924 VIA DESCANSO Drive
SEE ALL PHOTOS
924 VIA DESCANSO Drive
Sold

924 VIA DESCANSO Drive

924 VIA DESCANSO Drive, El Paso, TX 79912

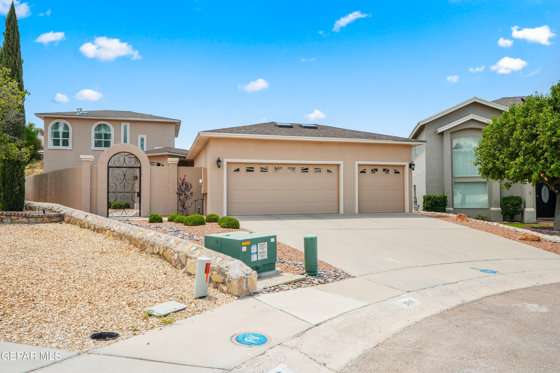
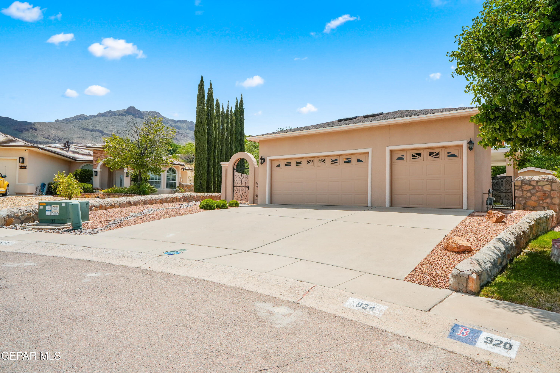
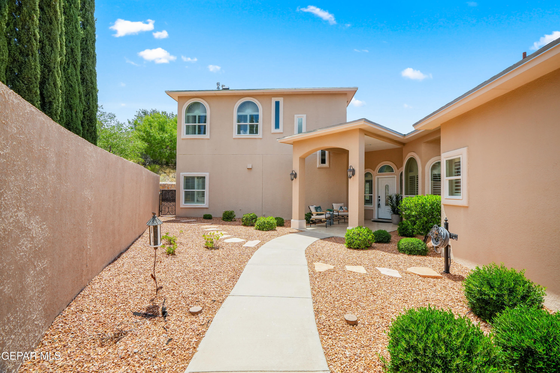
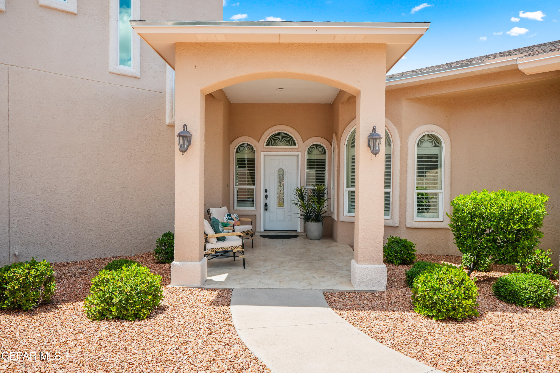
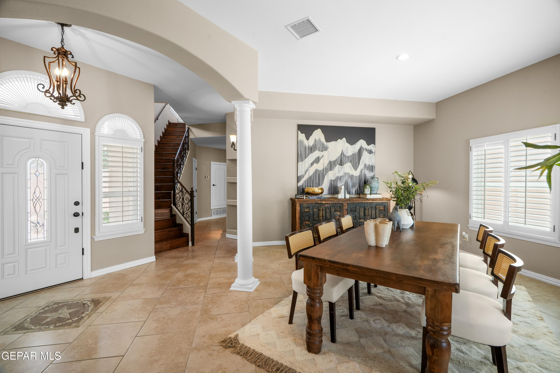
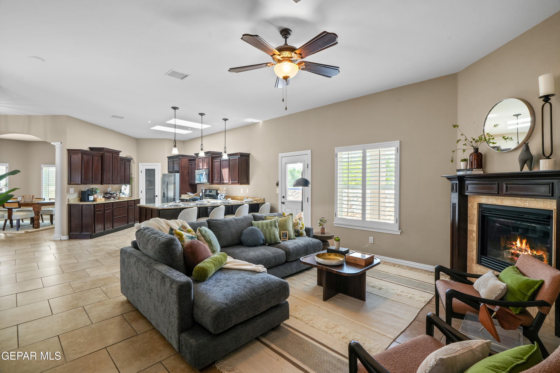
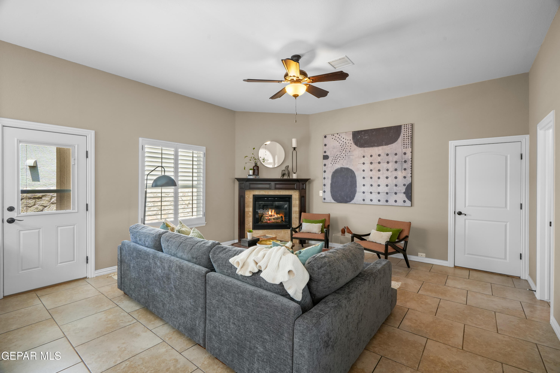
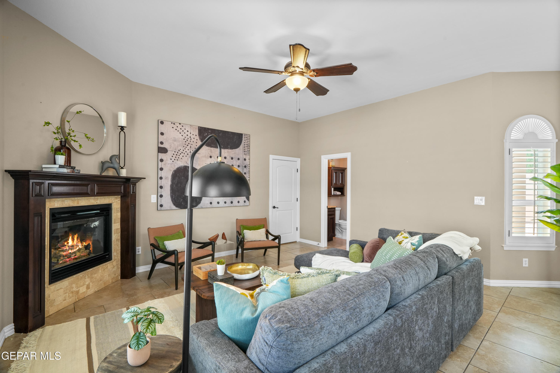
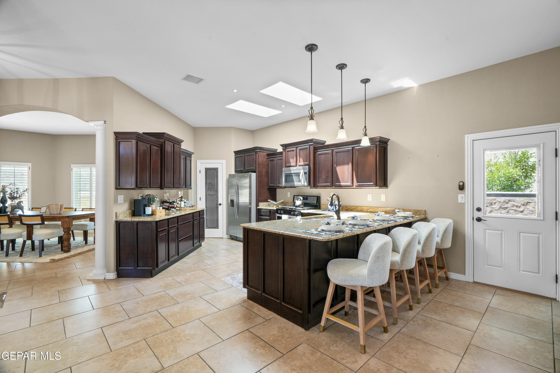
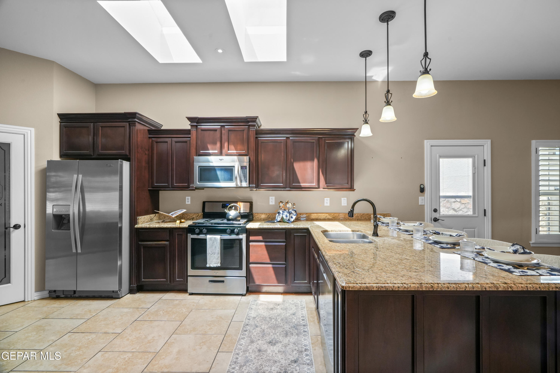
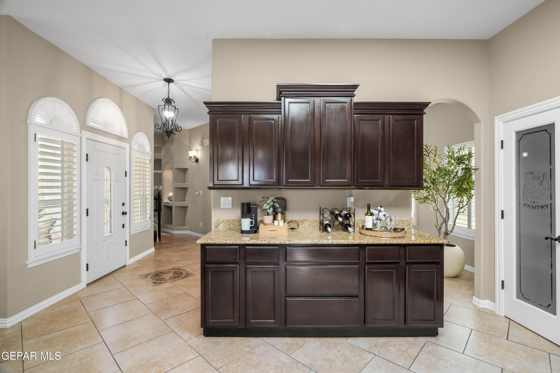
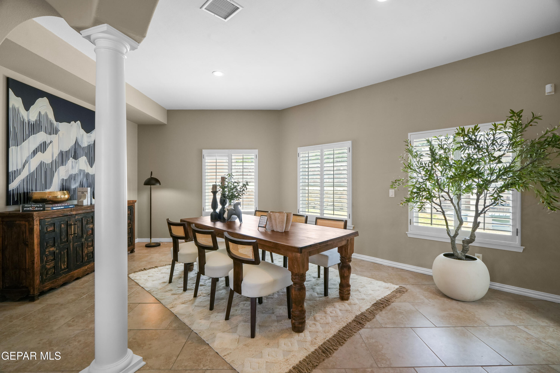
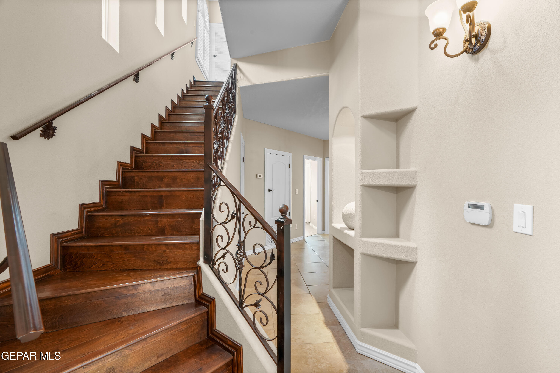
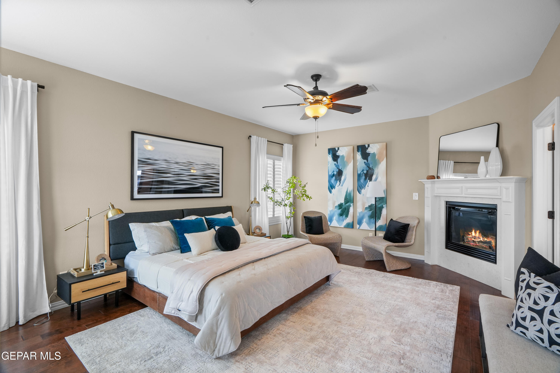
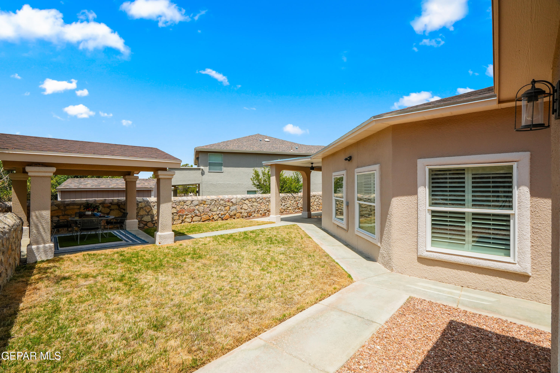
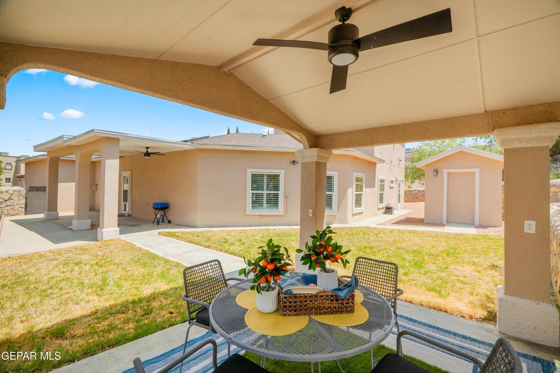
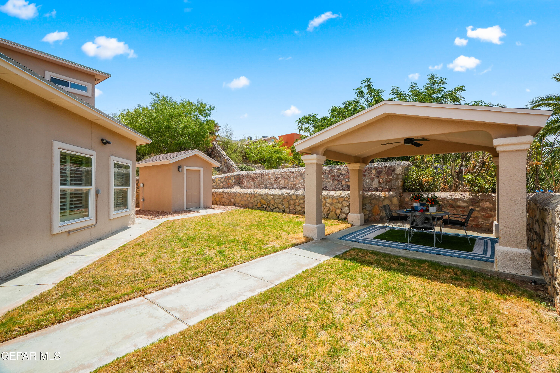
With its private front courtyard, mountain views, and cul-de-sac location resulting in less through traffic, 924 Via Descanso offers an outdoor space you don't come across often. Inside, the oversized primary suite is the only room upstairs, creating a private retreat with plenty of room to spread out. The thoughtful layout and unique outdoor space make this home stand out, while the convenient location puts you less than a mile from Lundy Elementary School and Hornedo Middle School, and less than 5 miles from Franklin High School, I-10, shopping, restaurants, and other everyday essentials.

3
beds

3
baths

2,229.5 Sq.Ft. LIVING AREA

9,377 Sq.Ft. lot

Rachel   Ludeman

Rachel Ludeman

Features & Amenities

Interior

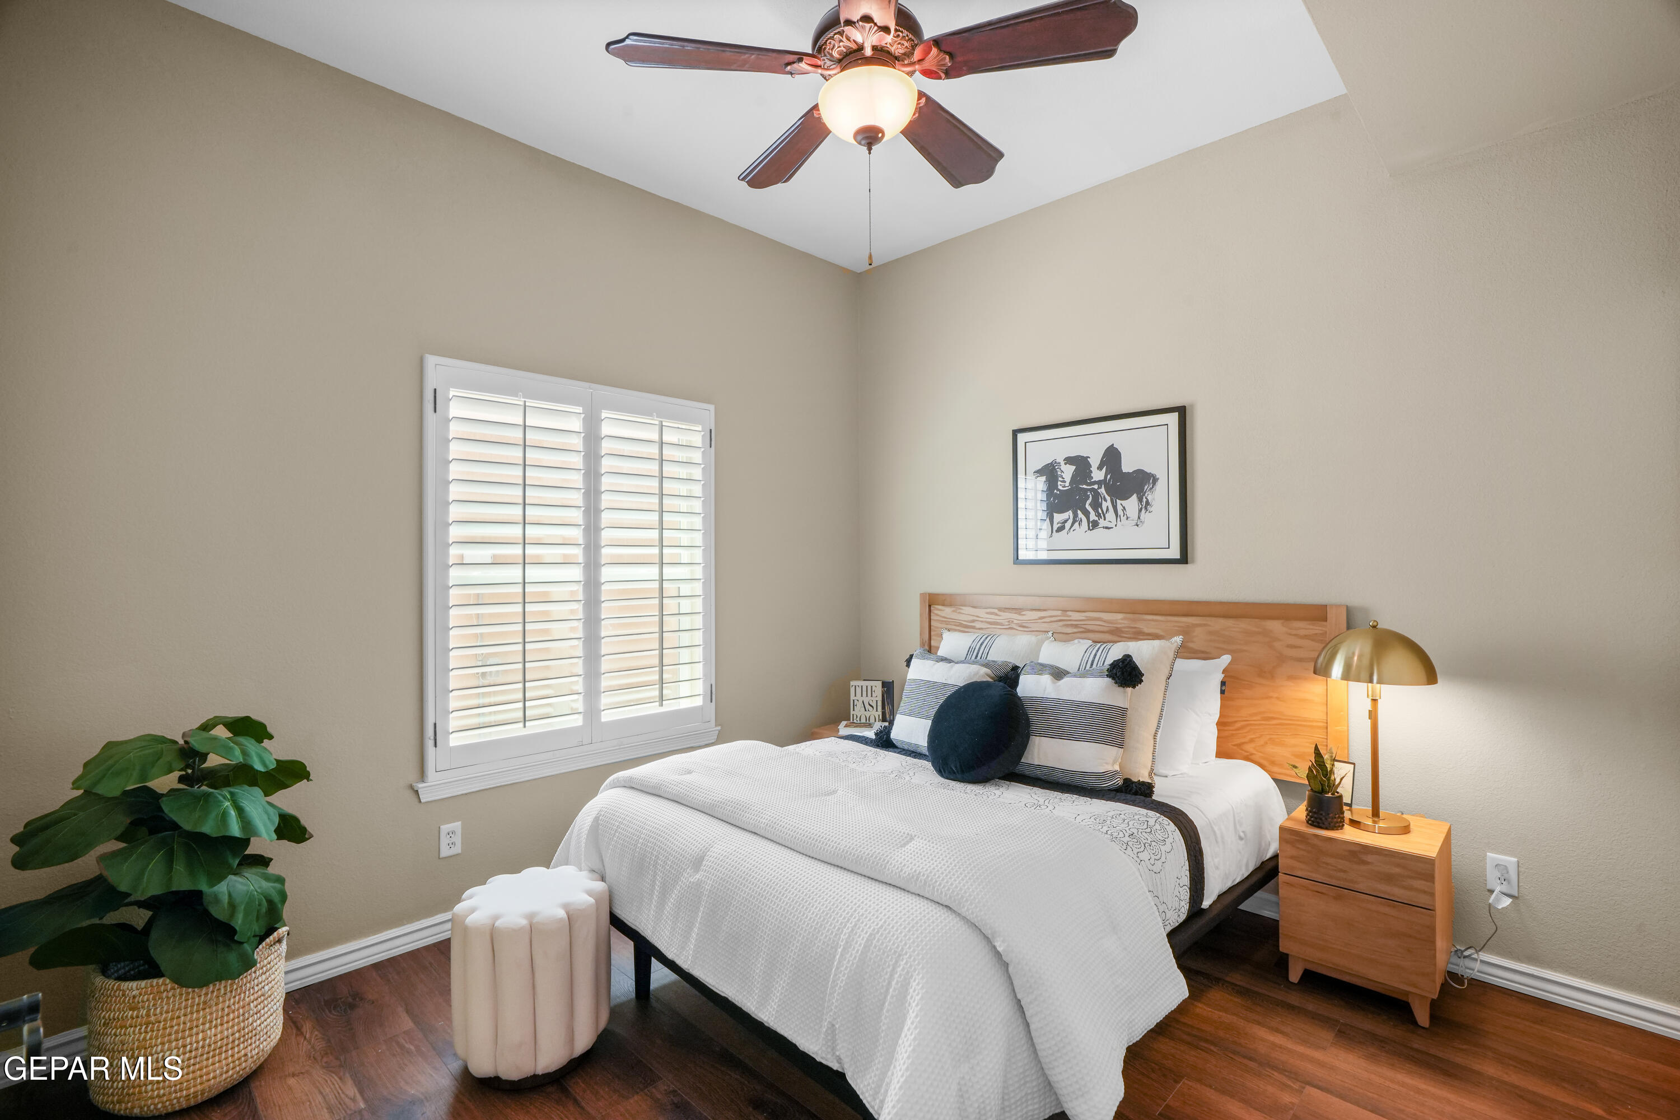
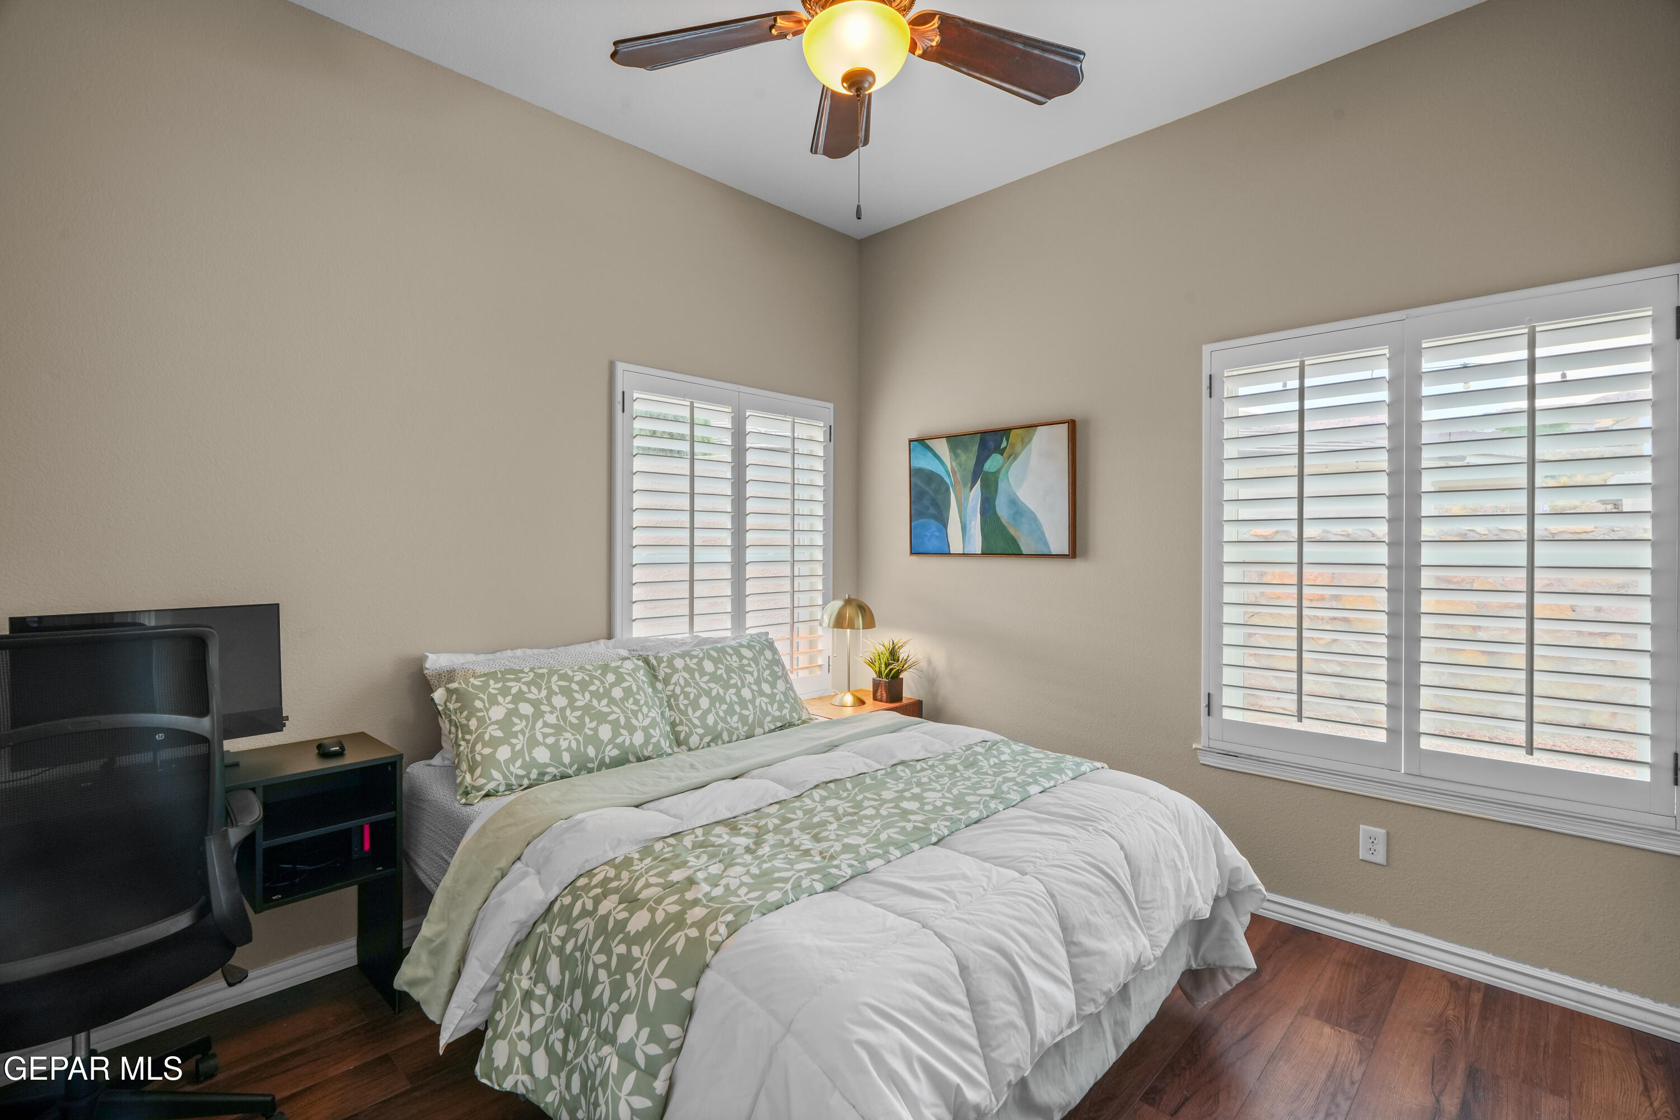
  • total bedrooms3
  • Total bathrooms3
  • full bathroom1
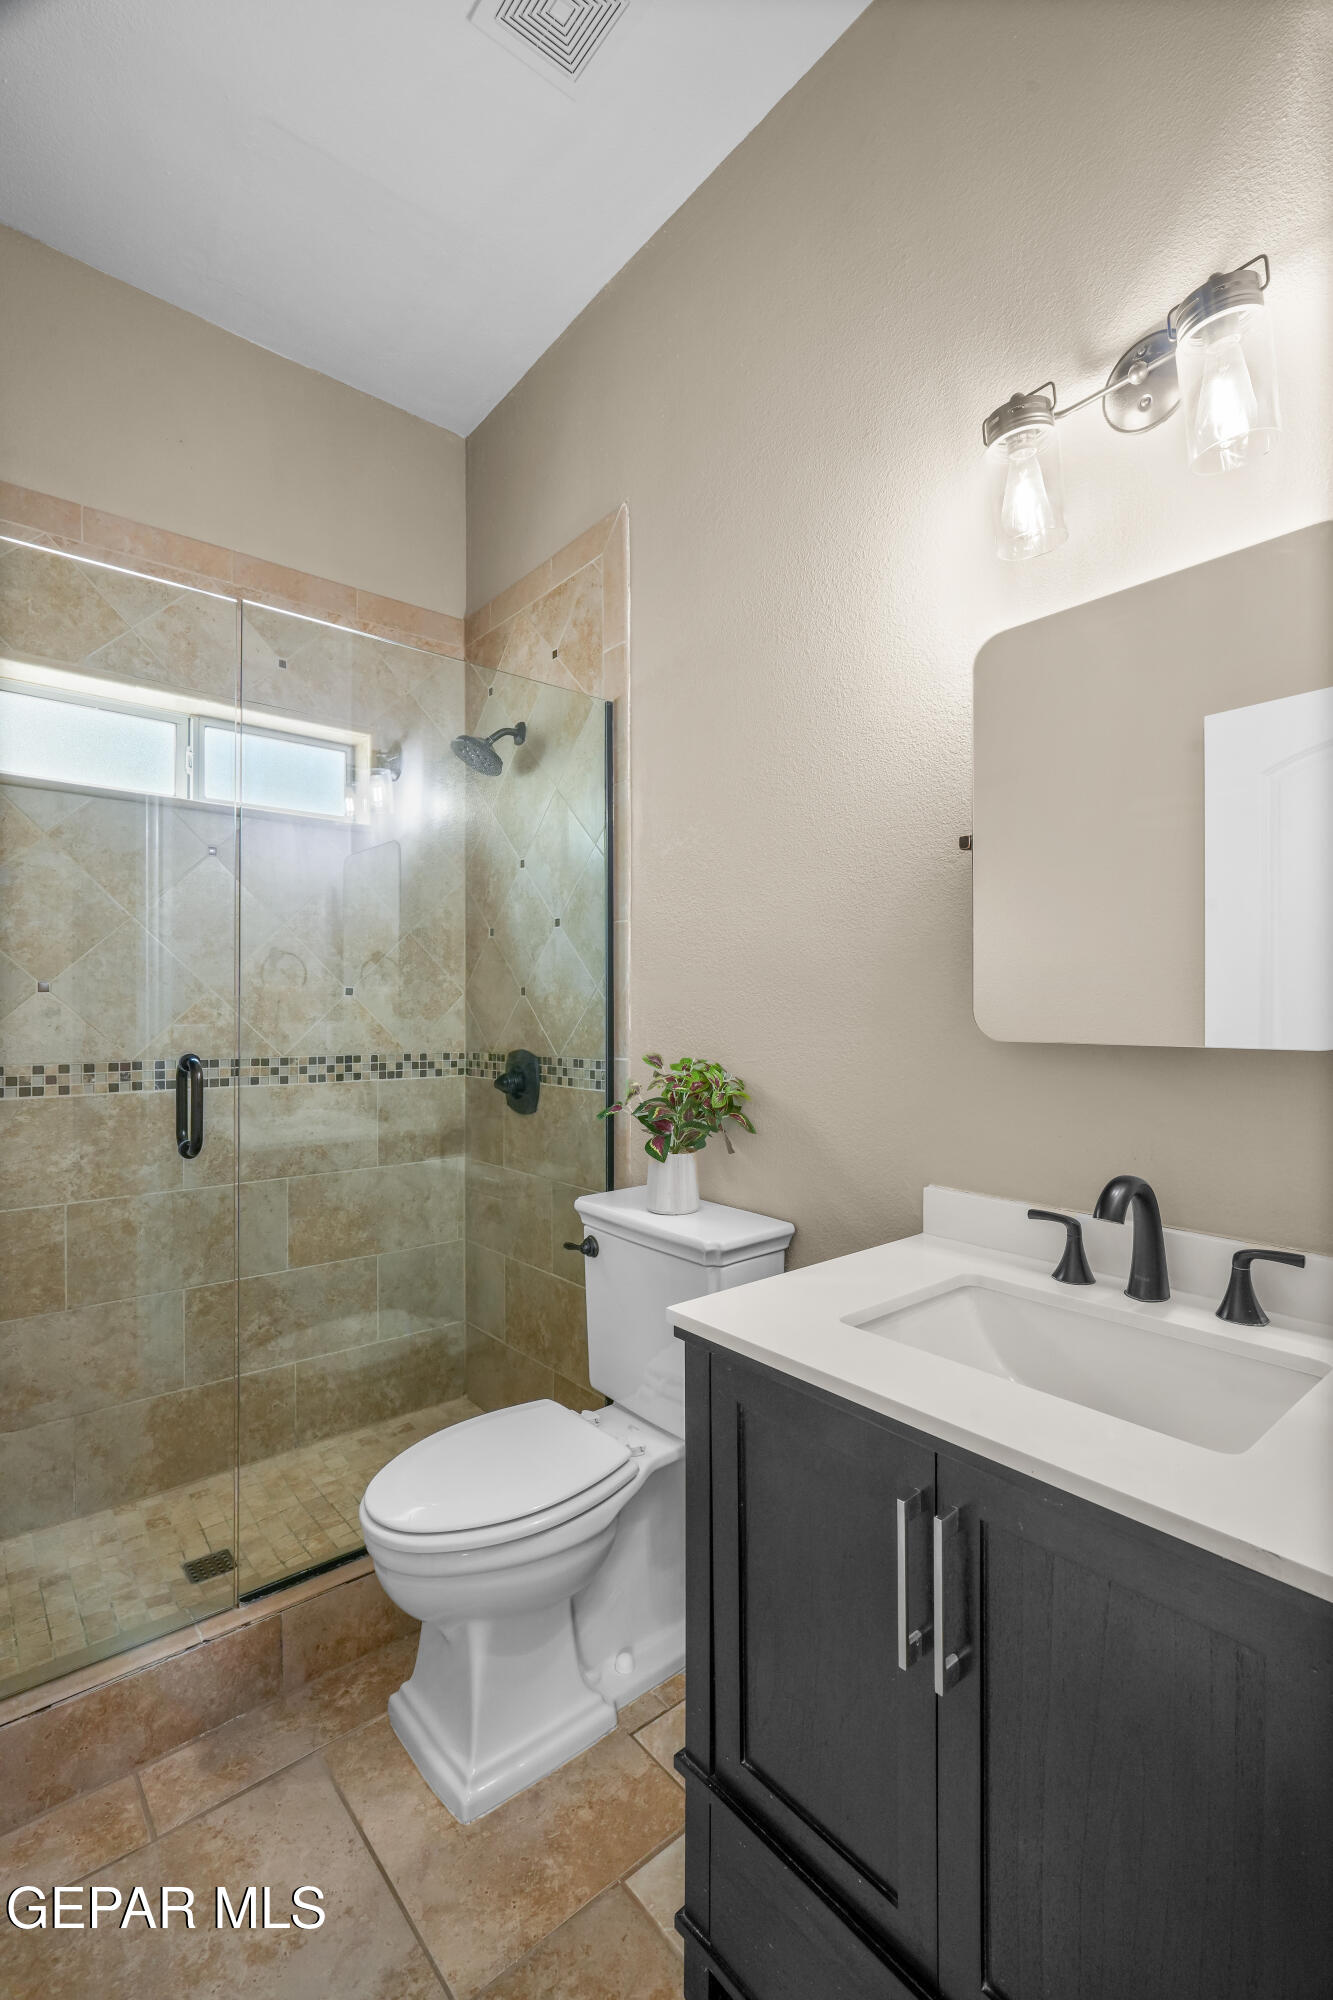
  • three quarter bathroom1
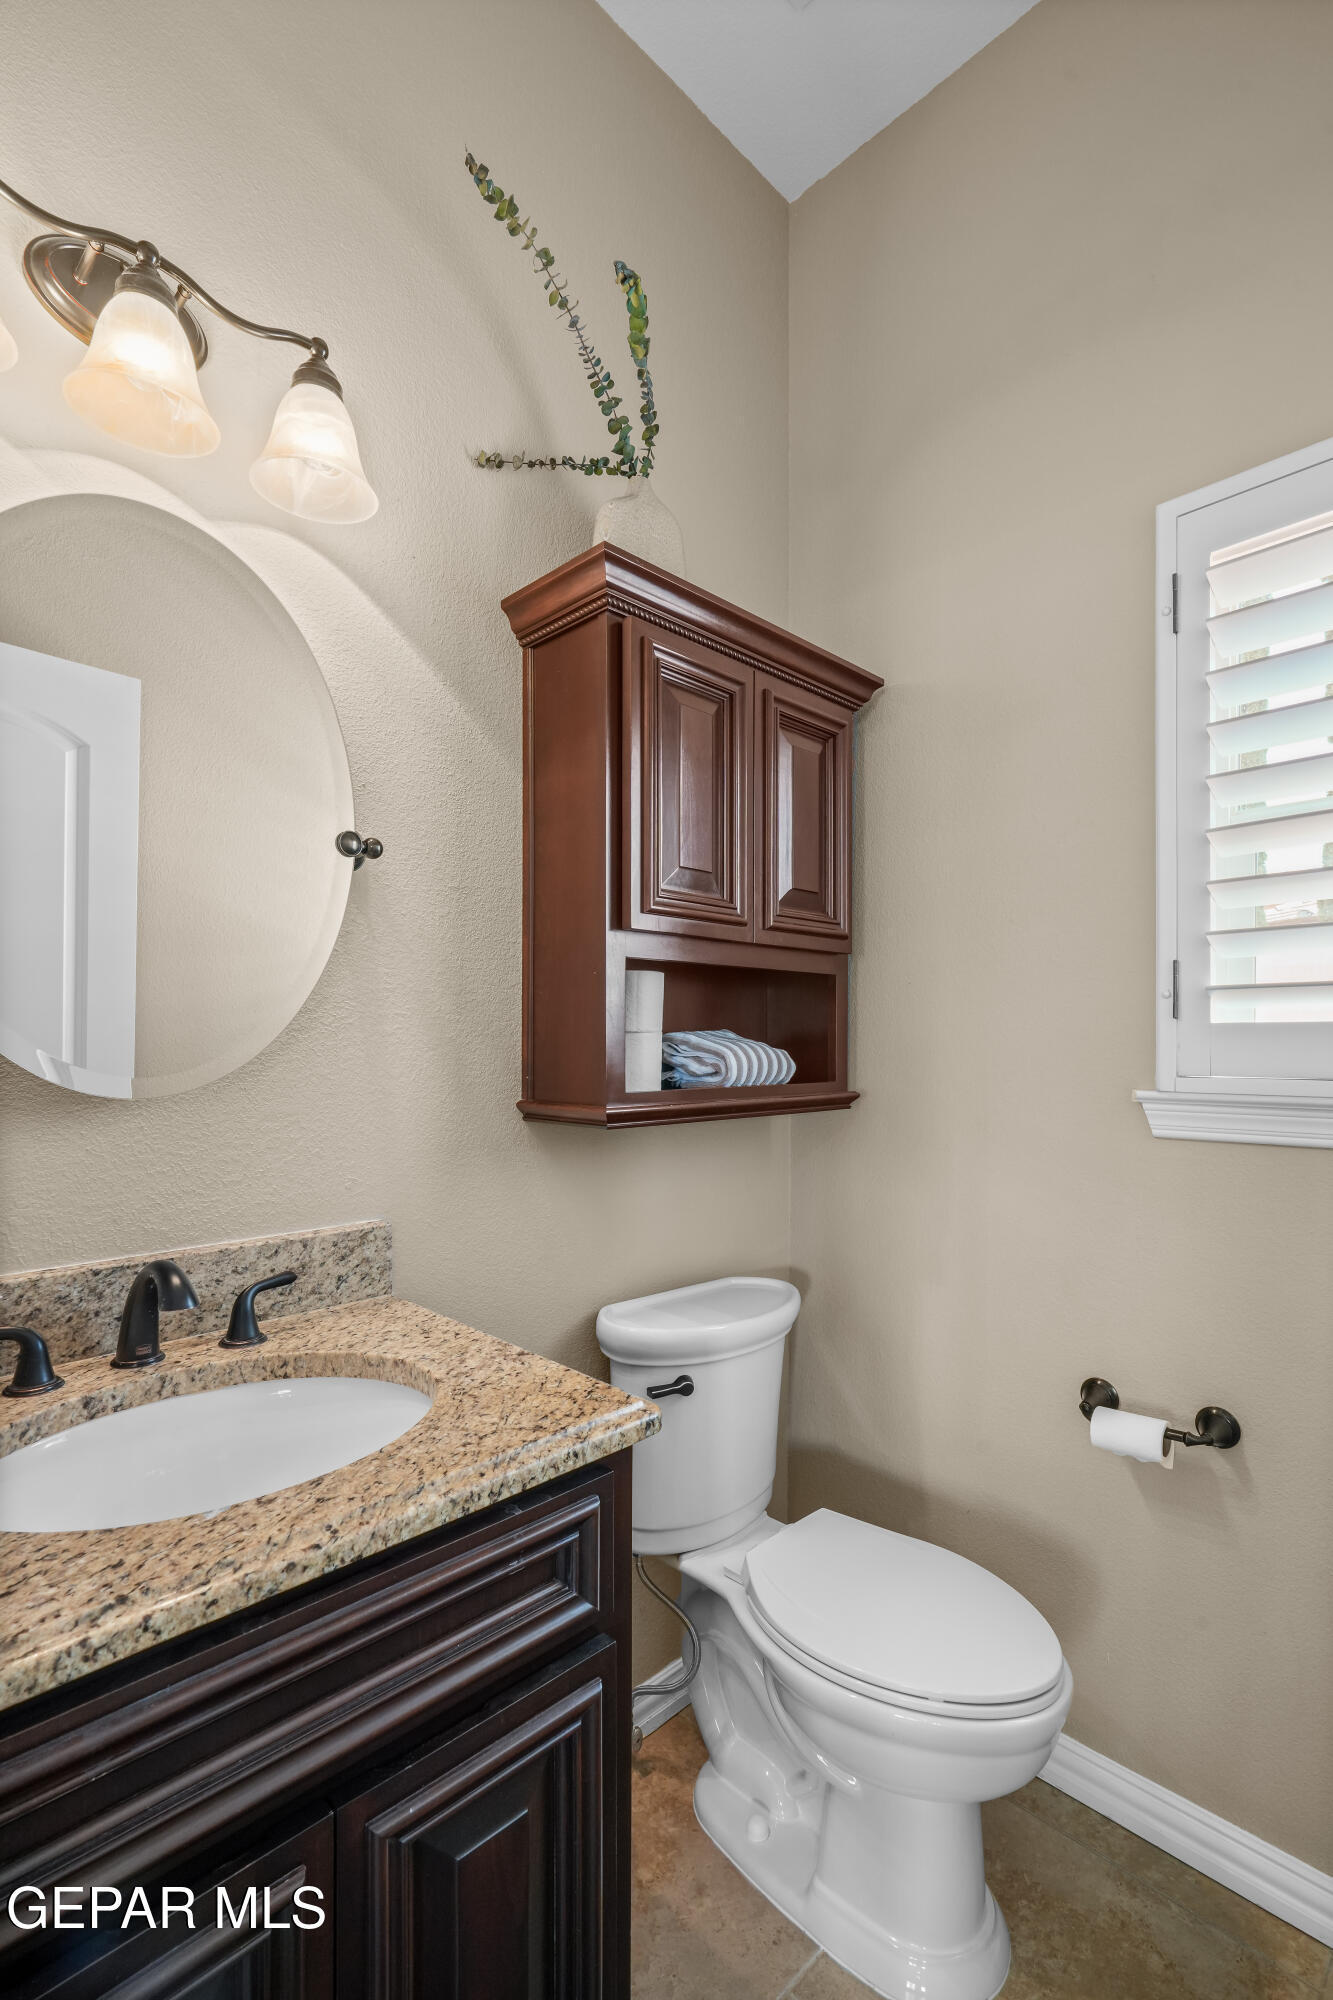
  • half bathroom1
  • Flooring Tile, Wood
  • APPLIANCES Dishwasher, Disposal, Free-Standing Gas Oven, Microwave, See Remarks
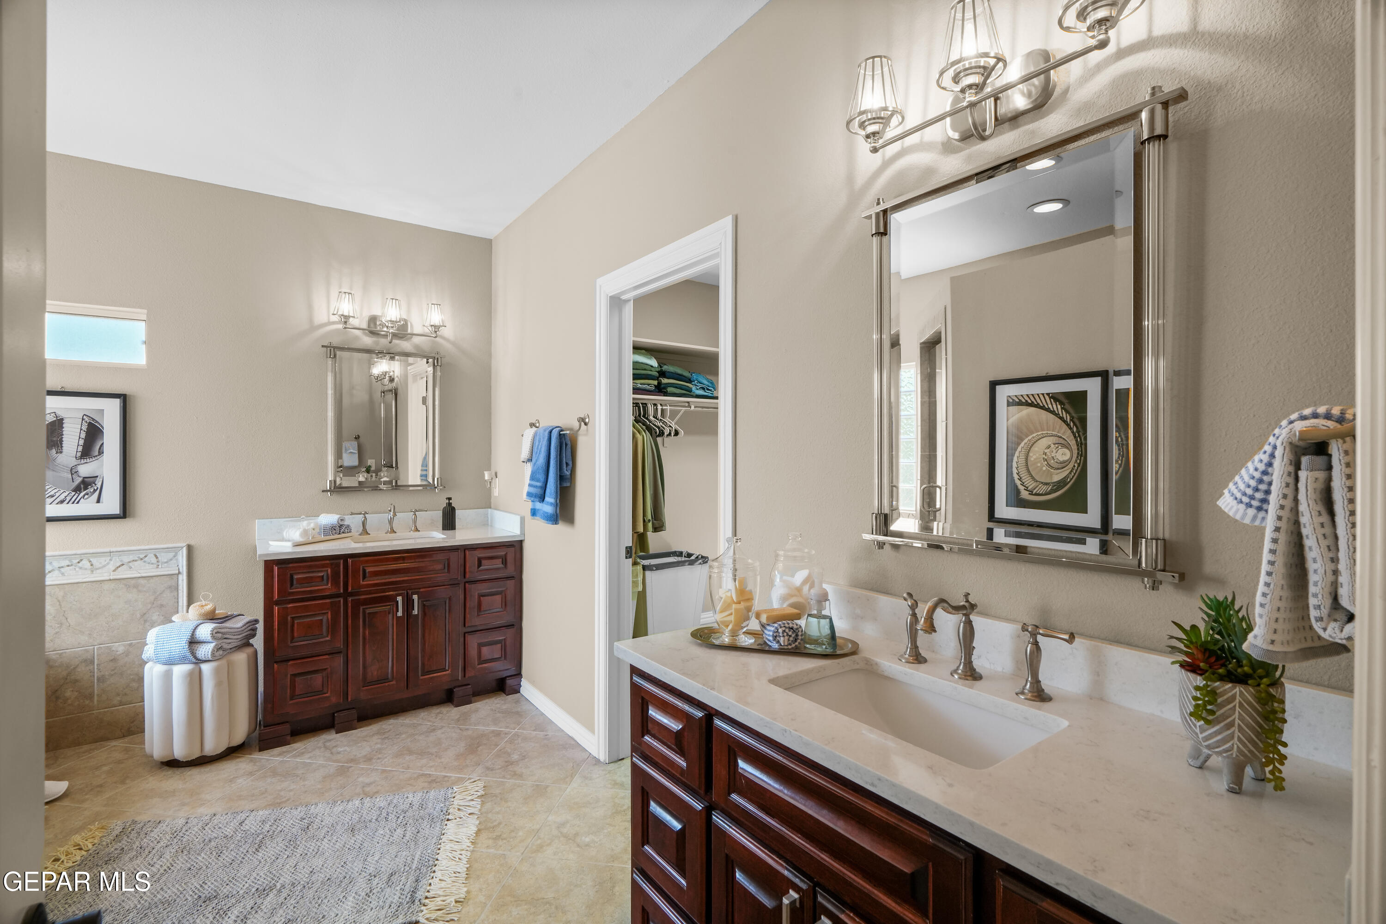
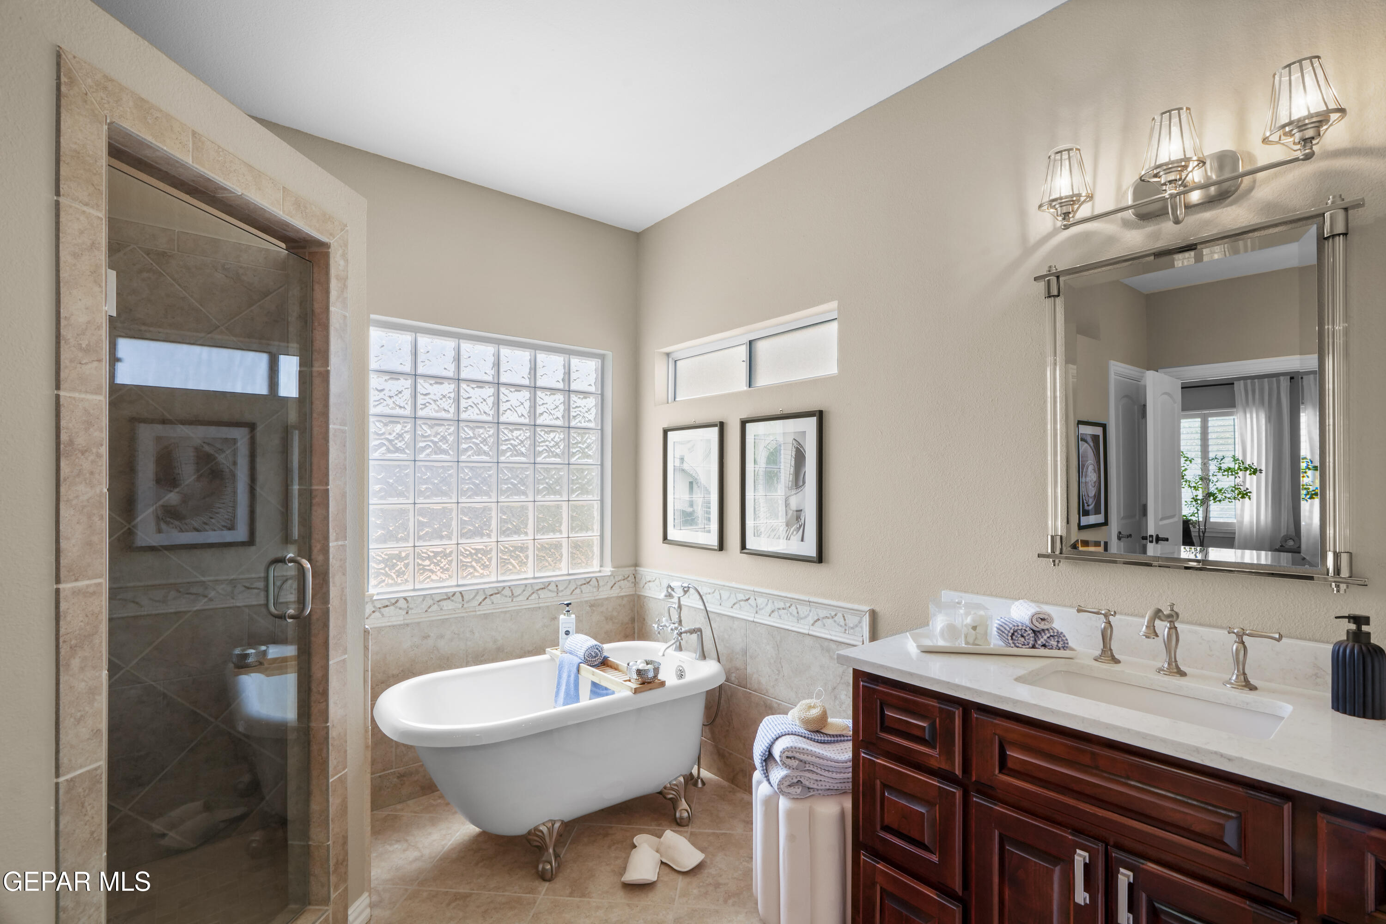
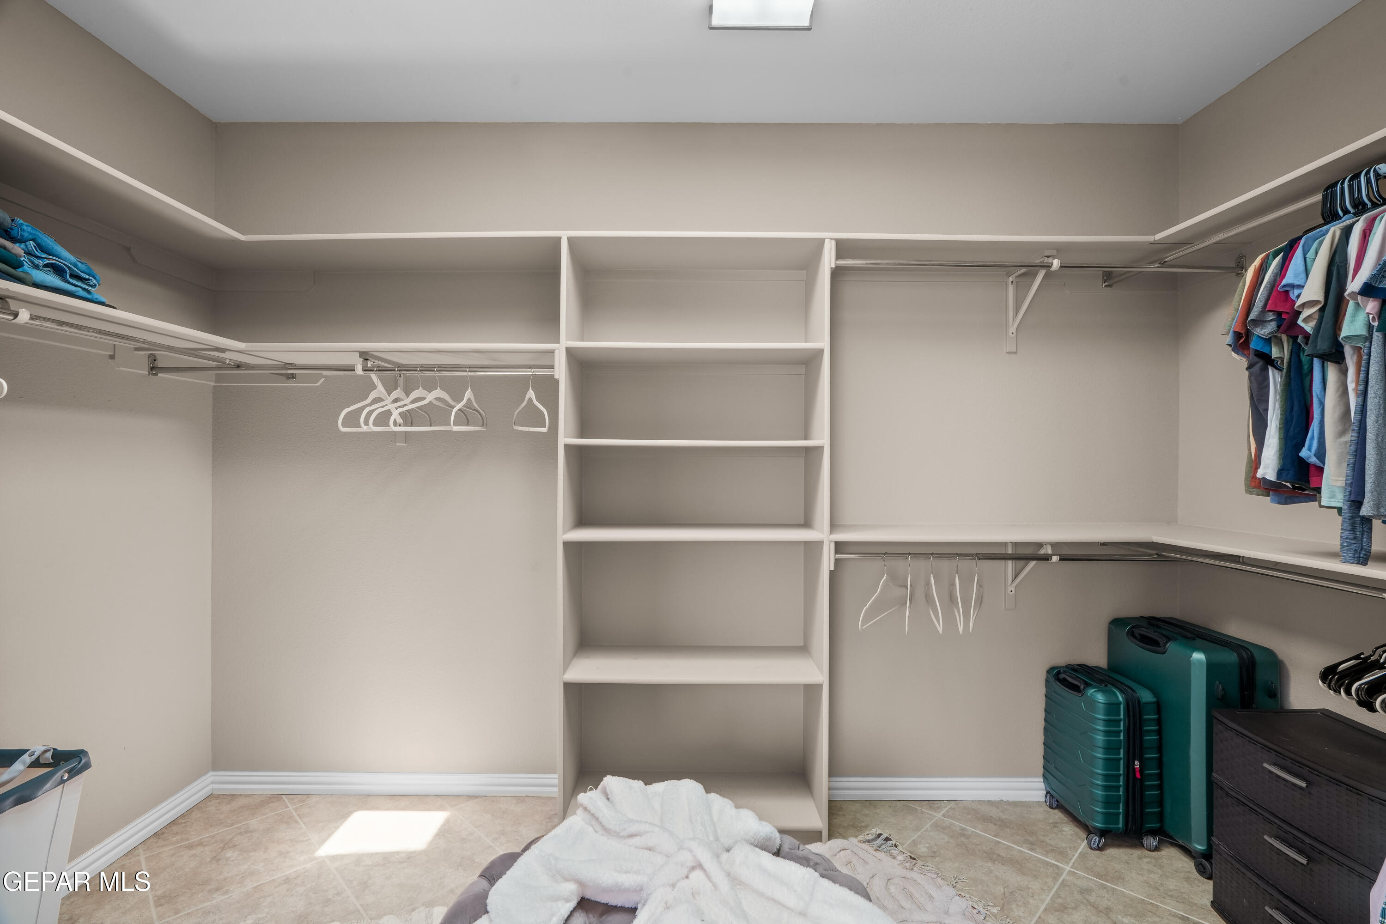
  • other interior Features Eat-in Kitchen, Double Vanity, Ceiling Fan(s), Formal DR LR, Master Up, MB Shower/Tub, Pantry, Walk-In Closet(s), See Remarks

Area & Lot

  • Status Sold
  • Date Sold August 20, 2026
  • Living Area2,229.5 Sq.Ft.
  • Total Area2,229.5 Sq.Ft.
  • Lot Area9,377 Sq.Ft.
  • MLS® ID948128
  • TypeResidential
  • YEAR BUILT2007
  • NeighborhoodChaparral Park North
  • Architecture Styles2 Story
  • Elementary SchoolLundy
  • Middle SchoolHornedo
  • High SchoolFranklin
  • School DistrictEl Paso

Exterior

  • Garage Space3.0
  • water SourceCity
  • PoolNone
  • roofShingle, Pitched
  • lot featuresCul-De-Sac, View Lot
  • HEAT TYPECentral
  • AIR CONDITIONINGRefrigerated, Ceiling Fan(s)
  • sewerPublic Sewer
  • other exterior FeaturesWalled Backyard, Courtyard, Back Yard Access

Financial

  • Price Upon Request
  • Zoning R3
View Virtual Tour

Chaparral Park North

Explore

Let’s Find Your Perfect Home Together

We pride ourselves in providing personalized solutions that bring our clients closer to their dream properties and enhance their long-term wealth.

Follow Us on Instagram