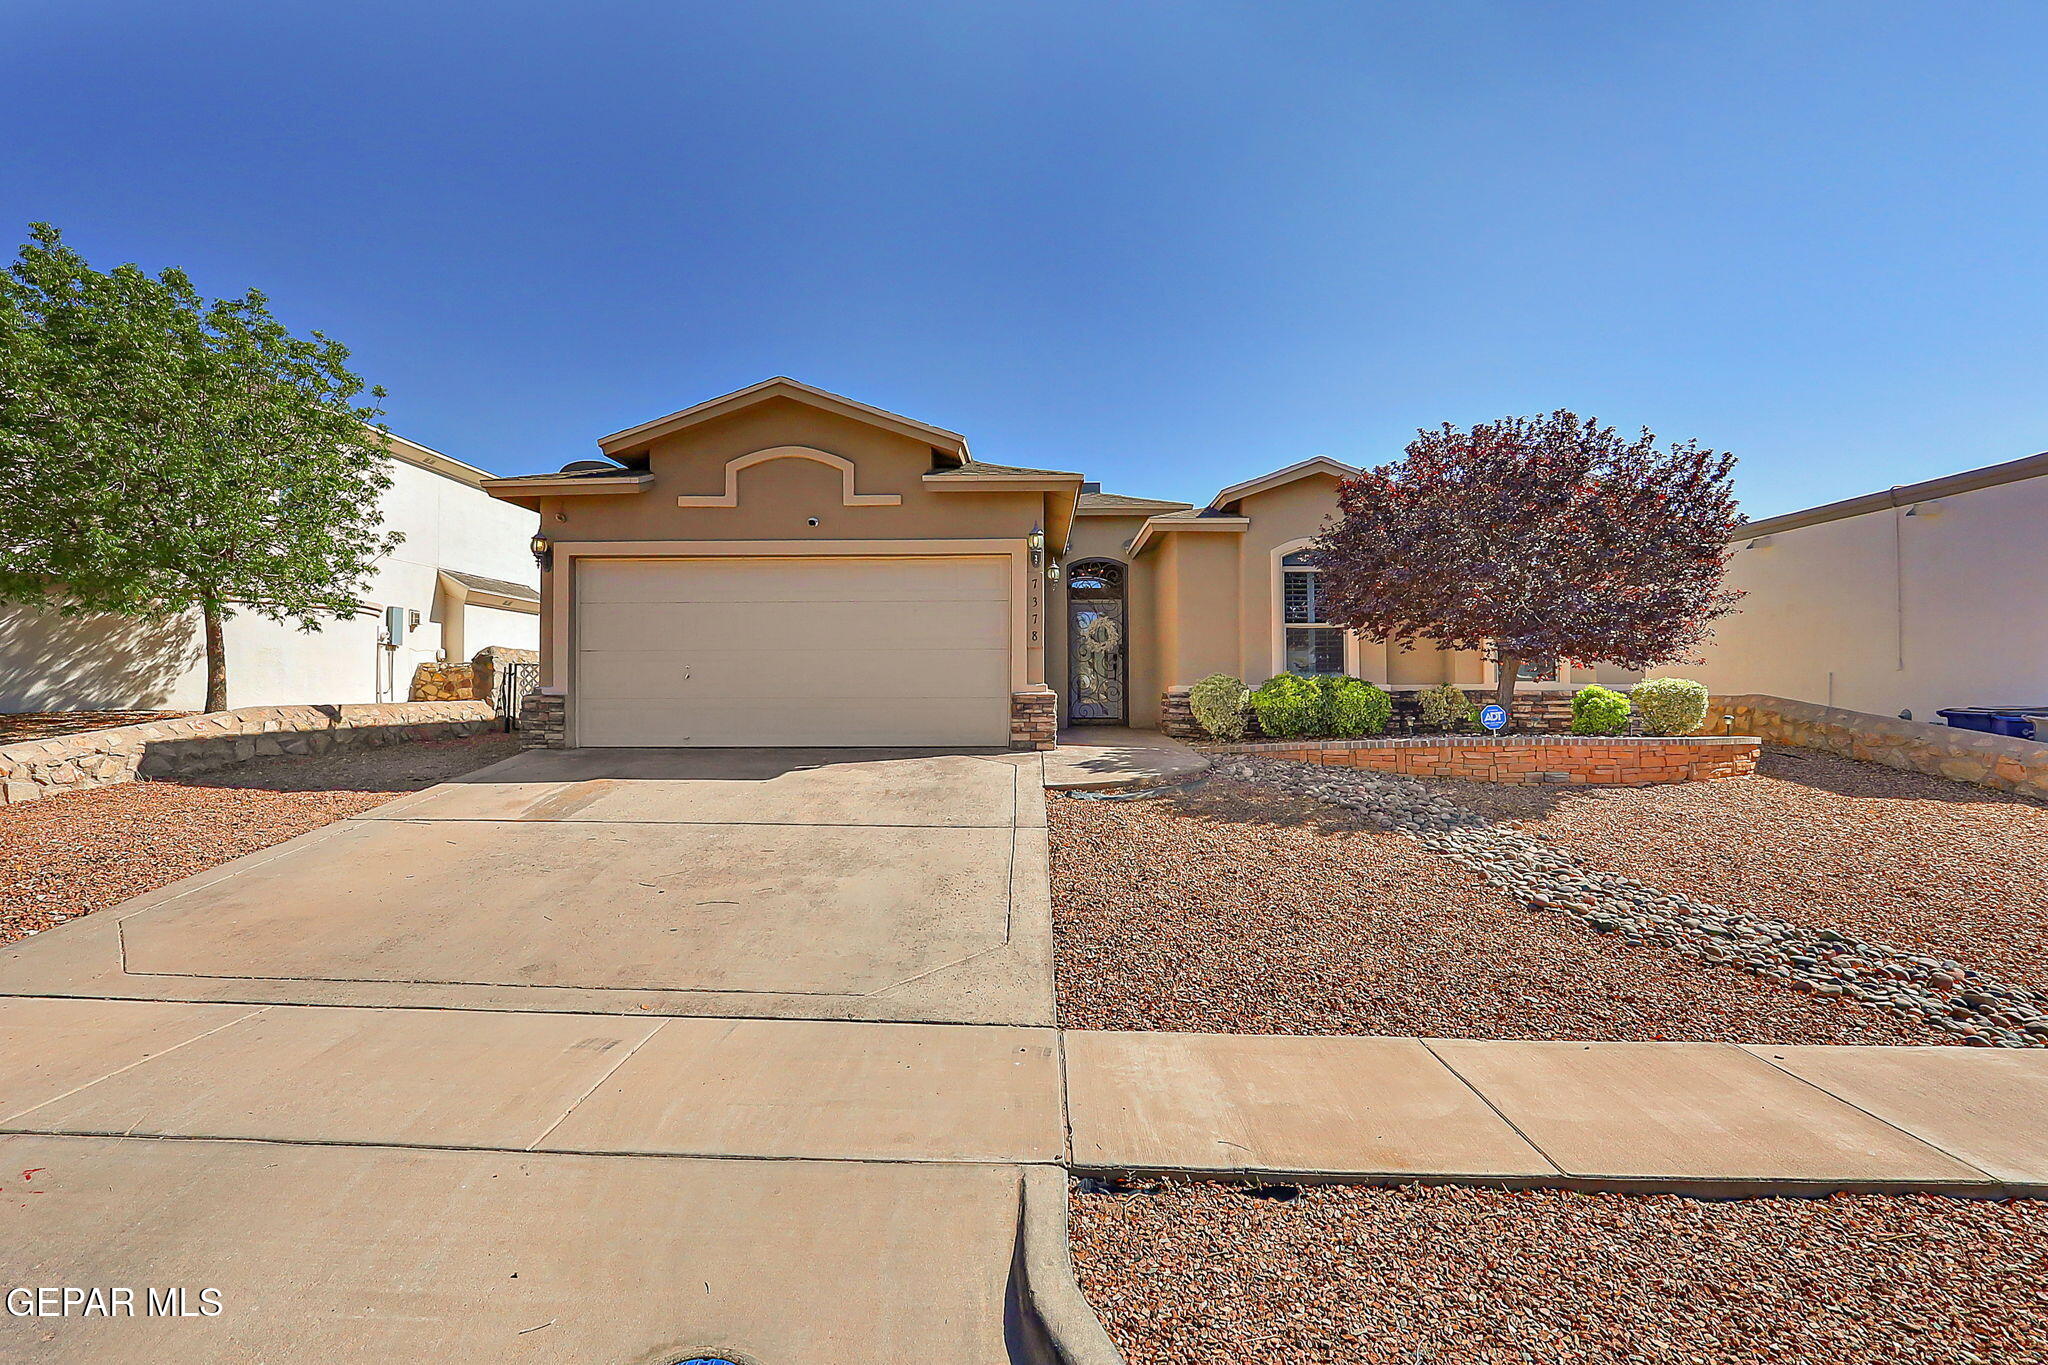

Tan stucco home with a two-car garage, decorative entry door, and gravel landscaping.
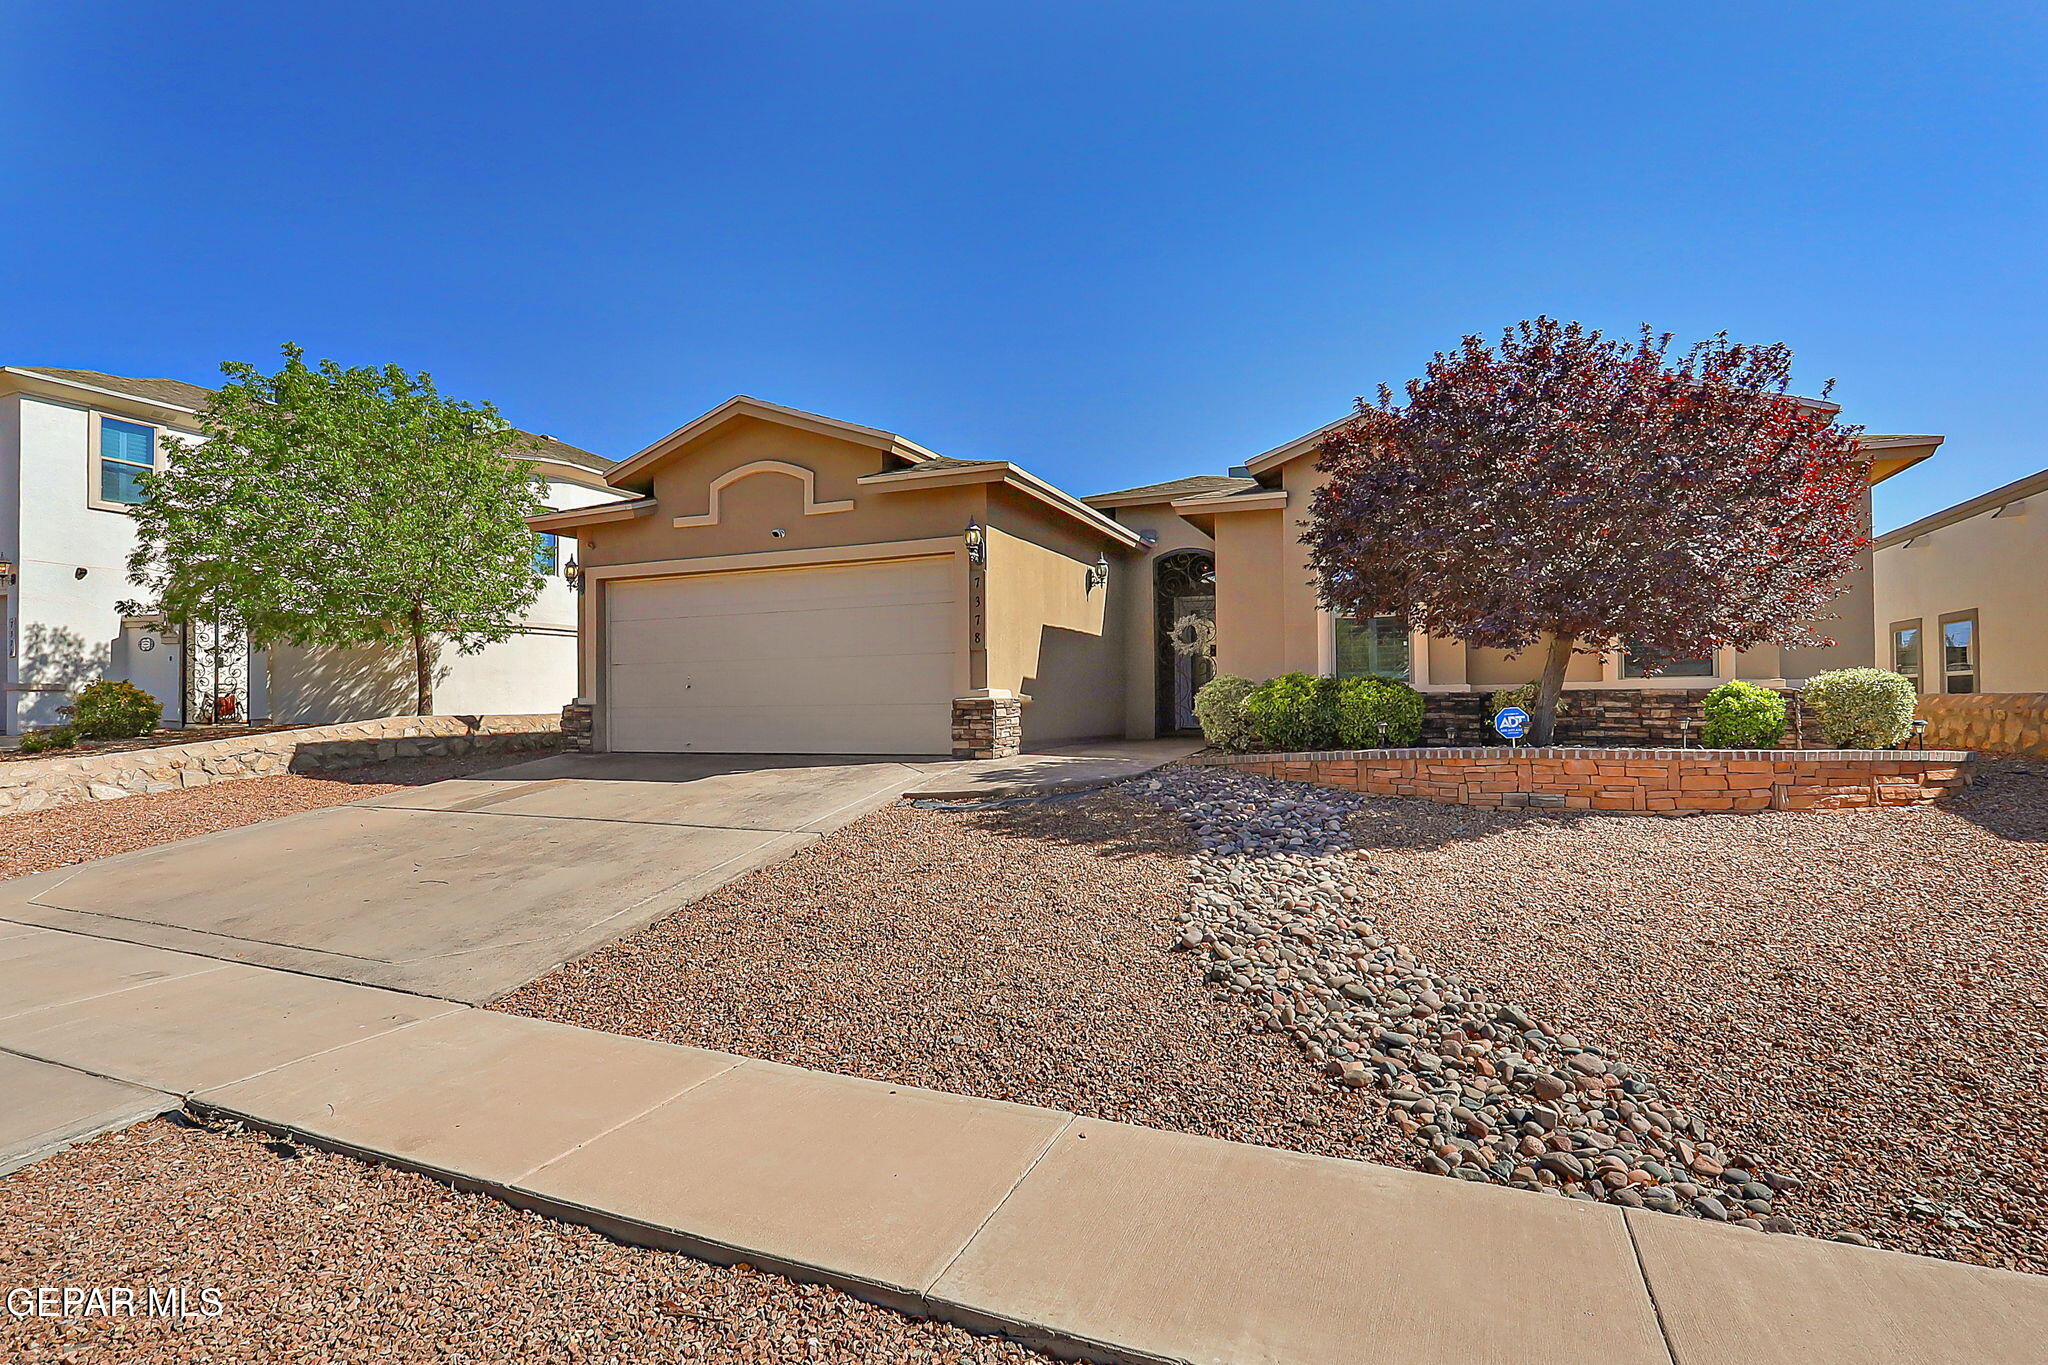
Tan stucco home with a two-car garage, arched entry, and gravel xeriscaped front yard.
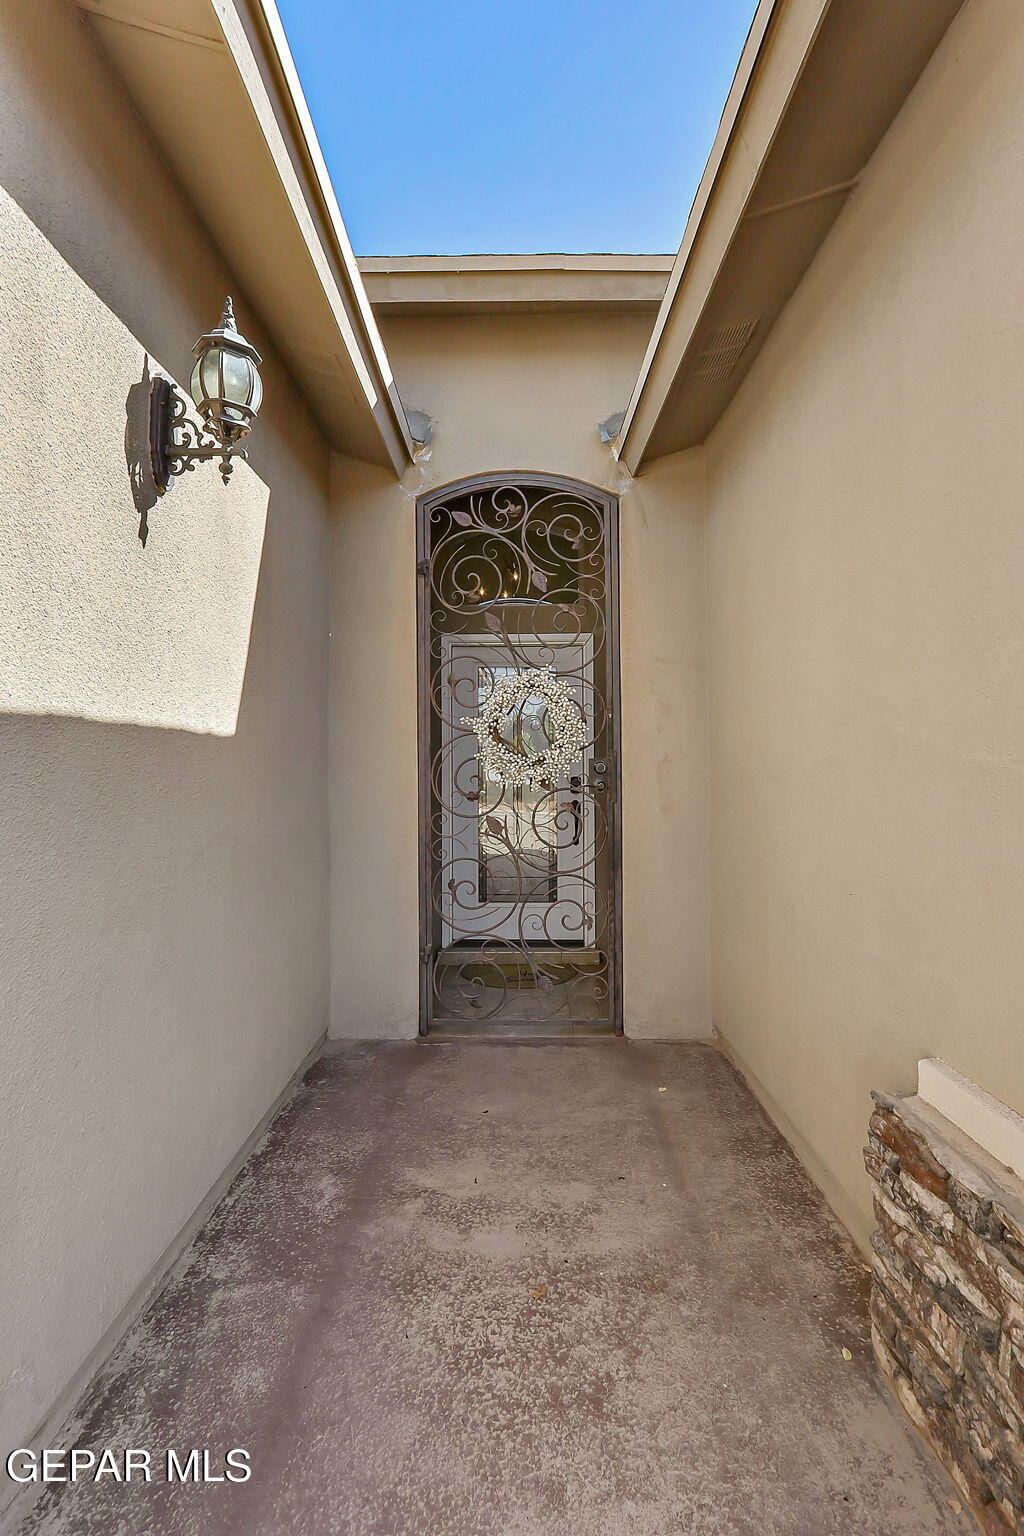
Covered front entry with an ornate iron security door, wreath, and wall lantern beneath an open roof.
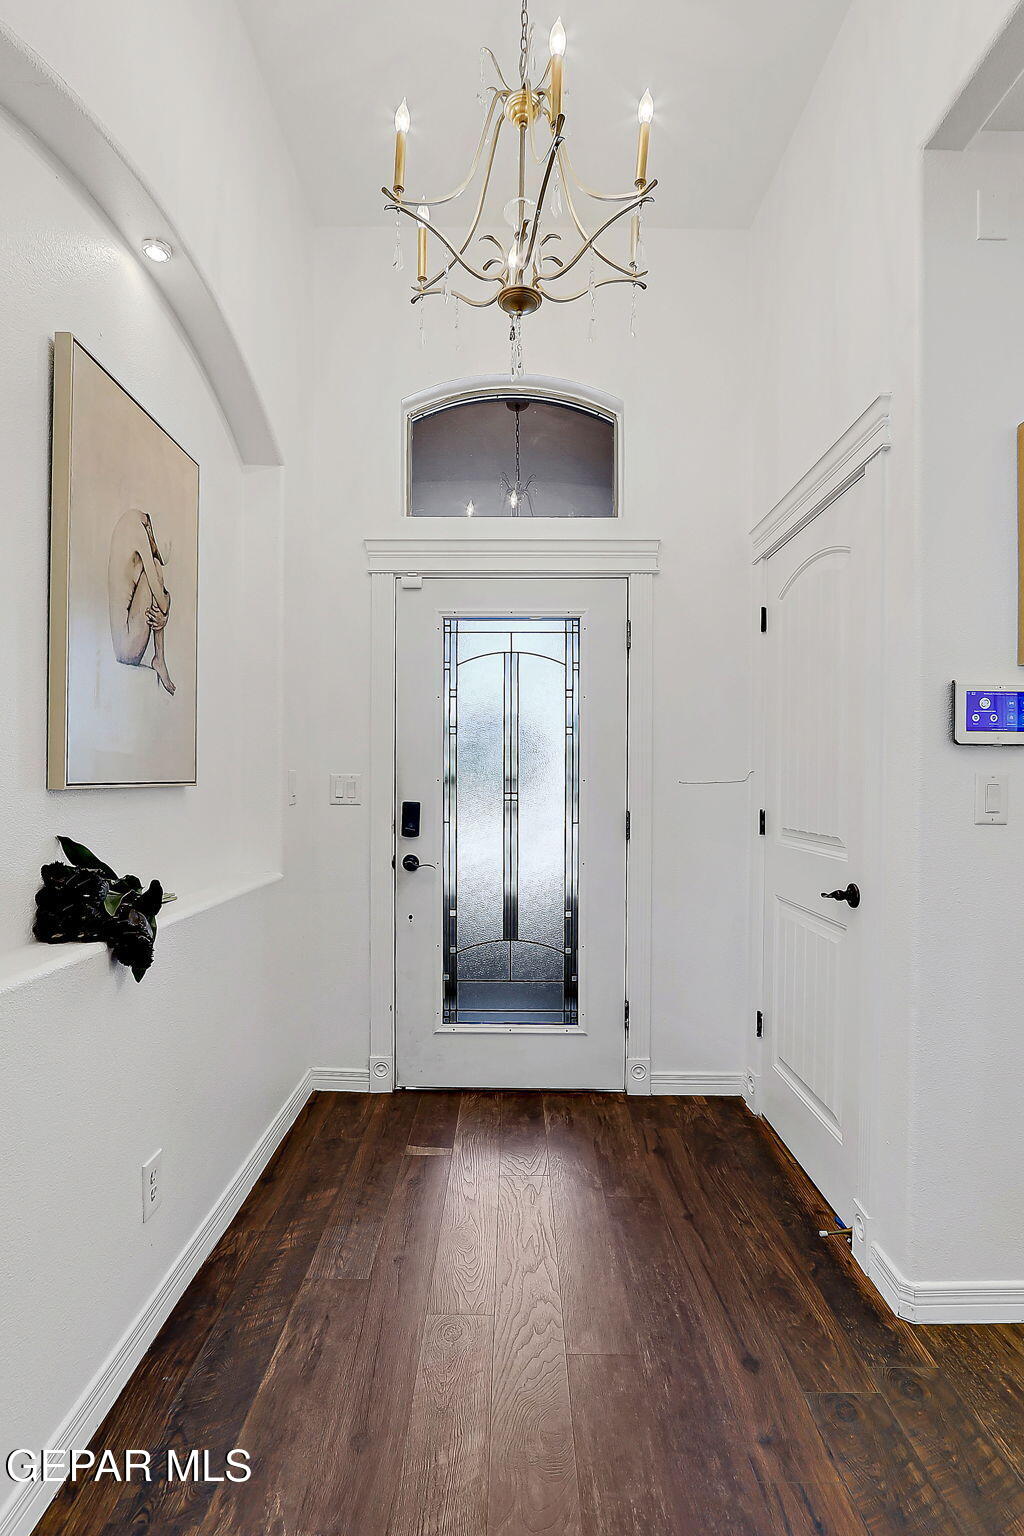
Entry foyer with a chandelier, decorative glass front door, and dark wood flooring.
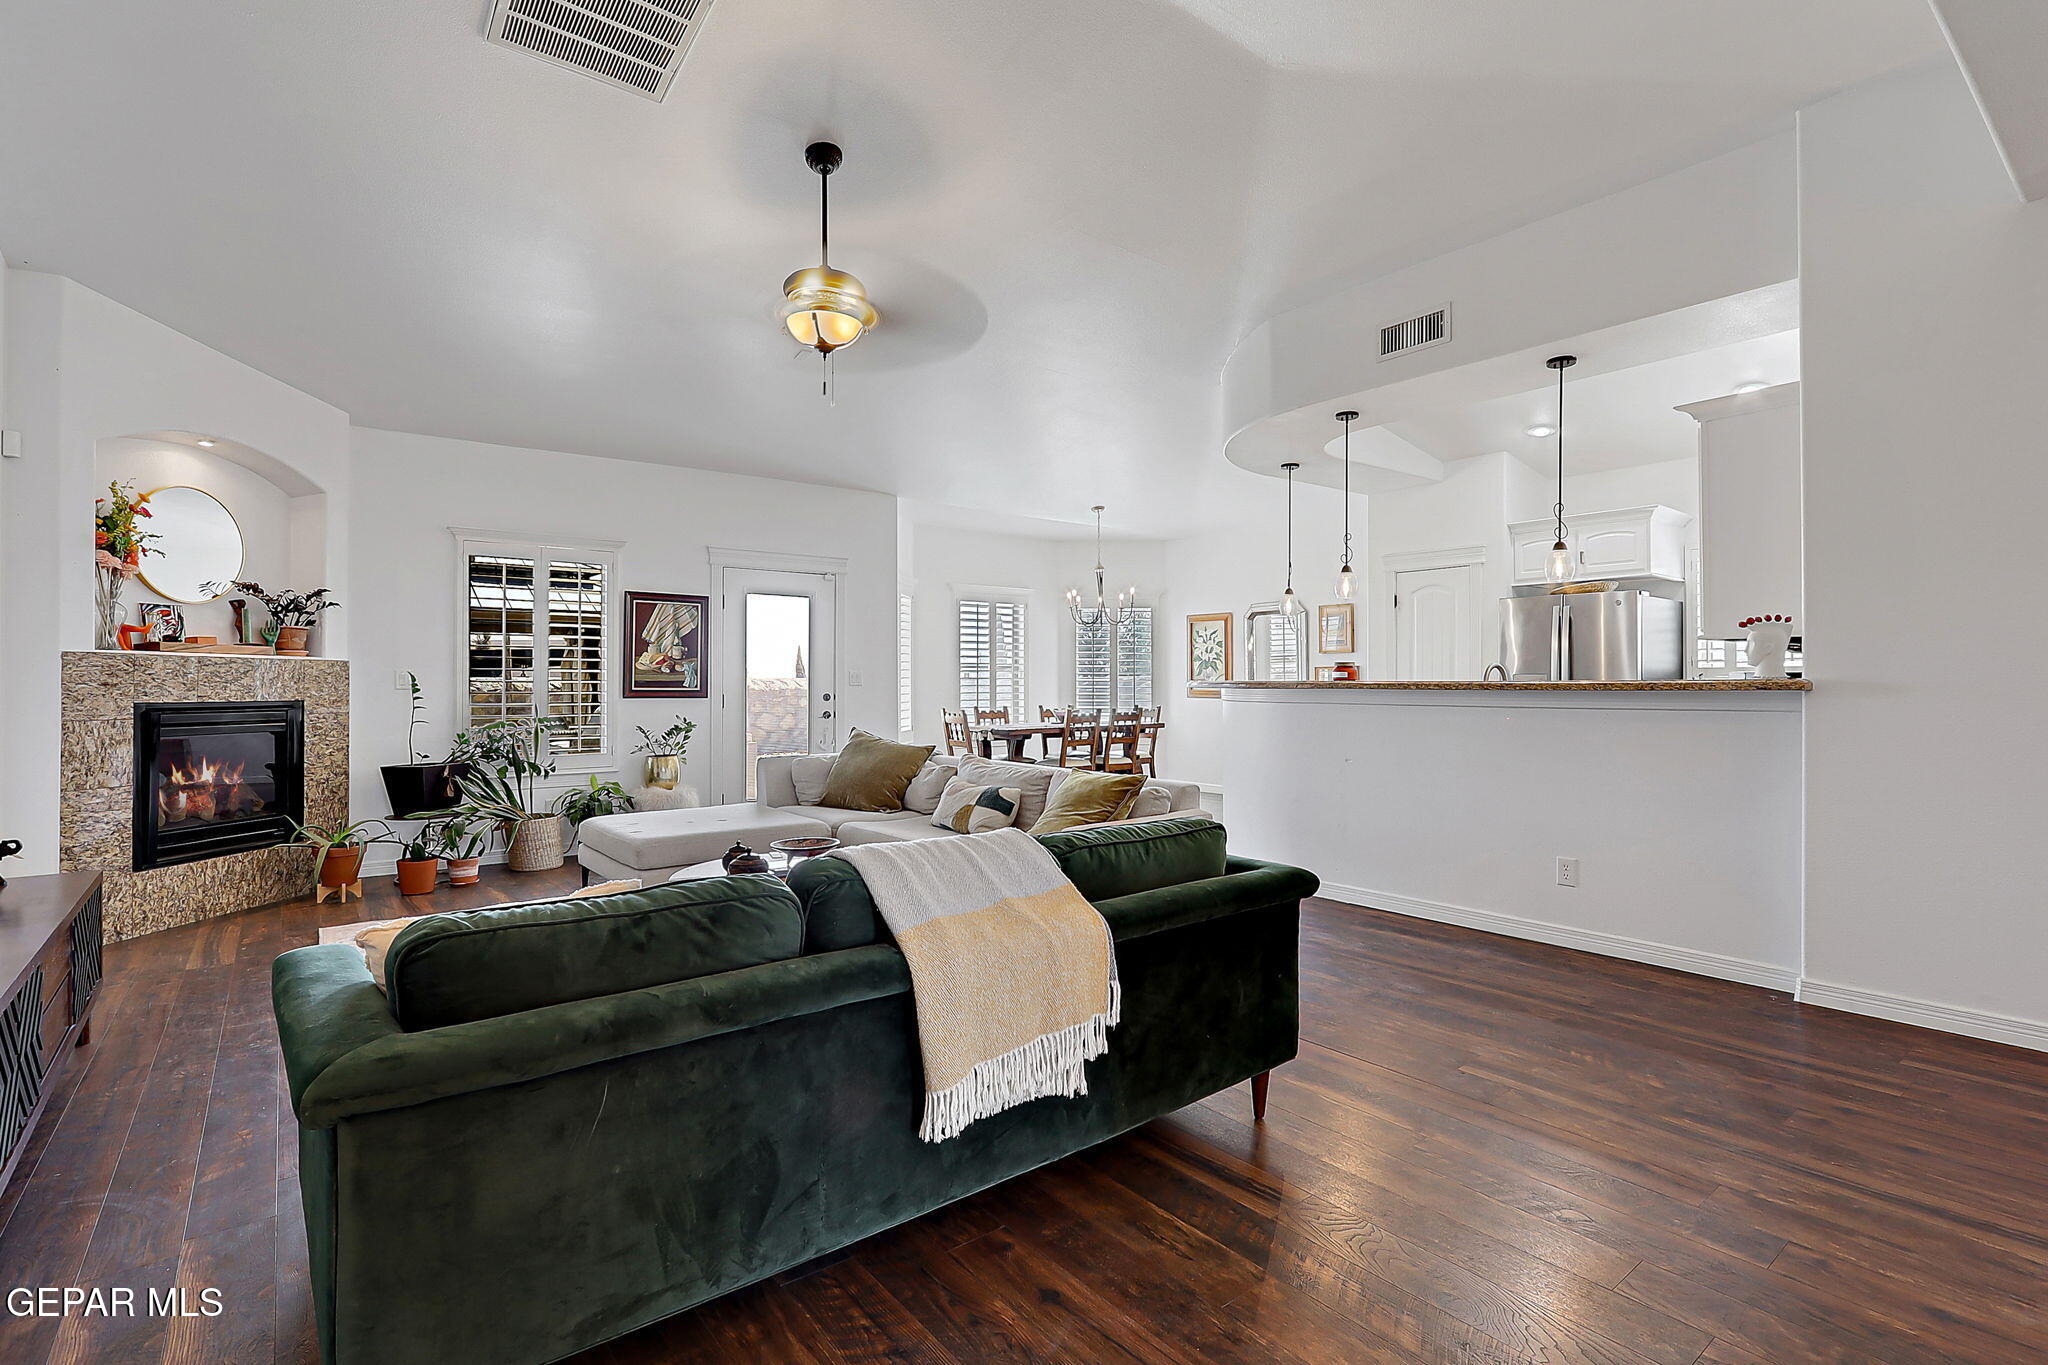
Open-plan living room with green sectional, stone fireplace, and kitchen beyond.
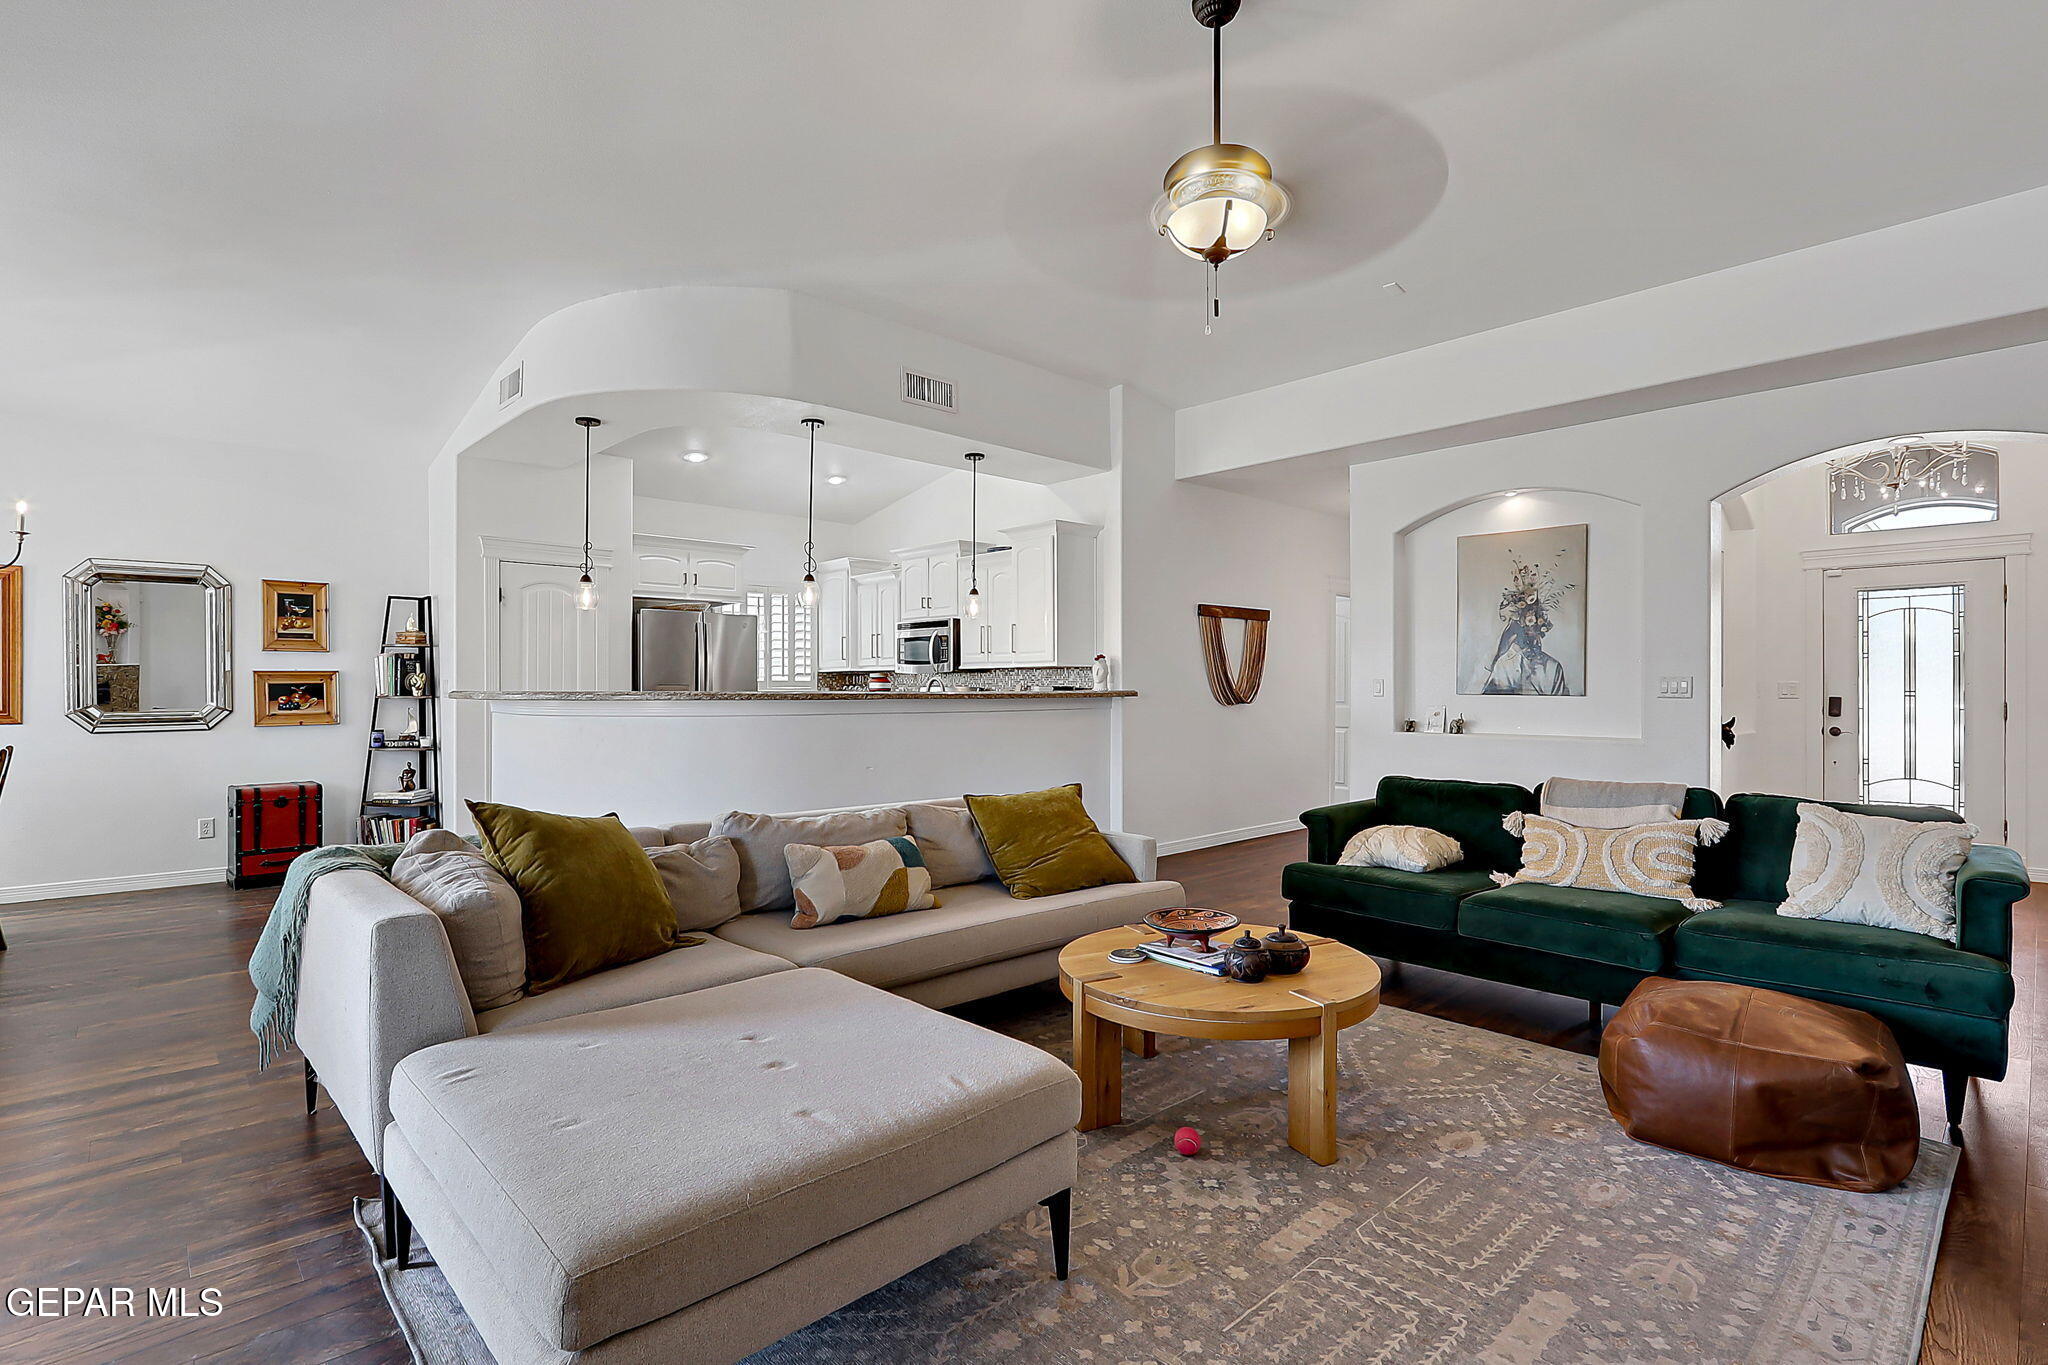
Open-plan living room with gray and green sofas, adjoining white kitchen, and dark wood floors.
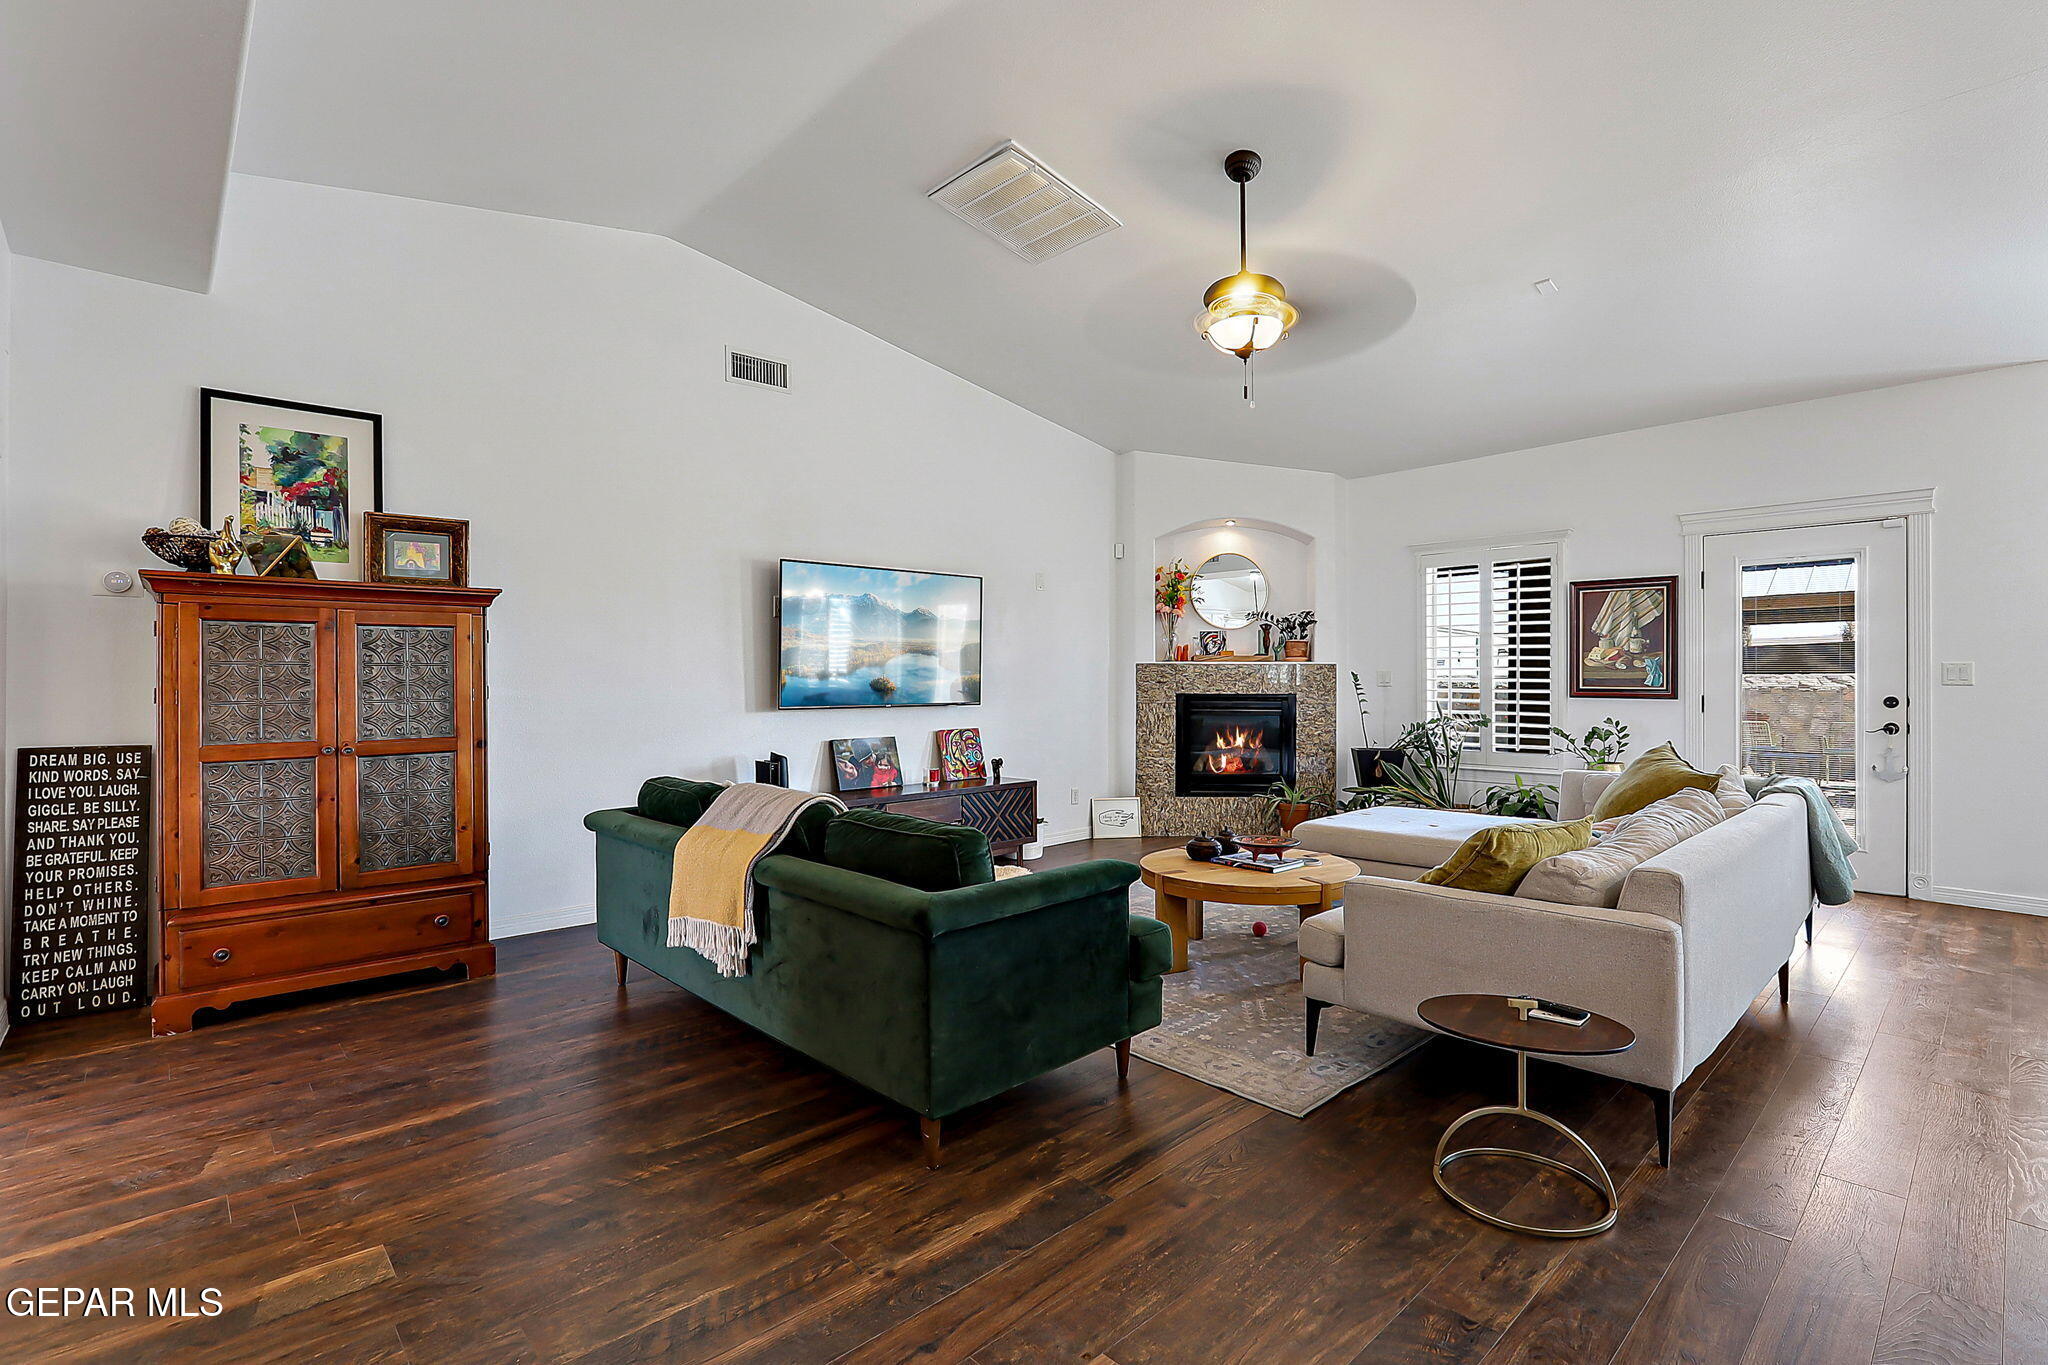
Living room with green and cream sofas, a stone fireplace, plantation shutters, and dark wood floors.
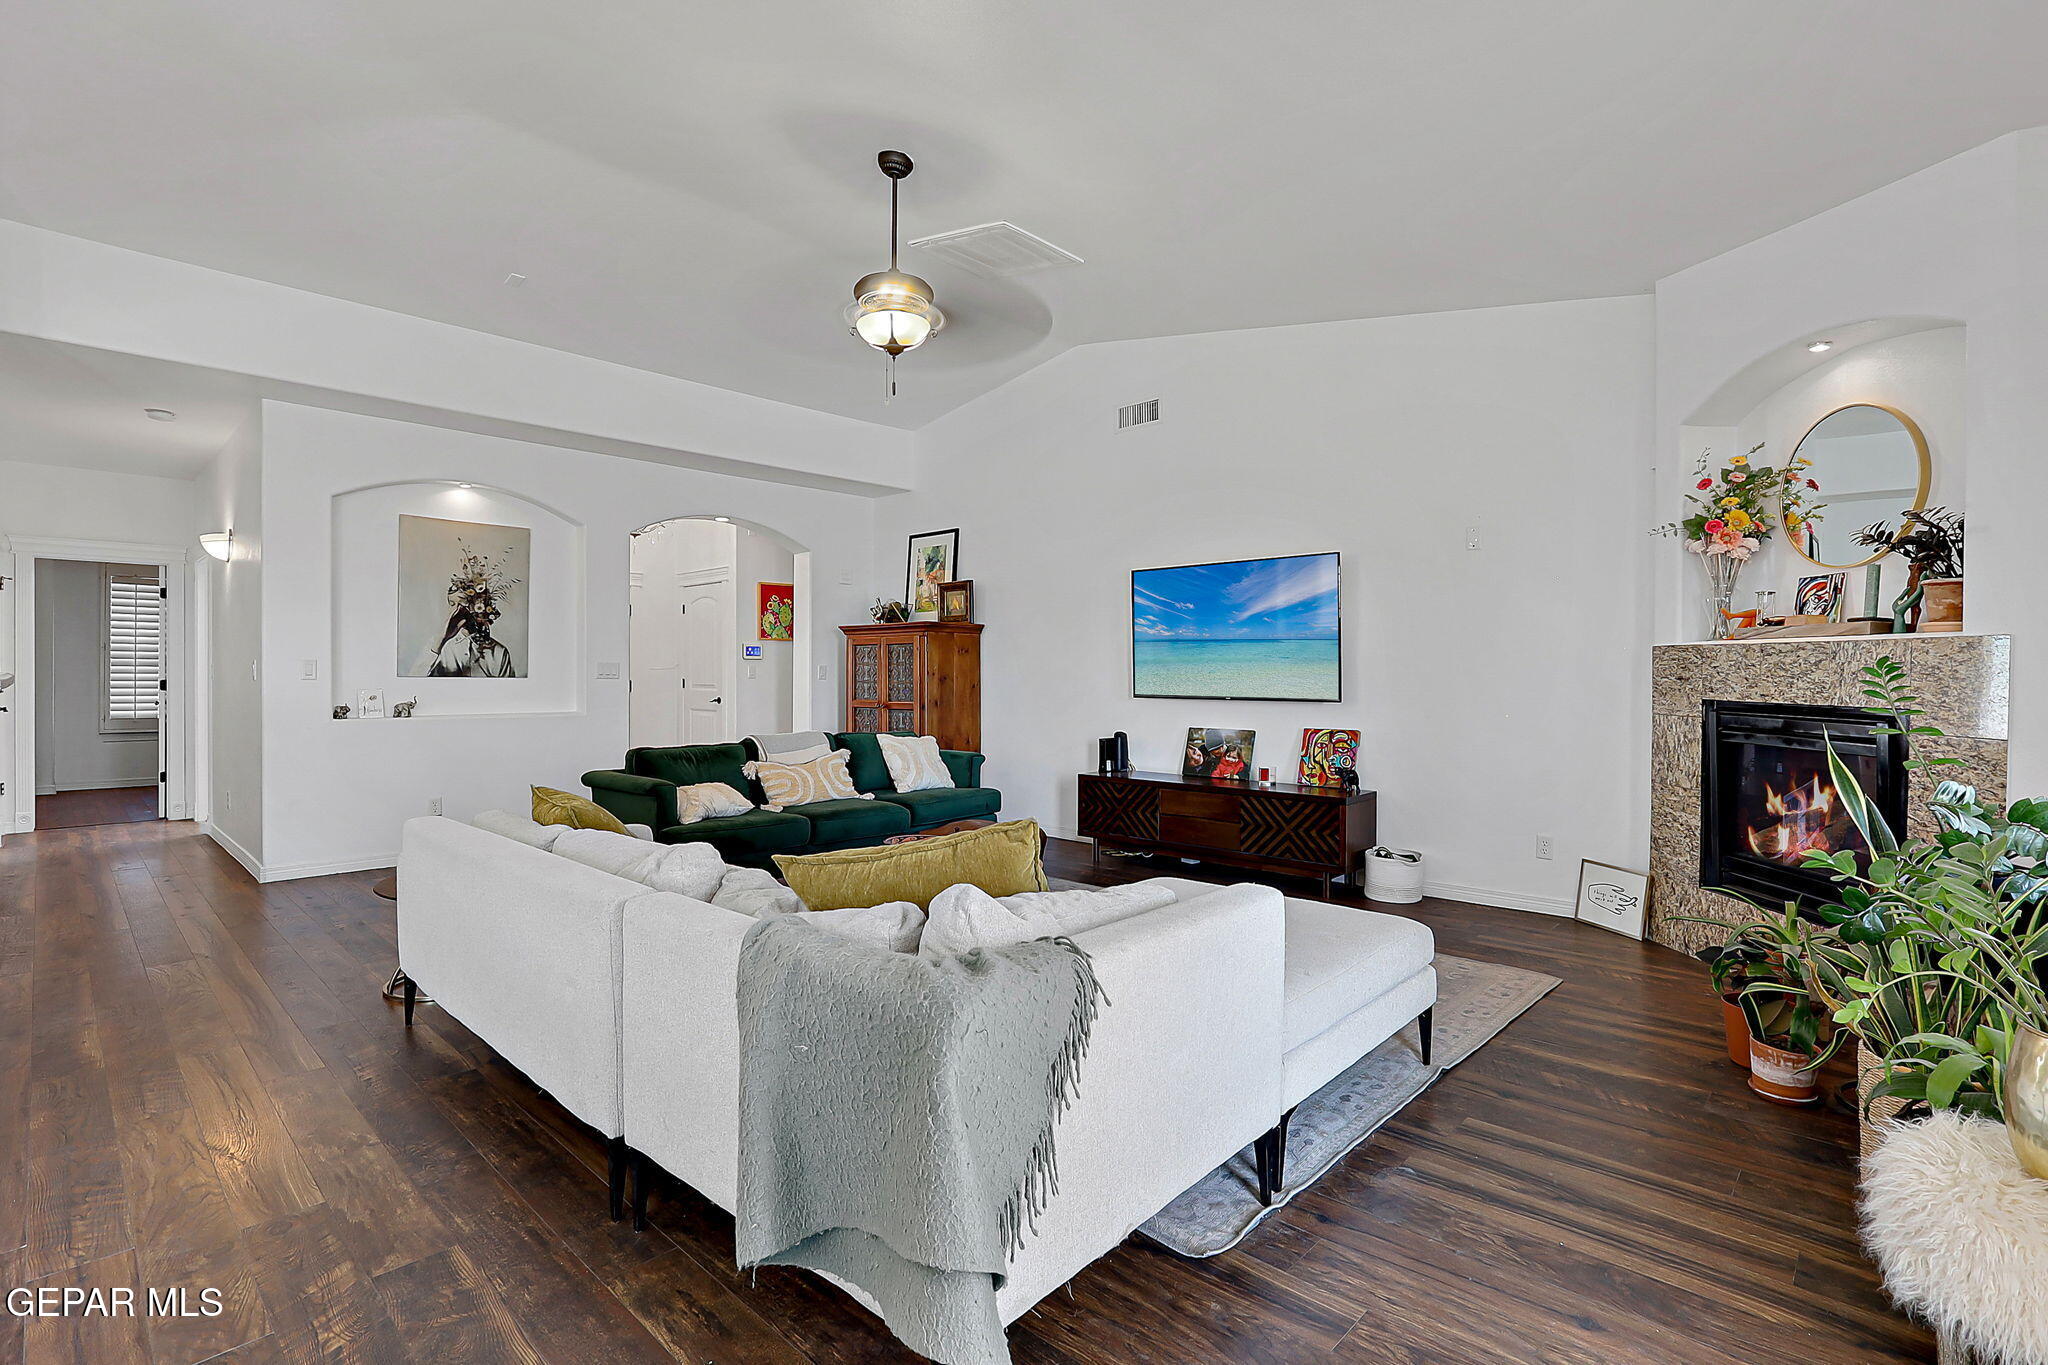
Furnished living room with white sectional, green sofa, dark wood floors, and stone fireplace.
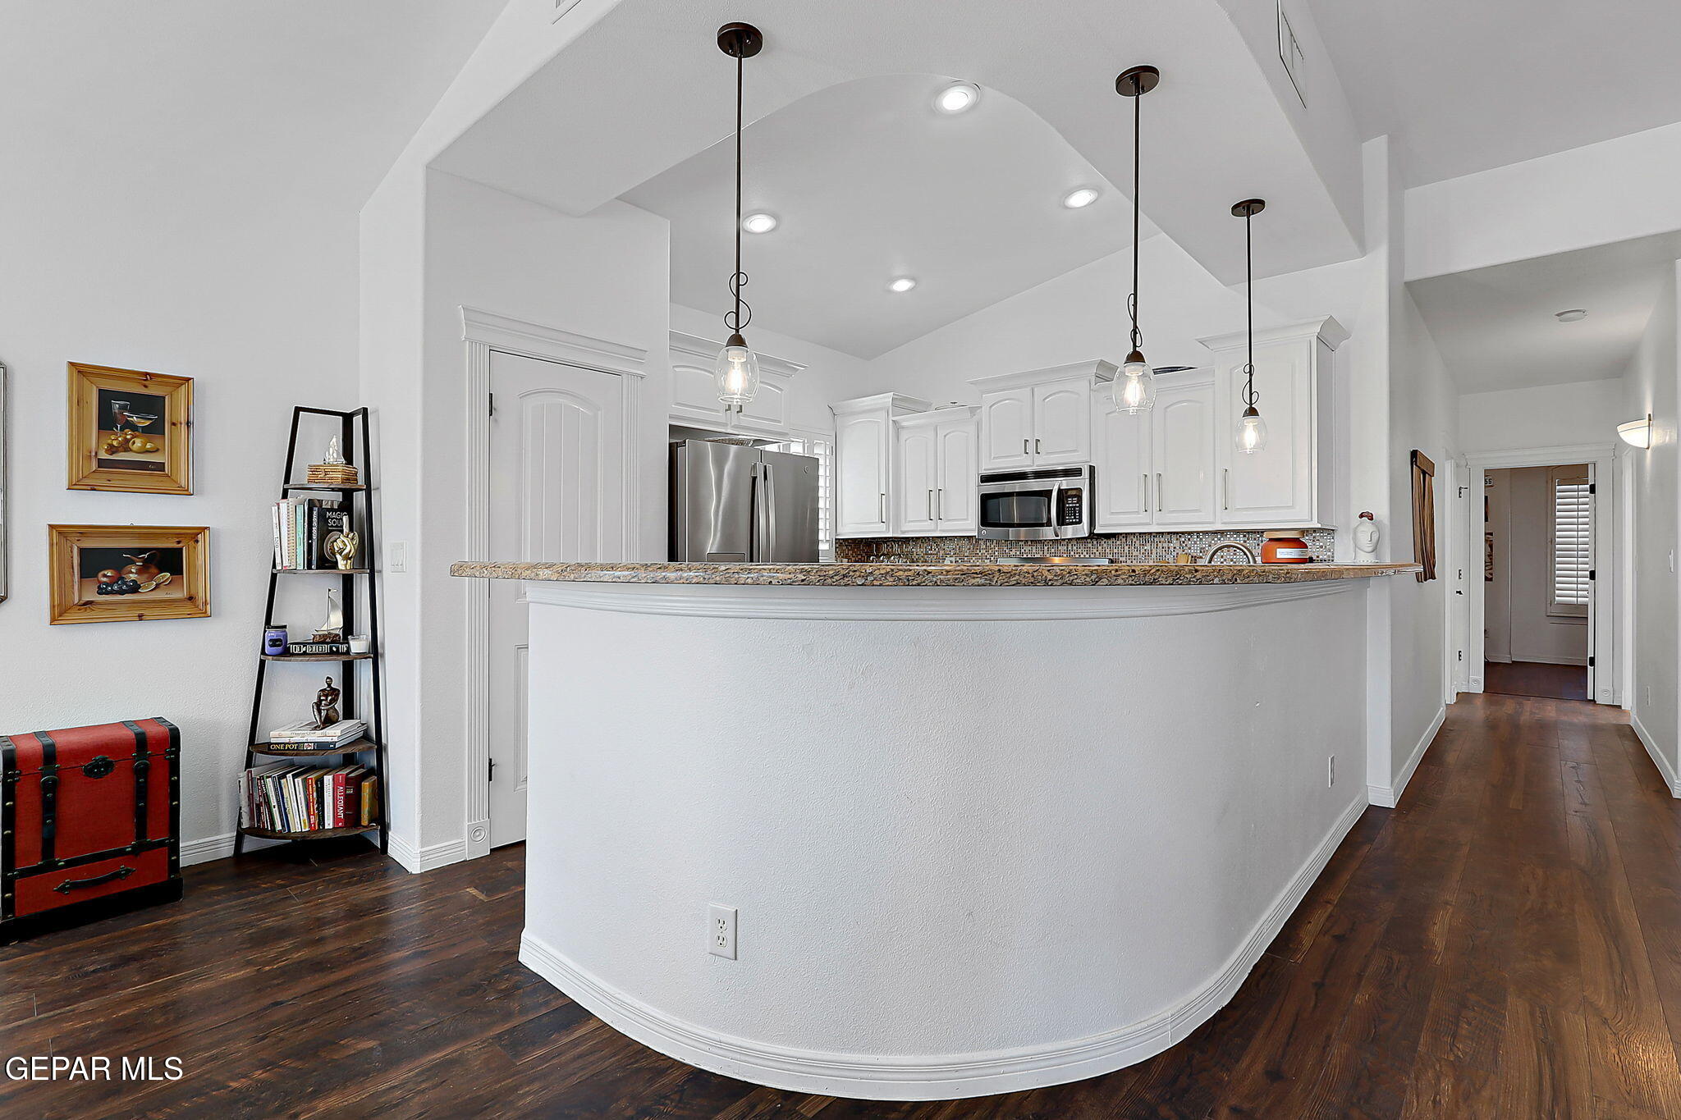
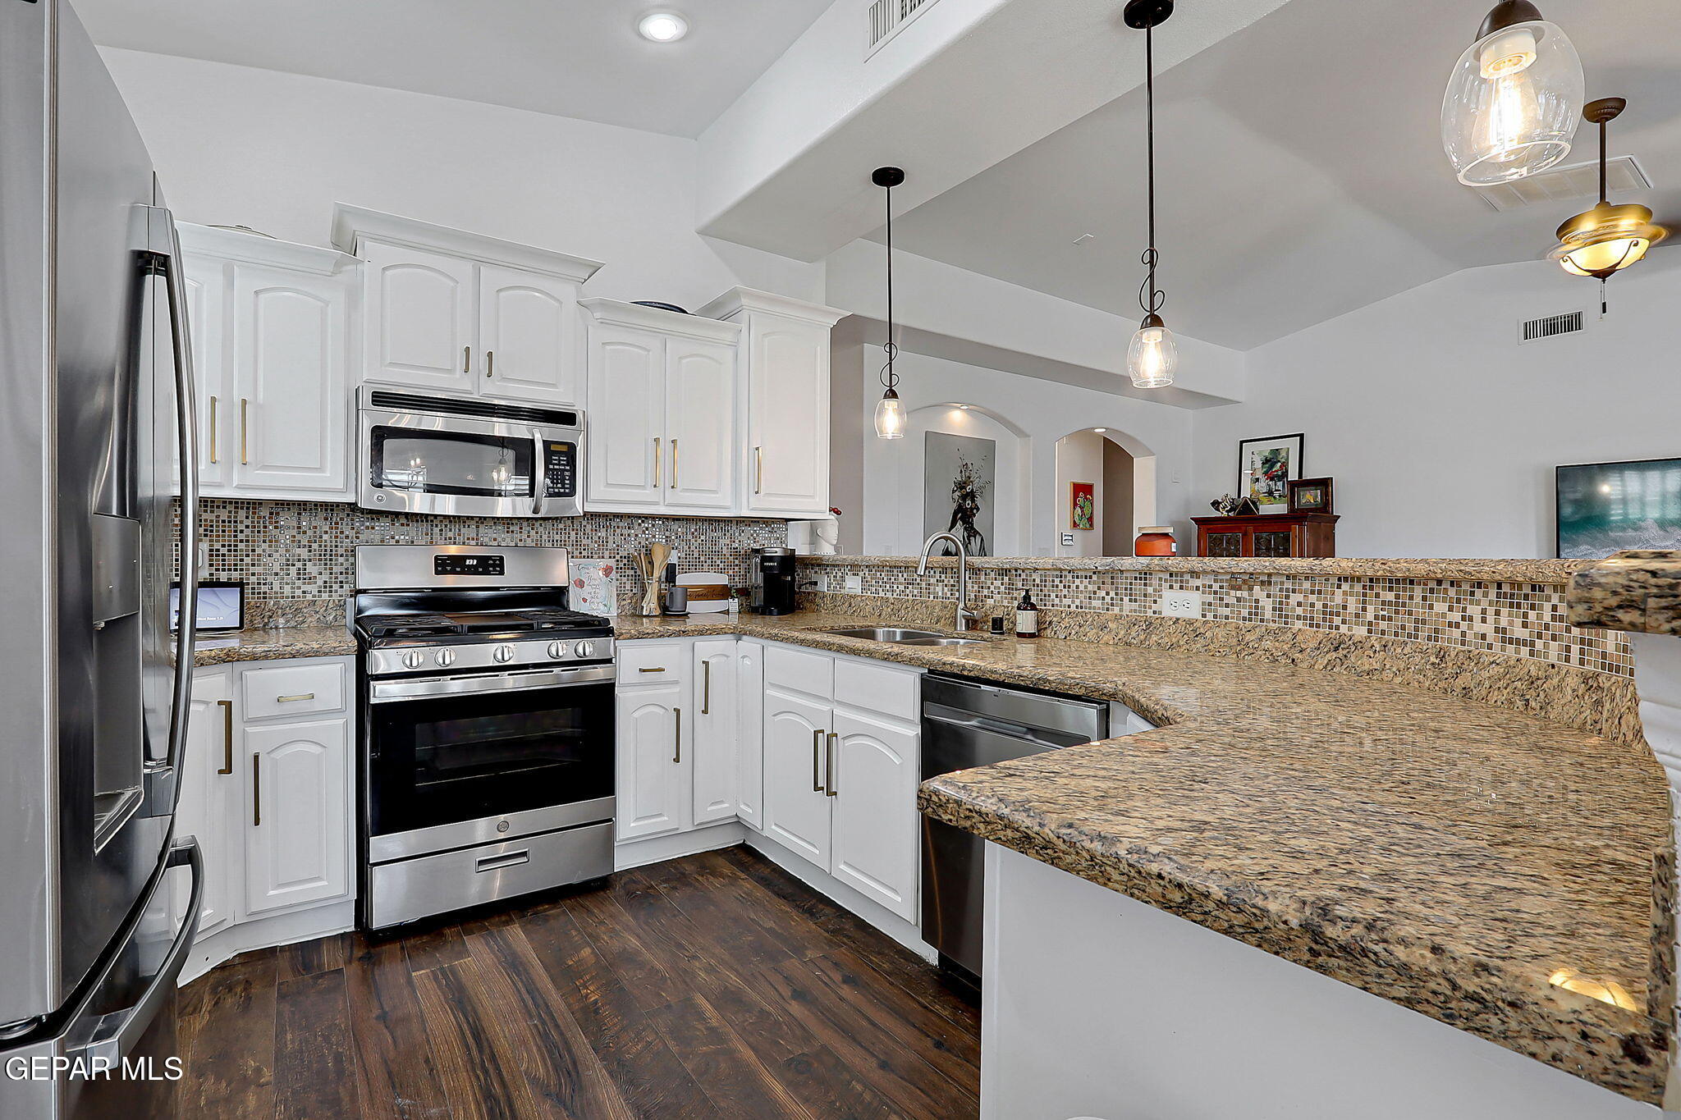
Kitchen with white cabinetry, stainless steel appliances, and a curved granite breakfast bar.
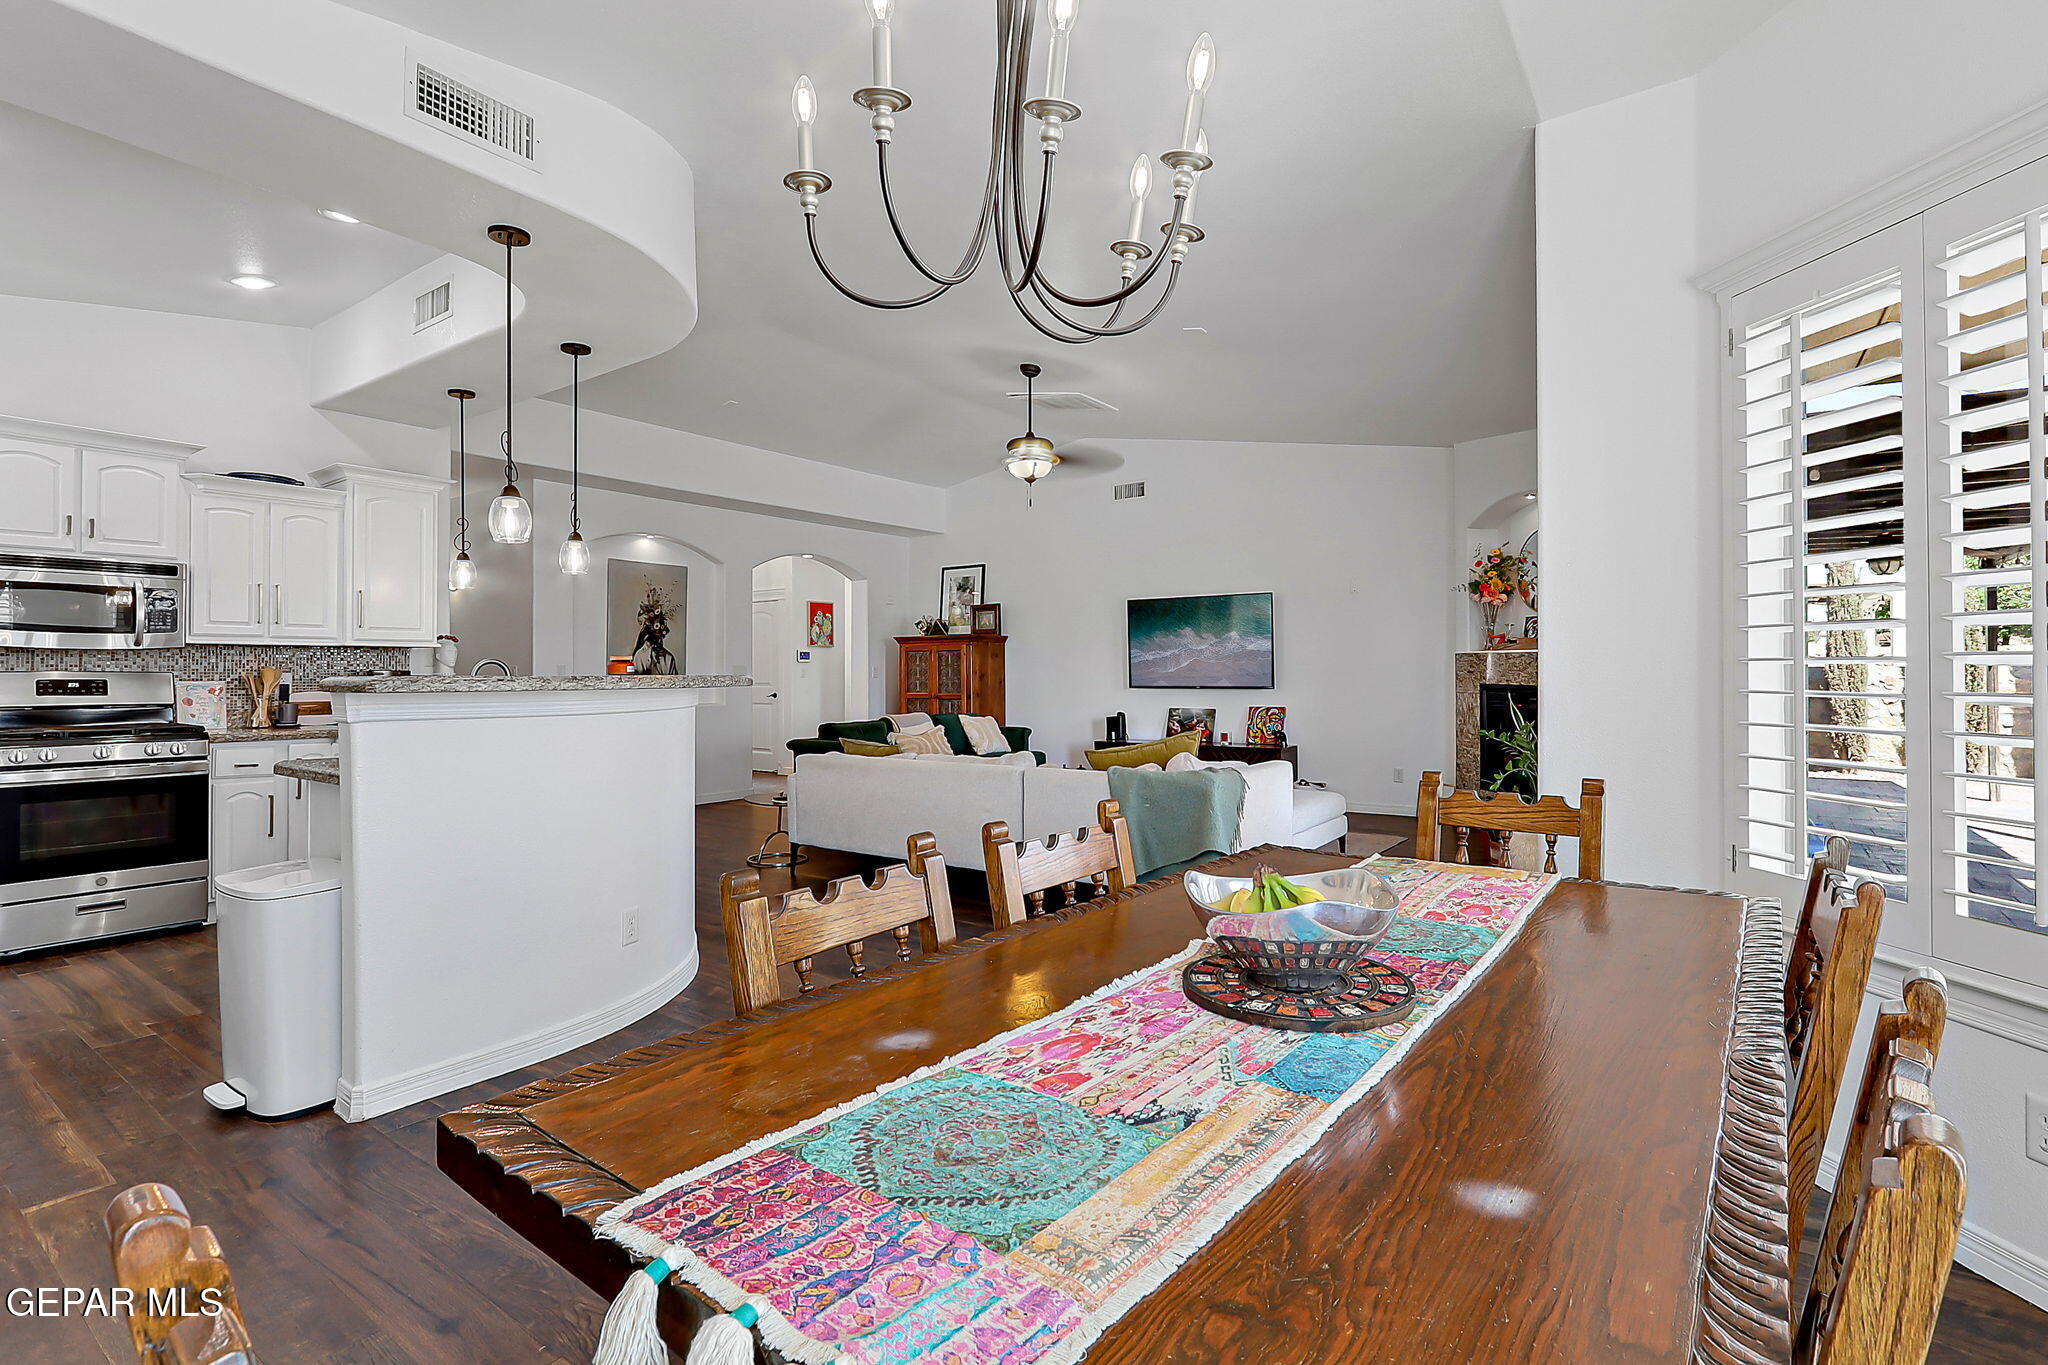
Open-plan dining room, kitchen, and living area with a large wooden table and colorful runner.
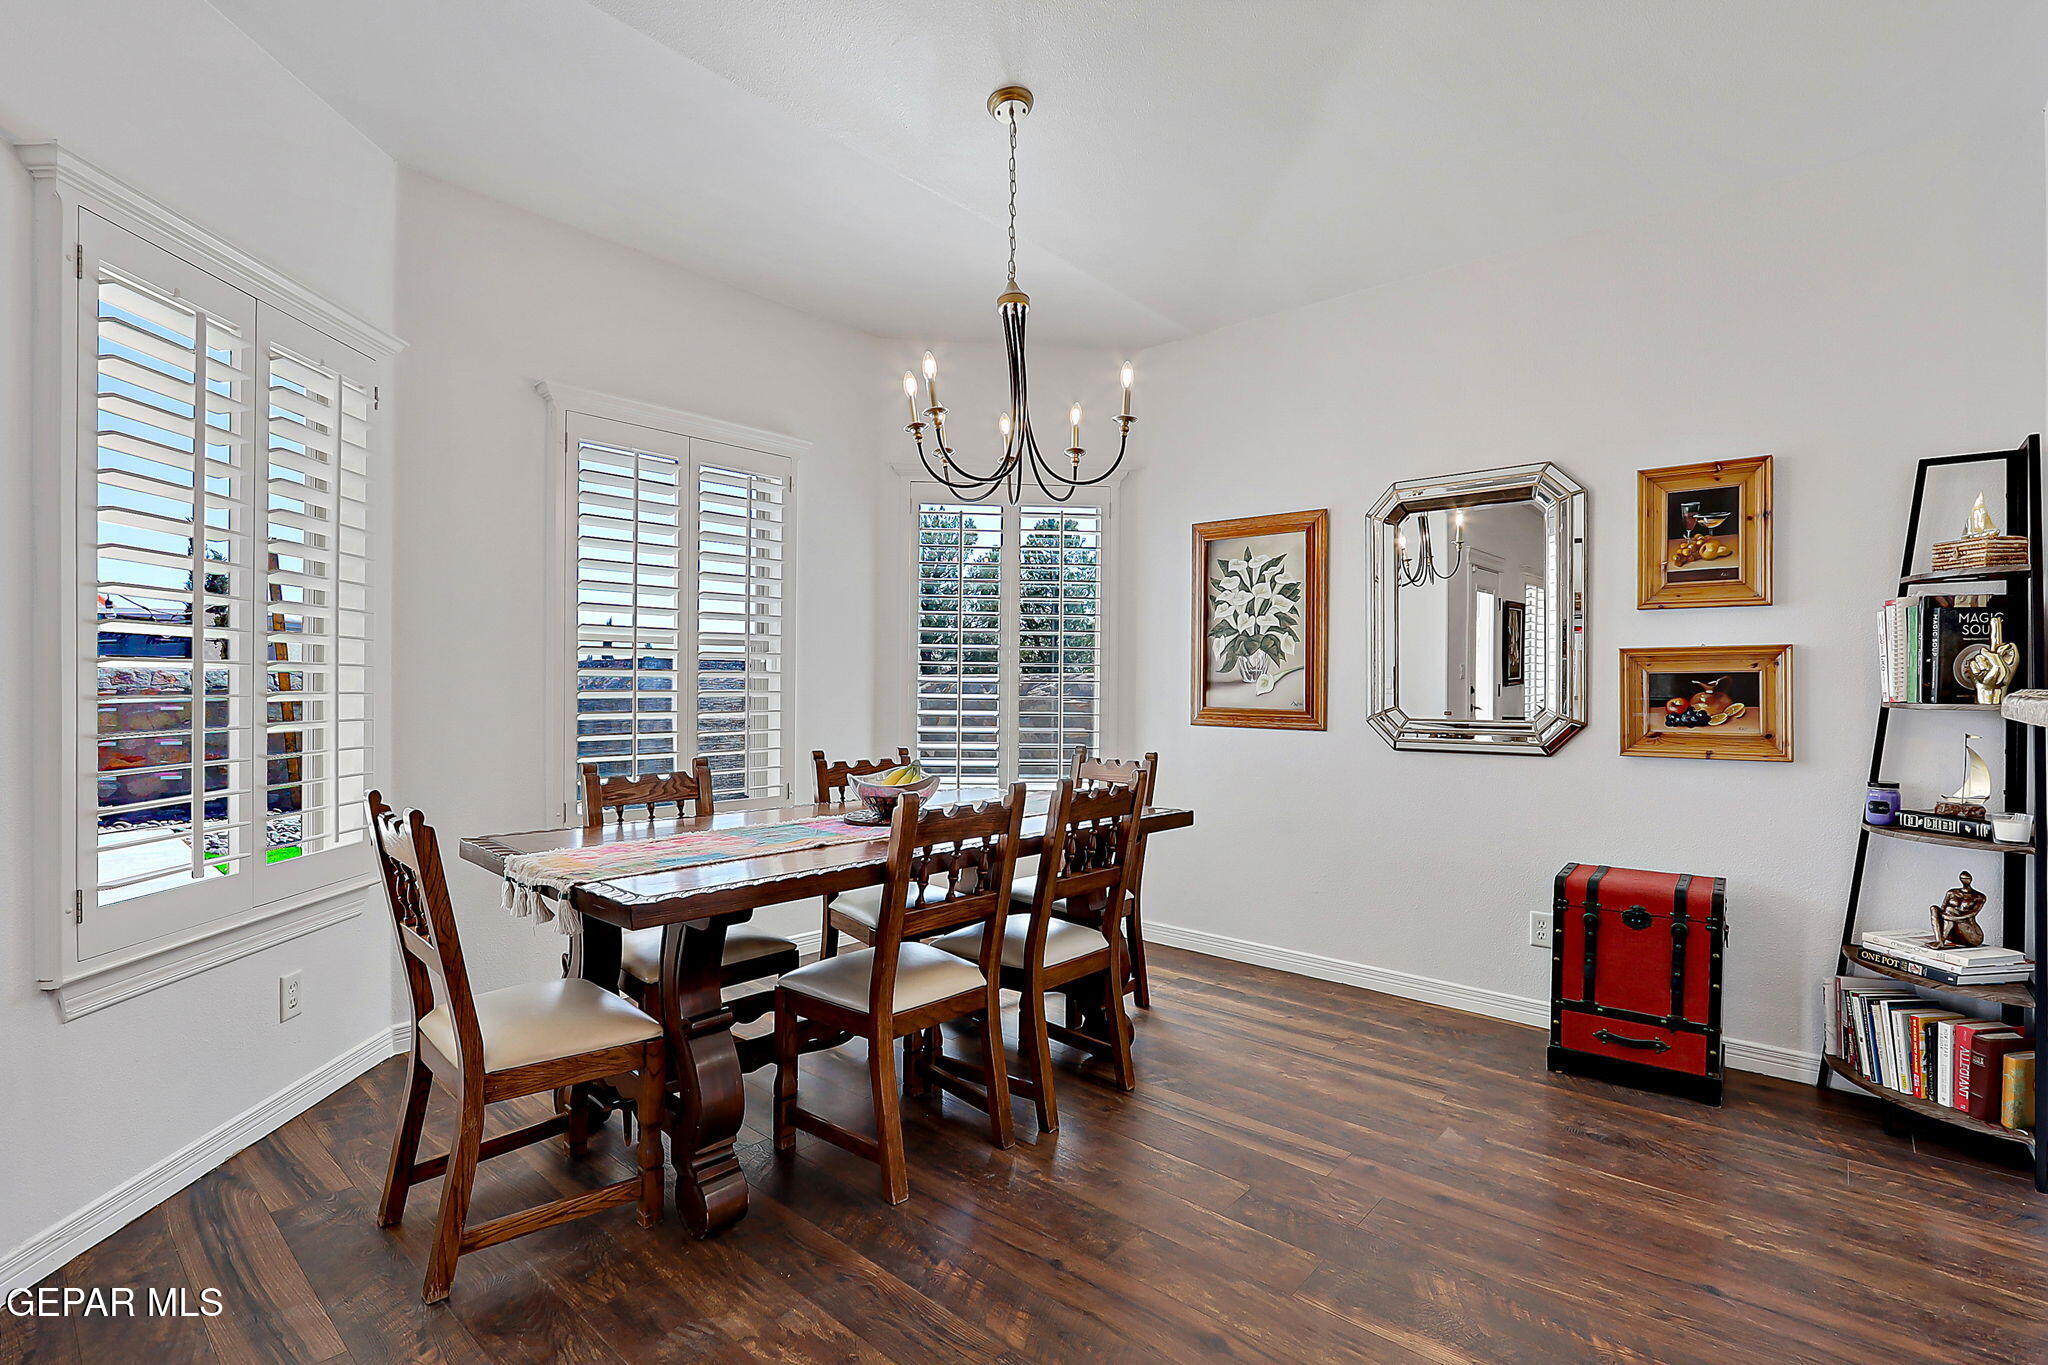
Dining room with a dark wood table, plantation shutters, hardwood floors, and a chandelier.
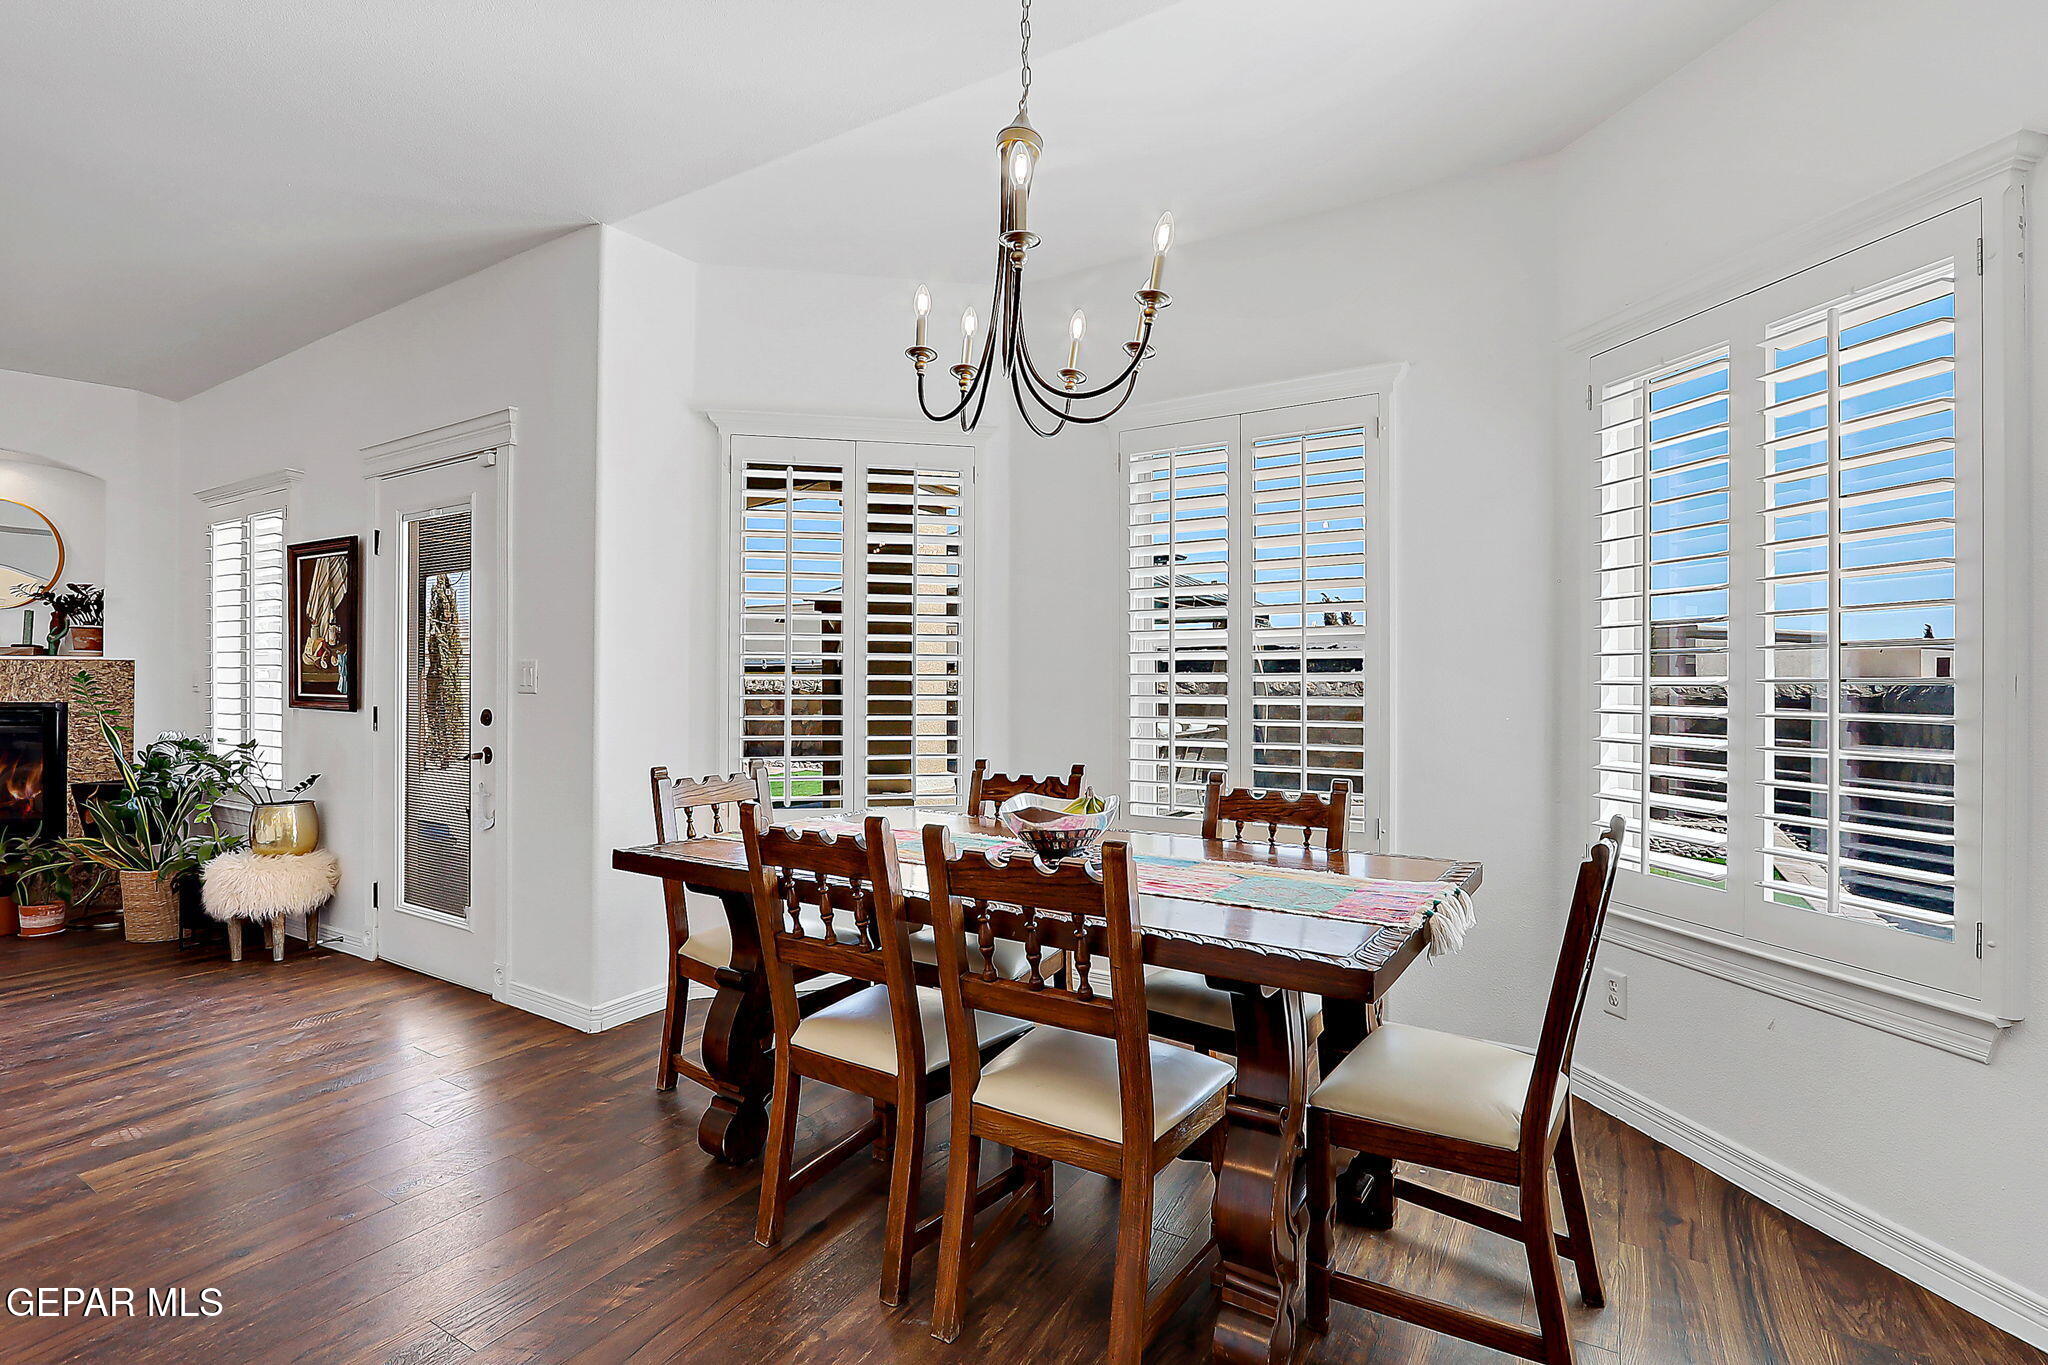
Dining room with a dark wood table, chandelier, plantation shutters, and hardwood floors.
Kitchen with white cabinetry, stainless steel appliances, mosaic backsplash, and expansive granite counters.
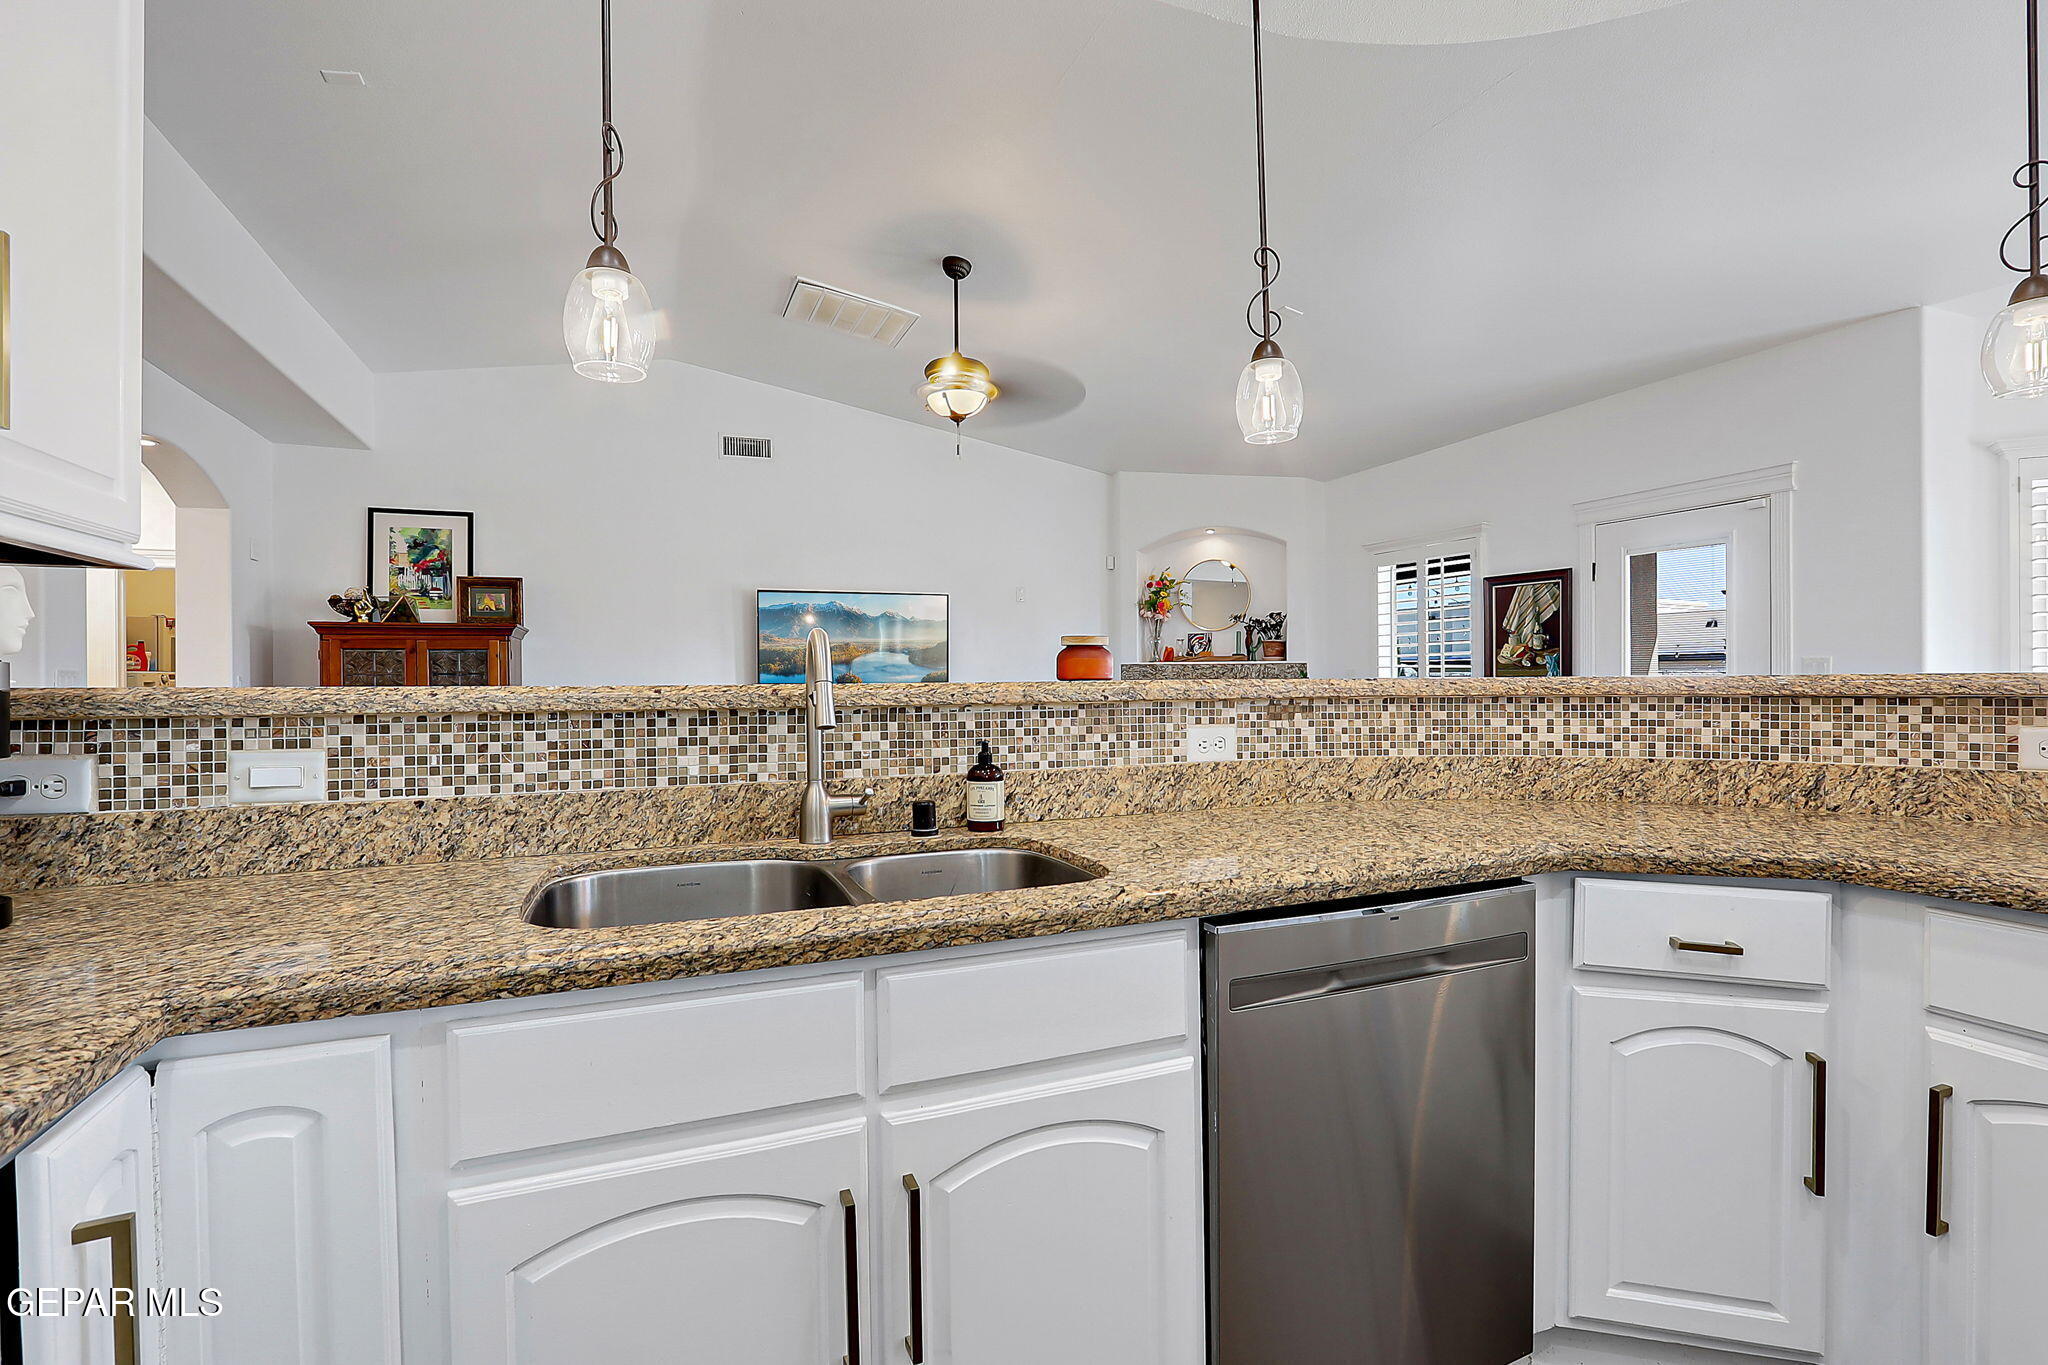
Kitchen with granite counters, mosaic backsplash, double sink, and an open view into the living area.
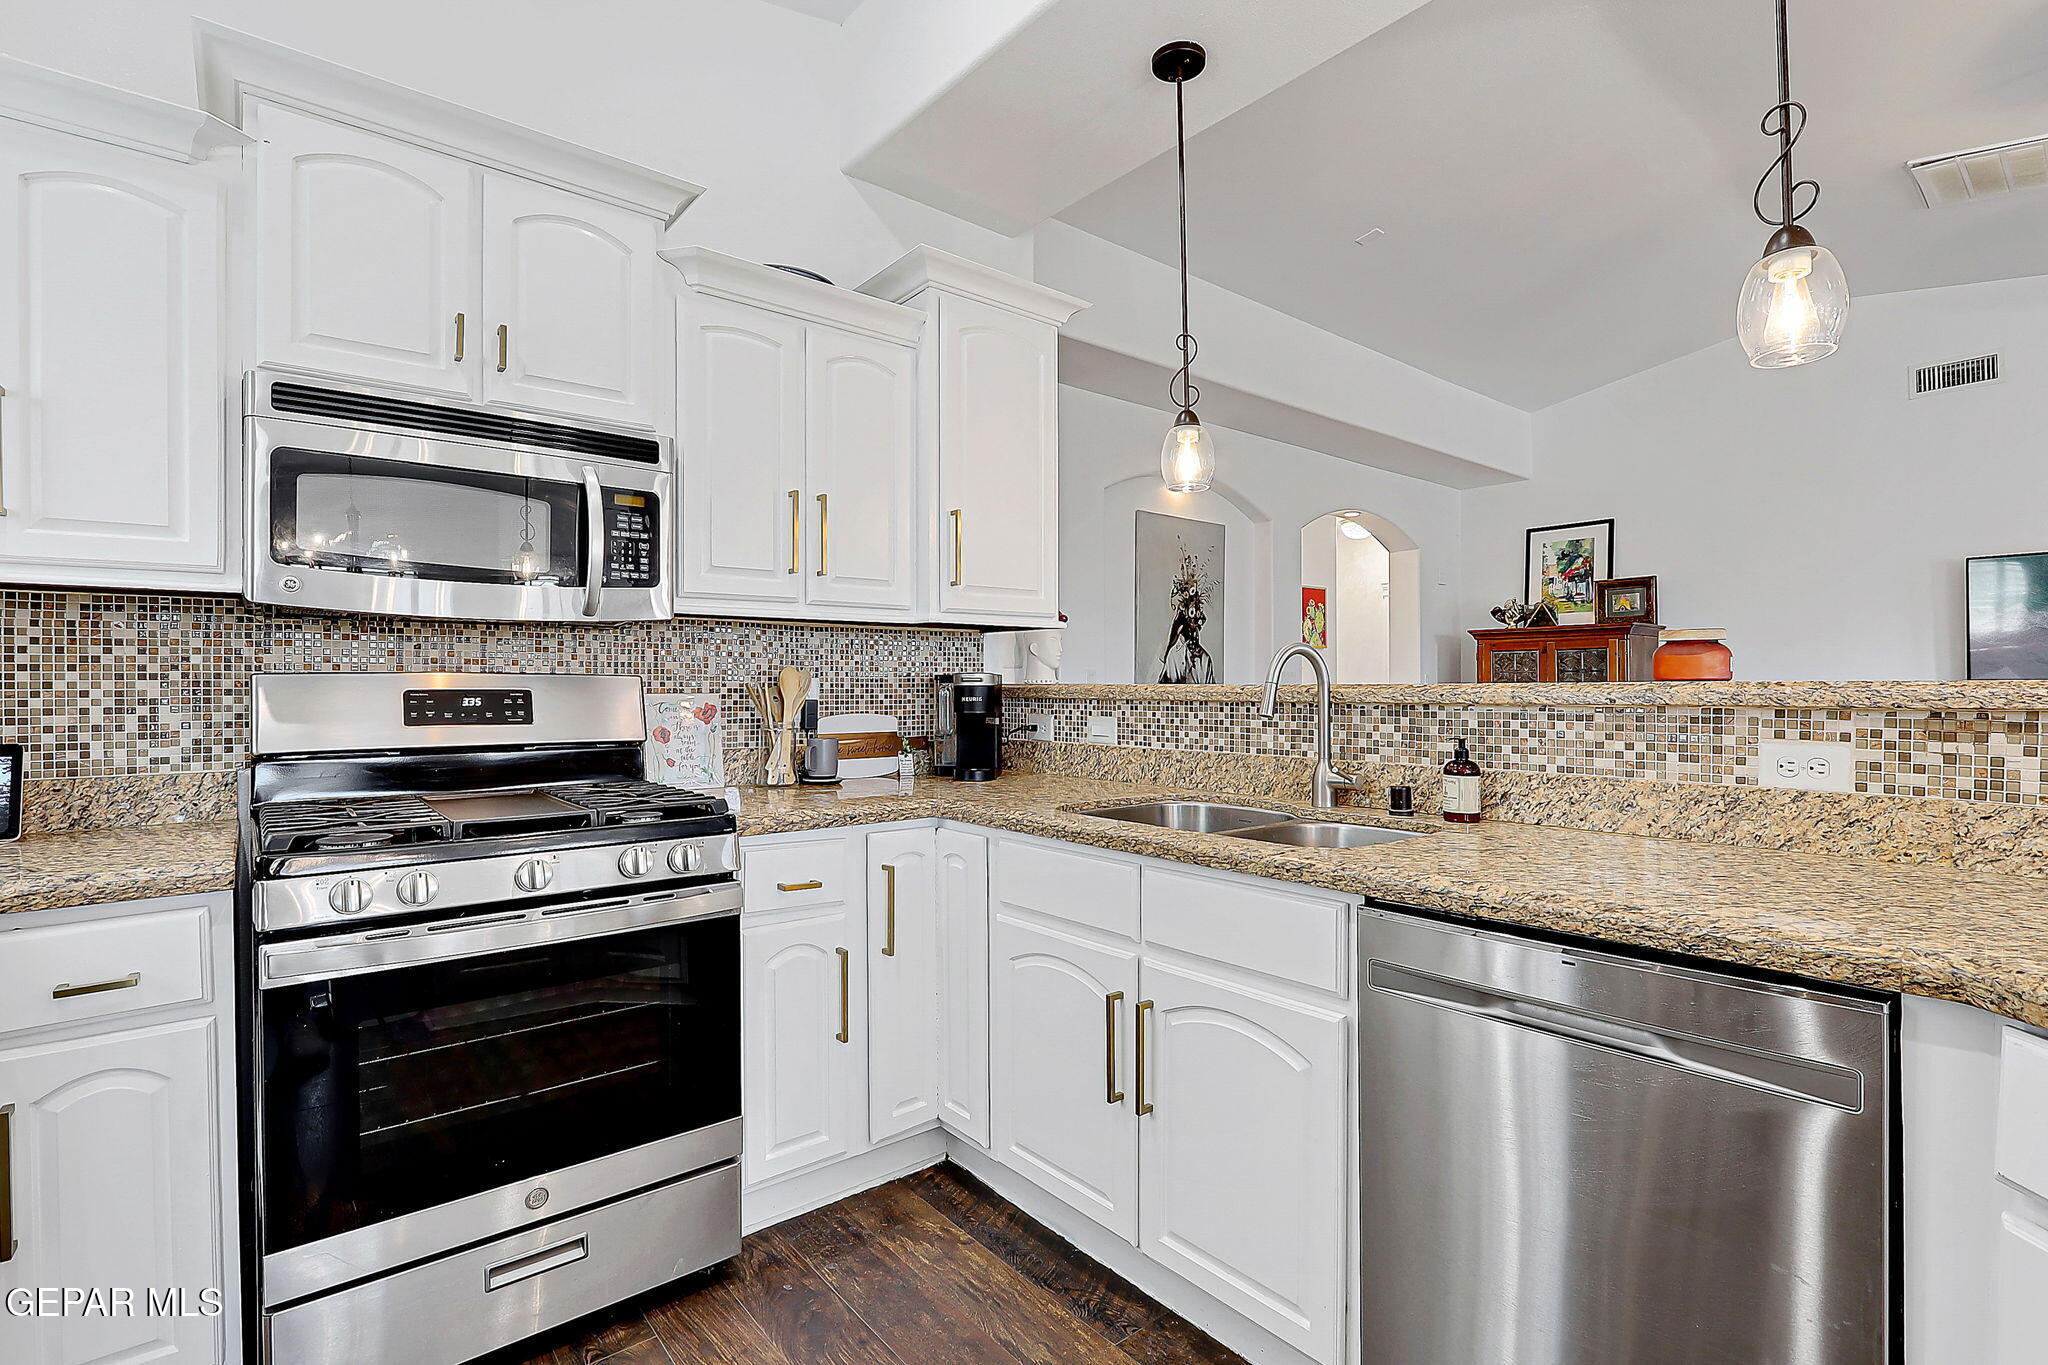
Kitchen with white cabinets, granite counters, mosaic backsplash, and stainless steel appliances.
Kitchen with white cabinetry, stainless steel appliances, mosaic backsplash, and granite counters.
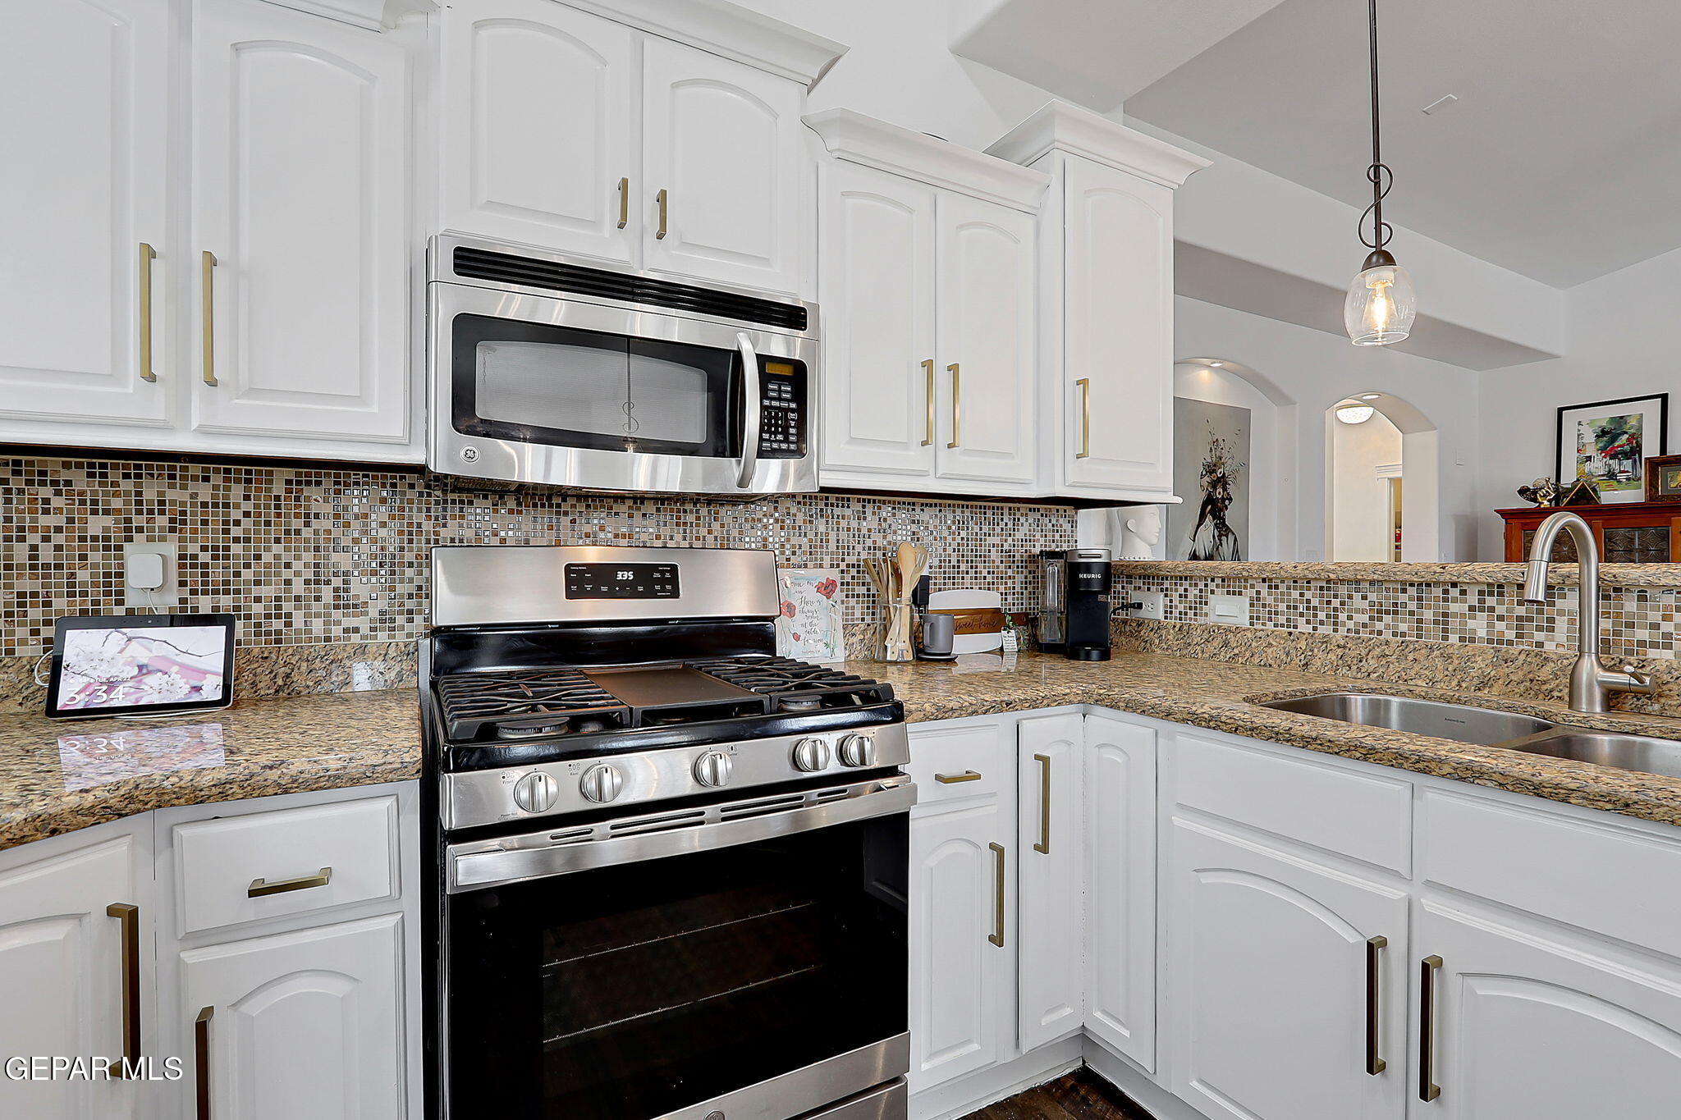
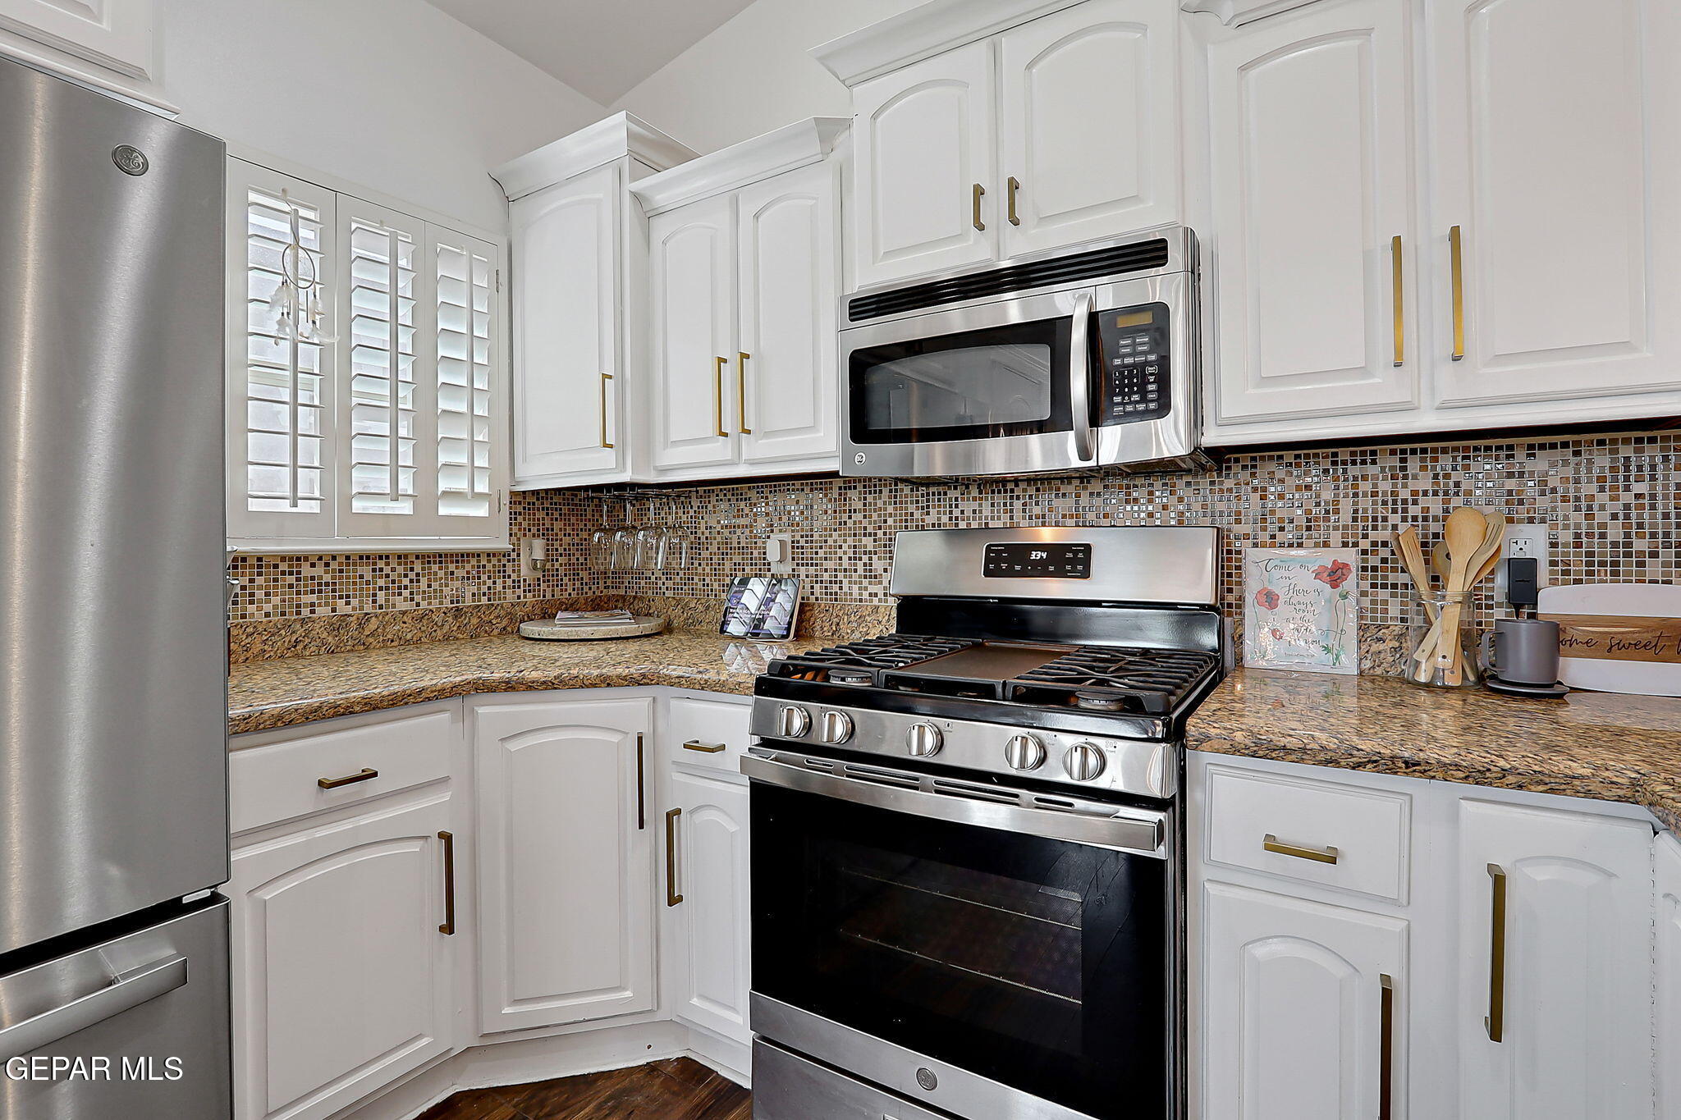
Kitchen with white cabinets, stainless steel appliances, granite counters, and a mosaic tile backsplash.
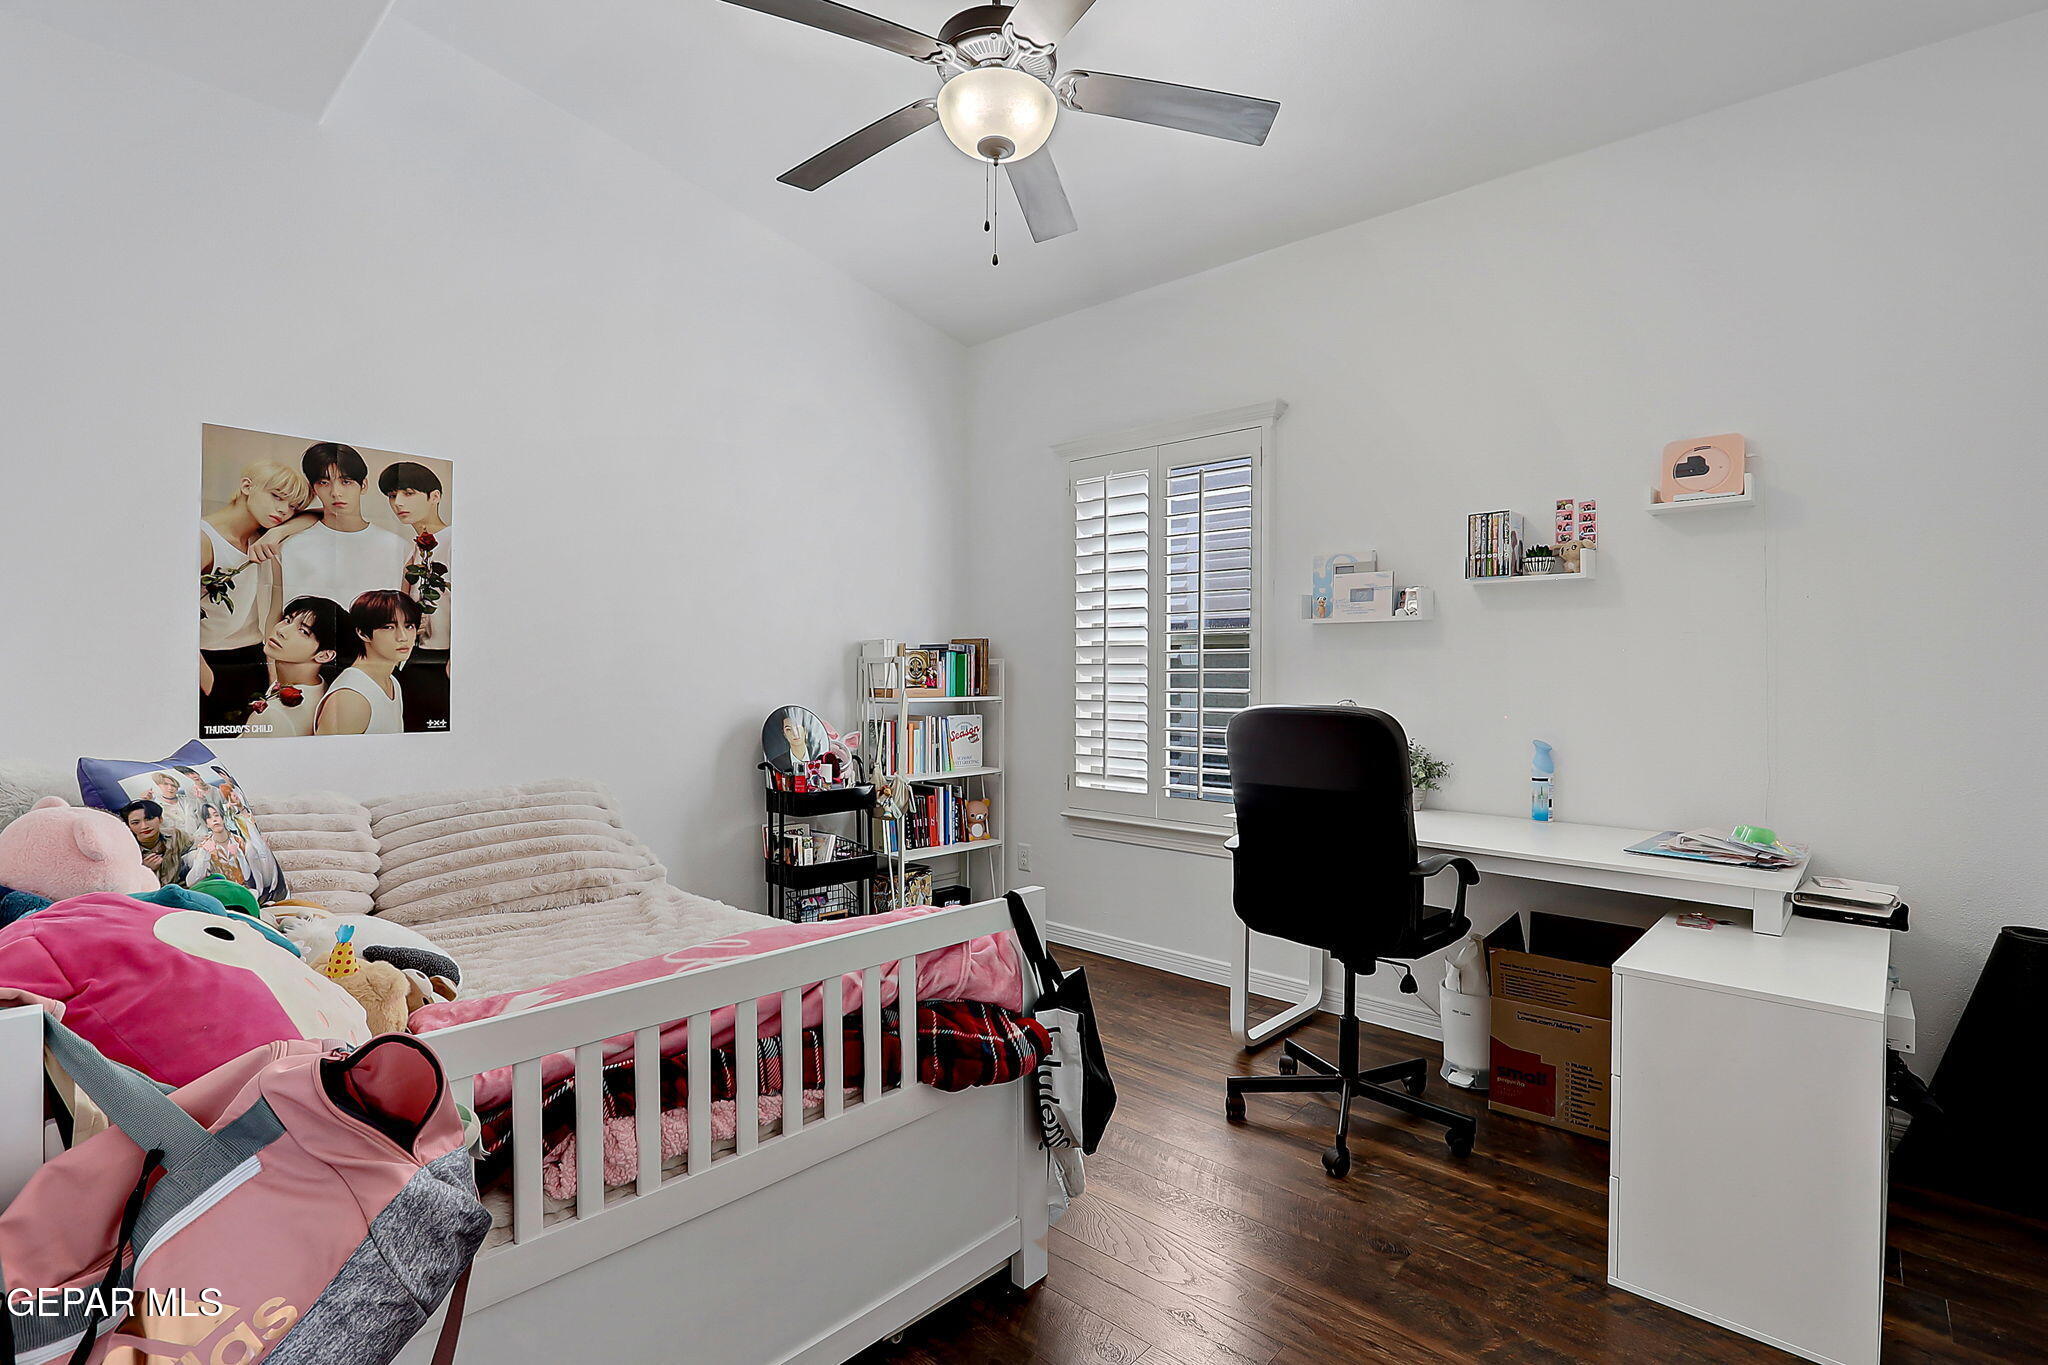
Bedroom with a white bed, pink bedding and plush toys beside a desk and shuttered window.
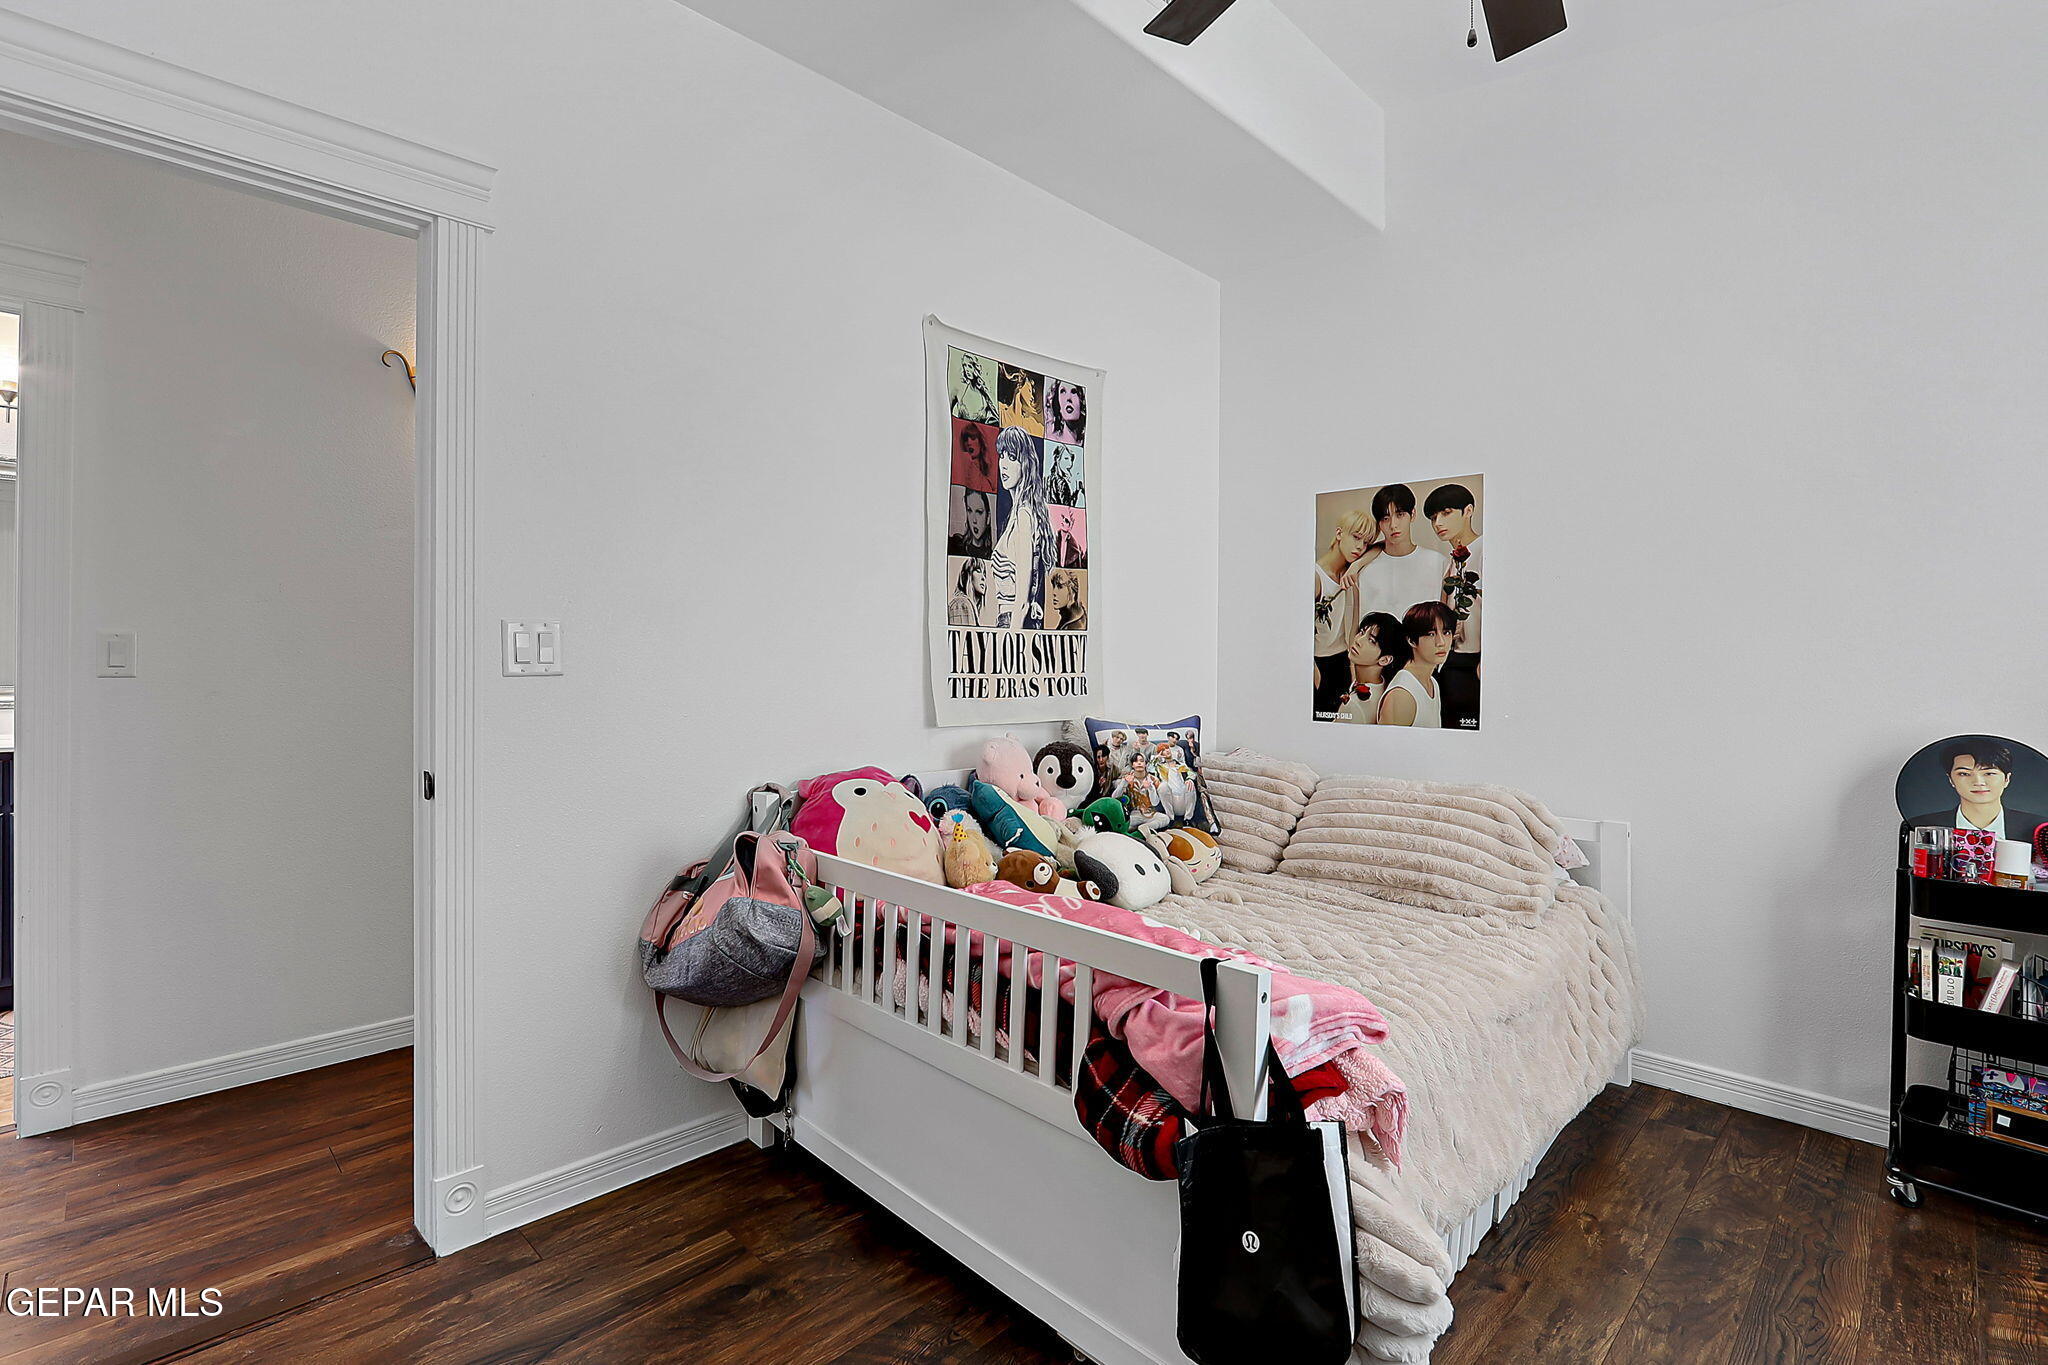
Bedroom with a white daybed, plush toys, Taylor Swift poster, and dark wood flooring.
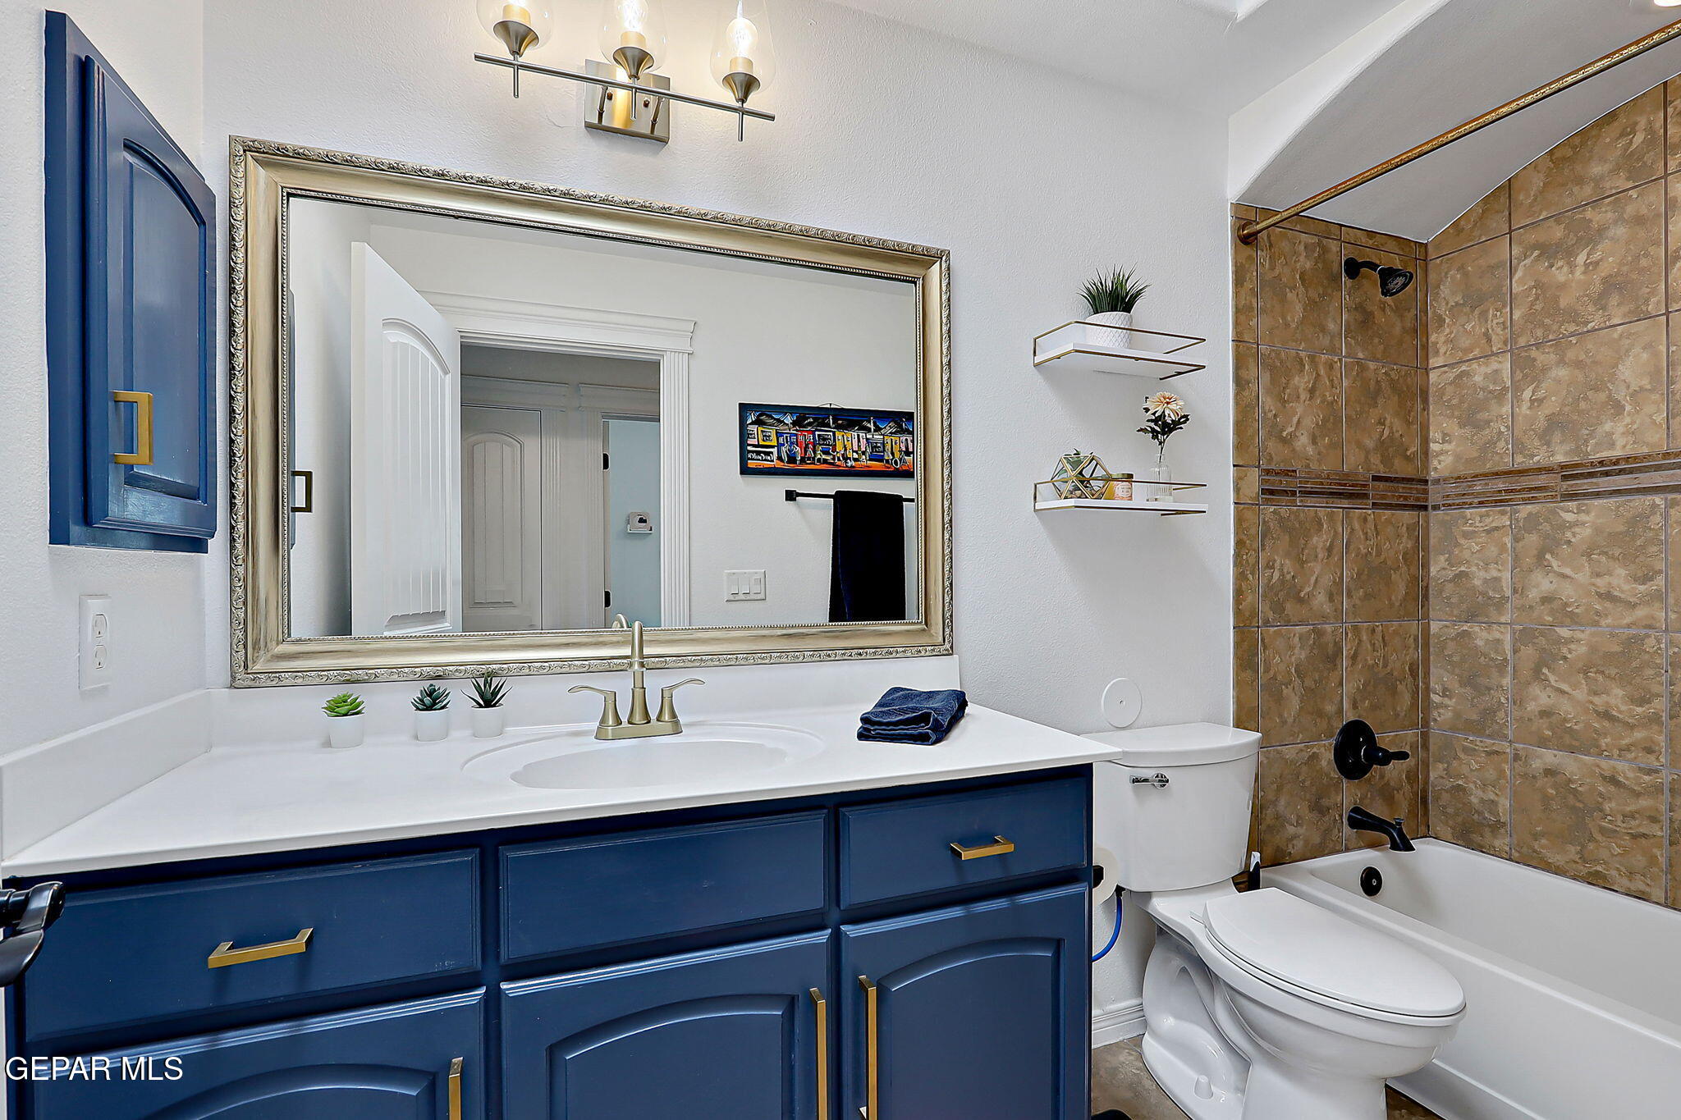
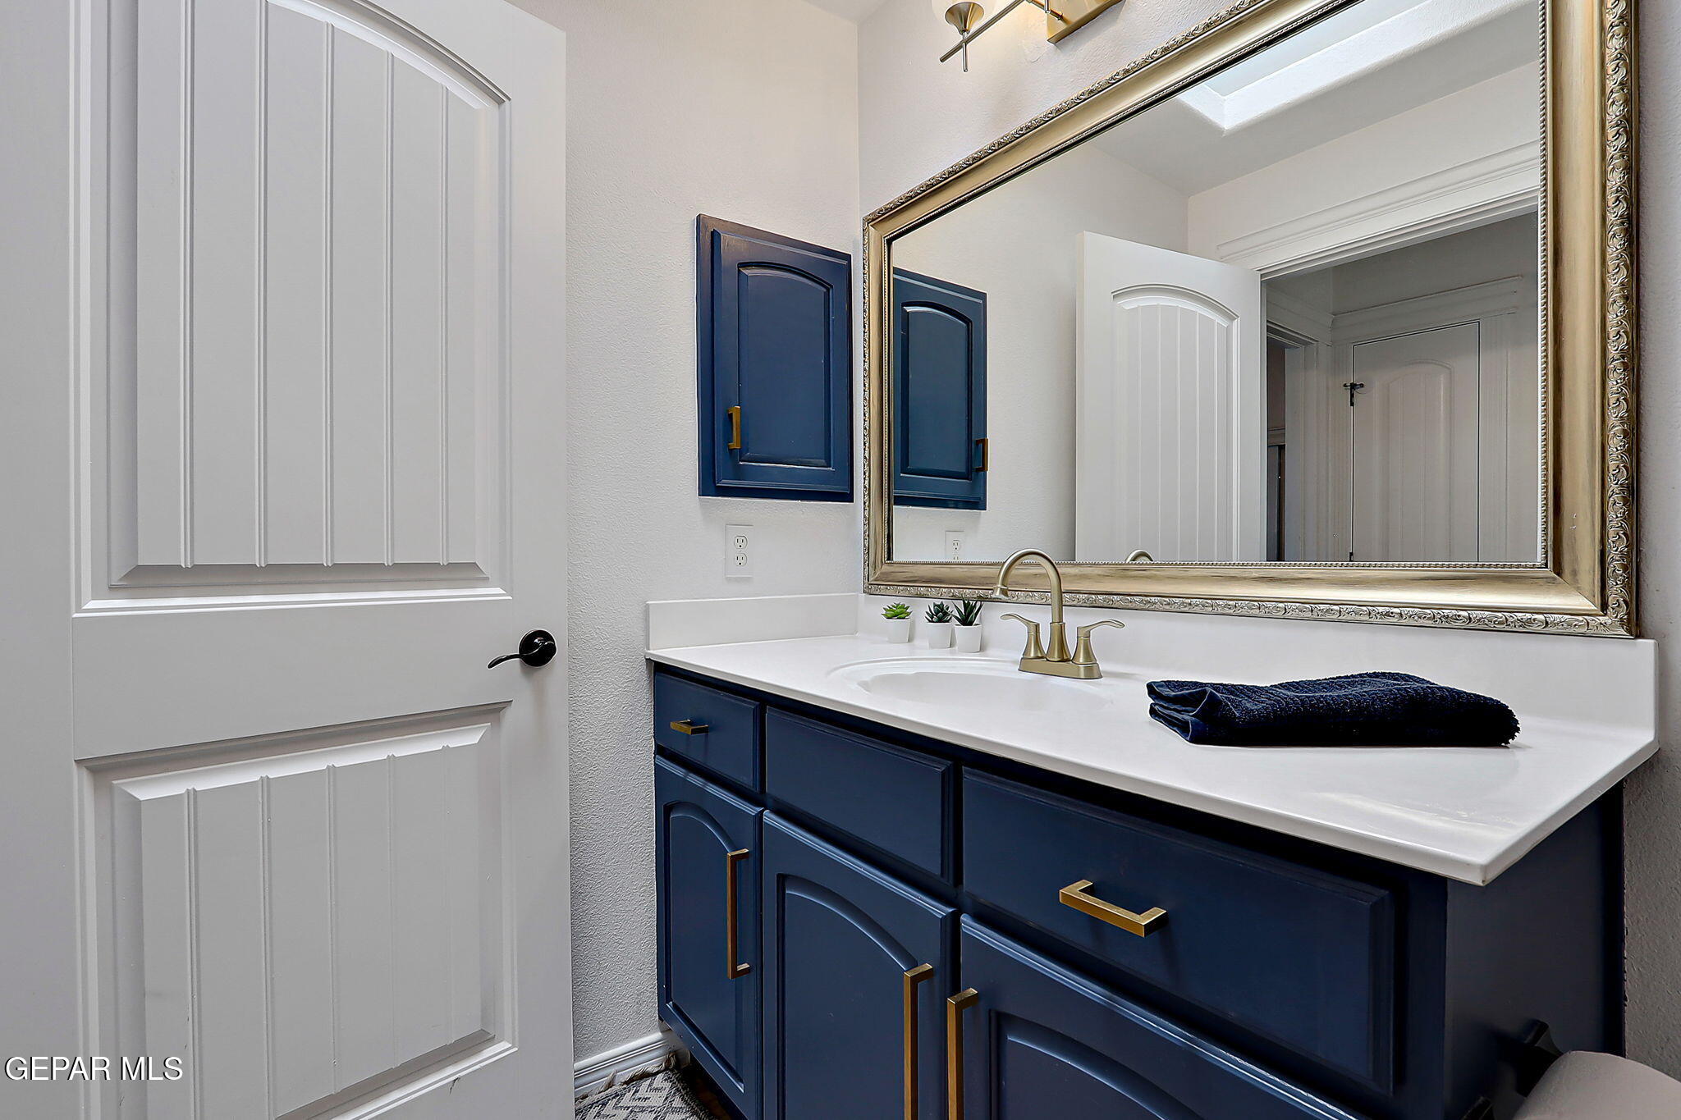
Bathroom with navy vanity, white countertop, large framed mirror, and brown tiled tub-shower.
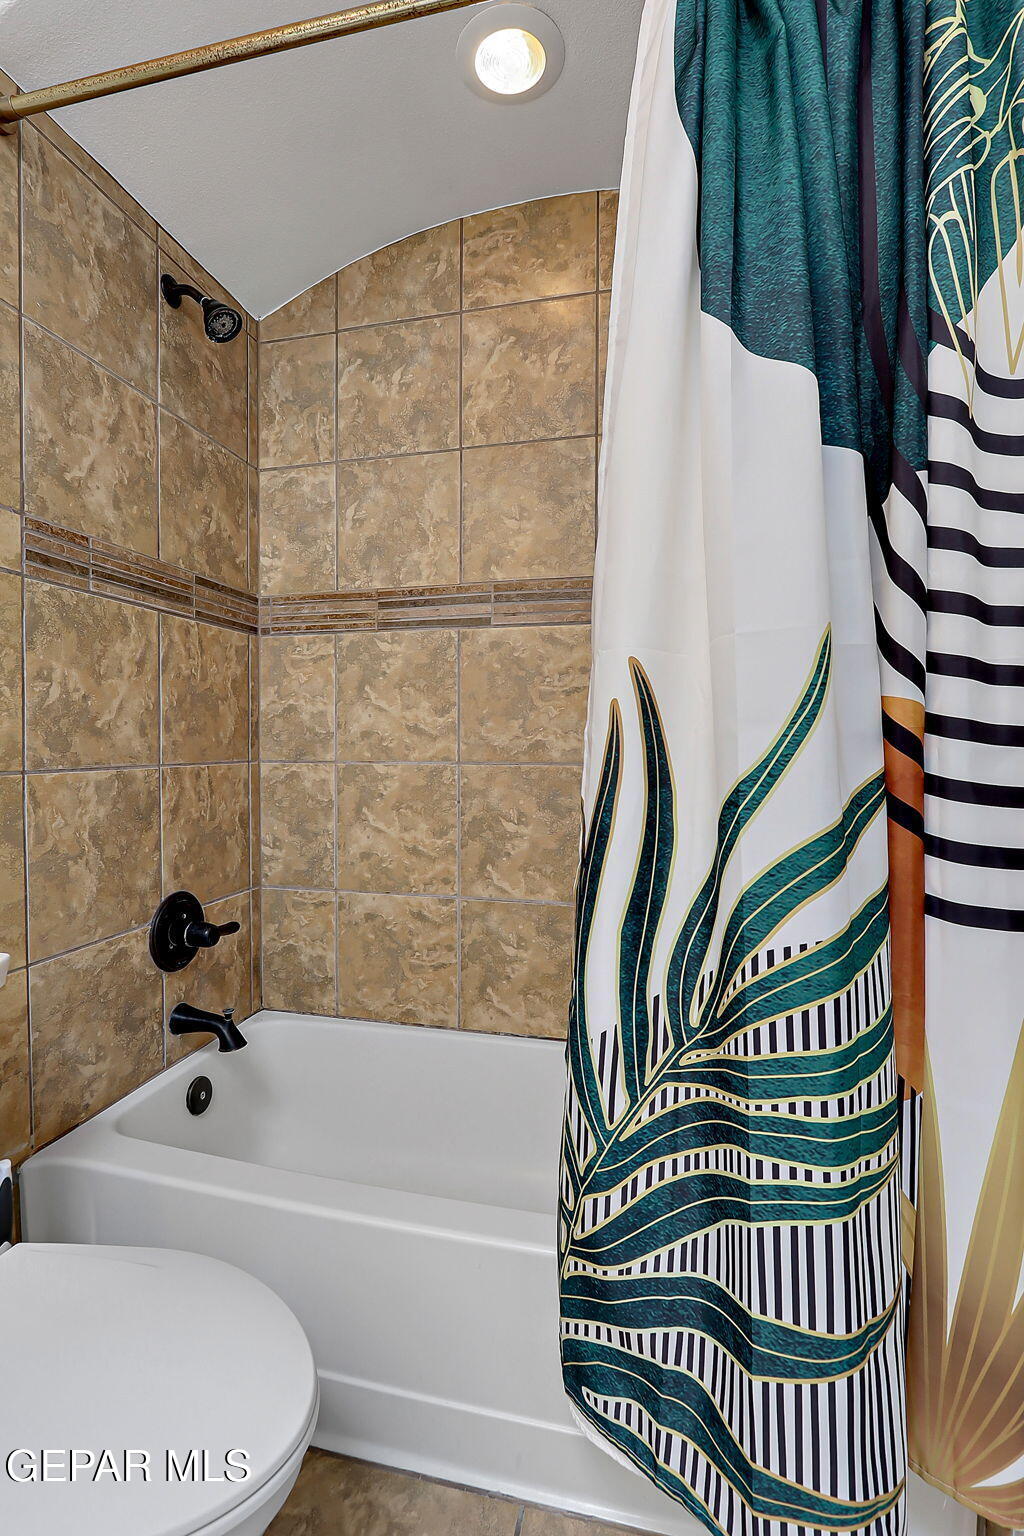
Bathroom tub and toilet with tan tiled walls, black fixtures, and a teal patterned shower curtain.
Bathroom vanity with navy cabinets, gold hardware, and a large framed mirror.
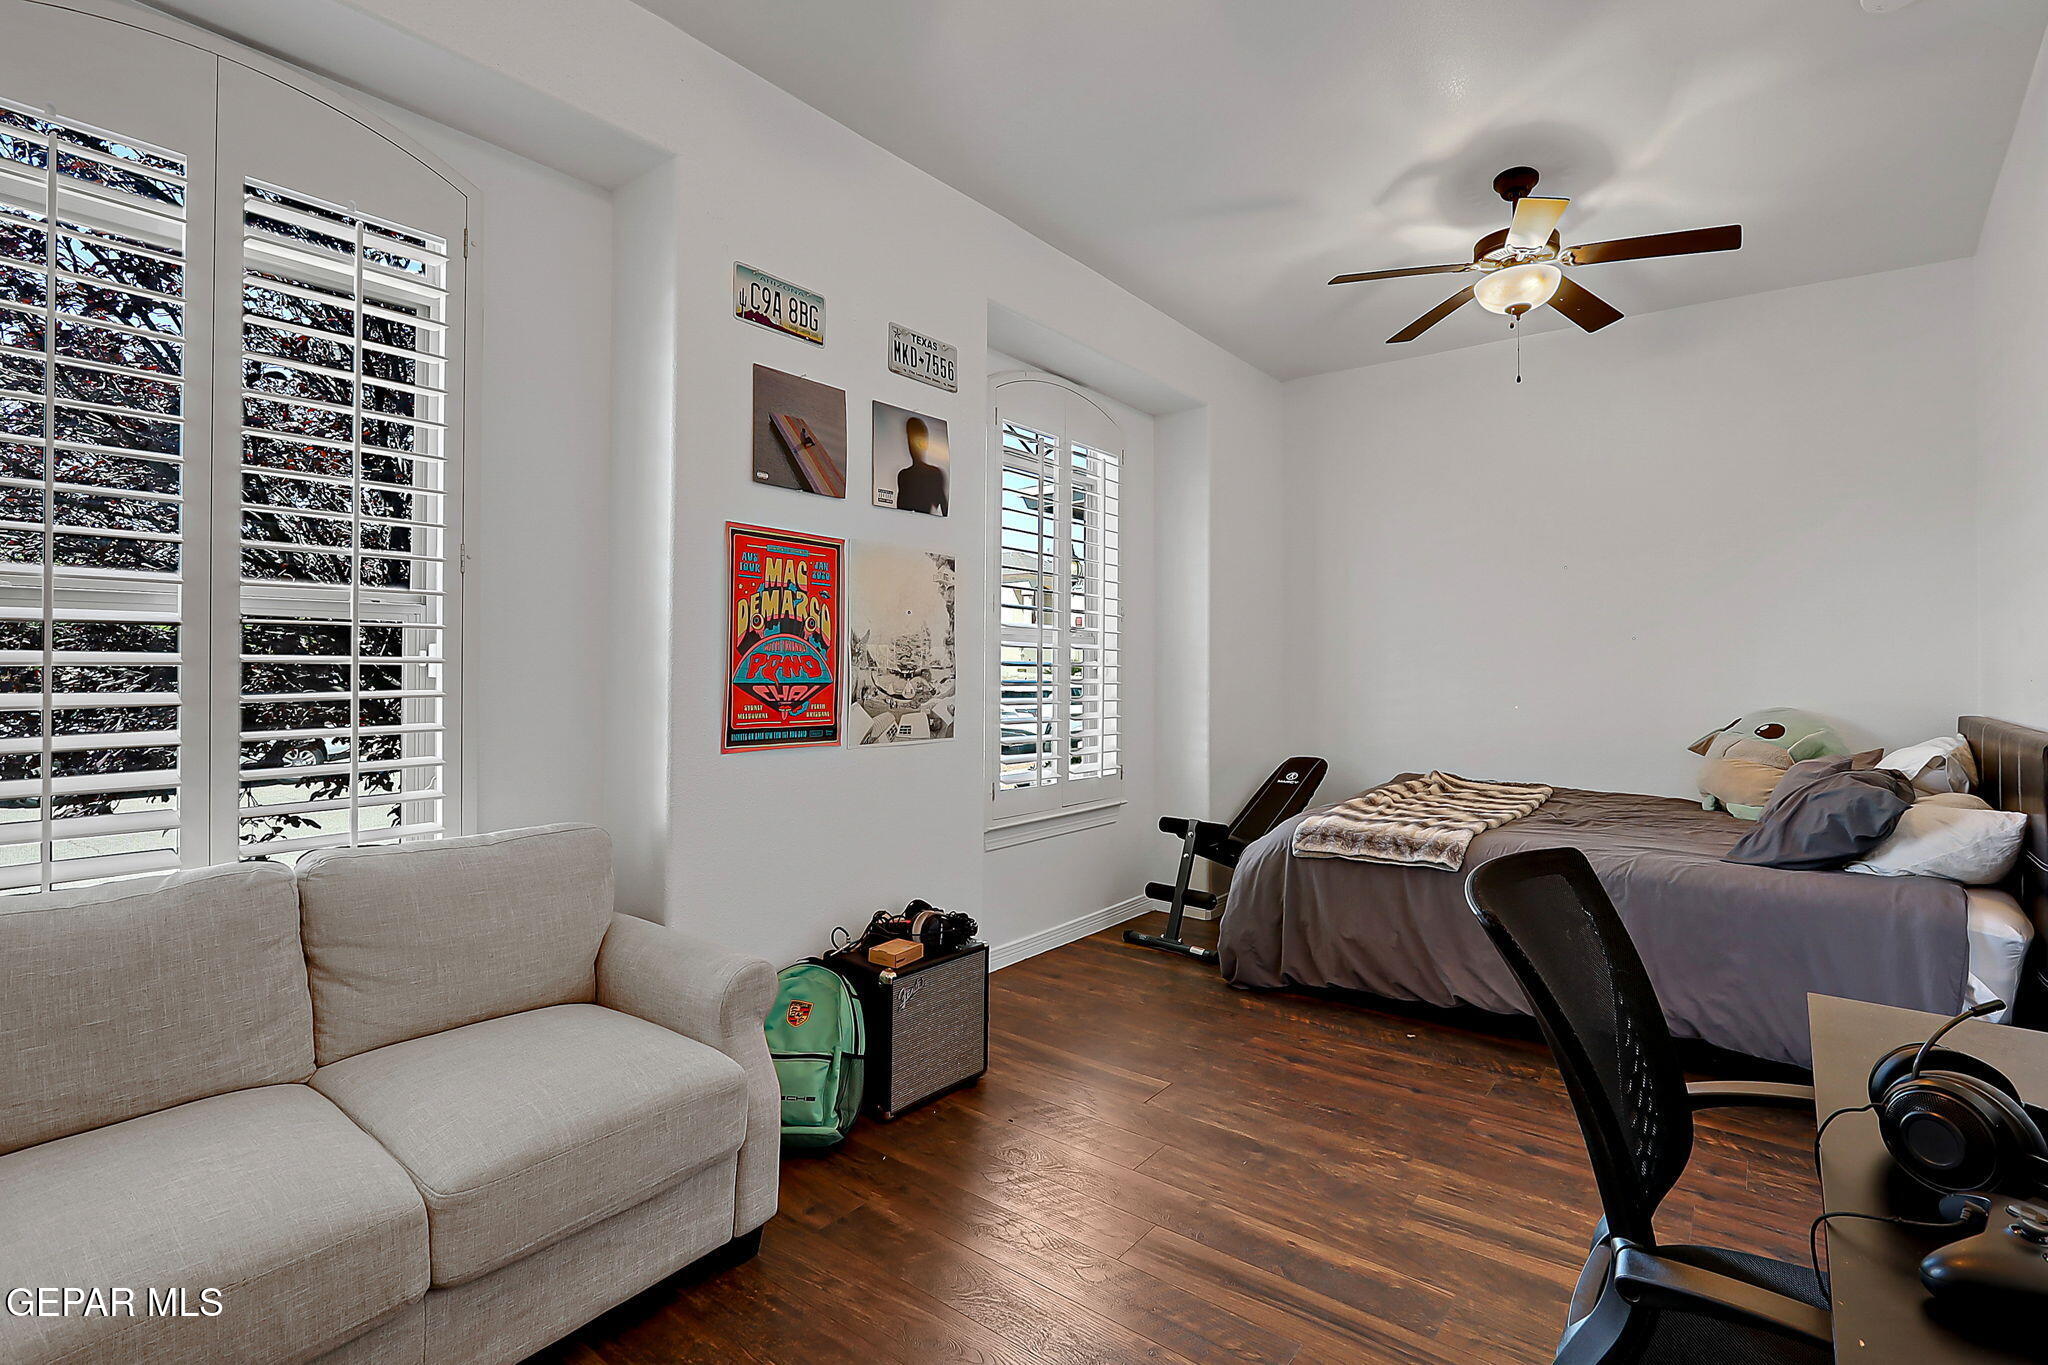
Furnished bedroom with a gray sofa, plantation shutters, dark wood floors, and a ceiling fan.
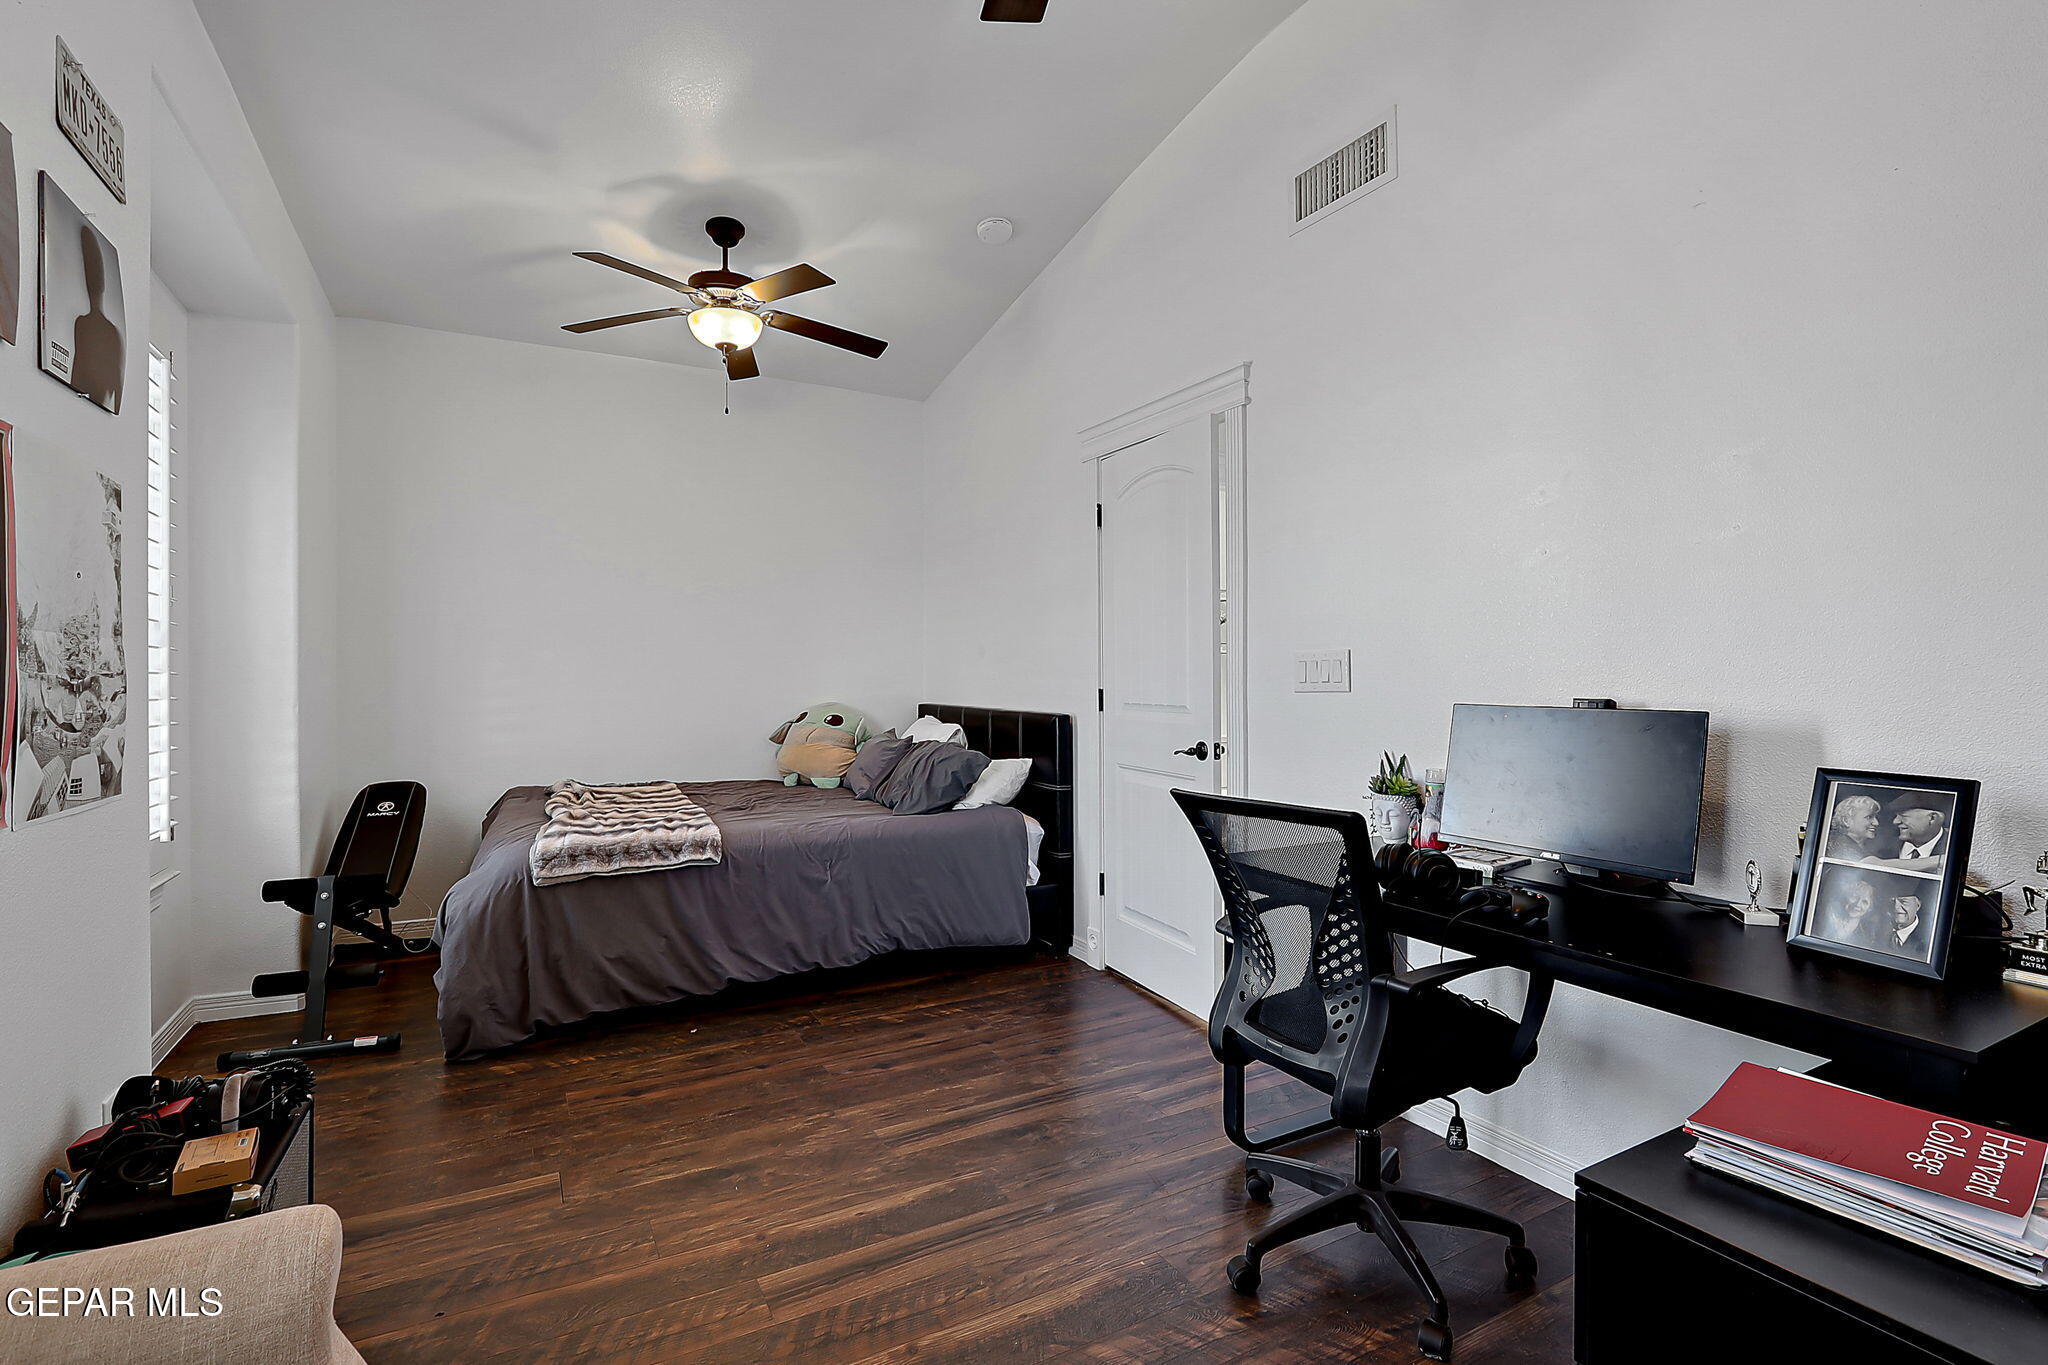
Bedroom with a gray-covered bed, dark wood floors, and a desk and computer.
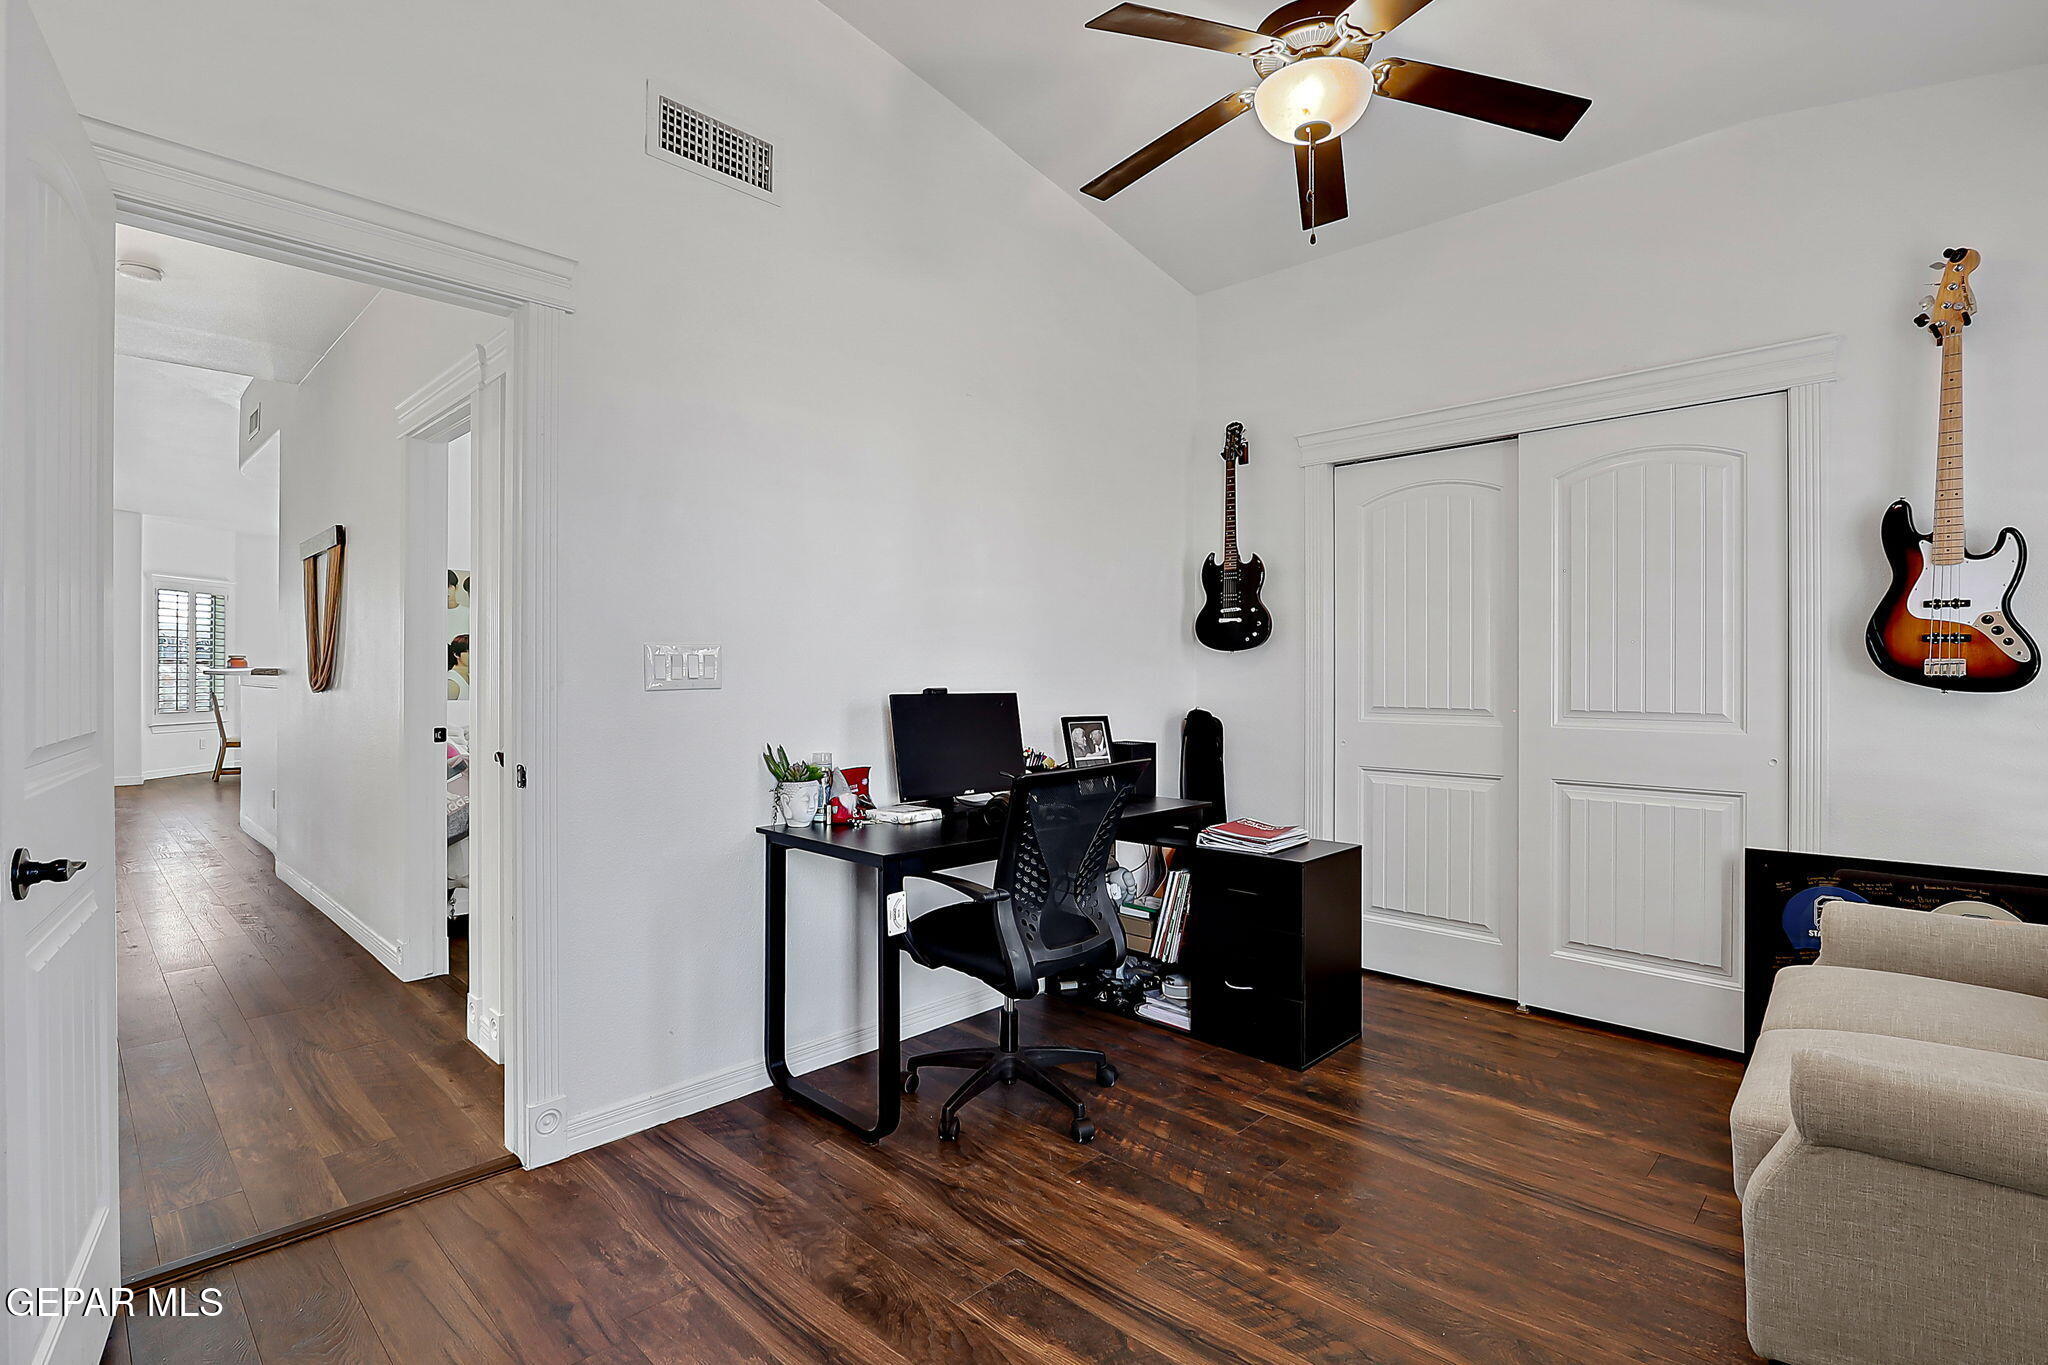
Home office with a desk, wall-mounted guitars, white closet doors, and dark wood flooring.
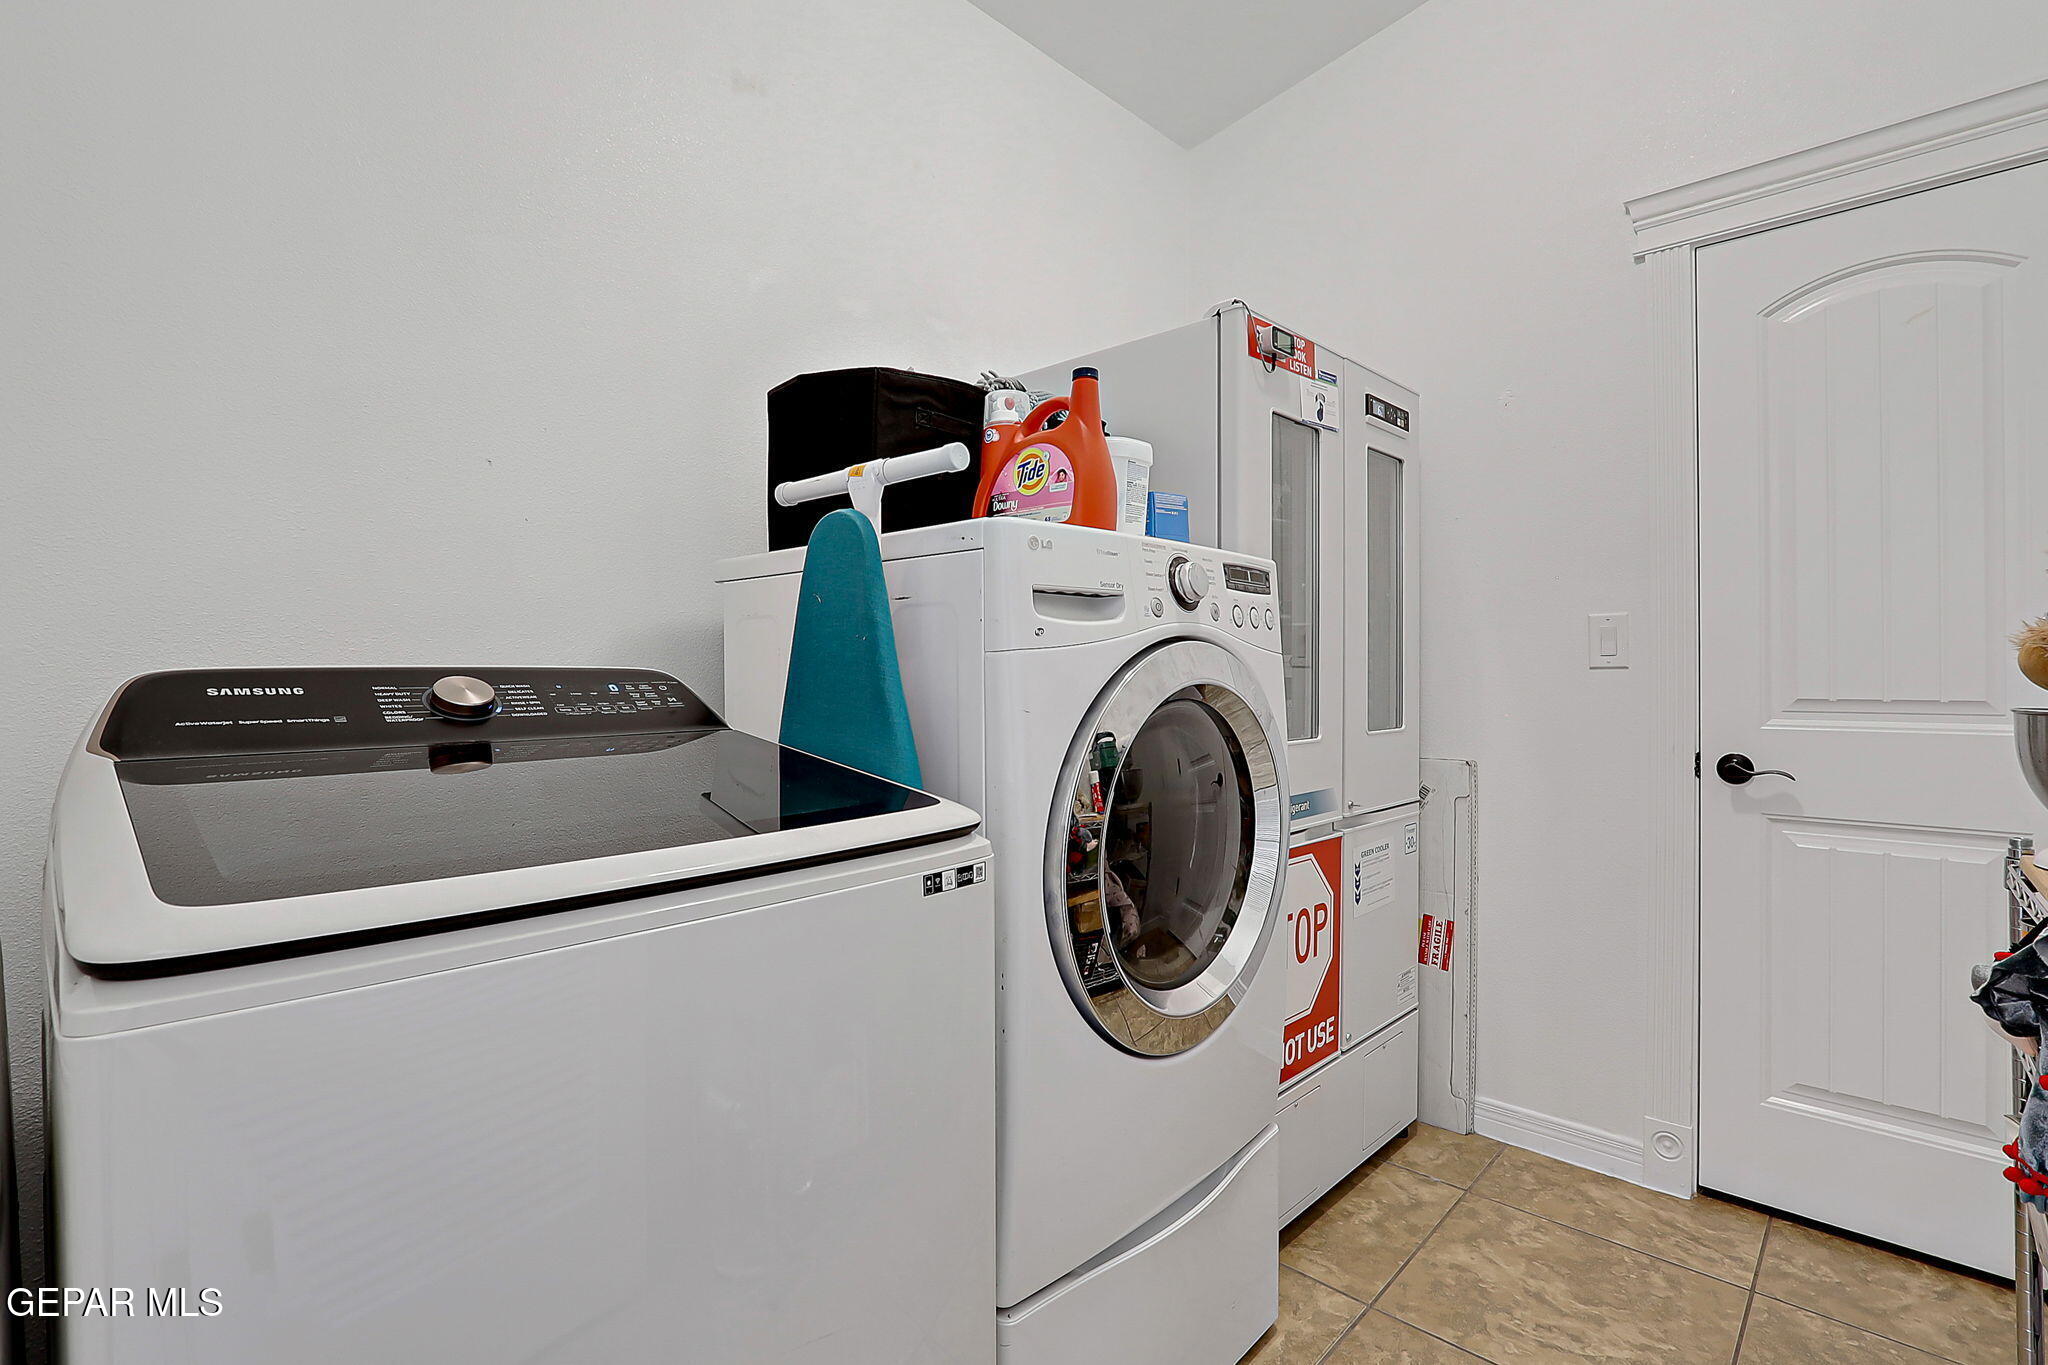
Laundry room with a Samsung top-loading washer, front-loading dryer, and tan tile floor.
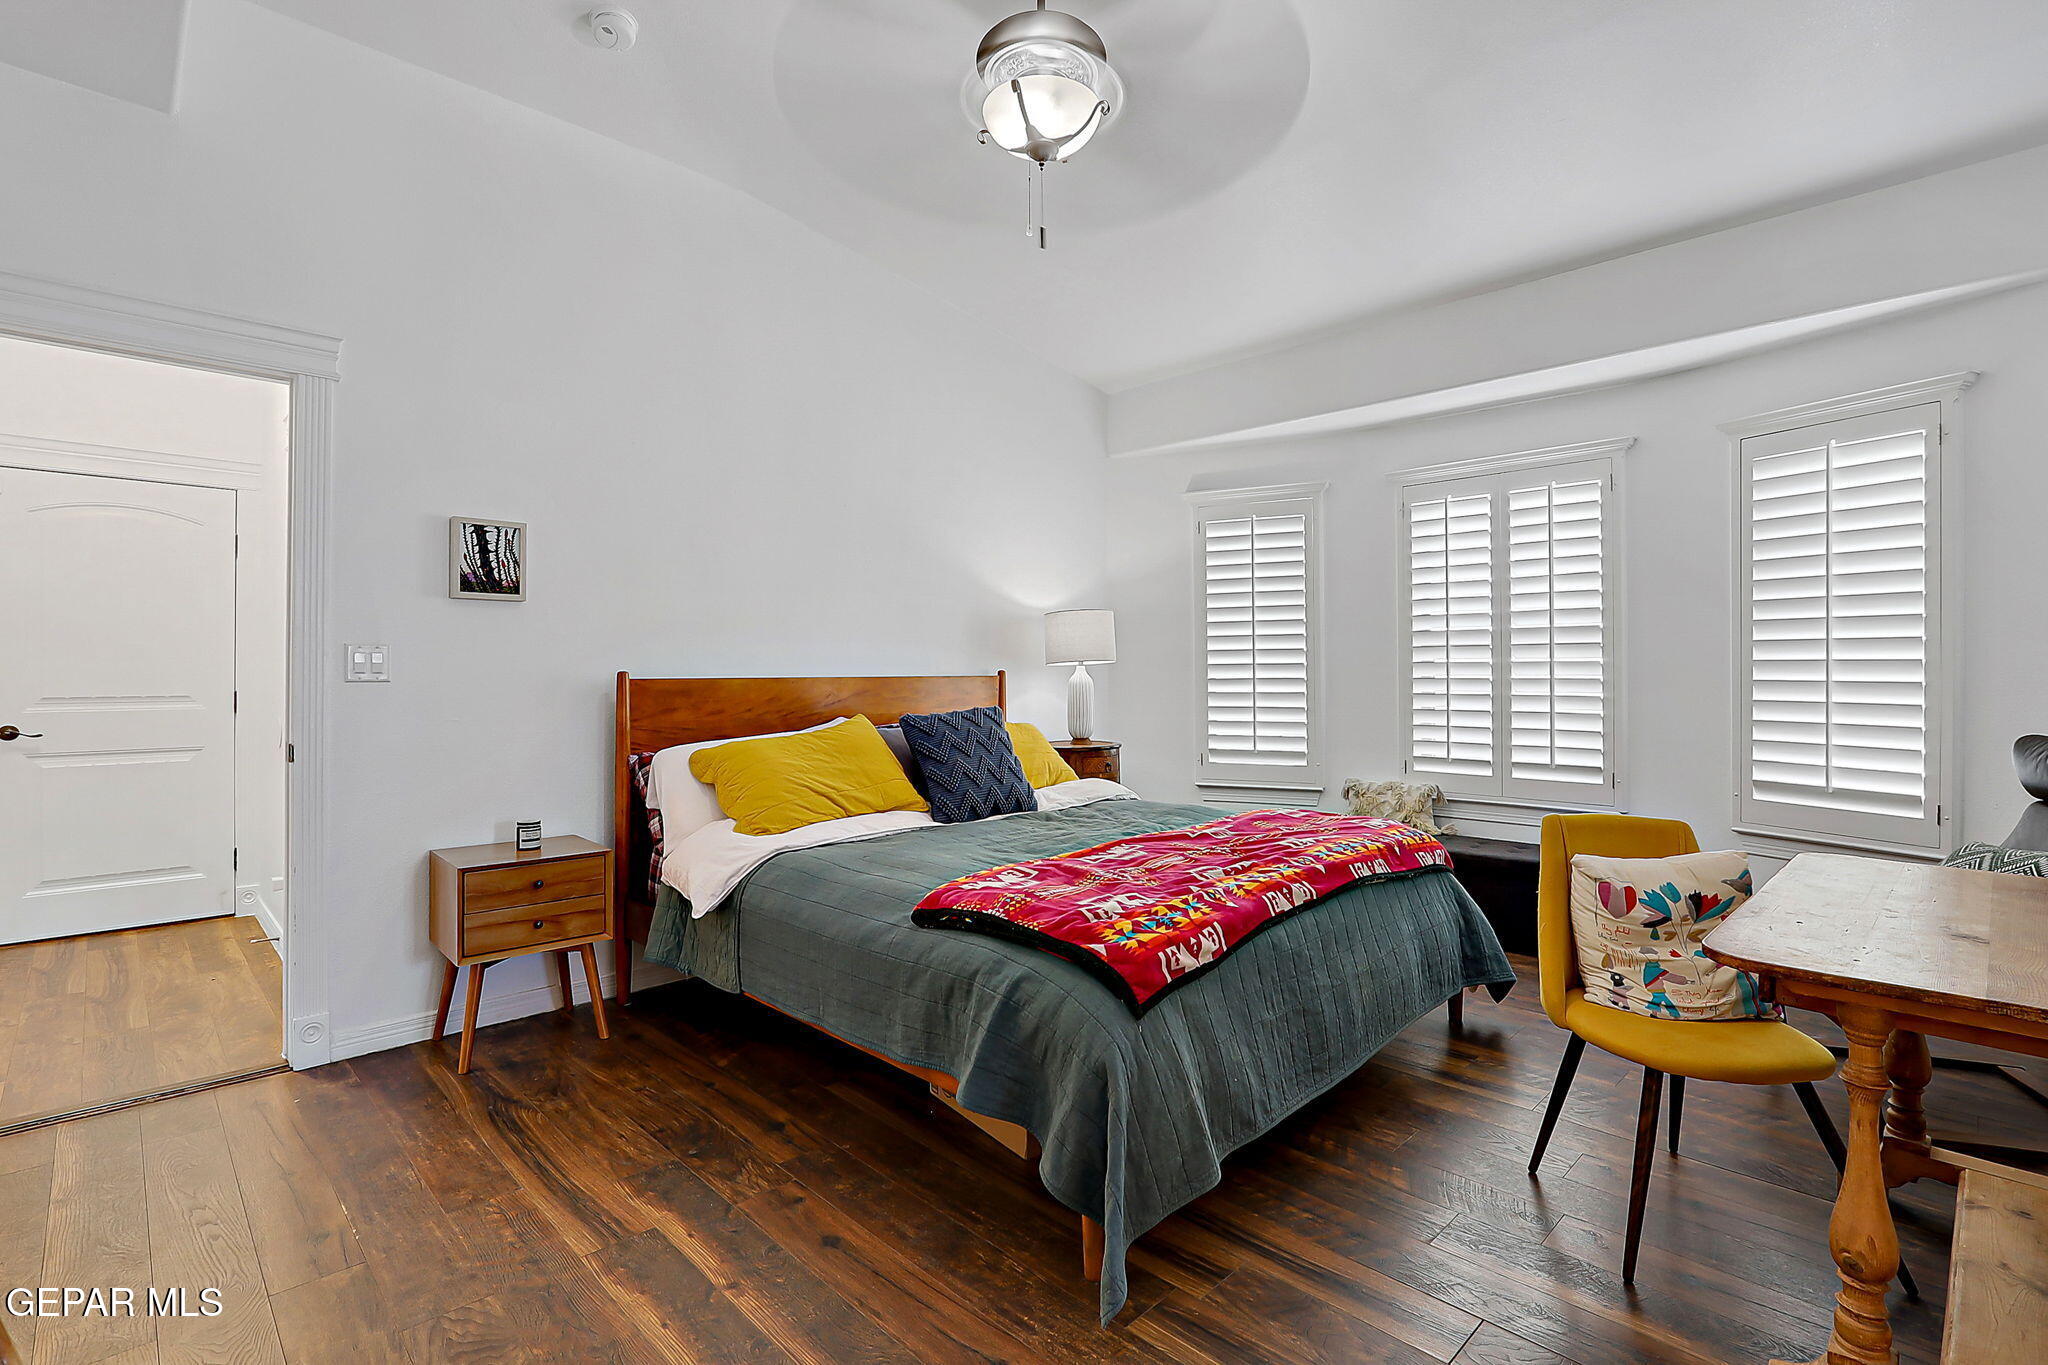
Bedroom with a wooden bed, colorful pillows and throw, dark hardwood floors, and white plantation shutters.
Furnished bedroom with a teal bedspread, colorful throw, wall-mounted television, and desk.
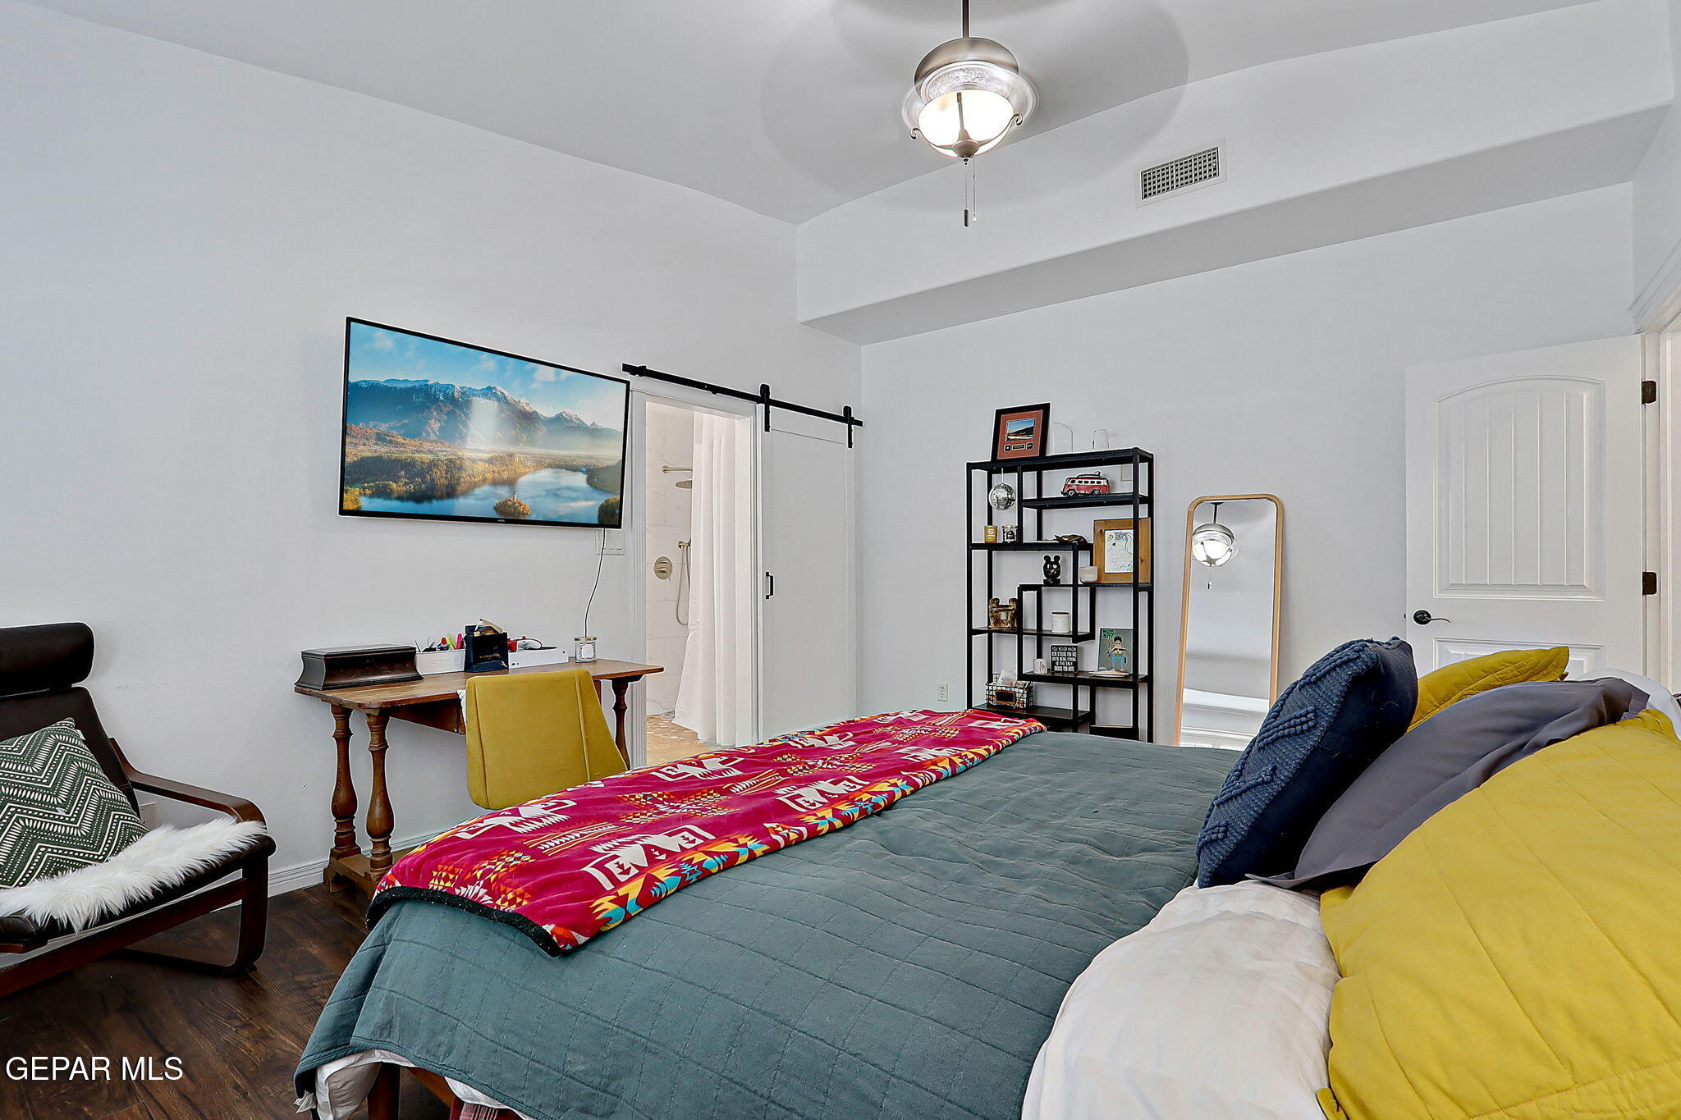
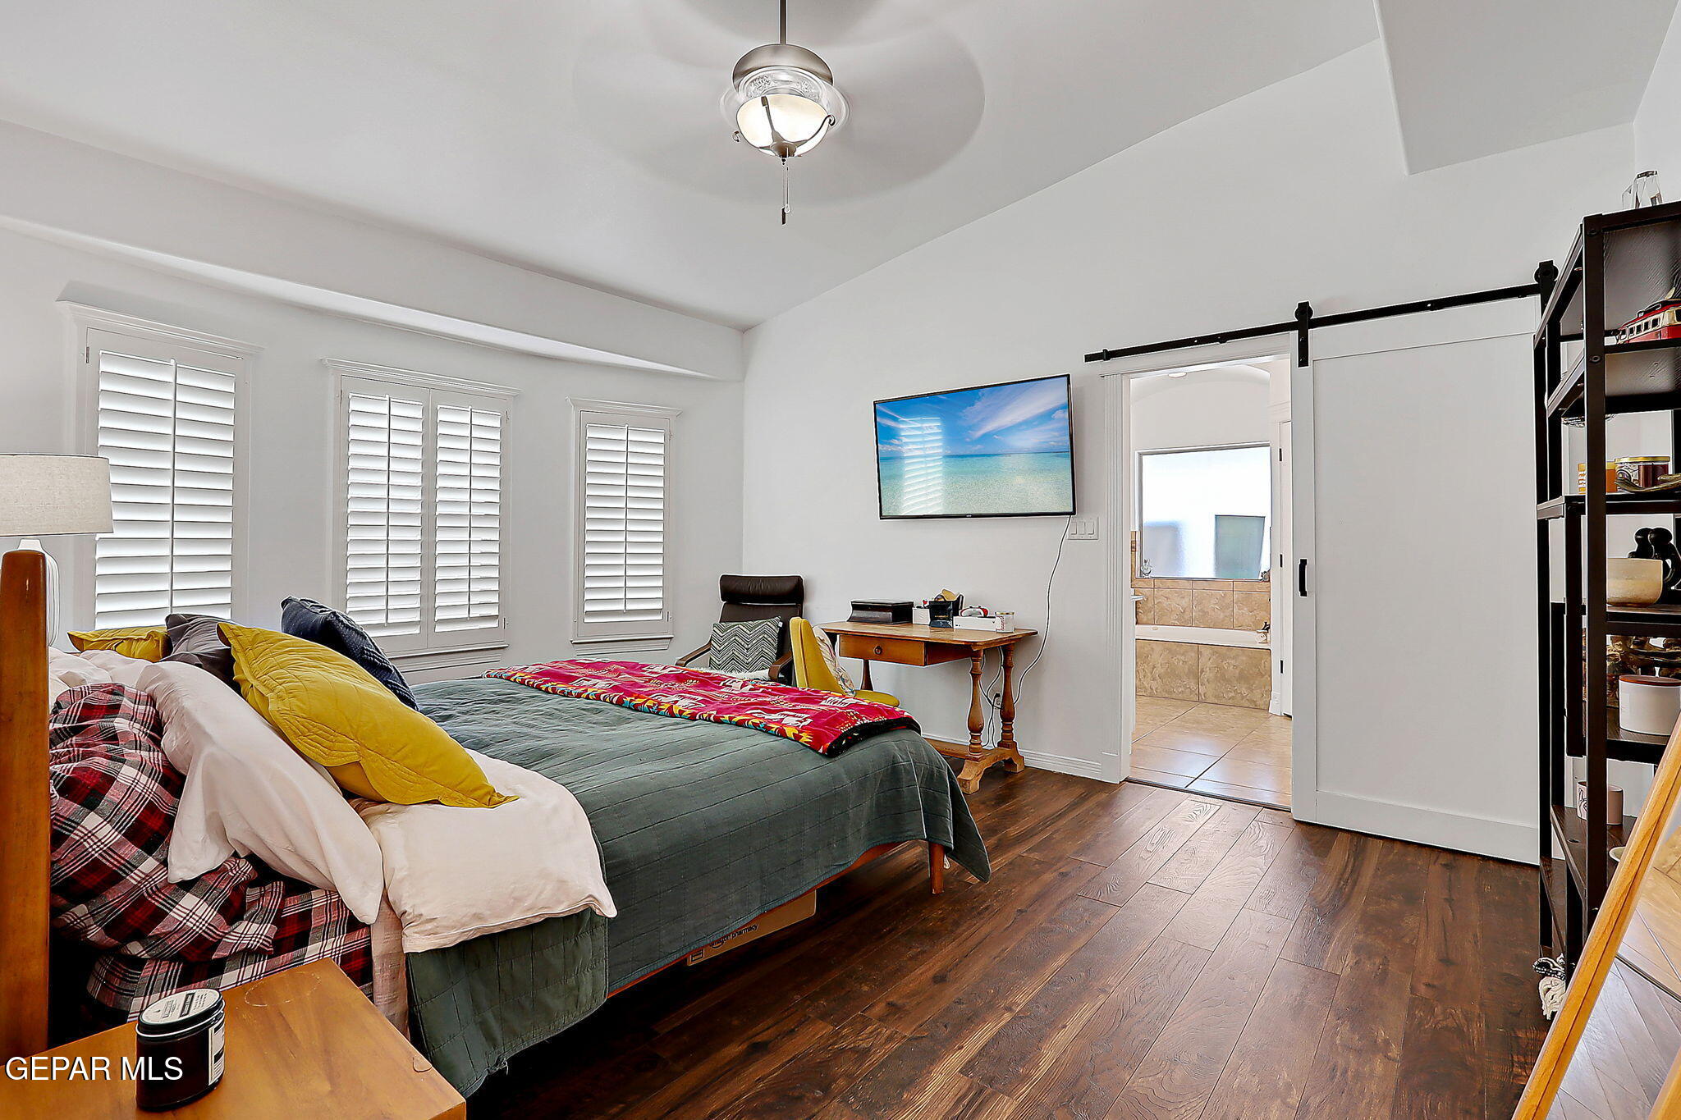
Furnished bedroom with colorful layered bedding, plantation shutters, dark wood floors, and a barn door to the bathroom.
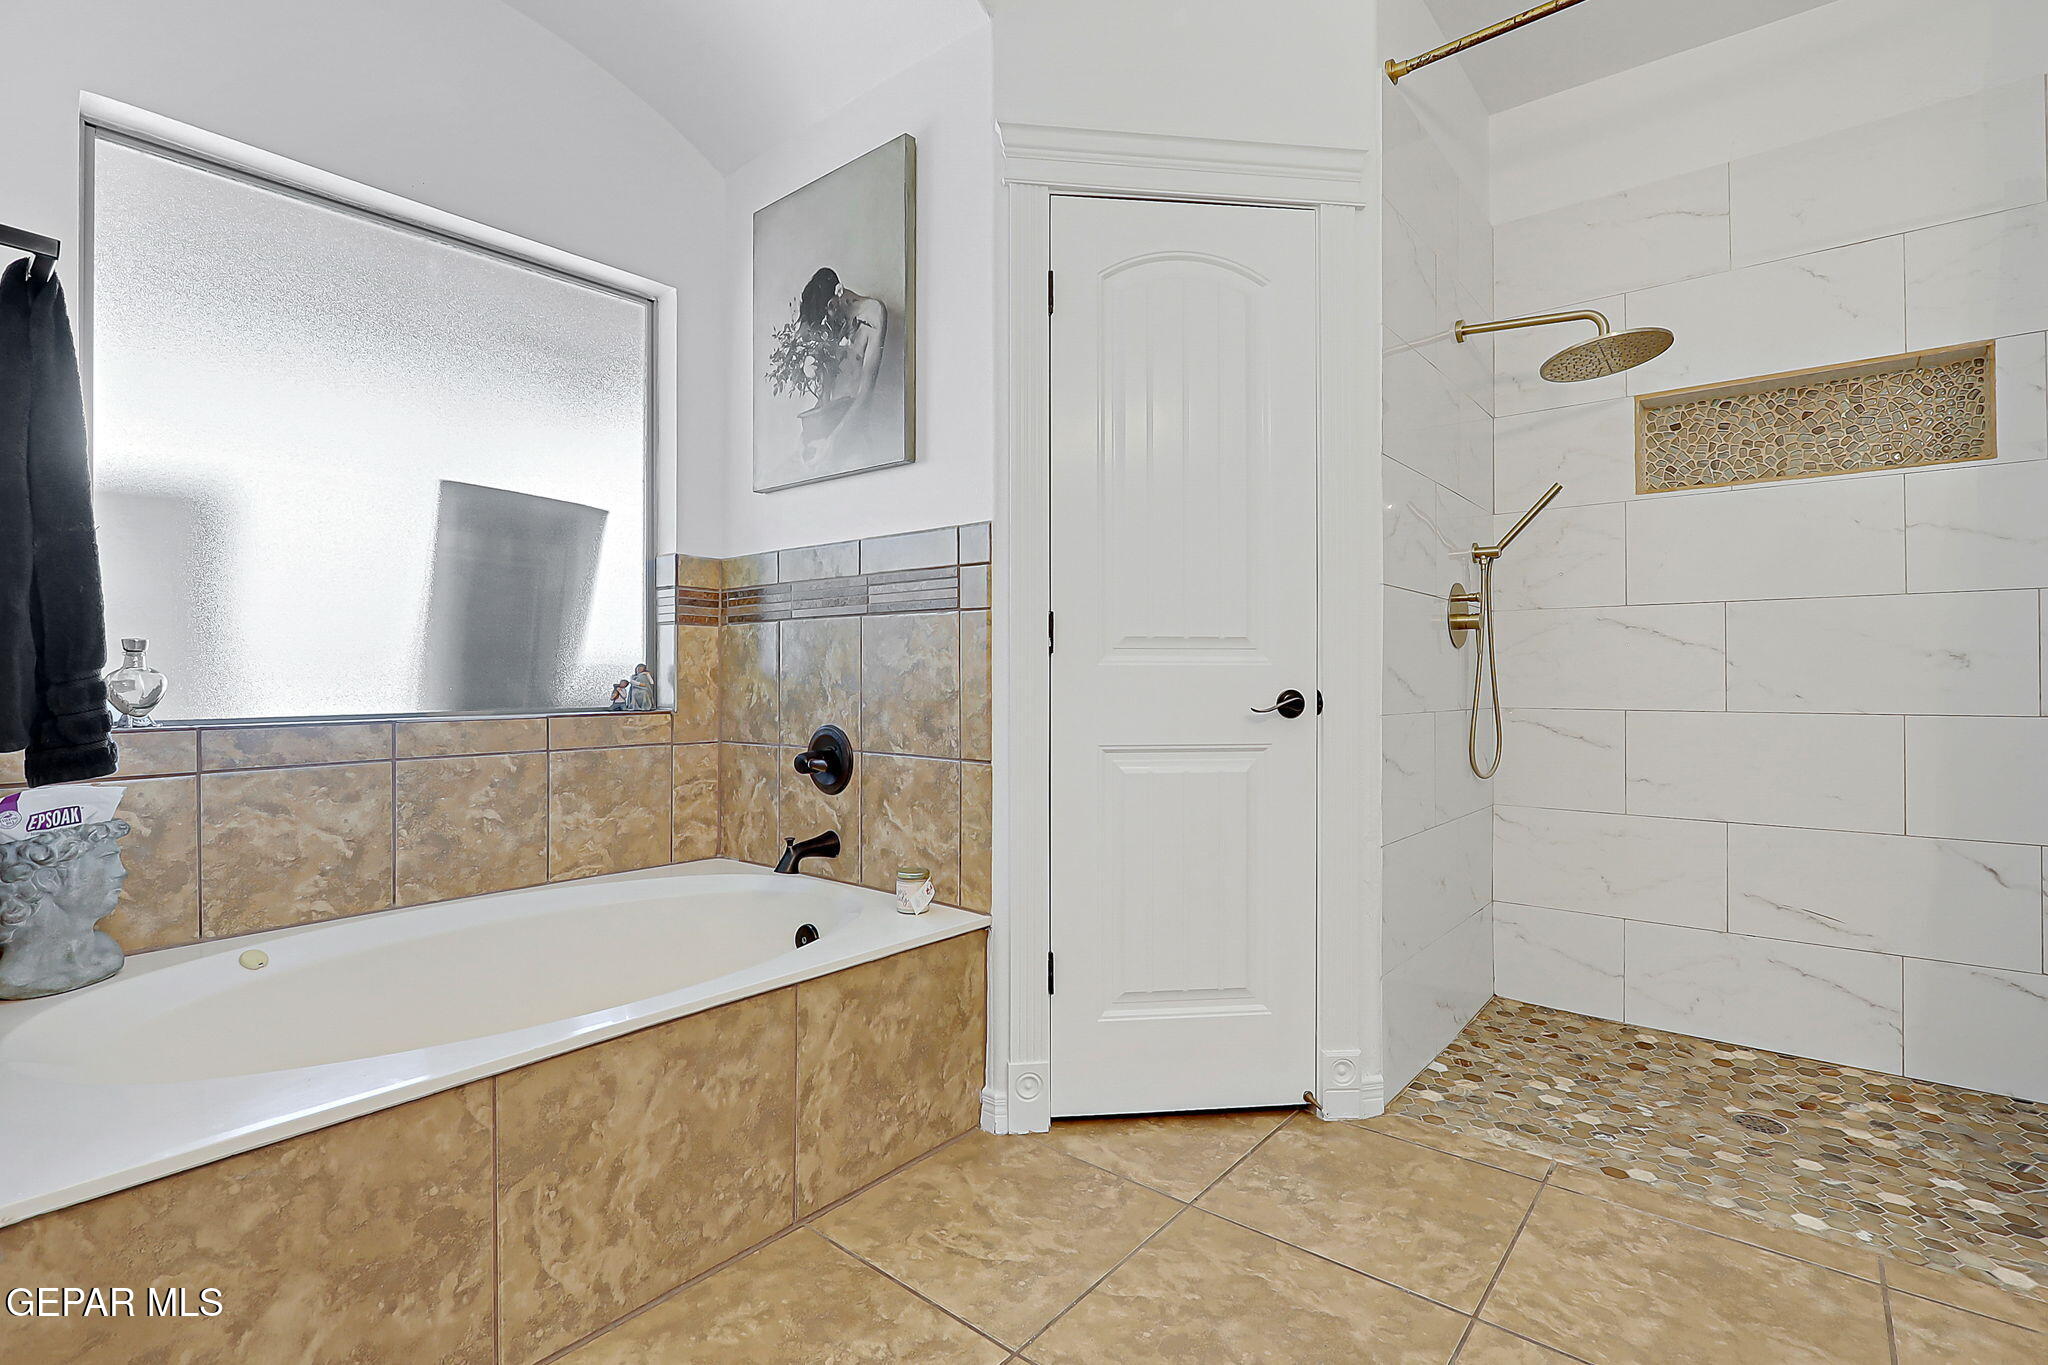
Bathroom with a tiled soaking tub and walk-in shower featuring brass fixtures and a mosaic niche.
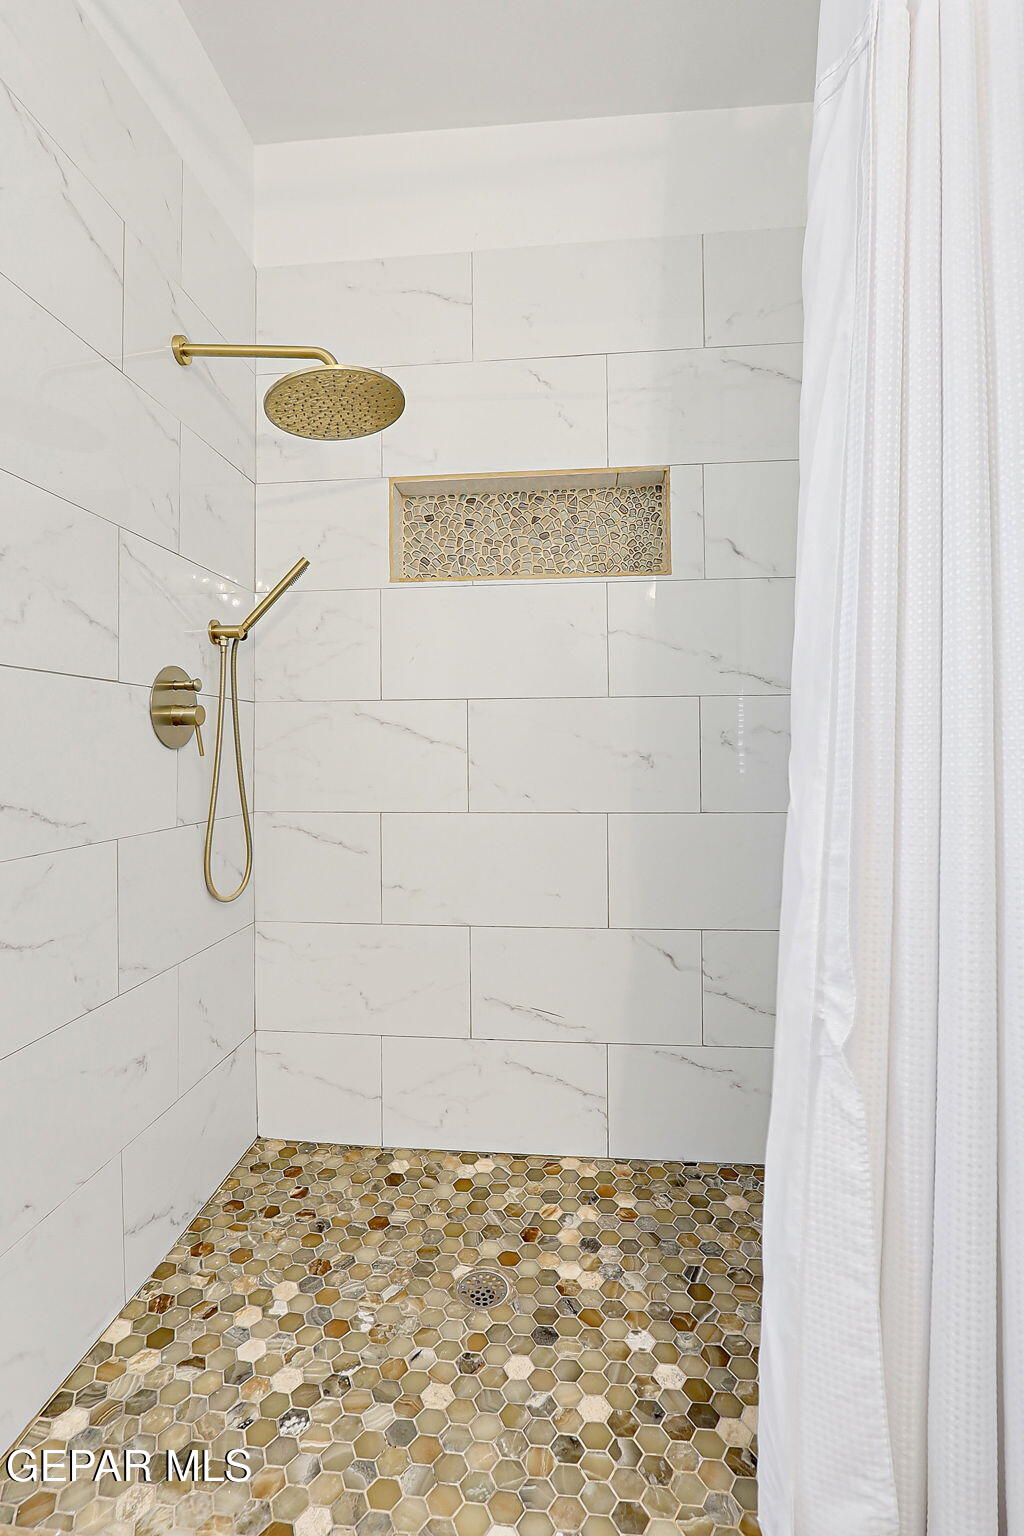
Walk-in shower with brass fixtures, a mosaic hexagonal floor, and a tiled recessed niche.
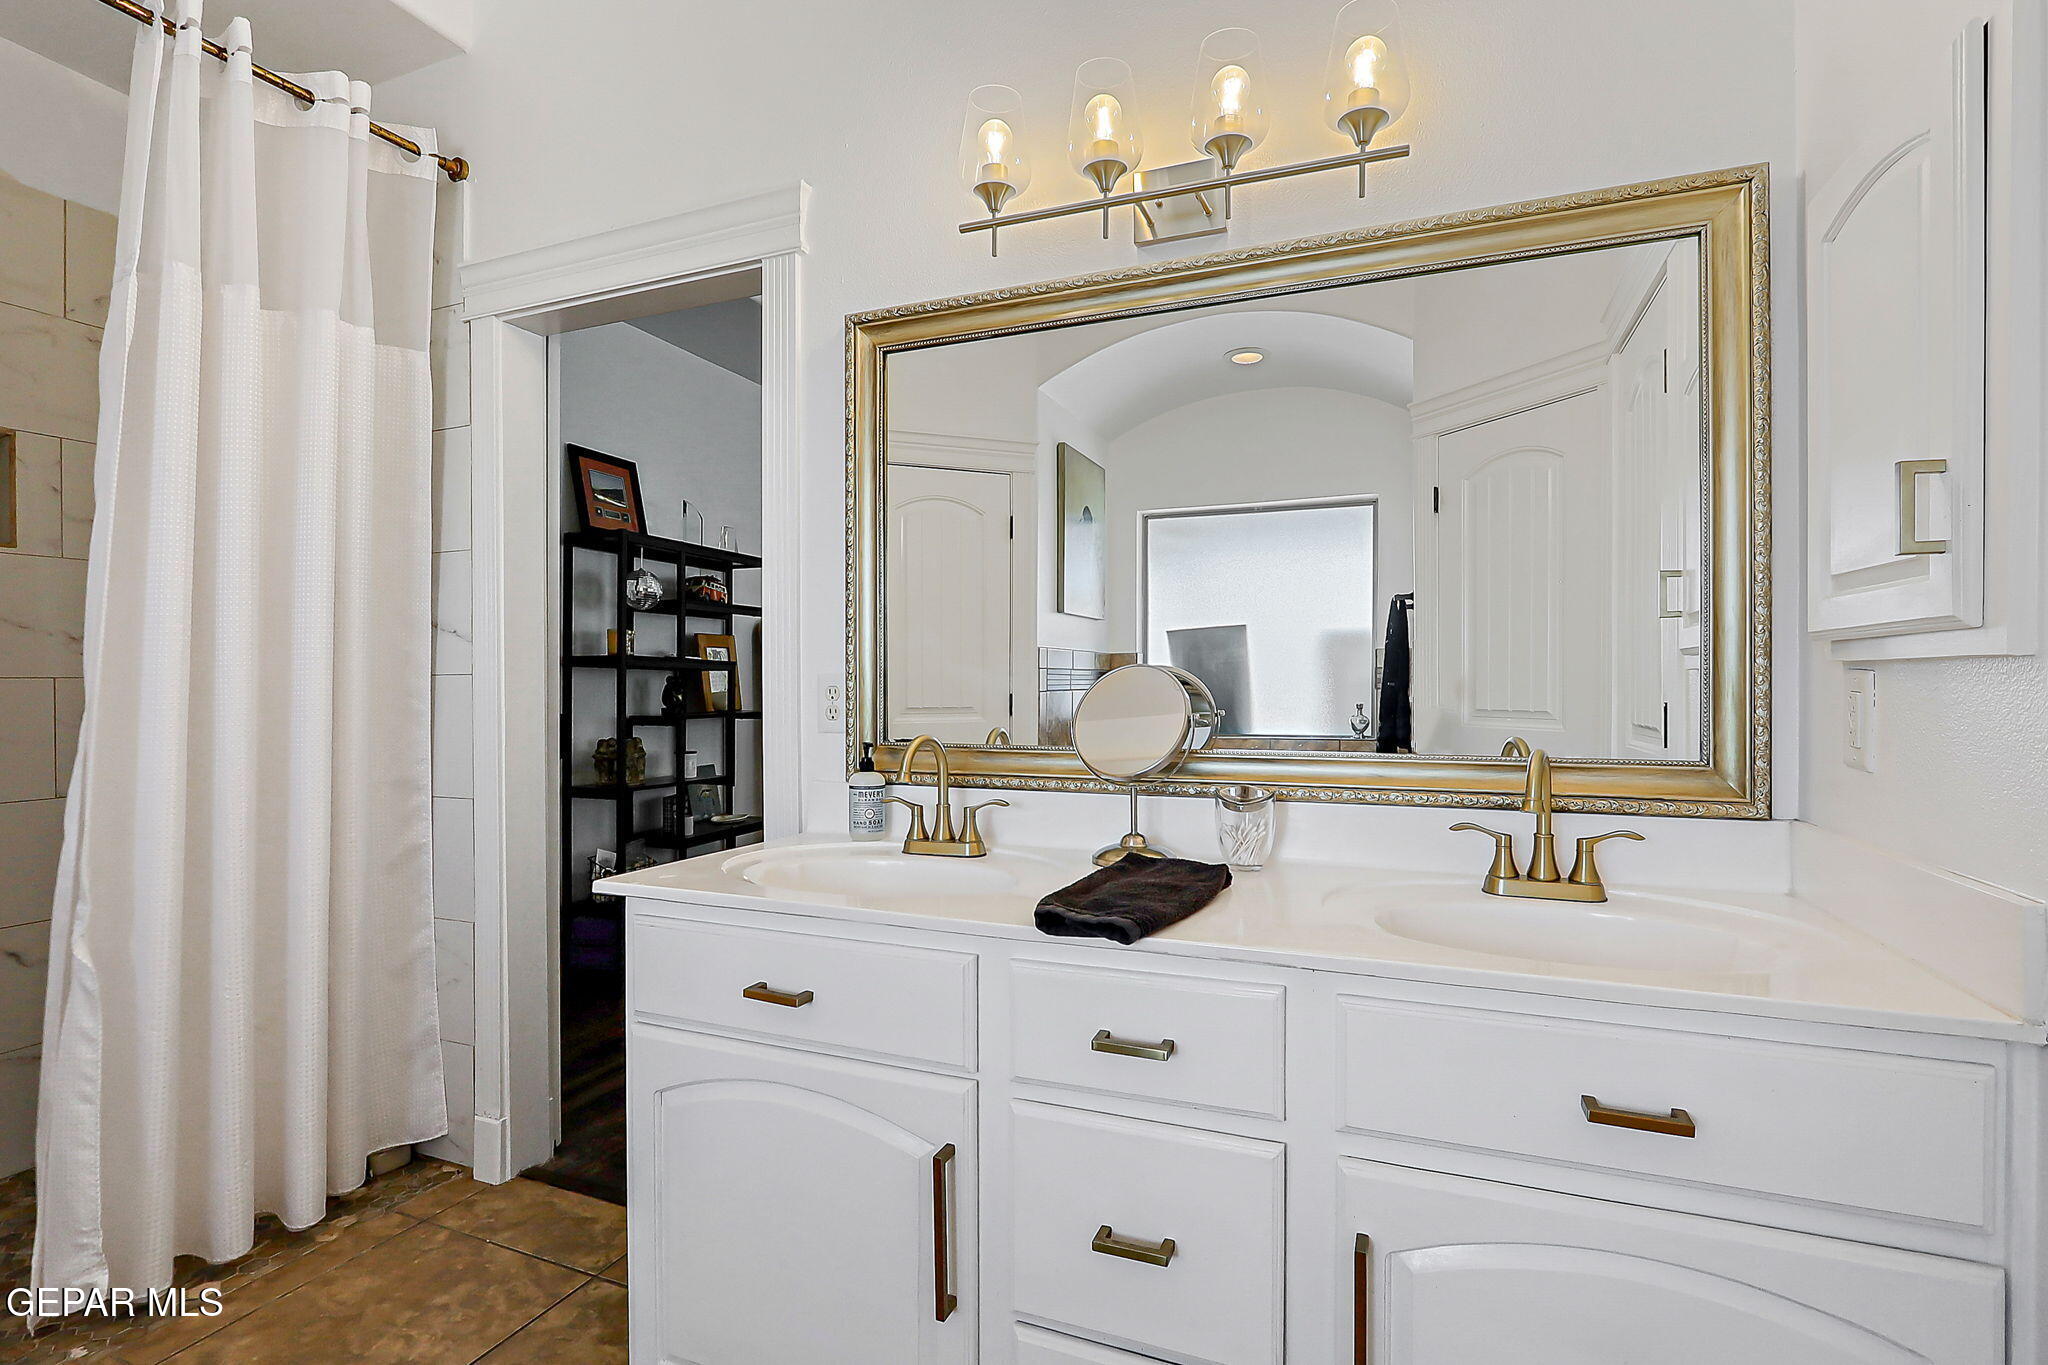
Bathroom vanity with brass fixtures, white cabinetry, and an ornate gold-framed mirror.
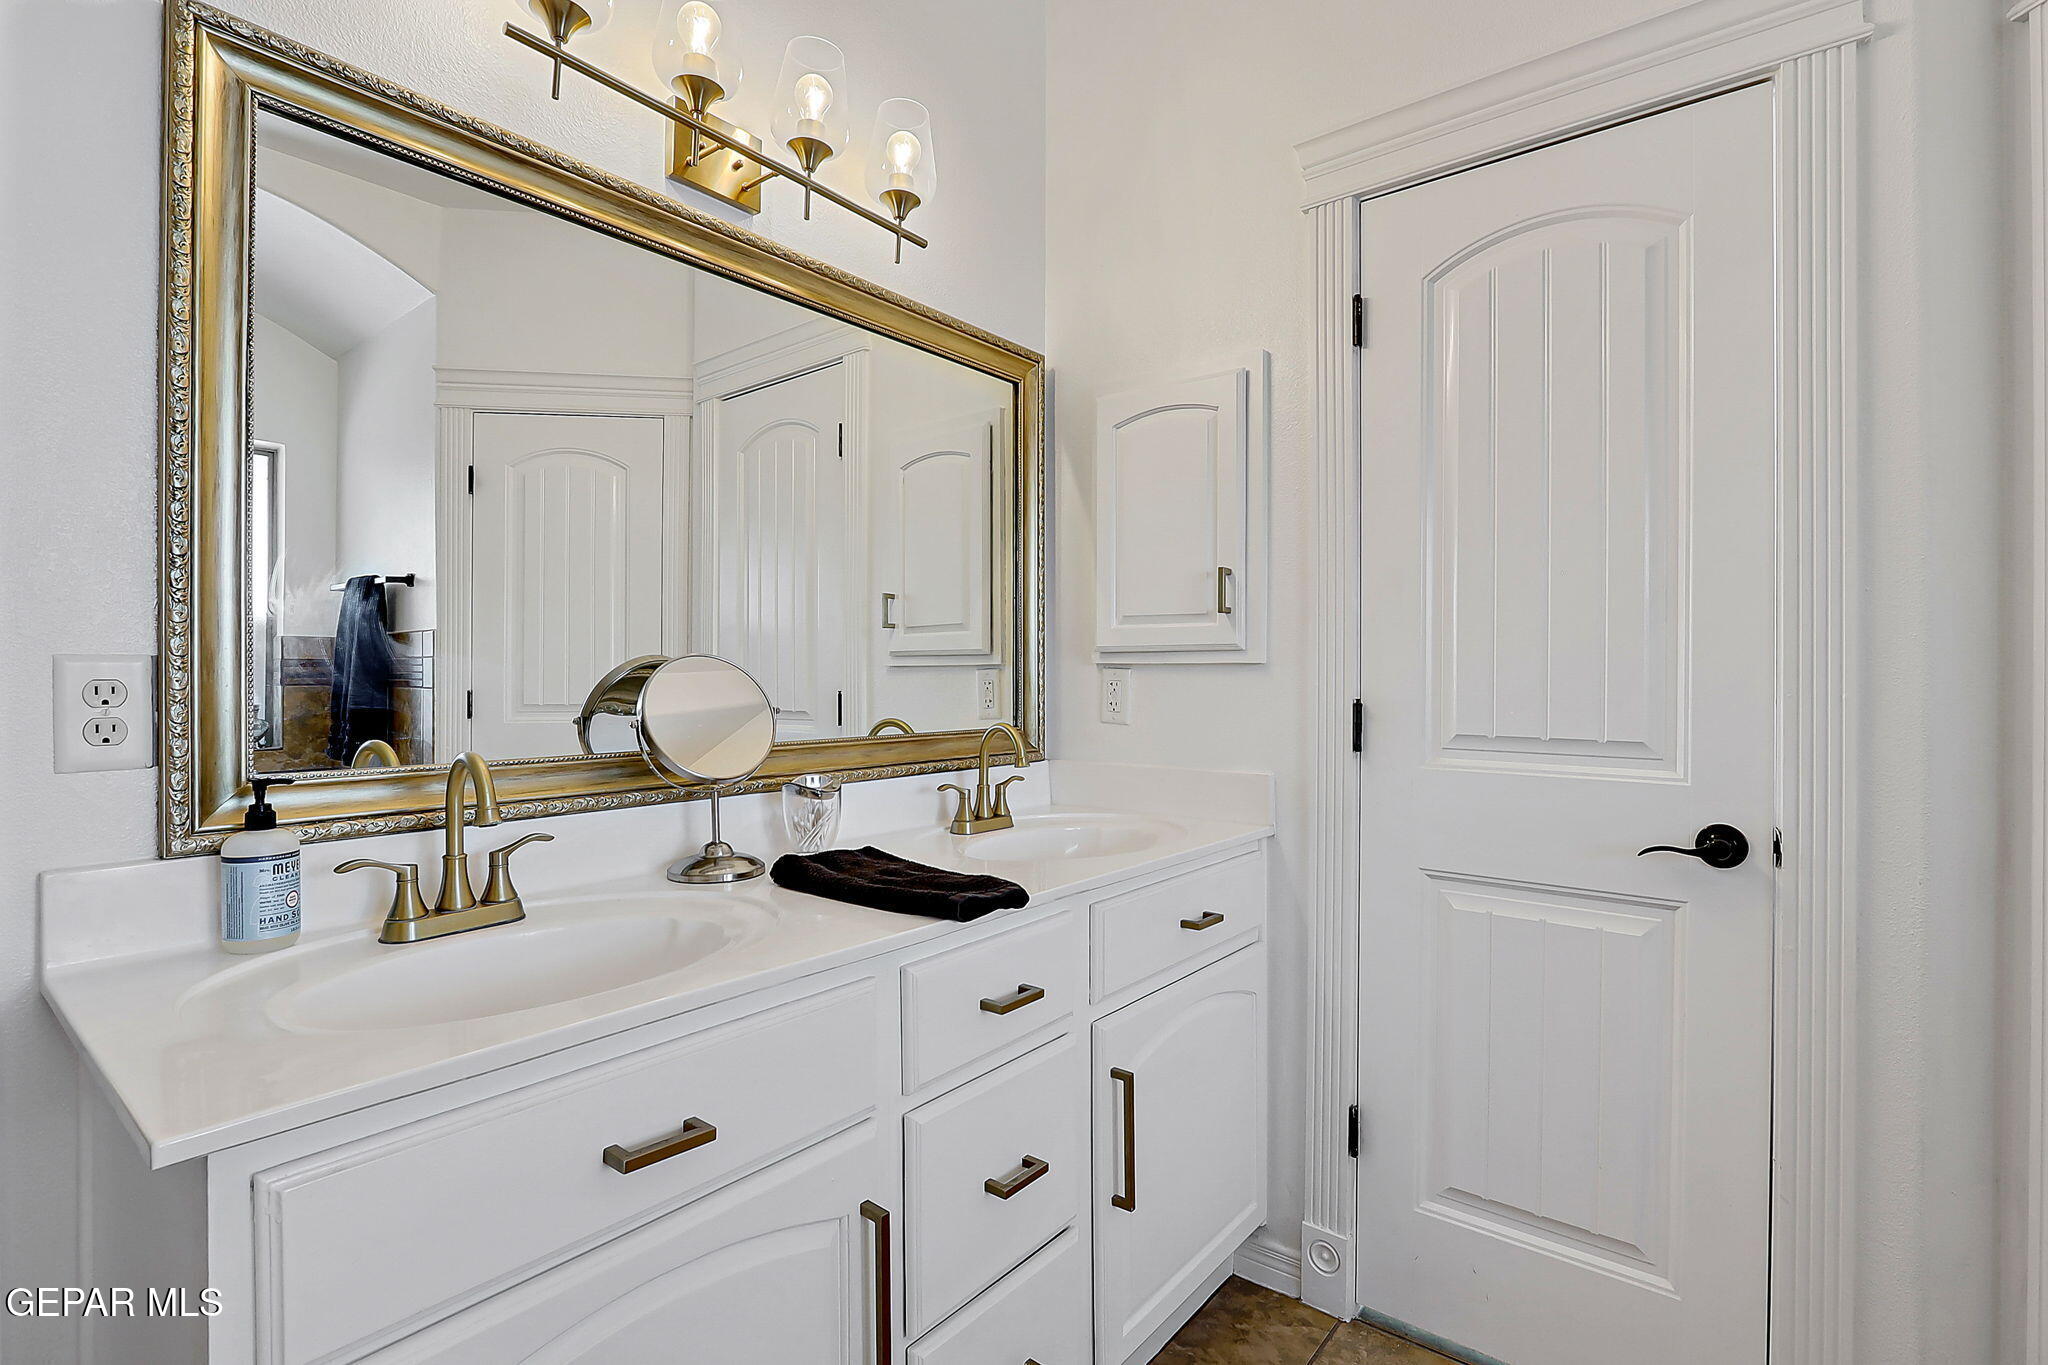
Bathroom vanity with double sinks, brass fixtures, and a large framed mirror.
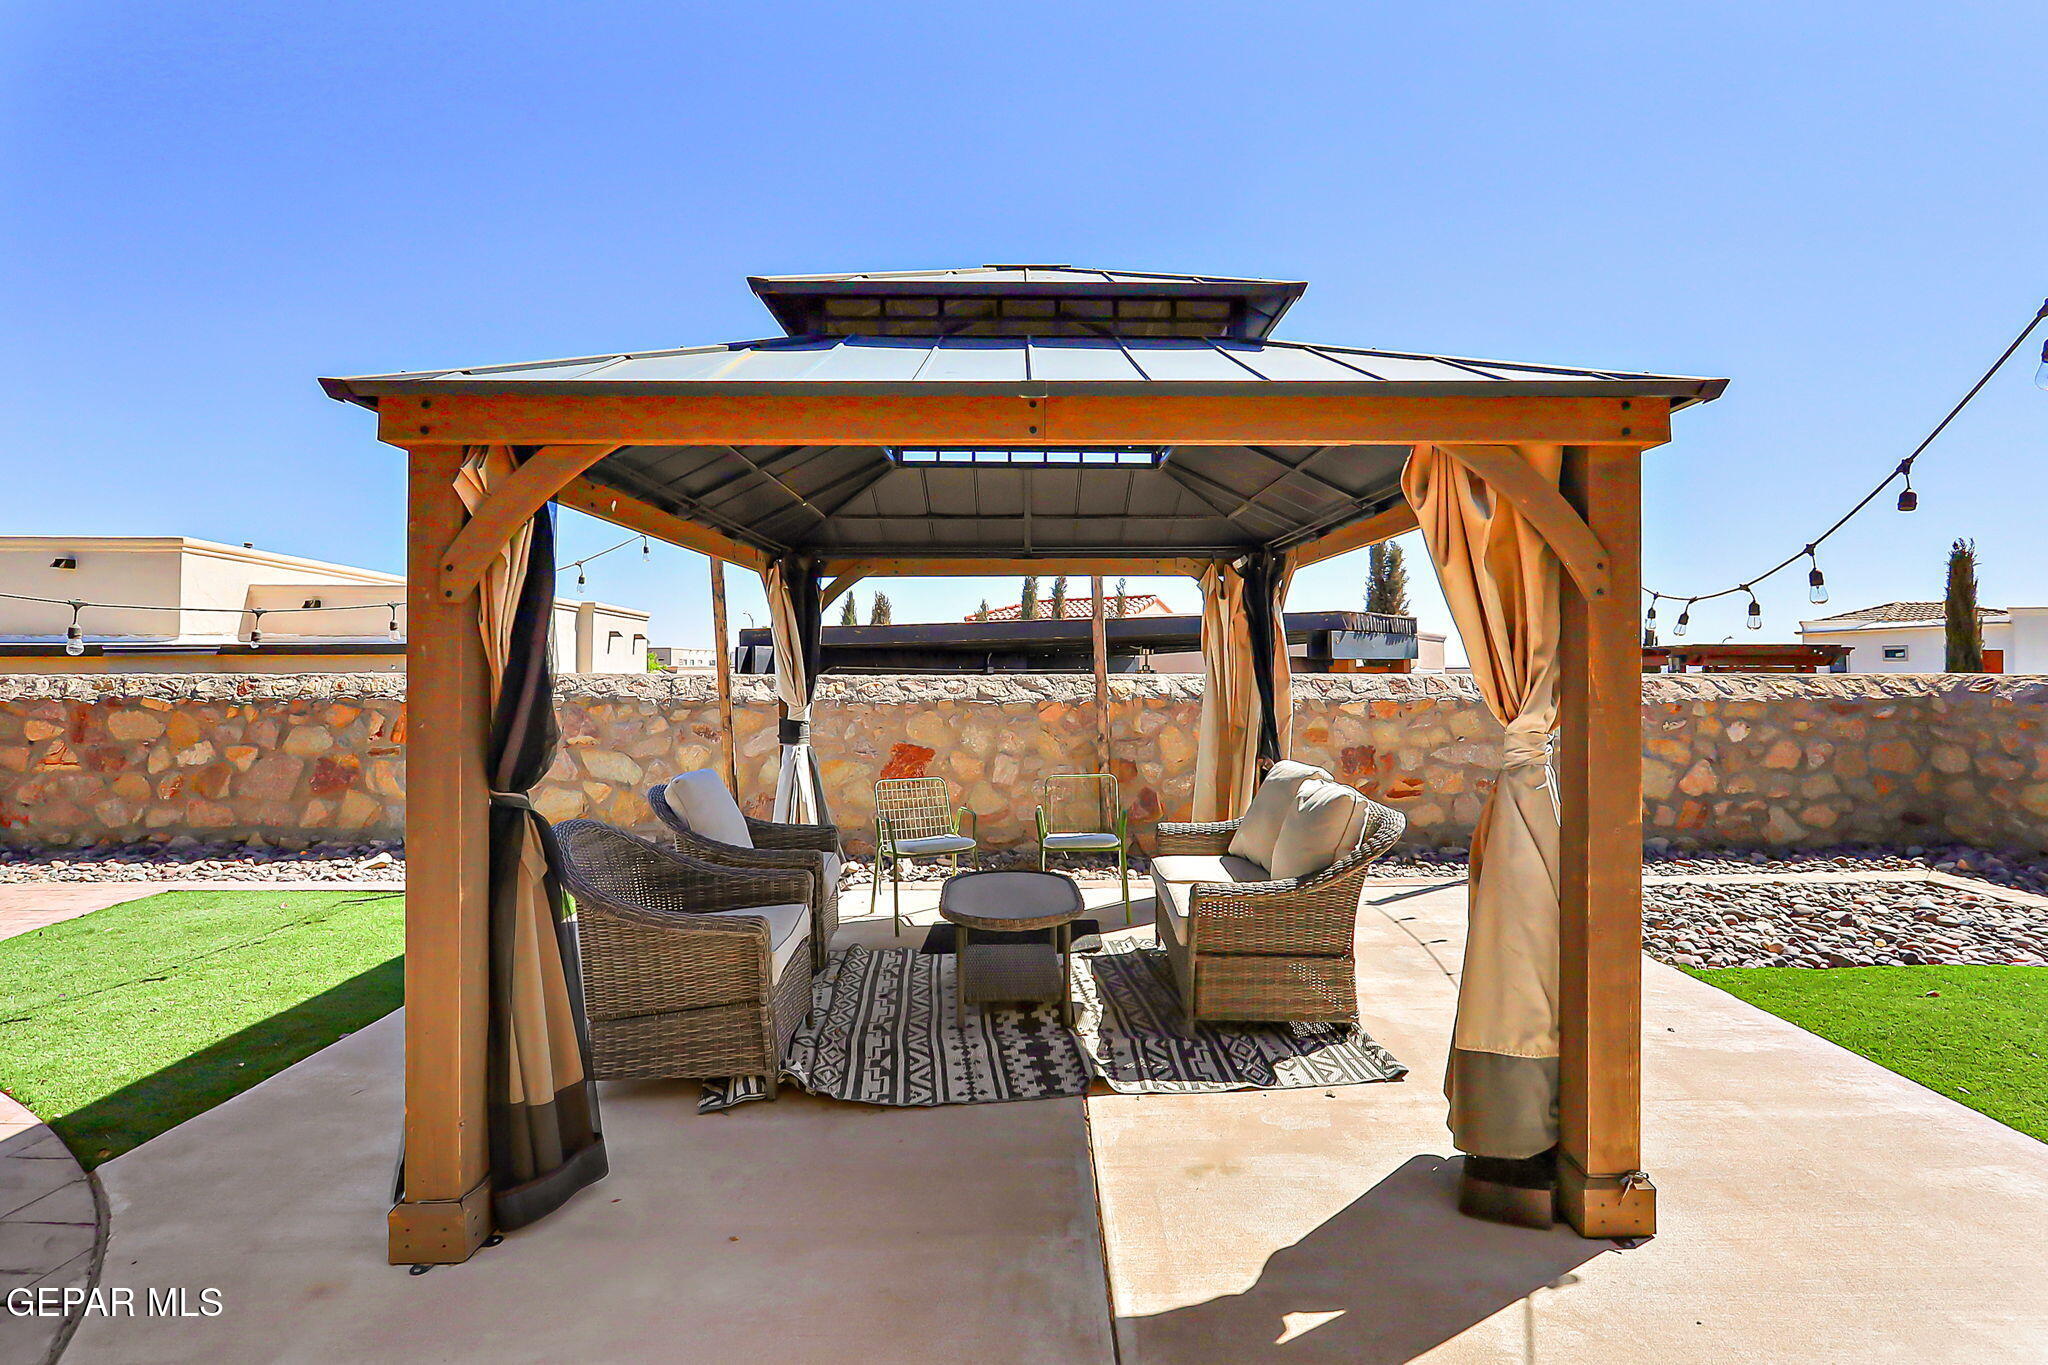
Furnished patio beneath a curtained wooden gazebo, with wicker seating and string lights.
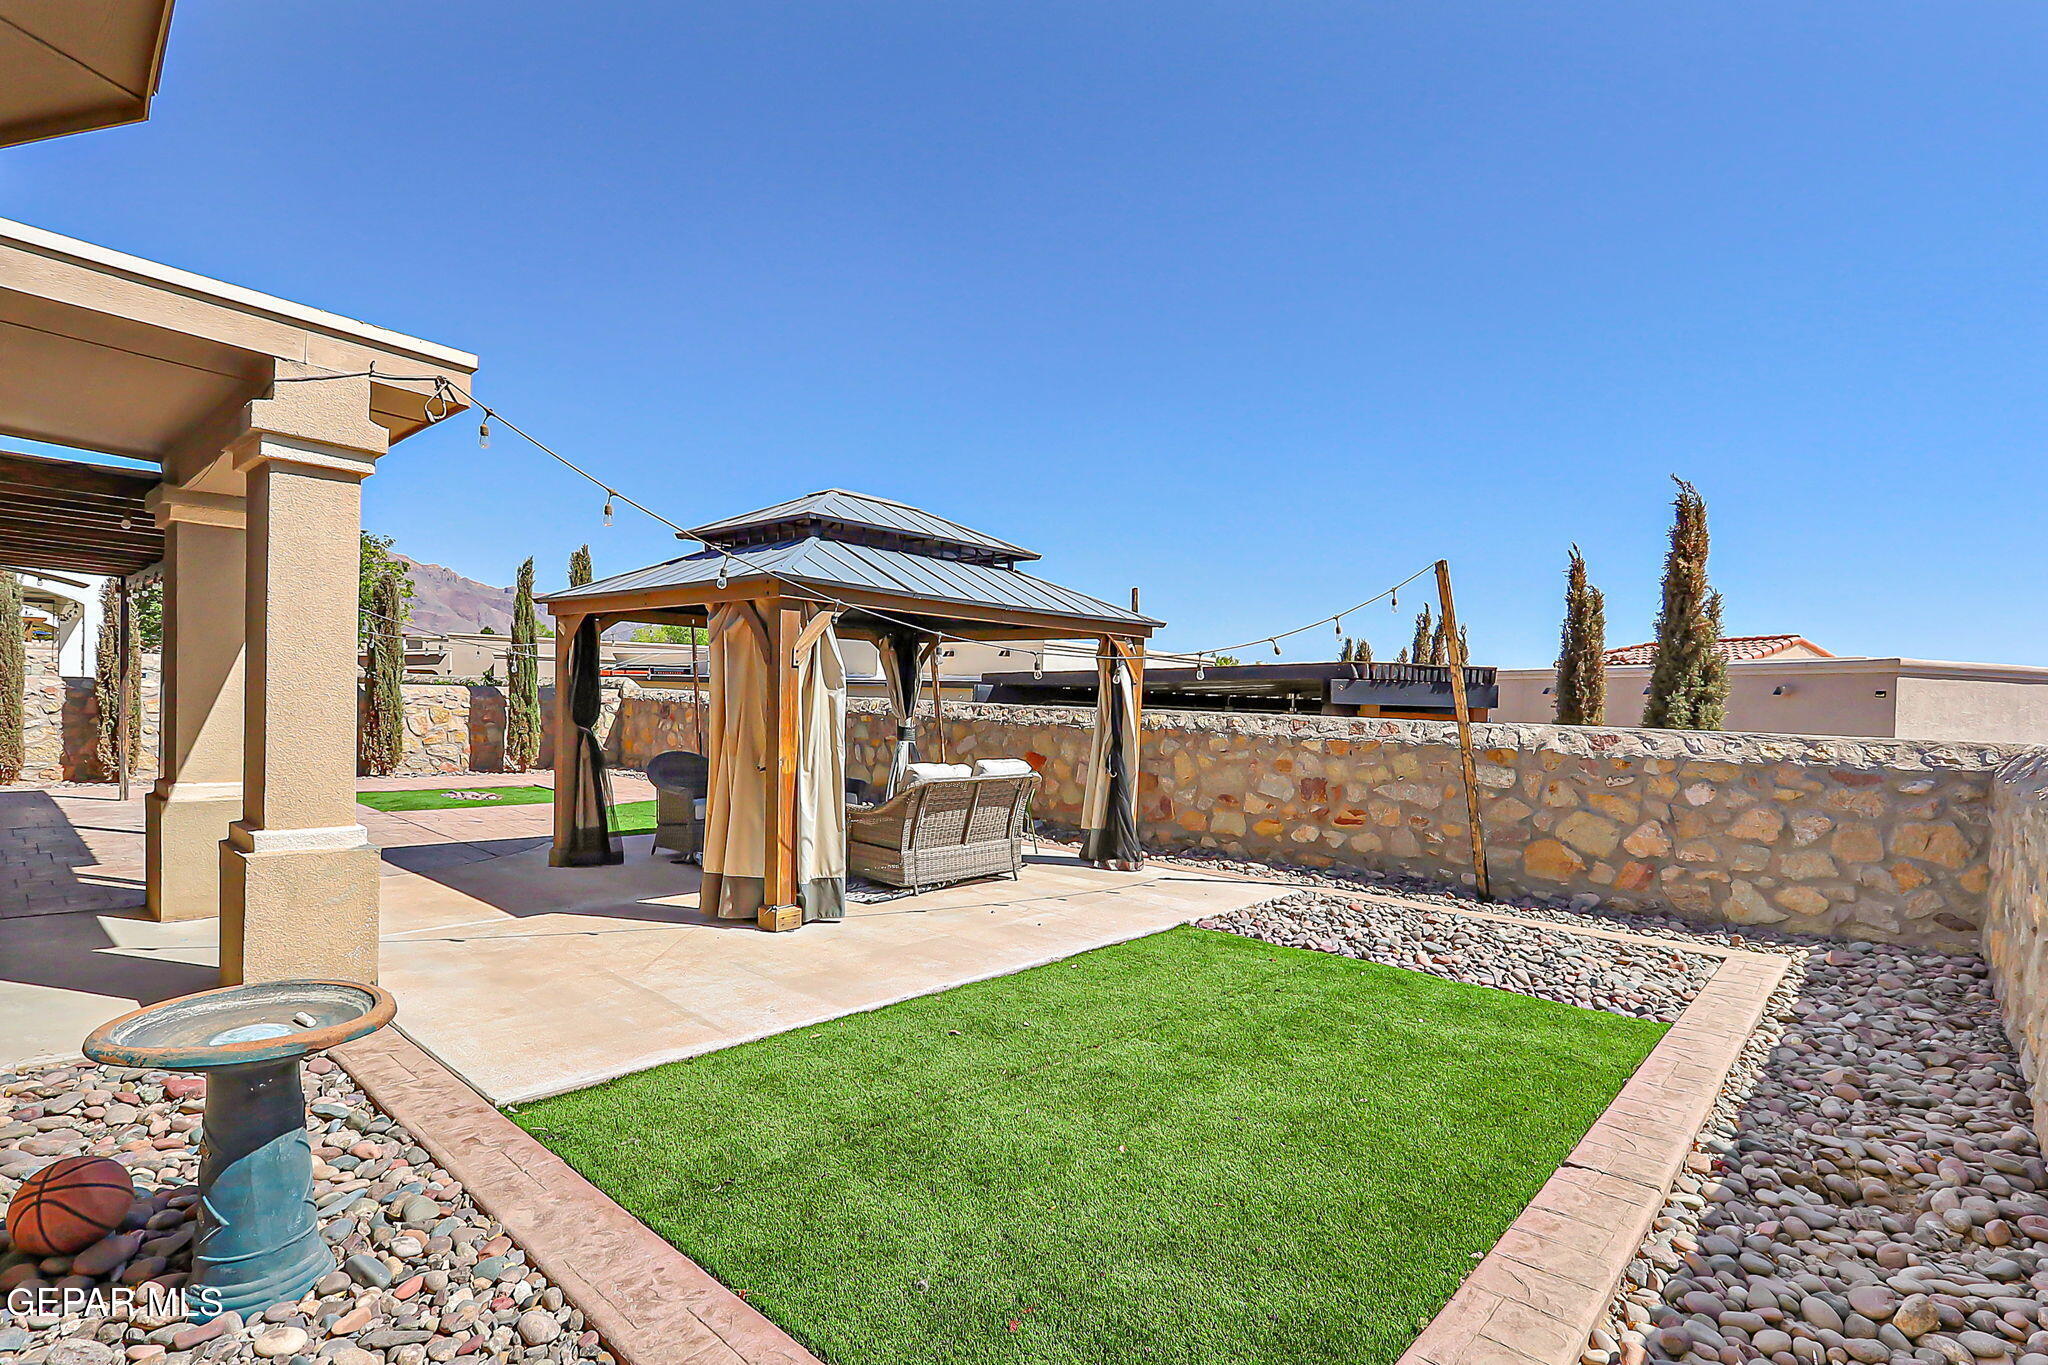
Backyard patio with a curtained gazebo, seating, string lights, and a rectangular lawn.
The Canyons at Cimarron shopping center sign beside retail buildings and a road.
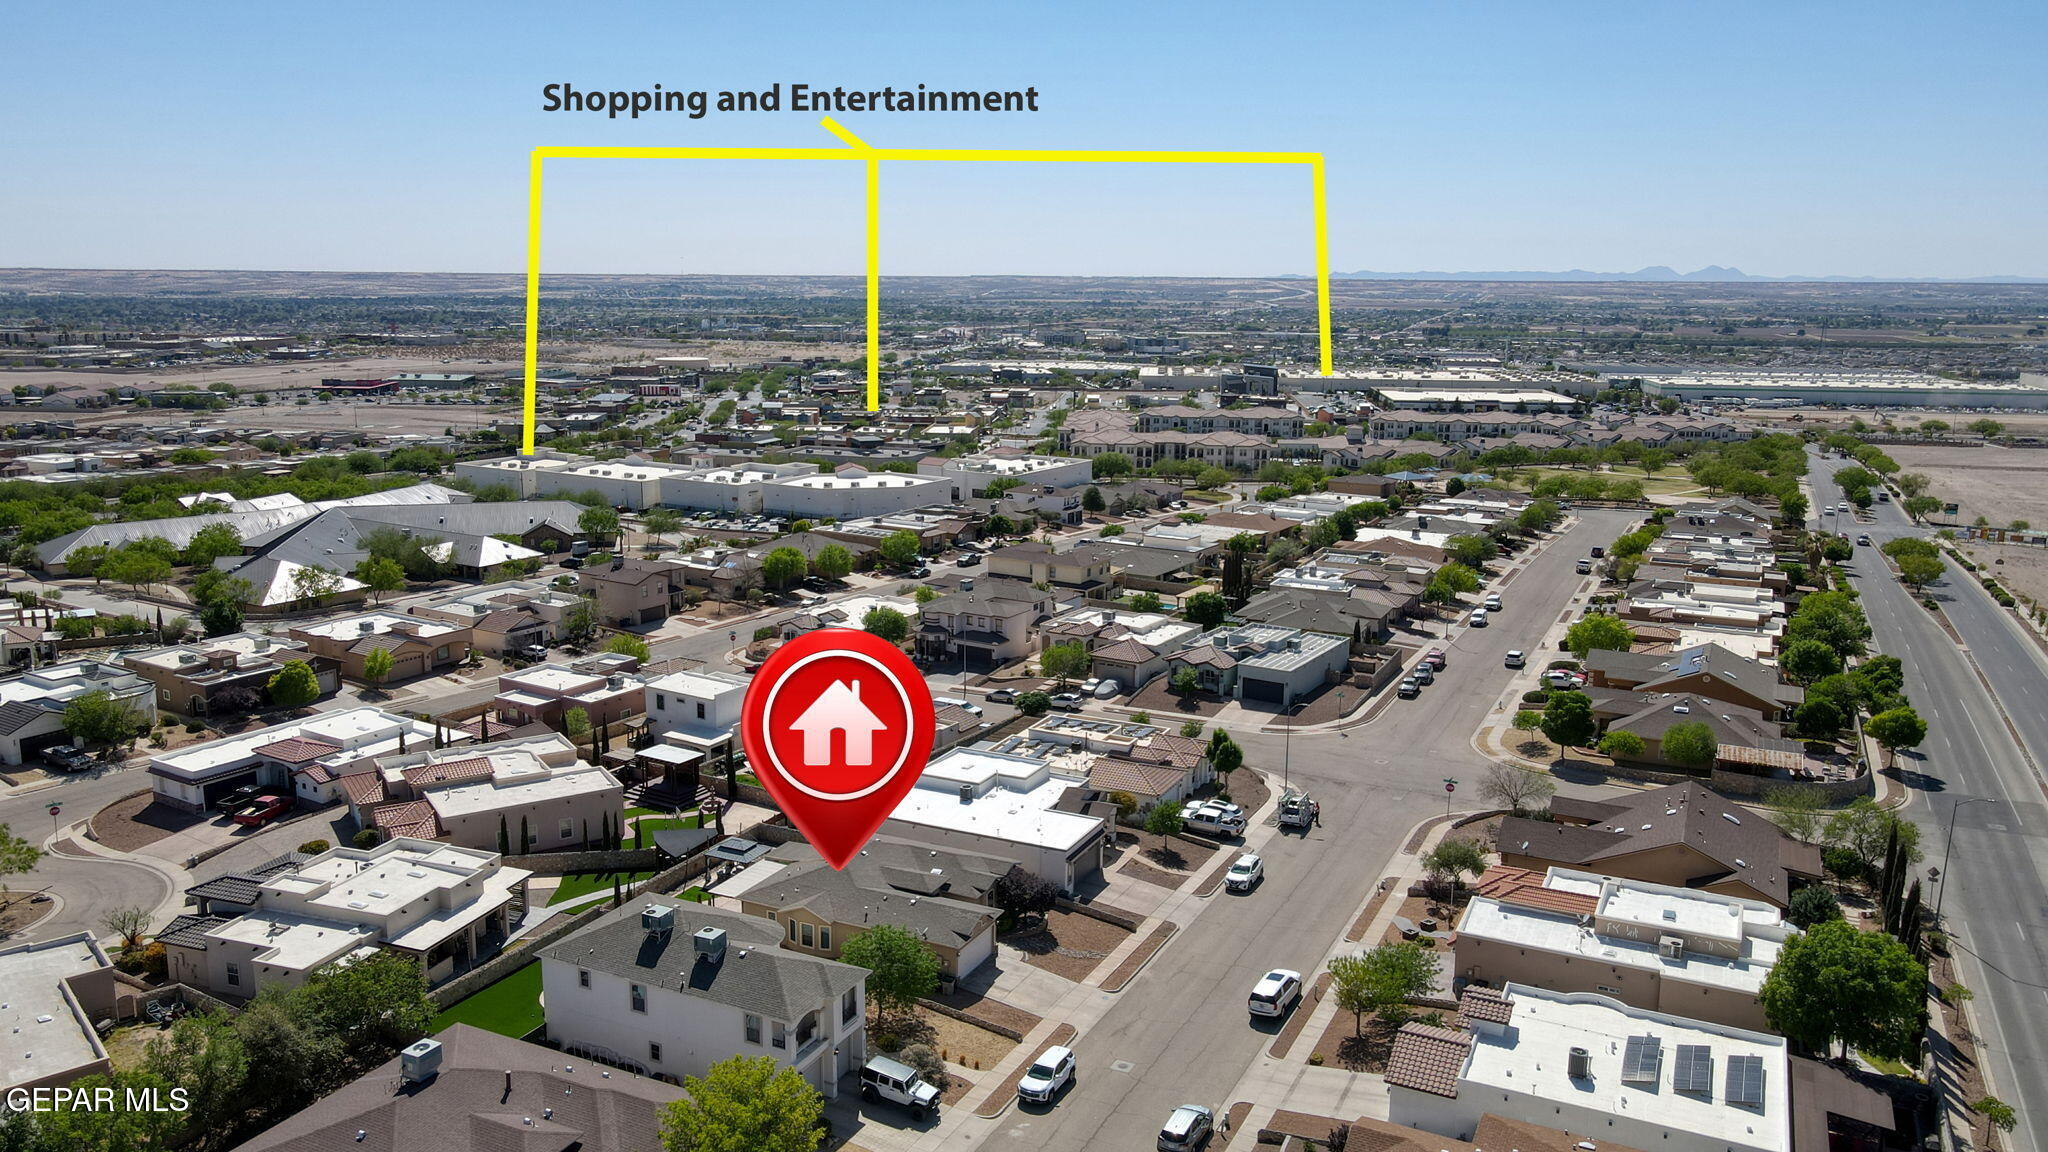
Aerial view of a home in a residential neighborhood, with shopping and entertainment areas marked nearby.
SEE ALL PHOTOS
Tan stucco home with a two-car garage, decorative entry door, and gravel landscaping.
Tan stucco home with a two-car garage, arched entry, and gravel xeriscaped front yard.
Covered front entry with an ornate iron security door, wreath, and wall lantern beneath an open roof.
Entry foyer with a chandelier, decorative glass front door, and dark wood flooring.
Open-plan living room with green sectional, stone fireplace, and kitchen beyond.
Open-plan living room with gray and green sofas, adjoining white kitchen, and dark wood floors.
Living room with green and cream sofas, a stone fireplace, plantation shutters, and dark wood floors.
Furnished living room with white sectional, green sofa, dark wood floors, and stone fireplace.
Kitchen with white cabinetry, stainless steel appliances, and a curved granite breakfast bar.
Open-plan dining room, kitchen, and living area with a large wooden table and colorful runner.
Dining room with a dark wood table, plantation shutters, hardwood floors, and a chandelier.
Dining room with a dark wood table, chandelier, plantation shutters, and hardwood floors.
Kitchen with white cabinetry, stainless steel appliances, mosaic backsplash, and expansive granite counters.
Kitchen with granite counters, mosaic backsplash, double sink, and an open view into the living area.
Kitchen with white cabinets, granite counters, mosaic backsplash, and stainless steel appliances.
Kitchen with white cabinetry, stainless steel appliances, mosaic backsplash, and granite counters.
Kitchen with white cabinets, stainless steel appliances, granite counters, and a mosaic tile backsplash.
Bedroom with a white bed, pink bedding and plush toys beside a desk and shuttered window.
Bedroom with a white daybed, plush toys, Taylor Swift poster, and dark wood flooring.
Bathroom with navy vanity, white countertop, large framed mirror, and brown tiled tub-shower.
Bathroom tub and toilet with tan tiled walls, black fixtures, and a teal patterned shower curtain.
Bathroom vanity with navy cabinets, gold hardware, and a large framed mirror.
Furnished bedroom with a gray sofa, plantation shutters, dark wood floors, and a ceiling fan.
Bedroom with a gray-covered bed, dark wood floors, and a desk and computer.
Home office with a desk, wall-mounted guitars, white closet doors, and dark wood flooring.
Laundry room with a Samsung top-loading washer, front-loading dryer, and tan tile floor.
Bedroom with a wooden bed, colorful pillows and throw, dark hardwood floors, and white plantation shutters.
Furnished bedroom with a teal bedspread, colorful throw, wall-mounted television, and desk.
Furnished bedroom with colorful layered bedding, plantation shutters, dark wood floors, and a barn door to the bathroom.
Bathroom with a tiled soaking tub and walk-in shower featuring brass fixtures and a mosaic niche.
Walk-in shower with brass fixtures, a mosaic hexagonal floor, and a tiled recessed niche.
Bathroom vanity with brass fixtures, white cabinetry, and an ornate gold-framed mirror.
Bathroom vanity with double sinks, brass fixtures, and a large framed mirror.
Furnished patio beneath a curtained wooden gazebo, with wicker seating and string lights.
Backyard patio with a curtained gazebo, seating, string lights, and a rectangular lawn.
The Canyons at Cimarron shopping center sign beside retail buildings and a road.
Aerial view of a home in a residential neighborhood, with shopping and entertainment areas marked nearby.
Sold

7378 GULF CREEK Drive

7378 GULF CREEK Drive, El Paso, TX 79911

Charming Westside Gem in the Heart of Cimarron! This beautifully maintained home offers the perfect blend of convenience, comfort, and style. Enjoy the ultimate in walkability--just steps from trendy restaurants, boutique shops, your favorite local gym, and entertainment options. You can walk to dinner, grab coffee, or hit a workout--all without ever getting in the car.

Surrounded by scenic walking and biking trails and multiple parks, this location is ideal for enjoying El Paso's sunny days and outdoor lifestyle.

Inside, you'll find 3 well-appointed bedrooms, stylish tile and wood flooring throughout, and thoughtful touches that make the home warm and inviting. The backyard is a relaxing retreat with low-maintenance artificial turf and a charming pergola--perfect for gathering with friends or enjoying a peaceful desert night. Don't miss this opportunity to live in one of El Paso's most dynamic neighborhoods!

3
beds

2
baths

1,733 Sq.Ft. LIVING AREA

6,340 Sq.Ft. lot

Rachel   Ludeman

Rachel Ludeman

Features & Amenities

Interior

  • total bedrooms3
  • Total bathrooms2
  • full bathrooms2
  • Laundry room Washer Hookup
  • Flooring Tile, Hardwood
  • APPLIANCES Built-In Gas Oven, Dishwasher, Gas Cooktop, Gas Water Heater, Microwave
  • other interior Features Eat-in Kitchen, Double Vanity, Ceiling Fan(s), MB Shower/Tub, Pantry, Walk-In Closet(s), Zoned MBR

Area & Lot

  • Status Sold
  • Date Sold June 17, 2025
  • Living Area1,733 Sq.Ft.
  • Total Area1,733 Sq.Ft.
  • Lot Area6,340 Sq.Ft.
  • MLS® ID921206
  • TypeResidential
  • YEAR BUILT2010
  • NeighborhoodEl Paso
  • Architecture Styles1 Story
  • Elementary SchoolSylvestre Reyes
  • Middle SchoolAlderete
  • High SchoolCanutillo
  • School DistrictCanutillo

Exterior

  • water SourceCity
  • PoolNone
  • roofShingle, Pitched
  • lot featuresStandard Lot
  • HEAT TYPENatural Gas, Central
  • AIR CONDITIONINGRefrigerated, Ceiling Fan(s)
  • sewerPublic Sewer
  • HOA AmenitiesNone
  • other exterior FeaturesWalled Backyard, Back Yard Access

Financial

  • Price Upon Request
  • Zoning A1
View Virtual Tour

El Paso

Explore

Let’s Find Your Perfect Home Together

We pride ourselves in providing personalized solutions that bring our clients closer to their dream properties and enhance their long-term wealth.

Follow Us on Instagram