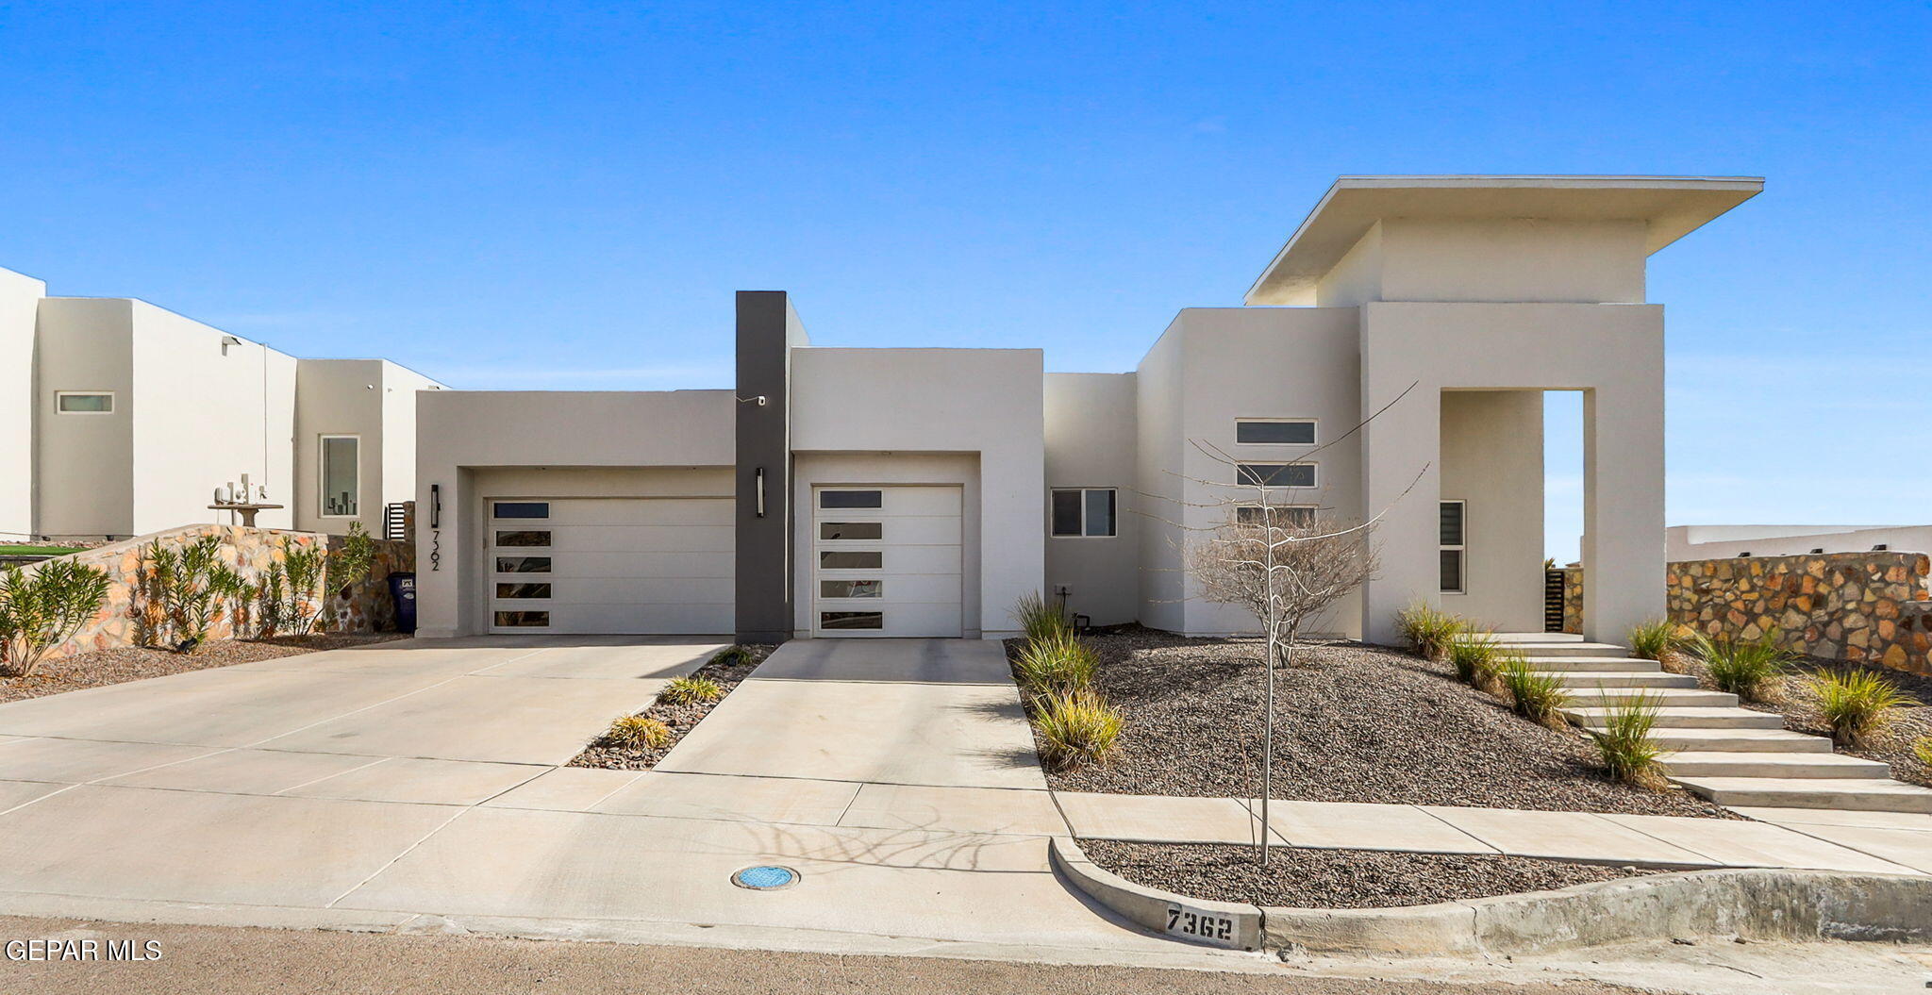
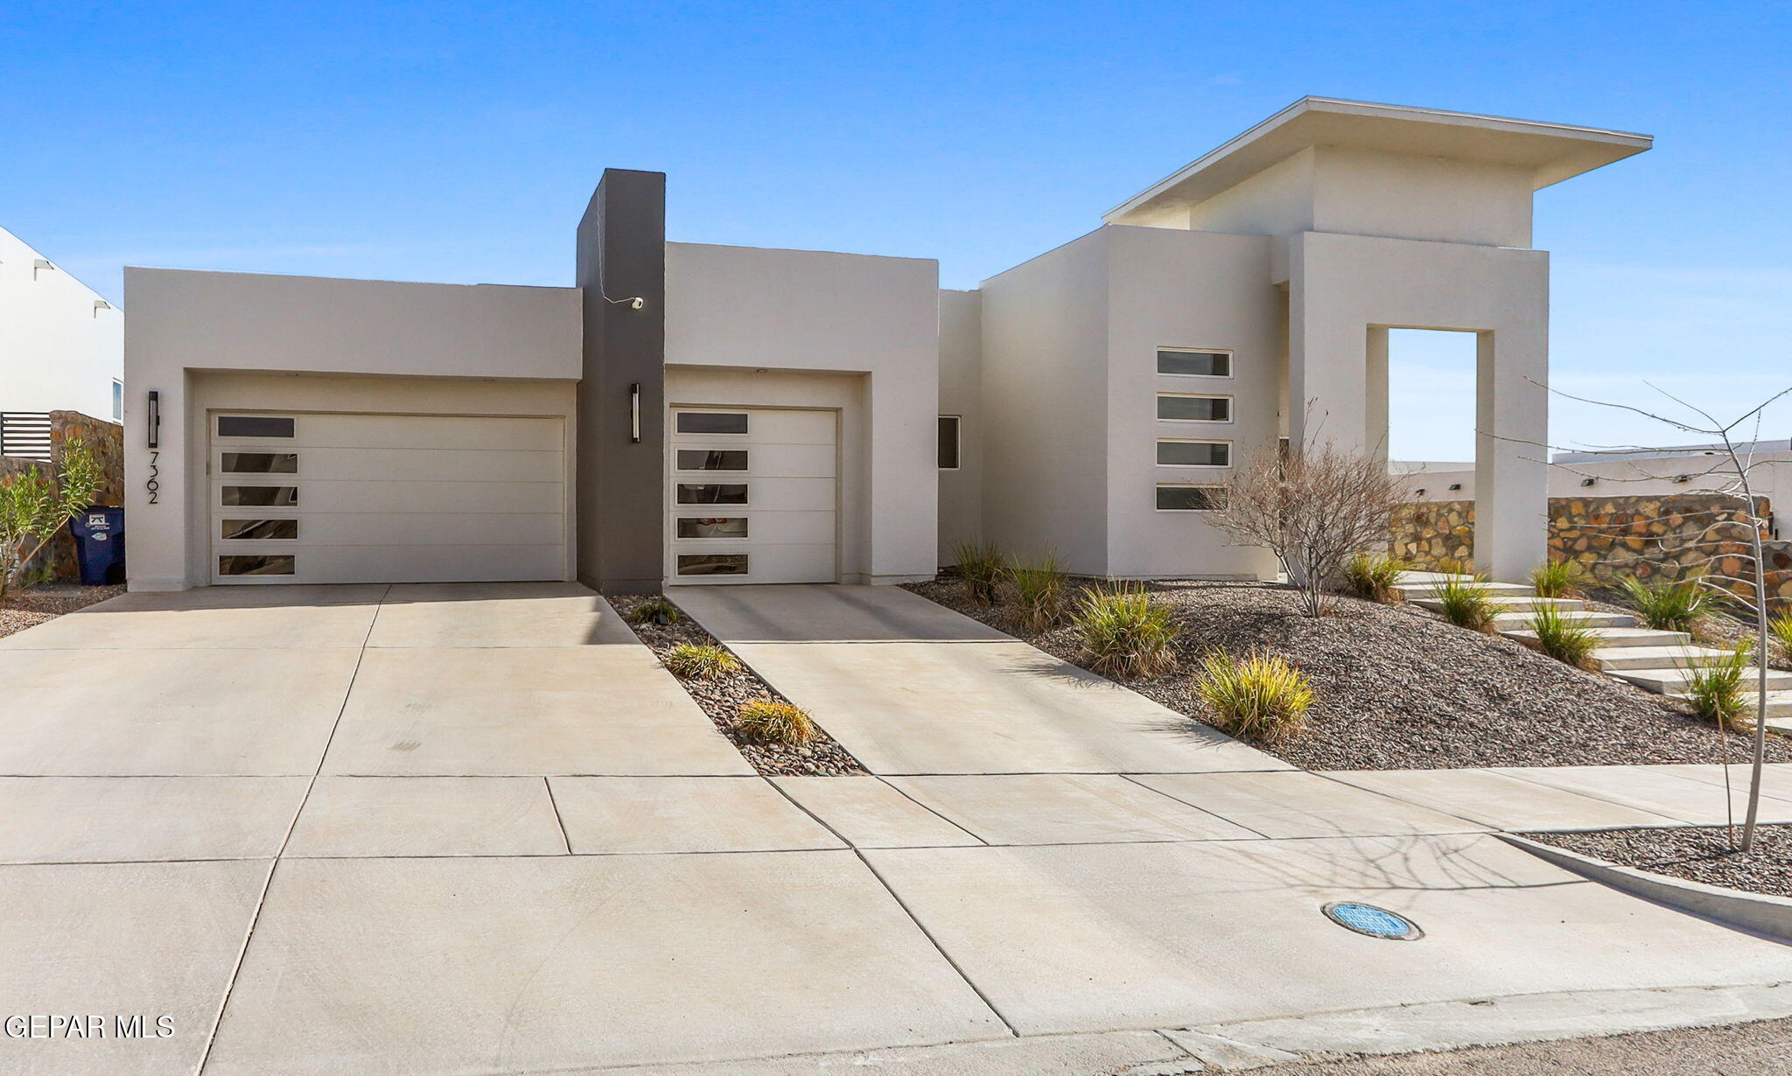
Modern white and gray home with two garage doors, desert landscaping, and a broad concrete driveway.
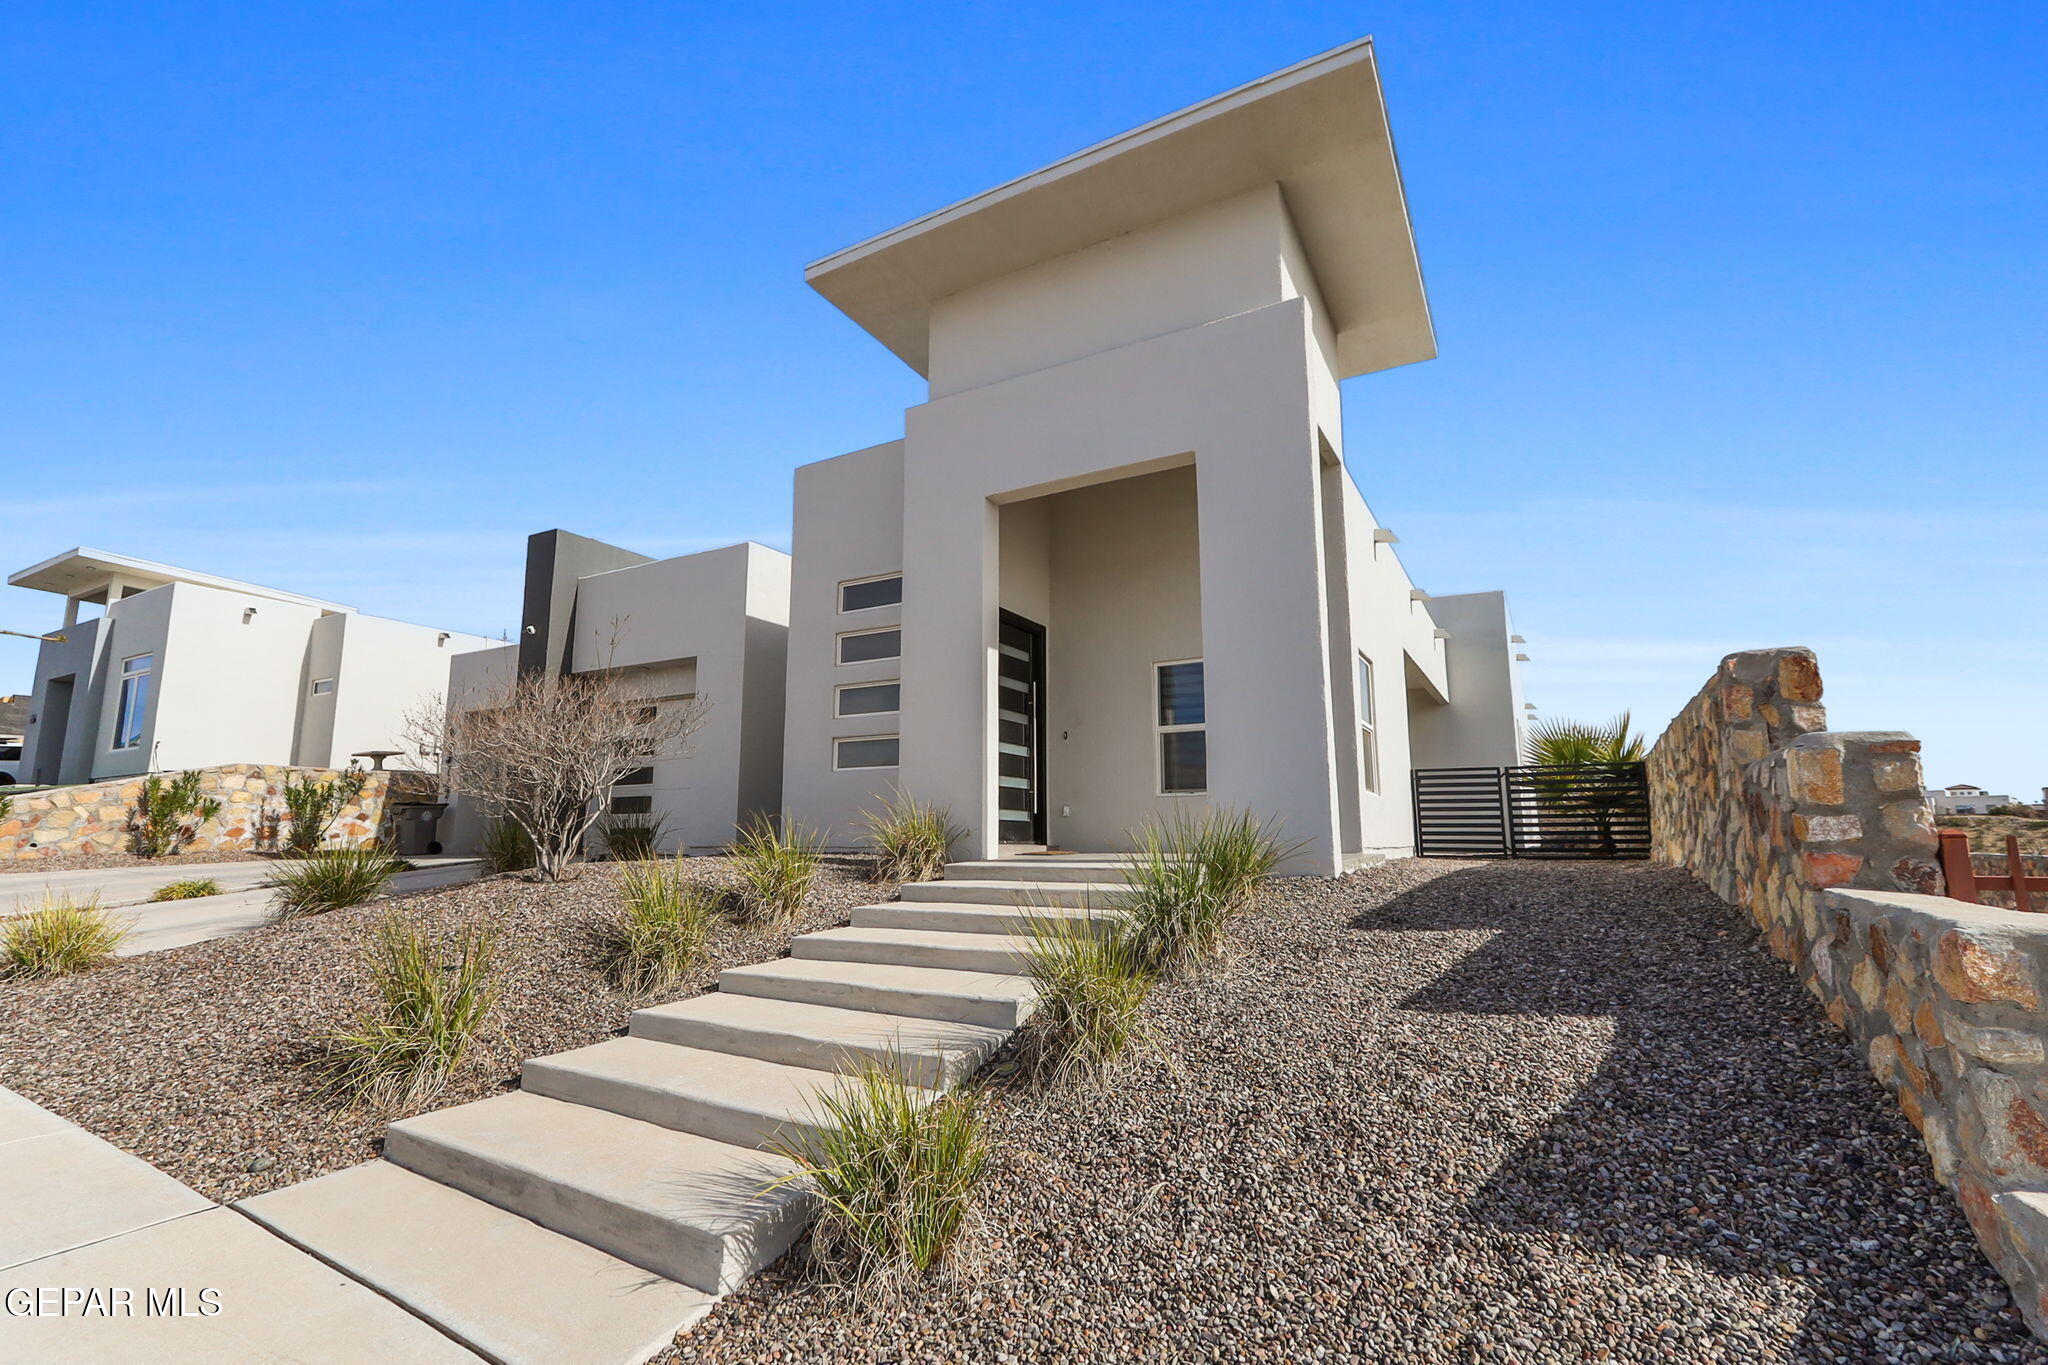
Modern white home with a tall flat-roofed entry, broad steps, gravel landscaping, and a stone wall.
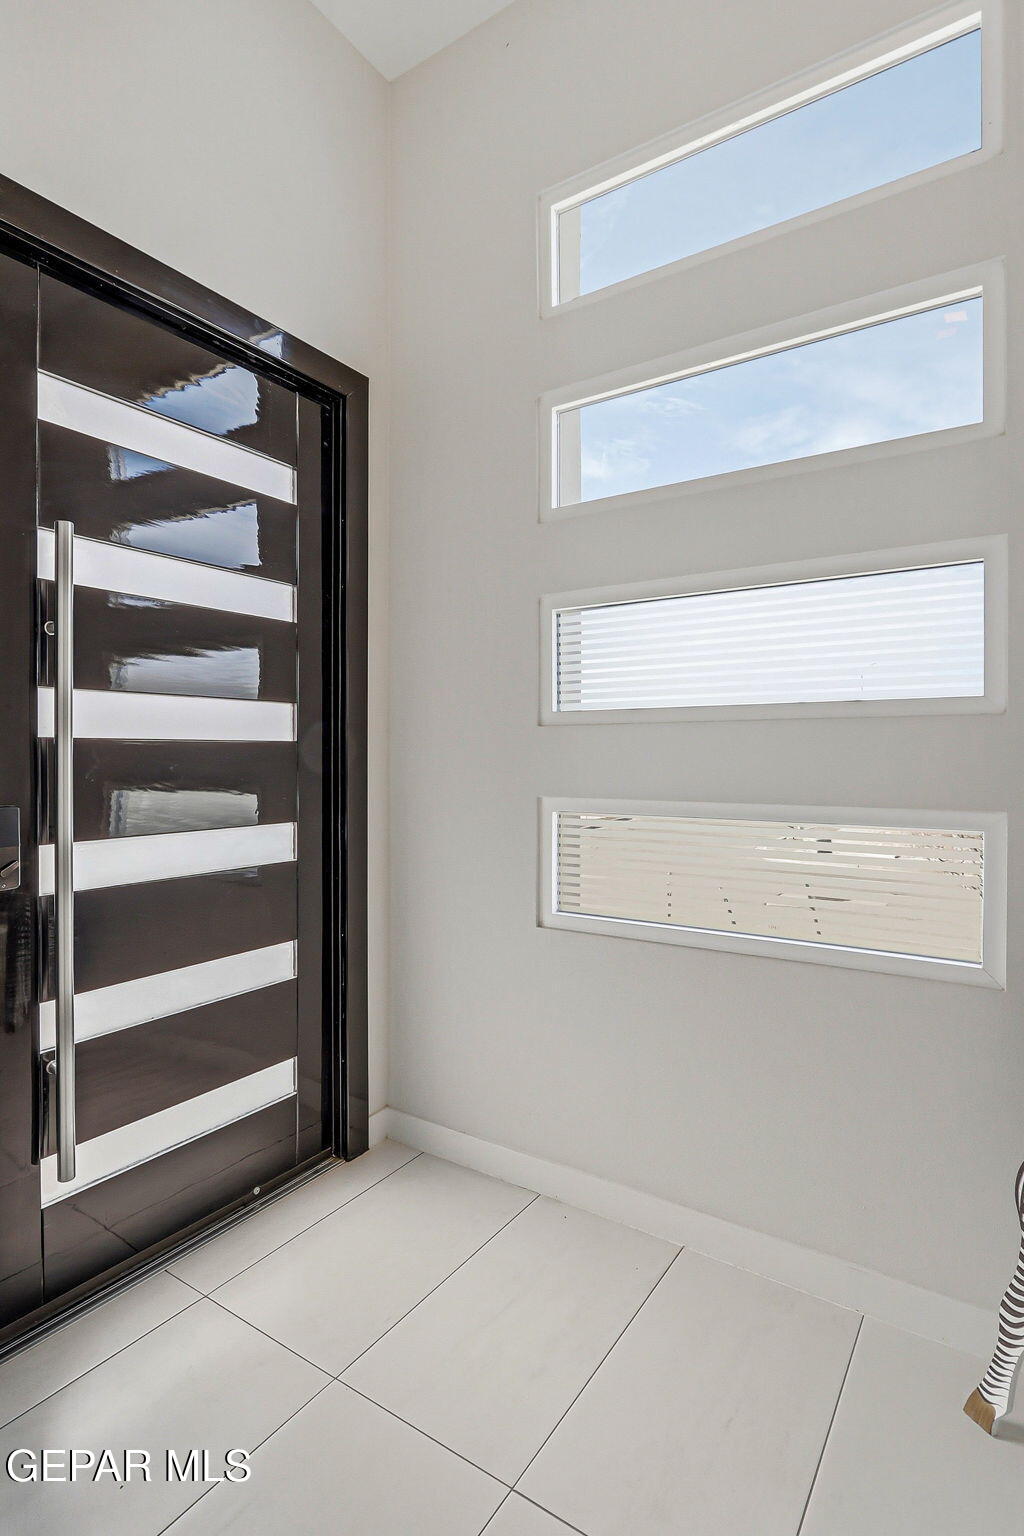
Entry foyer with a dark modern front door and four narrow horizontal windows.
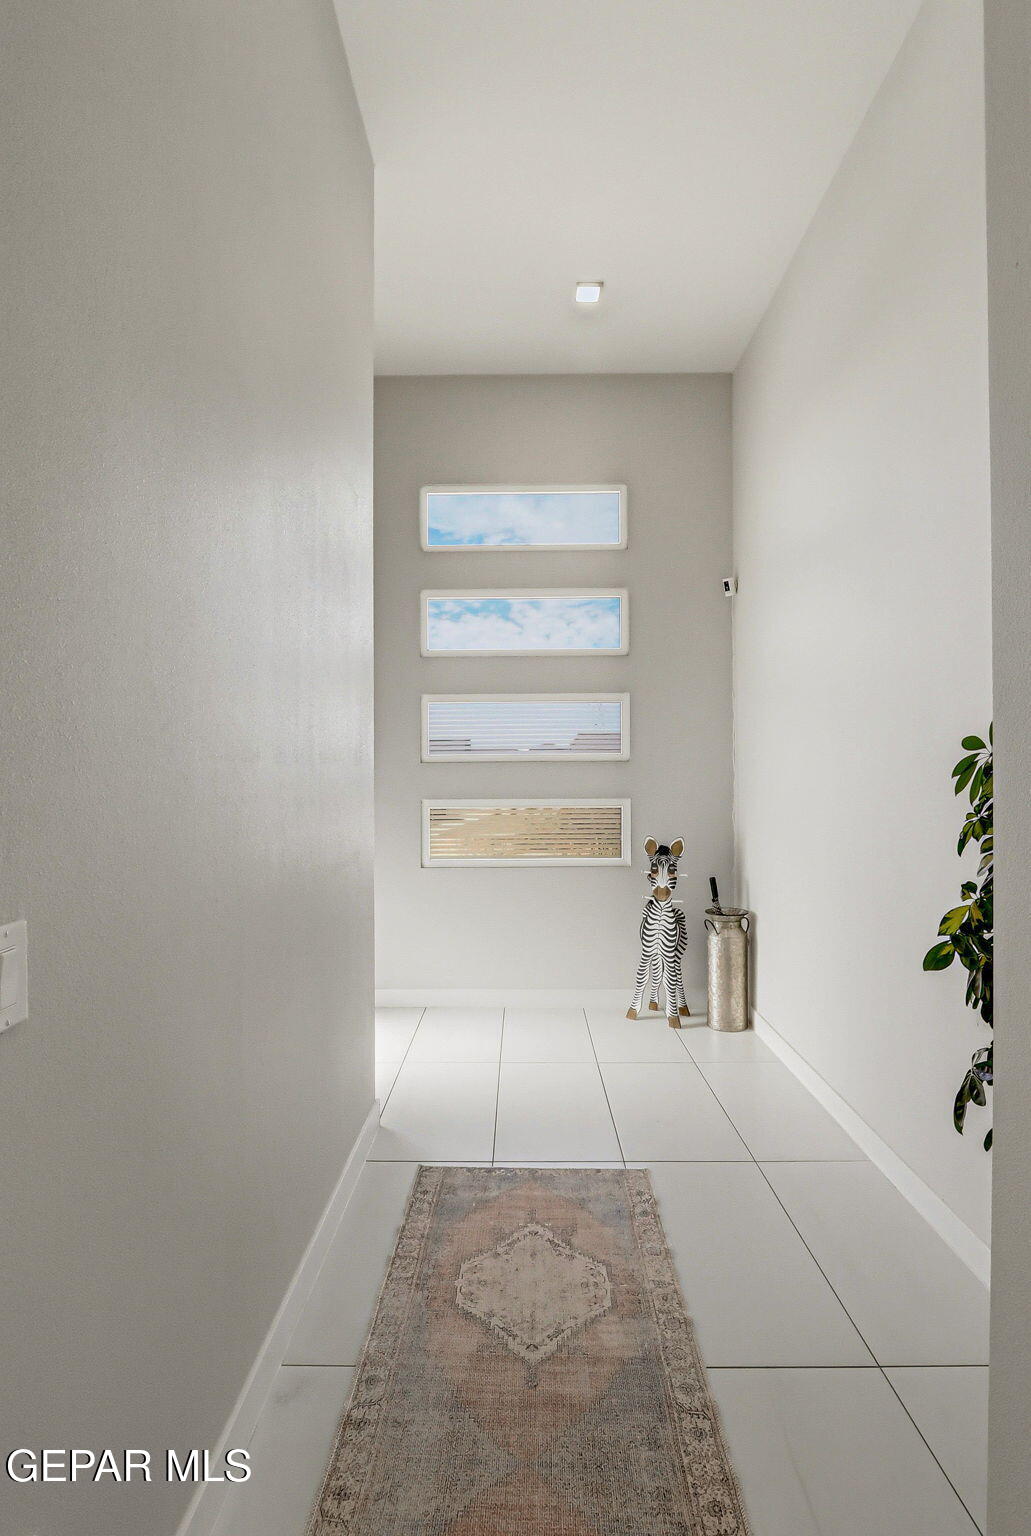
Bright tiled entry hallway with four stacked horizontal windows and a patterned runner.
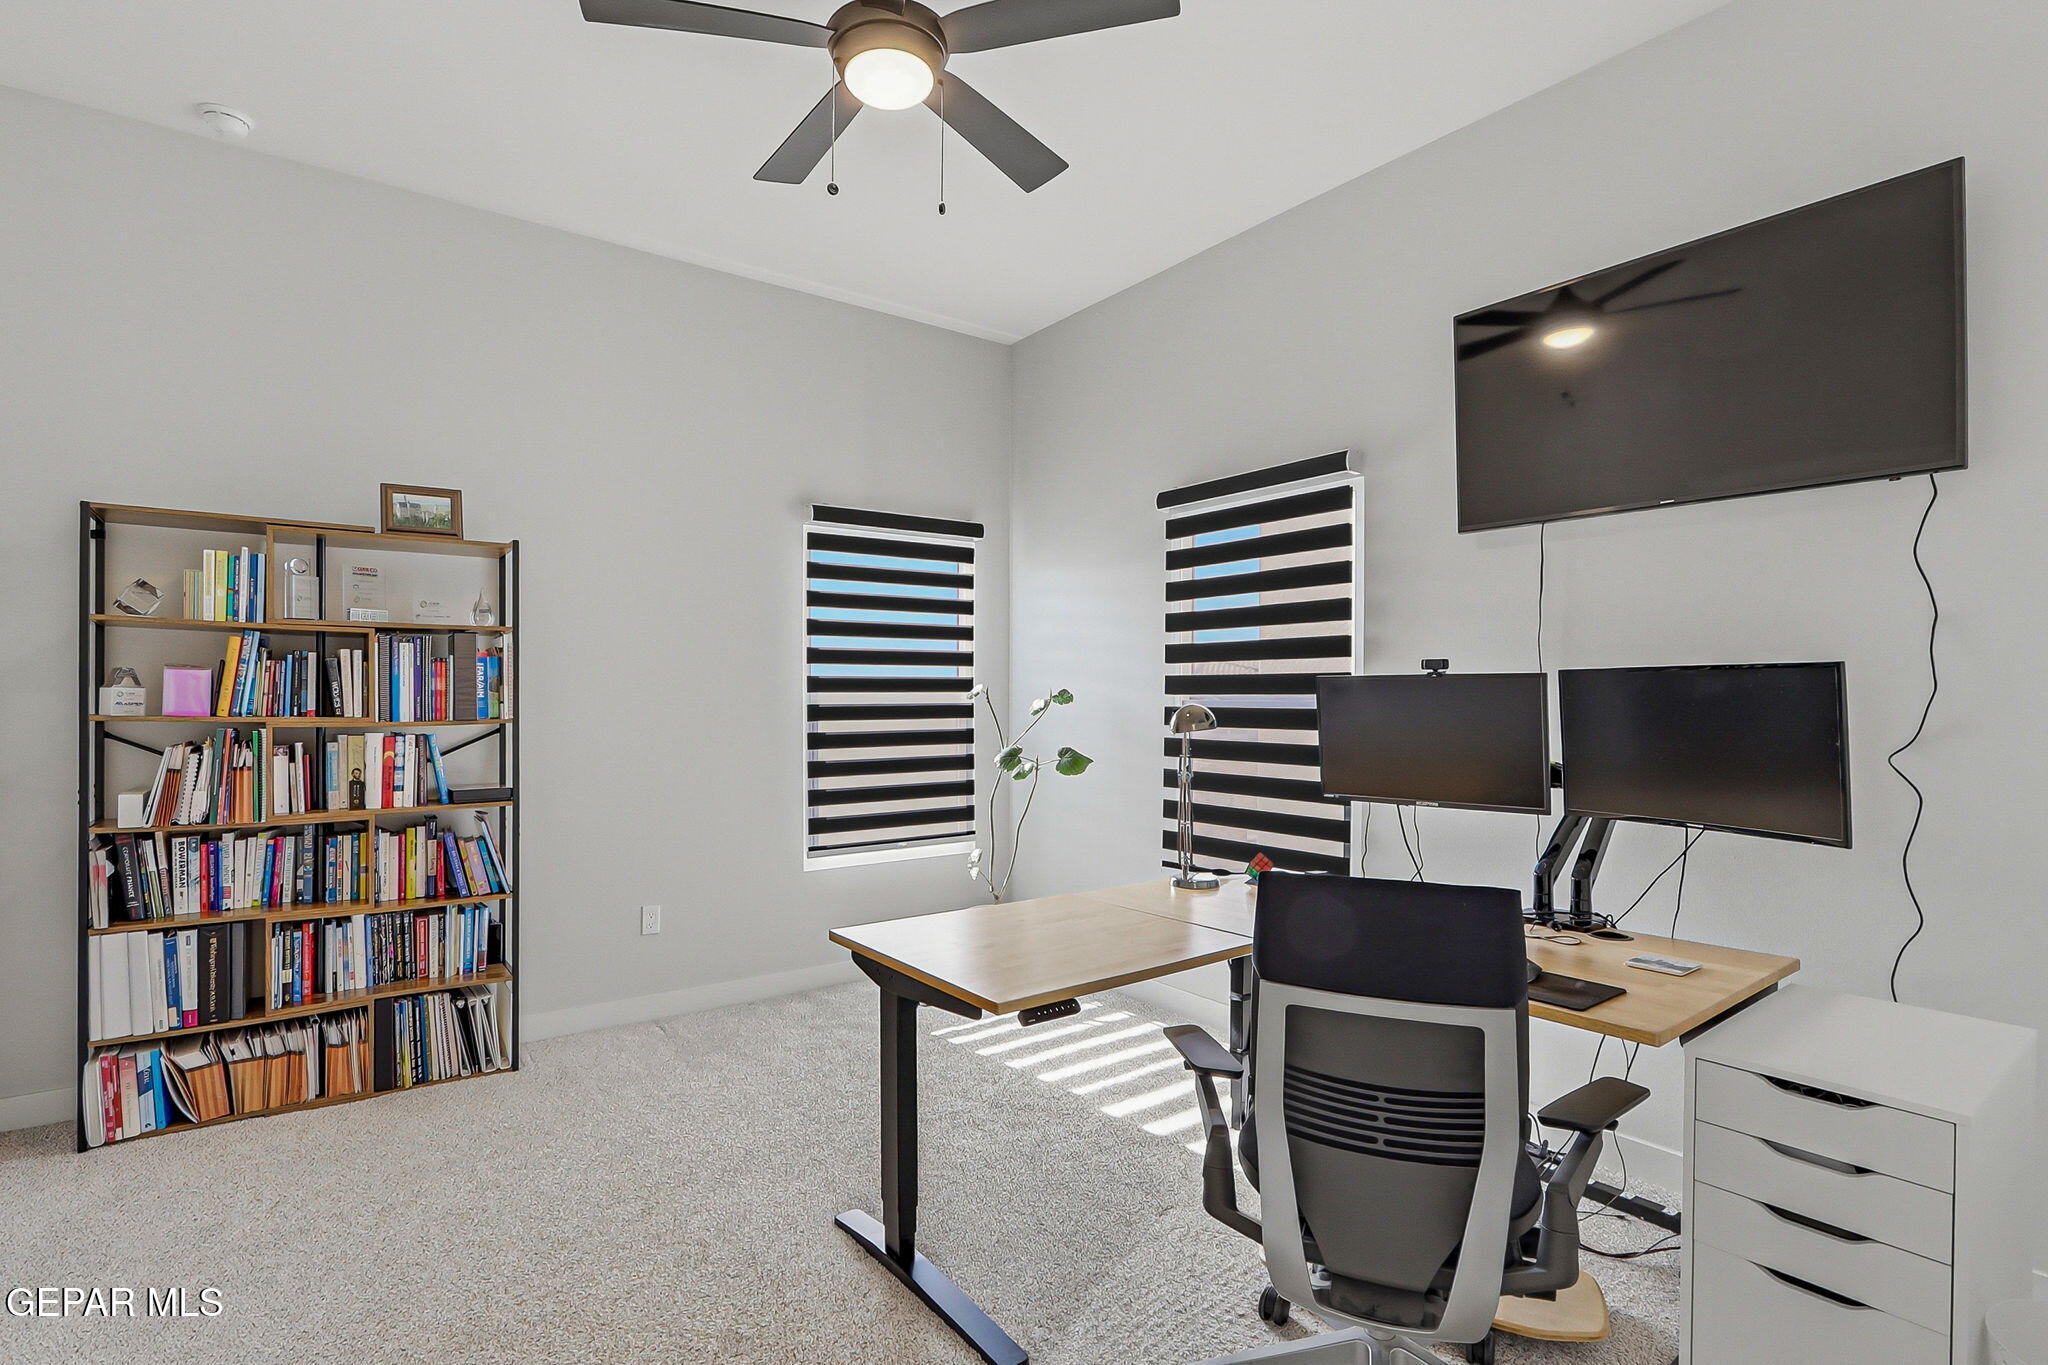
Home office with a multi-monitor desk, book-filled shelving, and striped window blinds.
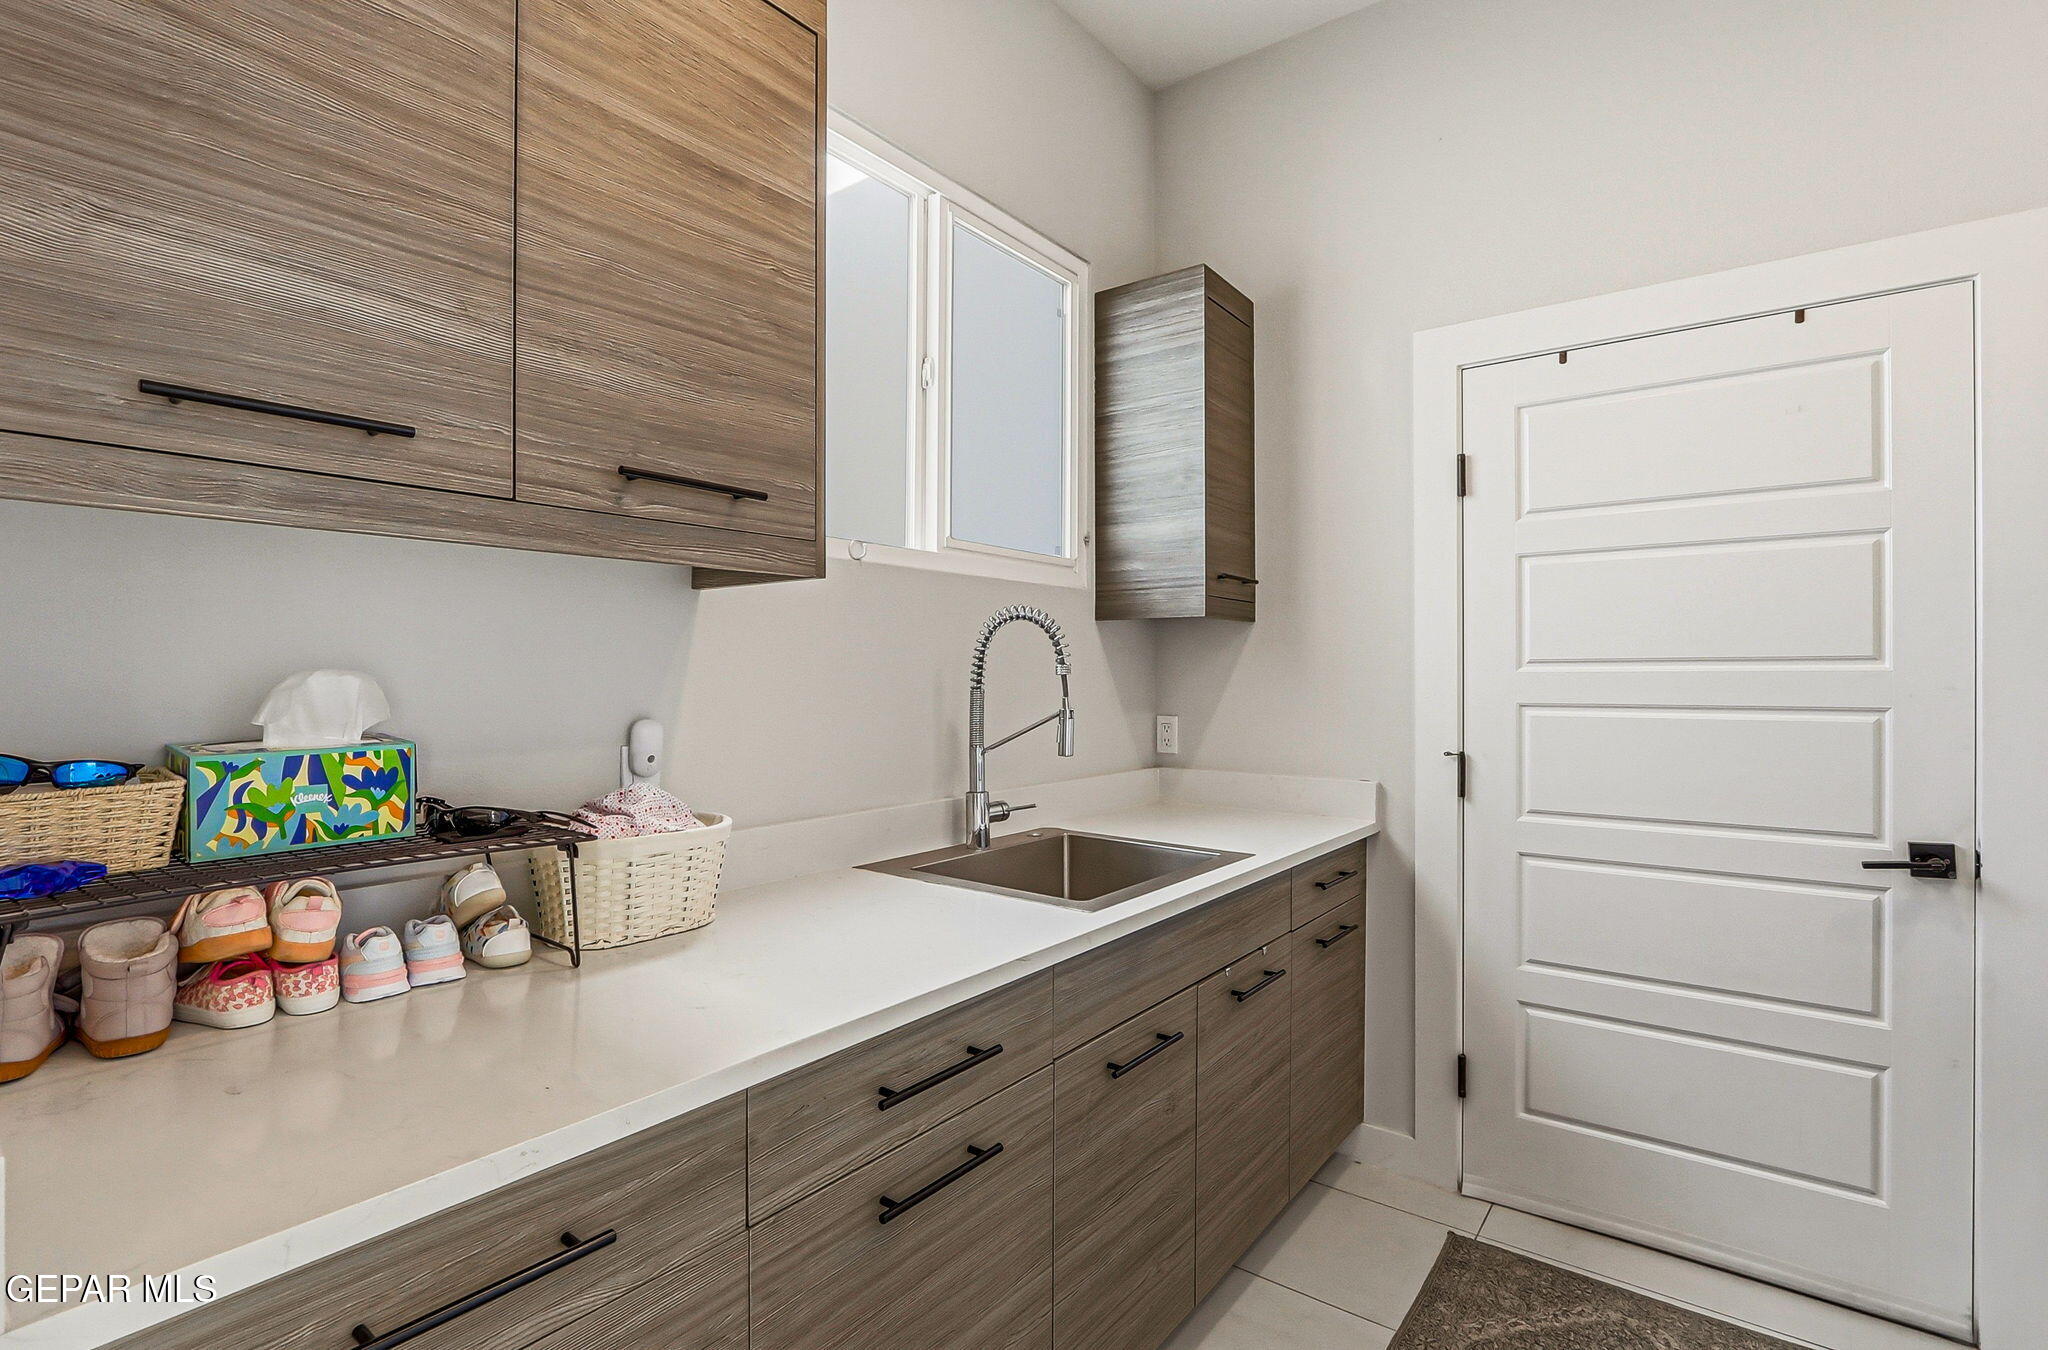
Utility room with wood-grain cabinets, a stainless sink, and shoes arranged on a counter shelf.
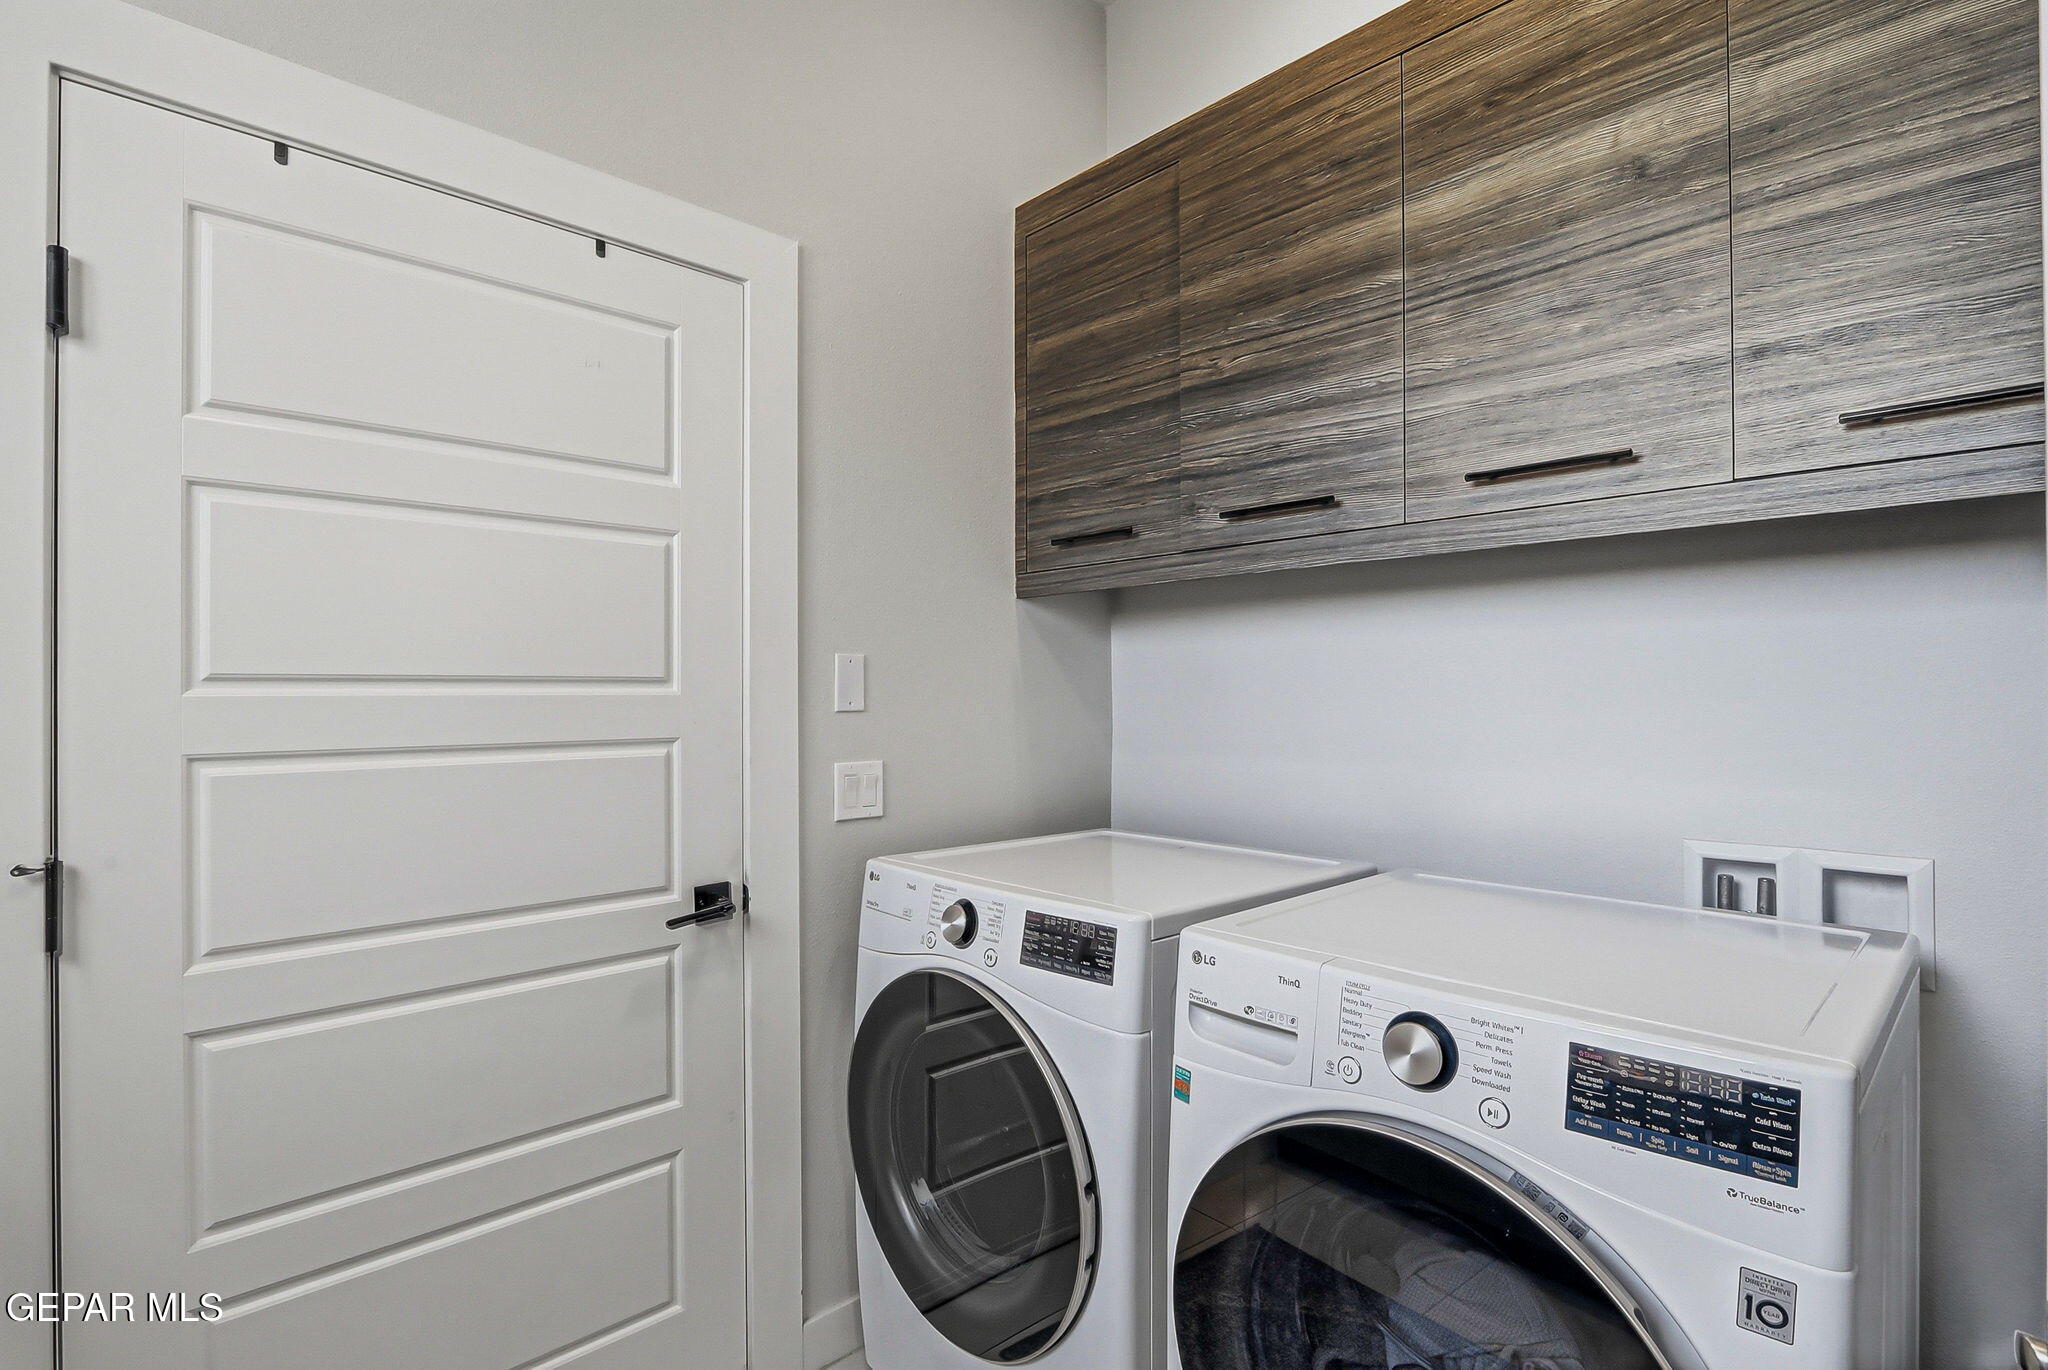
Laundry room with front-loading washer and dryer beneath dark wood-grain cabinets.
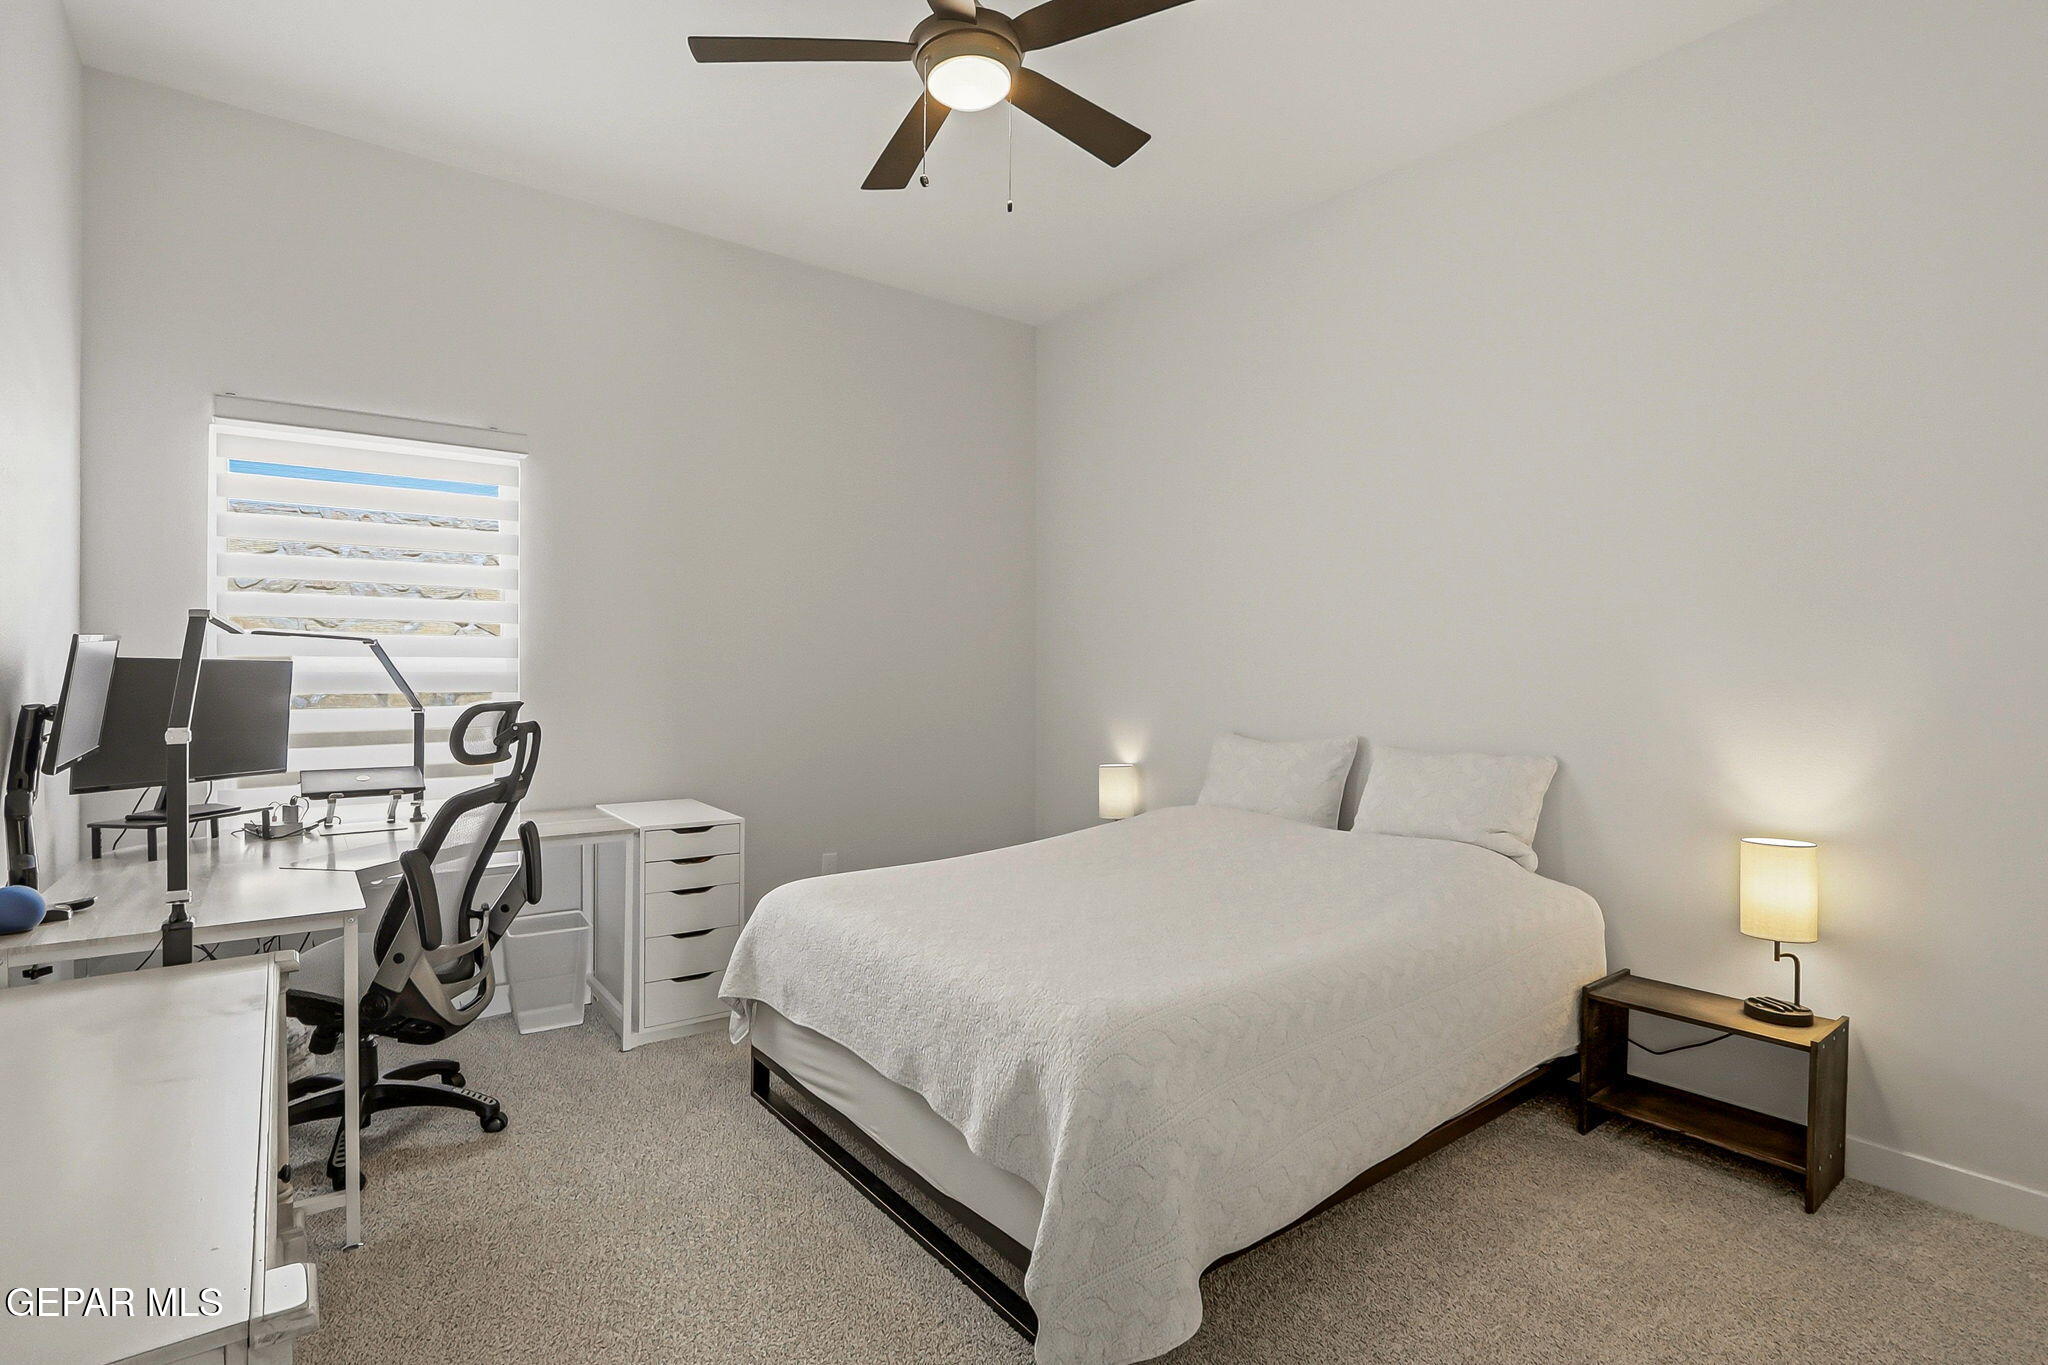
Bedroom with a white bed and a computer workstation beside the window.
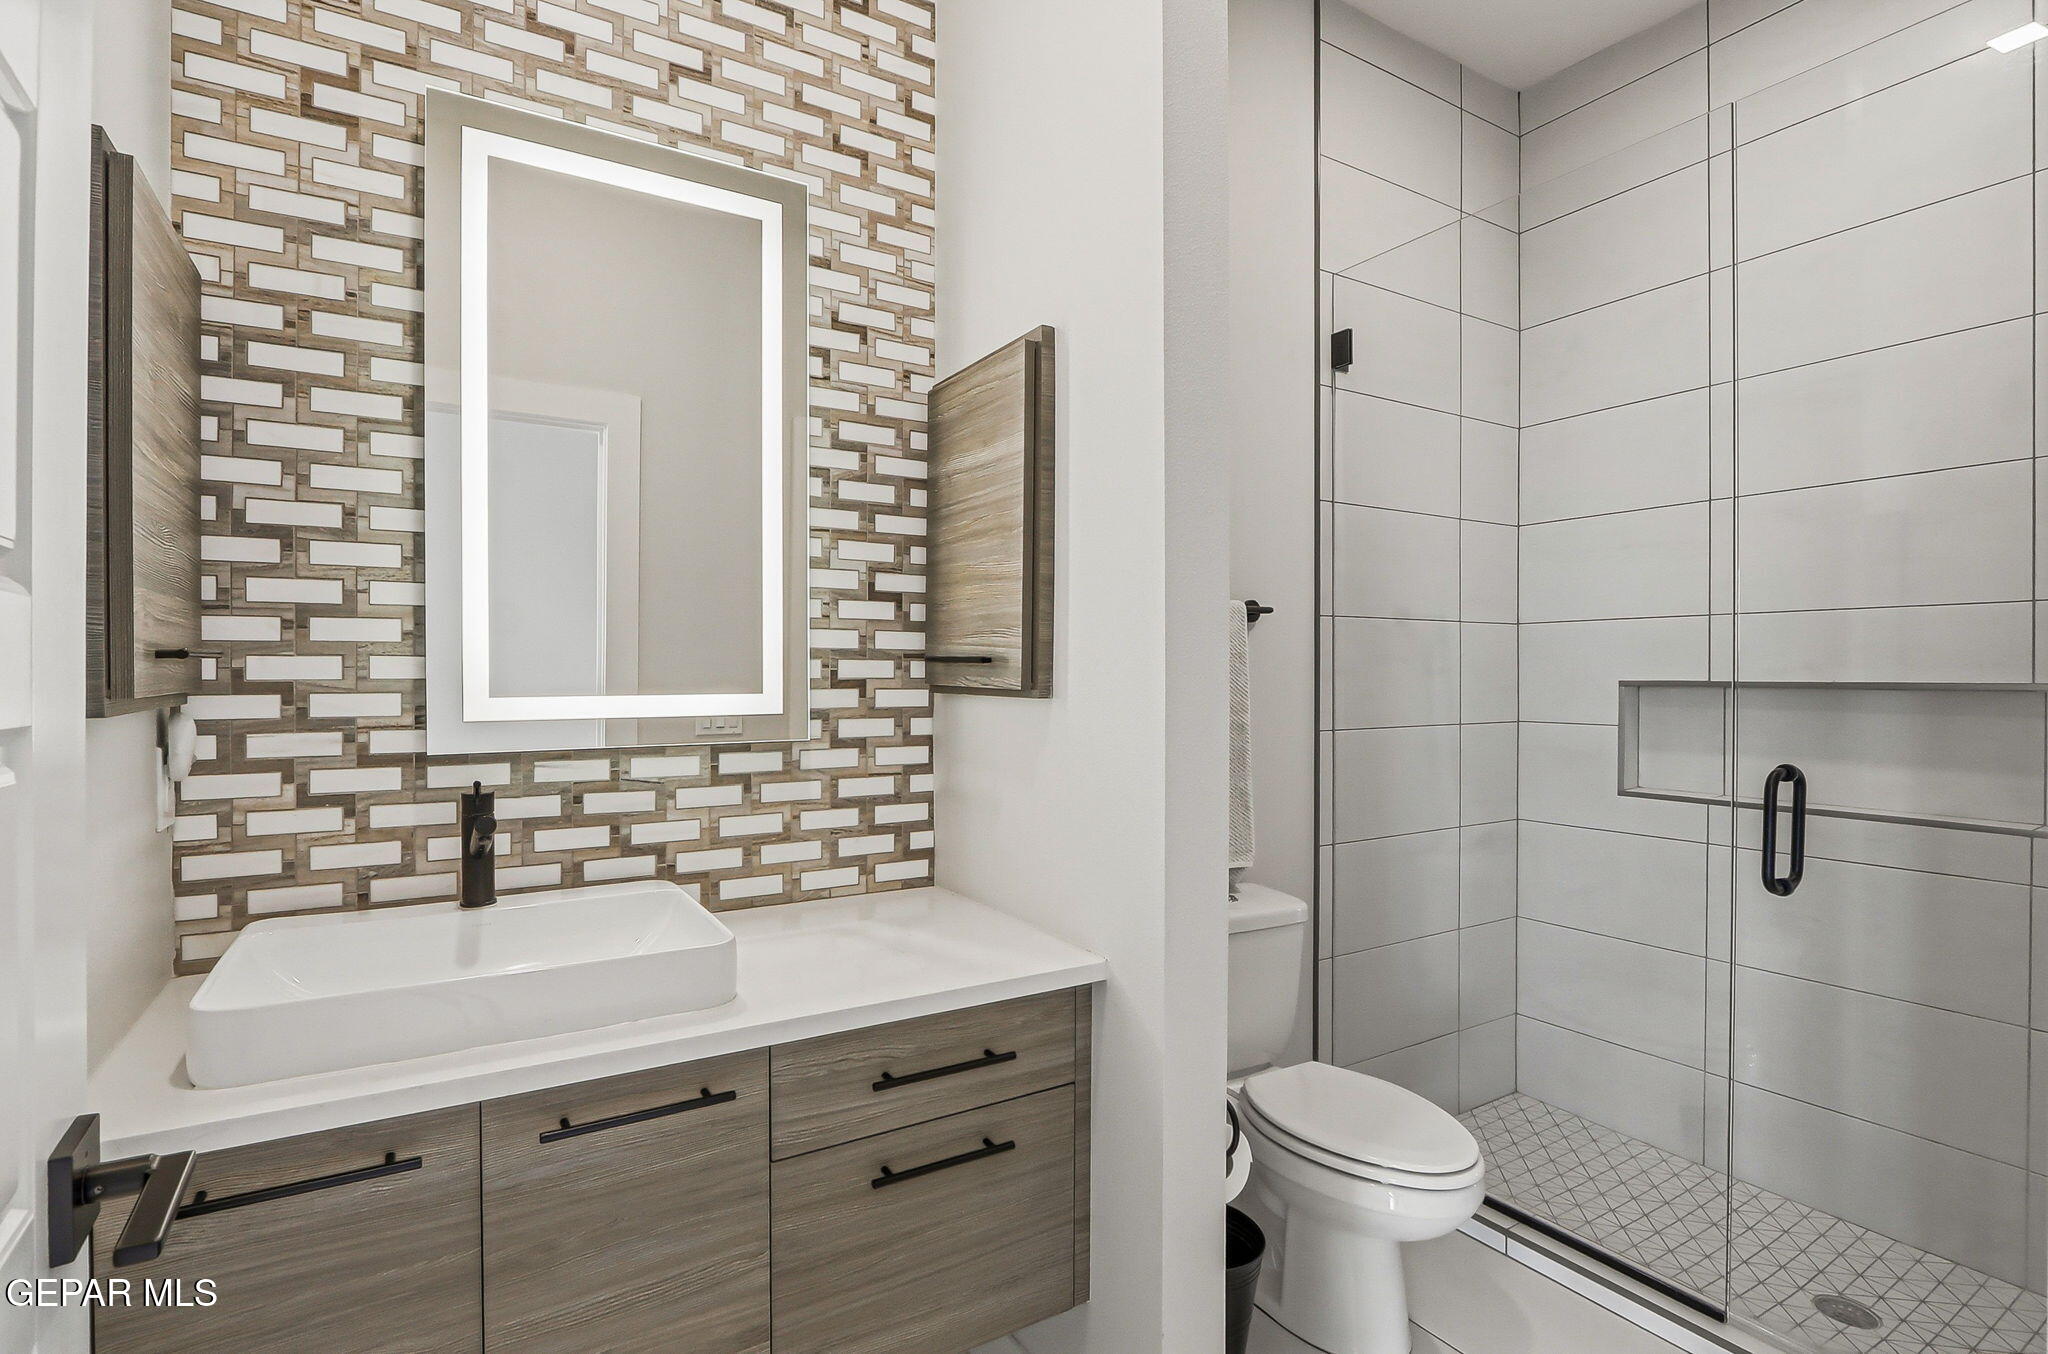
Modern bathroom with a geometric tile accent wall, wood vanity, vessel sink, and glass-enclosed shower.
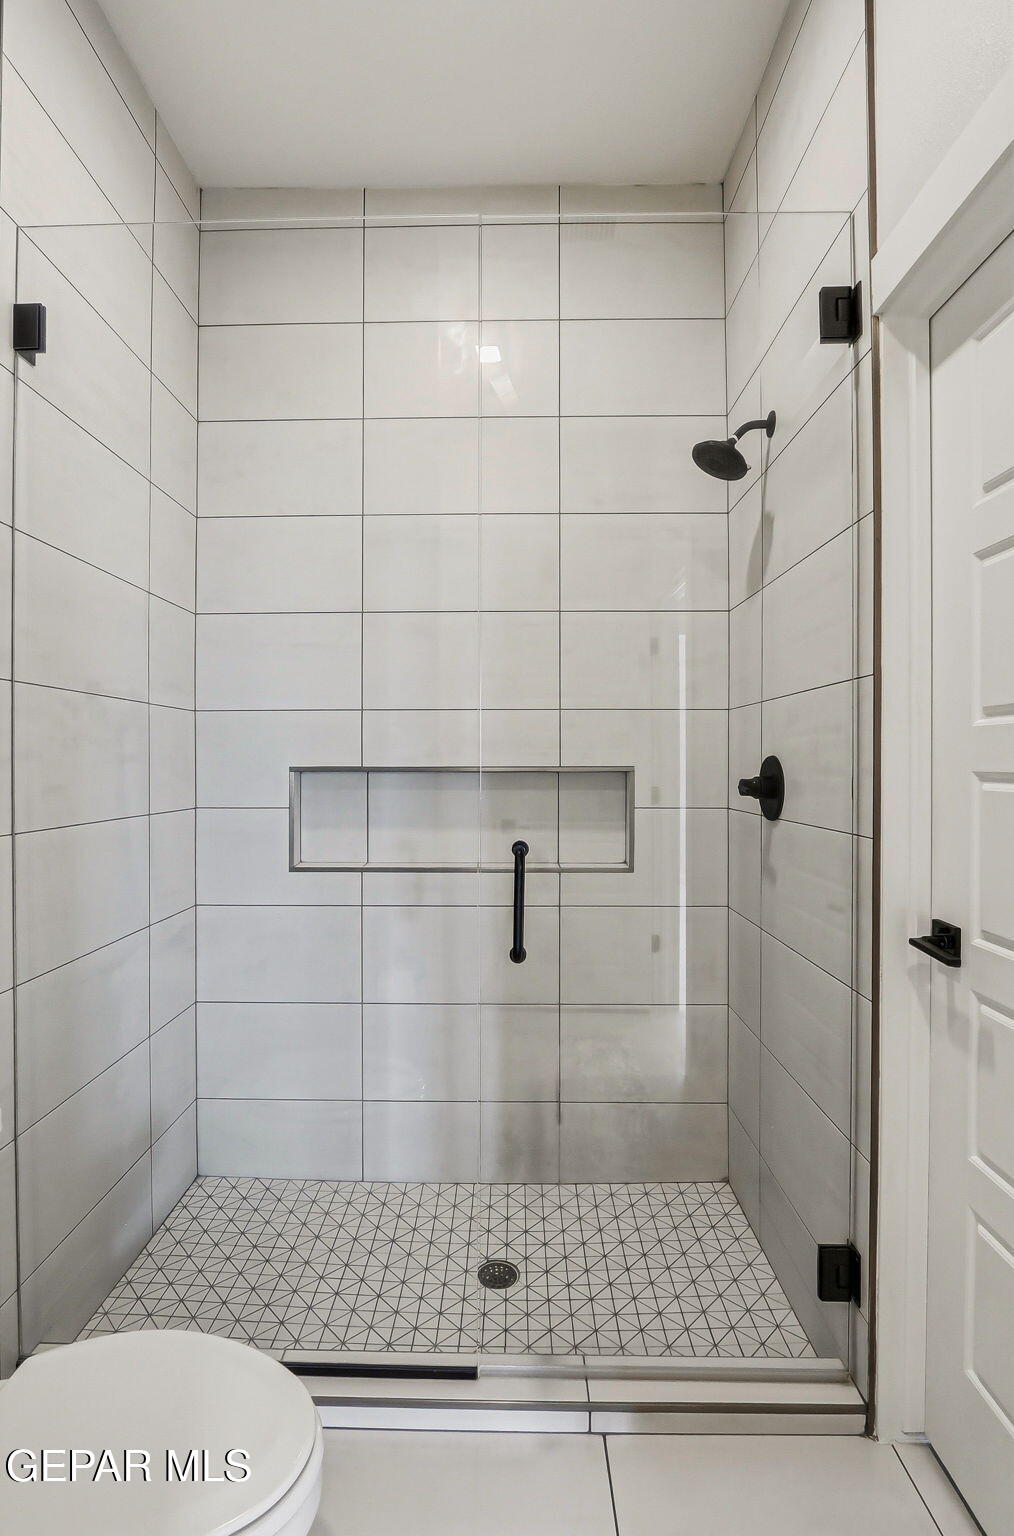
Walk-in shower with white tile, geometric floor, recessed niche, and matte black fixtures.
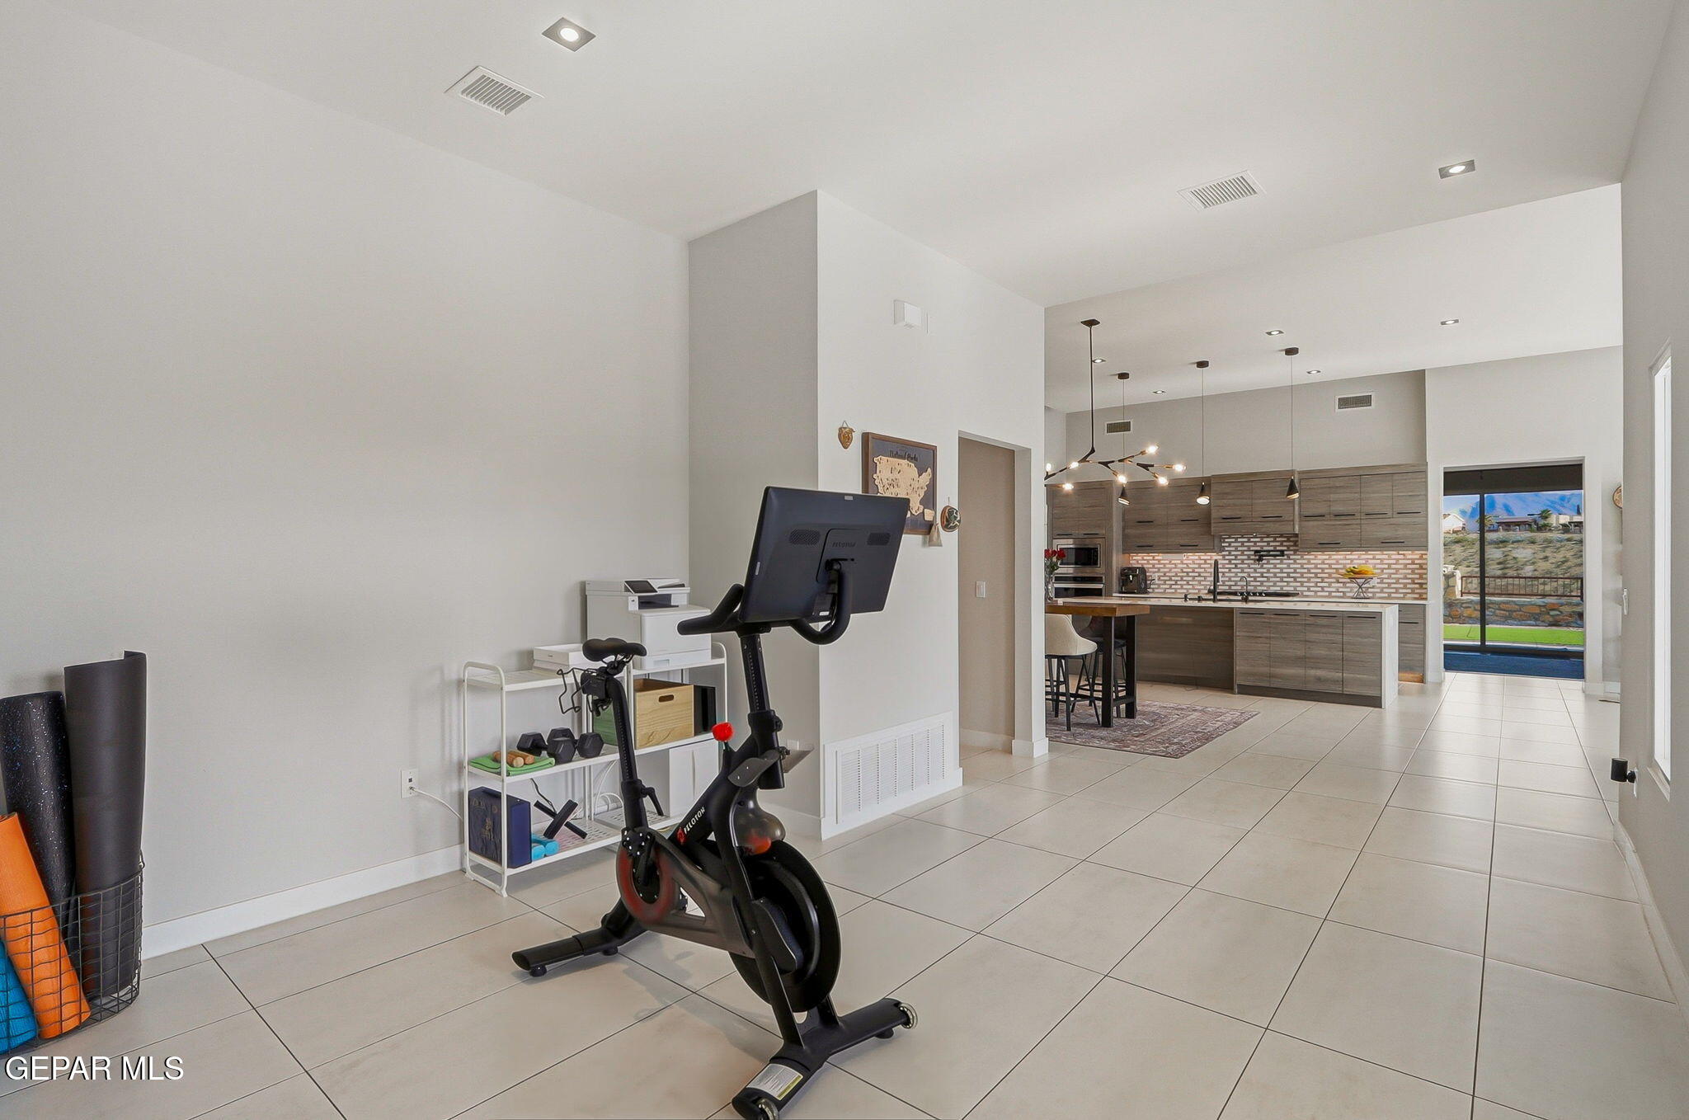
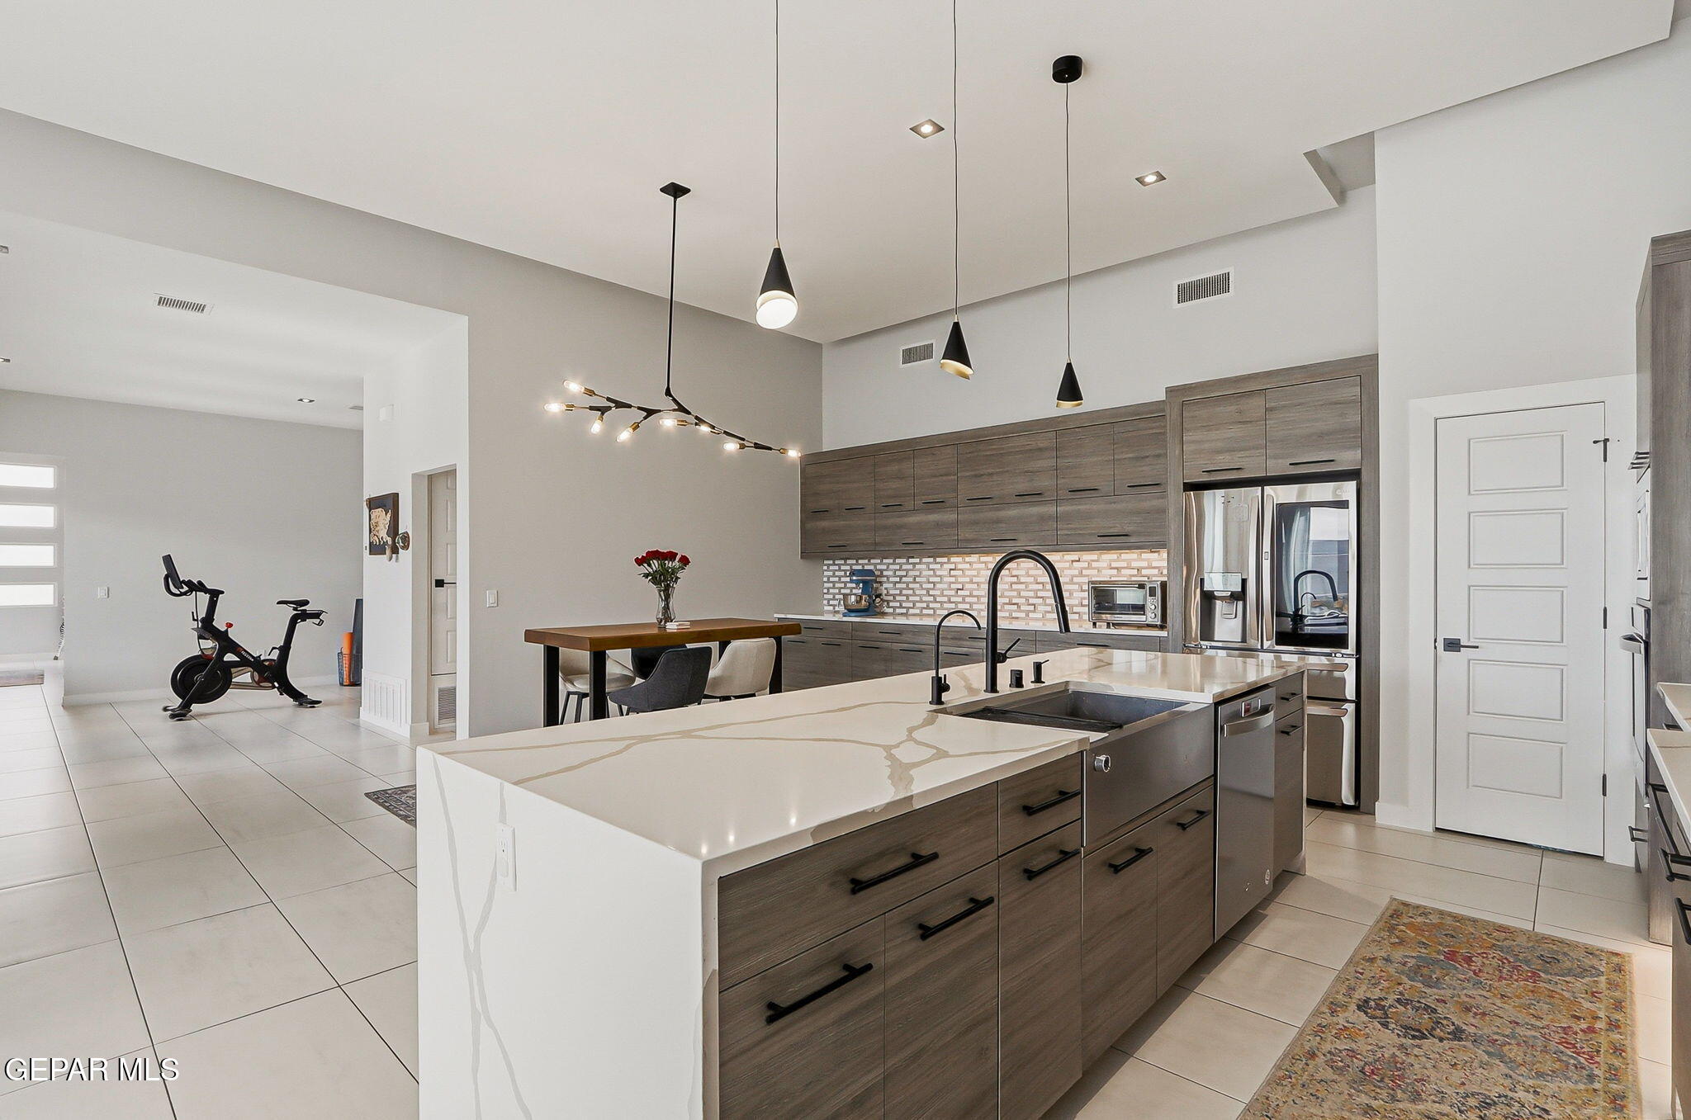
Open-plan kitchen with wood-tone cabinets and island, viewed past a stationary exercise bike.
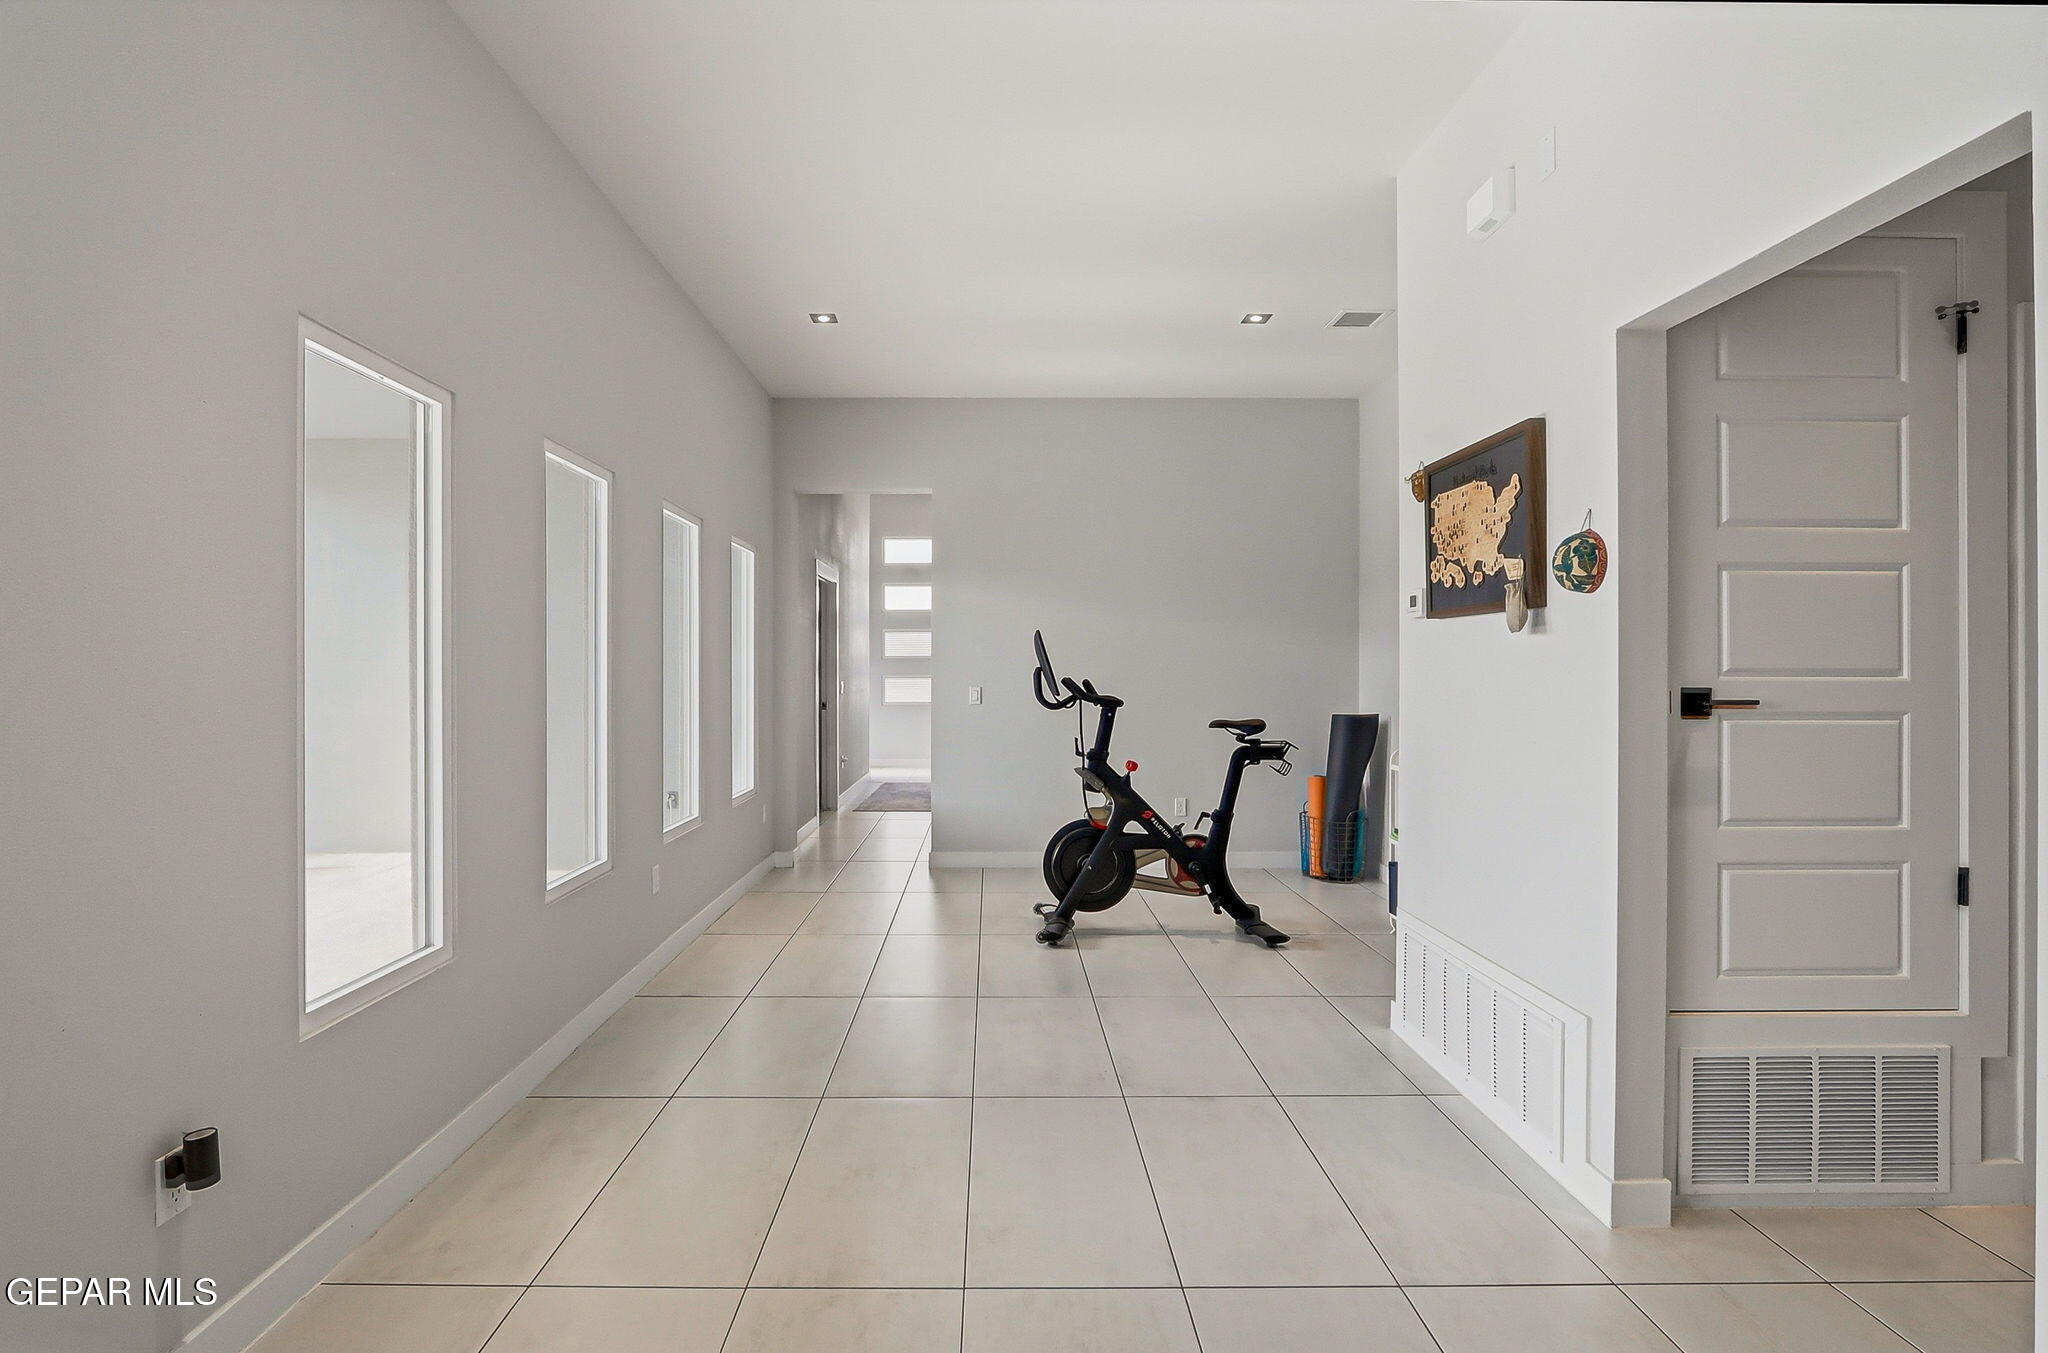
Long tiled hallway with narrow windows and a stationary exercise bike.
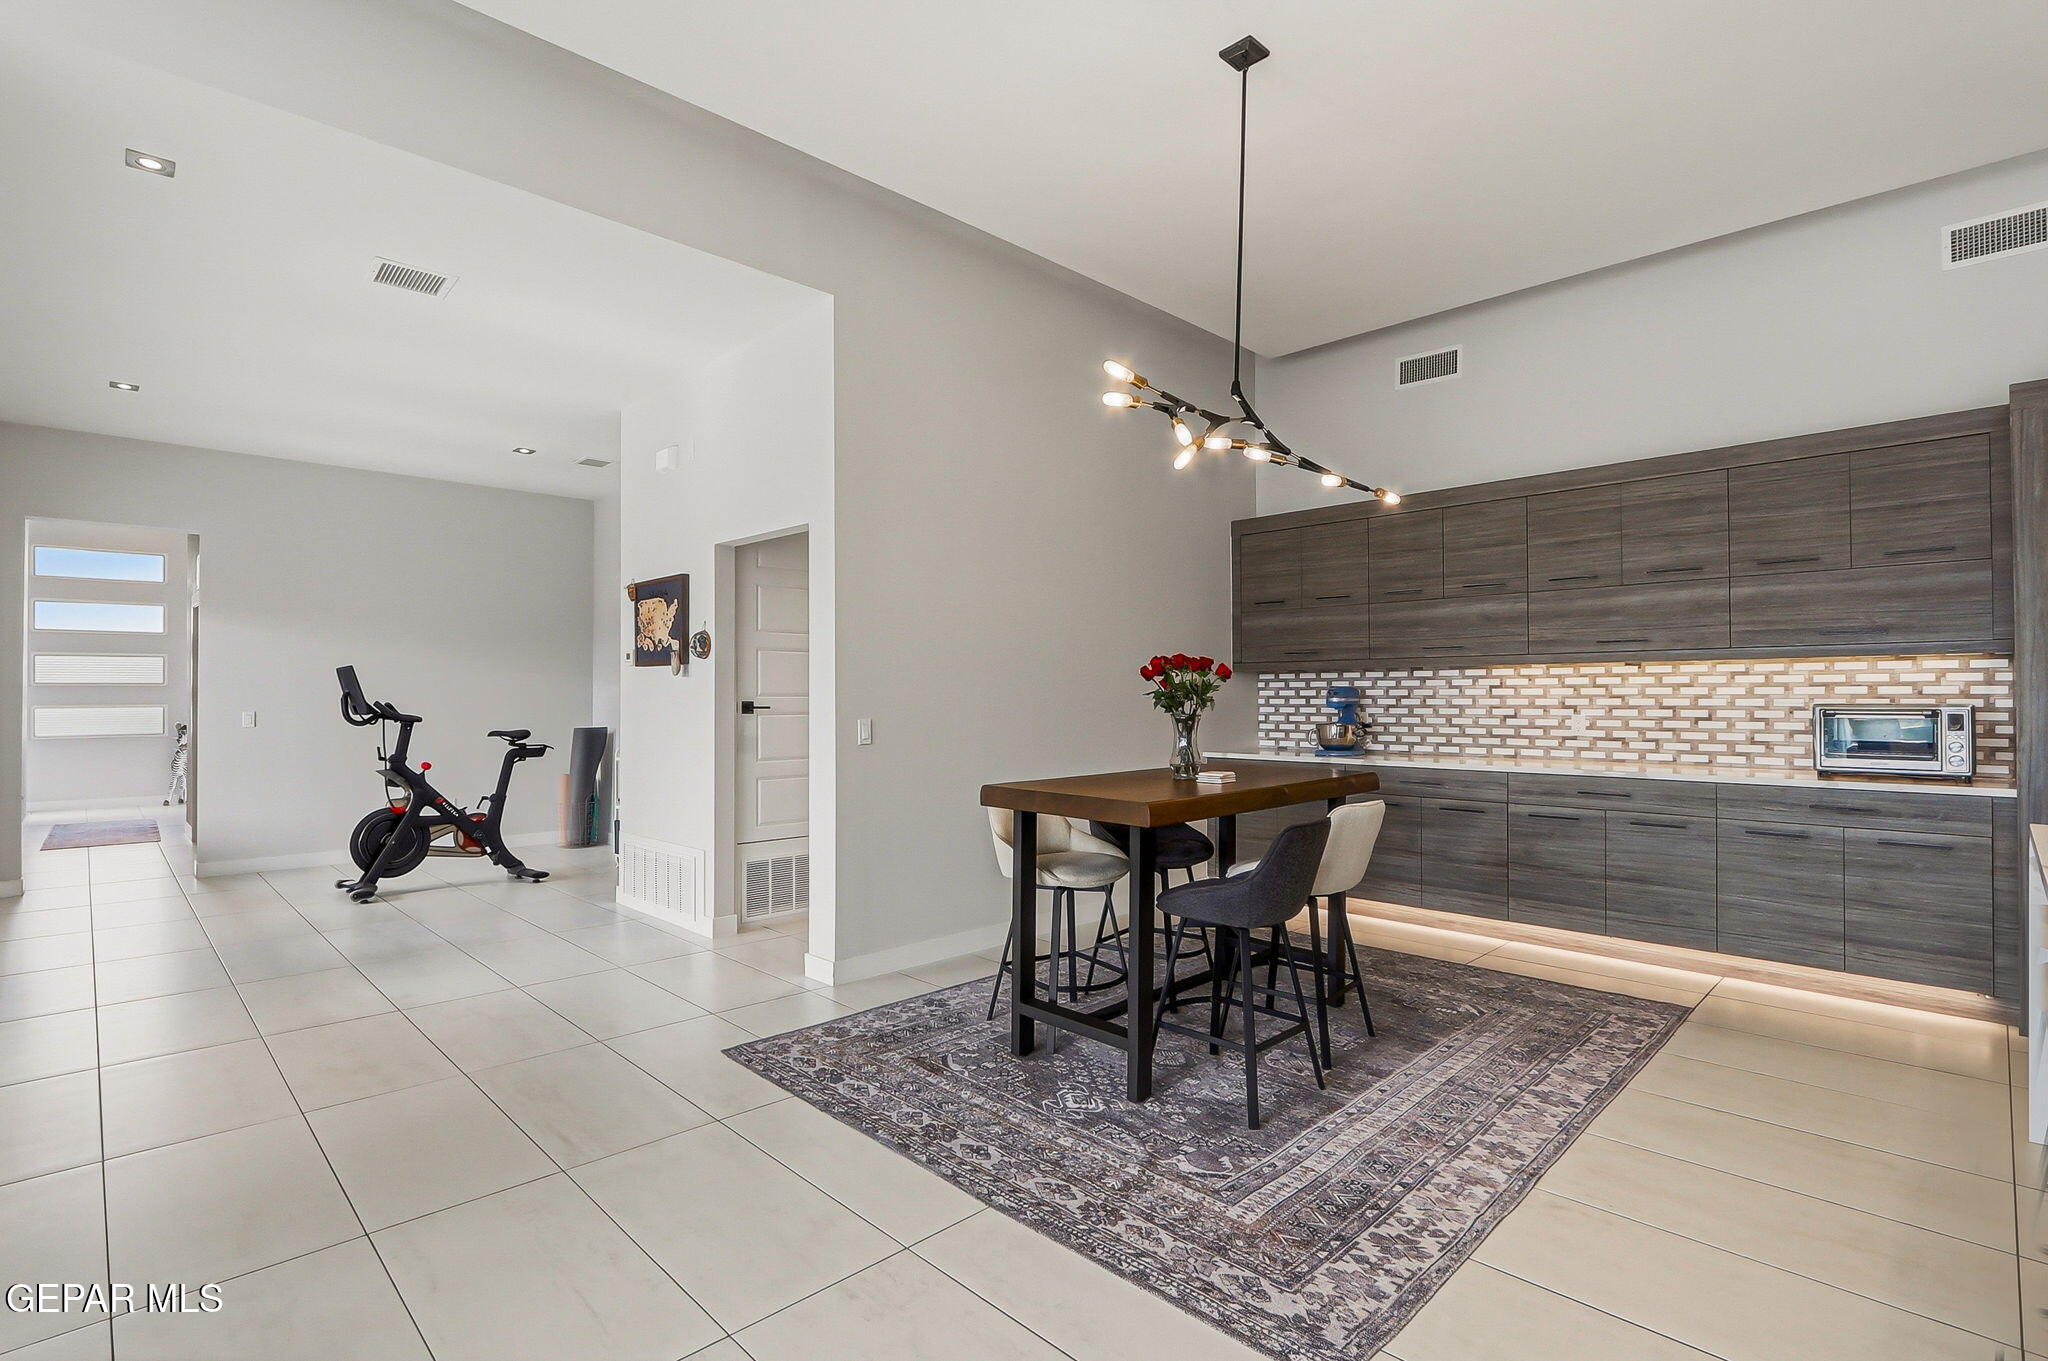
Modern kitchen and dining area with dark cabinets, a tiled backsplash, and a tall table on a patterned rug.
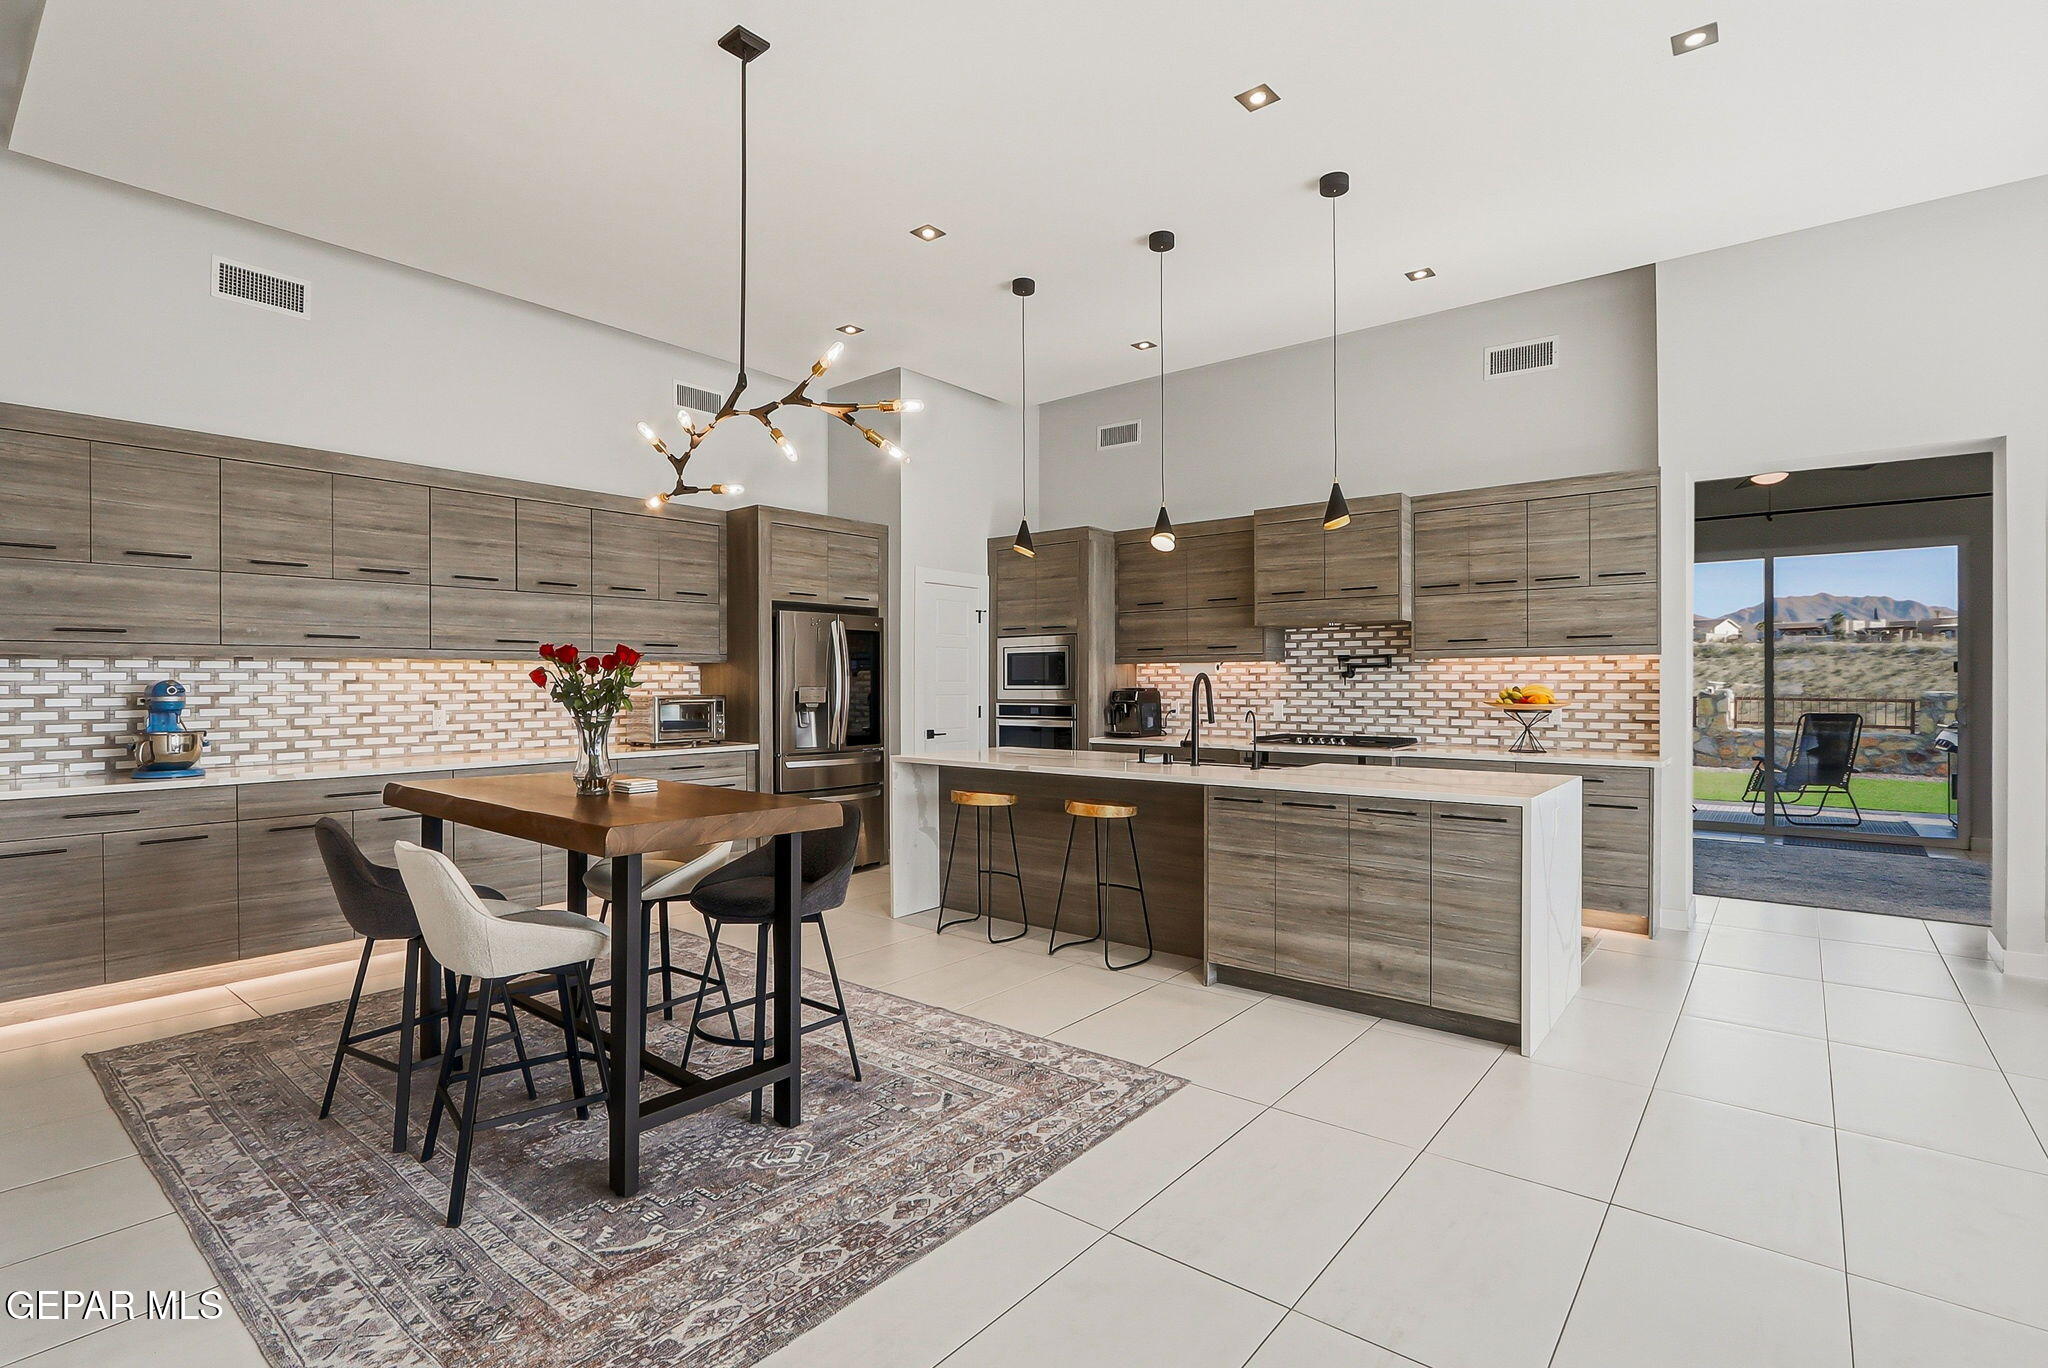
Modern kitchen with a large island, gray wood cabinets, and a dining table beside patio doors.
Living room with a gray sectional, linear fireplace, and tall windows overlooking distant mountains.
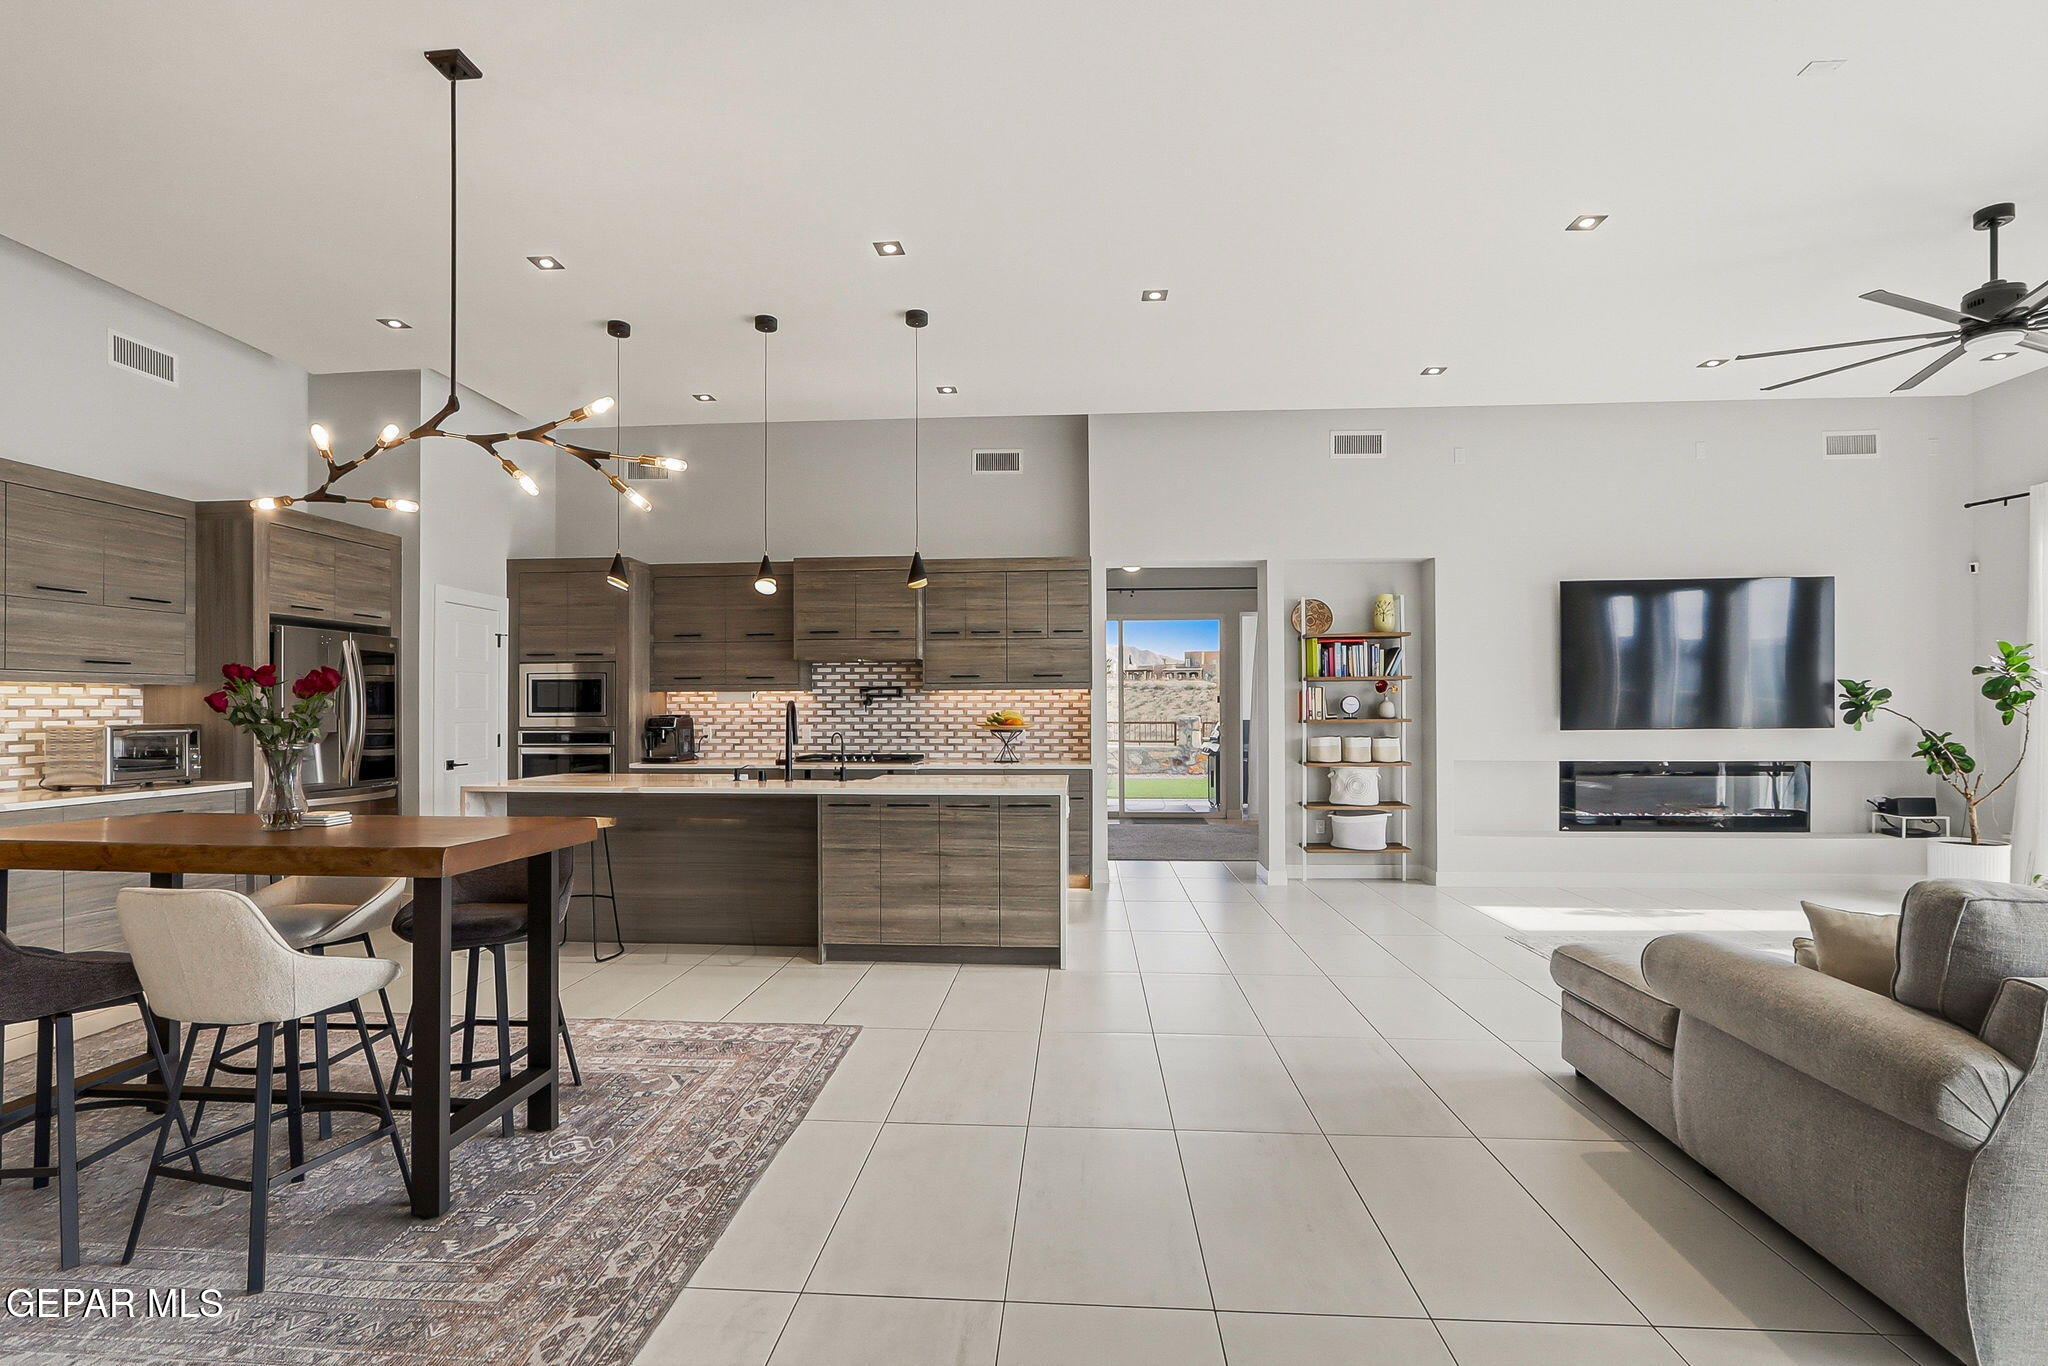
Open-concept kitchen and living room with a large island, dark cabinetry, and a linear fireplace.
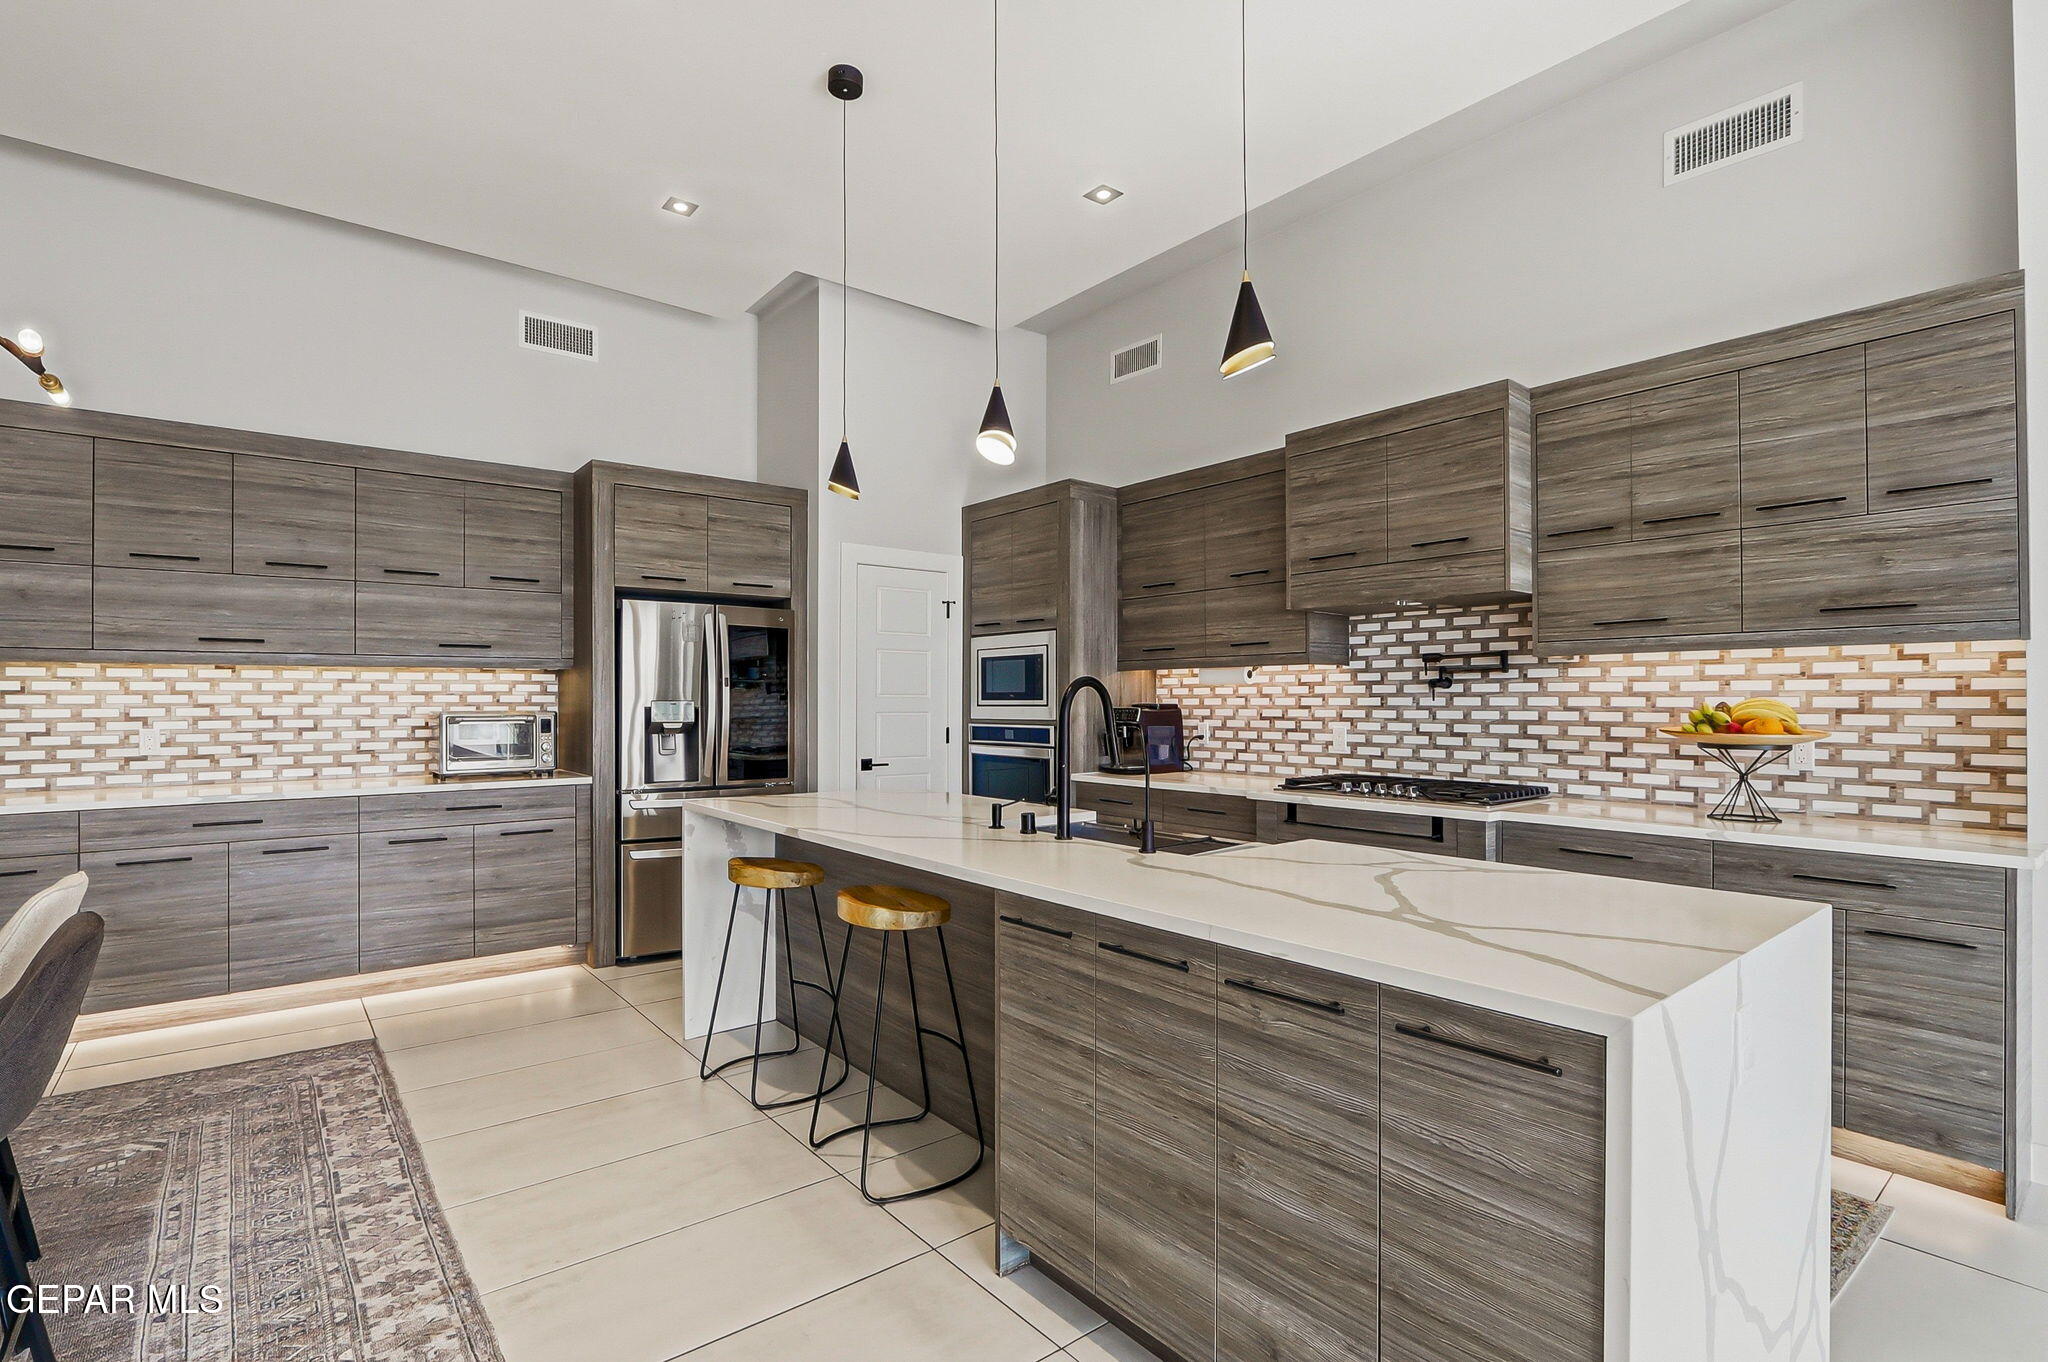
Modern kitchen with a white waterfall island, gray cabinets, and geometric tile backsplash
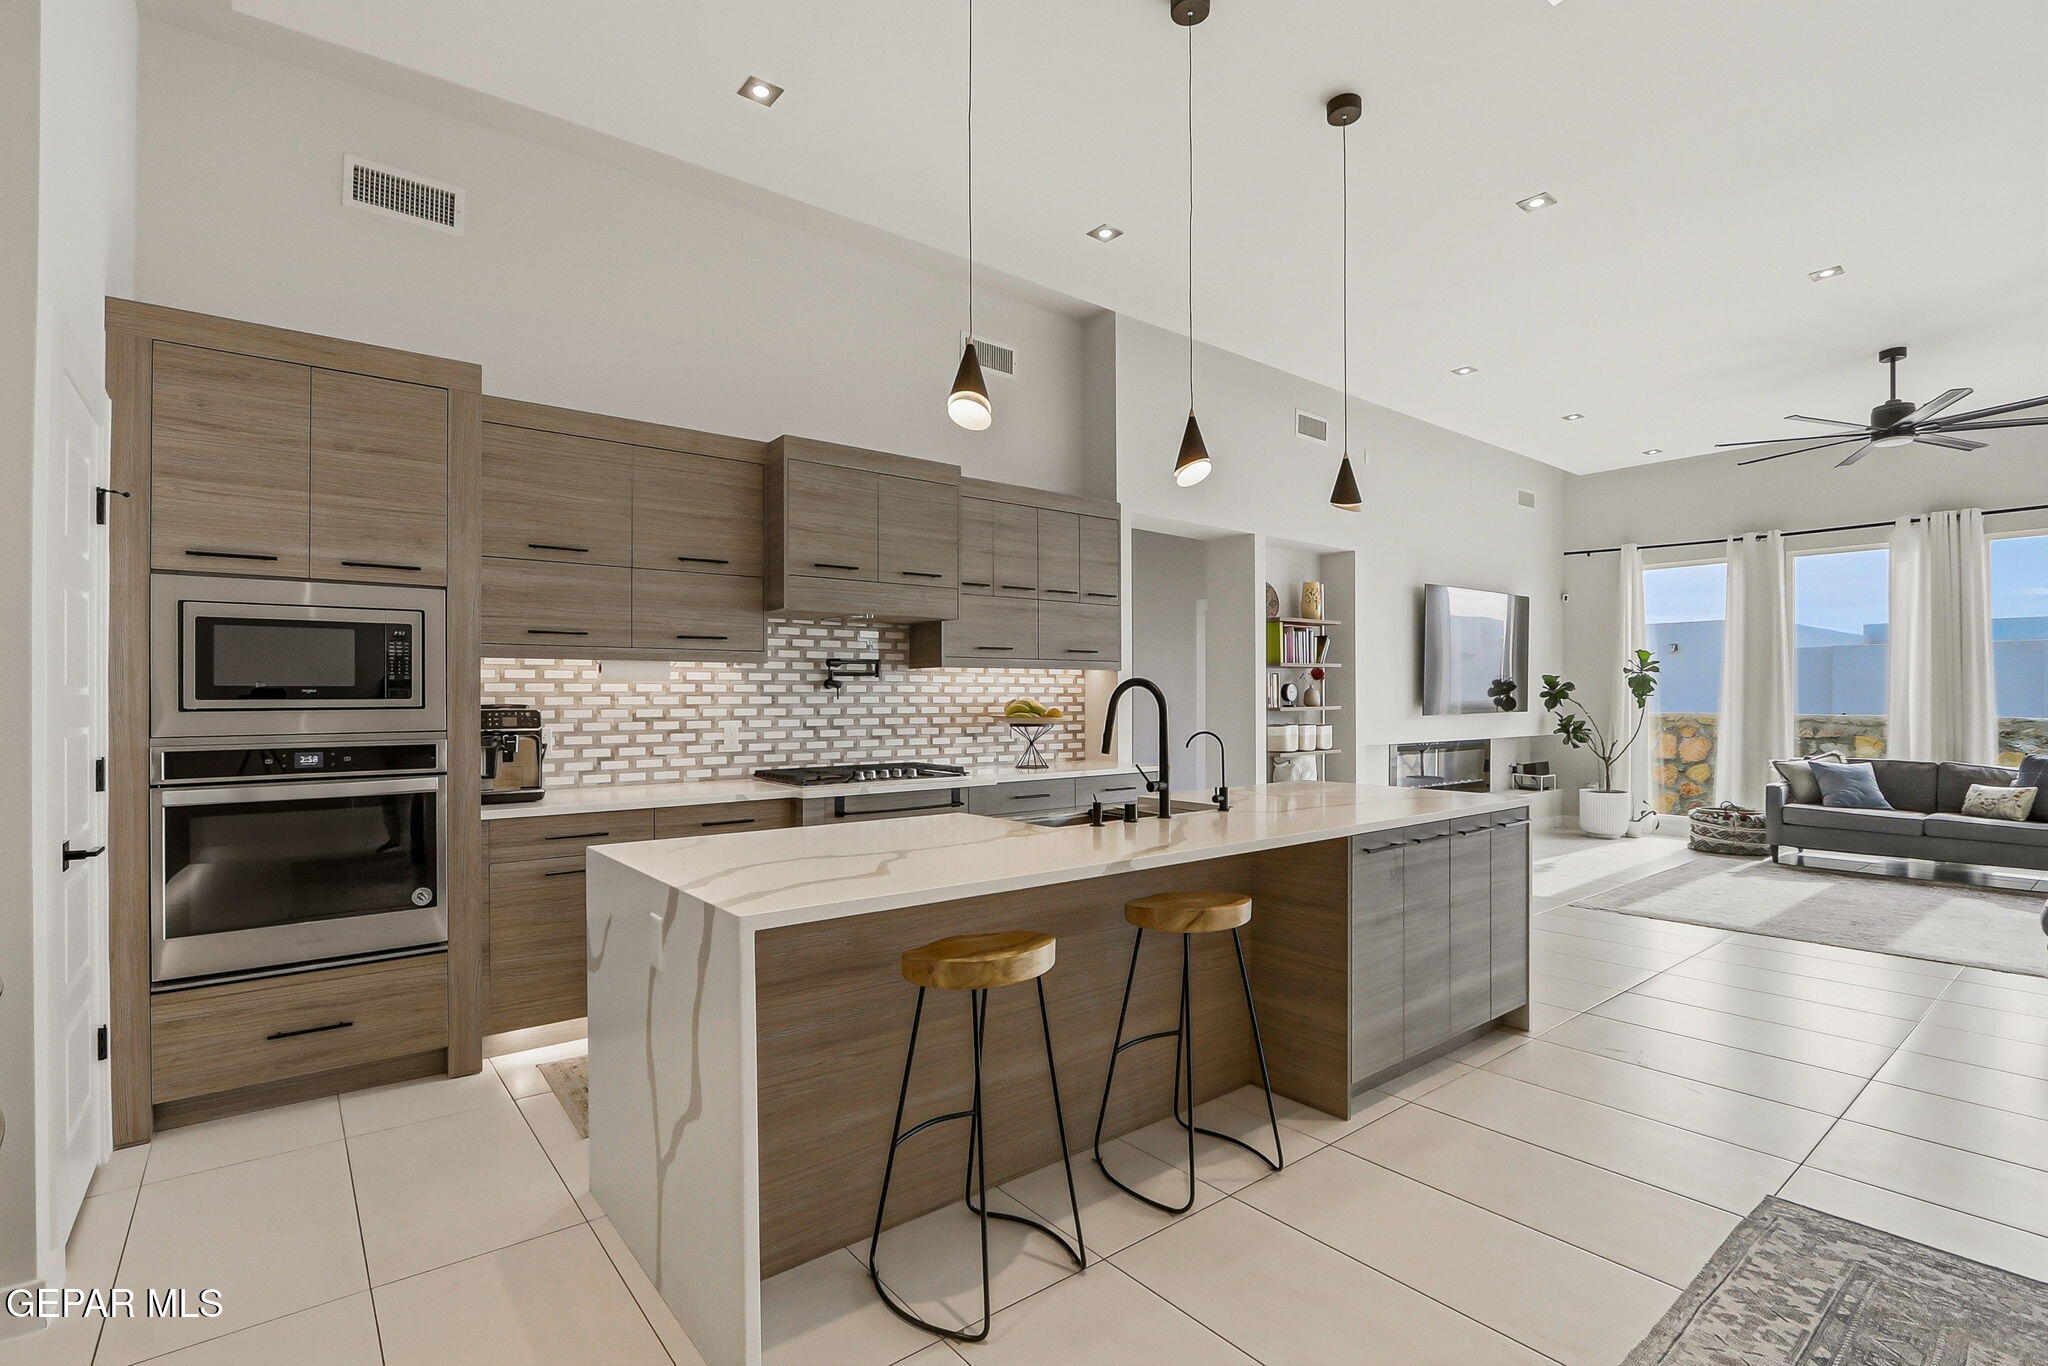
Modern kitchen with a large waterfall island, wood cabinetry, and an open view into the living room.
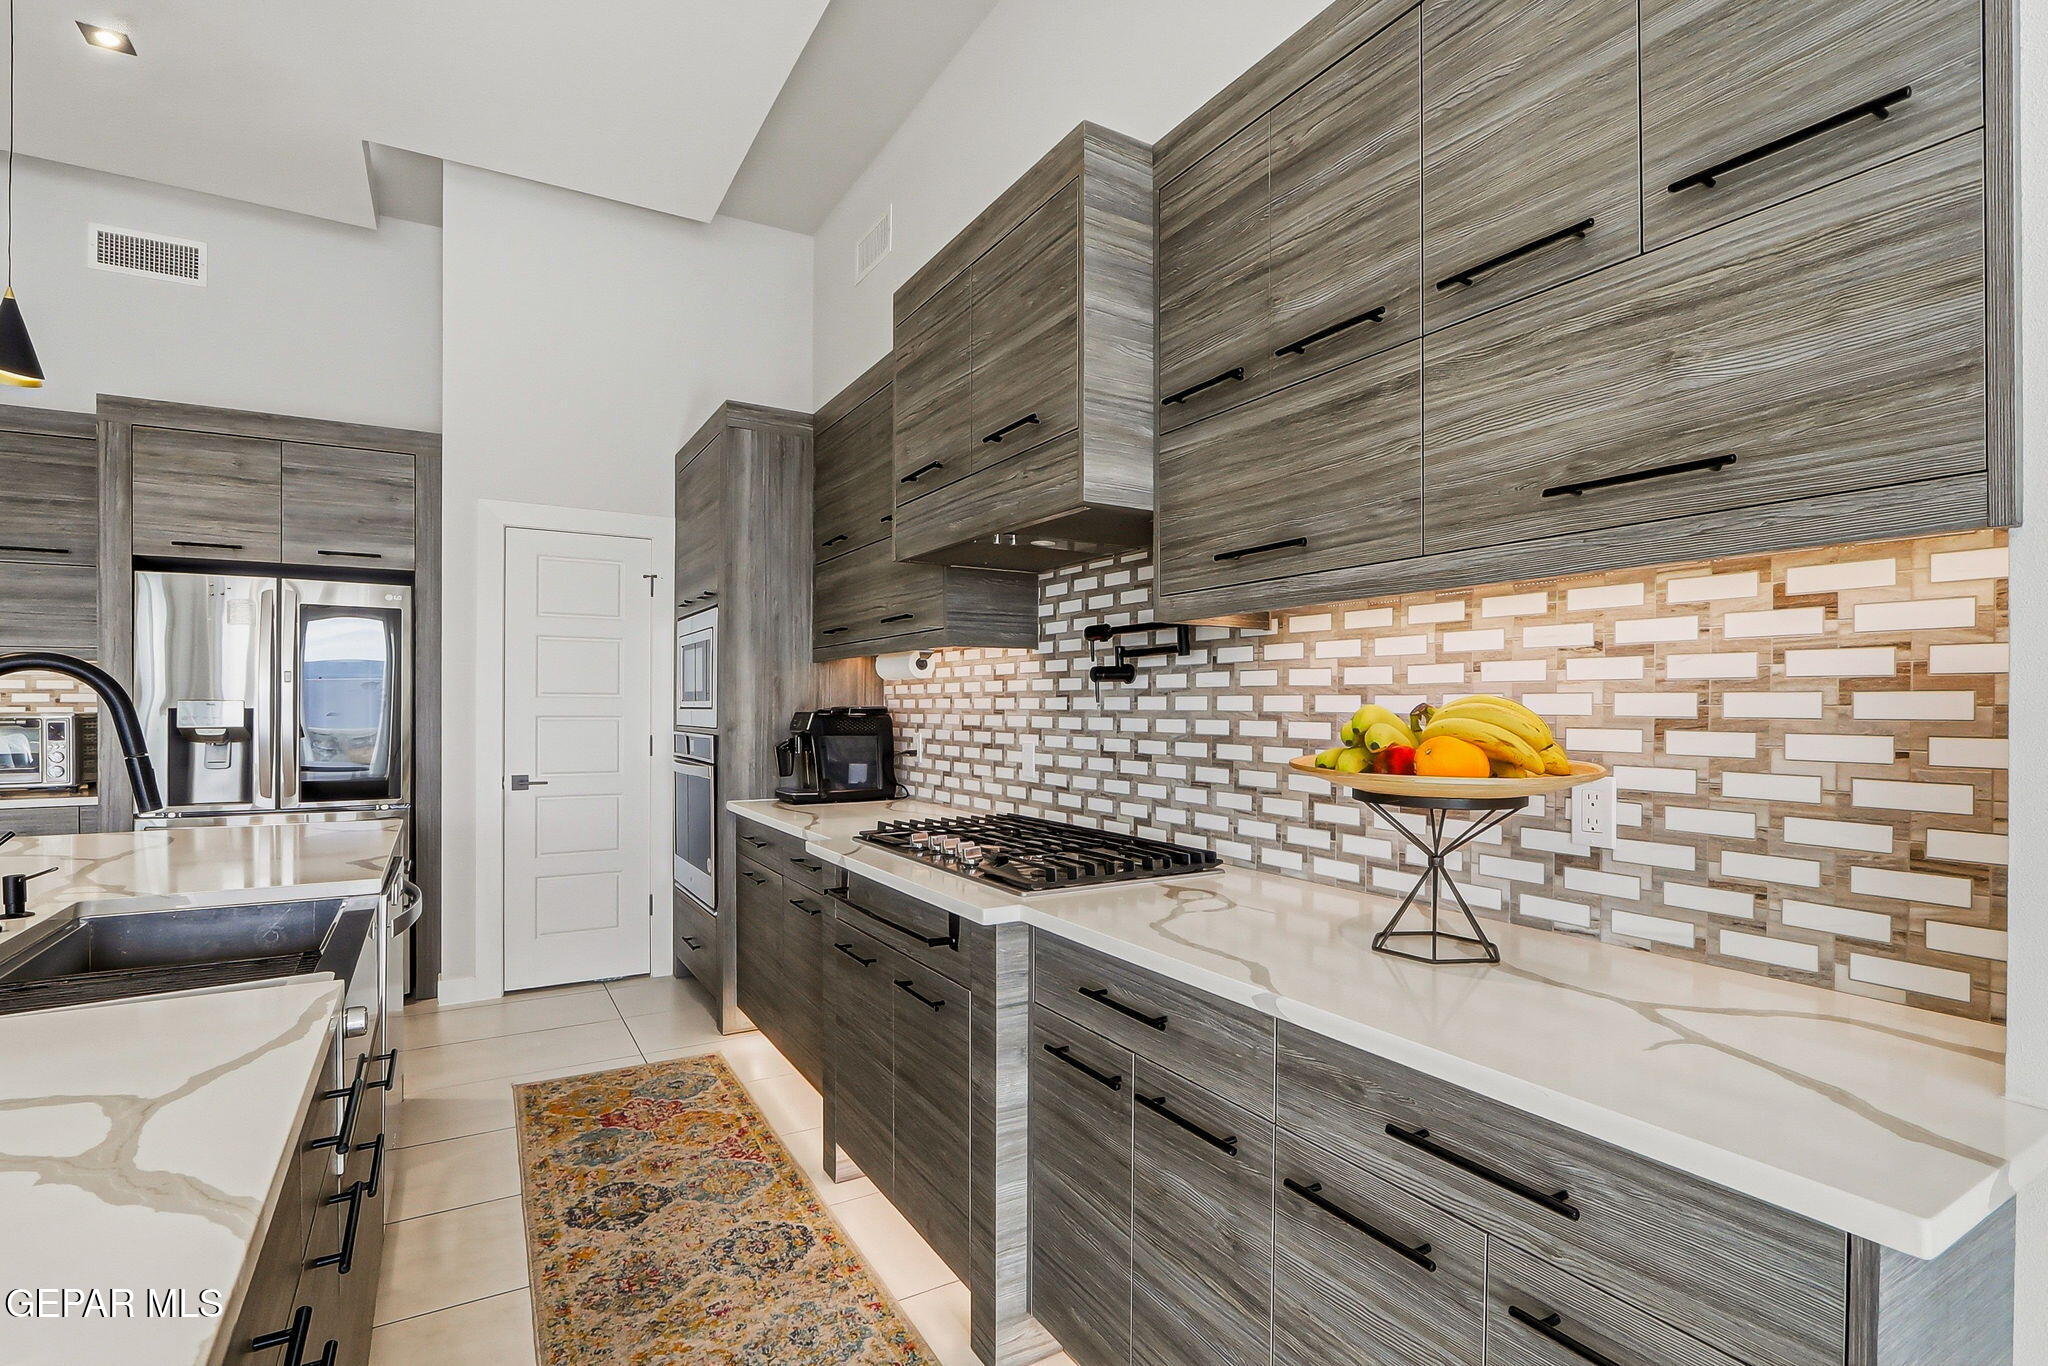
Modern kitchen with gray wood-grain cabinets, patterned backsplash, gas cooktop, and white veined countertops.
Modern kitchen with a large white waterfall island, dark cabinetry, and stainless steel appliances.
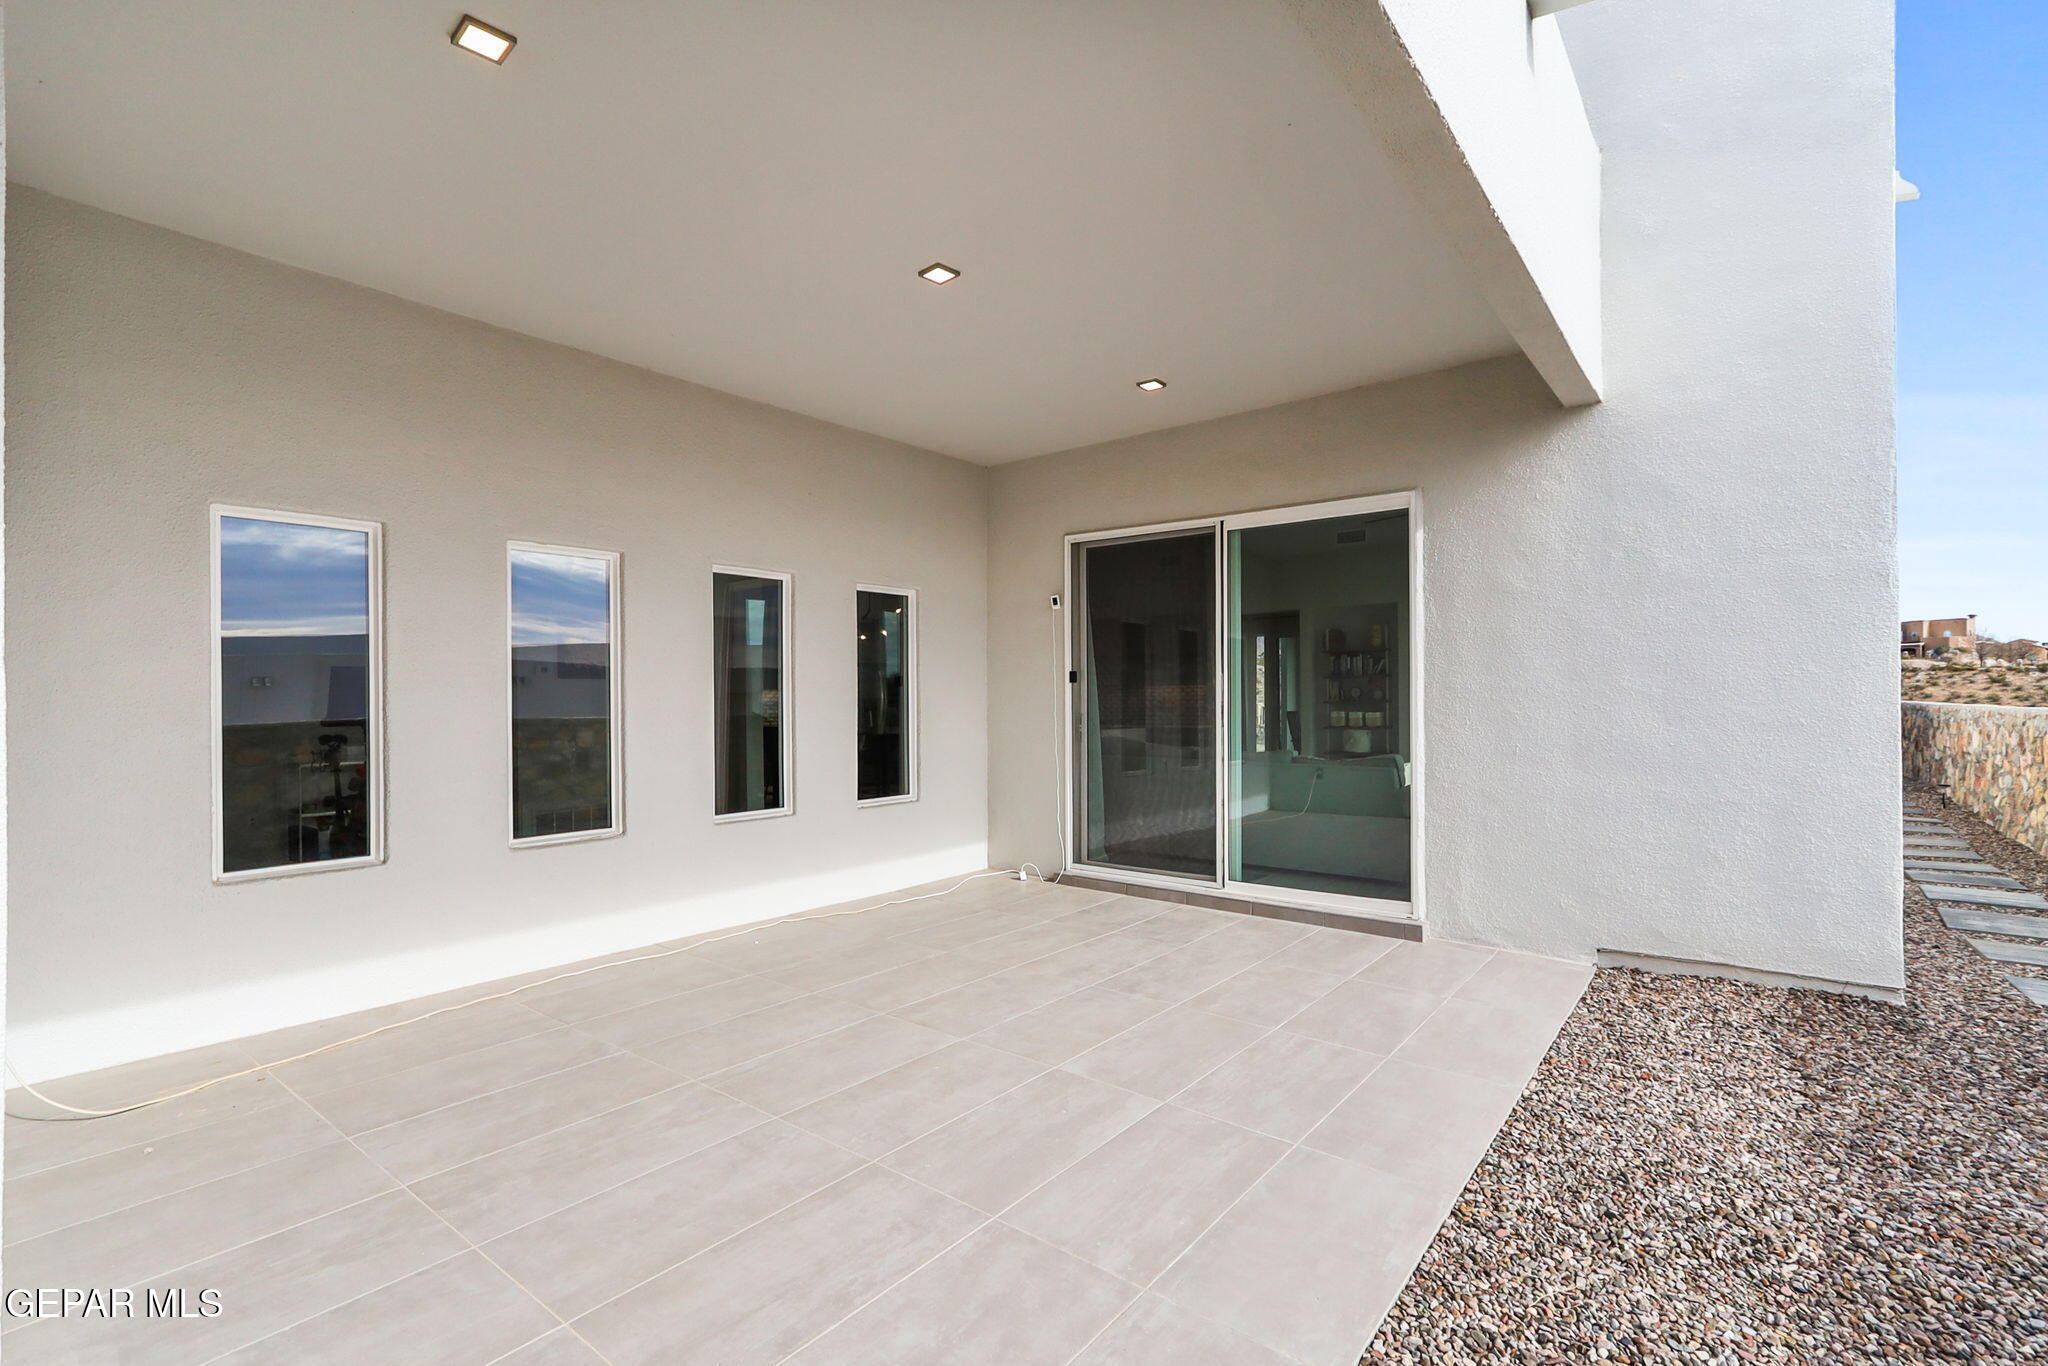
Covered patio with pale tile flooring, recessed lights, and a sliding glass door.
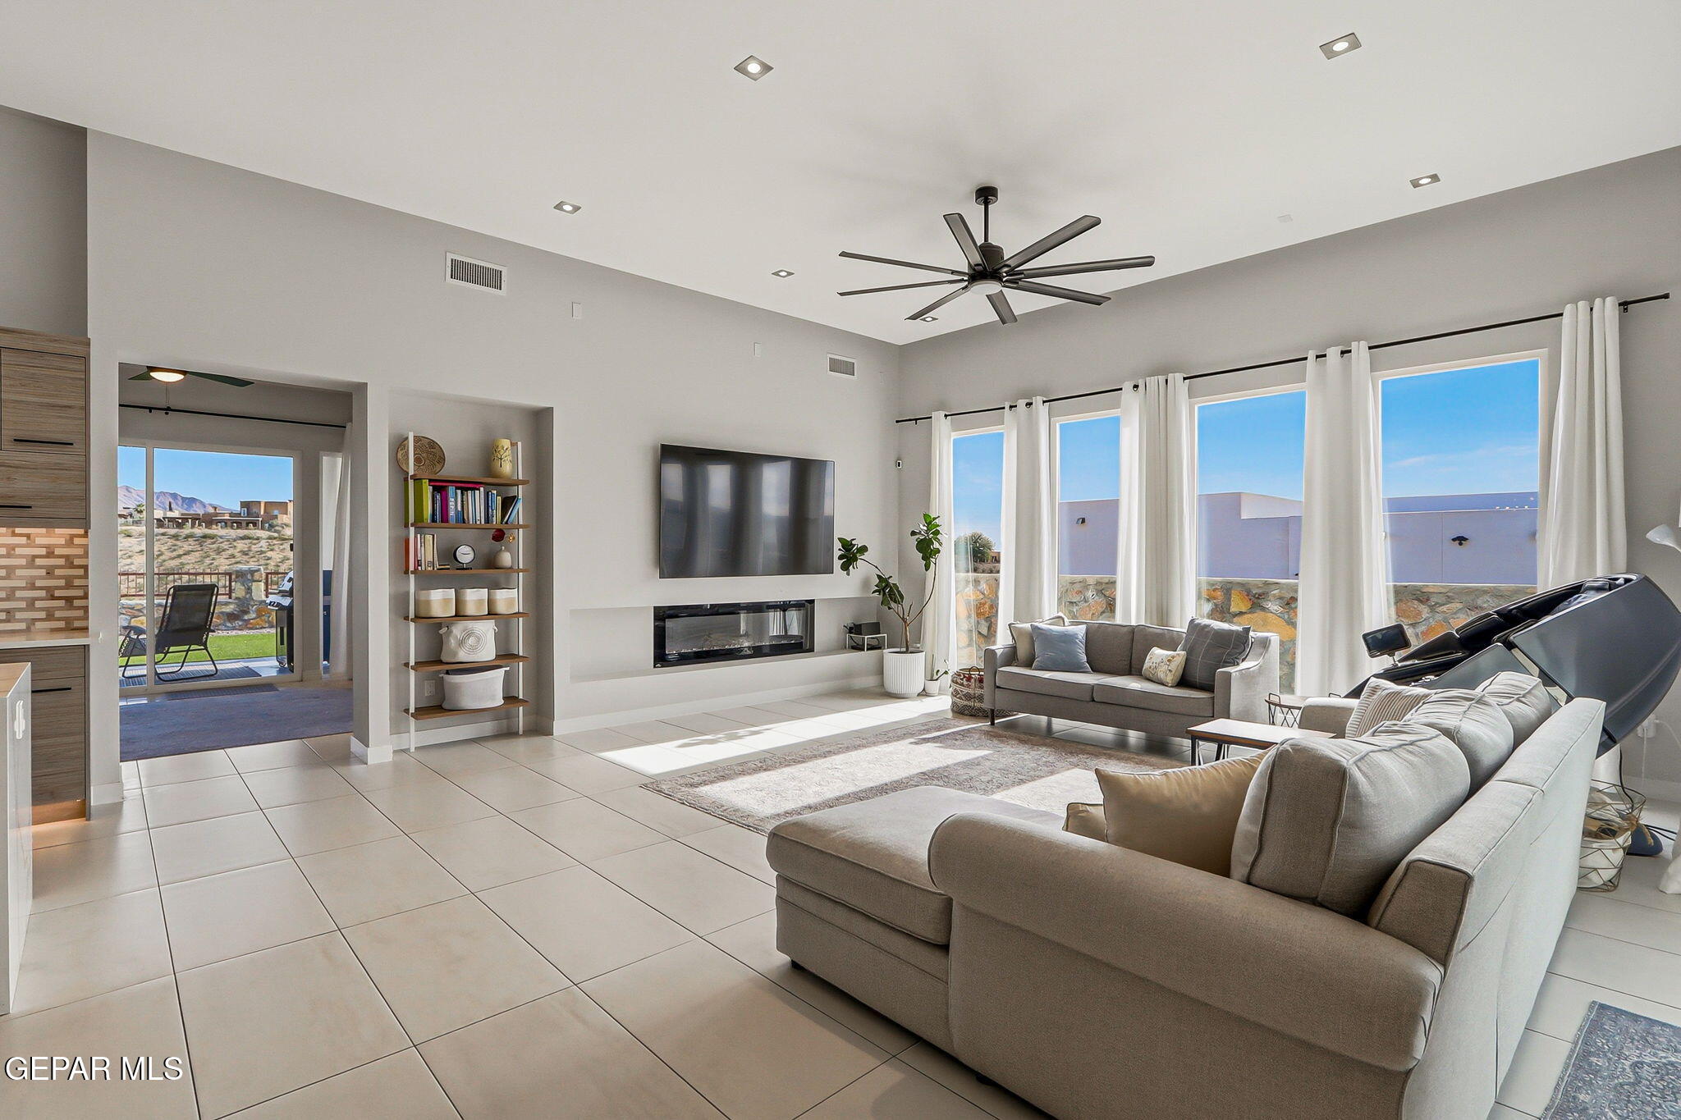
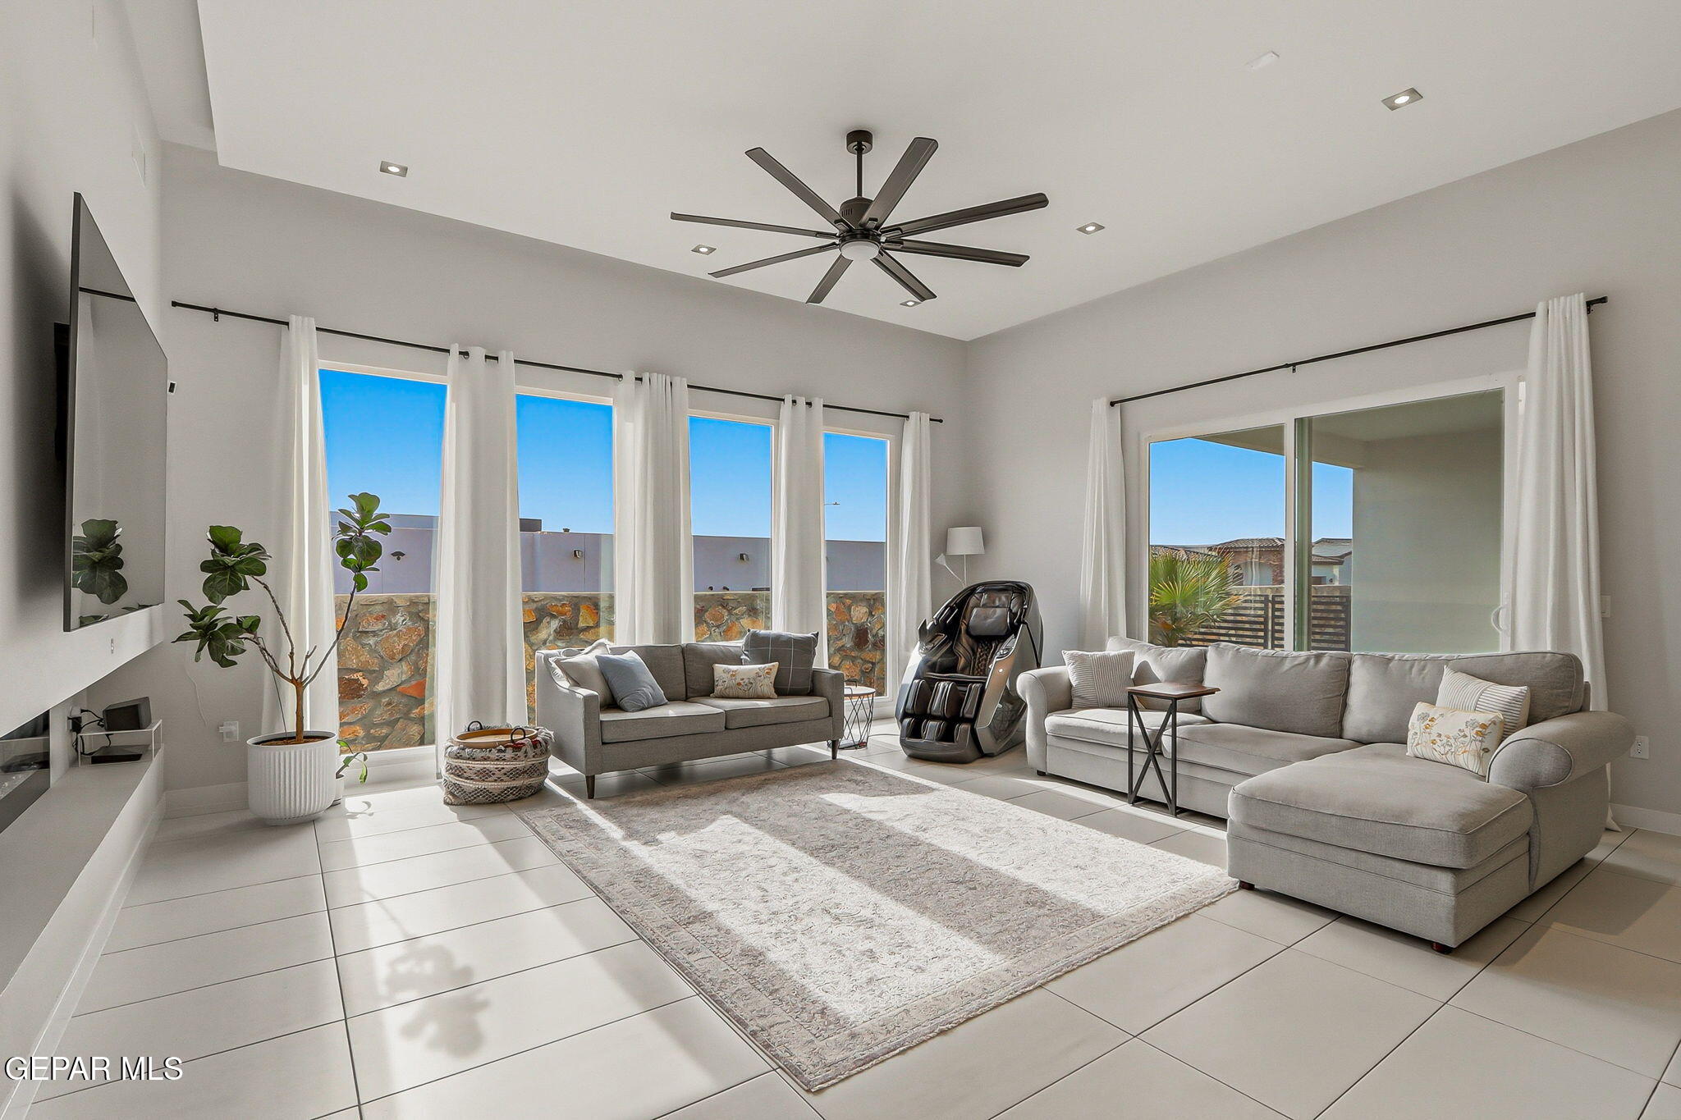
Bright living room with two gray sofas, large windows, and a massage chair.
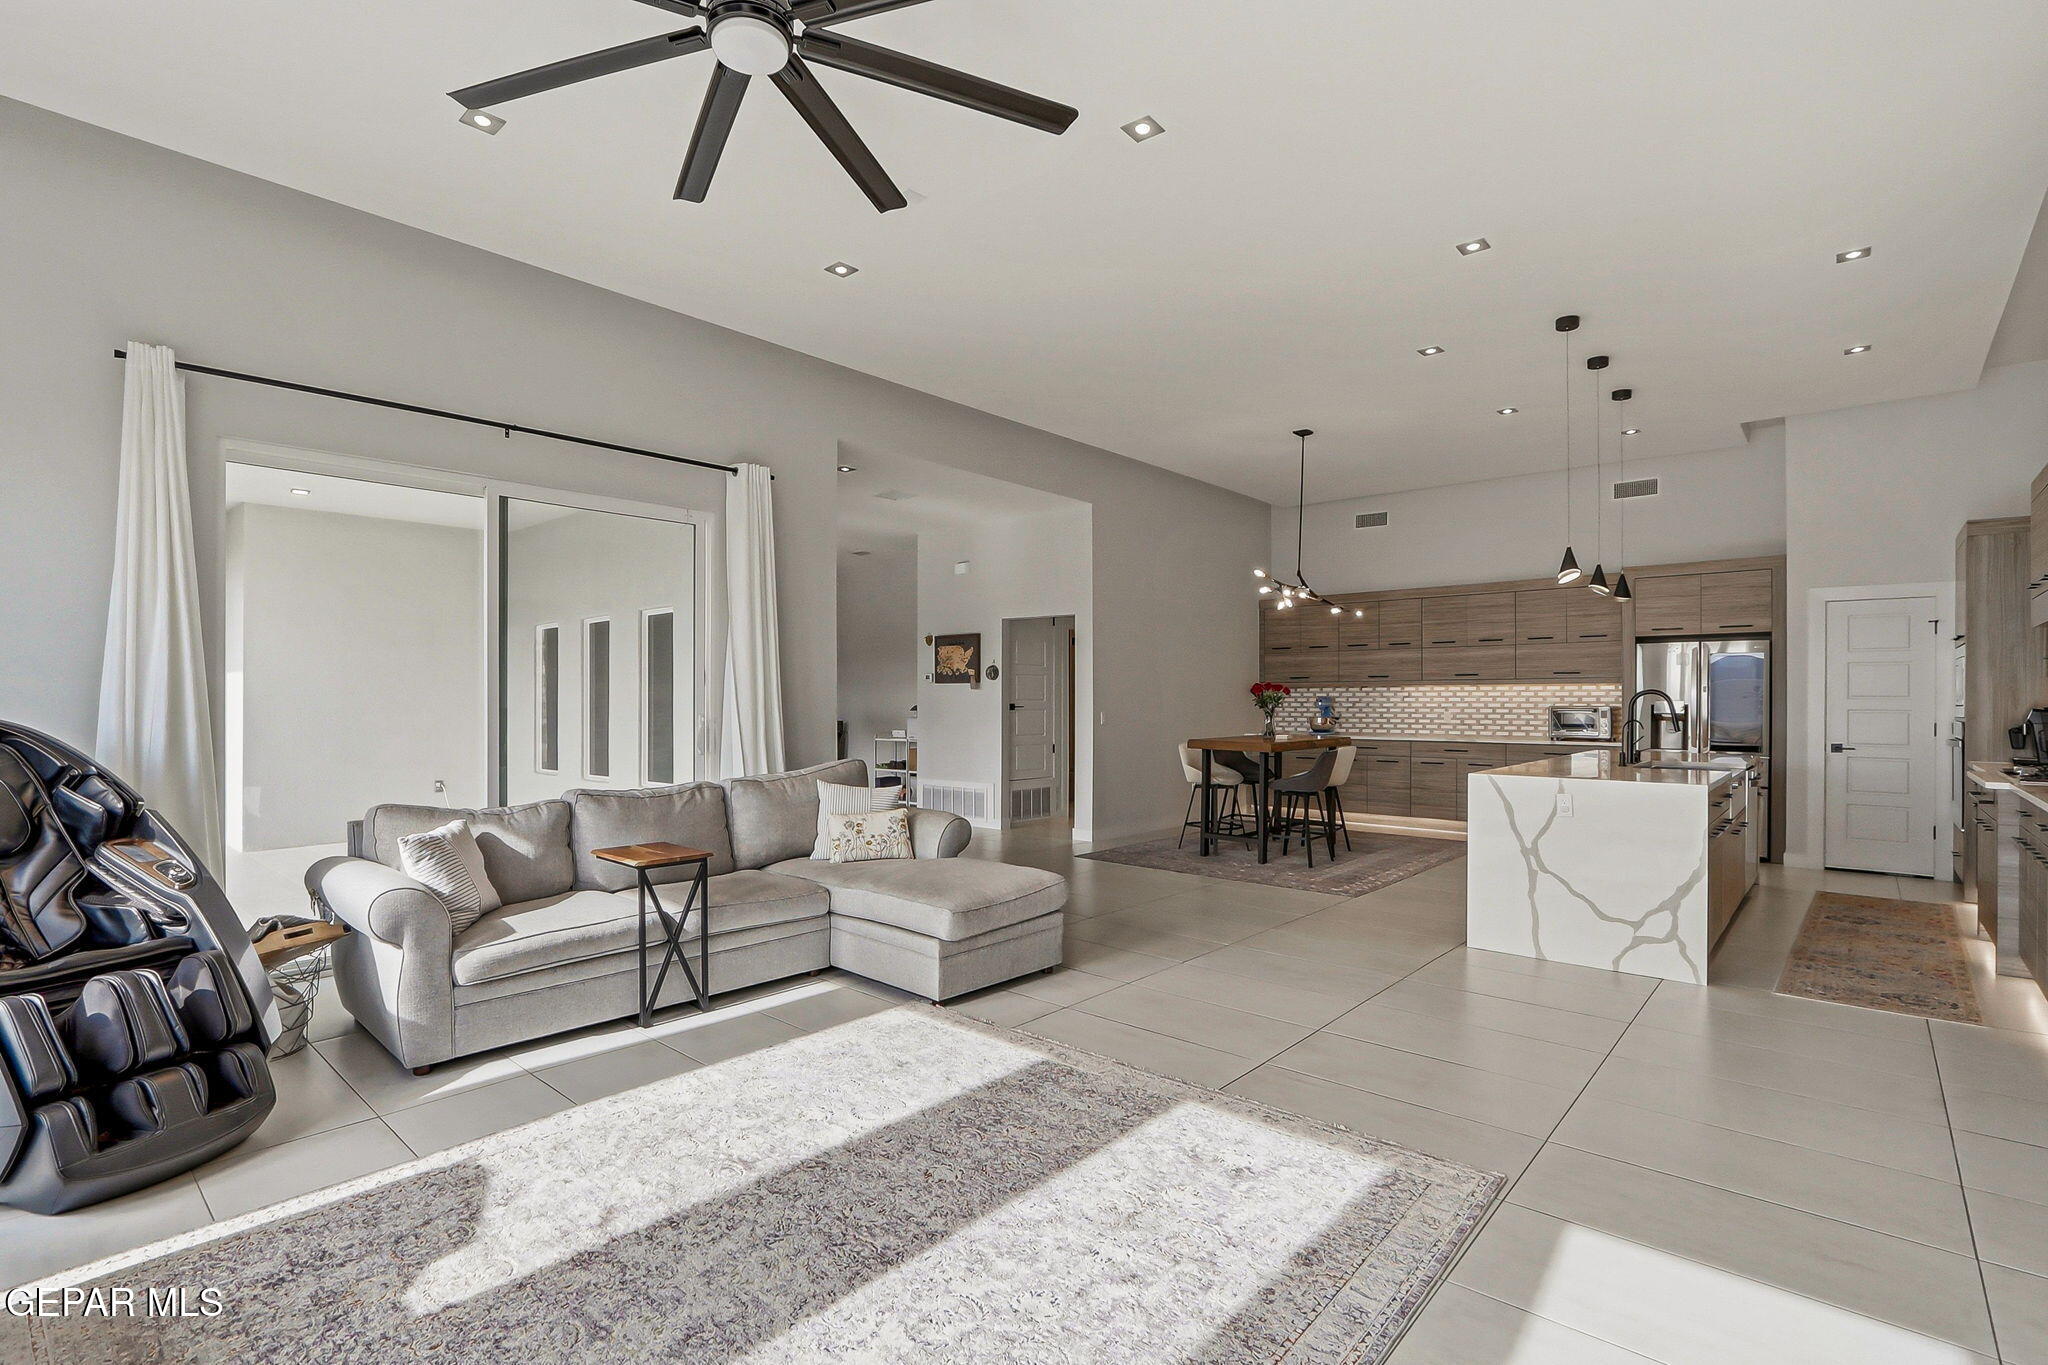
Open-plan living room and kitchen with a gray sectional, wood cabinetry, and marble-patterned island.
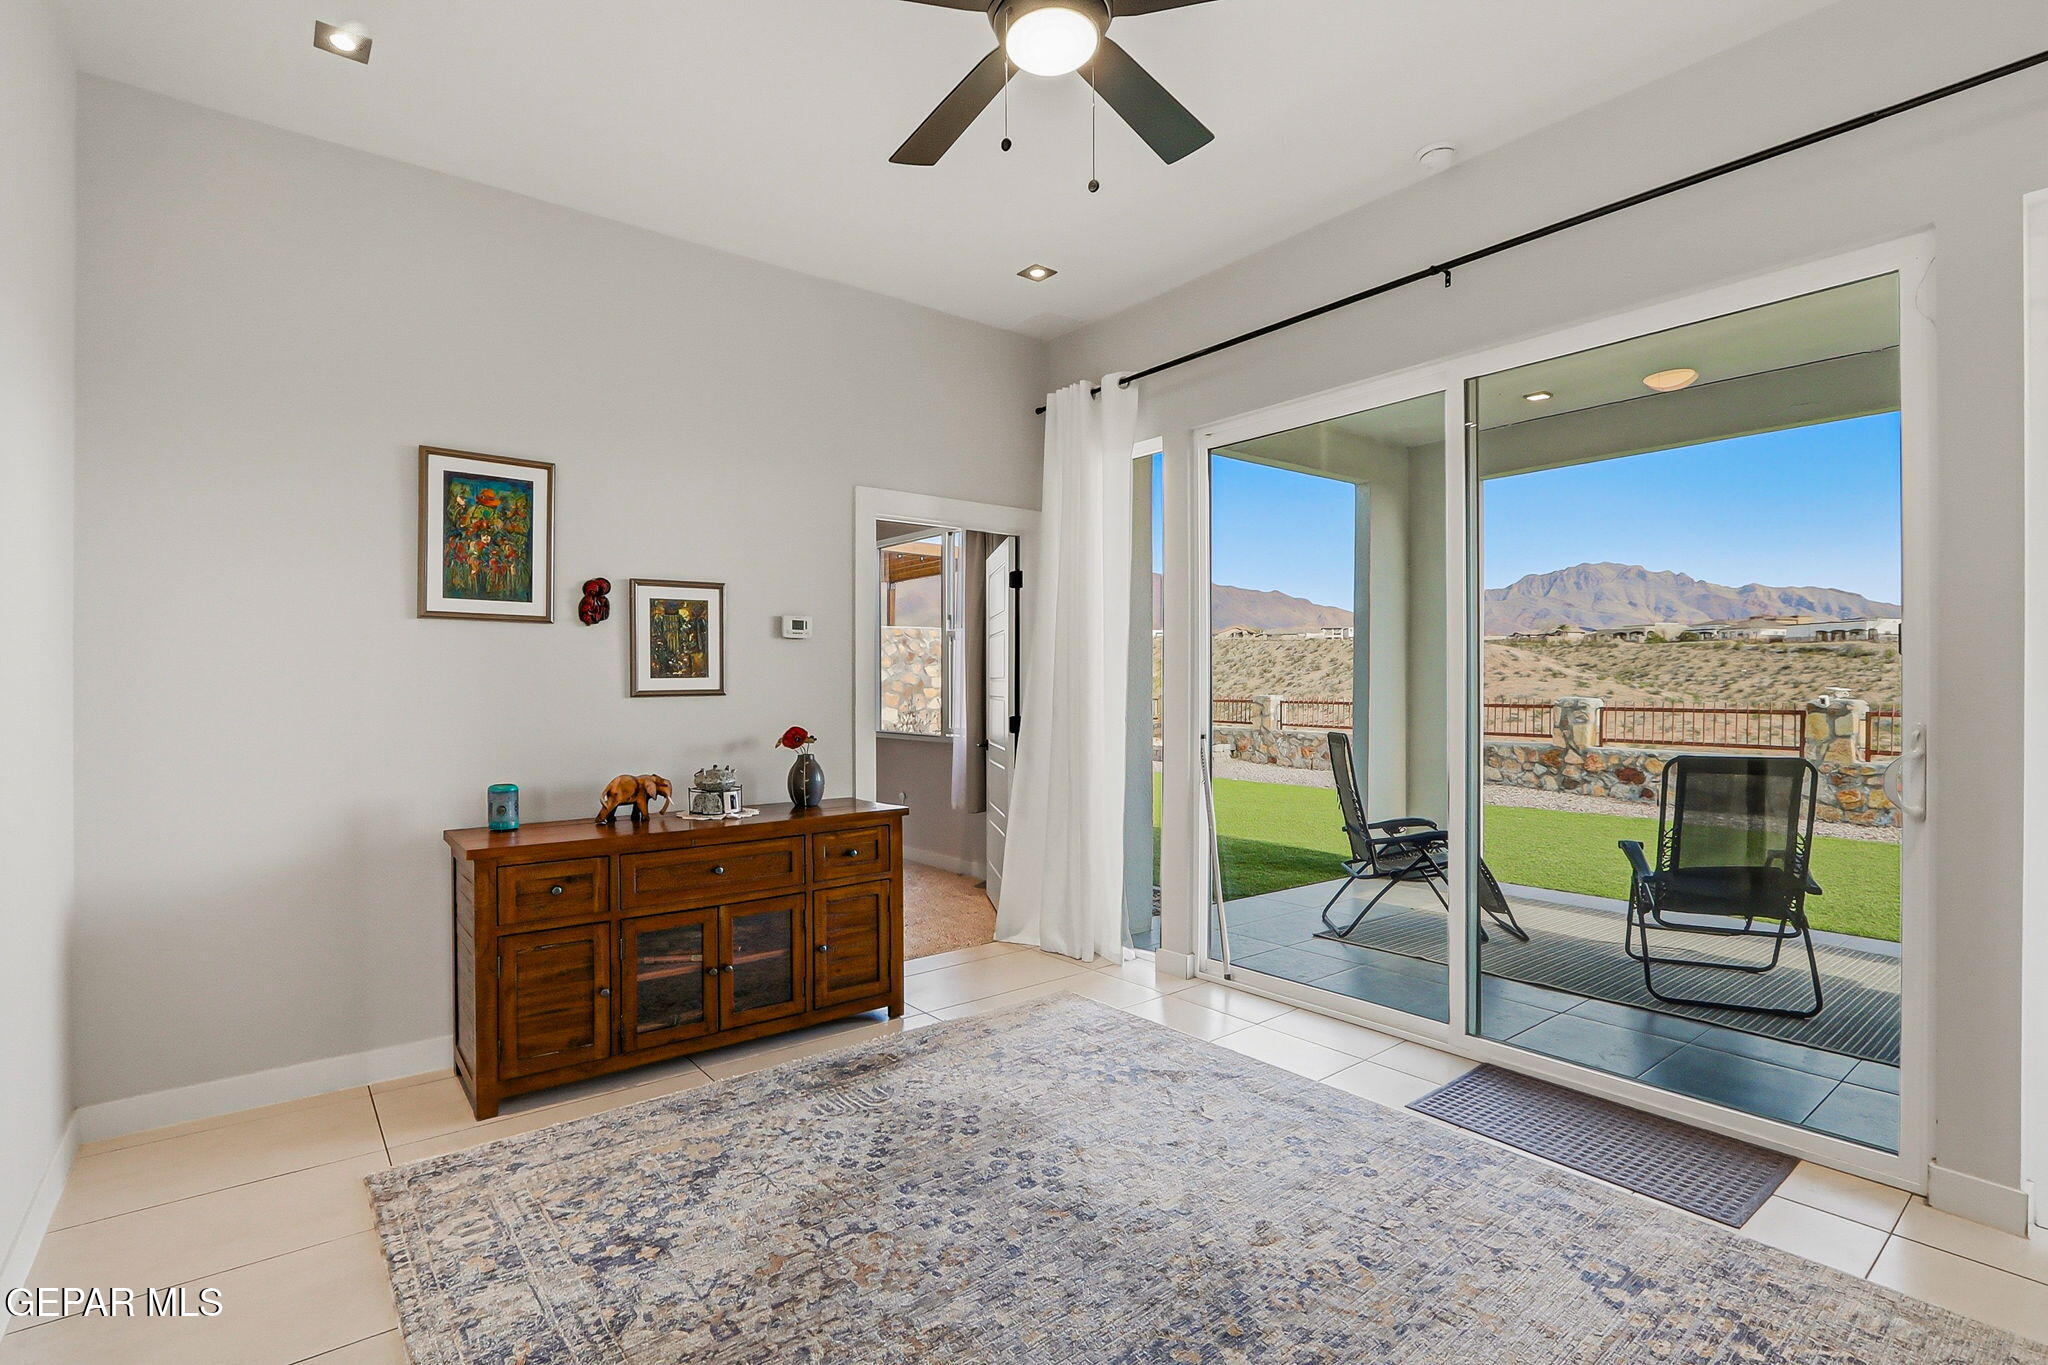
Living room with sliding glass doors opening to a patio and mountain views.
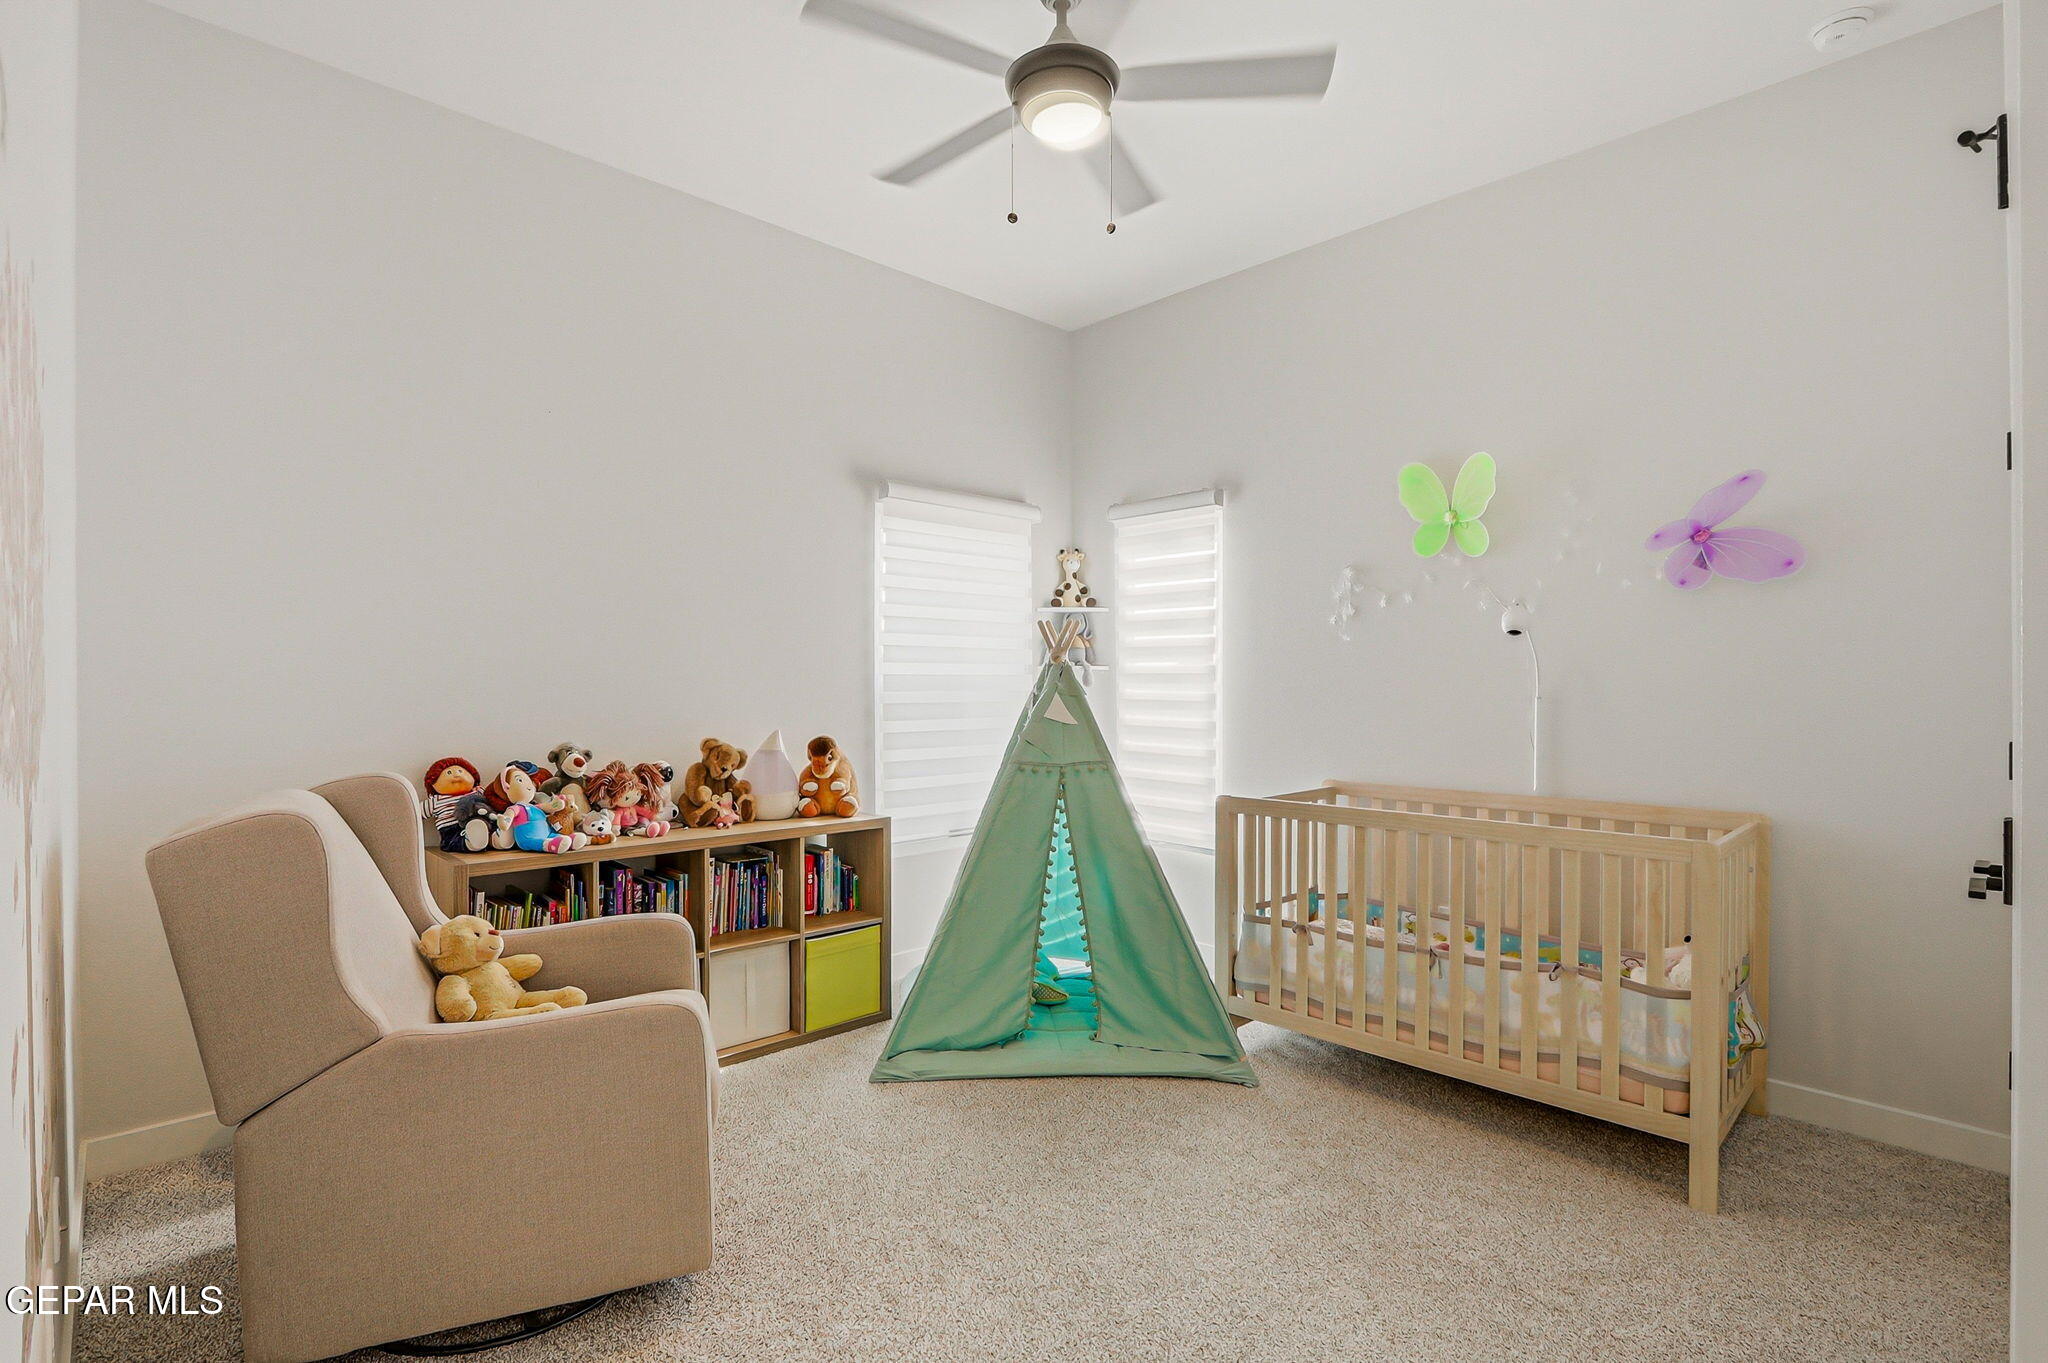
Nursery with a wooden crib, rocking chair, and green play tent.
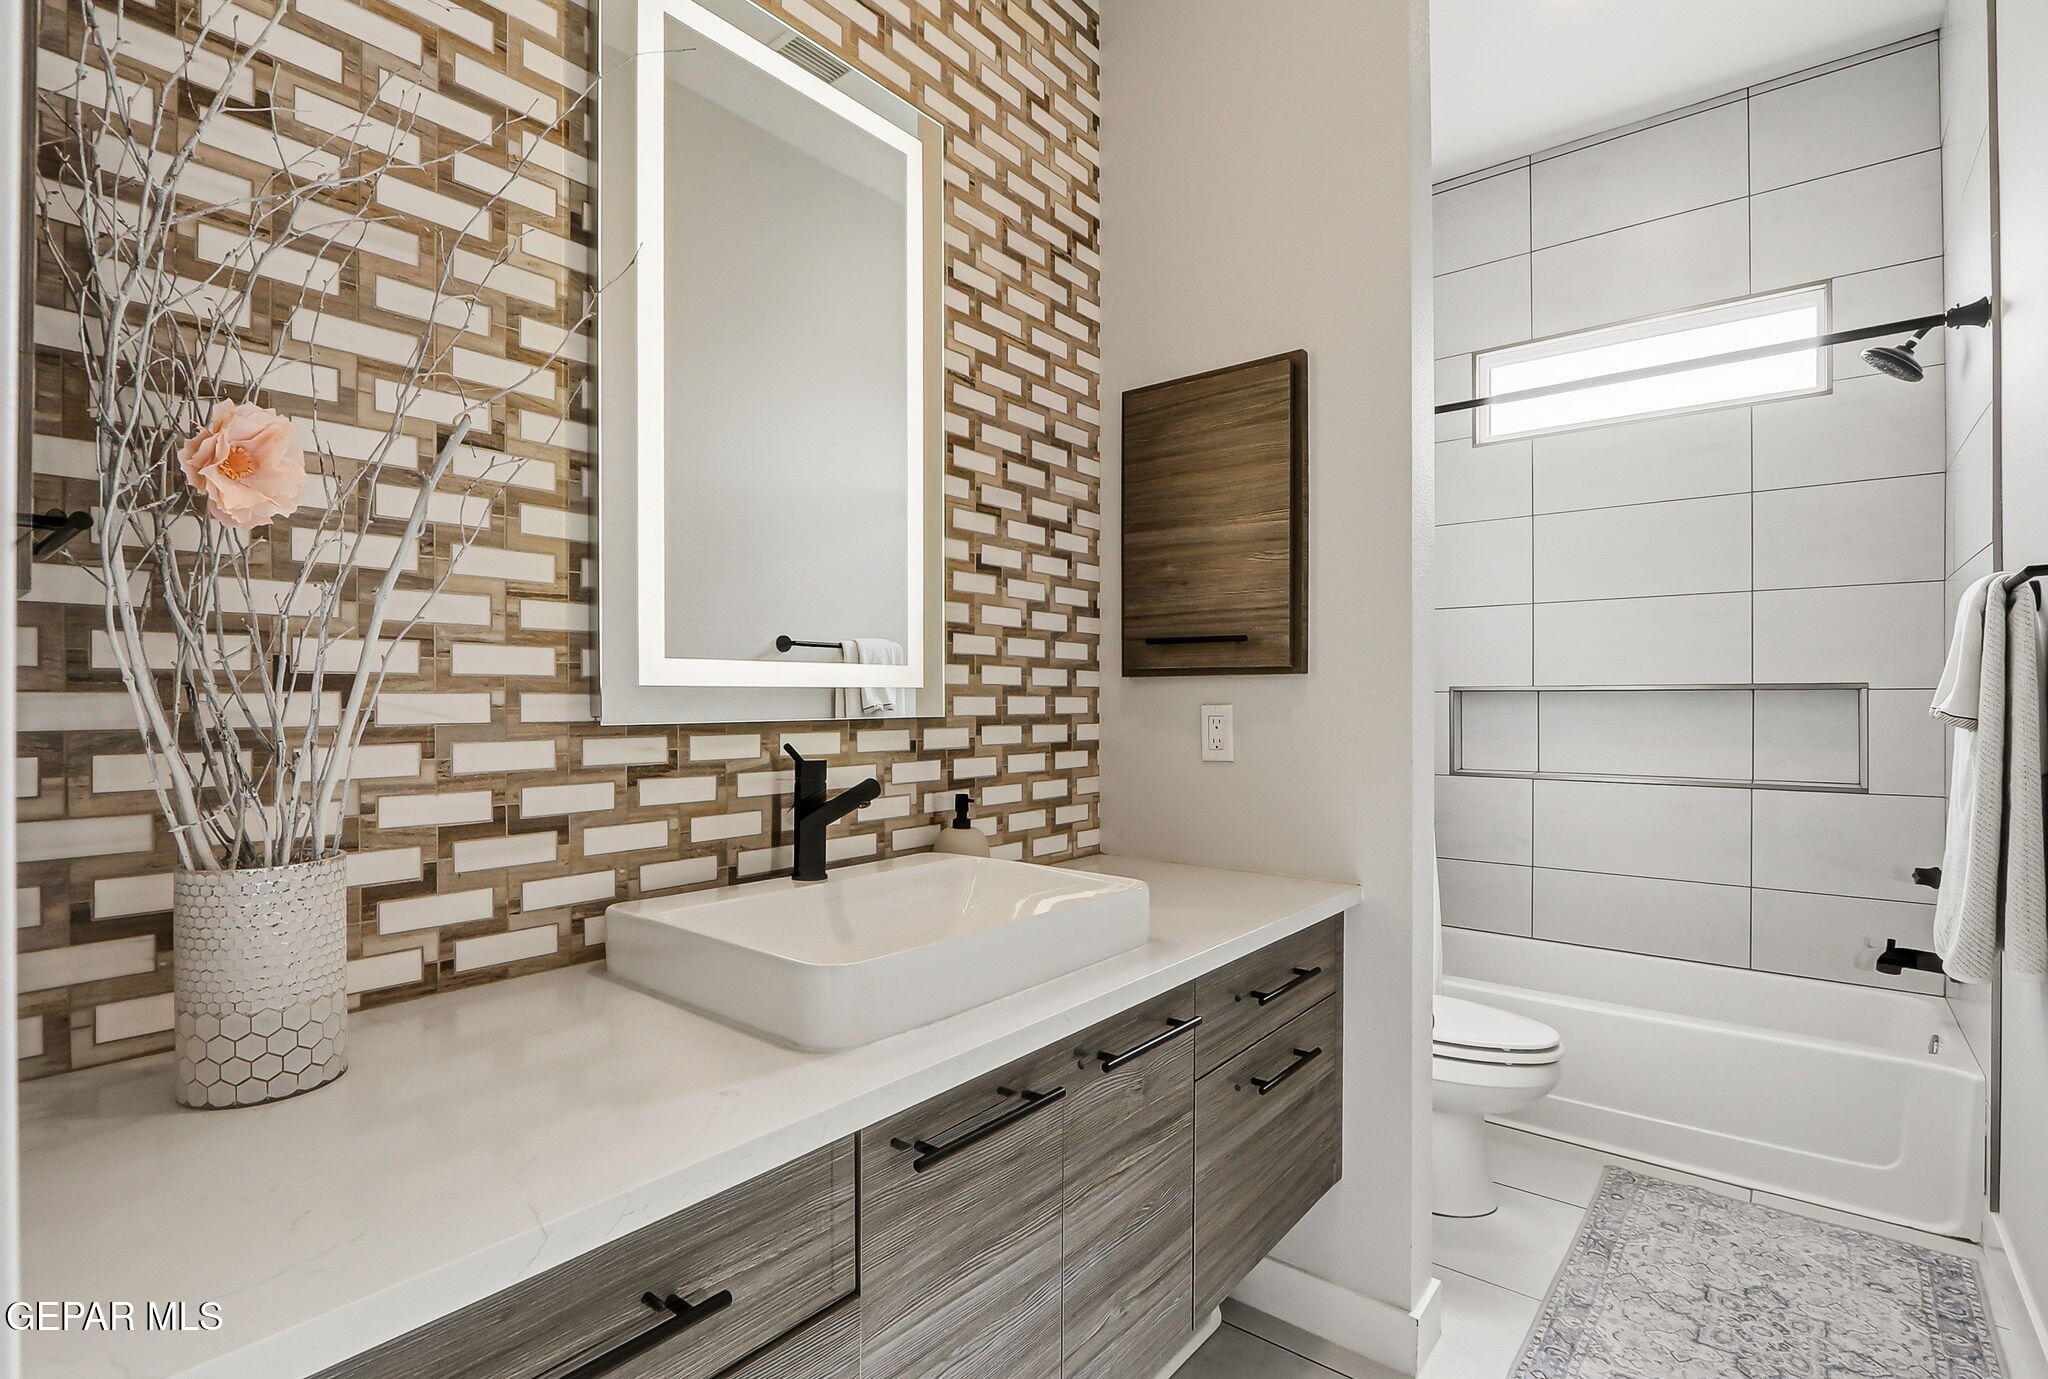
Modern bathroom with a wood-grain vanity, geometric tile accent wall, and white tub and shower.
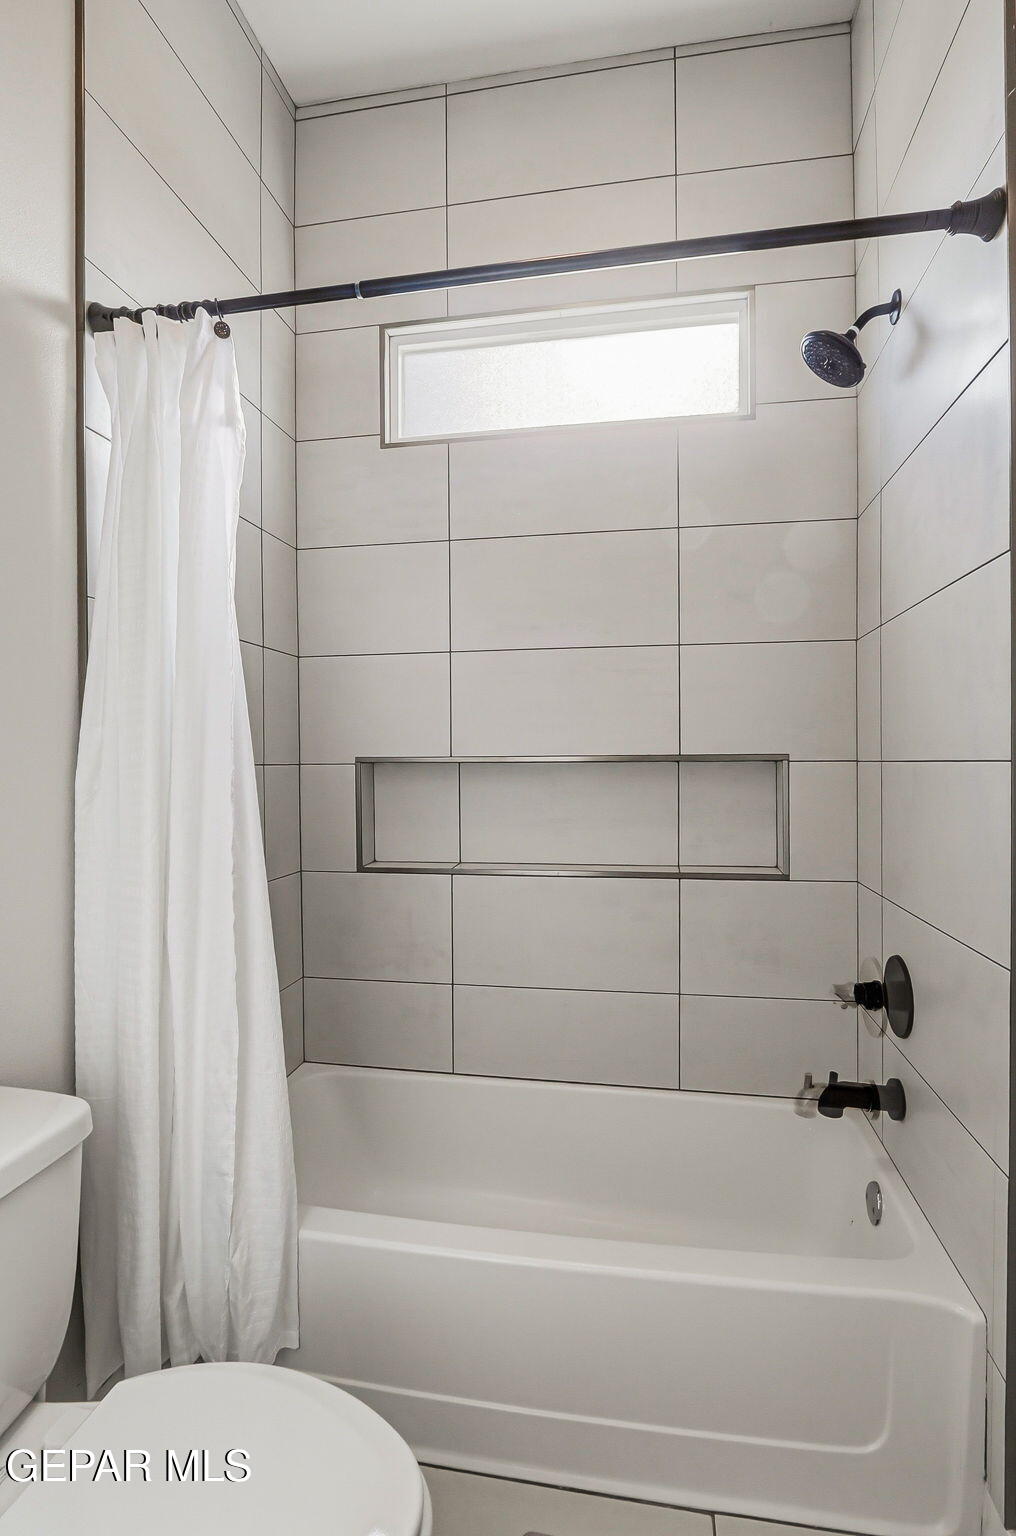
Bathroom tub and shower with large tiled walls, recessed niche, and high horizontal window.
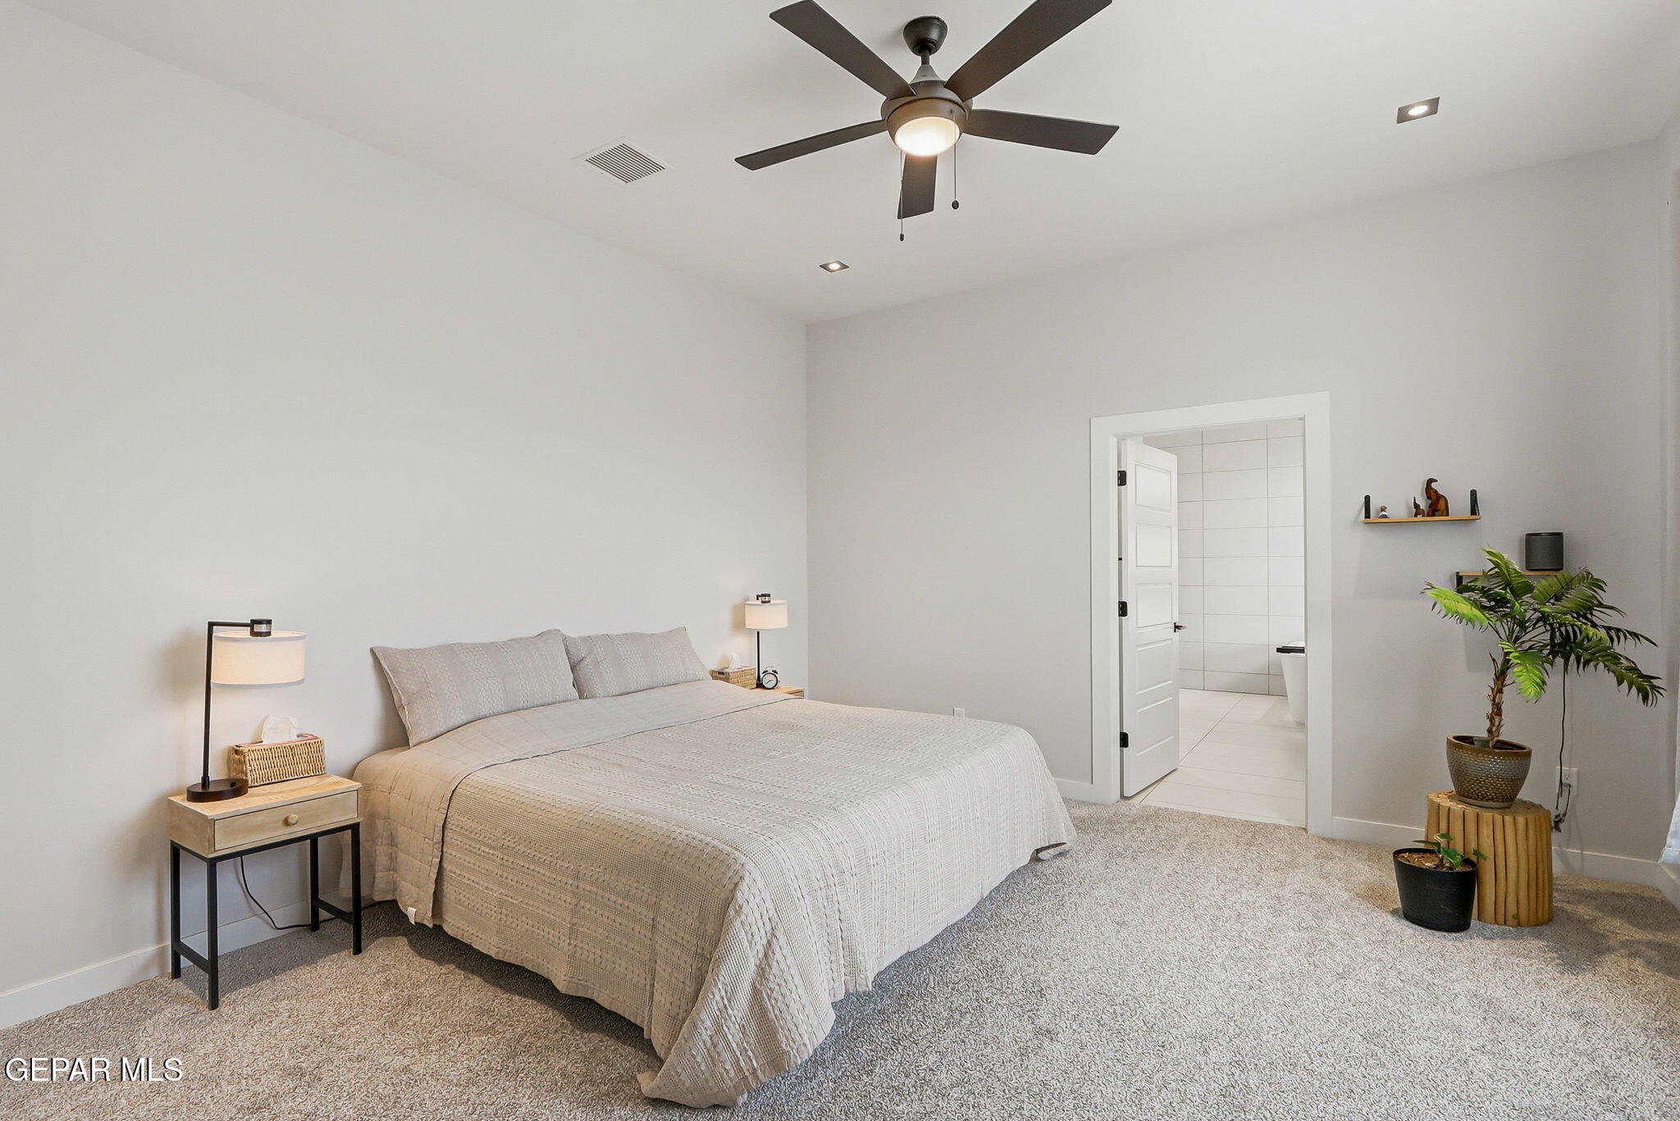
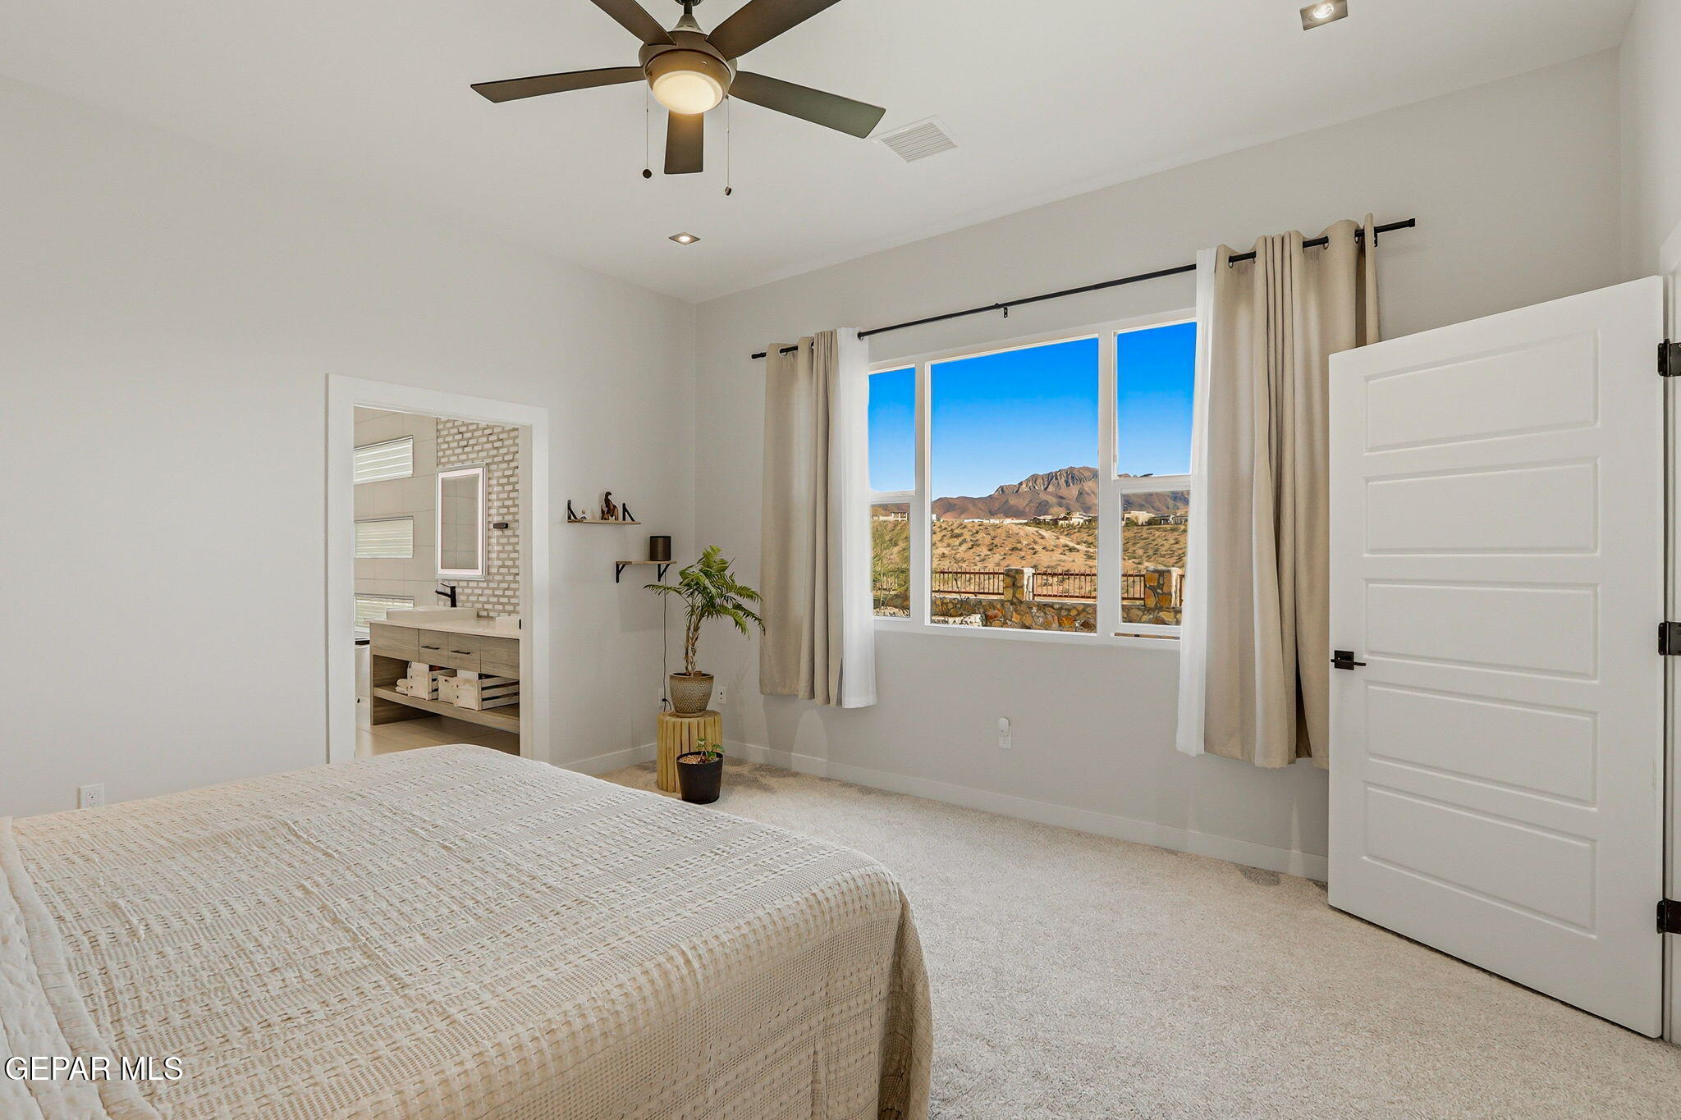
Staged bedroom with a large neutral bed, ceiling fan, and doorway to an adjoining bathroom.
Bedroom with a mountain view through a large window and an open doorway to the bathroom.
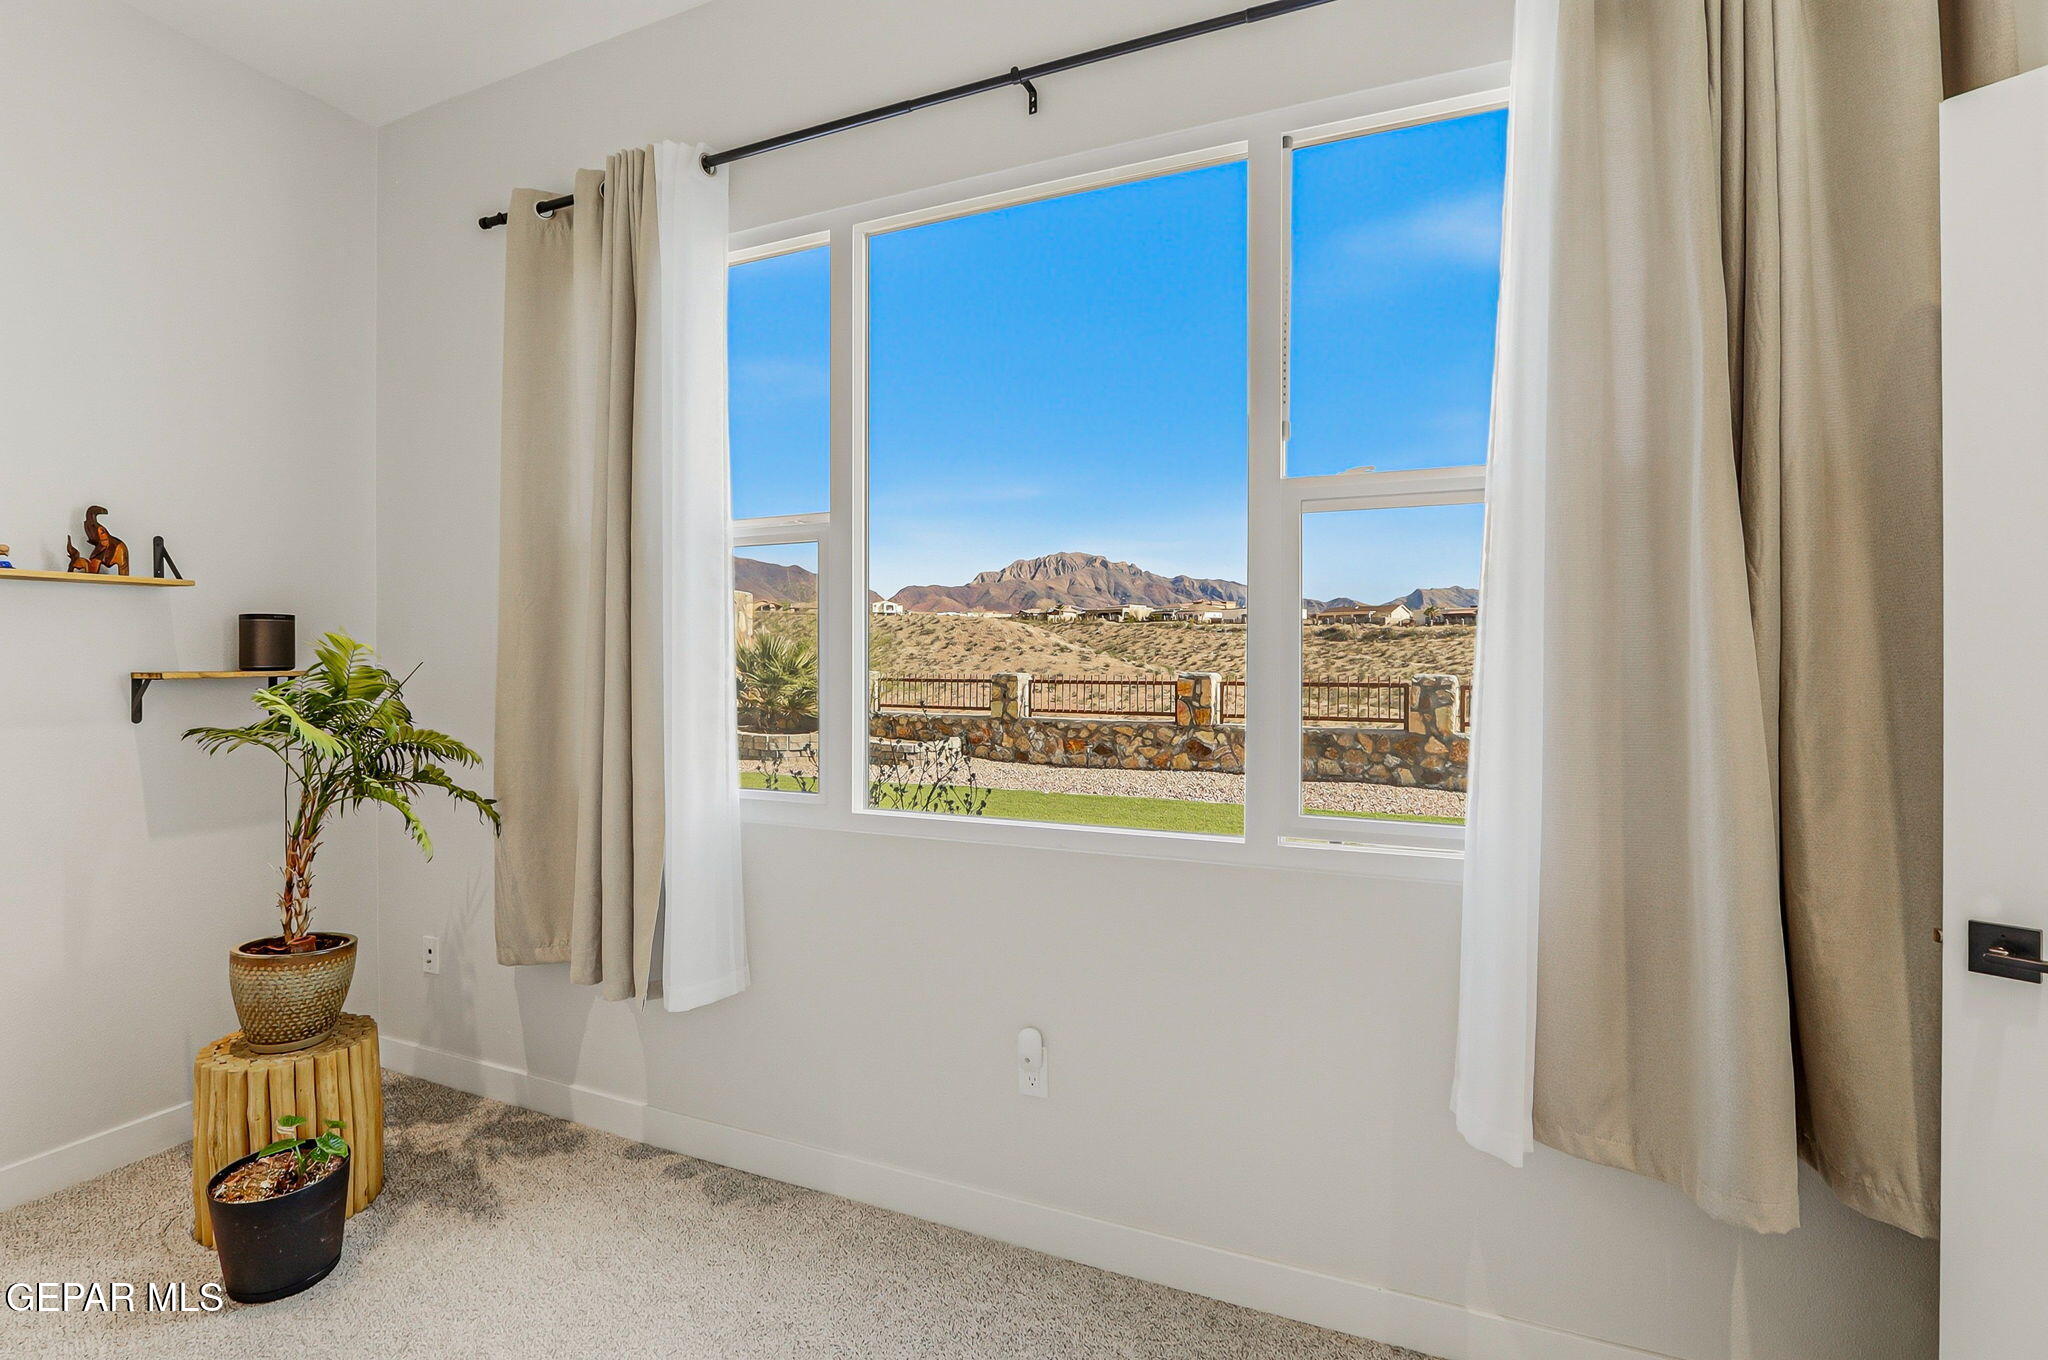
Carpeted room with large curtained windows overlooking a stone fence and distant desert mountains.
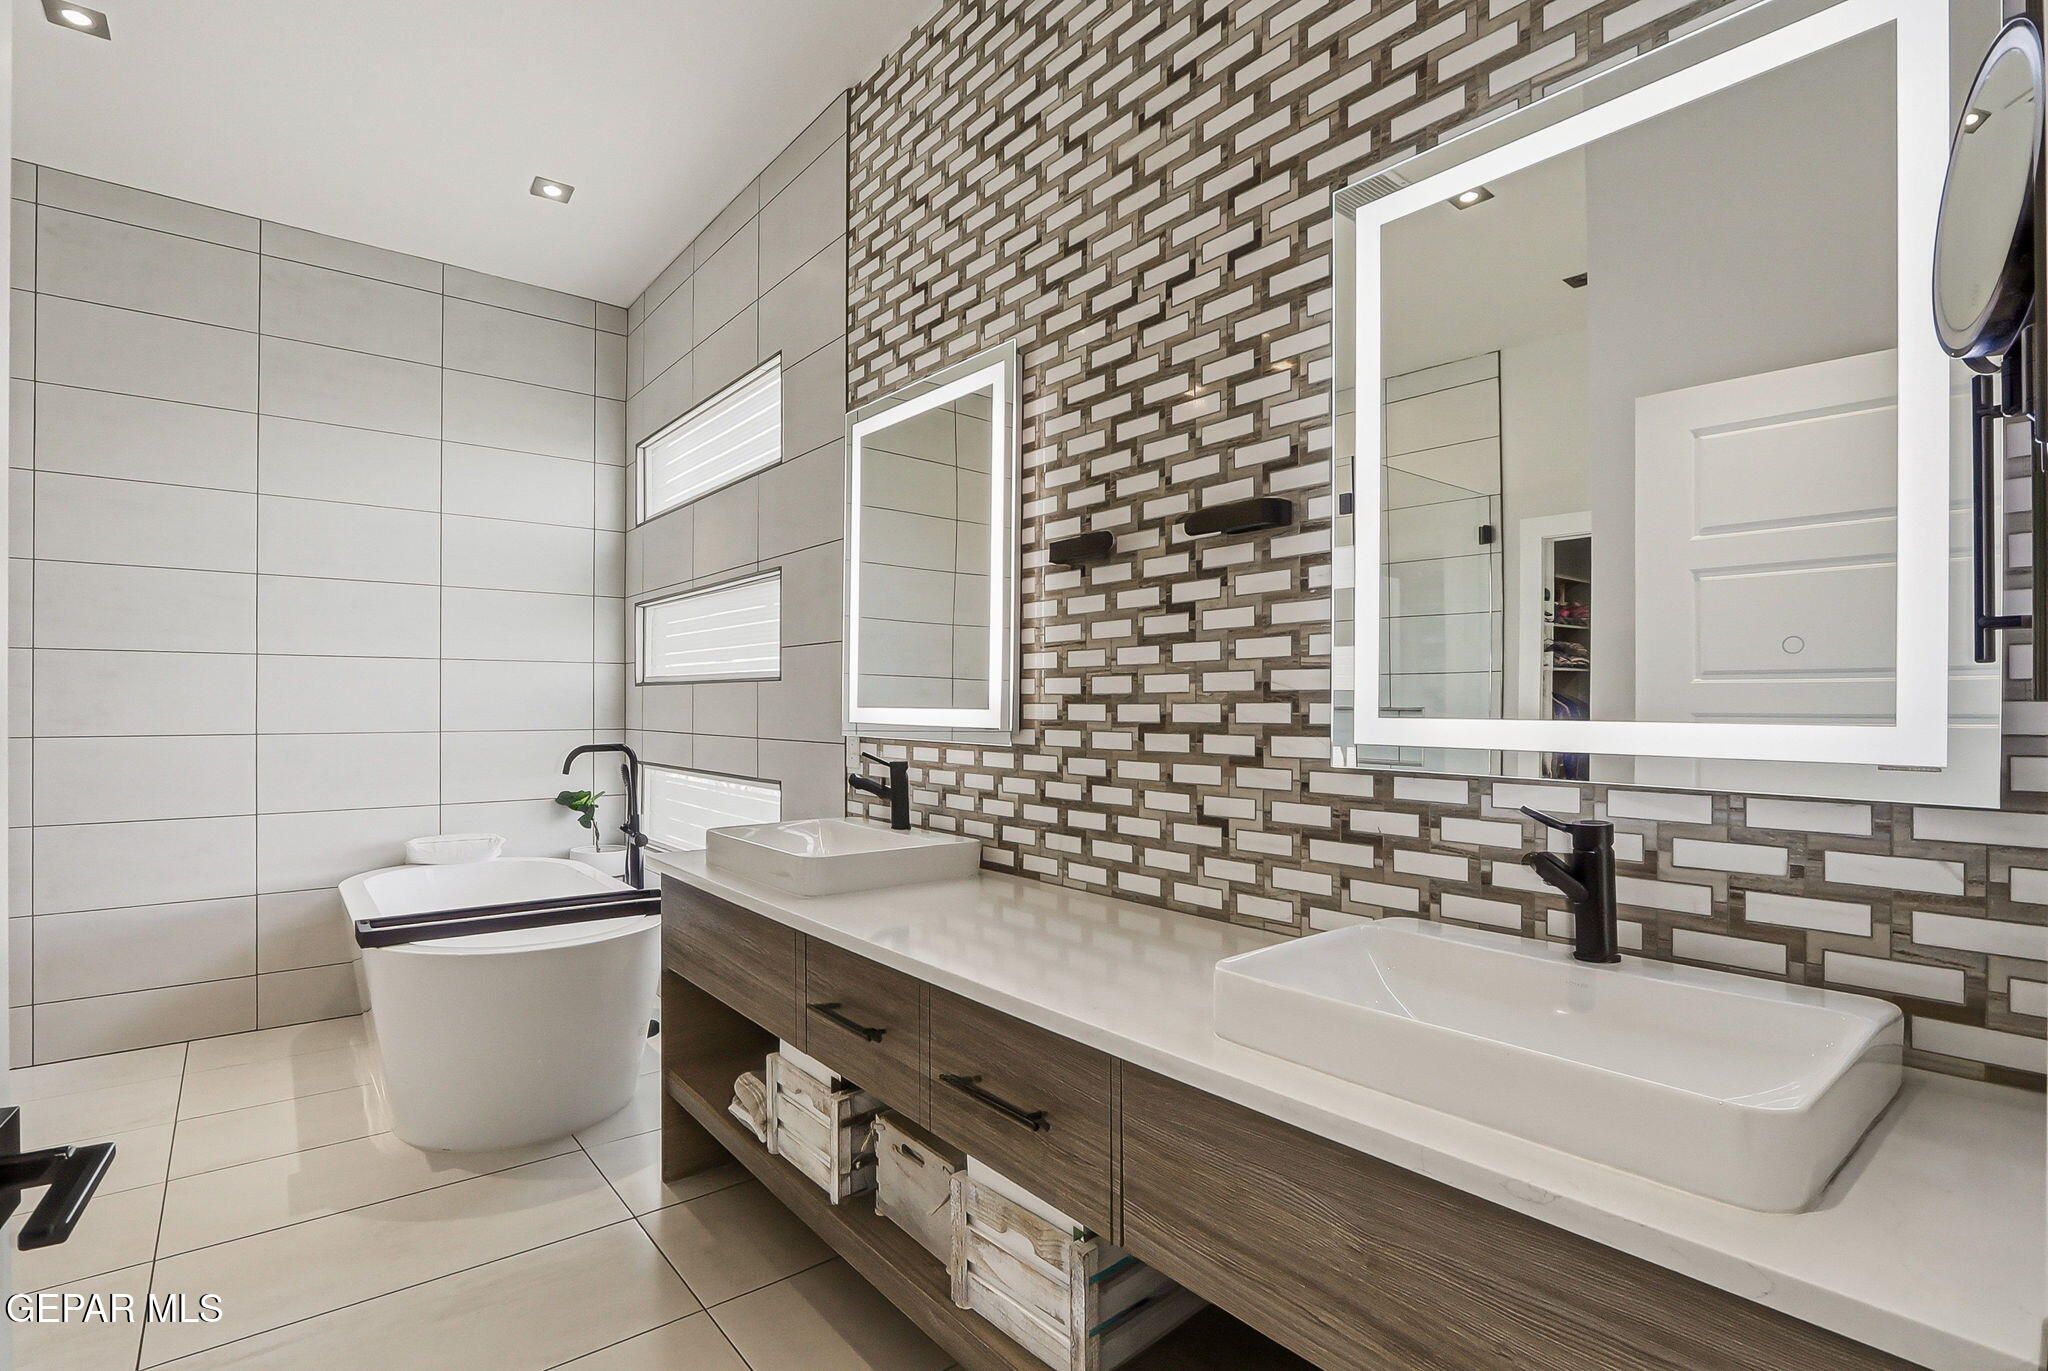
Modern bathroom with freestanding tub, double vessel sinks, and geometric tile accent wall.
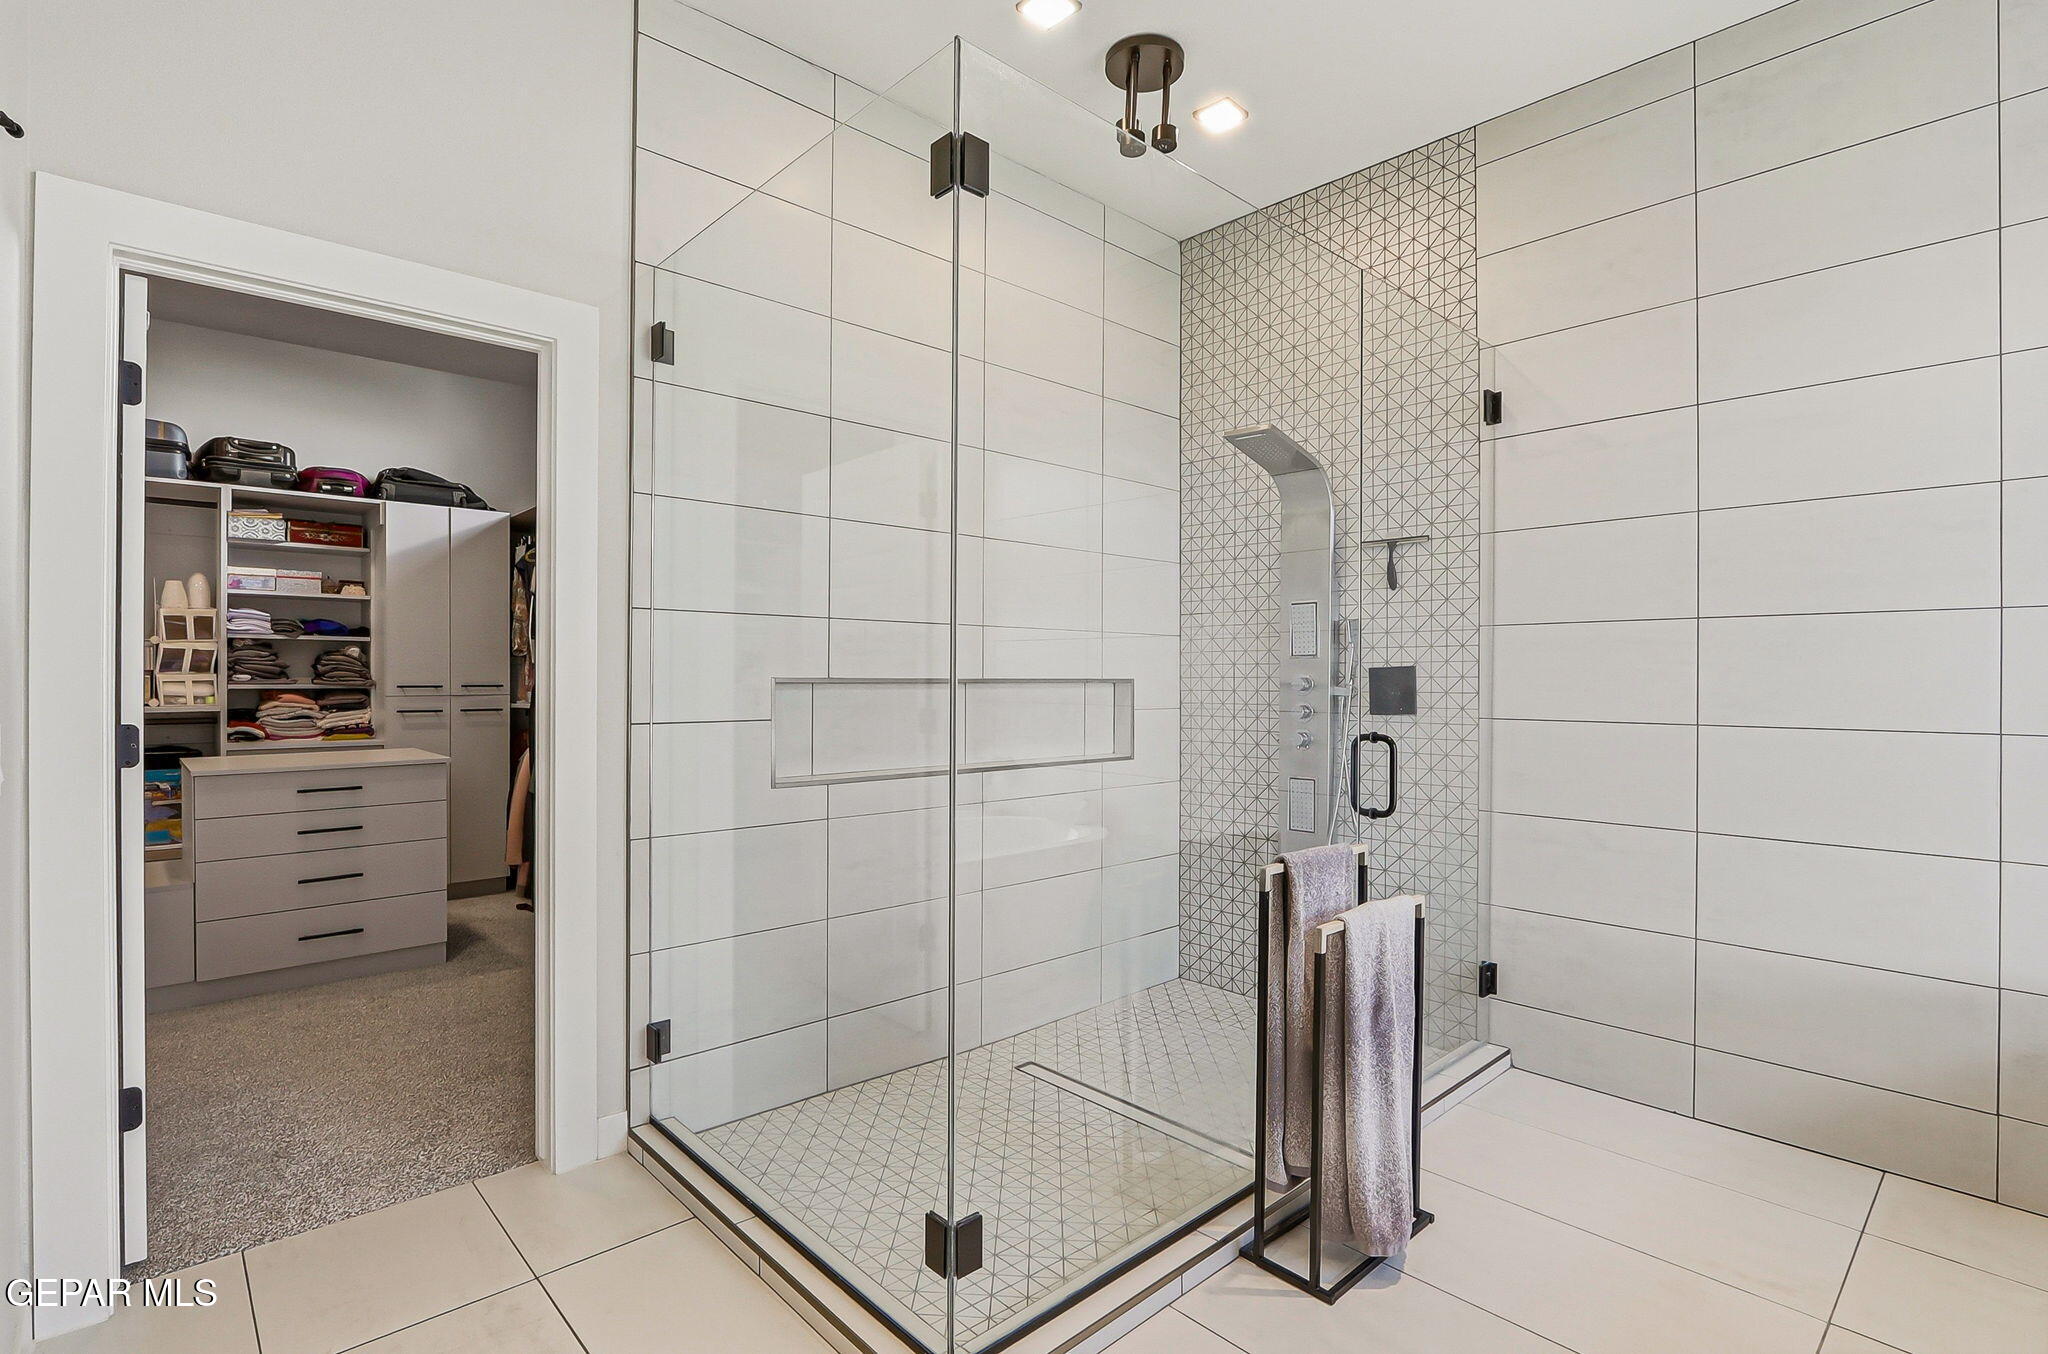
Modern bathroom with a glass walk-in shower, geometric tile accent wall, and doorway to a walk-in closet.
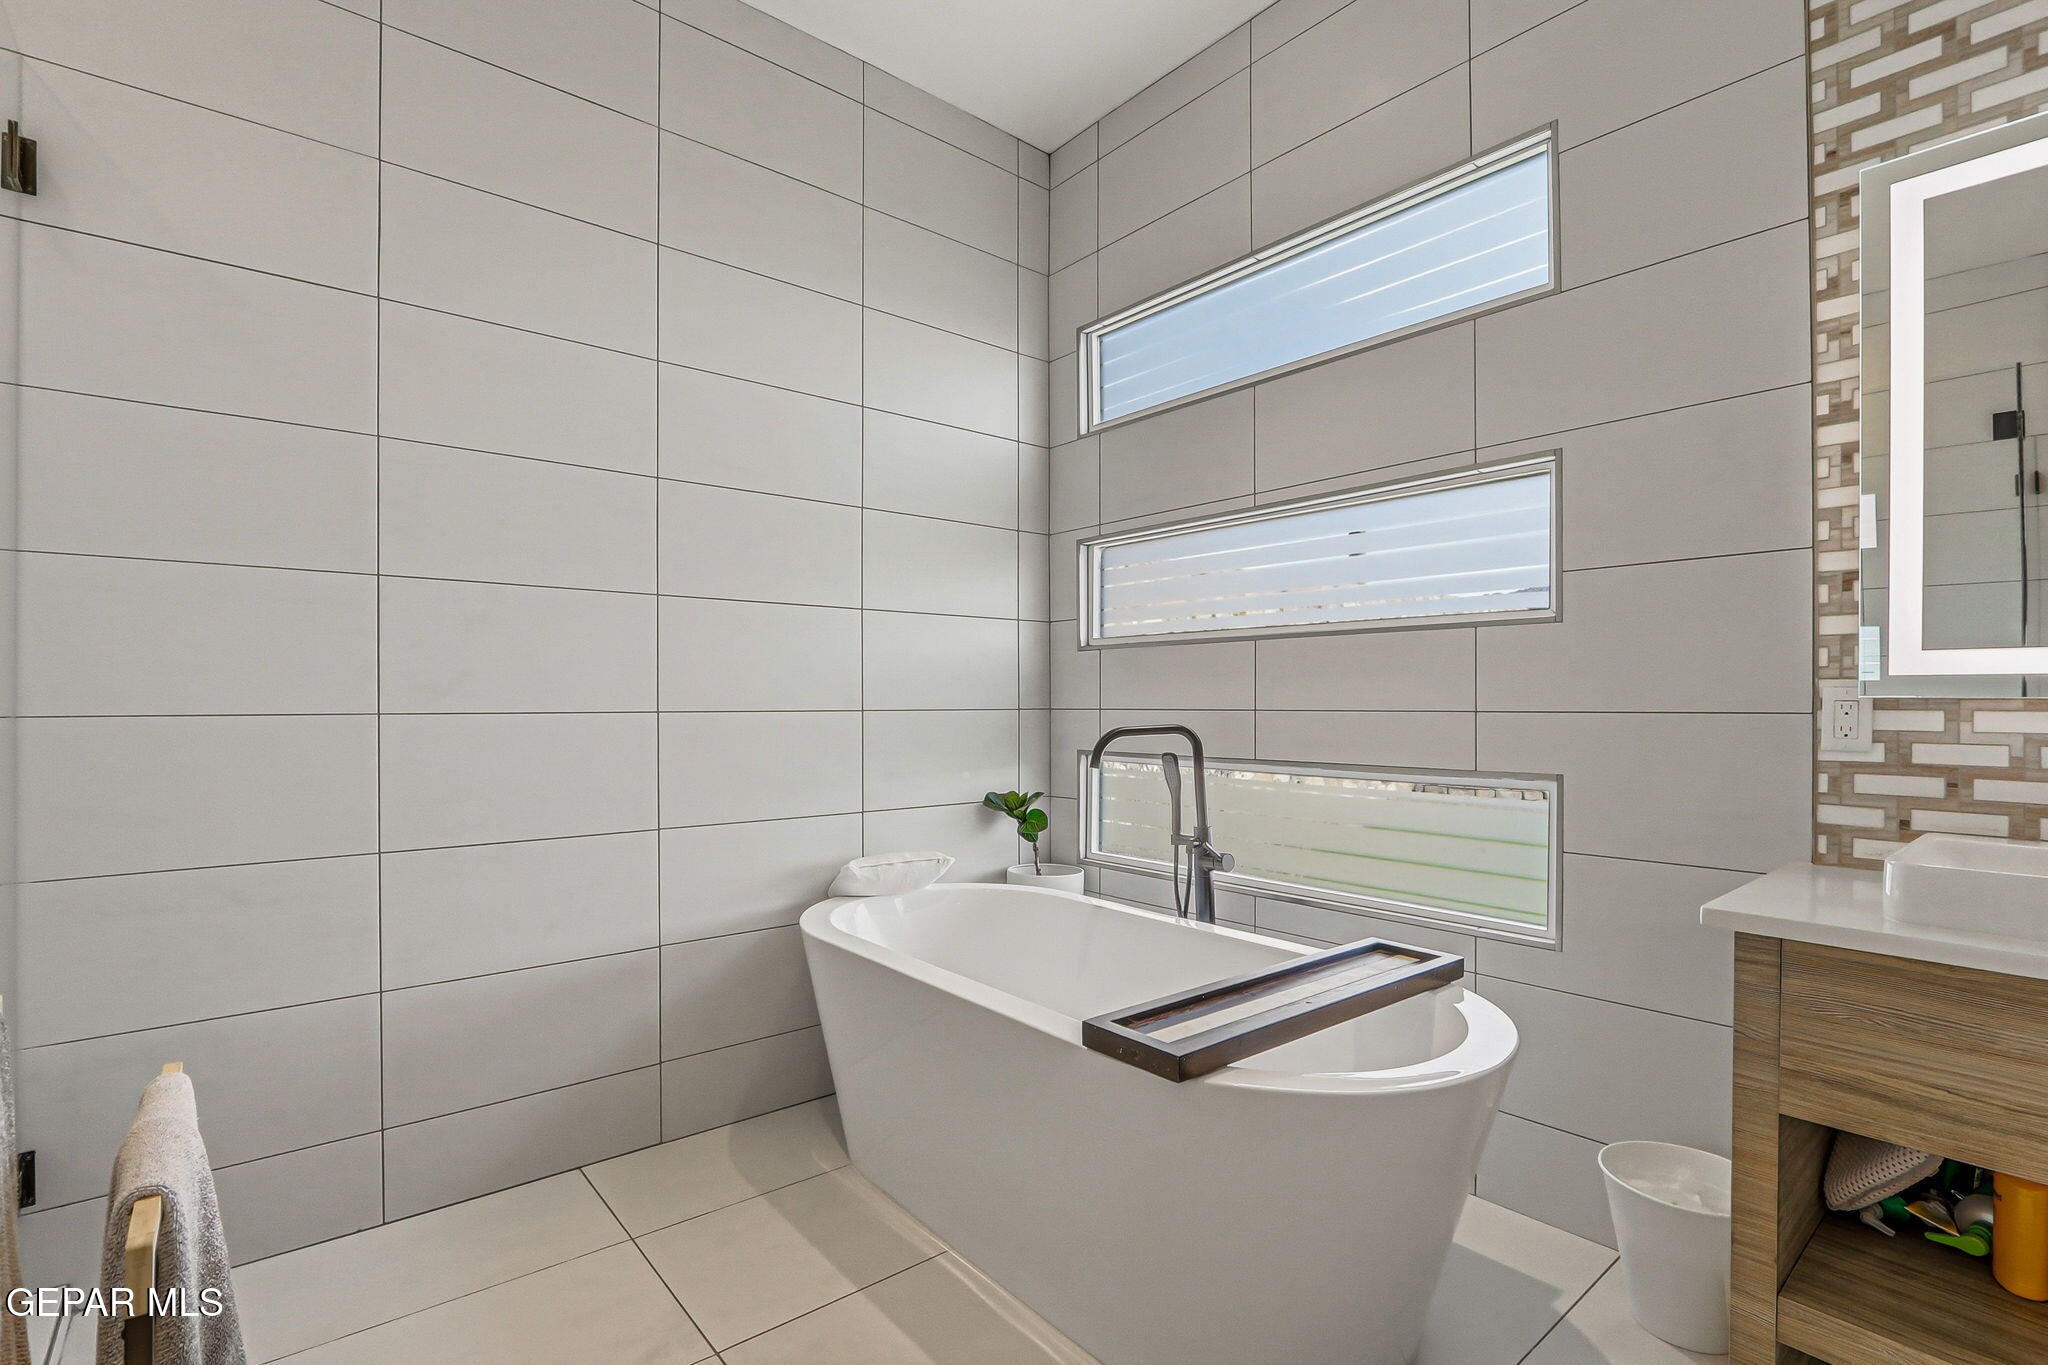
Modern bathroom with a freestanding soaking tub beneath three narrow windows and a wood vanity.
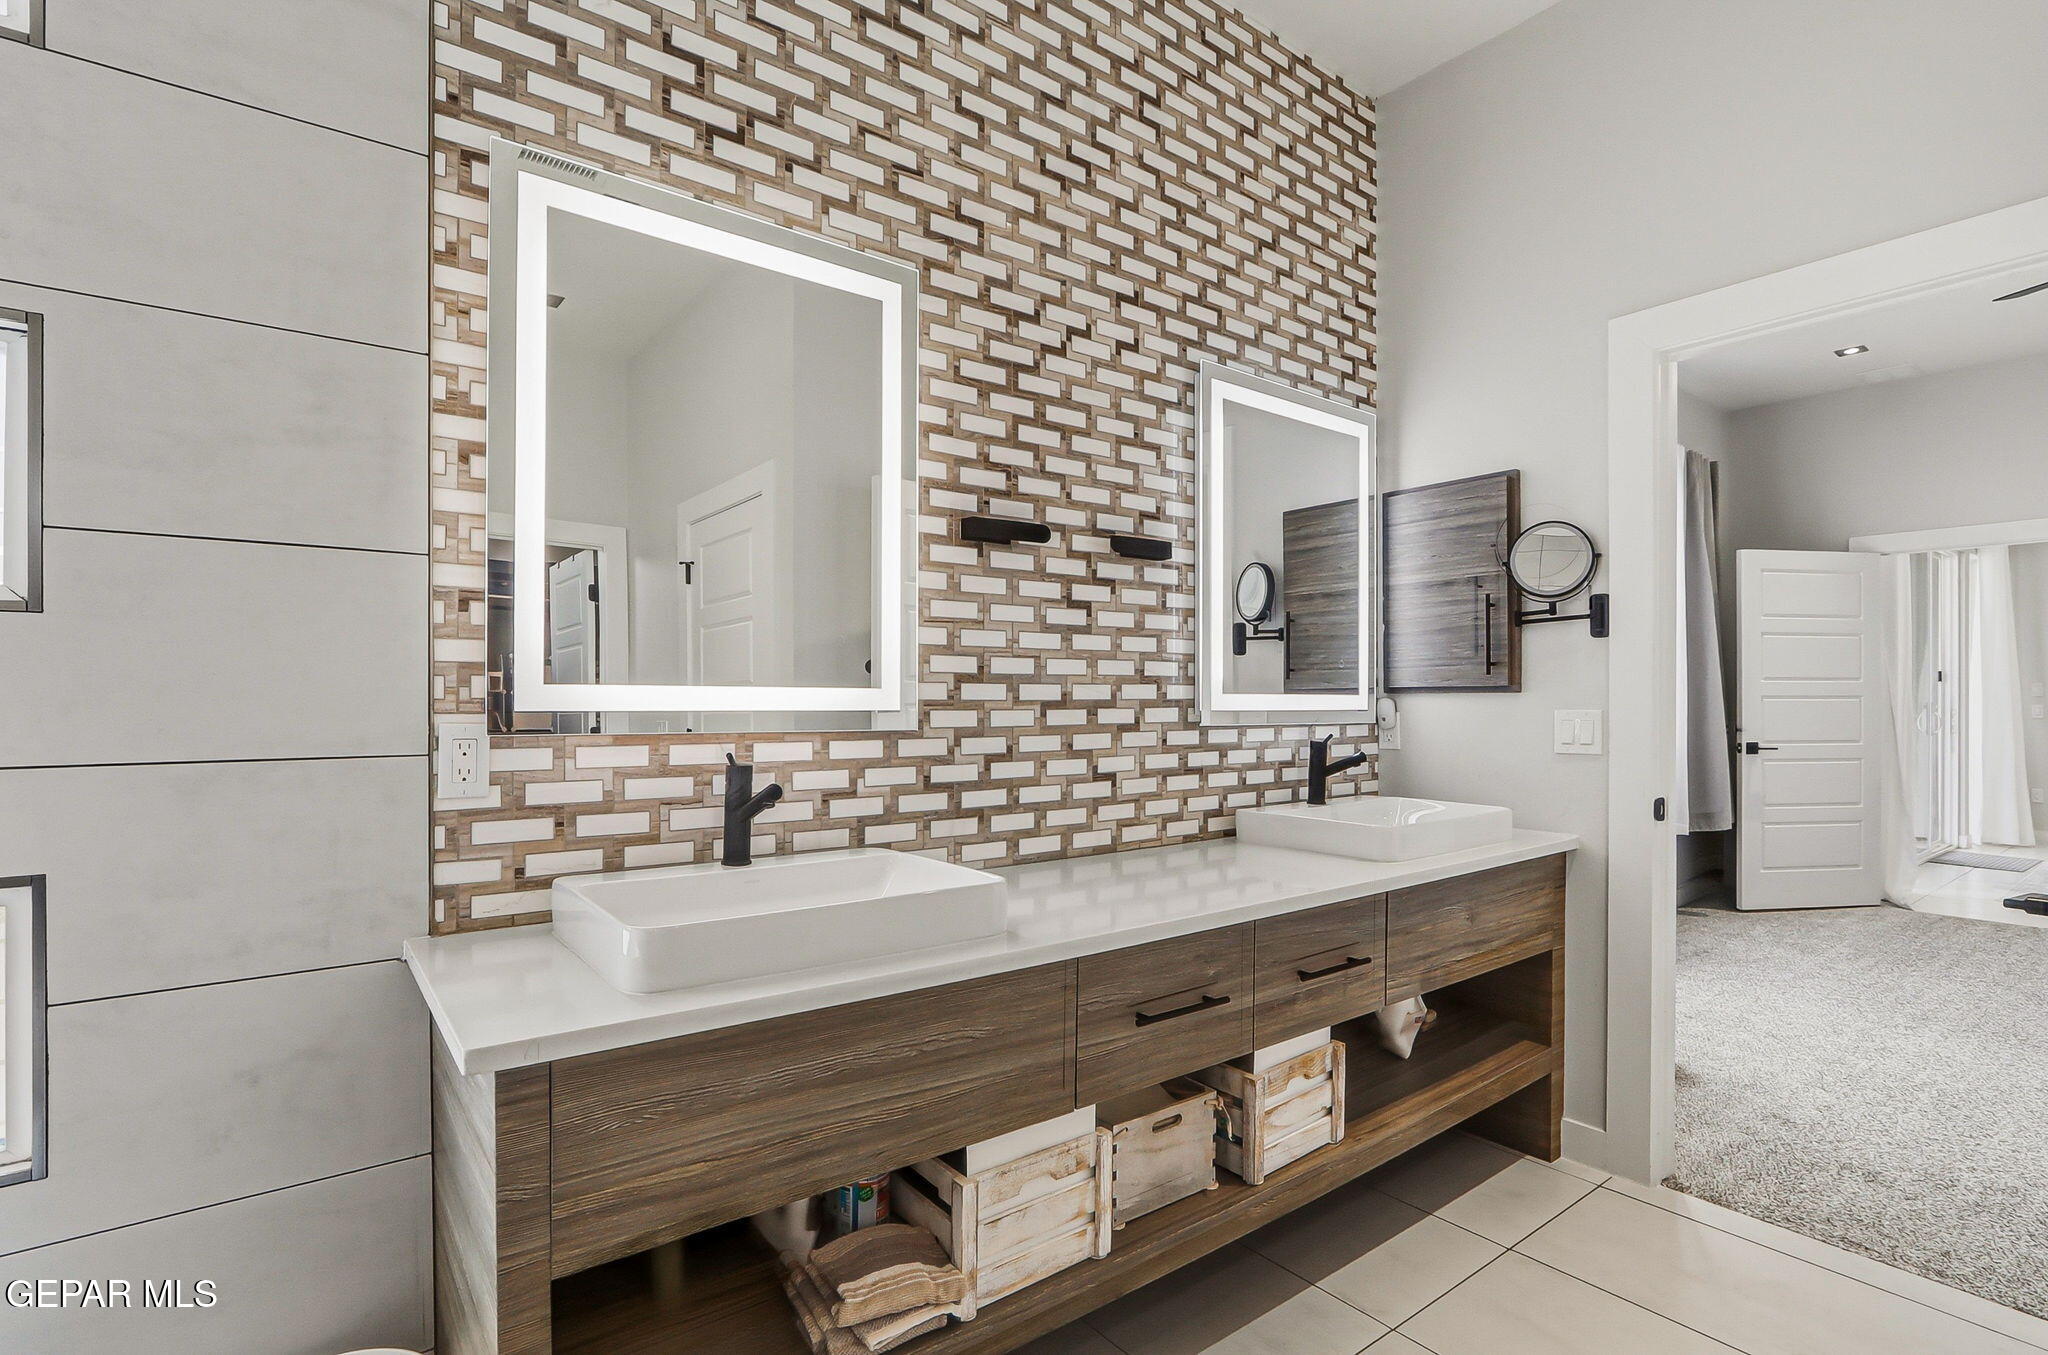
Modern bathroom with a double wood vanity, vessel sinks, and patterned tile backsplash.
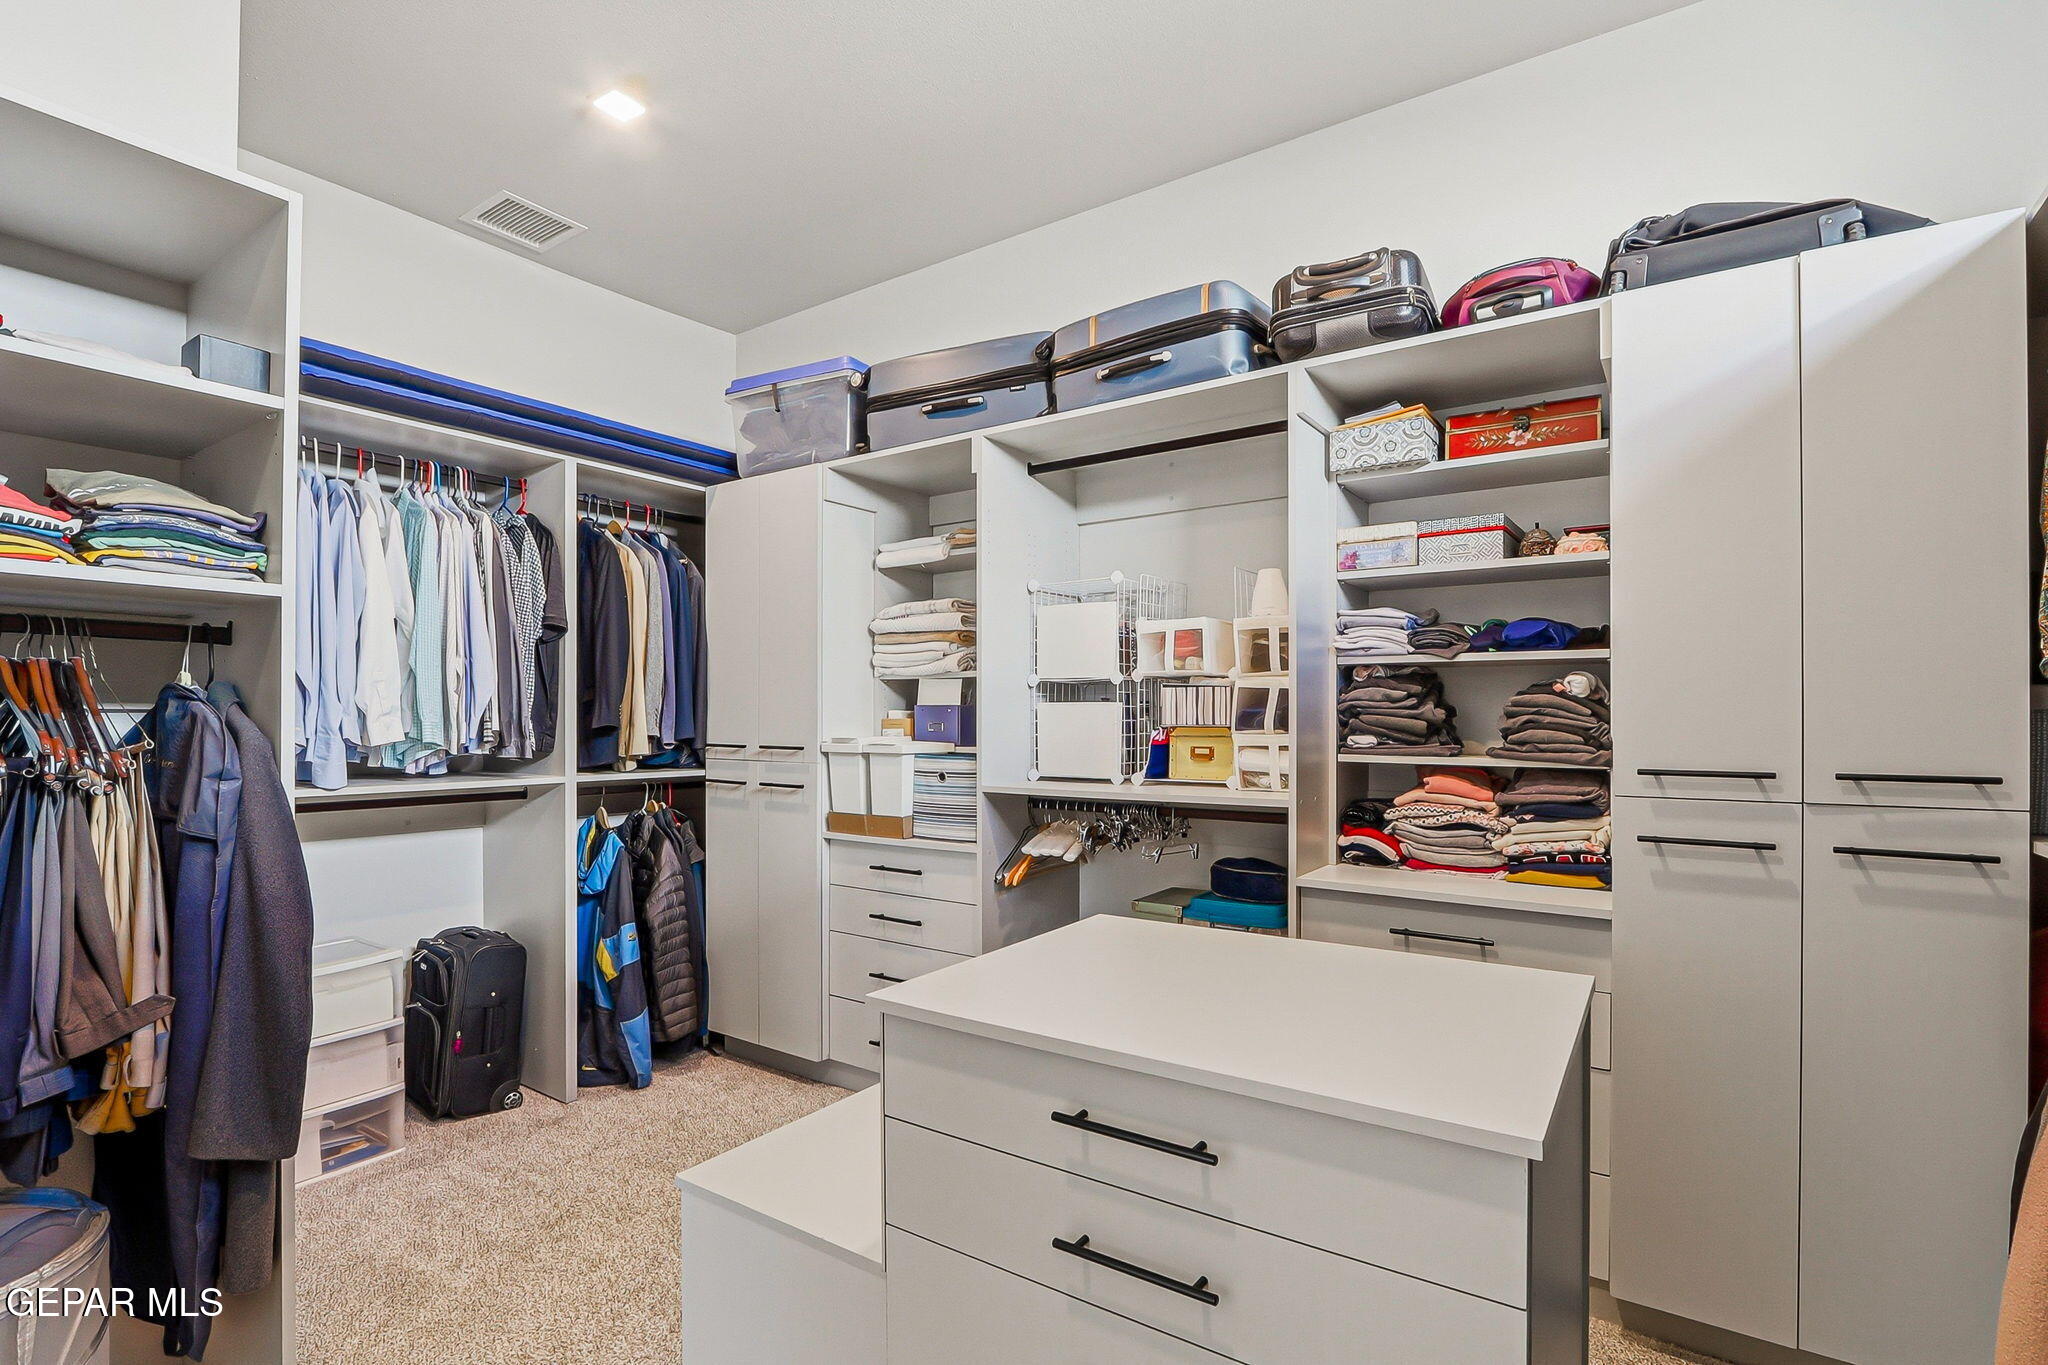
Walk-in closet with extensive built-in storage, hanging clothes, folded garments, and a central drawer island.
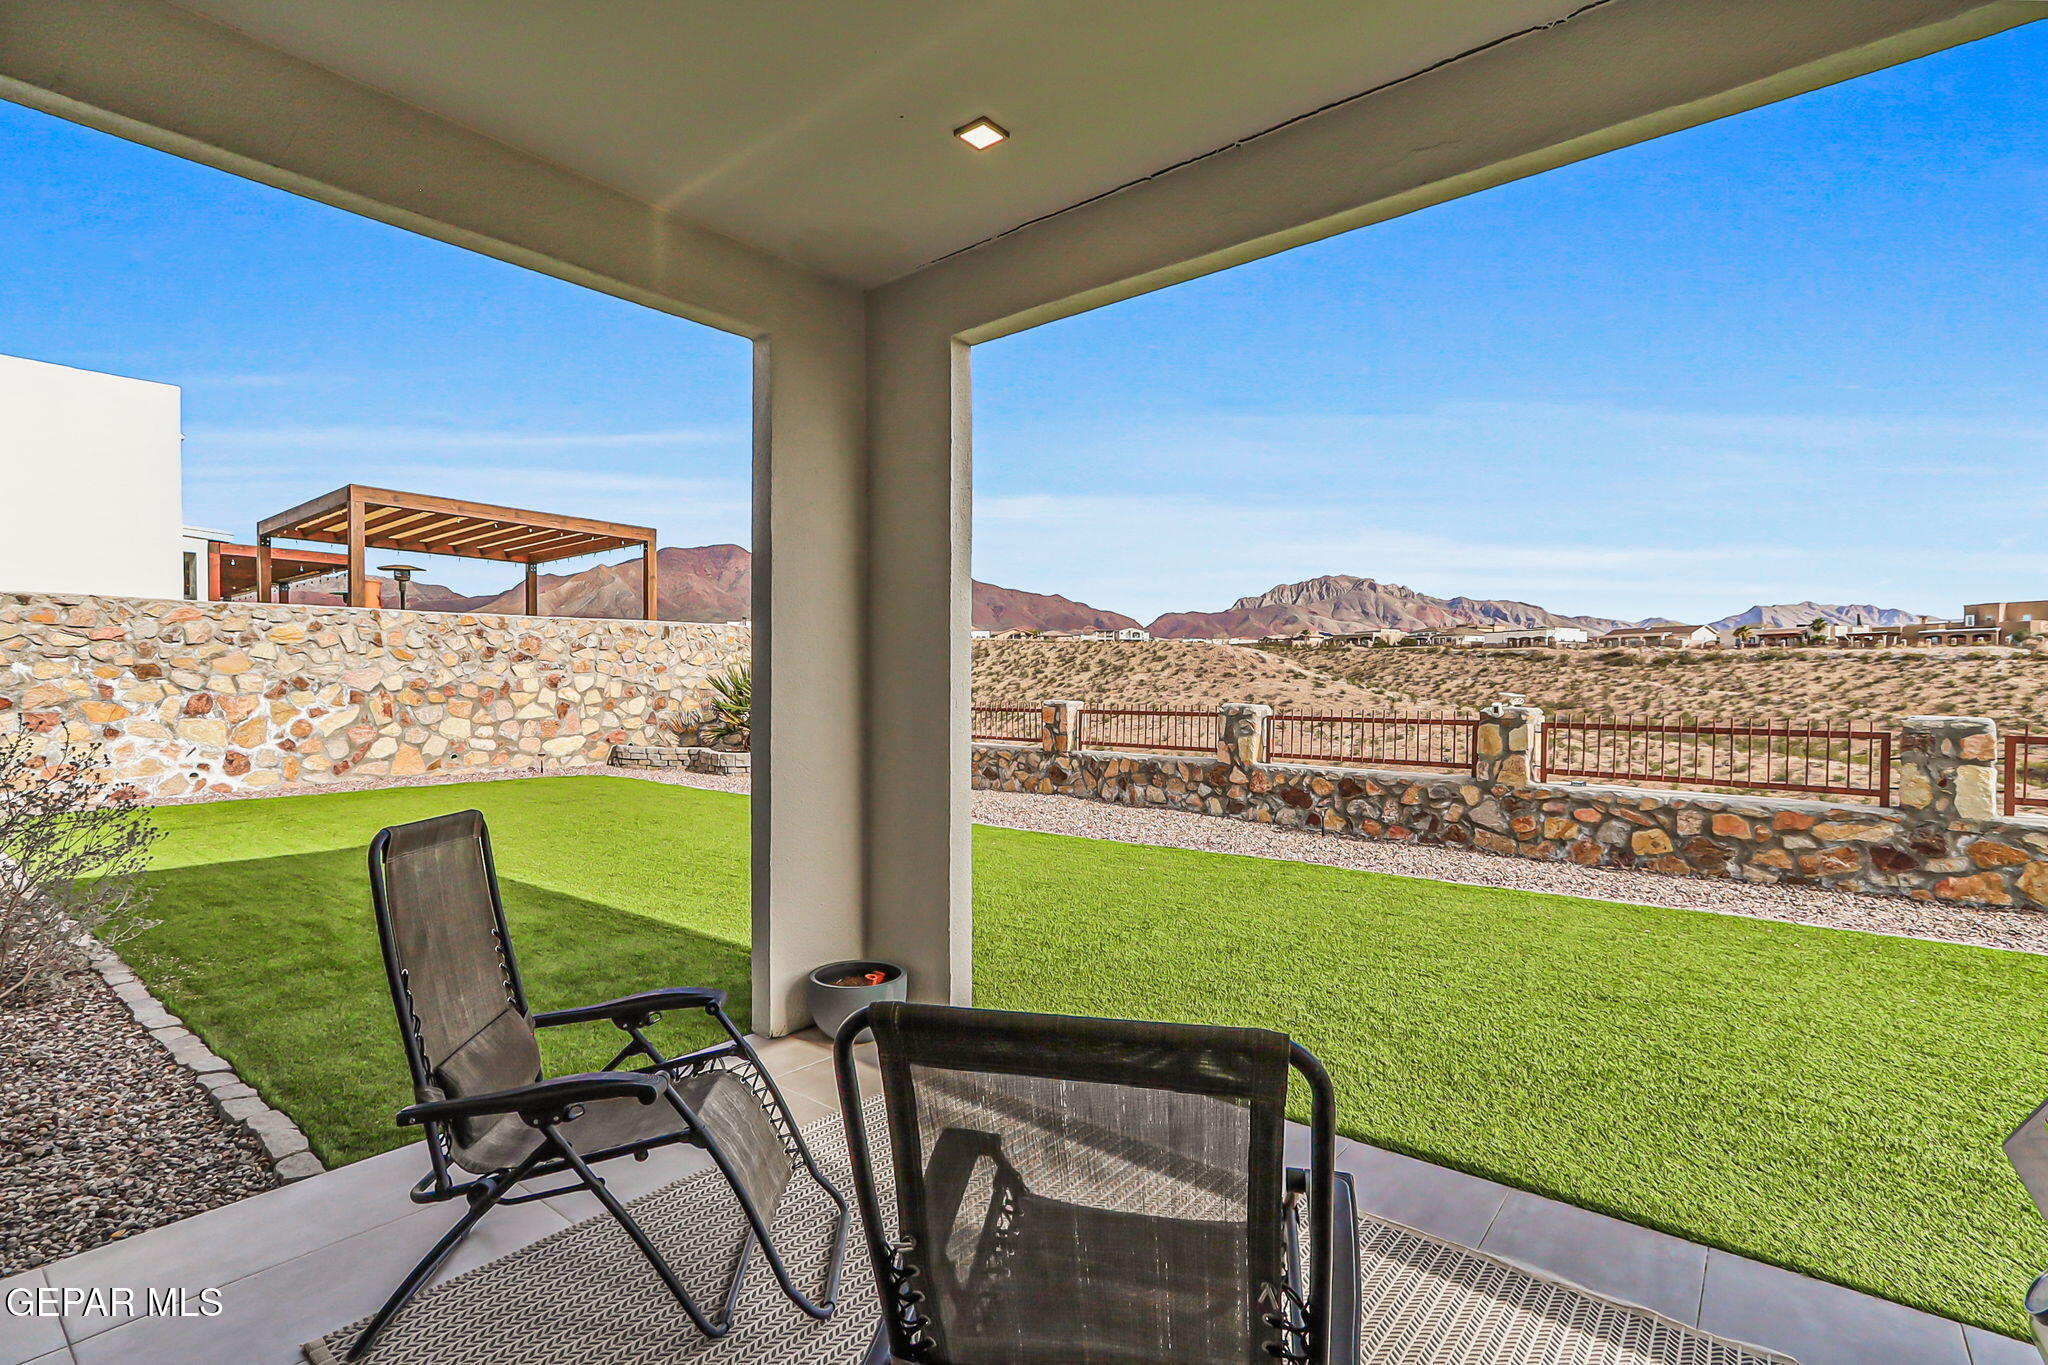
Covered patio with lounge chairs overlooking a green lawn, stone fencing, and desert mountains.
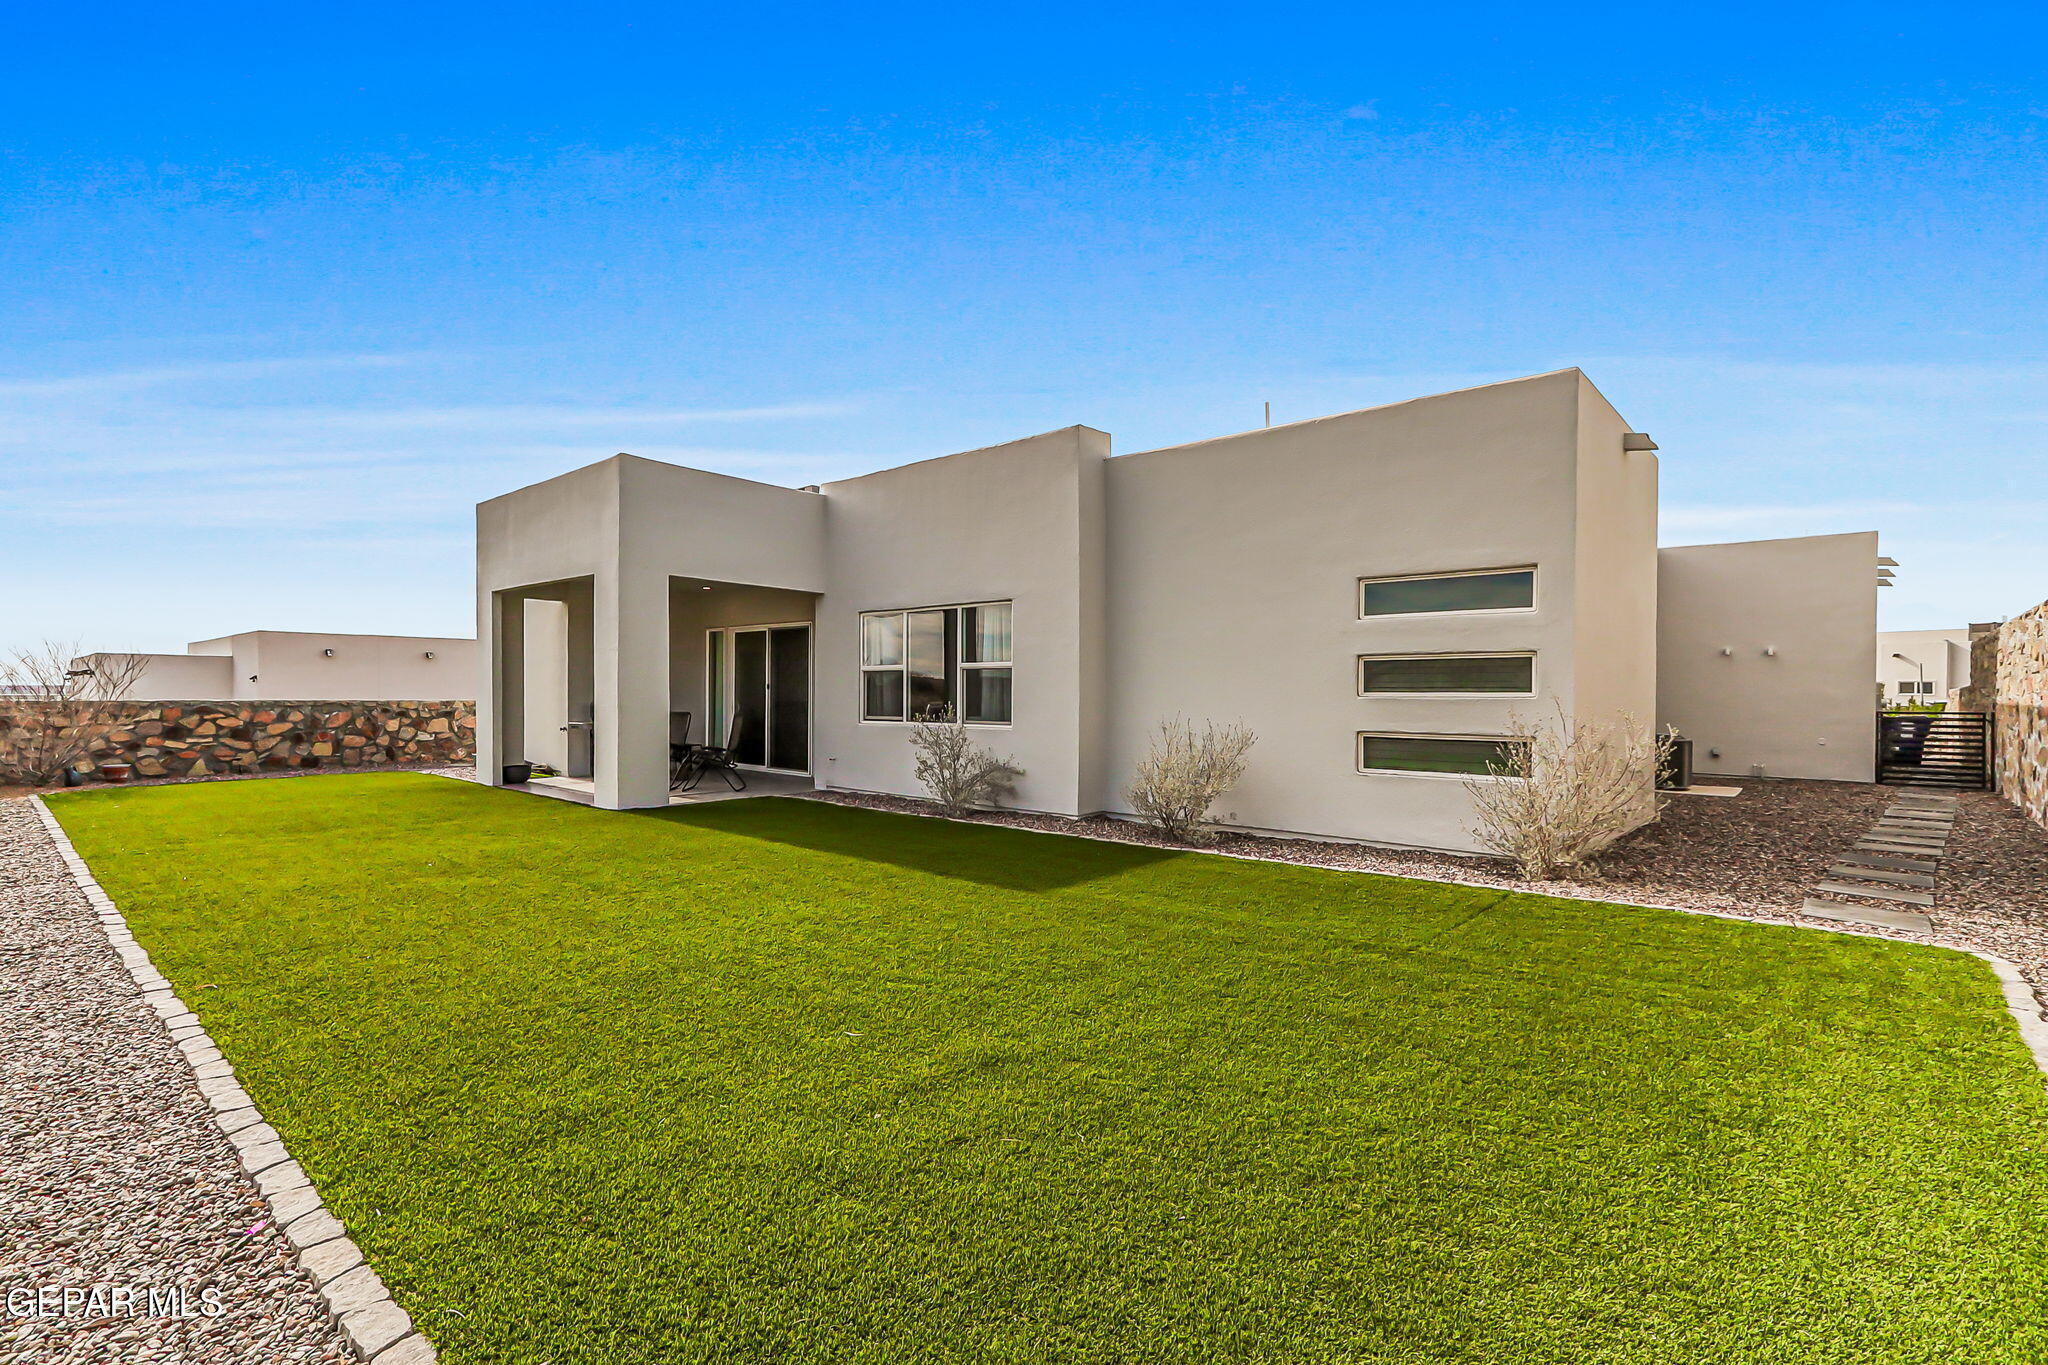
Modern home’s rear exterior with a broad lawn, covered patio, and stone boundary wall.
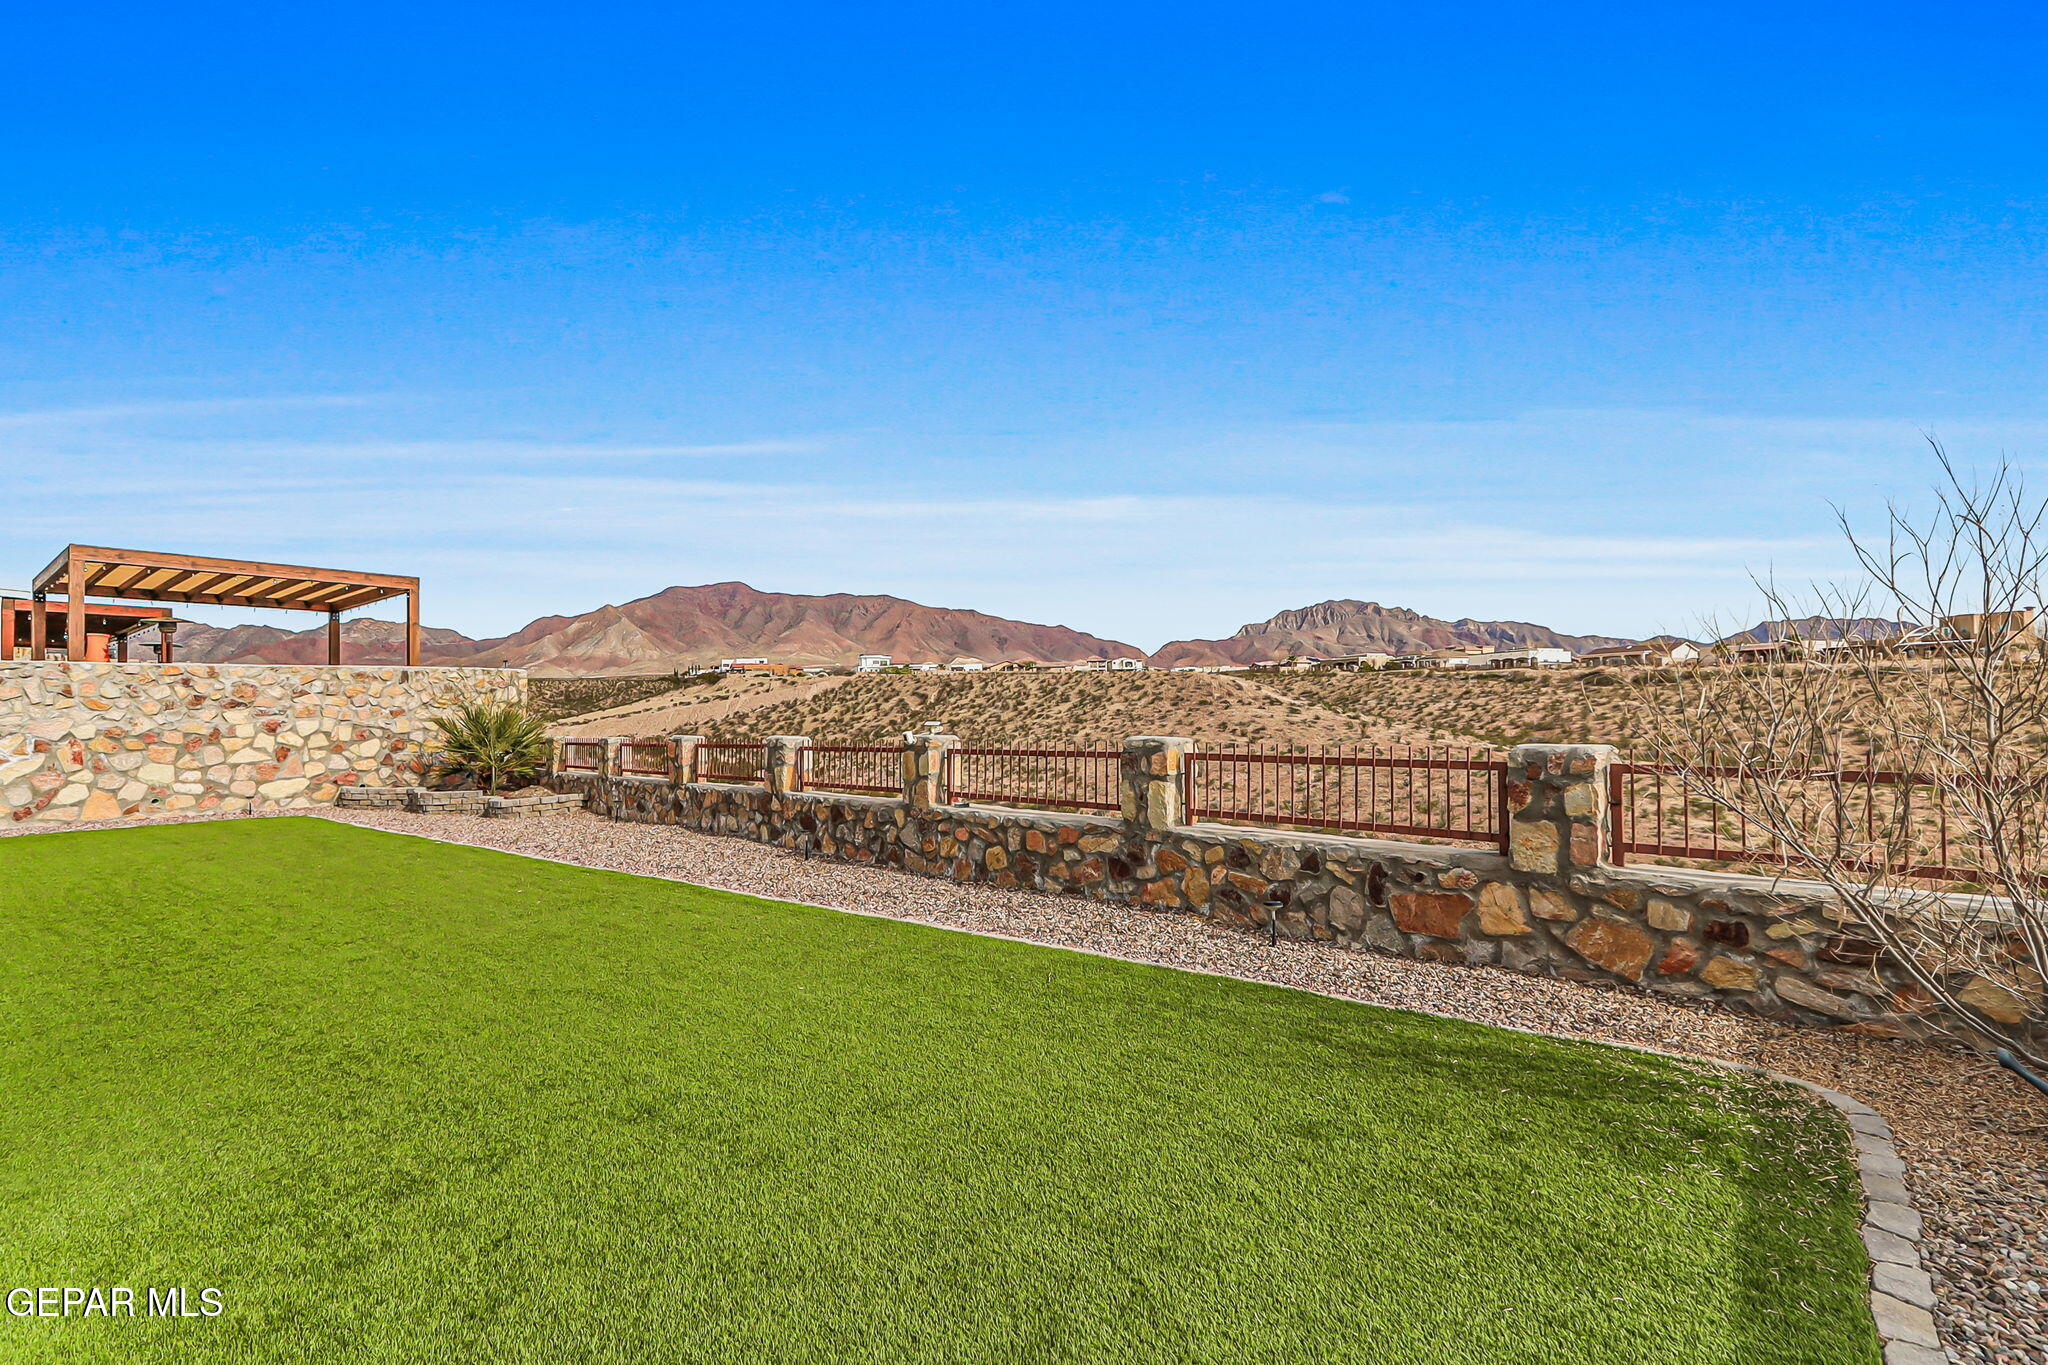
Backyard lawn and stone fence overlooking desert mountains, with a covered patio at the left.
Cimarron Canyon entrance sign with a white eagle and mountain design.
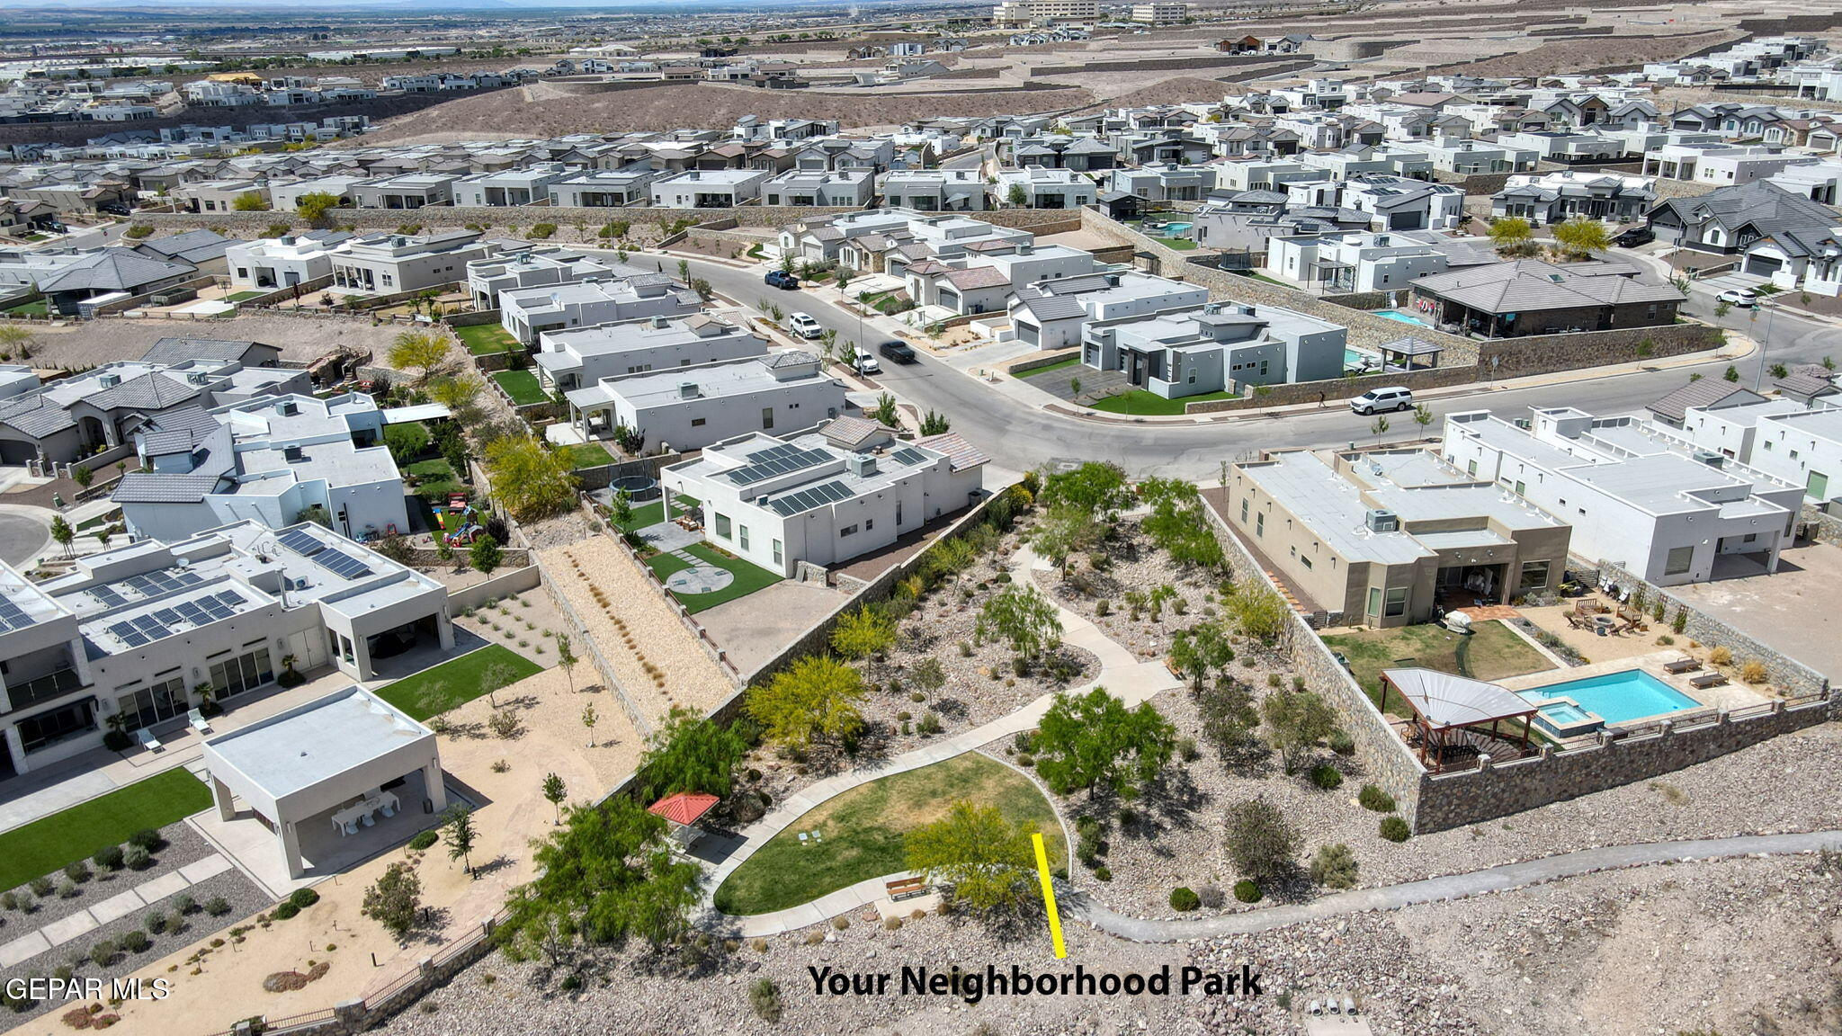
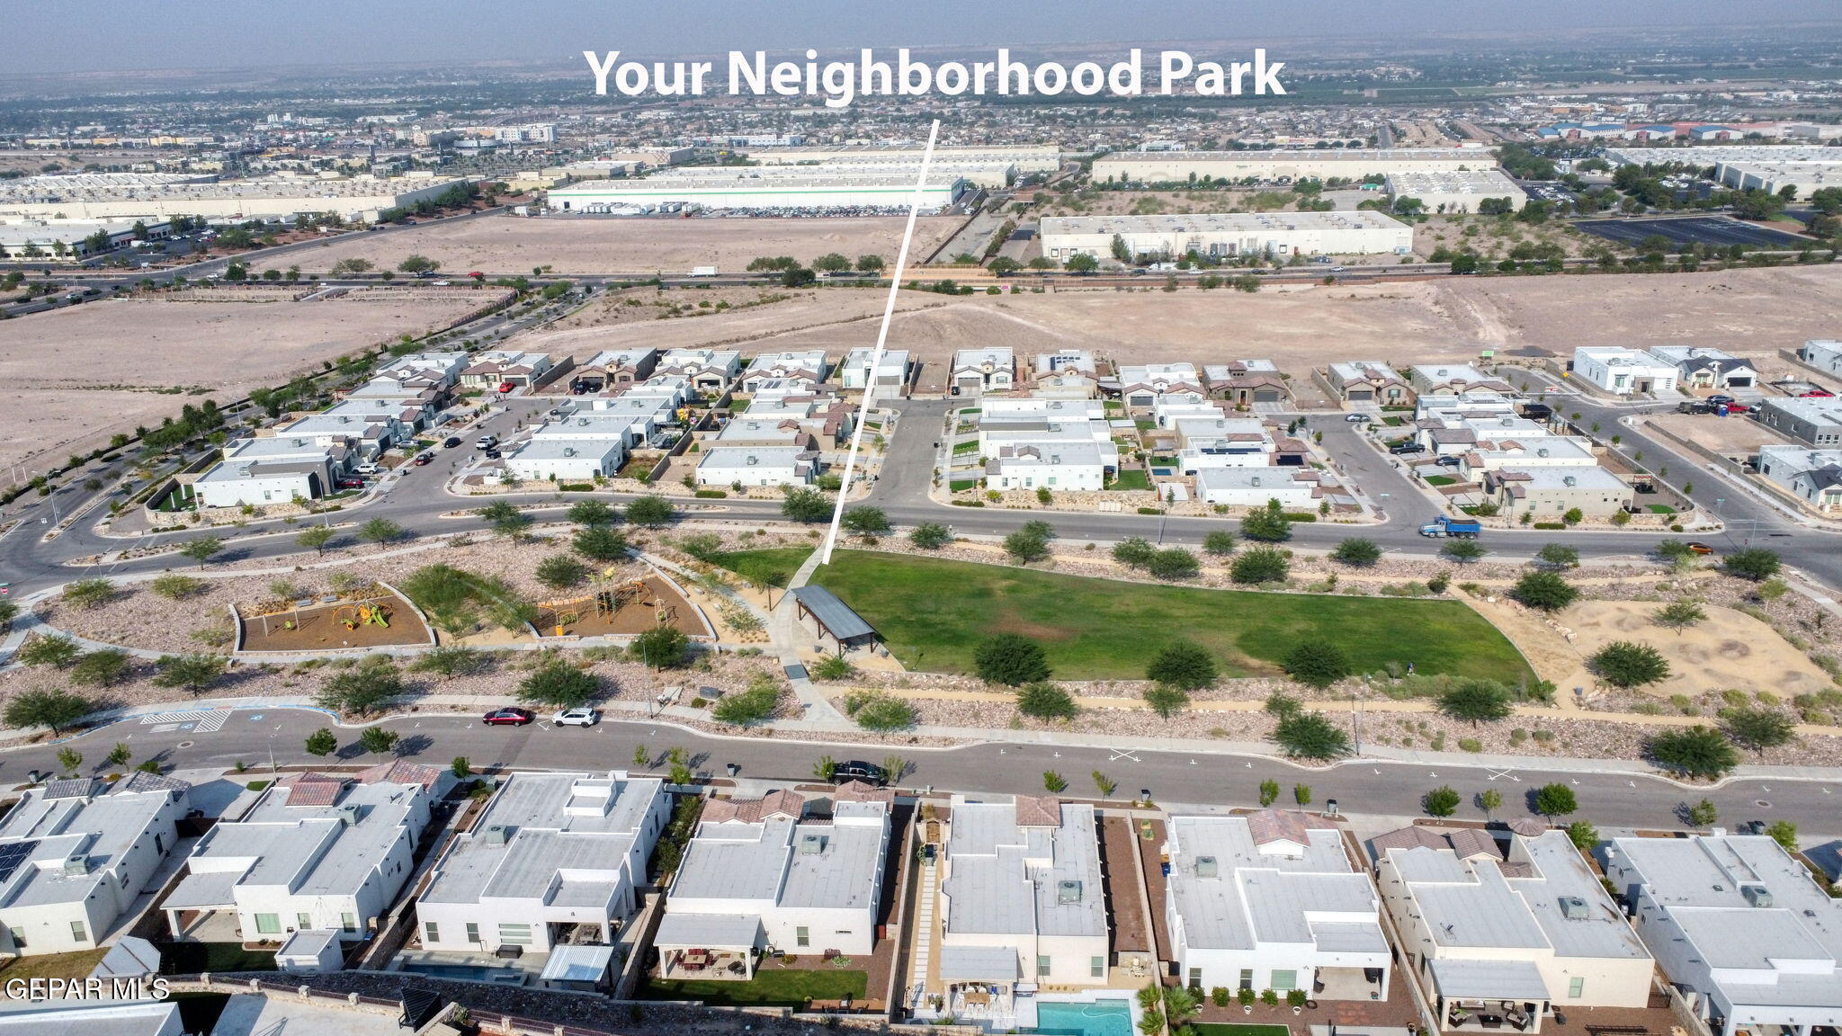
Aerial view of modern homes surrounding a landscaped neighborhood park and swimming pool.
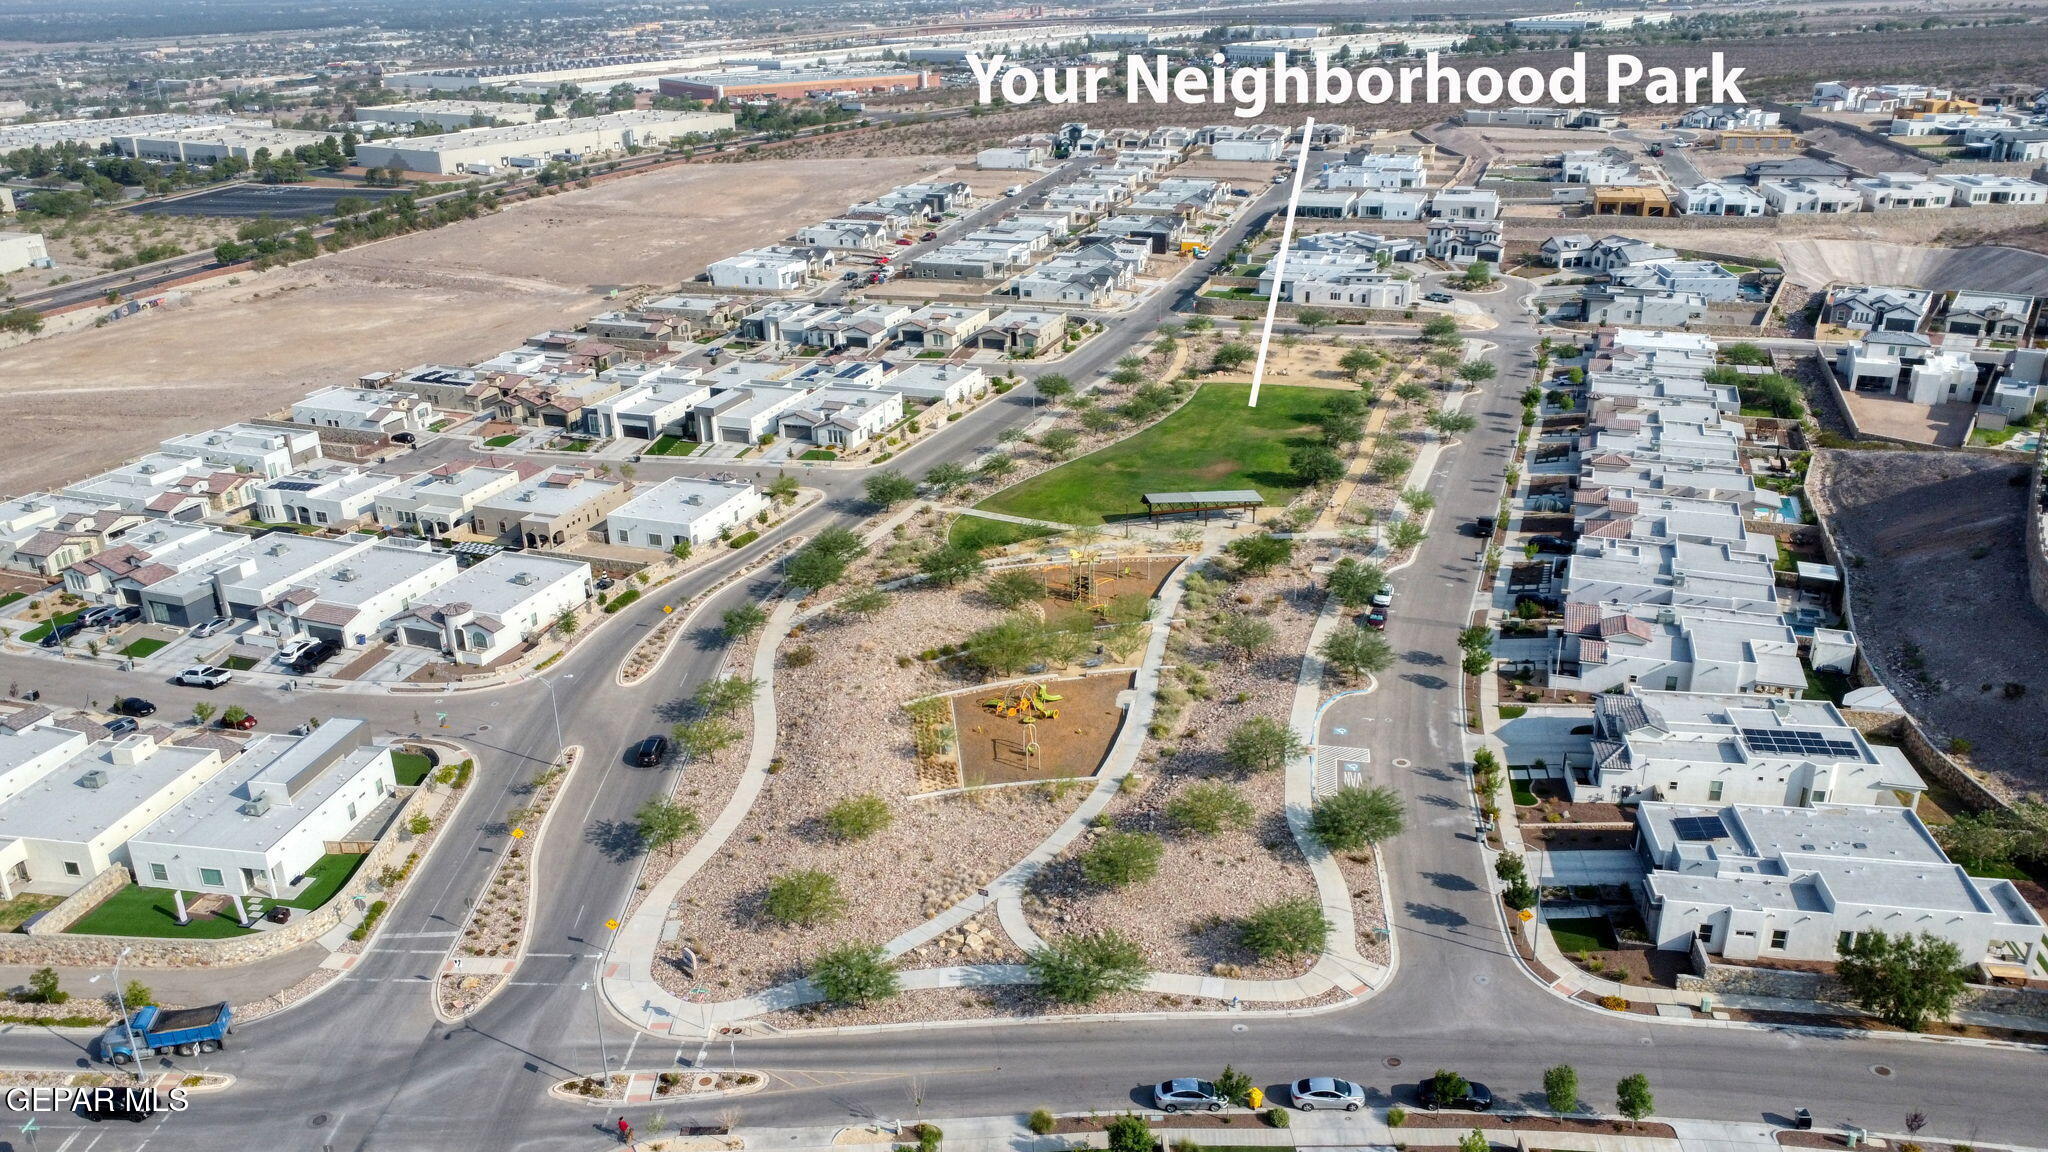
Aerial view of a neighborhood park with playgrounds and a green lawn surrounded by homes.
Neighborhood park with walking paths and playgrounds, surrounded by homes.
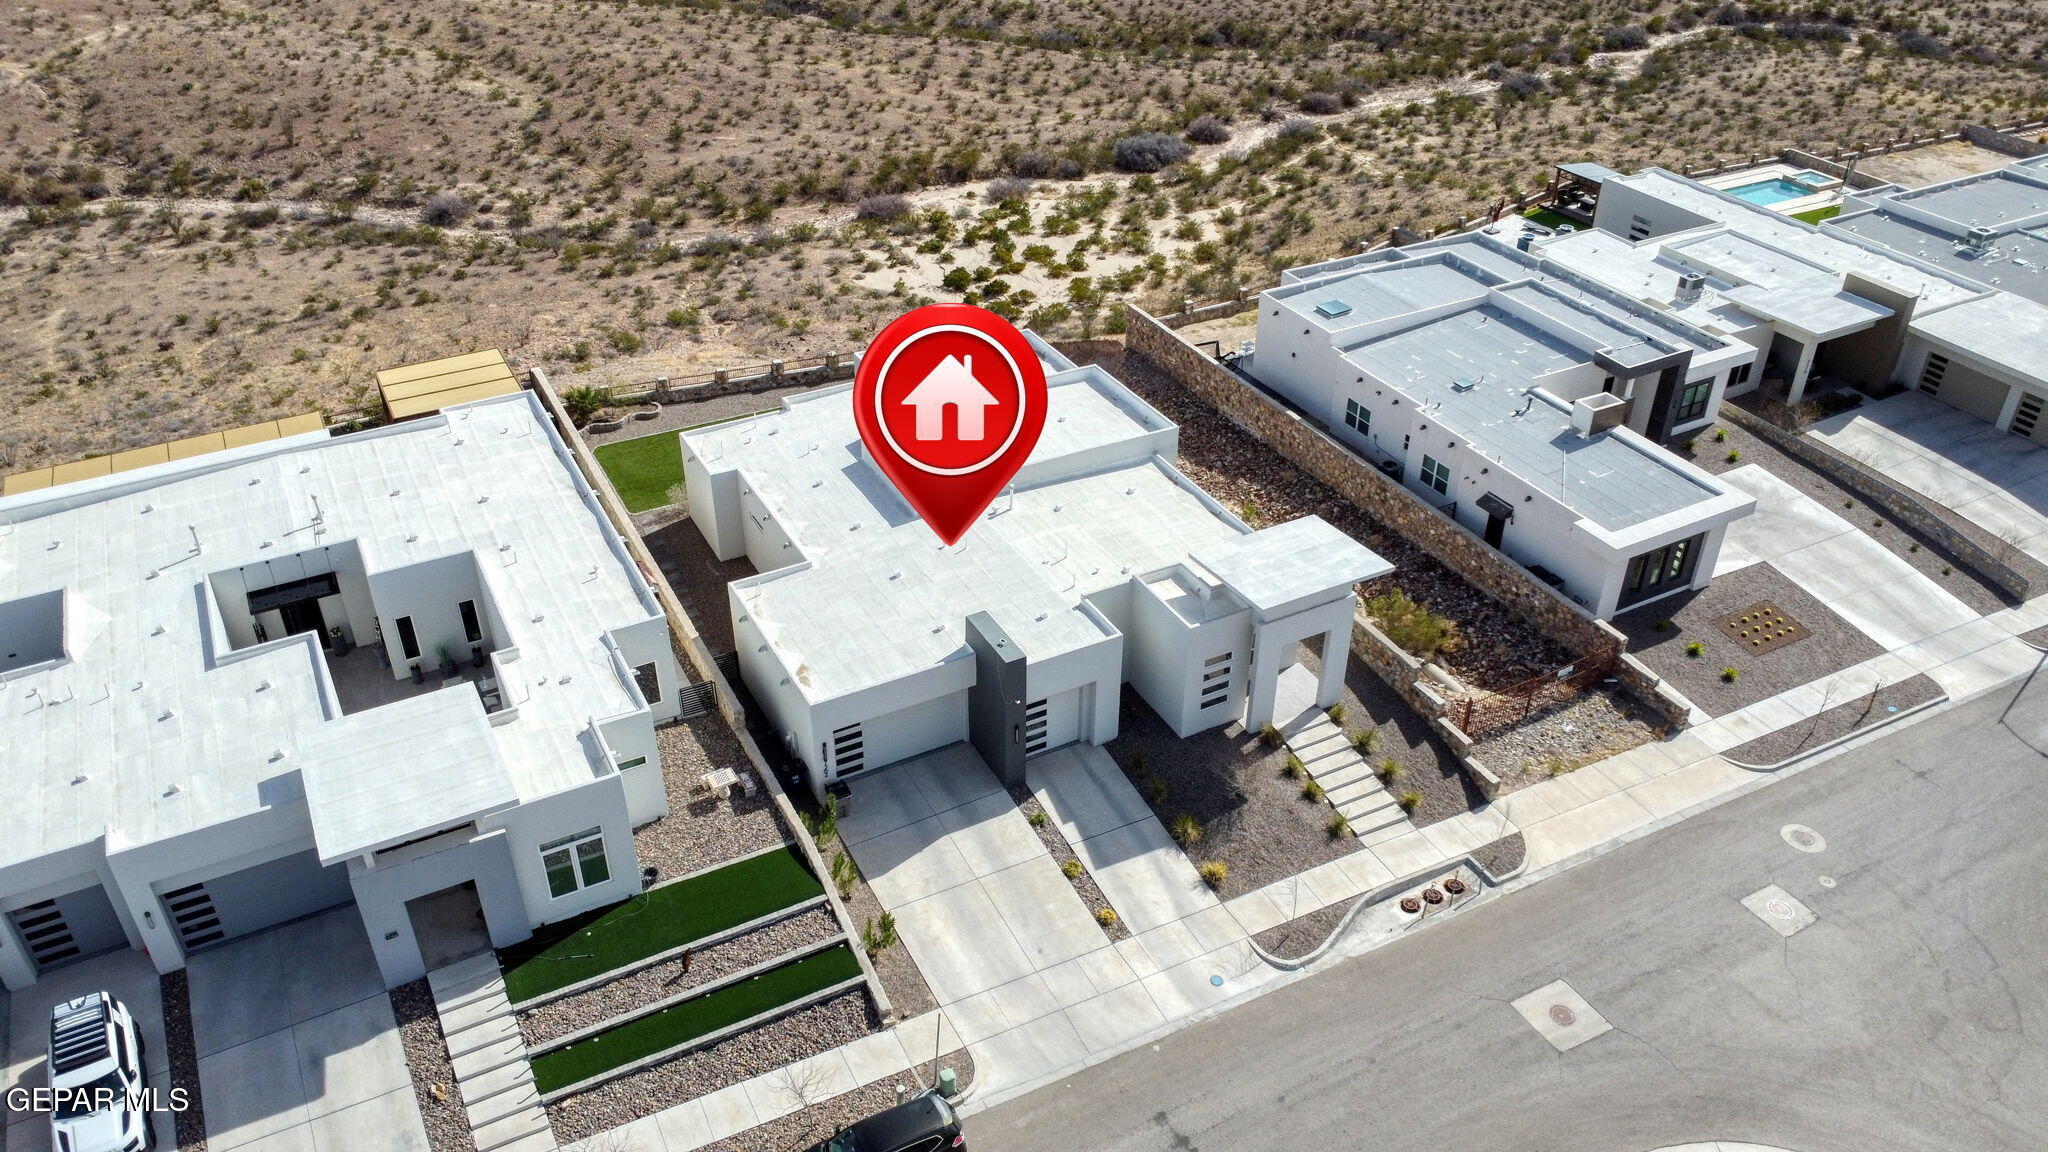
Aerial view of a modern flat-roof home marked with a red location pin beside desert scrubland.
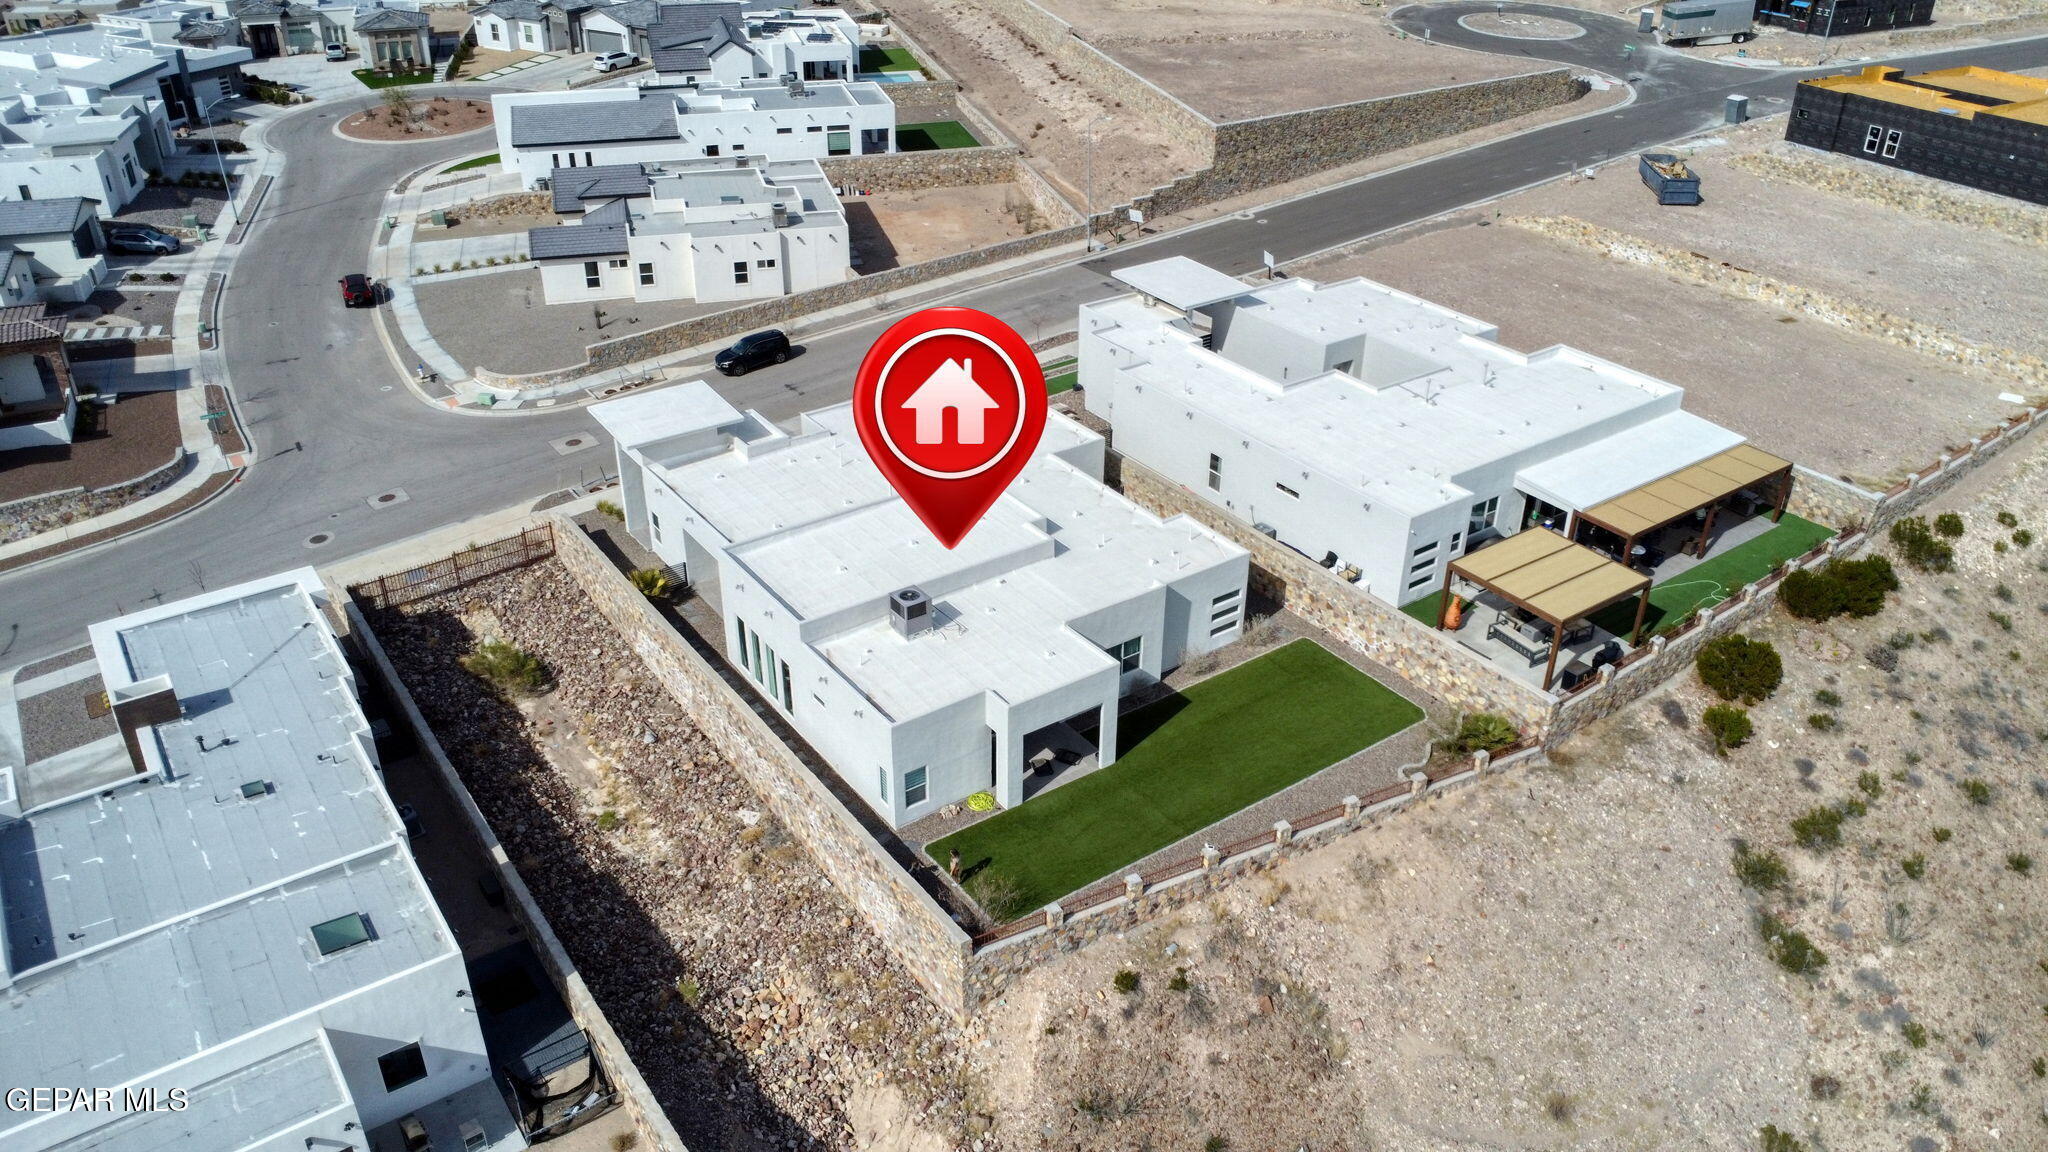
Aerial view of a modern white home on a walled desert lot, marked with a red house pin.
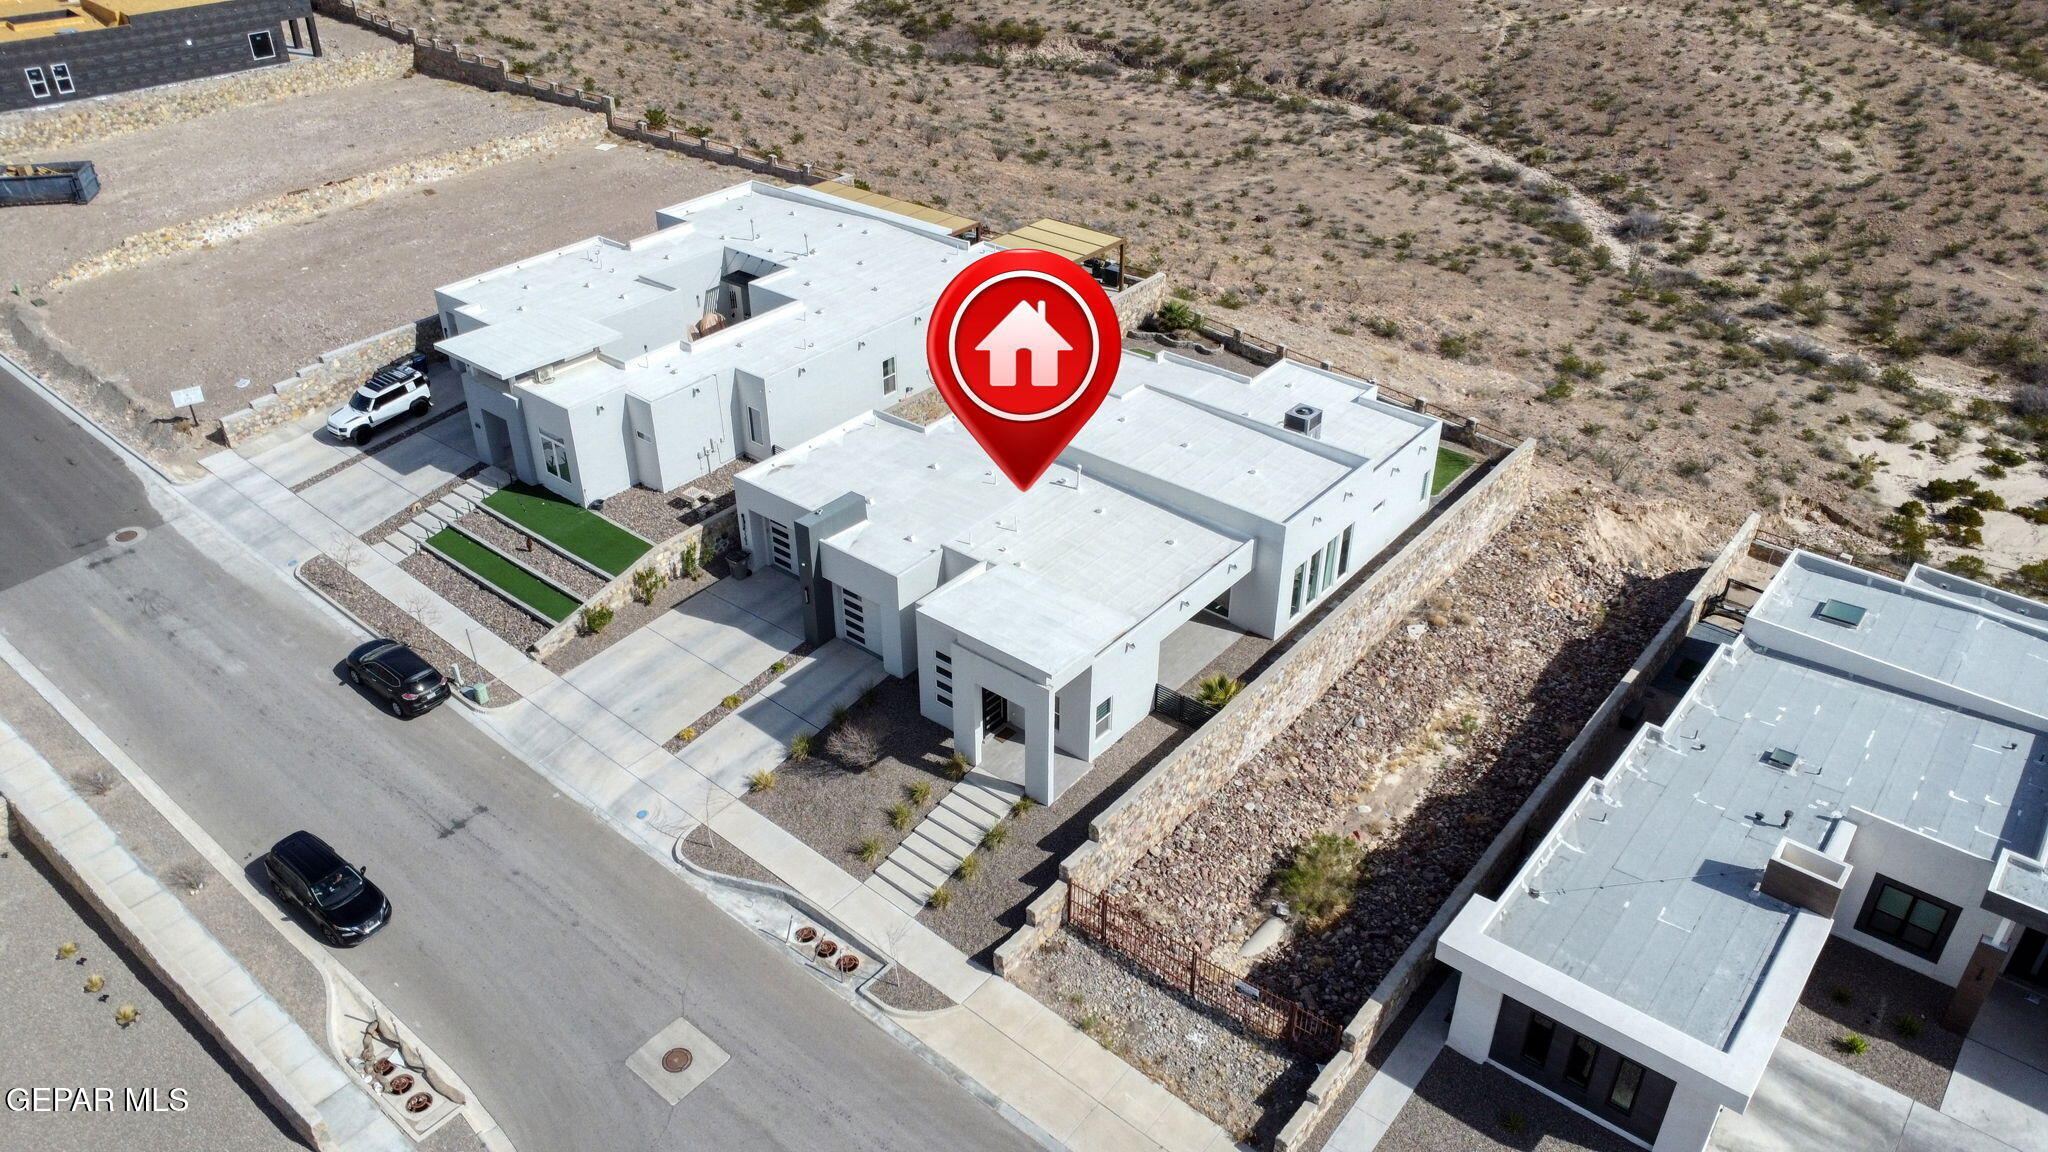
Aerial view of a modern white home with a red location pin, fenced lawn, and covered patio.
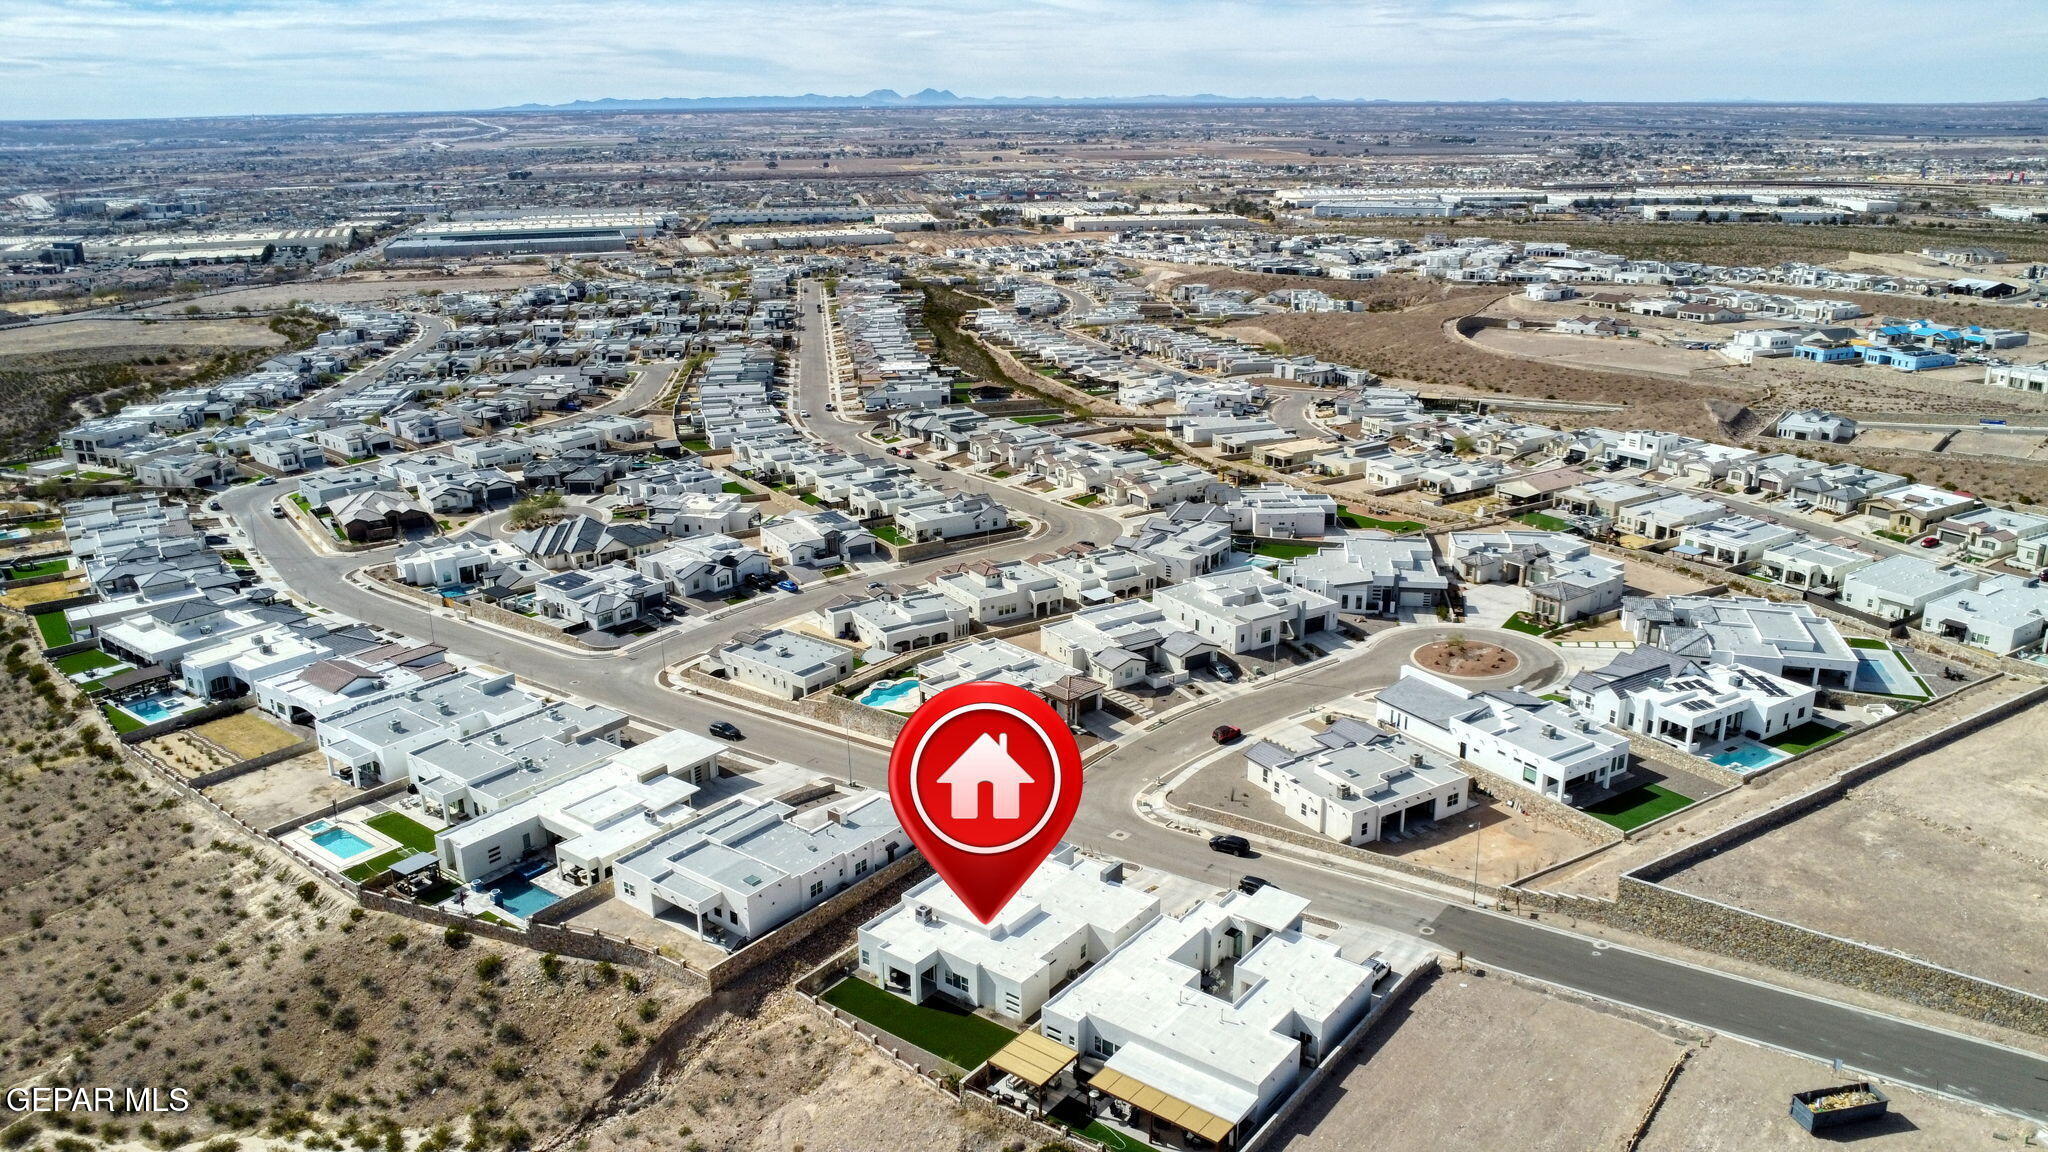
Aerial neighborhood view with a red marker identifying a white-roofed home among modern houses.
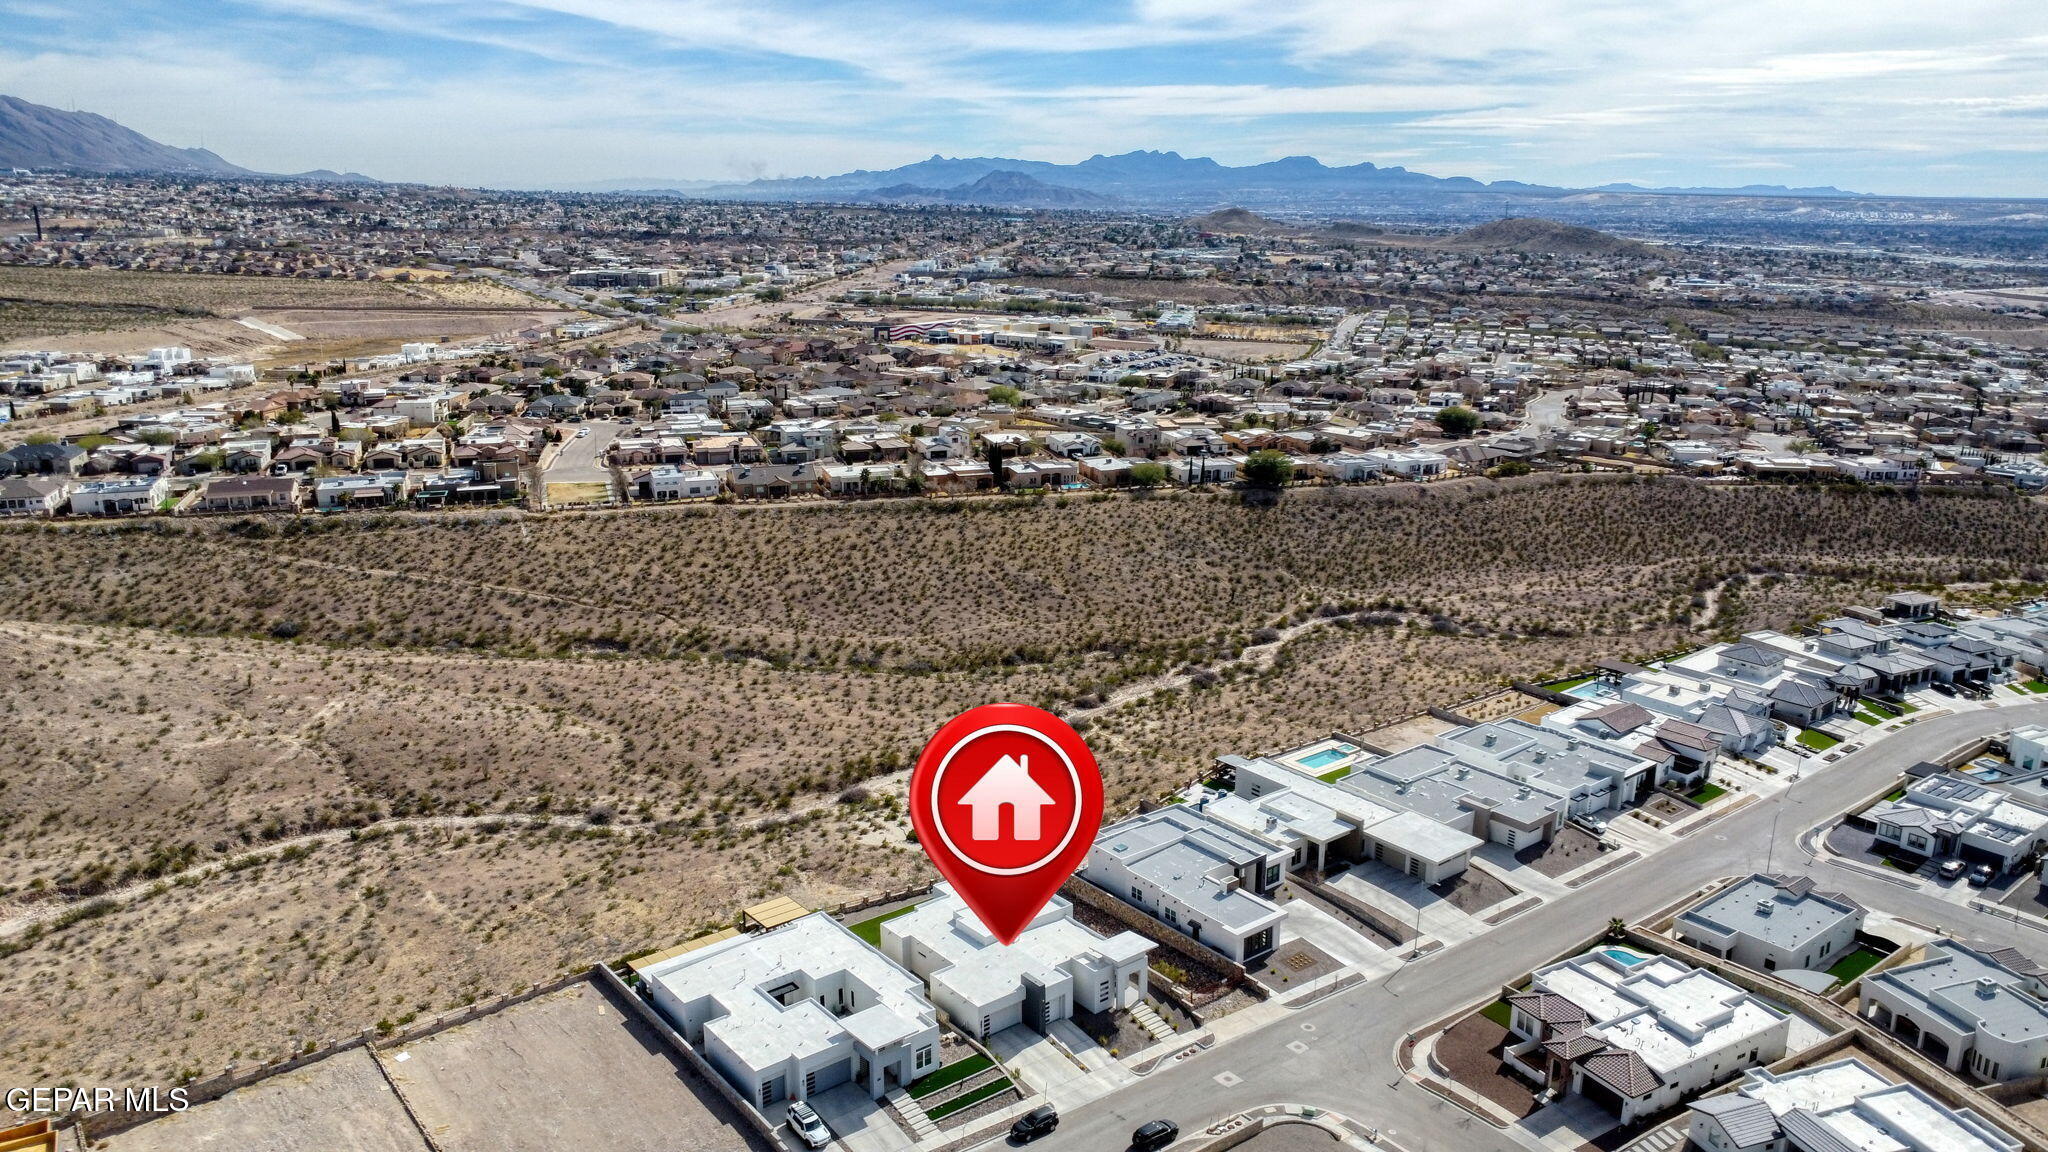
Aerial view of modern homes and vacant lots in a desert subdivision, with mountains in the distance.
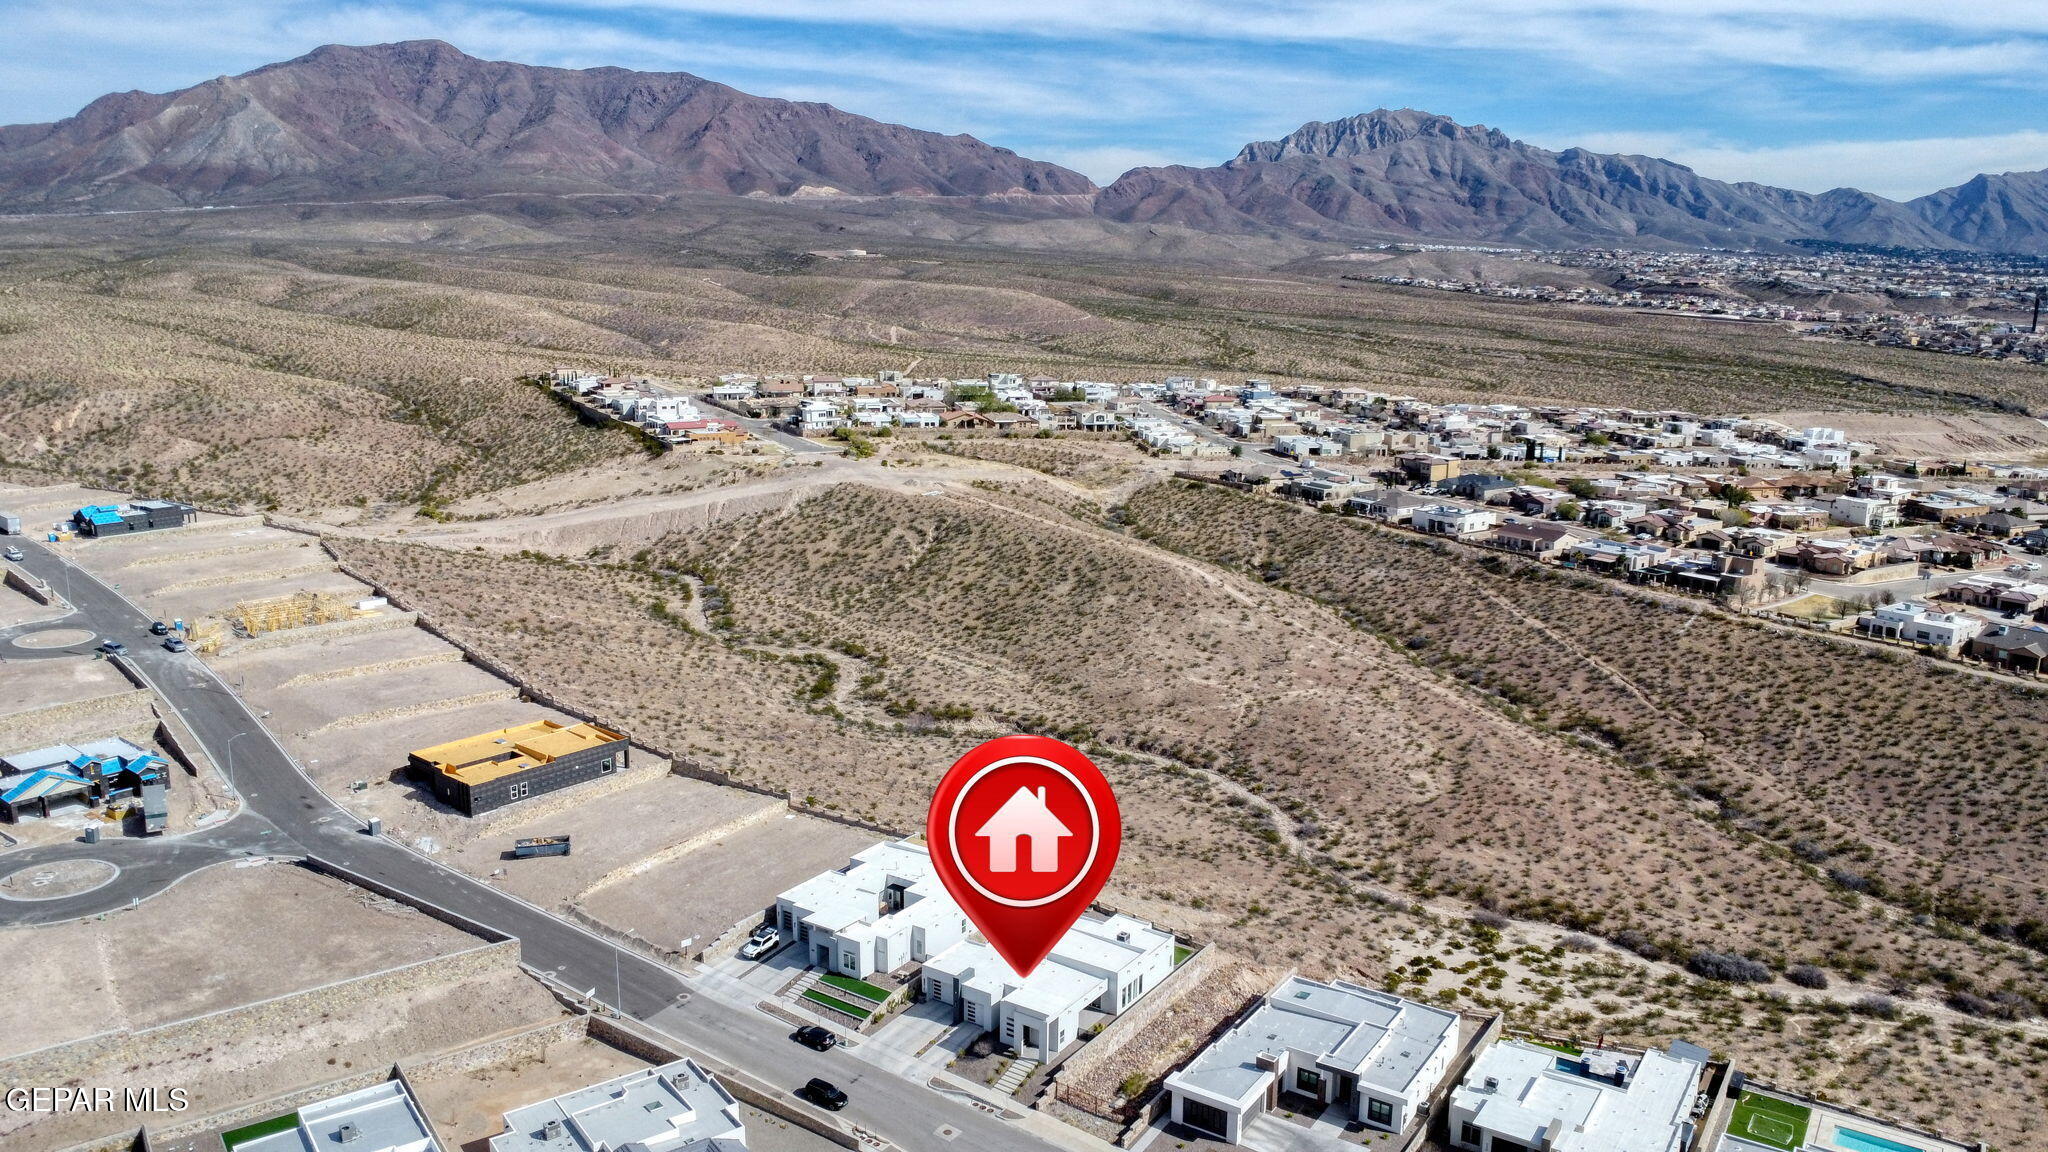
Aerial view of homes beside desert terrain, with a red pin marking one property and mountains in the distance.
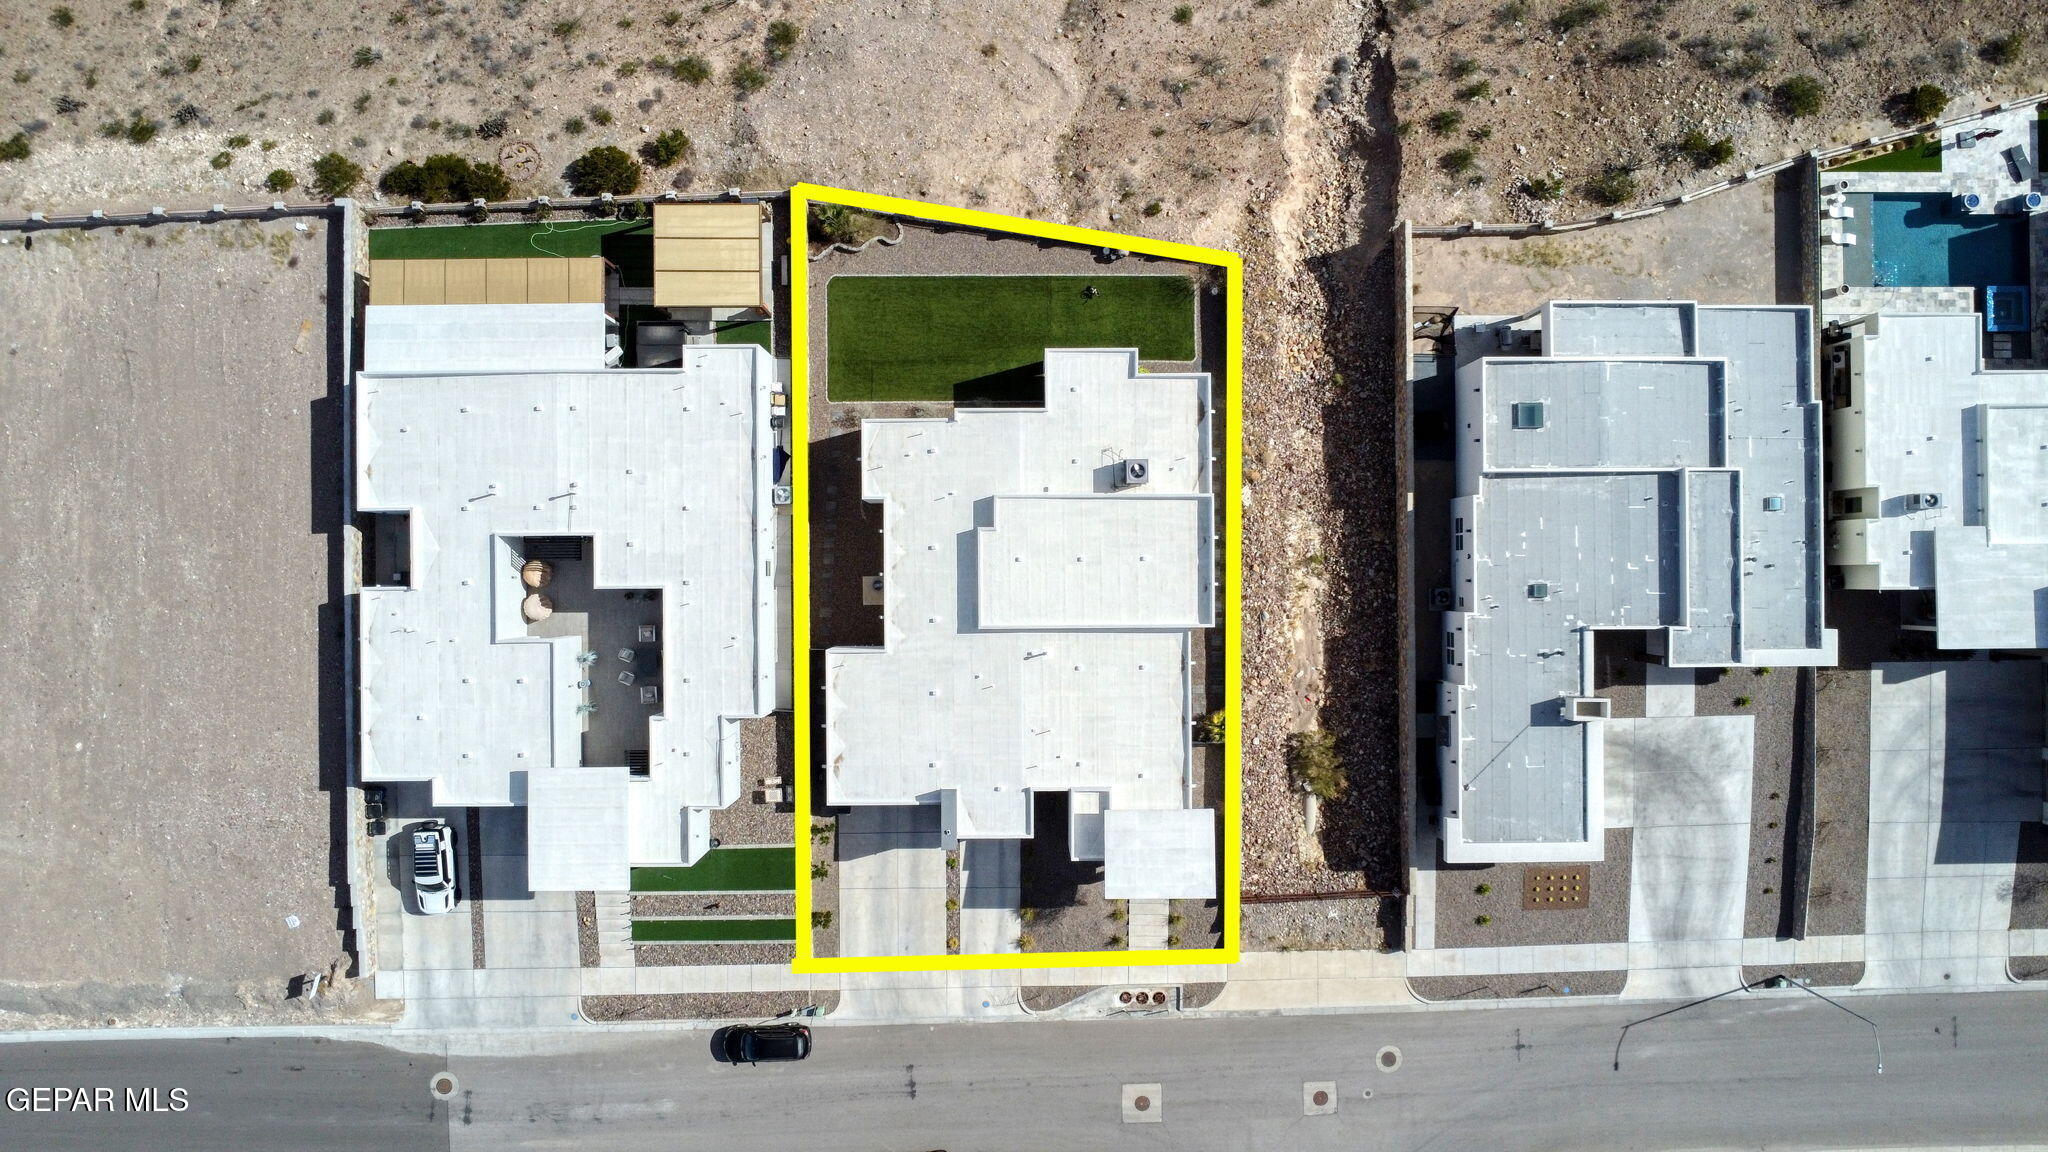
Aerial view of a home and green lawn within a yellow-outlined lot among neighboring properties.
Modern stucco home with two garage doors, a broad driveway, and desert landscaping.
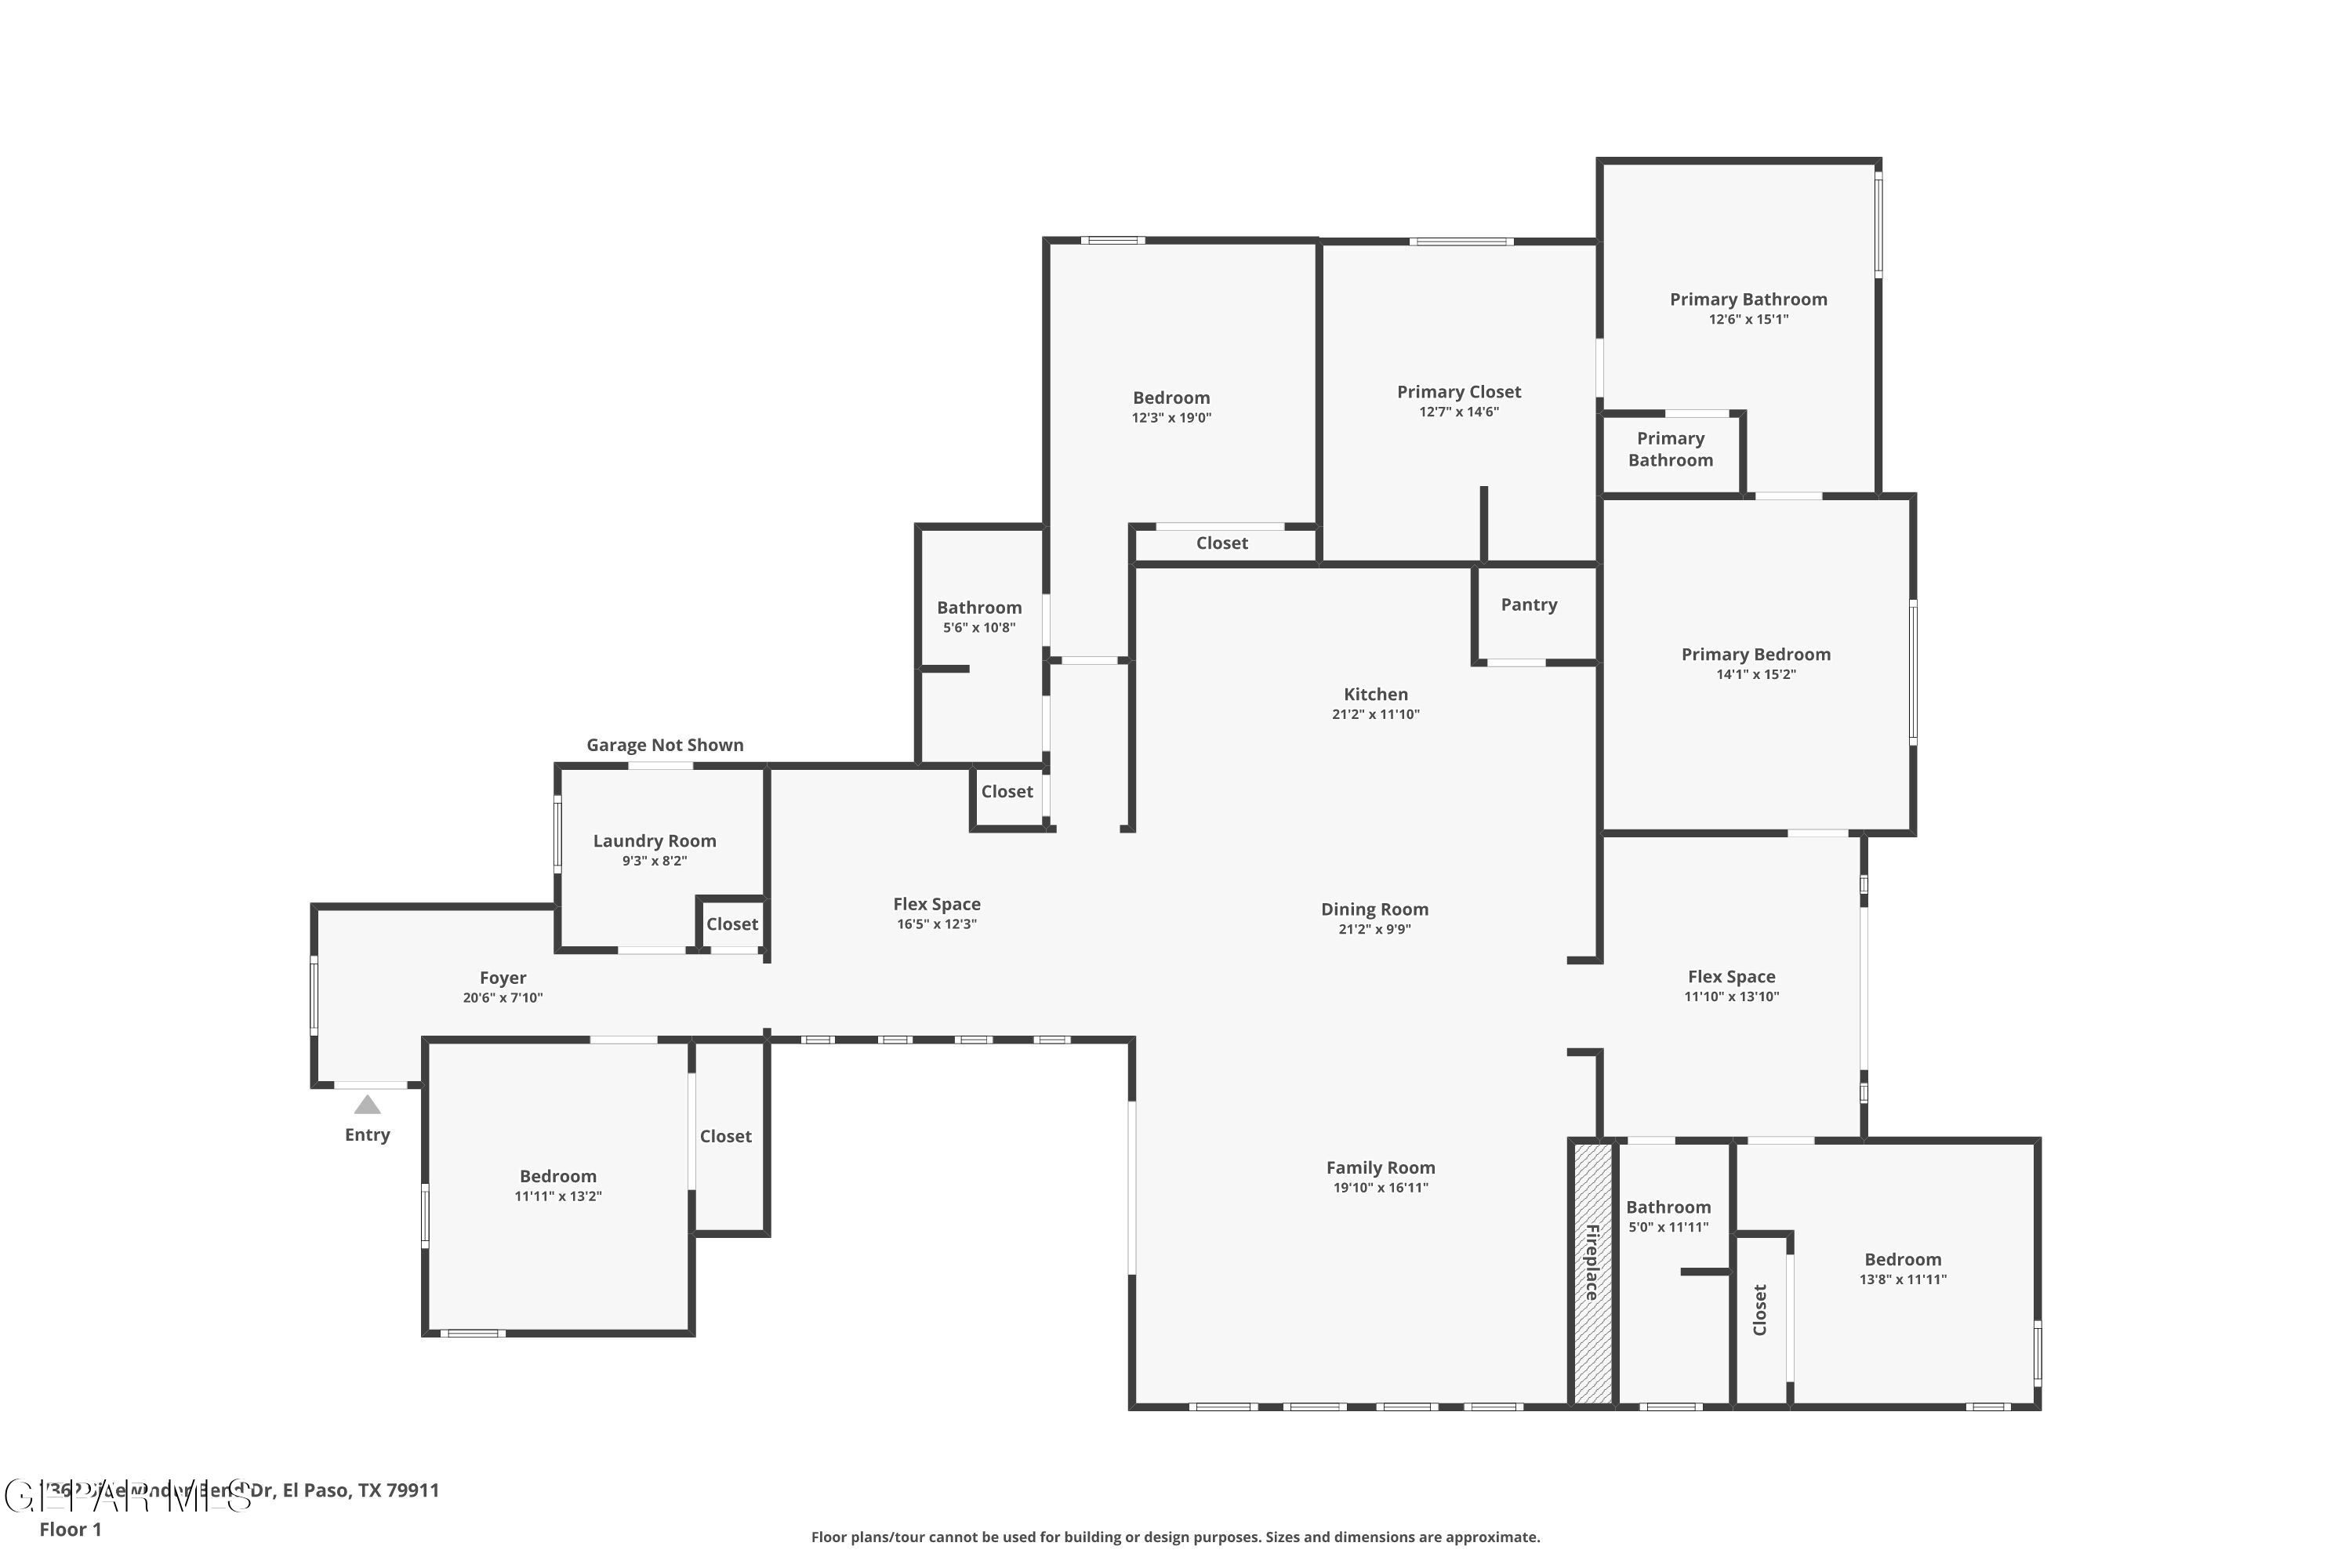
First-floor plan showing bedrooms, kitchen, dining and family rooms, bathrooms, laundry, and flex spaces.
SEE ALL PHOTOS
Modern white and gray home with two garage doors, desert landscaping, and a broad concrete driveway.
Modern white home with a tall flat-roofed entry, broad steps, gravel landscaping, and a stone wall.
Entry foyer with a dark modern front door and four narrow horizontal windows.
Bright tiled entry hallway with four stacked horizontal windows and a patterned runner.
Home office with a multi-monitor desk, book-filled shelving, and striped window blinds.
Utility room with wood-grain cabinets, a stainless sink, and shoes arranged on a counter shelf.
Laundry room with front-loading washer and dryer beneath dark wood-grain cabinets.
Bedroom with a white bed and a computer workstation beside the window.
Modern bathroom with a geometric tile accent wall, wood vanity, vessel sink, and glass-enclosed shower.
Walk-in shower with white tile, geometric floor, recessed niche, and matte black fixtures.
Open-plan kitchen with wood-tone cabinets and island, viewed past a stationary exercise bike.
Long tiled hallway with narrow windows and a stationary exercise bike.
Modern kitchen and dining area with dark cabinets, a tiled backsplash, and a tall table on a patterned rug.
Modern kitchen with a large island, gray wood cabinets, and a dining table beside patio doors.
Living room with a gray sectional, linear fireplace, and tall windows overlooking distant mountains.
Open-concept kitchen and living room with a large island, dark cabinetry, and a linear fireplace.
Modern kitchen with a white waterfall island, gray cabinets, and geometric tile backsplash
Modern kitchen with a large waterfall island, wood cabinetry, and an open view into the living room.
Modern kitchen with gray wood-grain cabinets, patterned backsplash, gas cooktop, and white veined countertops.
Modern kitchen with a large white waterfall island, dark cabinetry, and stainless steel appliances.
Covered patio with pale tile flooring, recessed lights, and a sliding glass door.
Bright living room with two gray sofas, large windows, and a massage chair.
Open-plan living room and kitchen with a gray sectional, wood cabinetry, and marble-patterned island.
Living room with sliding glass doors opening to a patio and mountain views.
Nursery with a wooden crib, rocking chair, and green play tent.
Modern bathroom with a wood-grain vanity, geometric tile accent wall, and white tub and shower.
Bathroom tub and shower with large tiled walls, recessed niche, and high horizontal window.
Staged bedroom with a large neutral bed, ceiling fan, and doorway to an adjoining bathroom.
Bedroom with a mountain view through a large window and an open doorway to the bathroom.
Carpeted room with large curtained windows overlooking a stone fence and distant desert mountains.
Modern bathroom with freestanding tub, double vessel sinks, and geometric tile accent wall.
Modern bathroom with a glass walk-in shower, geometric tile accent wall, and doorway to a walk-in closet.
Modern bathroom with a freestanding soaking tub beneath three narrow windows and a wood vanity.
Modern bathroom with a double wood vanity, vessel sinks, and patterned tile backsplash.
Walk-in closet with extensive built-in storage, hanging clothes, folded garments, and a central drawer island.
Covered patio with lounge chairs overlooking a green lawn, stone fencing, and desert mountains.
Modern home’s rear exterior with a broad lawn, covered patio, and stone boundary wall.
Backyard lawn and stone fence overlooking desert mountains, with a covered patio at the left.
Cimarron Canyon entrance sign with a white eagle and mountain design.
Aerial view of modern homes surrounding a landscaped neighborhood park and swimming pool.
Aerial view of a neighborhood park with playgrounds and a green lawn surrounded by homes.
Neighborhood park with walking paths and playgrounds, surrounded by homes.
Aerial view of a modern flat-roof home marked with a red location pin beside desert scrubland.
Aerial view of a modern white home on a walled desert lot, marked with a red house pin.
Aerial view of a modern white home with a red location pin, fenced lawn, and covered patio.
Aerial neighborhood view with a red marker identifying a white-roofed home among modern houses.
Aerial view of modern homes and vacant lots in a desert subdivision, with mountains in the distance.
Aerial view of homes beside desert terrain, with a red pin marking one property and mountains in the distance.
Aerial view of a home and green lawn within a yellow-outlined lot among neighboring properties.
Modern stucco home with two garage doors, a broad driveway, and desert landscaping.
First-floor plan showing bedrooms, kitchen, dining and family rooms, bathrooms, laundry, and flex spaces.
Sold

7362 SIDEWINDER BEND Drive

7362 SIDEWINDER BEND Drive, El Paso, TX 79911

Welcome to this lightly lived in MA Builders & Design home that has been beautifully maintained and is on a spectacular VIEW lot. It is a stunning 4-bedroom, 3-bath home that offers comfort, style, and breathtaking mountain views on a spacious 10,017 sq ft lot.

Step inside to a bright and expansive great room featuring a cozy fireplace and seamless flow into the designer kitchen, perfect for entertaining. The kitchen is a true showpiece, boasting an oversized quartz island with sink and bar seating, custom cabinetry, Whirlpool stainless steel appliances, a walk-in pantry, and a striking mosaic backsplash. A separate dining area provides additional space for gatherings.

The luxurious primary suite offers a private retreat with a spa-inspired bath, dual vanities, soaking tub, separate shower, and a custom walk-in closet. A versatile bonus area off the primary suite adds flexibility for a sitting room, office, or workout space. One secondary bedroom enjoys access to a nearby hall bath, while two additional bedrooms share a separate full hall bathroom, ideal for family or guests.

Outdoor living is exceptional with two covered patios, one off the great room and another overlooking the backyard, perfect for enjoying mountain views and spectacular sunsets. The fully landscaped backyard features low-maintenance desert native plants and artificial turf for year-round beauty with minimal upkeep.

Additional highlights include a separate laundry room with sink, triple car garage, an energy-efficient tankless water heater and a home water purifier.

This thoughtfully designed home combines luxury finishes, functional living spaces, and stunning outdoor surroundings. This home is ready for you to move in and enjoy!

4
beds

3
baths

2,857 Sq.Ft. LIVING AREA

10,017 Sq.Ft. lot

Rachel   Ludeman

Rachel Ludeman

Features & Amenities

Interior

  • total bedrooms4
  • Total bathrooms3
  • full bathrooms2
  • three quarter bathroom1
  • Laundry room Gas Dryer Hookup, Washer Hookup
  • Flooring Tile, Carpet
  • APPLIANCES Built-In Electric Oven, Dishwasher, Disposal, Gas Cooktop, Microwave, Tankless Water Heater, Water Softener Owned
  • other interior Features Eat-in Kitchen, Double Vanity, Built-in Features, 2 Living Areas, Ceiling Fan(s), Dressing Area, LR DR Combo, MB Shower/Tub, Pantry, Walk-In Closet(s), Zoned MBR

Area & Lot

  • Status Sold
  • Date Sold April 13, 2026
  • Living Area2,857 Sq.Ft.
  • Total Area2,857 Sq.Ft.
  • Lot Area10,017 Sq.Ft.
  • MLS® ID938384
  • TypeResidential
  • YEAR BUILT2021
  • NeighborhoodEl Paso
  • Architecture Styles1 Story
  • Elementary SchoolSylvestre Reyes
  • Middle SchoolAlderete
  • High SchoolCanutillo
  • School DistrictCanutillo

Exterior

  • water SourceCity
  • PoolNone
  • roofPitched, Flat
  • lot featuresView Lot
  • HEAT TYPENatural Gas, 2 Units, Central
  • AIR CONDITIONINGMulti Units, Refrigerated
  • sewerPublic Sewer
  • HOA AmenitiesNone
  • other exterior FeaturesBack Yard Access

Financial

  • Price Upon Request
  • Zoning R2
View Virtual Tour

El Paso

Explore

Let’s Find Your Perfect Home Together

We pride ourselves in providing personalized solutions that bring our clients closer to their dream properties and enhance their long-term wealth.

Follow Us on Instagram