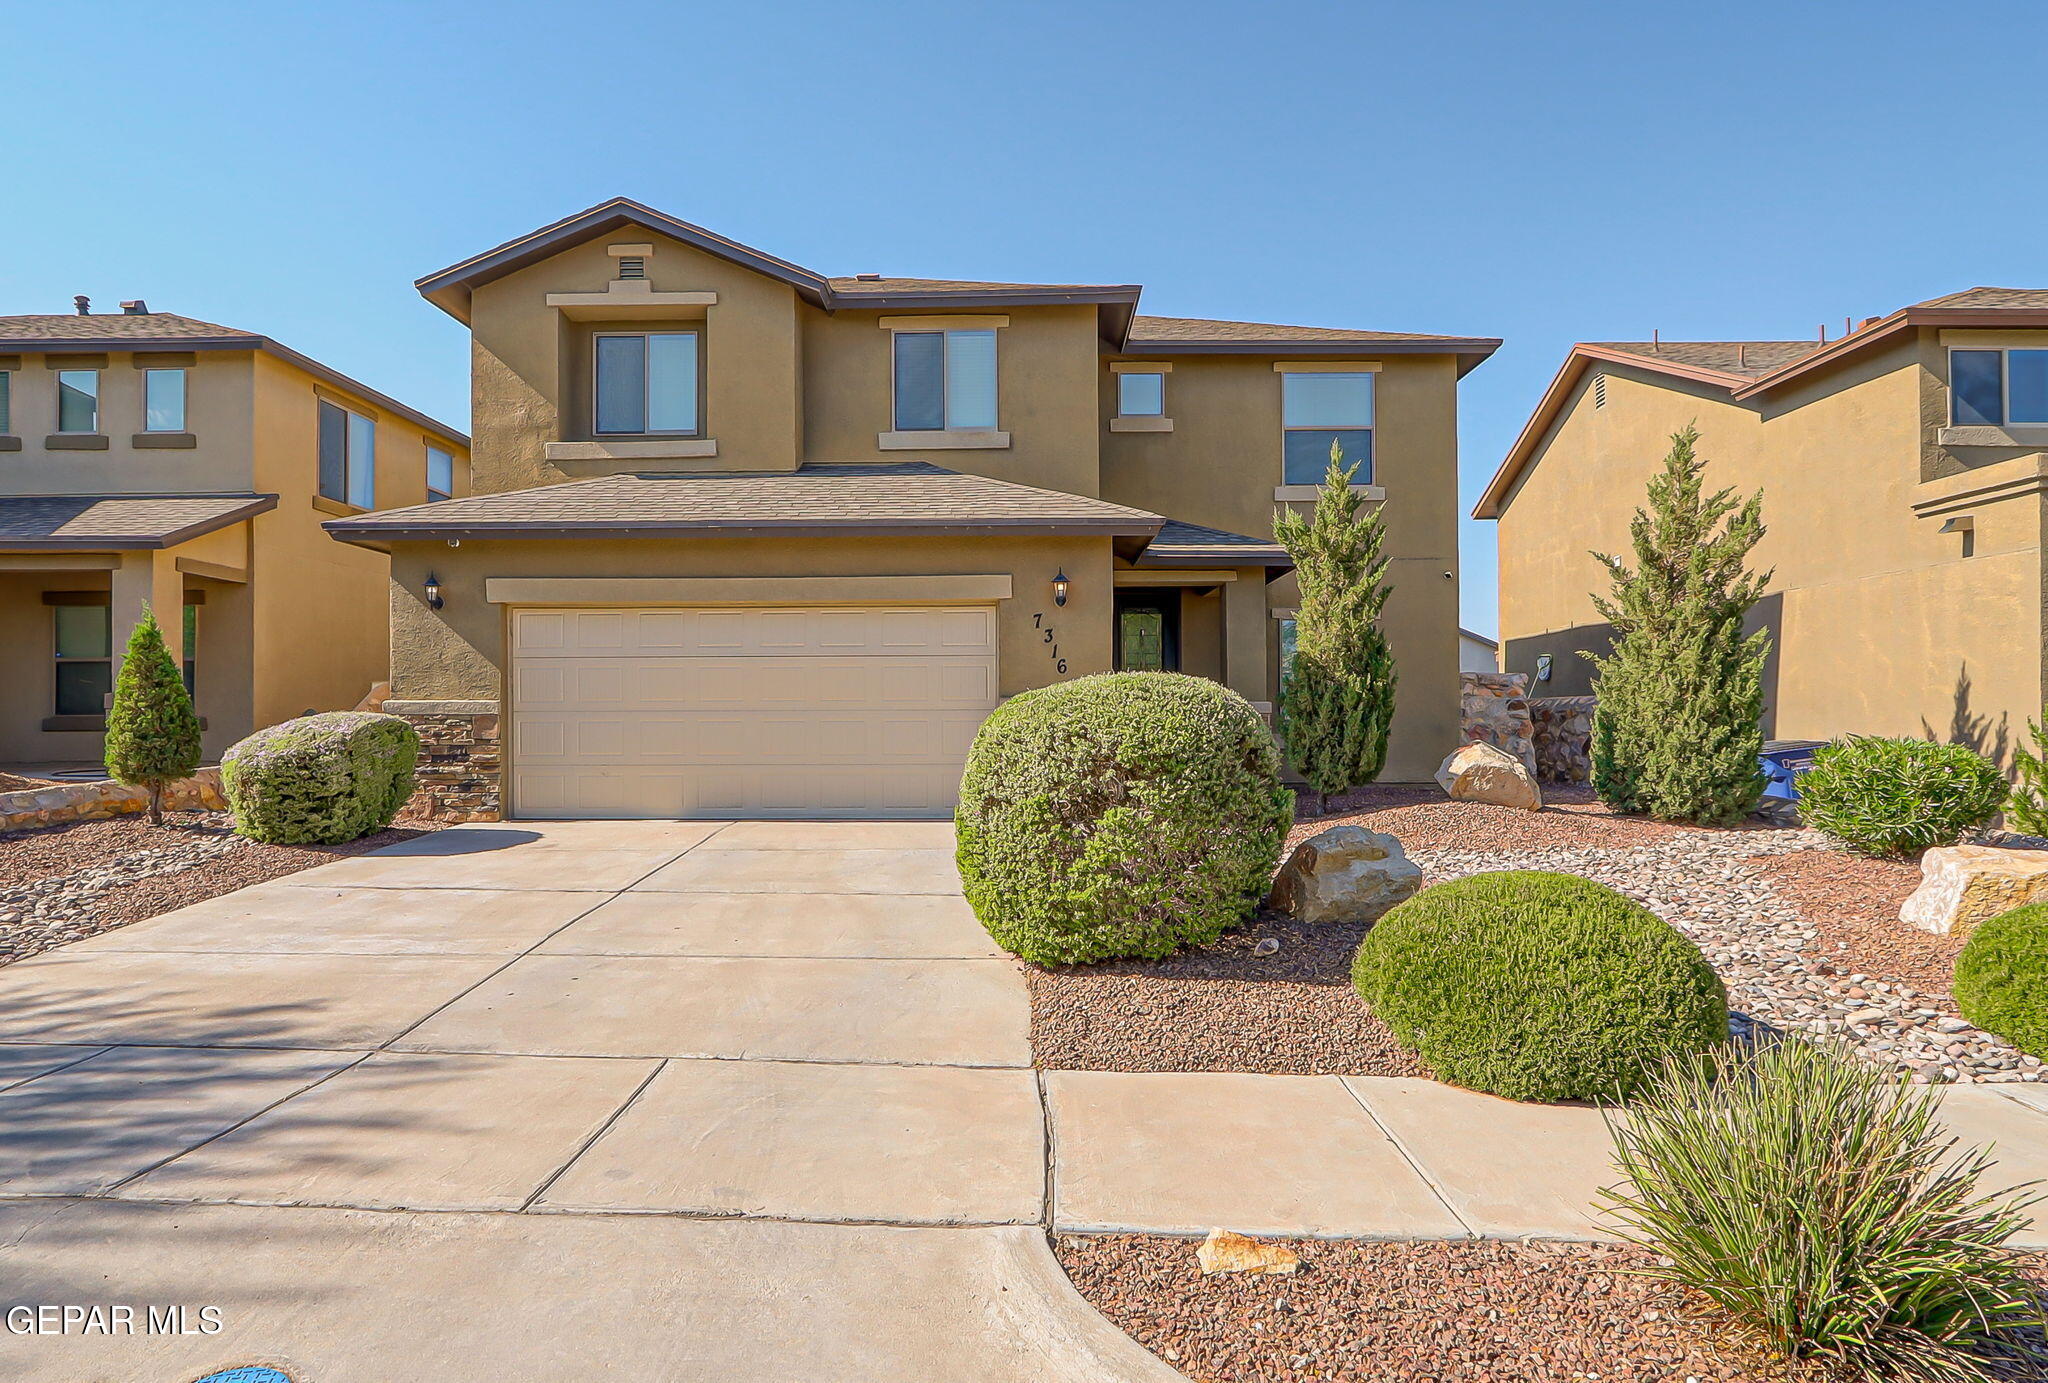


Two-story tan stucco home with a double garage, broad driveway, and gravel landscaping.
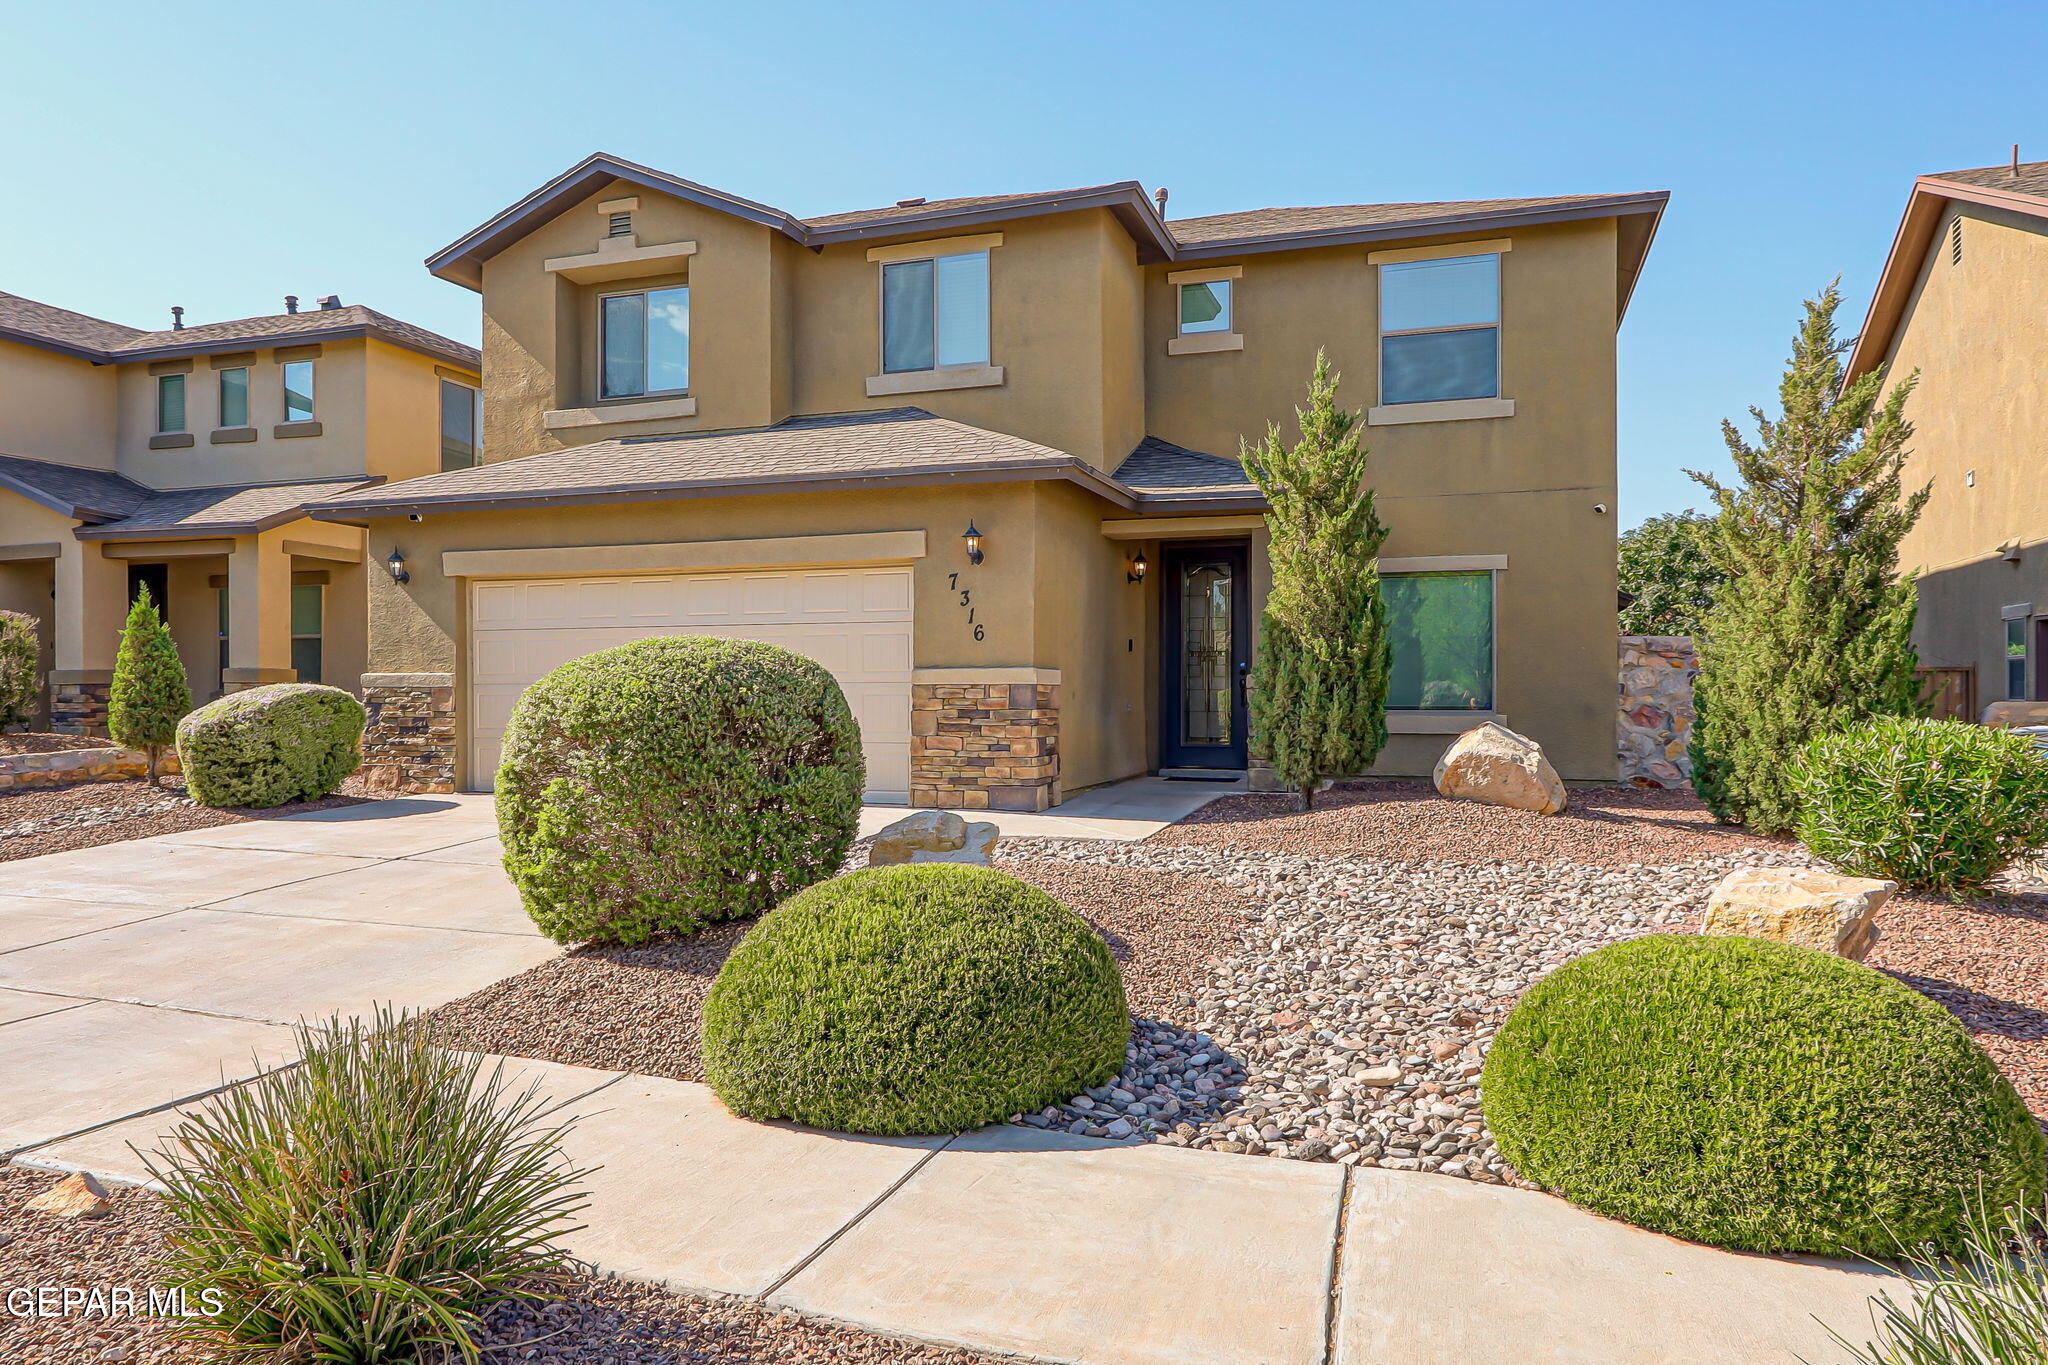
Two-story tan stucco home with a two-car garage, stone accents, and landscaped rock garden.
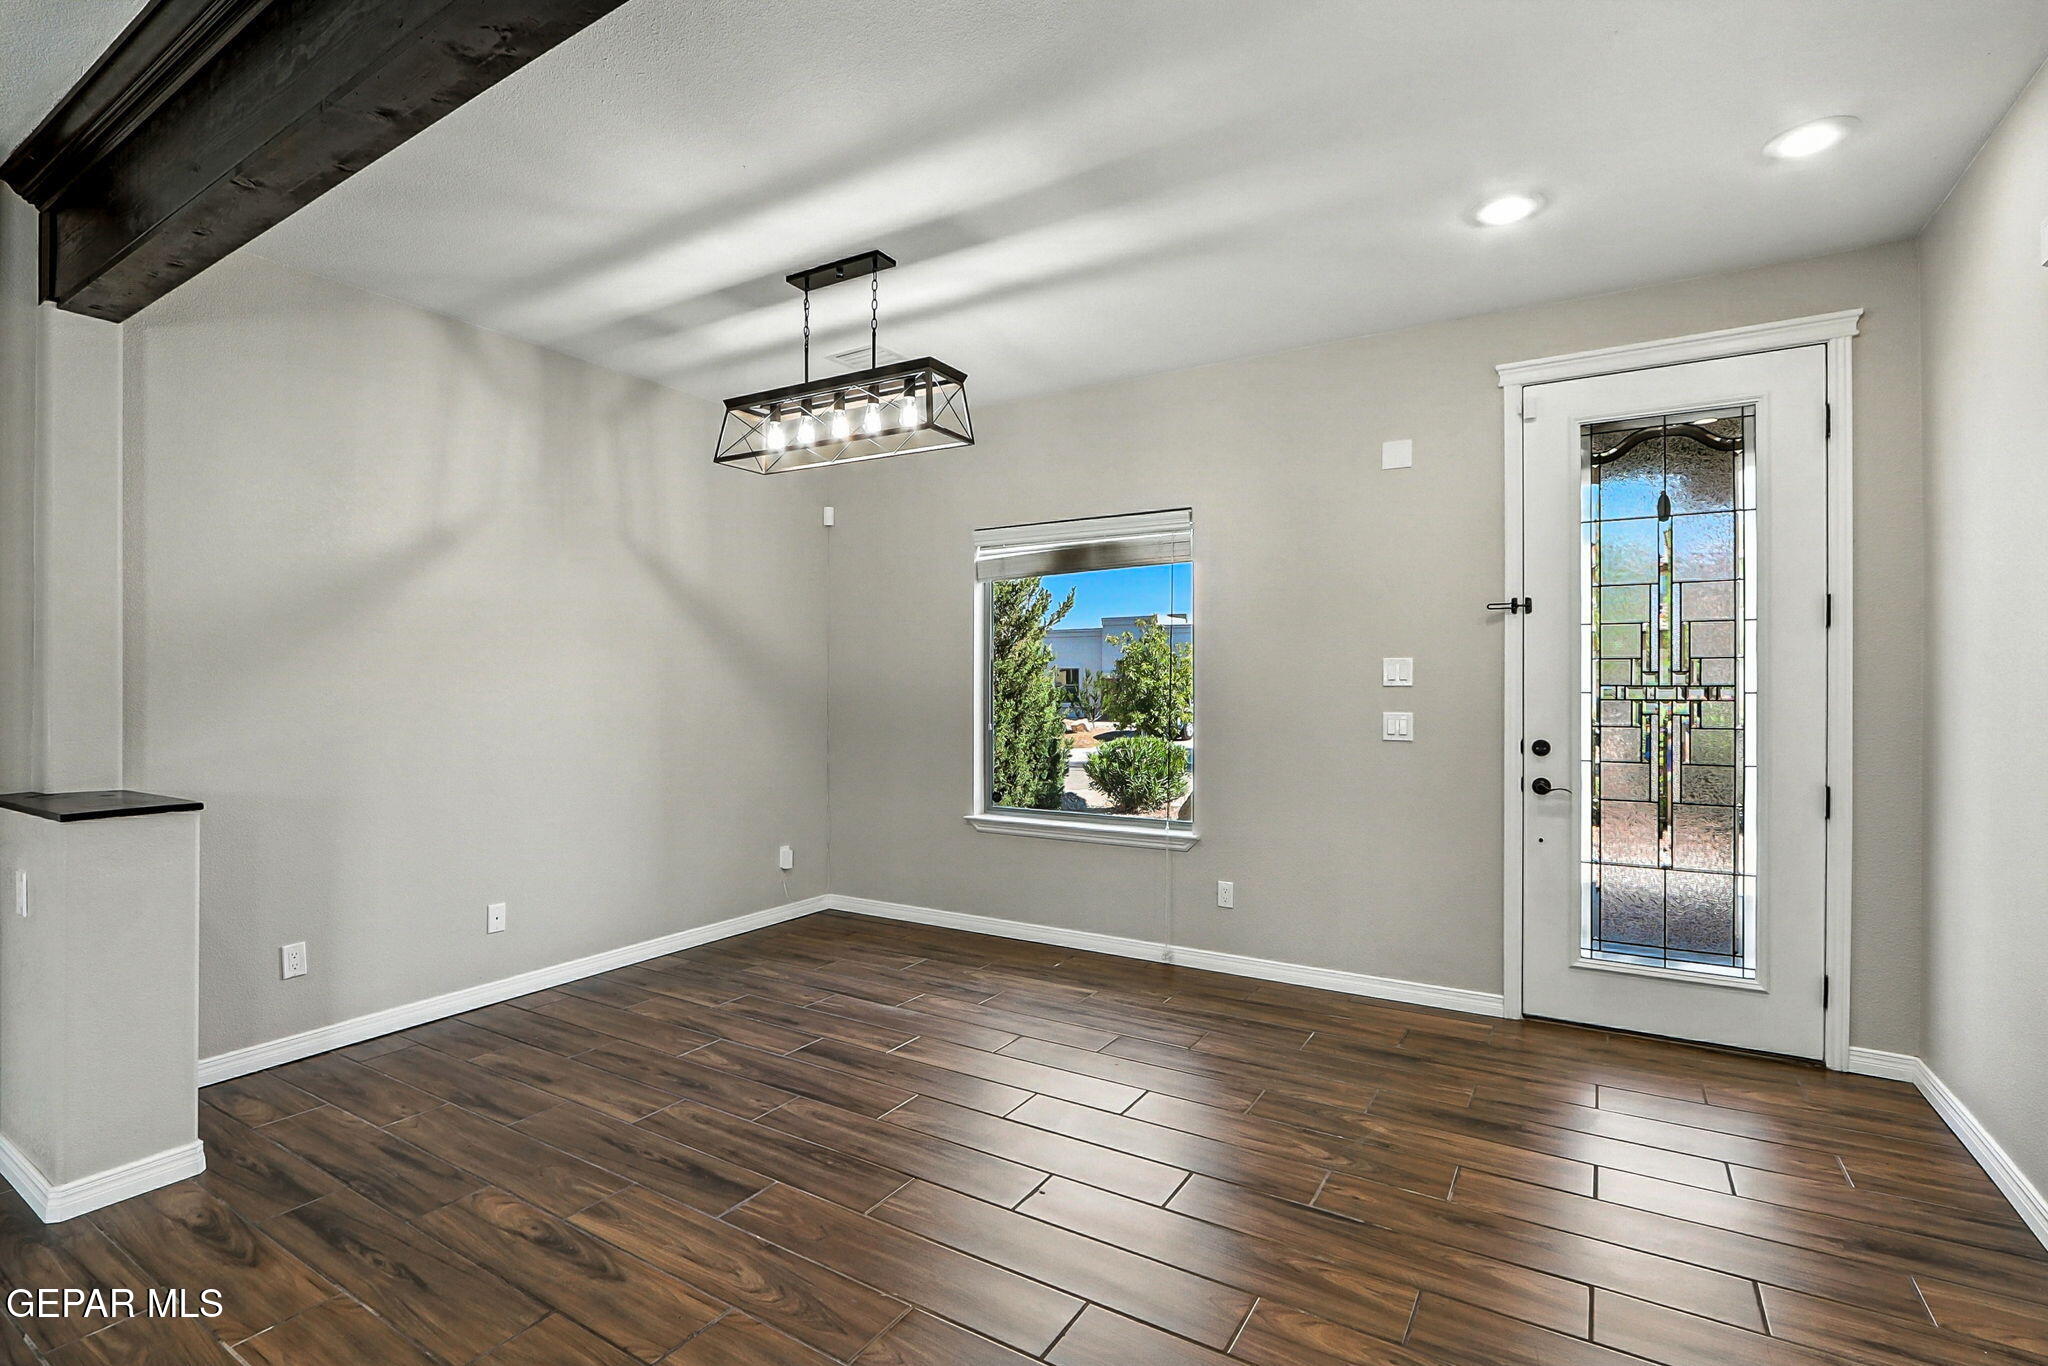
Empty entry room with dark plank flooring, a stained-glass front door, and geometric pendant light.
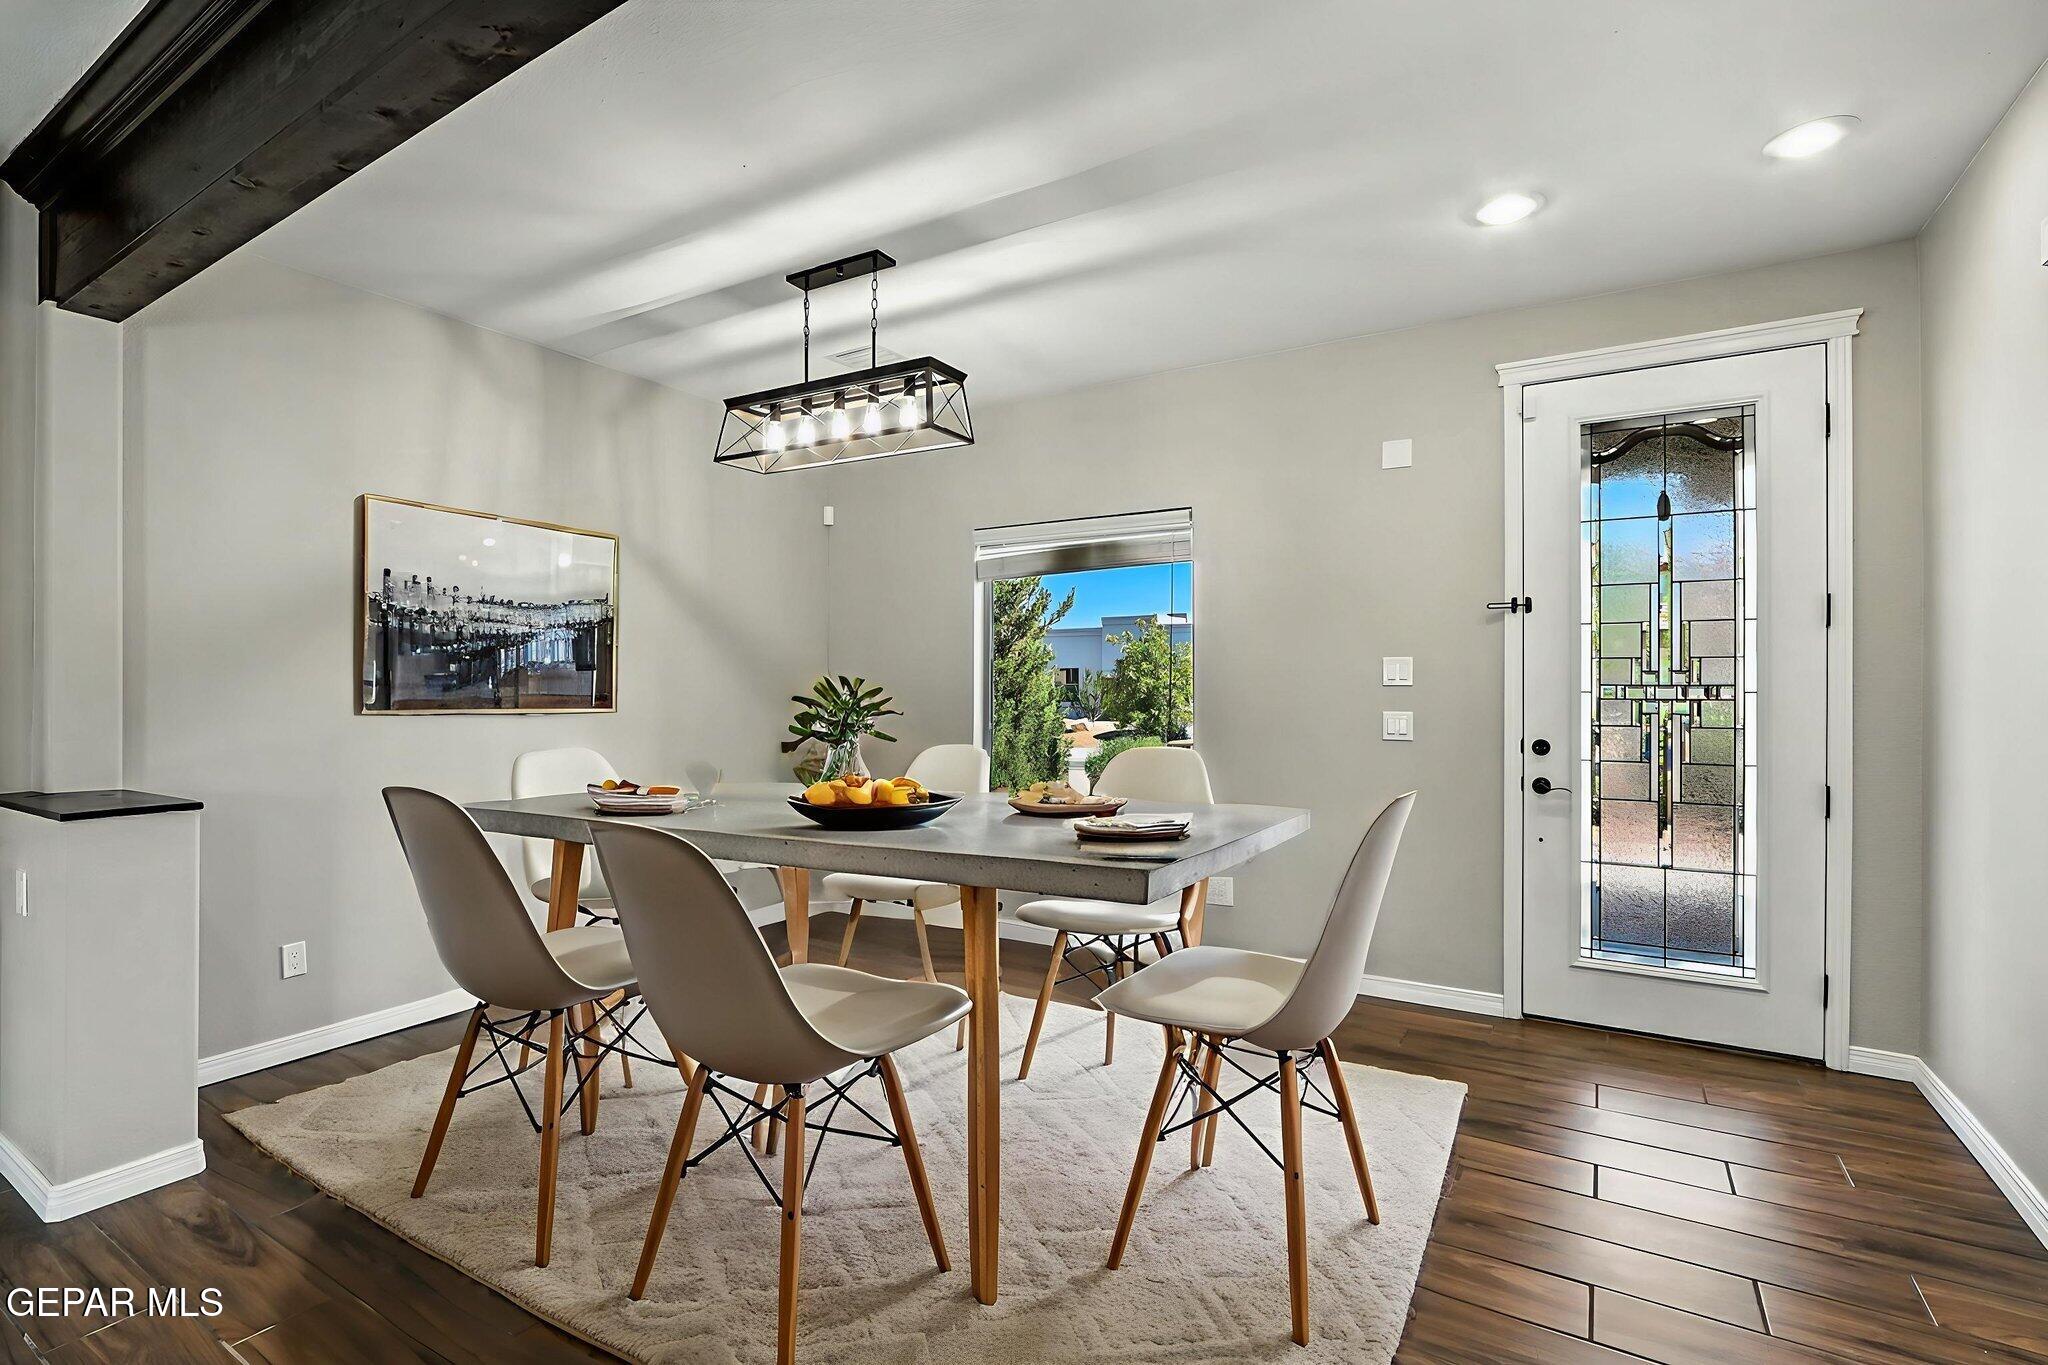
Dining room with a rectangular table, white chairs, geometric pendant light, and decorative glass-panel front door.
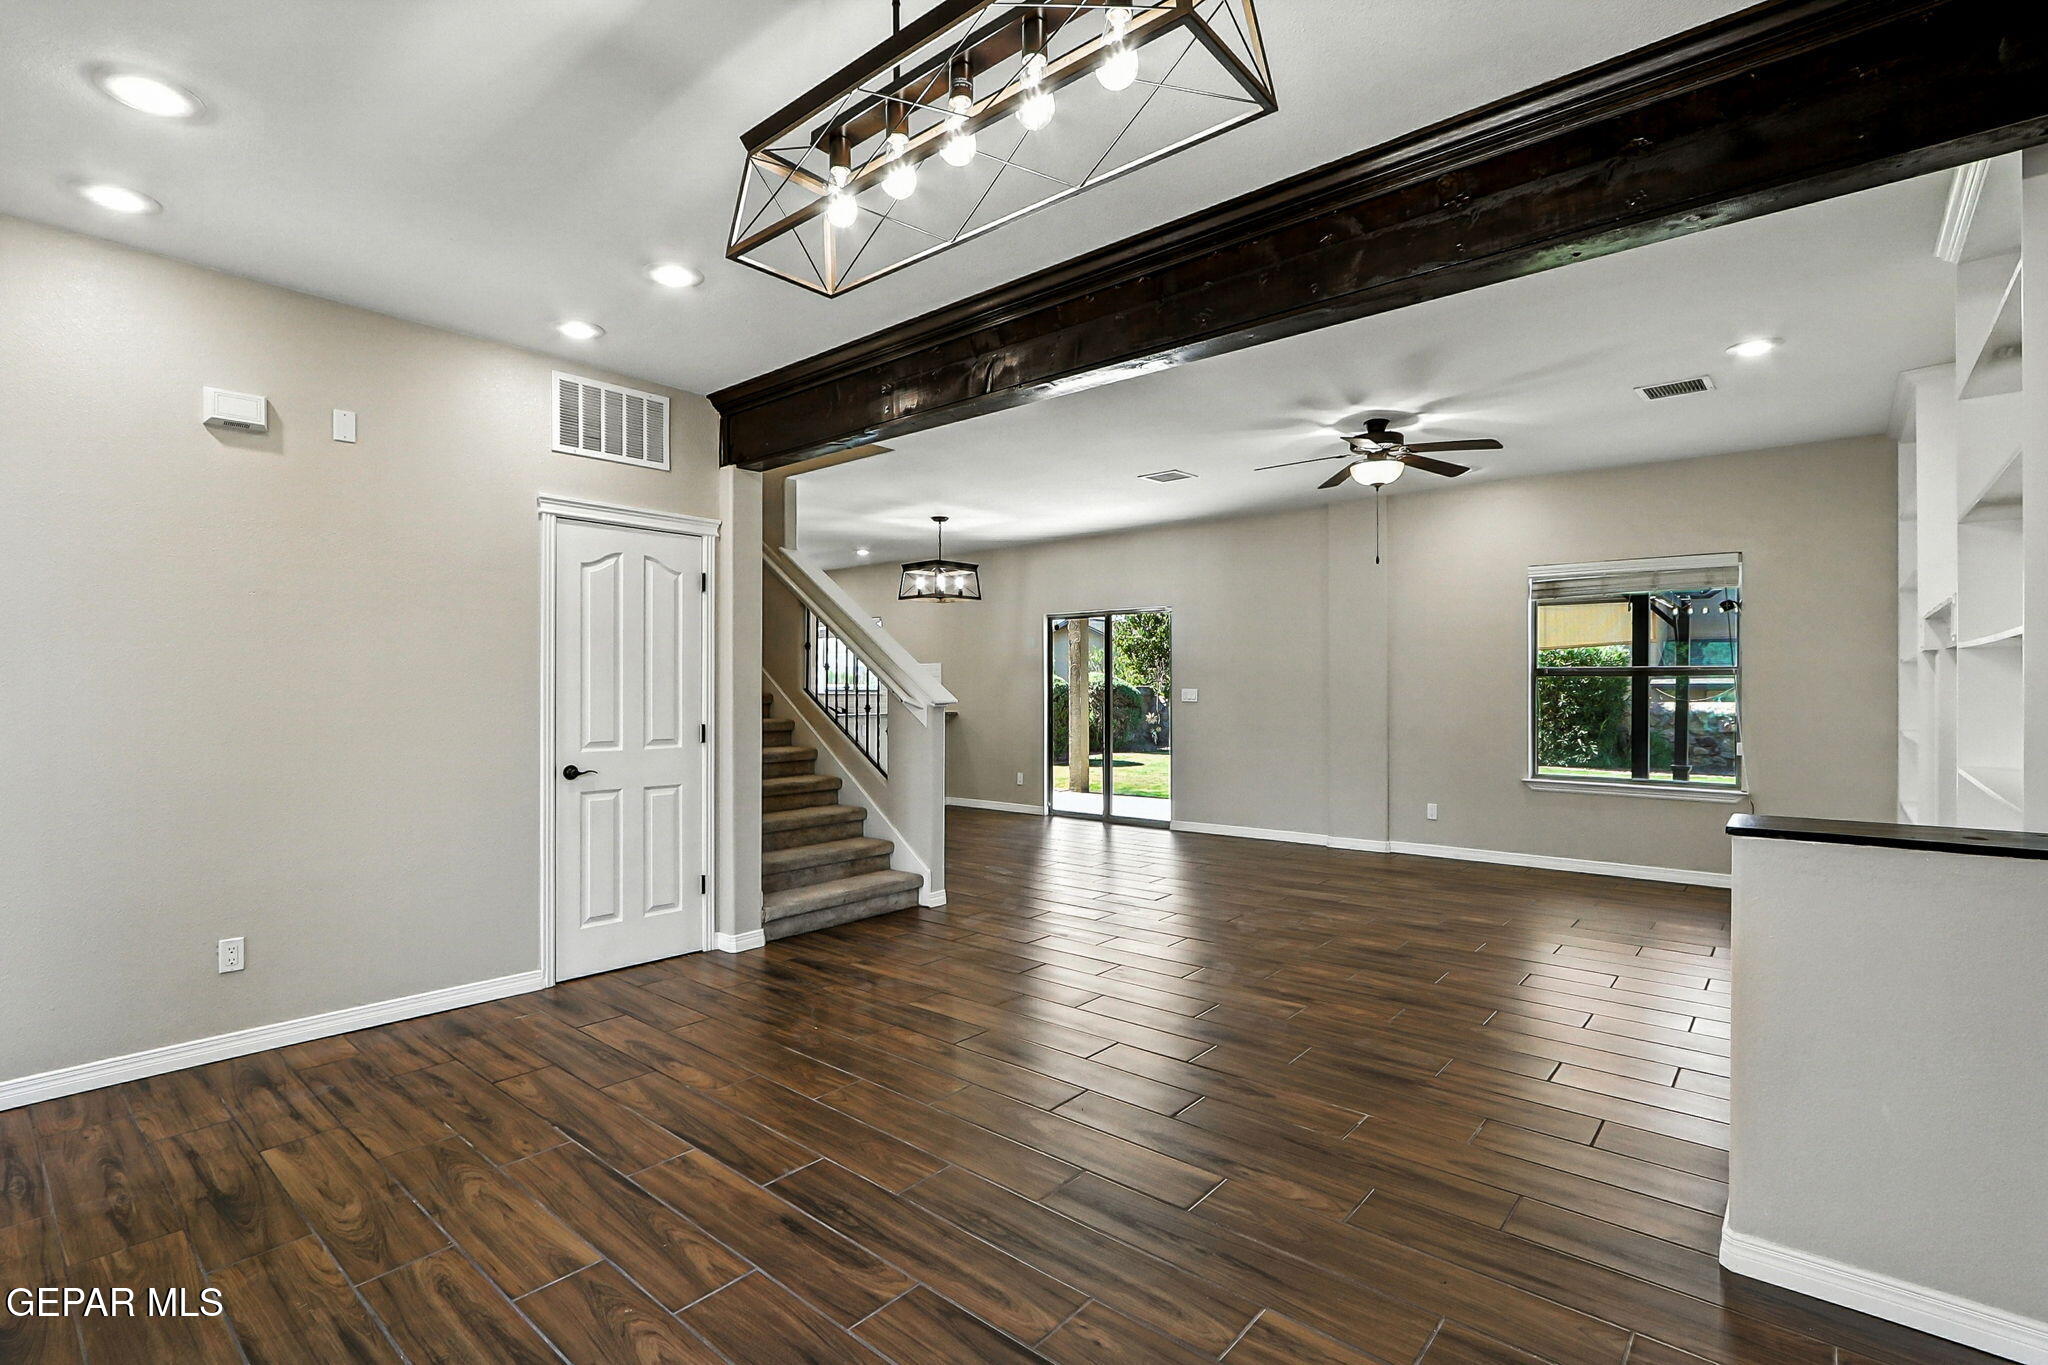
Vacant open-plan living area with dark plank flooring, exposed beam, and staircase.
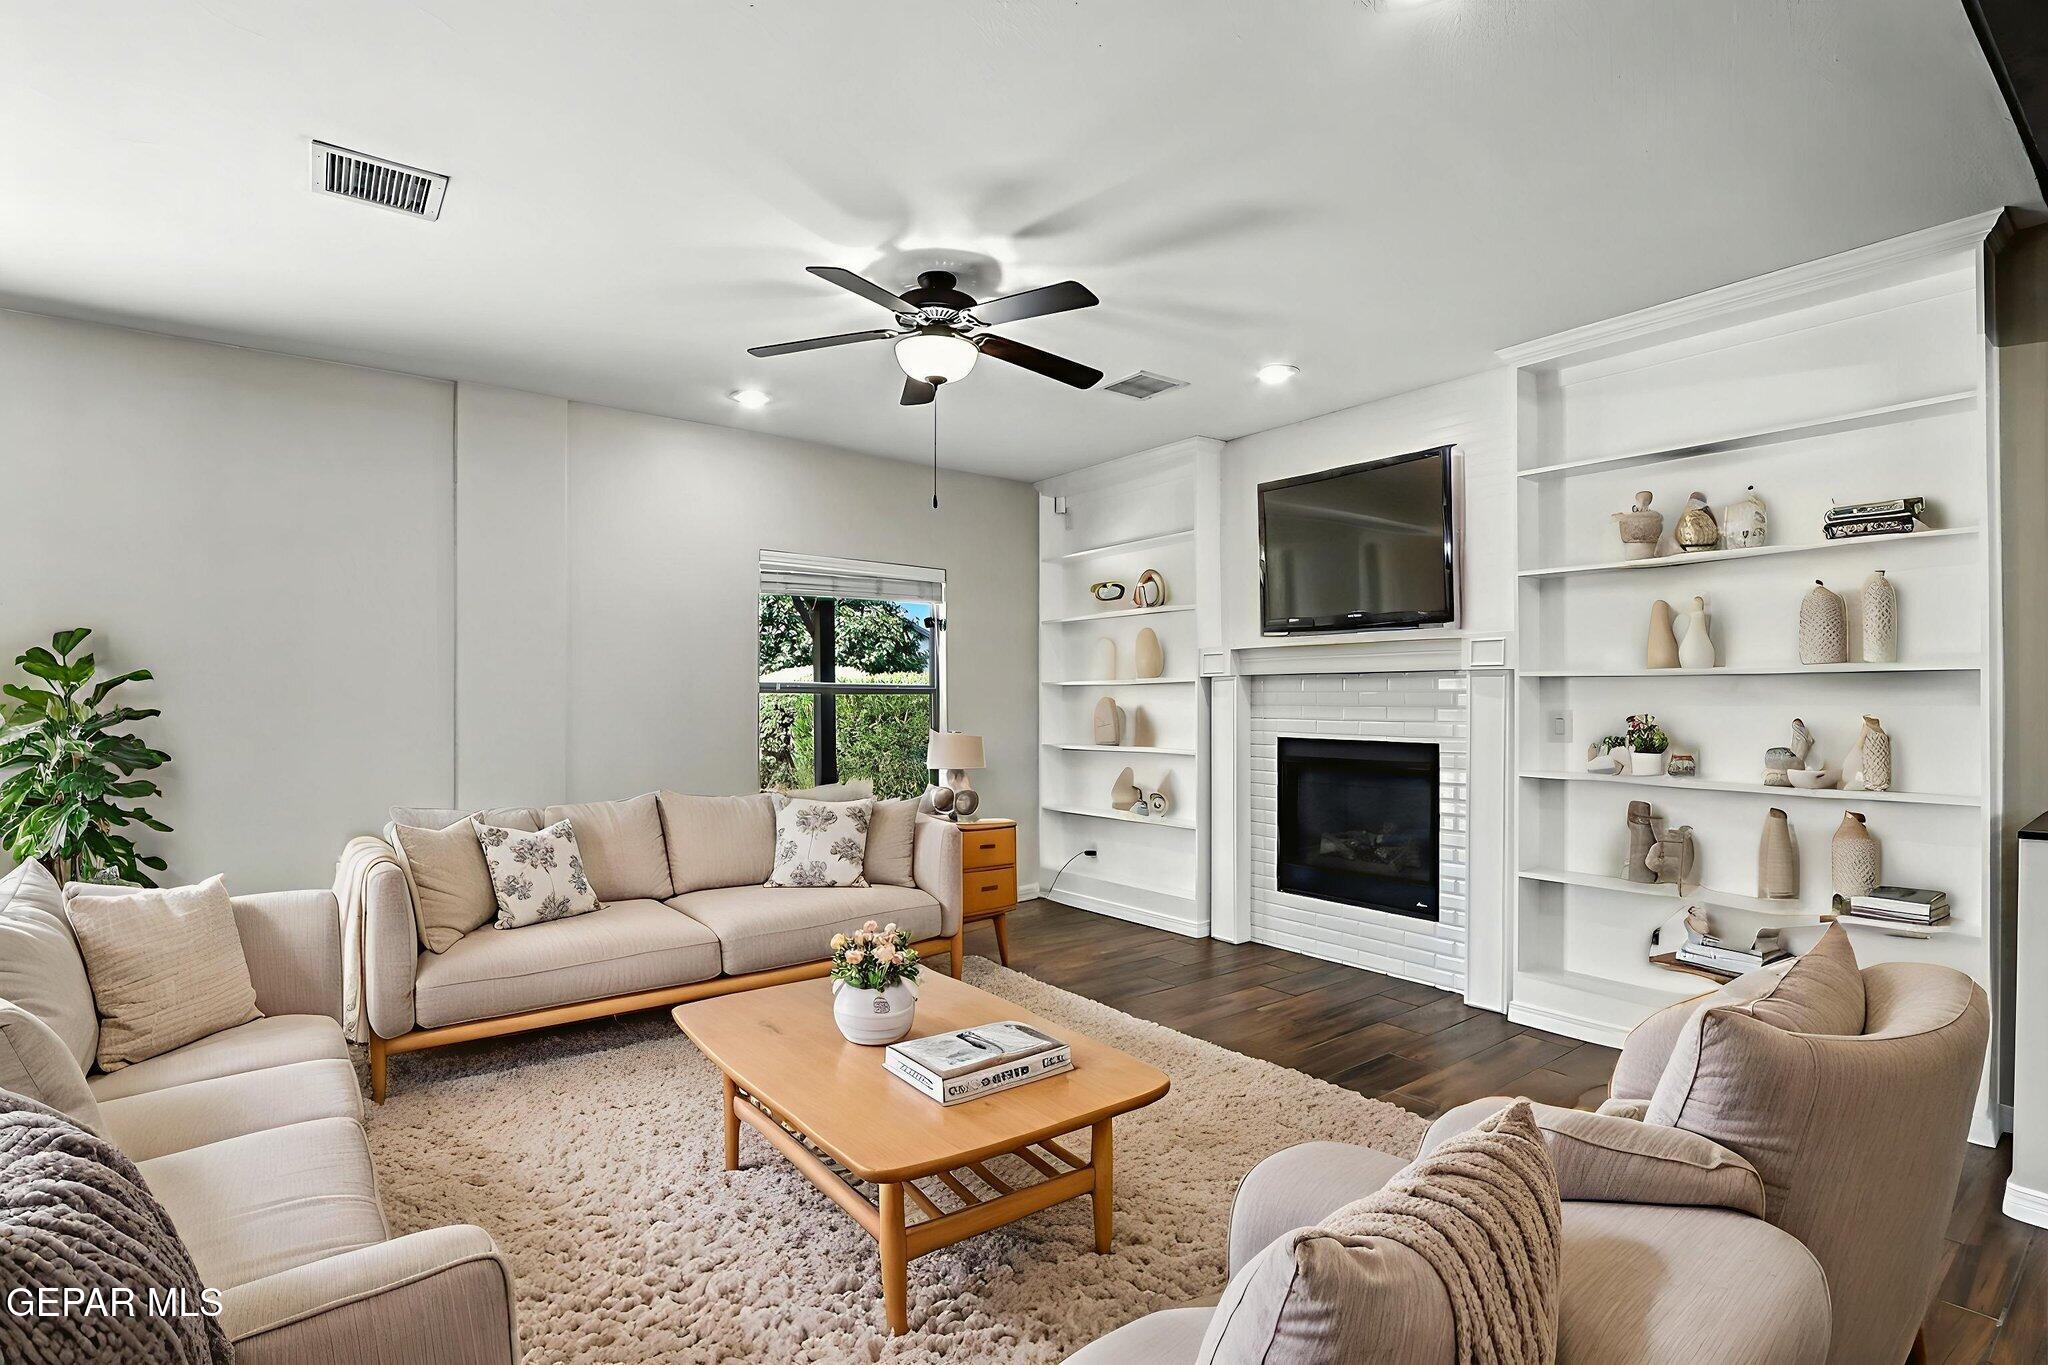
Furnished living room with a white fireplace, built-in shelves, and beige seating.
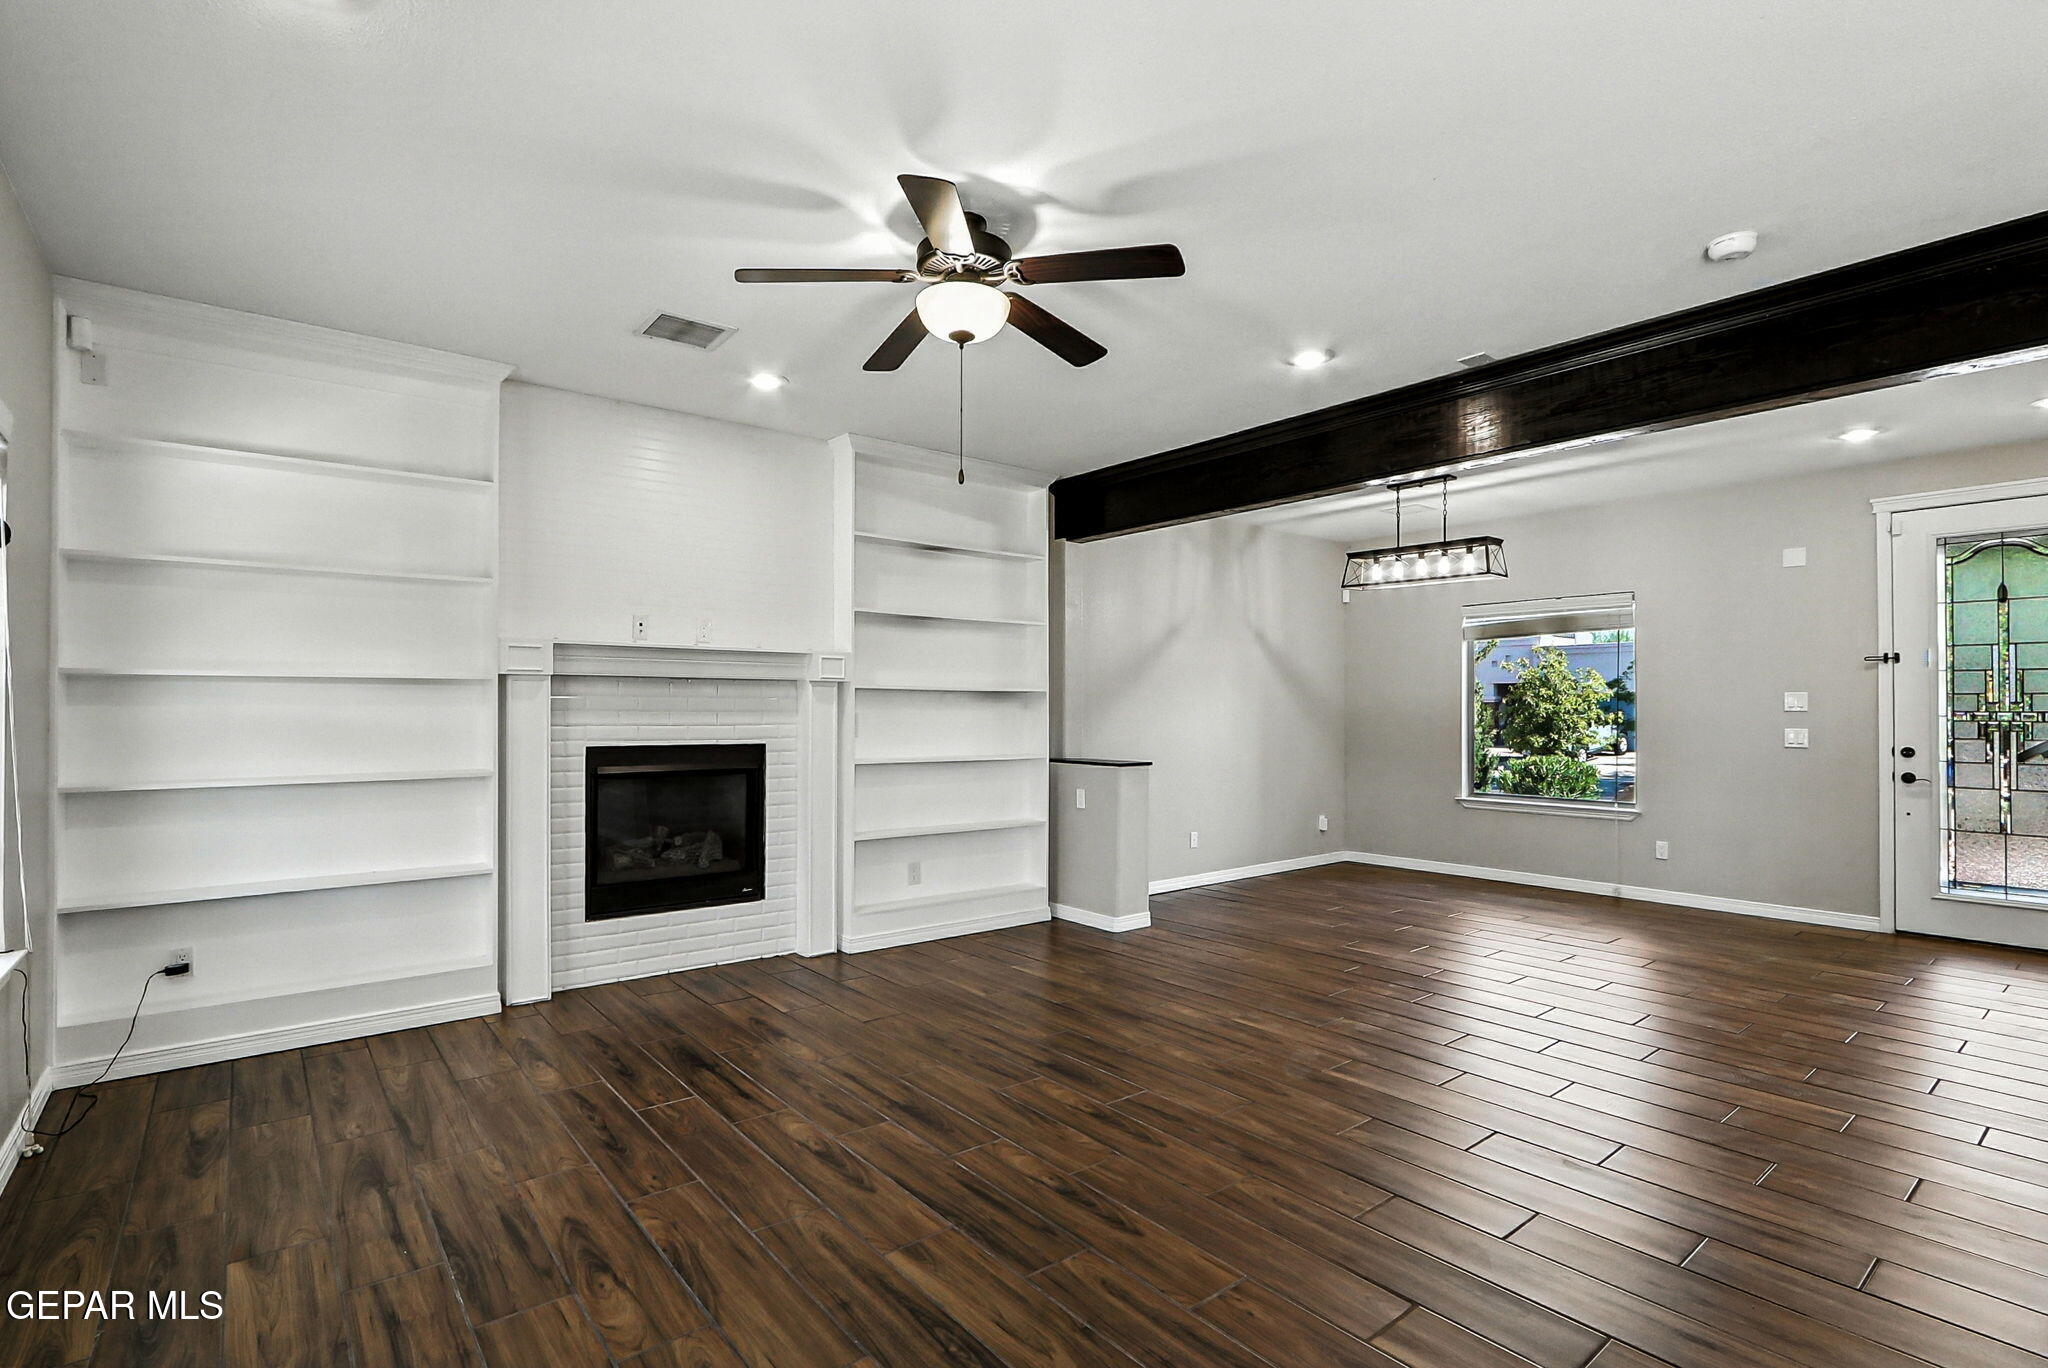
Empty living room with a white fireplace and built-in shelves, dark flooring, and an adjoining dining area.
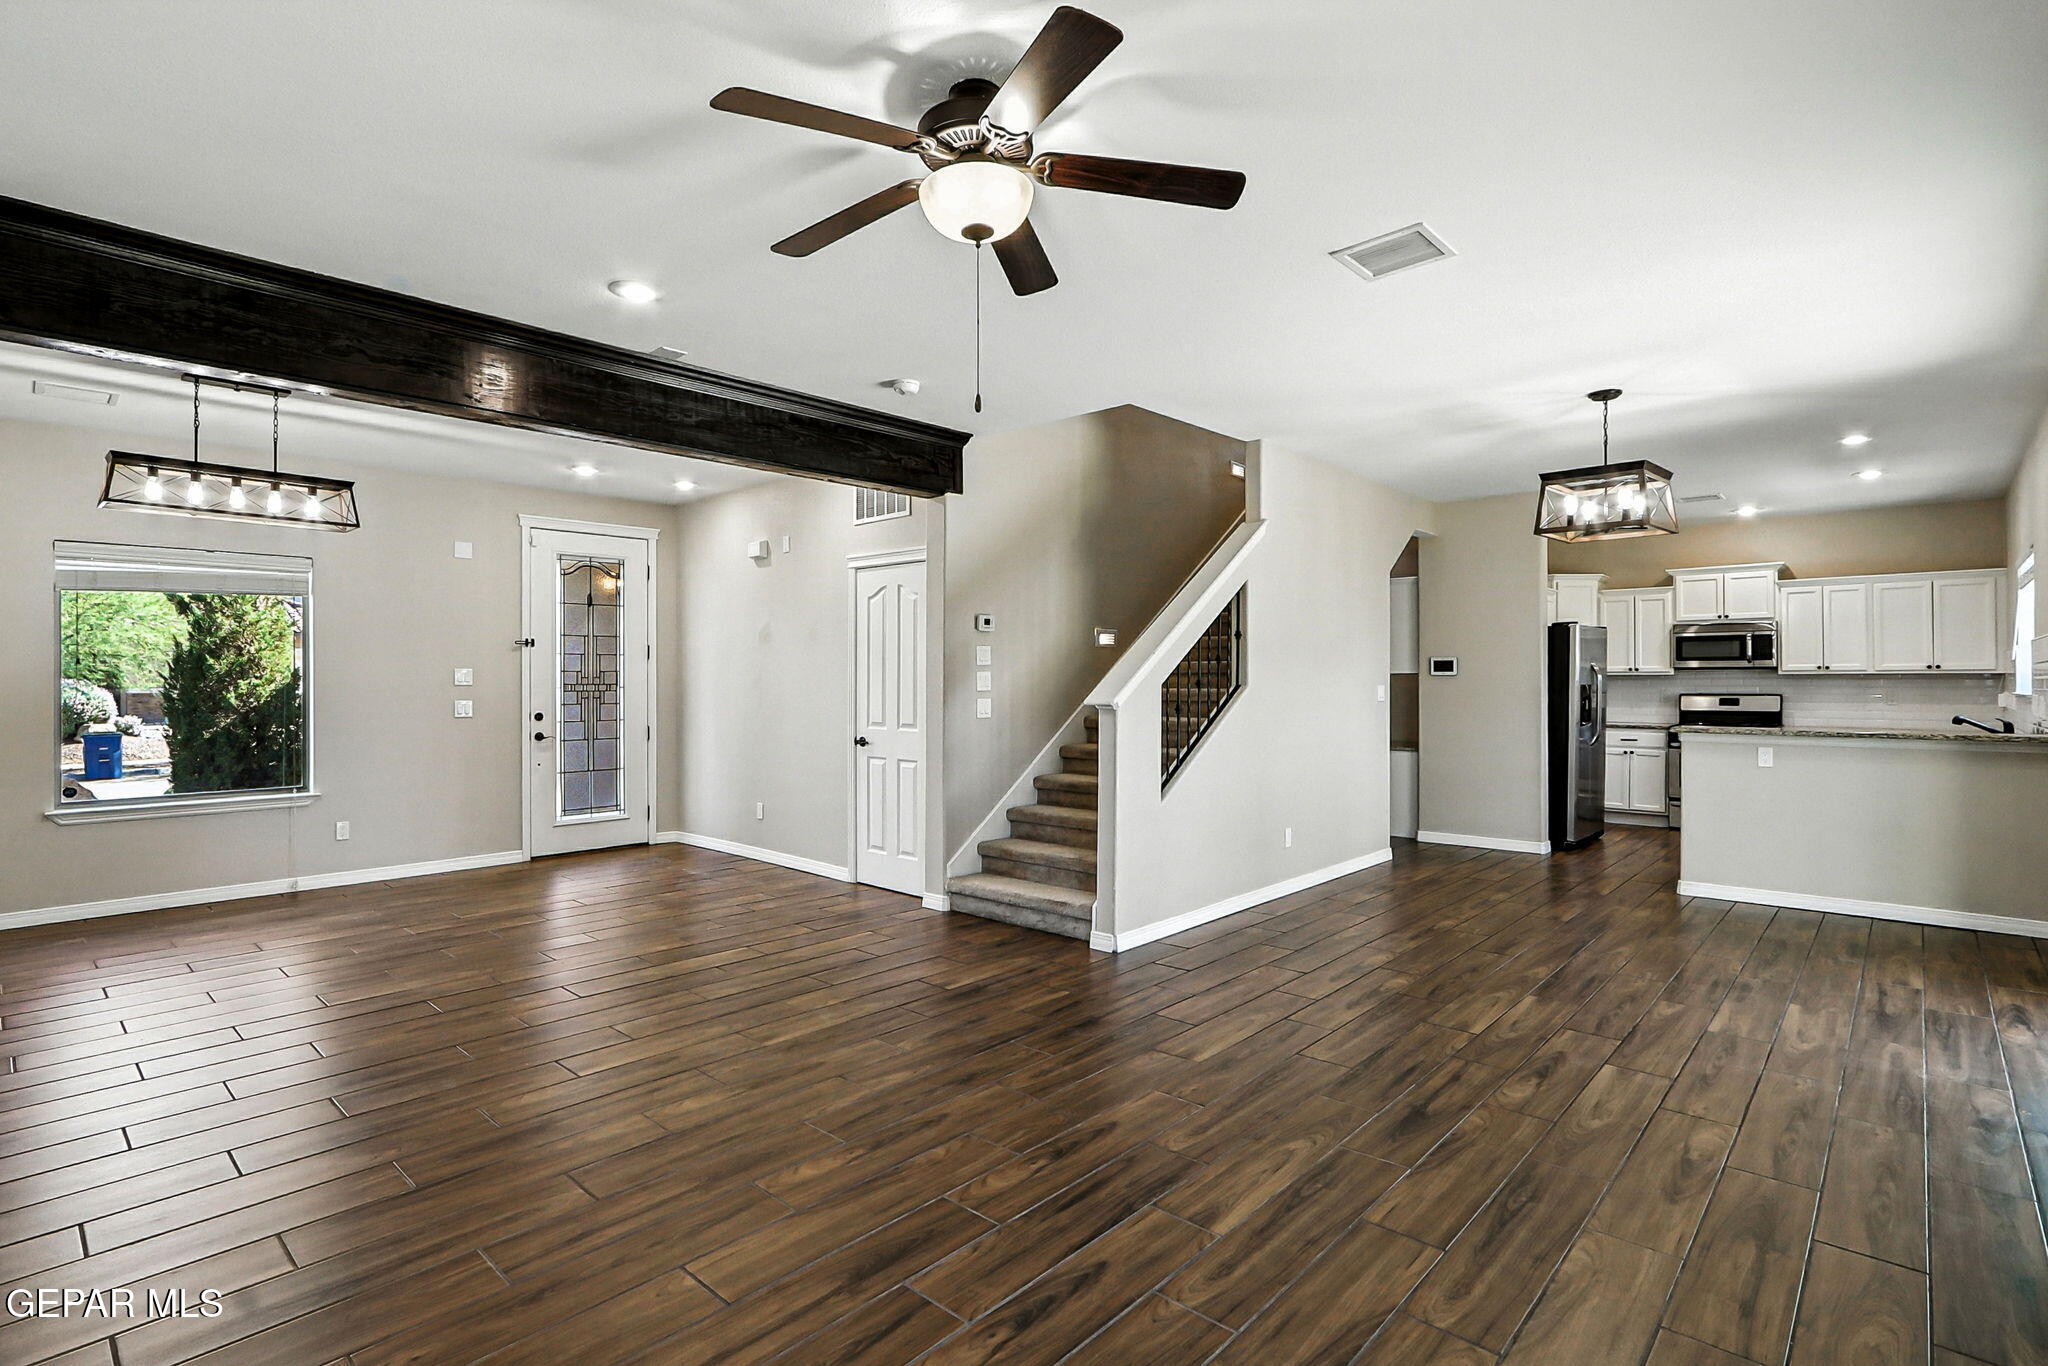
Open living and dining area with dark wood flooring, a carpeted staircase, and an adjoining white kitchen.
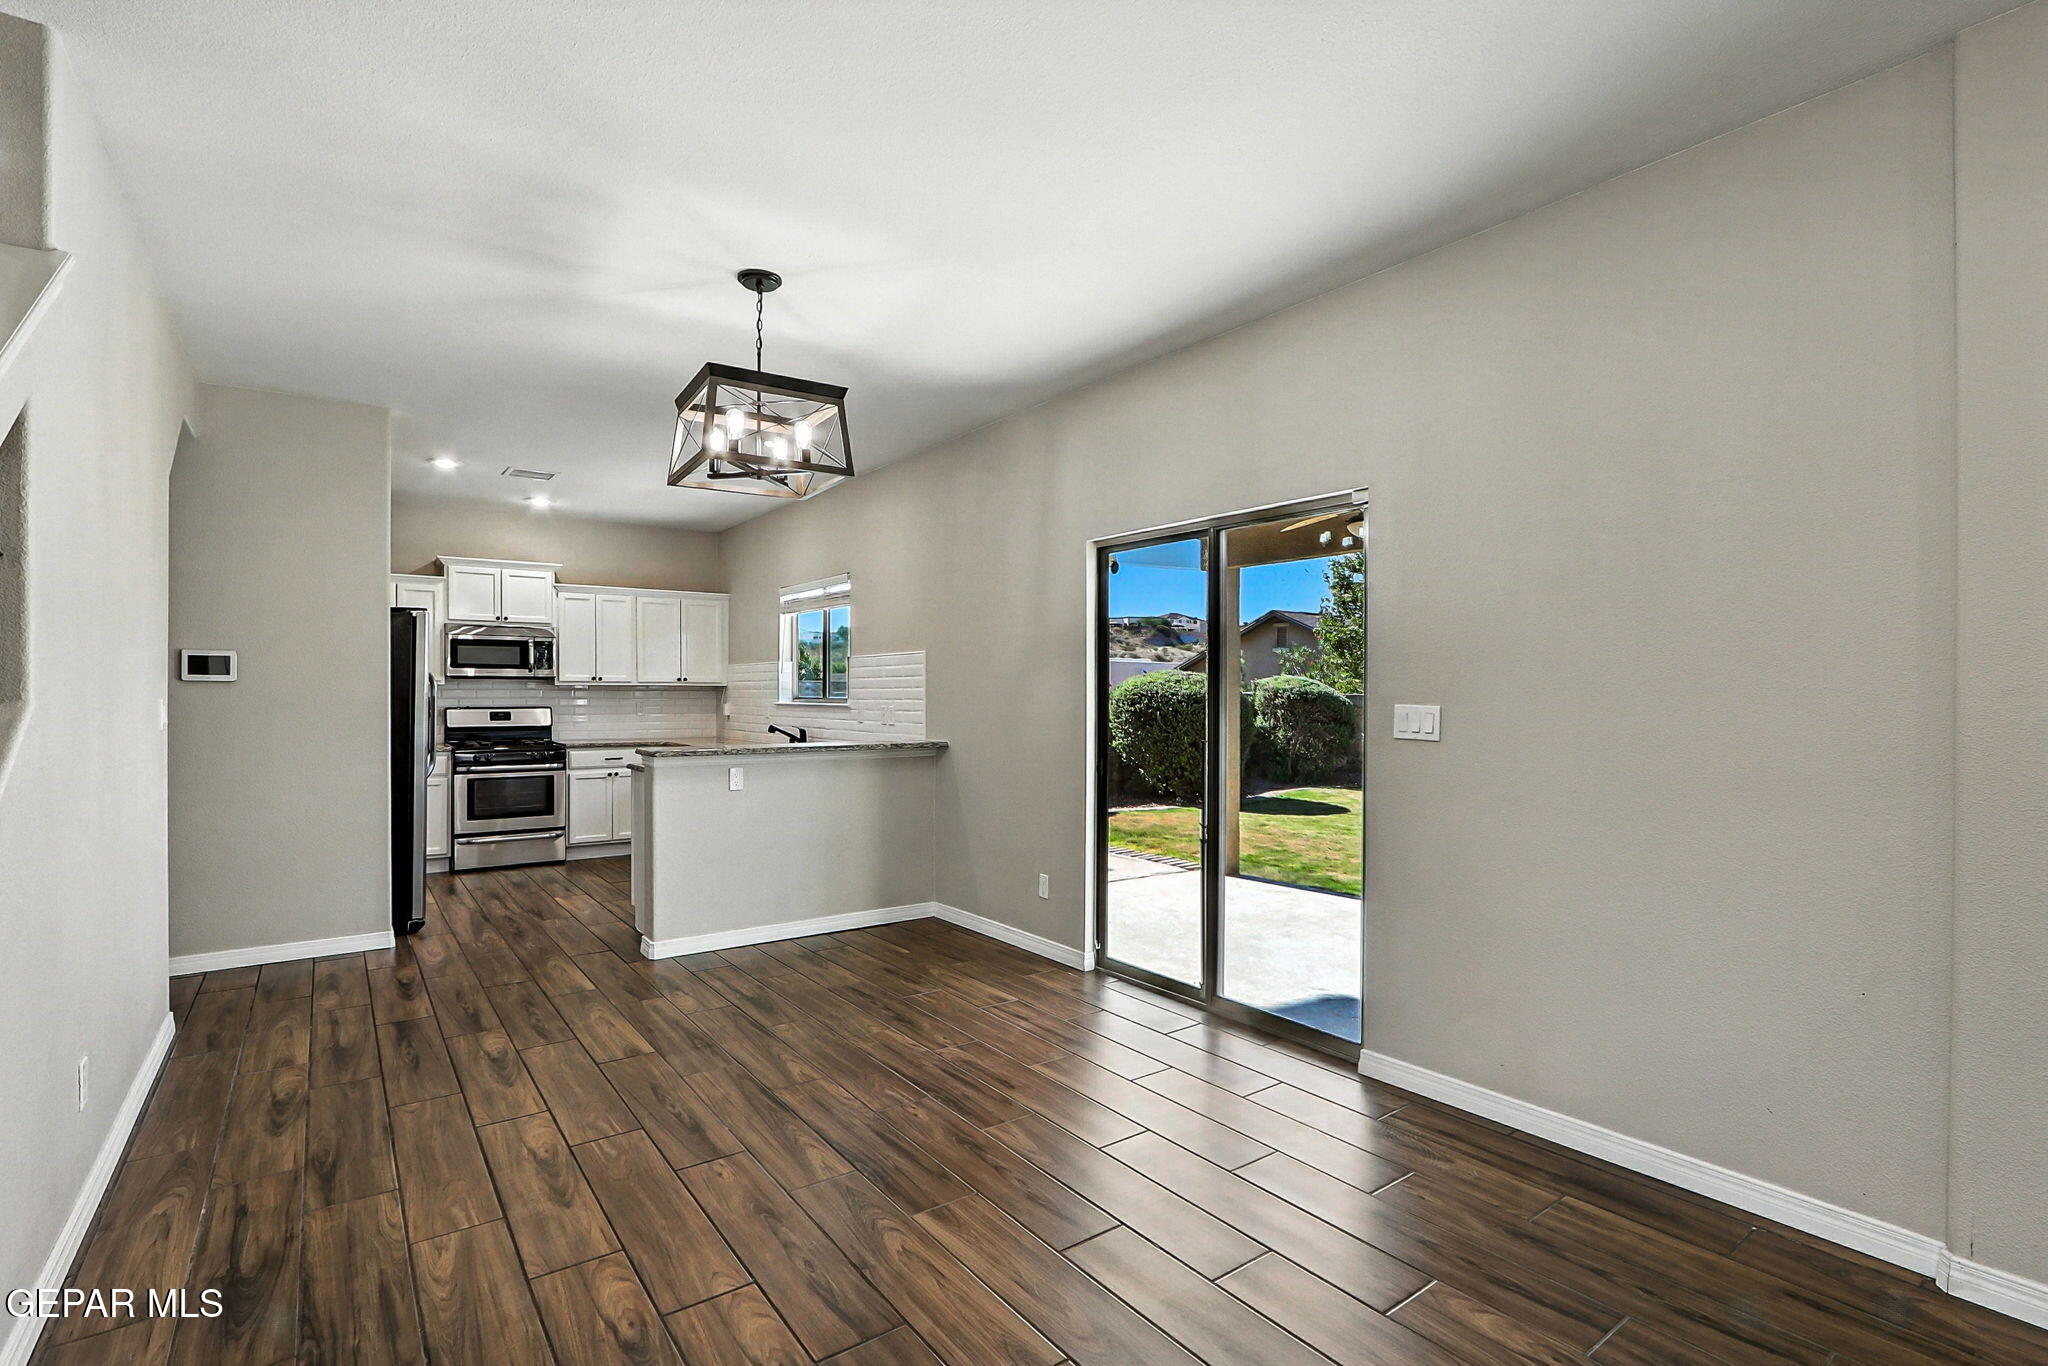
Open dining area and kitchen with dark tile floors, stainless steel appliances, and sliding doors to the backyard.
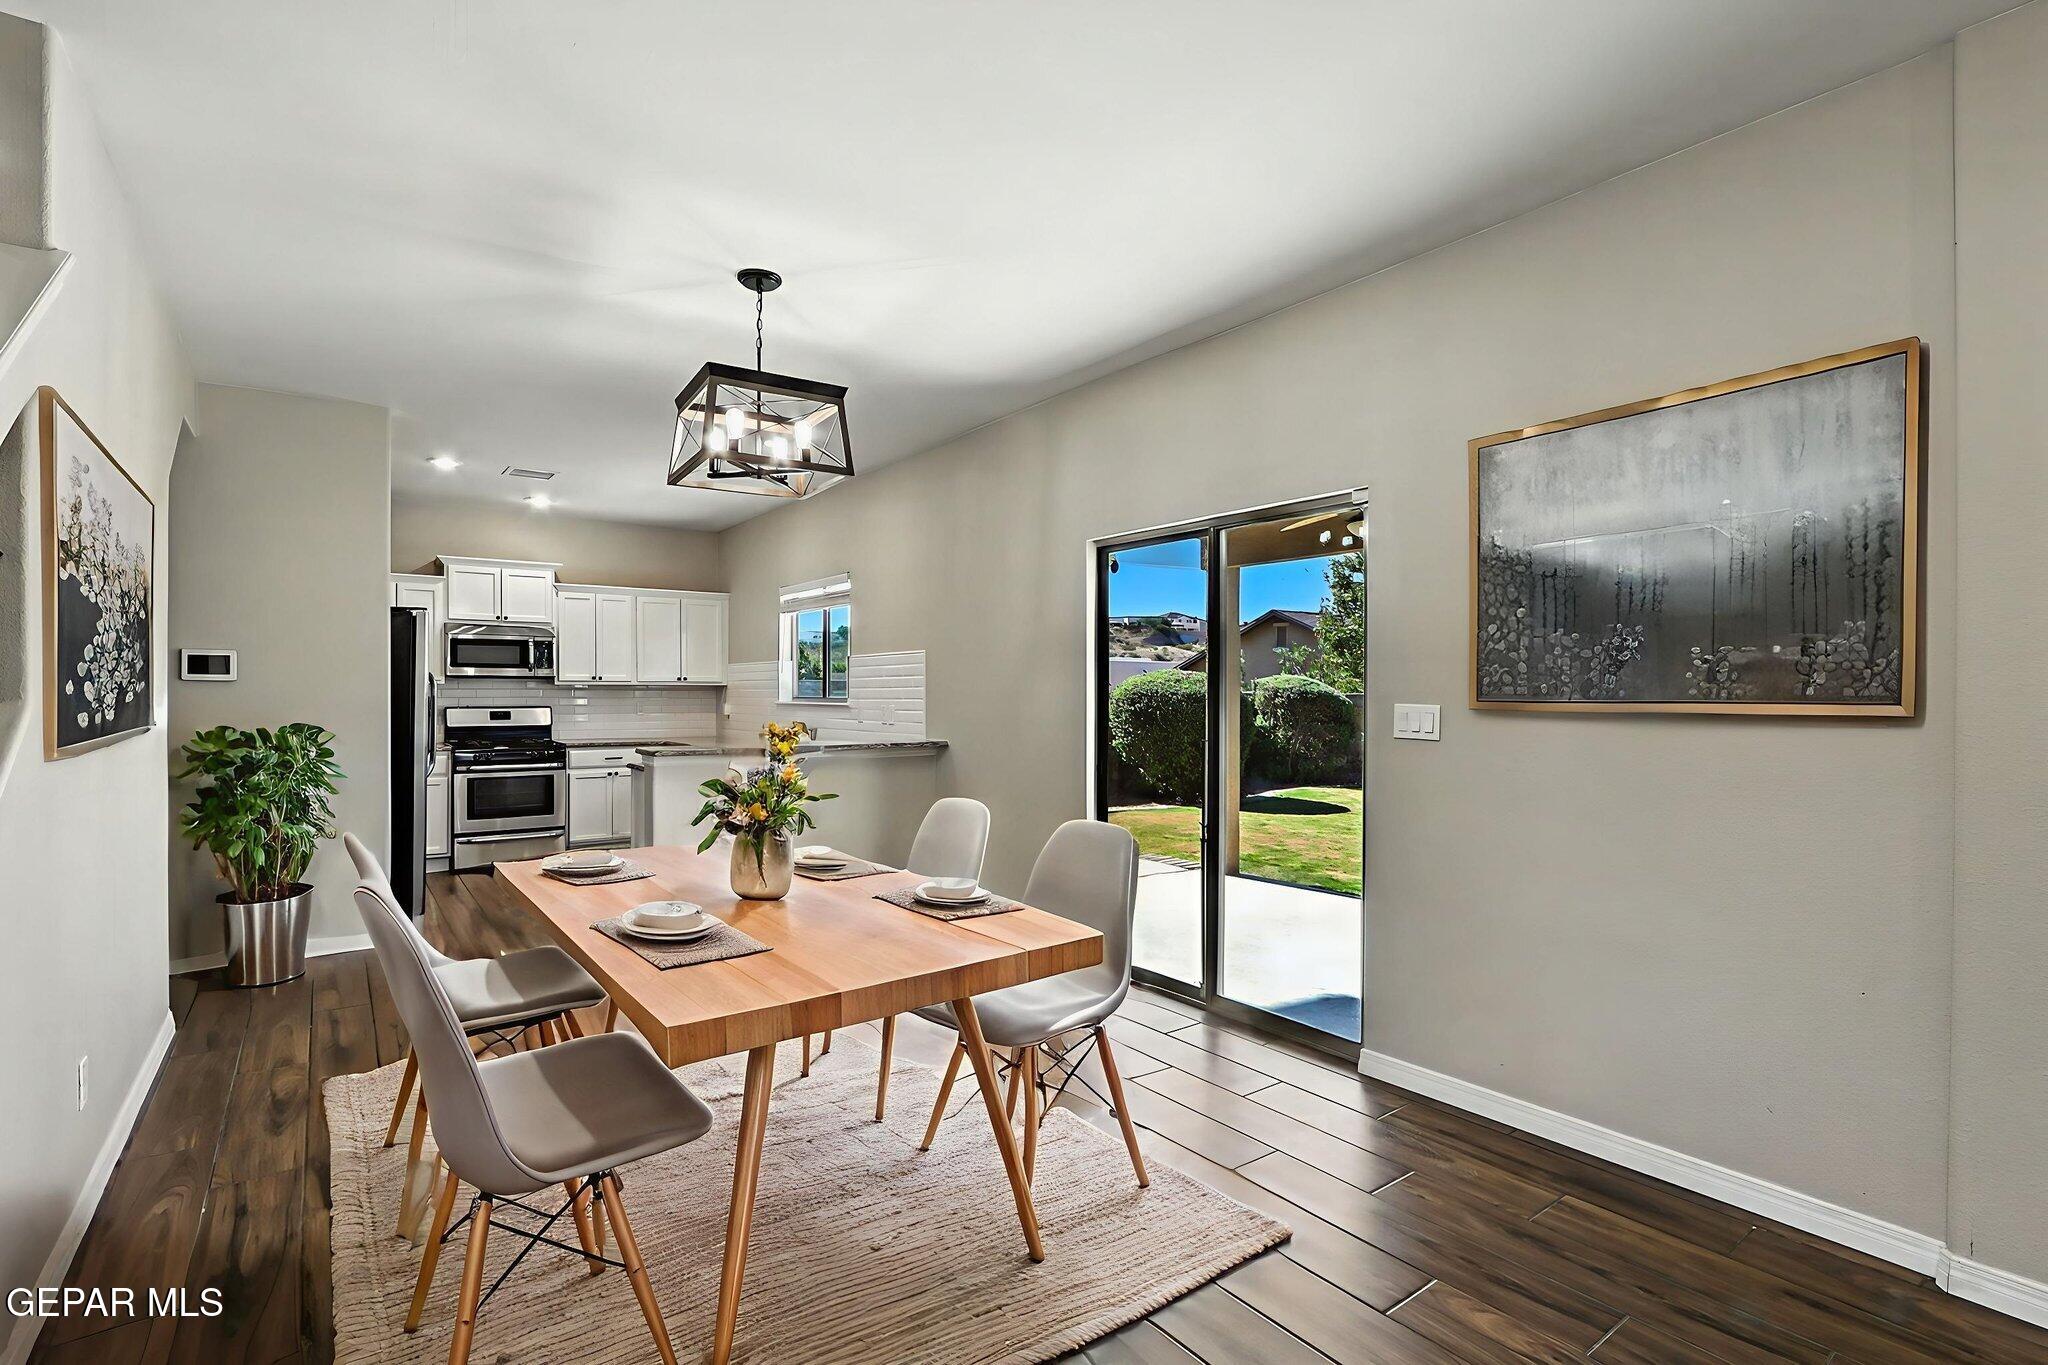
Dining area with a wood table, white kitchen, and sliding glass doors to the backyard.
Kitchen with white cabinetry, stainless steel appliances, stone counters, and a window over the sink.
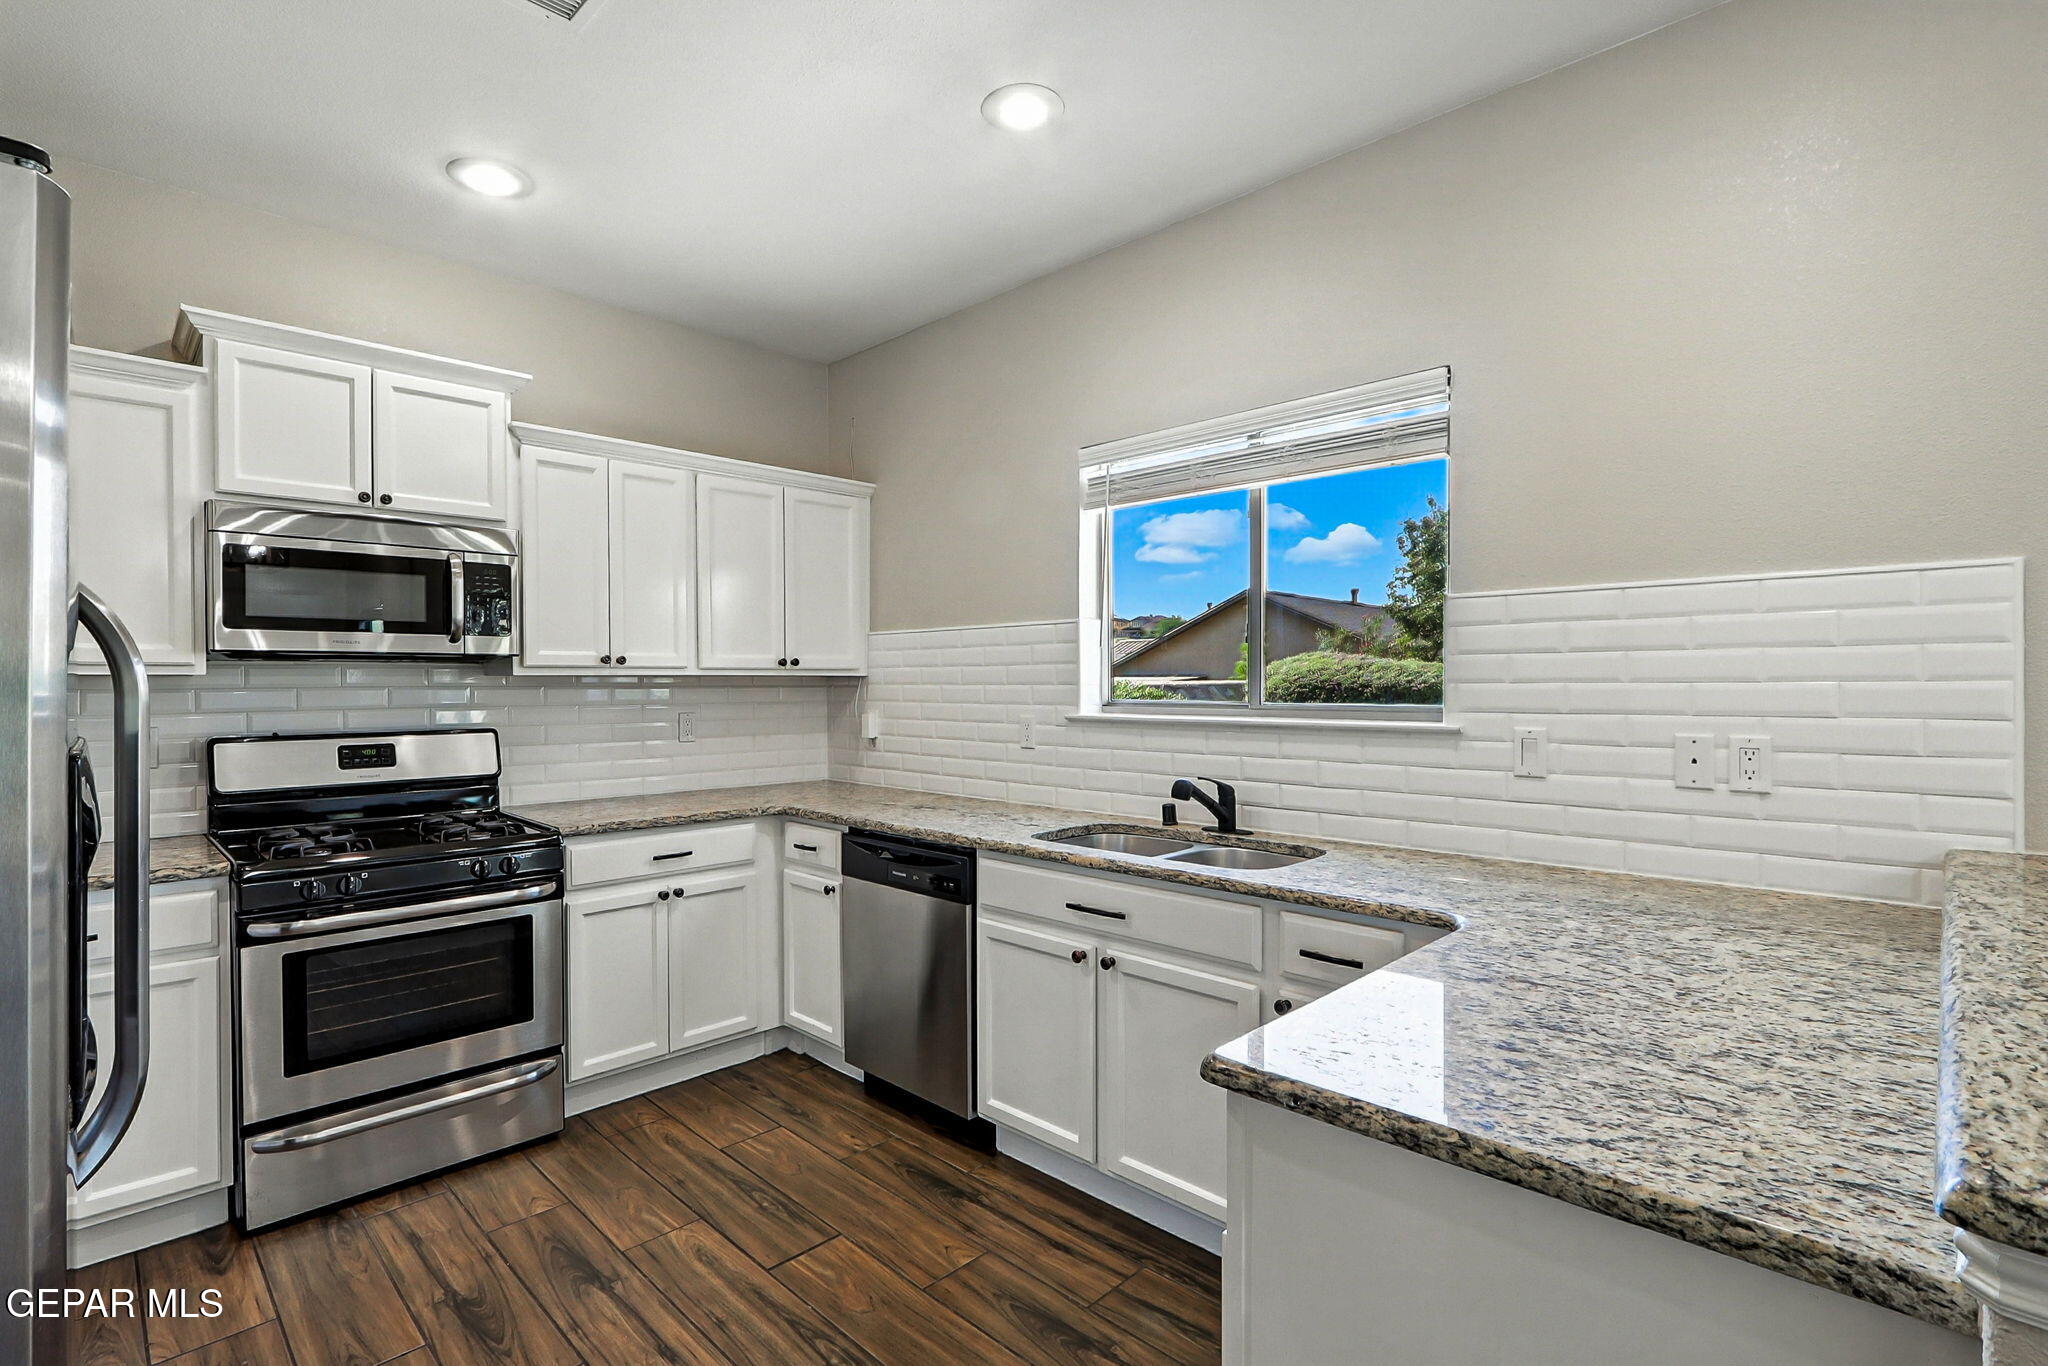
Kitchen with white cabinets, granite counters, stainless steel appliances, and a double sink beneath a window.
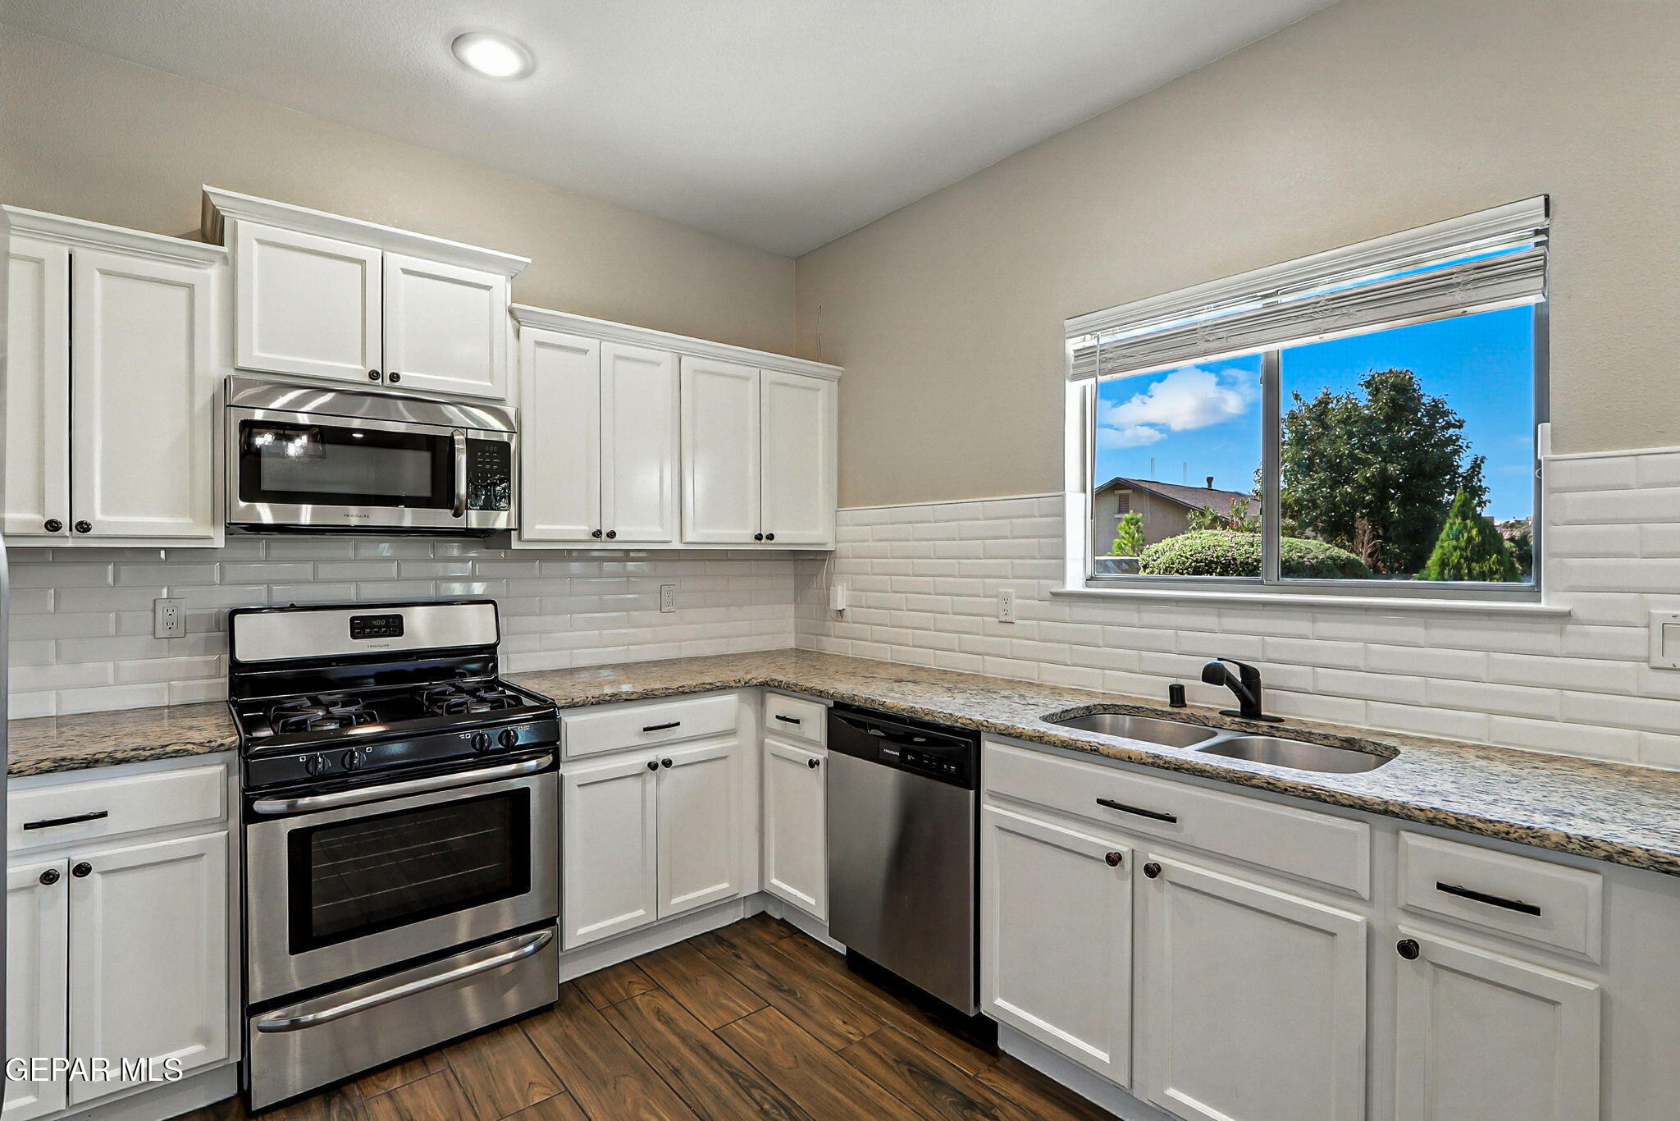
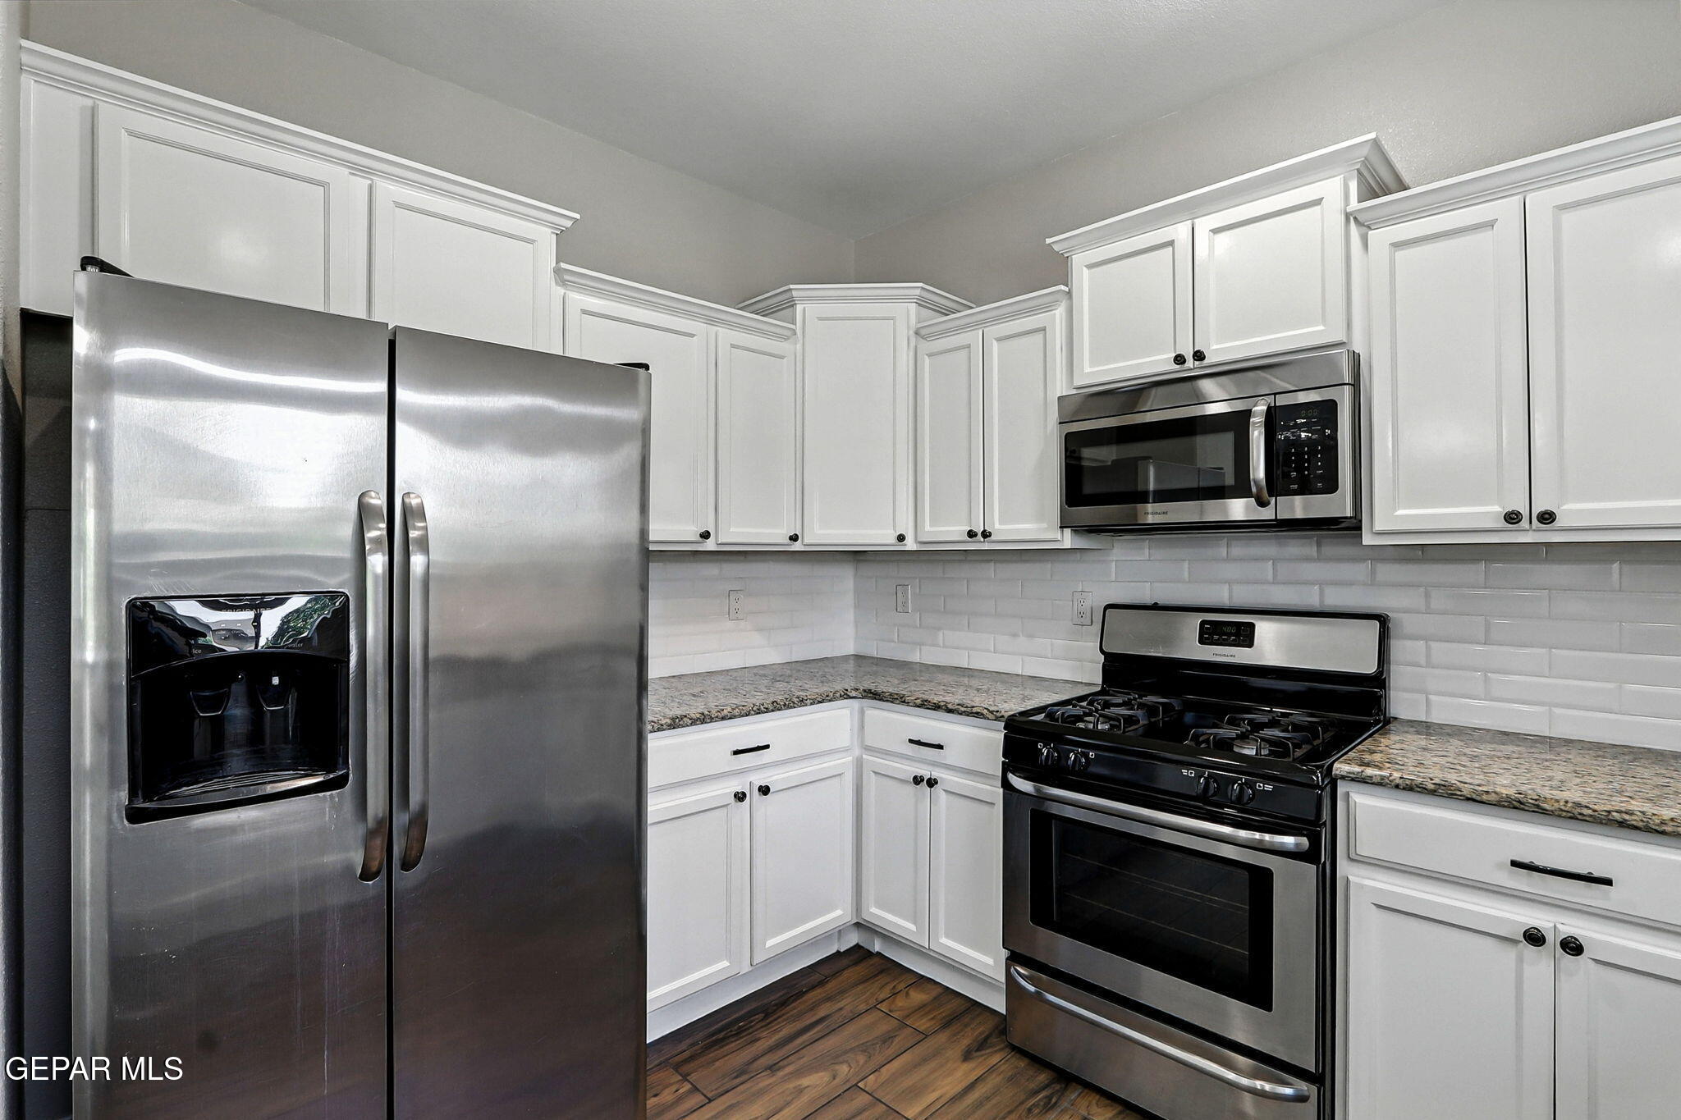
Kitchen with white cabinets, granite counters, stainless-steel refrigerator, and black gas range.
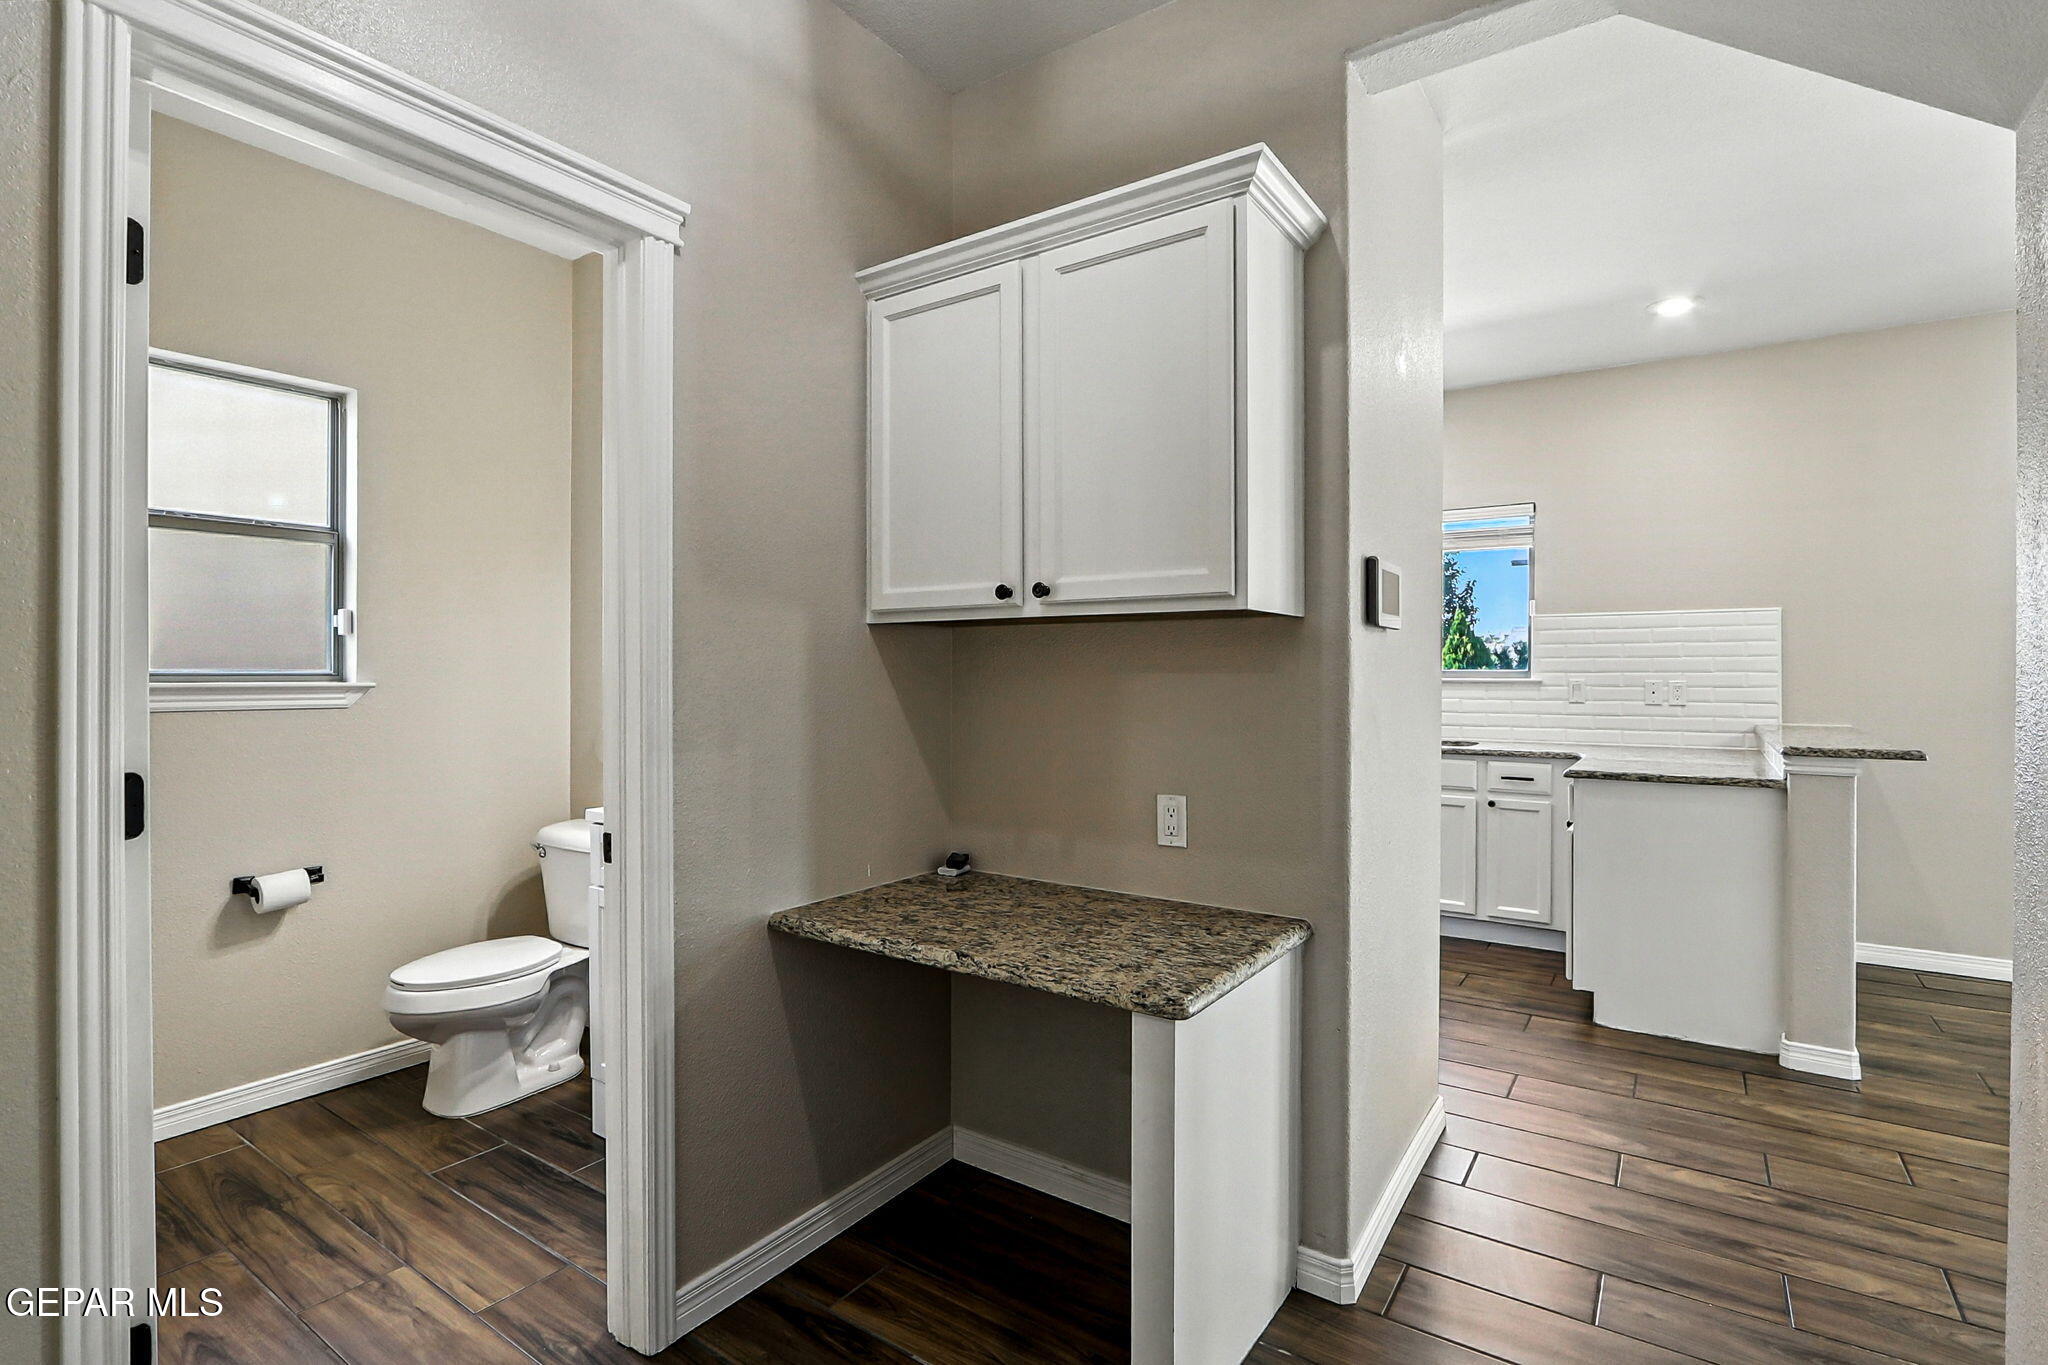
Bathroom vanity with granite countertop and white cabinets, with a toilet and kitchen visible through adjoining doorways.
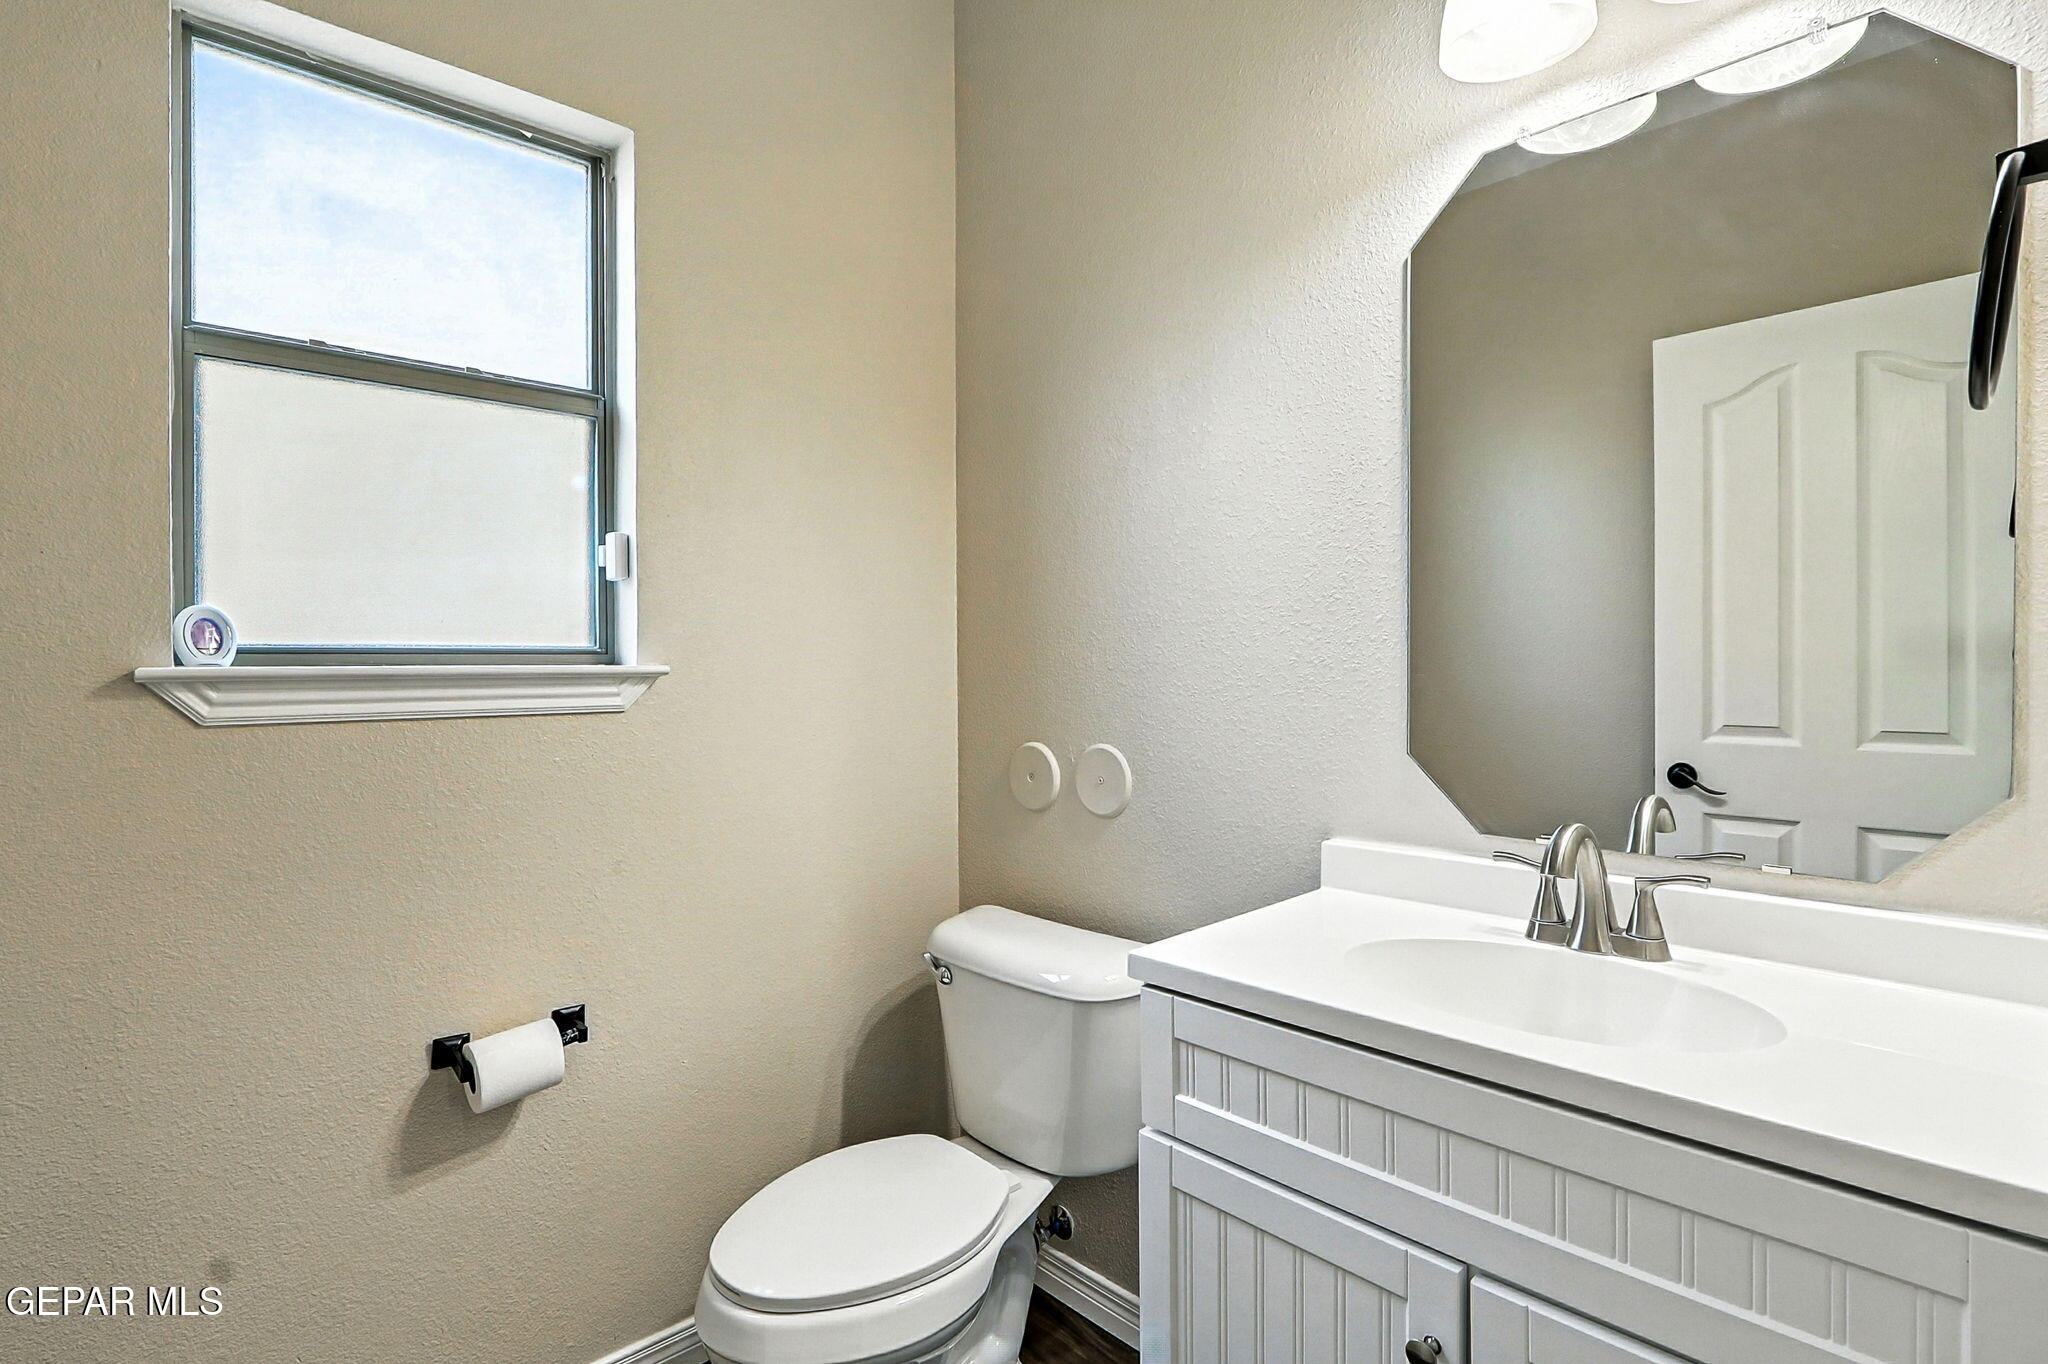
Bathroom with a white paneled vanity, large mirror, toilet, and window with a partially lowered shade.
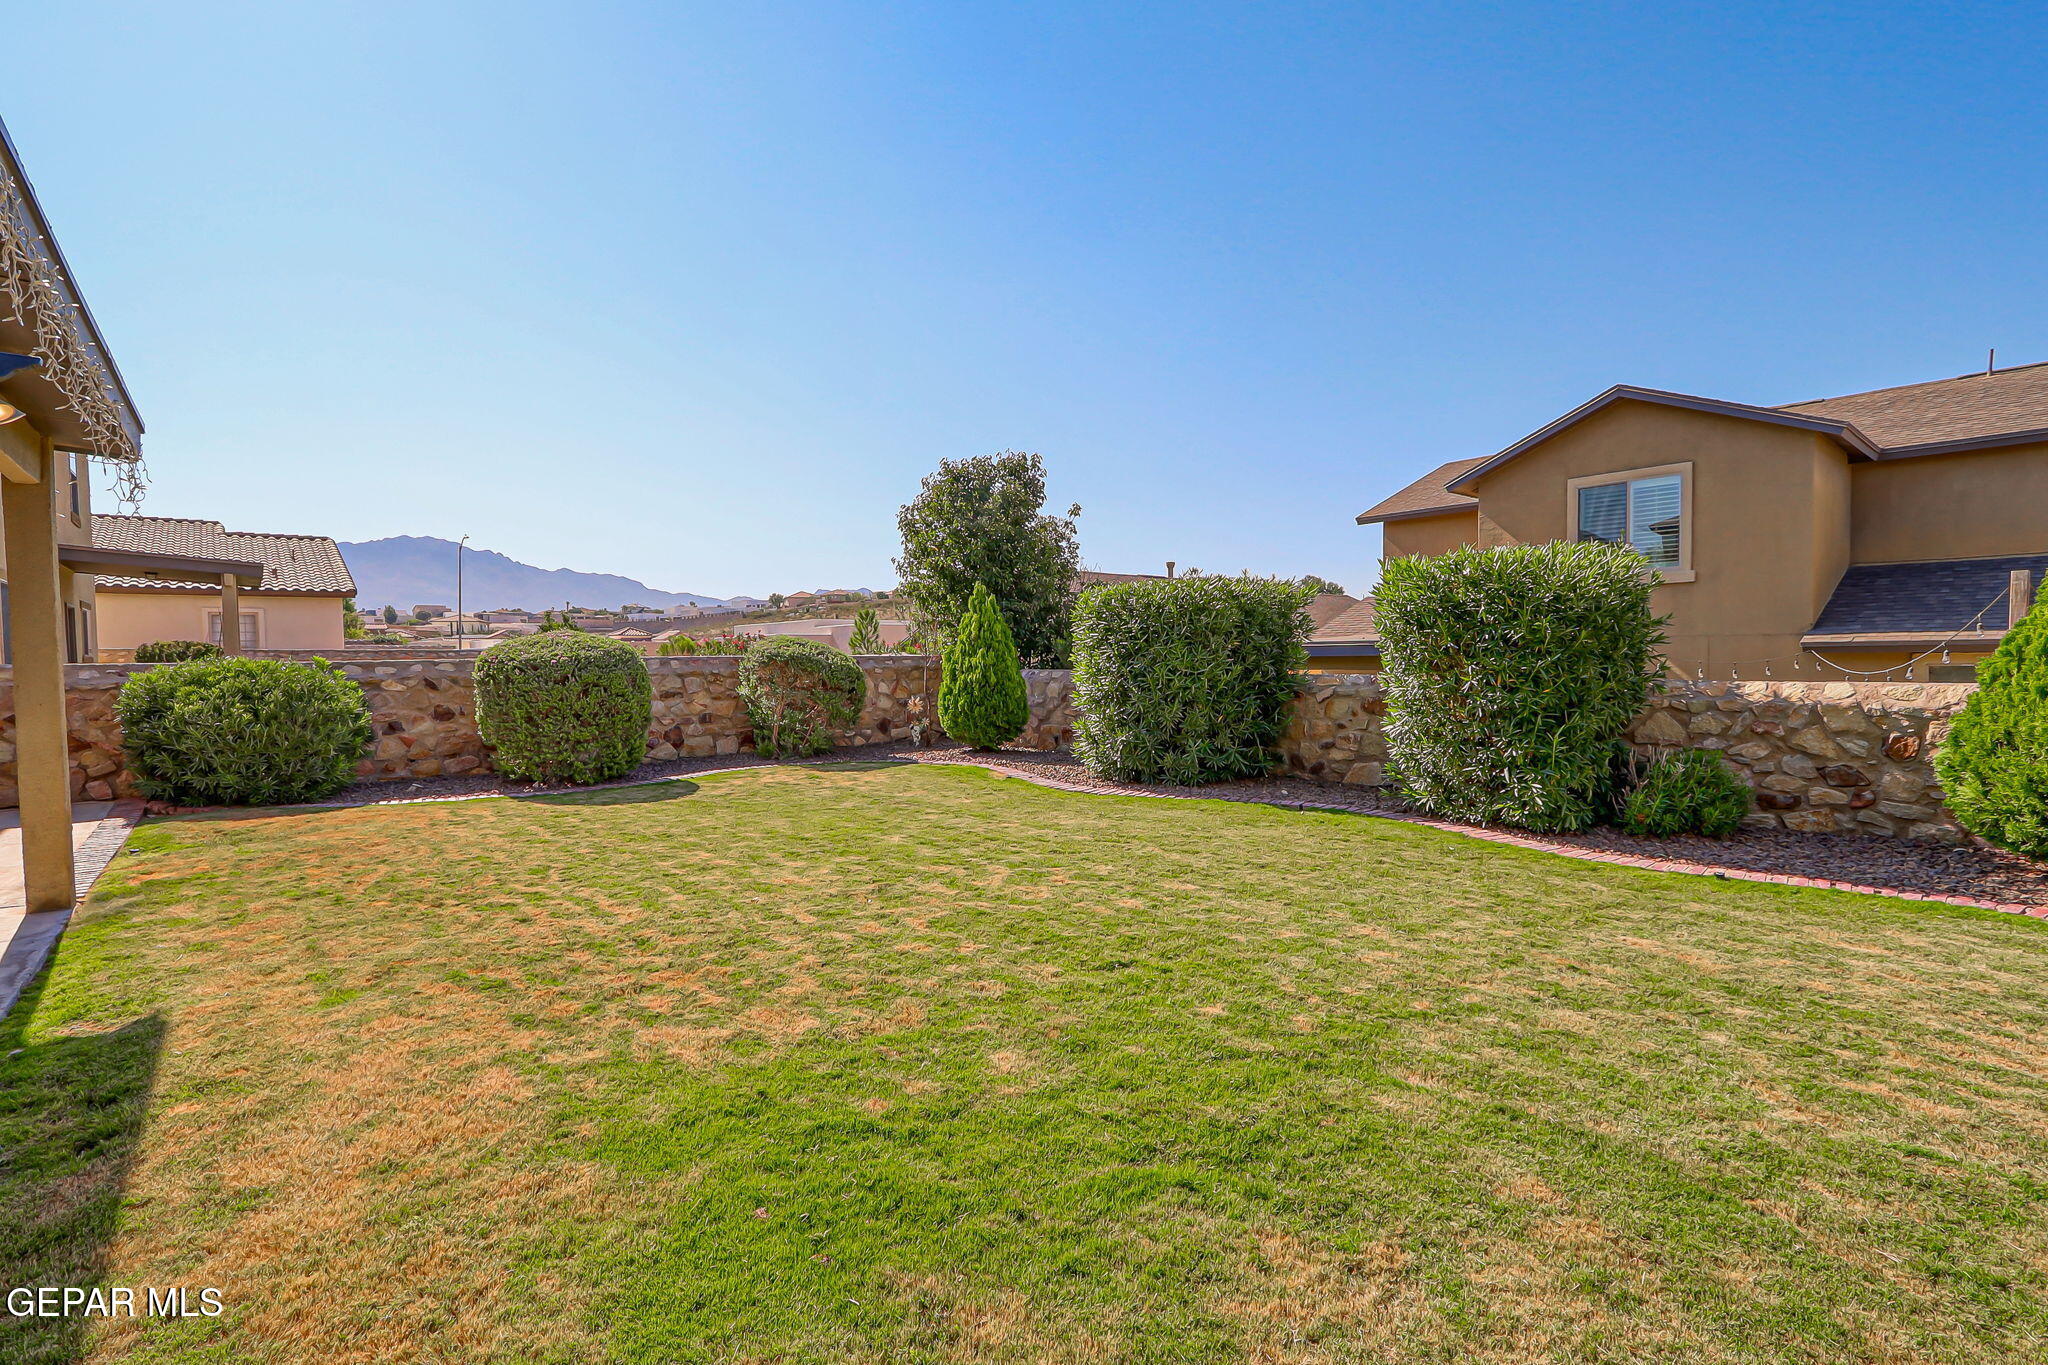
Backyard with a patchy lawn, trimmed shrubs, a stone wall, and distant mountains.
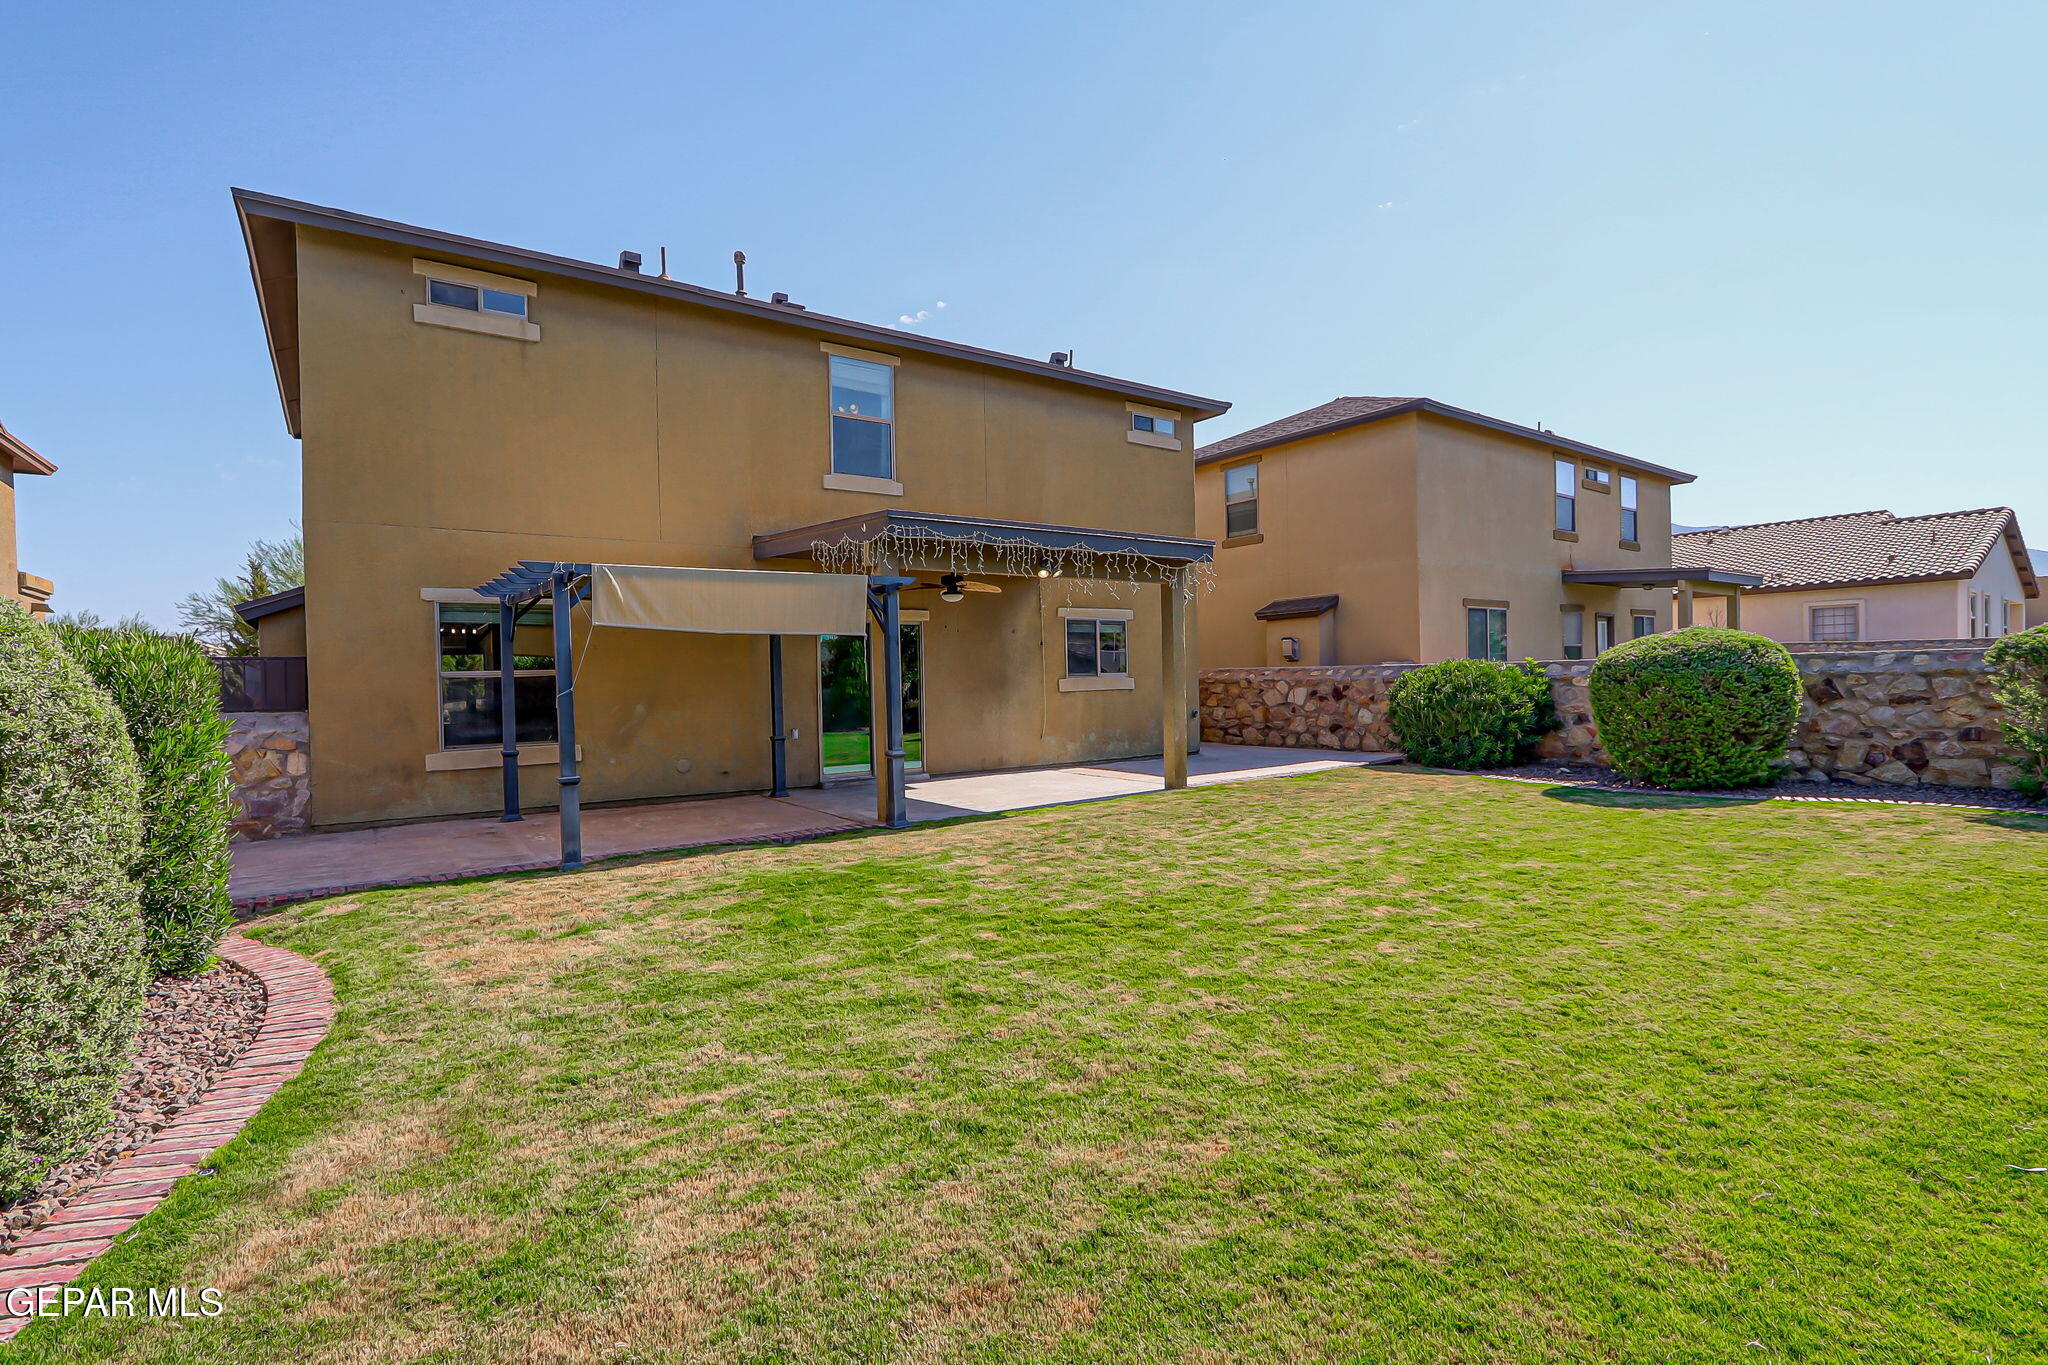
Two-story tan home viewed from the backyard, with a covered patio, lawn, and stone wall.
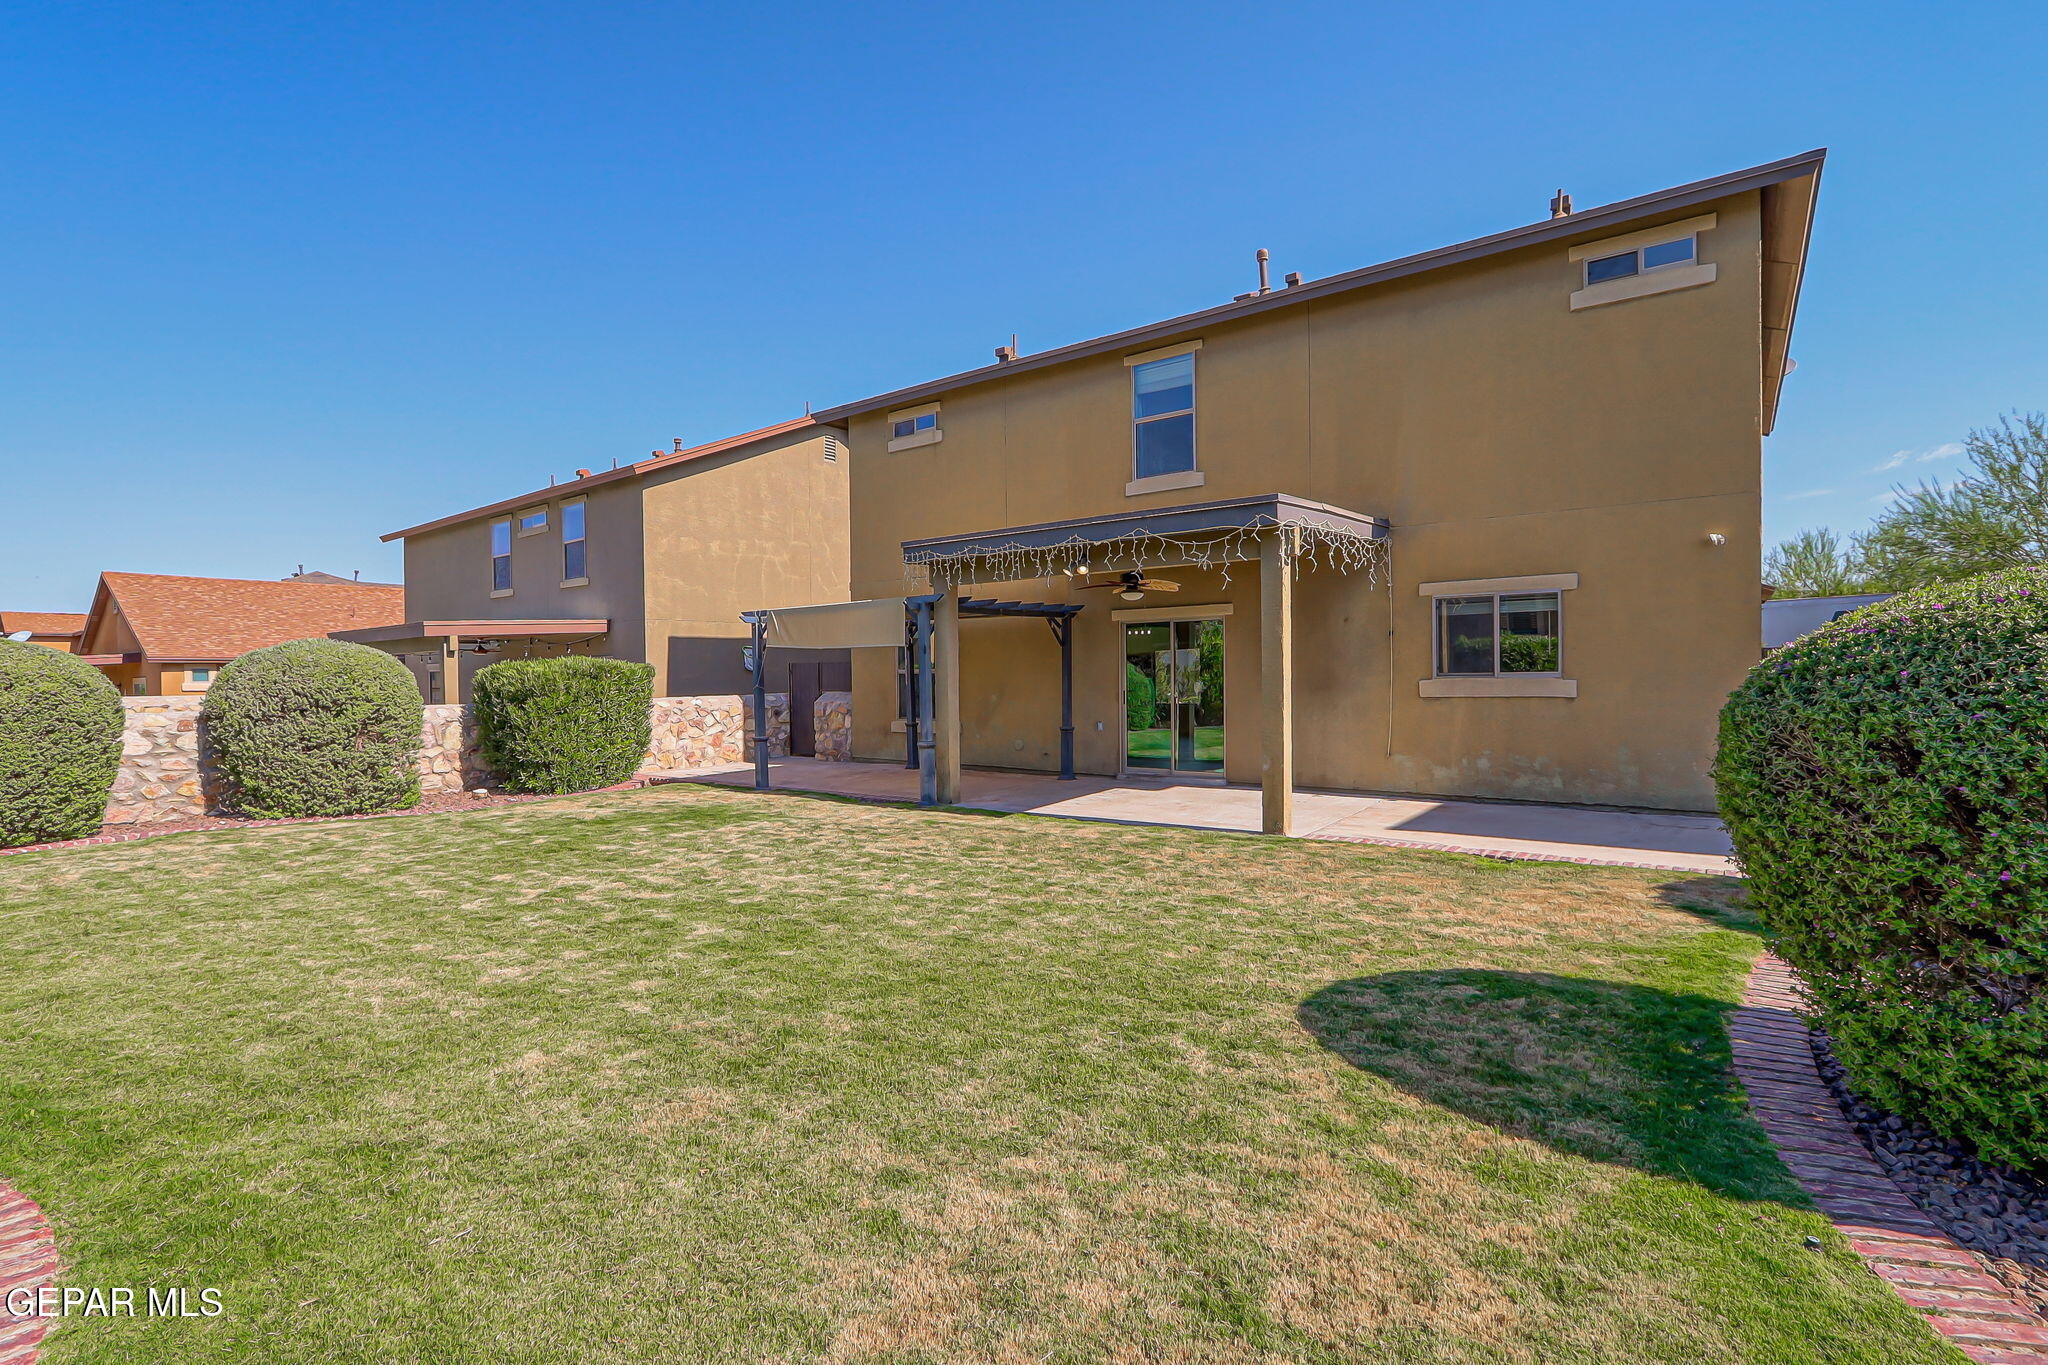
Two-story tan house viewed from the backyard, with a covered patio, pergola, and broad lawn.
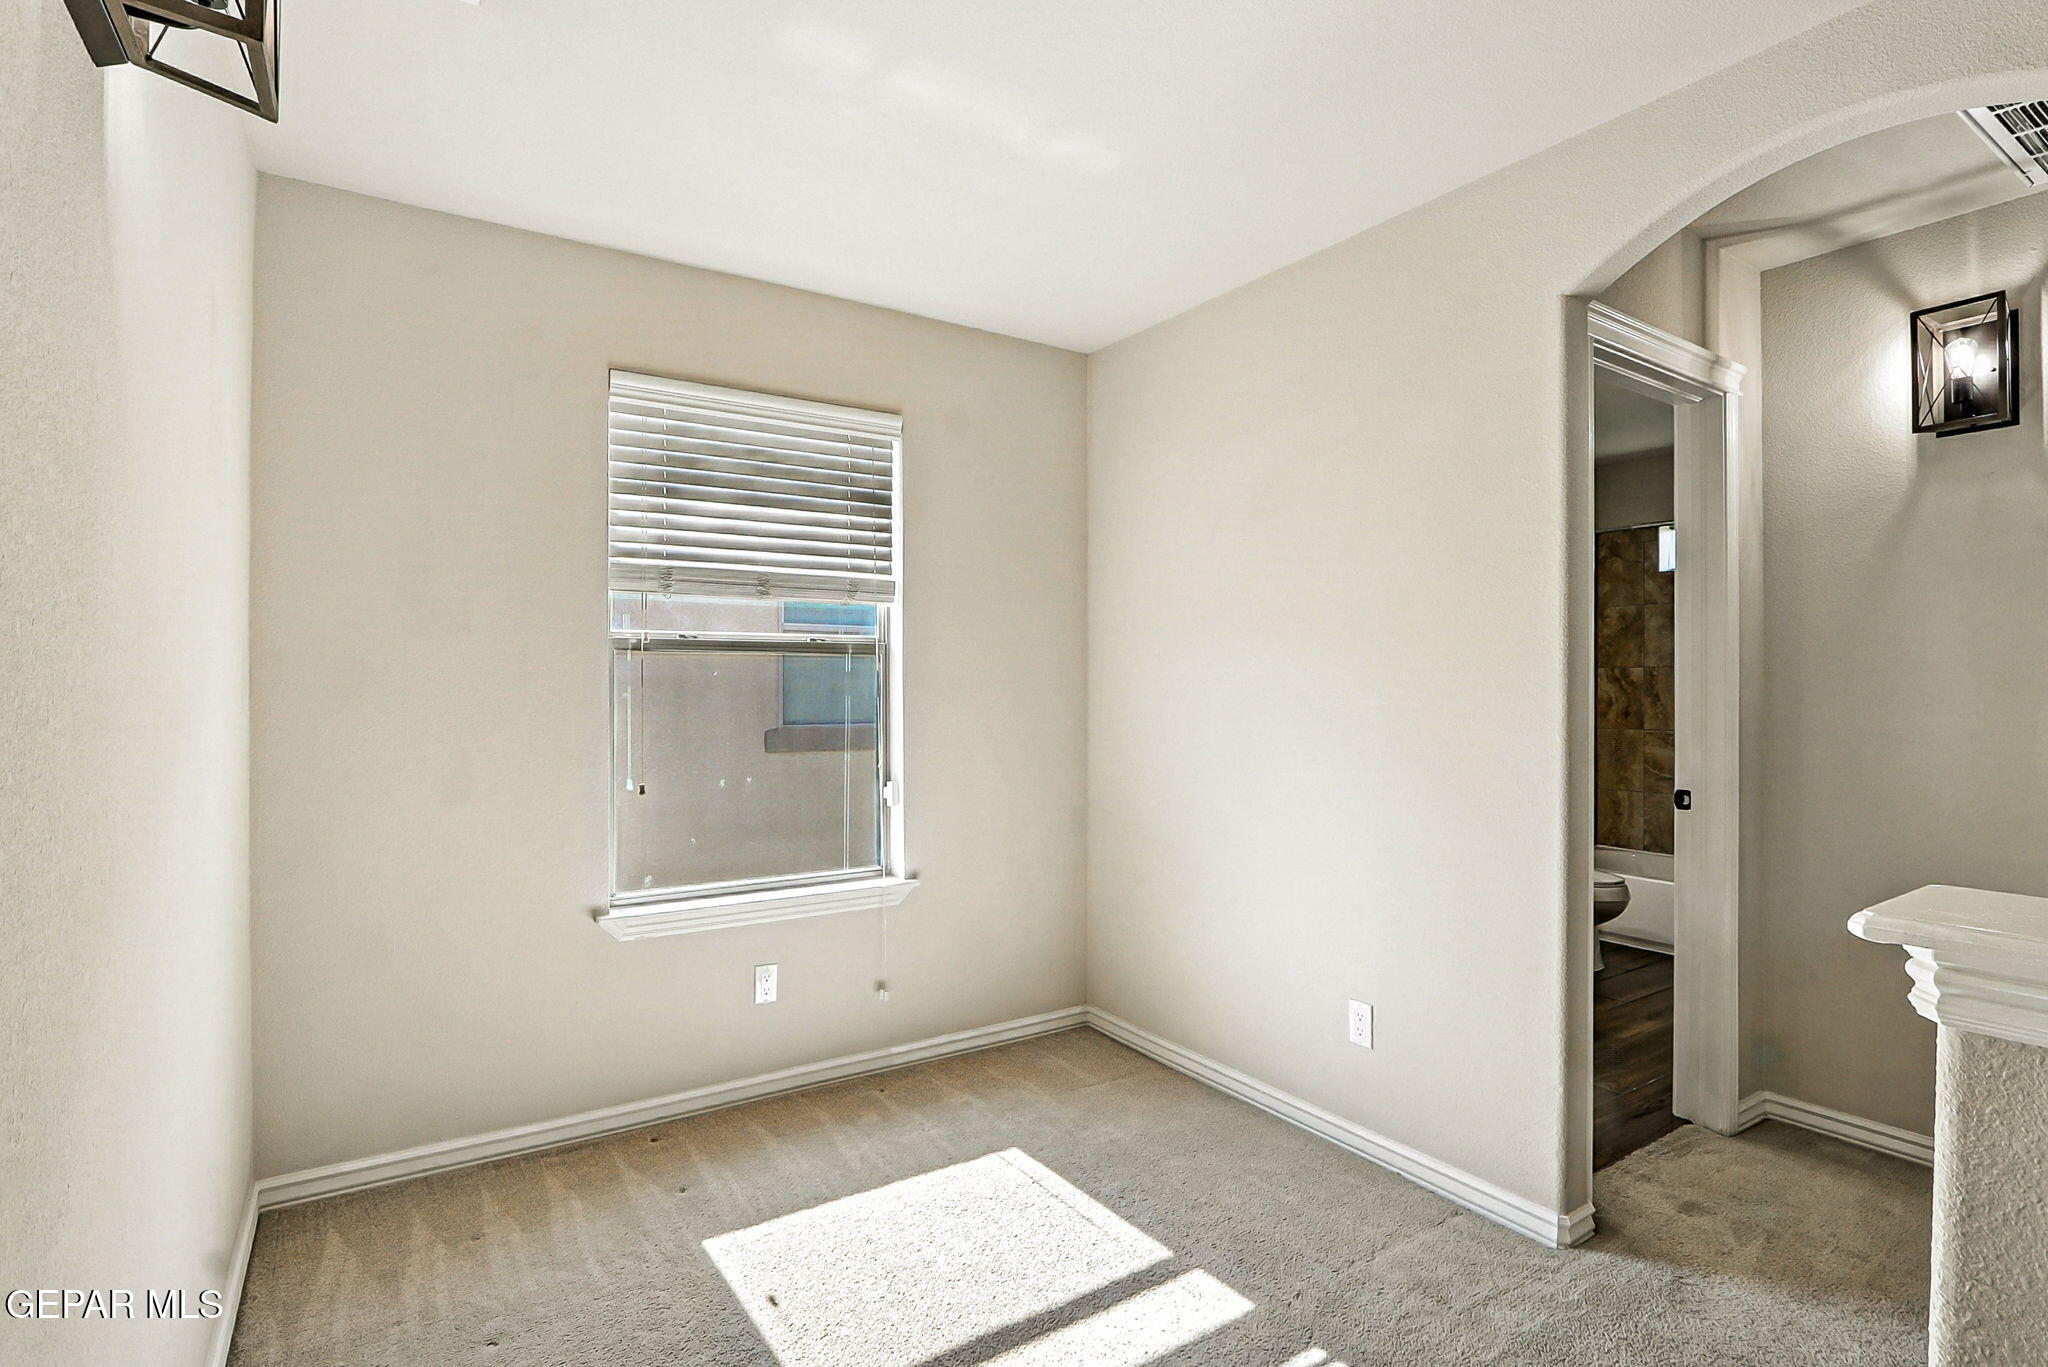
Empty carpeted bedroom with a window and an arched doorway to the bathroom.
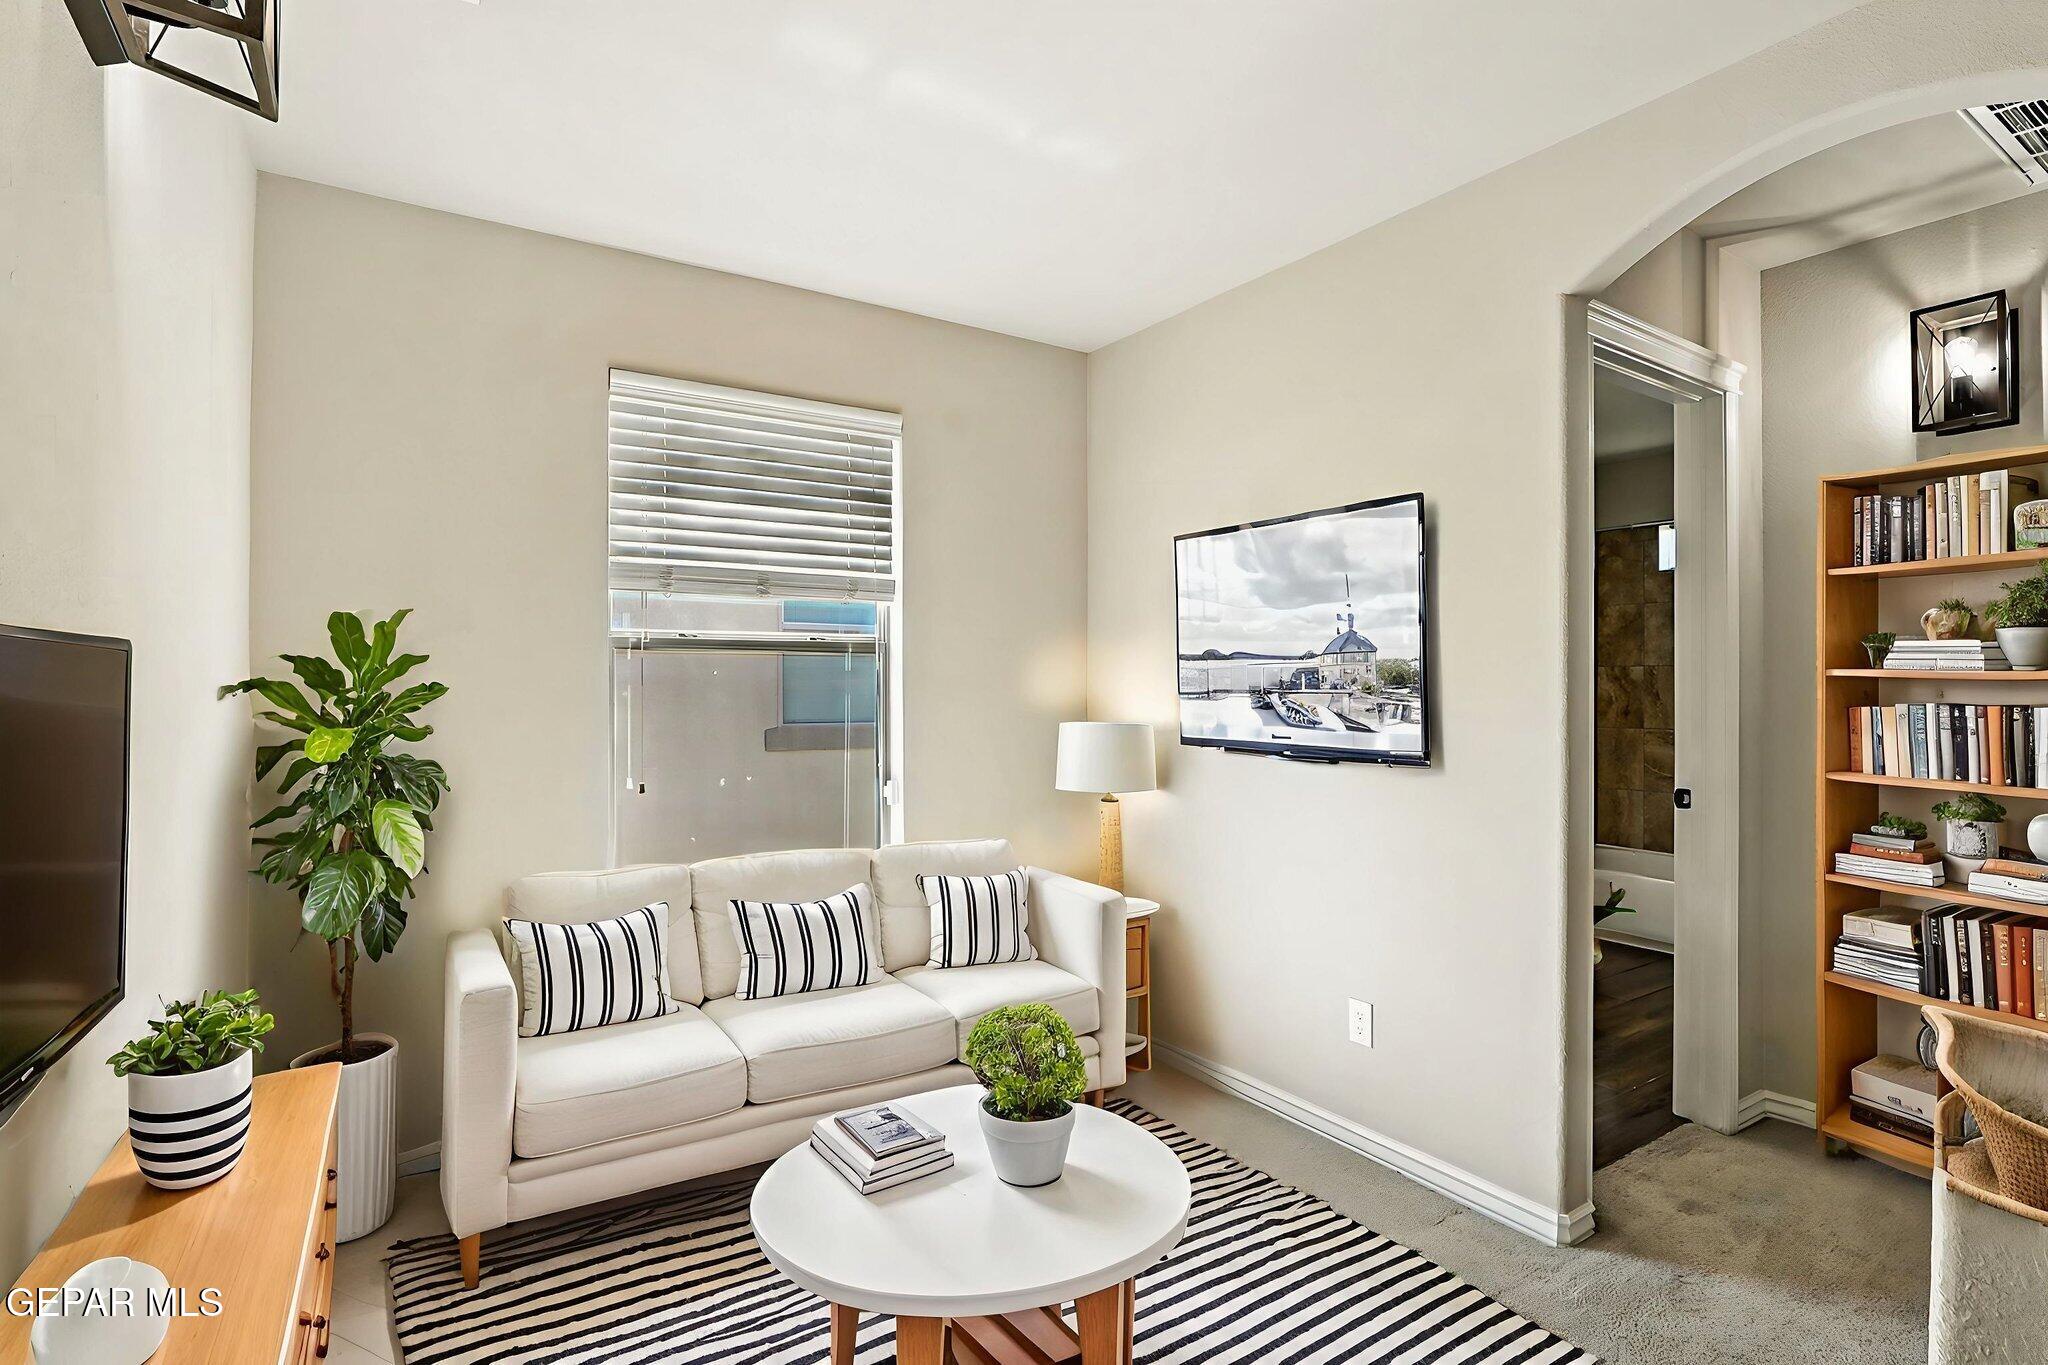
Living room with a white sofa, striped rug, round coffee table, plants, and built-in-style bookcase.
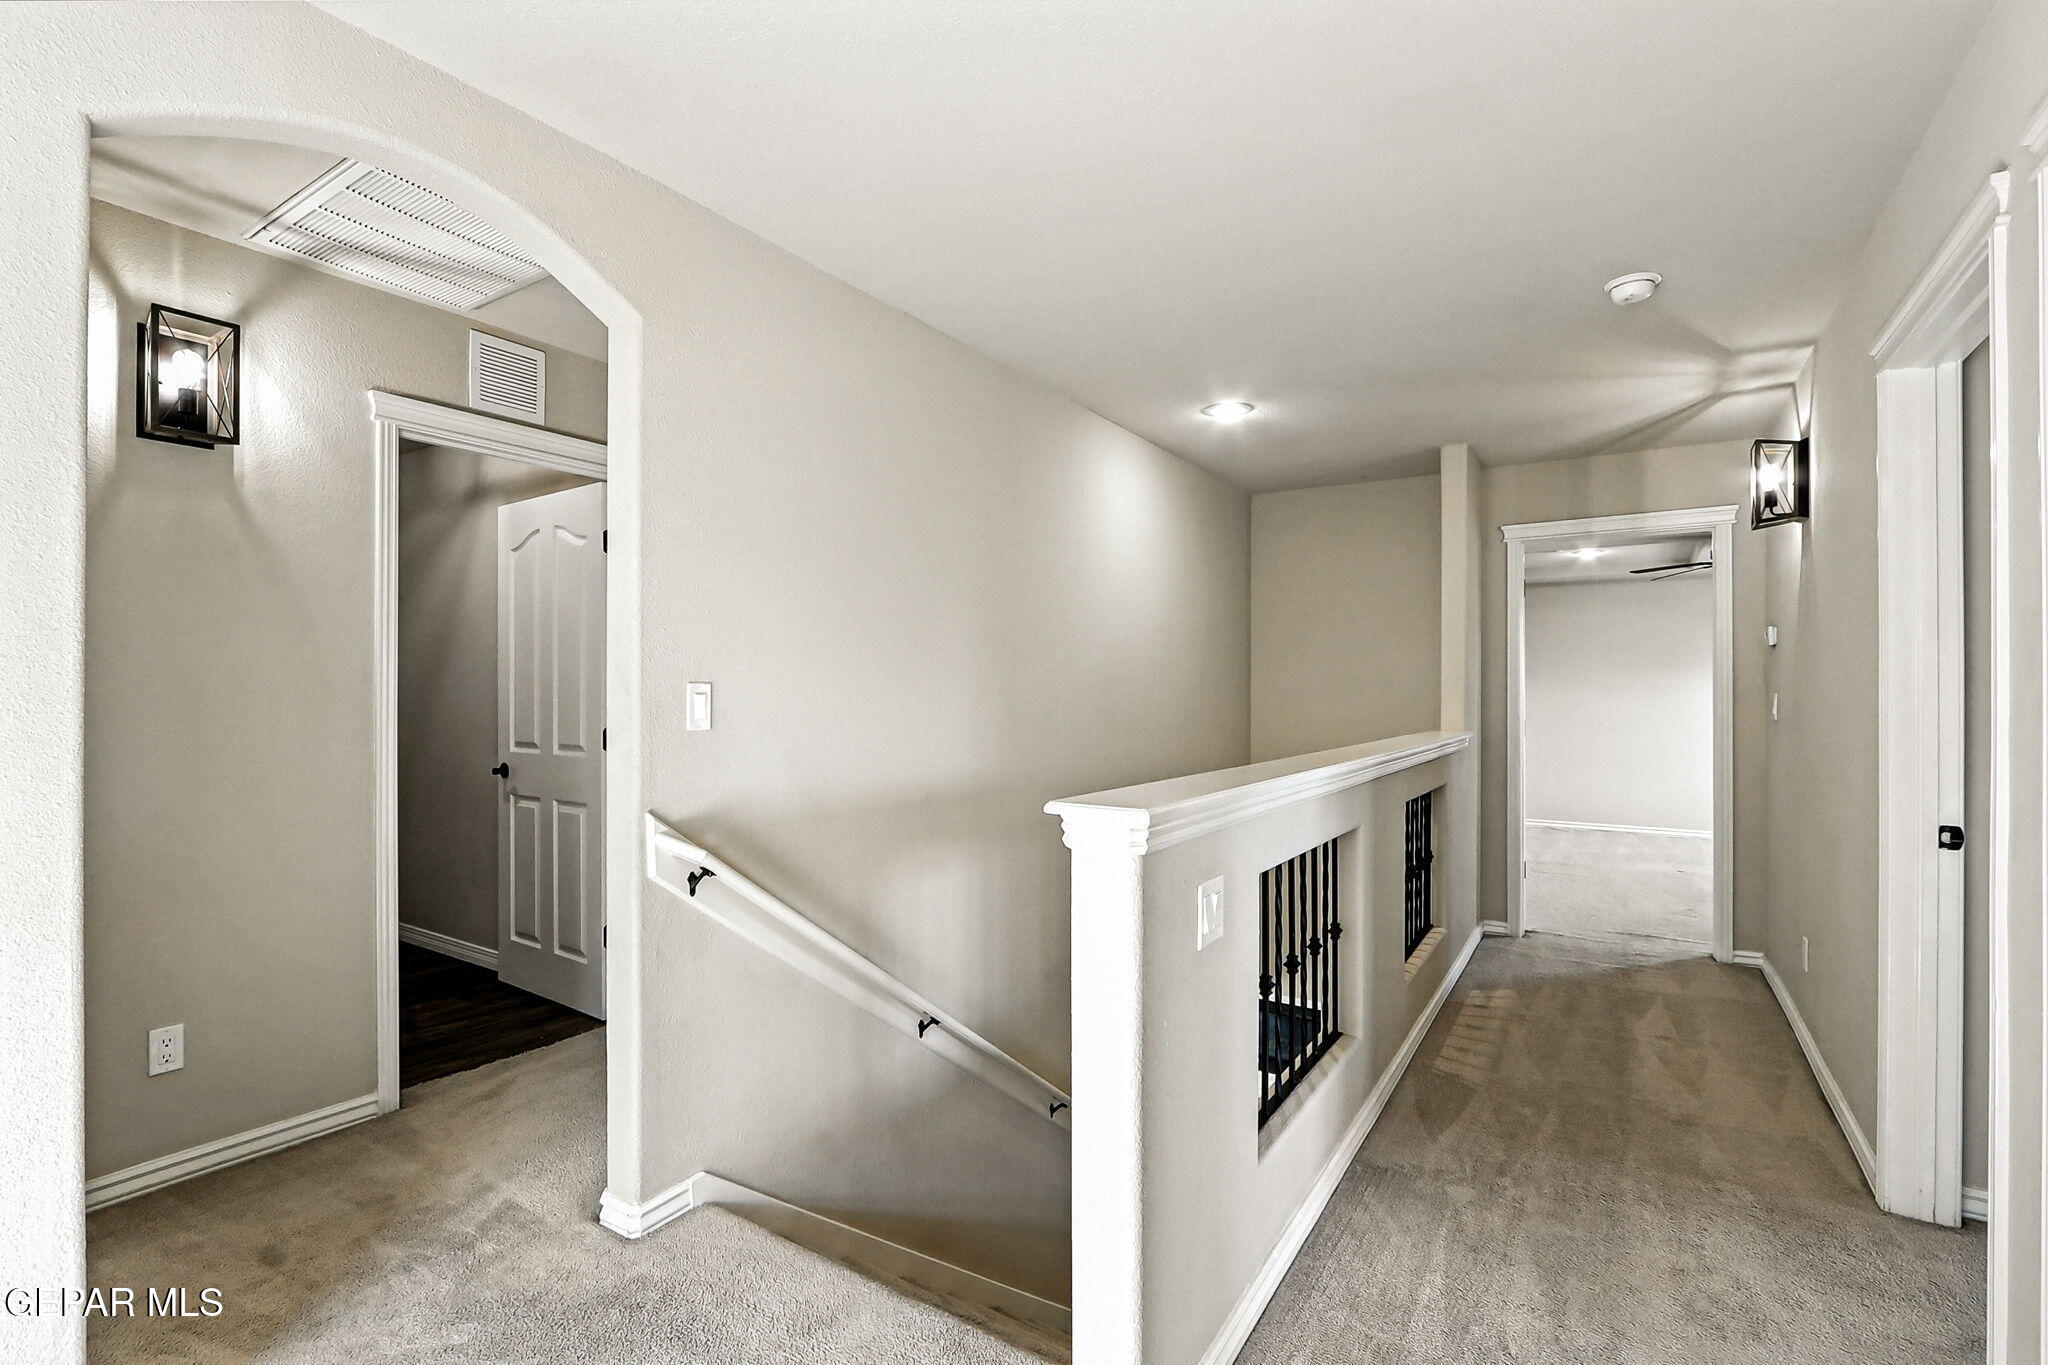
Upstairs hallway and landing with carpet, a stairwell, white railing, and open doorways.
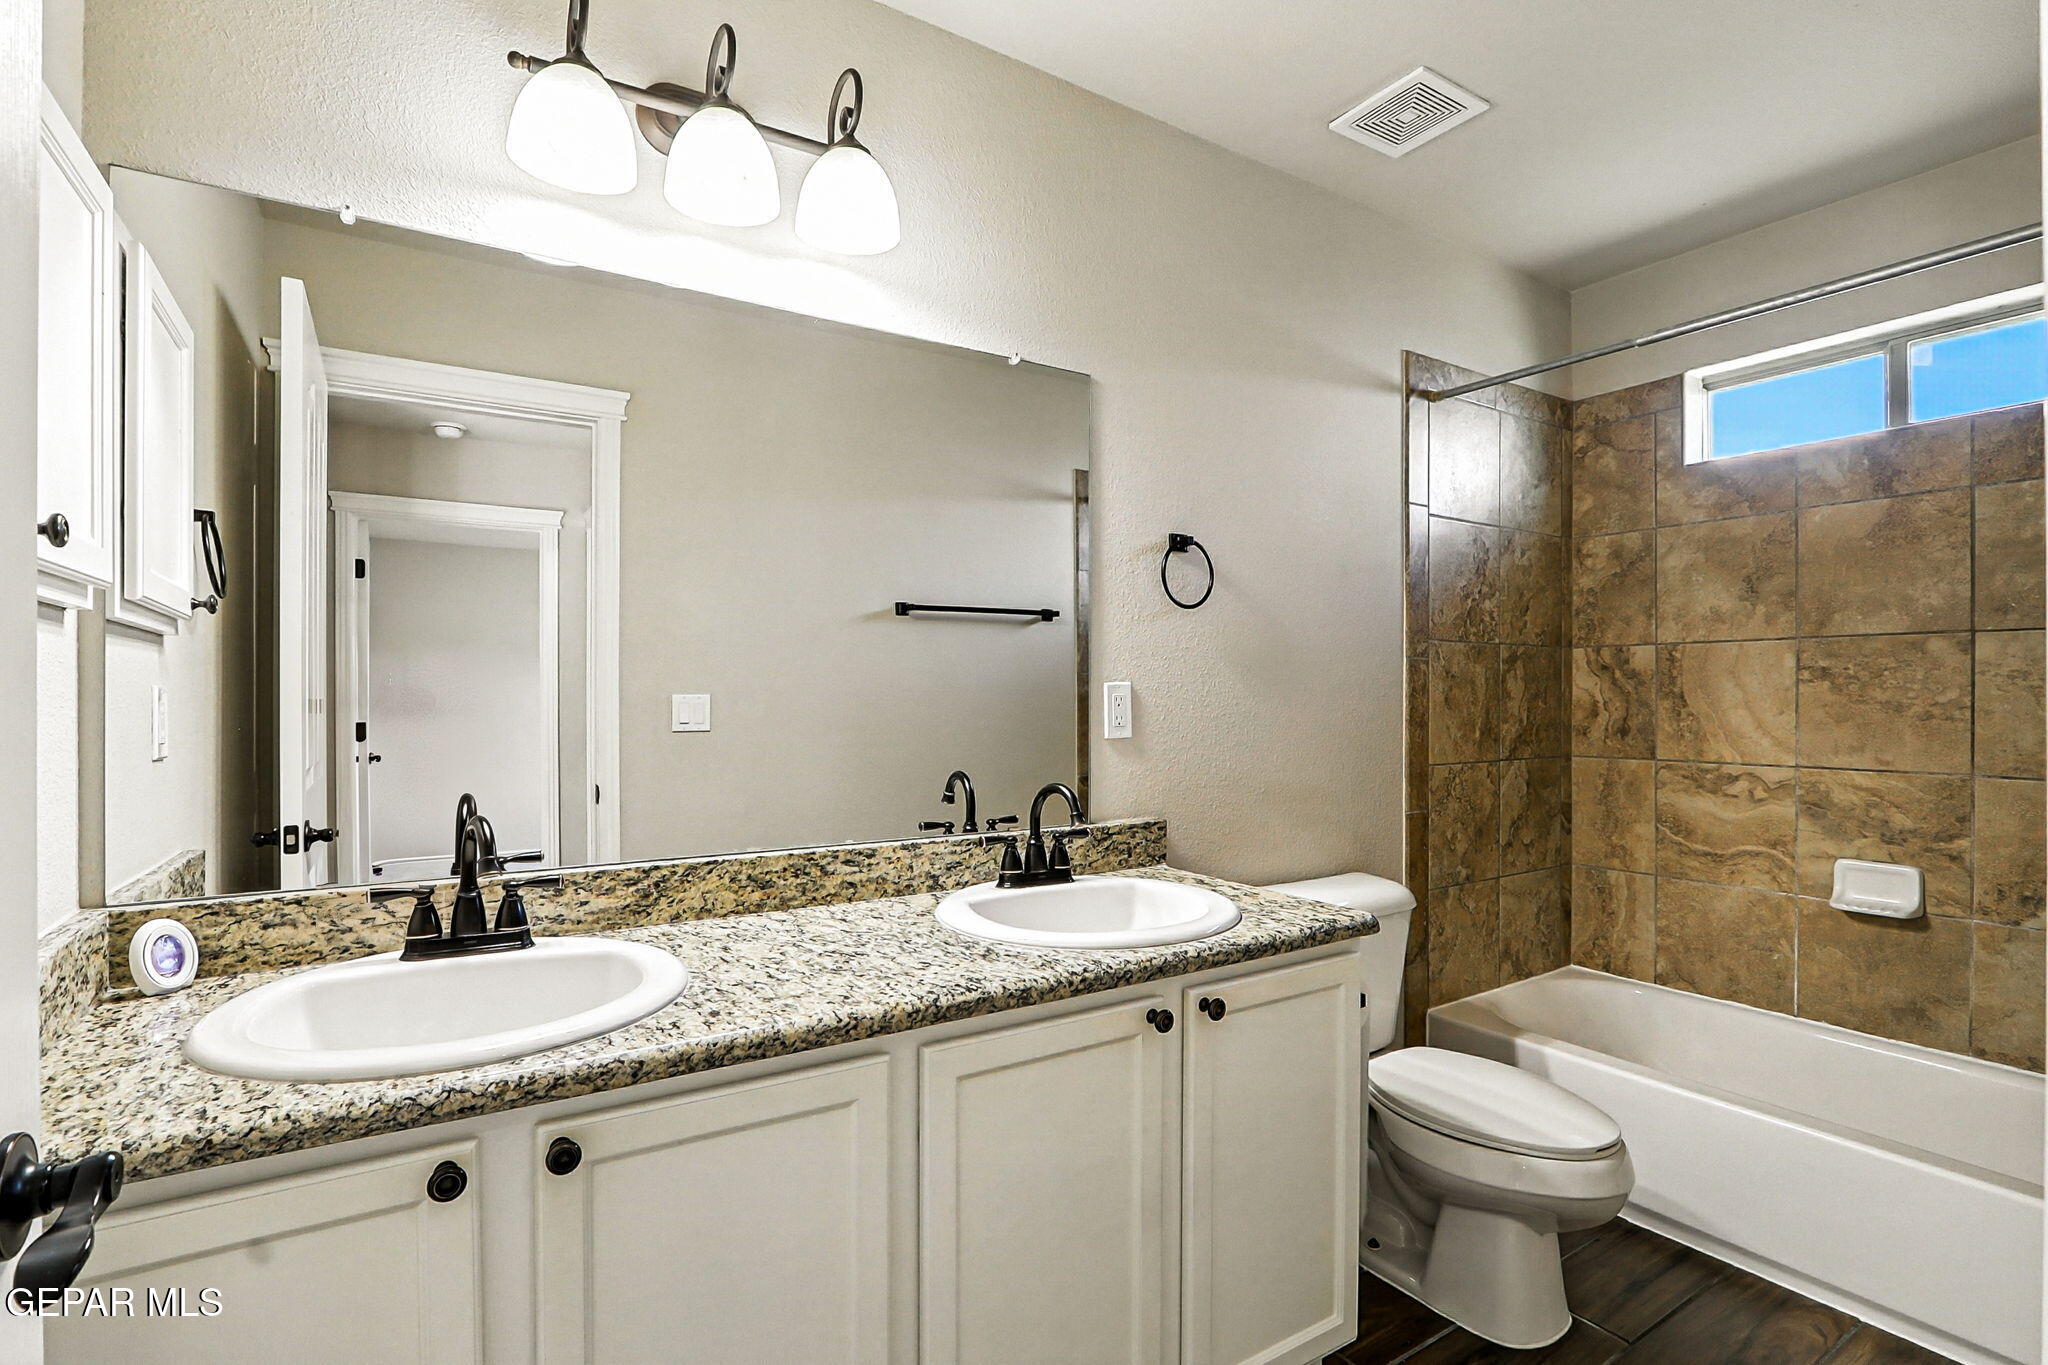
Bathroom with double-sink granite vanity and brown-tiled tub surround.
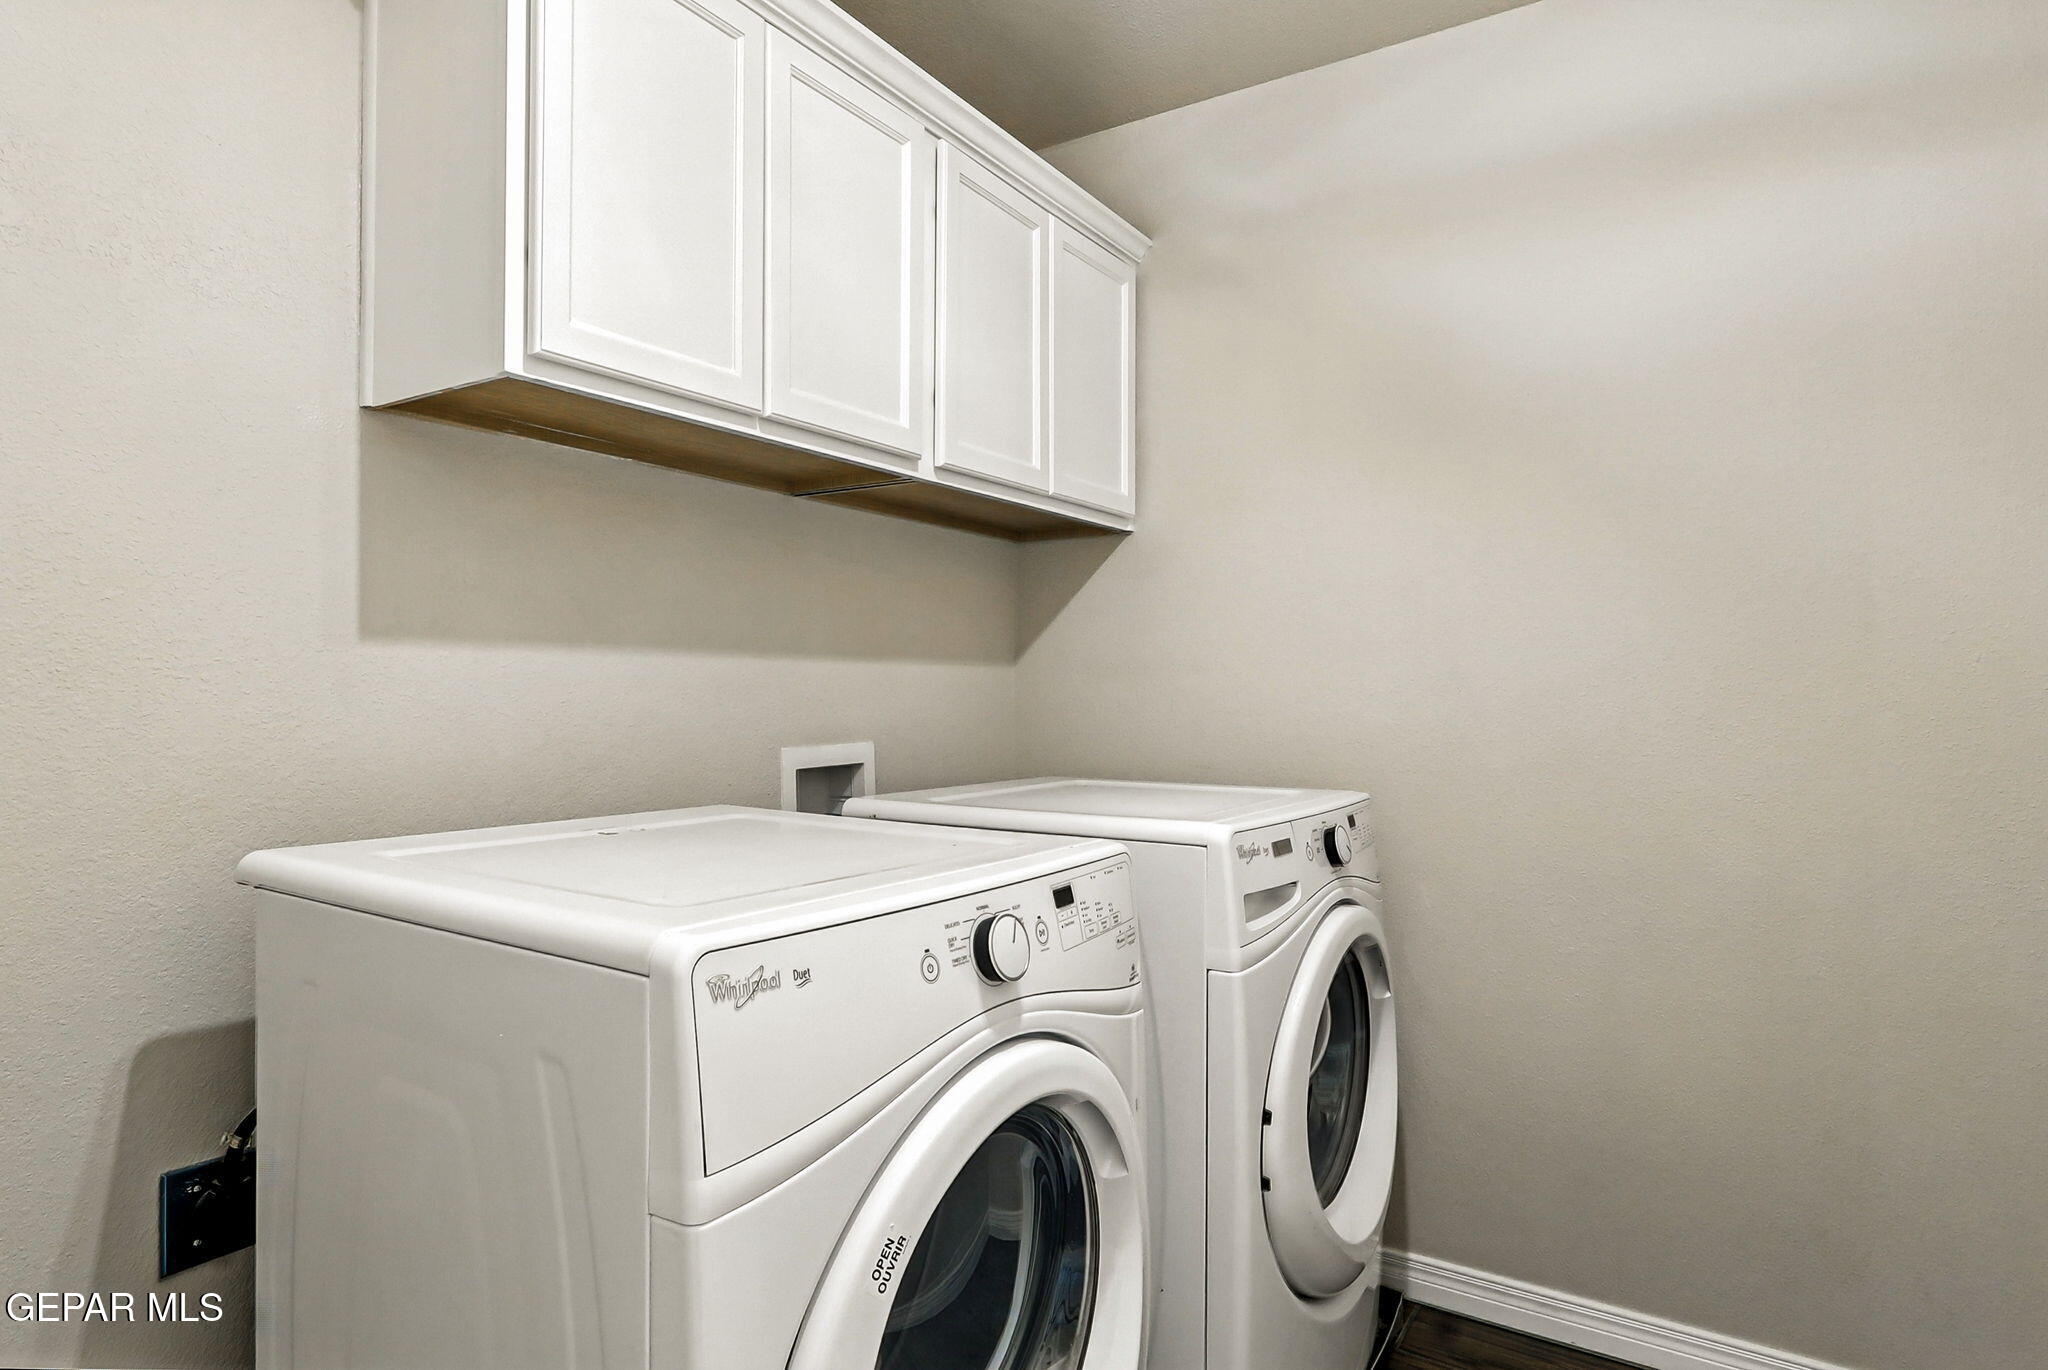
Laundry room with front-loading washer and dryer beneath white cabinets.
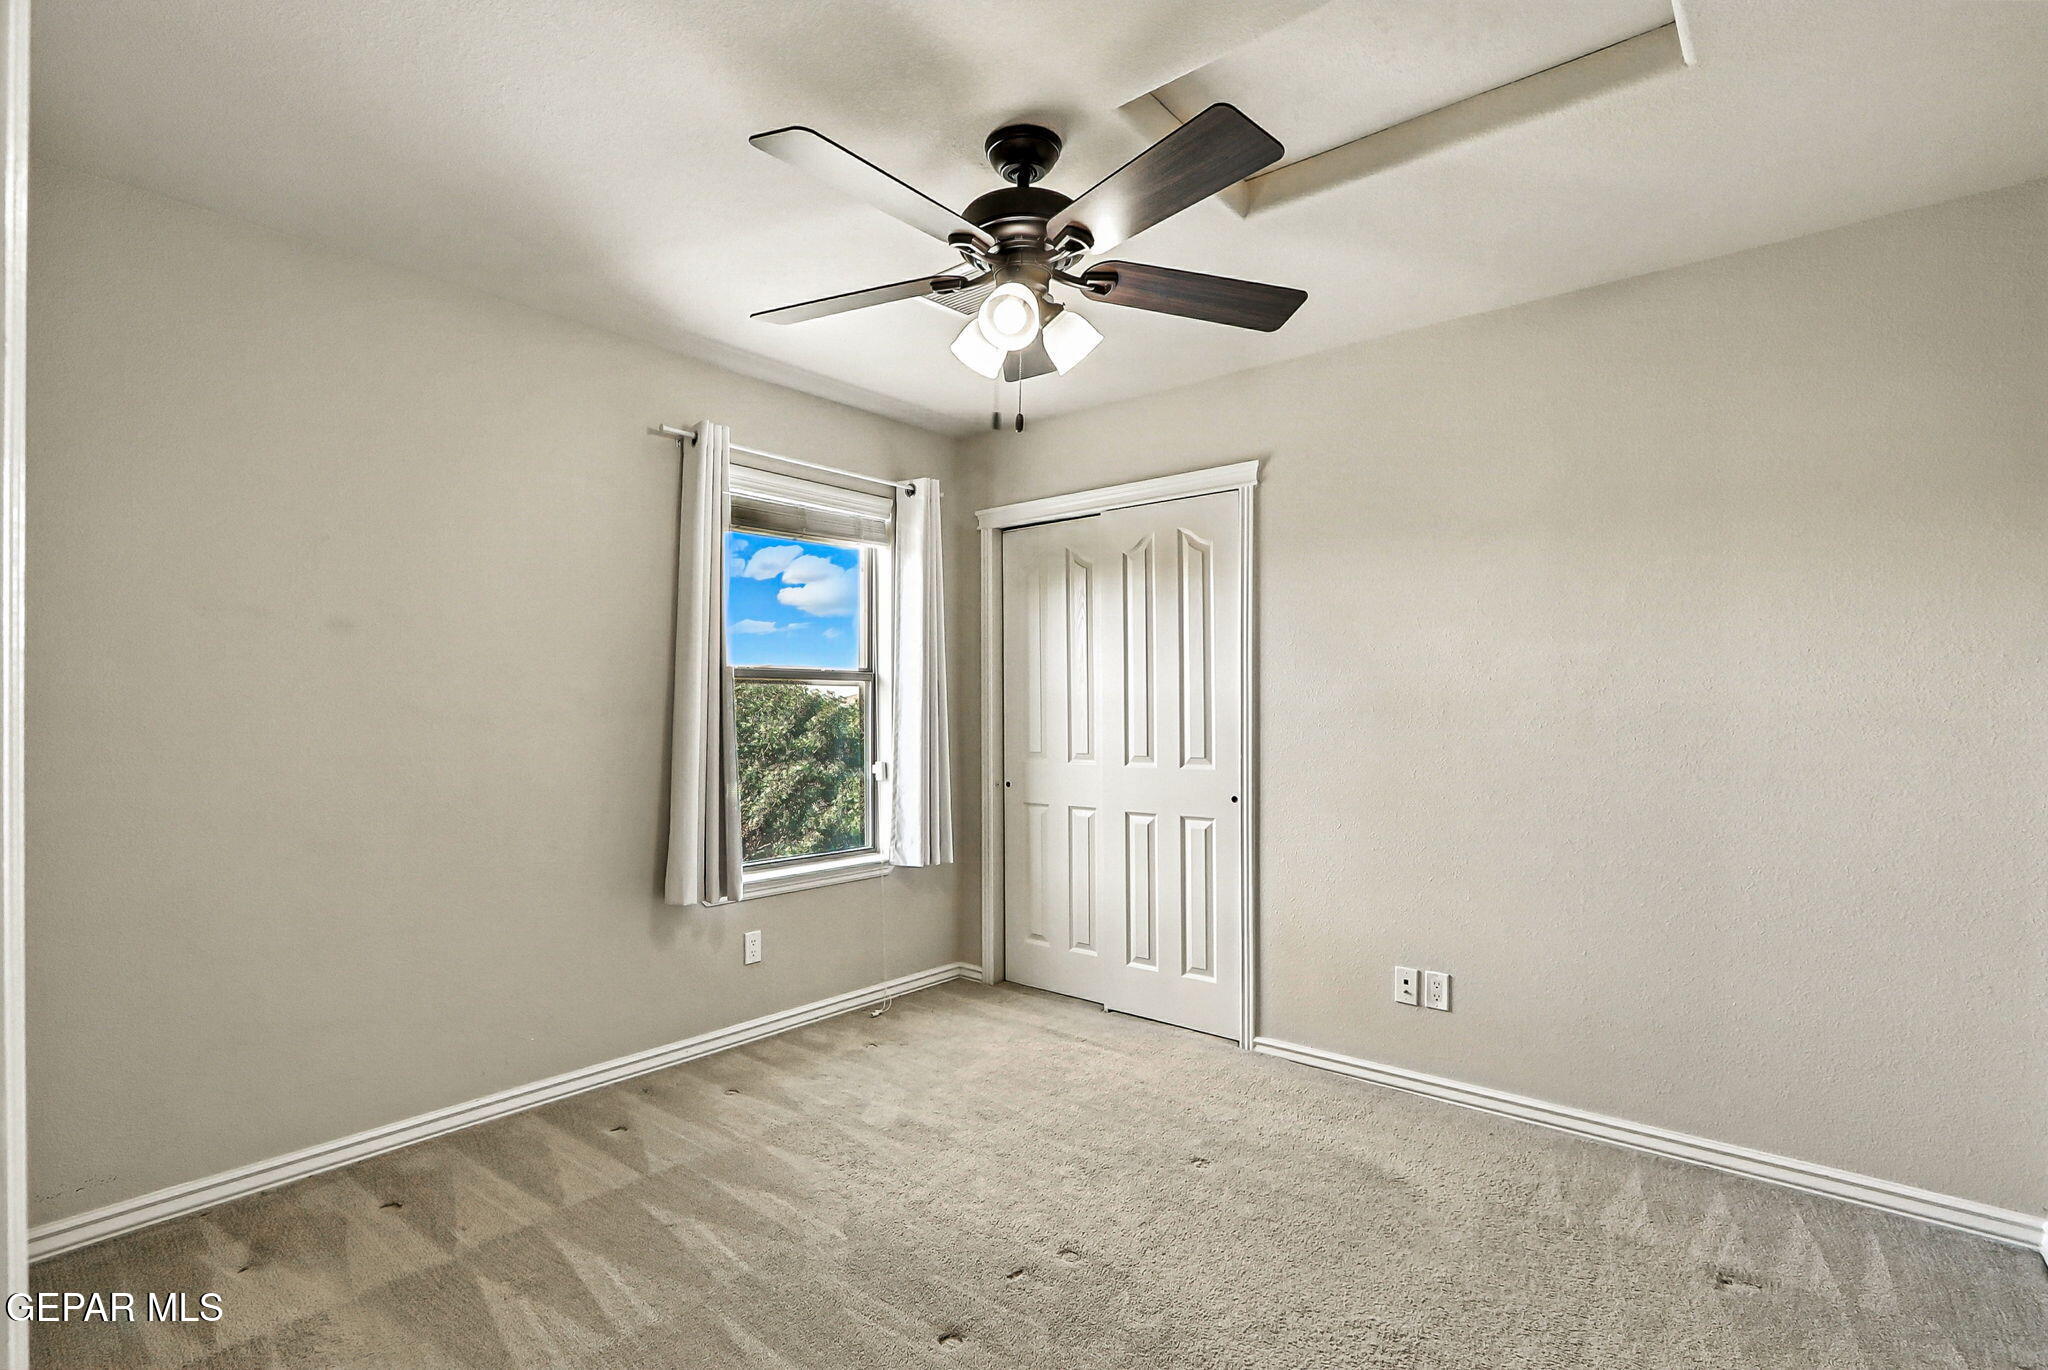
Unfurnished bedroom with a ceiling fan, curtained window, and white sliding closet doors.
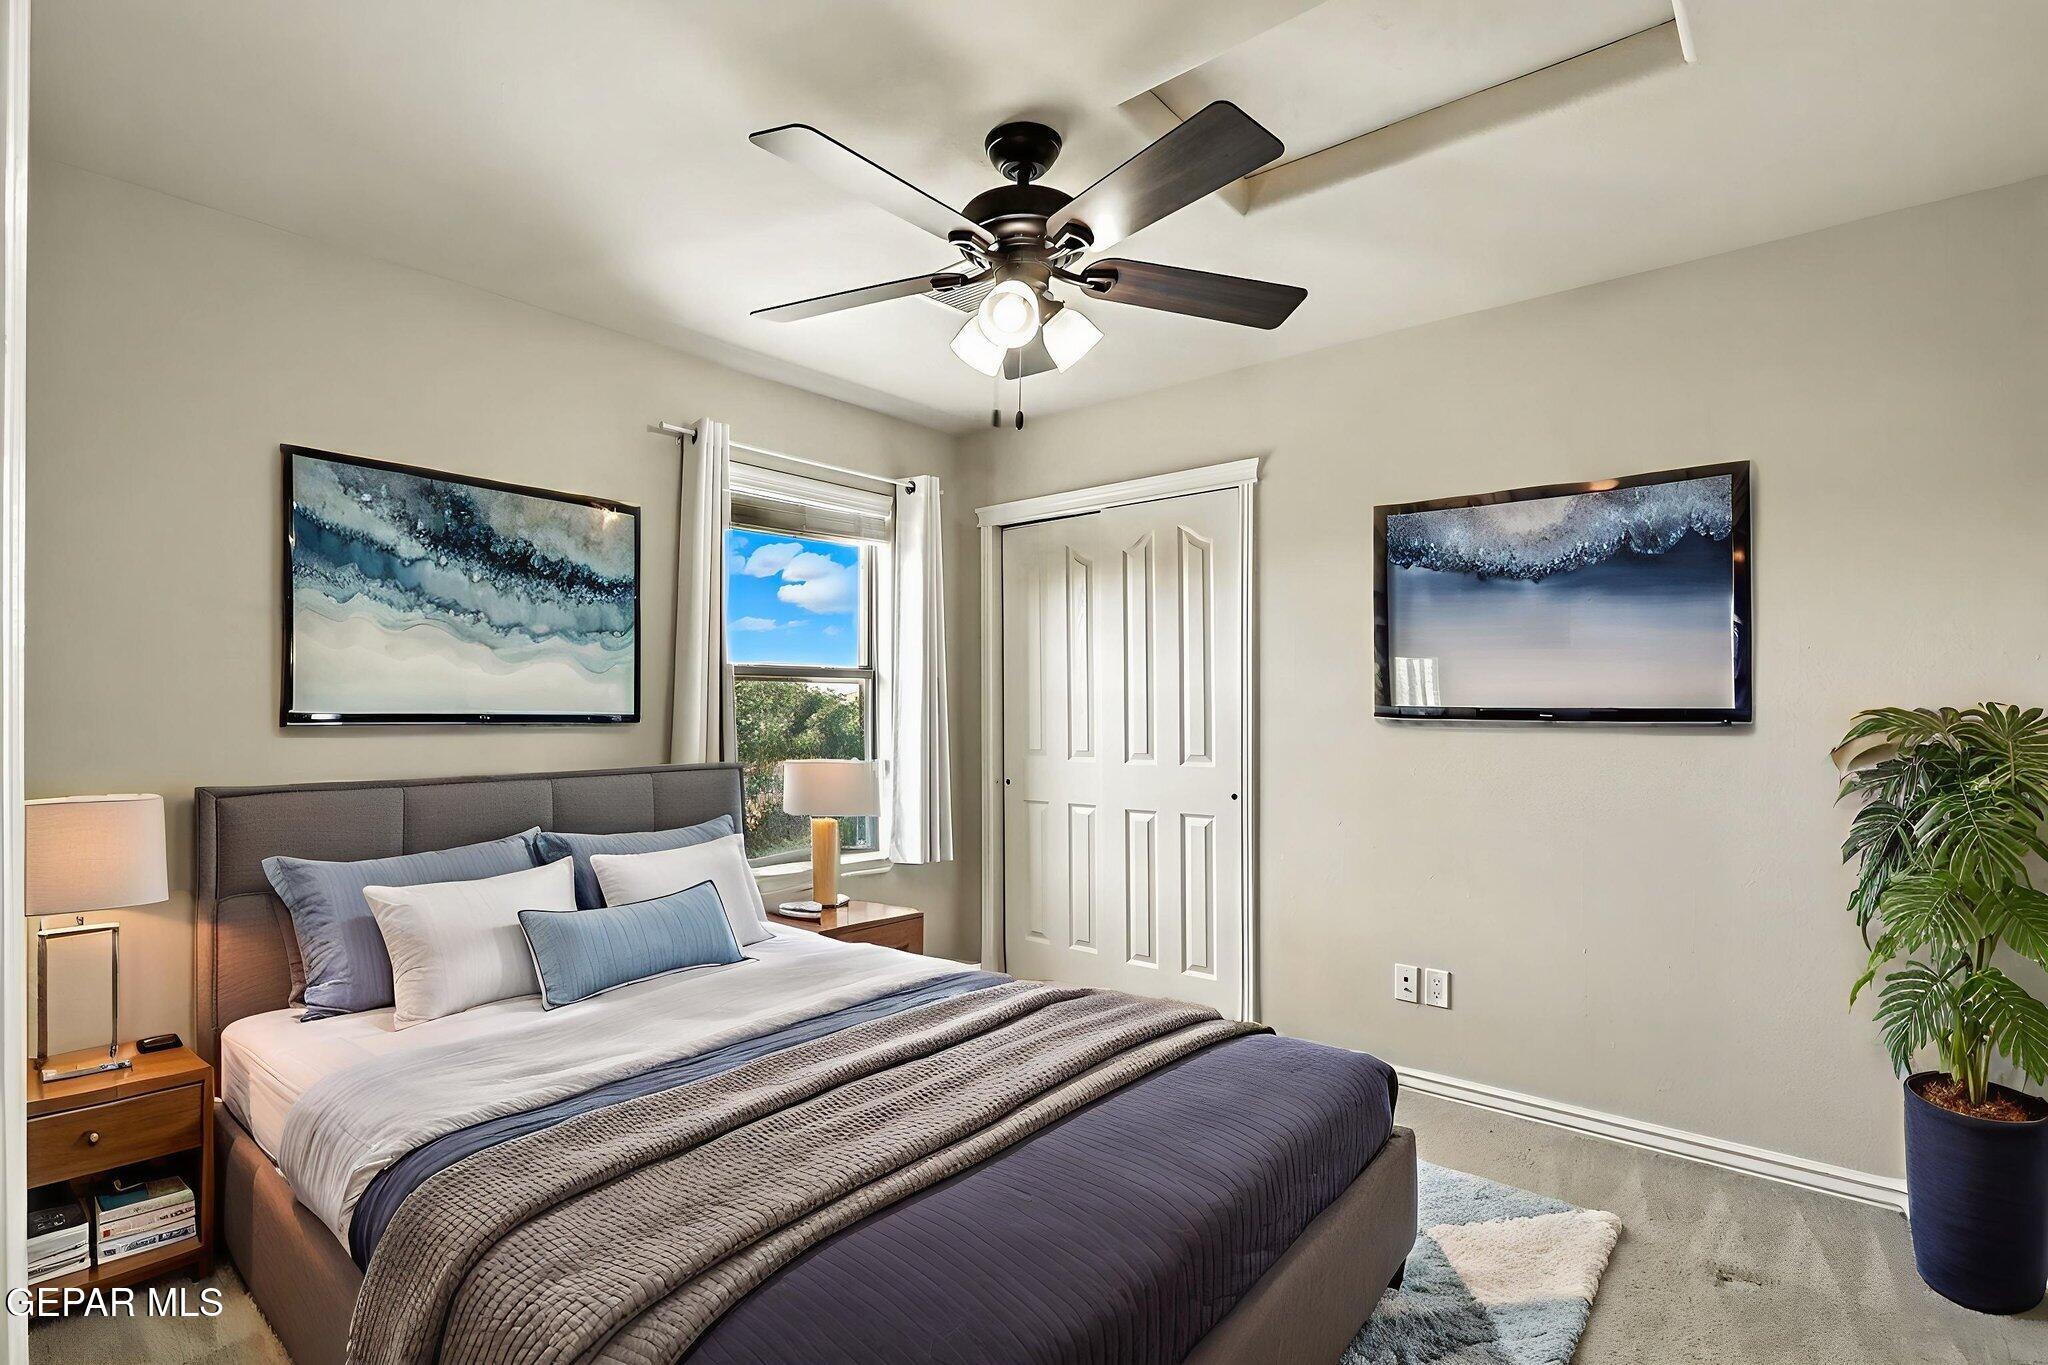
Staged bedroom with a large blue-and-gray bed, coastal wall art, and a ceiling fan.
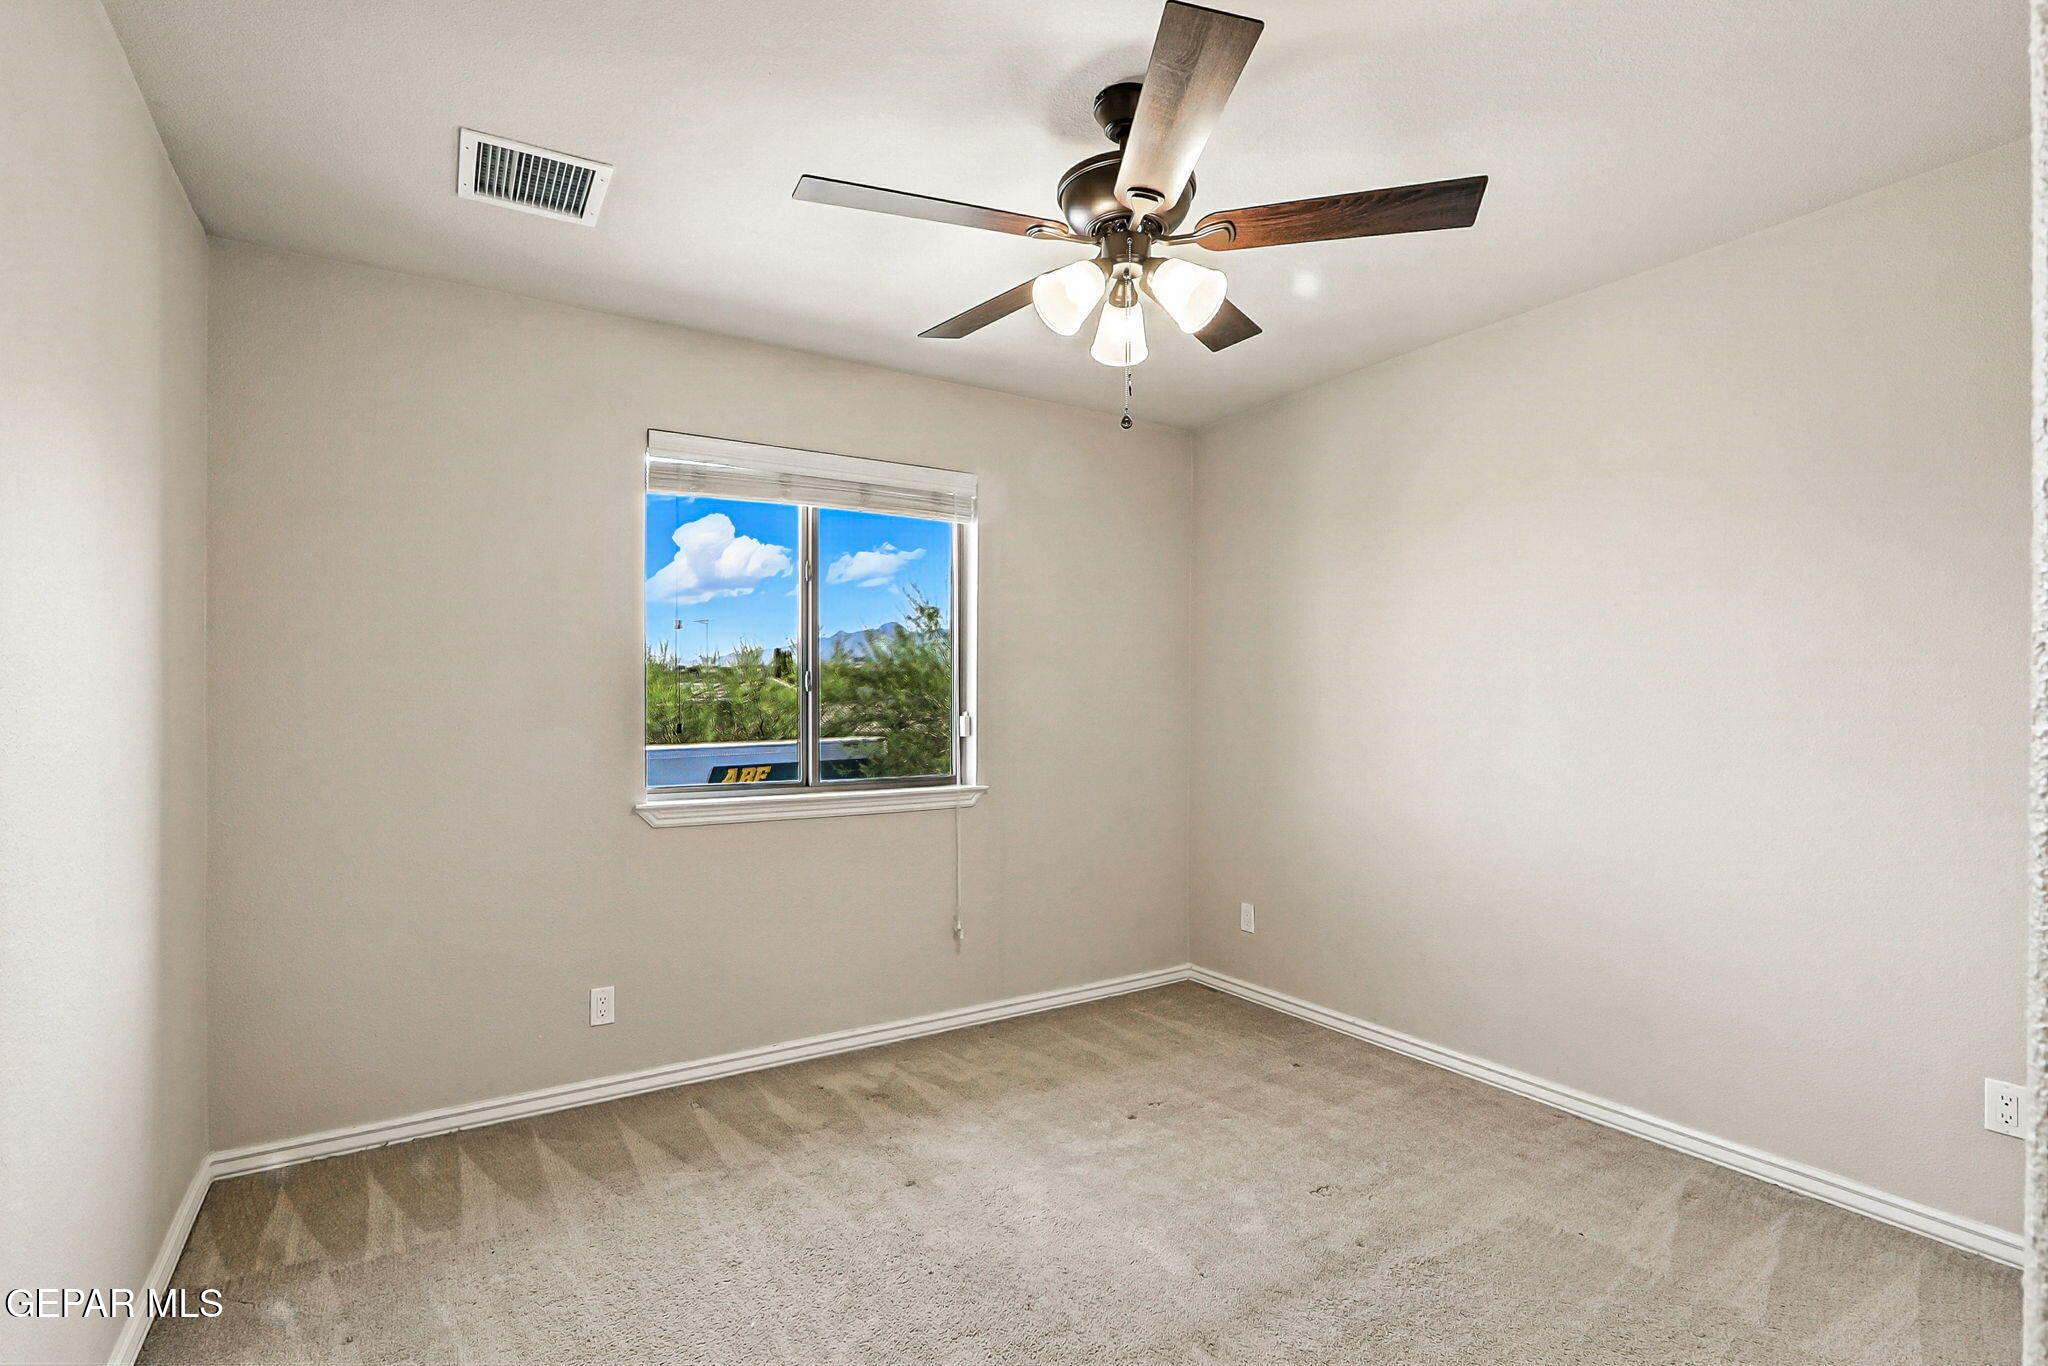
Empty carpeted bedroom with a ceiling fan and a window overlooking greenery and distant mountains.
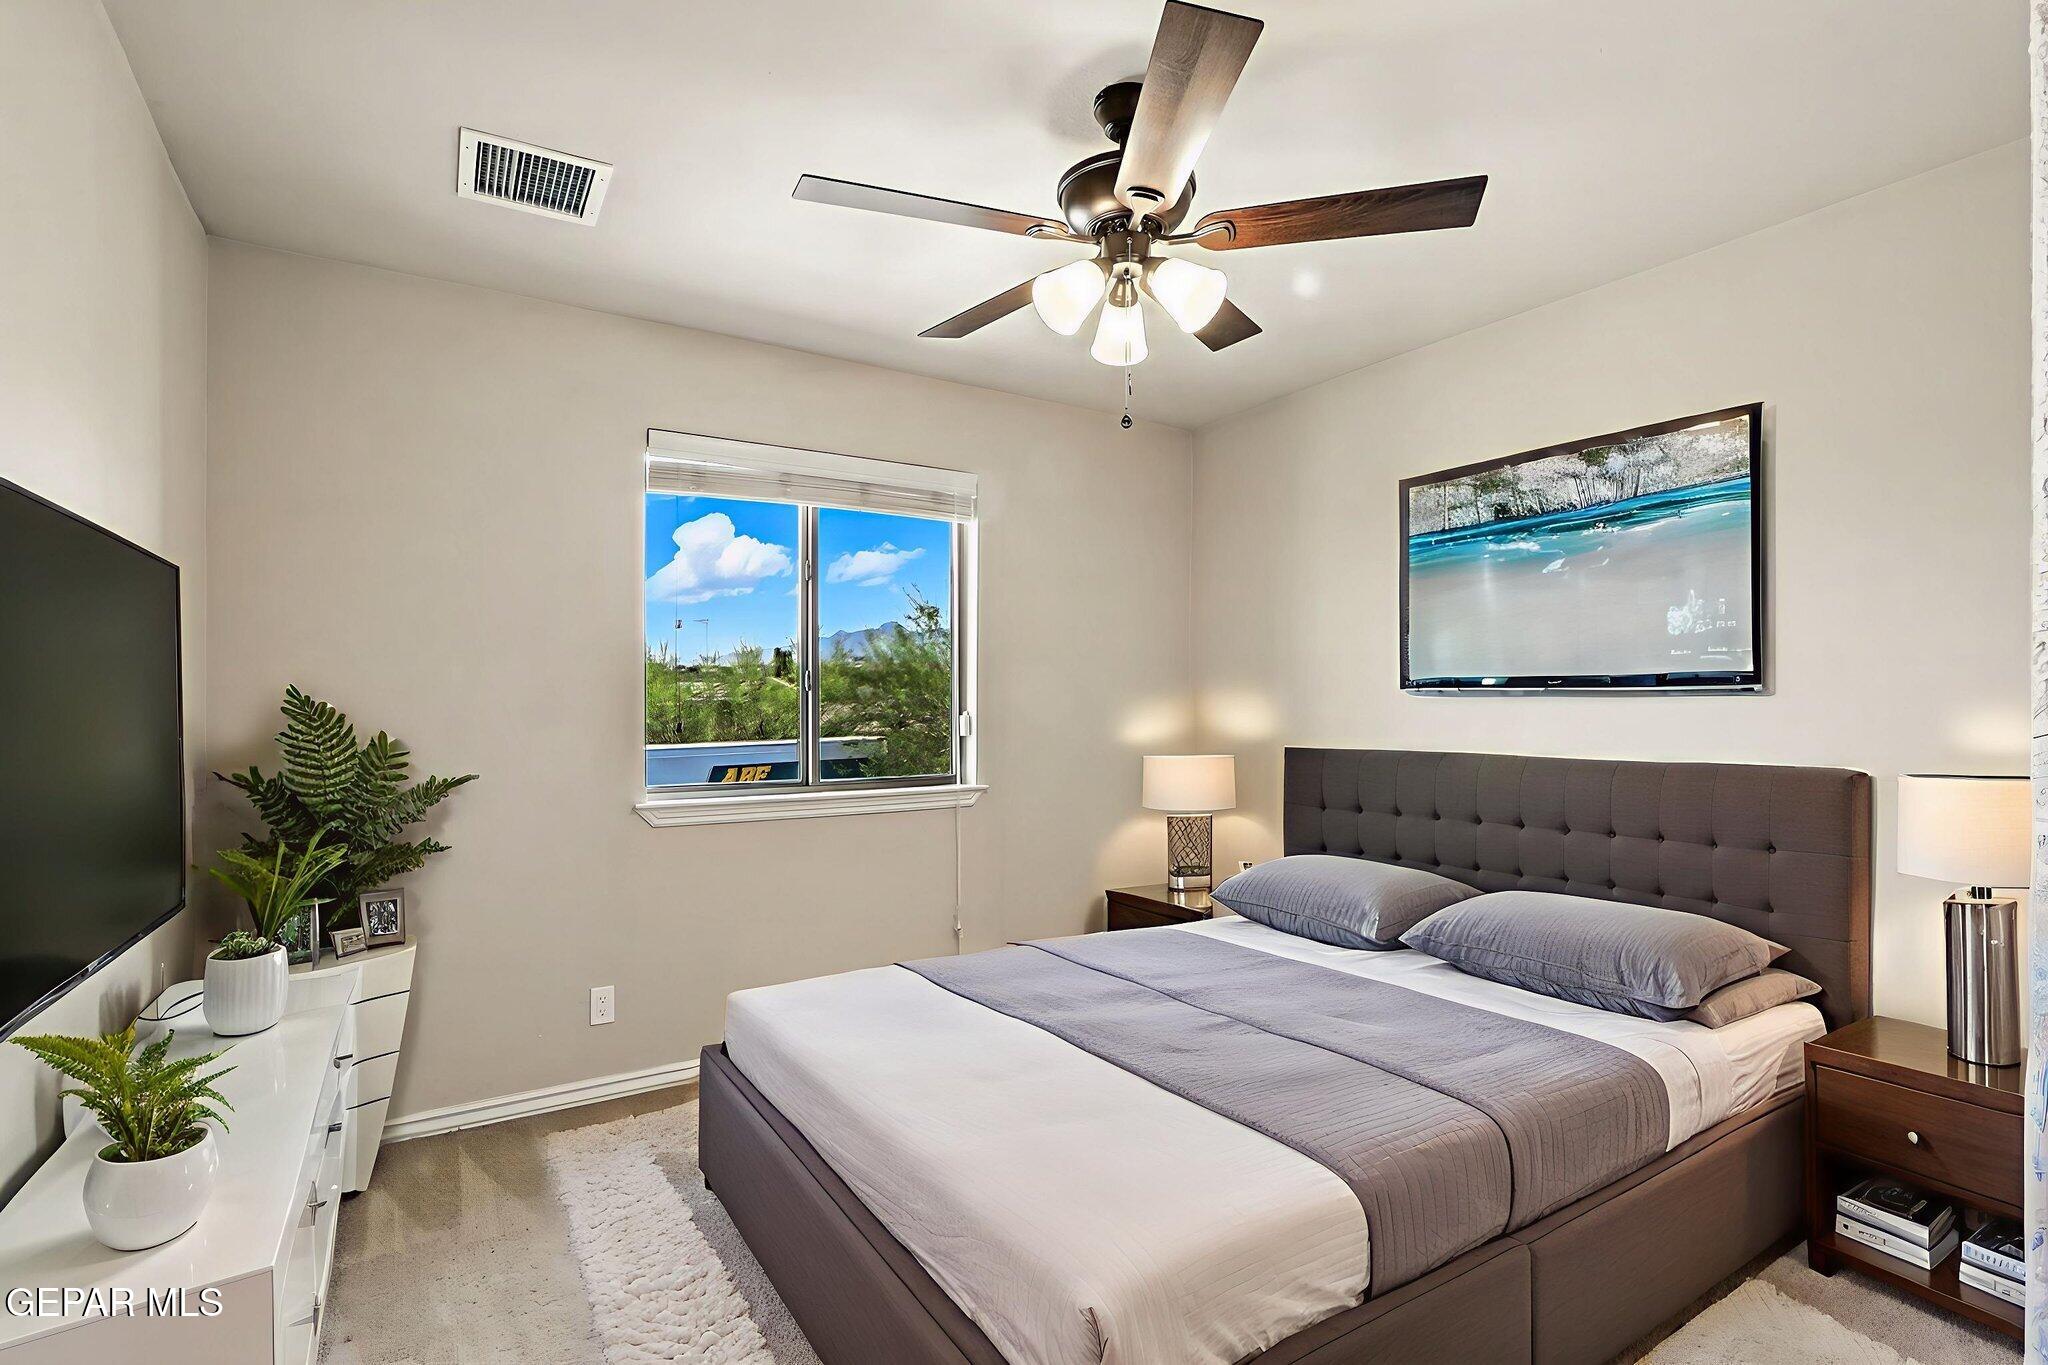
Furnished bedroom with a large bed, ceiling fan, and a window overlooking desert vegetation and mountains.
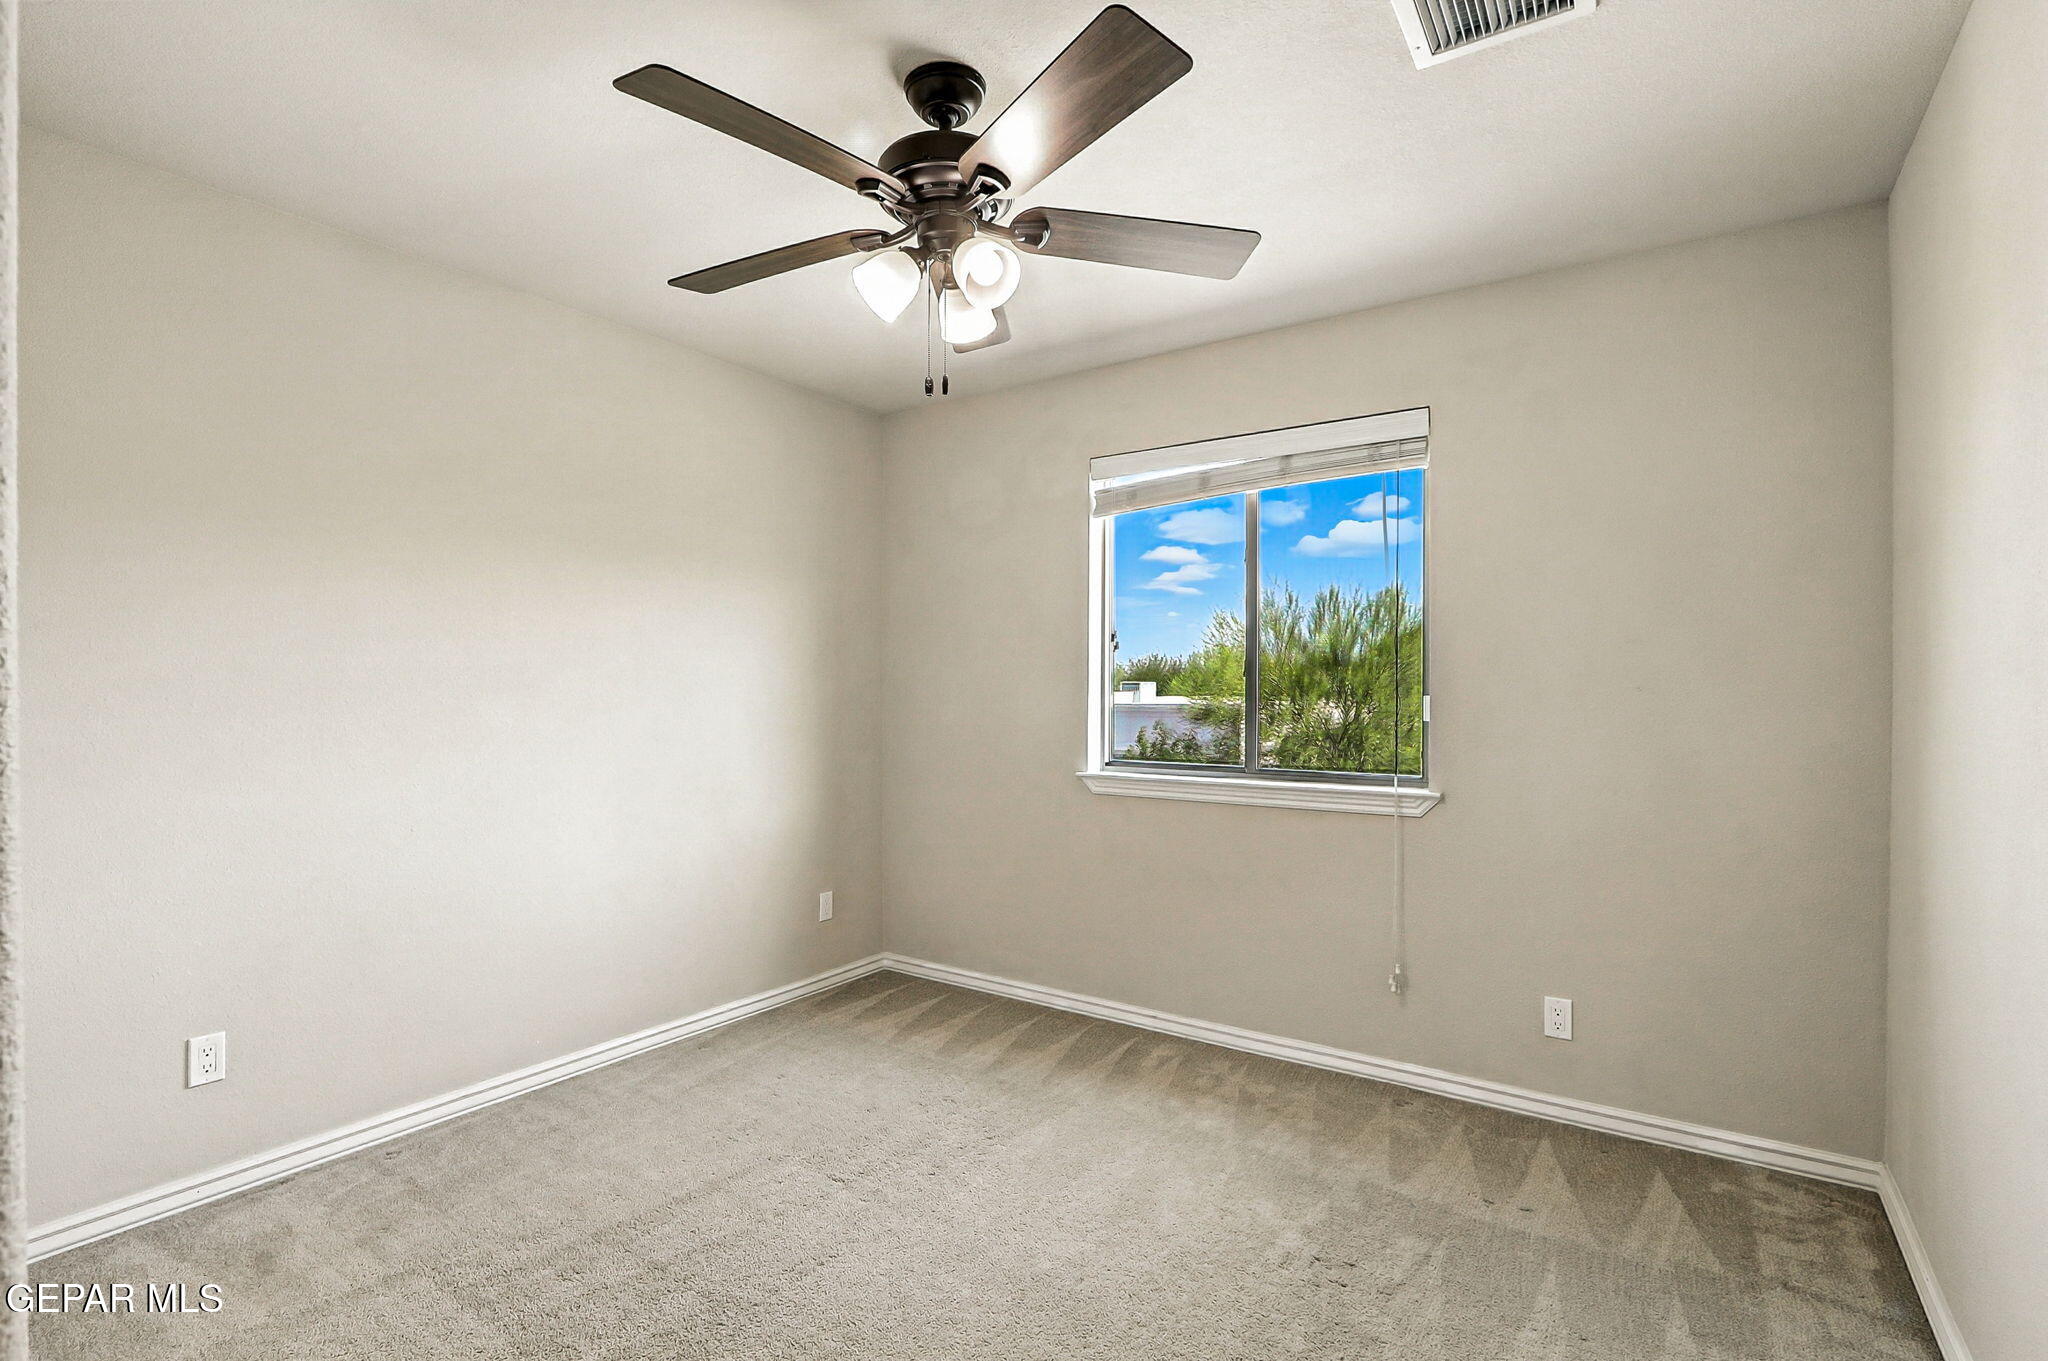
Vacant bedroom with beige carpet, ceiling fan, and a window overlooking trees.
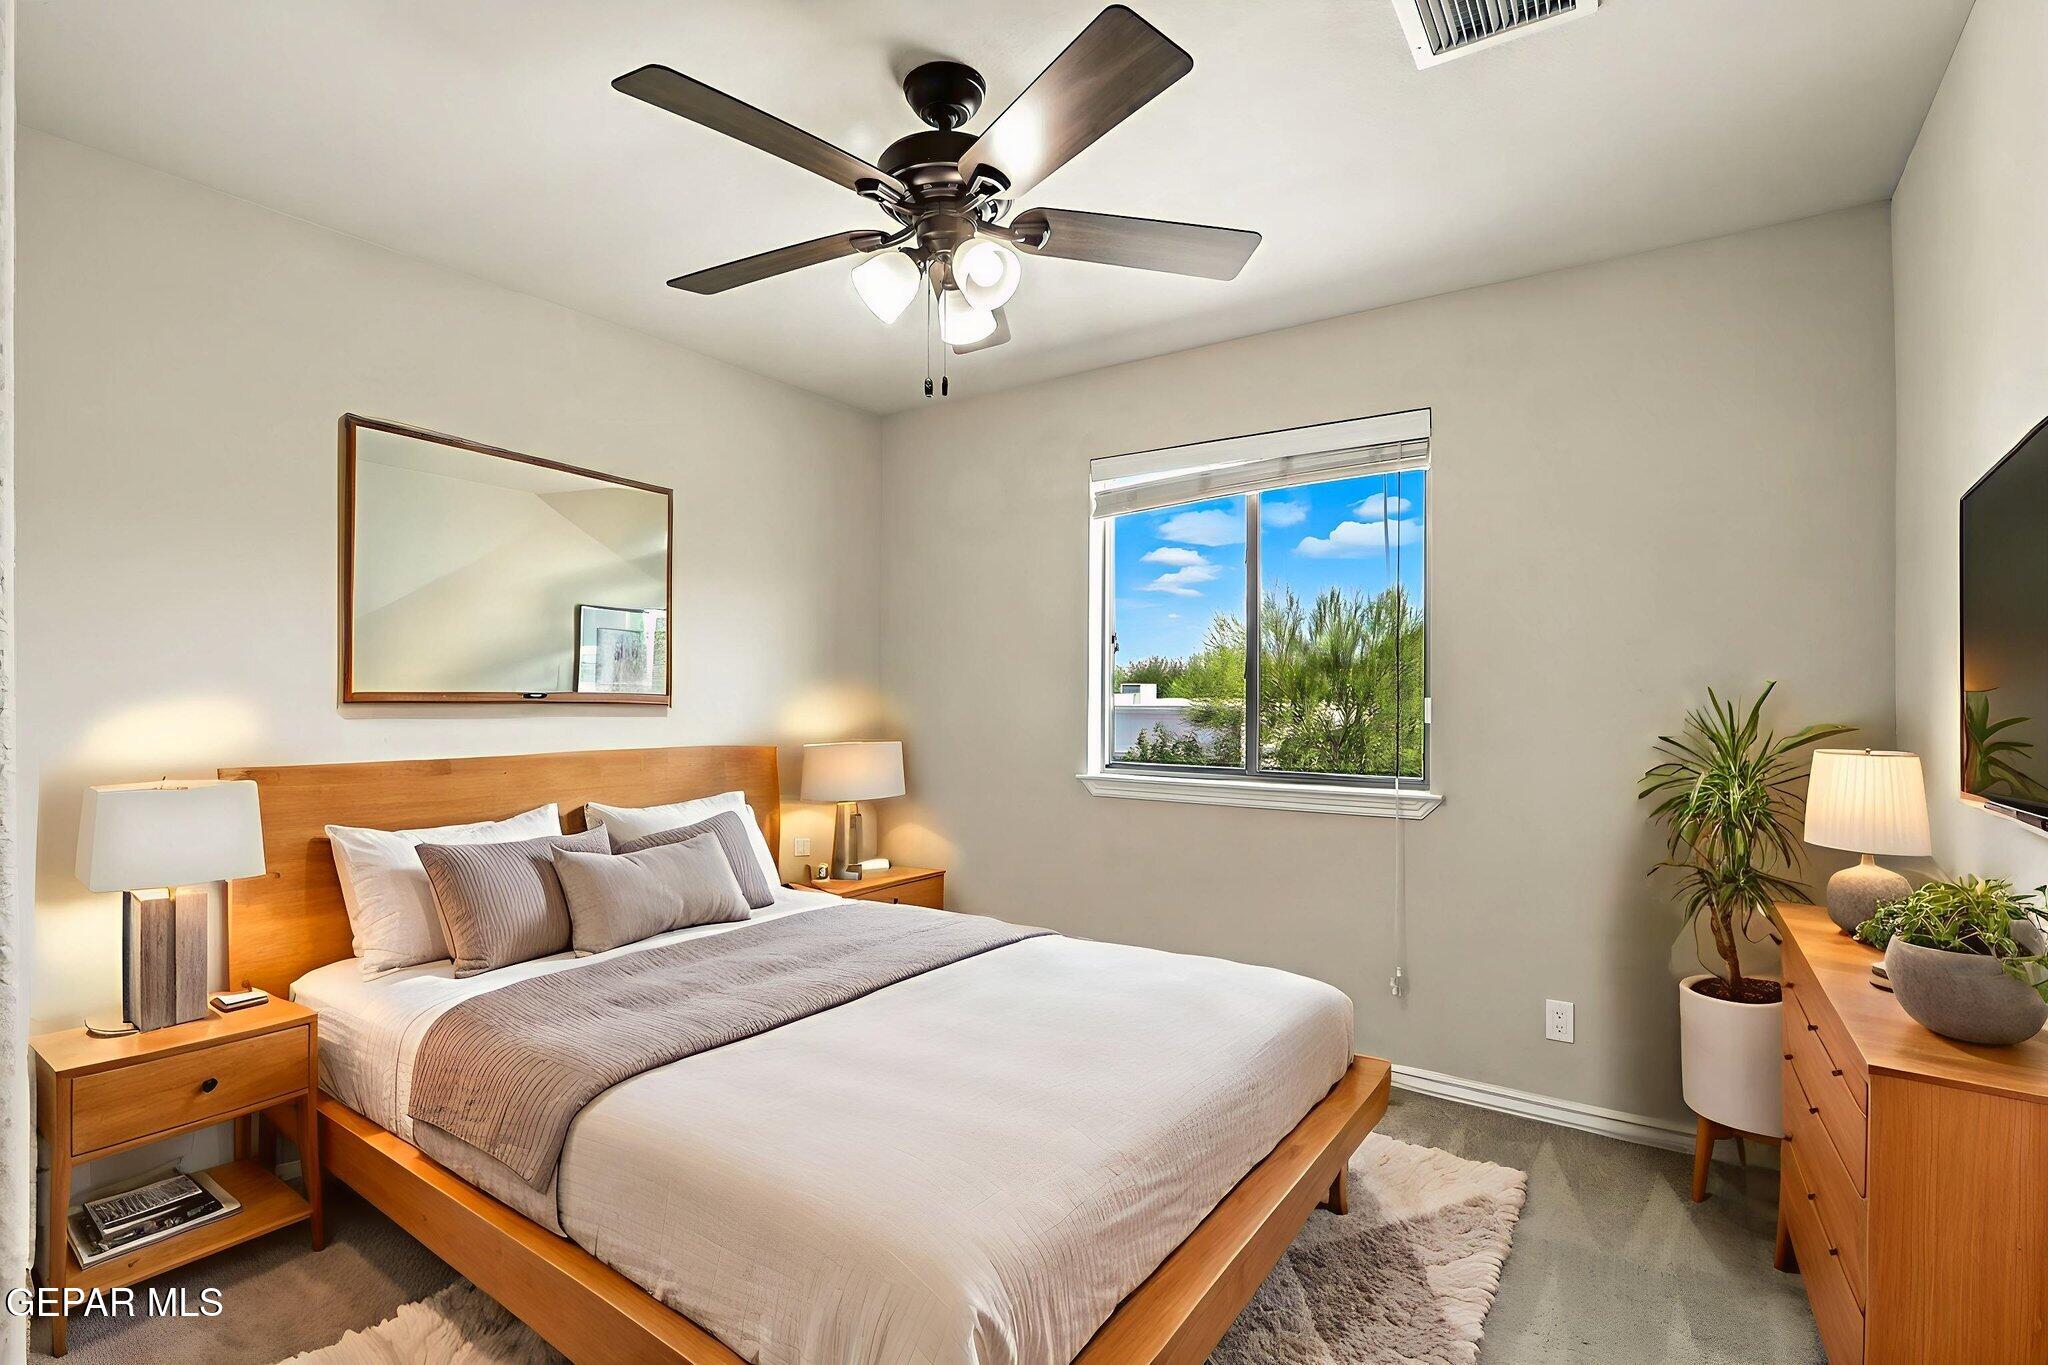
Furnished bedroom with a wooden bed, ceiling fan, and window overlooking greenery.
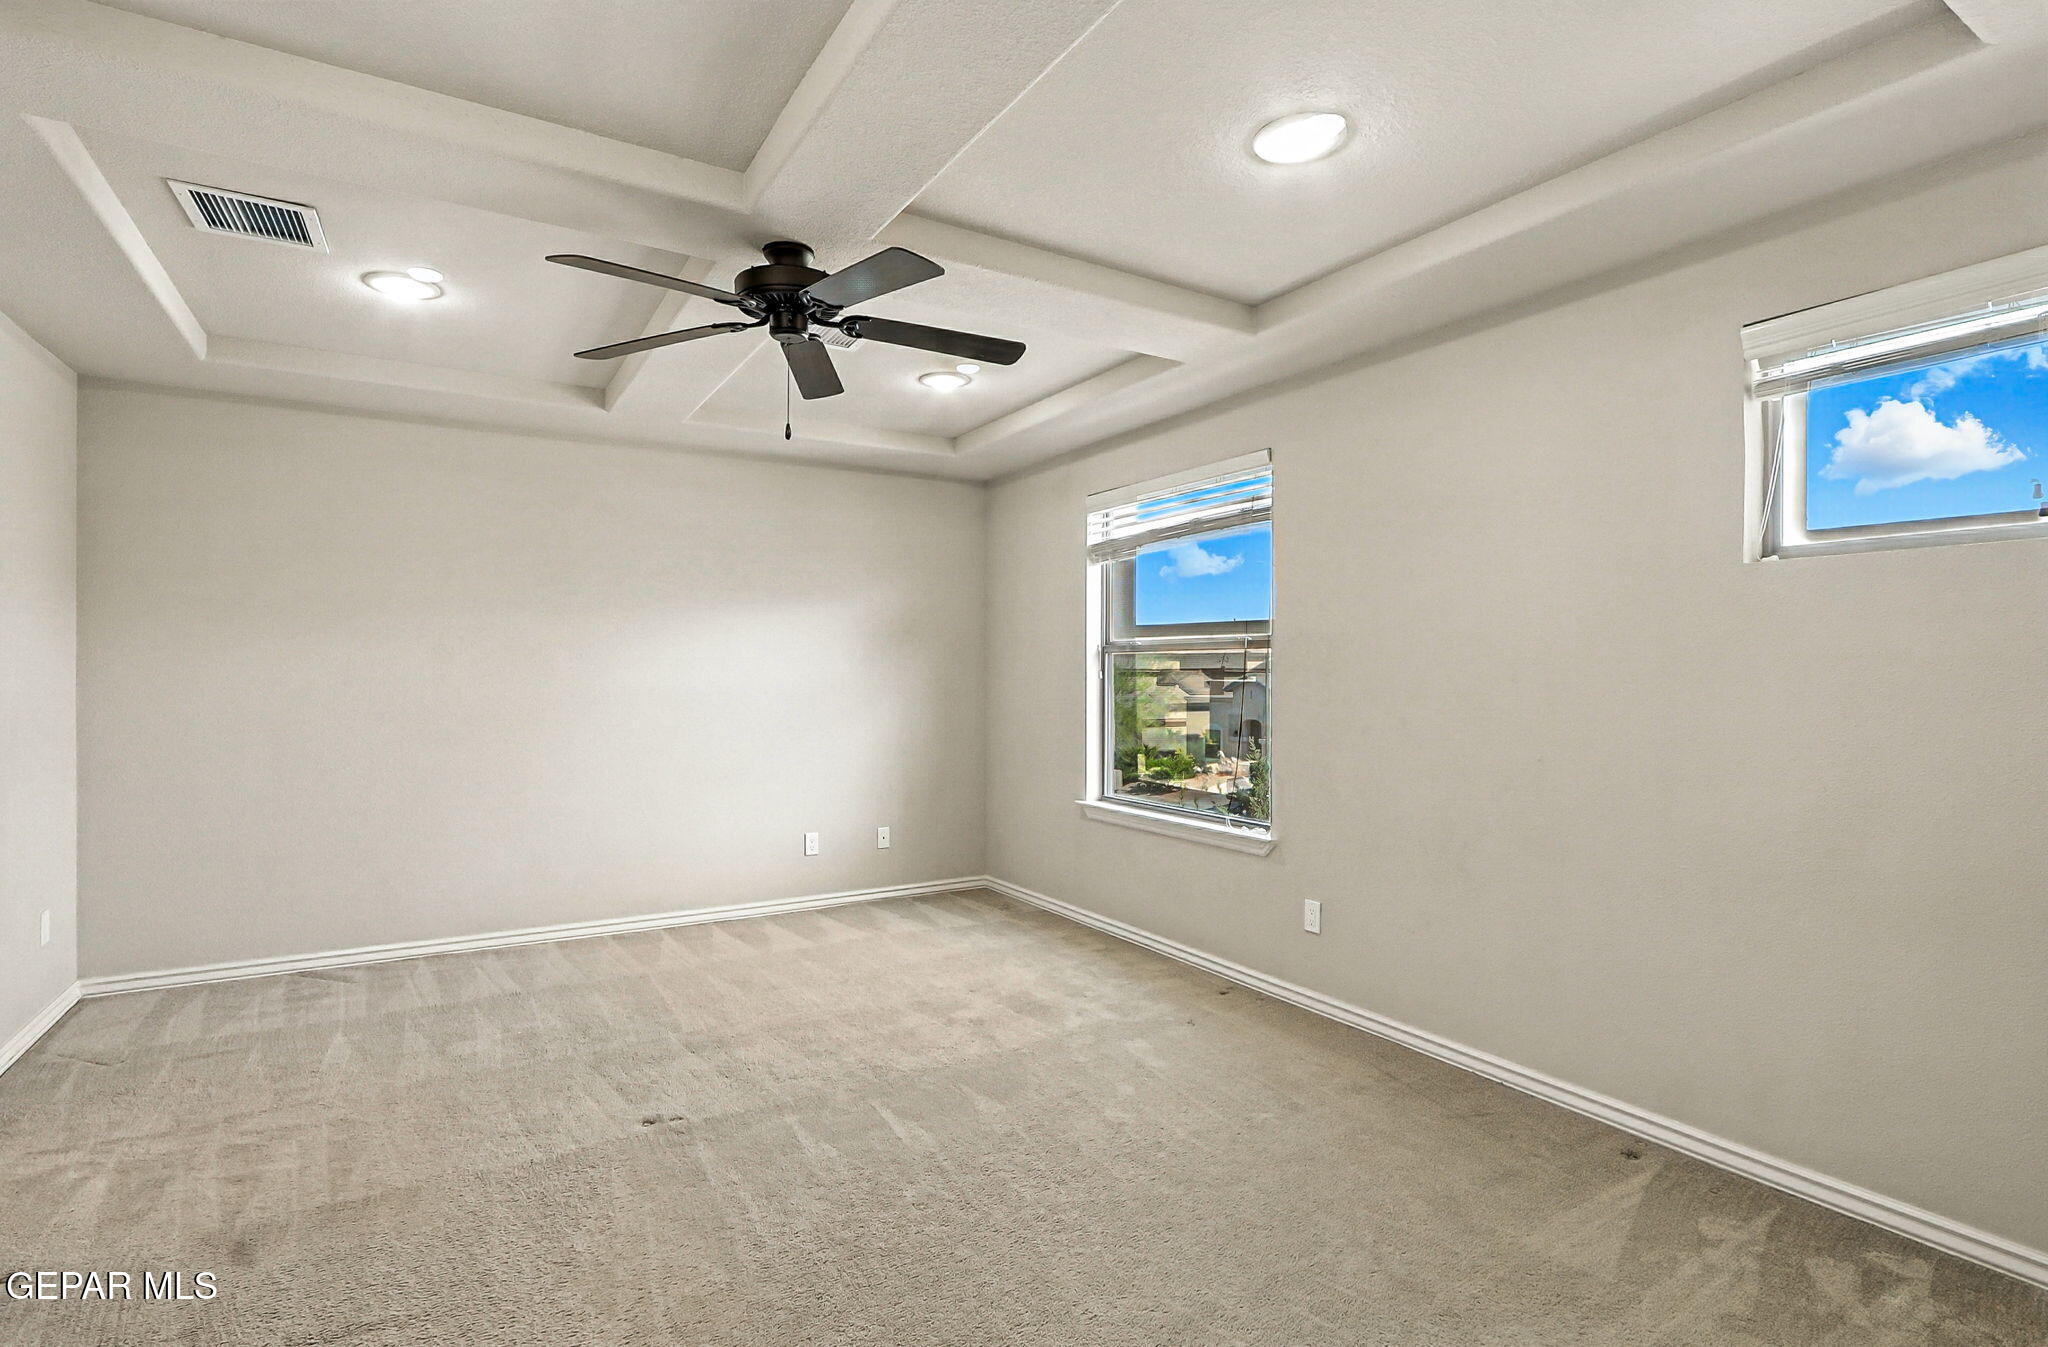
Empty carpeted bedroom with a tray ceiling, dark ceiling fan, and two windows with blinds.
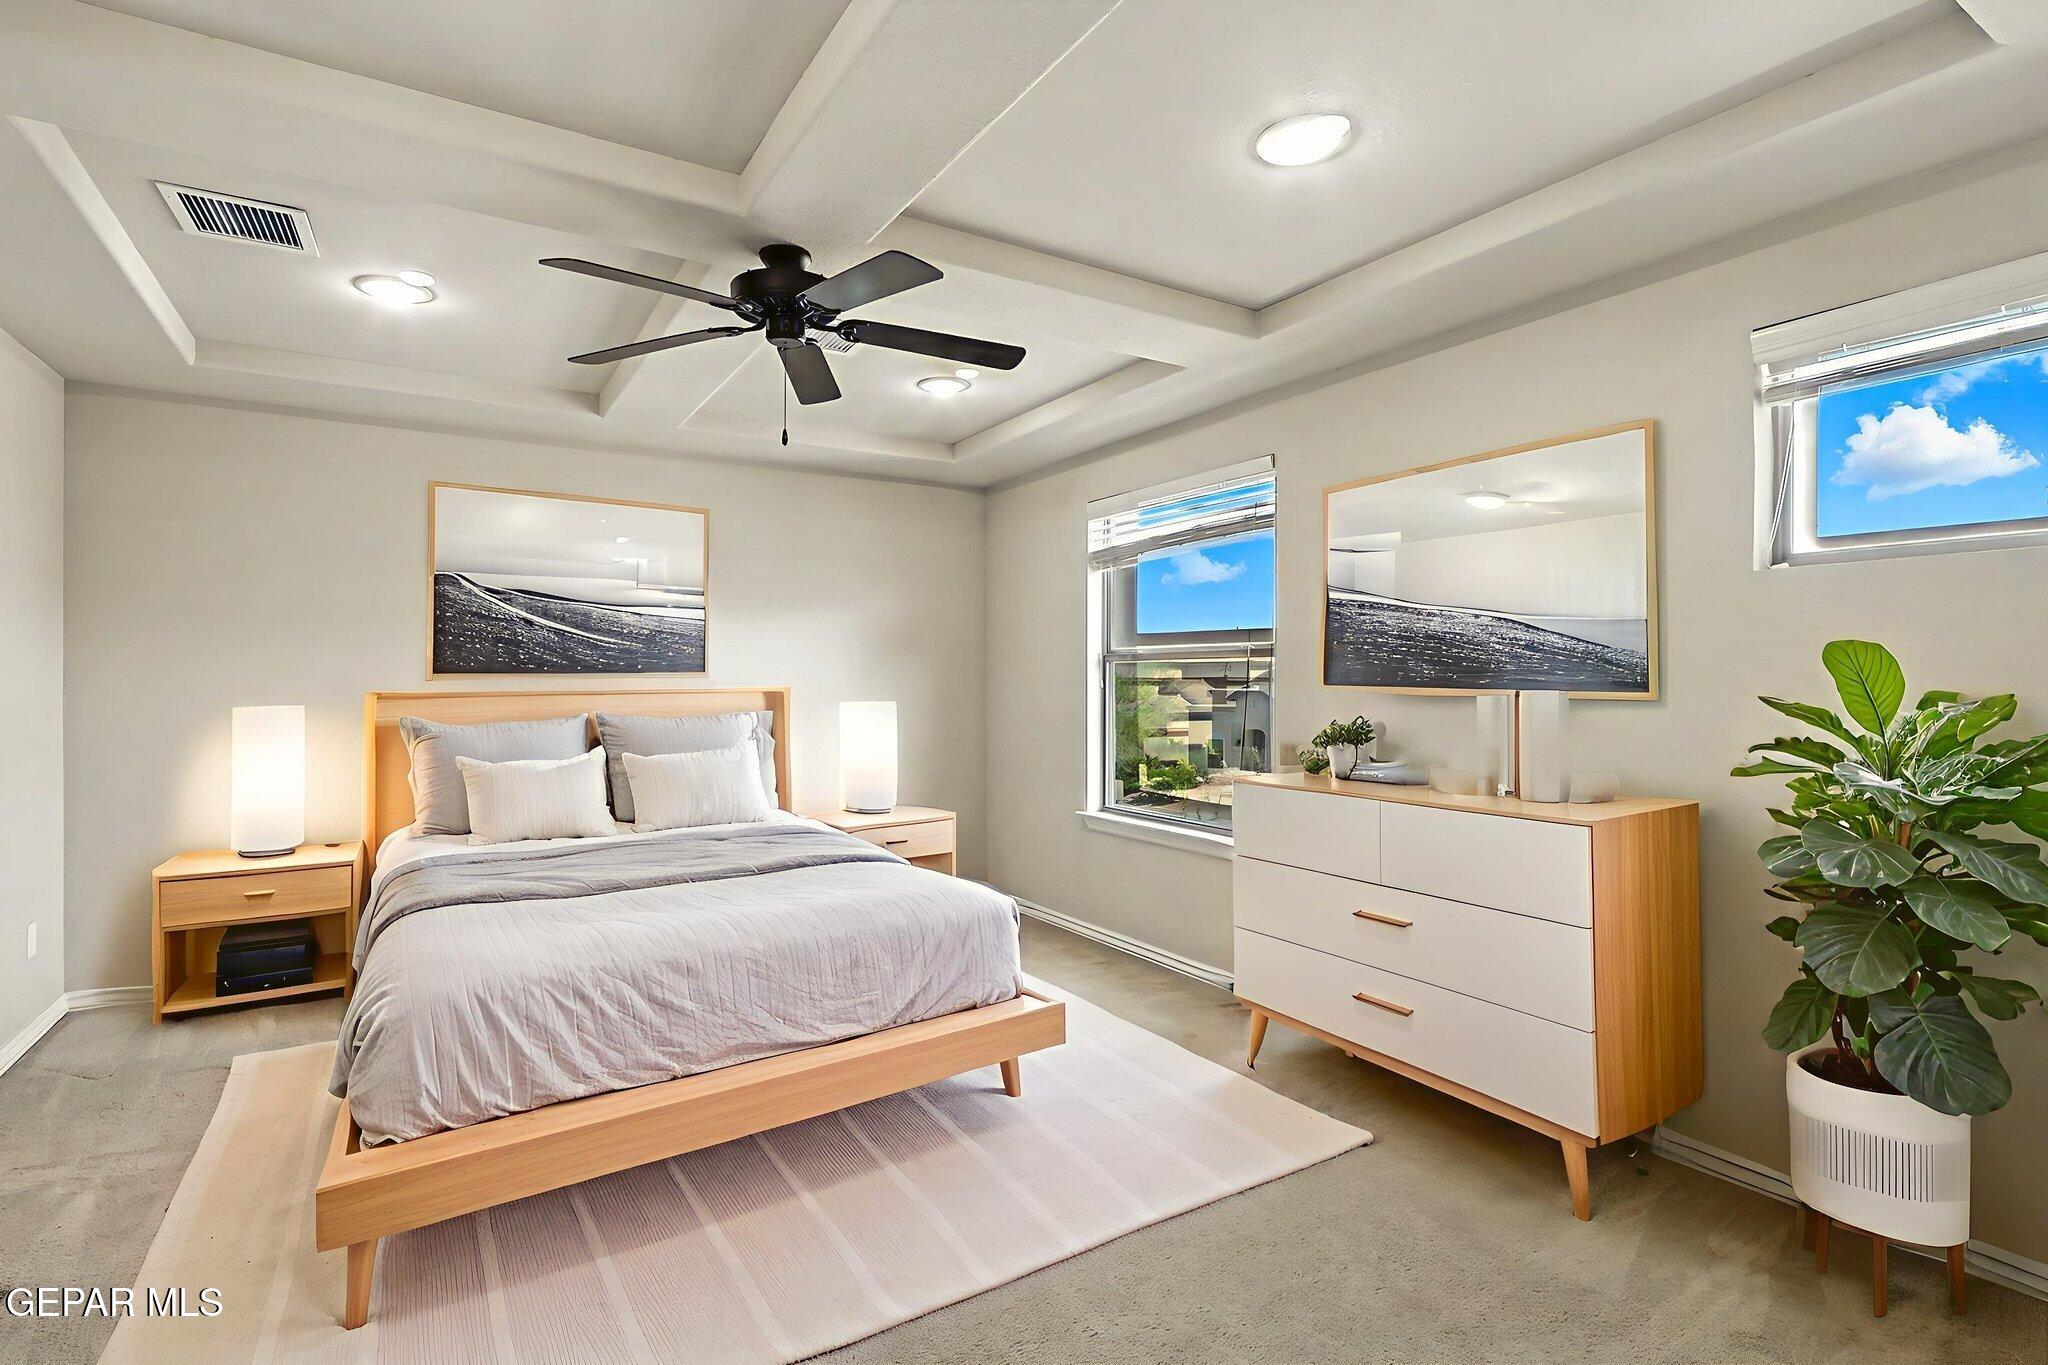
Staged bedroom with a low wooden bed, tray ceiling, and large windows.
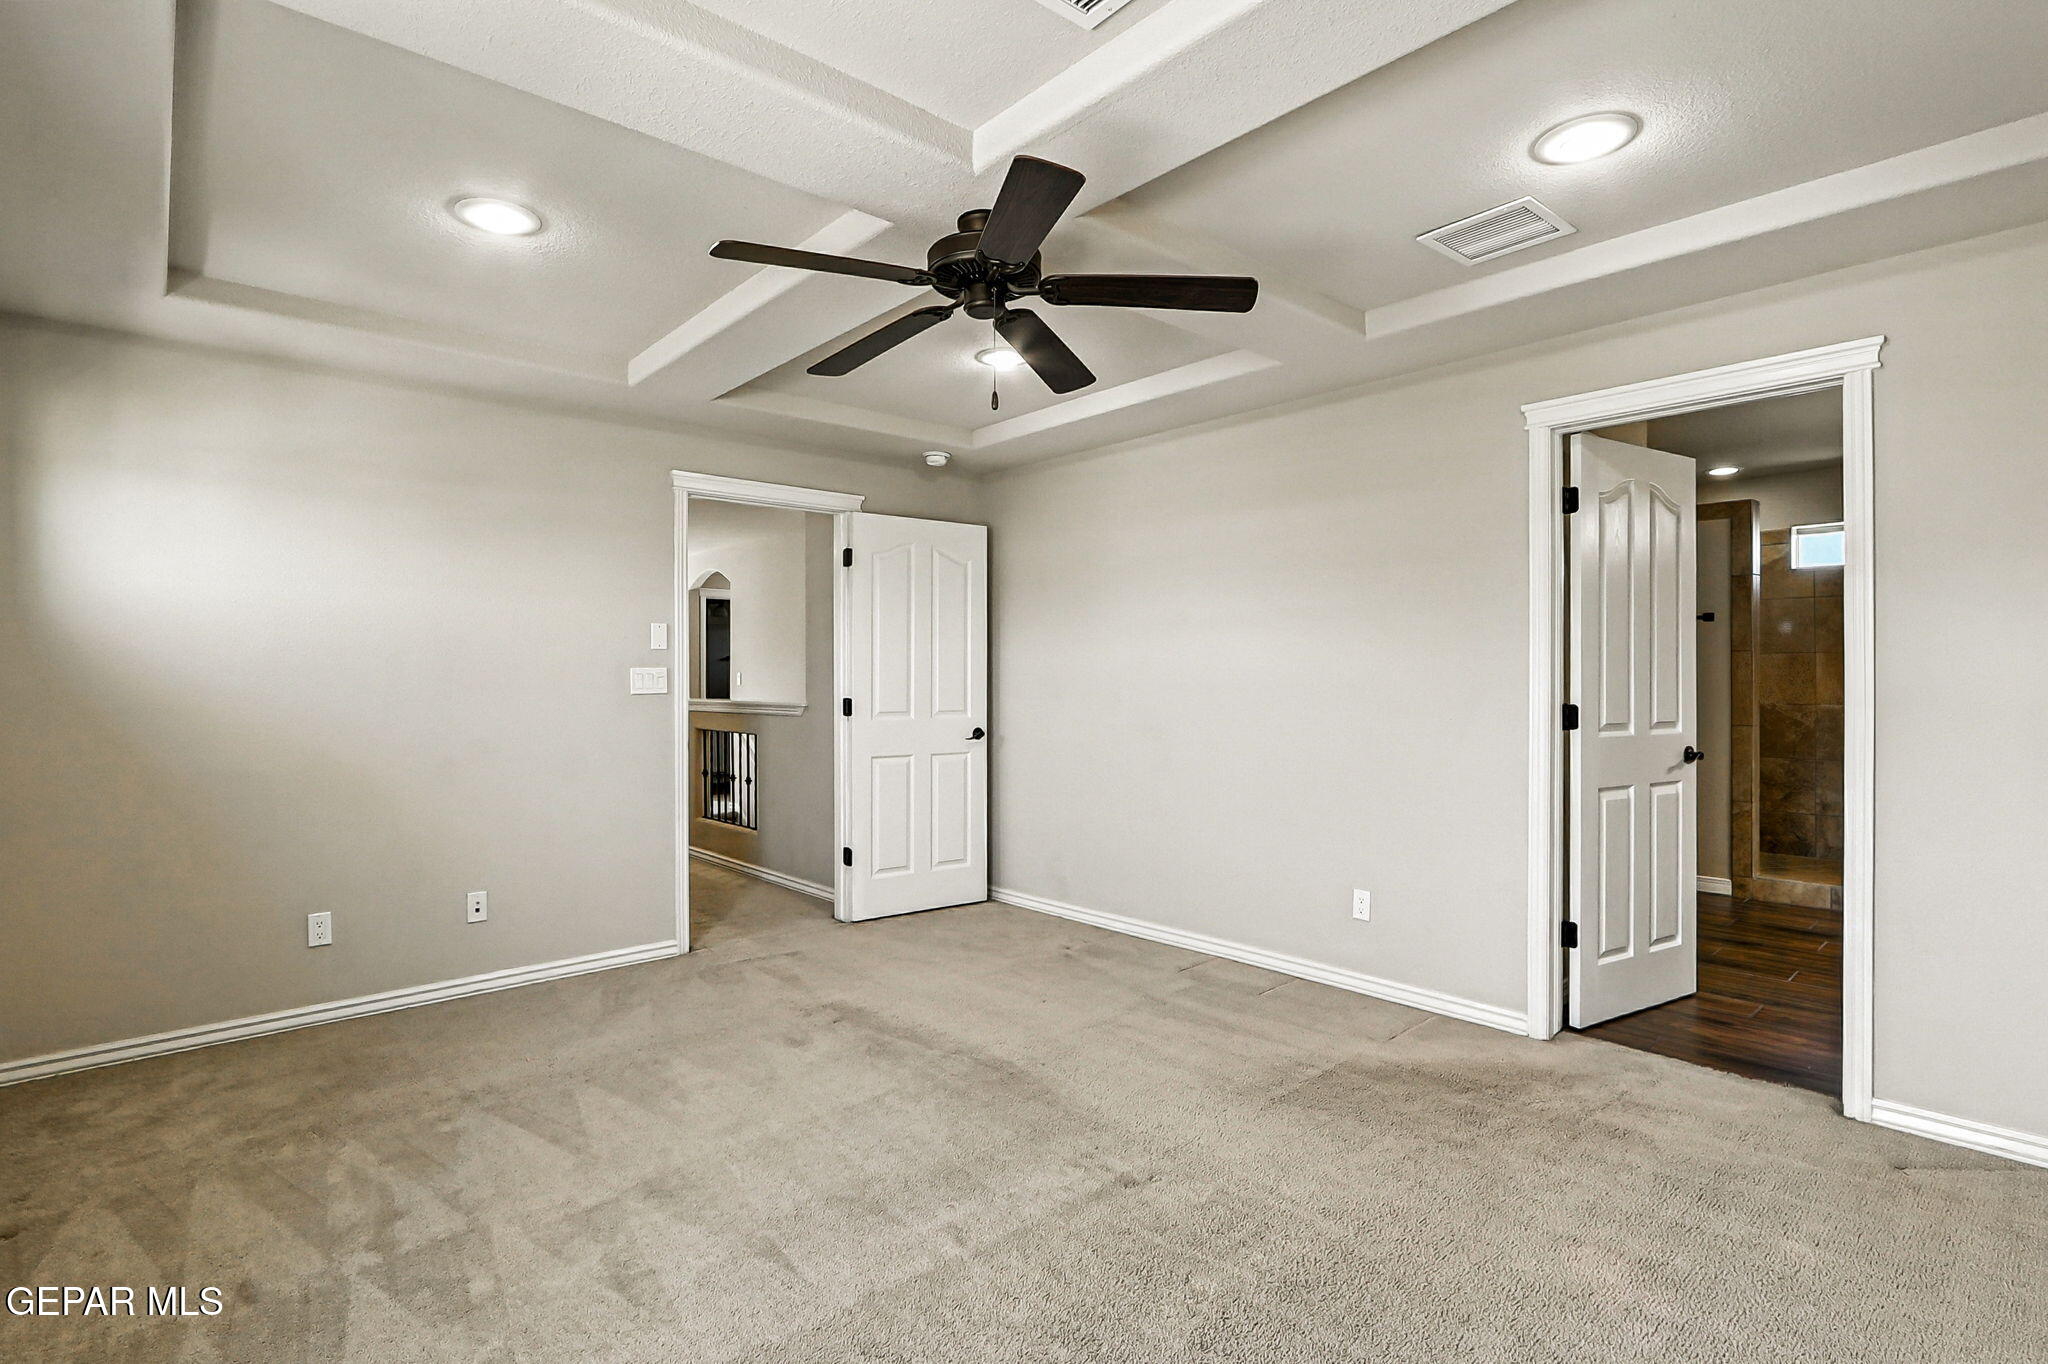
Empty carpeted bedroom with a tray ceiling and ceiling fan, opening to an adjoining tiled bathroom.
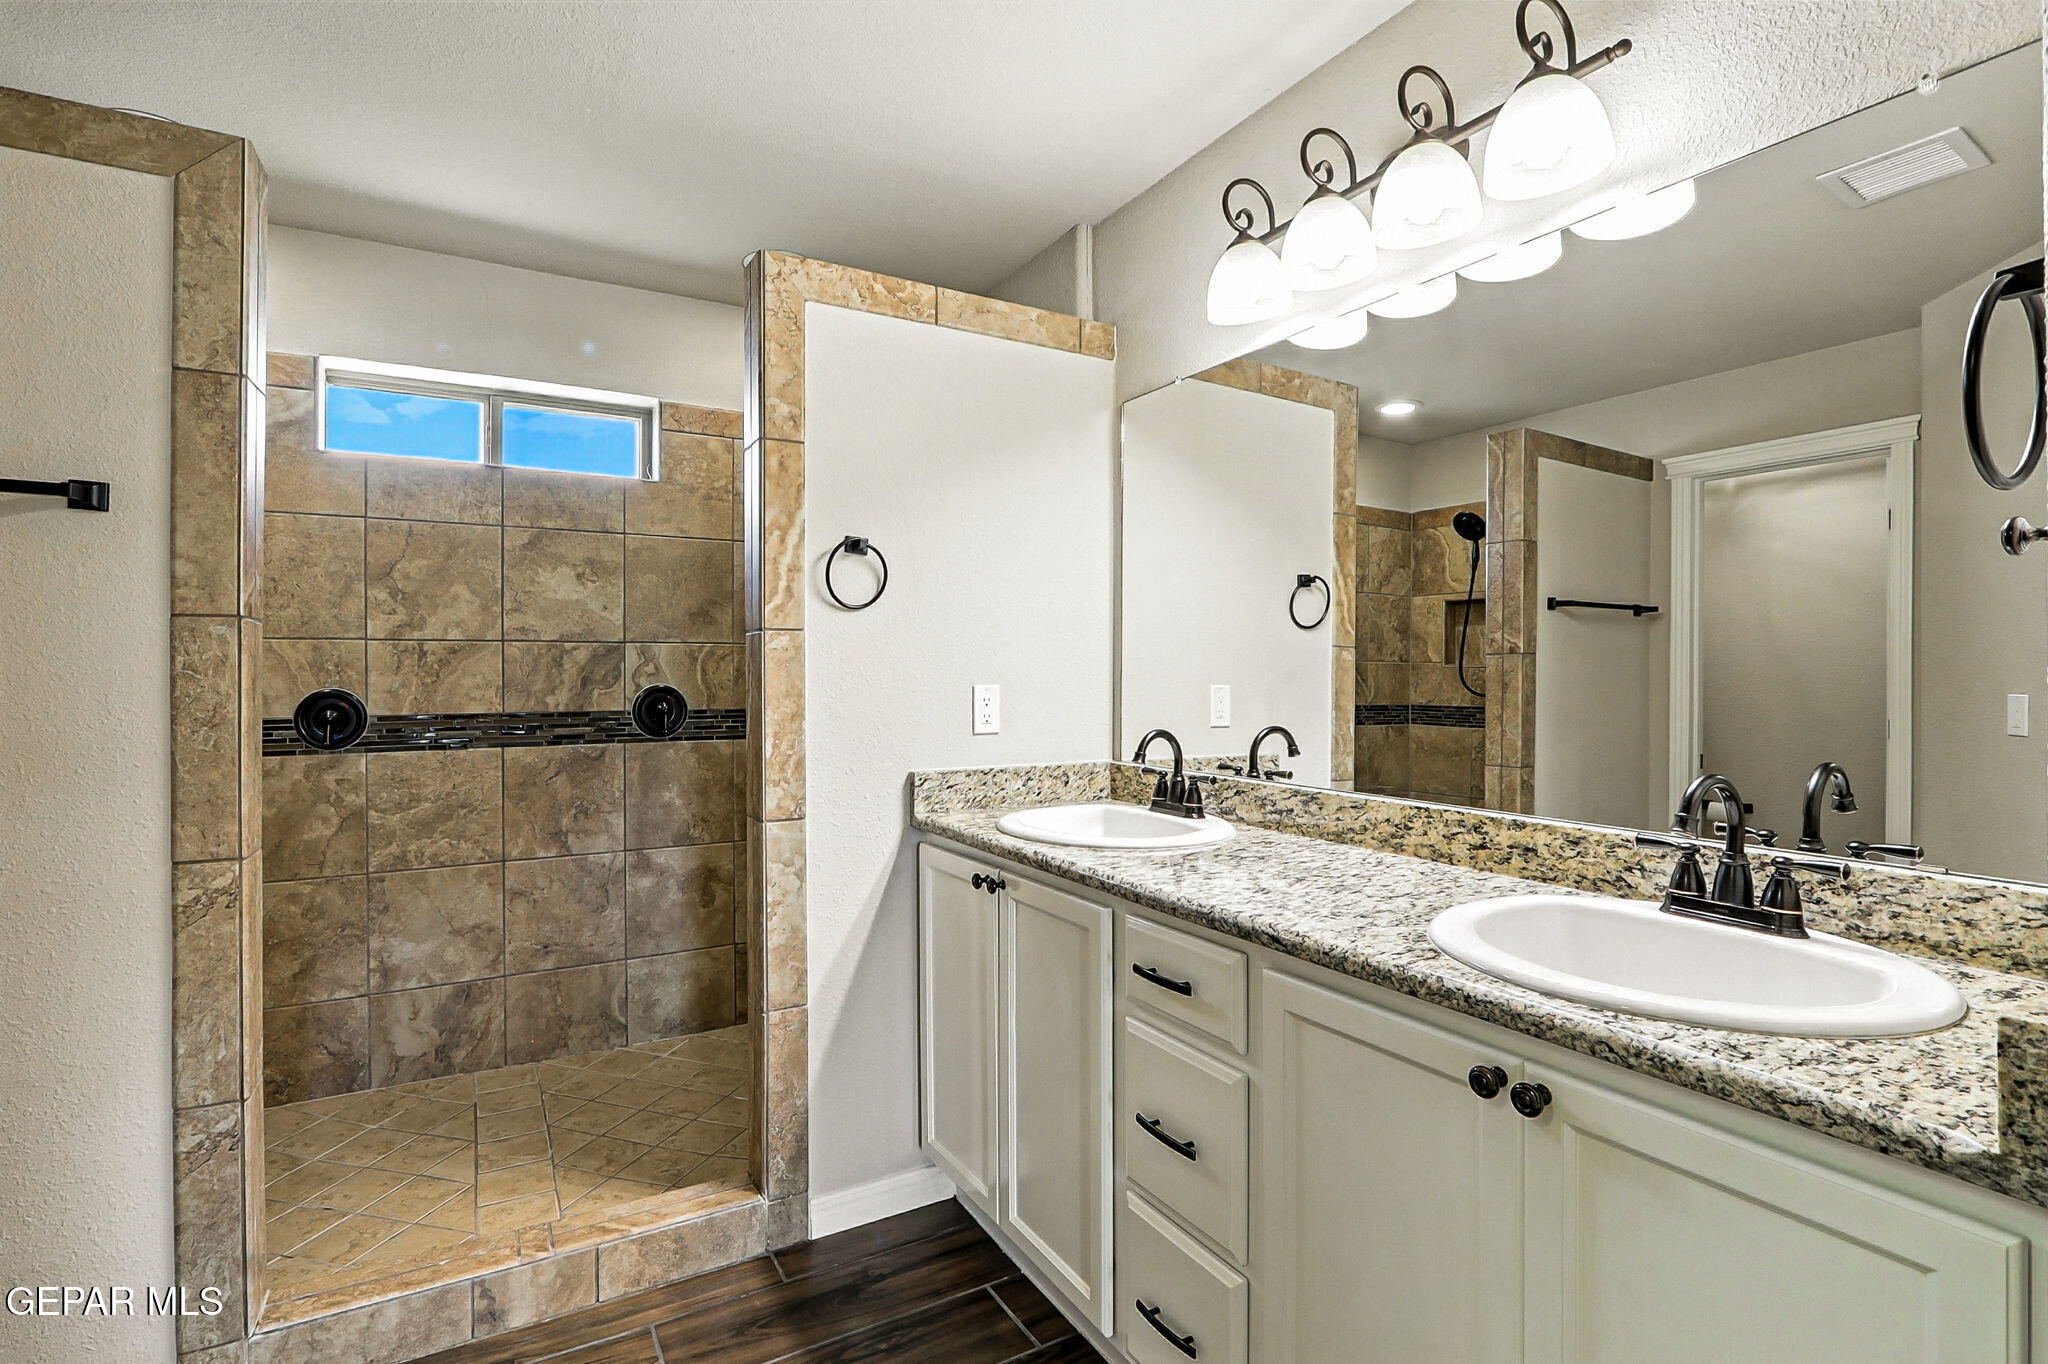
Bathroom with a tiled walk-in shower and double sinks beneath a long granite countertop.
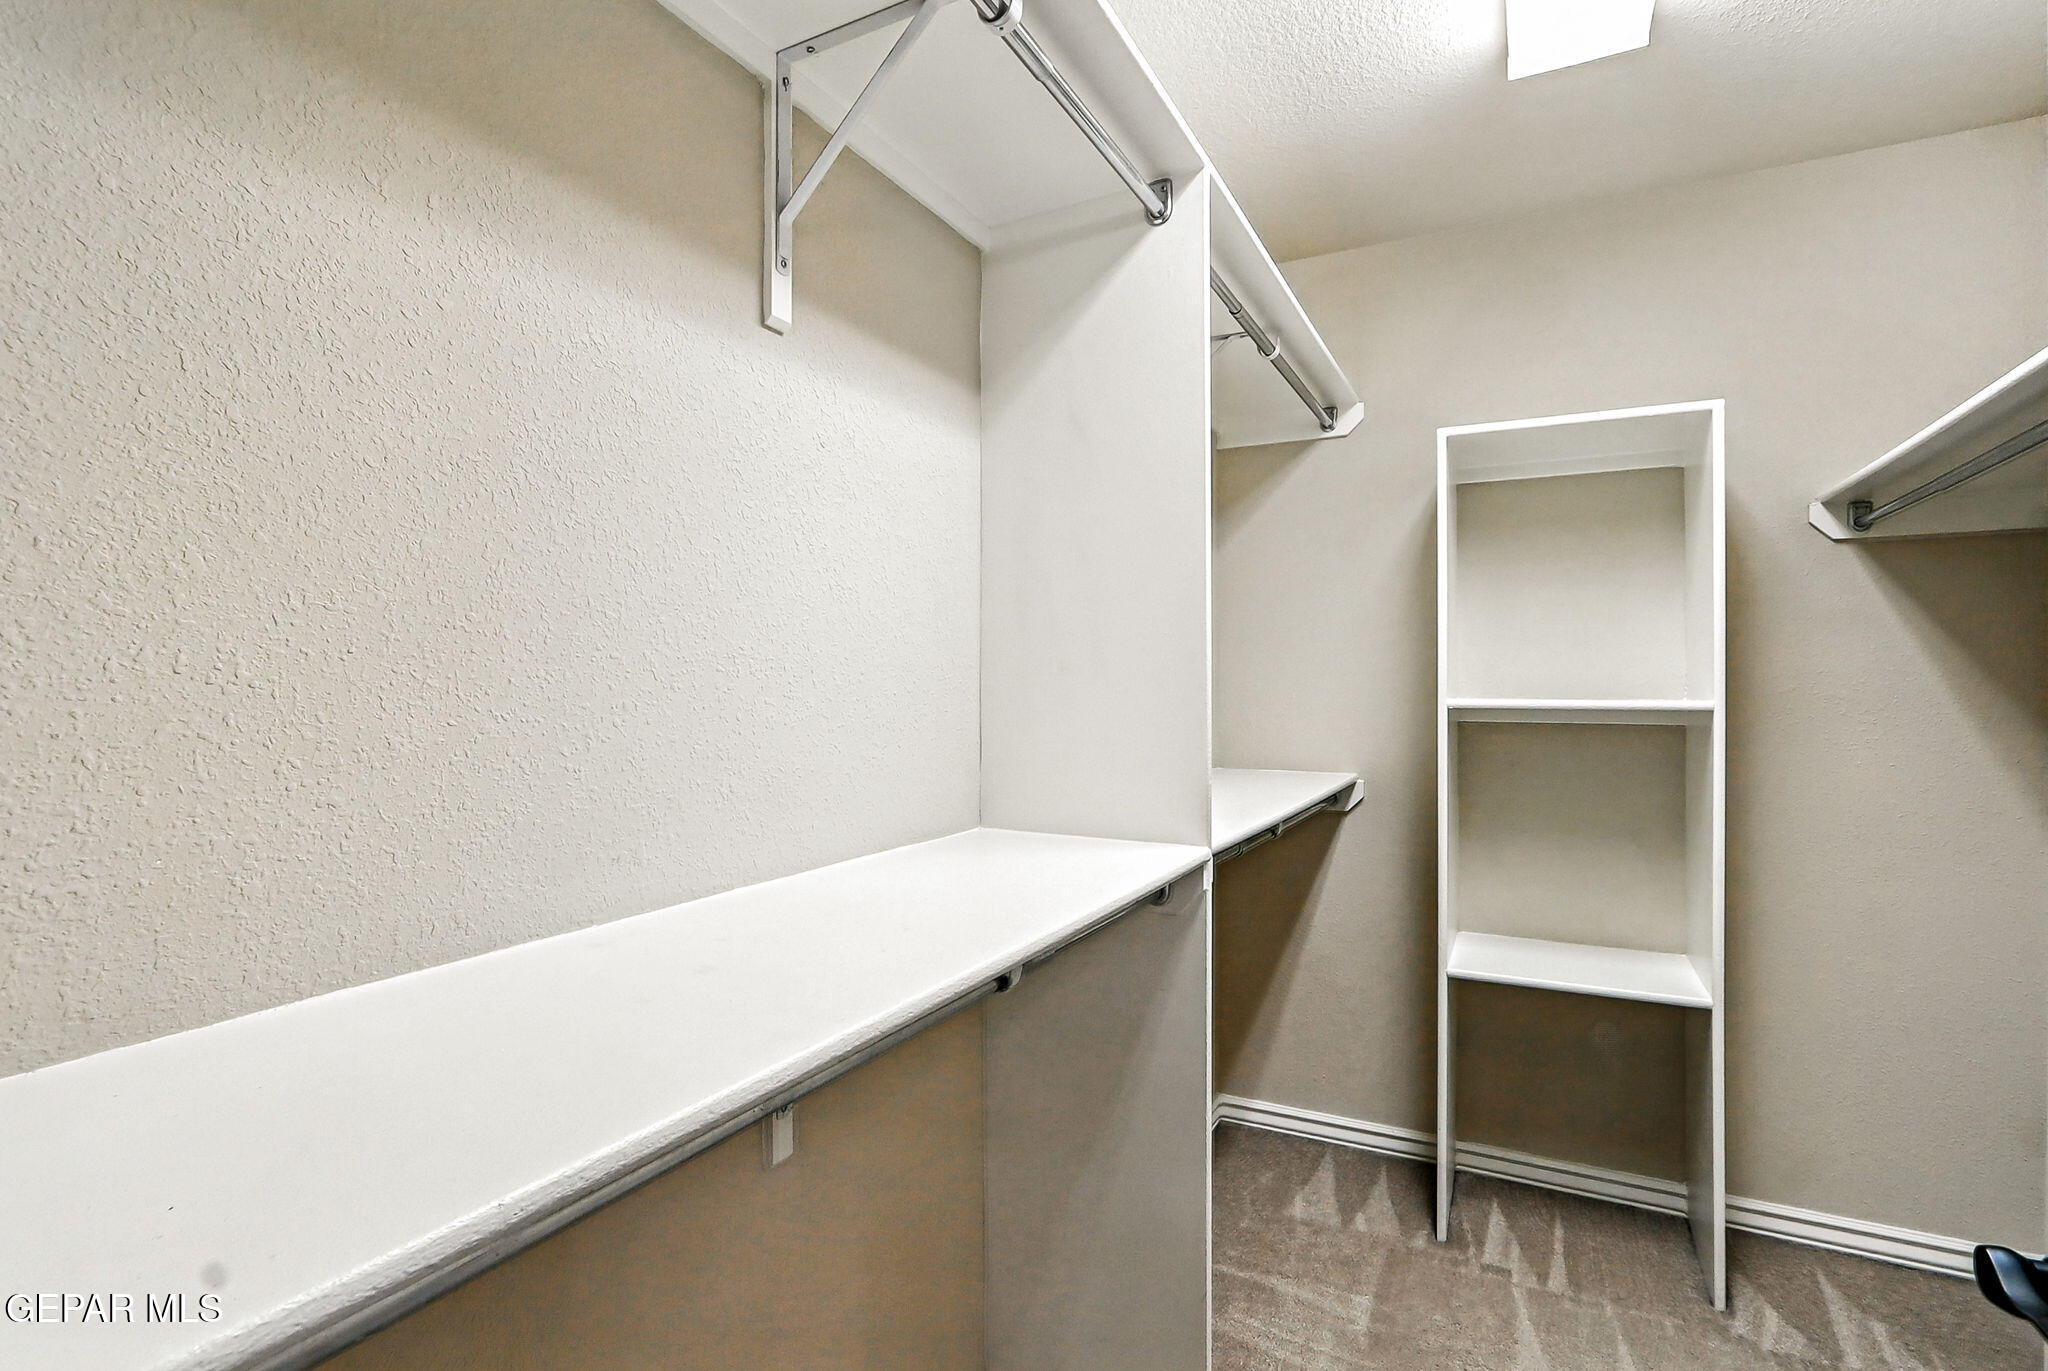
Walk-in closet with white countertop shelving, open shelves, and clothes rods.
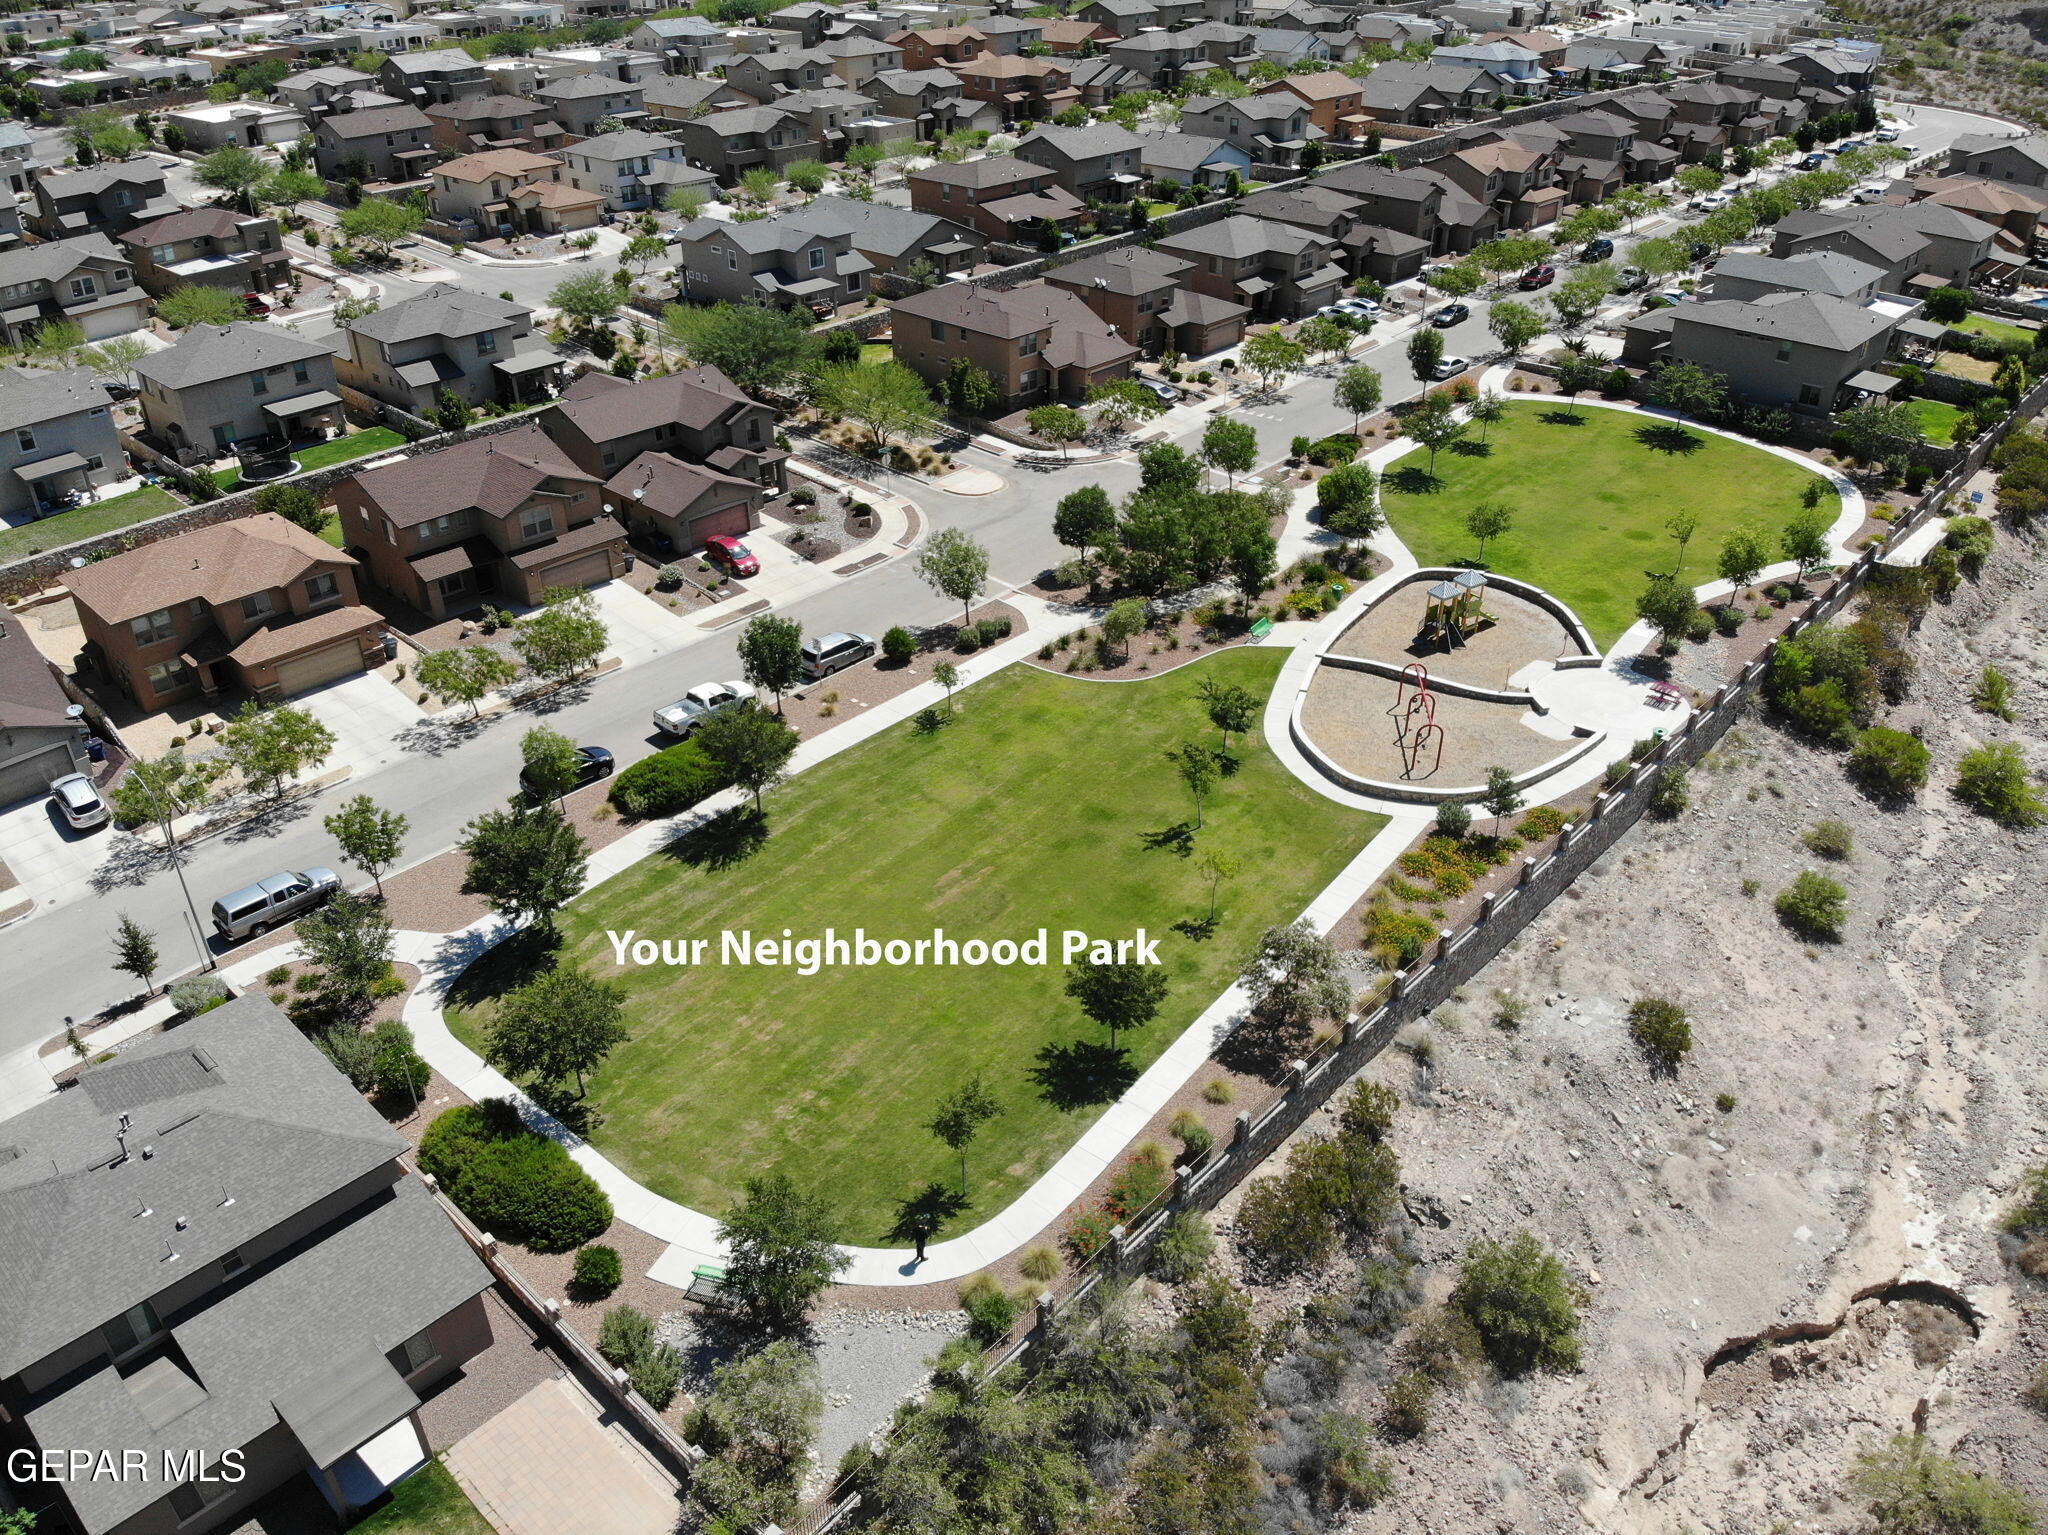
Neighborhood park with a broad grassy lawn, winding paths, trees, and a small playground among surrounding homes.
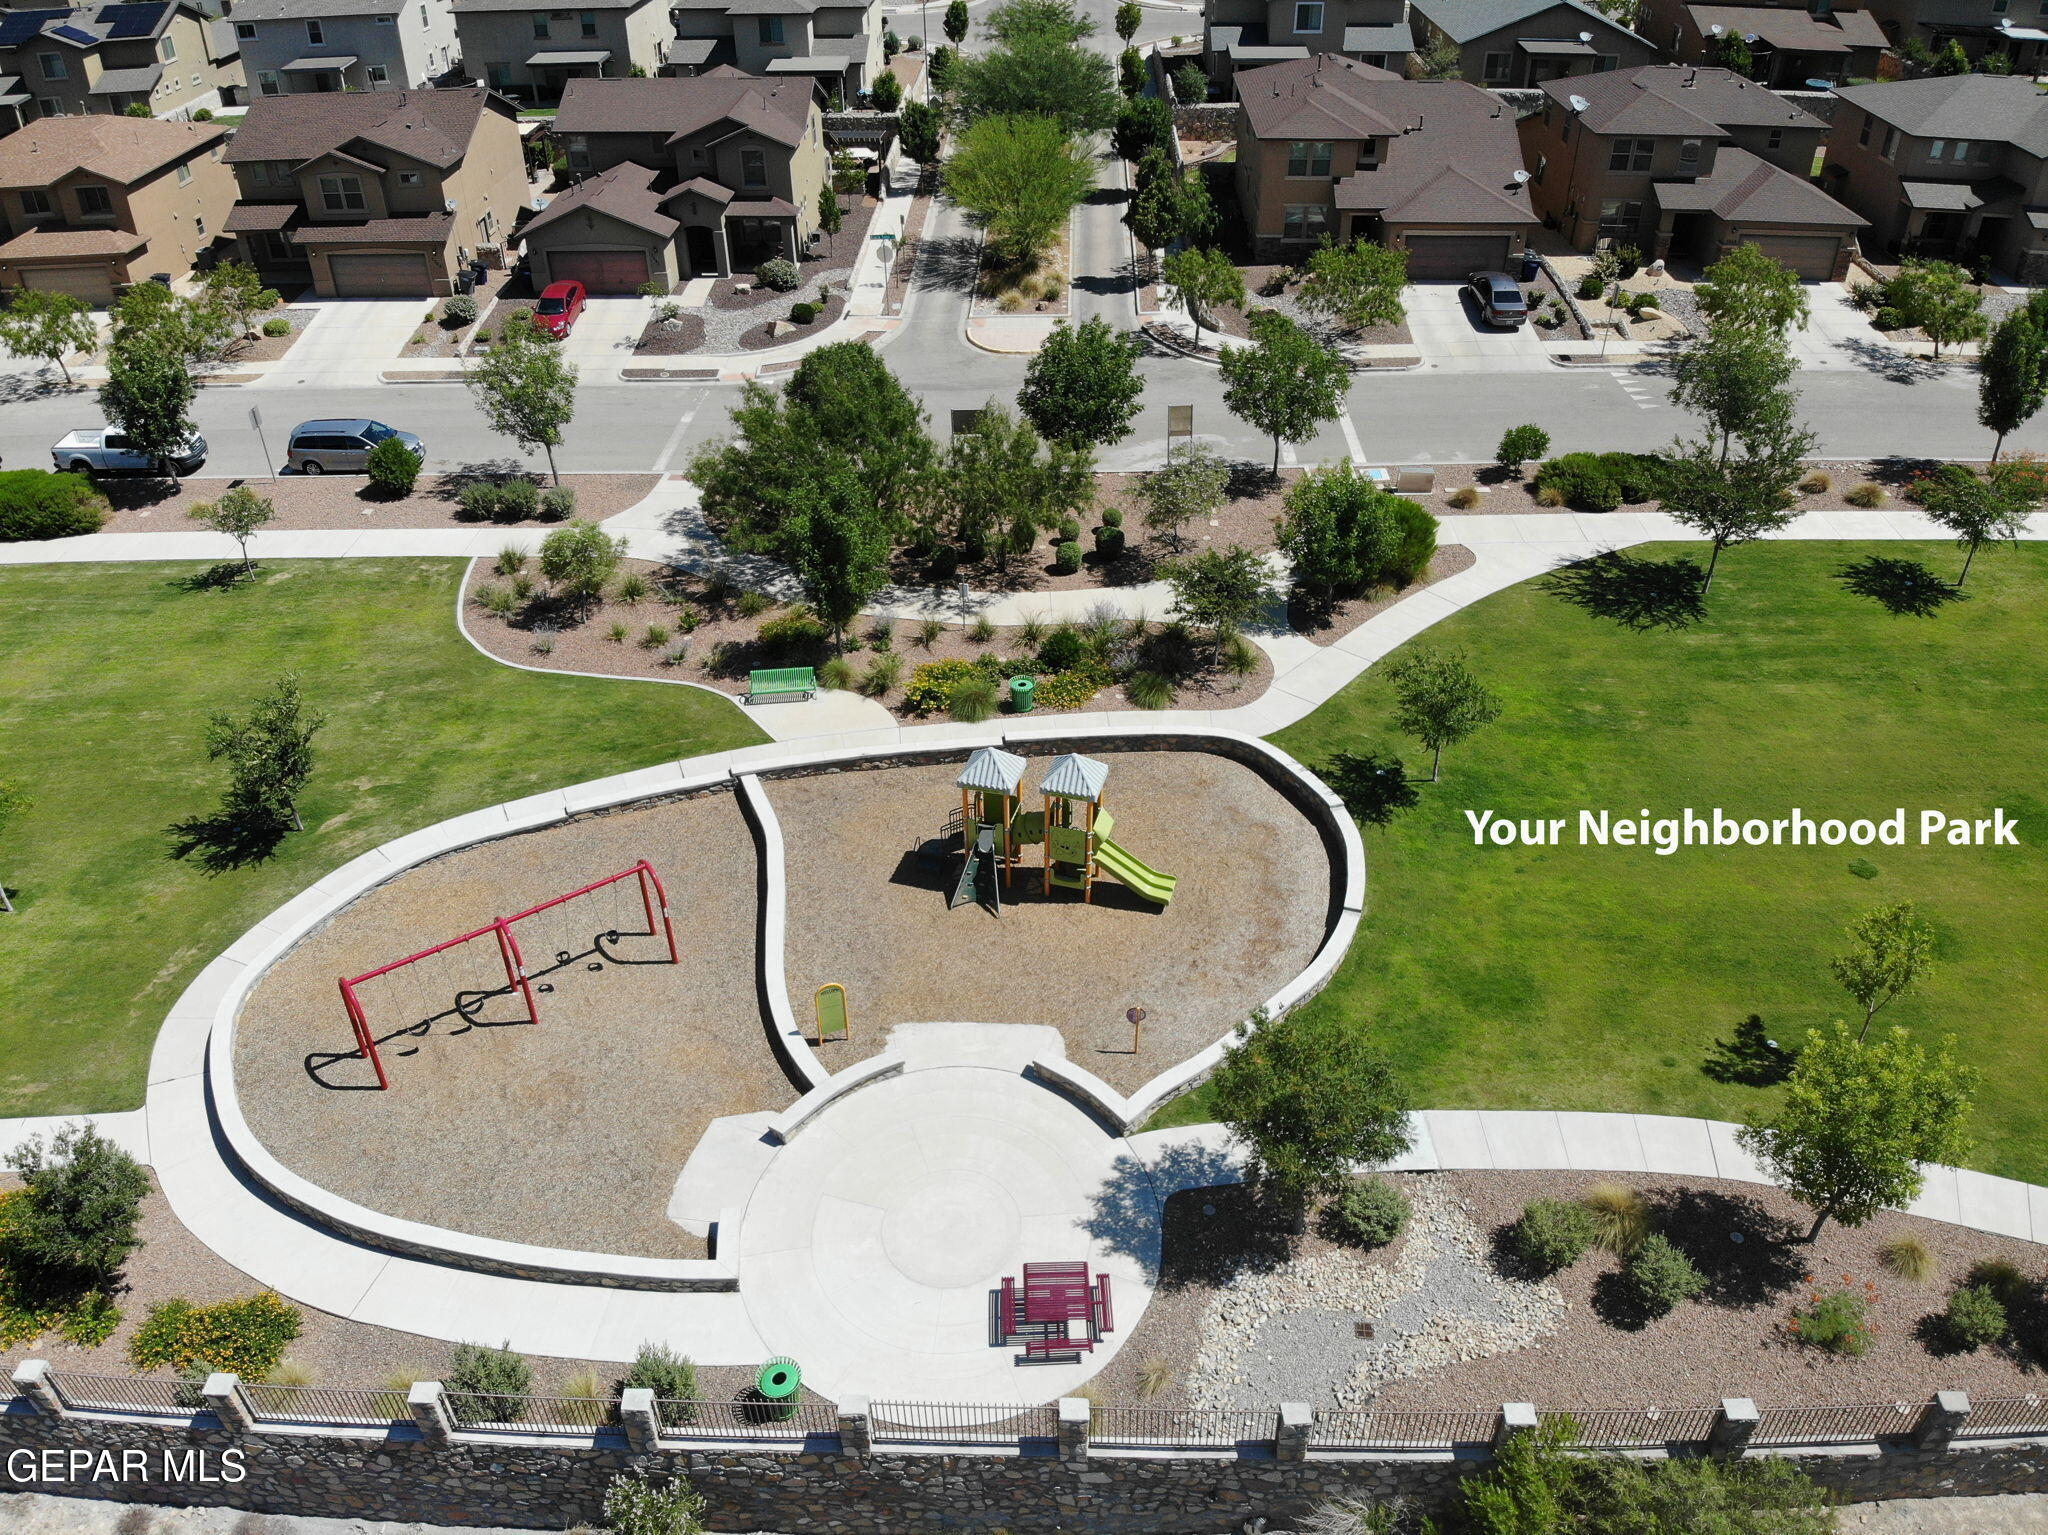
Aerial view of a neighborhood park with a playground, swings, winding paths, and surrounding homes.
The Canyons at Cimarron shopping center directory beside a road, with desert landscaping and distant mountains.
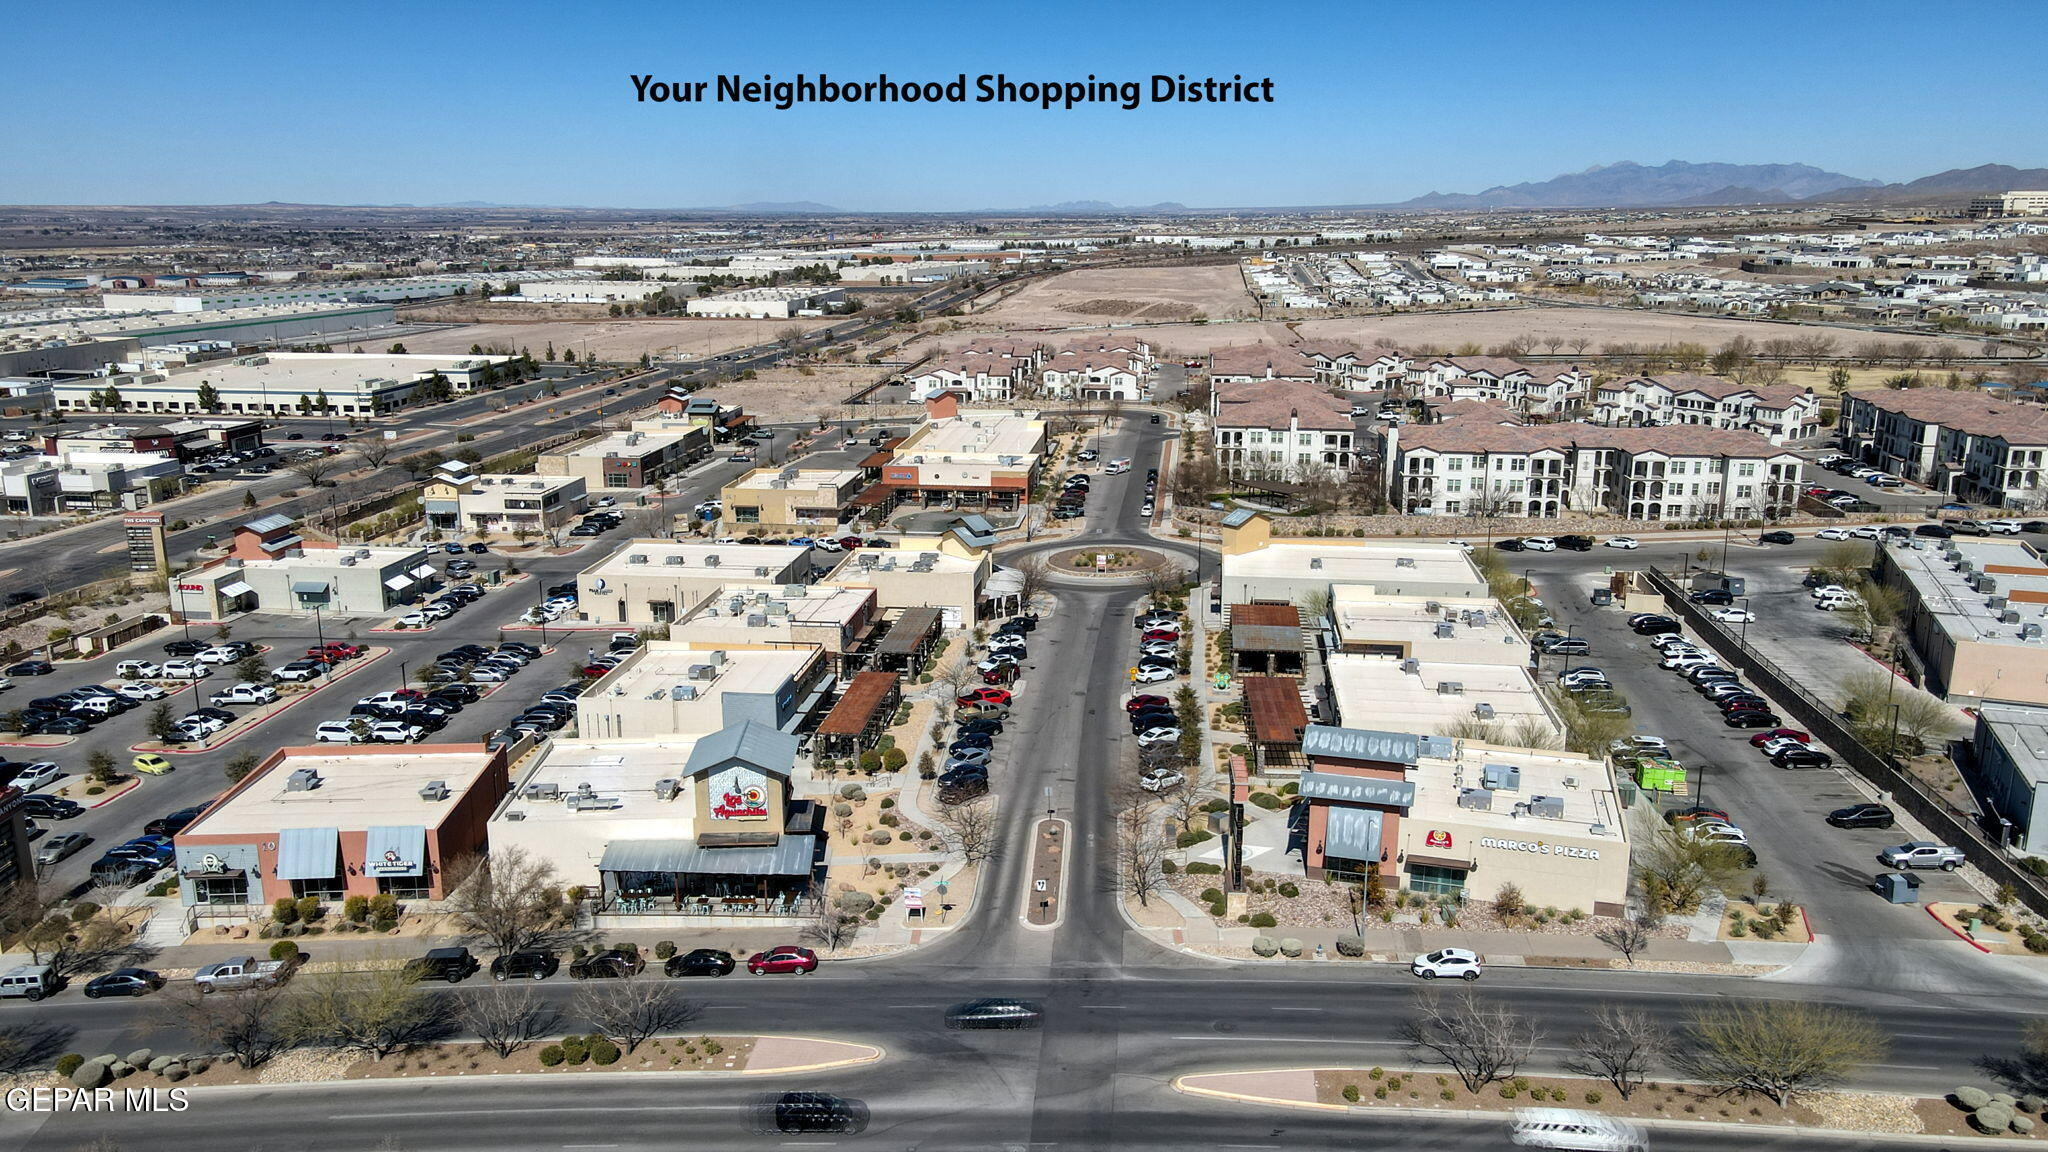
Aerial view of West Towne Marketplace shopping district, with store logos, roads, and mountains.
Aerial view of neighborhood shops and apartments, with distant mountains beyond the shopping district.
SEE ALL PHOTOS
Two-story tan stucco home with a double garage, broad driveway, and gravel landscaping.
Two-story tan stucco home with a two-car garage, stone accents, and landscaped rock garden.
Empty entry room with dark plank flooring, a stained-glass front door, and geometric pendant light.
Dining room with a rectangular table, white chairs, geometric pendant light, and decorative glass-panel front door.
Vacant open-plan living area with dark plank flooring, exposed beam, and staircase.
Furnished living room with a white fireplace, built-in shelves, and beige seating.
Empty living room with a white fireplace and built-in shelves, dark flooring, and an adjoining dining area.
Open living and dining area with dark wood flooring, a carpeted staircase, and an adjoining white kitchen.
Open dining area and kitchen with dark tile floors, stainless steel appliances, and sliding doors to the backyard.
Dining area with a wood table, white kitchen, and sliding glass doors to the backyard.
Kitchen with white cabinetry, stainless steel appliances, stone counters, and a window over the sink.
Kitchen with white cabinets, granite counters, stainless steel appliances, and a double sink beneath a window.
Kitchen with white cabinets, granite counters, stainless-steel refrigerator, and black gas range.
Bathroom vanity with granite countertop and white cabinets, with a toilet and kitchen visible through adjoining doorways.
Bathroom with a white paneled vanity, large mirror, toilet, and window with a partially lowered shade.
Backyard with a patchy lawn, trimmed shrubs, a stone wall, and distant mountains.
Two-story tan home viewed from the backyard, with a covered patio, lawn, and stone wall.
Two-story tan house viewed from the backyard, with a covered patio, pergola, and broad lawn.
Empty carpeted bedroom with a window and an arched doorway to the bathroom.
Living room with a white sofa, striped rug, round coffee table, plants, and built-in-style bookcase.
Upstairs hallway and landing with carpet, a stairwell, white railing, and open doorways.
Bathroom with double-sink granite vanity and brown-tiled tub surround.
Laundry room with front-loading washer and dryer beneath white cabinets.
Unfurnished bedroom with a ceiling fan, curtained window, and white sliding closet doors.
Staged bedroom with a large blue-and-gray bed, coastal wall art, and a ceiling fan.
Empty carpeted bedroom with a ceiling fan and a window overlooking greenery and distant mountains.
Furnished bedroom with a large bed, ceiling fan, and a window overlooking desert vegetation and mountains.
Vacant bedroom with beige carpet, ceiling fan, and a window overlooking trees.
Furnished bedroom with a wooden bed, ceiling fan, and window overlooking greenery.
Empty carpeted bedroom with a tray ceiling, dark ceiling fan, and two windows with blinds.
Staged bedroom with a low wooden bed, tray ceiling, and large windows.
Empty carpeted bedroom with a tray ceiling and ceiling fan, opening to an adjoining tiled bathroom.
Bathroom with a tiled walk-in shower and double sinks beneath a long granite countertop.
Walk-in closet with white countertop shelving, open shelves, and clothes rods.
Neighborhood park with a broad grassy lawn, winding paths, trees, and a small playground among surrounding homes.
Aerial view of a neighborhood park with a playground, swings, winding paths, and surrounding homes.
The Canyons at Cimarron shopping center directory beside a road, with desert landscaping and distant mountains.
Aerial view of West Towne Marketplace shopping district, with store logos, roads, and mountains.
Aerial view of neighborhood shops and apartments, with distant mountains beyond the shopping district.
Leased

7316 MEADOW SAGE

7316 MEADOW SAGE, El Paso, TX 79911

For Rent - Spacious Cimarron Home with Mountain Views. This home offers comfort, style, and an unbeatable location. The beautifully landscaped backyard features a covered patio--perfect for summer BBQs--along with a serene mountain view. Inside, enjoy an open living area with built-in bookshelves and a cozy fireplace. The kitchen, open to the living areas and overlooking the backyard, is ideal for both everyday living and entertaining. Upstairs, you'll find three generously sized bedrooms and a full bath, plus a spacious primary retreat boasting an oversized shower and walk-in closet.
Located in the highly desirable Cimarron area, loved for its walkability to parks, schools, restaurants, and shops, this home is a true win-win for convenience and lifestyle. Schedule a showing today before this jewel is gone.

4
beds

3
baths

1,941 Sq.Ft. LIVING AREA

Rachel   Ludeman

Rachel Ludeman

Features & Amenities

Interior

  • total bedrooms4
  • Total bathrooms3
  • full bathrooms2
  • half bathroom1
  • Laundry room Gas Dryer Hookup, Washer Hookup
  • Flooring Carpet, Tile
  • APPLIANCES Water Heater, Built-In Gas Oven, Dishwasher, Disposal, Dryer, Microwave, Refrigerator, Washer, See Remarks

Area & Lot

  • Status Leased
  • Date Leased October 20, 2026
  • Living Area1,941 Sq.Ft.
  • Total Area1,941 Sq.Ft.
  • MLS® ID952099
  • TypeResidential
  • YEAR BUILT2015
  • NeighborhoodEl Paso
  • Architecture Styles2 Story
  • Elementary SchoolJose Damian
  • Middle SchoolAlderete
  • High SchoolCanutillo
  • School DistrictCanutillo

Exterior

  • STORIES2
  • Garage Space2.0
  • lot featuresPlanned Community, Standard Lot
  • parkingAttached, Garage Door Opener, See Remarks
  • HEAT TYPECentral, Natural Gas
  • AIR CONDITIONINGCentral Air, Ceiling Fan(s), Refrigerated

Financial

  • Price Upon Request
  • Zoning R-3A
View Virtual Tour

El Paso

Explore

Let’s Find Your Perfect Home Together

We pride ourselves in providing personalized solutions that bring our clients closer to their dream properties and enhance their long-term wealth.

Follow Us on Instagram