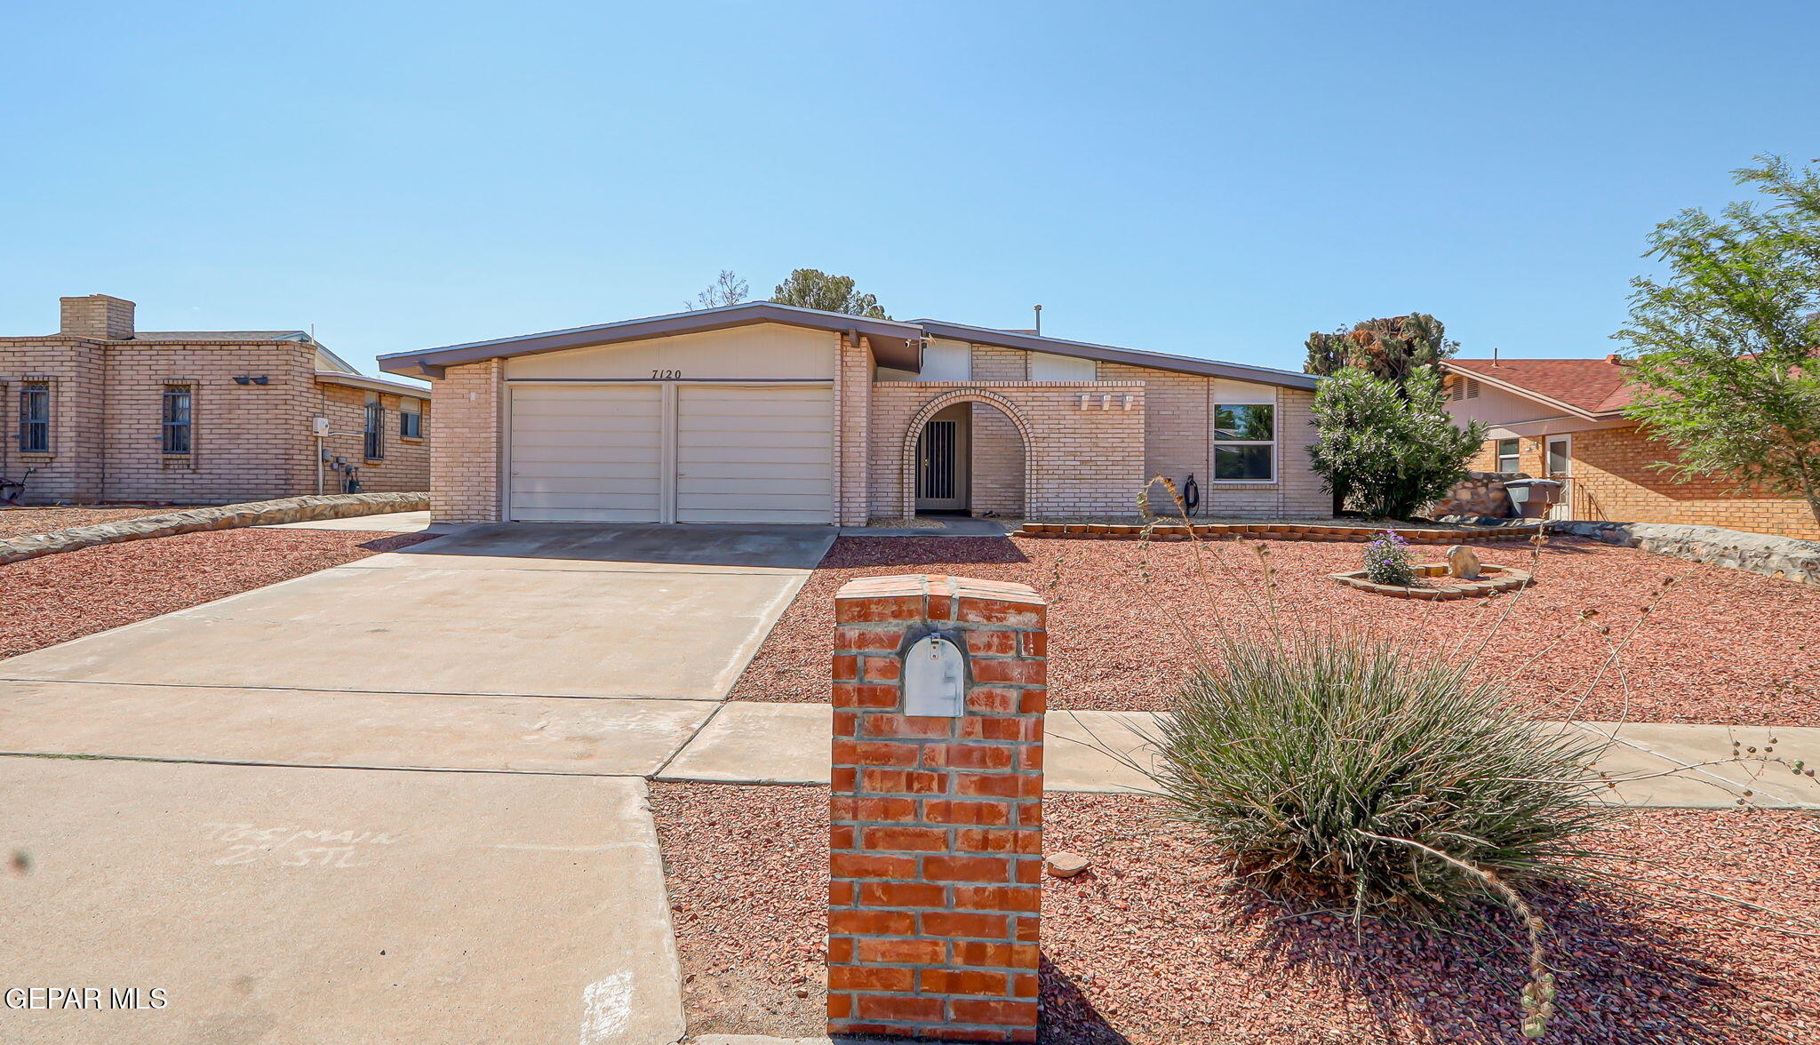
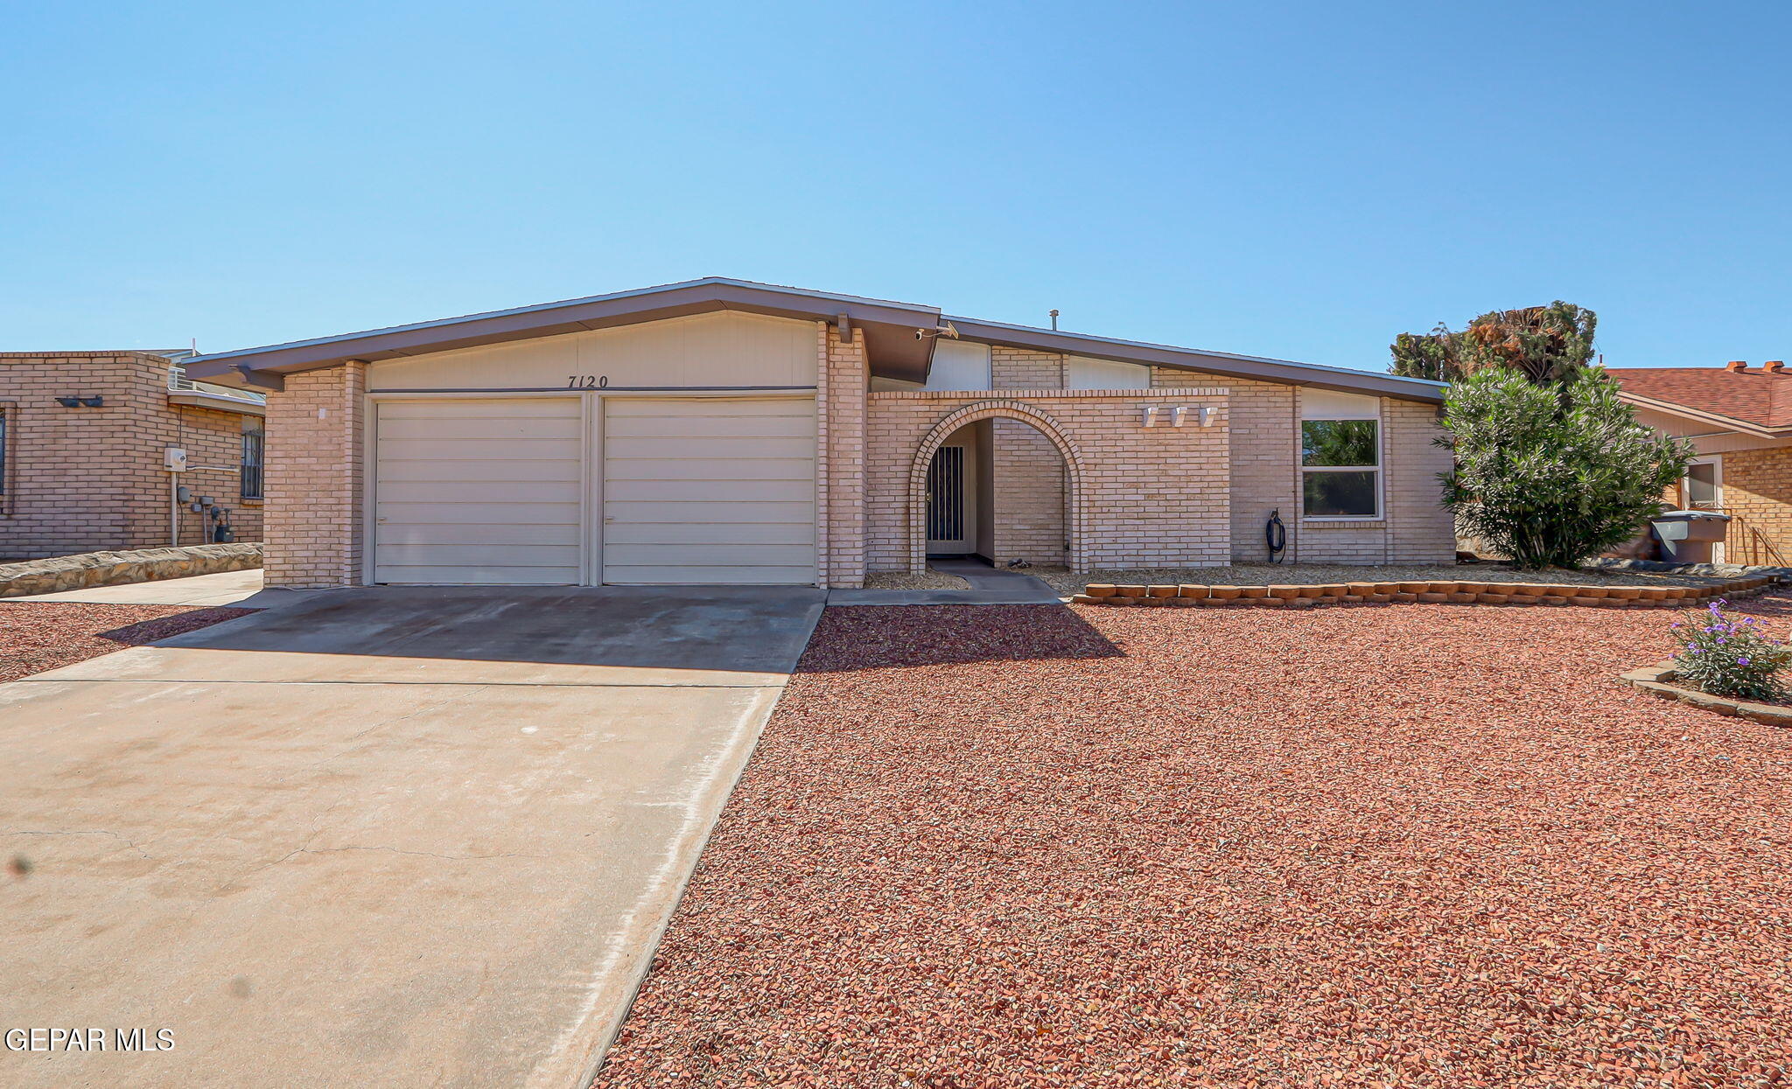
Single-story brick home with a double garage, arched entry, and gravel landscaping.
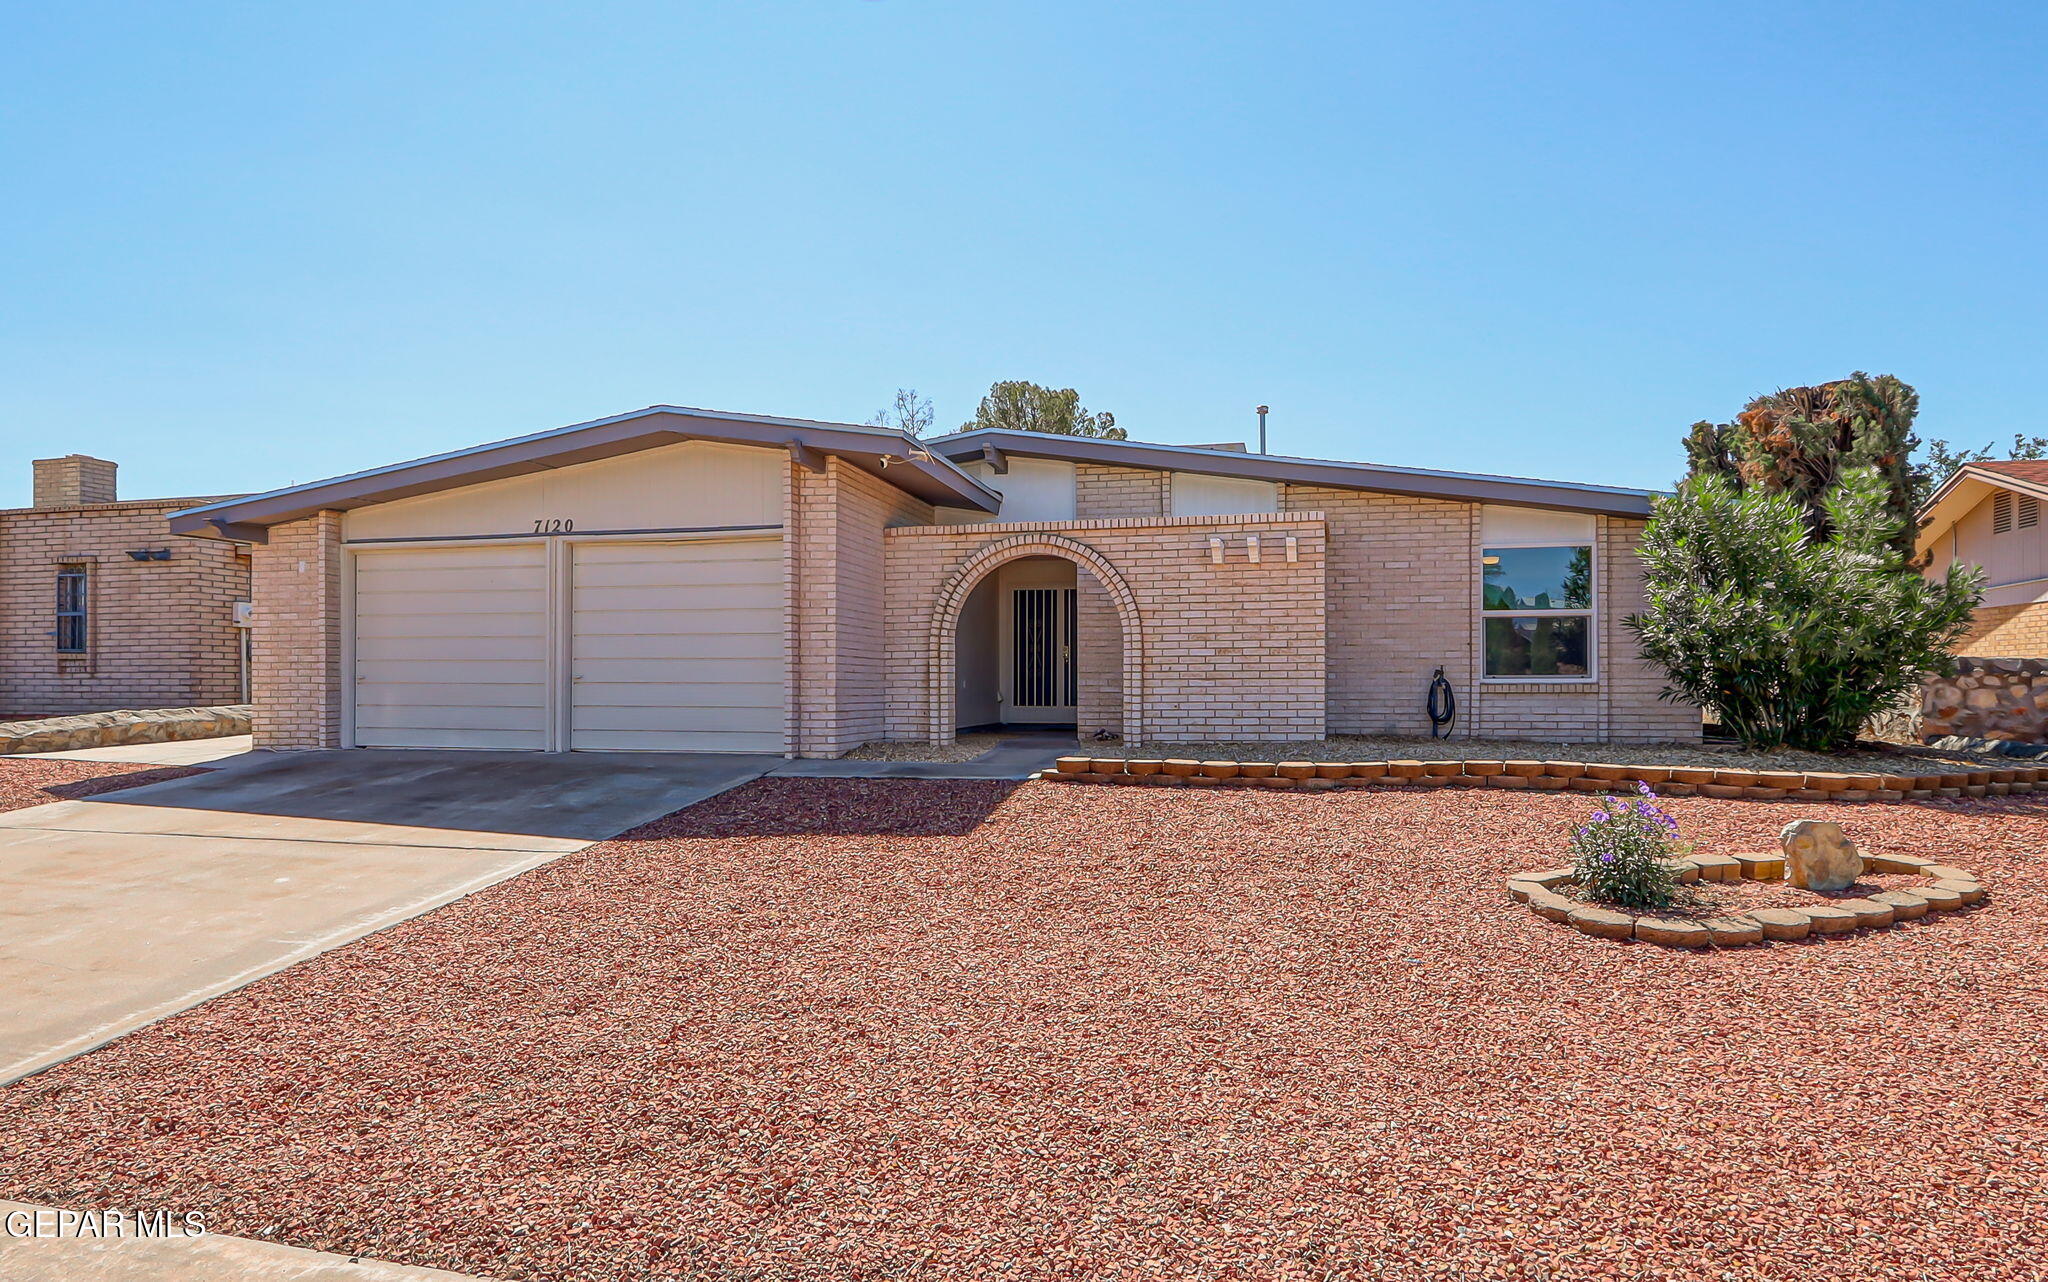
Tan brick home with an arched entry, two-car garage, and reddish gravel landscaping.
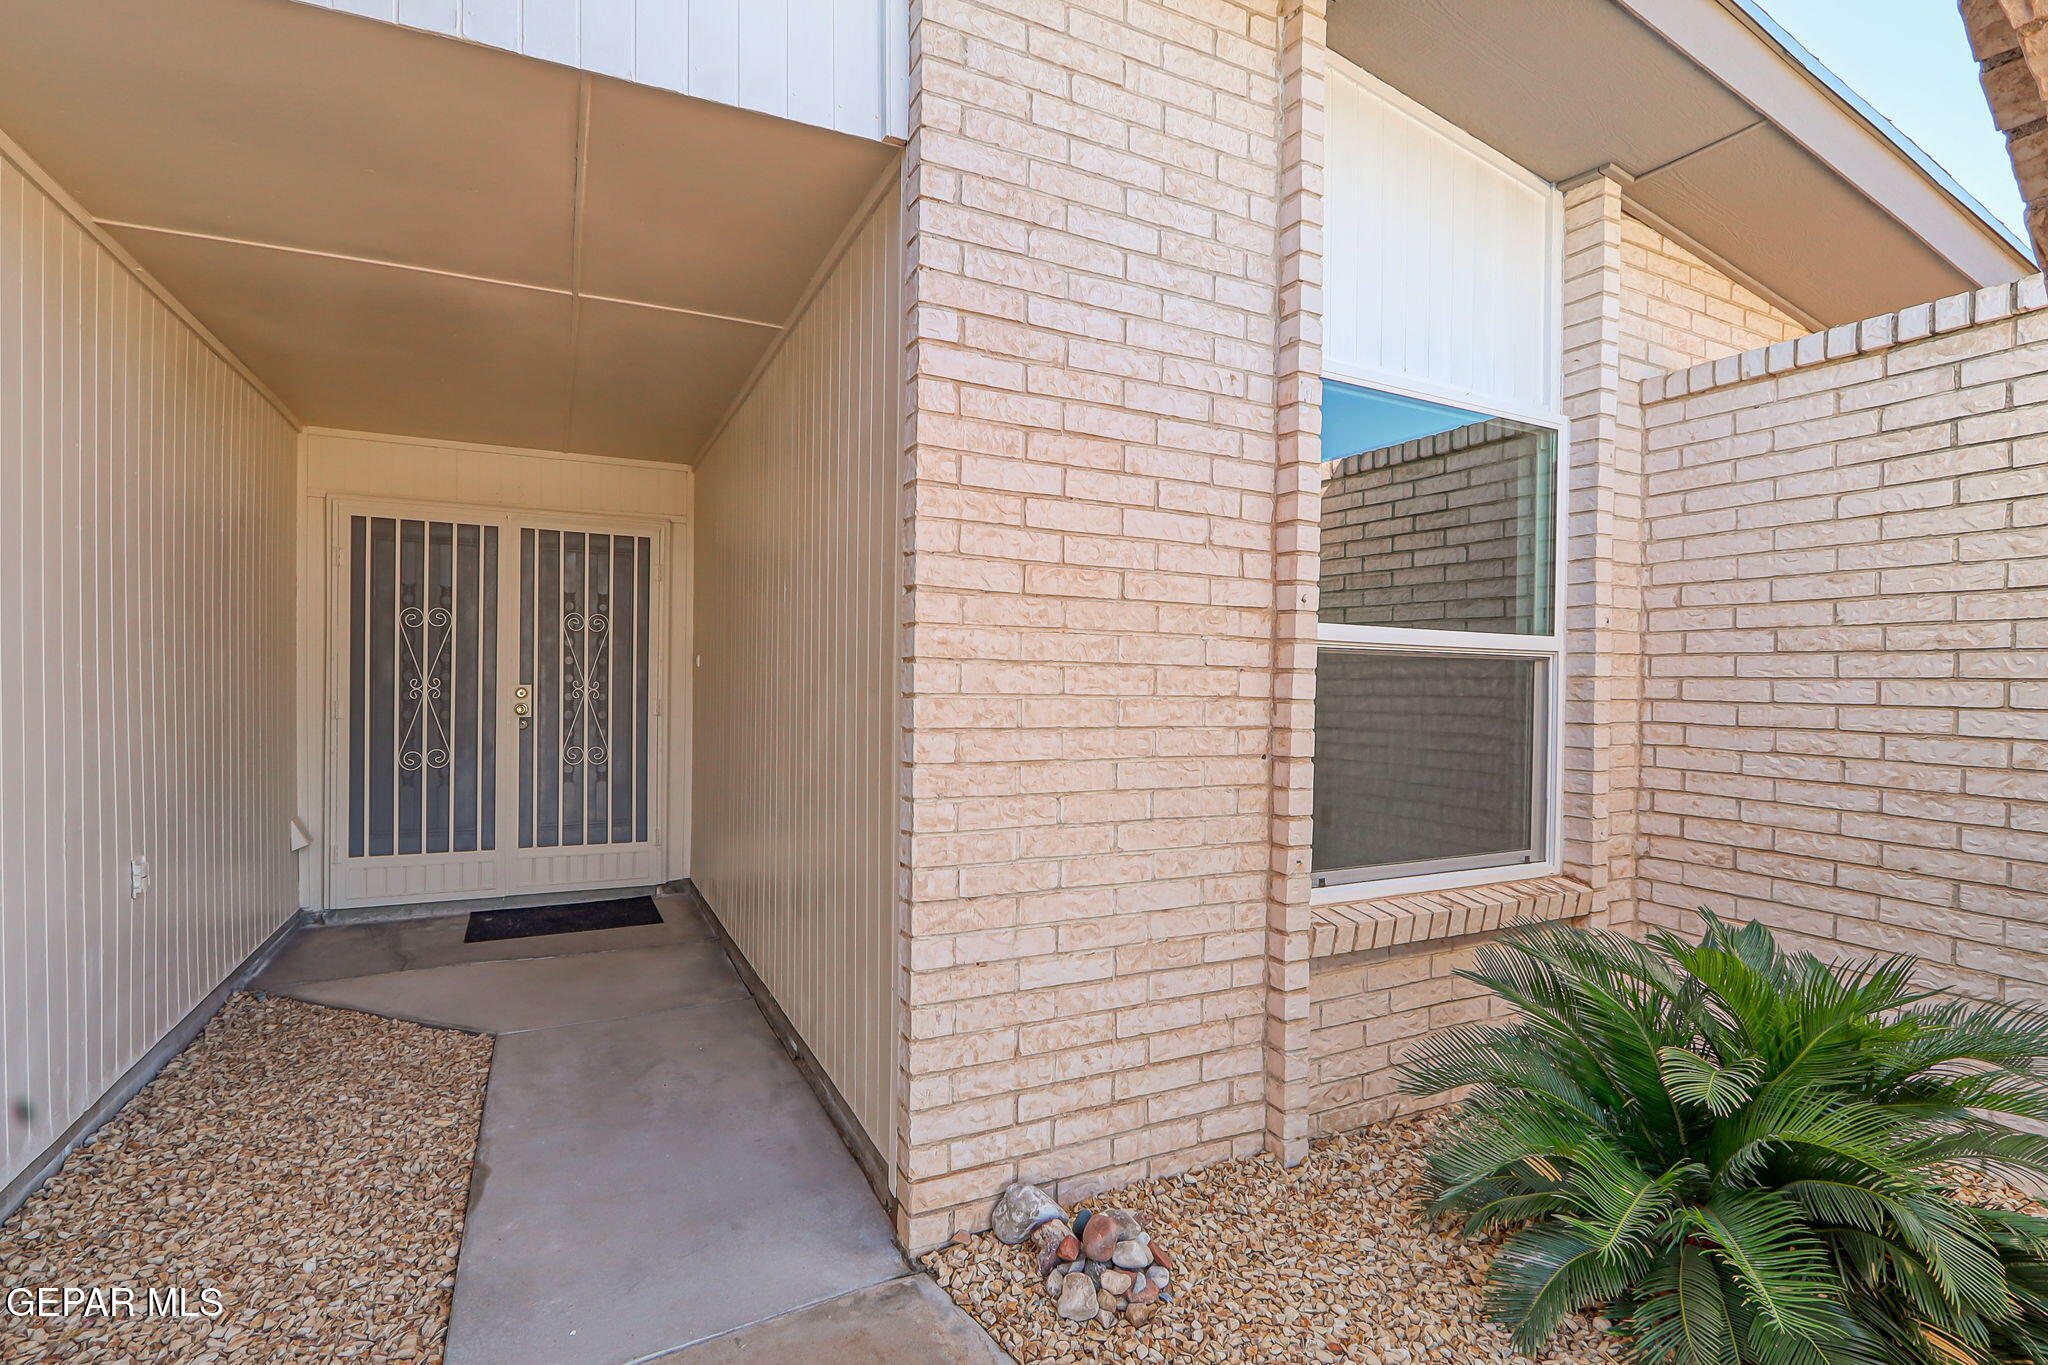
Covered home entry with a decorative metal security door, pale brick, and gravel landscaping.
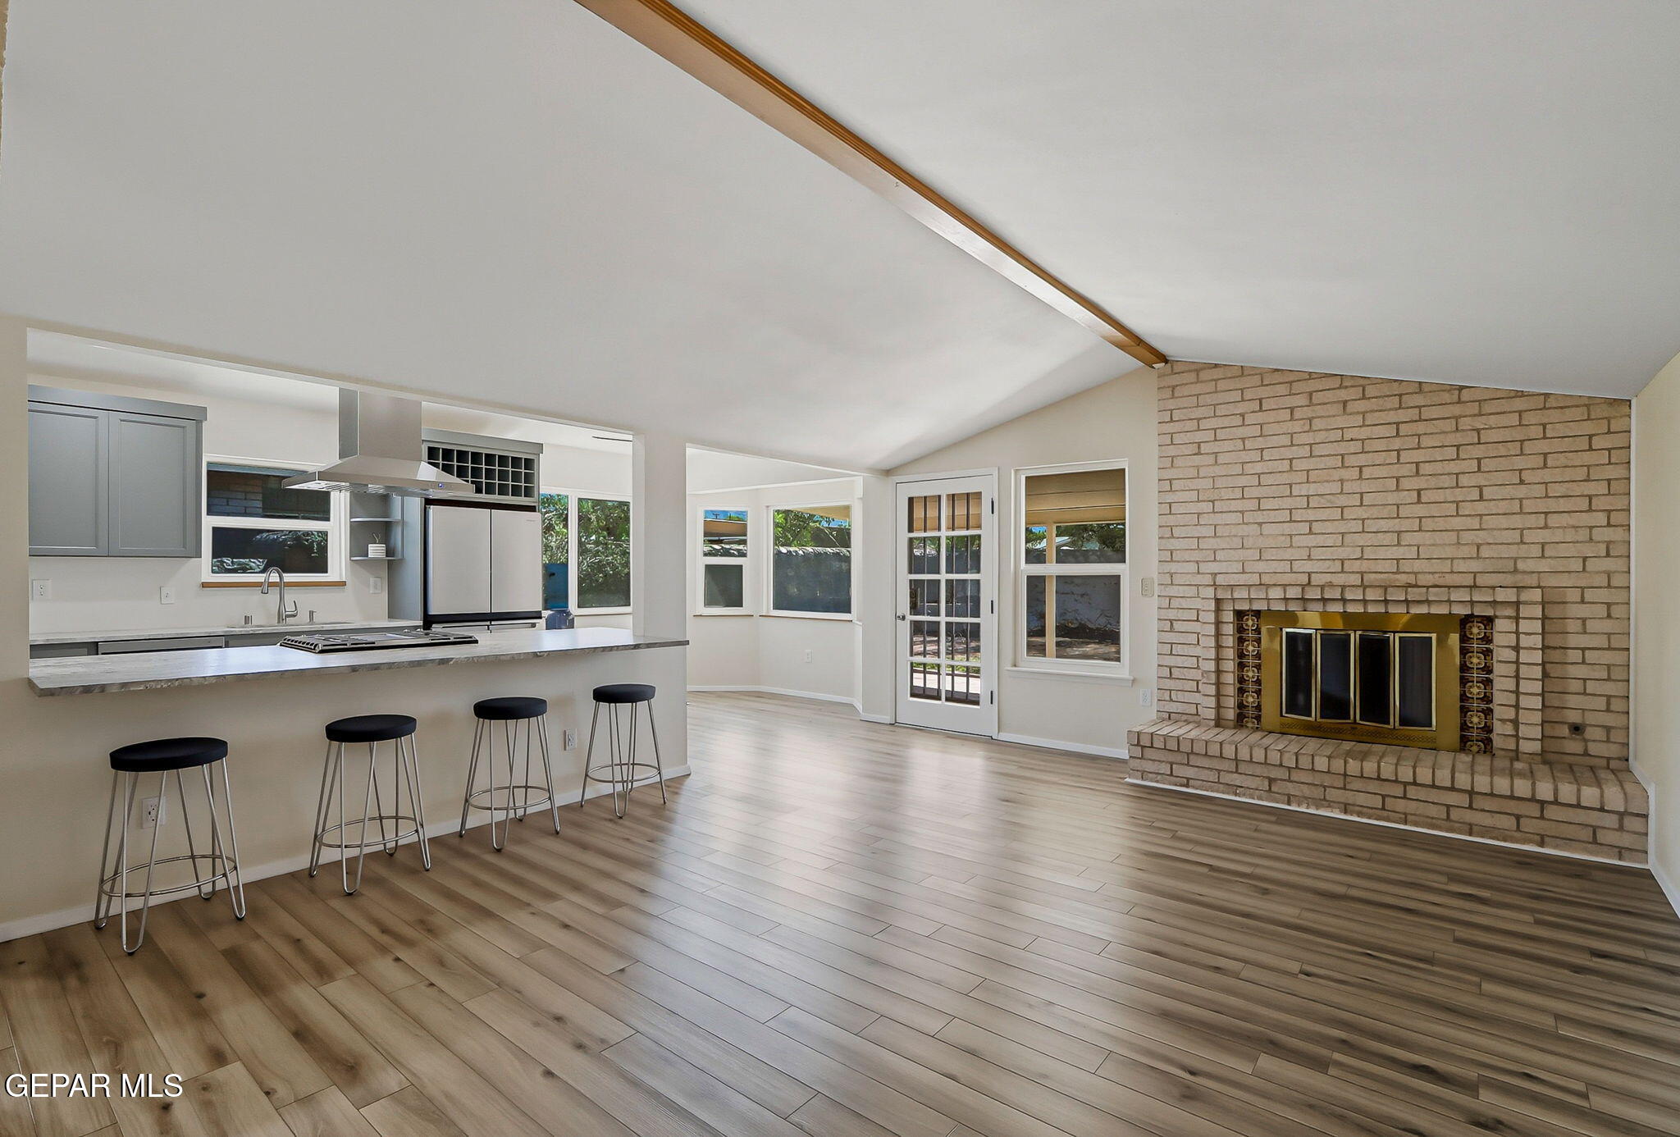
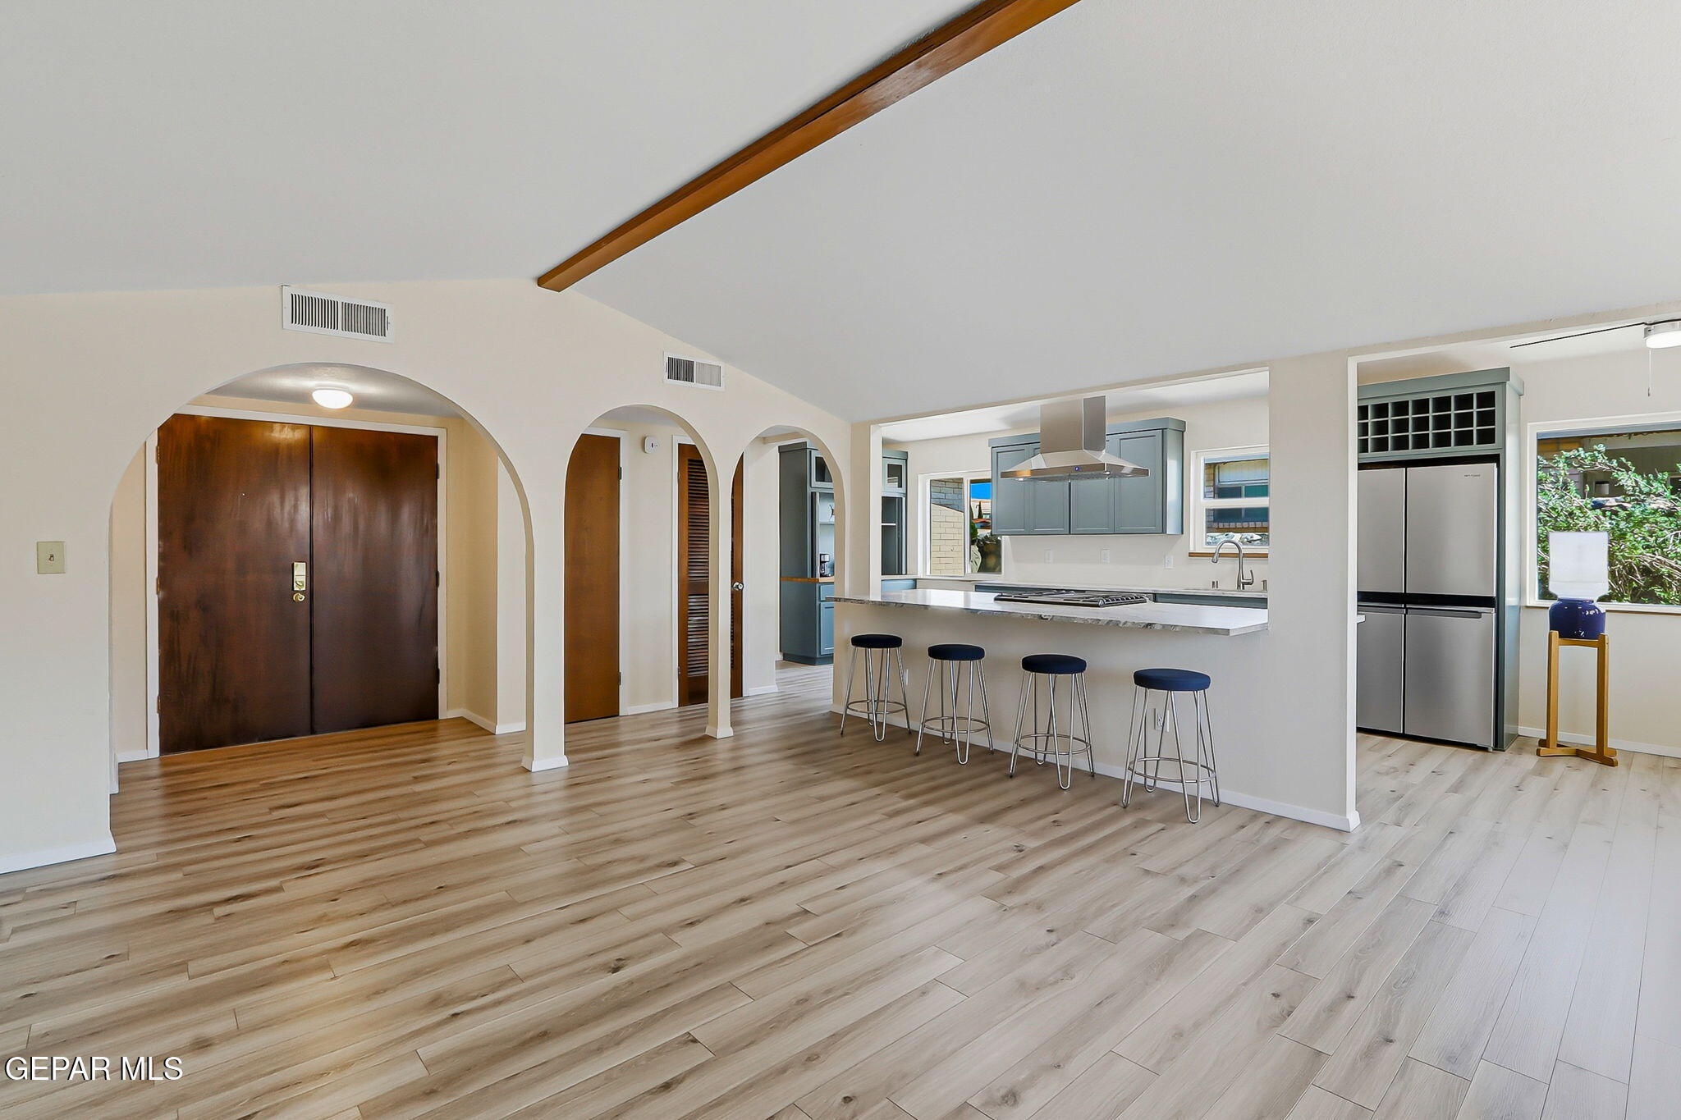
Open kitchen and living area with a vaulted ceiling, breakfast bar, and brick fireplace.
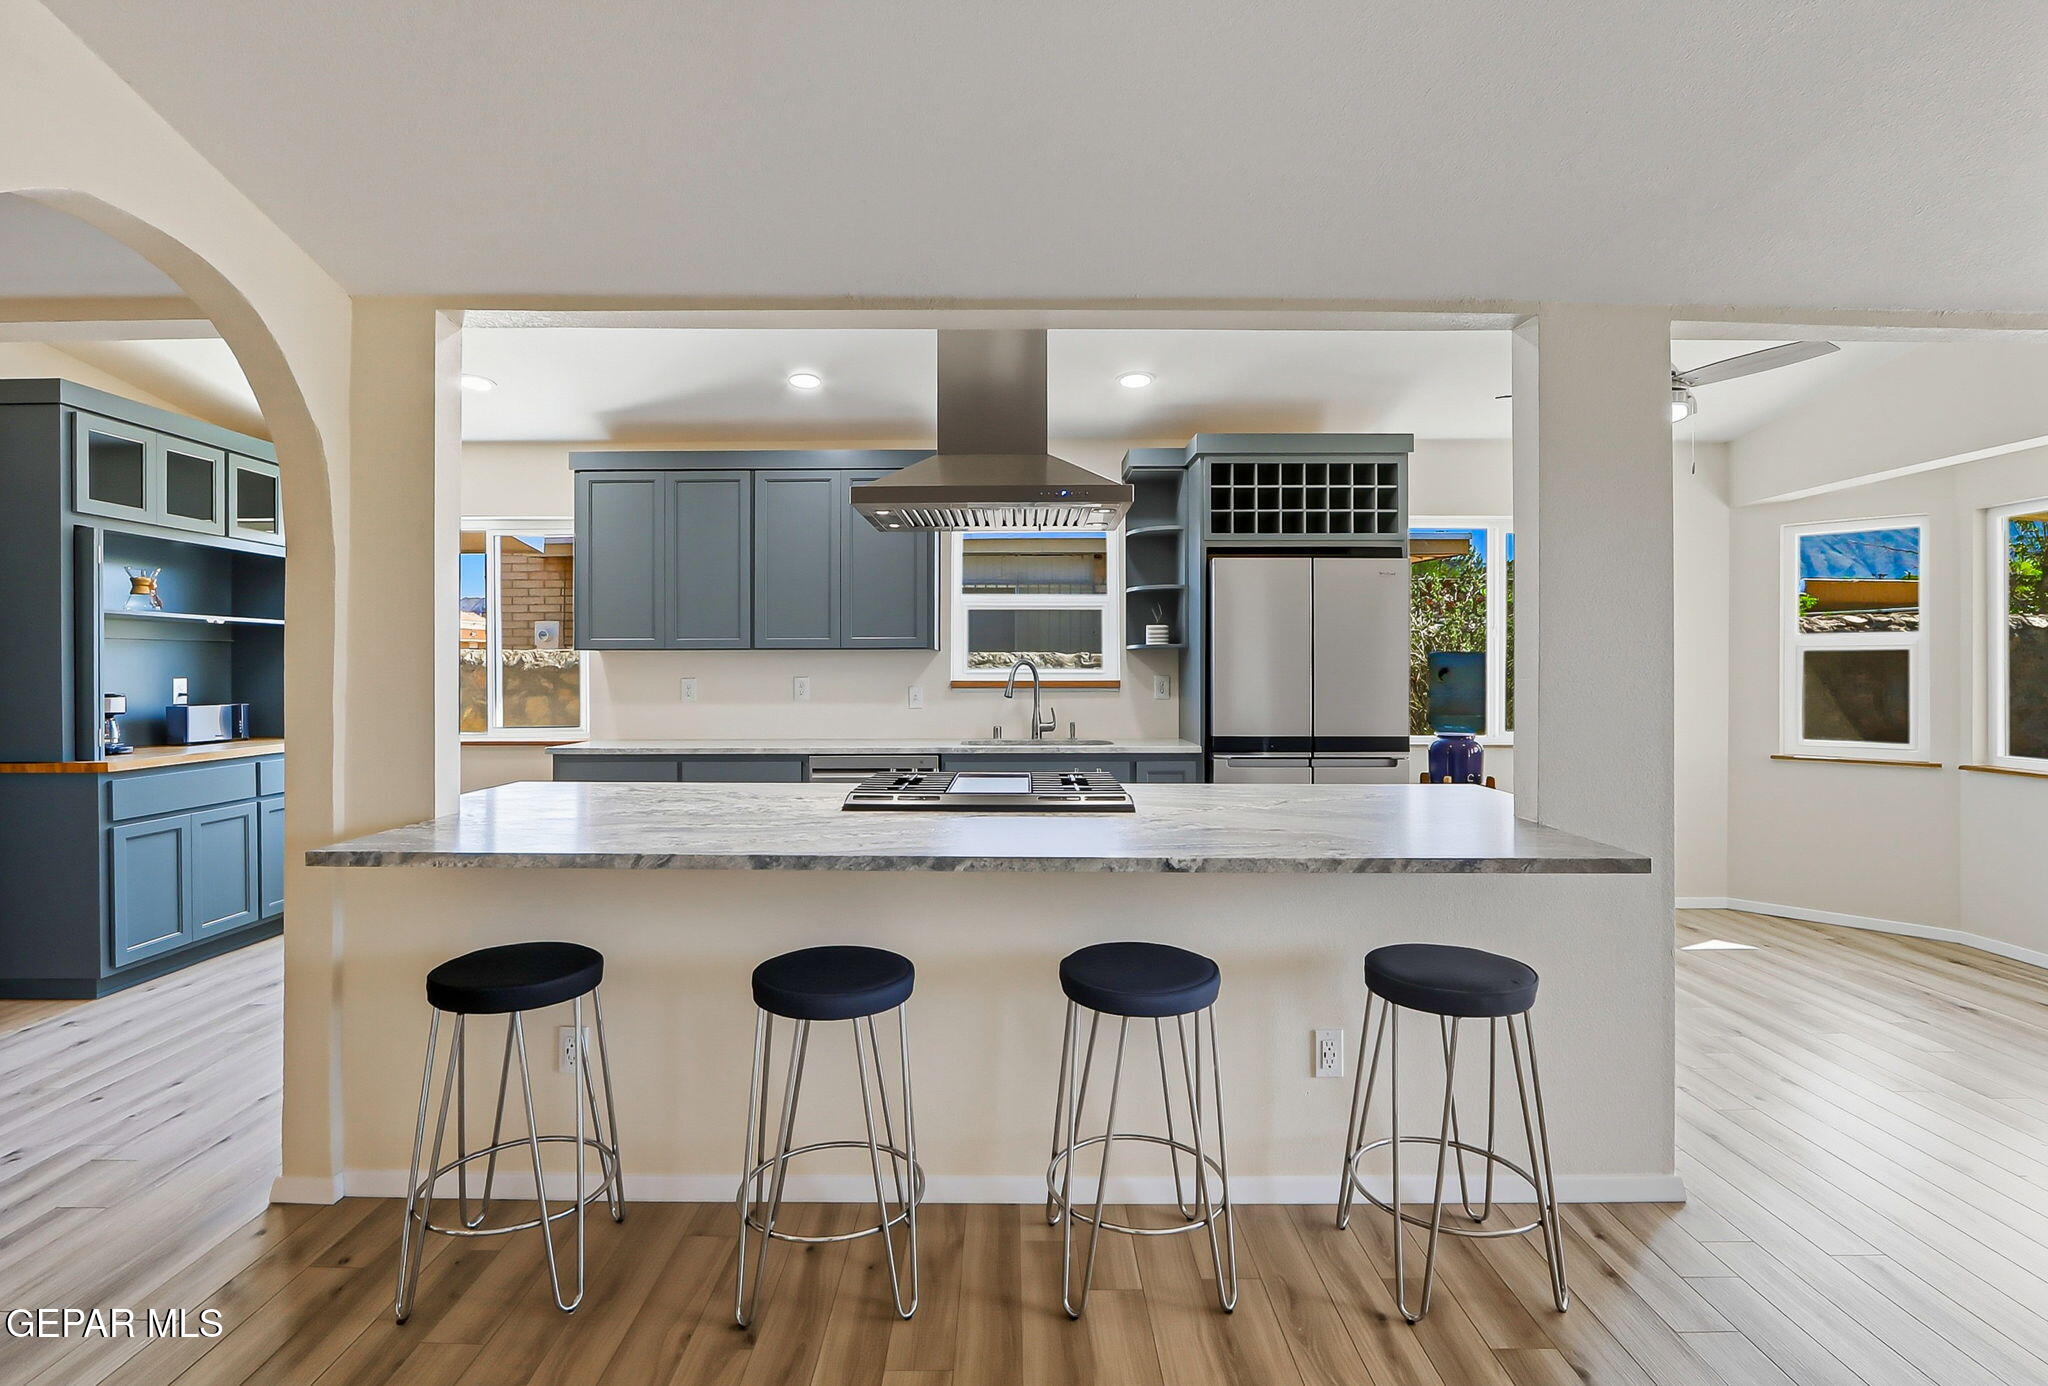
Open kitchen with an island and four stools, arched openings, and a vaulted ceiling with a wood beam.
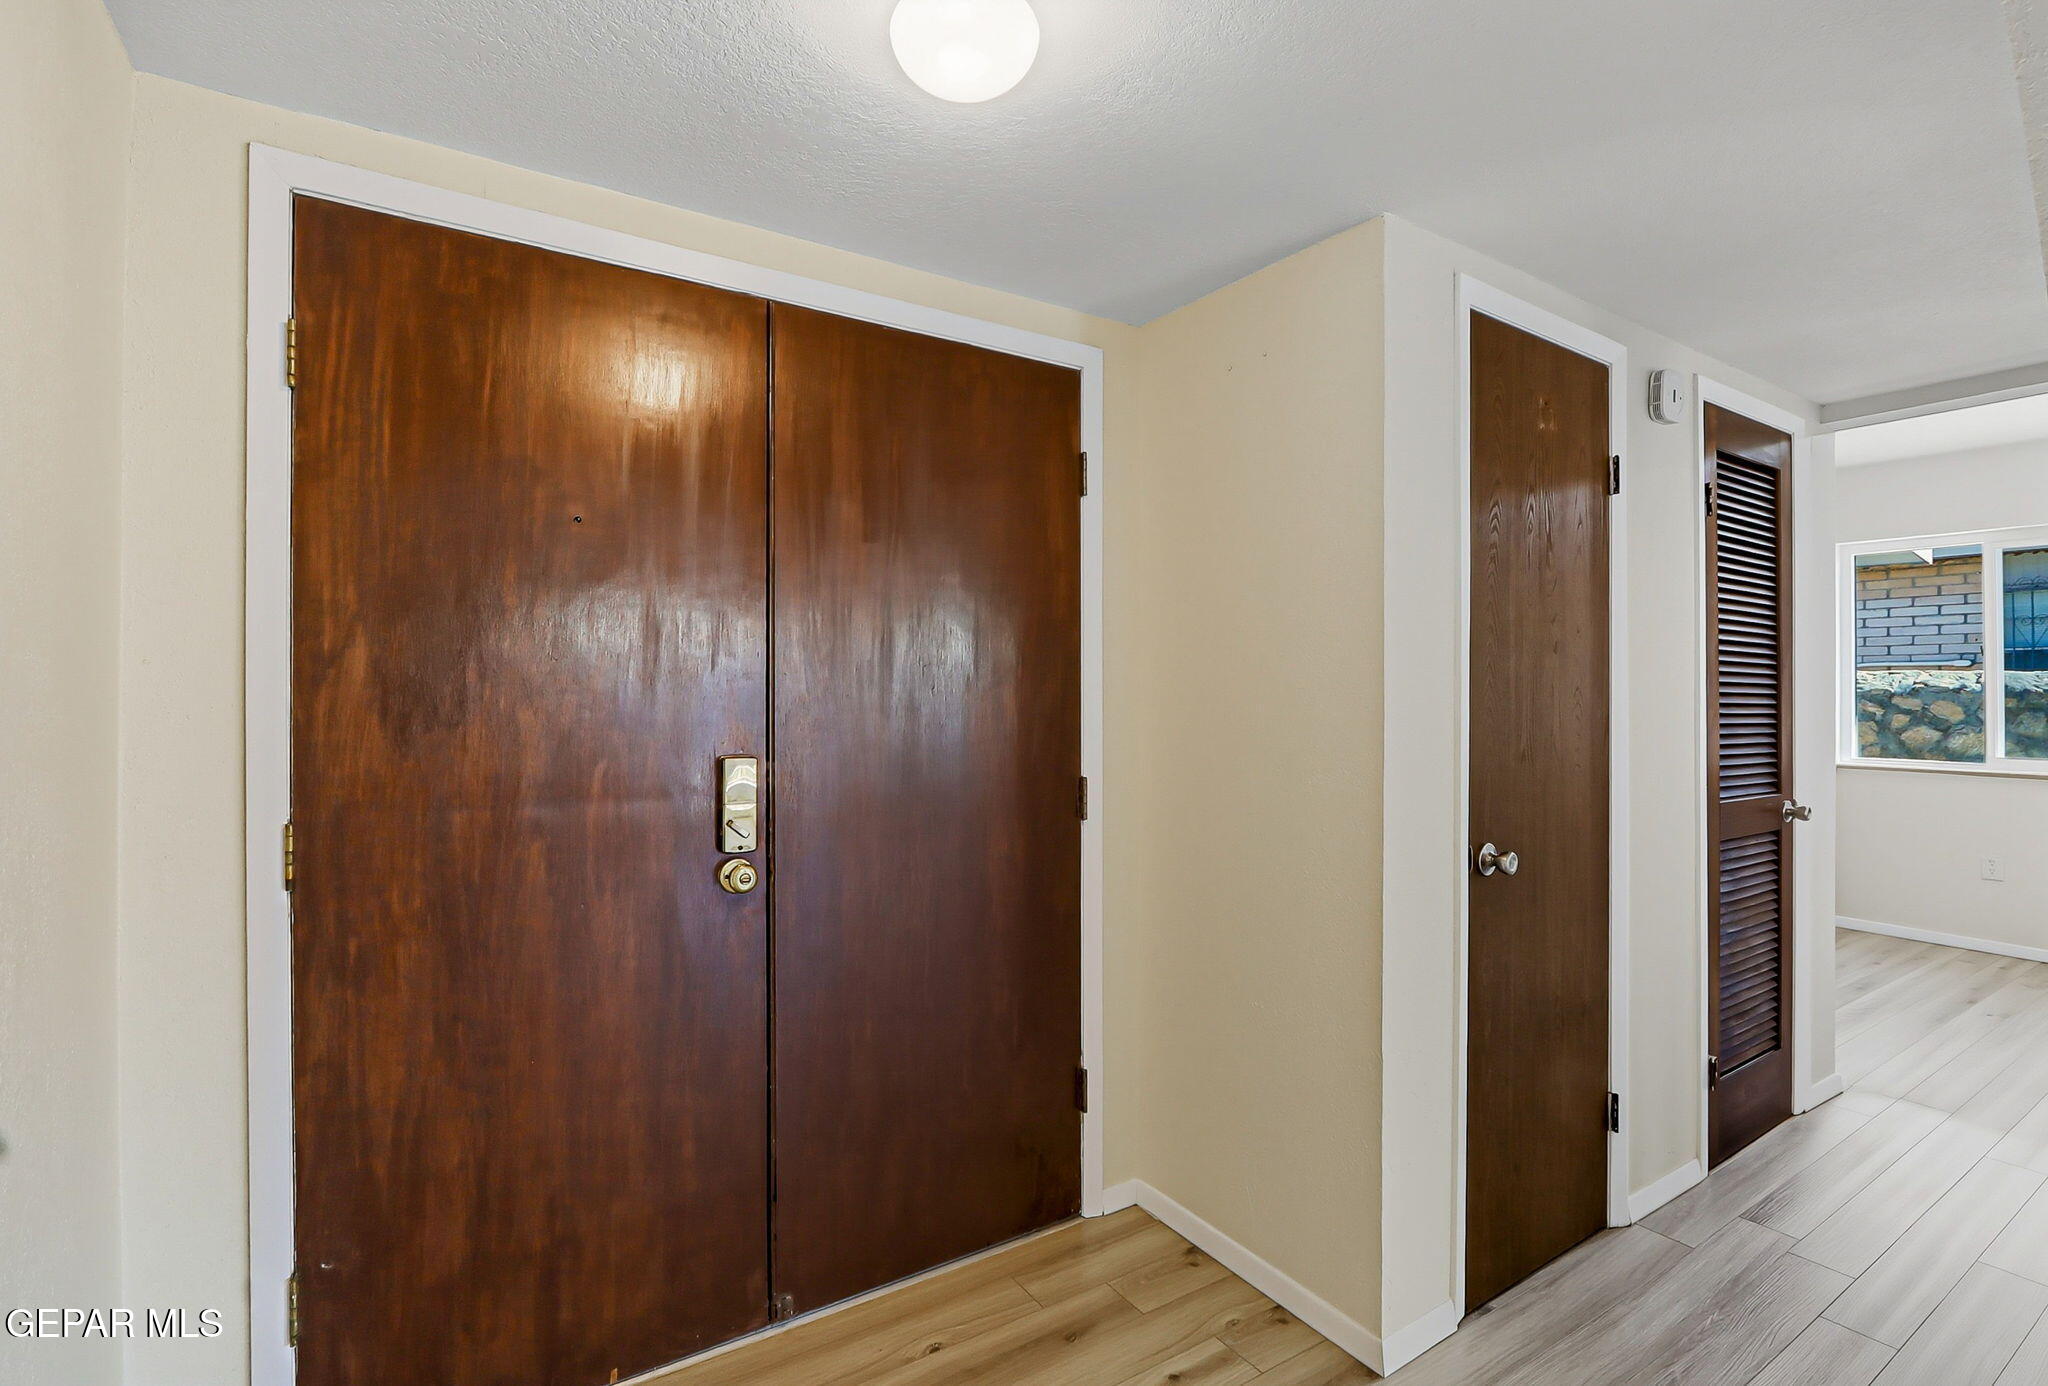
Entry hall with a dark wood double front door and two additional doors.
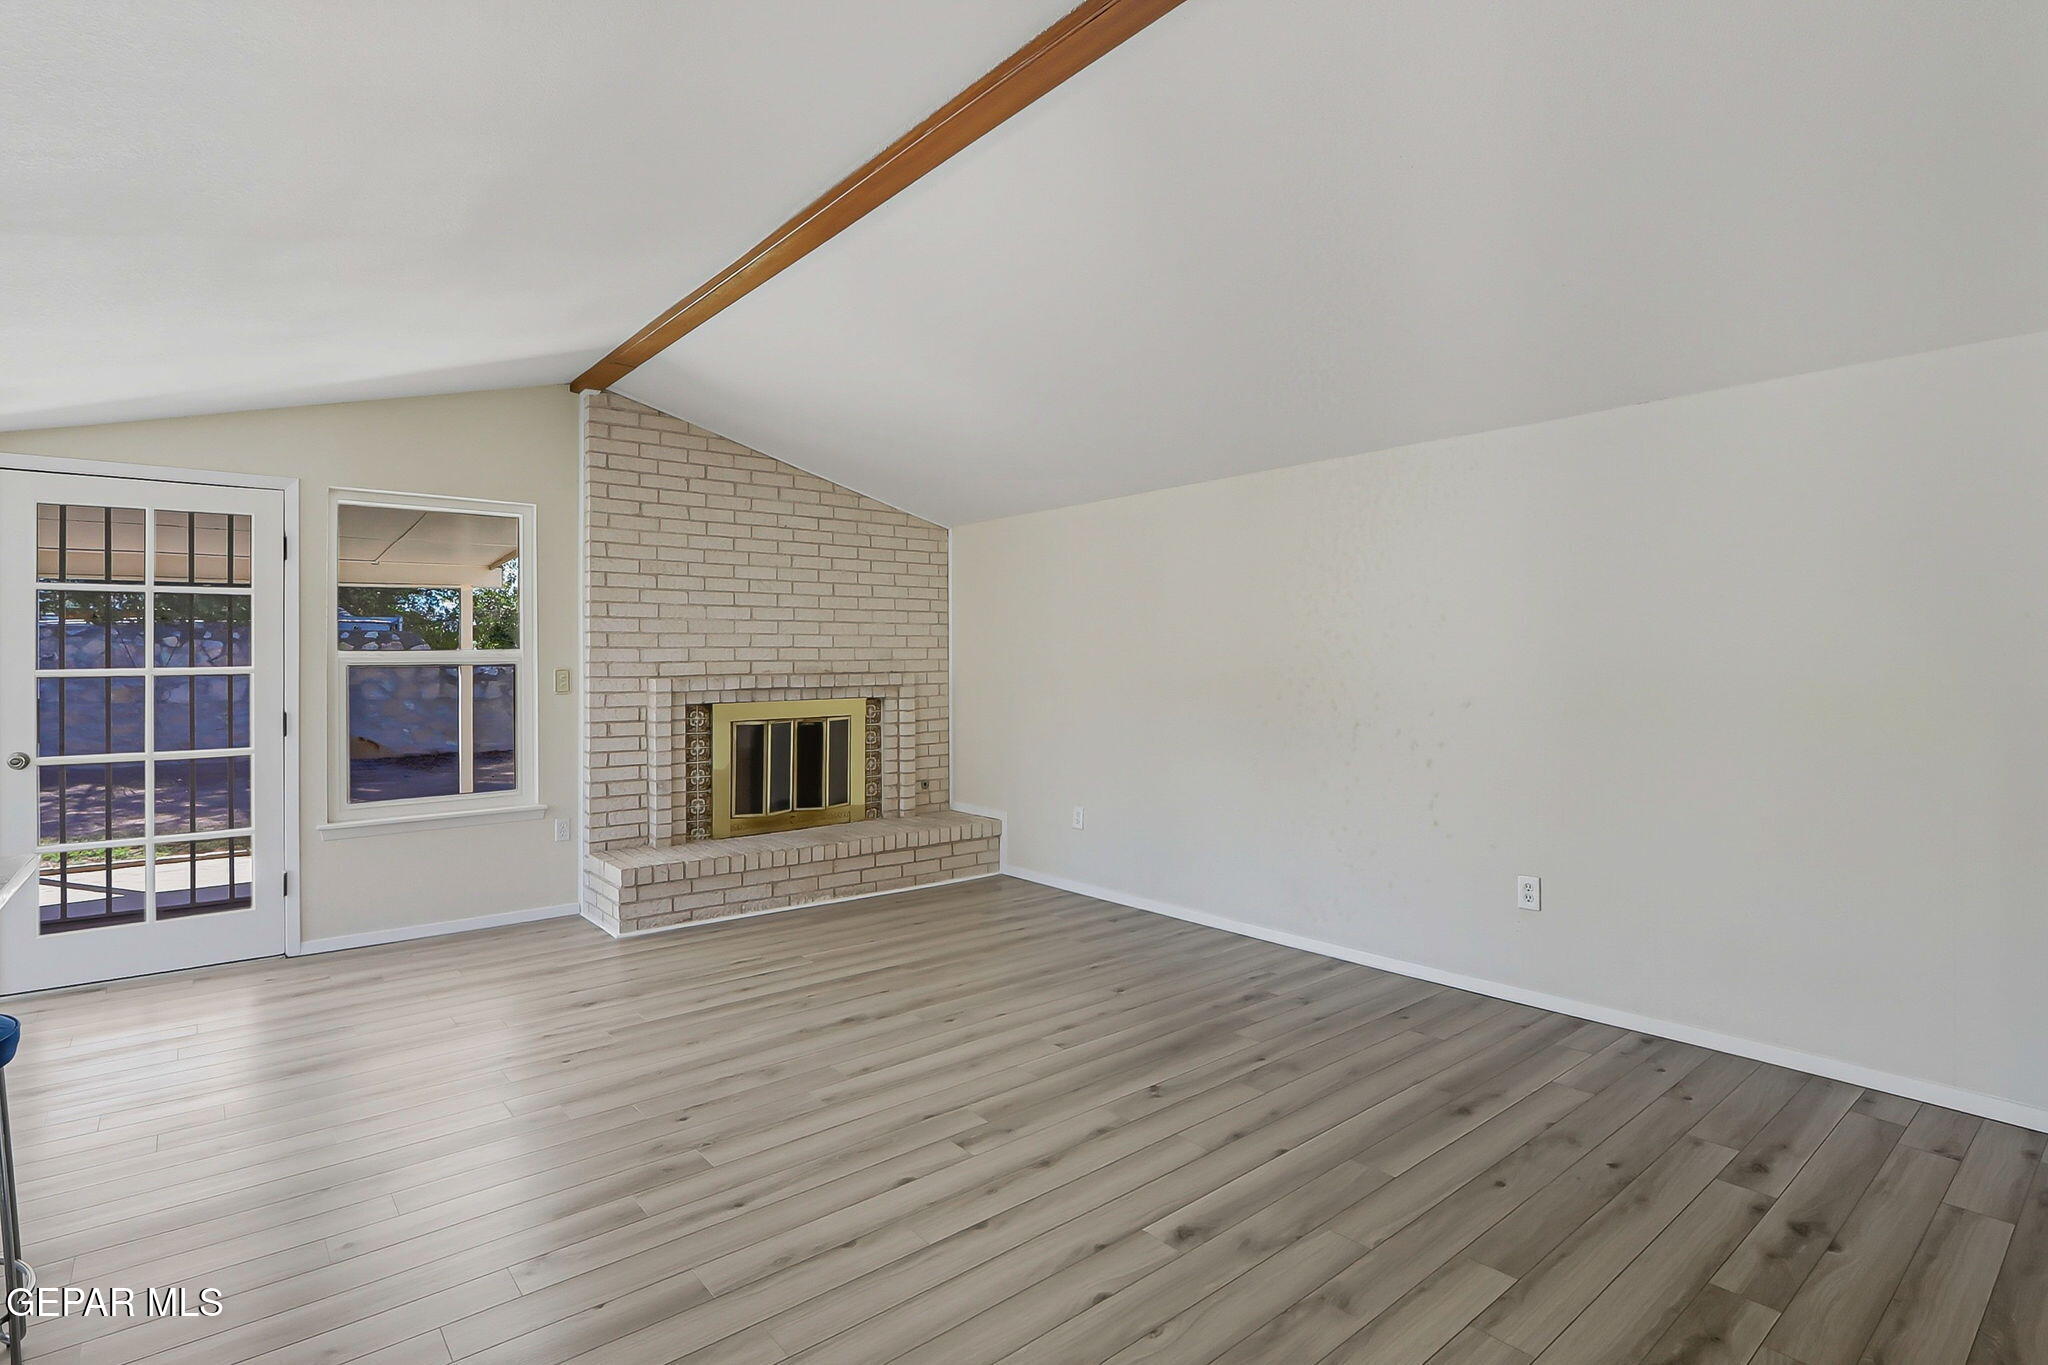
Vacant living room with a brick fireplace, vaulted ceiling, and glass-paned patio door.
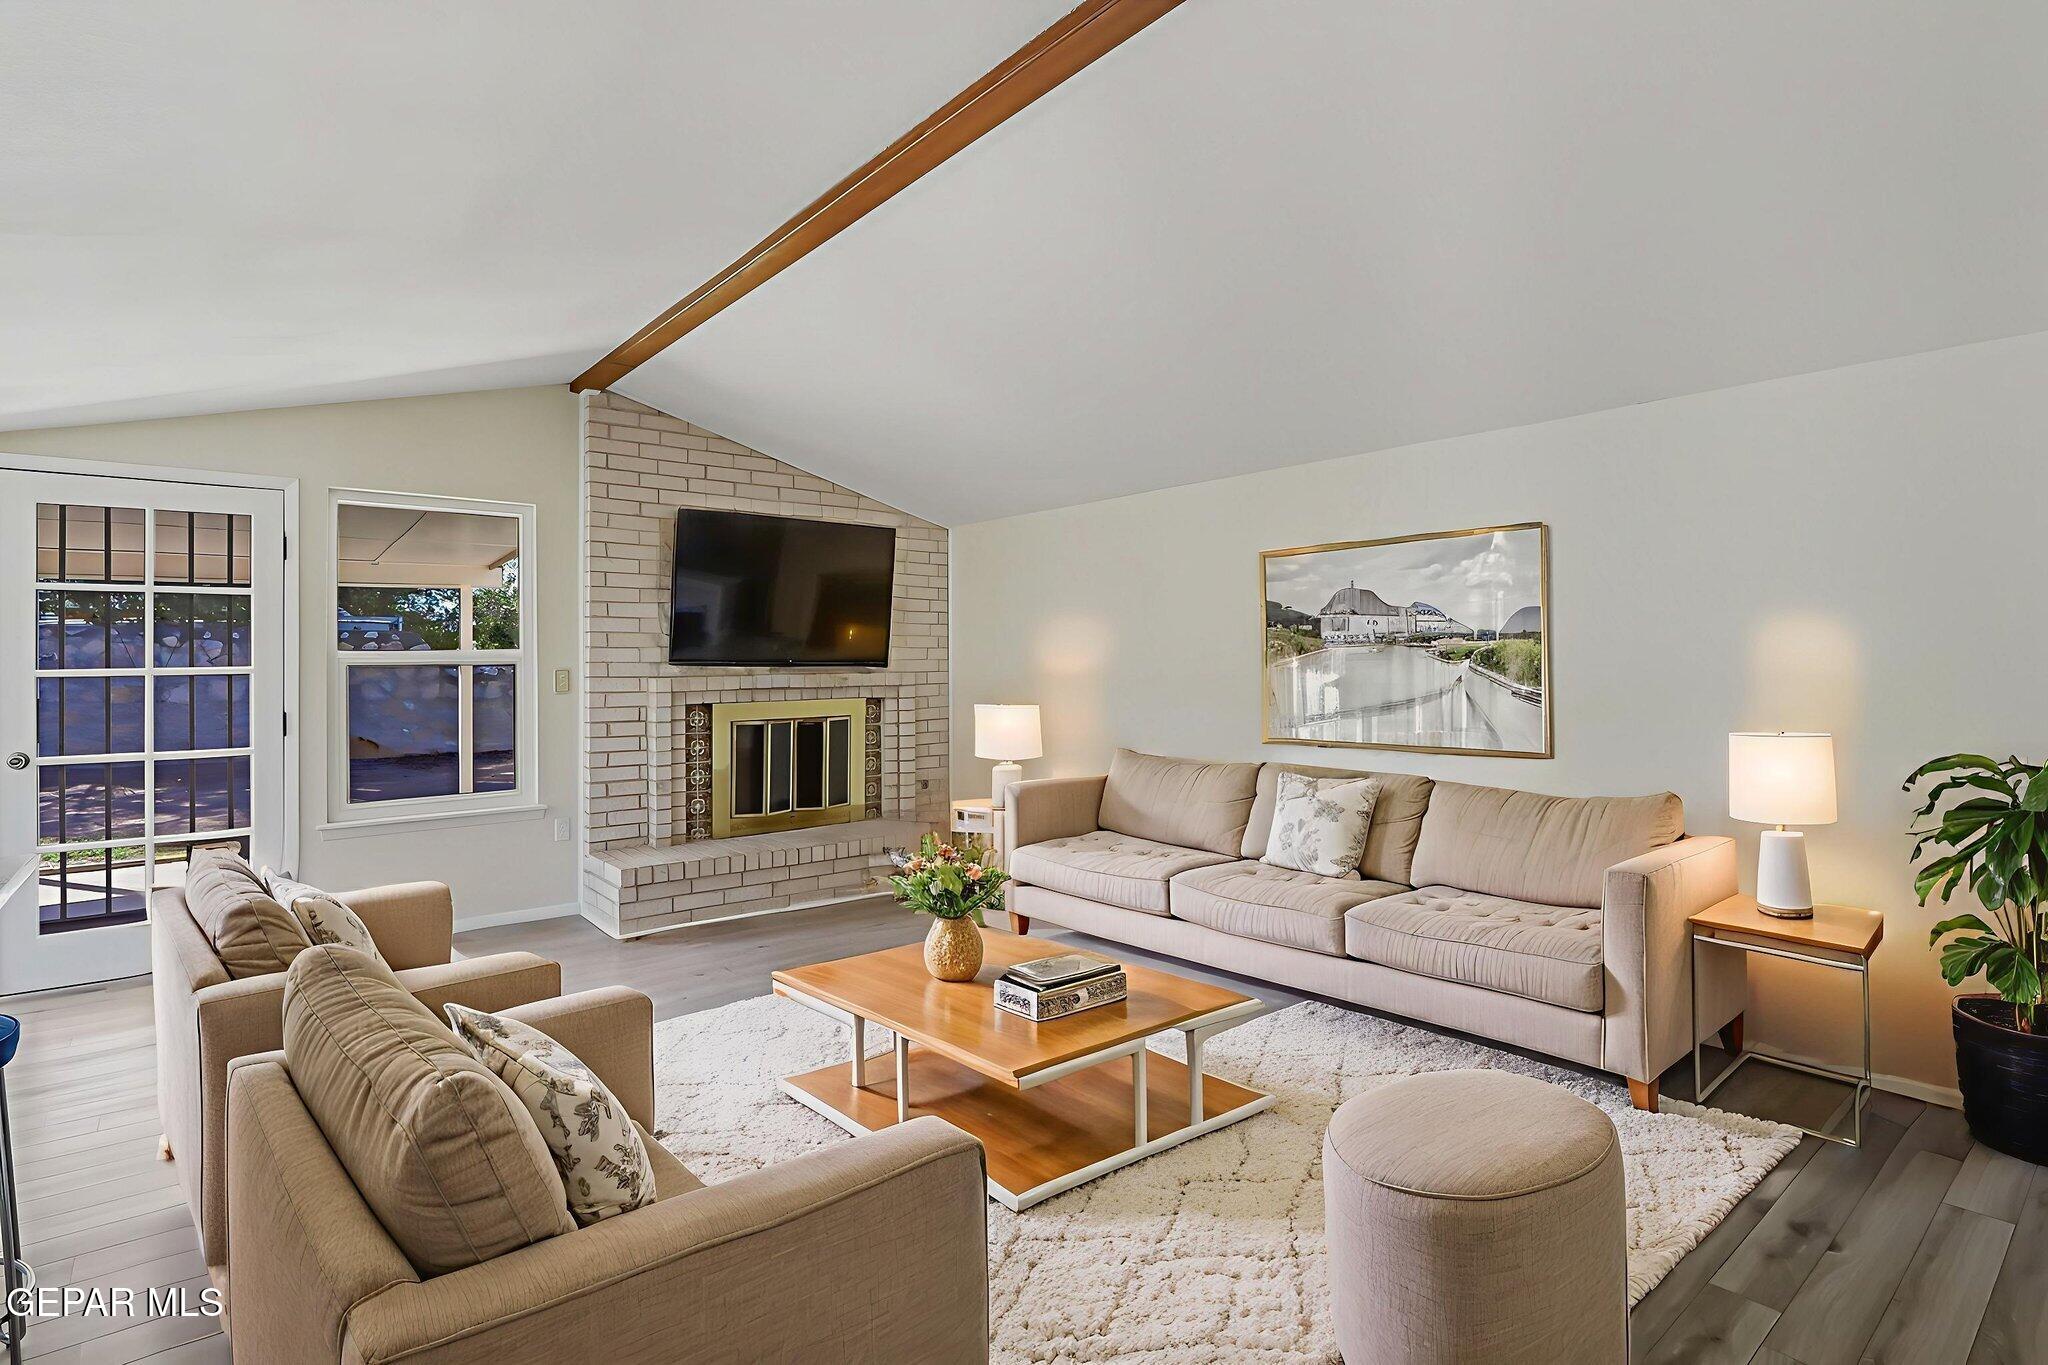
Living room with vaulted ceiling, white brick fireplace, mounted TV, and beige sofas.
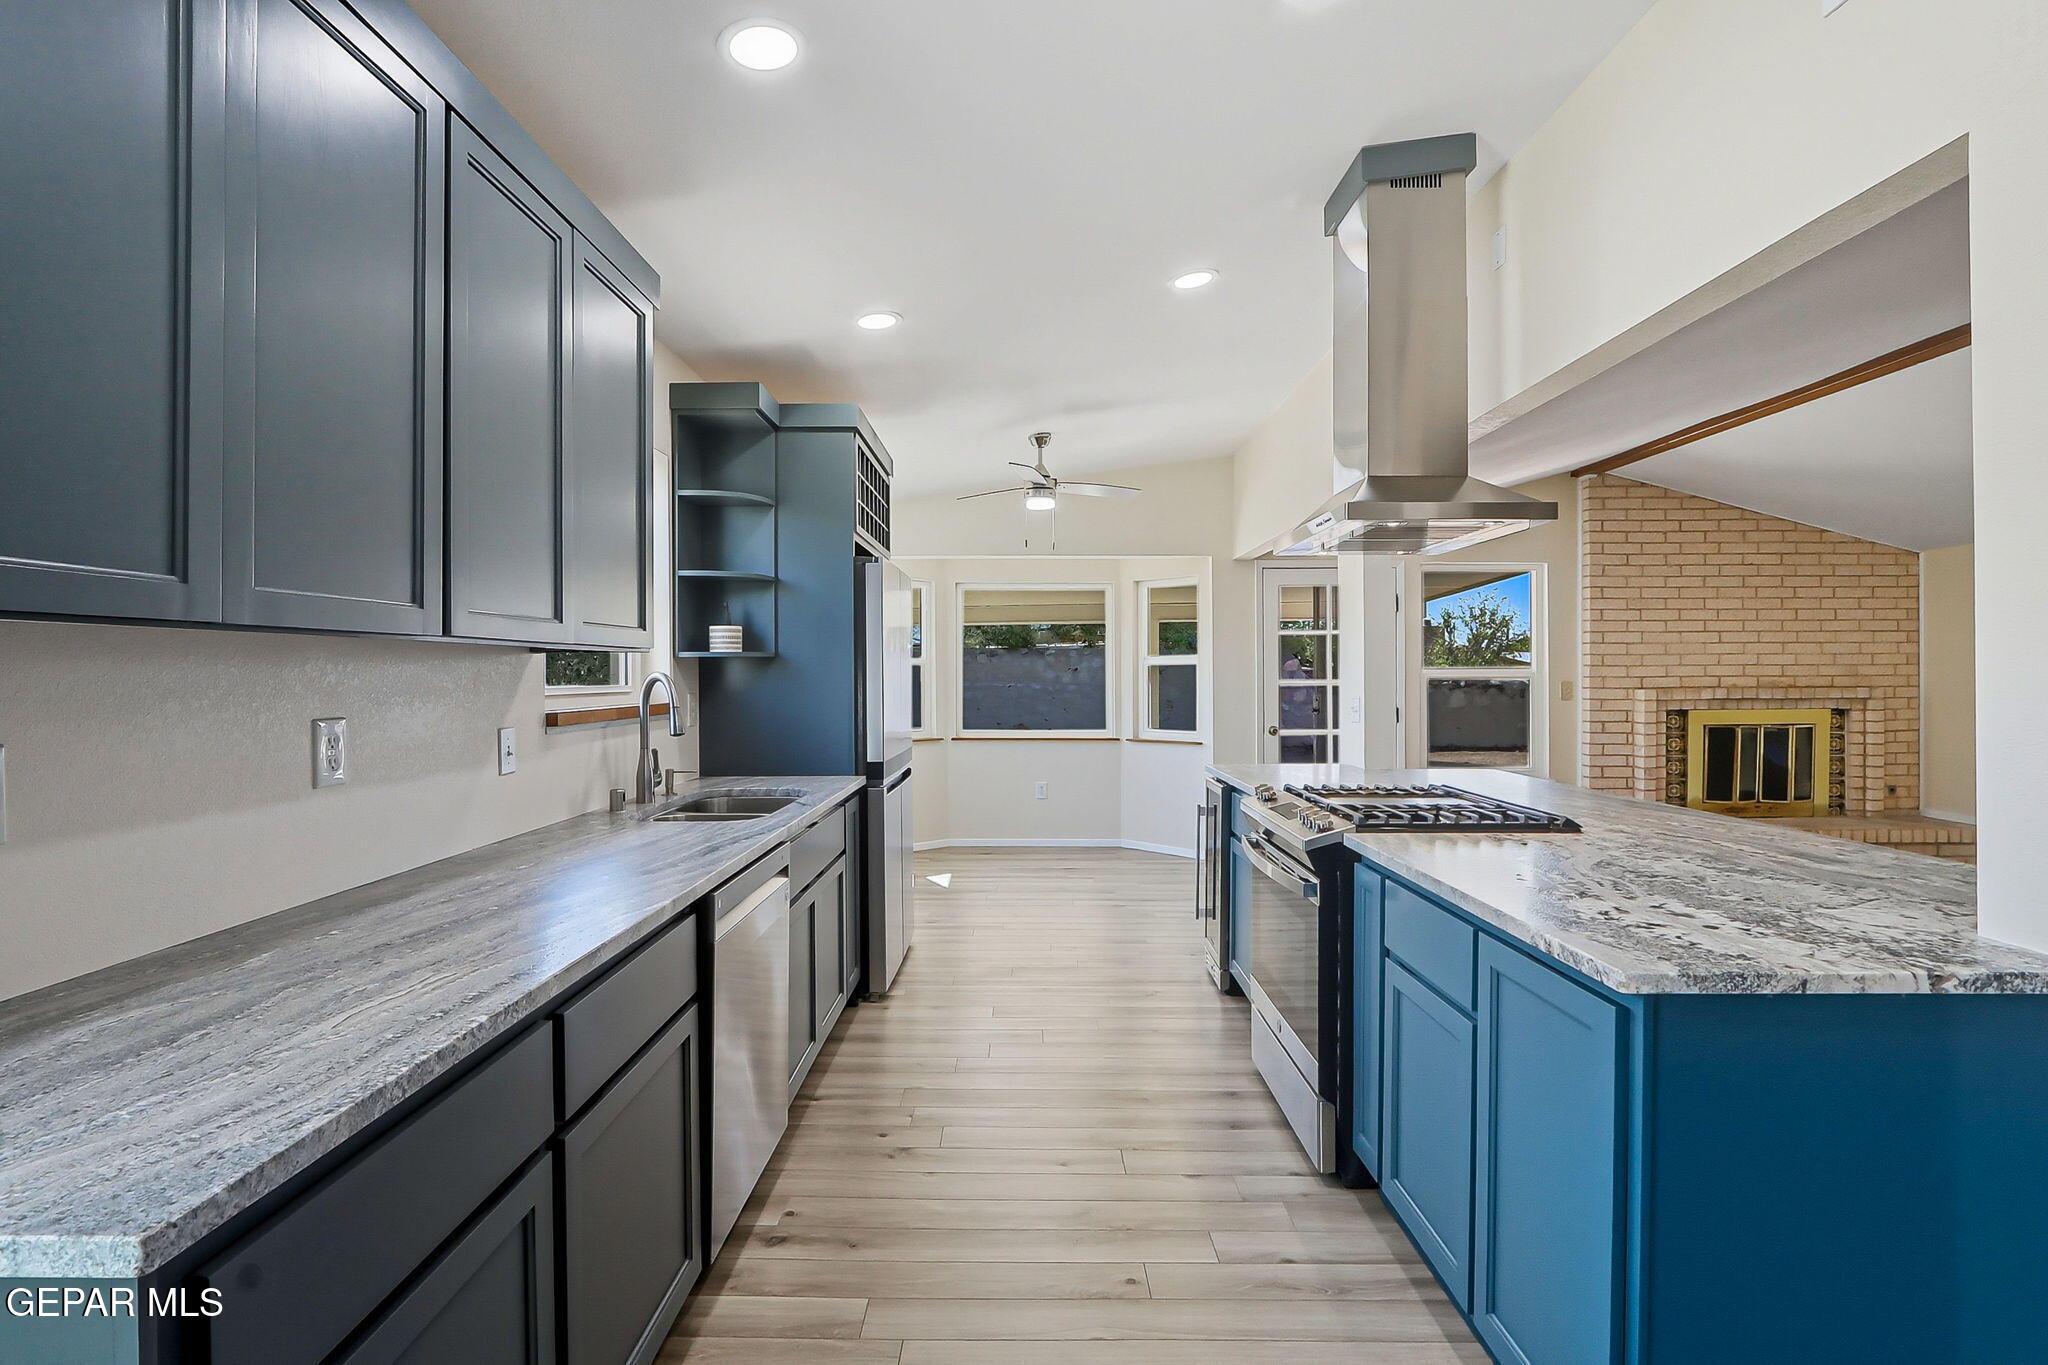
Kitchen with blue-gray cabinets, stainless appliances, and a large island with four bar stools.
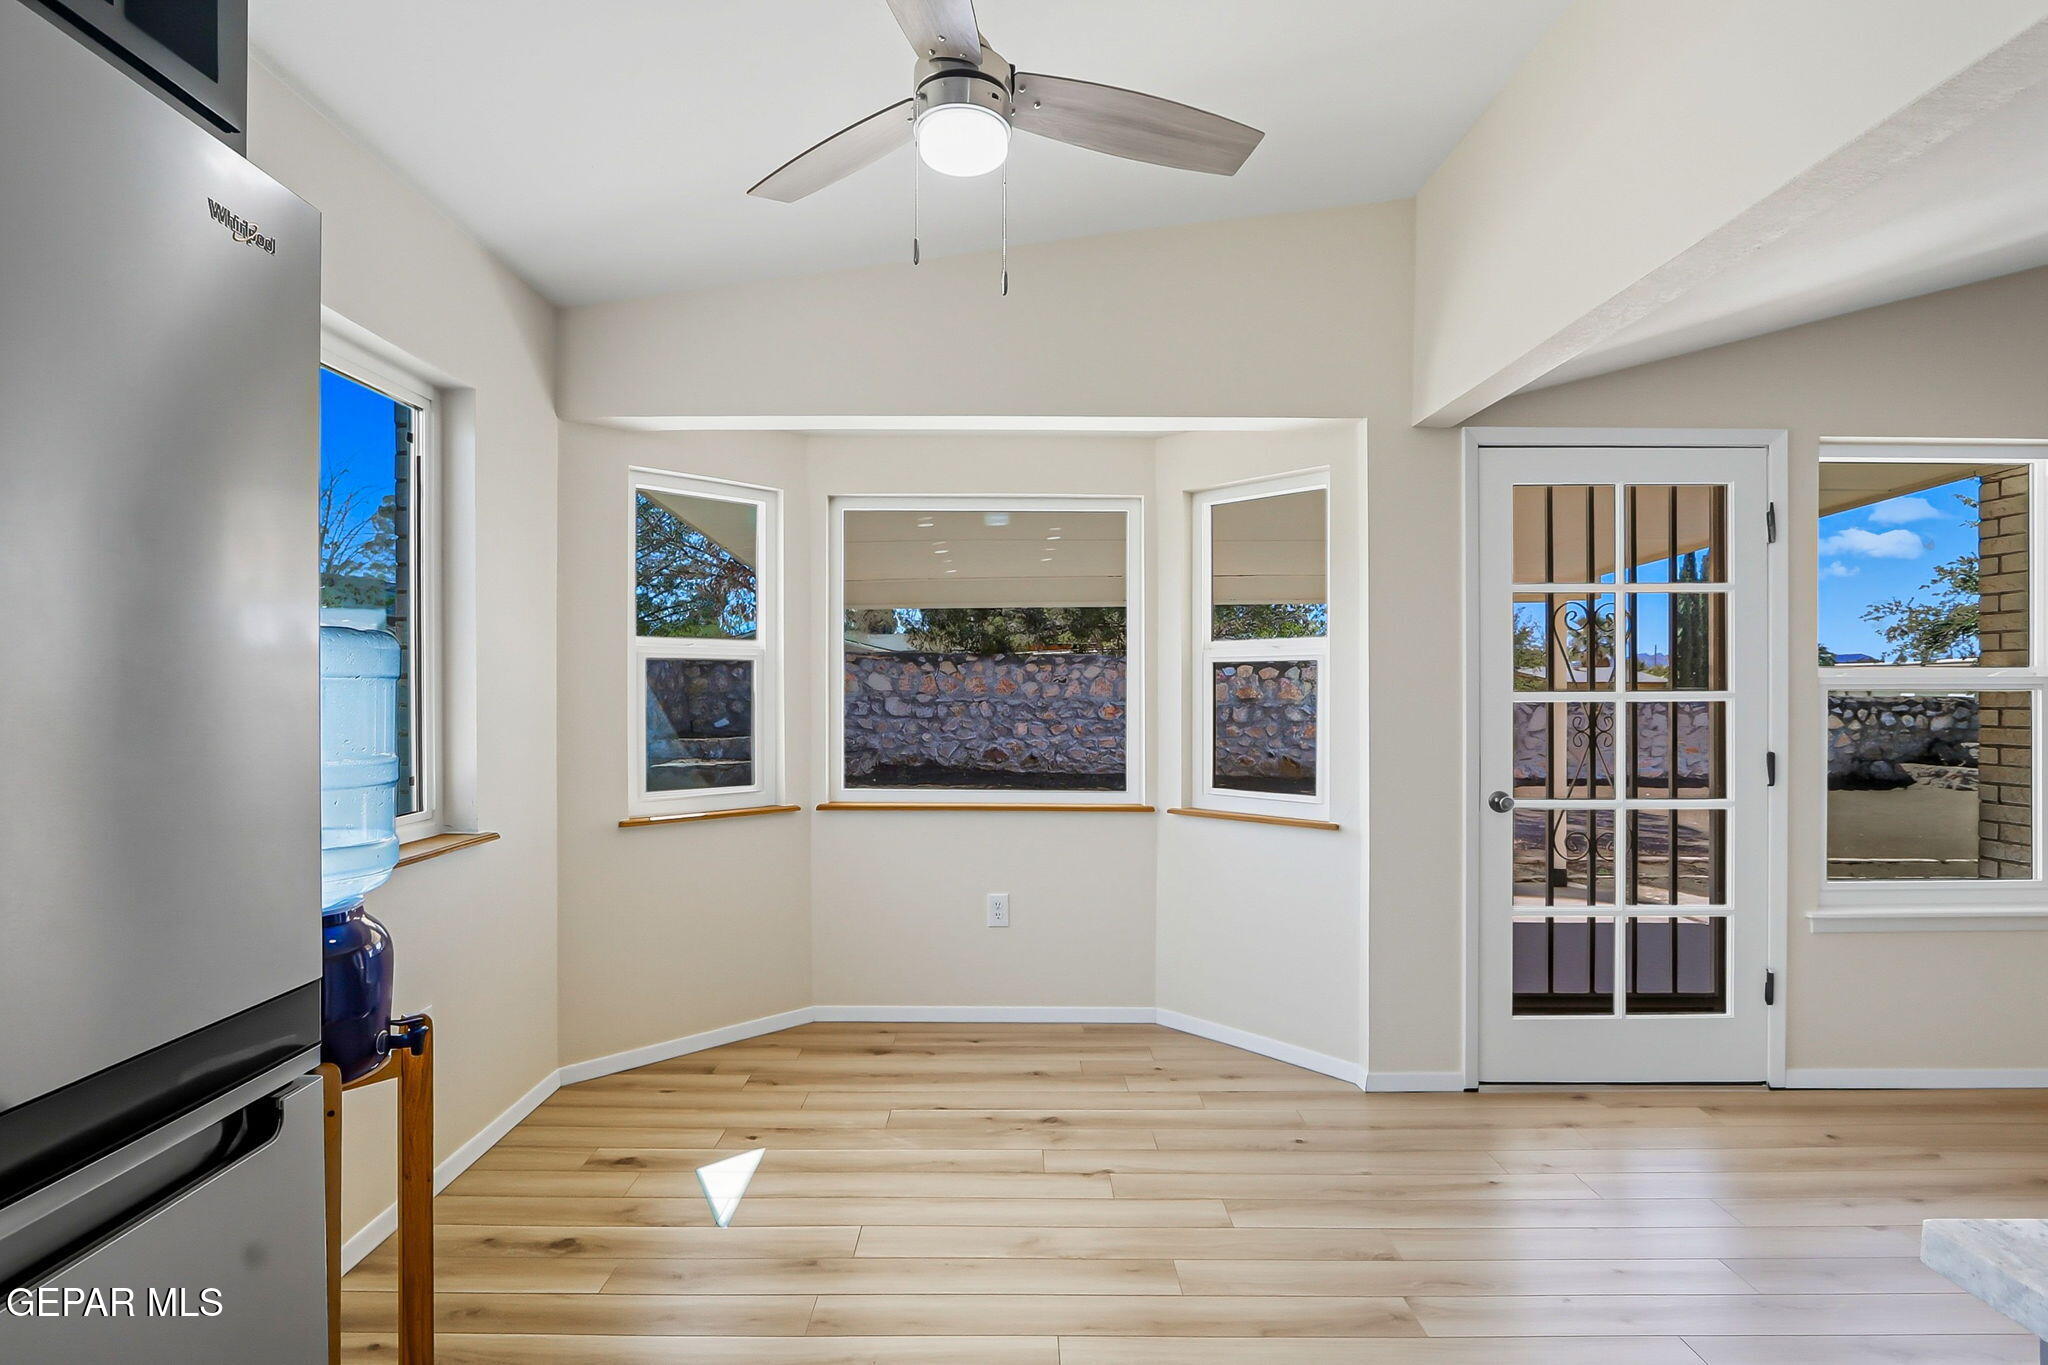
Unfurnished kitchen nook with light plank flooring, a ceiling fan, and windows facing a stone wall.
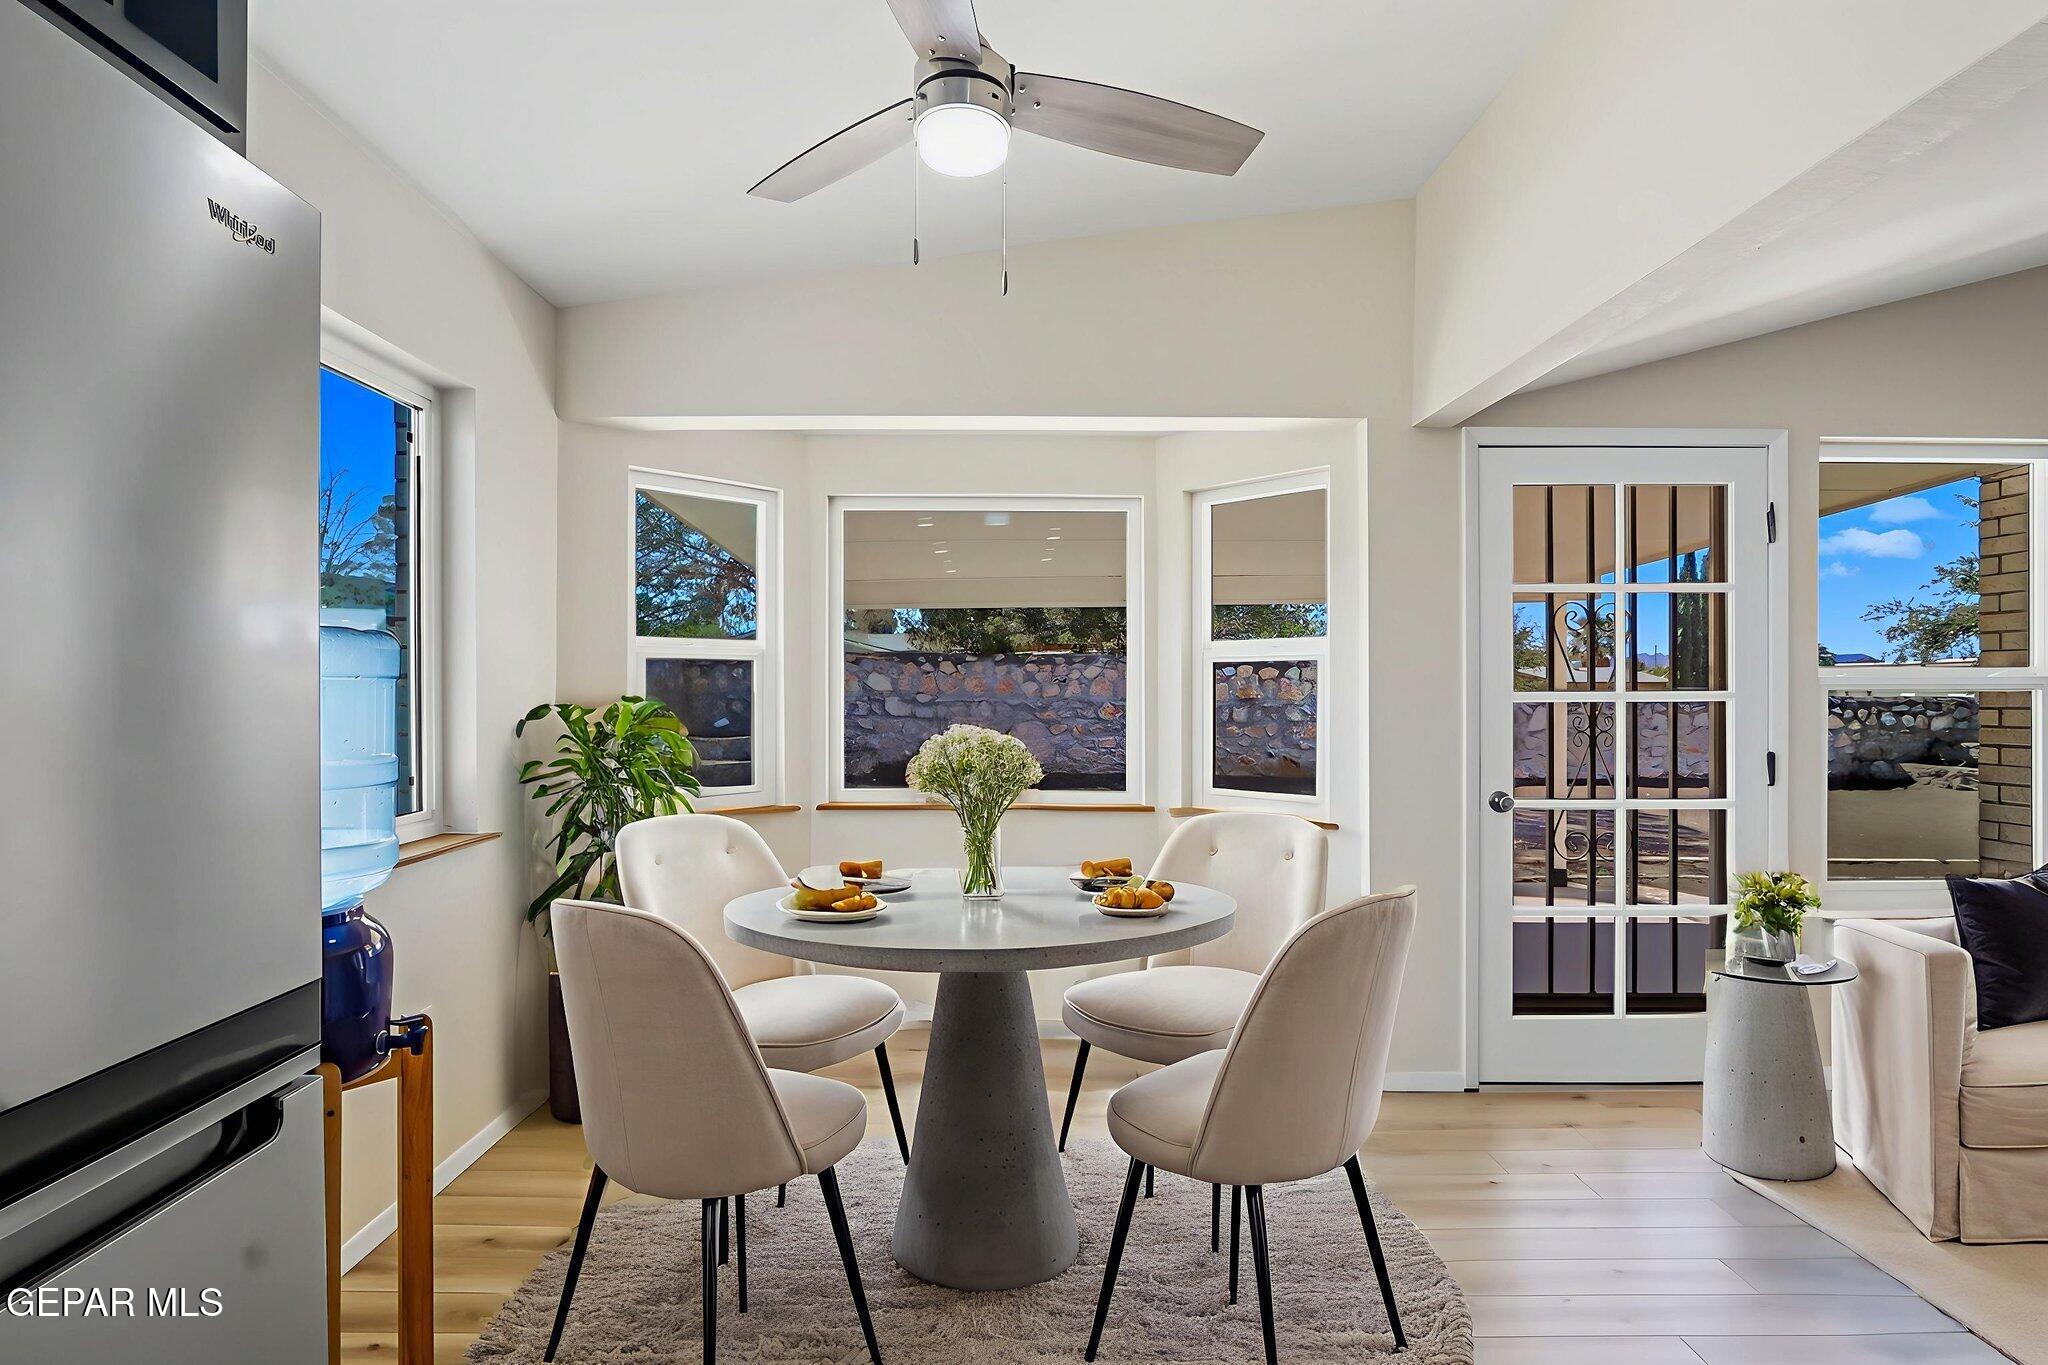
Dining area with a round table, four chairs, ceiling fan, and windows overlooking a stone wall.
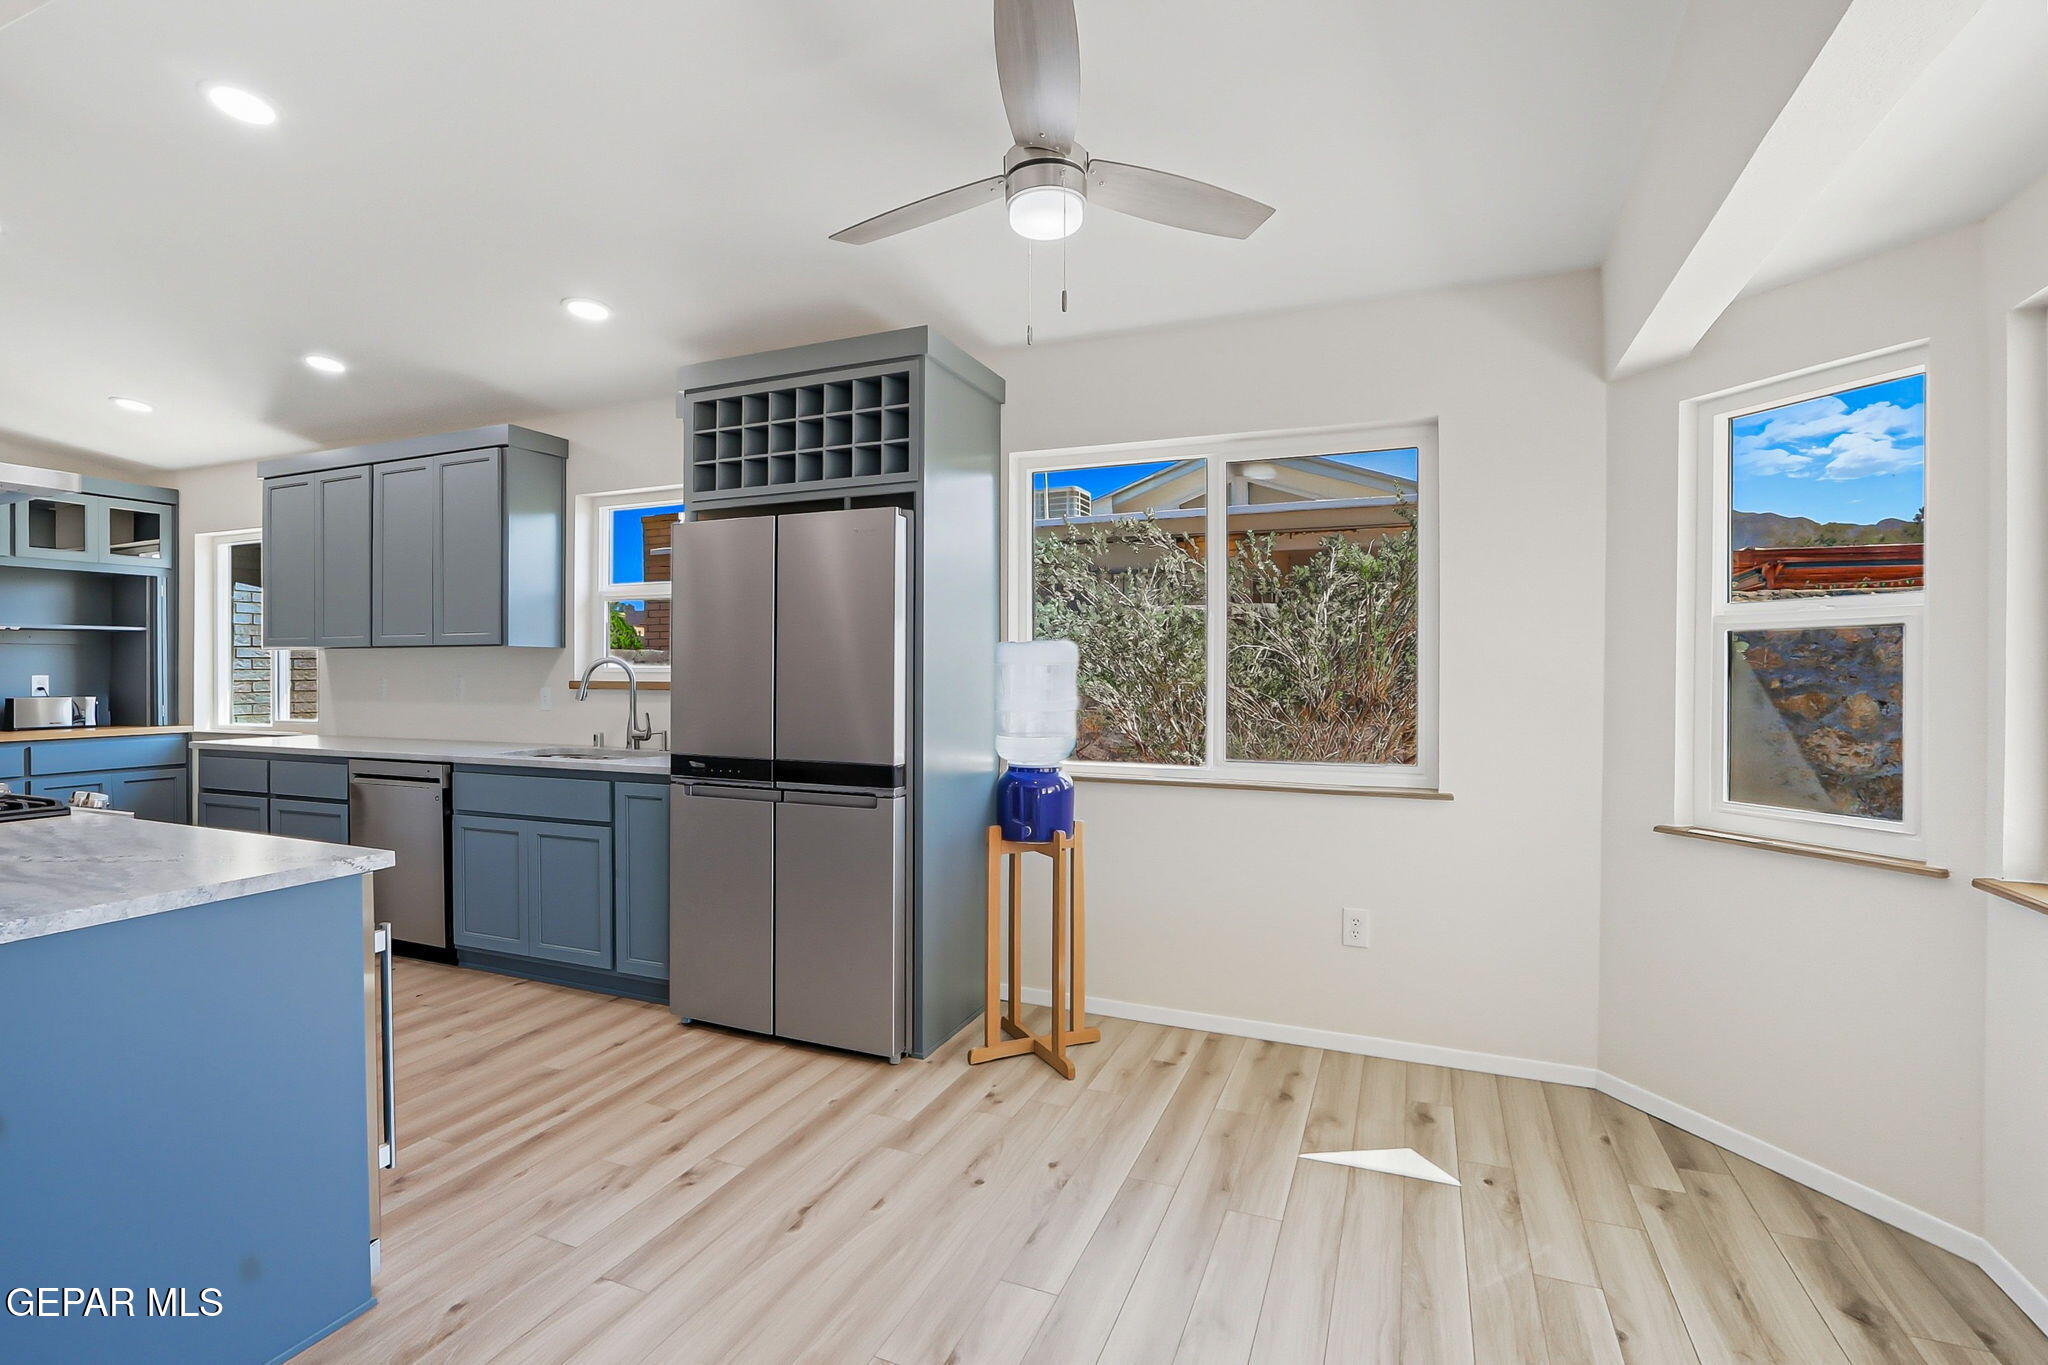
Kitchen with blue-gray cabinets, stainless steel appliances, and windows overlooking shrubs and distant mountains.
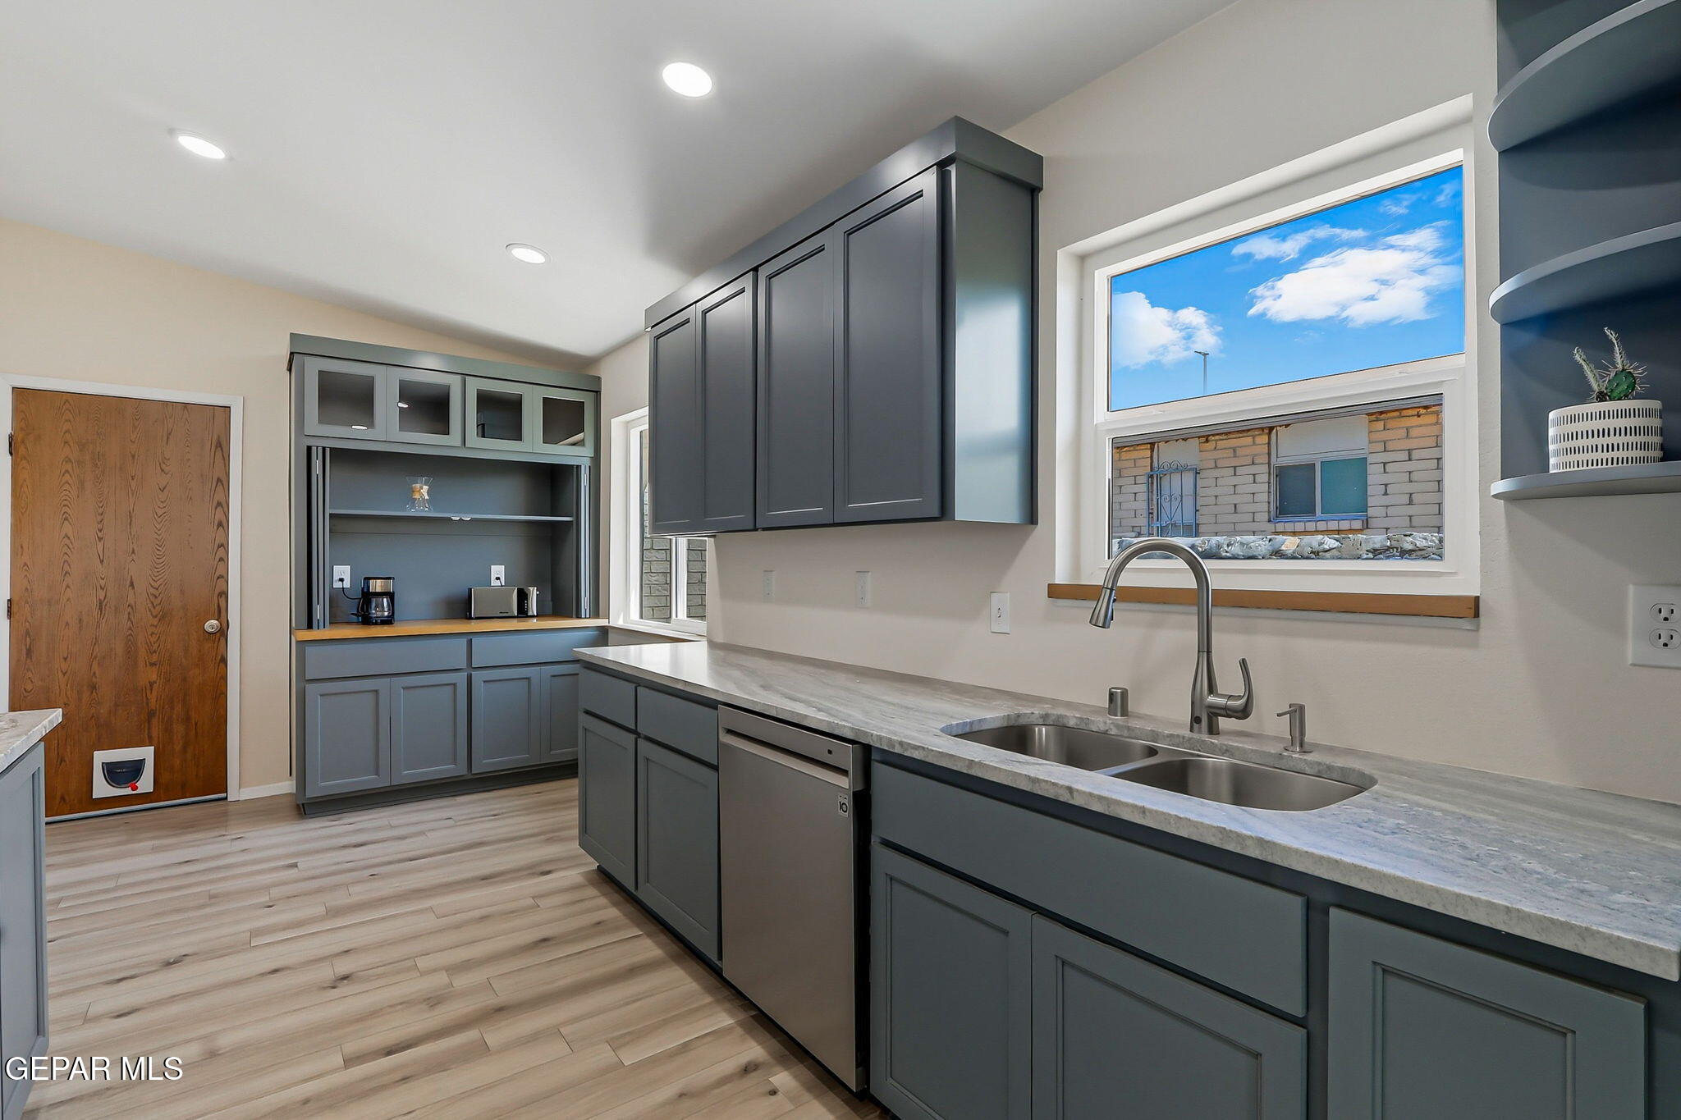
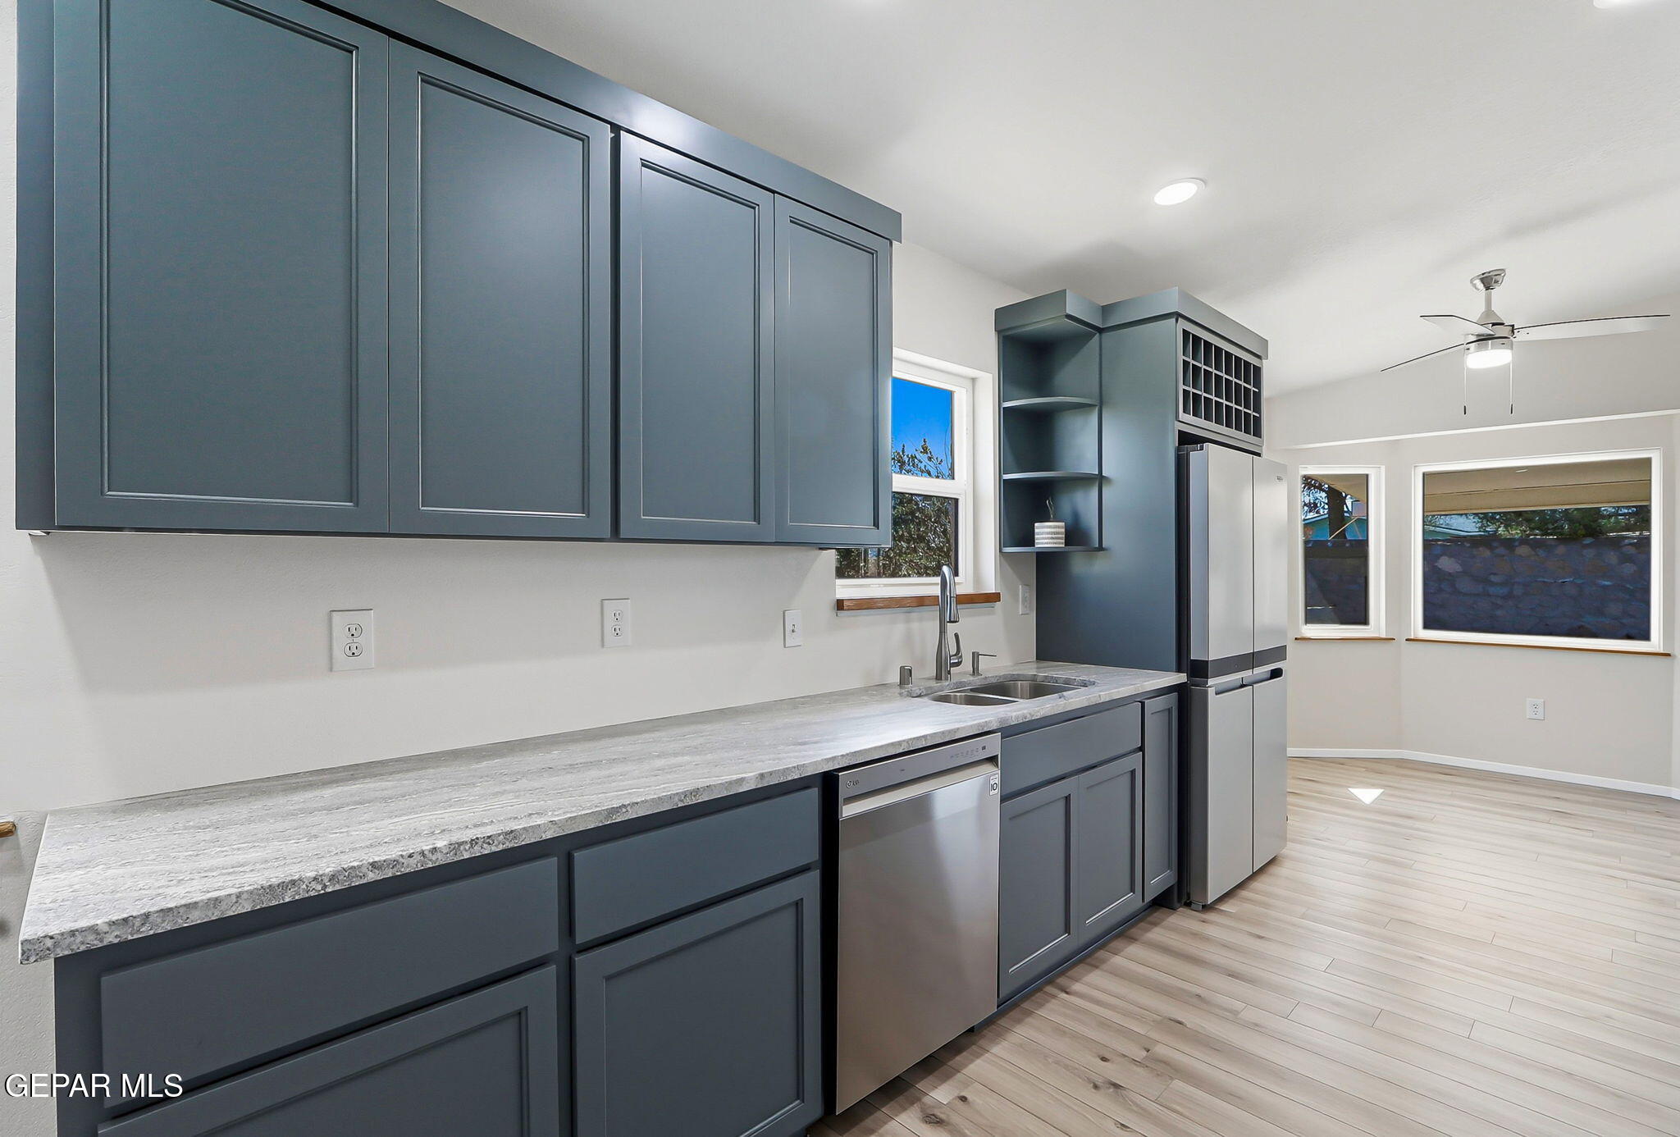
Kitchen with dark gray cabinets, stone counters, a double sink, and light wood-look flooring.
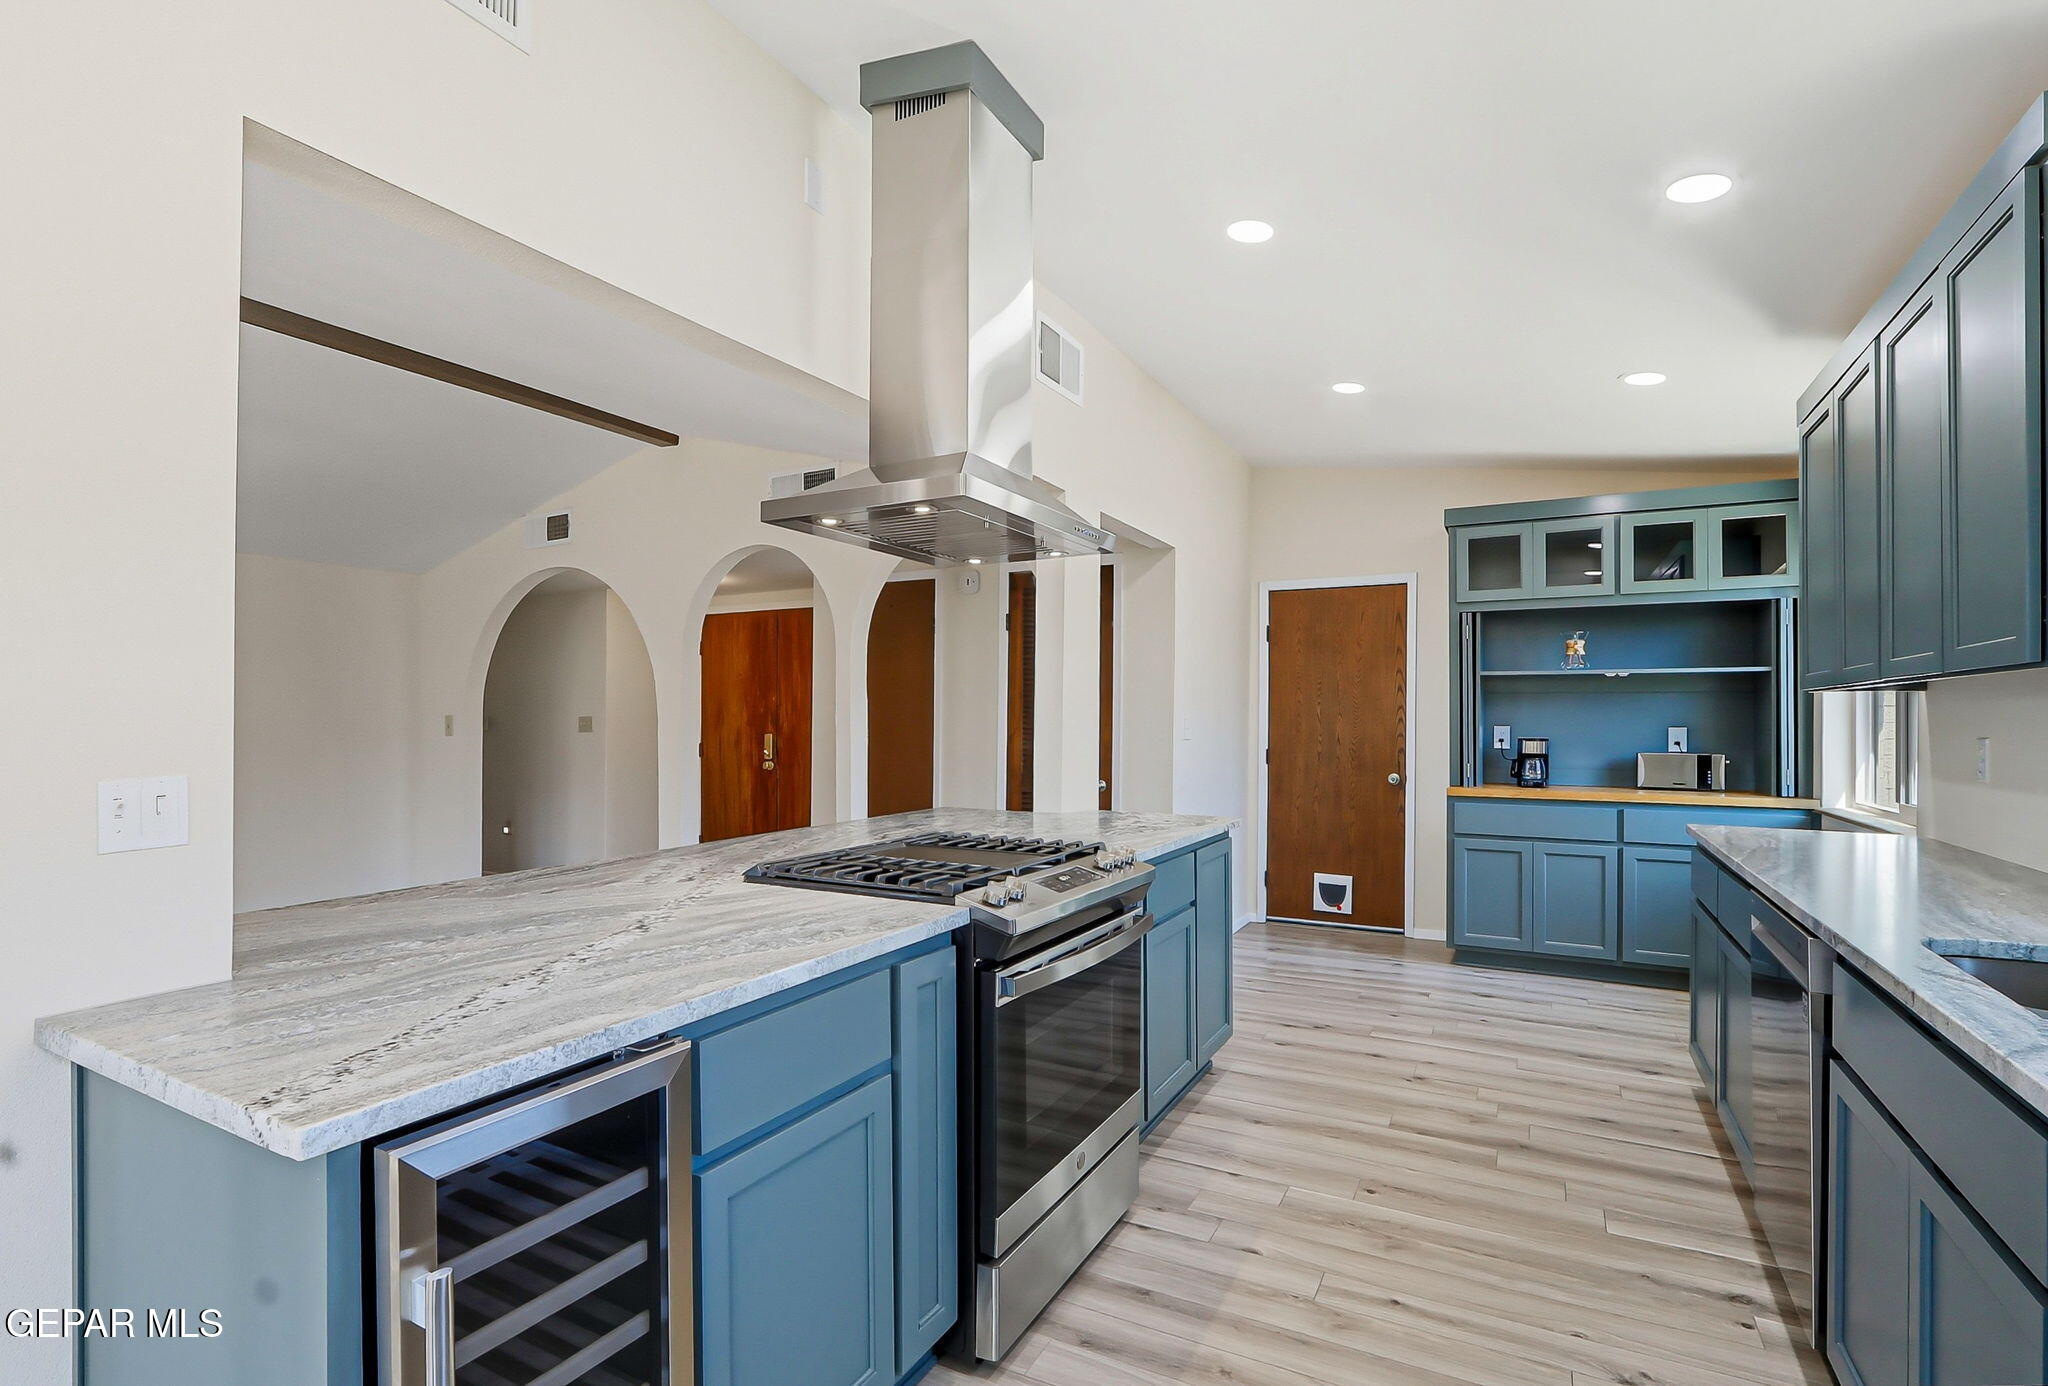
Kitchen with blue cabinets, pale stone counters, stainless appliances, and a large island cooktop.
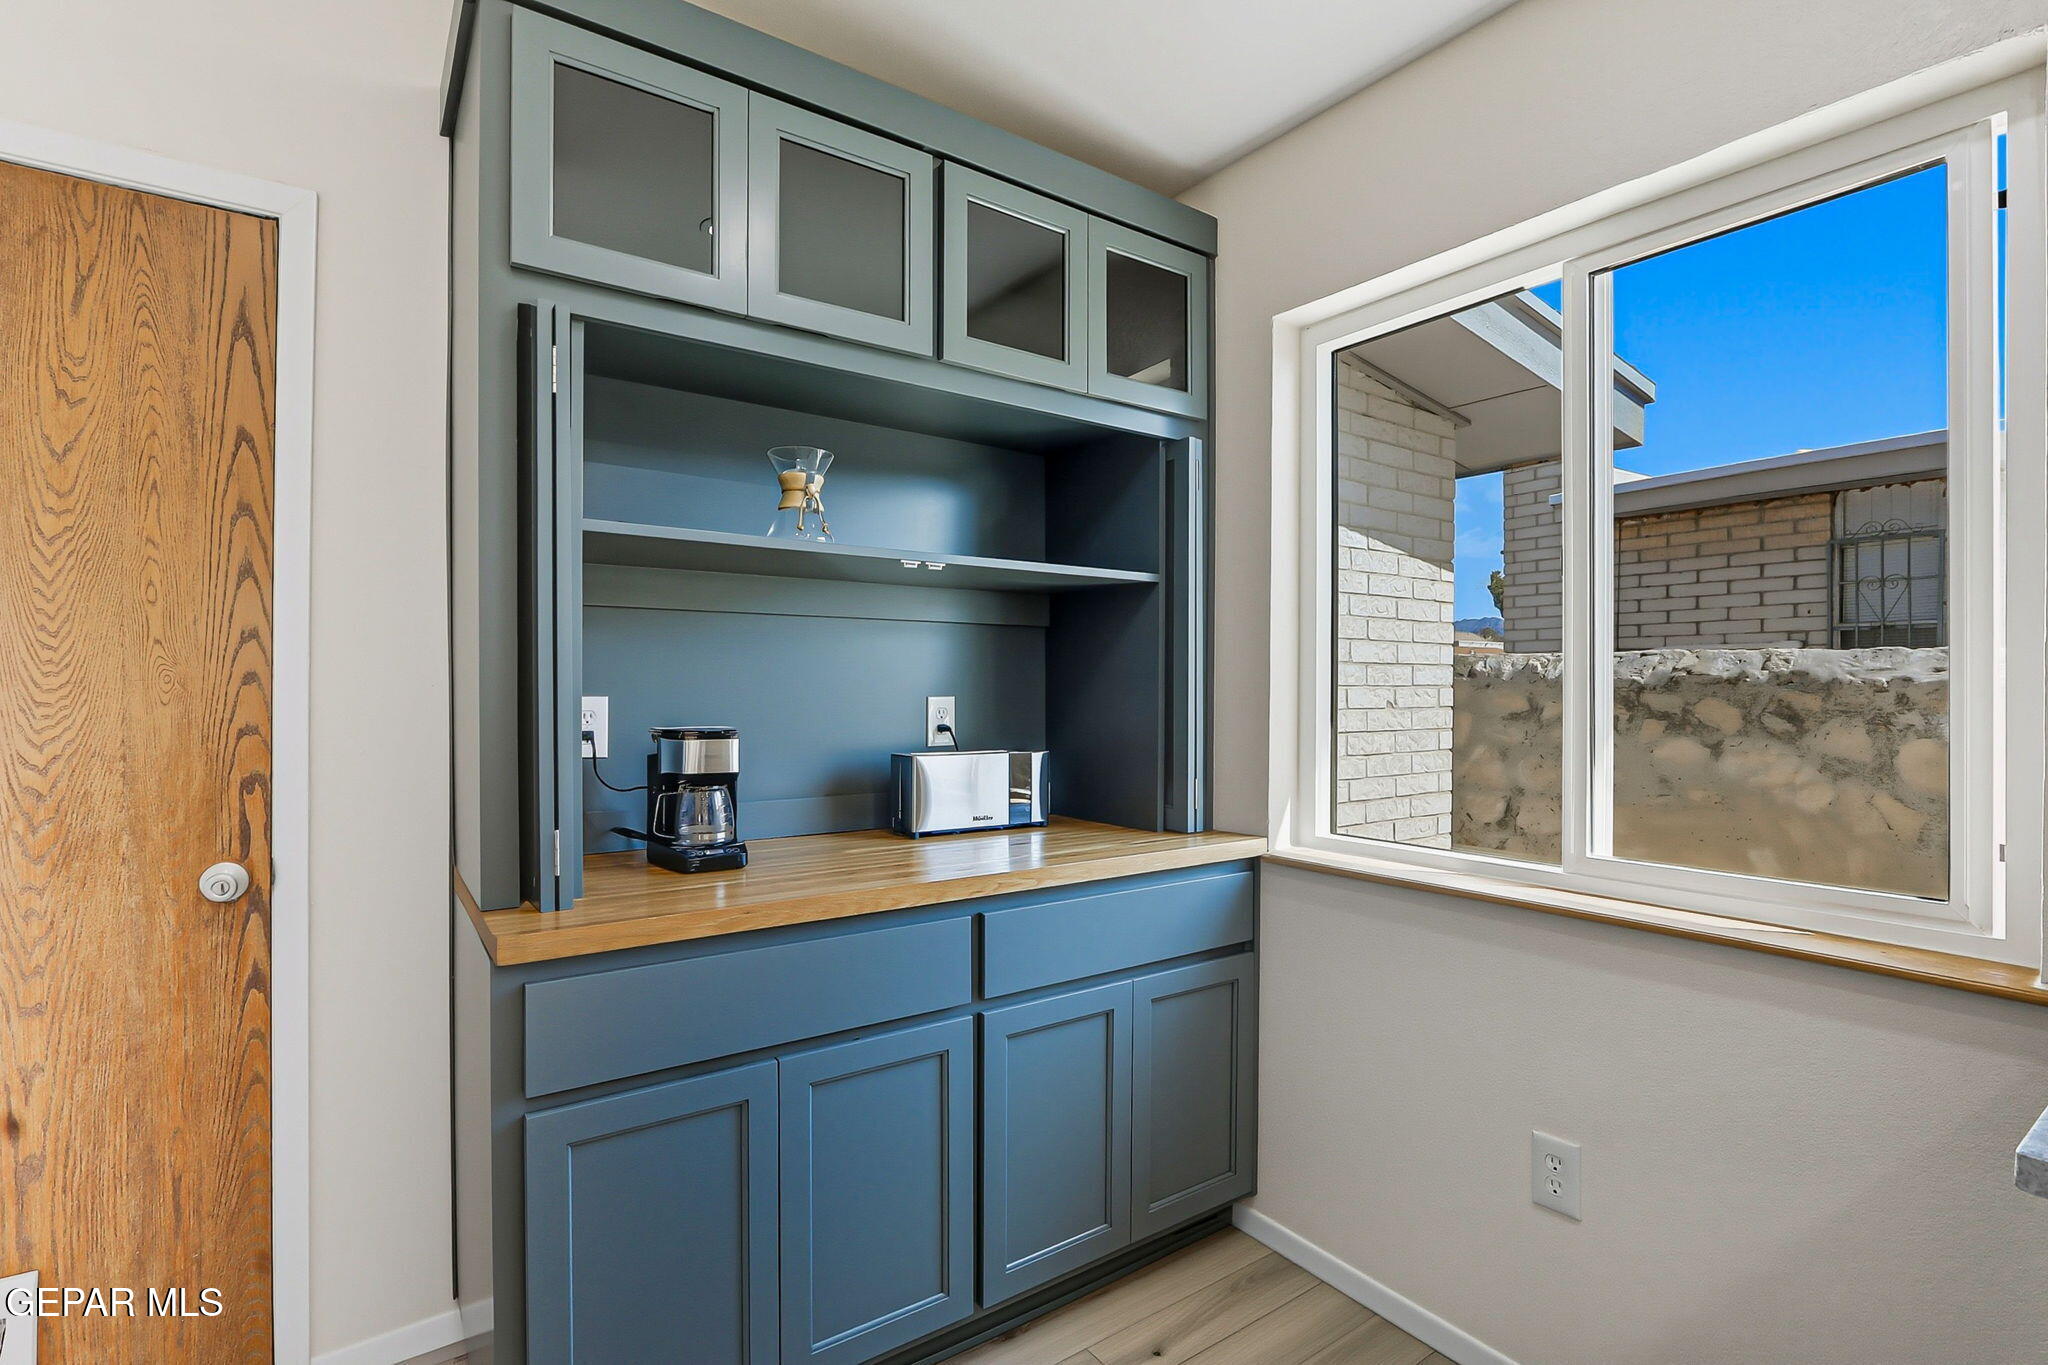
Built-in coffee bar with blue-gray cabinets and wood countertop beside a large courtyard-facing window.
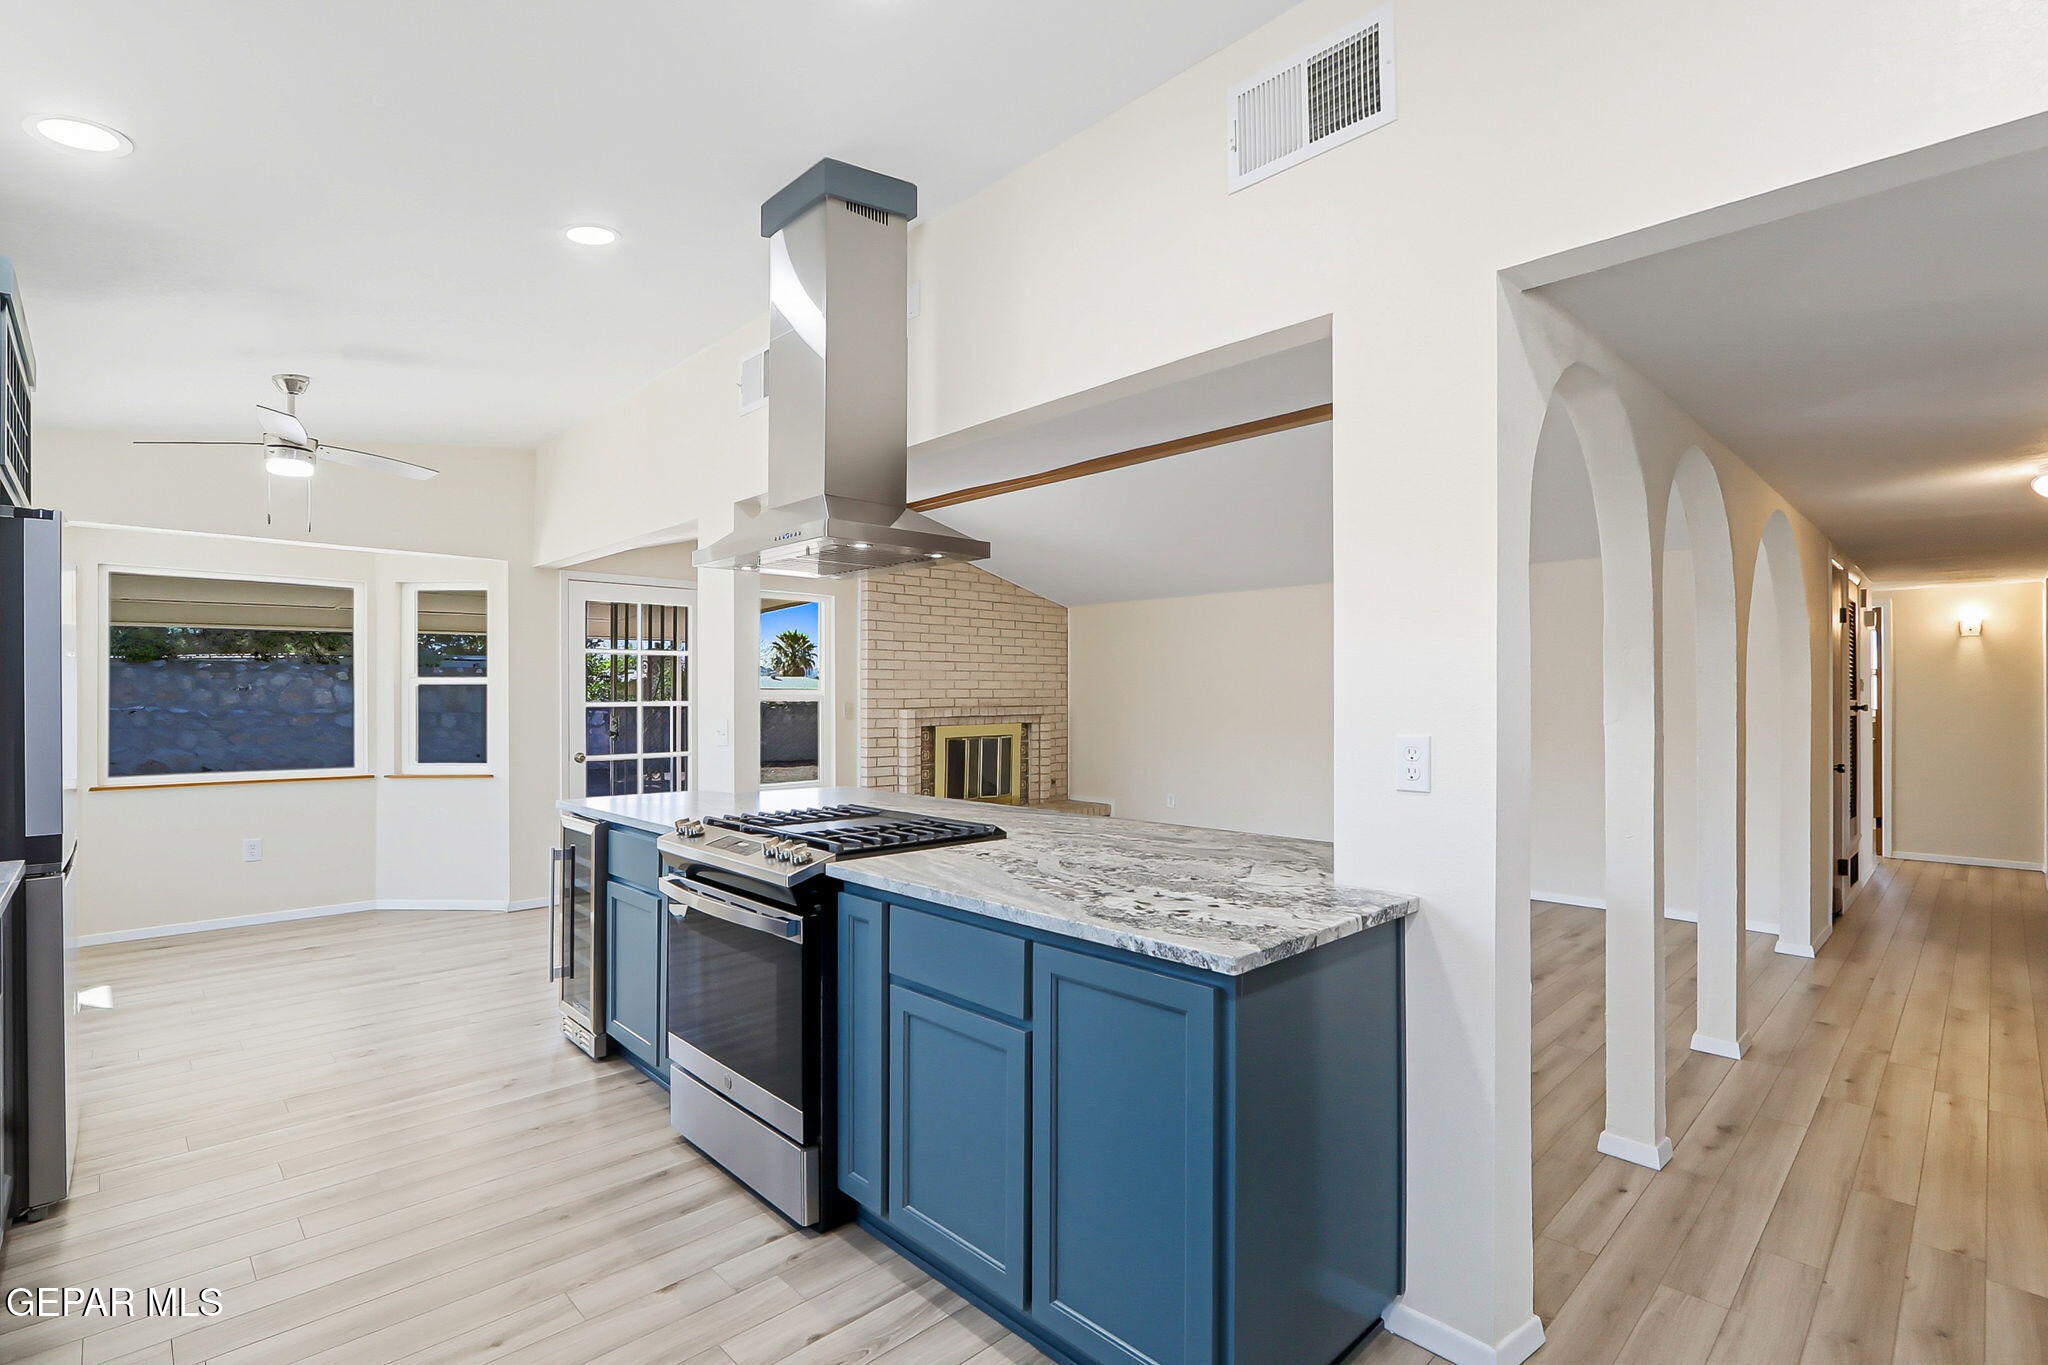
Open kitchen with a blue island, gas range, stone counters, brick fireplace, and arched hallway.
Kitchen with blue island cabinets, stone counters, and an adjoining living area with a brick fireplace.
Kitchen with dark blue-gray cabinets, a stone countertop, stainless steel appliances, and pale wood-look floors.
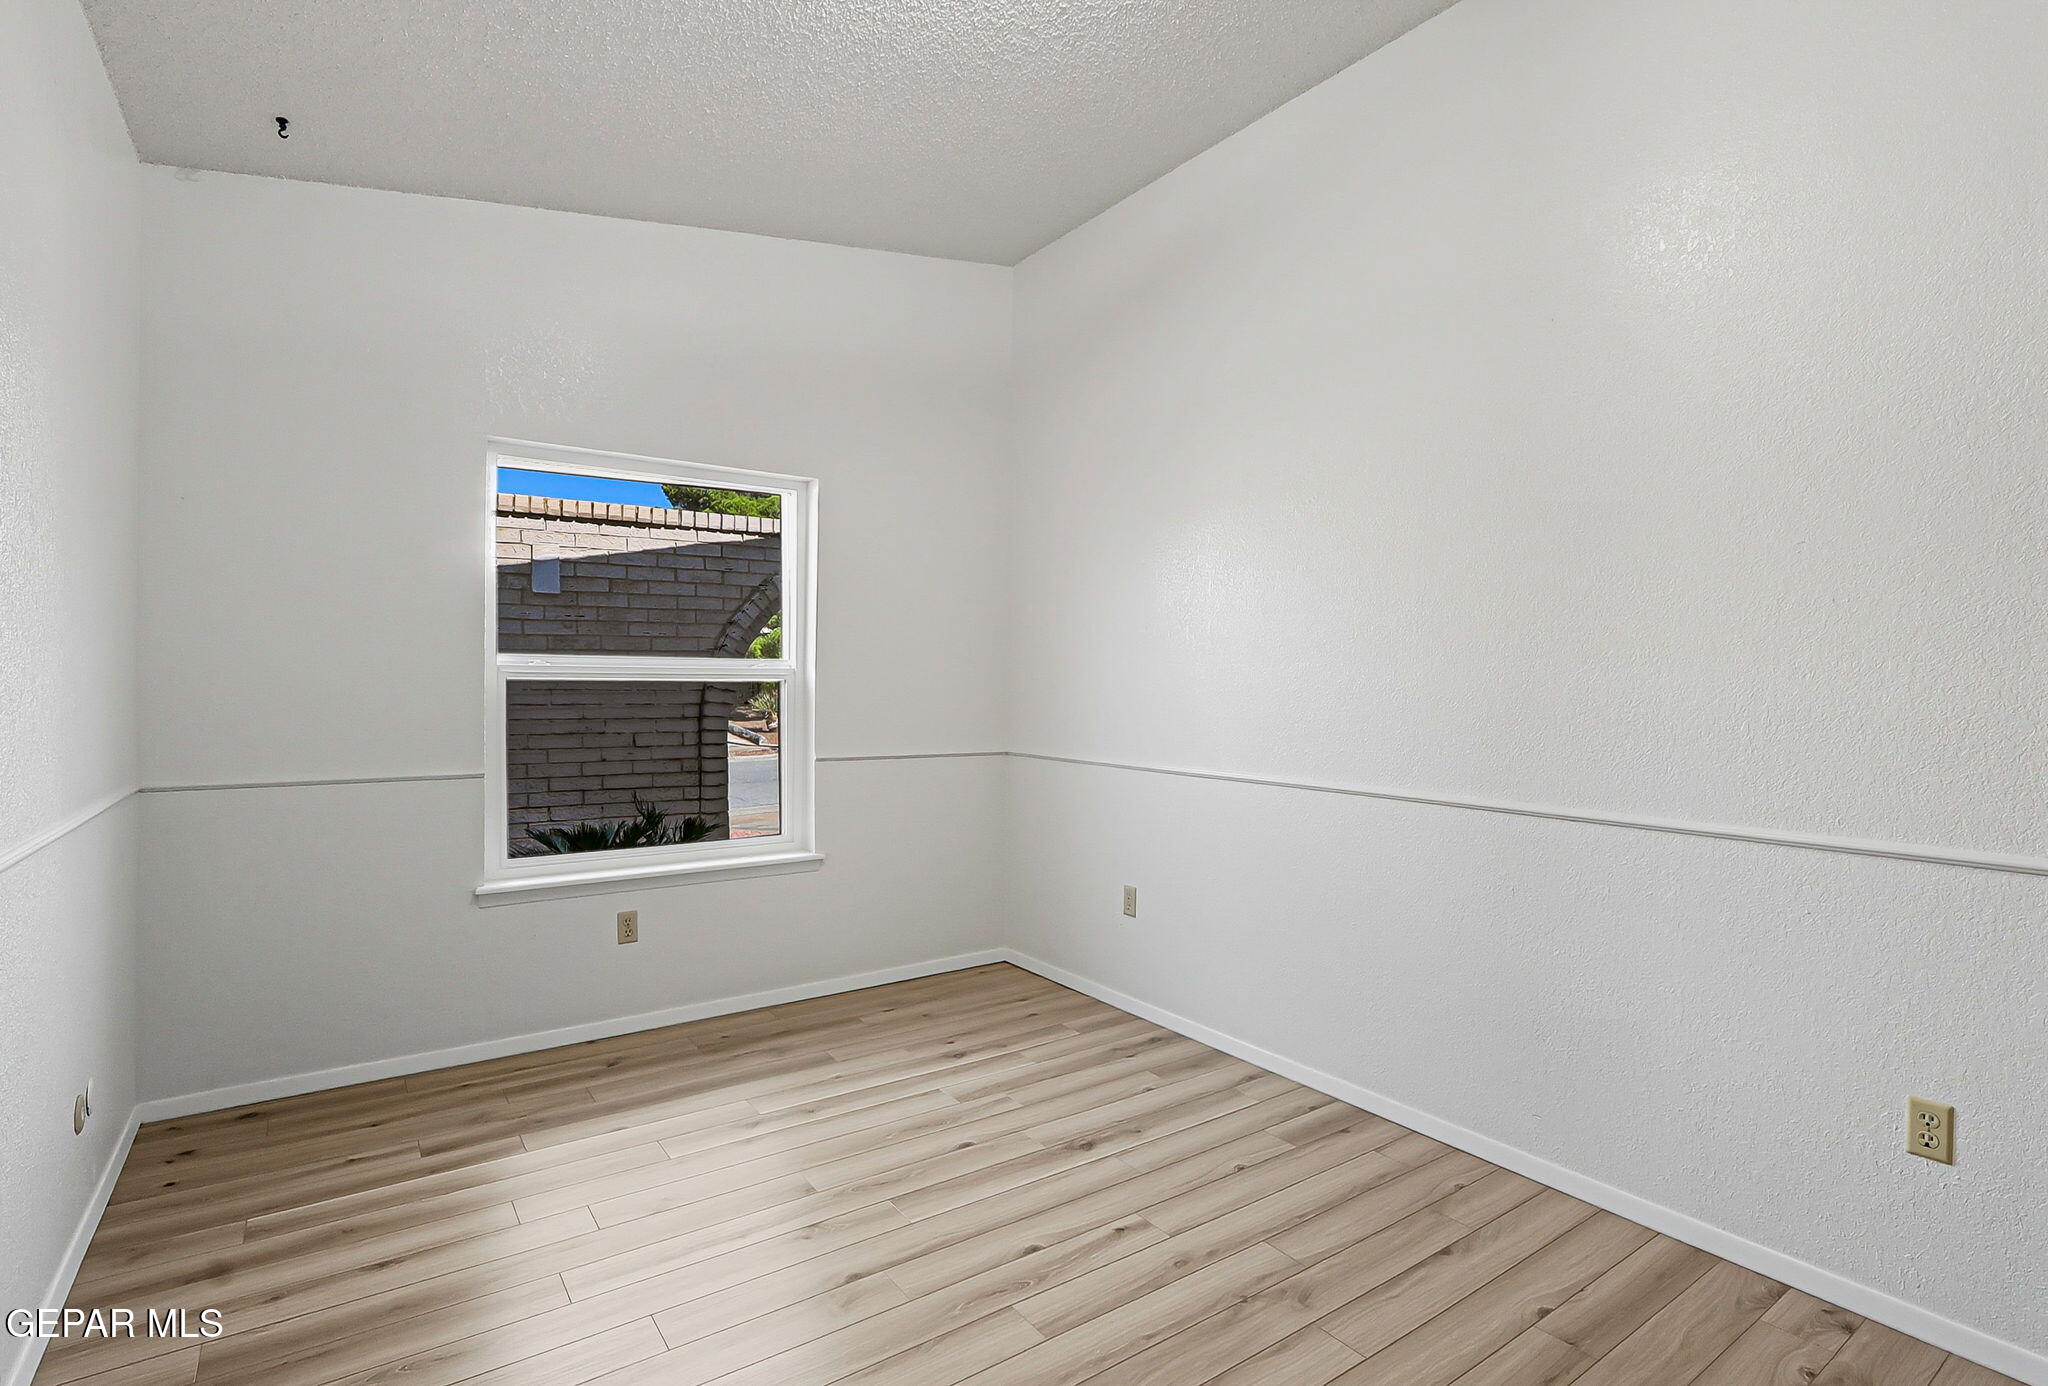
Empty room with wood-look plank flooring, white walls, and a window overlooking a brick wall.
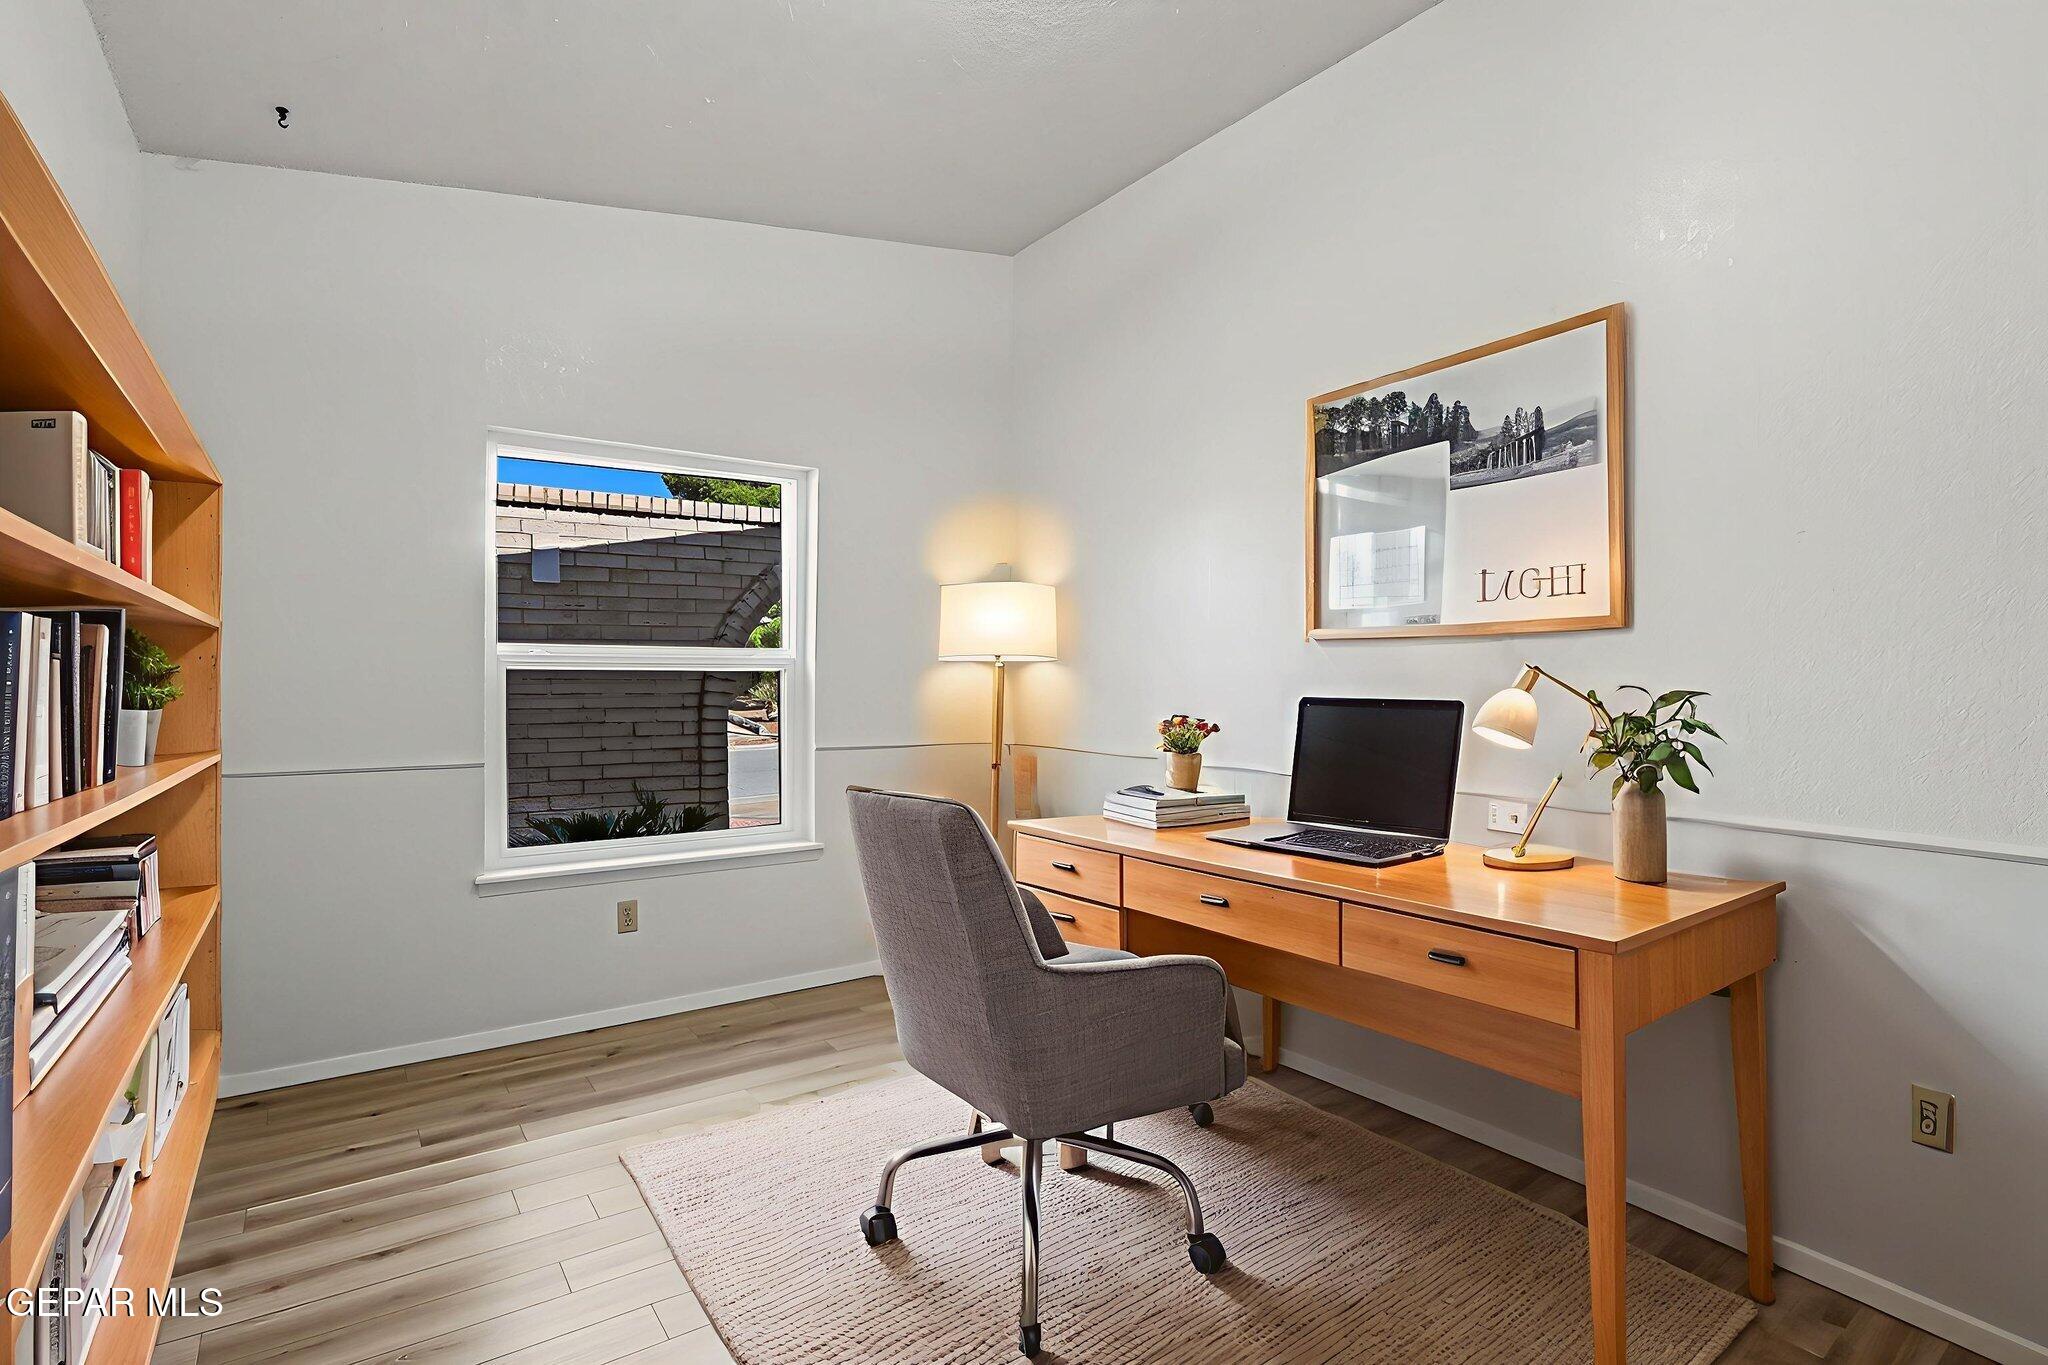
Home office with a wooden desk, laptop, gray chair, and built-in bookshelves.
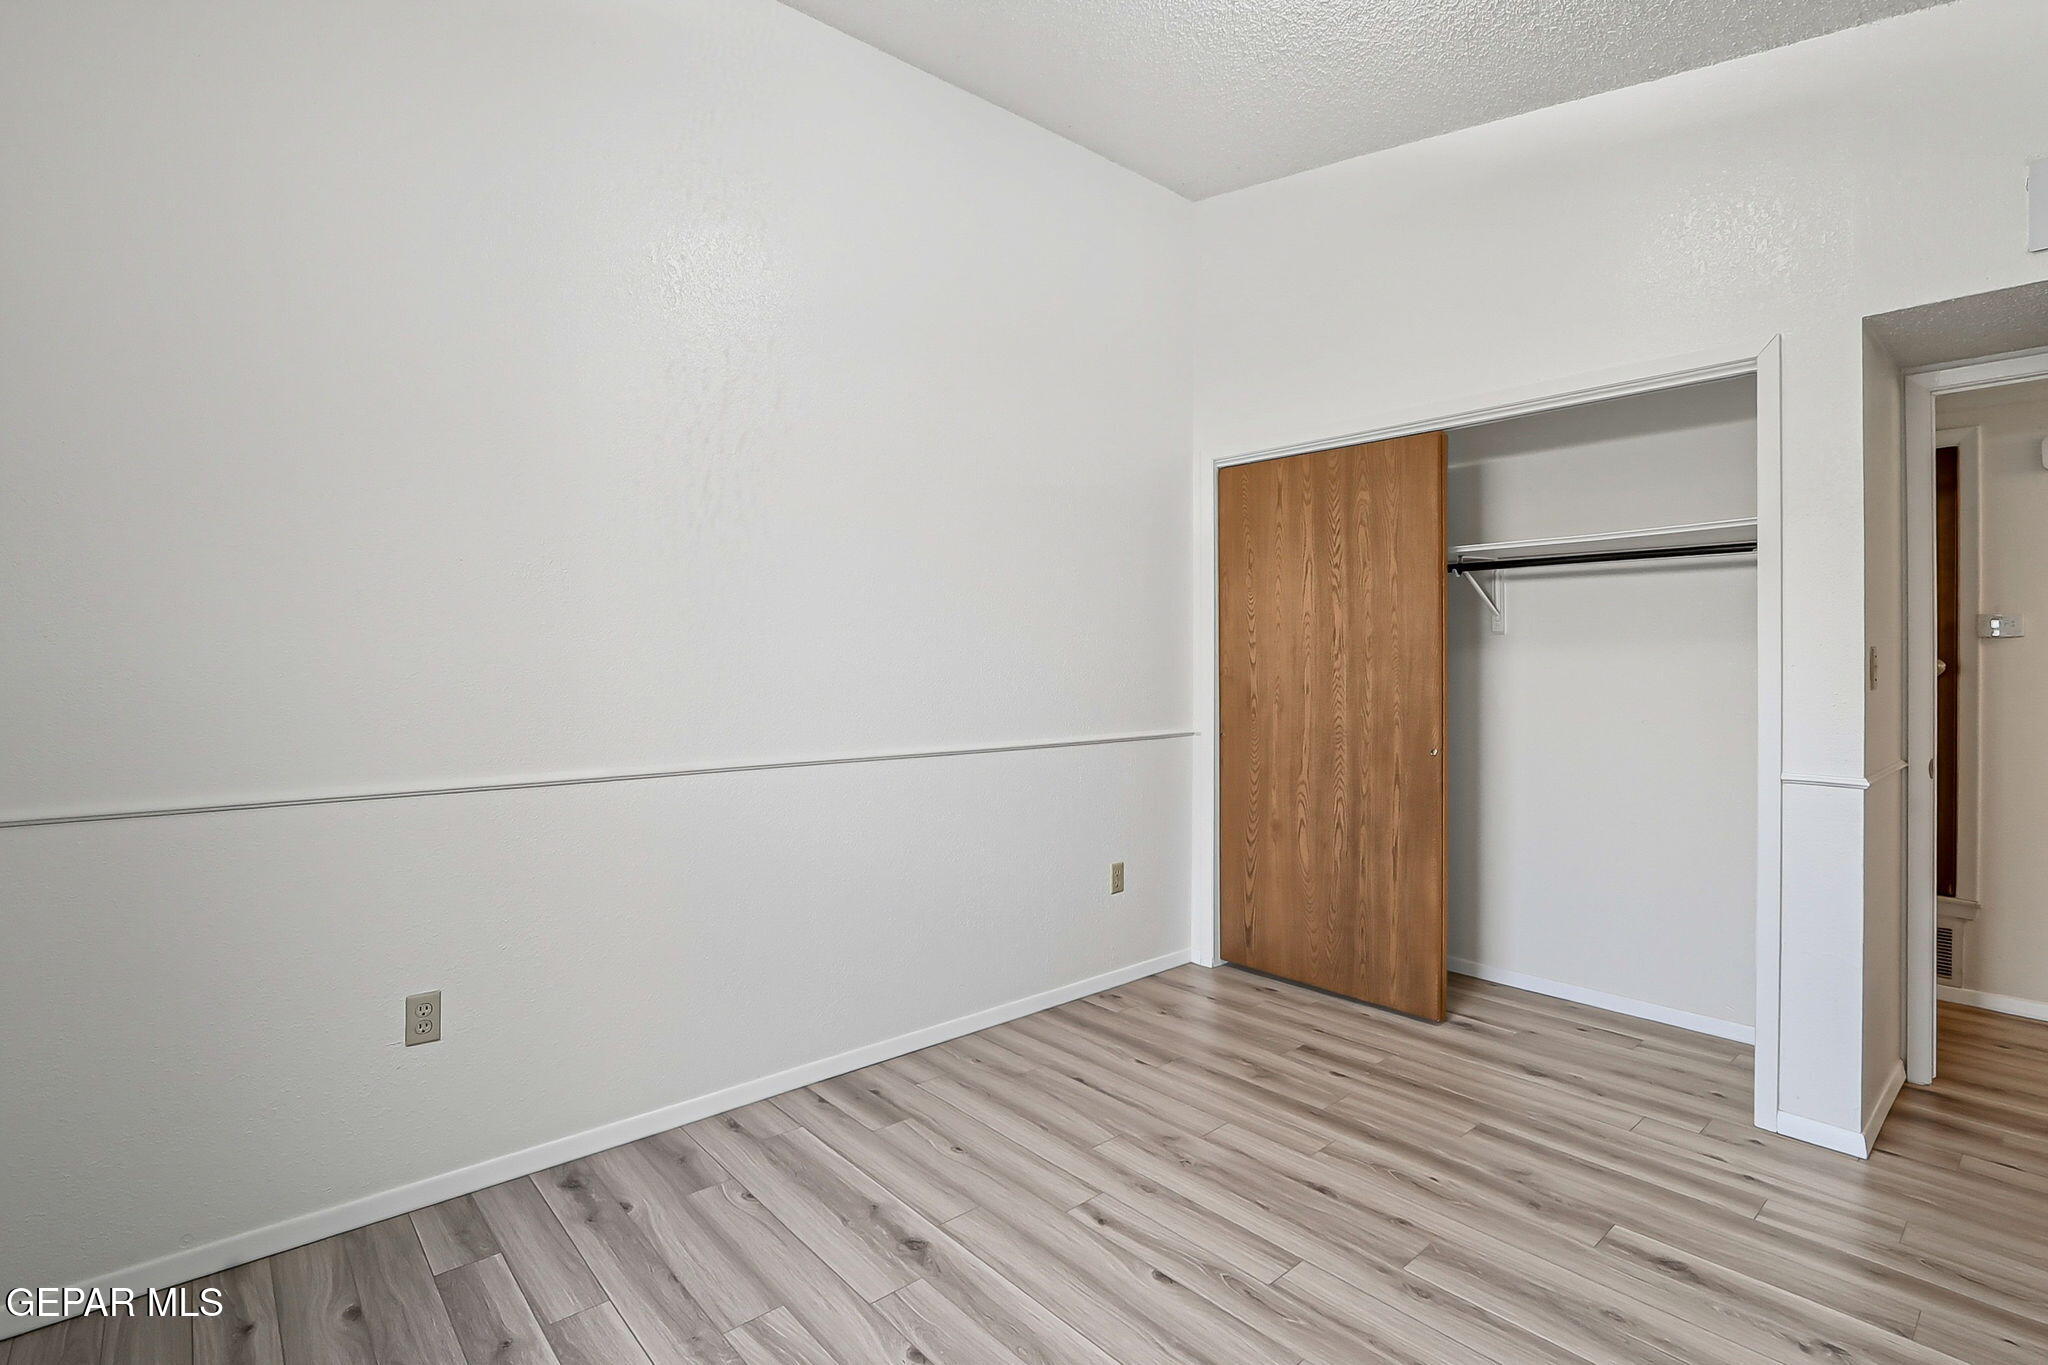
Empty bedroom with gray wood-look flooring and an open closet with a sliding wood door.
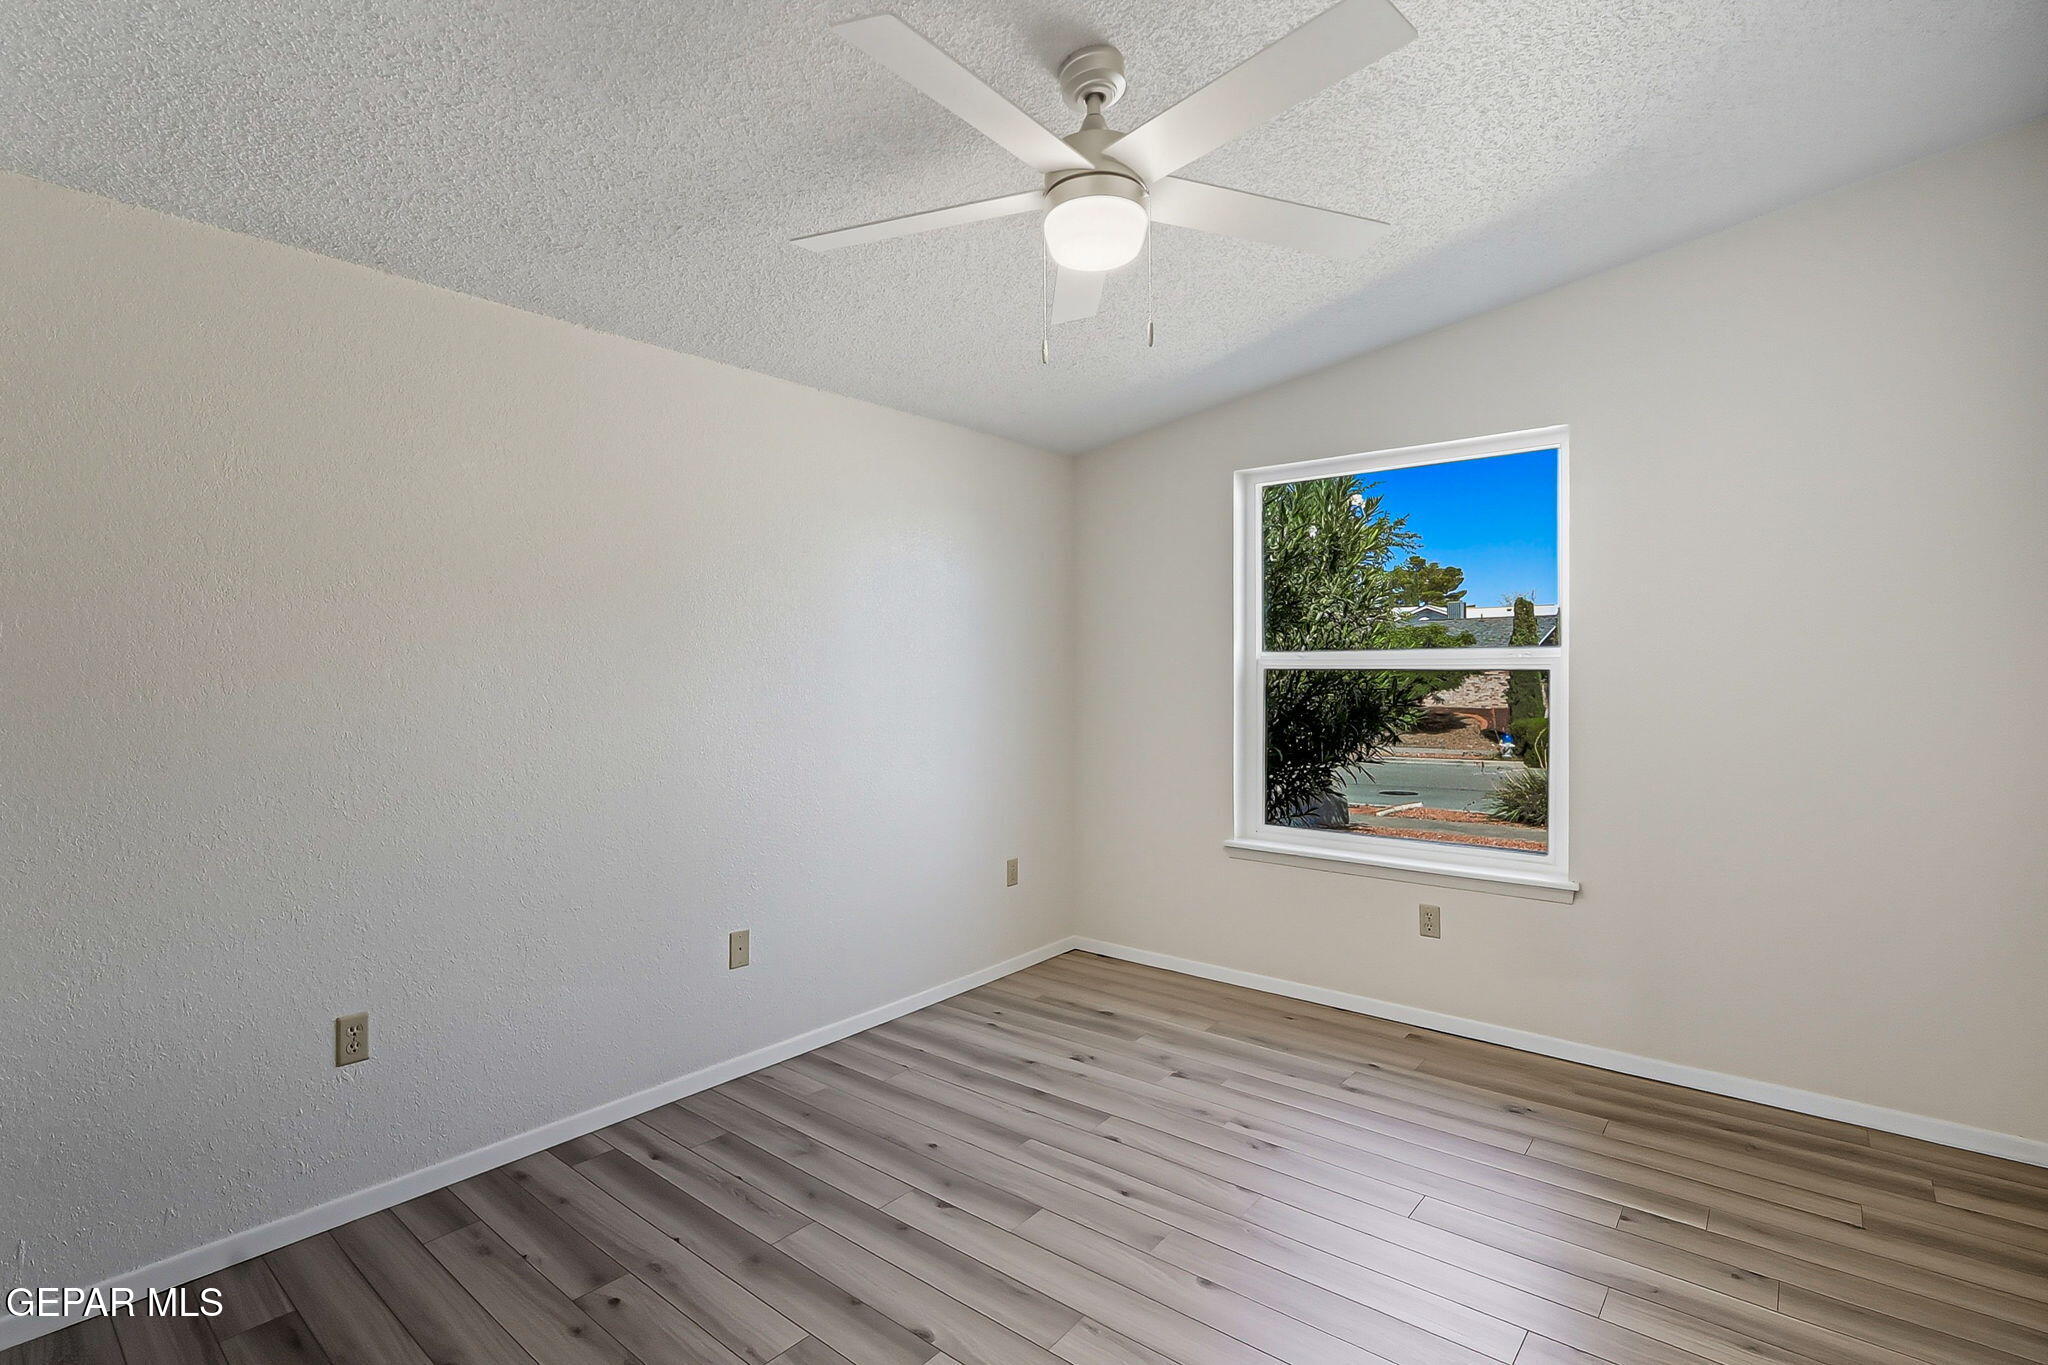
Empty room with gray wood-look flooring, a ceiling fan, and a window overlooking trees.
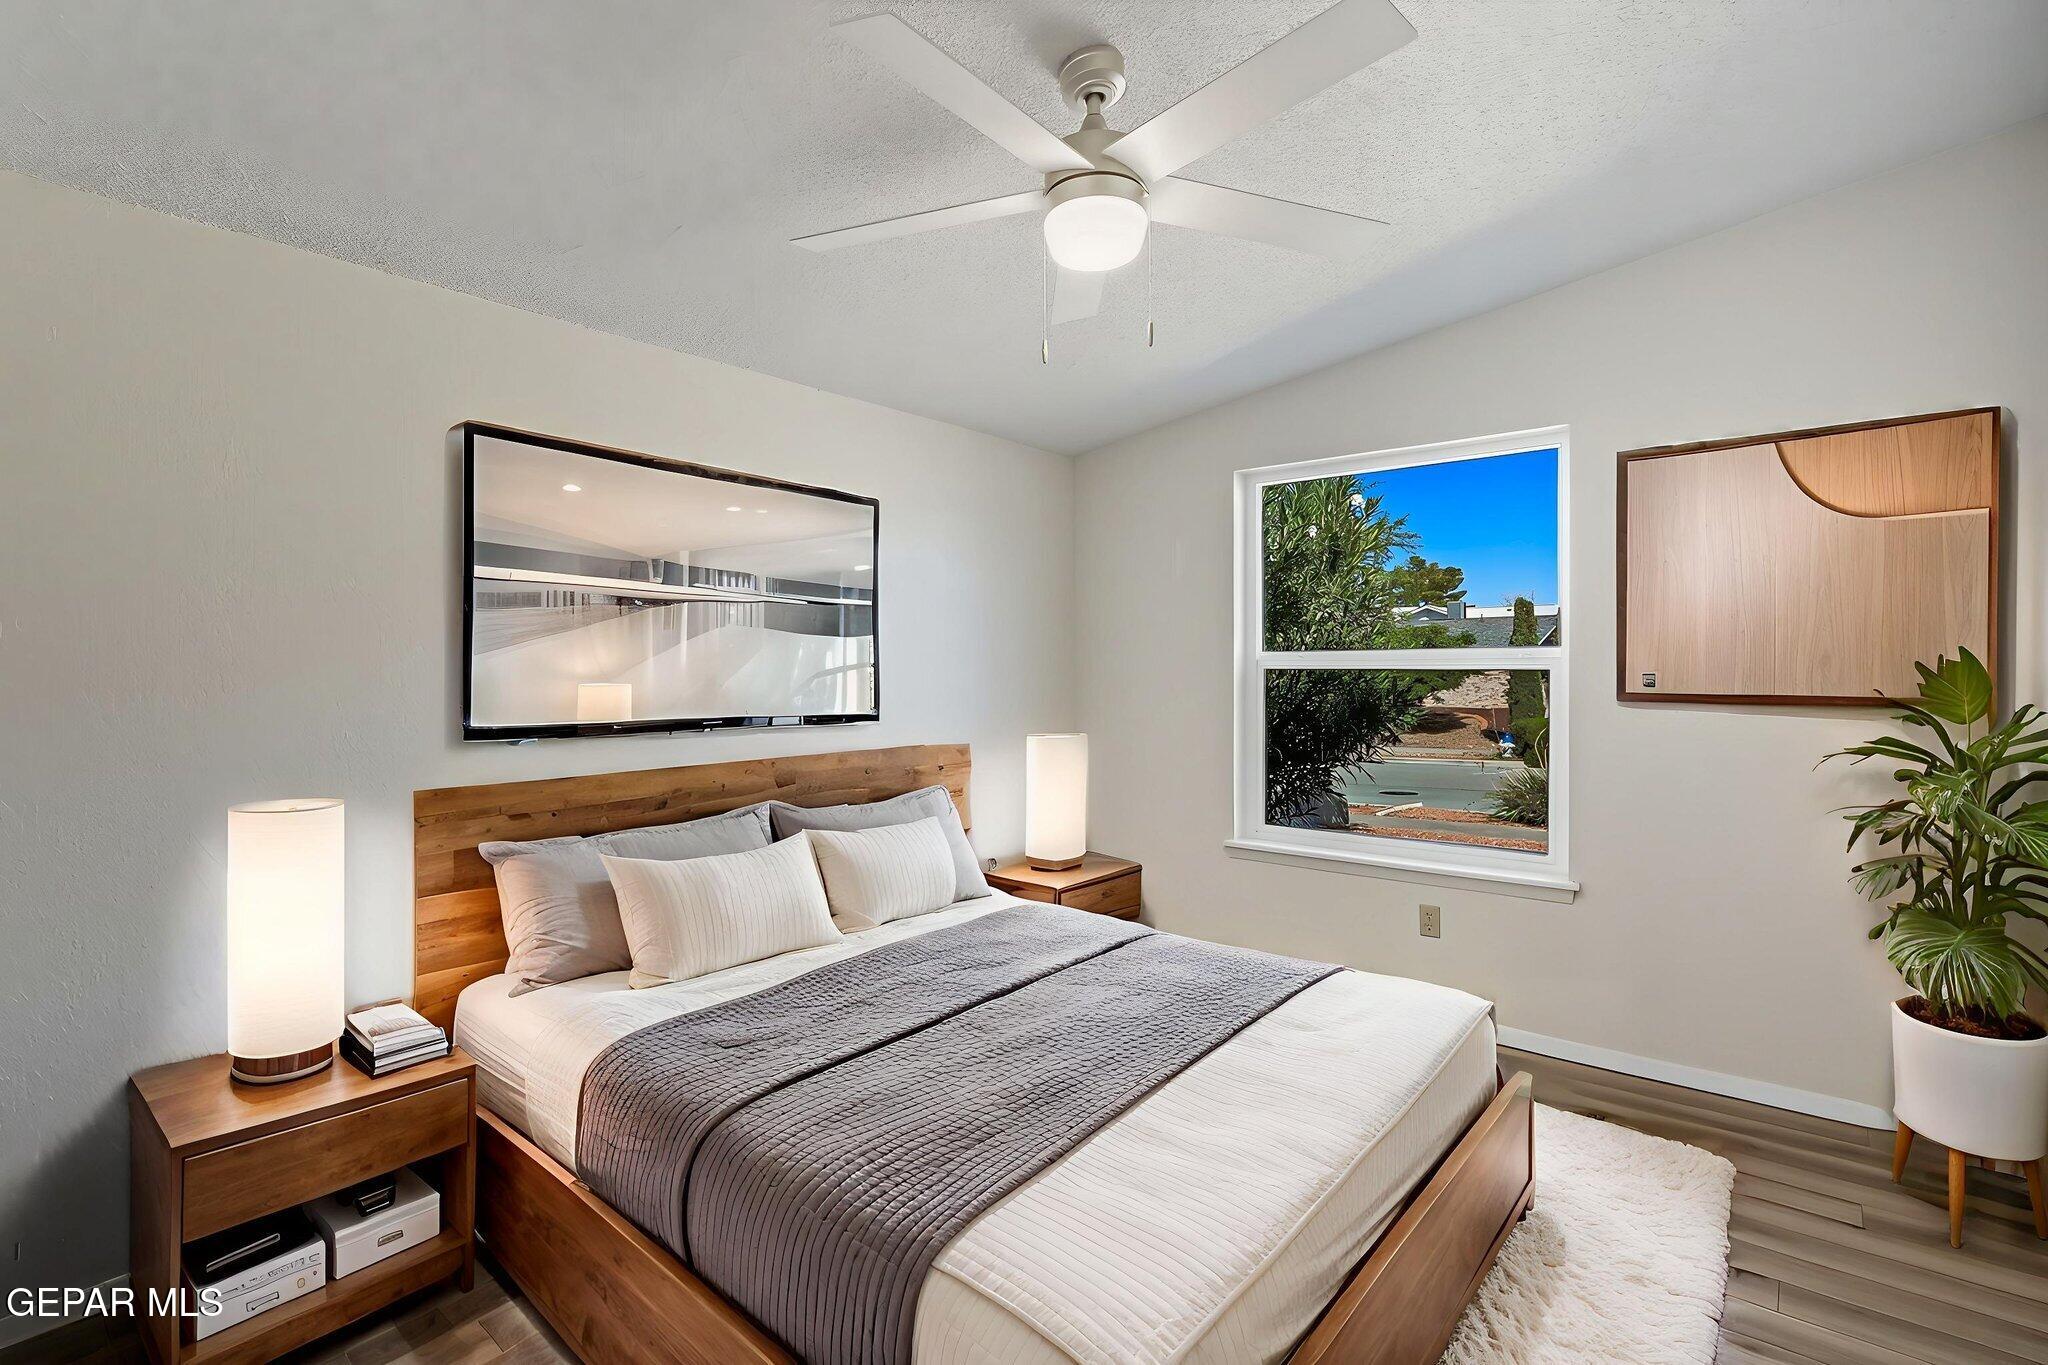
Staged bedroom with a wooden bed, gray quilt, matching nightstands, and a window overlooking a pool.
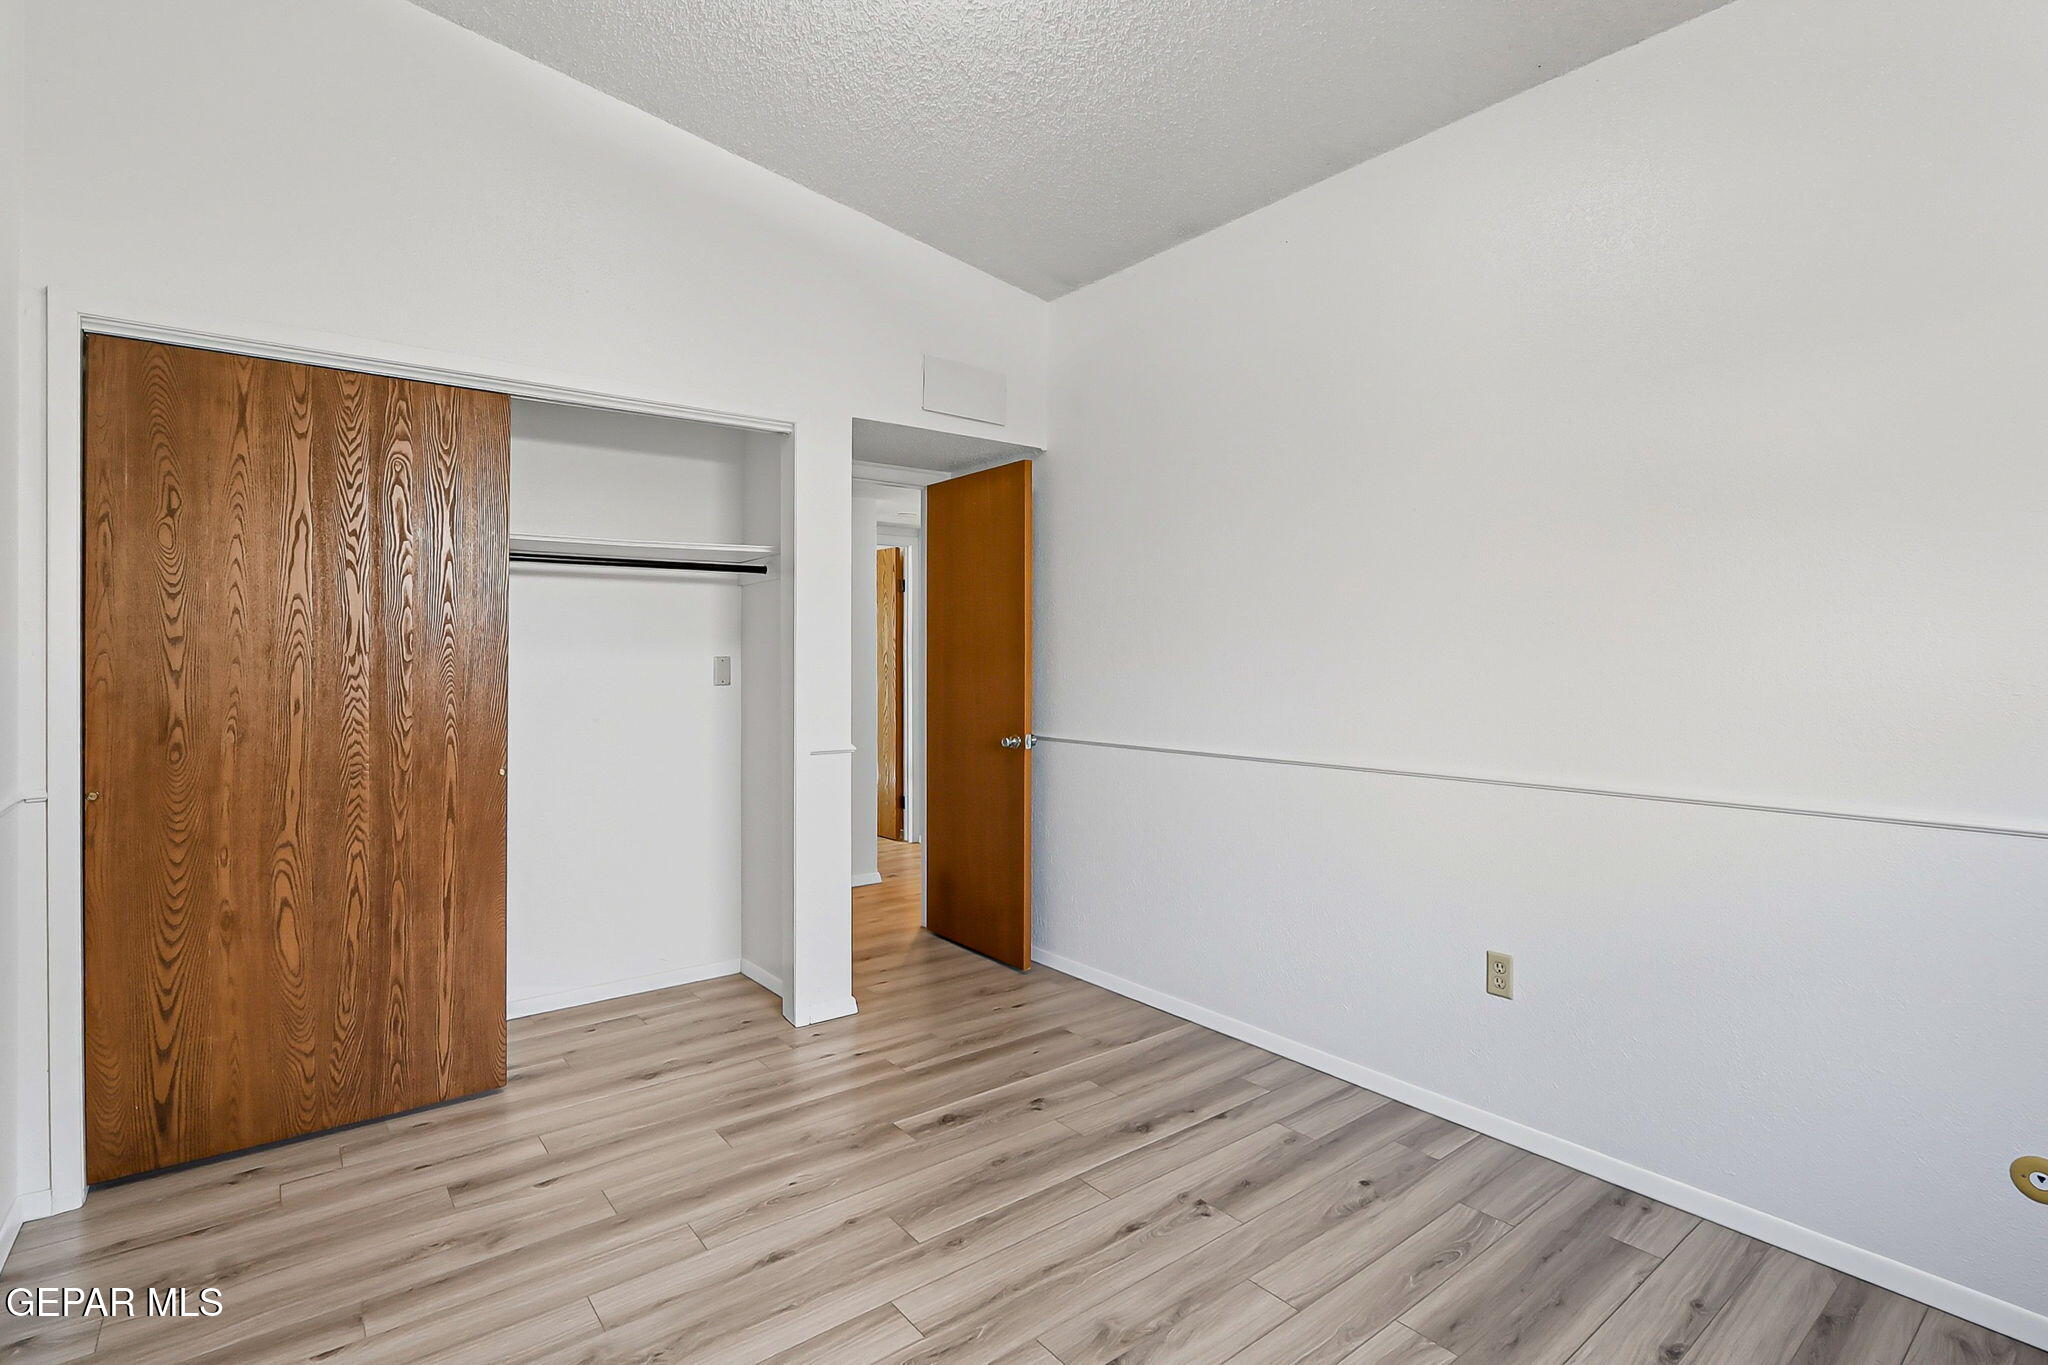
Empty bedroom with wood-look flooring and a closet with wooden sliding doors.
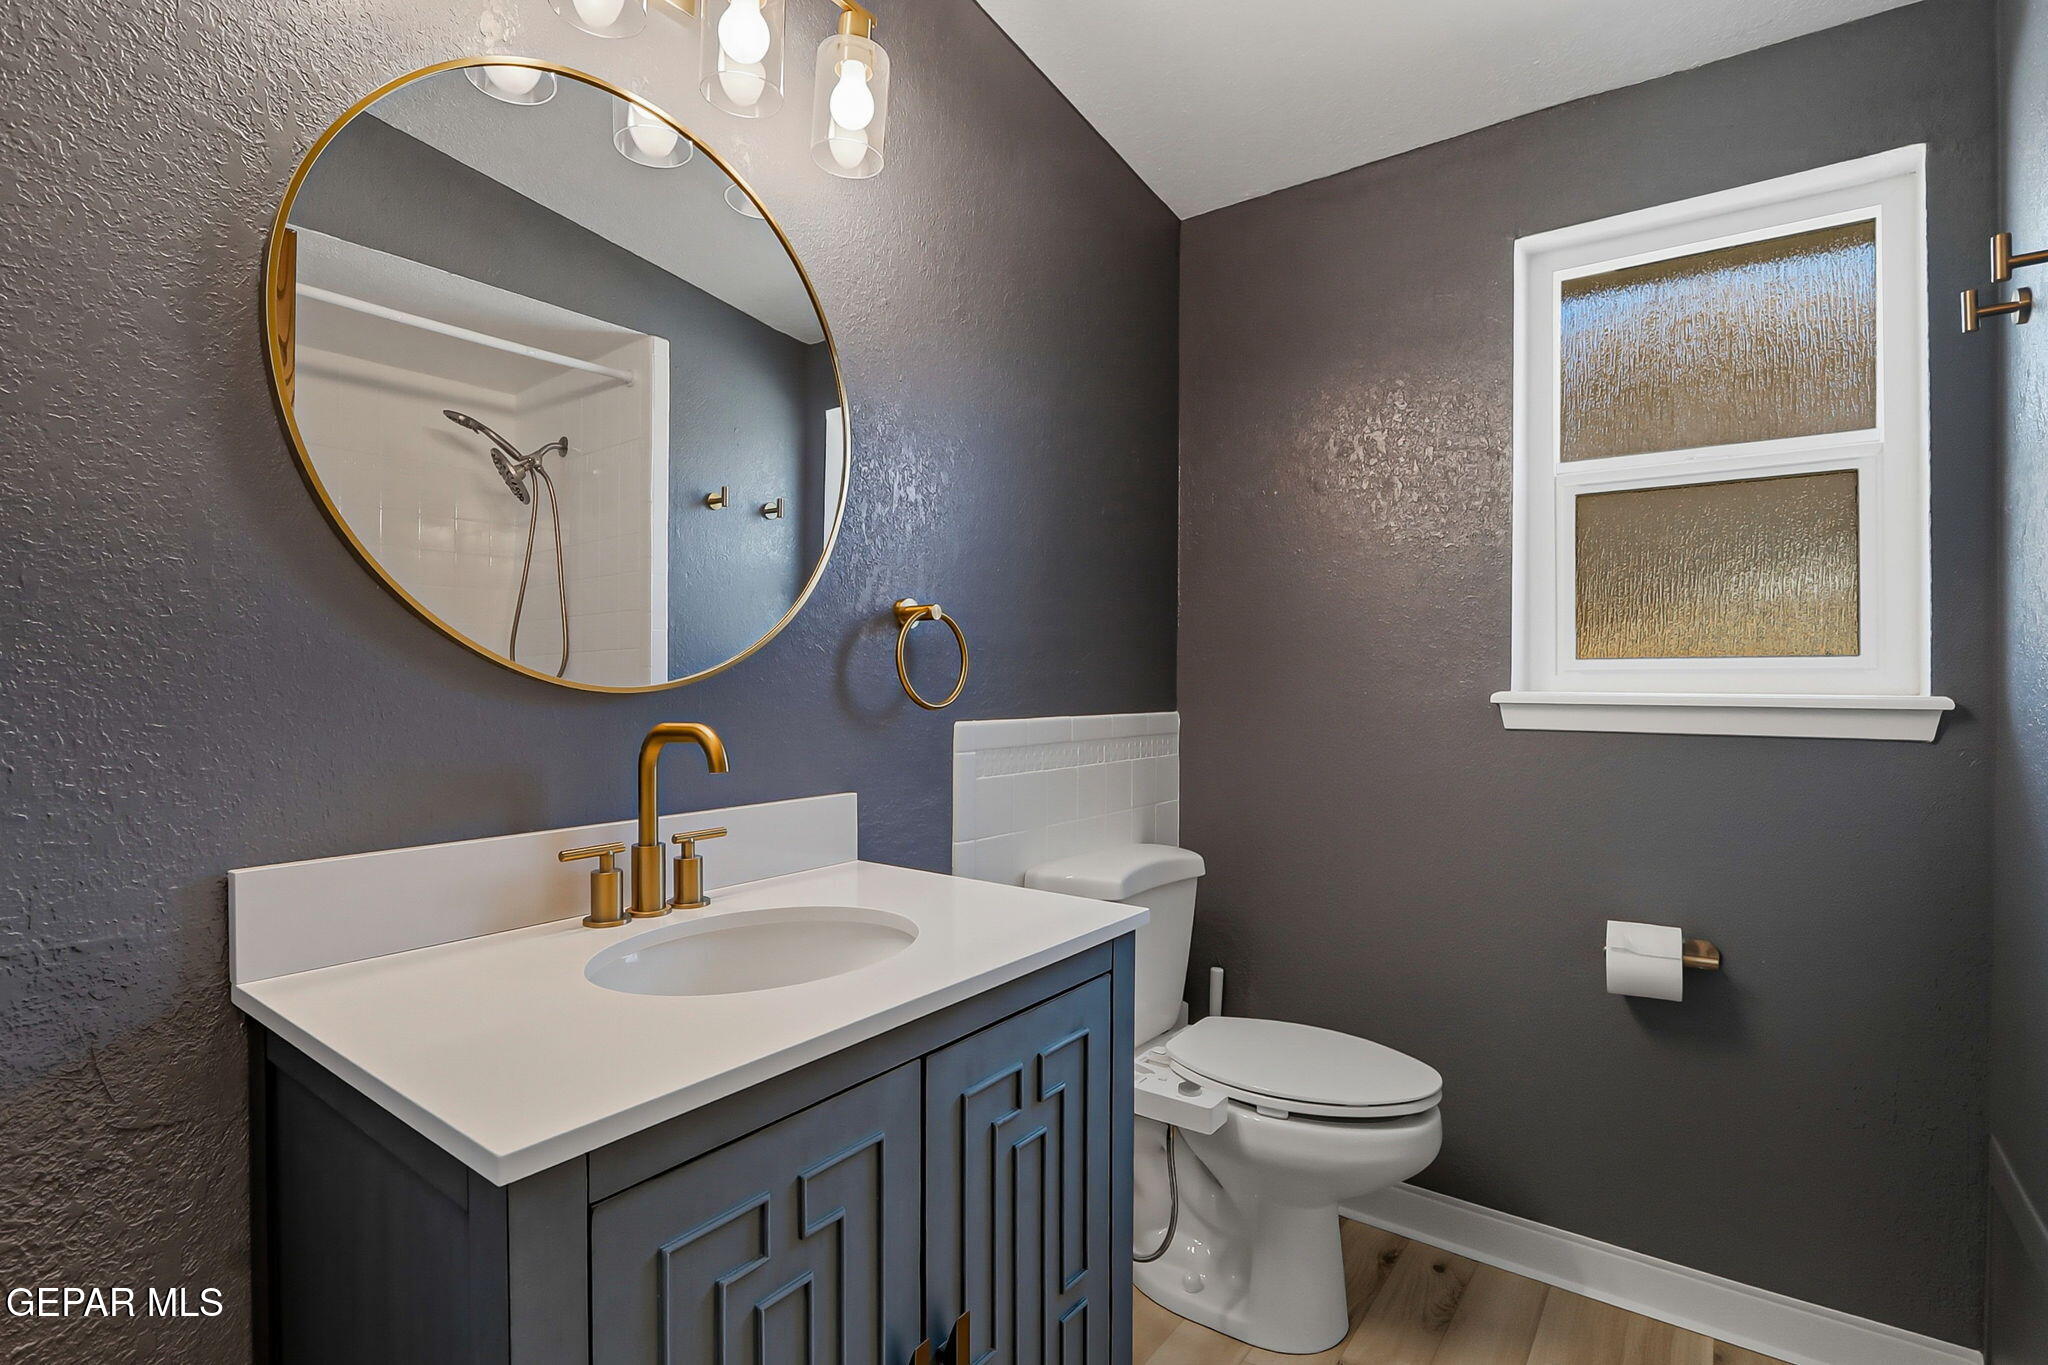
Bathroom with a dark blue vanity, gold-tone fixtures, round mirror, and textured-glass window.
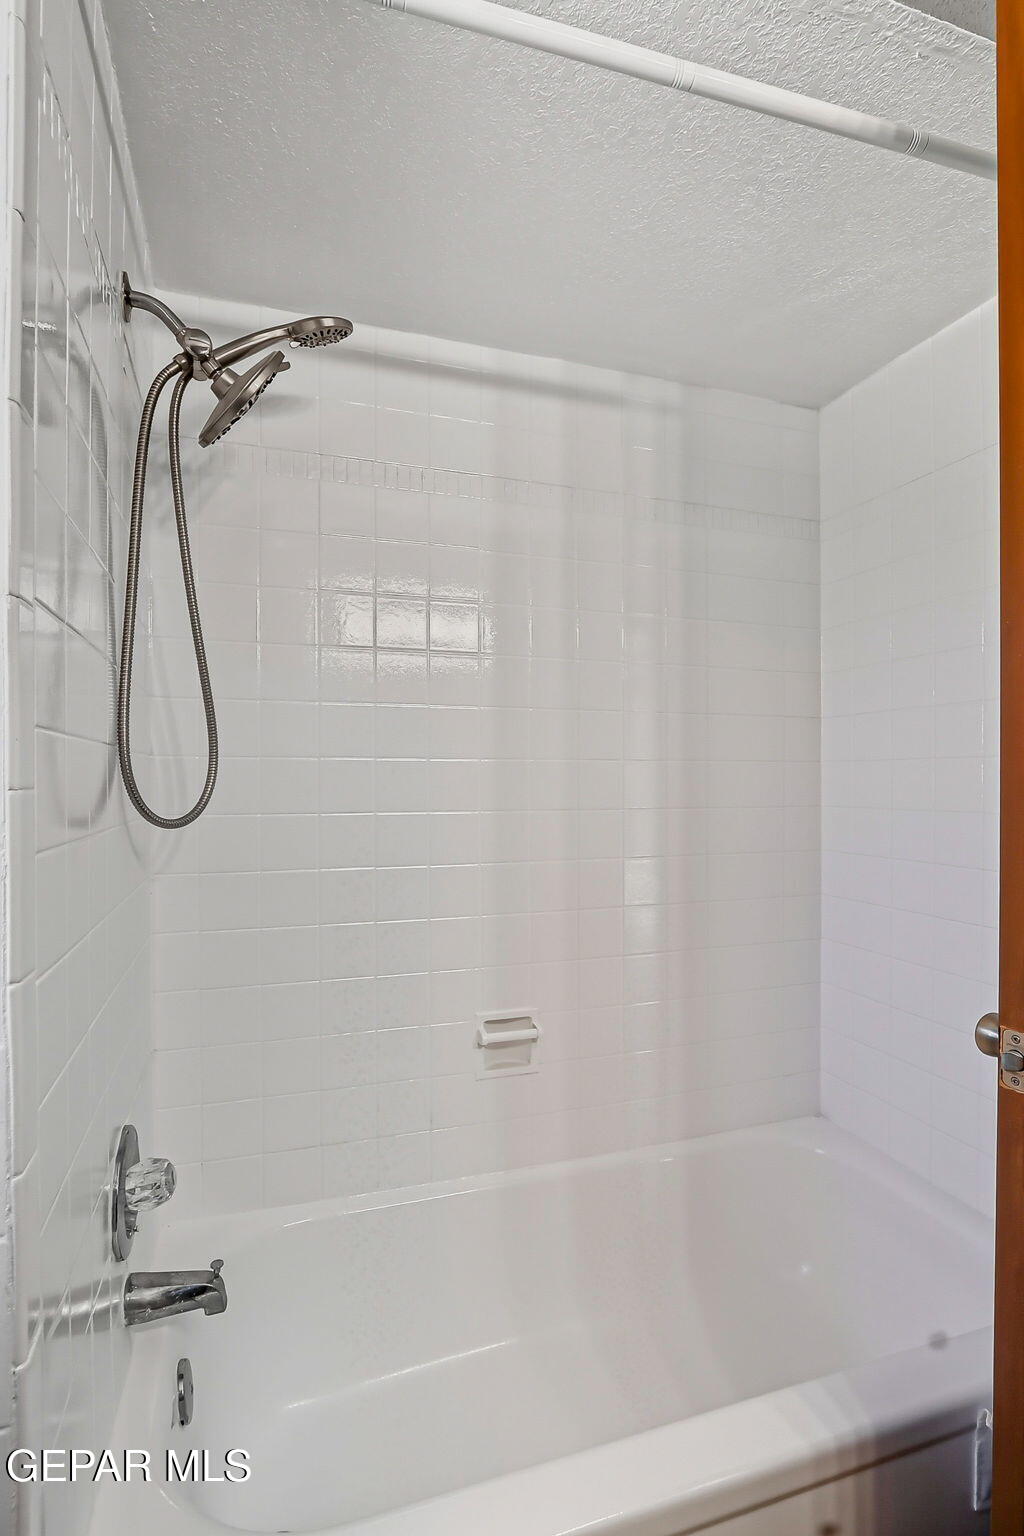
White tiled bathtub and shower with a handheld showerhead and chrome fixtures.
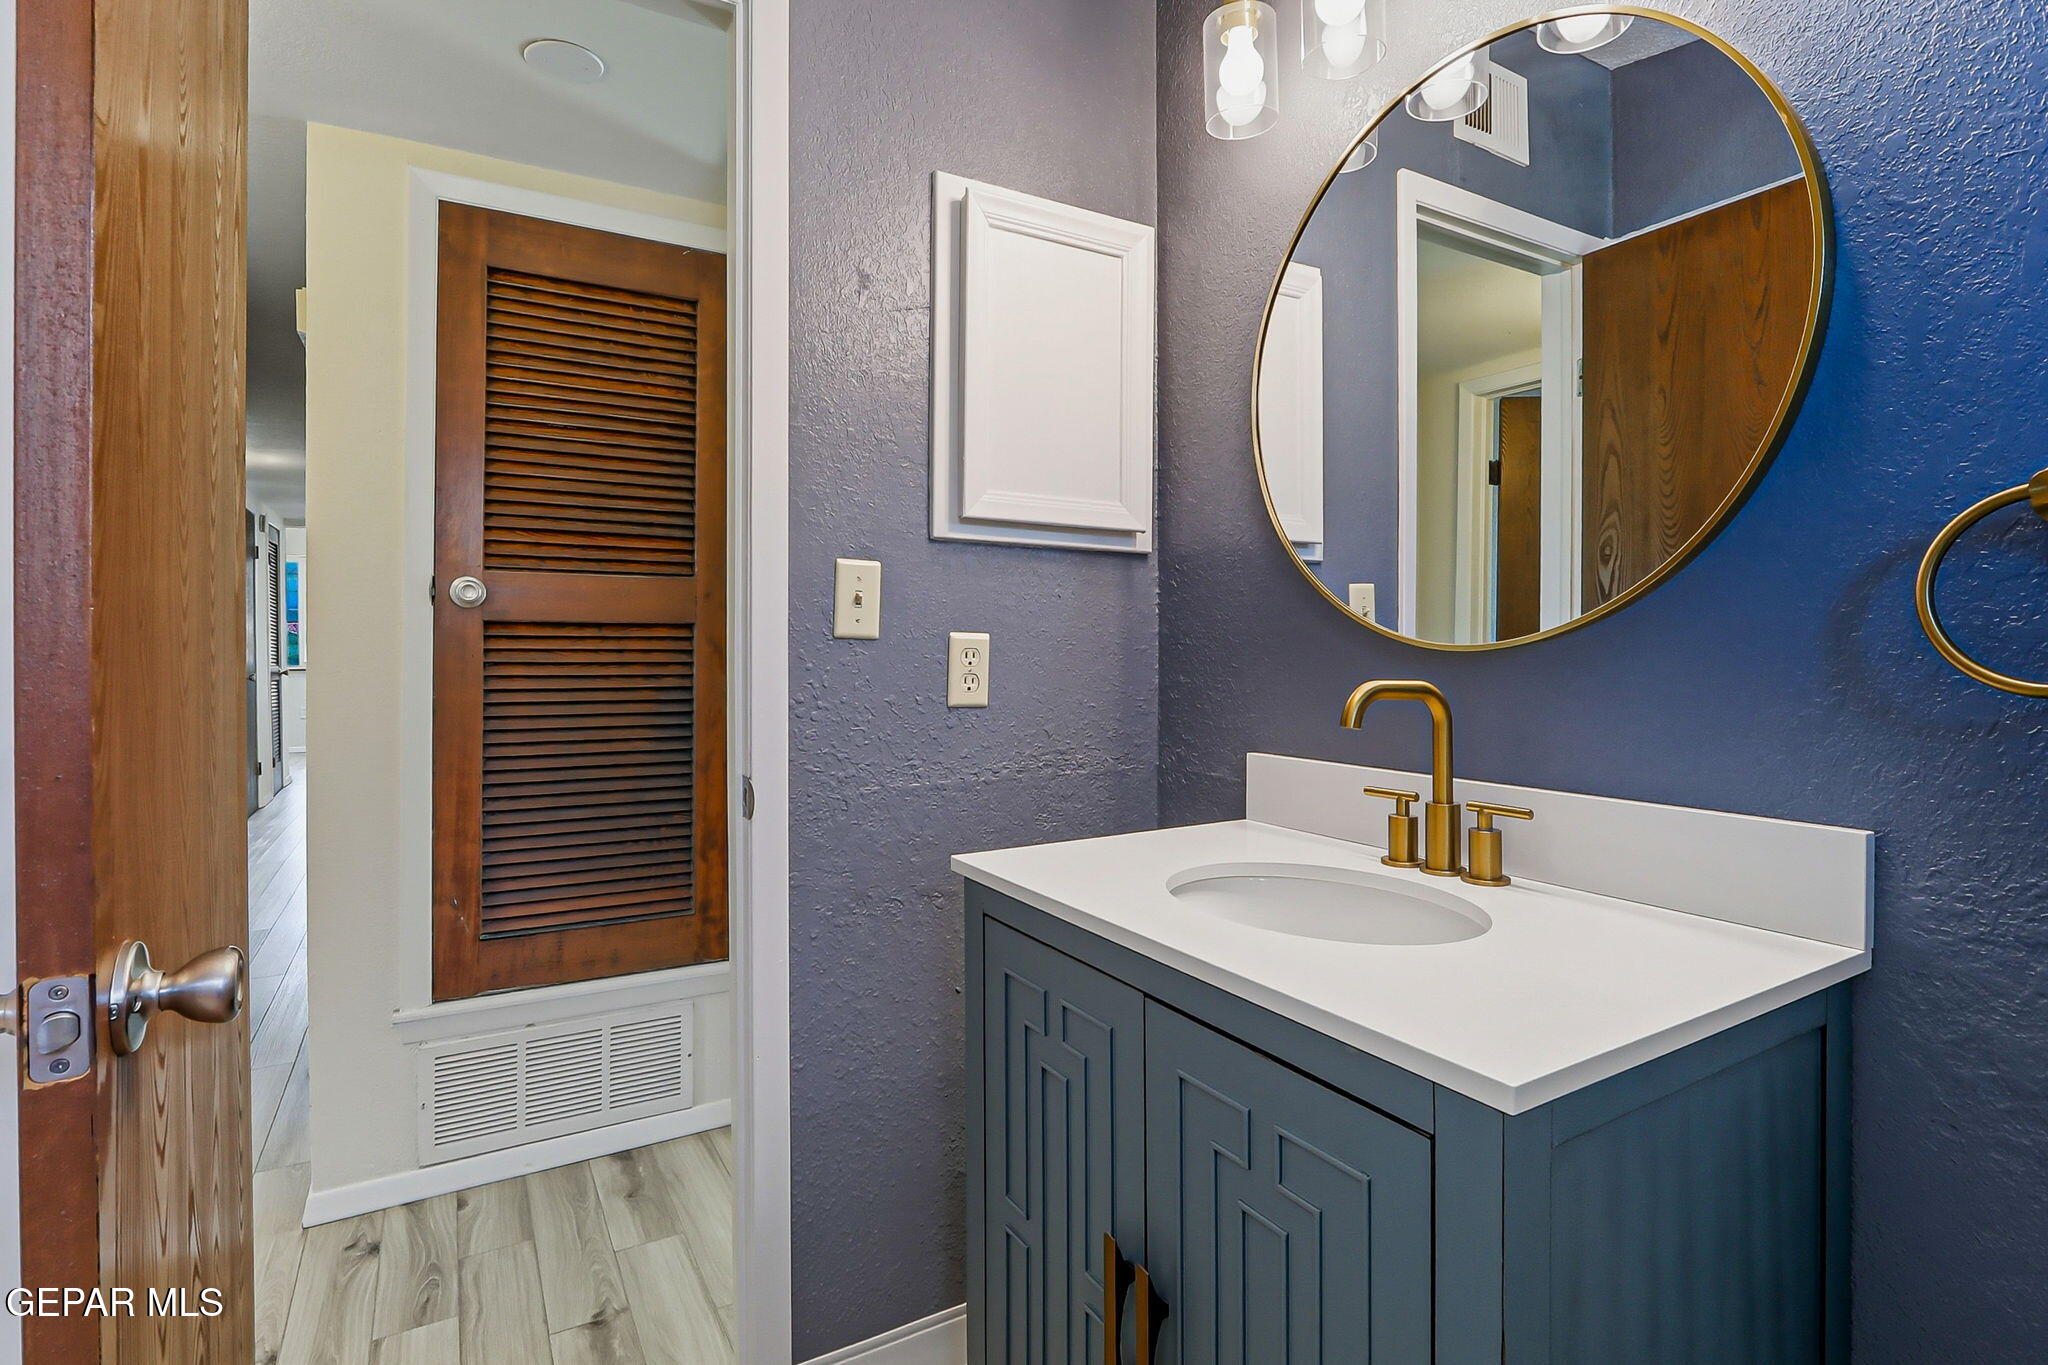
Bathroom vanity with a brass faucet, round mirror, and dark blue cabinetry beside a louvered wooden door.
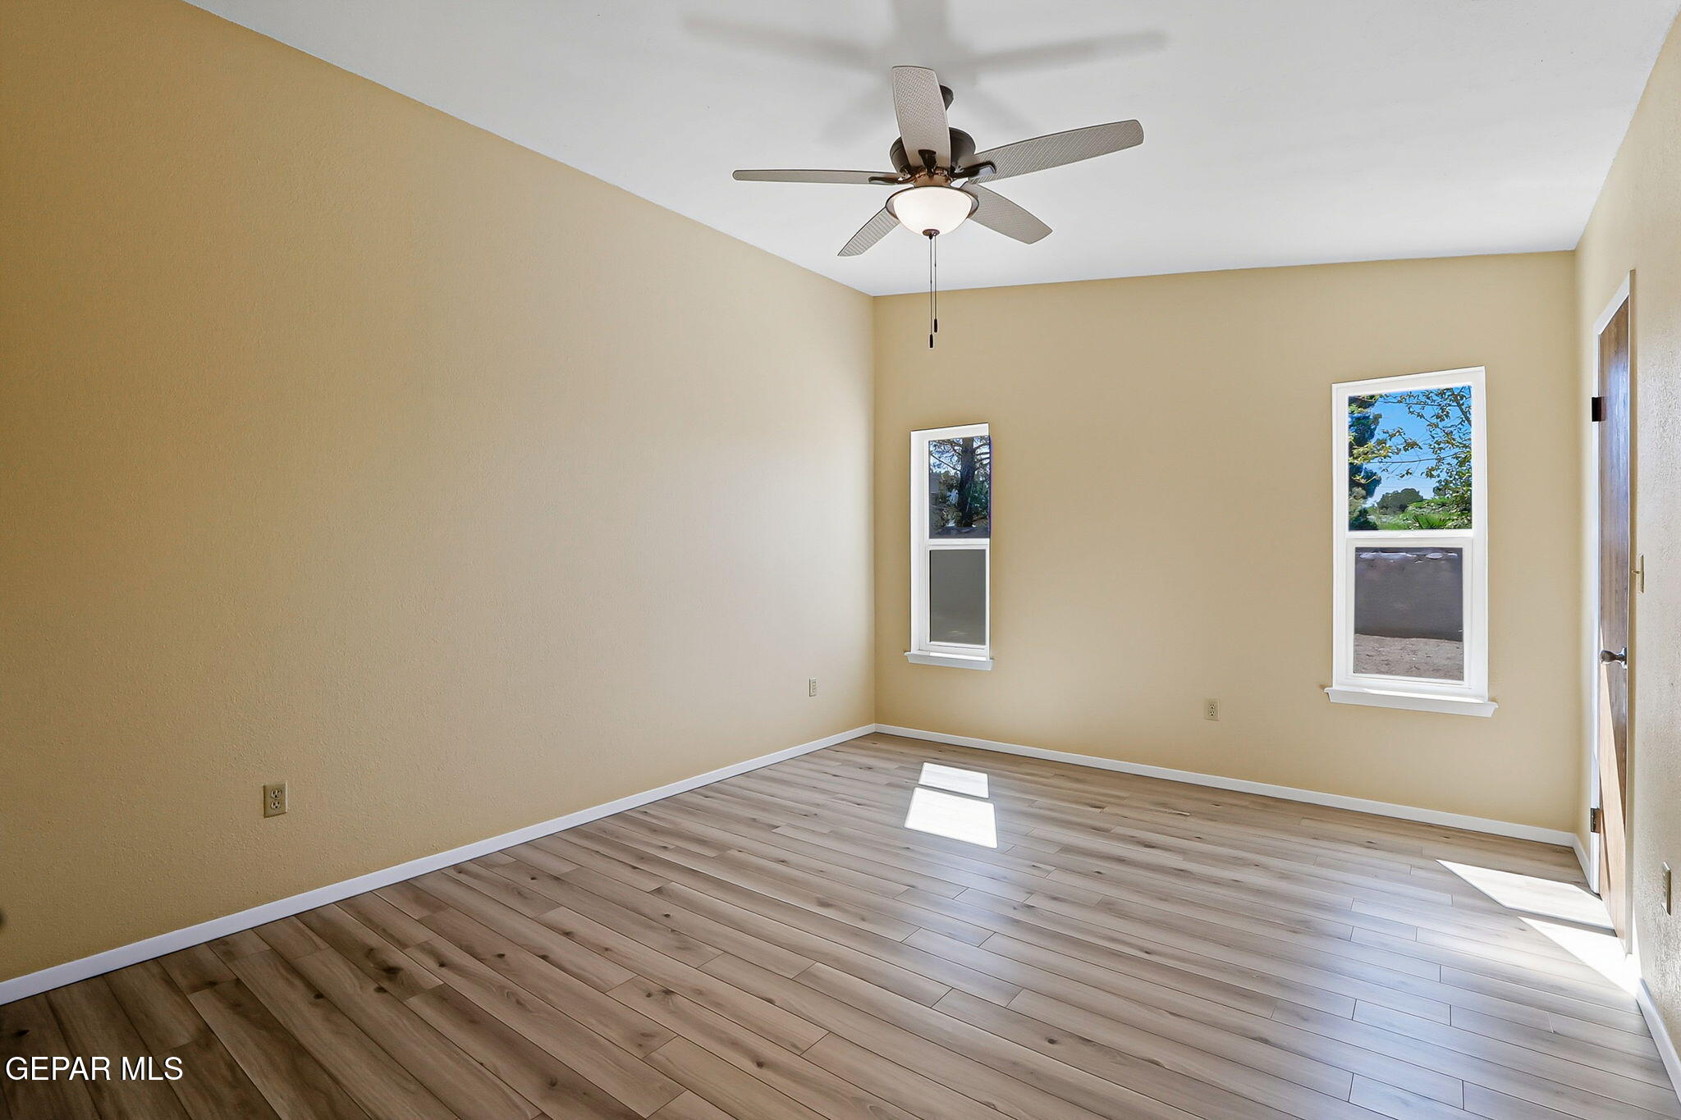
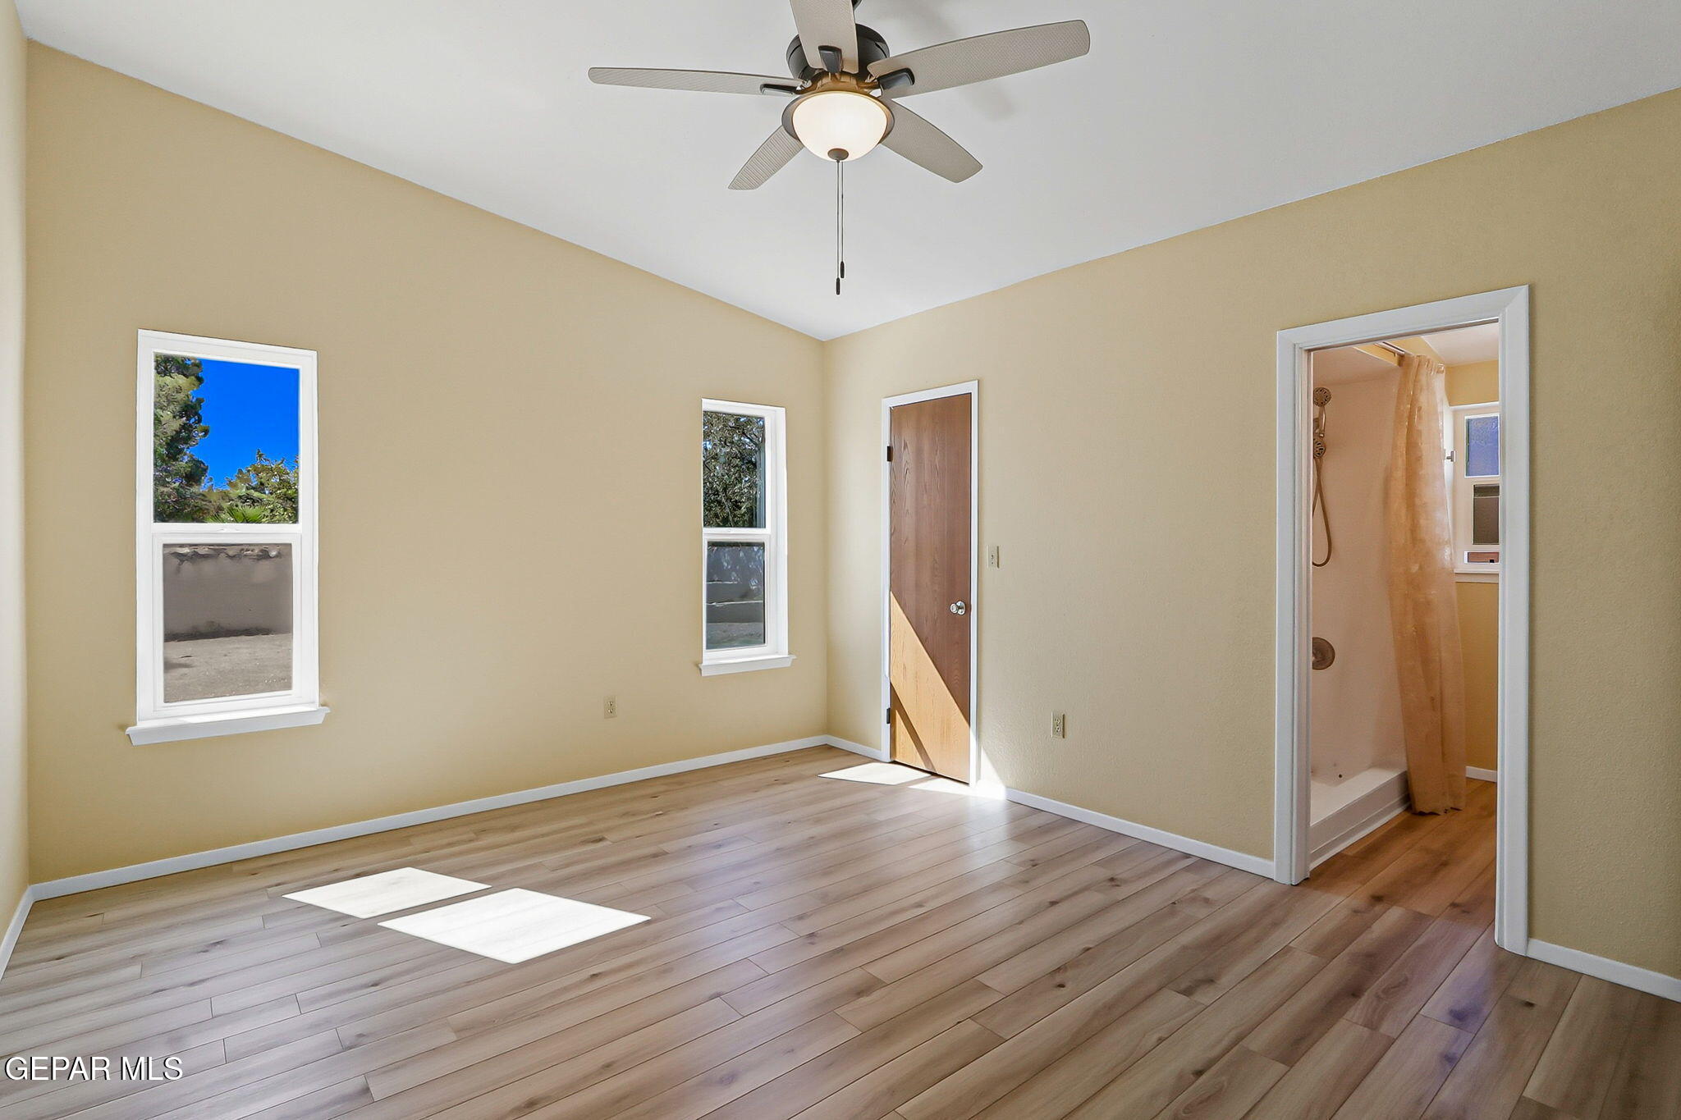
Empty room with wood-look flooring, tan walls, a ceiling fan, and two windows.
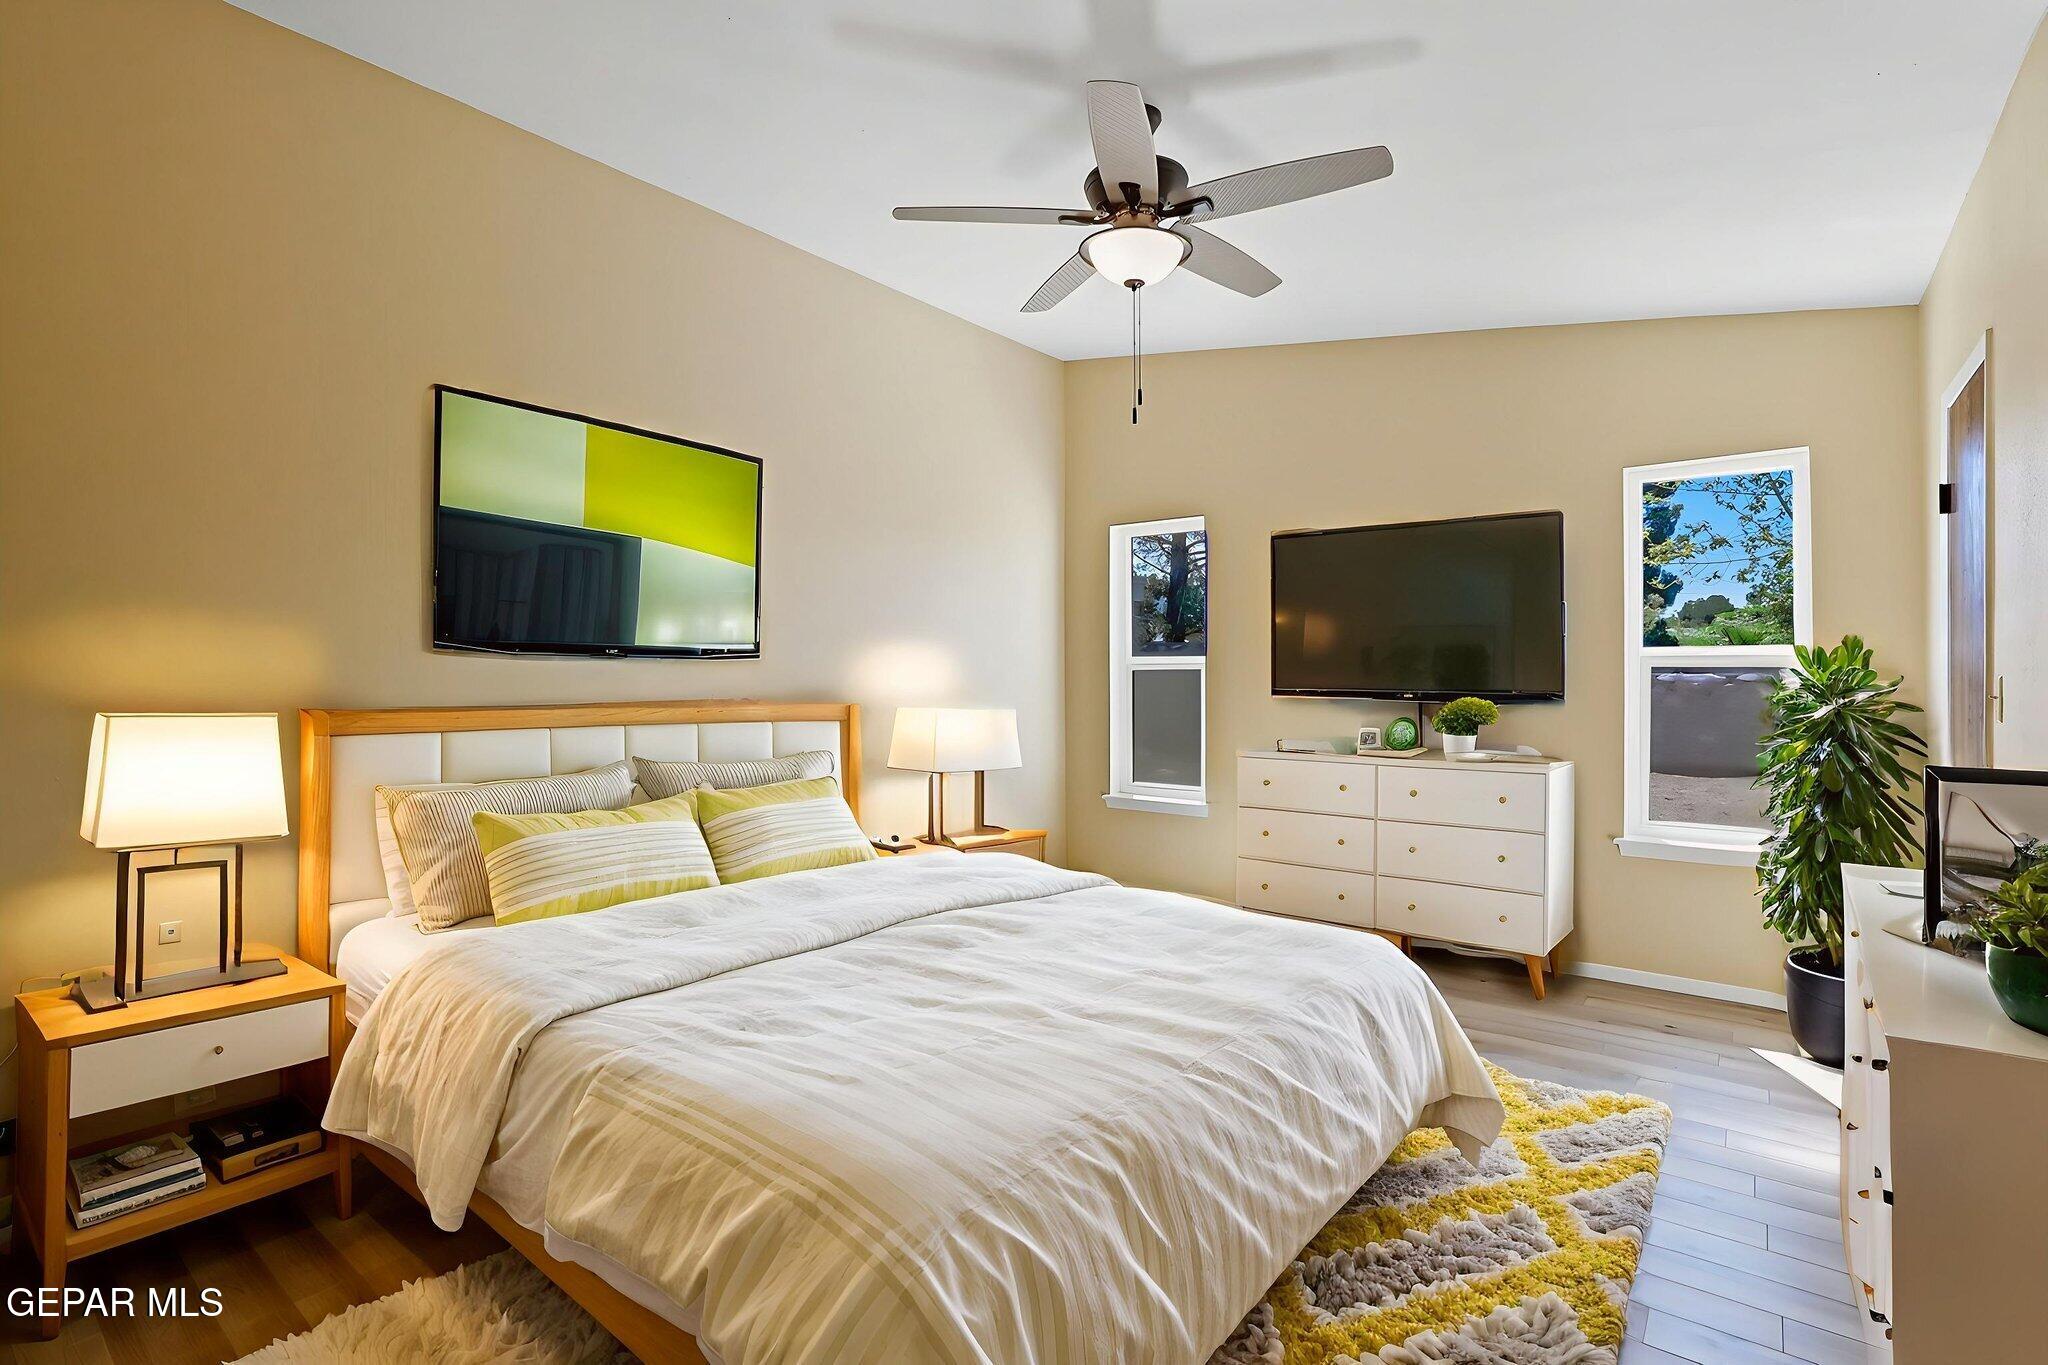
Furnished bedroom with a large bed, ceiling fan, two televisions, and windows overlooking greenery.
Empty bedroom with light wood-look floors, two windows, and an adjoining bathroom.
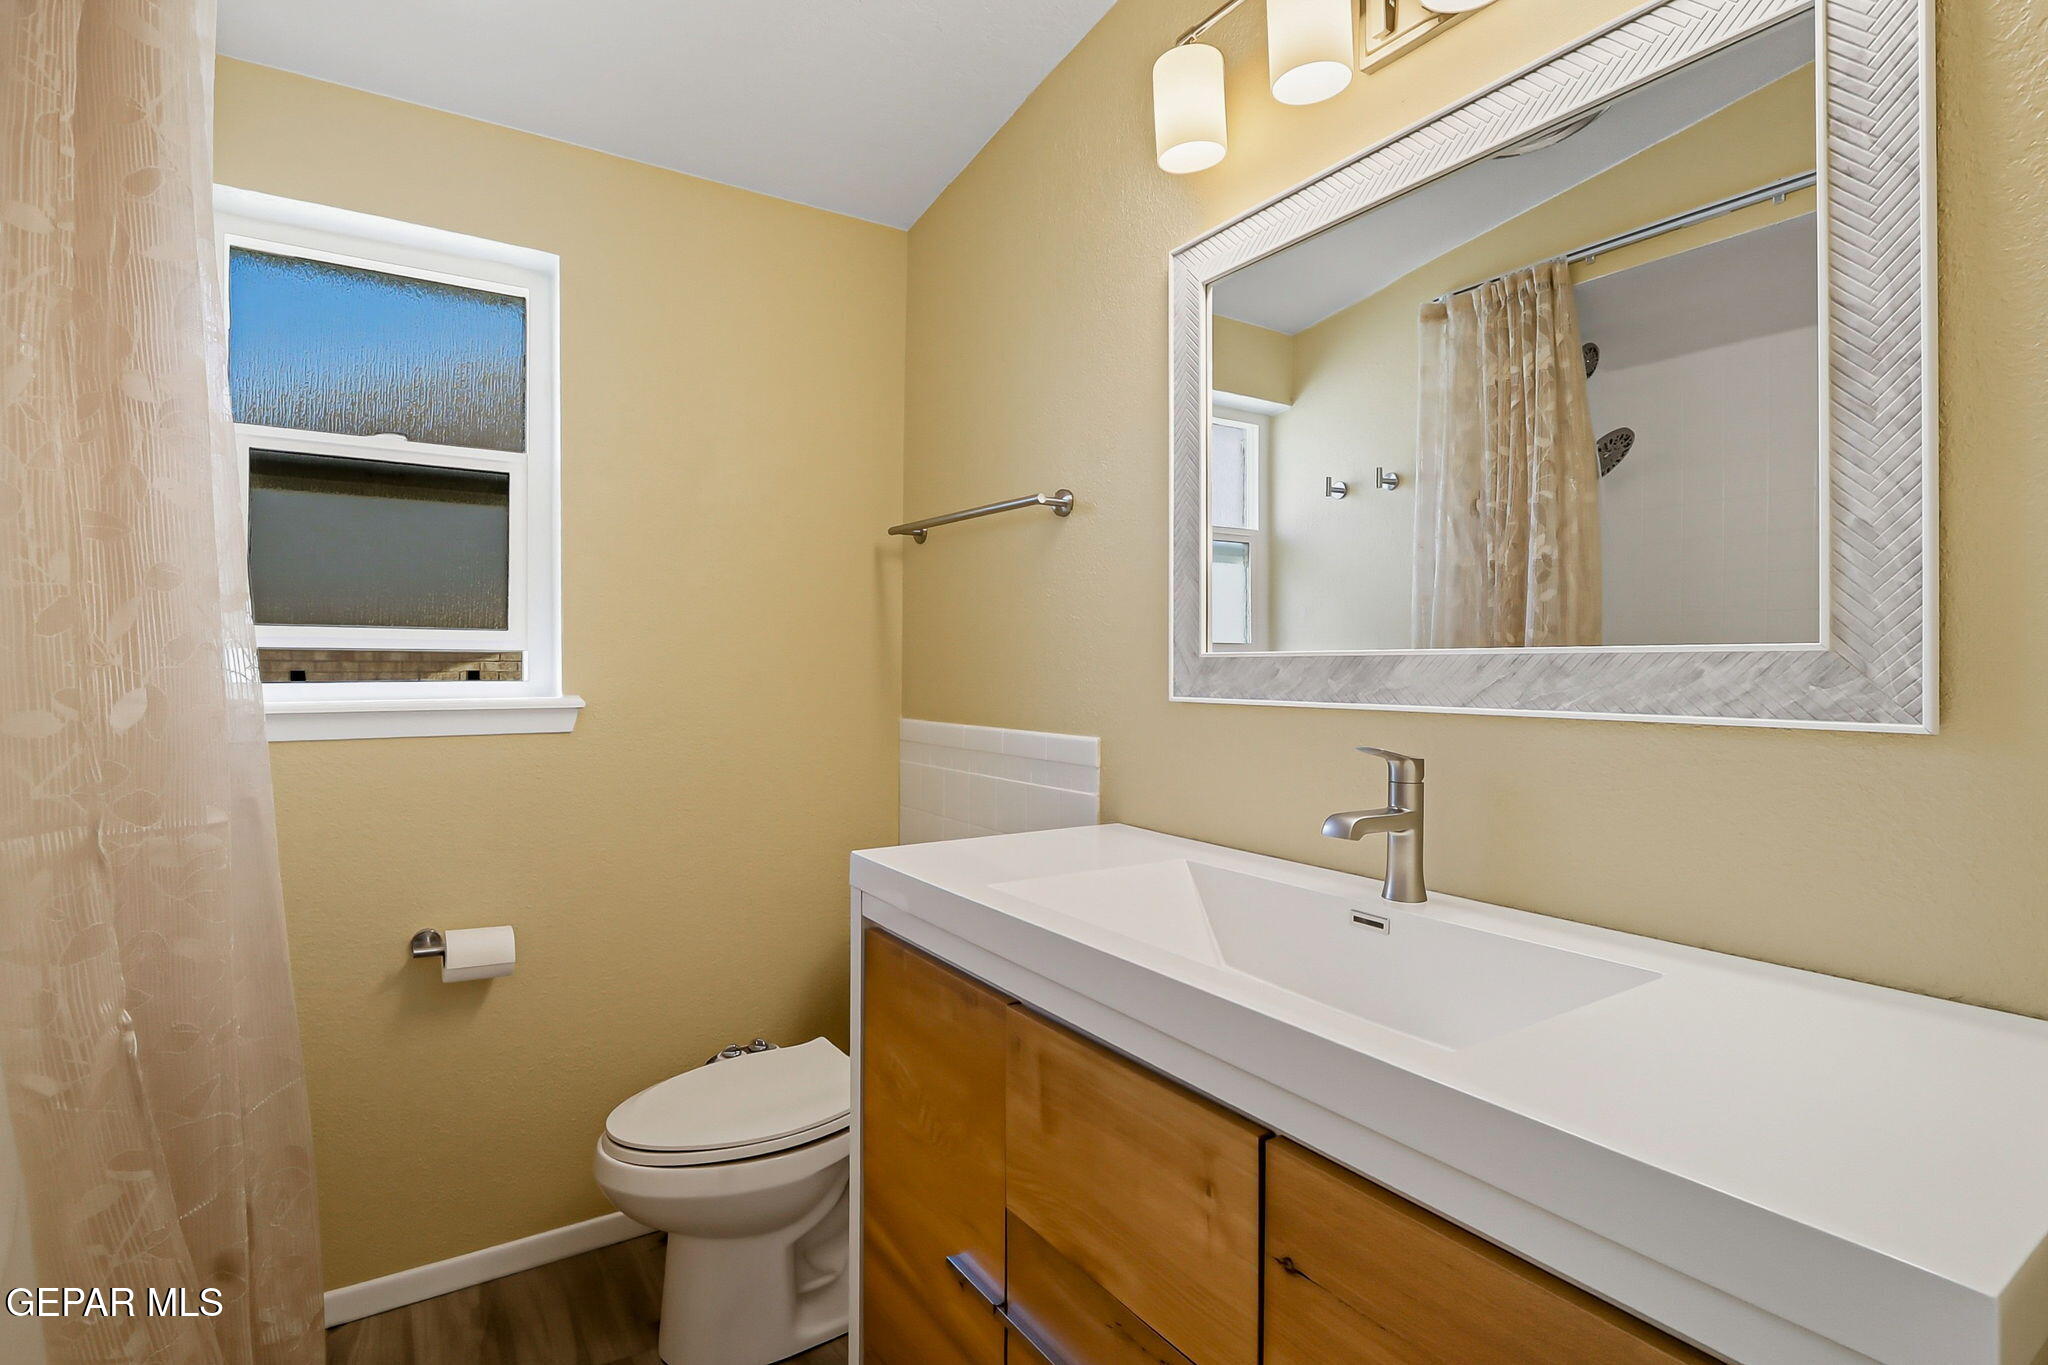
Bathroom with a wood-front vanity, large framed mirror, frosted window, and curtained shower.
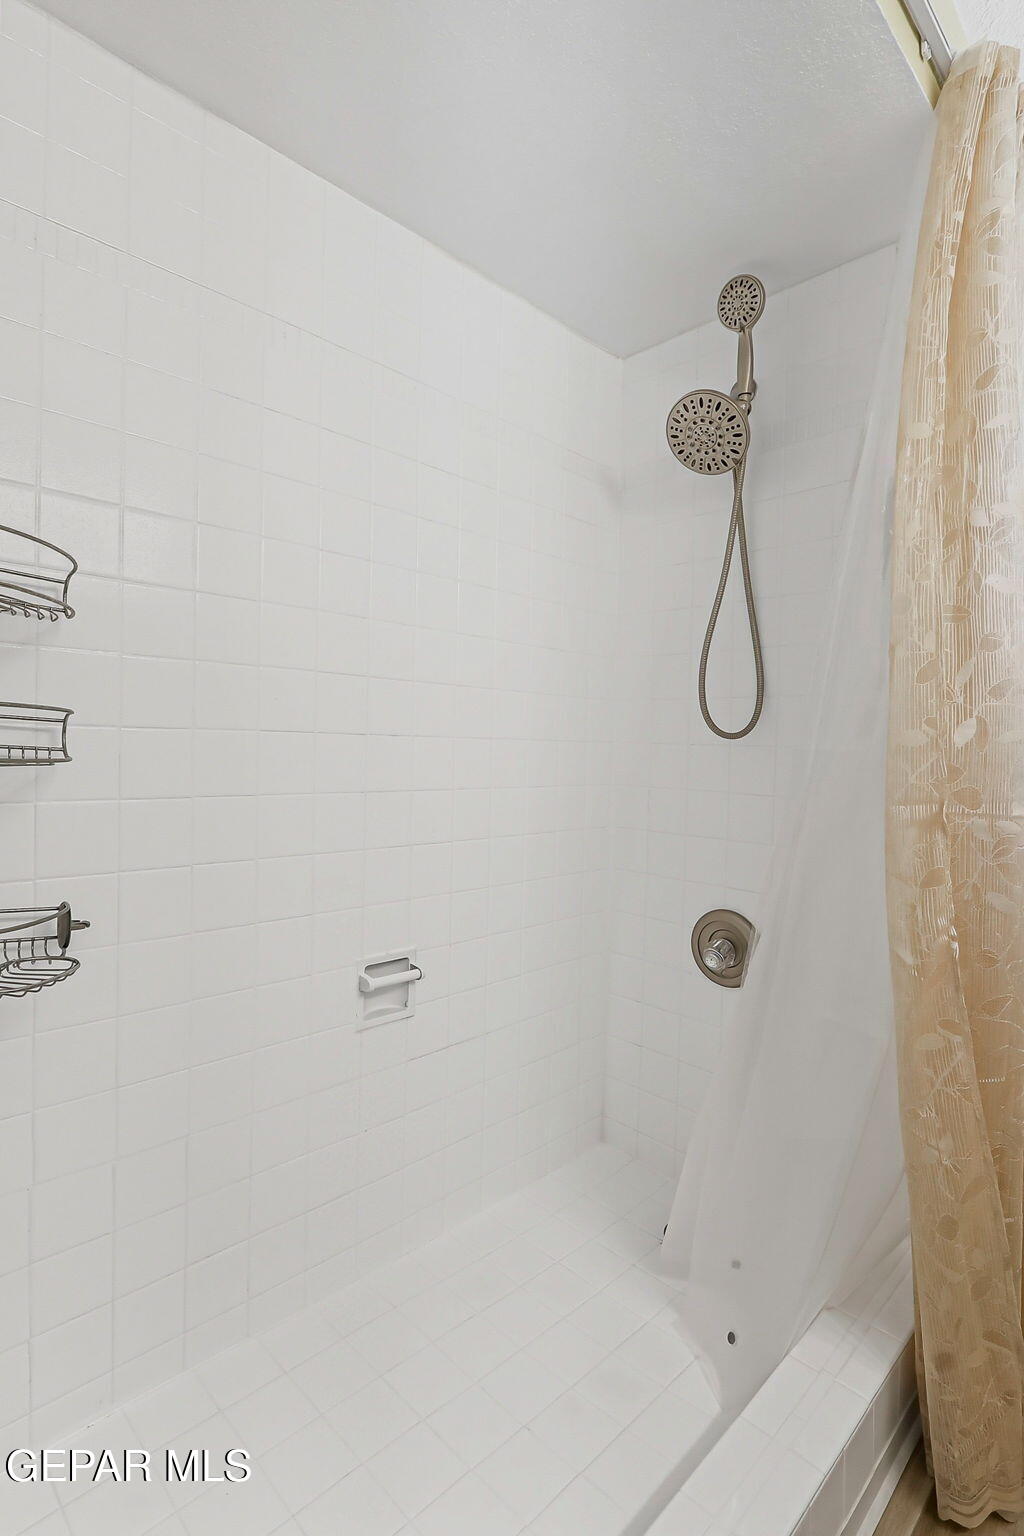
White tiled shower with two showerheads, wire racks, and a beige patterned curtain.
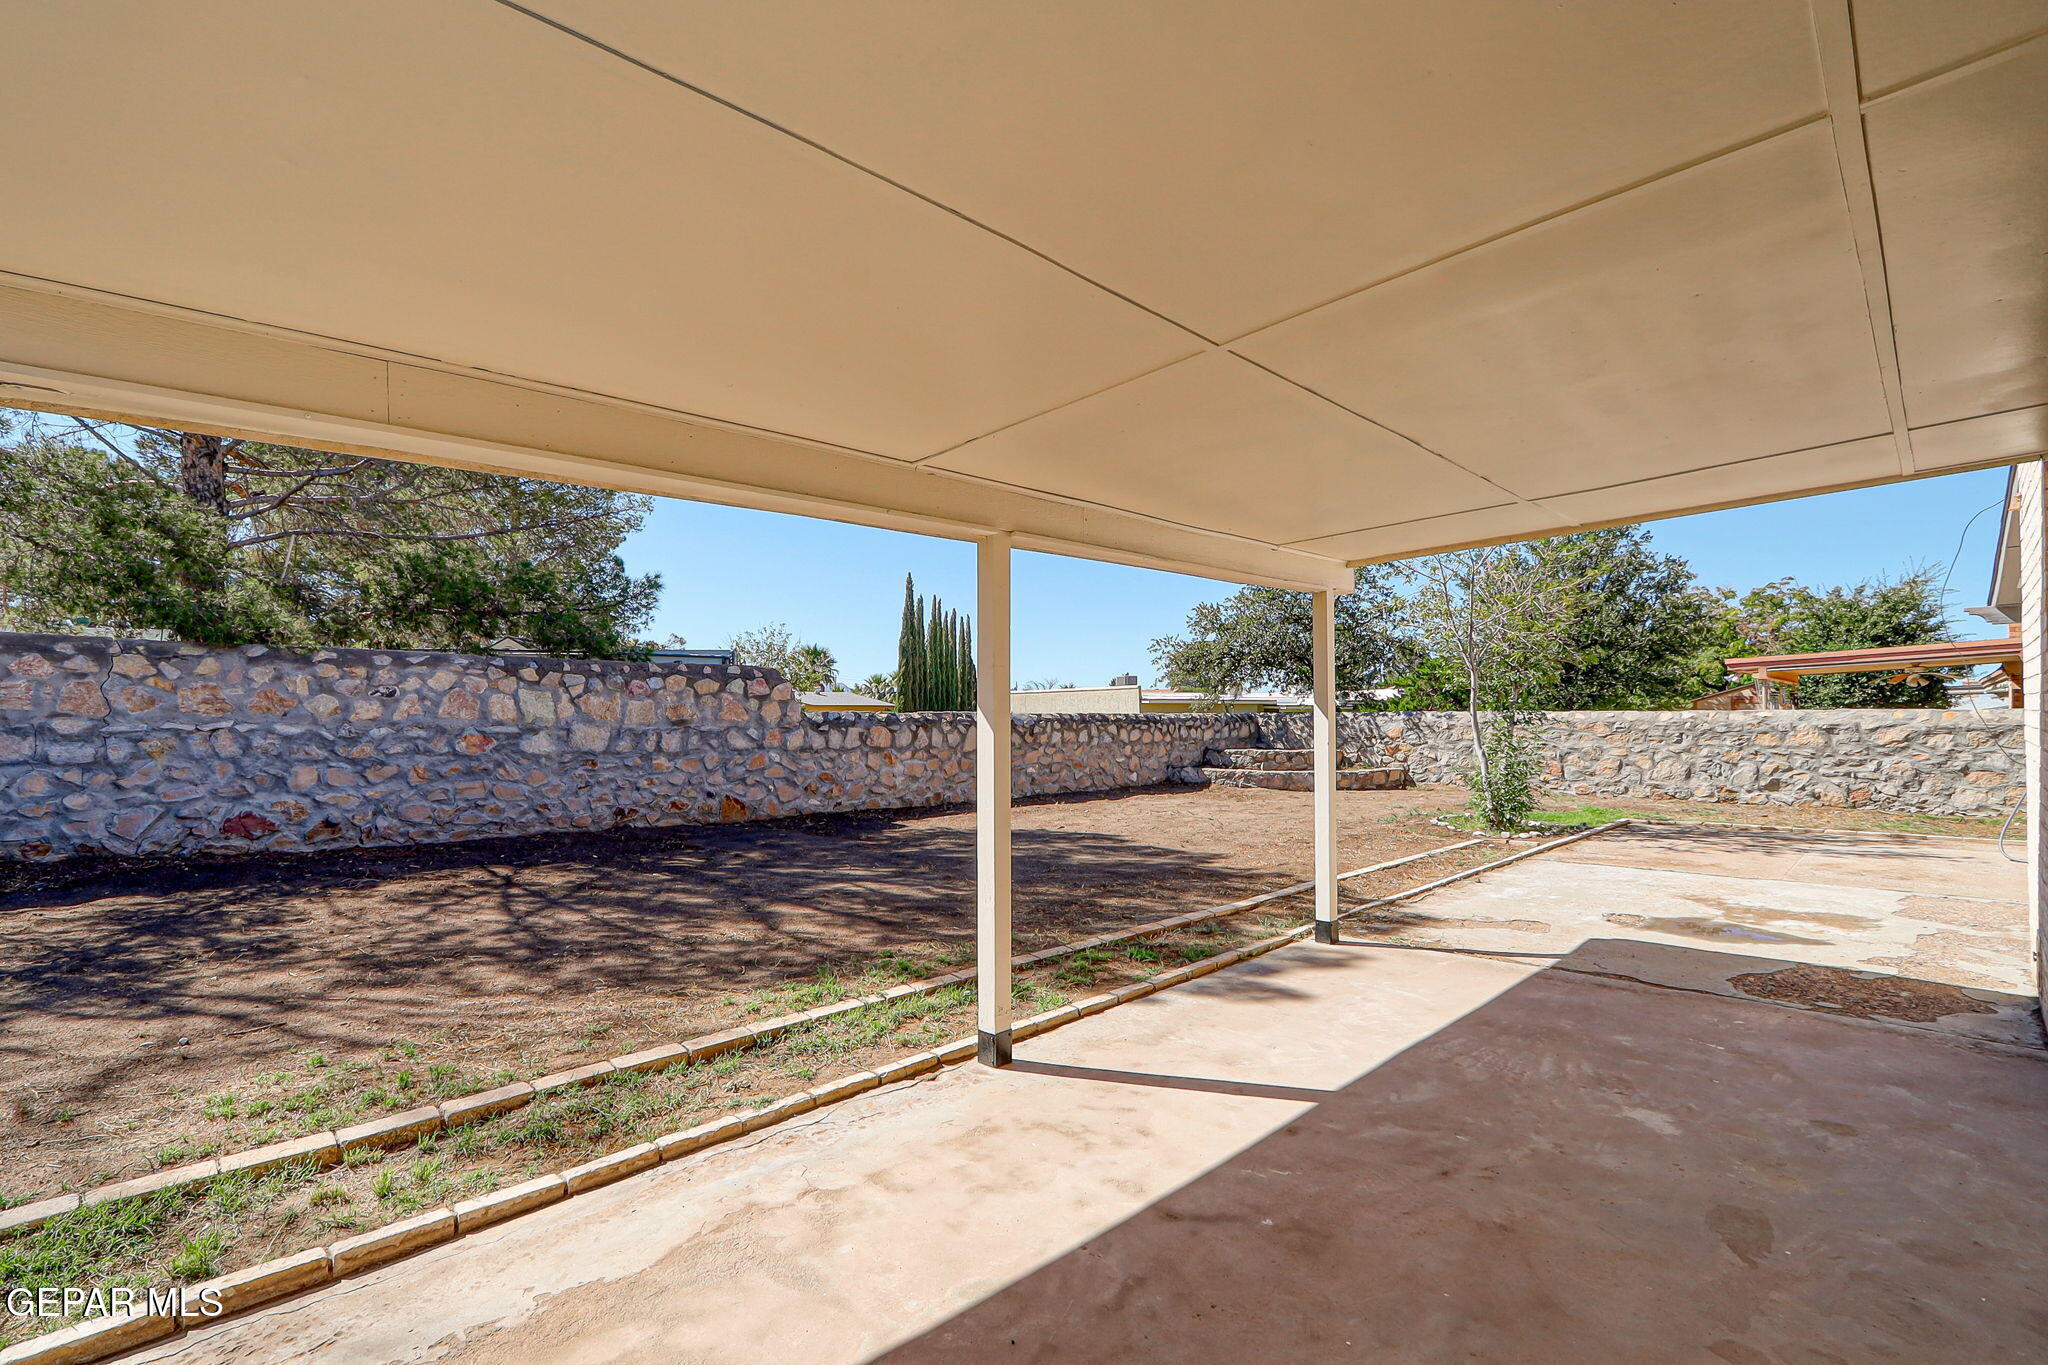
Covered concrete patio overlooking a stone-walled backyard with trees.
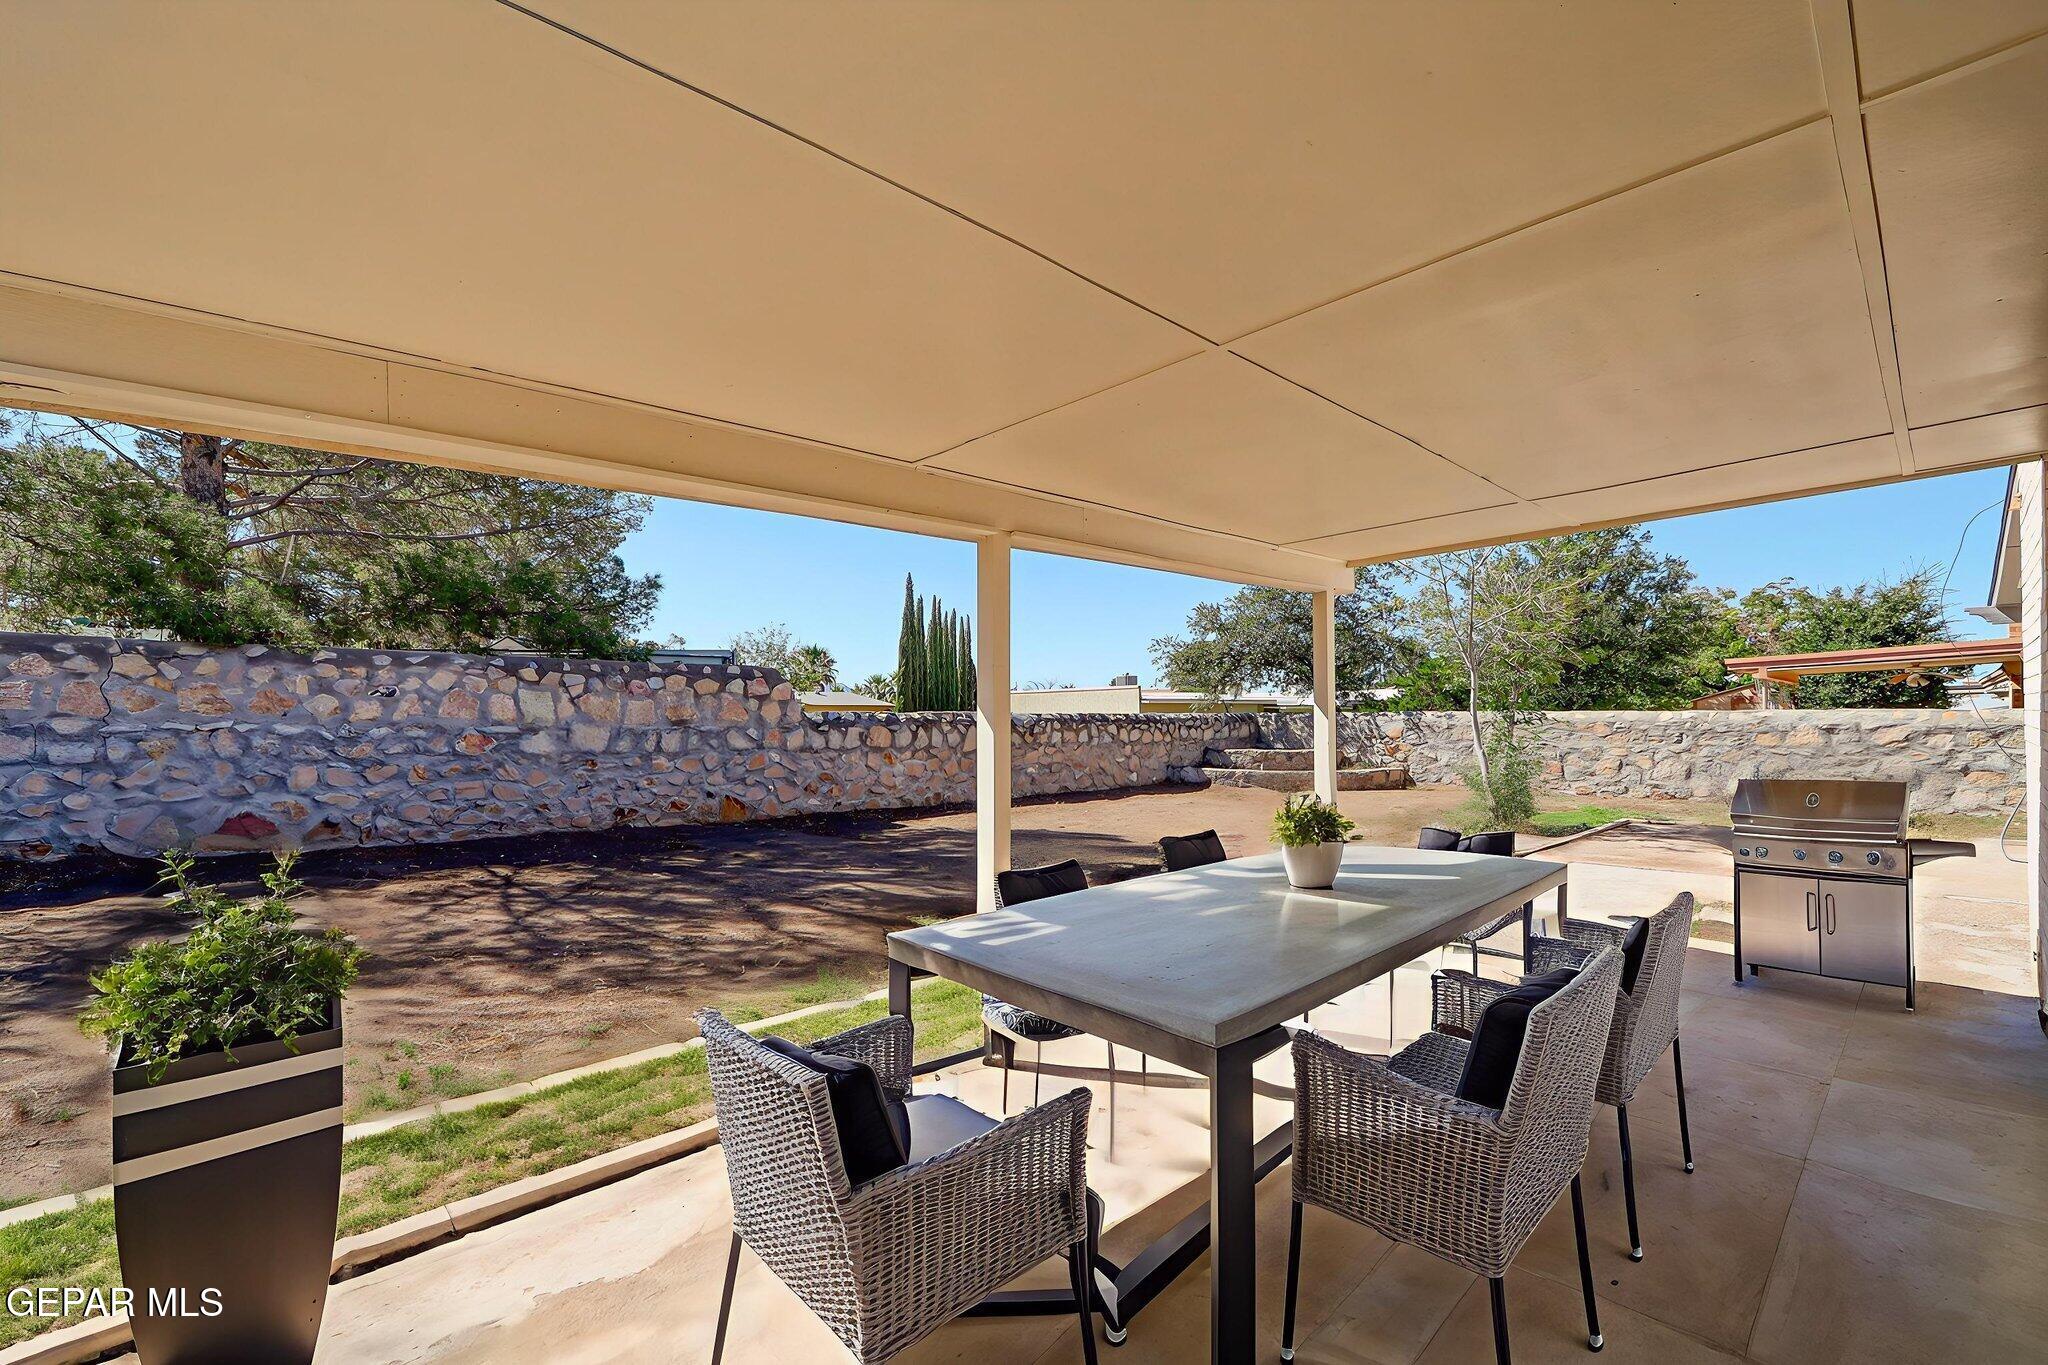
Covered patio with outdoor dining set and stainless steel grill beside a stone wall.
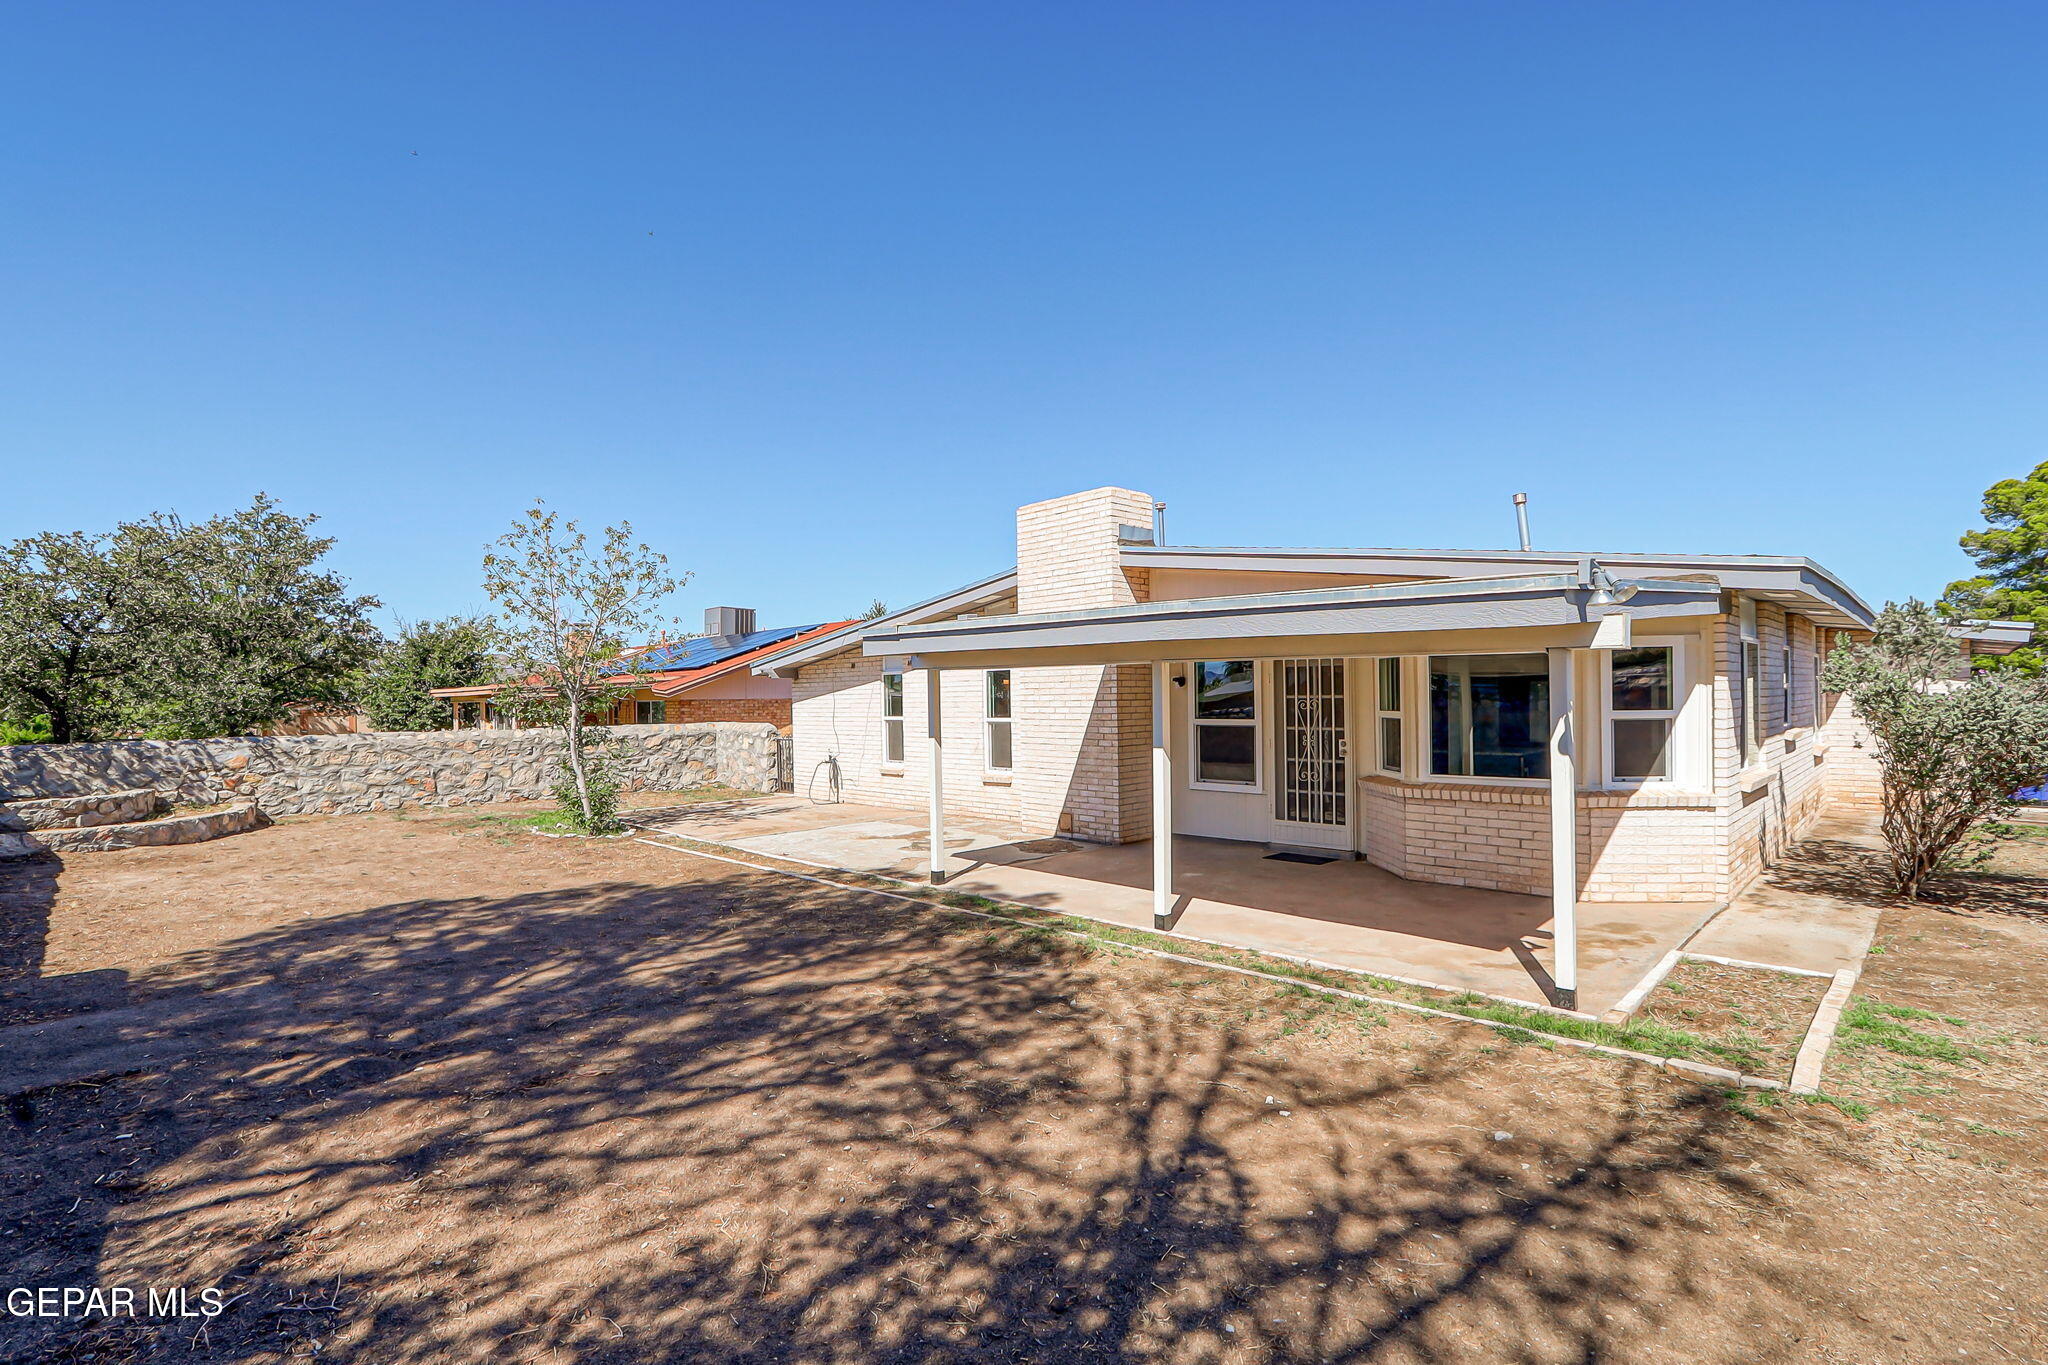
Light brick home with a covered rear patio, dry yard, and low stone wall.
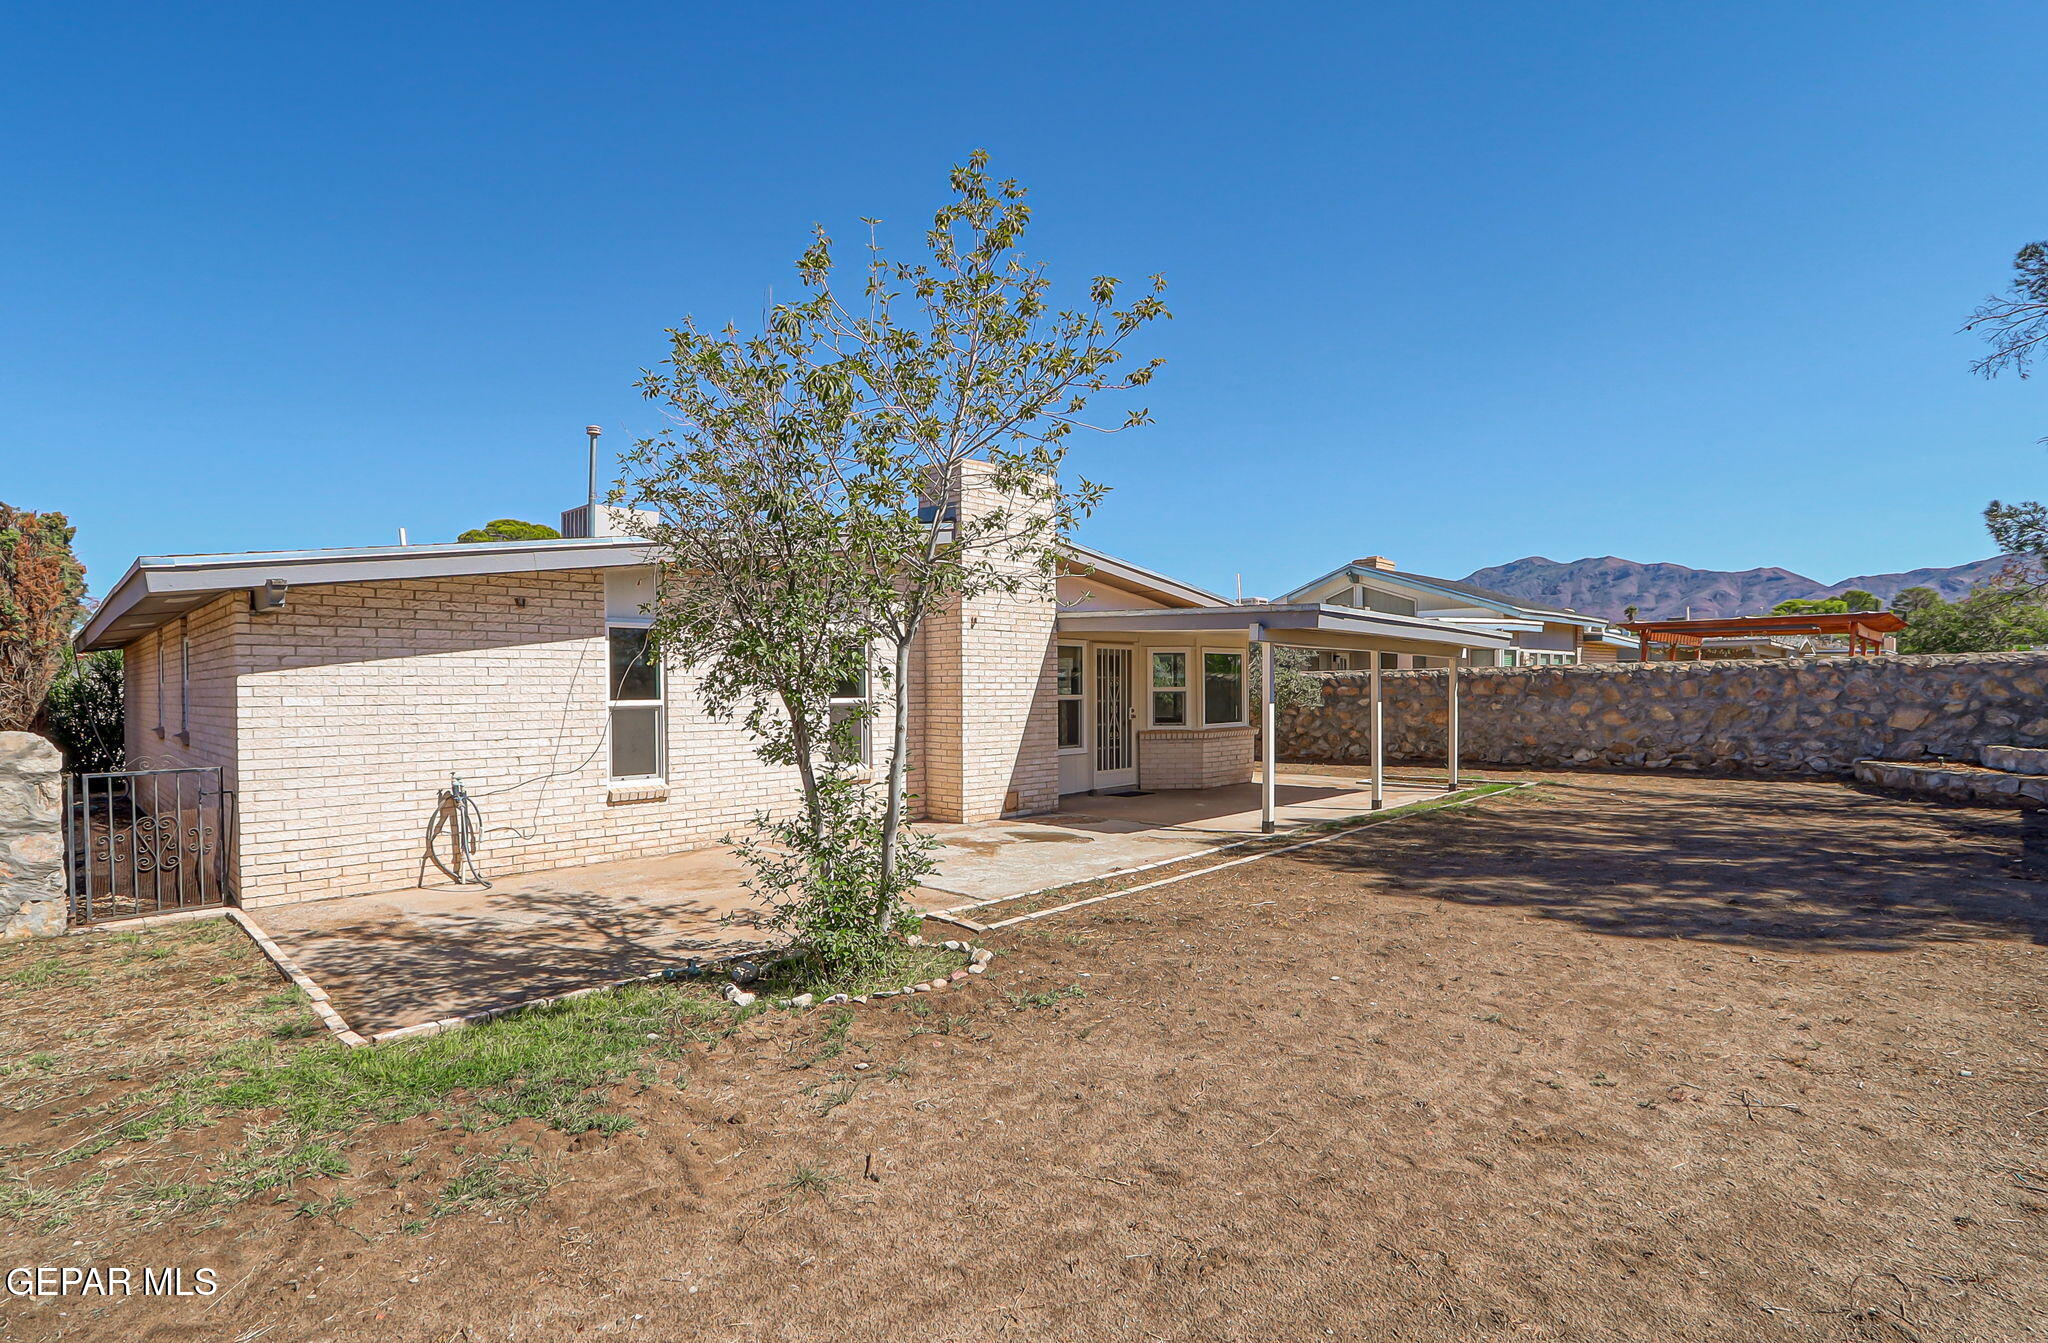
Rear of a brick home with a covered patio, stone boundary wall, and mountains in the background.
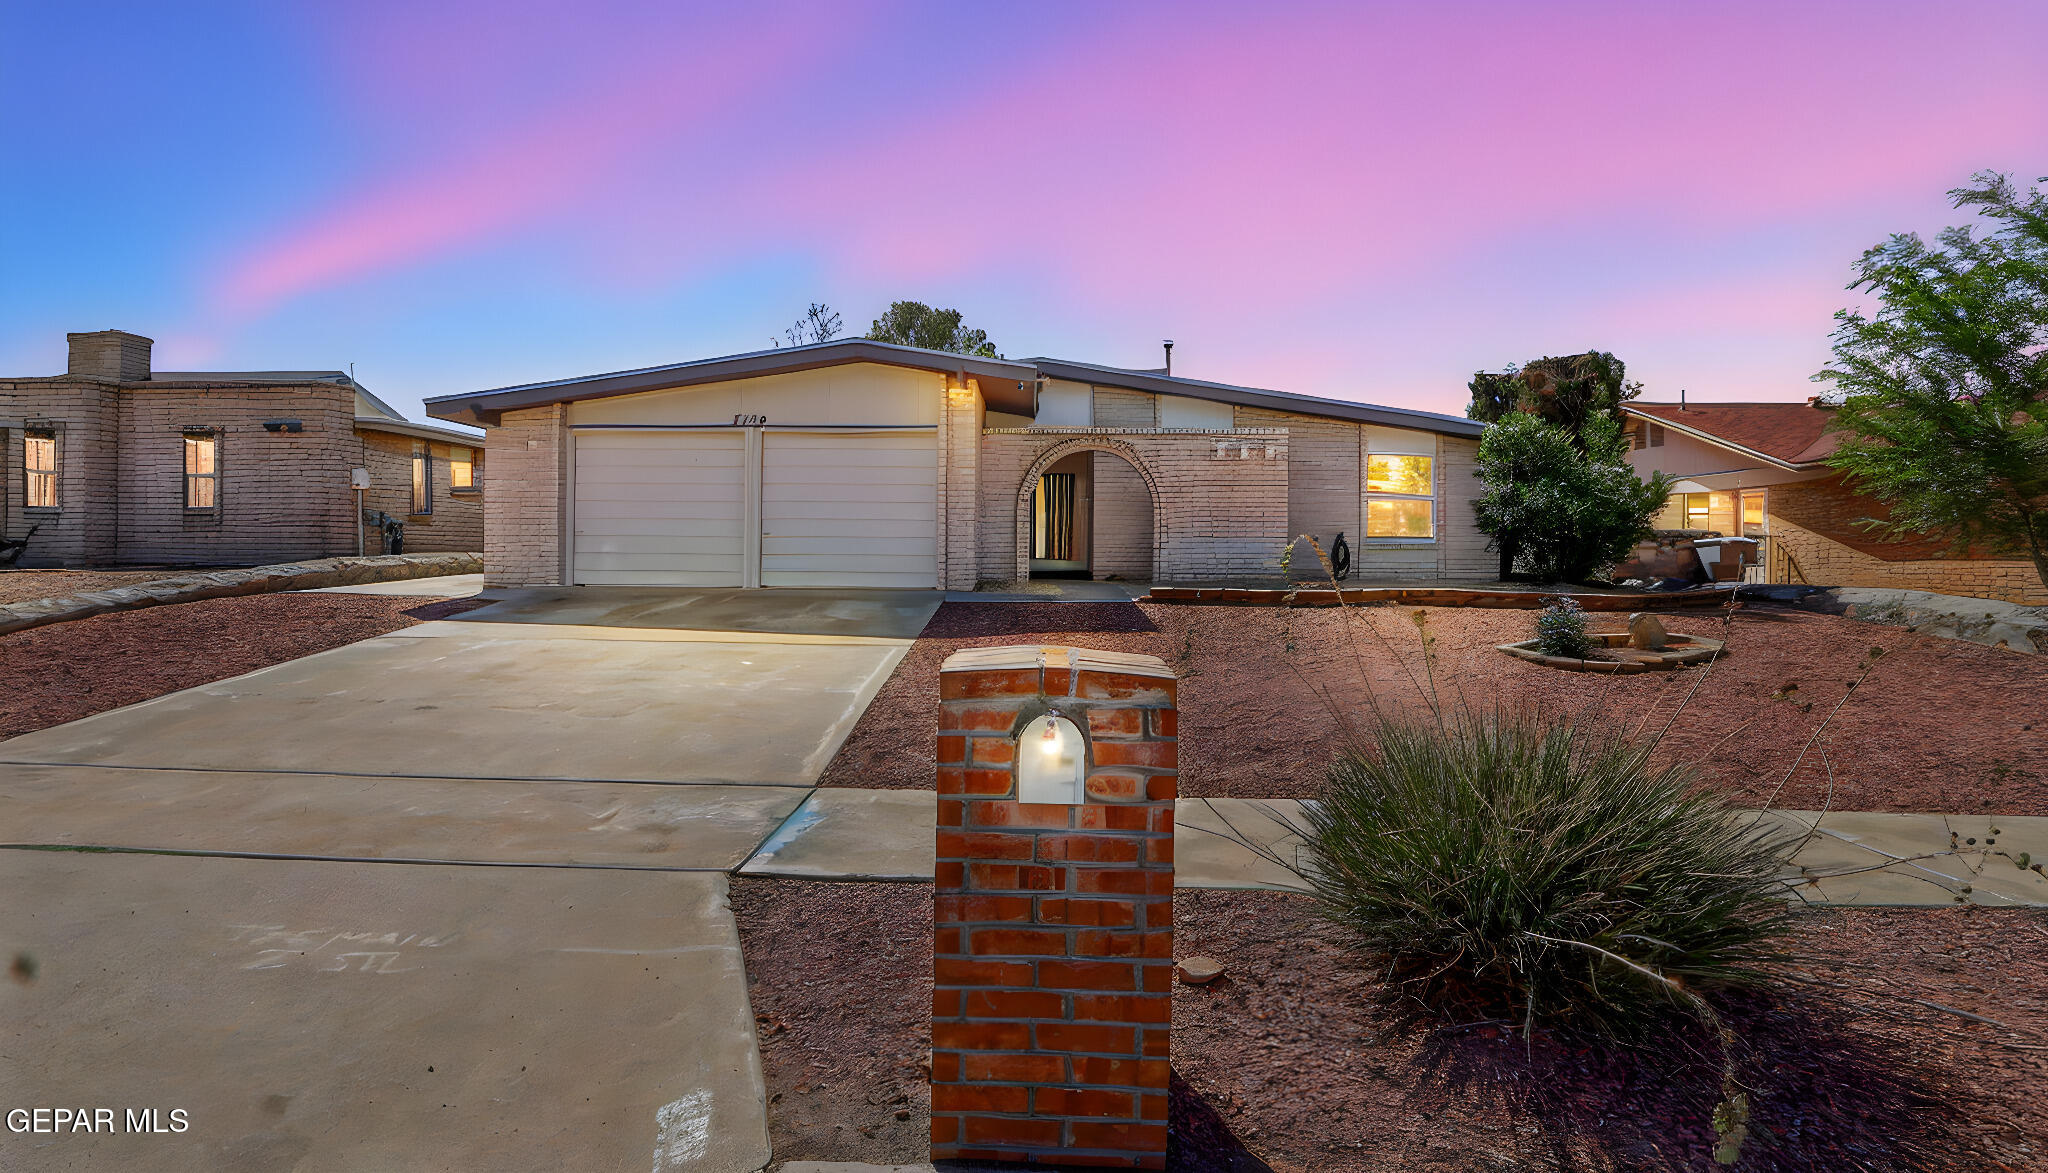
Single-story brick home with a two-car garage, arched entry, and desert landscaping at dusk.
Tan brick home with an arched entryway, two-car garage, and gravel front yard.
SEE ALL PHOTOS
Single-story brick home with a double garage, arched entry, and gravel landscaping.
Tan brick home with an arched entry, two-car garage, and reddish gravel landscaping.
Covered home entry with a decorative metal security door, pale brick, and gravel landscaping.
Open kitchen and living area with a vaulted ceiling, breakfast bar, and brick fireplace.
Open kitchen with an island and four stools, arched openings, and a vaulted ceiling with a wood beam.
Entry hall with a dark wood double front door and two additional doors.
Vacant living room with a brick fireplace, vaulted ceiling, and glass-paned patio door.
Living room with vaulted ceiling, white brick fireplace, mounted TV, and beige sofas.
Kitchen with blue-gray cabinets, stainless appliances, and a large island with four bar stools.
Unfurnished kitchen nook with light plank flooring, a ceiling fan, and windows facing a stone wall.
Dining area with a round table, four chairs, ceiling fan, and windows overlooking a stone wall.
Kitchen with blue-gray cabinets, stainless steel appliances, and windows overlooking shrubs and distant mountains.
Kitchen with dark gray cabinets, stone counters, a double sink, and light wood-look flooring.
Kitchen with blue cabinets, pale stone counters, stainless appliances, and a large island cooktop.
Built-in coffee bar with blue-gray cabinets and wood countertop beside a large courtyard-facing window.
Open kitchen with a blue island, gas range, stone counters, brick fireplace, and arched hallway.
Kitchen with blue island cabinets, stone counters, and an adjoining living area with a brick fireplace.
Kitchen with dark blue-gray cabinets, a stone countertop, stainless steel appliances, and pale wood-look floors.
Empty room with wood-look plank flooring, white walls, and a window overlooking a brick wall.
Home office with a wooden desk, laptop, gray chair, and built-in bookshelves.
Empty bedroom with gray wood-look flooring and an open closet with a sliding wood door.
Empty room with gray wood-look flooring, a ceiling fan, and a window overlooking trees.
Staged bedroom with a wooden bed, gray quilt, matching nightstands, and a window overlooking a pool.
Empty bedroom with wood-look flooring and a closet with wooden sliding doors.
Bathroom with a dark blue vanity, gold-tone fixtures, round mirror, and textured-glass window.
White tiled bathtub and shower with a handheld showerhead and chrome fixtures.
Bathroom vanity with a brass faucet, round mirror, and dark blue cabinetry beside a louvered wooden door.
Empty room with wood-look flooring, tan walls, a ceiling fan, and two windows.
Furnished bedroom with a large bed, ceiling fan, two televisions, and windows overlooking greenery.
Empty bedroom with light wood-look floors, two windows, and an adjoining bathroom.
Bathroom with a wood-front vanity, large framed mirror, frosted window, and curtained shower.
White tiled shower with two showerheads, wire racks, and a beige patterned curtain.
Covered concrete patio overlooking a stone-walled backyard with trees.
Covered patio with outdoor dining set and stainless steel grill beside a stone wall.
Light brick home with a covered rear patio, dry yard, and low stone wall.
Rear of a brick home with a covered patio, stone boundary wall, and mountains in the background.
Single-story brick home with a two-car garage, arched entry, and desert landscaping at dusk.
Tan brick home with an arched entryway, two-car garage, and gravel front yard.
Sold

7120 CERRO NEGRO Drive

7120 CERRO NEGRO Drive, El Paso, TX 79912

7120 Cerro Negro is a charming and beautifully updated home that is move in ready! Located in the highly desirable Westside of El Paso! Just minutes from Coronado High School, Whole Foods, and an array of popular dining and shopping options, this home also offers quick access to major thoroughfares like Mesa Street, Resler Drive, and I-10making daily commutes a breeze.
Step inside to a bright and open floor plan that perfectly blends modern convenience with comfortable living. The kitchen is an entertainer's dream, featuring luxurious honed granite countertops paired with warm butcher block surfaces, sleek shaker cabinetry, and an oversized built-in utility cabinetideal as a coffee bar, adult beverage station, or extra storage for your favorite kitchen gadgets.
Luxury vinyl plank (LVP) flooring flows seamlessly throughout the home, adding both style and durability. The bathrooms have been tastefully updated with newer vanities, lighting, and fixtures, creating a fresh, spa-like experience.
This home is truly turnkey and move-in ready, with major upgrades already completed for your peace of mind:
Roof replaced in 2023
New interior and exterior paint in 2025
Double-pane windows installed in 2024
Don't miss your chance to own this thoughtfully updated home in one of El Paso's most sought-after neighborhoods!

3
beds

2
baths

1,527 Sq.Ft. LIVING AREA

7,369 Sq.Ft. lot

Rachel   Ludeman

Rachel Ludeman

Features & Amenities

Interior

  • total bedrooms3
  • Total bathrooms2
  • full bathroom1
  • three quarter bathroom1
  • Laundry room Gas Dryer Hookup, Washer Hookup
  • Flooring Vinyl, See Remarks
  • APPLIANCES Built-In Gas Oven, Dishwasher, Disposal, Gas Cooktop, Gas Water Heater, Range Hood, Refrigerator
  • other interior Features Ceiling Fan(s), Kitchen Island, Walk-In Closet(s), Zoned MBR

Area & Lot

  • Status Sold
  • Date Sold October 29, 2025
  • Living Area1,527 Sq.Ft.
  • Total Area1,527 Sq.Ft.
  • Lot Area7,369 Sq.Ft.
  • MLS® ID929934
  • TypeResidential
  • YEAR BUILT1978
  • NeighborhoodEl Paso
  • Architecture Styles1 Story
  • Elementary SchoolCharles Q. Murphree
  • Middle SchoolCharles Q. Murphree
  • High SchoolCoronado
  • School DistrictEl Paso

Exterior

  • water SourceCity
  • PoolNone
  • roofShingle
  • lot featuresStandard Lot
  • HEAT TYPECentral
  • AIR CONDITIONINGEvaporative Cooling
  • sewerPublic Sewer
  • HOA AmenitiesNone
  • other exterior FeaturesWalled Backyard, Back Yard Access

Financial

  • Price Upon Request
  • Zoning R3
View Virtual Tour

El Paso

Explore

Let’s Find Your Perfect Home Together

We pride ourselves in providing personalized solutions that bring our clients closer to their dream properties and enhance their long-term wealth.

Follow Us on Instagram