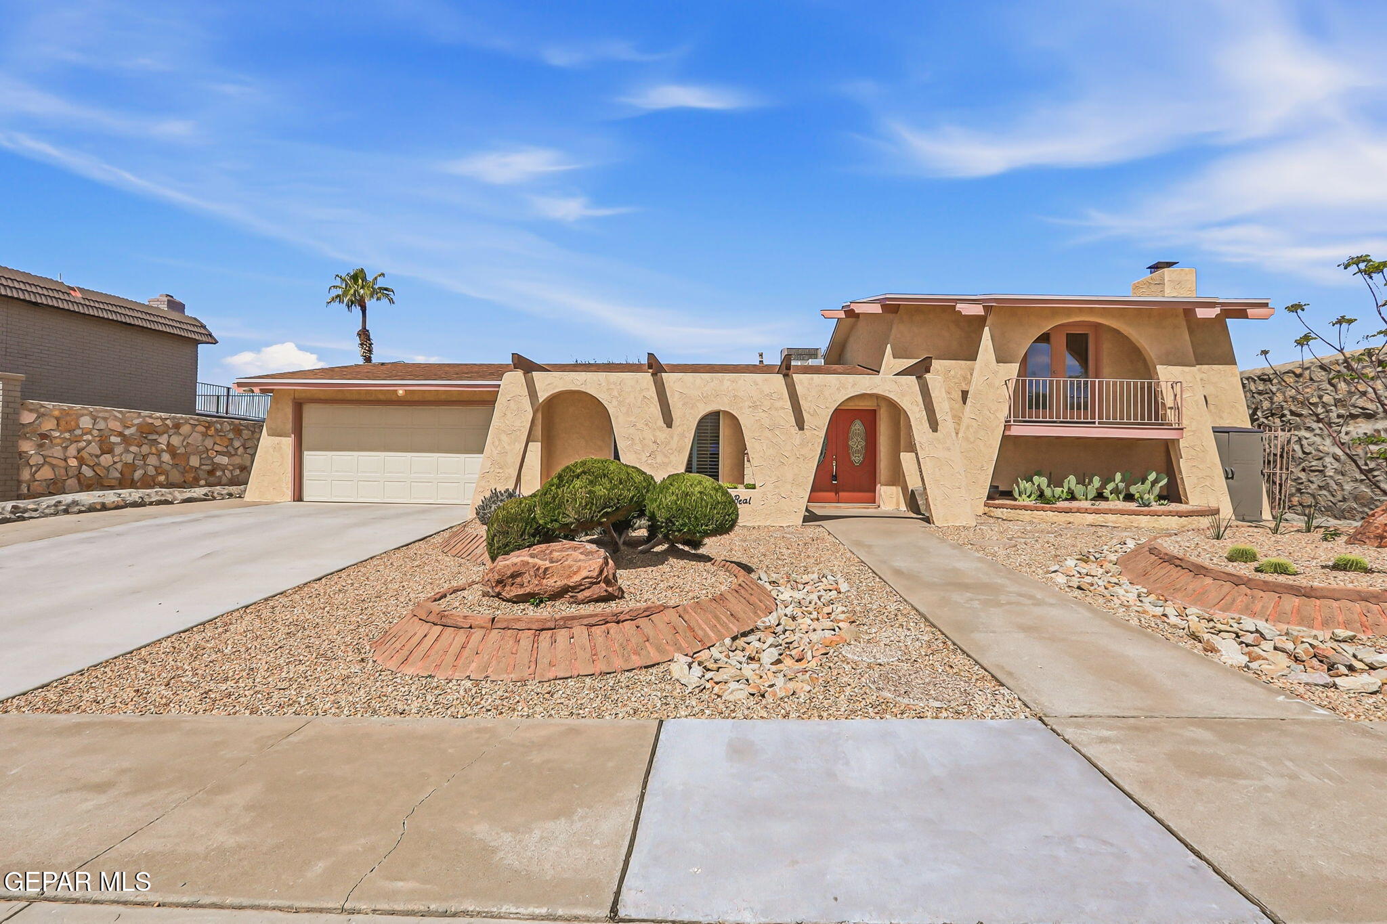
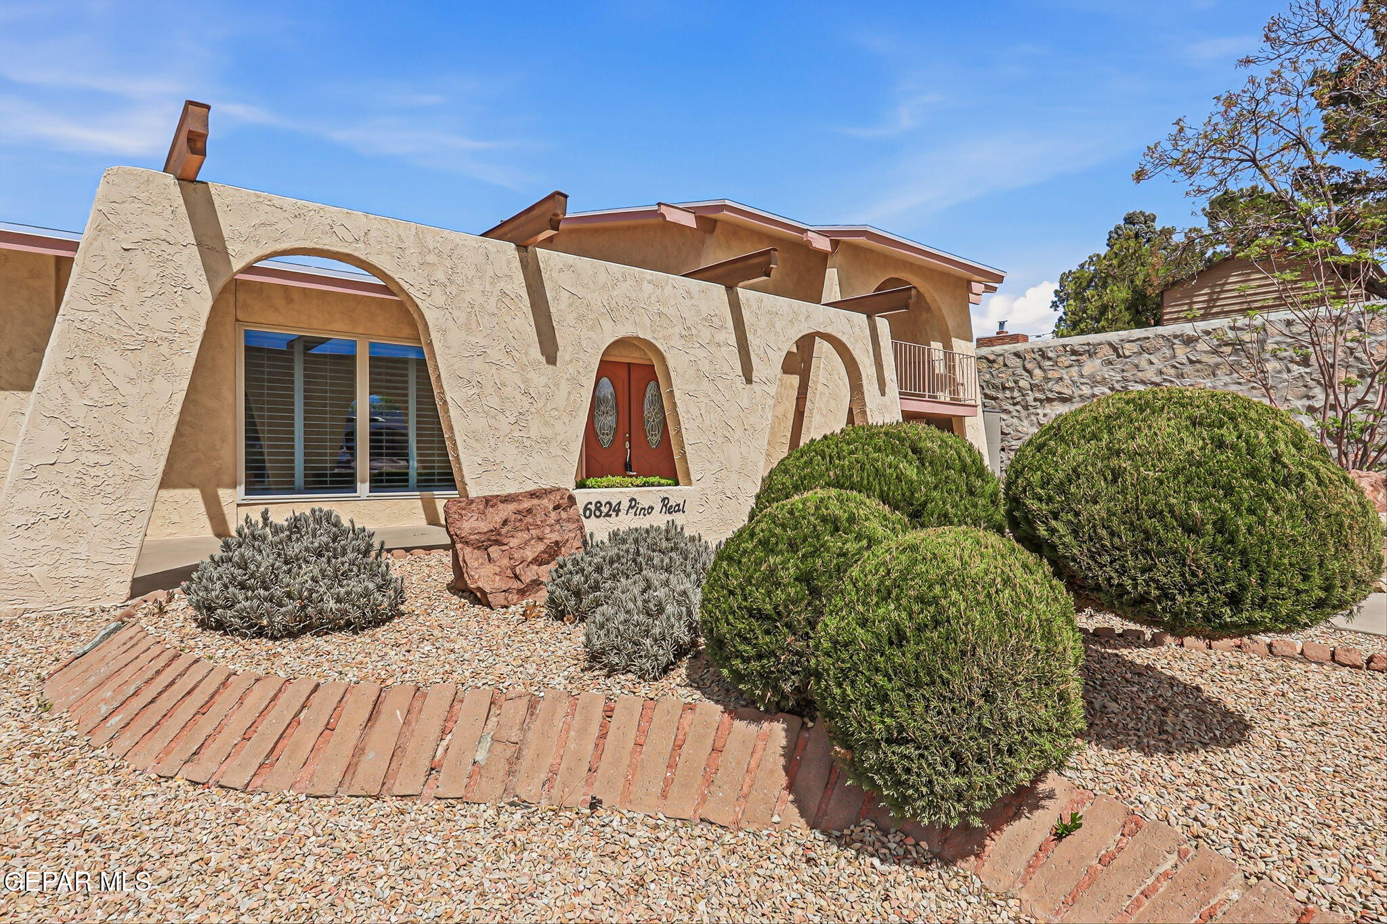
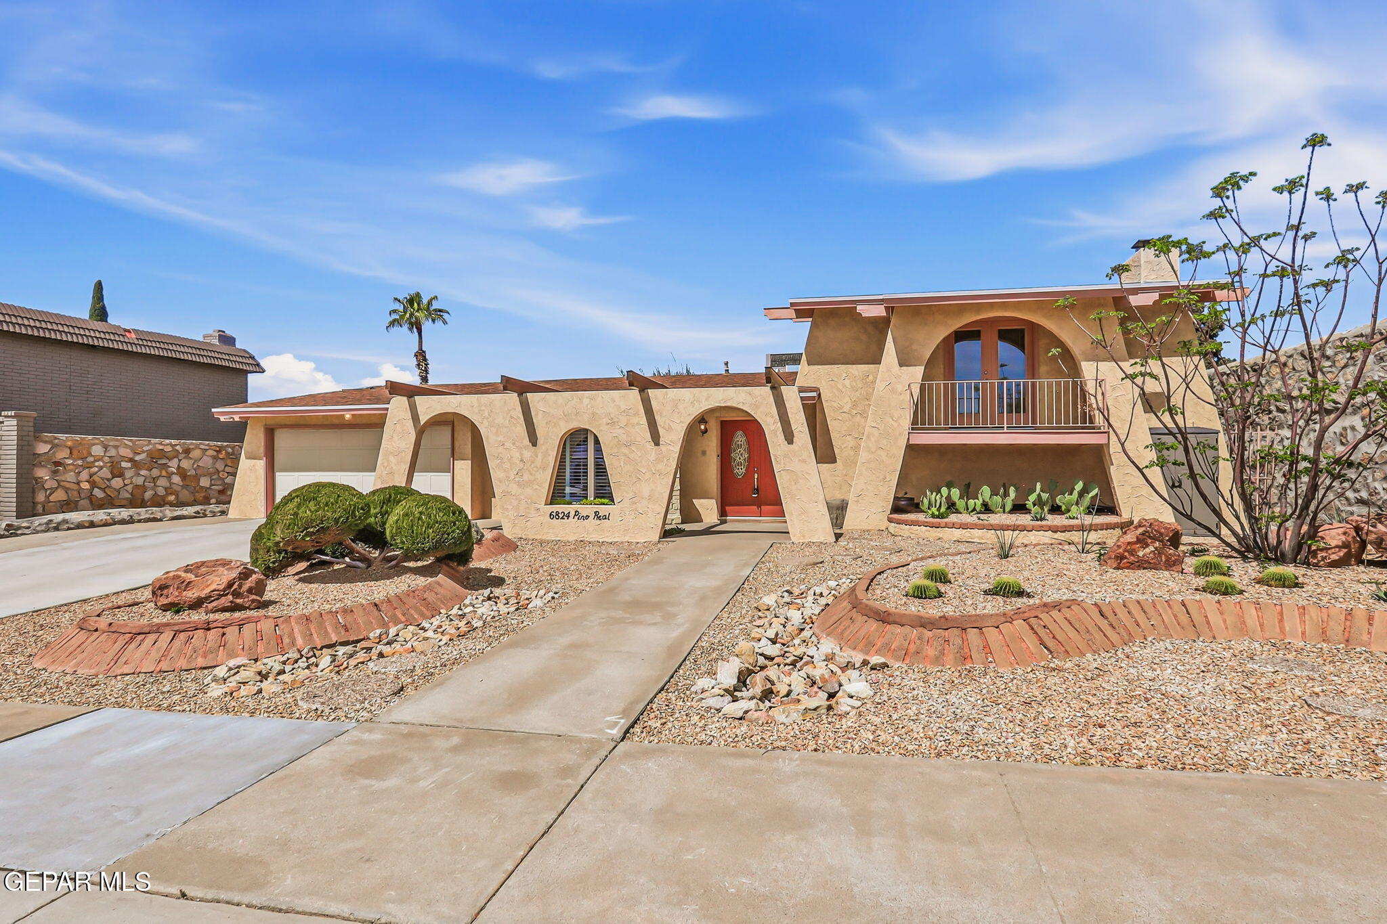
Southwestern-style stucco home with arched entryways, red door, upper balcony, and gravel landscaping.
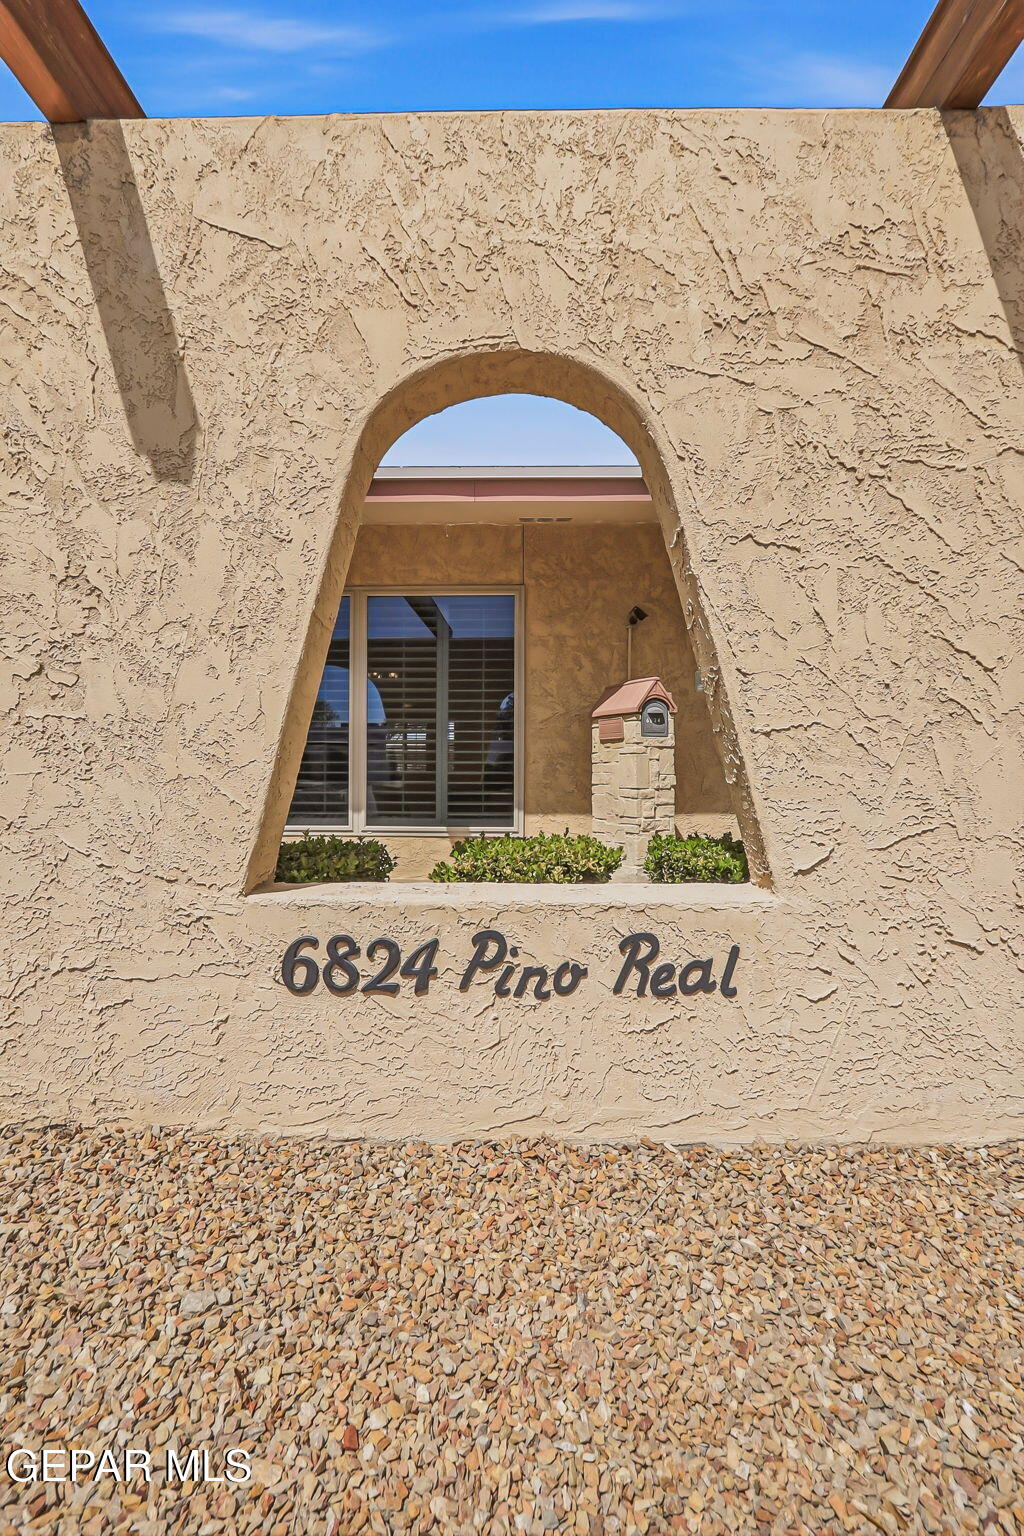
Arched stucco entrance with 6824 Pino Real lettering, window, mailbox, and gravel landscaping.
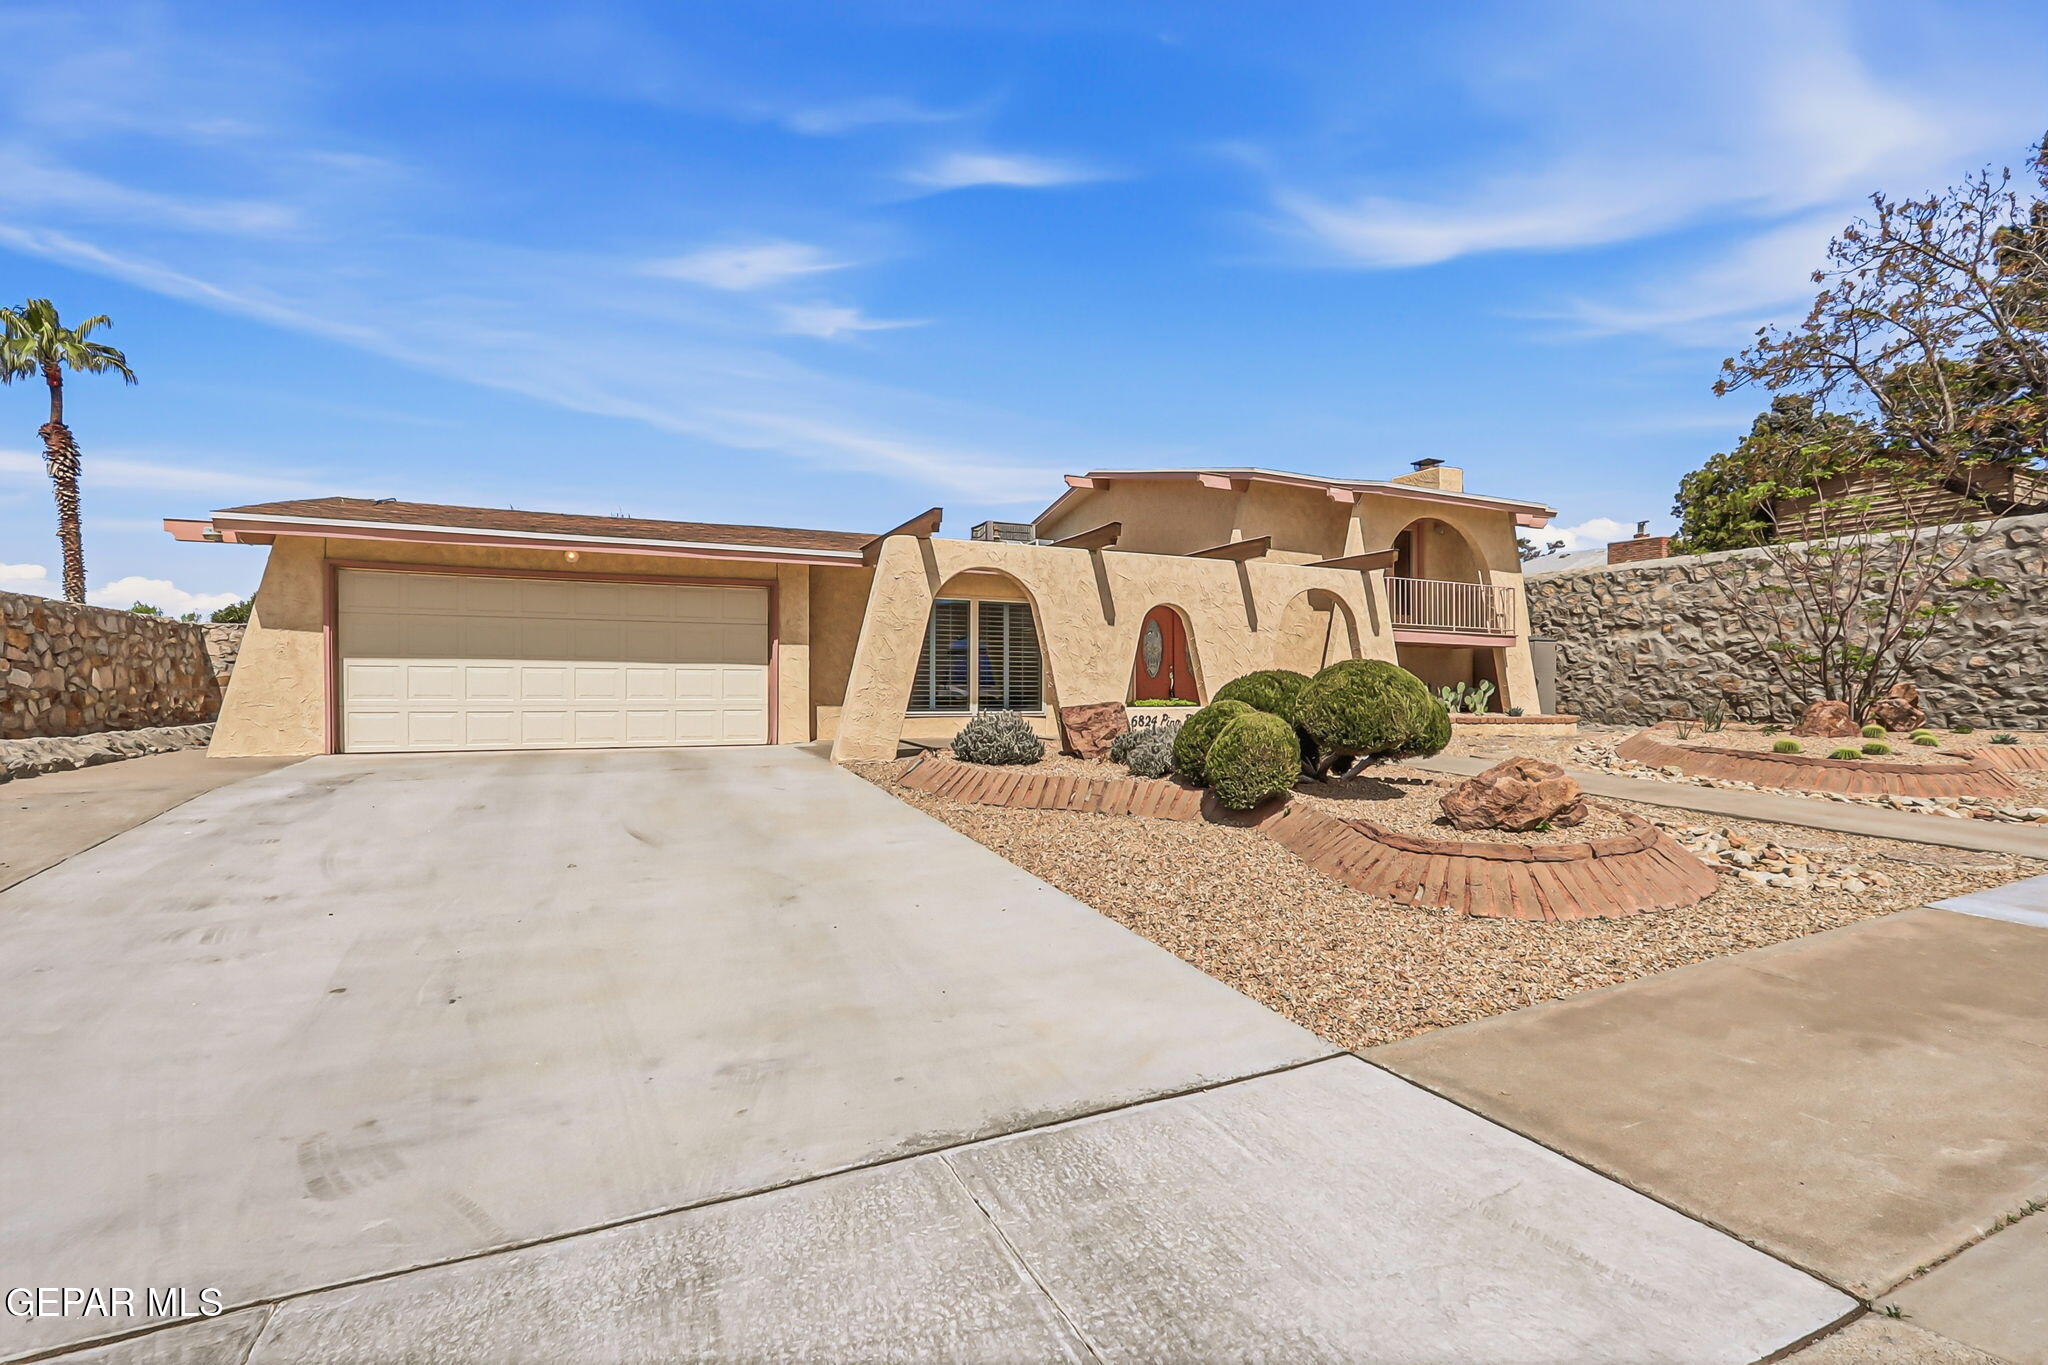
Tan stucco home with arched windows, an upper balcony, desert landscaping, and a wide driveway.
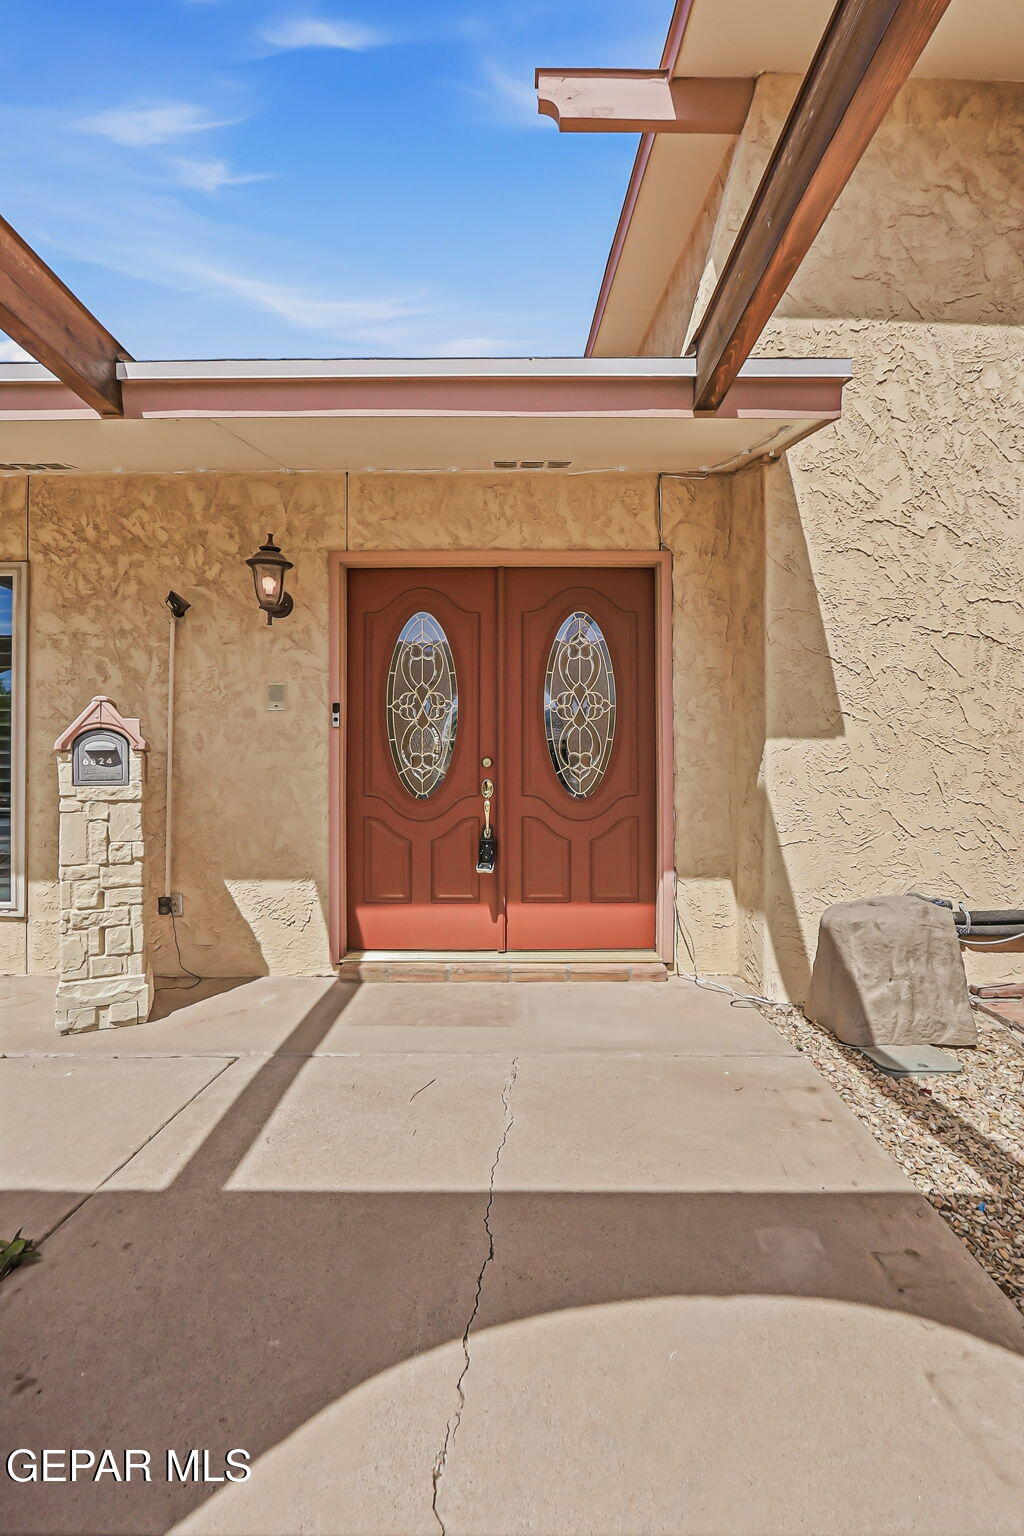
Stucco home entrance with reddish-brown double doors, decorative glass panels, and a covered entry.
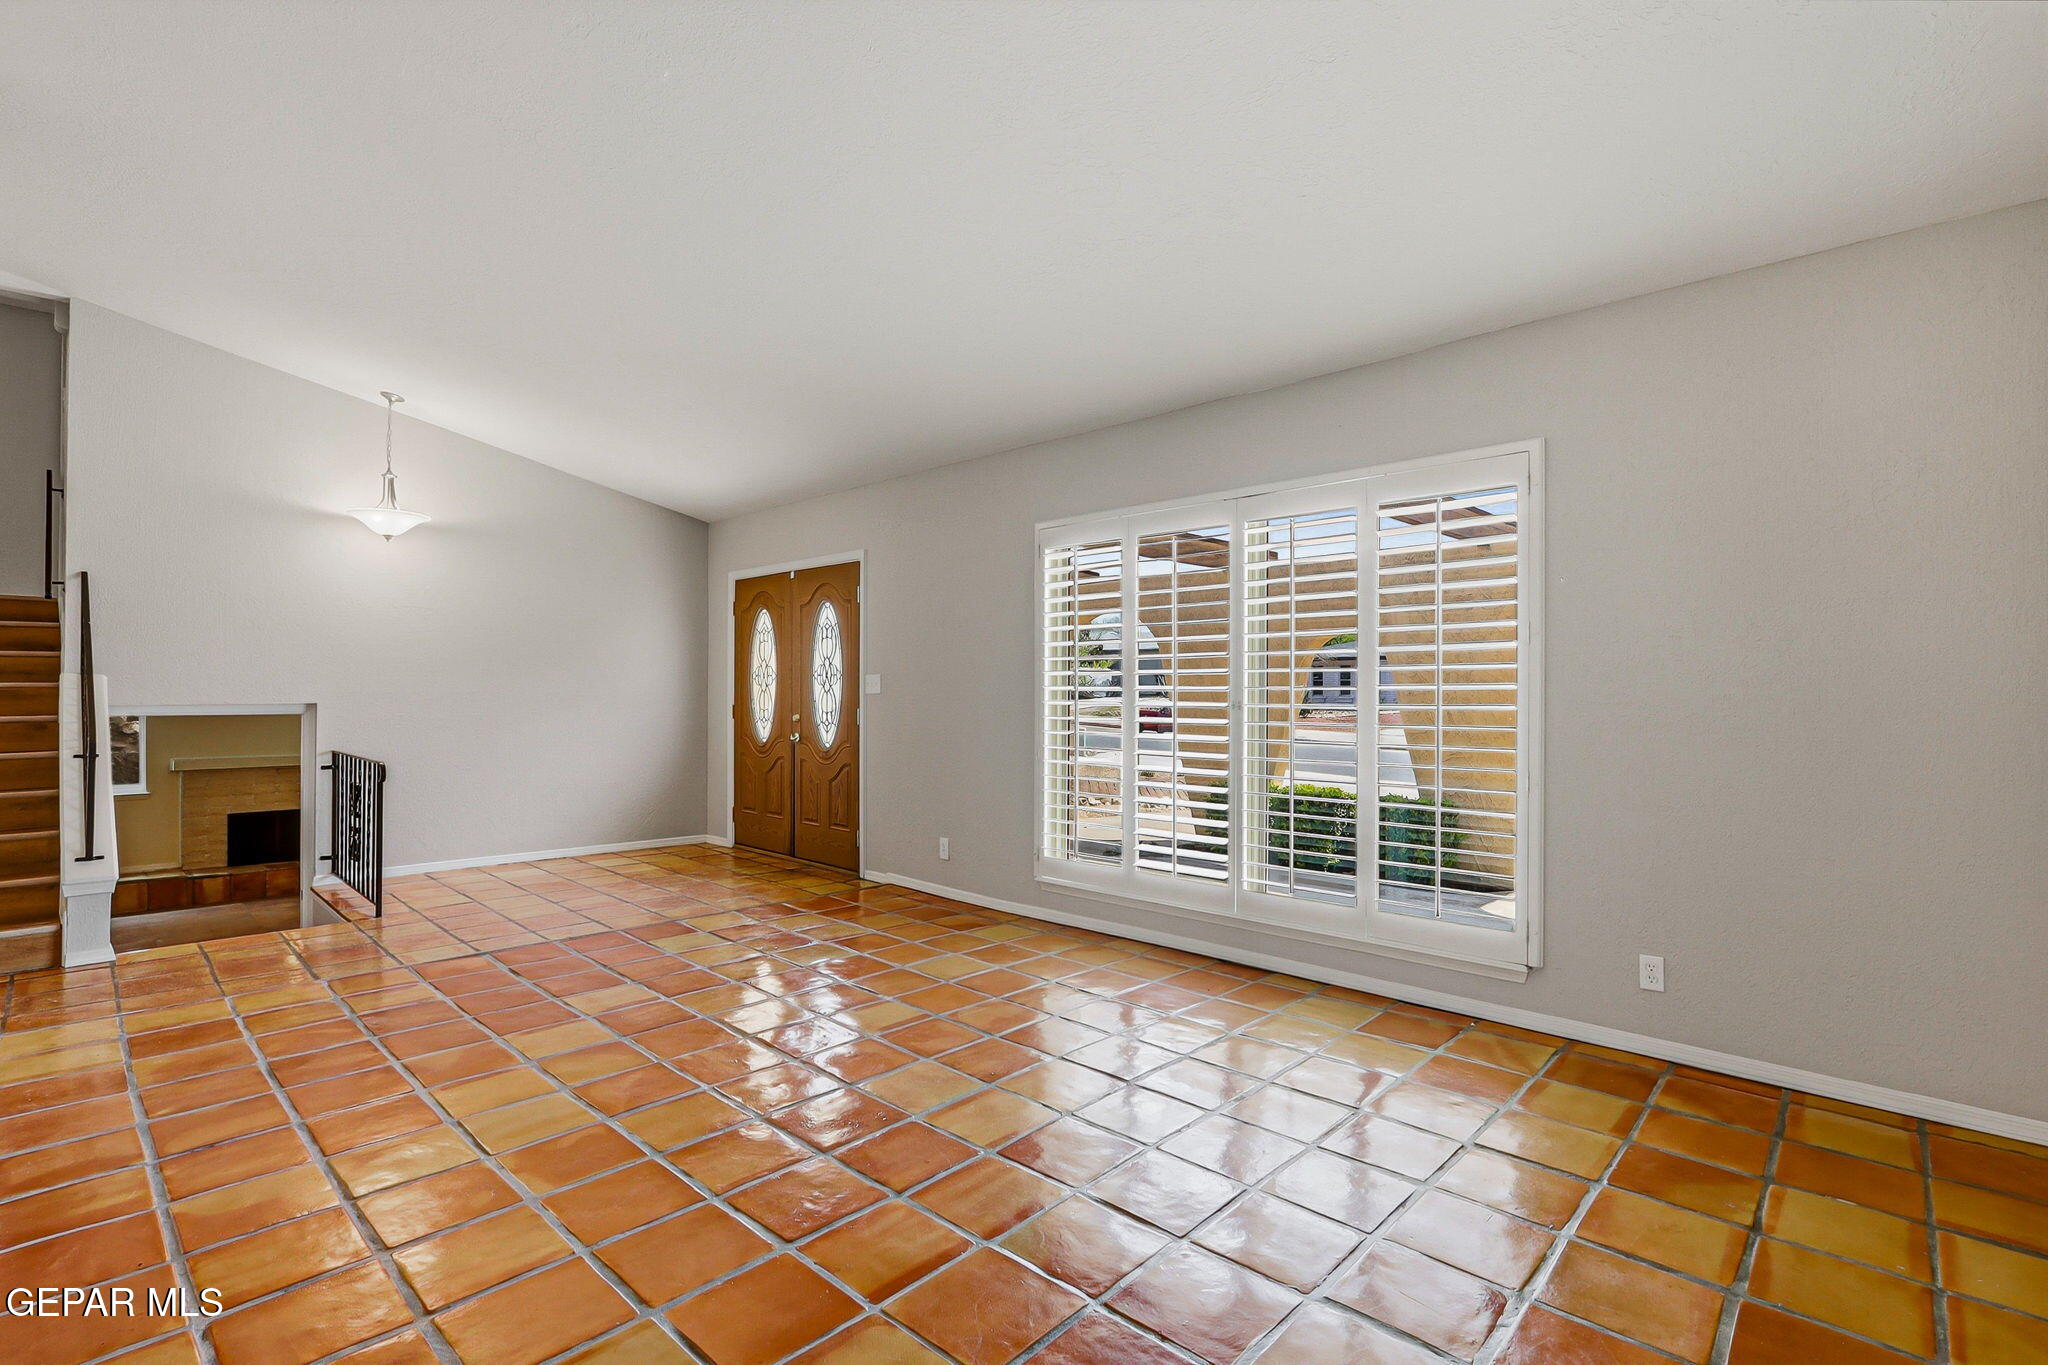
Empty living room with terracotta tile floors, a fireplace, staircase, and large shuttered window.
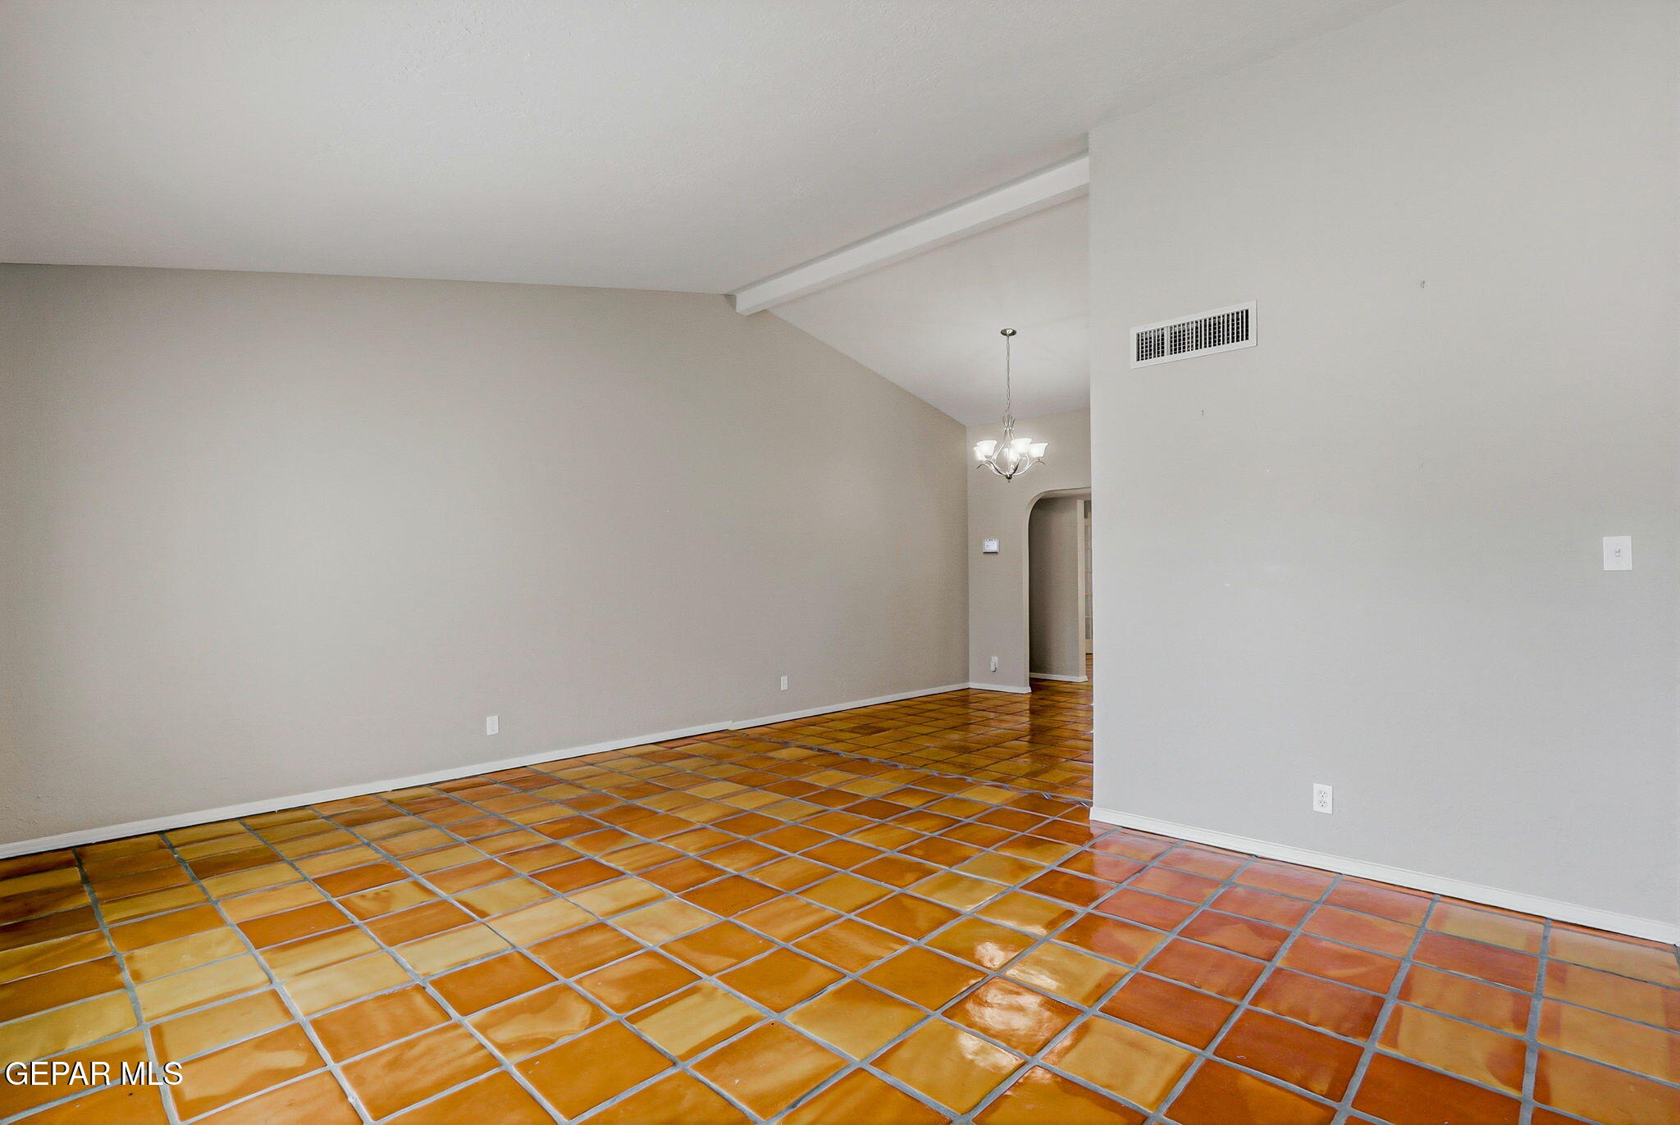
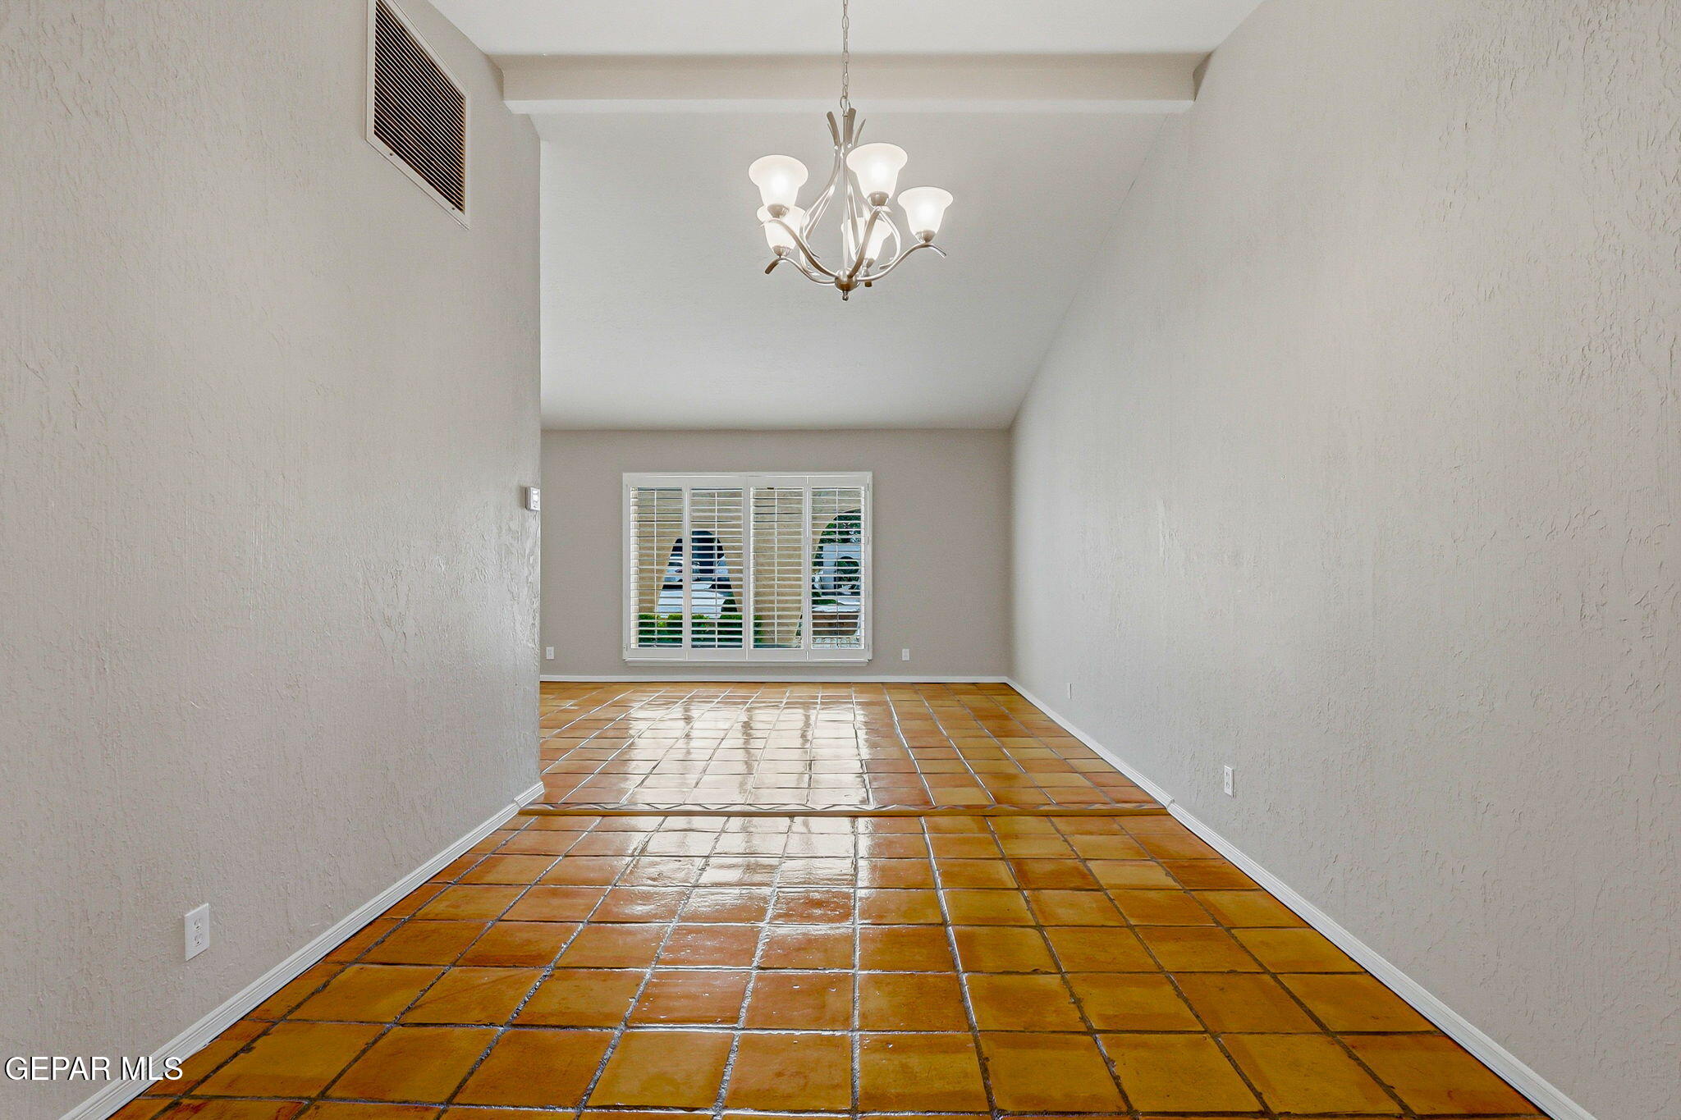
Empty living area with glossy terracotta tile floors and a chandelier by an arched doorway.
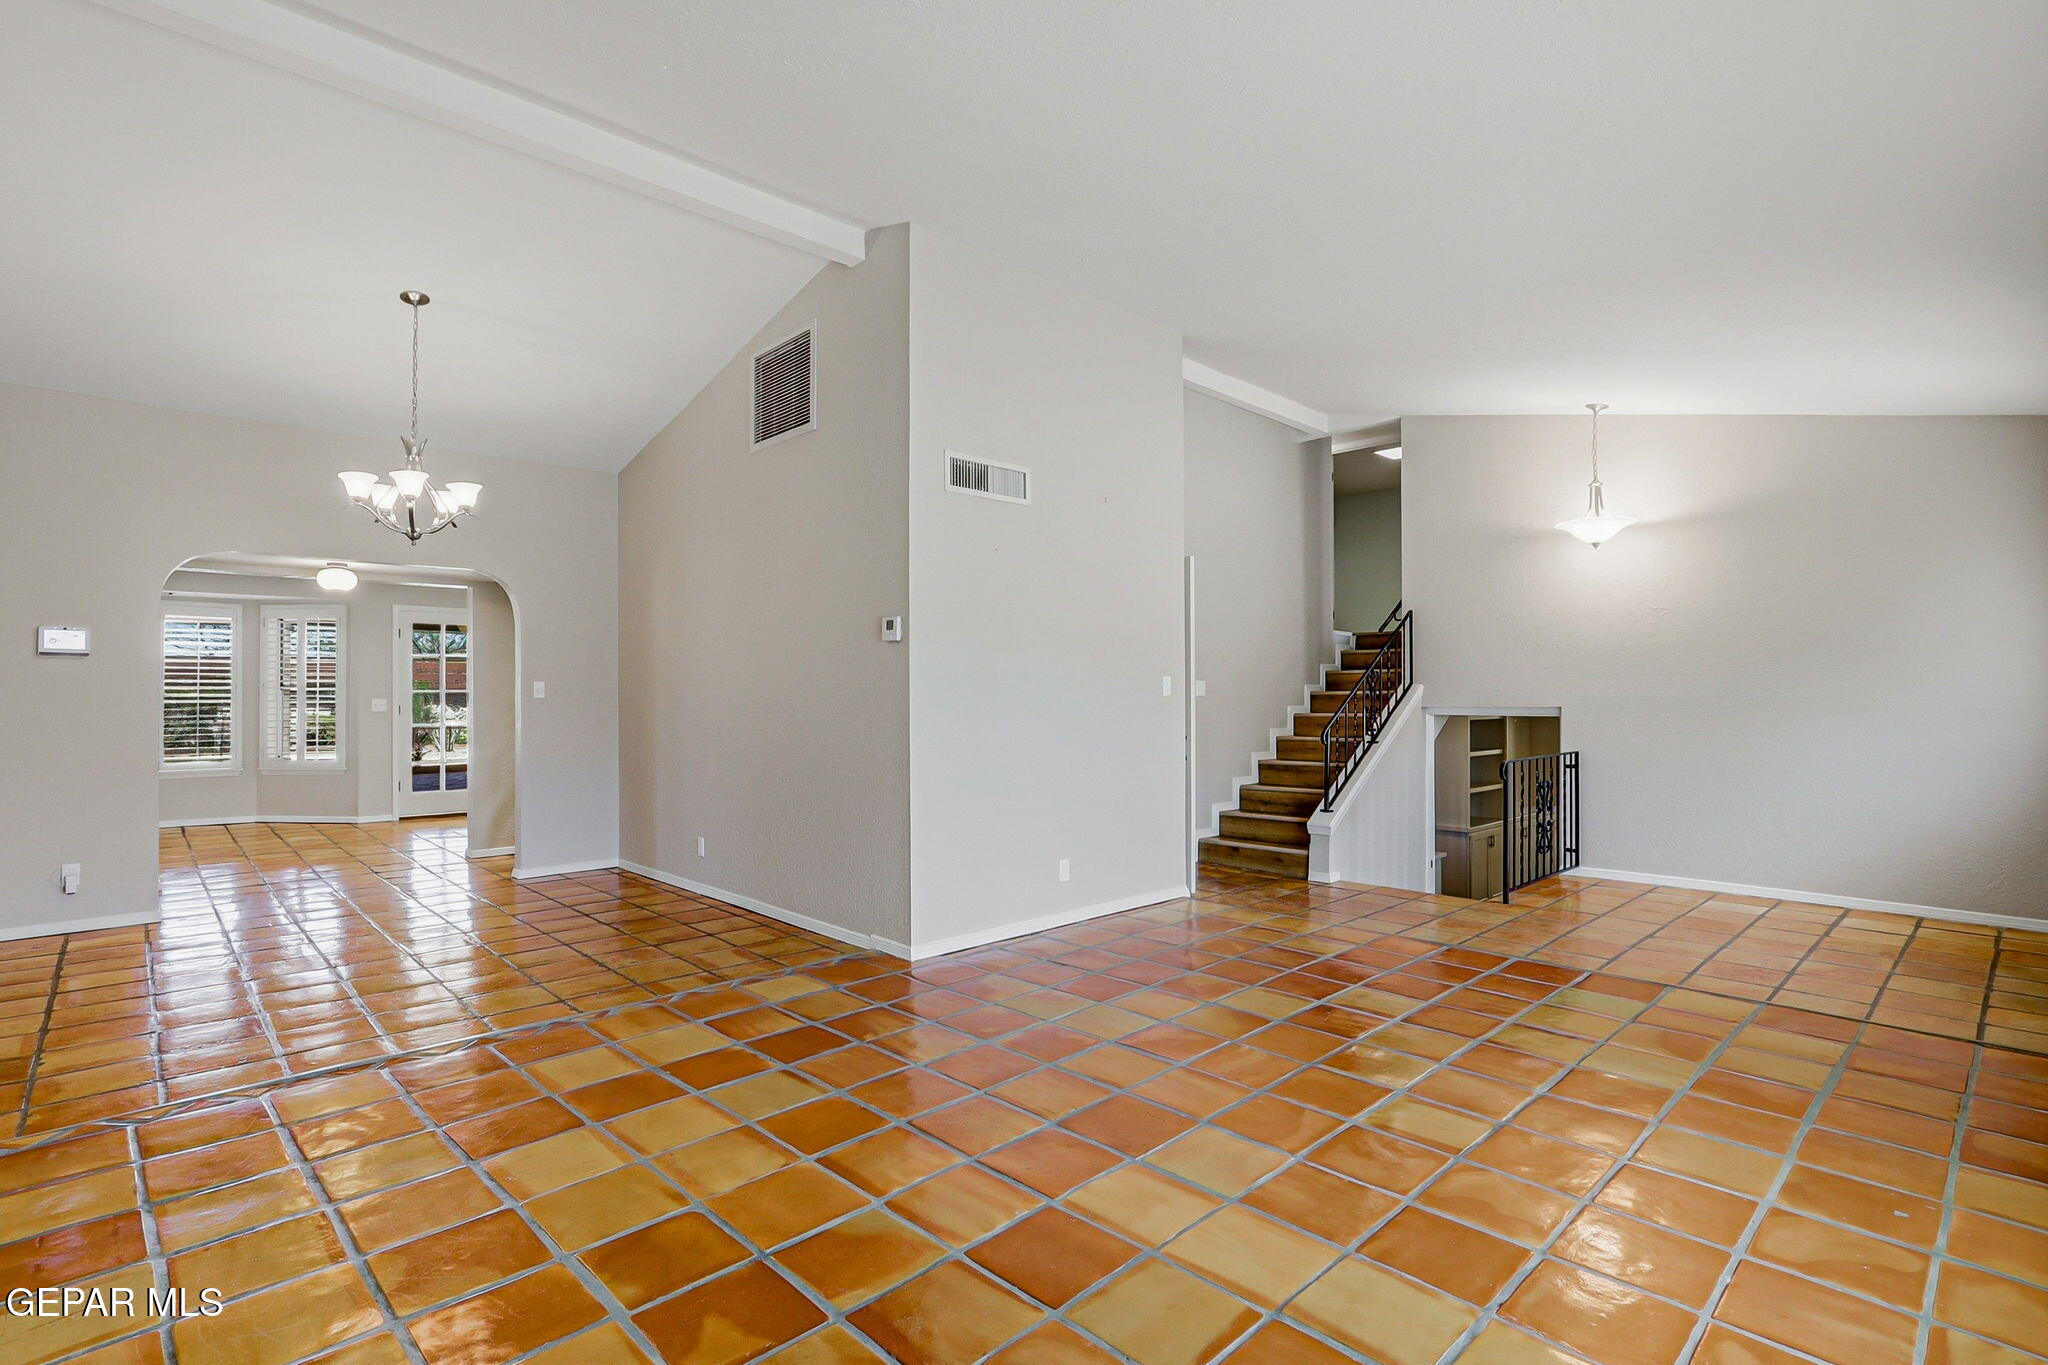
Vacant living area with glossy terracotta tile floors and a staircase with wrought-iron railings.
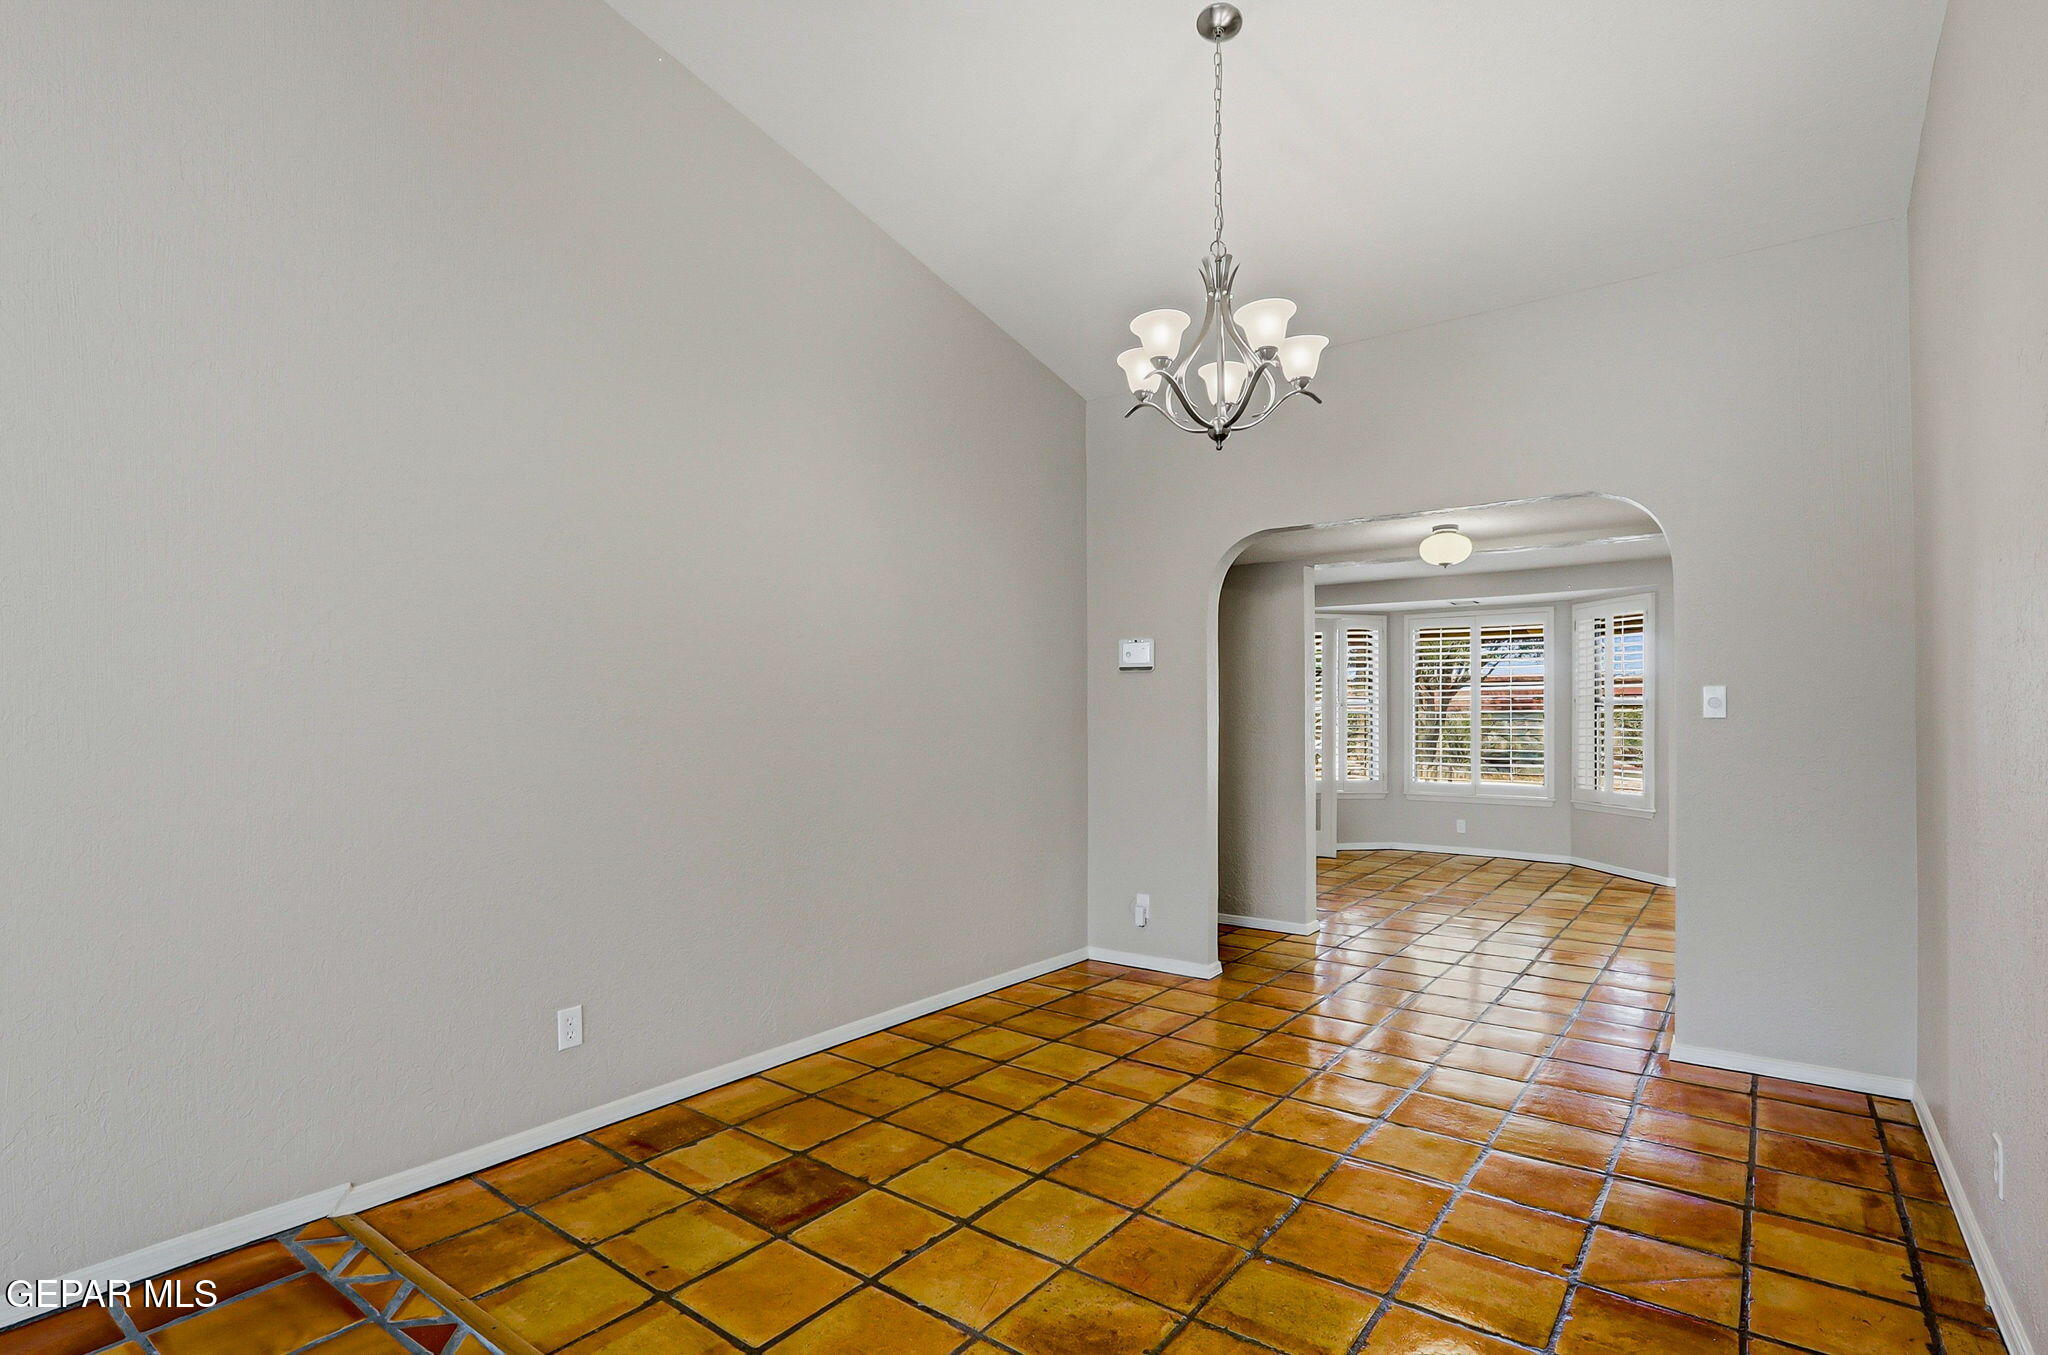
Empty dining room with terracotta tile floors, a chandelier, and an arched opening to shuttered bay windows.
Empty room with terracotta tile flooring, a chandelier, and shuttered windows.
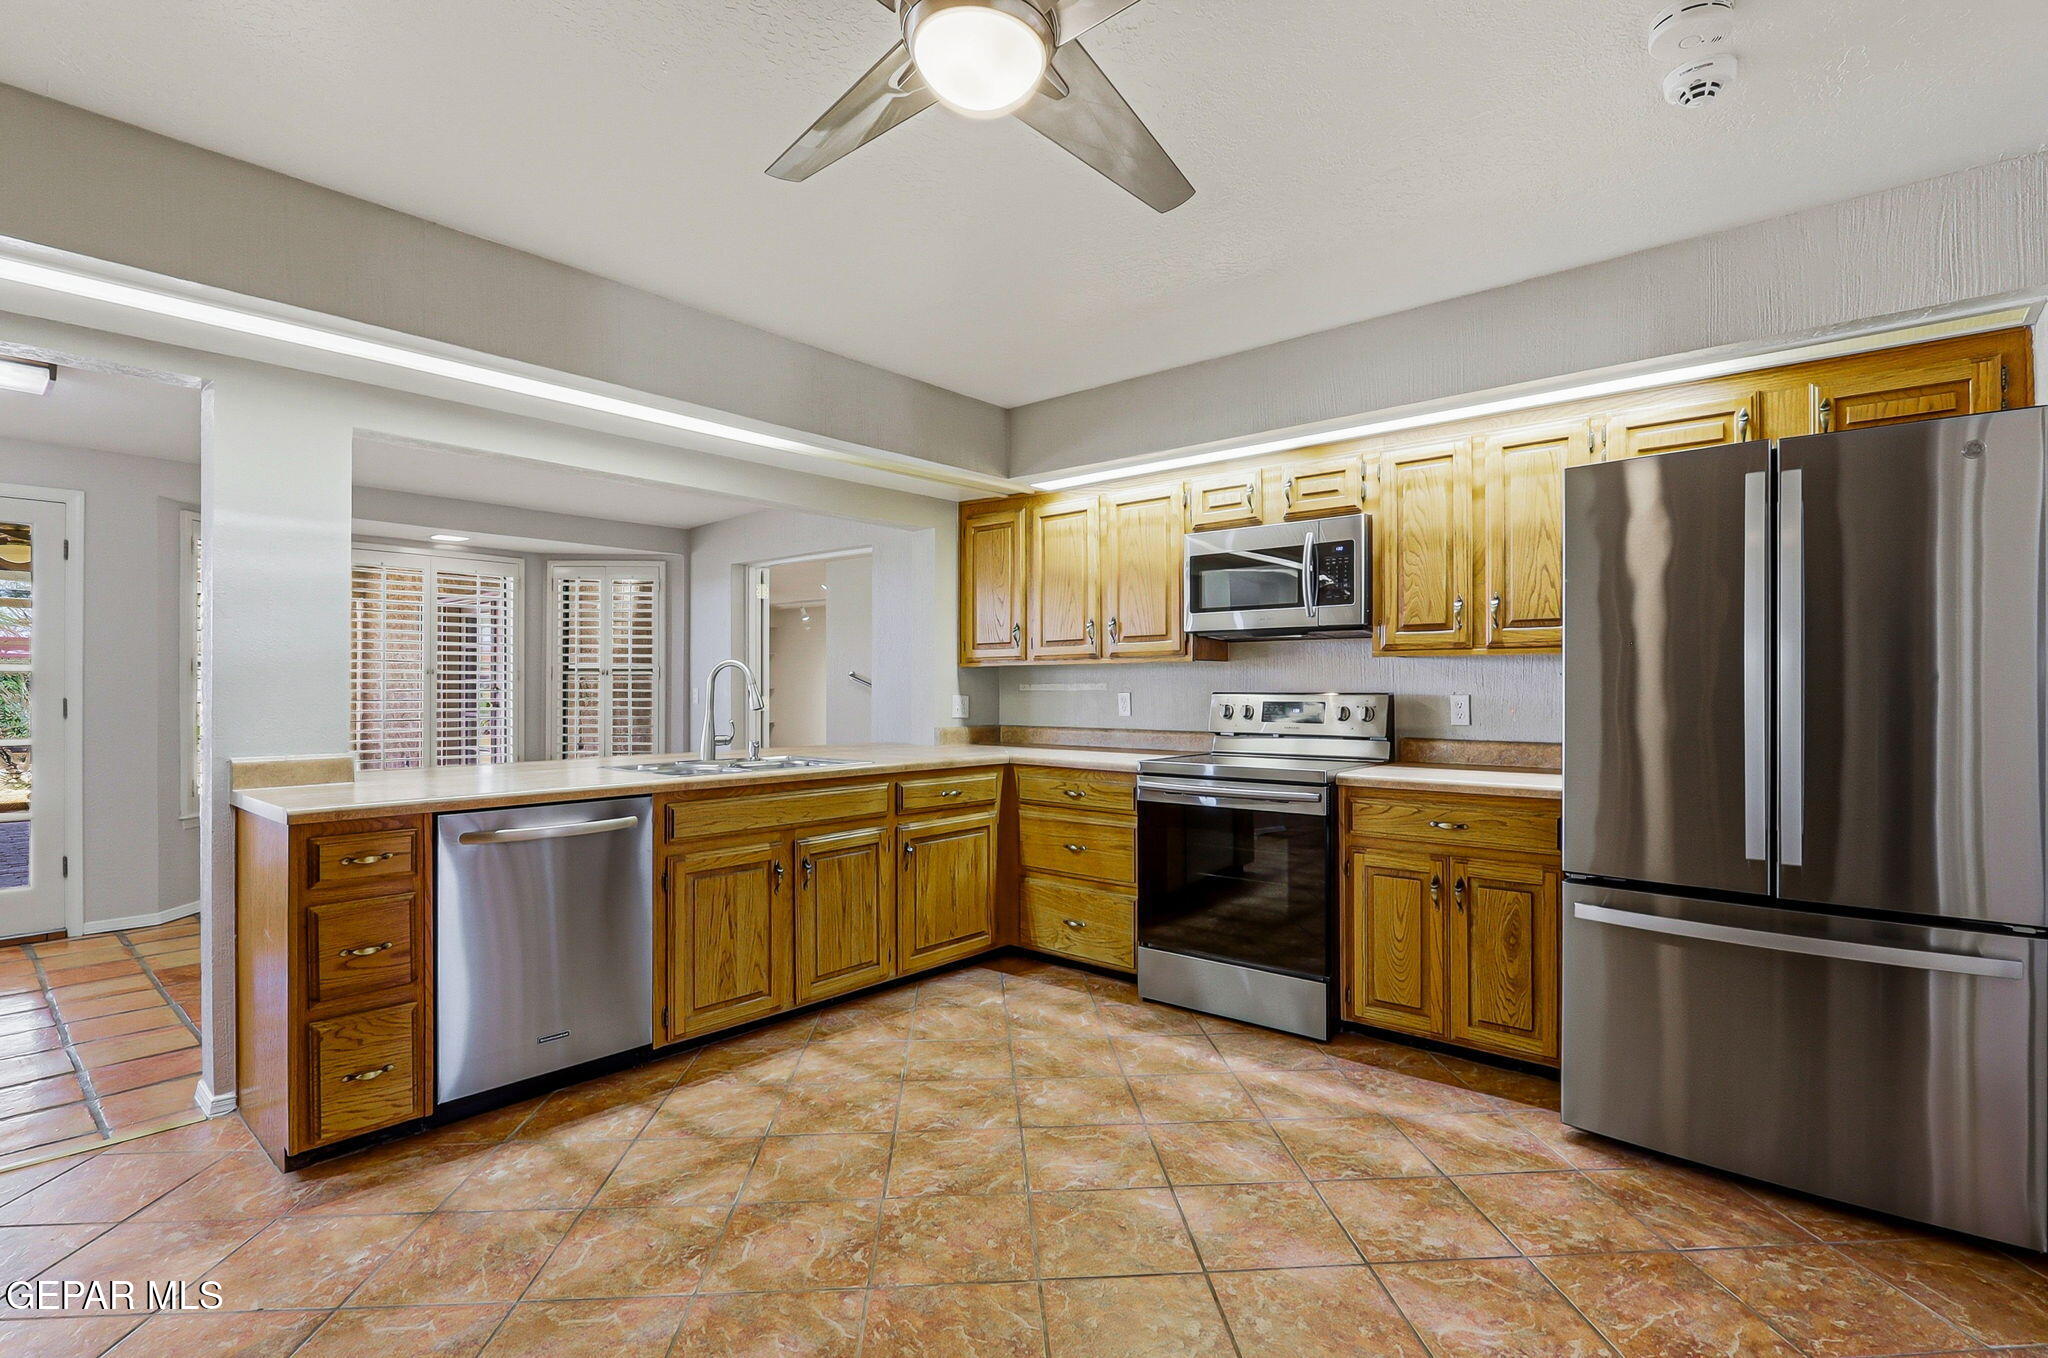
Kitchen with honey-toned wood cabinets, stainless steel appliances, a sink peninsula, and terracotta tile flooring.
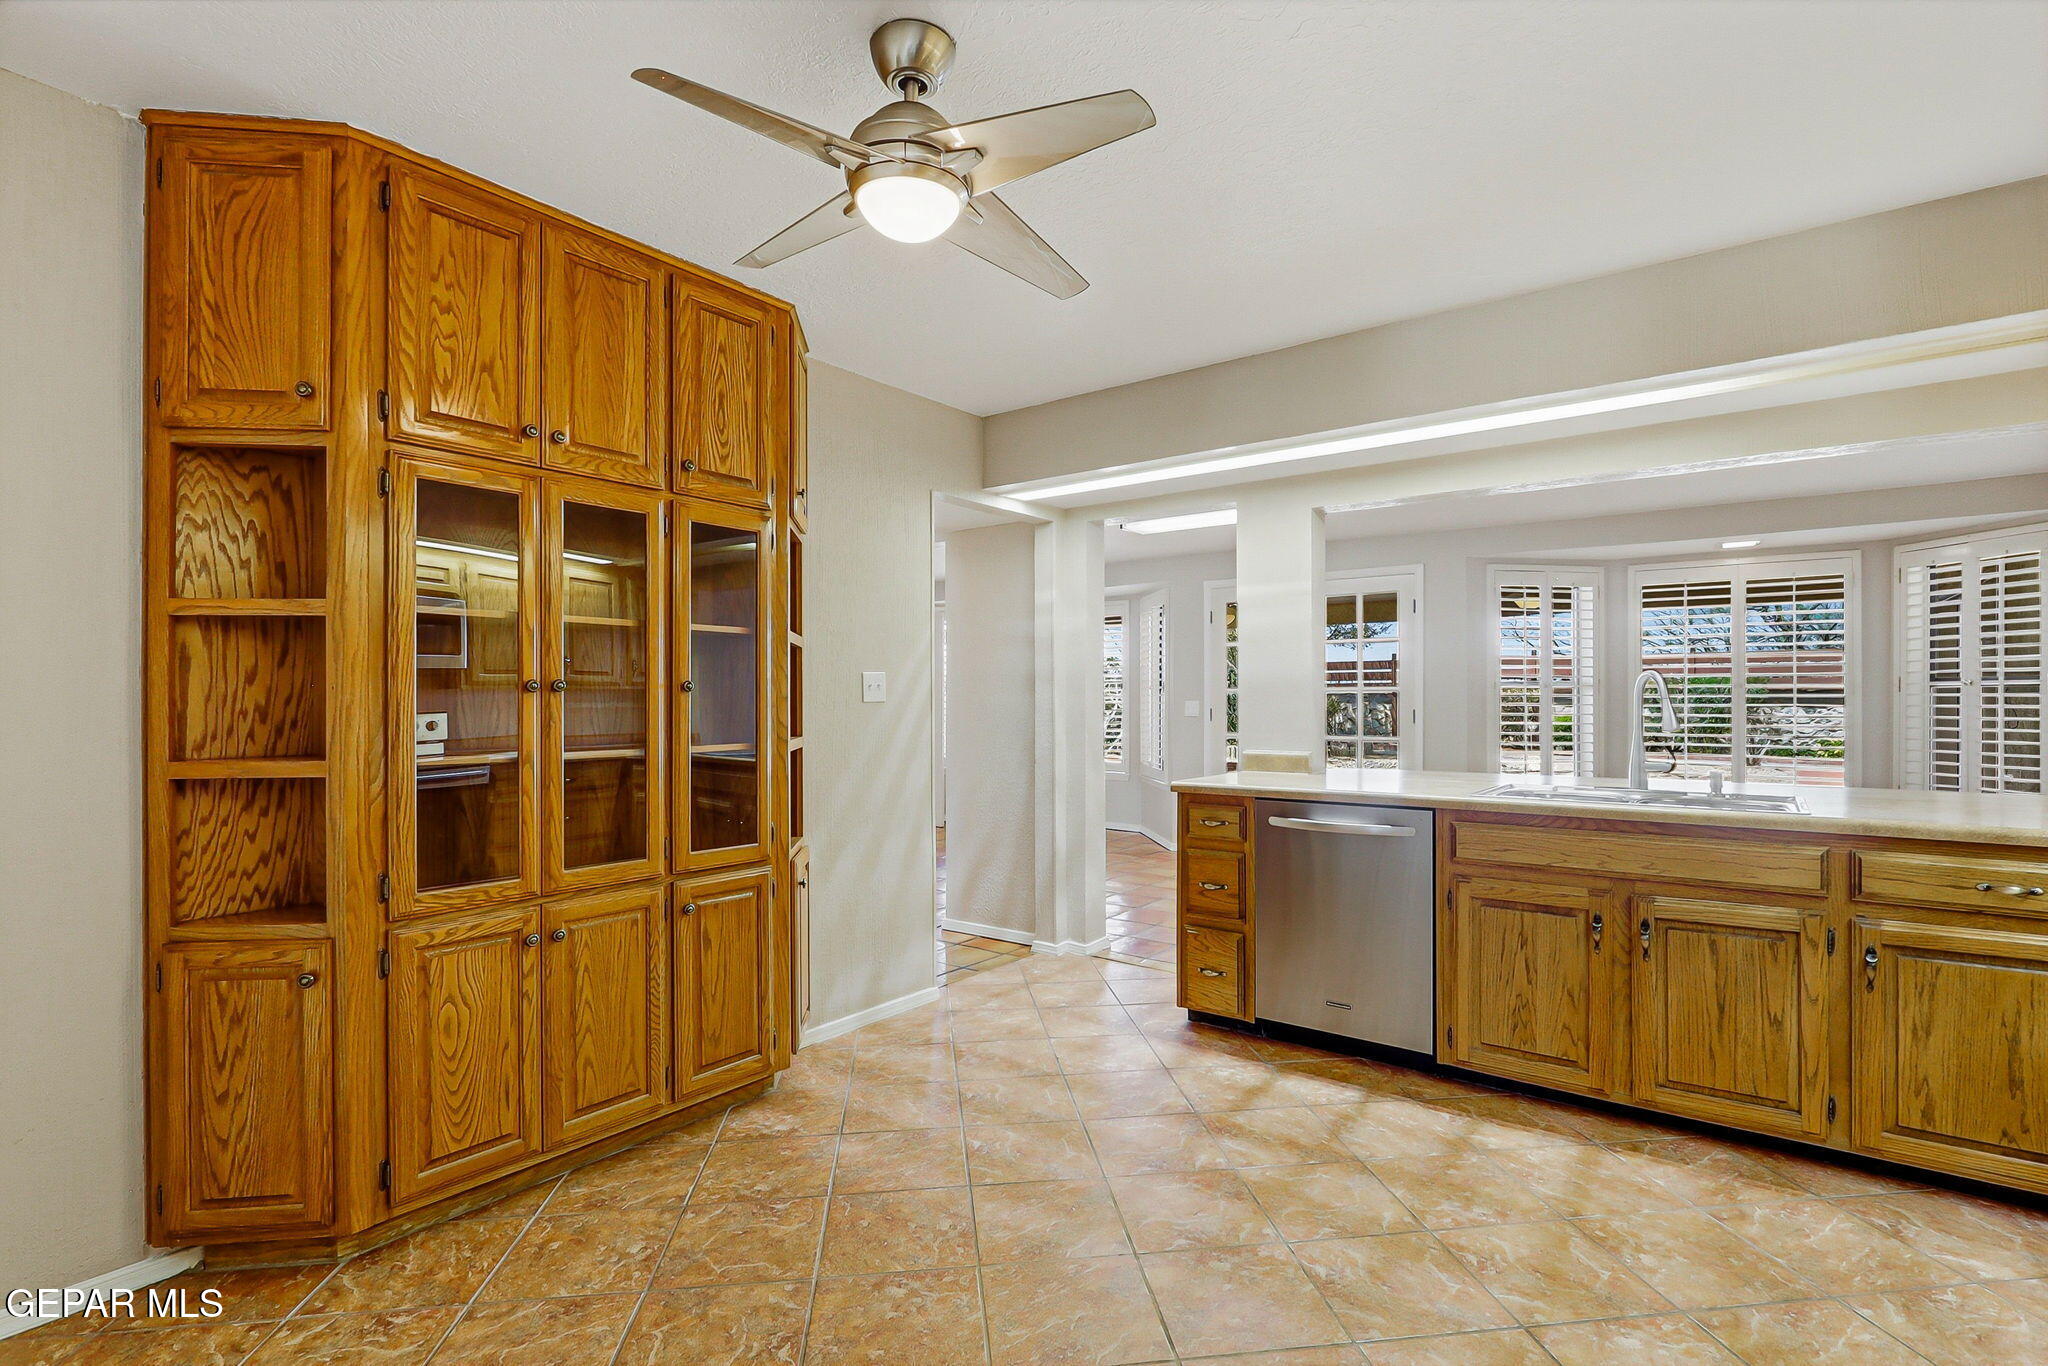
Kitchen with honey-colored wood cabinetry, terracotta tile flooring, and shuttered windows above the sink.
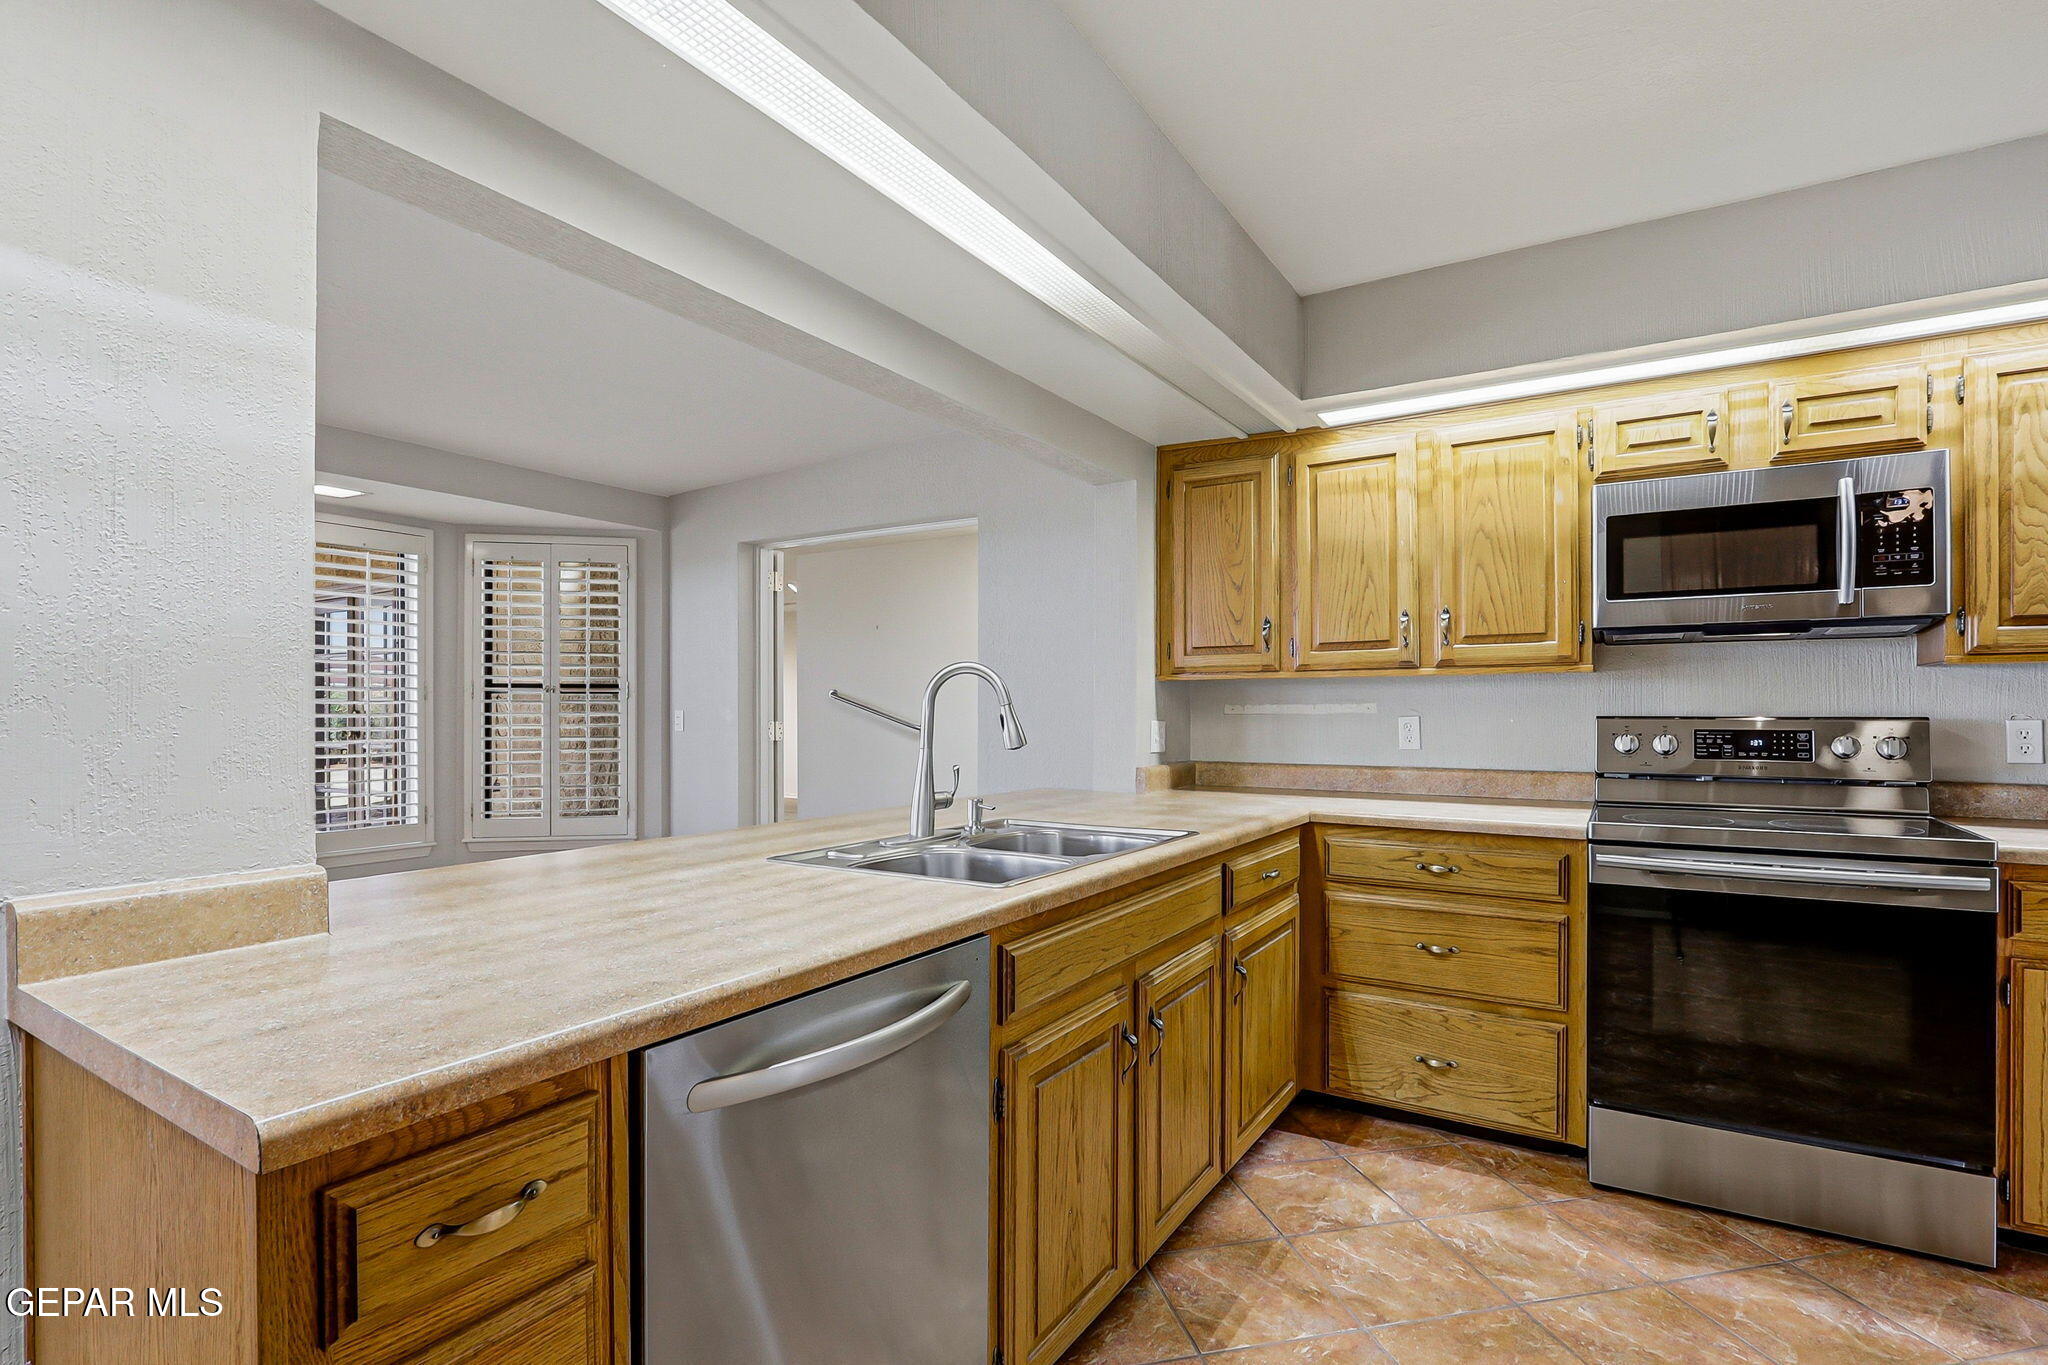
Kitchen with honey-toned wood cabinets, beige counters, stainless steel appliances, and plantation-shuttered windows.
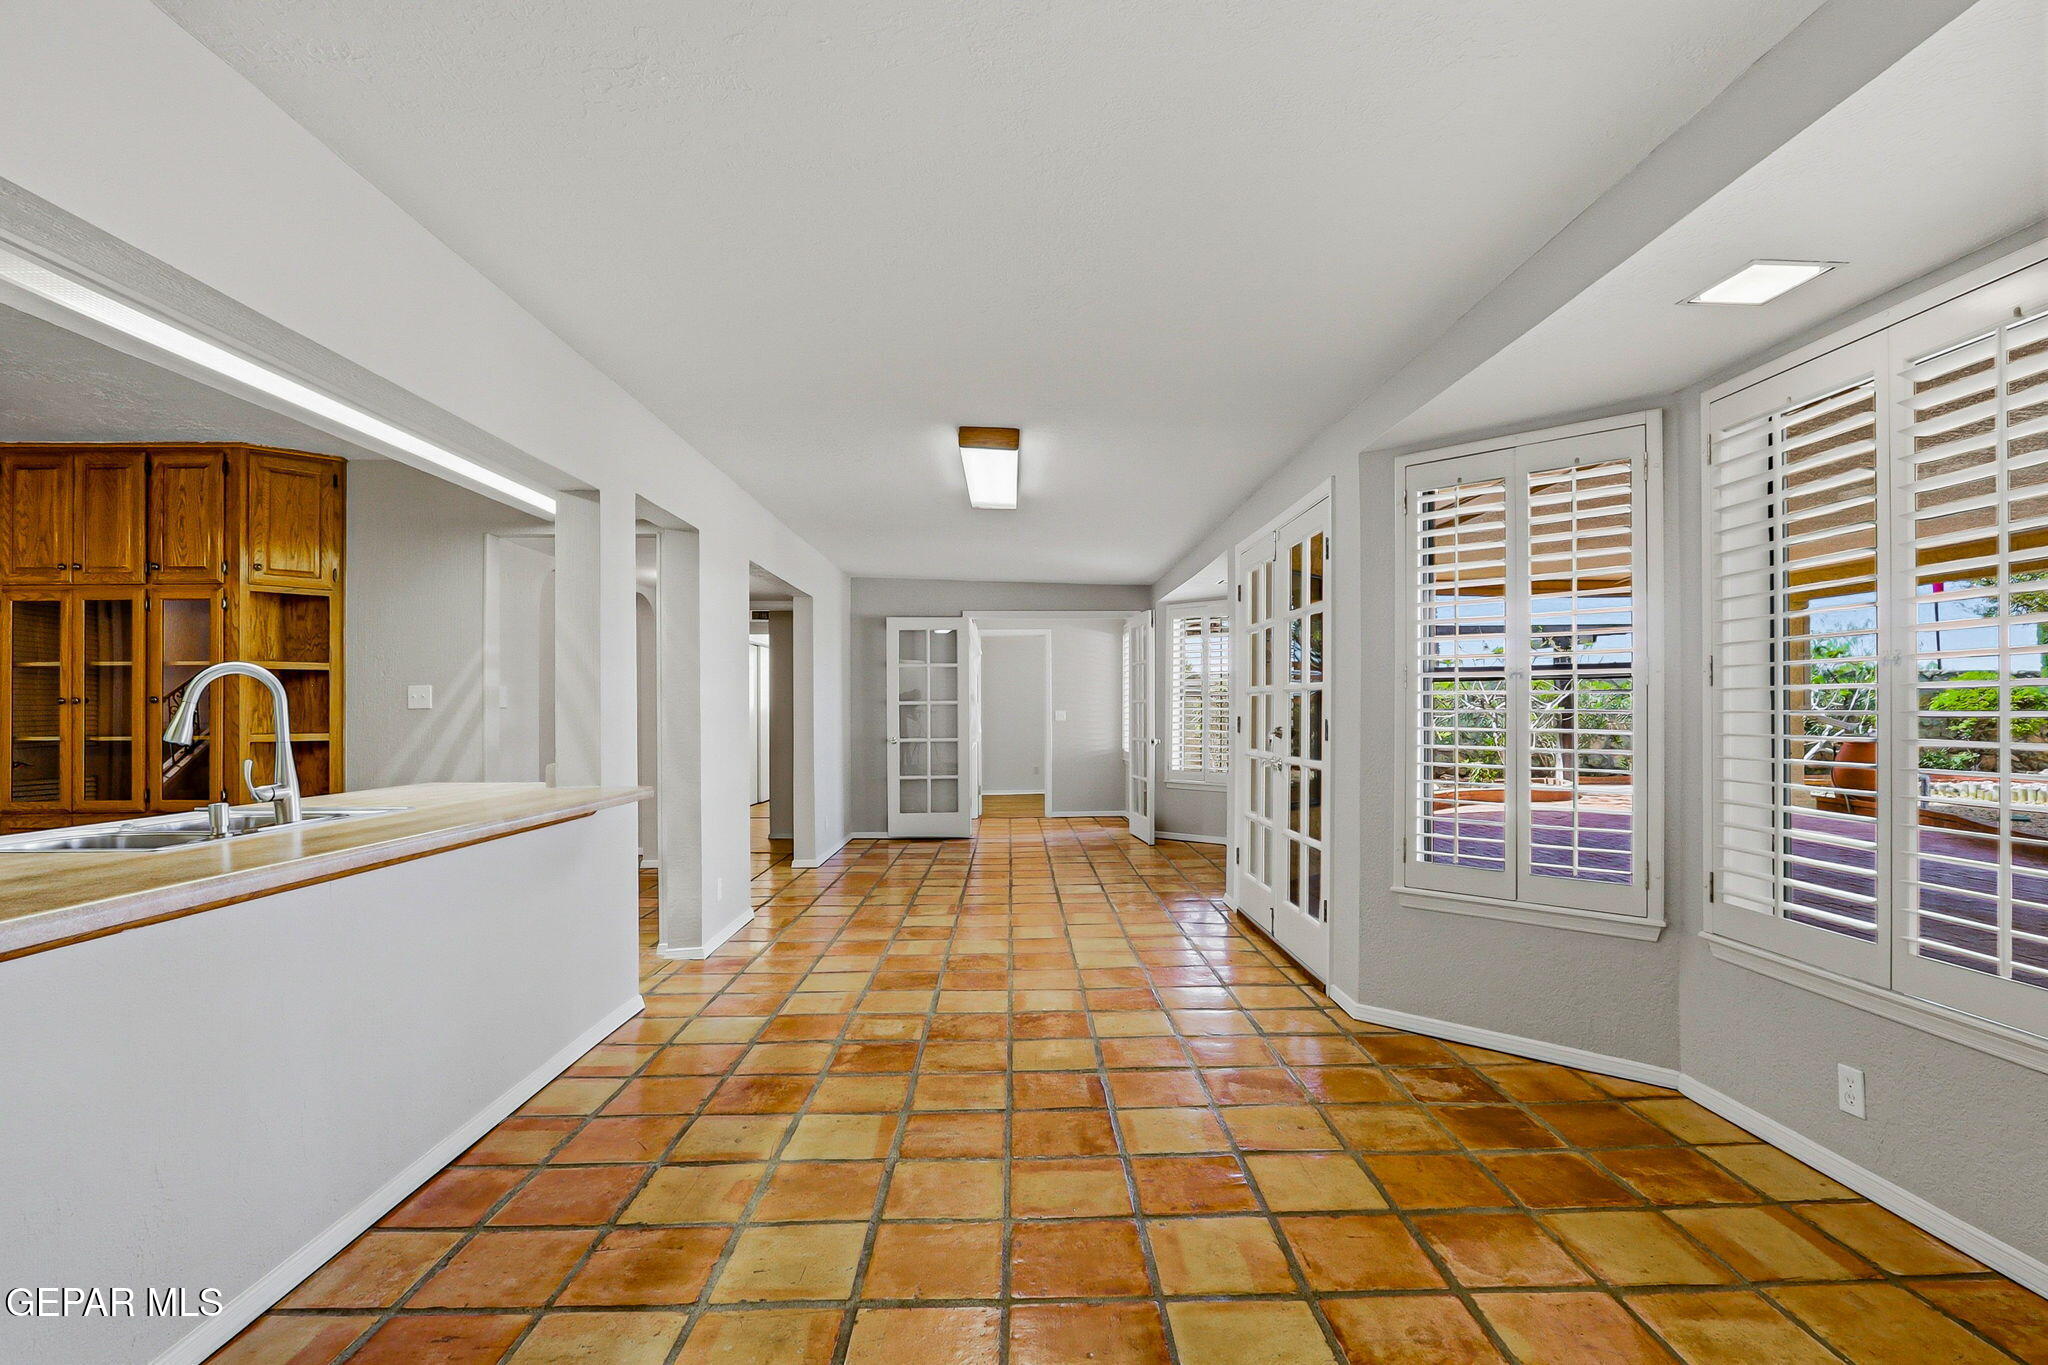
Unfurnished dining area with terracotta tile floors and plantation shutters.
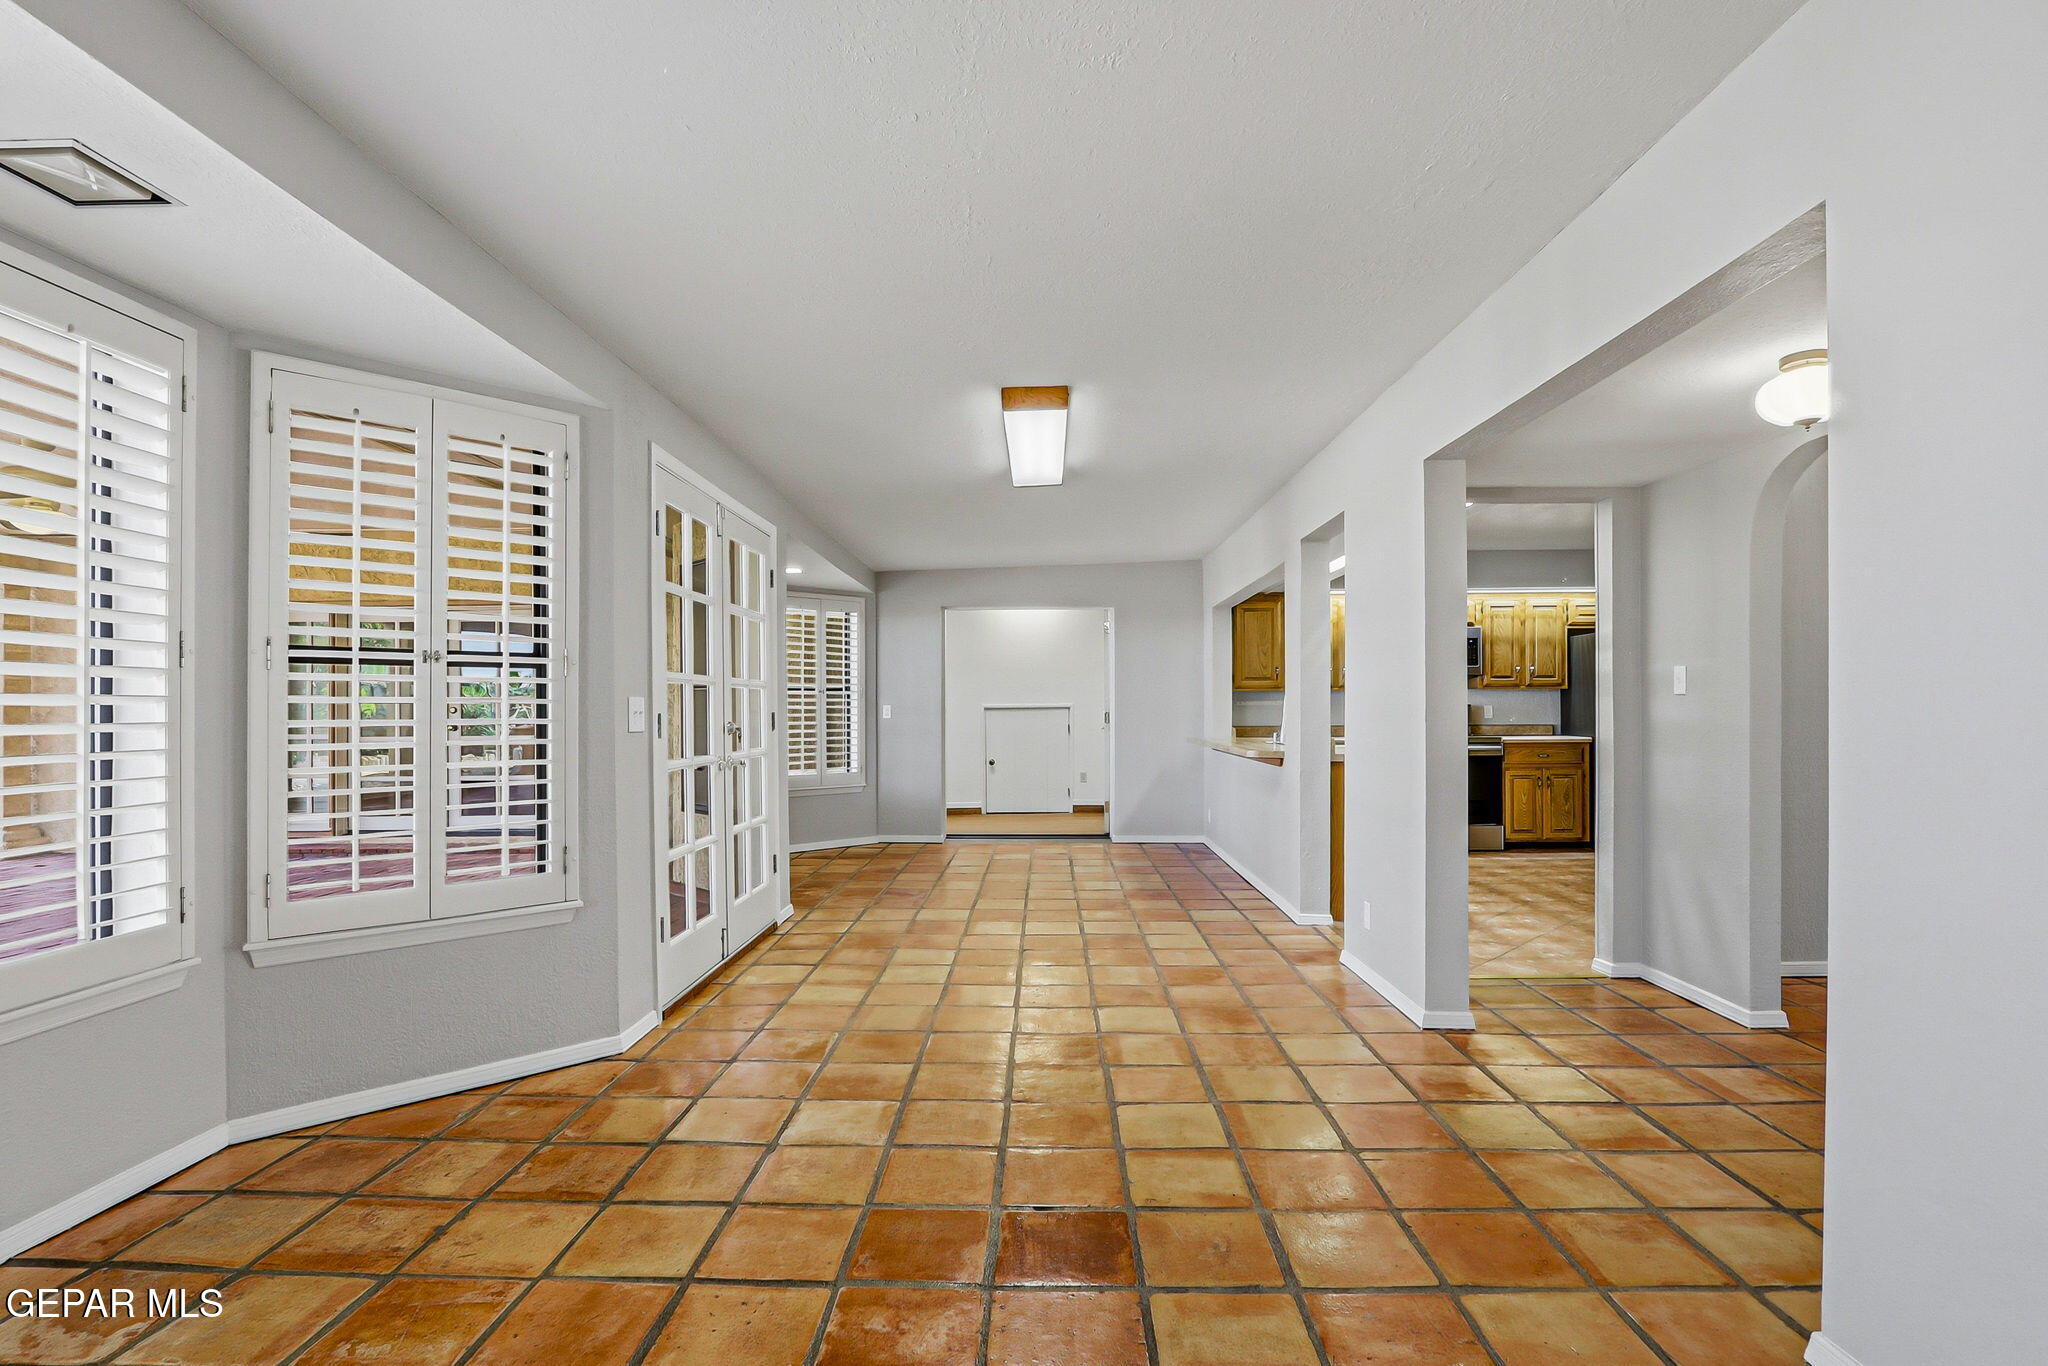
Entry hall with terracotta tile floors, plantation shutters, and a view into the wood-cabinet kitchen.
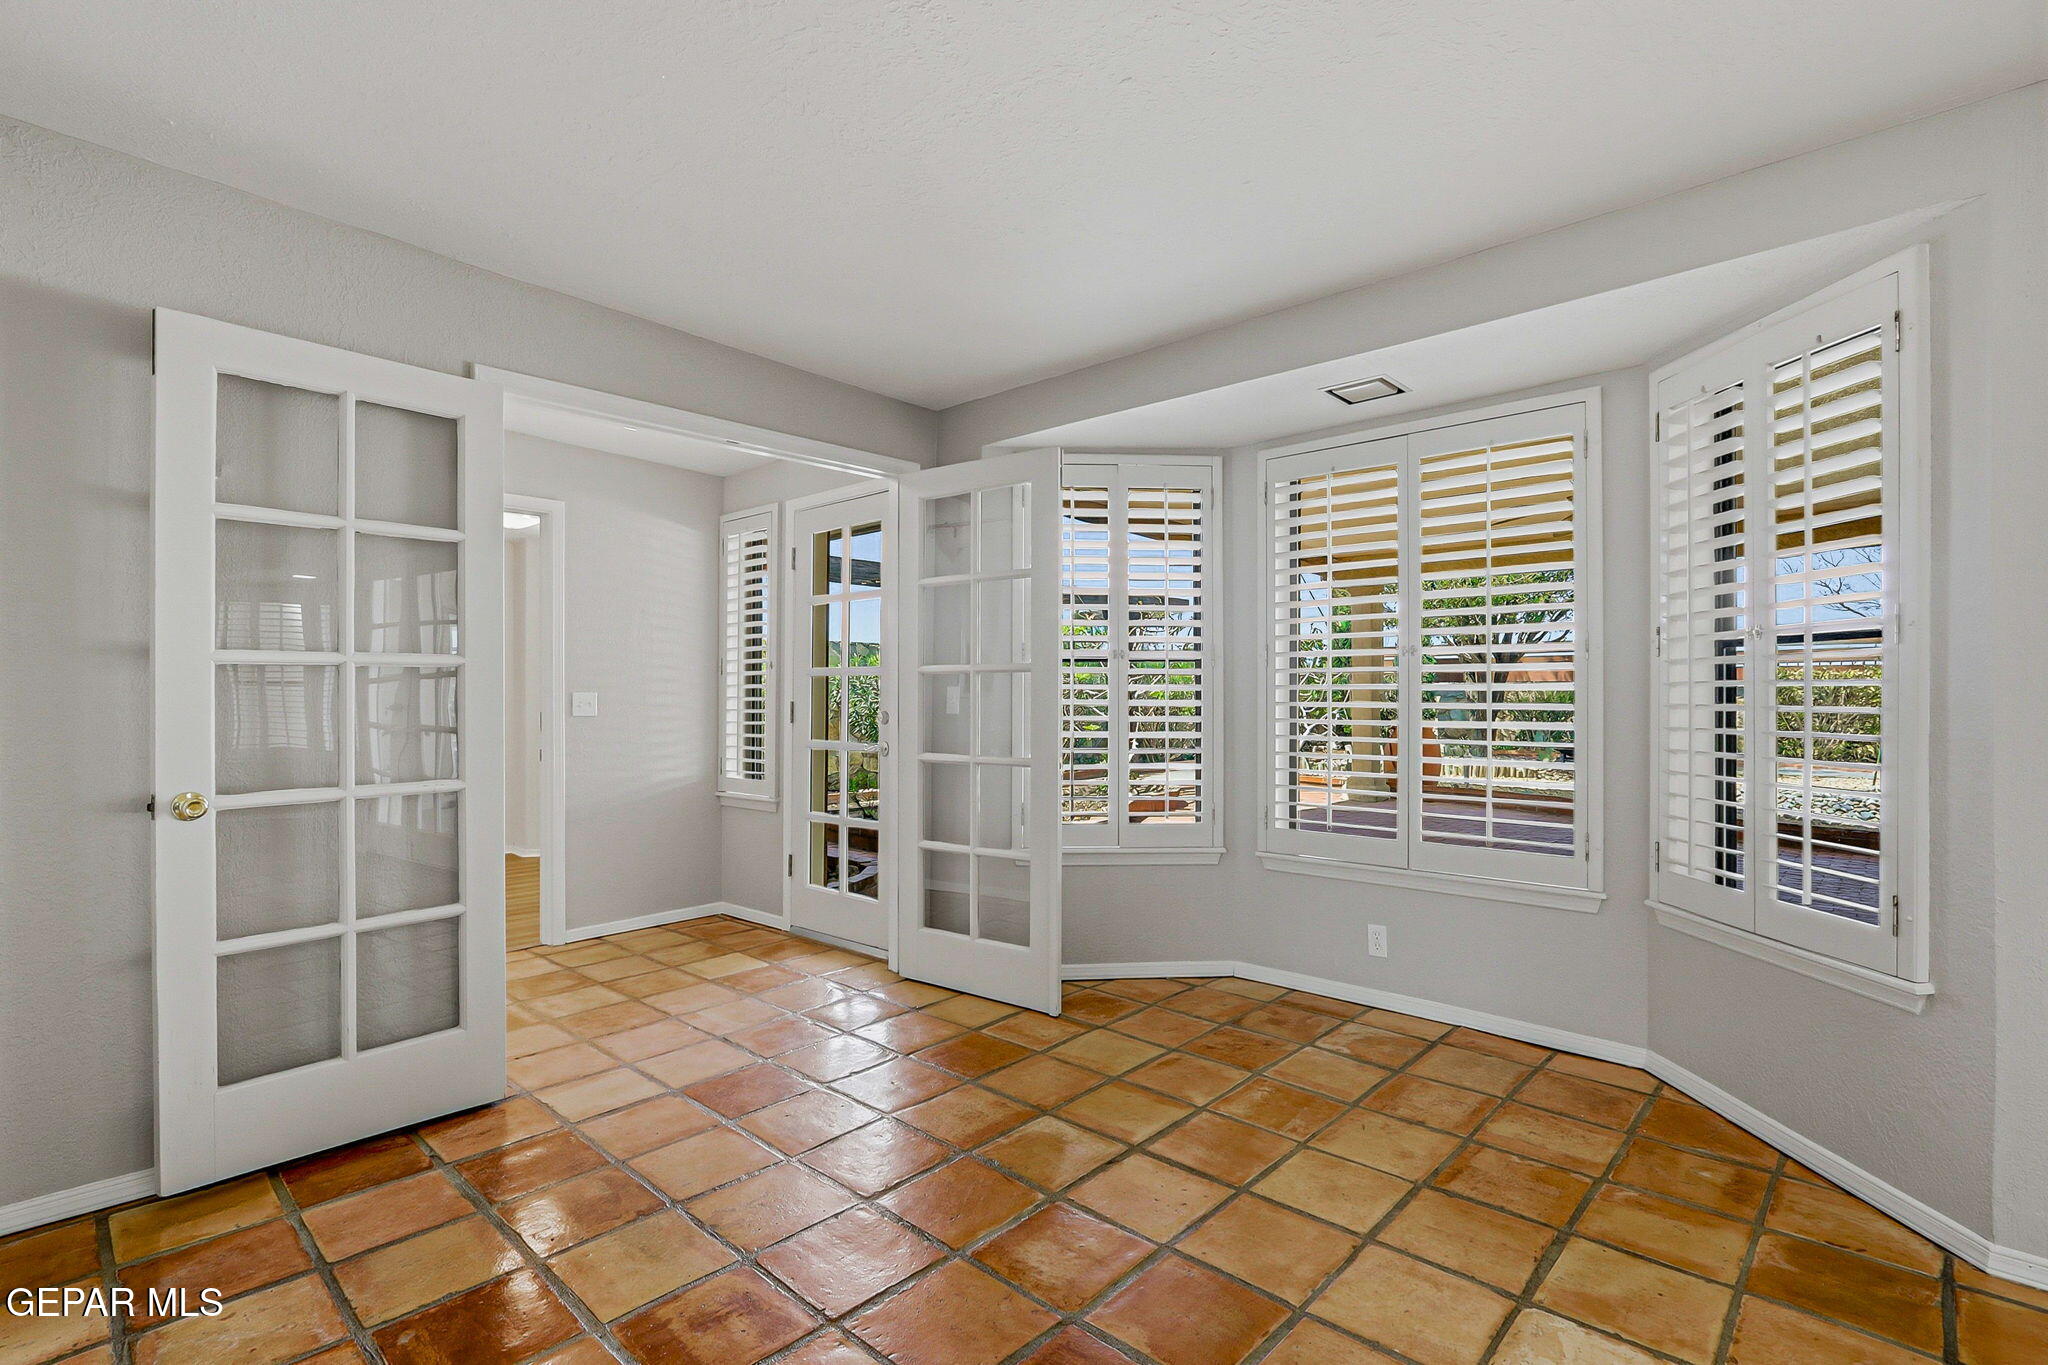
Sunroom with terracotta tile floors, French doors, and shuttered windows.
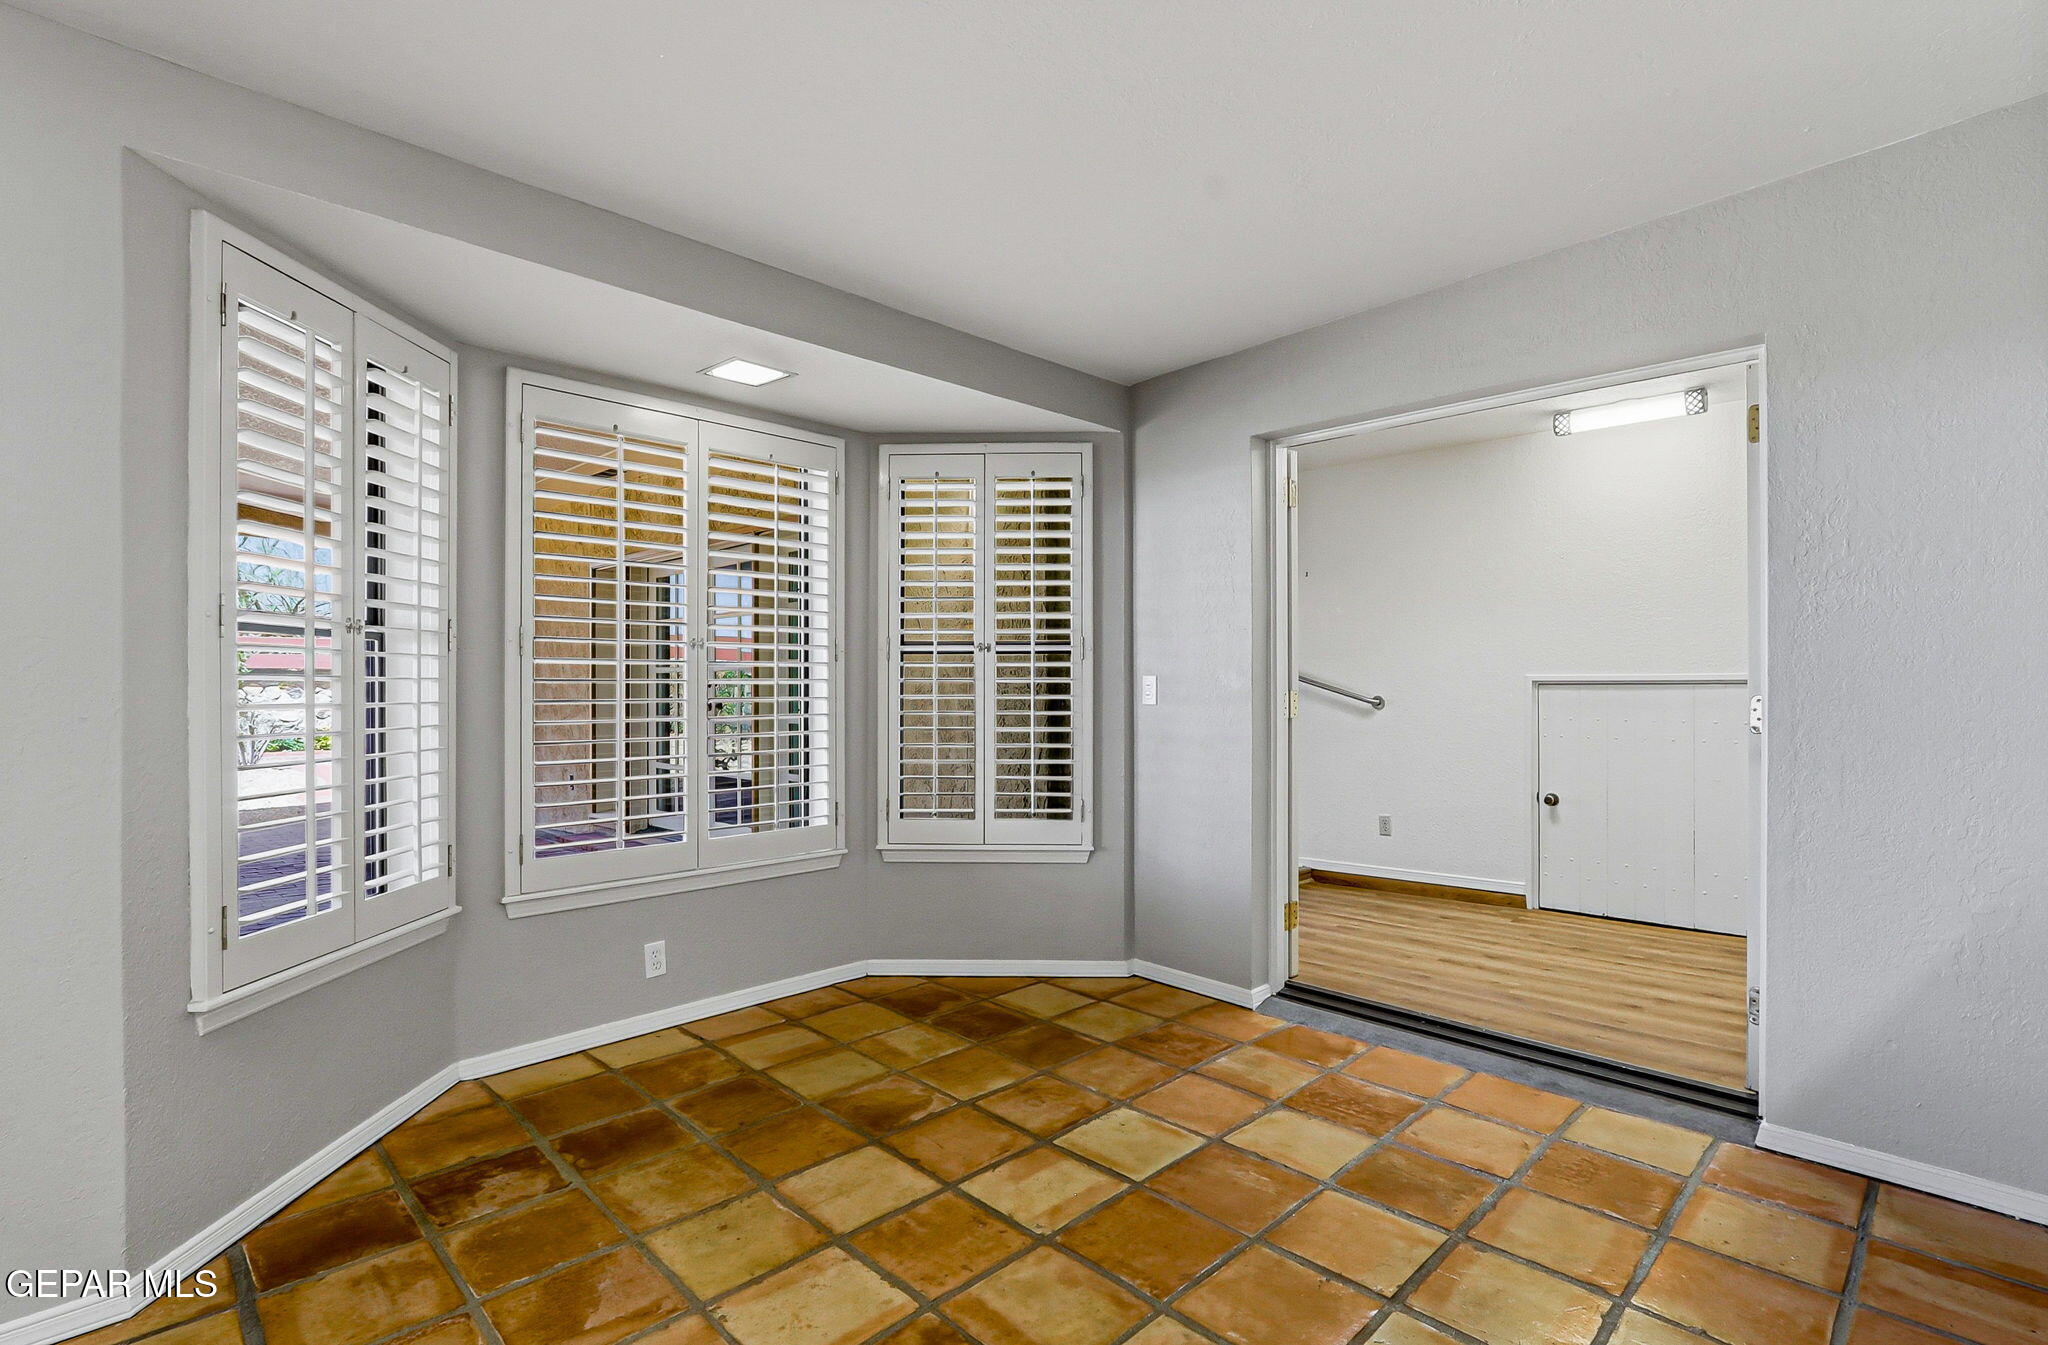
Vacant room with terracotta tile flooring and three shuttered windows.
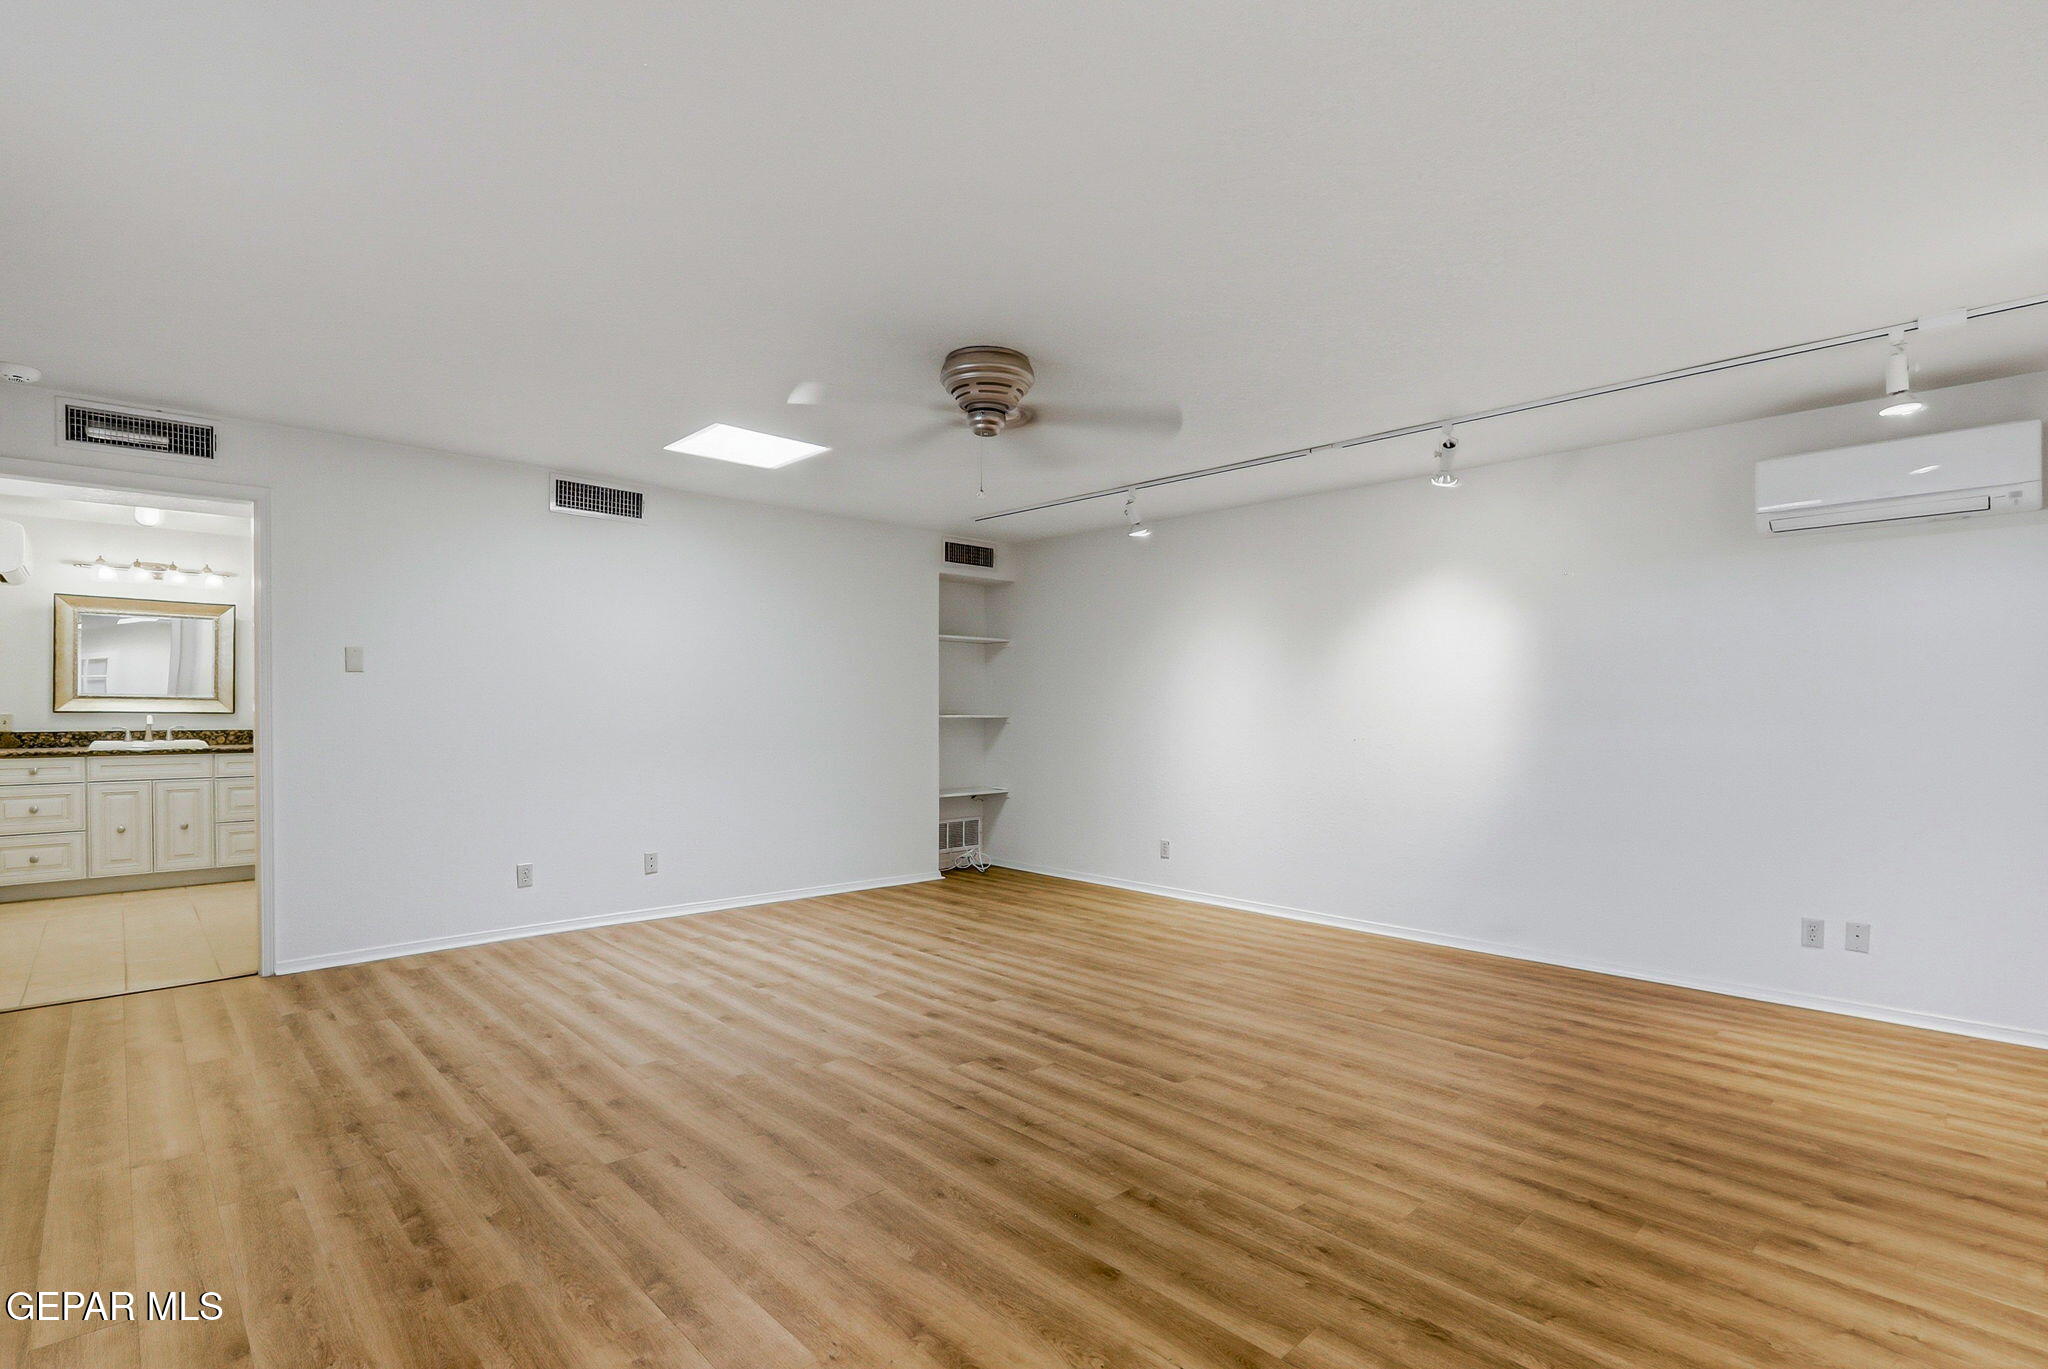
Empty room with wood-look flooring, ceiling fan, and bathroom vanity visible through doorway.
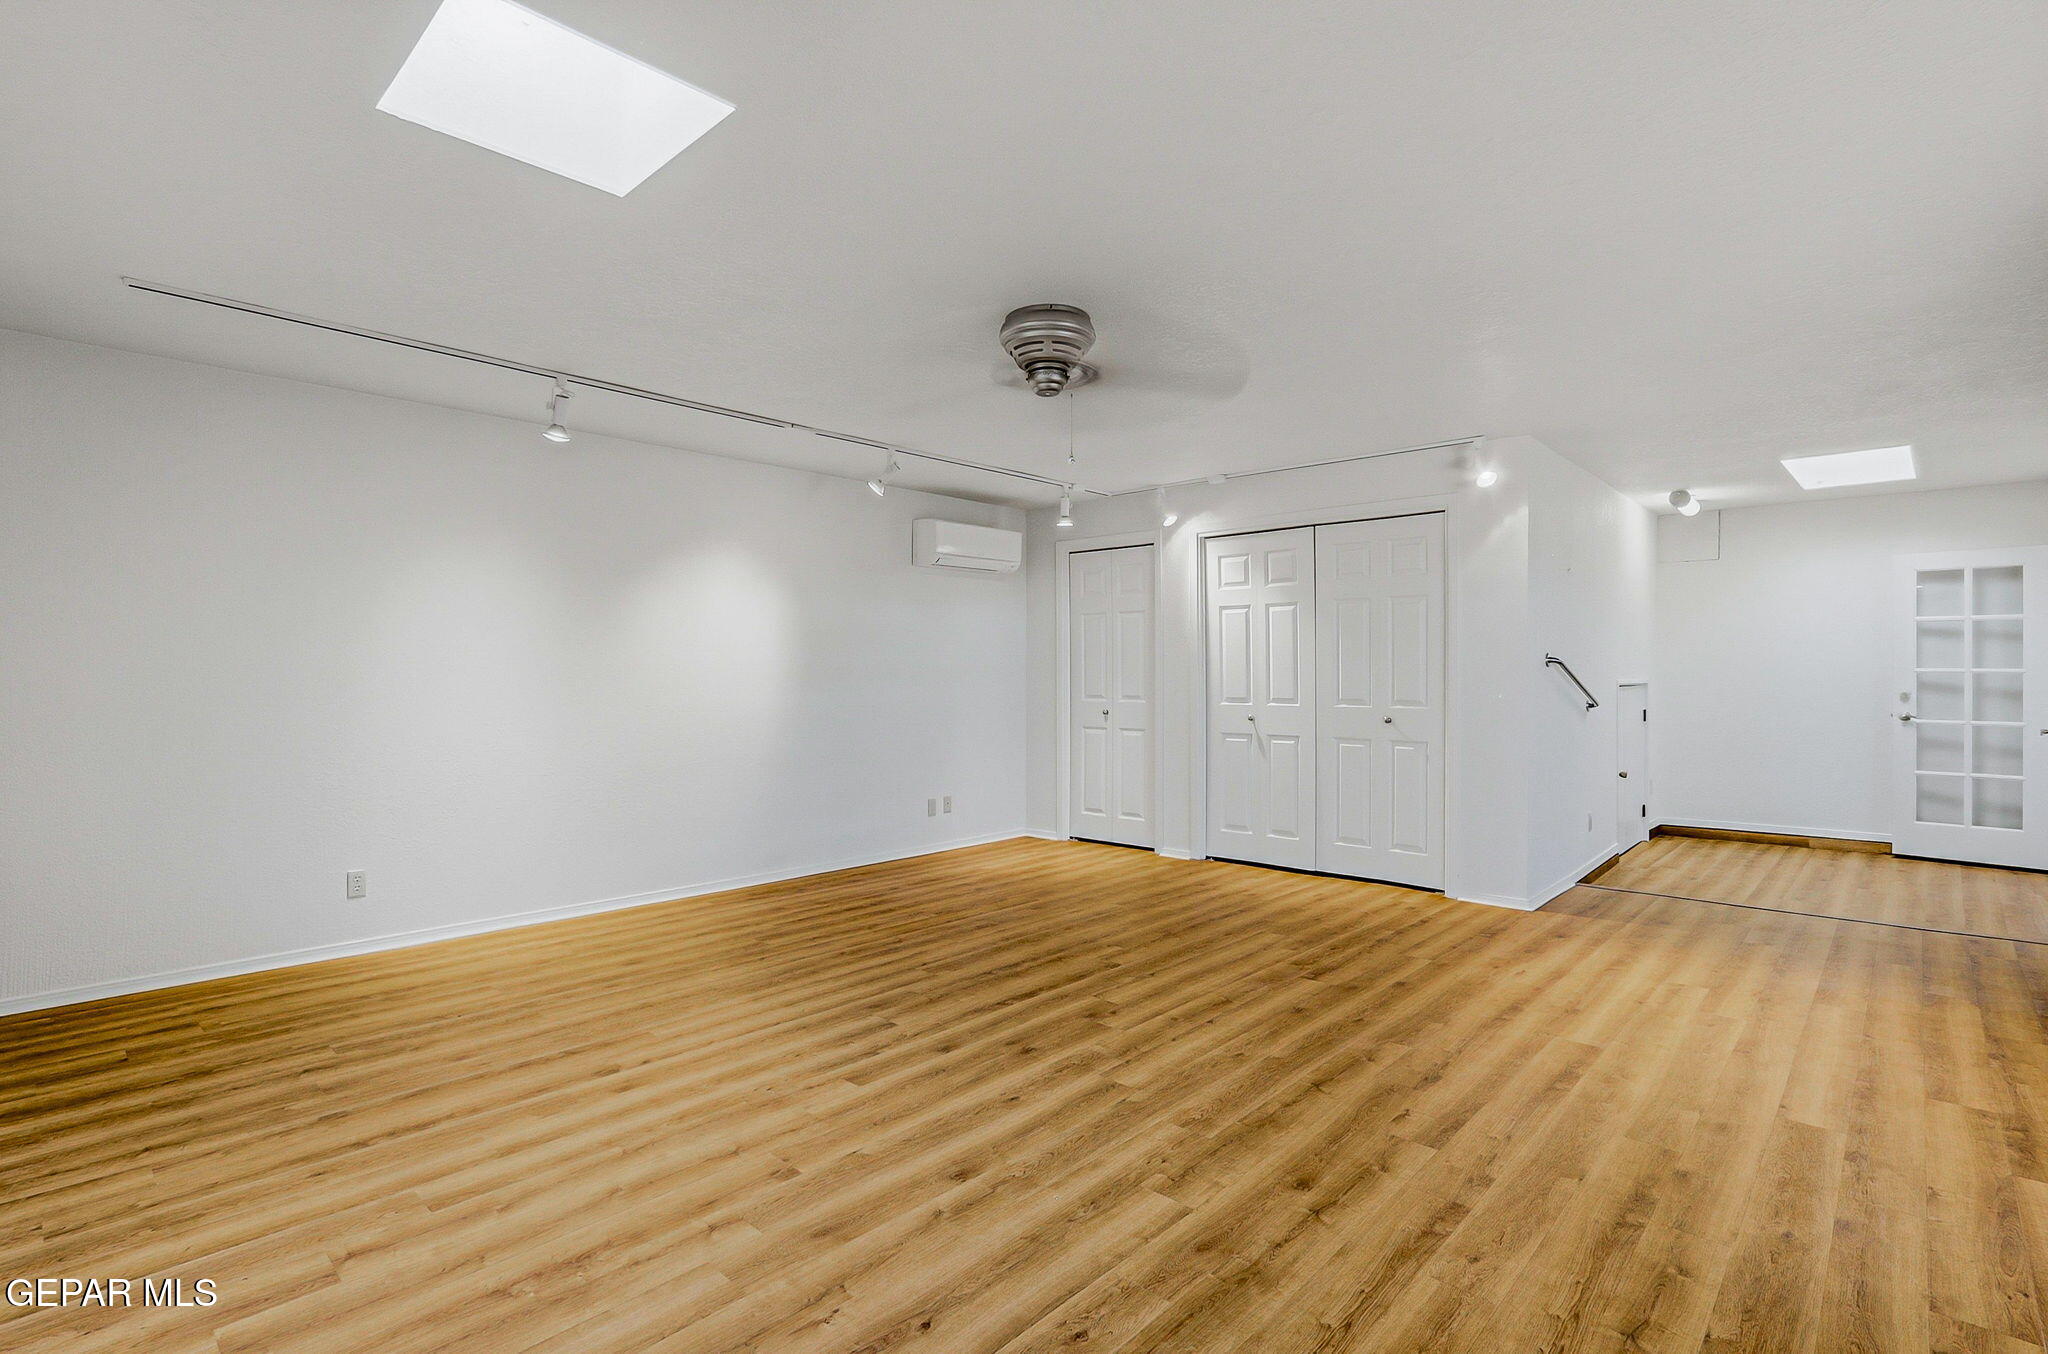
Vacant room with wood-look flooring, track lighting, a mini-split unit, and paneled closet doors.
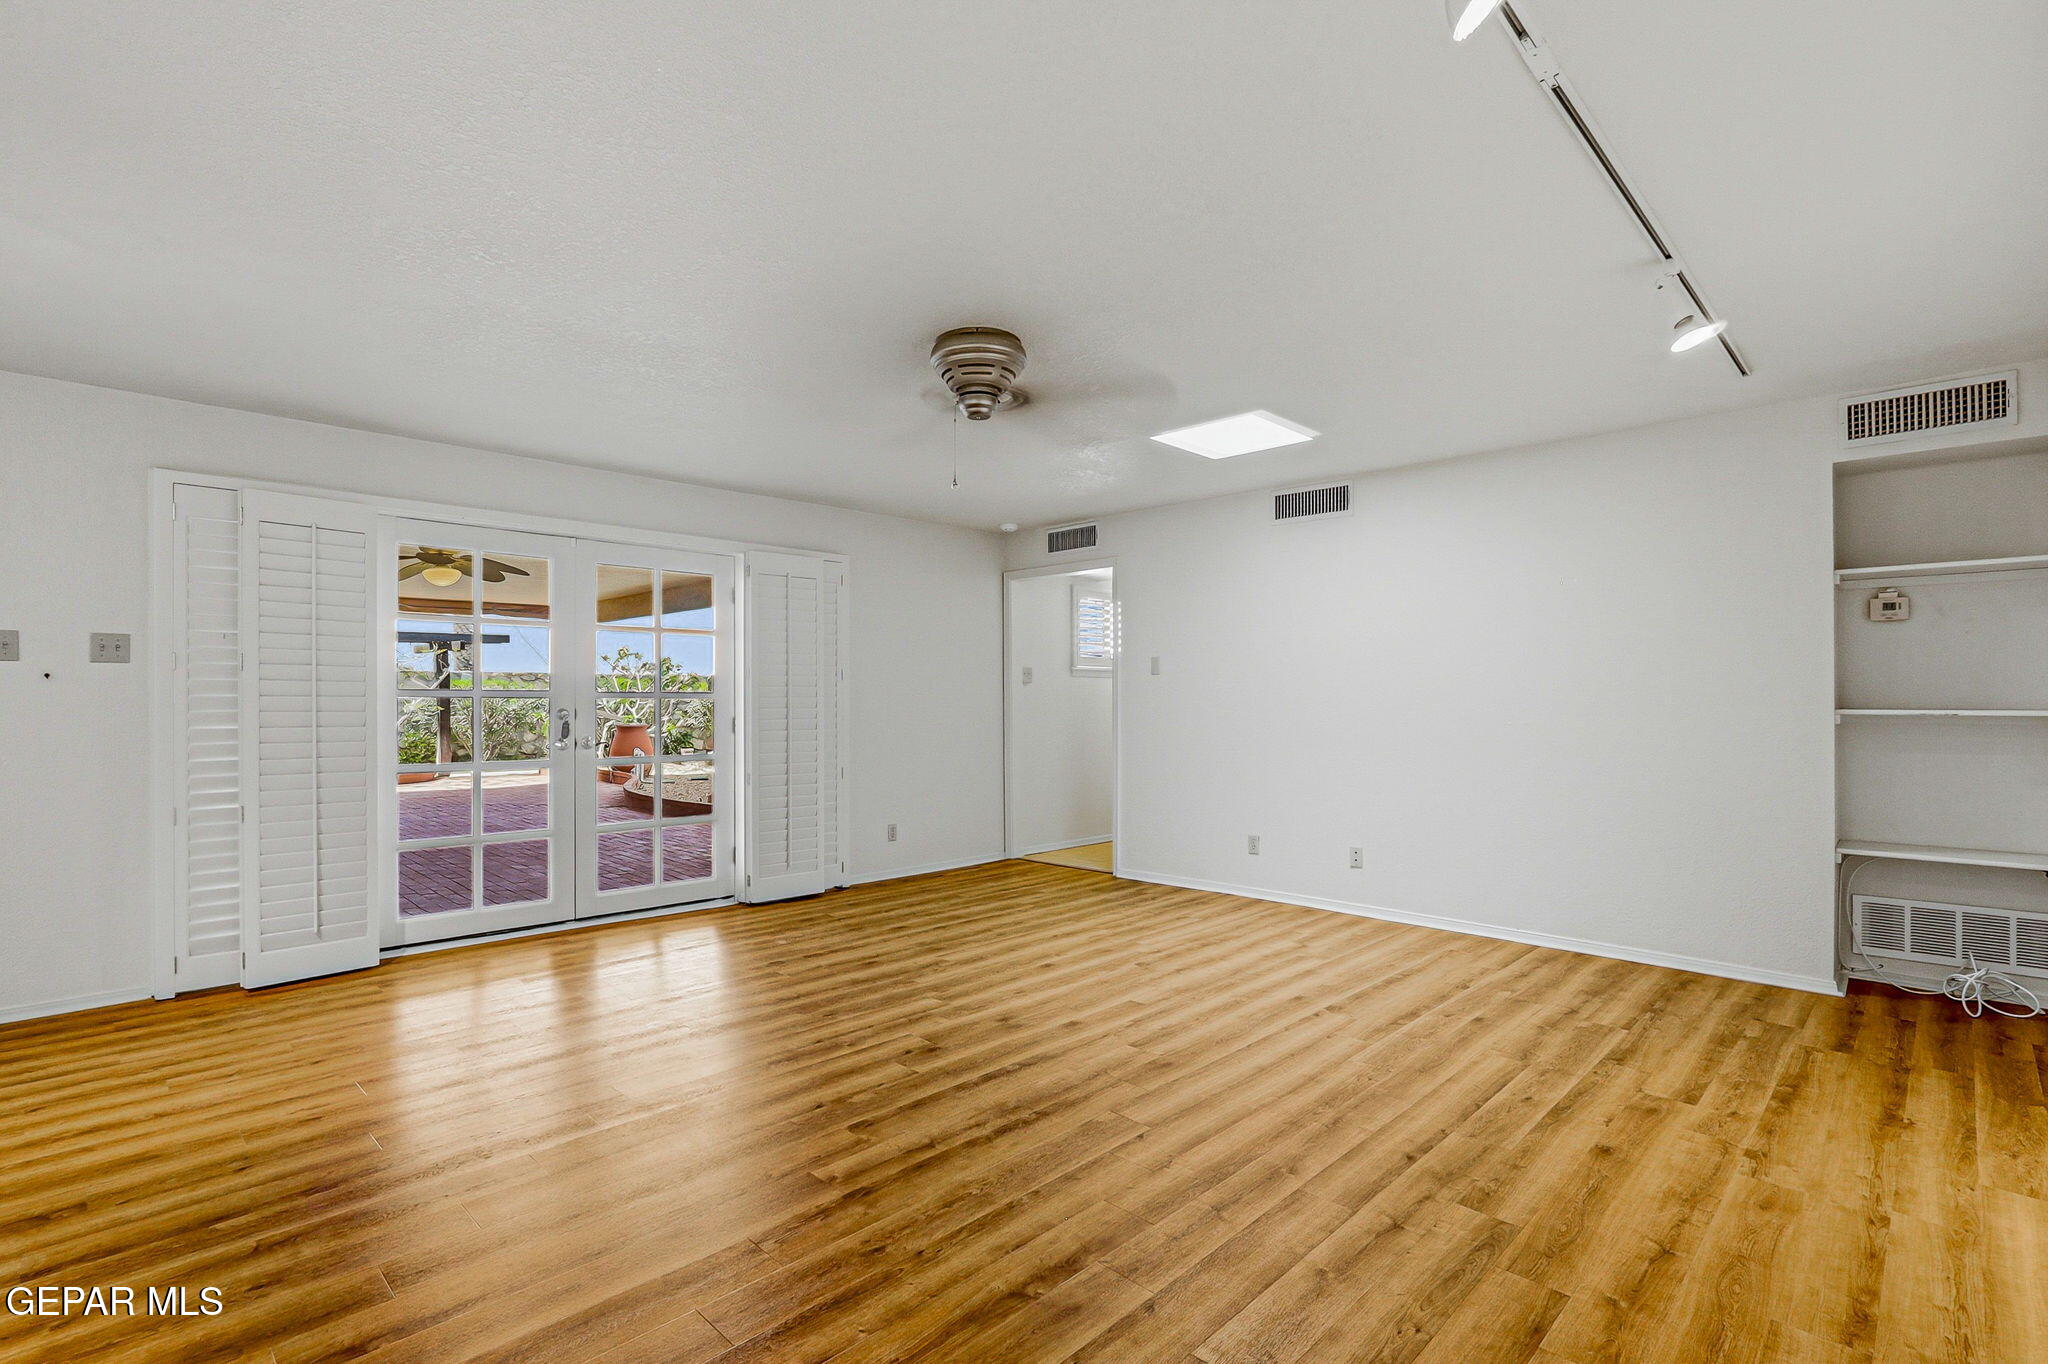
Empty living room with wood-look floors, French doors, and built-in shelves.
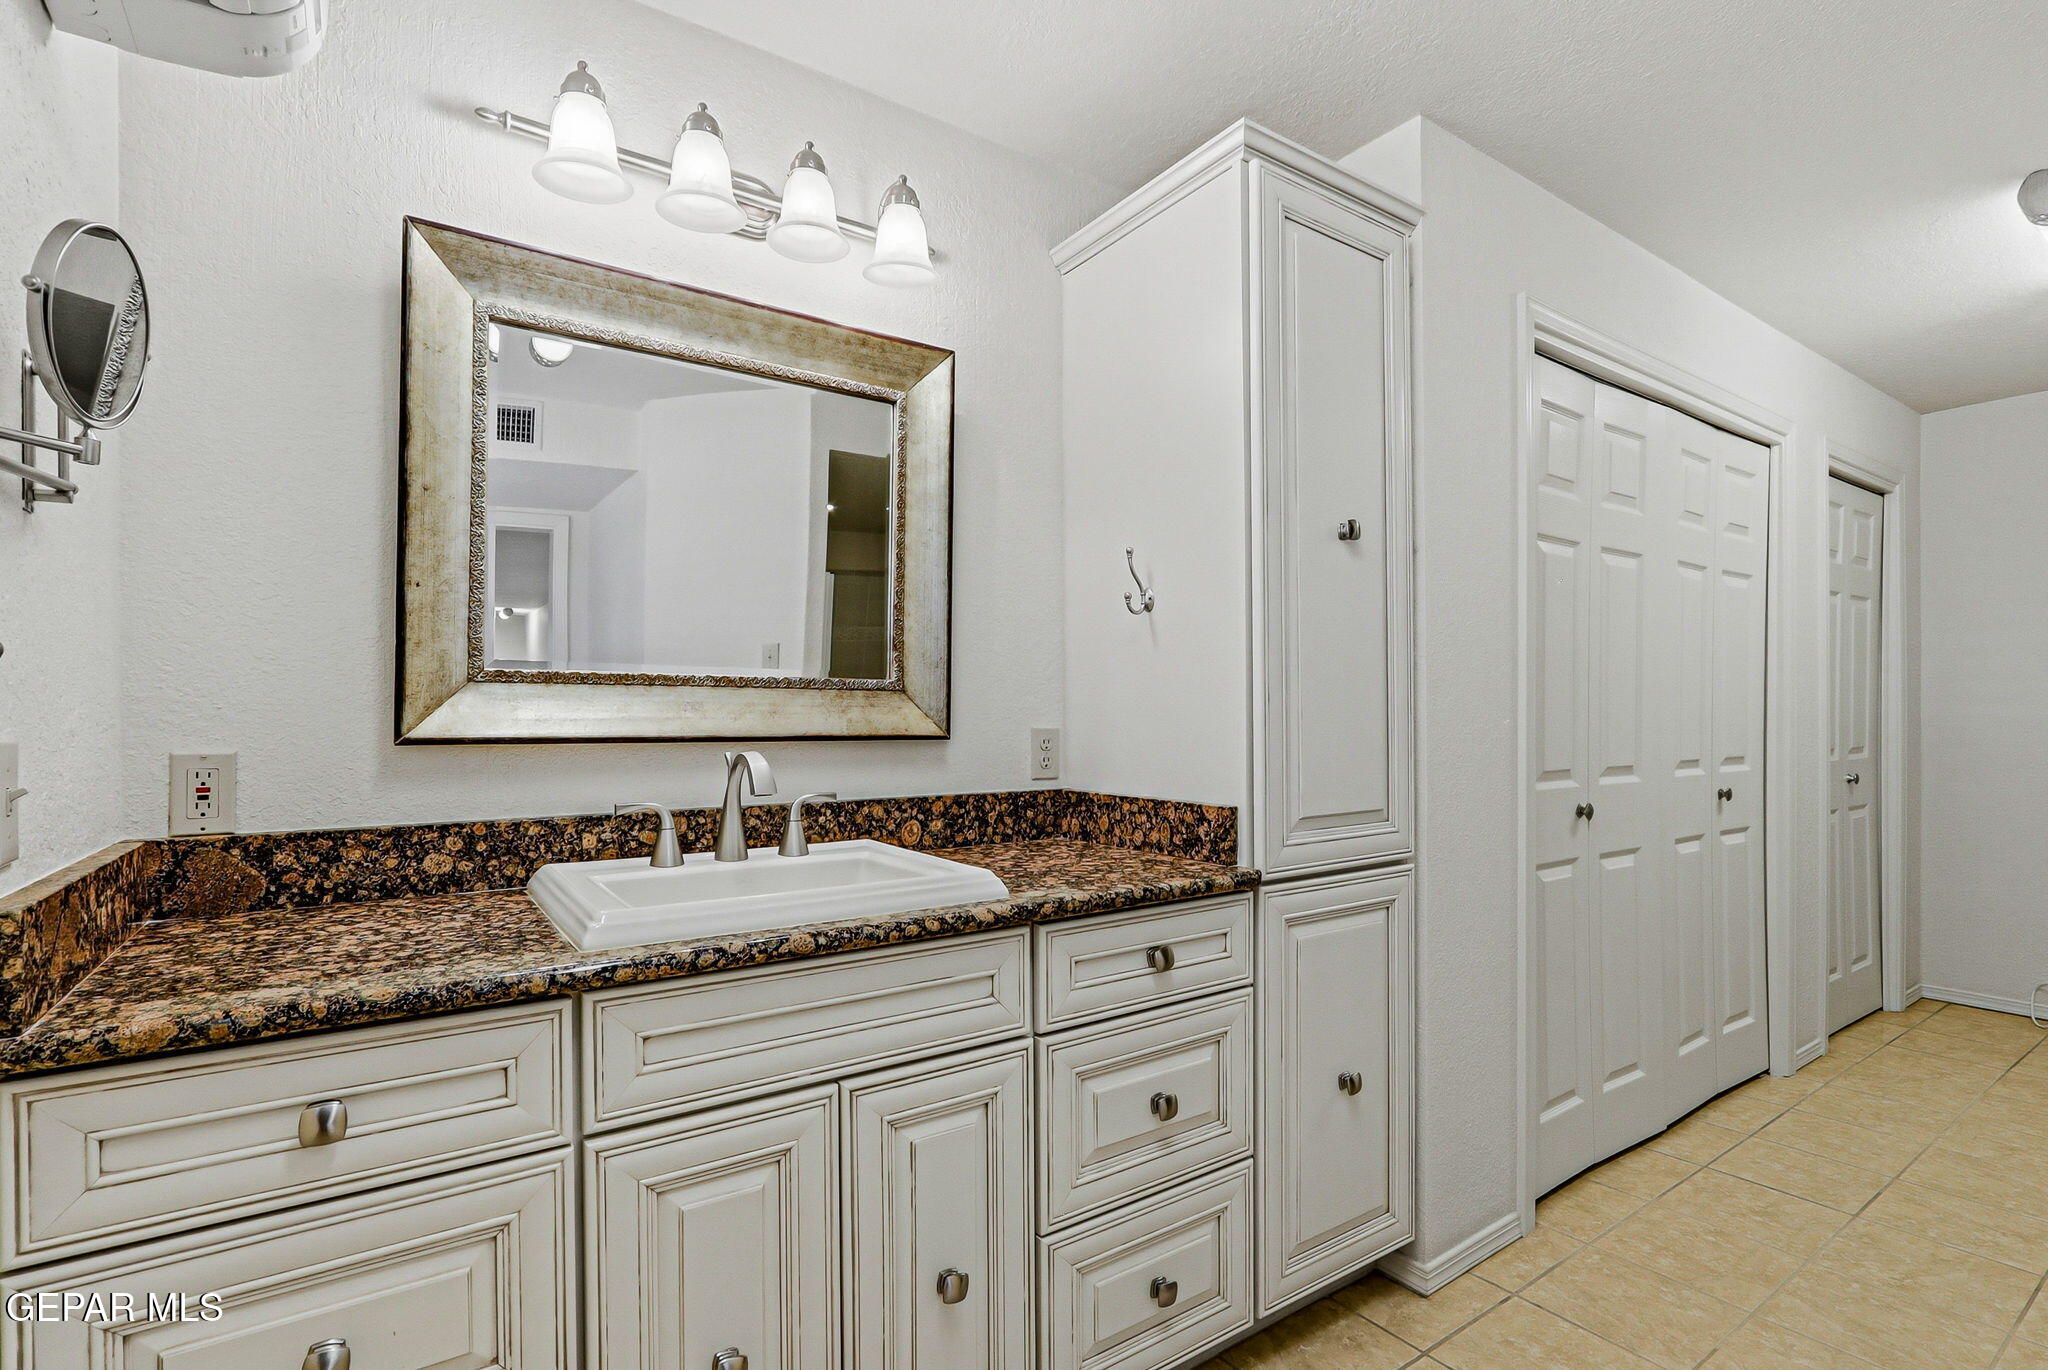
Bathroom vanity with a dark patterned countertop, framed mirror, and tall white built-in cabinet.
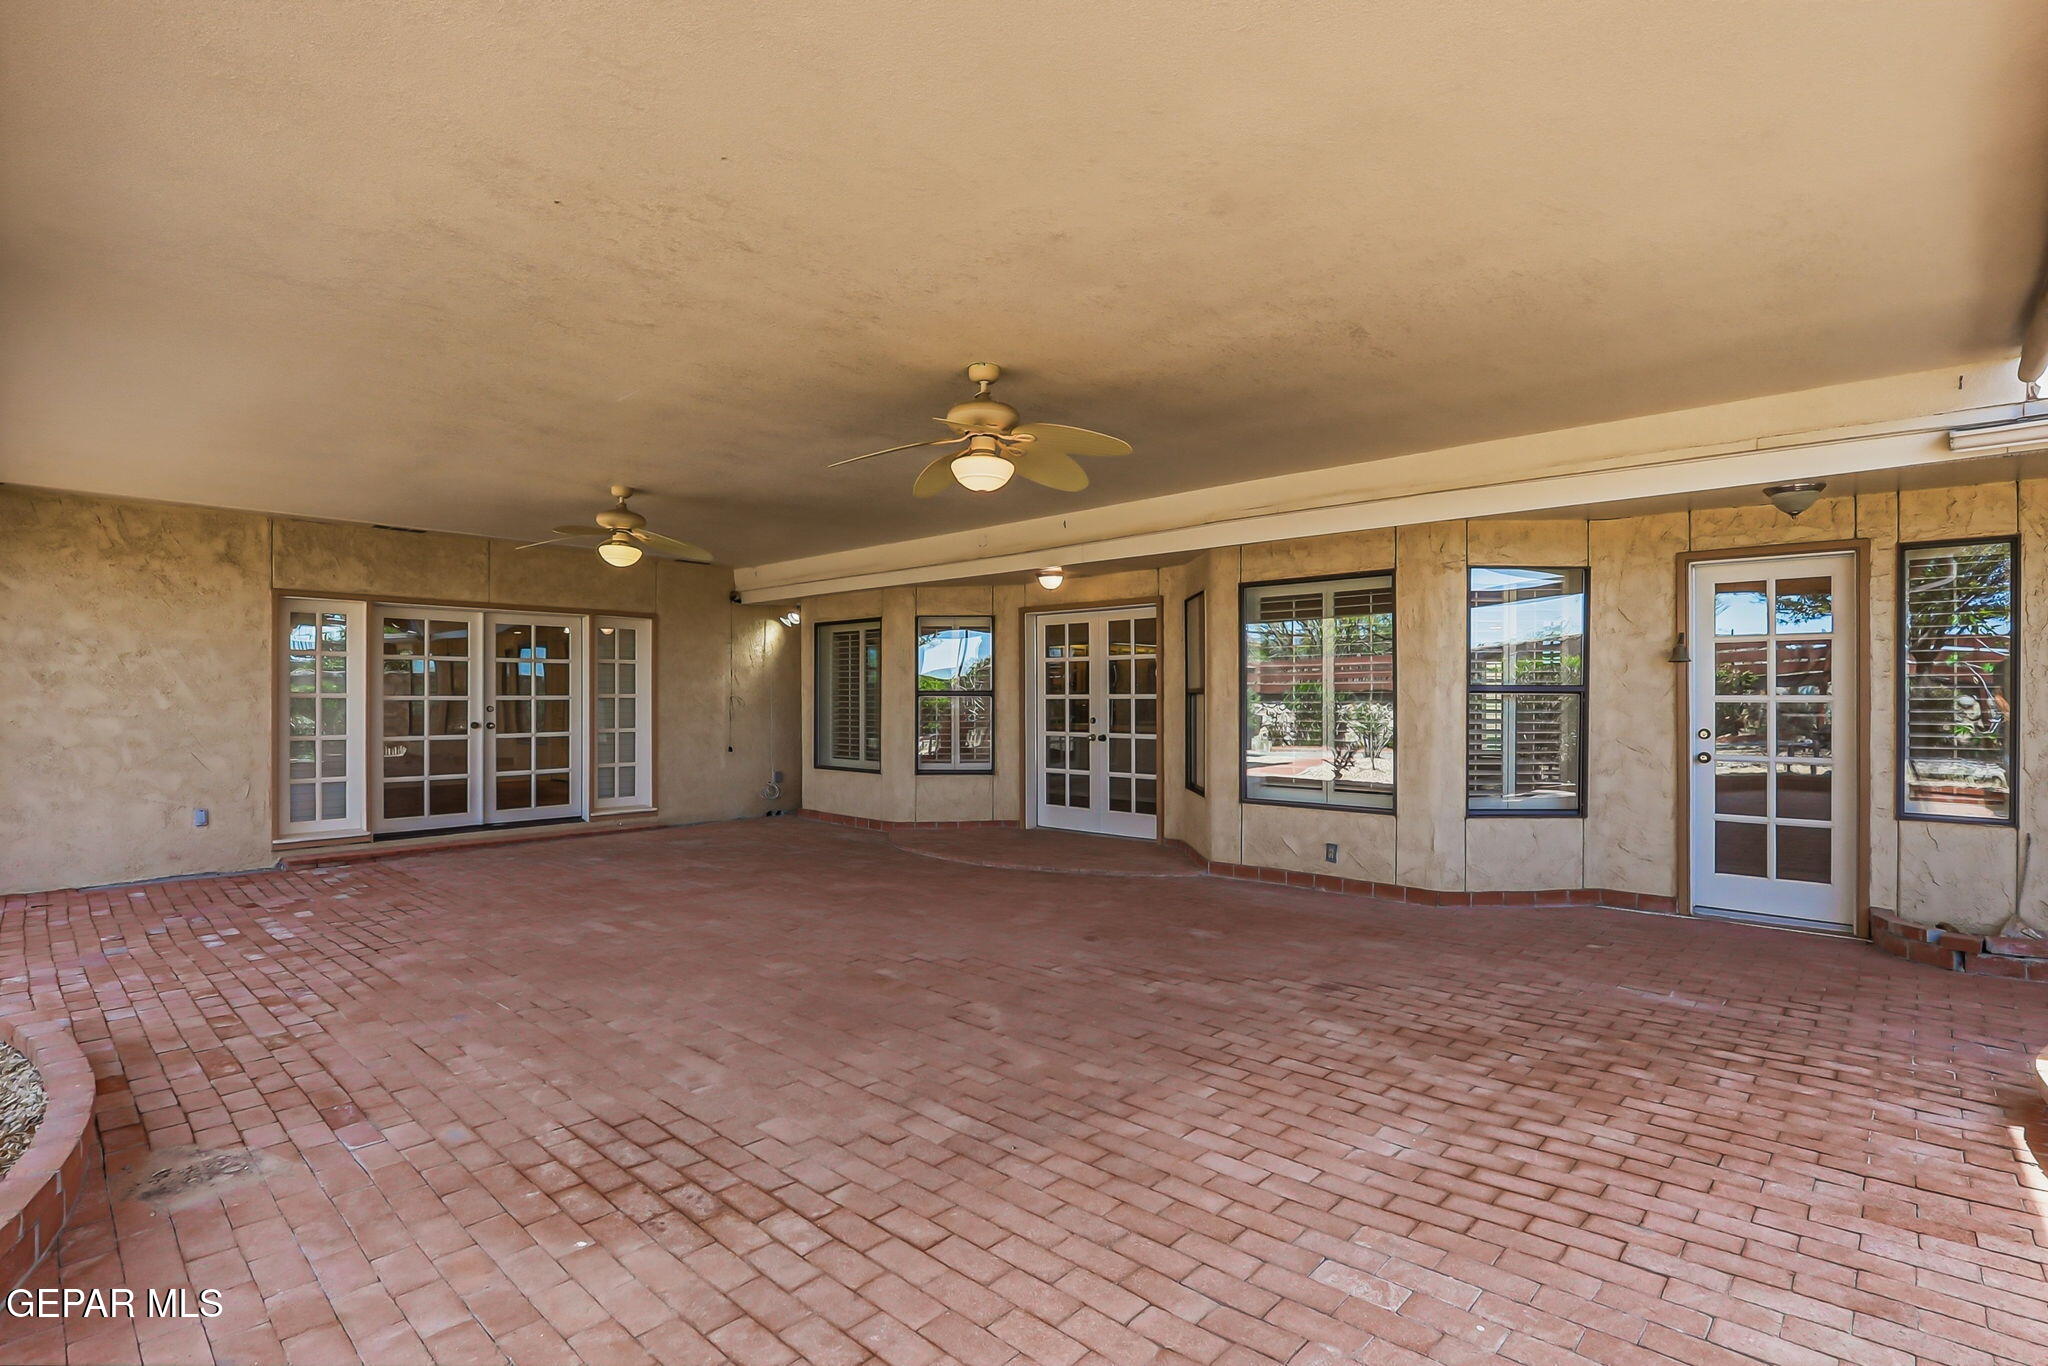
Covered patio with red brick pavers, two ceiling fans, and French doors along the stucco wall.
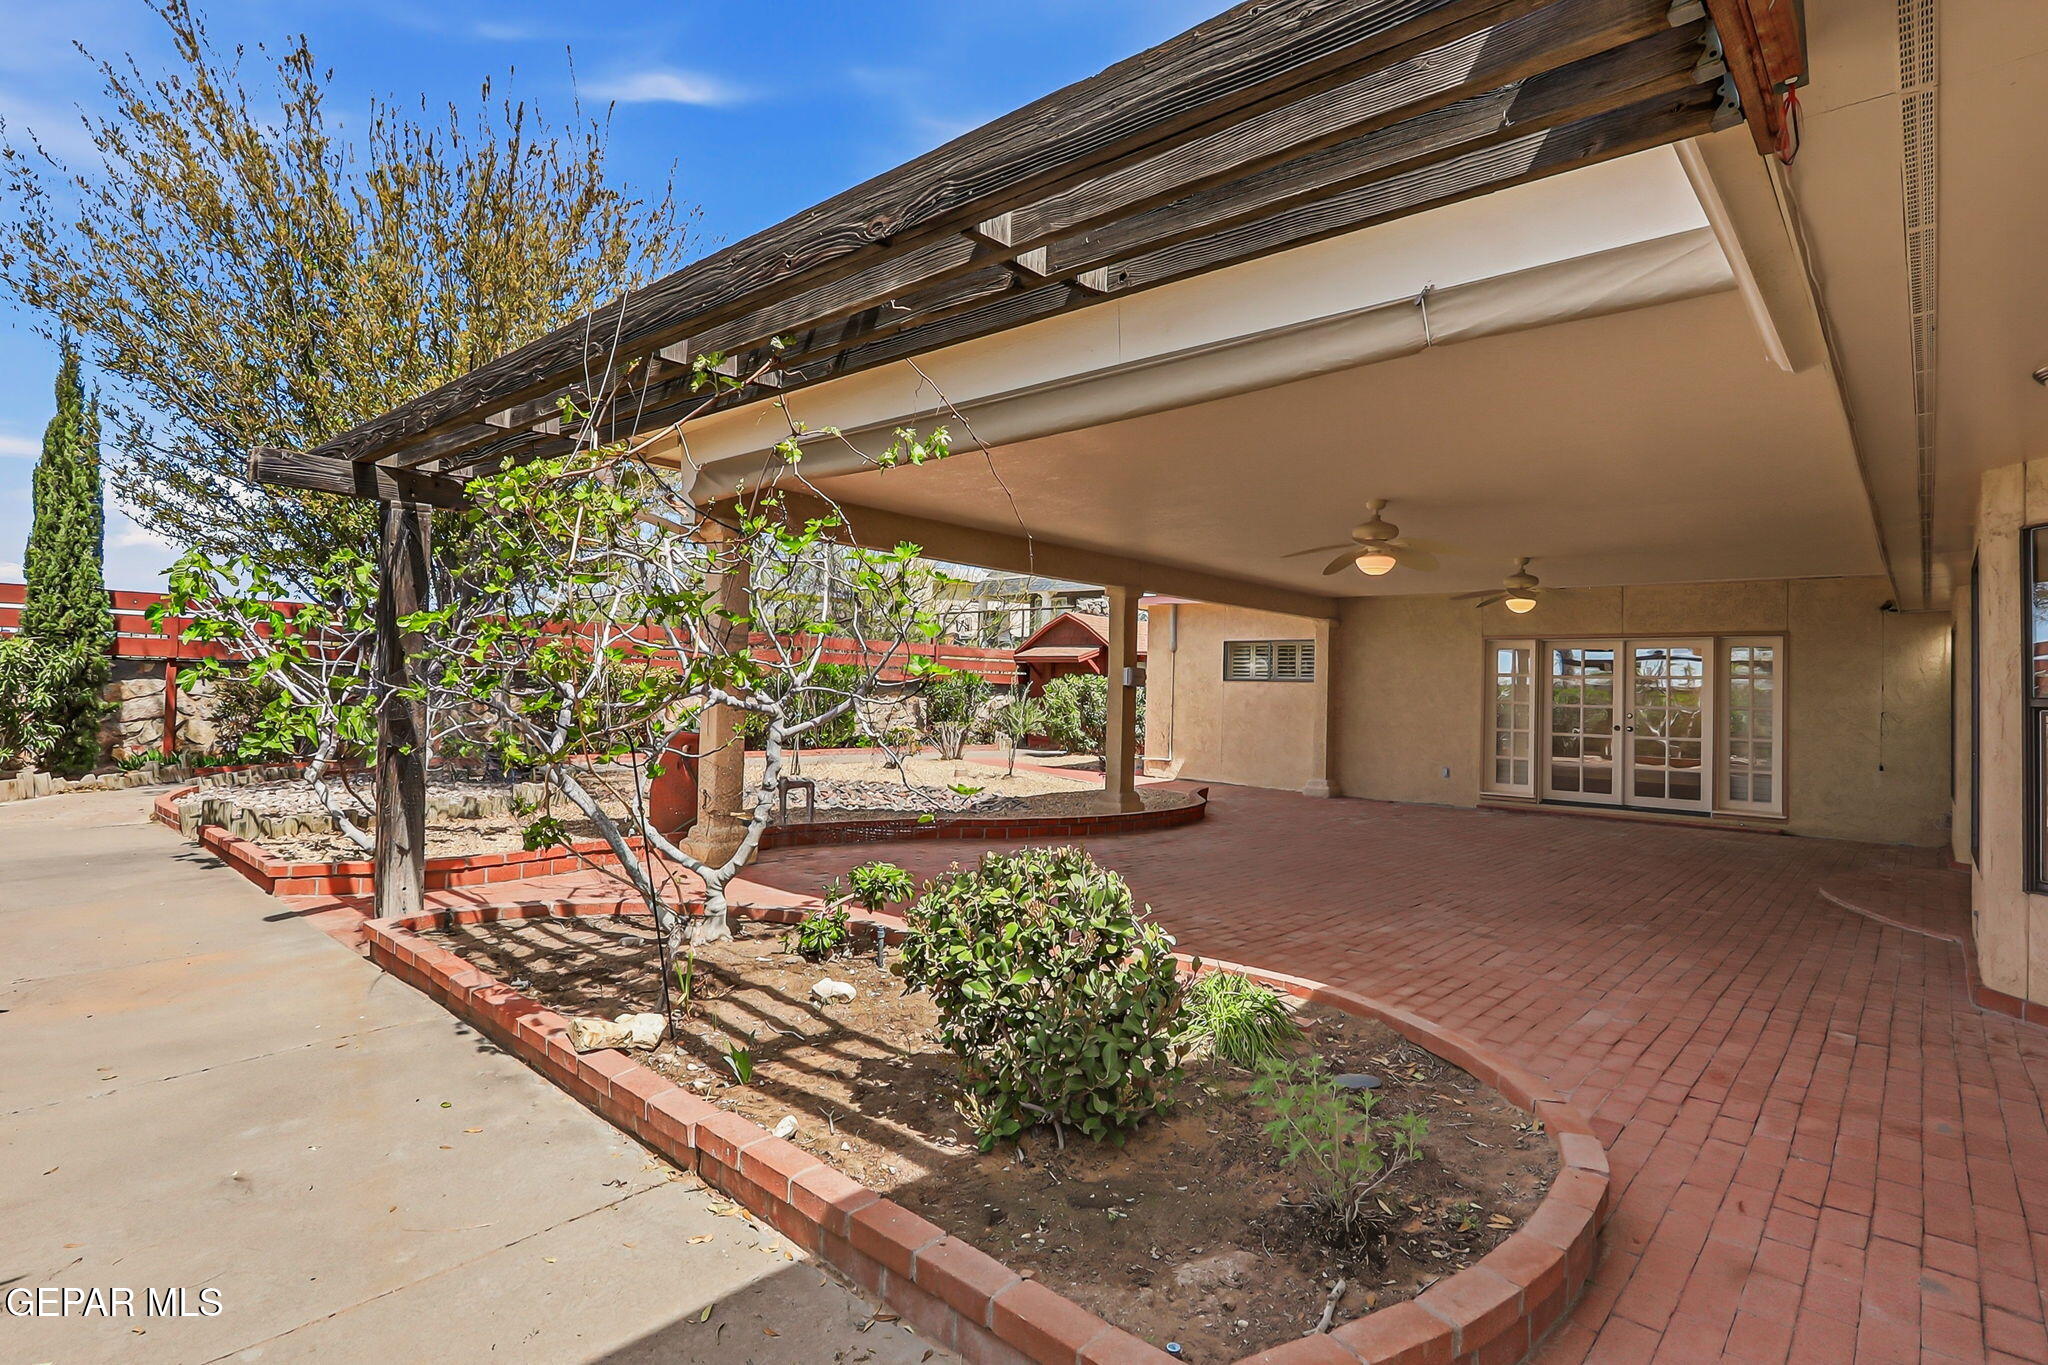
Covered brick patio with a wooden pergola and raised garden bed beside French doors.
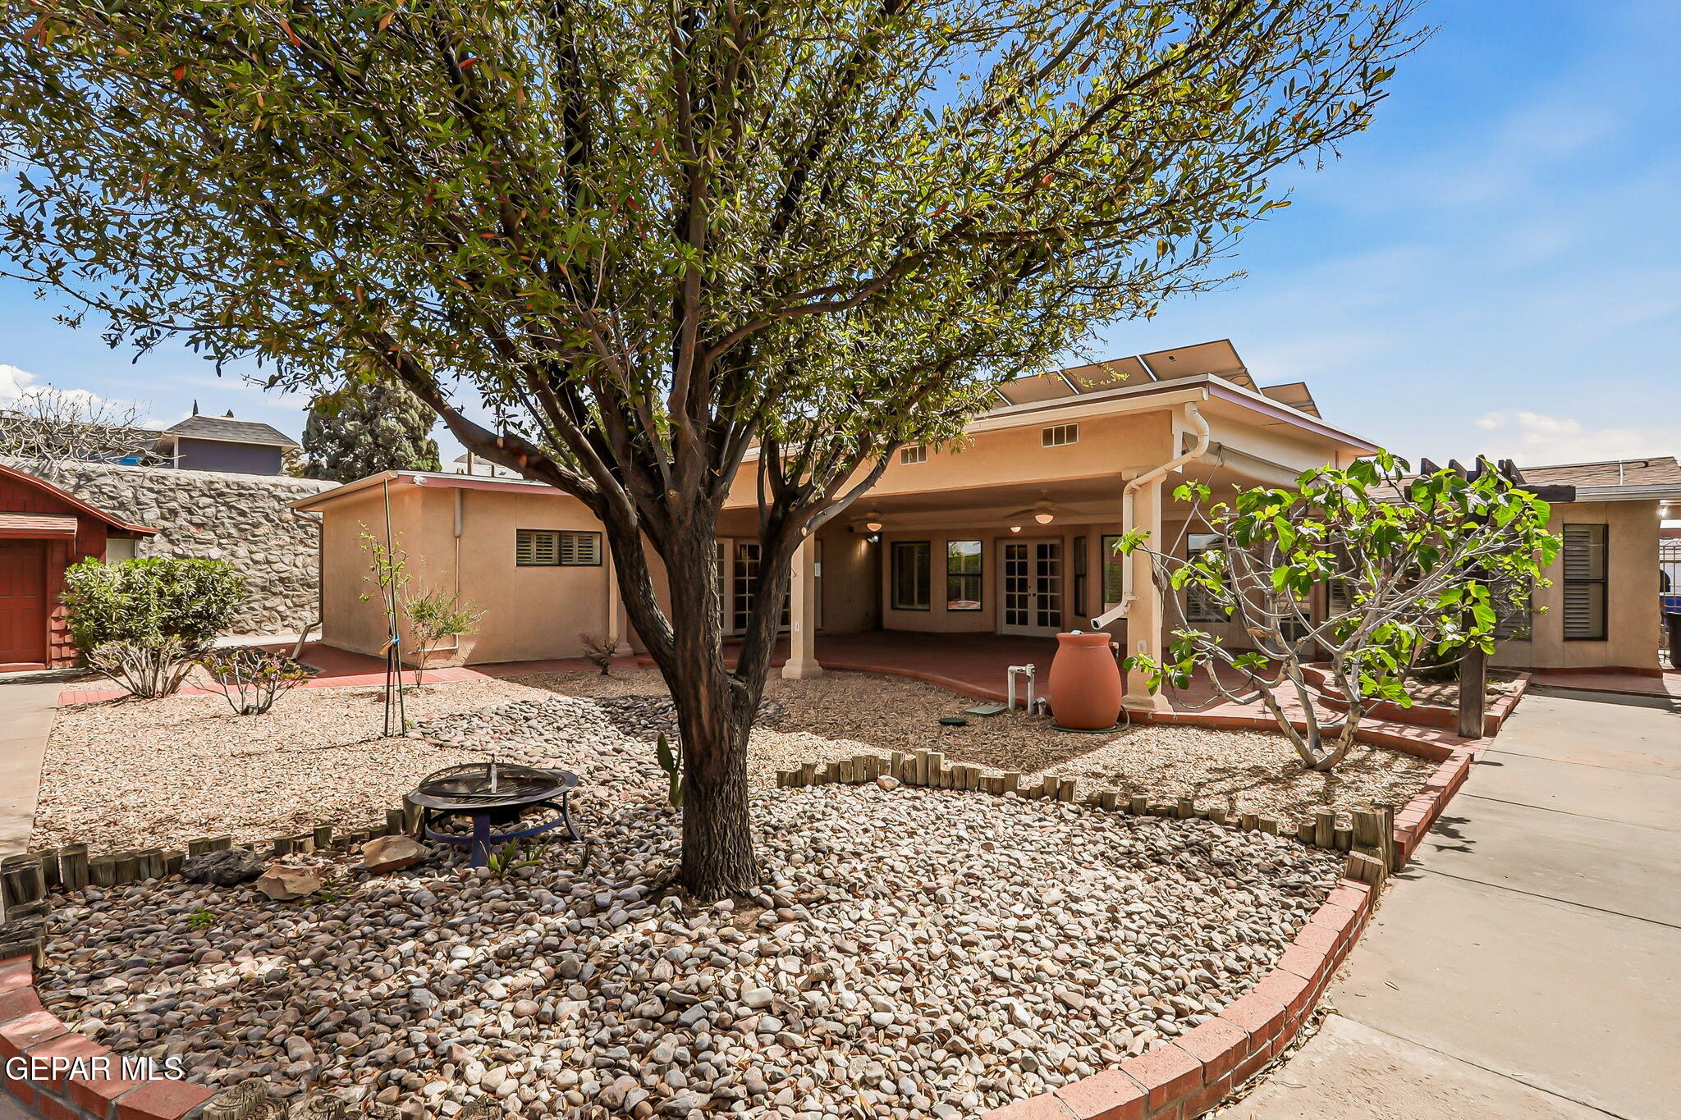
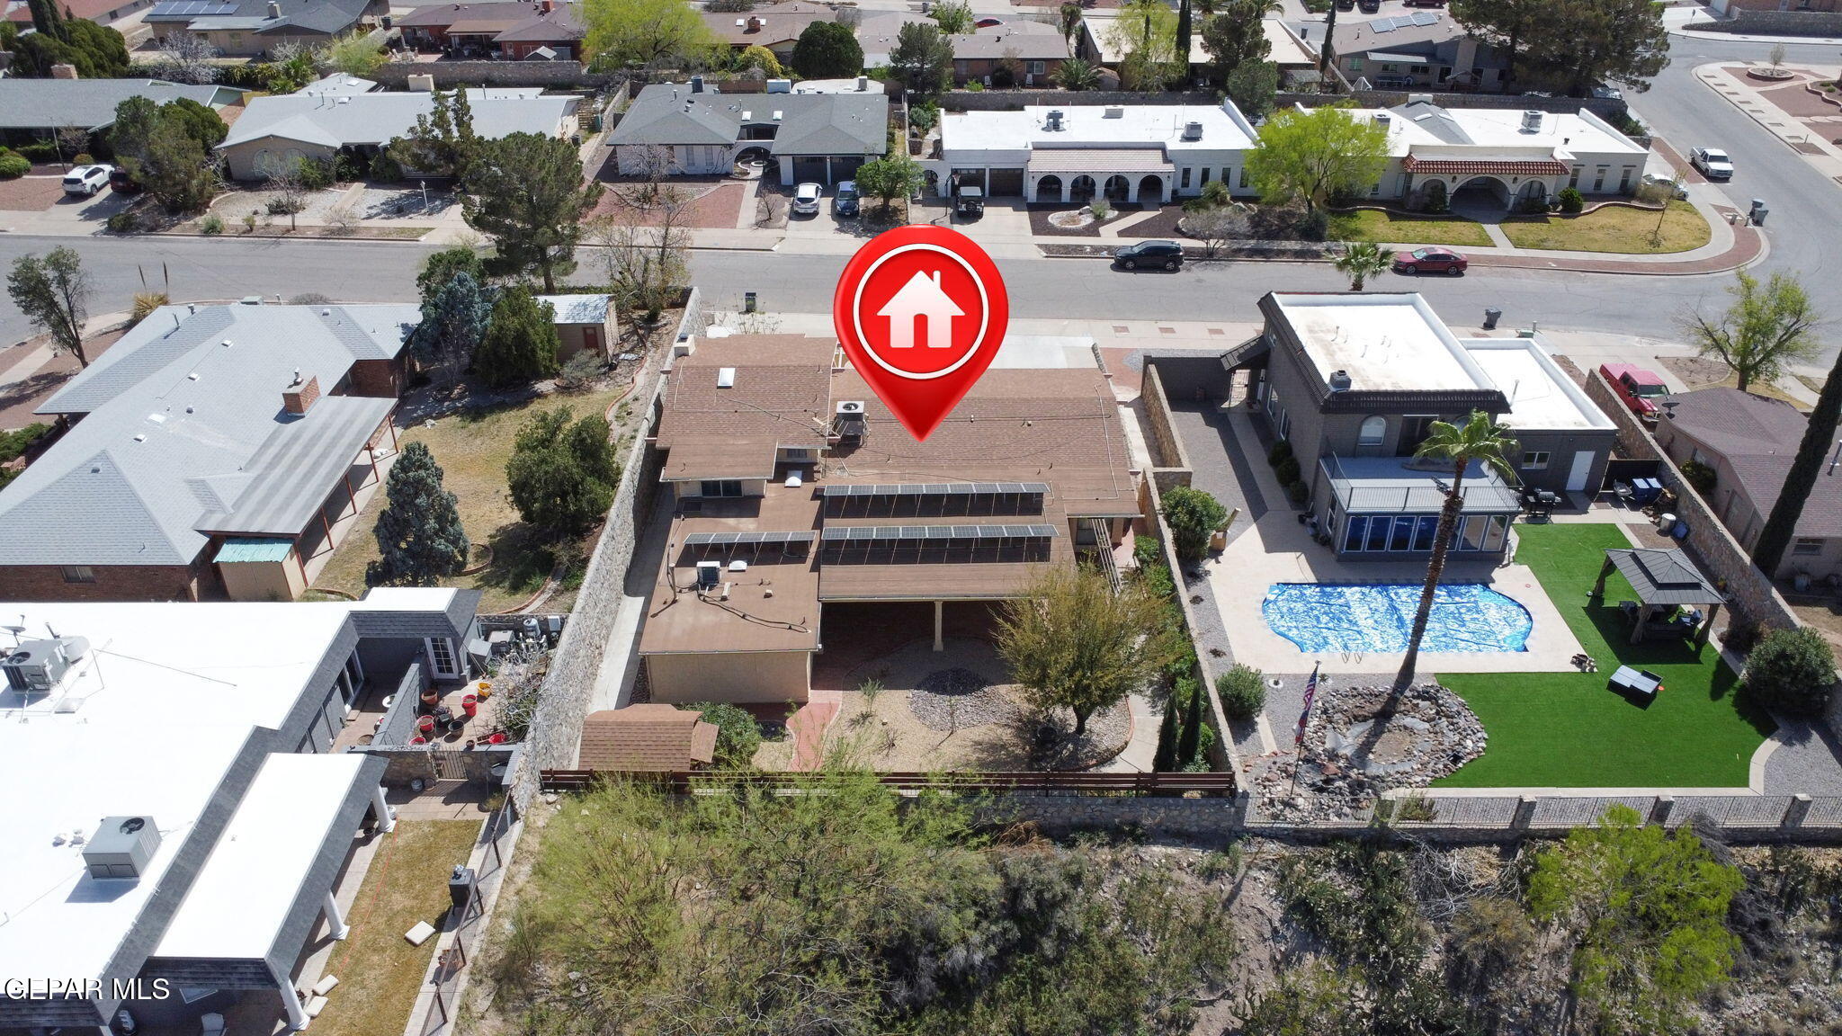
Home’s backyard with a covered patio, mature shade tree, rock landscaping, and fire pit.
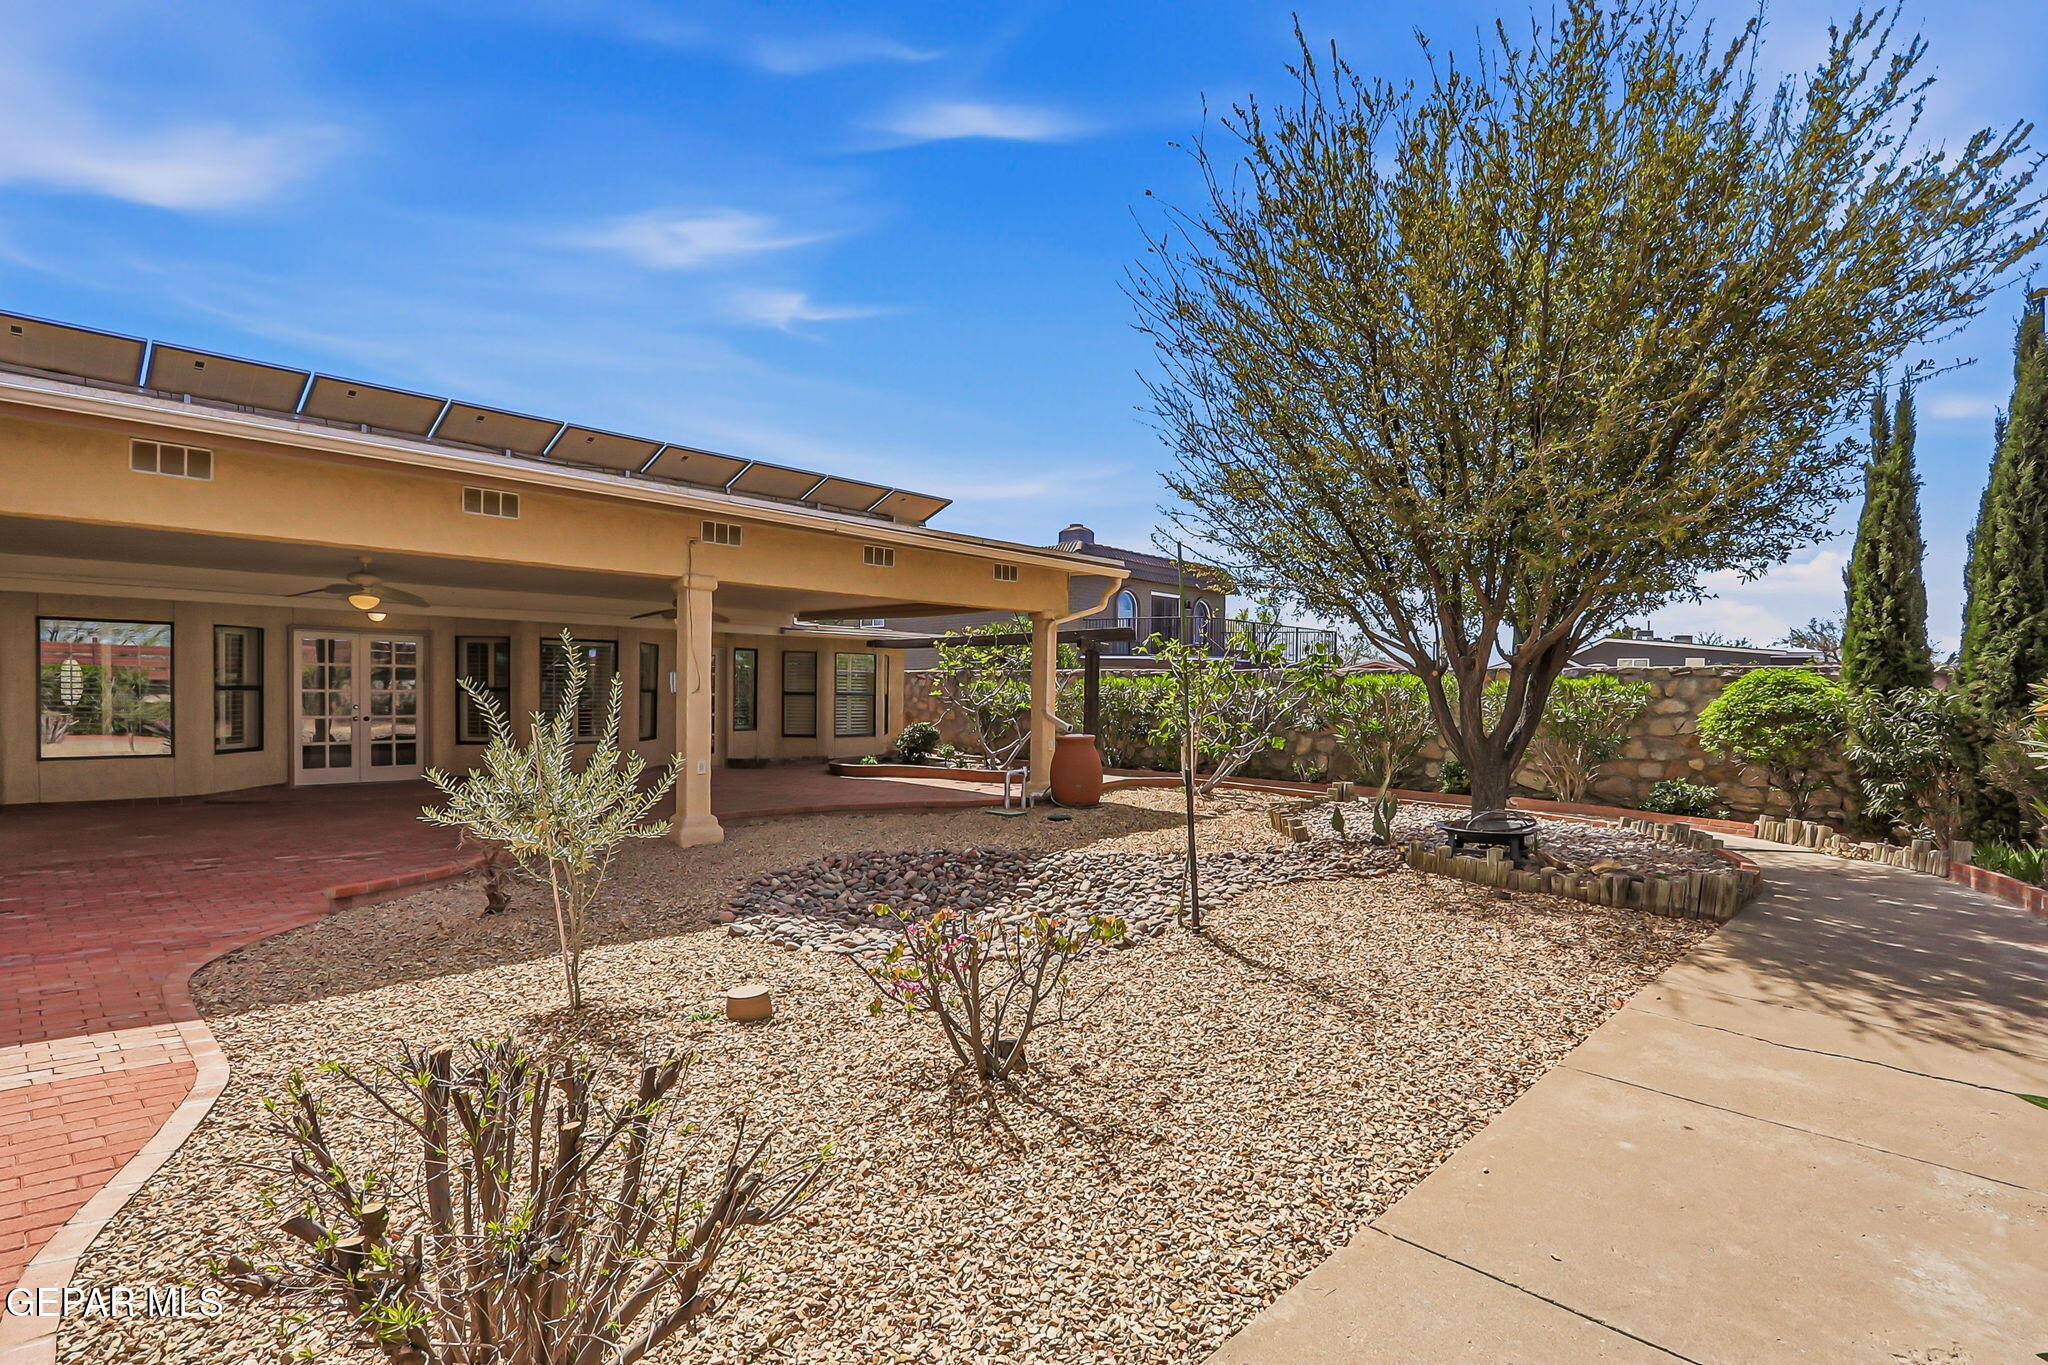
Home’s covered brick patio and gravel-landscaped yard with solar panels and a large tree.
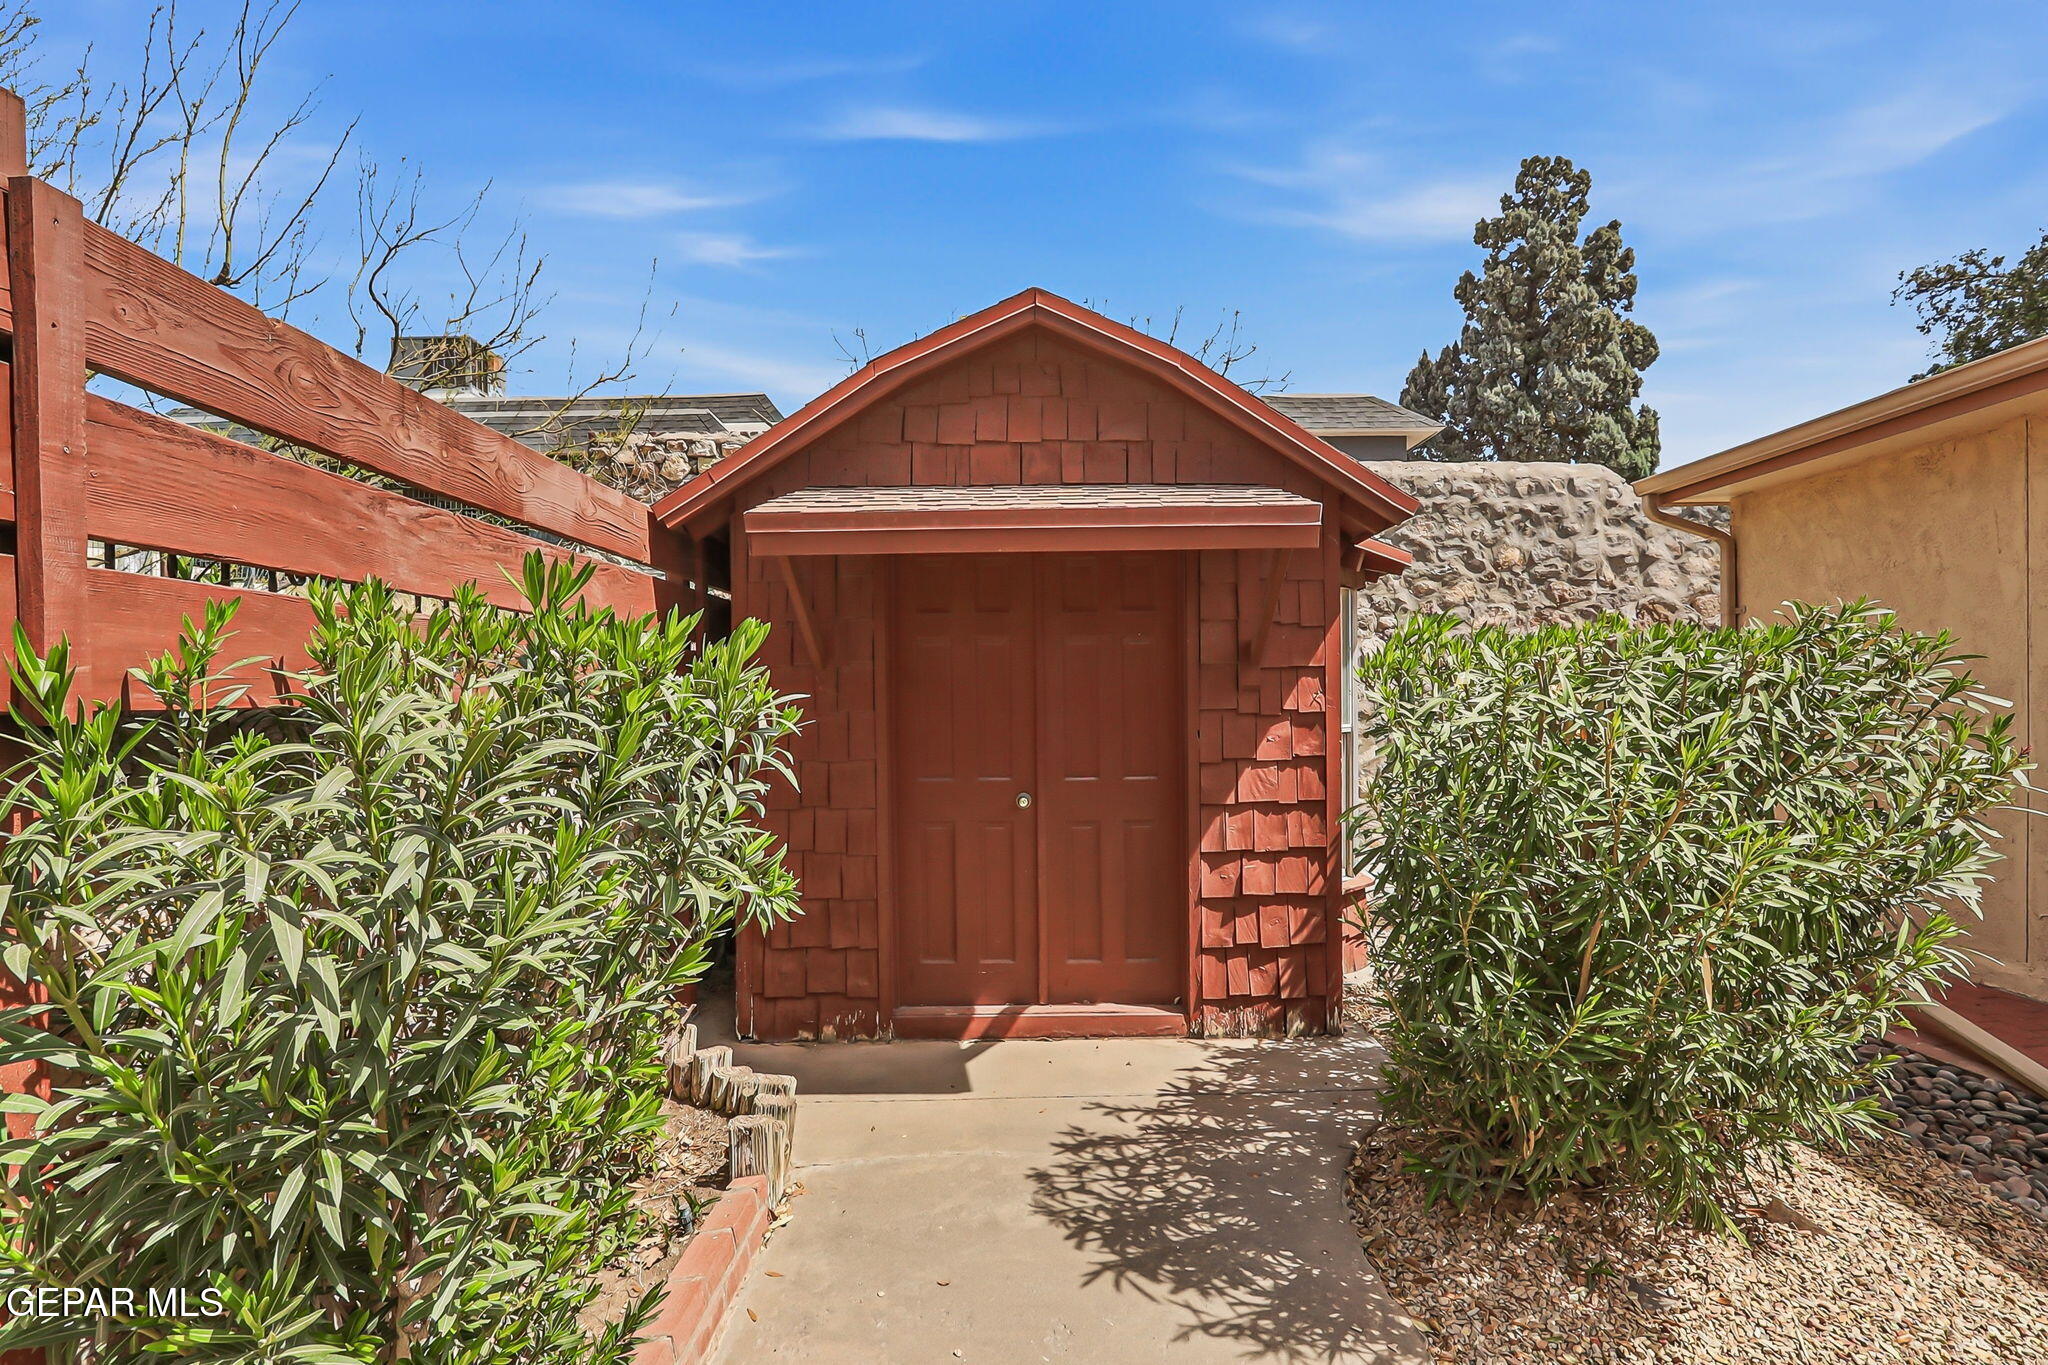
Red wooden storage shed with double doors, framed by shrubs beside a concrete walkway.
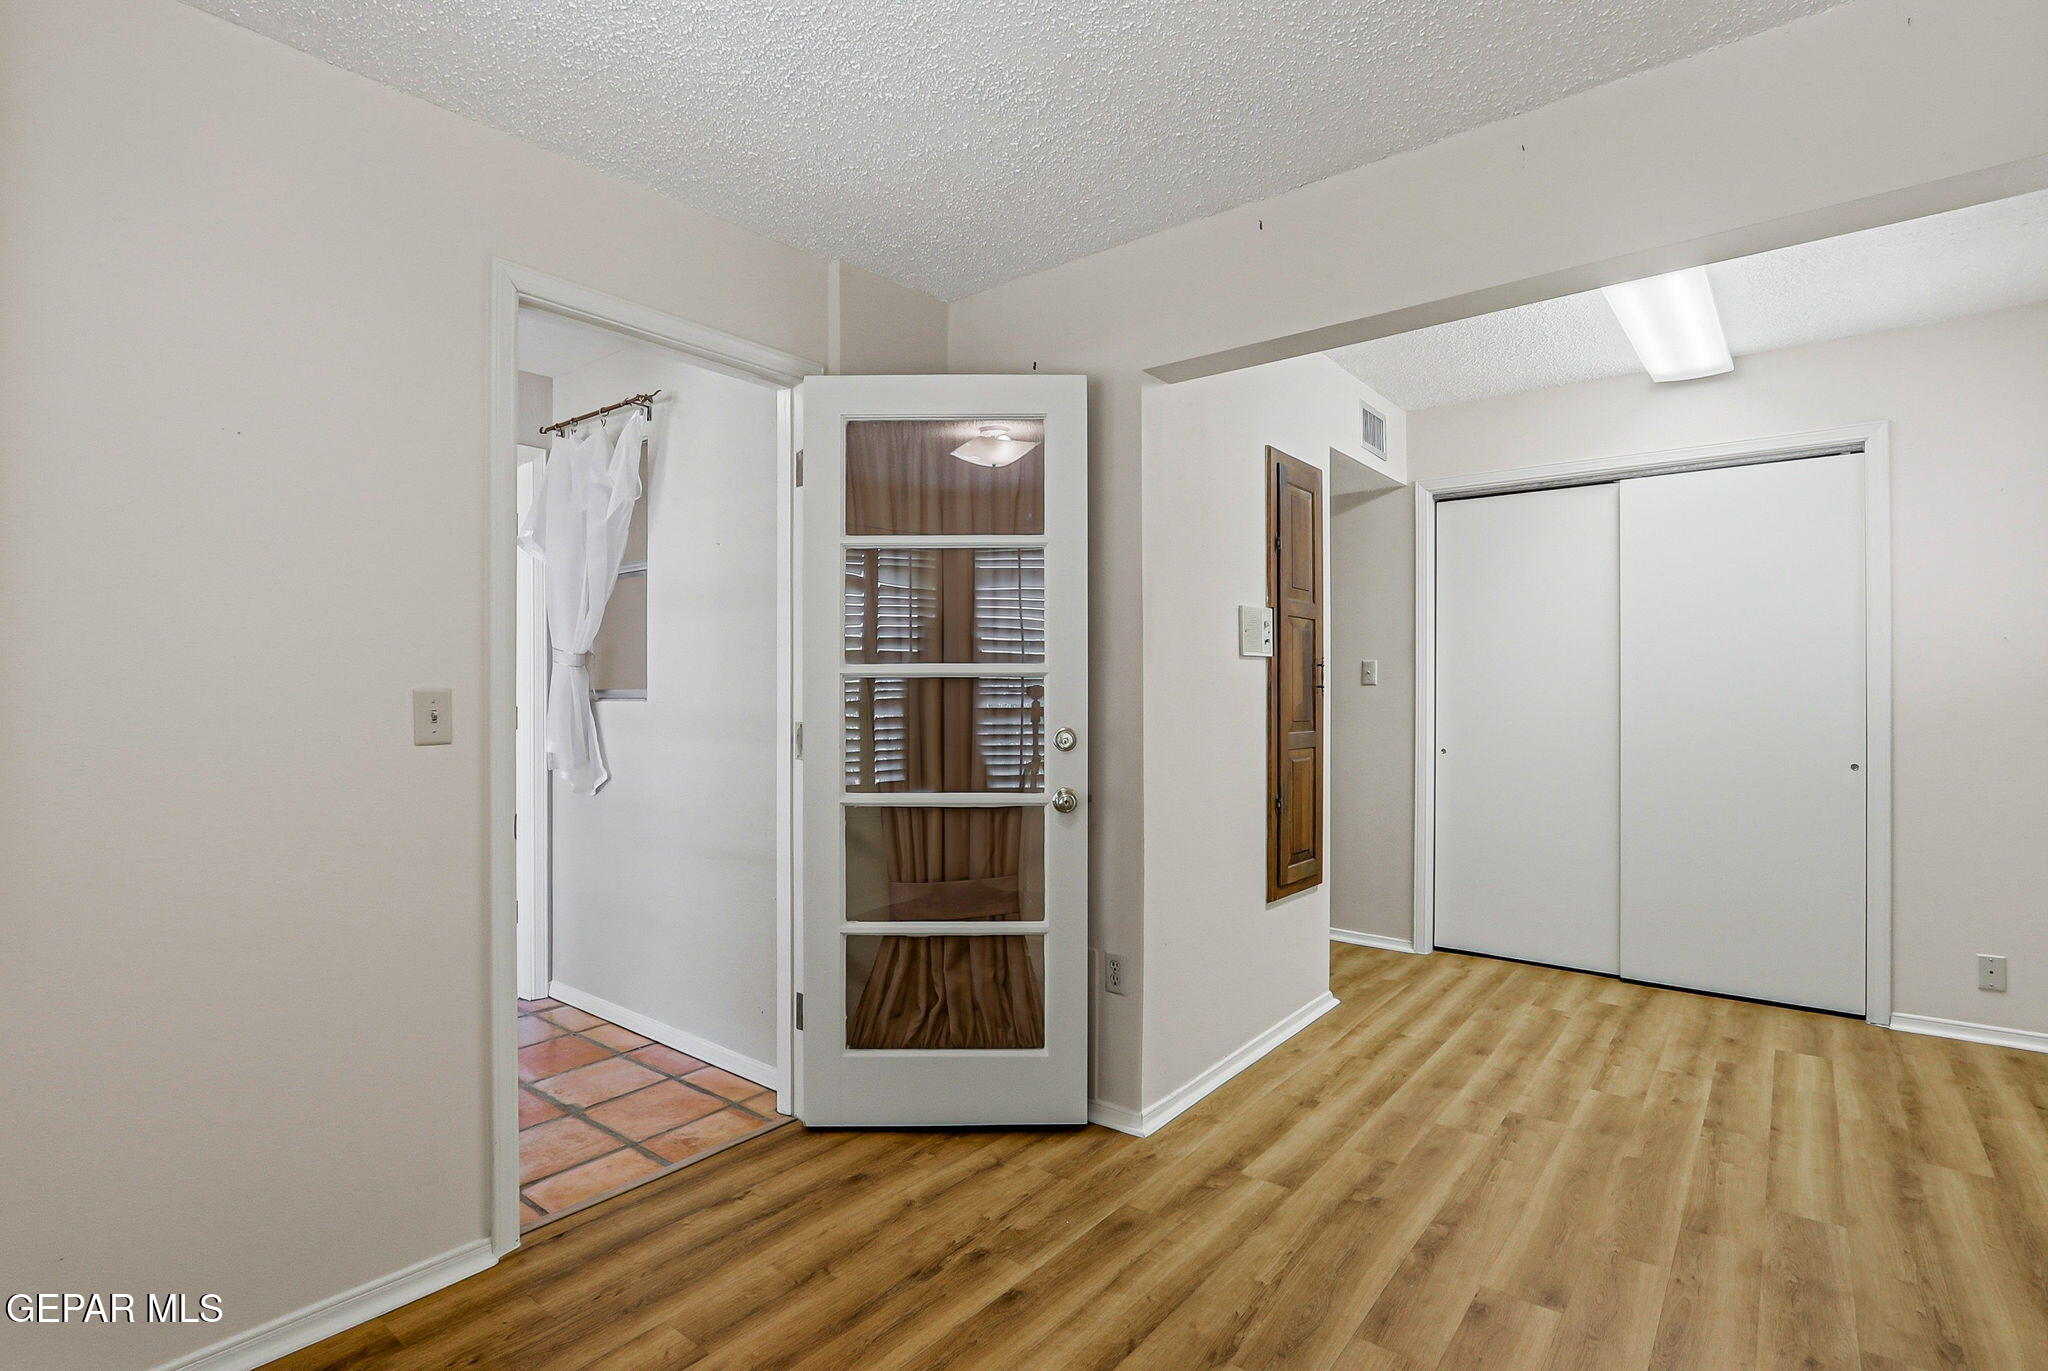
Vacant room with wood-look flooring, sliding closet doors, and an open glass-paneled door.
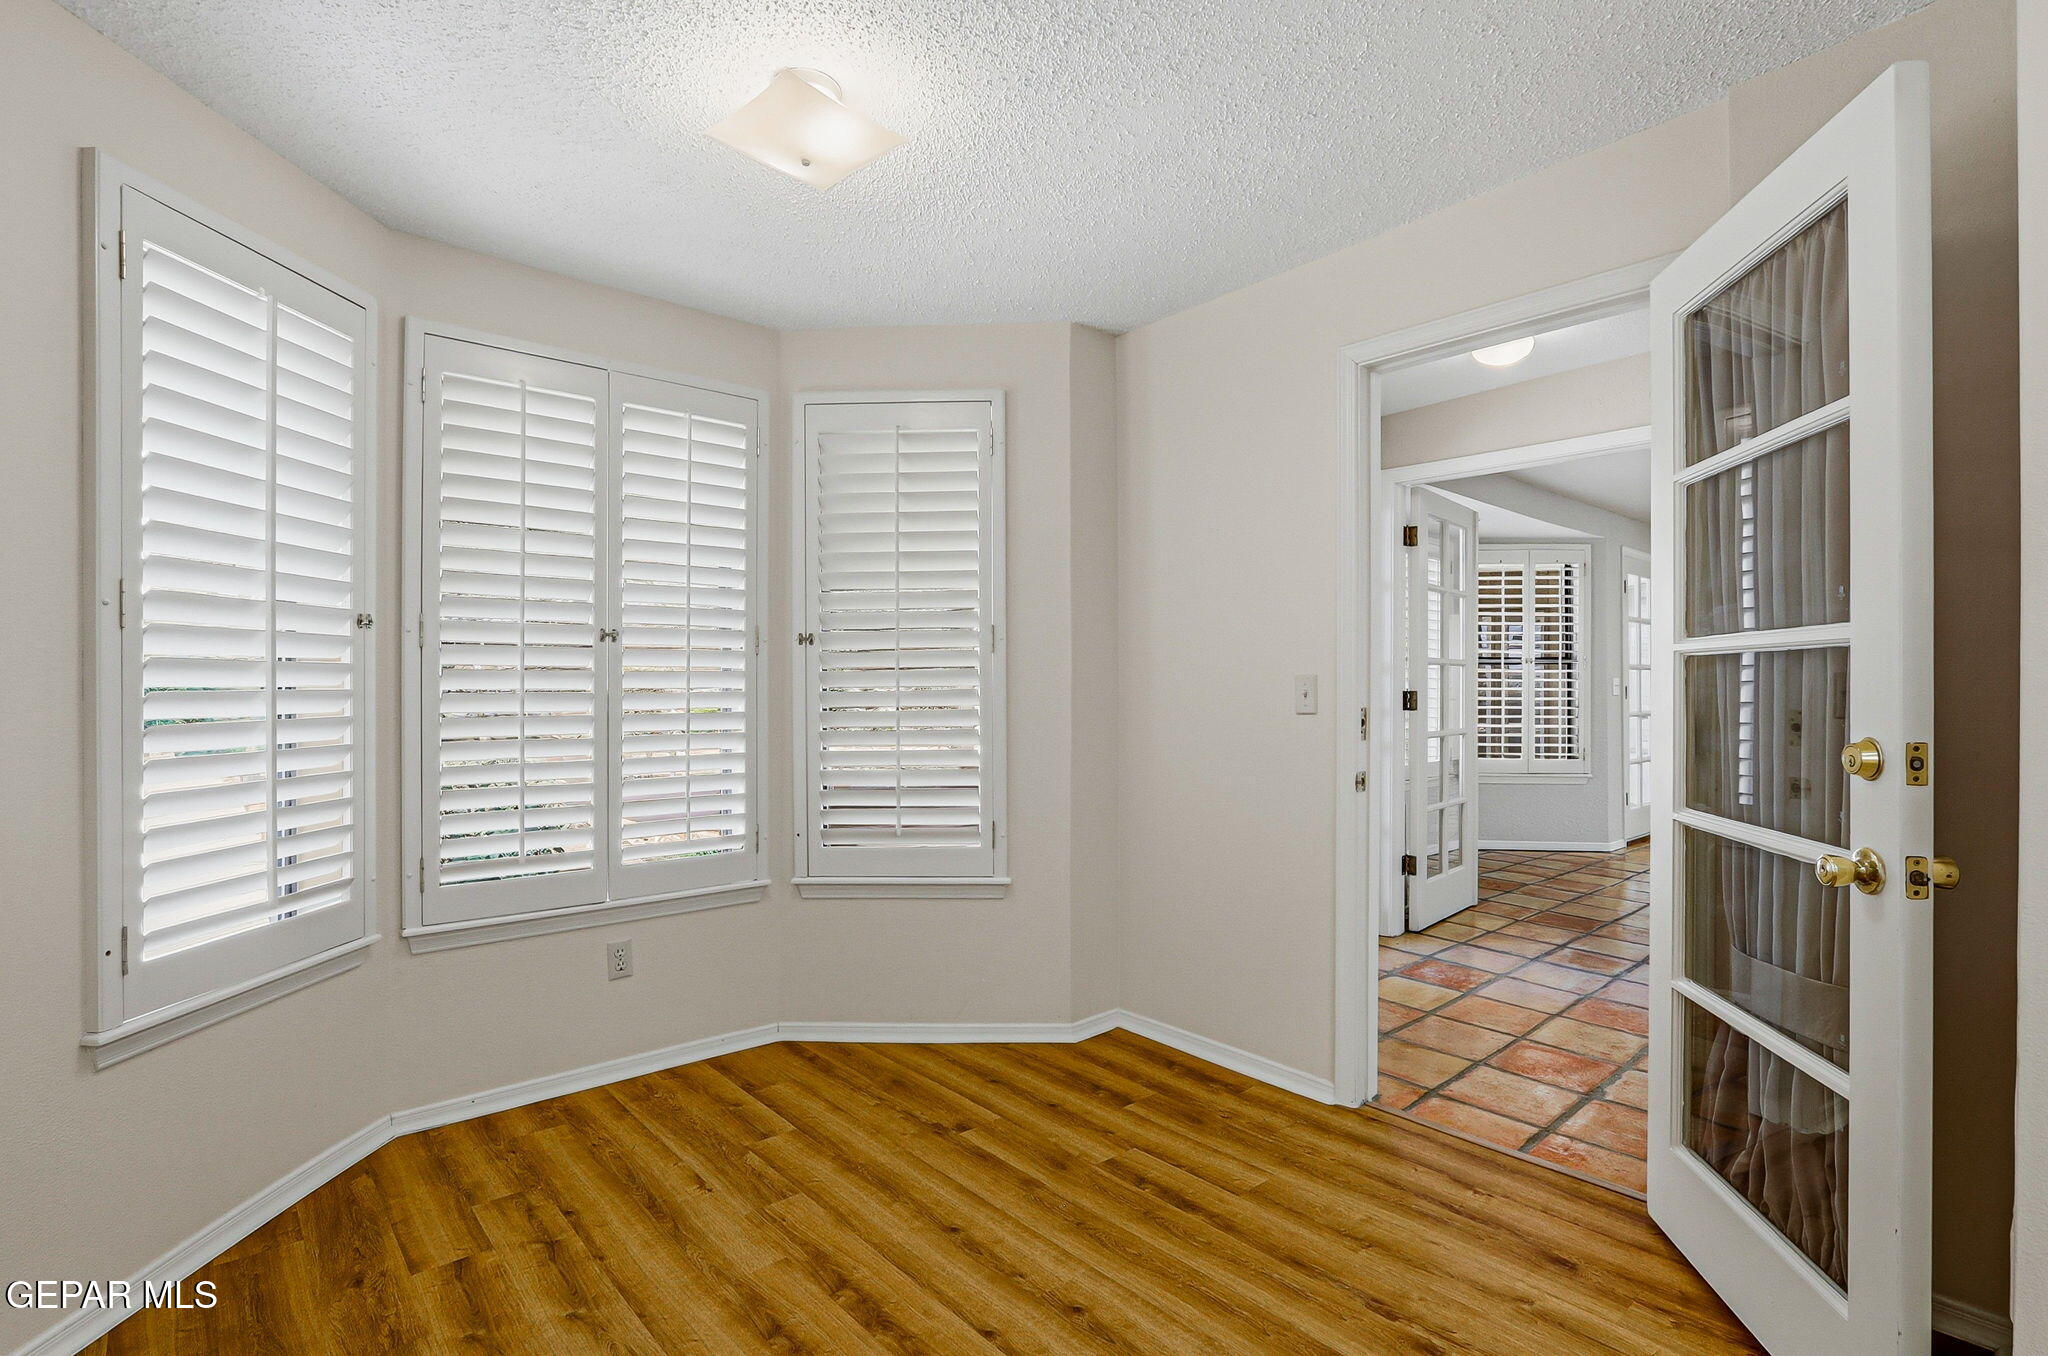
Empty room with wood flooring and plantation-shuttered windows, opening through a glass-paneled door to tiled flooring.
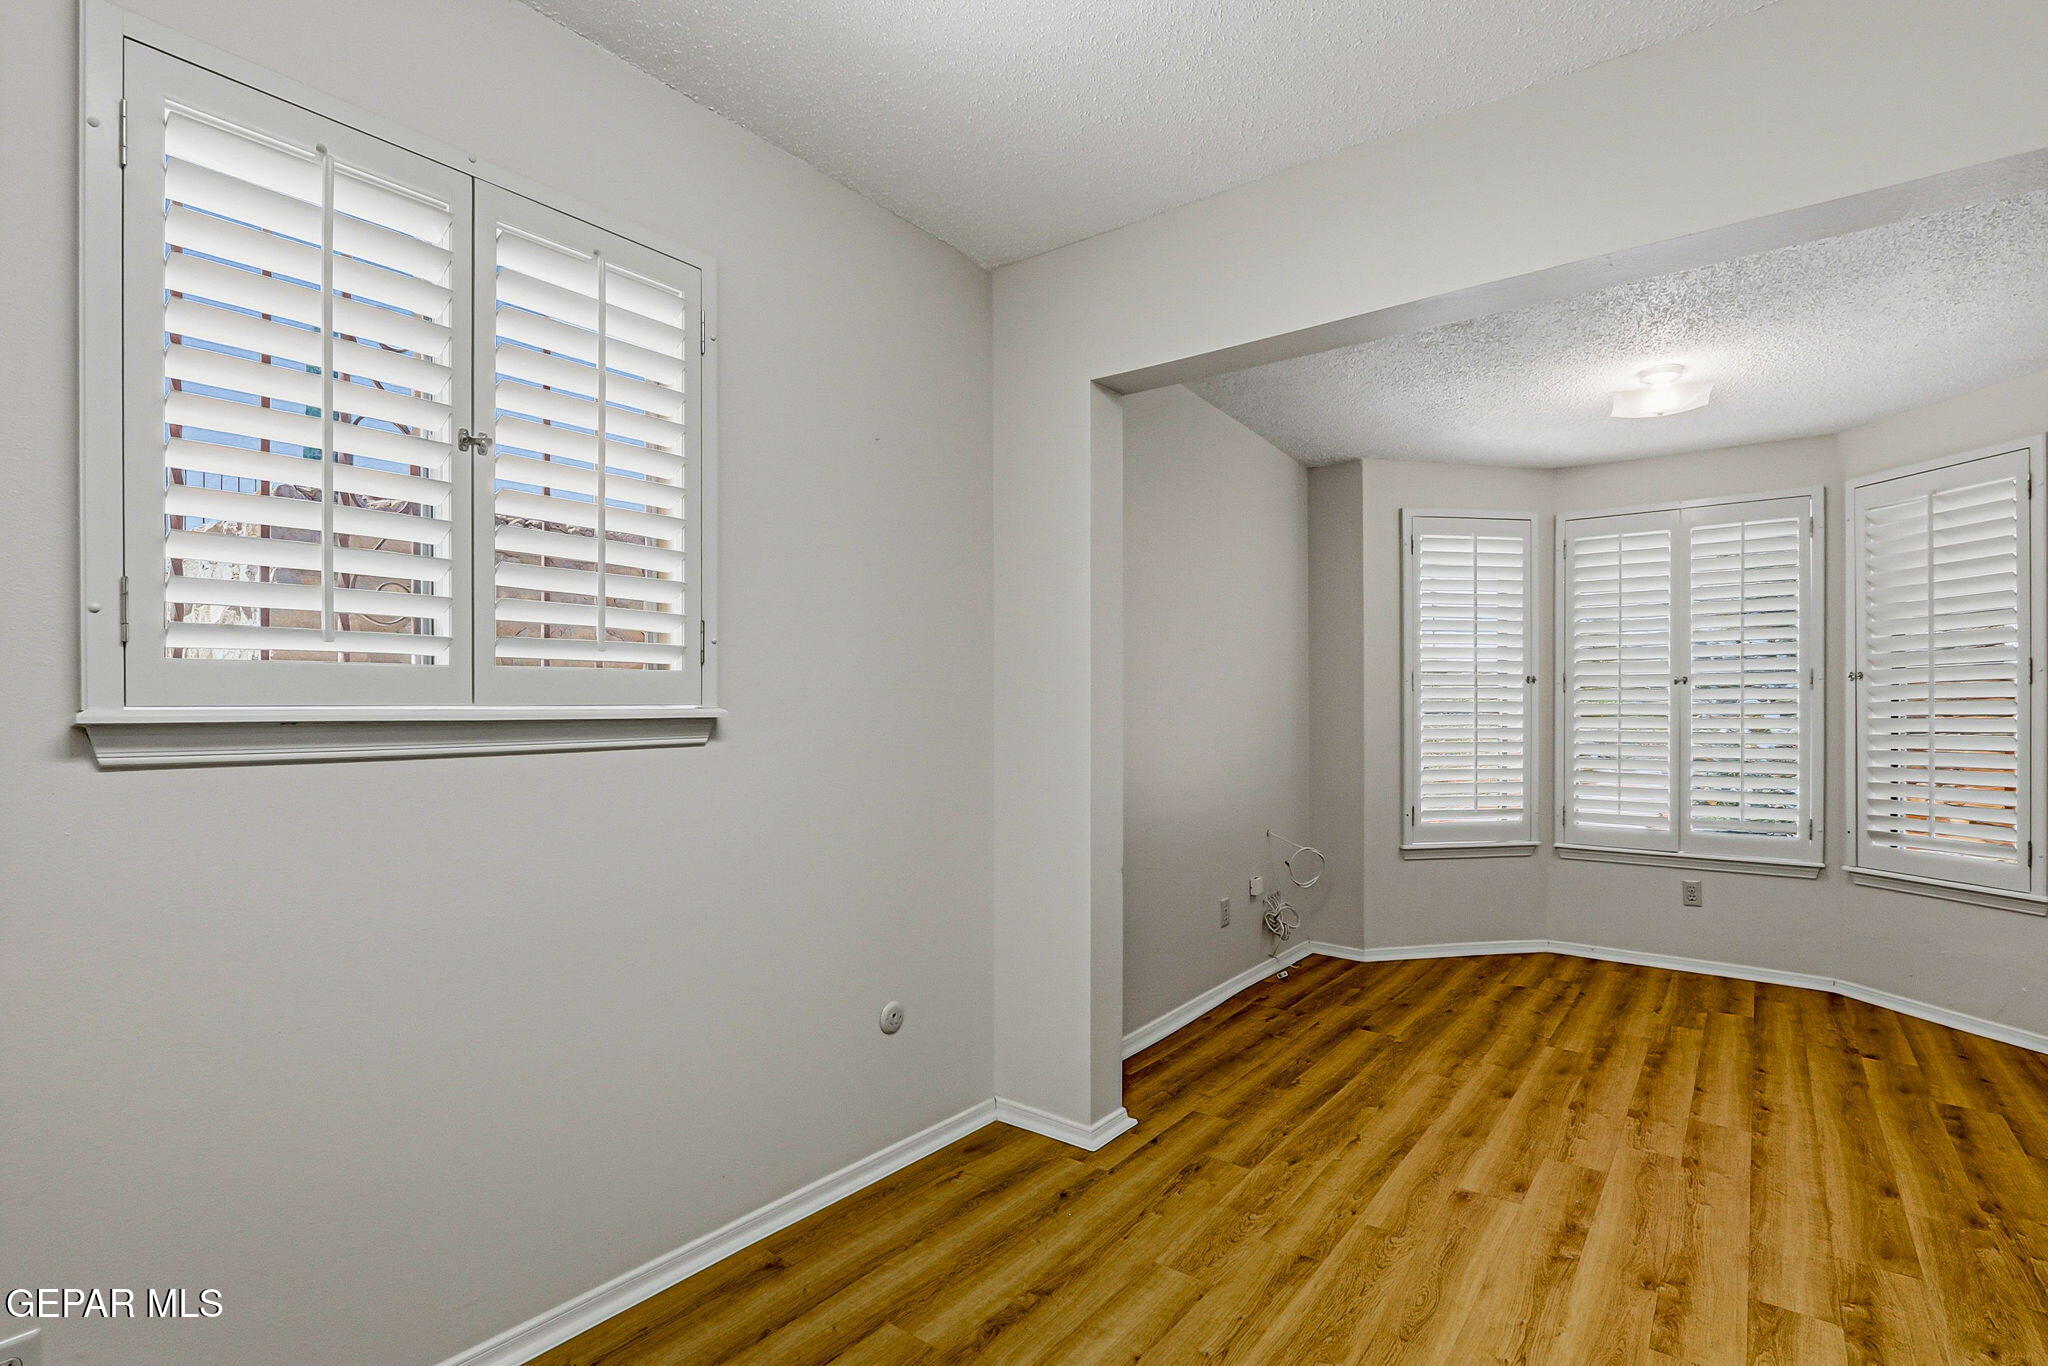
Empty room with warm wood flooring and several windows fitted with white plantation shutters.
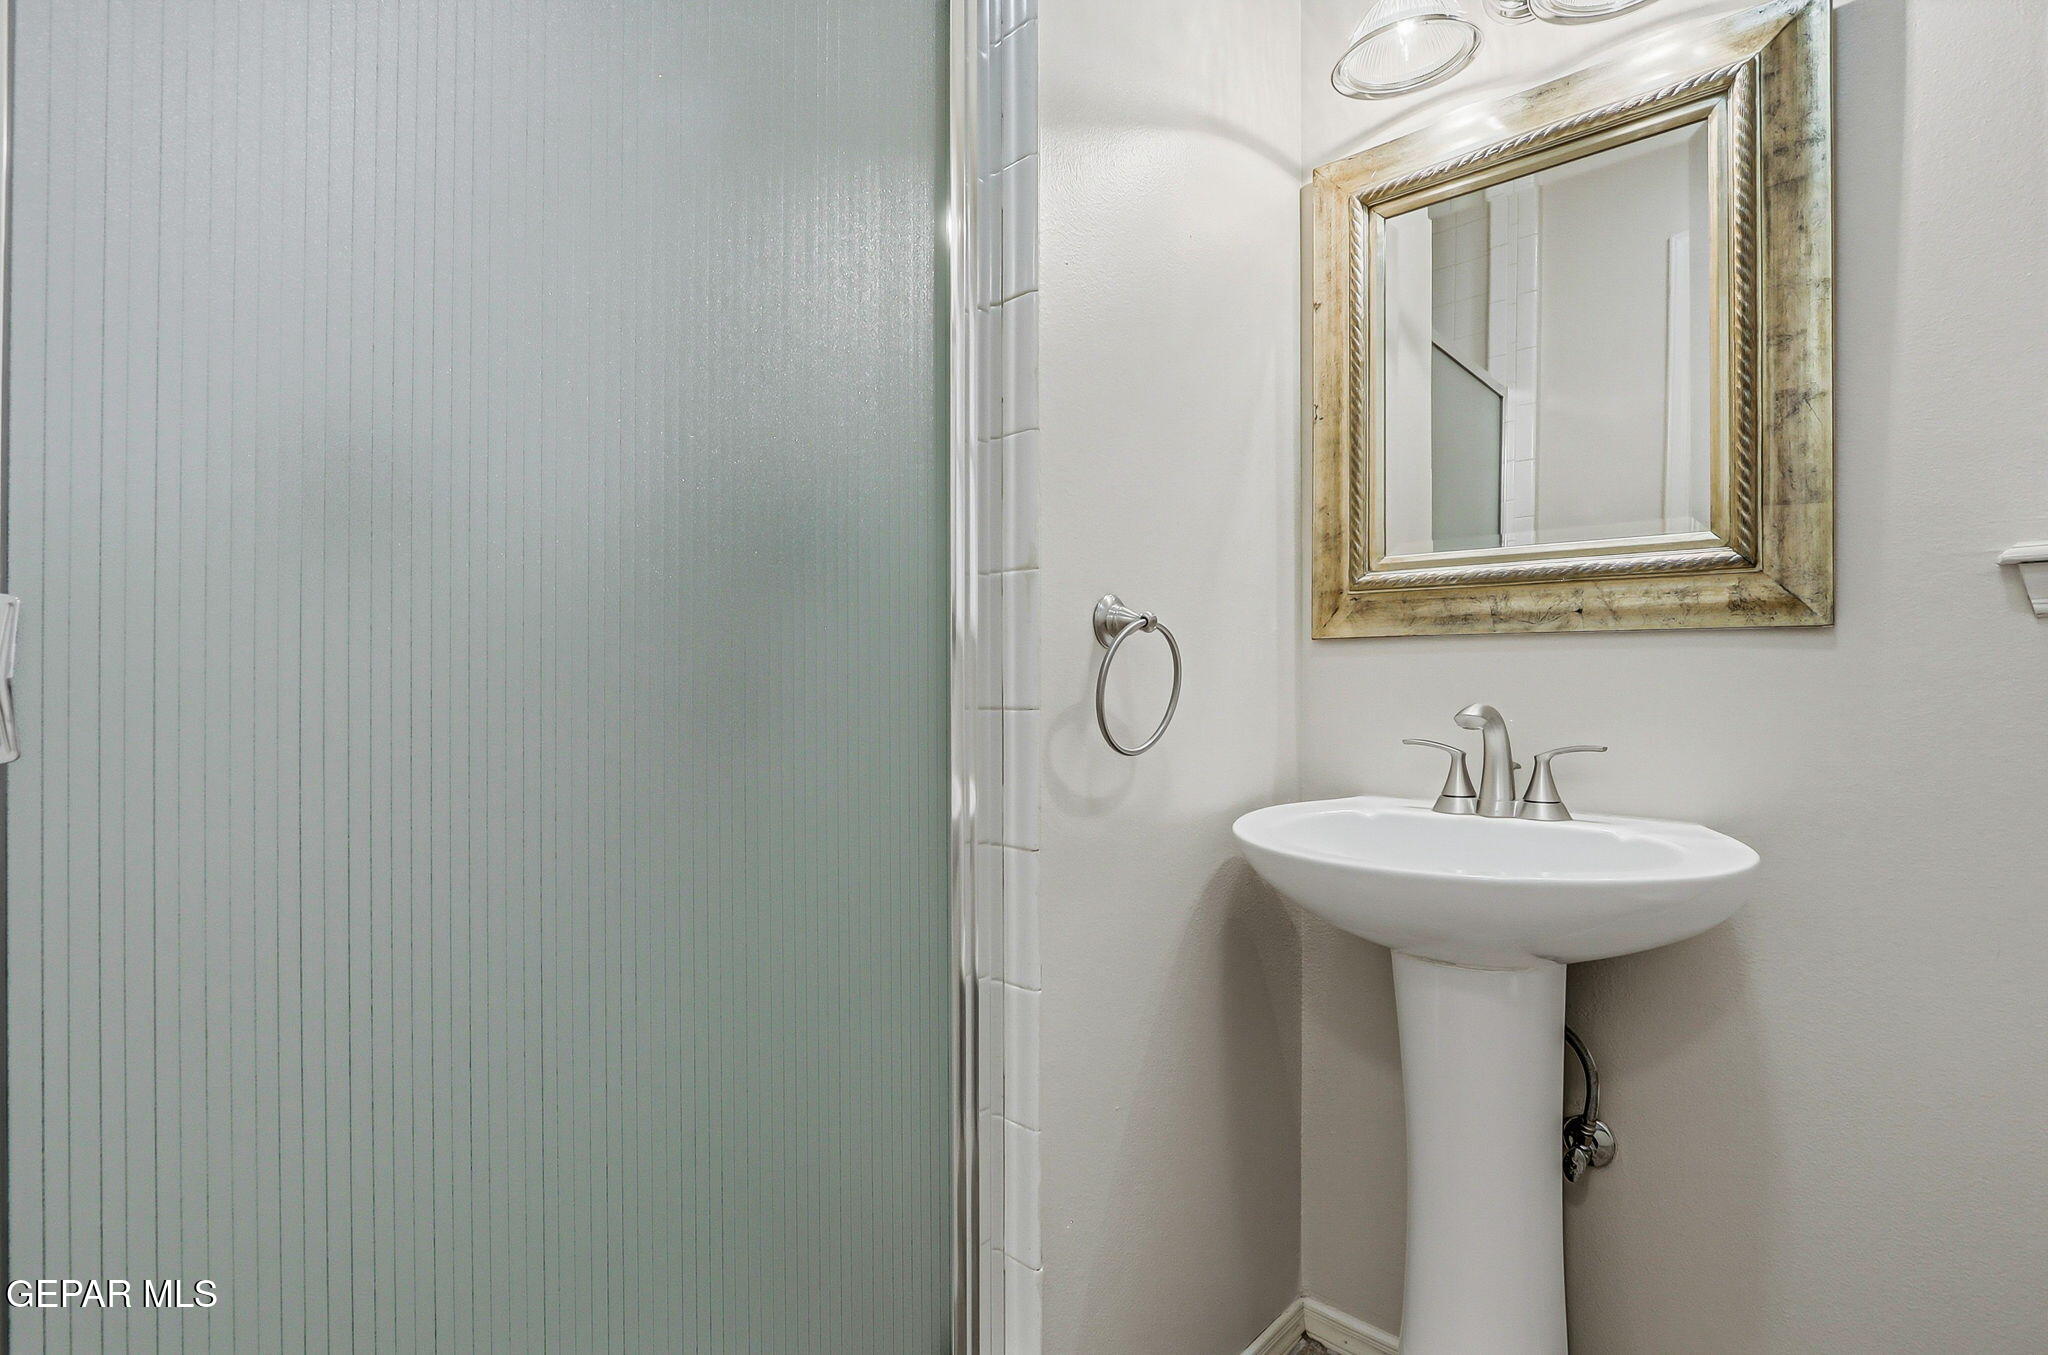
Bathroom with a frosted glass shower, pedestal sink, and large framed mirror.
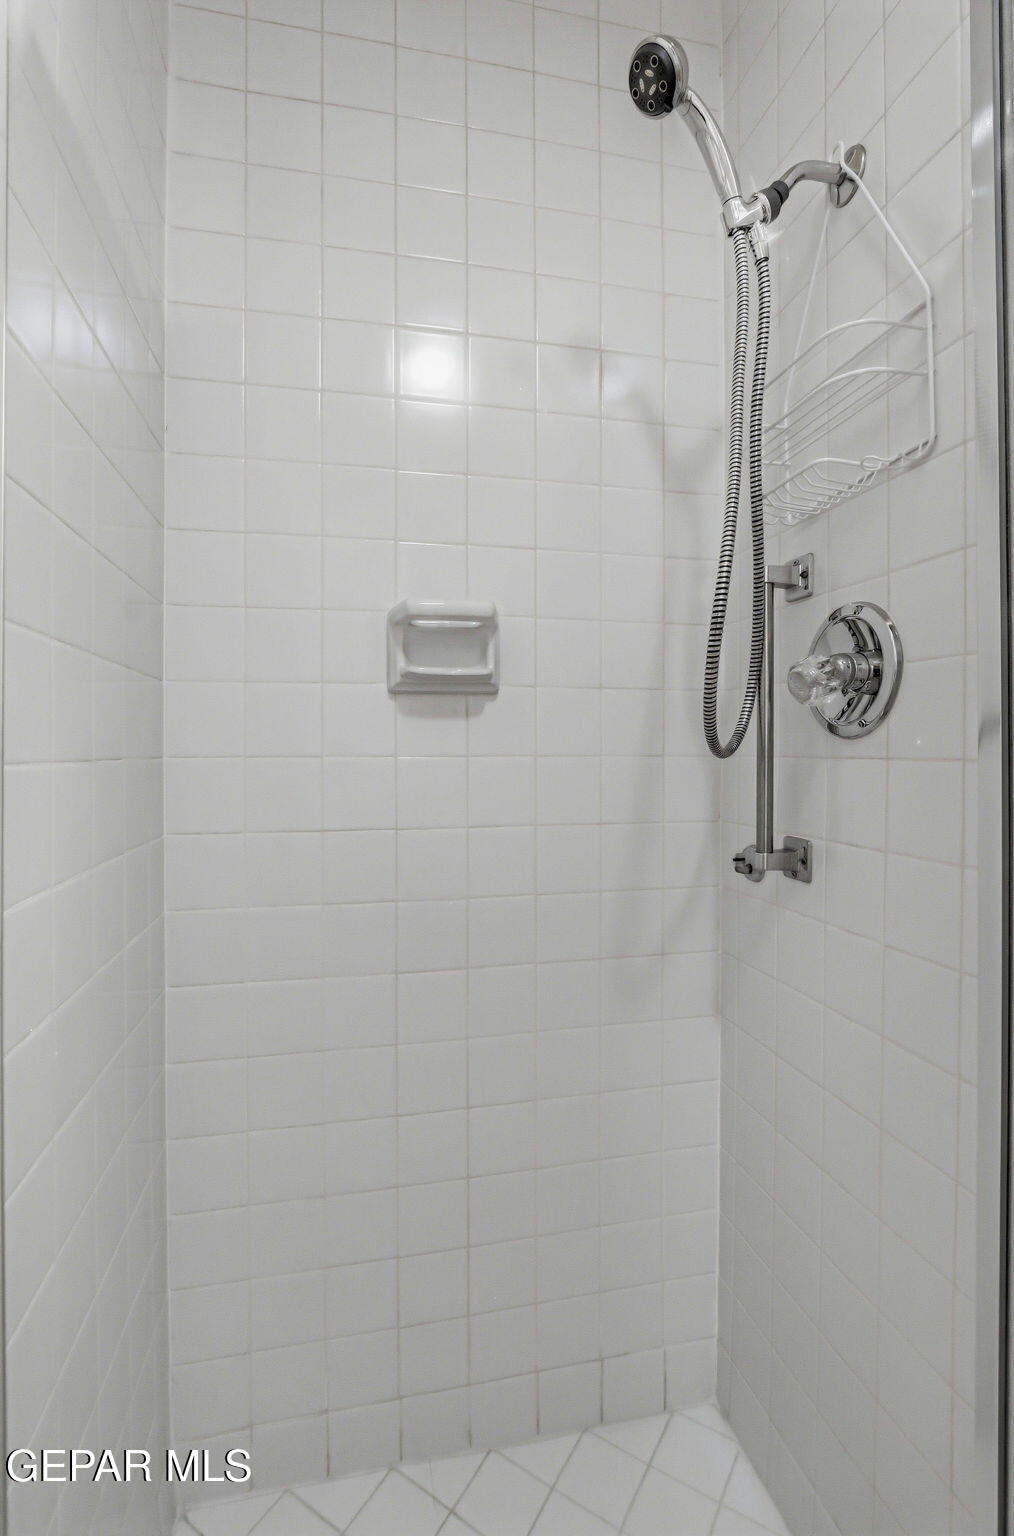
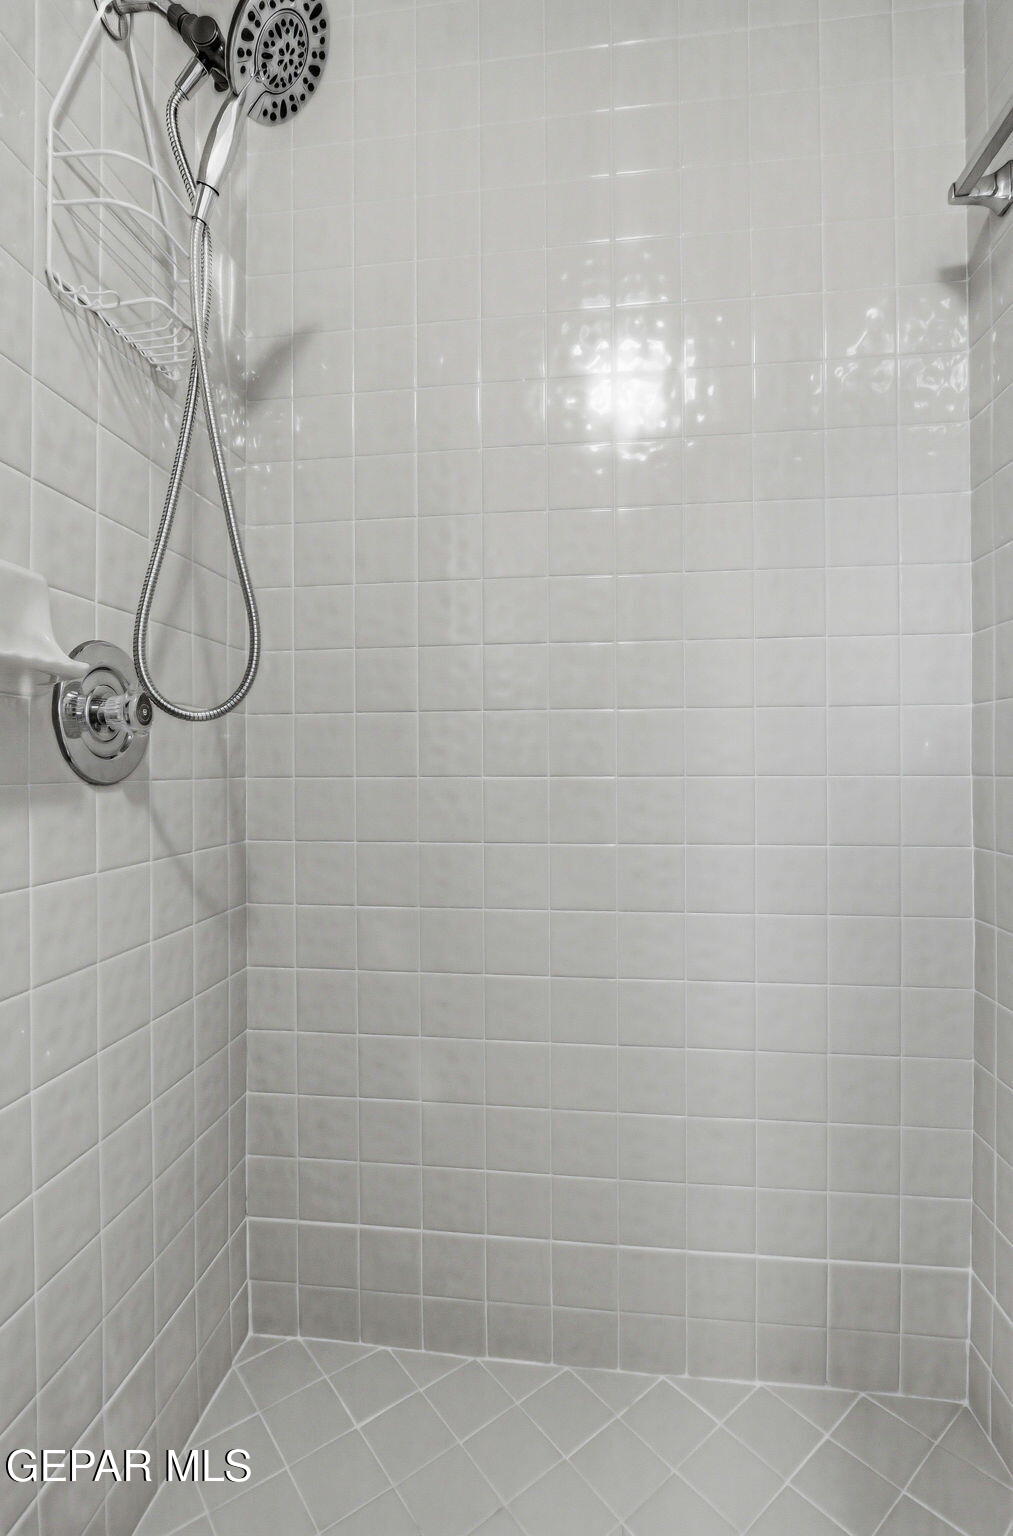
White tiled shower with handheld showerhead, chrome controls, and a built-in soap dish.
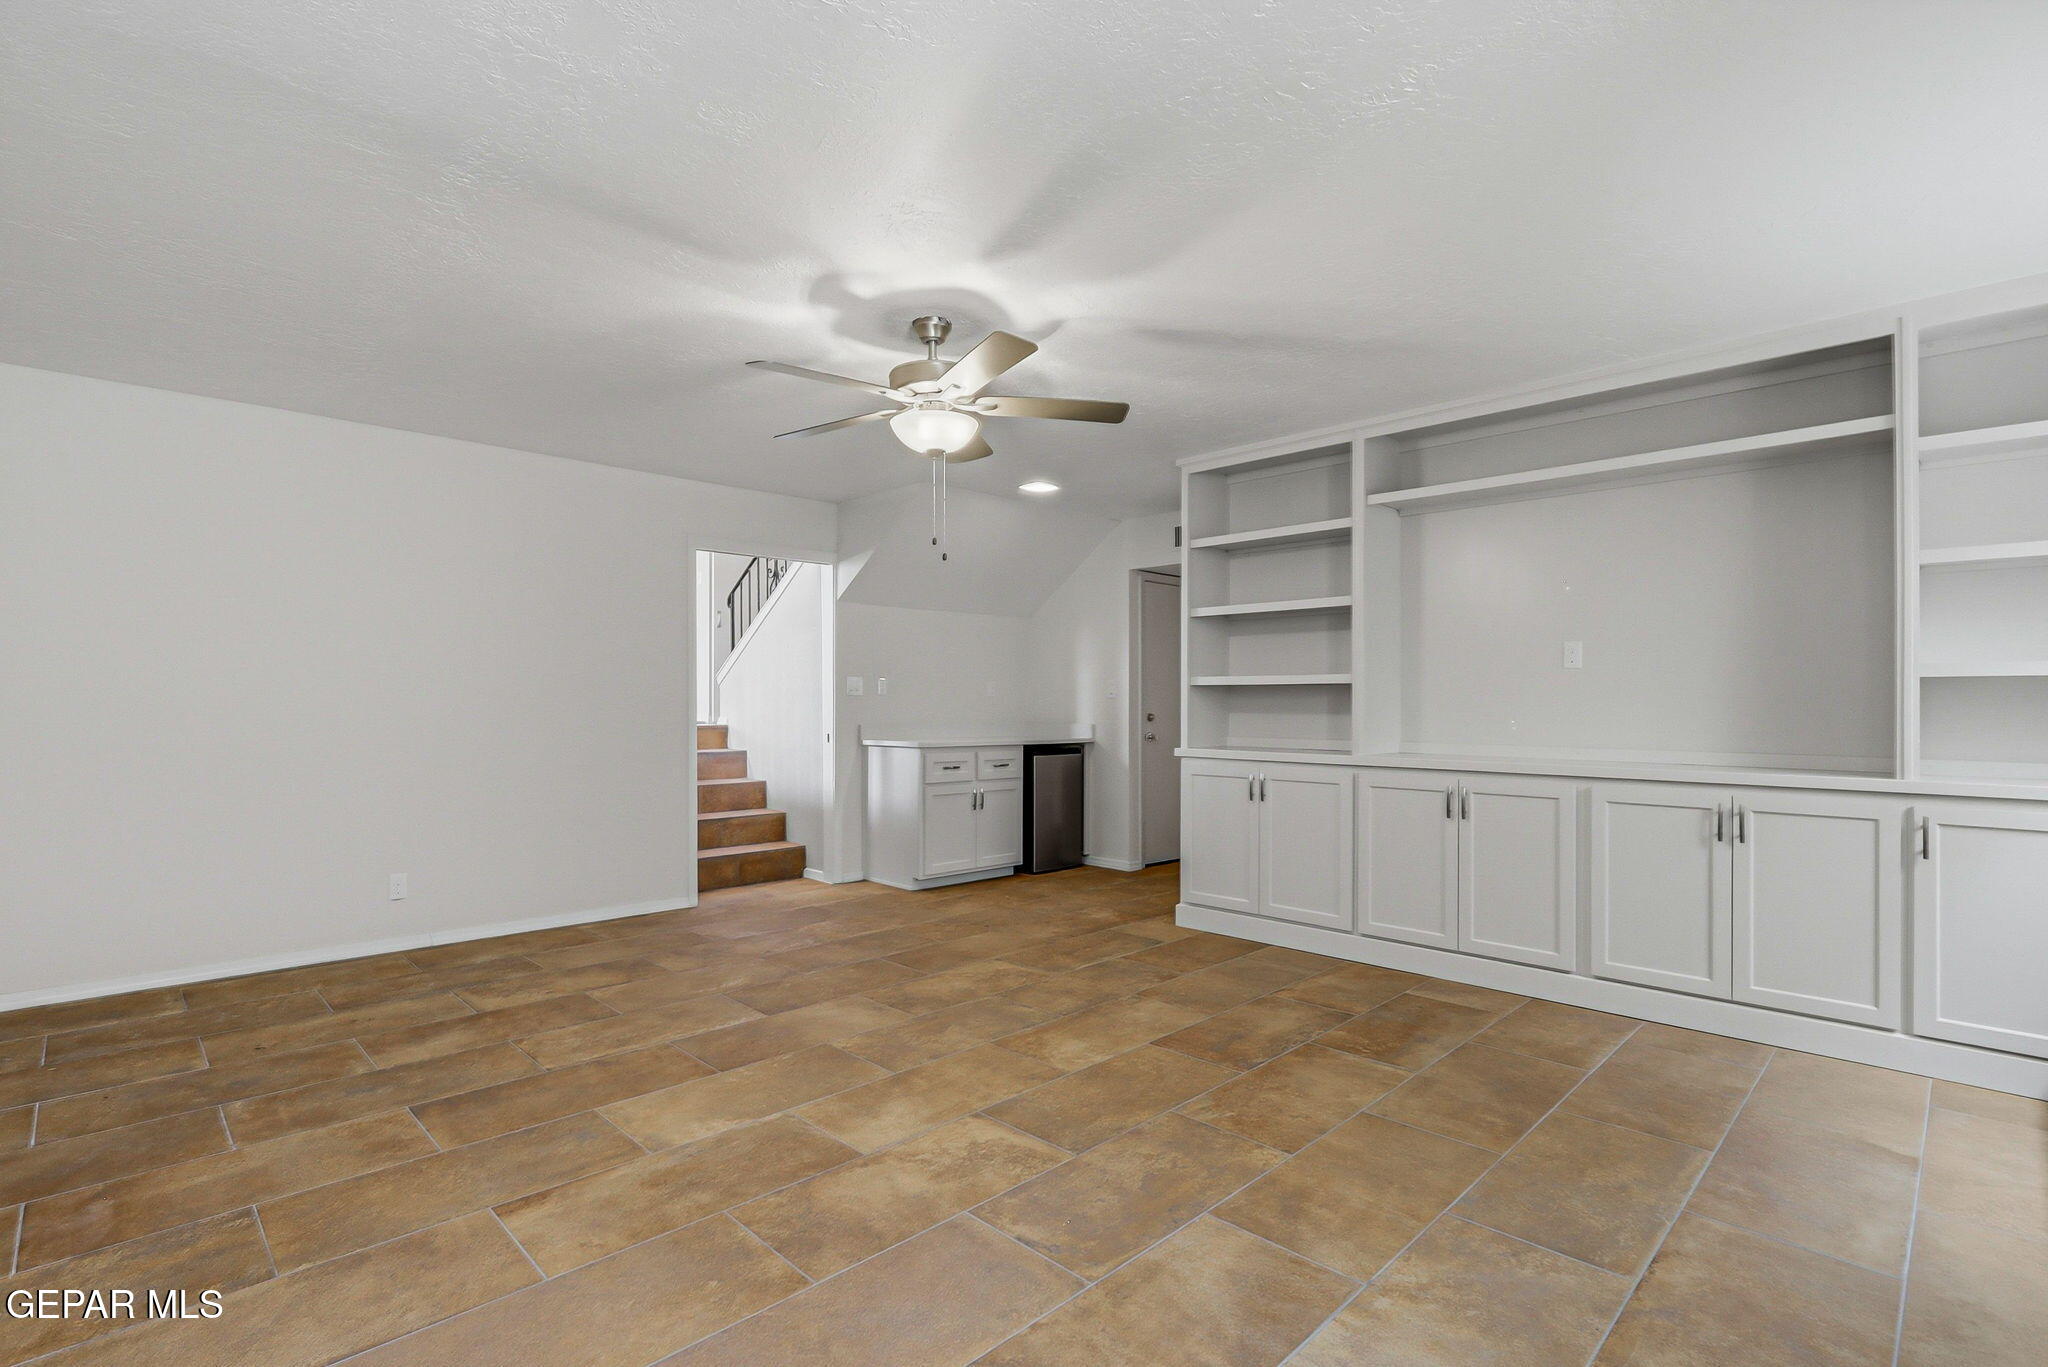
Empty room with built-in white cabinetry, beverage refrigerator, tan tile floors, and stairs.
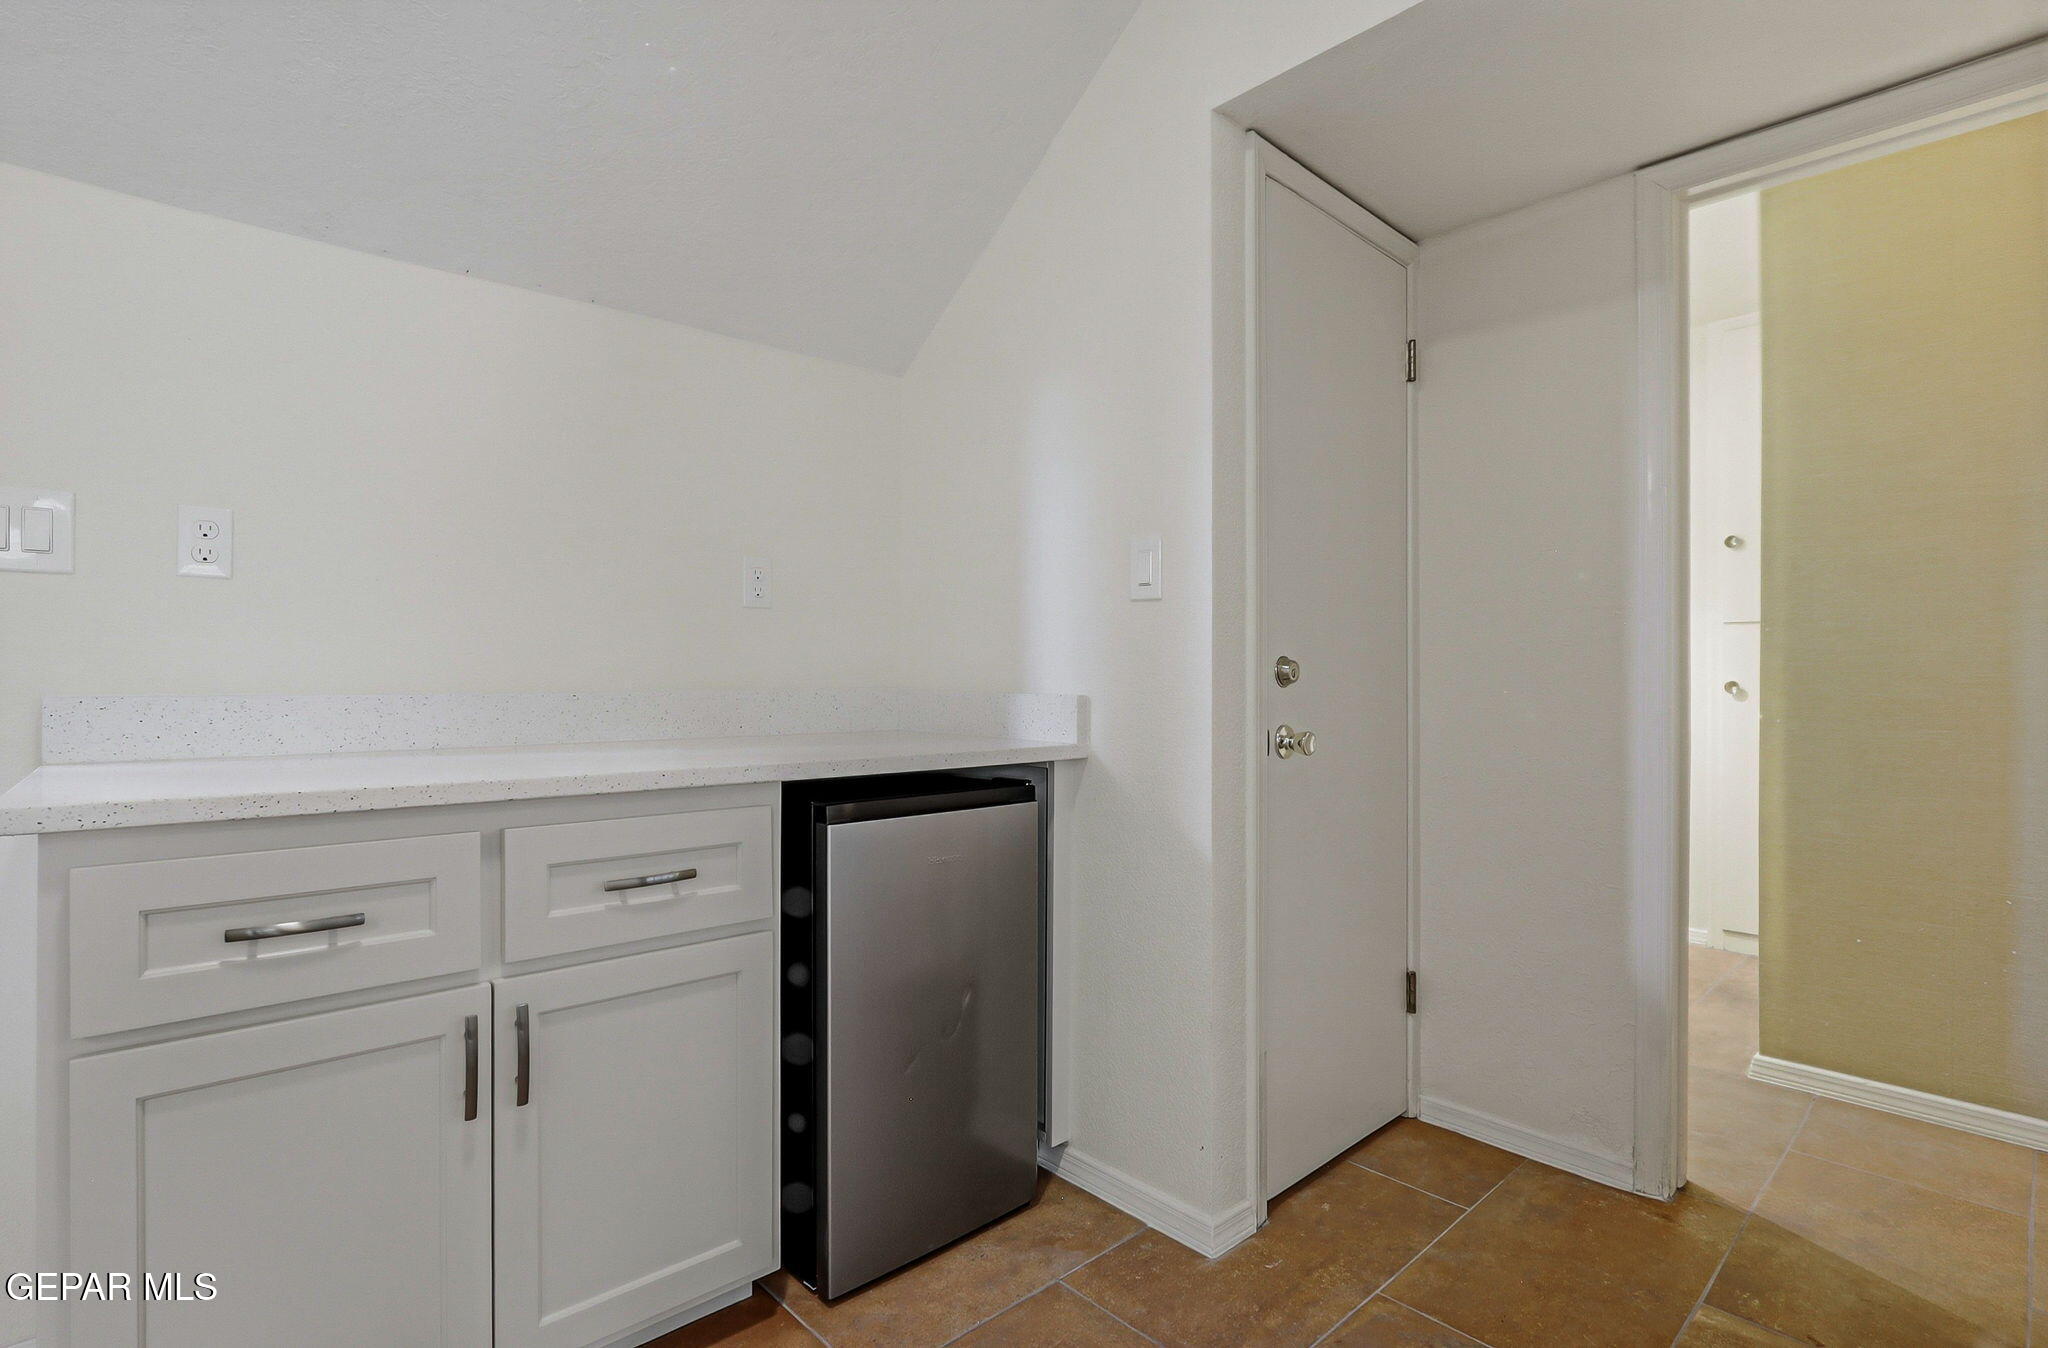
Beverage station with white cabinets, a speckled counter, and a stainless-steel wine refrigerator.
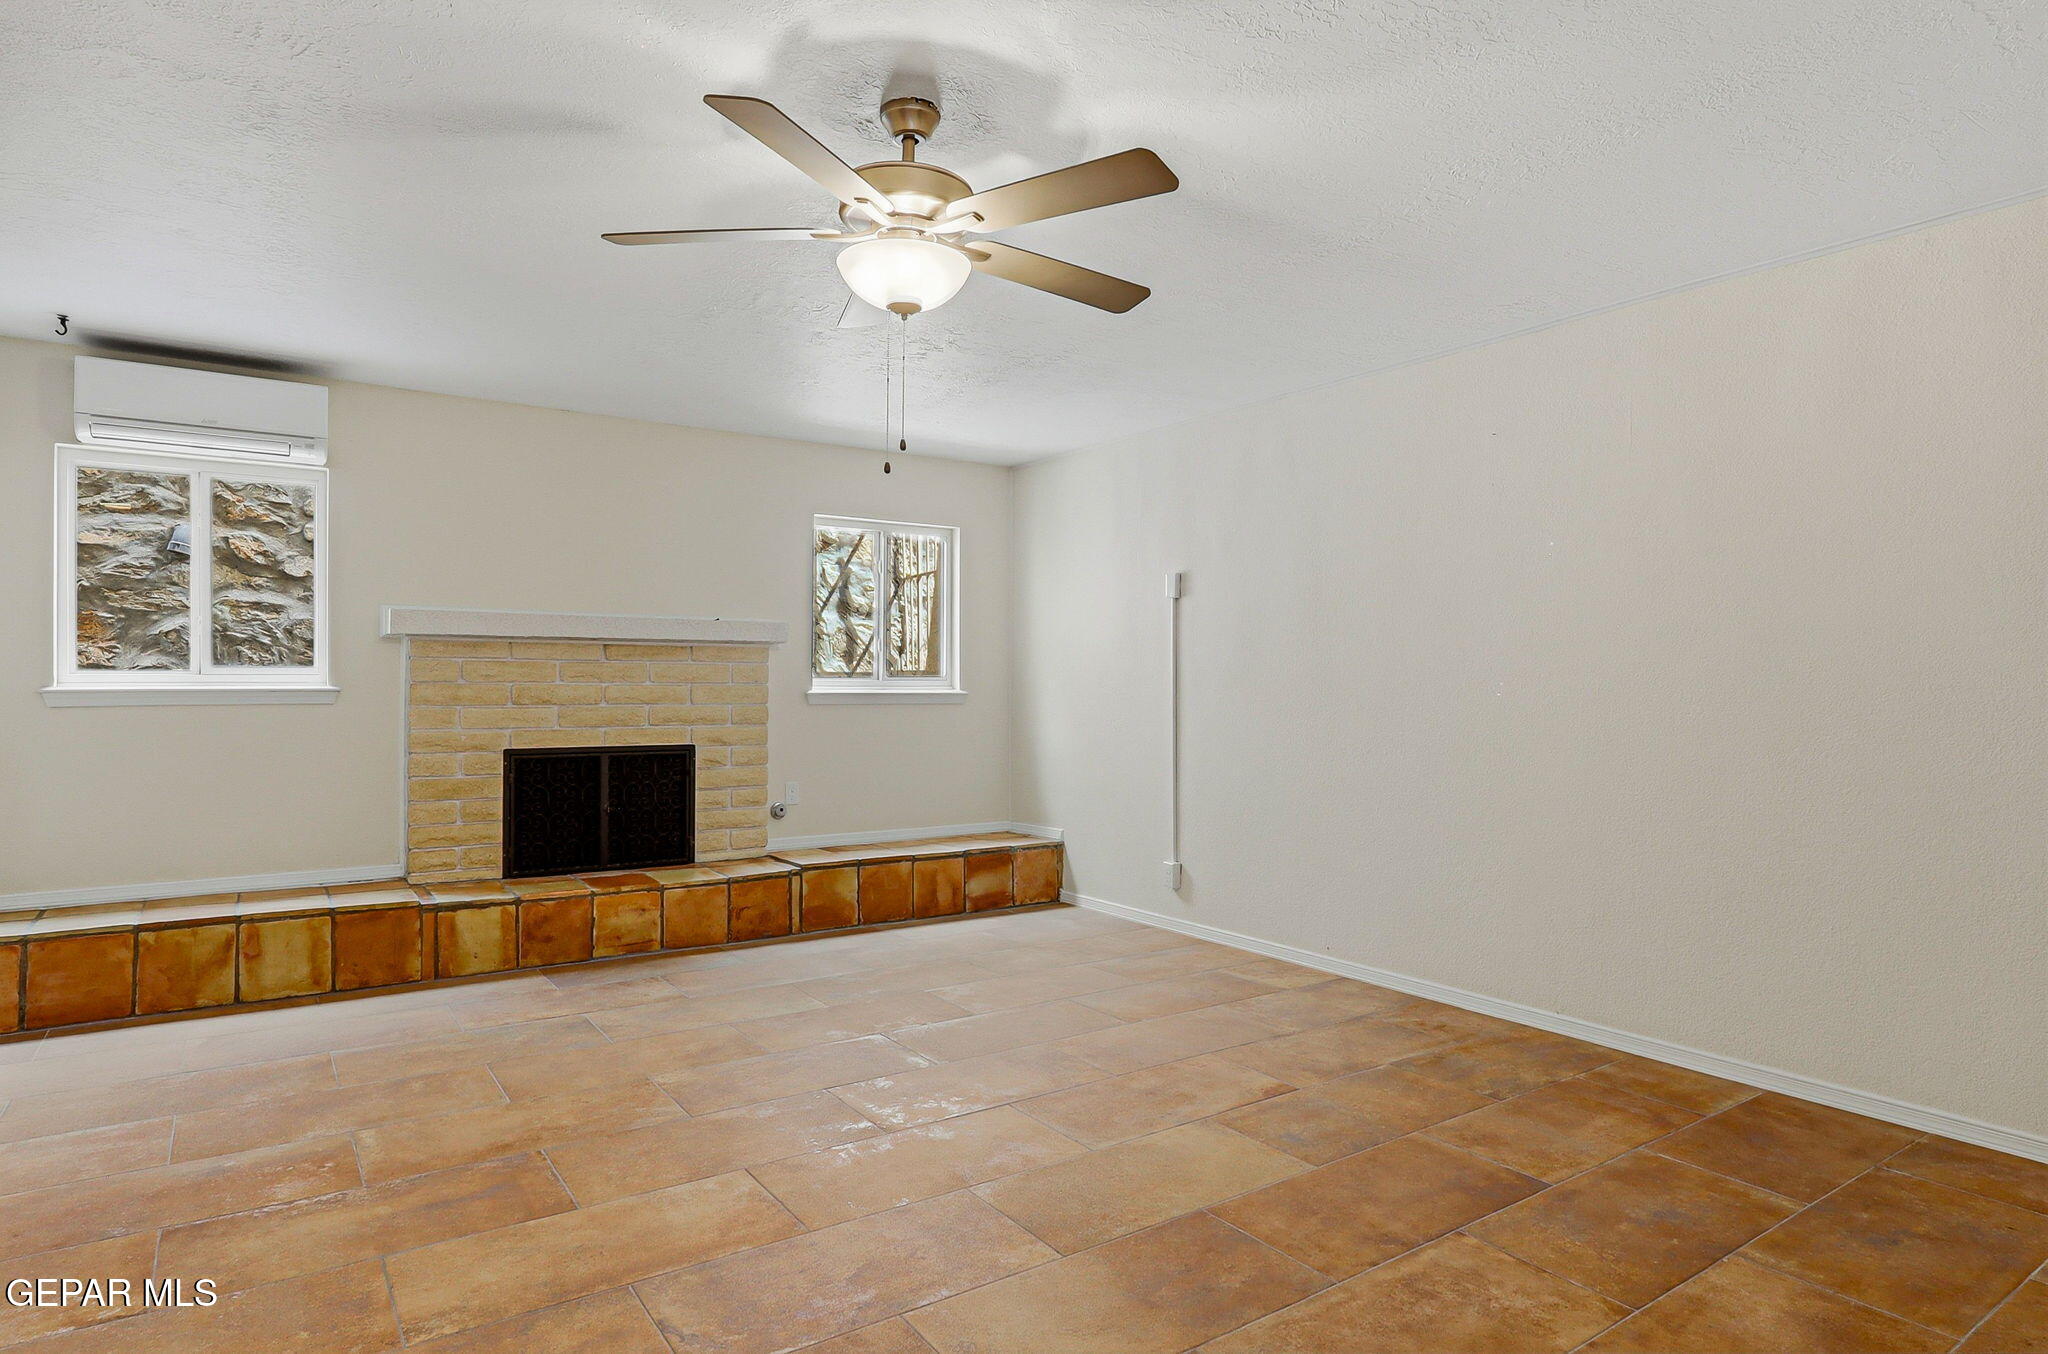
Empty living room with a brick fireplace, terracotta tile floor, and ceiling fan.
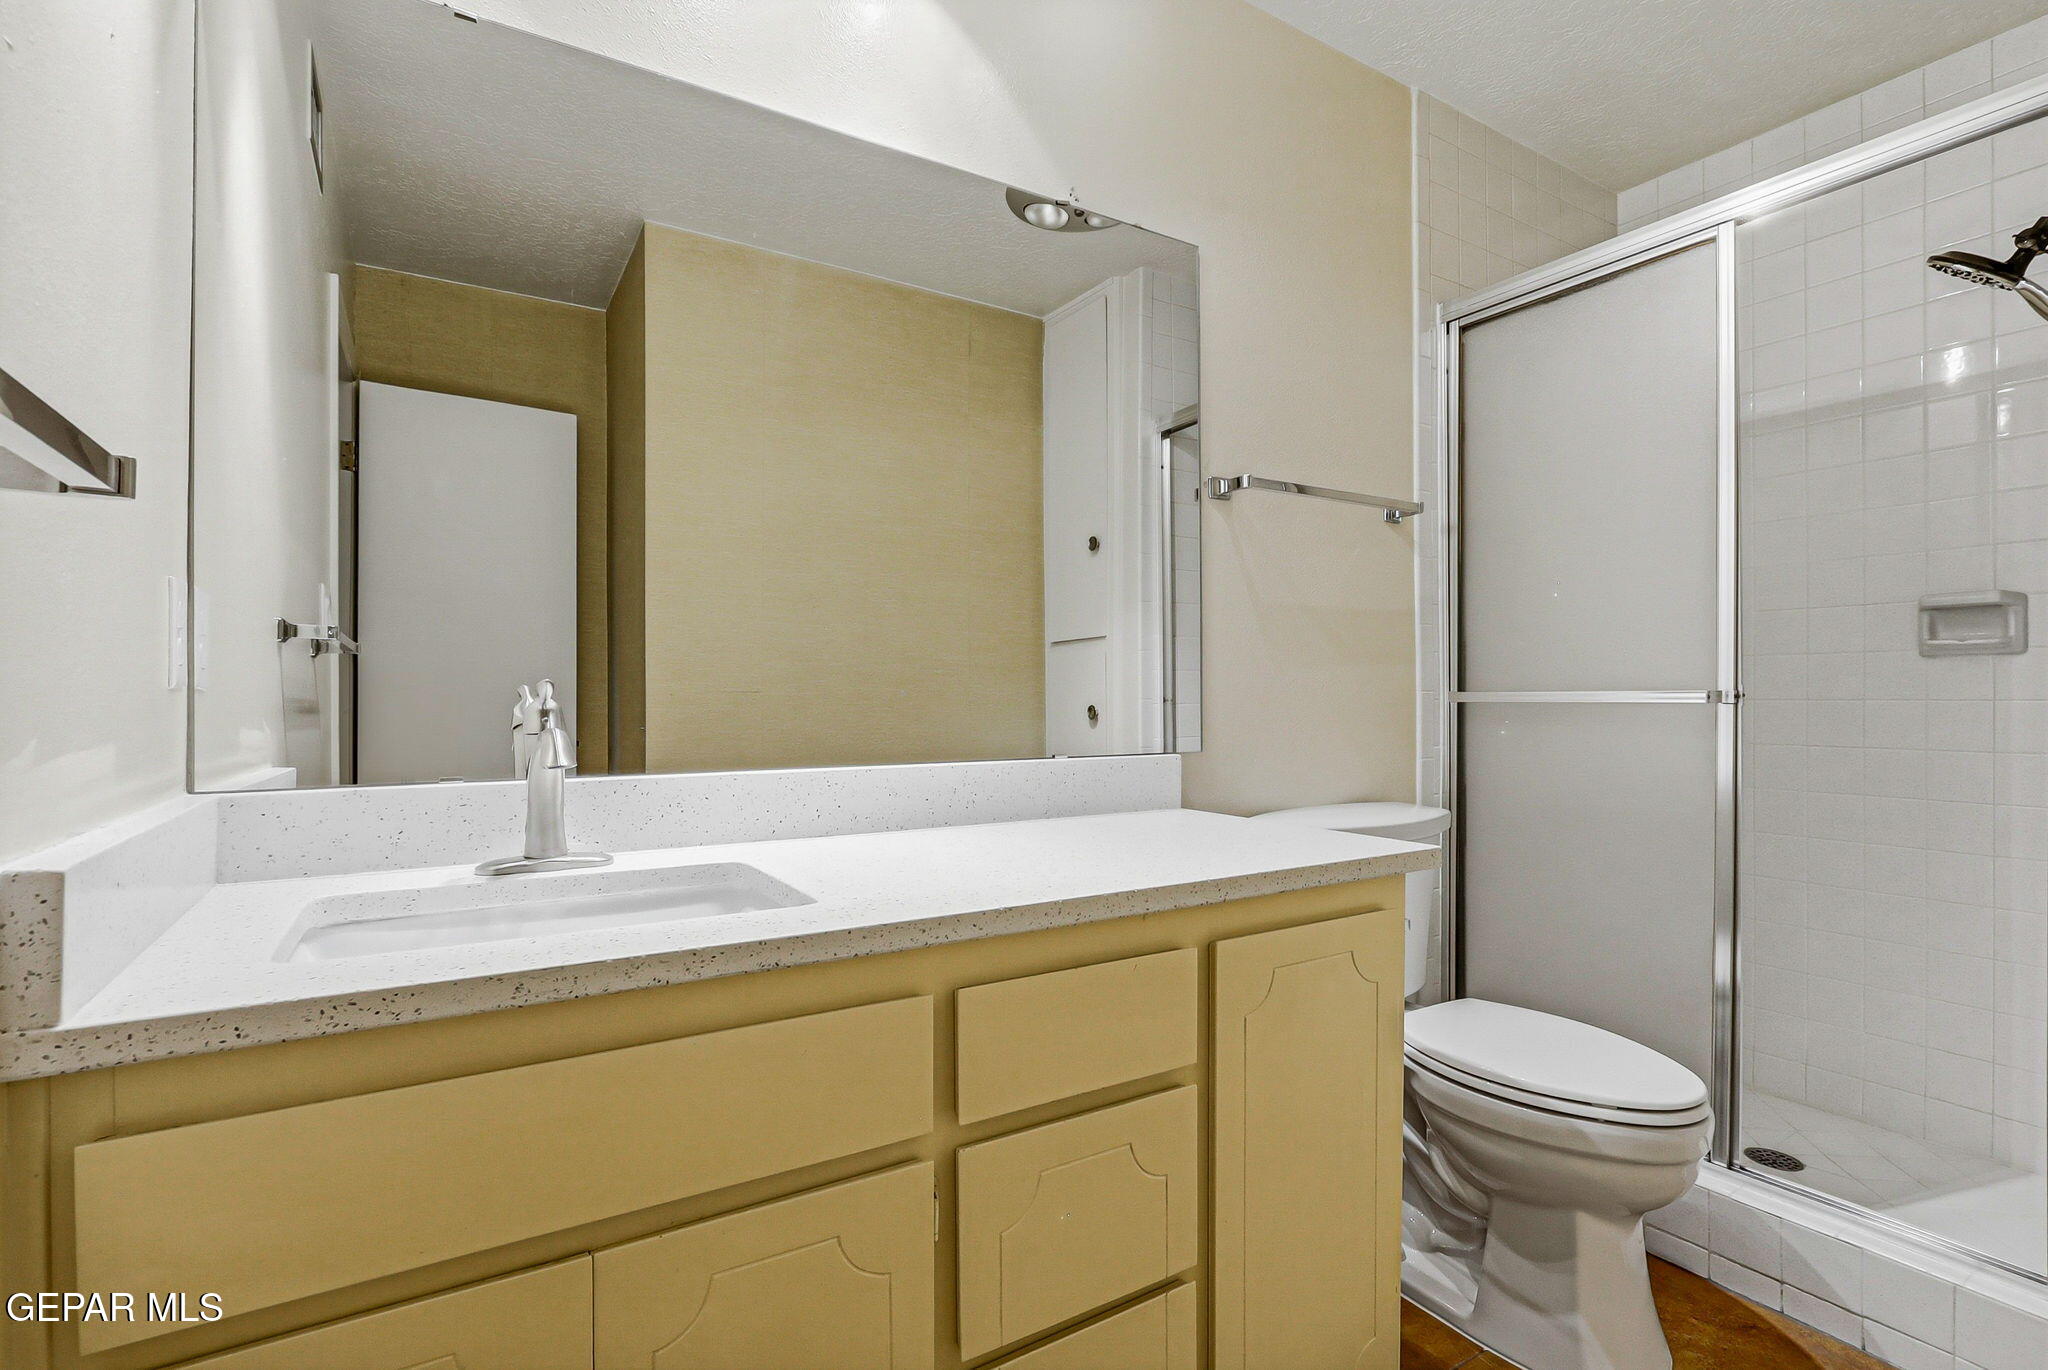
Bathroom with tan vanity, long white countertop, large mirror, and tiled shower with sliding glass doors.
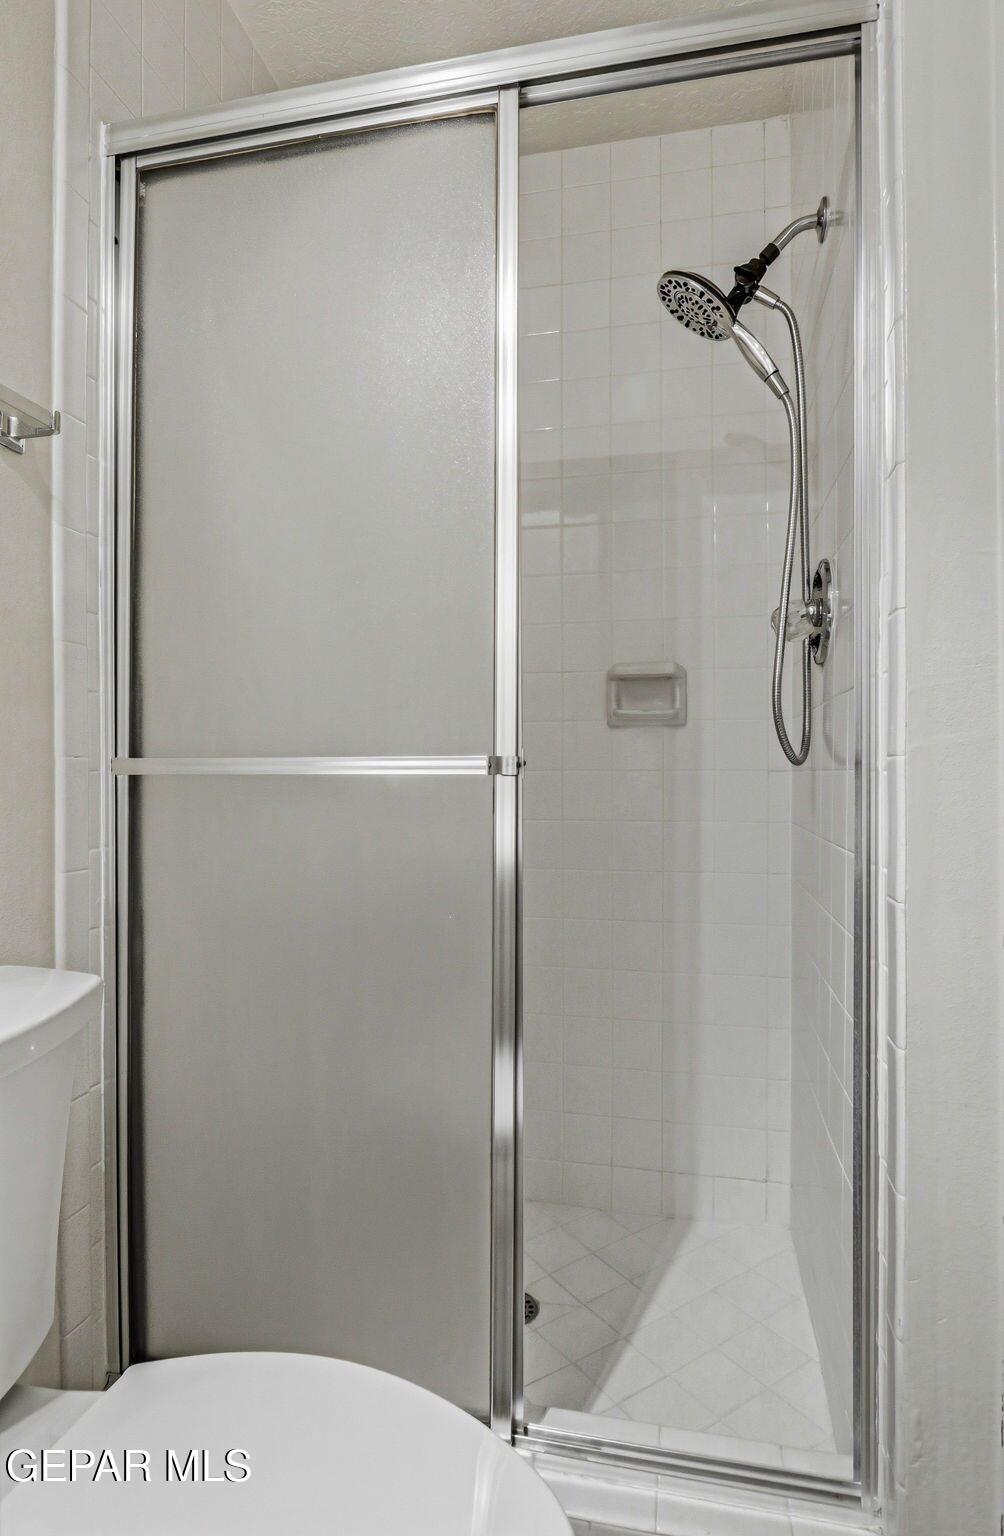
Tiled bathroom shower with sliding glass doors and a handheld showerhead.
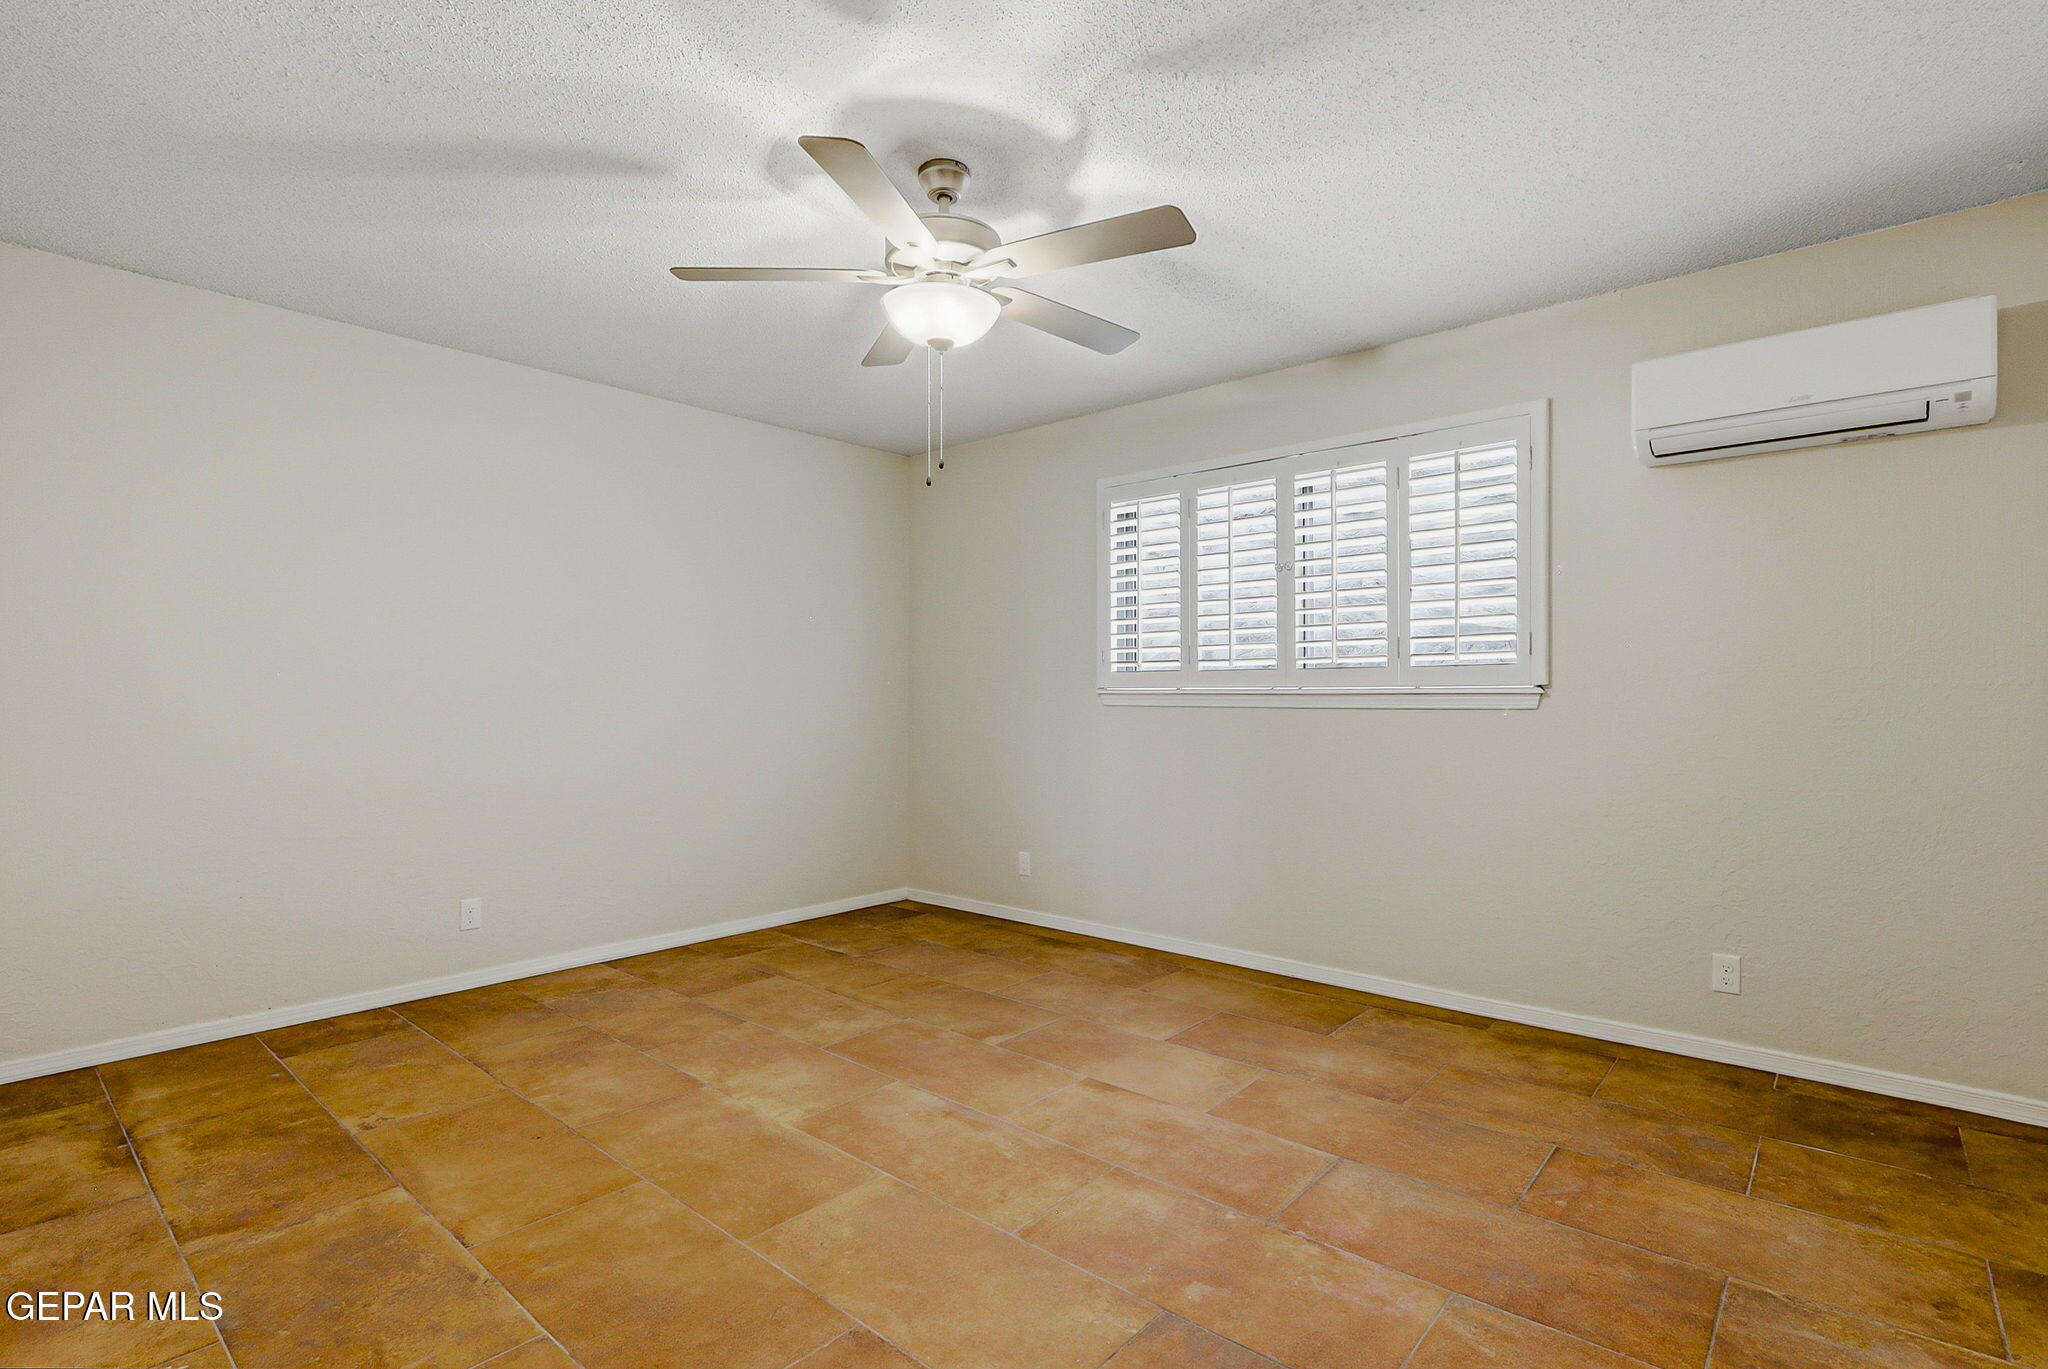
Empty room with warm-toned tile floors, plantation shutters, ceiling fan, and wall-mounted air conditioner.
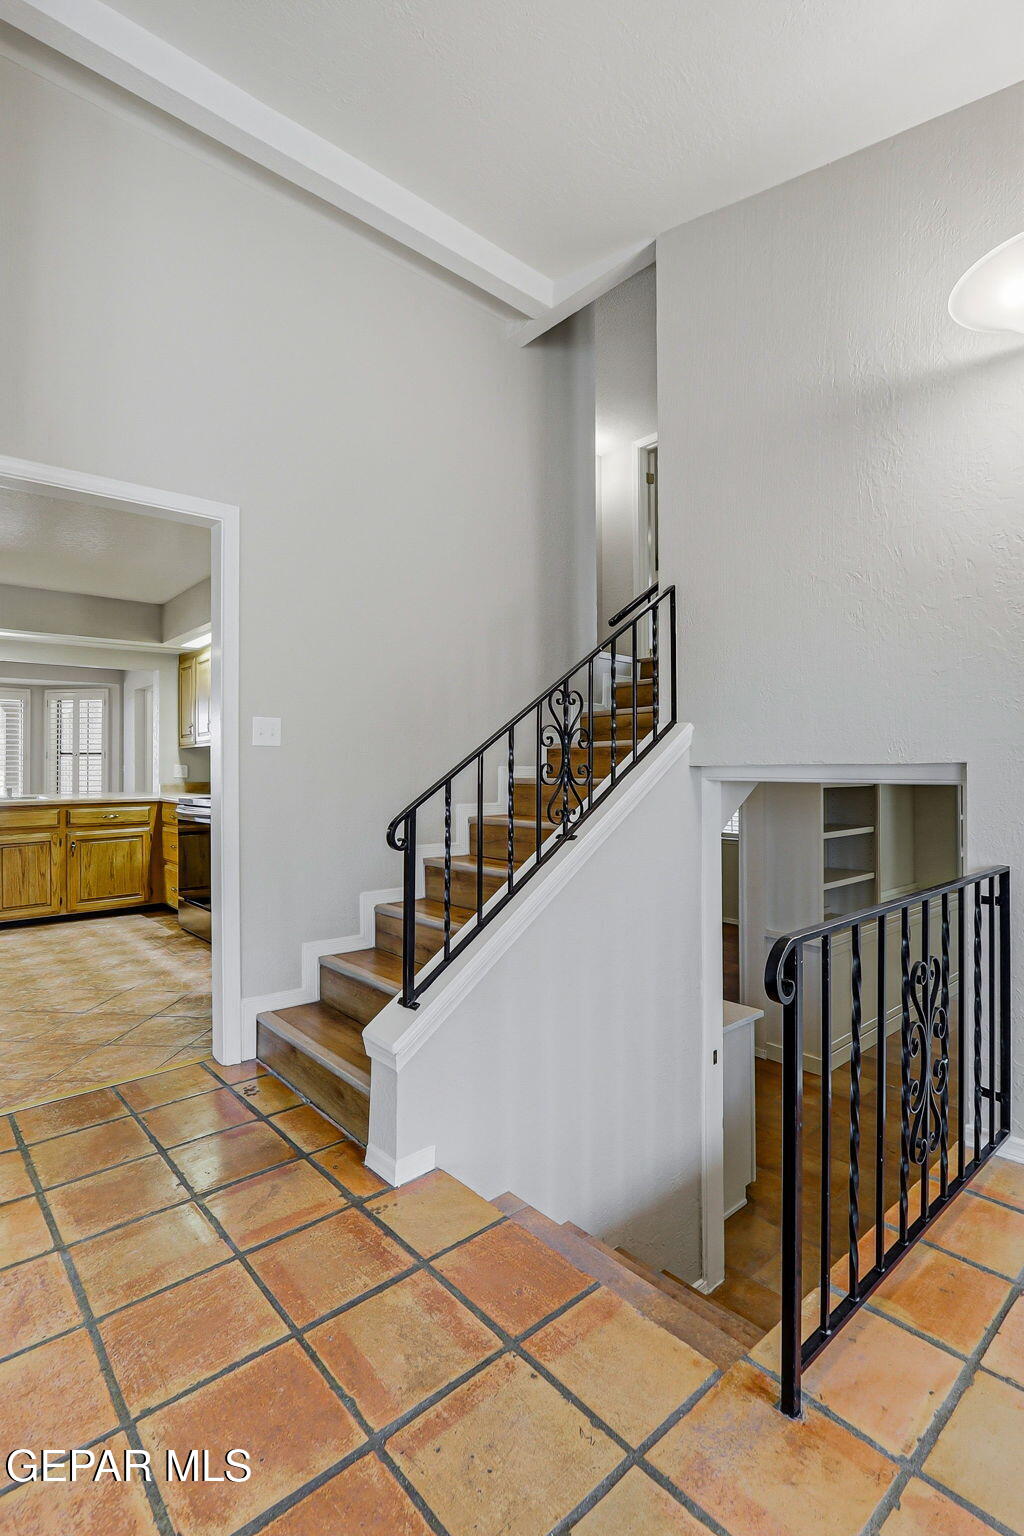
Foyer with terracotta tile floors, a high ceiling, and a staircase with wrought-iron railings.
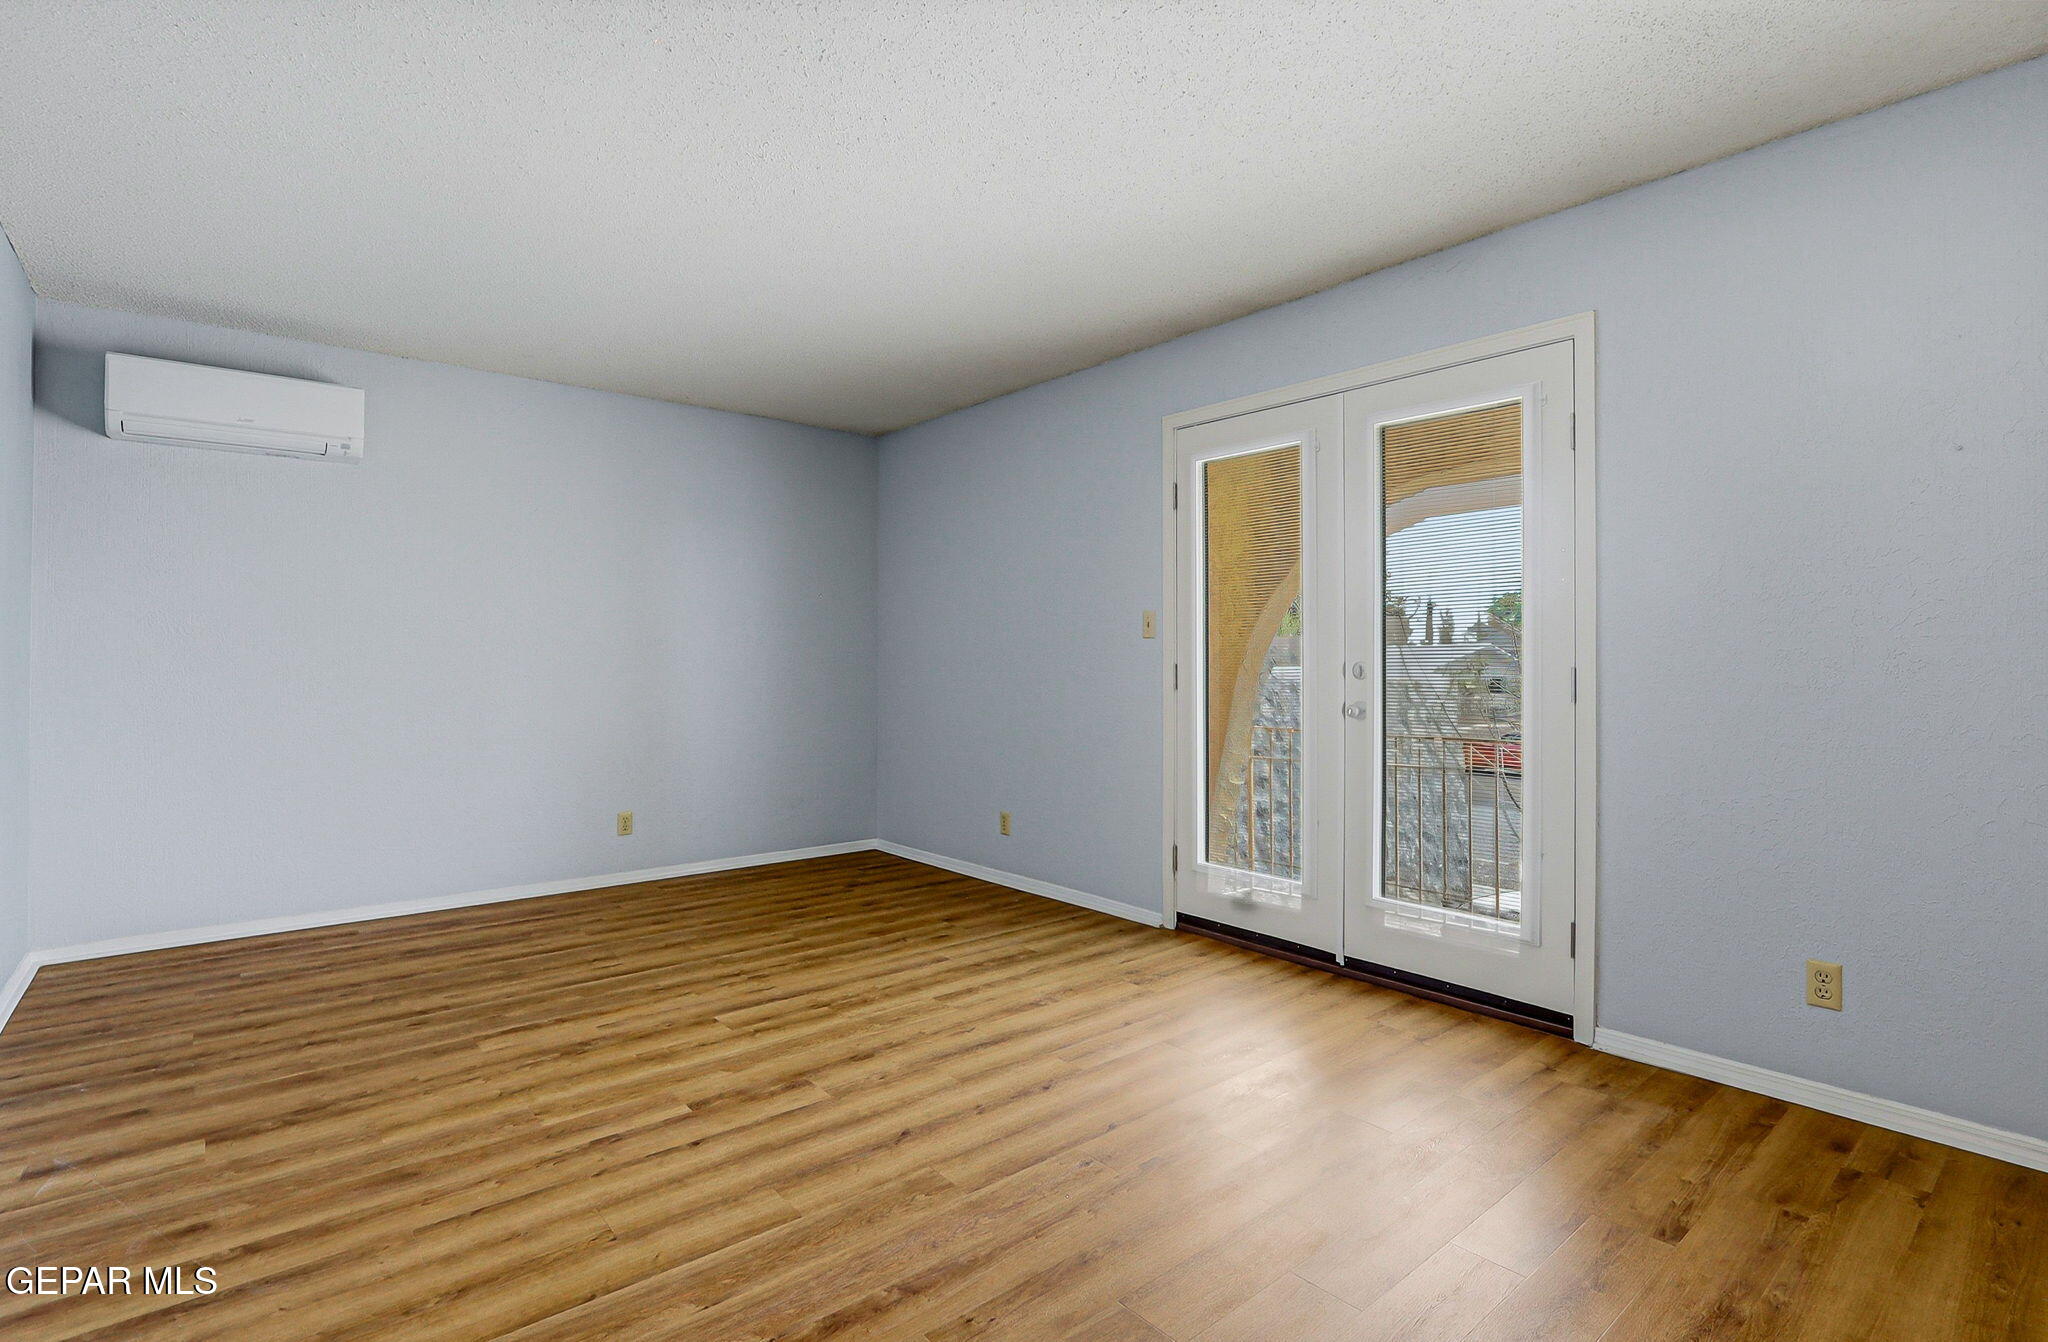
Empty room with wood-look flooring, a wall-mounted mini-split, and glass doors to a balcony.
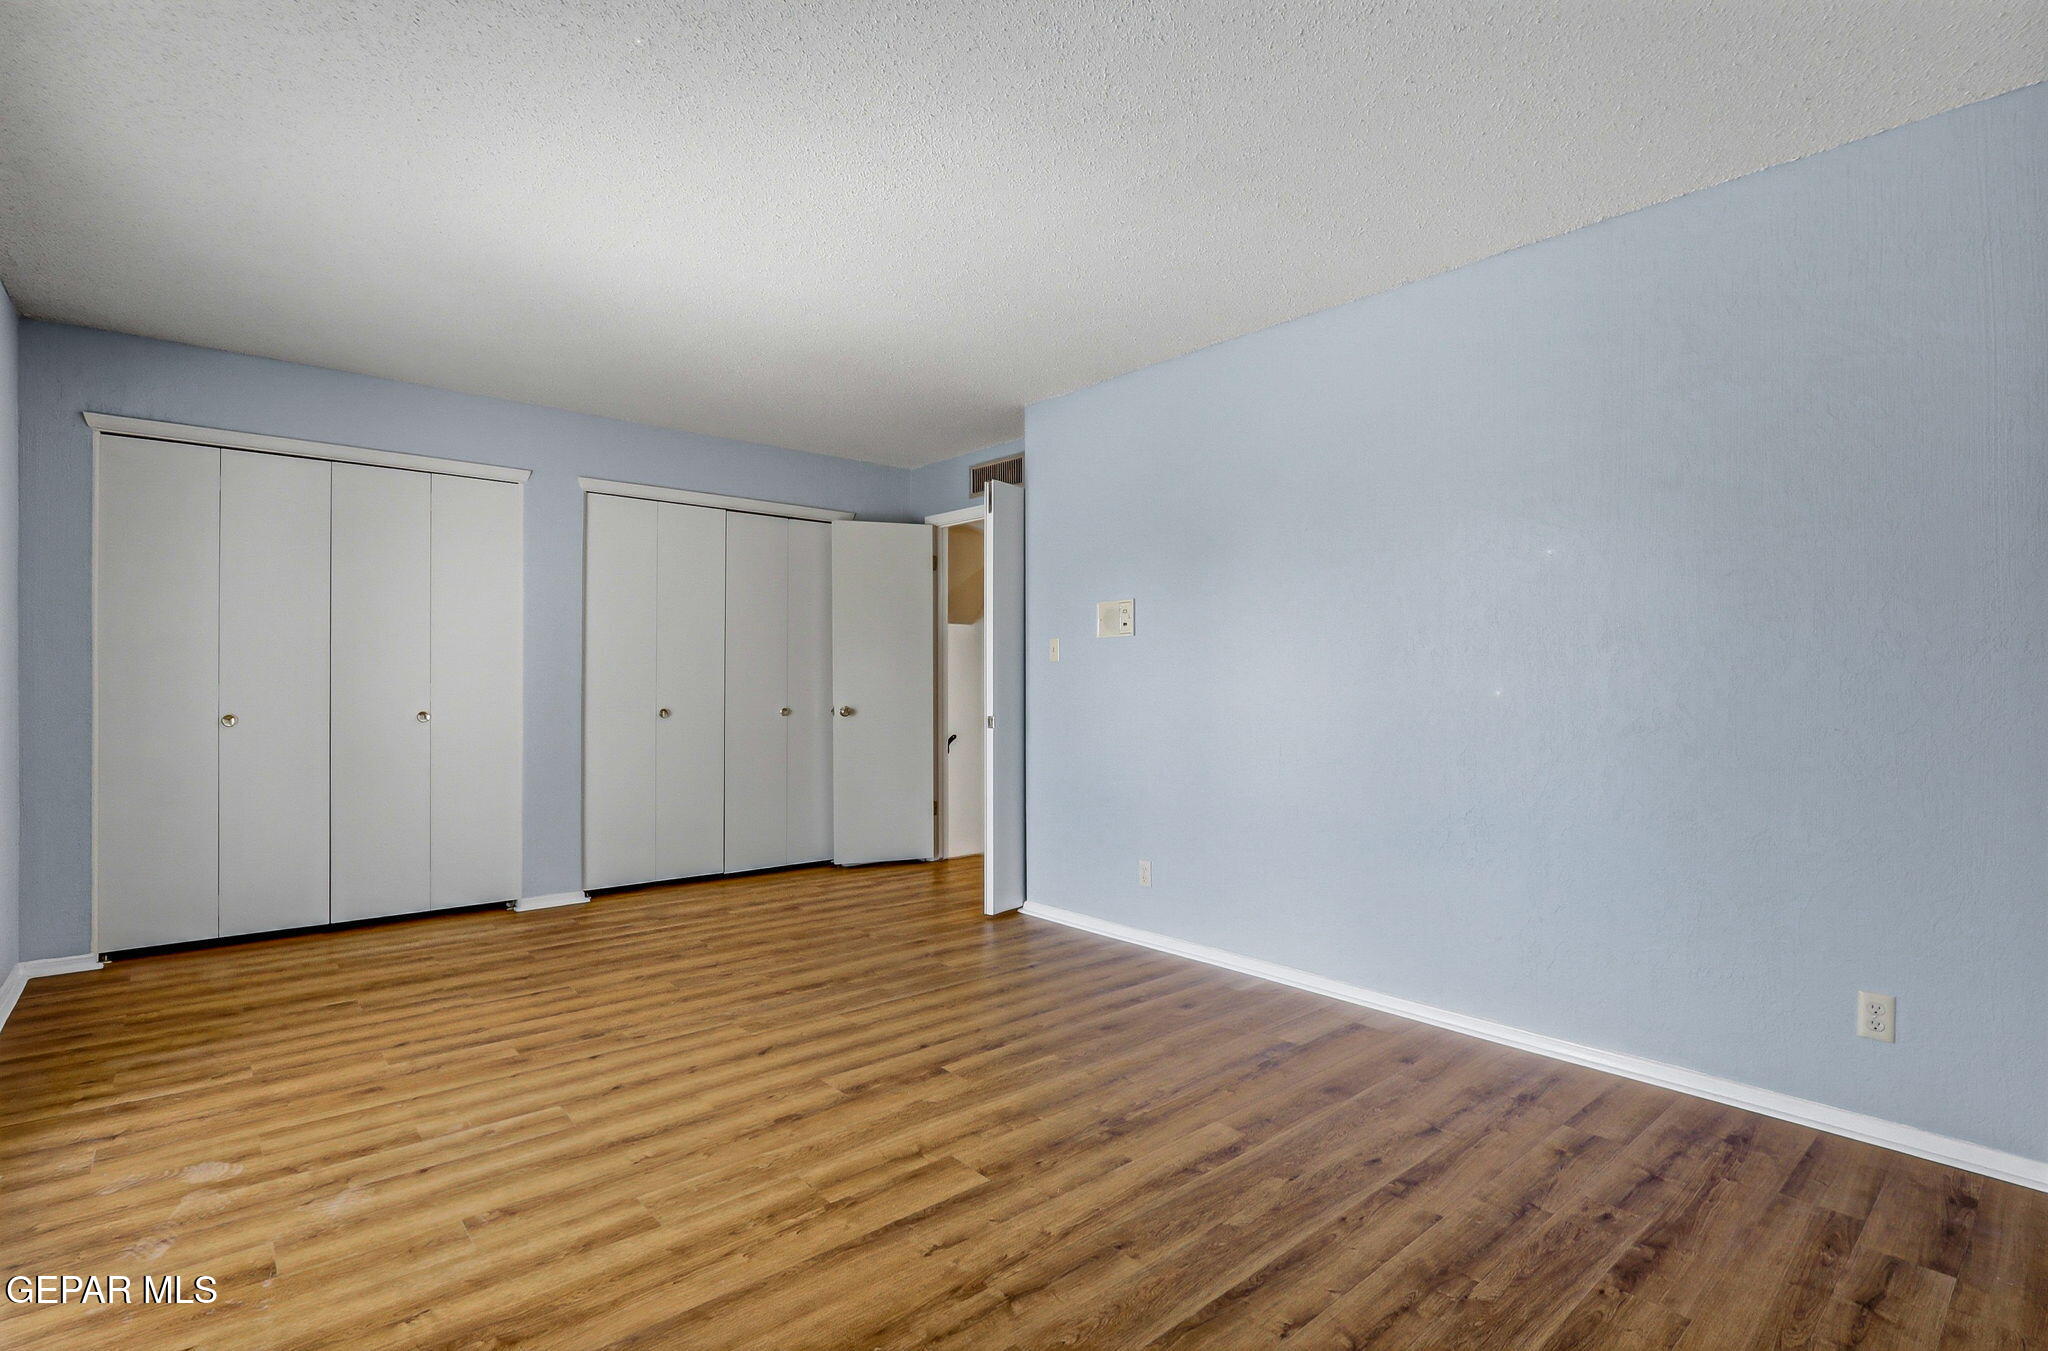
Empty bedroom with pale blue walls, wood-look flooring, and white closet doors.
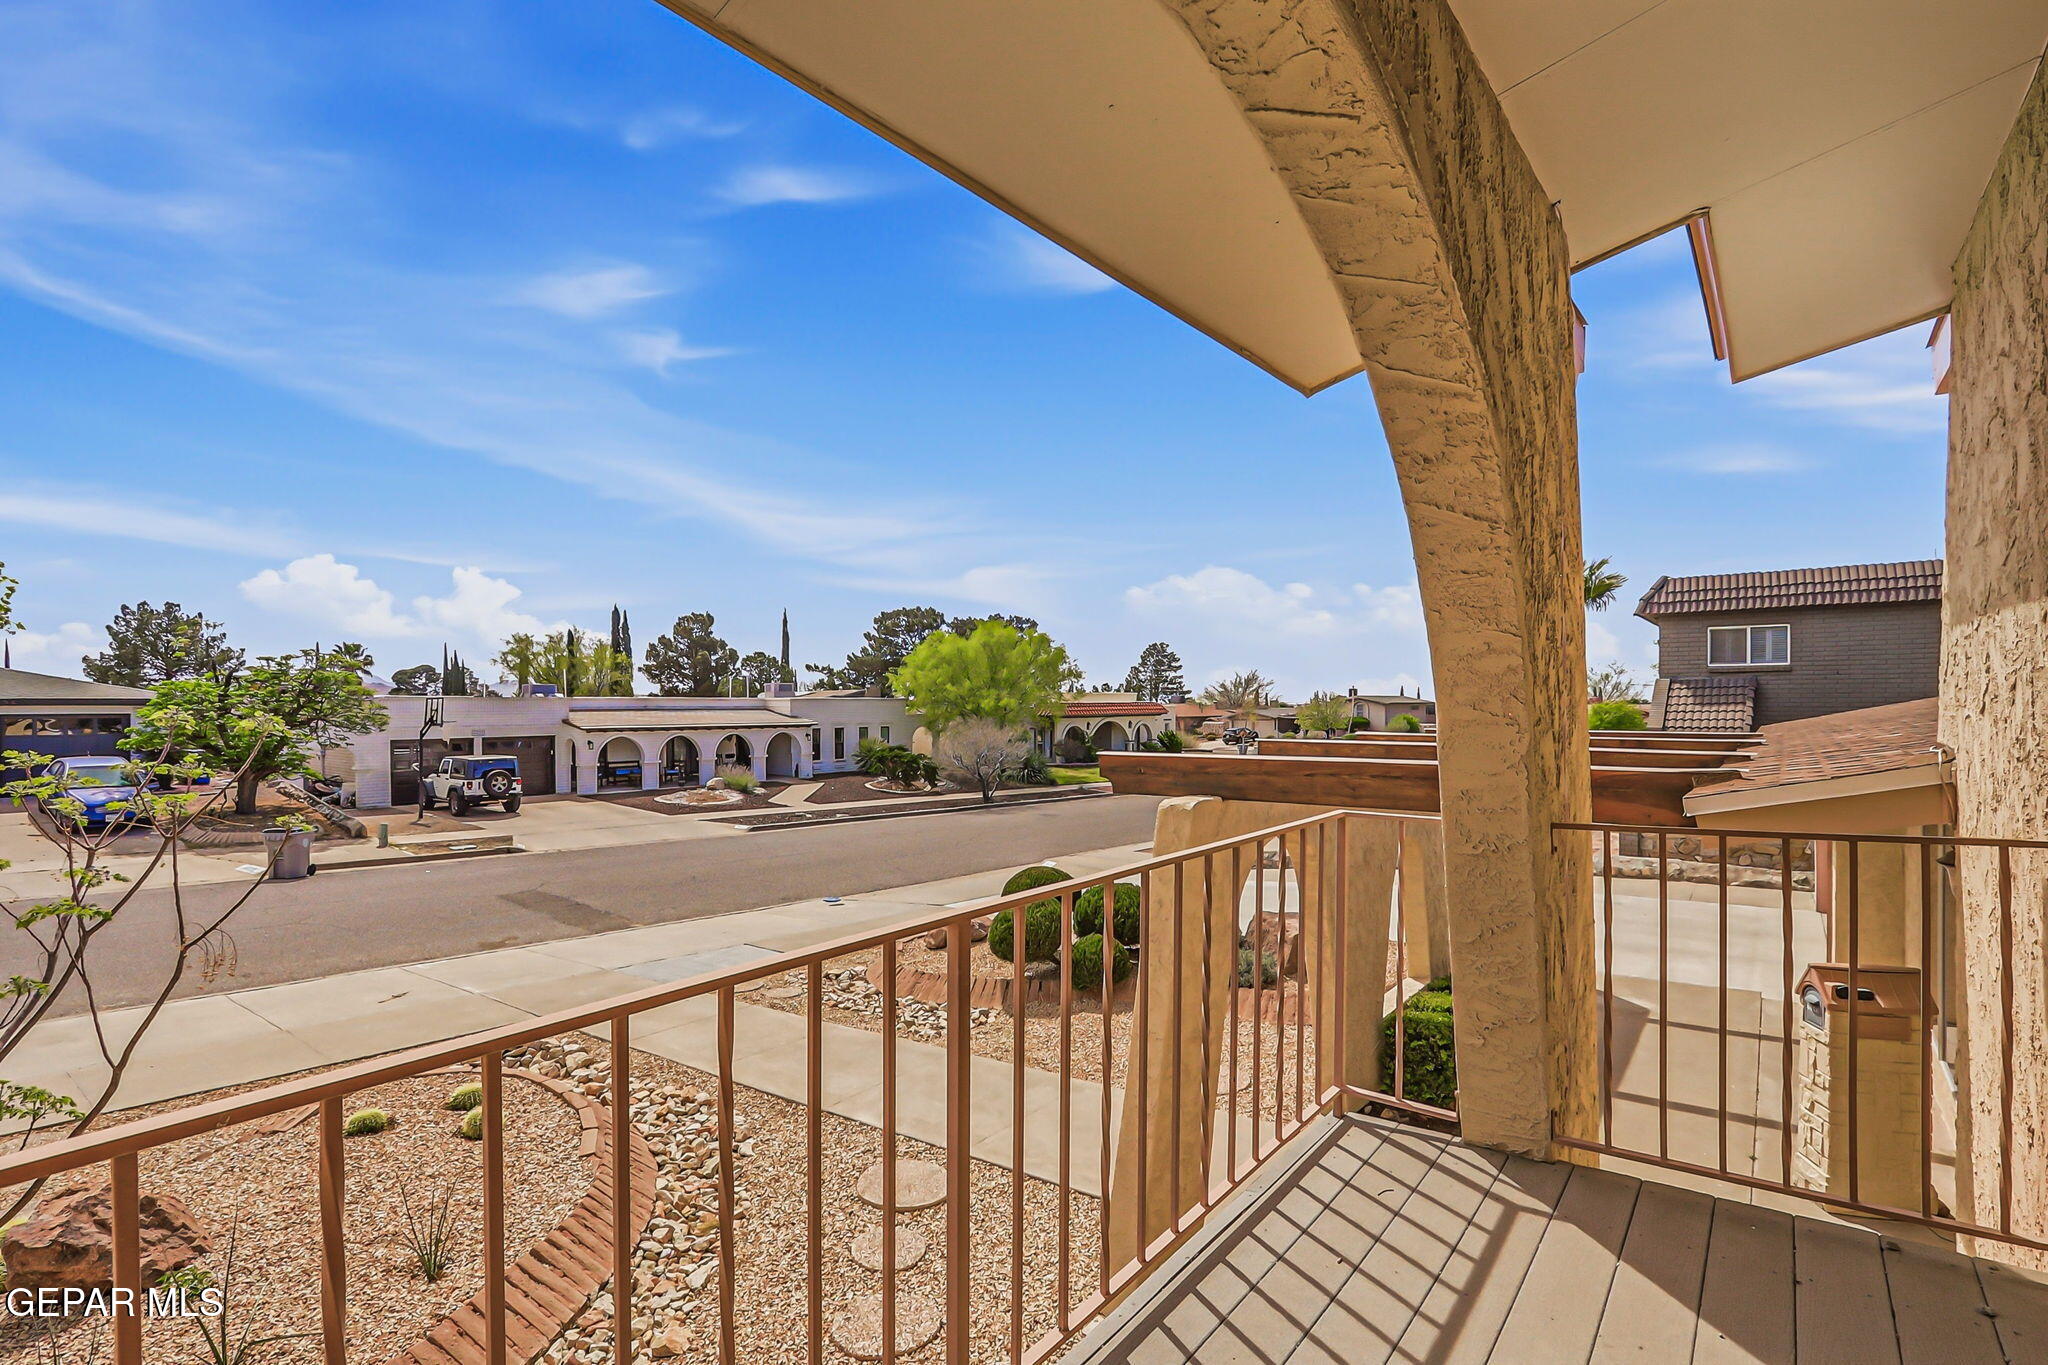
Covered balcony overlooking a landscaped residential street and neighboring homes.
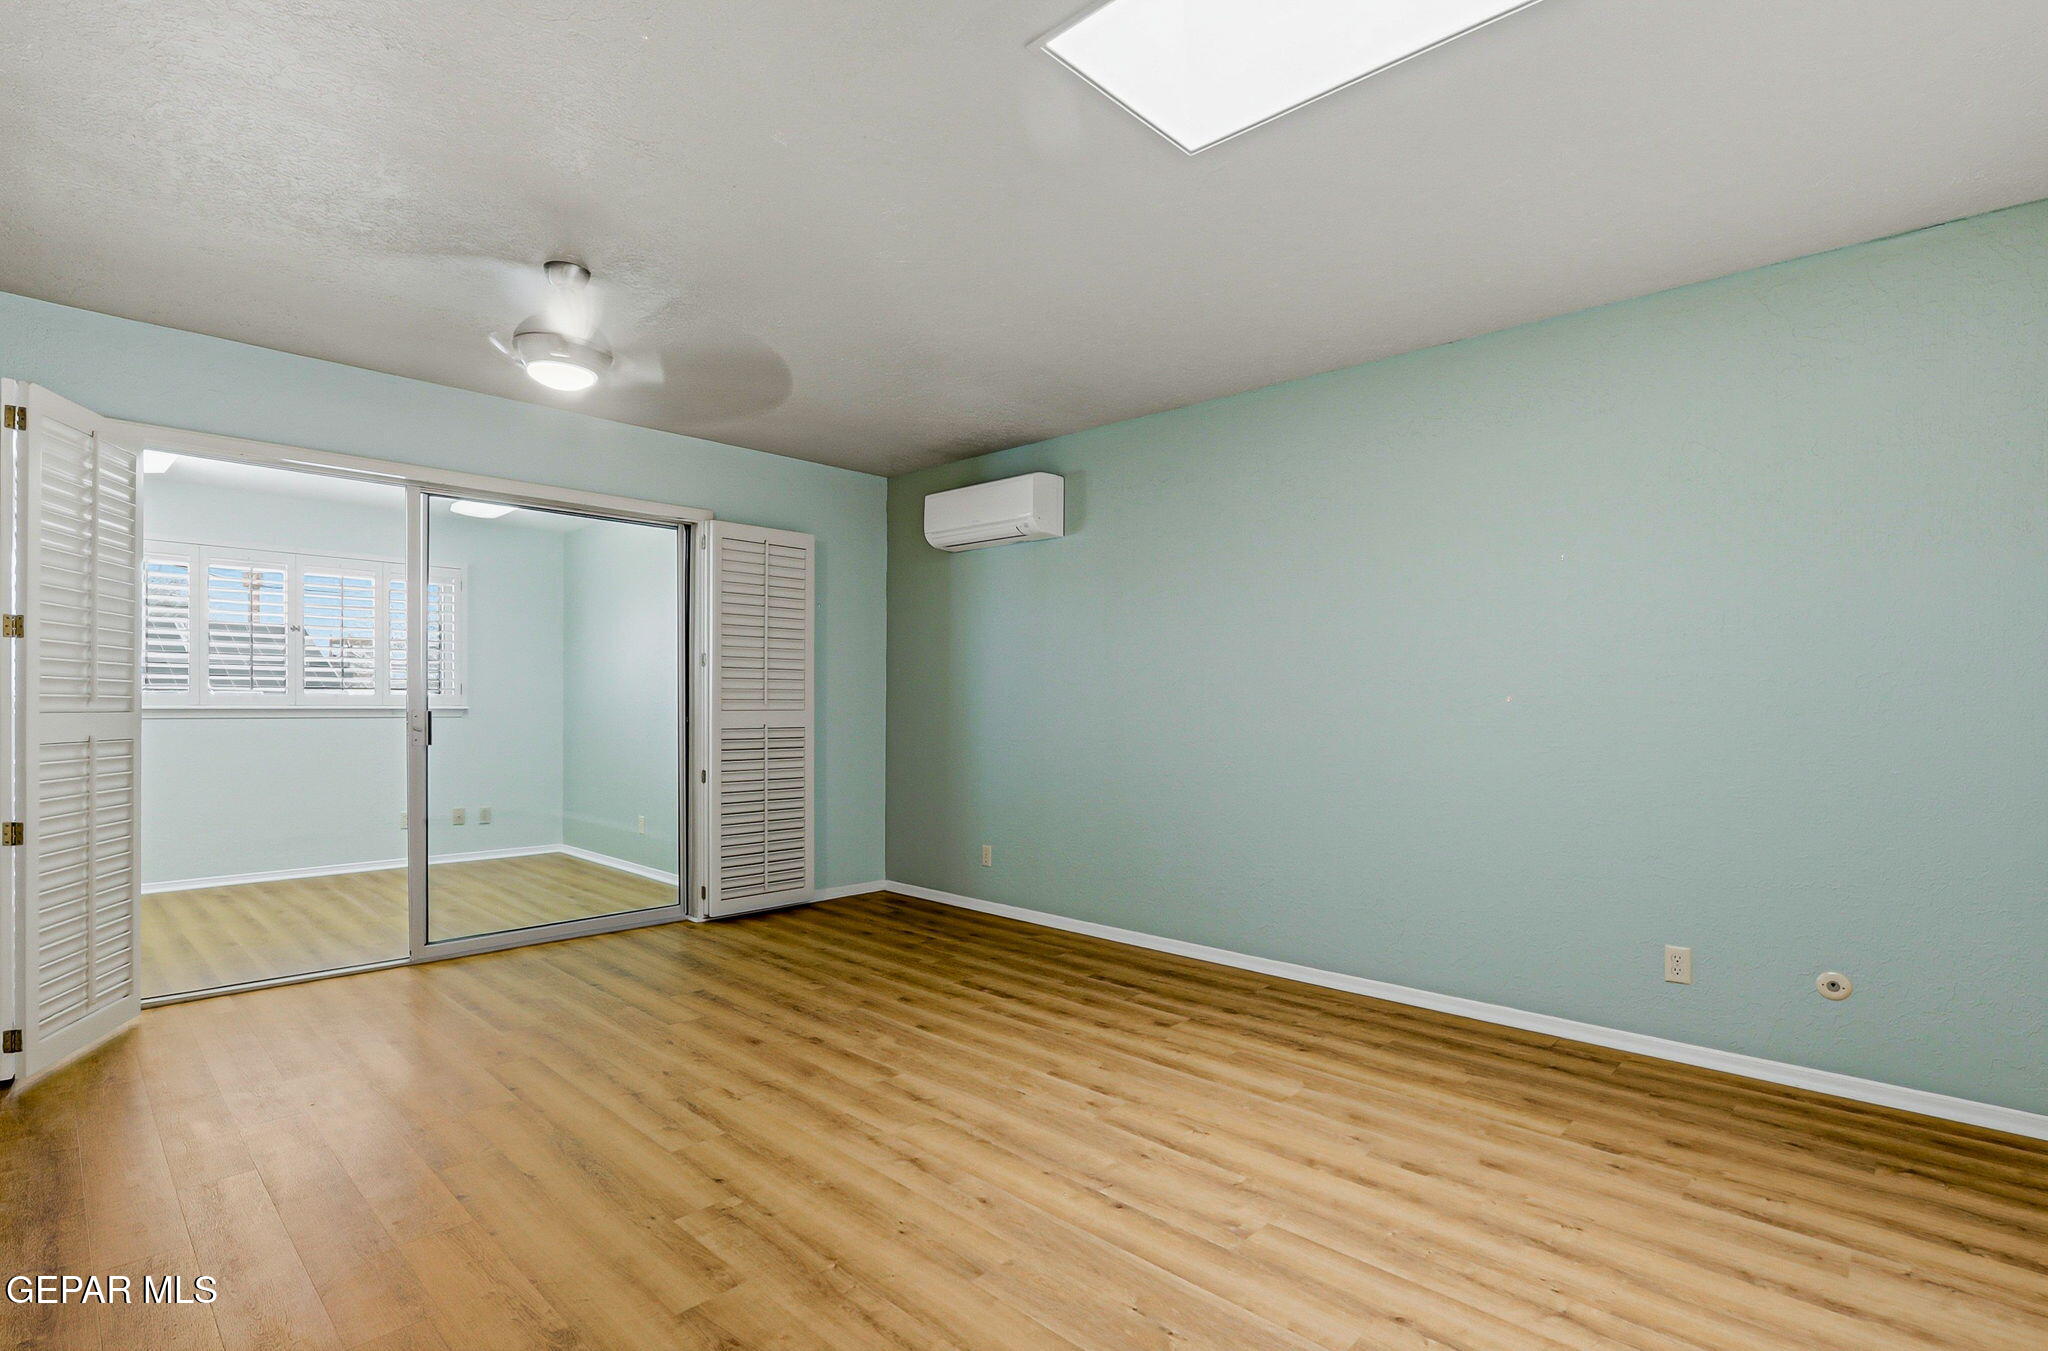
Empty room with wood-look flooring, pale aqua walls, shuttered sliding doors, and a wall-mounted mini-split.
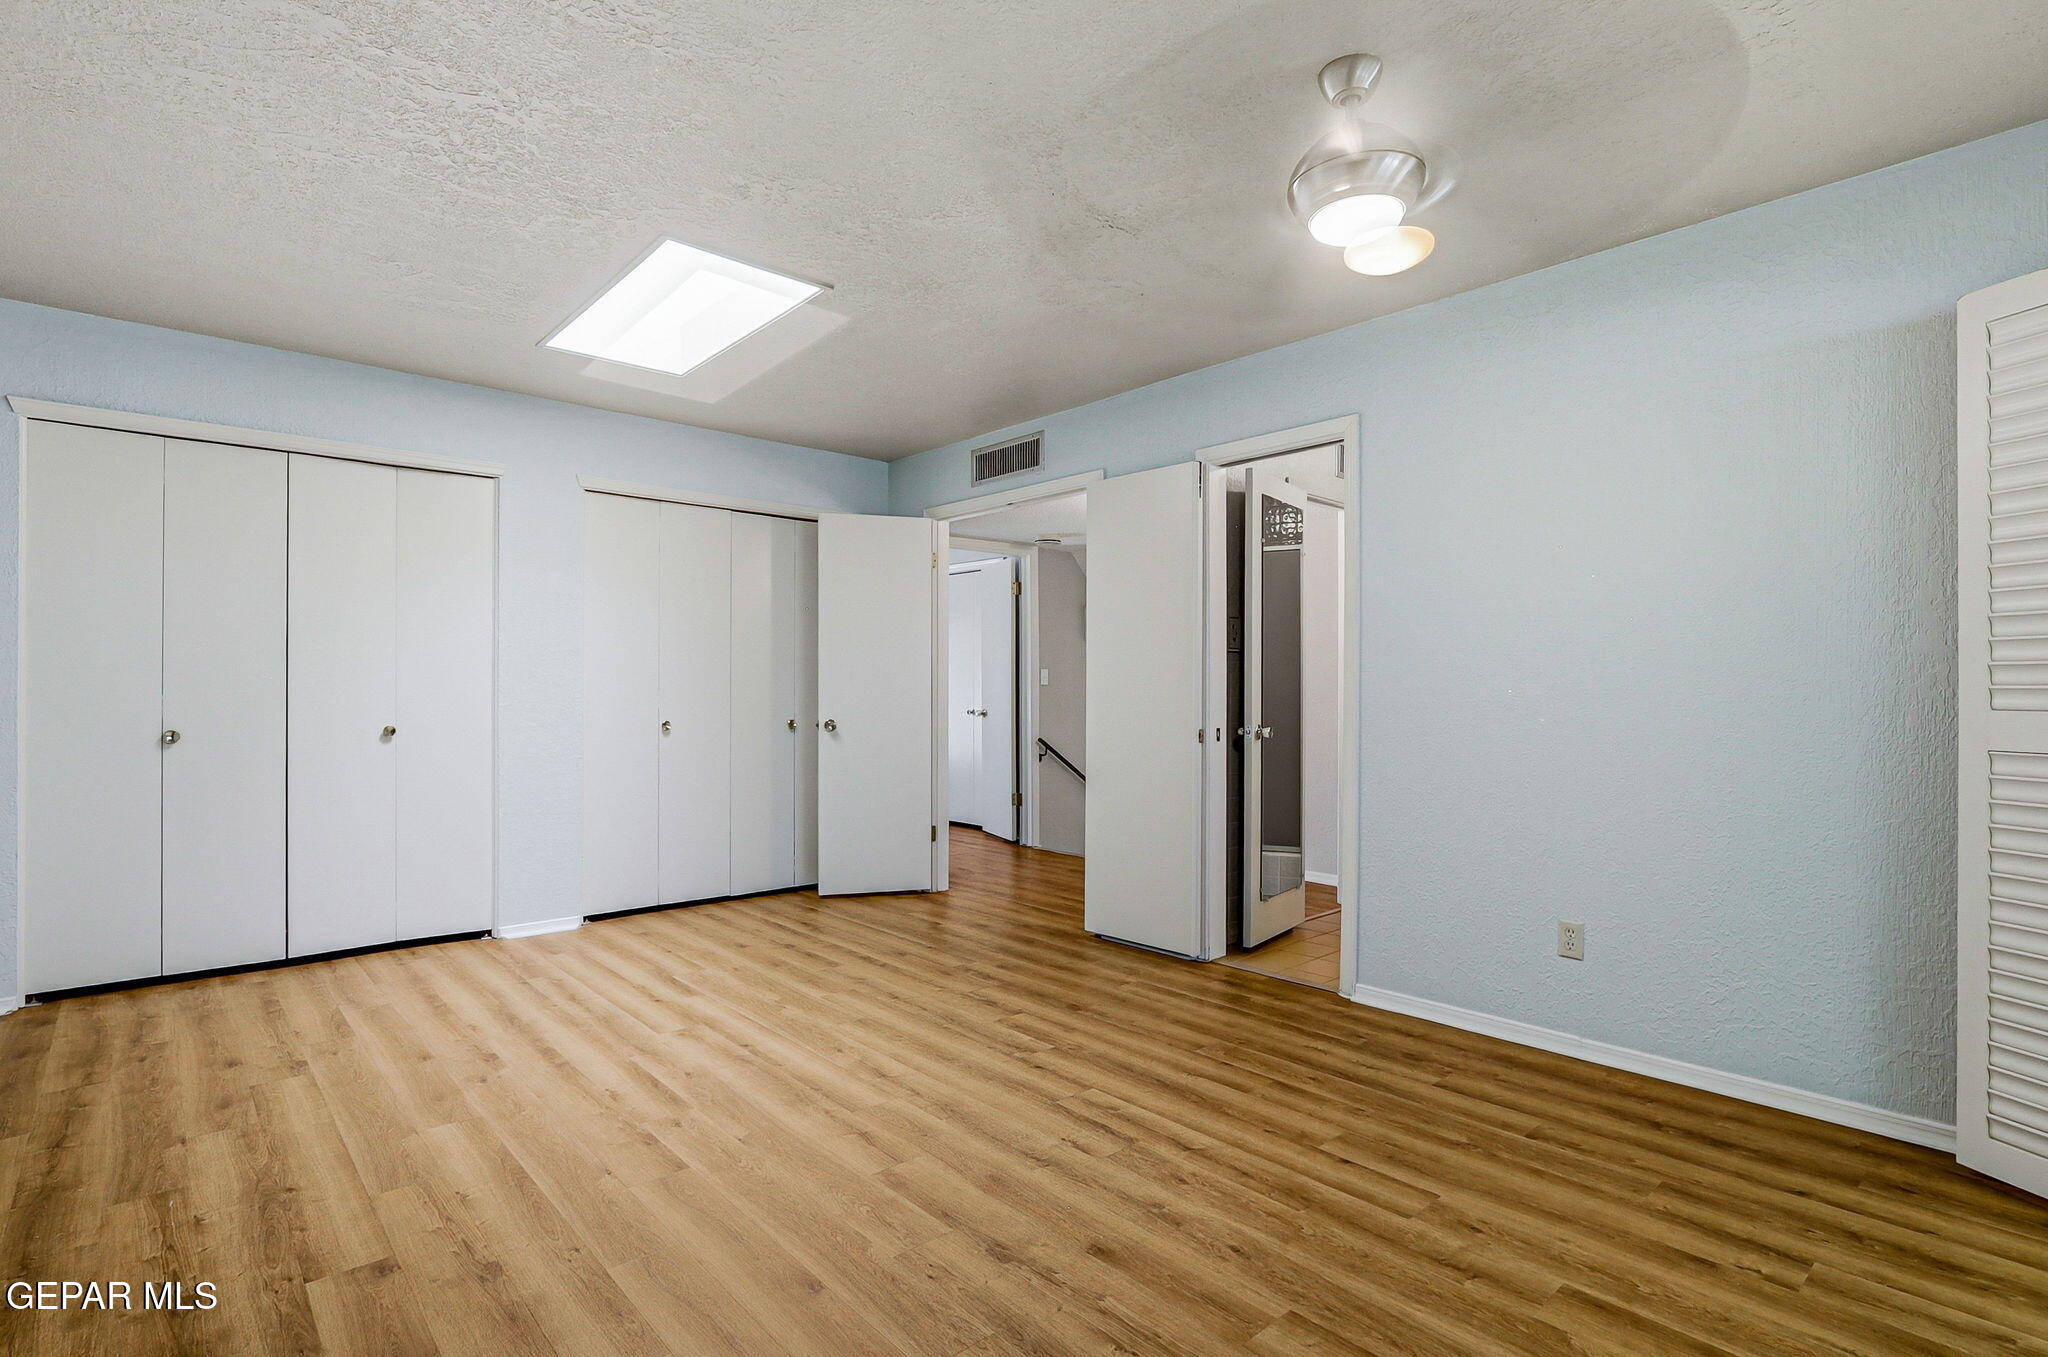
Empty bedroom with wood-look flooring, pale blue walls, and multiple white closet doors.
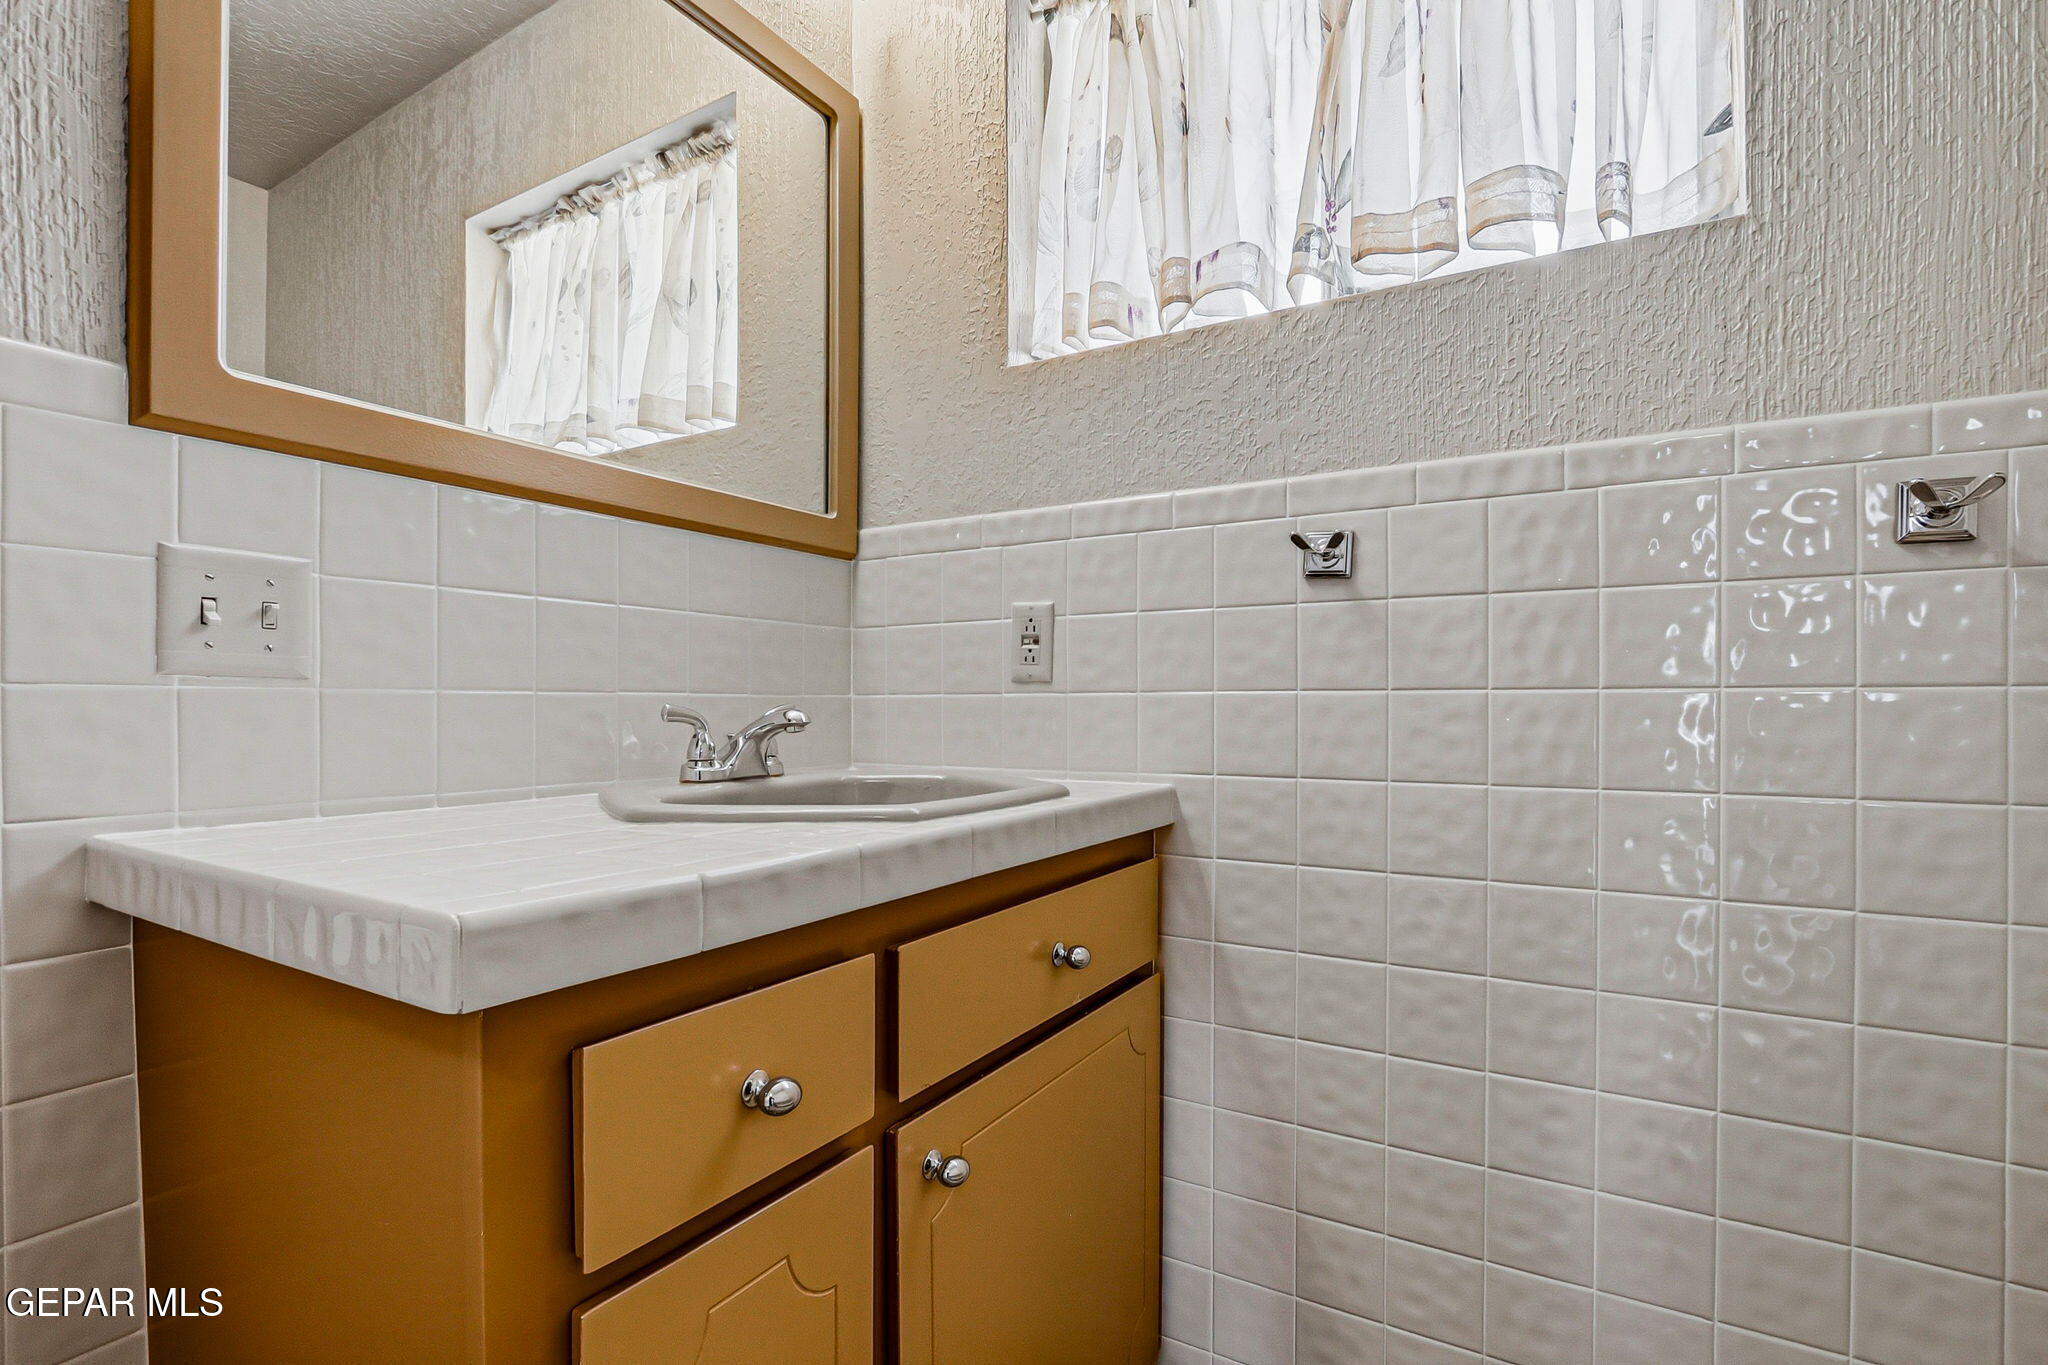
Bathroom vanity with tiled countertop, sink, mustard-brown cabinetry, and a large framed mirror.
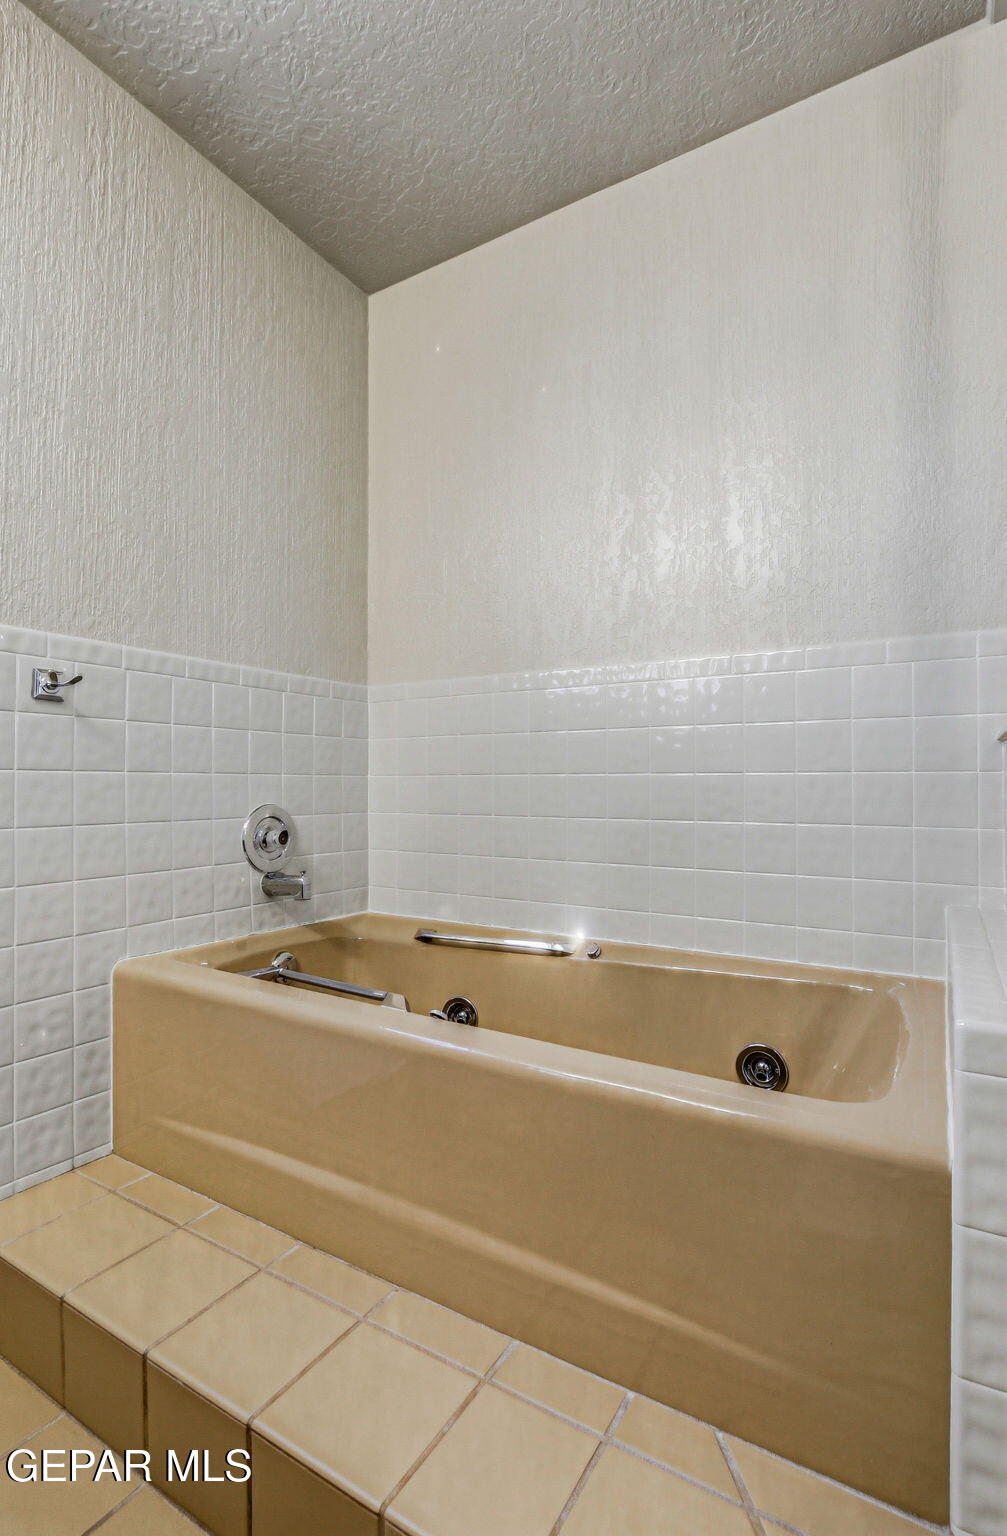
Tan jetted bathtub with chrome fixtures, a grab bar, and a tiled surround.
Walk-in shower with light gray tile and a chrome handheld showerhead.
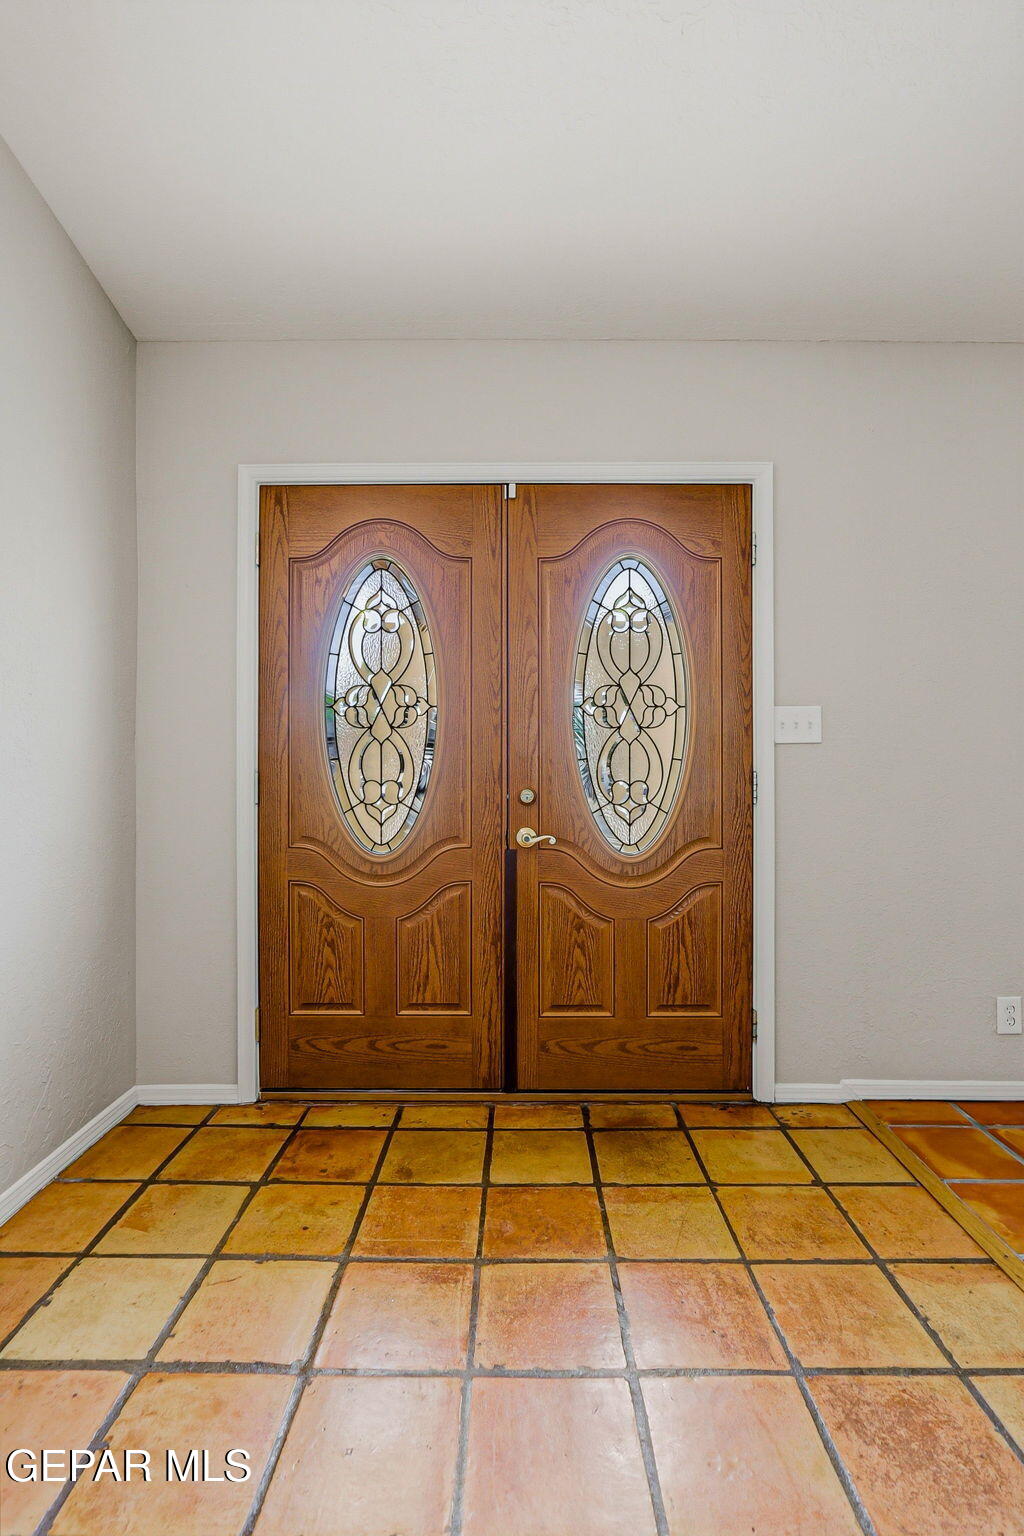
Entryway with ornate double wooden doors, oval glass panels, and warm-toned tile flooring.
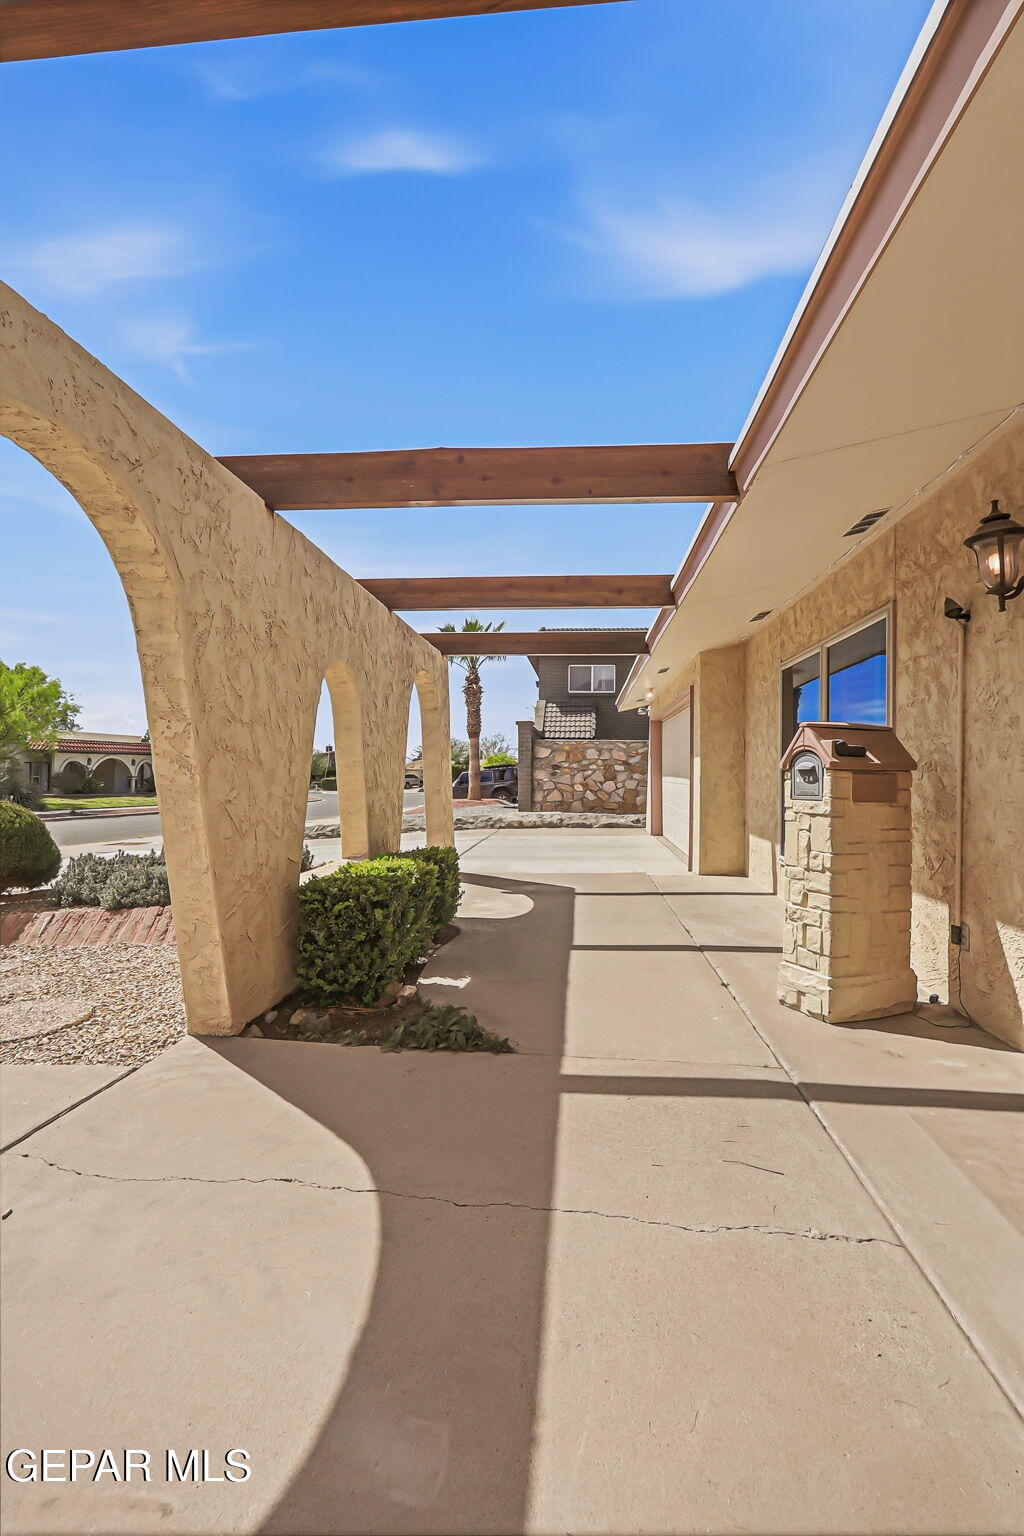
Covered home entry with stucco arches, exposed wooden beams, and a stone mailbox pillar.
Tan stucco home with arched entry, red double doors, and rounded shrubs in a gravel yard.
Tan stucco home with geometric arches, a second-floor balcony, and desert landscaping.
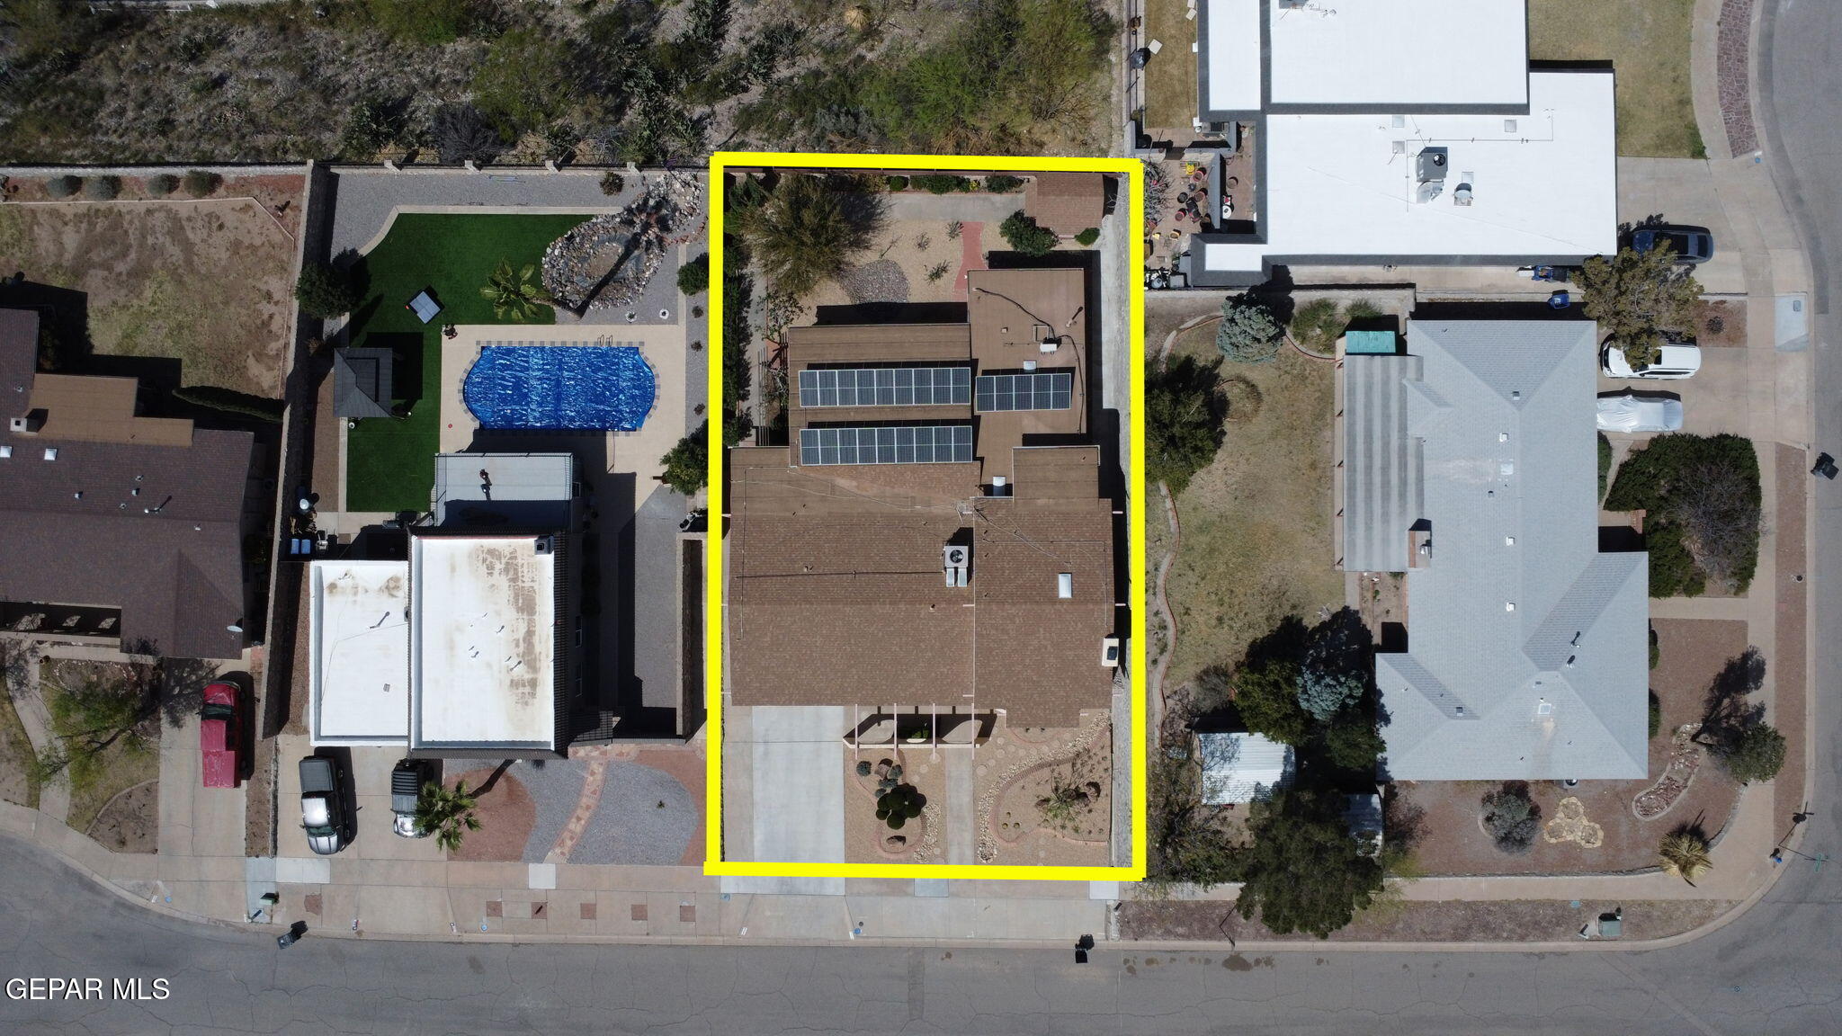
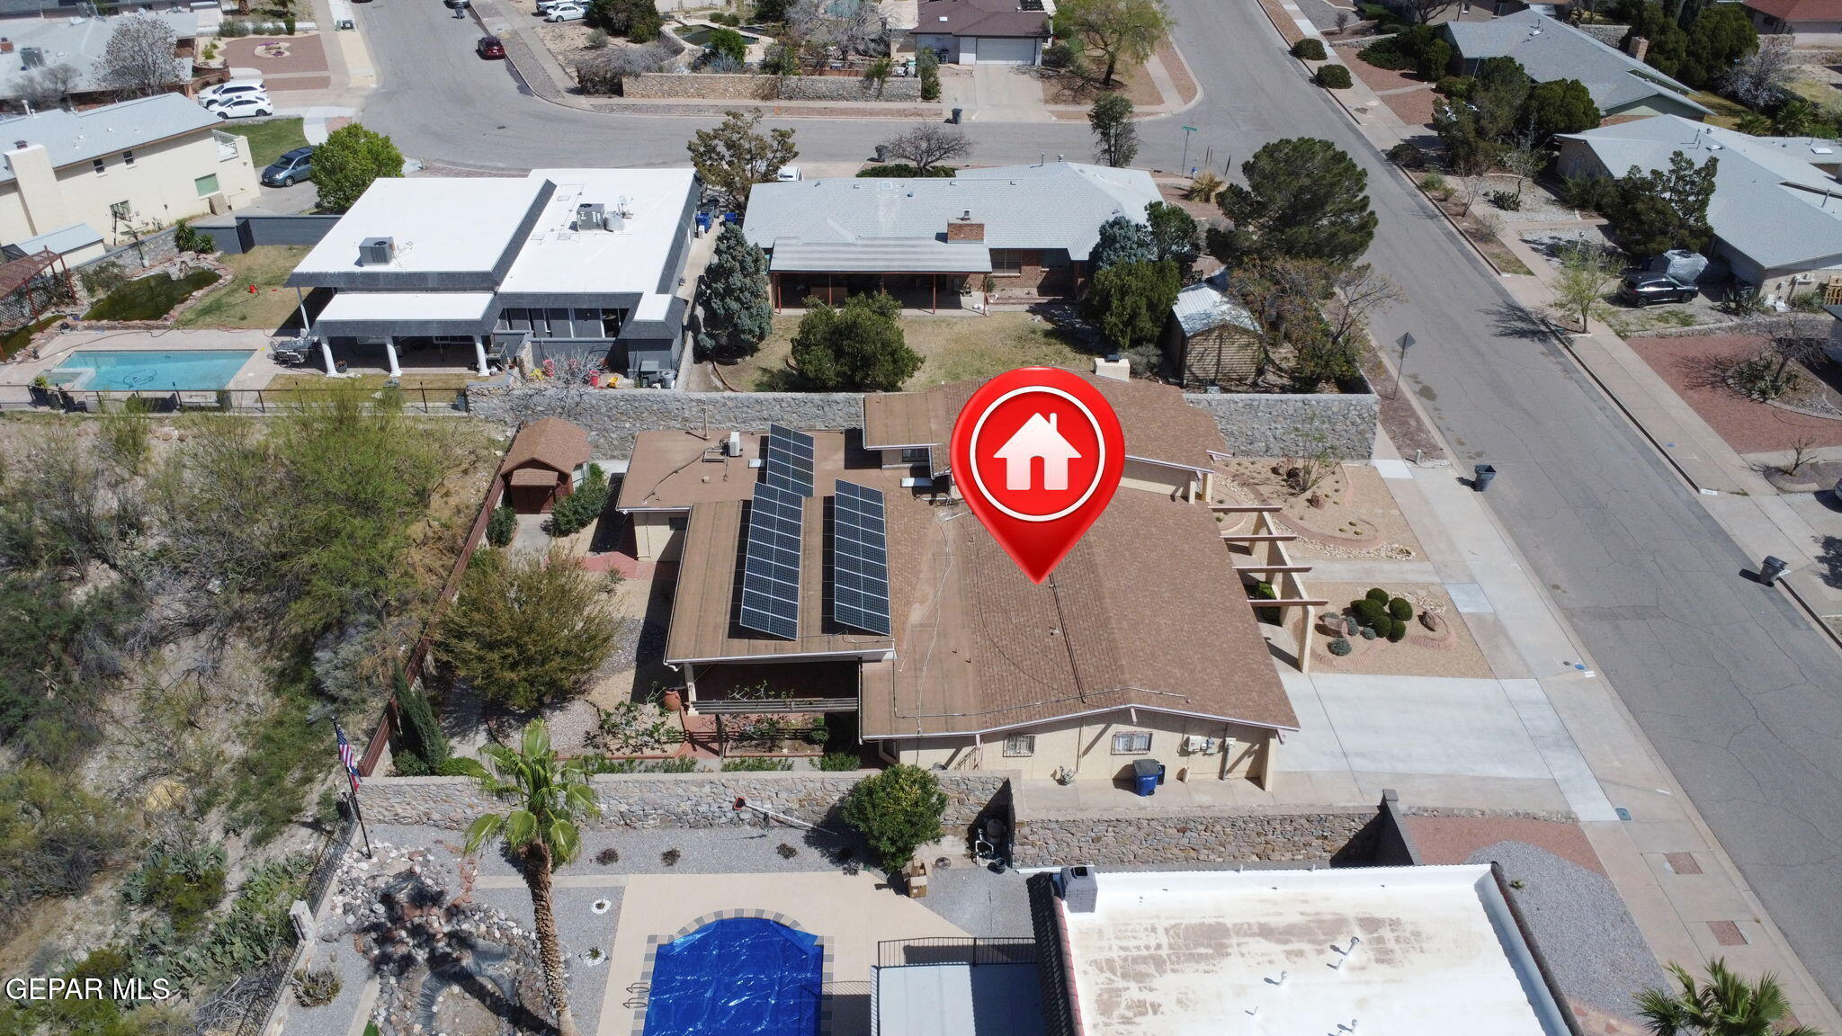
Aerial view of the yellow-outlined home with rooftop solar panels and a landscaped front yard.
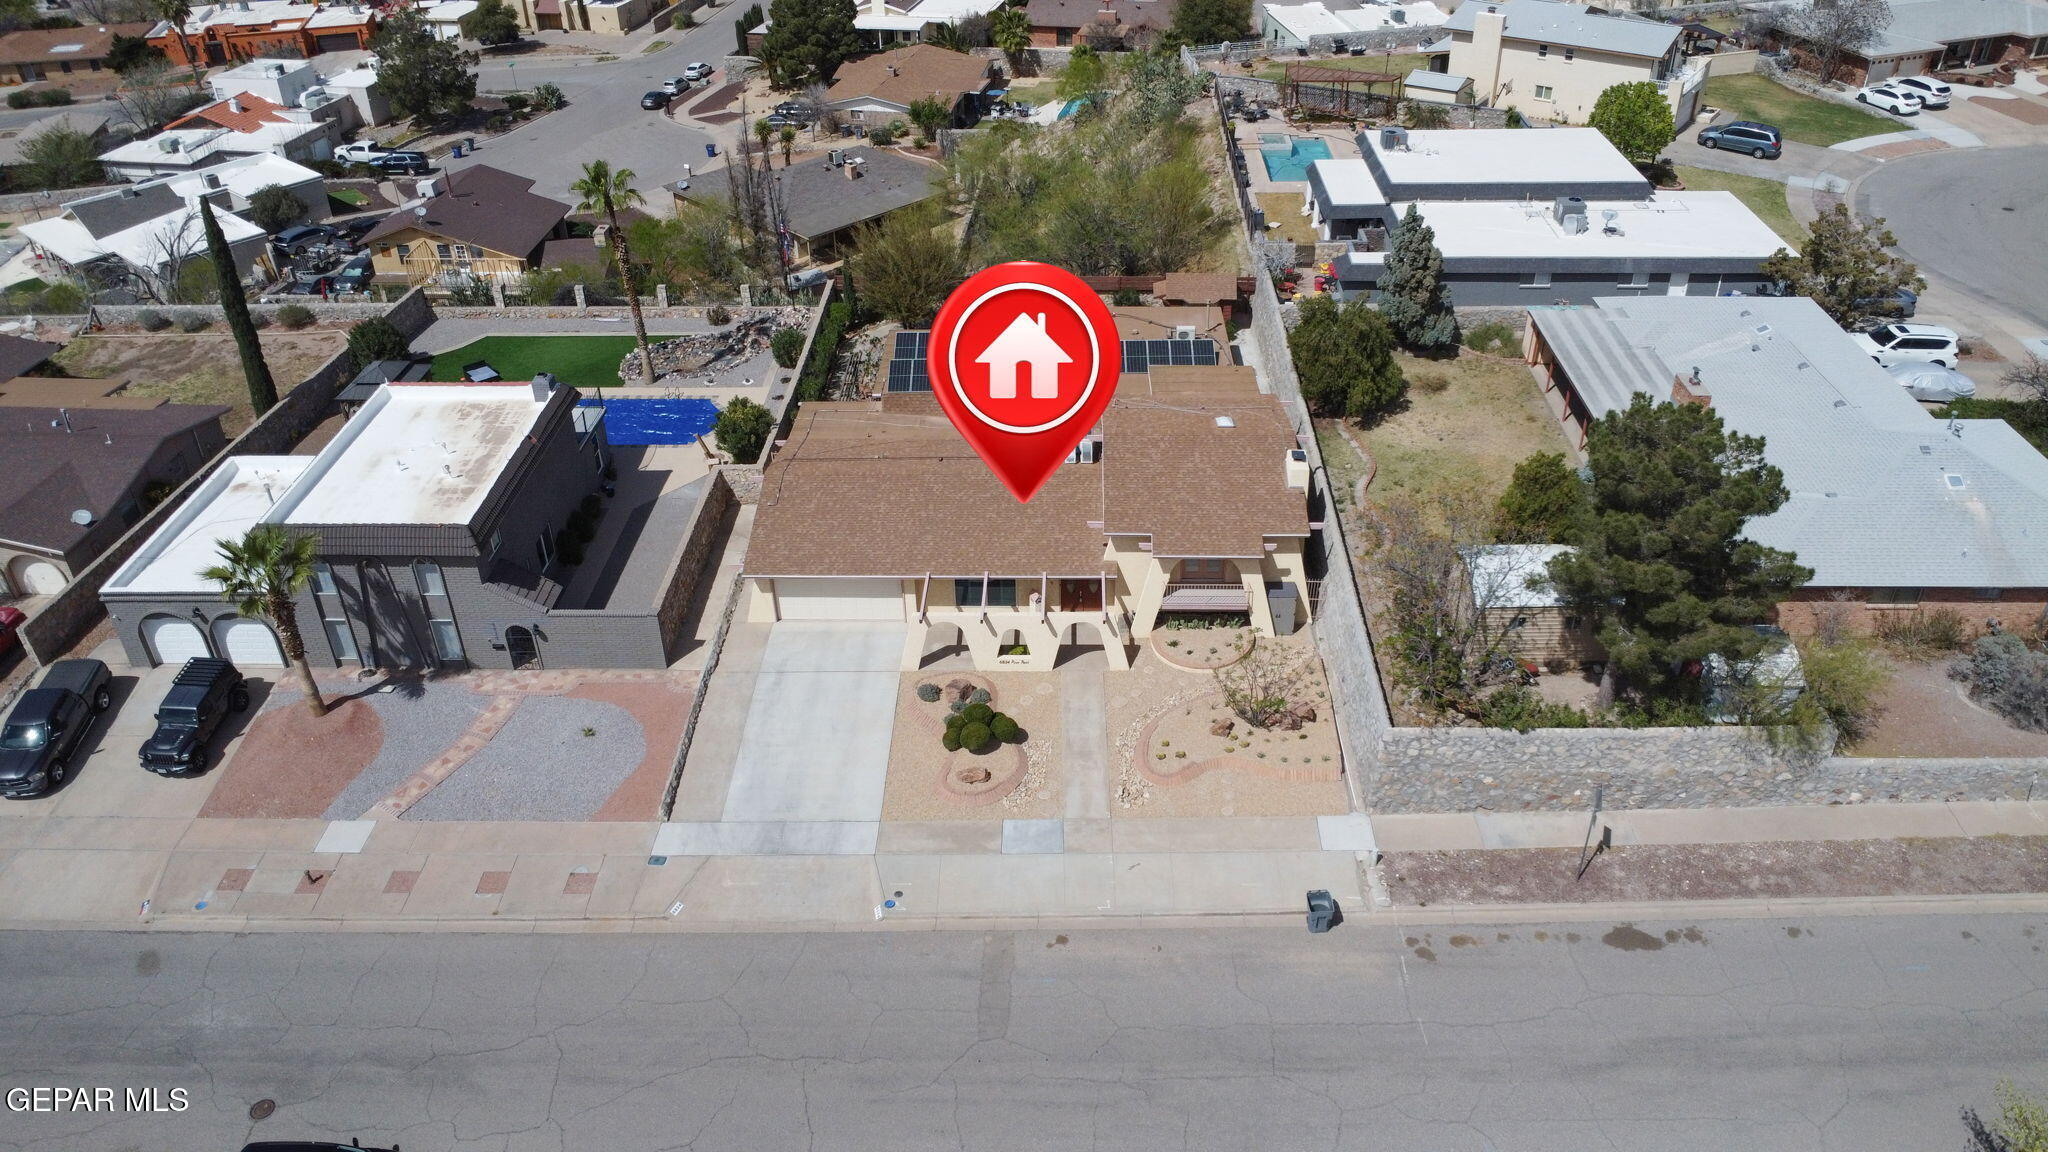
Aerial view of a tan home with rooftop solar panels and a red location marker.
Aerial view of a brown-roofed home with solar panels, marked by a red house pin.
Aerial view of a home with rooftop solar panels, identified by a red house marker.
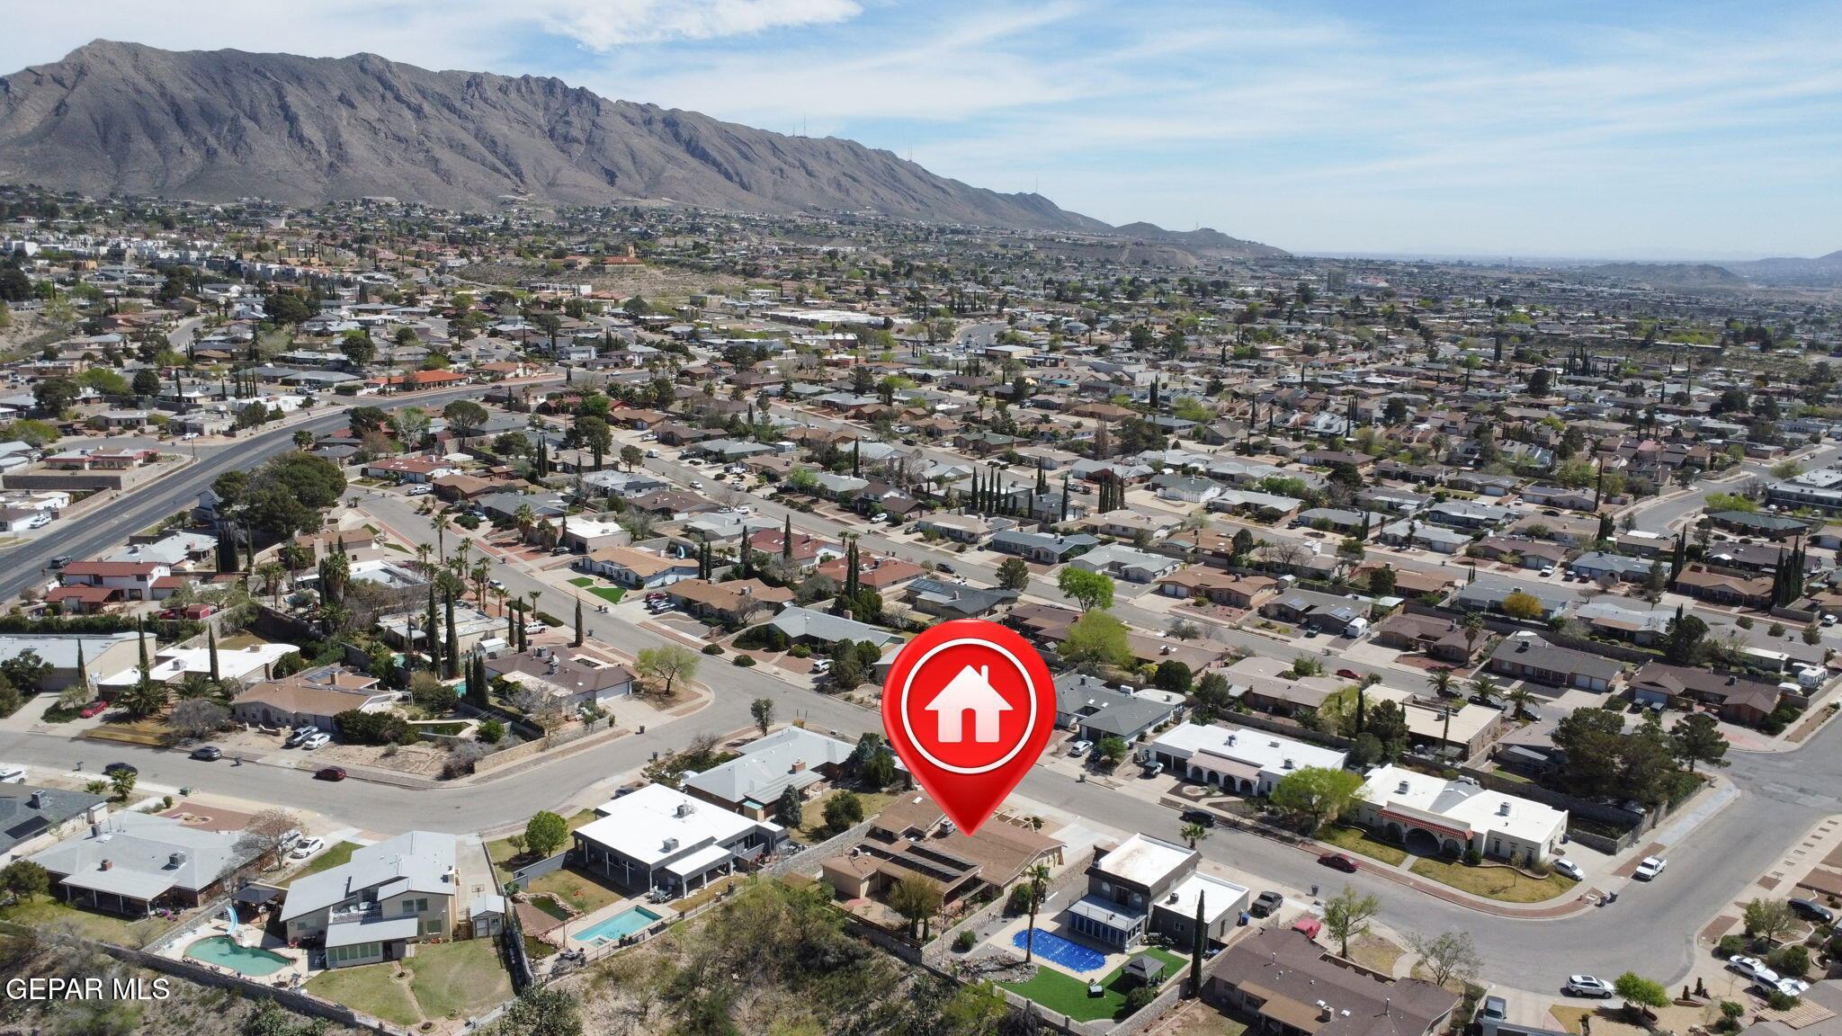
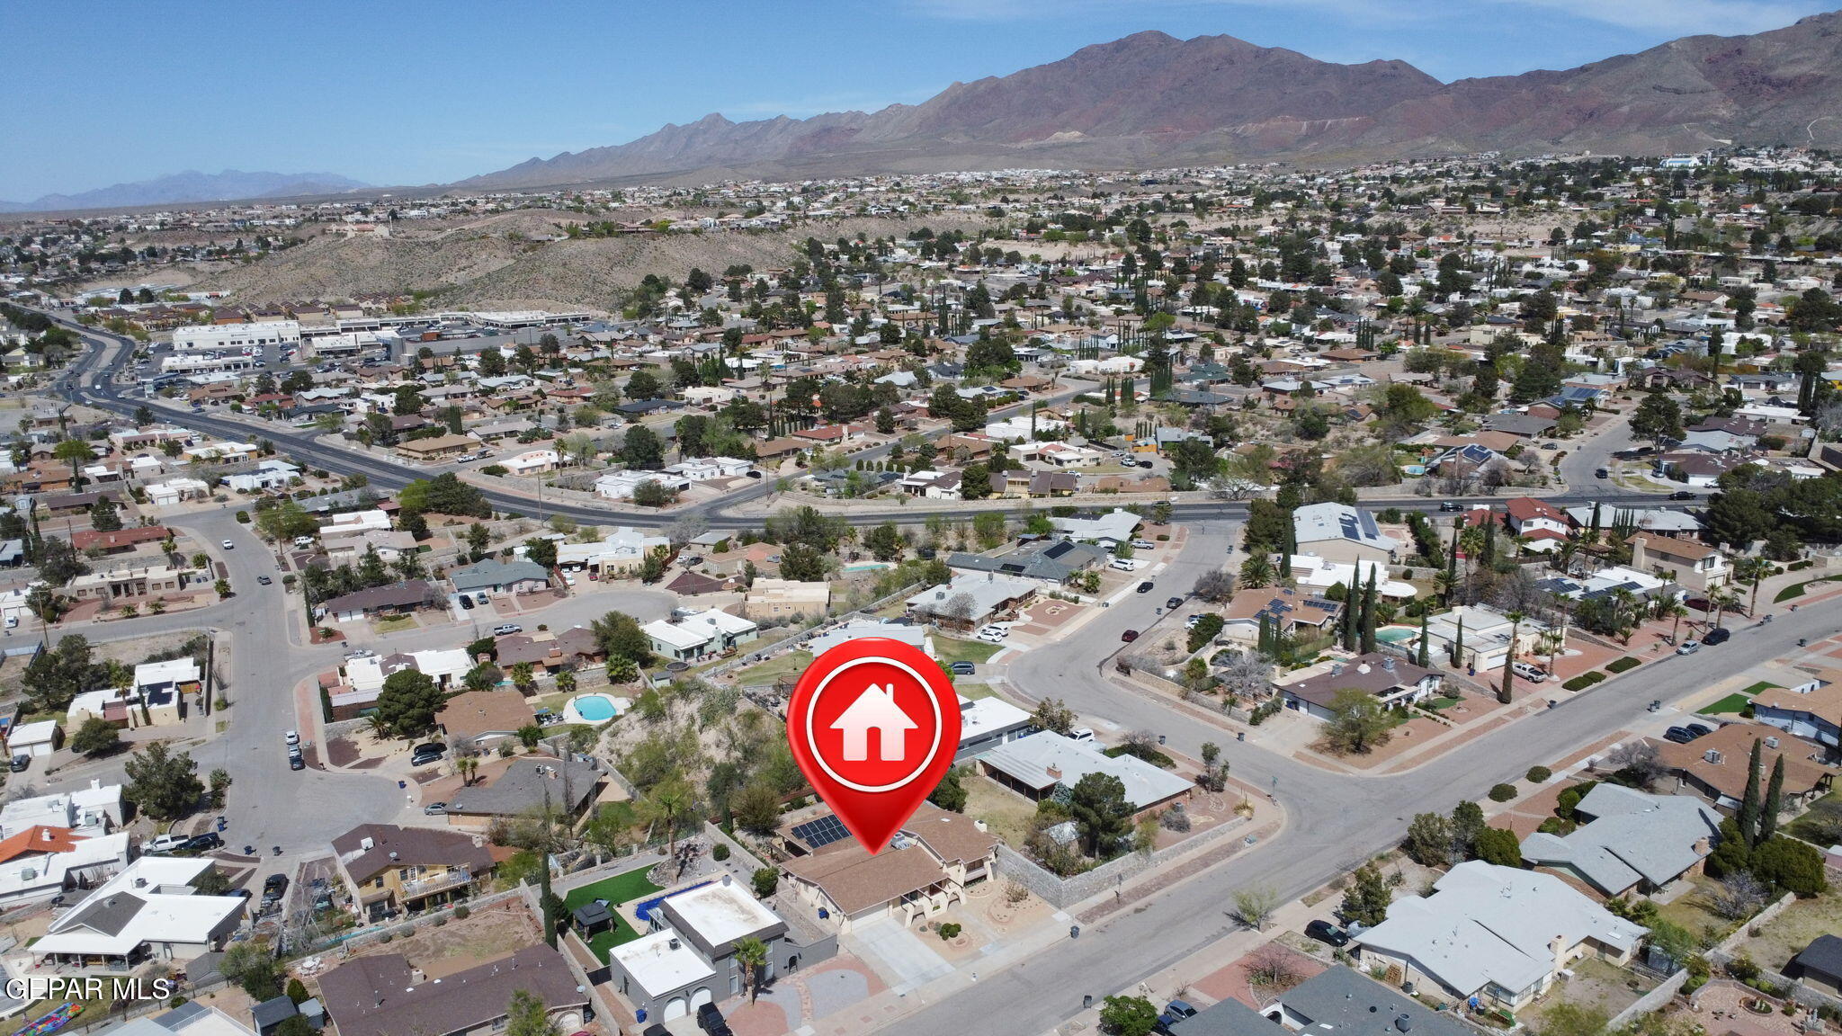
Aerial view of a residential neighborhood beneath rugged mountains, marked by a red home pin.
Aerial view of an El Paso neighborhood, with a red location marker on a home and mountains beyond.
SEE ALL PHOTOS
Southwestern-style stucco home with arched entryways, red door, upper balcony, and gravel landscaping.
Arched stucco entrance with 6824 Pino Real lettering, window, mailbox, and gravel landscaping.
Tan stucco home with arched windows, an upper balcony, desert landscaping, and a wide driveway.
Stucco home entrance with reddish-brown double doors, decorative glass panels, and a covered entry.
Empty living room with terracotta tile floors, a fireplace, staircase, and large shuttered window.
Empty living area with glossy terracotta tile floors and a chandelier by an arched doorway.
Vacant living area with glossy terracotta tile floors and a staircase with wrought-iron railings.
Empty dining room with terracotta tile floors, a chandelier, and an arched opening to shuttered bay windows.
Empty room with terracotta tile flooring, a chandelier, and shuttered windows.
Kitchen with honey-toned wood cabinets, stainless steel appliances, a sink peninsula, and terracotta tile flooring.
Kitchen with honey-colored wood cabinetry, terracotta tile flooring, and shuttered windows above the sink.
Kitchen with honey-toned wood cabinets, beige counters, stainless steel appliances, and plantation-shuttered windows.
Unfurnished dining area with terracotta tile floors and plantation shutters.
Entry hall with terracotta tile floors, plantation shutters, and a view into the wood-cabinet kitchen.
Sunroom with terracotta tile floors, French doors, and shuttered windows.
Vacant room with terracotta tile flooring and three shuttered windows.
Empty room with wood-look flooring, ceiling fan, and bathroom vanity visible through doorway.
Vacant room with wood-look flooring, track lighting, a mini-split unit, and paneled closet doors.
Empty living room with wood-look floors, French doors, and built-in shelves.
Bathroom vanity with a dark patterned countertop, framed mirror, and tall white built-in cabinet.
Covered patio with red brick pavers, two ceiling fans, and French doors along the stucco wall.
Covered brick patio with a wooden pergola and raised garden bed beside French doors.
Home’s backyard with a covered patio, mature shade tree, rock landscaping, and fire pit.
Home’s covered brick patio and gravel-landscaped yard with solar panels and a large tree.
Red wooden storage shed with double doors, framed by shrubs beside a concrete walkway.
Vacant room with wood-look flooring, sliding closet doors, and an open glass-paneled door.
Empty room with wood flooring and plantation-shuttered windows, opening through a glass-paneled door to tiled flooring.
Empty room with warm wood flooring and several windows fitted with white plantation shutters.
Bathroom with a frosted glass shower, pedestal sink, and large framed mirror.
White tiled shower with handheld showerhead, chrome controls, and a built-in soap dish.
Empty room with built-in white cabinetry, beverage refrigerator, tan tile floors, and stairs.
Beverage station with white cabinets, a speckled counter, and a stainless-steel wine refrigerator.
Empty living room with a brick fireplace, terracotta tile floor, and ceiling fan.
Bathroom with tan vanity, long white countertop, large mirror, and tiled shower with sliding glass doors.
Tiled bathroom shower with sliding glass doors and a handheld showerhead.
Empty room with warm-toned tile floors, plantation shutters, ceiling fan, and wall-mounted air conditioner.
Foyer with terracotta tile floors, a high ceiling, and a staircase with wrought-iron railings.
Empty room with wood-look flooring, a wall-mounted mini-split, and glass doors to a balcony.
Empty bedroom with pale blue walls, wood-look flooring, and white closet doors.
Covered balcony overlooking a landscaped residential street and neighboring homes.
Empty room with wood-look flooring, pale aqua walls, shuttered sliding doors, and a wall-mounted mini-split.
Empty bedroom with wood-look flooring, pale blue walls, and multiple white closet doors.
Bathroom vanity with tiled countertop, sink, mustard-brown cabinetry, and a large framed mirror.
Tan jetted bathtub with chrome fixtures, a grab bar, and a tiled surround.
Walk-in shower with light gray tile and a chrome handheld showerhead.
Entryway with ornate double wooden doors, oval glass panels, and warm-toned tile flooring.
Covered home entry with stucco arches, exposed wooden beams, and a stone mailbox pillar.
Tan stucco home with arched entry, red double doors, and rounded shrubs in a gravel yard.
Tan stucco home with geometric arches, a second-floor balcony, and desert landscaping.
Aerial view of the yellow-outlined home with rooftop solar panels and a landscaped front yard.
Aerial view of a tan home with rooftop solar panels and a red location marker.
Aerial view of a brown-roofed home with solar panels, marked by a red house pin.
Aerial view of a home with rooftop solar panels, identified by a red house marker.
Aerial view of a residential neighborhood beneath rugged mountains, marked by a red home pin.
Aerial view of an El Paso neighborhood, with a red location marker on a home and mountains beyond.
Sold

6824 PINO REAL Drive

6824 PINO REAL Drive, El Paso, TX 79912

This beautifully designed 5 bedroom, 4 bath home offers the perfect balance of togetherness and privacy. Thoughtfully laid out, the floor plan creates inviting shared spaces for gathering while still providing separate areas for relaxation and personal retreat.

At the heart of the home, the open-concept kitchen flows seamlessly into a bright and airy sunroom, filling the space with natural light and creating an ideal setting for everyday living or entertaining guests. Step outside to enjoy newly landscaped front and backyards, where you can spend summer evenings under the covered patio, perfect for outdoor dining and lounging.

Inside, comfort and efficiency are top priorities. Each bedroom is equipped with recently installed mini-split systems, allowing for individualized temperature control. The home also features fully PAID OFF SOLAR PANELS for significantly reduced energy costs, along with an Aquasana Rhino whole-house water filtration system for clean, high-quality water throughout.

This home truly combines modern convenience, energy efficiency, and versatile living spaces--designed to fit your lifestyle inside and out.

5
beds

4
baths

3,593 Sq.Ft. LIVING AREA

10,200 Sq.Ft. lot

Rachel   Ludeman

Rachel Ludeman

Features & Amenities

Interior

  • total bedrooms5
  • Total bathrooms4
  • full bathroom1
  • three quarter bathrooms3
  • Laundry room Gas Dryer Hookup, Washer Hookup
  • Flooring Other, Tile, Laminate
  • APPLIANCES Built-In Electric Oven, Dishwasher, Disposal, Electric Water Heater, Microwave, Tankless Water Heater
  • other interior Features In-Law Floorplan, Built-in Features, 2 Living Areas, Bar, Formal DR LR, Master Downstairs, Pantry, Sun Room, Zoned MBR

Area & Lot

  • Status Sold
  • Date Sold April 27, 2026
  • Living Area3,593 Sq.Ft.
  • Total Area3,593 Sq.Ft.
  • Lot Area10,200 Sq.Ft.
  • MLS® ID940554
  • TypeResidential
  • YEAR BUILT1973
  • NeighborhoodEl Paso
  • Architecture StylesSplit Level
  • Elementary SchoolPolk
  • Middle SchoolHornedo
  • High SchoolCoronado
  • School DistrictEl Paso

Exterior

  • water SourceCity
  • PoolNone
  • roofShingle
  • lot featuresSubdivided
  • HEAT TYPESee Remarks, Central
  • AIR CONDITIONINGOther, Refrigerated
  • sewerPublic Sewer
  • HOA AmenitiesNone
  • other exterior FeaturesWalled Backyard

Financial

  • Price Upon Request
  • Zoning R3
View Virtual Tour

El Paso

Explore

Let’s Find Your Perfect Home Together

We pride ourselves in providing personalized solutions that bring our clients closer to their dream properties and enhance their long-term wealth.

Follow Us on Instagram