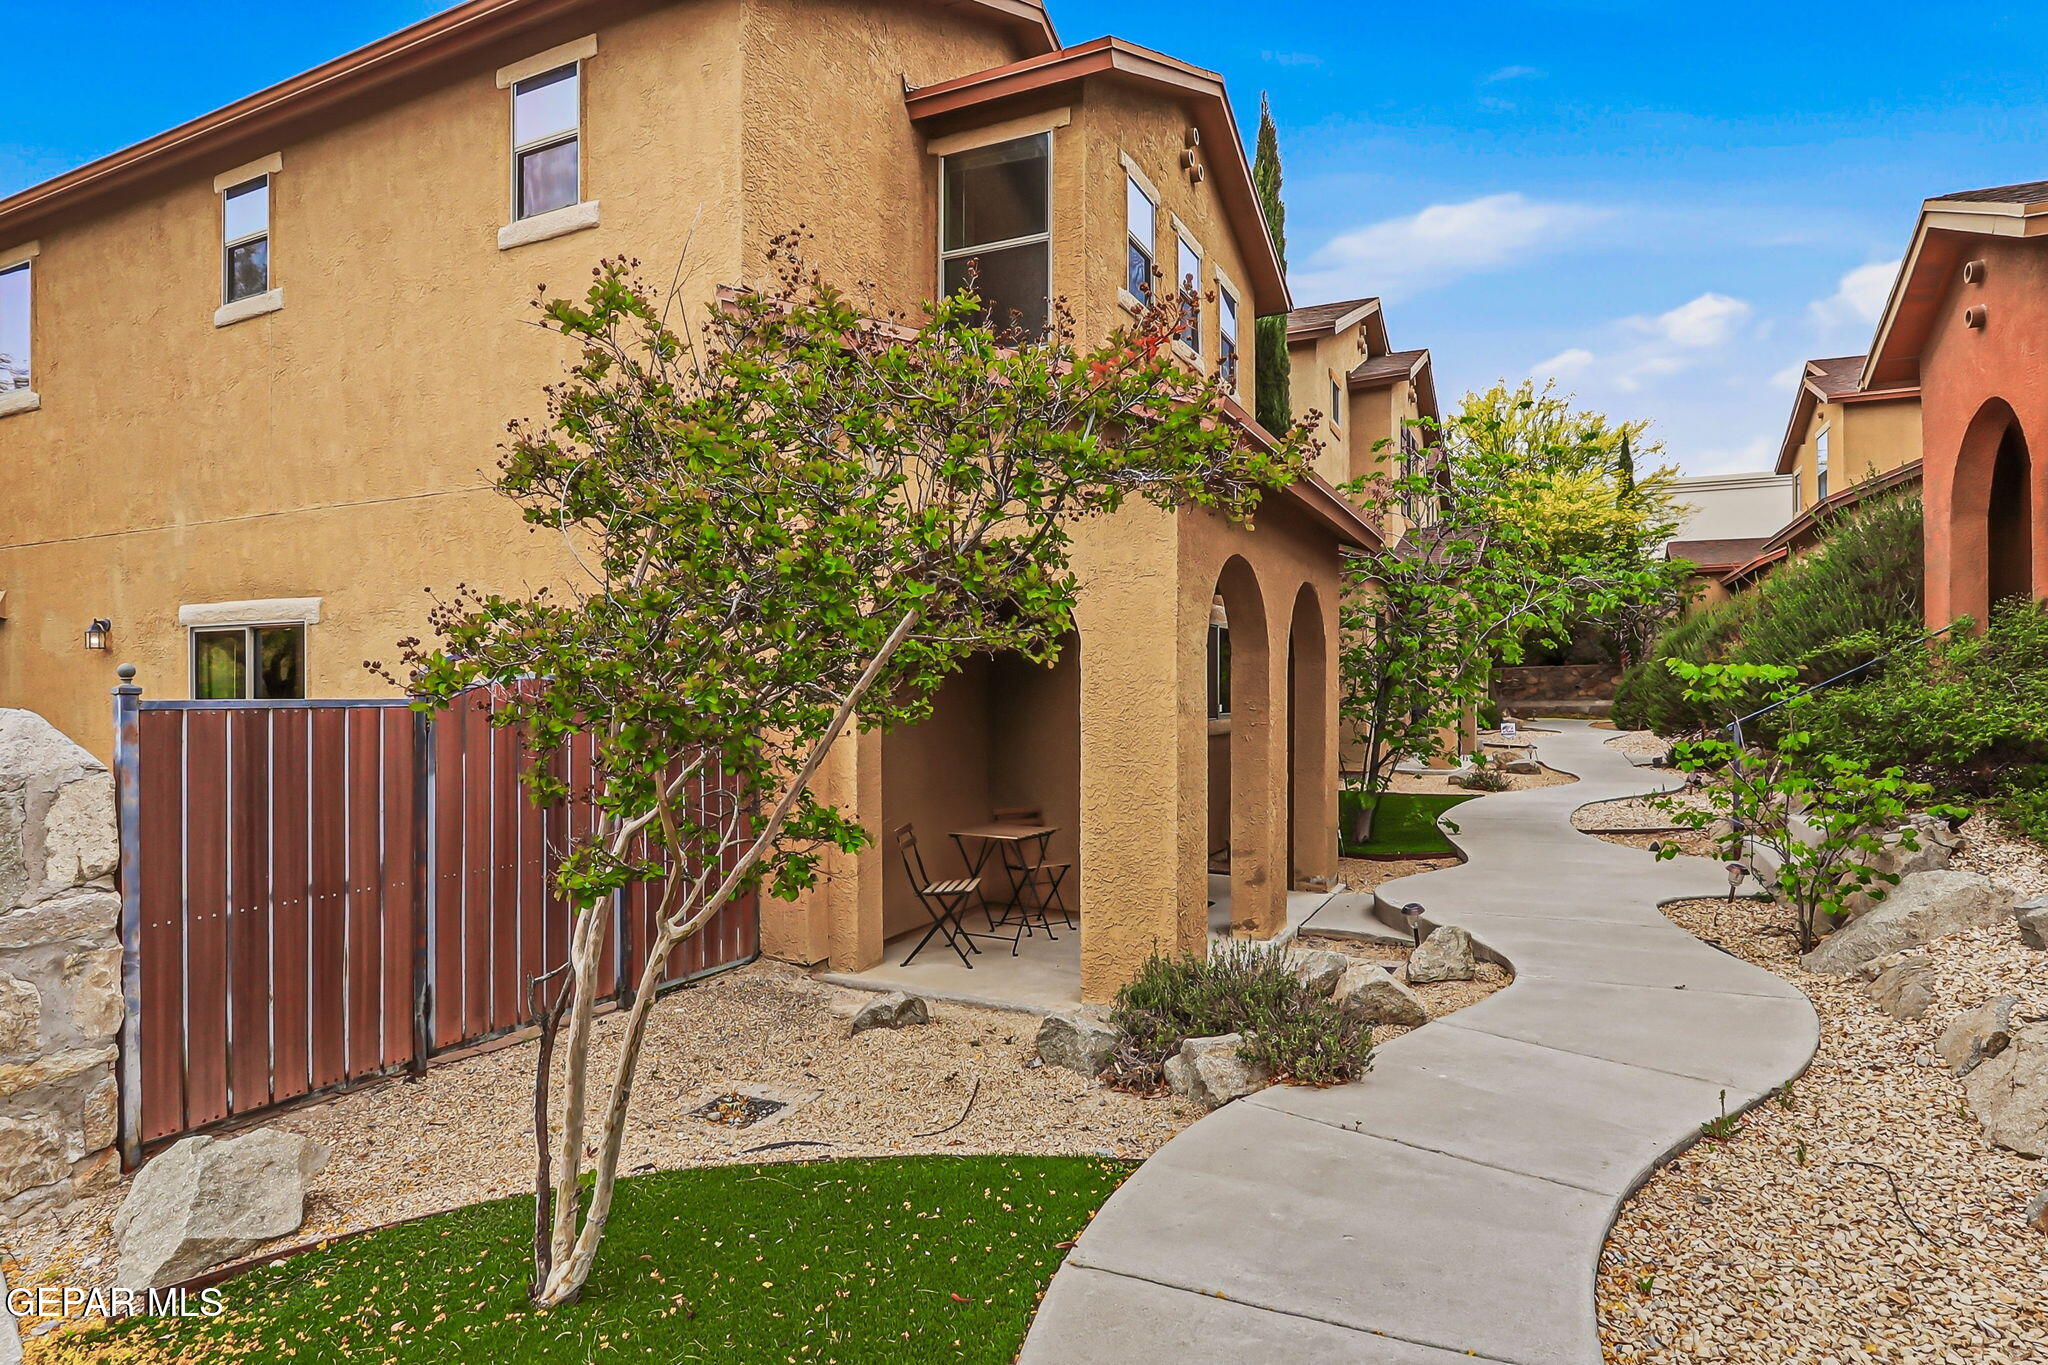


Tan stucco townhomes with arched patios beside a winding walkway and desert landscaping.
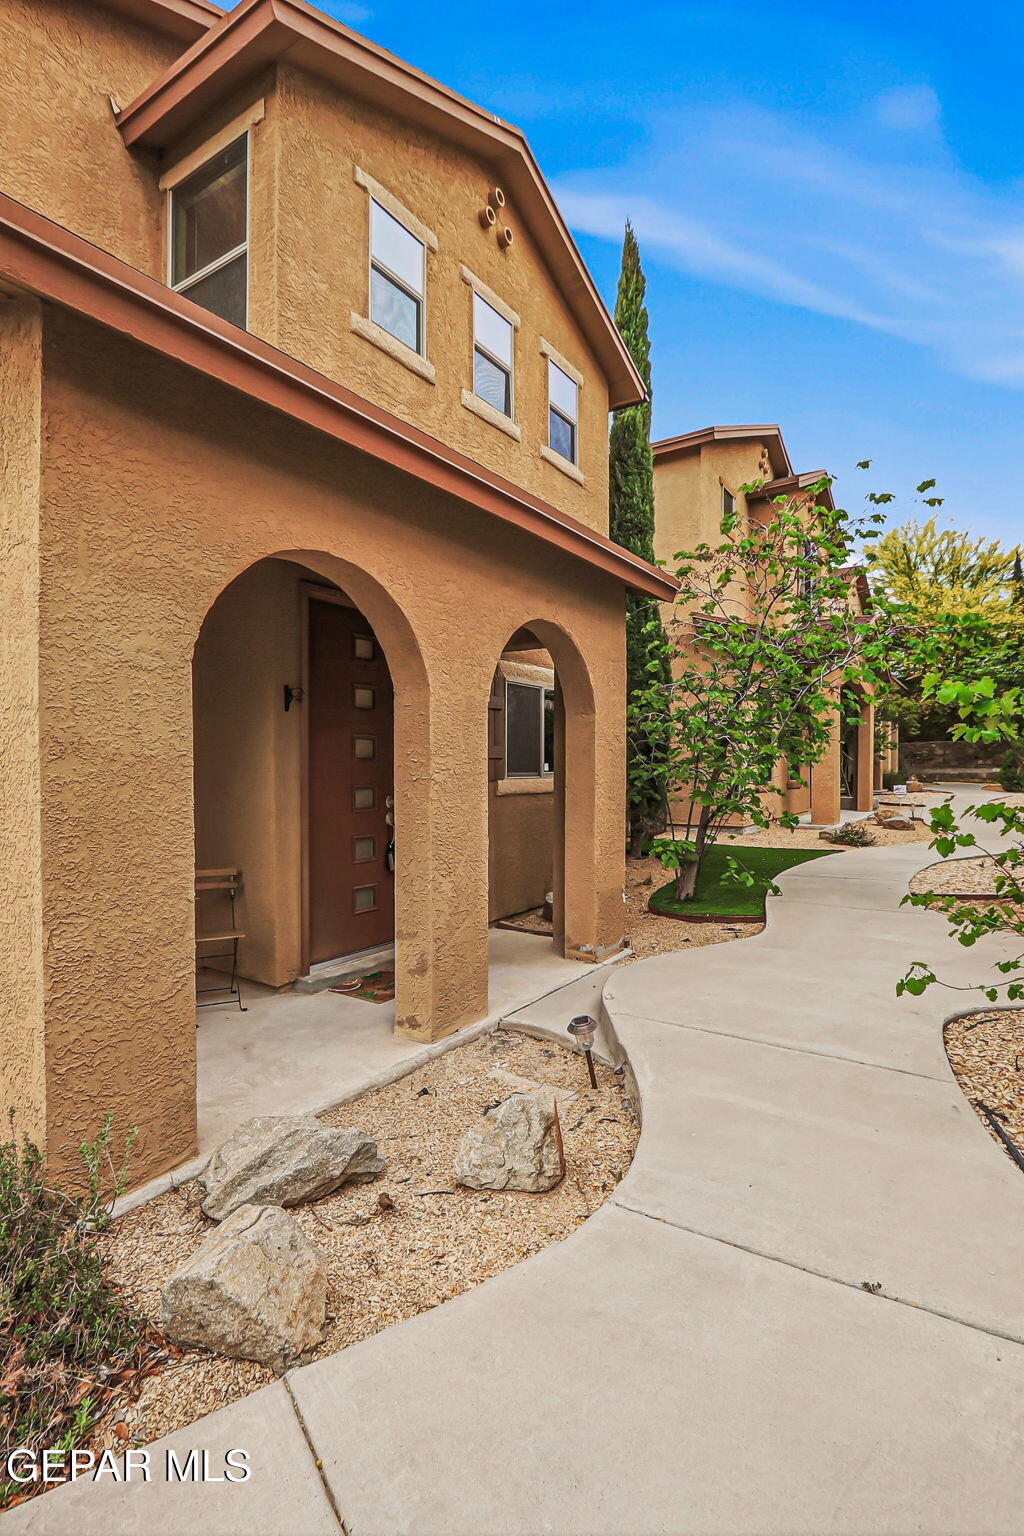
Two-story stucco home with arched entry, rock landscaping, and a curved concrete walkway.
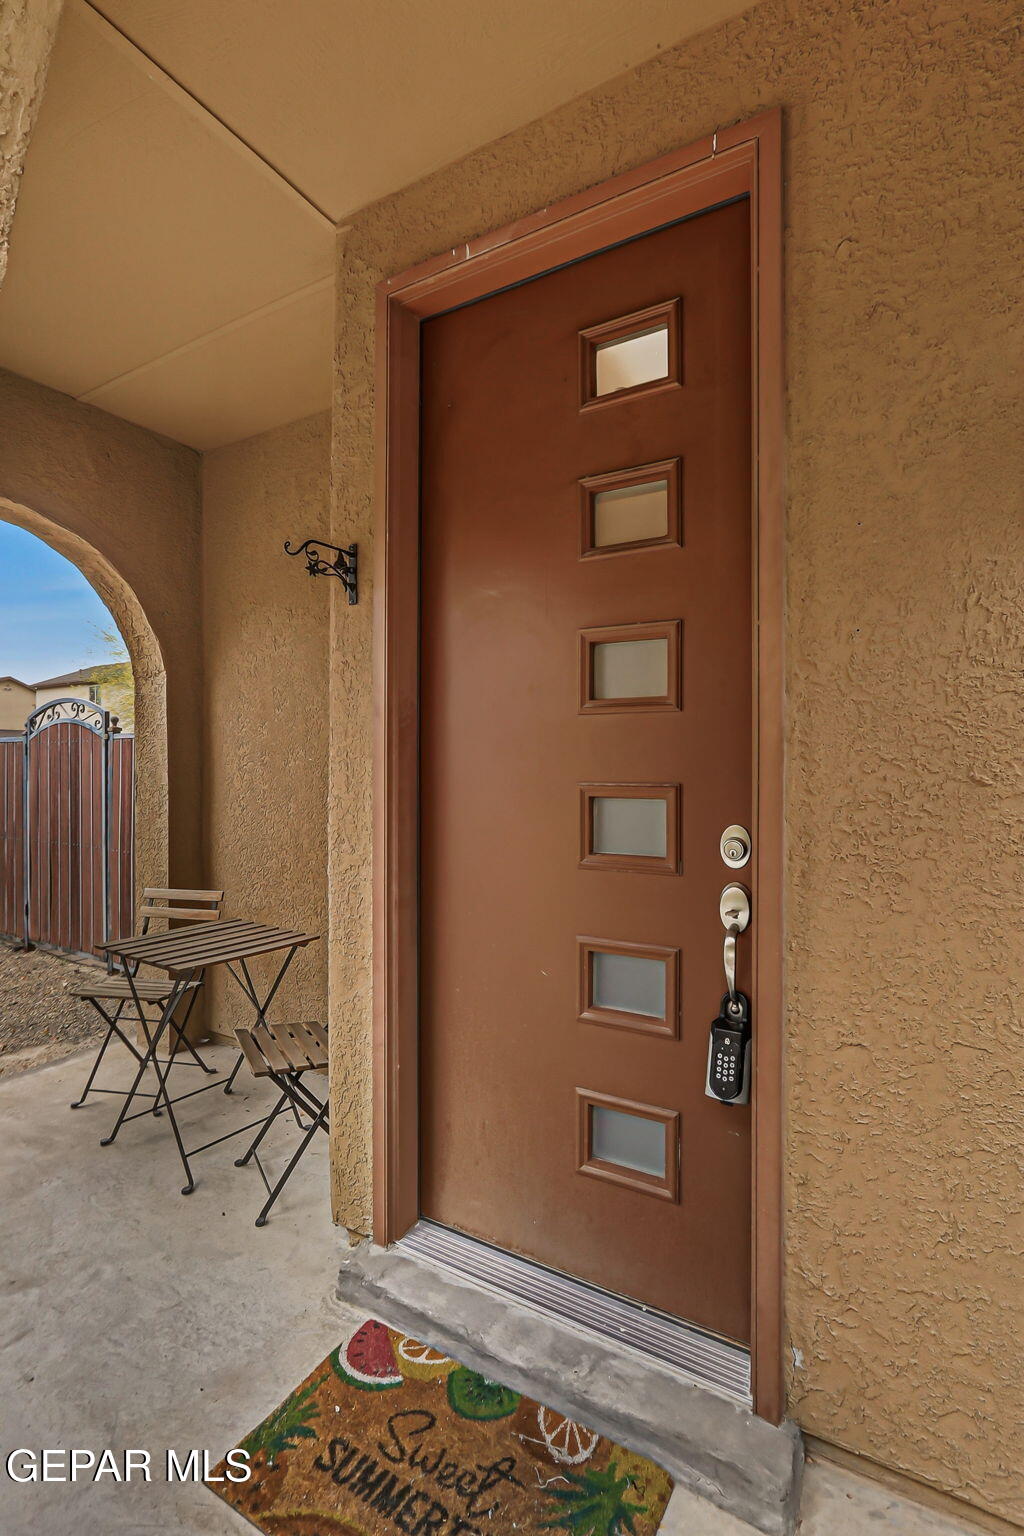
Covered home entry with a reddish-brown six-window door, keypad lock, and small bistro set.
Kitchen with dark wood cabinets, stainless appliances, and a granite-topped island.
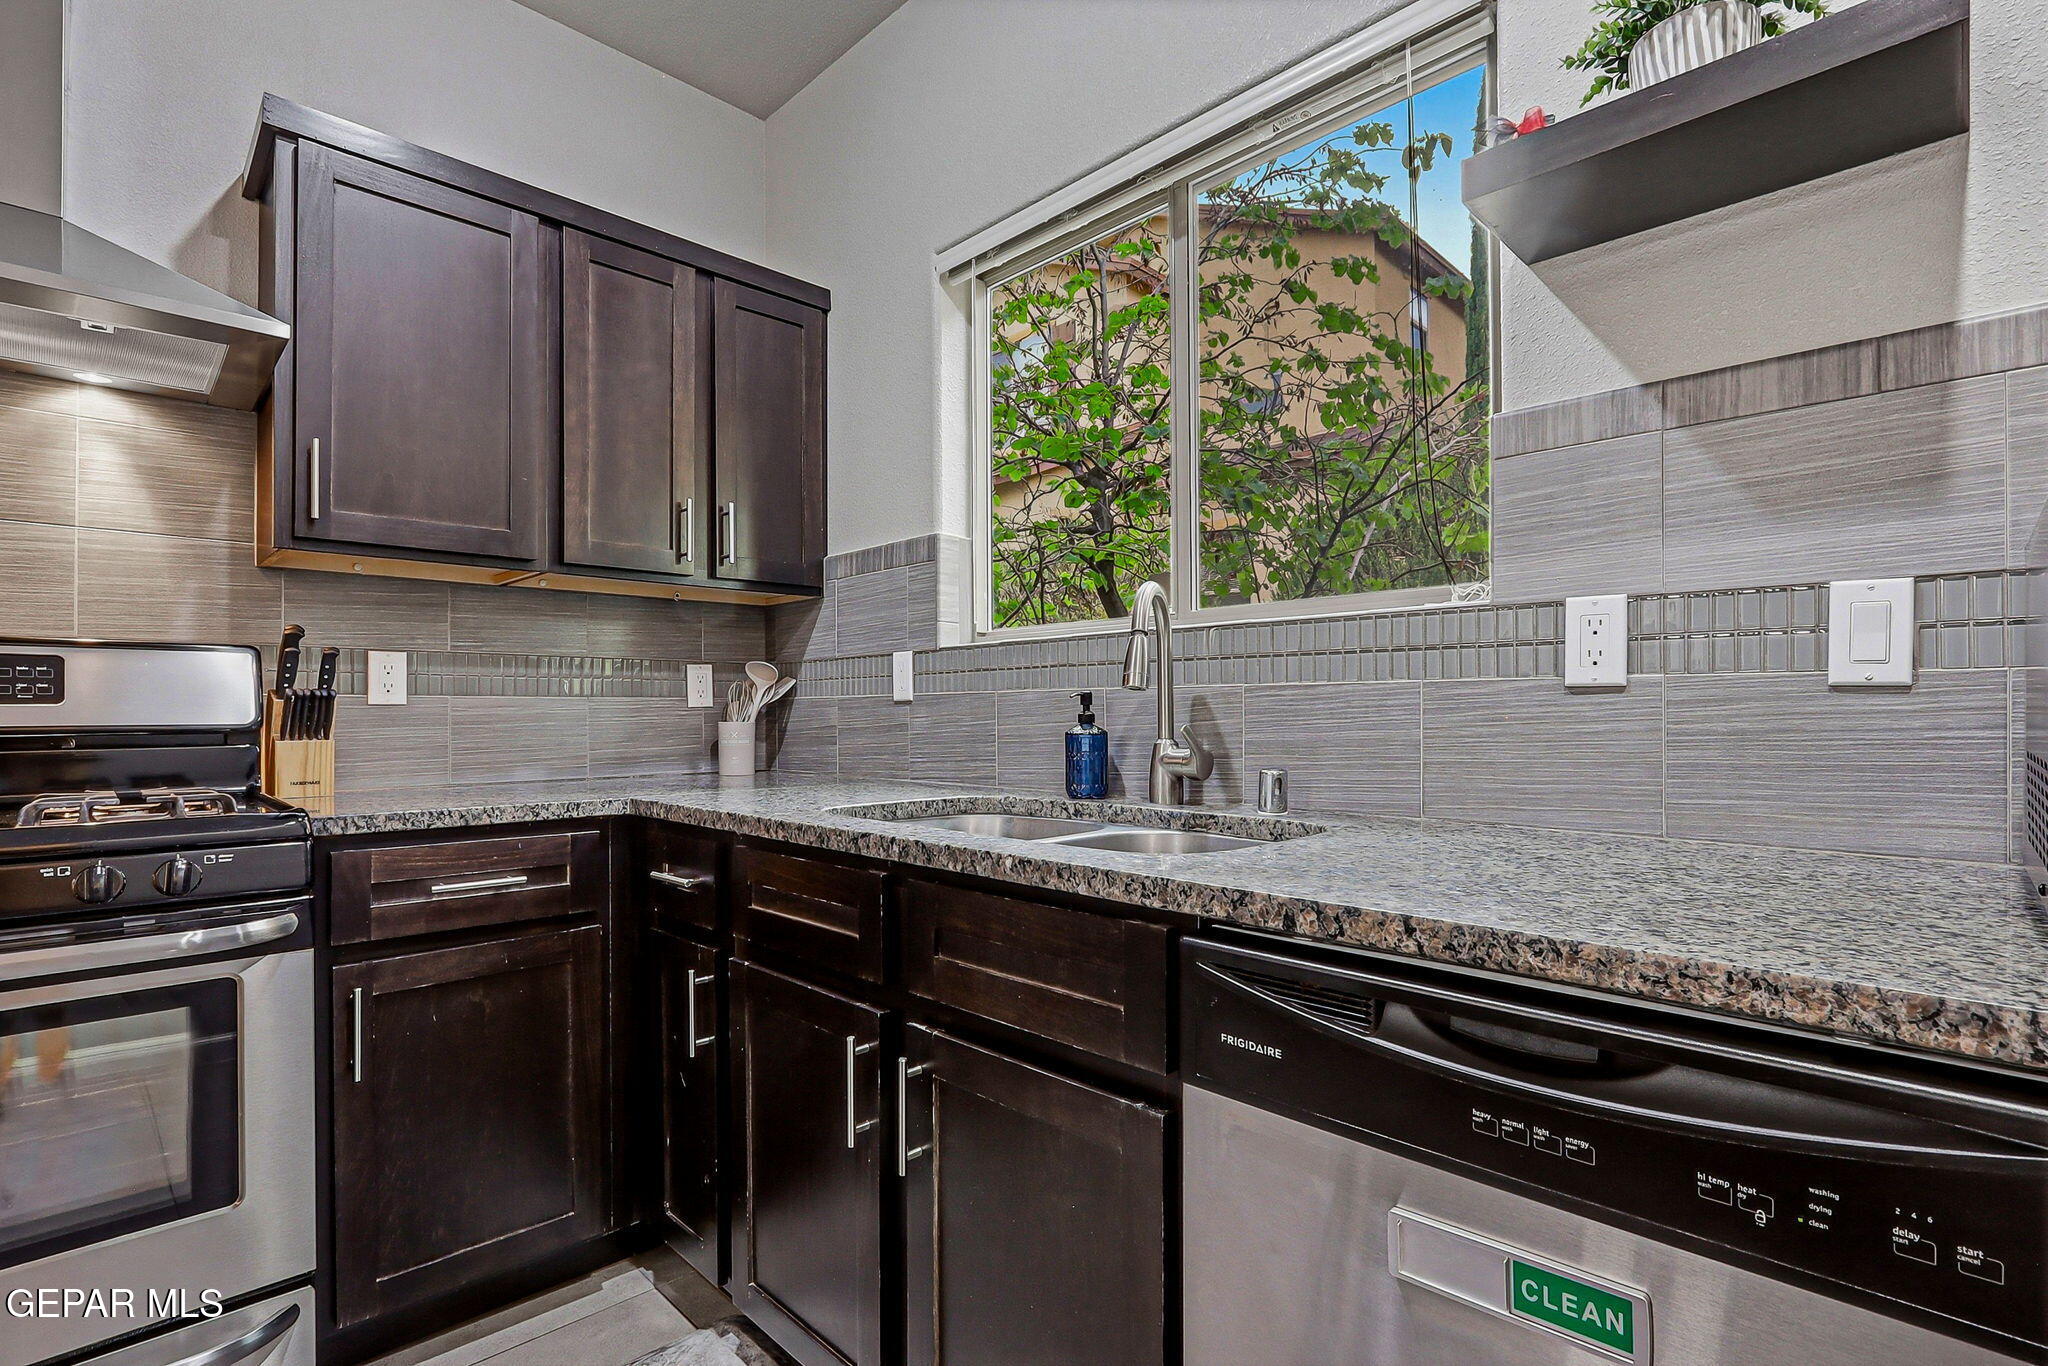
Kitchen with dark cabinets, granite counters, gray tile backsplash, and a sink beneath a large window.
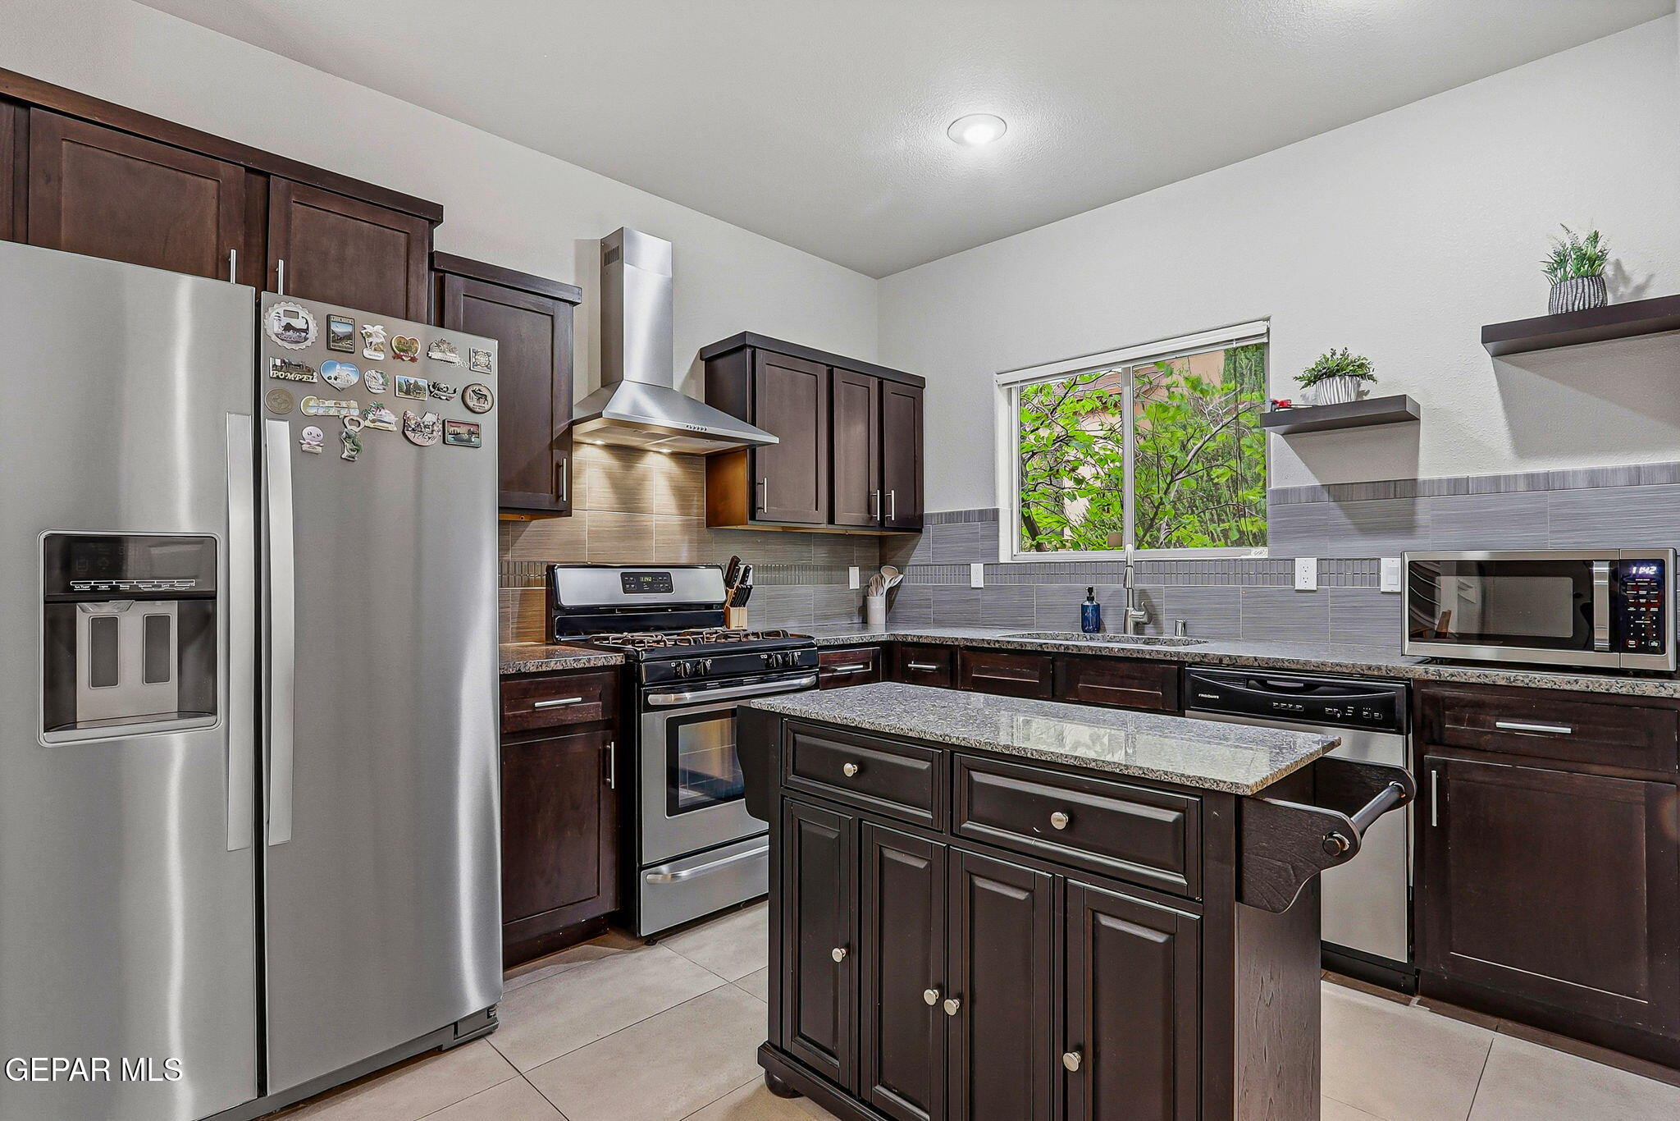
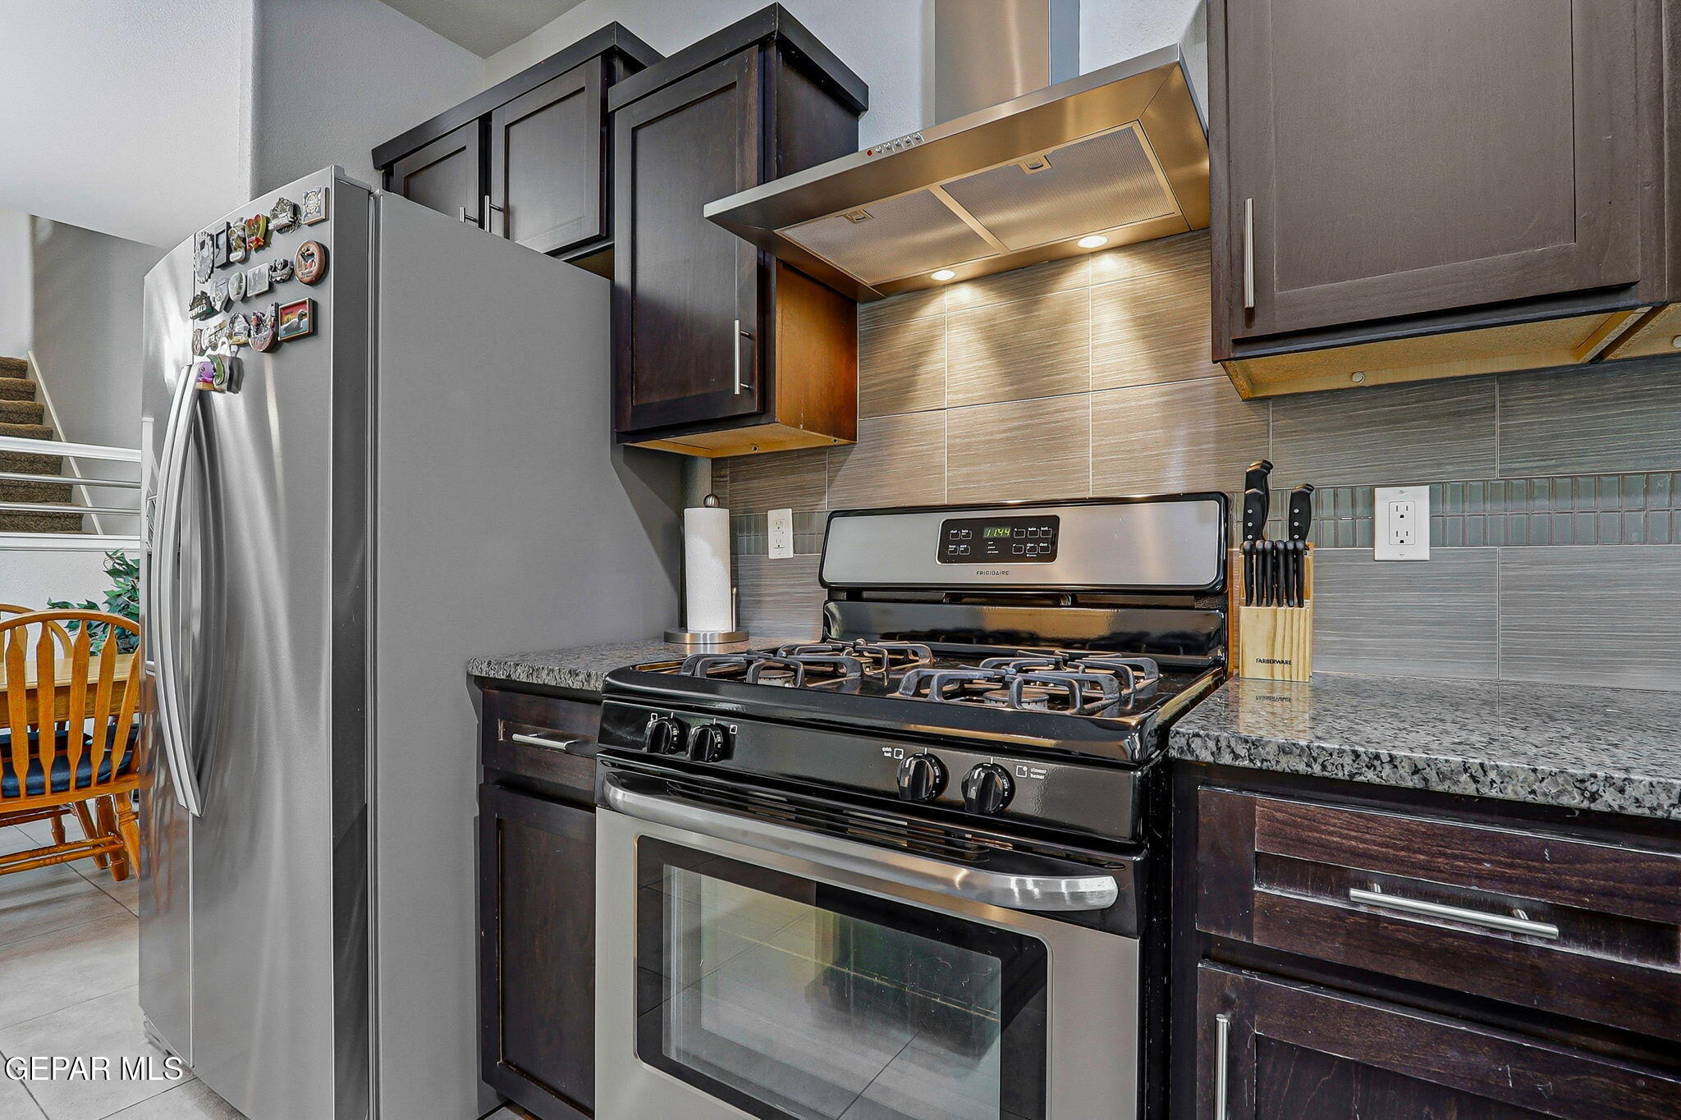
Kitchen with dark cabinets, granite counters, stainless refrigerator, and a gas range beneath a stainless hood.
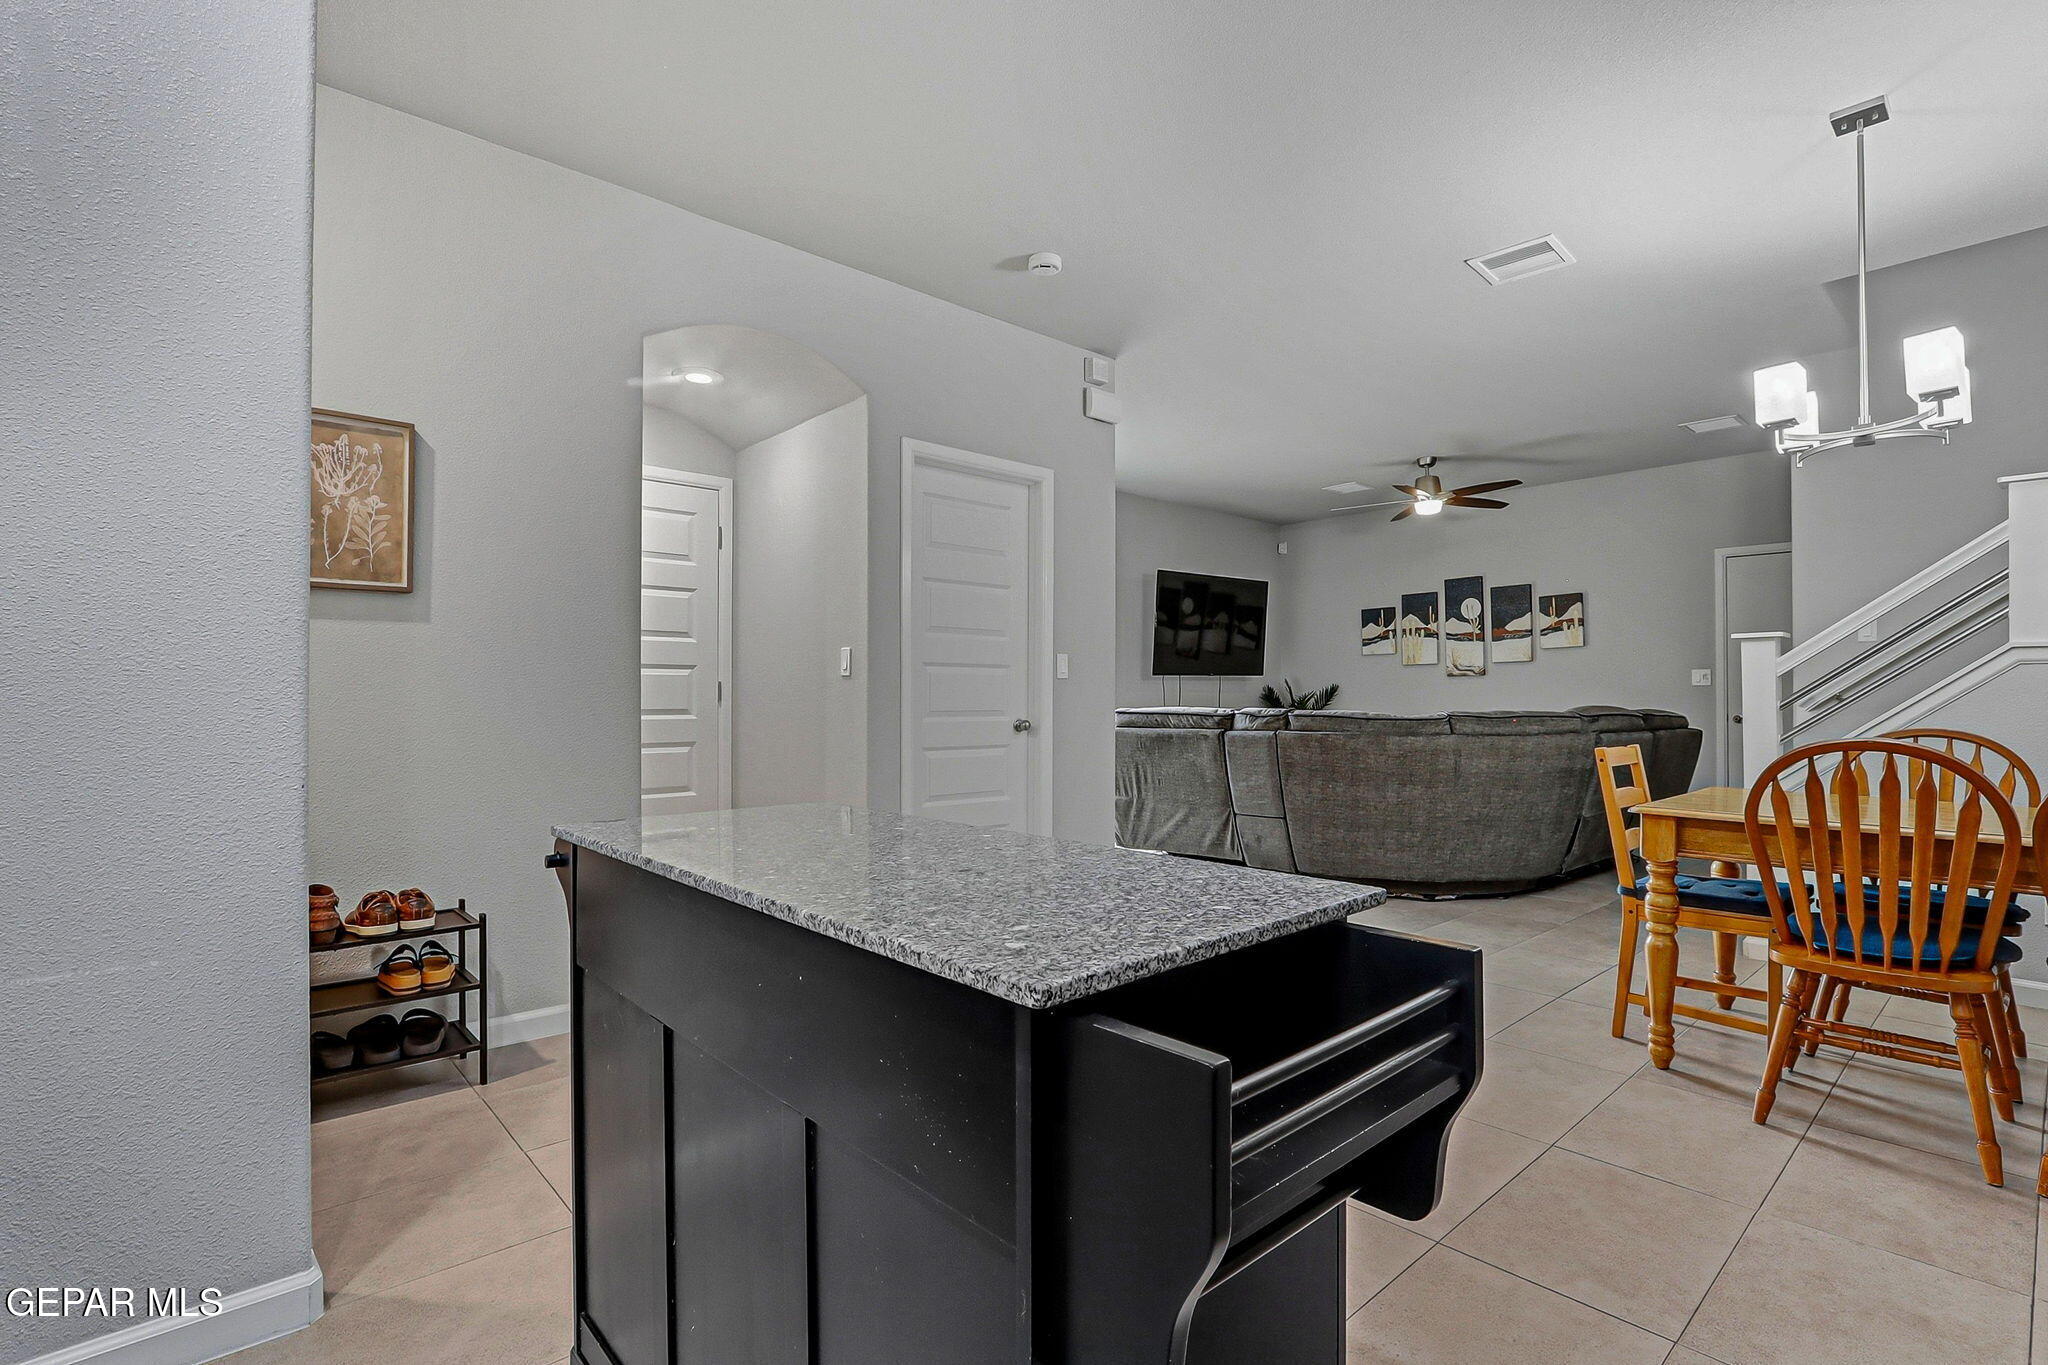
Kitchen island overlooking a furnished living room and dining area.
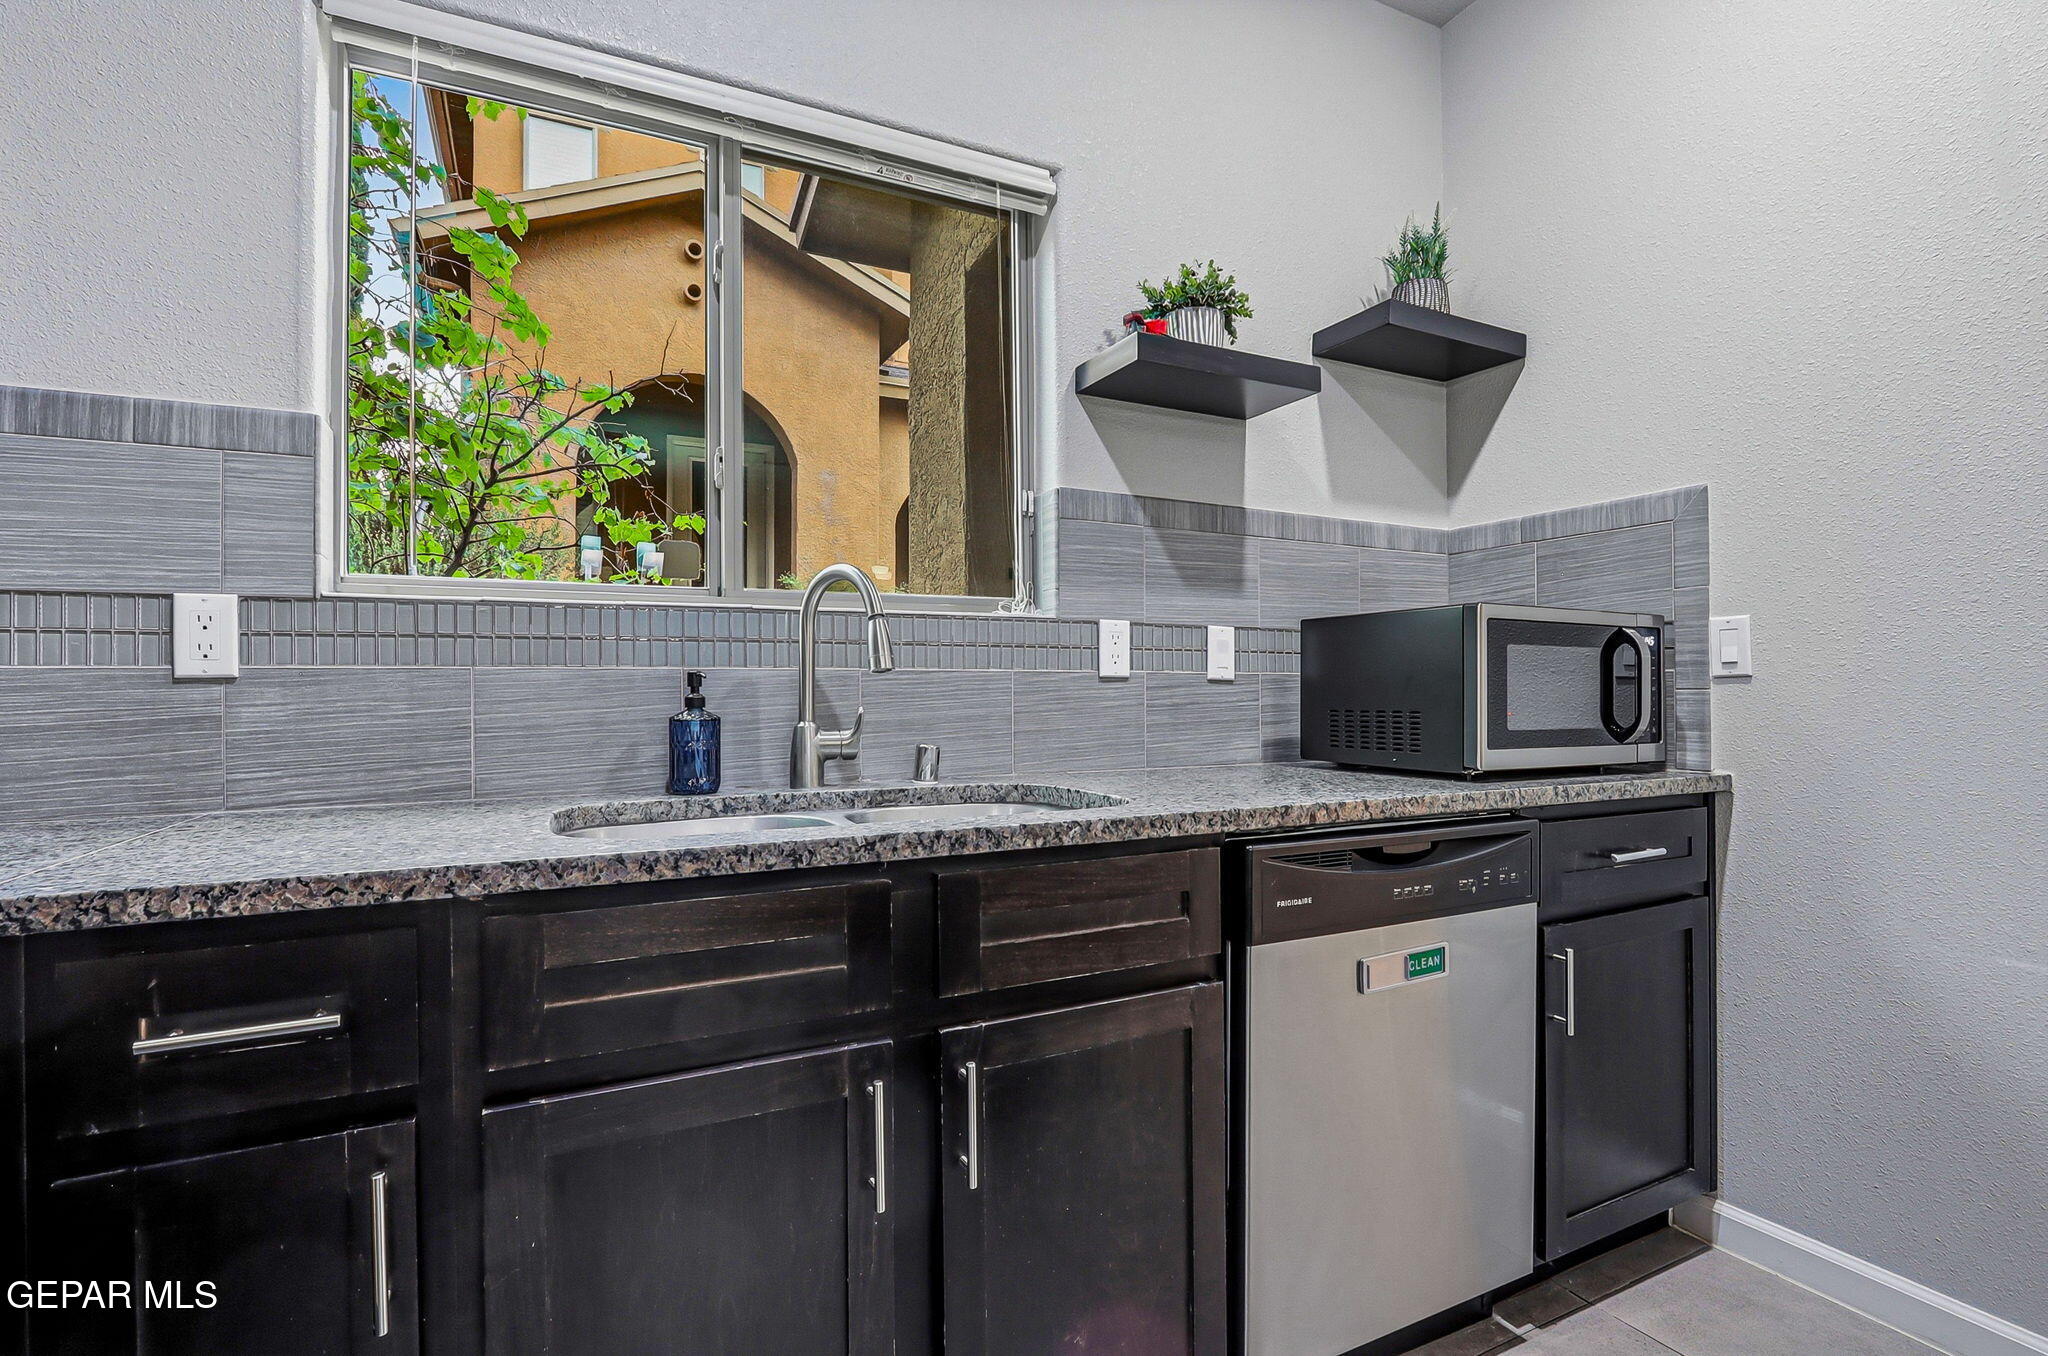
Compact kitchenette with dark cabinets, granite counter, stainless sink, and built-in mini refrigerator.
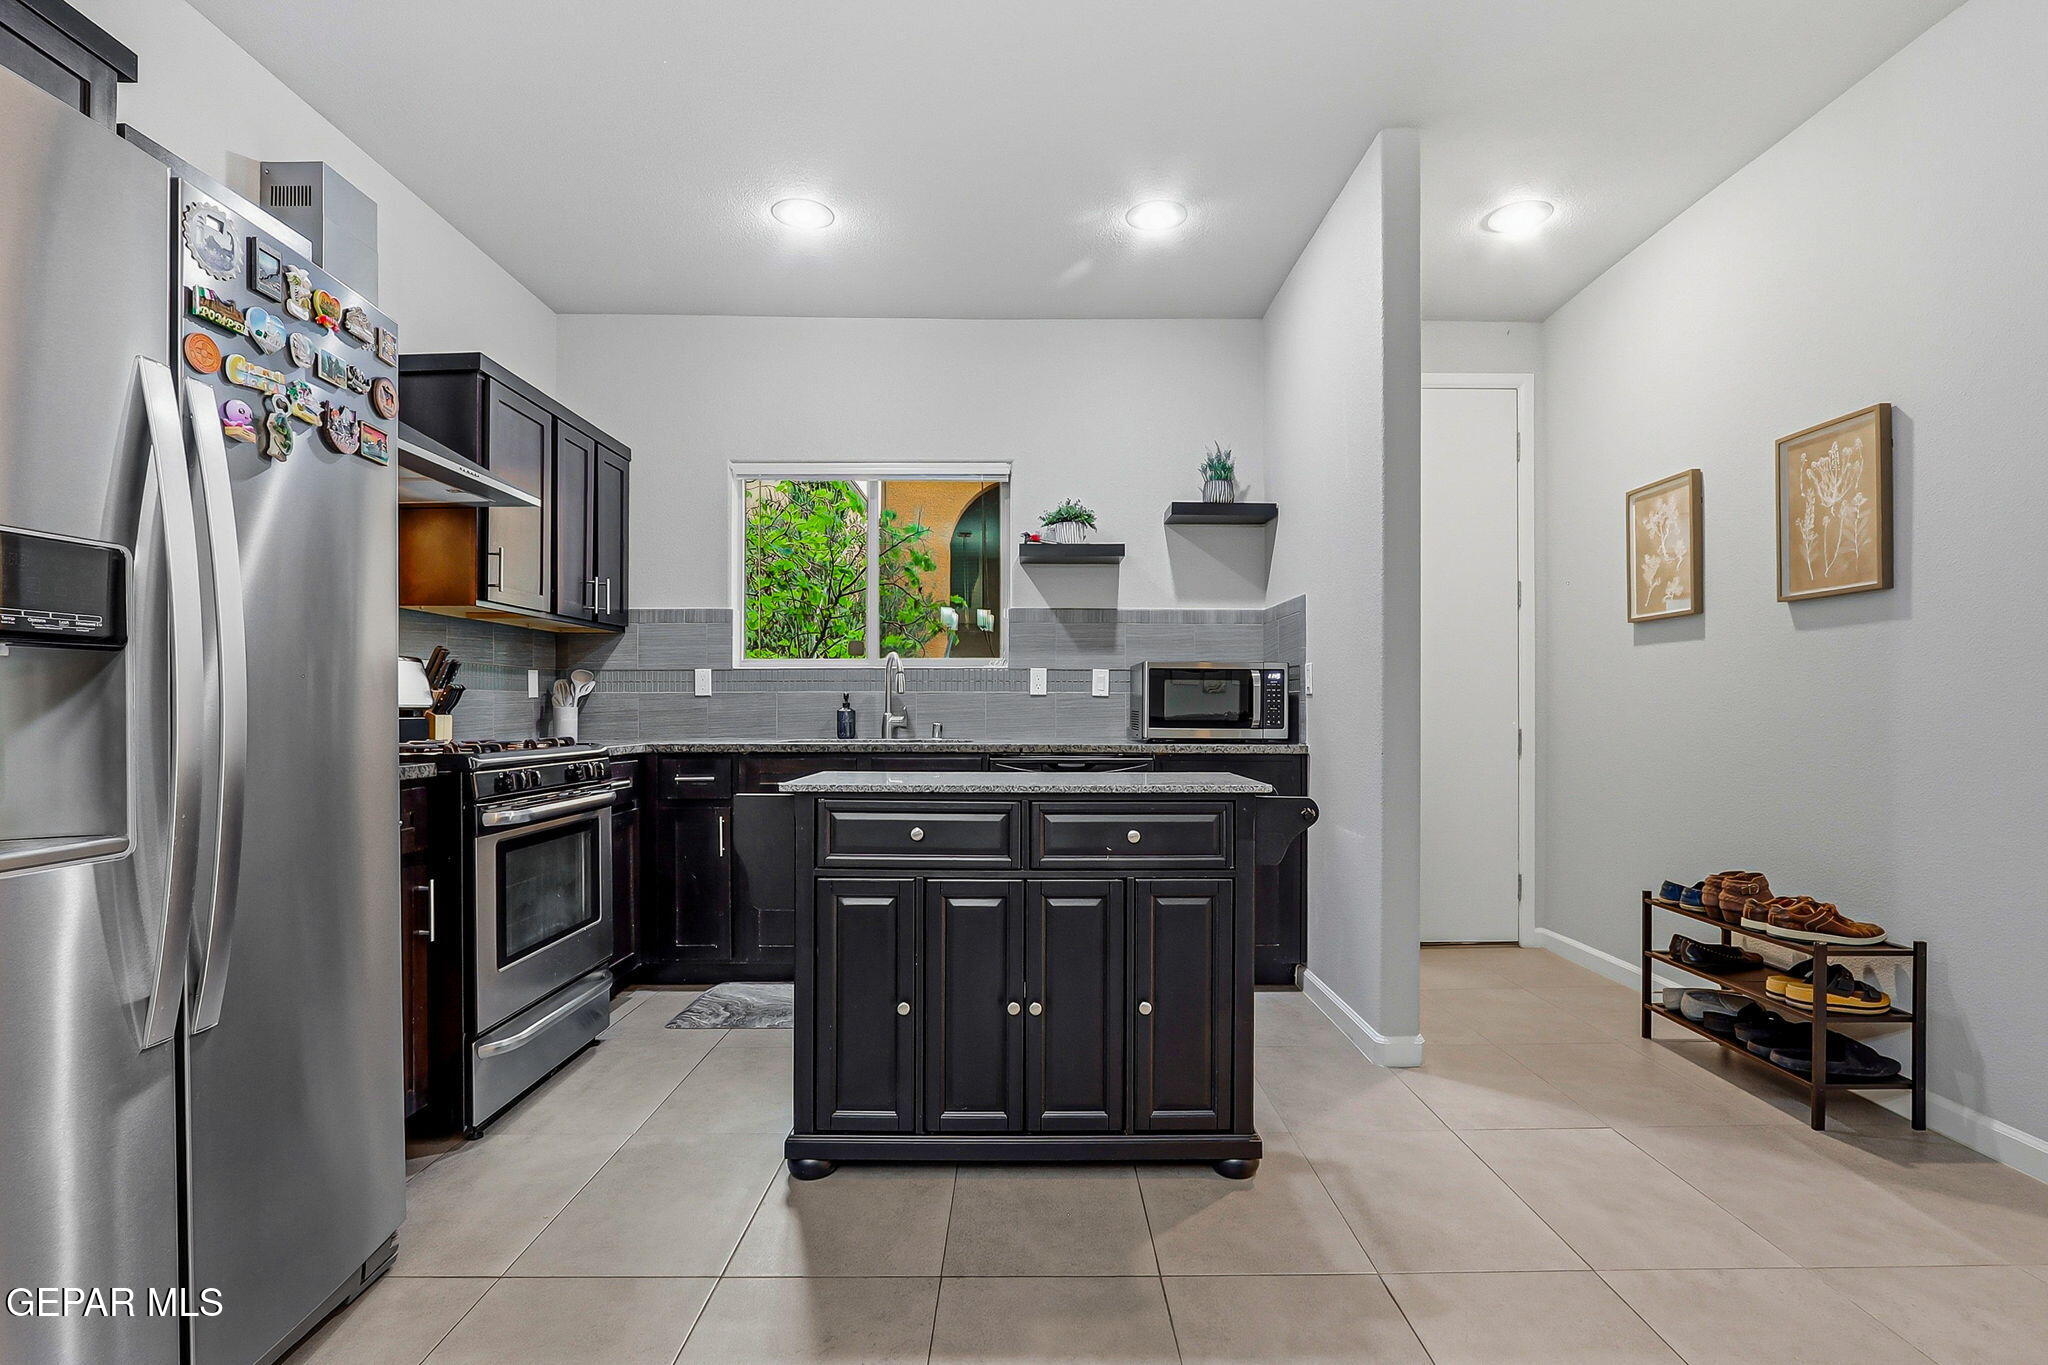
Kitchen with dark cabinets, a central island, stainless steel appliances, and a window overlooking greenery.
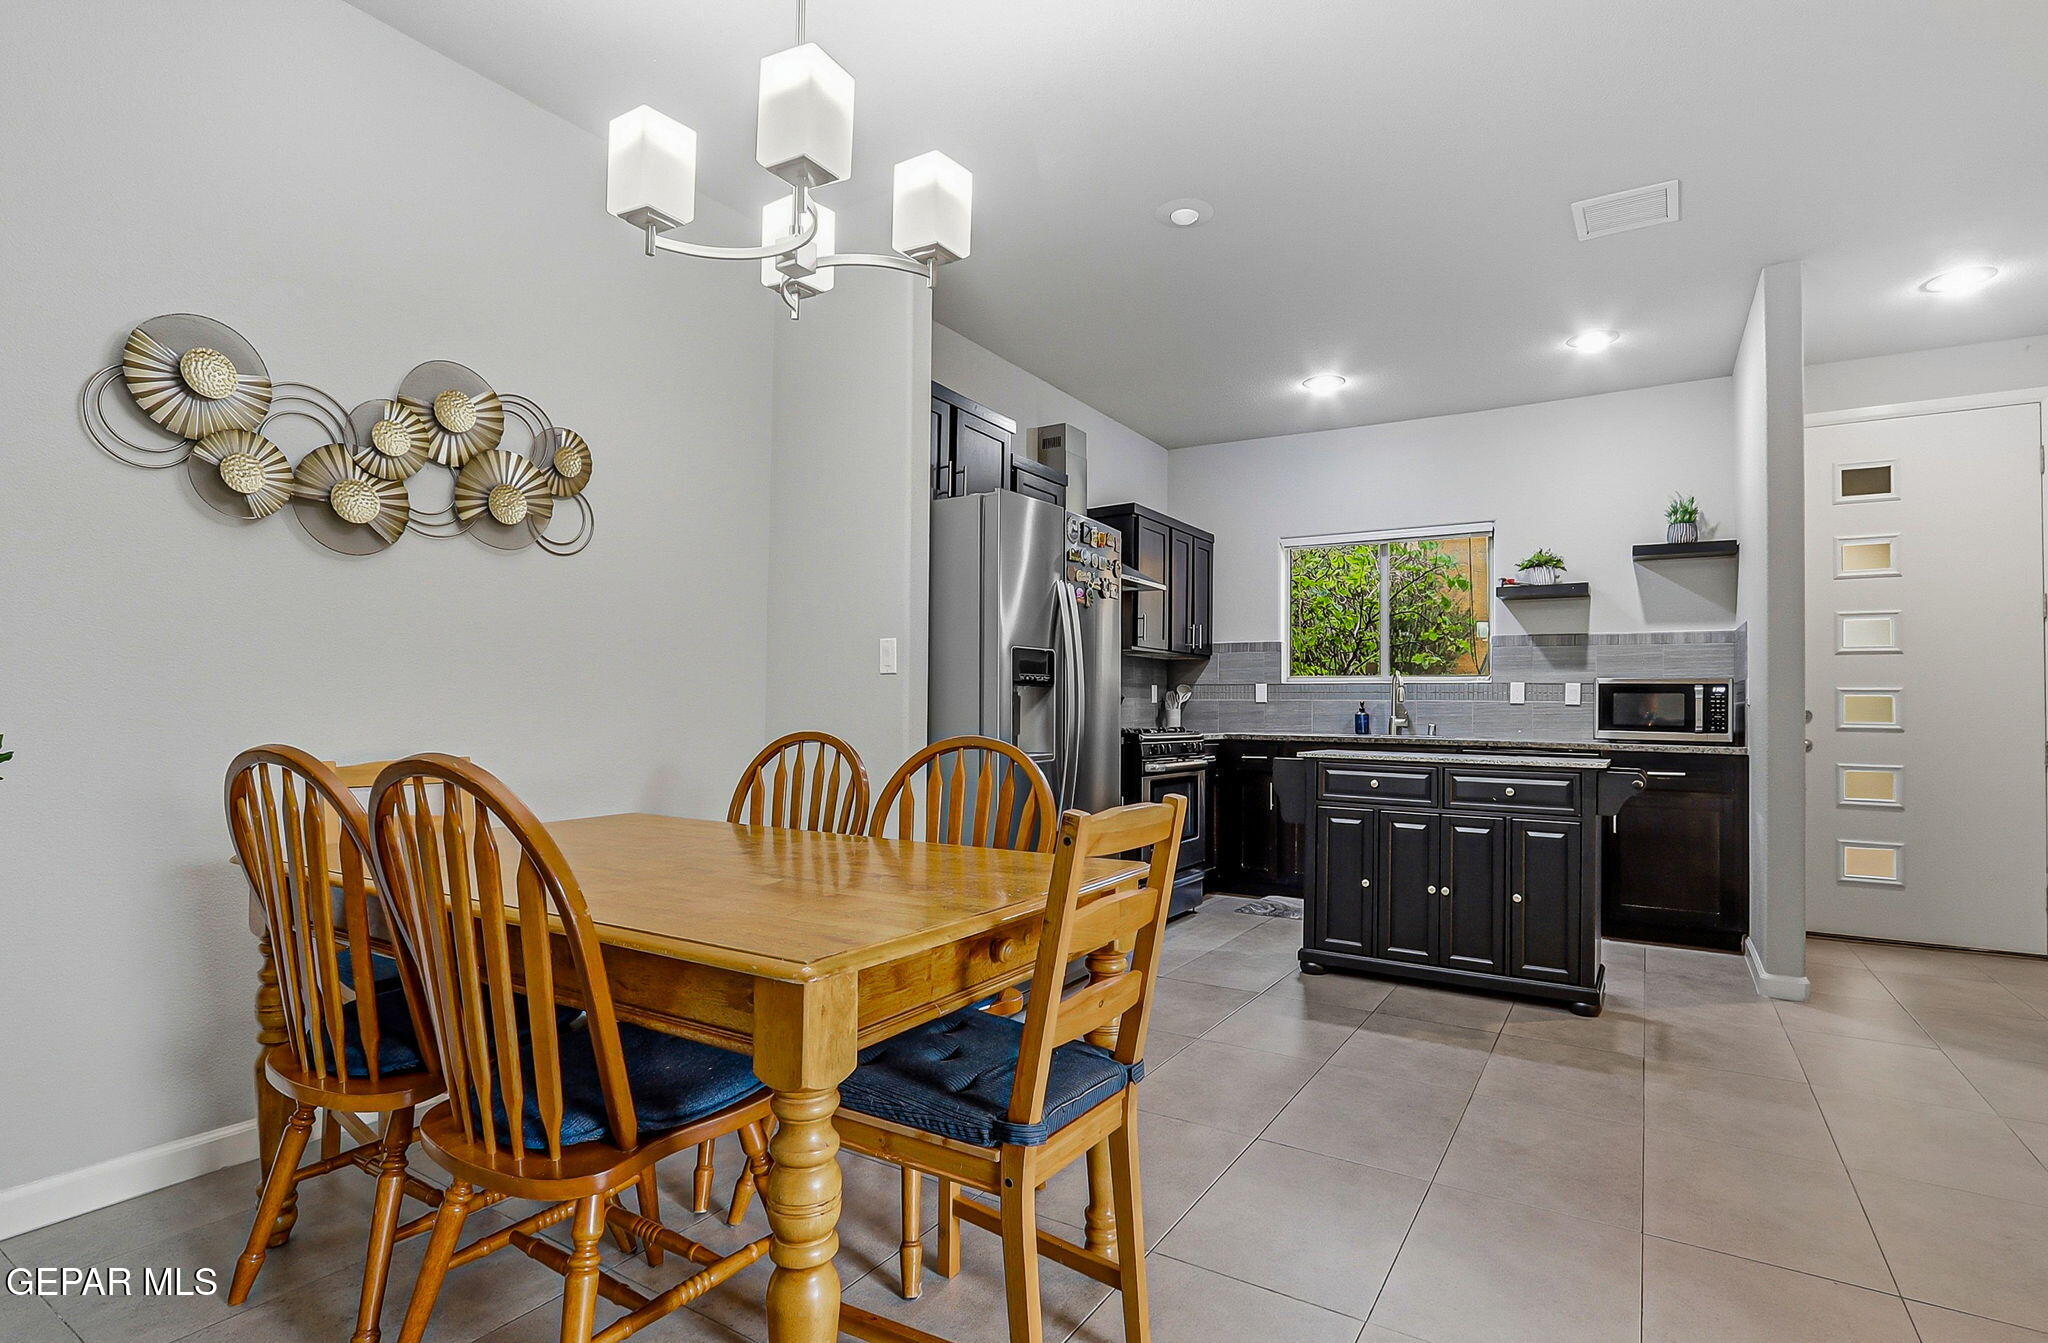
Kitchen and dining area with dark cabinets, stainless appliances, and a wooden table beneath a chandelier.
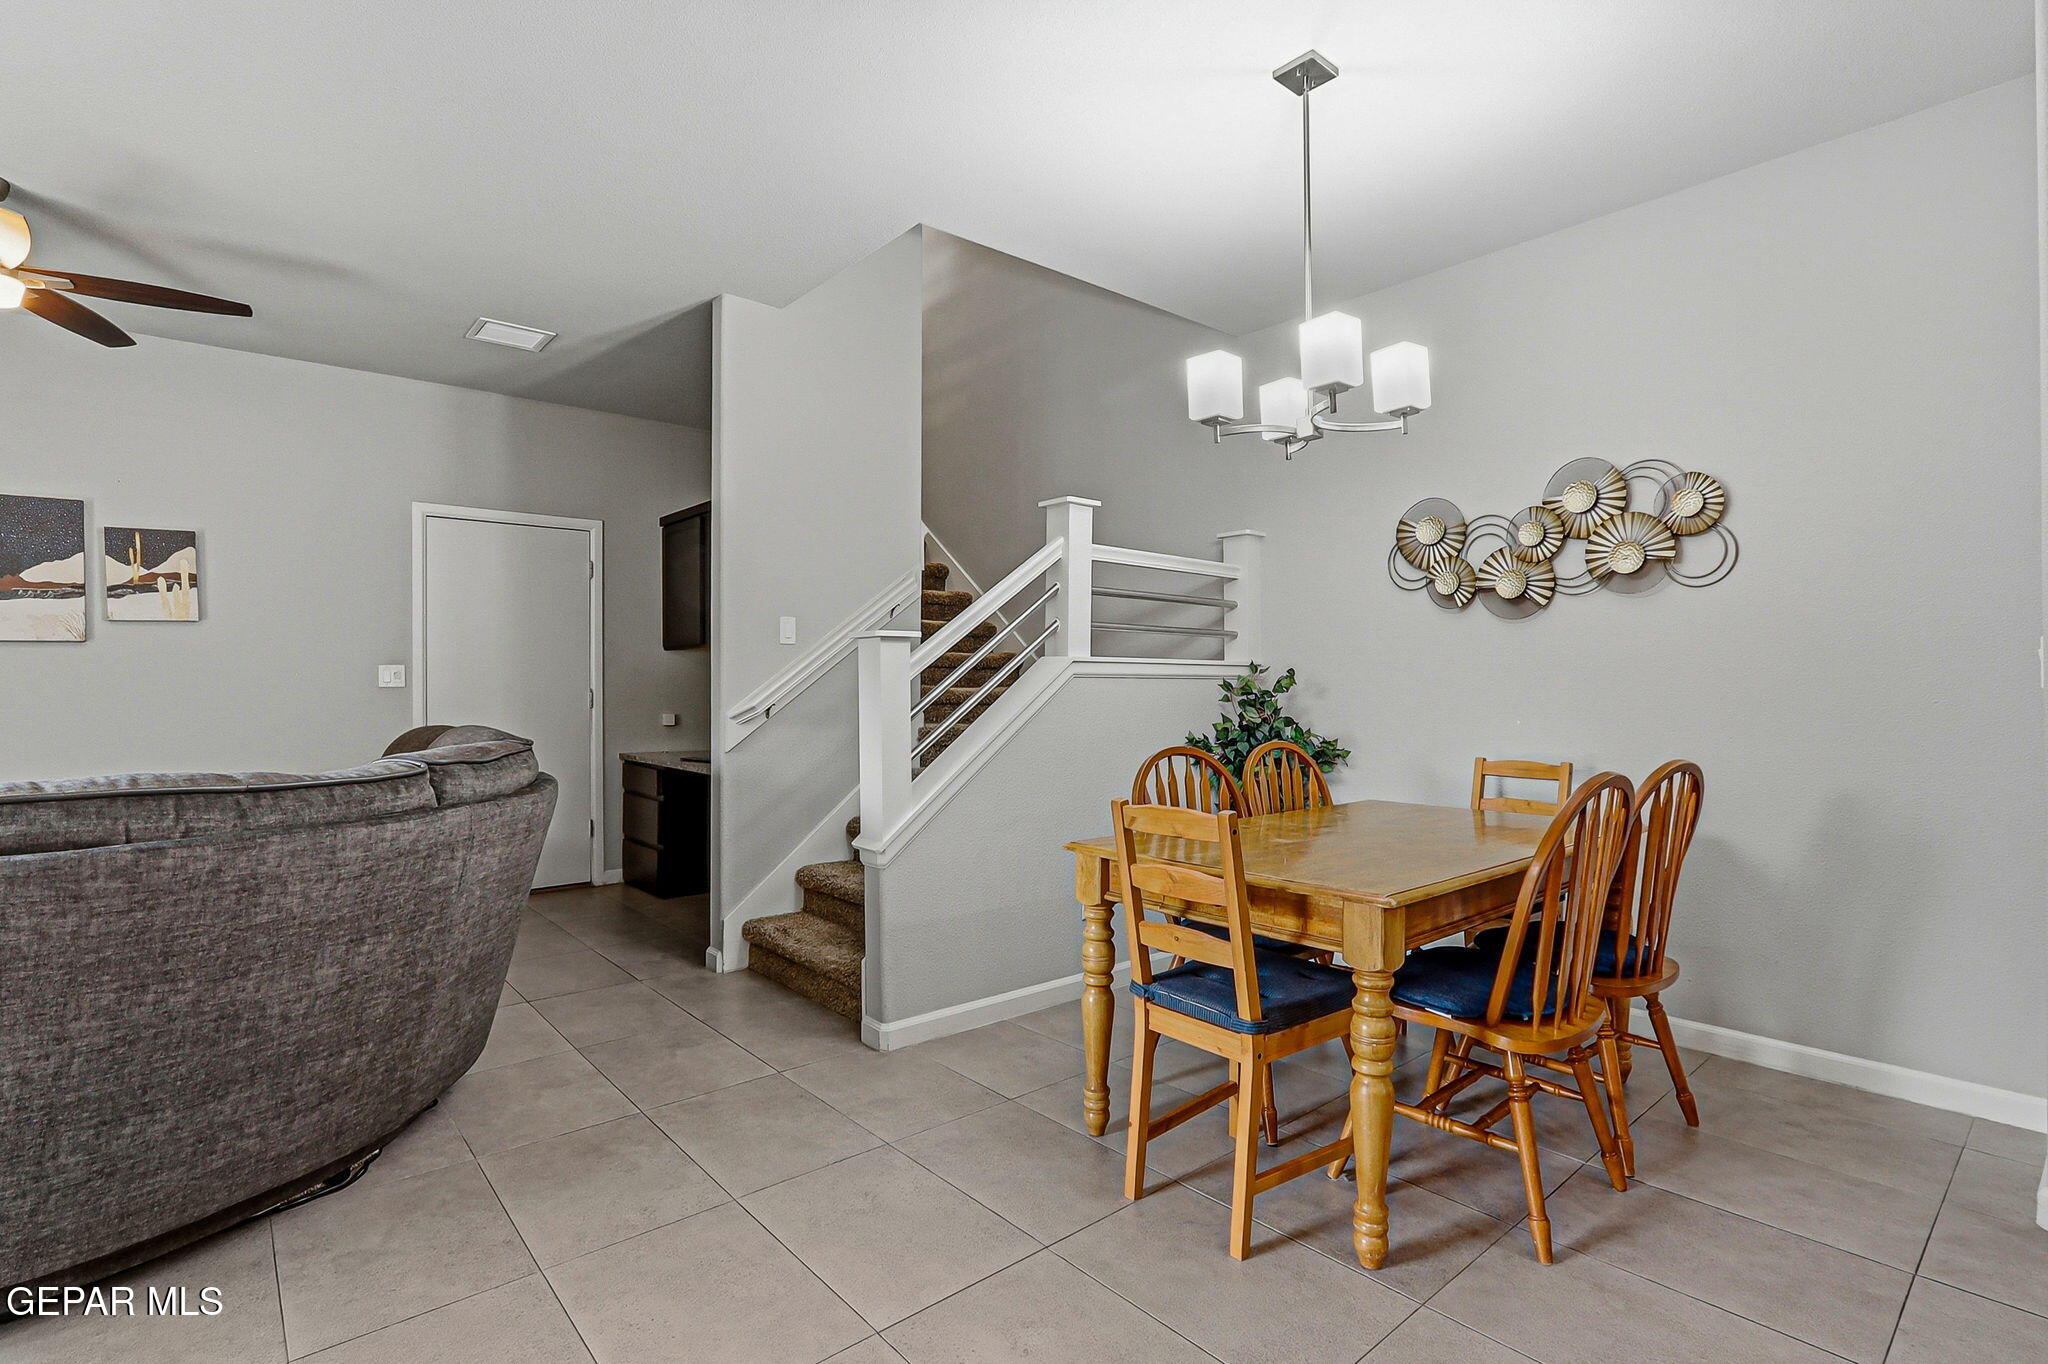
Dining area with wooden table beside a carpeted staircase and gray living room sofa.
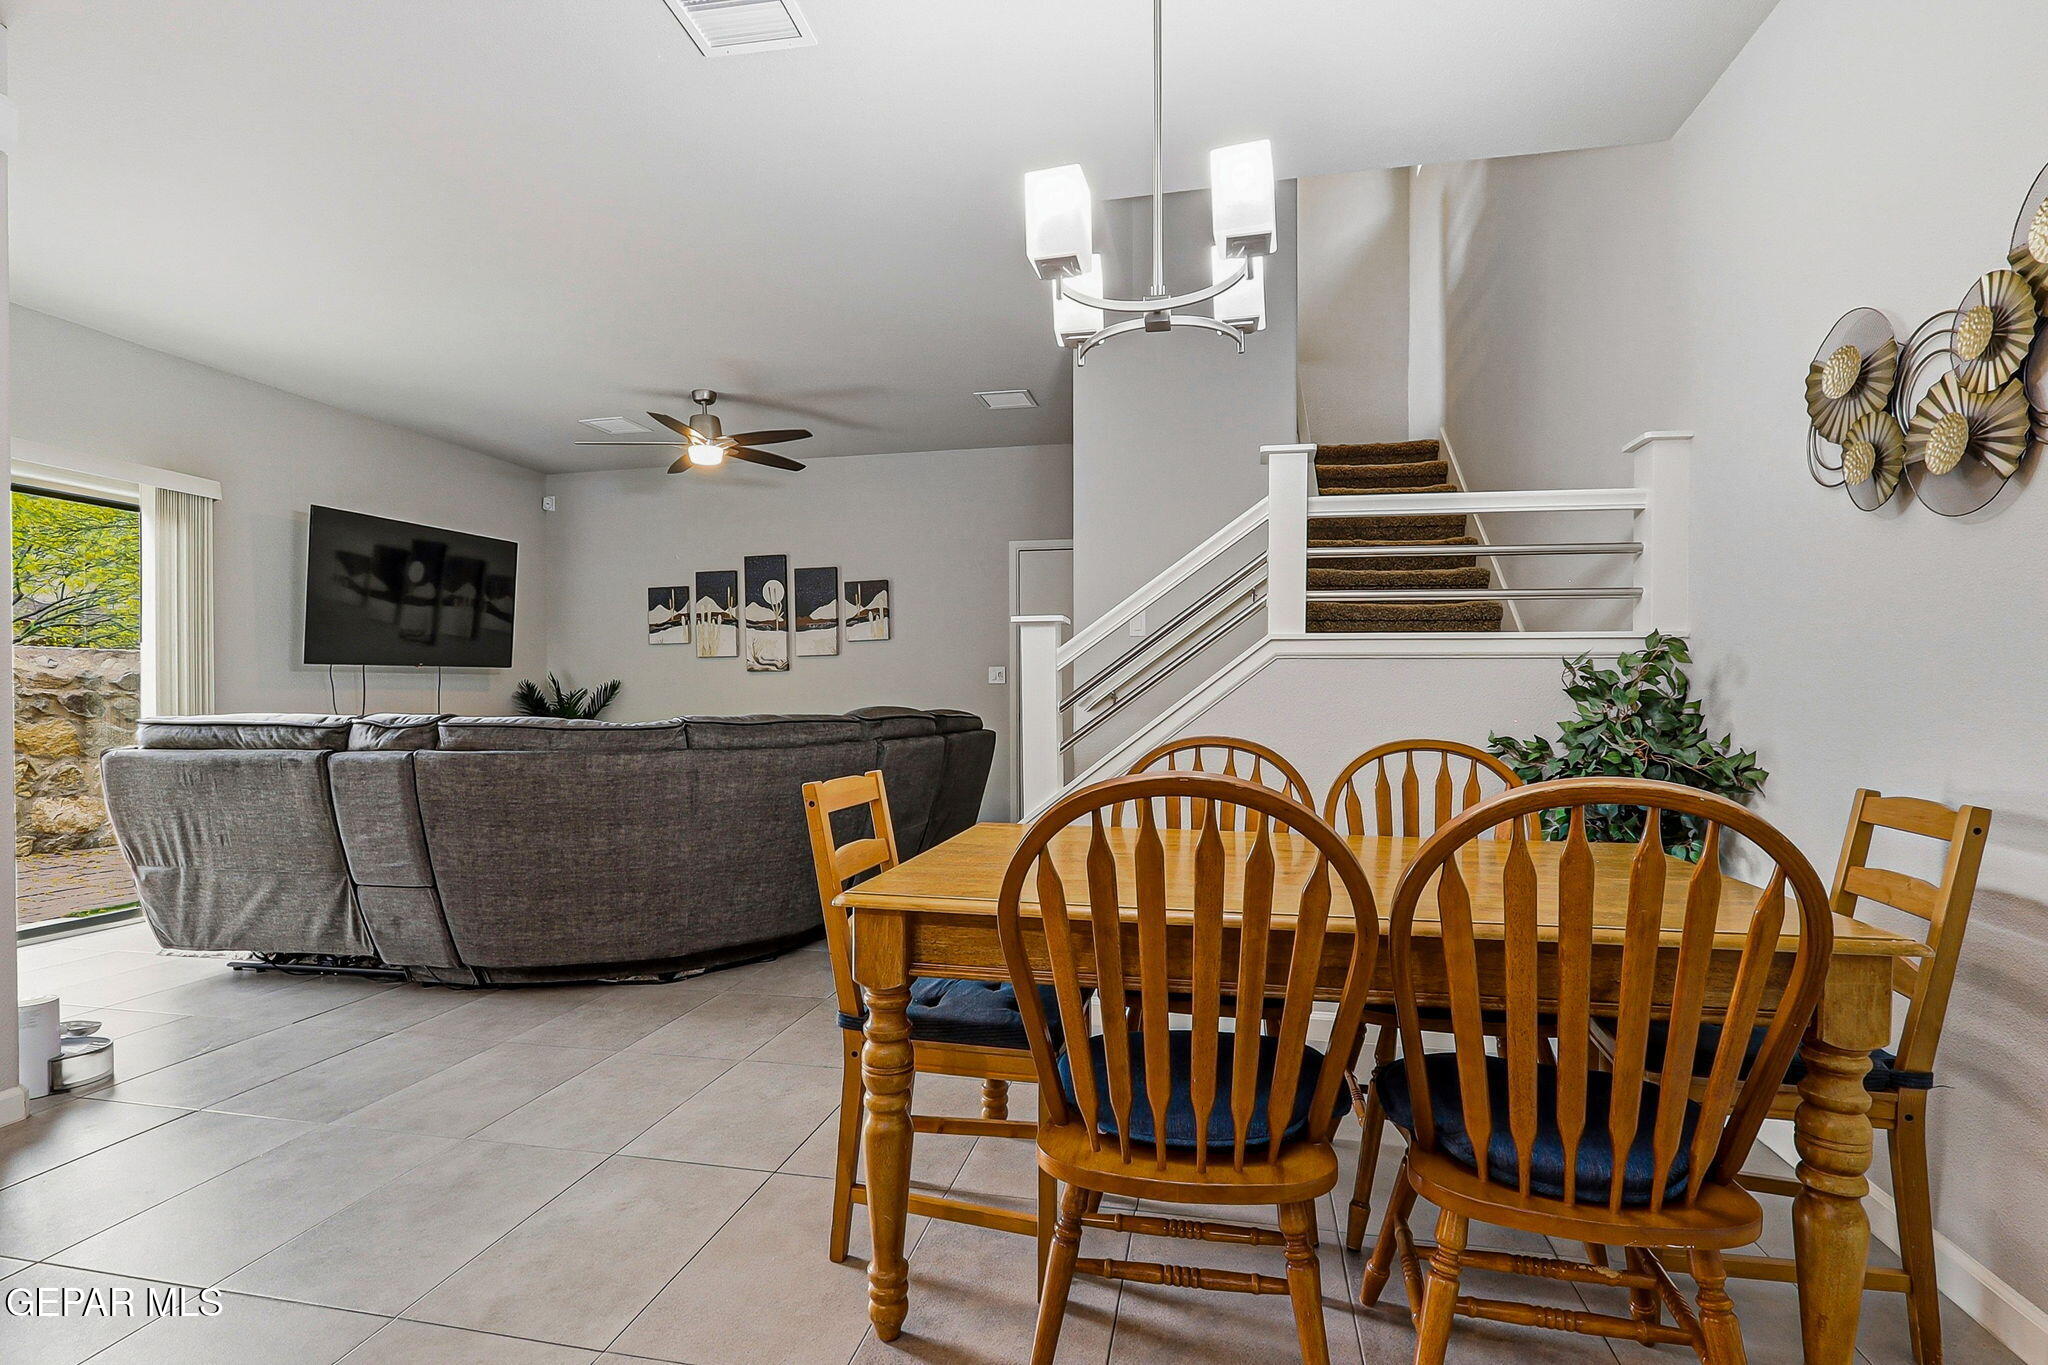
Open-plan dining and living room with a wooden table, gray sectional, and carpeted staircase.
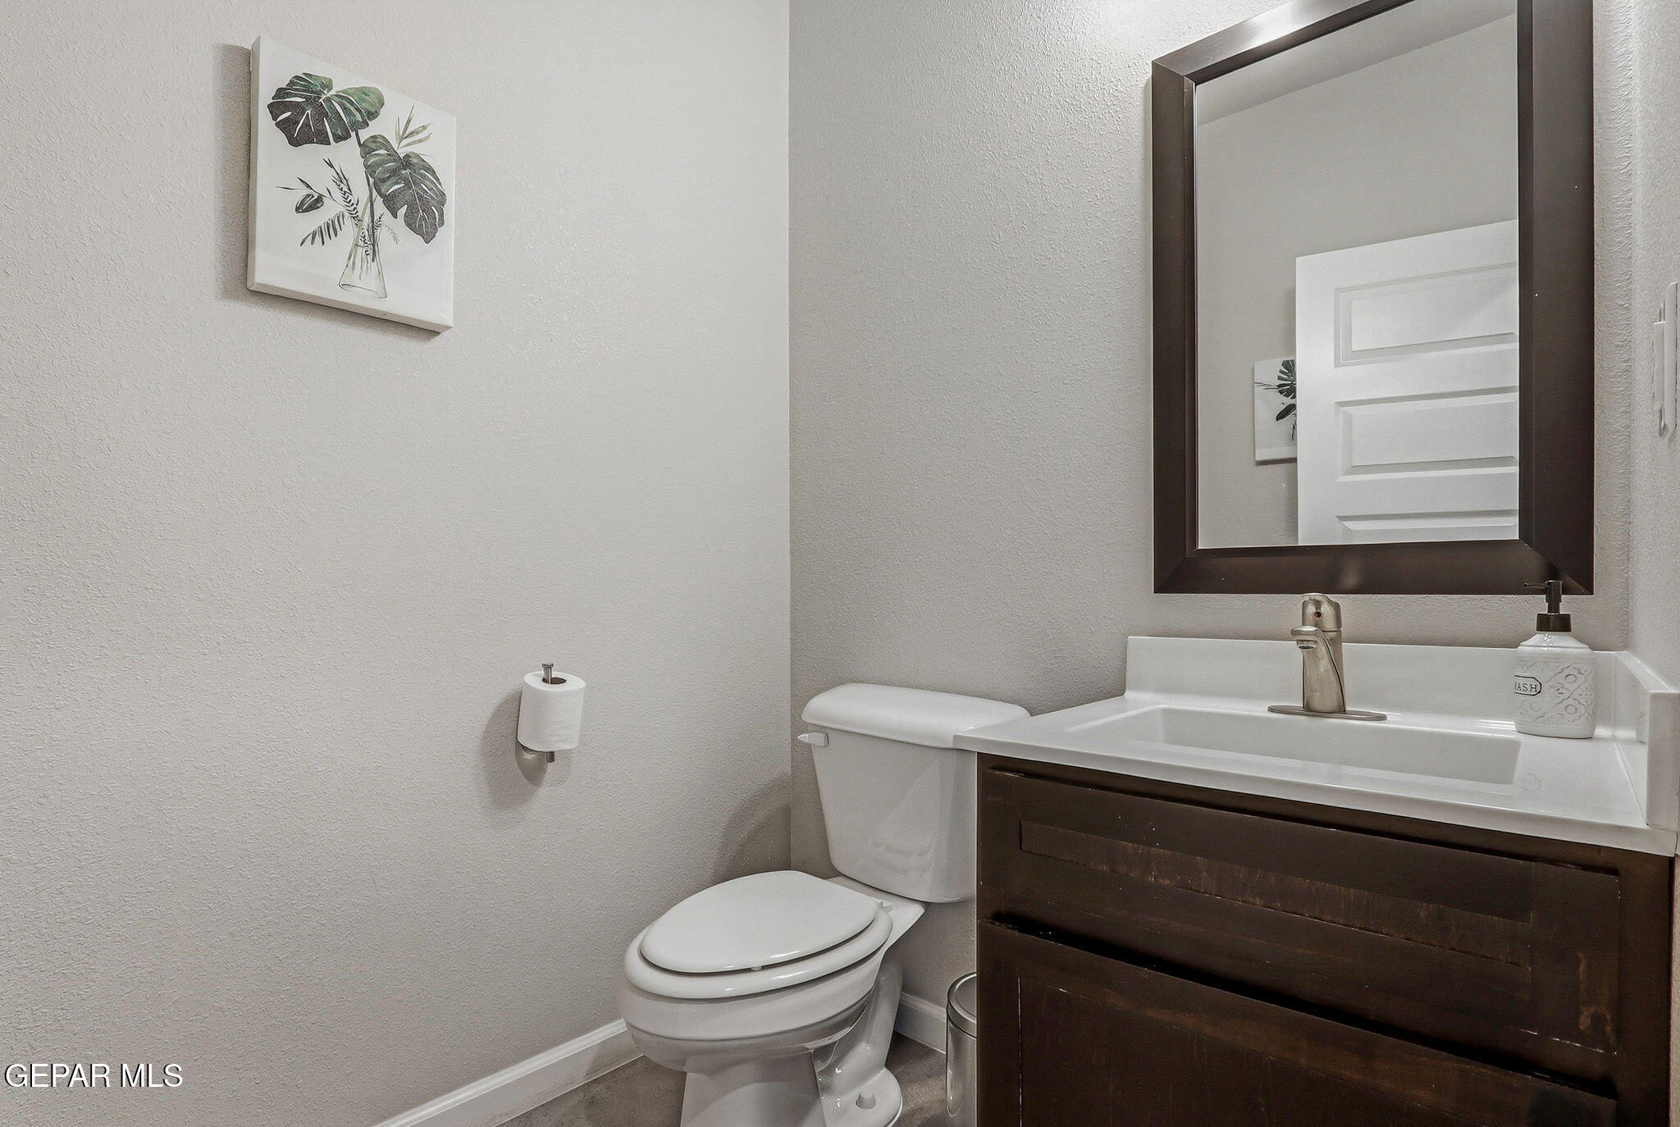
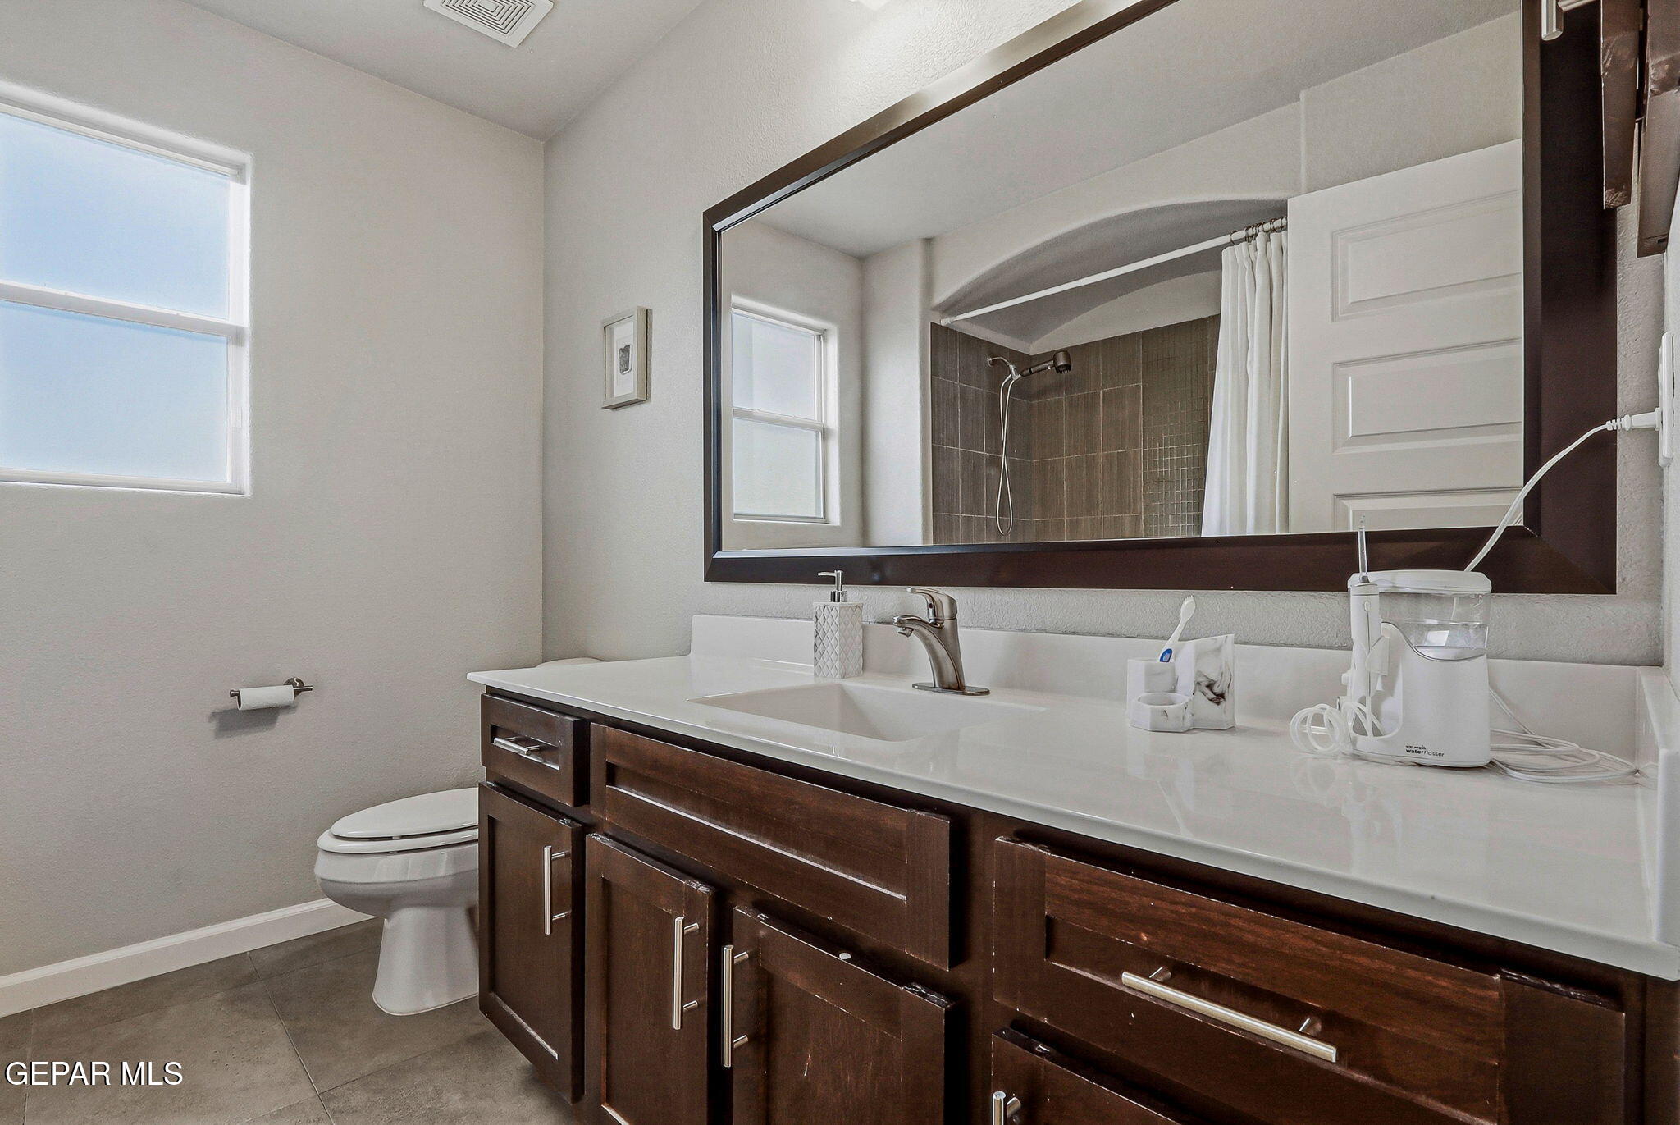
Bathroom with a white toilet and sink beside a dark wood vanity and large framed mirror.
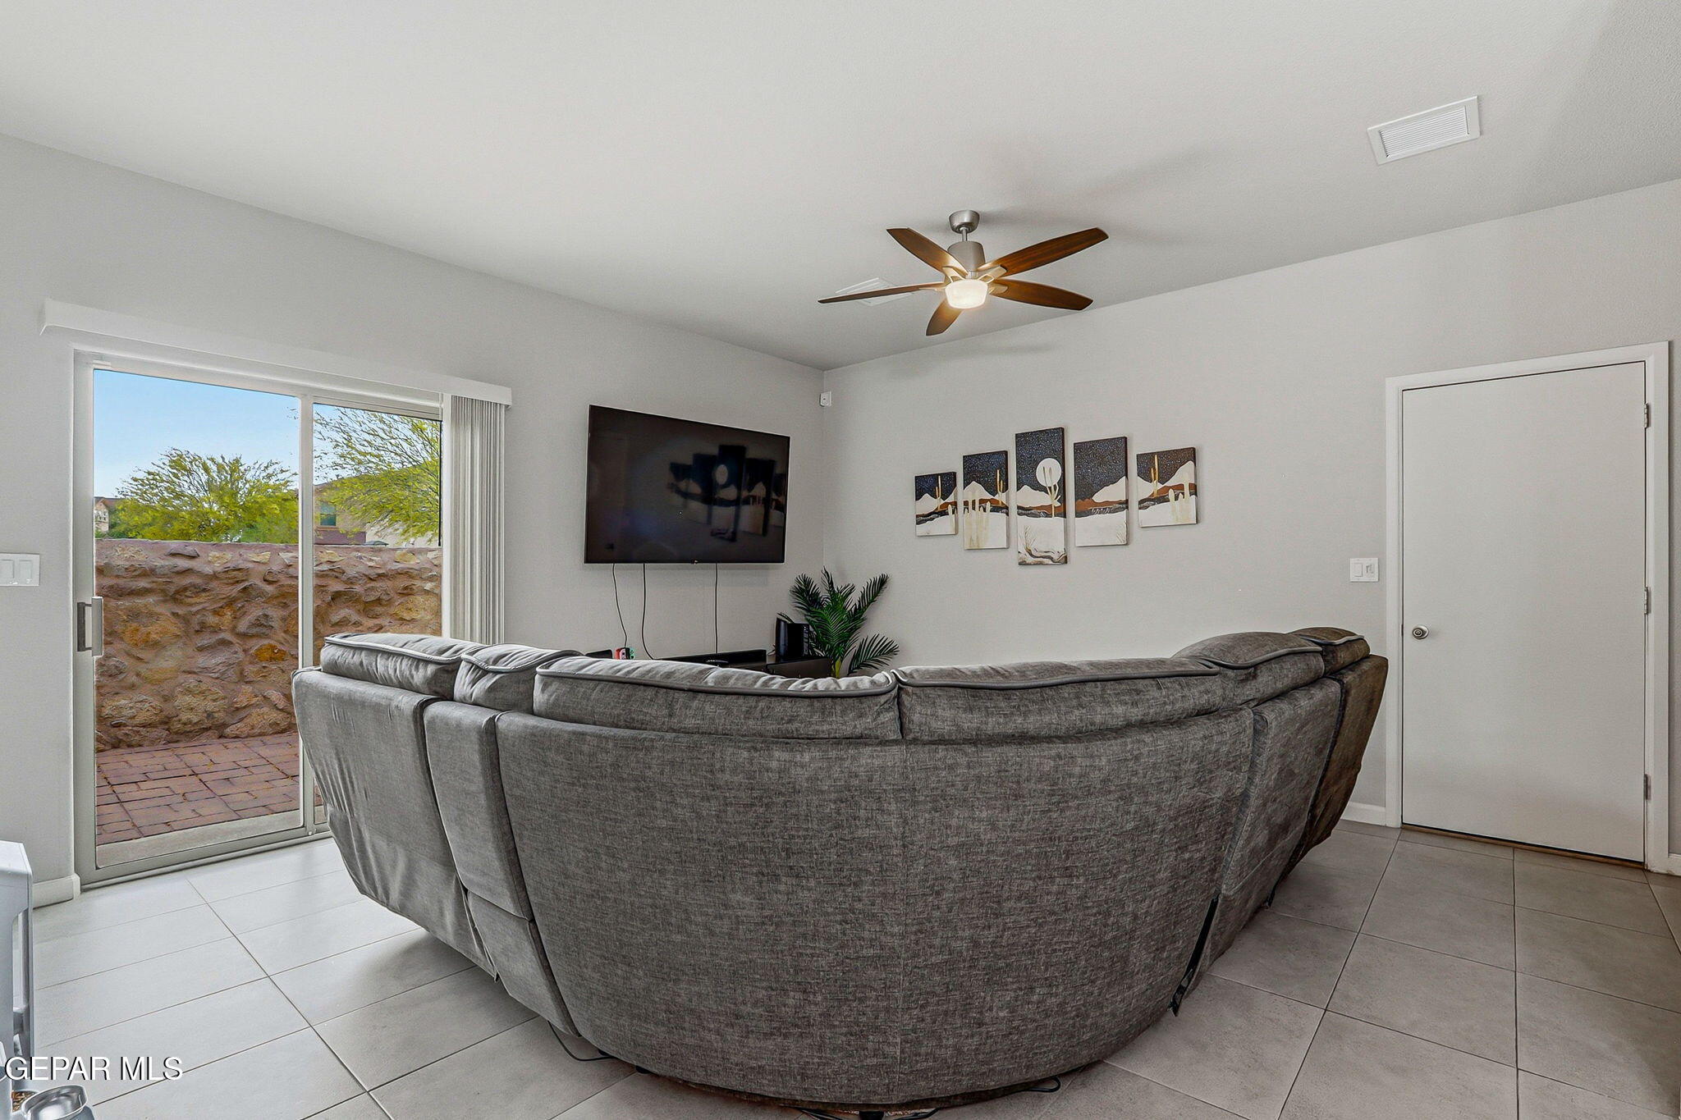
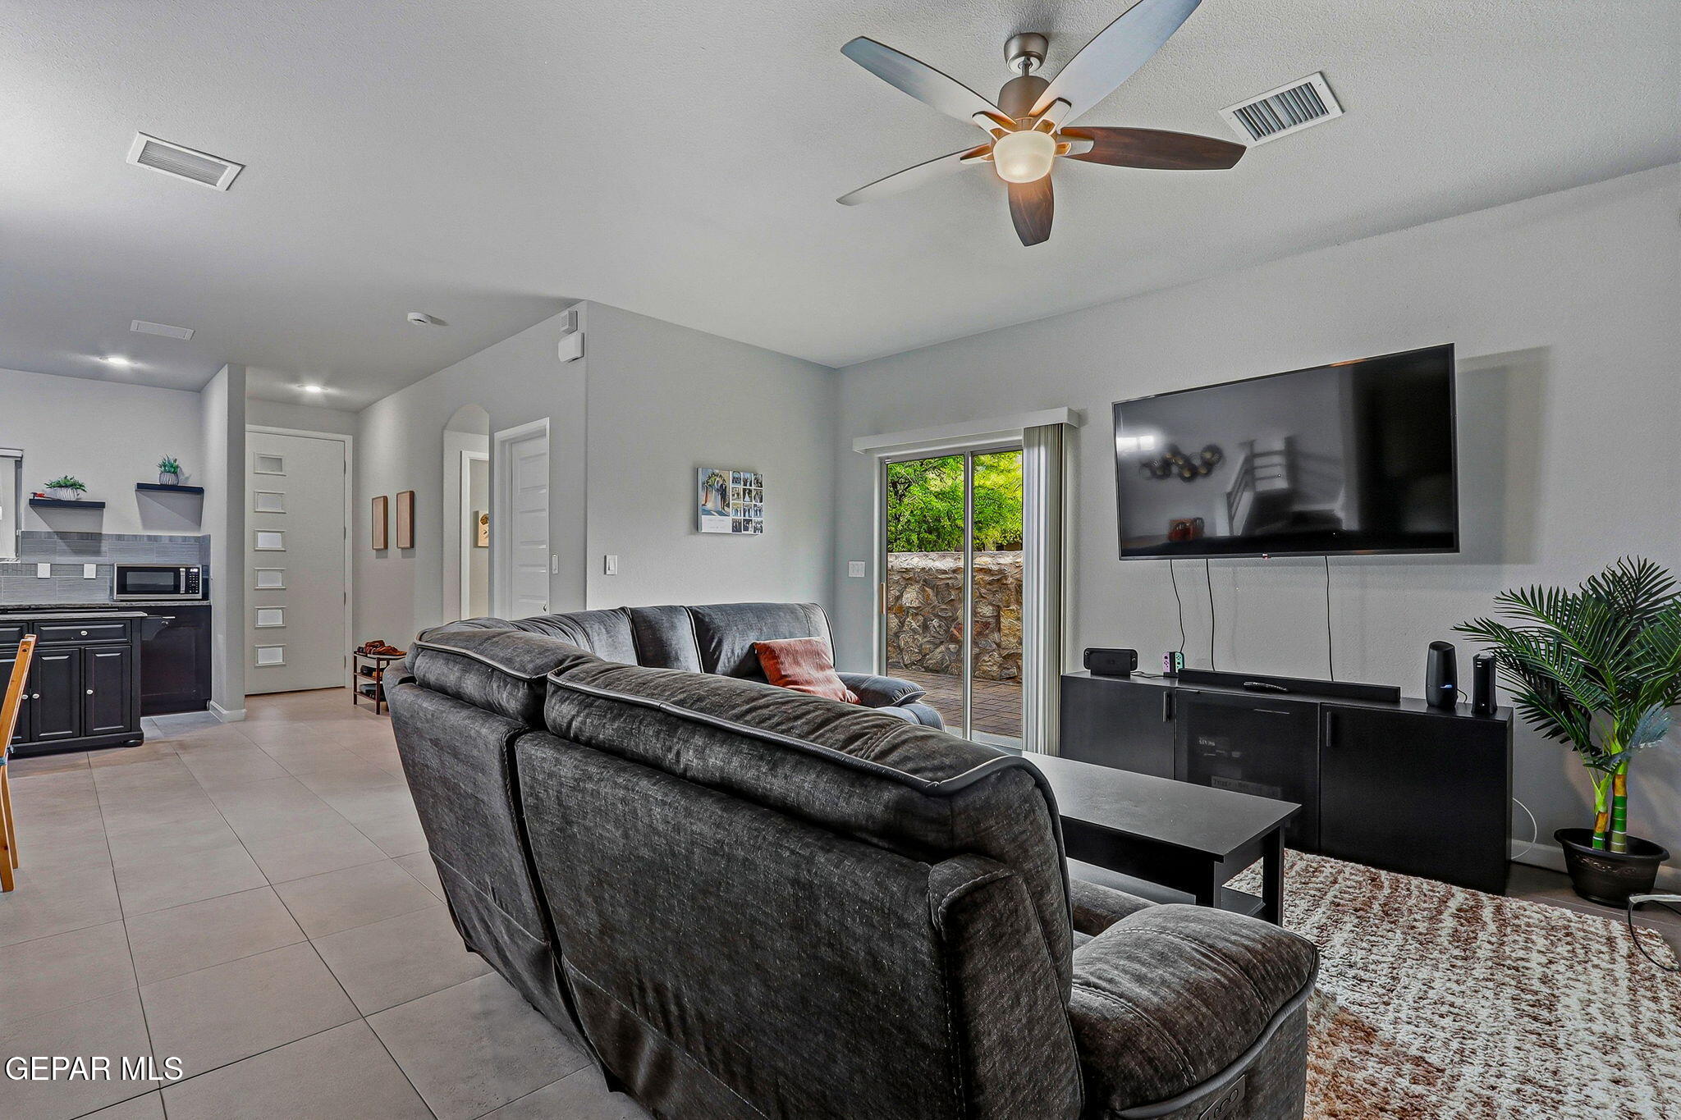
Living room with a large gray sectional, wall-mounted TV, and sliding door to a brick patio.
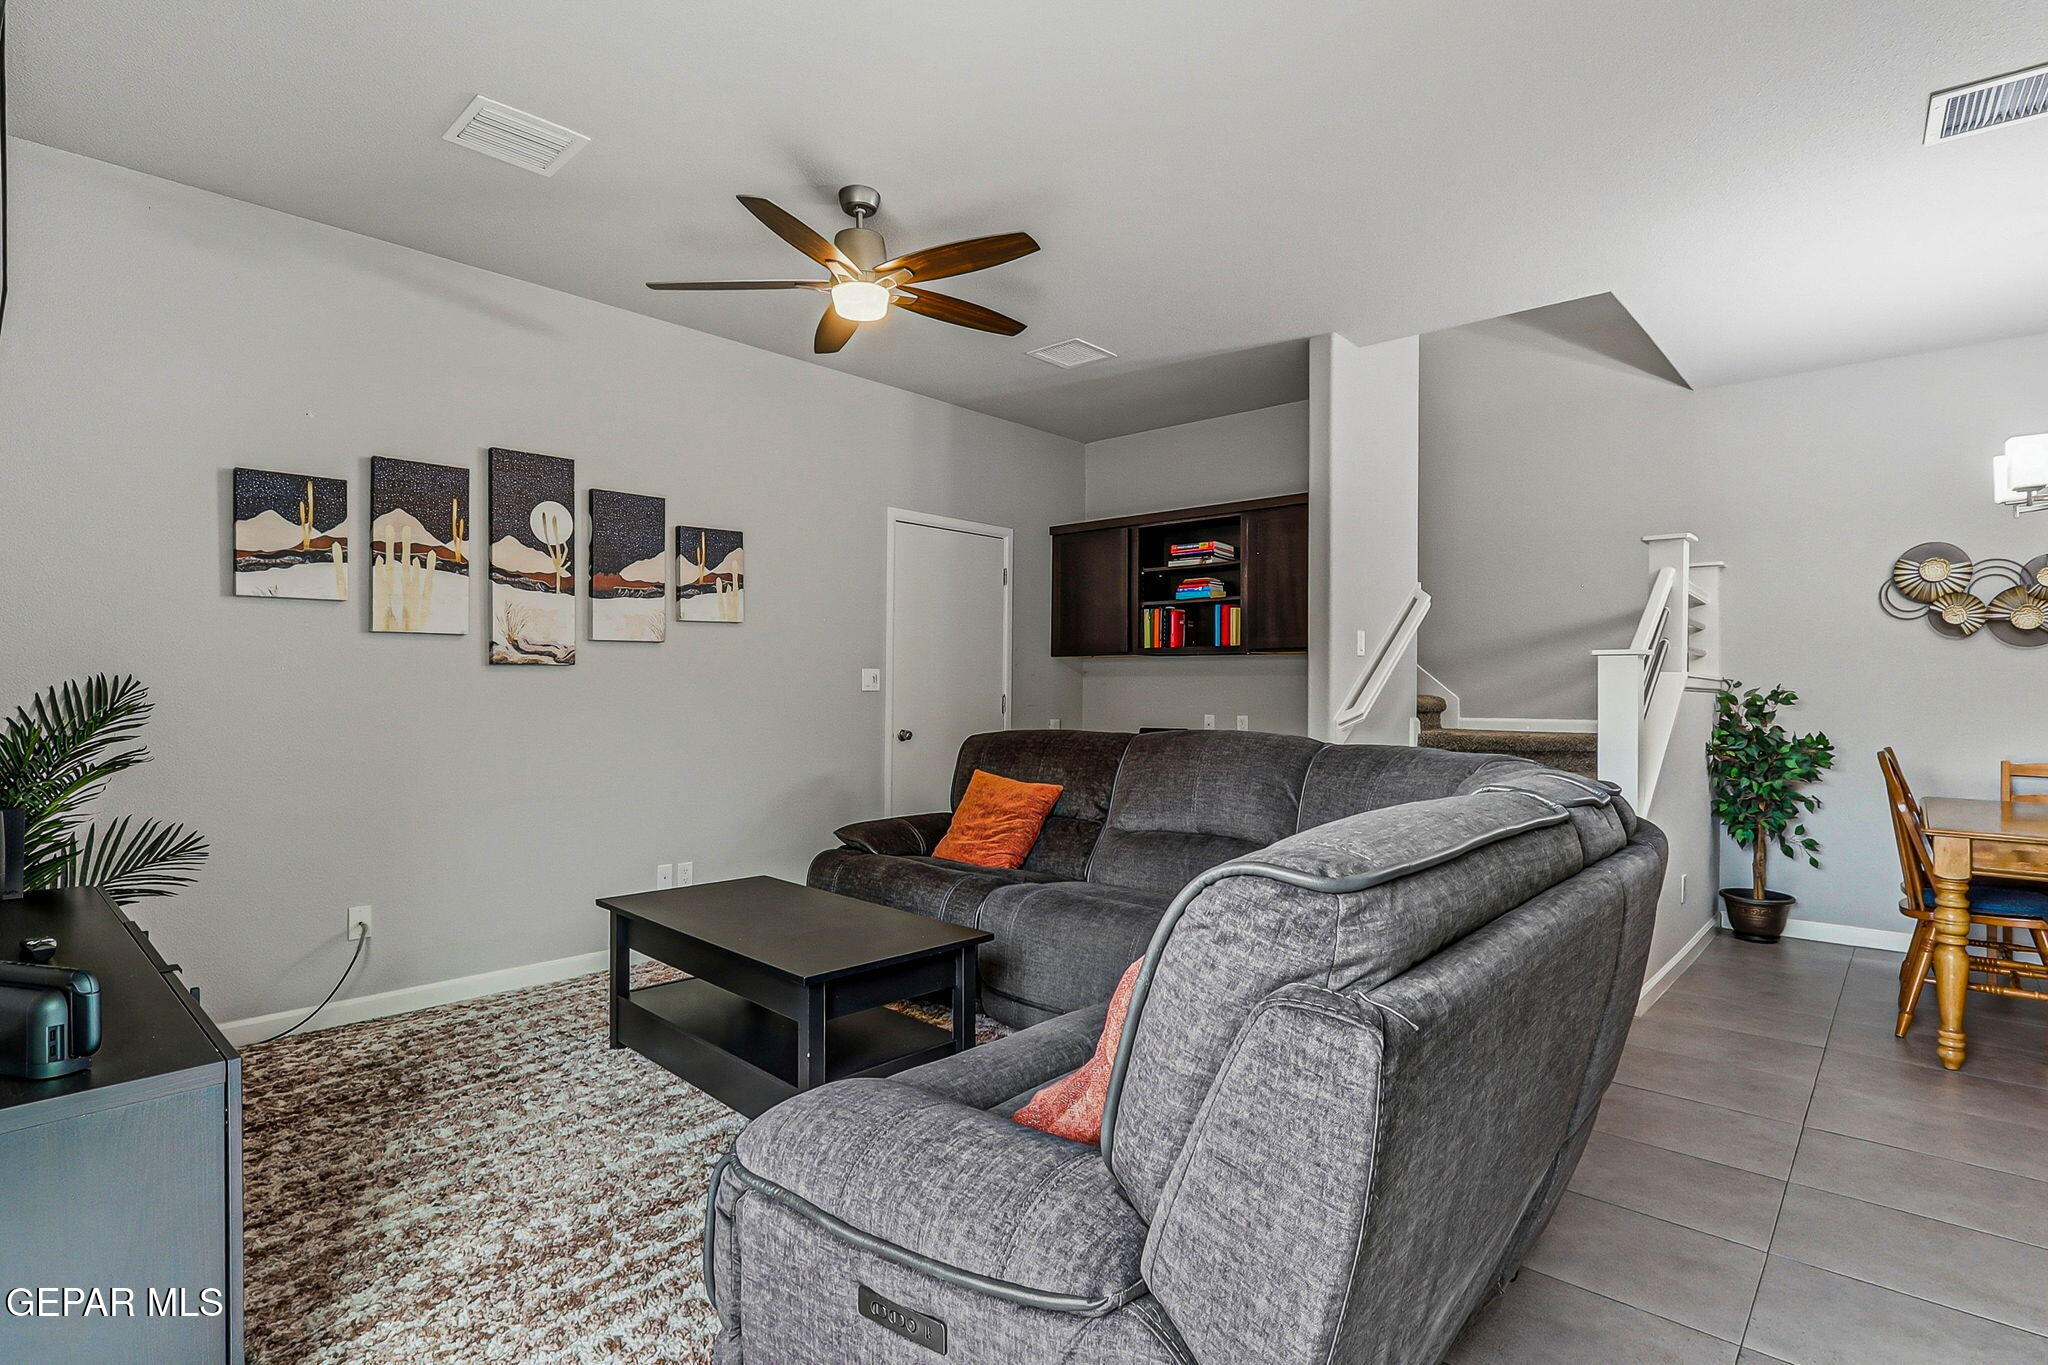
Furnished living room with a gray sectional, patterned rug, and built-in shelving.
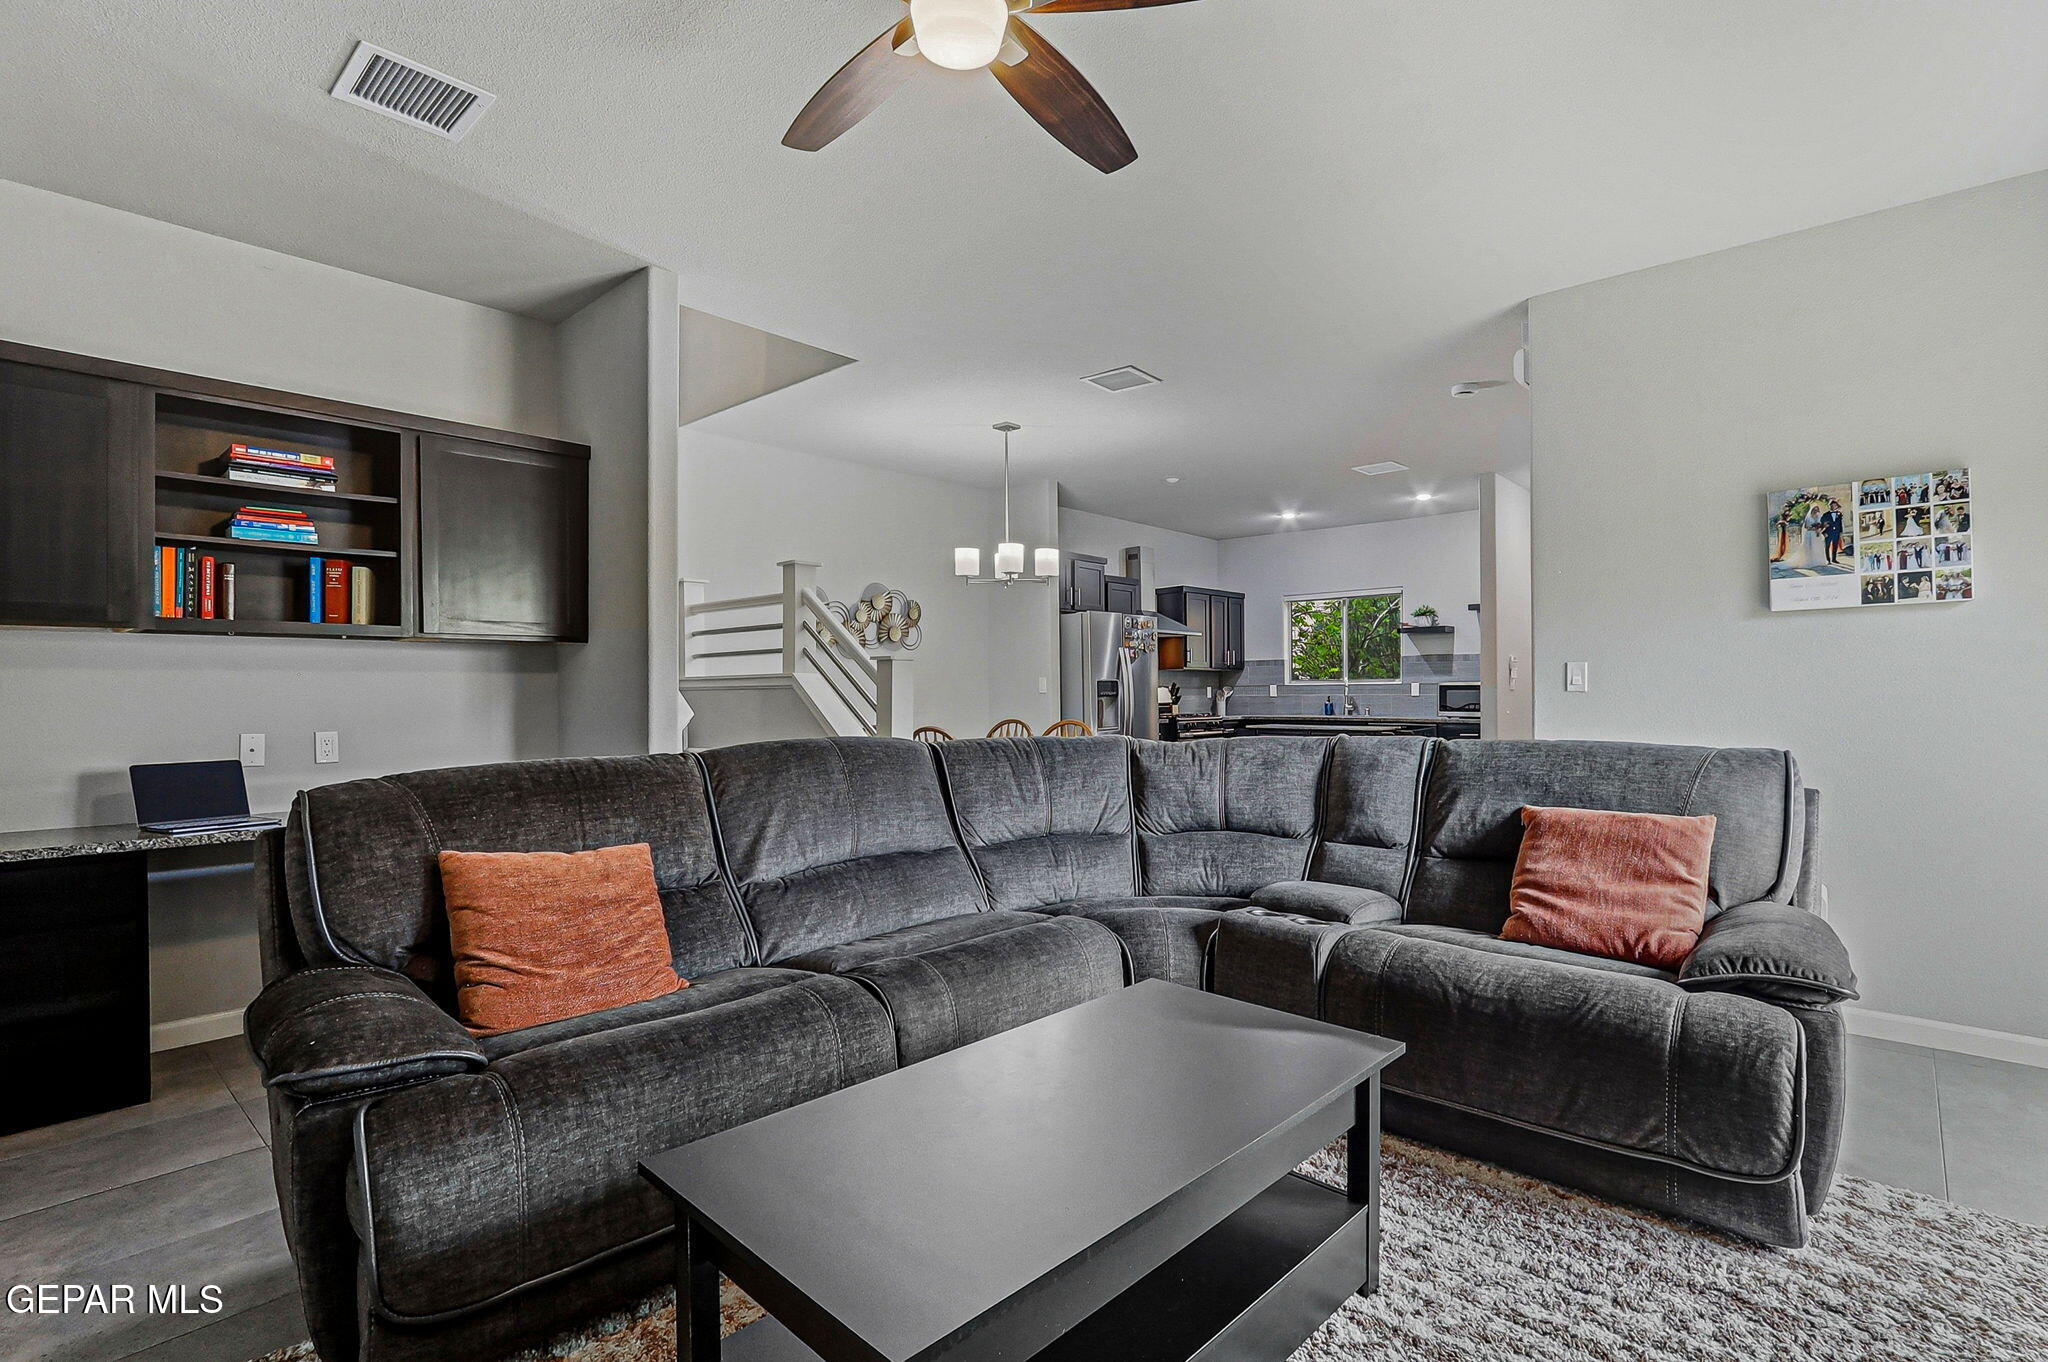
Furnished living room with a gray sectional, rust-colored pillows, and an open kitchen beyond.
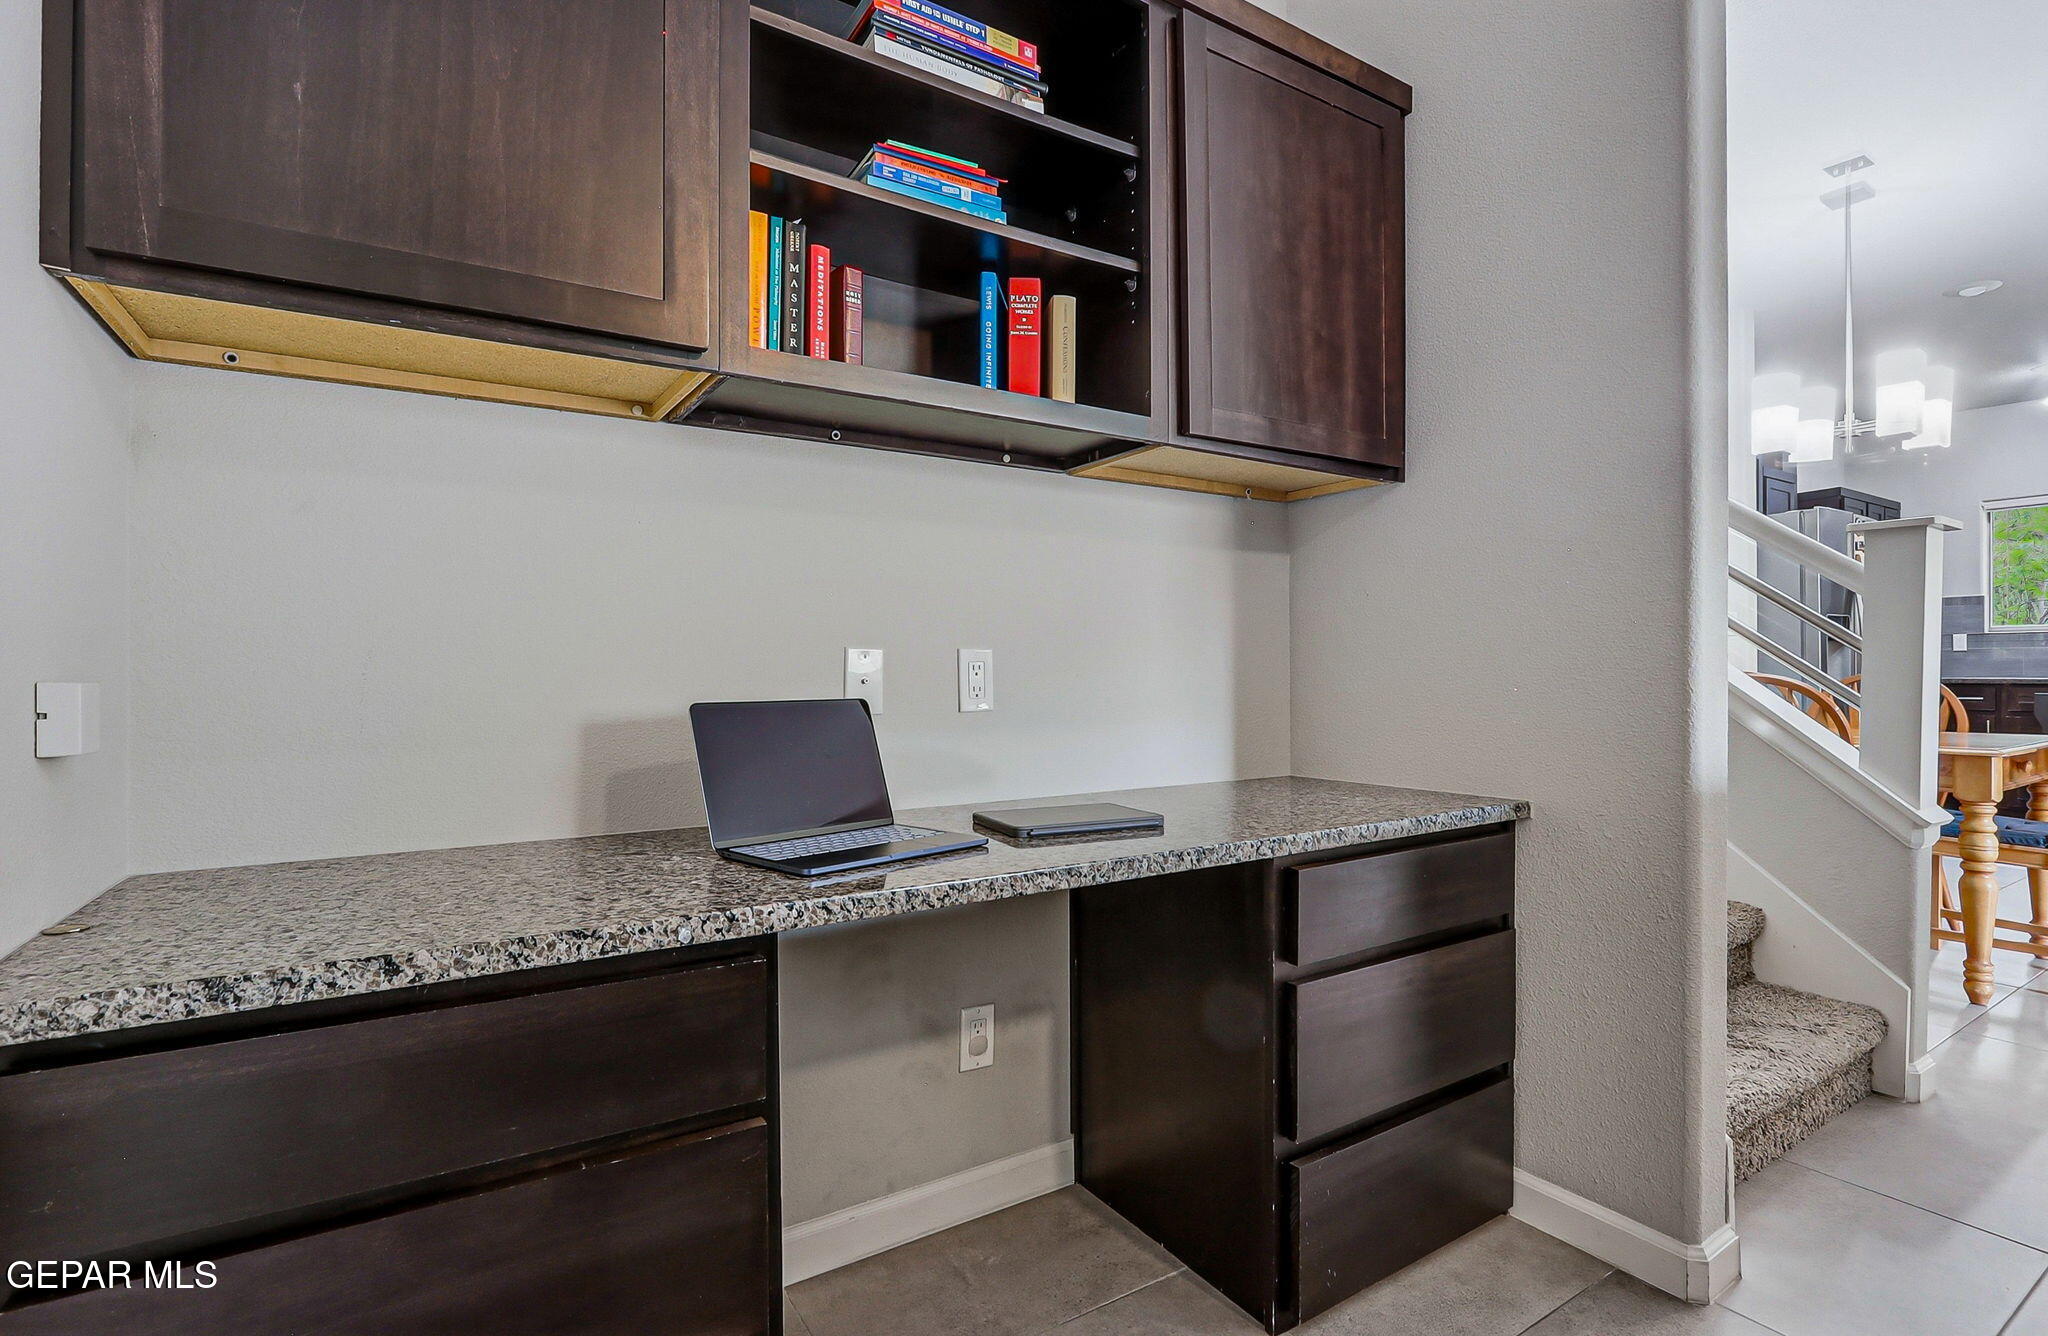
Built-in home office desk with granite countertop, dark cabinets, bookshelves, and laptop
Furnished living room with a gray sectional, wall-mounted TV, and sliding door to a stone patio.
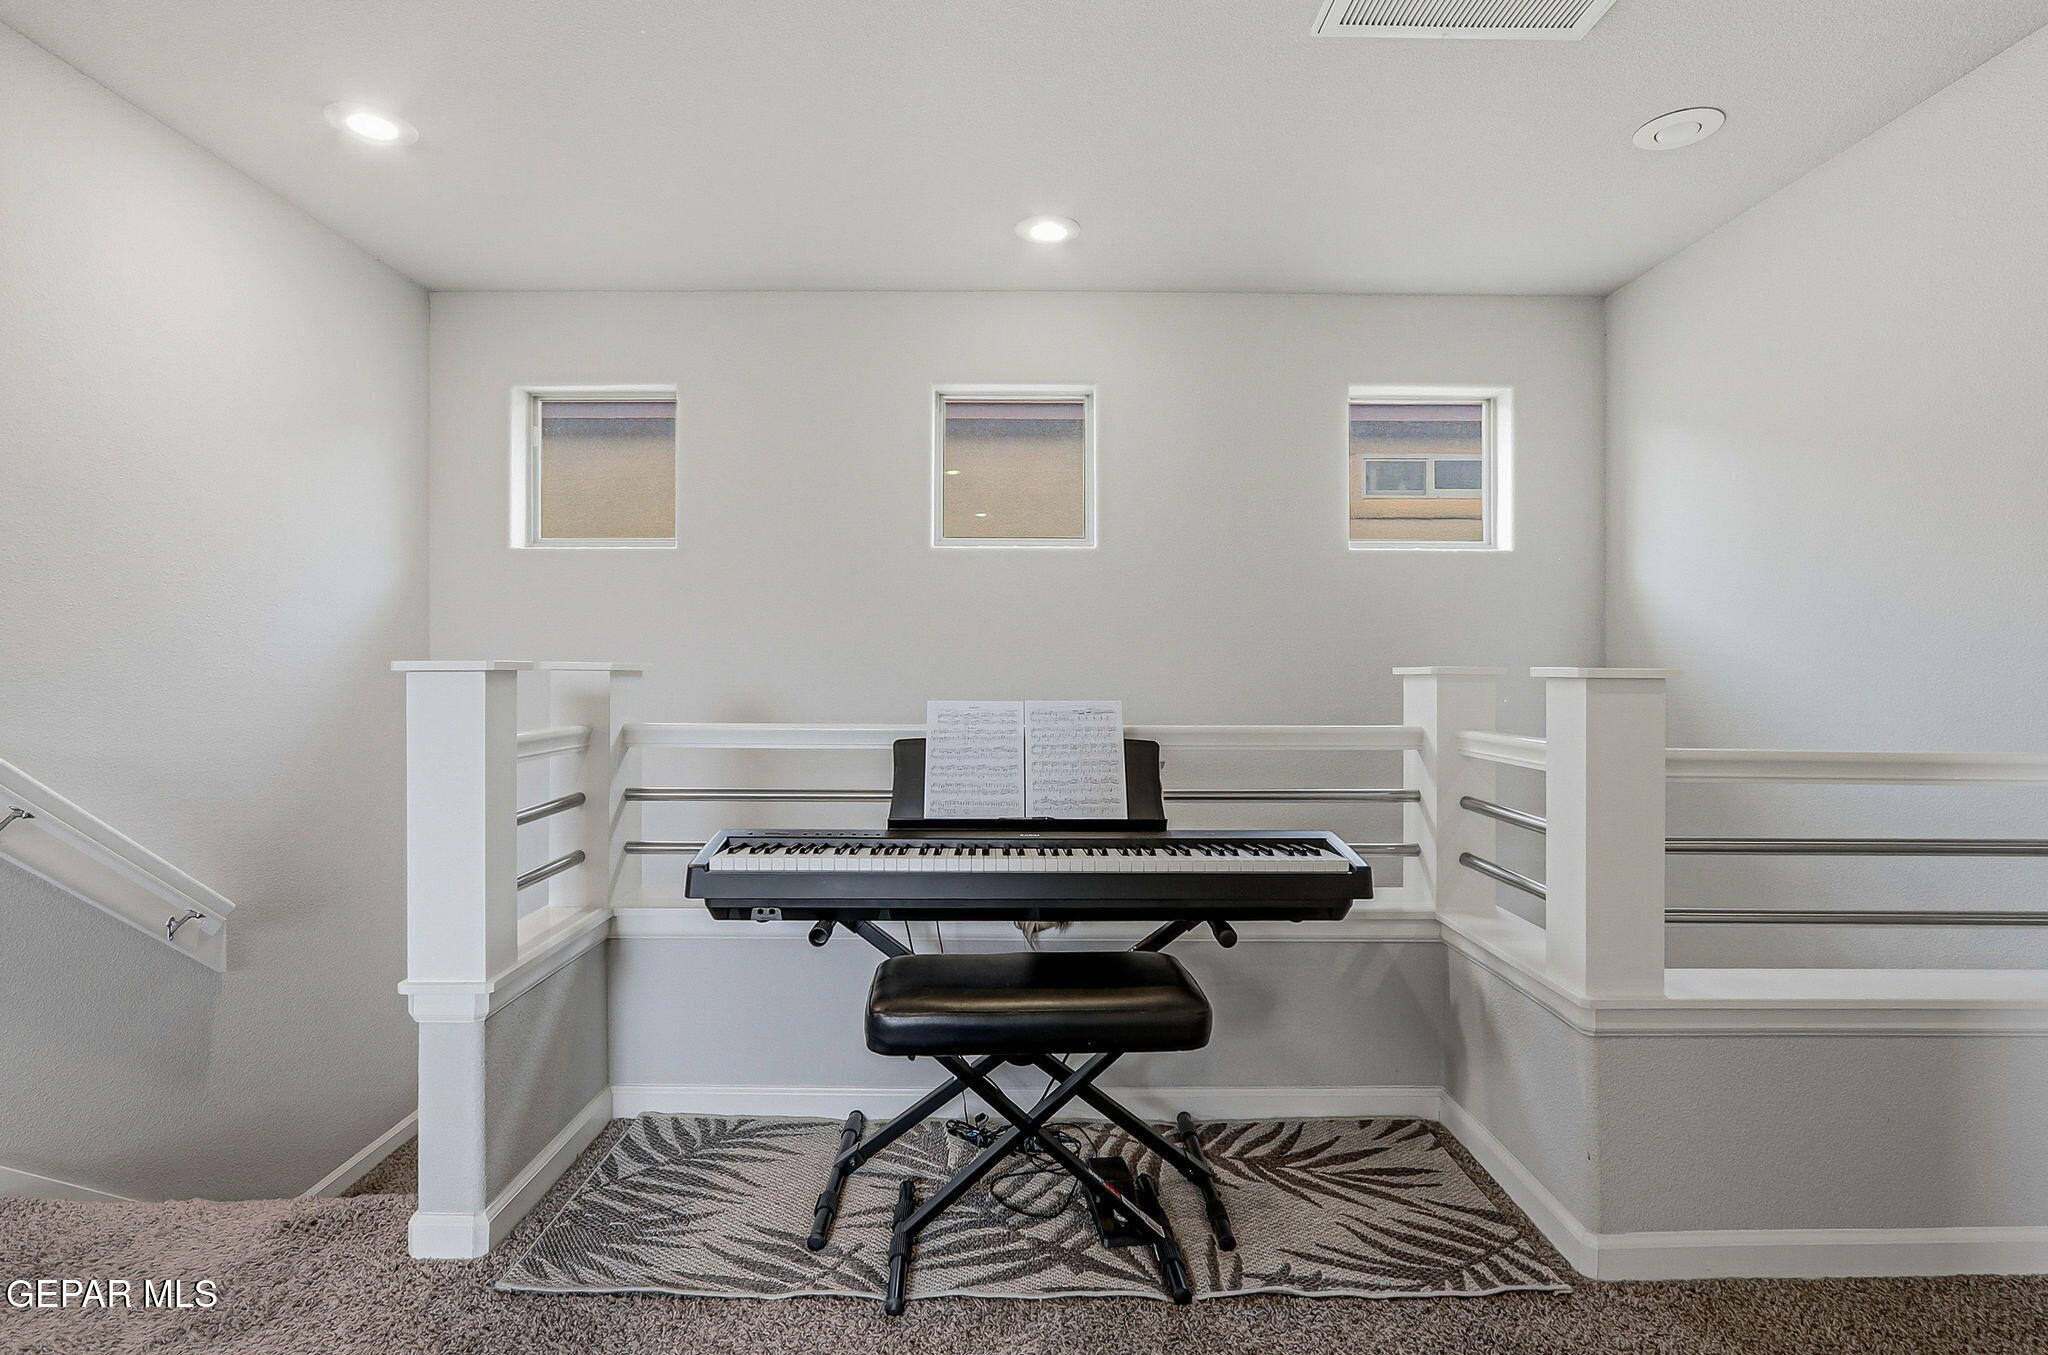
Upstairs music nook with an electronic keyboard and bench between white stair railings.
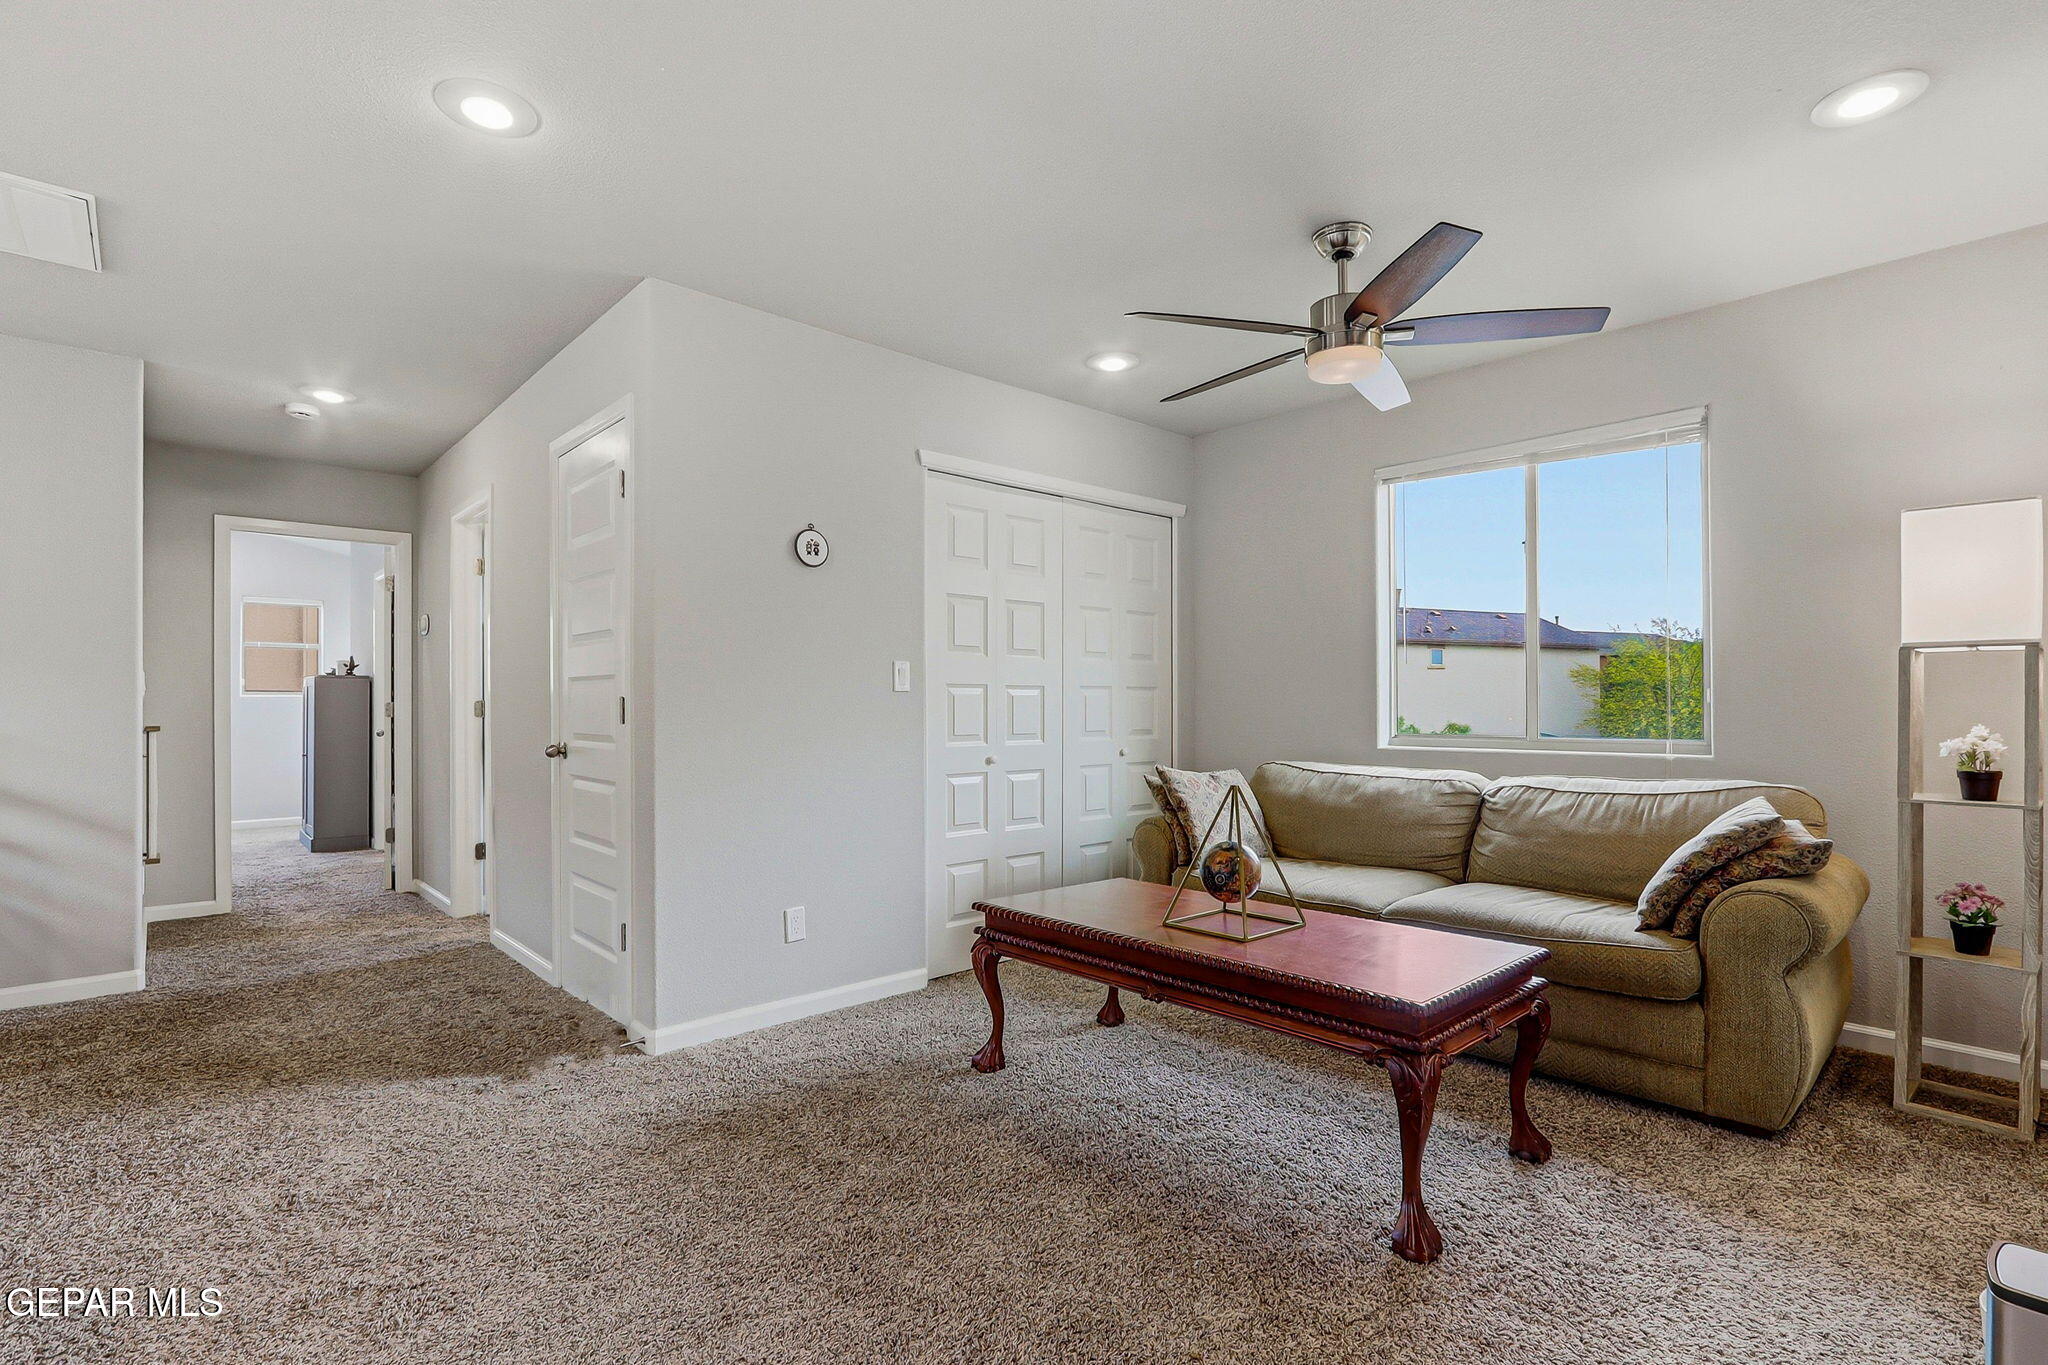
Living room with a beige sofa, ornate coffee table, plush carpet, and large window.
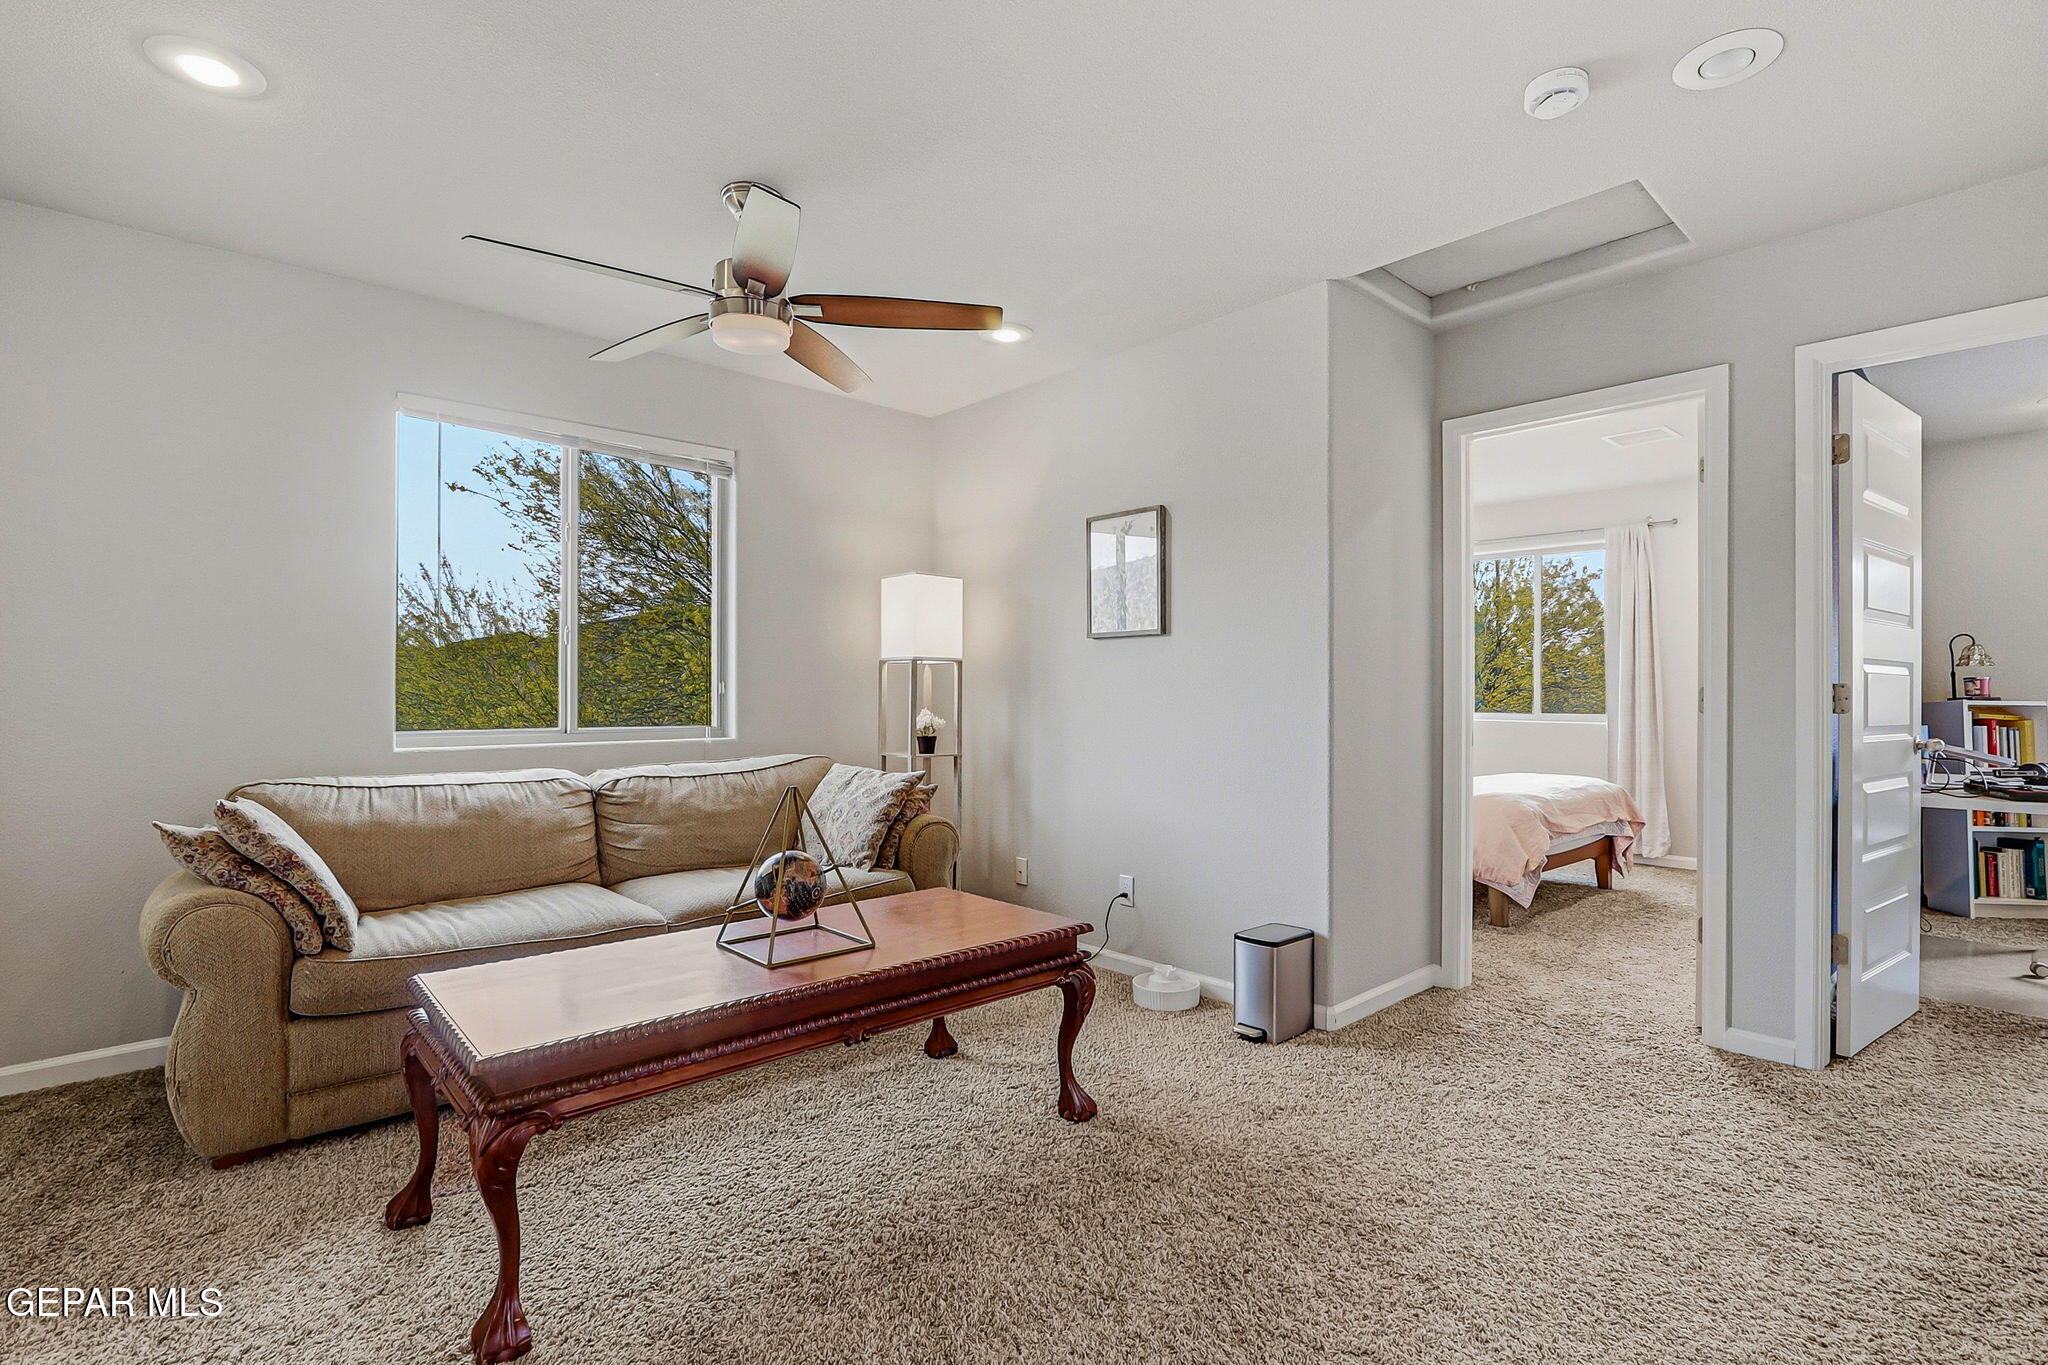
Furnished living room with a tan sofa, ornate coffee table, and doorways to a bedroom and office.
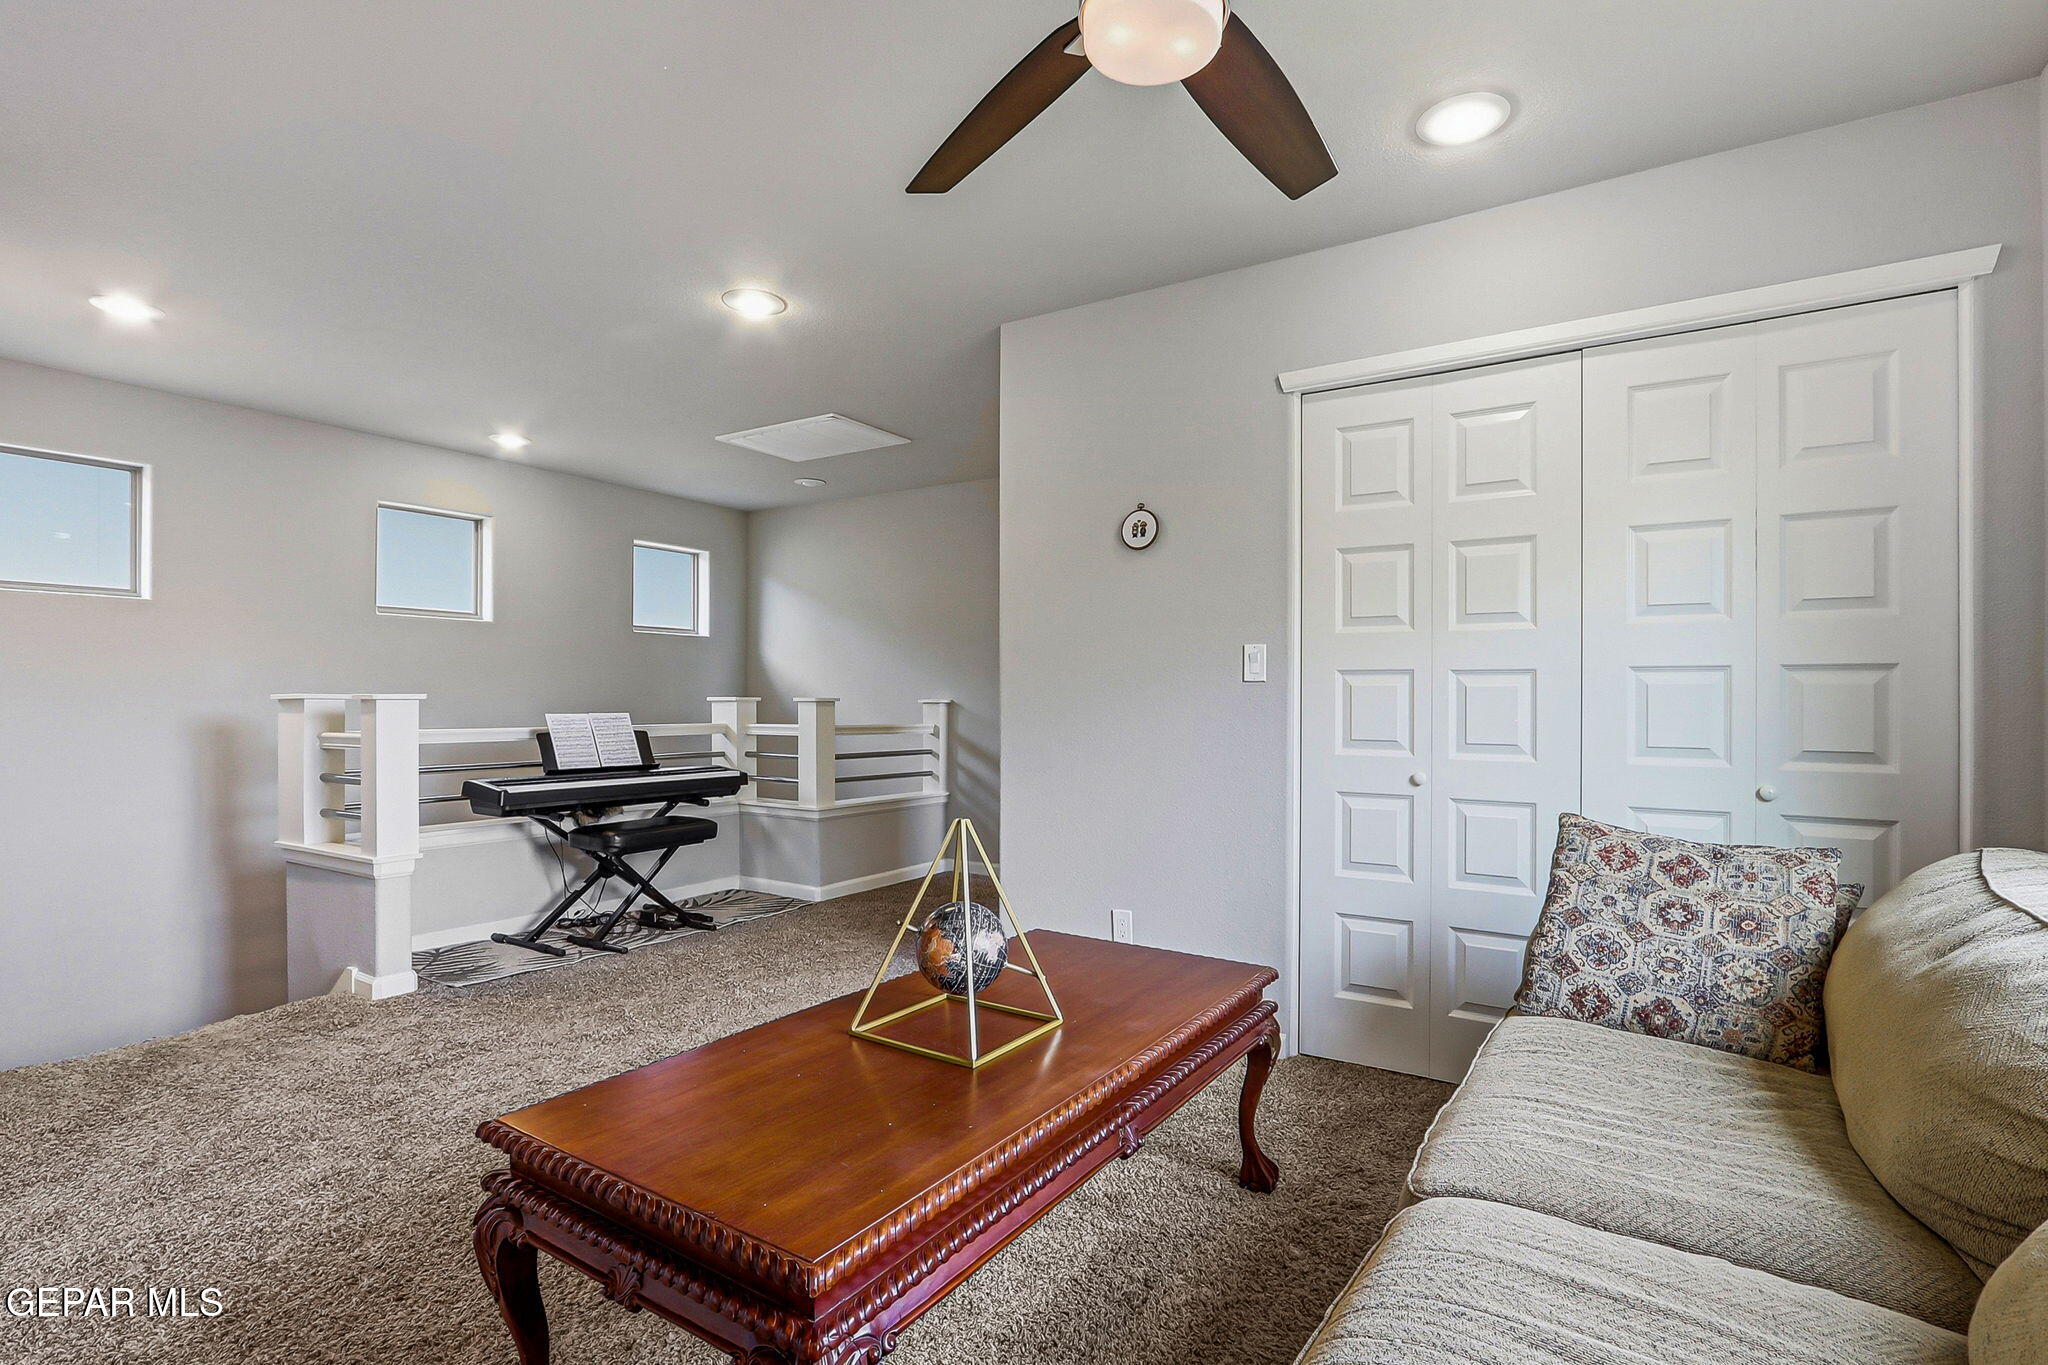
Furnished loft sitting area with a digital piano, beige sofa, and carved wooden coffee table.
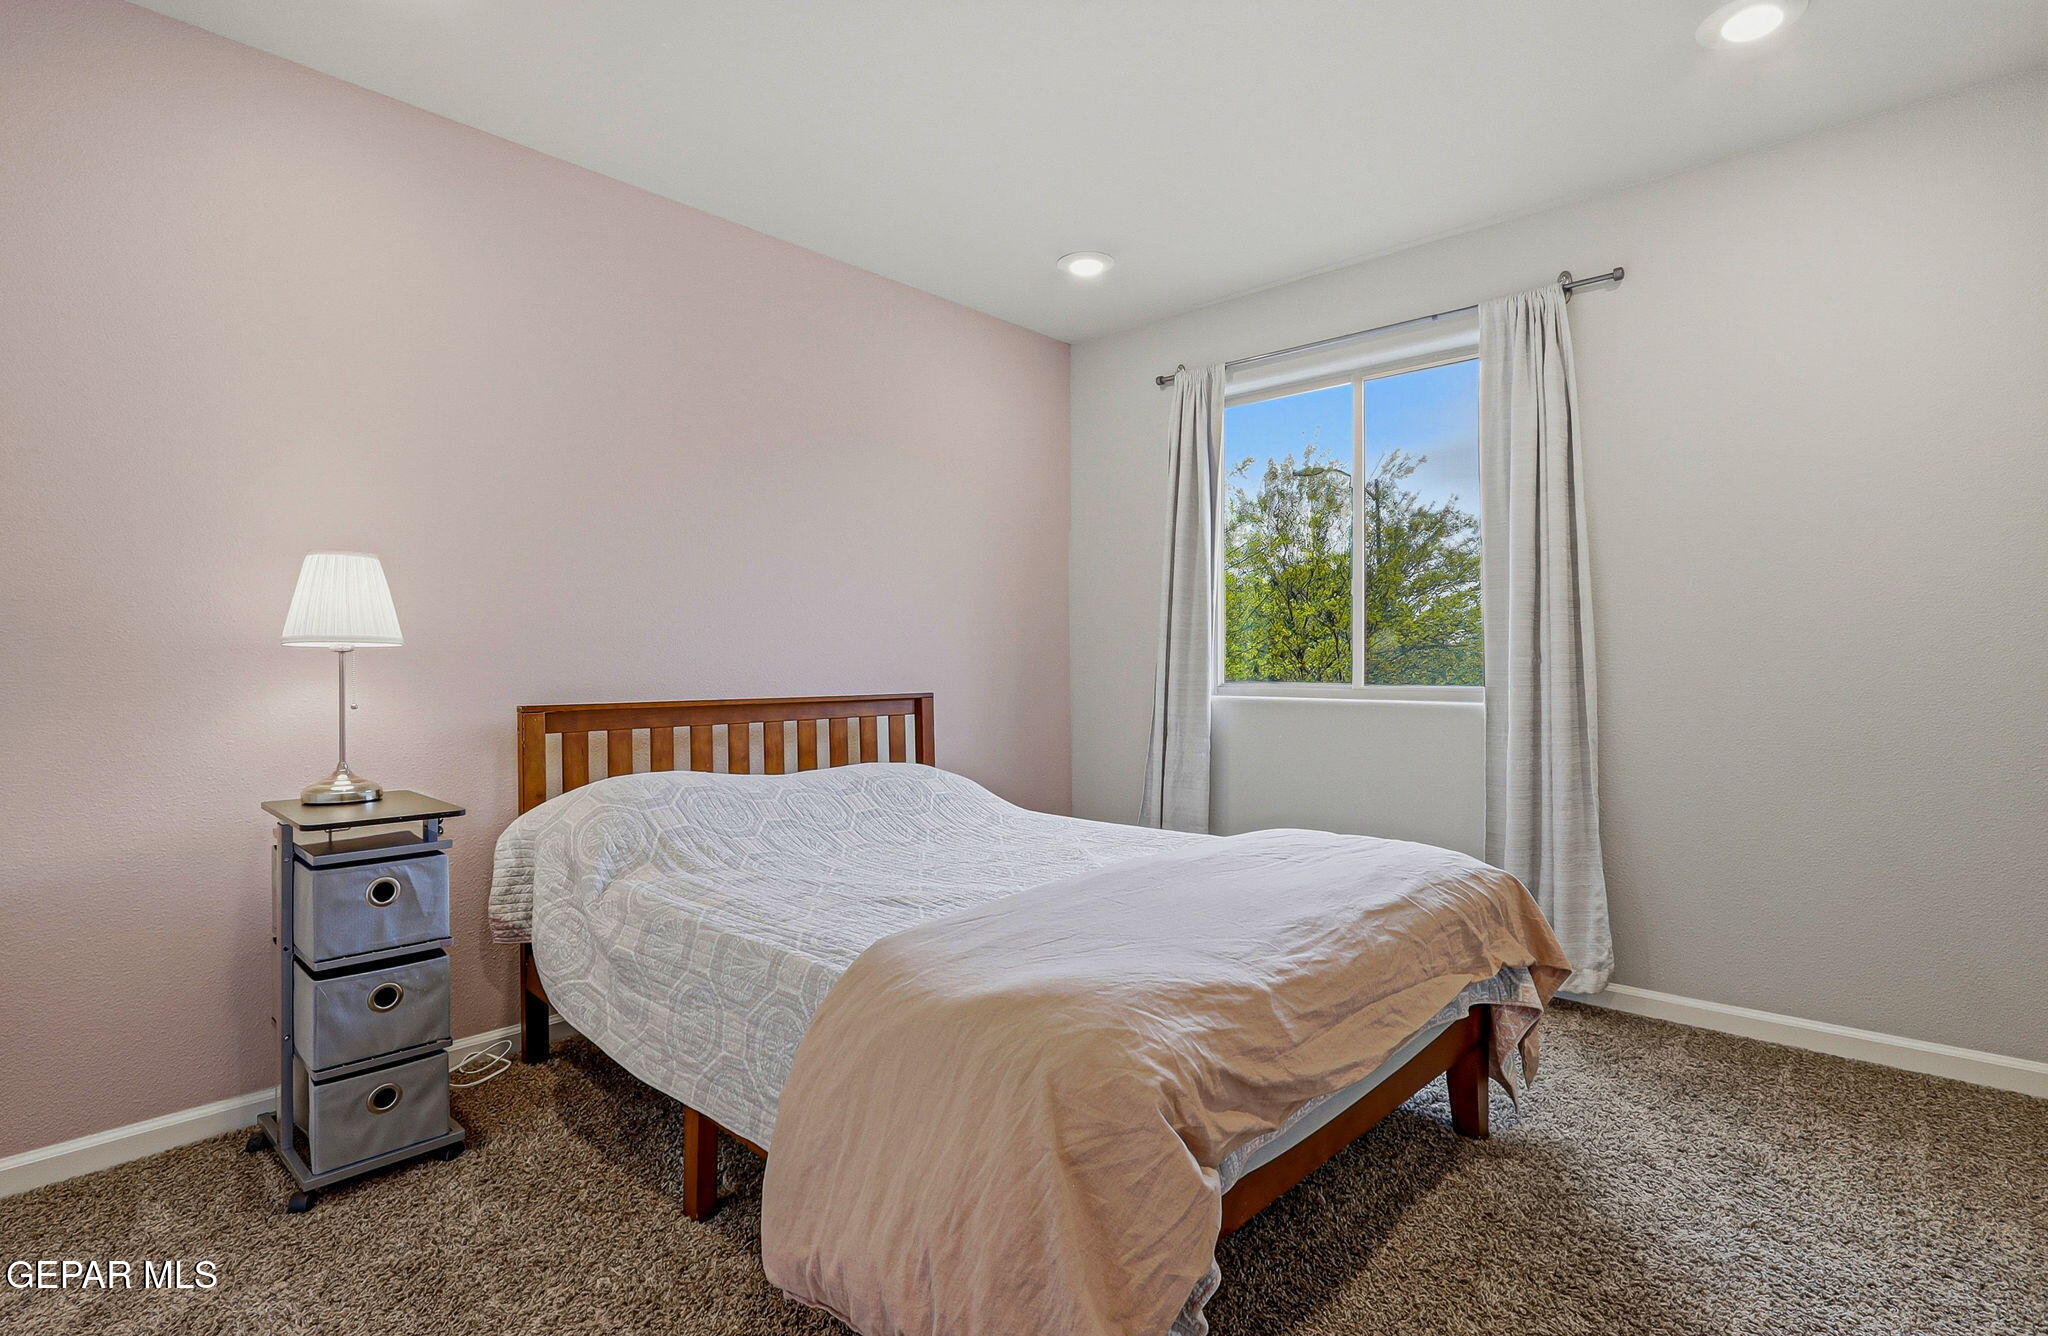
Bedroom with a wooden bed, pale bedding, bedside lamp, and a curtained window overlooking trees.
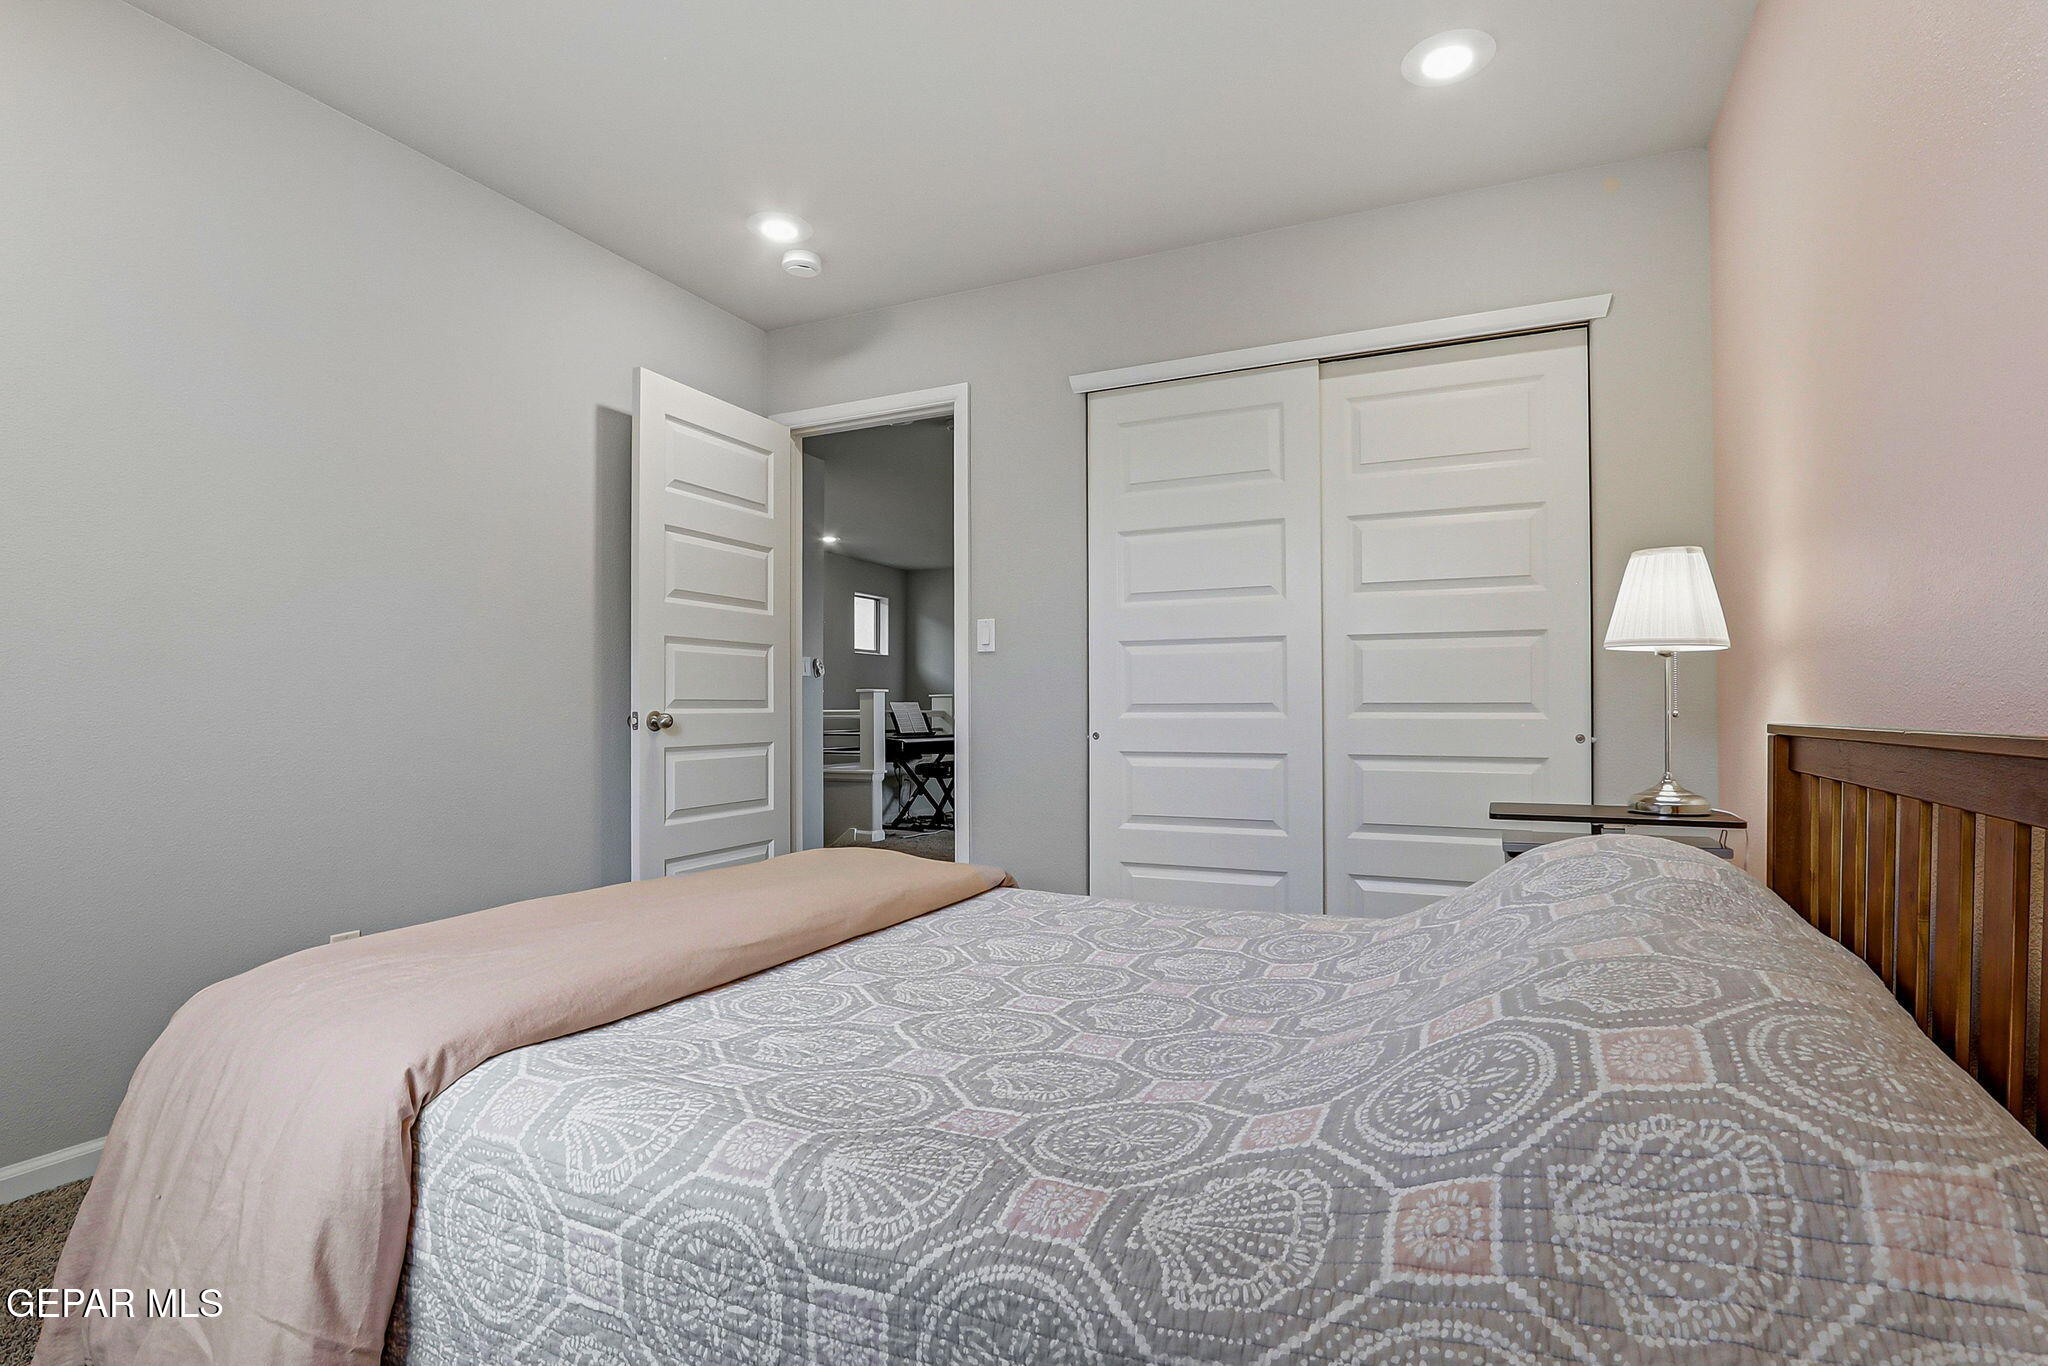
Bedroom with a patterned bedspread, sliding closet doors, and an open doorway to an adjoining room.
Bathroom with a dark wood vanity and large mirror reflecting a dark-tiled shower.
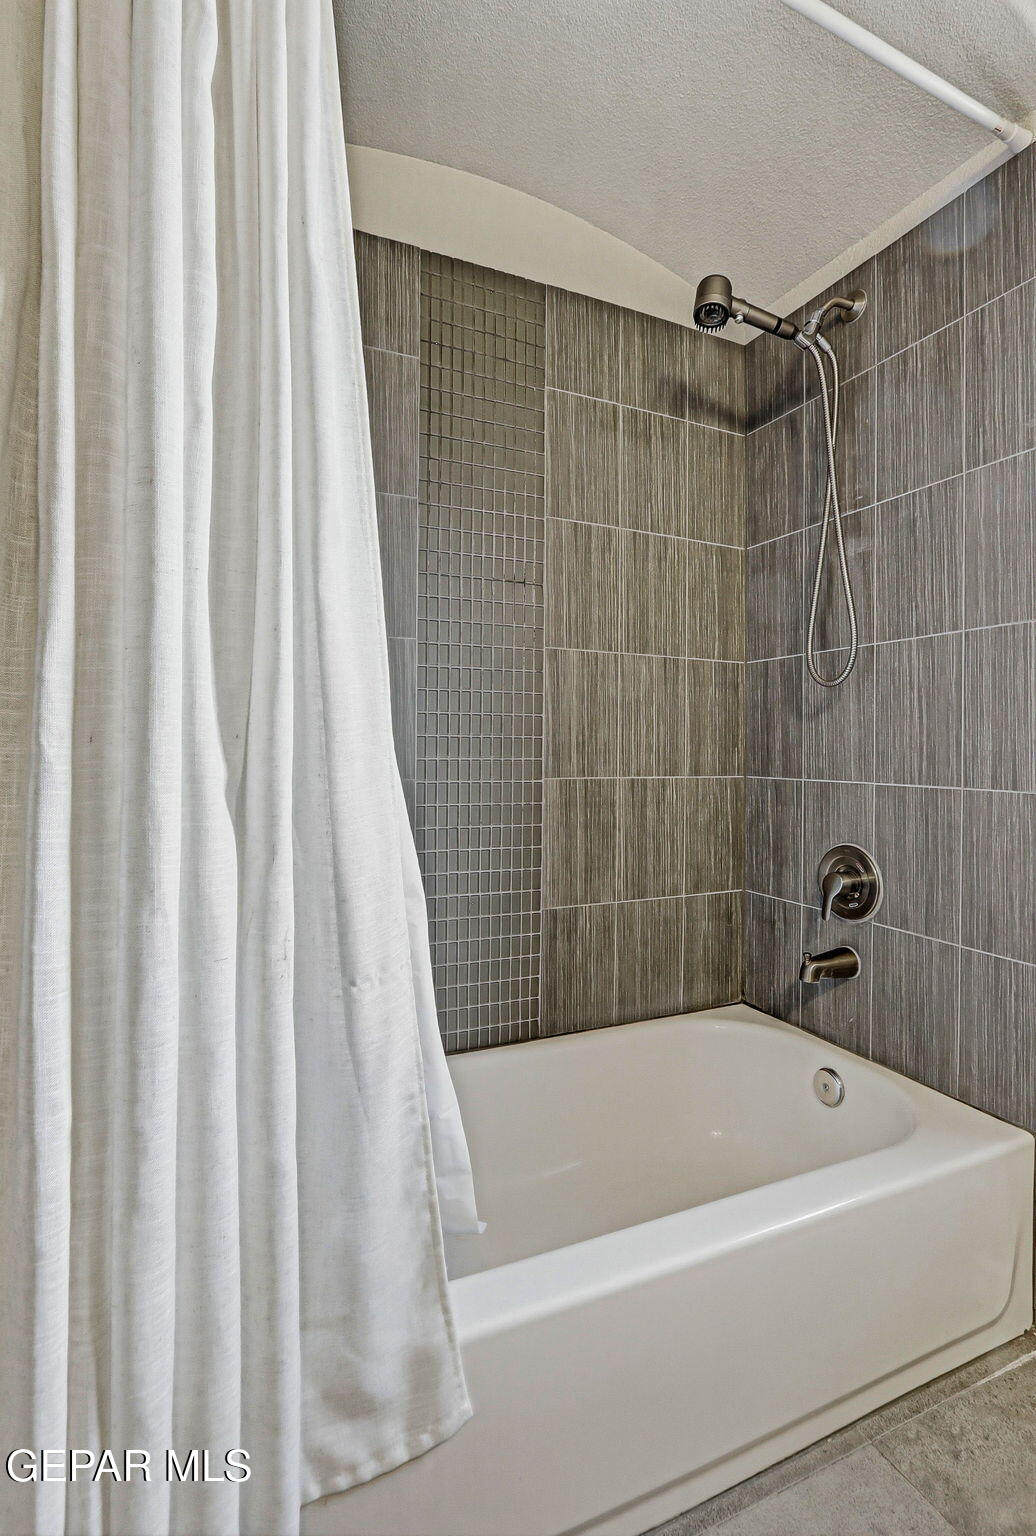
Bathroom with a white bathtub, gray tiled surround, and handheld showerhead.
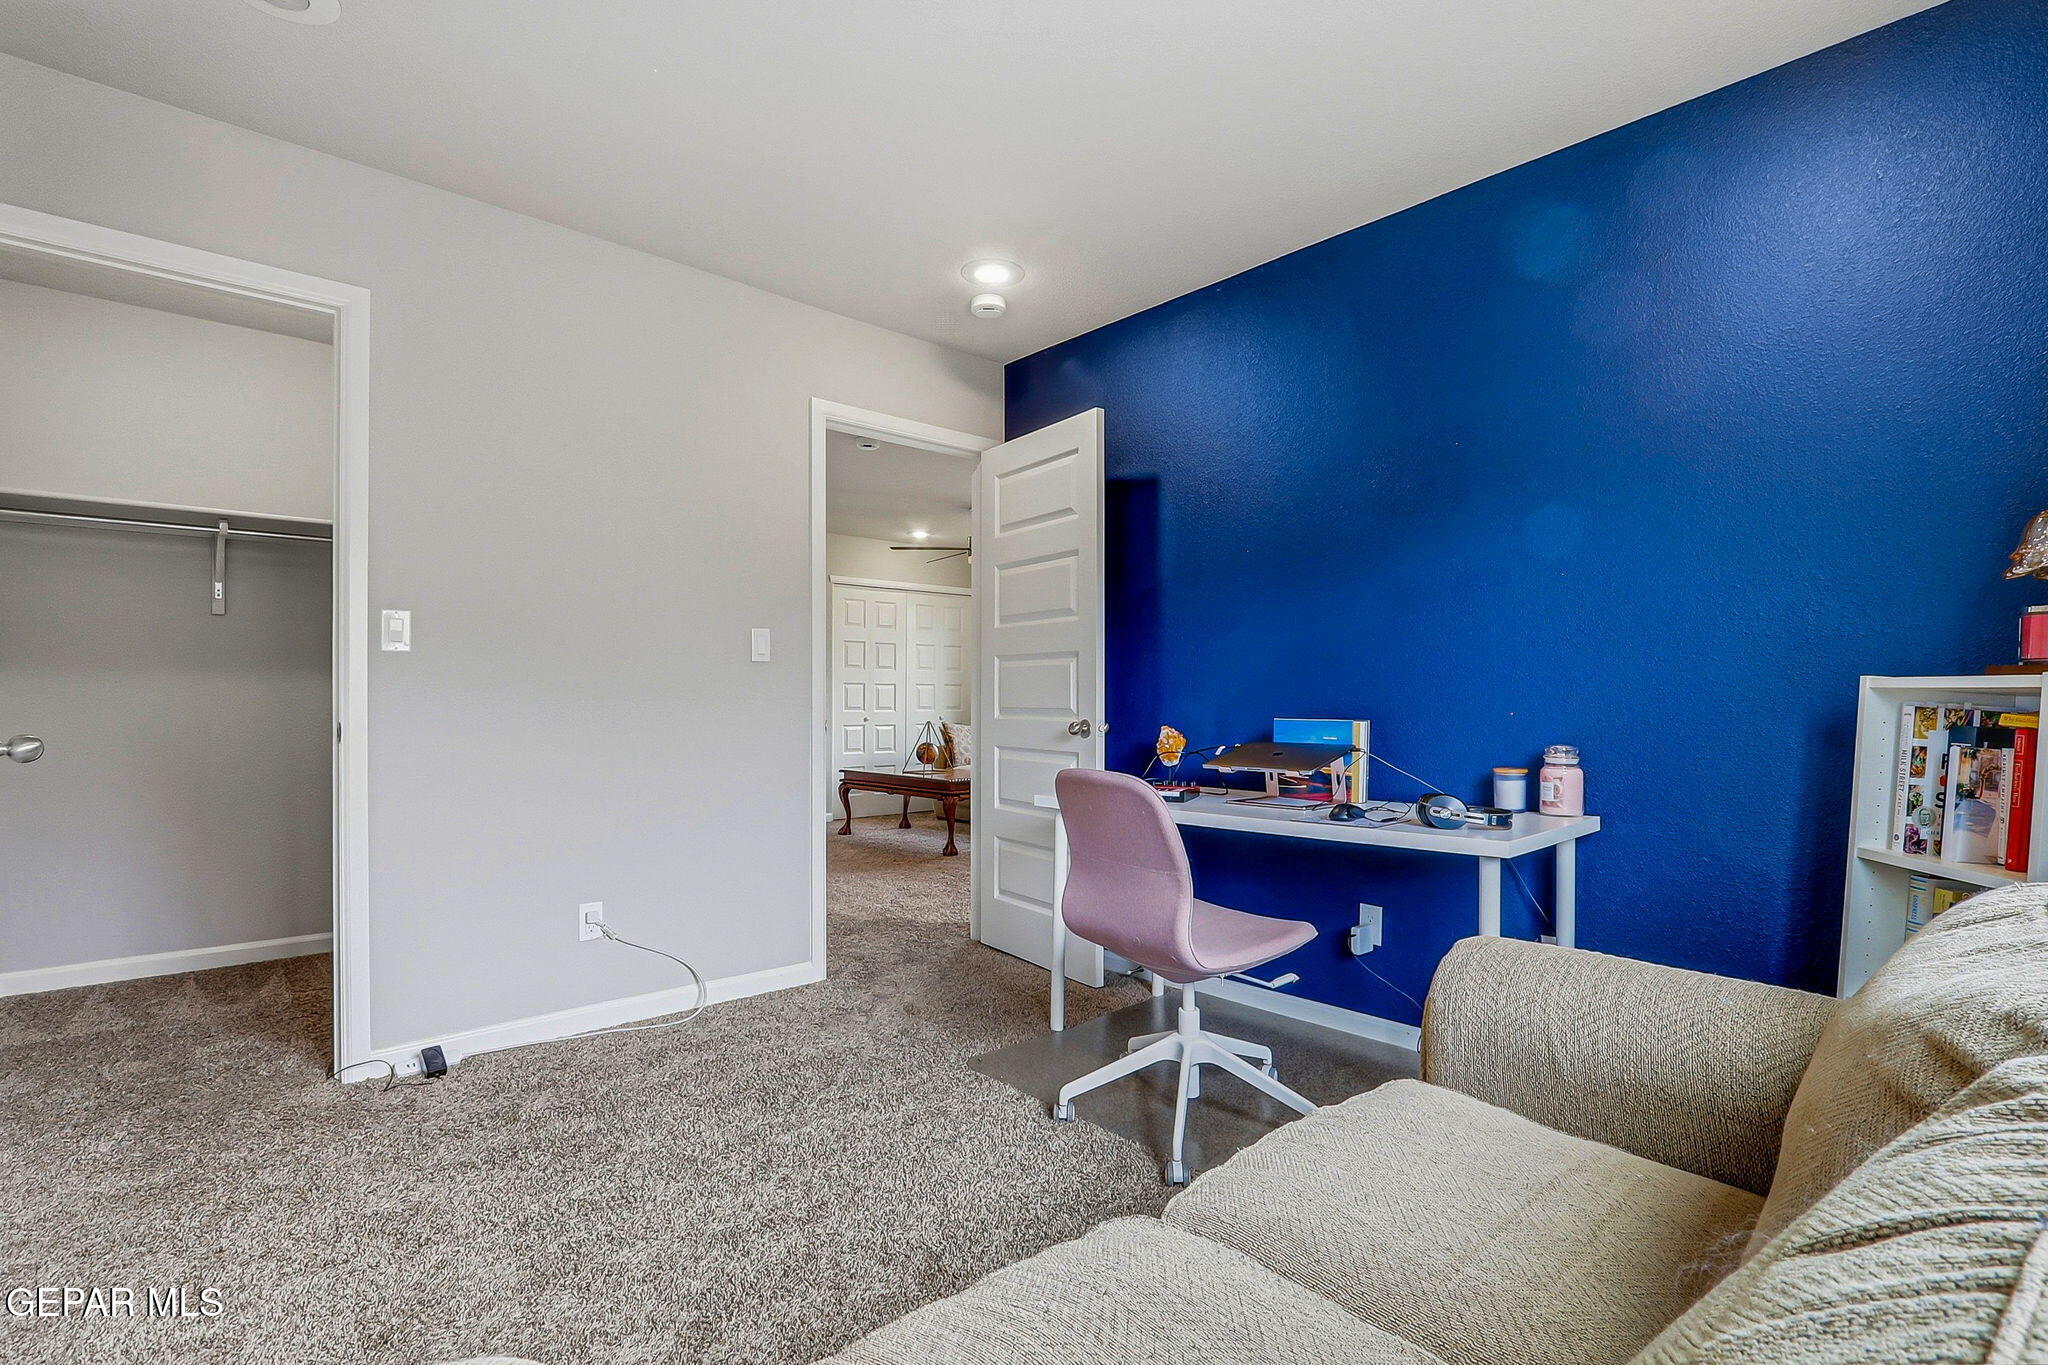
Home office with a blue accent wall, white desk, pink chair, and beige sofa.
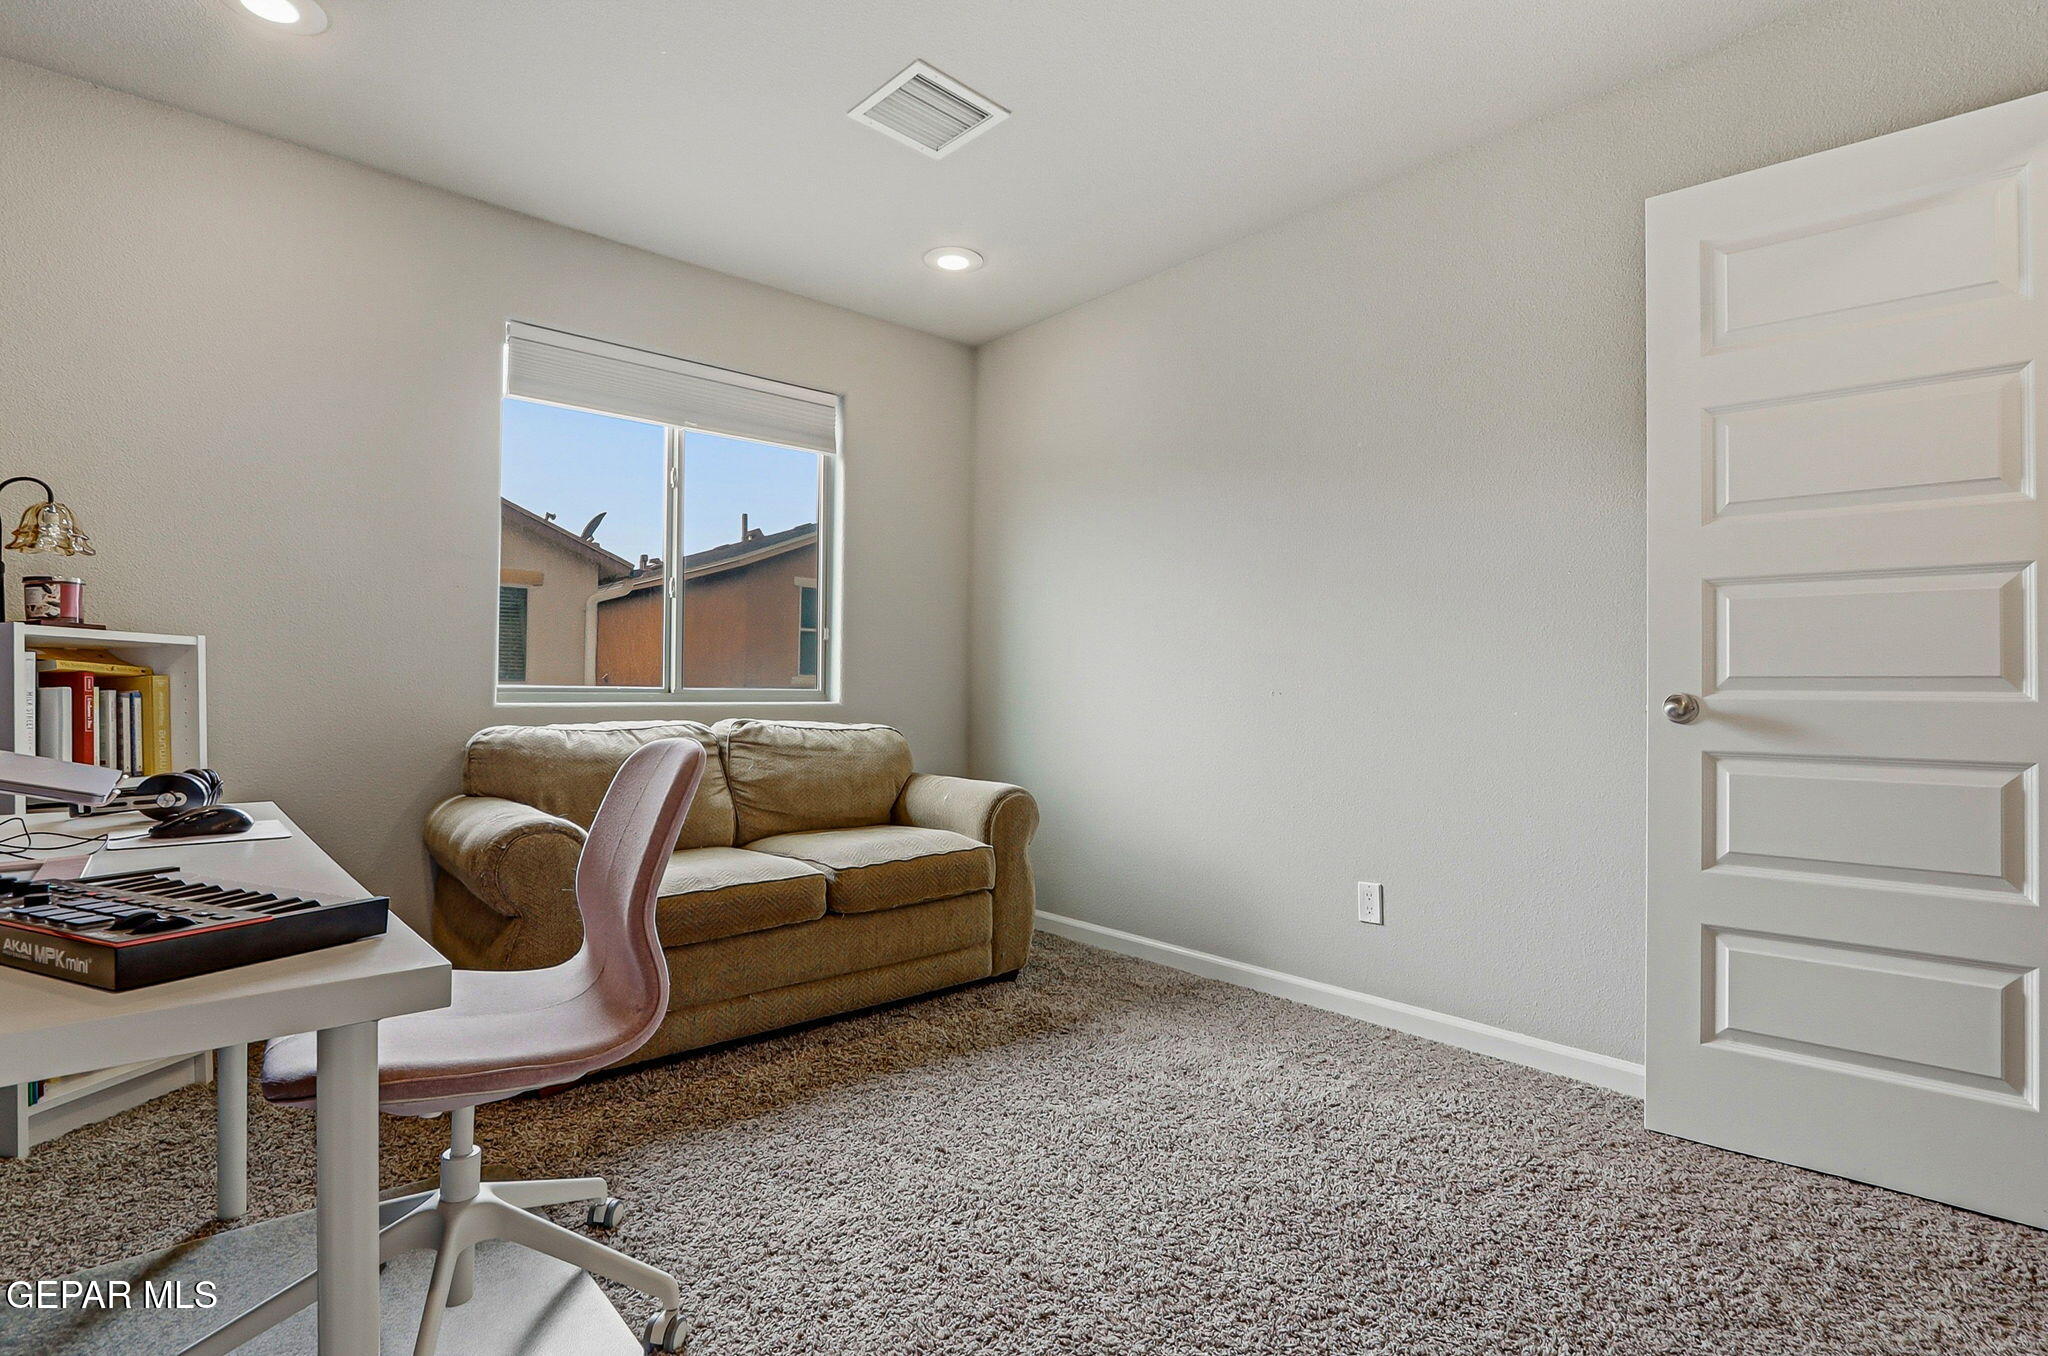
Furnished home office with a music keyboard, rolling chair, and tan loveseat beneath a window.
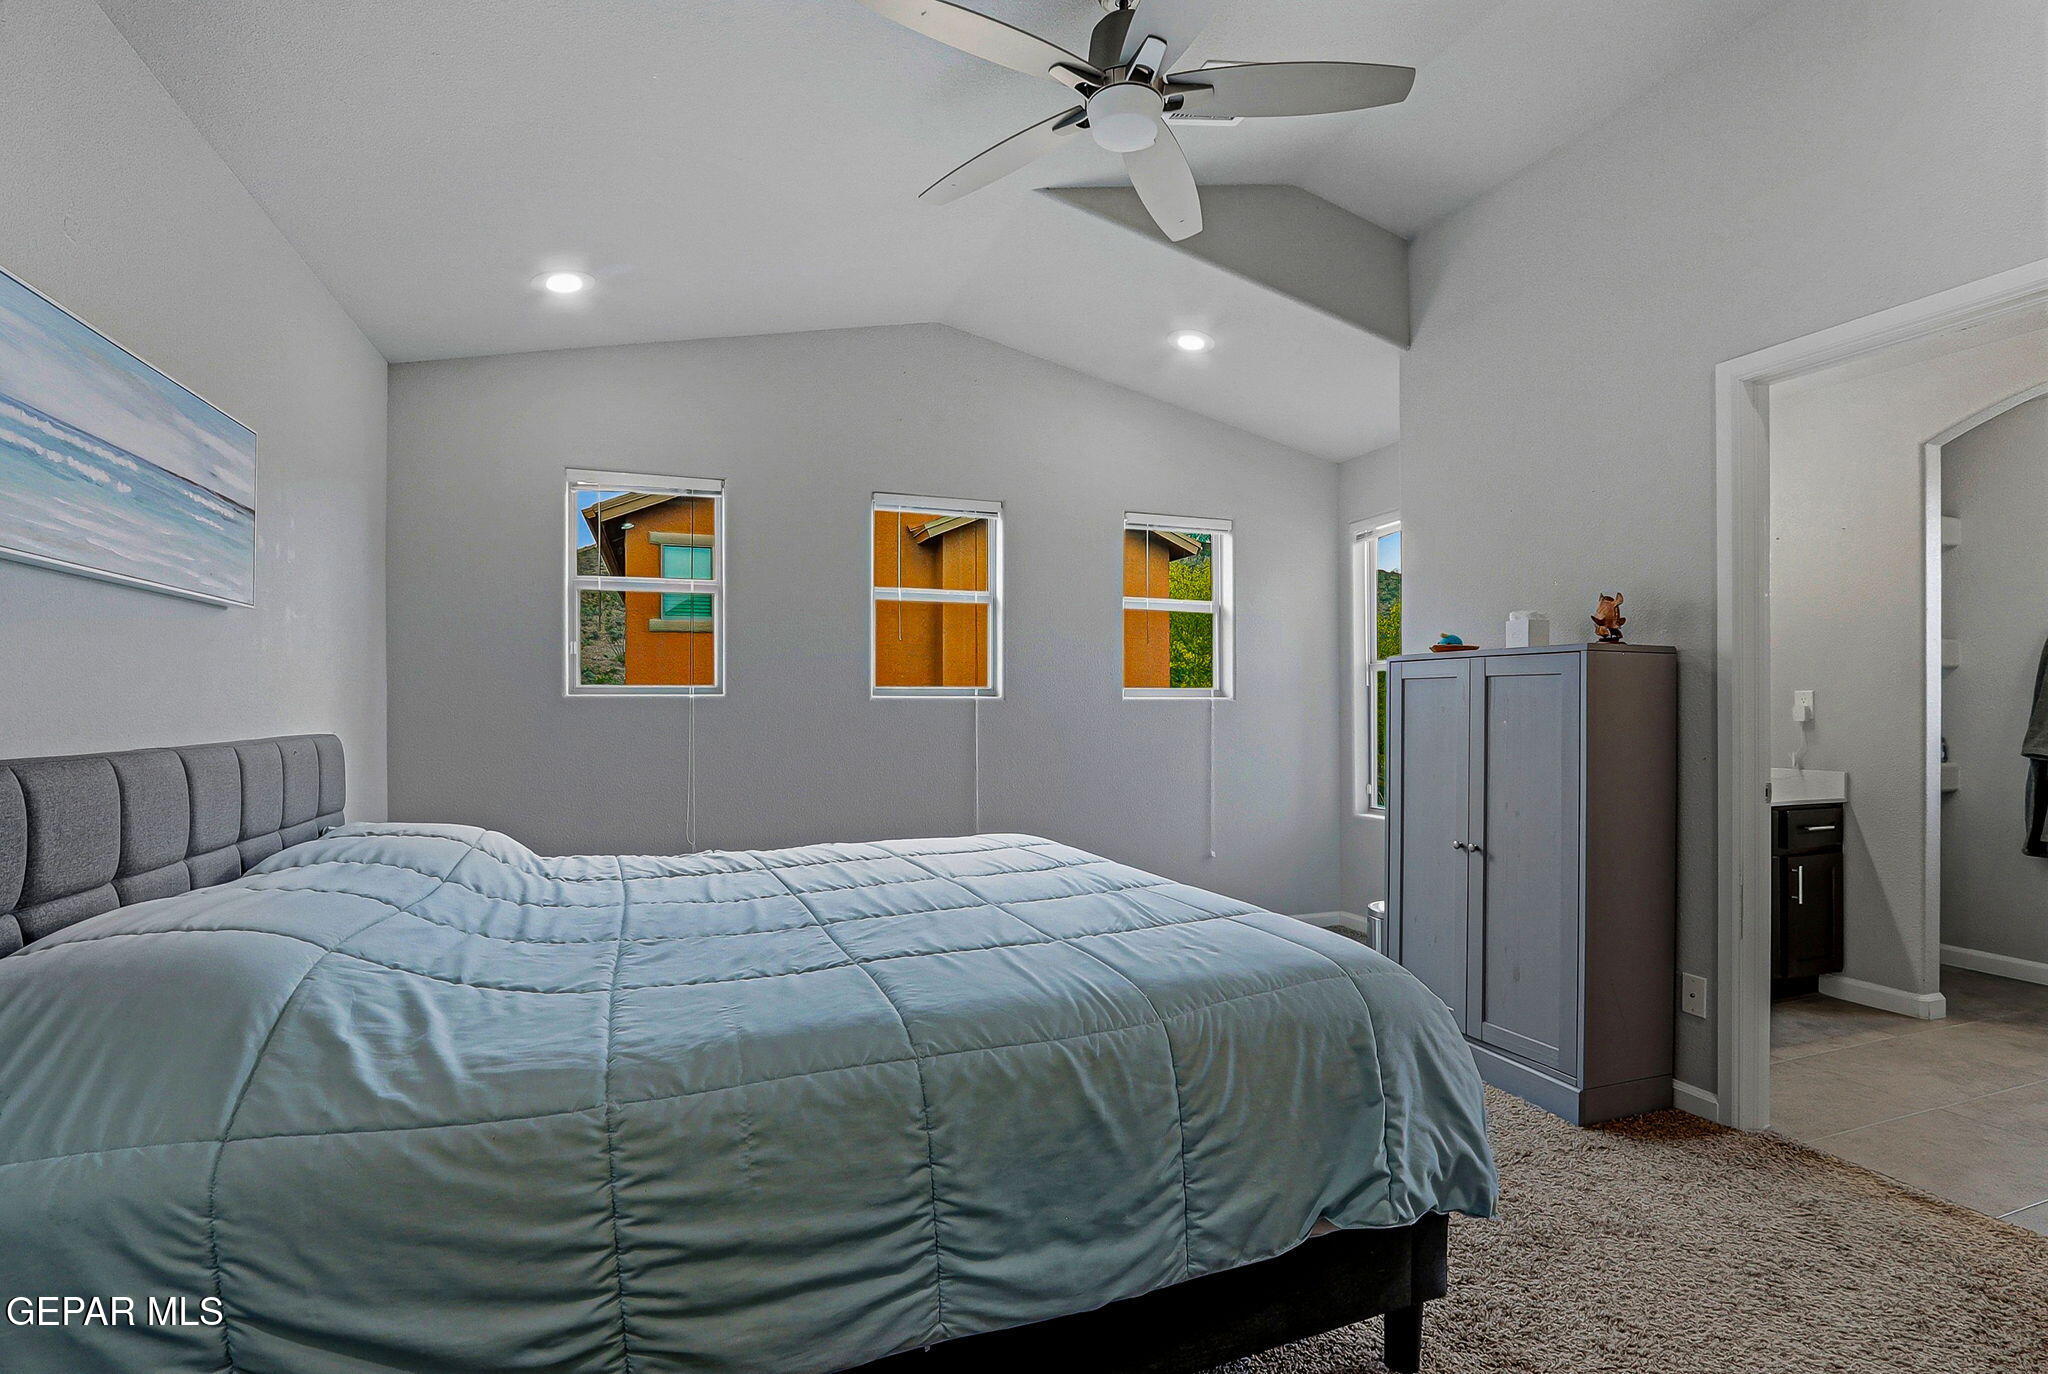
Bedroom with a large gray-quilted bed, vaulted ceiling, ceiling fan, and several windows.
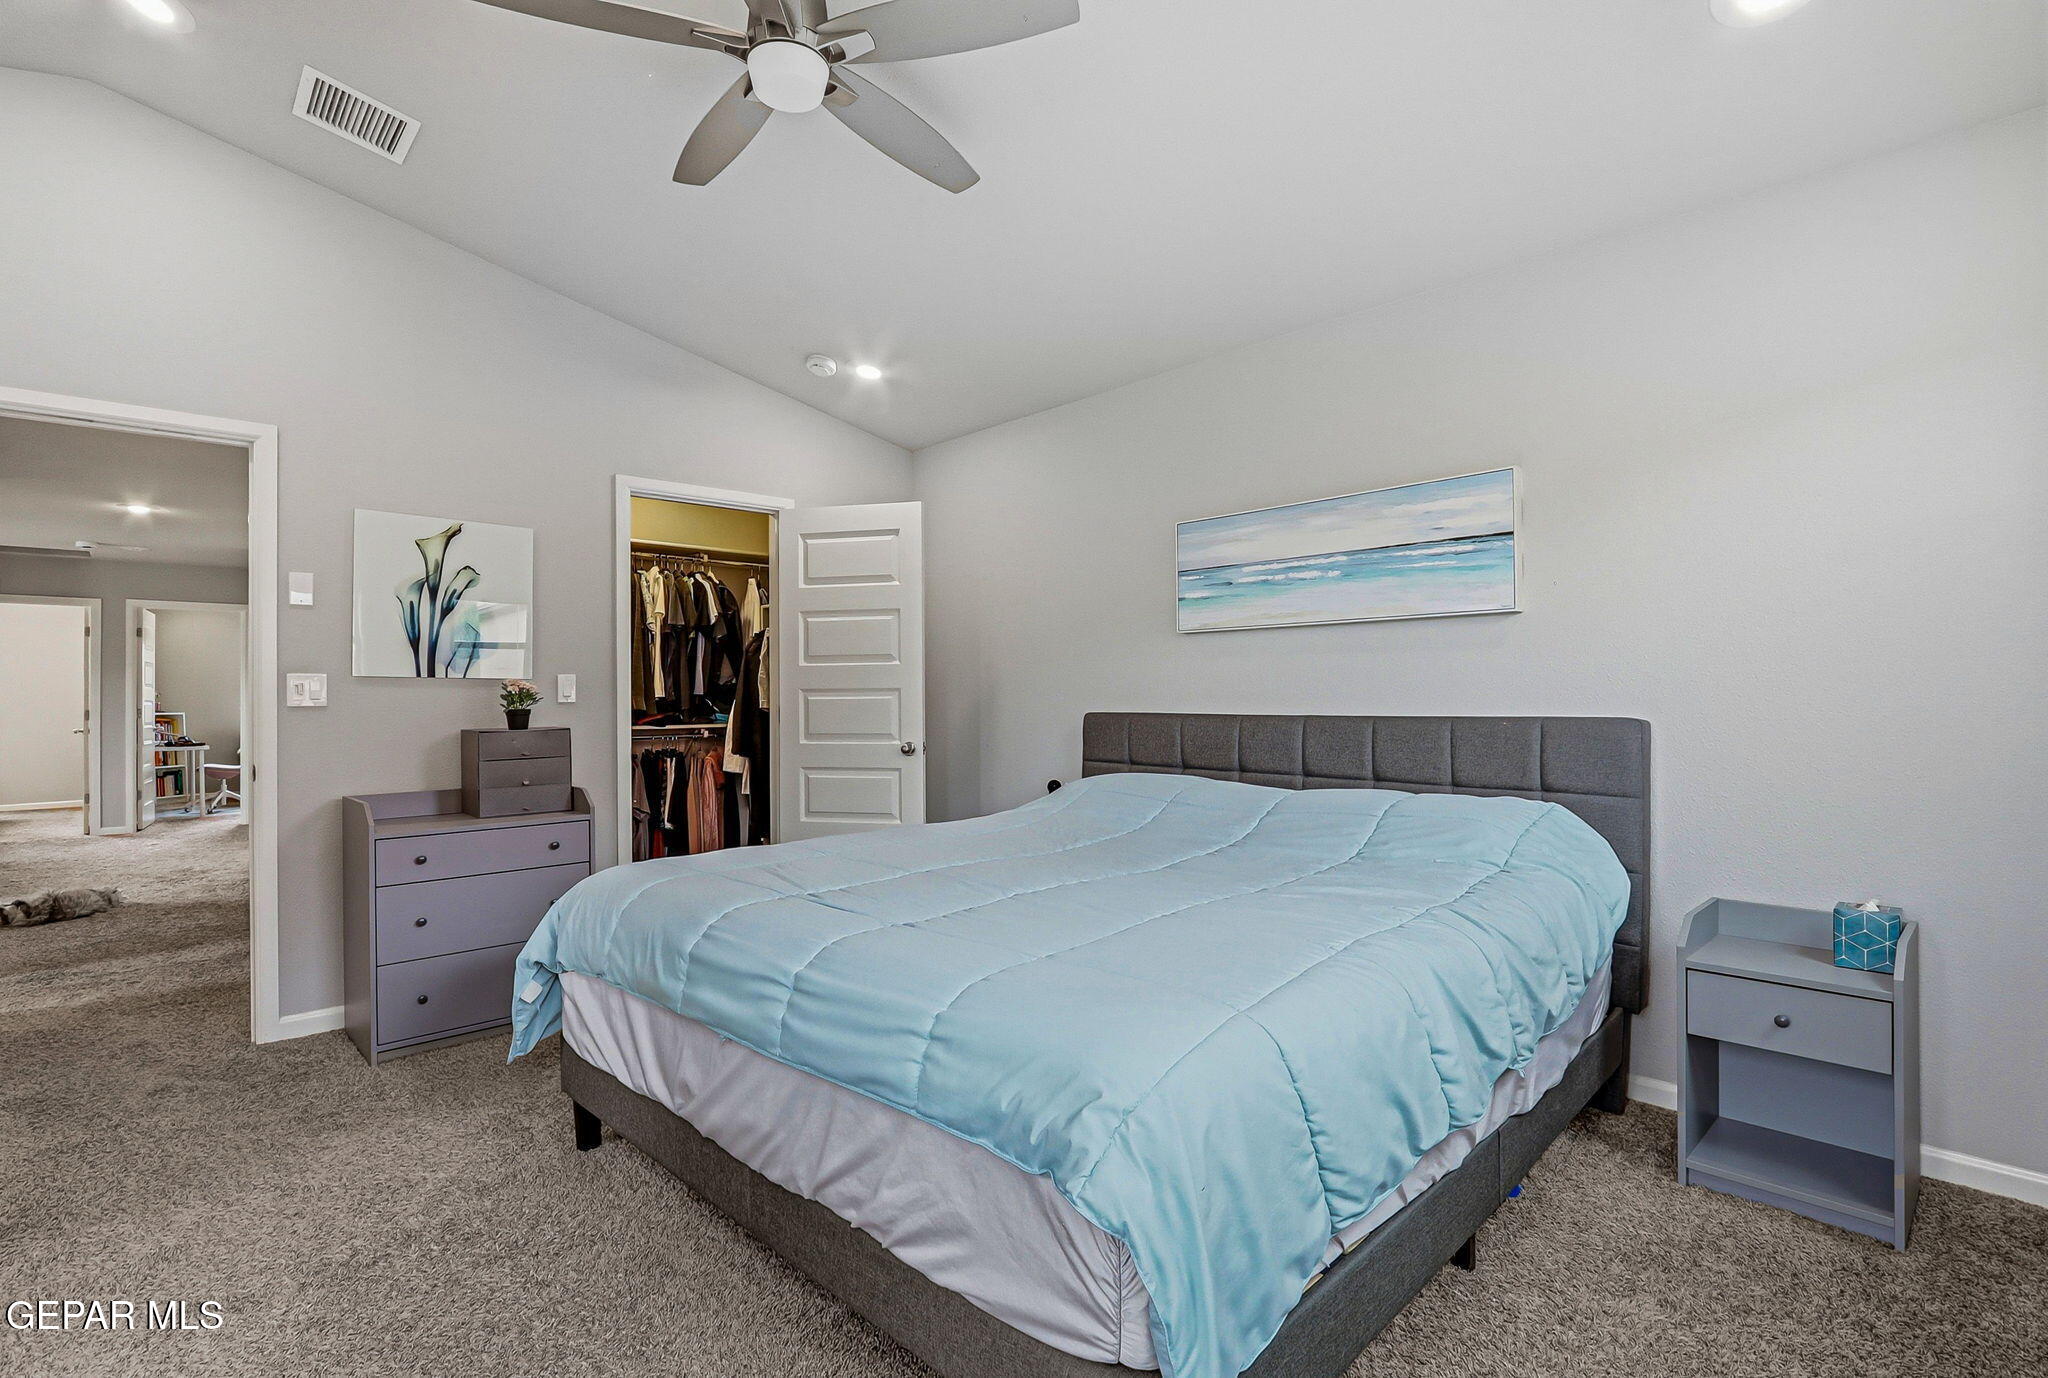
Bedroom with a light blue quilted bed, gray headboard, and open walk-in closet.
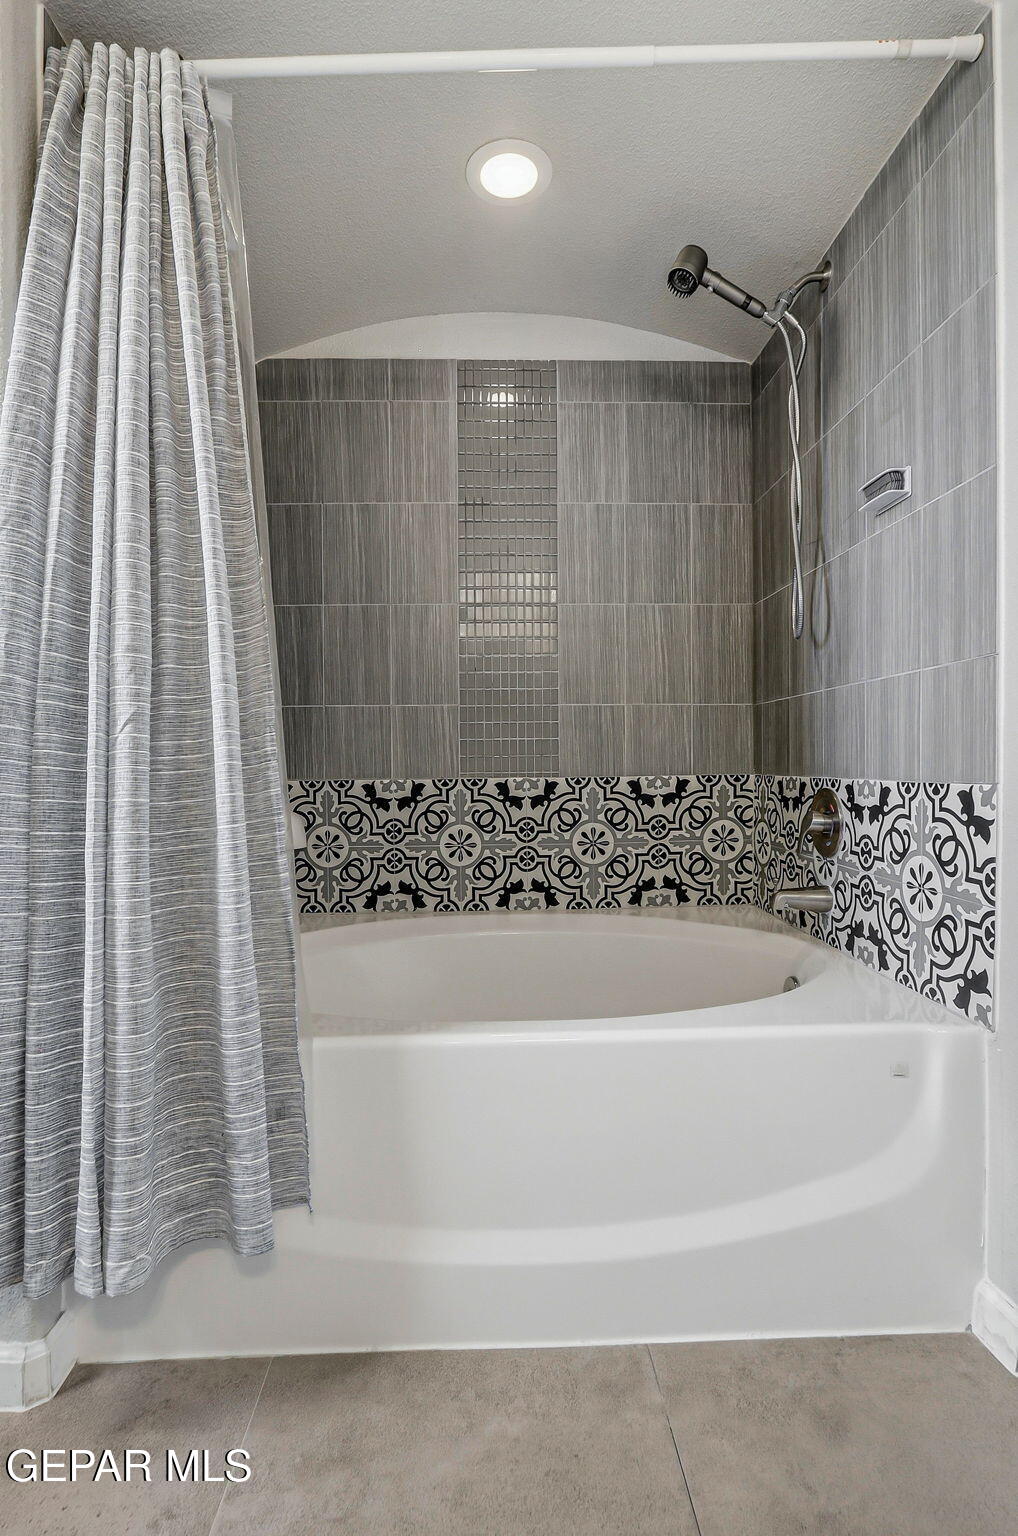
Bathroom tub and shower with gray tile, a patterned accent band, and a striped curtain.
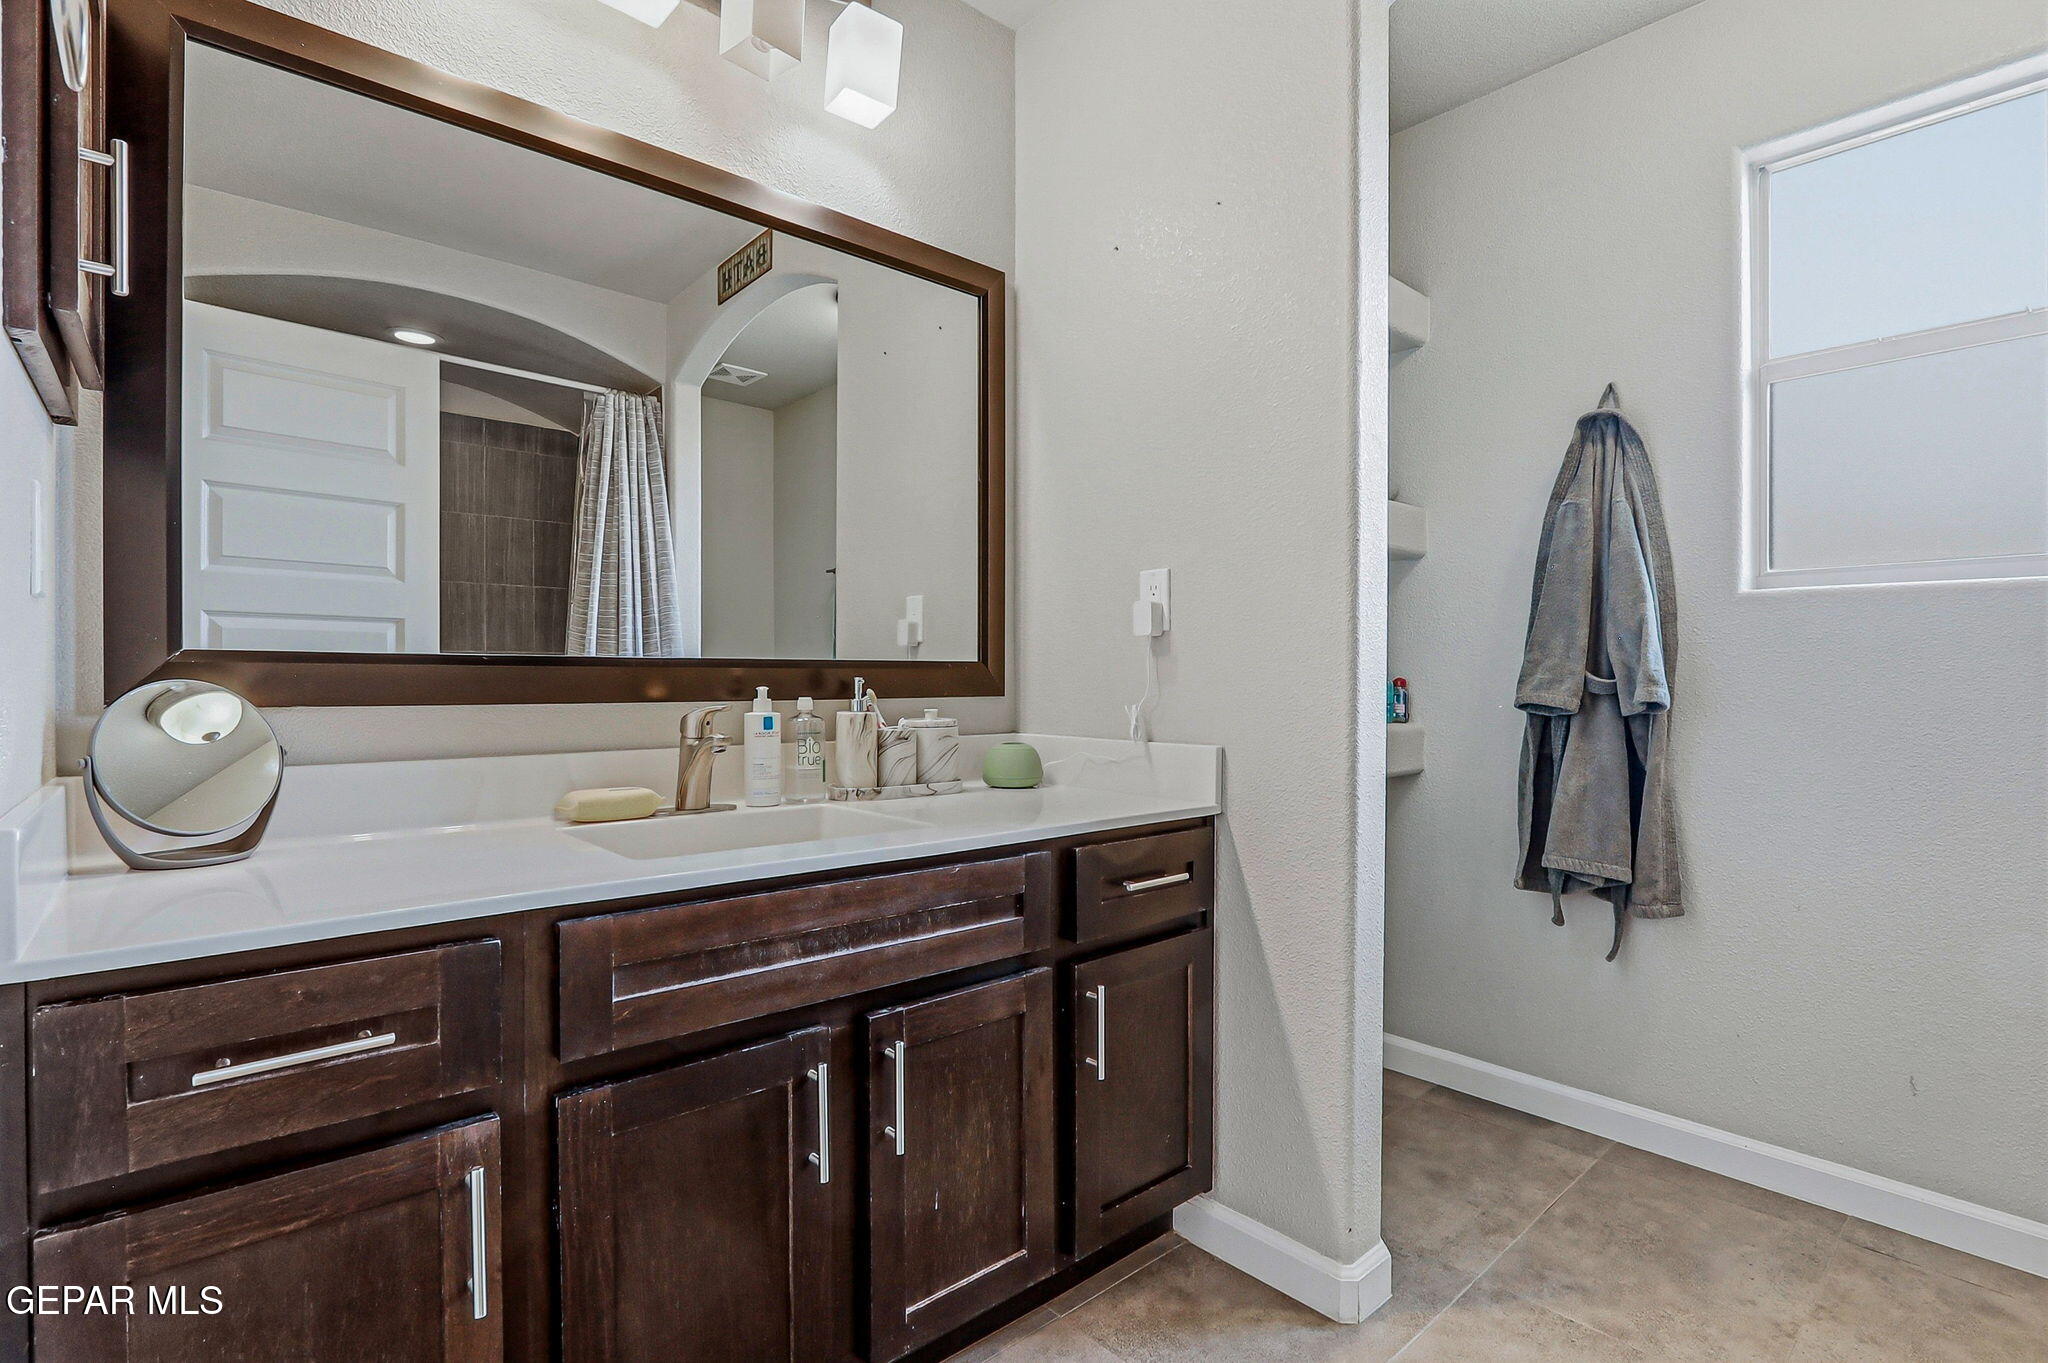
Bathroom vanity with dark wood cabinets, a white countertop, large mirror, and gray robe hanging nearby.
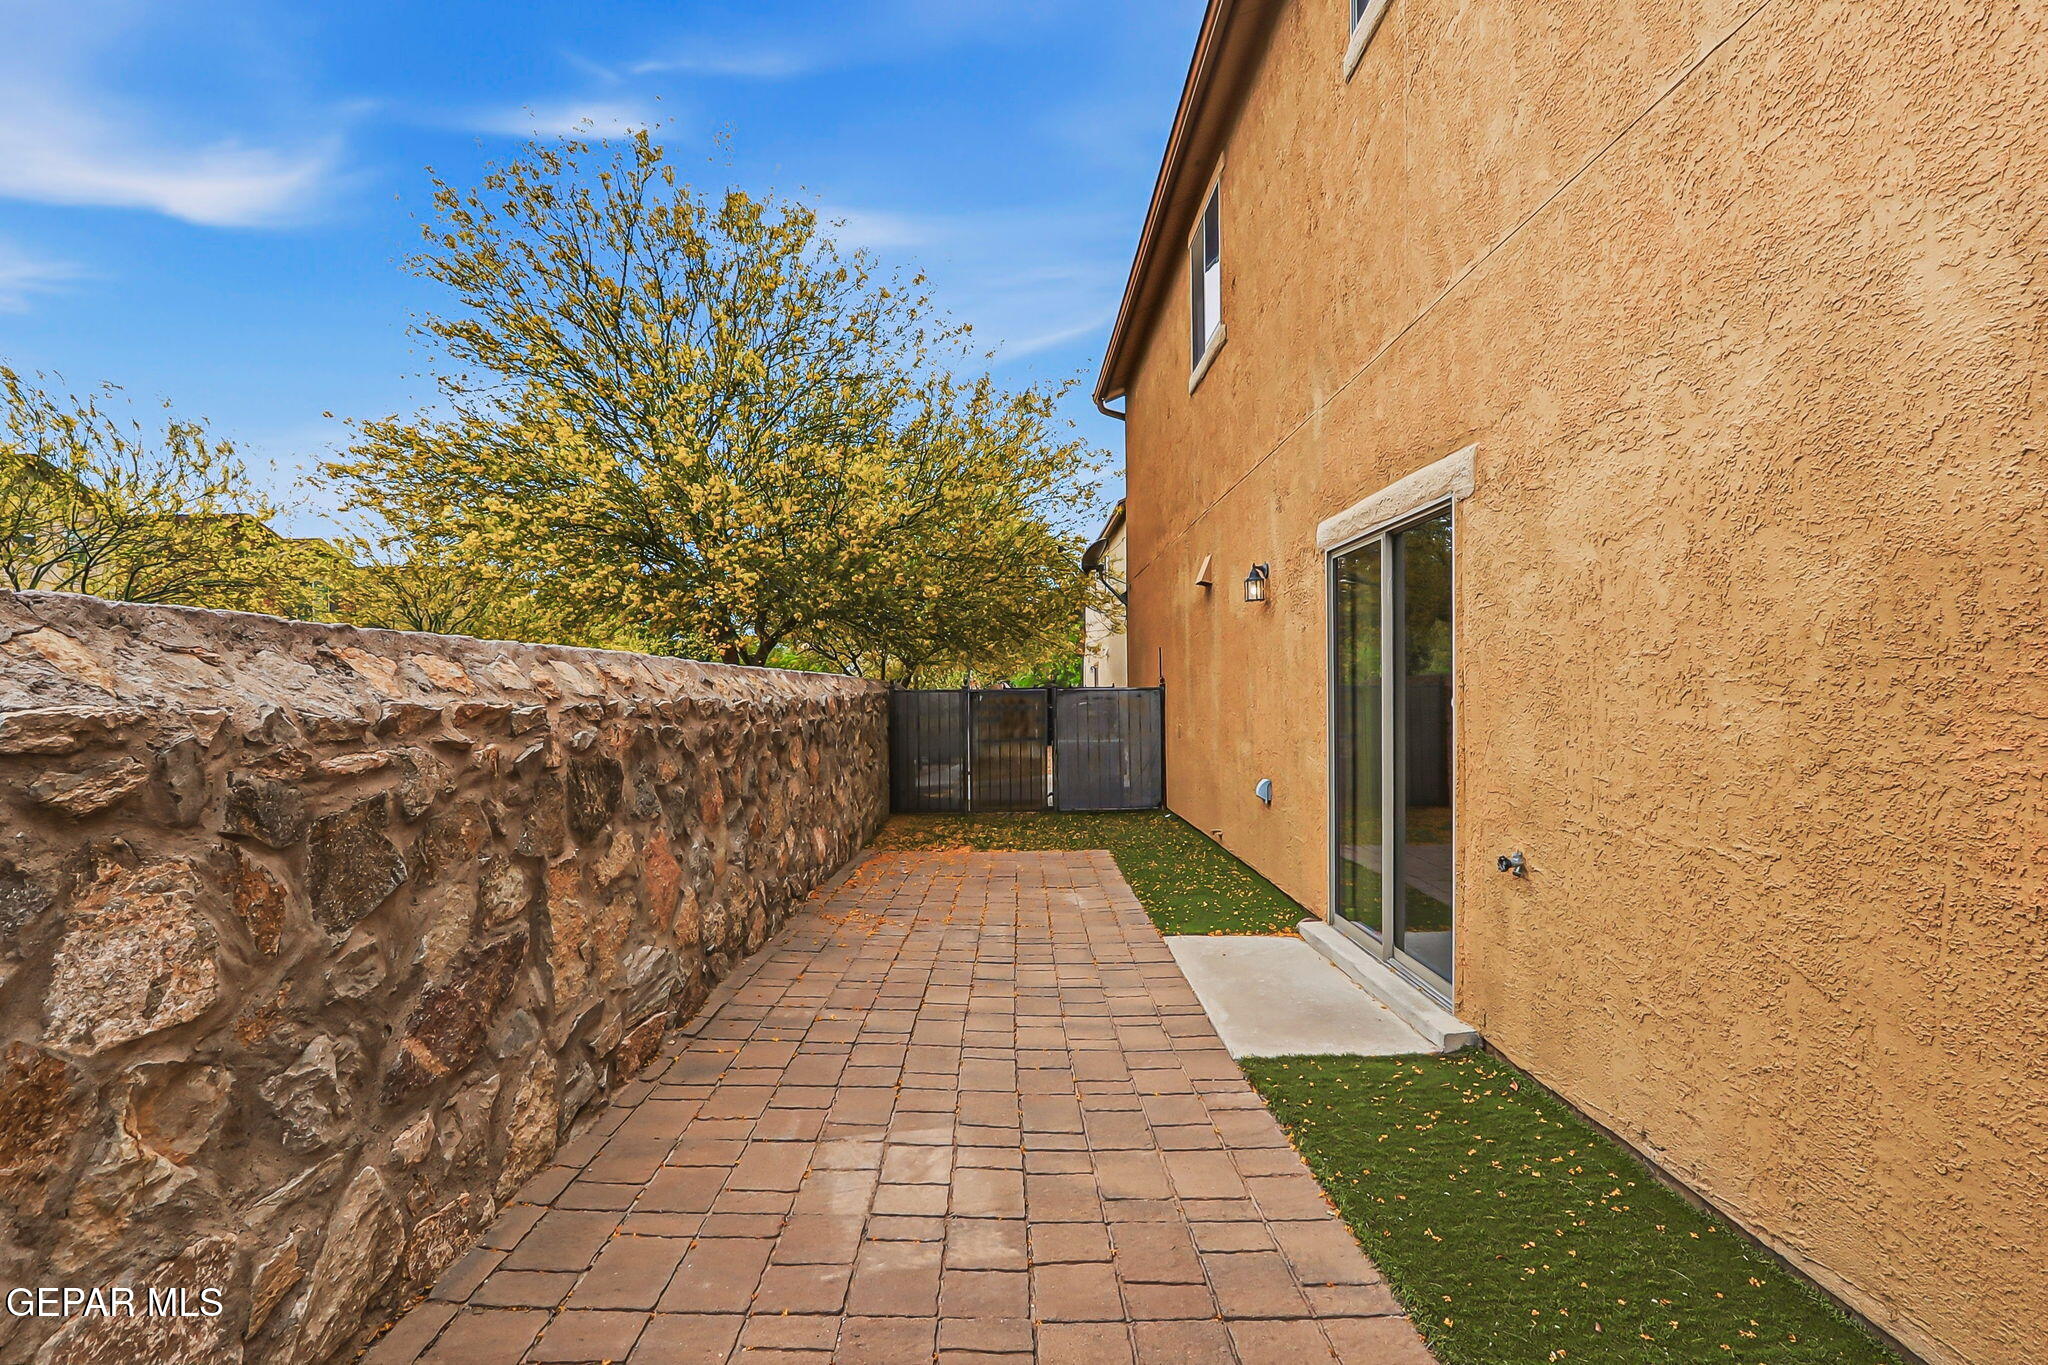
Side patio with a paver walkway, stone wall, sliding glass door, and gate.
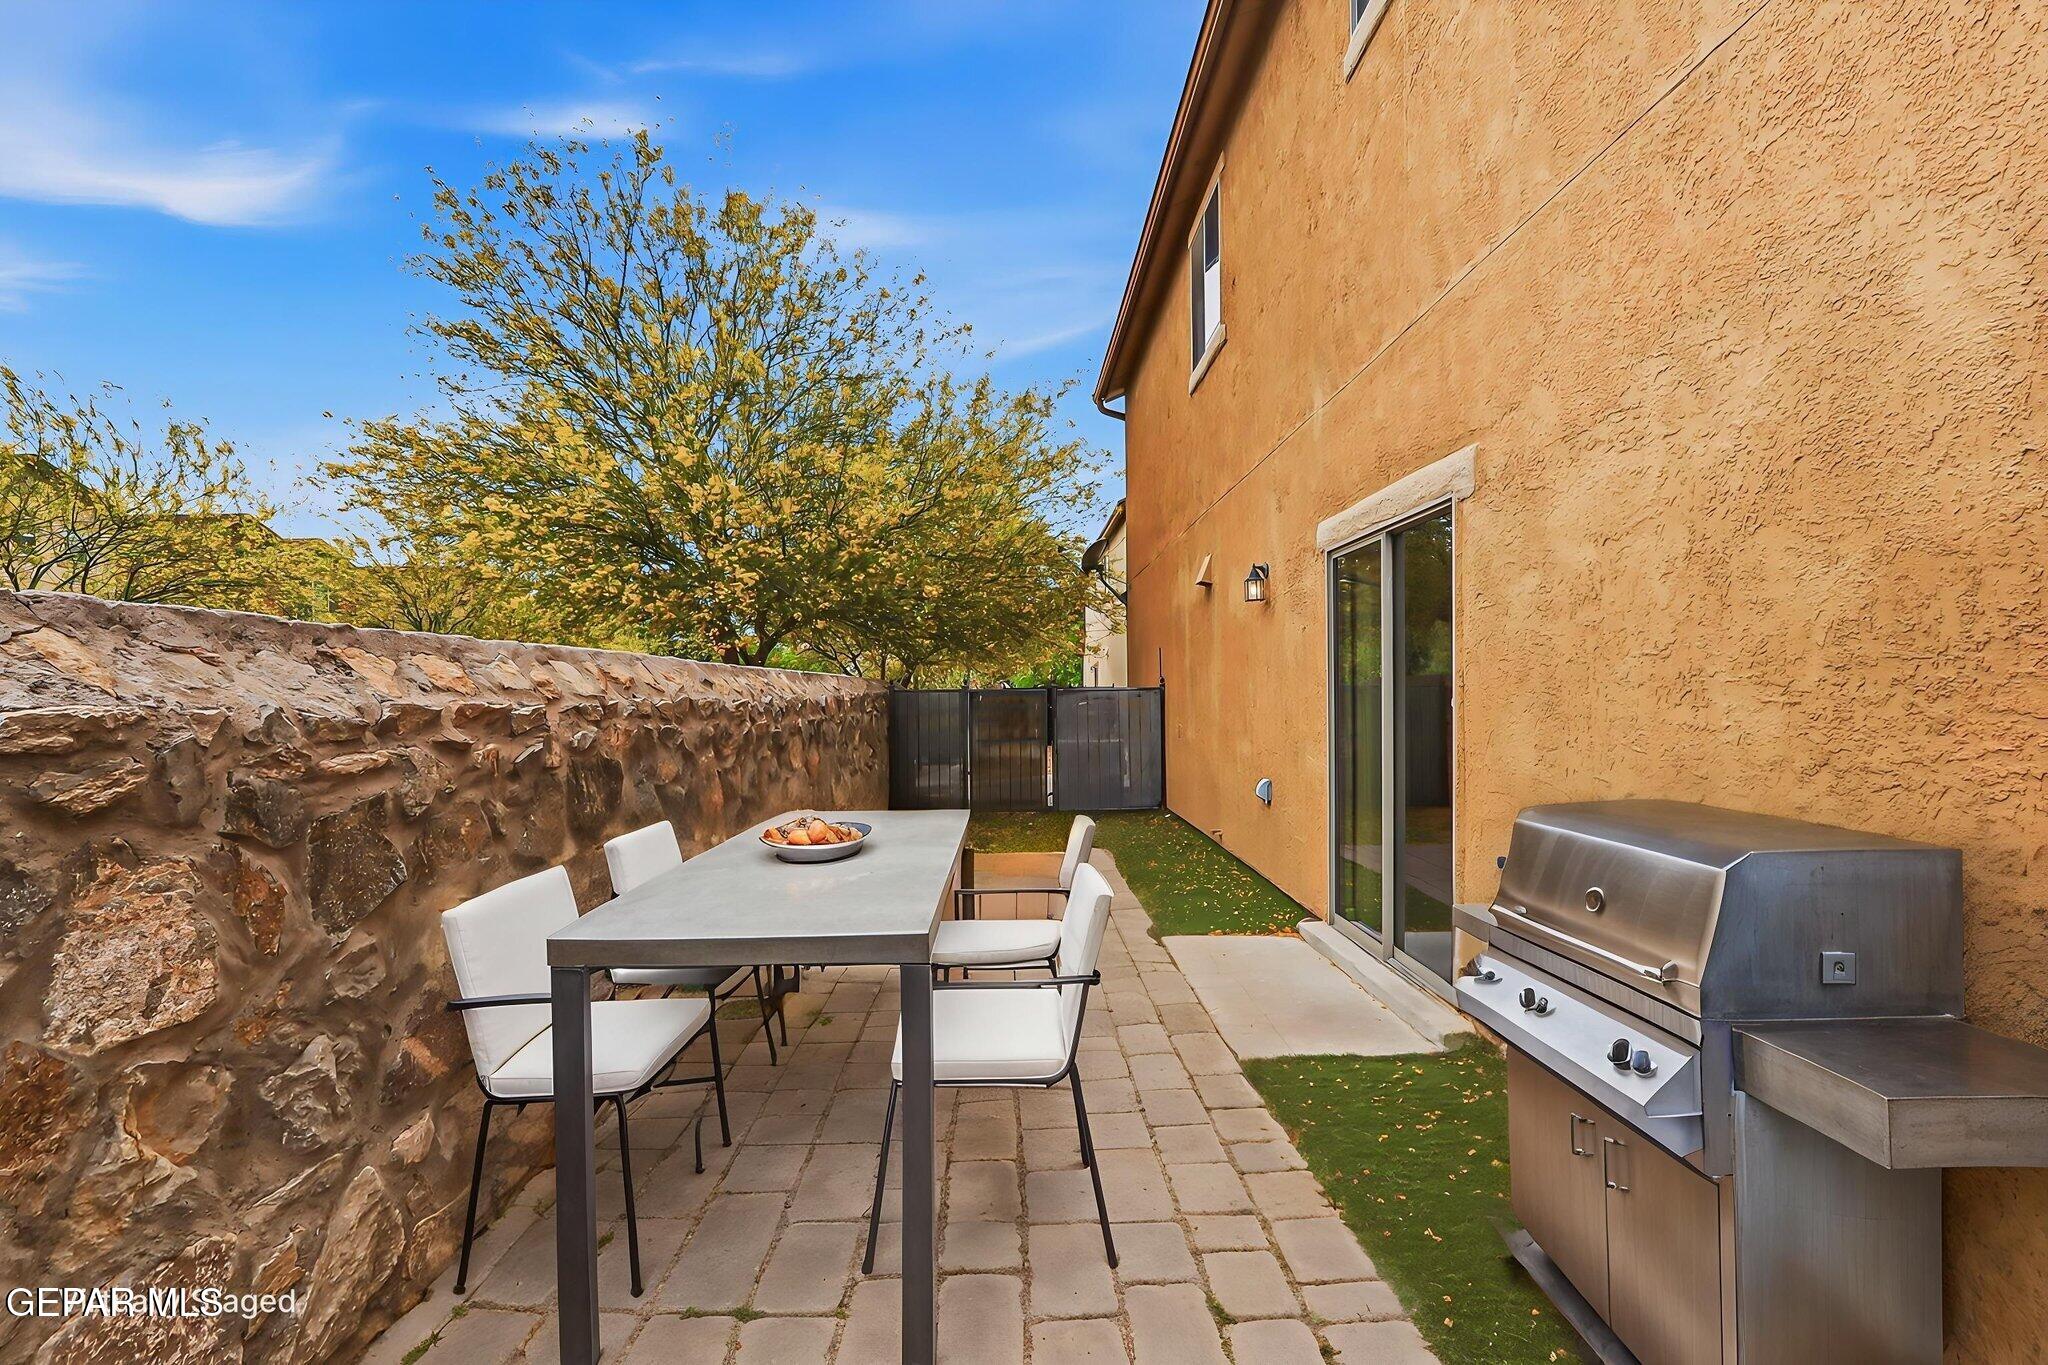
Furnished patio with outdoor dining table and built-in grill beside a stucco home.
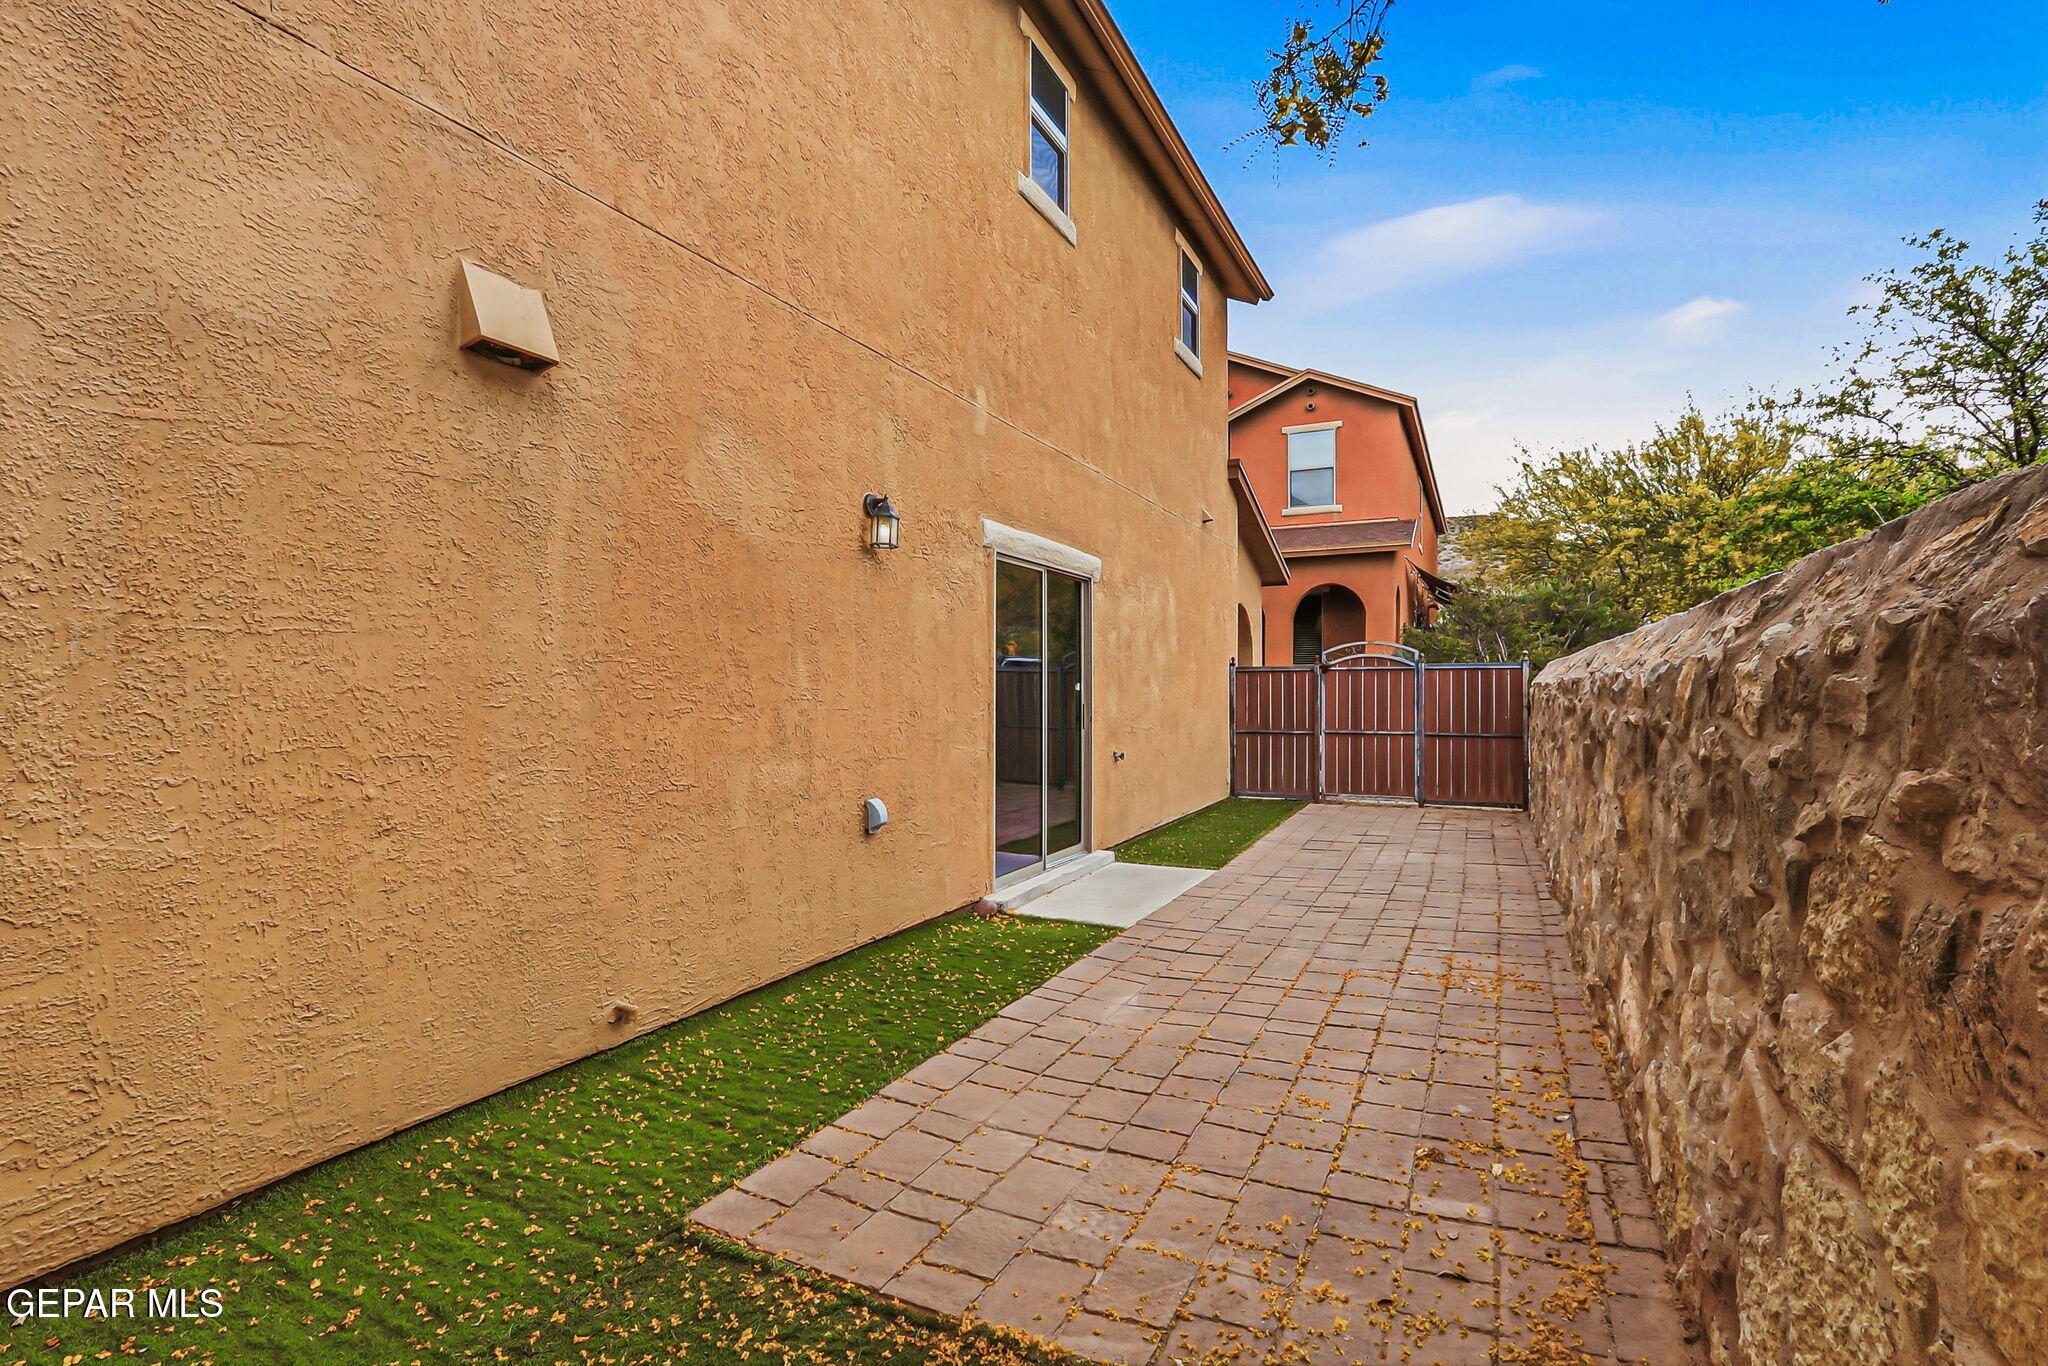
Side patio with a paved walkway, sliding glass door, and stone wall beside a tan stucco house.
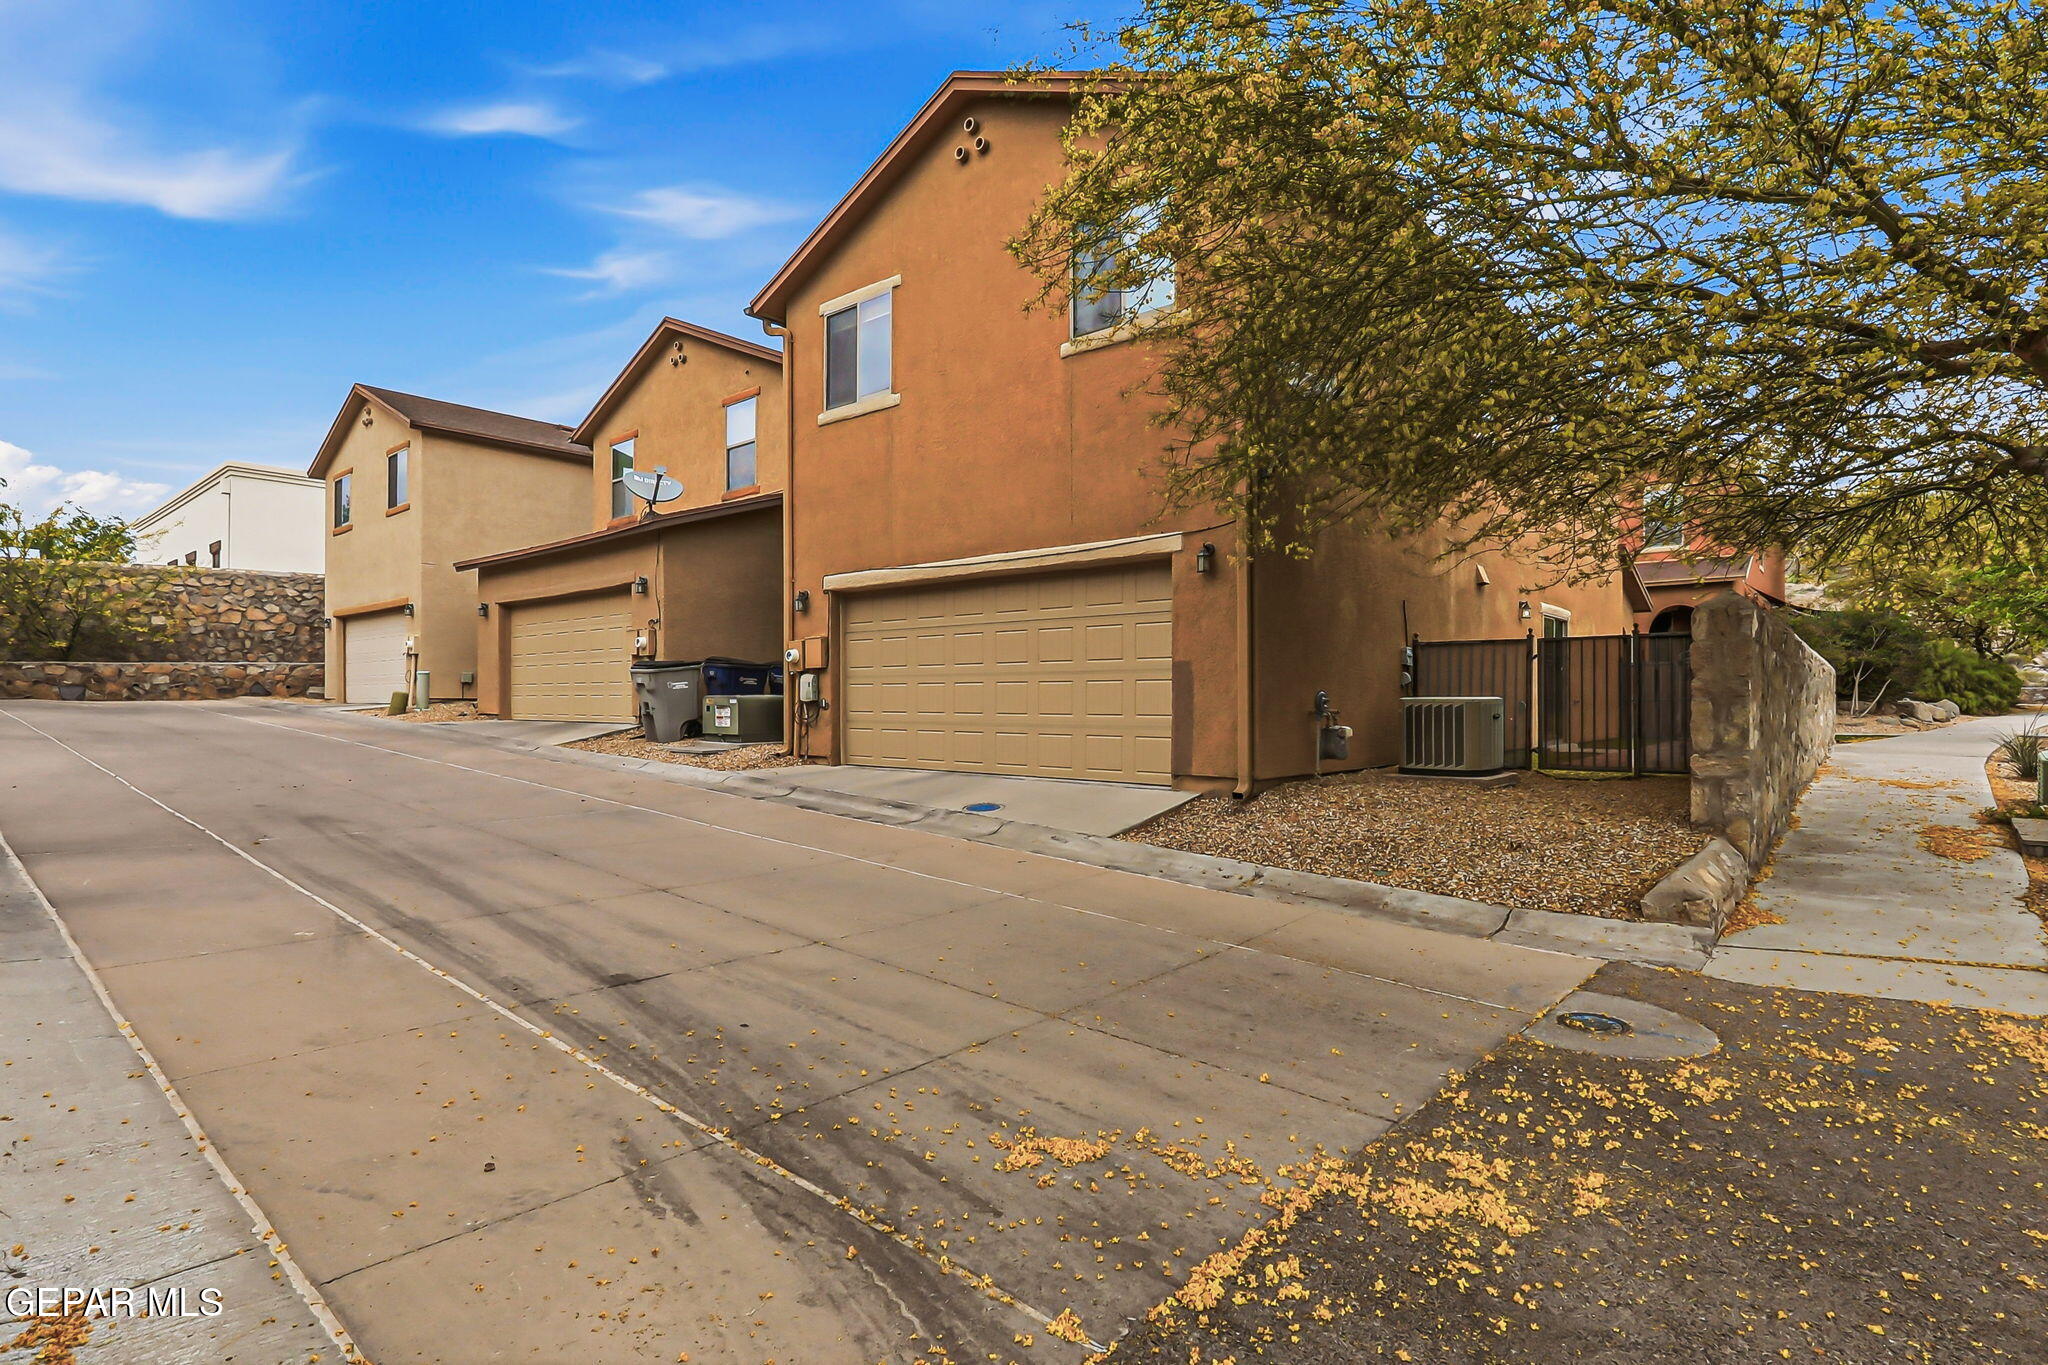
Tan multi-level home with garage doors beside a paved drive and large overhanging tree.
The Boulders community entrance sign beside a residential street.
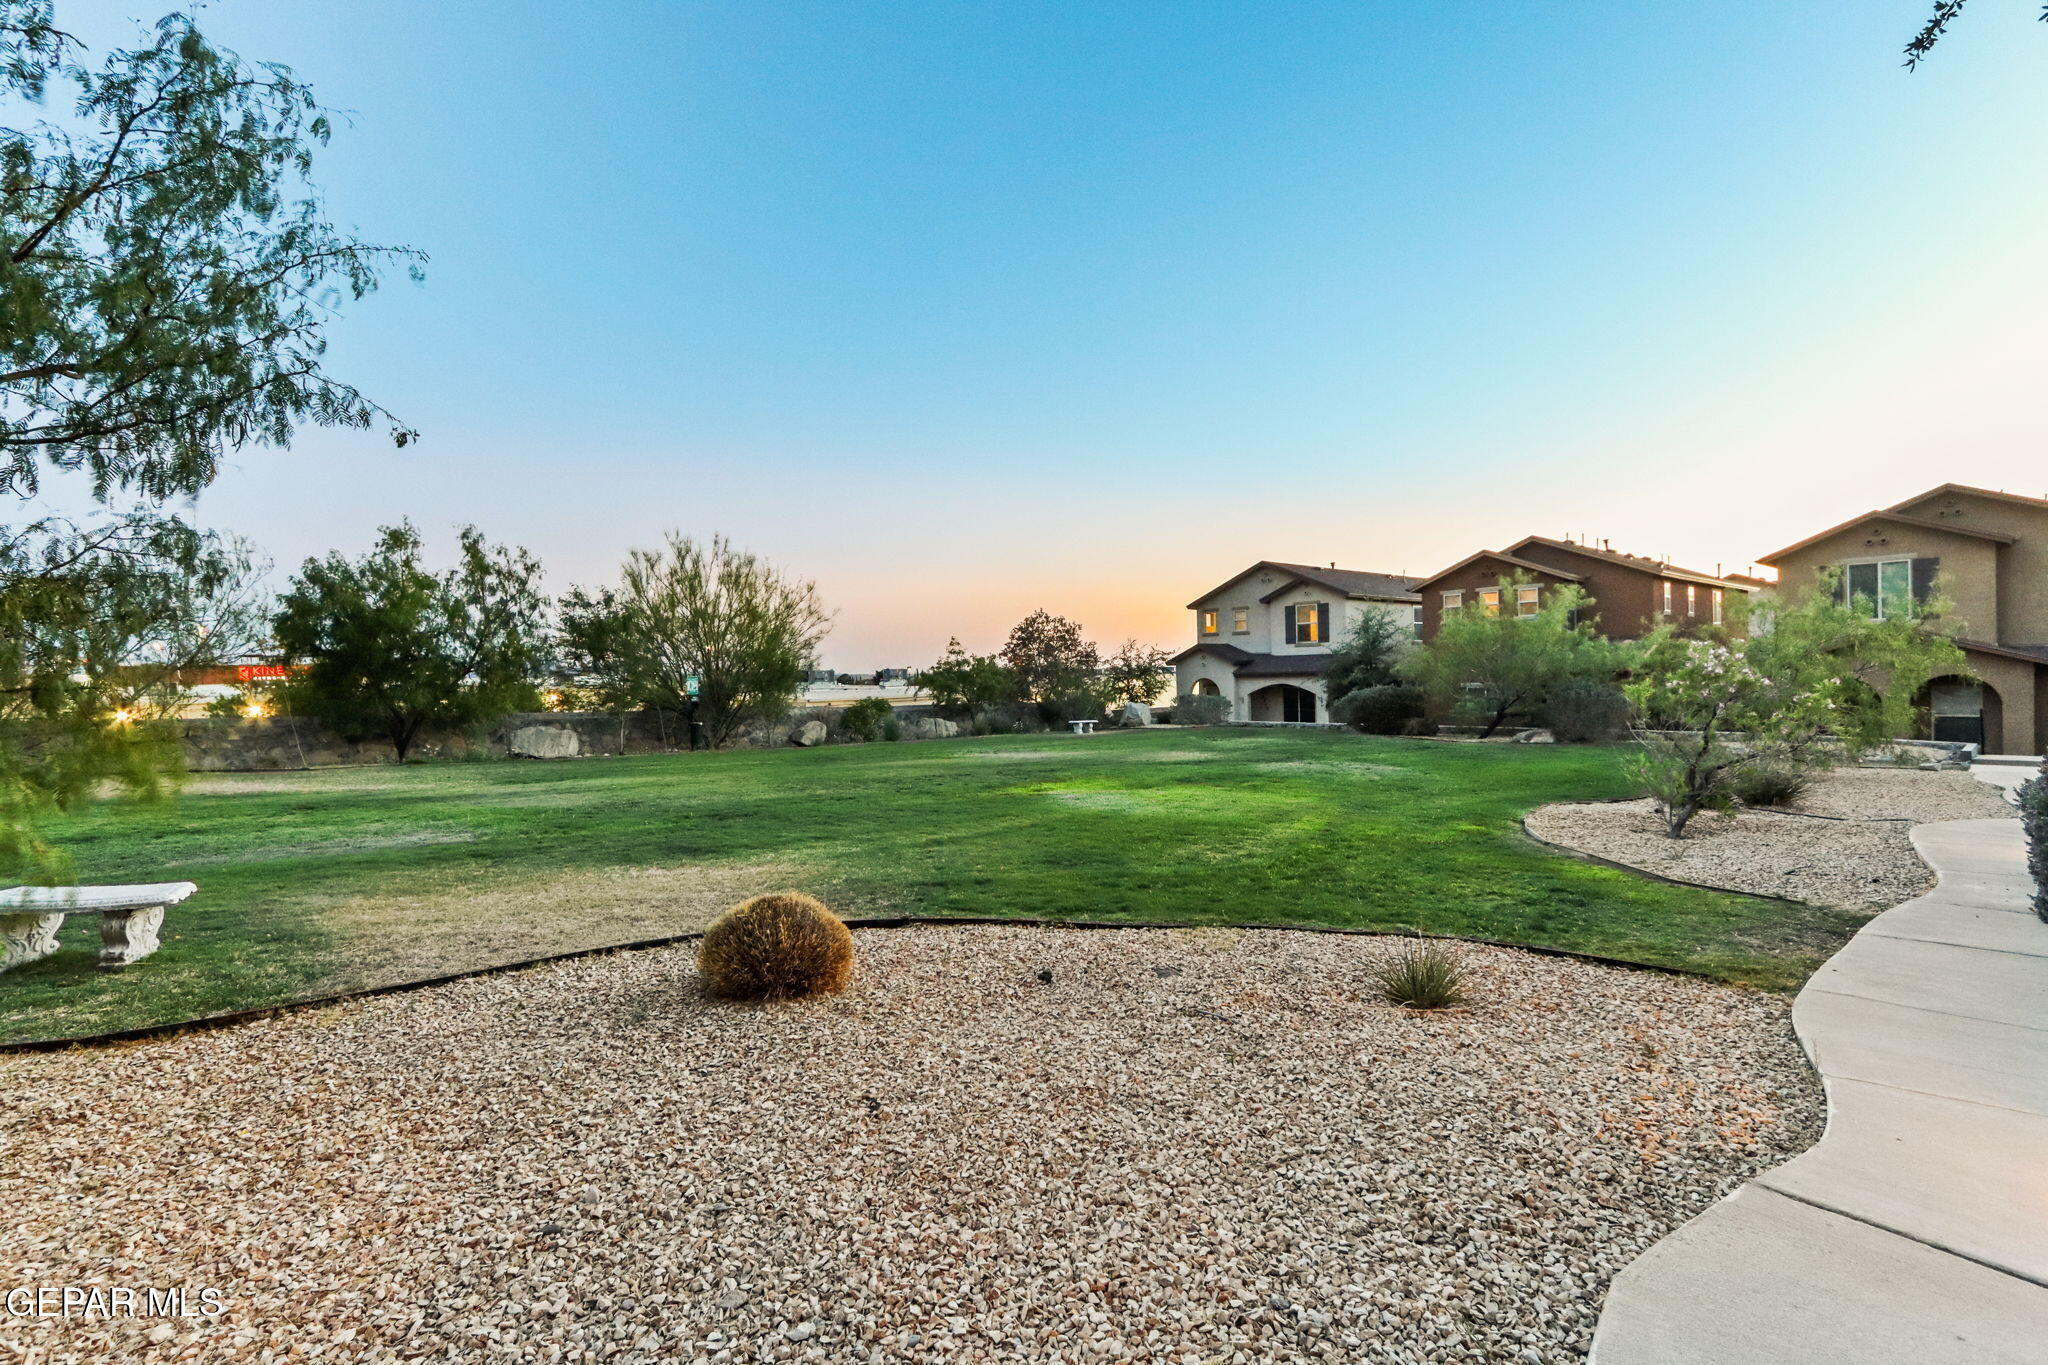
Landscaped common lawn with gravel beds and a curved walkway, with homes in the background at dusk.
Two deer stand among rocks and dry grass on a rocky hillside.
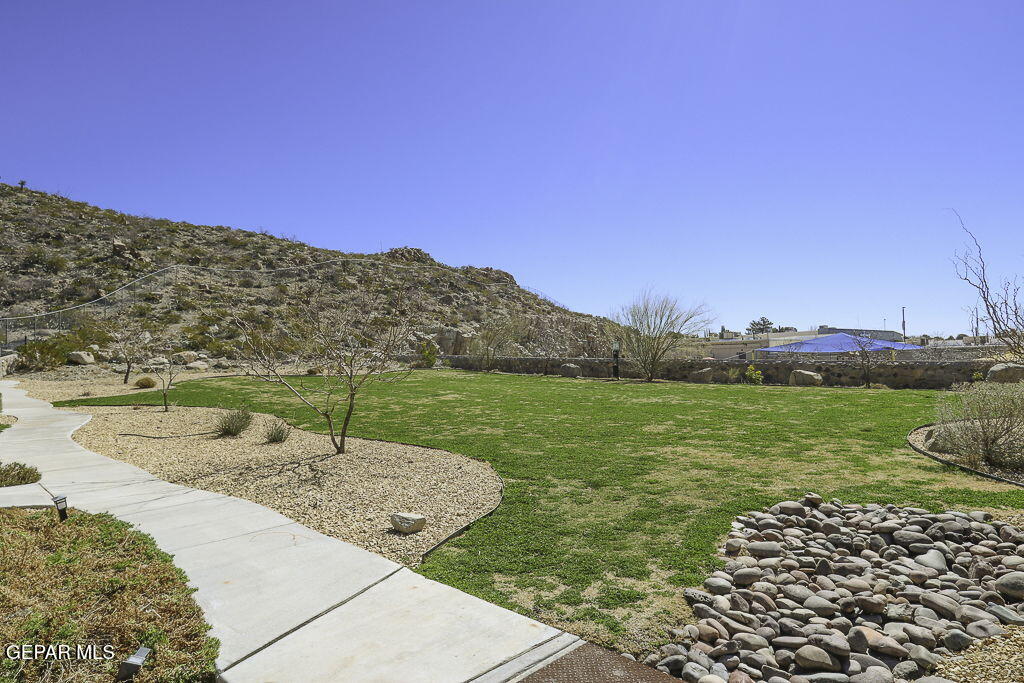
Landscaped yard with a broad lawn, curved walkway, and rocky hillside in the background.
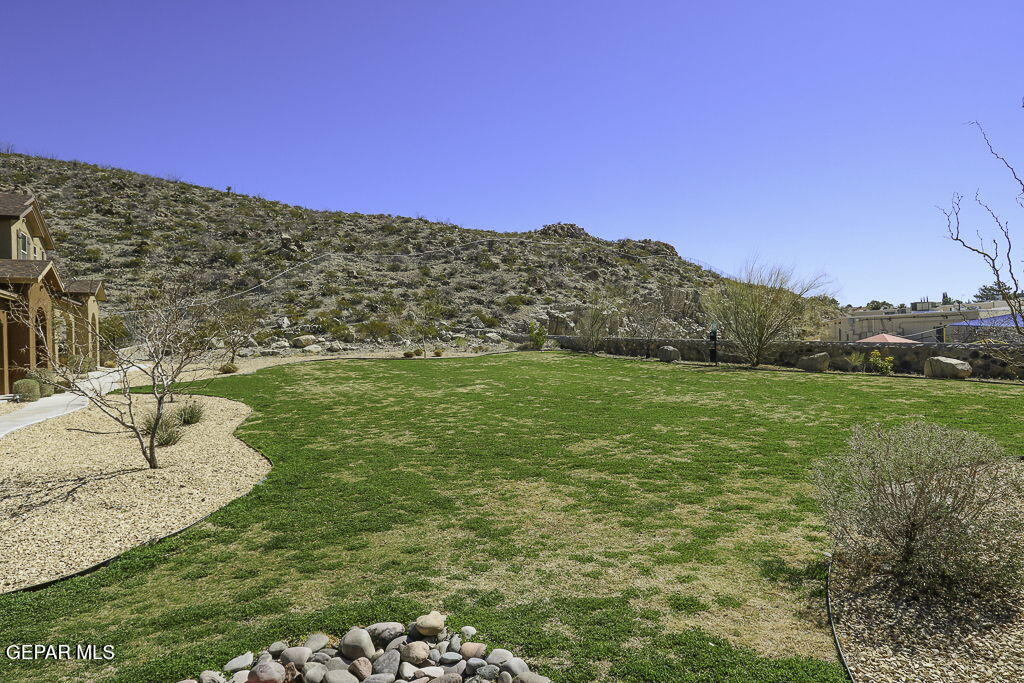
Backyard lawn bordered by gravel landscaping, with a rocky mountain hillside behind it.
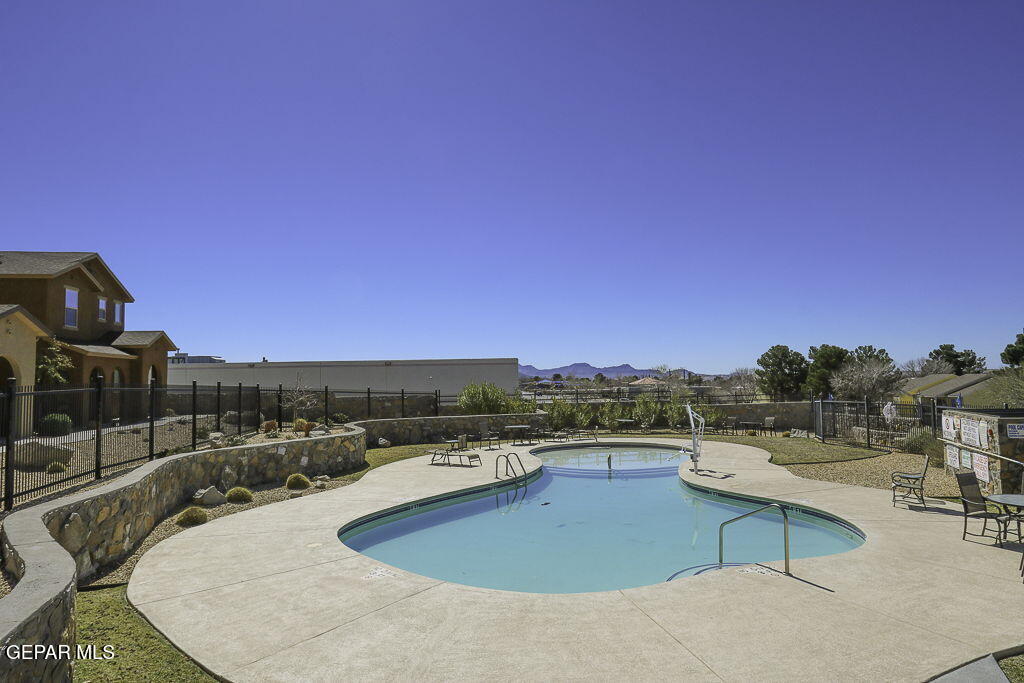
Outdoor swimming pool with a curved shape, stone retaining wall, patio chairs, and distant mountain views.
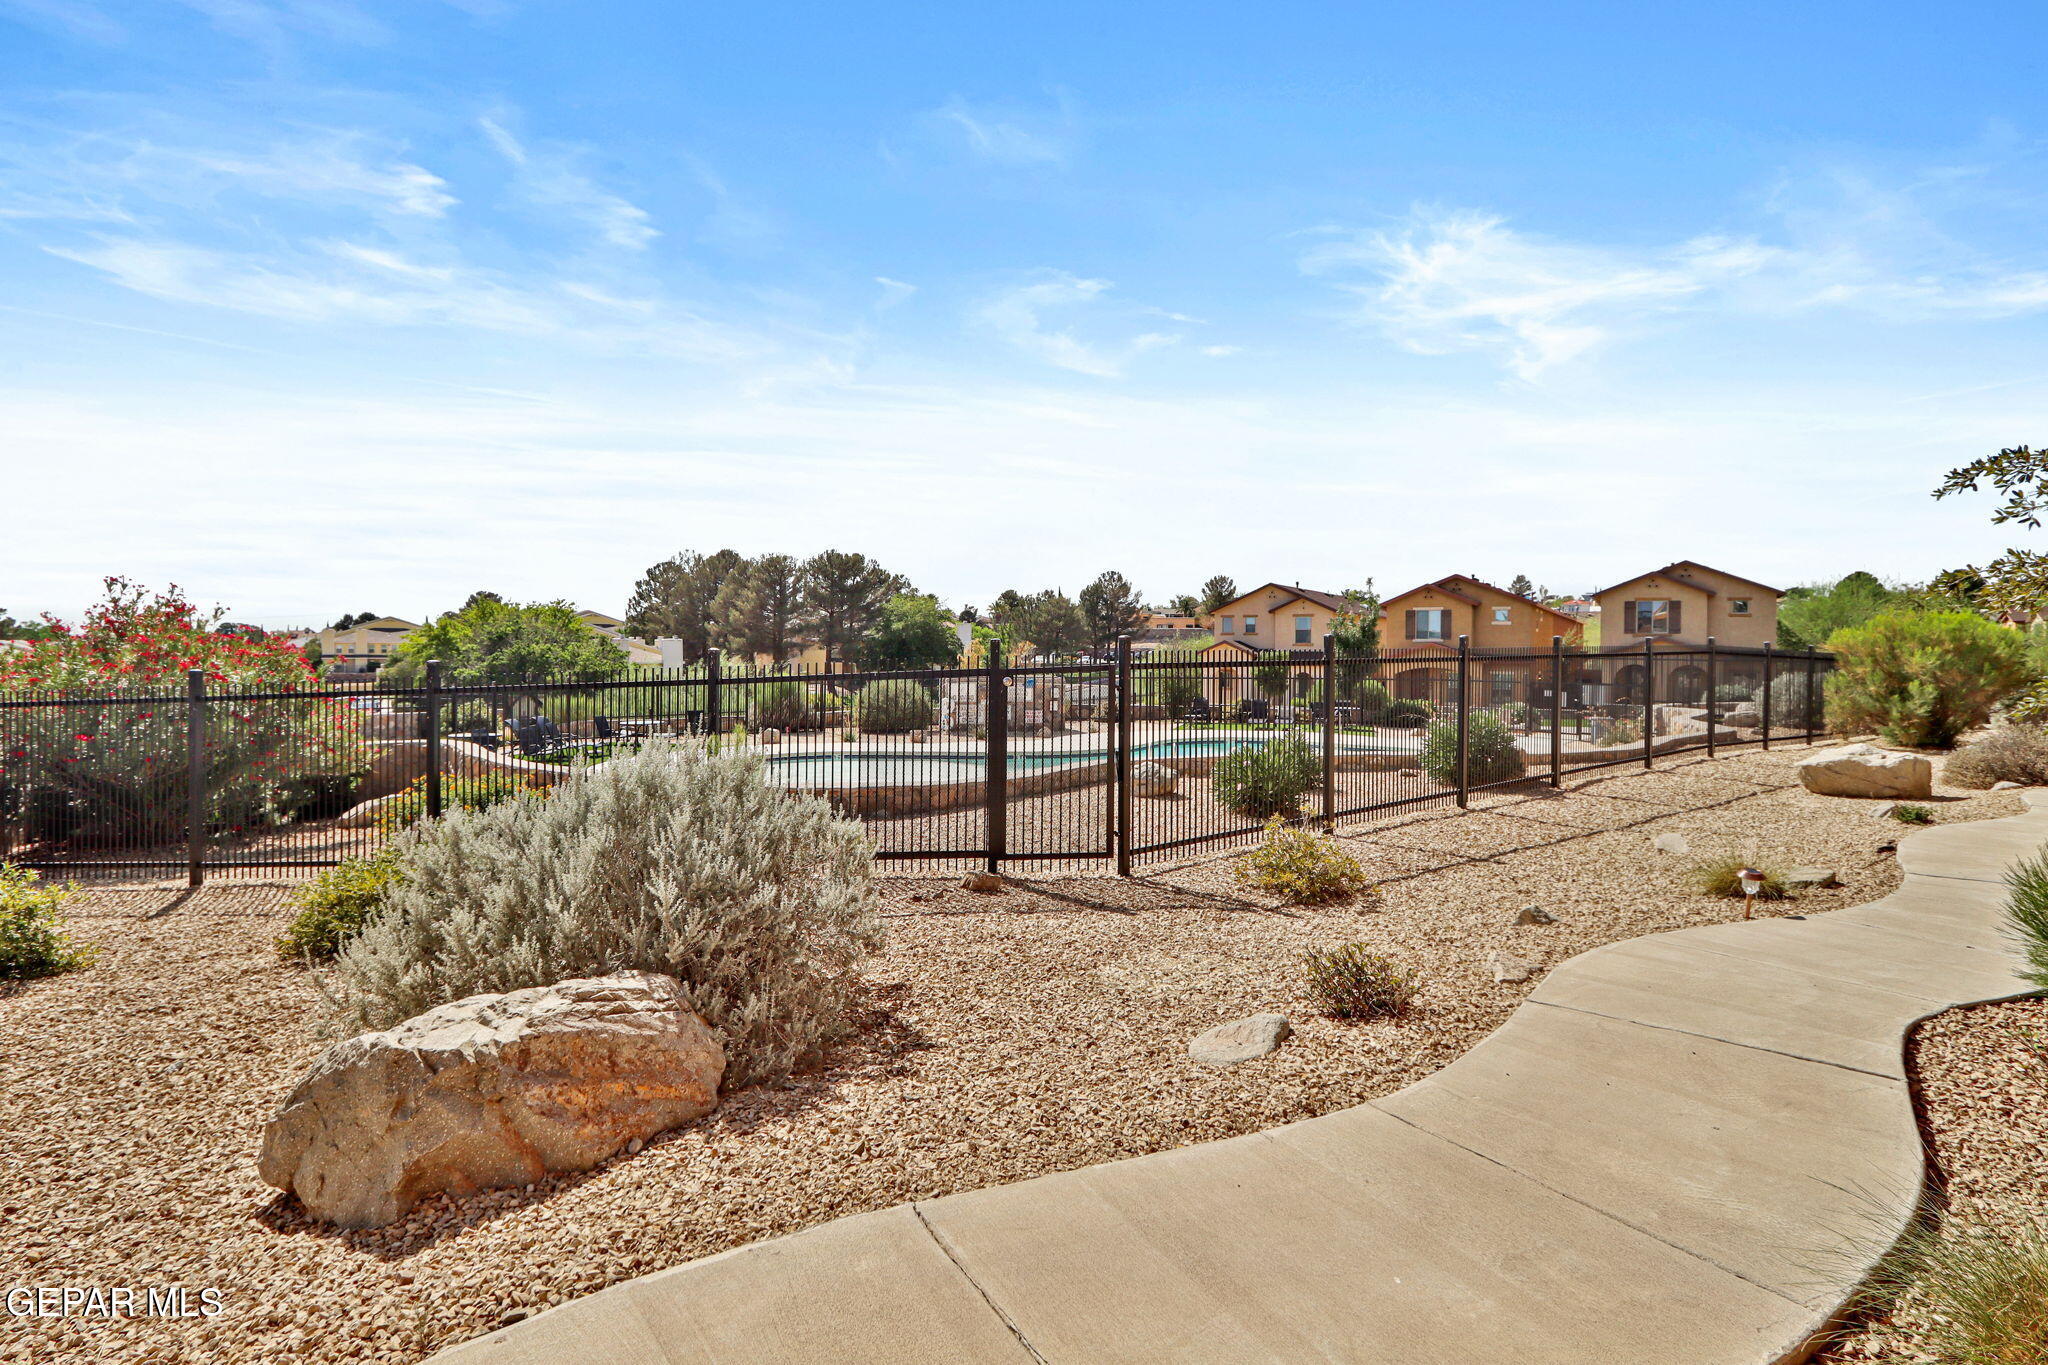
Fenced swimming pool behind gravel landscaping, with a curved concrete walkway and neighboring homes.
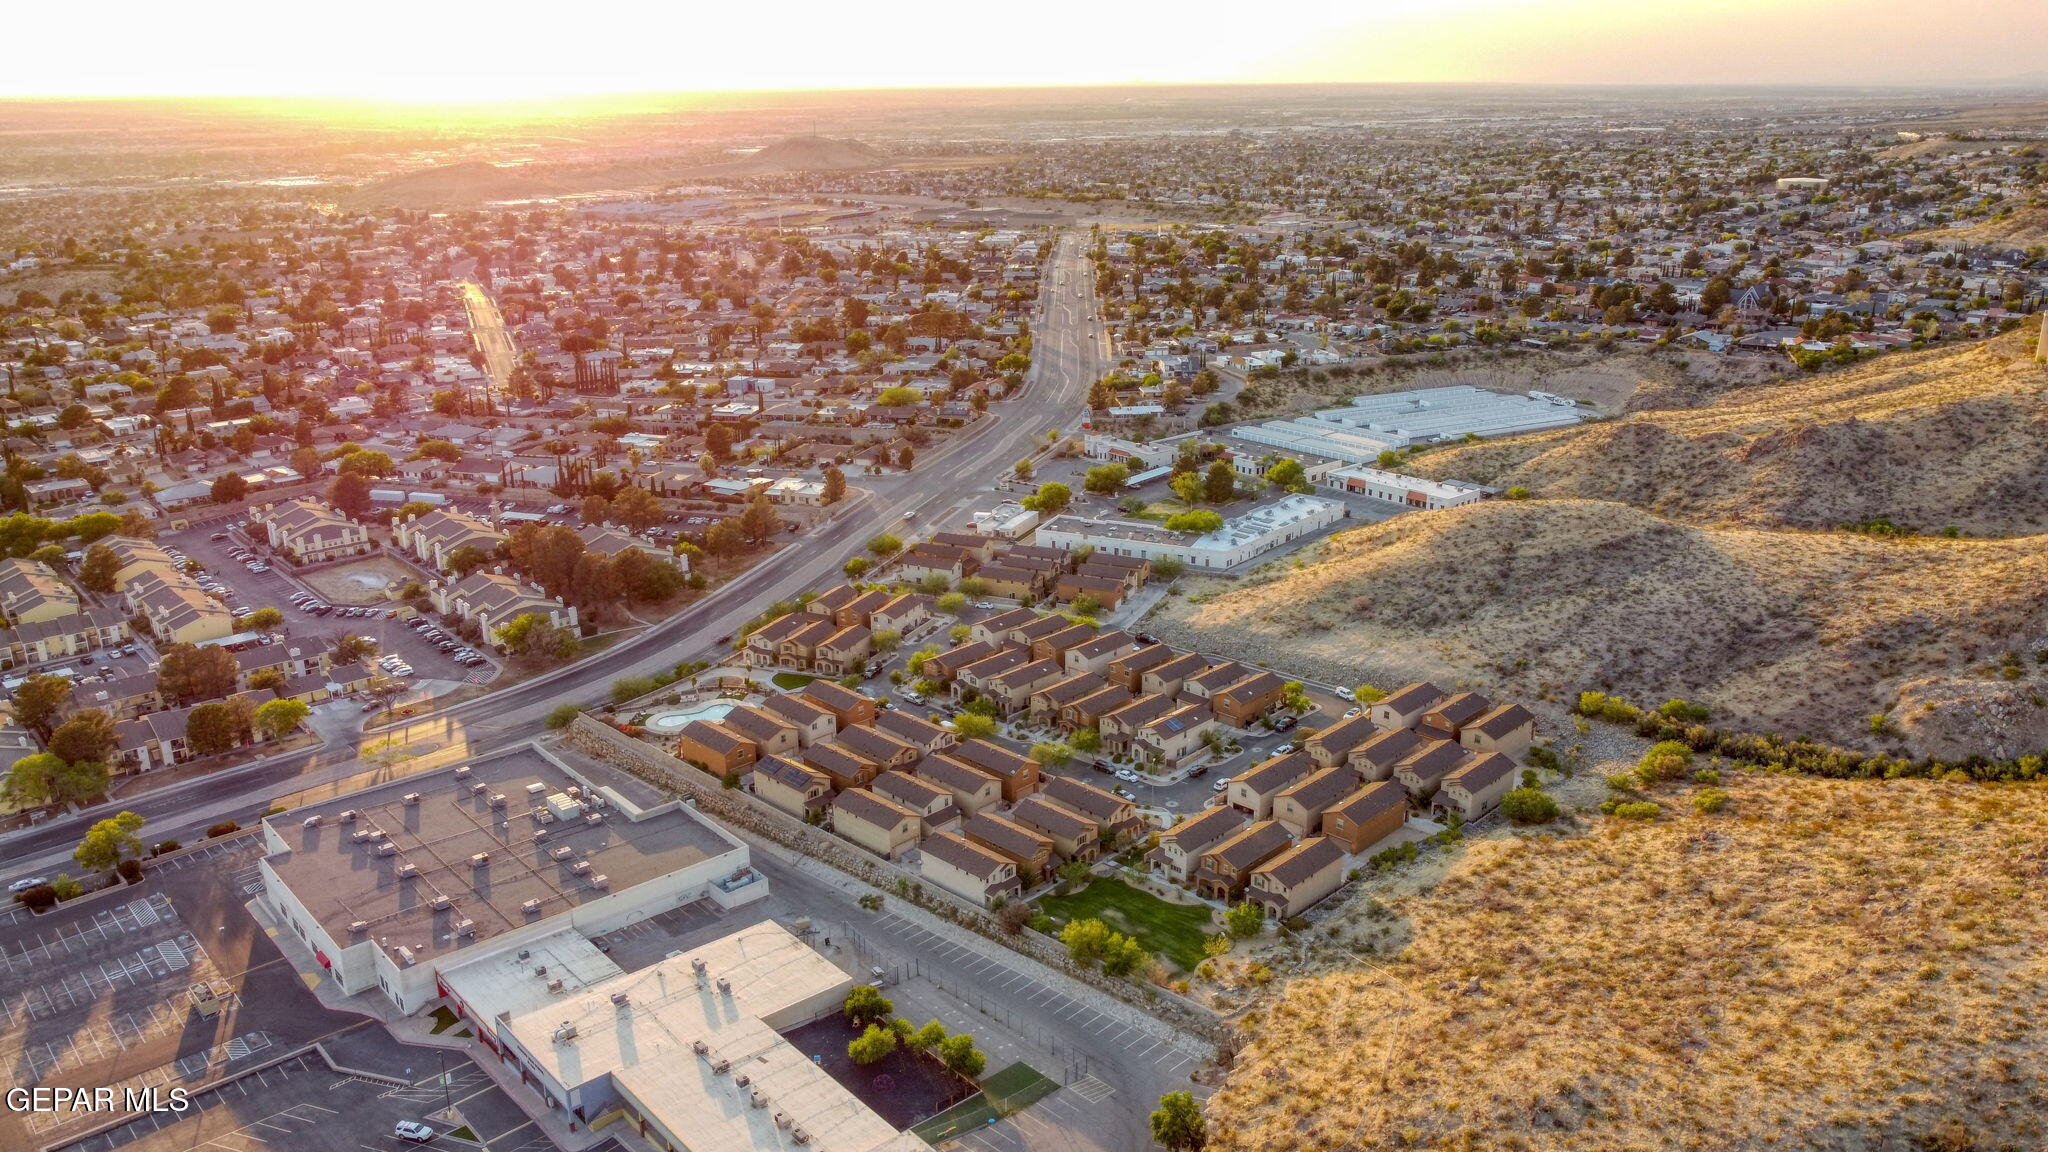
Aerial view of homes and city streets beside a dry hillside in the sunset light.
SEE ALL PHOTOS
Tan stucco townhomes with arched patios beside a winding walkway and desert landscaping.
Two-story stucco home with arched entry, rock landscaping, and a curved concrete walkway.
Covered home entry with a reddish-brown six-window door, keypad lock, and small bistro set.
Kitchen with dark wood cabinets, stainless appliances, and a granite-topped island.
Kitchen with dark cabinets, granite counters, gray tile backsplash, and a sink beneath a large window.
Kitchen with dark cabinets, granite counters, stainless refrigerator, and a gas range beneath a stainless hood.
Kitchen island overlooking a furnished living room and dining area.
Compact kitchenette with dark cabinets, granite counter, stainless sink, and built-in mini refrigerator.
Kitchen with dark cabinets, a central island, stainless steel appliances, and a window overlooking greenery.
Kitchen and dining area with dark cabinets, stainless appliances, and a wooden table beneath a chandelier.
Dining area with wooden table beside a carpeted staircase and gray living room sofa.
Open-plan dining and living room with a wooden table, gray sectional, and carpeted staircase.
Bathroom with a white toilet and sink beside a dark wood vanity and large framed mirror.
Living room with a large gray sectional, wall-mounted TV, and sliding door to a brick patio.
Furnished living room with a gray sectional, patterned rug, and built-in shelving.
Furnished living room with a gray sectional, rust-colored pillows, and an open kitchen beyond.
Built-in home office desk with granite countertop, dark cabinets, bookshelves, and laptop
Furnished living room with a gray sectional, wall-mounted TV, and sliding door to a stone patio.
Upstairs music nook with an electronic keyboard and bench between white stair railings.
Living room with a beige sofa, ornate coffee table, plush carpet, and large window.
Furnished living room with a tan sofa, ornate coffee table, and doorways to a bedroom and office.
Furnished loft sitting area with a digital piano, beige sofa, and carved wooden coffee table.
Bedroom with a wooden bed, pale bedding, bedside lamp, and a curtained window overlooking trees.
Bedroom with a patterned bedspread, sliding closet doors, and an open doorway to an adjoining room.
Bathroom with a dark wood vanity and large mirror reflecting a dark-tiled shower.
Bathroom with a white bathtub, gray tiled surround, and handheld showerhead.
Home office with a blue accent wall, white desk, pink chair, and beige sofa.
Furnished home office with a music keyboard, rolling chair, and tan loveseat beneath a window.
Bedroom with a large gray-quilted bed, vaulted ceiling, ceiling fan, and several windows.
Bedroom with a light blue quilted bed, gray headboard, and open walk-in closet.
Bathroom tub and shower with gray tile, a patterned accent band, and a striped curtain.
Bathroom vanity with dark wood cabinets, a white countertop, large mirror, and gray robe hanging nearby.
Side patio with a paver walkway, stone wall, sliding glass door, and gate.
Furnished patio with outdoor dining table and built-in grill beside a stucco home.
Side patio with a paved walkway, sliding glass door, and stone wall beside a tan stucco house.
Tan multi-level home with garage doors beside a paved drive and large overhanging tree.
The Boulders community entrance sign beside a residential street.
Landscaped common lawn with gravel beds and a curved walkway, with homes in the background at dusk.
Two deer stand among rocks and dry grass on a rocky hillside.
Landscaped yard with a broad lawn, curved walkway, and rocky hillside in the background.
Backyard lawn bordered by gravel landscaping, with a rocky mountain hillside behind it.
Outdoor swimming pool with a curved shape, stone retaining wall, patio chairs, and distant mountain views.
Fenced swimming pool behind gravel landscaping, with a curved concrete walkway and neighboring homes.
Aerial view of homes and city streets beside a dry hillside in the sunset light.
Sold

6657 BOULDER CANYON Lane

6657 BOULDER CANYON Lane, El Paso, TX 79912

Welcome to this beautifully appointed home in the highly sought-after Boulders Community, known for its well-maintained surroundings, private parks, and private pool area for residents.

Ideally located within walking distance to Polk Elementary and popular local destinations like Kinective Gym and Mas y Menos coffee shop, this home offers both convenience and lifestyle.

Inside, you'll find a modern design featuring oversized gray tile flooring and sleek stainless steel appliances. The spacious layout includes two separate living areas--one on the main level and an additional upstairs loft--providing flexibility for entertaining, relaxing, or working from home.

The primary suite is a true retreat, complete with a luxurious bathroom featuring a large shower and a soaking tub, perfect for unwinding at the end of the day.

Enjoy peaceful mornings and evening strolls through the neighborhood's beautifully landscaped streets, making this home as tranquil as it is functional.

This is currently the only home available in the Boulders Community--don't miss your opportunity. Schedule your showing today, as this one won't last long!

3
beds

3
baths

1,725 Sq.Ft. LIVING AREA

2,611 Sq.Ft. lot

Rachel   Ludeman

Rachel Ludeman

Features & Amenities

Interior

  • total bedrooms3
  • Total bathrooms3
  • full bathrooms2
  • half bathroom1
  • Laundry room Electric Dryer Hookup, Washer Hookup
  • Flooring Tile, Carpet
  • APPLIANCES Water Heater, Dishwasher, Disposal, Free-Standing Gas Oven, Gas Cooktop, Microwave, Refrigerator
  • other interior Features 2 Living Areas, Ceiling Fan(s), LR DR Combo, Master Up, MB Shower/Tub, Pantry, Walk-In Closet(s), Zoned MBR

Area & Lot

  • Status Sold
  • Date Sold May 21, 2026
  • Living Area1,725 Sq.Ft.
  • Total Area1,725 Sq.Ft.
  • Lot Area2,611 Sq.Ft.
  • MLS® ID942348
  • TypeResidential
  • YEAR BUILT2015
  • NeighborhoodChaparral Park North
  • Architecture Styles2 Story
  • Elementary SchoolPolk
  • Middle SchoolHornedo
  • High SchoolCoronado
  • School DistrictEl Paso

Exterior

  • water SourceCity
  • PoolCommunity, Yes
  • roofShingle
  • lot featuresPlanned Community
  • HEAT TYPECentral
  • AIR CONDITIONINGRefrigerated
  • sewerPublic Sewer
  • HOA AmenitiesPool, Other
  • other exterior FeaturesWalled Backyard

Financial

  • Price Upon Request
  • Zoning R1
View Virtual Tour

Chaparral Park North

Explore

Let’s Find Your Perfect Home Together

We pride ourselves in providing personalized solutions that bring our clients closer to their dream properties and enhance their long-term wealth.

Follow Us on Instagram