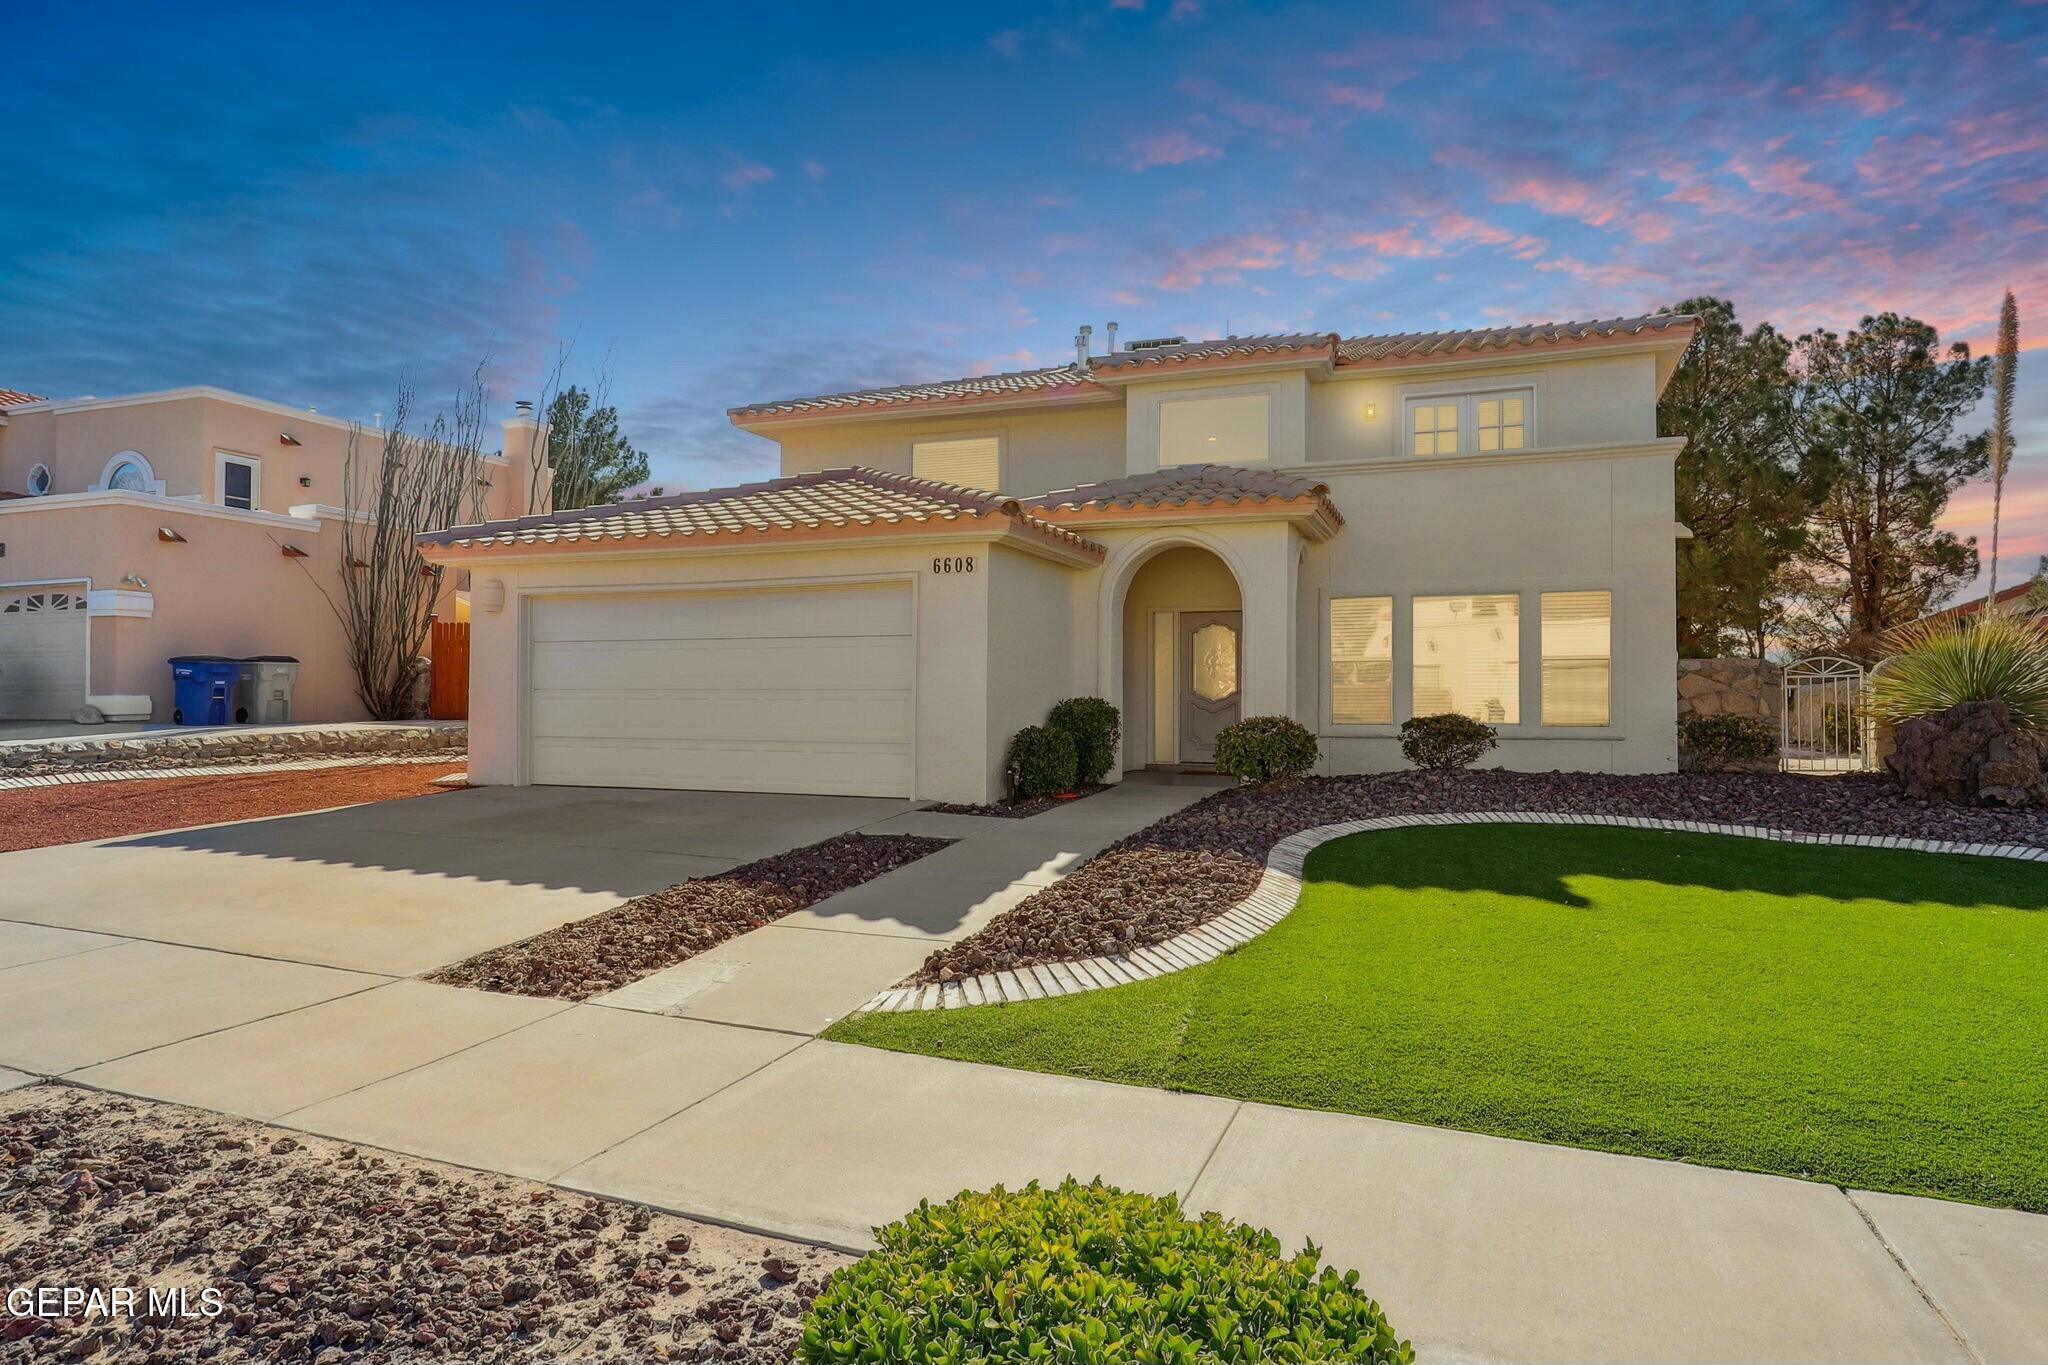

Two-story stucco home with a tiled roof, double garage, arched entry, and curved lawn at dusk.
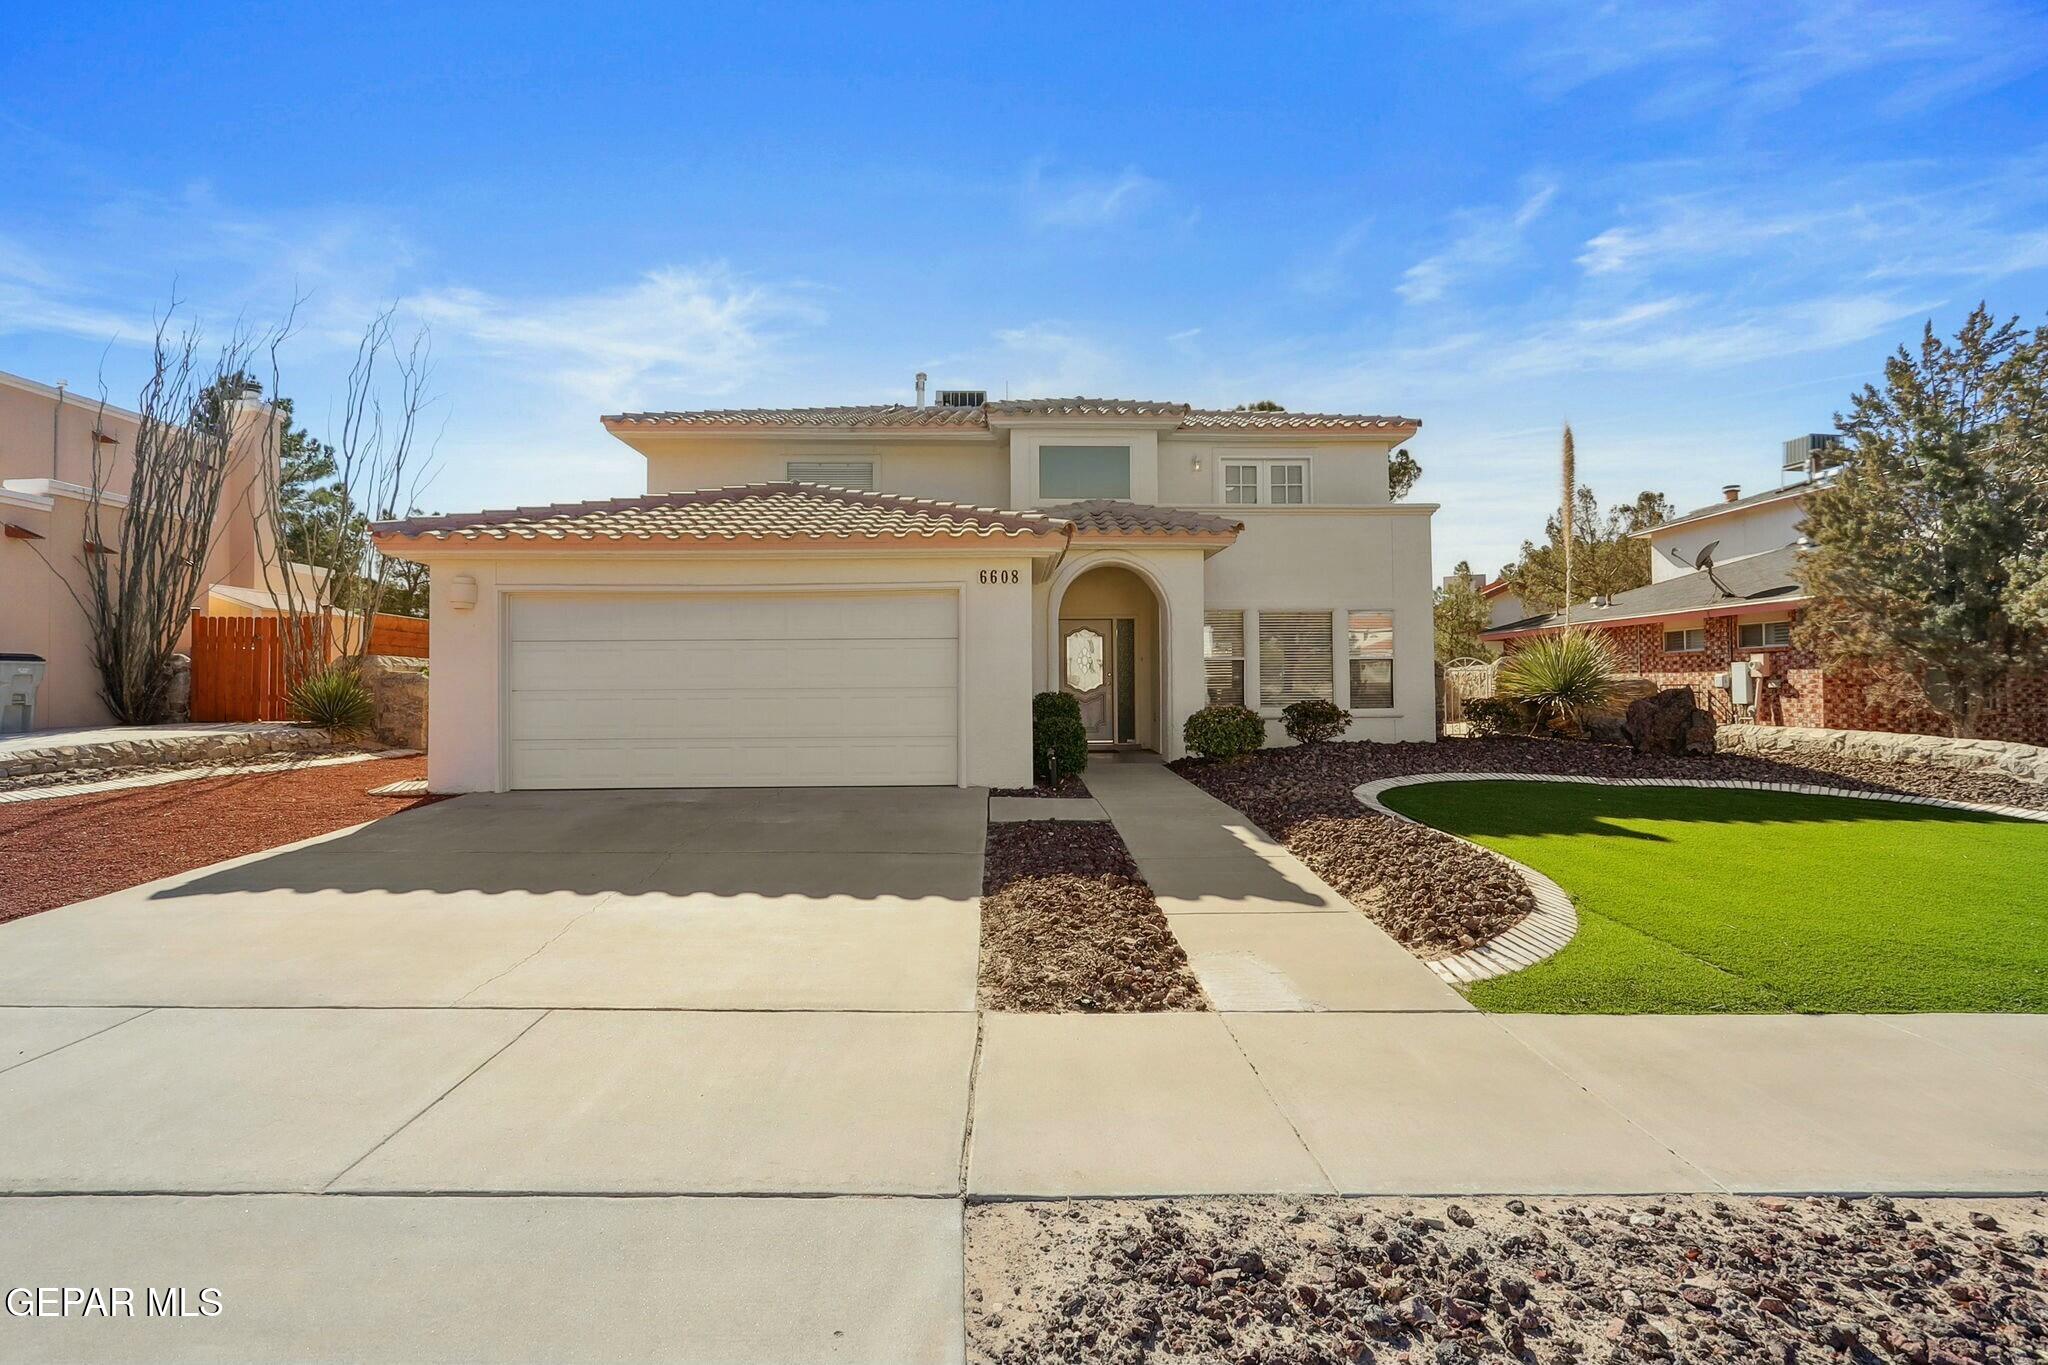
Two-story stucco home with tiled roof, double garage, arched entry, and curved lawn.
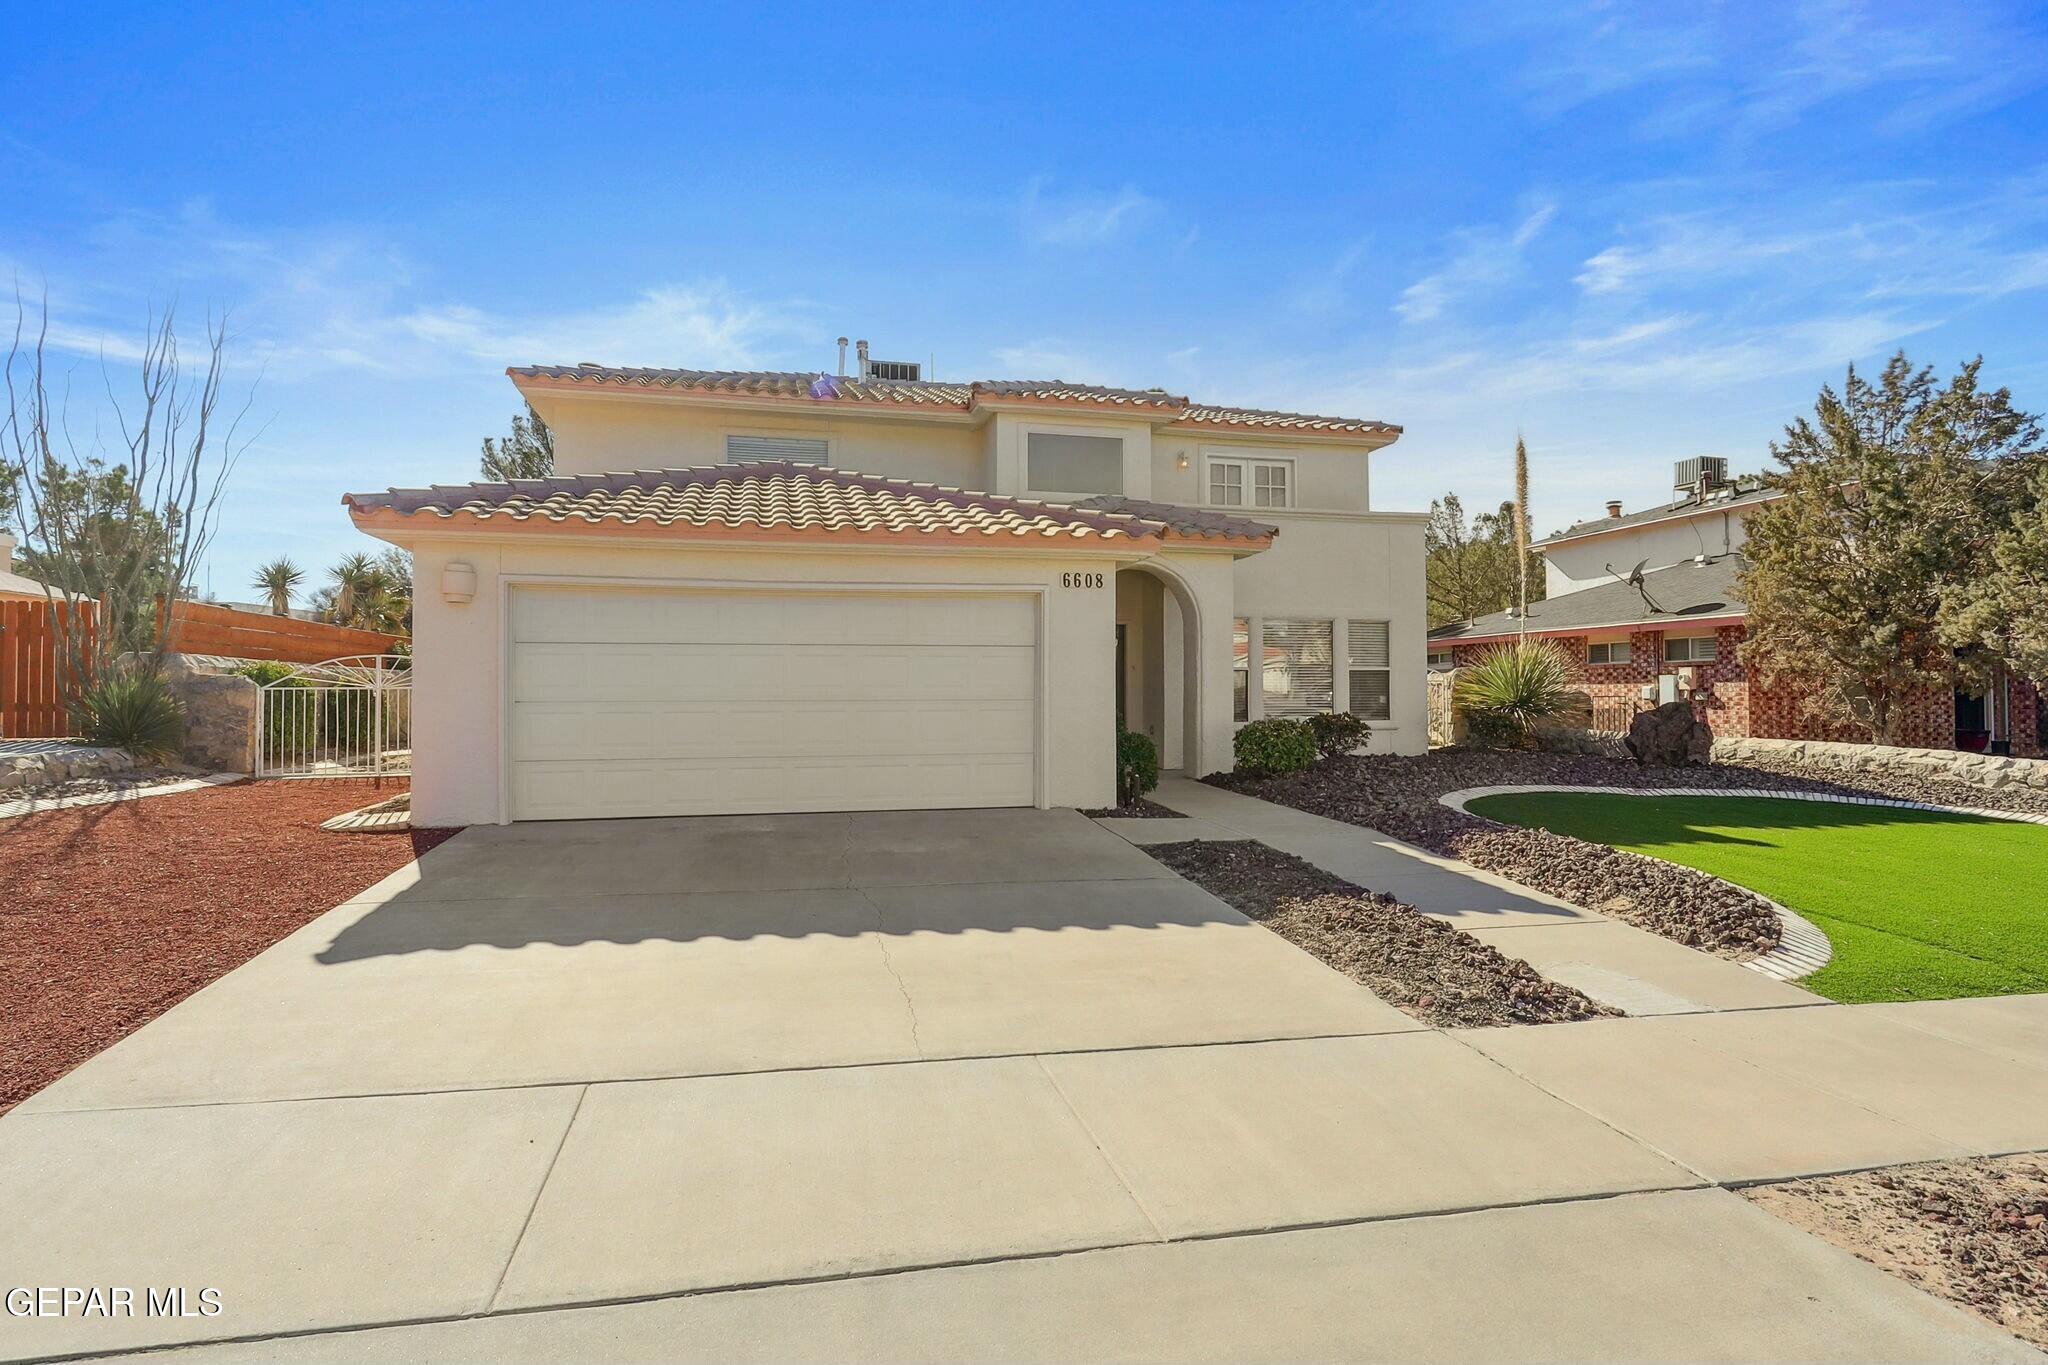
Two-story stucco home with a tiled roof, double garage, and landscaped front yard.
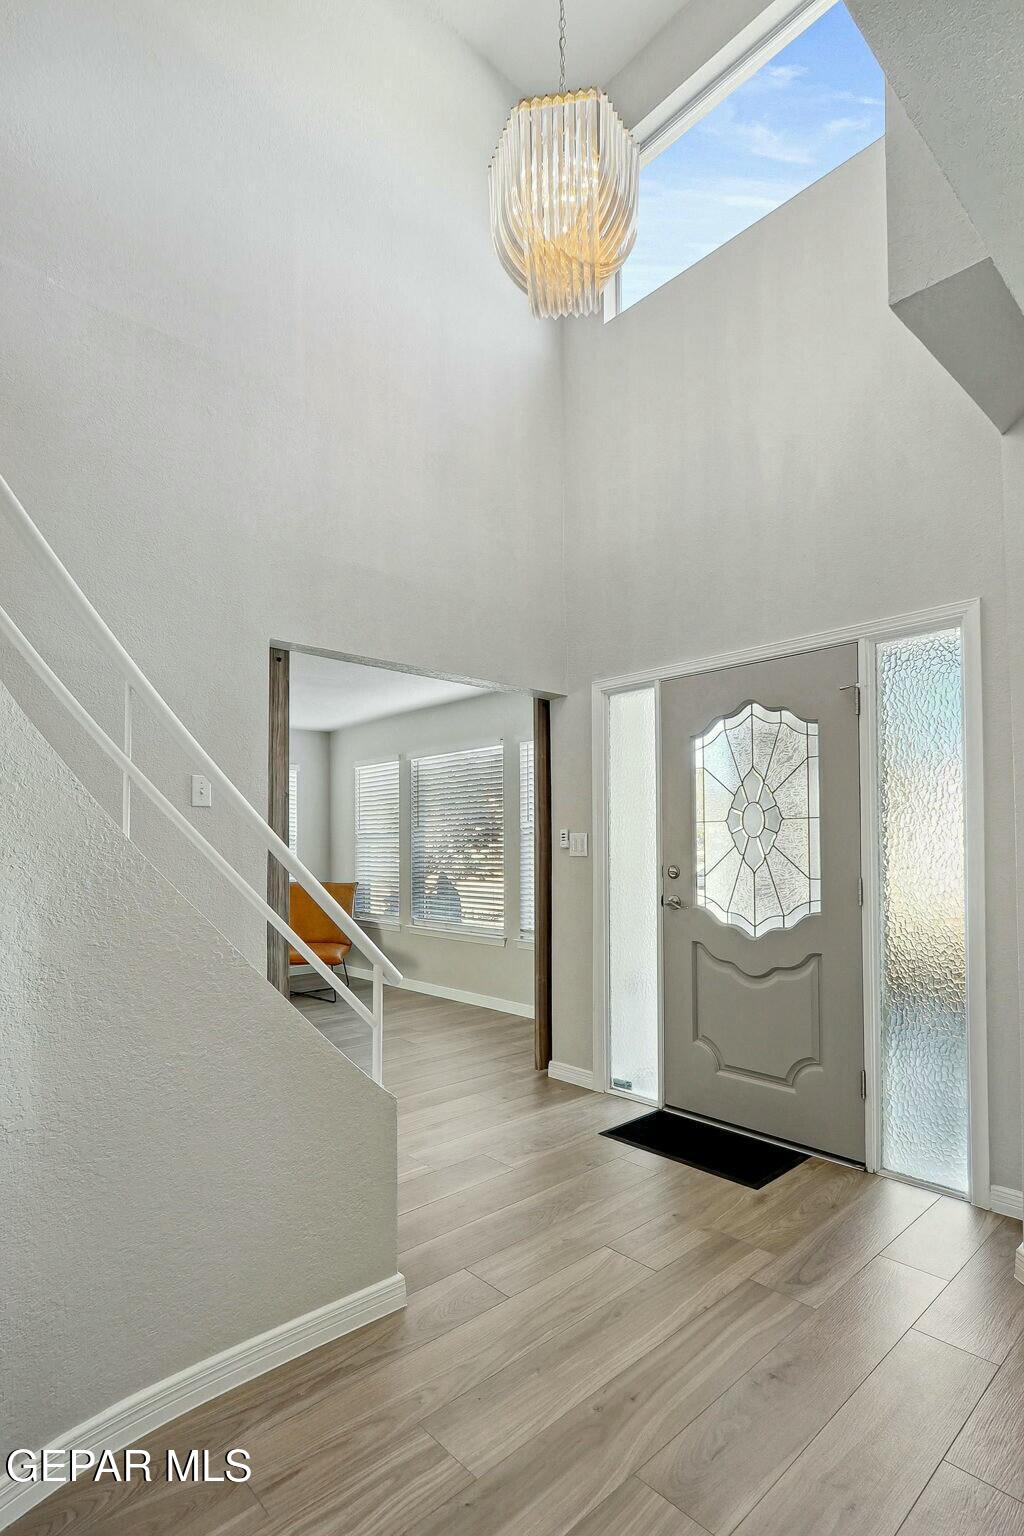
Tall entry foyer with a glass-paneled front door, staircase, chandelier, and light wood-look flooring.
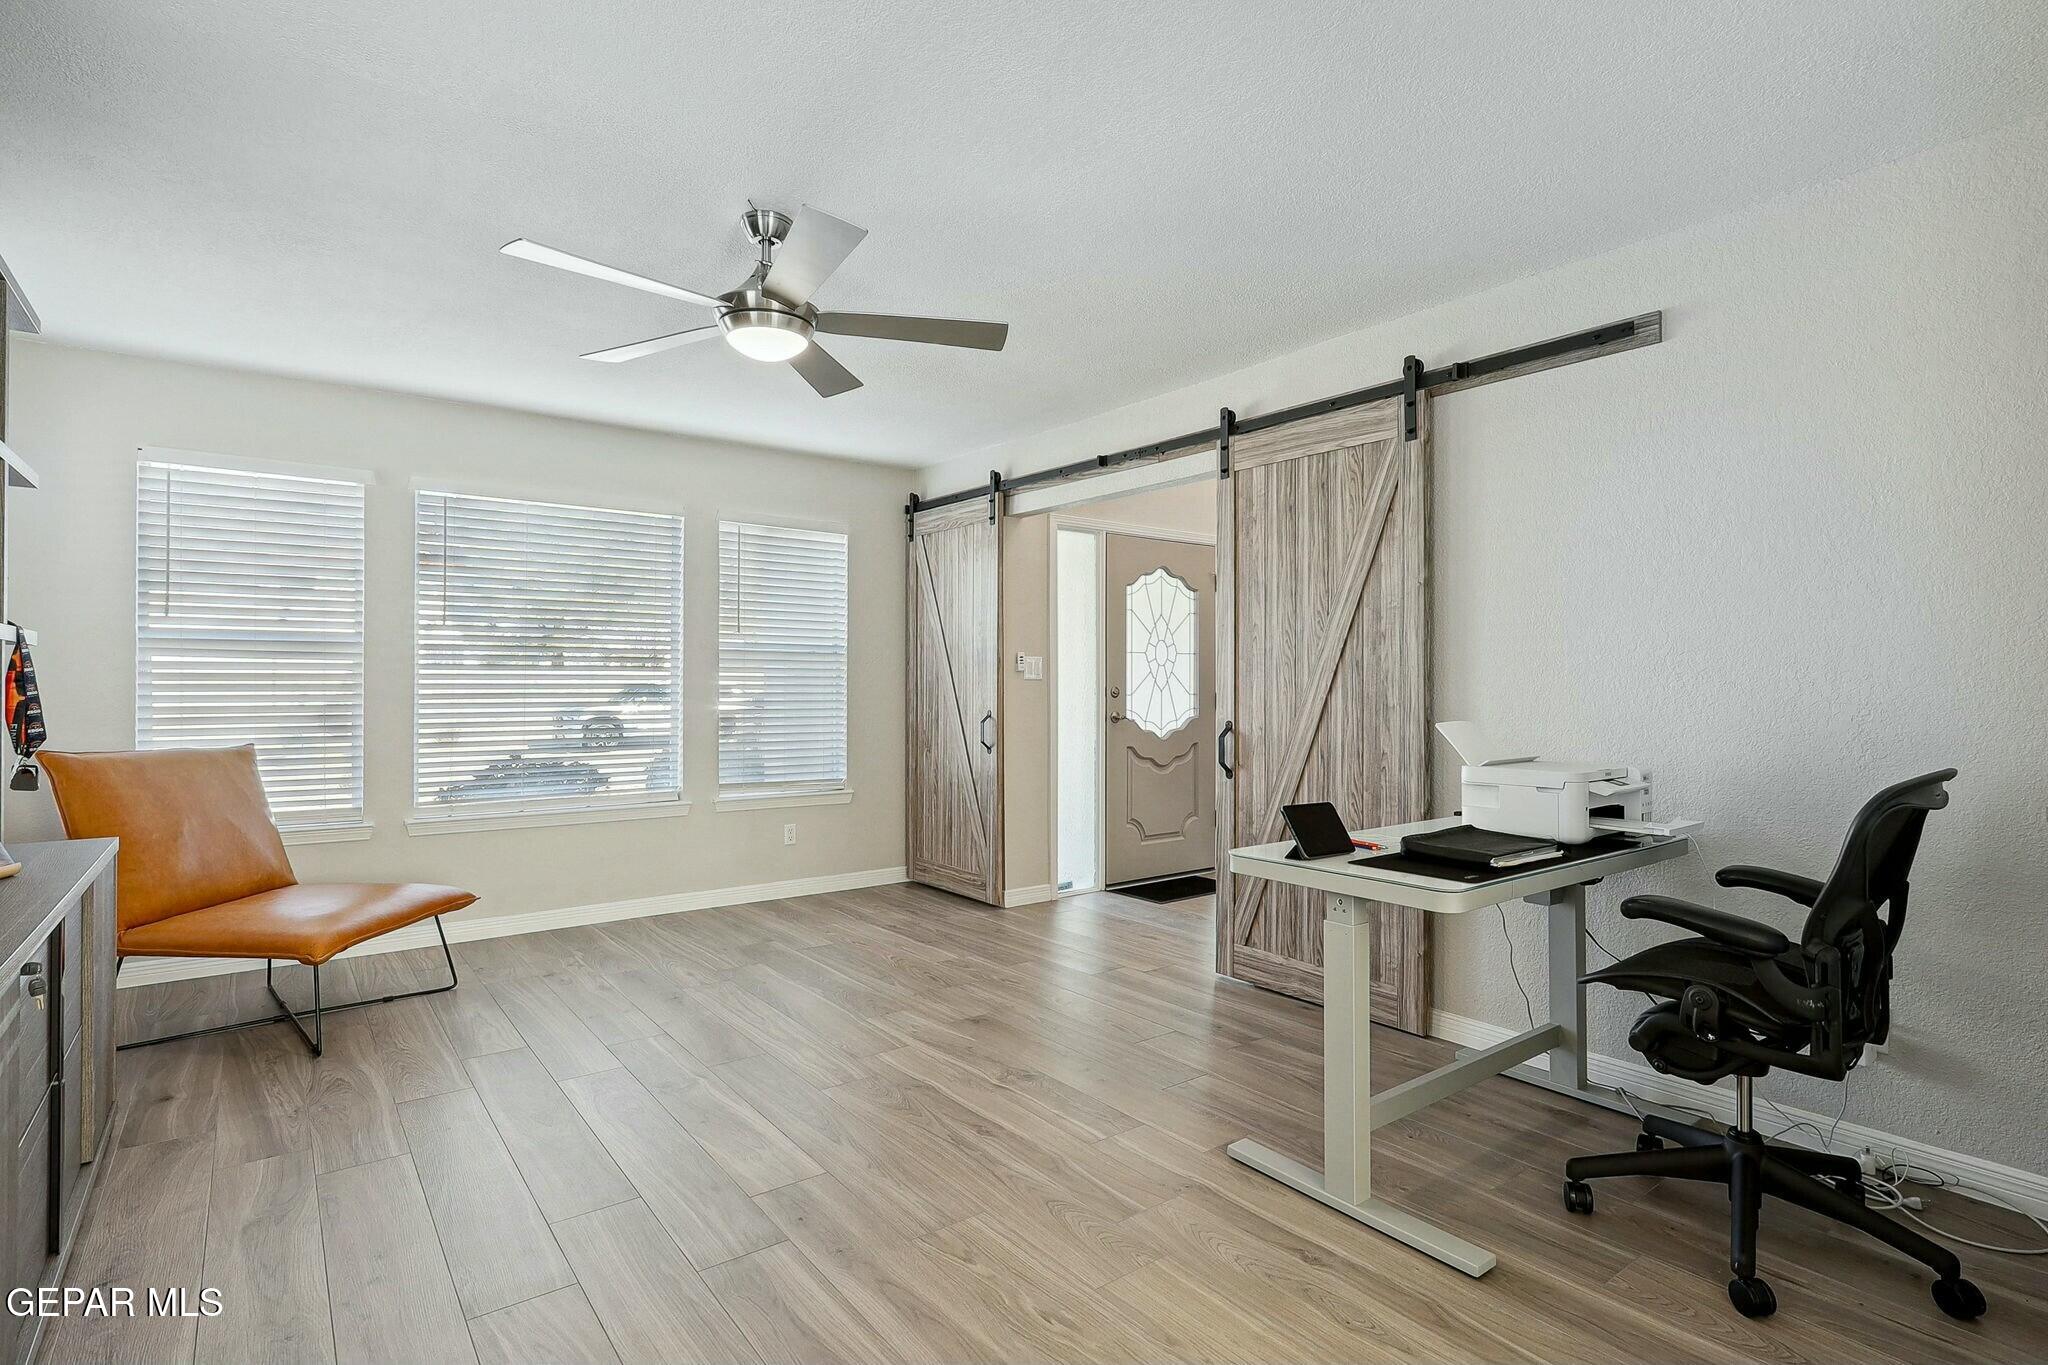
Home office with a sit-stand desk, black chair, tan lounge chair, and sliding barn doors.
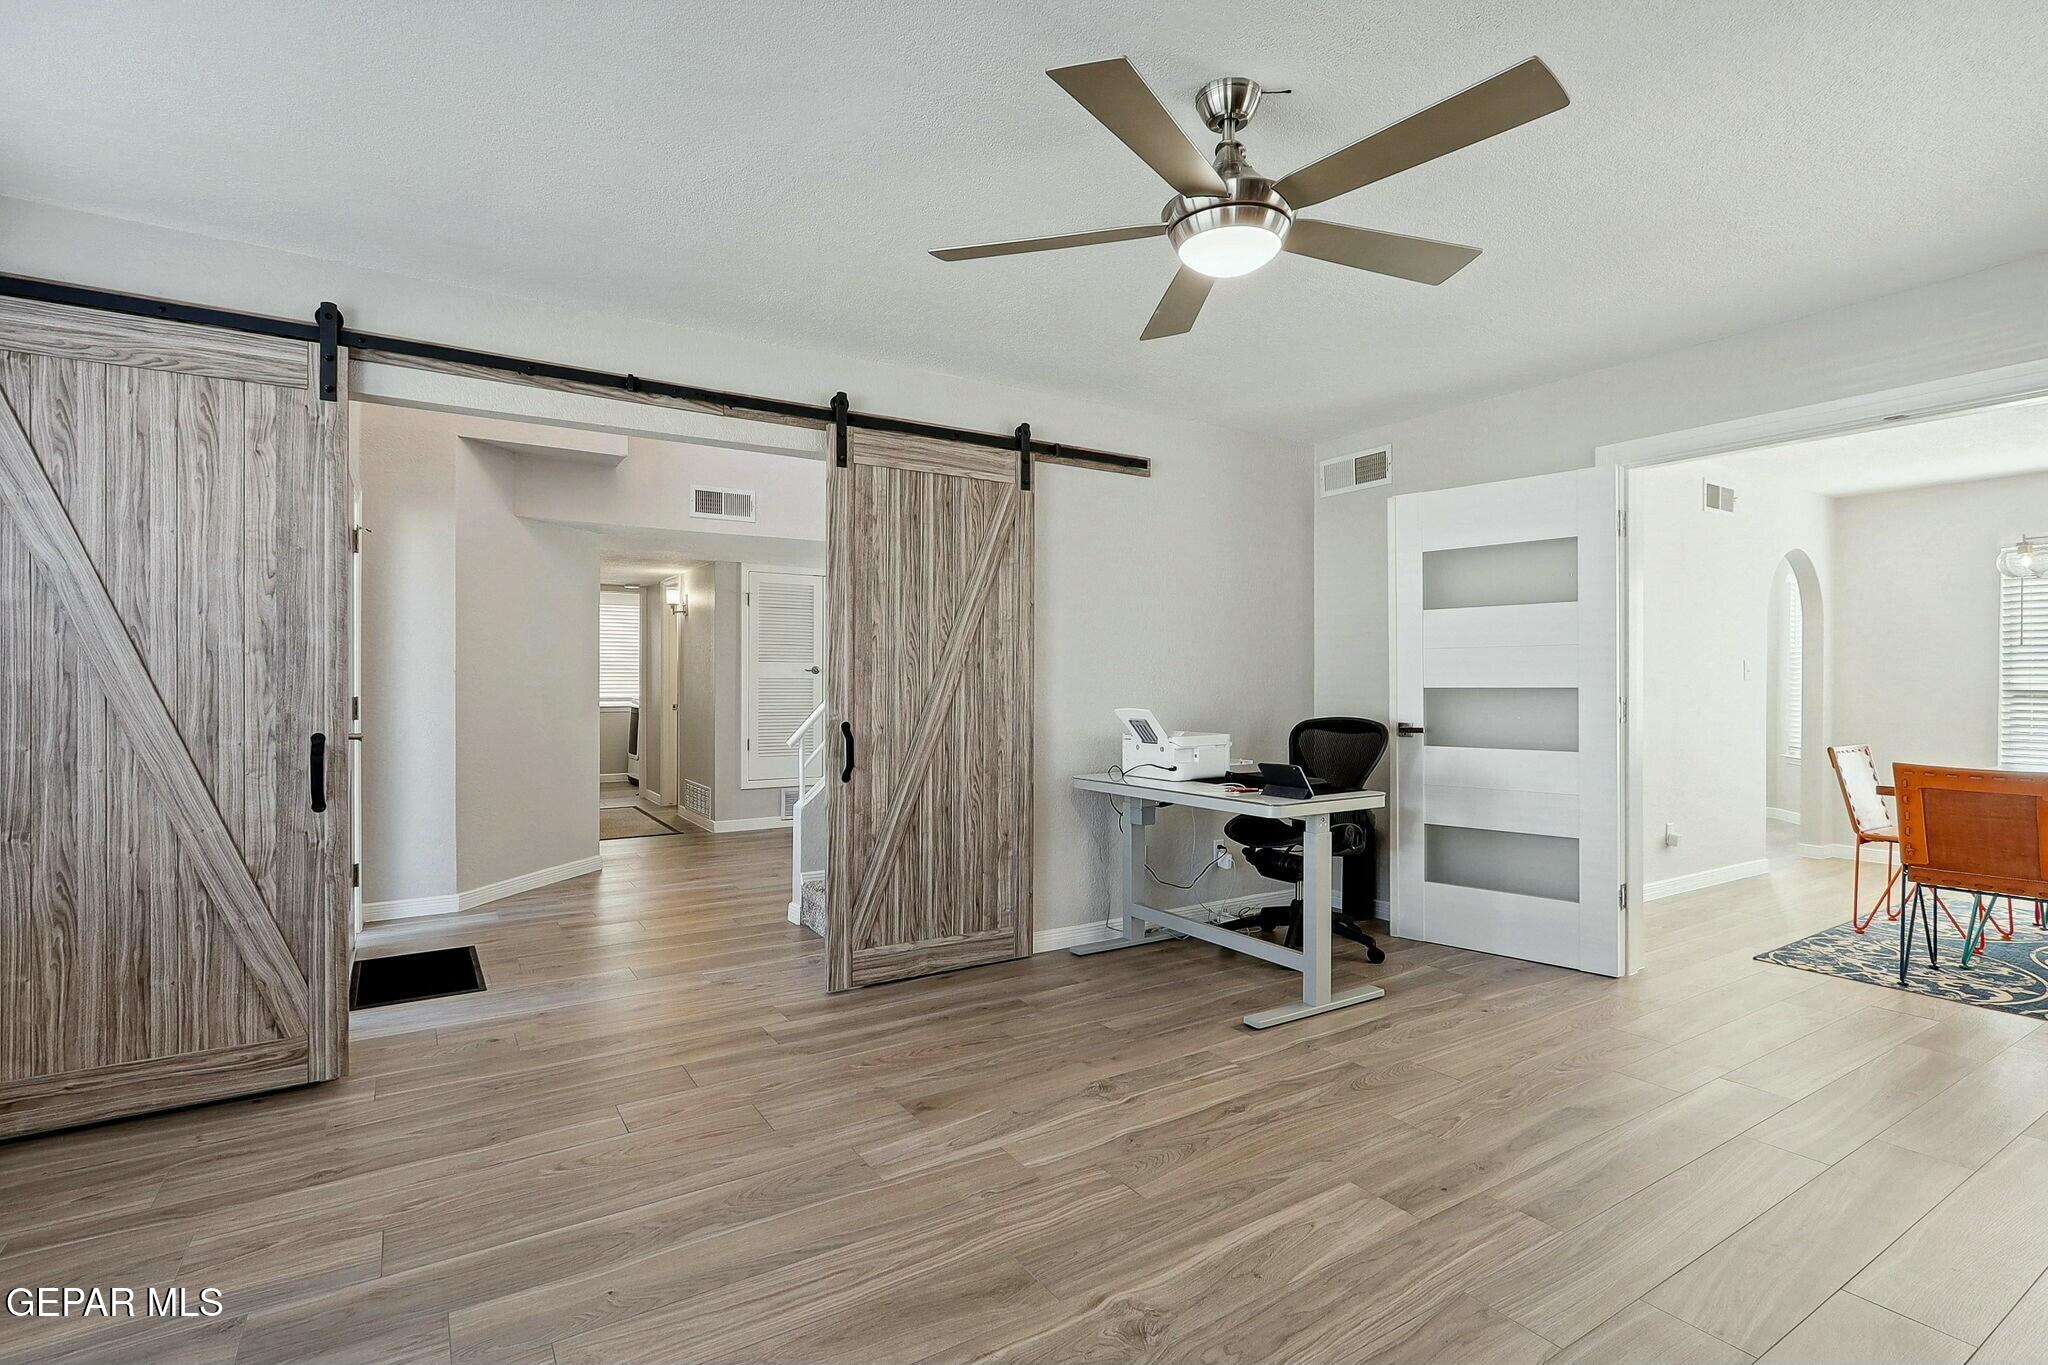
Home office with a desk, ceiling fan, and rustic sliding barn doors.
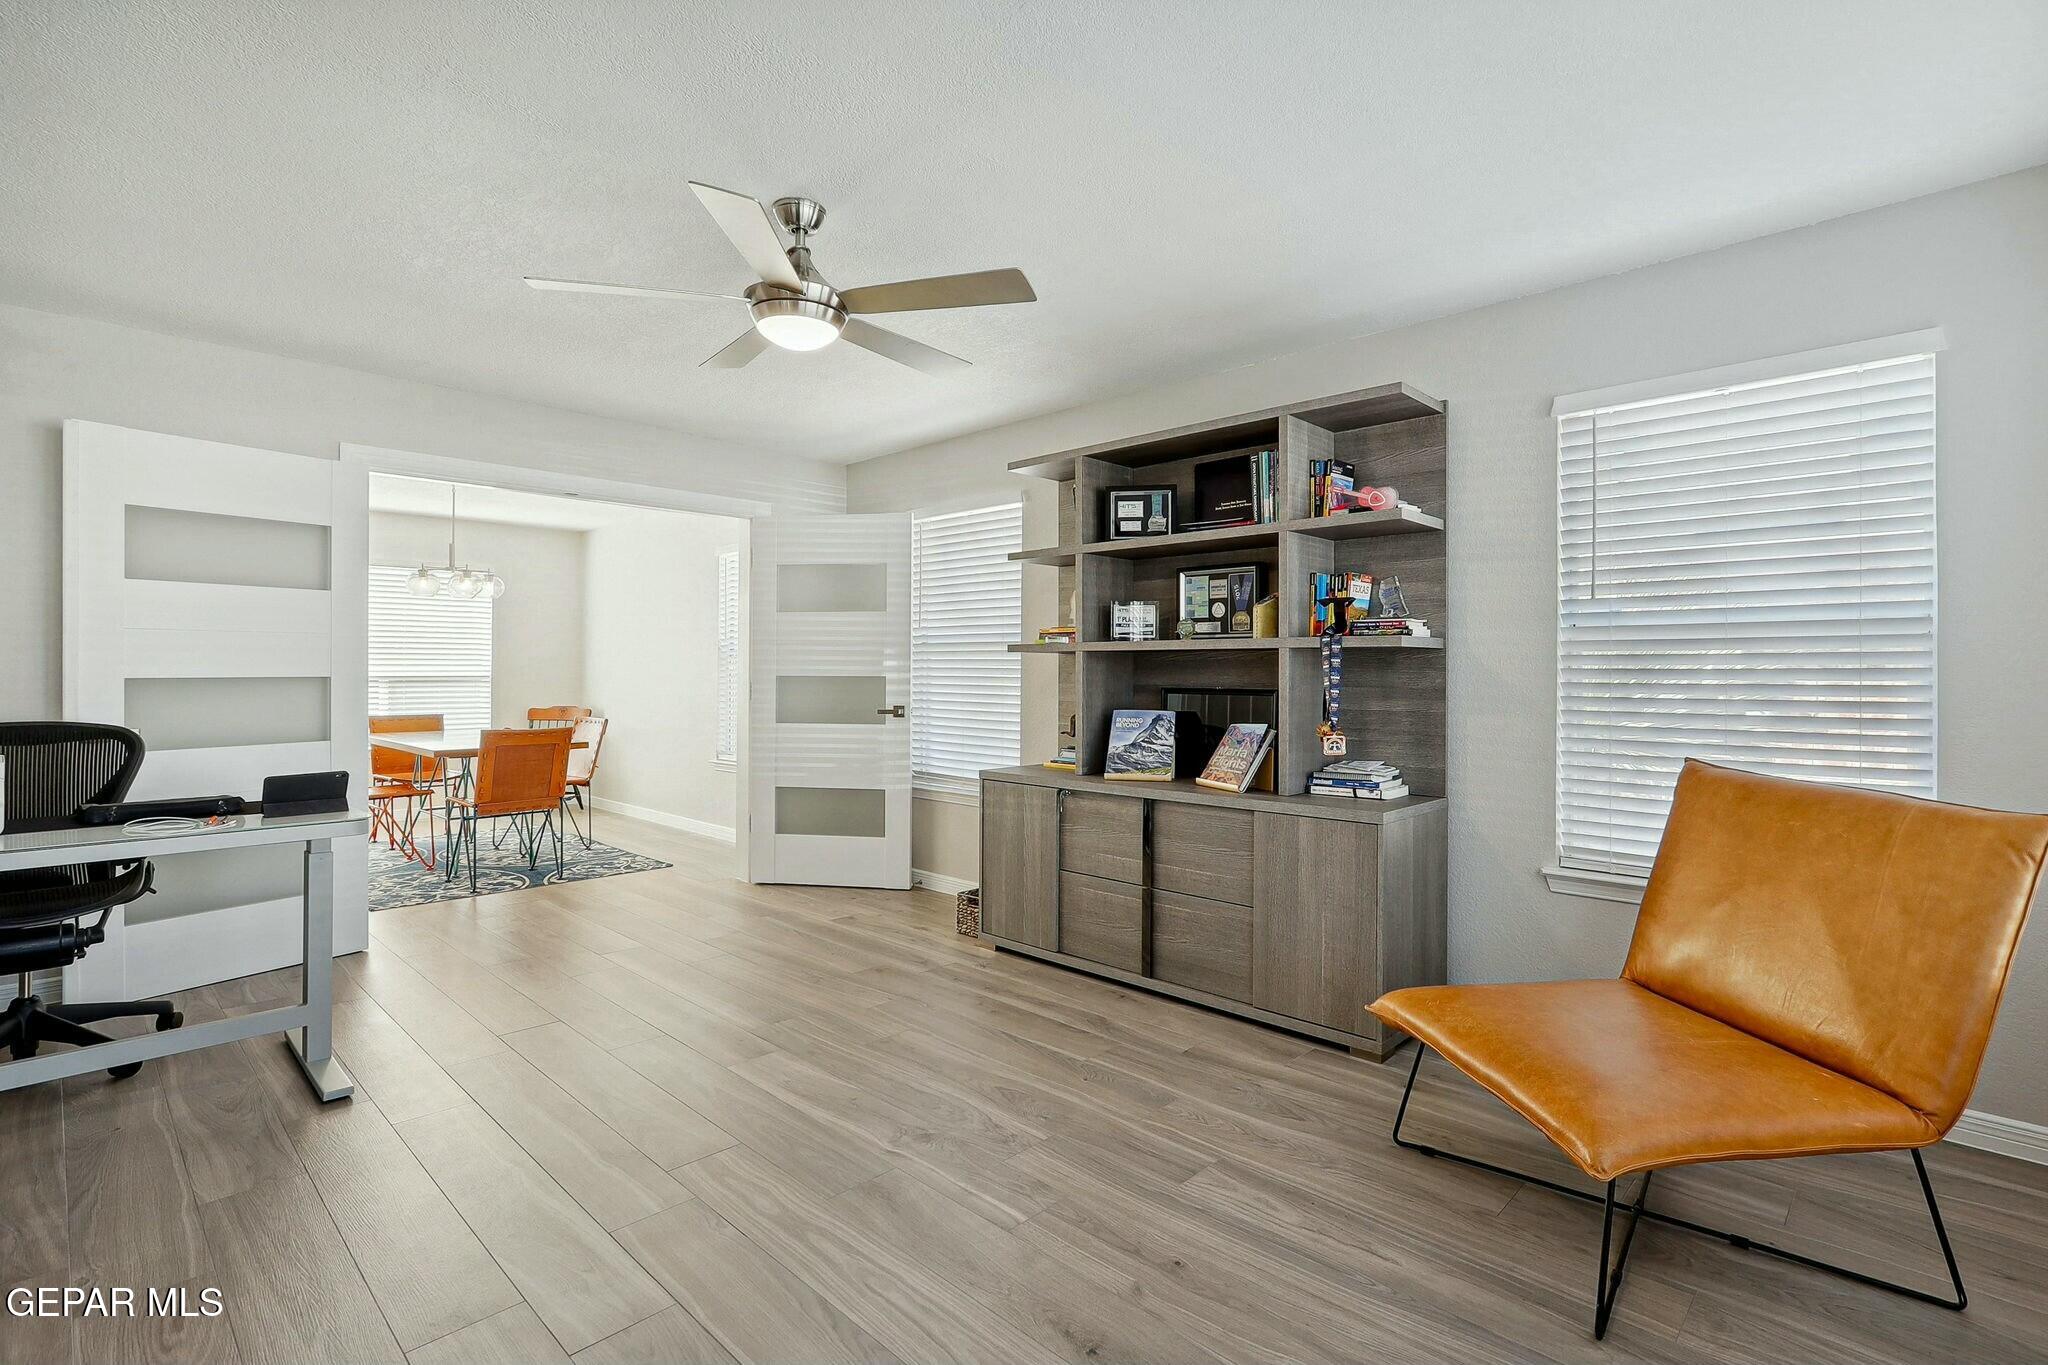
Furnished home office with gray built-in shelves, a tan leather chair, and sliding doors to a dining area.
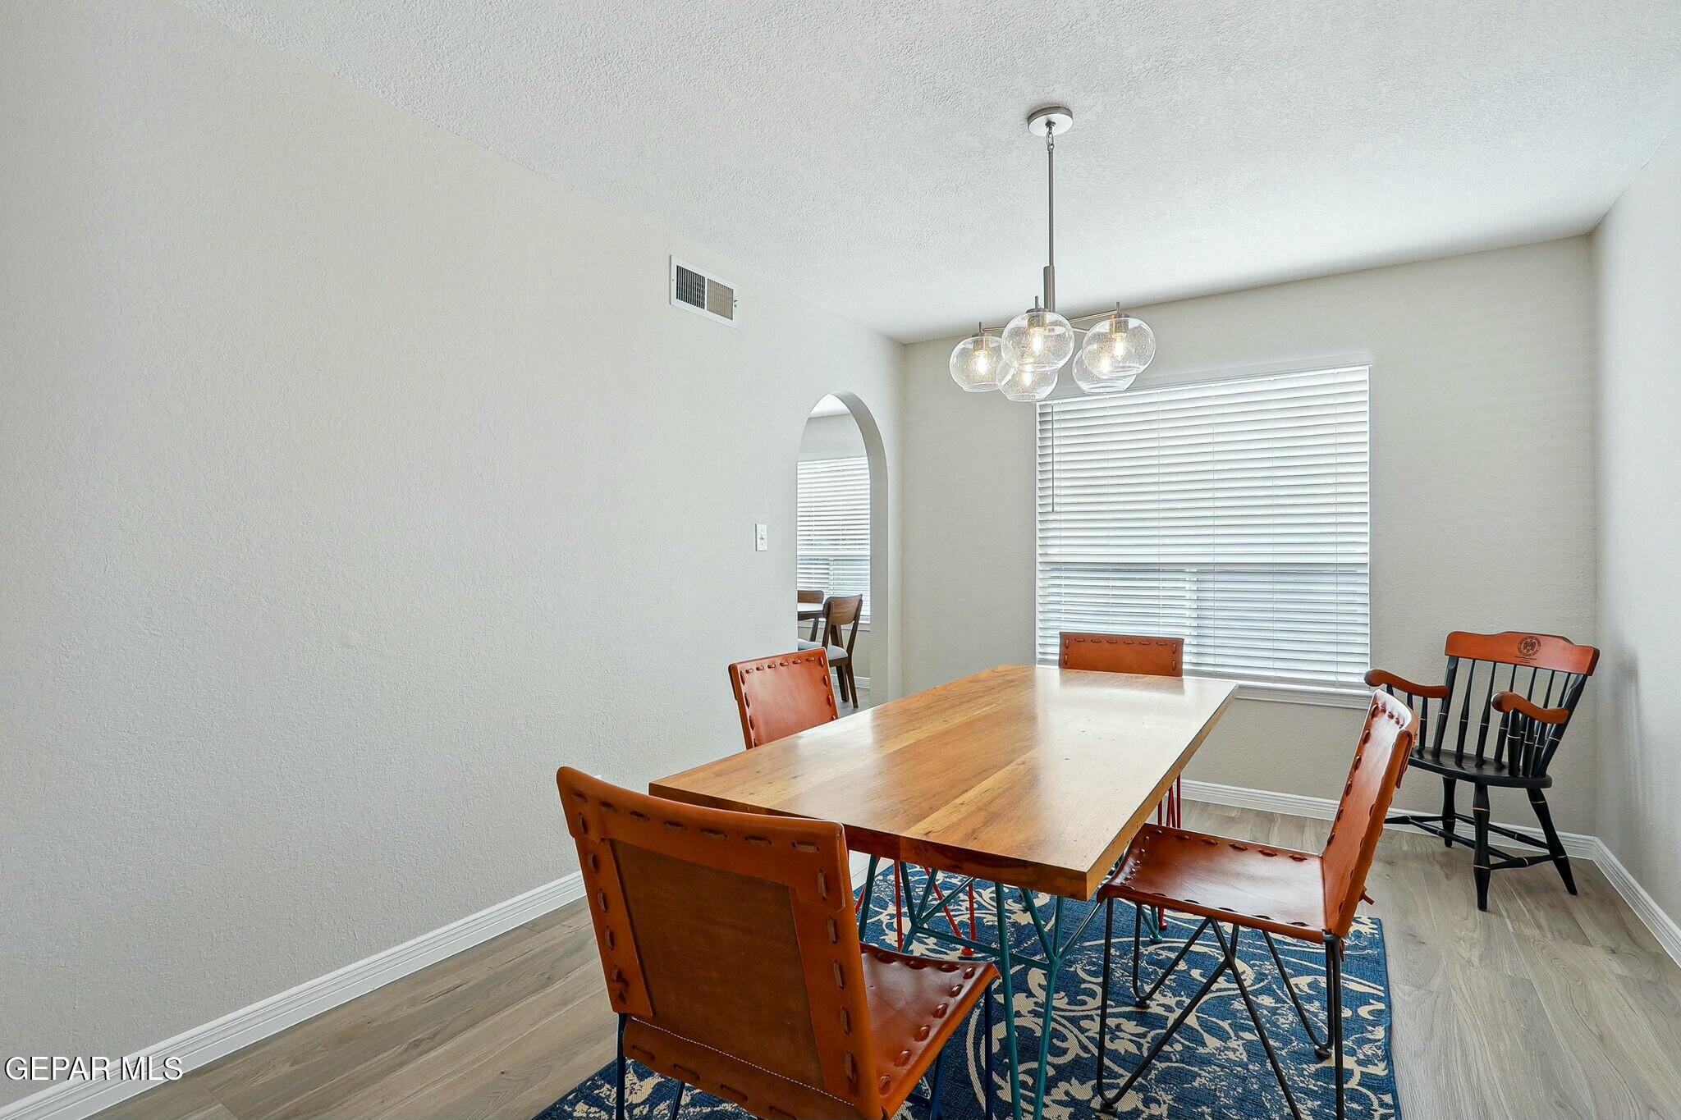
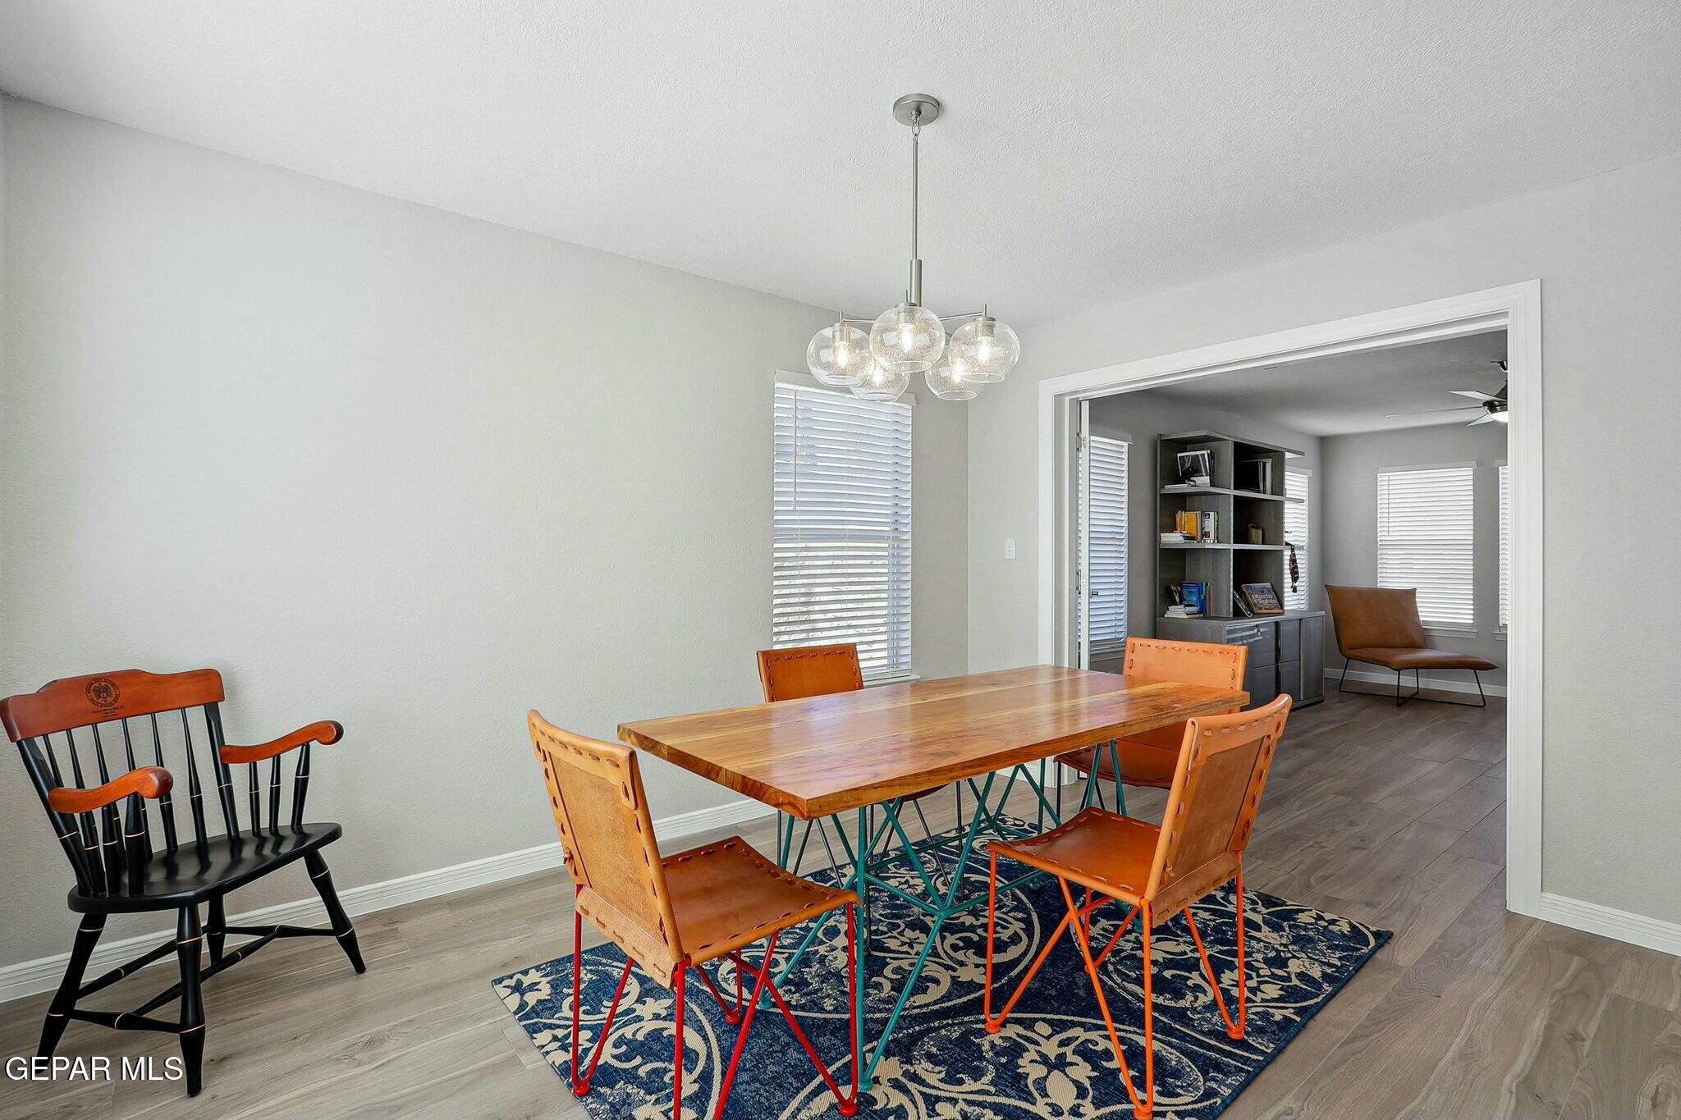
Dining room with a long wood table, leather chairs, and glass pendant lights.
Dining room with a wooden table, leather chairs, patterned rug, and adjoining sitting area.
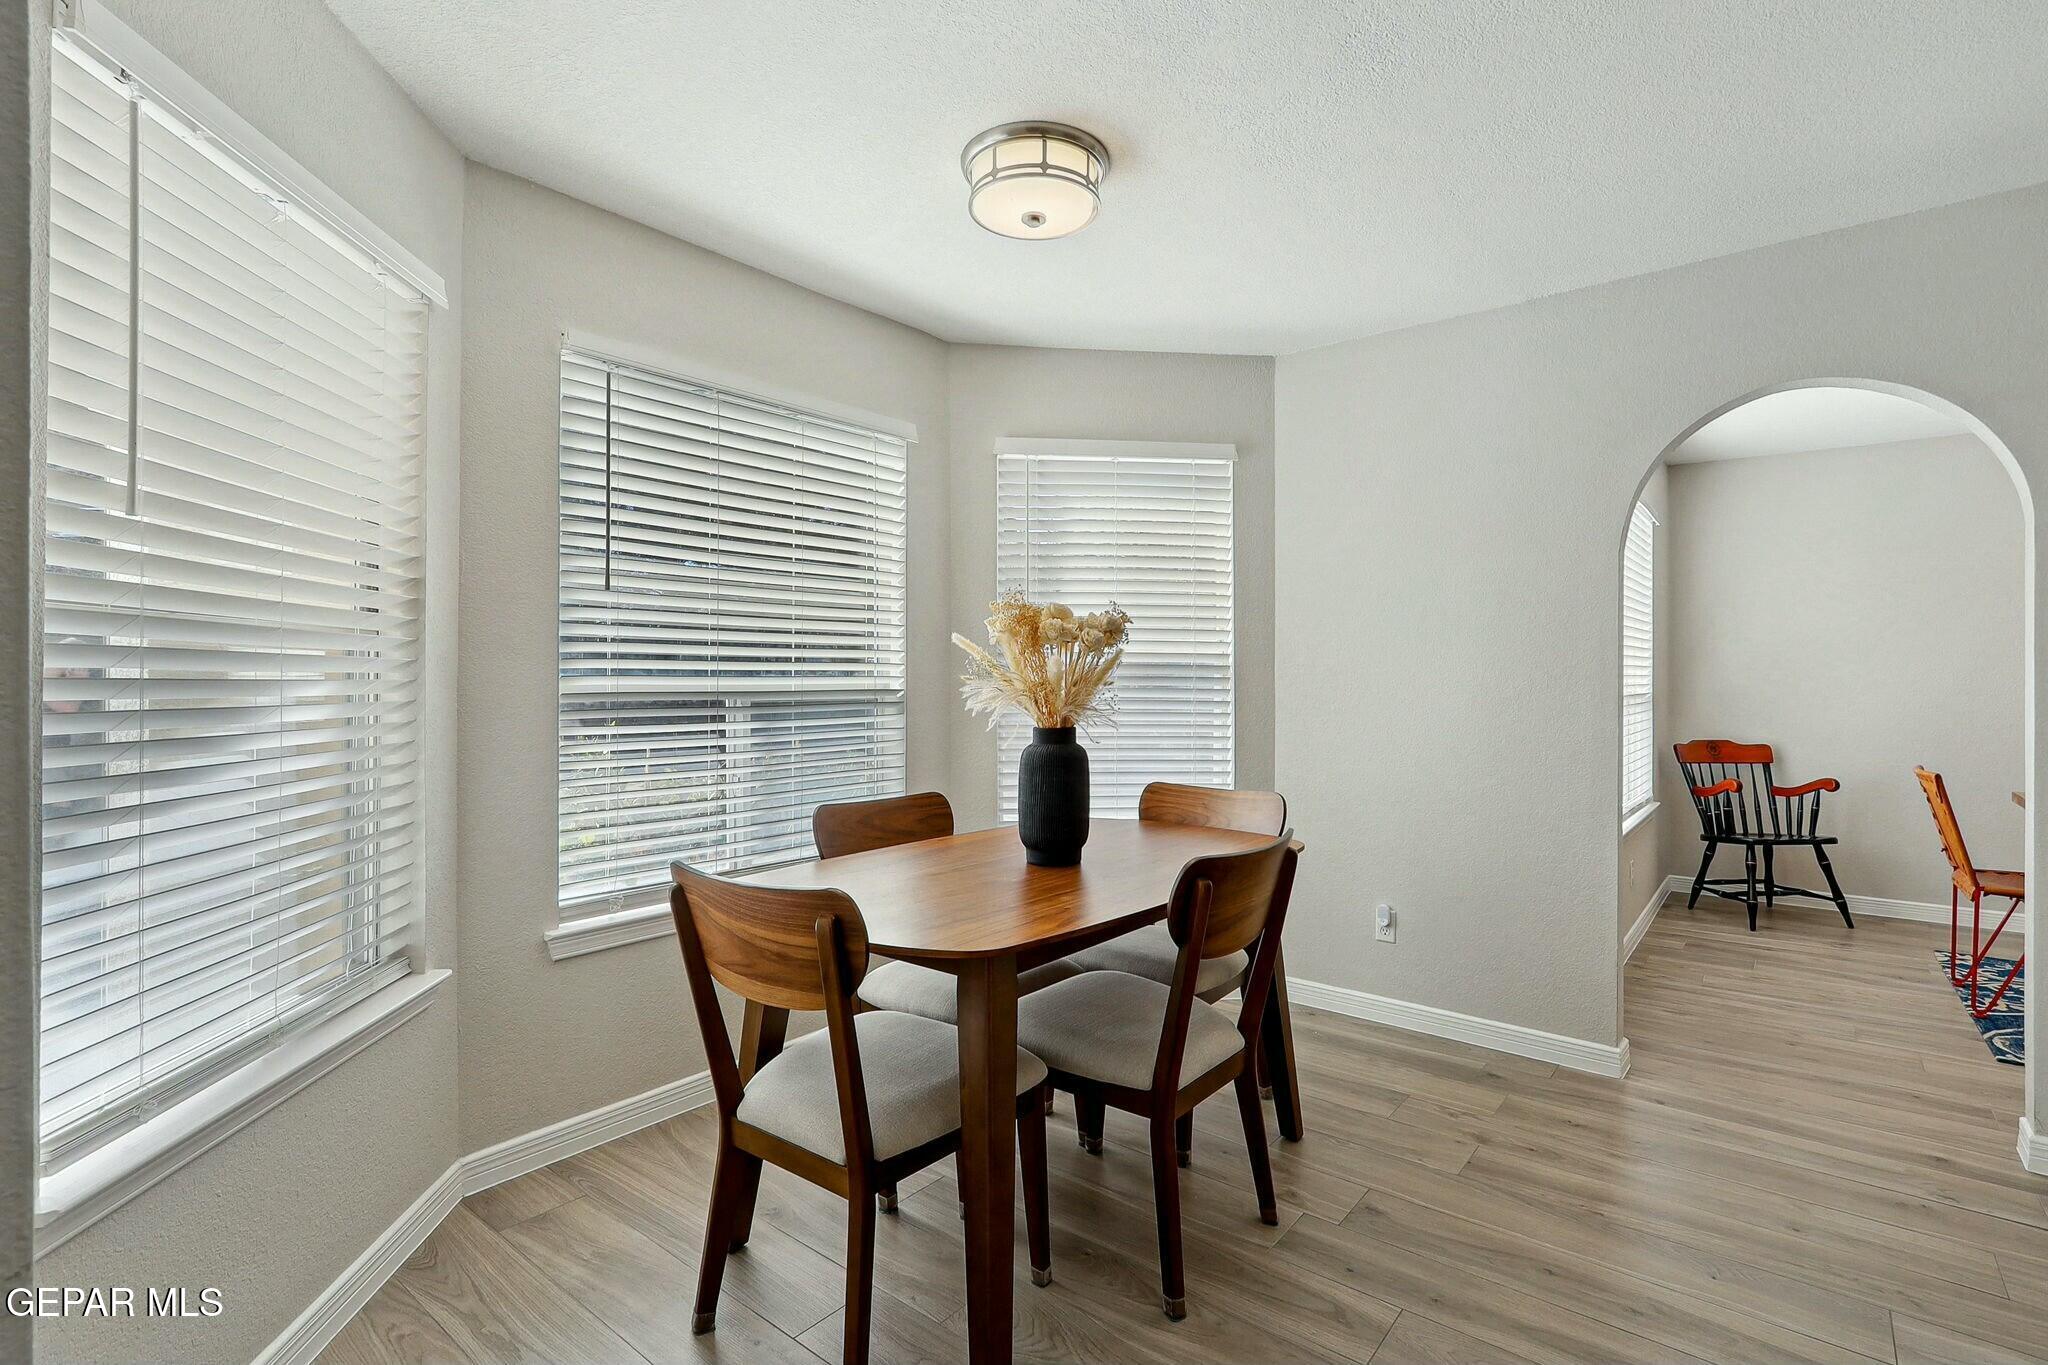
Dining room with a wood table and chairs, multiple windows, and an arched opening to an adjoining room.
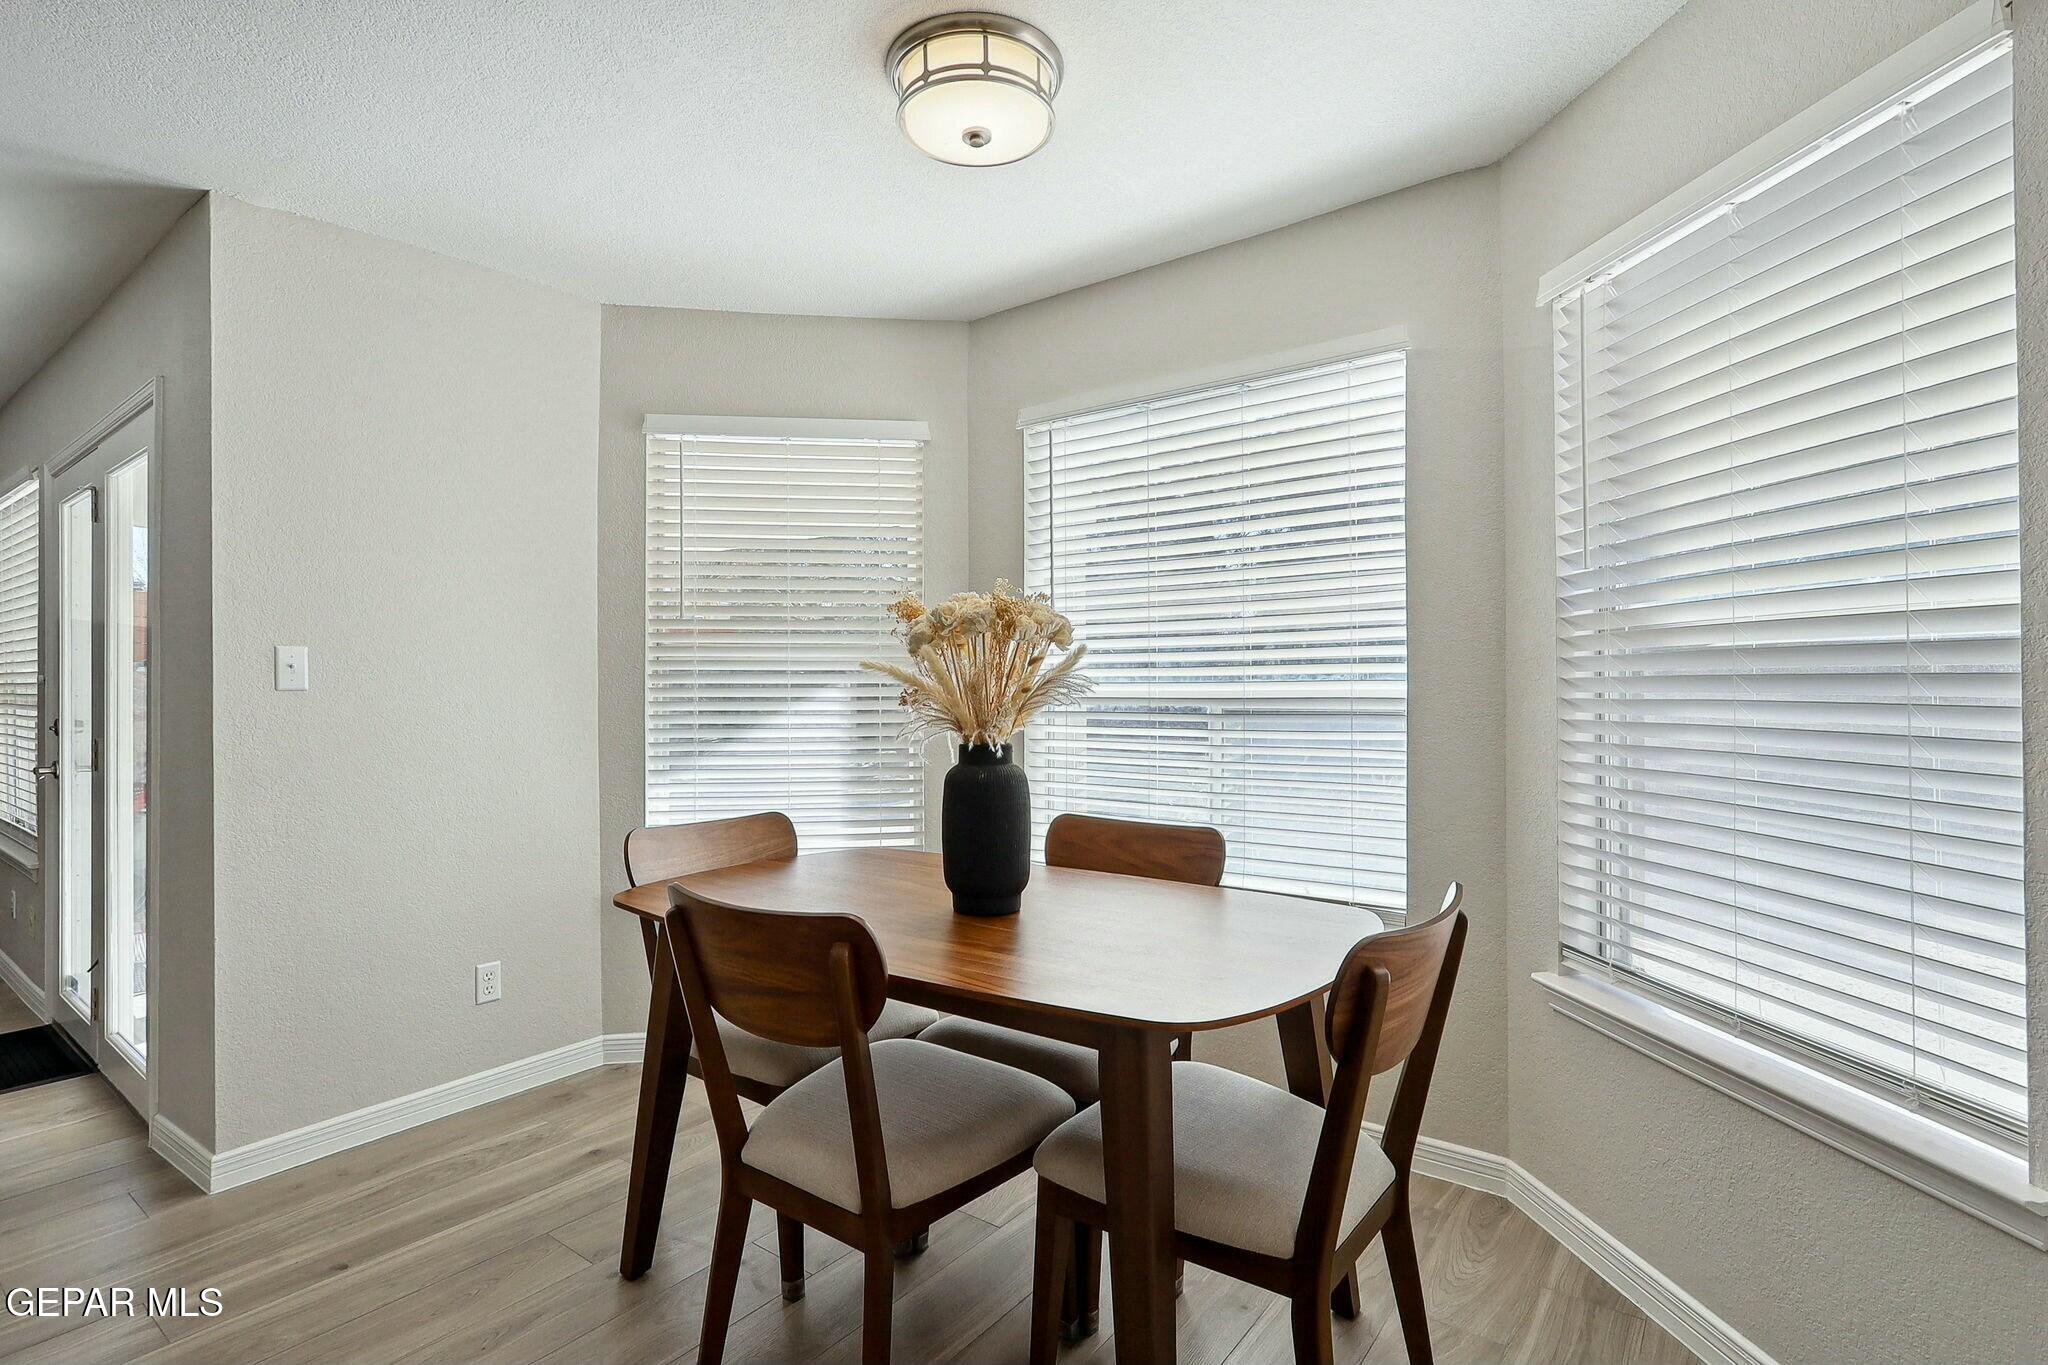
Dining area with a dark wood table and chairs beside three windows with white blinds.
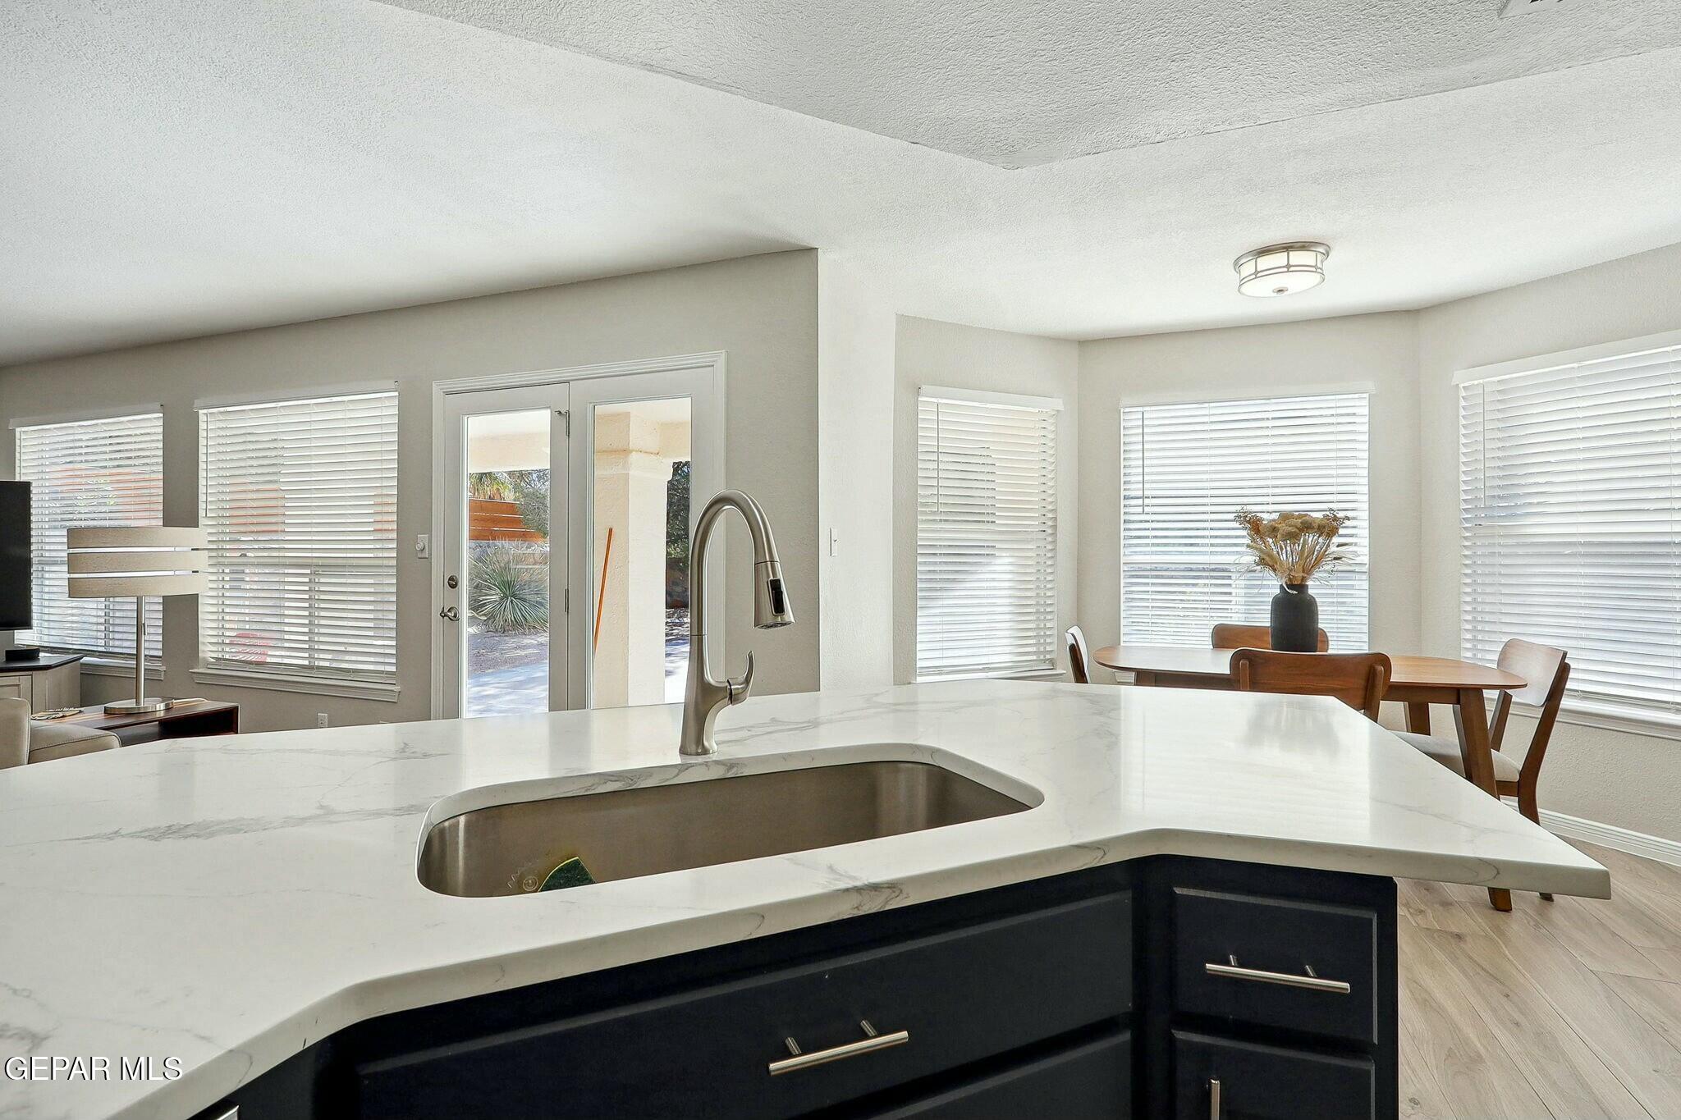
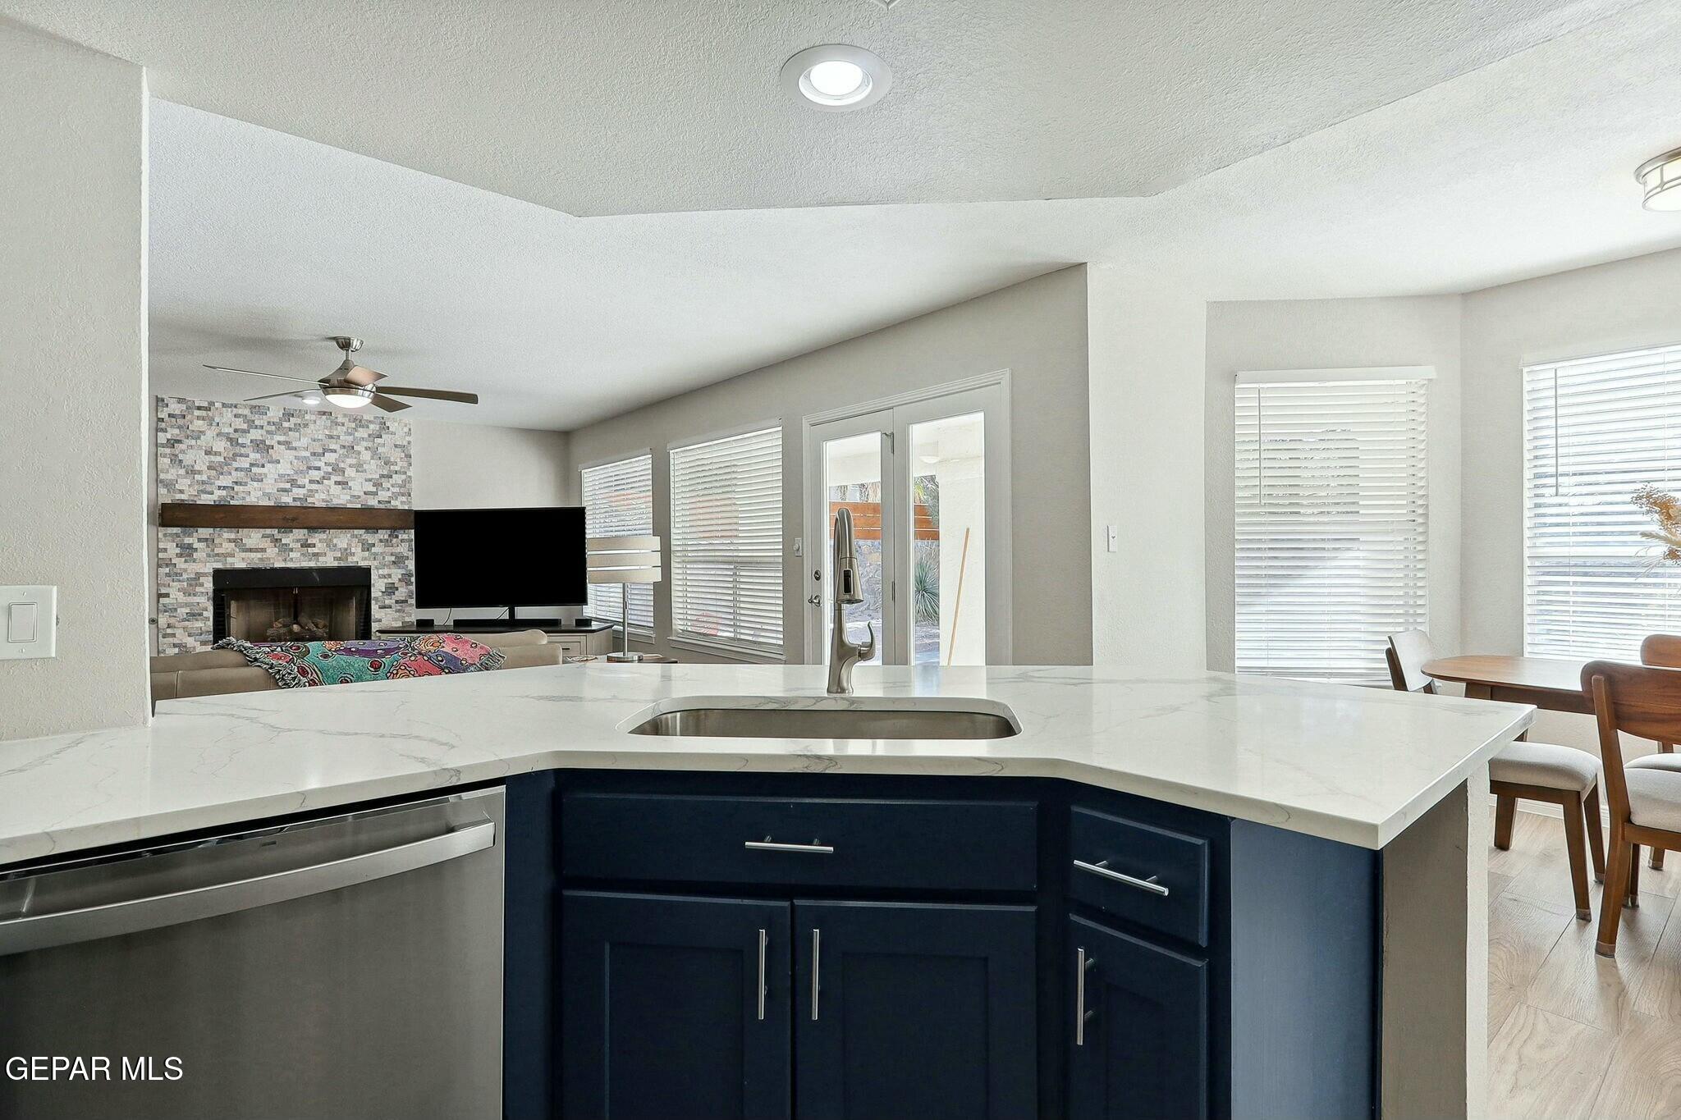
Kitchen island with white veined countertop and sink, opening to a dining area with a wooden table.
Kitchen island with white veined counters and dark blue cabinets, overlooking a living room with a stone fireplace.
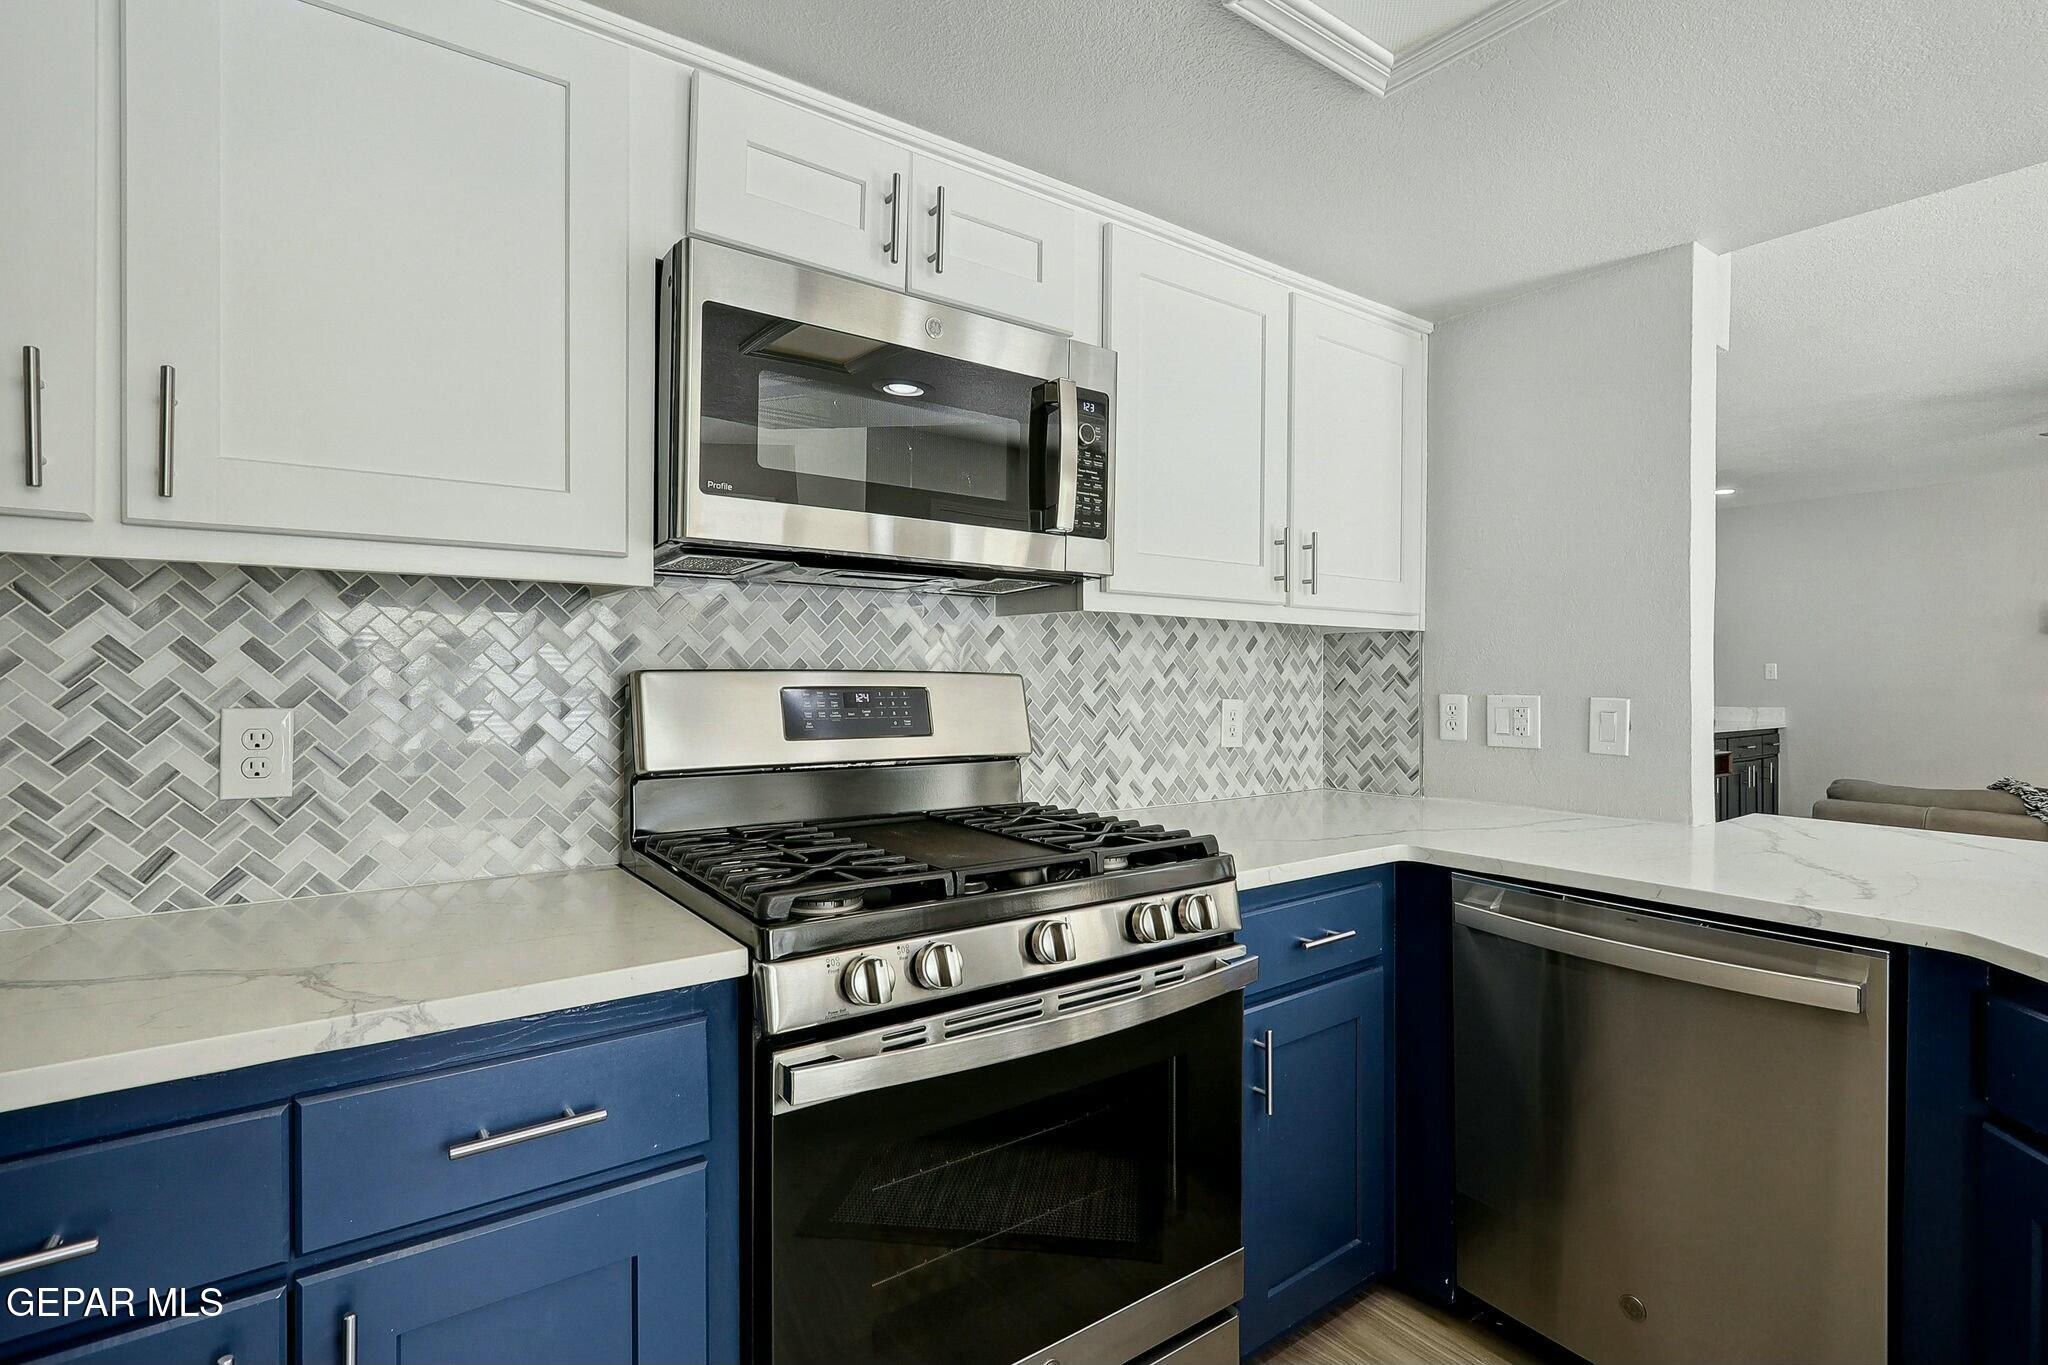
Kitchen with a stainless gas range, gray patterned backsplash, and navy blue cabinets.
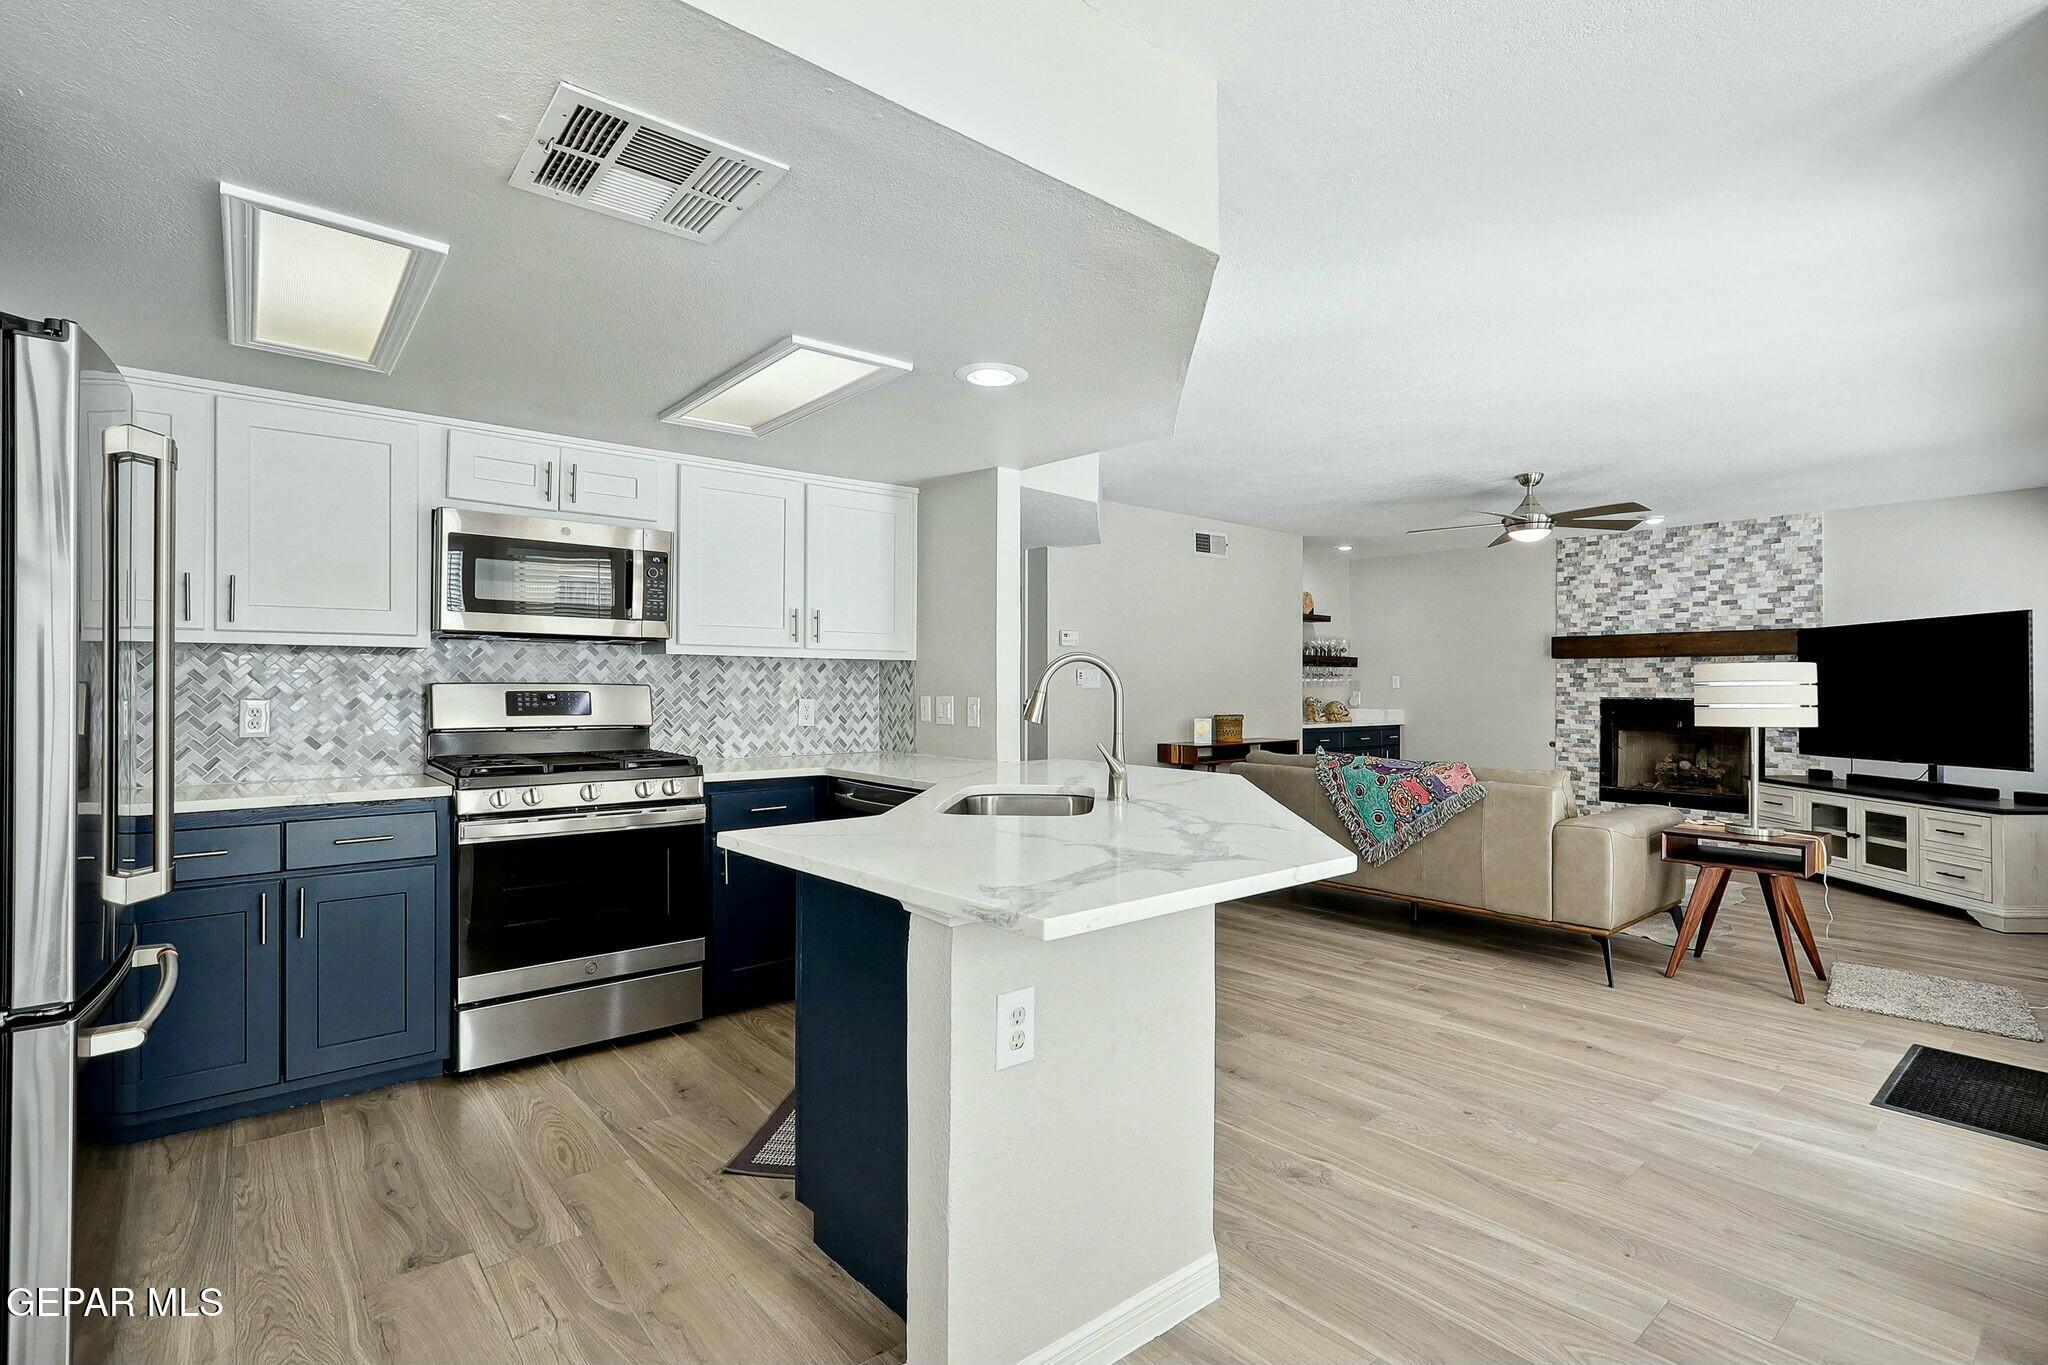
Kitchen with navy cabinets and a large island opening into a living room with a stone fireplace.
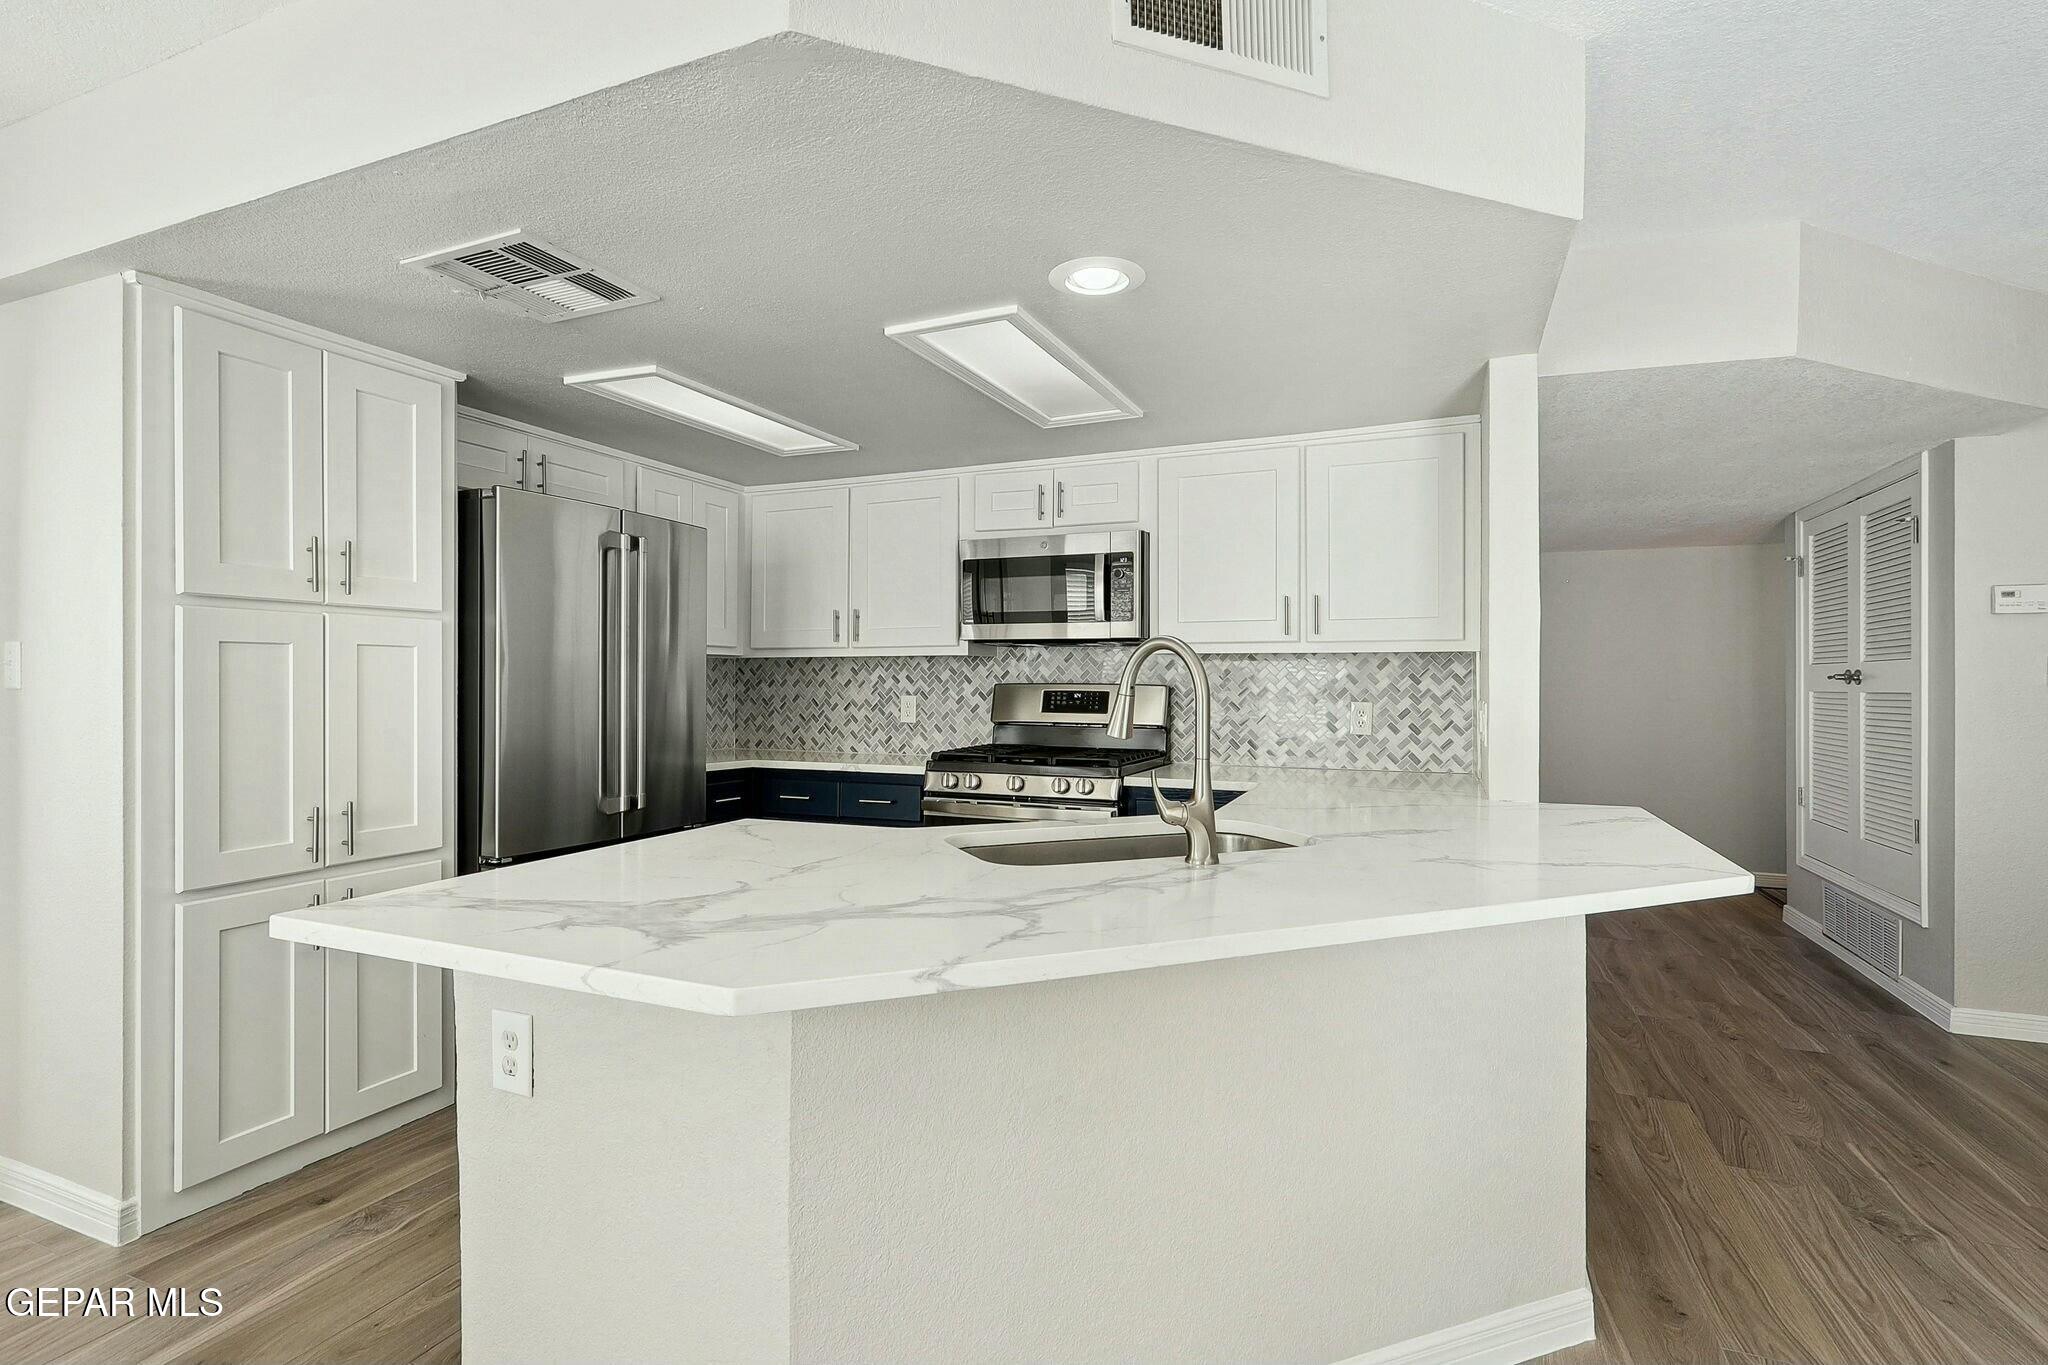
Kitchen with a large white island, stainless steel appliances, and a gray patterned backsplash.
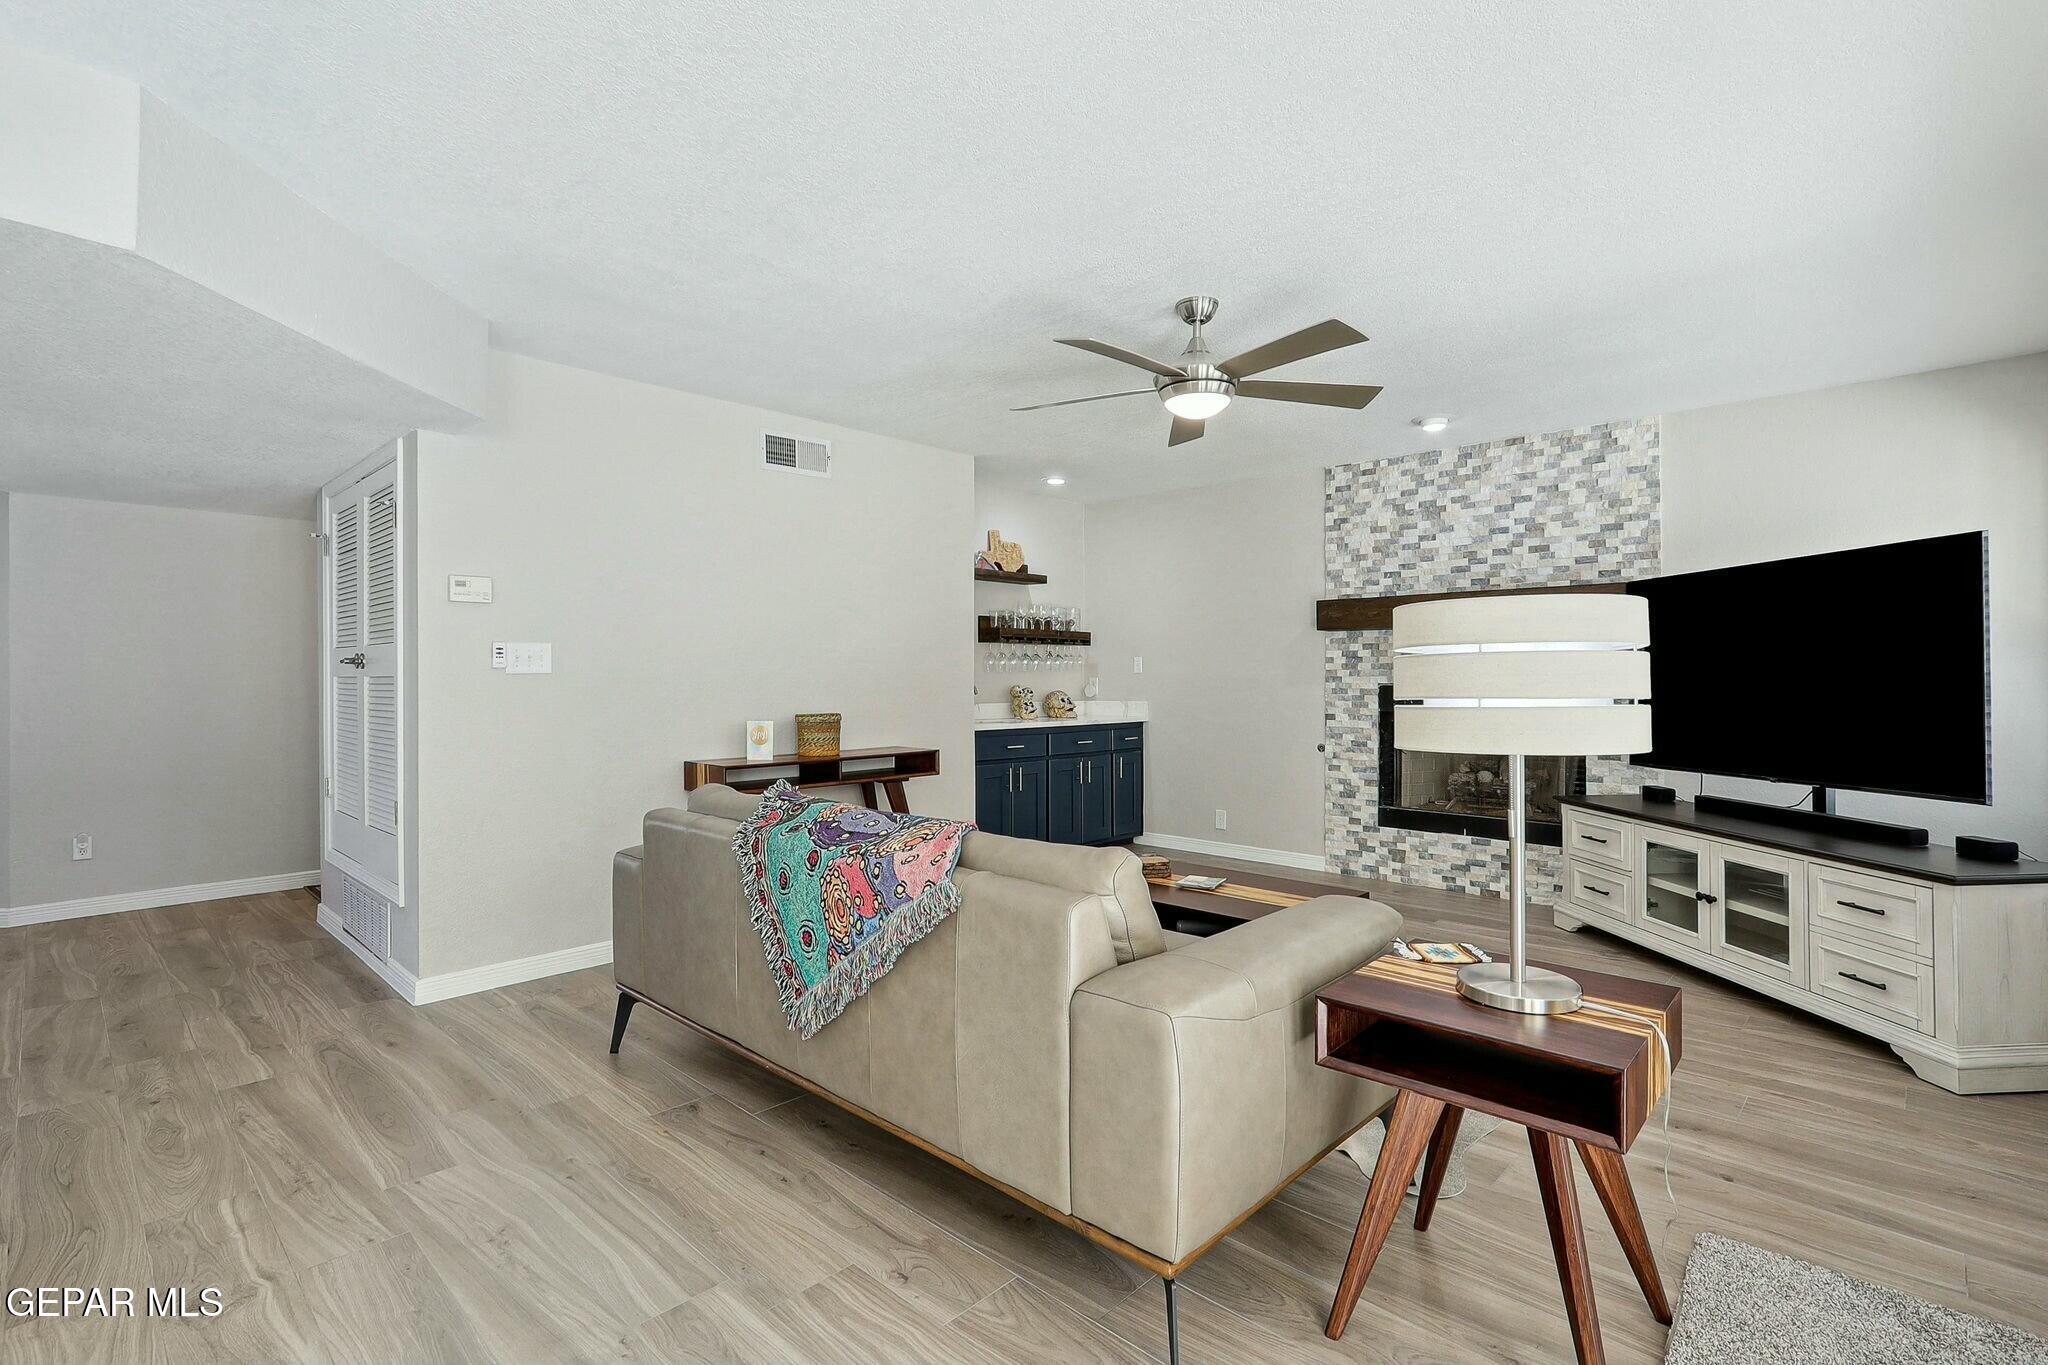
Living room with a beige sectional, stone-tile fireplace wall, large TV, and built-in wet bar.
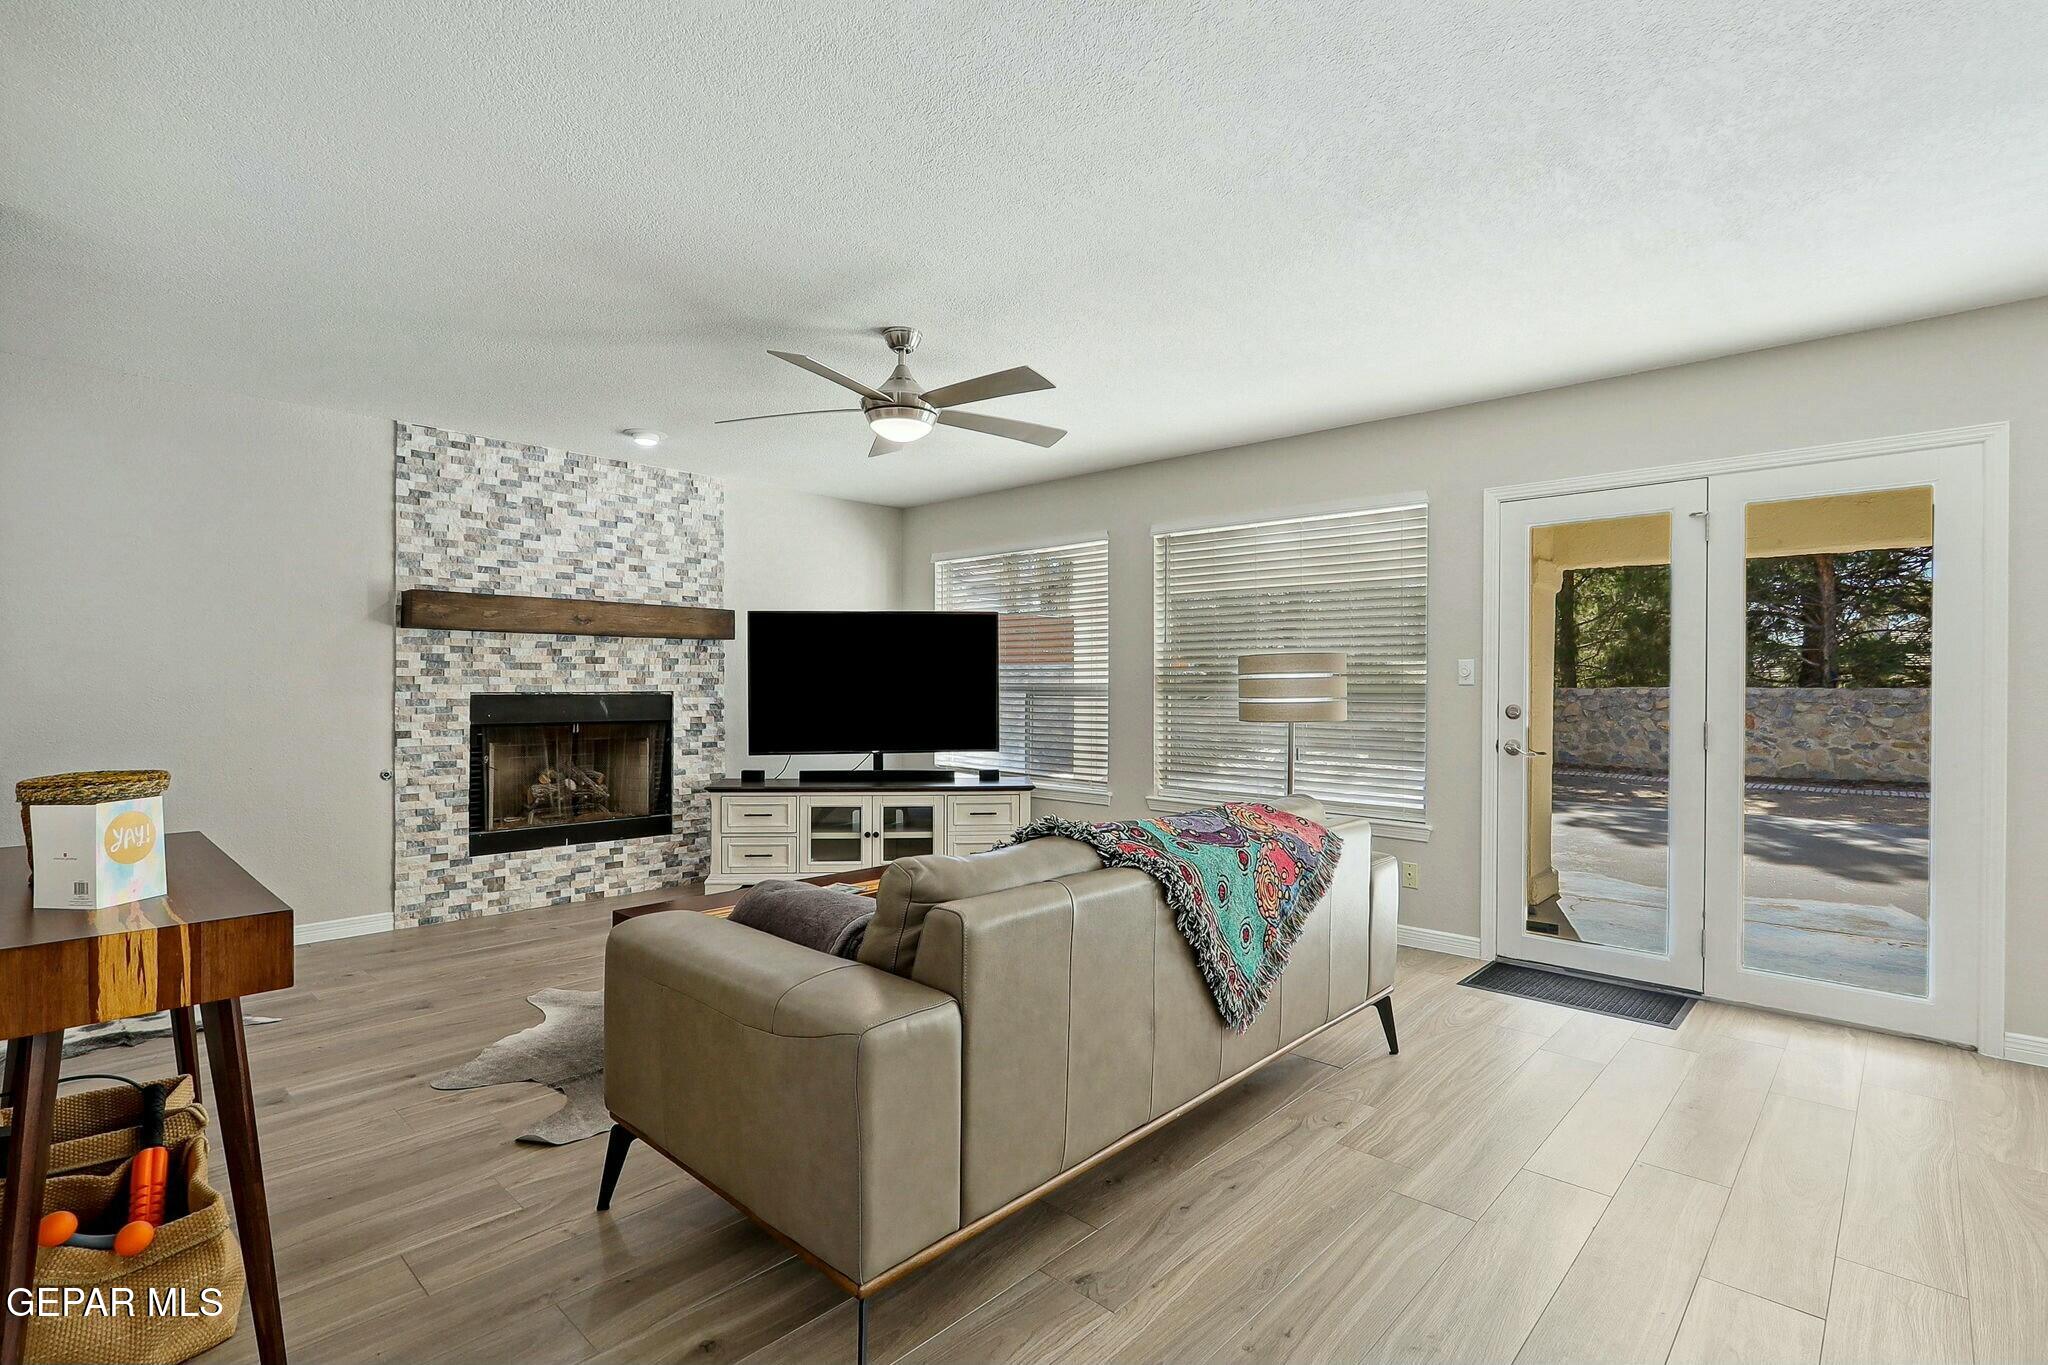
Living room with a stone fireplace, sofa, and glass doors opening to a patio.
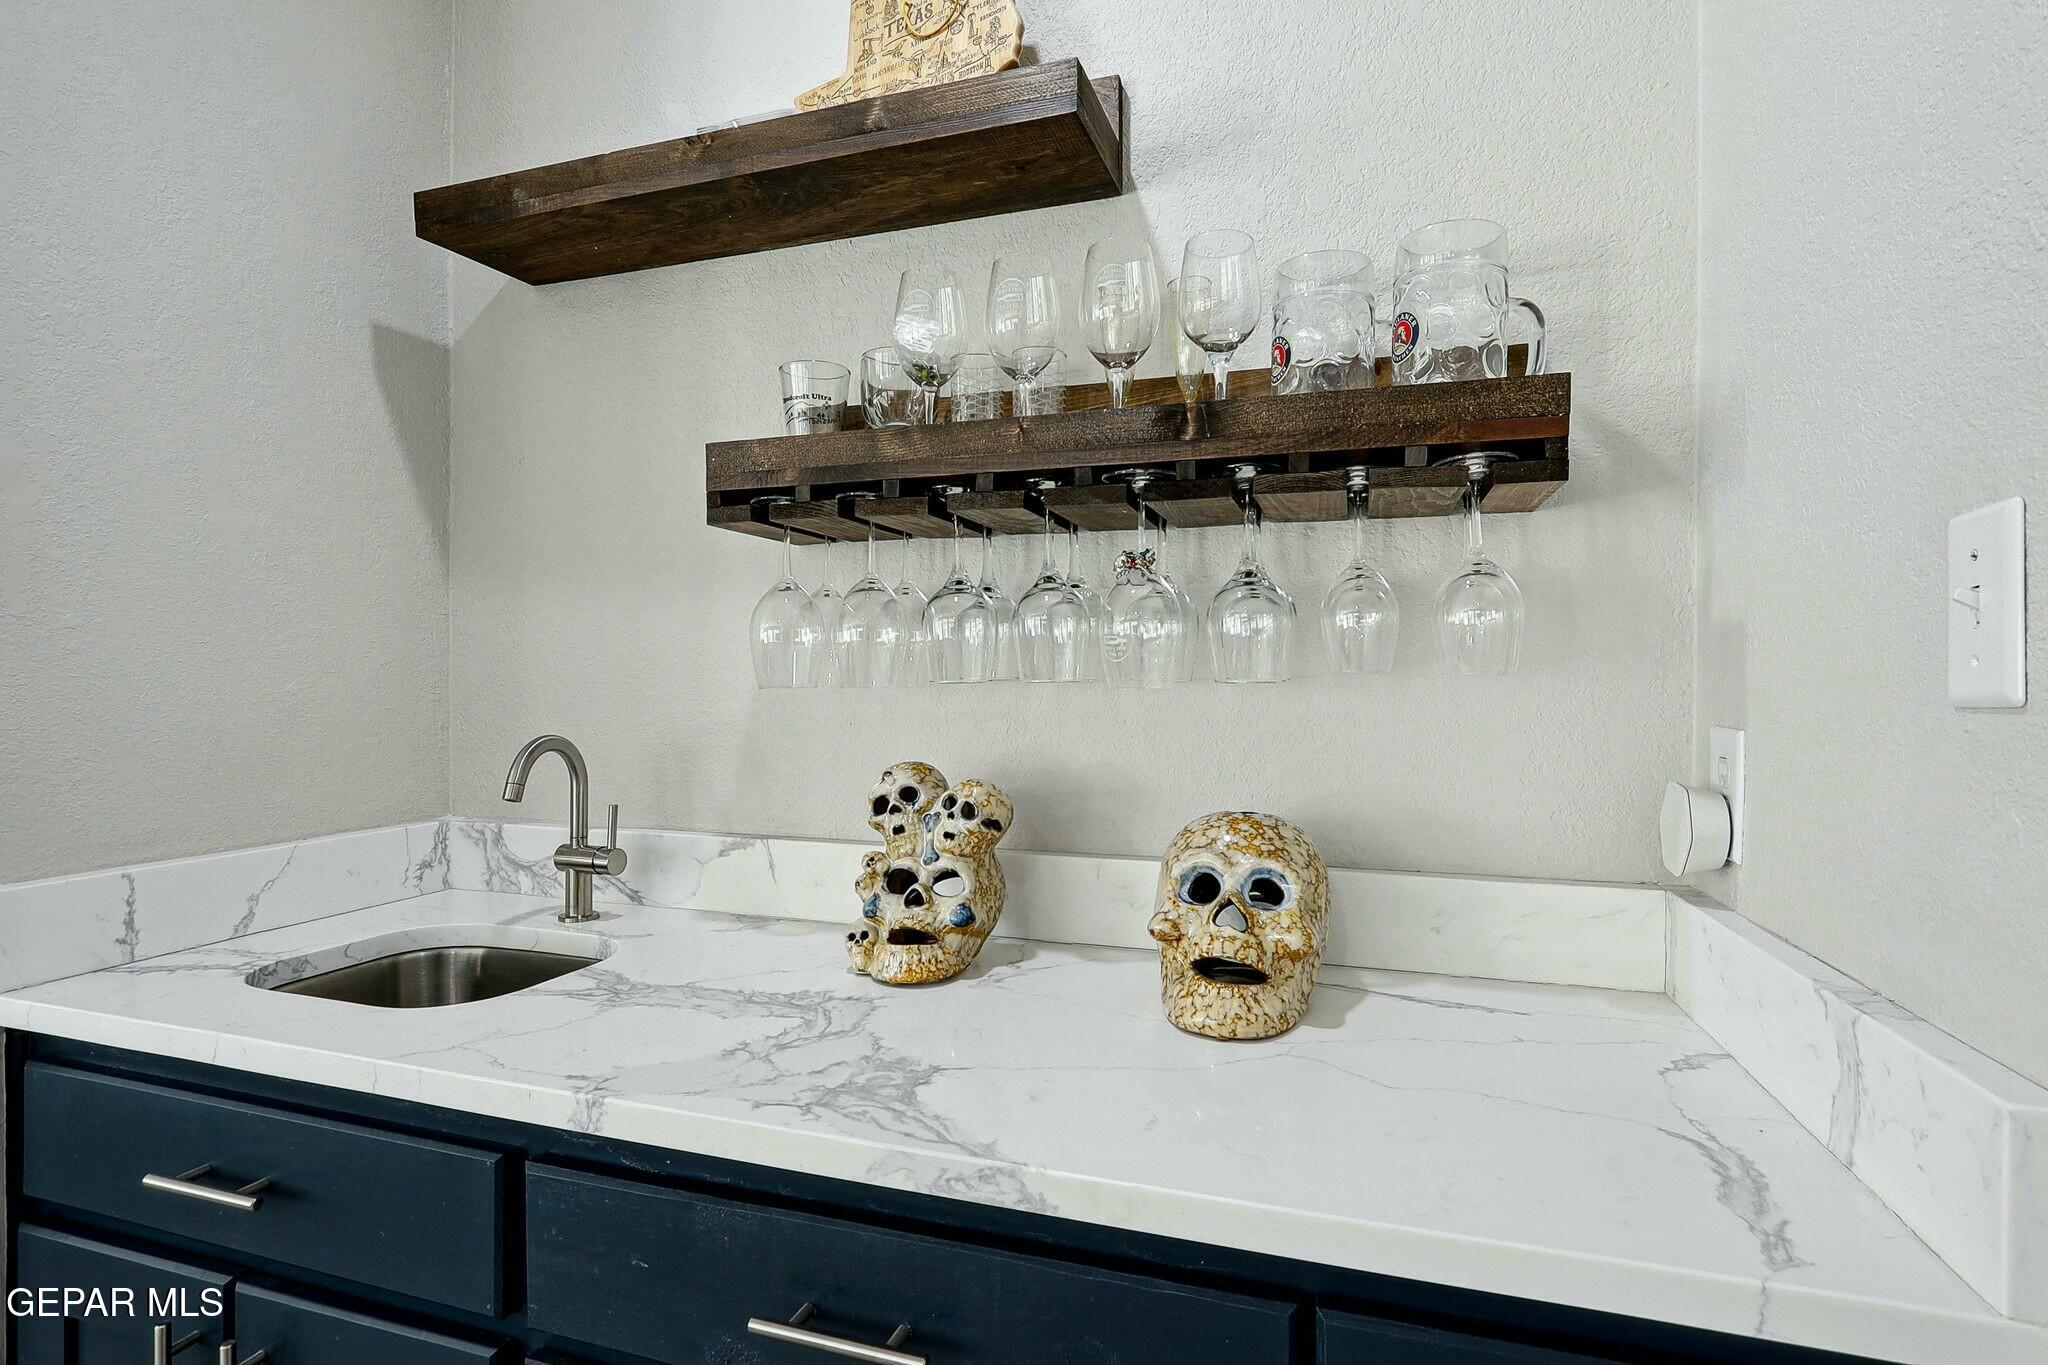
Wet bar with a small sink, glass racks, and decorative skulls on a marble-look counter.
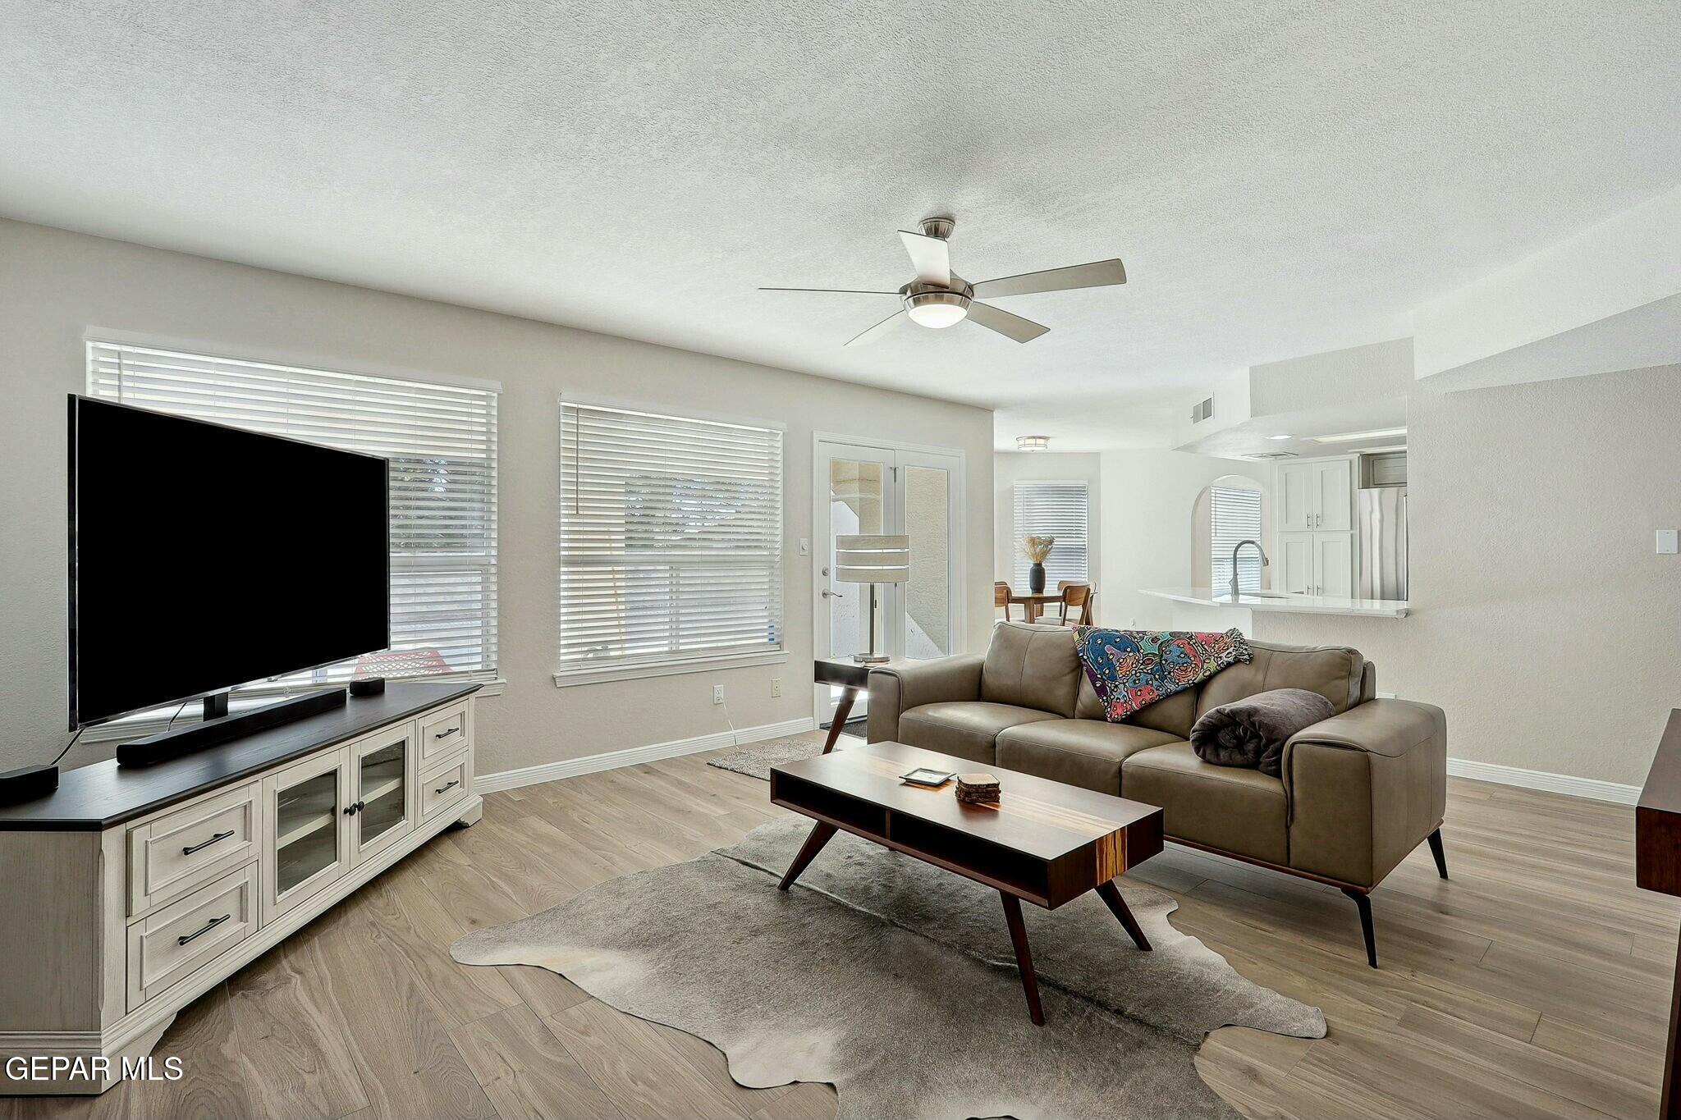
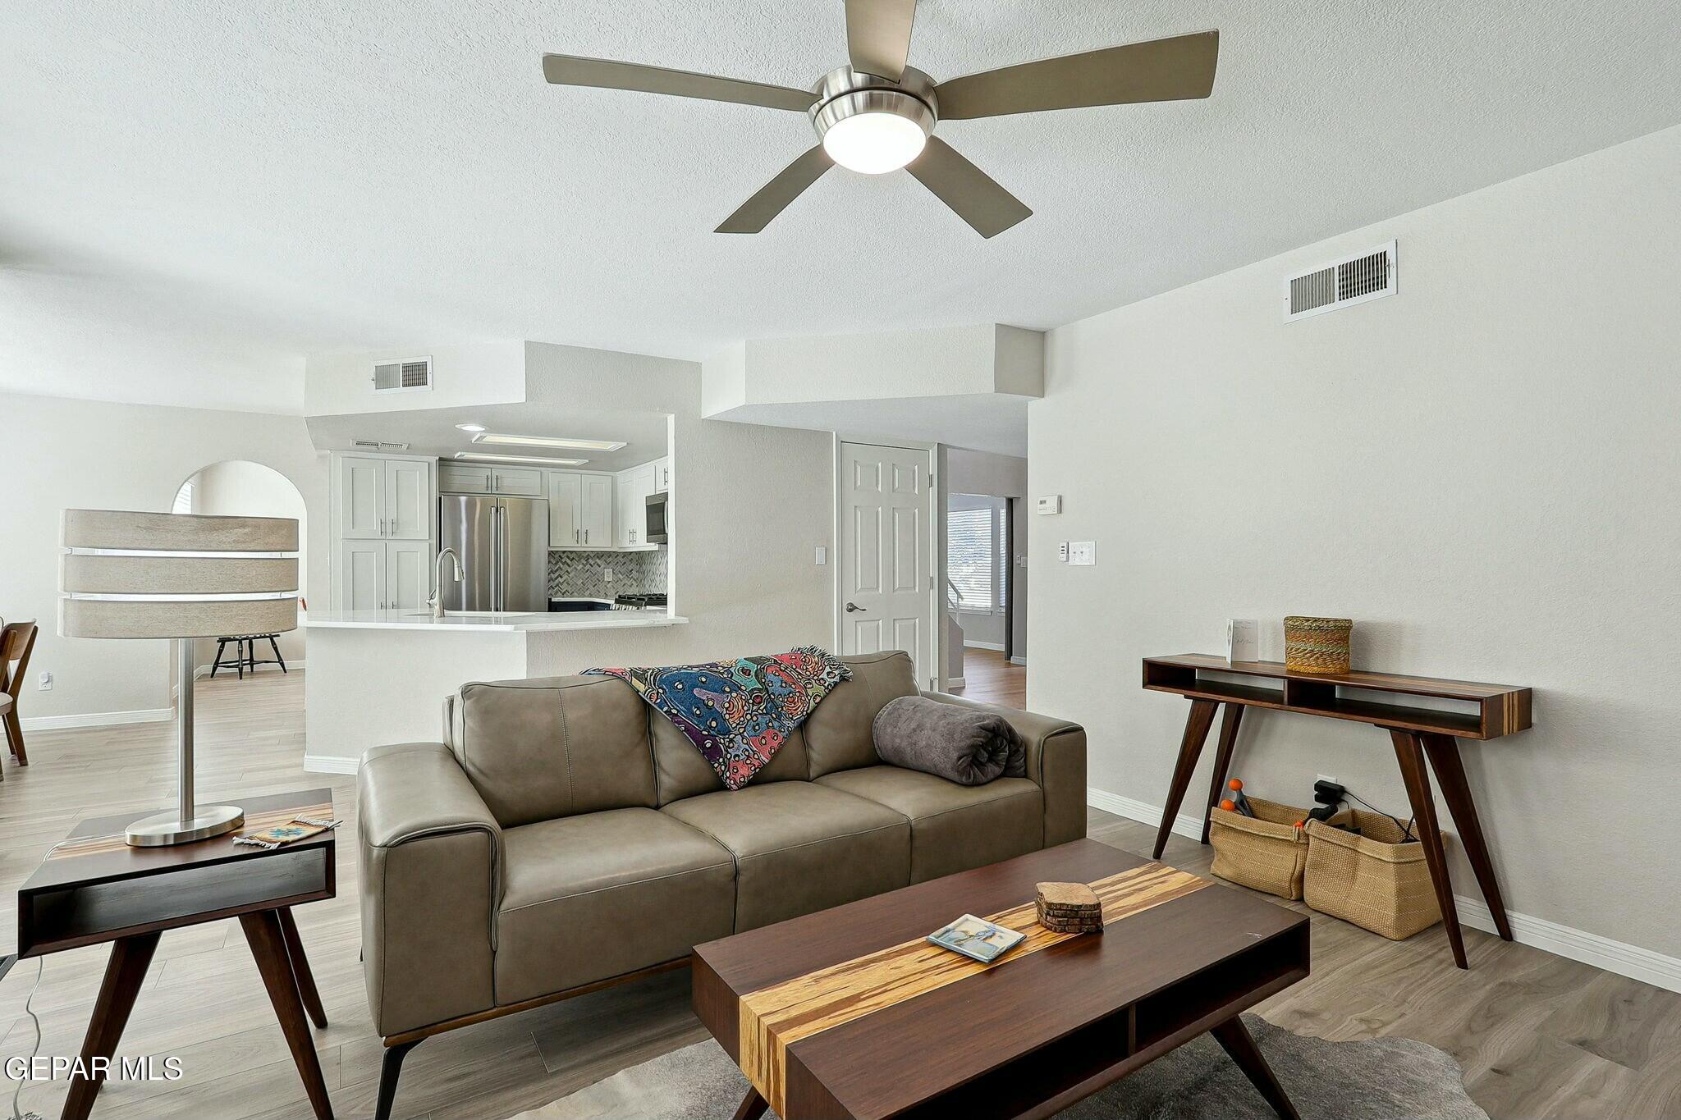
Furnished living room with a taupe sectional, large TV, wood coffee table, and open kitchen beyond.
Open-plan living room with a taupe sofa and ceiling fan, adjoining a white kitchen with stainless steel appliances.
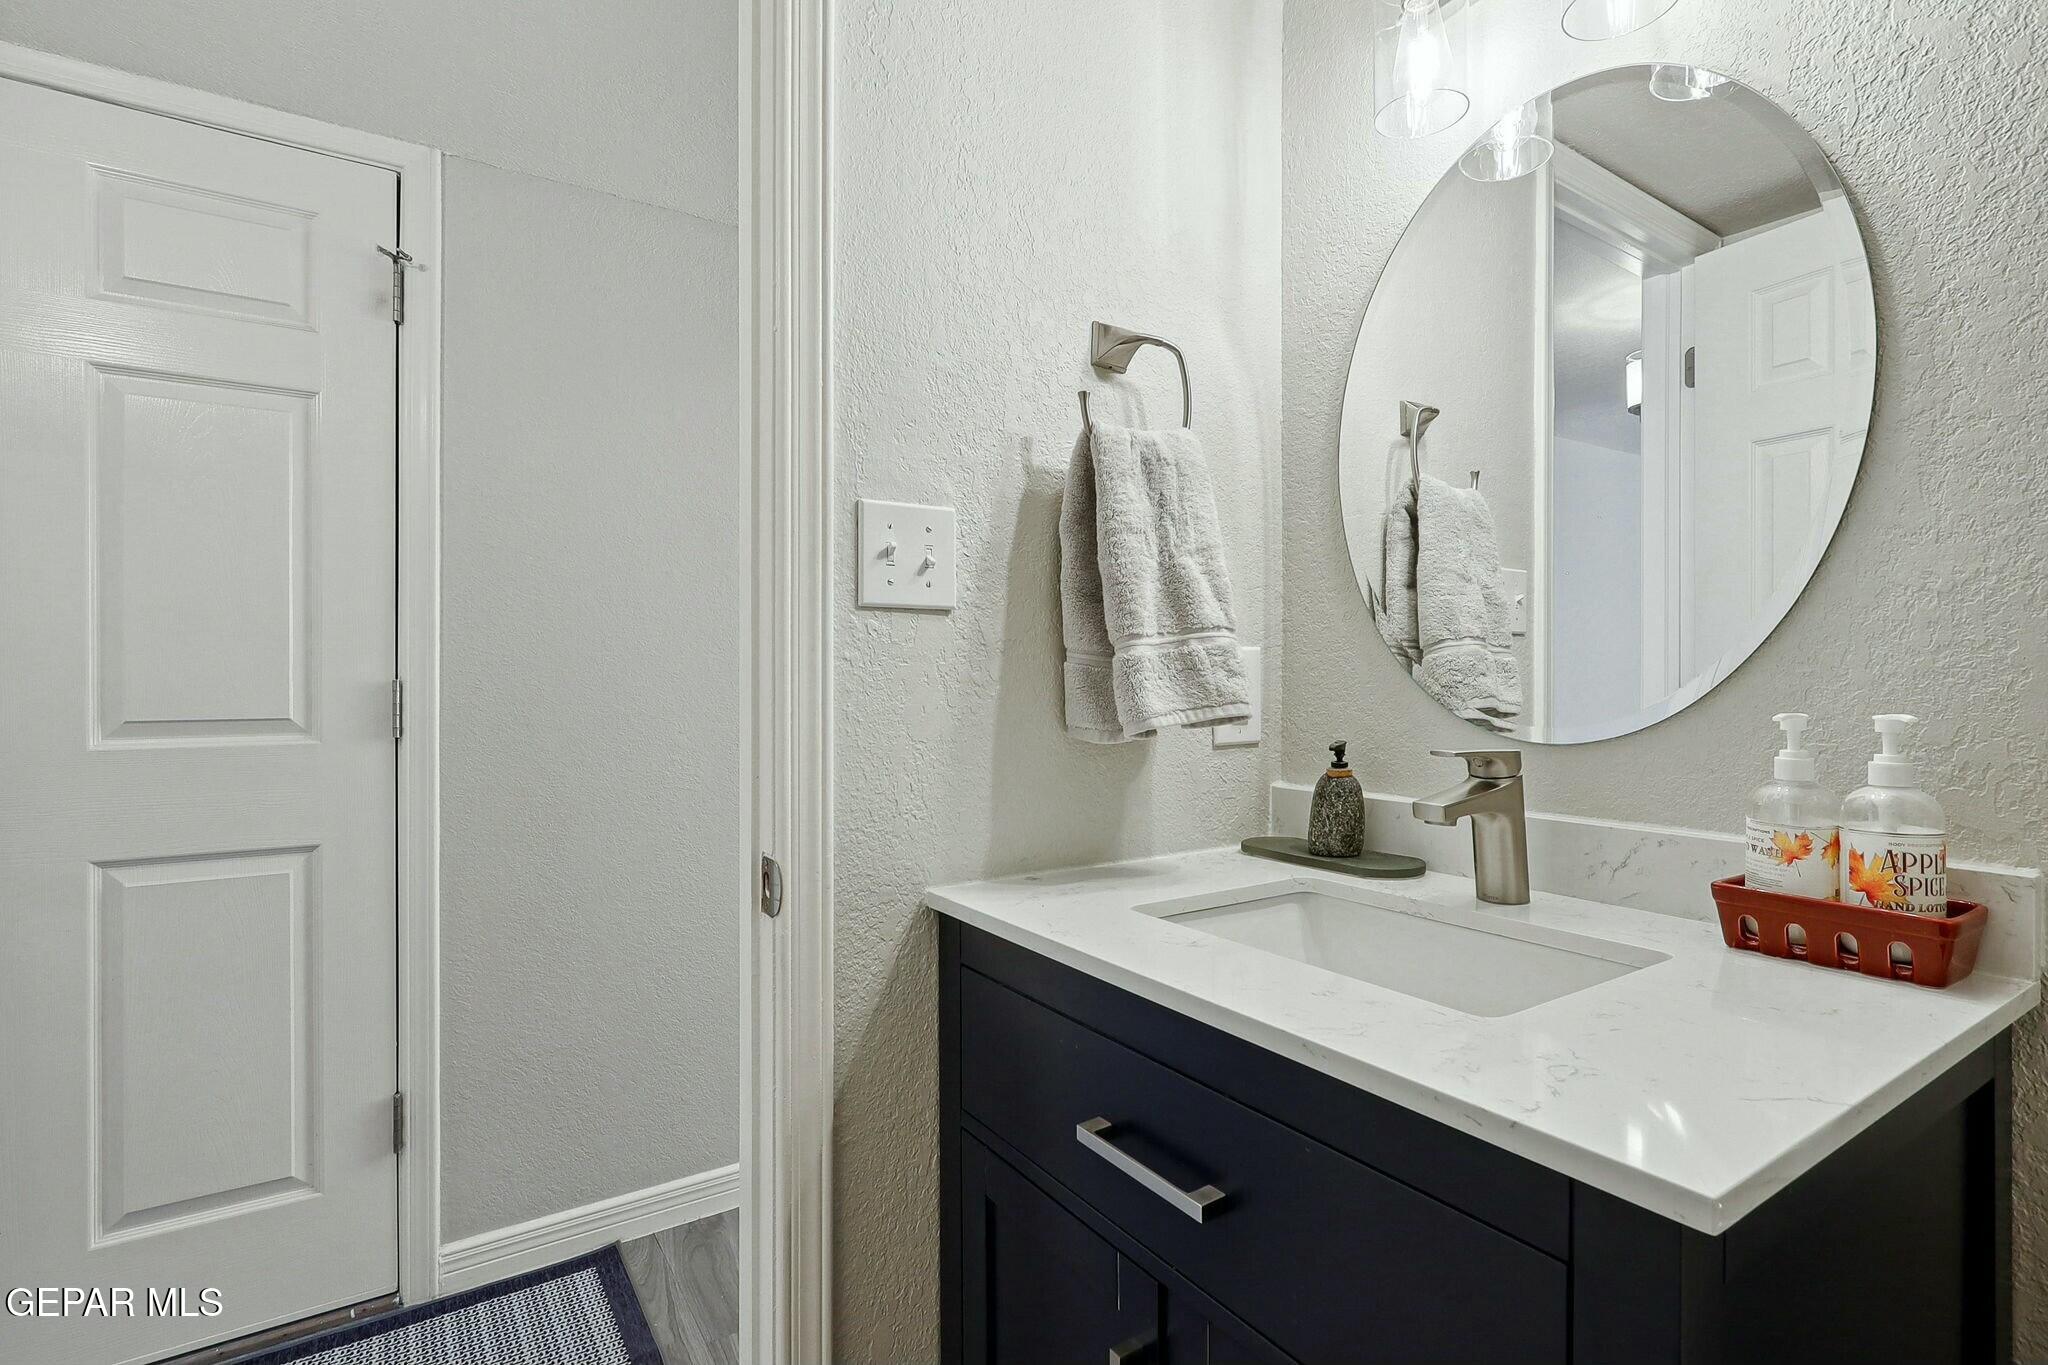
Bathroom vanity with a dark cabinet, white countertop, round mirror, and towels beside a paneled door.
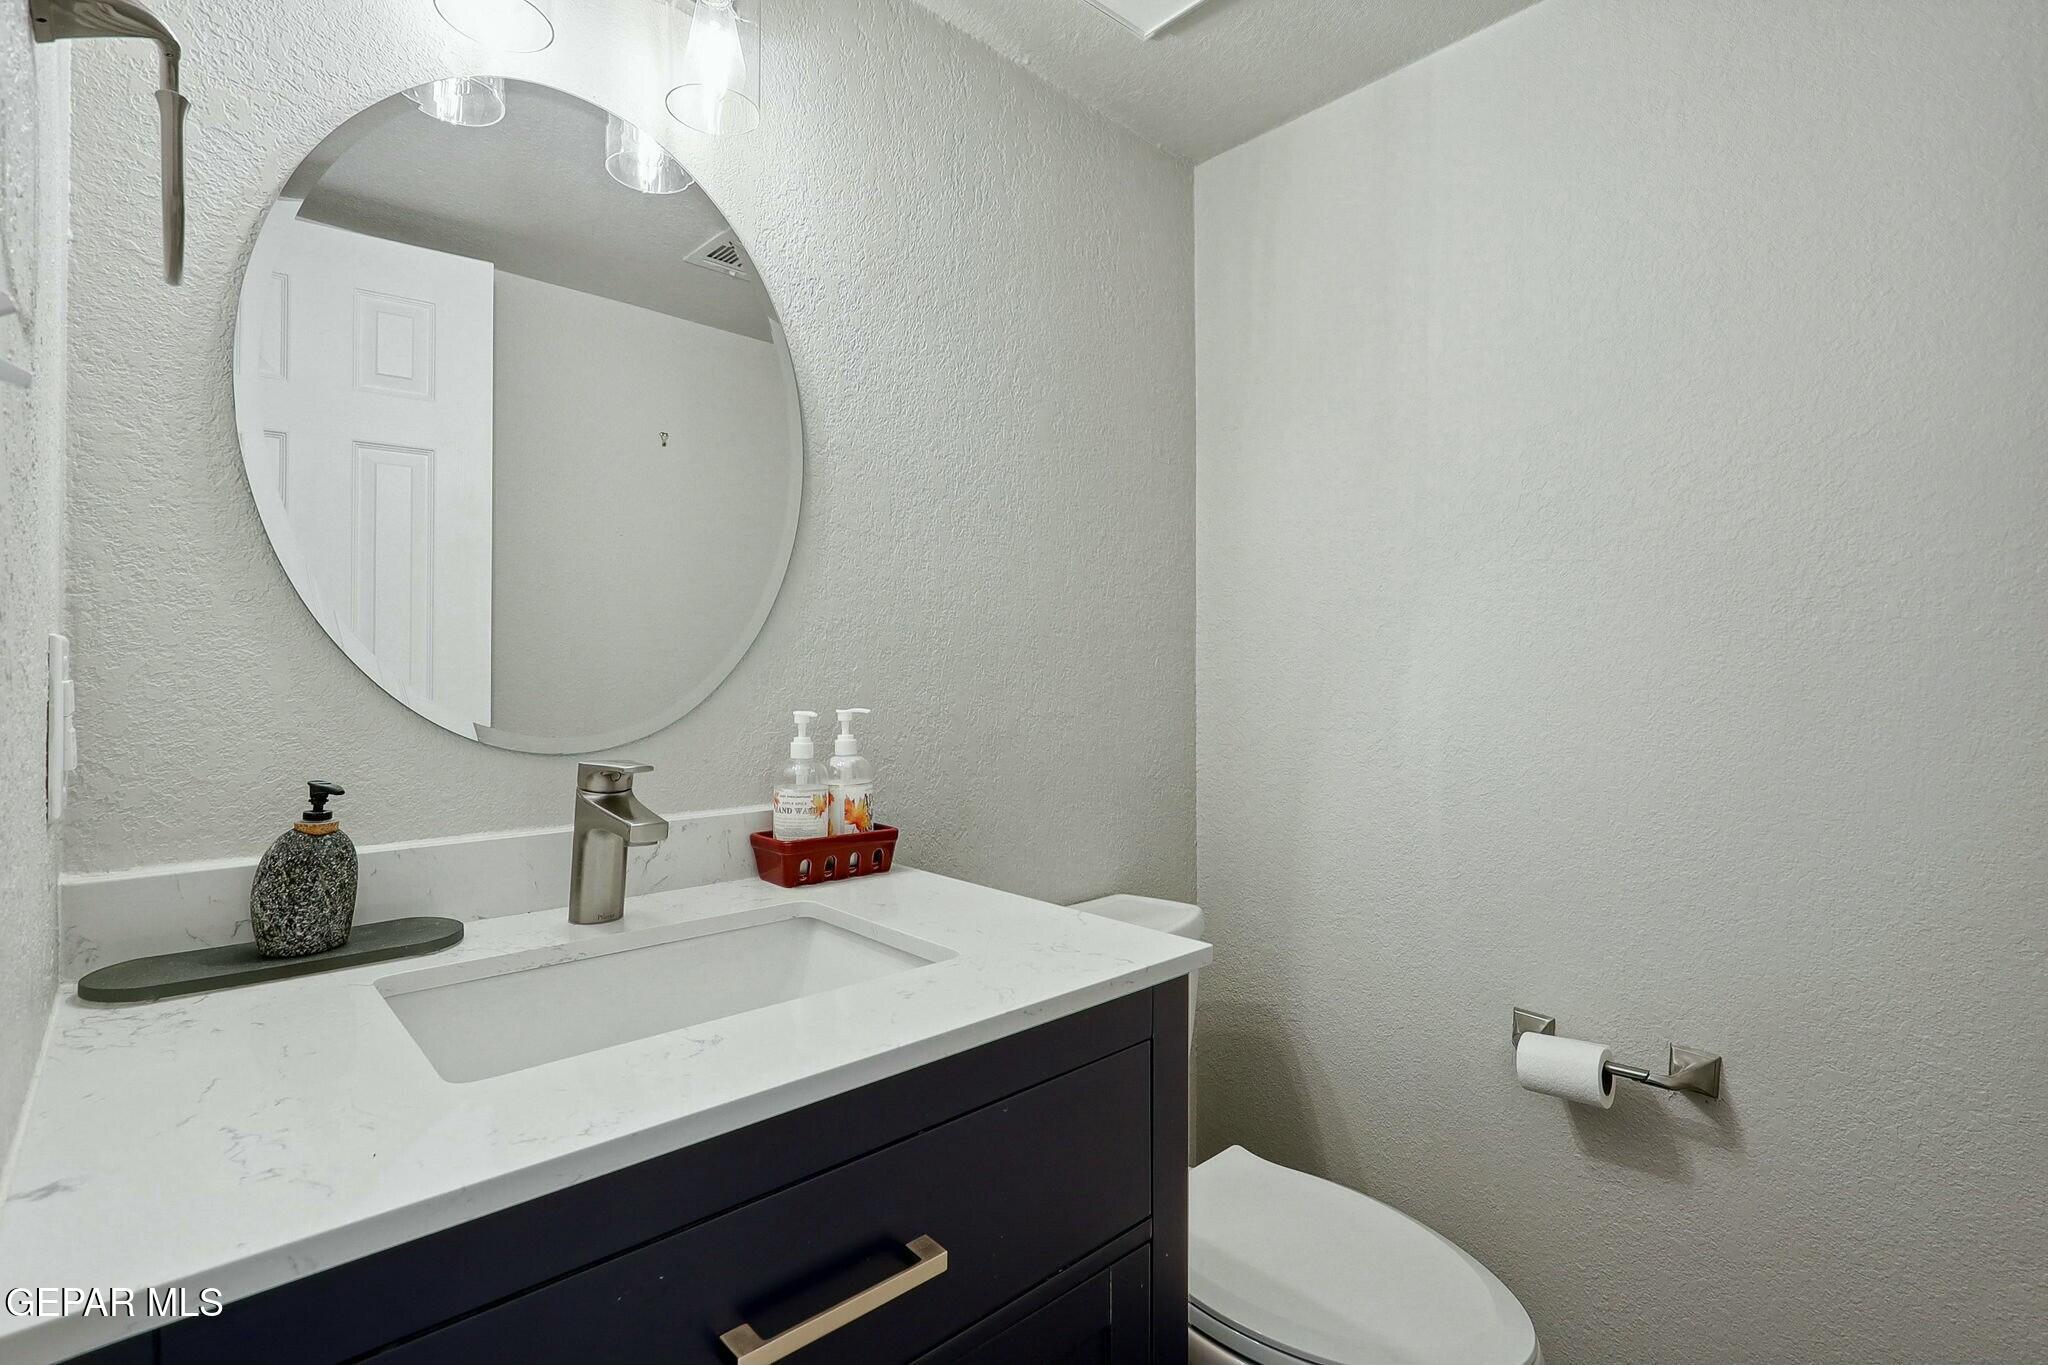
Bathroom vanity with a large round mirror, dark cabinet, and toilet.
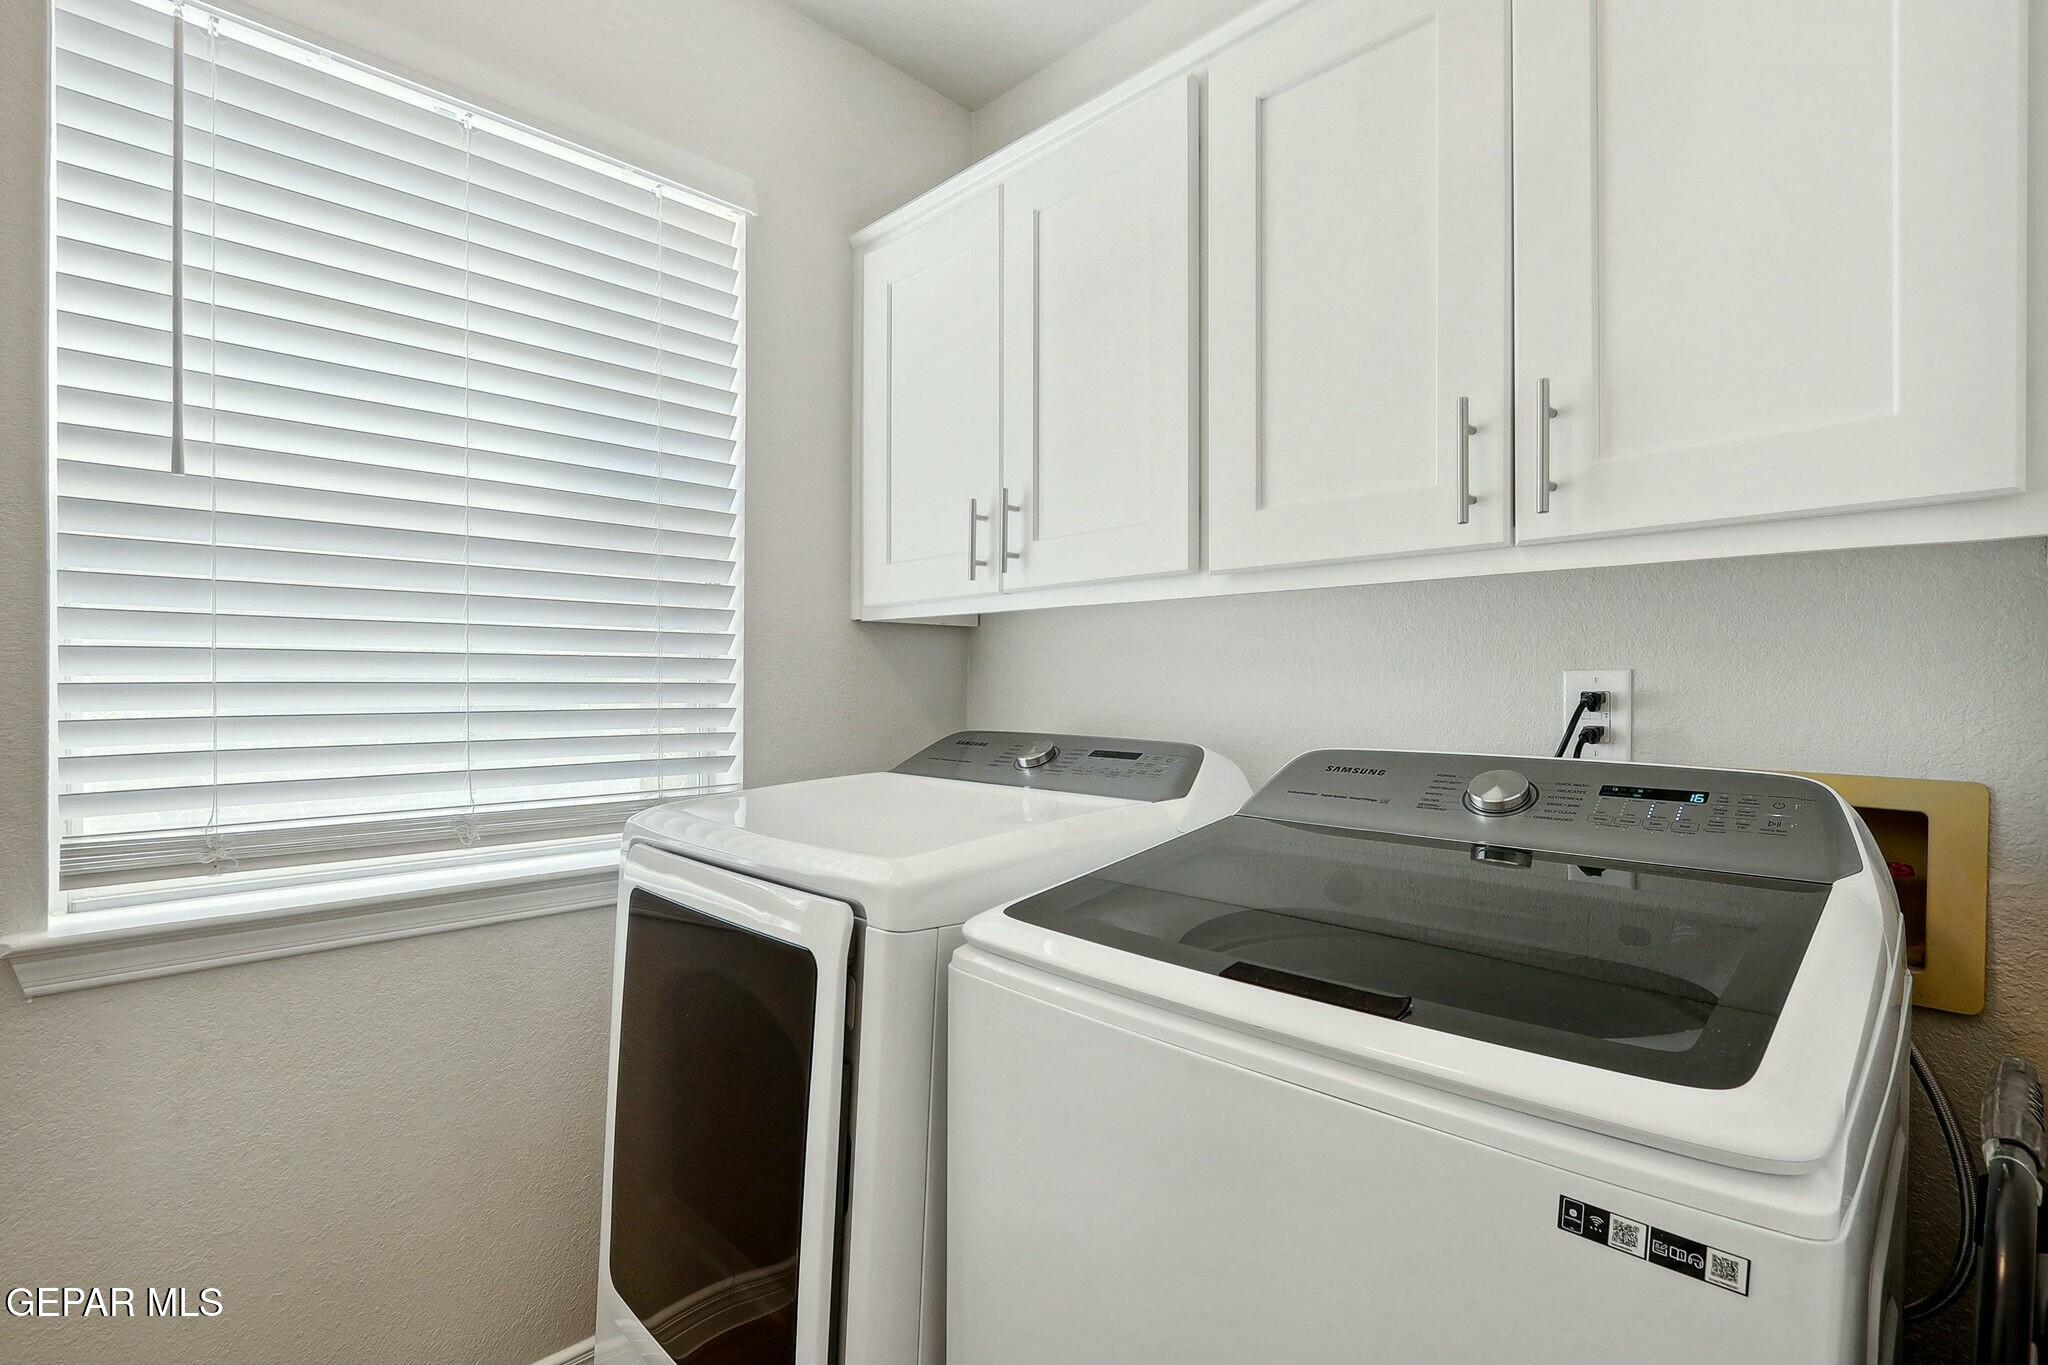
Laundry room with washer and dryer beneath white cabinets beside a window with blinds.
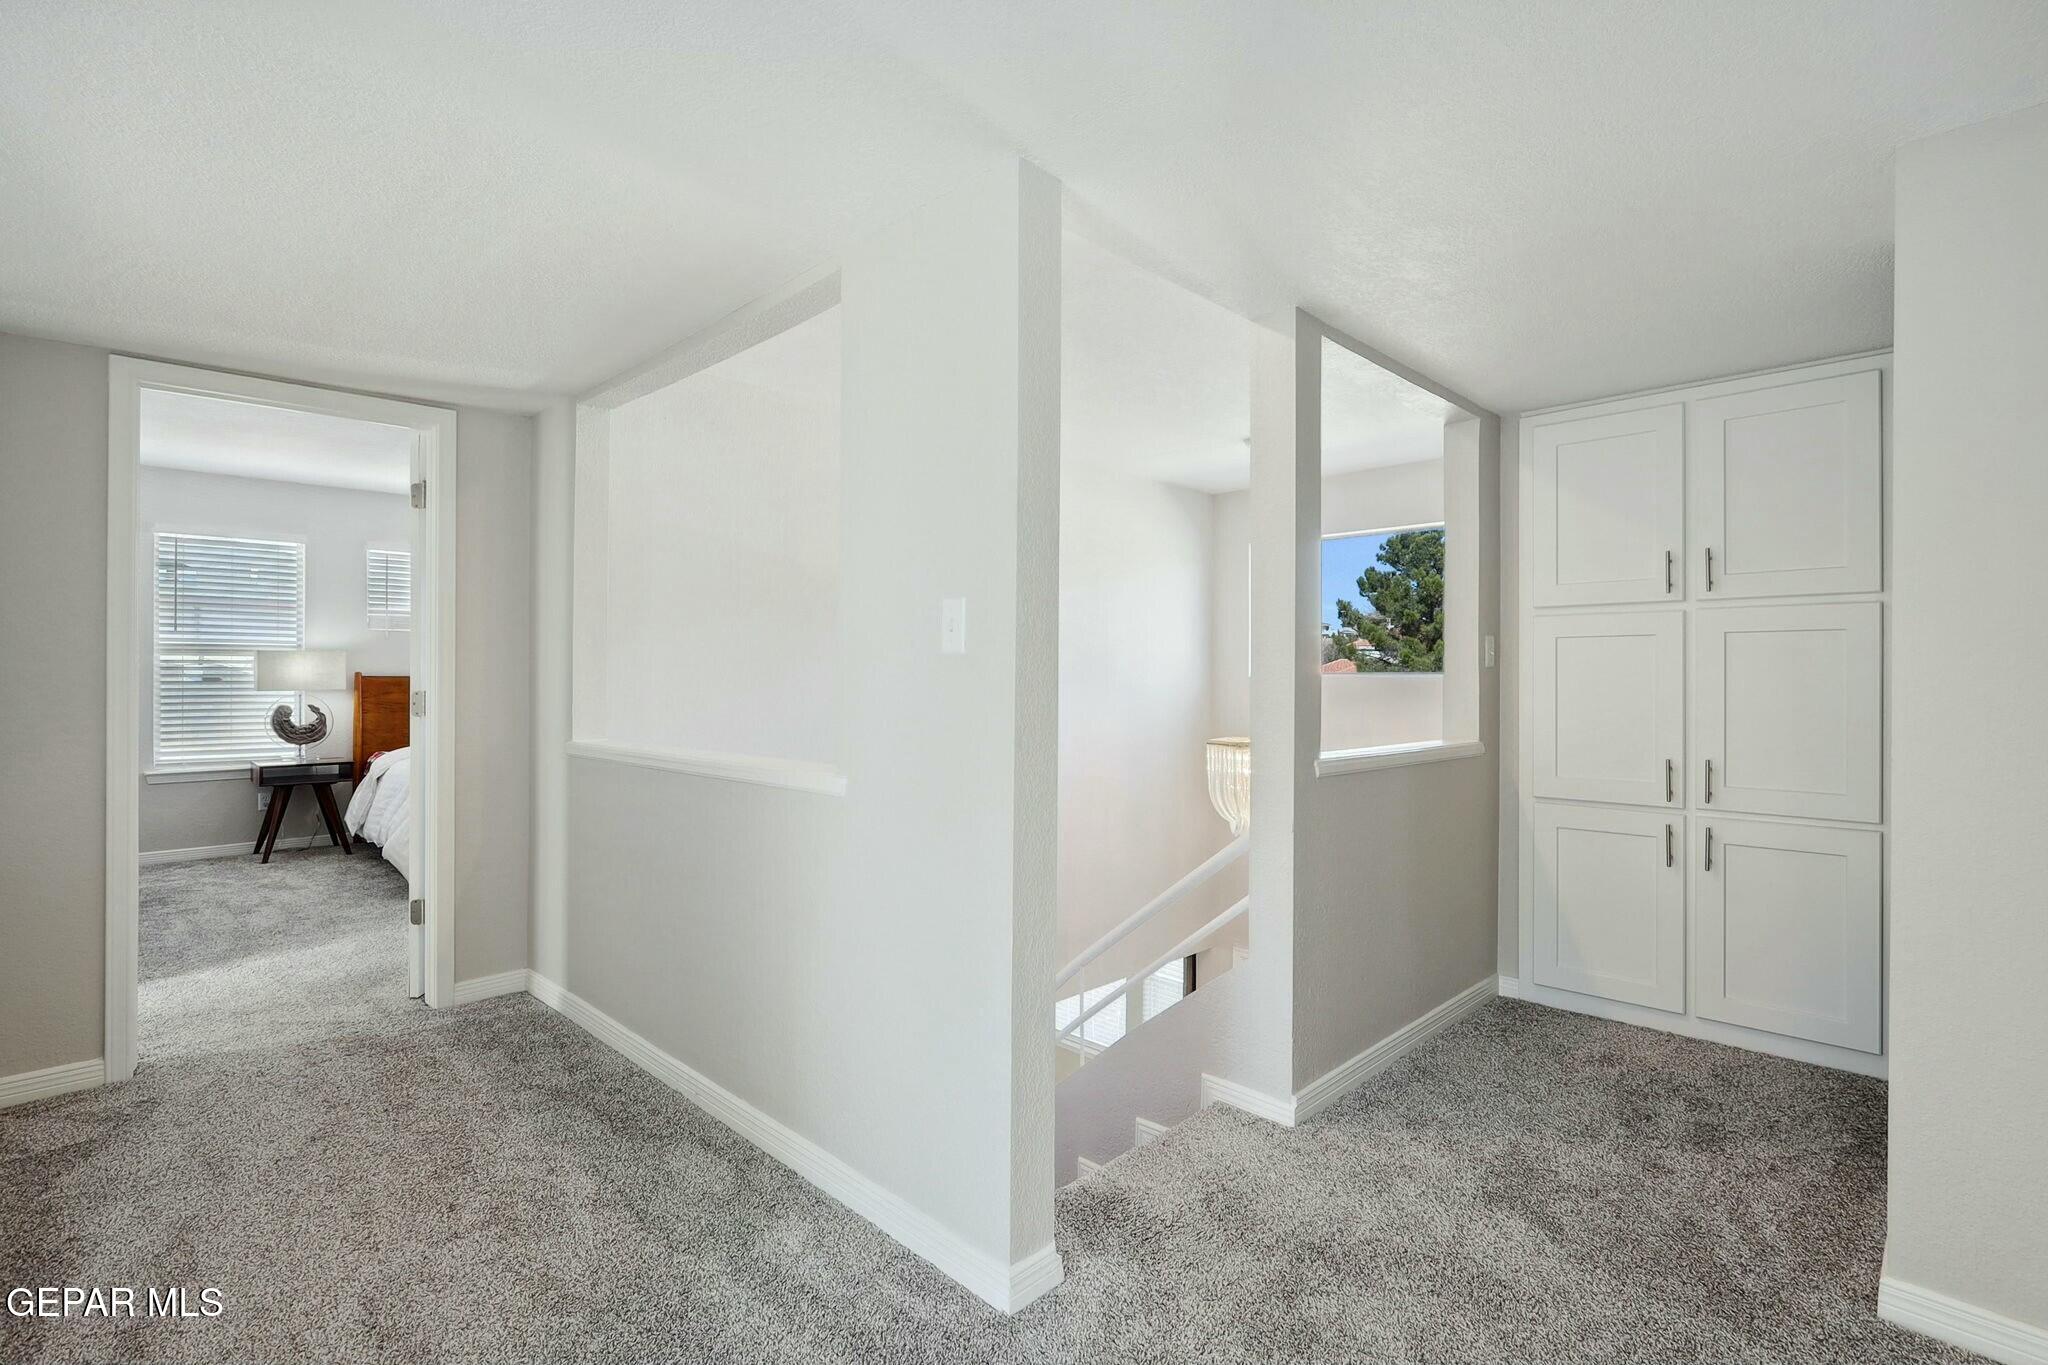
Carpeted upstairs landing with built-in cabinets, an open stairwell, and a bedroom doorway.
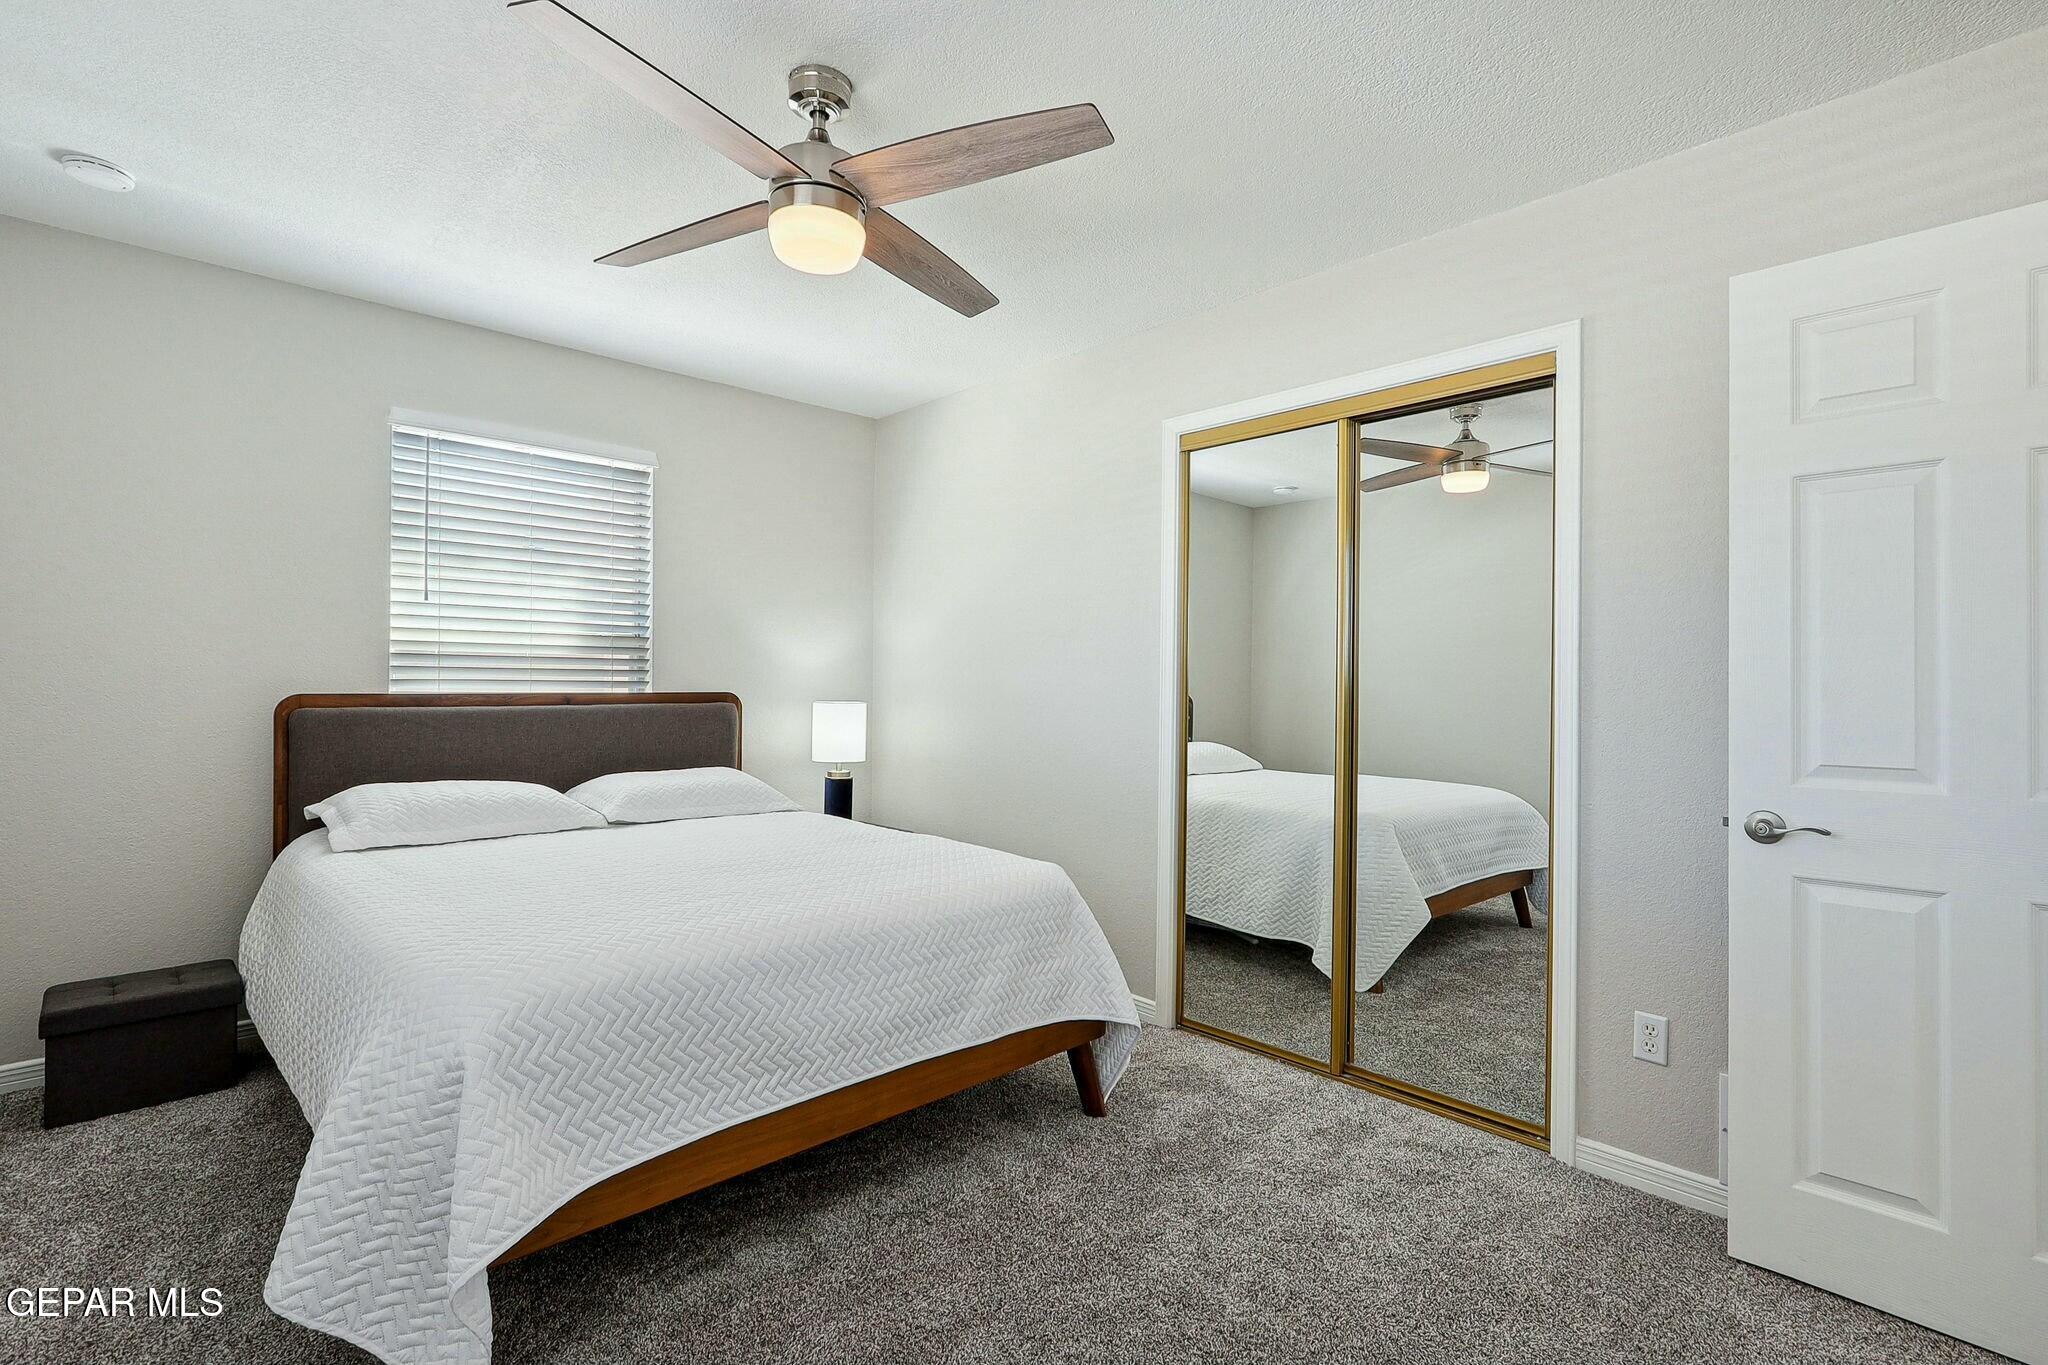
Bedroom with a white quilted bed, mirrored closet doors, and a ceiling fan.
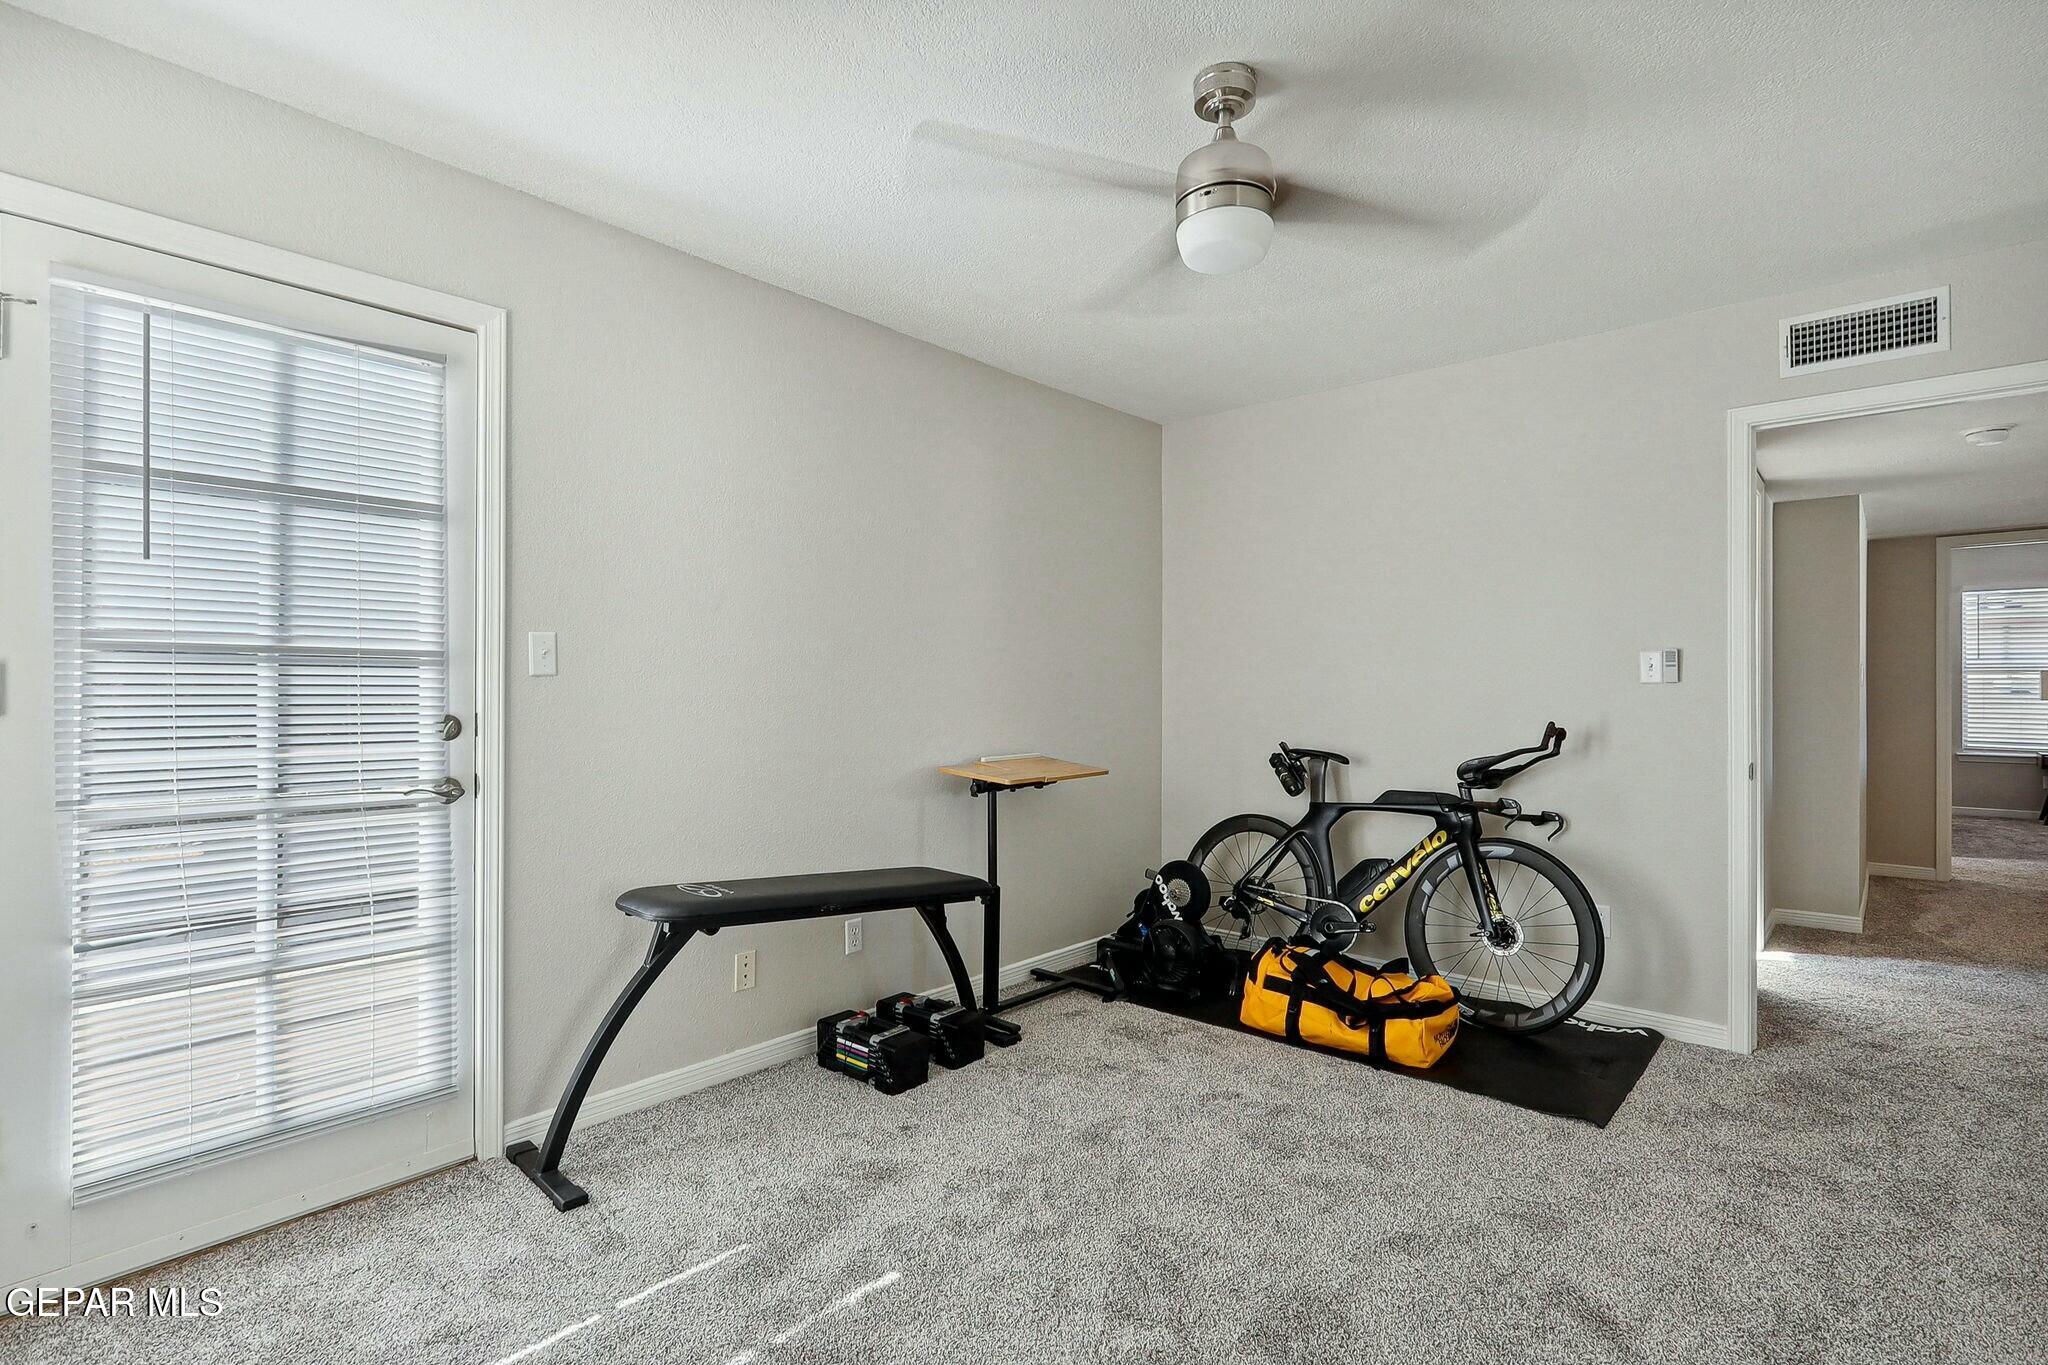
Workout room with a stationary bike, exercise bench, and dumbbells on gray carpet.
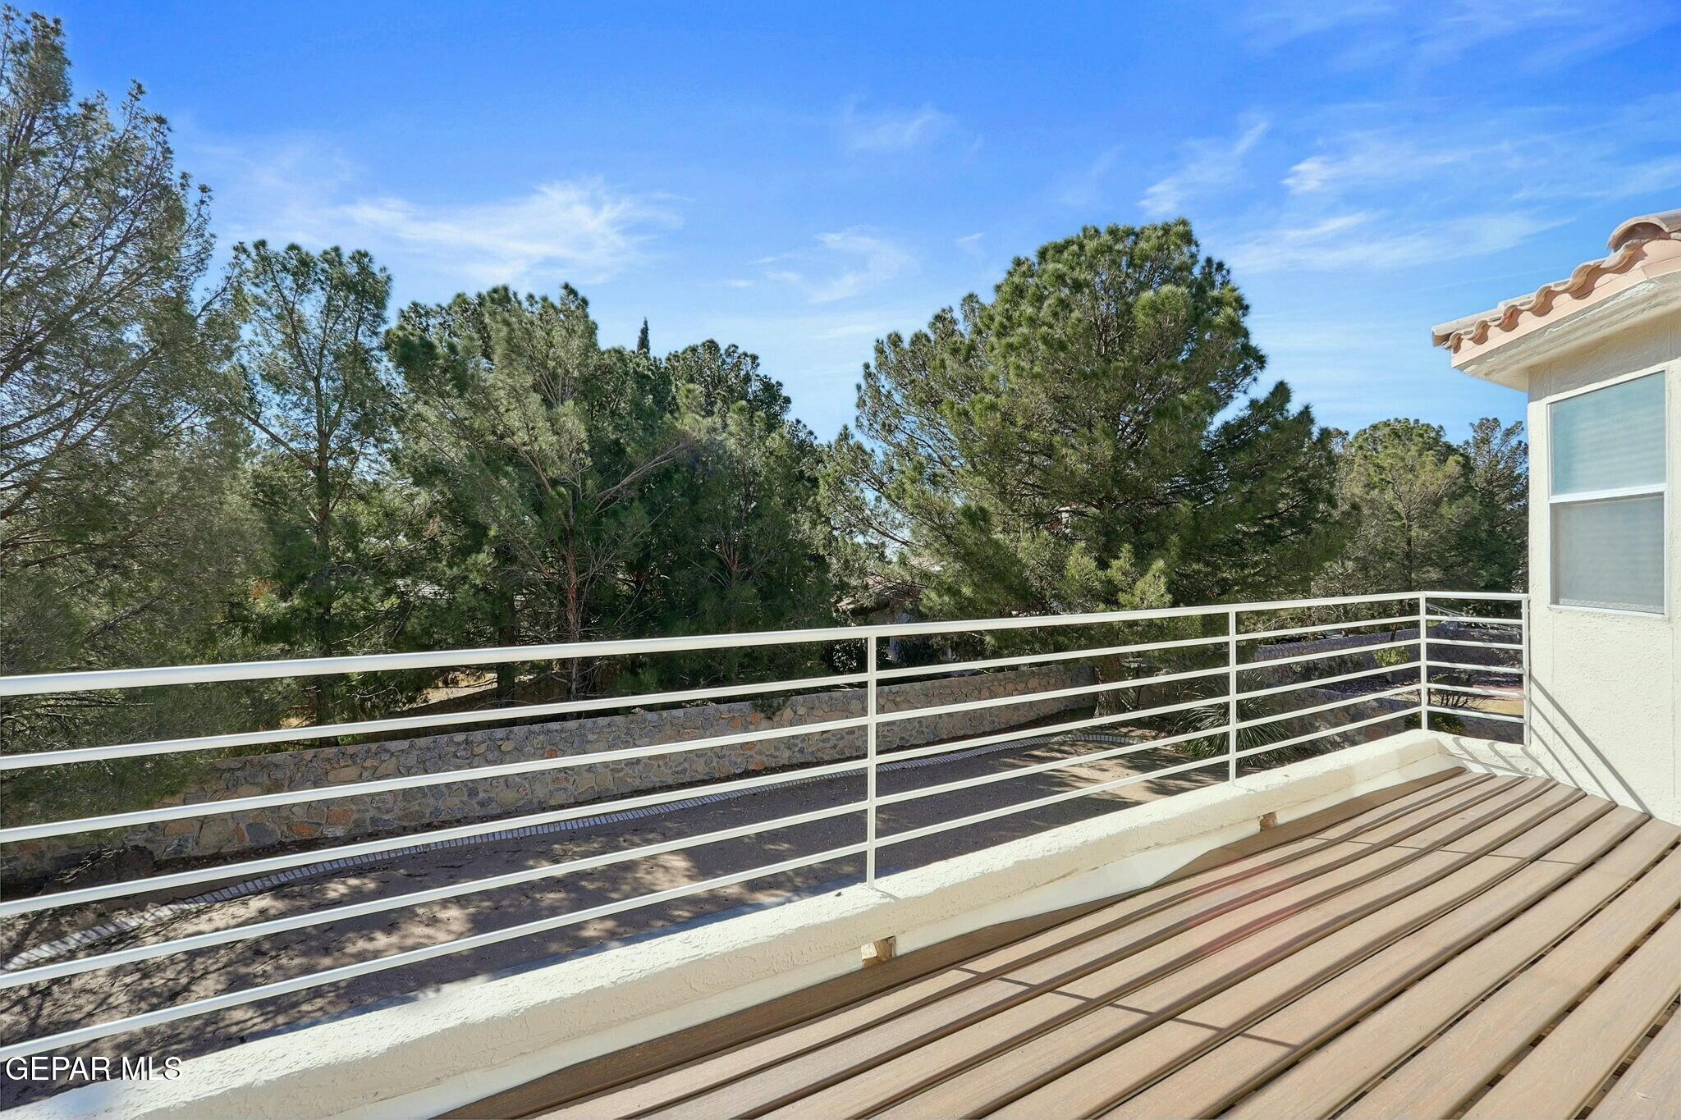
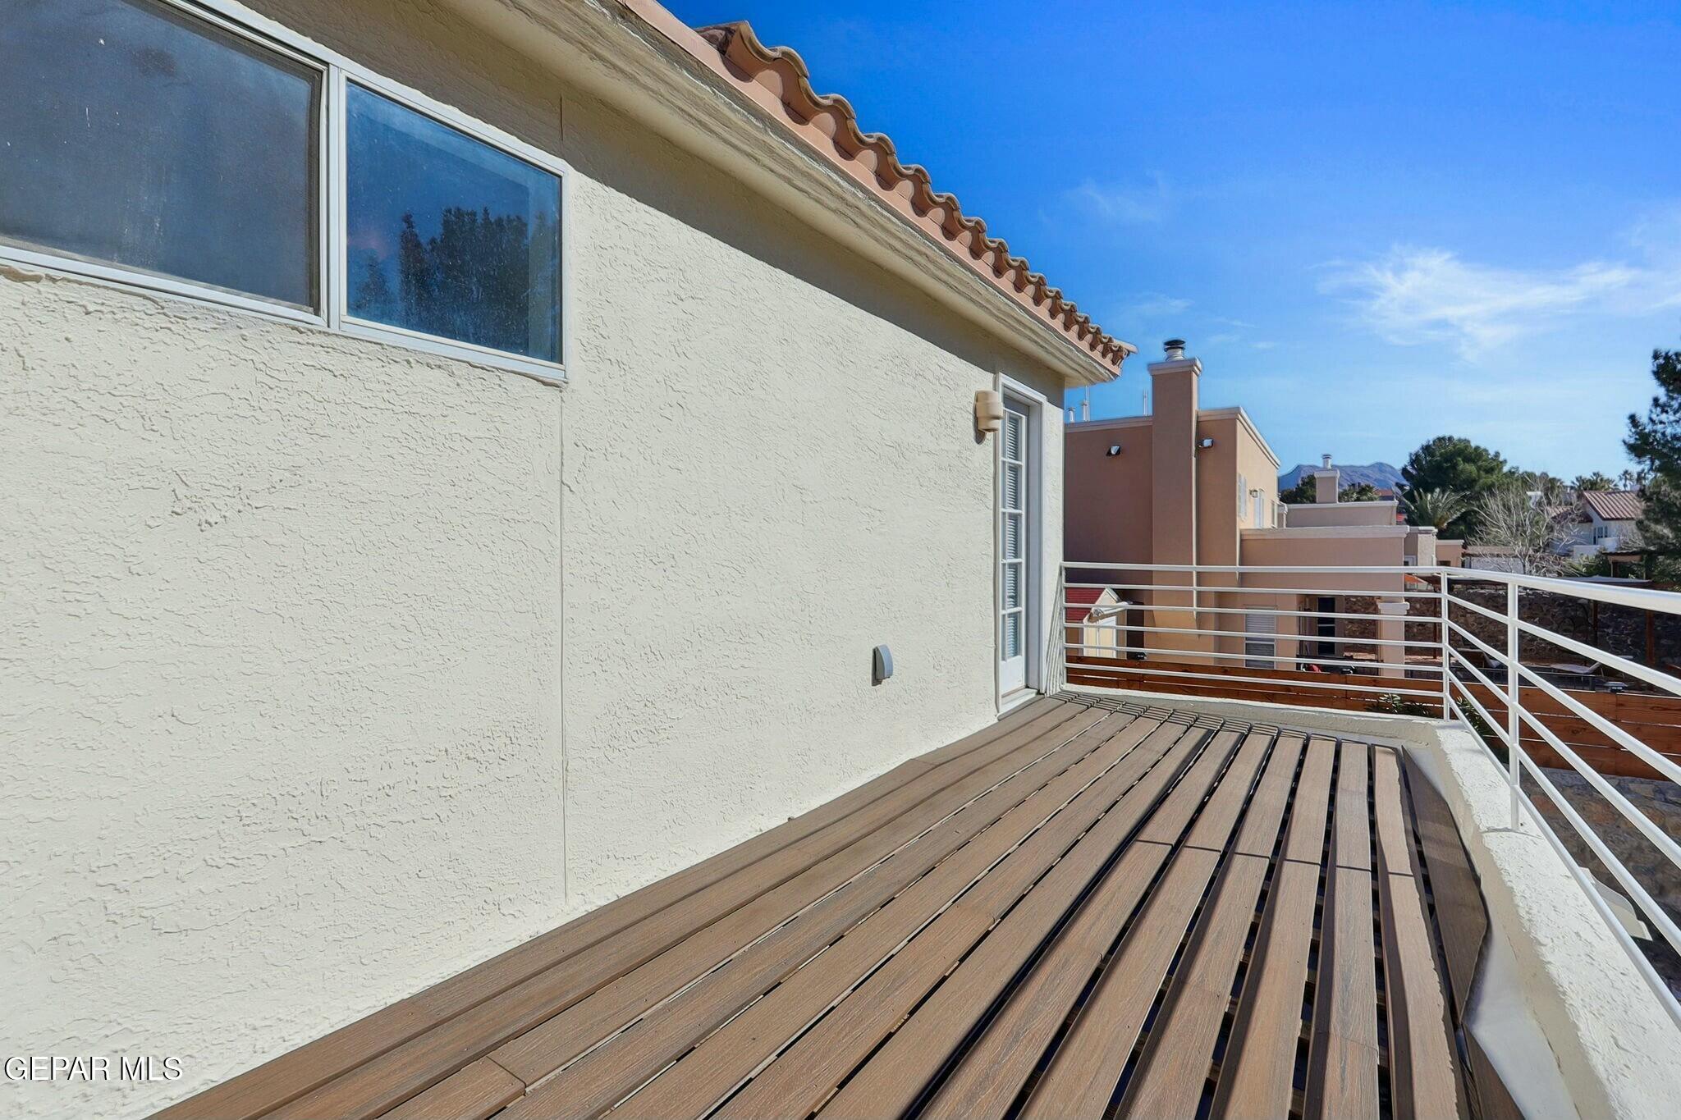
Raised deck with tan slatted flooring and white railing overlooking trees and a stone wall.
Elevated deck with brown plank flooring and white railings beside a cream stucco home, with distant mountains.
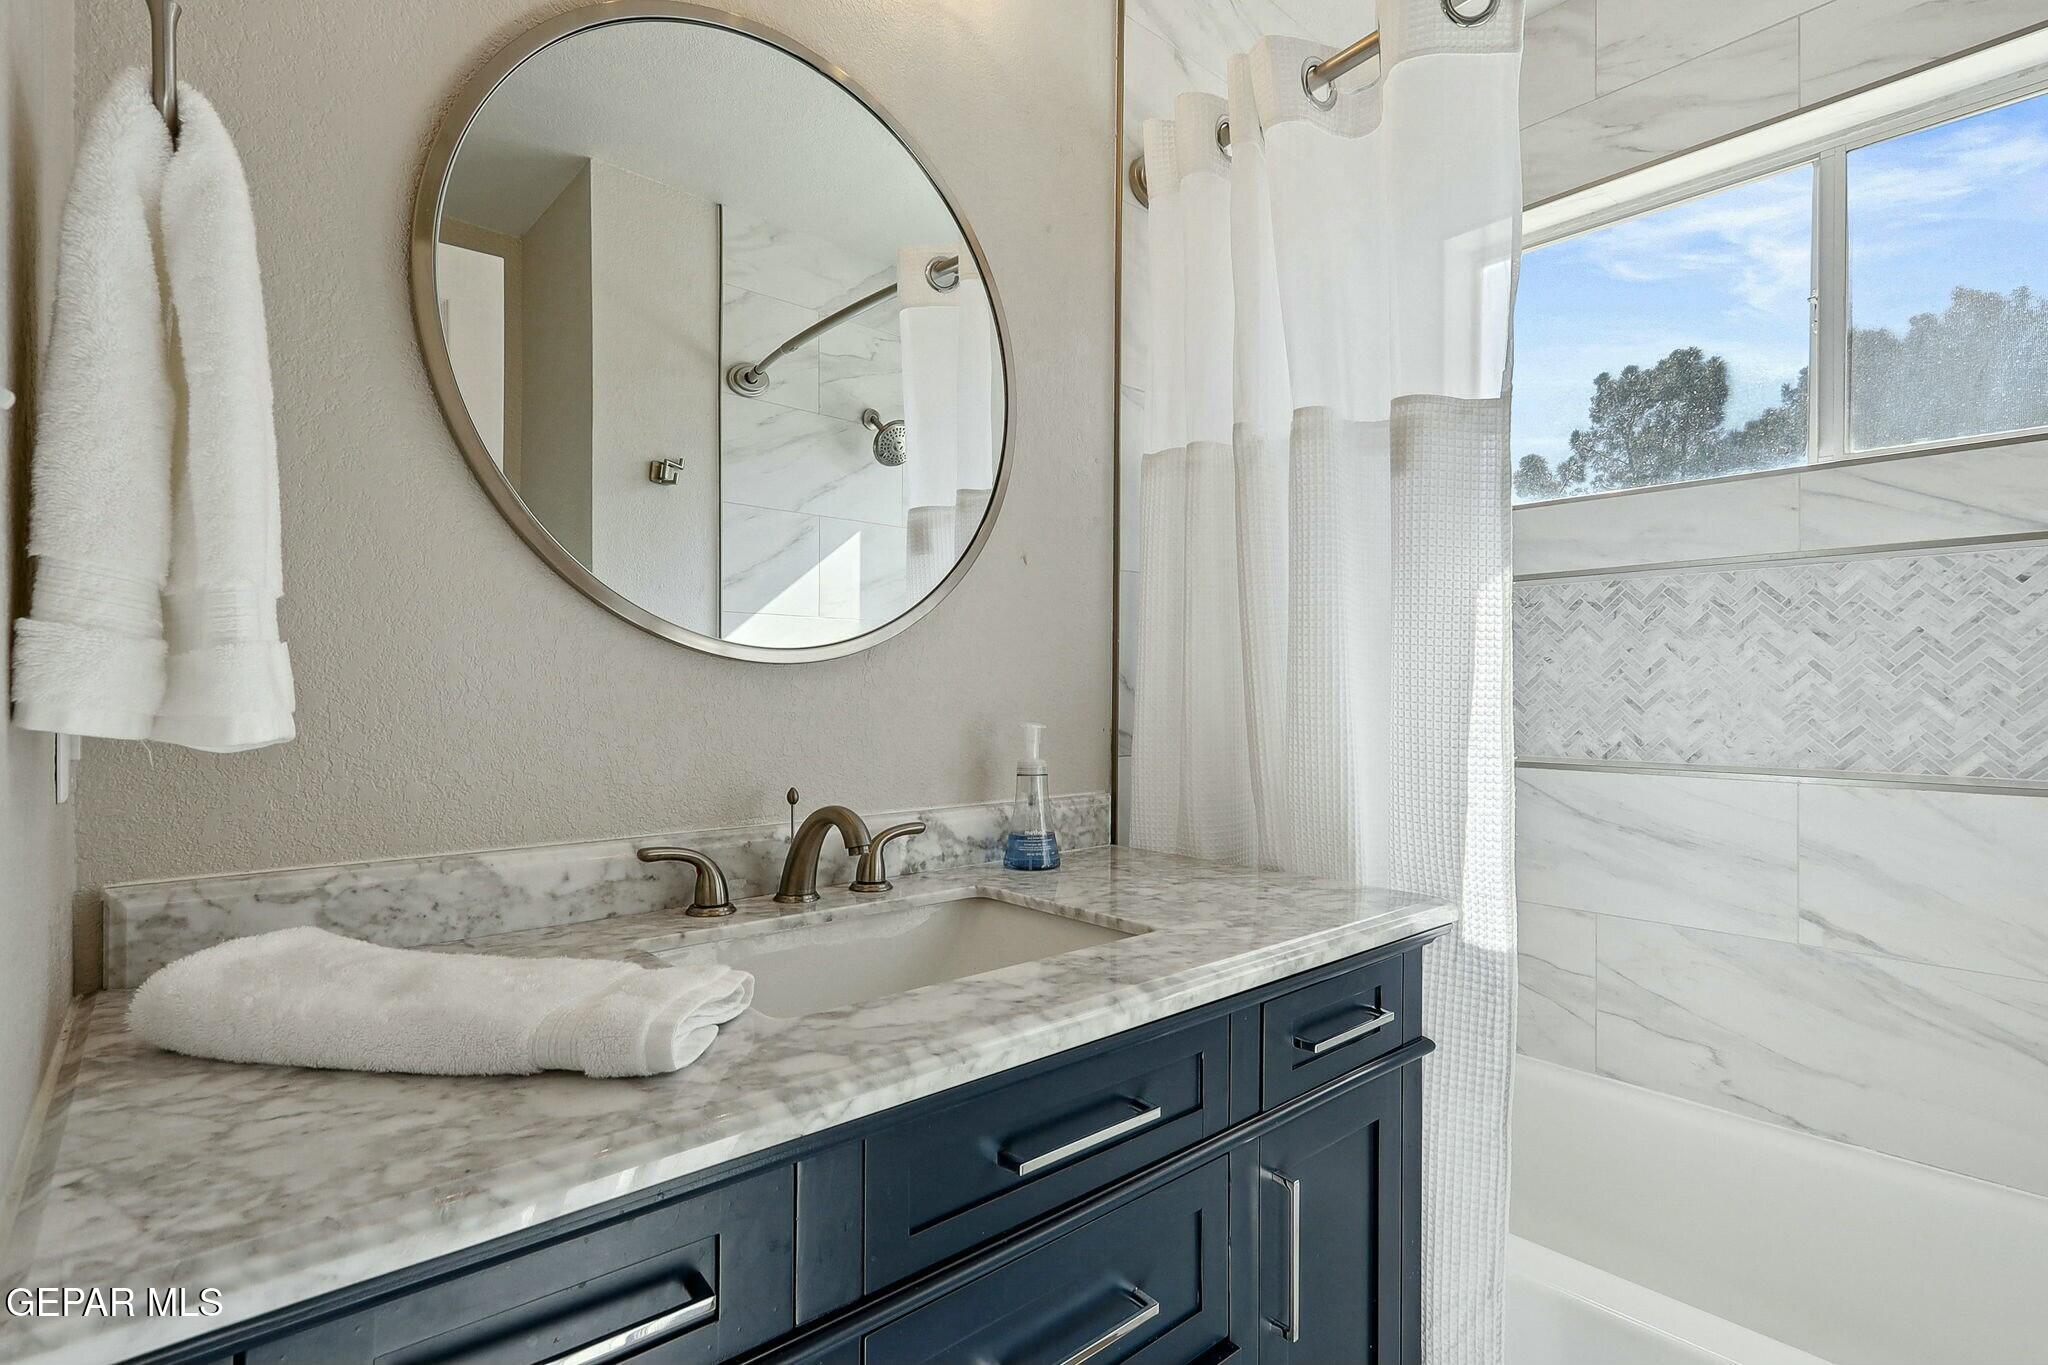
Bathroom with a dark blue vanity, marble counter, round mirror, and bright tiled shower.
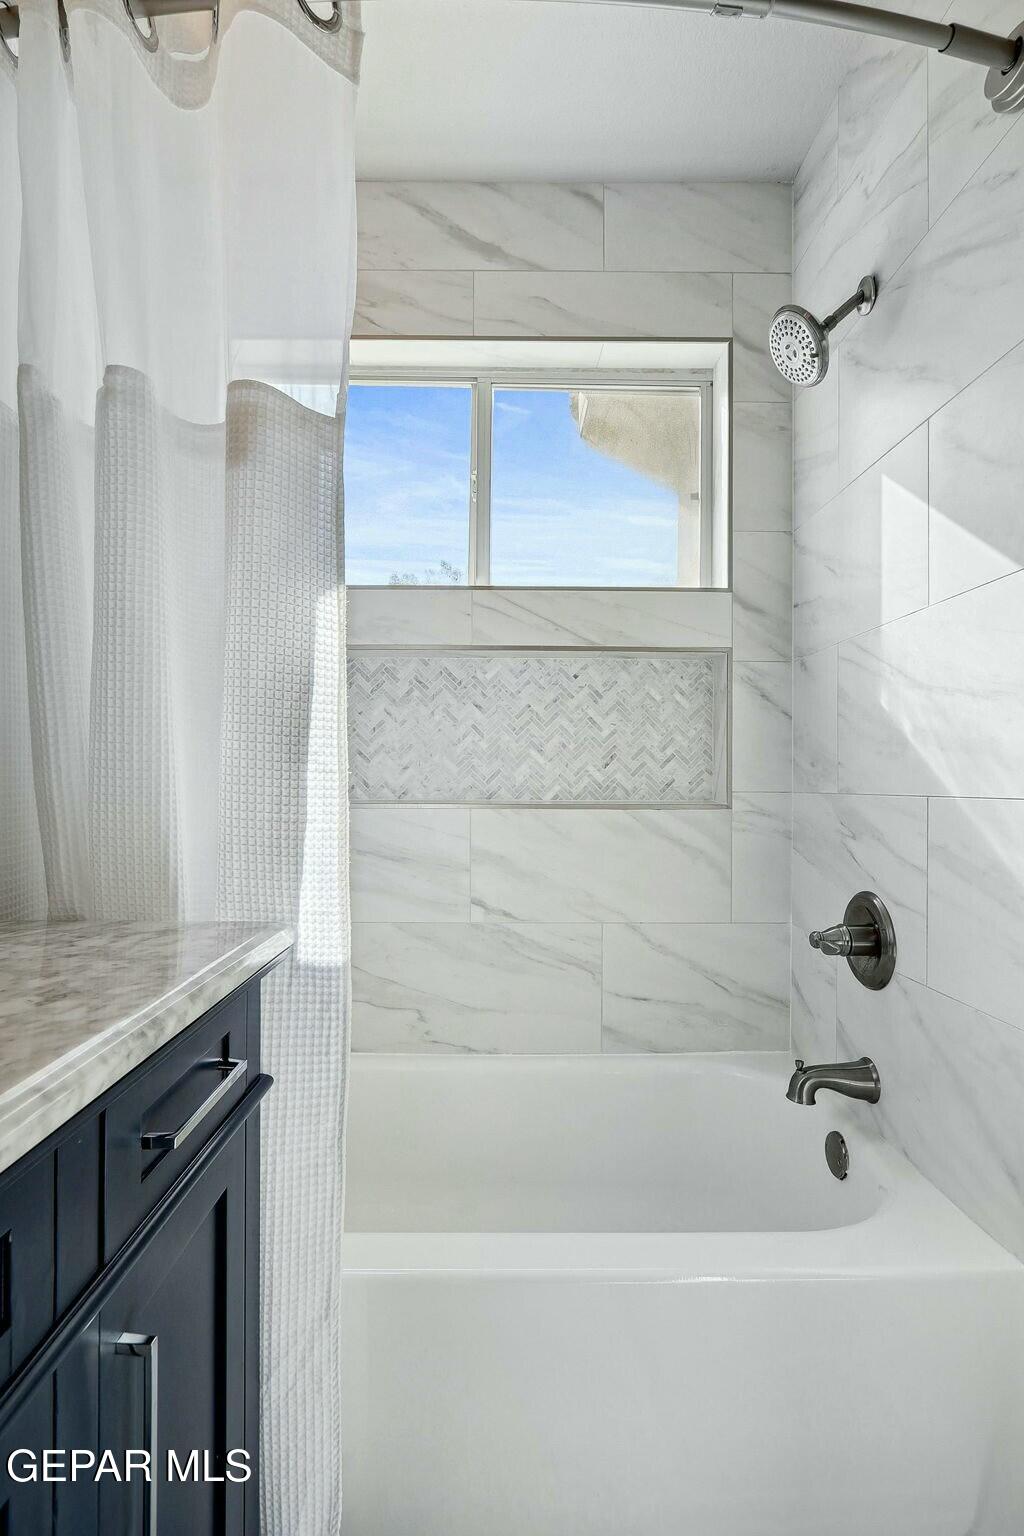
Bathroom with a white tiled tub and shower, window, and dark vanity.
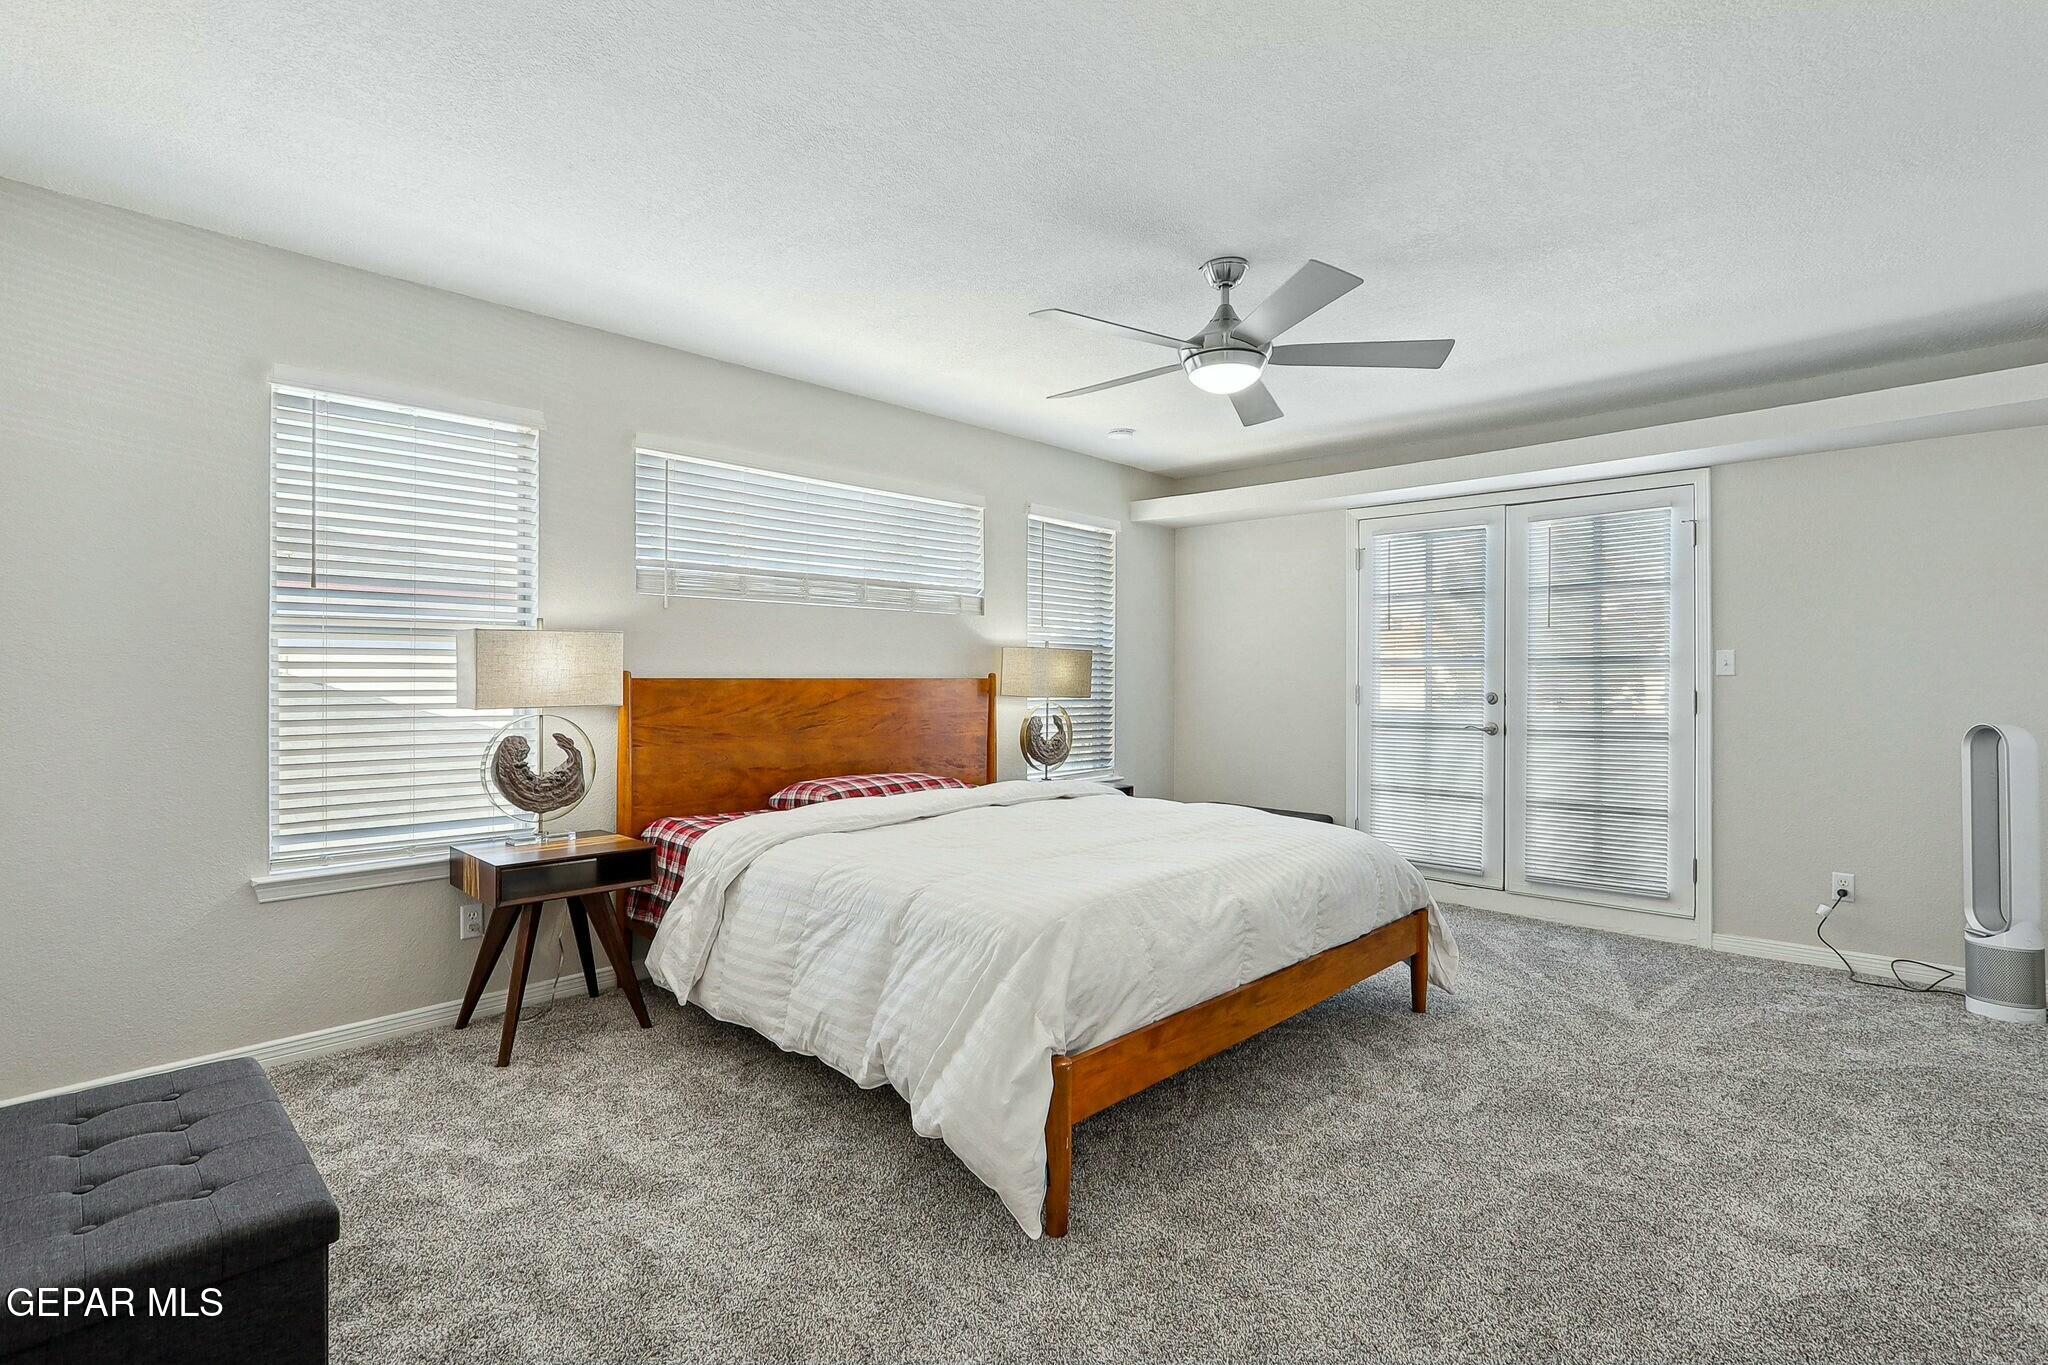
Furnished bedroom with a wooden bed, gray carpet, multiple windows, and glass patio doors.
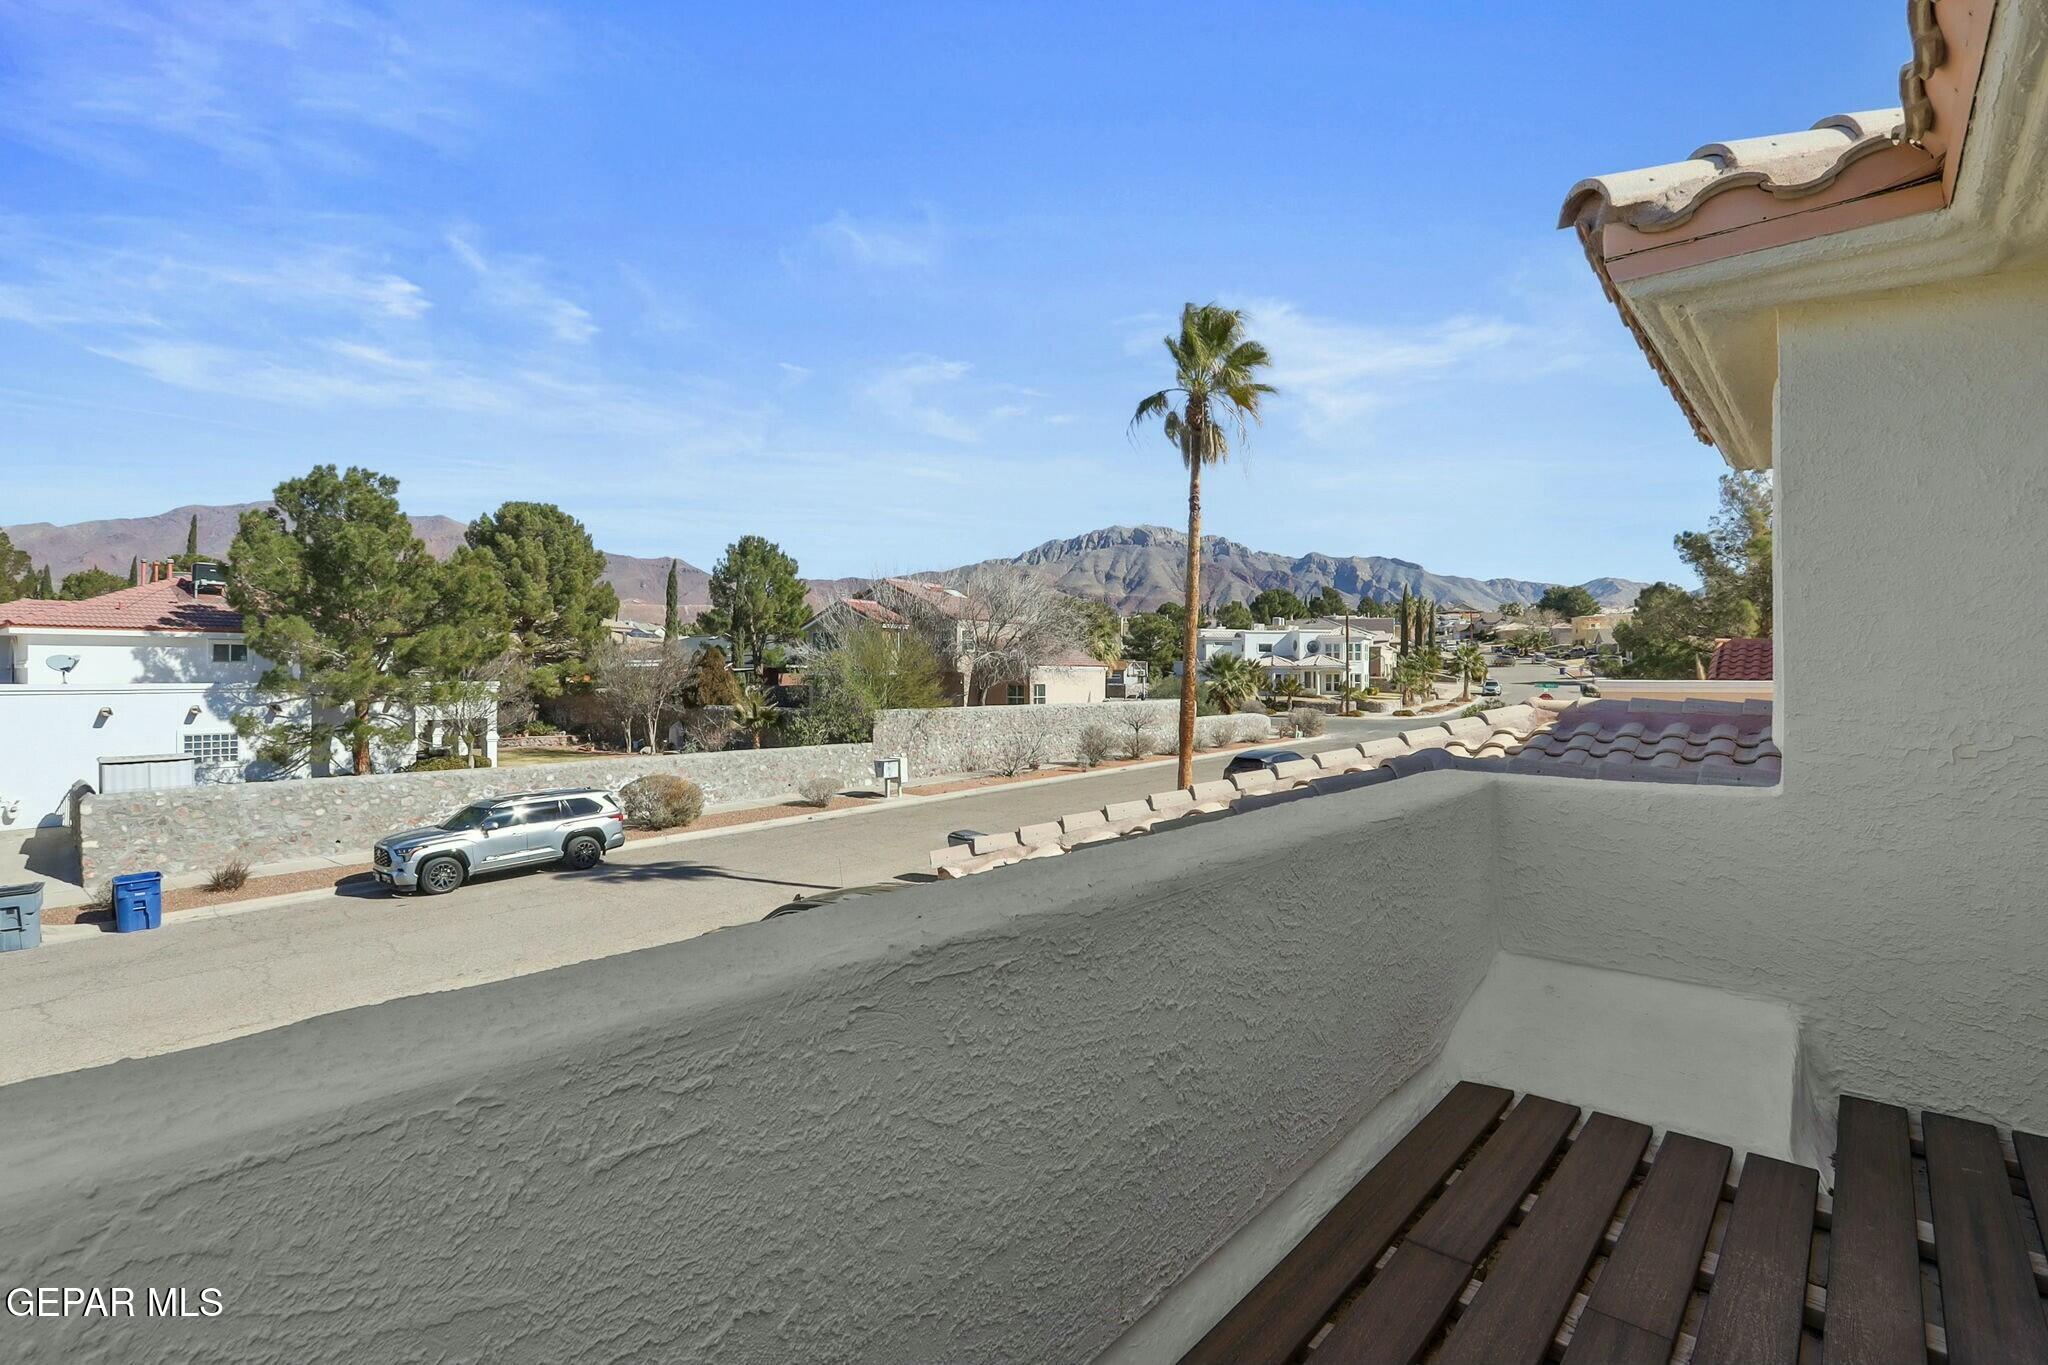
Balcony view across El Paso homes toward the Franklin Mountains, with a palm tree in the foreground.
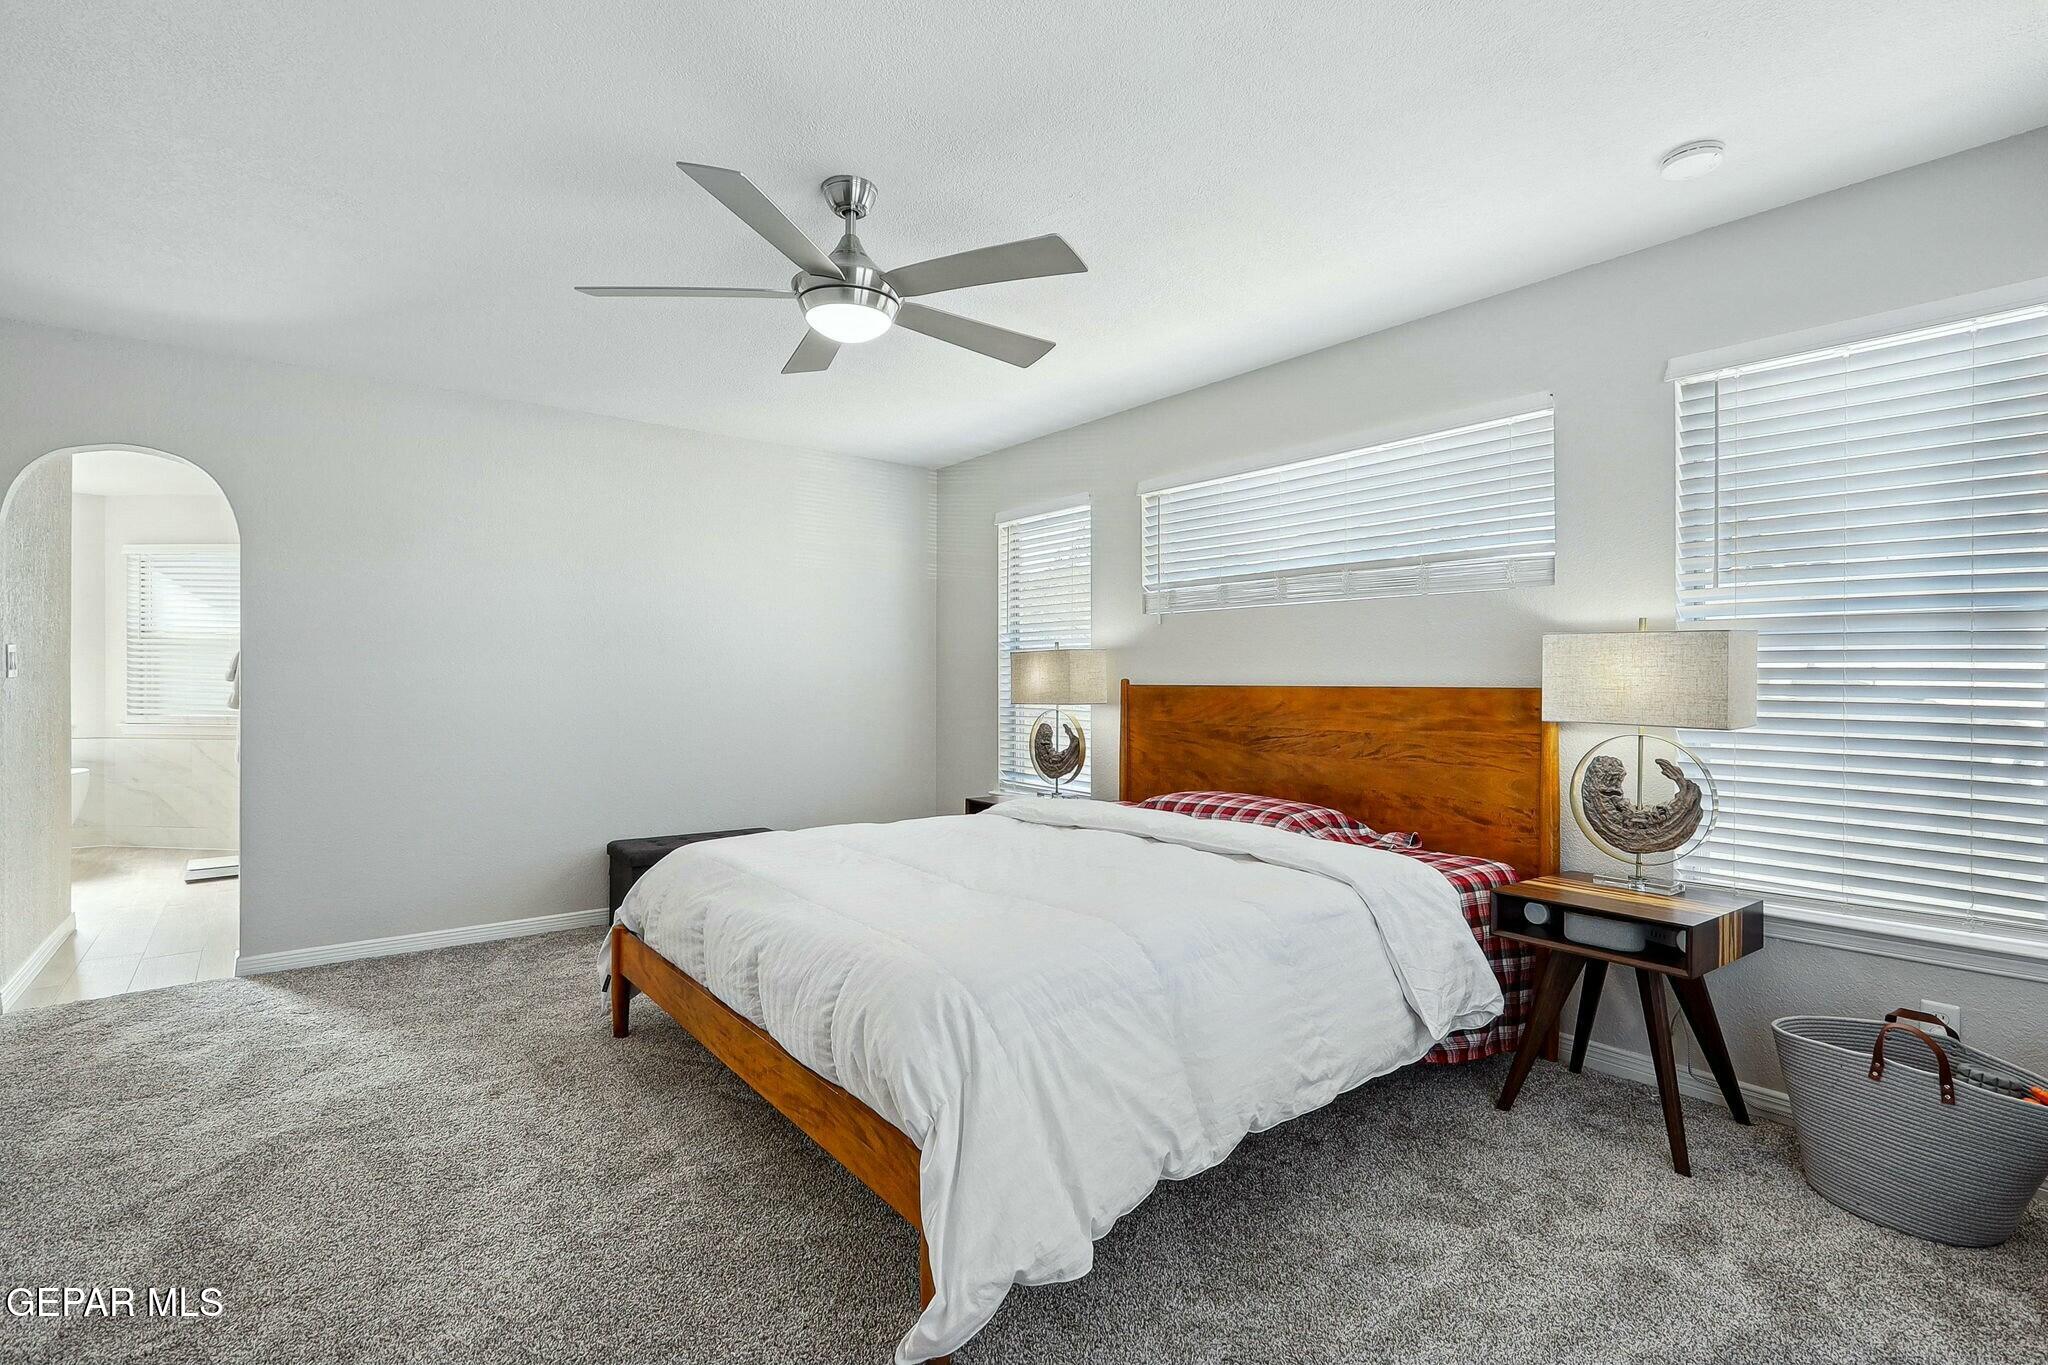
Furnished bedroom with a wooden bed, gray carpet, ceiling fan, and wide windows with white blinds.
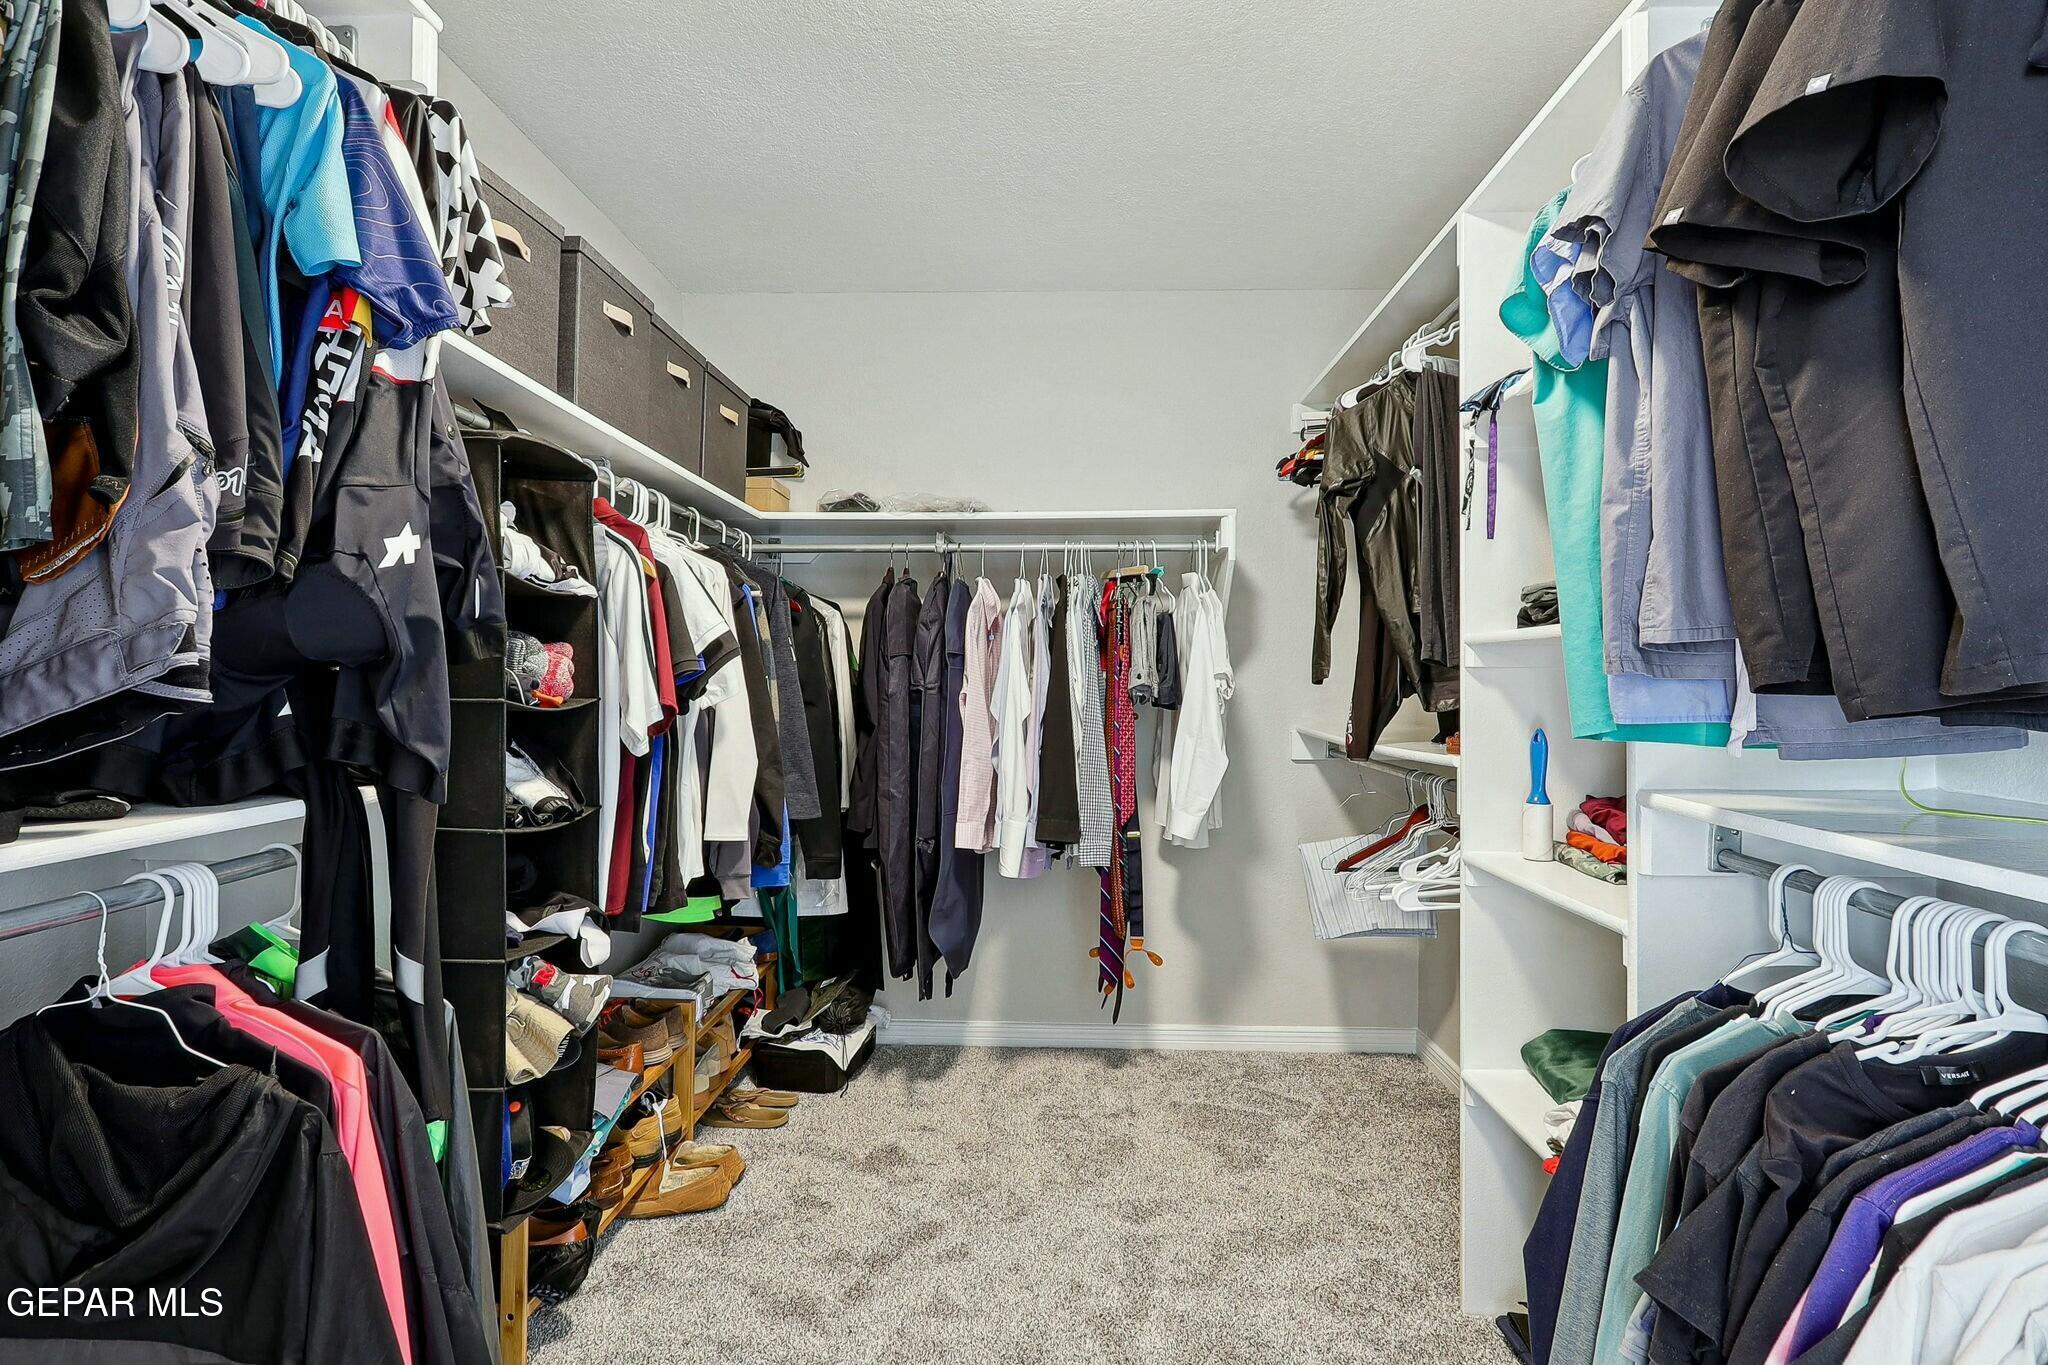
Walk-in closet with built-in shelving, hanging clothes, and carpet.
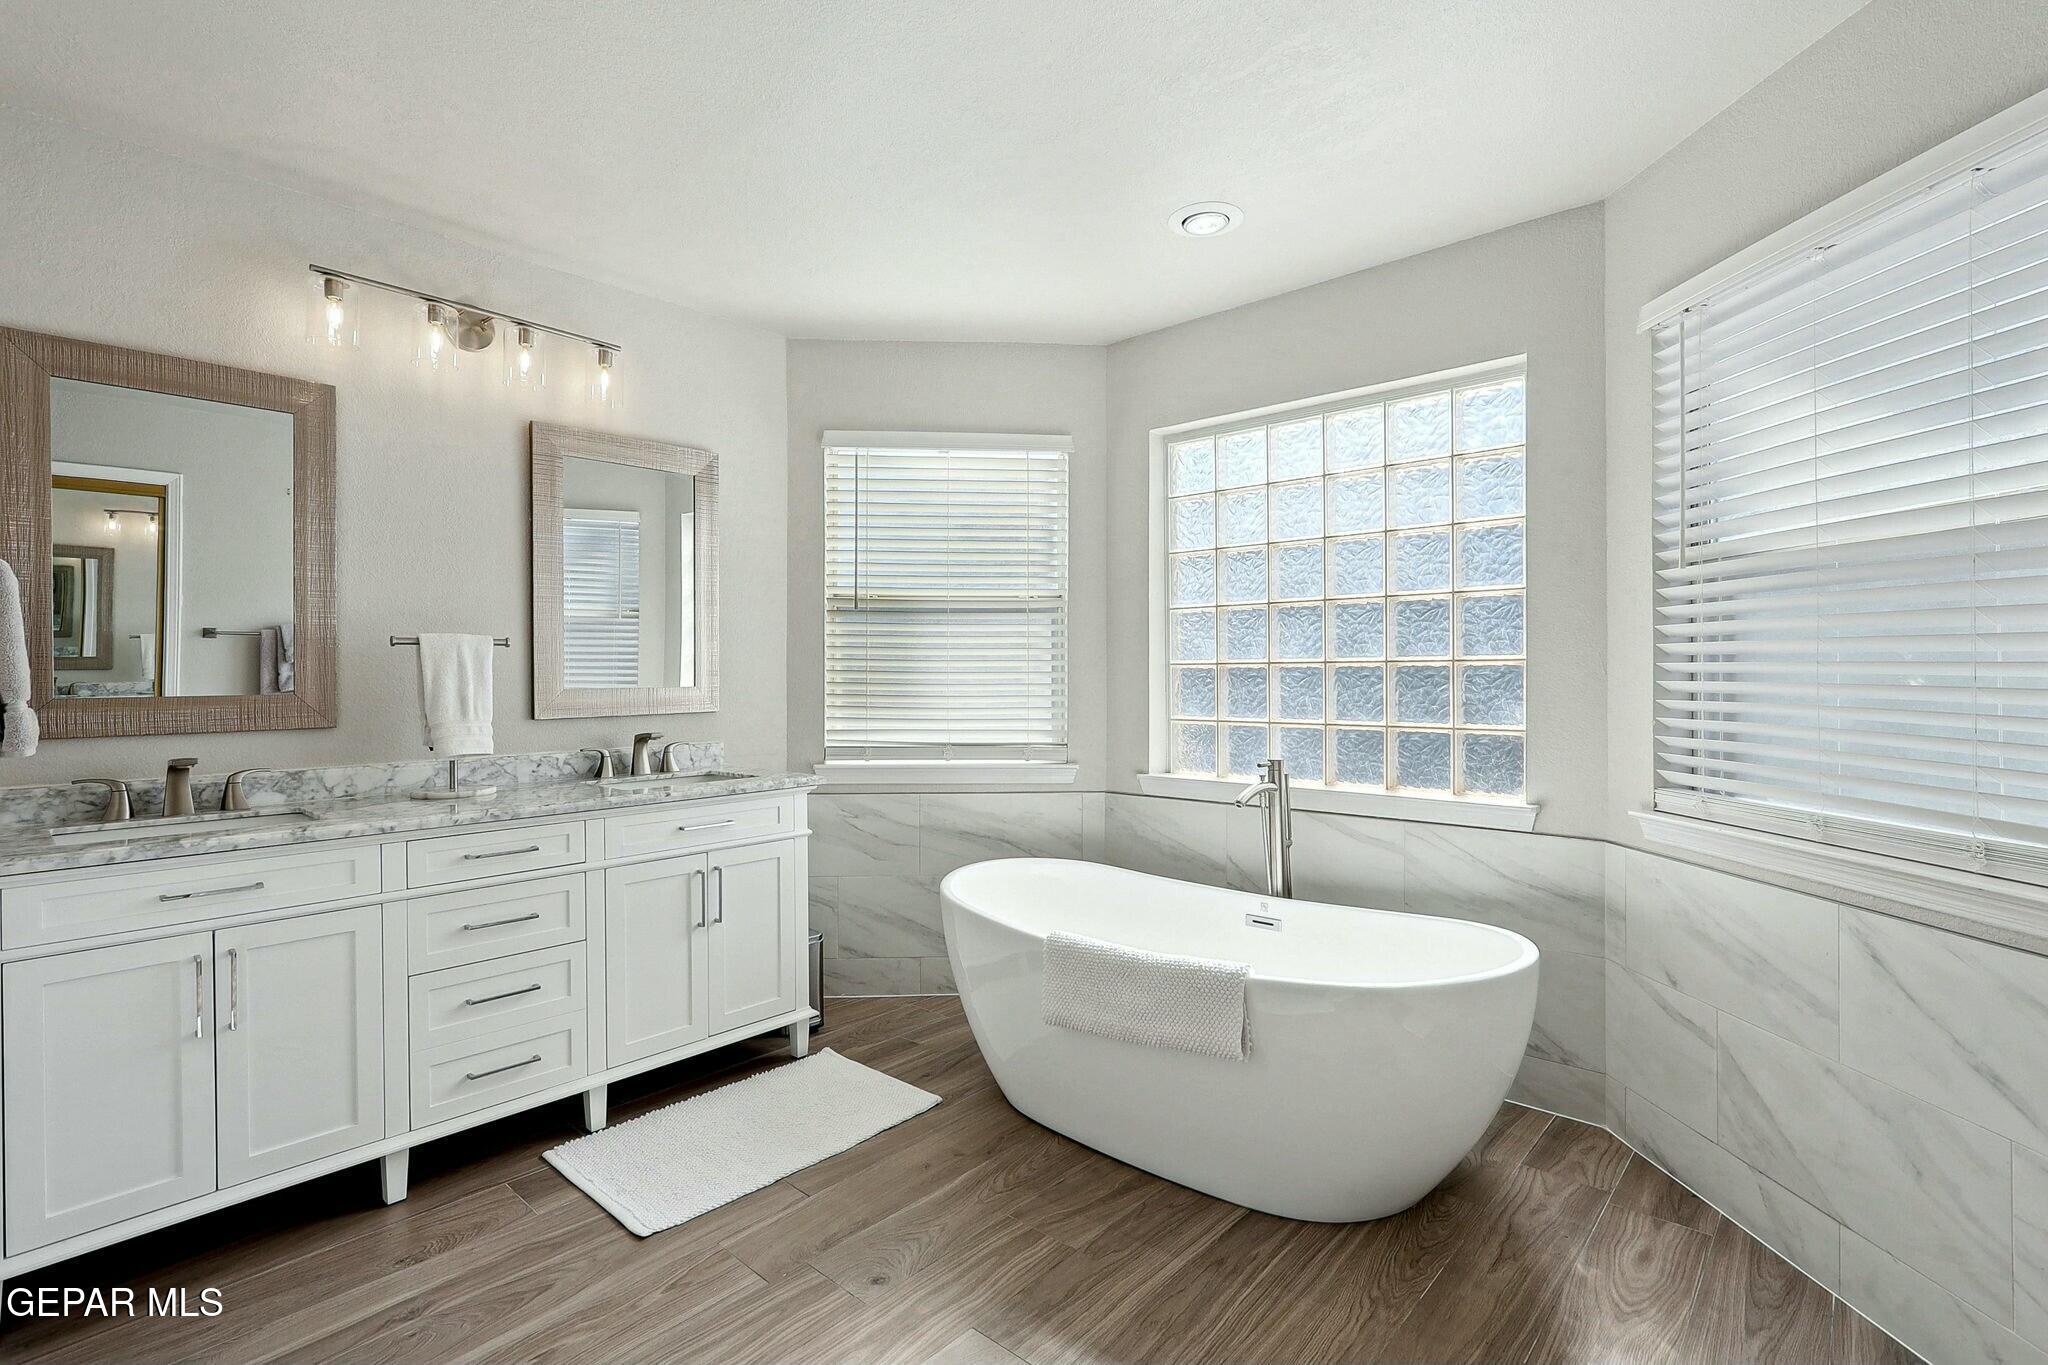
Bright bathroom with a freestanding soaking tub, glass-block window, and long double-sink vanity.
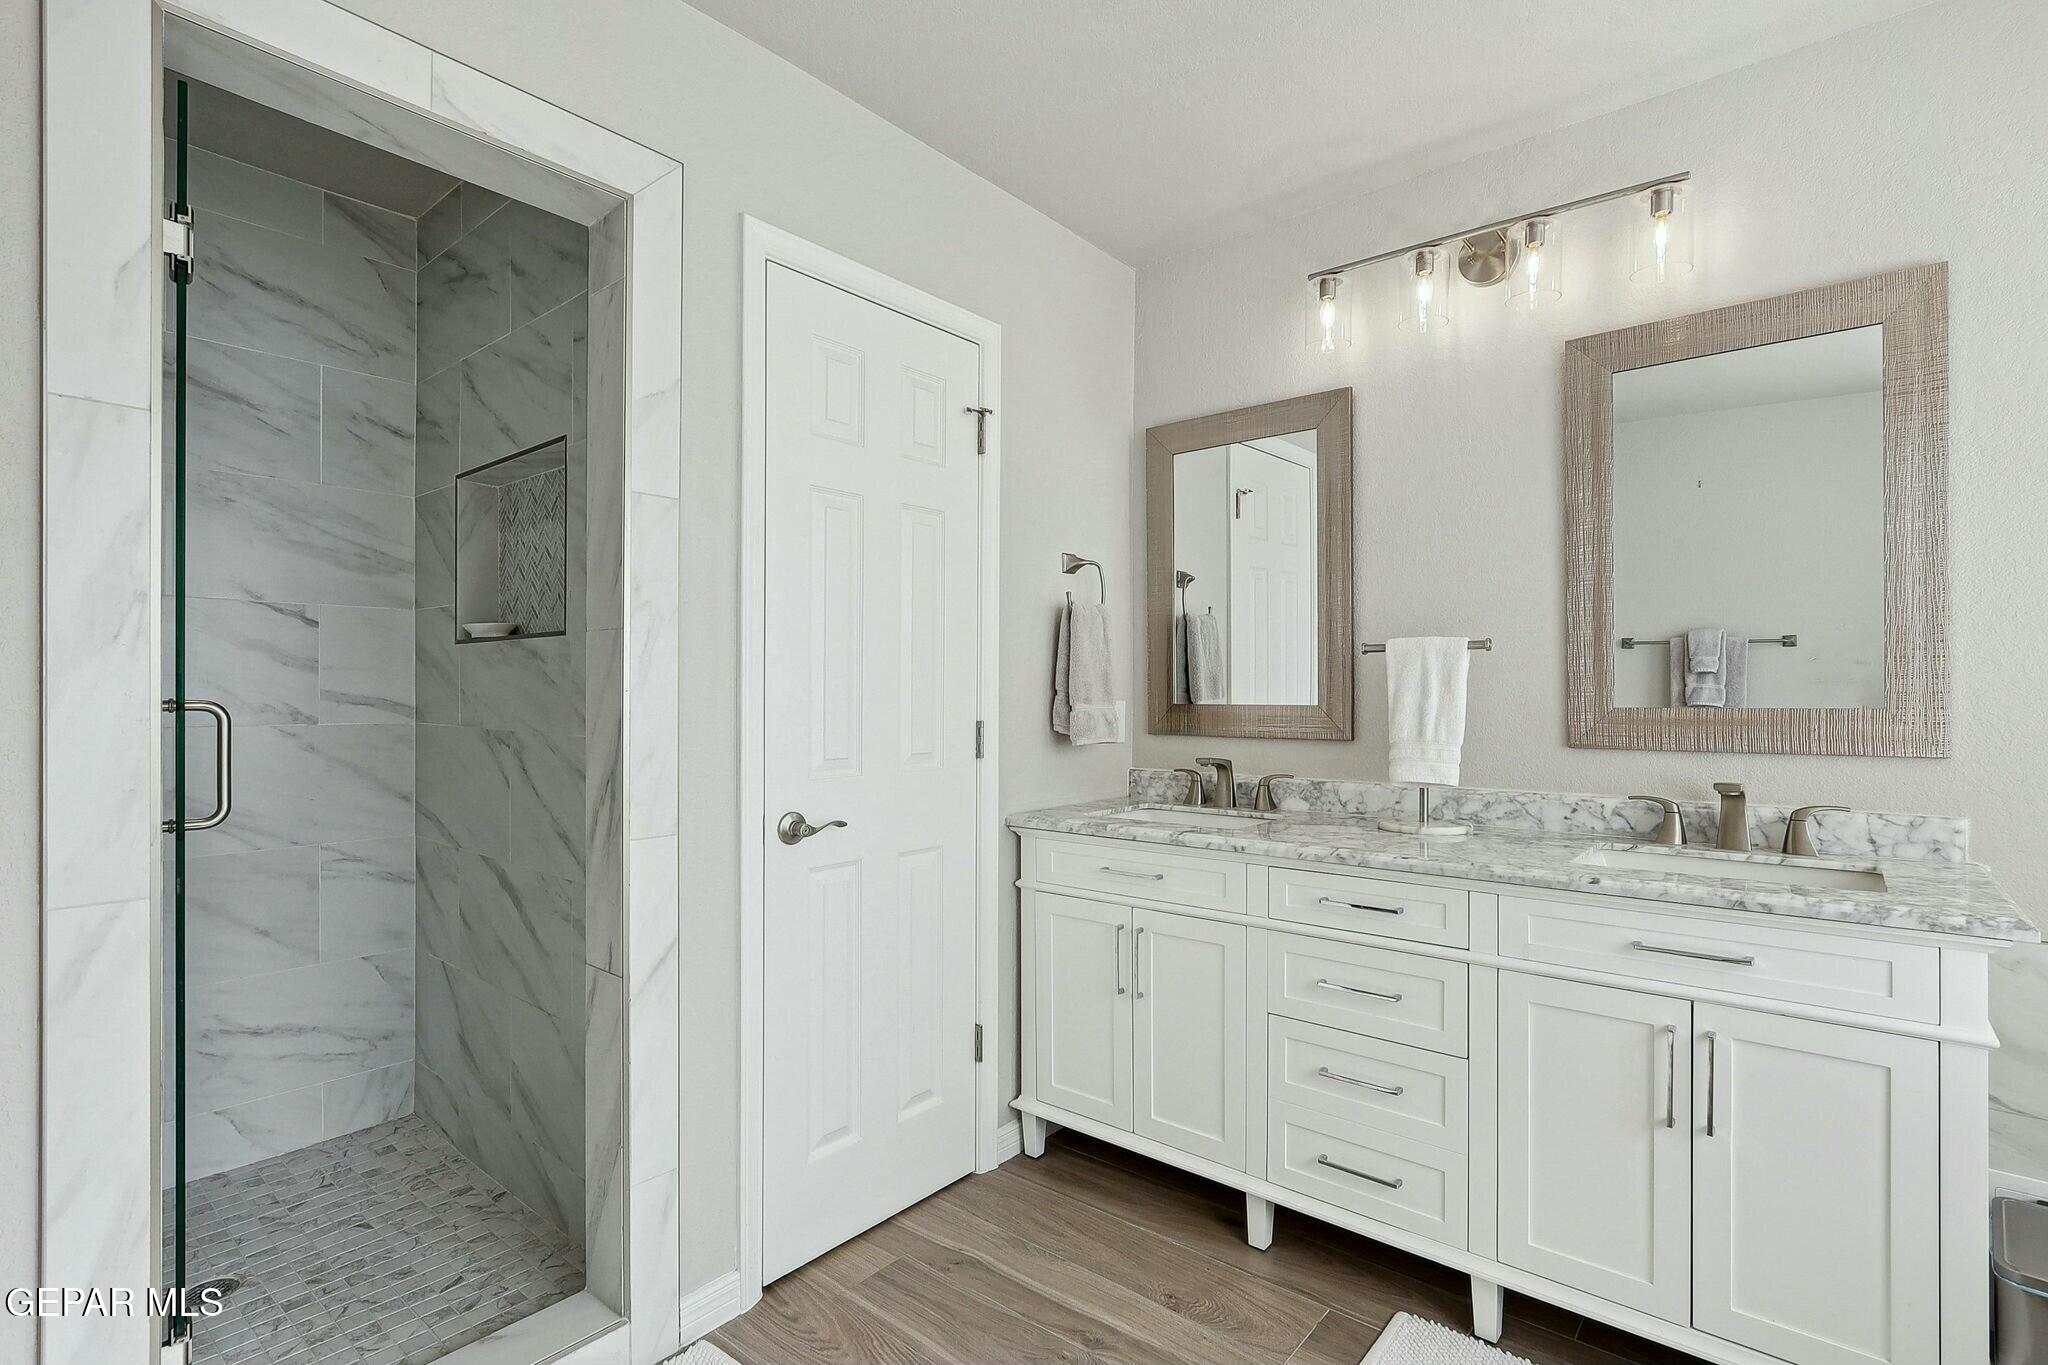
Bathroom with a marble-look walk-in shower and white double vanity with stone countertop.
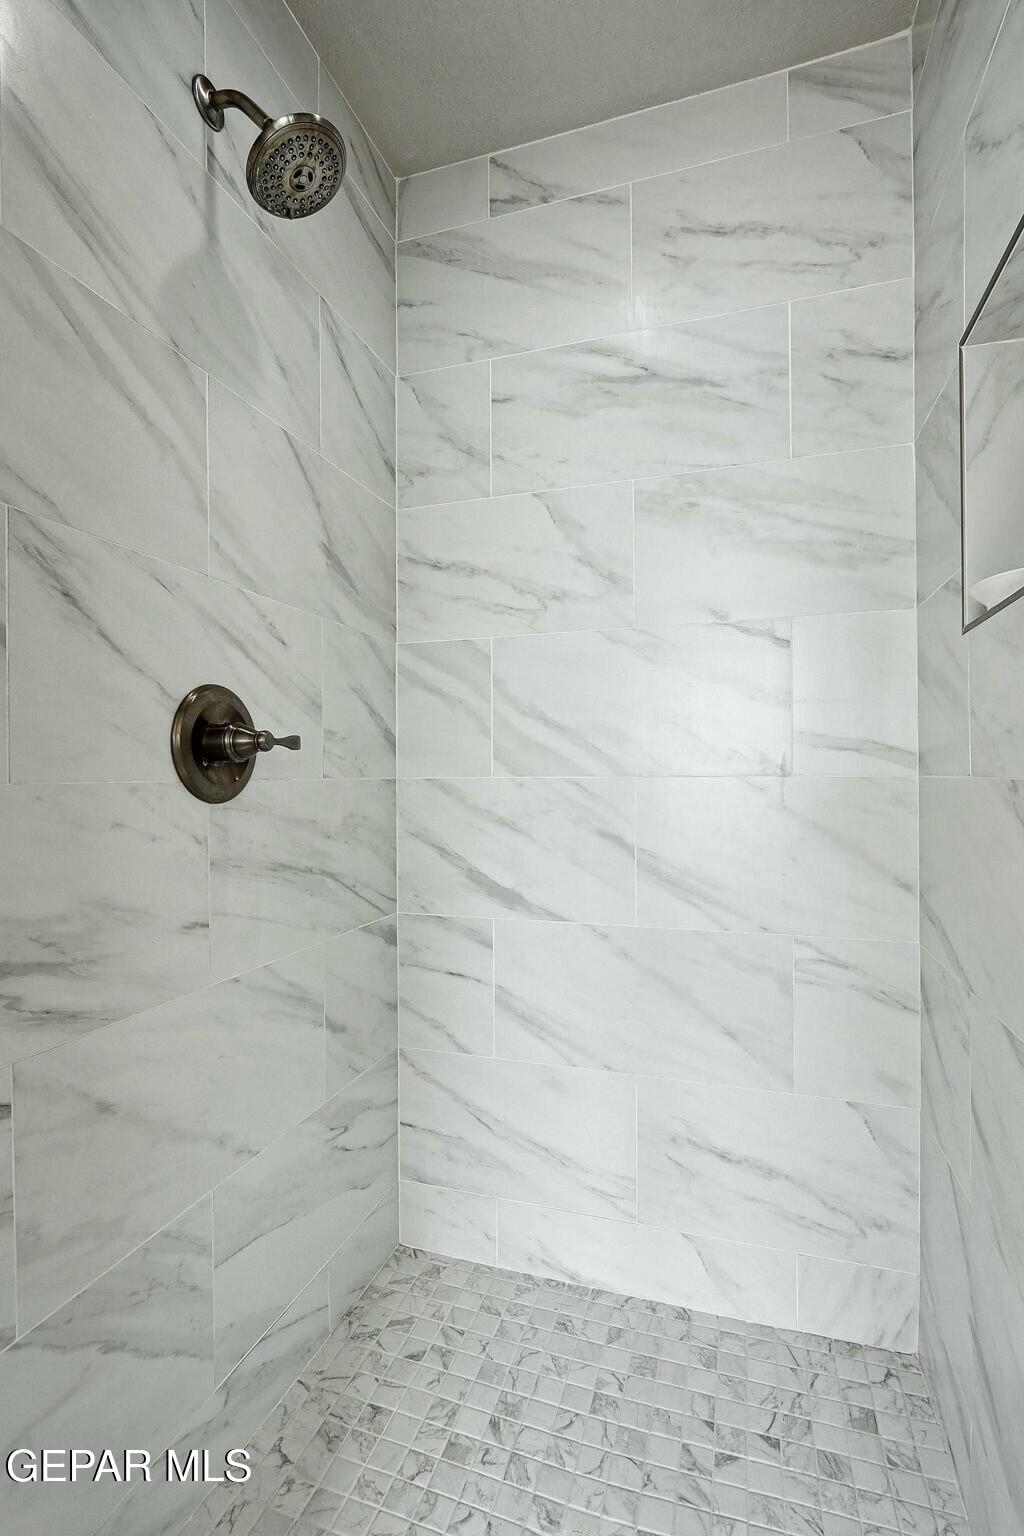
Walk-in shower with marble-look tile walls, mosaic floor, and dark metal fixtures.
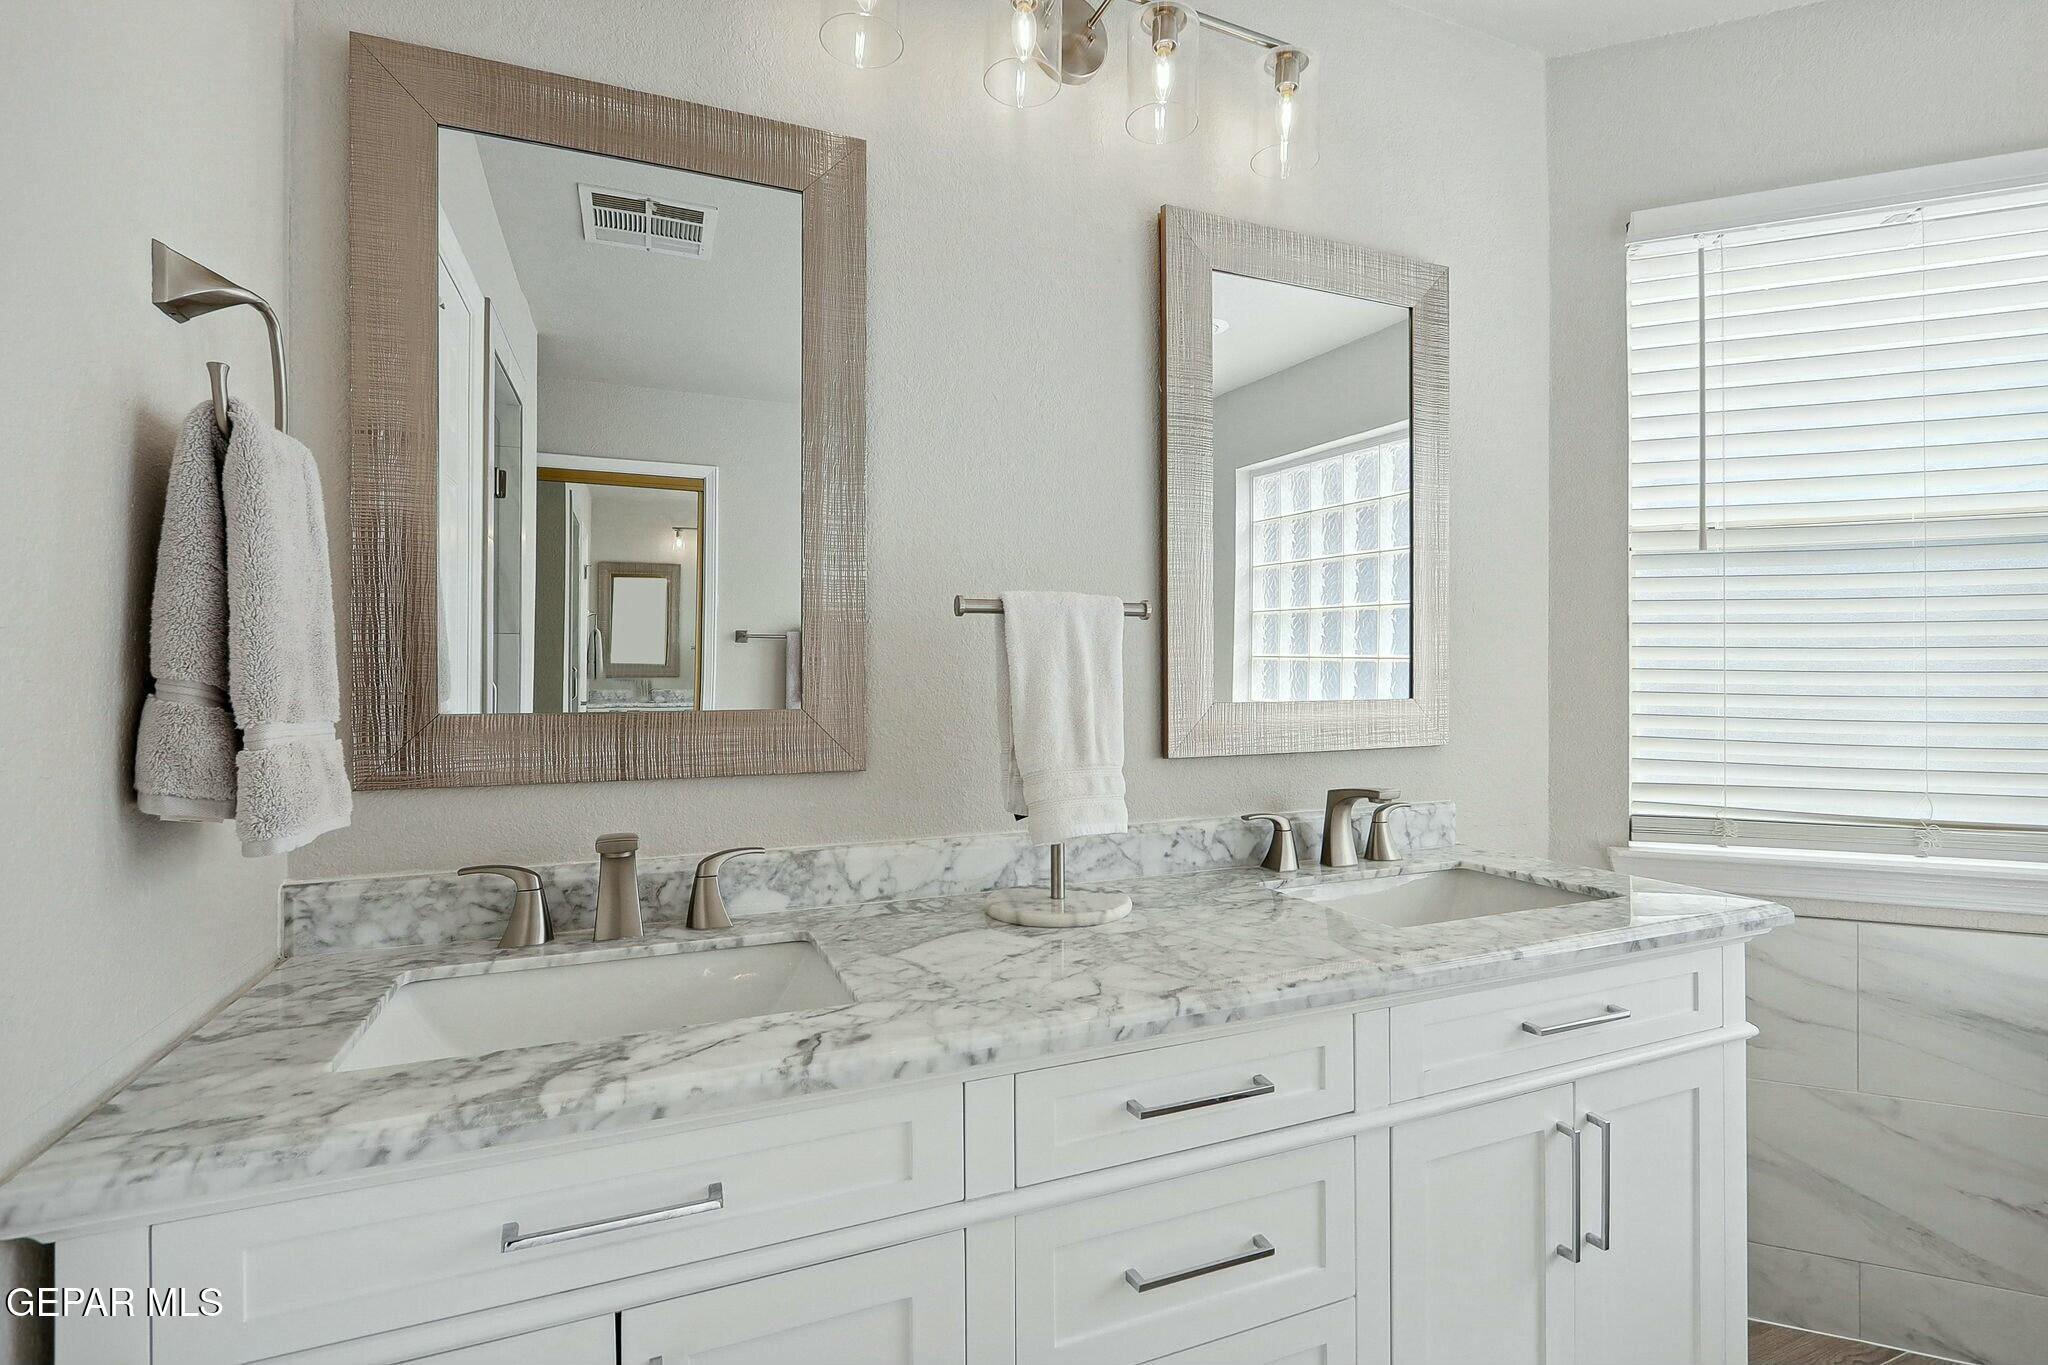
Bathroom with a white double-sink vanity, marble countertop, framed mirrors, and a window with blinds.
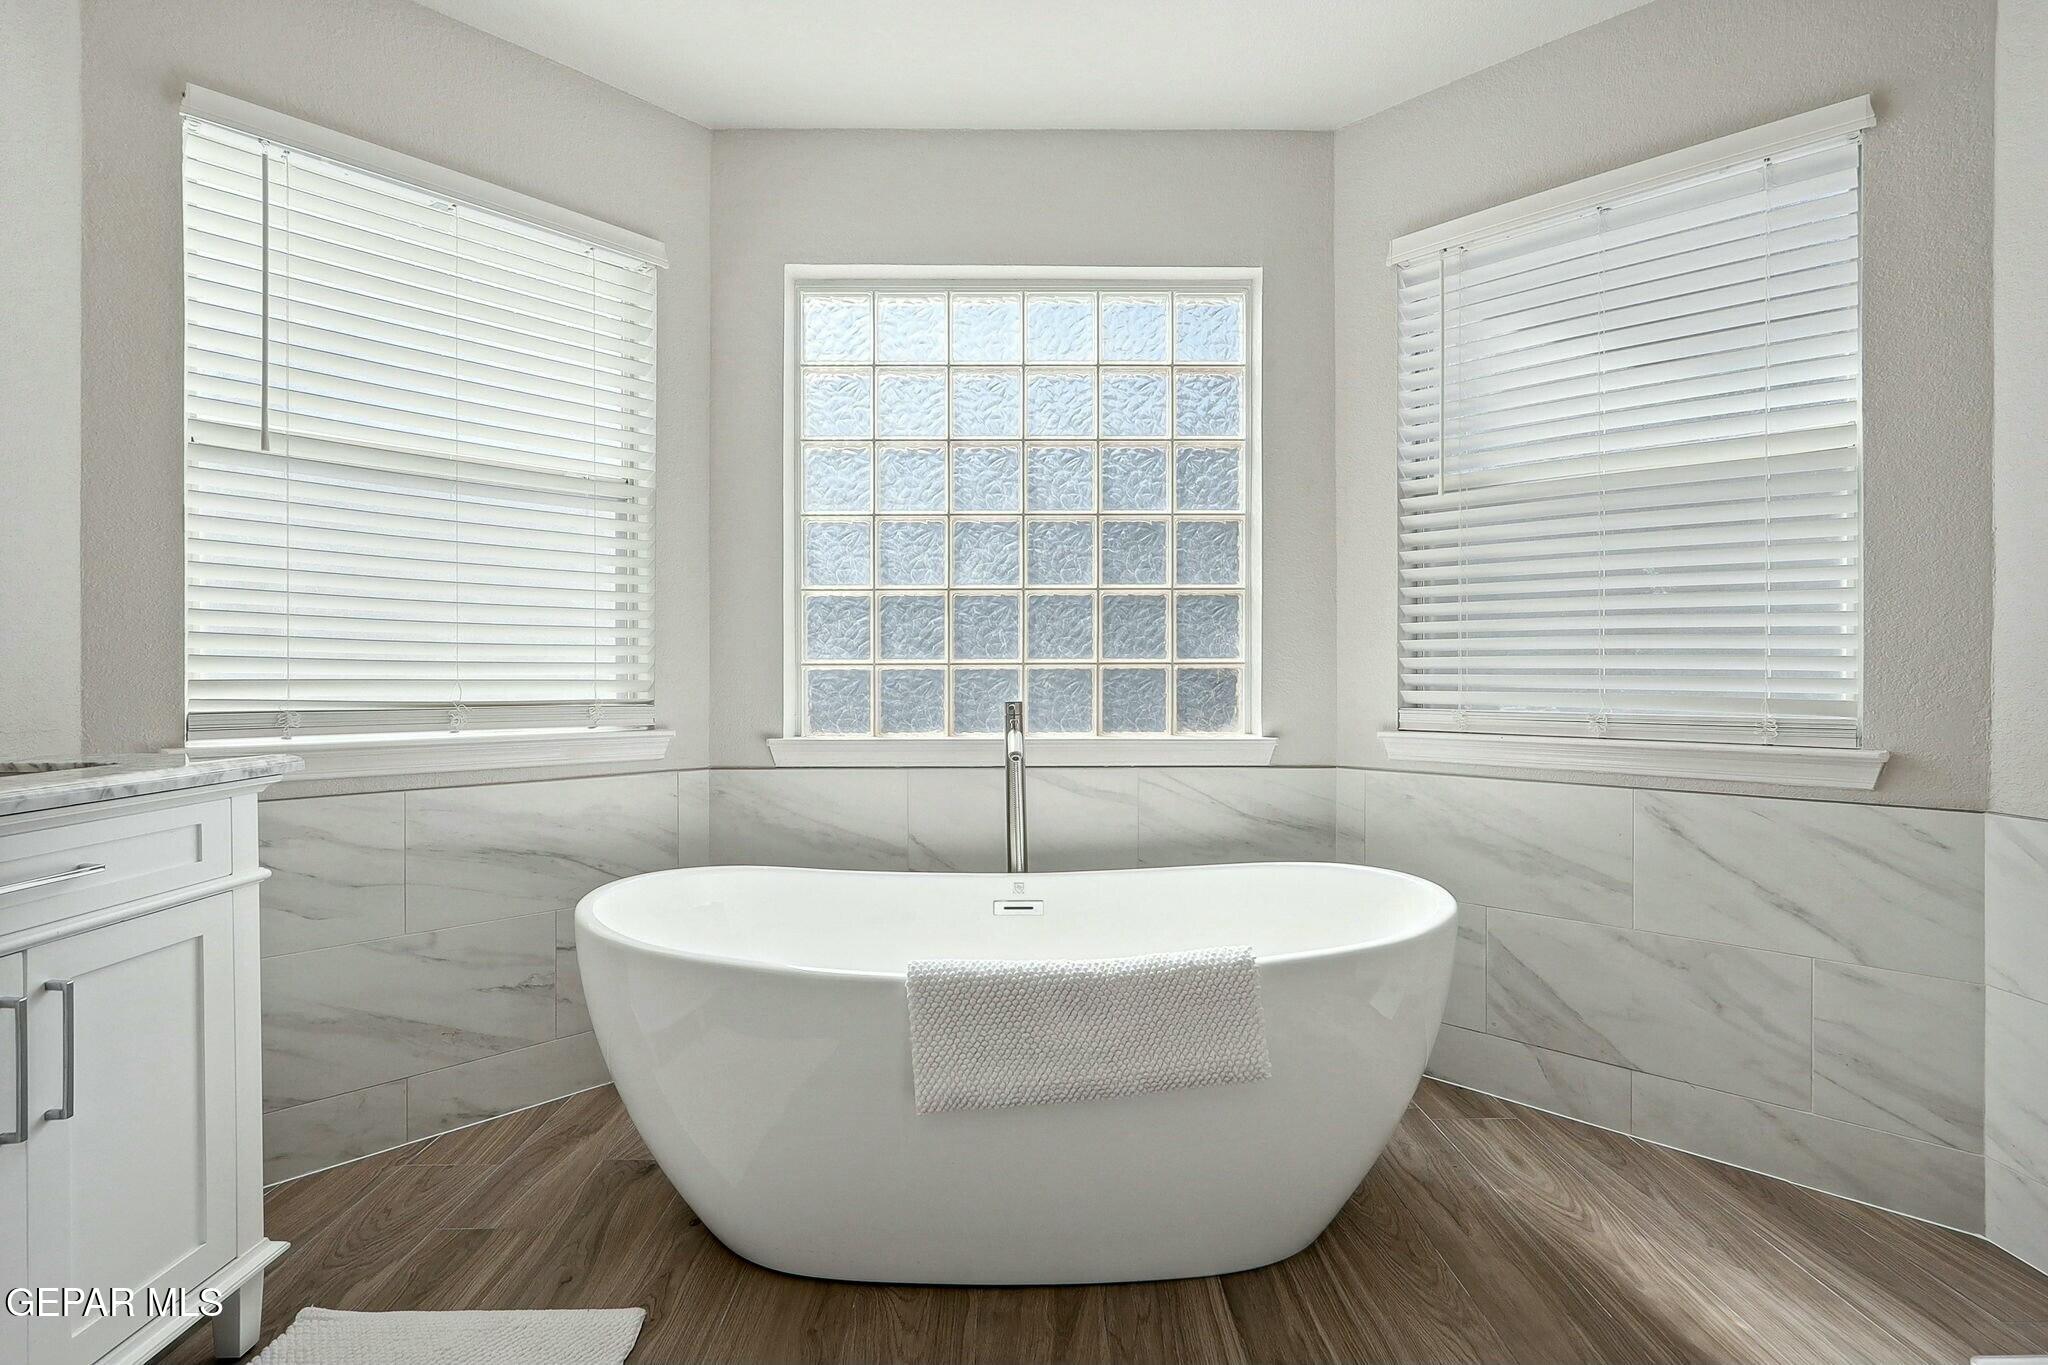
Bathroom with a freestanding soaking tub beneath a glass-block window, surrounded by marble-look tile.
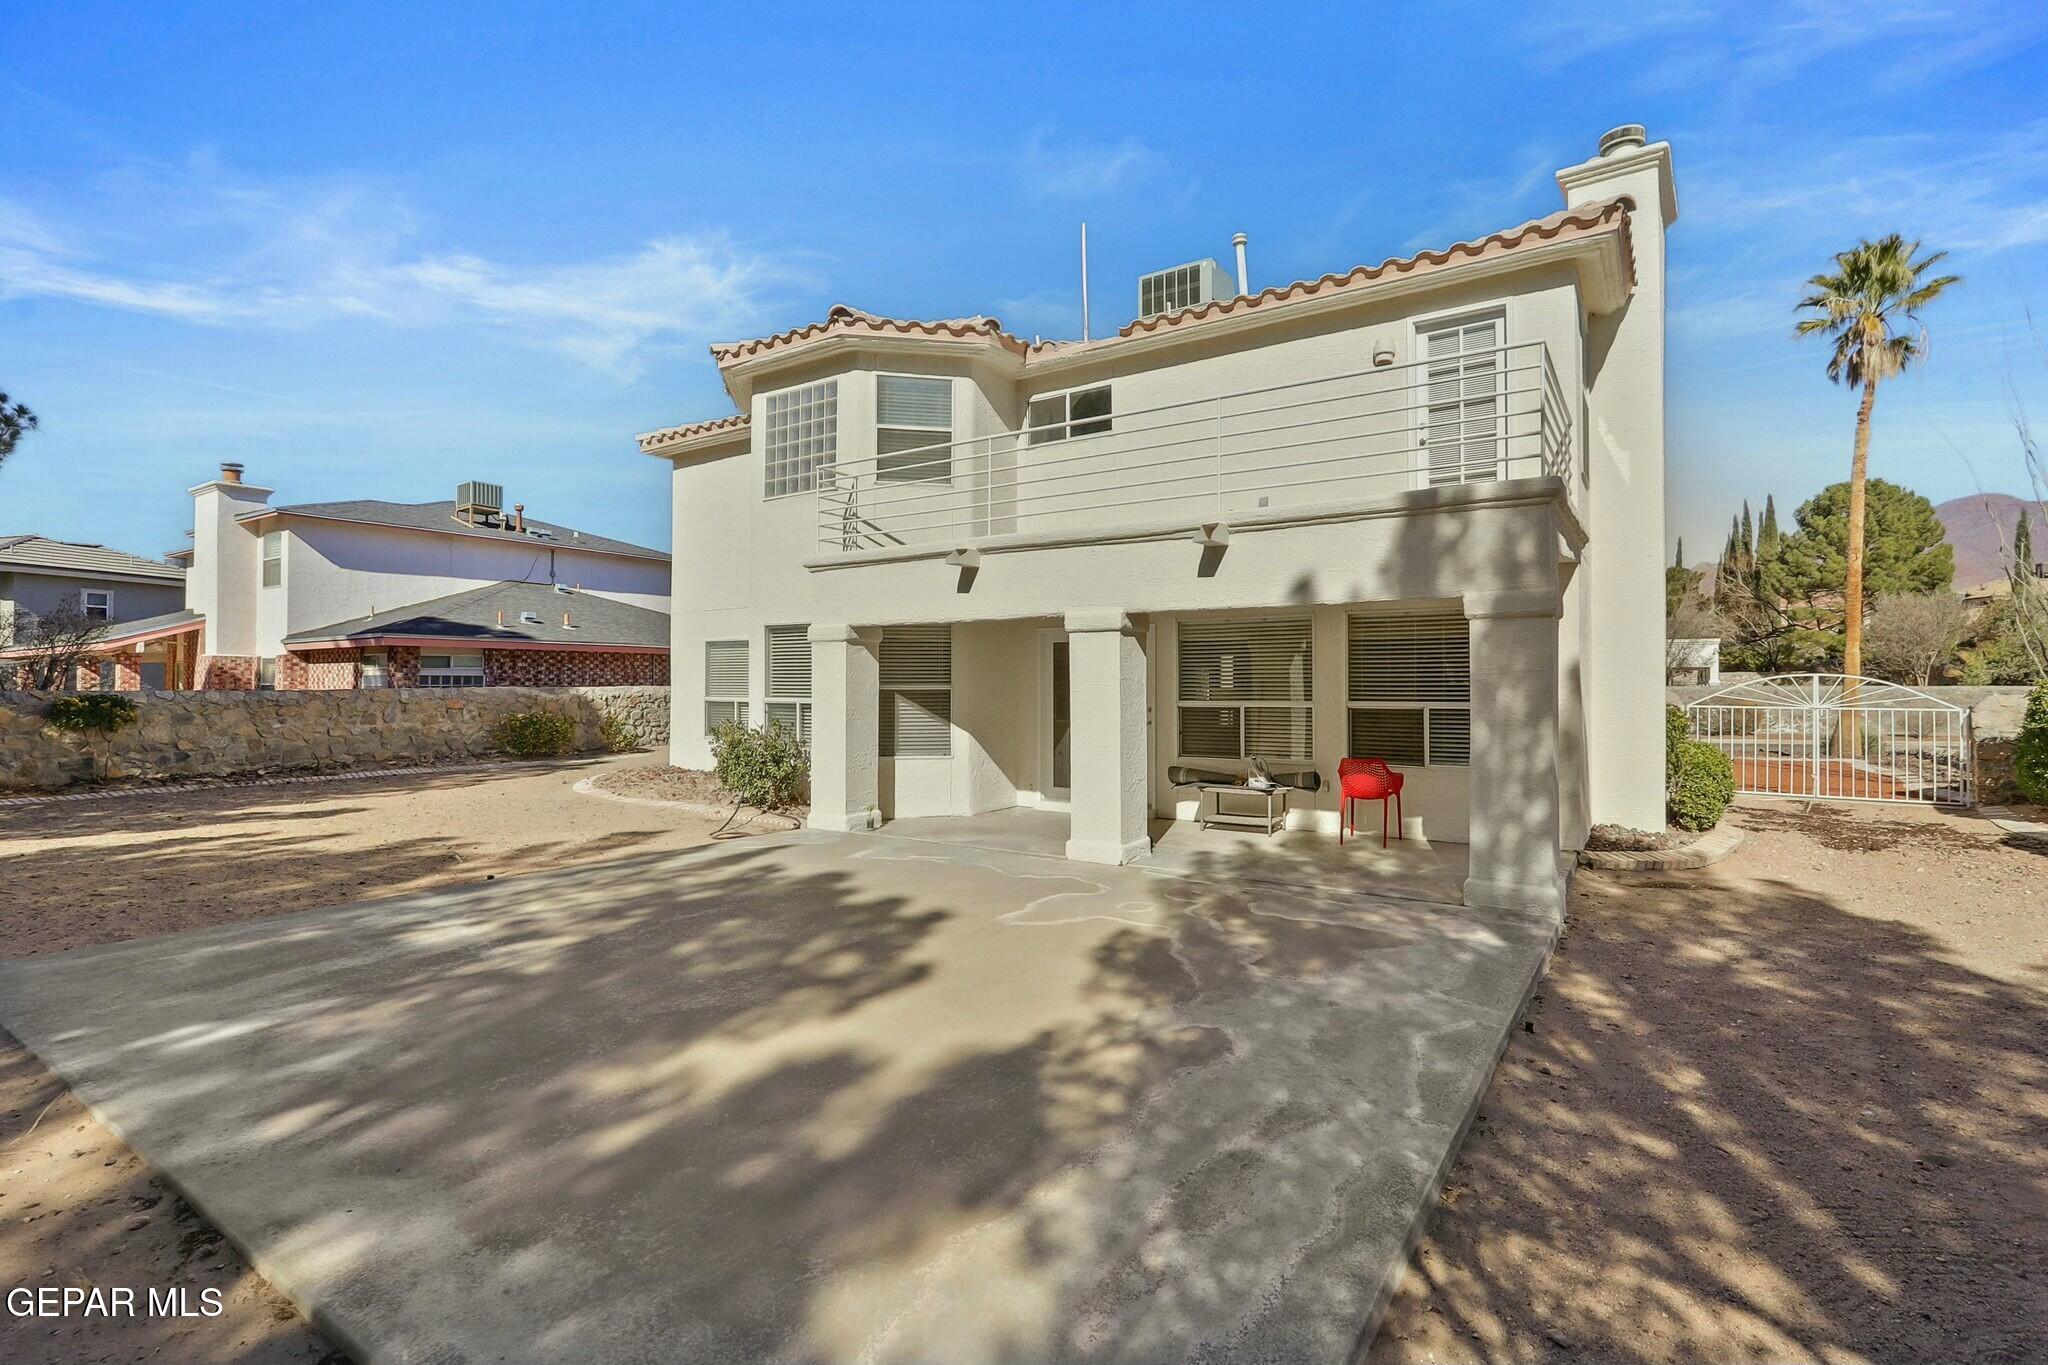
Two-story stucco home with a long balcony above a covered rear patio.
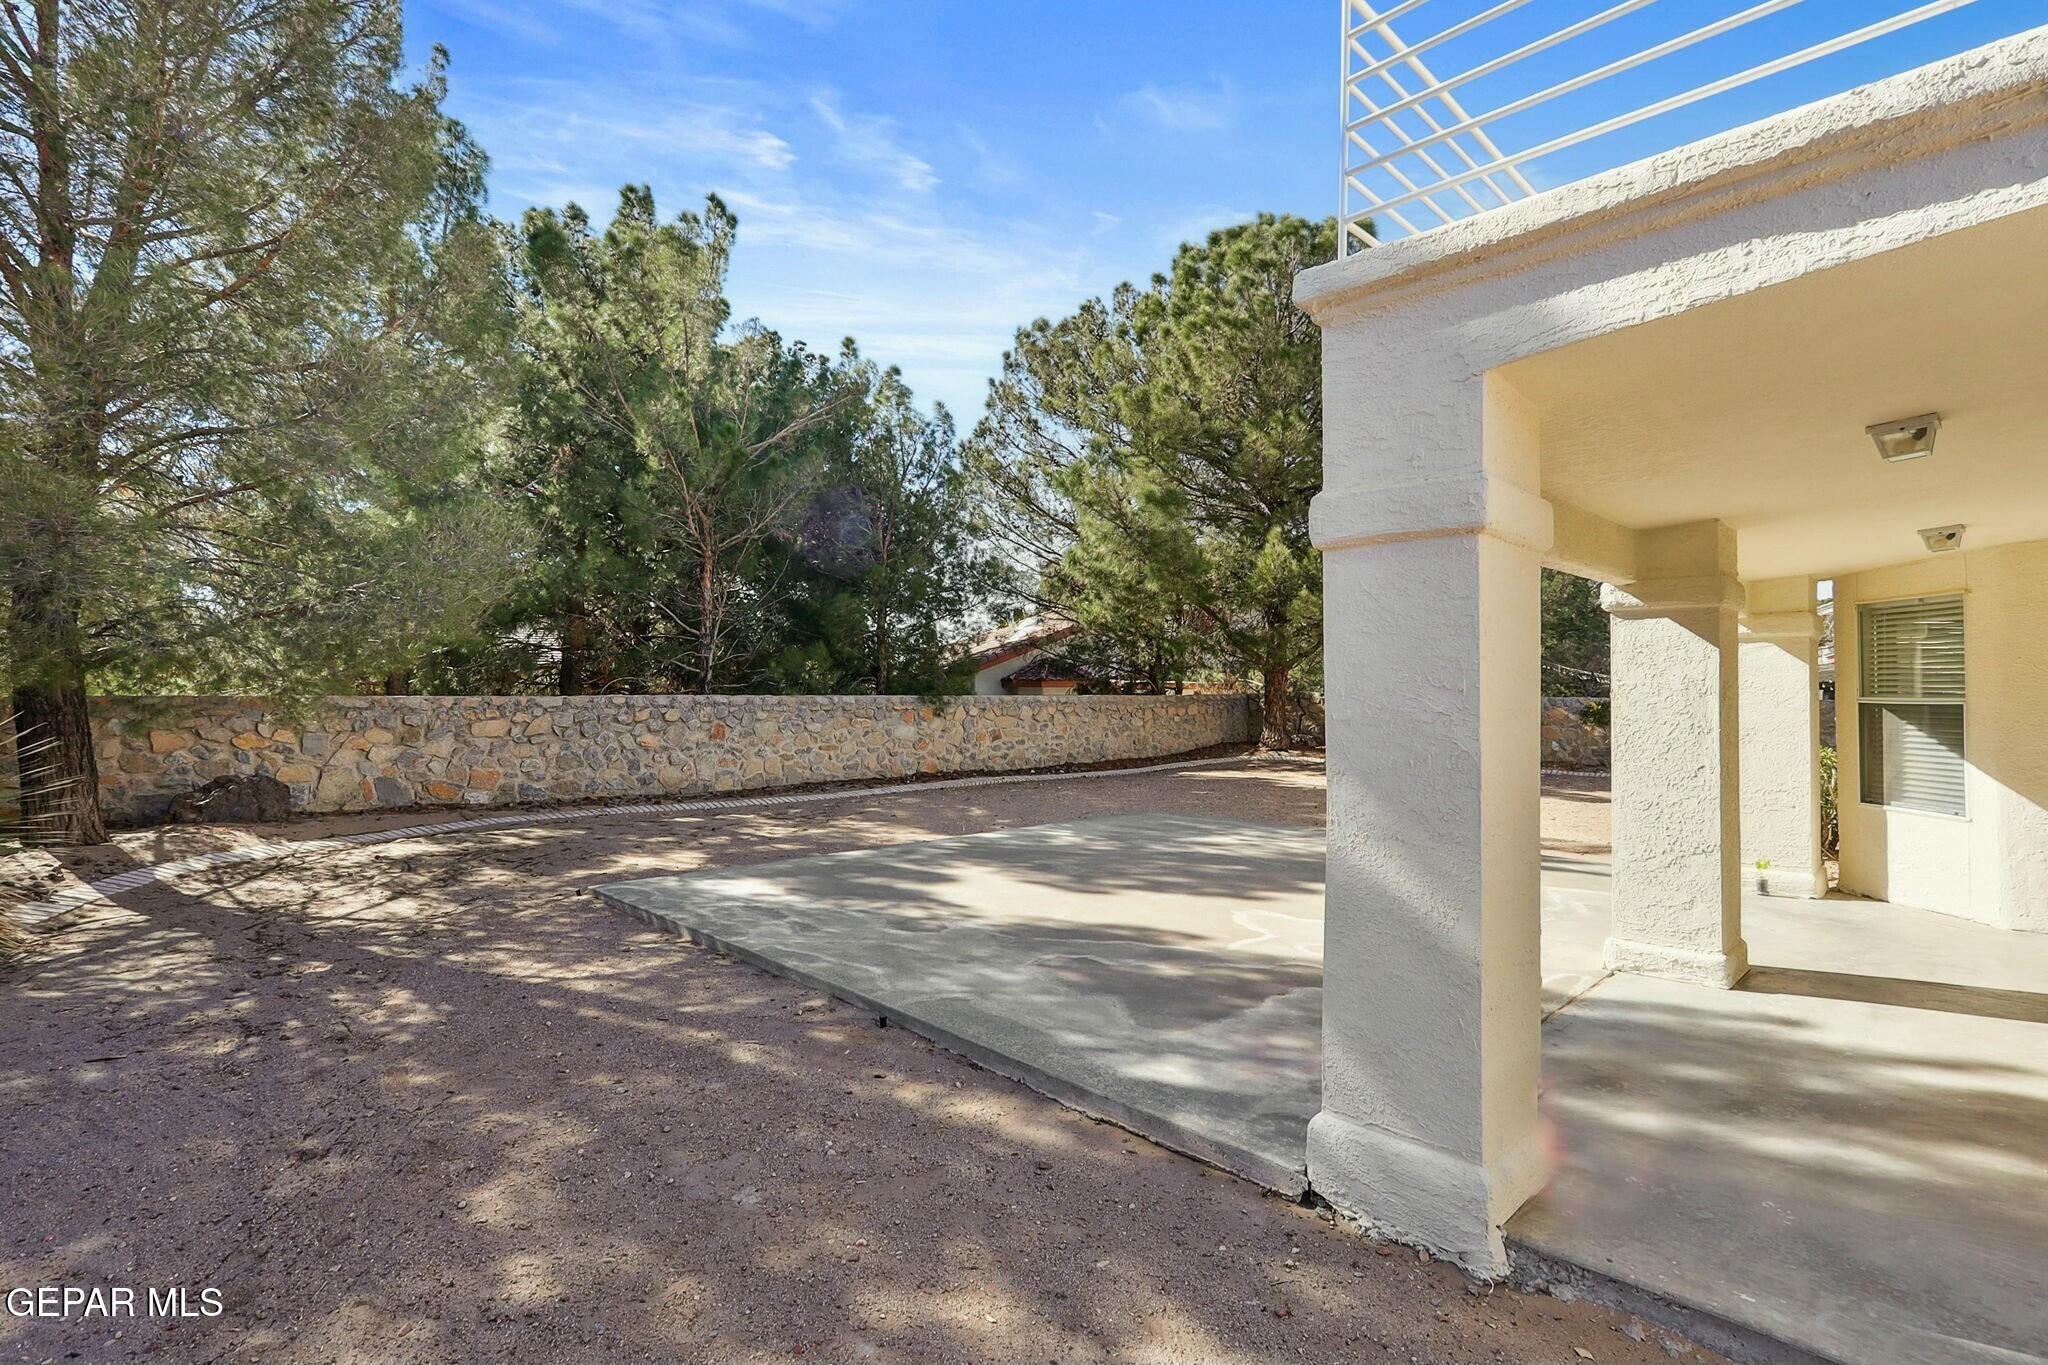
Covered concrete patio beside a stucco home, with a stone wall and mature trees.
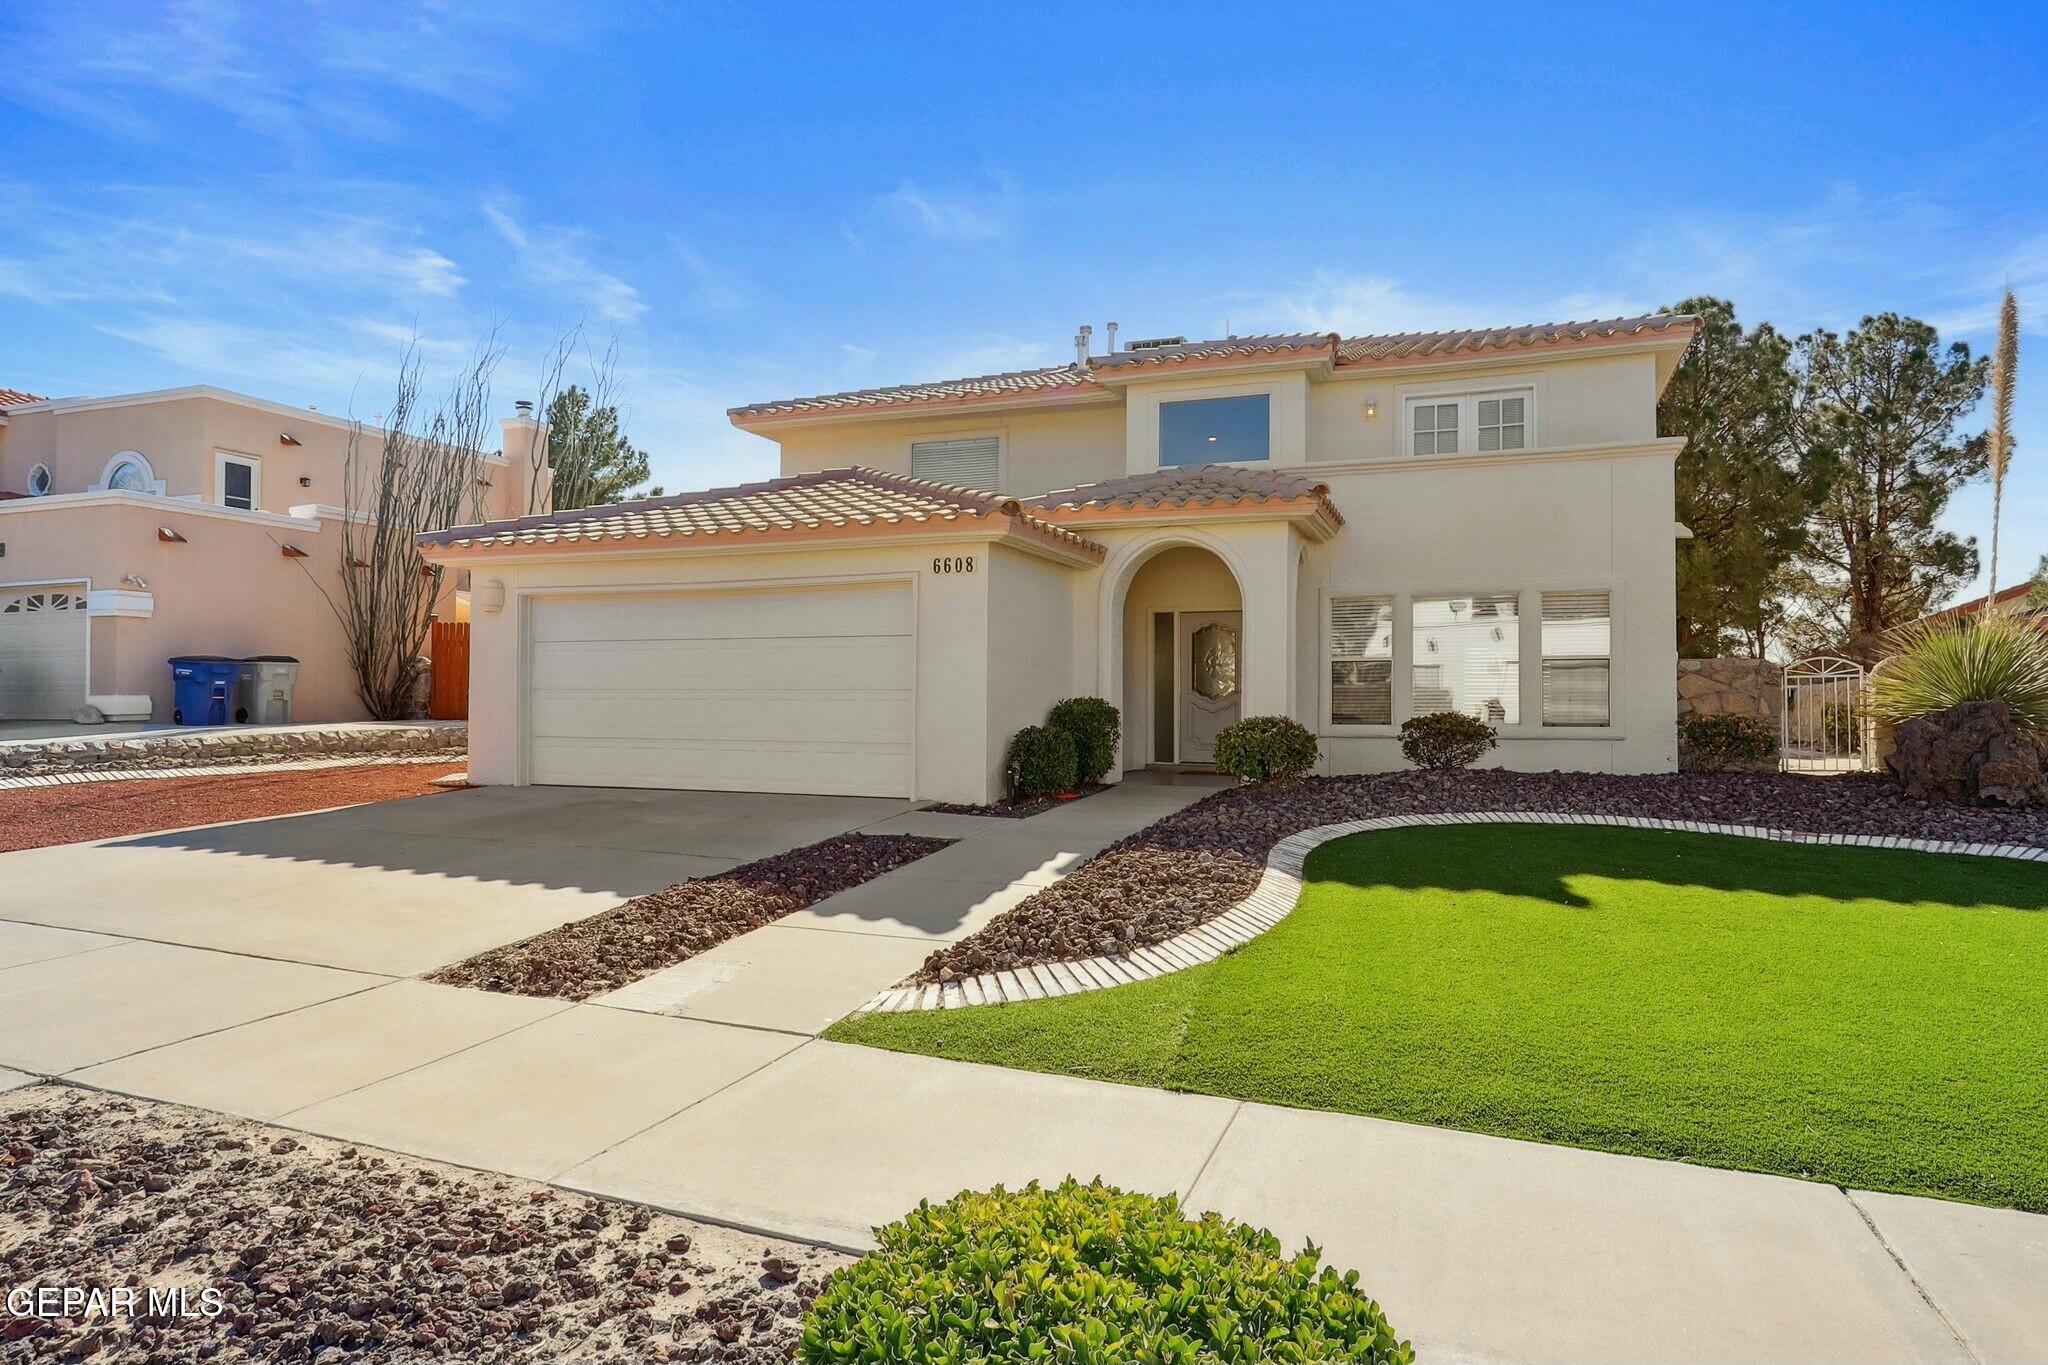
Two-story stucco home with a tile roof, arched entry, two-car garage, and curved front lawn.
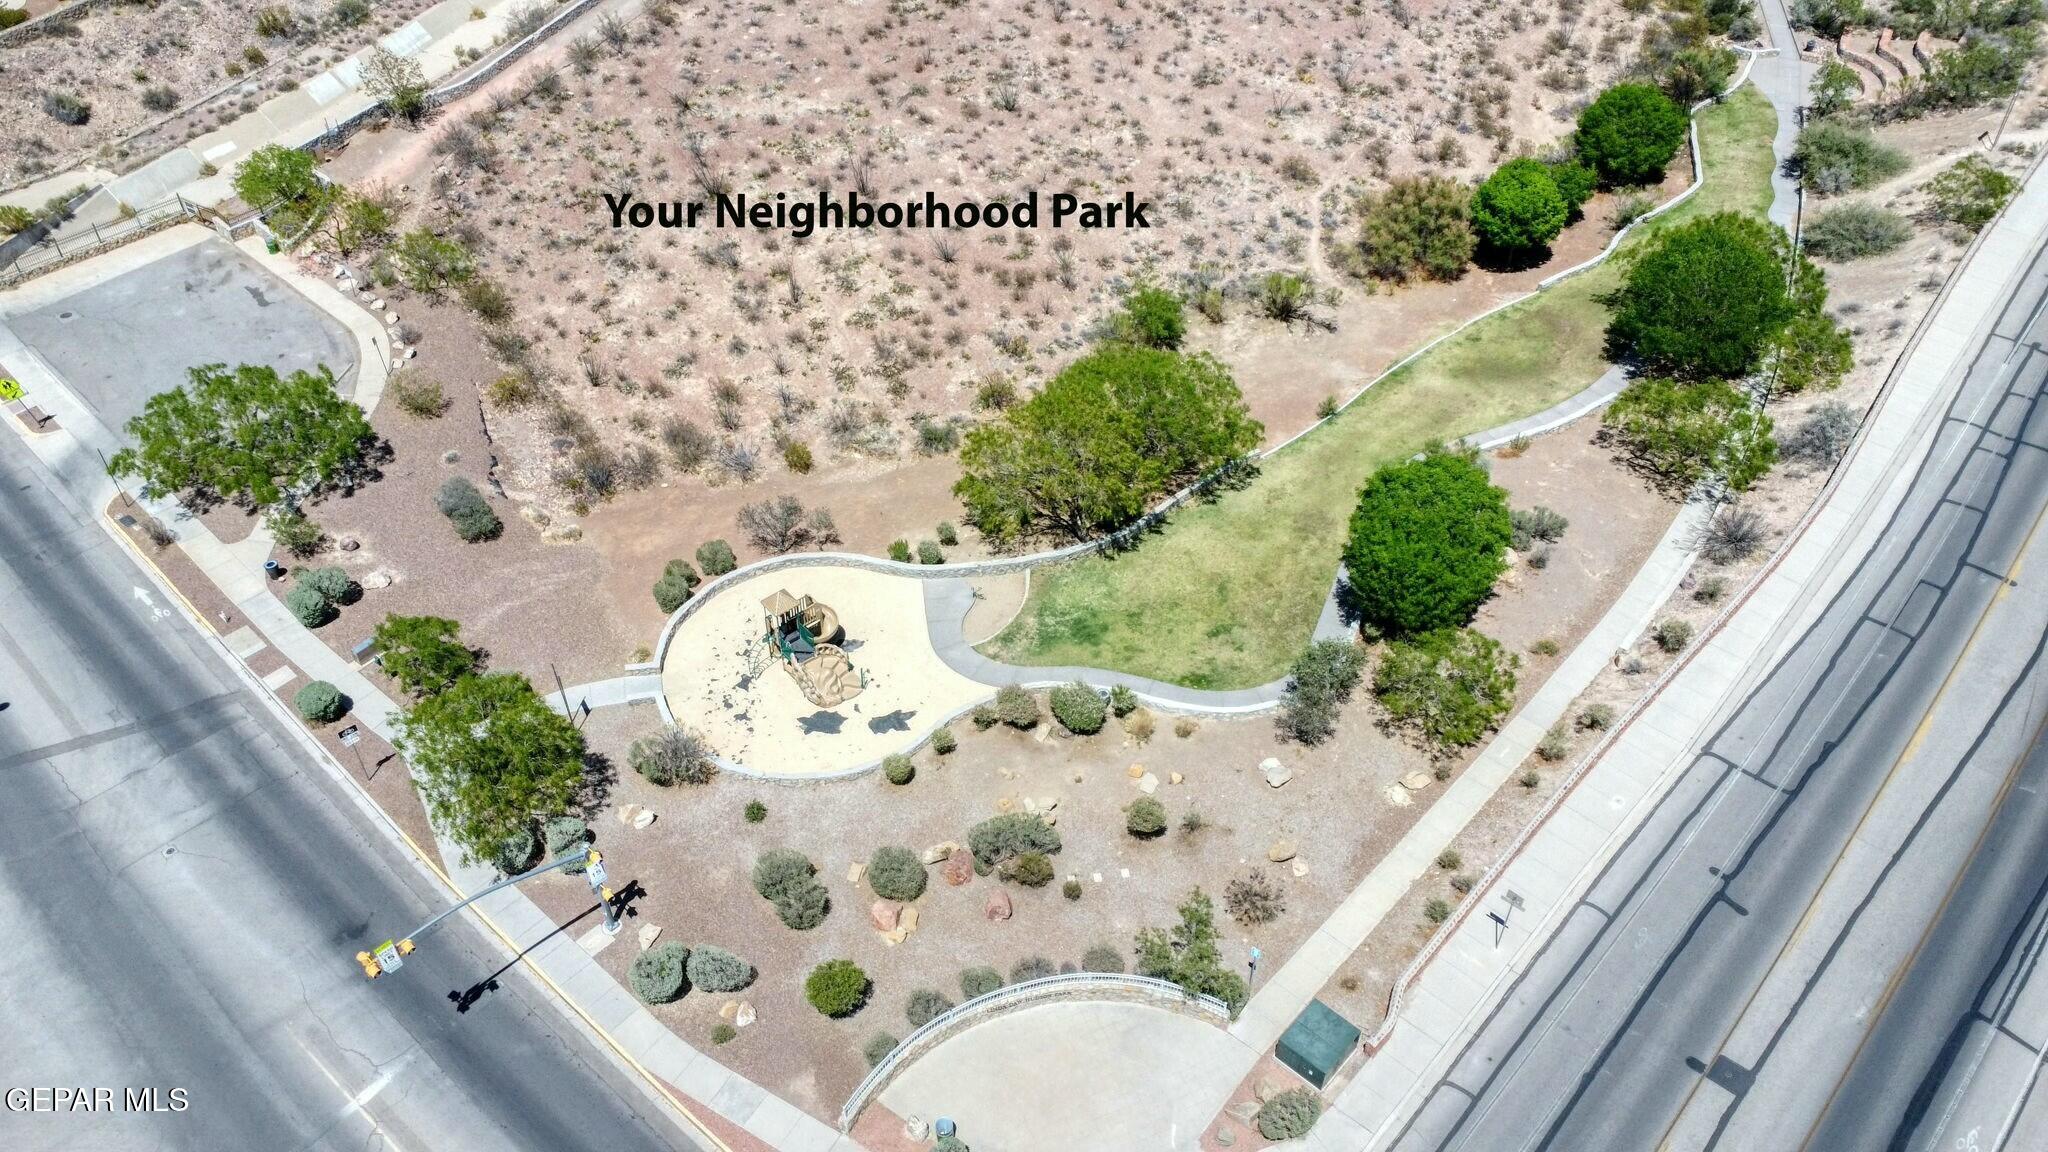
Neighborhood park with a playground, walking paths, lawn, and desert landscaping, seen from above.
Aerial view of a school campus and basketball courts, with El Paso neighborhoods and mountains beyond.
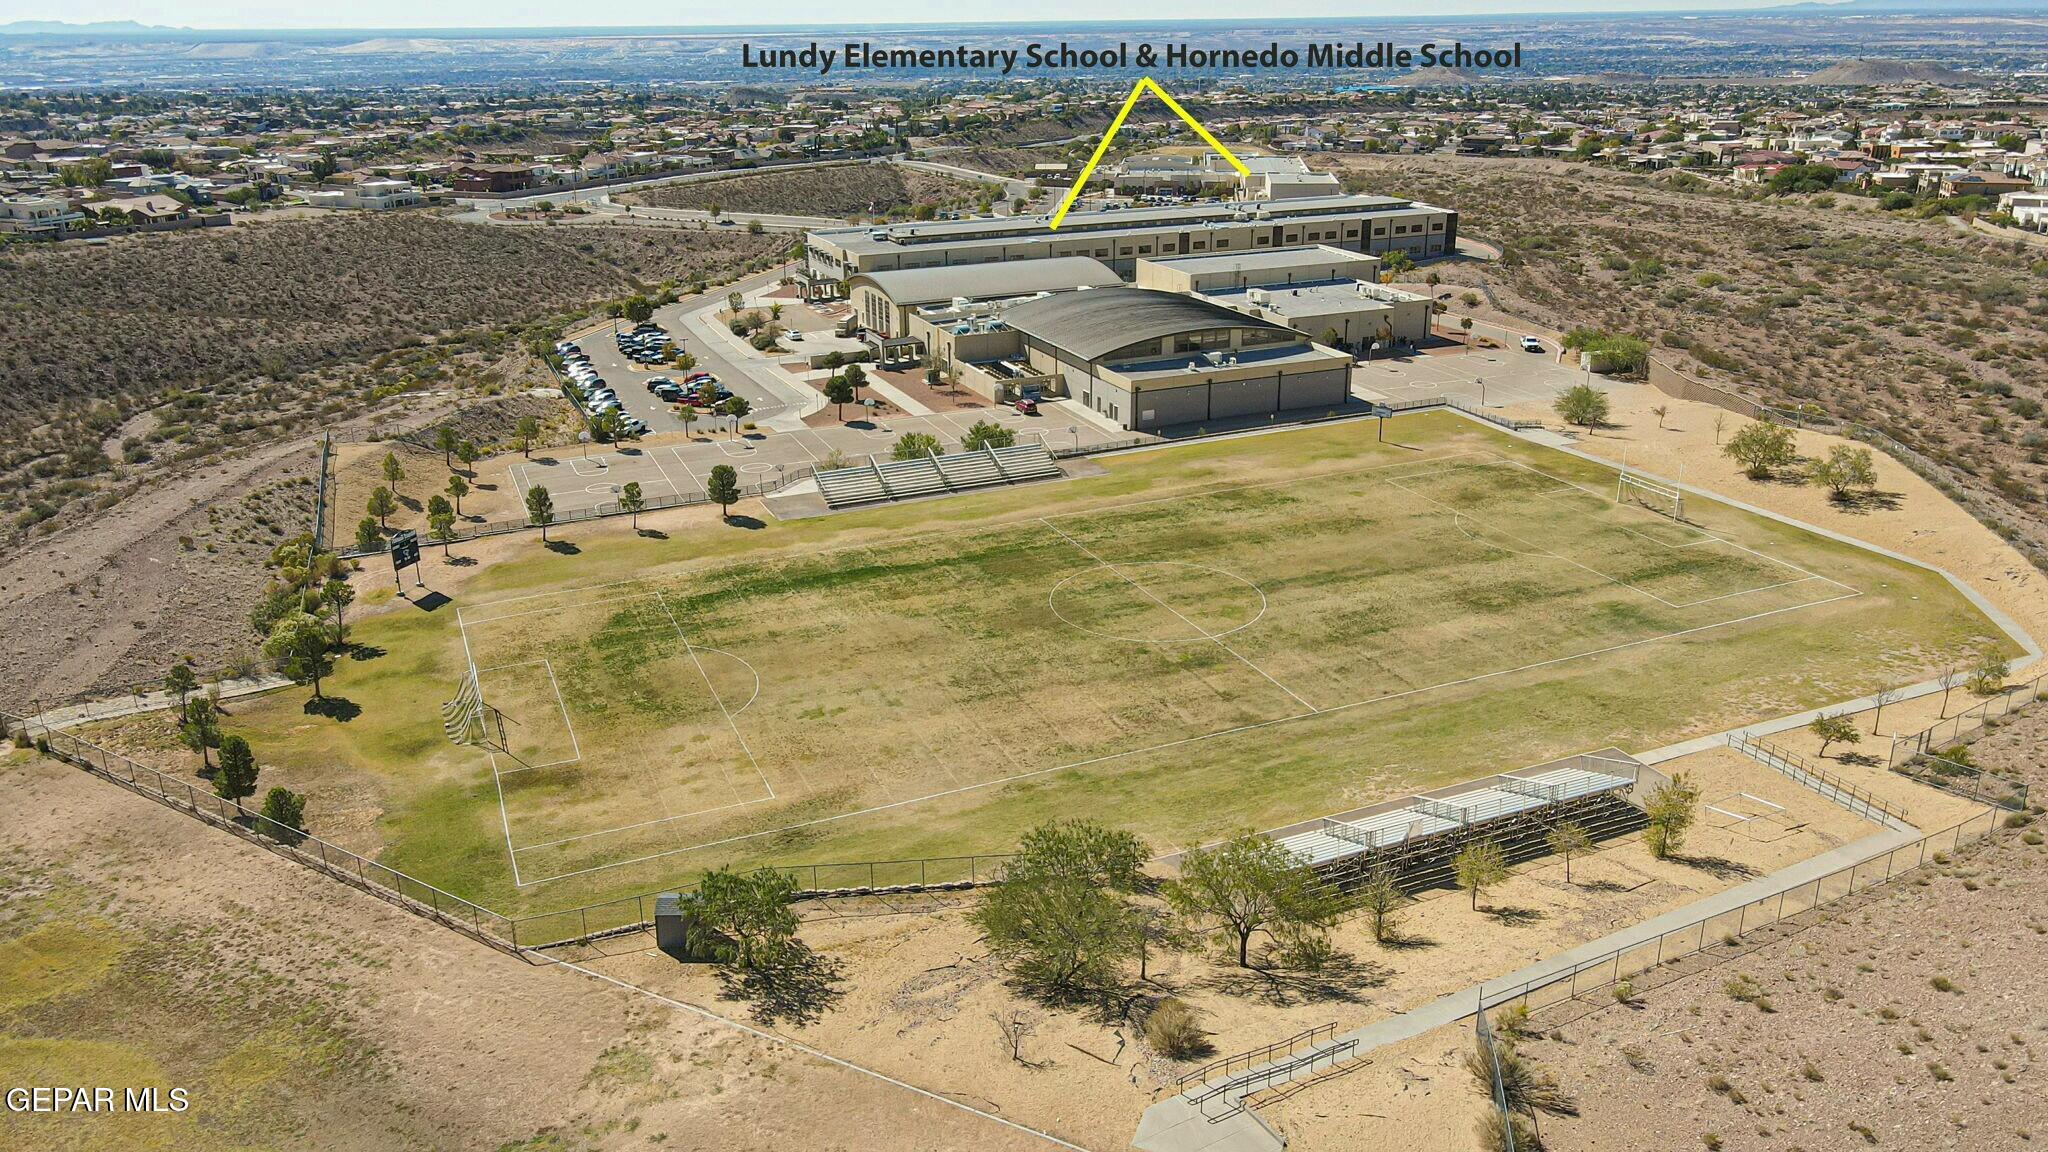
Aerial view of a school campus and soccer fields, with a yellow arrow pointing to the labeled schools.
SEE ALL PHOTOS
Two-story stucco home with a tiled roof, double garage, arched entry, and curved lawn at dusk.
Two-story stucco home with tiled roof, double garage, arched entry, and curved lawn.
Two-story stucco home with a tiled roof, double garage, and landscaped front yard.
Tall entry foyer with a glass-paneled front door, staircase, chandelier, and light wood-look flooring.
Home office with a sit-stand desk, black chair, tan lounge chair, and sliding barn doors.
Home office with a desk, ceiling fan, and rustic sliding barn doors.
Furnished home office with gray built-in shelves, a tan leather chair, and sliding doors to a dining area.
Dining room with a long wood table, leather chairs, and glass pendant lights.
Dining room with a wooden table, leather chairs, patterned rug, and adjoining sitting area.
Dining room with a wood table and chairs, multiple windows, and an arched opening to an adjoining room.
Dining area with a dark wood table and chairs beside three windows with white blinds.
Kitchen island with white veined countertop and sink, opening to a dining area with a wooden table.
Kitchen island with white veined counters and dark blue cabinets, overlooking a living room with a stone fireplace.
Kitchen with a stainless gas range, gray patterned backsplash, and navy blue cabinets.
Kitchen with navy cabinets and a large island opening into a living room with a stone fireplace.
Kitchen with a large white island, stainless steel appliances, and a gray patterned backsplash.
Living room with a beige sectional, stone-tile fireplace wall, large TV, and built-in wet bar.
Living room with a stone fireplace, sofa, and glass doors opening to a patio.
Wet bar with a small sink, glass racks, and decorative skulls on a marble-look counter.
Furnished living room with a taupe sectional, large TV, wood coffee table, and open kitchen beyond.
Open-plan living room with a taupe sofa and ceiling fan, adjoining a white kitchen with stainless steel appliances.
Bathroom vanity with a dark cabinet, white countertop, round mirror, and towels beside a paneled door.
Bathroom vanity with a large round mirror, dark cabinet, and toilet.
Laundry room with washer and dryer beneath white cabinets beside a window with blinds.
Carpeted upstairs landing with built-in cabinets, an open stairwell, and a bedroom doorway.
Bedroom with a white quilted bed, mirrored closet doors, and a ceiling fan.
Workout room with a stationary bike, exercise bench, and dumbbells on gray carpet.
Raised deck with tan slatted flooring and white railing overlooking trees and a stone wall.
Elevated deck with brown plank flooring and white railings beside a cream stucco home, with distant mountains.
Bathroom with a dark blue vanity, marble counter, round mirror, and bright tiled shower.
Bathroom with a white tiled tub and shower, window, and dark vanity.
Furnished bedroom with a wooden bed, gray carpet, multiple windows, and glass patio doors.
Balcony view across El Paso homes toward the Franklin Mountains, with a palm tree in the foreground.
Furnished bedroom with a wooden bed, gray carpet, ceiling fan, and wide windows with white blinds.
Walk-in closet with built-in shelving, hanging clothes, and carpet.
Bright bathroom with a freestanding soaking tub, glass-block window, and long double-sink vanity.
Bathroom with a marble-look walk-in shower and white double vanity with stone countertop.
Walk-in shower with marble-look tile walls, mosaic floor, and dark metal fixtures.
Bathroom with a white double-sink vanity, marble countertop, framed mirrors, and a window with blinds.
Bathroom with a freestanding soaking tub beneath a glass-block window, surrounded by marble-look tile.
Two-story stucco home with a long balcony above a covered rear patio.
Covered concrete patio beside a stucco home, with a stone wall and mature trees.
Two-story stucco home with a tile roof, arched entry, two-car garage, and curved front lawn.
Neighborhood park with a playground, walking paths, lawn, and desert landscaping, seen from above.
Aerial view of a school campus and basketball courts, with El Paso neighborhoods and mountains beyond.
Aerial view of a school campus and soccer fields, with a yellow arrow pointing to the labeled schools.
Sold

6608 Grand Ridge Drive Drive

6608 Grand Ridge Drive Drive, El Paso, TX 79912

Welcome to 6608 Grand Ridge, a beautifully remodeled home nestled in a quiet and highly sought-after neighborhood on the westside of El Paso. This stunning property offers both elegance and convenience. Step inside to discover a thoughtfully updated interior featuring updated shaker cabinets, calcutta quartz counters, stainless steel GE appliances and a built in wet bar. Also features a spa-like master bathroom with Carrera marble vanities w/soft close/self close doors and drawers. The spacious layout is complemented by balconies finished with decking and have breathtaking views of the Franklin Mountains, perfect for relaxing. The home offers a large private backyard that's a blank canvas ready for you to create your dream outdoor space. Whether you envision a lush garden, a pool, or an outdoor entertaining area, the possibilities are endless. Located just minutes from shopping, dining, and major roadways, this home provides the perfect balance of peace and accessibility. Don't miss your chance to own this westside gem, schedule your private showing today!

3
beds

3
baths

2,172 Sq.Ft. LIVING AREA

7,920 Sq.Ft. lot

Rachel   Ludeman

Rachel Ludeman

Features & Amenities

Interior

  • total bedrooms3
  • Total bathrooms3
  • full bathrooms2
  • half bathroom1
  • Laundry room Washer Hookup
  • Flooring Tile, Carpet
  • APPLIANCES Water Heater, Built-In Gas Oven, Dishwasher, Disposal, Microwave
  • other interior Features Double Vanity, 2 Living Areas, Bar, Ceiling Fan(s), Entrance Foyer, Master Up, MB Shower/Tub, Pantry, Walk-In Closet(s)

Area & Lot

  • Status Sold
  • Date Sold May 2, 2025
  • Living Area2,172 Sq.Ft.
  • Total Area2,172 Sq.Ft.
  • Lot Area7,920 Sq.Ft.
  • MLS® ID915887
  • TypeResidential
  • YEAR BUILT1993
  • NeighborhoodPark Hills | High Ridge
  • Architecture Styles2 Story
  • Elementary SchoolLundy
  • Middle SchoolHornedo
  • High SchoolFranklin
  • School DistrictEl Paso

Exterior

  • STORIES2
  • water SourceCity
  • PoolNone
  • roofFlat, Tile
  • lot featuresSubdivided
  • HEAT TYPECentral
  • AIR CONDITIONINGRefrigerated
  • sewerPublic Sewer
  • HOA AmenitiesNone
  • other exterior FeaturesWalled Backyard, Balcony, Back Yard Access

Financial

  • Price Upon Request
  • Zoning A1
View Virtual Tour

Park Hills | High Ridge

Explore

Let’s Find Your Perfect Home Together

We pride ourselves in providing personalized solutions that bring our clients closer to their dream properties and enhance their long-term wealth.

Follow Us on Instagram