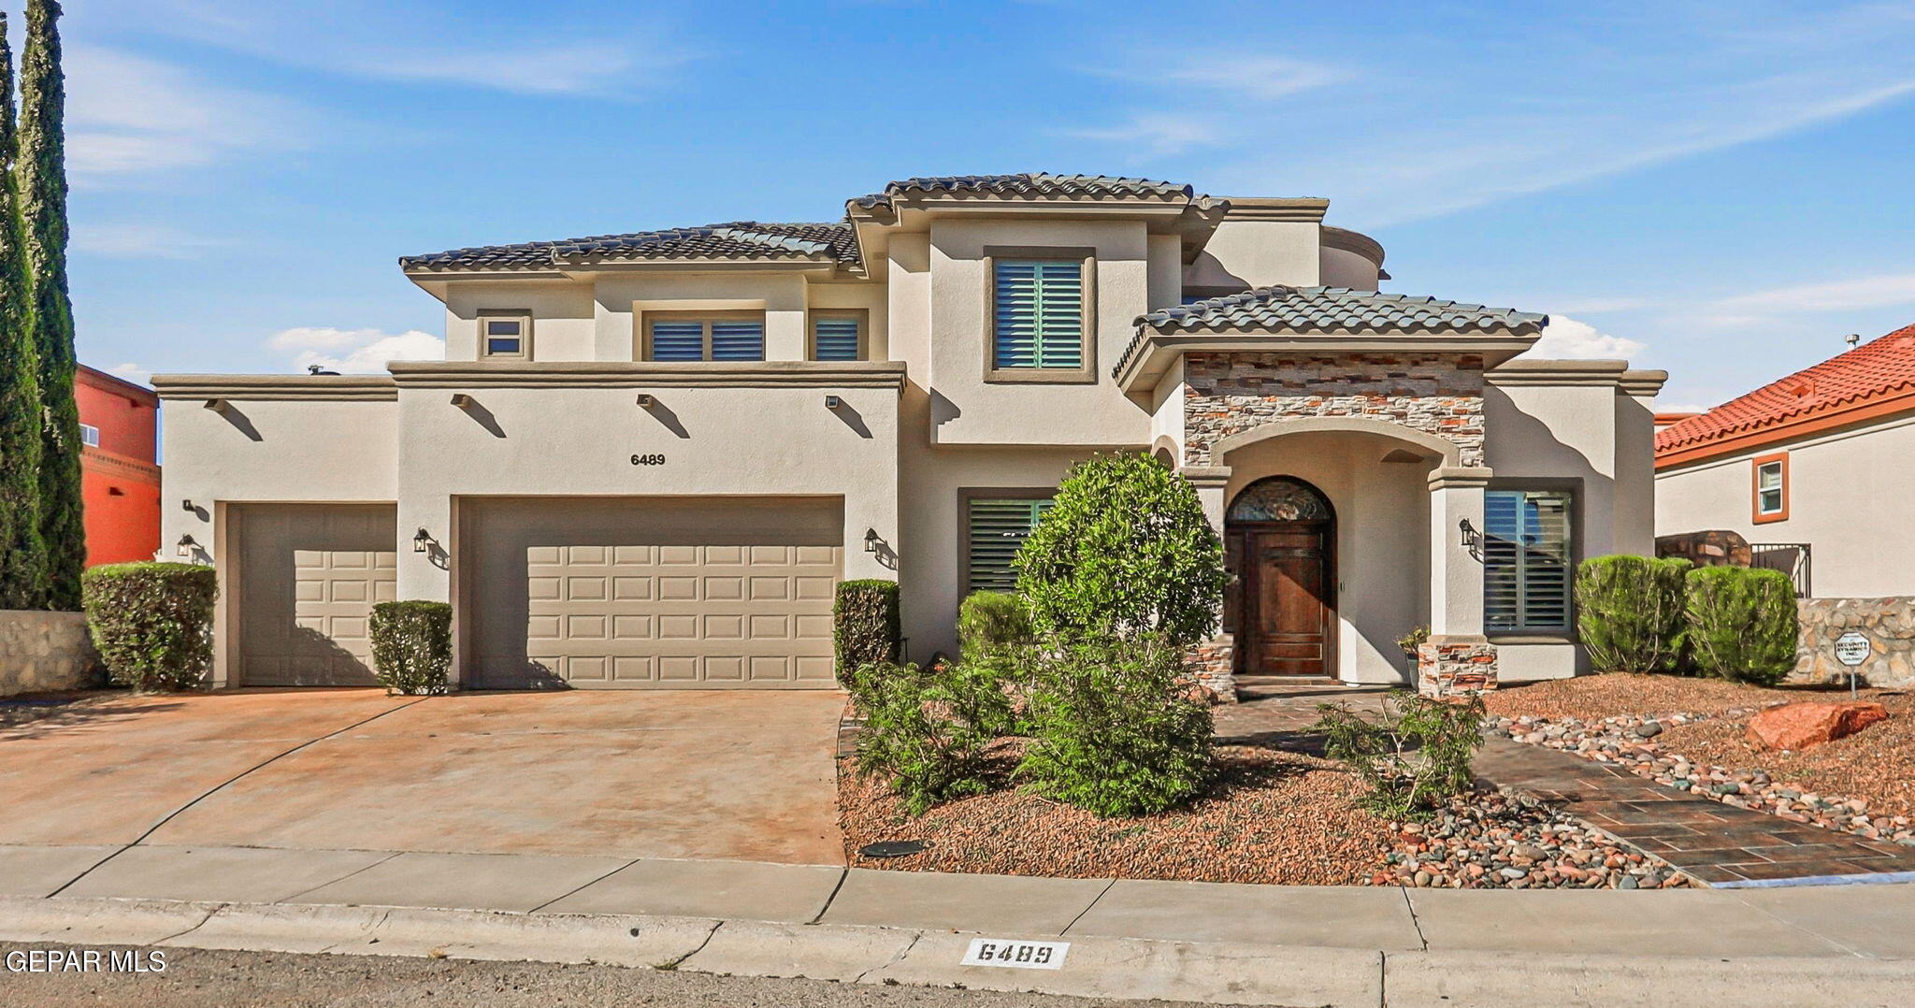
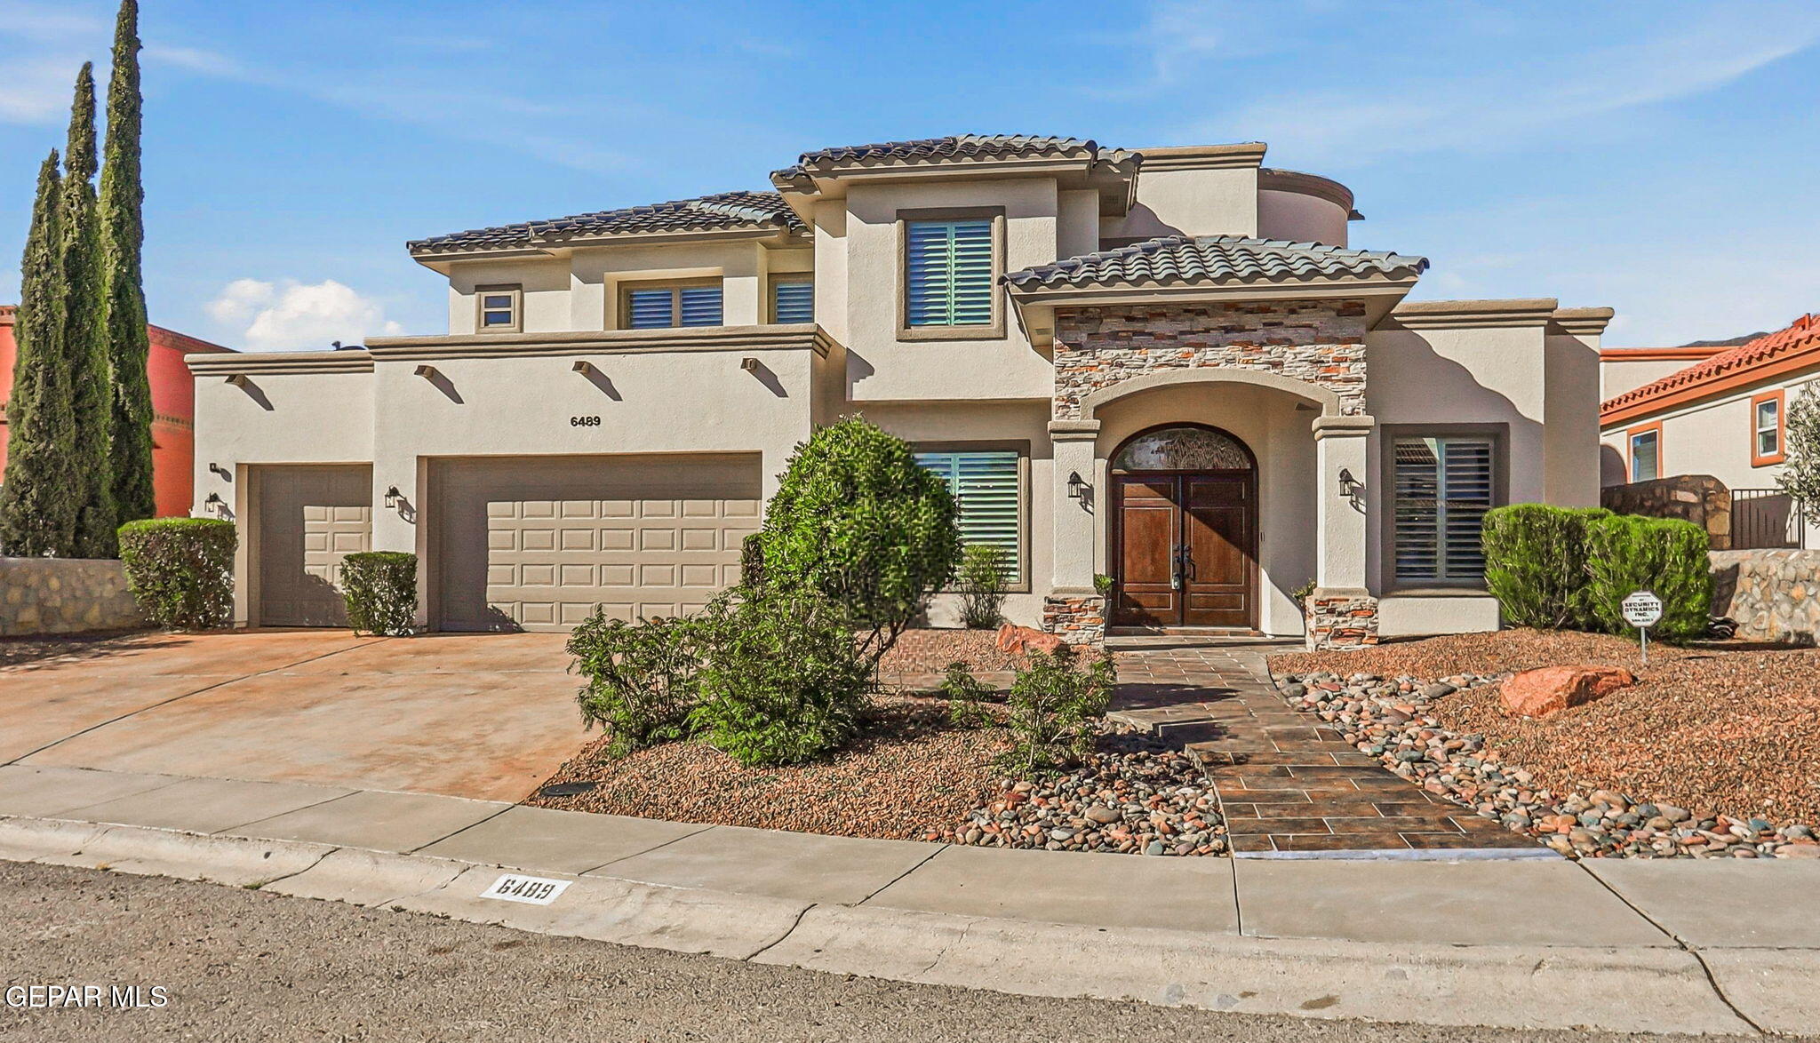
Two-story stucco home with tiled roof, stone-trimmed arched entry, and wide driveway.
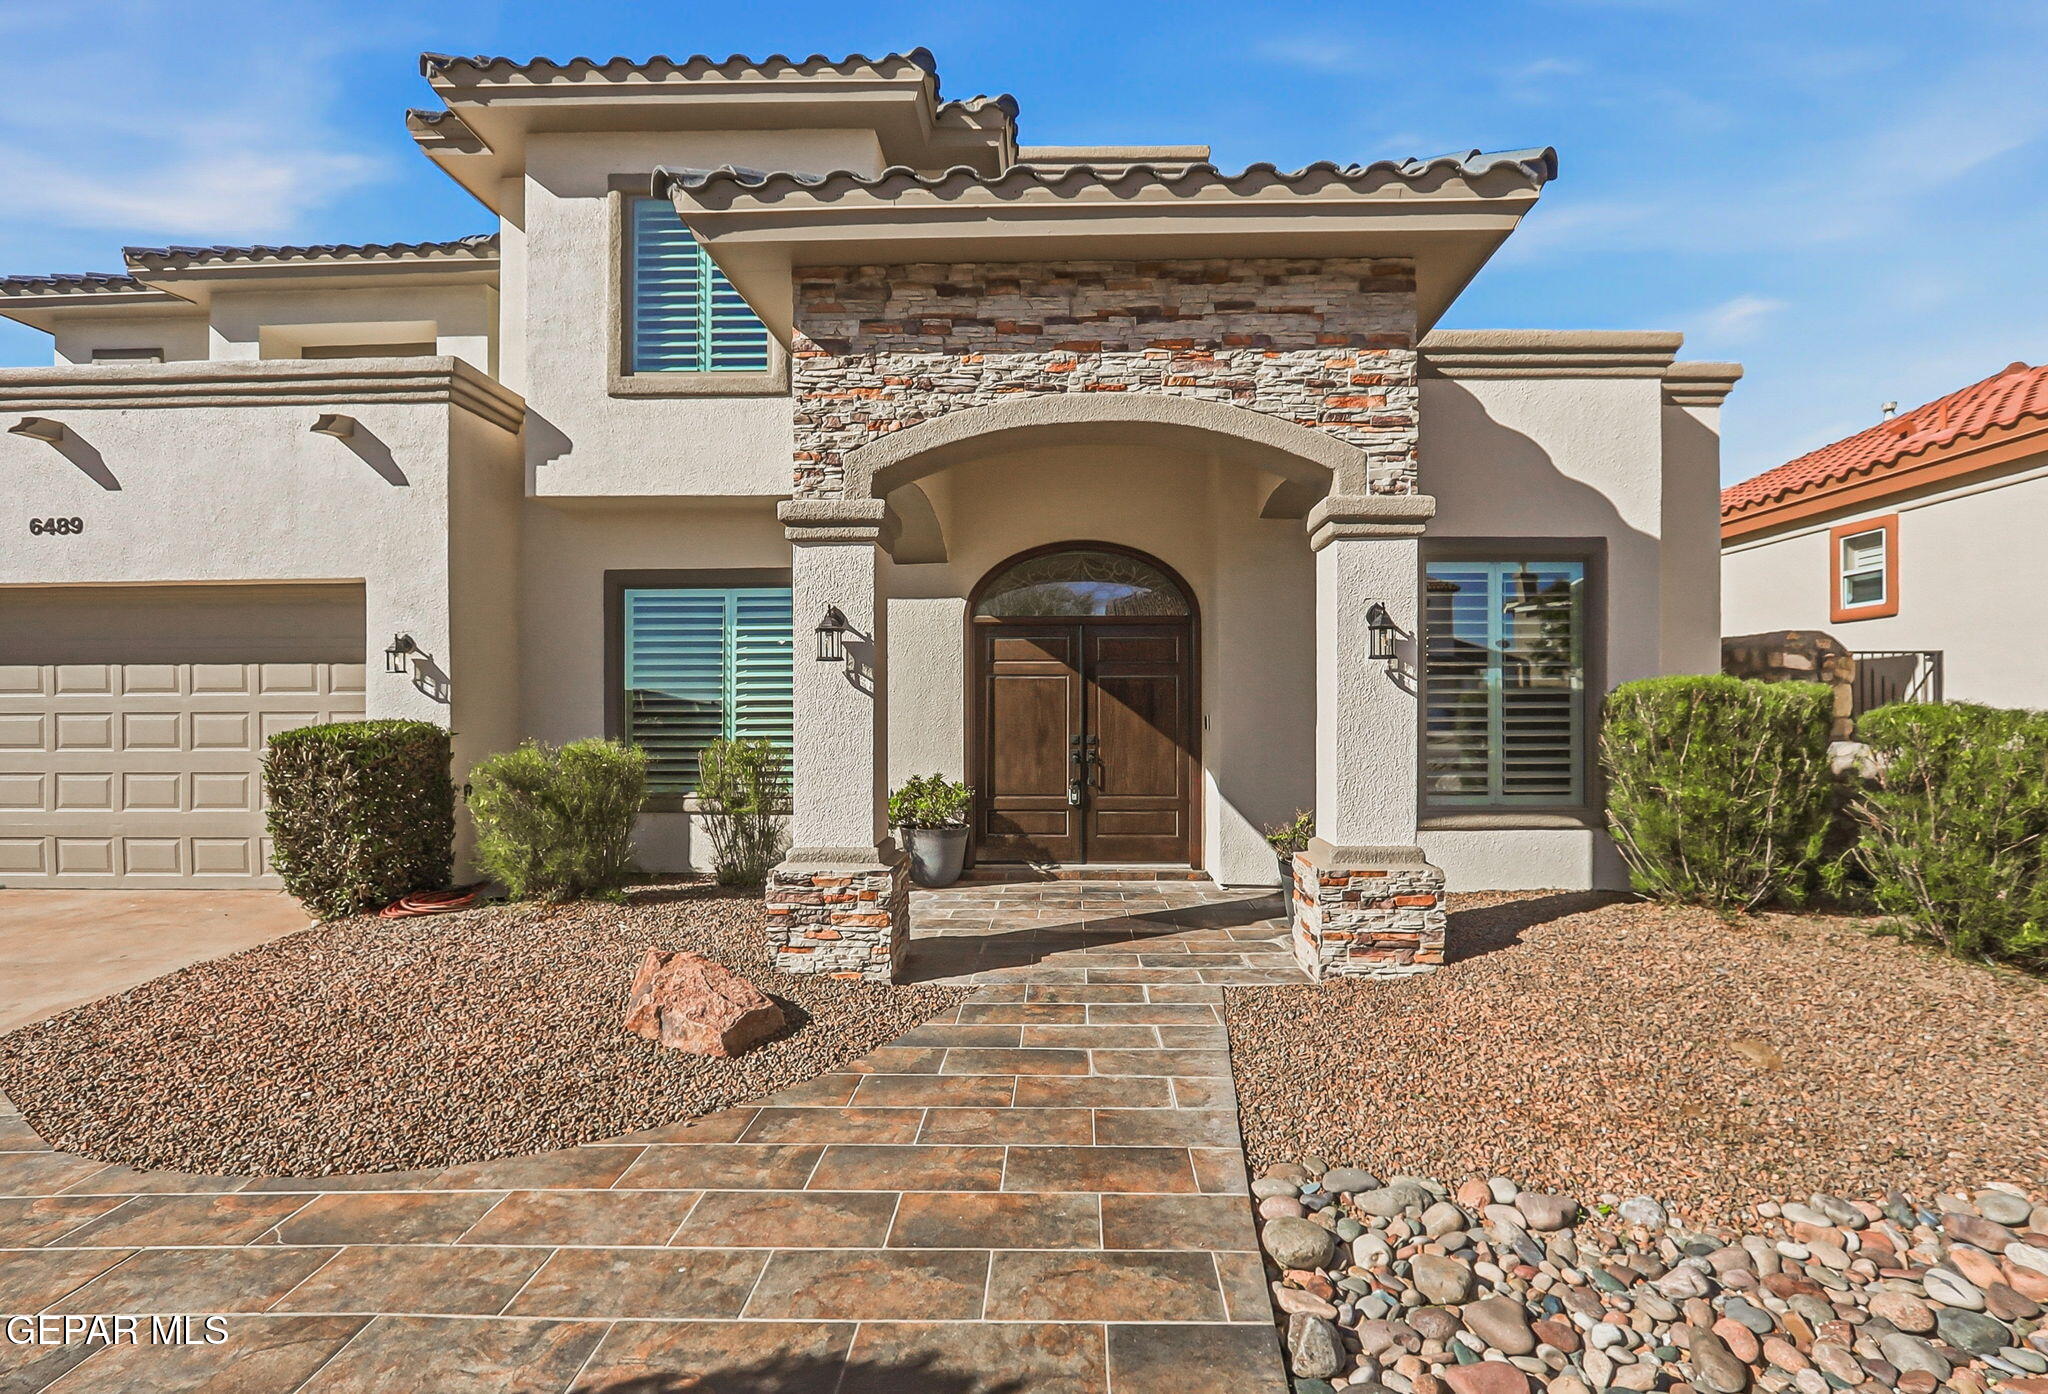
Stucco home with a stone arched entry, dark wood double doors, attached garage, and gravel landscaping.
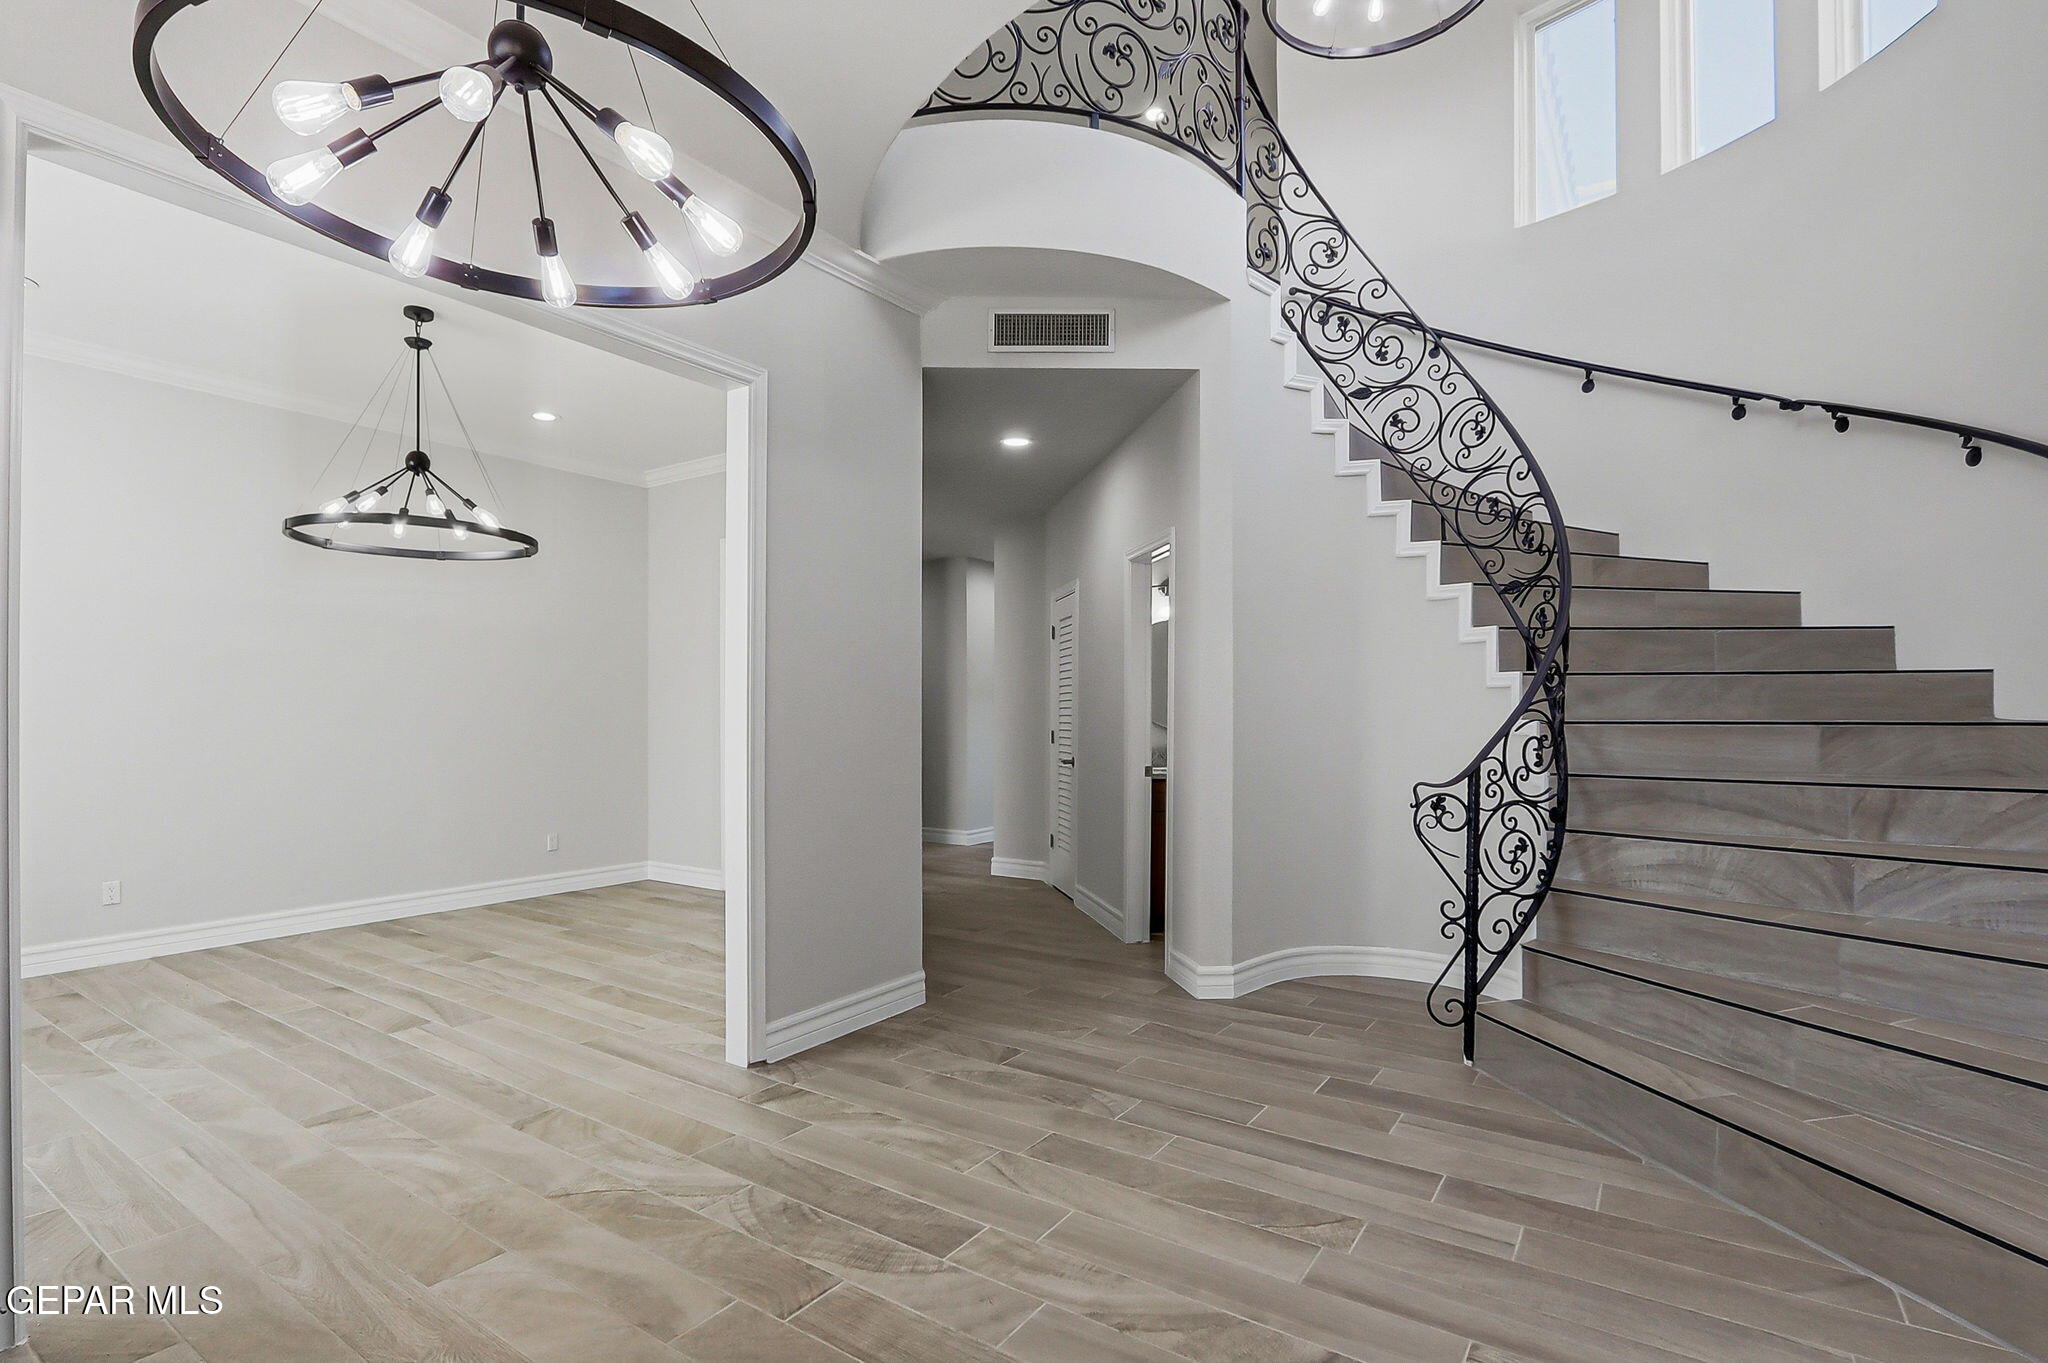
Vacant entryway with a curved staircase, ornate iron railing, and large tile floors.
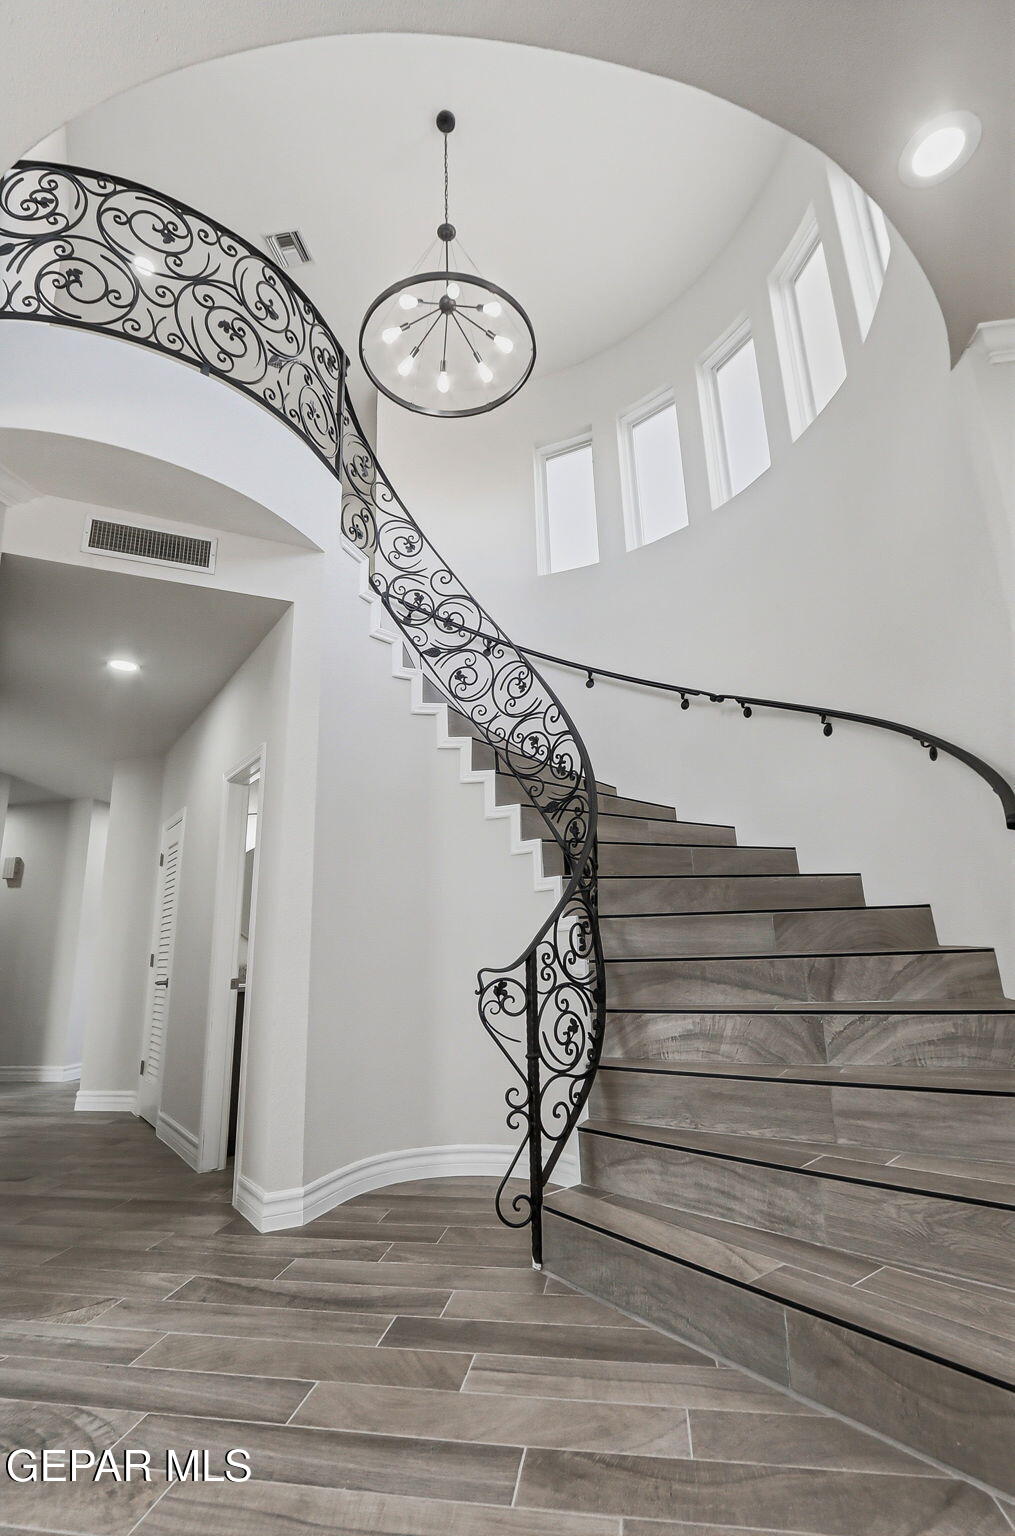
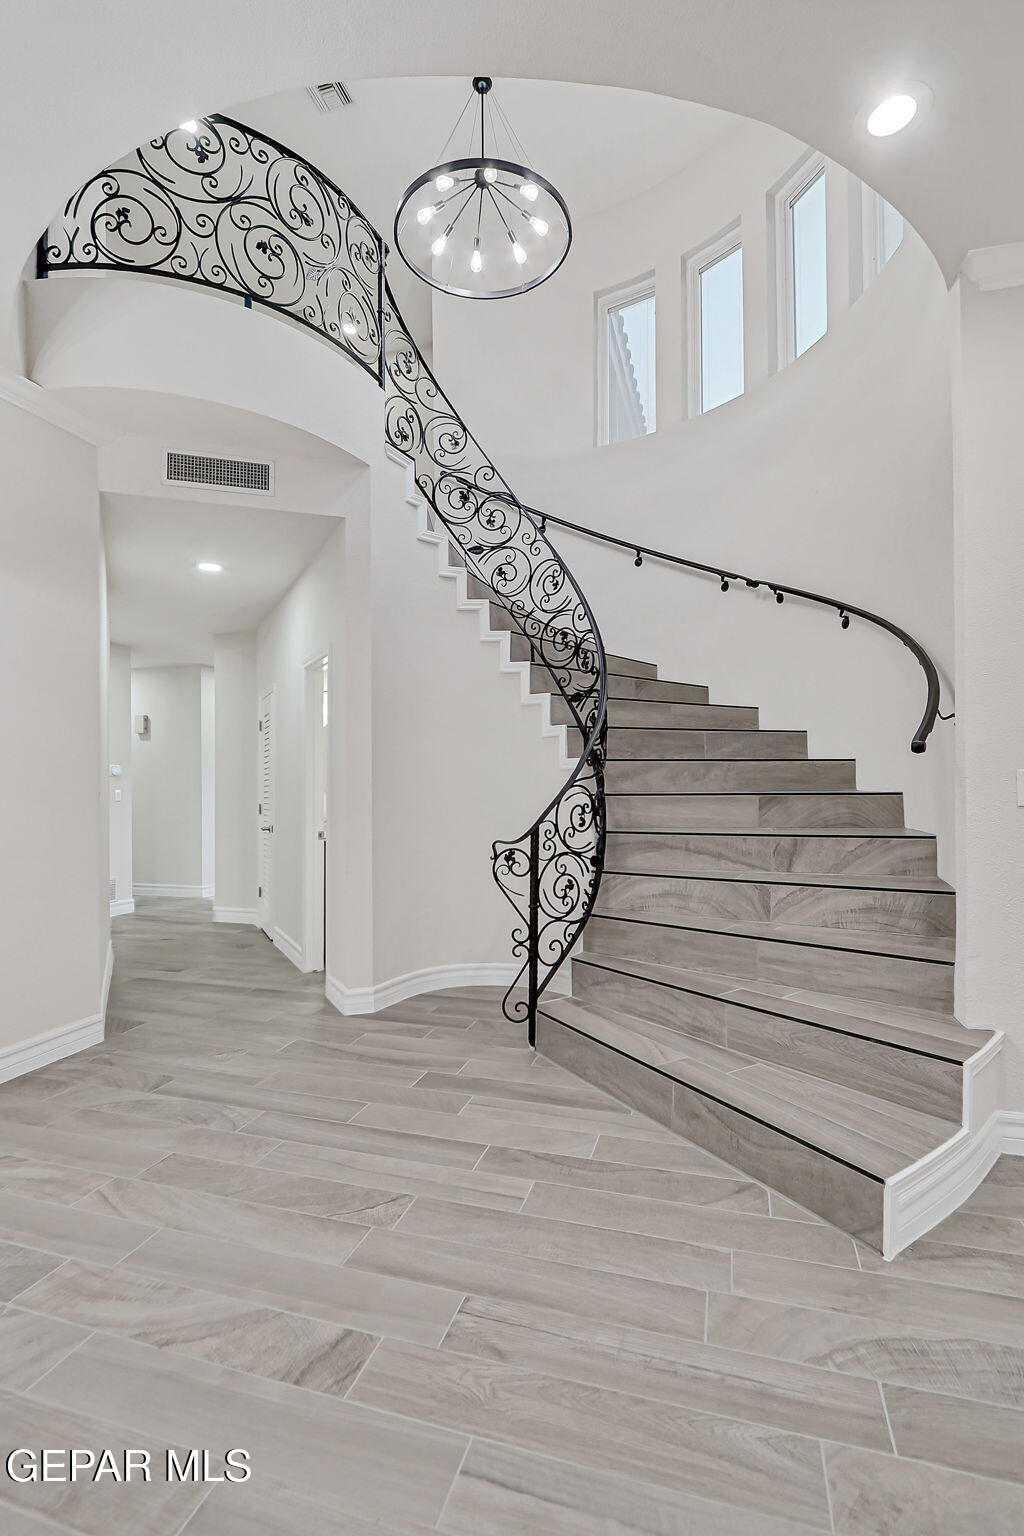
Foyer with a curved tiled staircase, ornate wrought-iron railing, and tall windows.
Foyer with a sweeping curved staircase, ornate wrought-iron railings, gray tile floors, and a globe chandelier.
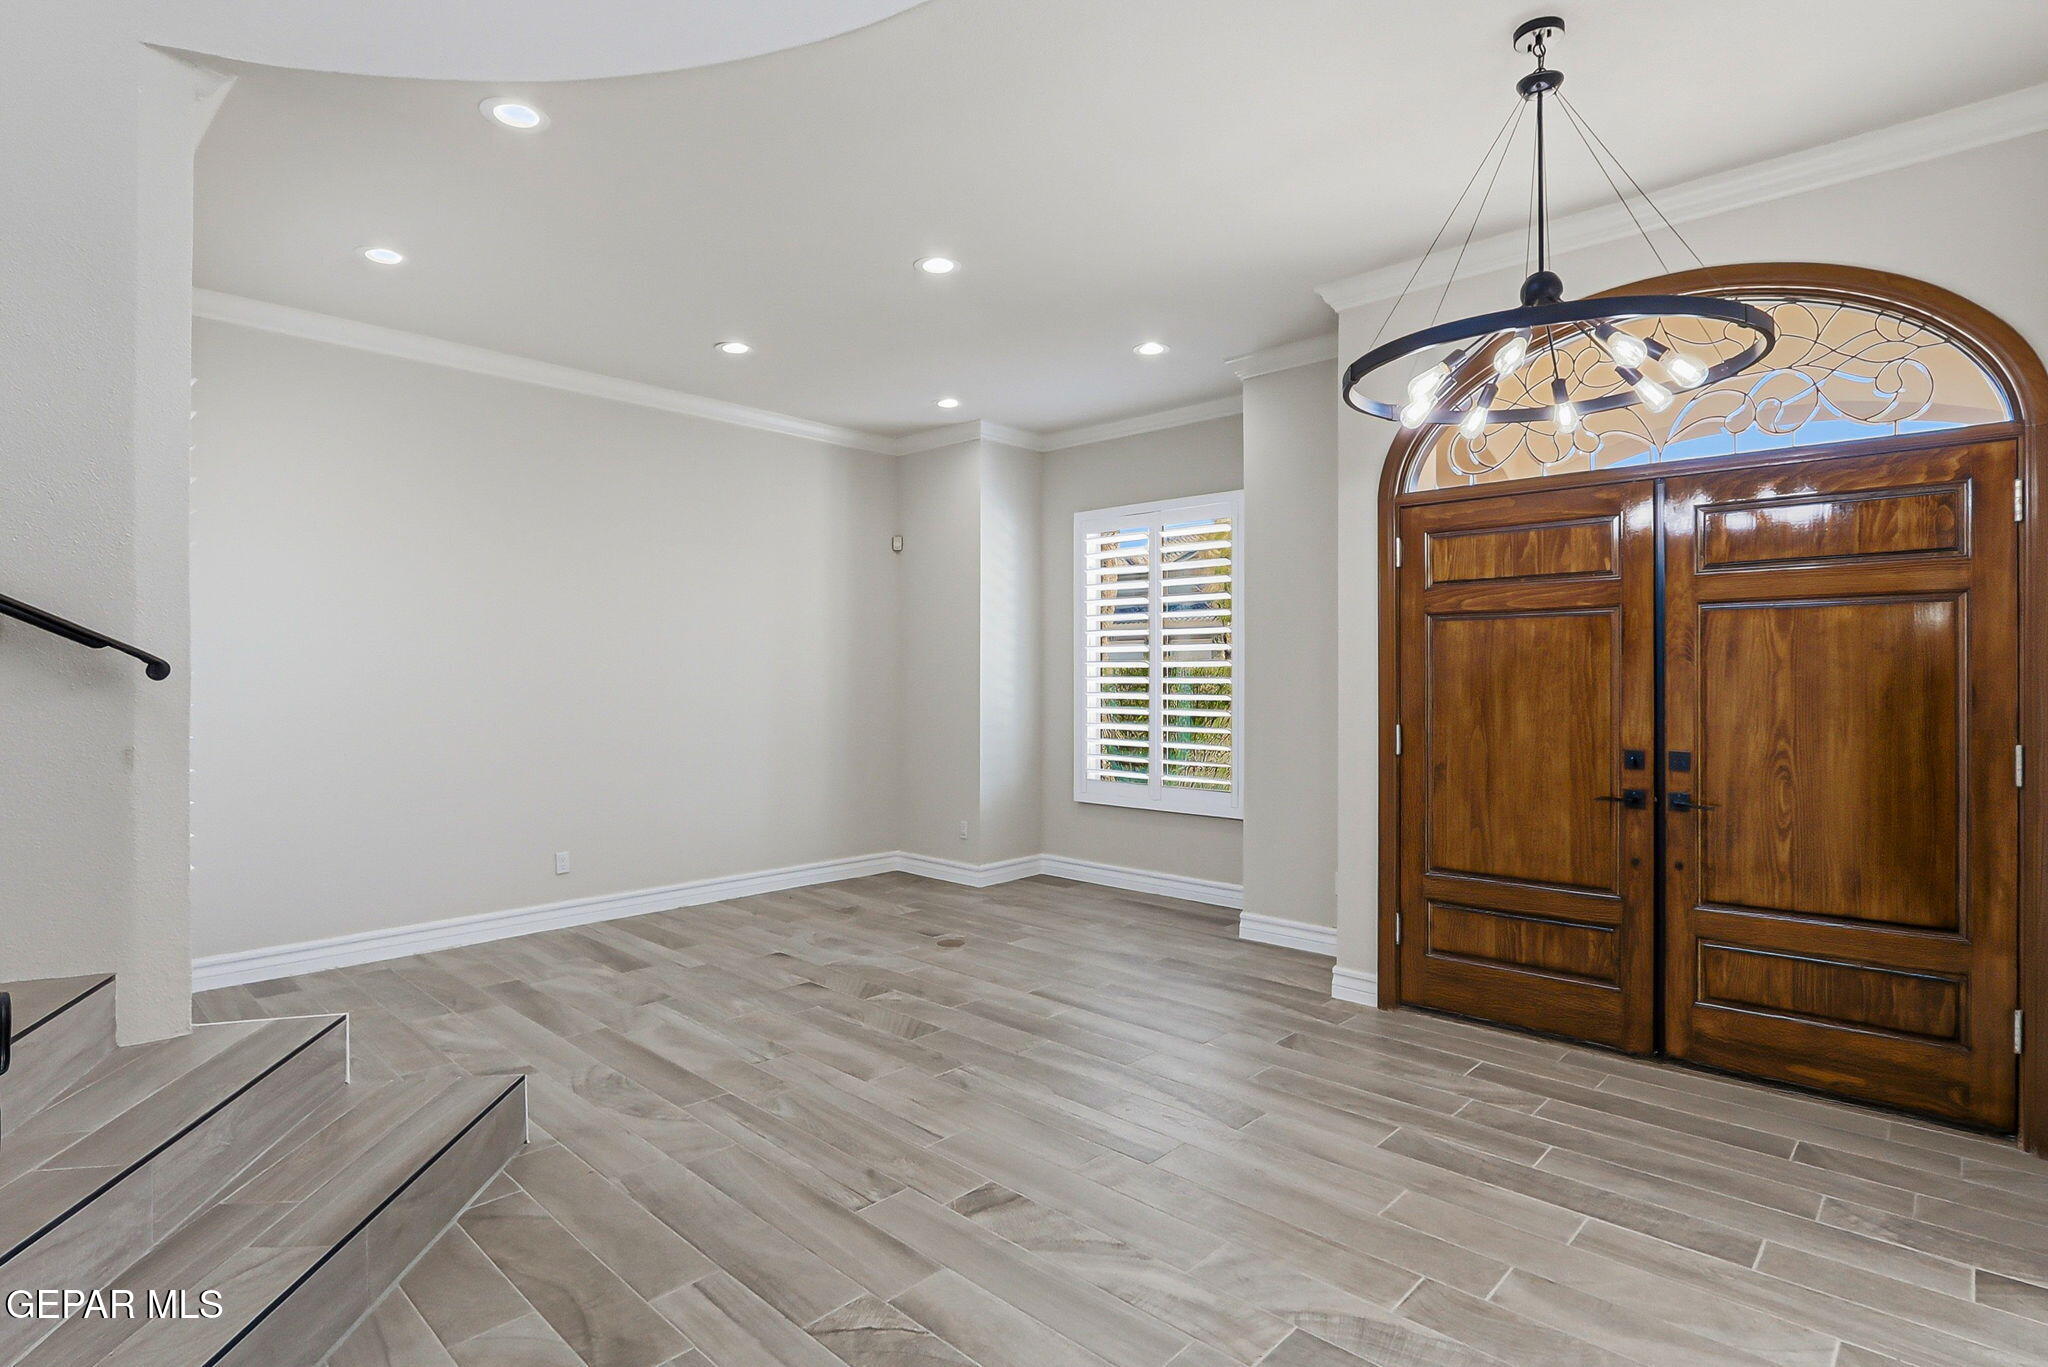
Empty entry foyer with gray tile floors, a chandelier, and arched wooden double doors.
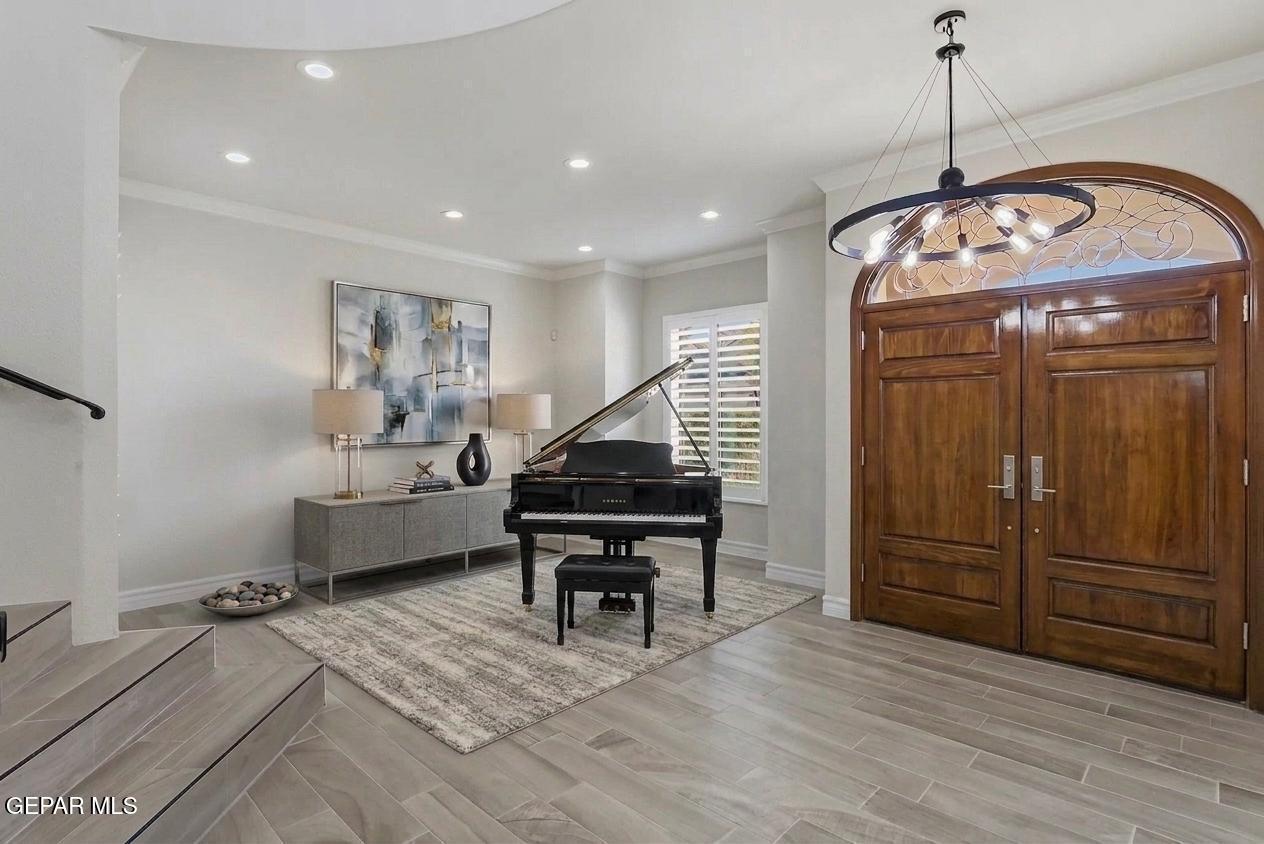
Entry hall with a grand piano, arched wooden double doors, and a modern chandelier.
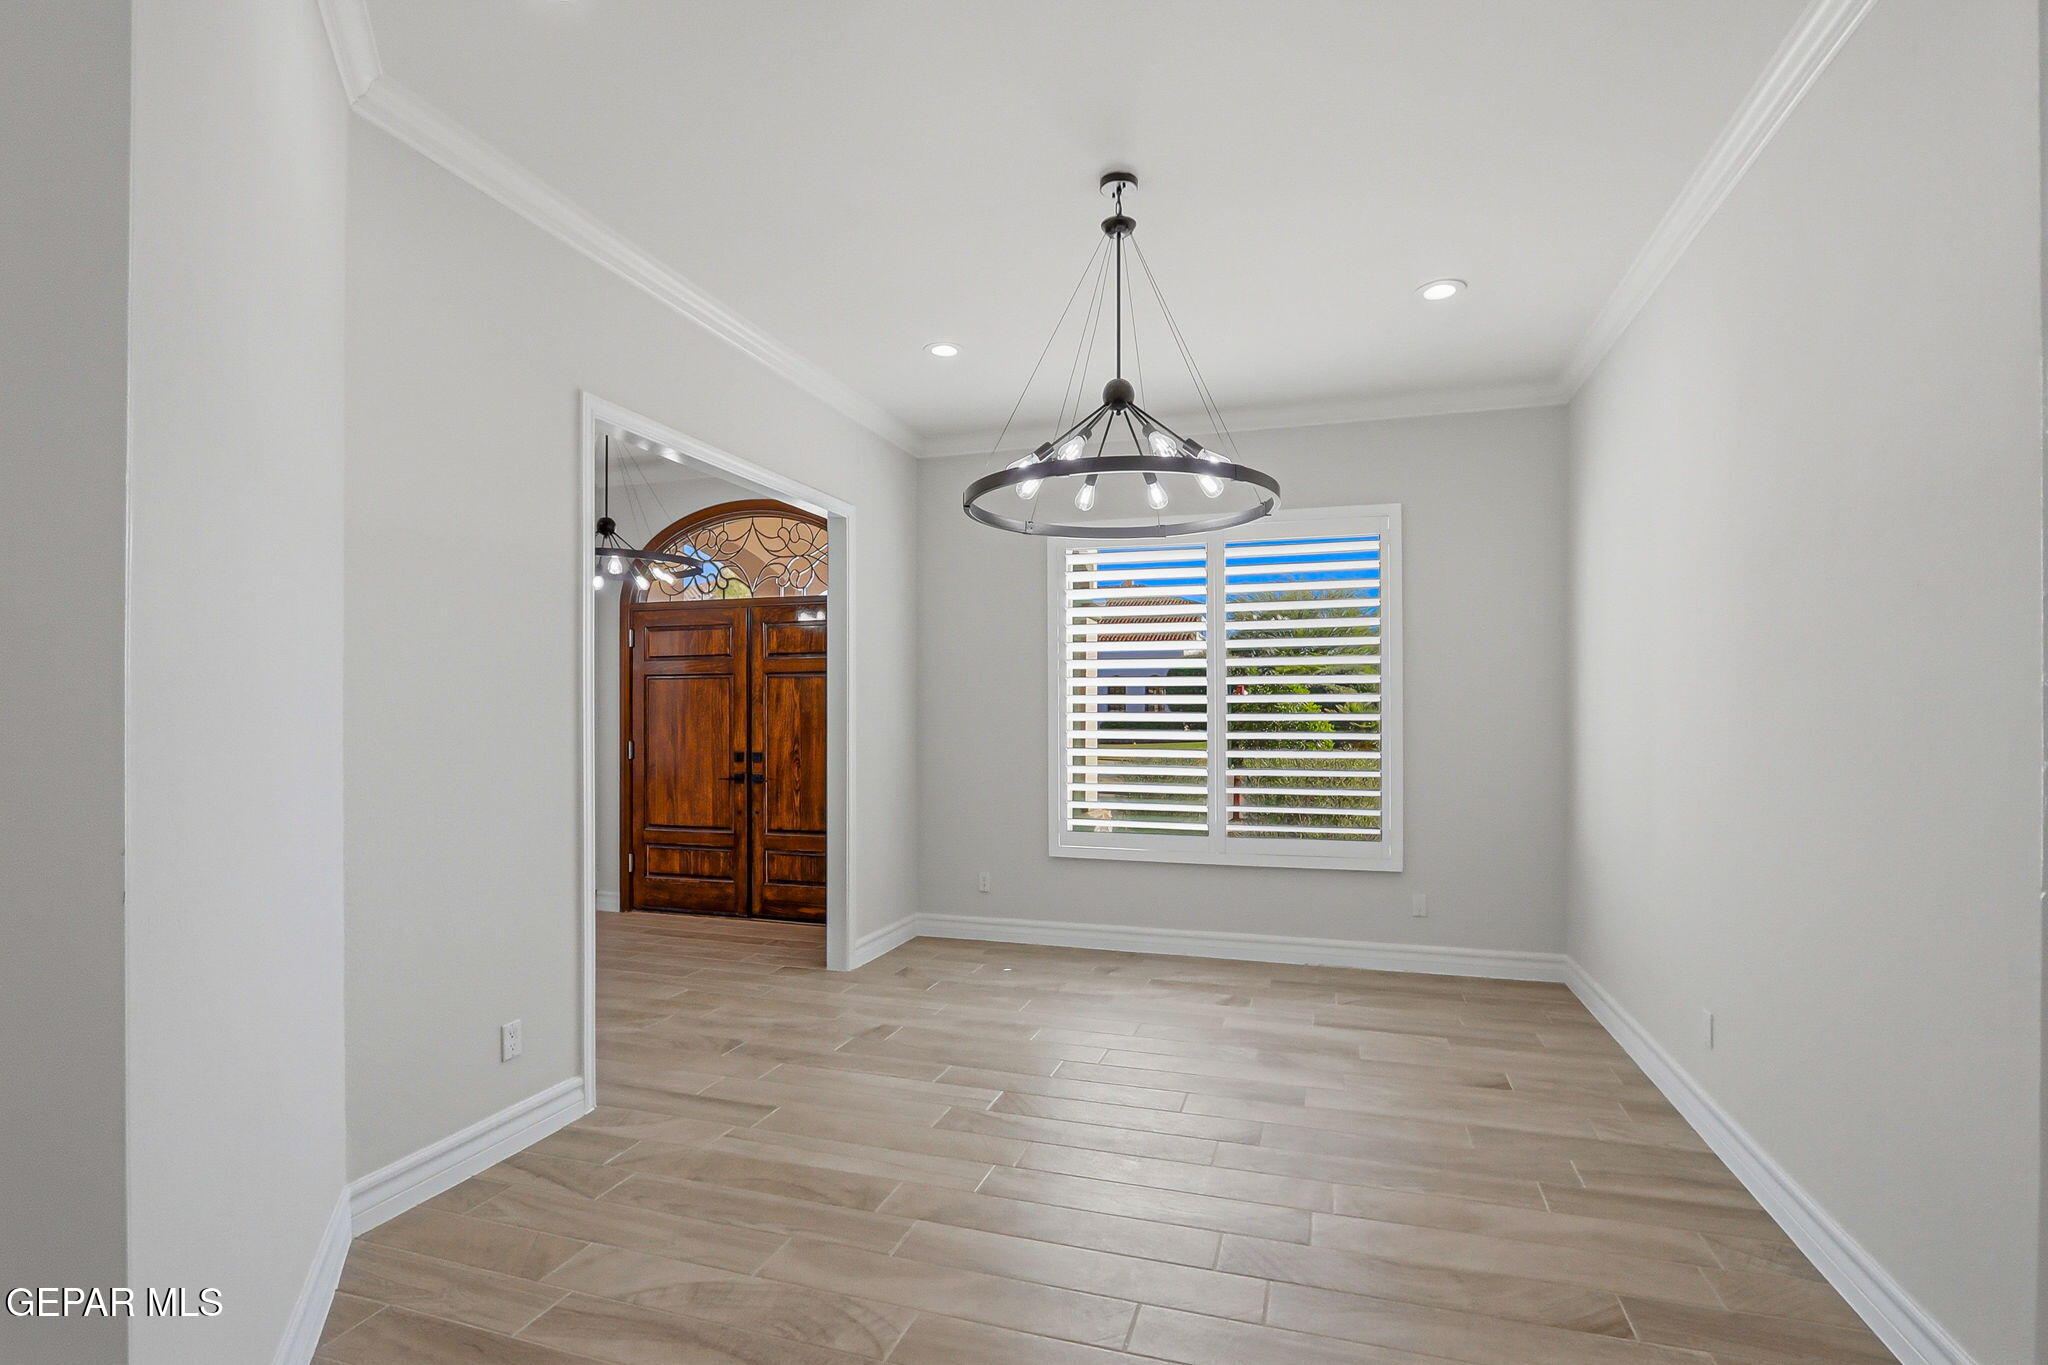
Empty dining room with tile floors, a circular chandelier, plantation shutters, and a view of the double entry doors.
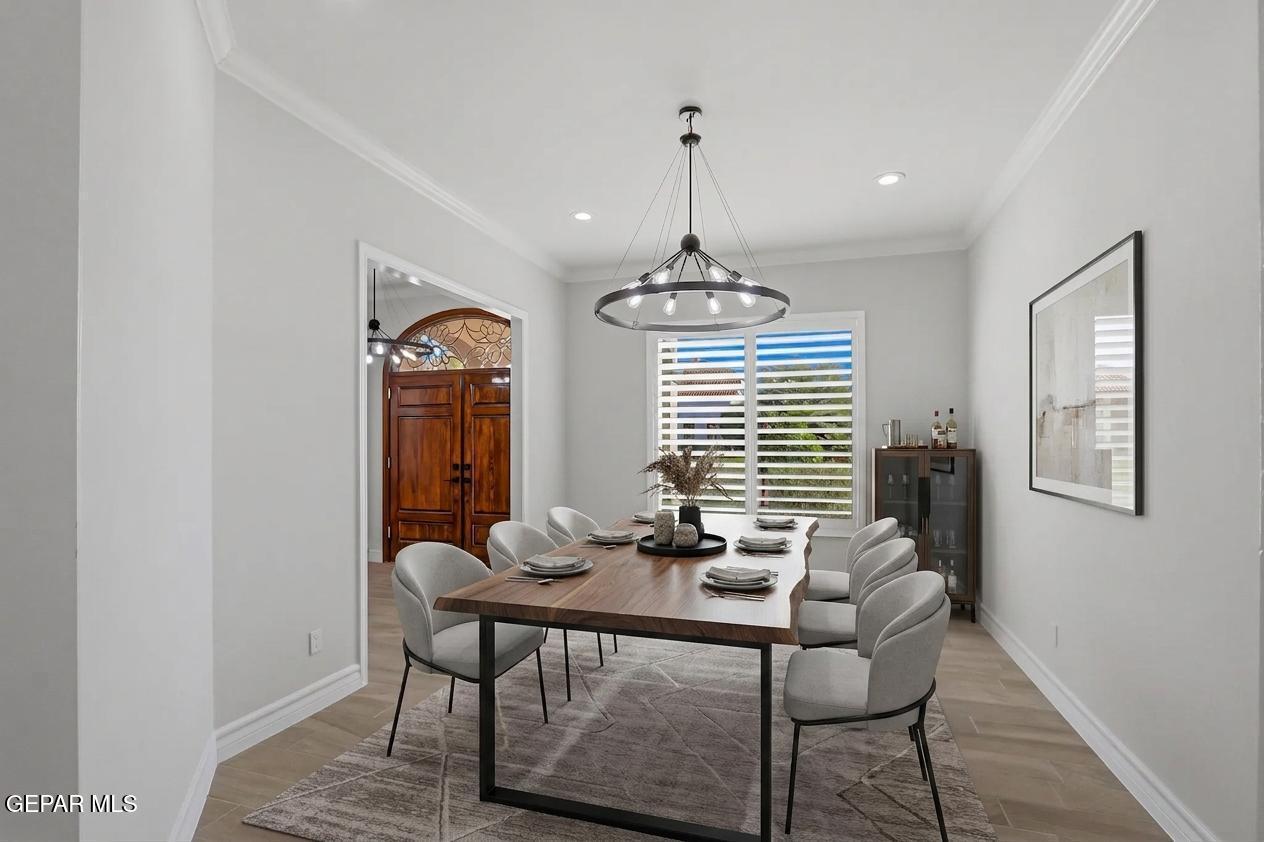
Staged dining room with a wood table, upholstered chairs, and a circular chandelier.
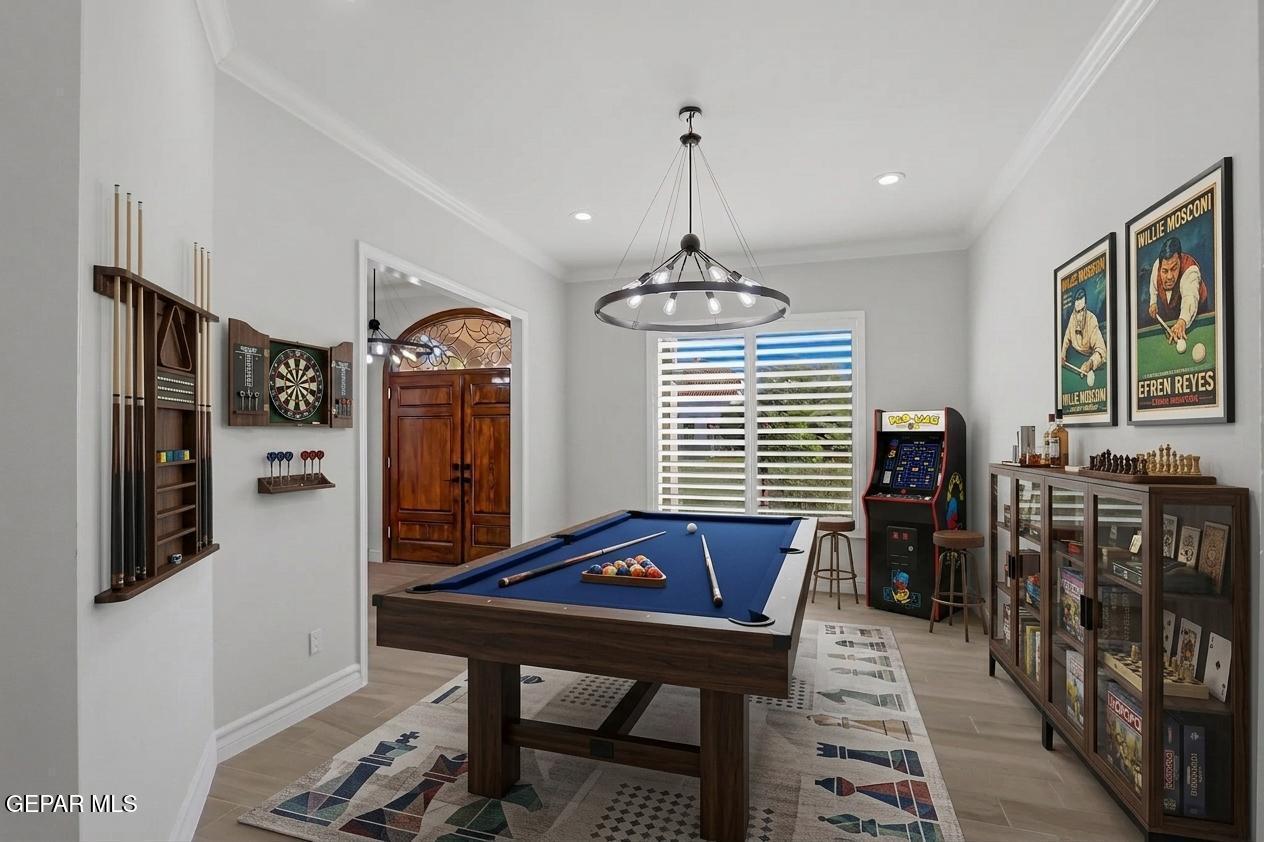
Furnished game room with a blue pool table, dartboard, arcade machine, and billiards memorabilia.
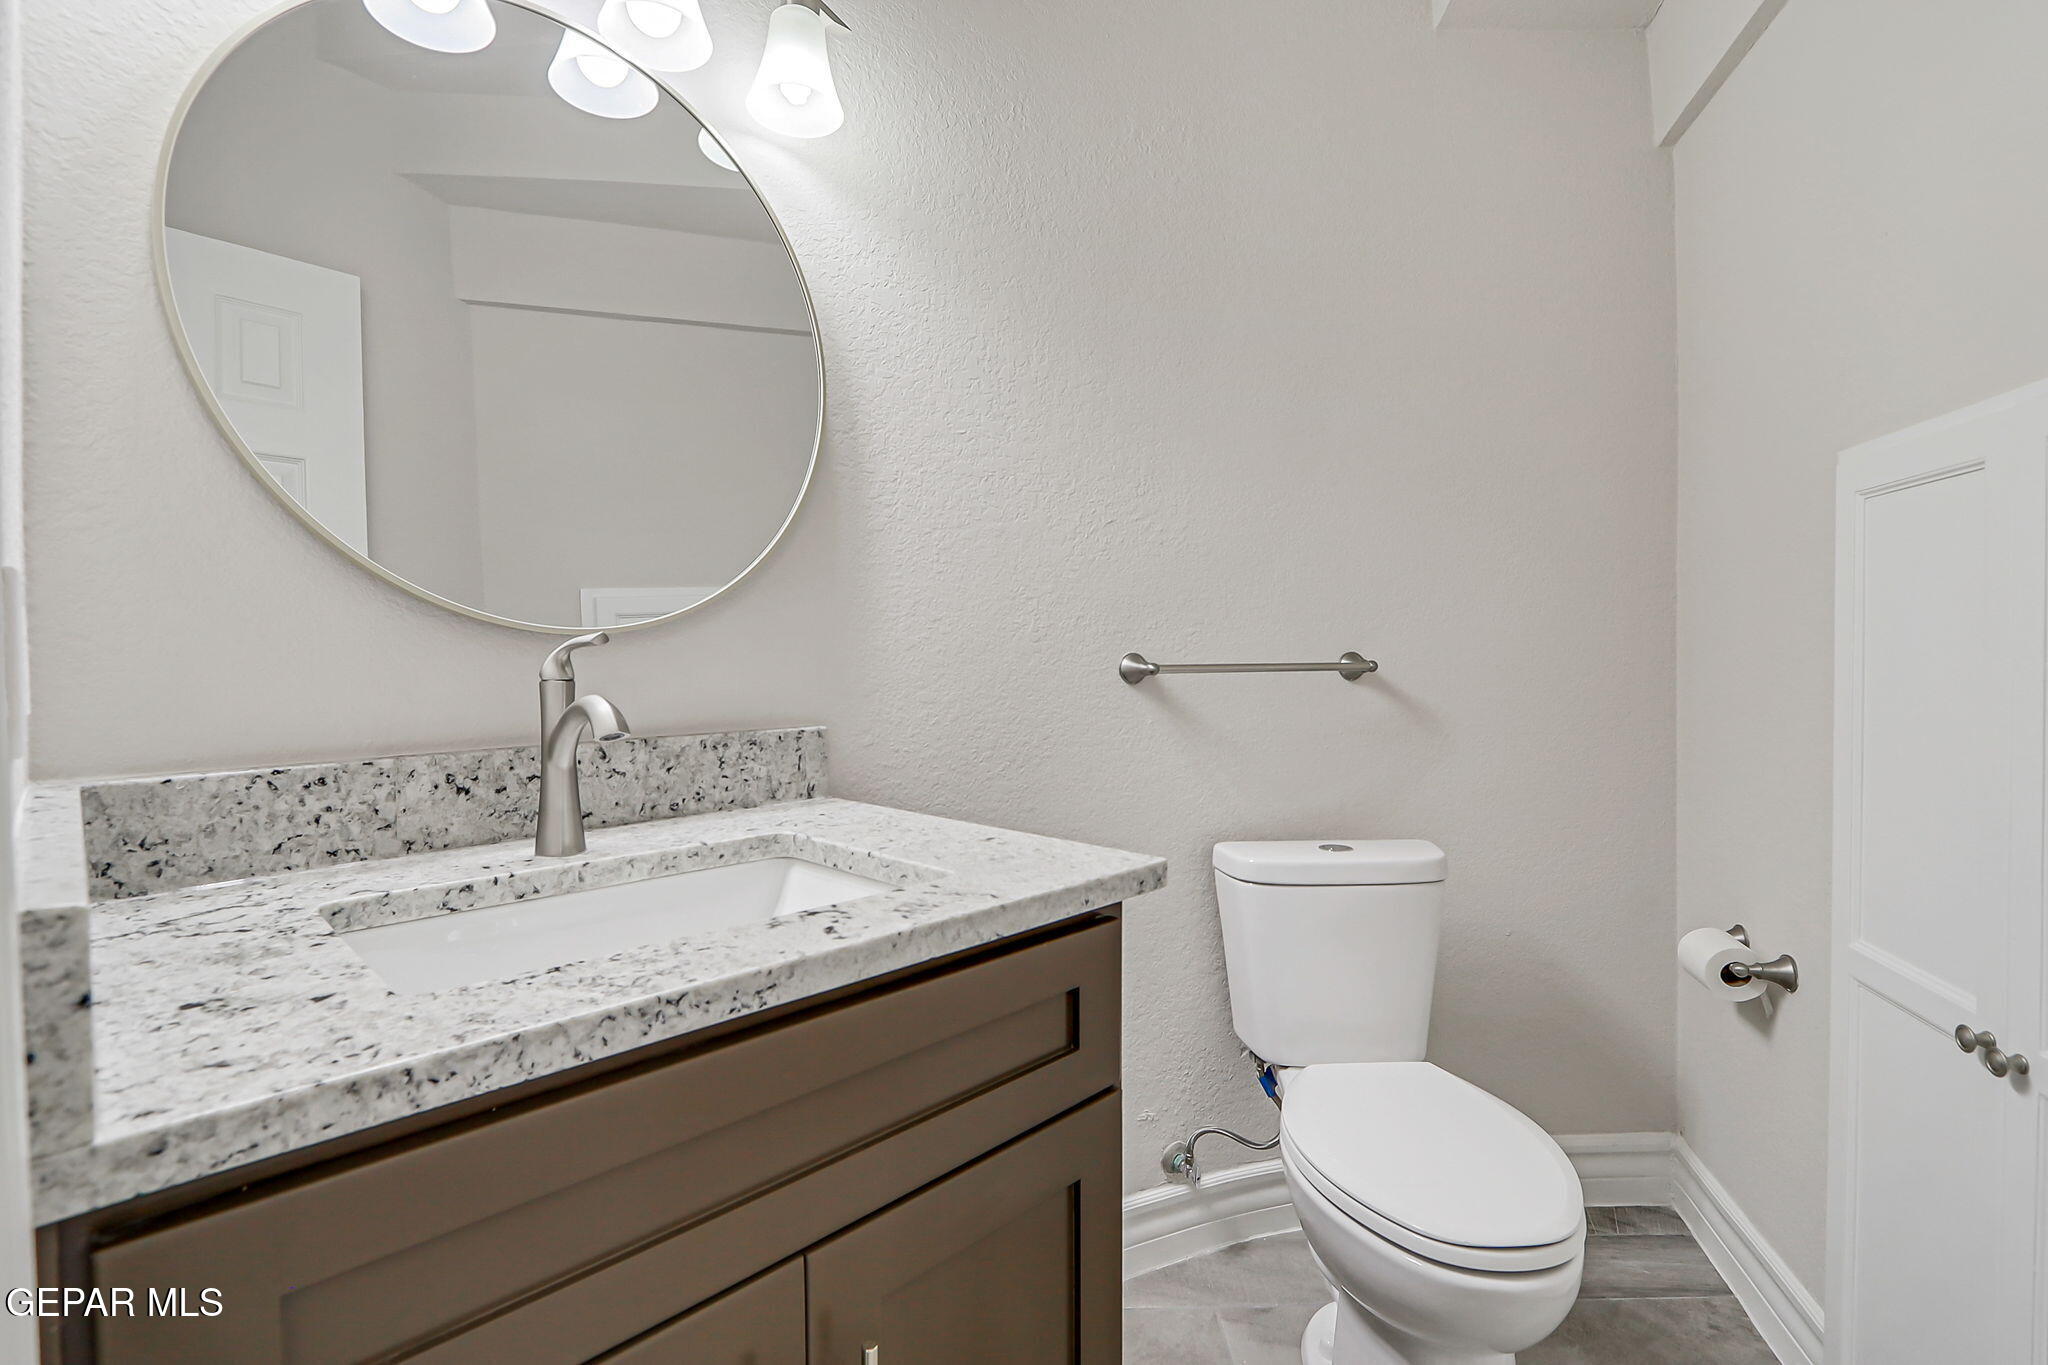
Bathroom with a dark wood vanity, speckled granite counter, round mirror, and white toilet.
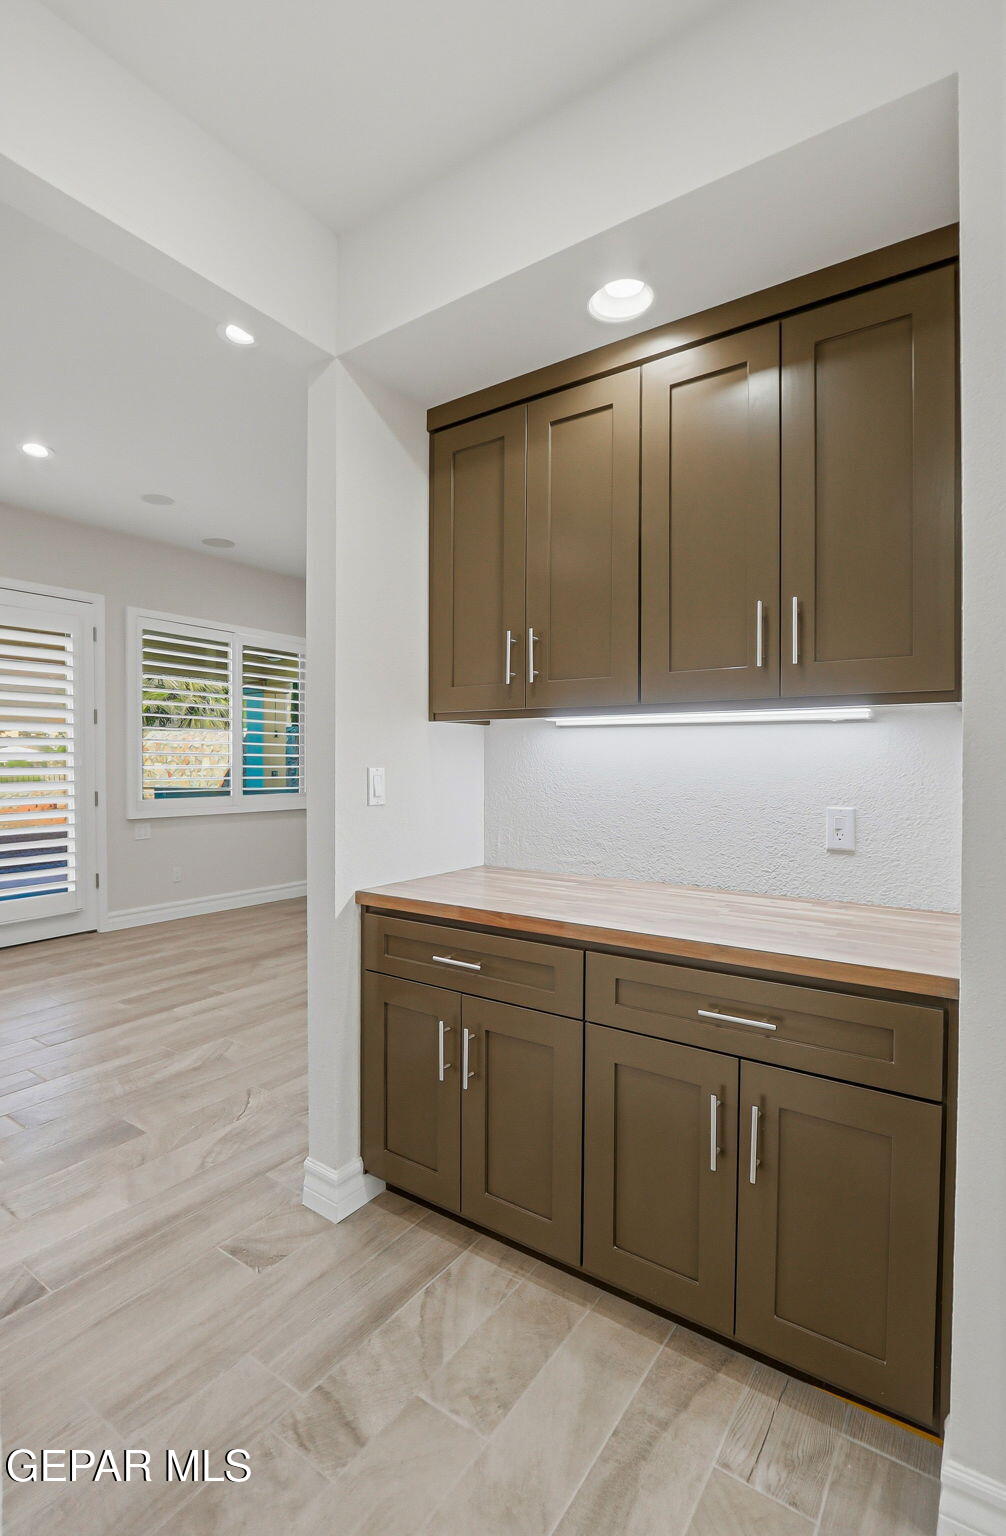
Kitchen with dark brown cabinets, light countertop, under-cabinet lighting, and pale tile flooring.
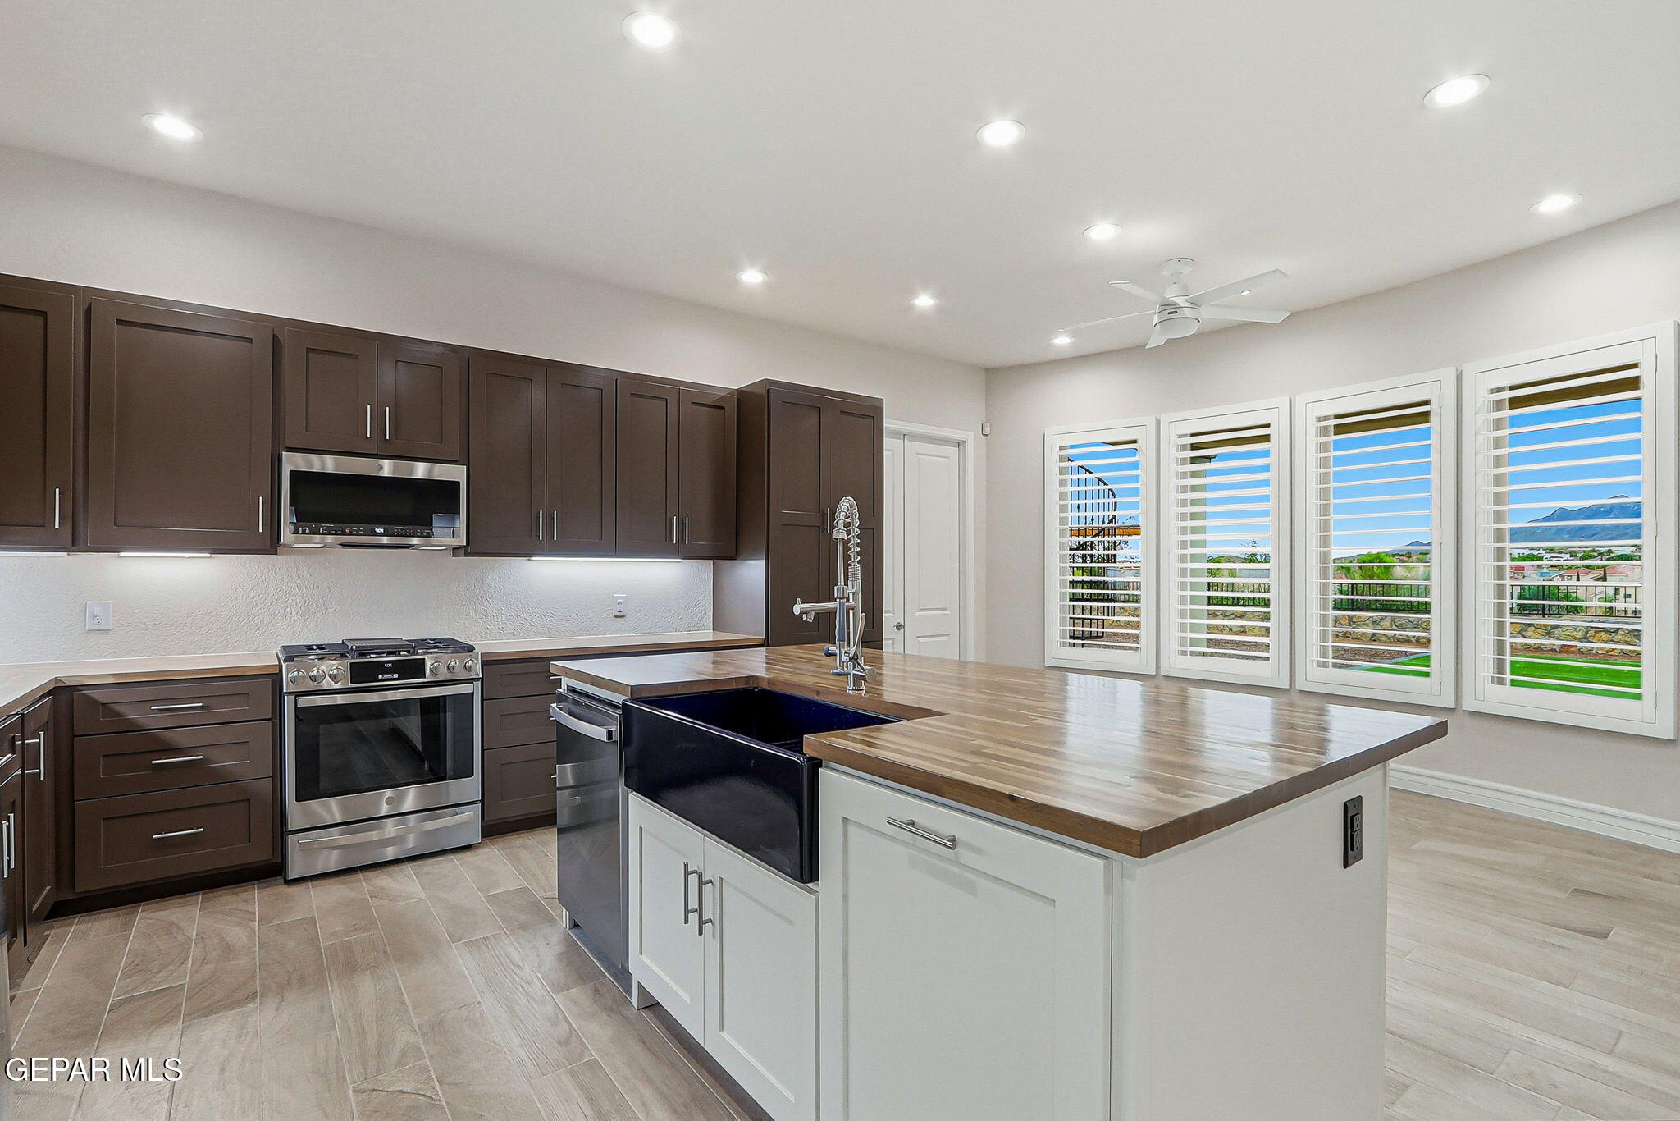
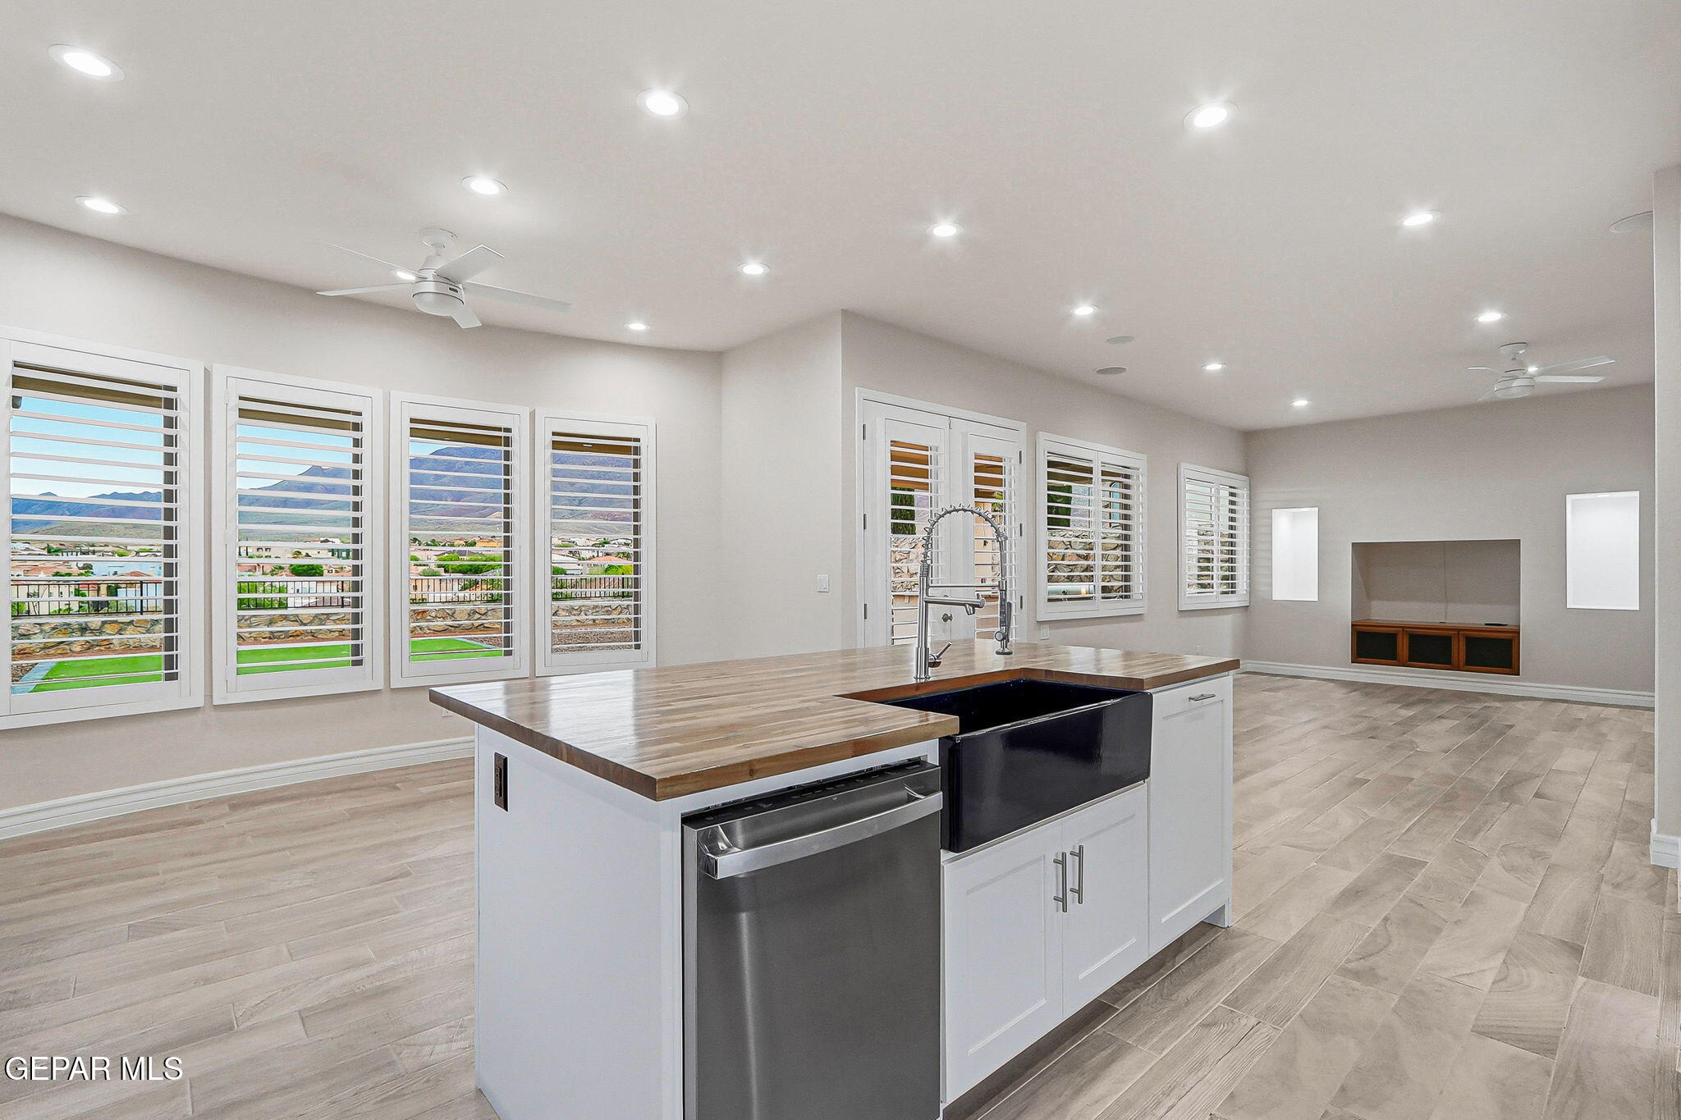
Modern kitchen with dark cabinetry, butcher-block island, deep sink, and mountain views through shuttered windows.
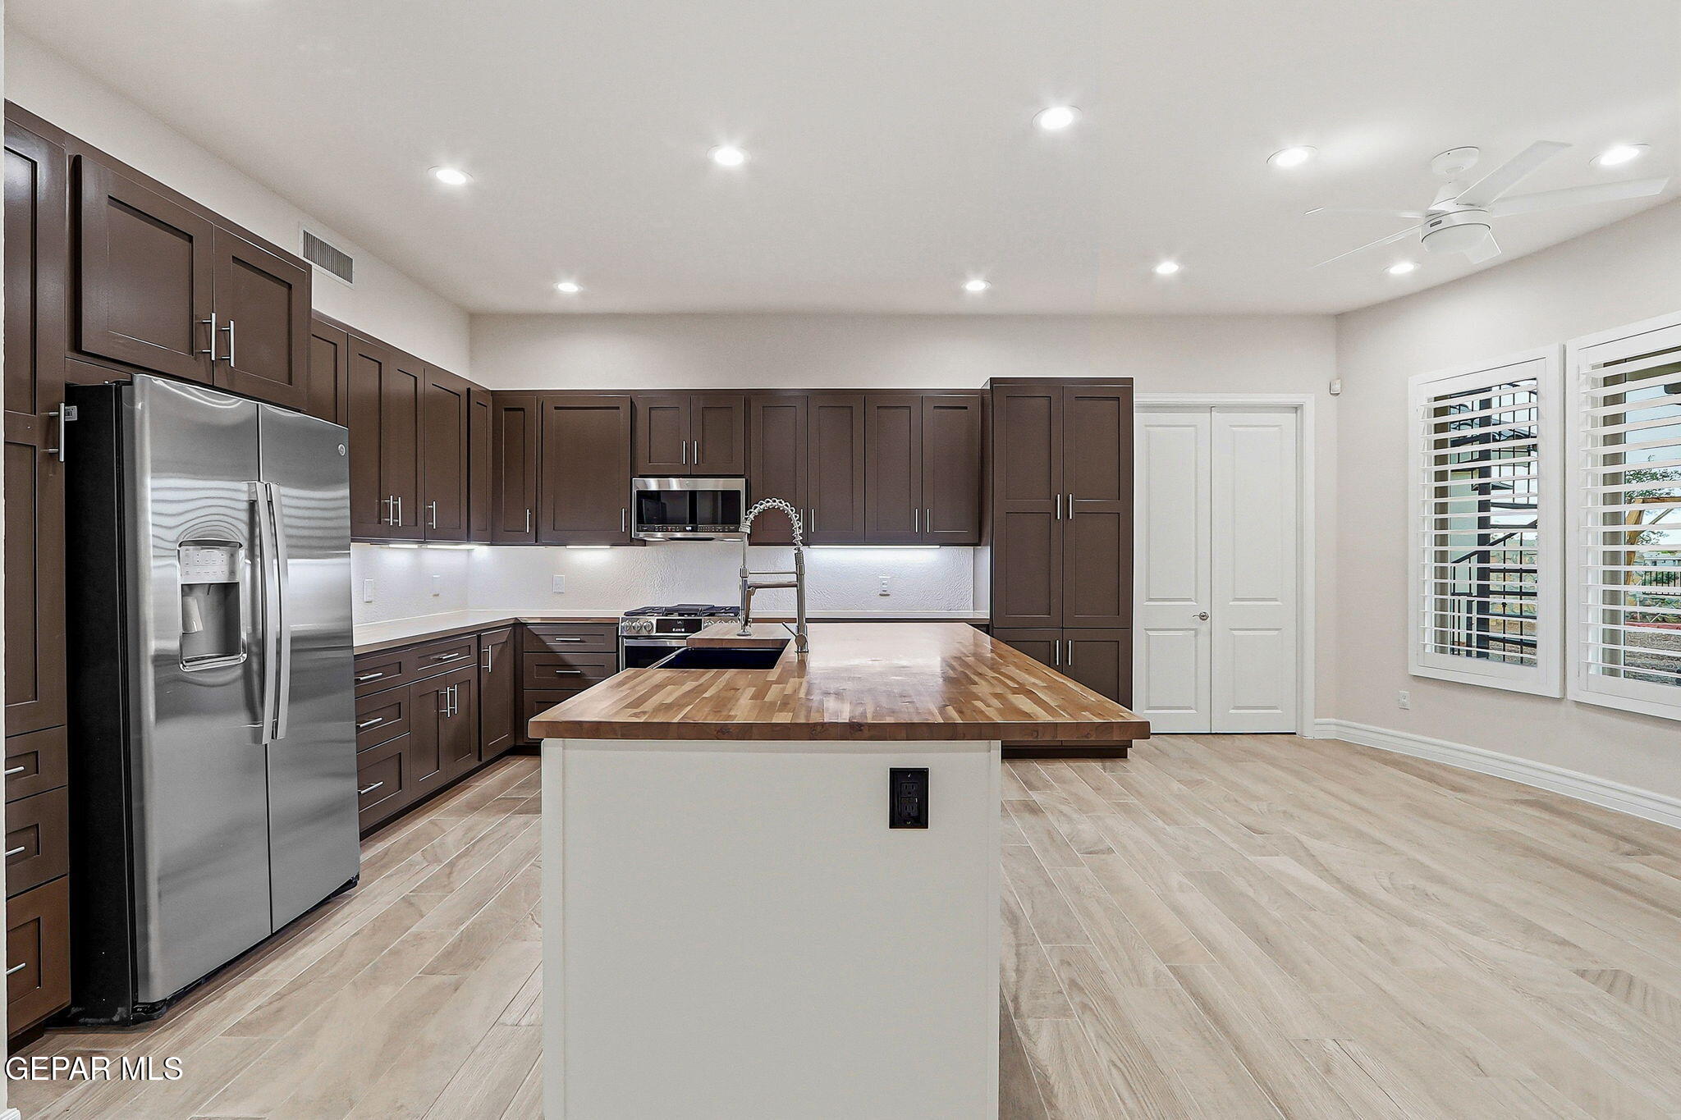
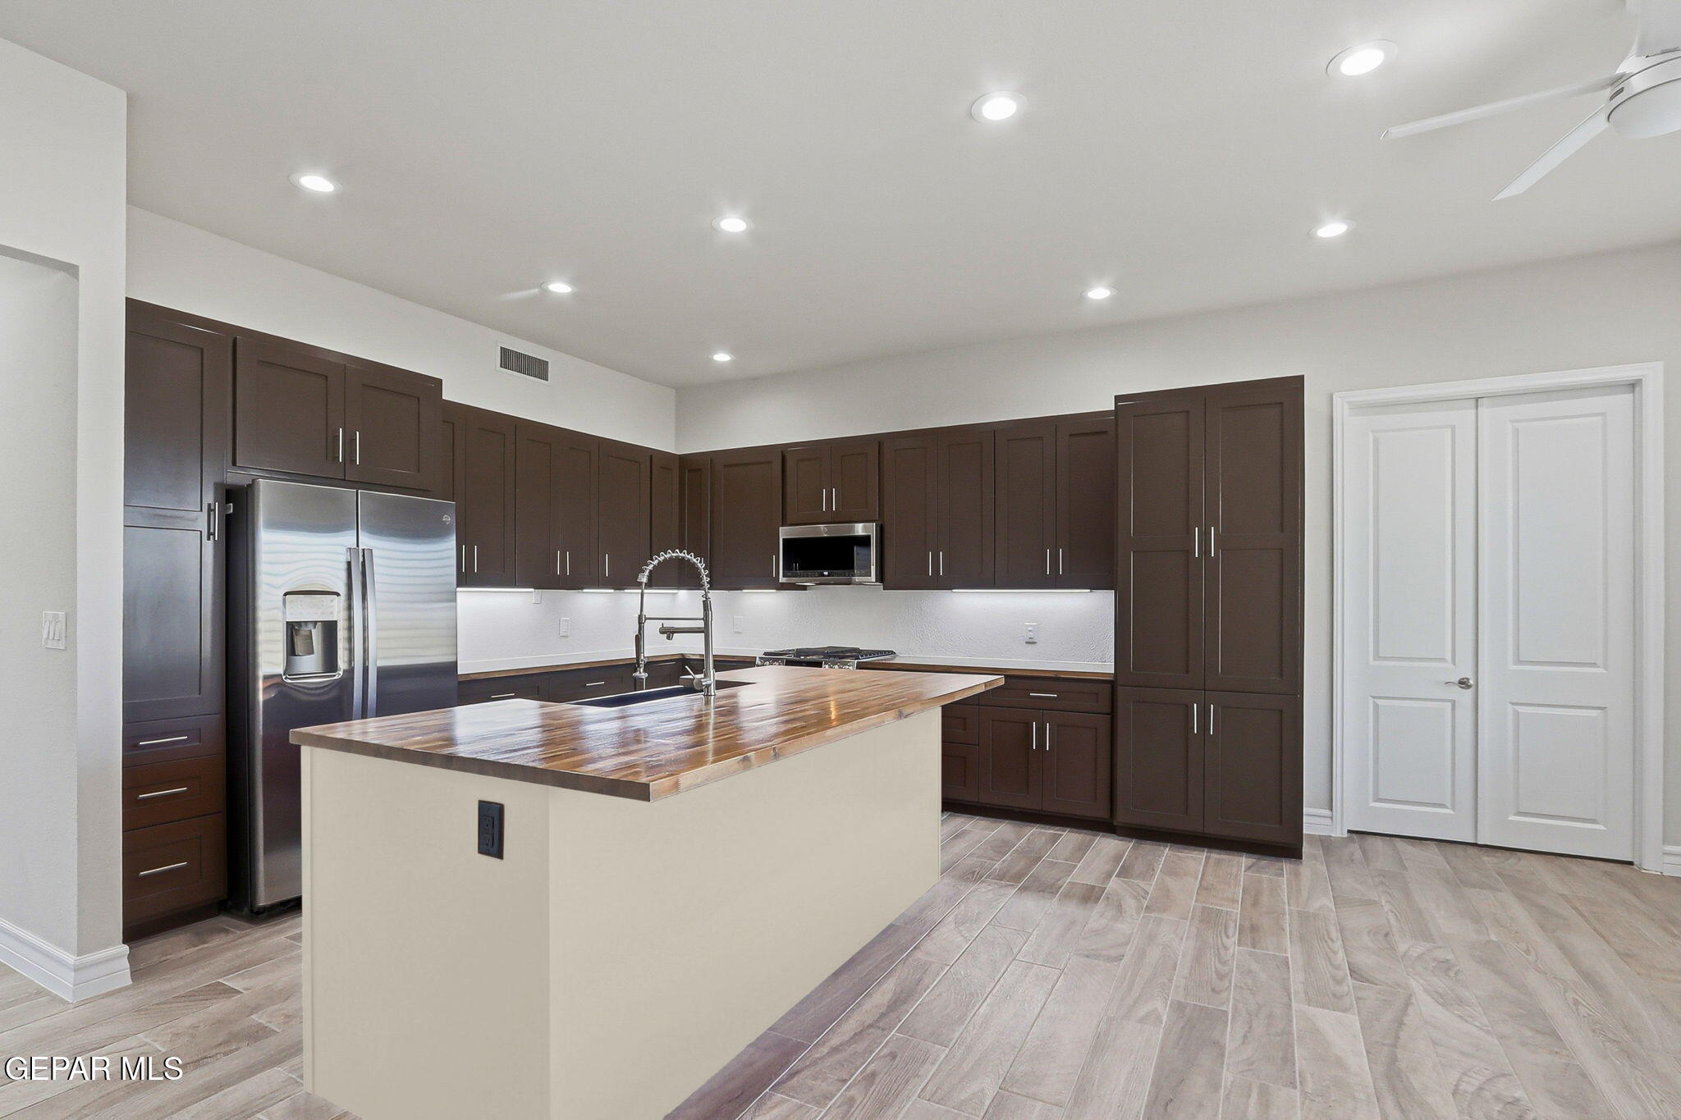
Kitchen with dark cabinets, stainless steel appliances, and a large butcher-block island with a sink.
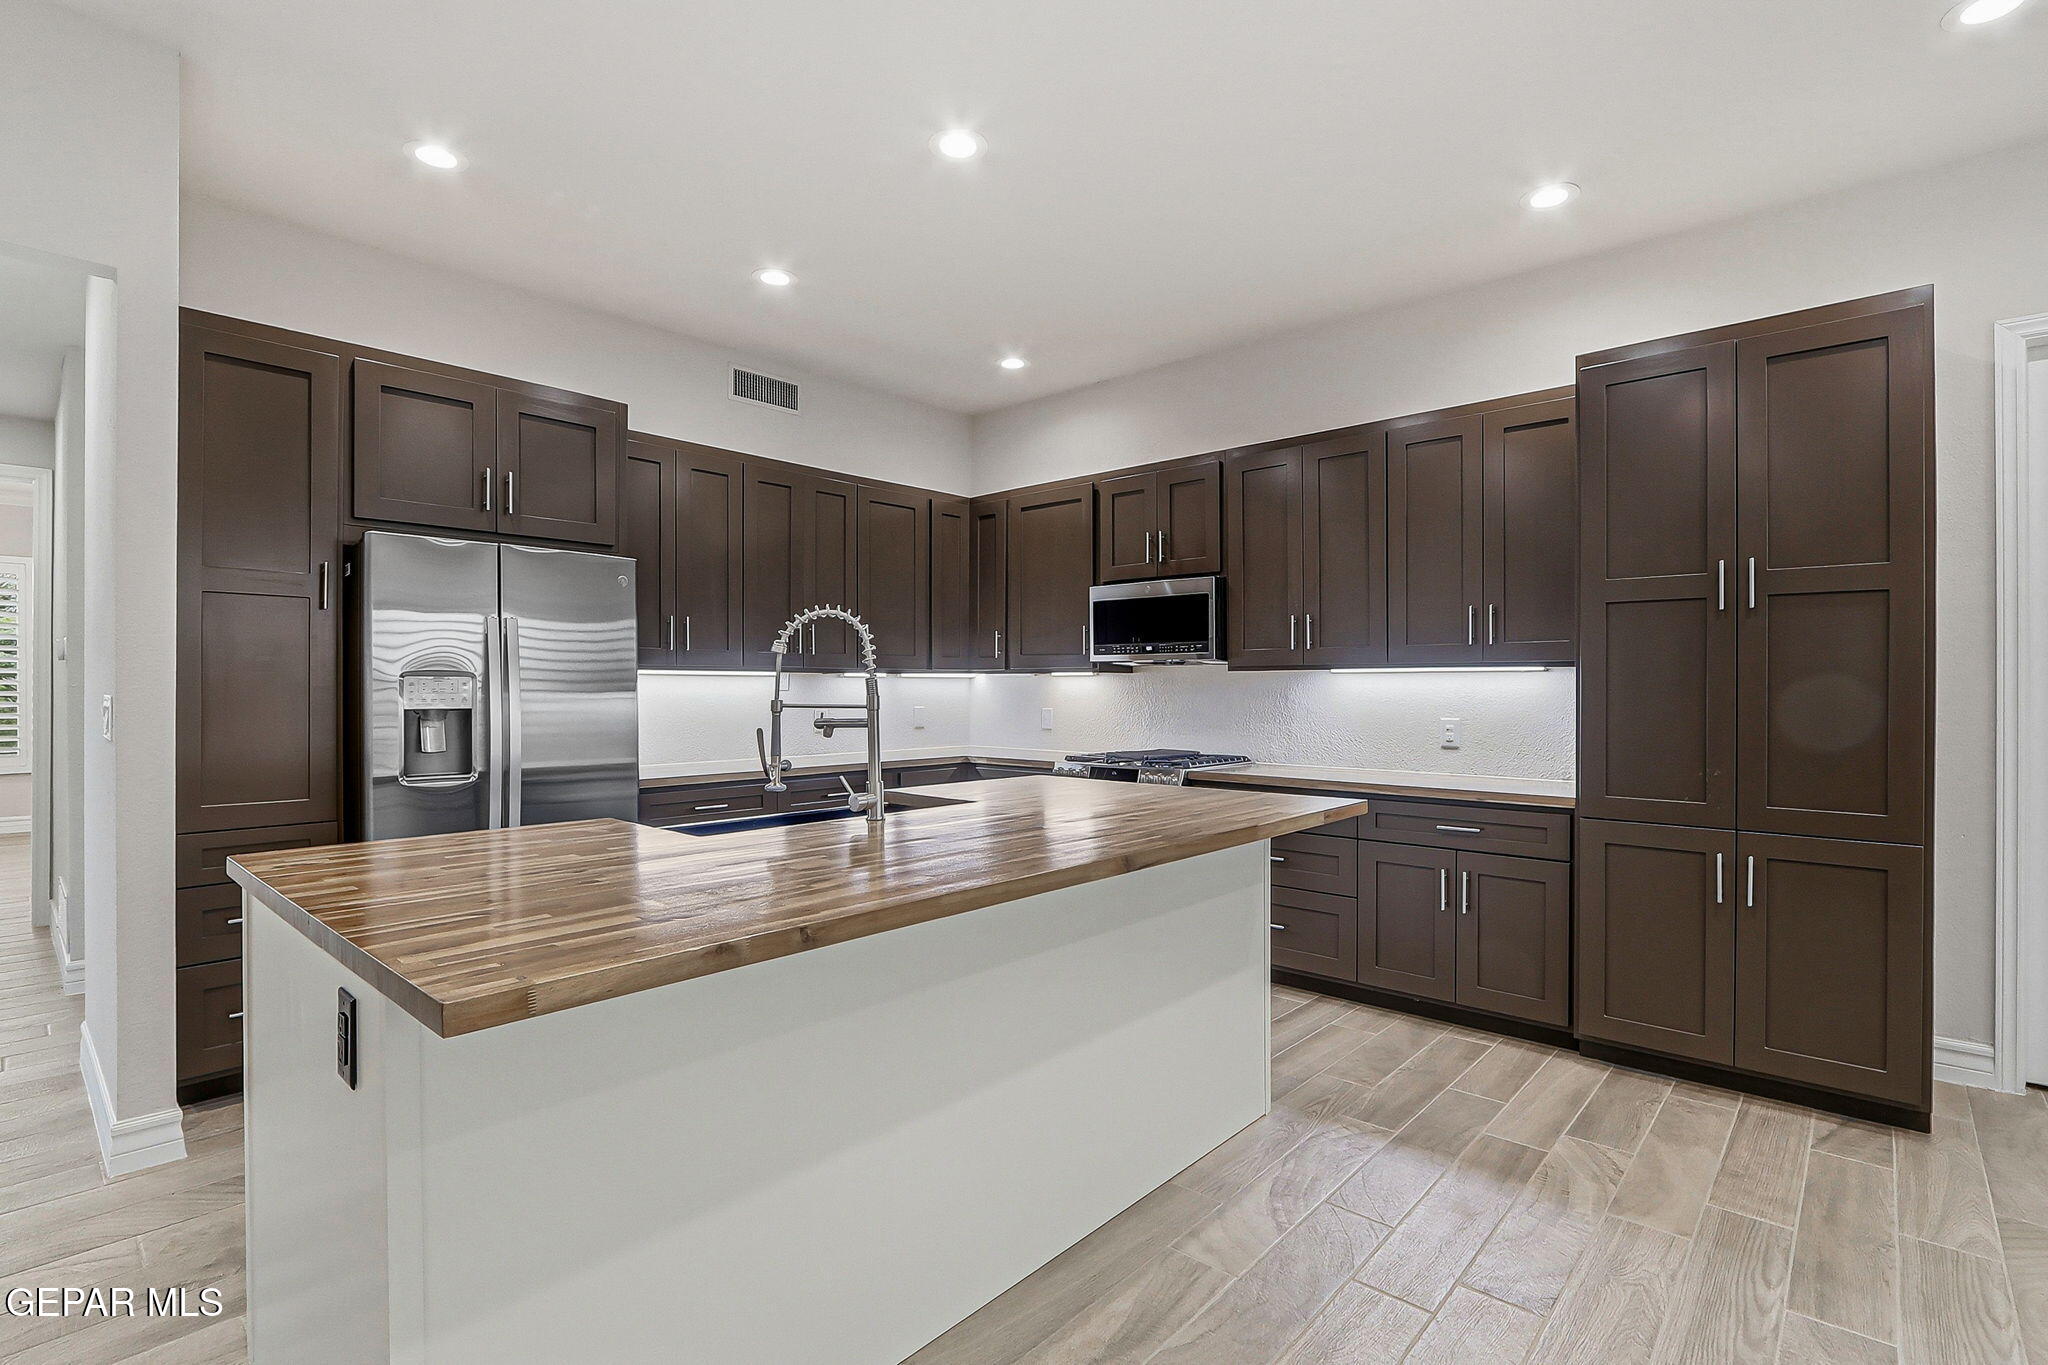
Kitchen with dark wood cabinets, stainless steel appliances, and a large island with a wood countertop.
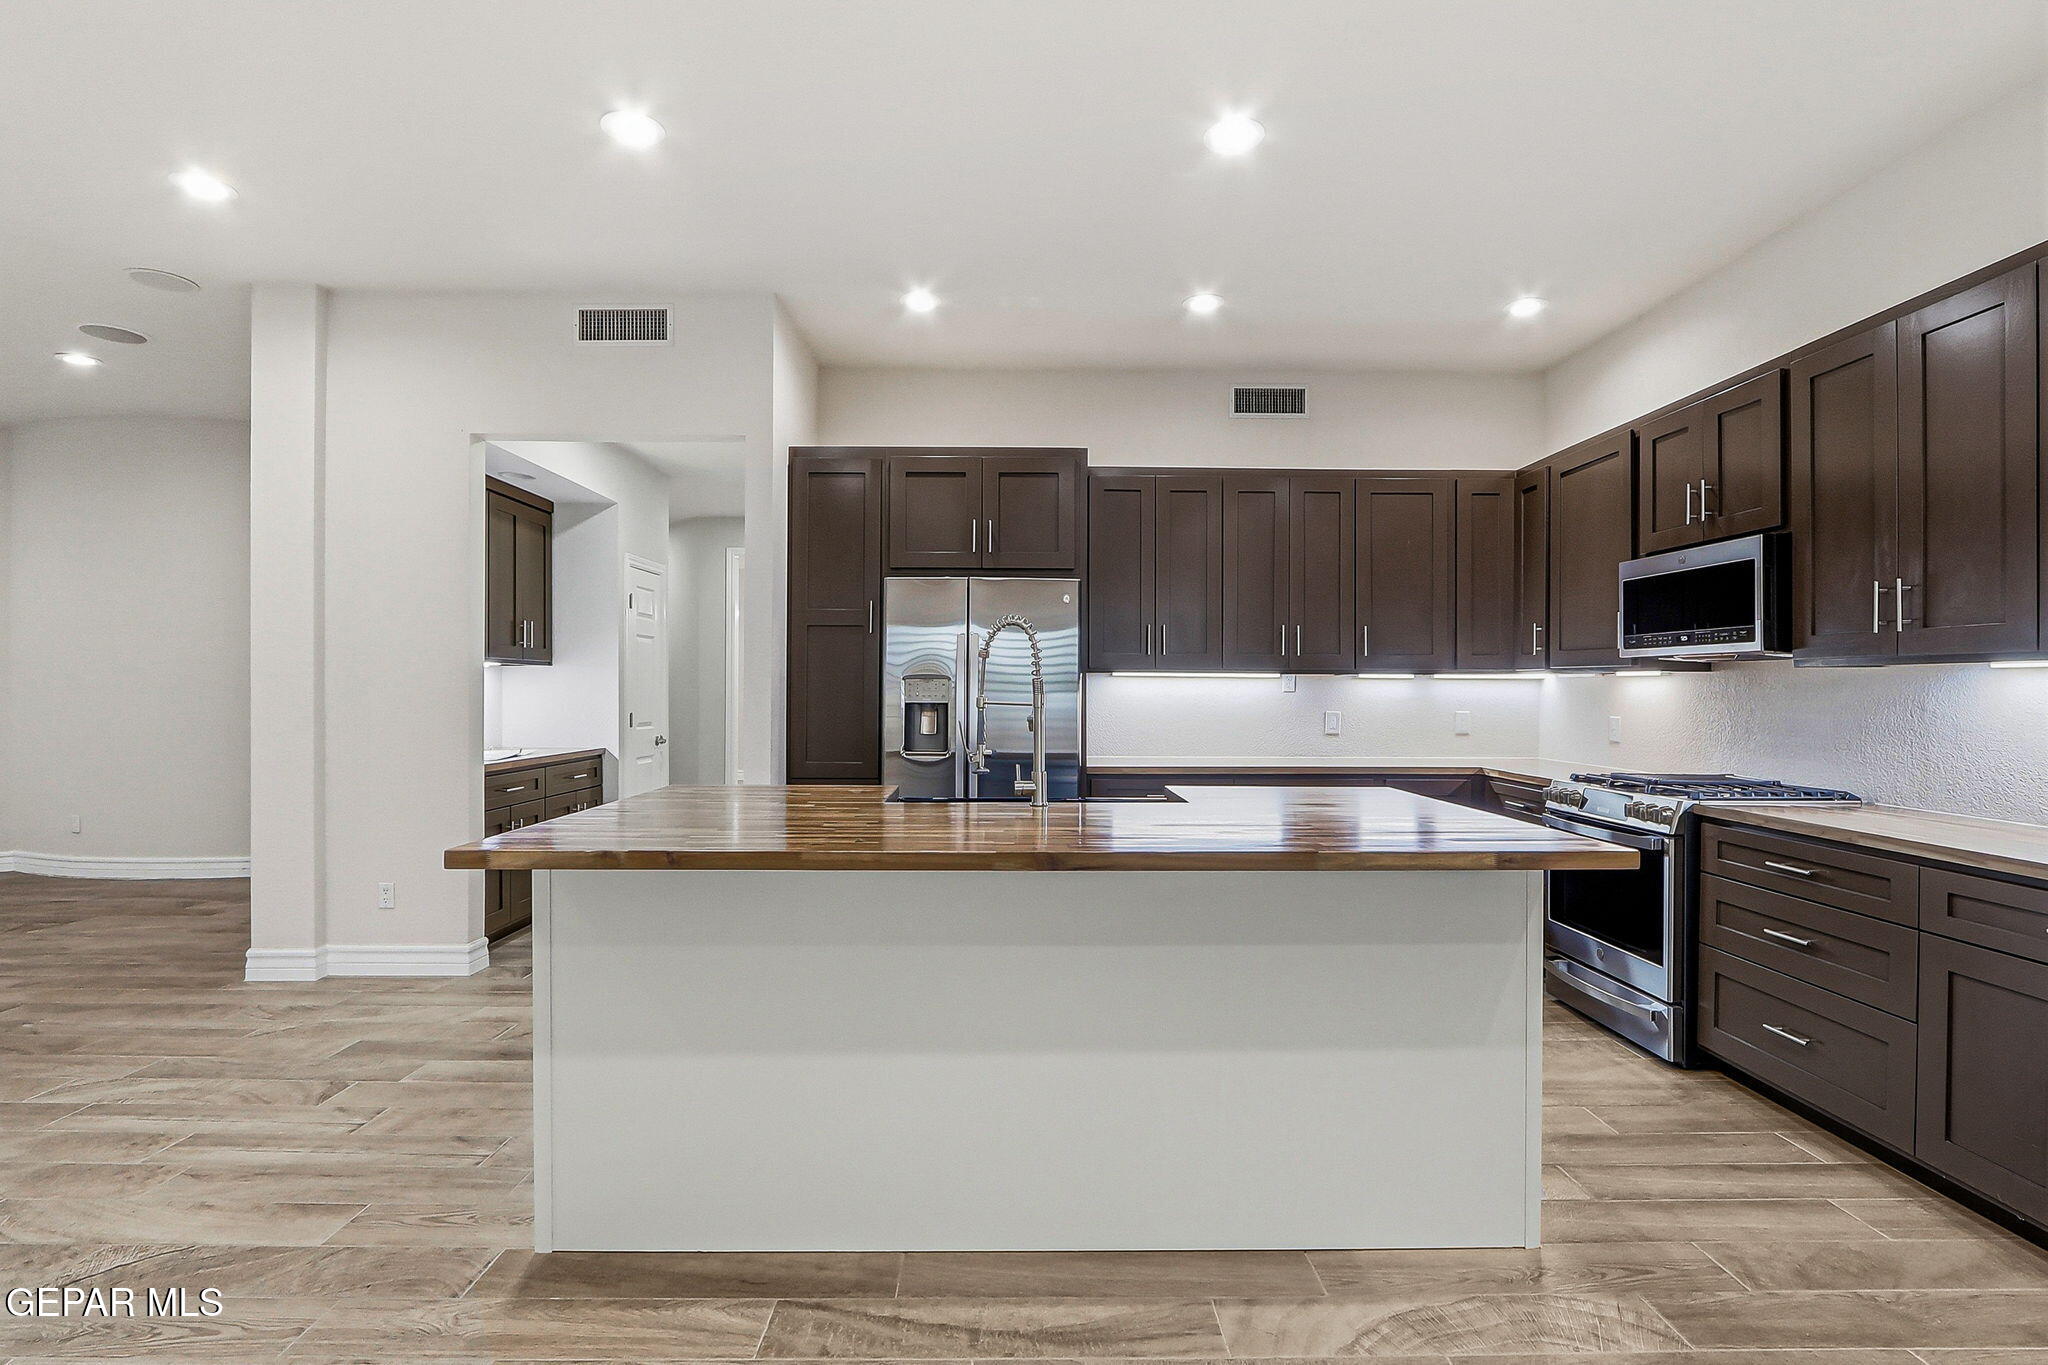
Kitchen with dark cabinets, stainless steel appliances, and a large butcher-block island.
Open kitchen with a wood-topped island and mountain views through shuttered windows.
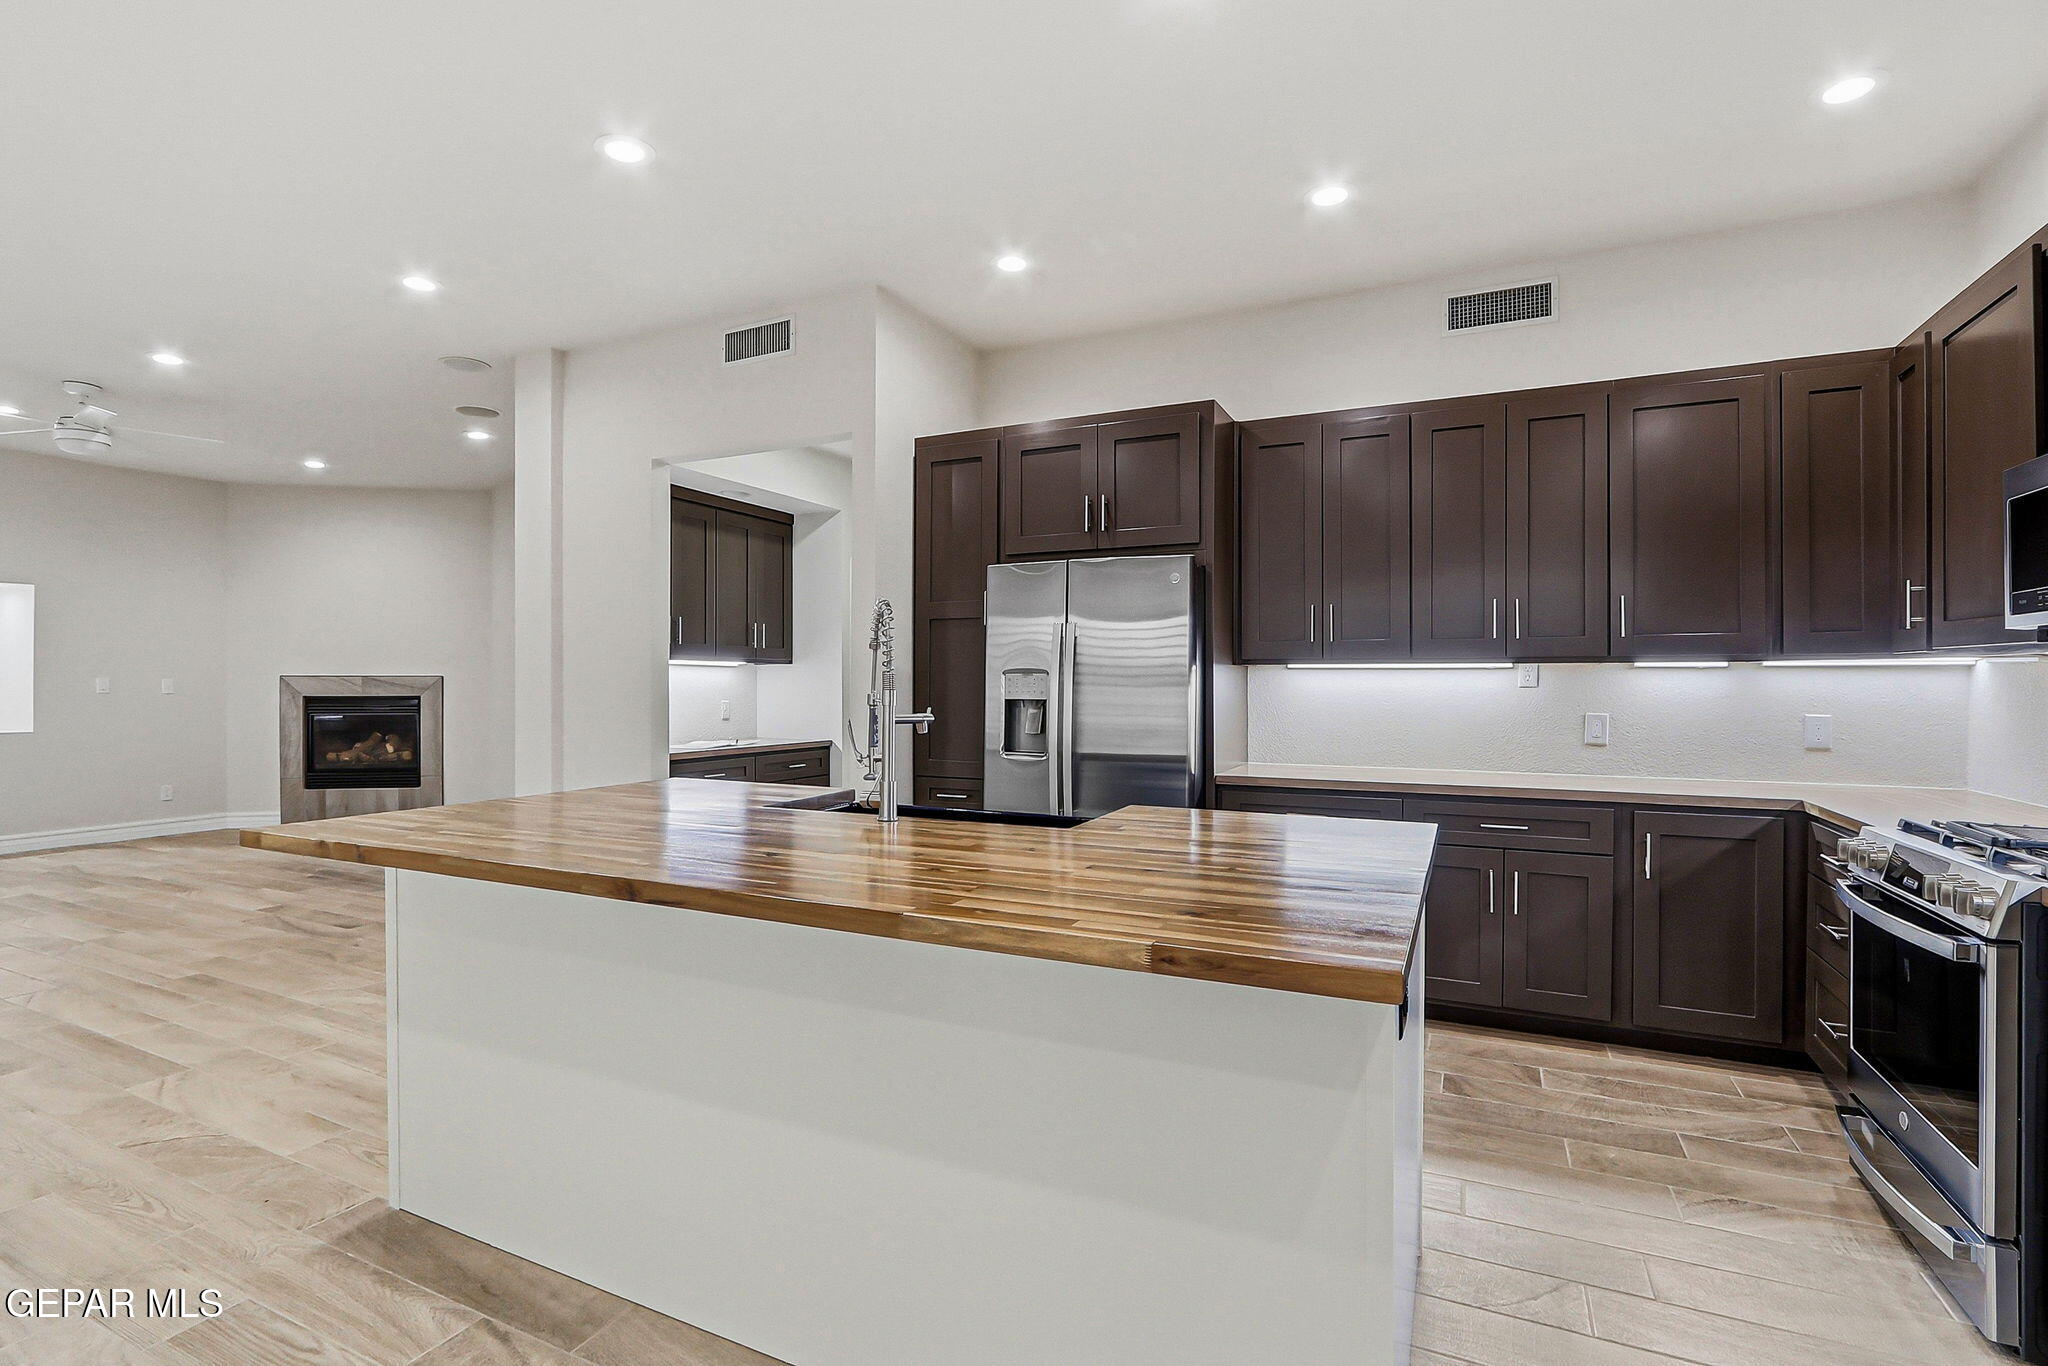
Open kitchen with dark cabinetry, stainless appliances, and a large butcher-block island beside a fireplace.
Kitchen with dark cabinets, stainless steel appliances, and a large polished-wood island.
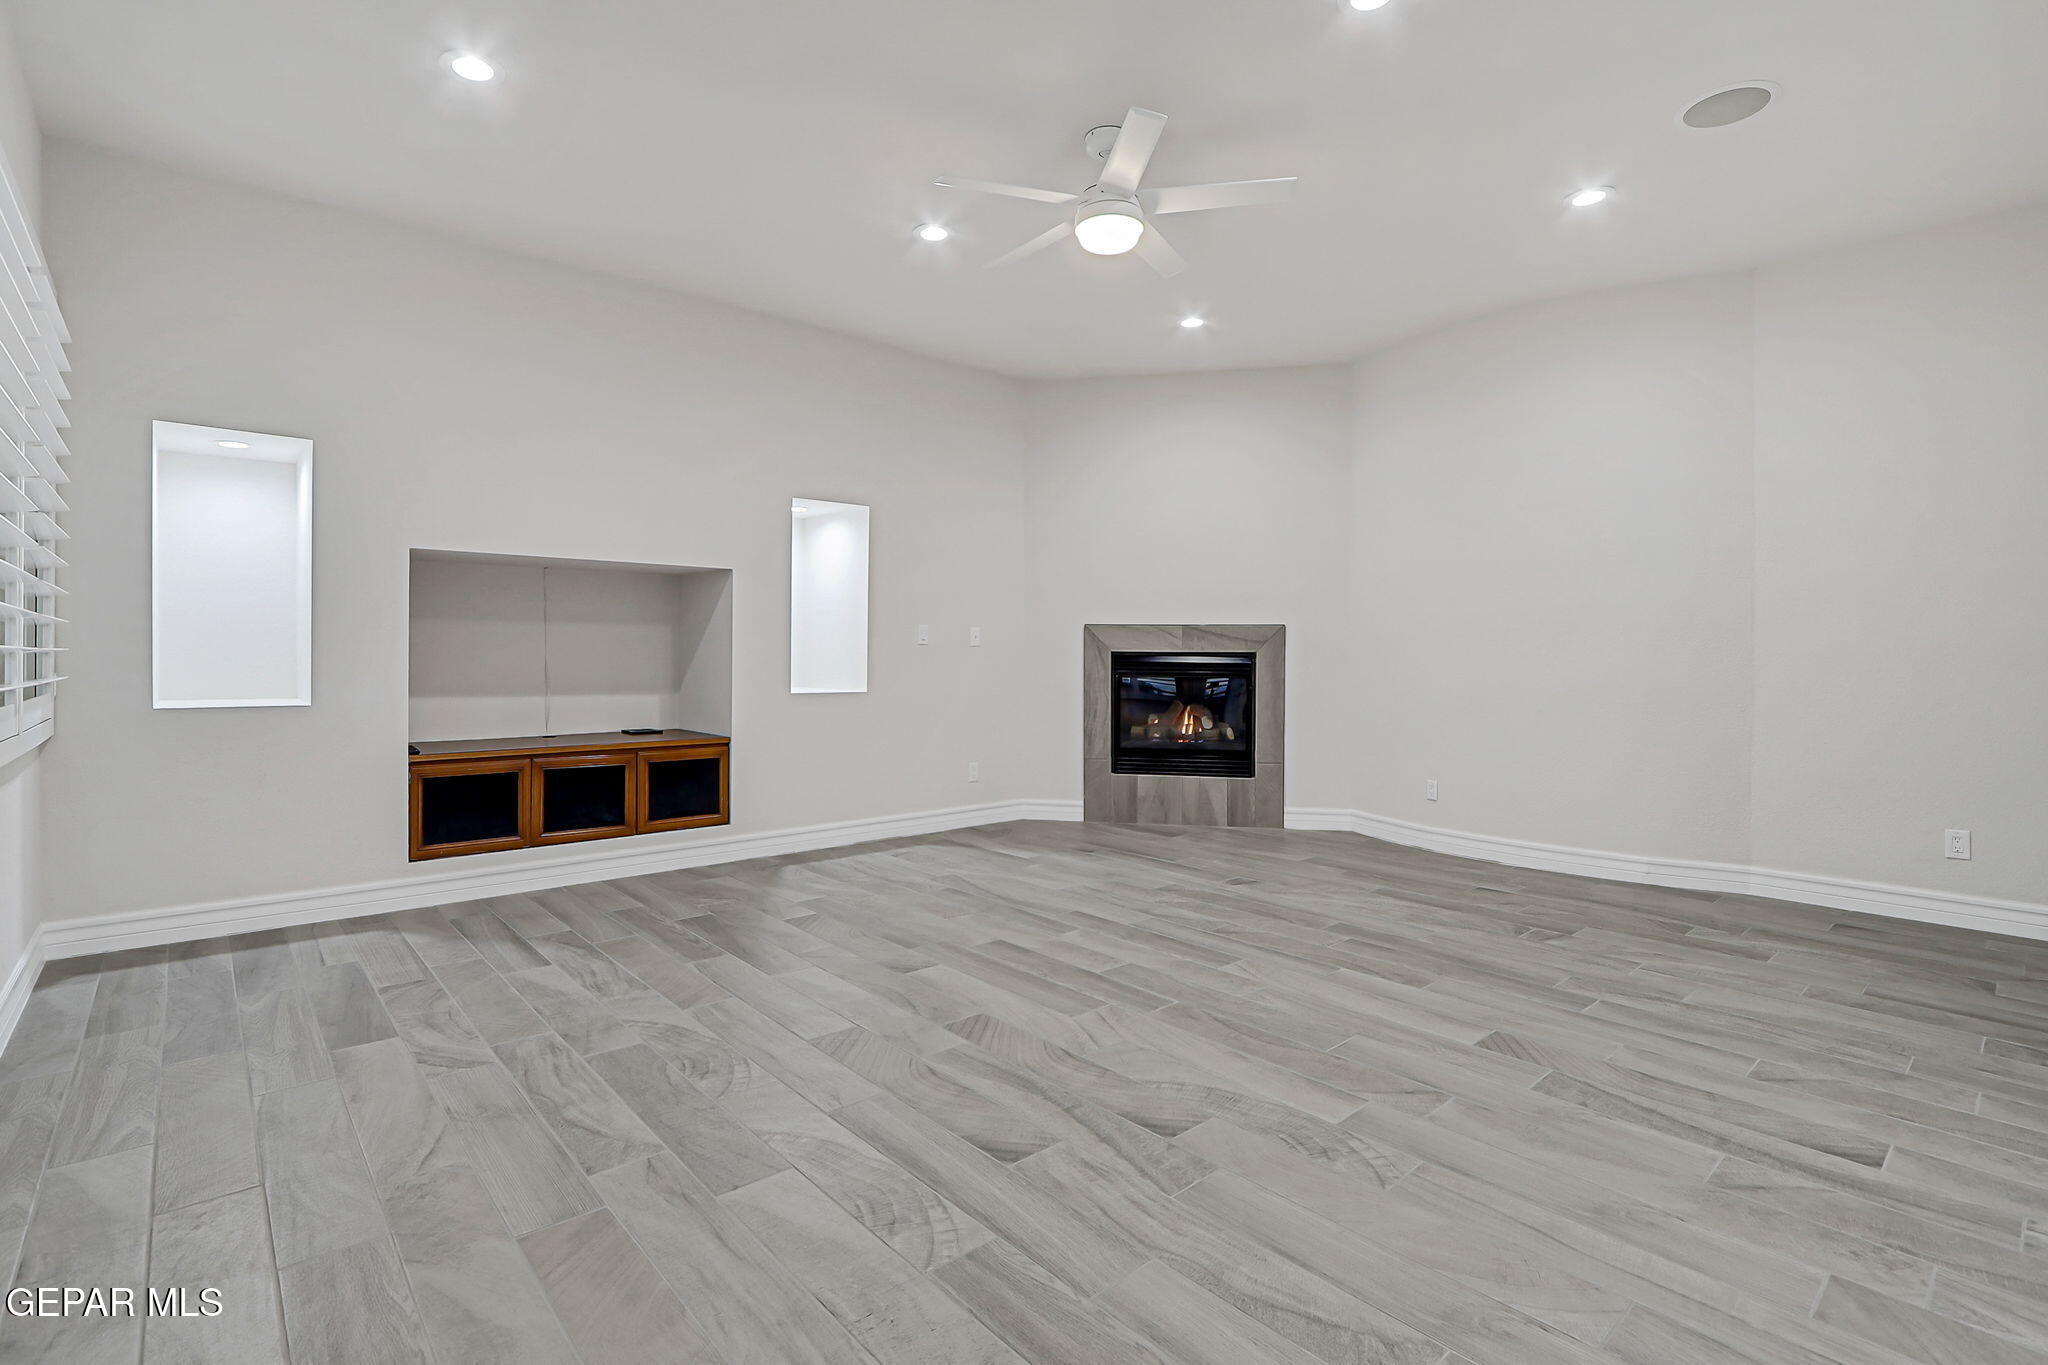
Empty living room with gray tile floors, built-in media cabinet, and fireplace.
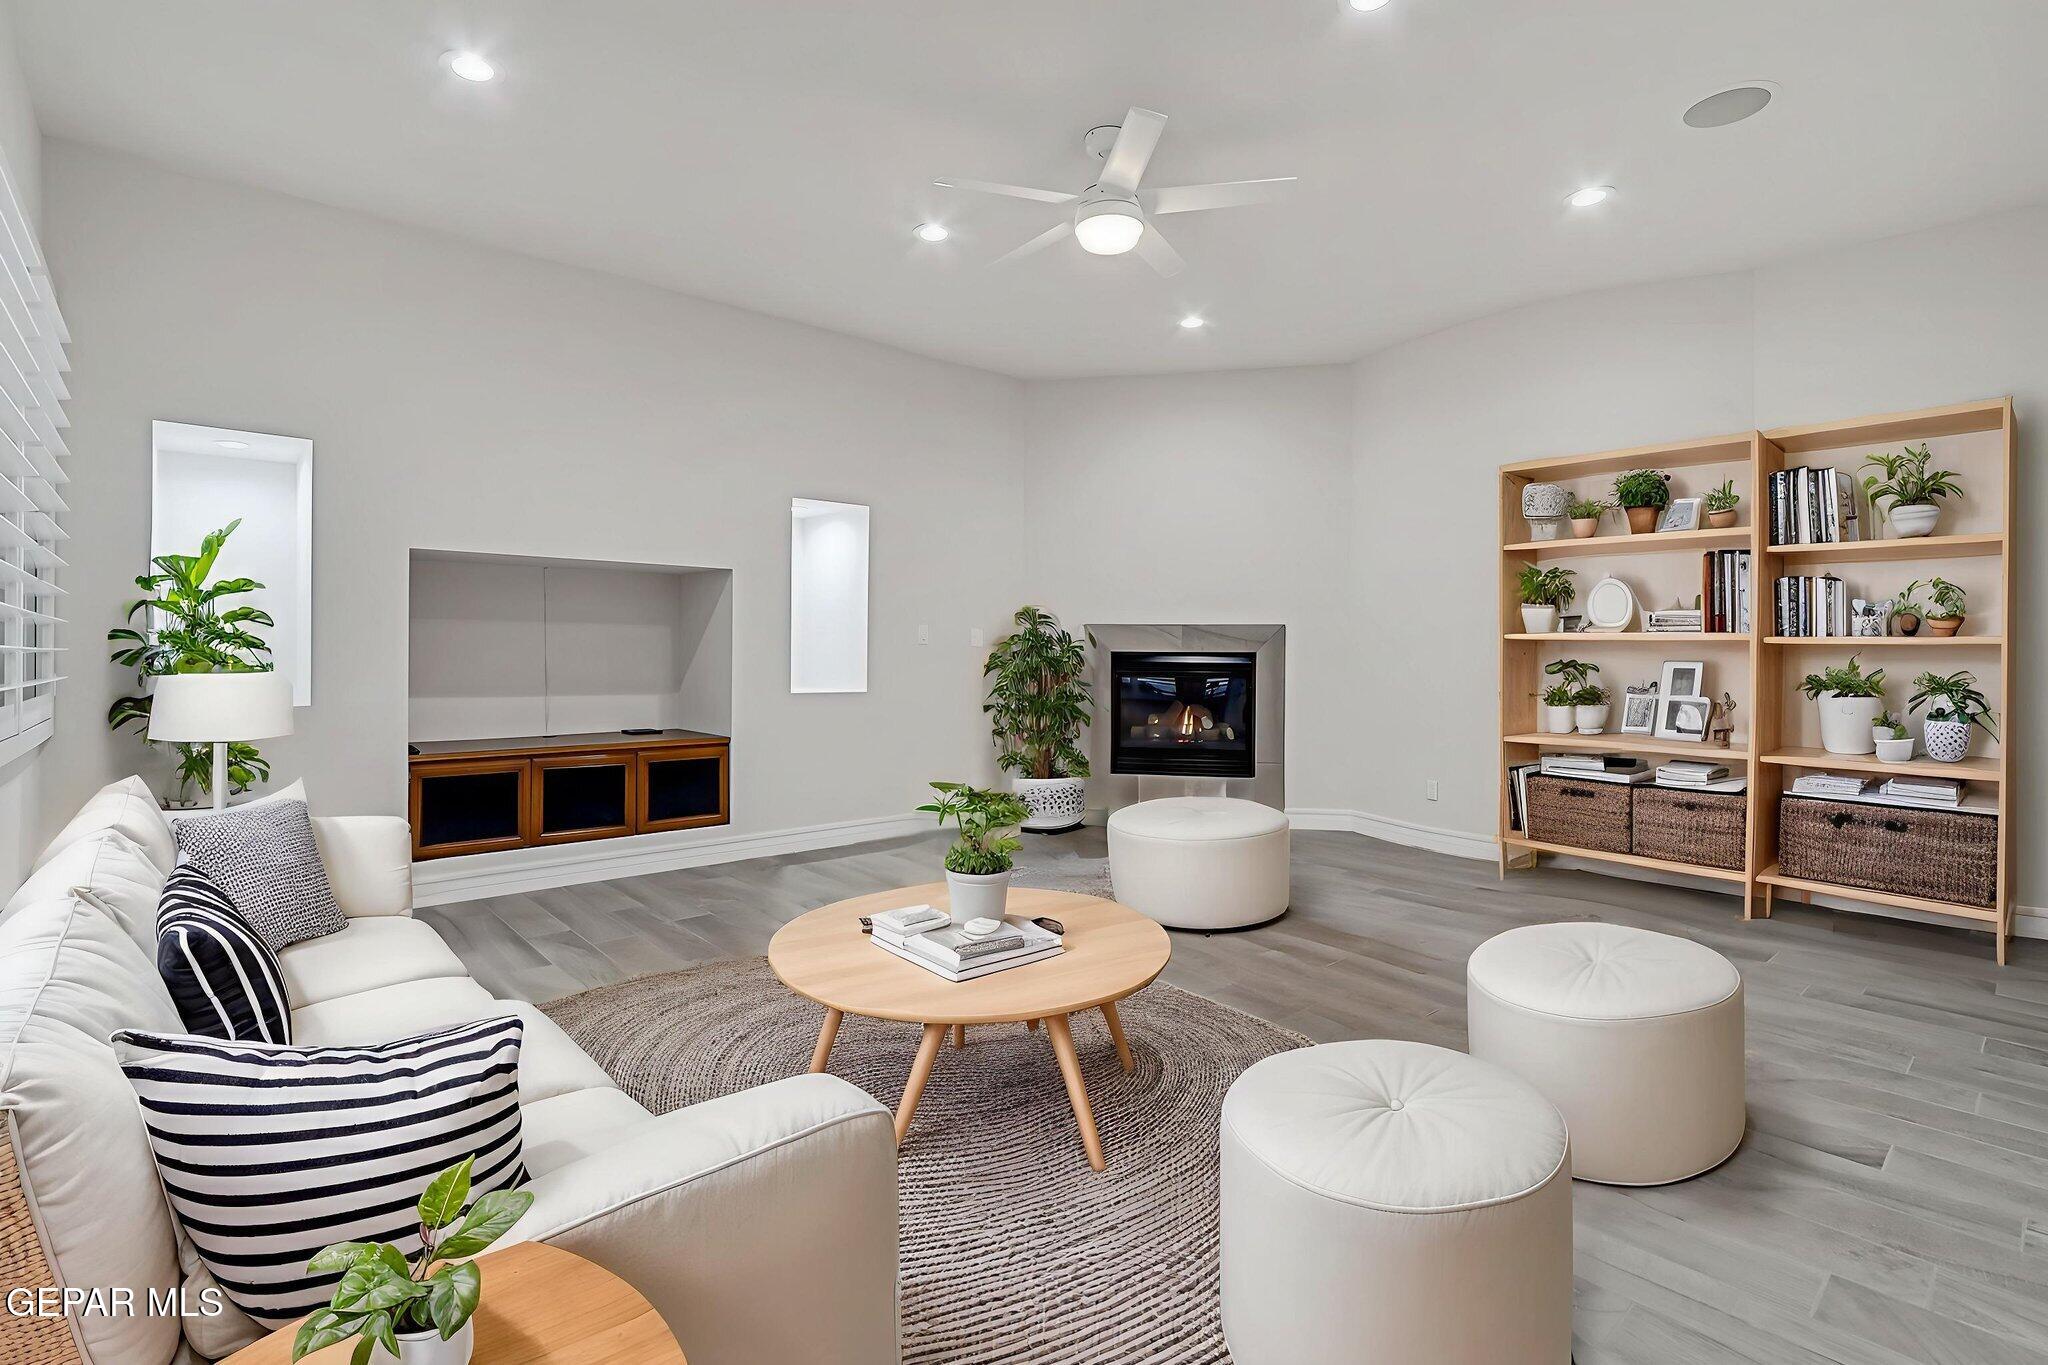
Staged living room with a white sectional, lit fireplace, built-in media cabinetry, and light wood bookshelves.
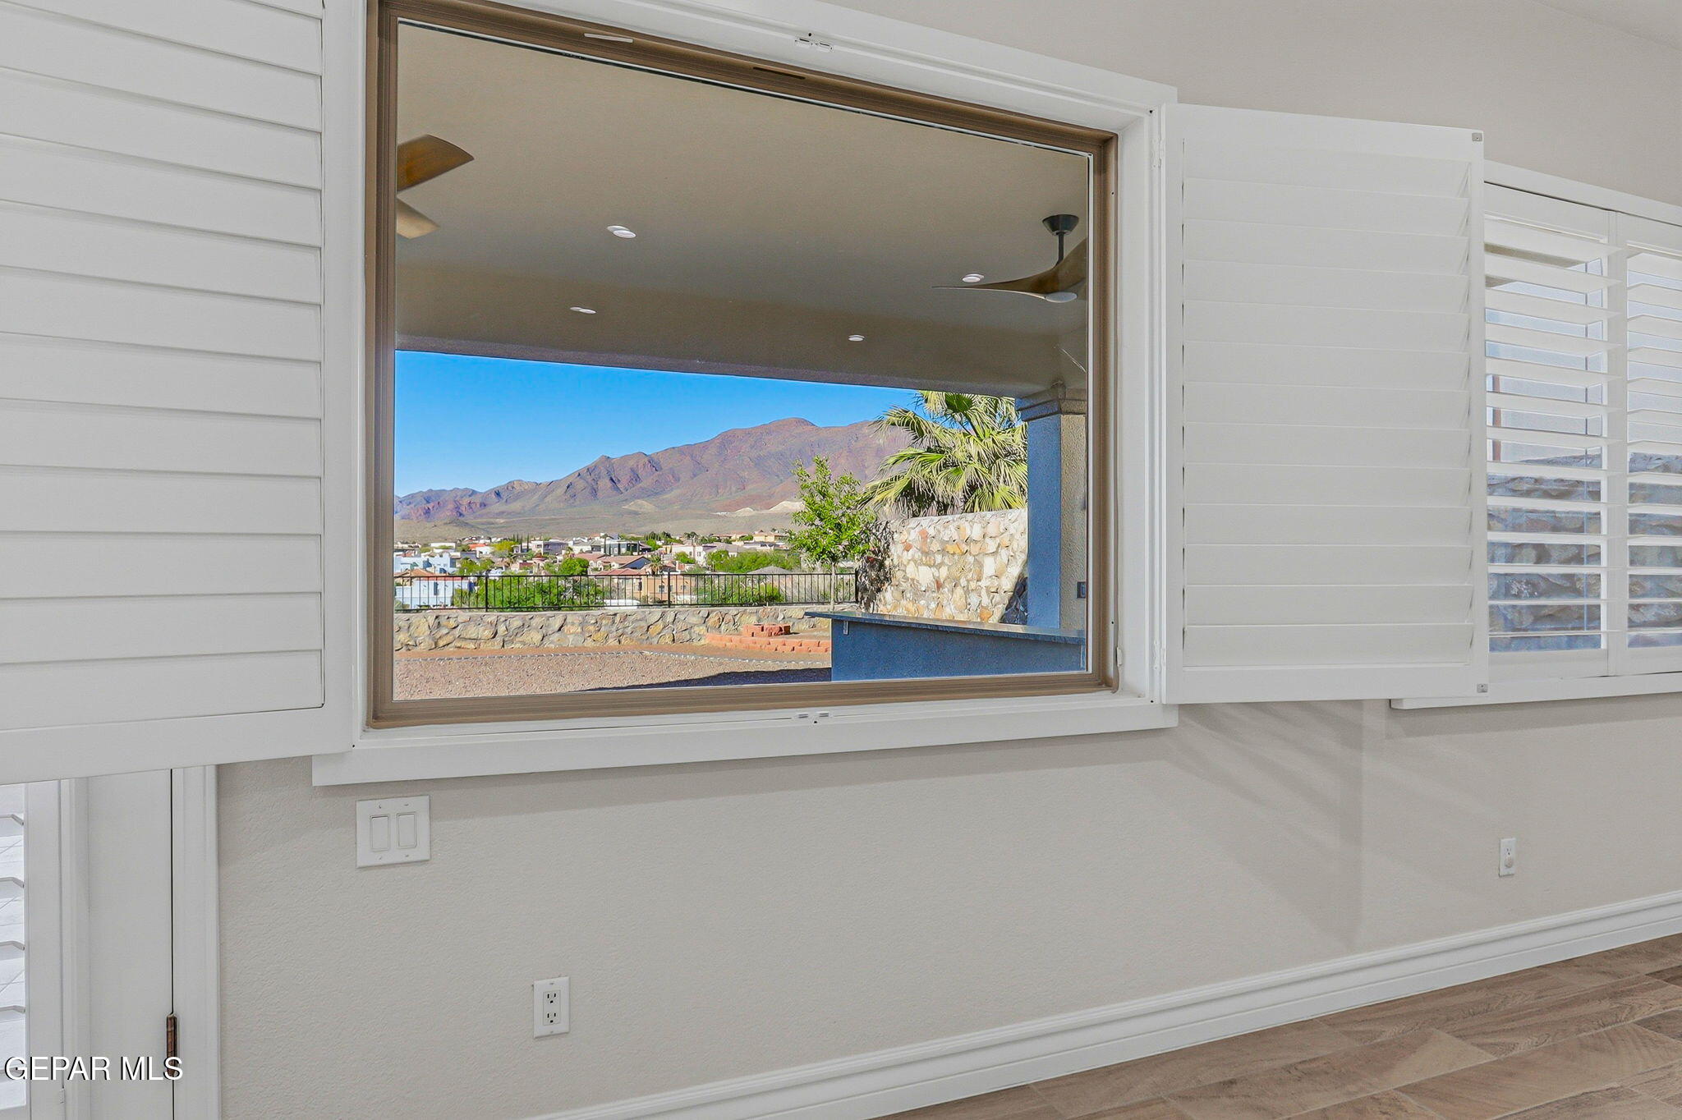
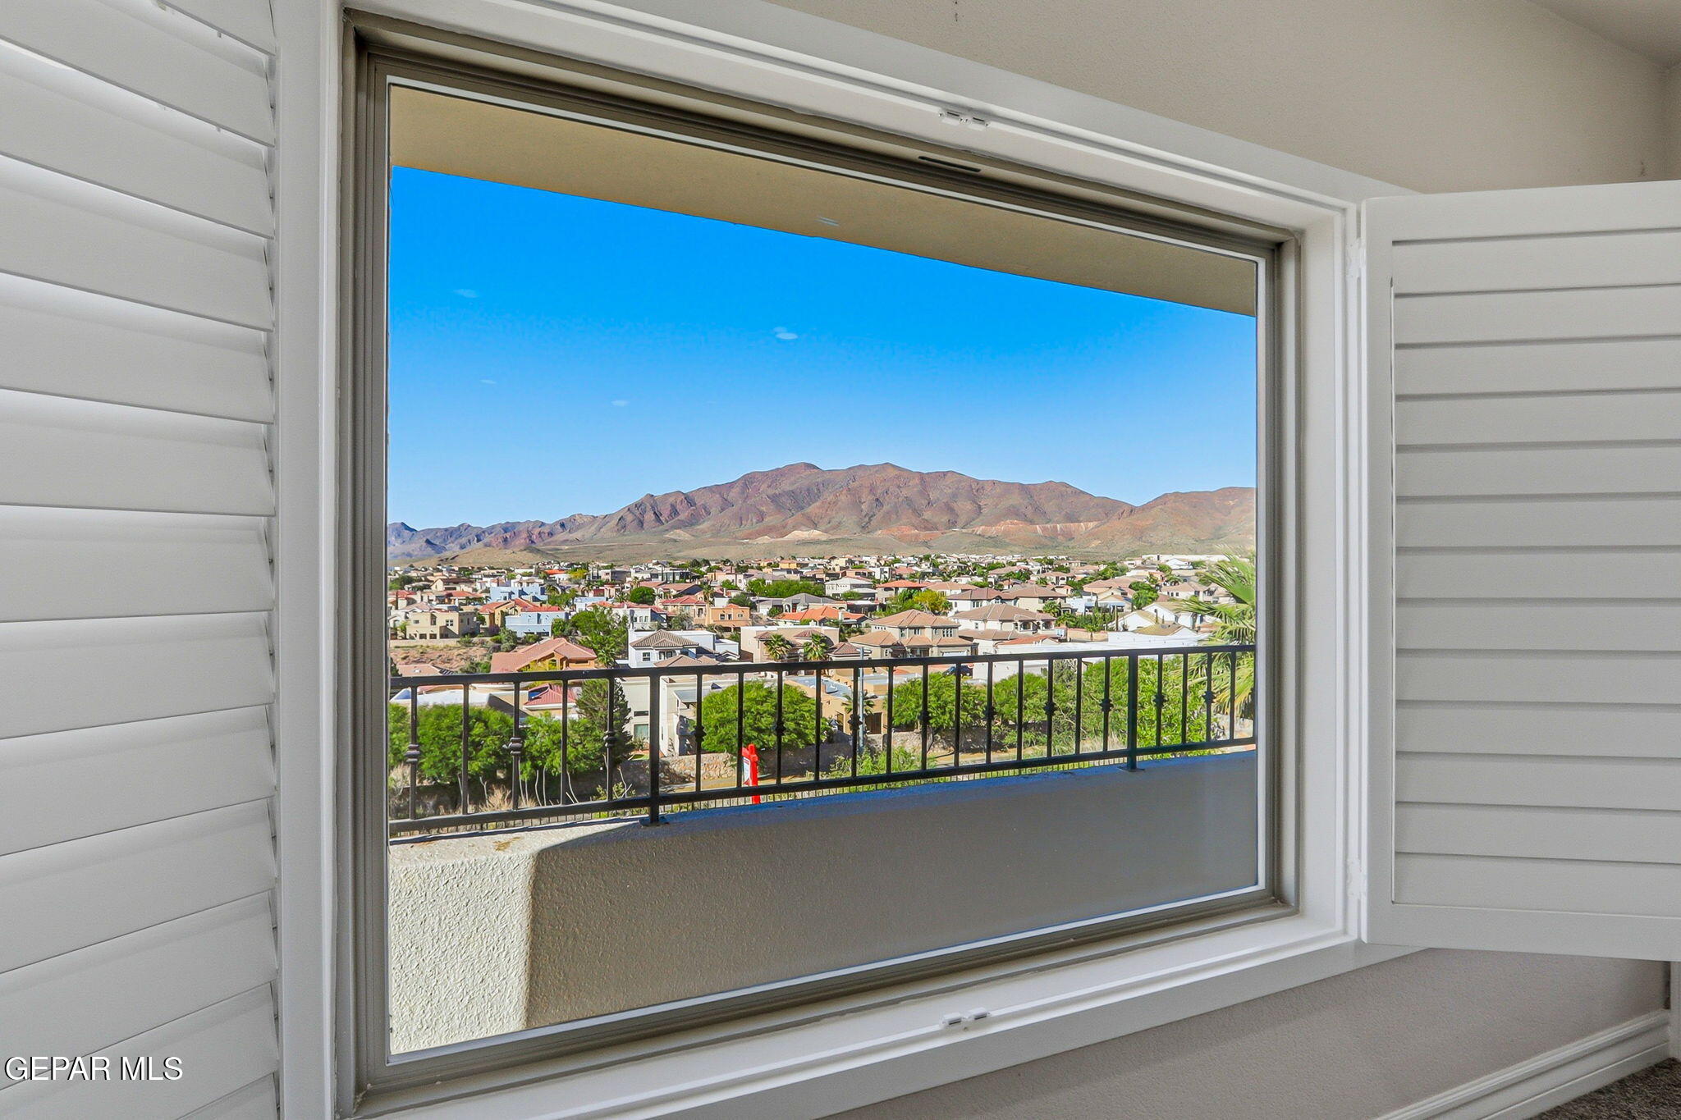
Interior window with white shutters framing a mountain and neighborhood view.
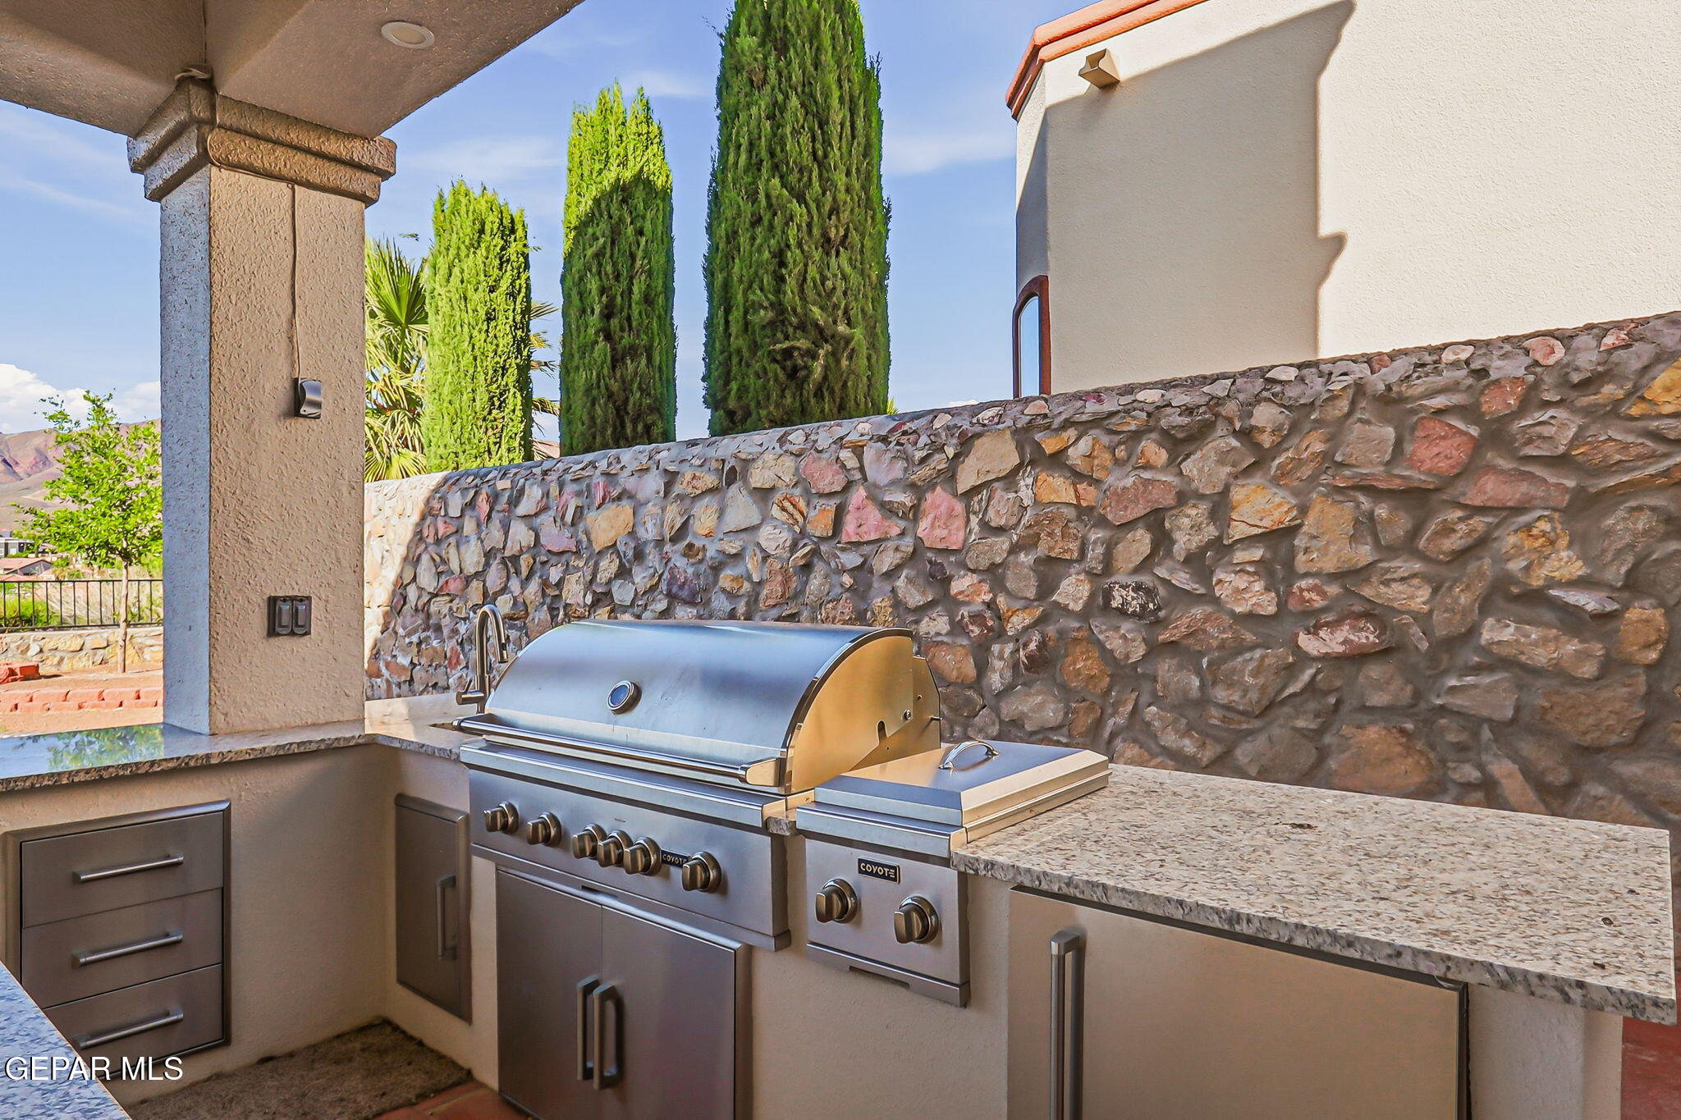
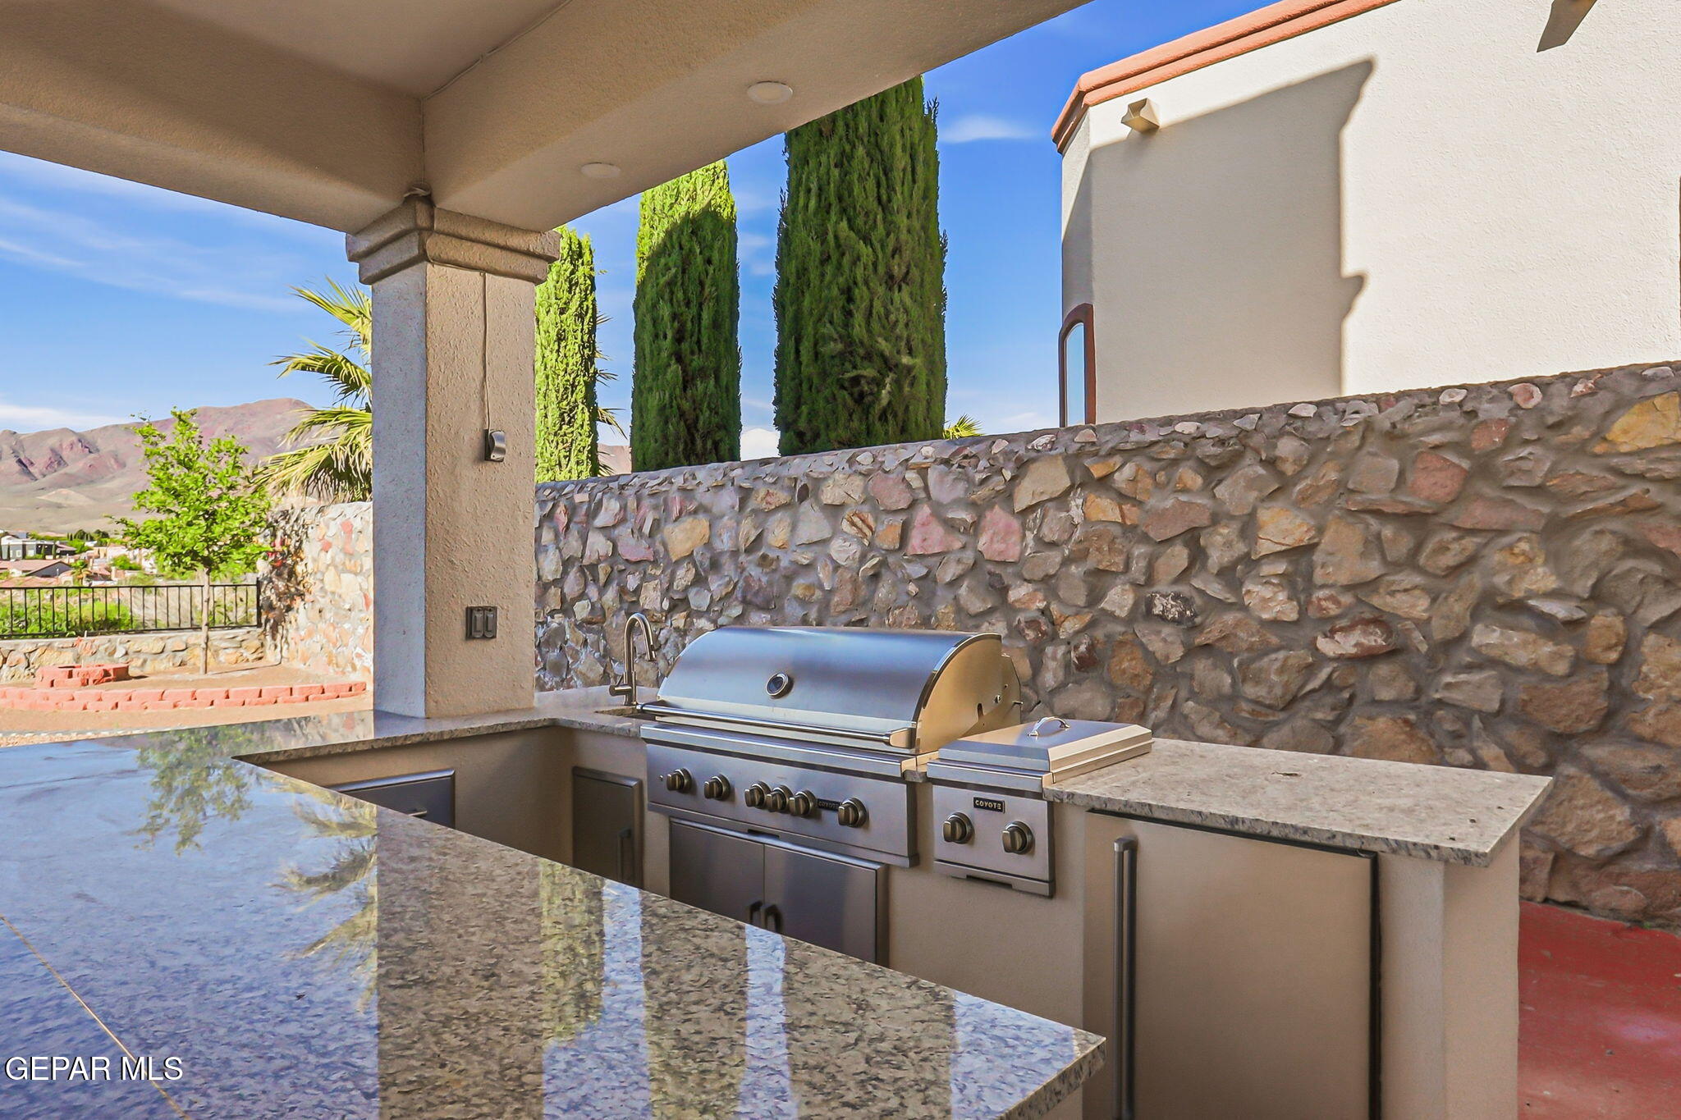
Covered outdoor kitchen with stainless steel grill, granite counters, and stone wall.
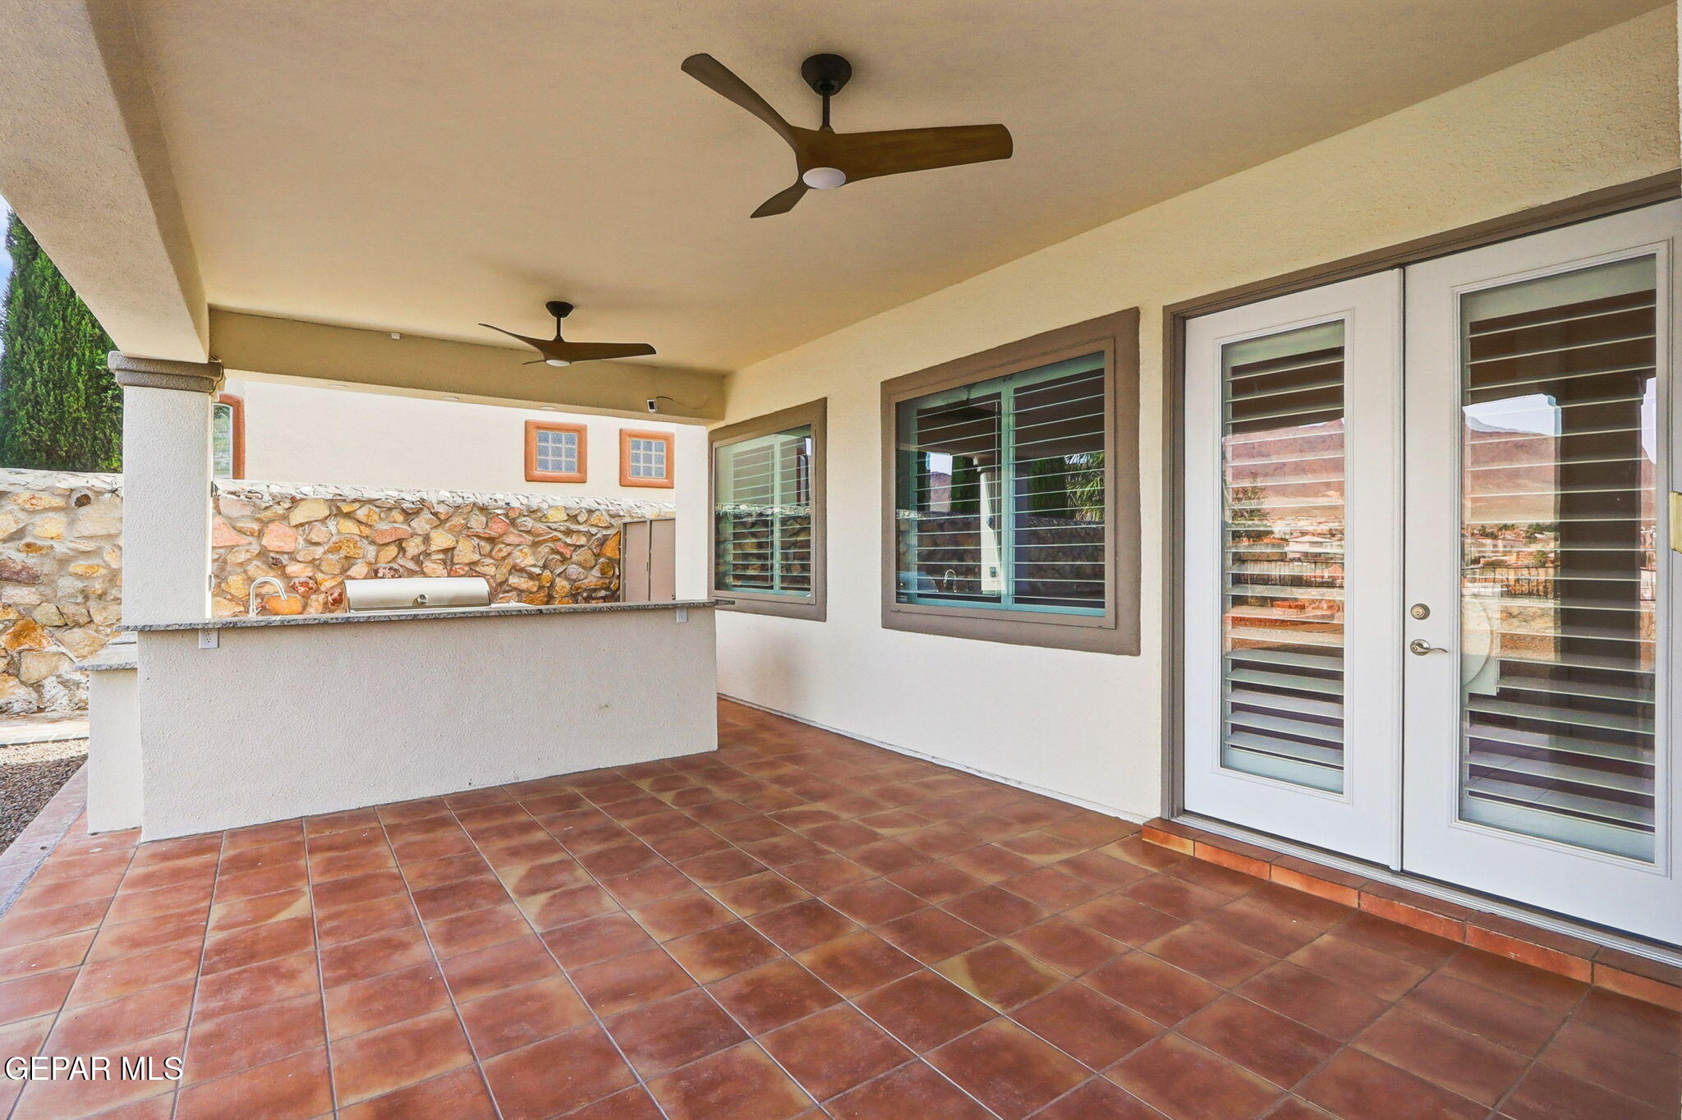
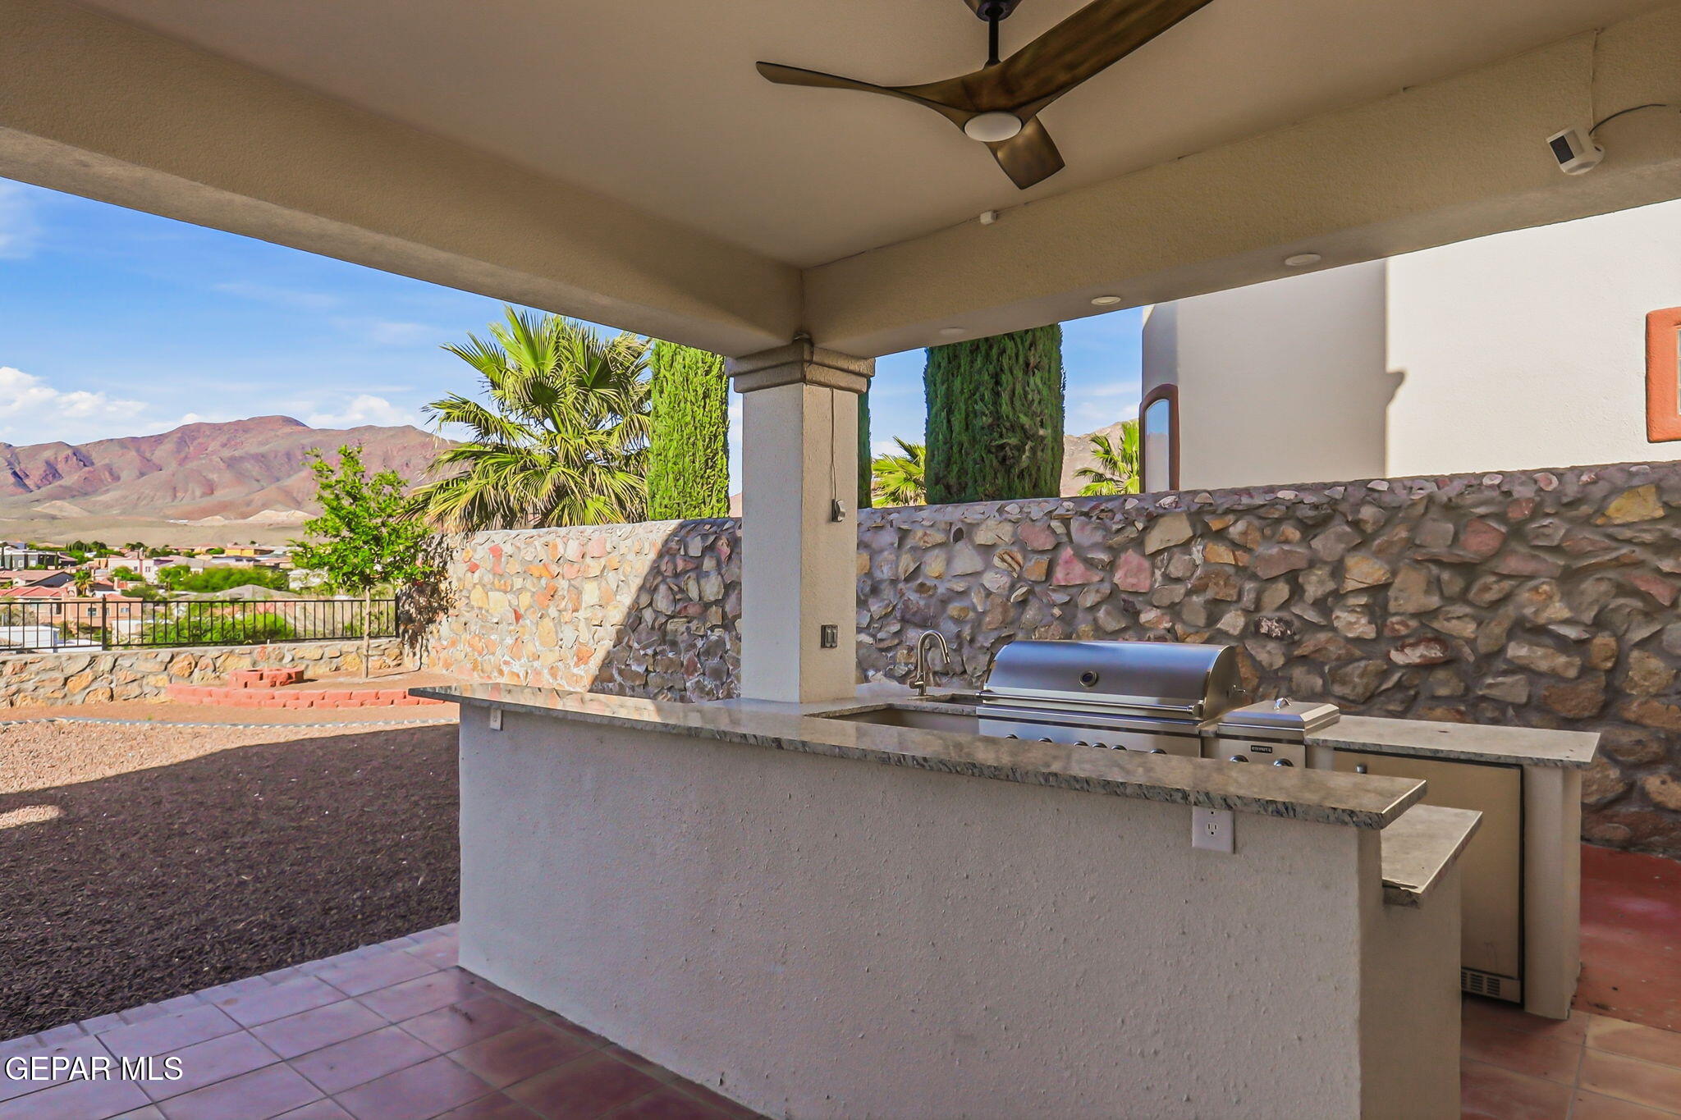
Covered patio with terracotta tiles, ceiling fans, and a built-in grill counter.
Covered outdoor kitchen with stainless steel grill and granite counters, backed by a stone wall and distant mountains.
Covered patio with a built-in grill and mountain views.
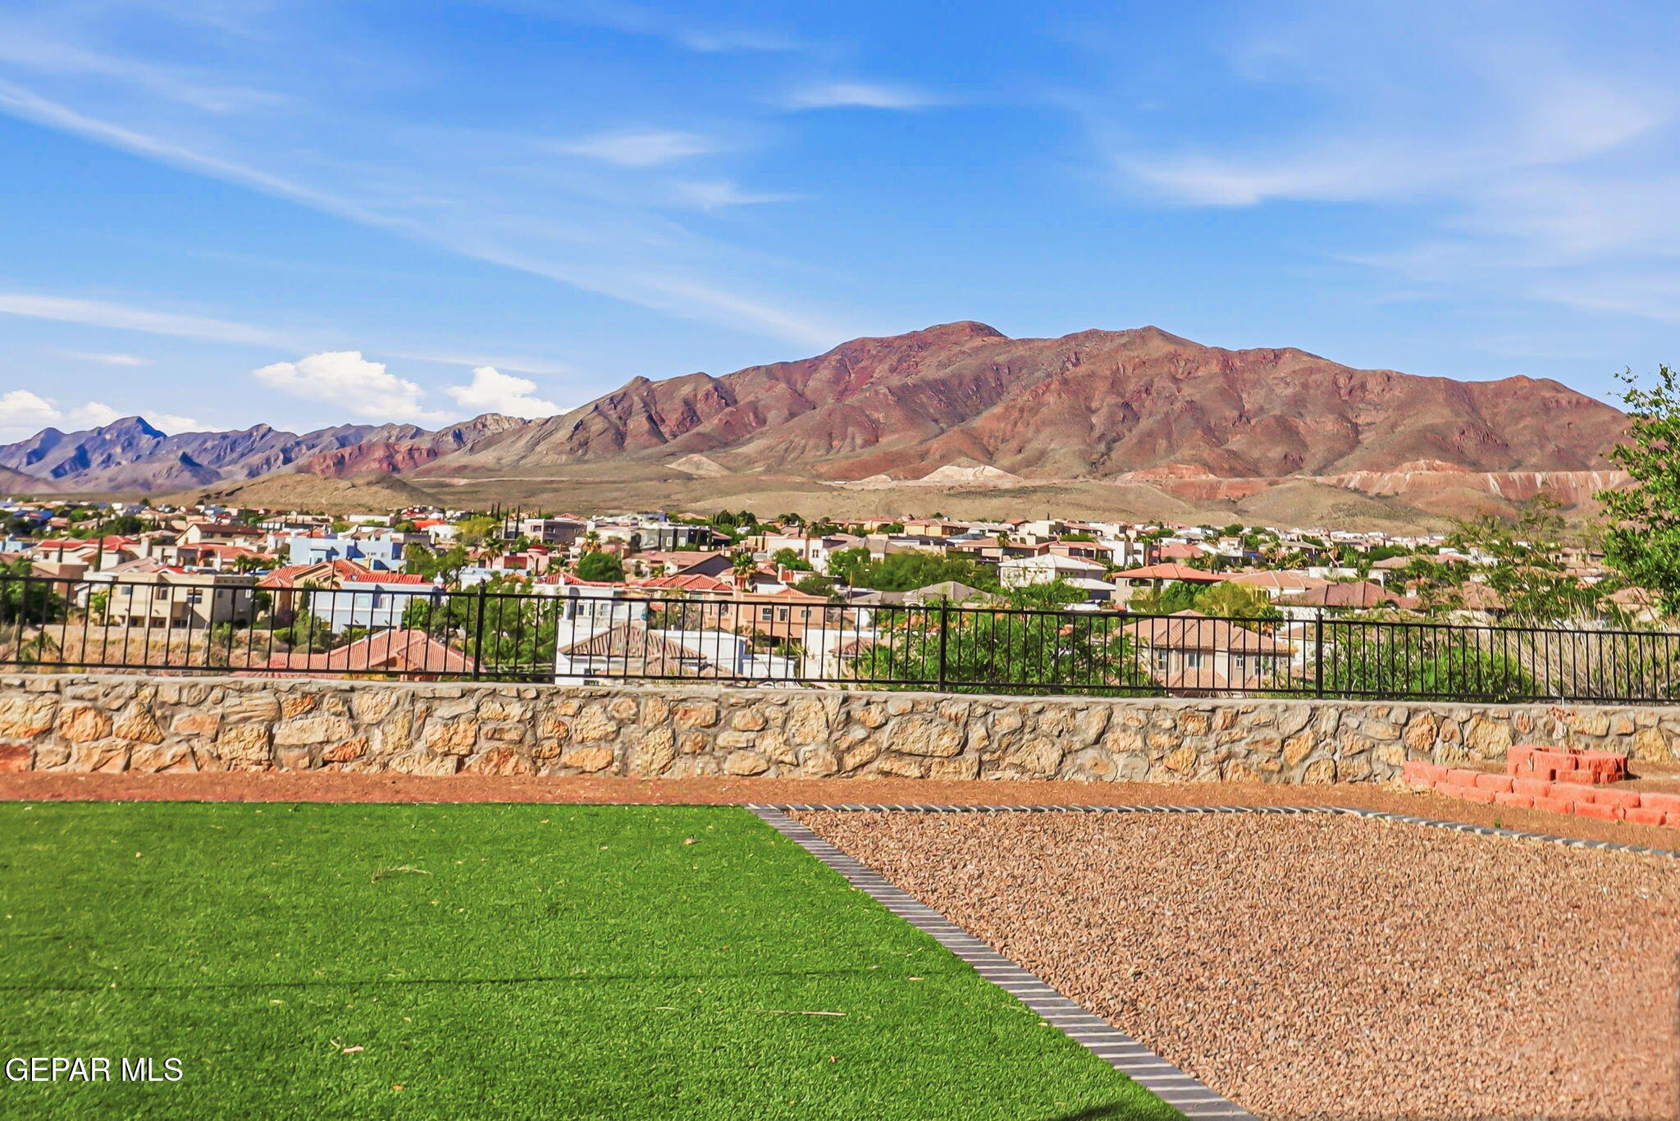
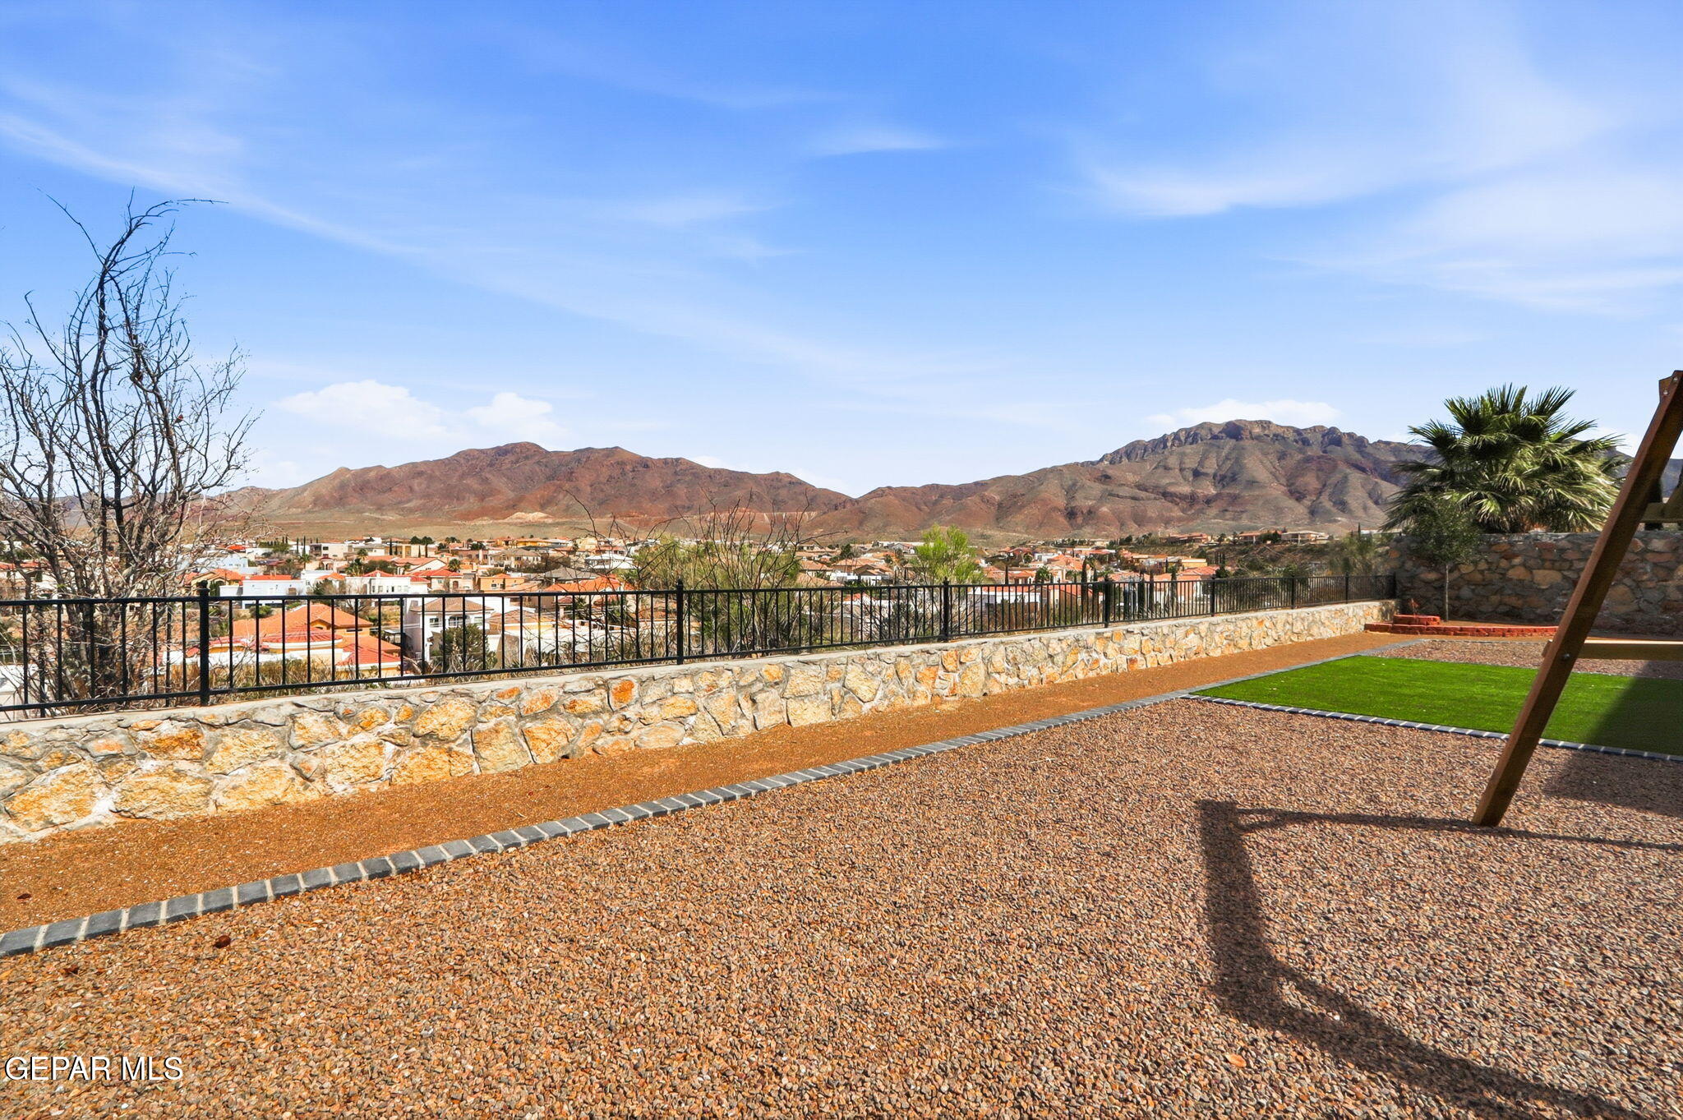
Landscaped yard with green turf and gravel overlooking neighborhood homes and rugged mountains.
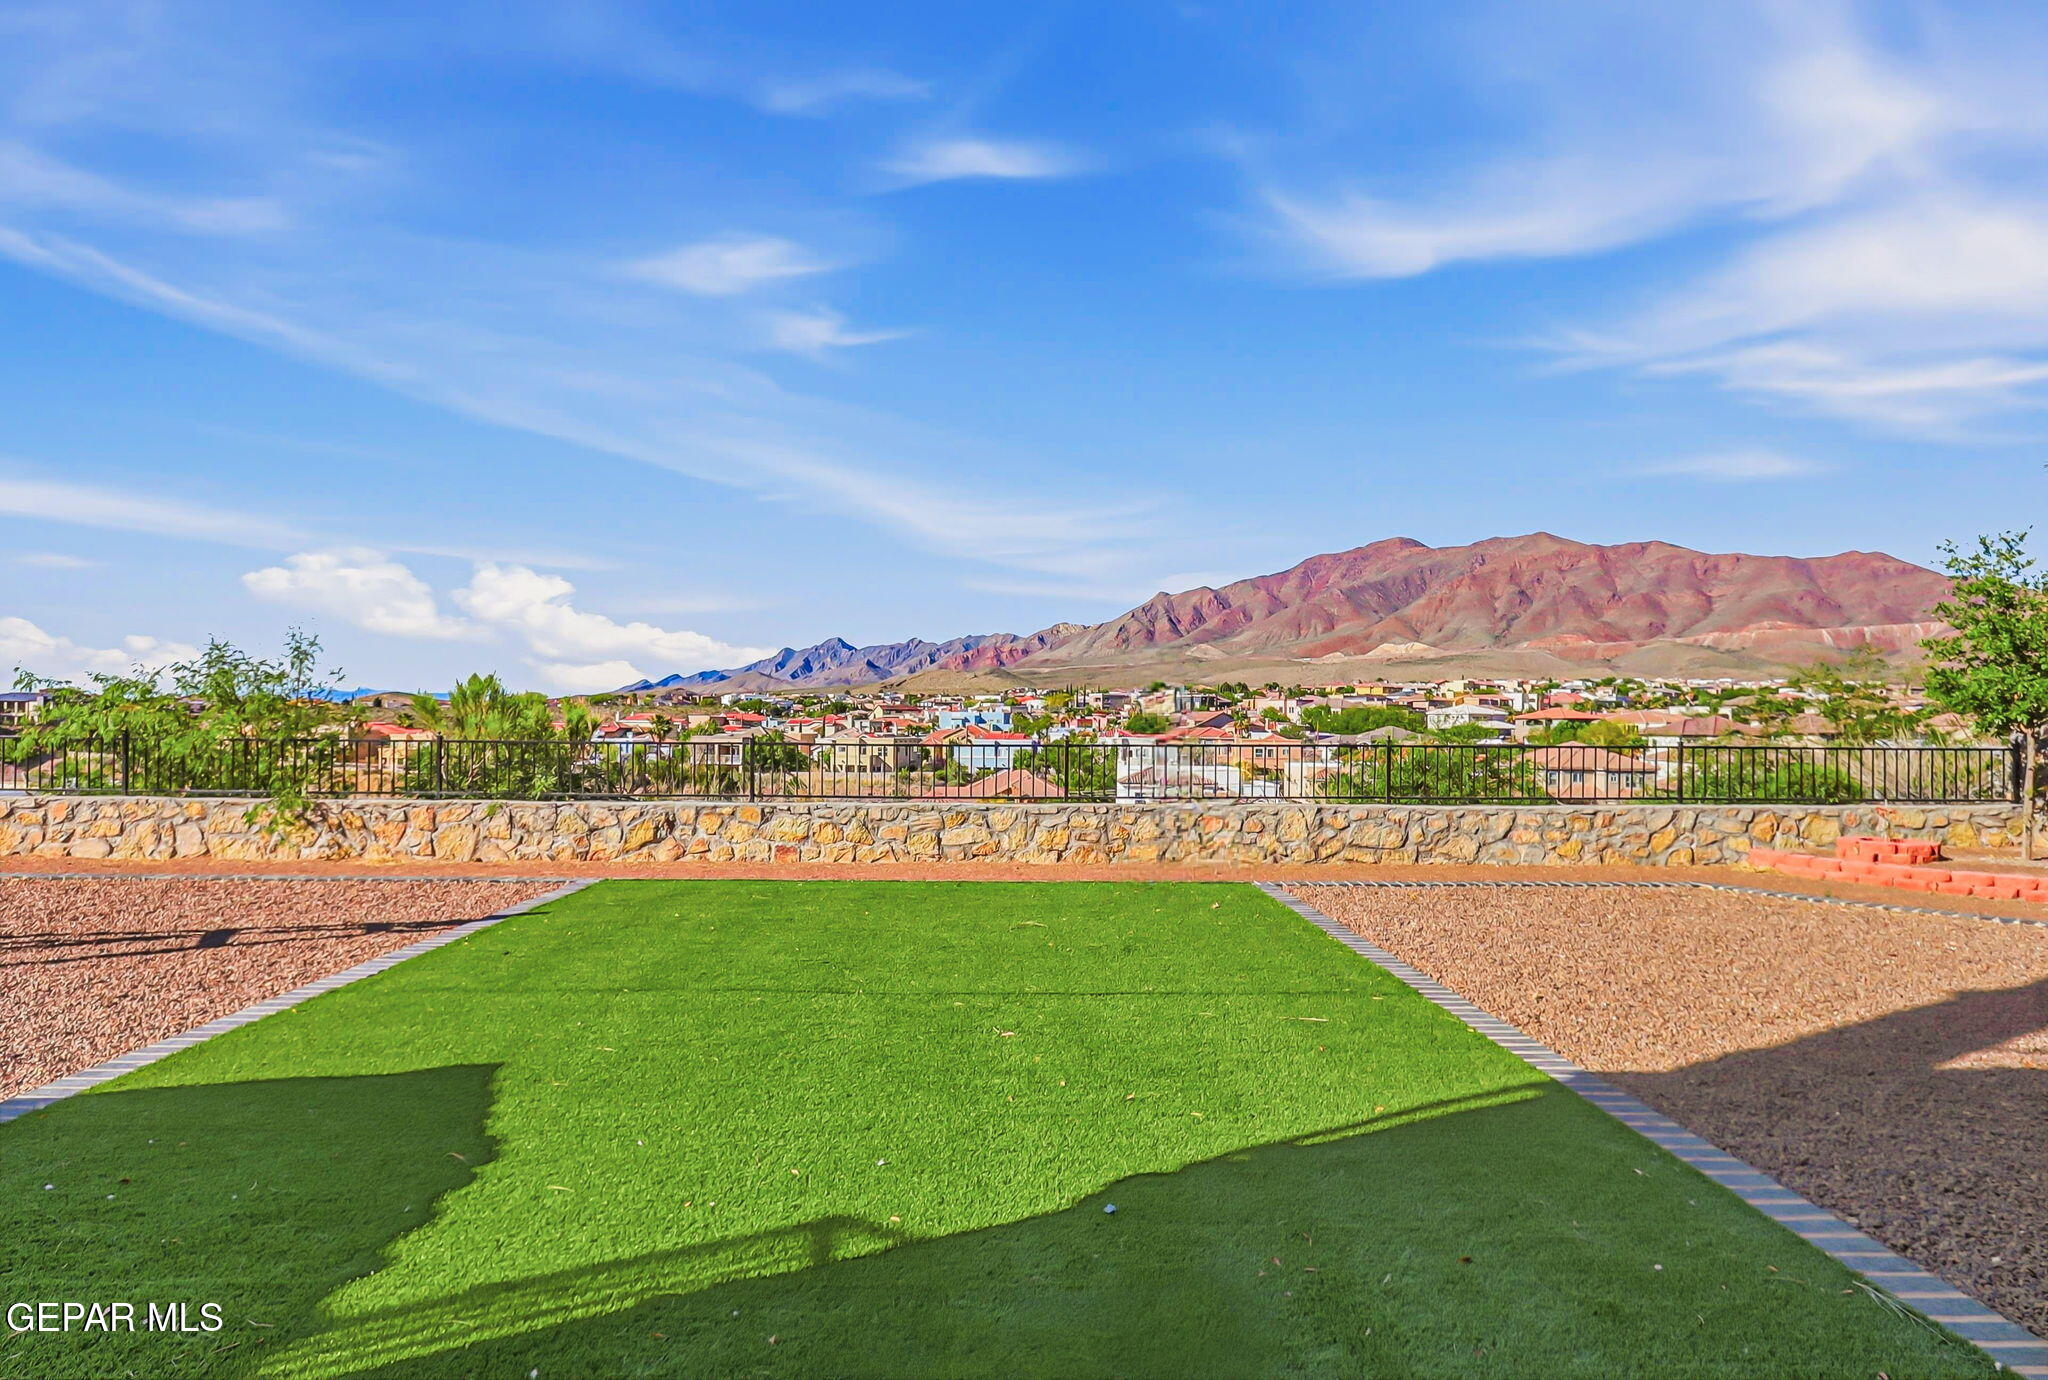
Backyard with artificial turf and gravel landscaping overlooking a neighborhood and reddish mountains.
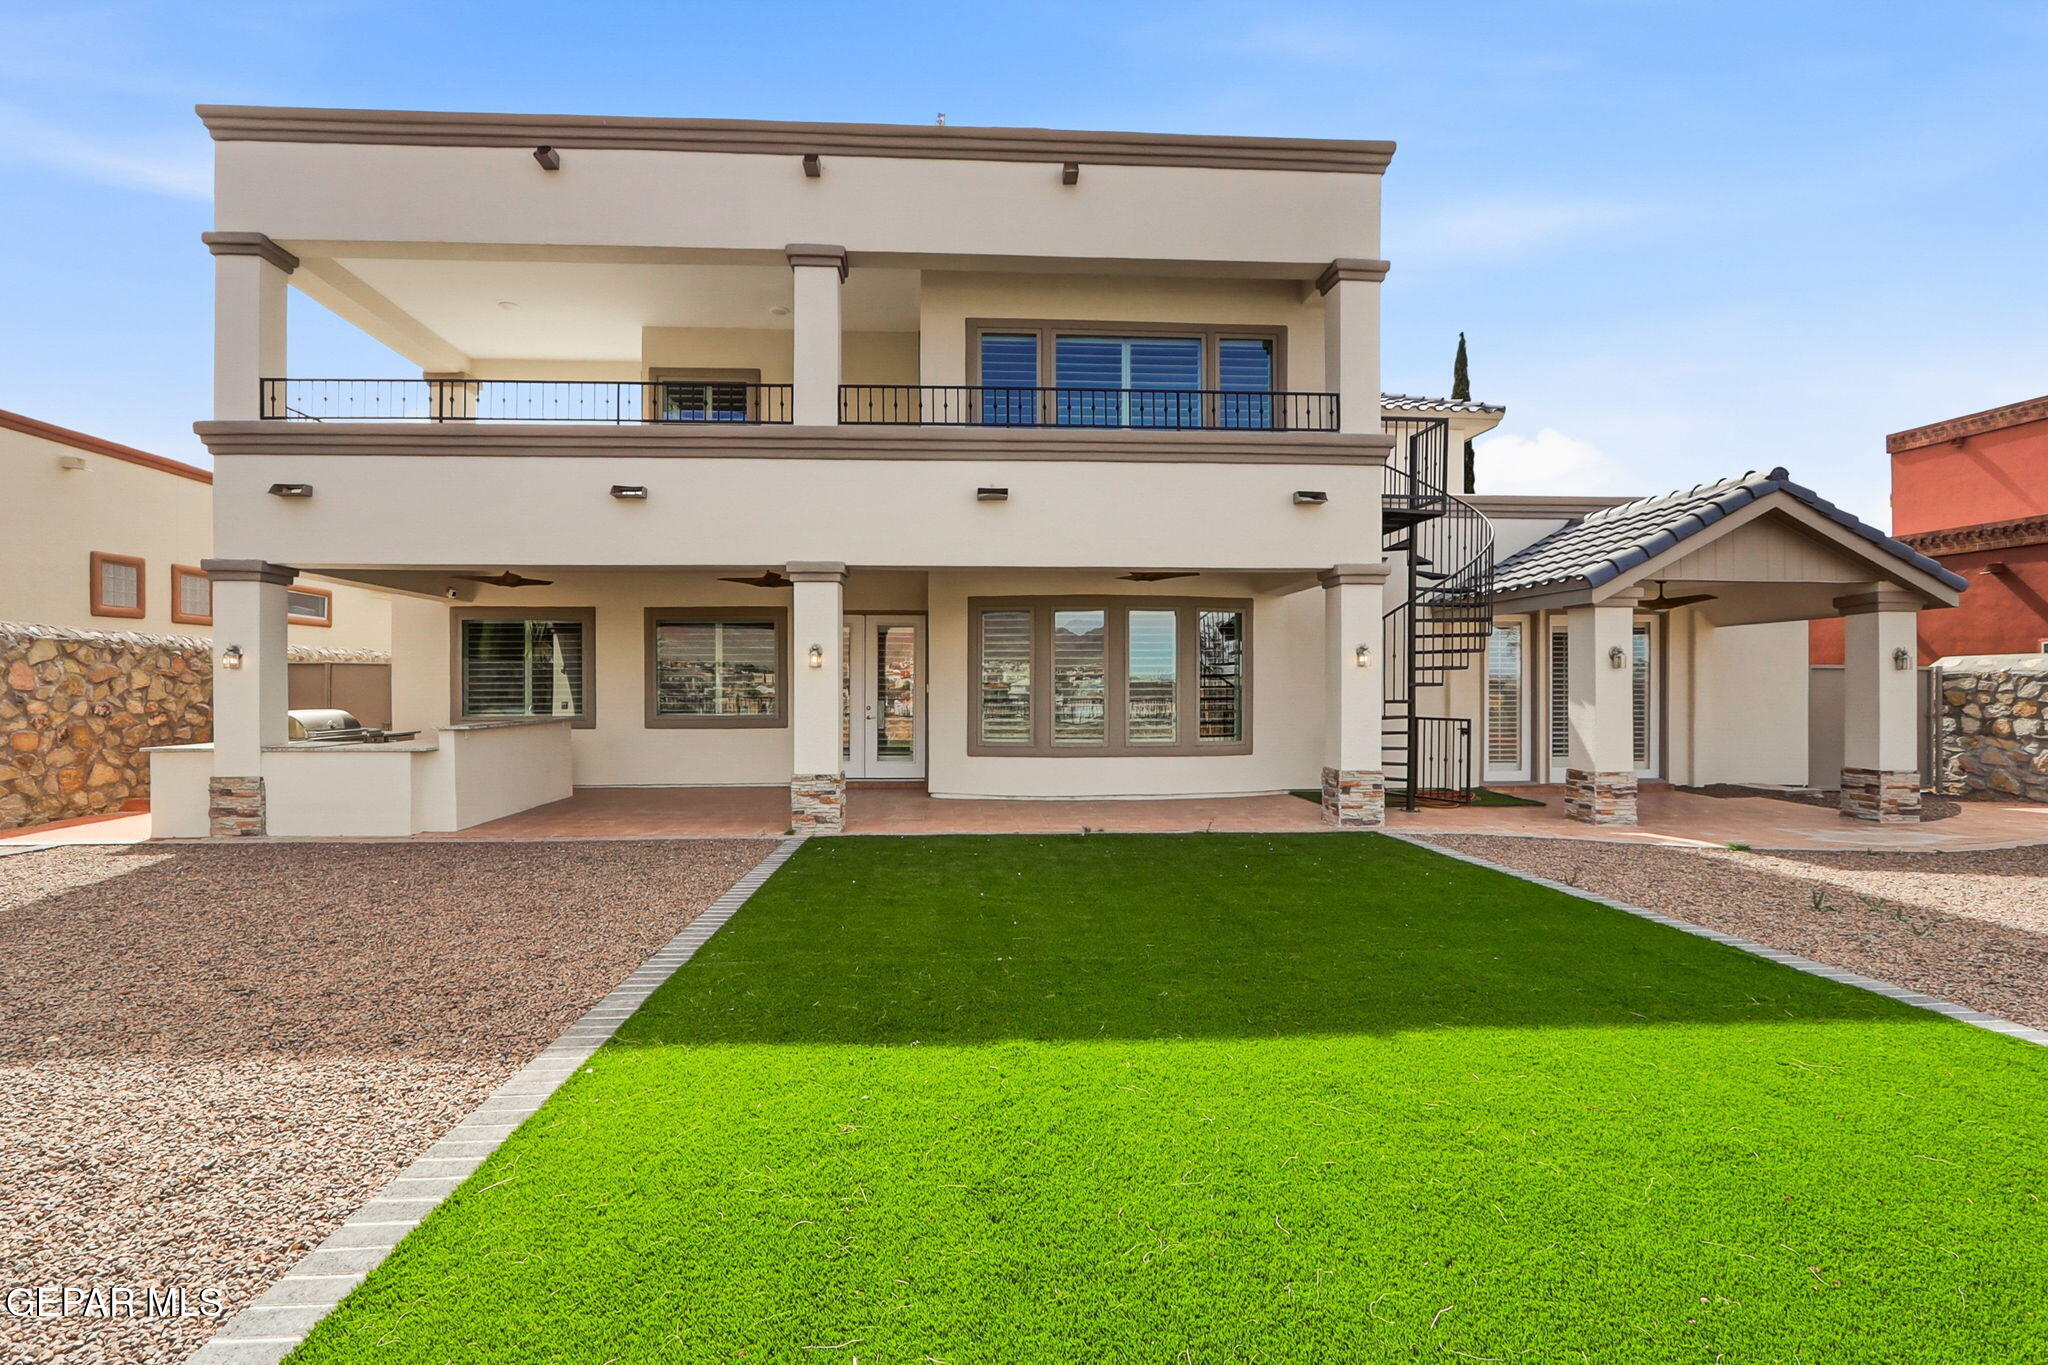
Two-story home's rear exterior with a covered balcony, spiral staircase, and green lawn.
Two-story home with a long upper balcony, covered patio, spiral staircase, and gravel yard with green lawn.
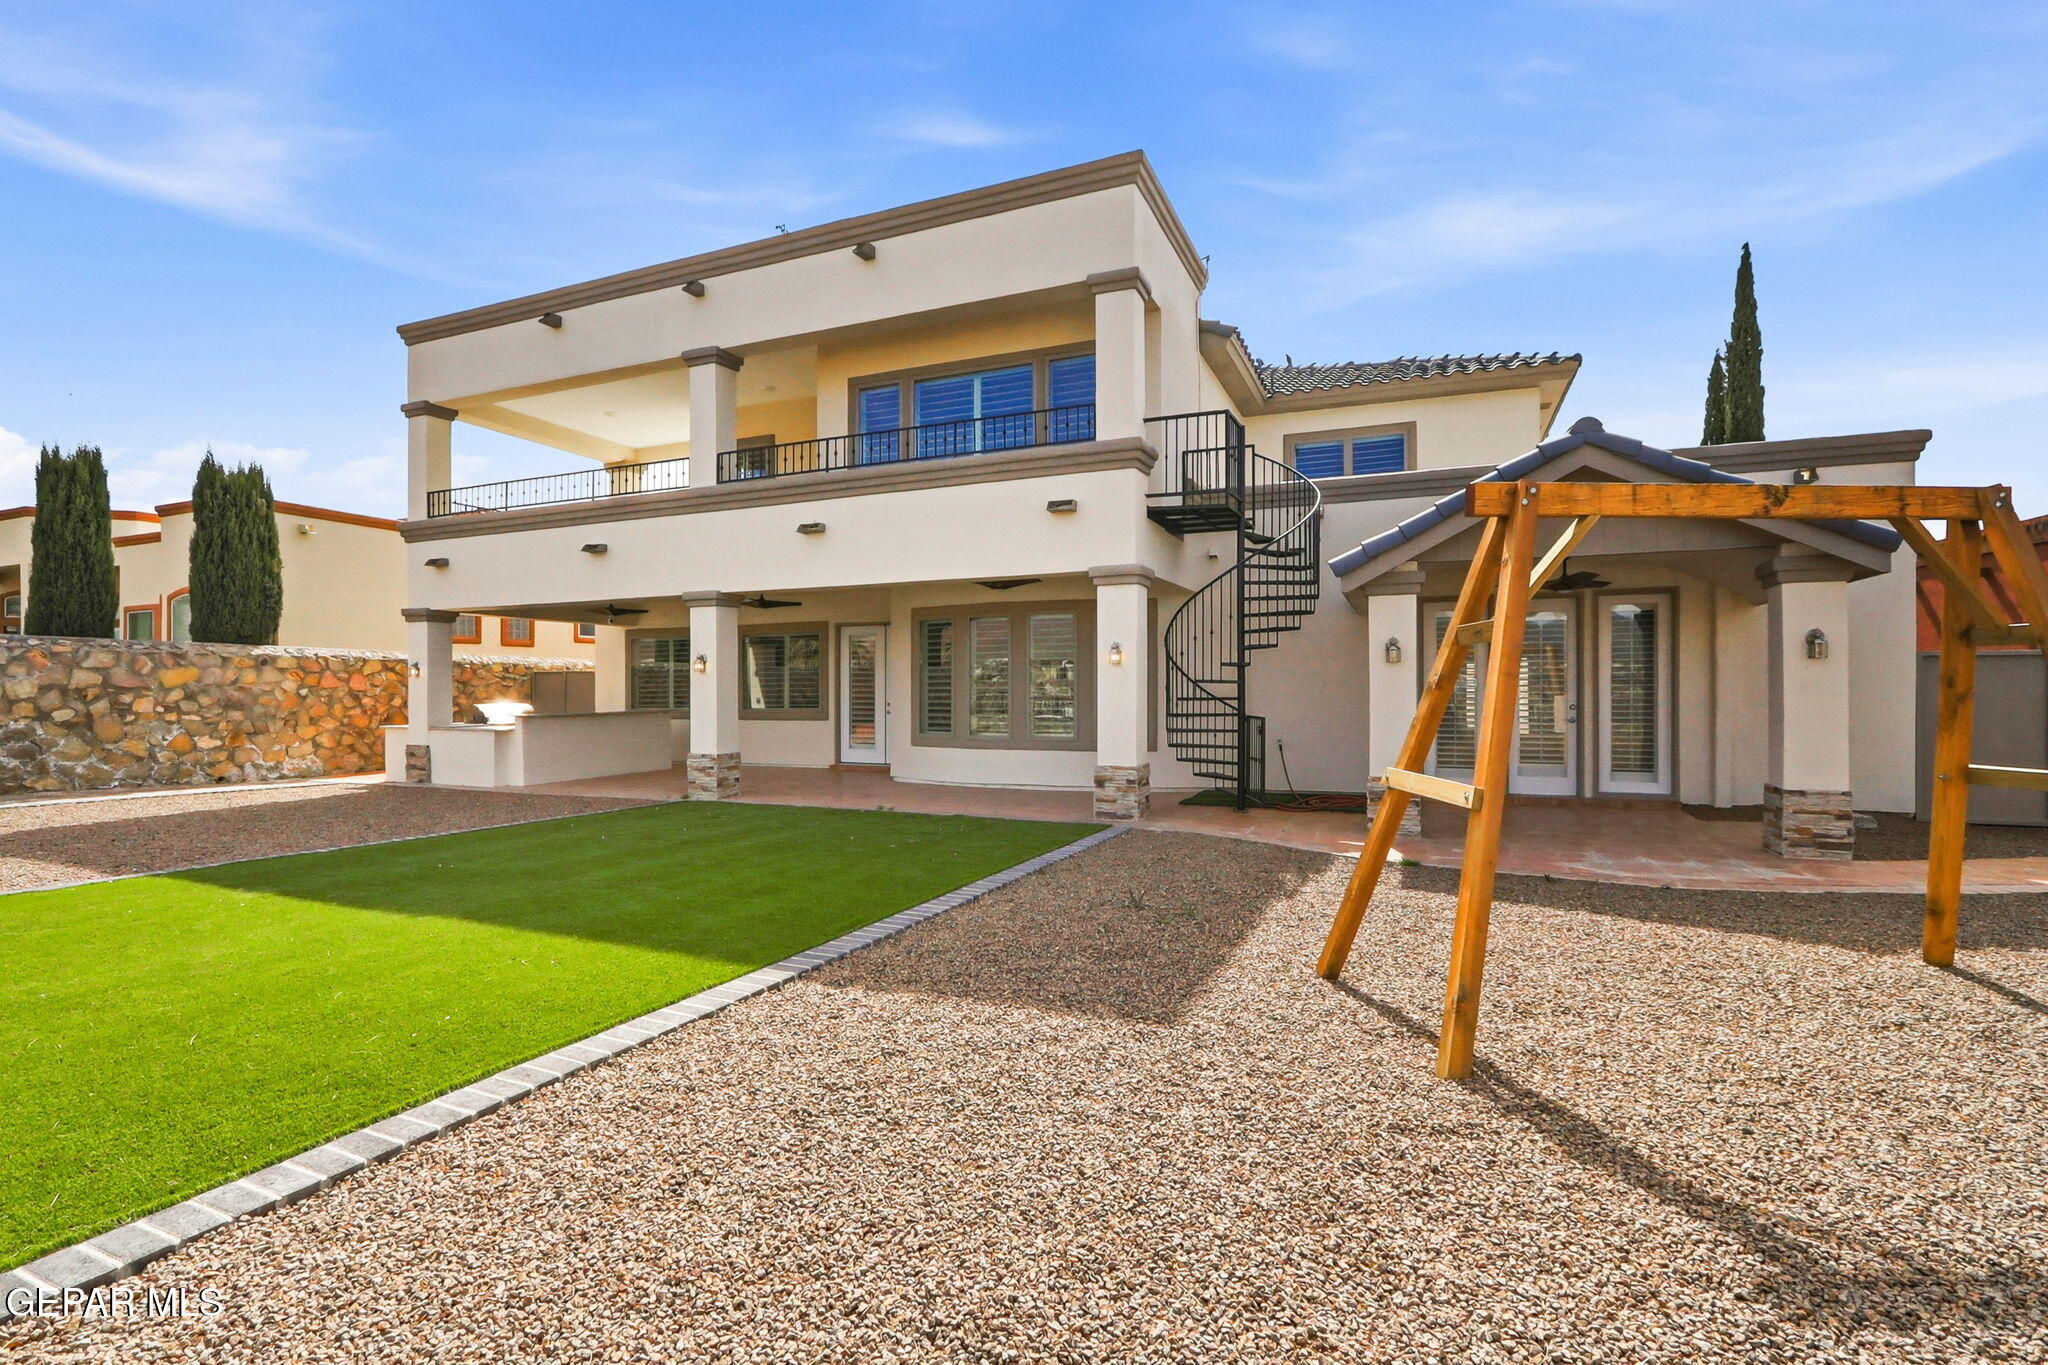
Two-story home’s backyard with a spiral staircase, covered patio, green lawn, and wooden pergola swing structure.
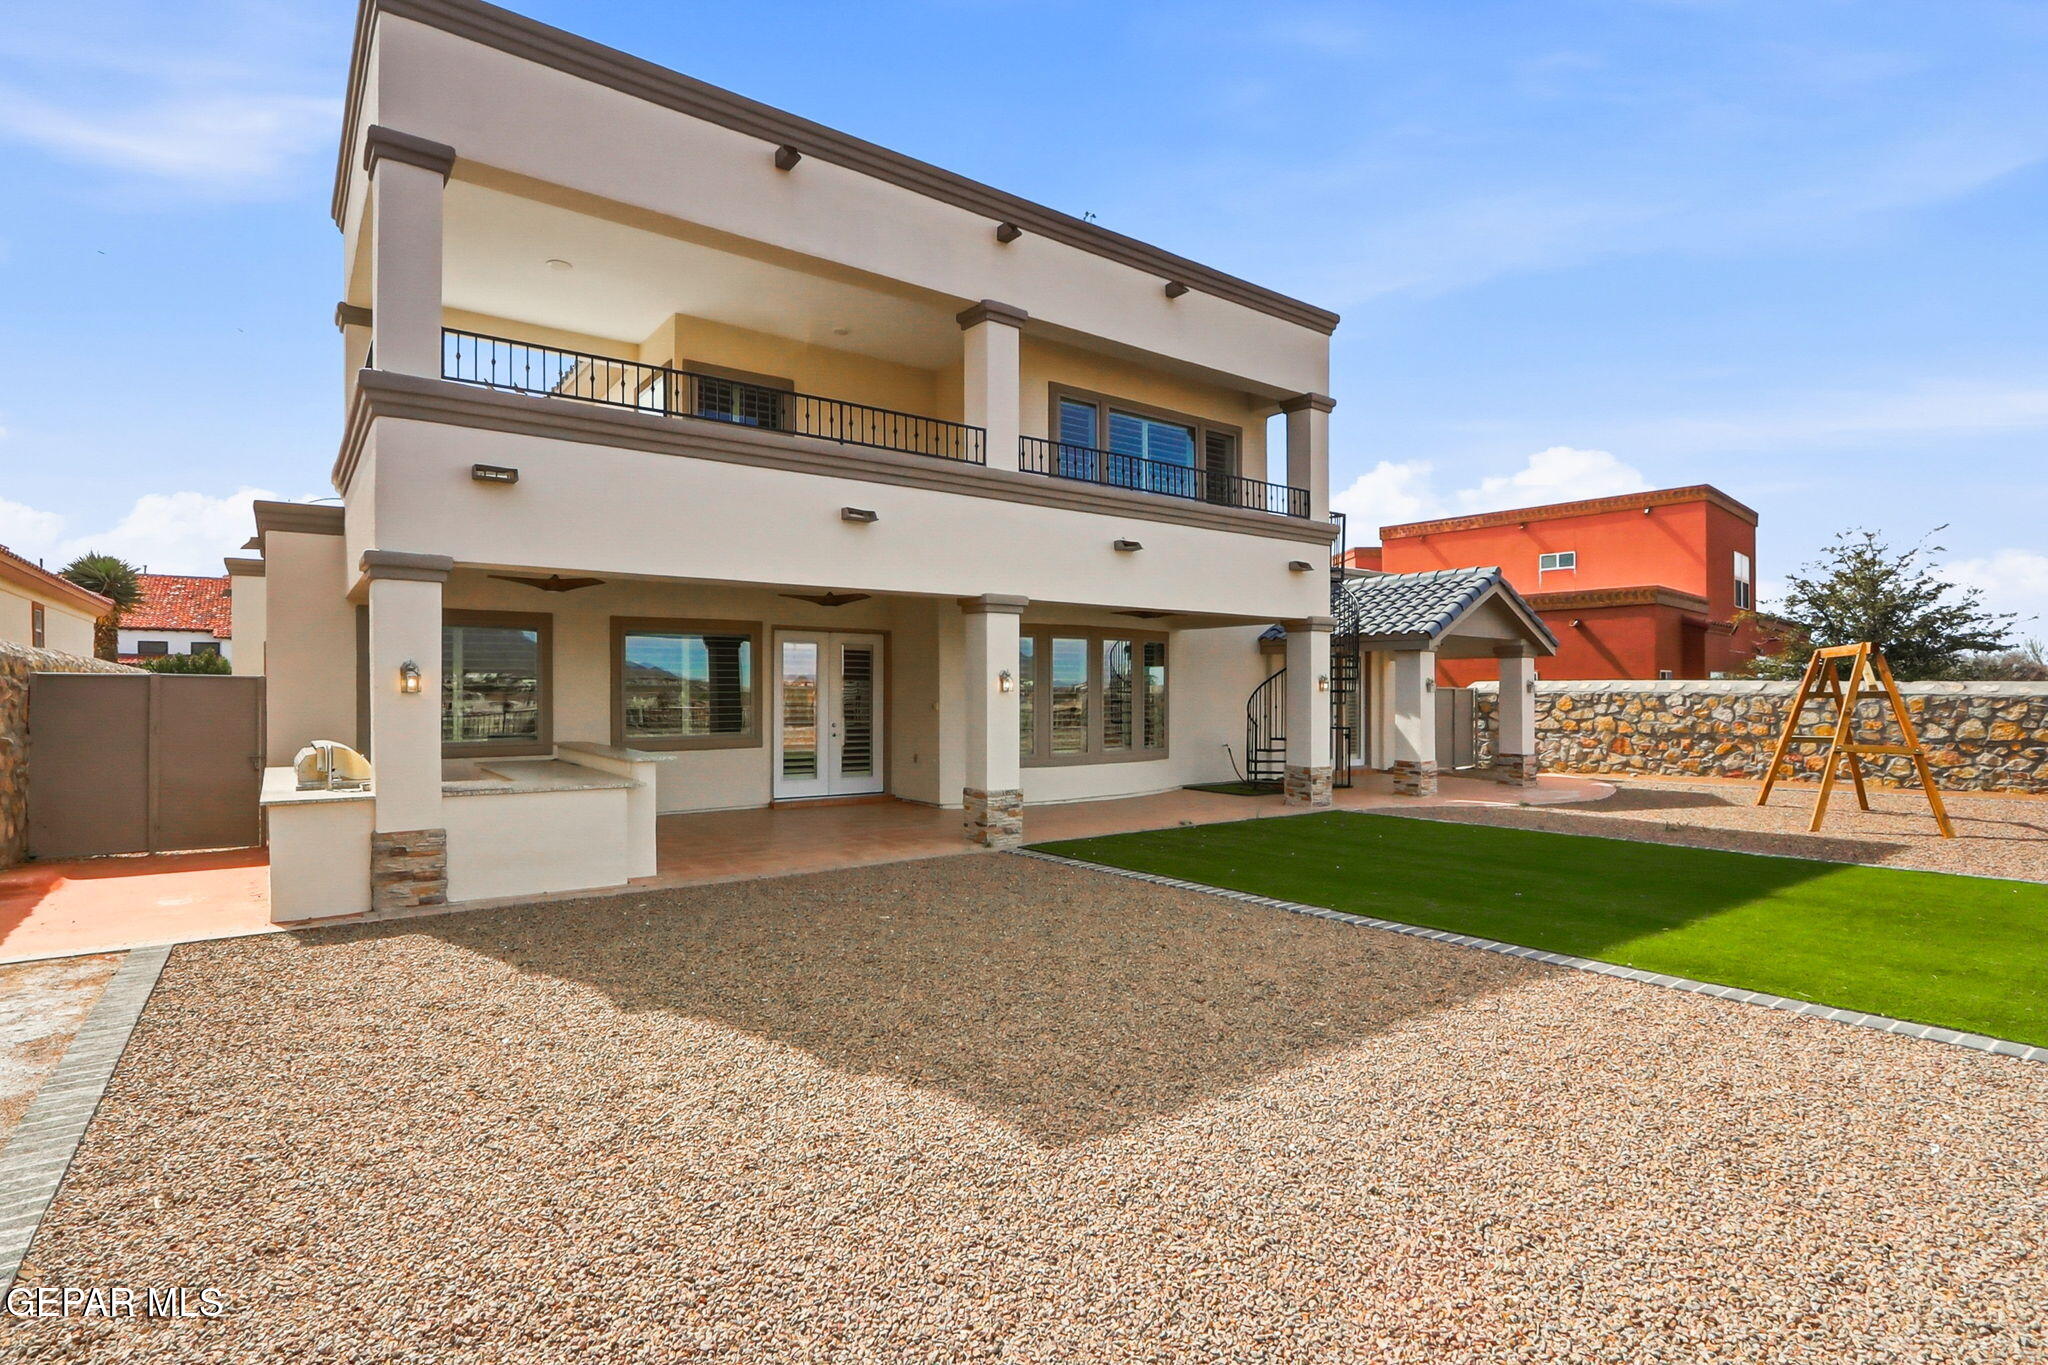
Two-story stucco home with an upper balcony, covered patio, and gravel backyard with green turf.
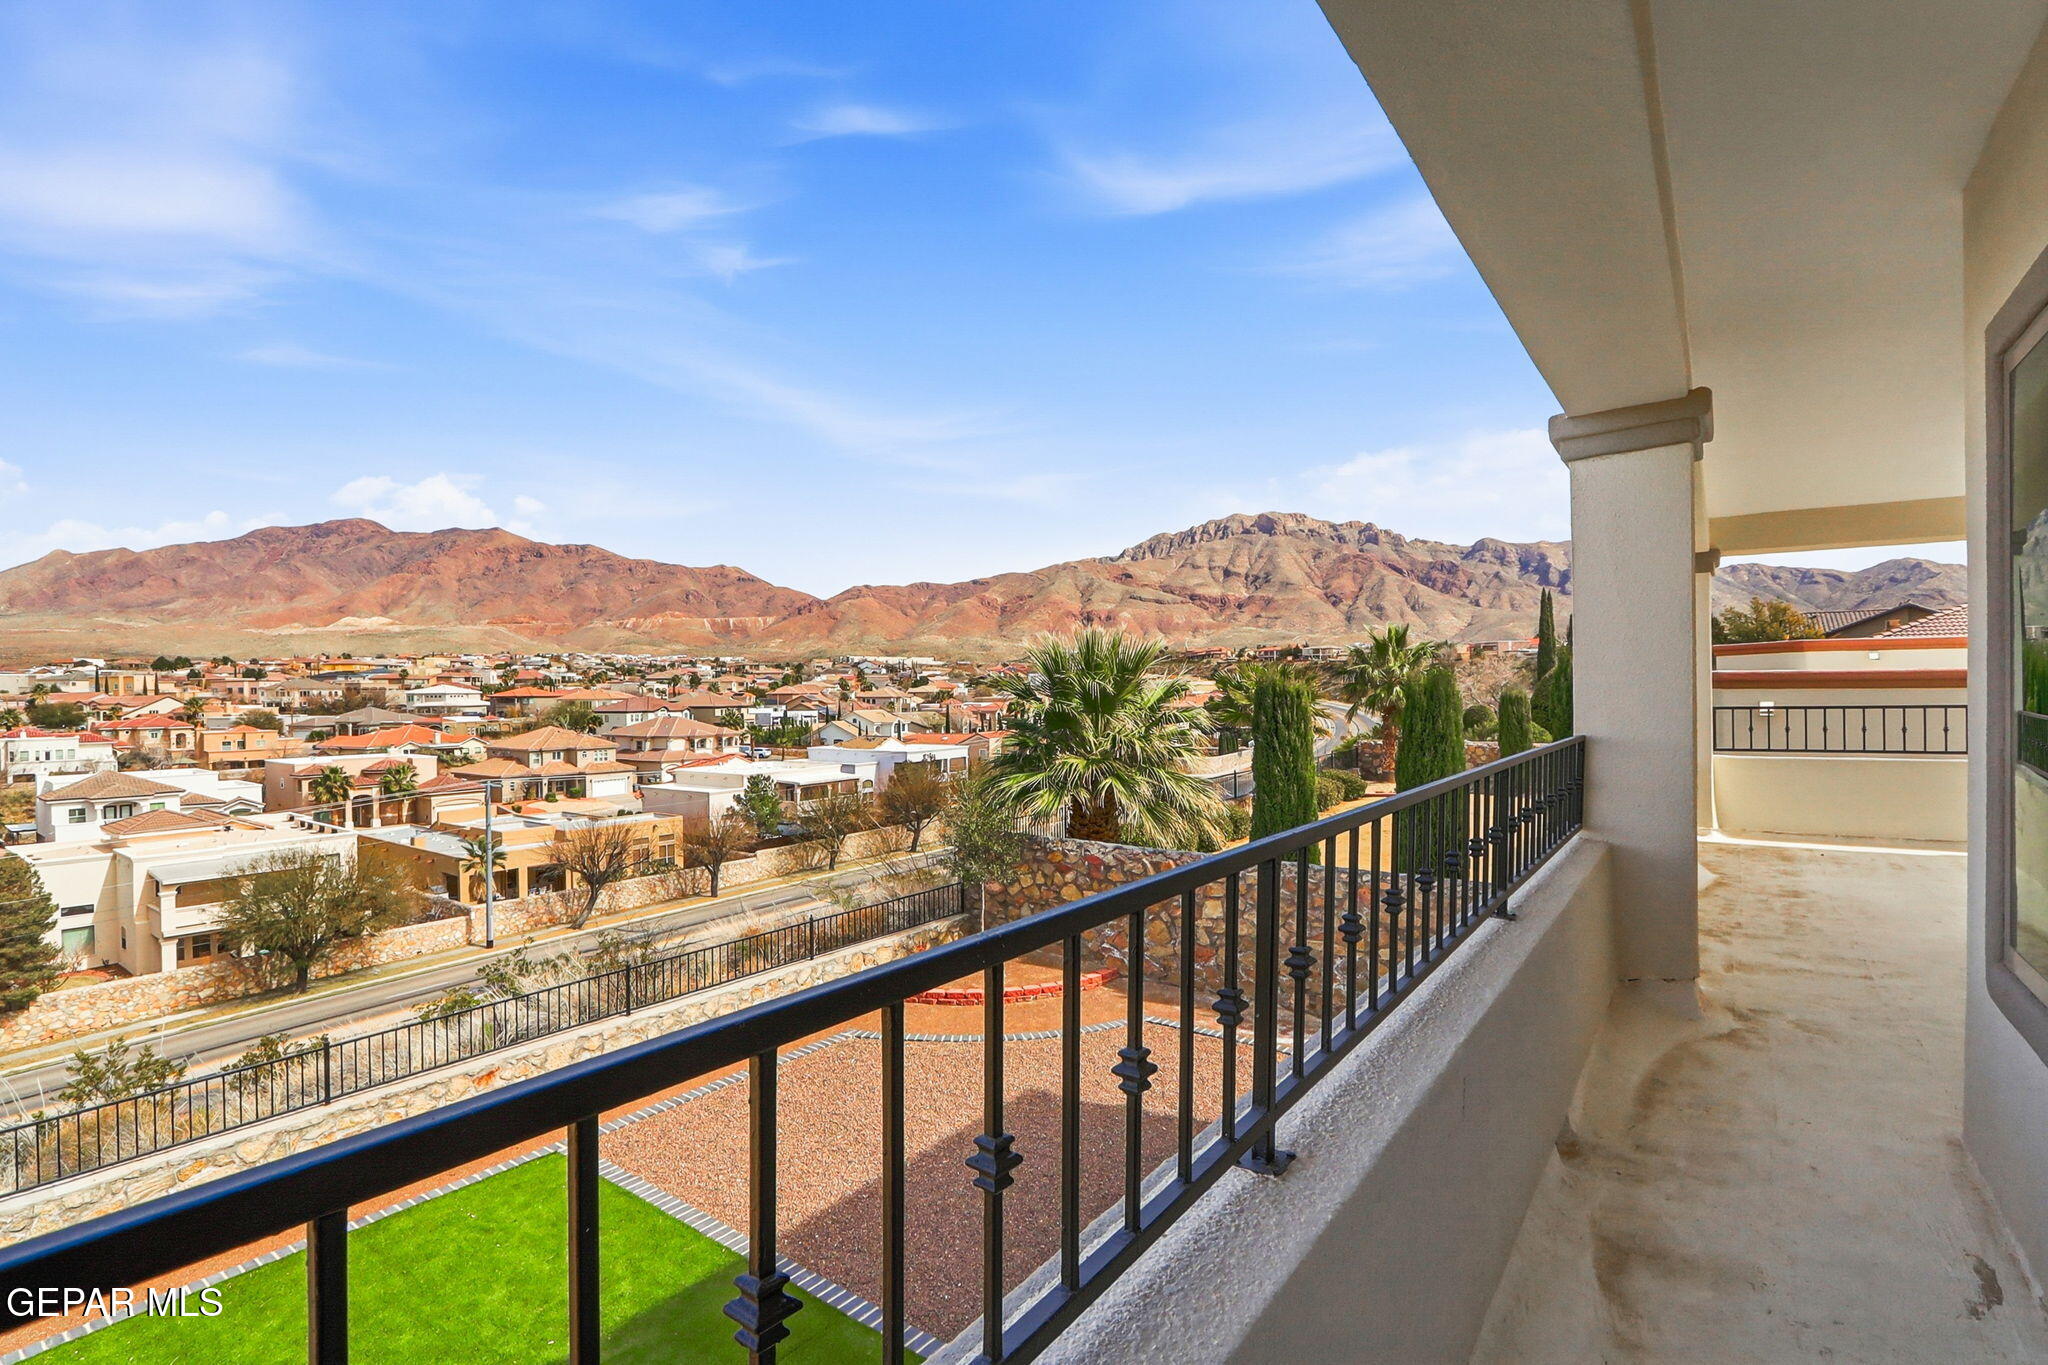
Gravel backyard with a stone wall and railing overlooking a neighborhood and rugged mountains.
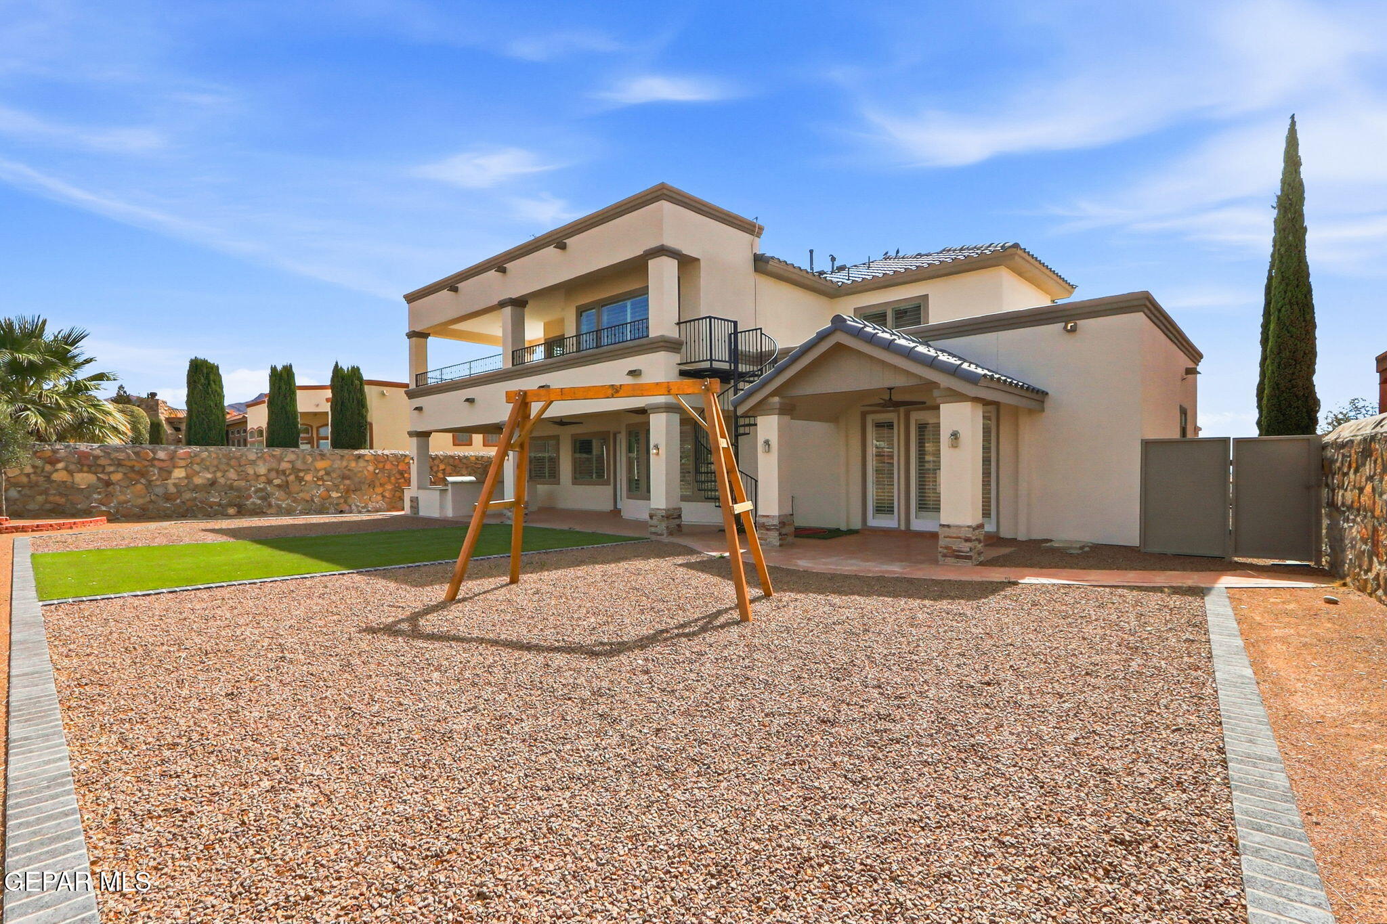
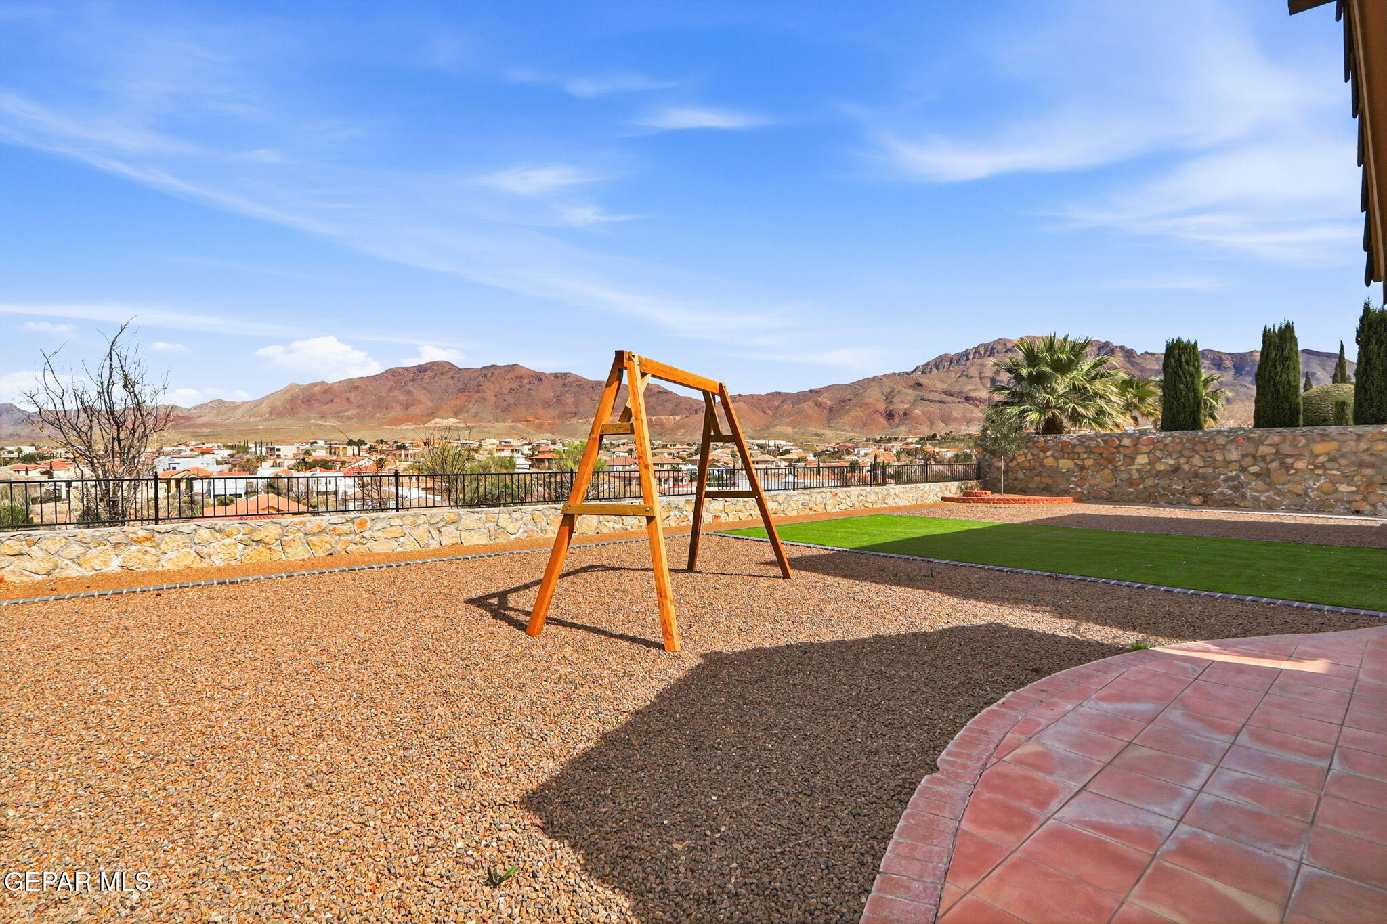
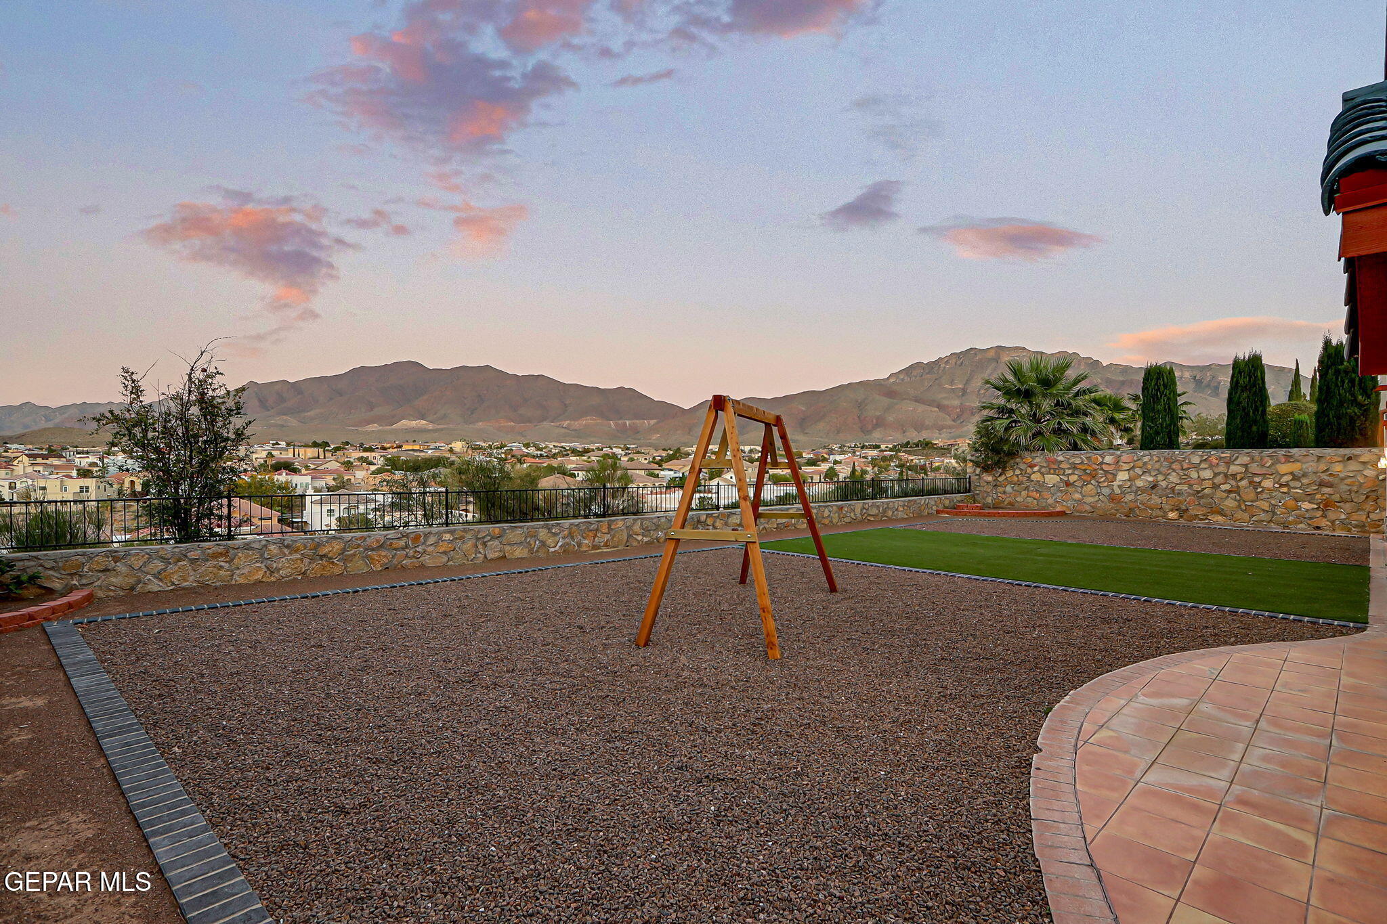
Backyard with a wooden swing frame, gravel landscaping, tiled patio, and mountain views.
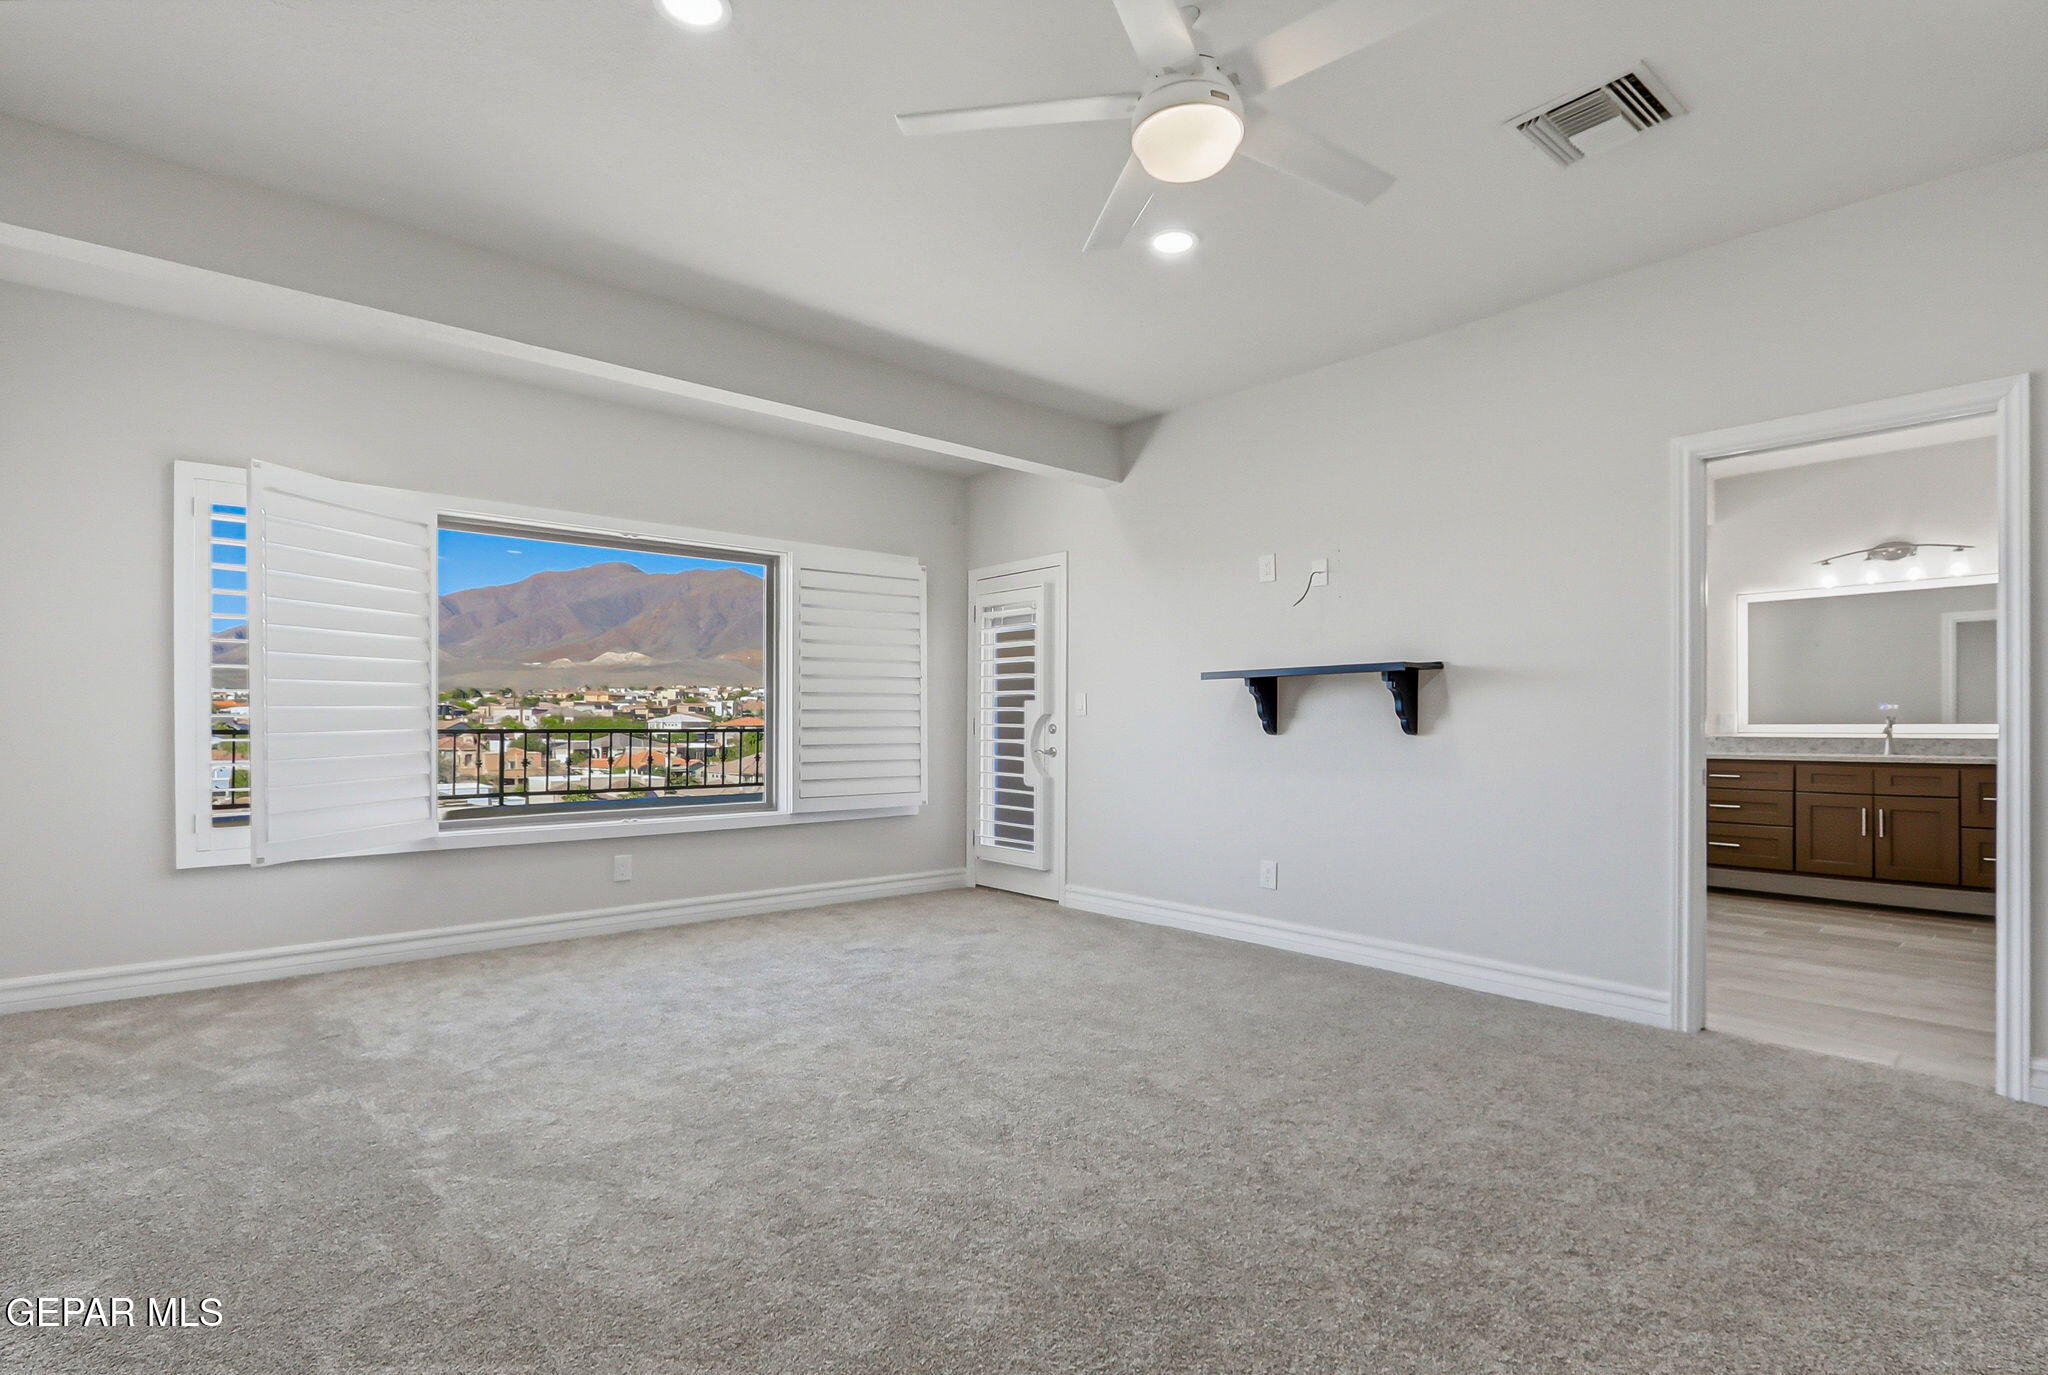
Empty carpeted bedroom with a ceiling fan and a mountain view through its shuttered window.
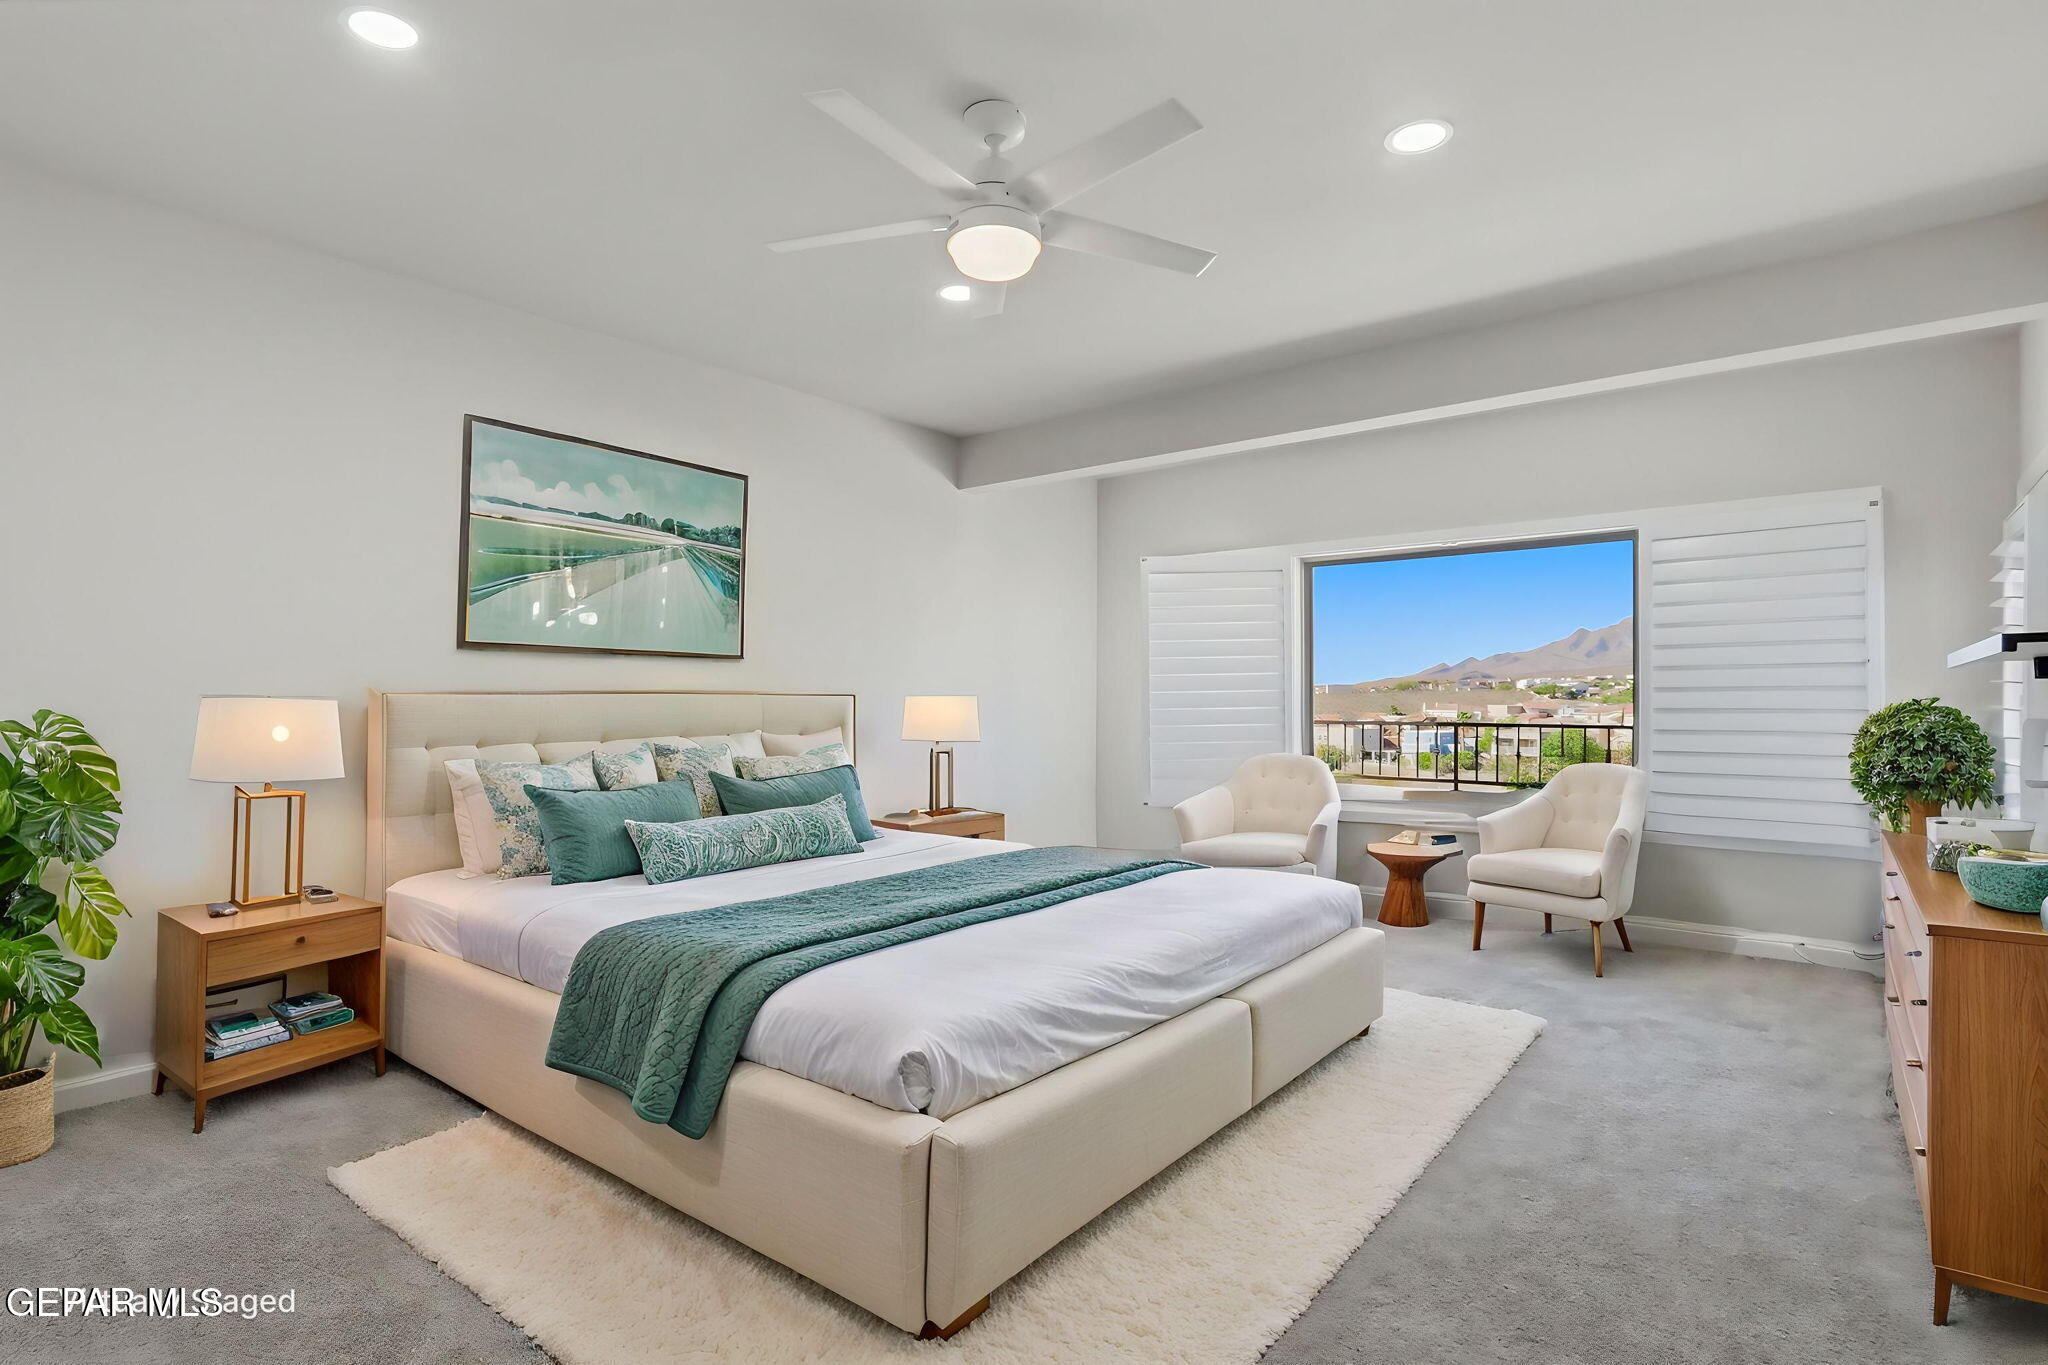
Staged bedroom with a cream bed, teal linens, and mountain views through the window.
Mountain range and neighborhood rooftops viewed through a large window above a balcony railing.
Balcony overlooking a desert neighborhood and rugged mountains.
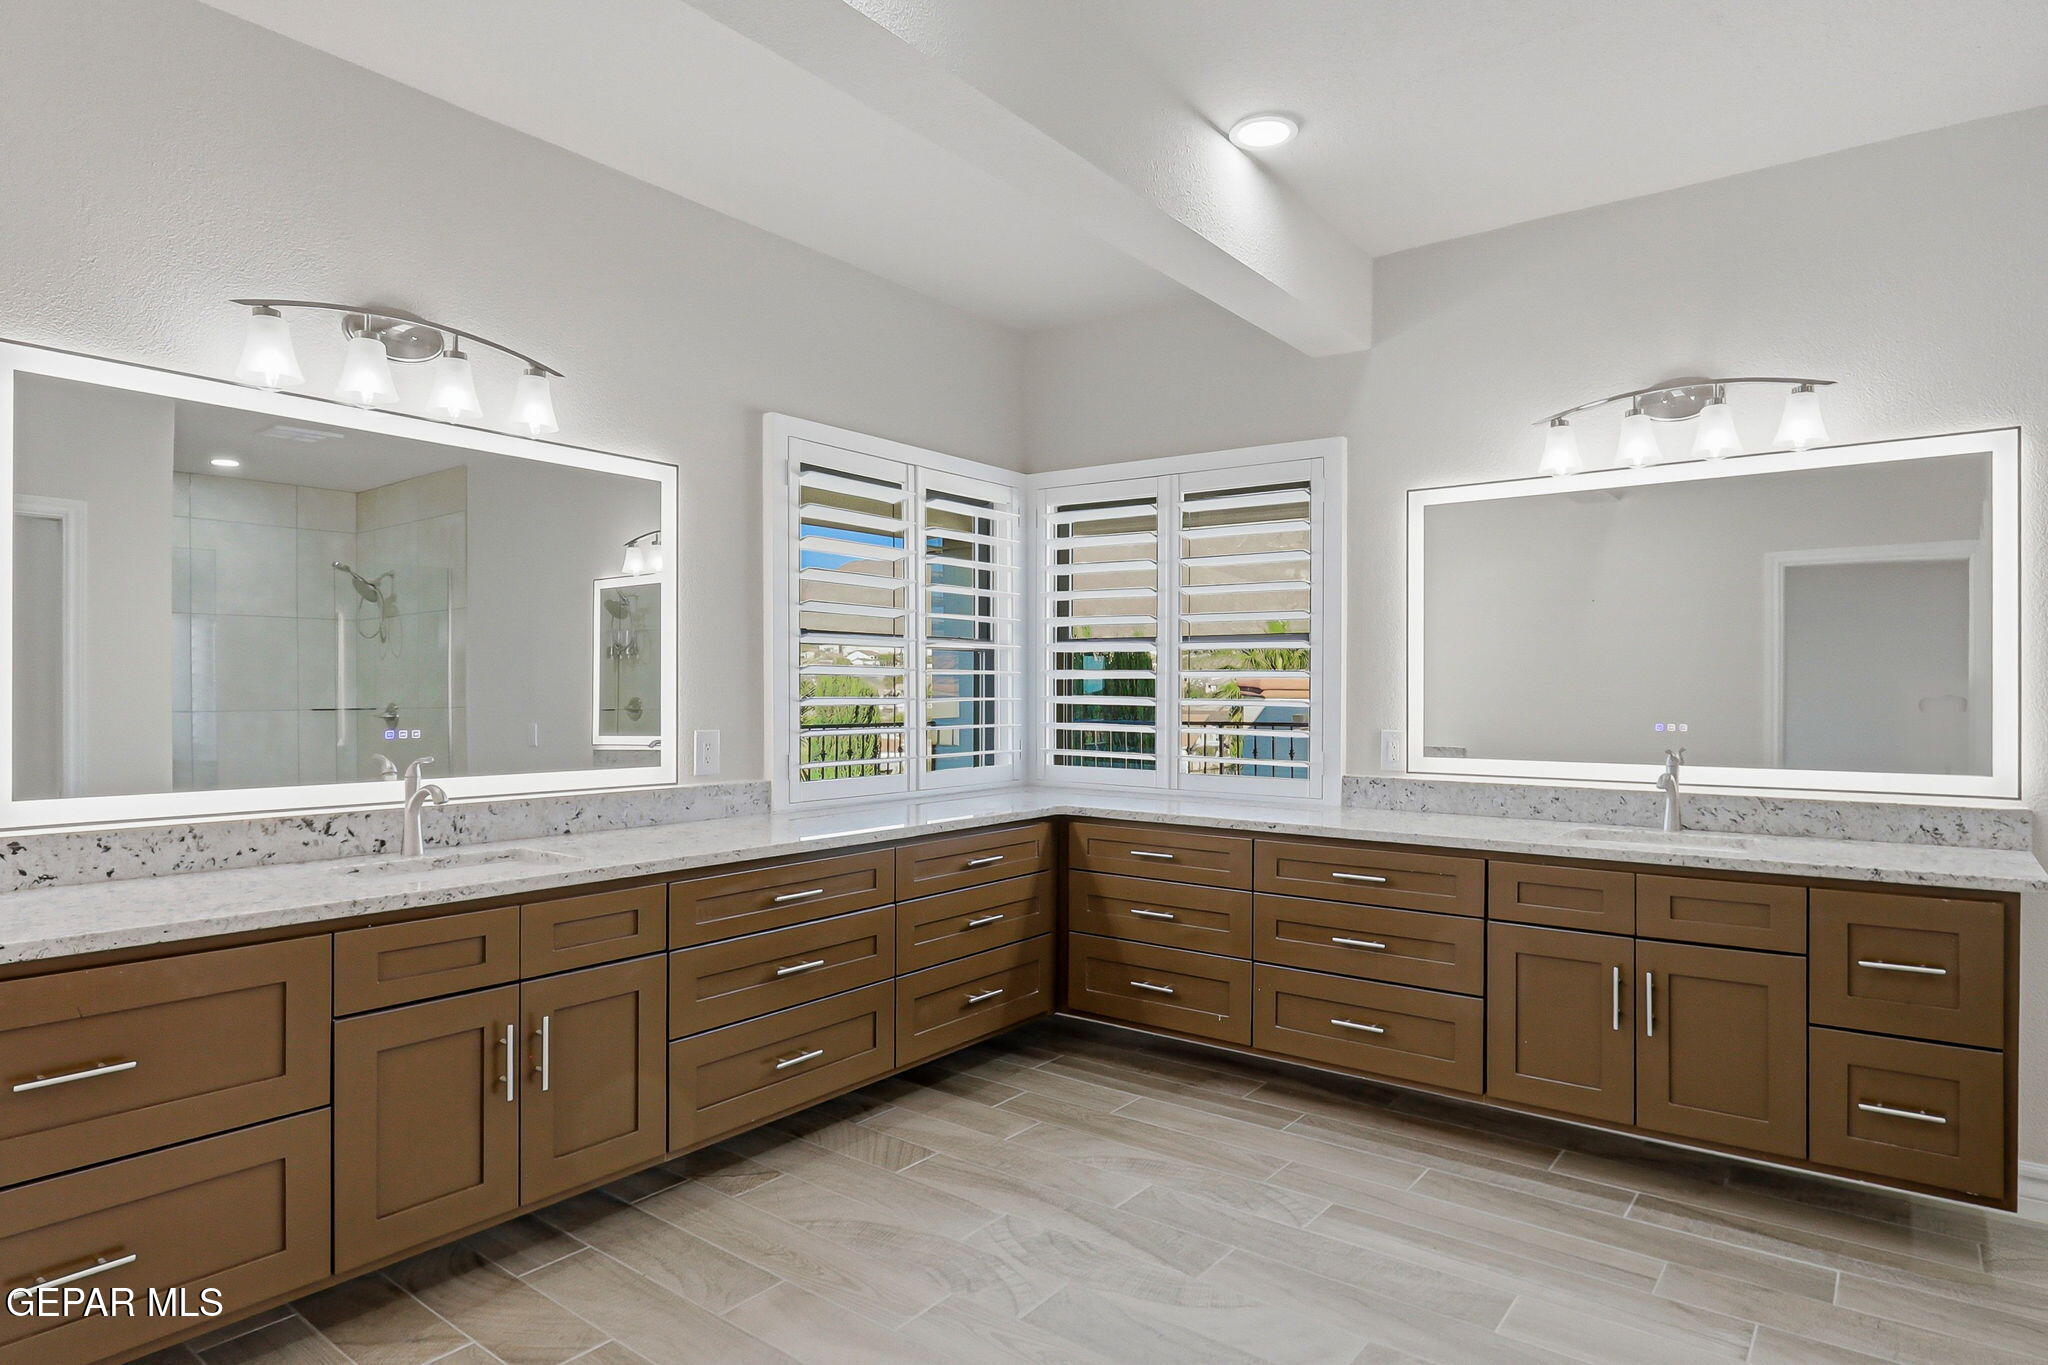
Bathroom vanity with brown cabinetry, two large mirrors, and corner windows with white shutters.
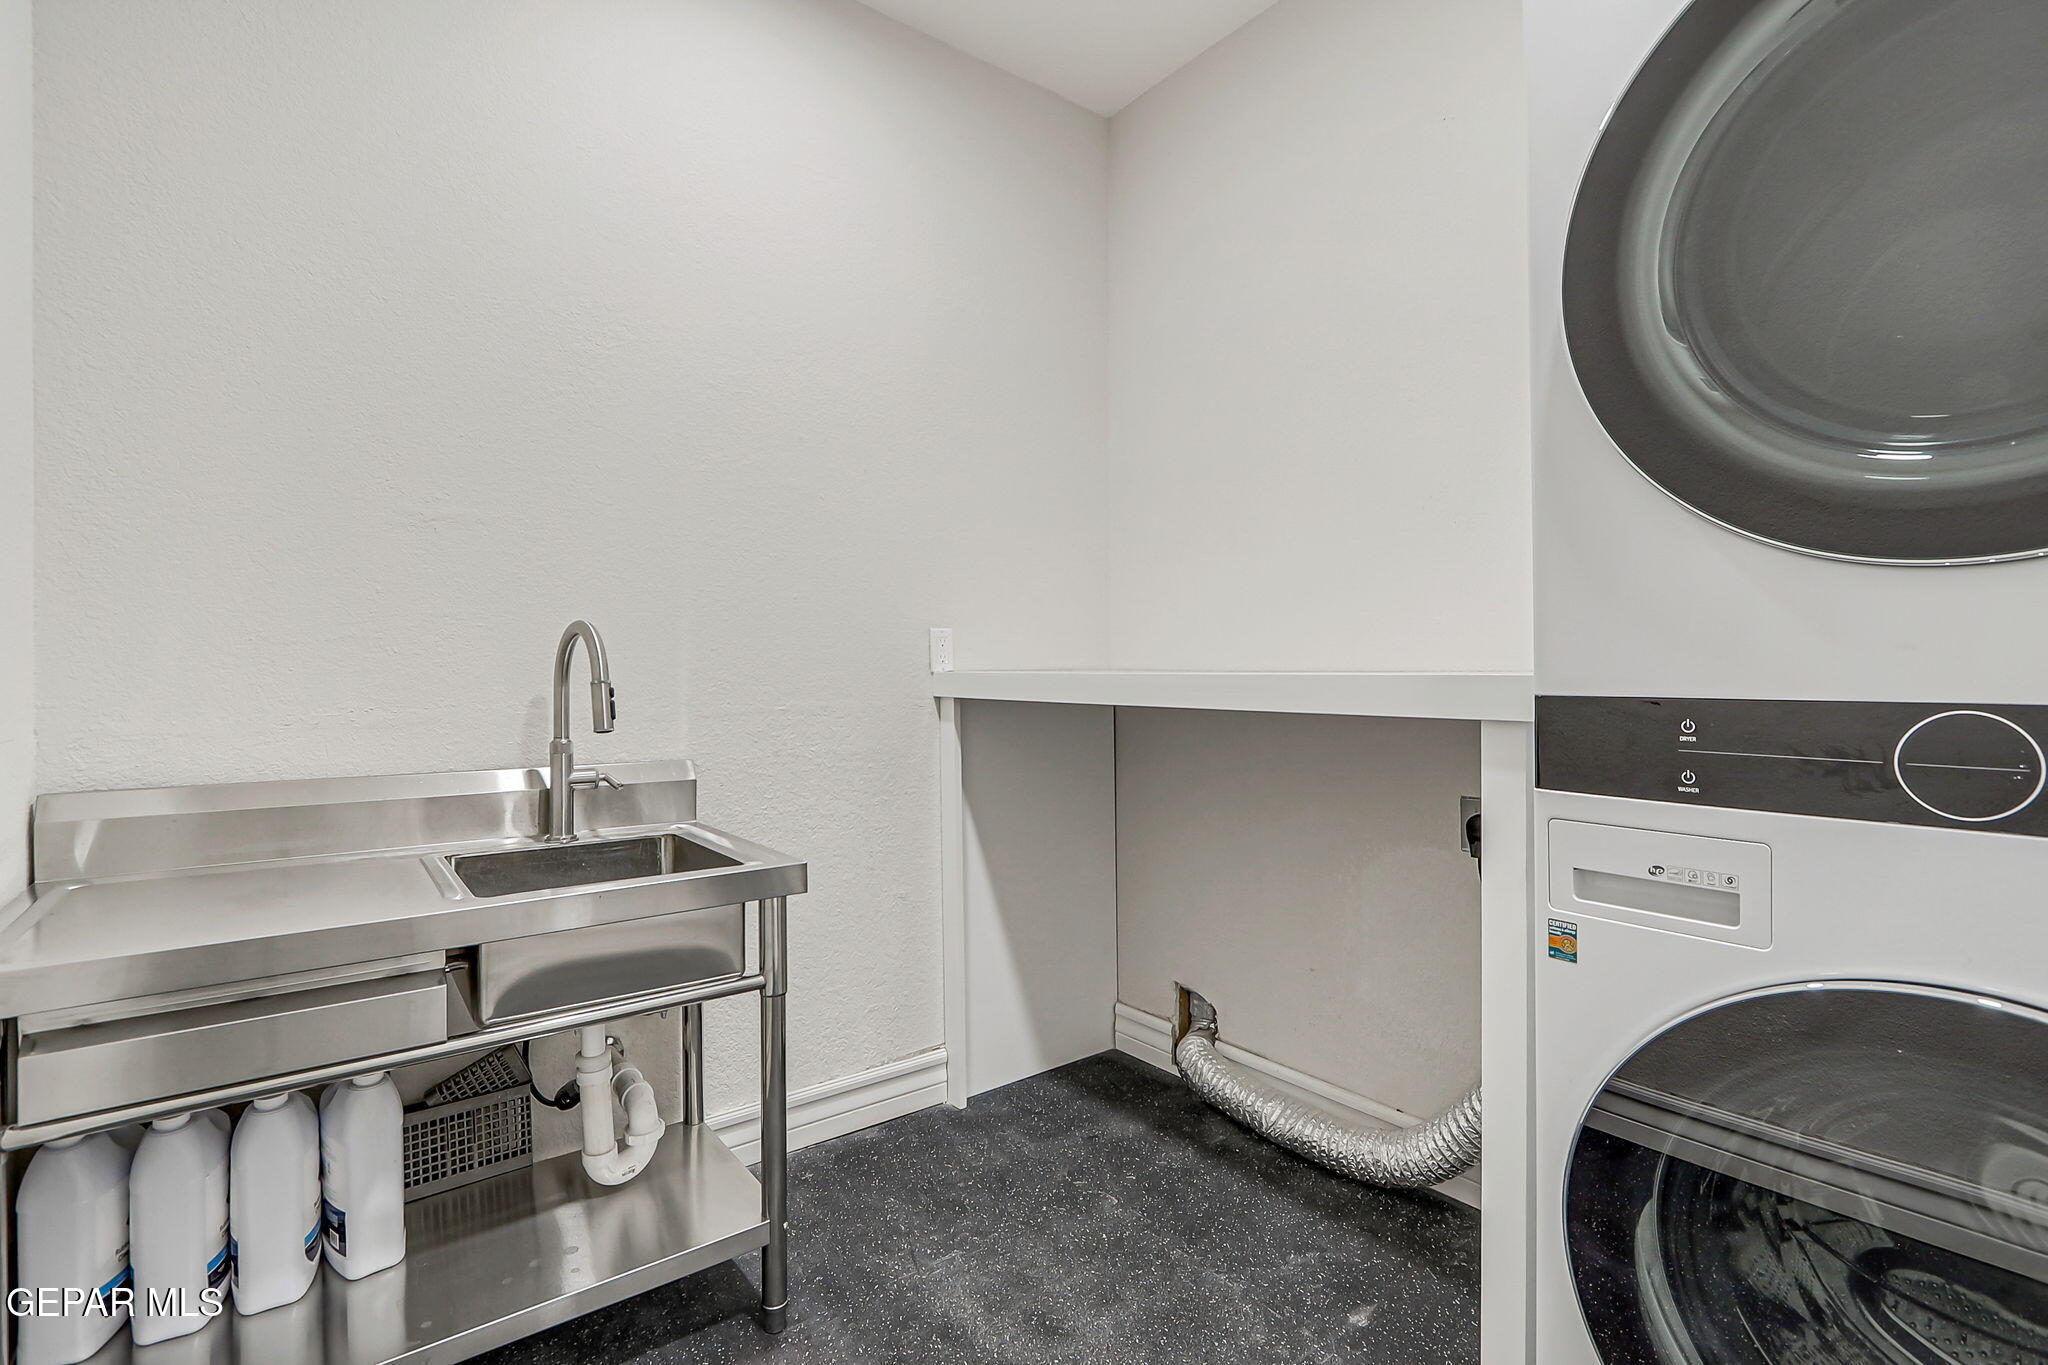
Laundry room with a stainless utility sink beside a stacked front-loading washer and dryer.
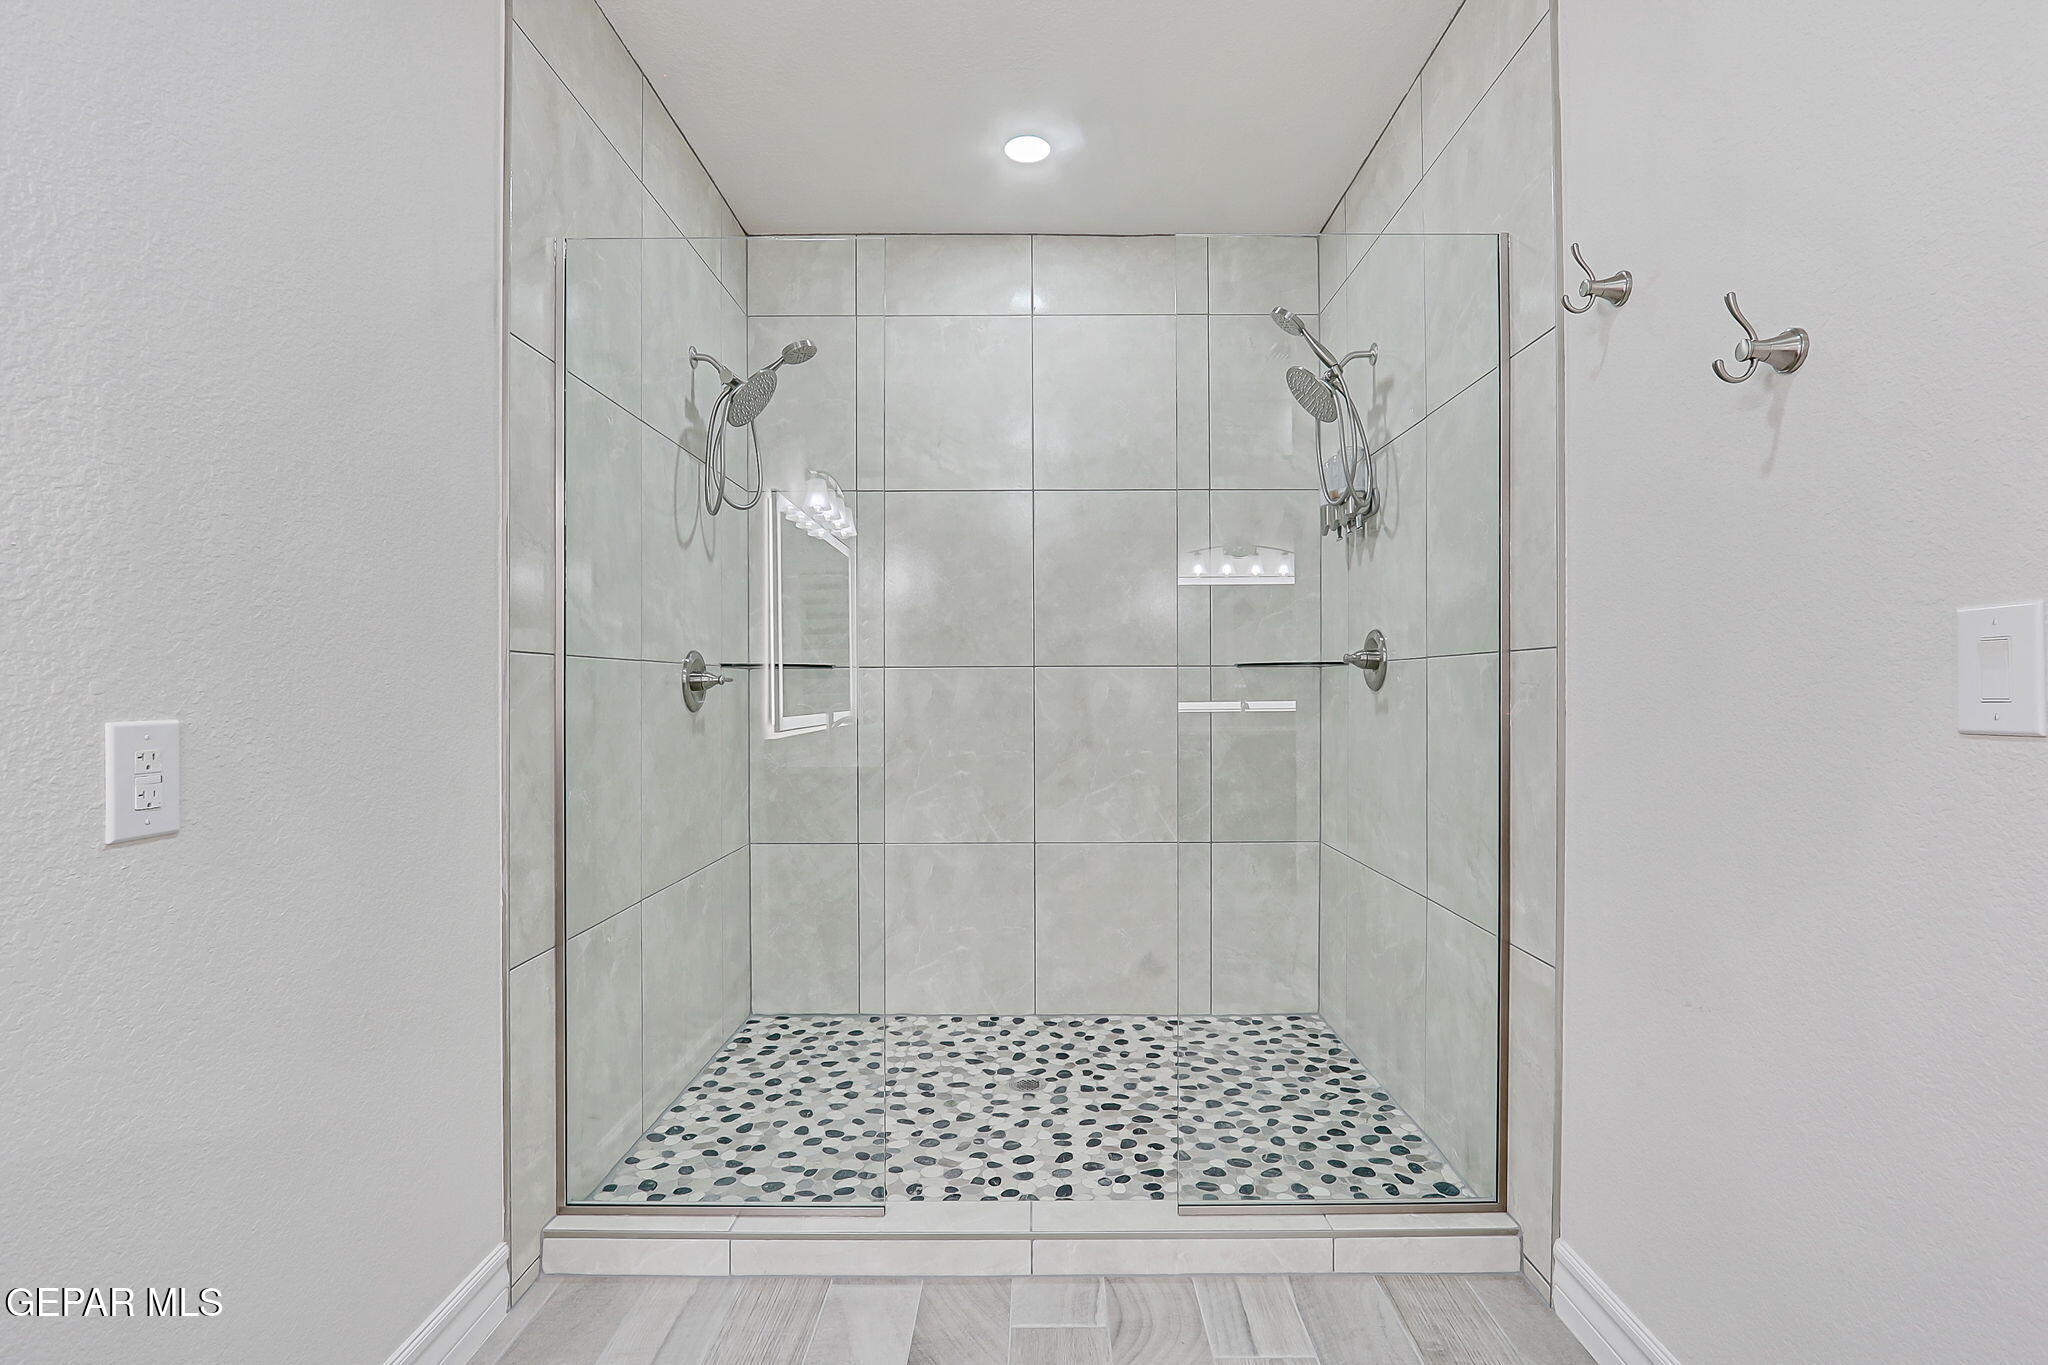
Walk-in shower with dual showerheads, built-in niches, and a pebble-patterned floor.
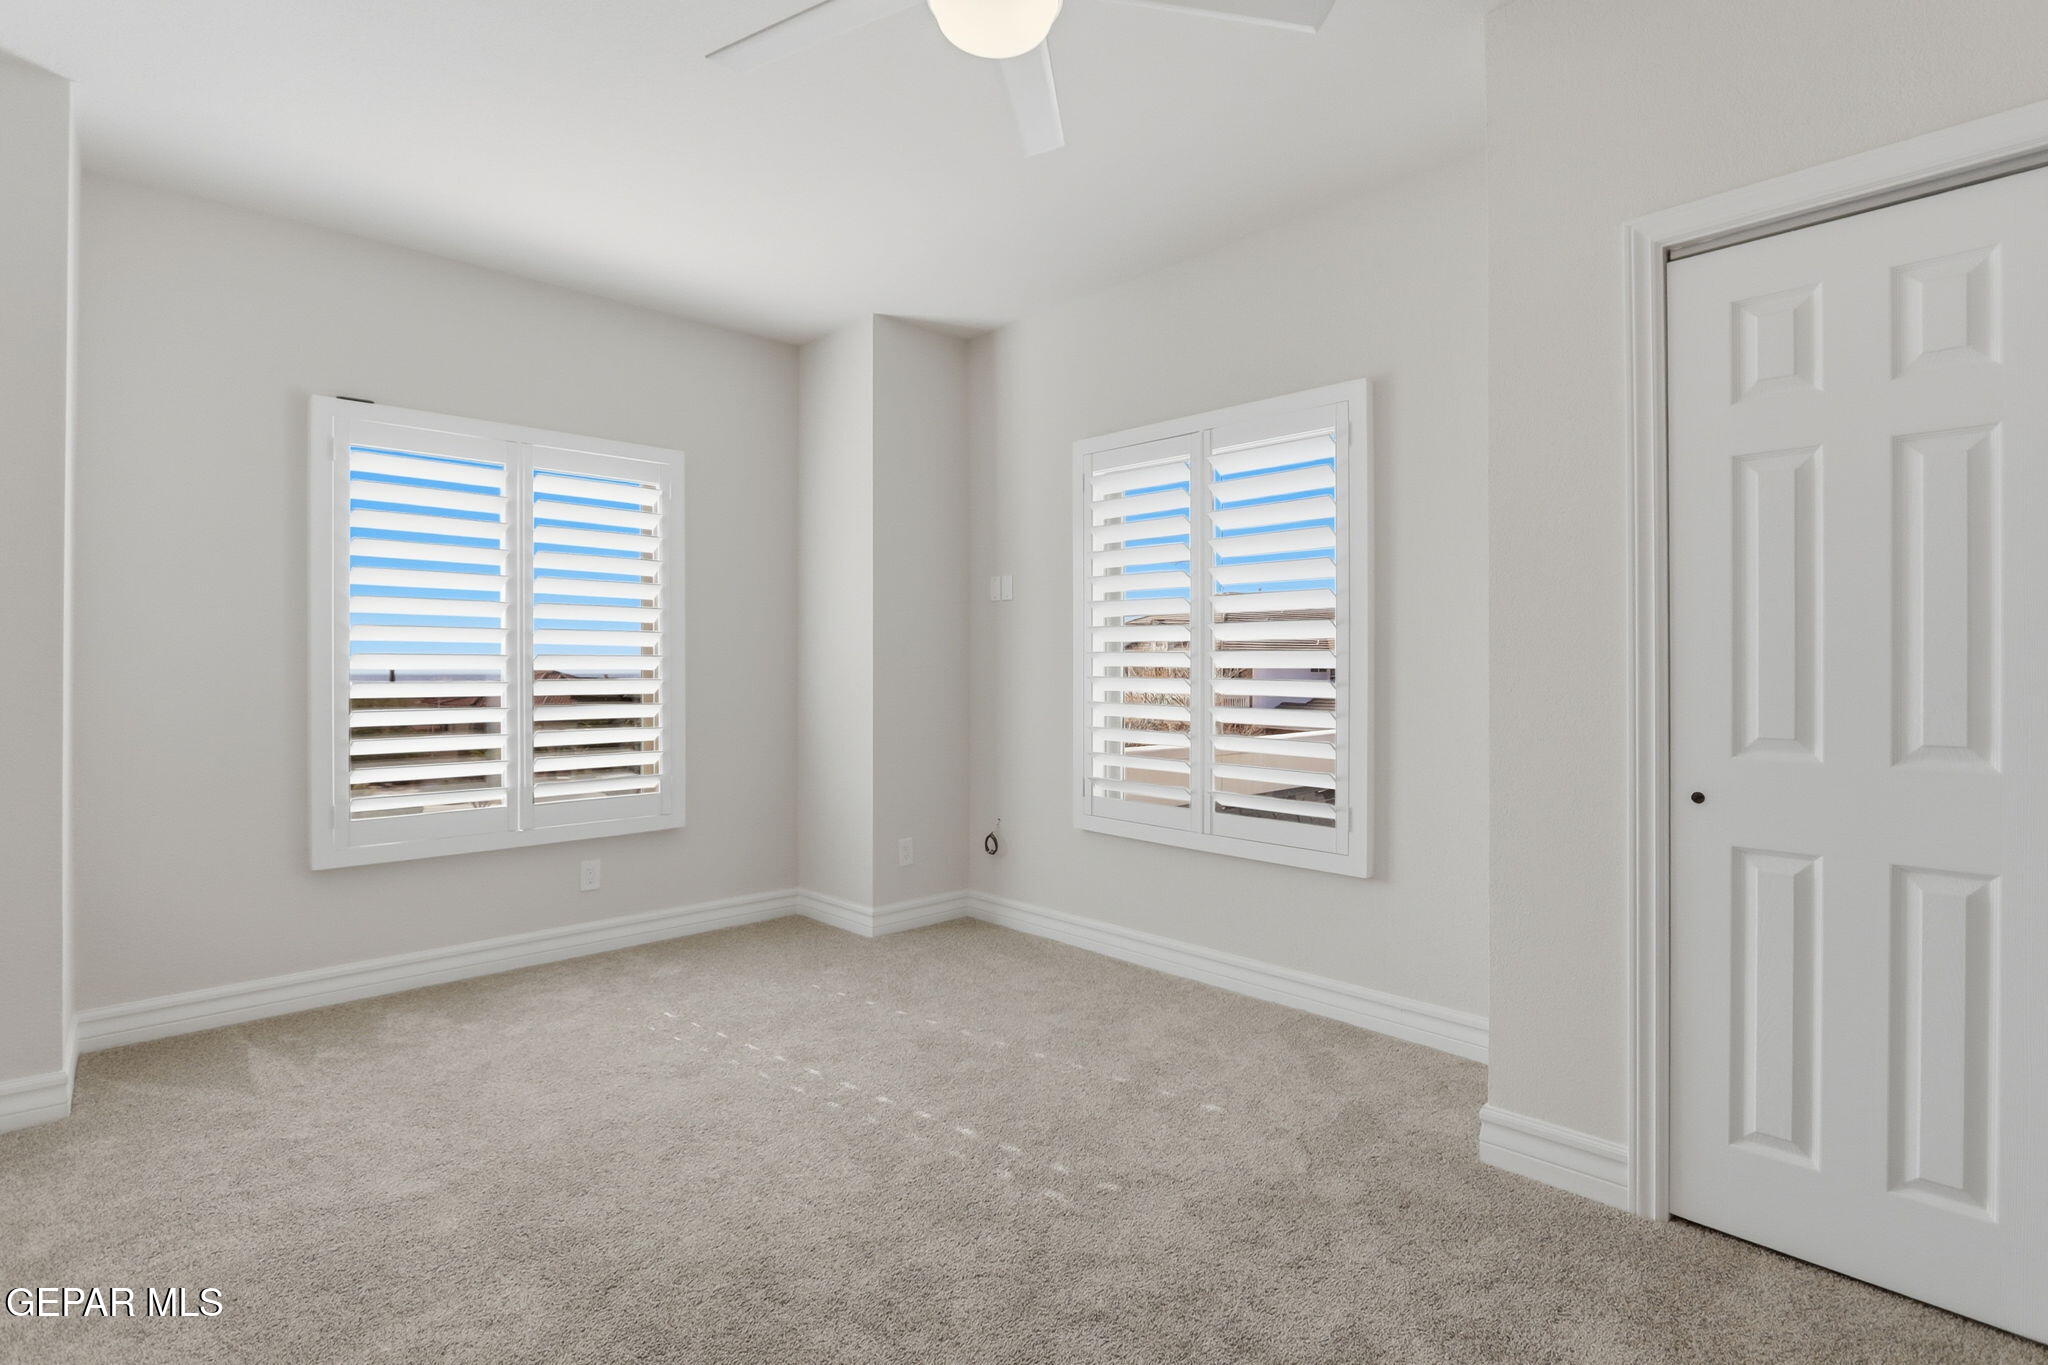
Empty carpeted bedroom with two shuttered windows and a paneled closet door.
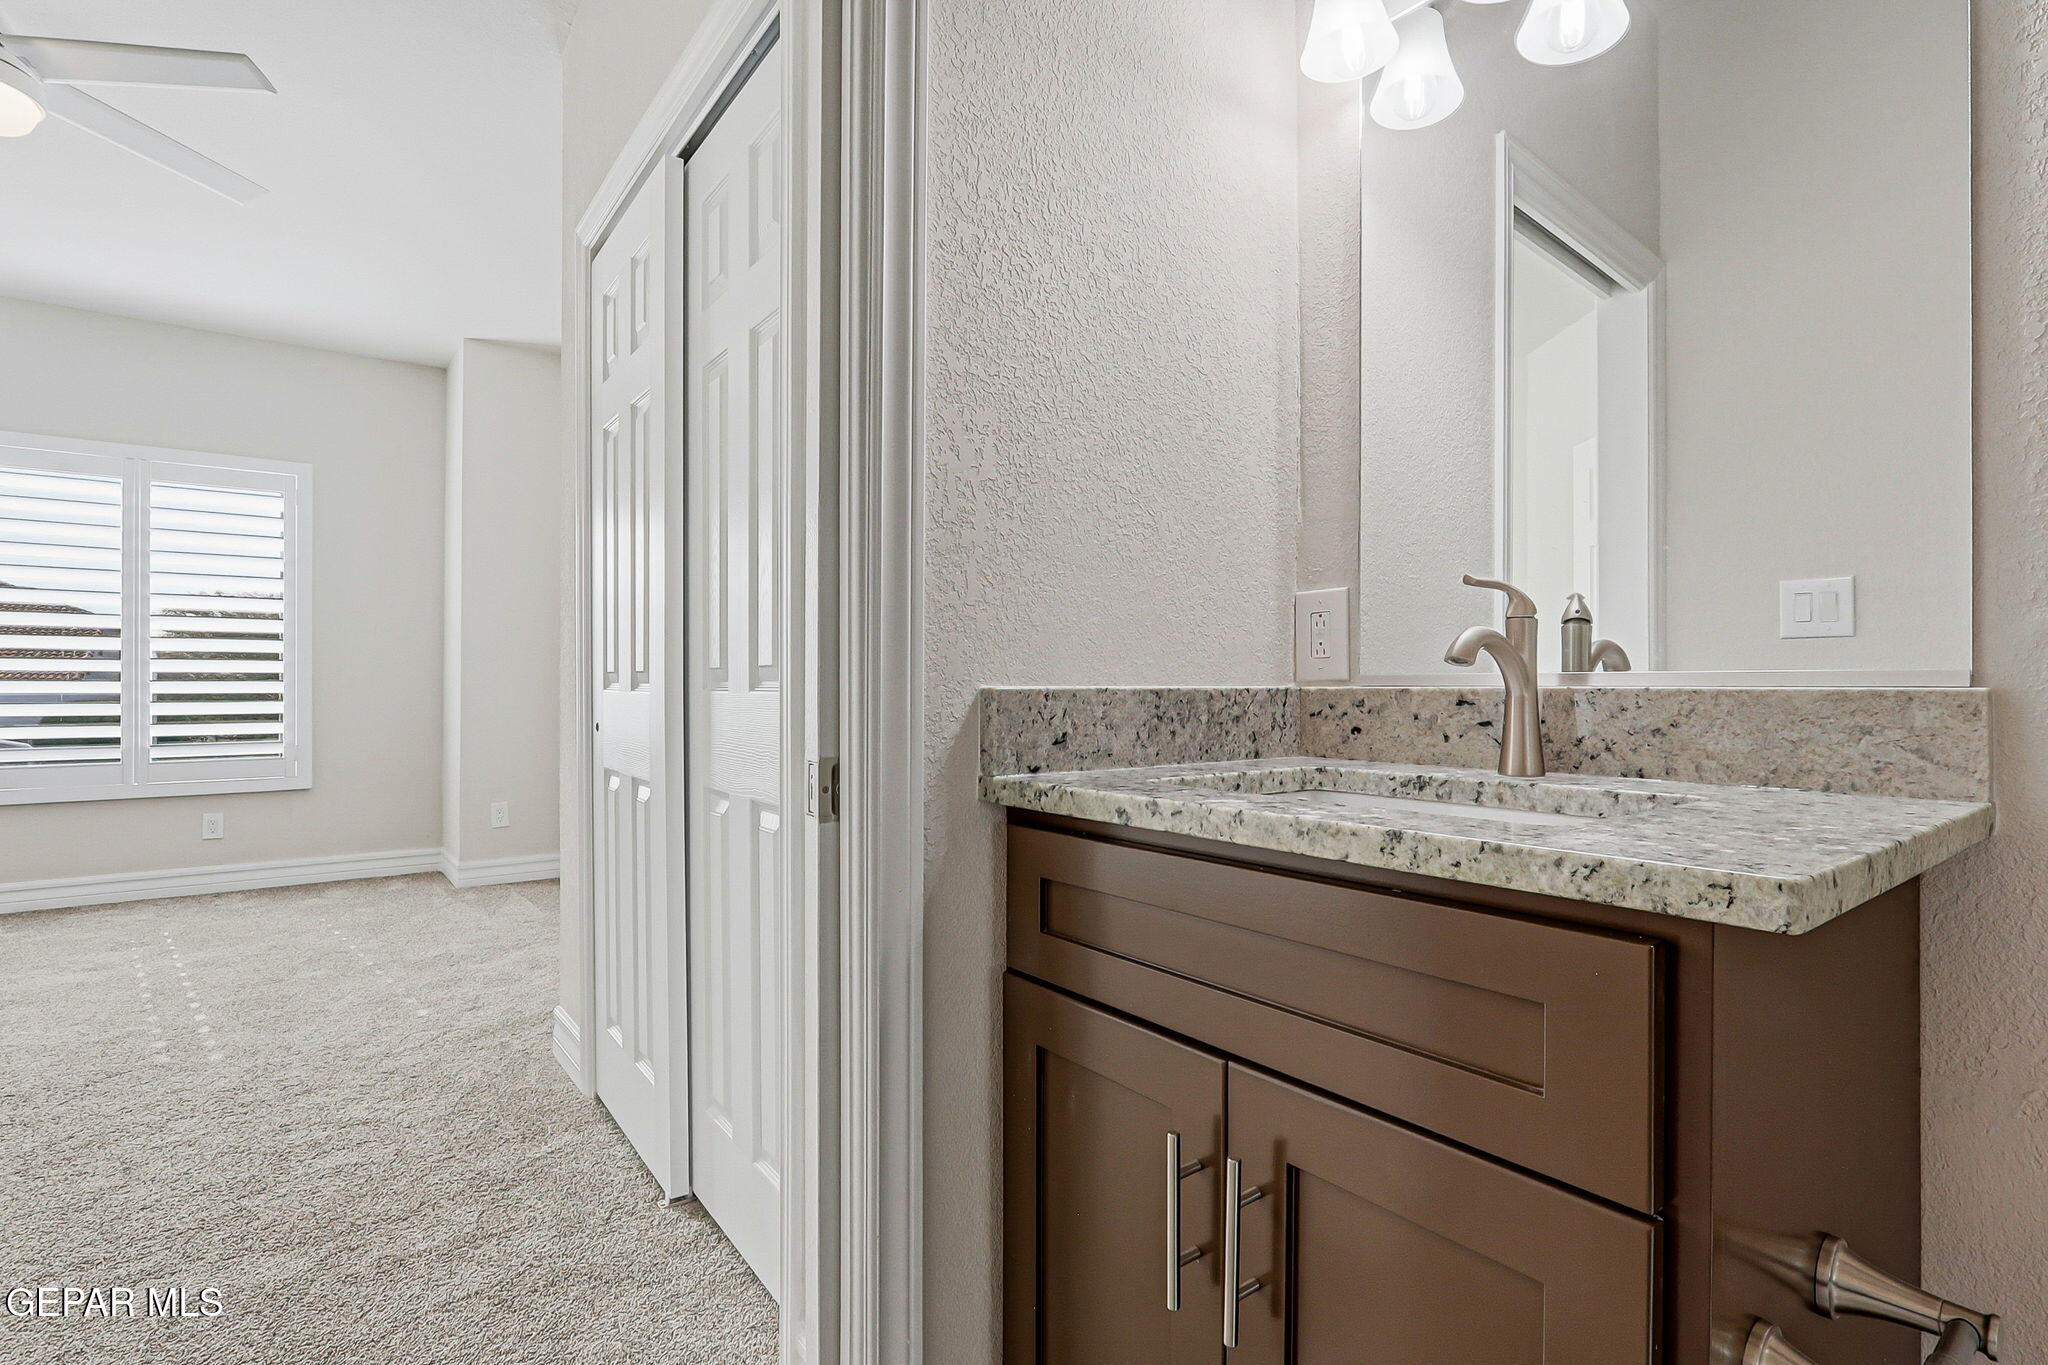
Bathroom vanity with speckled stone countertop and brown cabinetry beside a carpeted room with shuttered windows.
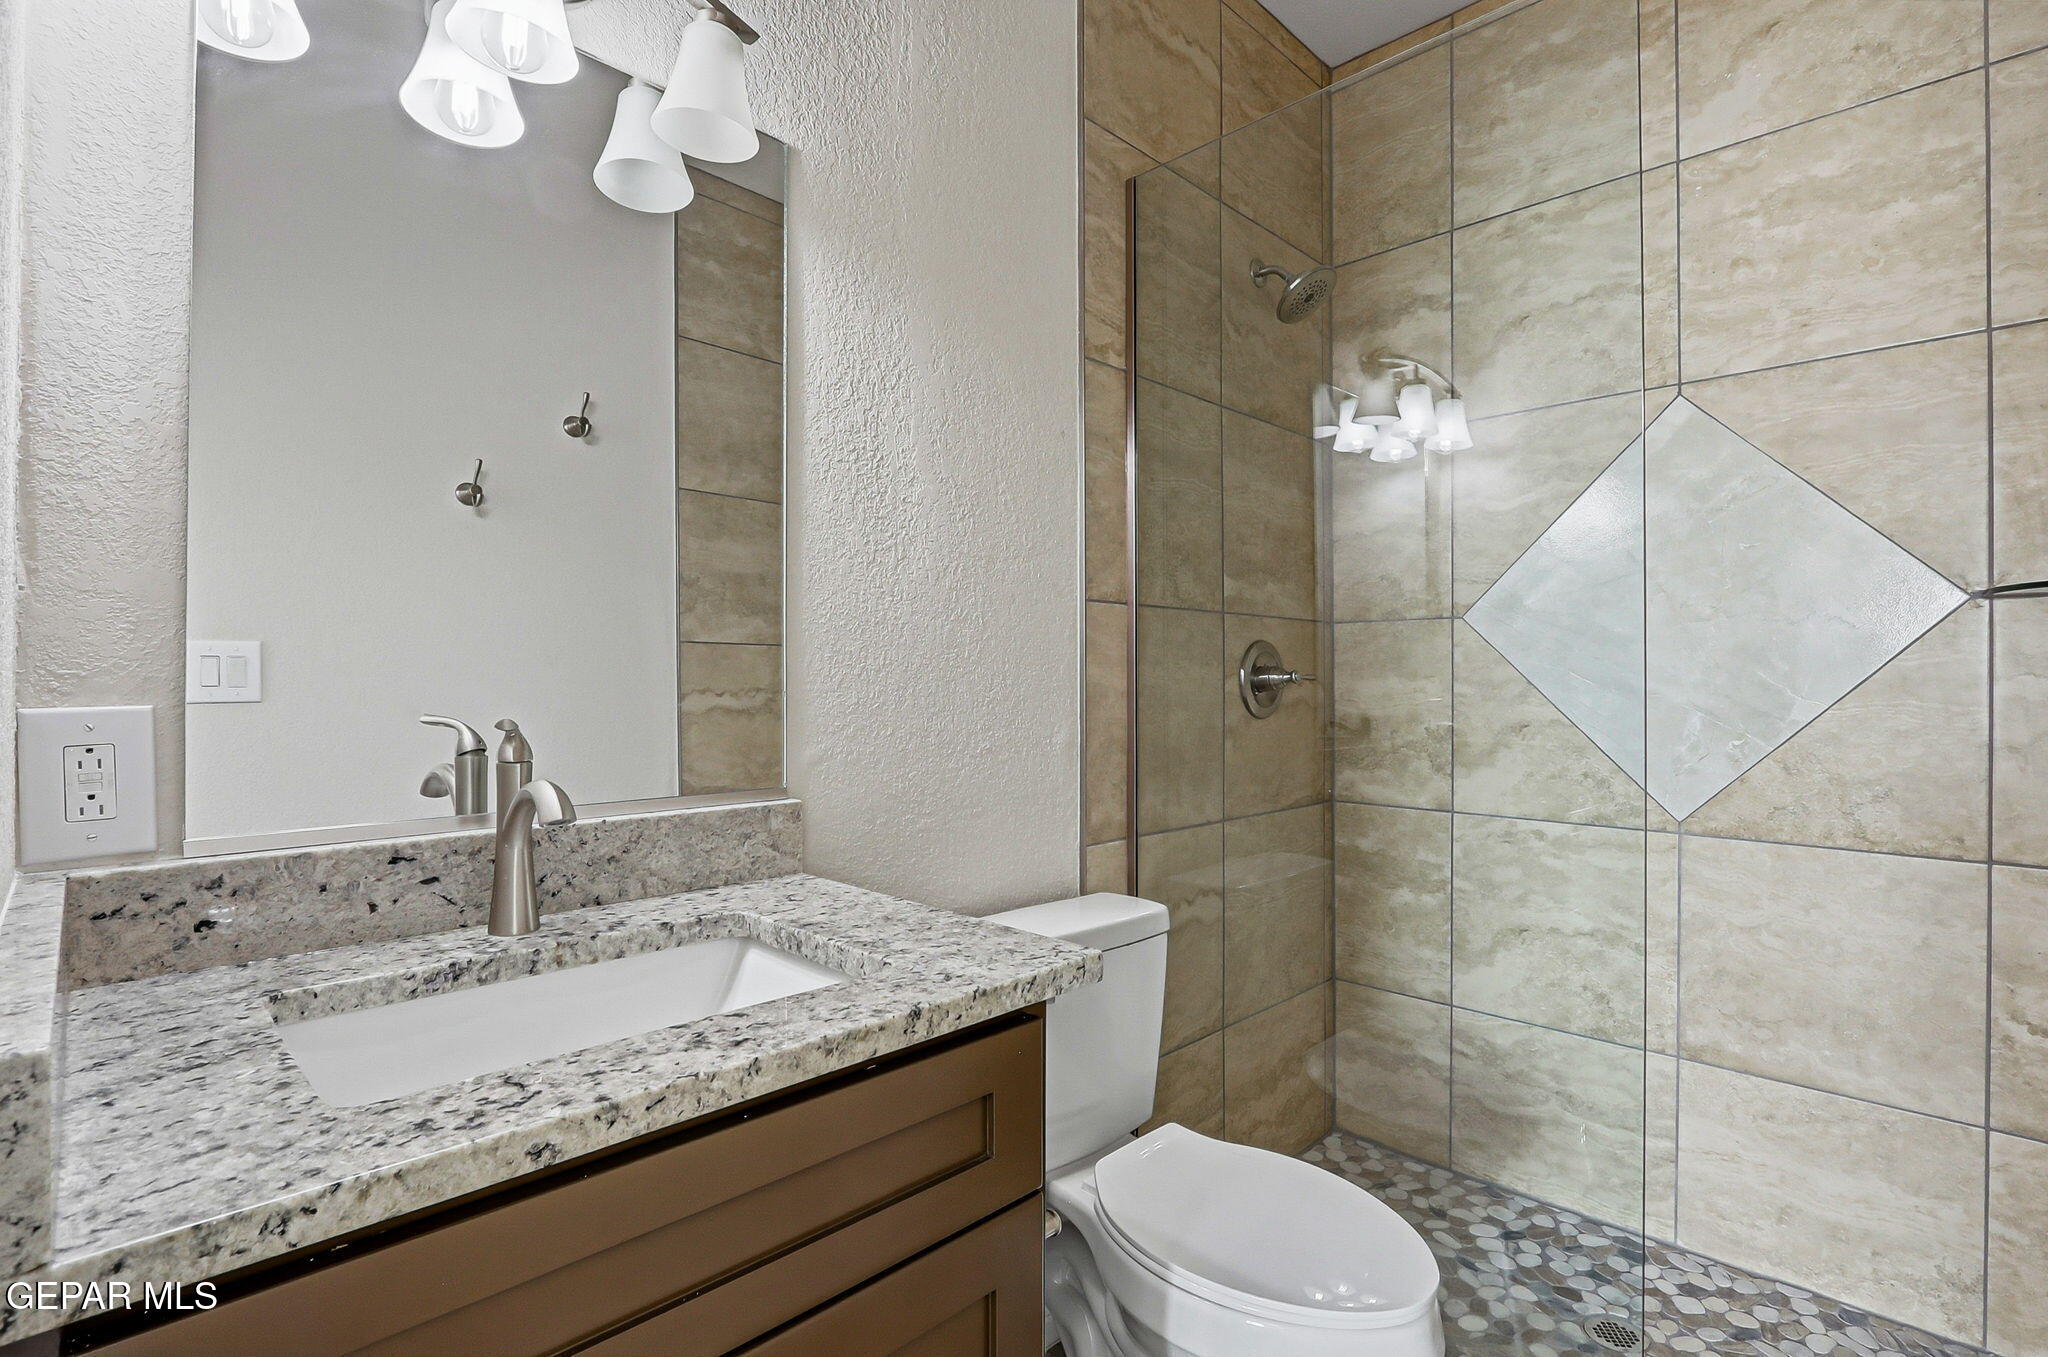
Bathroom with granite vanity and glass-enclosed tiled shower featuring a diamond accent and pebble floor.
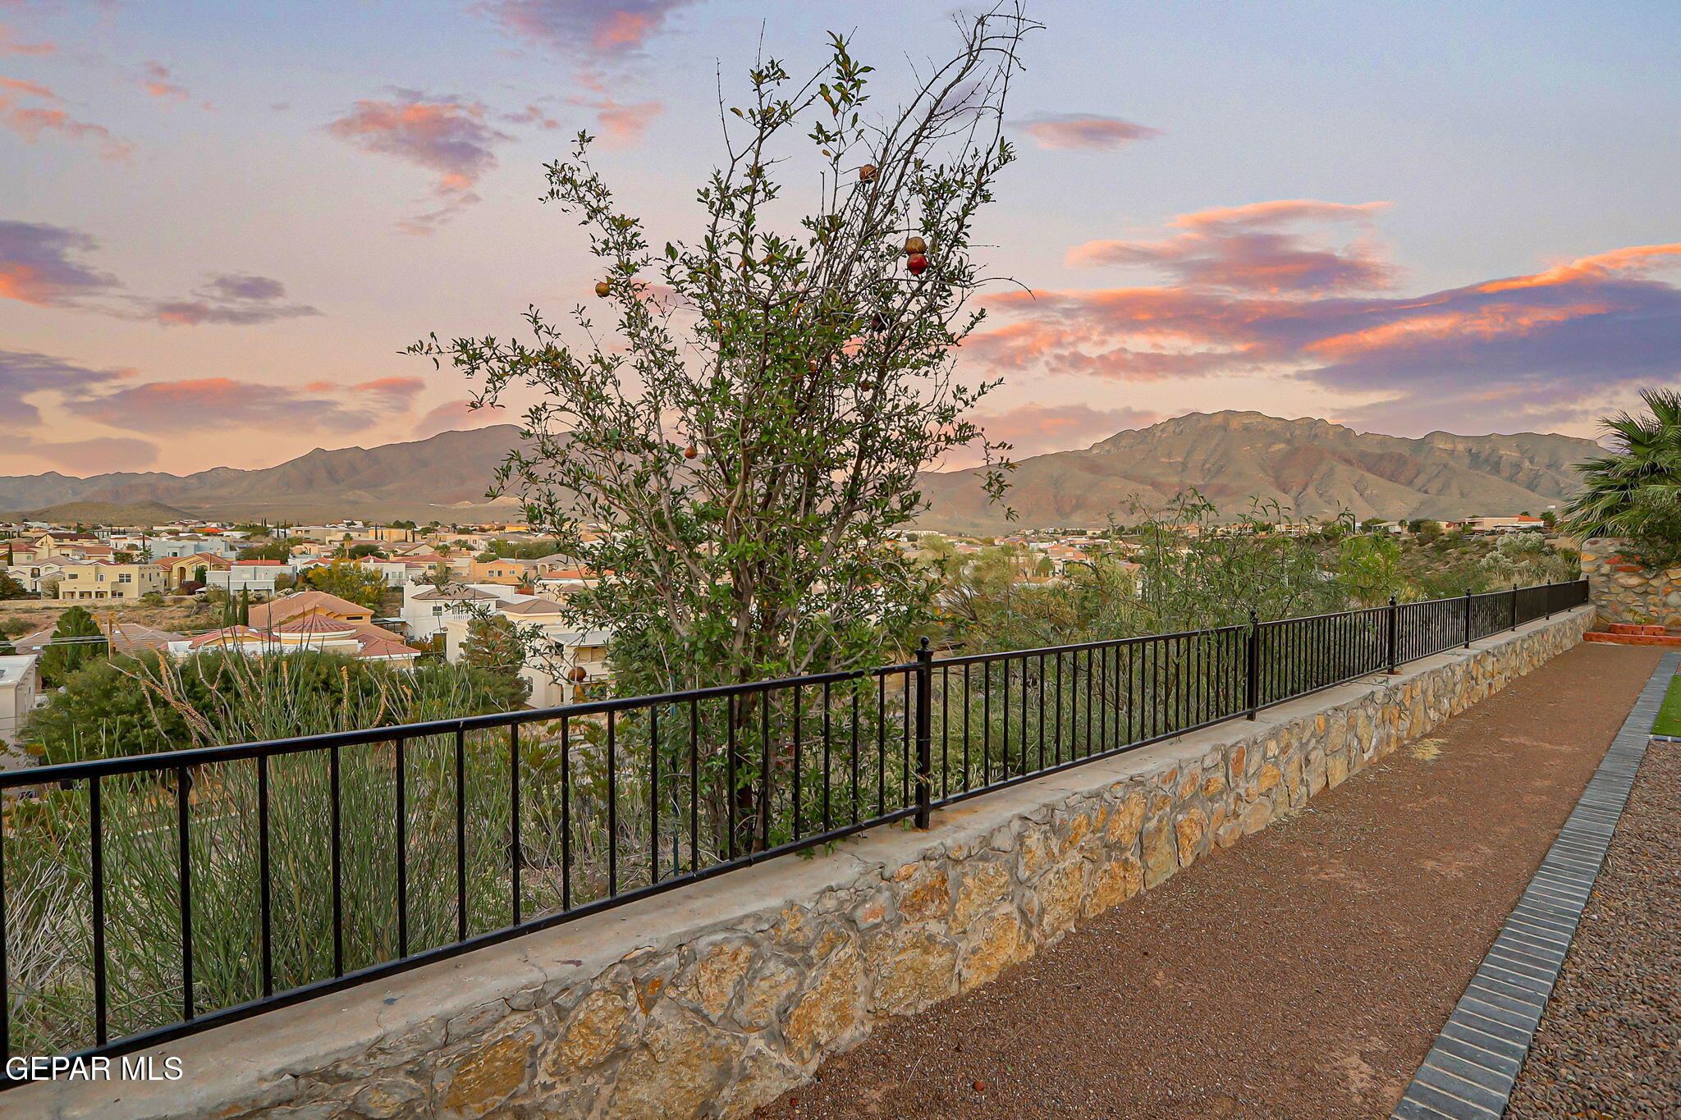
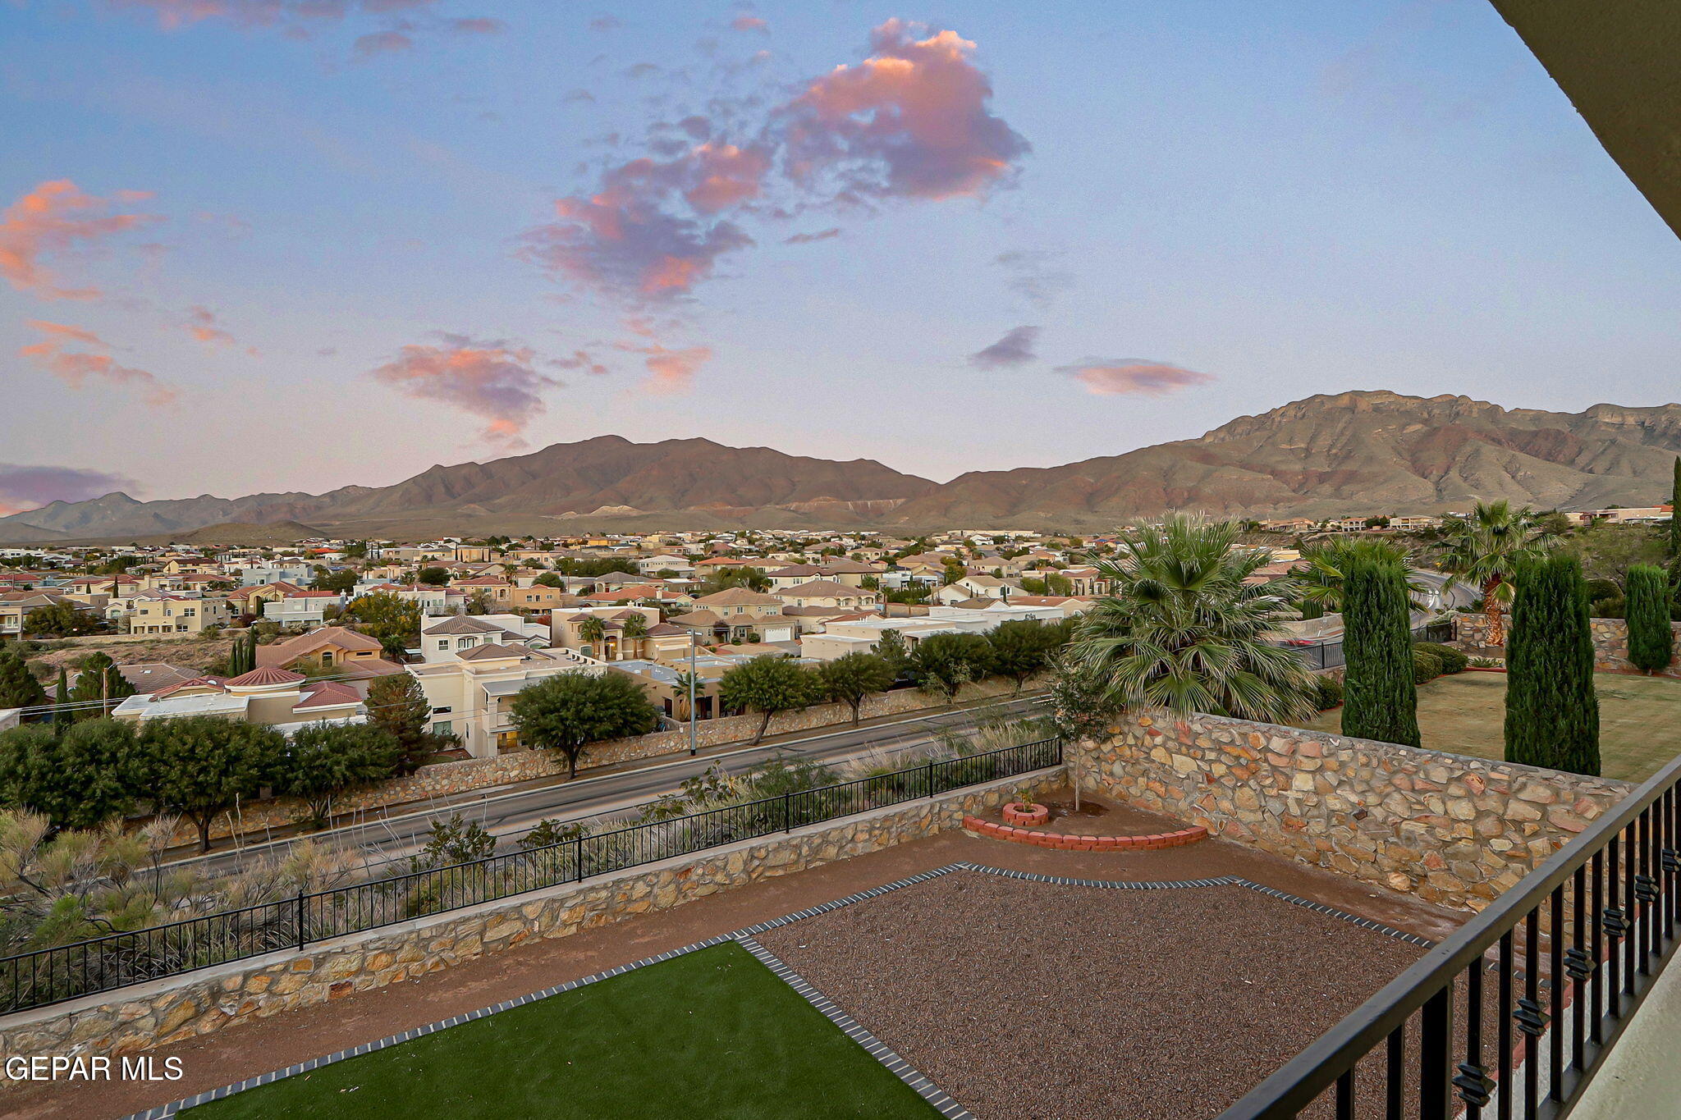
Terrace railing overlooks El Paso homes and mountains beneath a colorful sunset sky.
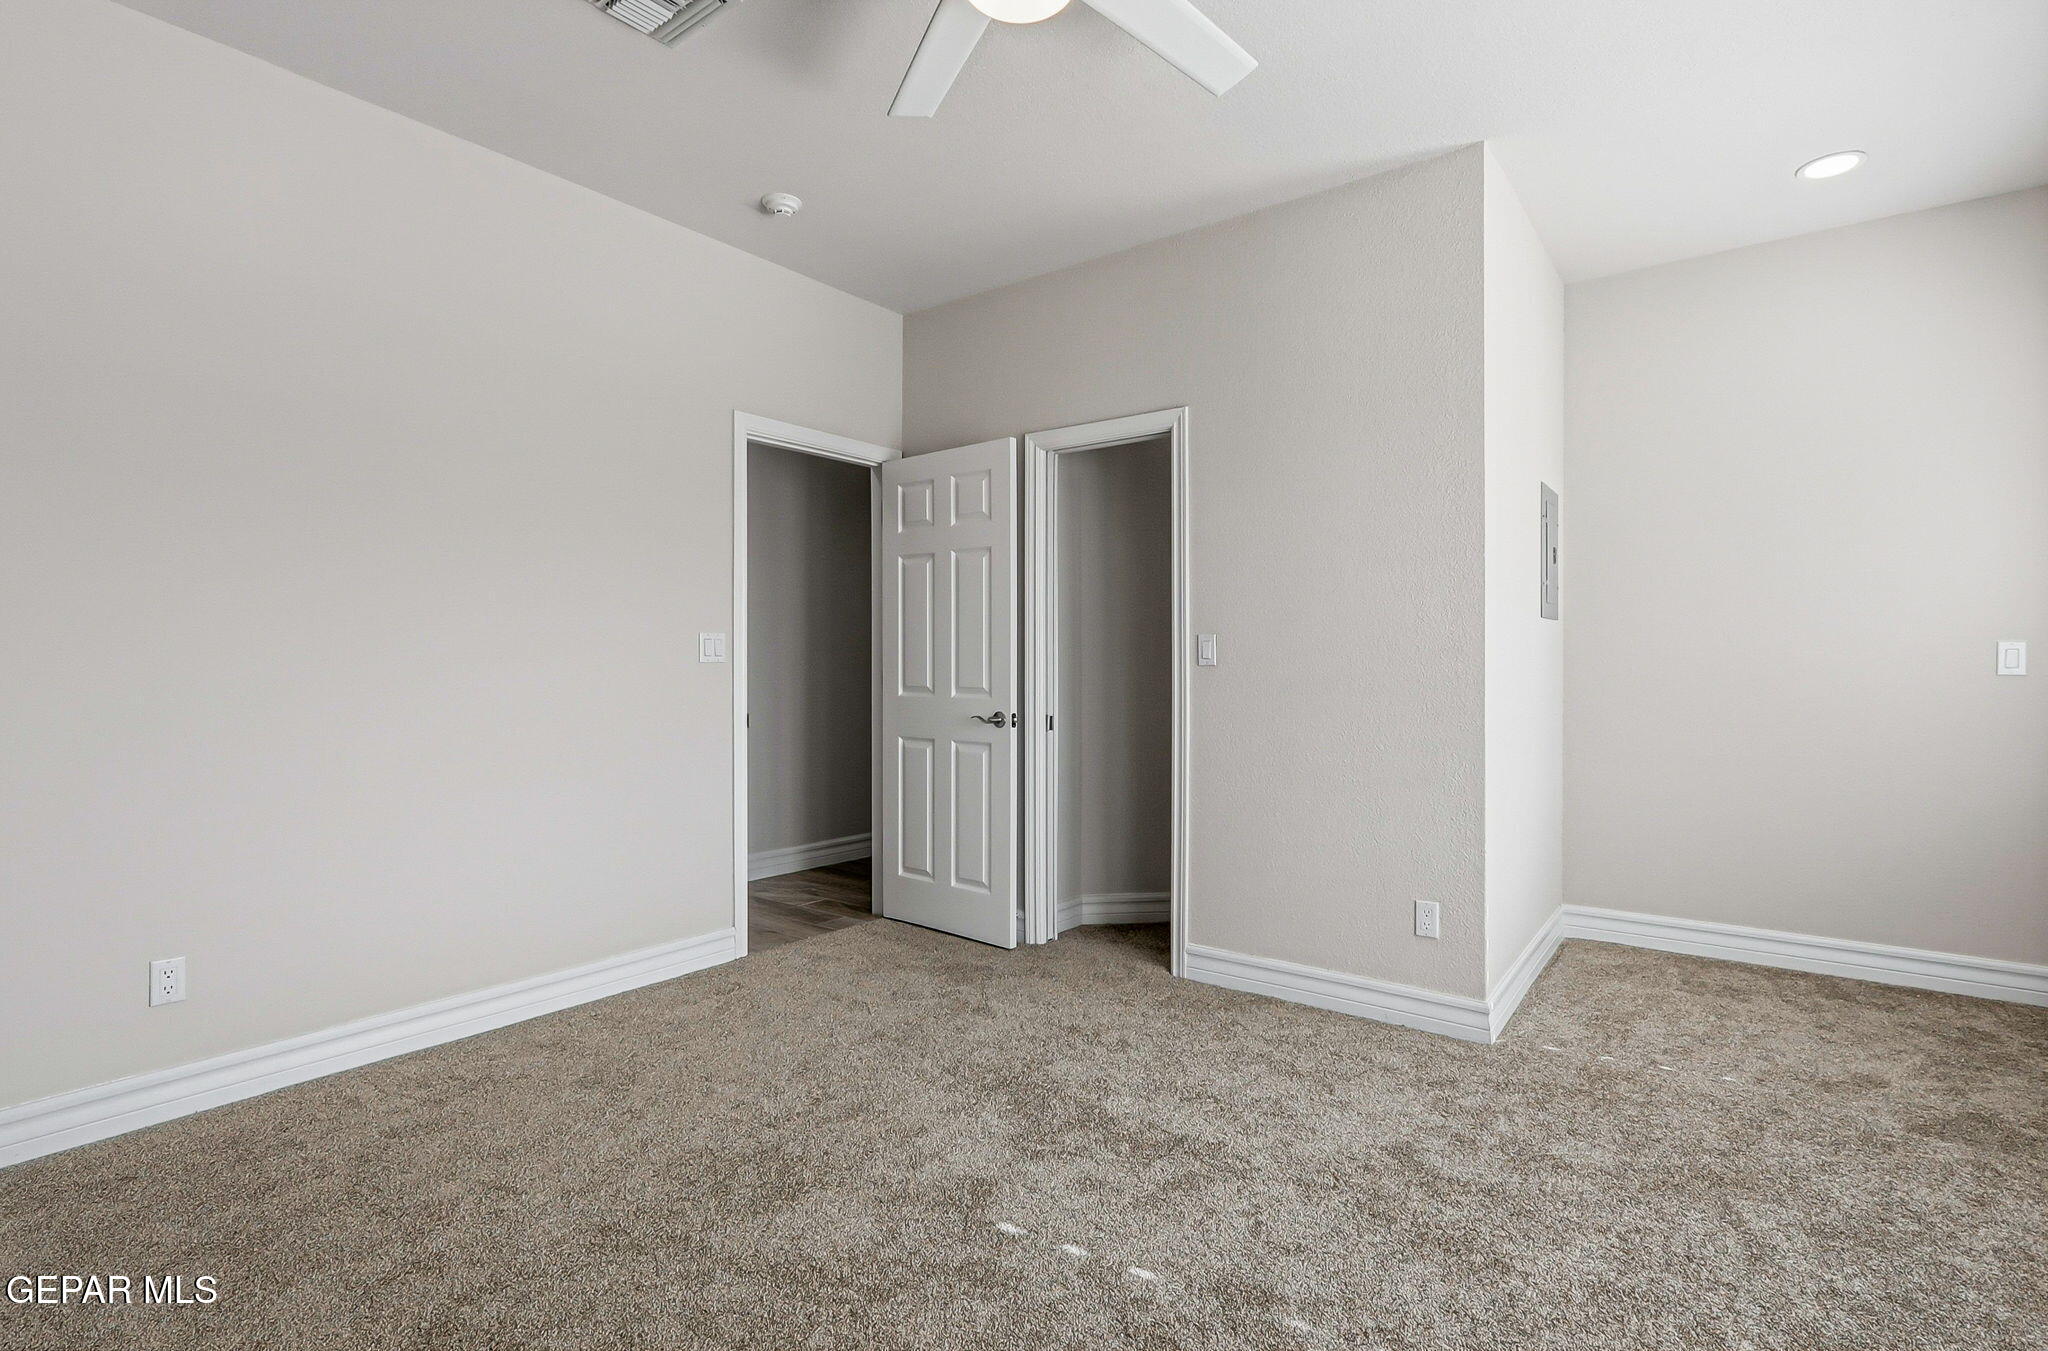
Empty carpeted room with neutral walls, an open paneled door, and a ceiling fan.
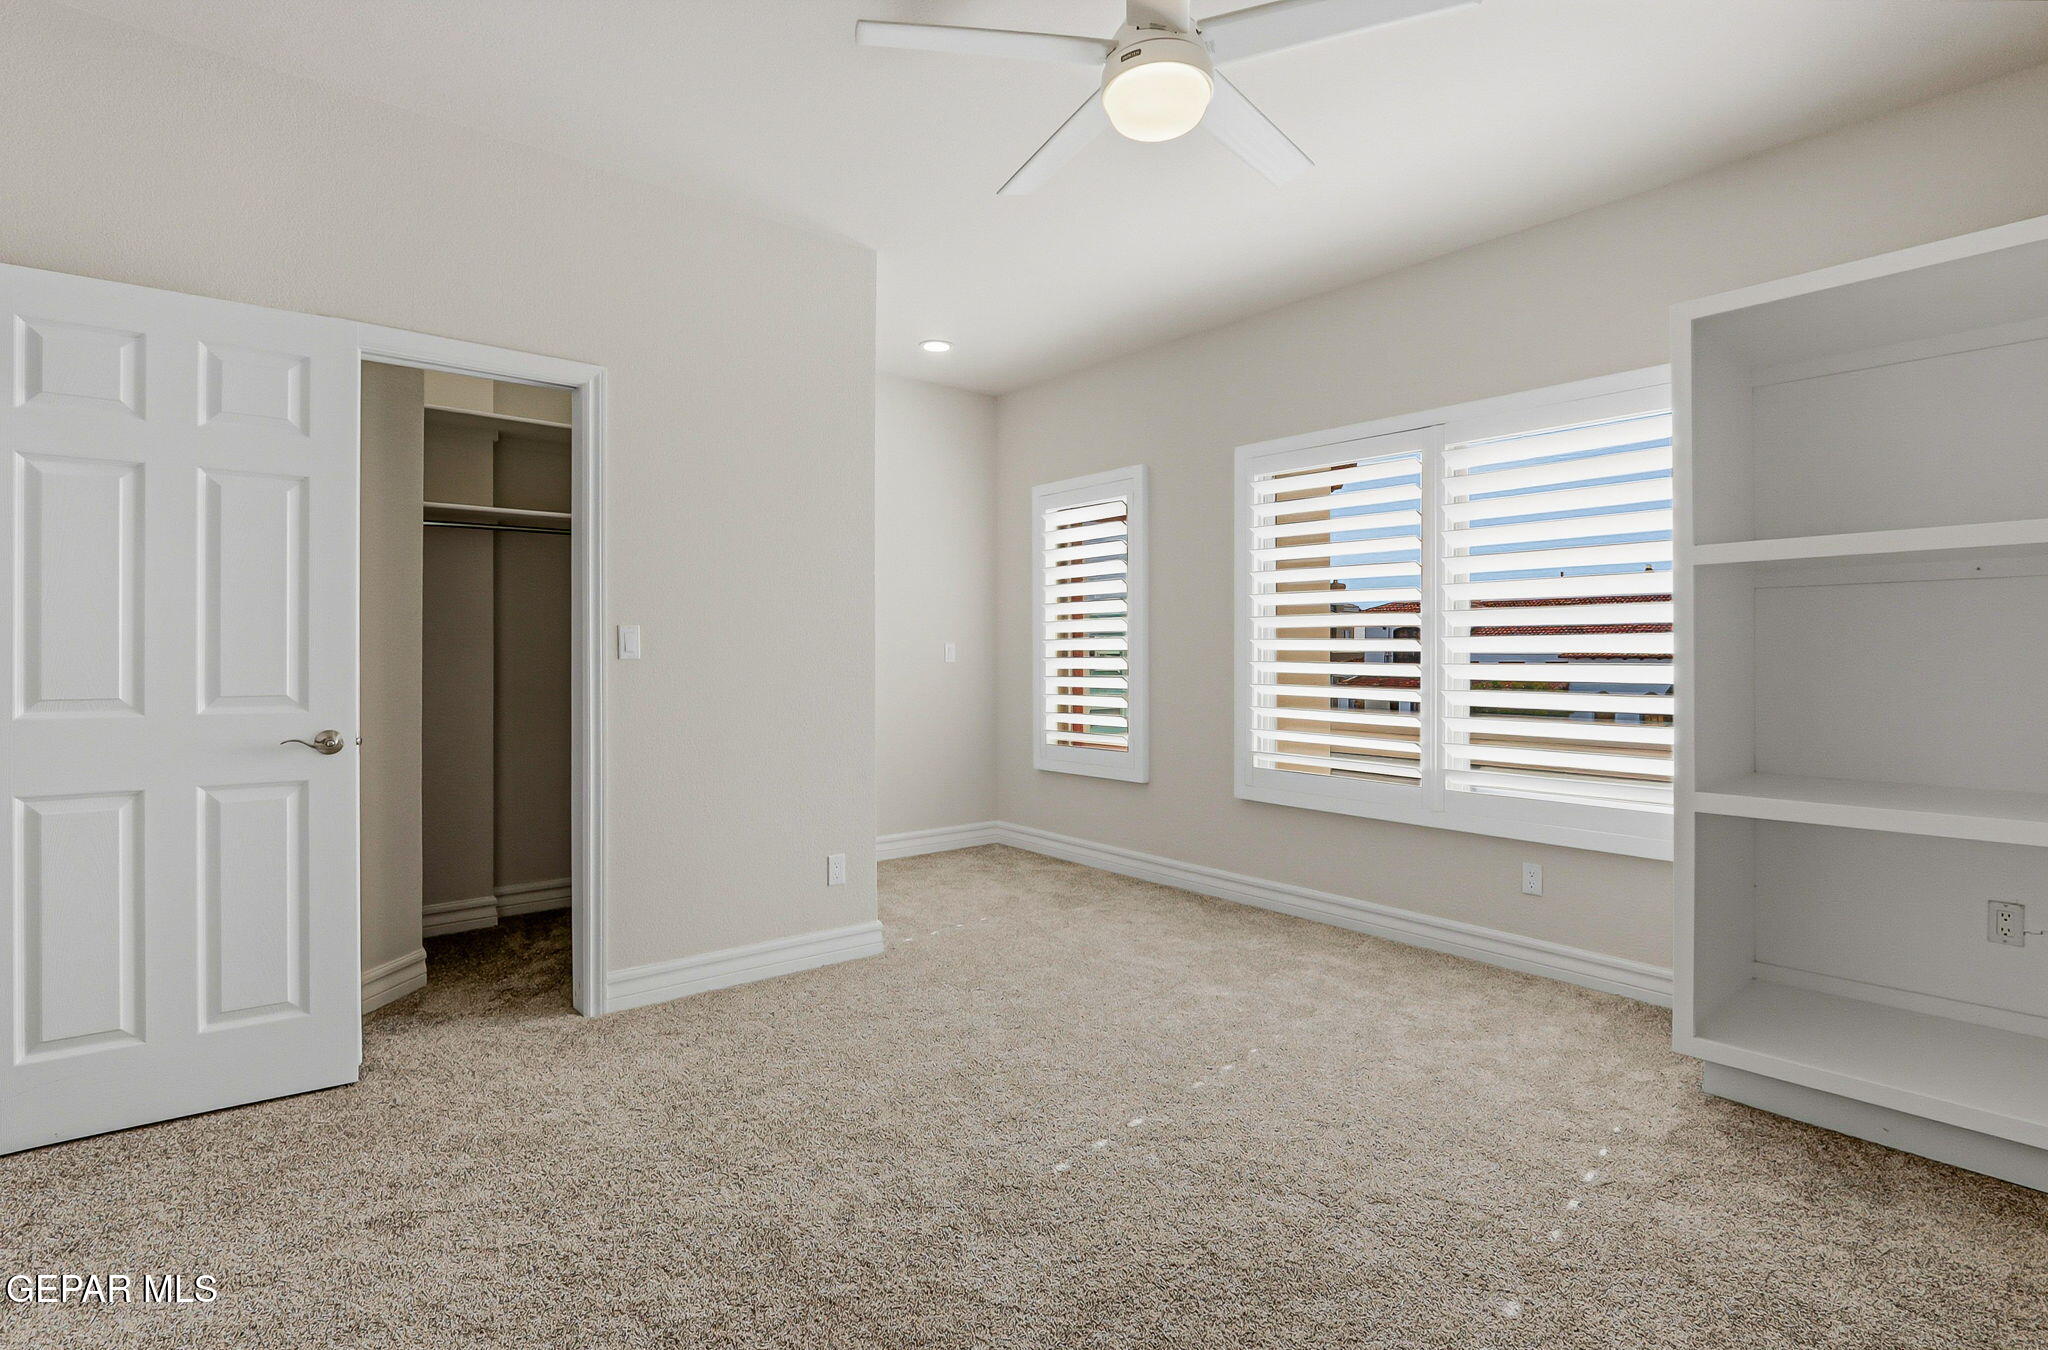
Empty bedroom with carpet, an open closet, built-in shelves, and plantation shutters.
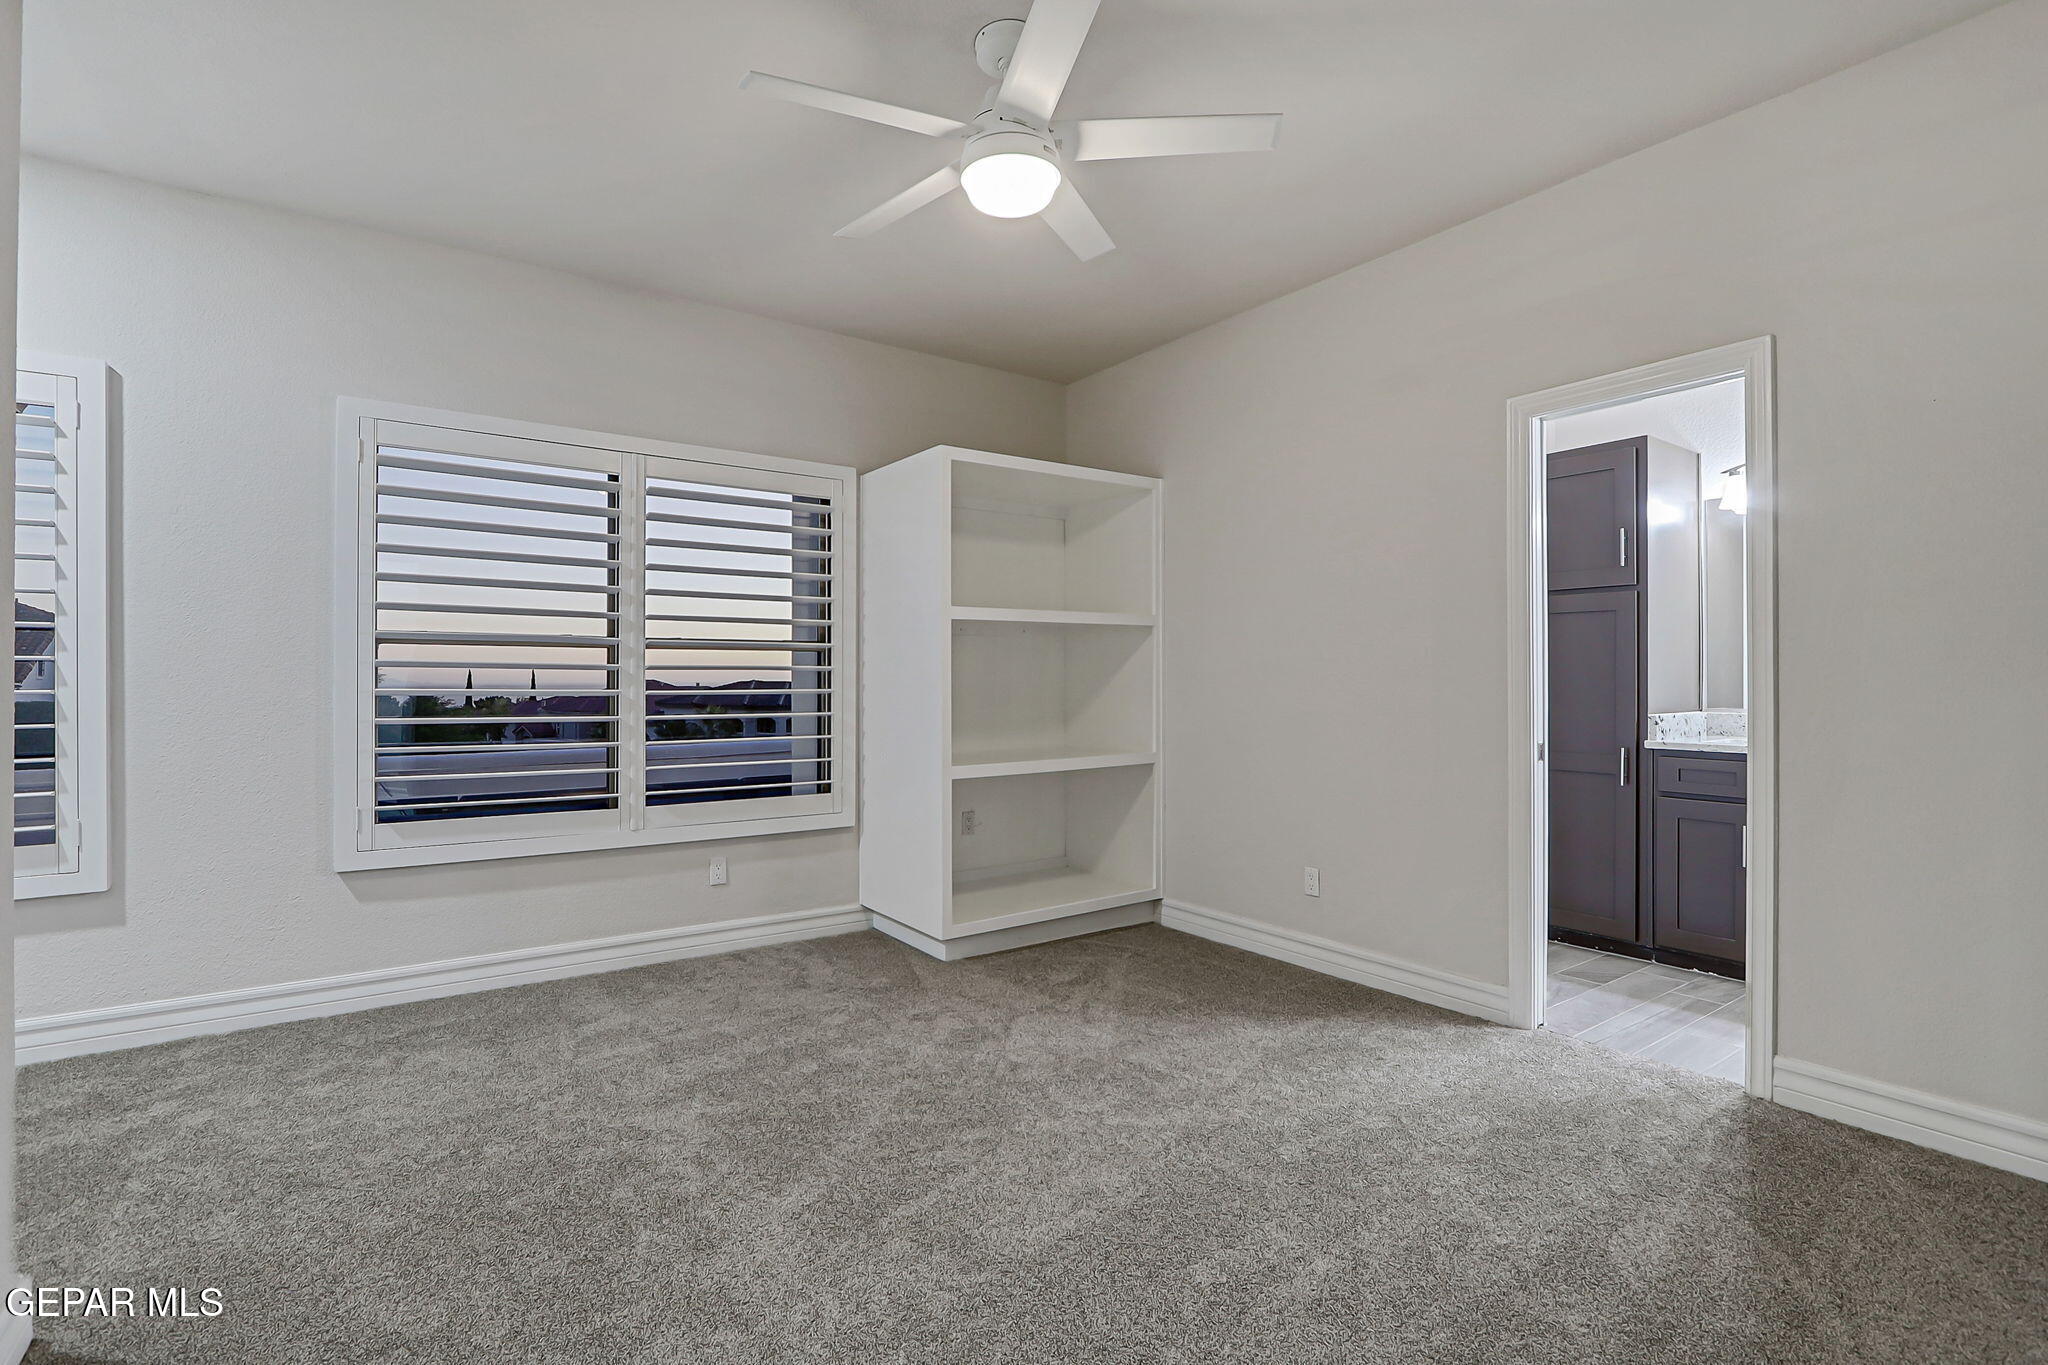
Empty carpeted bedroom with plantation shutters, built-in shelving, and an adjoining bathroom.
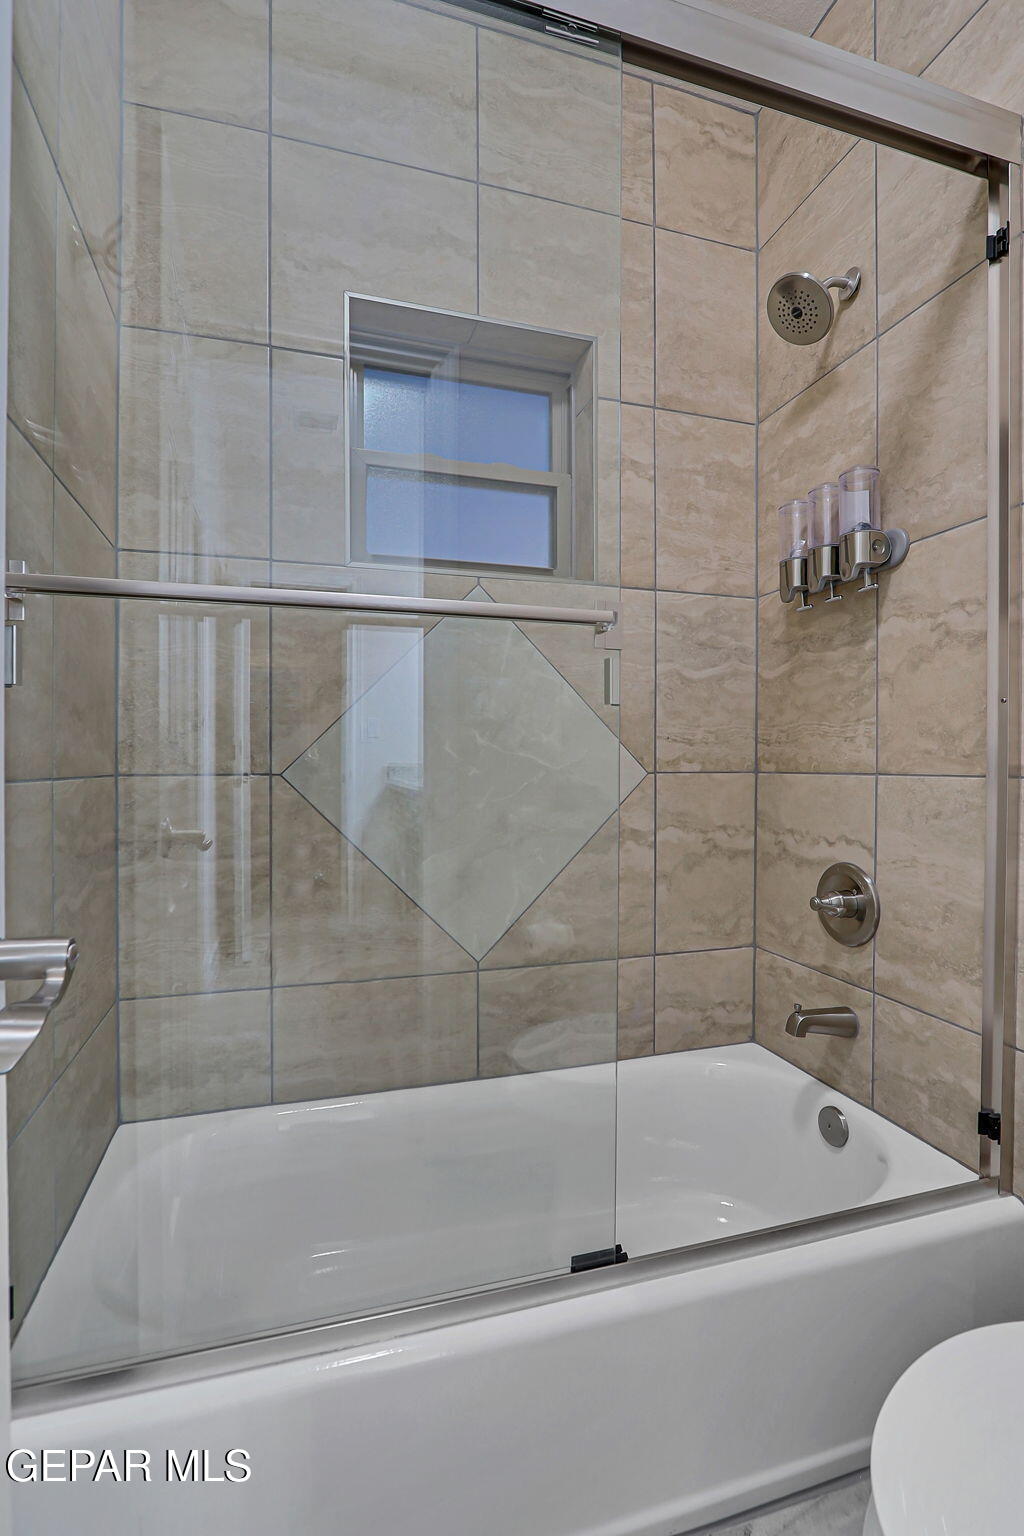
Bathroom tub and glass shower with beige tile, a small window, and chrome fixtures.
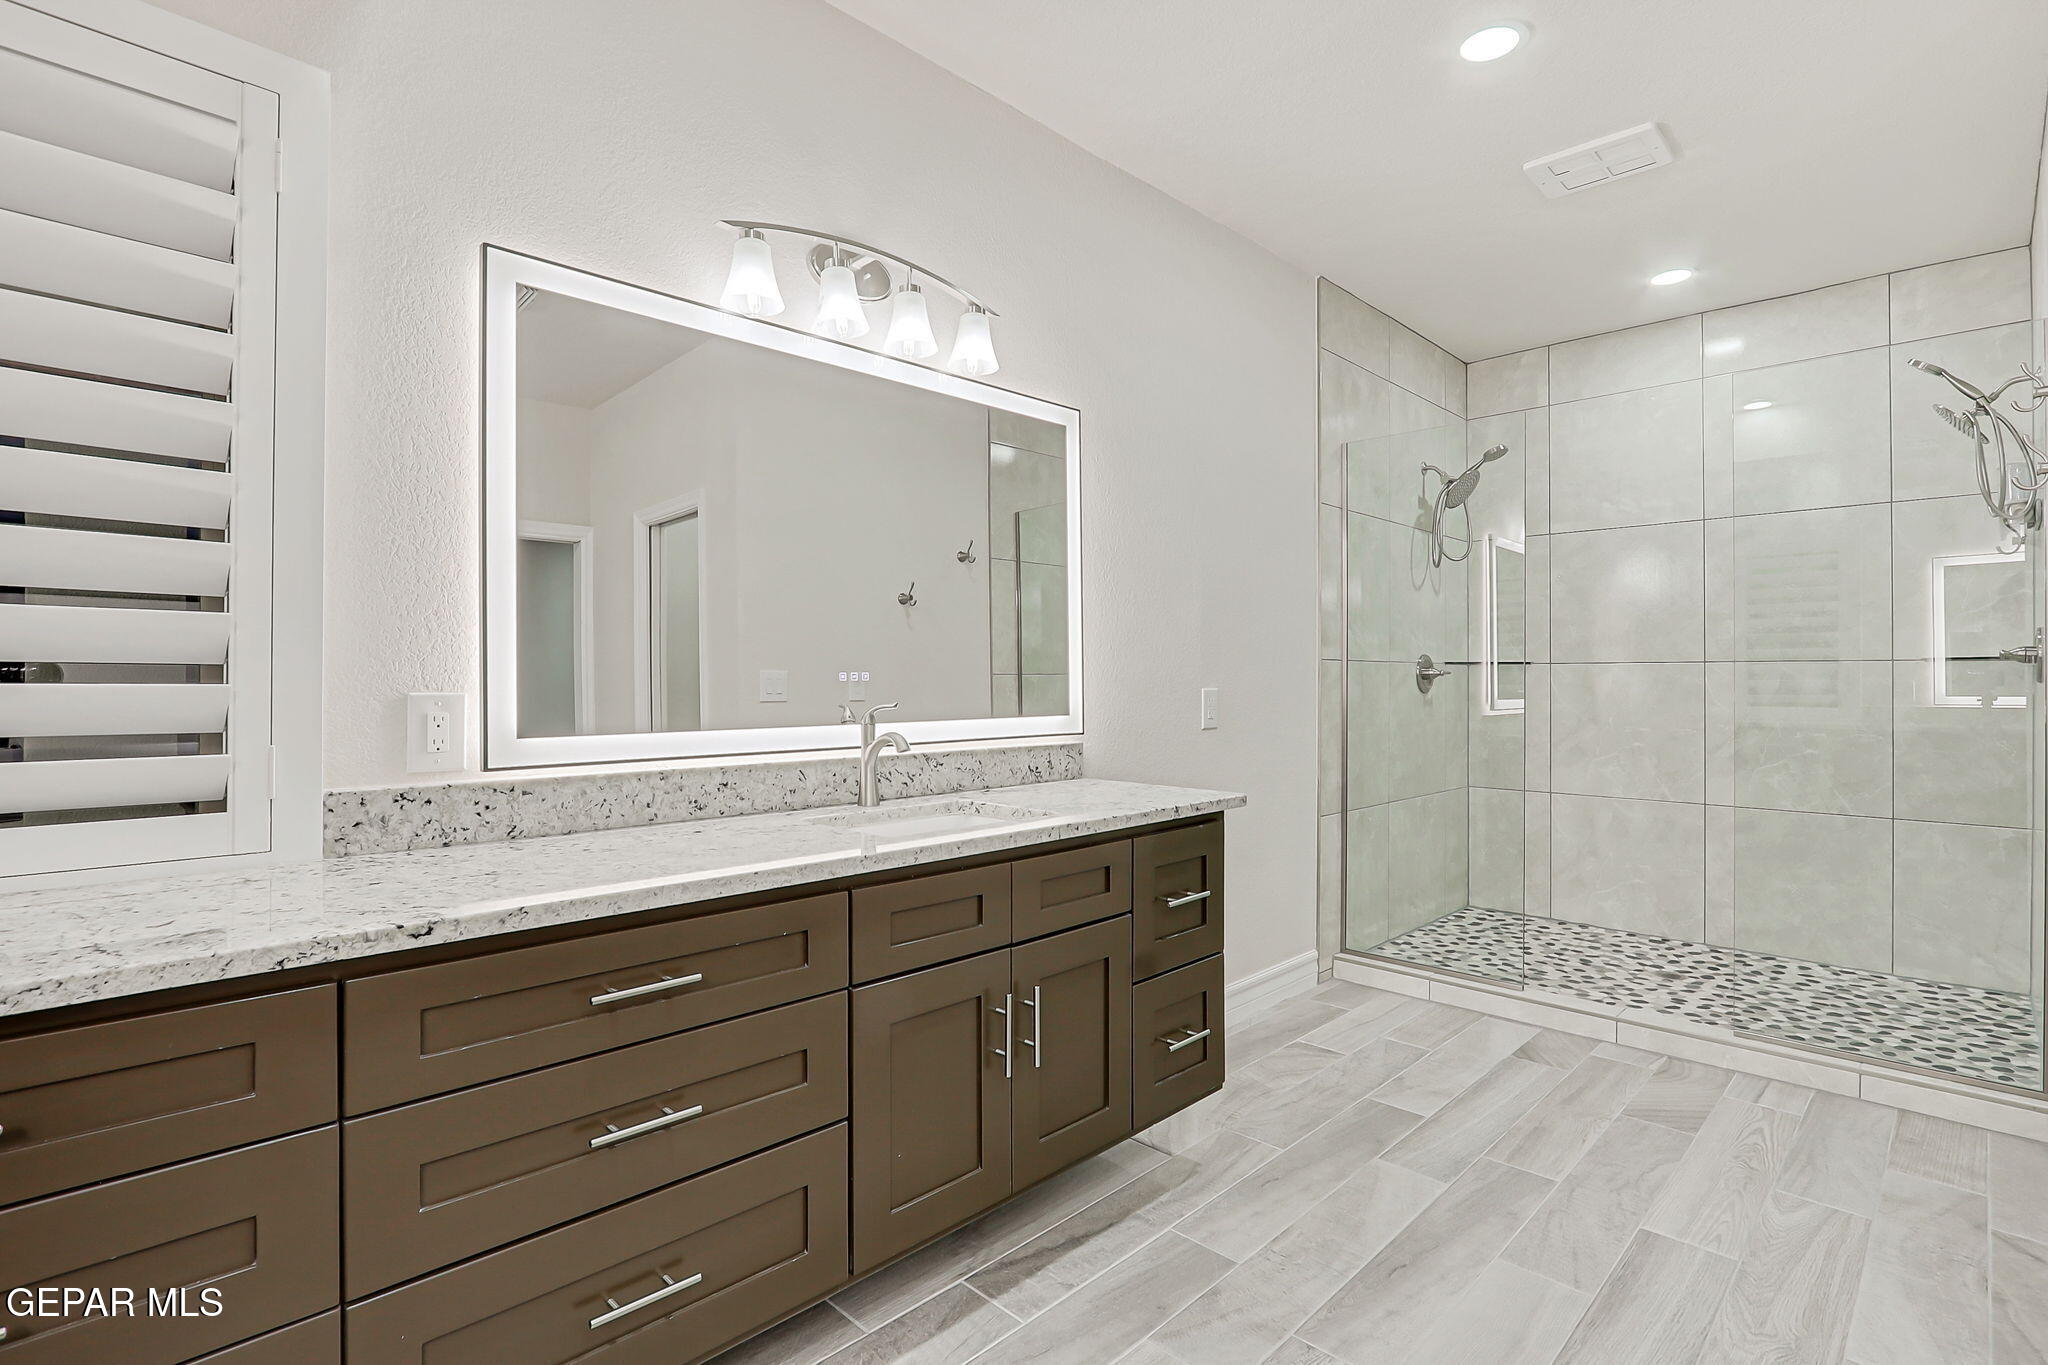
Bathroom with dark wood vanity, illuminated mirror, and spacious tiled walk-in shower.
Terrace overlooking El Paso homes and the Franklin Mountains beneath pink sunset clouds.
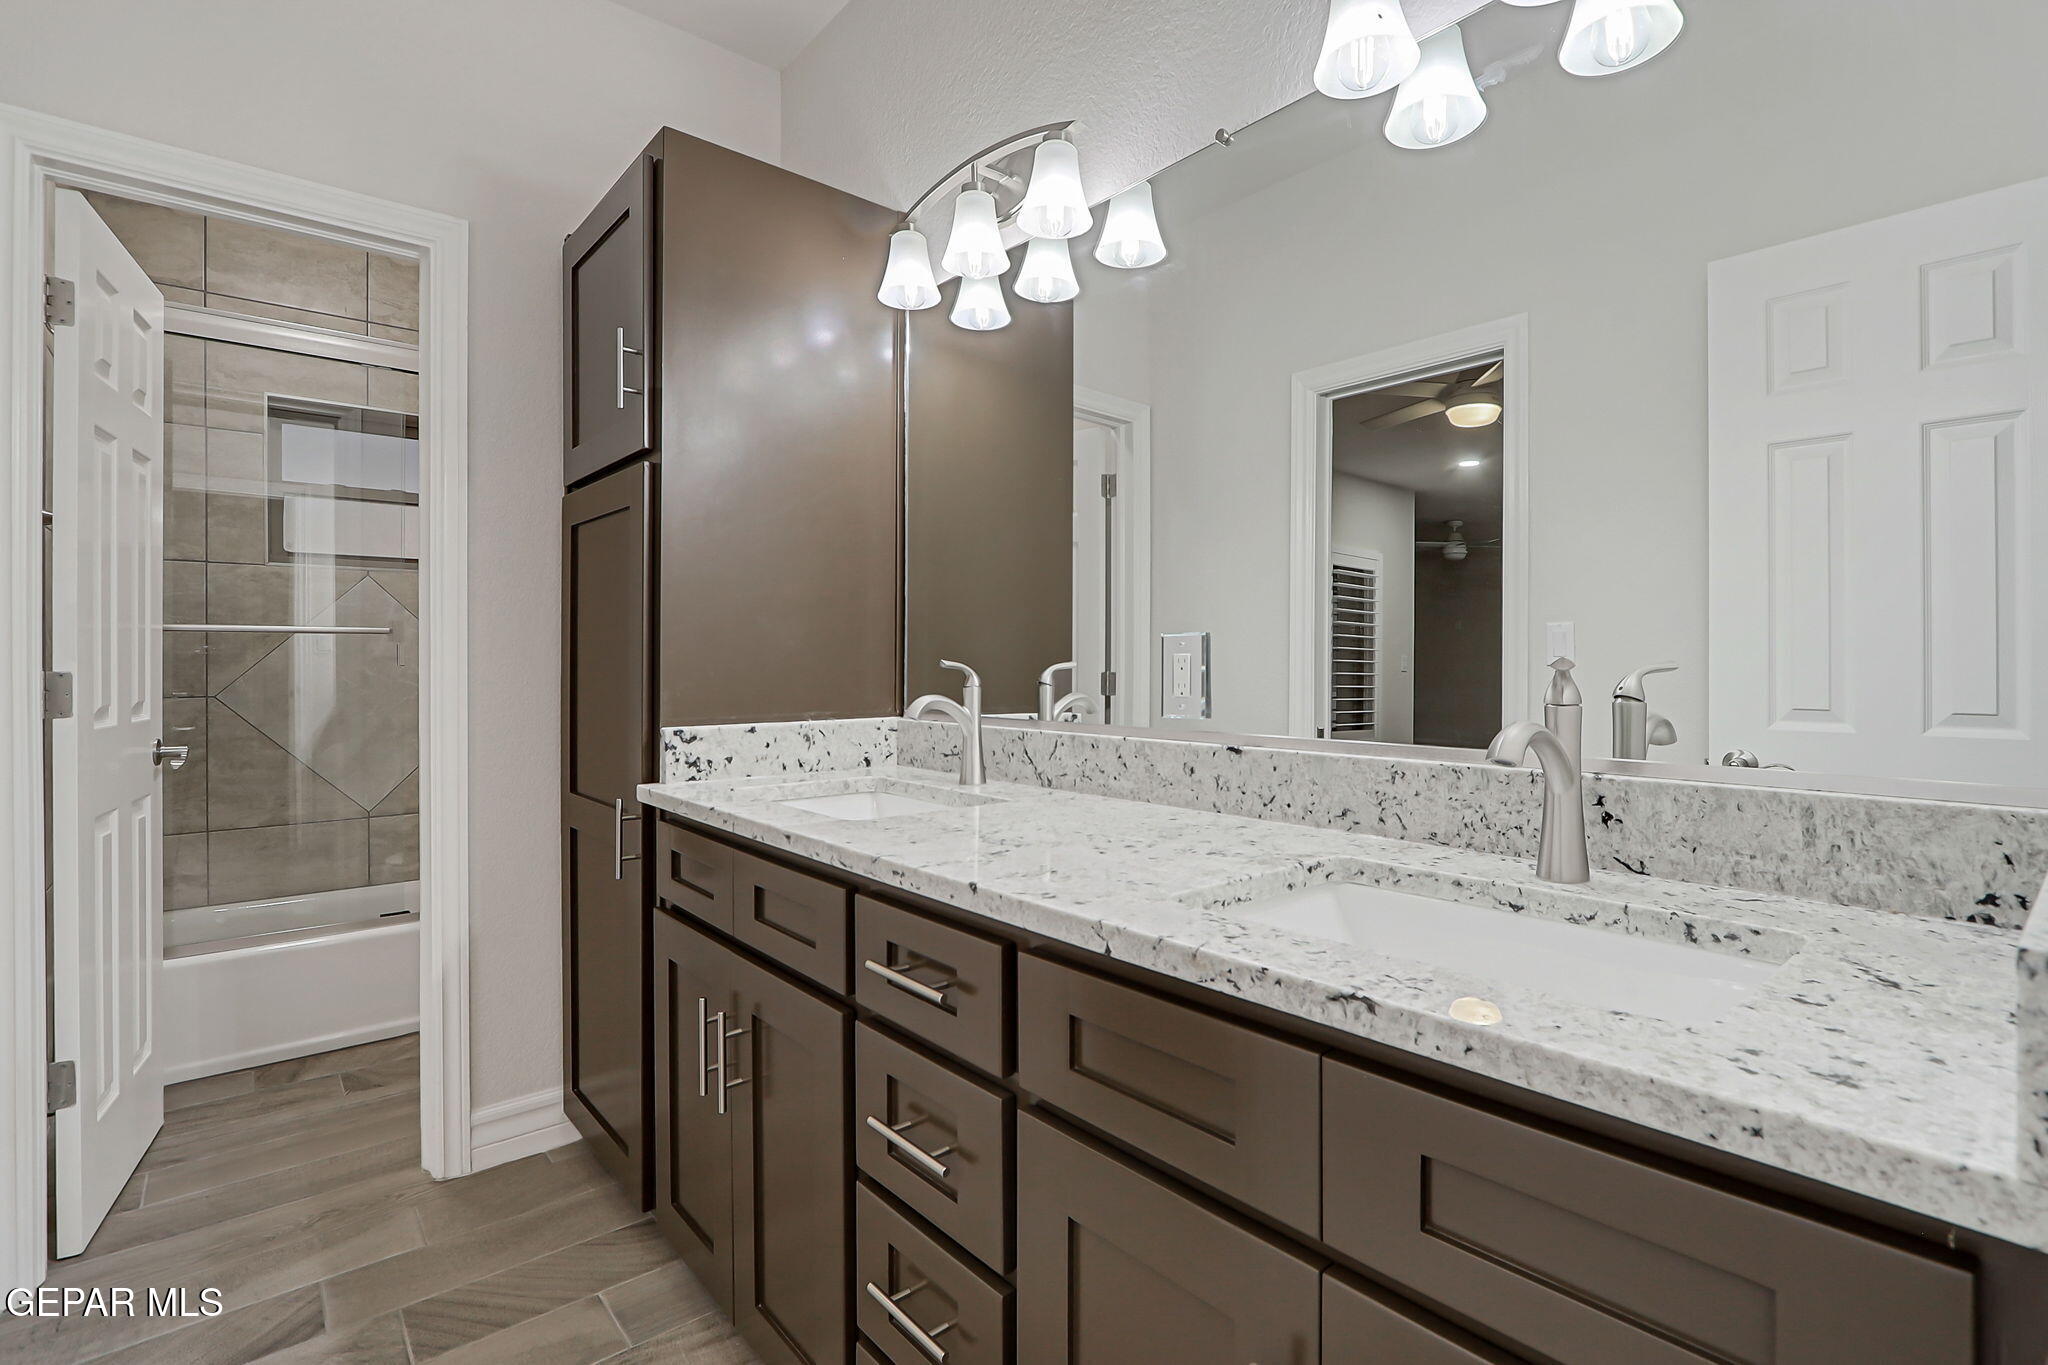
Bathroom vanity with dark cabinetry and a light stone counter beside a tiled tub and shower.
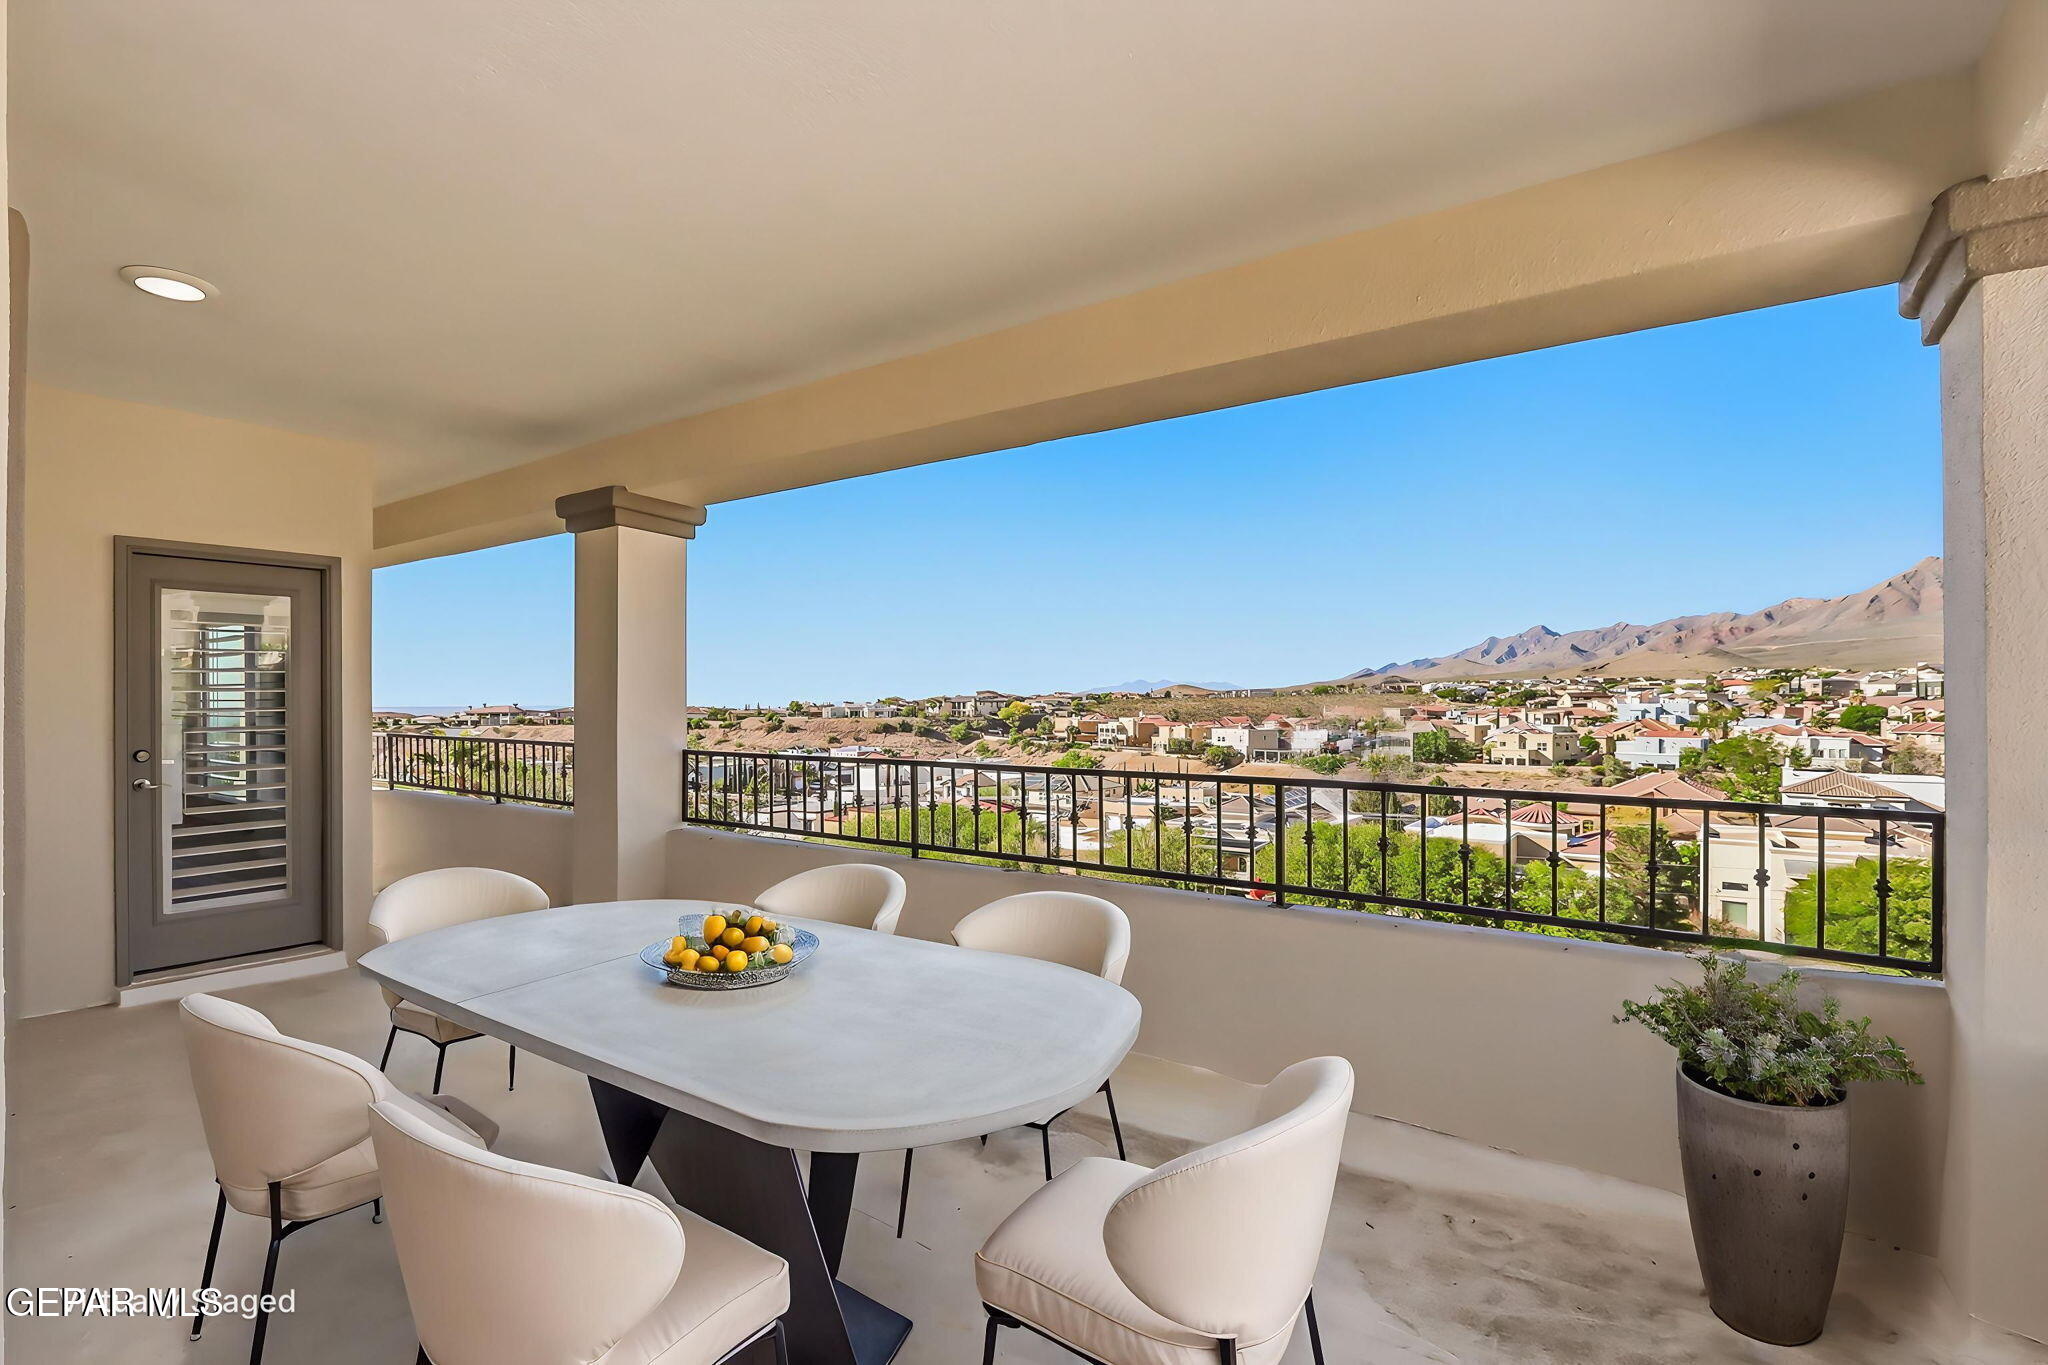
Covered patio dining area with mountain views and a furnished table for six.
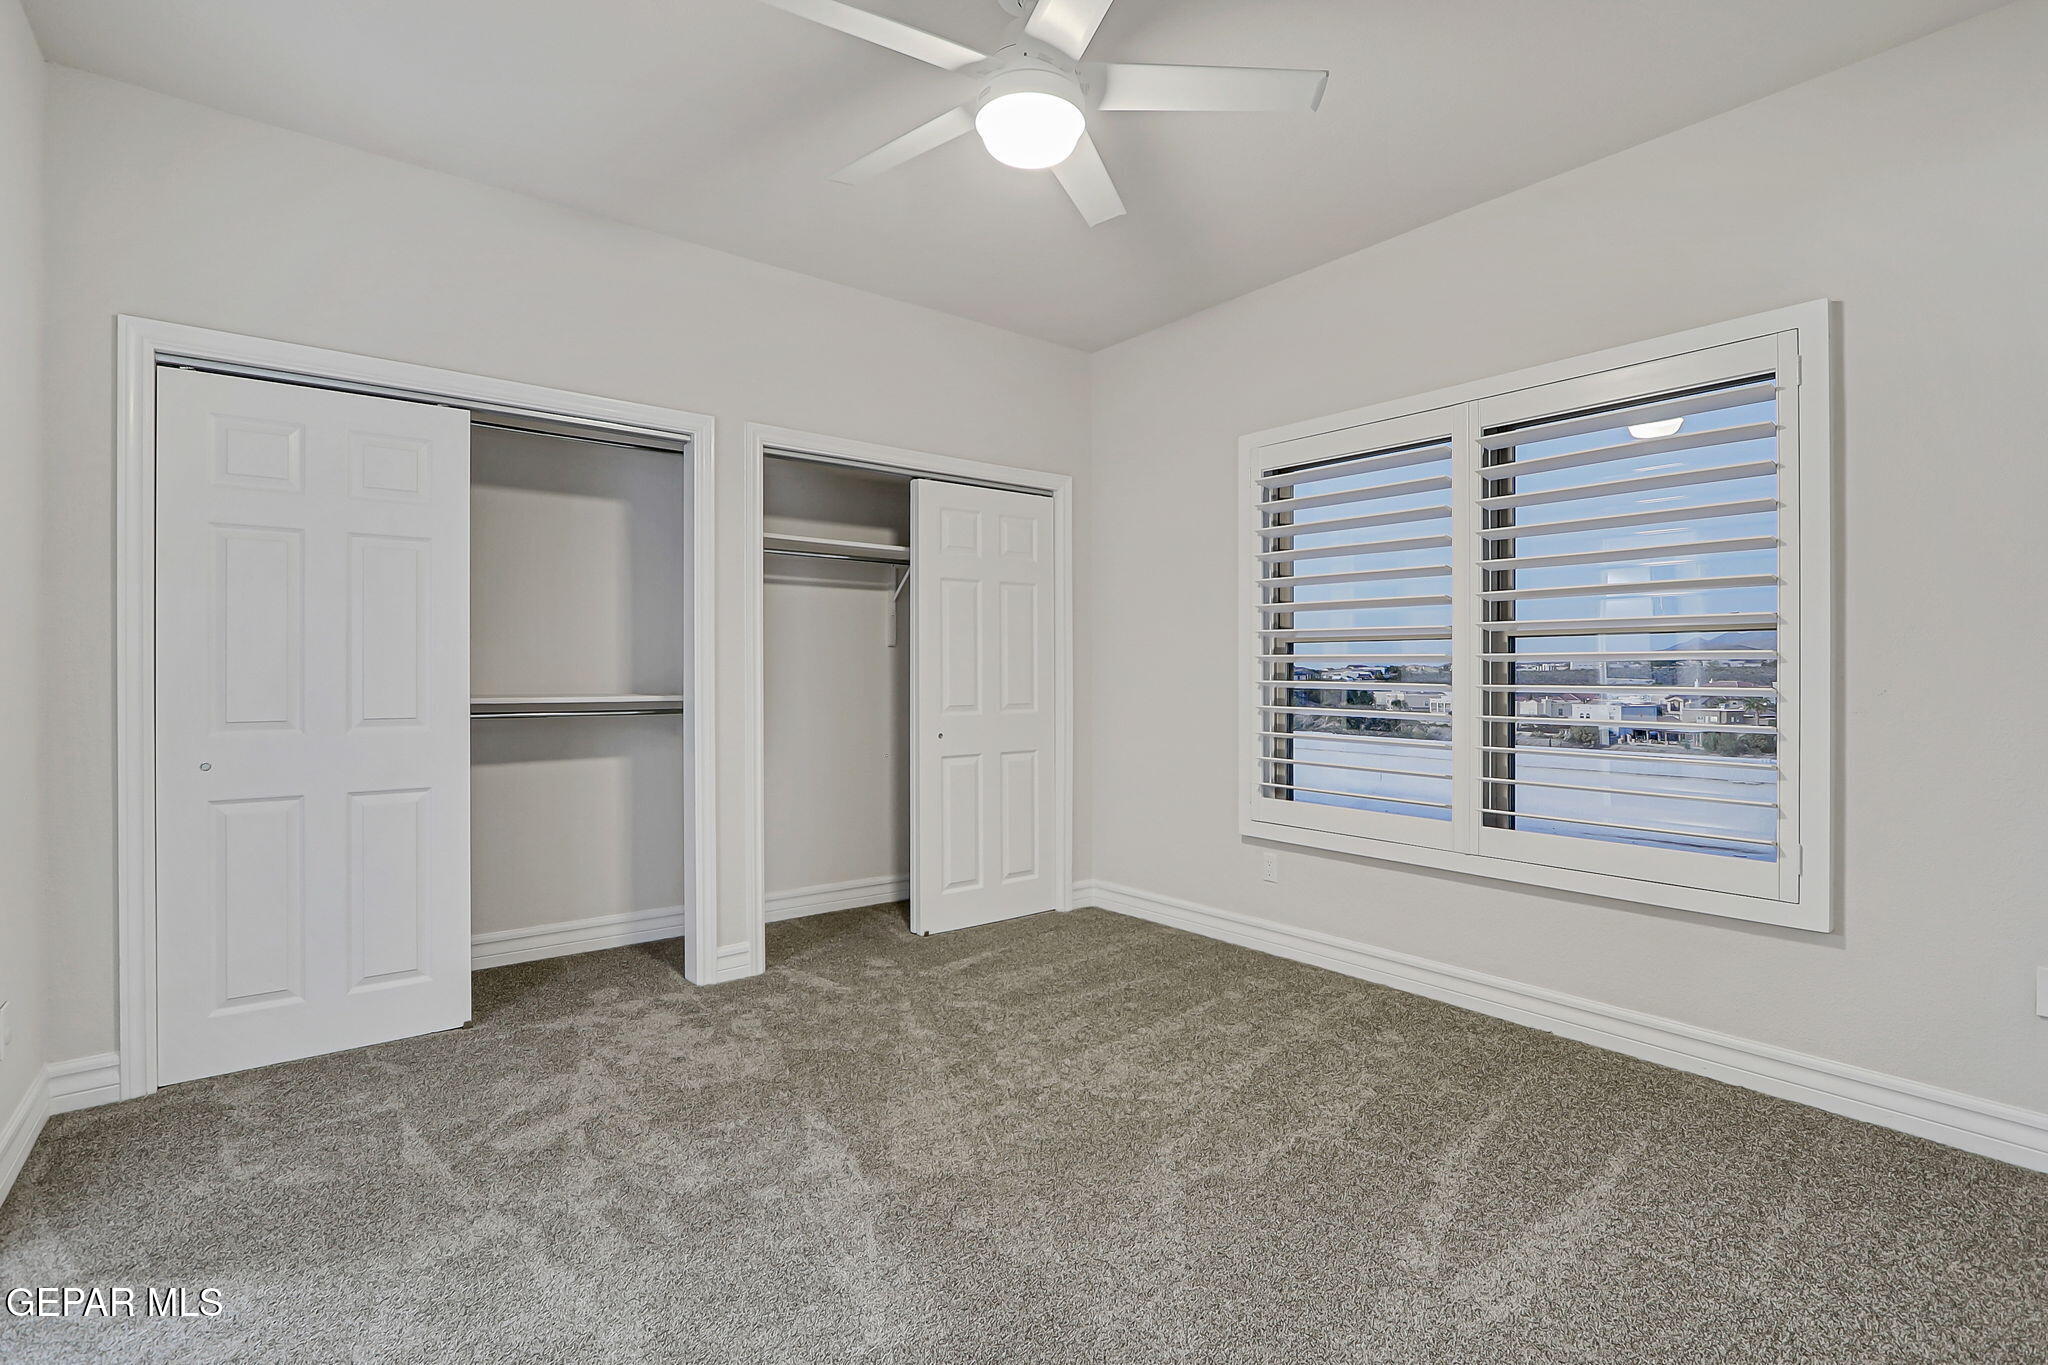
Empty carpeted bedroom with two open closets and plantation shutters overlooking the neighborhood.
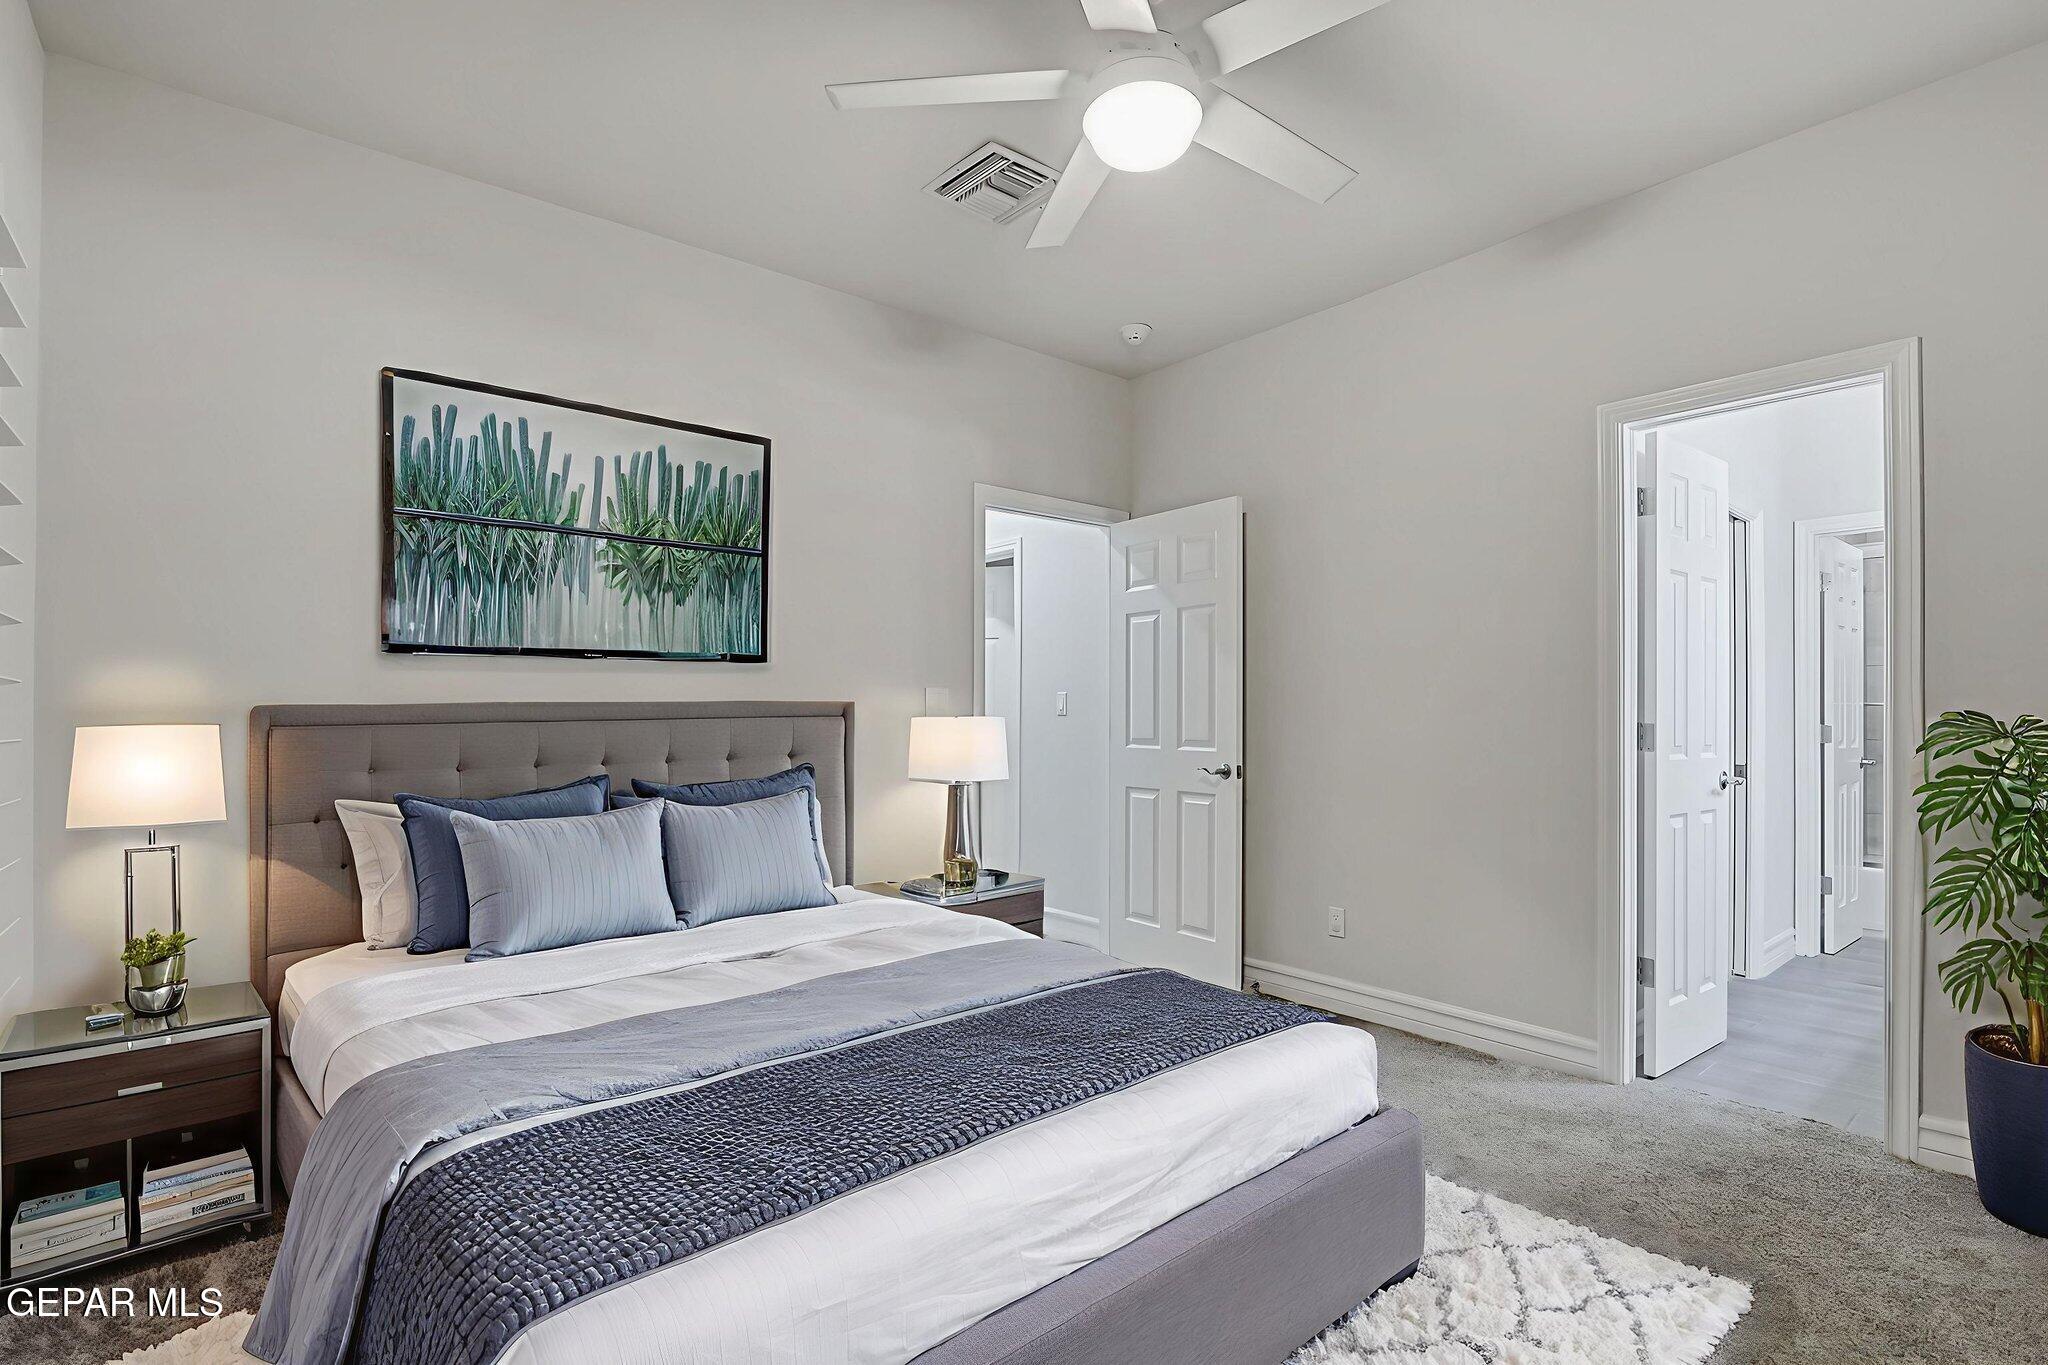
Bedroom with a large upholstered bed, blue-gray bedding, botanical wall art, and a ceiling fan.
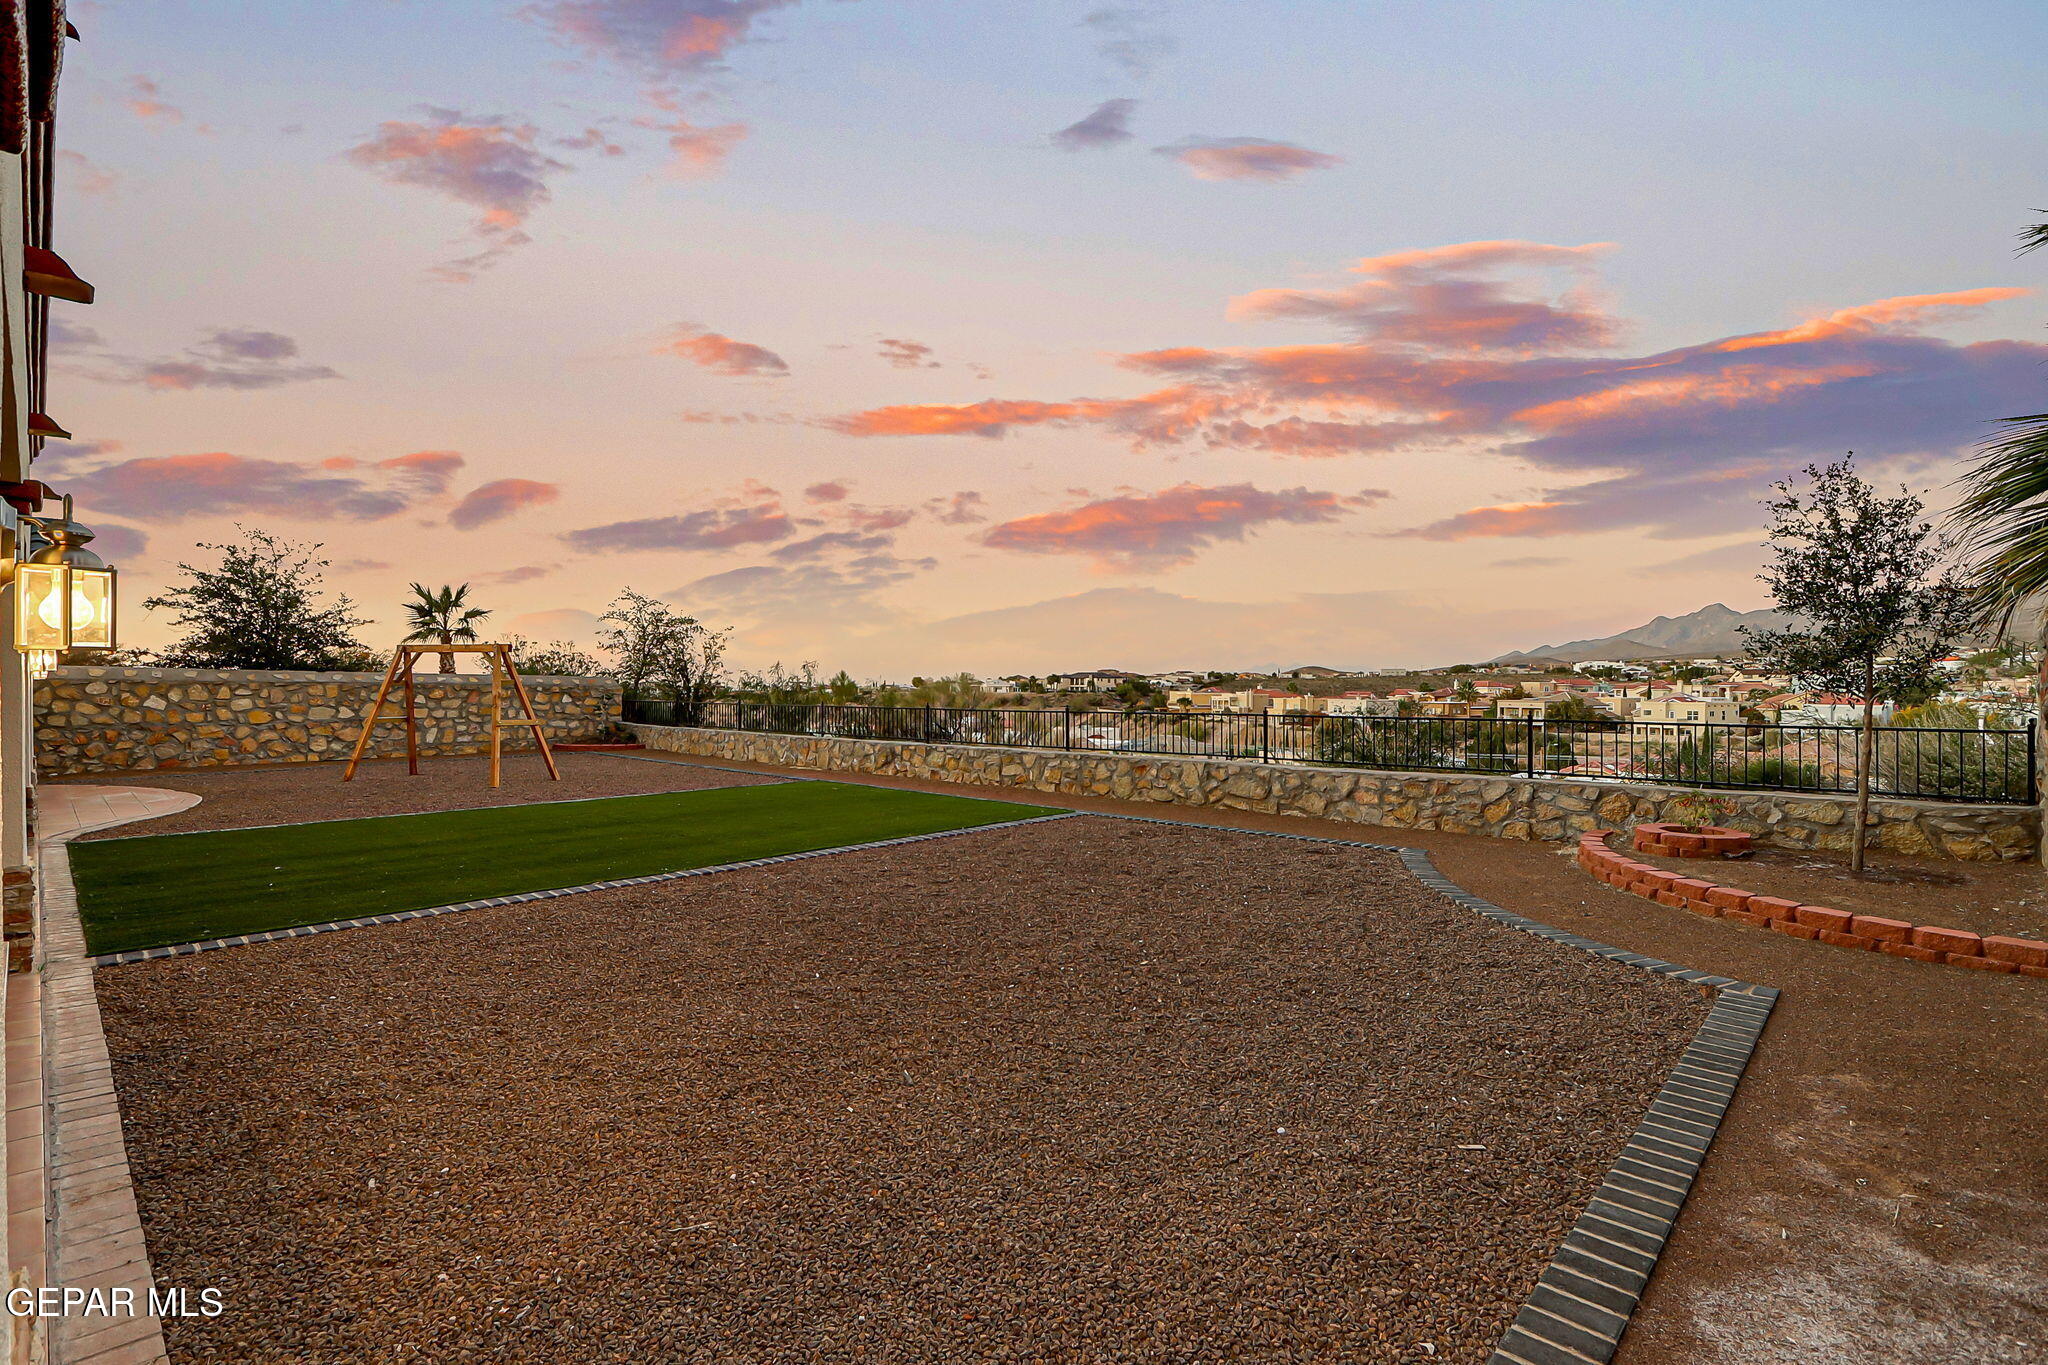
Backyard with artificial turf, a wooden swing set, and city and mountain views at sunset.
Backyard with a wooden swing set, gravel play area, tiled patio, and mountain views at sunset.
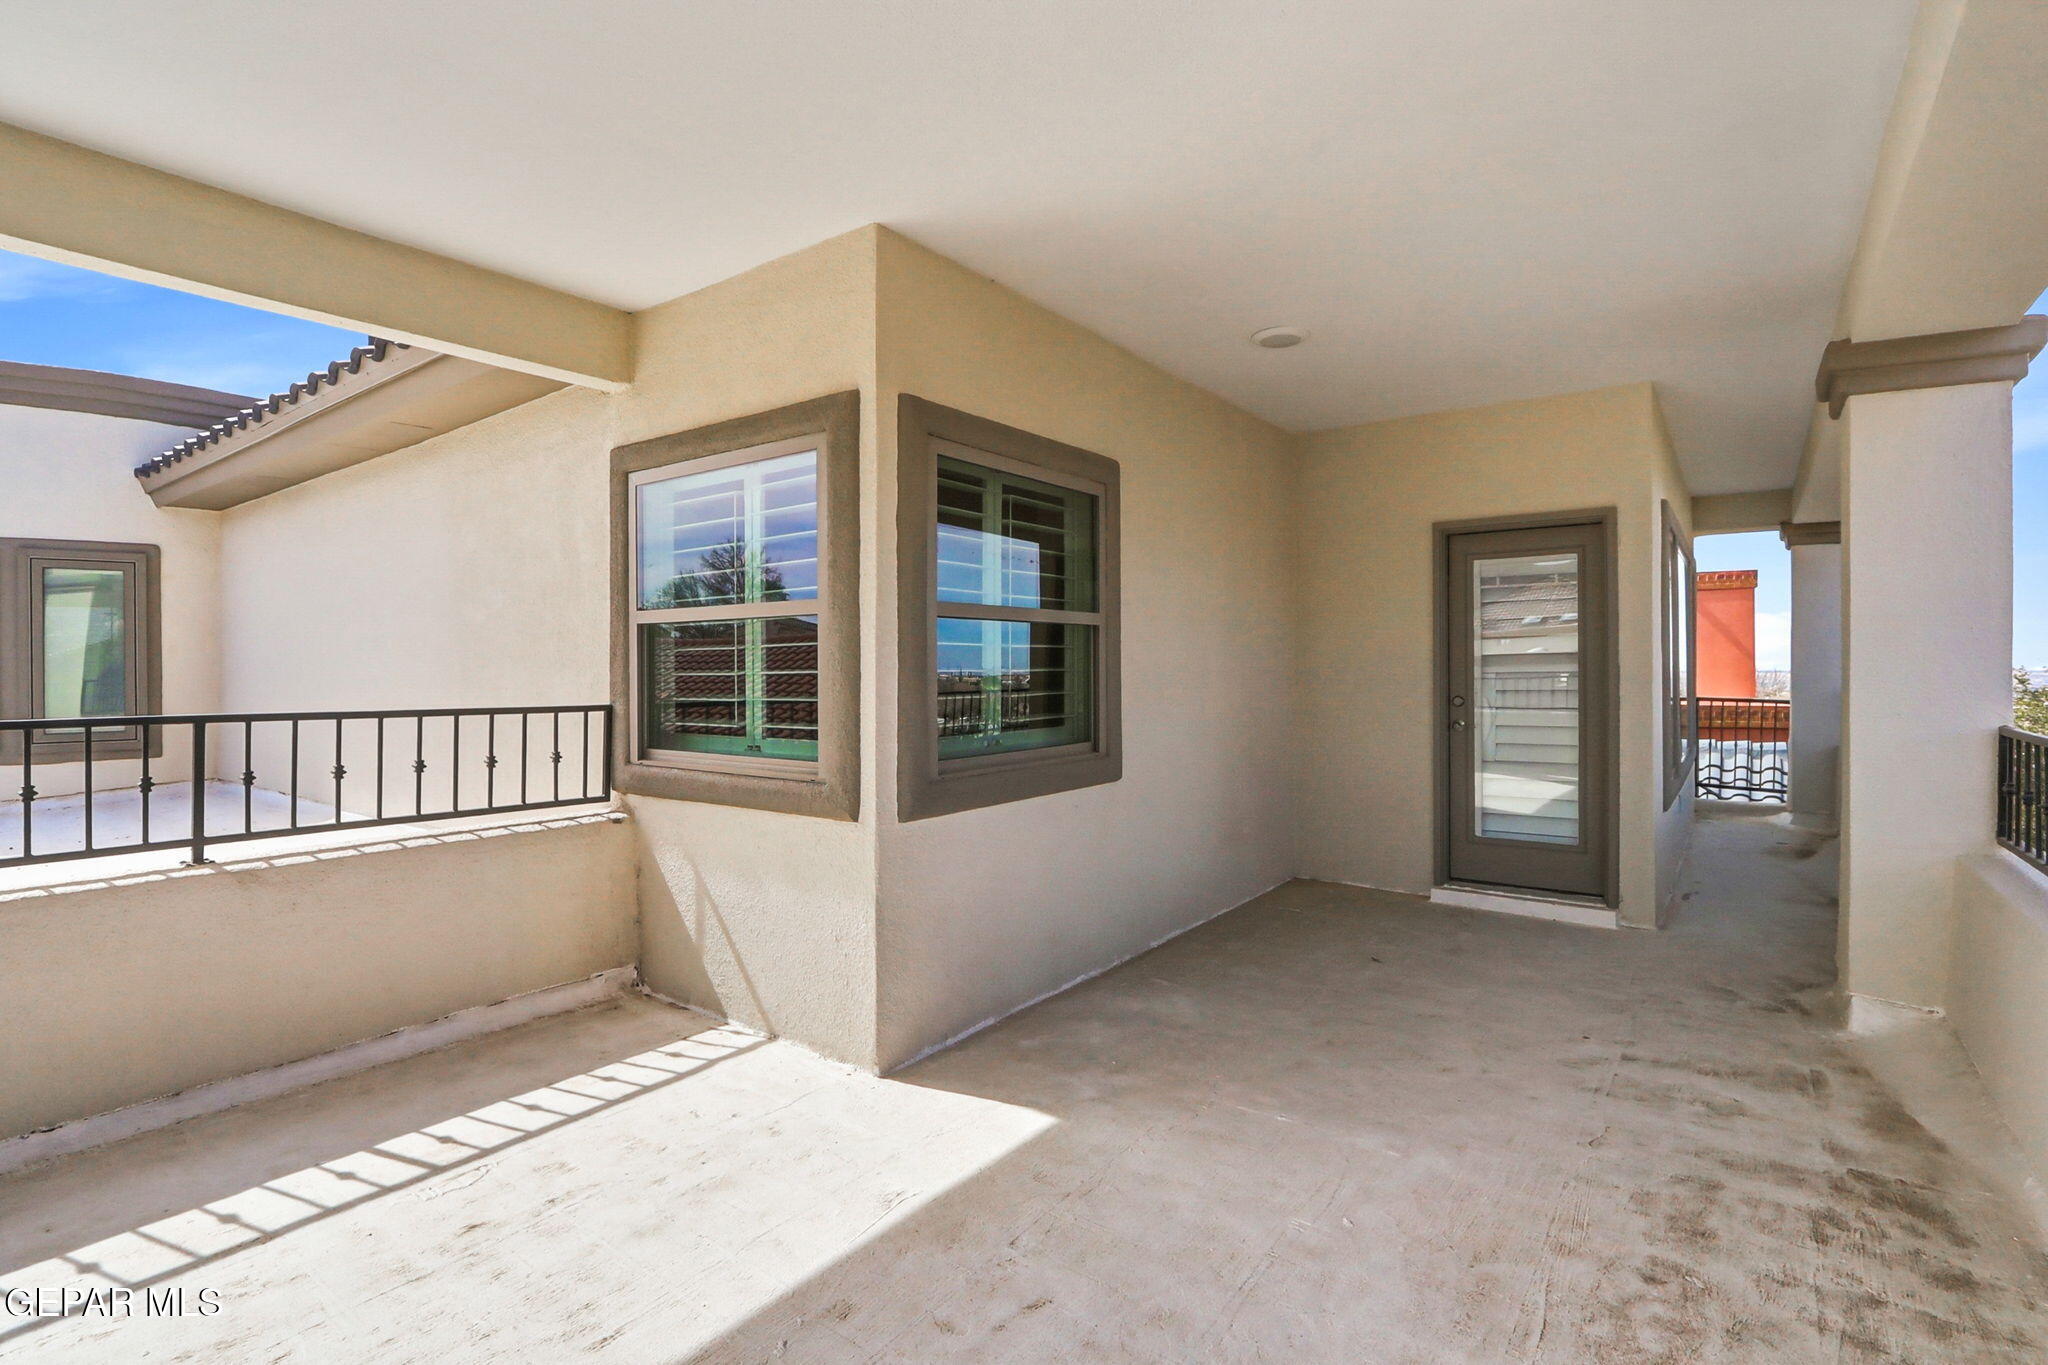
Covered concrete patio with stucco walls, dark-framed windows, and black metal railings.
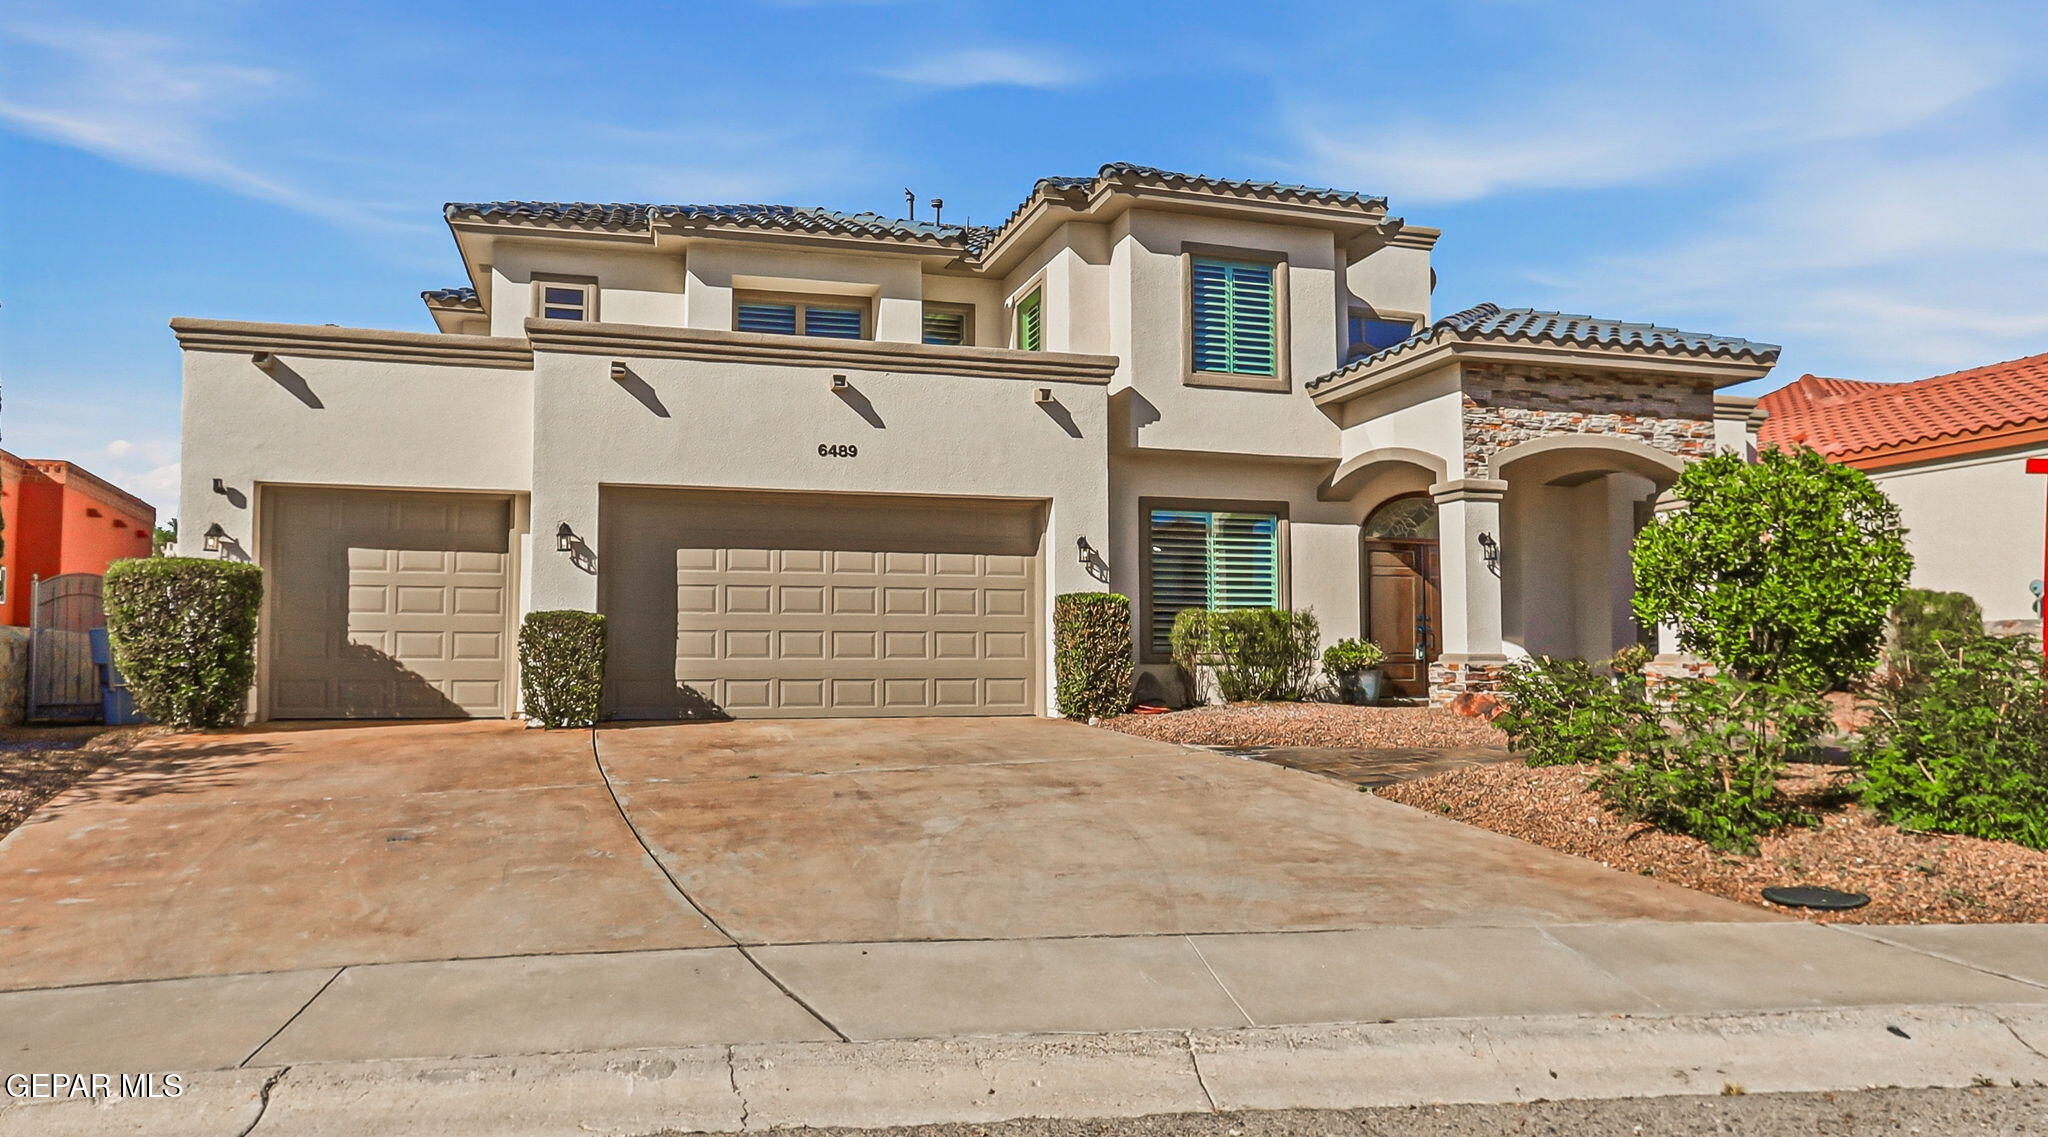
Two-story stucco home with tiled roof, stone entry, green shutters, and three-car garage.
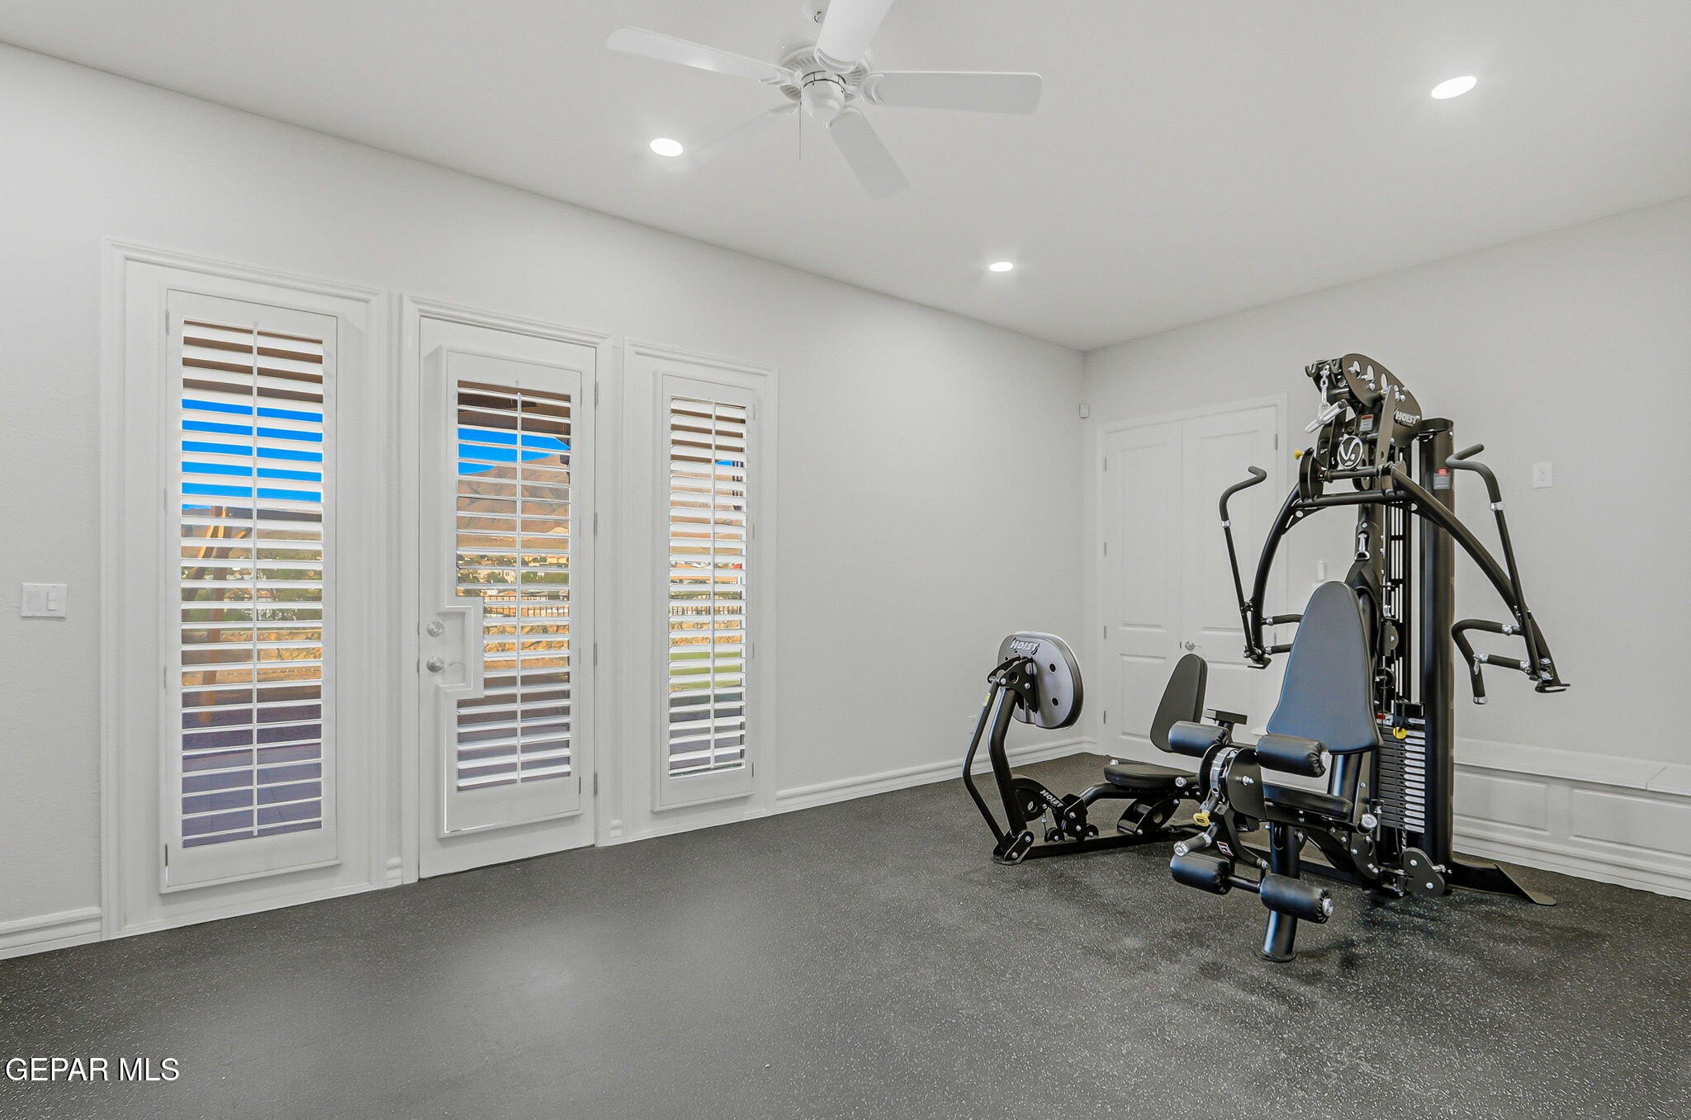
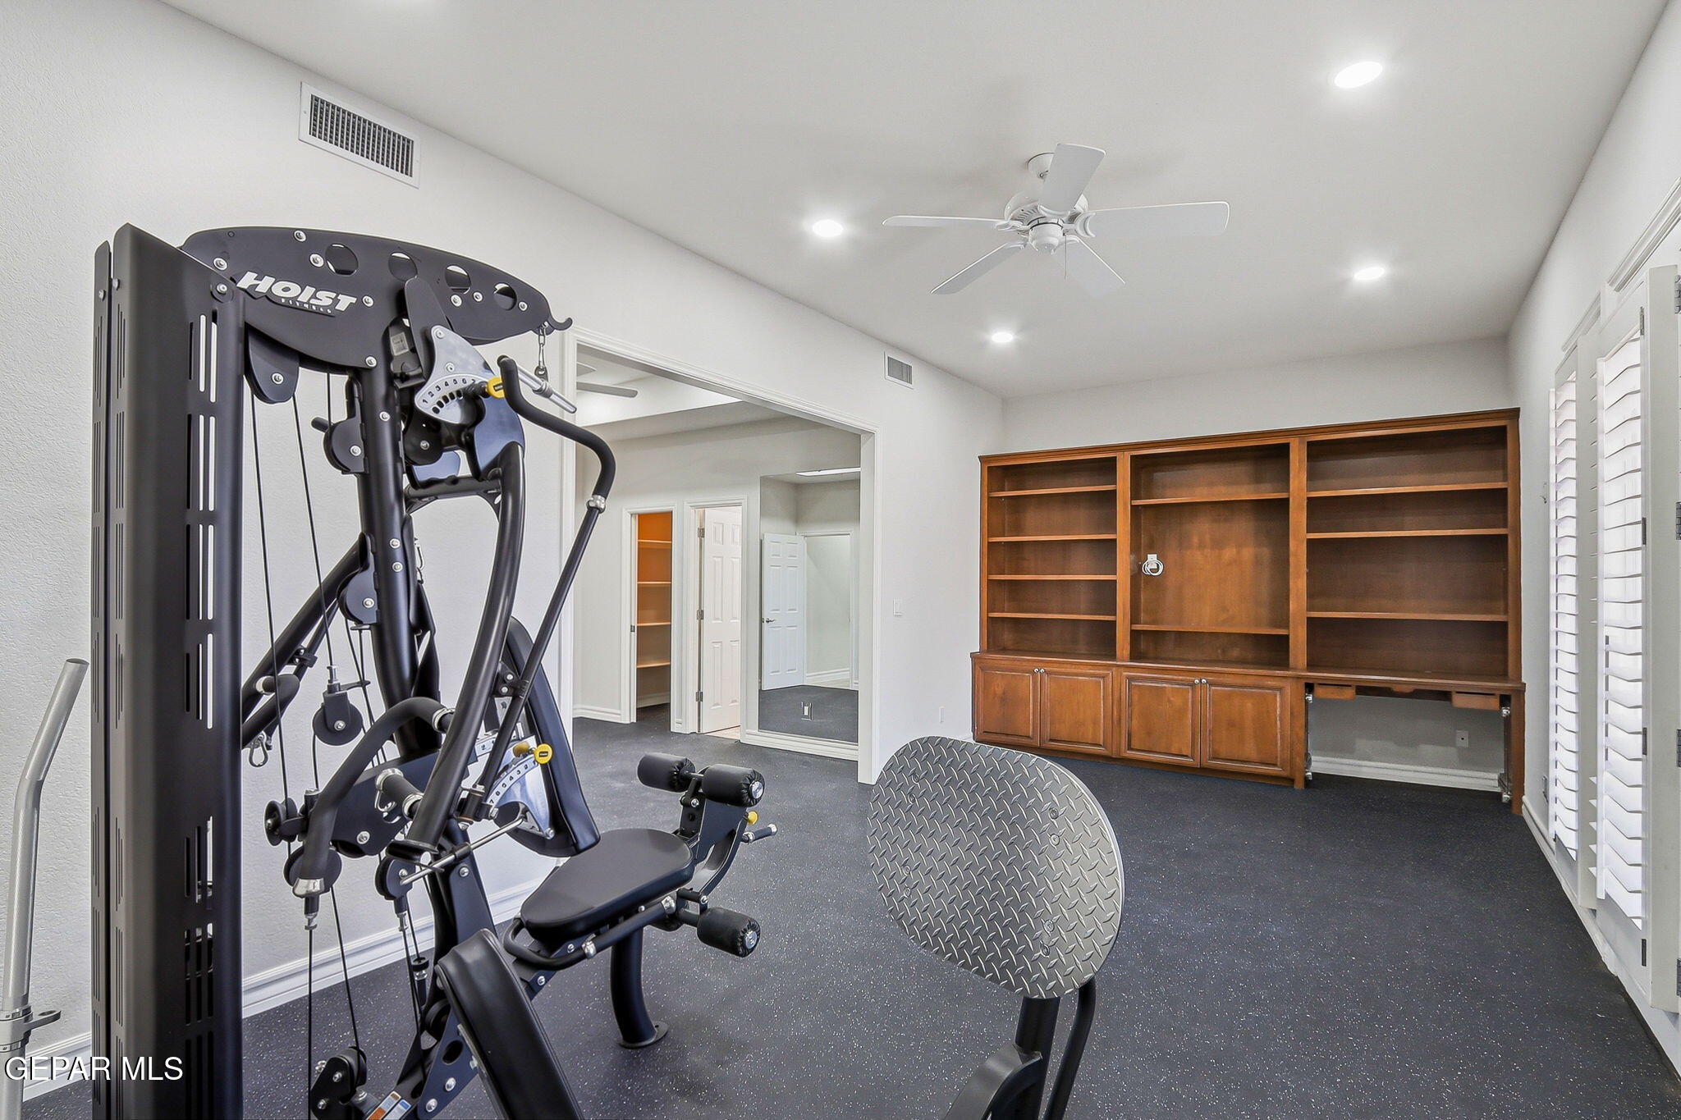
Home gym with a multi-station weight machine and tall shuttered windows overlooking distant mountains.
Home gym with a HOIST cable machine, weight bench, and built-in wooden shelving.
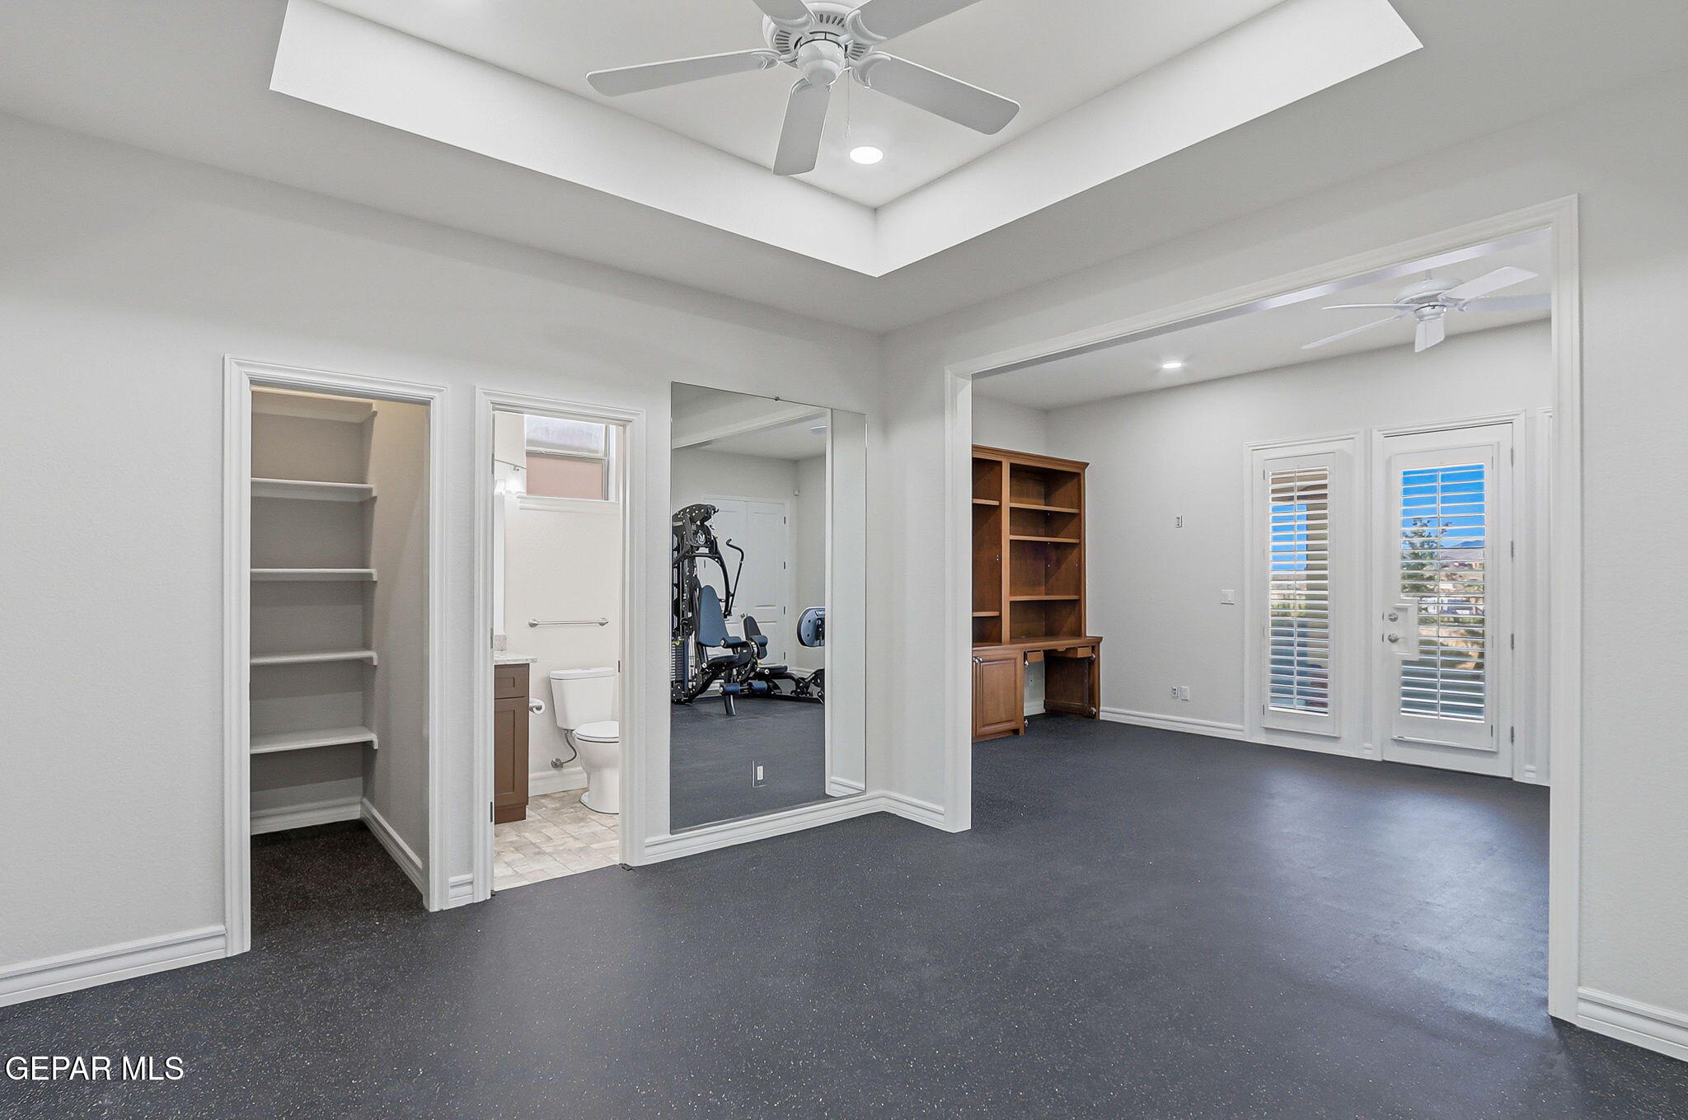
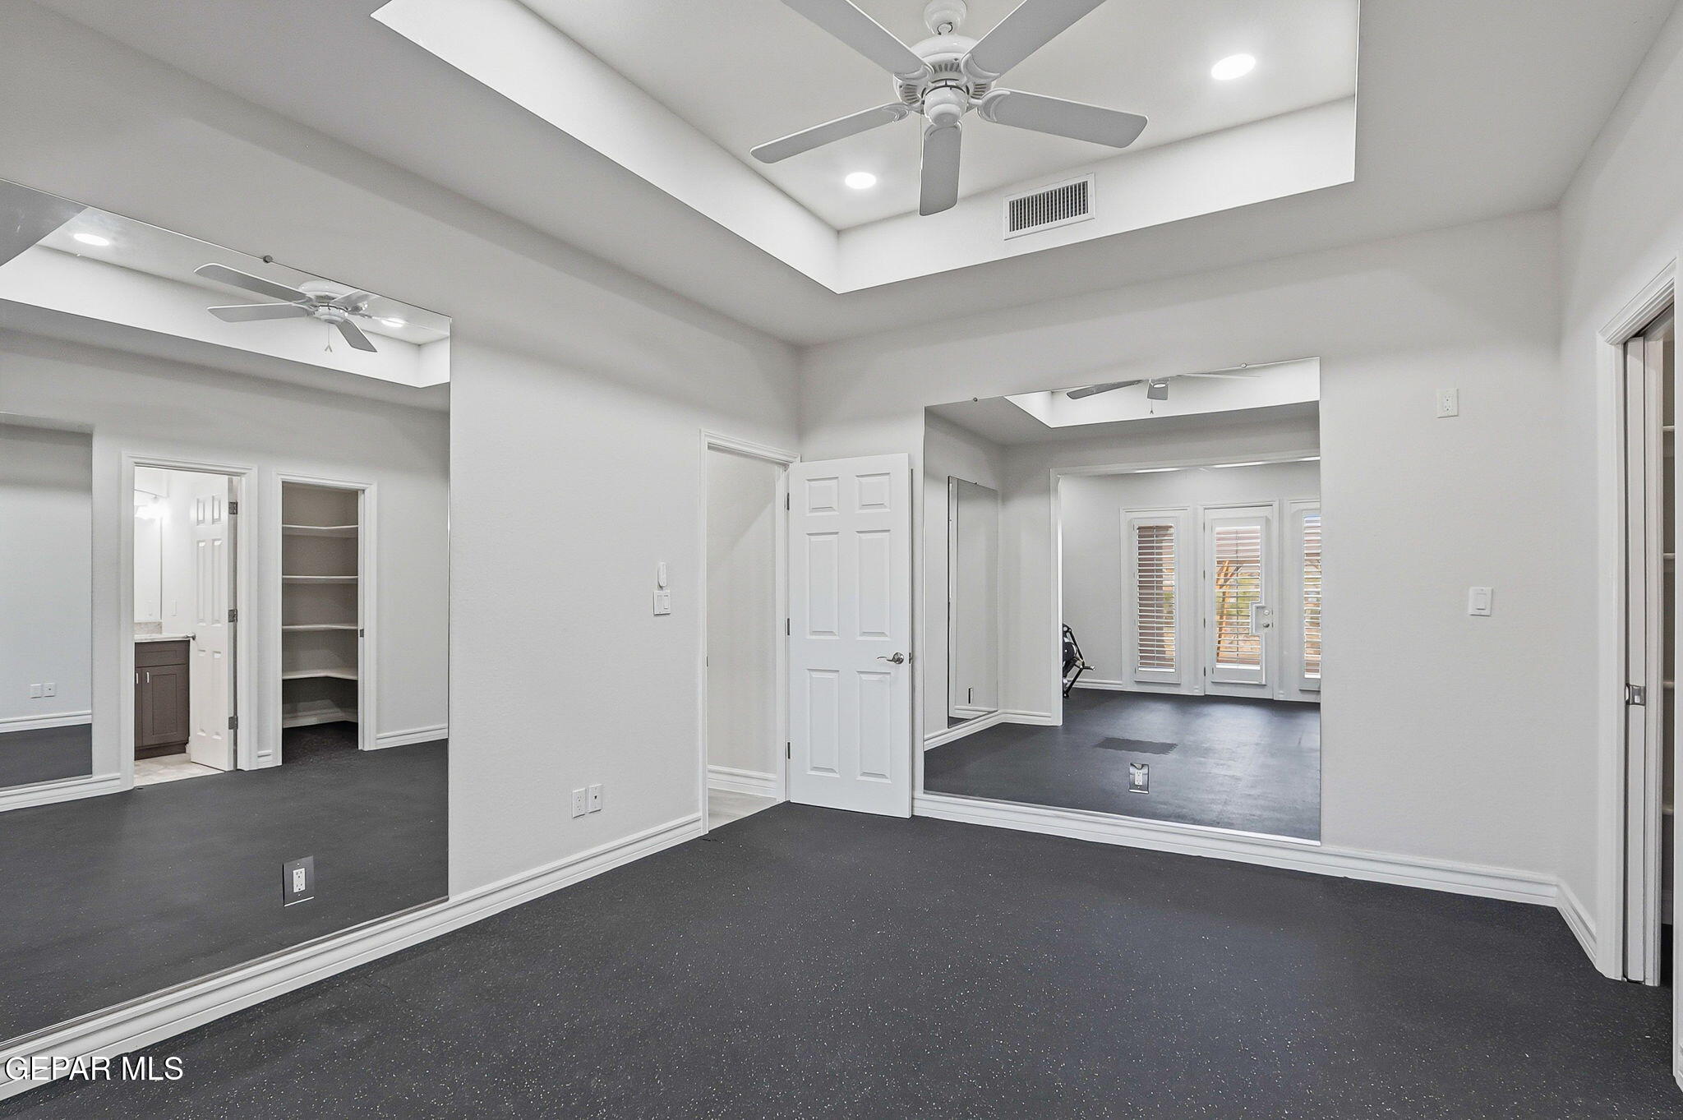
Exercise room with dark flooring, mirrored wall, ceiling fan, and exercise equipment.
Home gym with mirrored walls, dark rubber flooring, and a tray ceiling with ceiling fans.
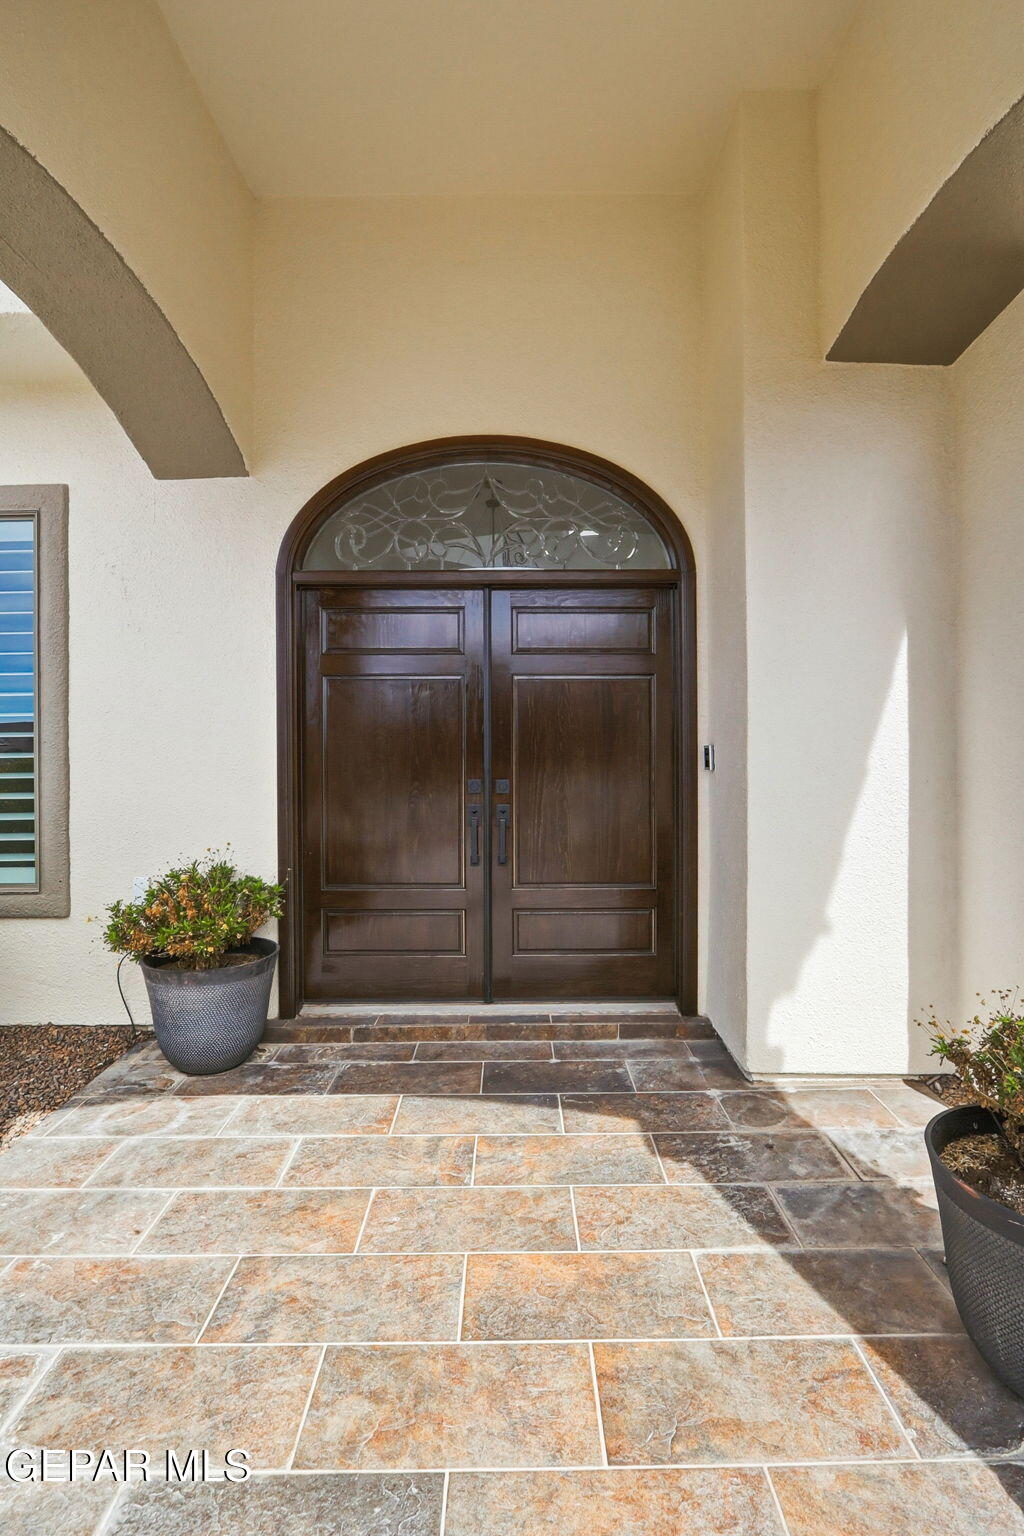
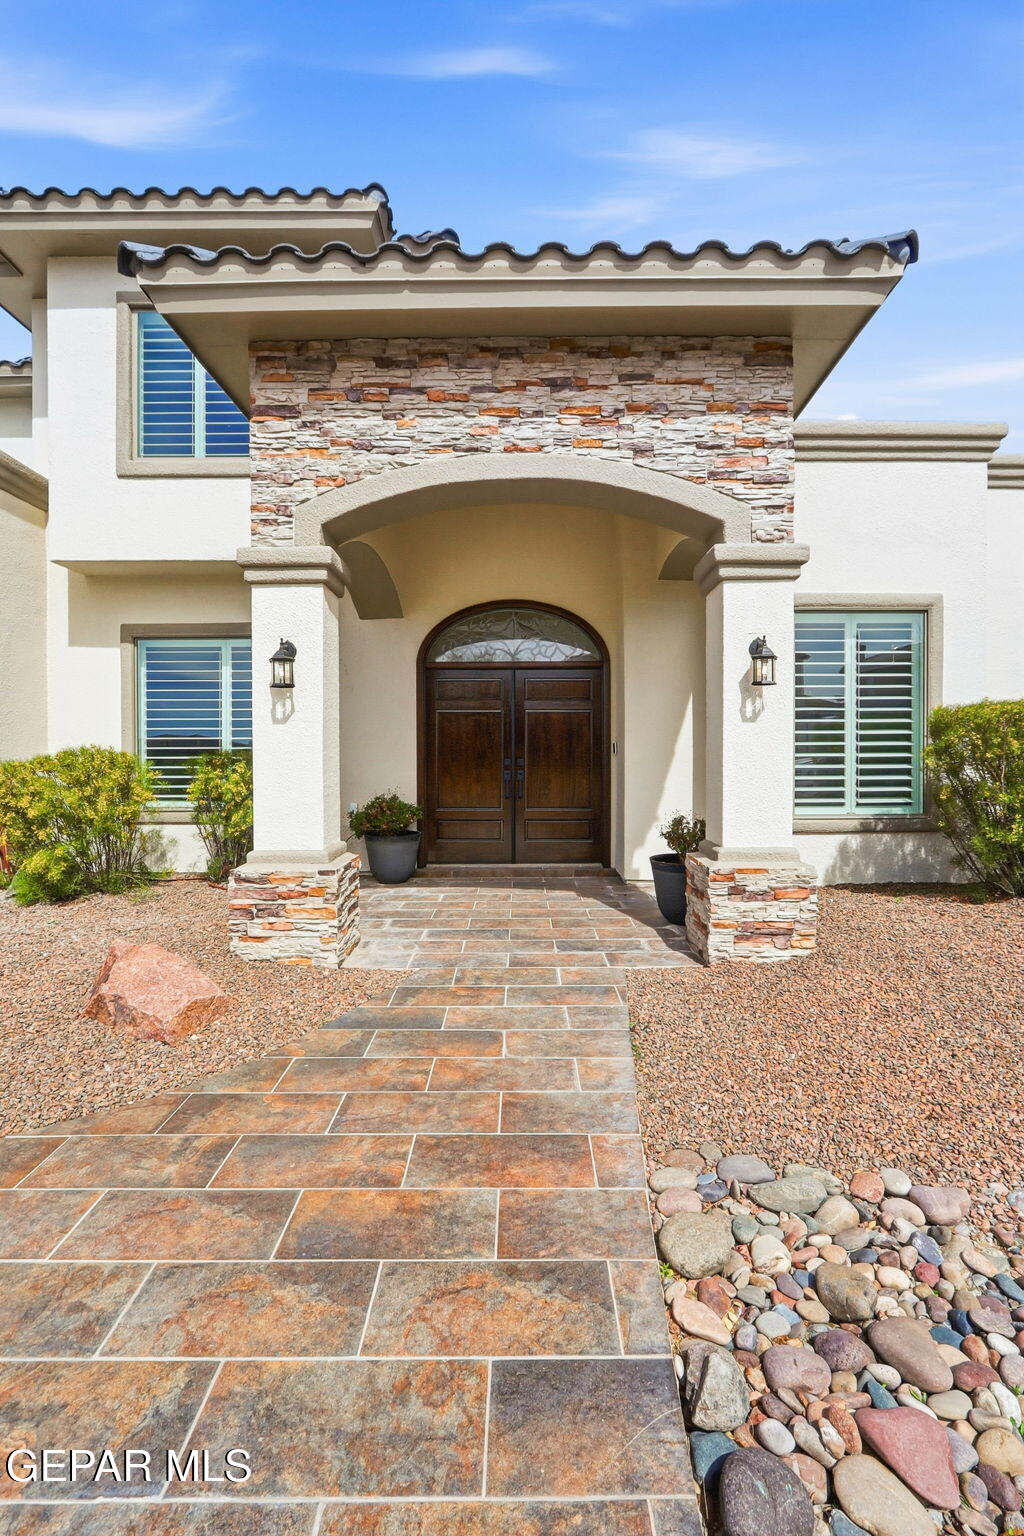
Front entry with dark double doors, an arched glass transom, and a tiled porch.
Home exterior with a stone-accented arched entry and tiled walkway leading to dark double doors.
Two-story stucco home with a stone-trimmed arched entry, three-car garage, and desert landscaping.
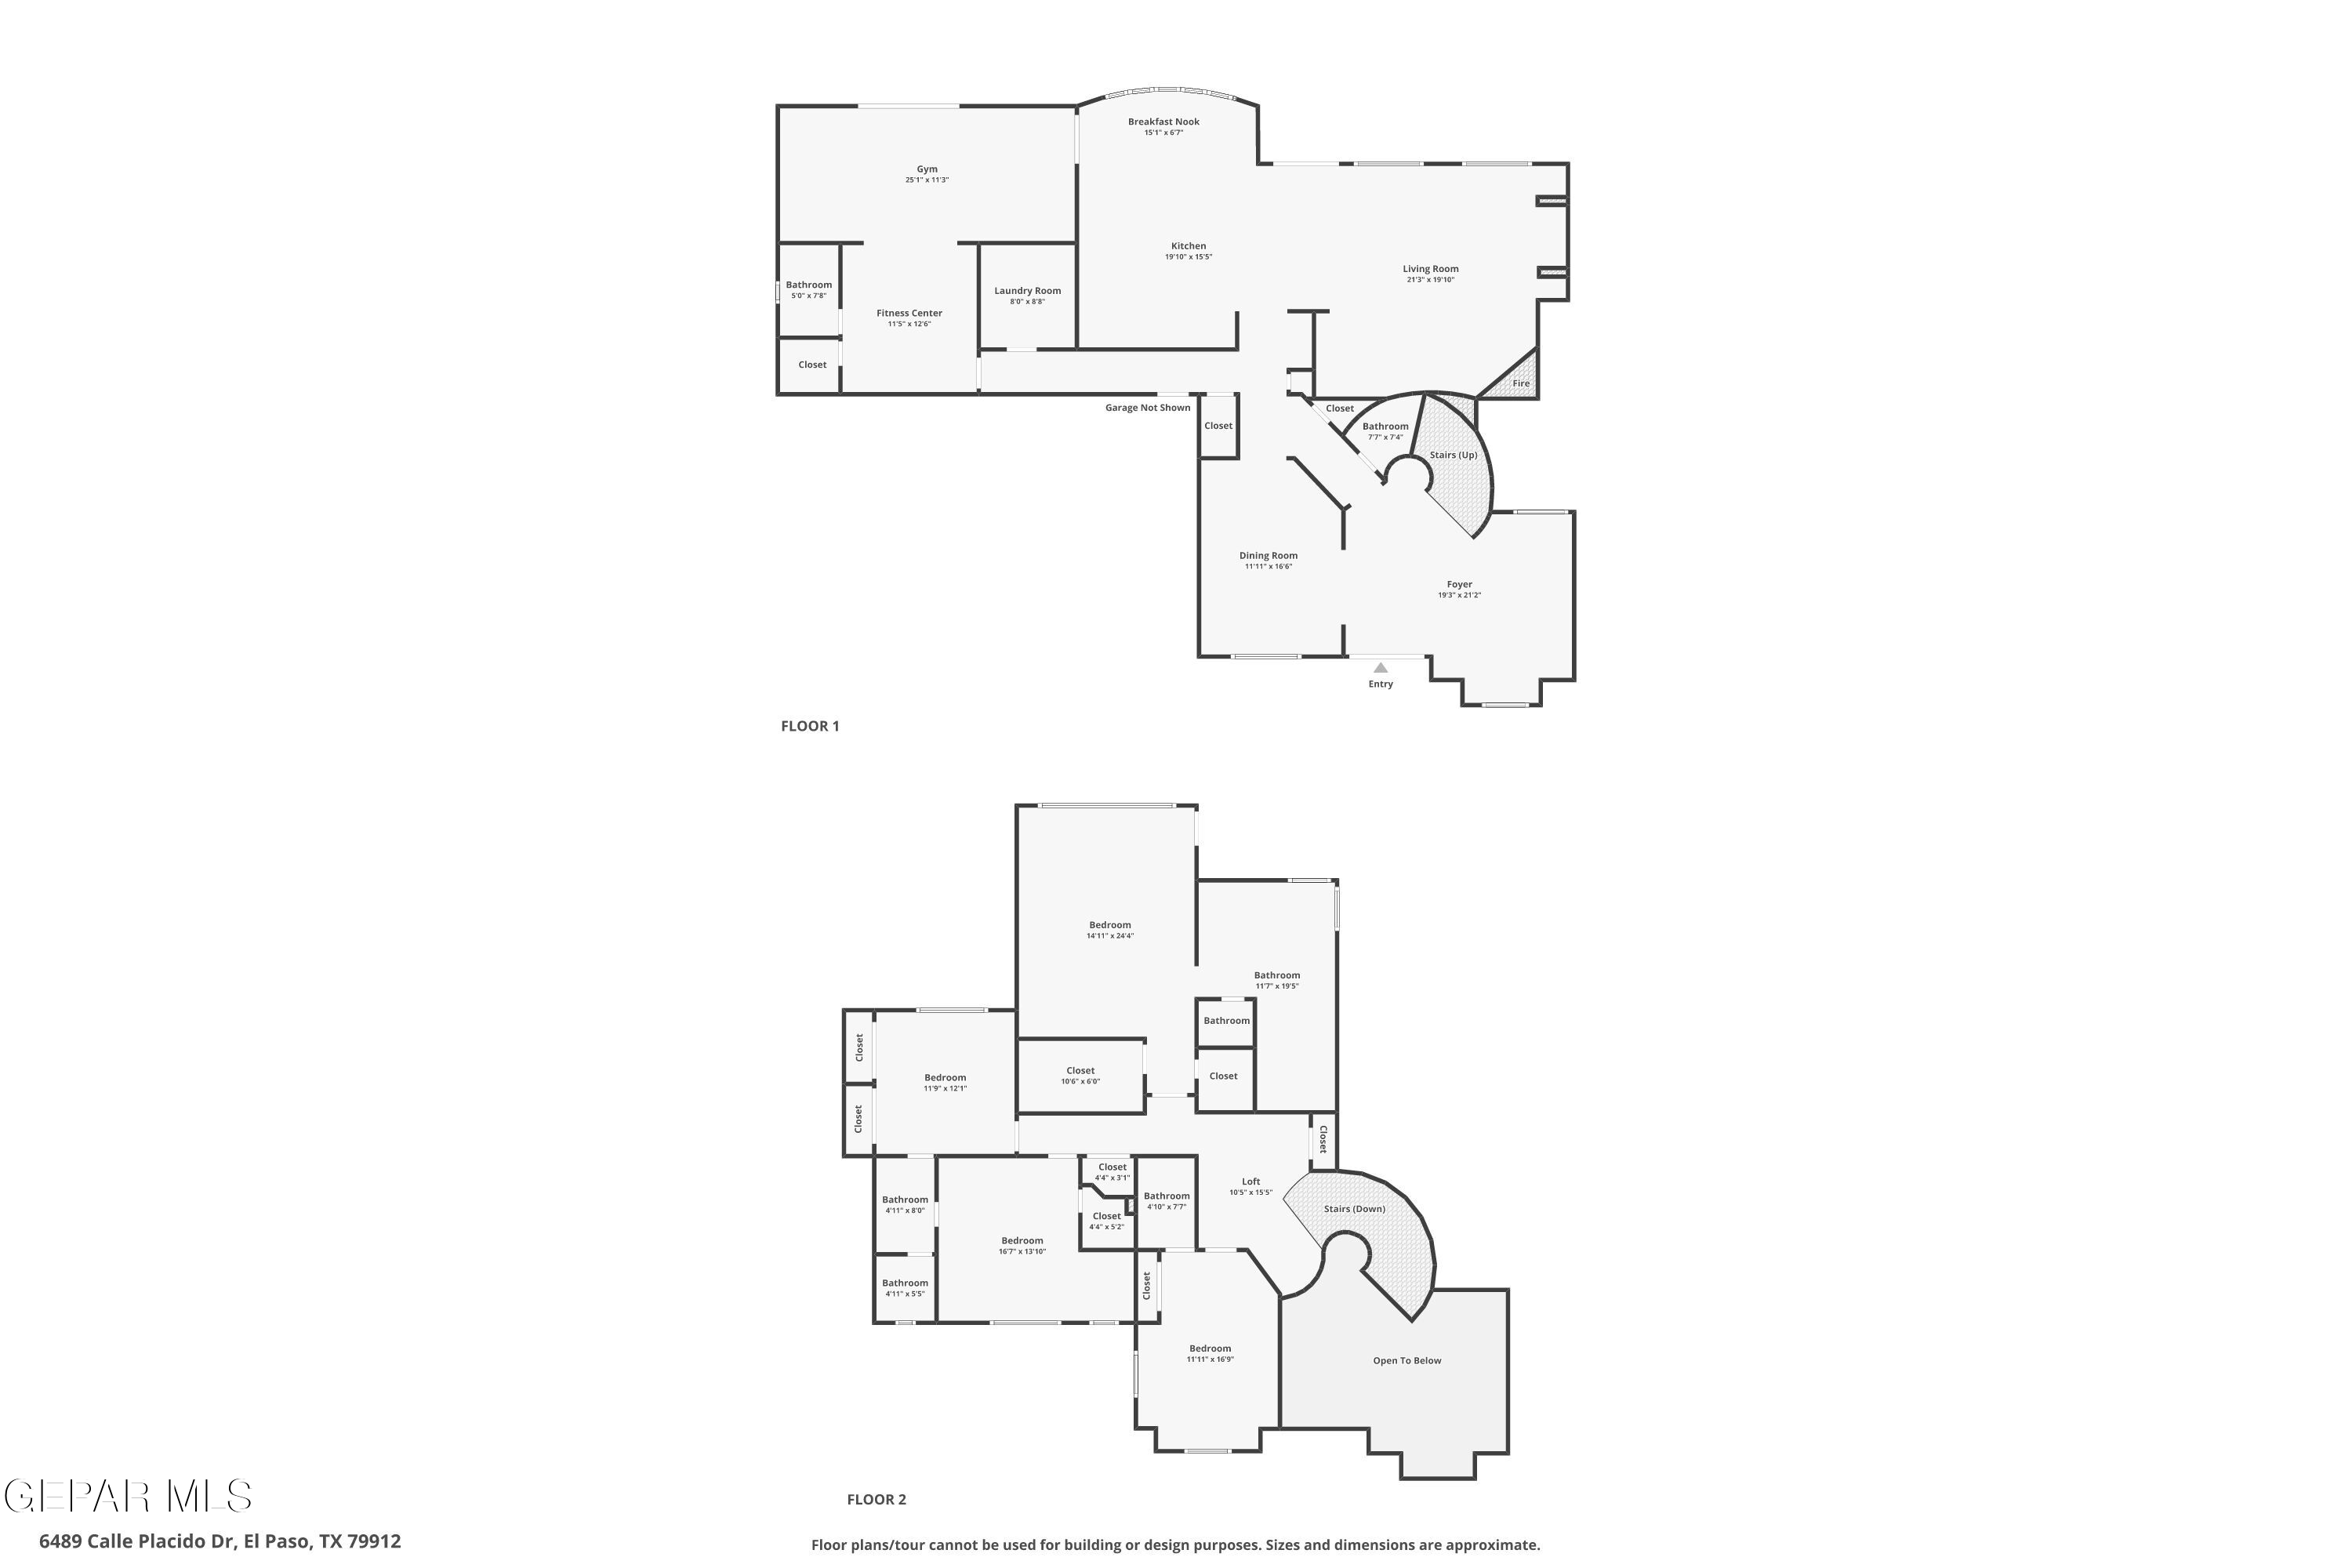
Two-story floor plan showing the first-floor living areas and second-floor bedrooms, loft, and open-to-below space.
SEE ALL PHOTOS
Two-story stucco home with tiled roof, stone-trimmed arched entry, and wide driveway.
Stucco home with a stone arched entry, dark wood double doors, attached garage, and gravel landscaping.
Vacant entryway with a curved staircase, ornate iron railing, and large tile floors.
Foyer with a curved tiled staircase, ornate wrought-iron railing, and tall windows.
Foyer with a sweeping curved staircase, ornate wrought-iron railings, gray tile floors, and a globe chandelier.
Empty entry foyer with gray tile floors, a chandelier, and arched wooden double doors.
Entry hall with a grand piano, arched wooden double doors, and a modern chandelier.
Empty dining room with tile floors, a circular chandelier, plantation shutters, and a view of the double entry doors.
Staged dining room with a wood table, upholstered chairs, and a circular chandelier.
Furnished game room with a blue pool table, dartboard, arcade machine, and billiards memorabilia.
Bathroom with a dark wood vanity, speckled granite counter, round mirror, and white toilet.
Kitchen with dark brown cabinets, light countertop, under-cabinet lighting, and pale tile flooring.
Modern kitchen with dark cabinetry, butcher-block island, deep sink, and mountain views through shuttered windows.
Kitchen with dark cabinets, stainless steel appliances, and a large butcher-block island with a sink.
Kitchen with dark wood cabinets, stainless steel appliances, and a large island with a wood countertop.
Kitchen with dark cabinets, stainless steel appliances, and a large butcher-block island.
Open kitchen with a wood-topped island and mountain views through shuttered windows.
Open kitchen with dark cabinetry, stainless appliances, and a large butcher-block island beside a fireplace.
Kitchen with dark cabinets, stainless steel appliances, and a large polished-wood island.
Empty living room with gray tile floors, built-in media cabinet, and fireplace.
Staged living room with a white sectional, lit fireplace, built-in media cabinetry, and light wood bookshelves.
Interior window with white shutters framing a mountain and neighborhood view.
Covered outdoor kitchen with stainless steel grill, granite counters, and stone wall.
Covered patio with terracotta tiles, ceiling fans, and a built-in grill counter.
Covered outdoor kitchen with stainless steel grill and granite counters, backed by a stone wall and distant mountains.
Covered patio with a built-in grill and mountain views.
Landscaped yard with green turf and gravel overlooking neighborhood homes and rugged mountains.
Backyard with artificial turf and gravel landscaping overlooking a neighborhood and reddish mountains.
Two-story home's rear exterior with a covered balcony, spiral staircase, and green lawn.
Two-story home with a long upper balcony, covered patio, spiral staircase, and gravel yard with green lawn.
Two-story home’s backyard with a spiral staircase, covered patio, green lawn, and wooden pergola swing structure.
Two-story stucco home with an upper balcony, covered patio, and gravel backyard with green turf.
Gravel backyard with a stone wall and railing overlooking a neighborhood and rugged mountains.
Backyard with a wooden swing frame, gravel landscaping, tiled patio, and mountain views.
Empty carpeted bedroom with a ceiling fan and a mountain view through its shuttered window.
Staged bedroom with a cream bed, teal linens, and mountain views through the window.
Mountain range and neighborhood rooftops viewed through a large window above a balcony railing.
Balcony overlooking a desert neighborhood and rugged mountains.
Bathroom vanity with brown cabinetry, two large mirrors, and corner windows with white shutters.
Laundry room with a stainless utility sink beside a stacked front-loading washer and dryer.
Walk-in shower with dual showerheads, built-in niches, and a pebble-patterned floor.
Empty carpeted bedroom with two shuttered windows and a paneled closet door.
Bathroom vanity with speckled stone countertop and brown cabinetry beside a carpeted room with shuttered windows.
Bathroom with granite vanity and glass-enclosed tiled shower featuring a diamond accent and pebble floor.
Terrace railing overlooks El Paso homes and mountains beneath a colorful sunset sky.
Empty carpeted room with neutral walls, an open paneled door, and a ceiling fan.
Empty bedroom with carpet, an open closet, built-in shelves, and plantation shutters.
Empty carpeted bedroom with plantation shutters, built-in shelving, and an adjoining bathroom.
Bathroom tub and glass shower with beige tile, a small window, and chrome fixtures.
Bathroom with dark wood vanity, illuminated mirror, and spacious tiled walk-in shower.
Terrace overlooking El Paso homes and the Franklin Mountains beneath pink sunset clouds.
Bathroom vanity with dark cabinetry and a light stone counter beside a tiled tub and shower.
Covered patio dining area with mountain views and a furnished table for six.
Empty carpeted bedroom with two open closets and plantation shutters overlooking the neighborhood.
Bedroom with a large upholstered bed, blue-gray bedding, botanical wall art, and a ceiling fan.
Backyard with artificial turf, a wooden swing set, and city and mountain views at sunset.
Backyard with a wooden swing set, gravel play area, tiled patio, and mountain views at sunset.
Covered concrete patio with stucco walls, dark-framed windows, and black metal railings.
Two-story stucco home with tiled roof, stone entry, green shutters, and three-car garage.
Home gym with a multi-station weight machine and tall shuttered windows overlooking distant mountains.
Home gym with a HOIST cable machine, weight bench, and built-in wooden shelving.
Exercise room with dark flooring, mirrored wall, ceiling fan, and exercise equipment.
Home gym with mirrored walls, dark rubber flooring, and a tray ceiling with ceiling fans.
Front entry with dark double doors, an arched glass transom, and a tiled porch.
Home exterior with a stone-accented arched entry and tiled walkway leading to dark double doors.
Two-story stucco home with a stone-trimmed arched entry, three-car garage, and desert landscaping.
Two-story floor plan showing the first-floor living areas and second-floor bedrooms, loft, and open-to-below space.
Sold

6489 CALLE PLACIDO Drive

6489 CALLE PLACIDO Drive, El Paso, TX 79912

This beautiful home was just remodeled in Fall of 2025. Welcome to your move-in ready dream home in the highly desirable Park Hills neighborhood. Stunning Mountain and Sunset views! Walking distance to top rated schools, parks and trails.

This beautifully remodeled residence in the coveted Park Hills community offers modern luxury, spacious living and elegant design throughout. Upgrades throughout - TESLA Solar with Power Wall (PAID OFF), recently added double pane windows with modern shutters, newly installed custom cabinetry in bathrooms and kitchen, updated lighting and fixtures, fresh interior and exterior paint, updated carpet and flooring.

Home features 5 spacious bedrooms, and 5 beautifully updated bathrooms. Downstairs is a junior suite and upstairs delight in the expanded primary suite, a true retreat complete with a spa-inspired primary bathroom.

Enjoy cooking and entertaining in the chef's kitchen with newly installed custom cabinetry, recently installed appliance package, butcher block countertops and a grand farmhouse sink. Continue the party outside to the outdoor kitchen with granite countertops, perfect for gatherings and alfresco dining. The backyard is a true oasis with a recently landscaped backyard featuring artificial turf.
Contact us today for a private tour of this stunning turn key home, before it's gone!

5
beds

5
baths

4,008 Sq.Ft. LIVING AREA

10,607 Sq.Ft. lot

Rachel   Ludeman

Rachel Ludeman

Features & Amenities

Interior

  • total bedrooms5
  • Total bathrooms5
  • full bathrooms3
  • three quarter bathroom1
  • half bathroom1
  • Laundry room Electric Dryer Hookup, Gas Dryer Hookup, Washer Hookup
  • Flooring Tile, Carpet, Hardwood
  • APPLIANCES Dishwasher, Disposal, Dryer, Free-Standing Gas Oven, Refrigerator, Tankless Water Heater, Washer, Water Softener Owned
  • other interior Features Eat-in Kitchen, In-Law Floorplan, Double Vanity, Built-in Features, 2 Master BR, Ceiling Fan(s), Entrance Foyer, Formal DR LR, Kitchen Island, Master Downstairs, Master Up, Walk-In Closet(s), Zoned MBR

Area & Lot

  • Status Sold
  • Date Sold July 27, 2026
  • Living Area4,008 Sq.Ft.
  • Total Area4,008 Sq.Ft.
  • Lot Area10,607 Sq.Ft.
  • MLS® ID939000
  • TypeResidential
  • YEAR BUILT2001
  • NeighborhoodPark Hills | High Ridge
  • Architecture Styles2 Story
  • Elementary SchoolLundy
  • Middle SchoolHornedo
  • High SchoolFranklin
  • School DistrictEl Paso

Exterior

  • Garage Space3.0
  • water SourceCity
  • PoolNone
  • roofFlat, Tile
  • lot featuresSubdivided, View Lot
  • parkingAttached
  • HEAT TYPEZoned, 2 Units
  • AIR CONDITIONINGMulti Units, Refrigerated
  • sewerPublic Sewer
  • HOA AmenitiesNone
  • other exterior FeaturesWalled Backyard, Gas Grill, Balcony

Financial

  • Price Upon Request
  • Zoning R1
Two-story stucco home with tiled roof, stone-trimmed arched entry, and wide driveway.
Stucco home with a stone arched entry, dark wood double doors, attached garage, and gravel landscaping.

Welcome to your move-in ready dream home in the highly desirable Park Hills neighborhood.

– Rachel Ludeman
Vacant entryway with a curved staircase, ornate iron railing, and large tile floors.
View Virtual Tour

Park Hills | High Ridge

Explore

Let’s Find Your Perfect Home Together

We pride ourselves in providing personalized solutions that bring our clients closer to their dream properties and enhance their long-term wealth.

Follow Us on Instagram