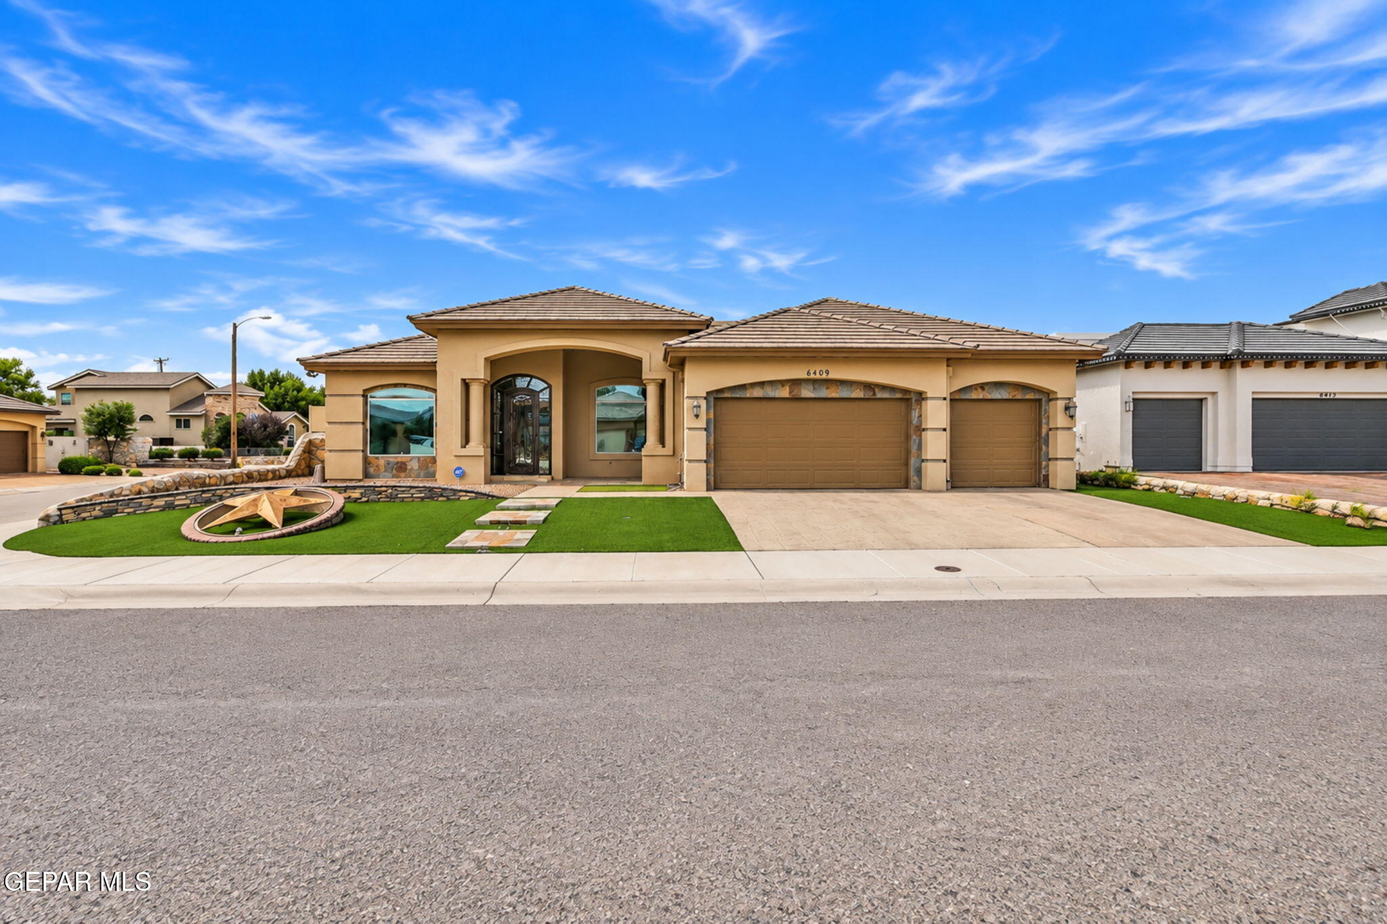
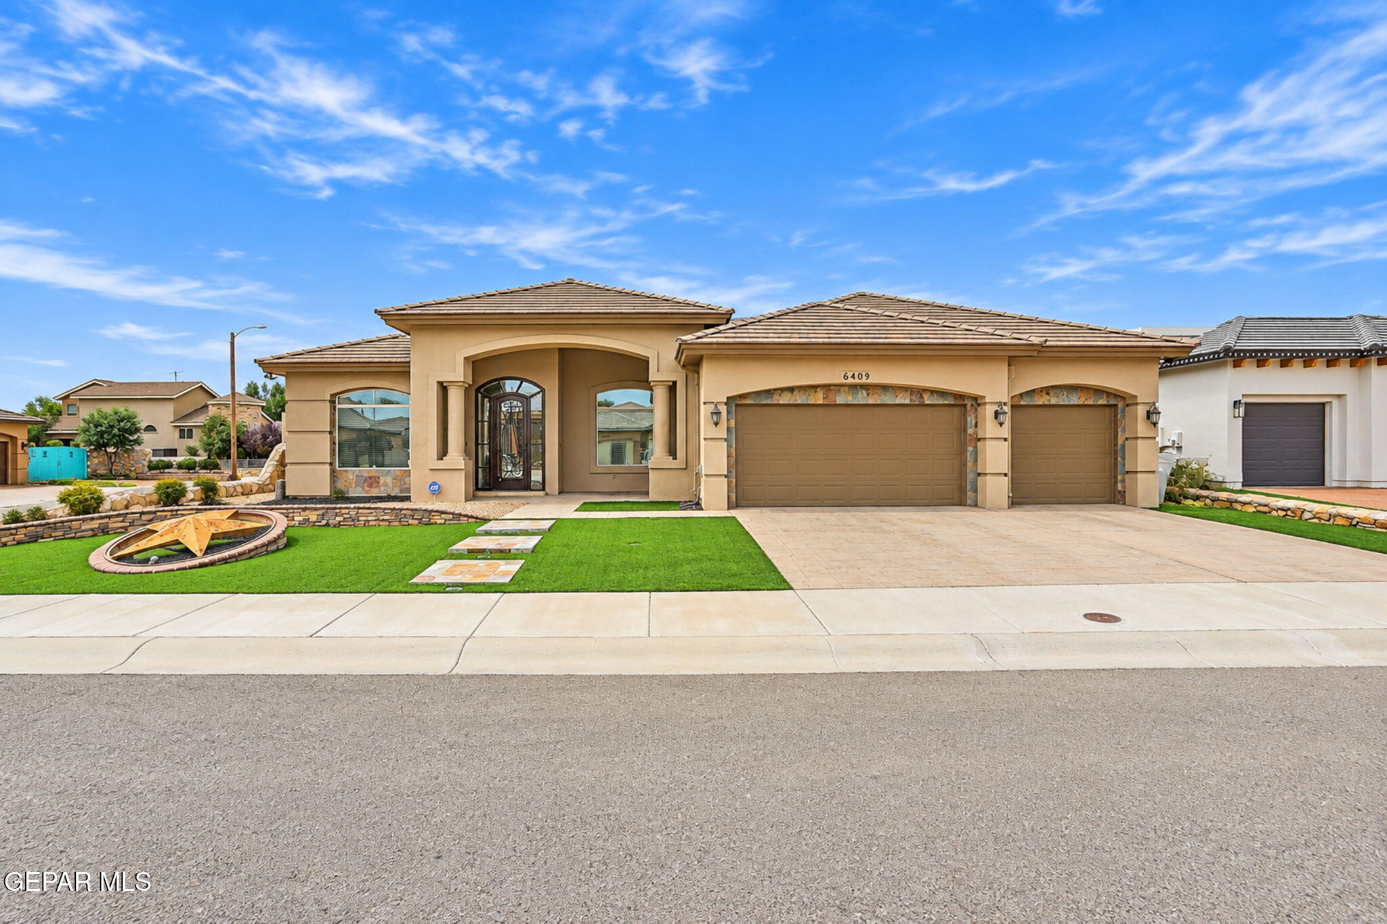
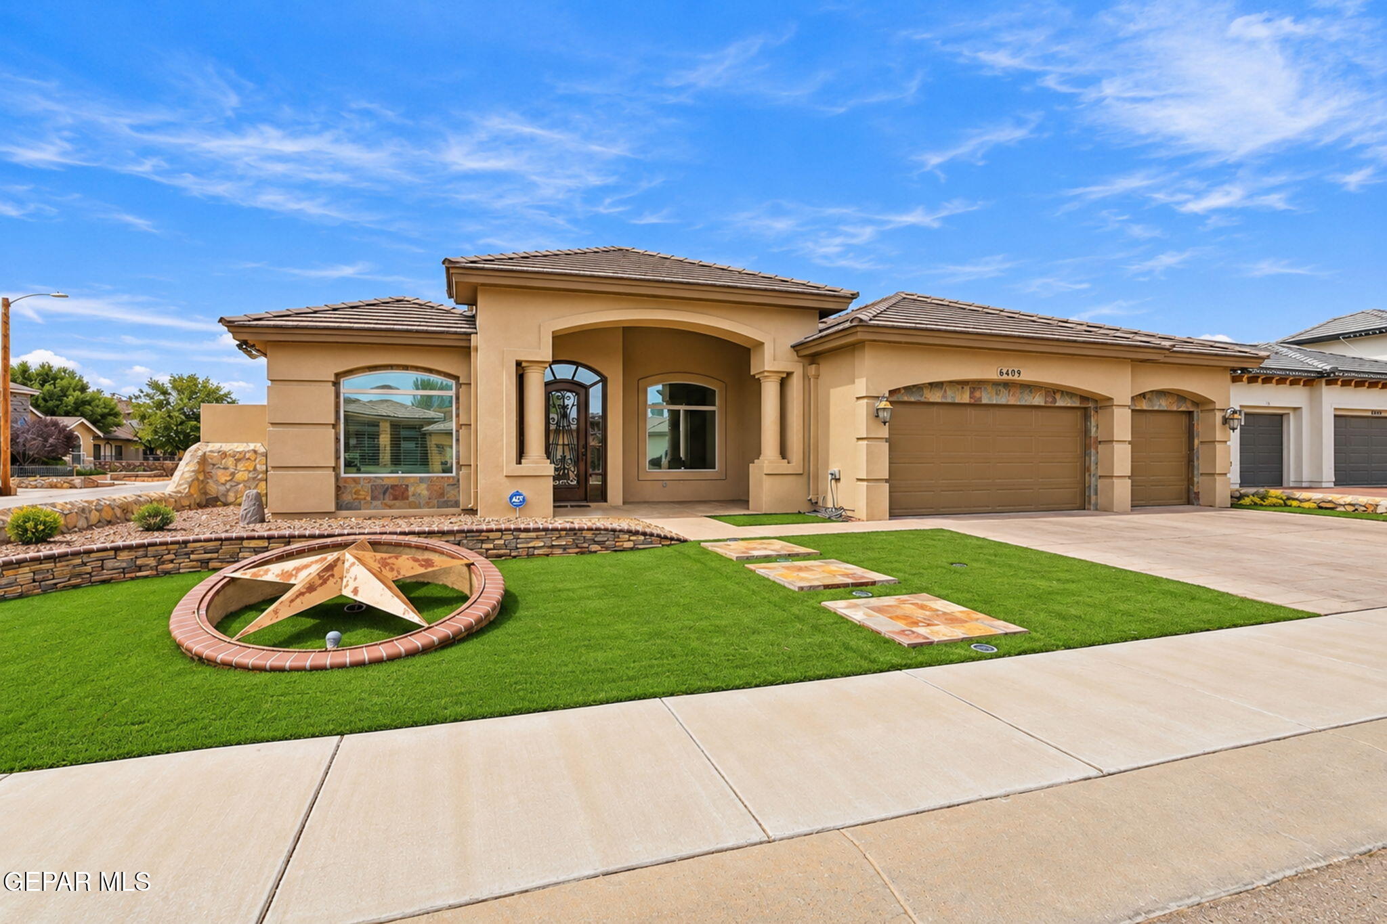
Tan stucco home with an arched entry, two-car garage, and circular star feature in the front yard.
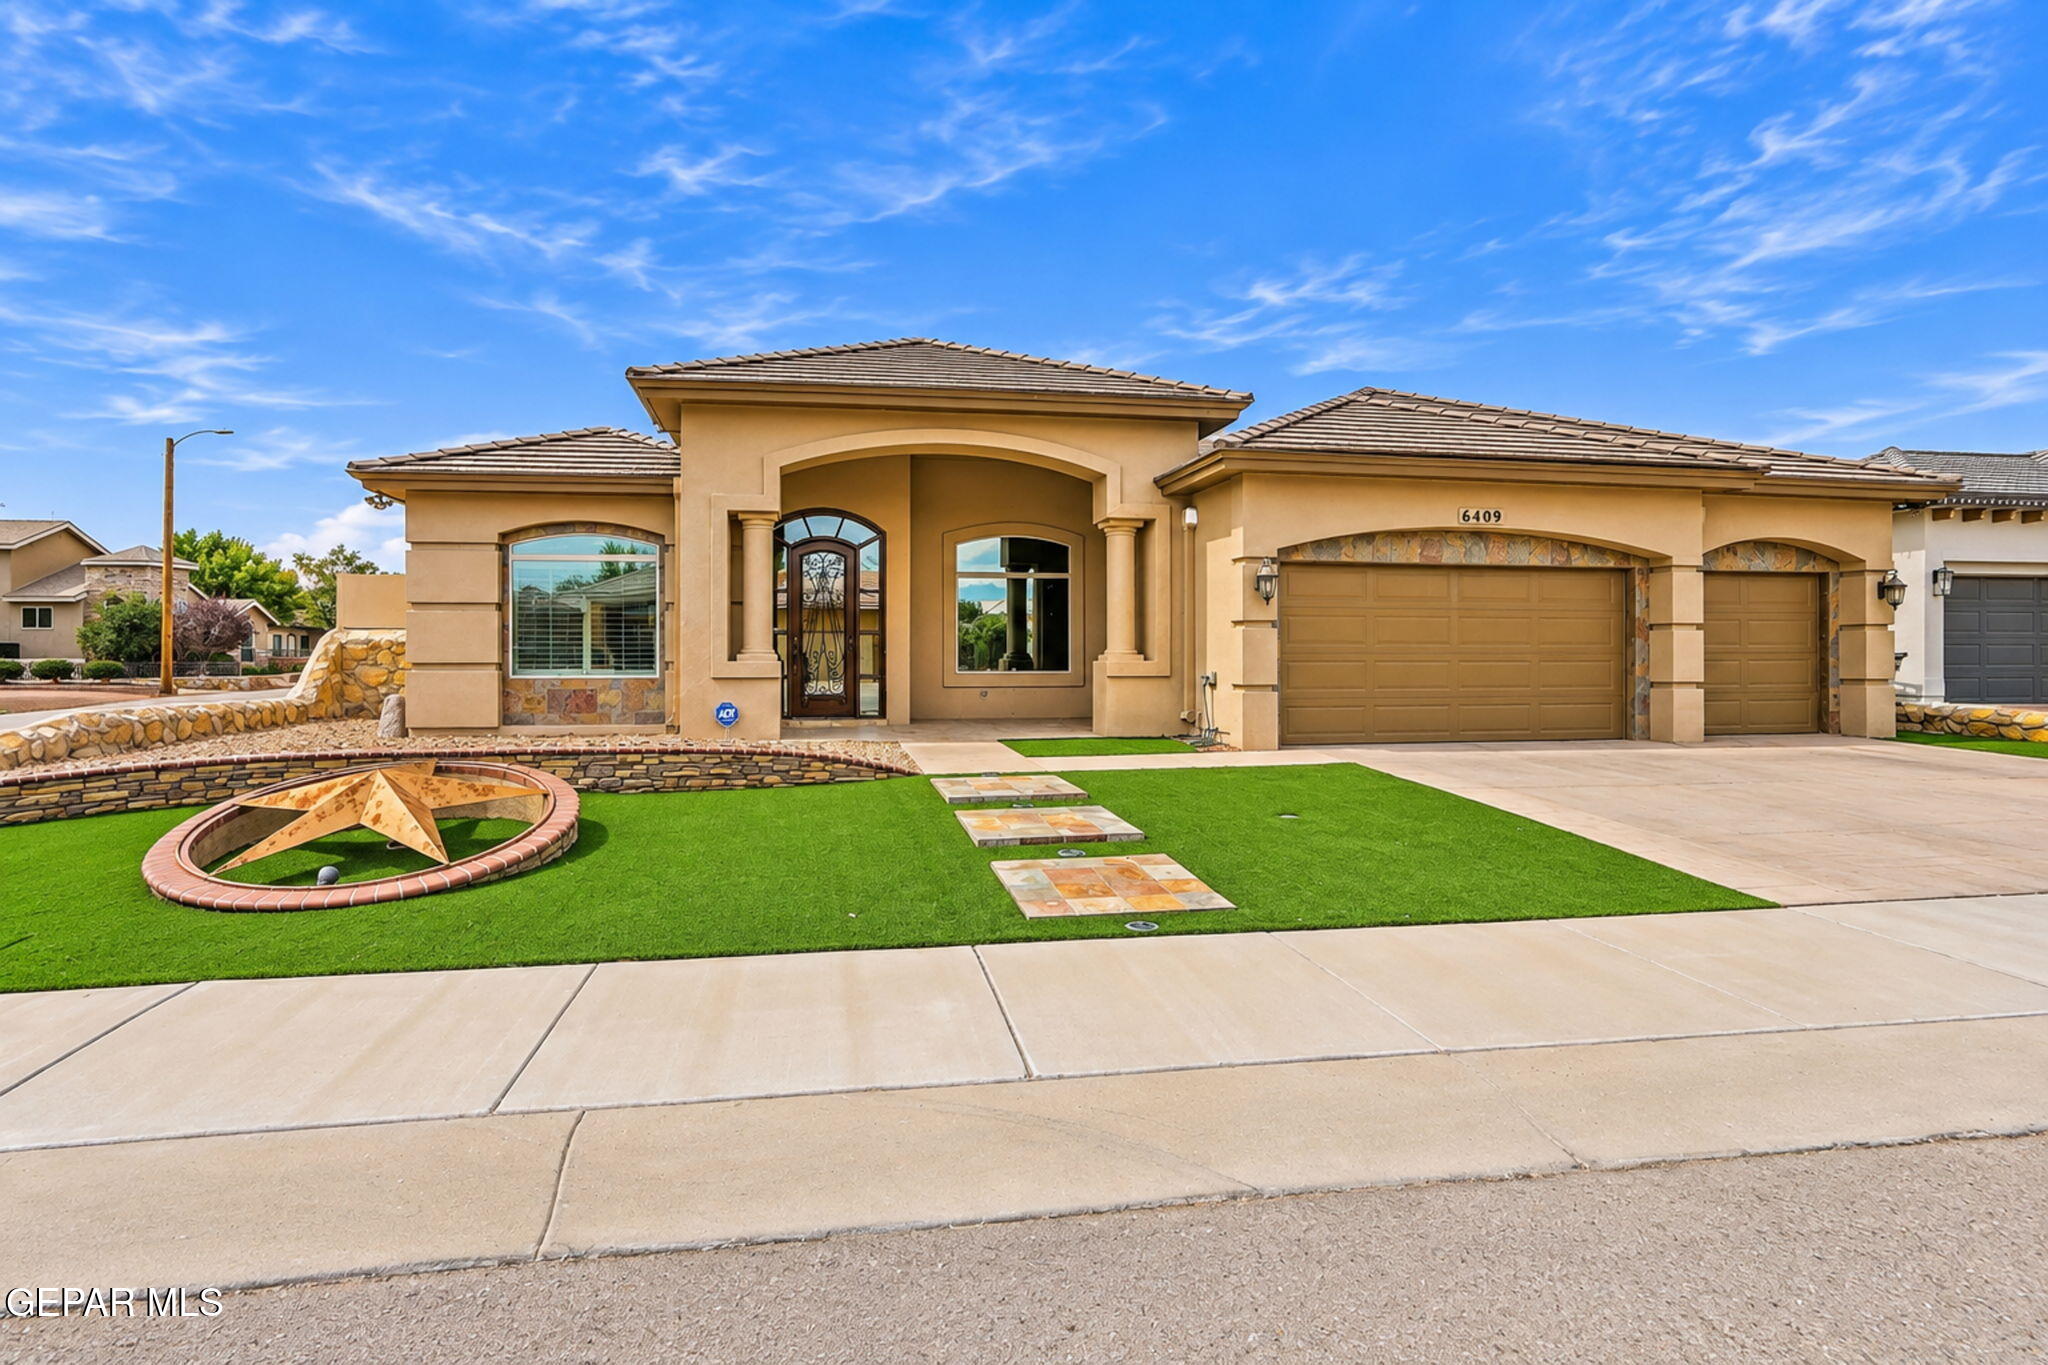
Tan stucco home with arched entry, tiled roof, three-car garage, and green turf yard.
Tan stucco home with arched entry, stone accents, and two garage doors.
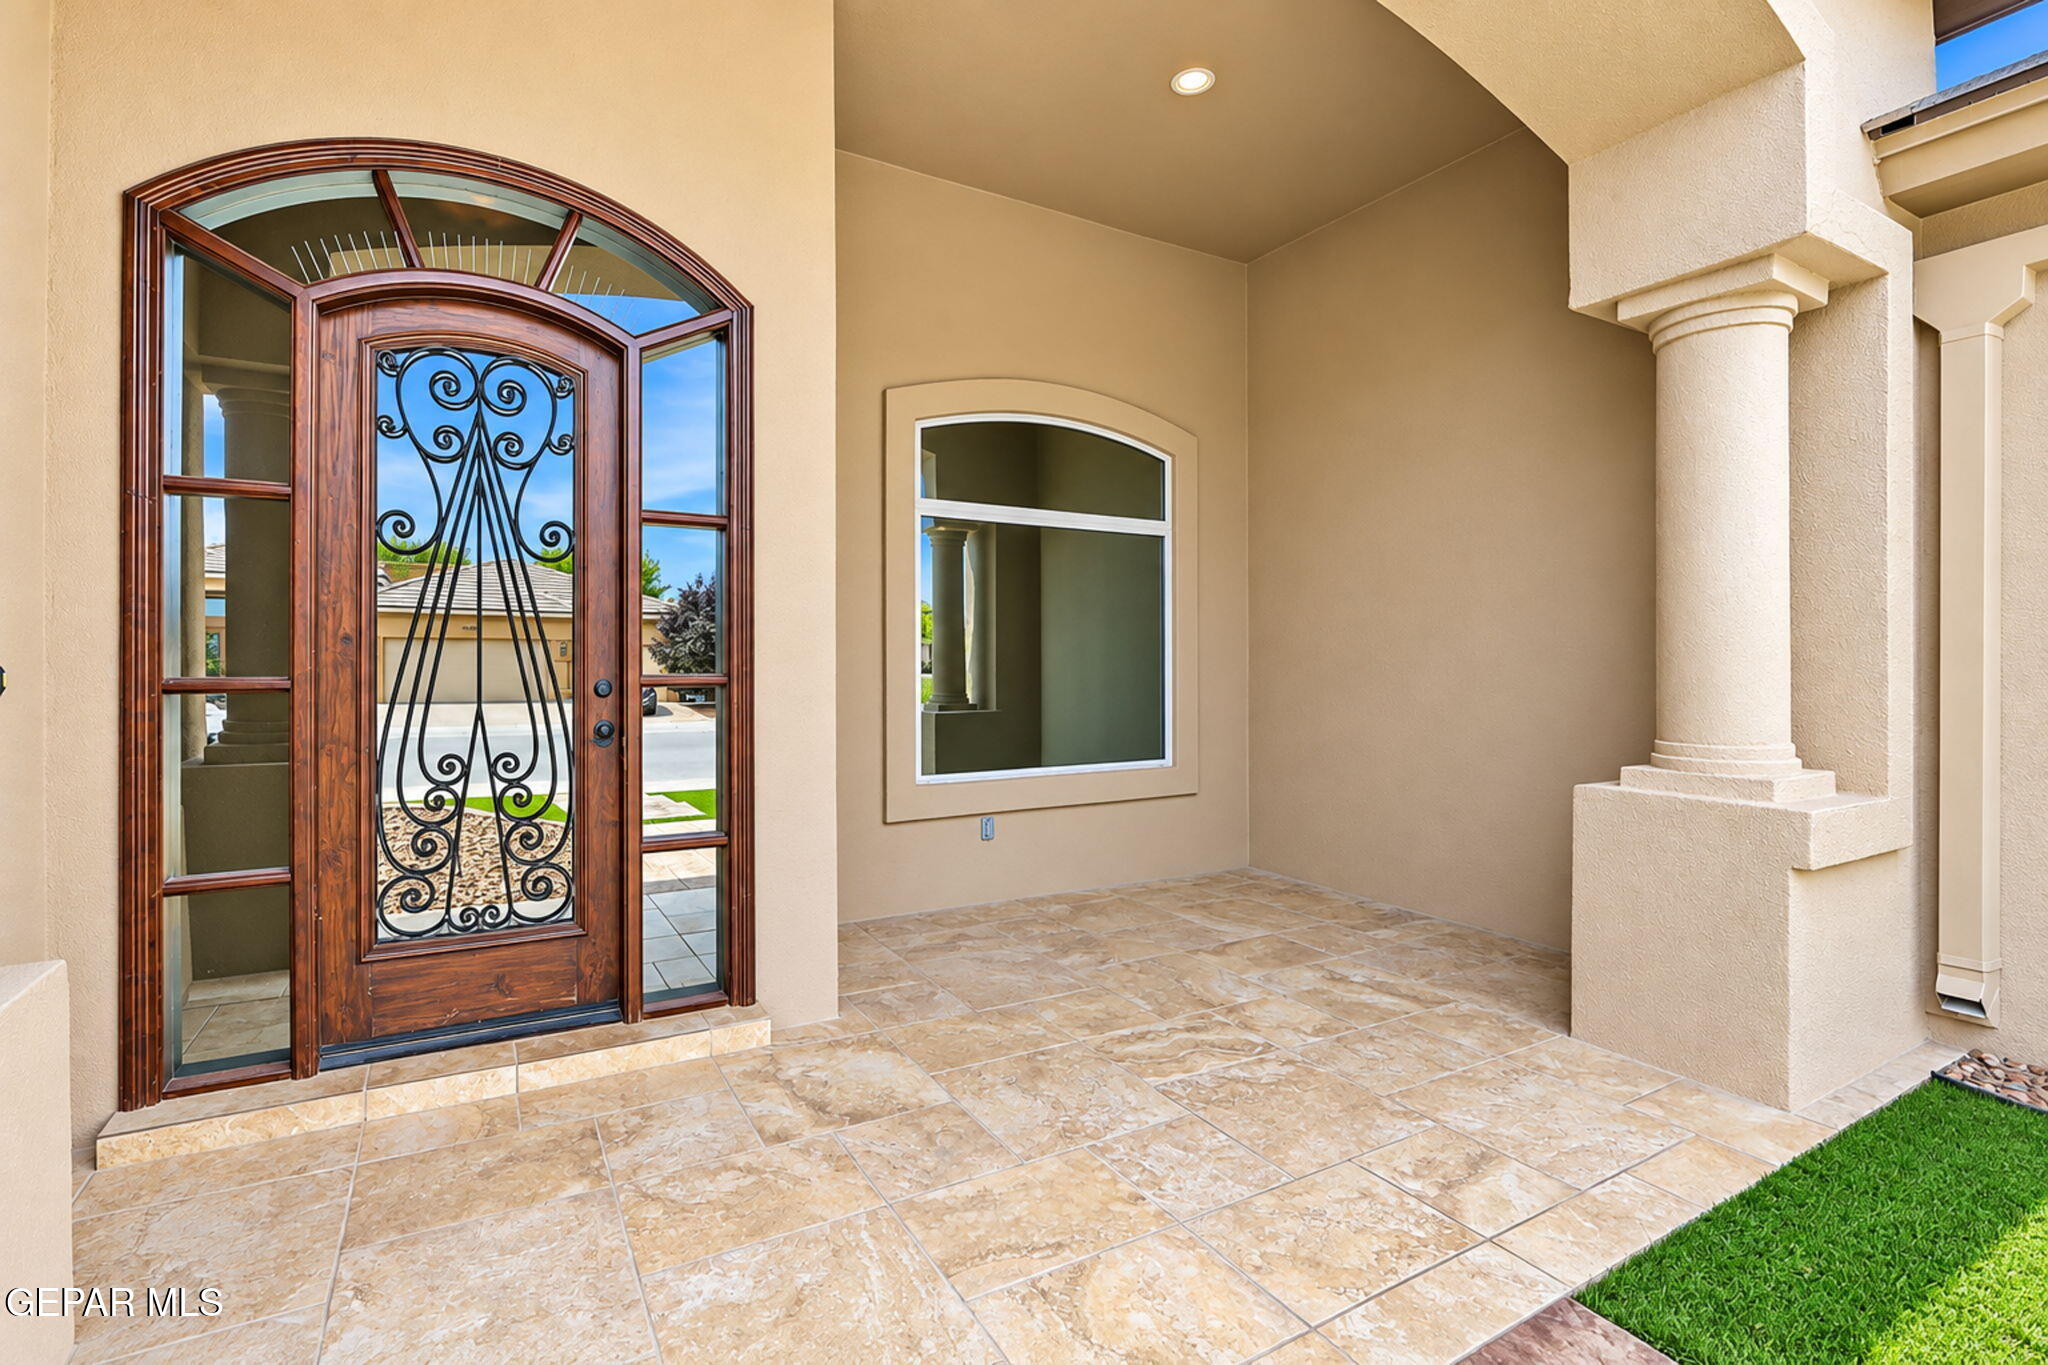
Covered entry porch with a decorative wood-and-iron door, arched windows, and tiled flooring.
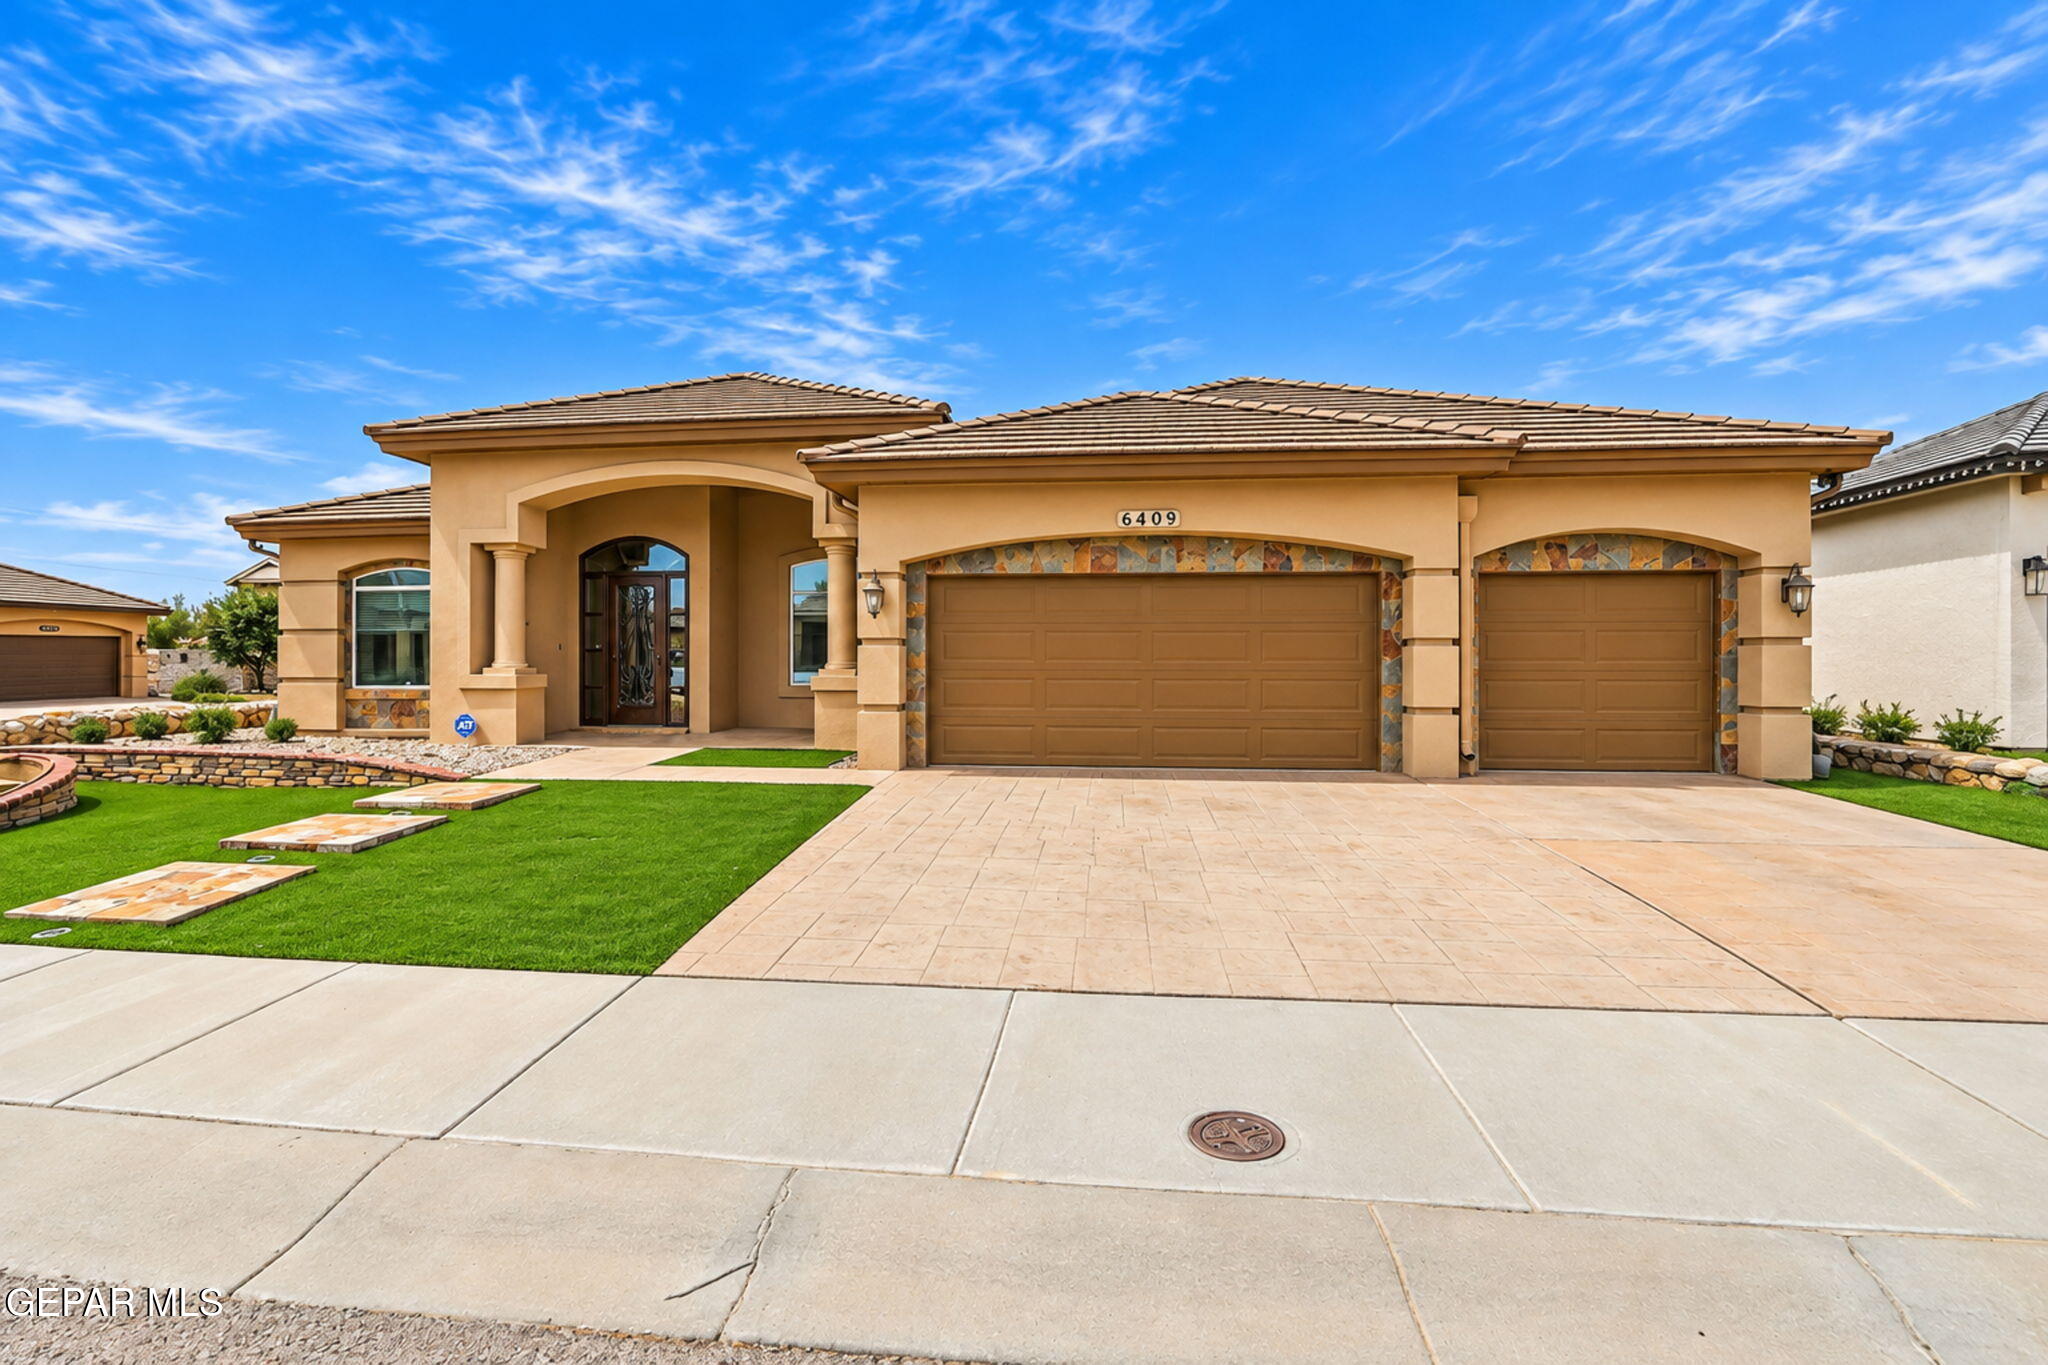
Tan stucco home with tiled roof, arched entry, two garage doors, and landscaped front lawn.
Tan stucco home with arched entry, tile roof, two-car garage, and landscaped front lawn.
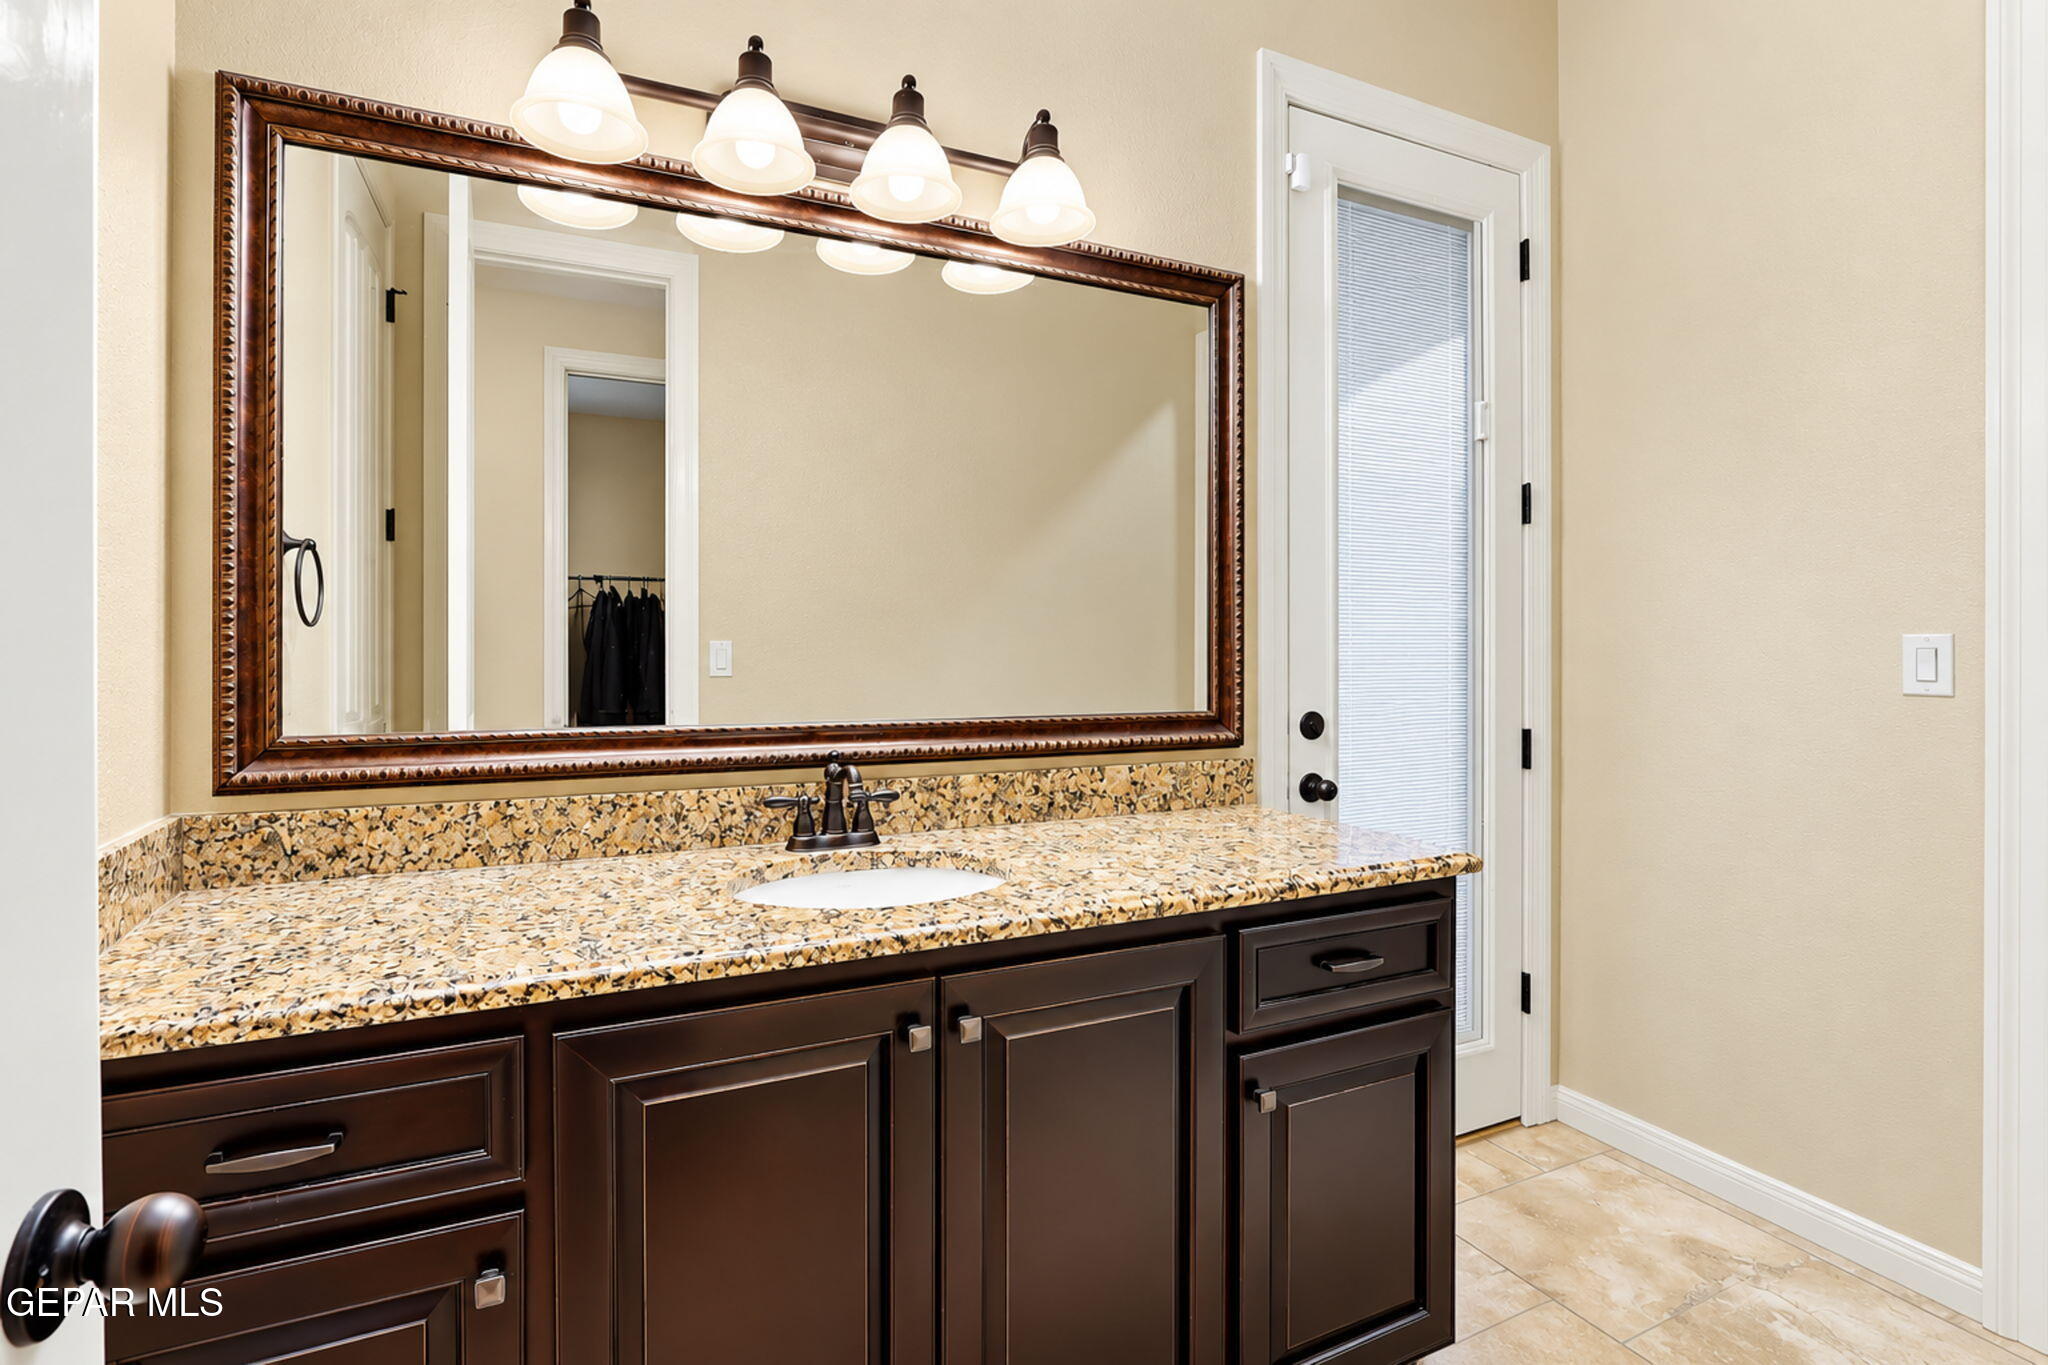
Bathroom vanity with dark cabinetry, speckled stone counters, and a large framed mirror.
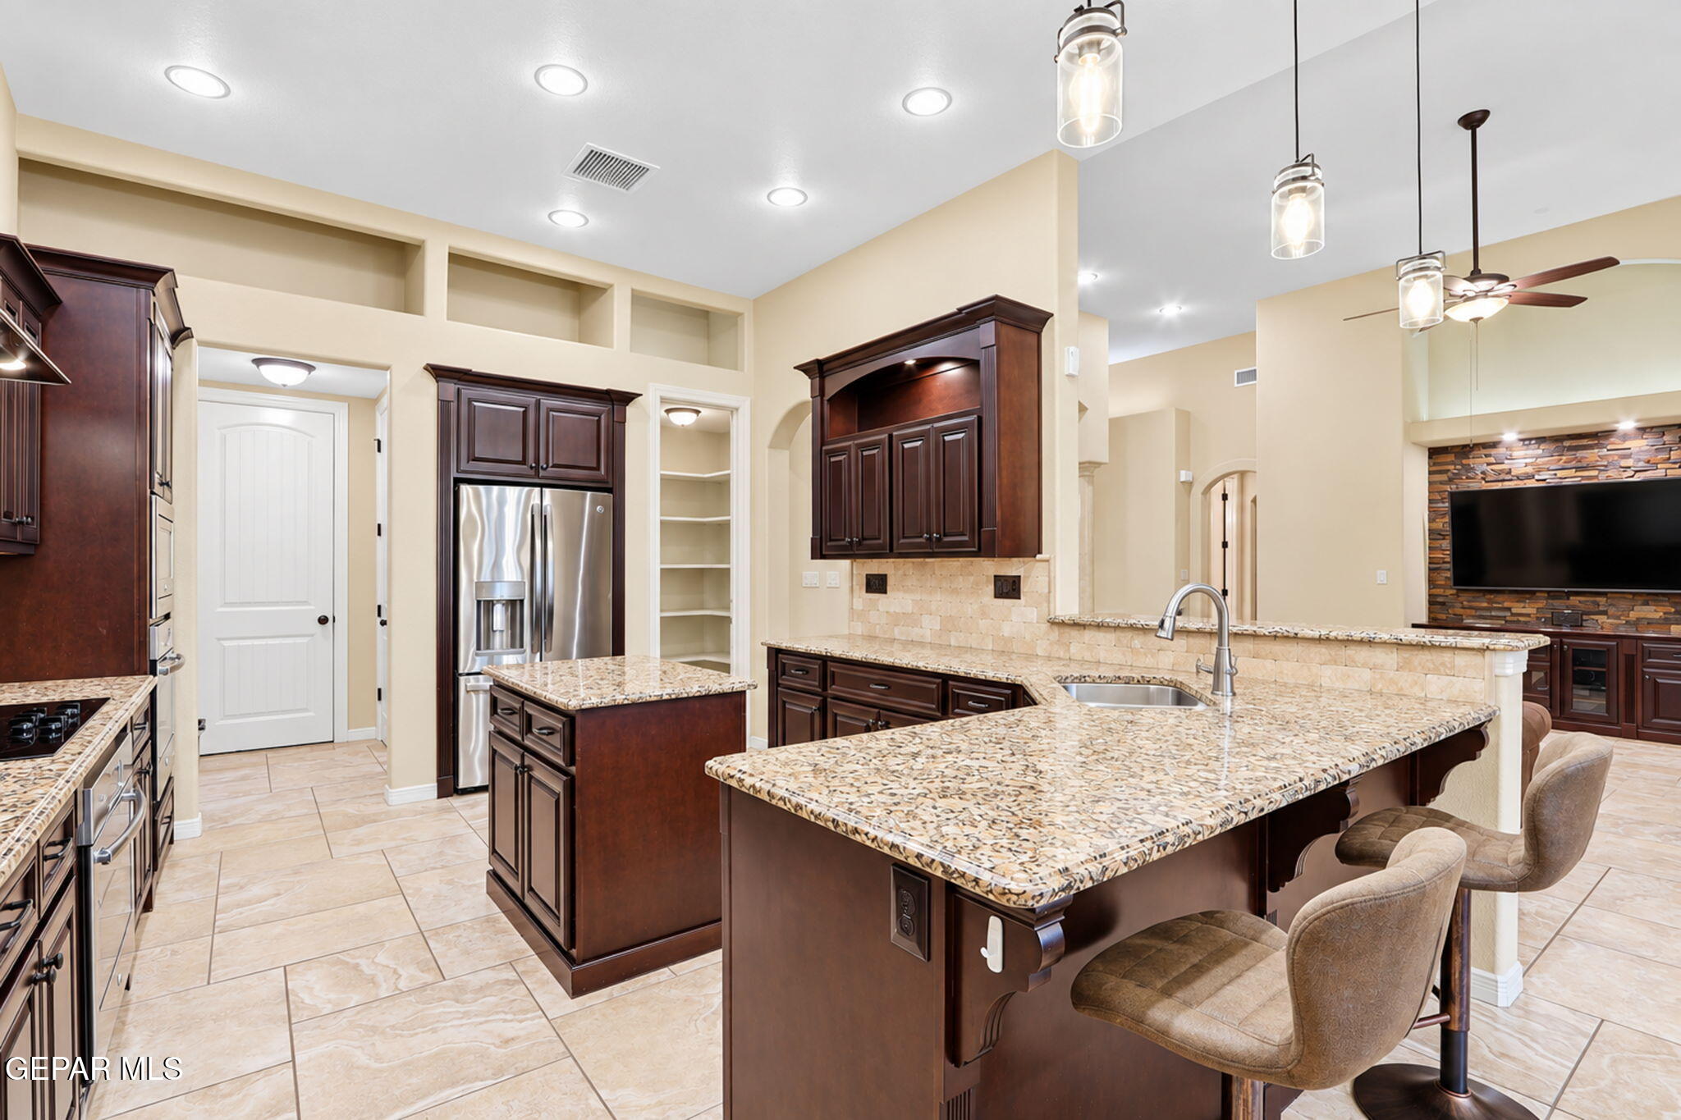
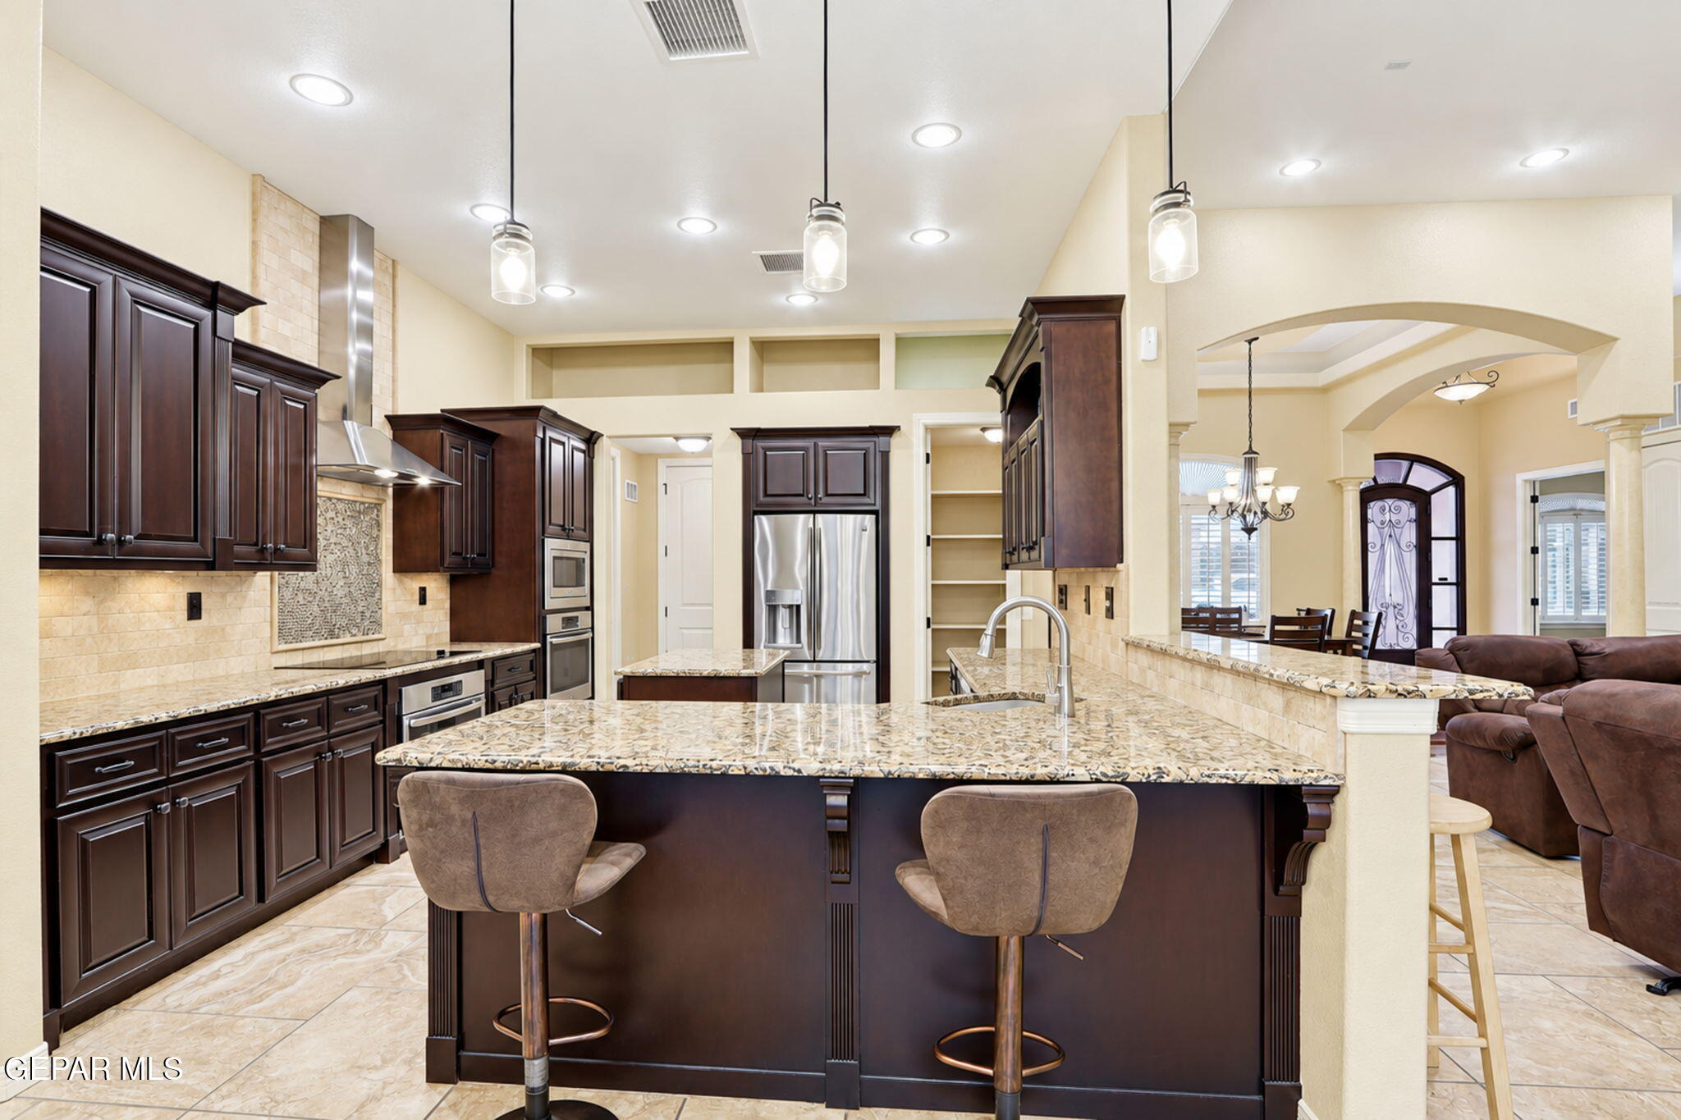
Spacious kitchen with a granite island, dark wood cabinets, stainless steel appliances, and bar seating.
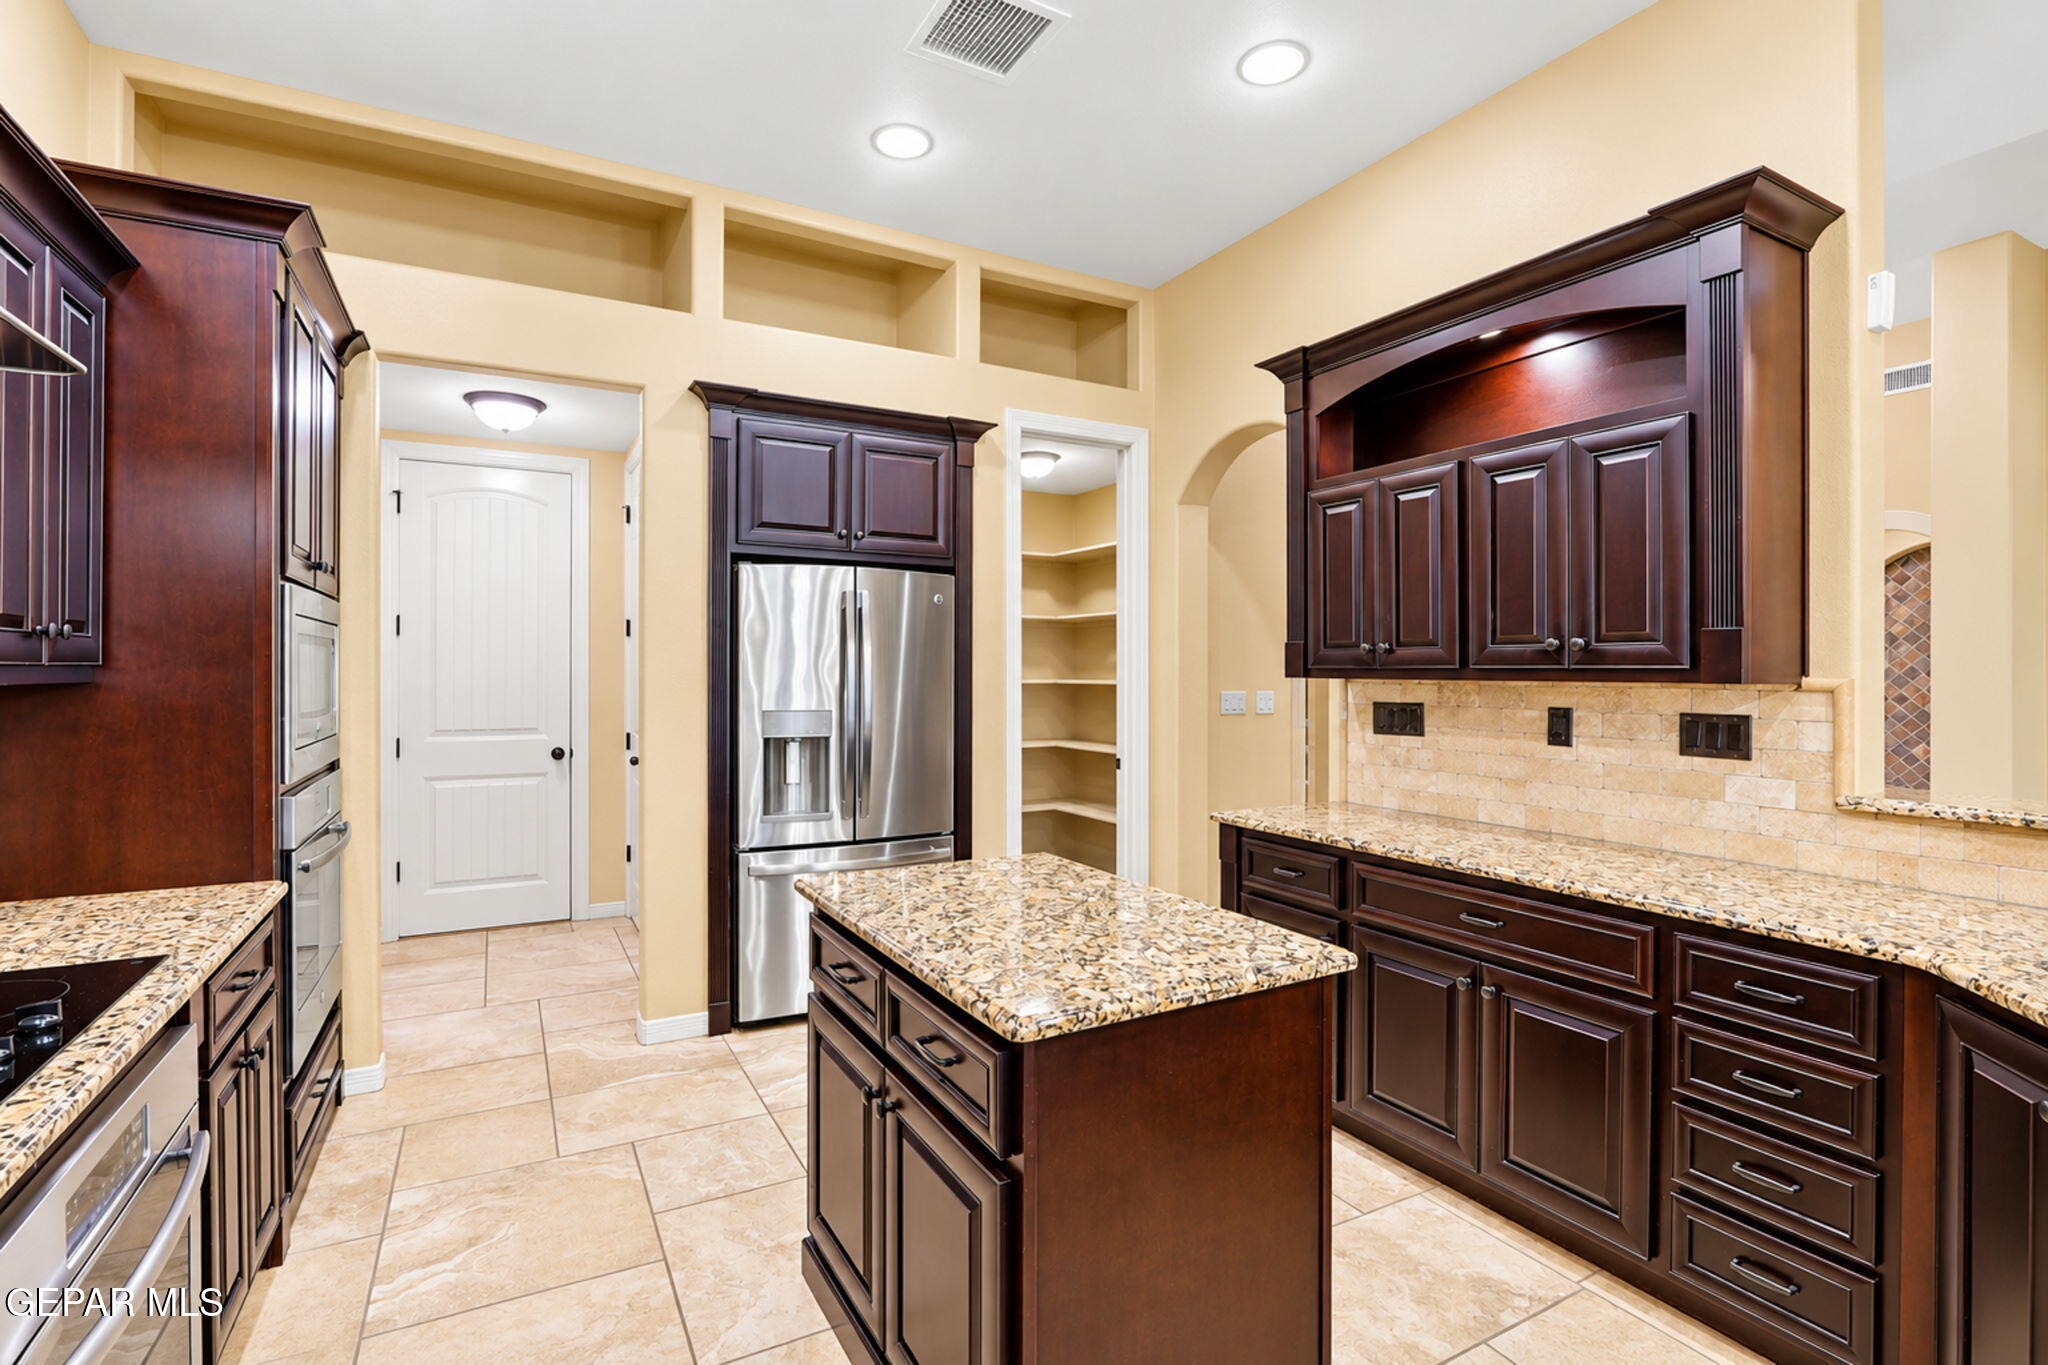
Kitchen with dark wood cabinets, a large stone island, stainless steel appliances, and an arched opening to the living area.
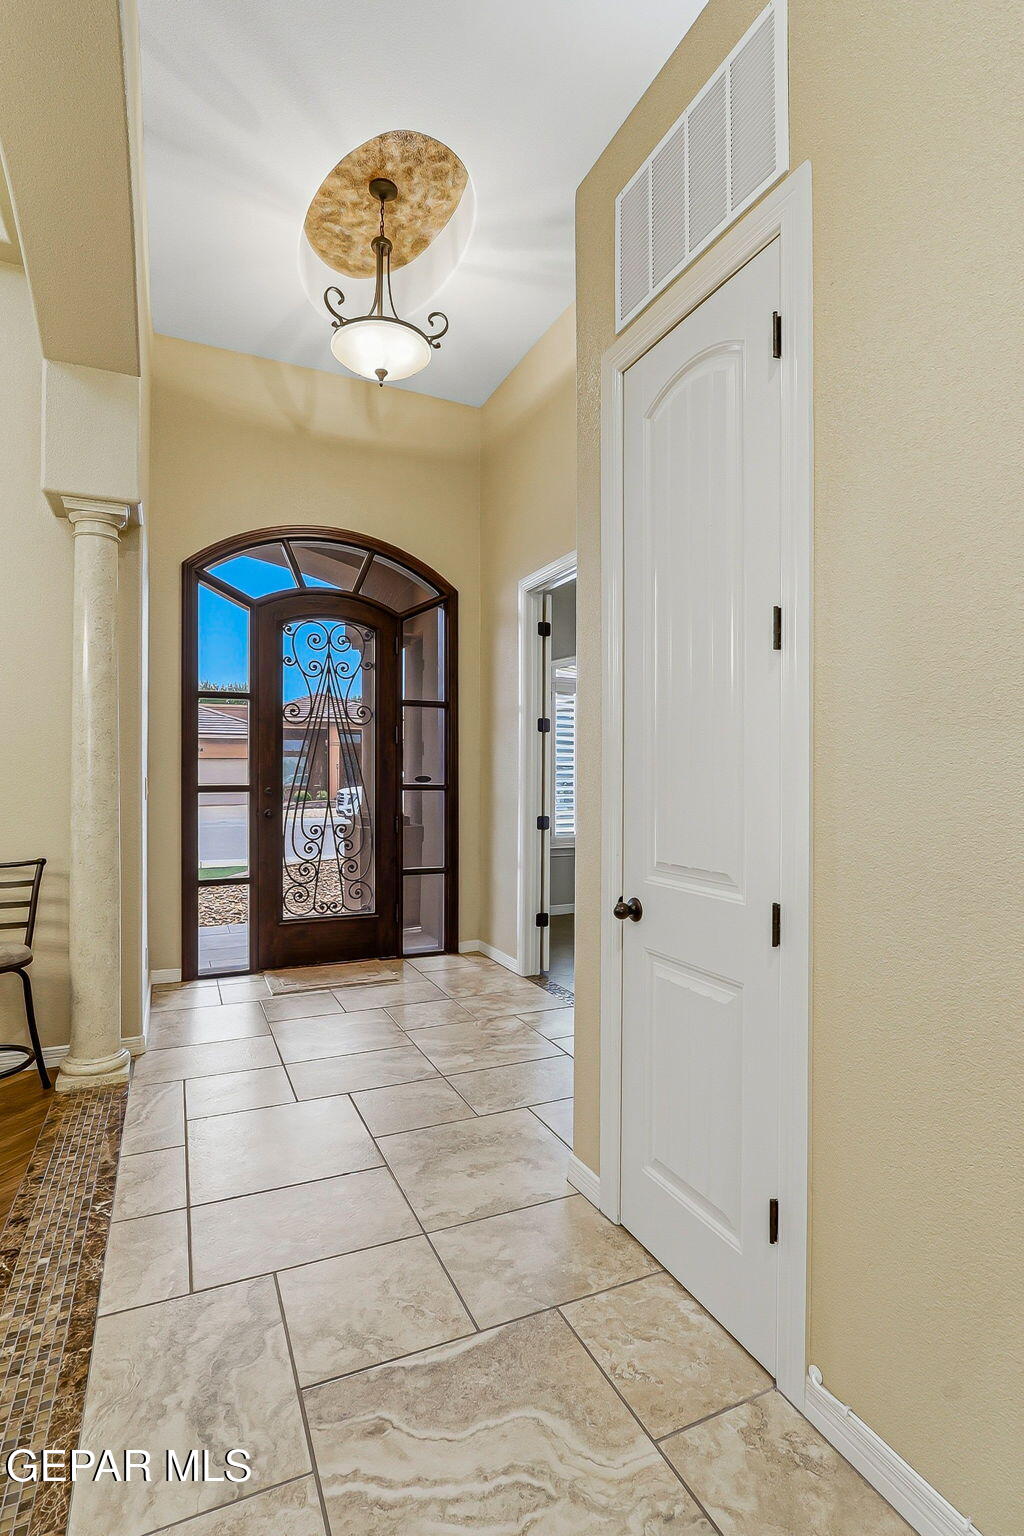
Entry foyer with an arched wrought-iron glass front door and beige tile flooring.
Kitchen with dark wood cabinets, granite counters, stone backsplash, and stainless steel appliances.
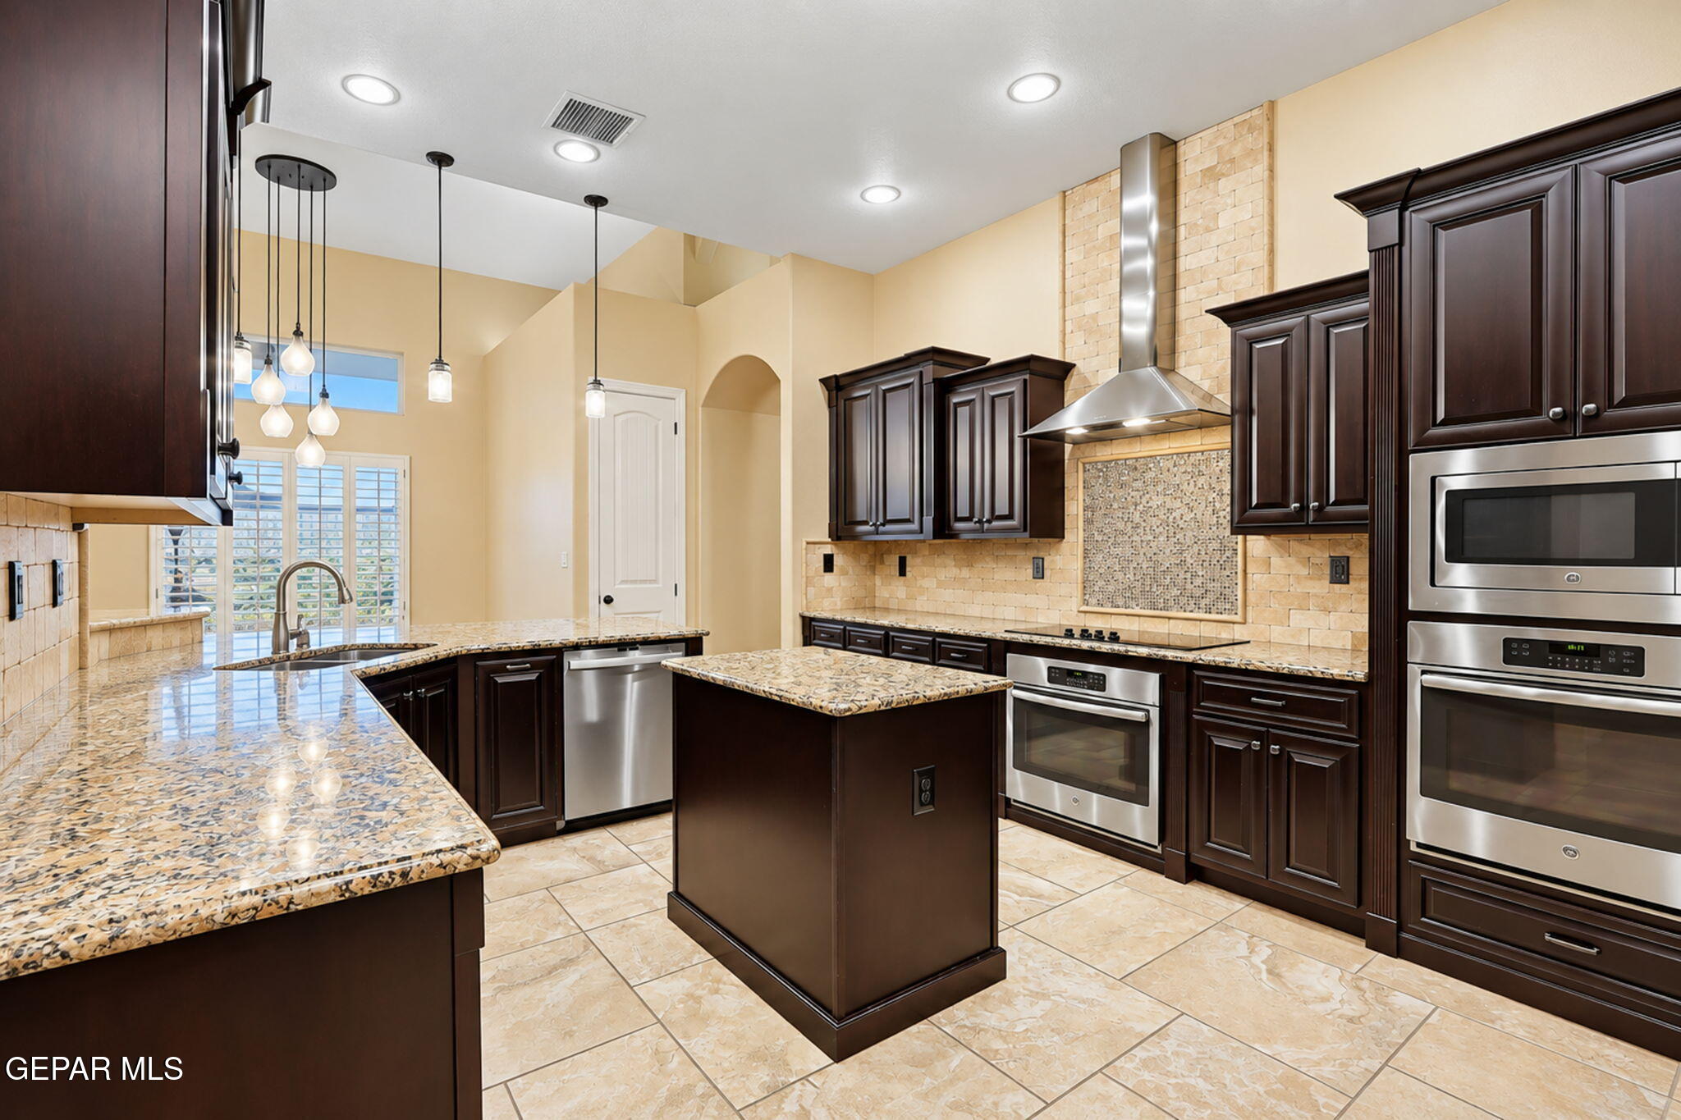
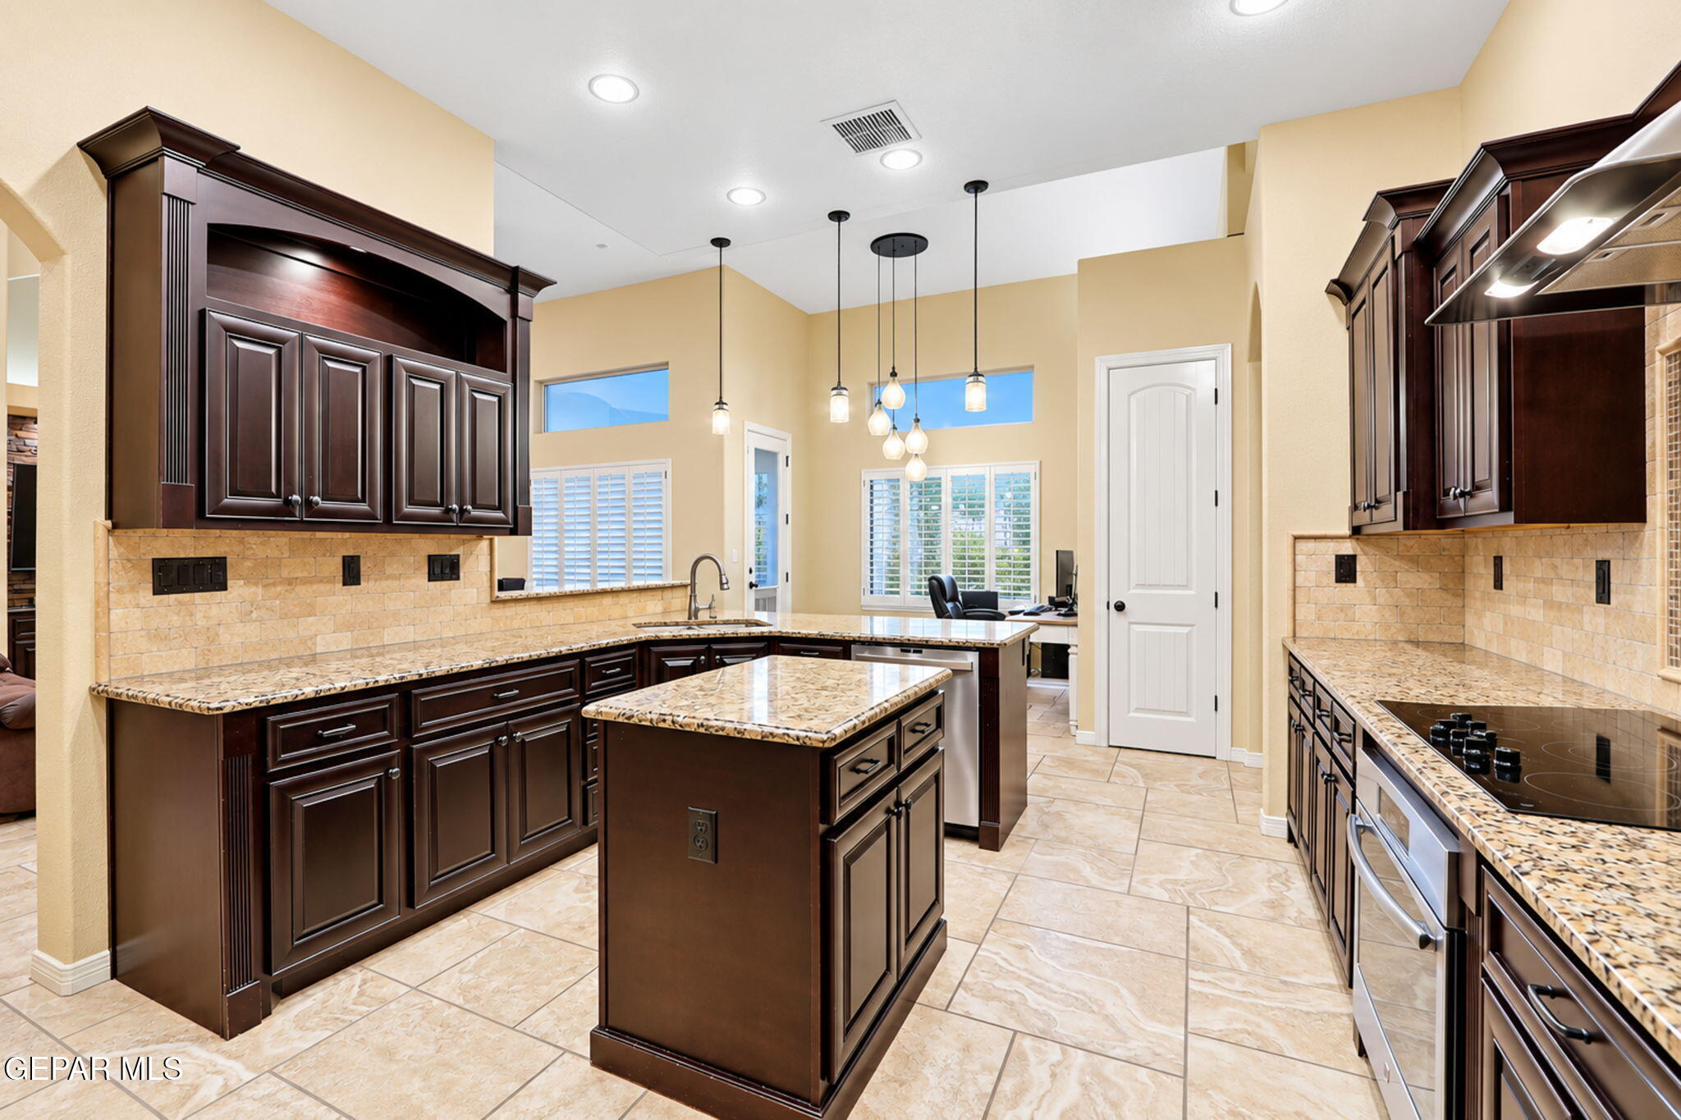
Kitchen with dark wood cabinets, granite counters, a central island, and stainless steel appliances.
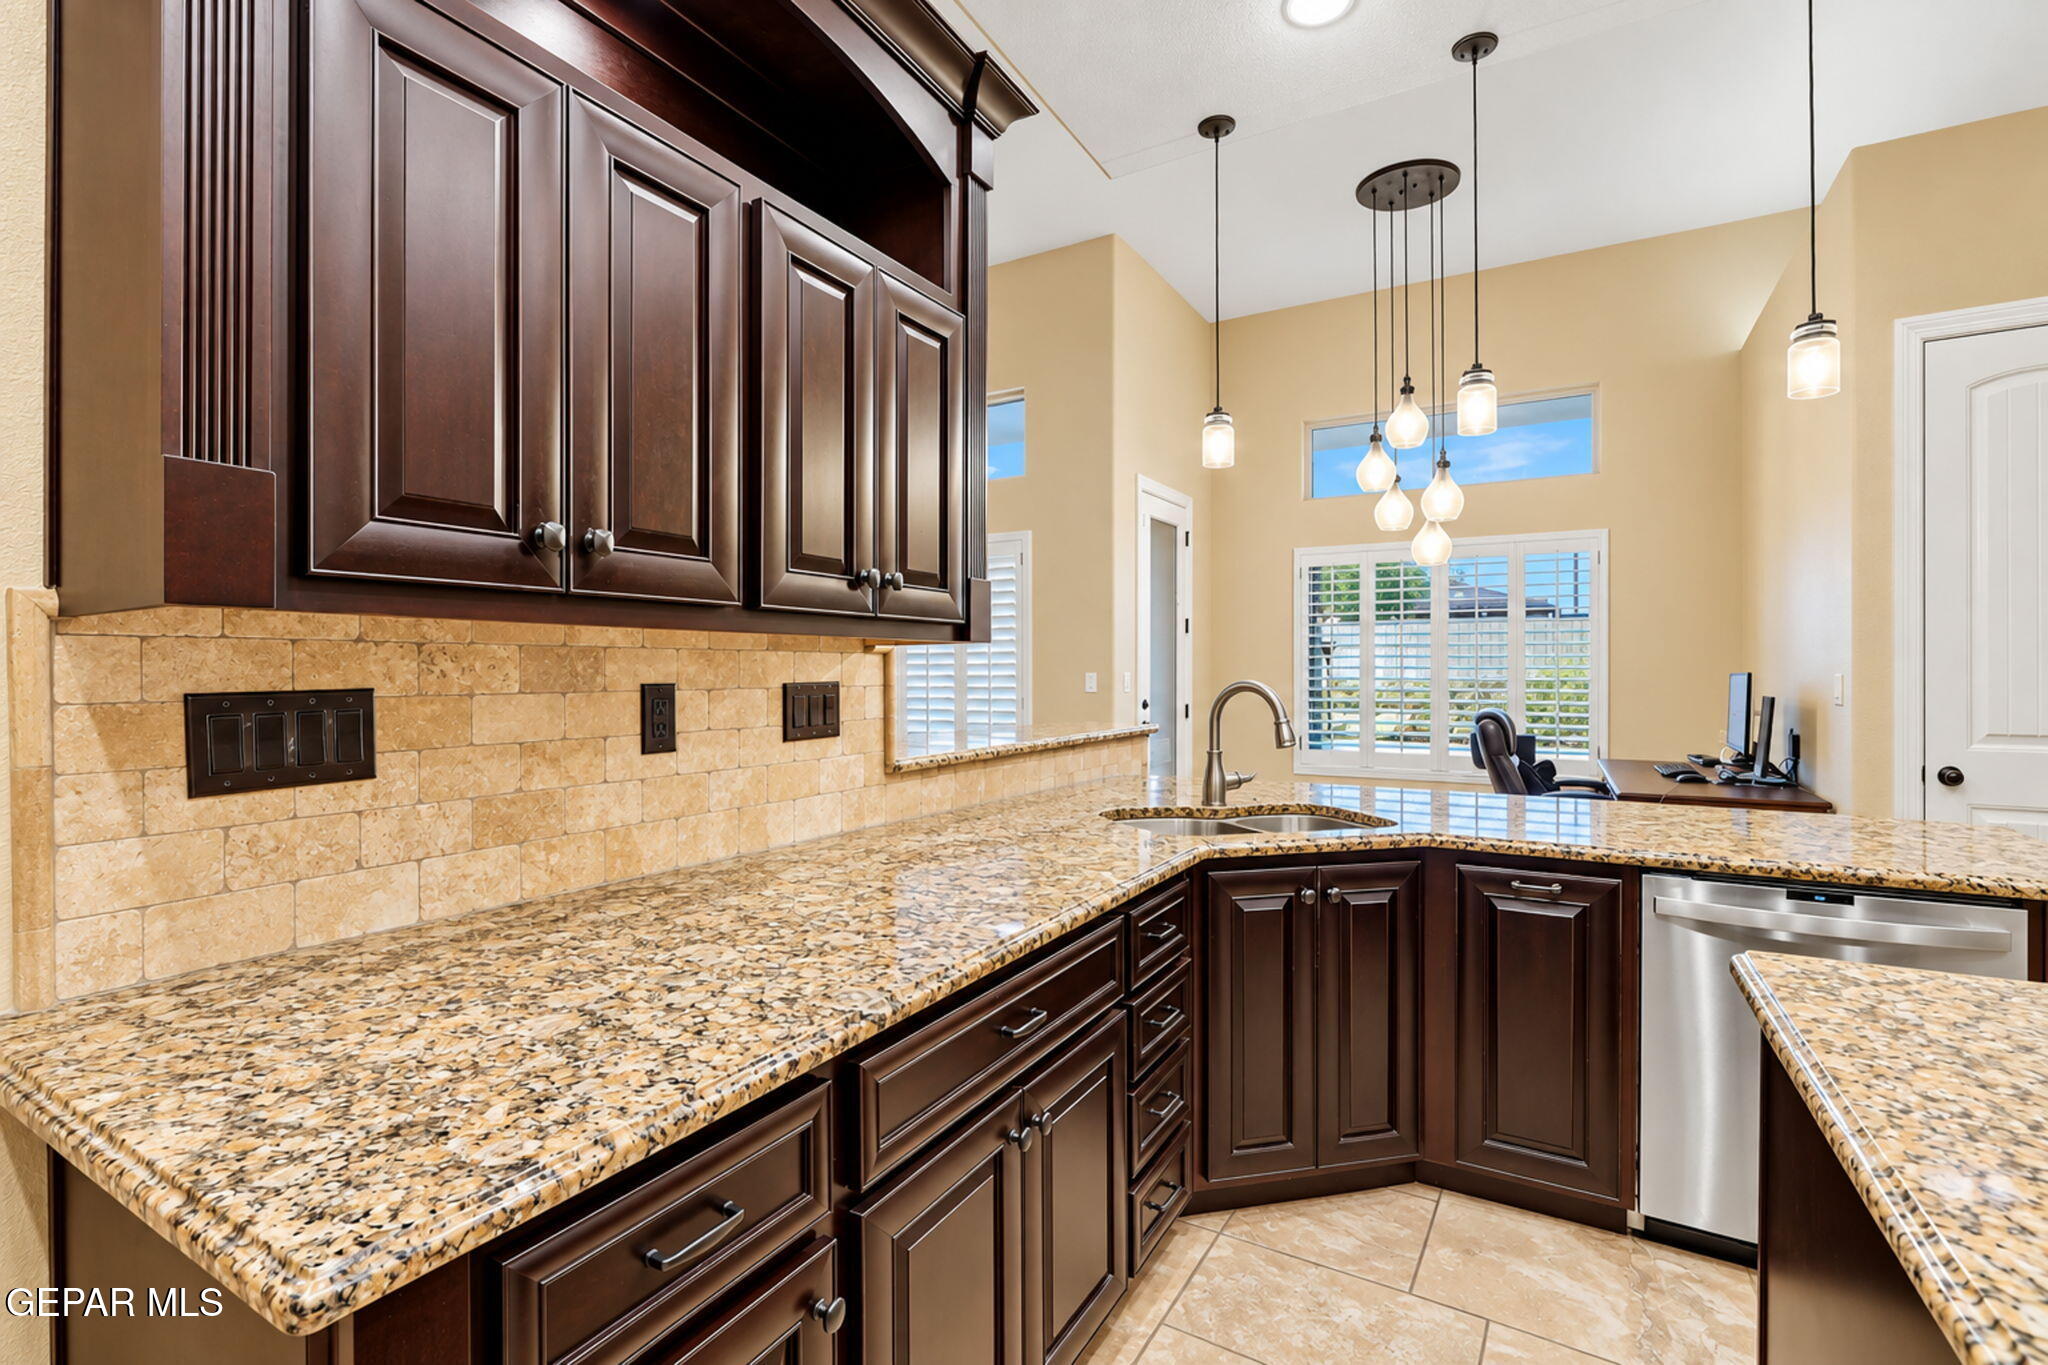
Kitchen with dark wood cabinets, granite counters, stone tile backsplash, and pendant lights.
Kitchen with dark wood cabinetry, granite counters, a central island, and stainless steel appliances.
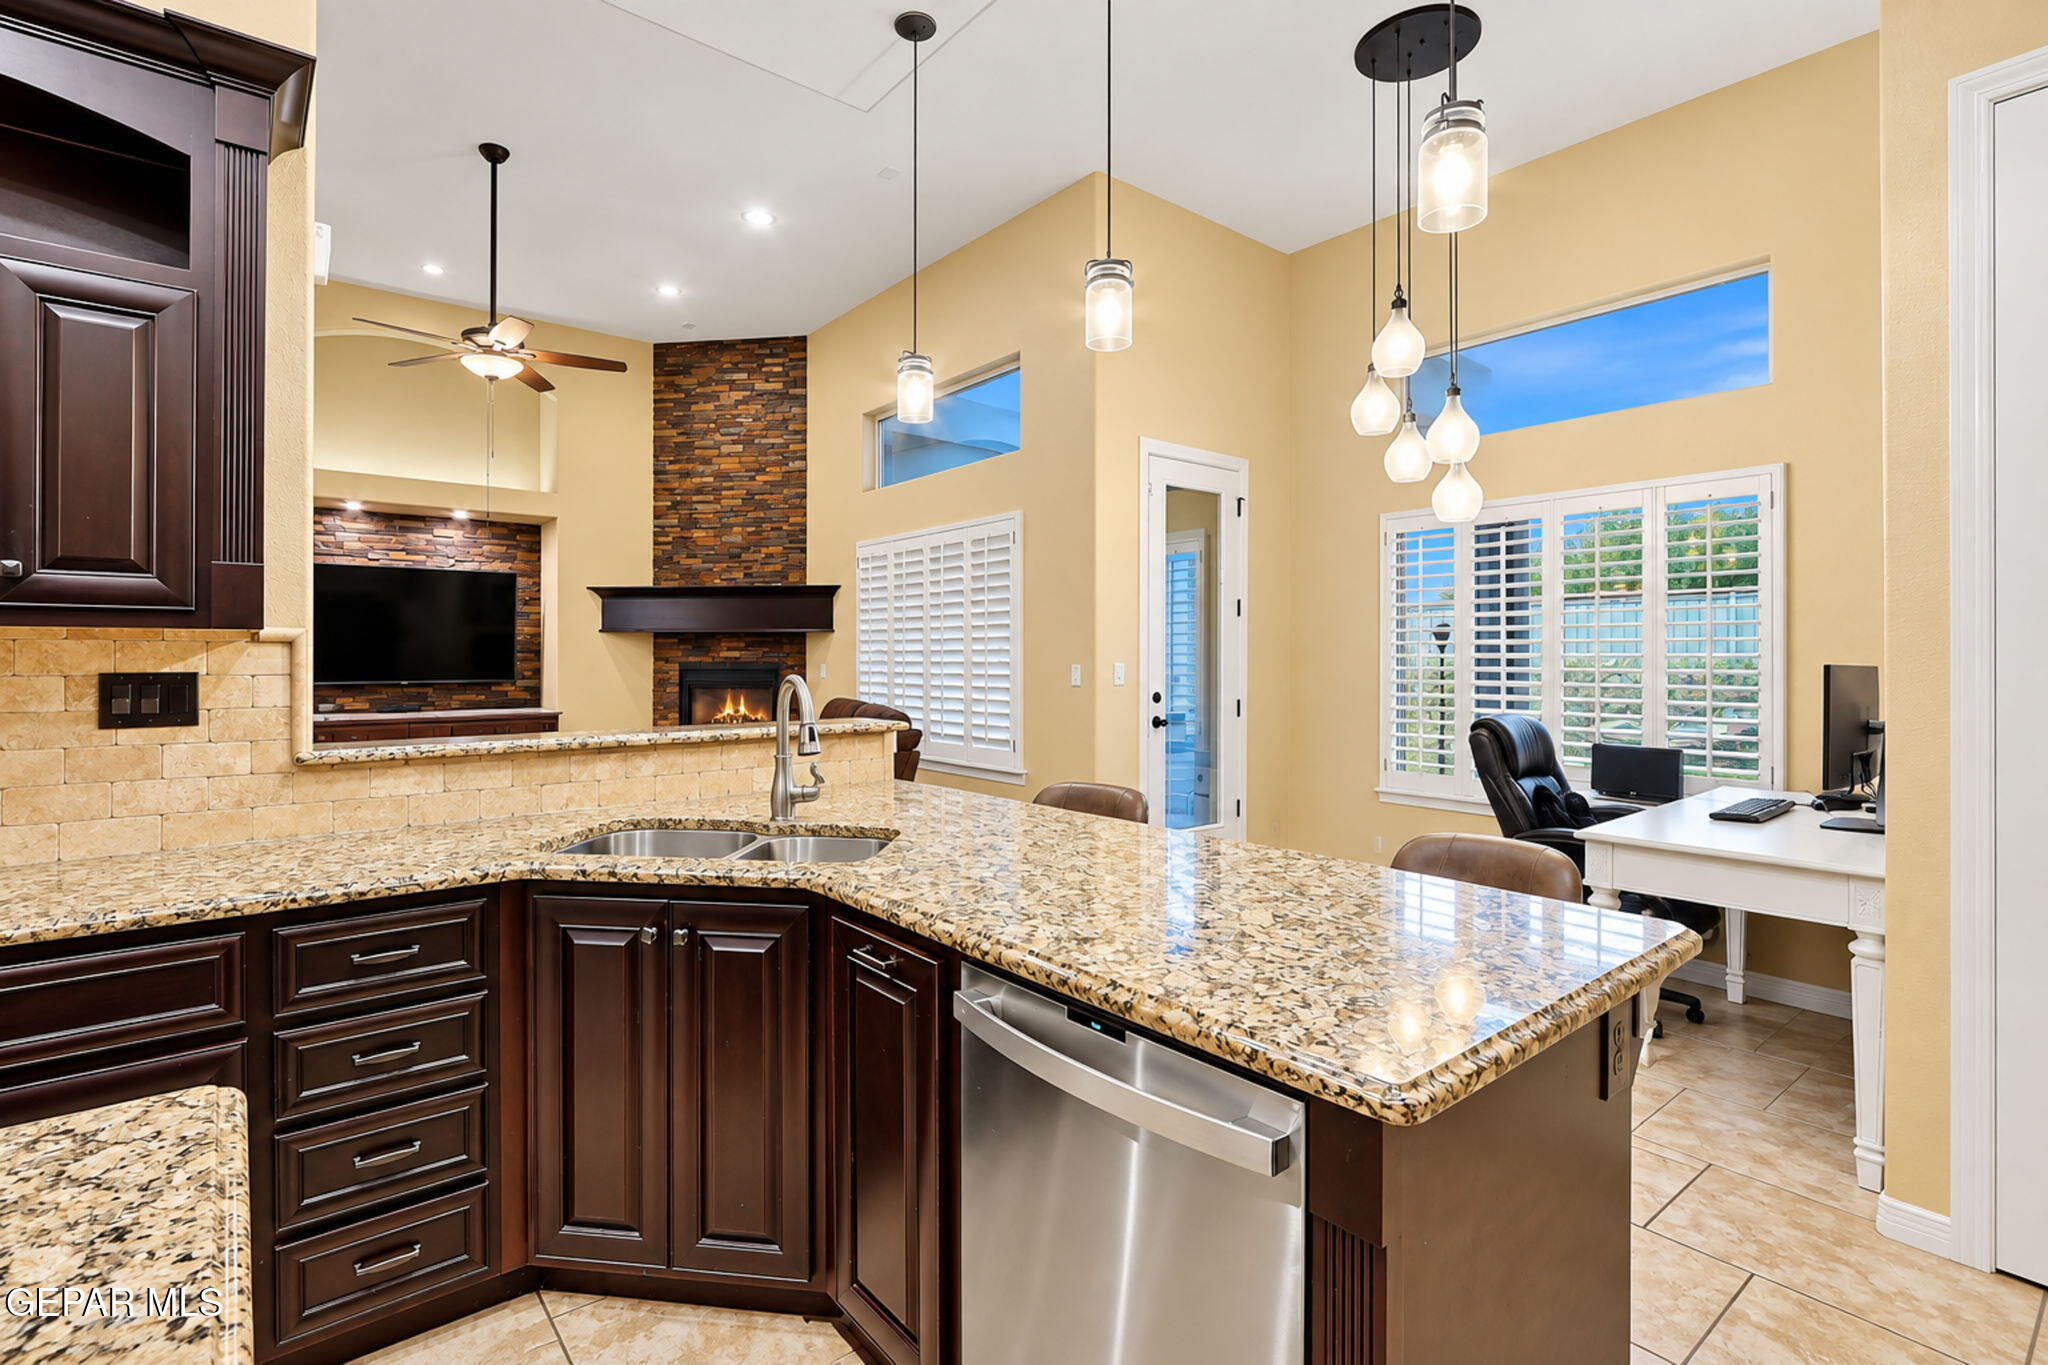
Open kitchen with a granite island, dark wood cabinets, pendant lights, and an adjoining stone fireplace.
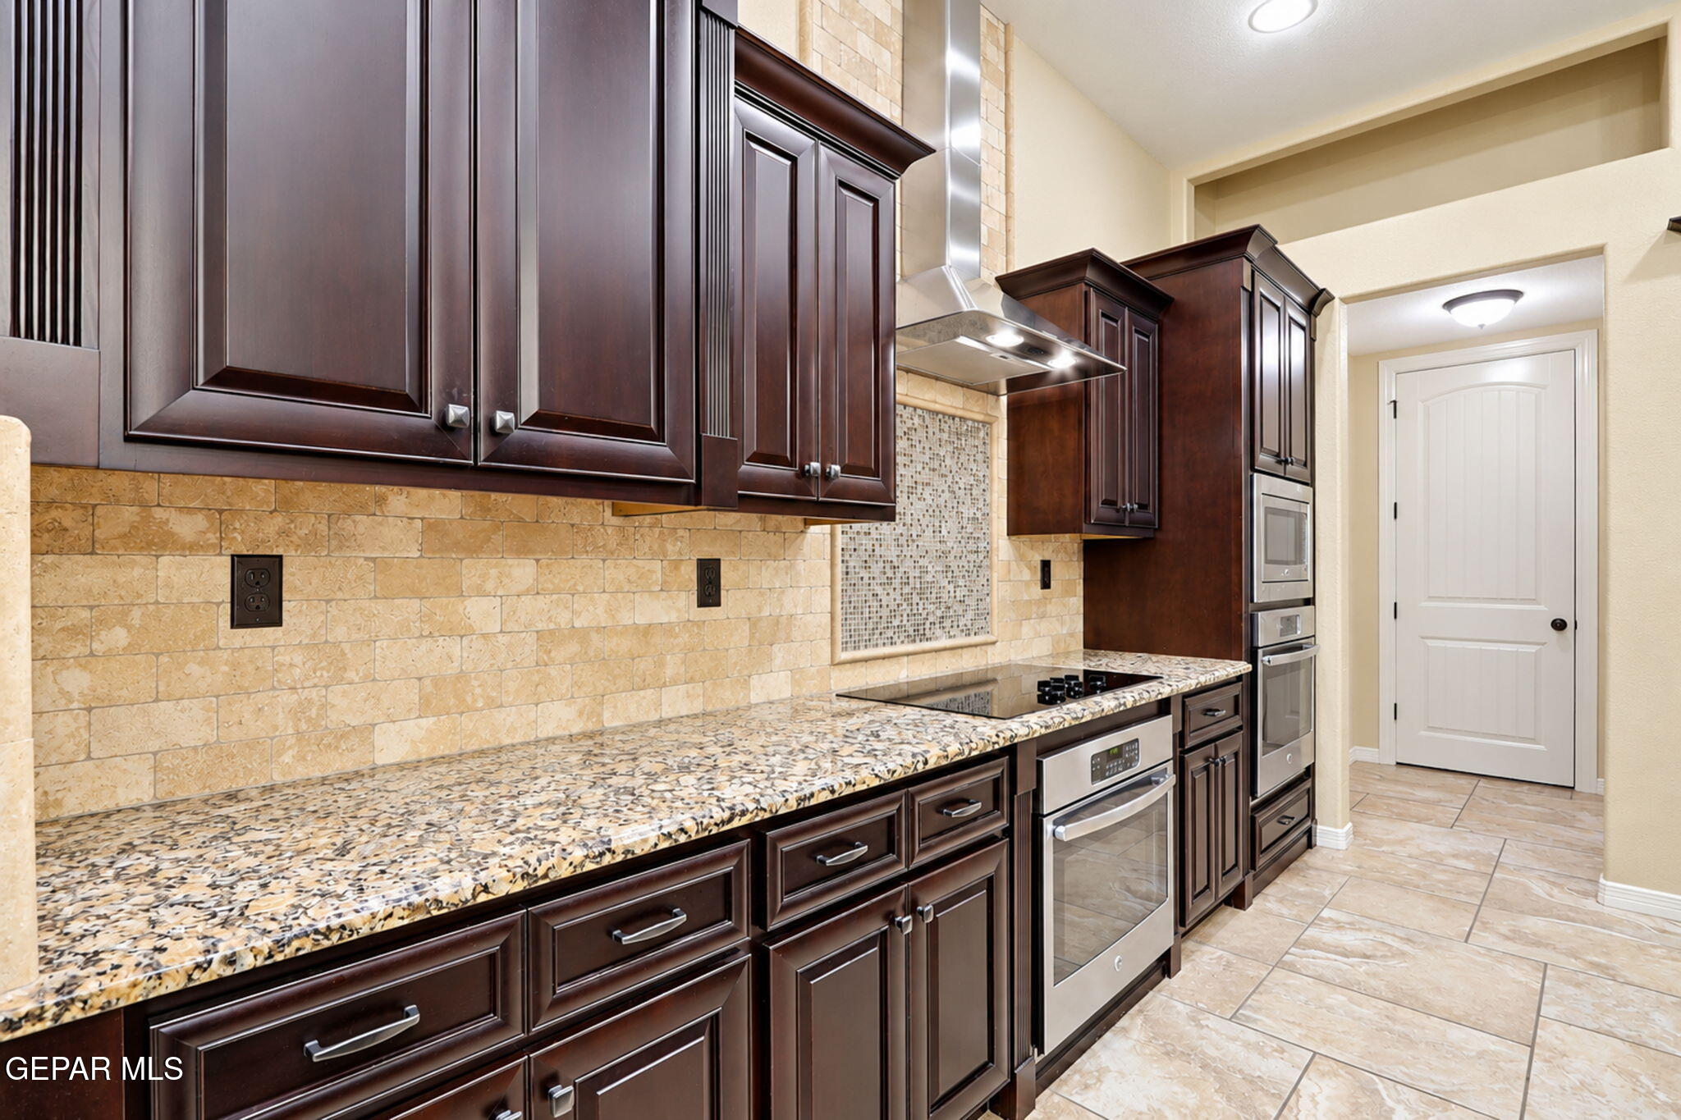
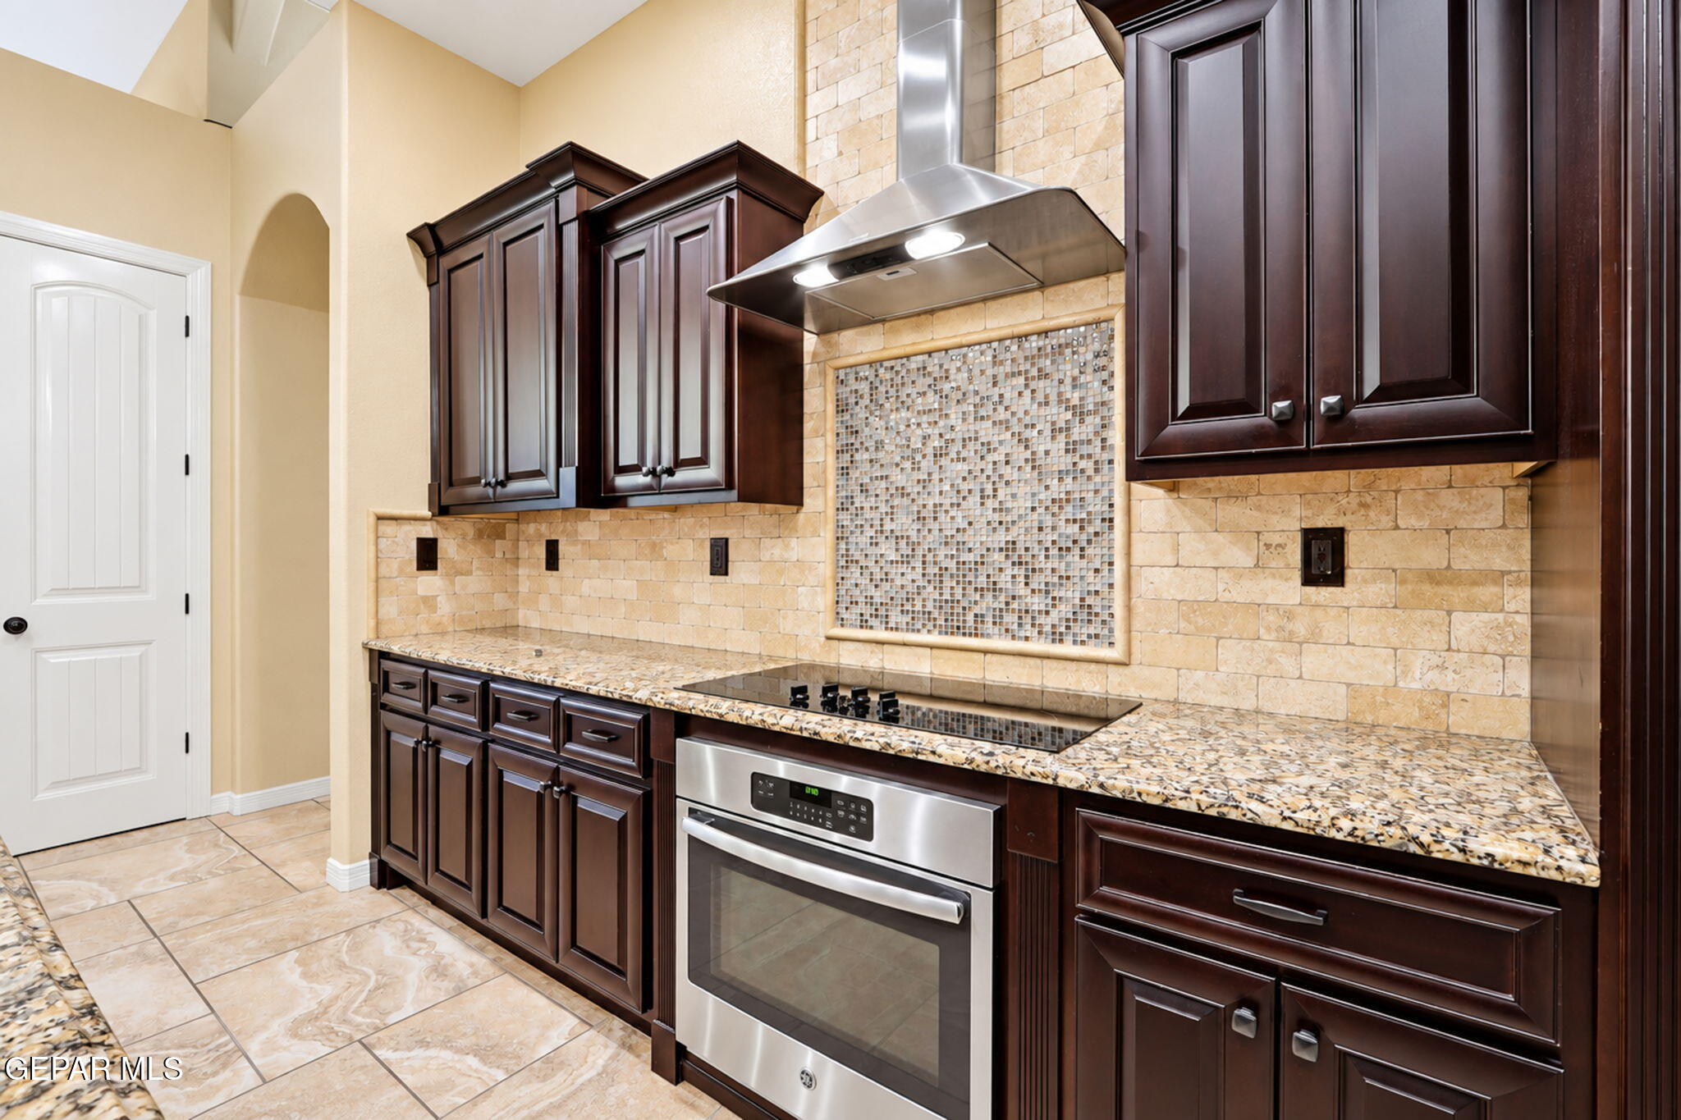
Kitchen with dark wood cabinets, granite counters, stone backsplash, and stainless steel range hood.
Kitchen with dark wood cabinetry, granite island, stainless steel appliances, and open pantry shelves.
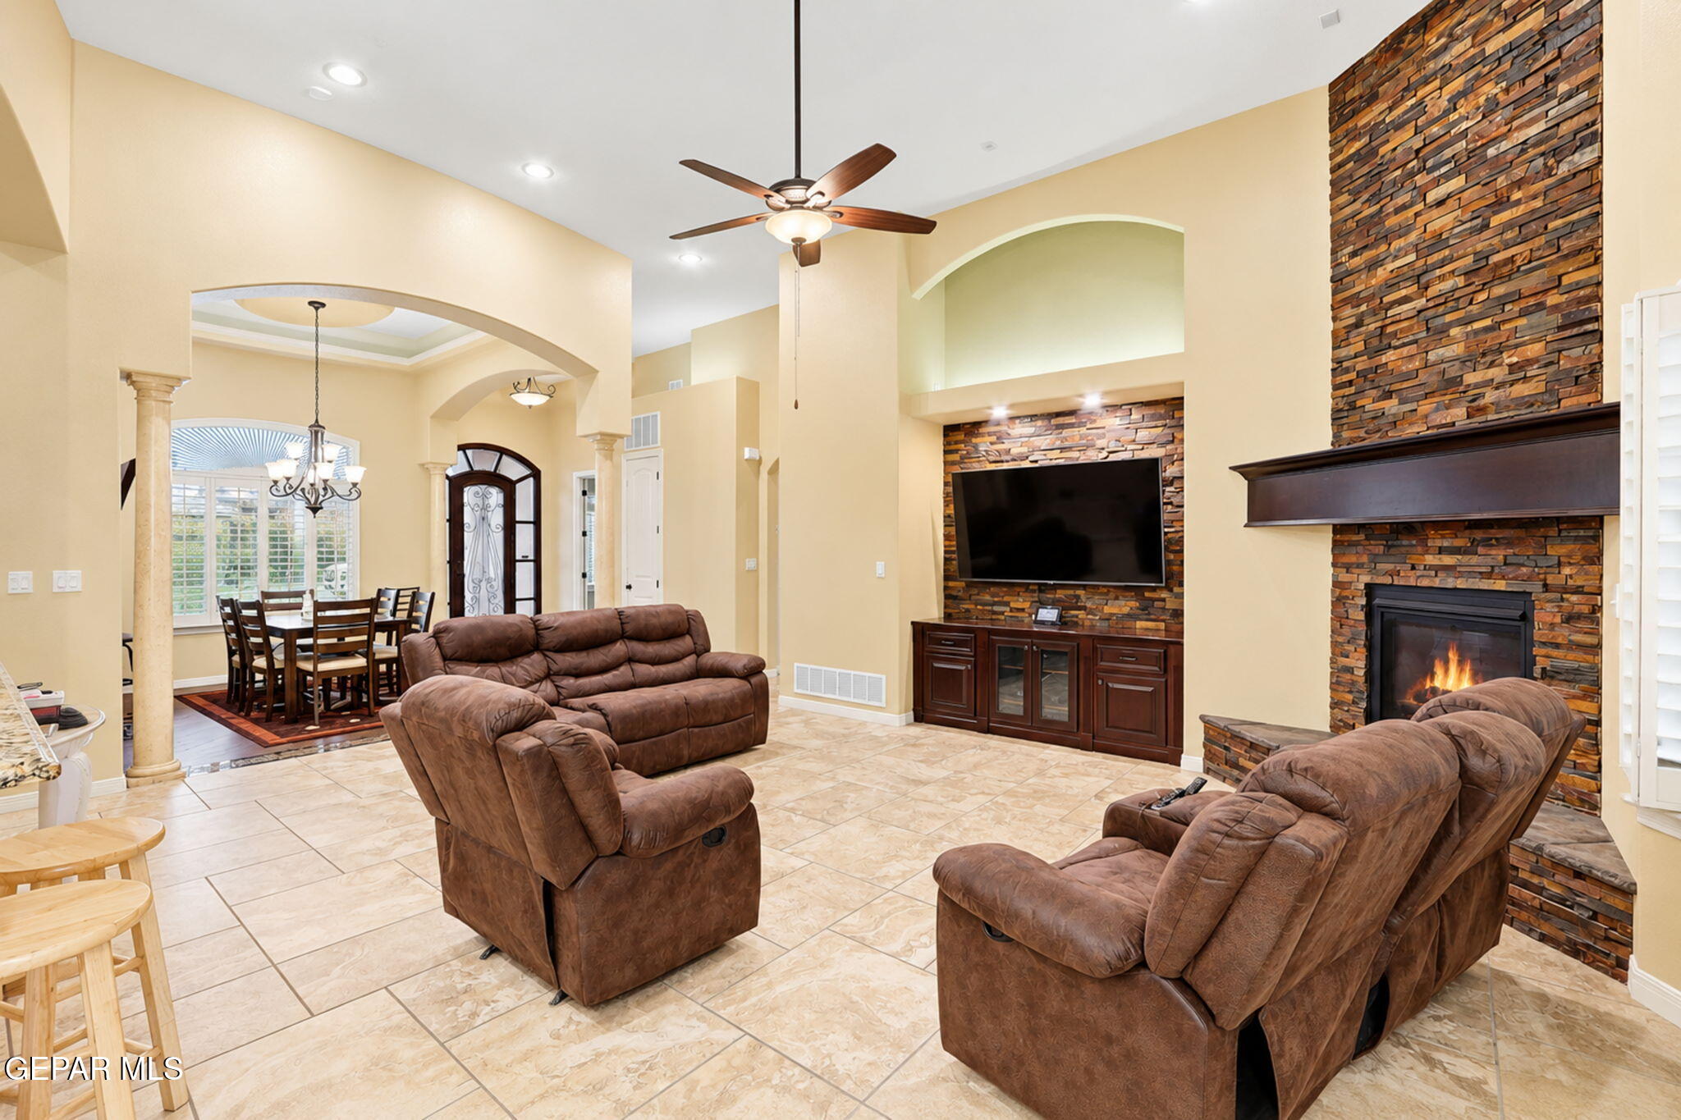
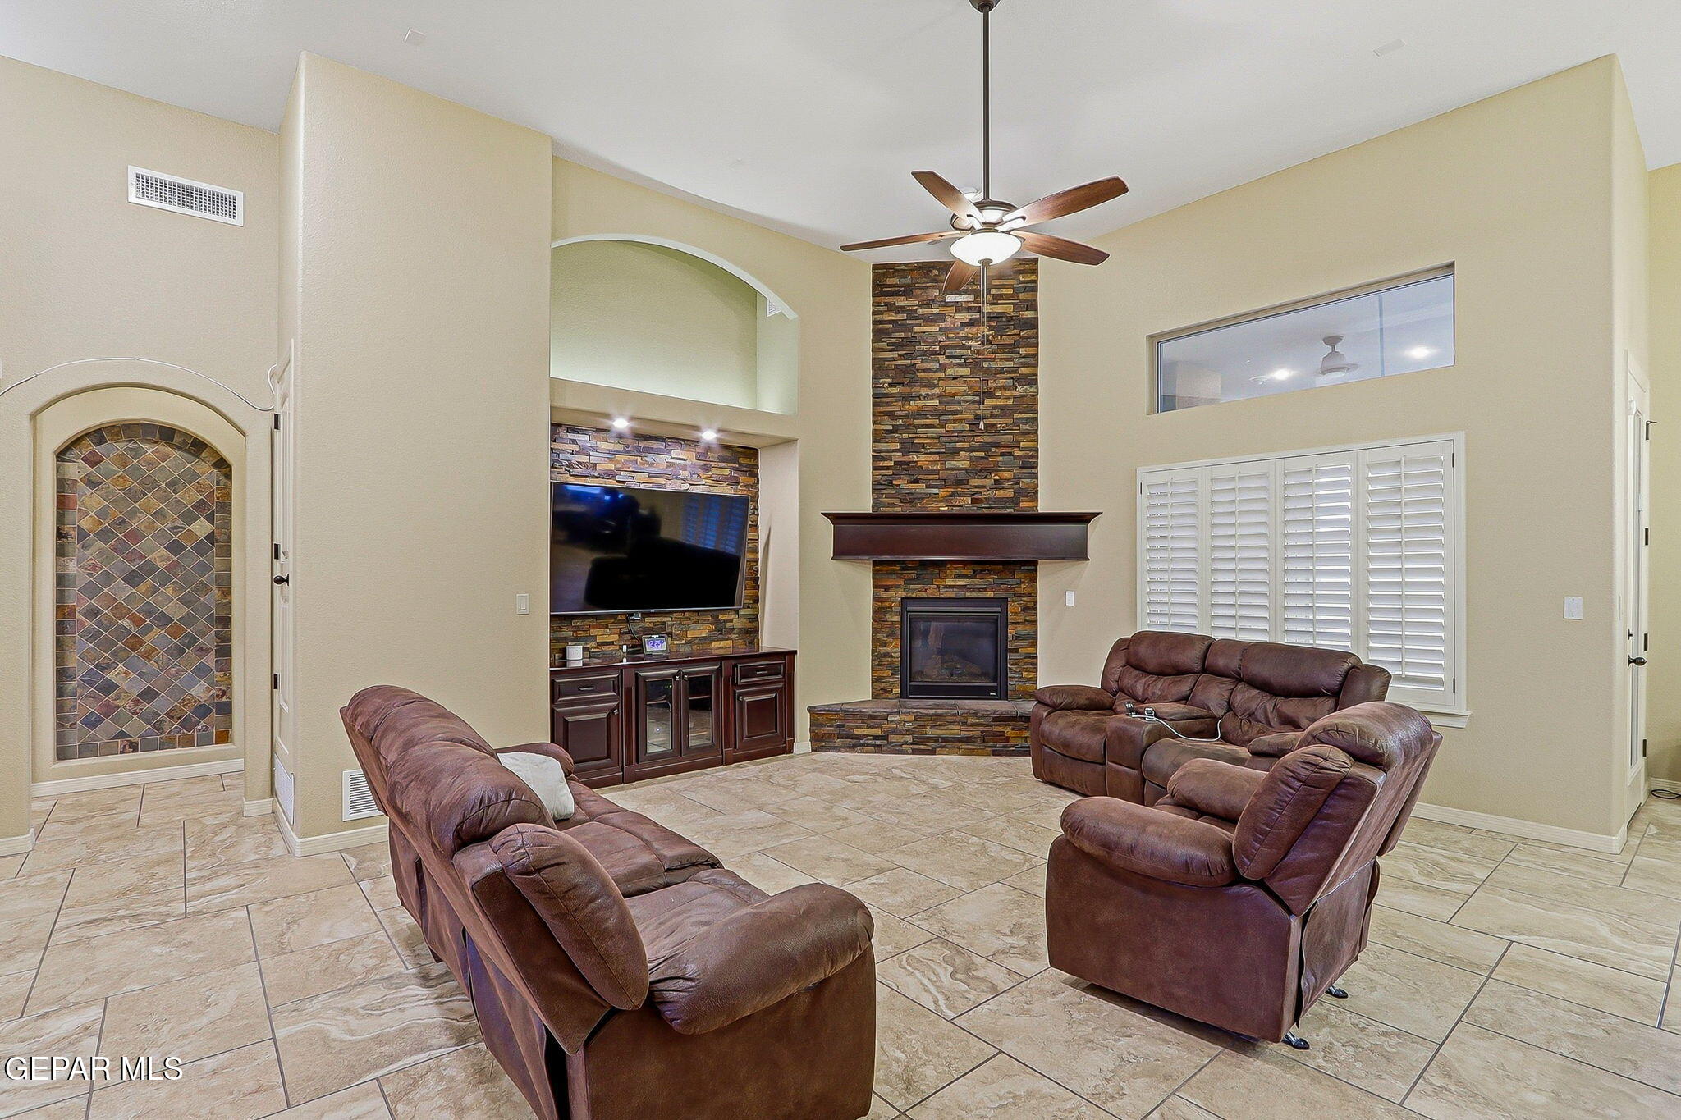
Living room with brown reclining sofas, a stone fireplace, and a television above built-in cabinetry.
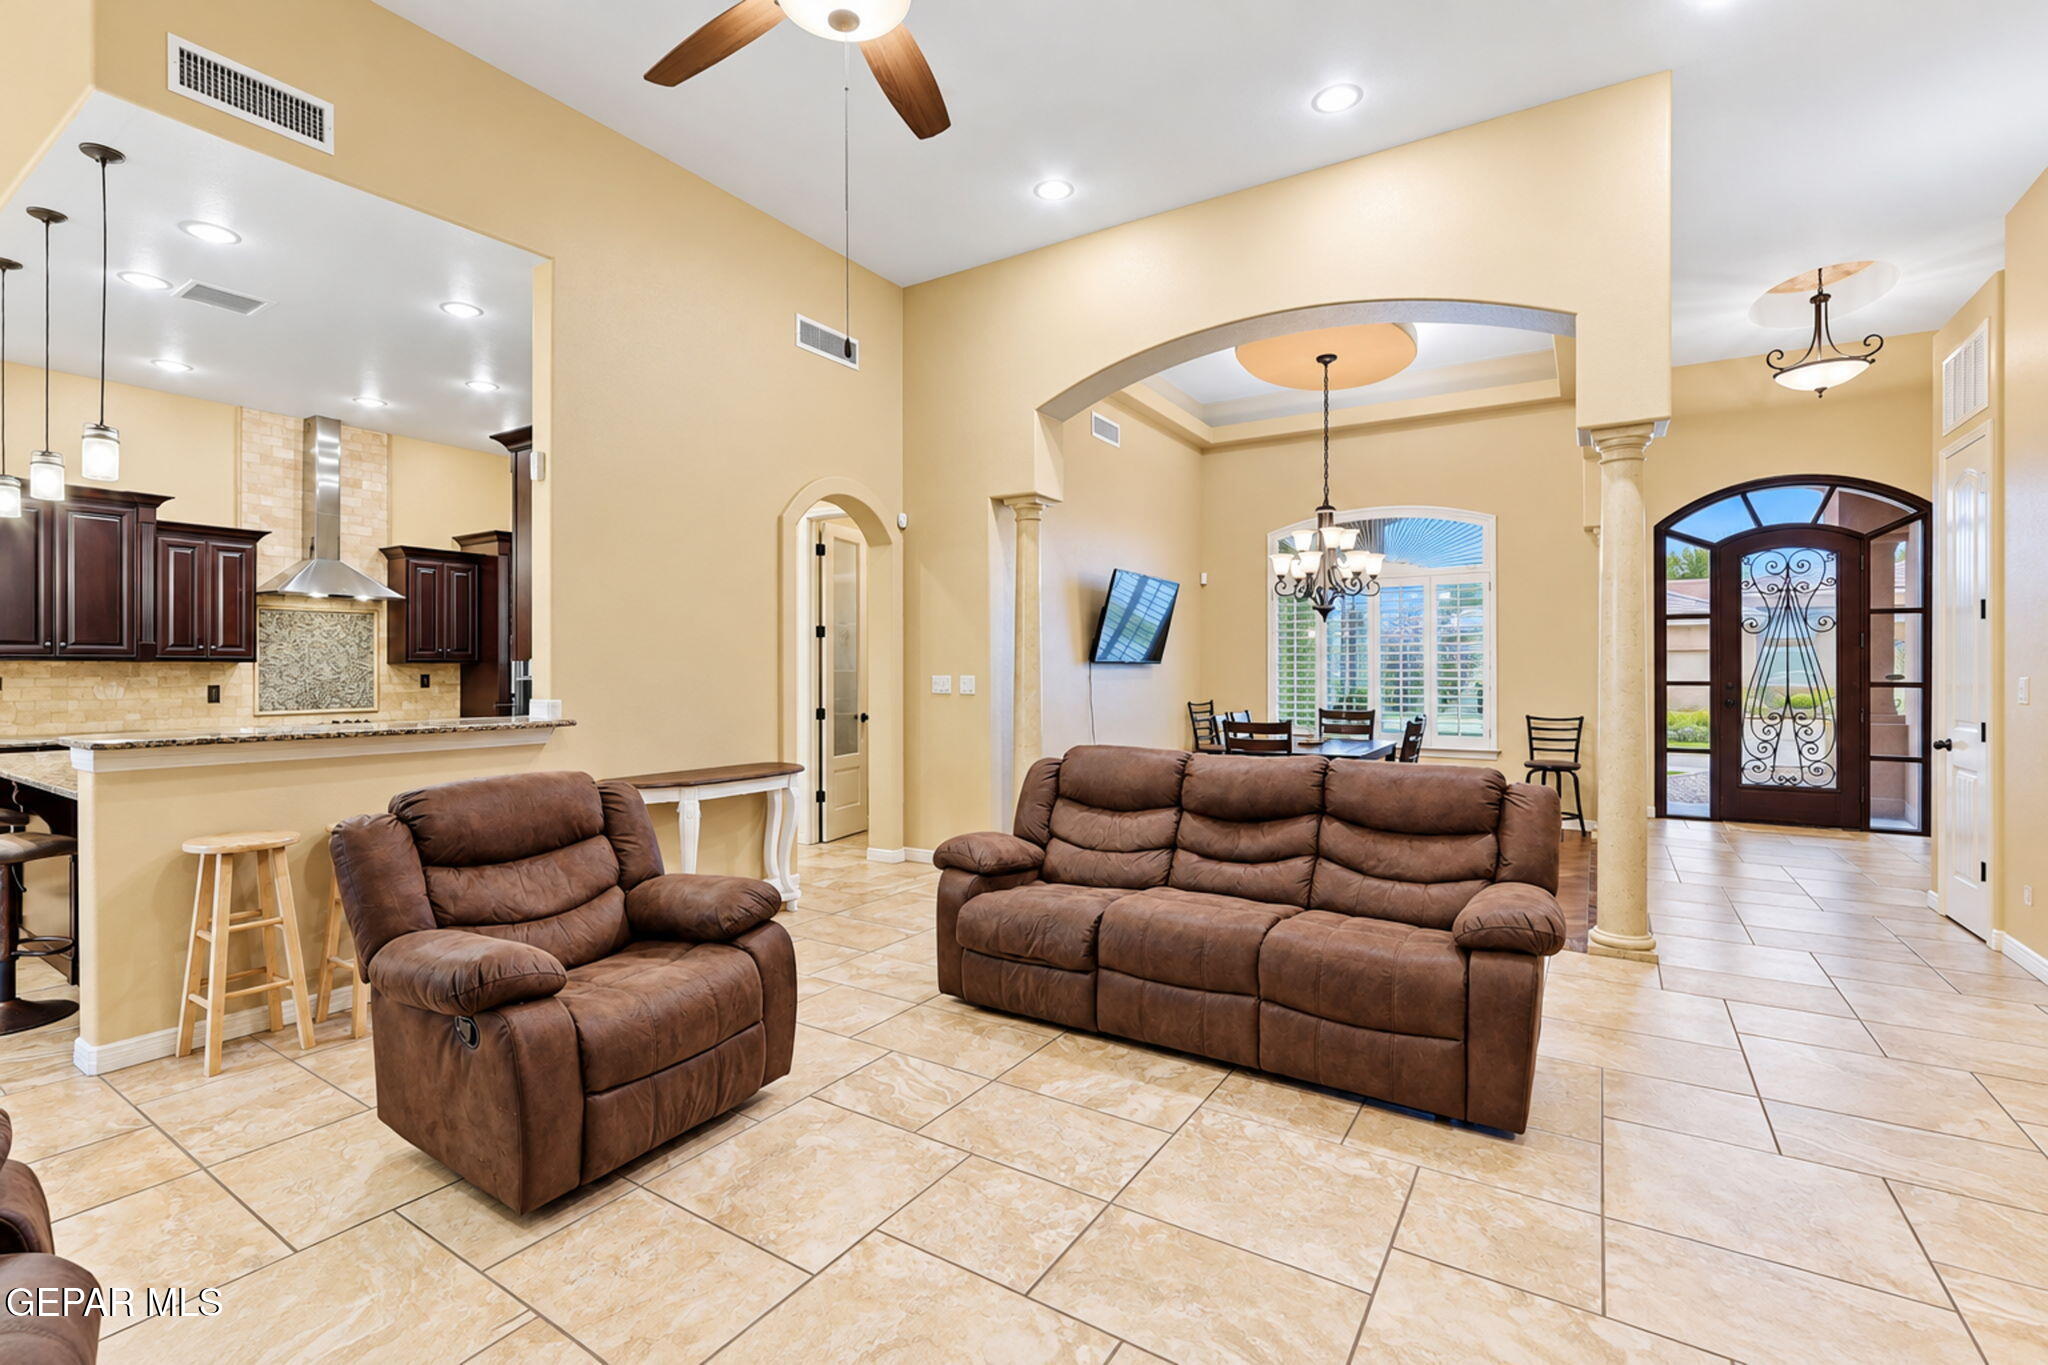
Open-plan living room with brown reclining sofas, tile floors, and a view into the kitchen and dining area.
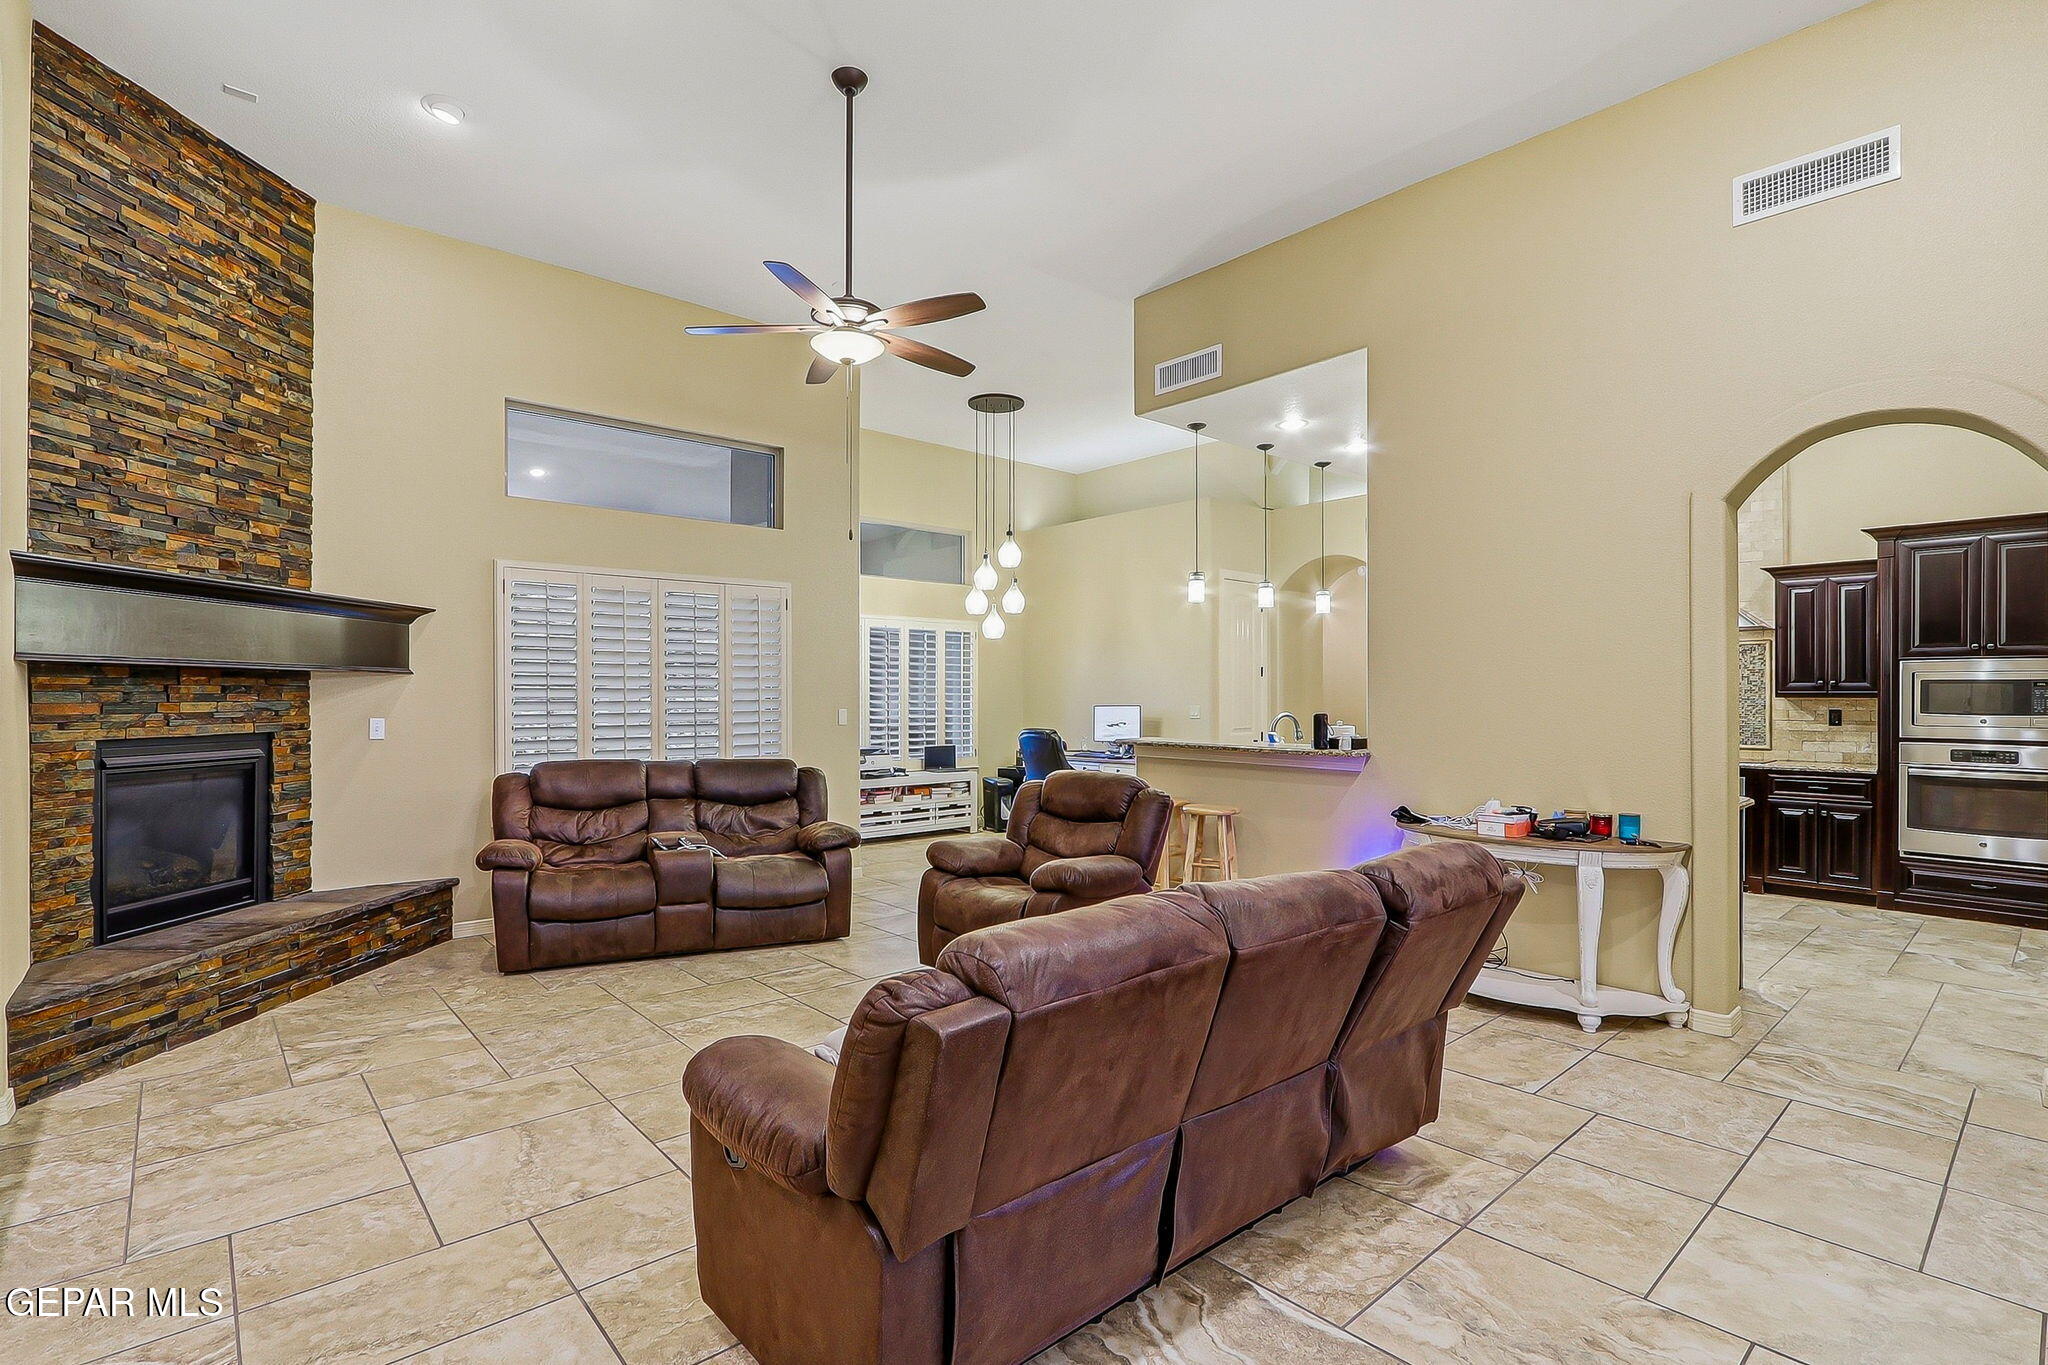
Furnished living room with brown leather seating, a tall stone fireplace, and an open kitchen.
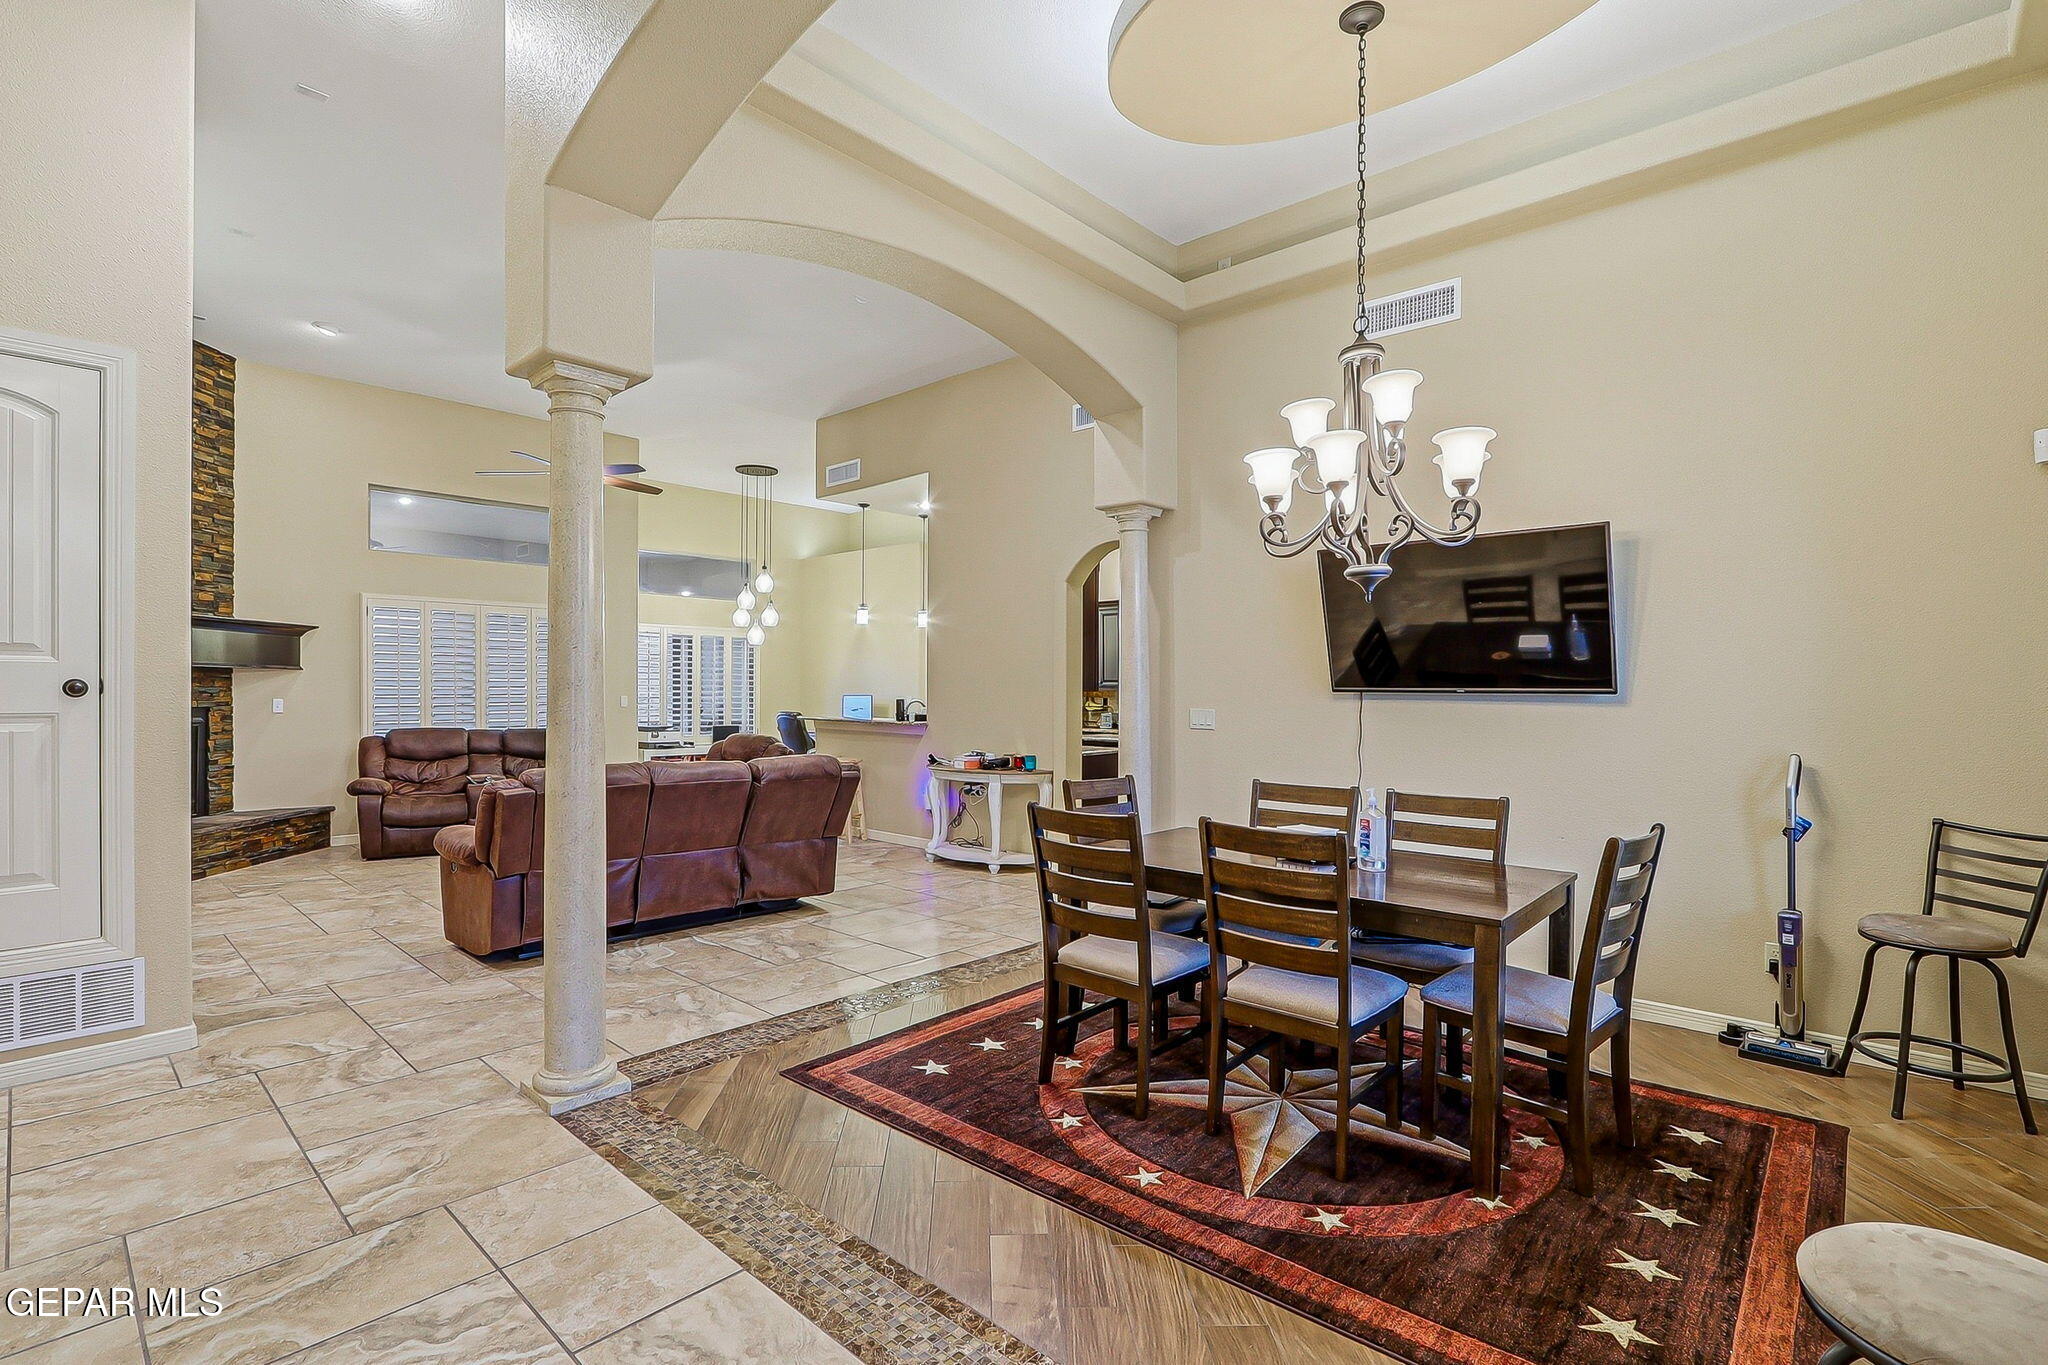
Open dining and living room with arched openings, columns, a chandelier, and a patterned rug.
Living room with a tall stone fireplace, built-in TV, brown leather sofas, and tiled floor.
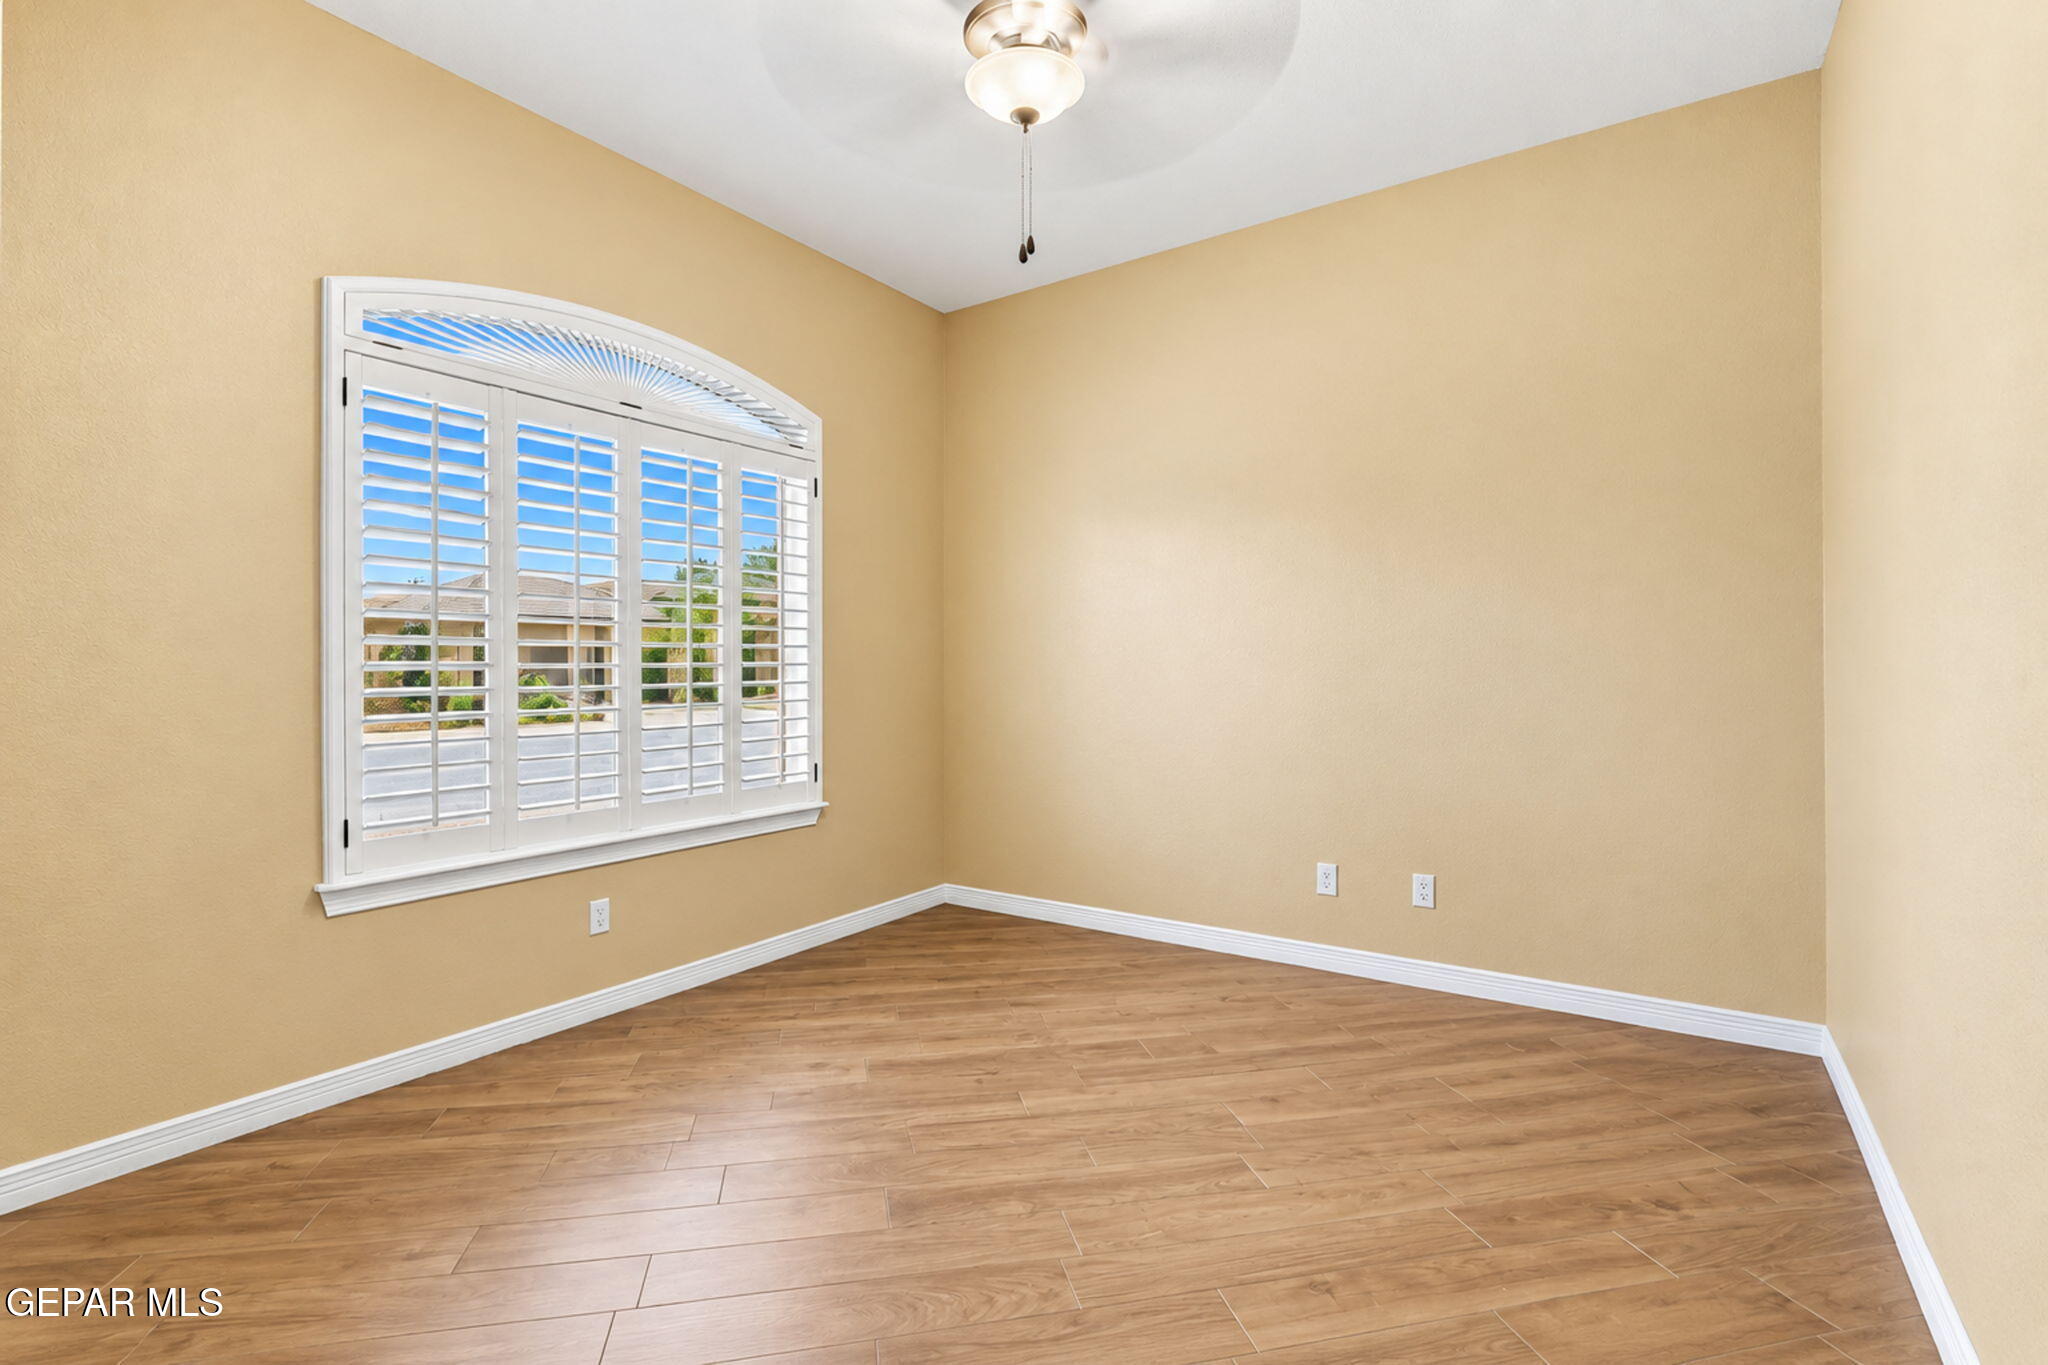
Empty room with wood-look tile flooring and an arched window with plantation shutters.
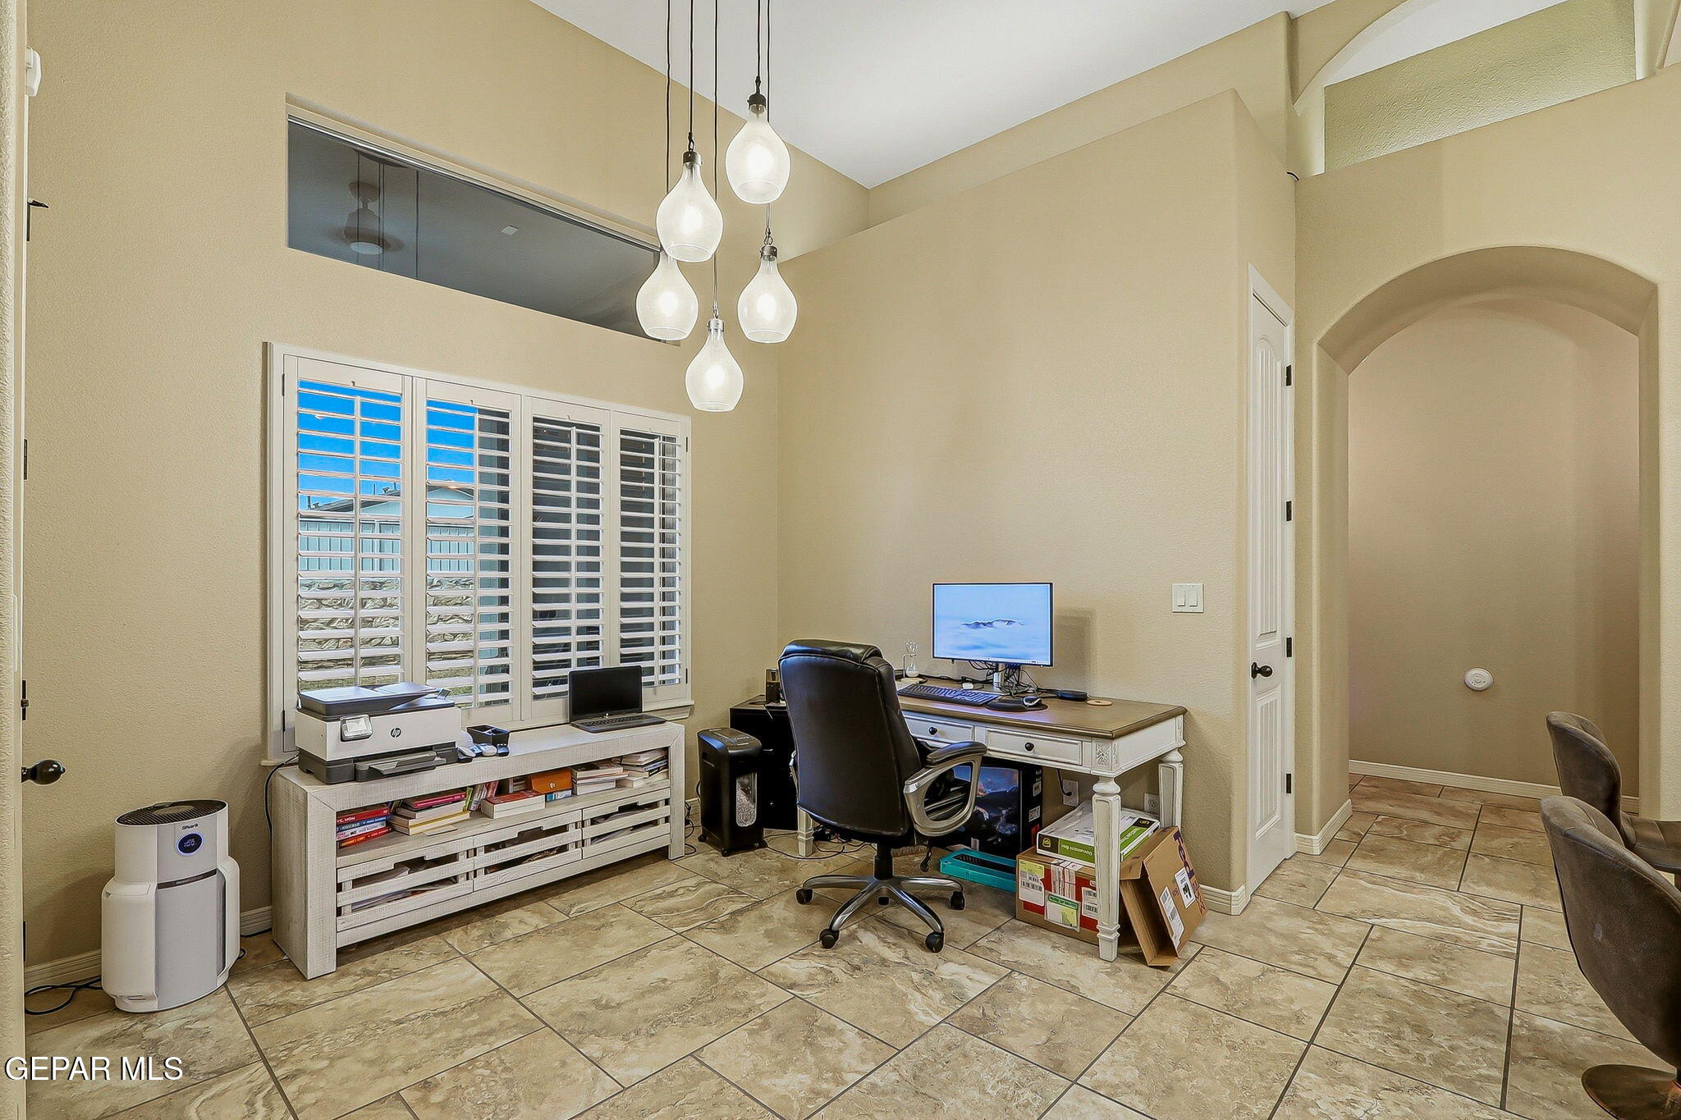
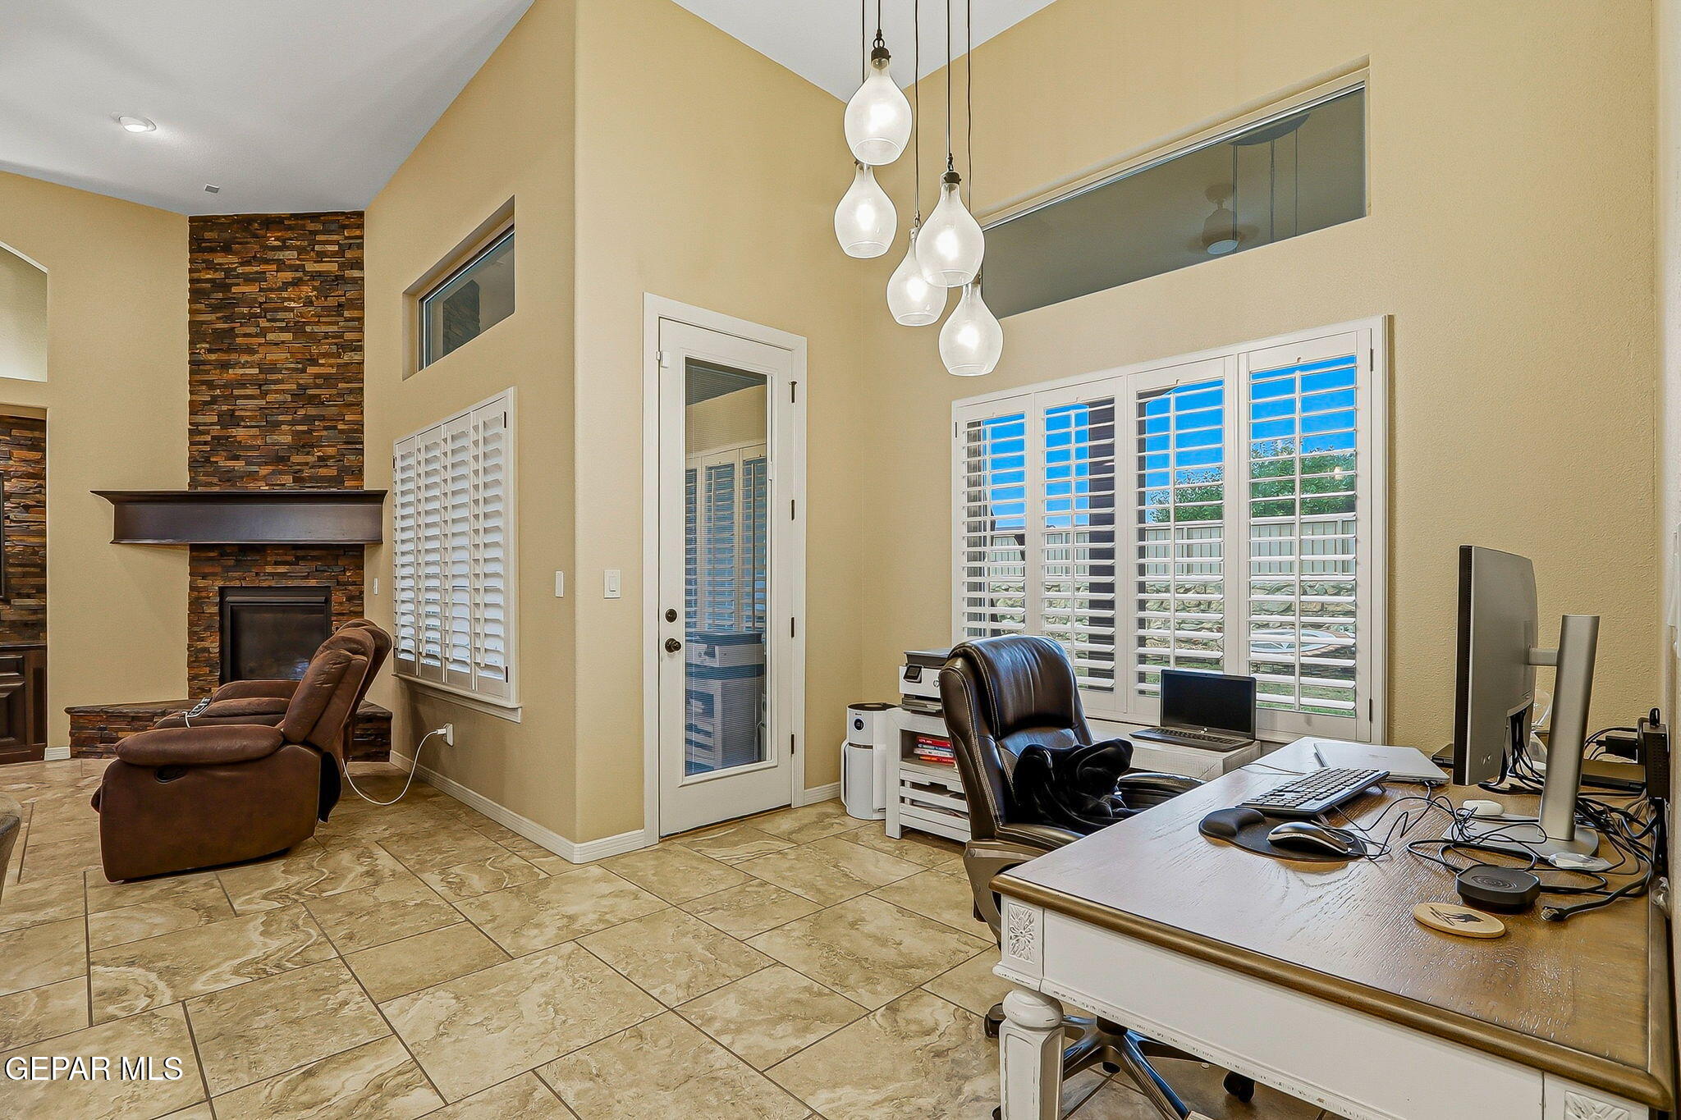
Furnished home office with plantation shutters, two workstations, and pendant lights.
Home office and sitting area with a stone fireplace, leather recliner, and plantation-shuttered windows.
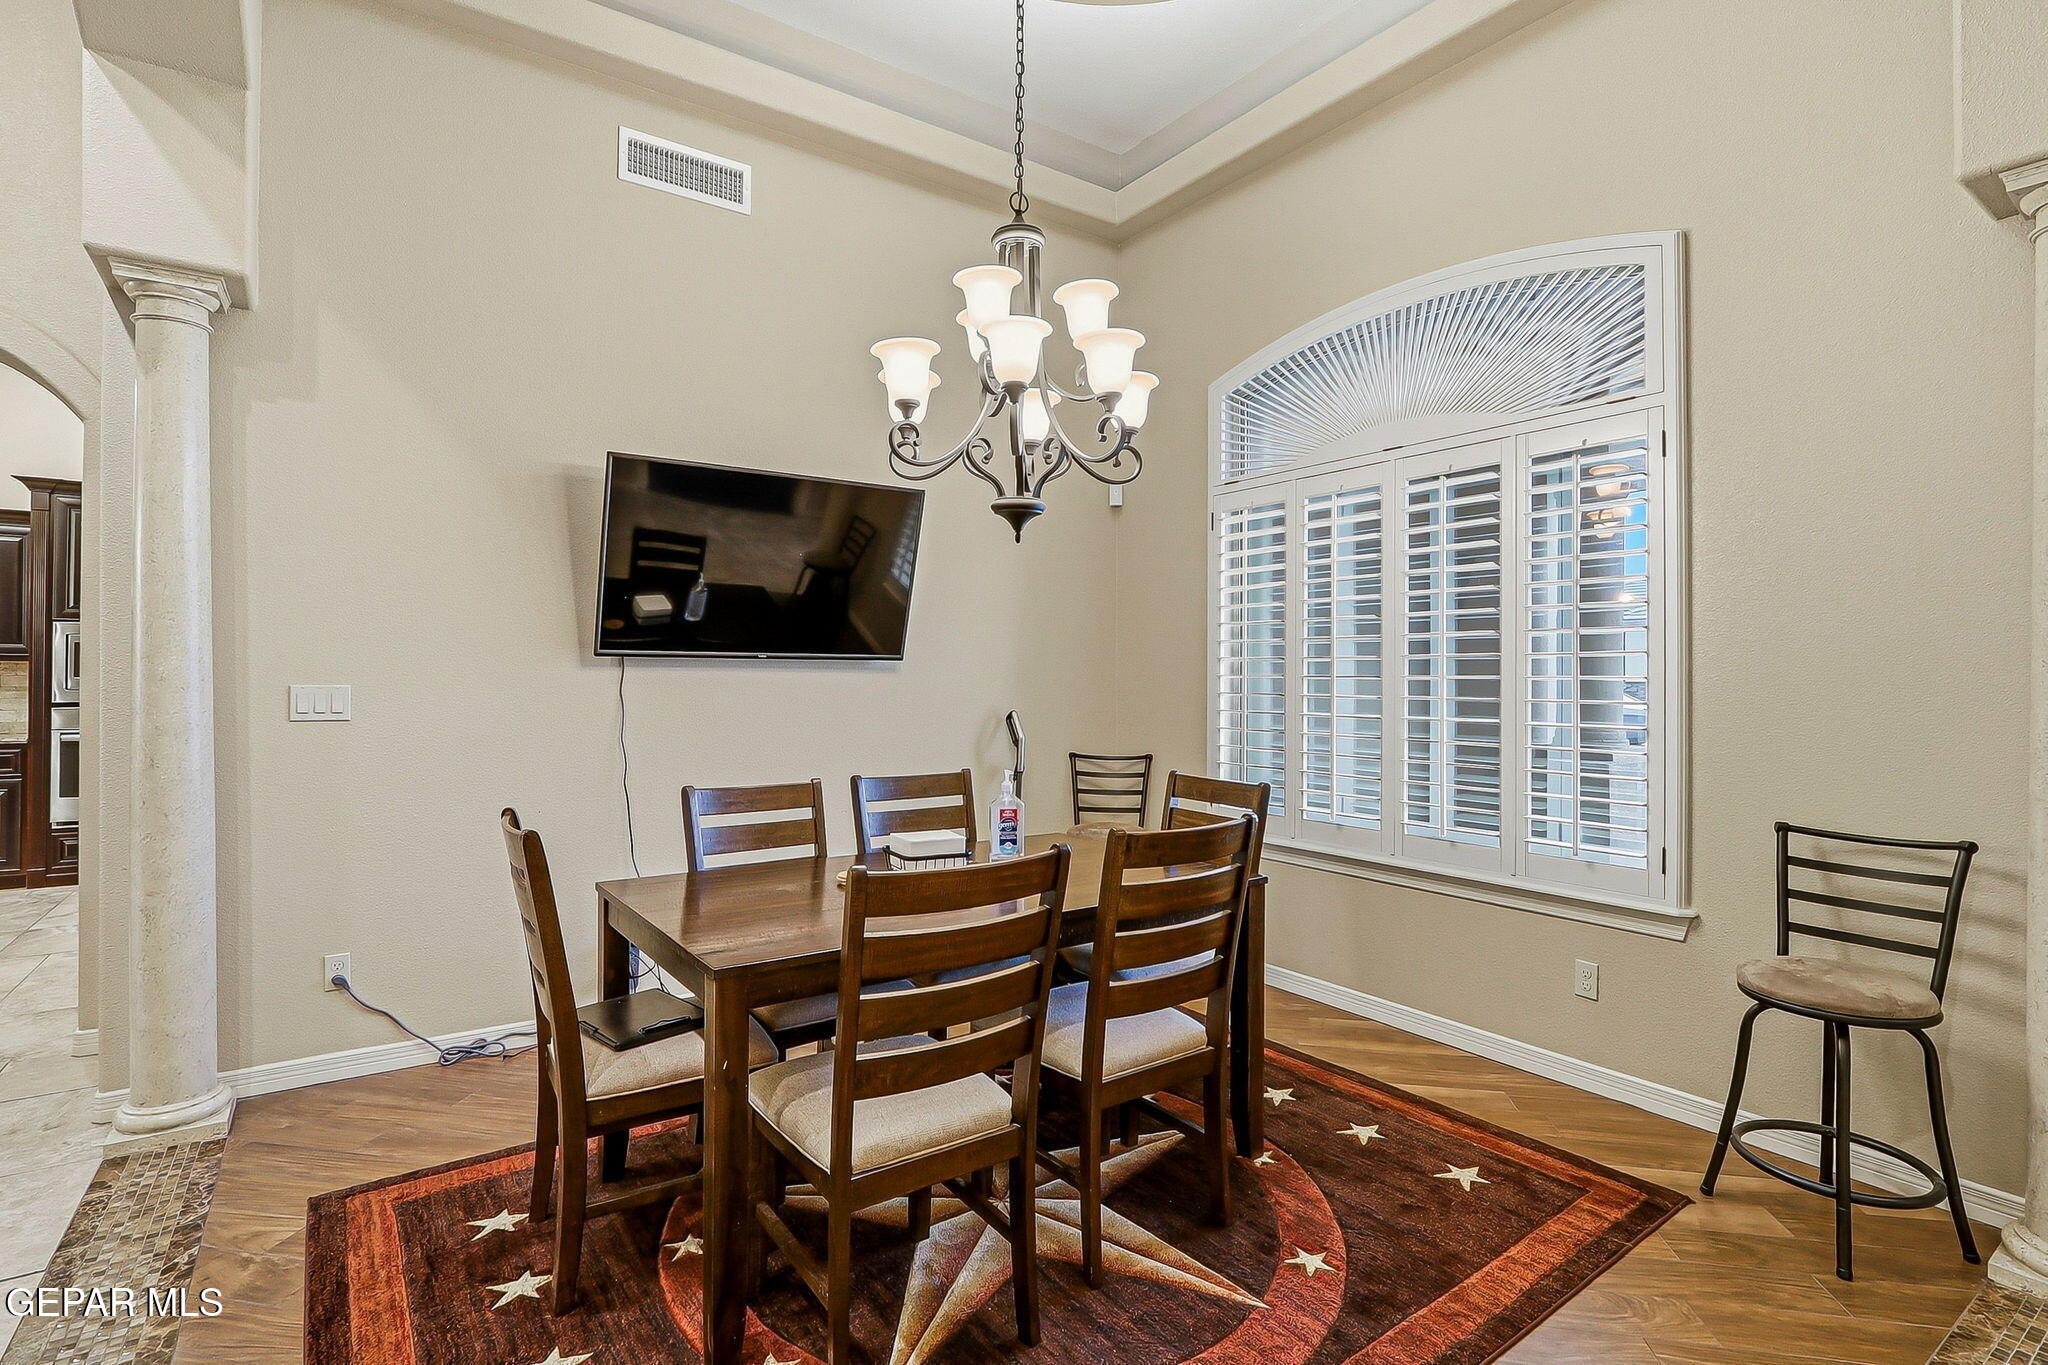
Dining room with a dark wood table, chandelier, and large plantation-shuttered window.
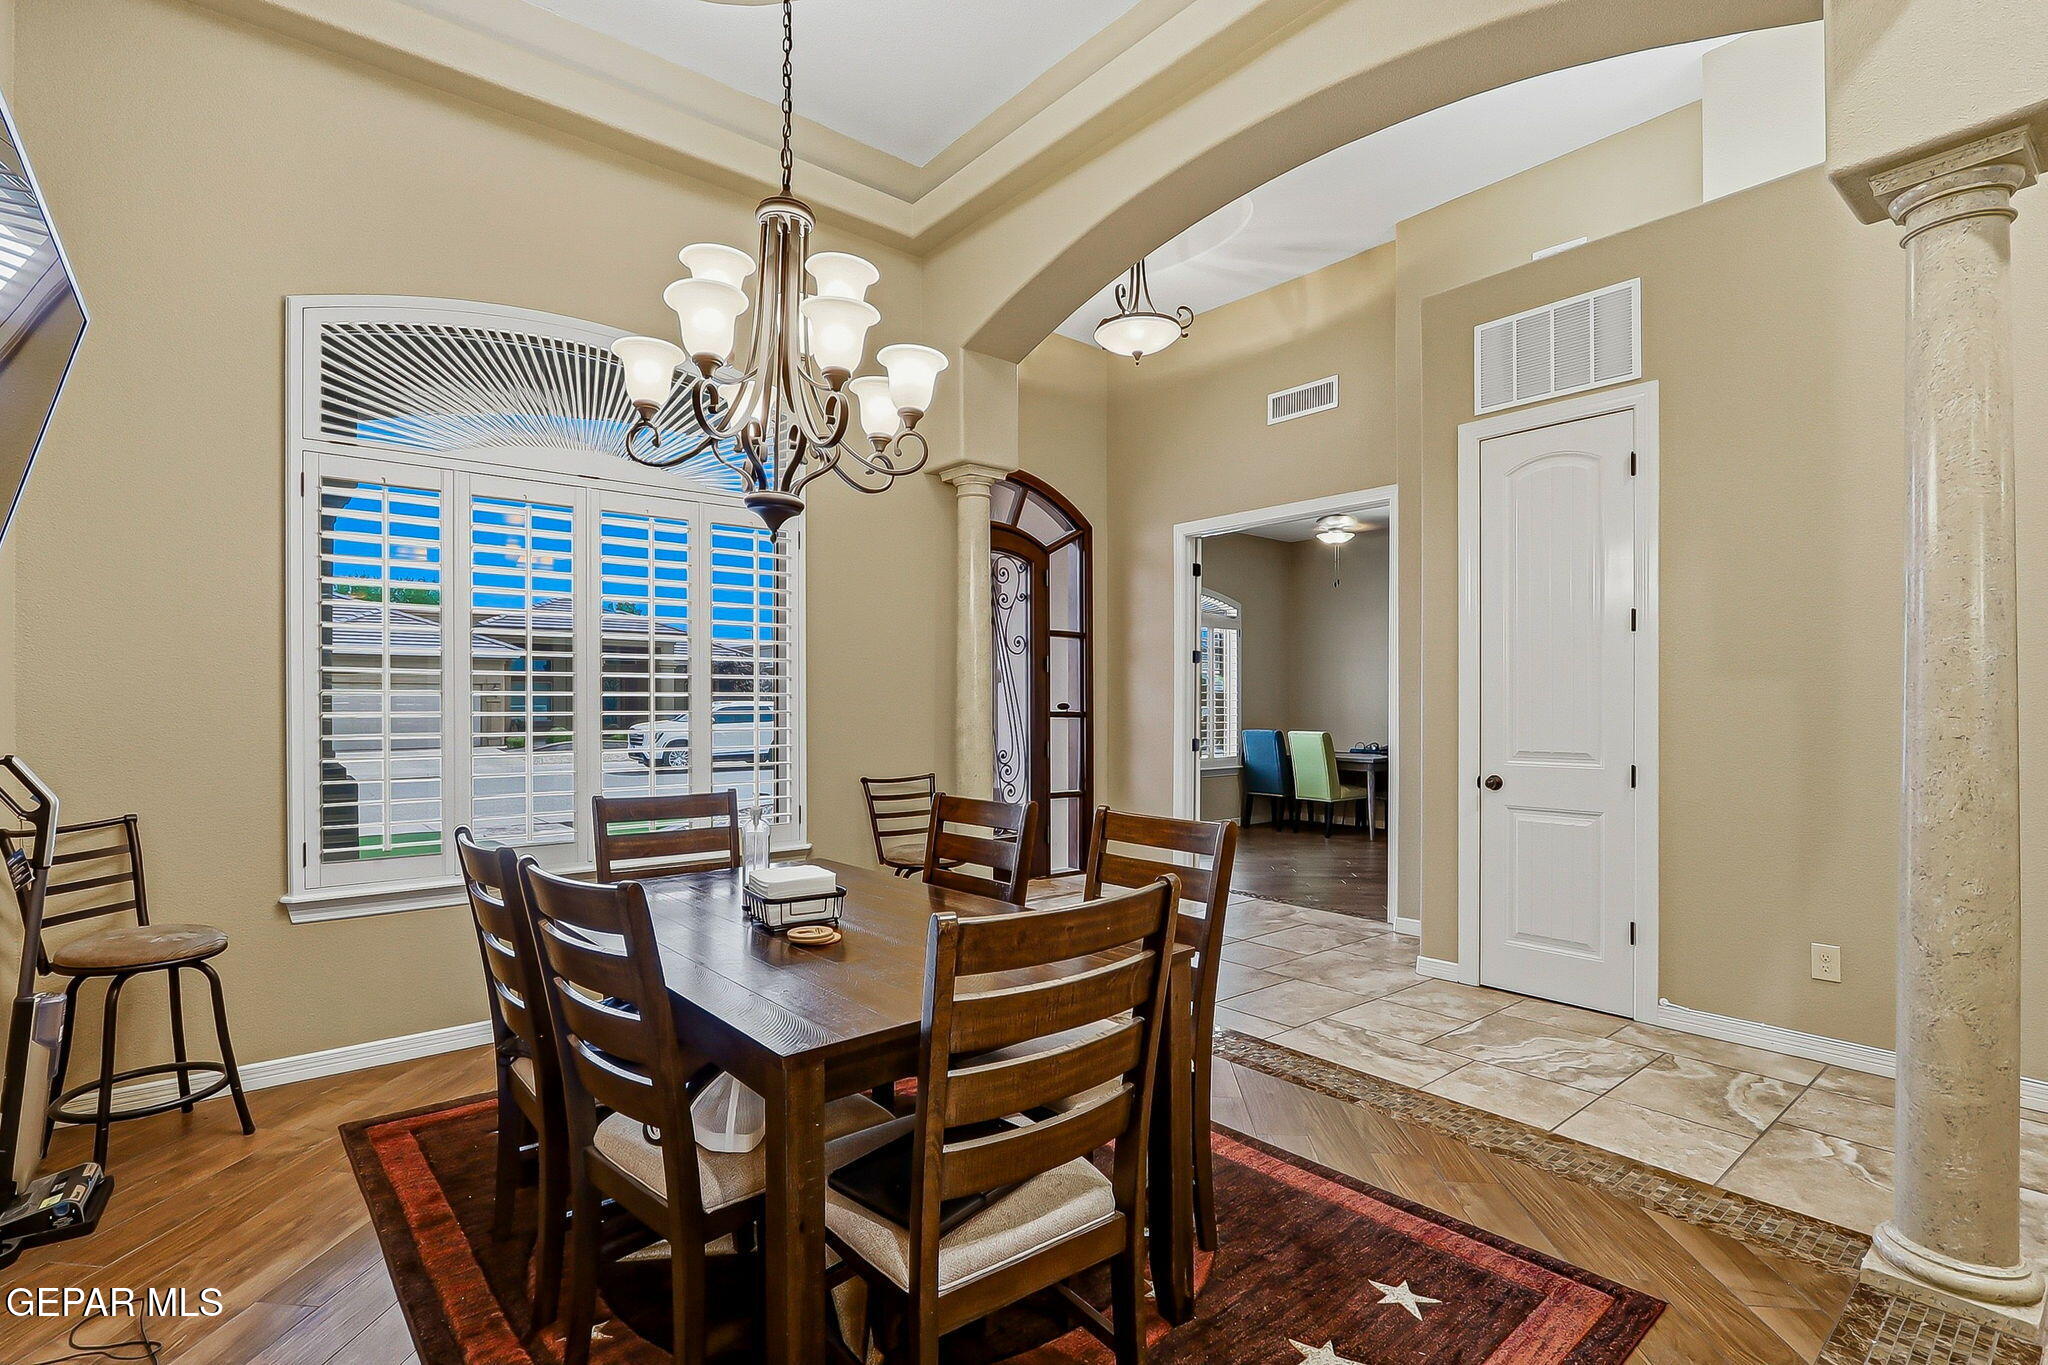
Dining room with a dark wood table, shuttered windows, chandelier, and decorative columns.
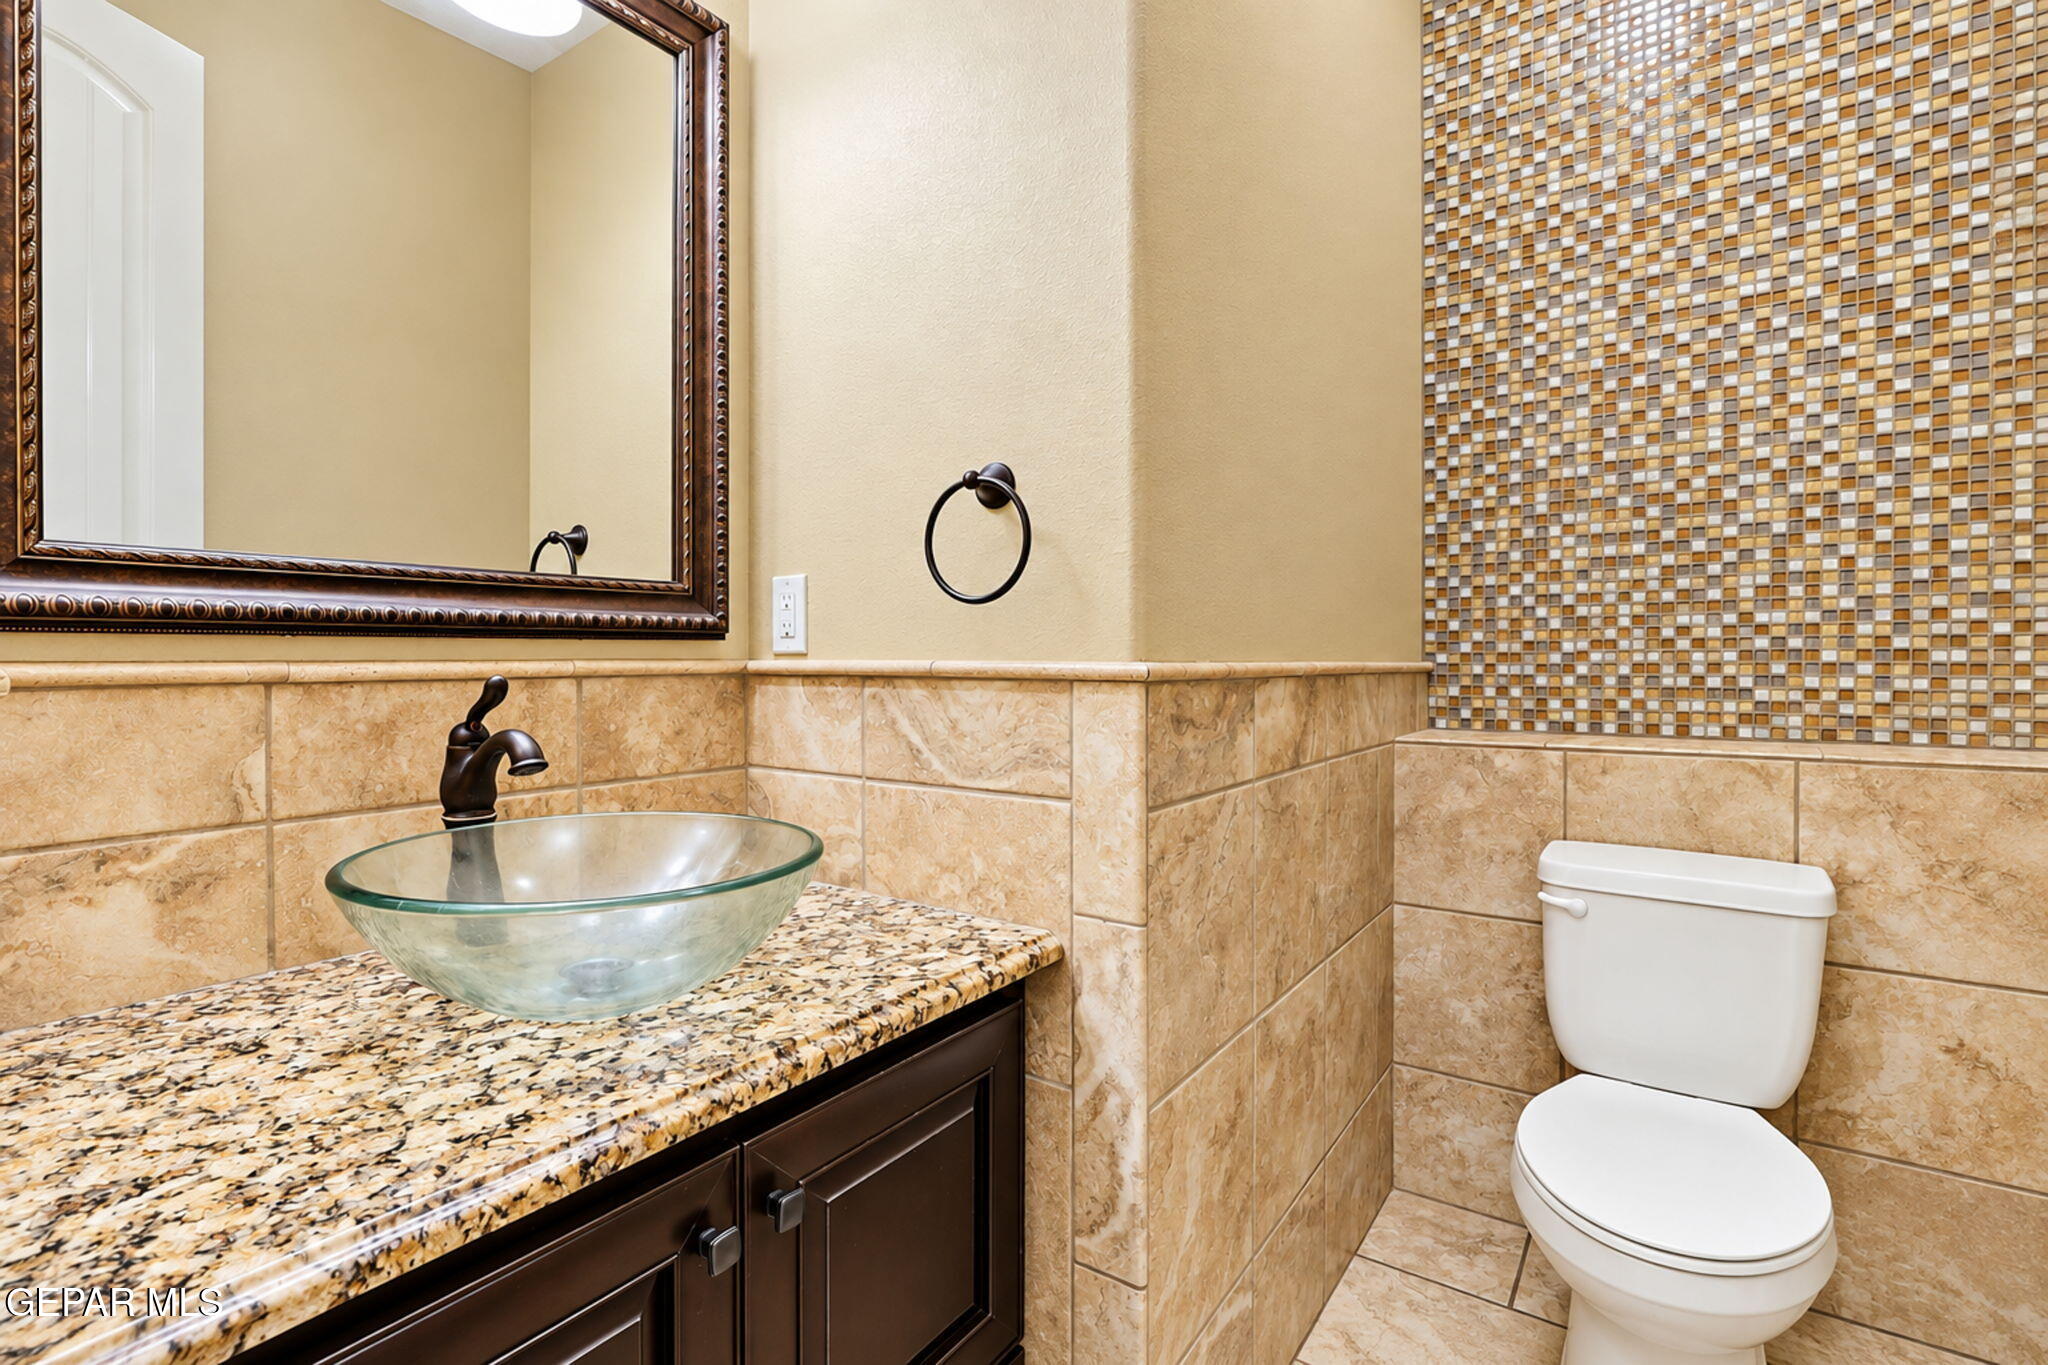
Bathroom with a glass vessel sink, speckled granite vanity, mosaic tile wall, and white toilet.
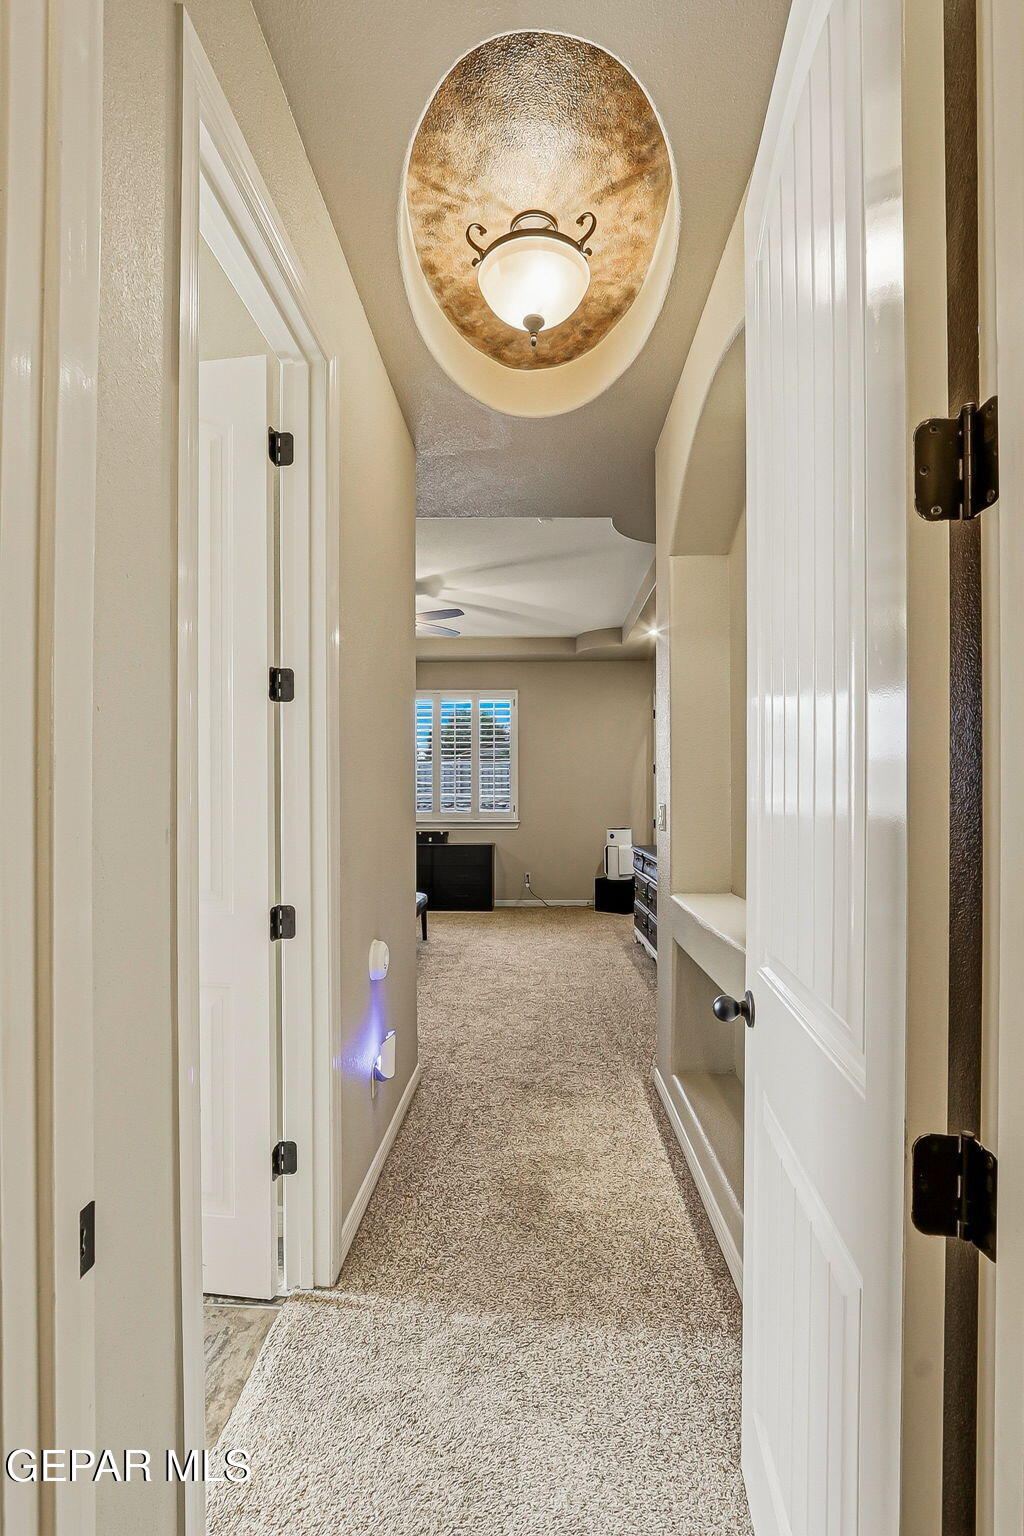
Carpeted hallway leading to a bedroom, with open white doors and an ornate oval ceiling light.
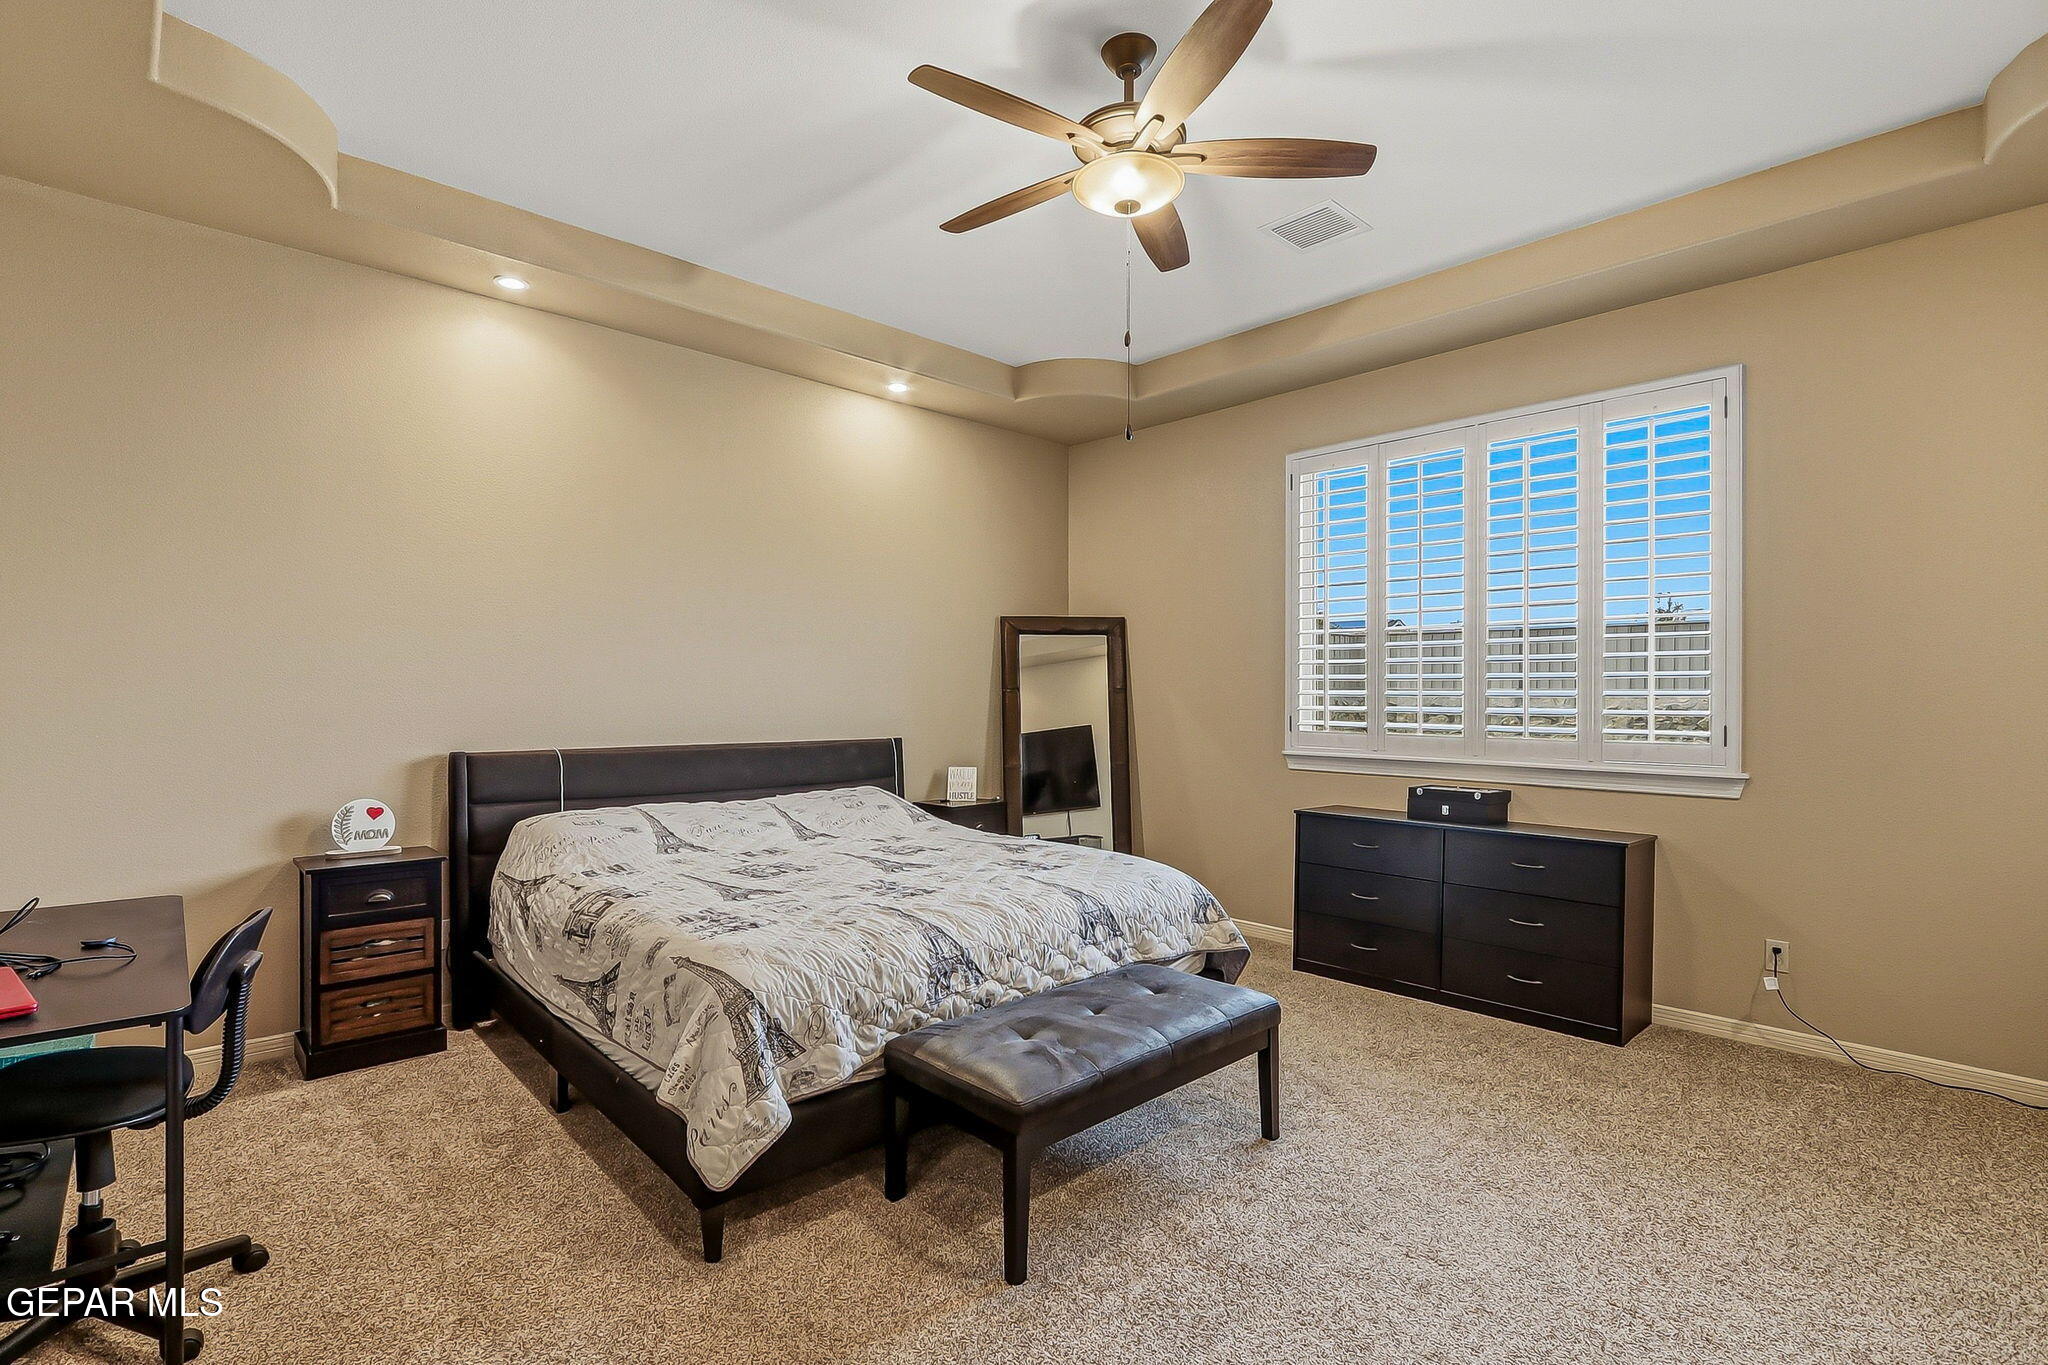
Furnished bedroom with a tray ceiling, ceiling fan, and wide plantation-shuttered window.
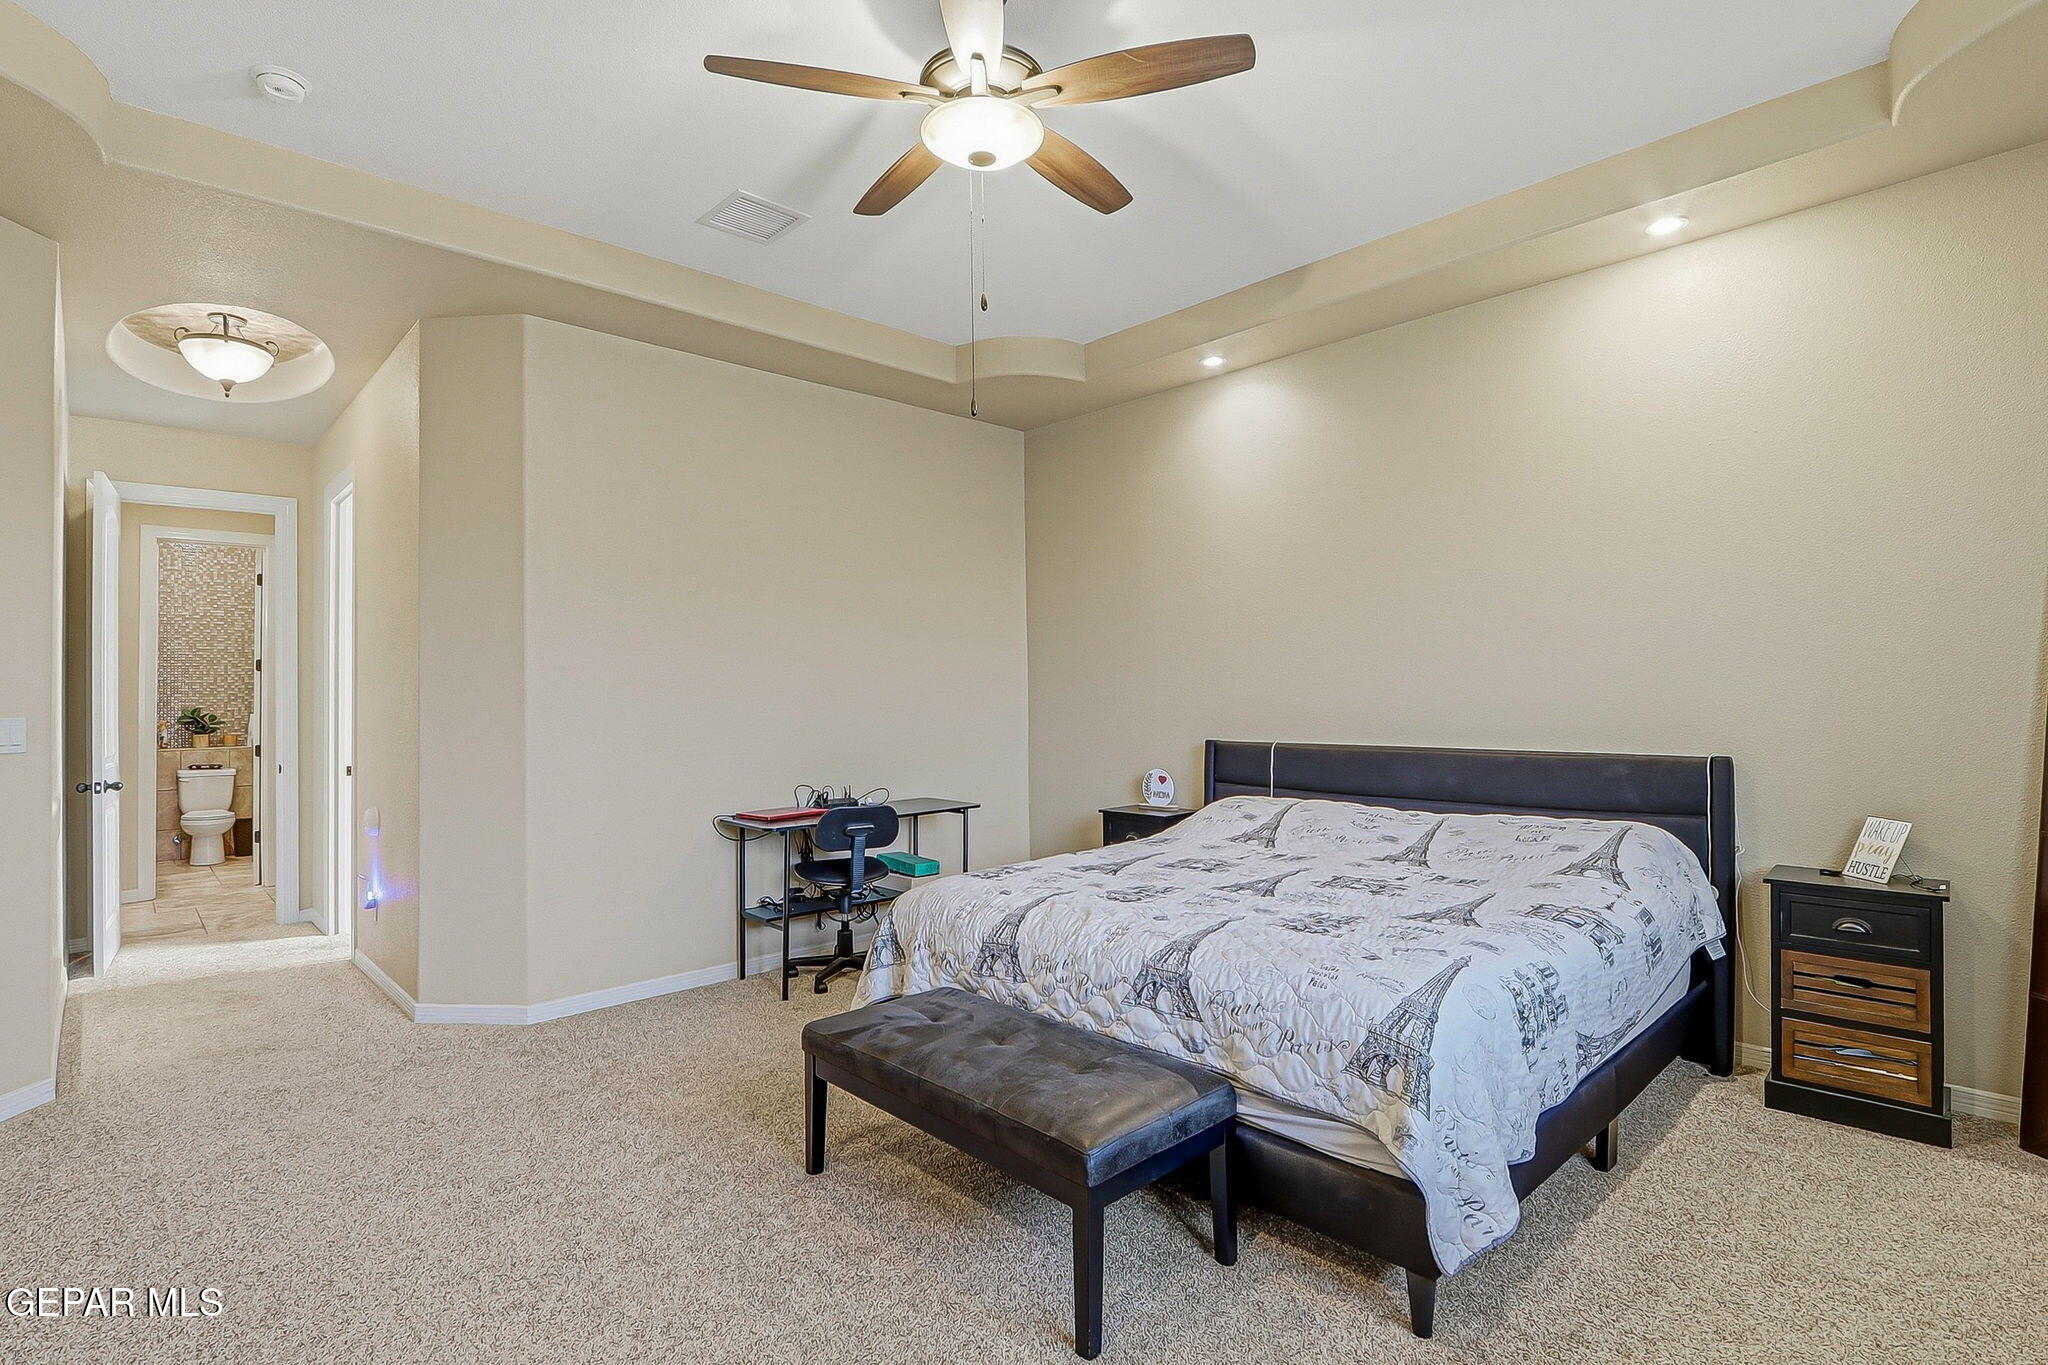
Bedroom with a dark bed, patterned white bedding, ceiling fan, and open doorway to a bathroom.
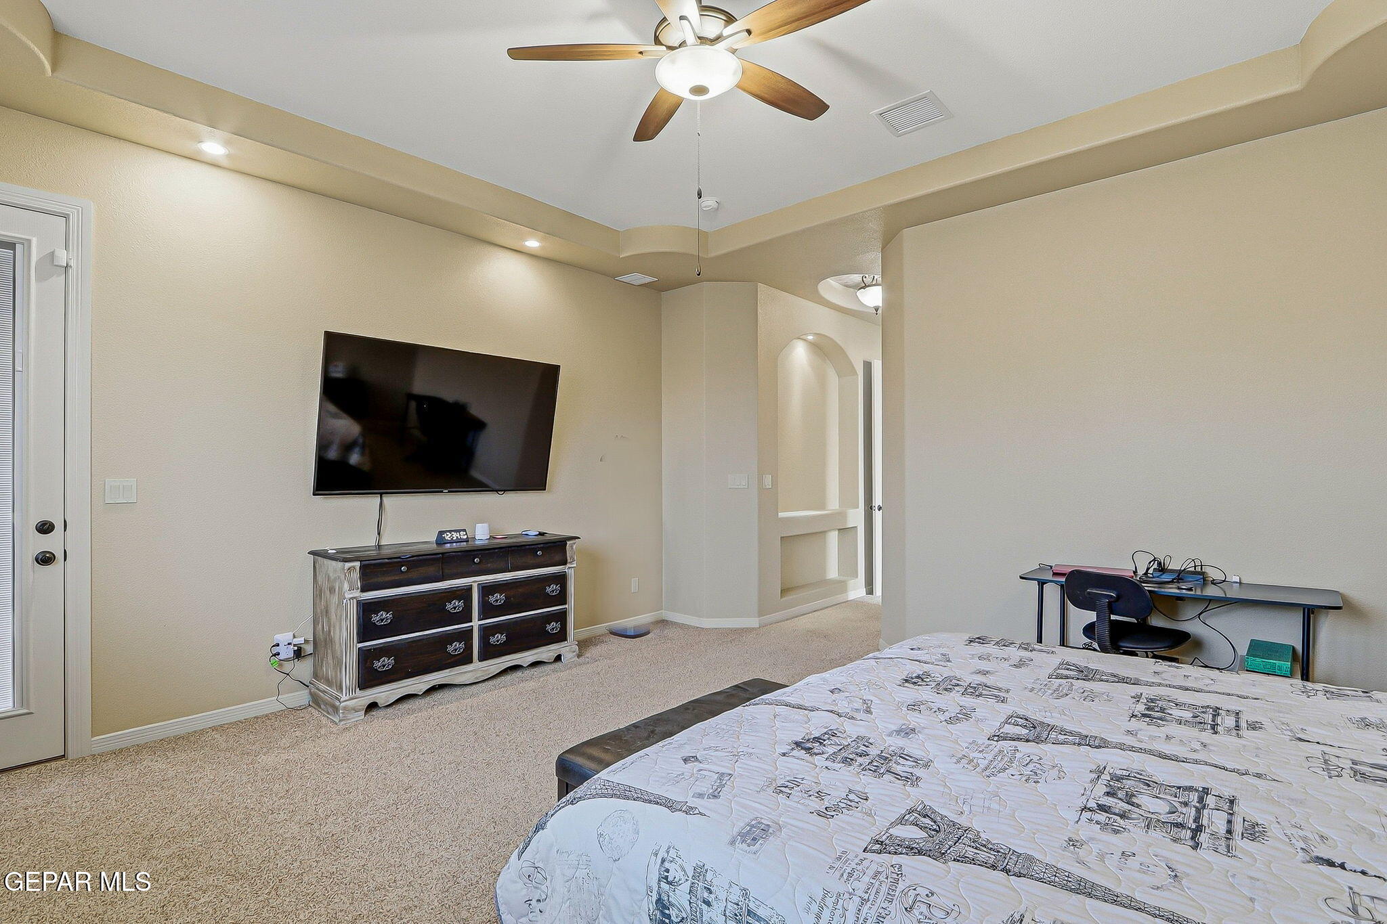
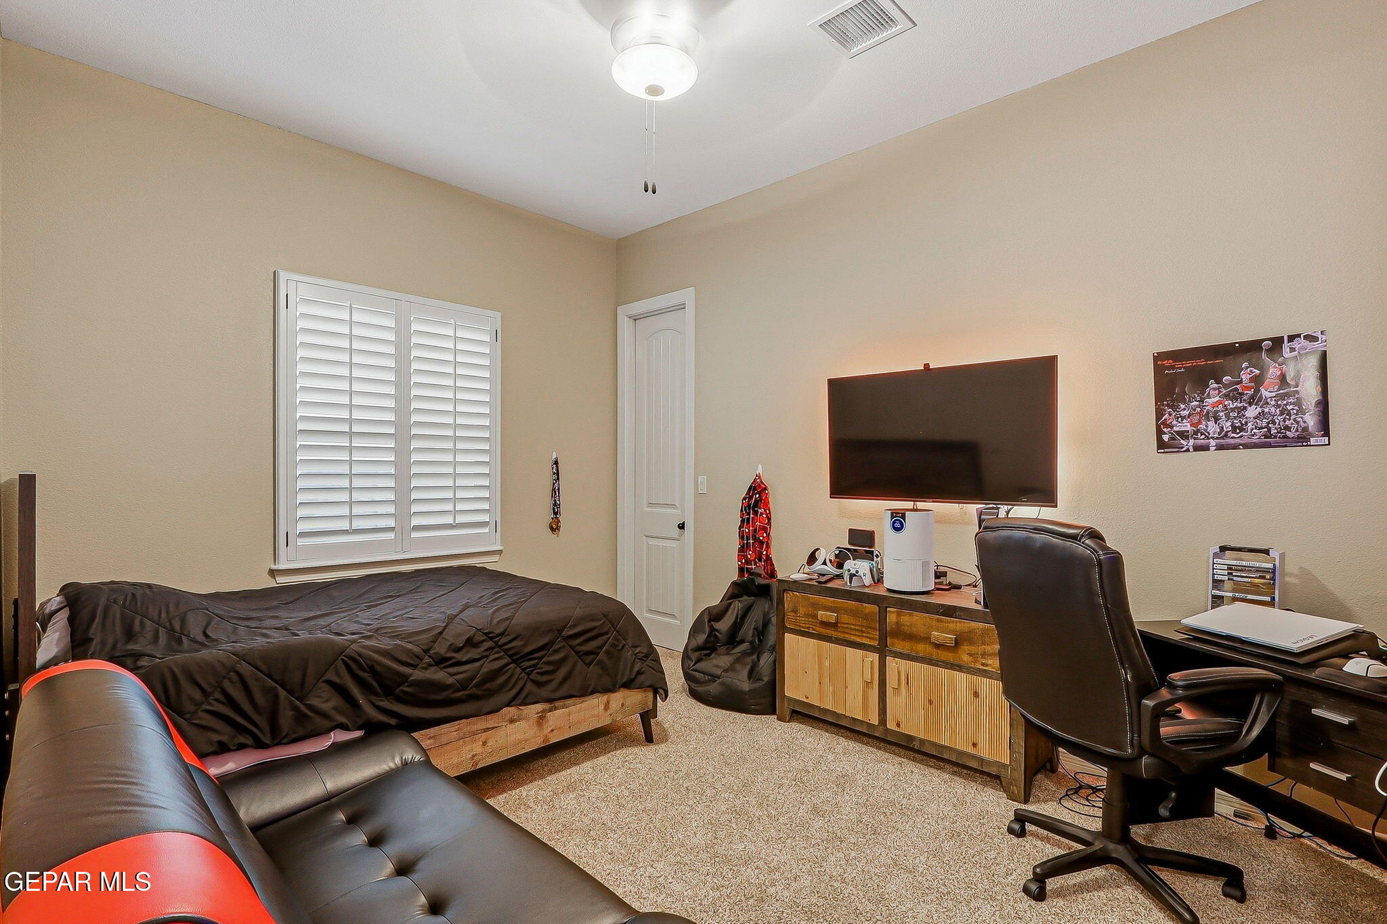
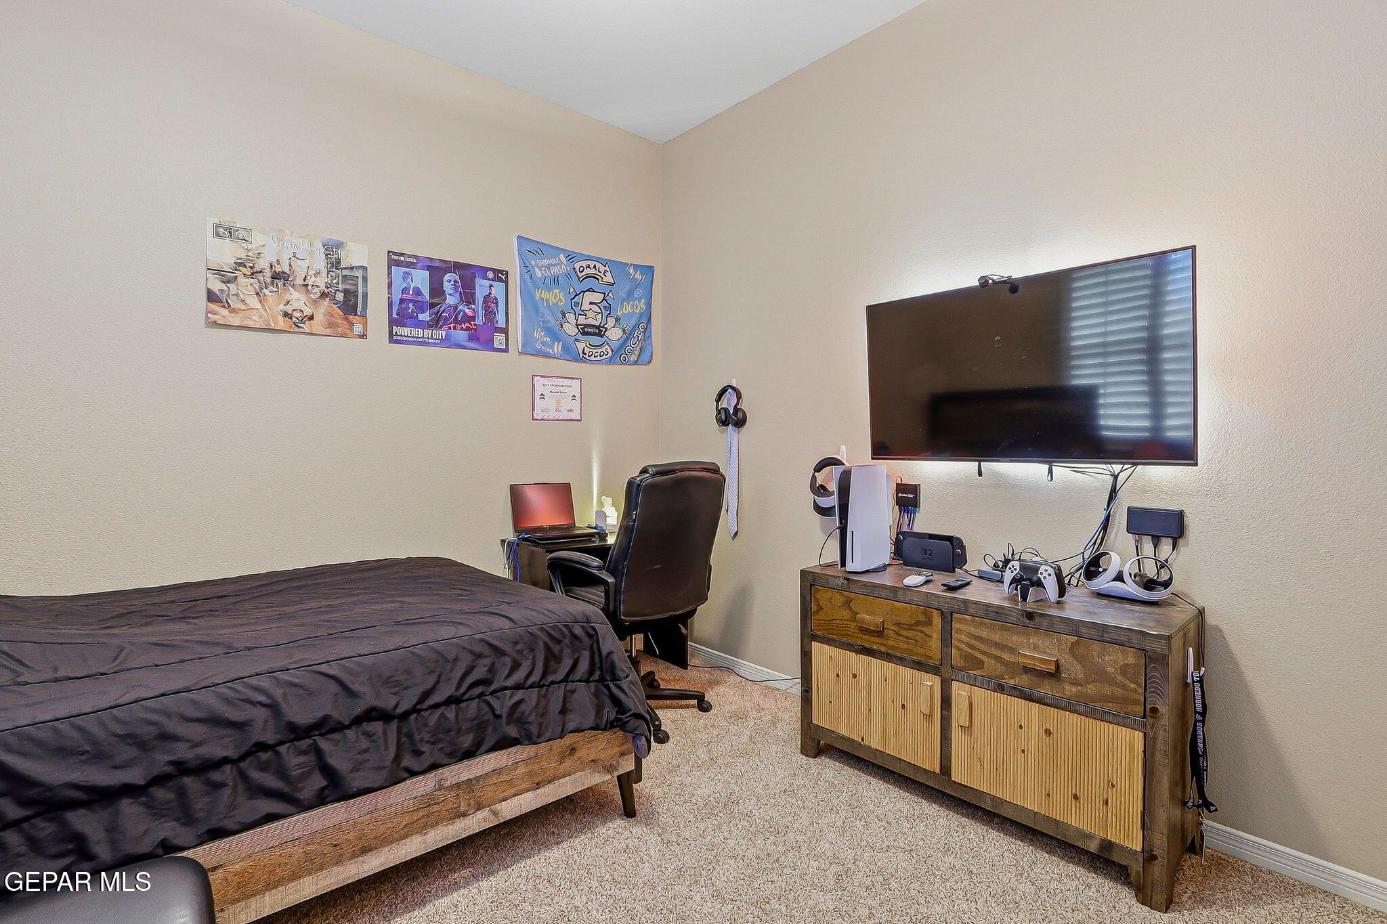
Furnished bedroom with a wall-mounted TV, dresser, desk, and ceiling fan.
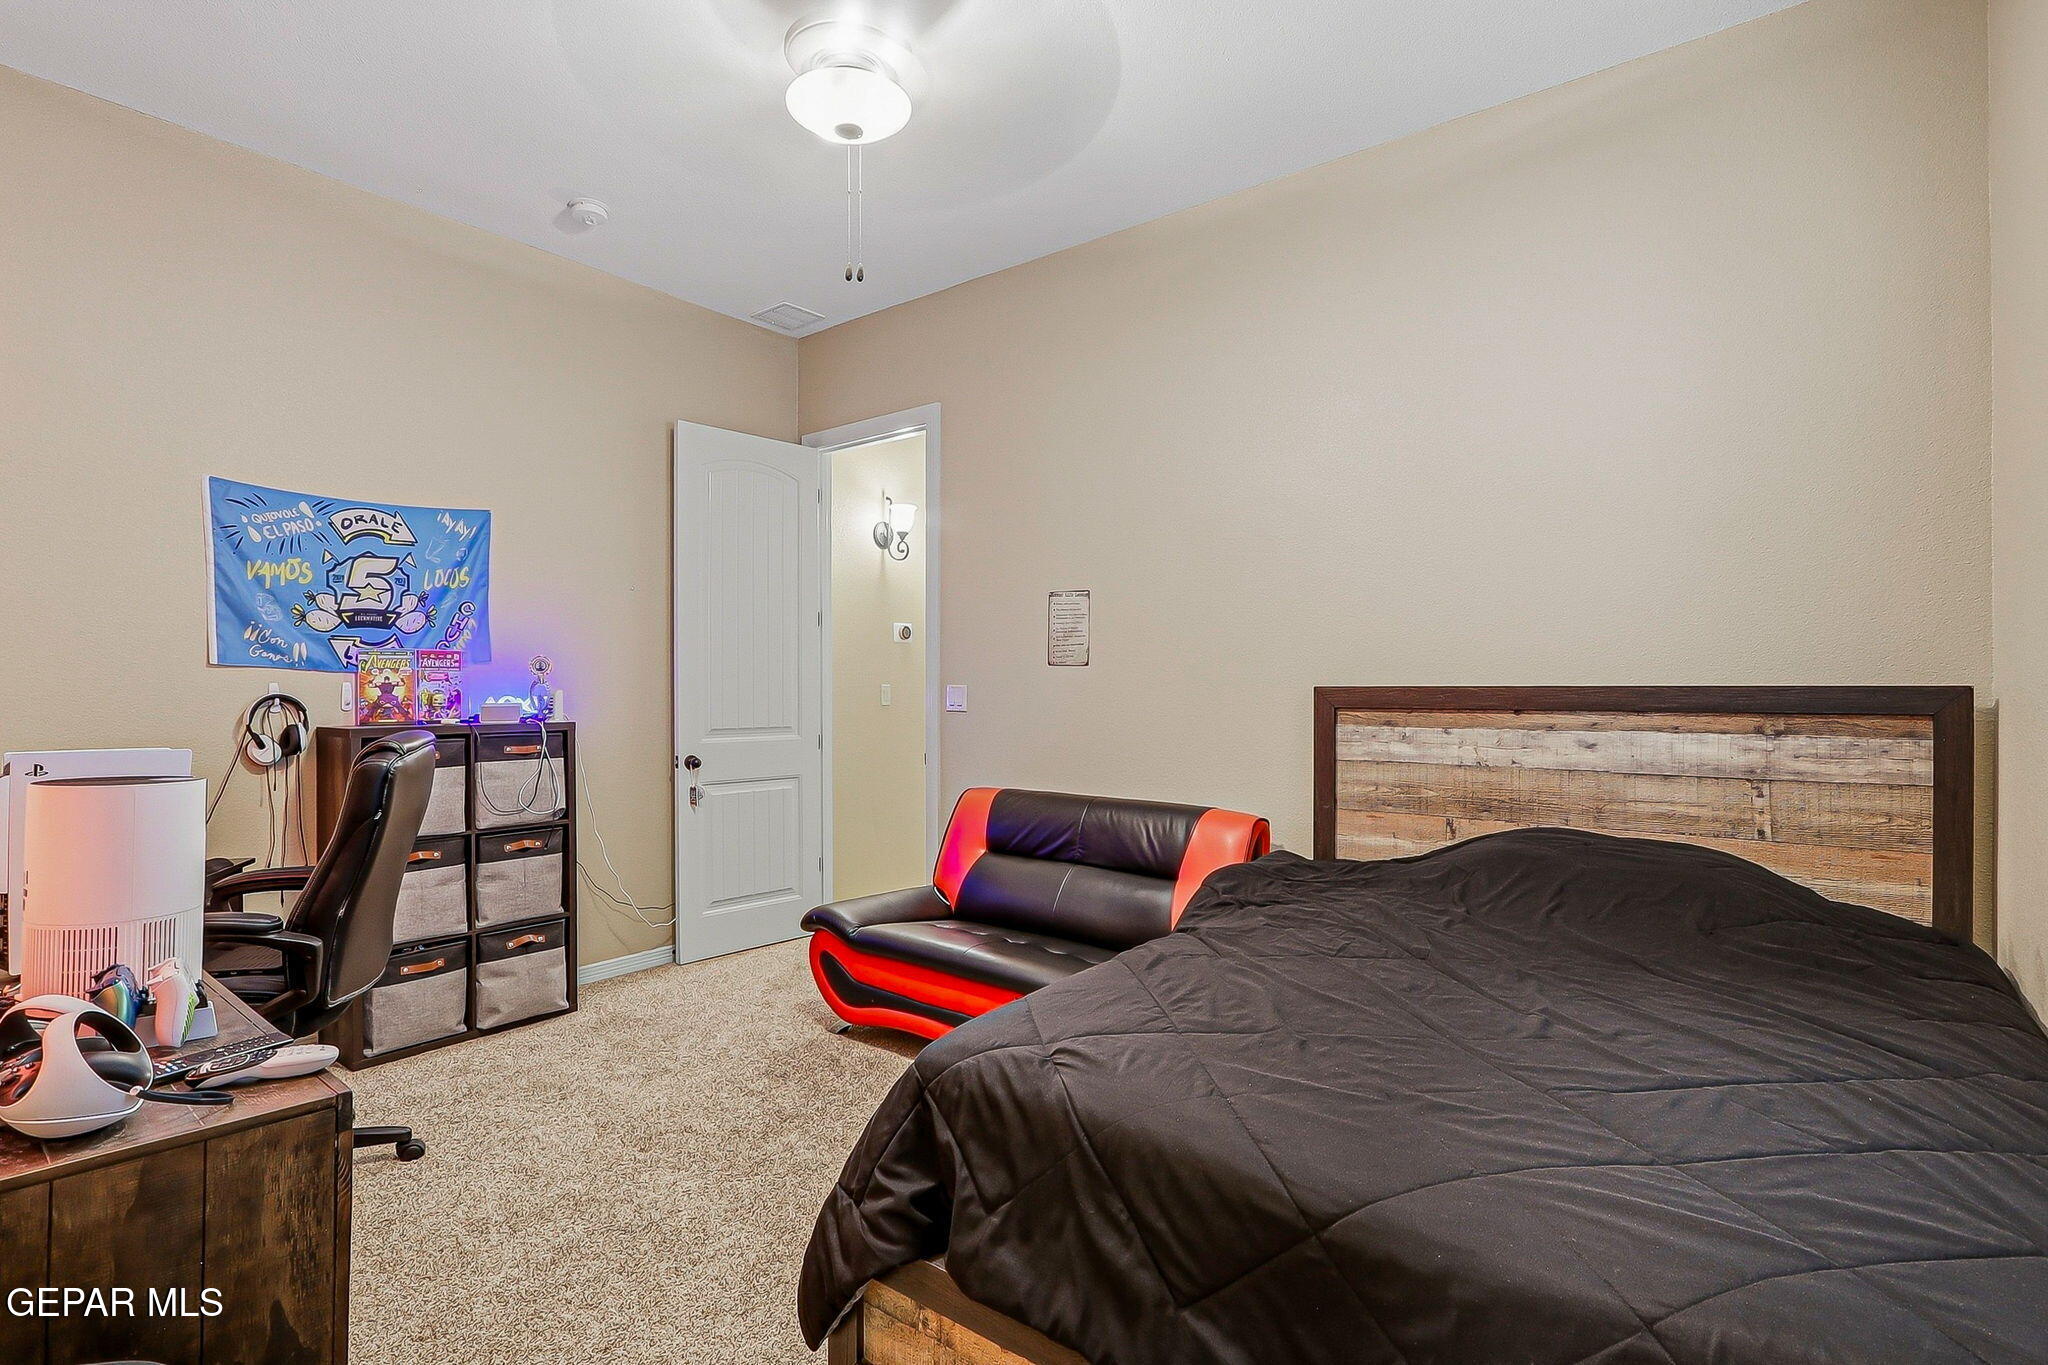
Furnished bedroom with a shuttered window, wall-mounted TV, desk, and black-and-red sofa.
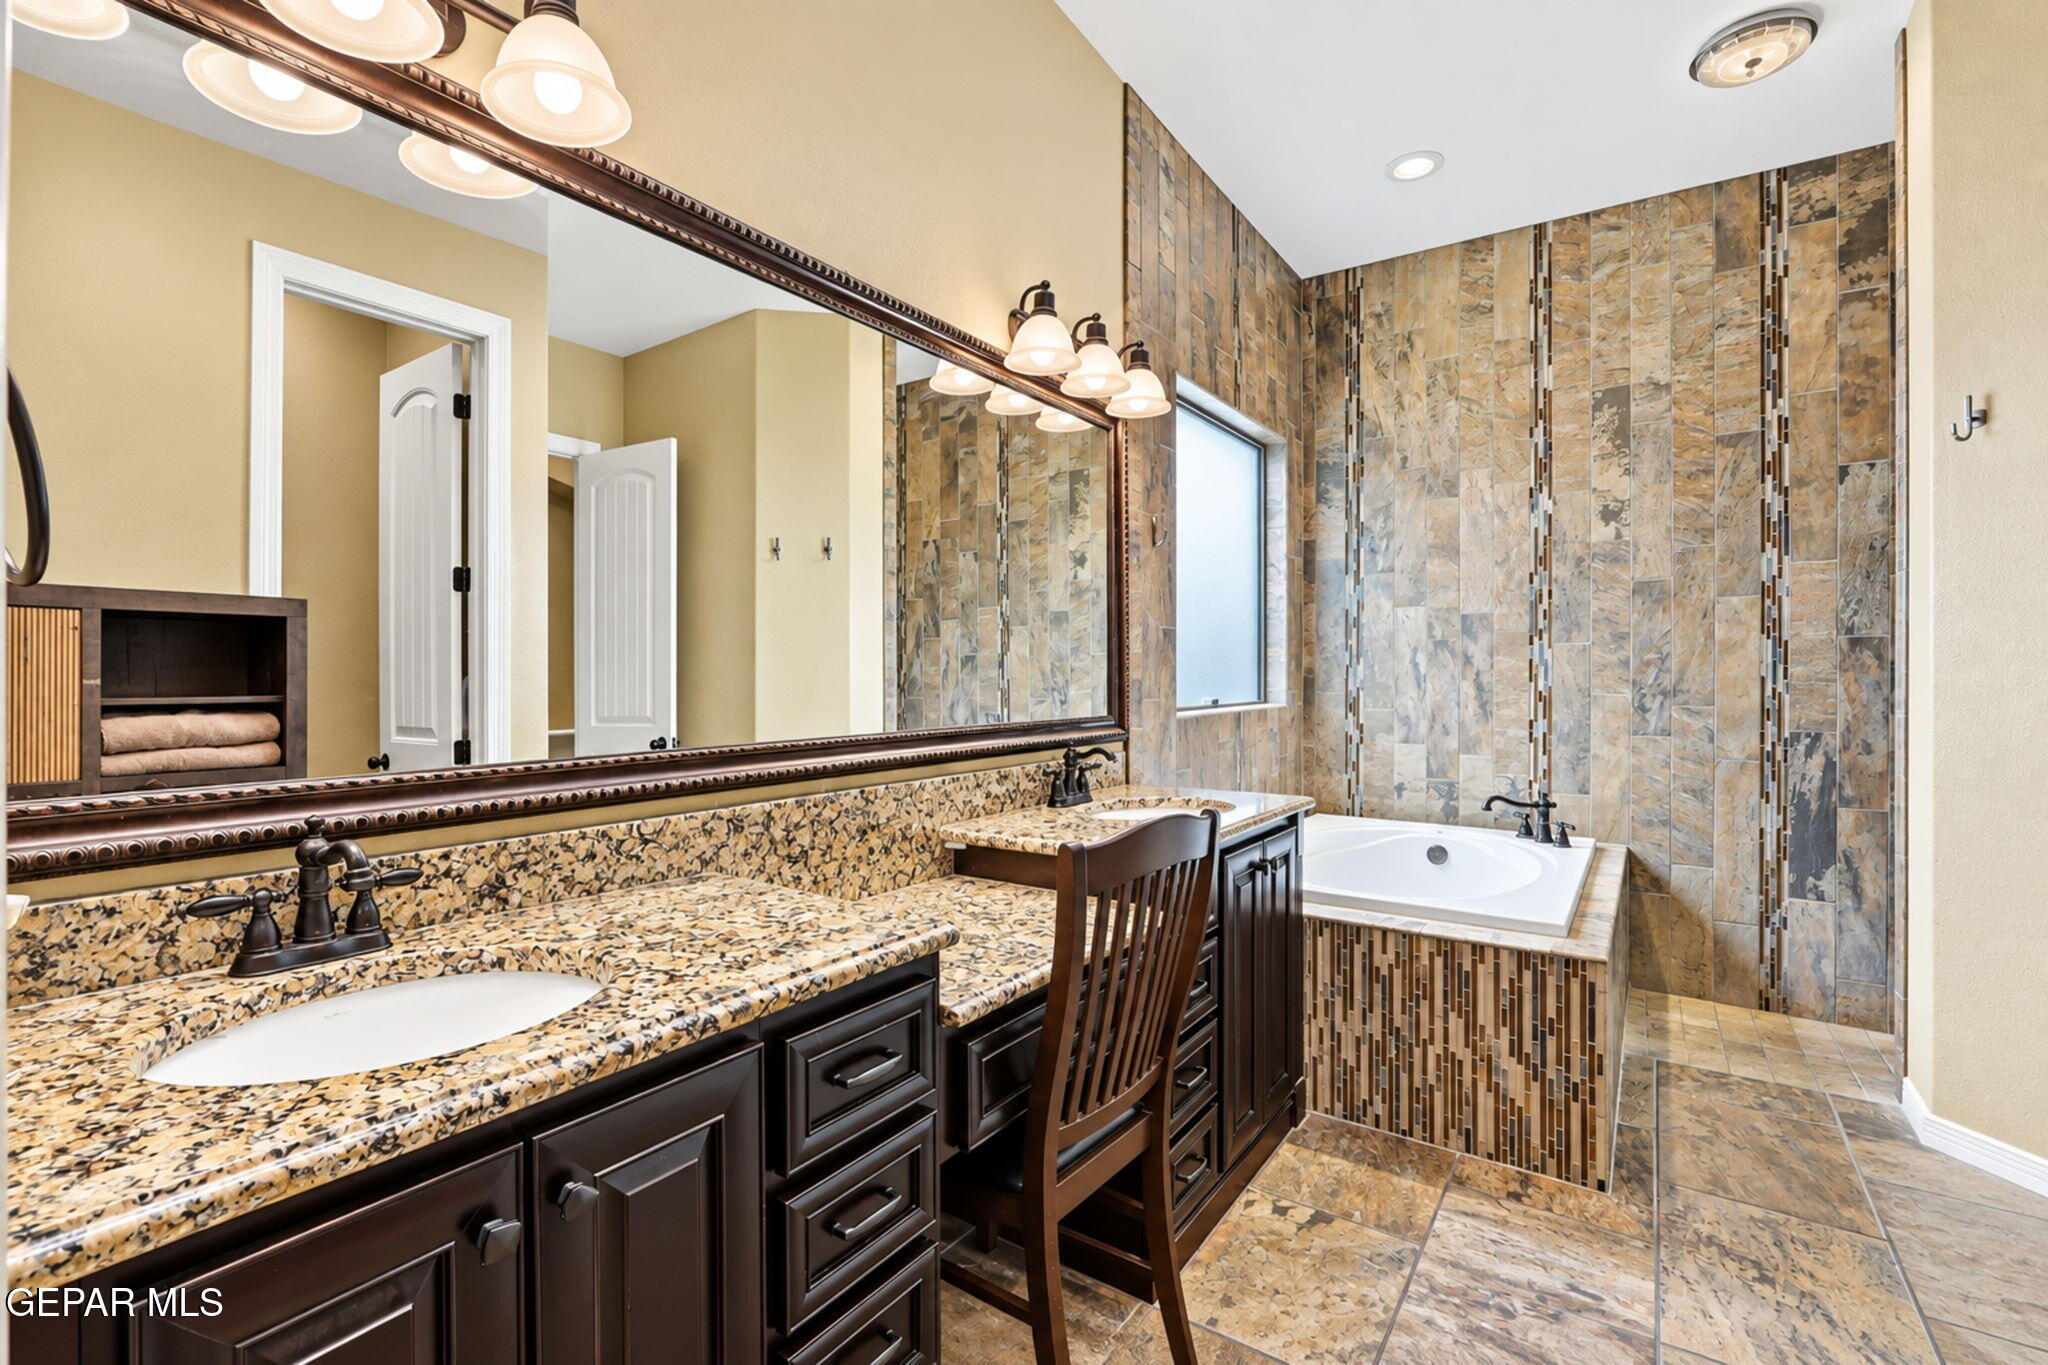
Bathroom with a granite double vanity, dark wood cabinetry, and a tiled soaking tub.
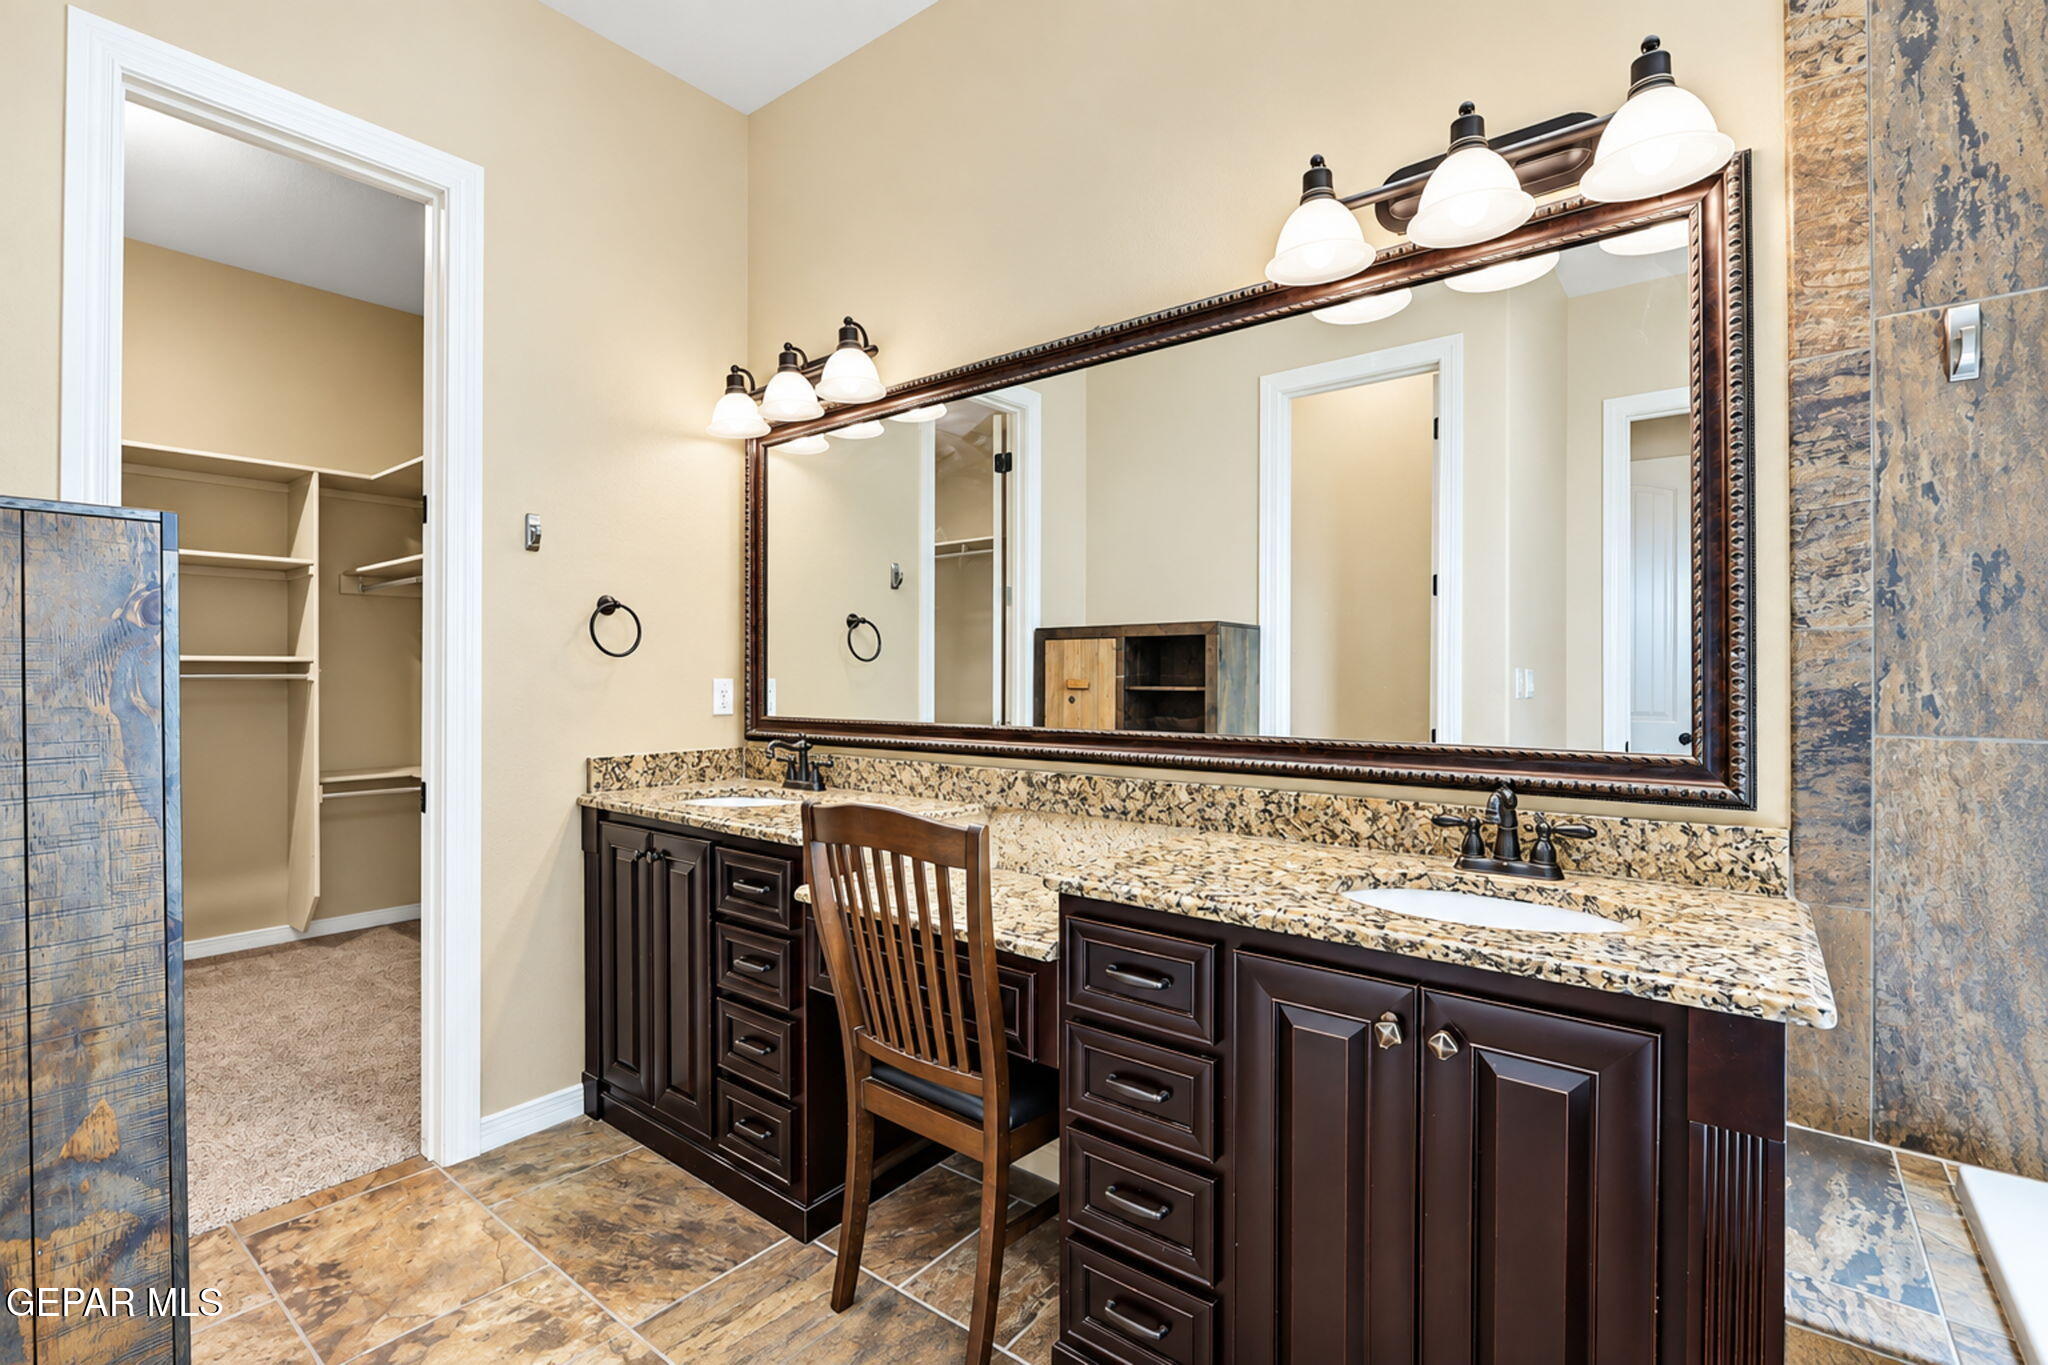
Bathroom with a double-sink vanity, large framed mirror, and open walk-in closet.
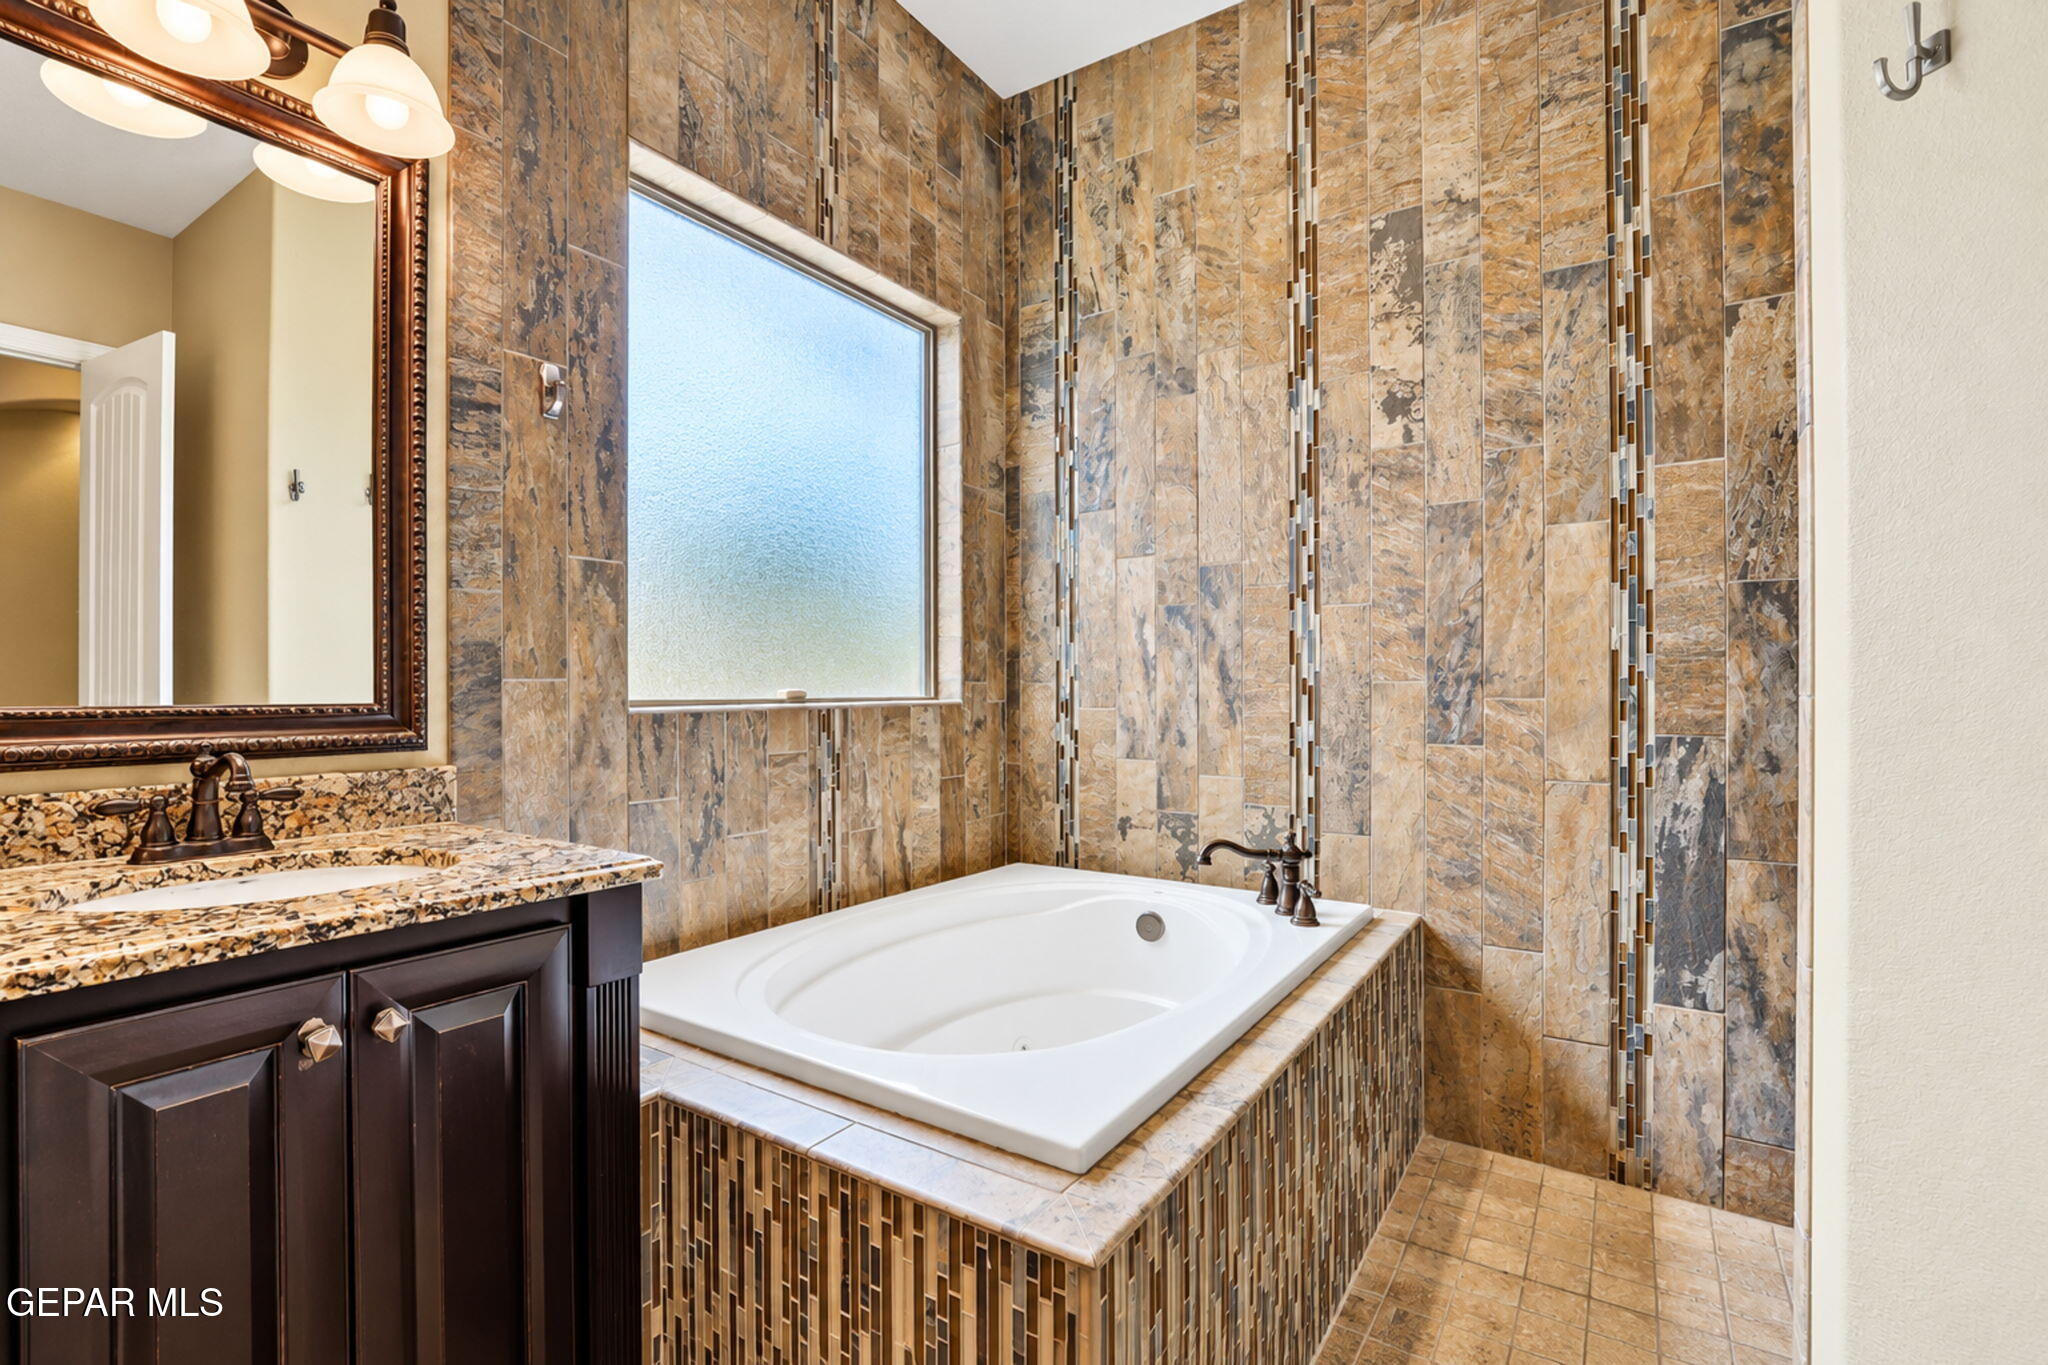
Bathroom with a built-in soaking tub, patterned tile walls, frosted window, and dark wood vanity.
Furnished bedroom with a rustic wood headboard, red-and-black loveseat, and gaming setup.
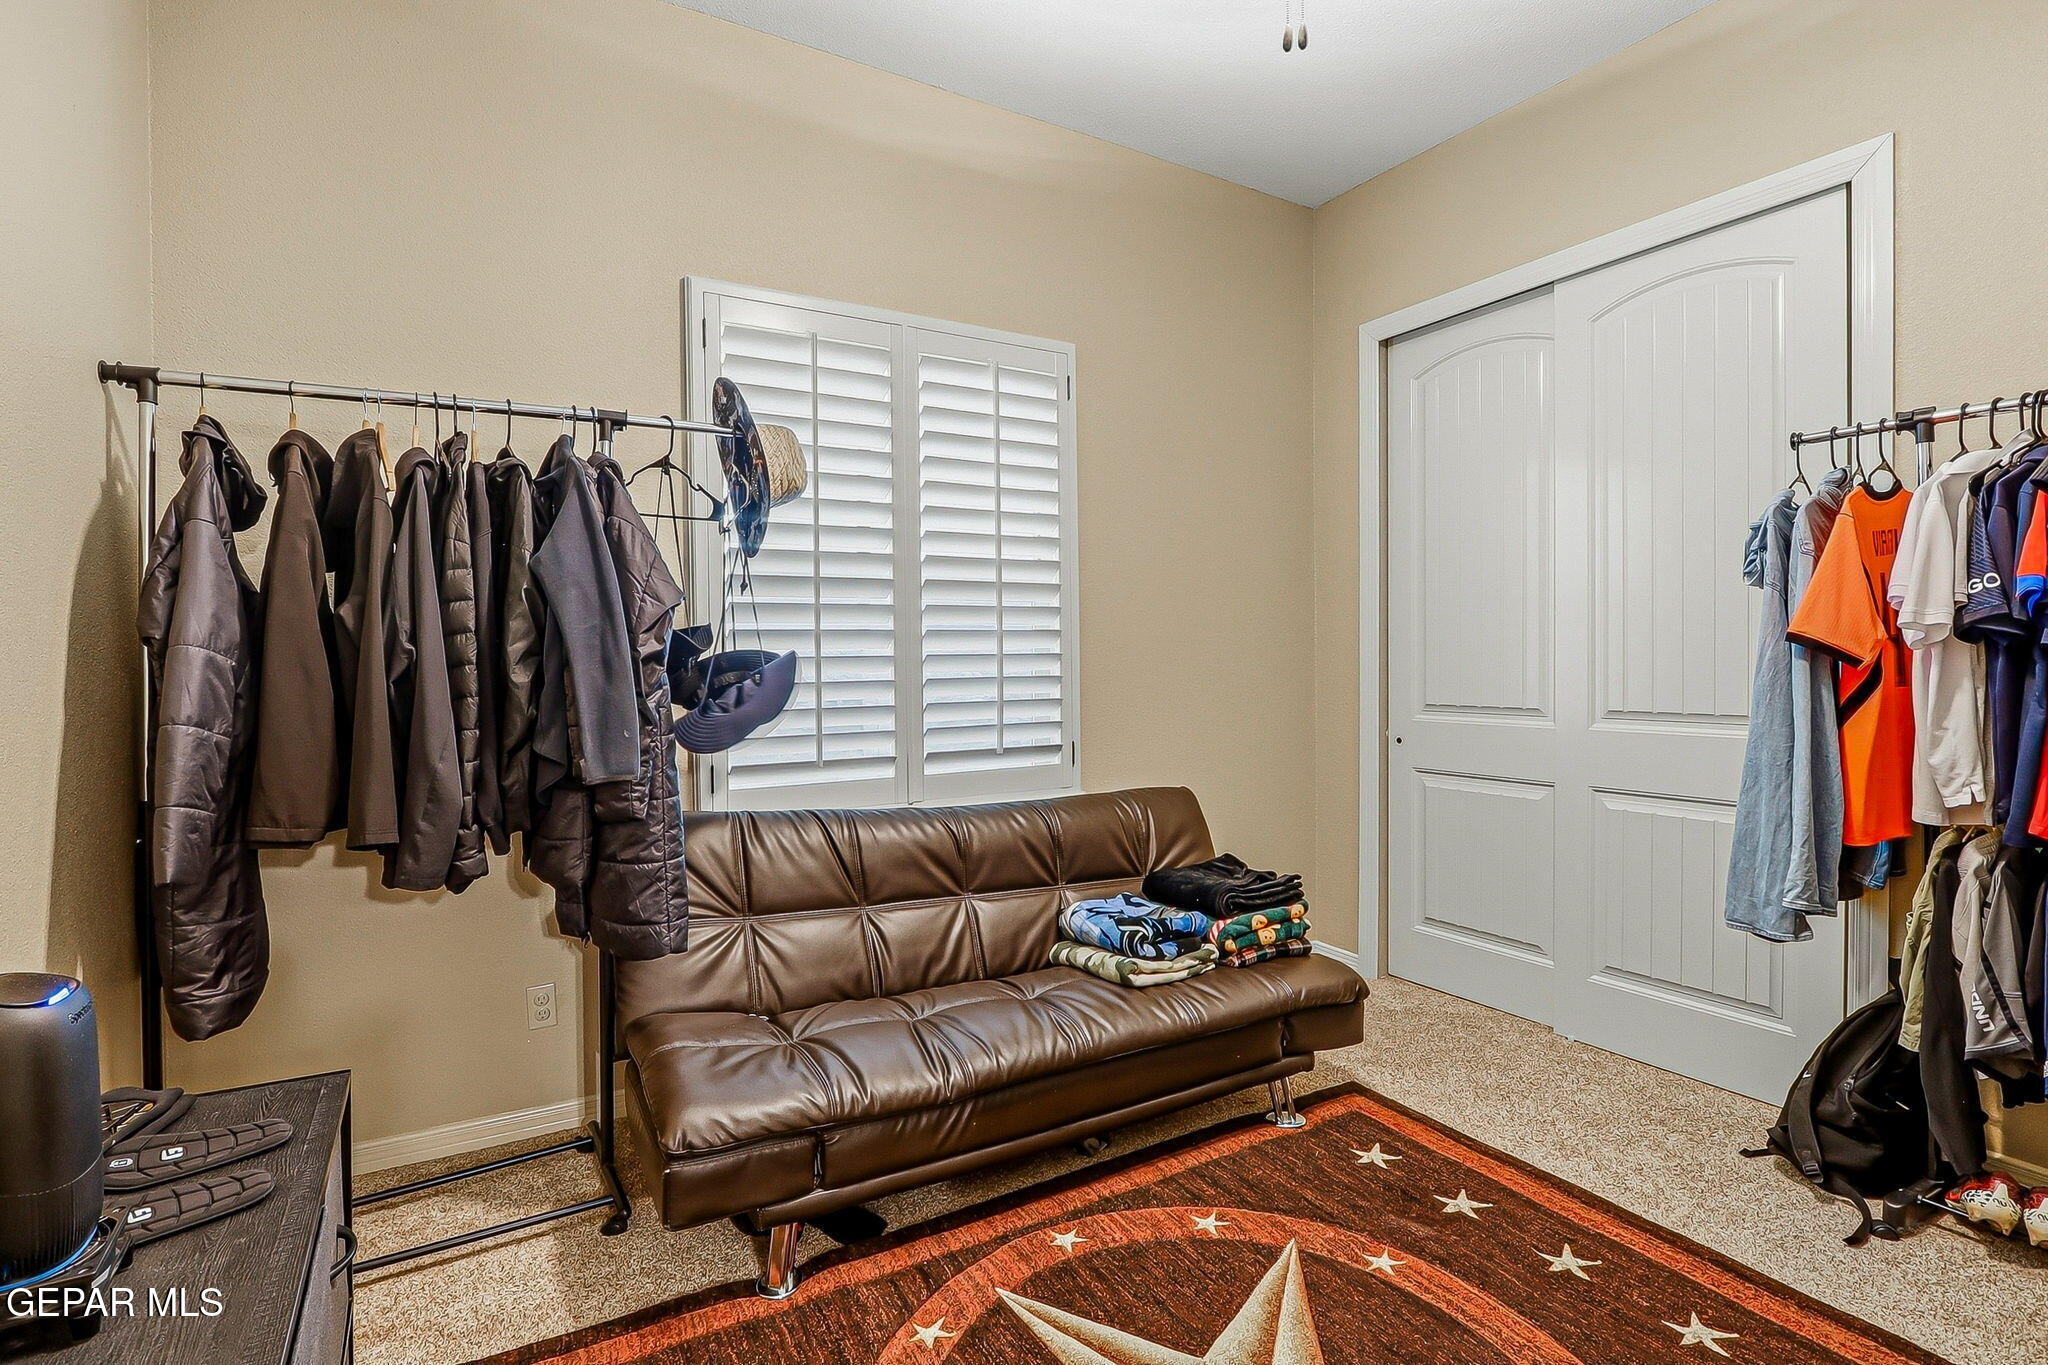
Room with a brown leather sofa, clothing racks, white closet doors, and a star-patterned rug.
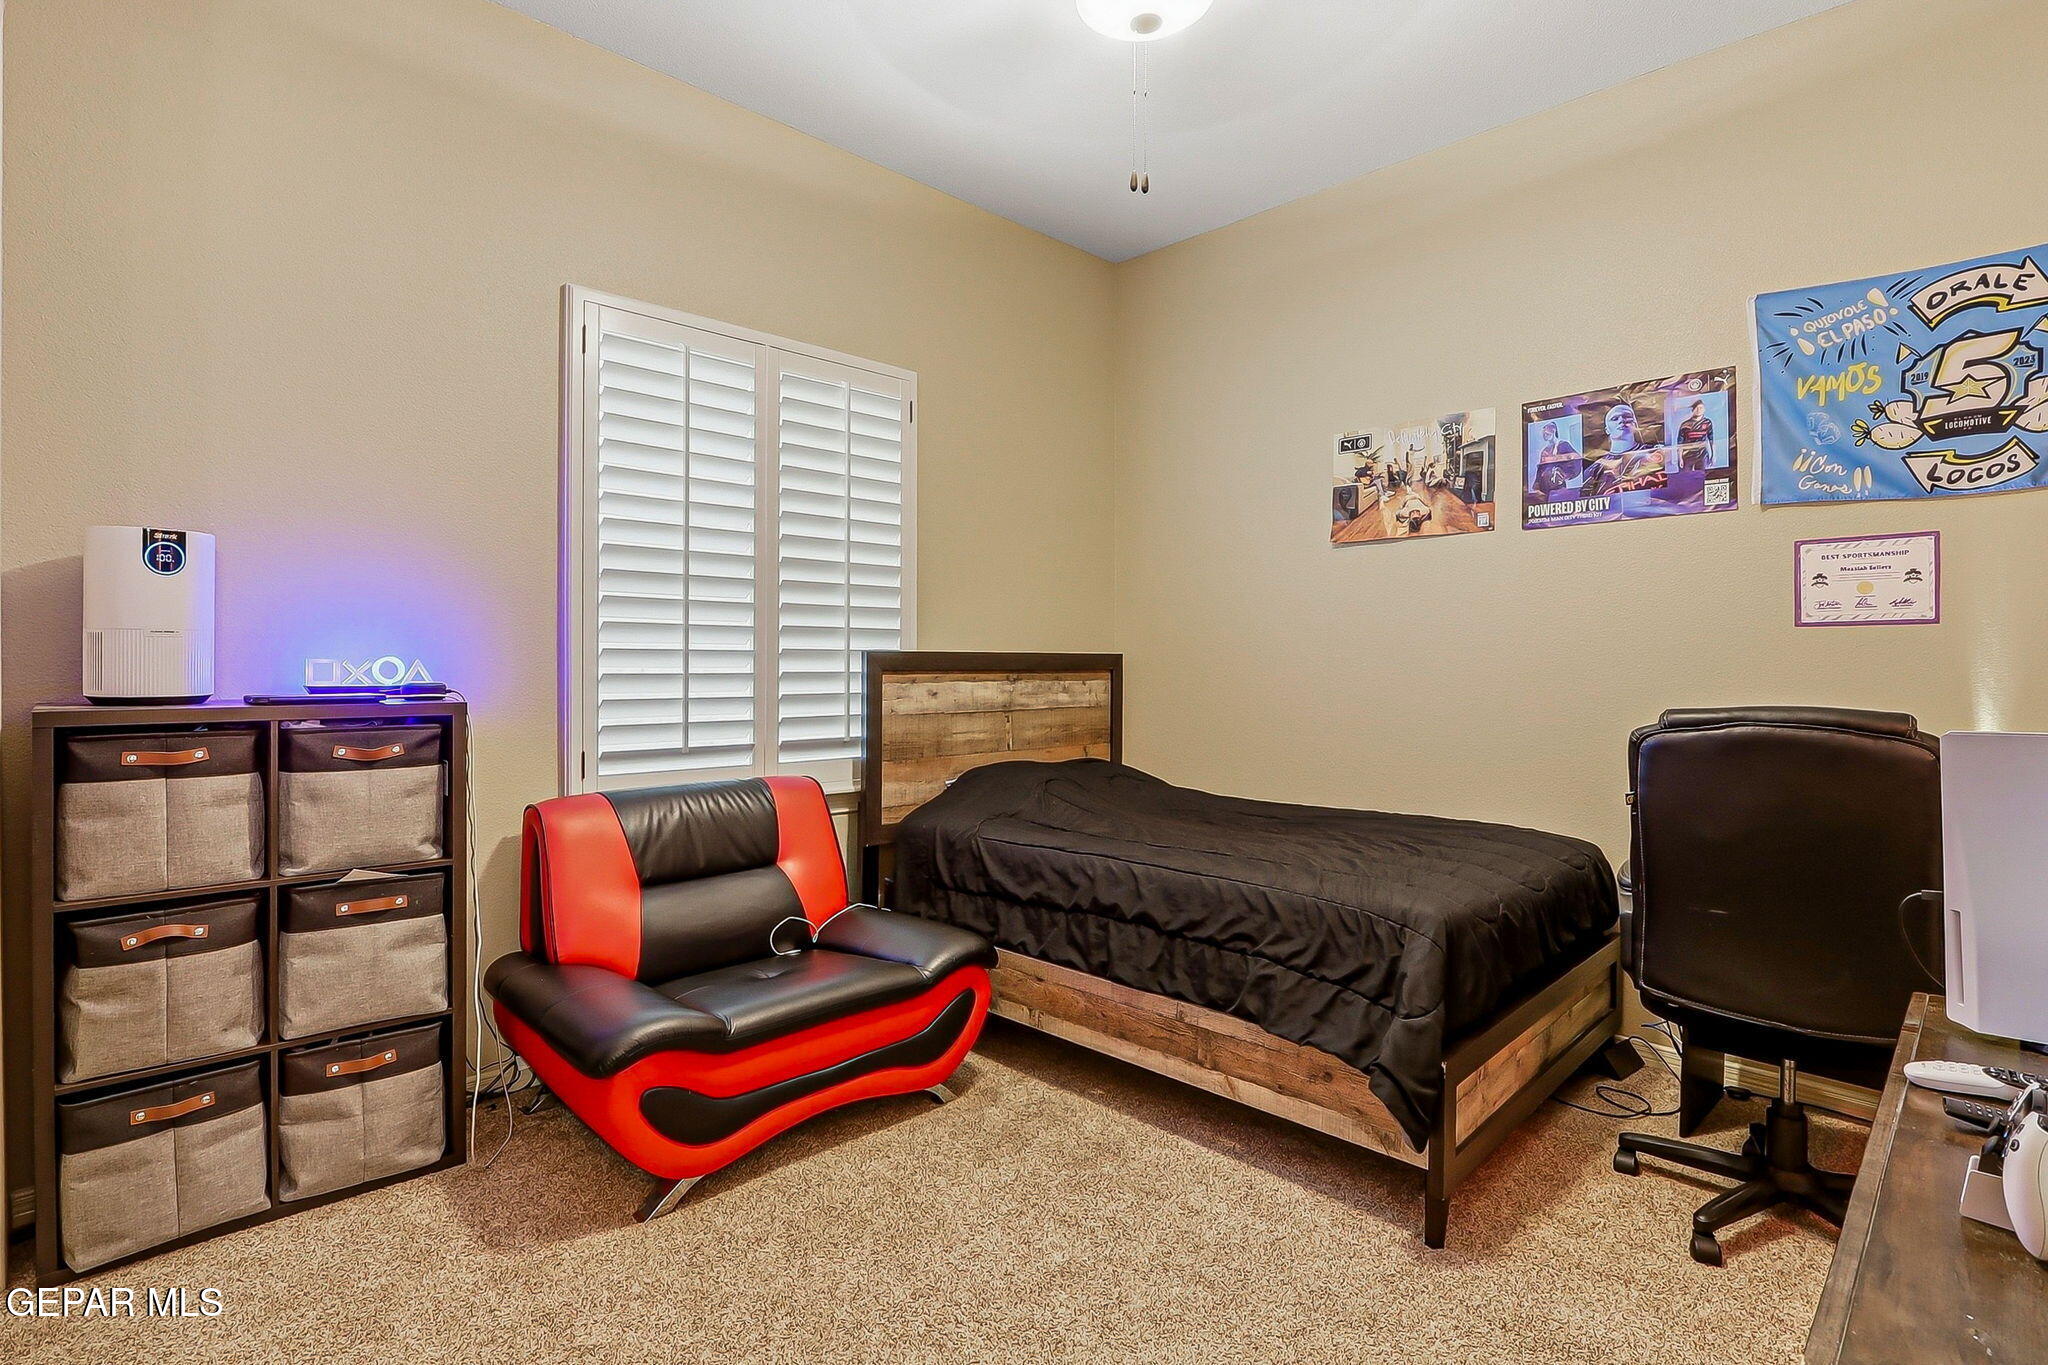
Furnished bedroom with a wooden bed, black bedding, and a distinctive red-and-black accent chair.
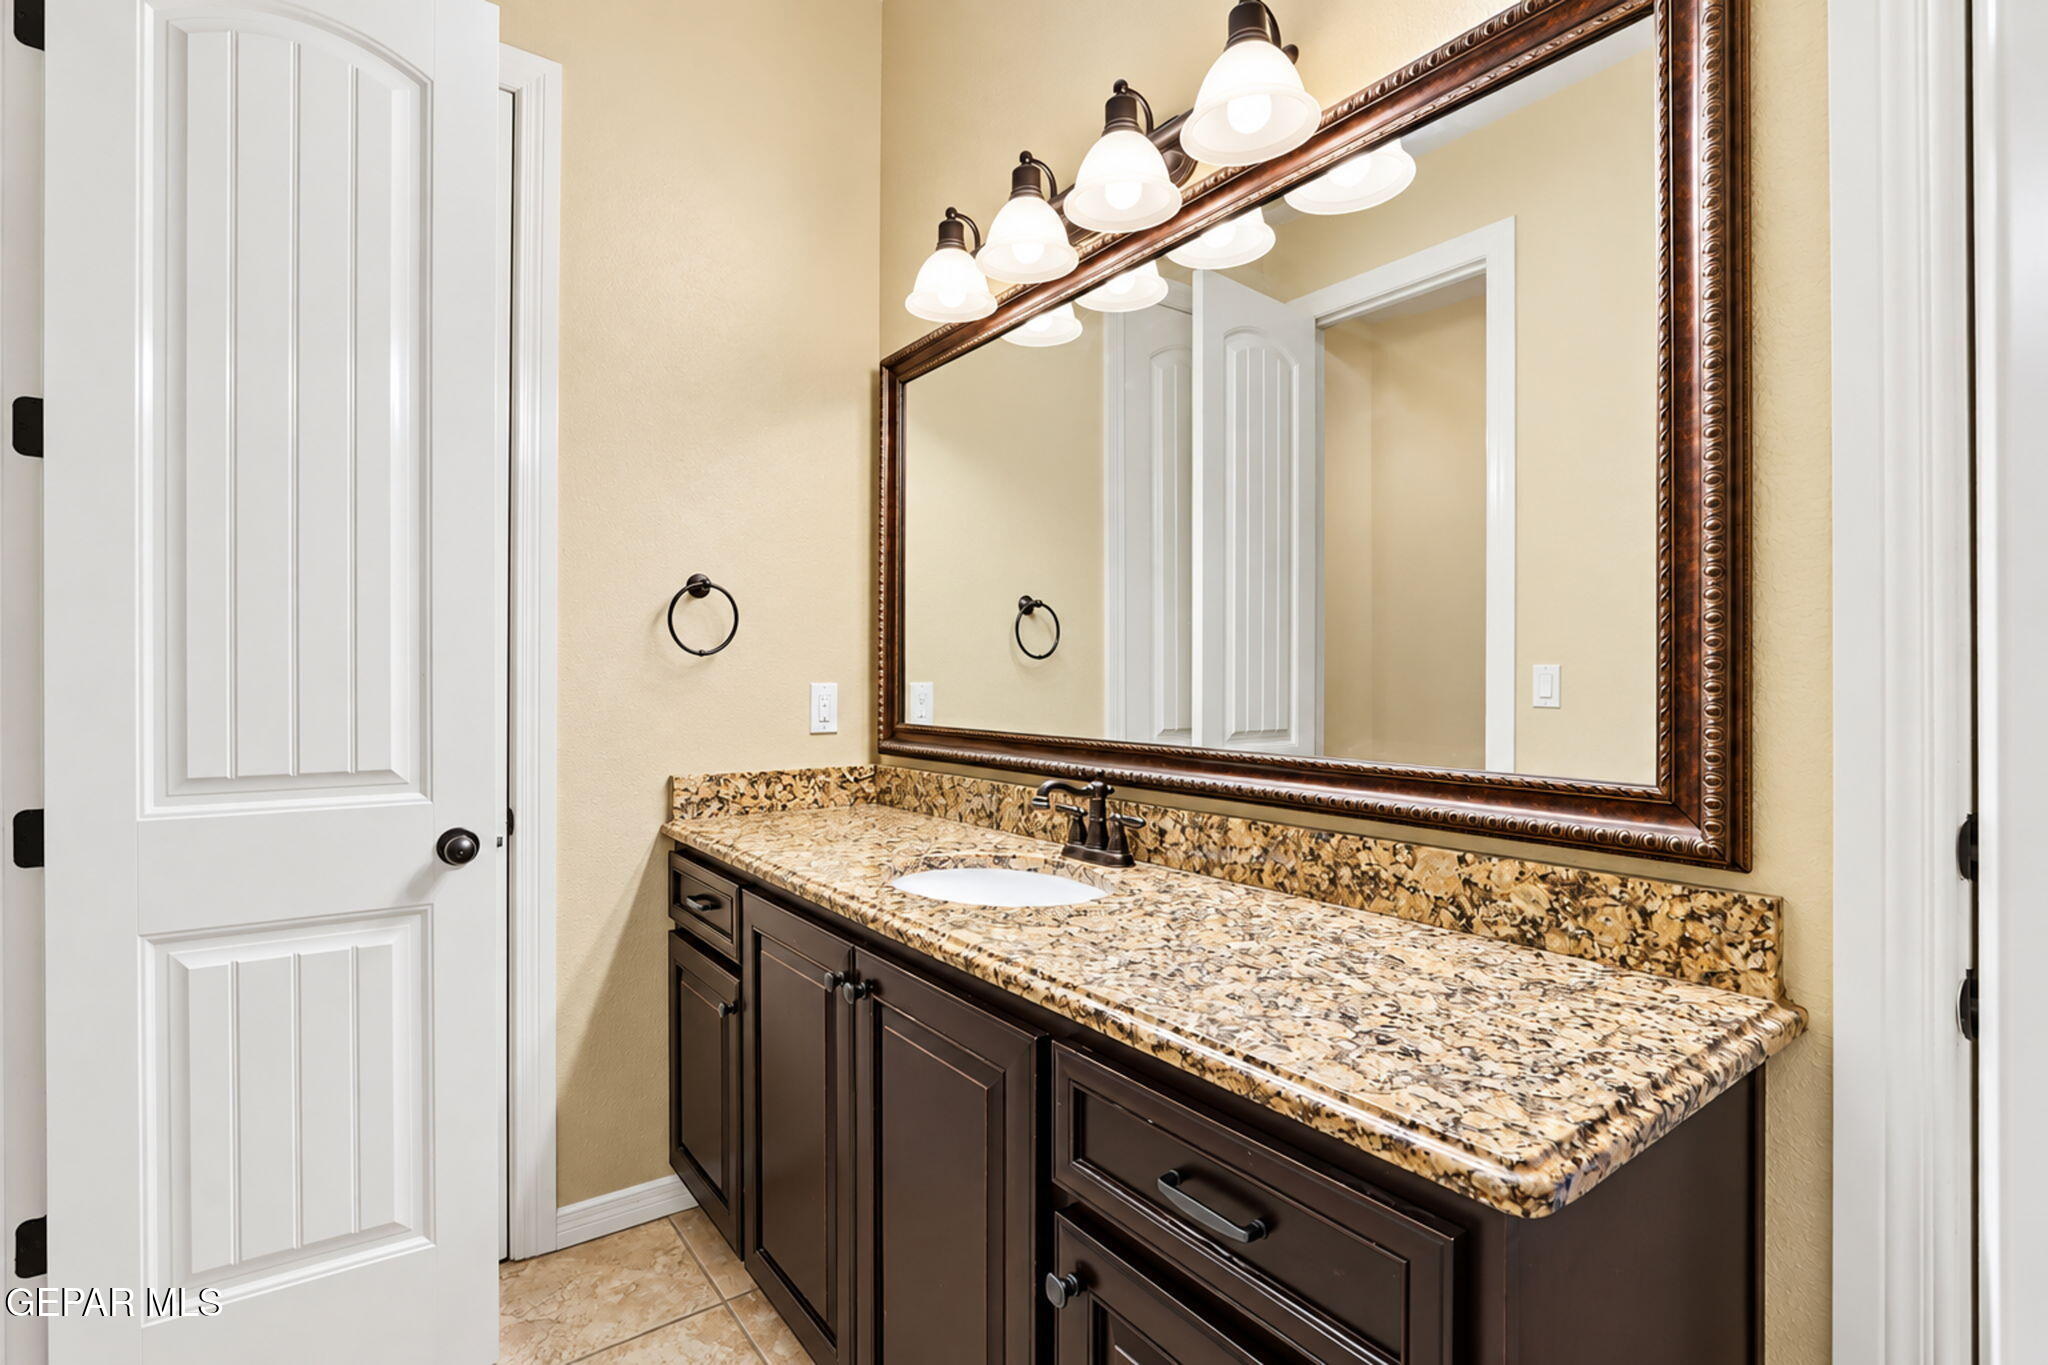
Bathroom vanity with mottled stone countertop, dark cabinetry, and a large ornate mirror.
Furnished bedroom with a wooden bed and a gaming setup beneath a wall-mounted TV.
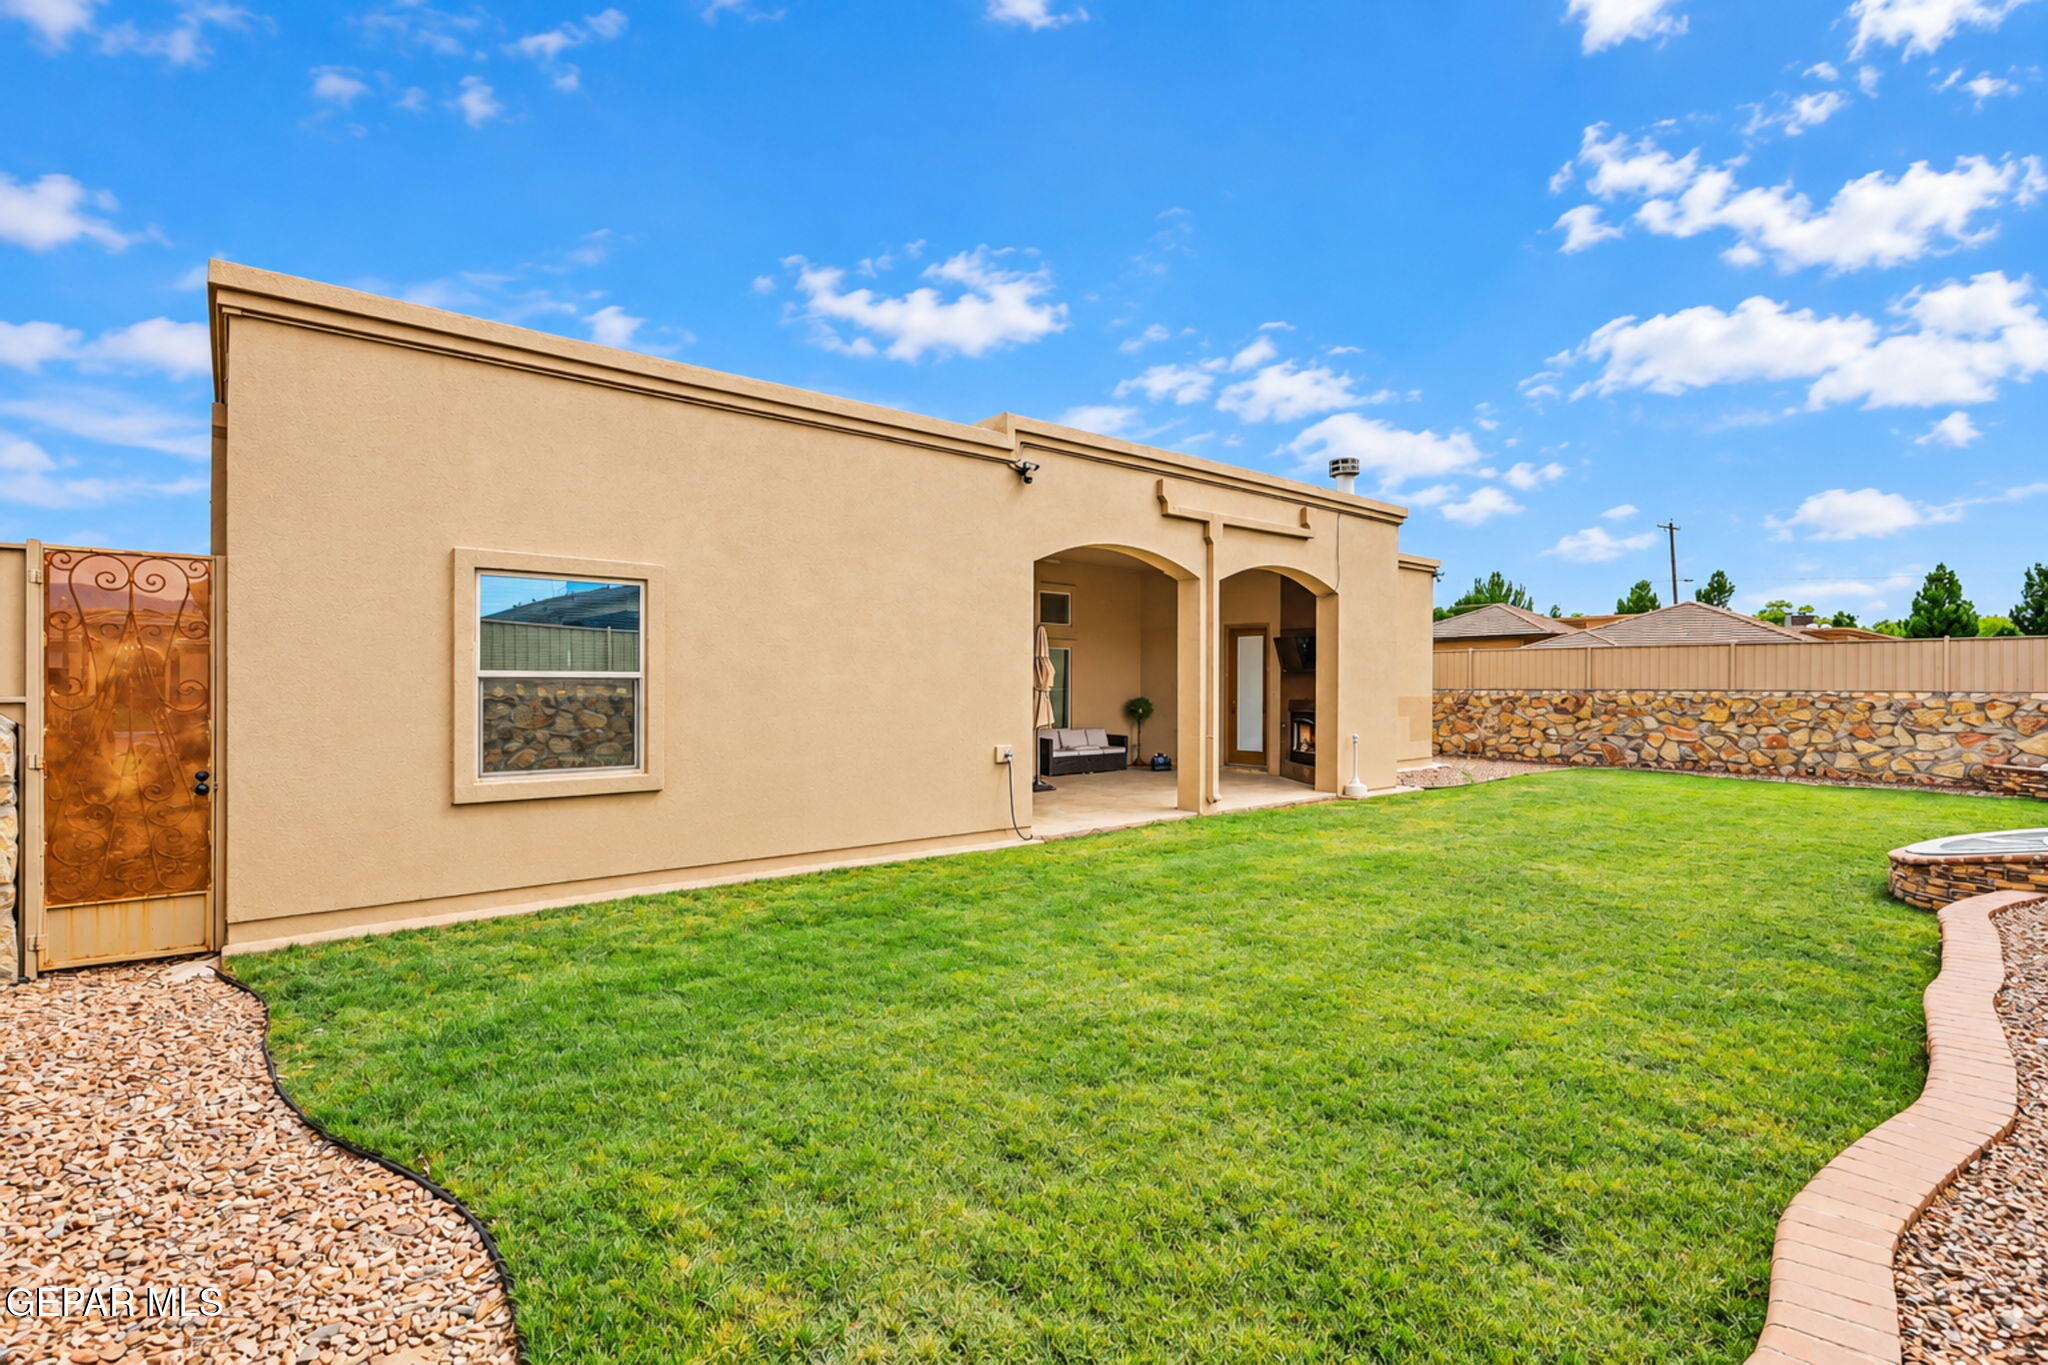
Tan stucco home with covered patio overlooking a broad lawn enclosed by a decorative stone wall.
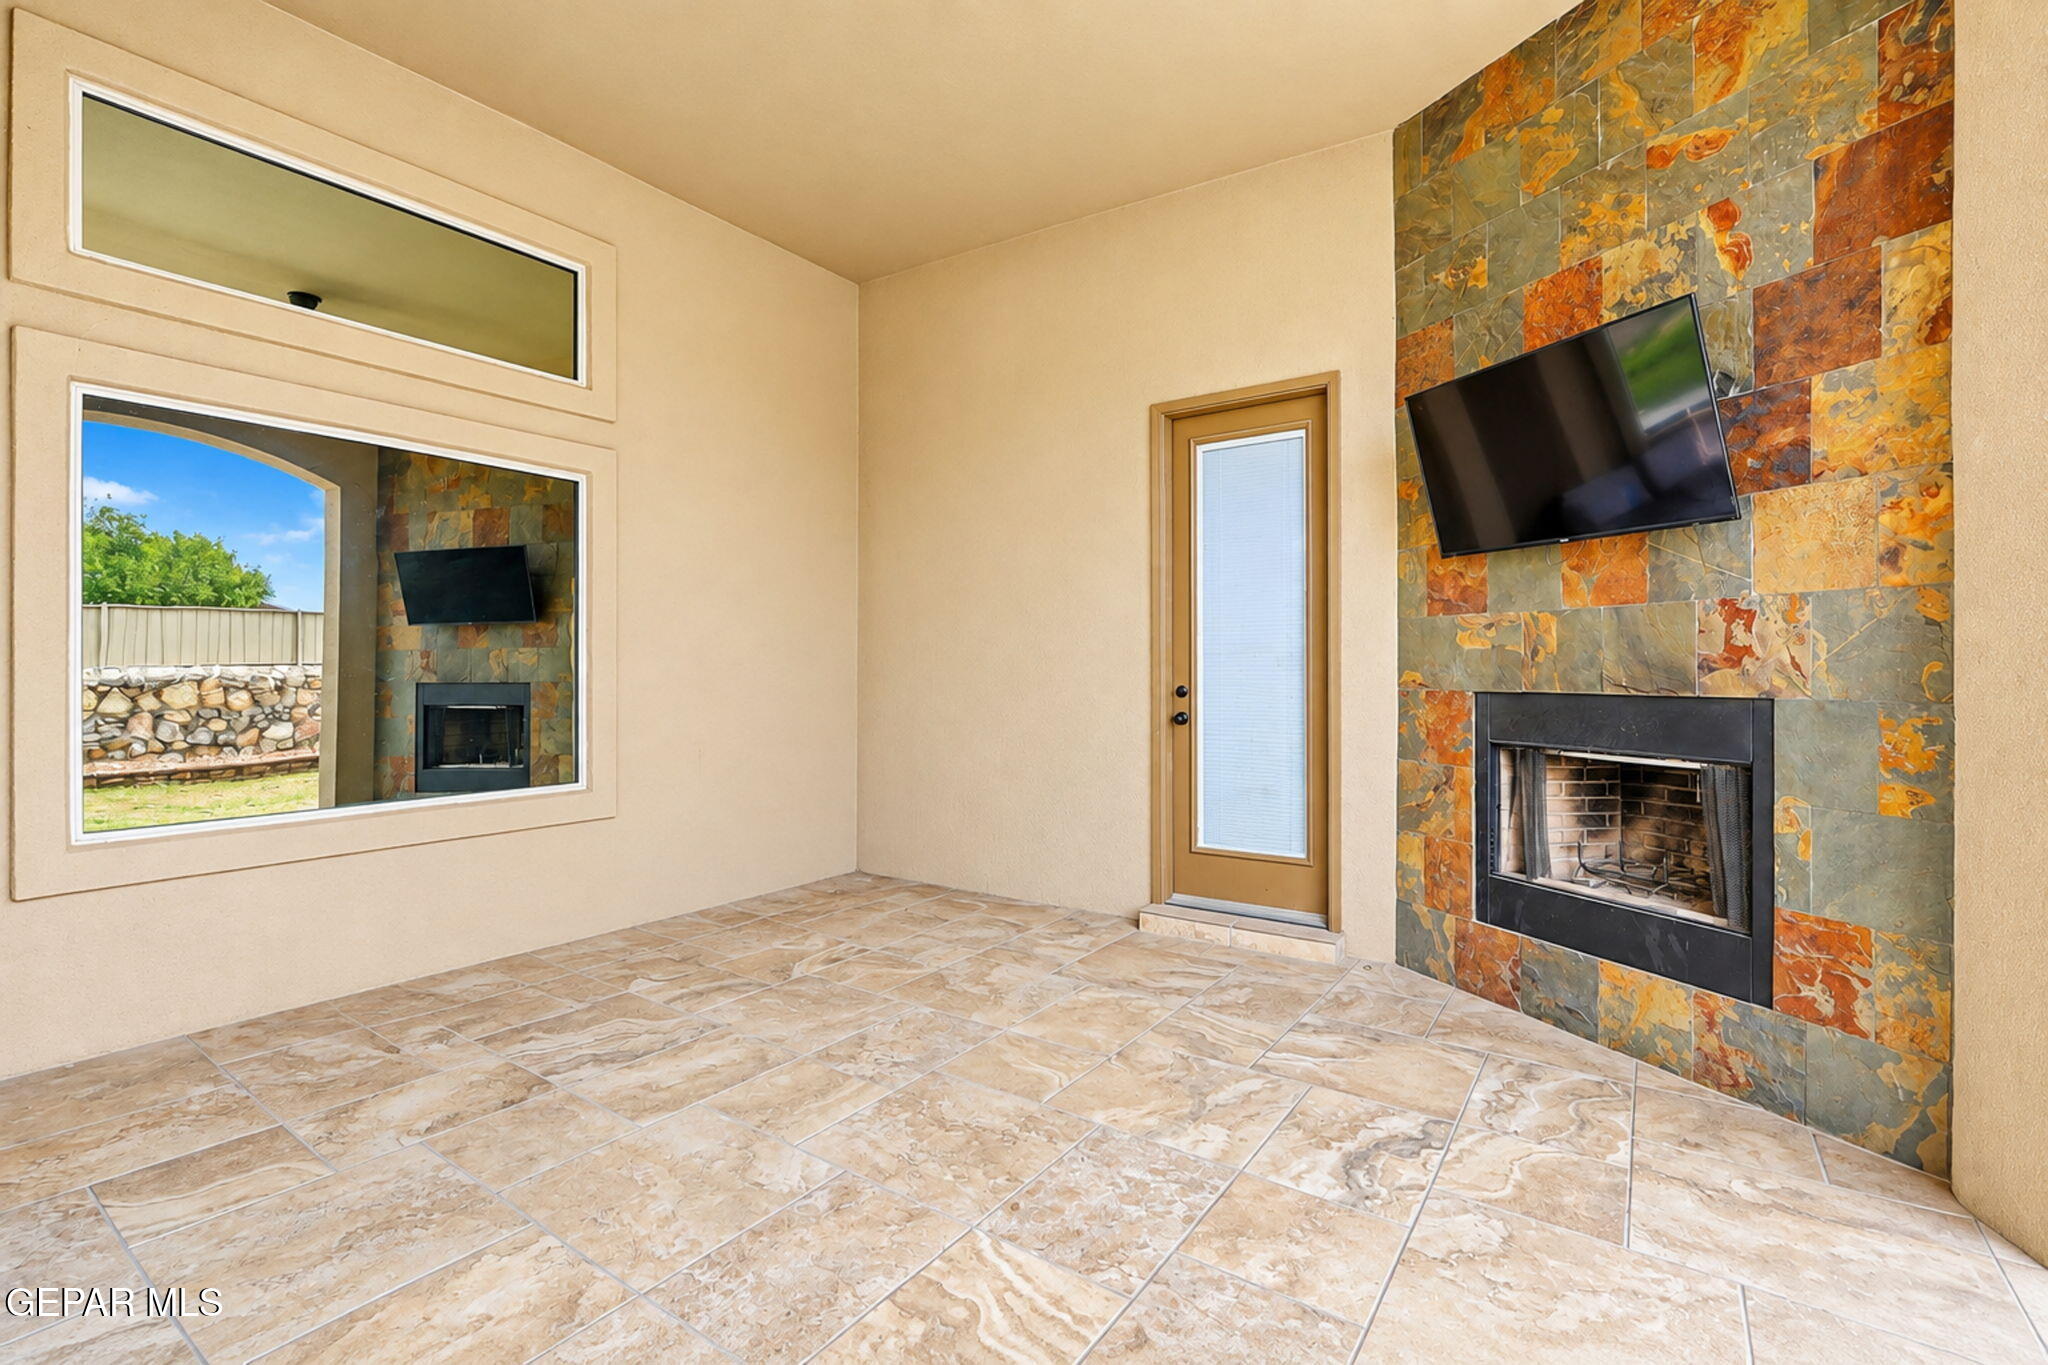
Empty room with a stone fireplace wall, mounted TV, tiled floor, and door to the yard.
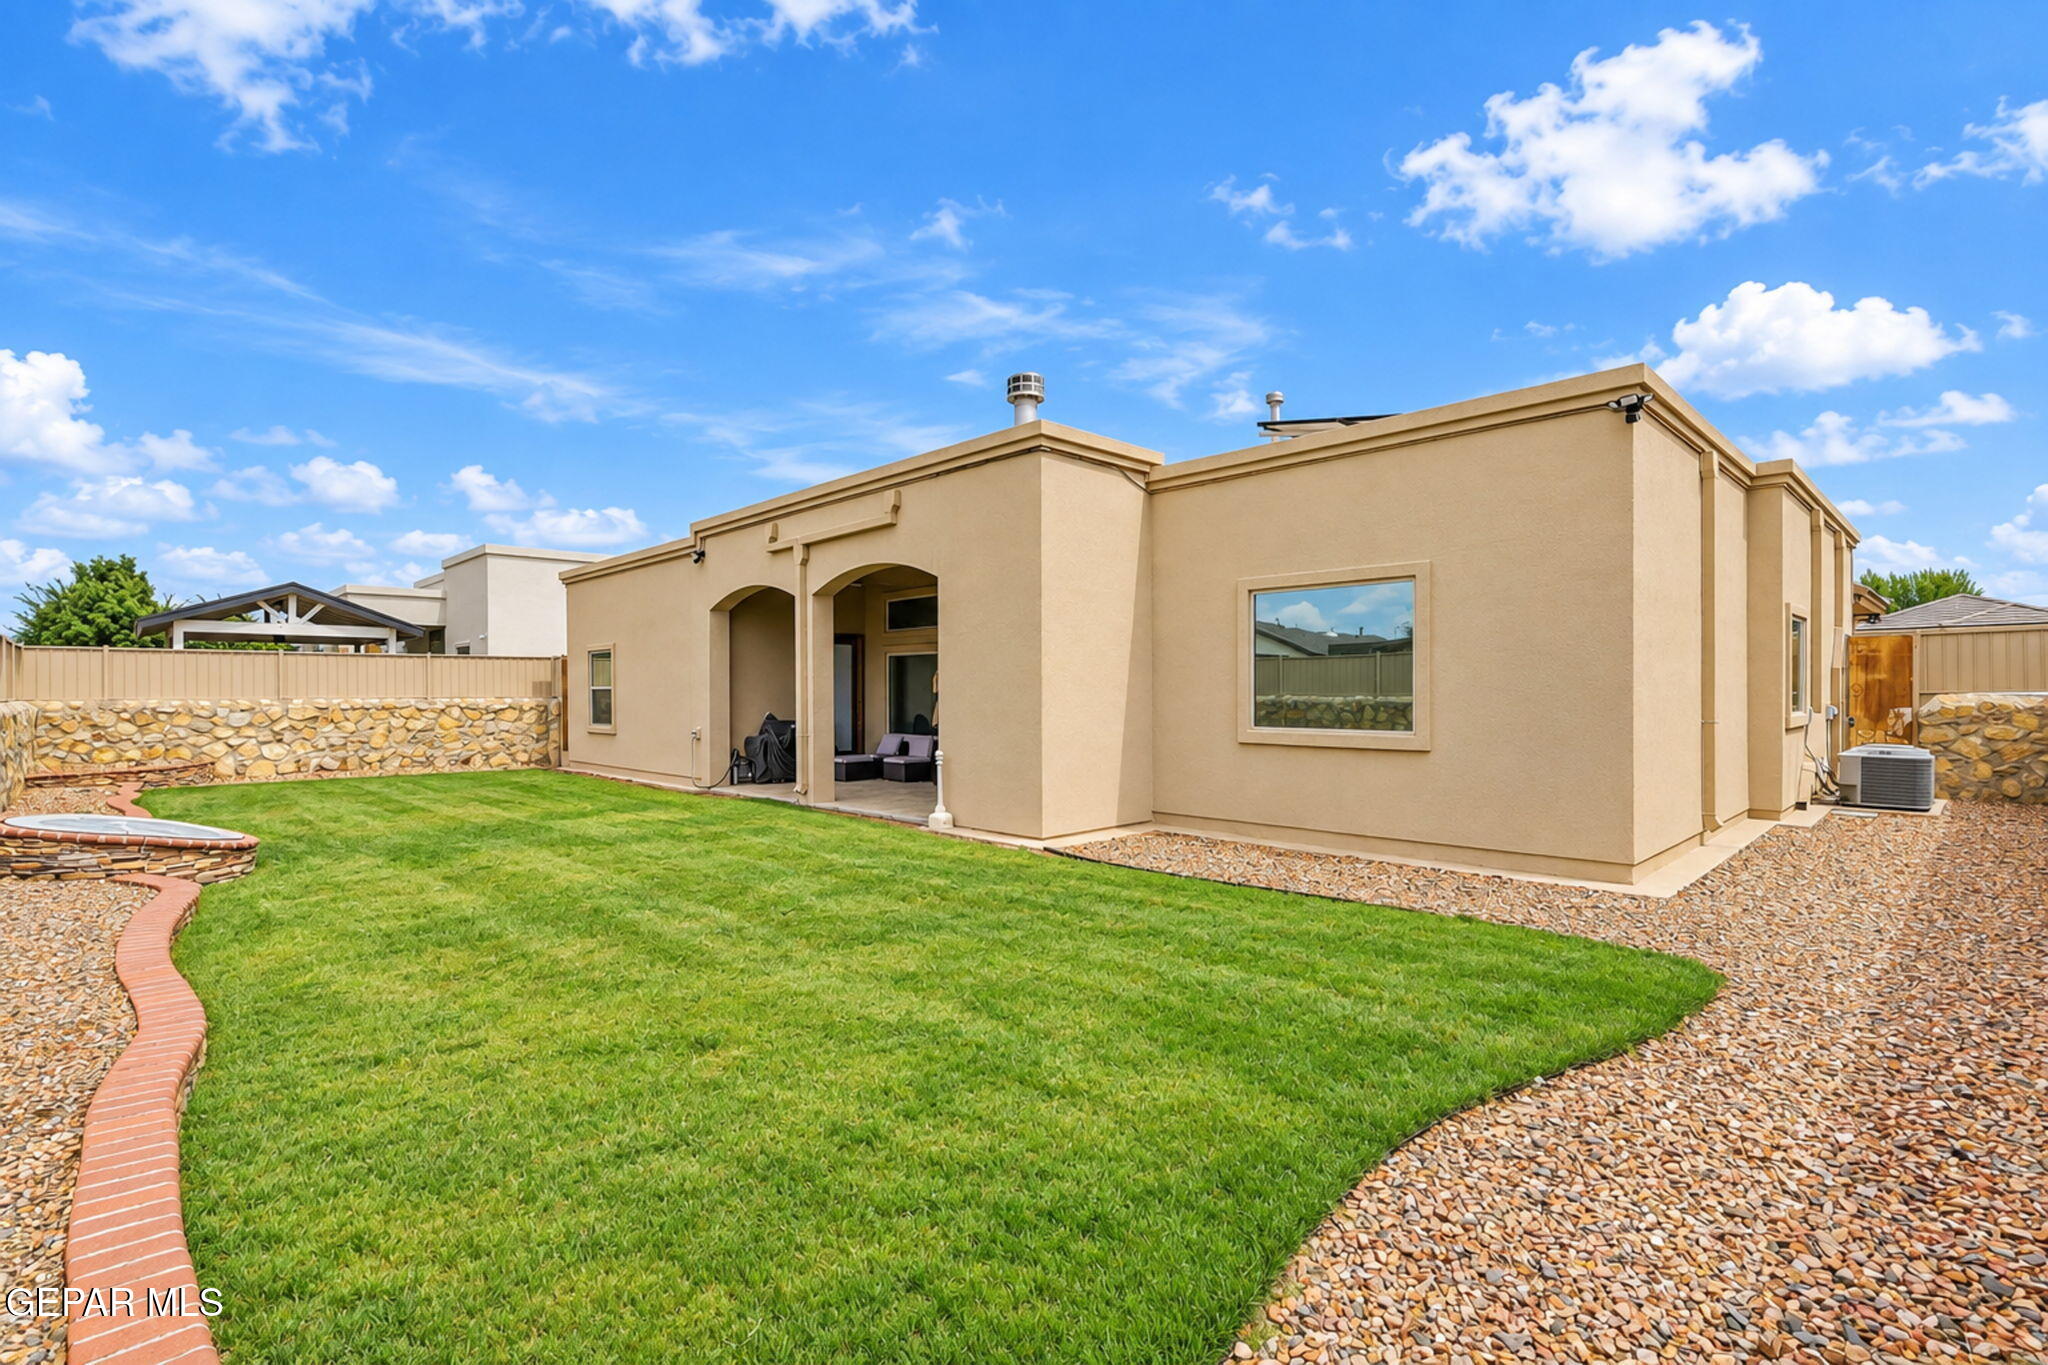
Rear of a tan stucco home with a broad lawn, covered patio, and curved brick edging.
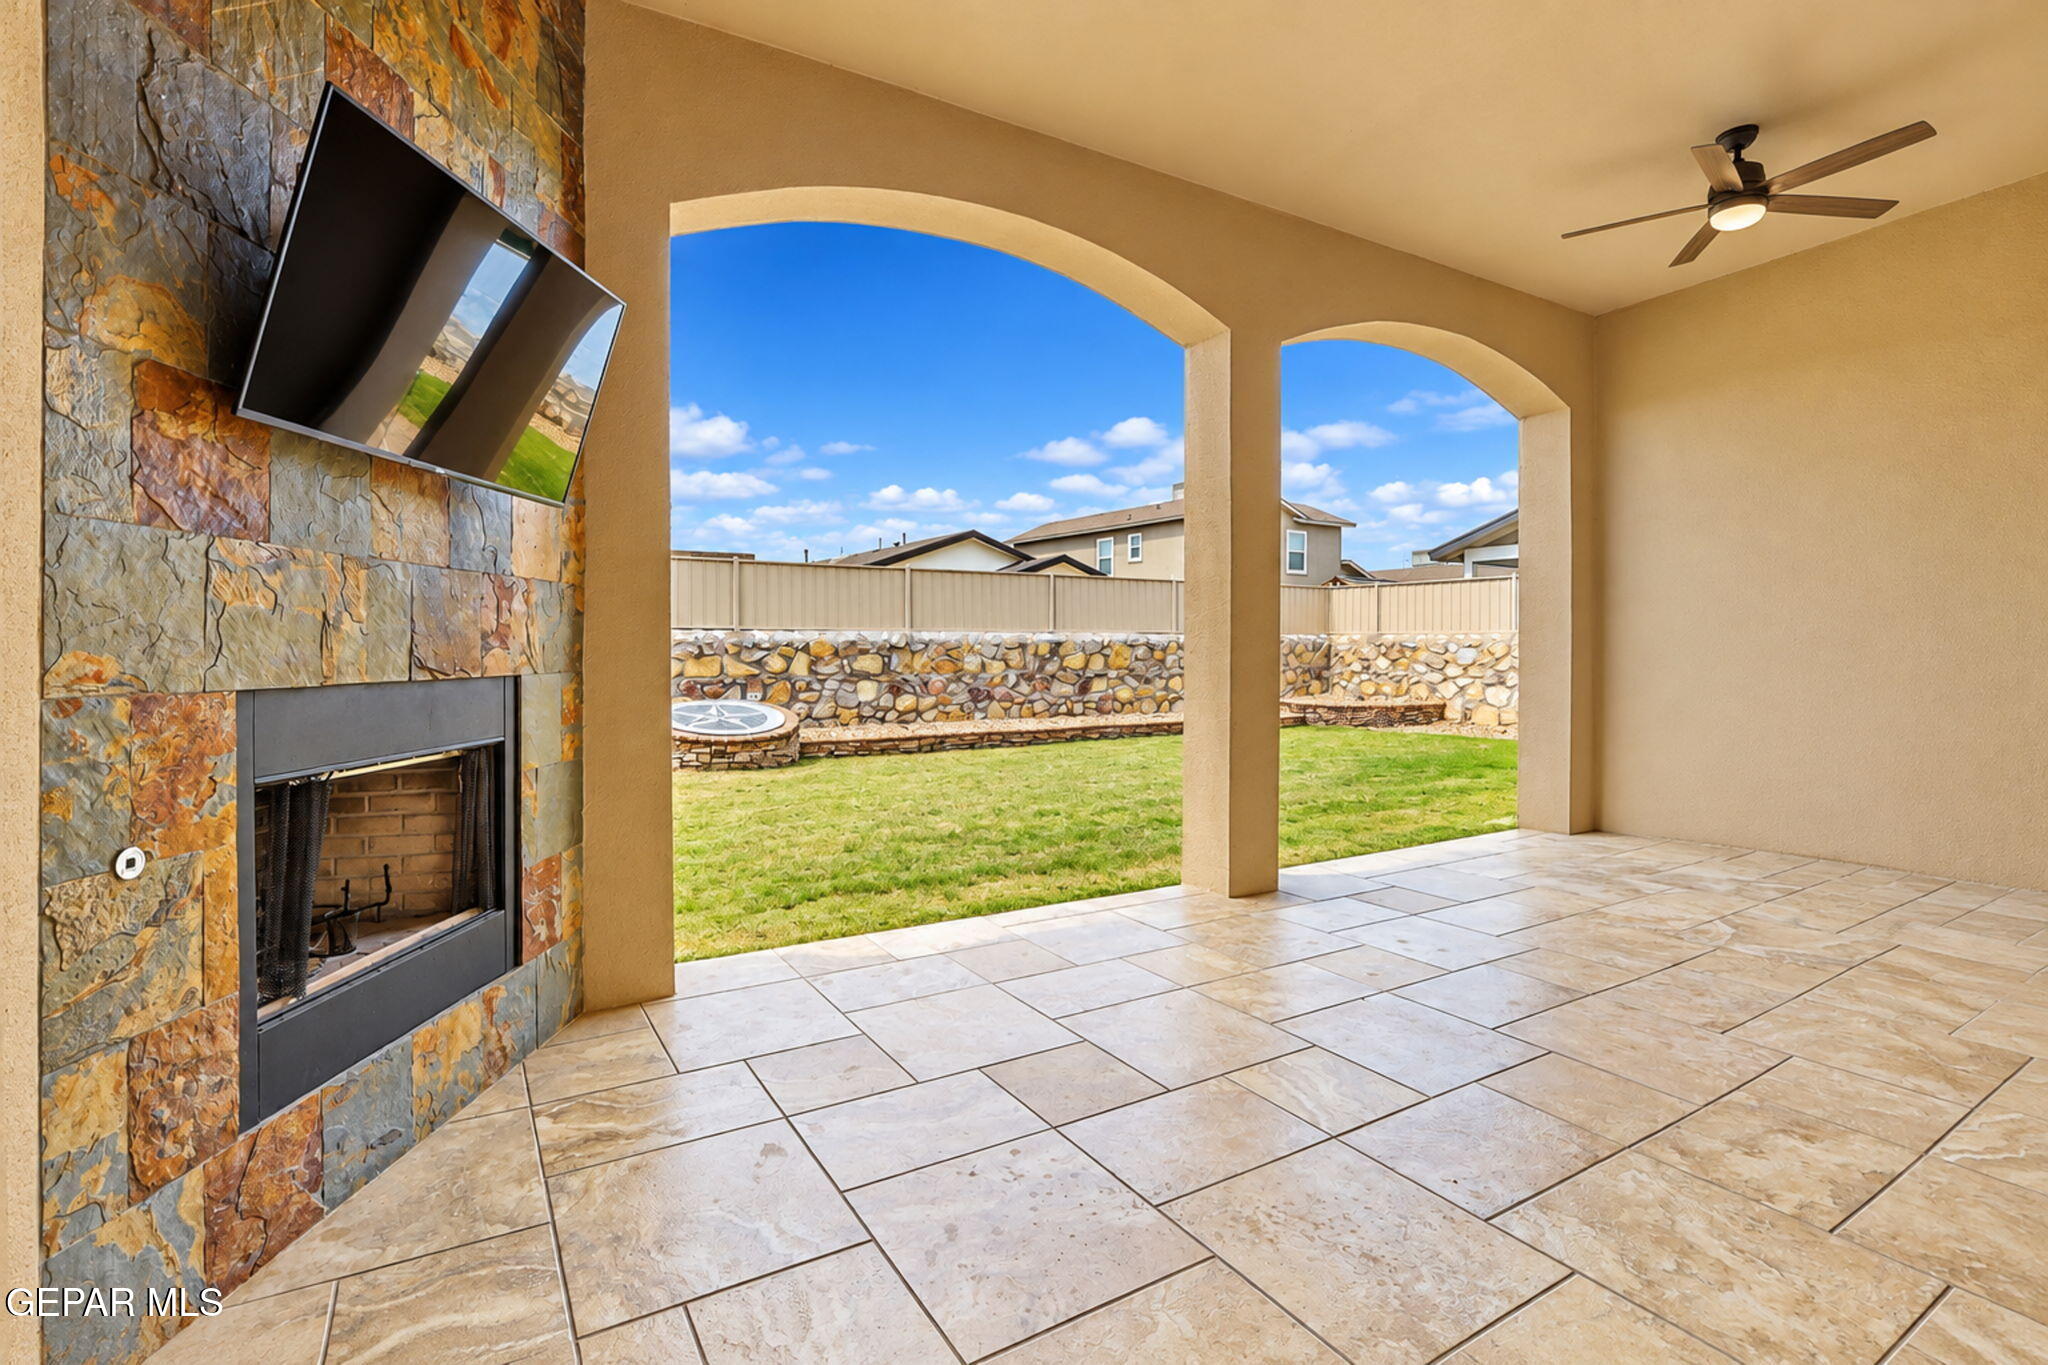
Covered patio with tiled flooring, arched openings, and a stone fireplace overlooking a lawn.
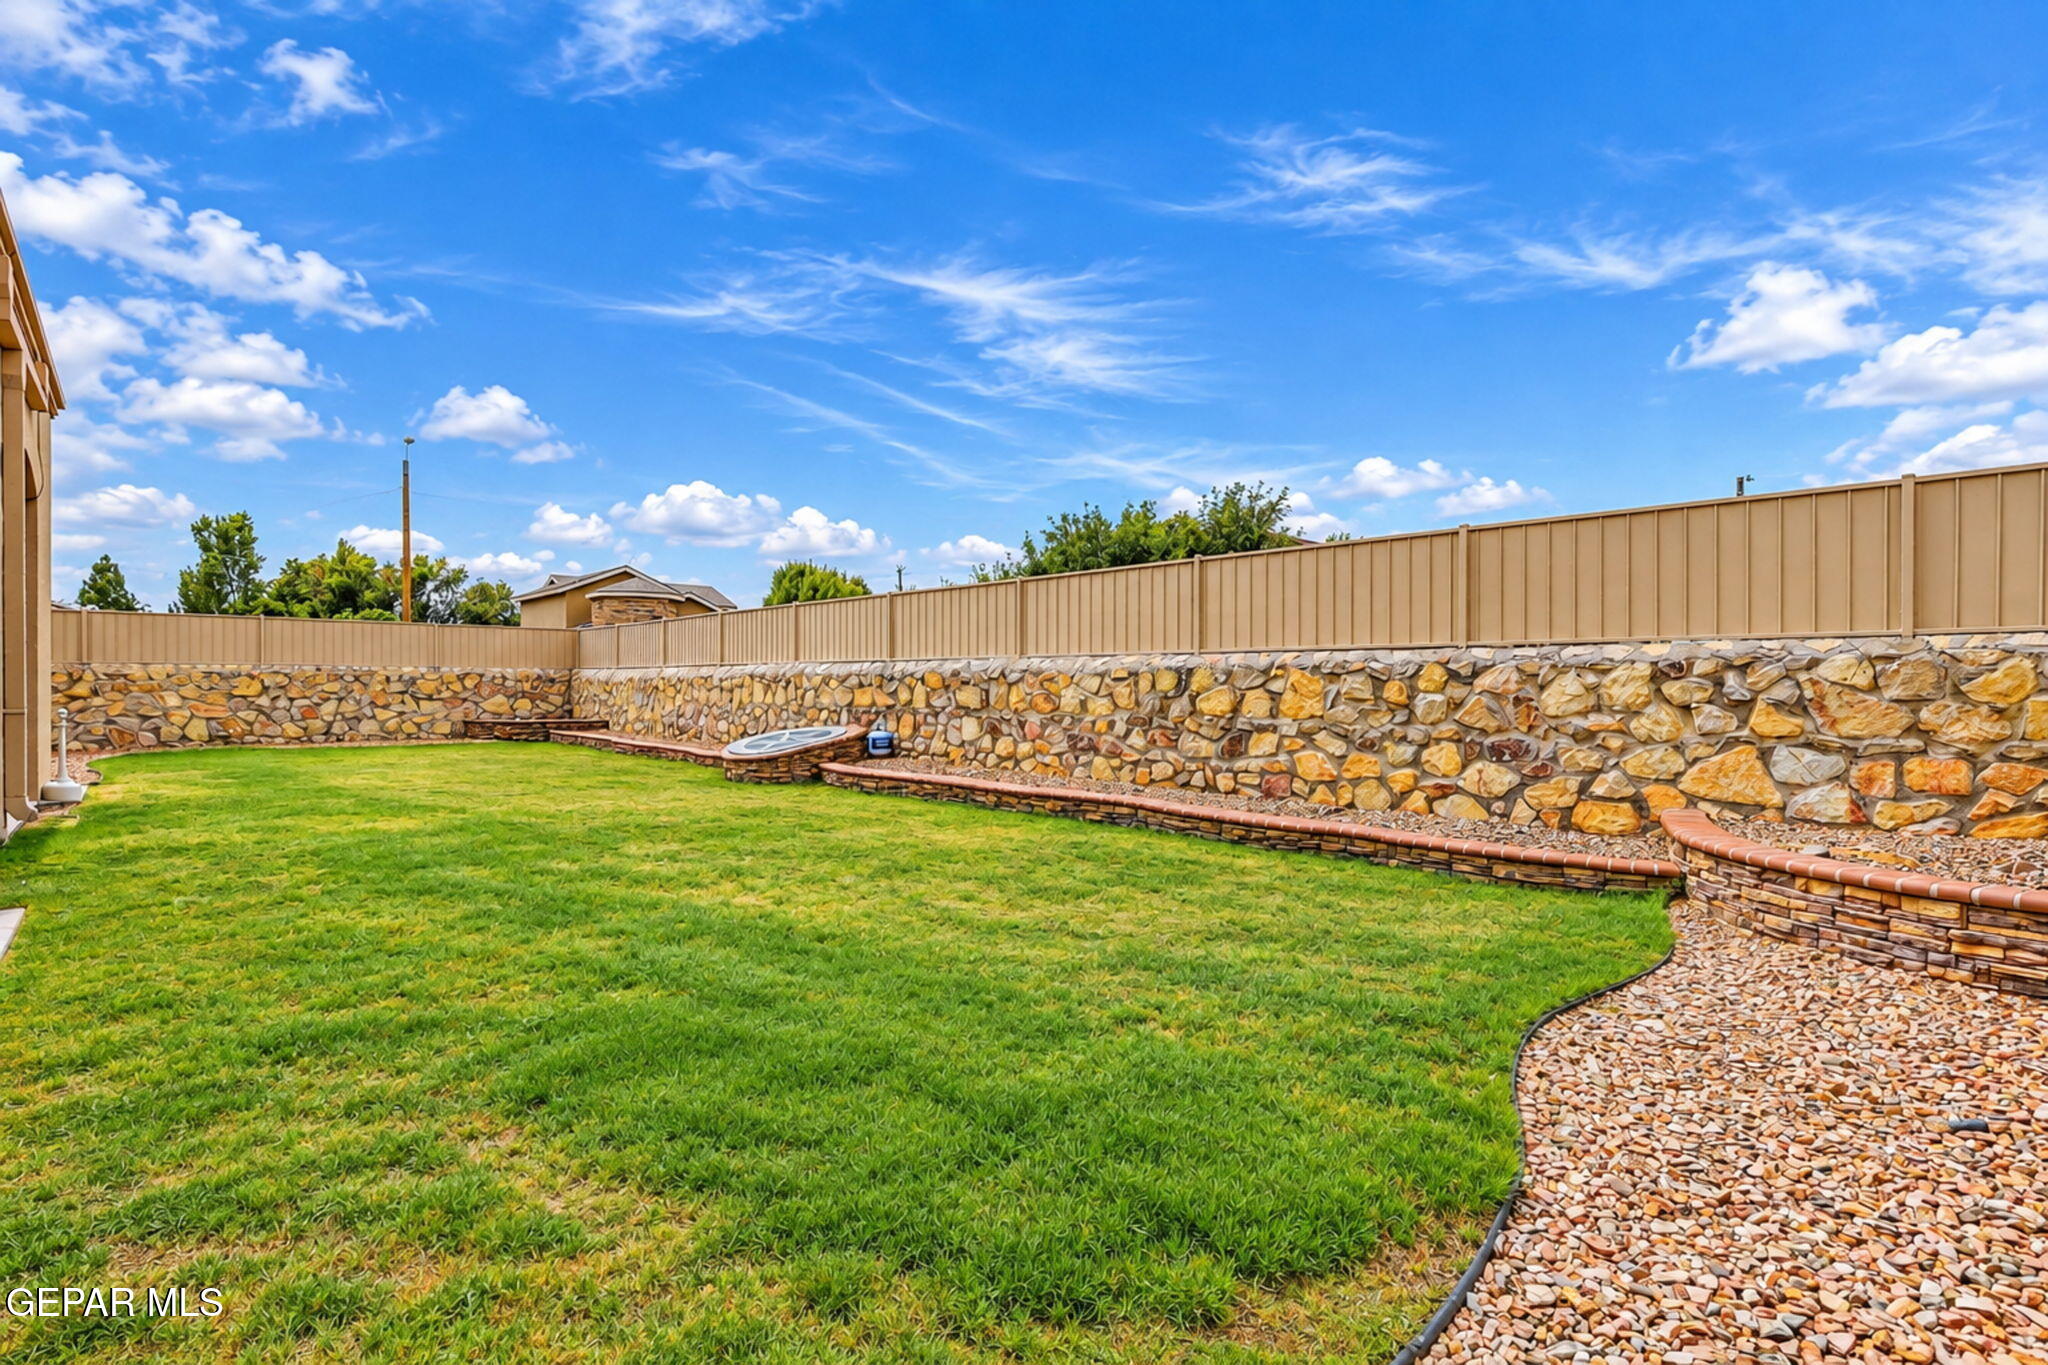
Fenced backyard with a broad lawn, curved stone retaining wall, and gravel landscaping.
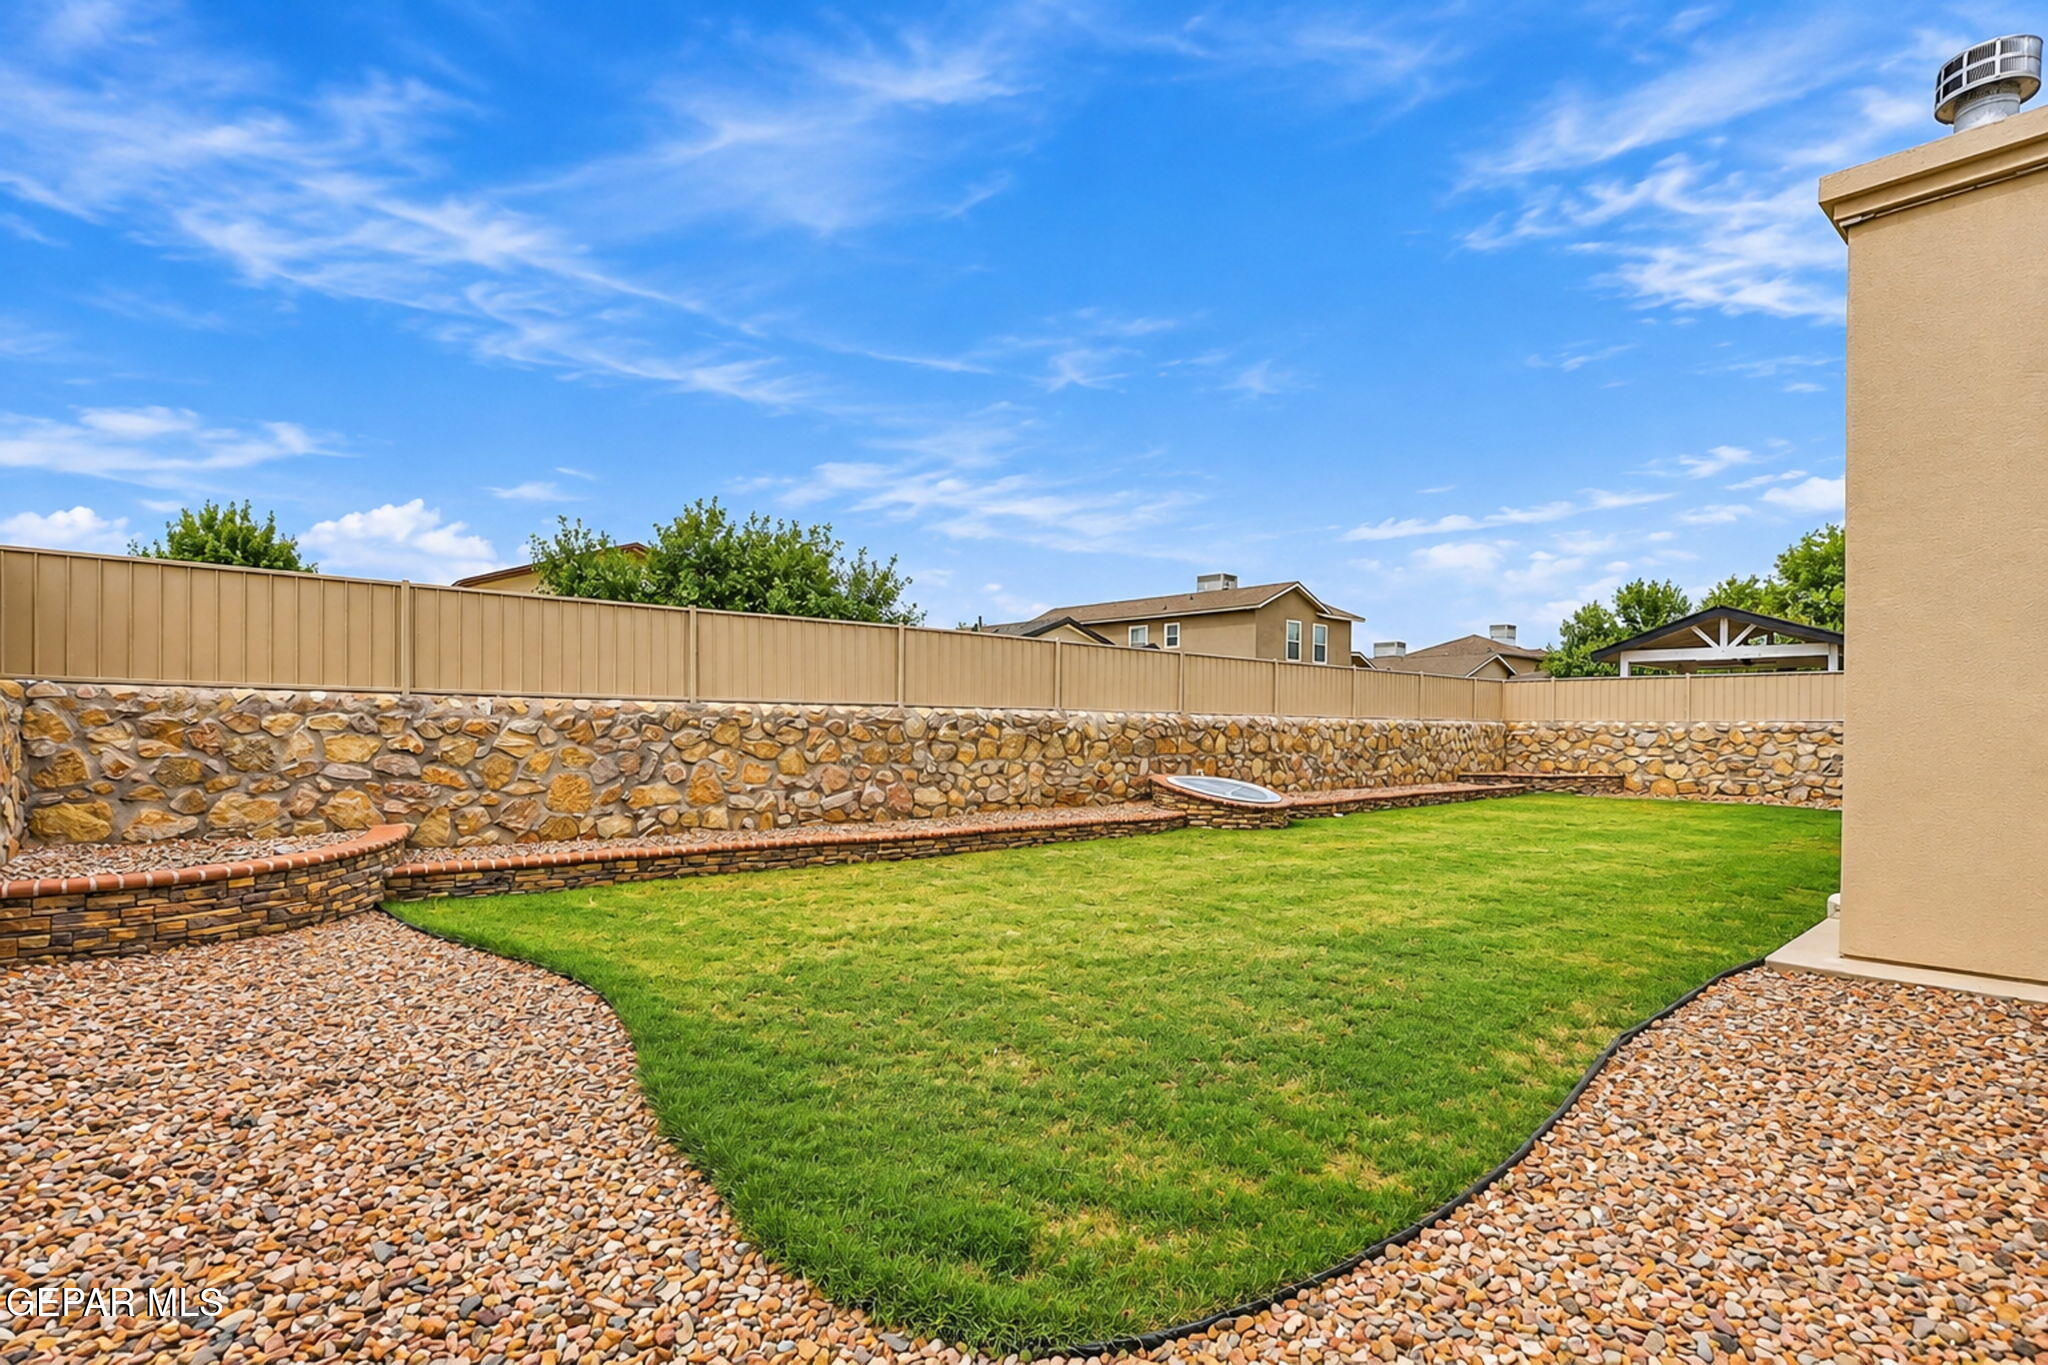
Backyard with a green lawn, curved gravel beds, and a stone retaining wall beneath a tan privacy fence.
SEE ALL PHOTOS
Tan stucco home with an arched entry, two-car garage, and circular star feature in the front yard.
Tan stucco home with arched entry, tiled roof, three-car garage, and green turf yard.
Tan stucco home with arched entry, stone accents, and two garage doors.
Covered entry porch with a decorative wood-and-iron door, arched windows, and tiled flooring.
Tan stucco home with tiled roof, arched entry, two garage doors, and landscaped front lawn.
Tan stucco home with arched entry, tile roof, two-car garage, and landscaped front lawn.
Bathroom vanity with dark cabinetry, speckled stone counters, and a large framed mirror.
Spacious kitchen with a granite island, dark wood cabinets, stainless steel appliances, and bar seating.
Kitchen with dark wood cabinets, a large stone island, stainless steel appliances, and an arched opening to the living area.
Entry foyer with an arched wrought-iron glass front door and beige tile flooring.
Kitchen with dark wood cabinets, granite counters, stone backsplash, and stainless steel appliances.
Kitchen with dark wood cabinets, granite counters, a central island, and stainless steel appliances.
Kitchen with dark wood cabinets, granite counters, stone tile backsplash, and pendant lights.
Kitchen with dark wood cabinetry, granite counters, a central island, and stainless steel appliances.
Open kitchen with a granite island, dark wood cabinets, pendant lights, and an adjoining stone fireplace.
Kitchen with dark wood cabinets, granite counters, stone backsplash, and stainless steel range hood.
Kitchen with dark wood cabinetry, granite island, stainless steel appliances, and open pantry shelves.
Living room with brown reclining sofas, a stone fireplace, and a television above built-in cabinetry.
Open-plan living room with brown reclining sofas, tile floors, and a view into the kitchen and dining area.
Furnished living room with brown leather seating, a tall stone fireplace, and an open kitchen.
Open dining and living room with arched openings, columns, a chandelier, and a patterned rug.
Living room with a tall stone fireplace, built-in TV, brown leather sofas, and tiled floor.
Empty room with wood-look tile flooring and an arched window with plantation shutters.
Furnished home office with plantation shutters, two workstations, and pendant lights.
Home office and sitting area with a stone fireplace, leather recliner, and plantation-shuttered windows.
Dining room with a dark wood table, chandelier, and large plantation-shuttered window.
Dining room with a dark wood table, shuttered windows, chandelier, and decorative columns.
Bathroom with a glass vessel sink, speckled granite vanity, mosaic tile wall, and white toilet.
Carpeted hallway leading to a bedroom, with open white doors and an ornate oval ceiling light.
Furnished bedroom with a tray ceiling, ceiling fan, and wide plantation-shuttered window.
Bedroom with a dark bed, patterned white bedding, ceiling fan, and open doorway to a bathroom.
Furnished bedroom with a wall-mounted TV, dresser, desk, and ceiling fan.
Furnished bedroom with a shuttered window, wall-mounted TV, desk, and black-and-red sofa.
Bathroom with a granite double vanity, dark wood cabinetry, and a tiled soaking tub.
Bathroom with a double-sink vanity, large framed mirror, and open walk-in closet.
Bathroom with a built-in soaking tub, patterned tile walls, frosted window, and dark wood vanity.
Furnished bedroom with a rustic wood headboard, red-and-black loveseat, and gaming setup.
Room with a brown leather sofa, clothing racks, white closet doors, and a star-patterned rug.
Furnished bedroom with a wooden bed, black bedding, and a distinctive red-and-black accent chair.
Bathroom vanity with mottled stone countertop, dark cabinetry, and a large ornate mirror.
Furnished bedroom with a wooden bed and a gaming setup beneath a wall-mounted TV.
Tan stucco home with covered patio overlooking a broad lawn enclosed by a decorative stone wall.
Empty room with a stone fireplace wall, mounted TV, tiled floor, and door to the yard.
Rear of a tan stucco home with a broad lawn, covered patio, and curved brick edging.
Covered patio with tiled flooring, arched openings, and a stone fireplace overlooking a lawn.
Fenced backyard with a broad lawn, curved stone retaining wall, and gravel landscaping.
Backyard with a green lawn, curved gravel beds, and a stone retaining wall beneath a tan privacy fence.
For Sale

6409 Passo Via Street

6409 Passo Via Street, El Paso, TX 79932

$550,000
Well-maintained single-level home situated on a desirable corner lot in Upper Valley. This inviting residence features an open floor plan with multiple living areas, providing plenty of space for both everyday living and entertaining. The functional layout features 4 bedroom with 2.5 bath. The kitchen boasts granite countertops, a tile backsplash, and a center island. A wonderful opportunity to own a move-in ready home in a convenient location. Solar panels will be paid off at closing. Assumable mortgage with a rate of 2.25% with a loan balance of $285k.

11/8/2026 1:00PM - 3:00PM MST

4
beds

3
baths

2,675 Sq.Ft. LIVING AREA

8,983 Sq.Ft. lot

Rachel   Ludeman

Rachel Ludeman

Features & Amenities

Interior

  • total bedrooms4
  • Total bathrooms3
  • full bathrooms2
  • half bathroom1
  • Flooring Tile, Carpet
  • APPLIANCES Water Heater, Built-In Electric Oven, Cooktop, Dishwasher, Microwave, Range Hood
  • other interior Features 2 Living Areas, Ceiling Fan(s), Kitchen Island, Pantry, Walk-In Closet(s)

Area & Lot

  • Status For Sale
  • OPEN HOUSE

    11/8/2026 1:00PM - 3:00PM MST

  • Living Area2,675 Sq.Ft.
  • Total Area2,675 Sq.Ft.
  • Lot Area8,983 Sq.Ft.
  • MLS® ID951661
  • TypeResidential
  • YEAR BUILT2015
  • NeighborhoodEl Paso
  • Architecture Styles1 Story
  • Elementary SchoolGarcia
  • Middle SchoolCanutillo
  • High SchoolCanutillo
  • School DistrictCanutillo

Exterior

  • Garage Space3.0
  • water SourceCity
  • PoolNone
  • roofPitched, Tile
  • lot featuresCorner Lot, Subdivided
  • parkingGarage Door Opener
  • HEAT TYPE2 Units
  • AIR CONDITIONINGRefrigerated, Ceiling Fan(s)
  • sewerPublic Sewer
  • other exterior FeaturesWalled Backyard, Back Yard Access

Financial

  • Sales Price$550,000
  • Zoning R1A
View Virtual Tour
Tan stucco home with arched entry, tiled roof, three-car garage, and green turf yard.

Schedule a Showing

We would love to show you our beautiful property. Please select your preferred date and time below. An agent will be in touch shortly to confirm your appointment.

Schedule a Showing

We would love to show you our beautiful property. Please select your preferred date and time below. An agent will be in touch shortly to confirm your appointment.

Thank you for your interest in 6409 Passo Via Street, El Paso, TX 79932. We are reviewing your request and will be in touch shortly!

Mortgage Calculator

Estimate your monthly mortgage payment, including the principal and interest, property taxes, and HOA. Adjust the values to generate a more accurate rate.

All estimates are provided for informational purposes only. Actual amounts may vary.
$0,000 Your Payment 20 15 65
$0,000 Your Payment

El Paso

Explore

Let’s Find Your Perfect Home Together

We pride ourselves in providing personalized solutions that bring our clients closer to their dream properties and enhance their long-term wealth.

Follow Us on Instagram