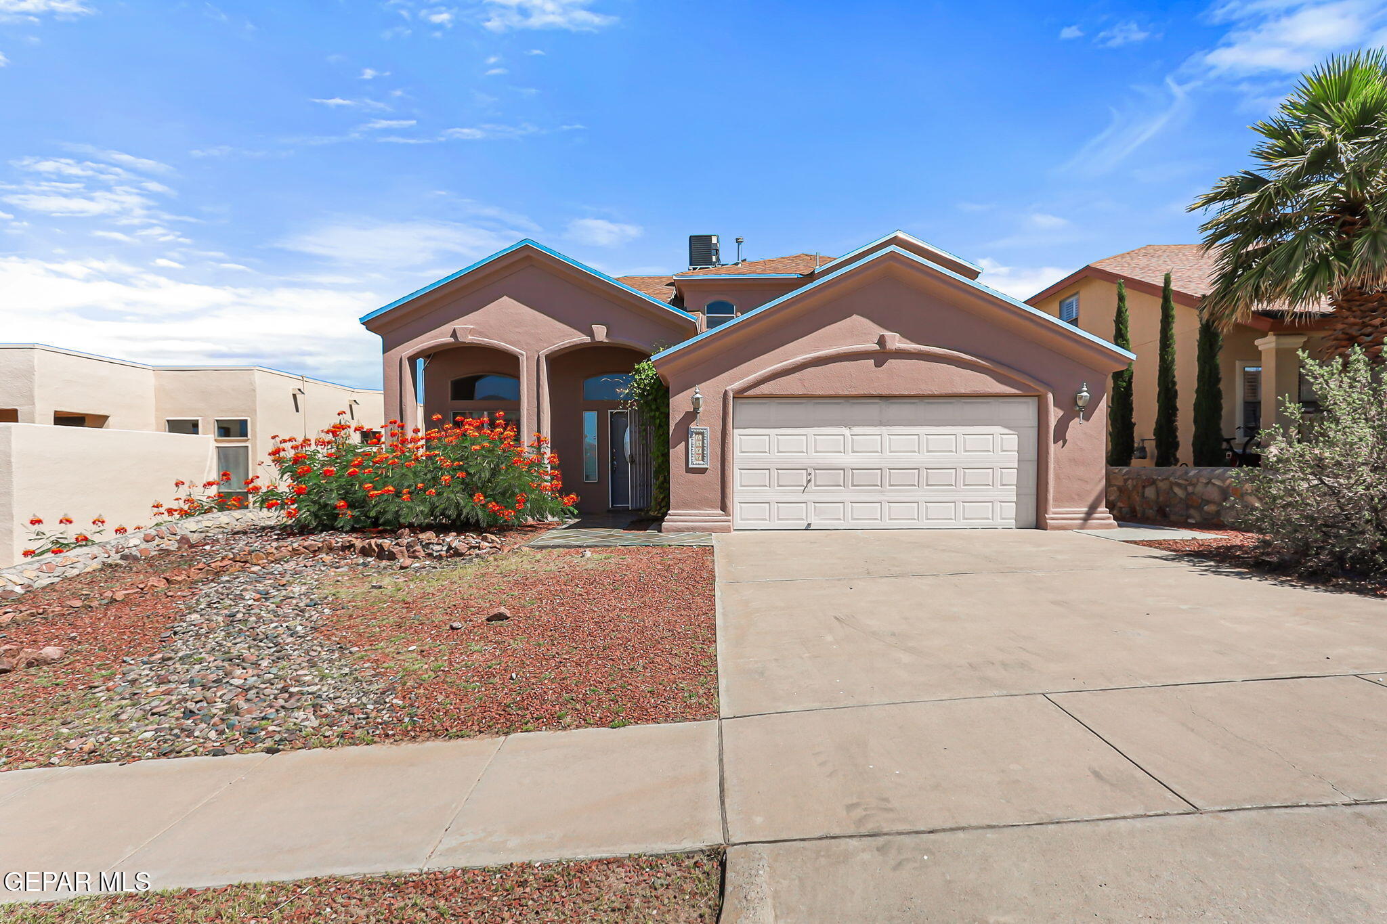
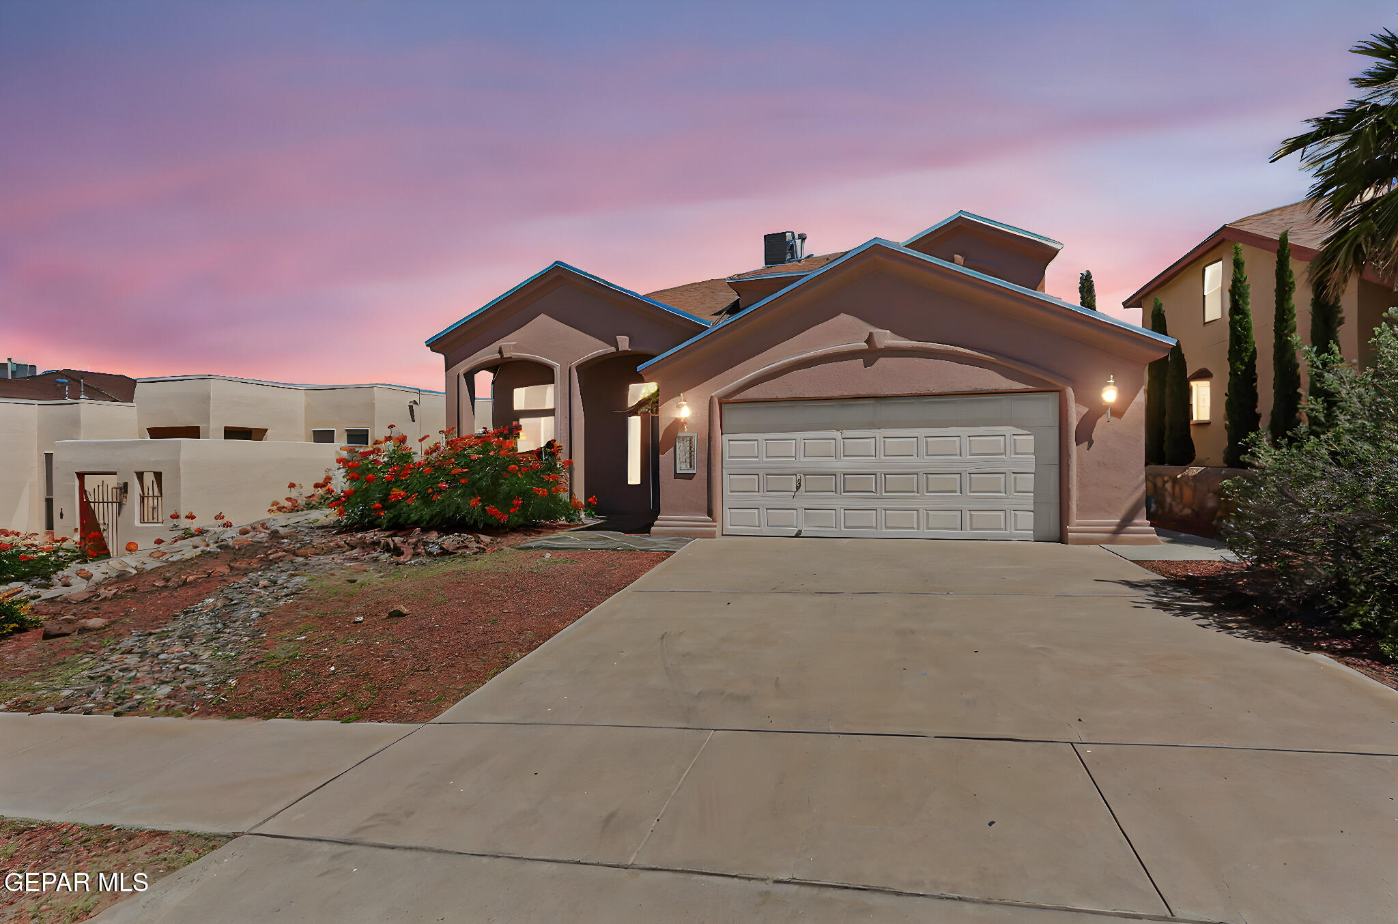
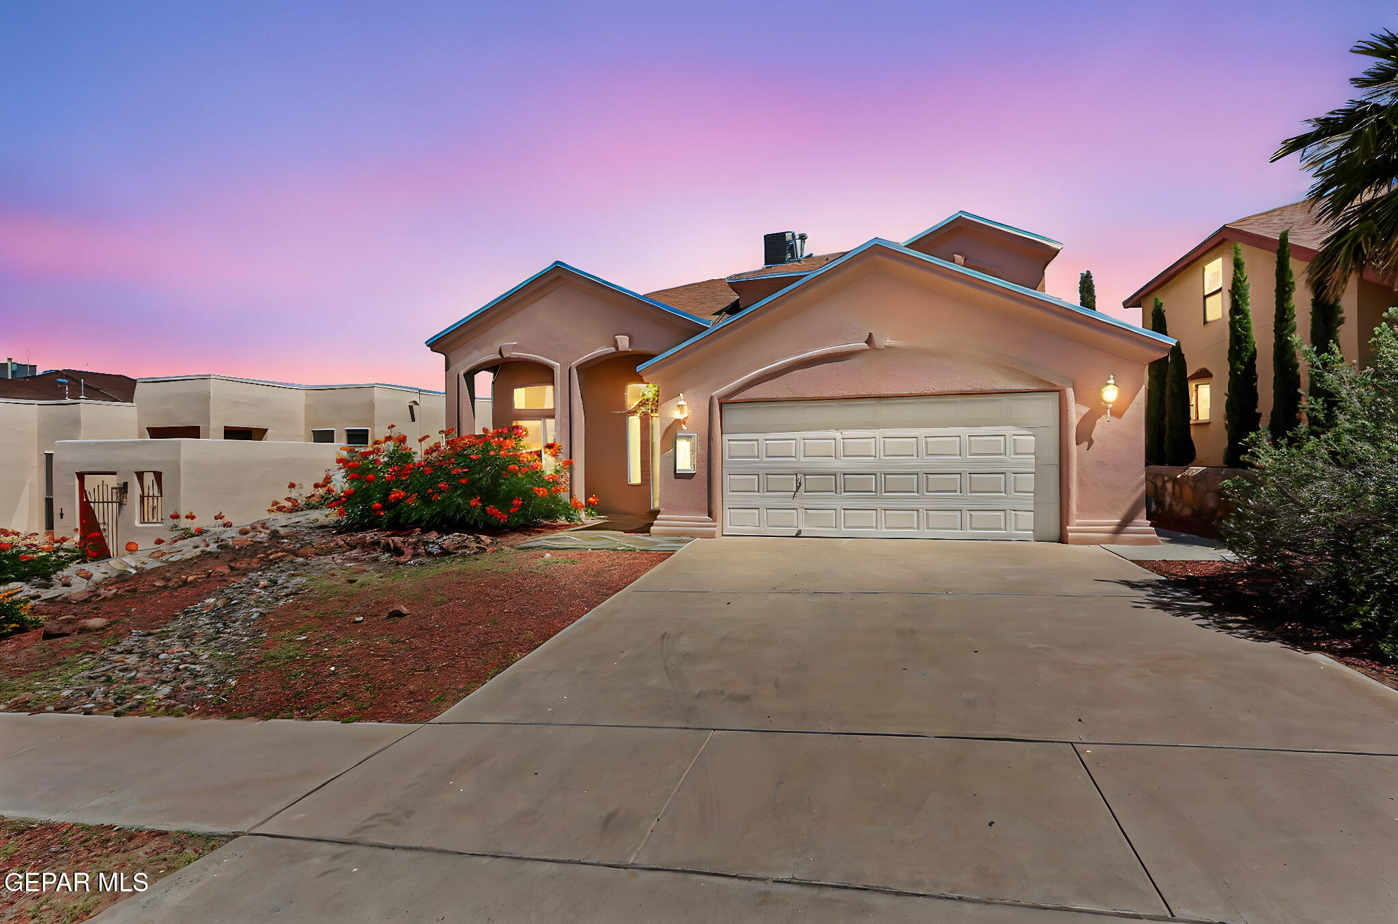
Pink stucco home with a two-car garage, broad driveway, and flowering shrubs in the front landscaping.
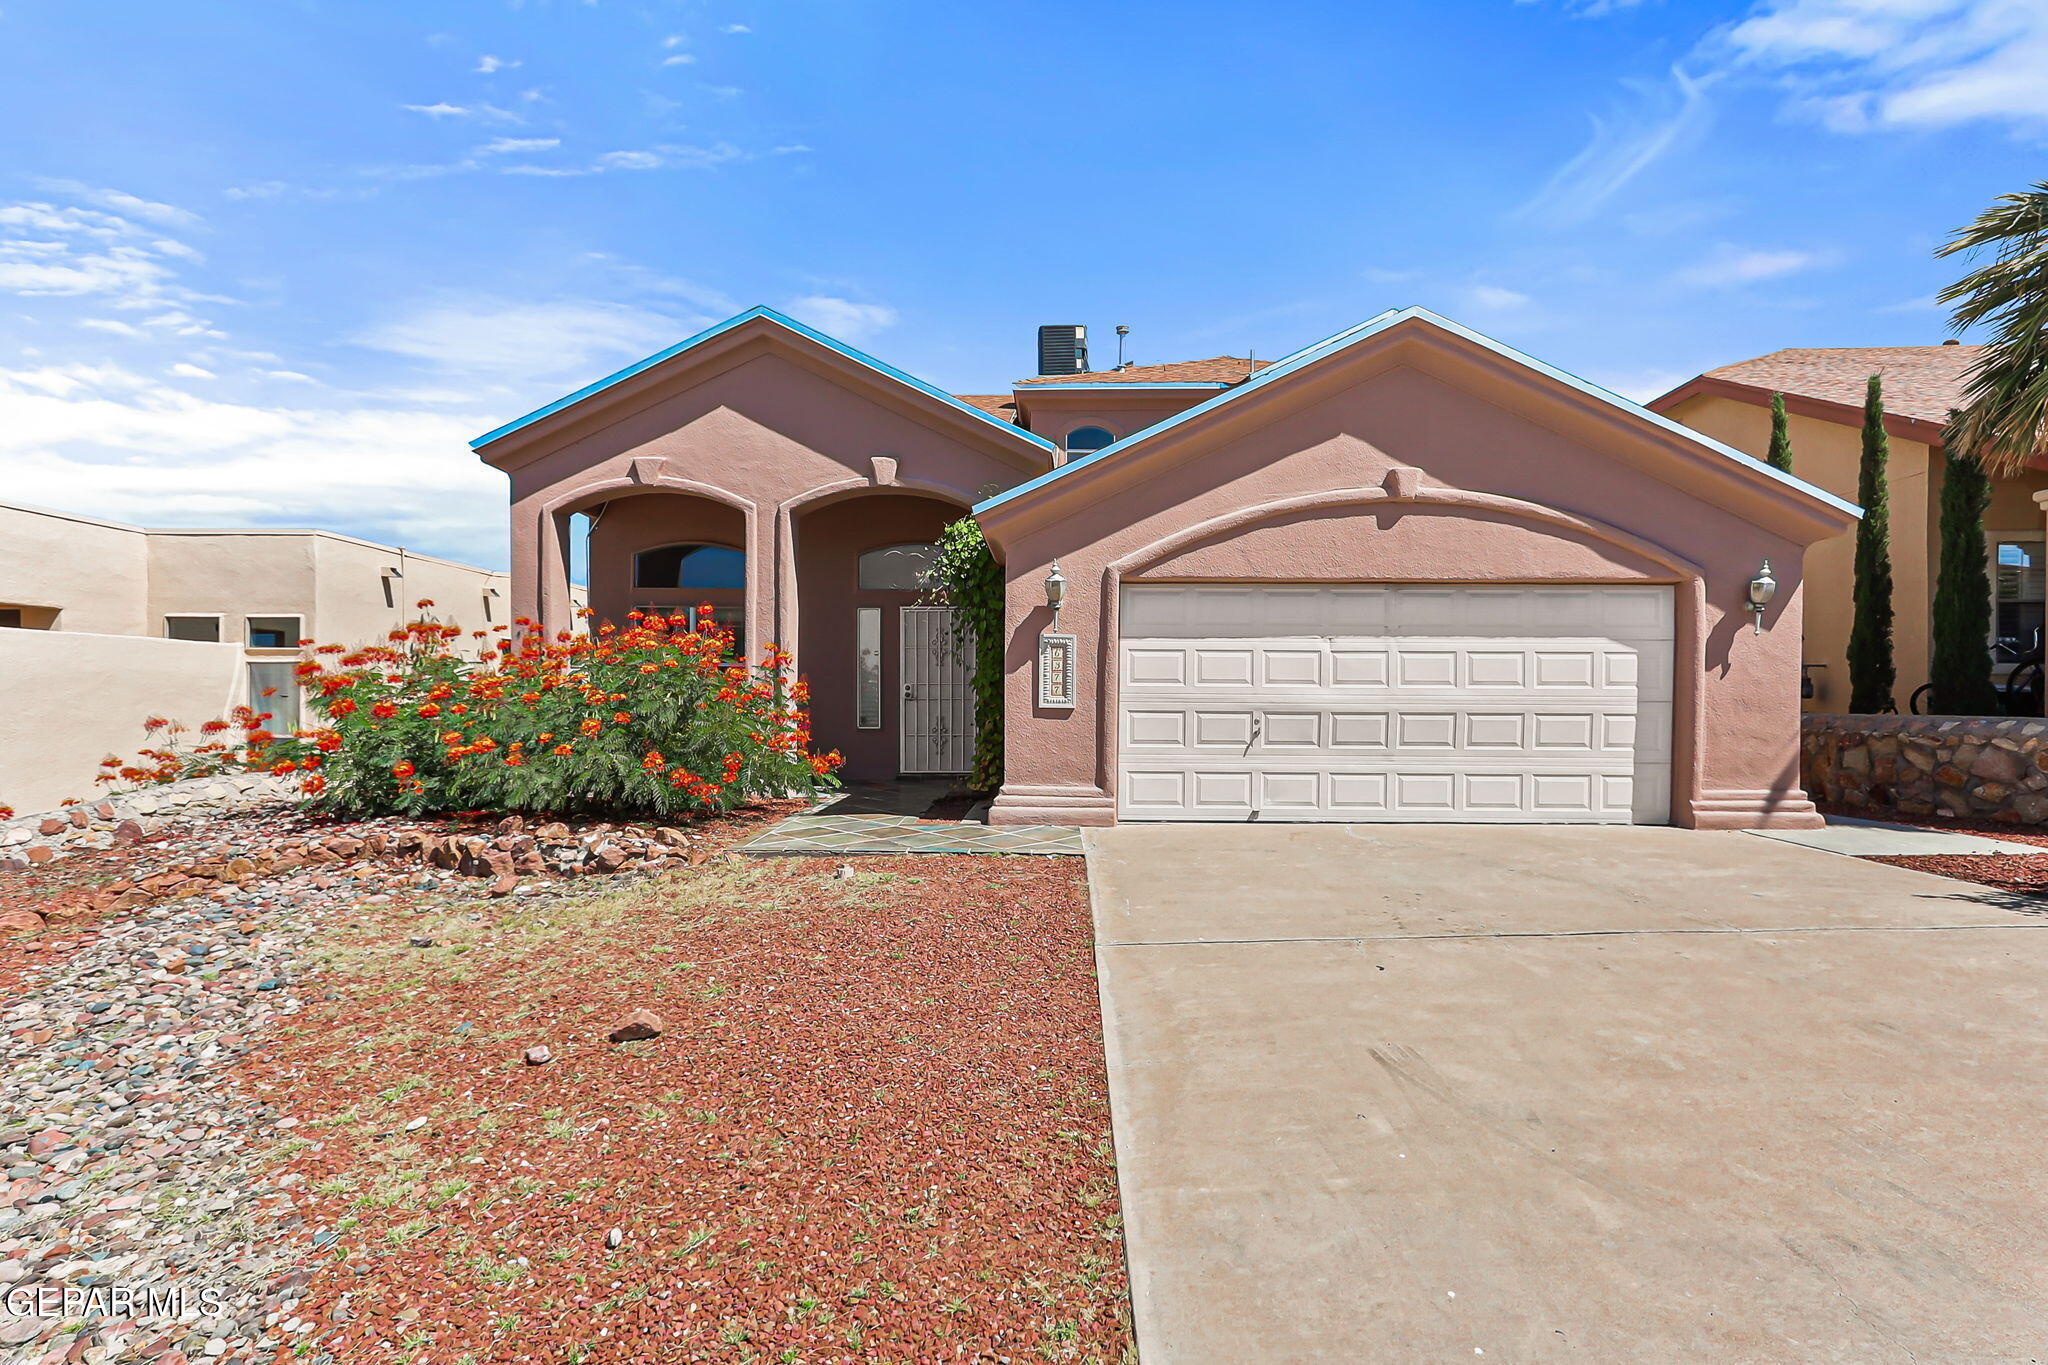
Pink stucco house with a white double garage door, flowering shrubs, and a wide driveway.
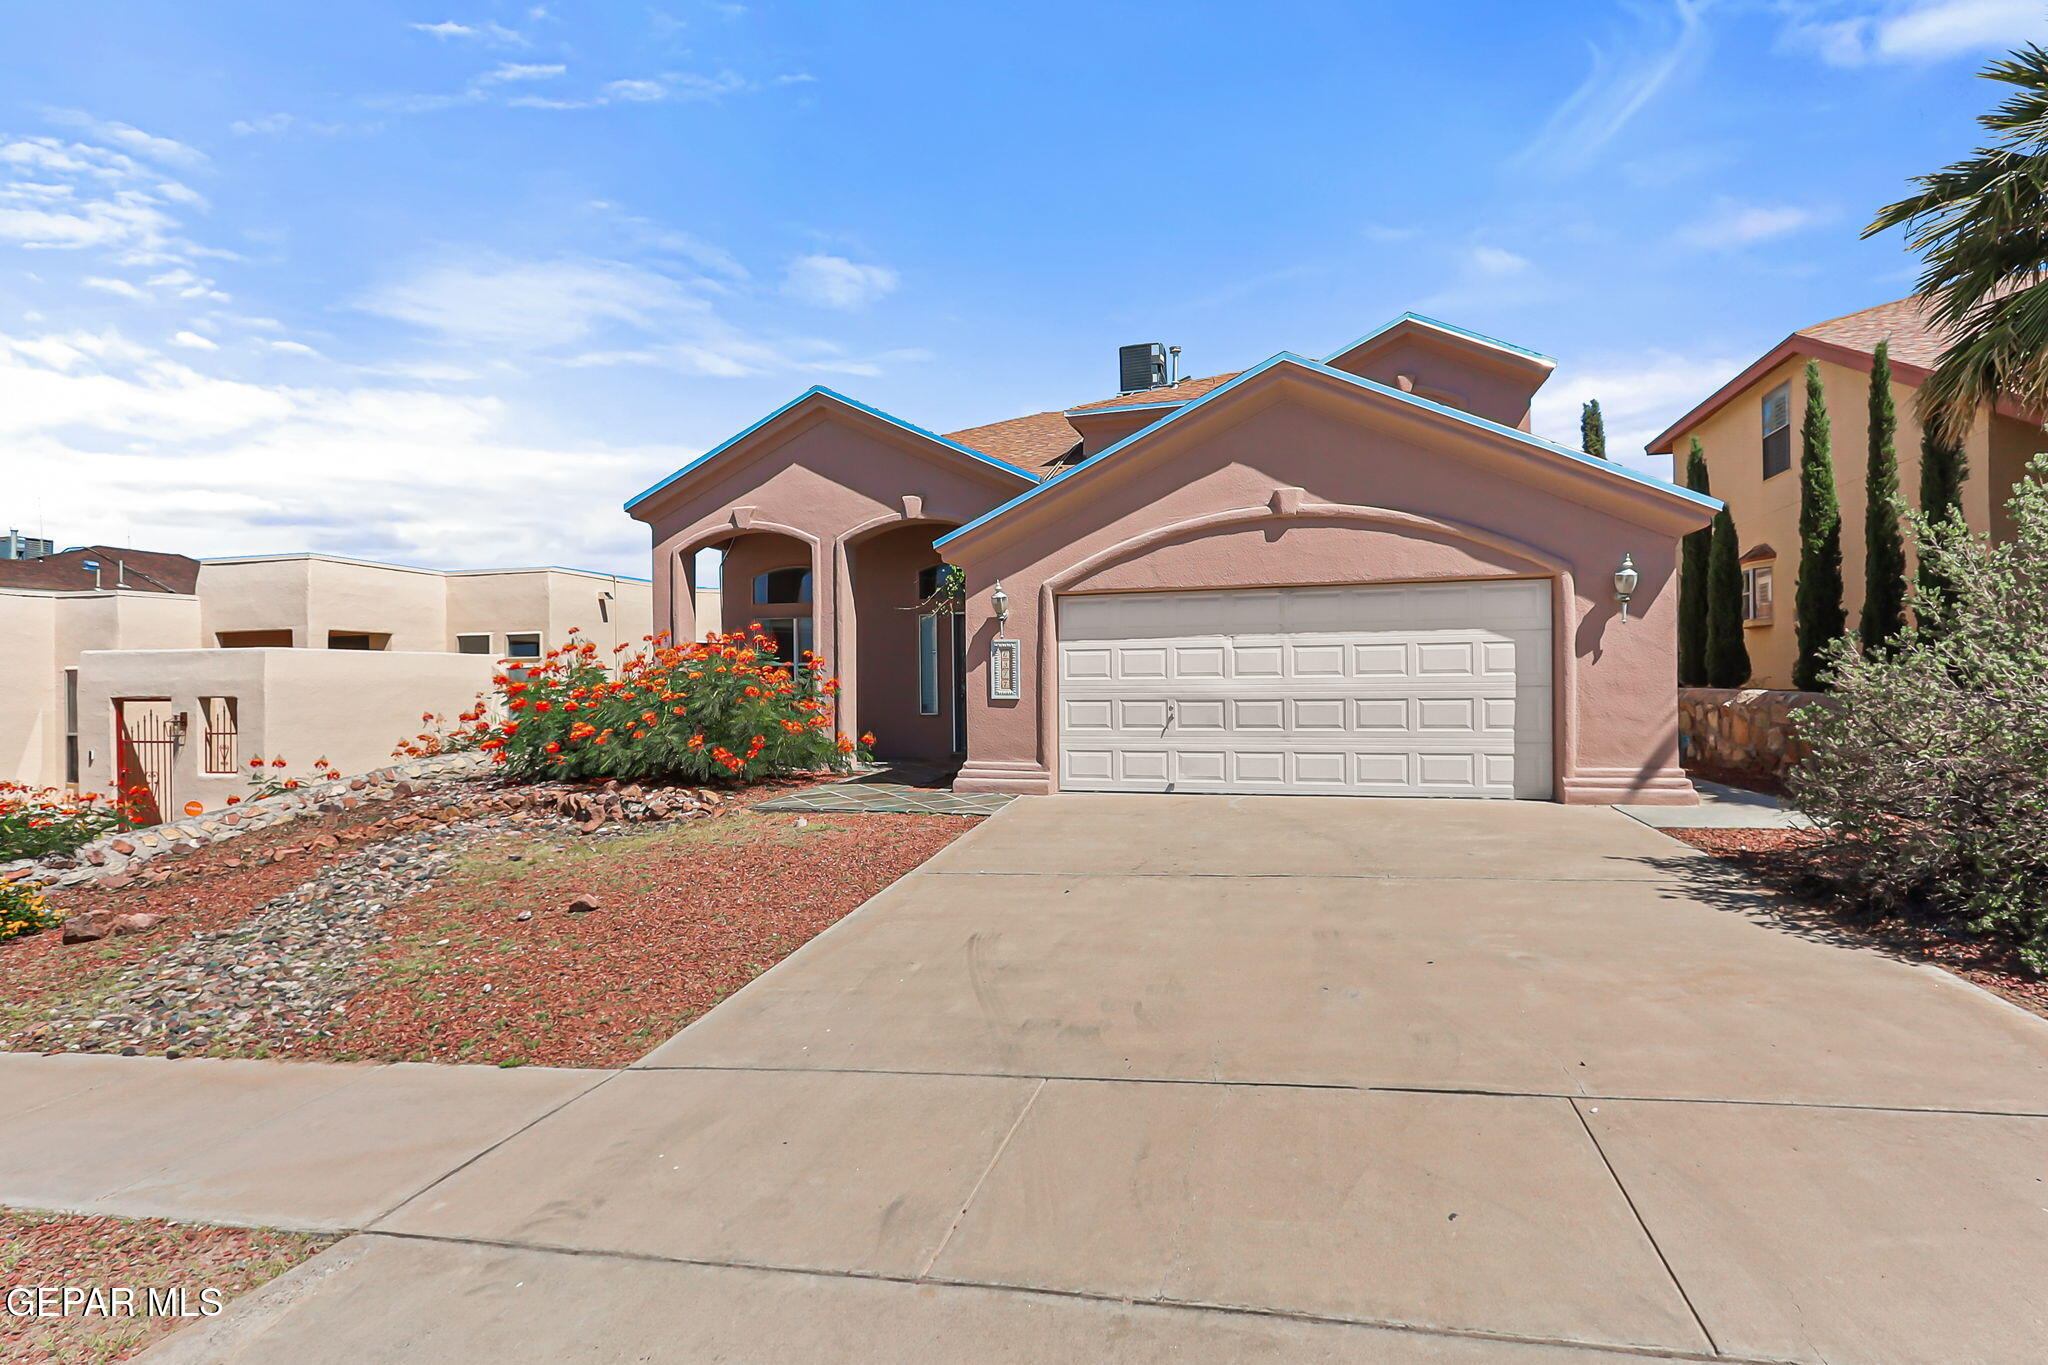
Stucco home with a two-car garage, arched entry, and flowering shrubs beside the driveway.
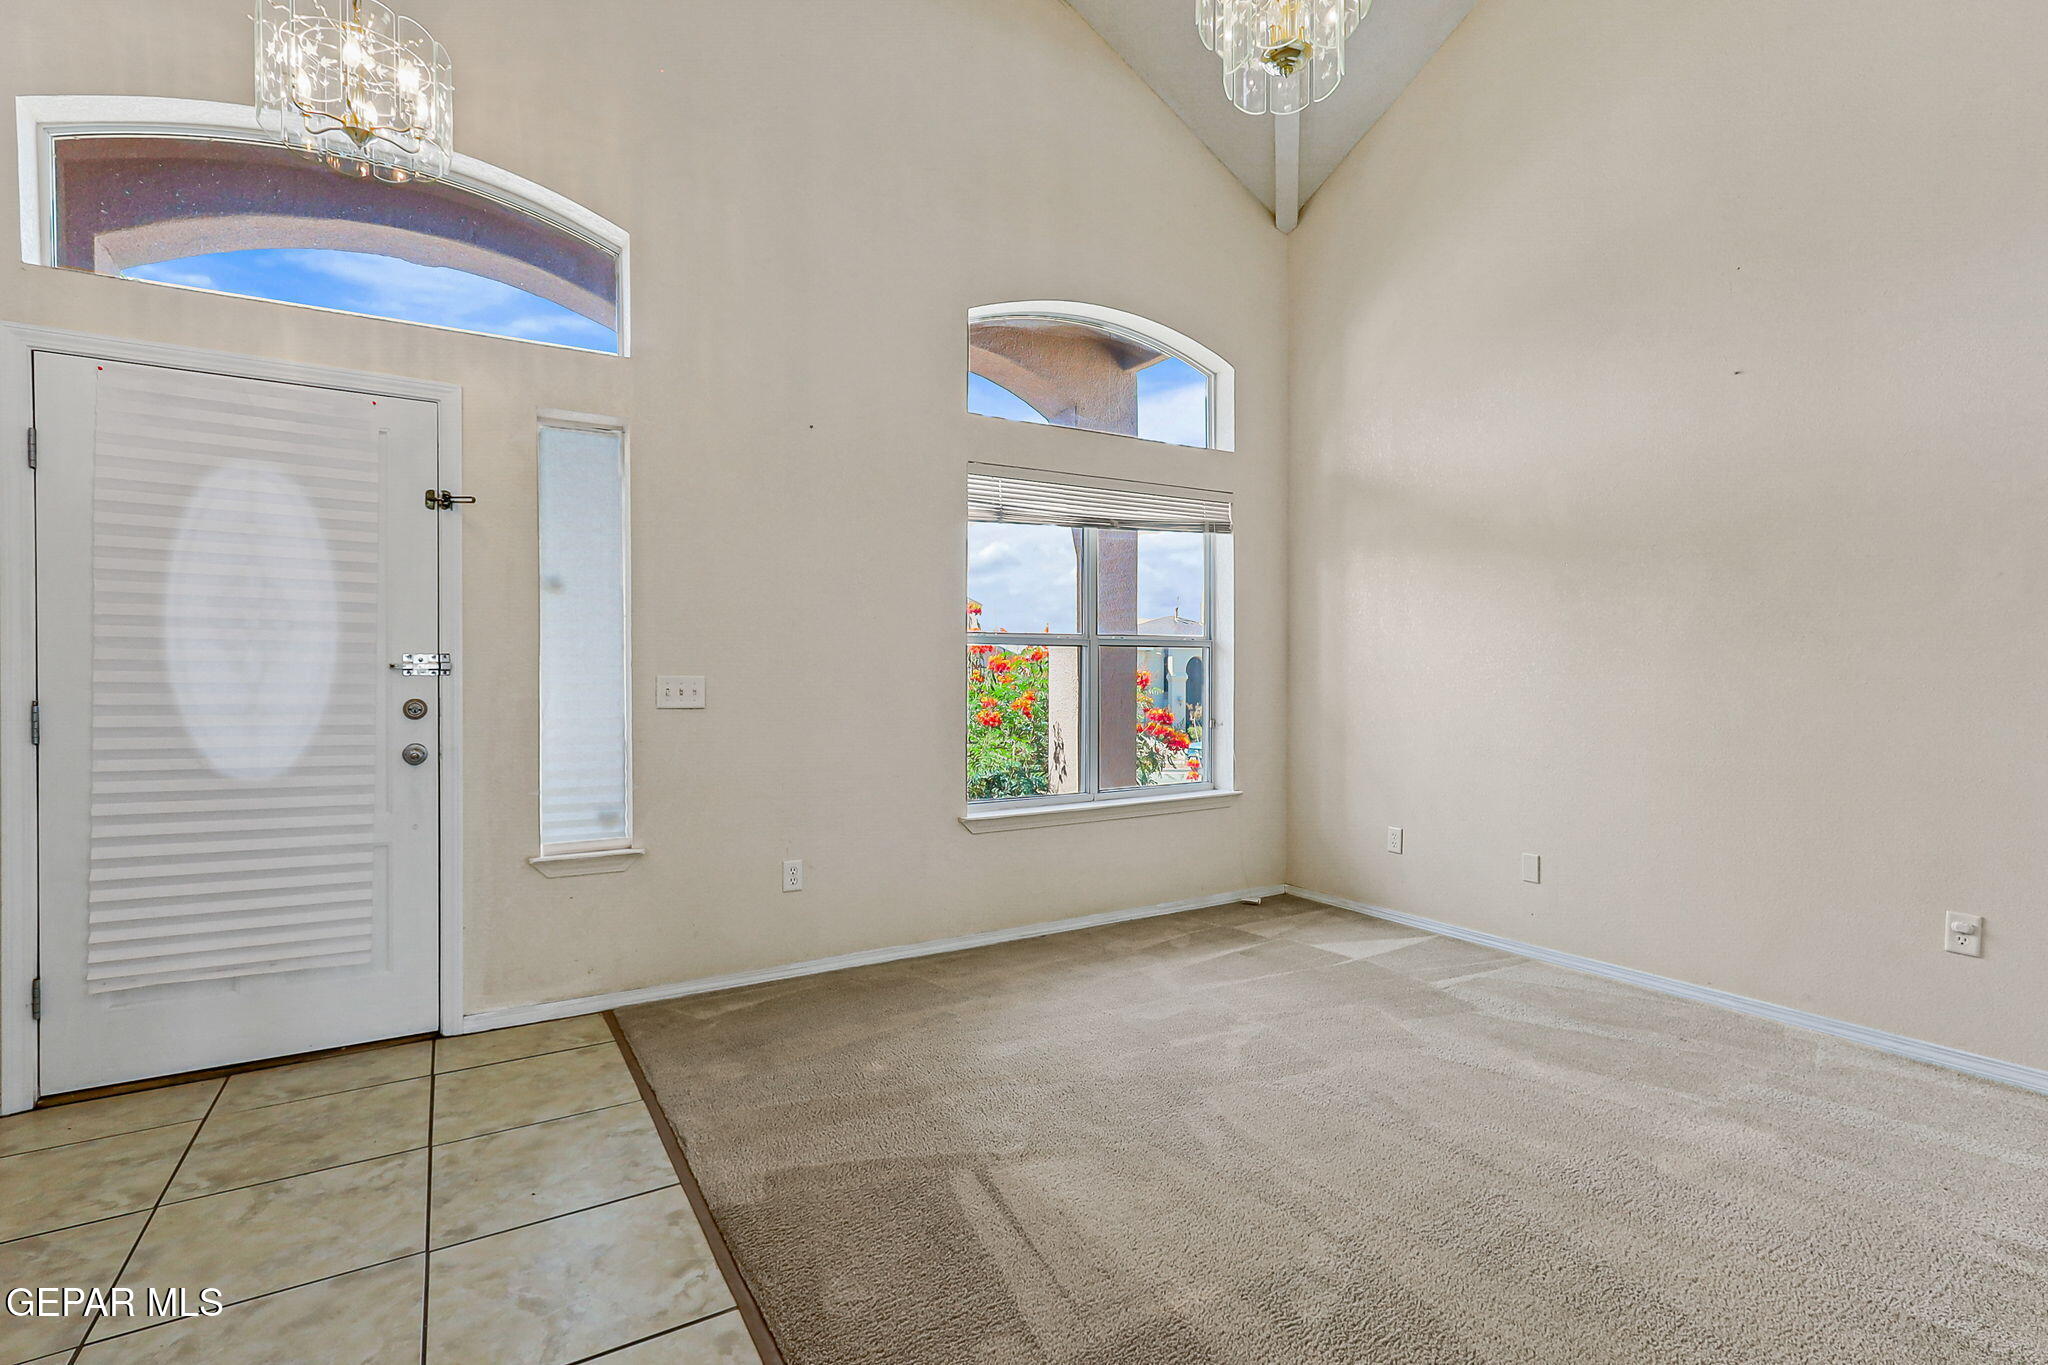
Empty living area with a vaulted ceiling, arched windows, carpet, and tiled entry.
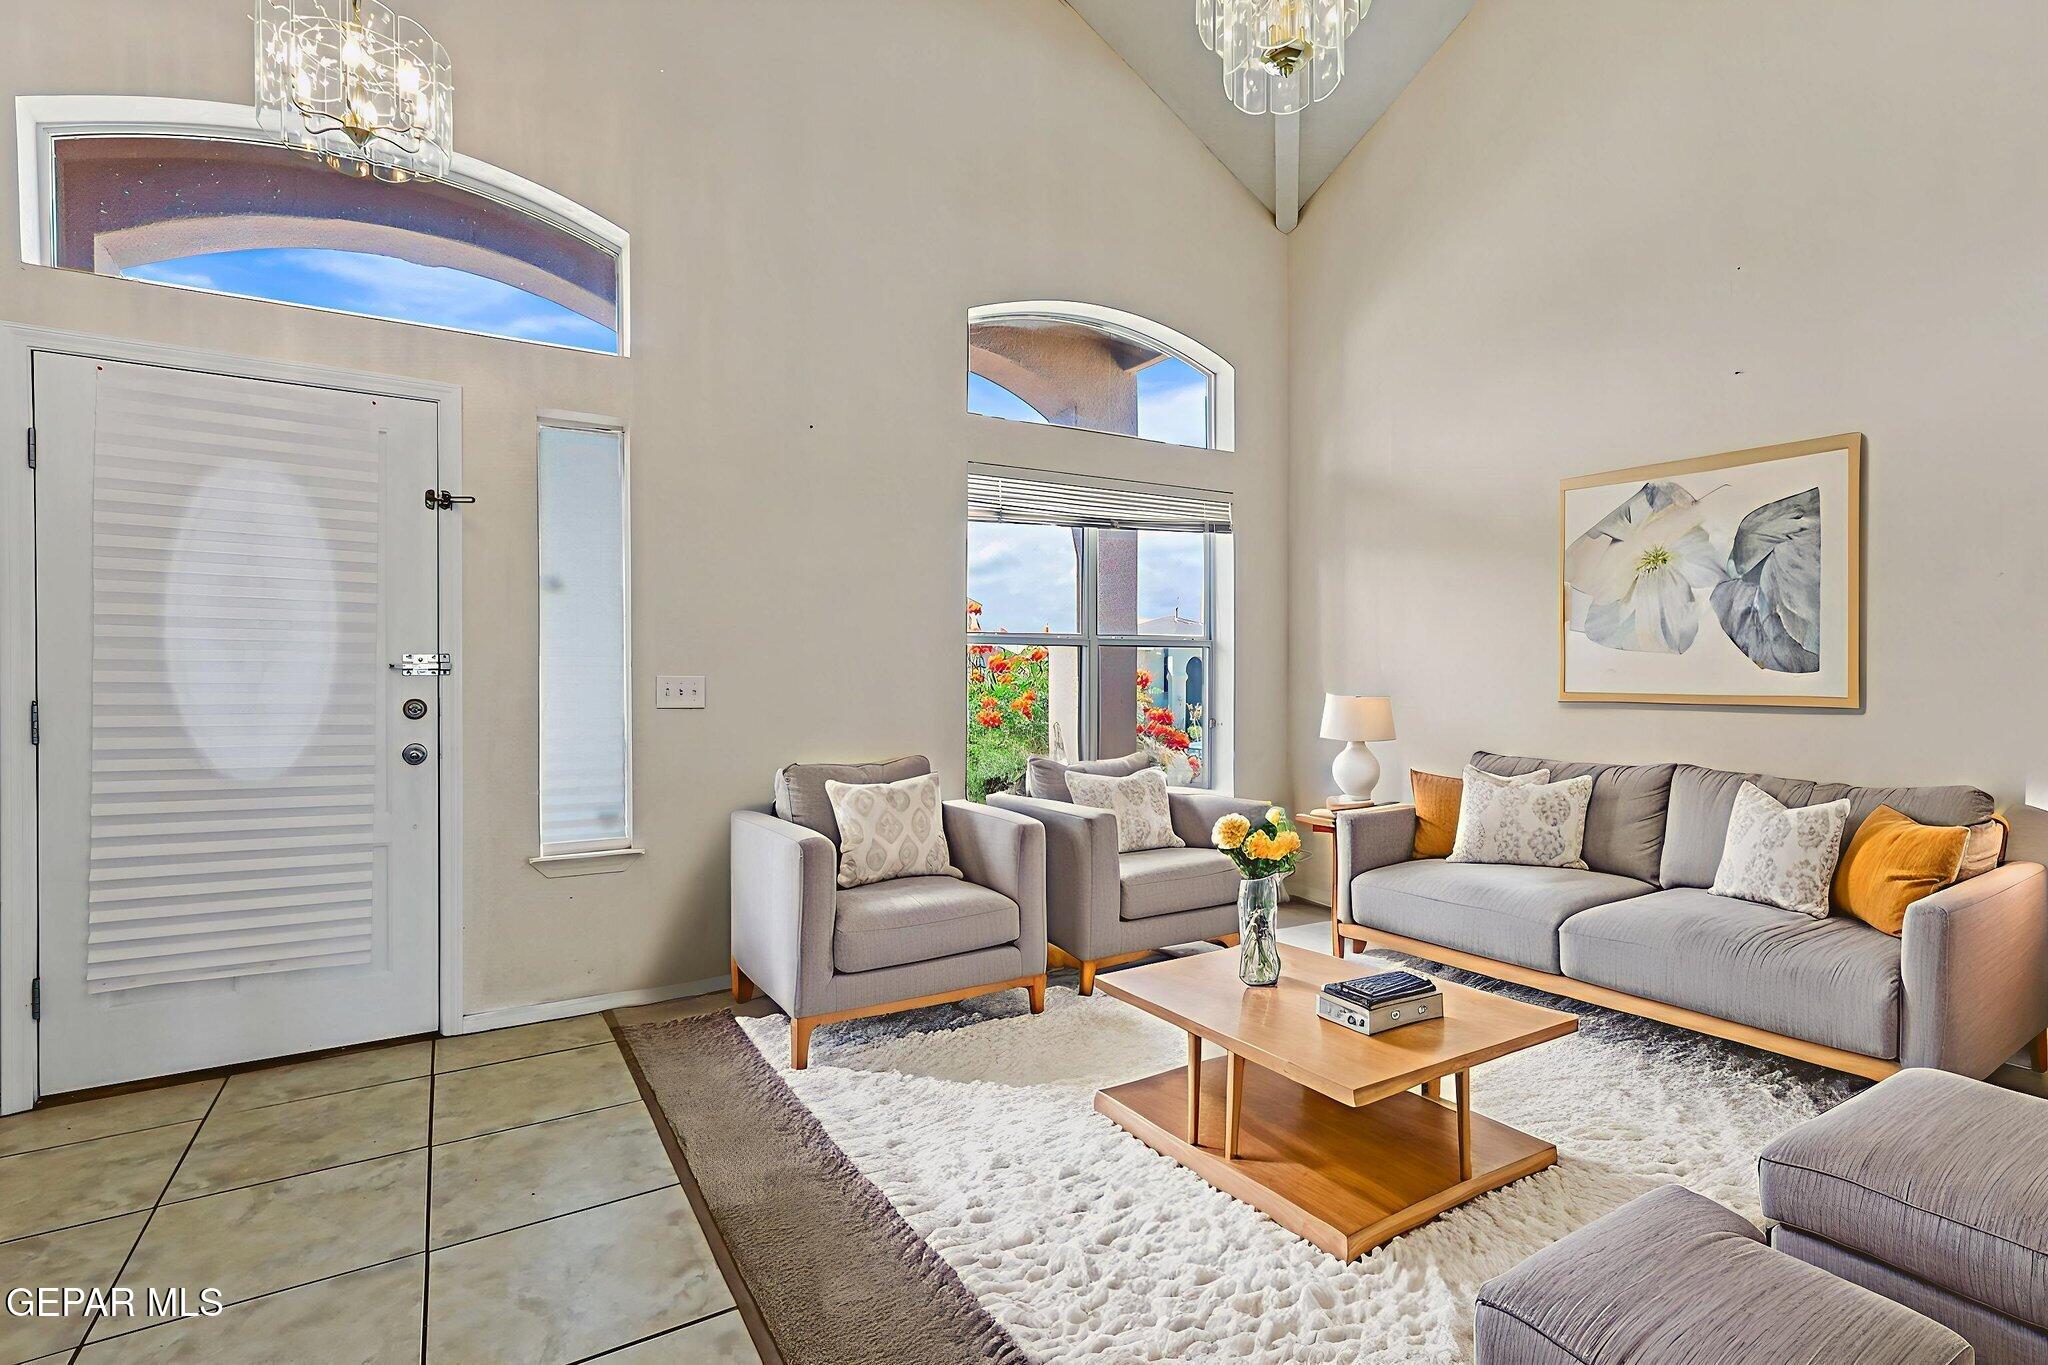
Living room with vaulted ceiling, arched windows, gray seating, and a wood coffee table.
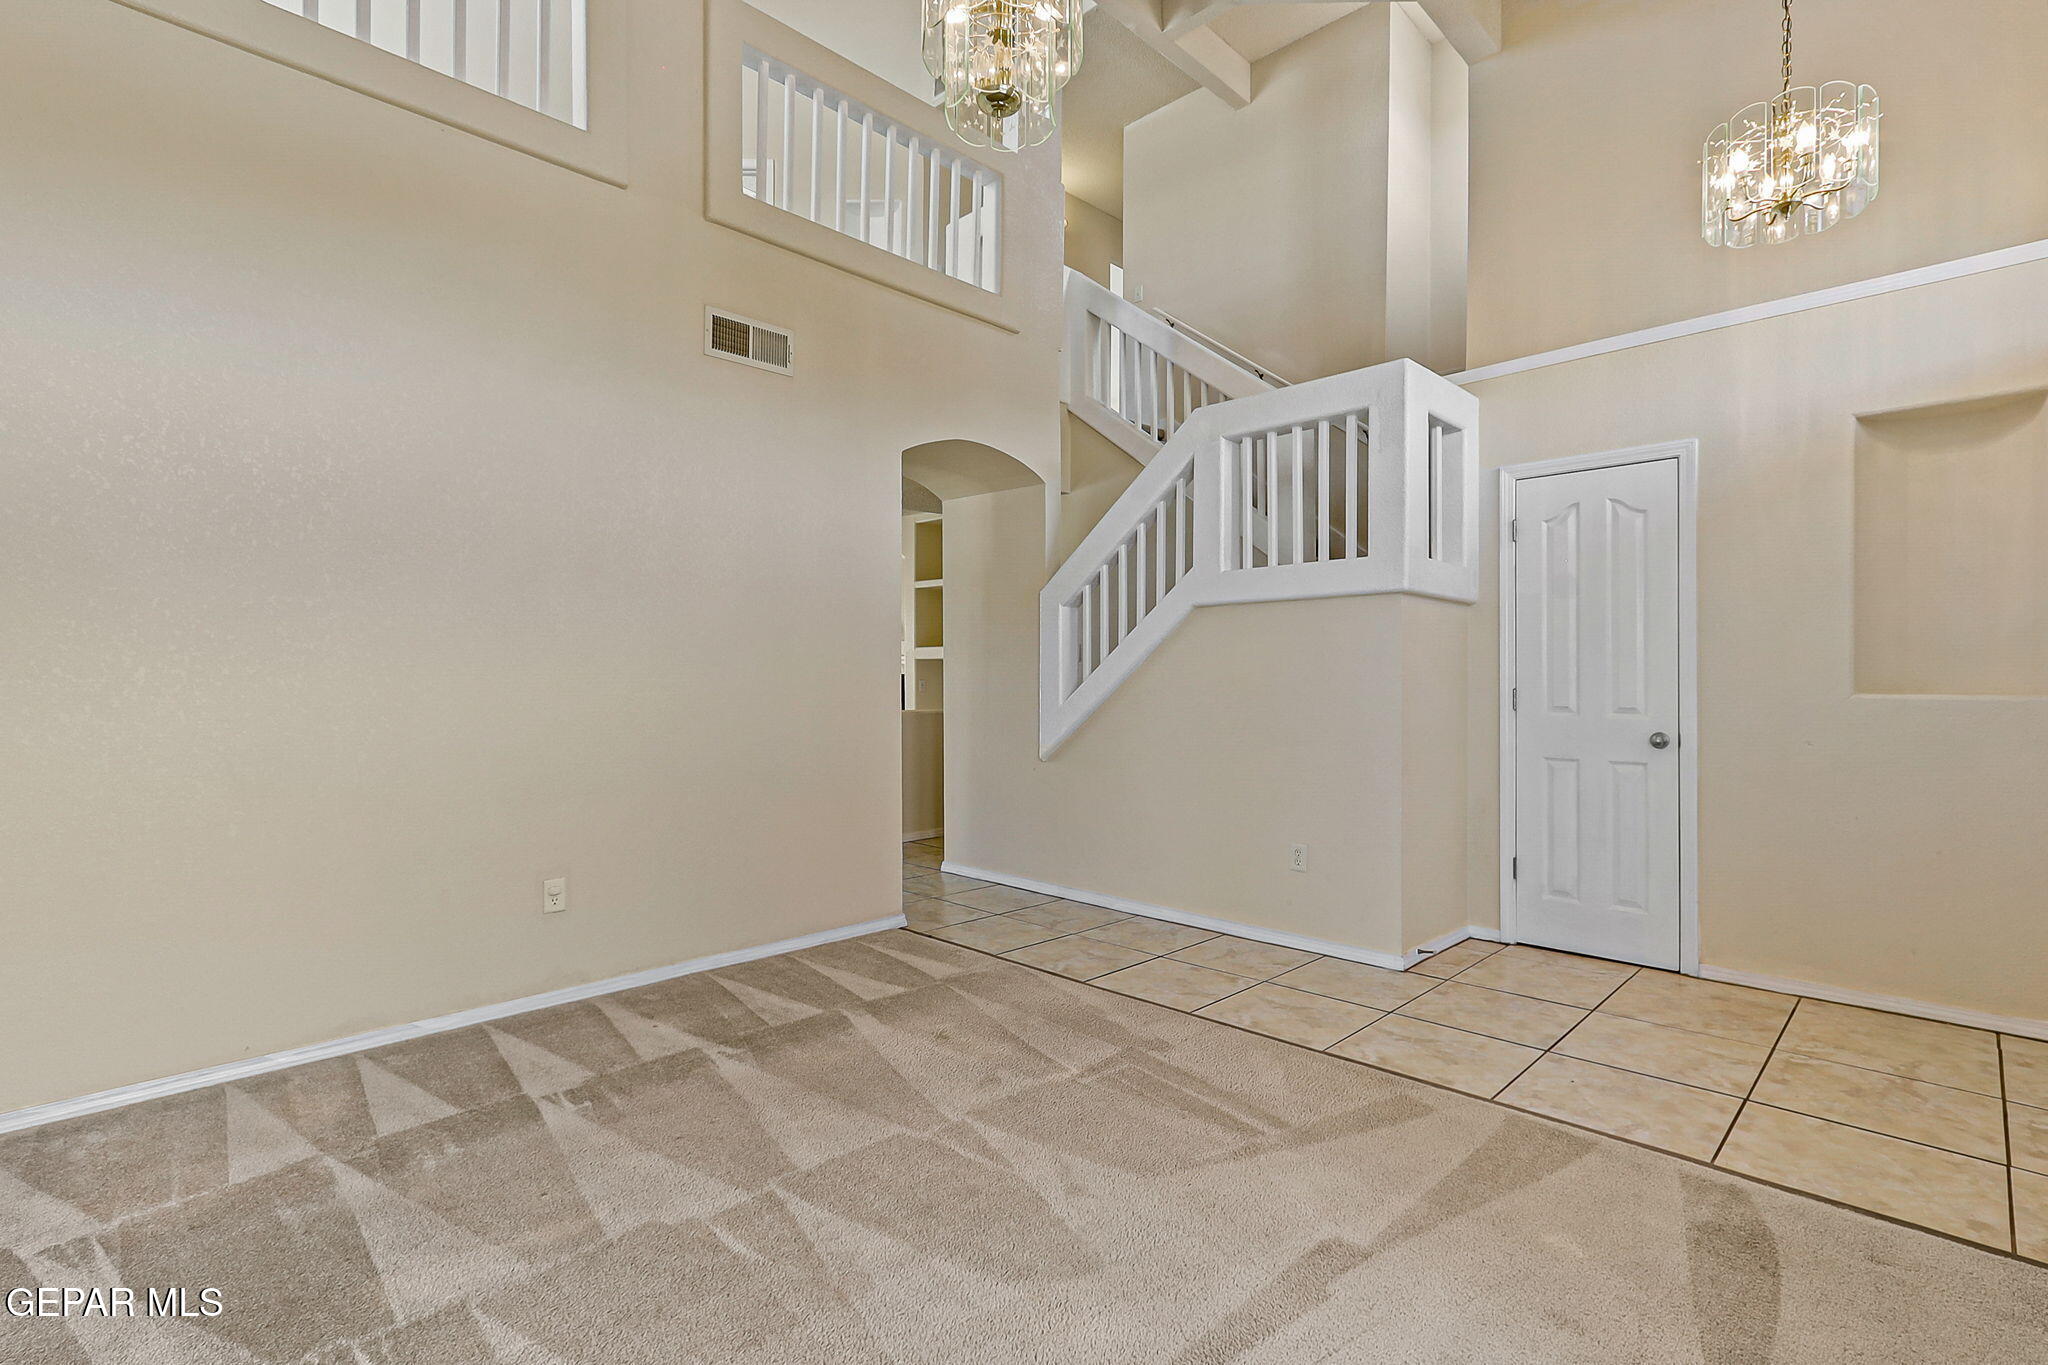
Two-story entry with a white staircase, upper-level railing, and hanging chandeliers.
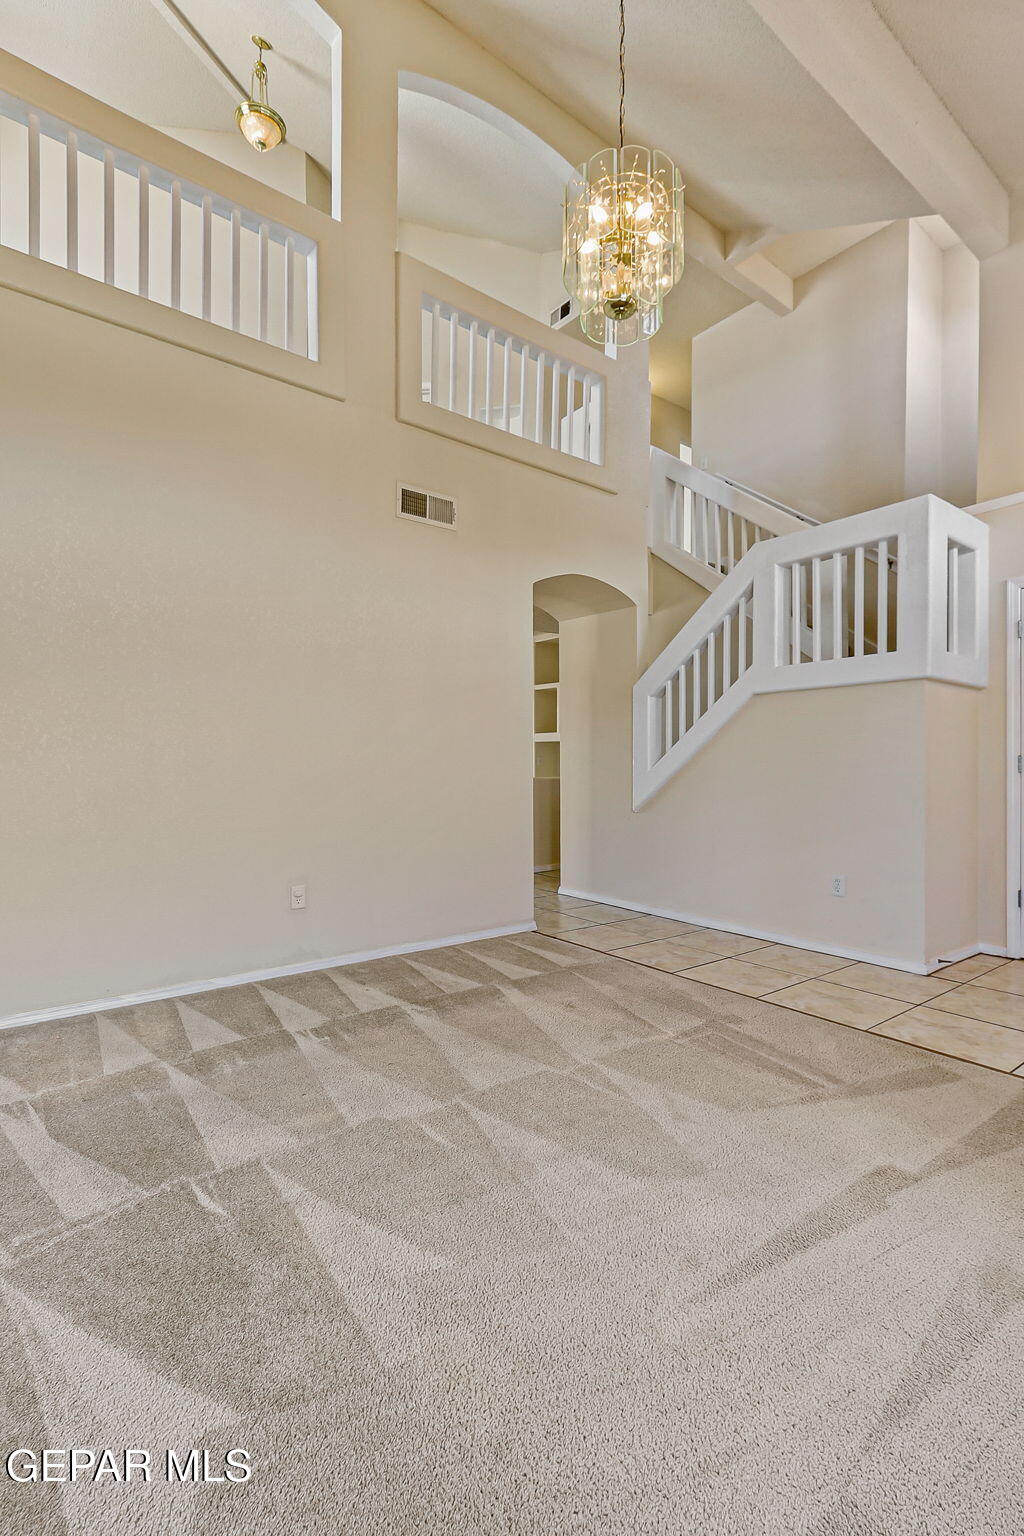
Two-story entry with a white staircase, upper-level railings, and glass chandelier.
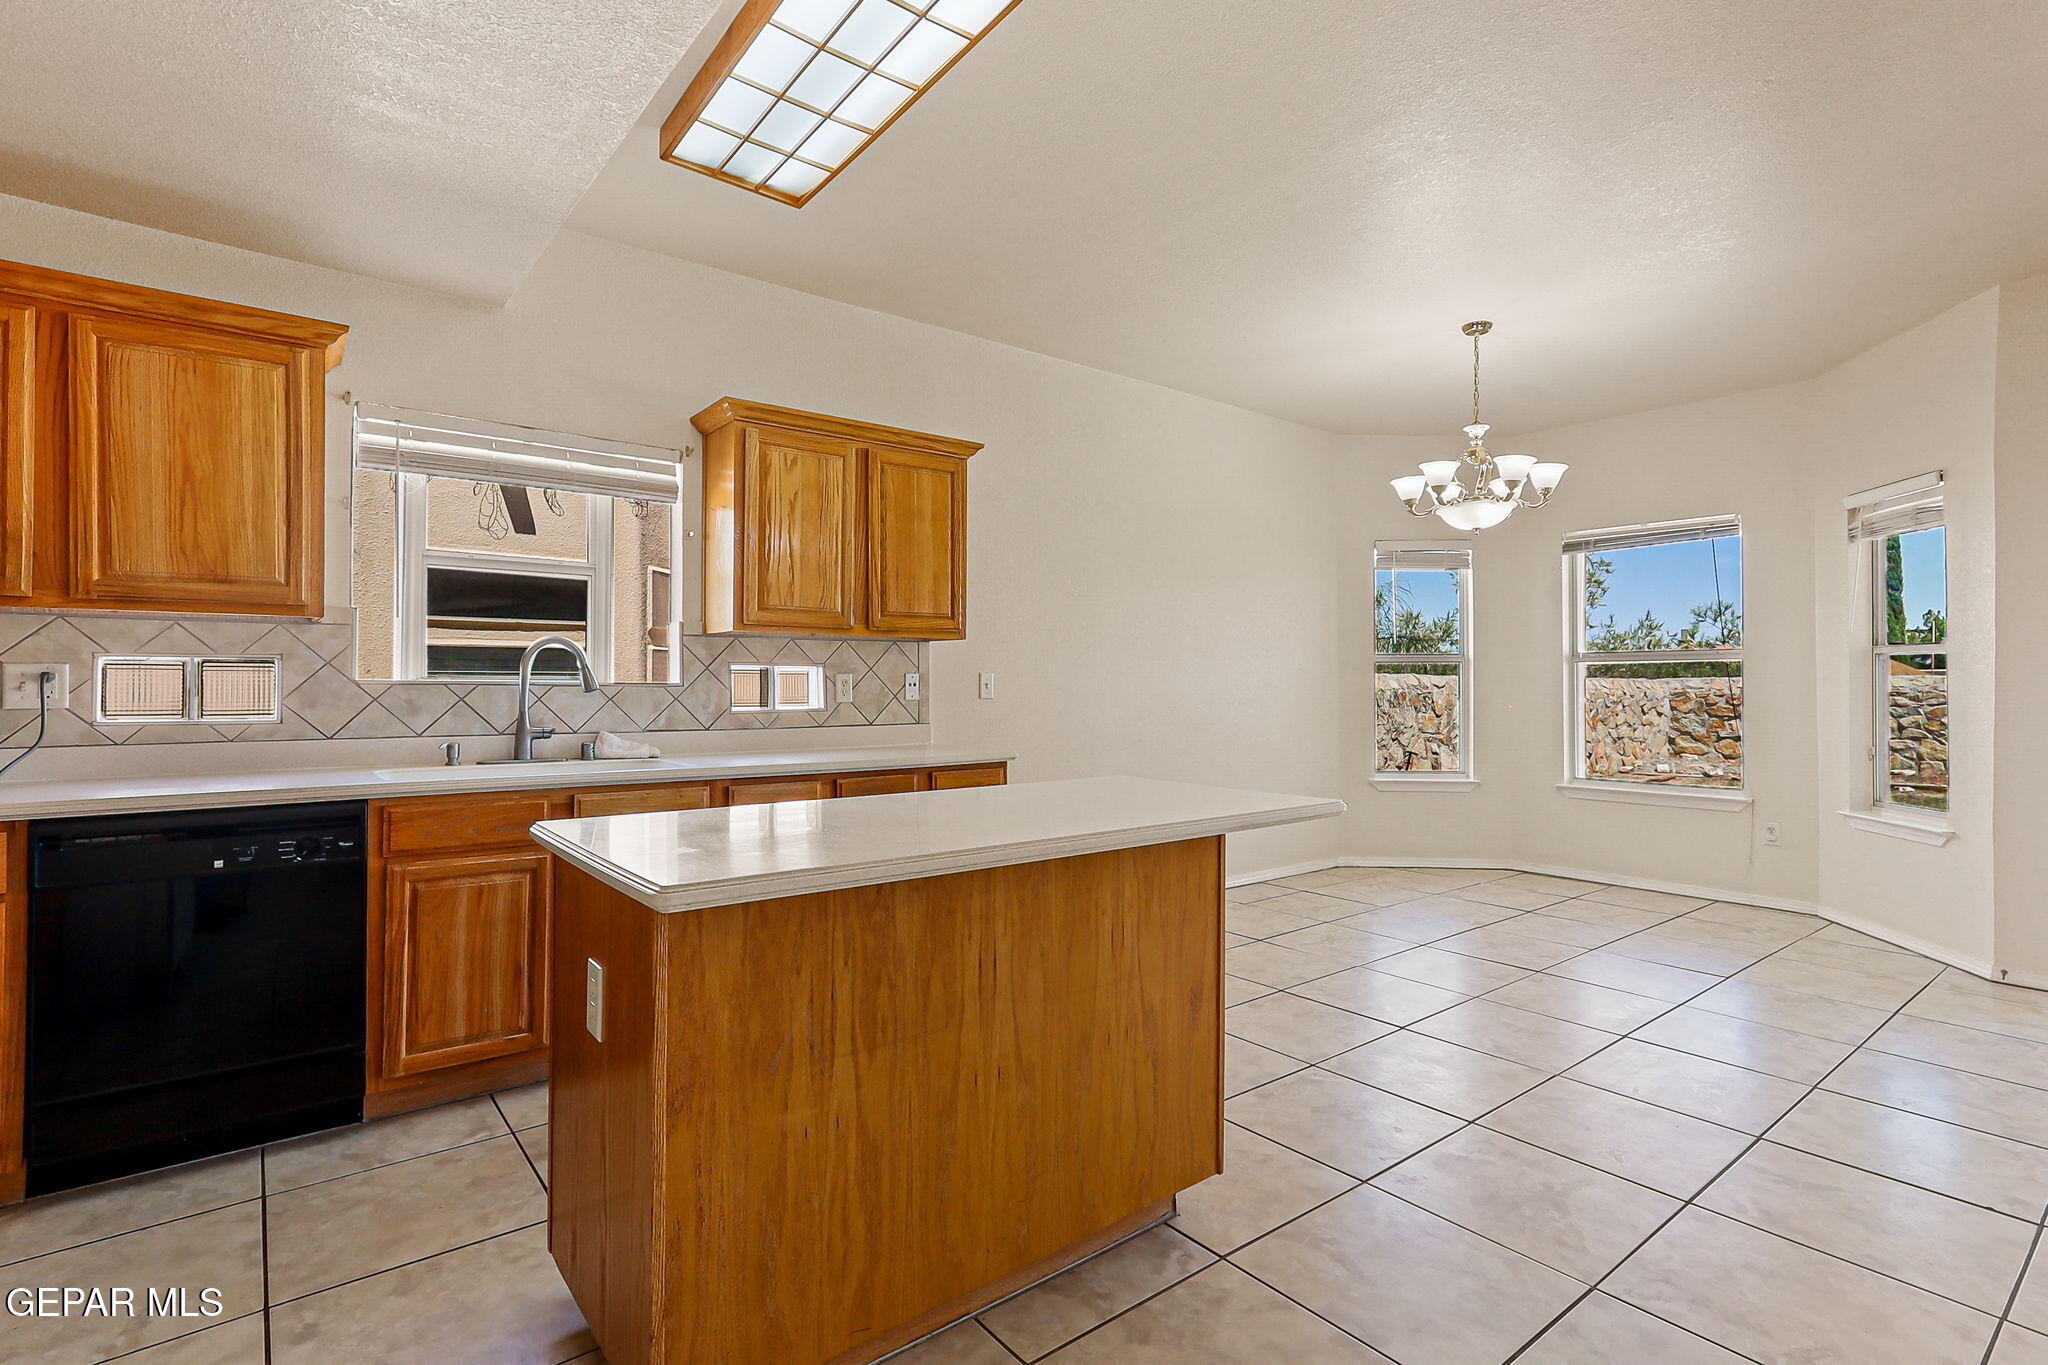
Kitchen with wood cabinets and a central island opening to a bright dining area with large windows.
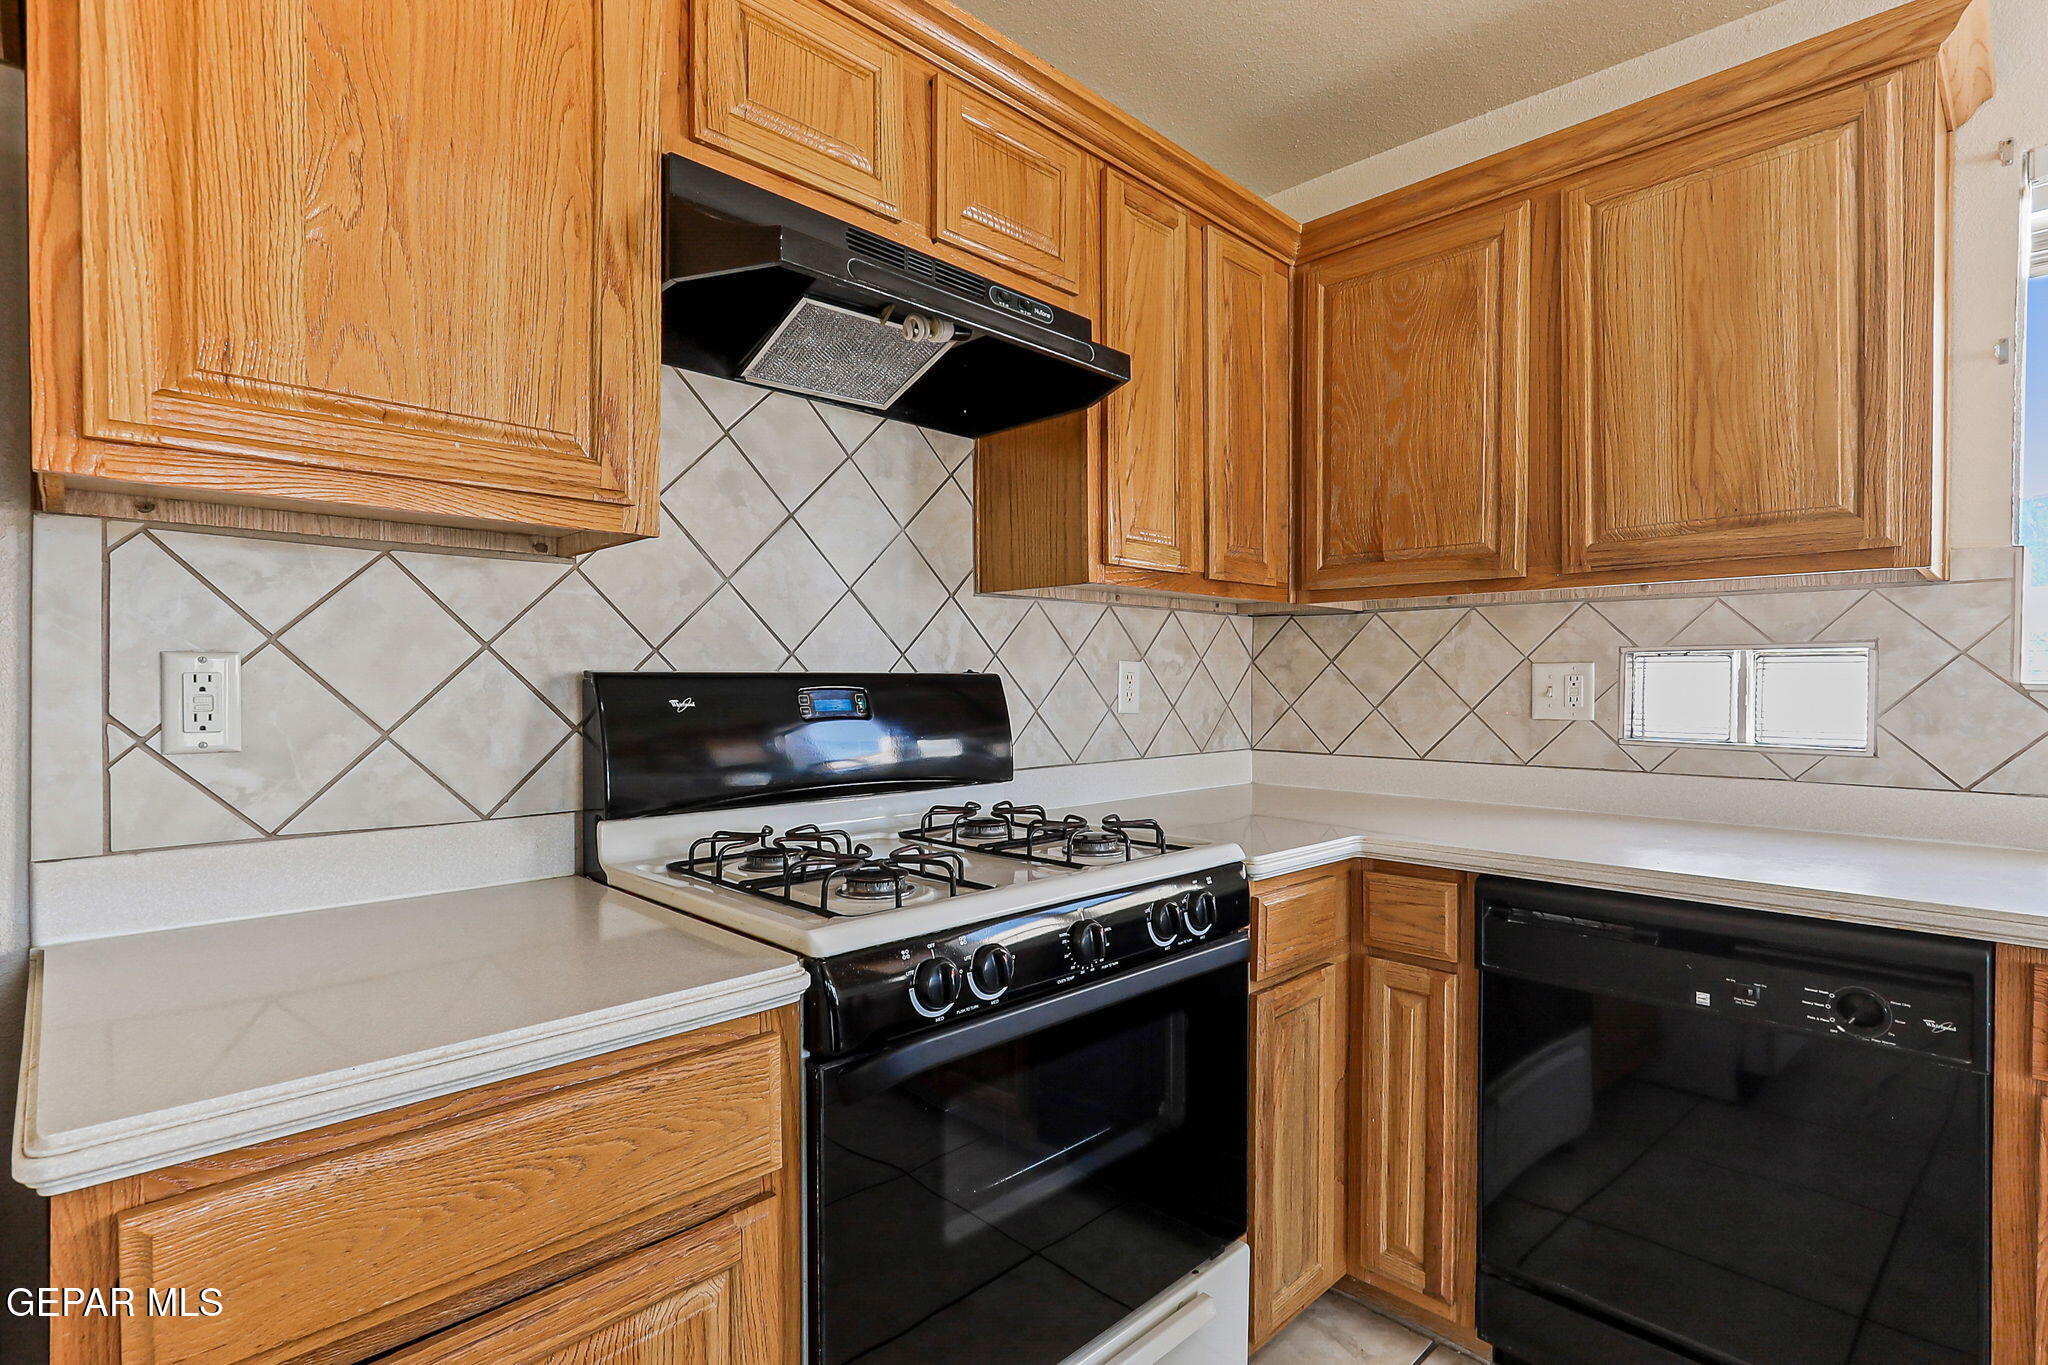
Kitchen with wood cabinets, diagonal tile backsplash, gas range, and black dishwasher.
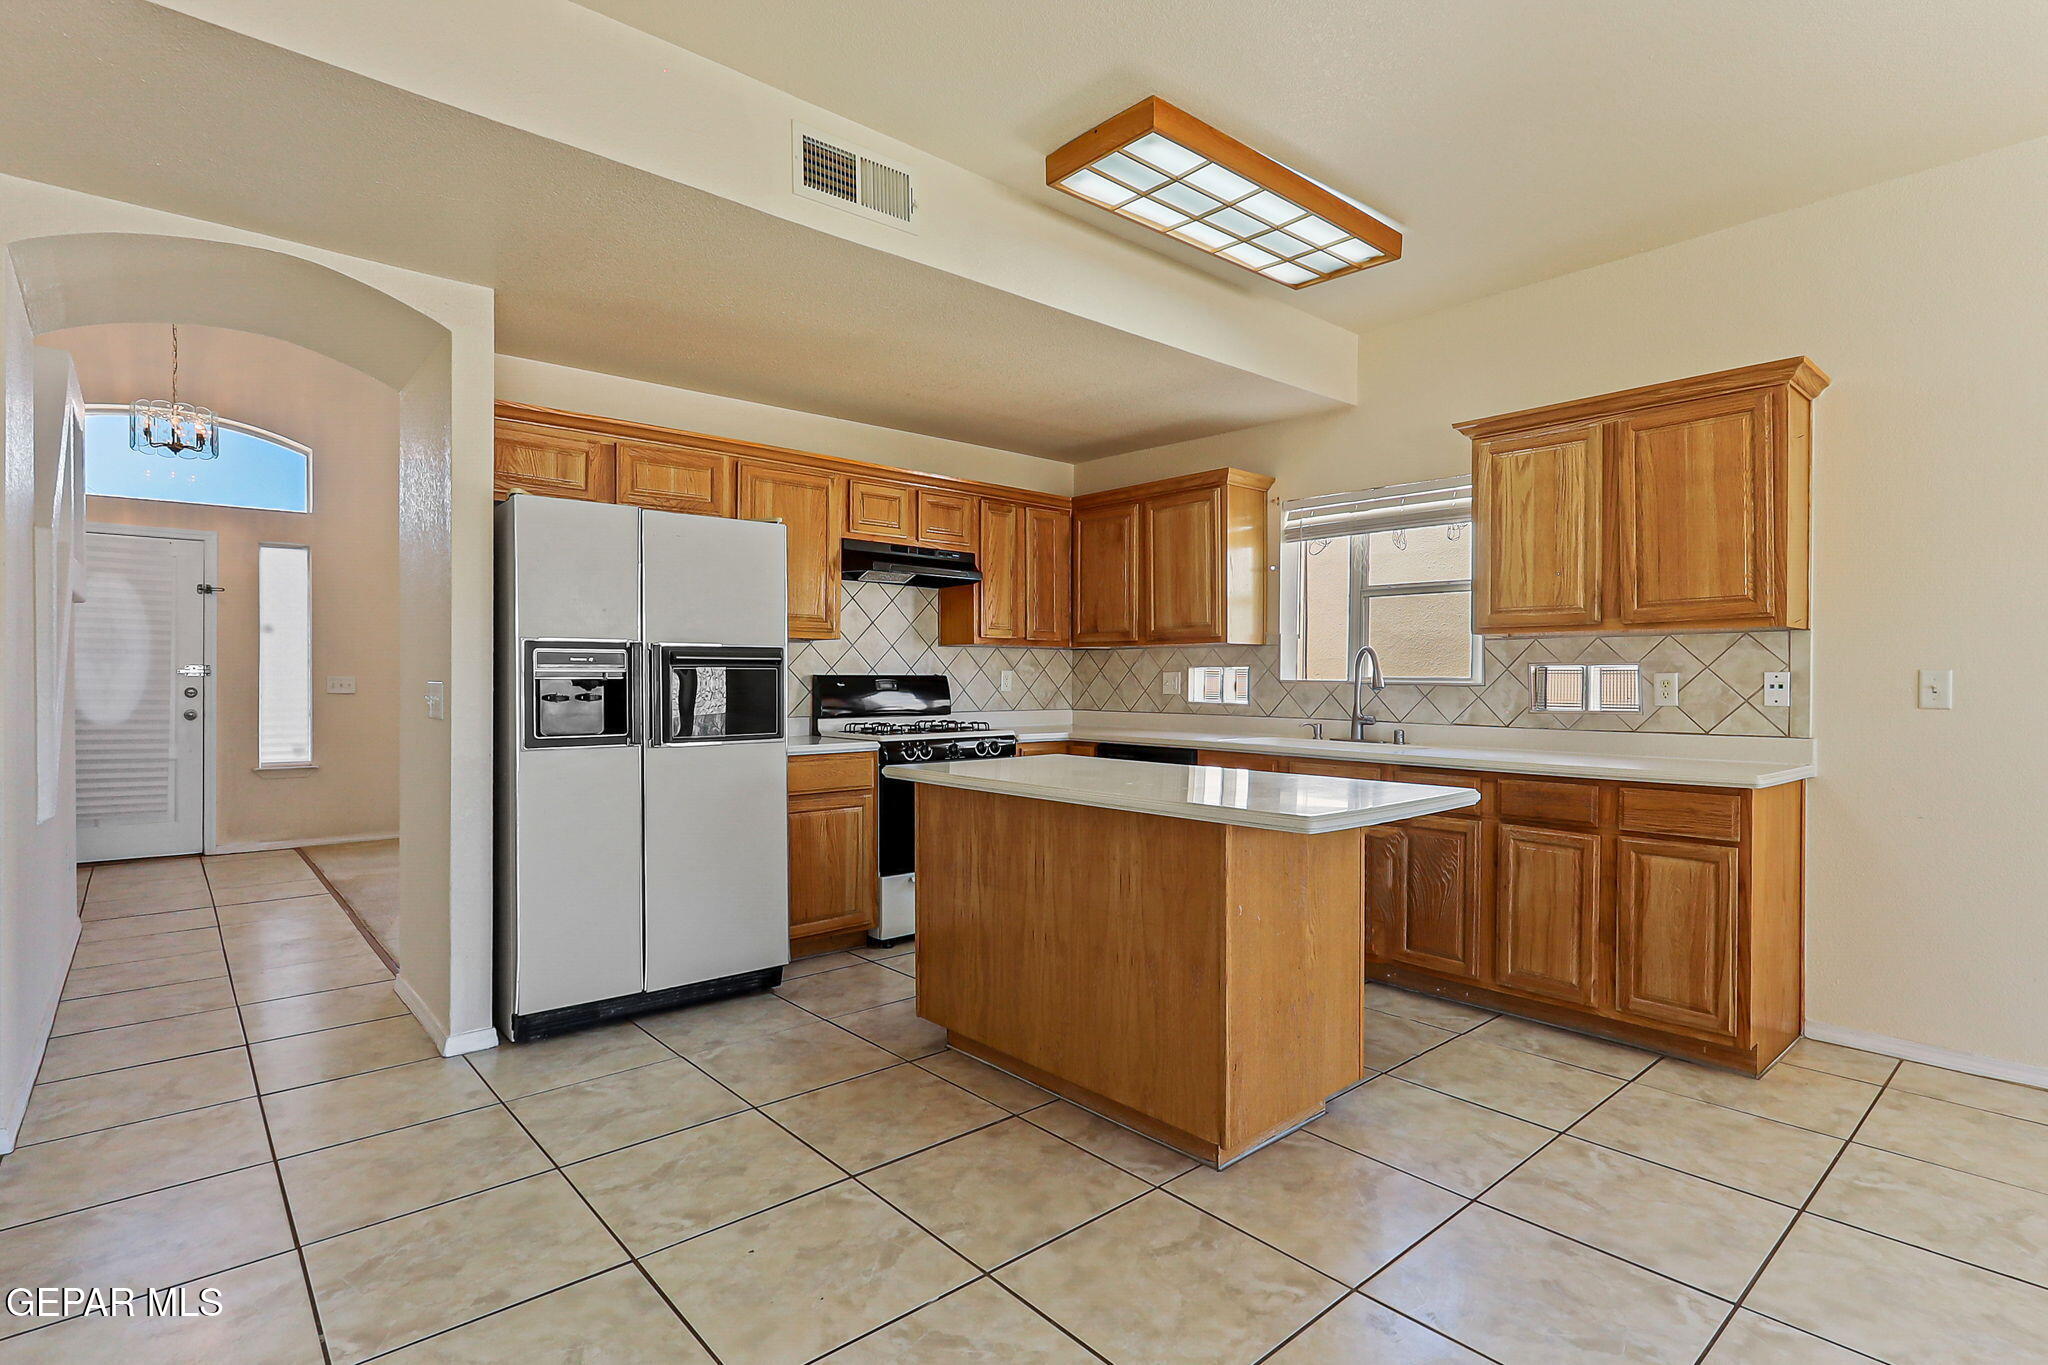
Kitchen with a wood-cabinet island, stainless steel refrigerator, gas range, and tiled backsplash.
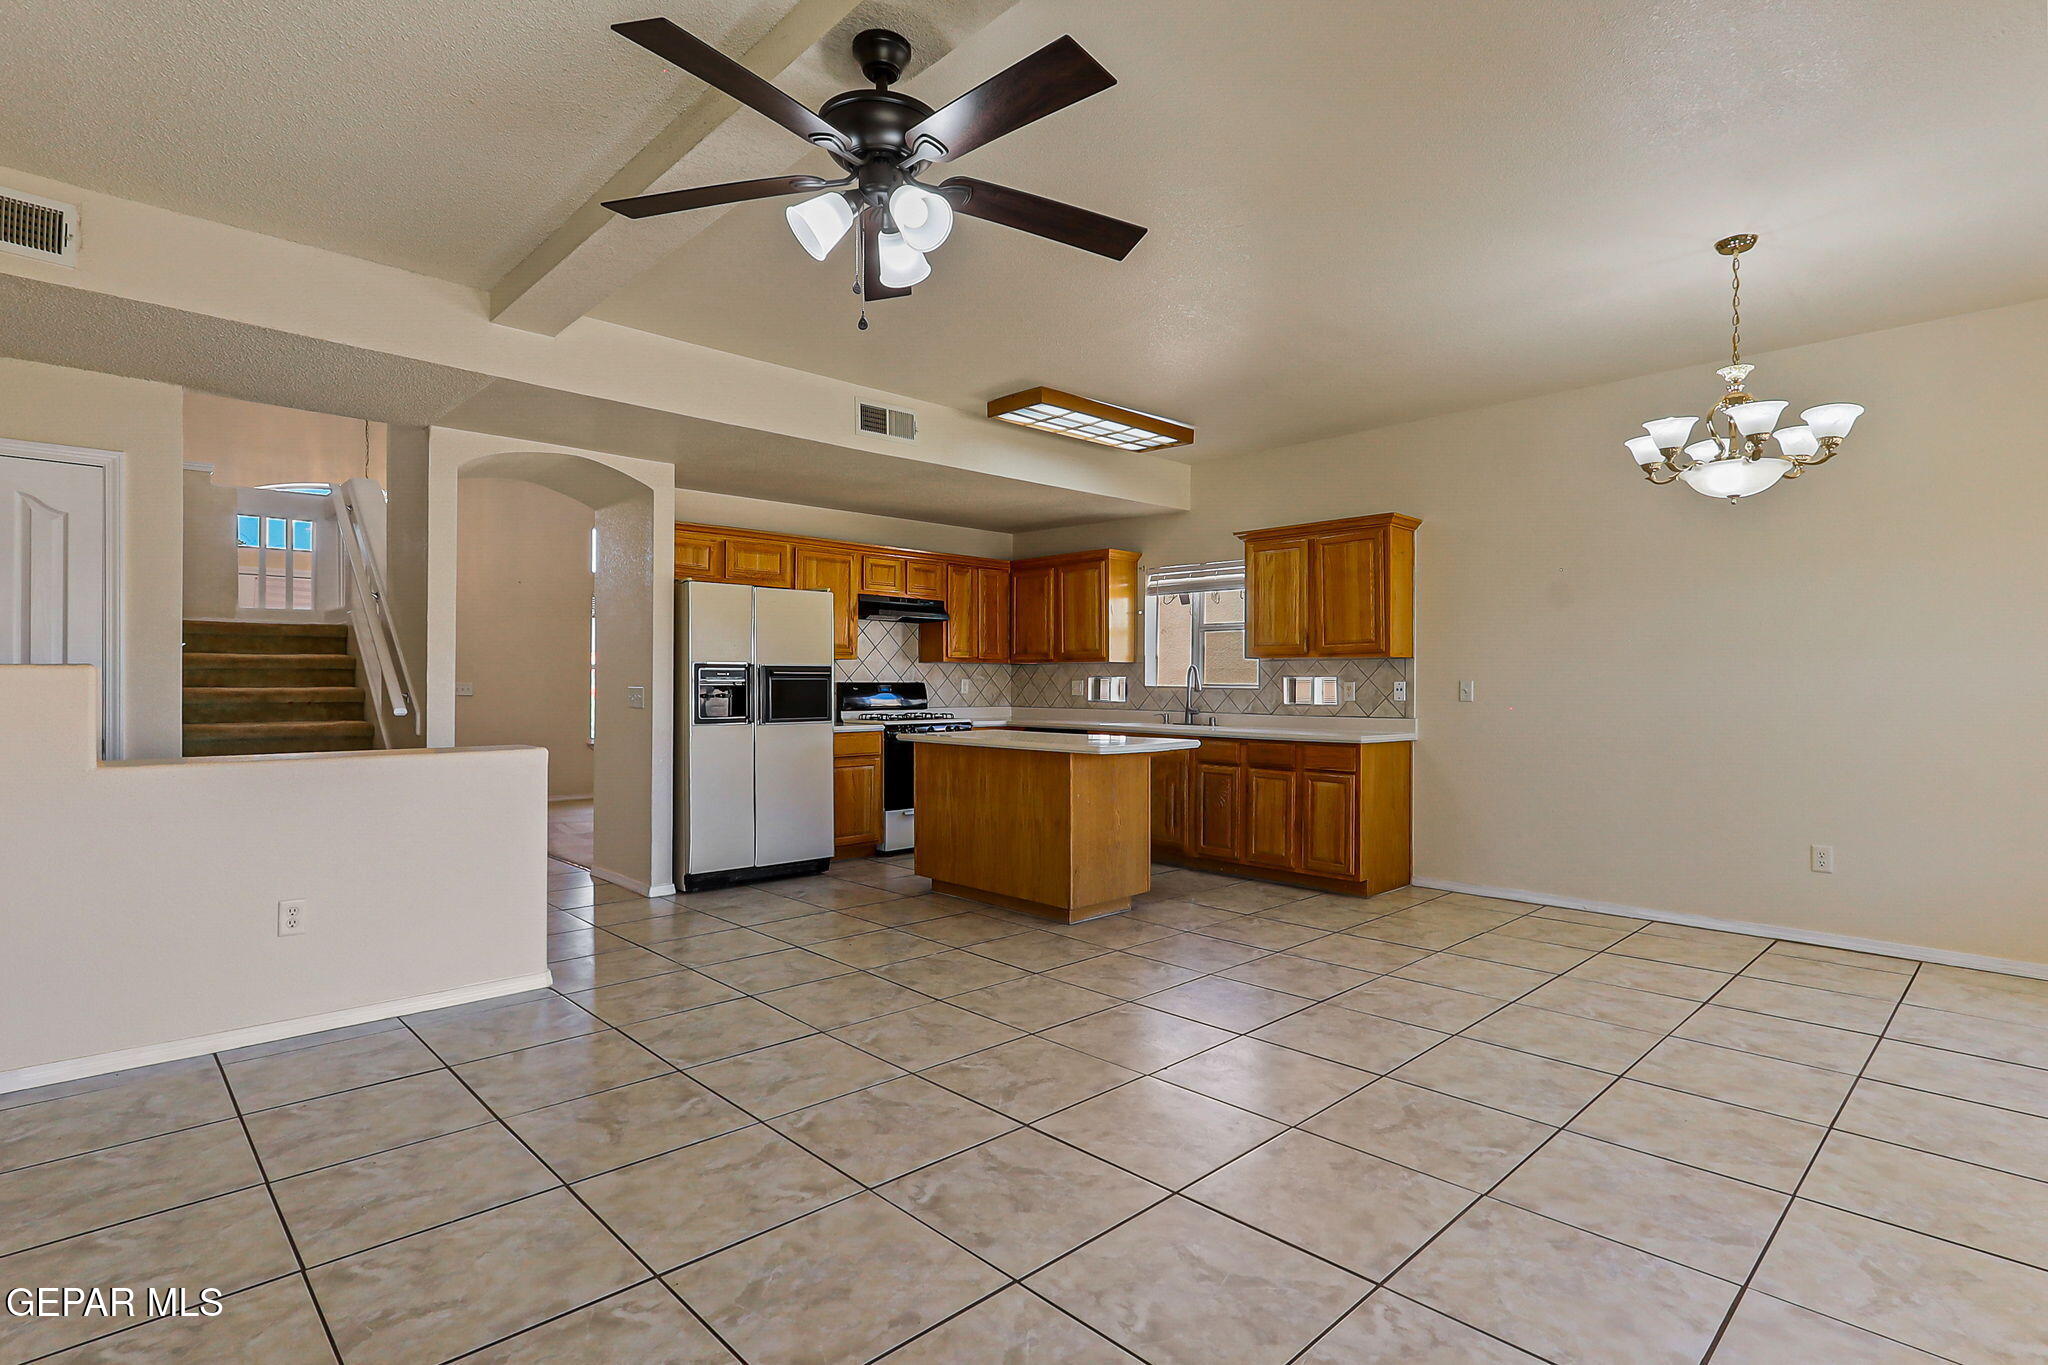
Open kitchen and dining area with a wood-cabinet island, tile floors, and a staircase.
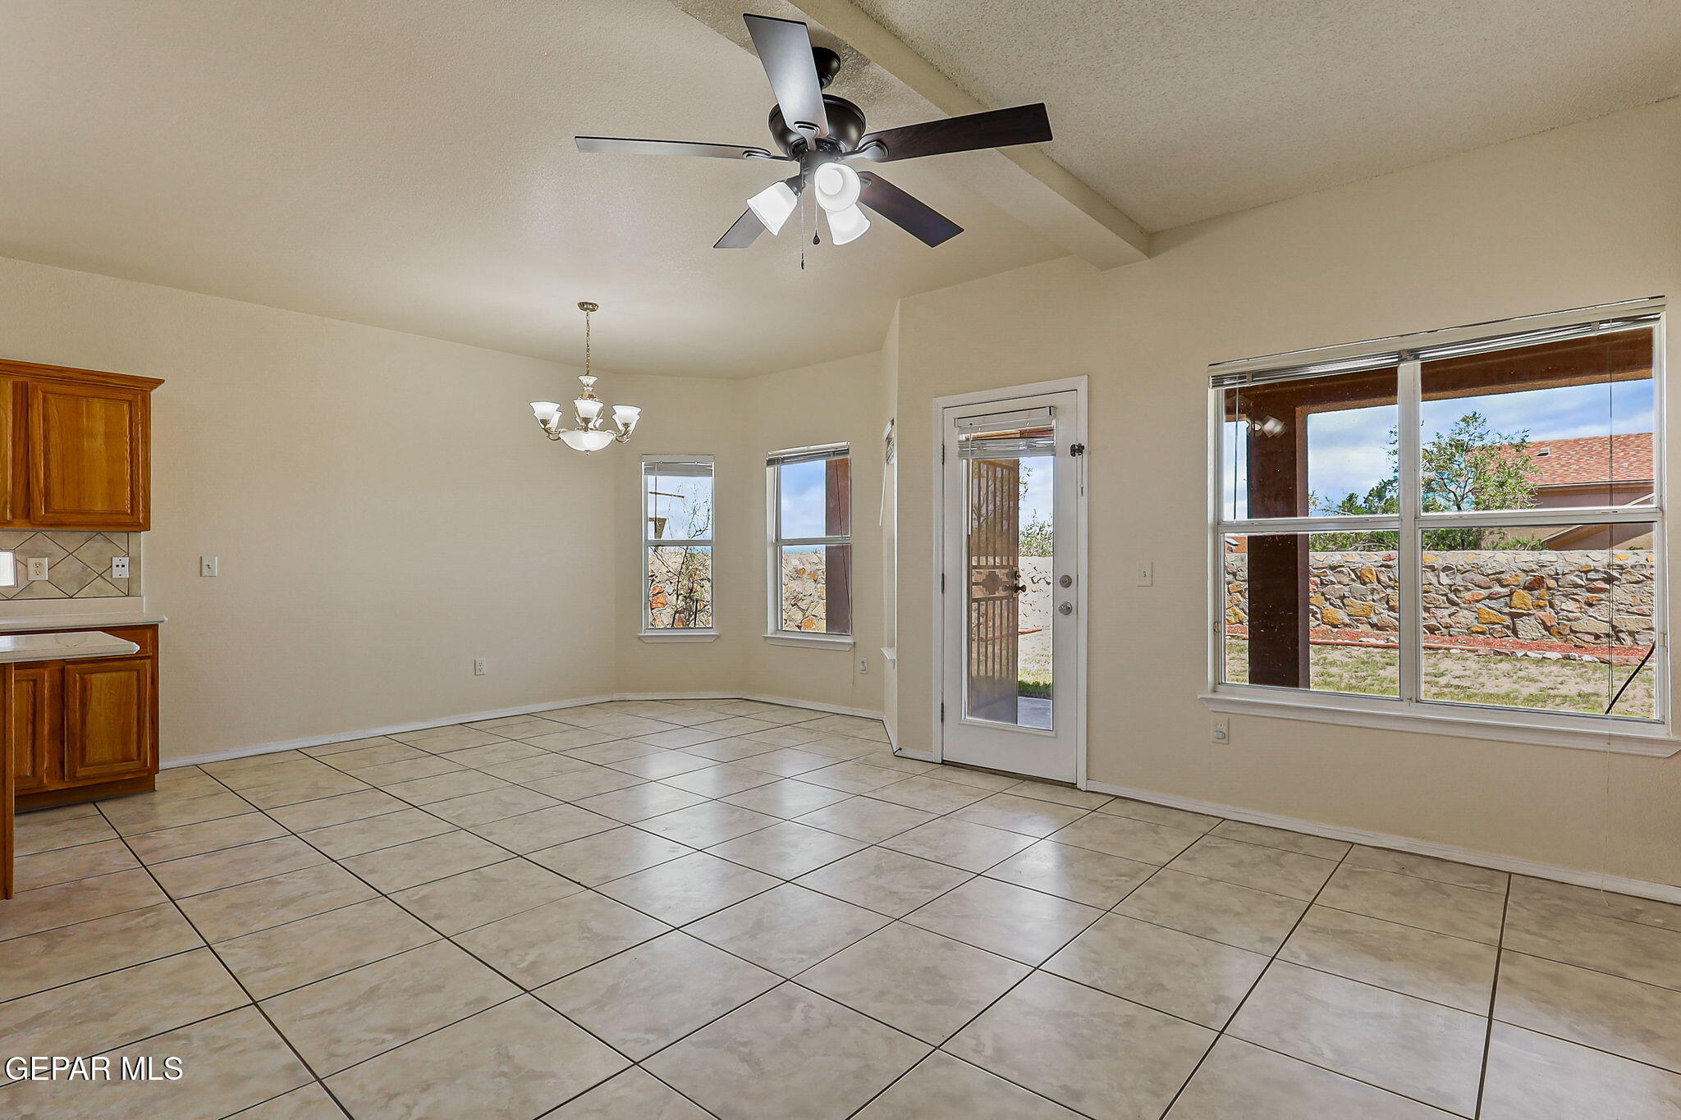
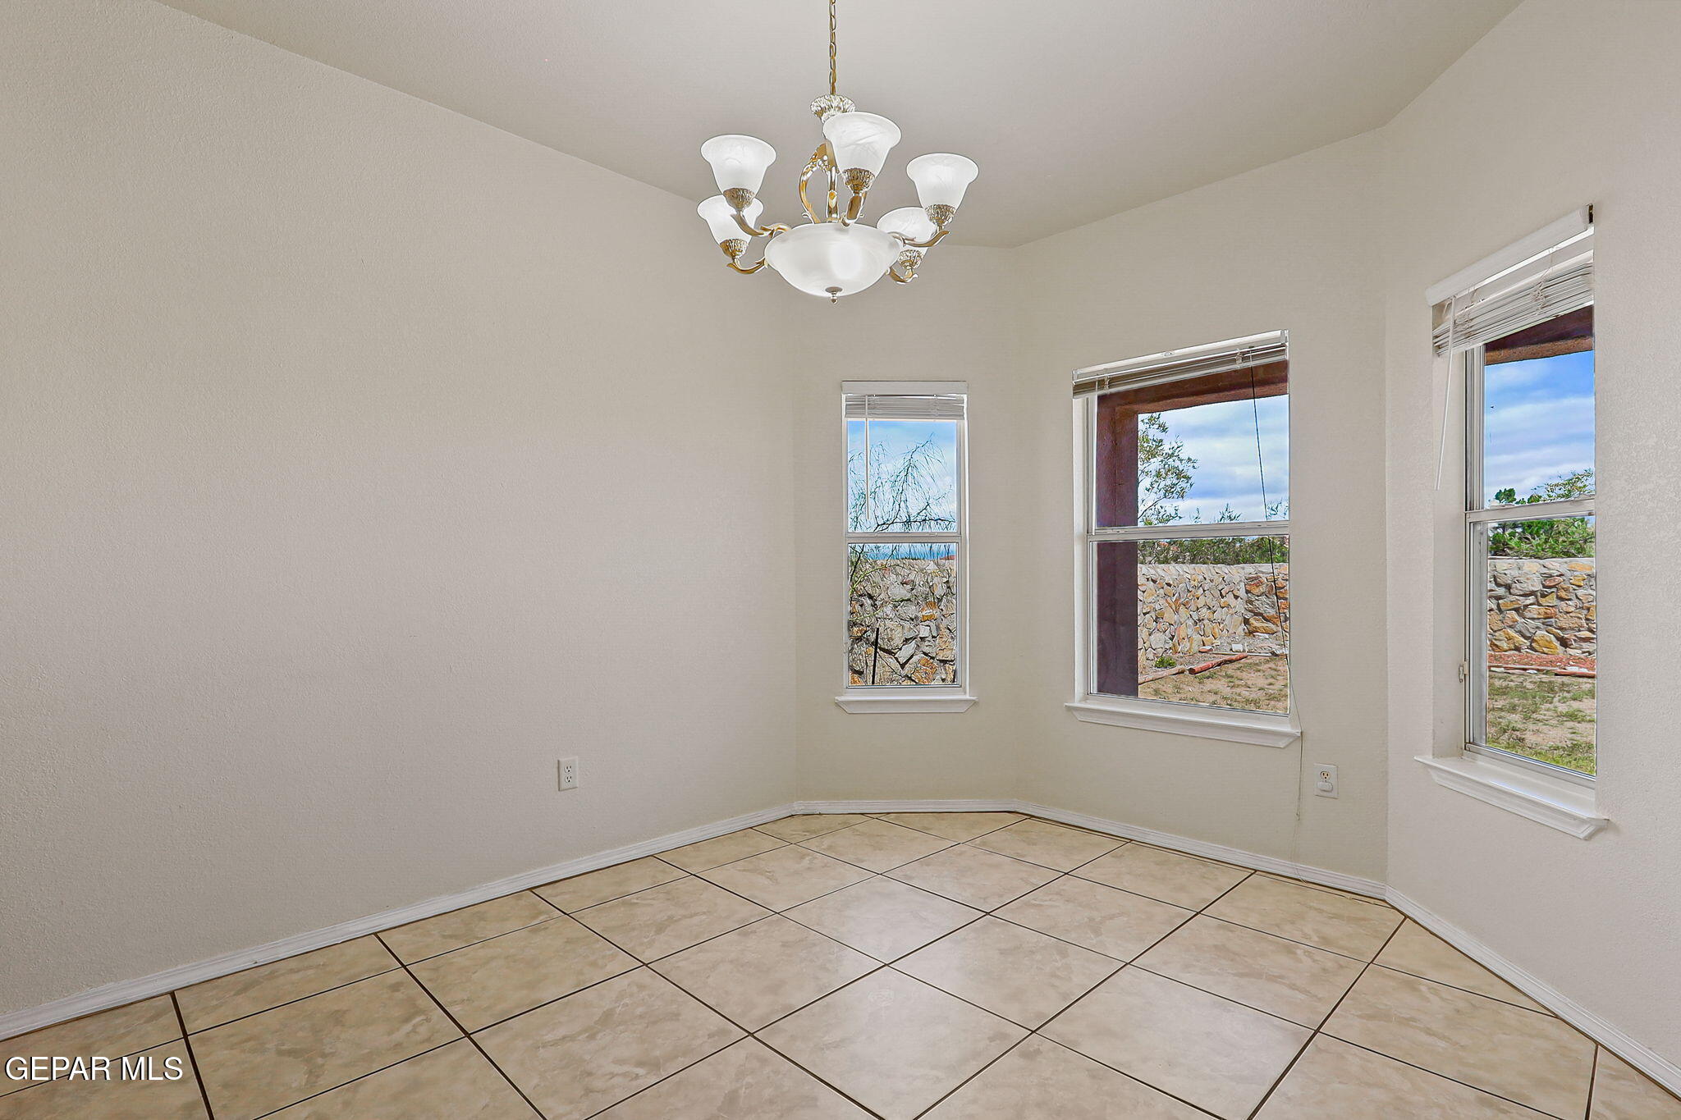
Empty tiled dining area with a ceiling fan, chandelier, and windows overlooking a stone wall.
Empty tiled room with a decorative chandelier and three windows overlooking a stone retaining wall.
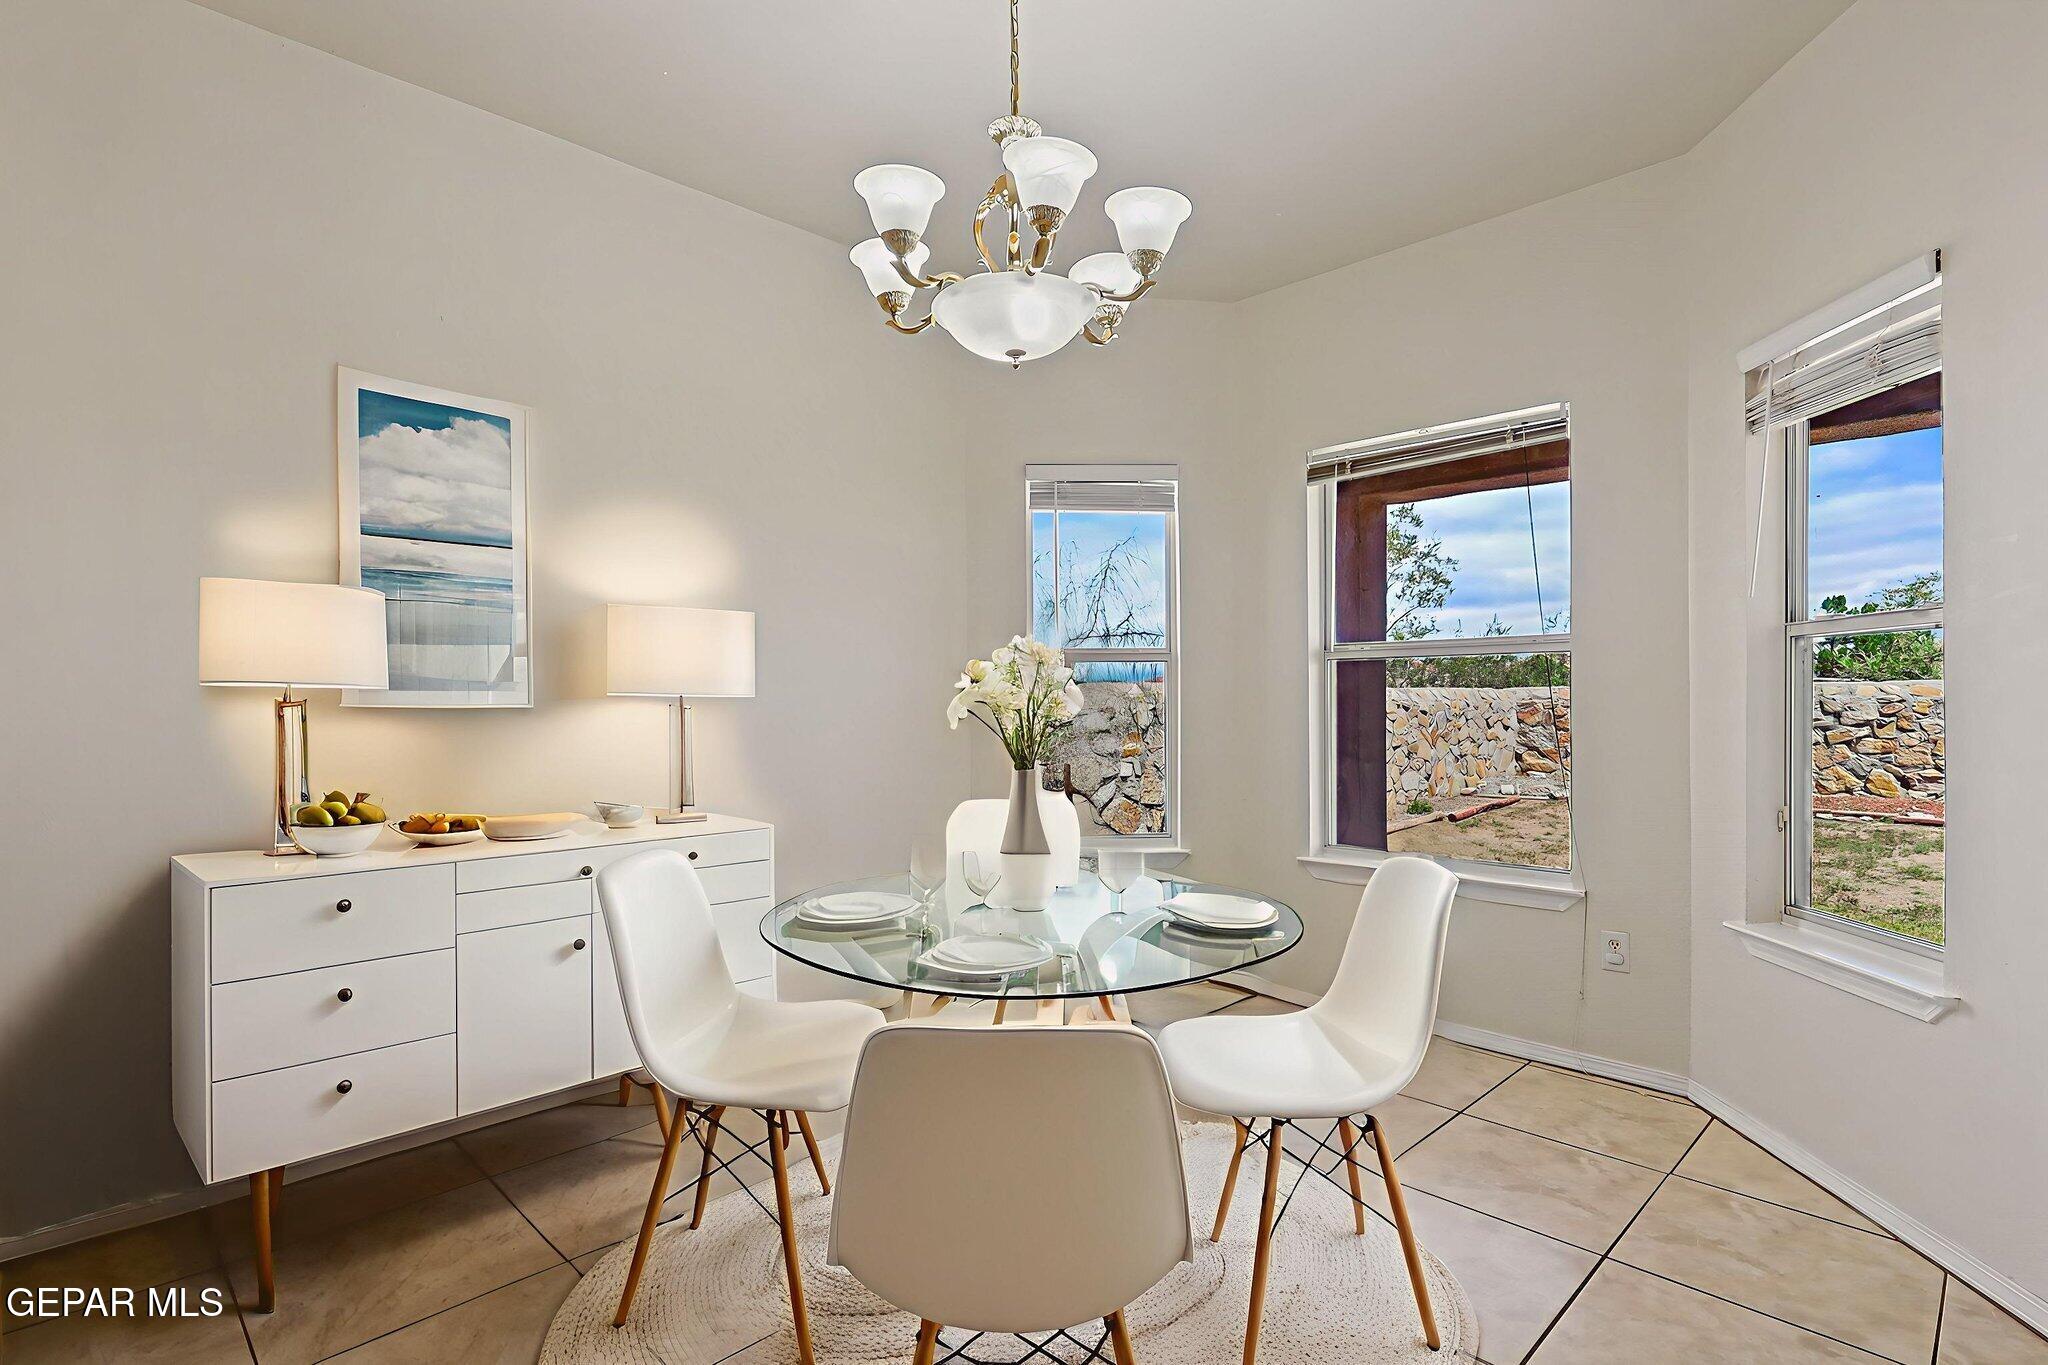
Staged dining room with a glass table, white chairs, chandelier, and large windows.
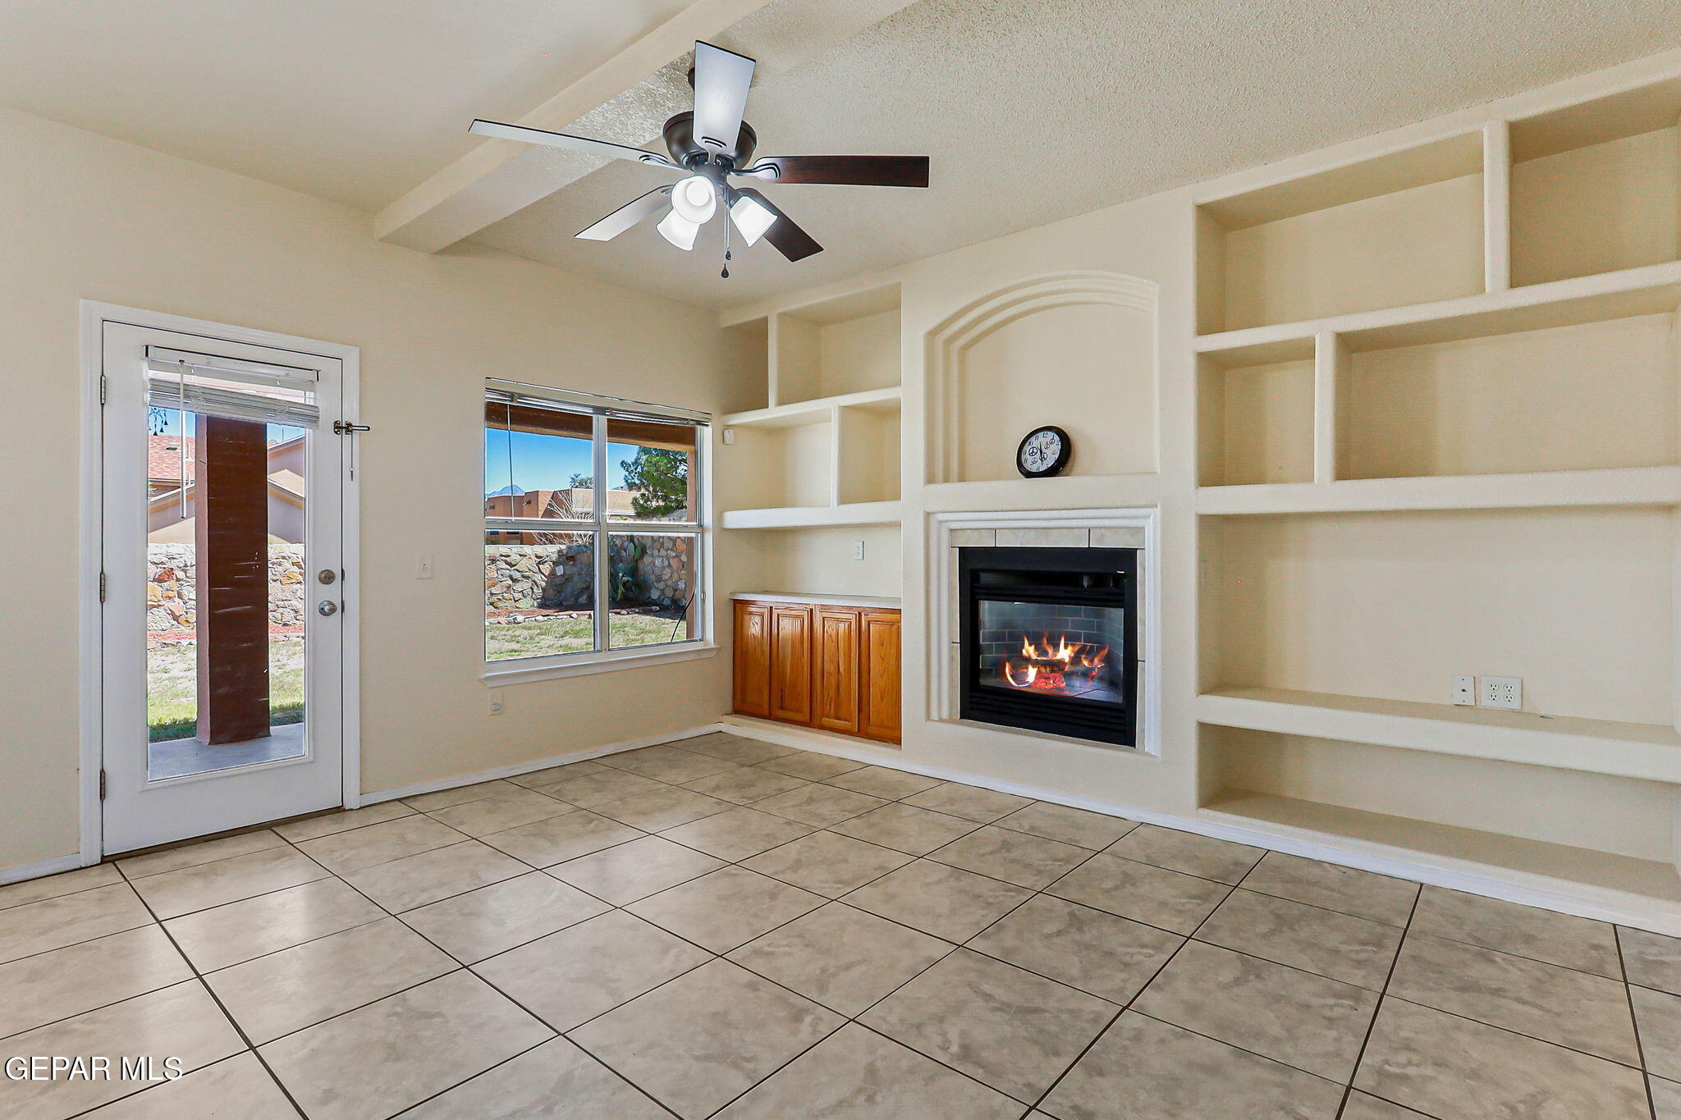
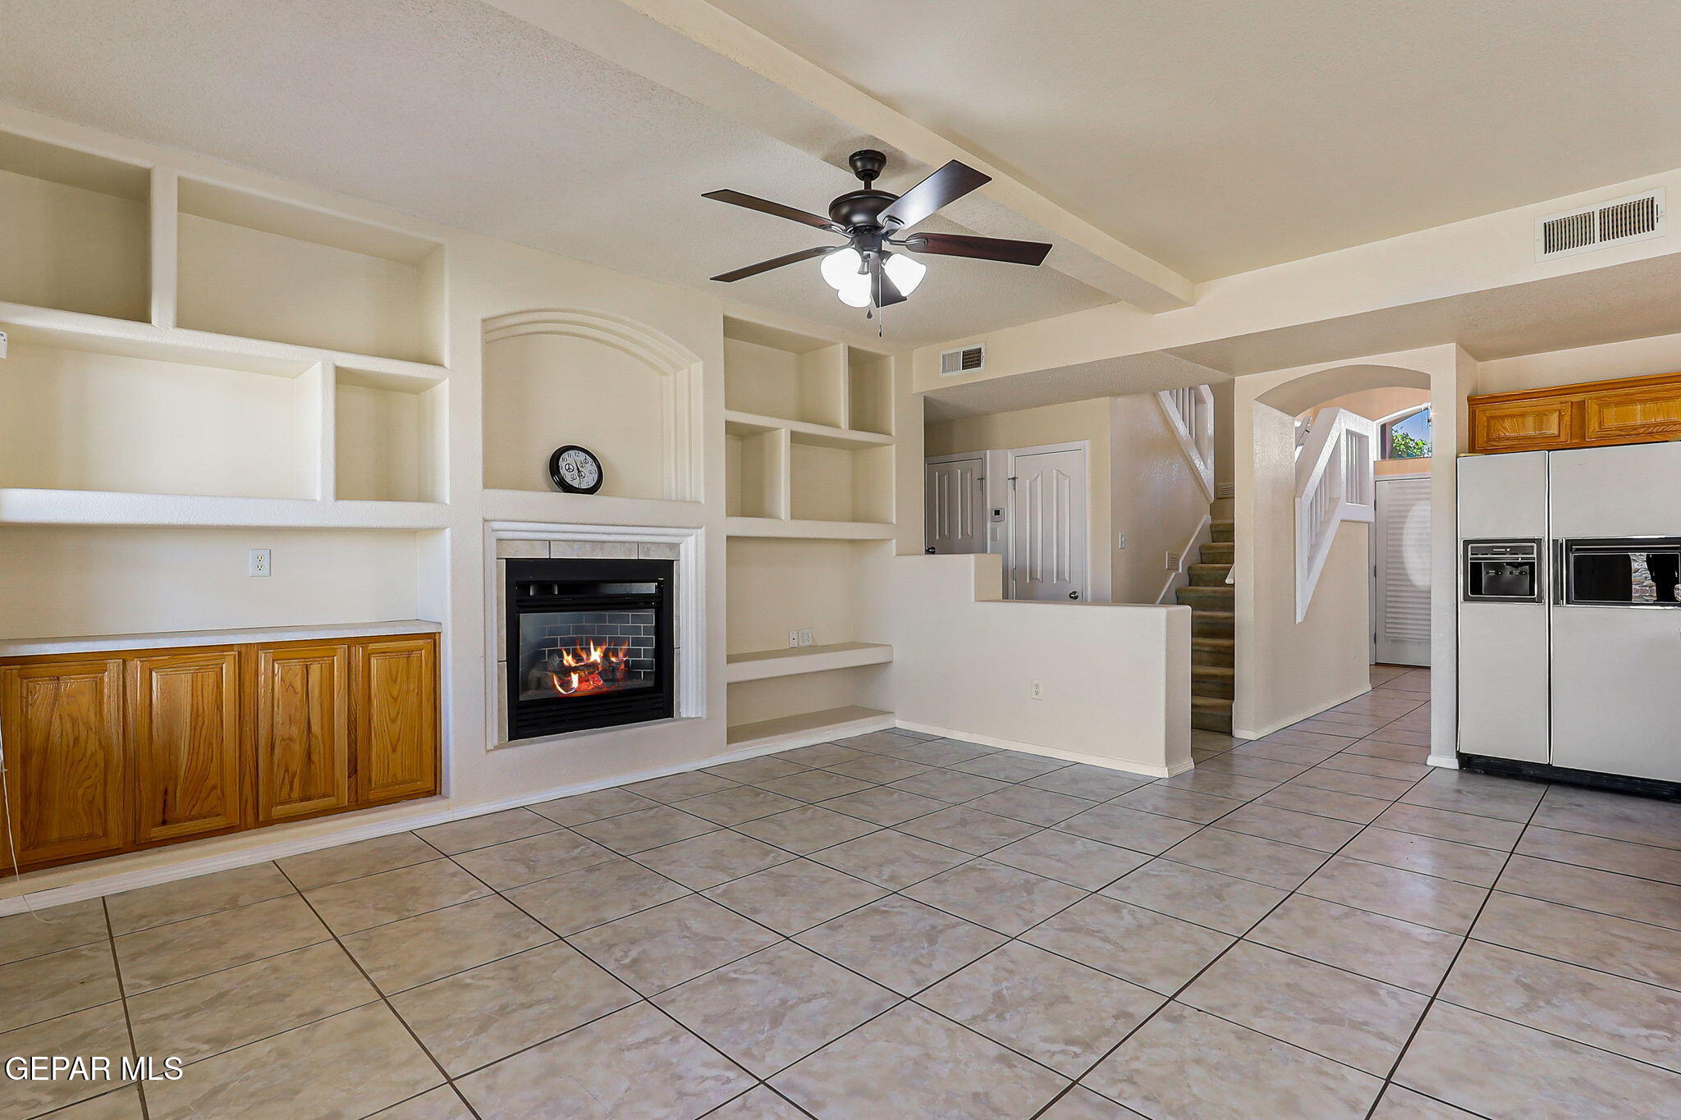
Empty living room with a tiled floor, built-in shelves, and a lit fireplace.
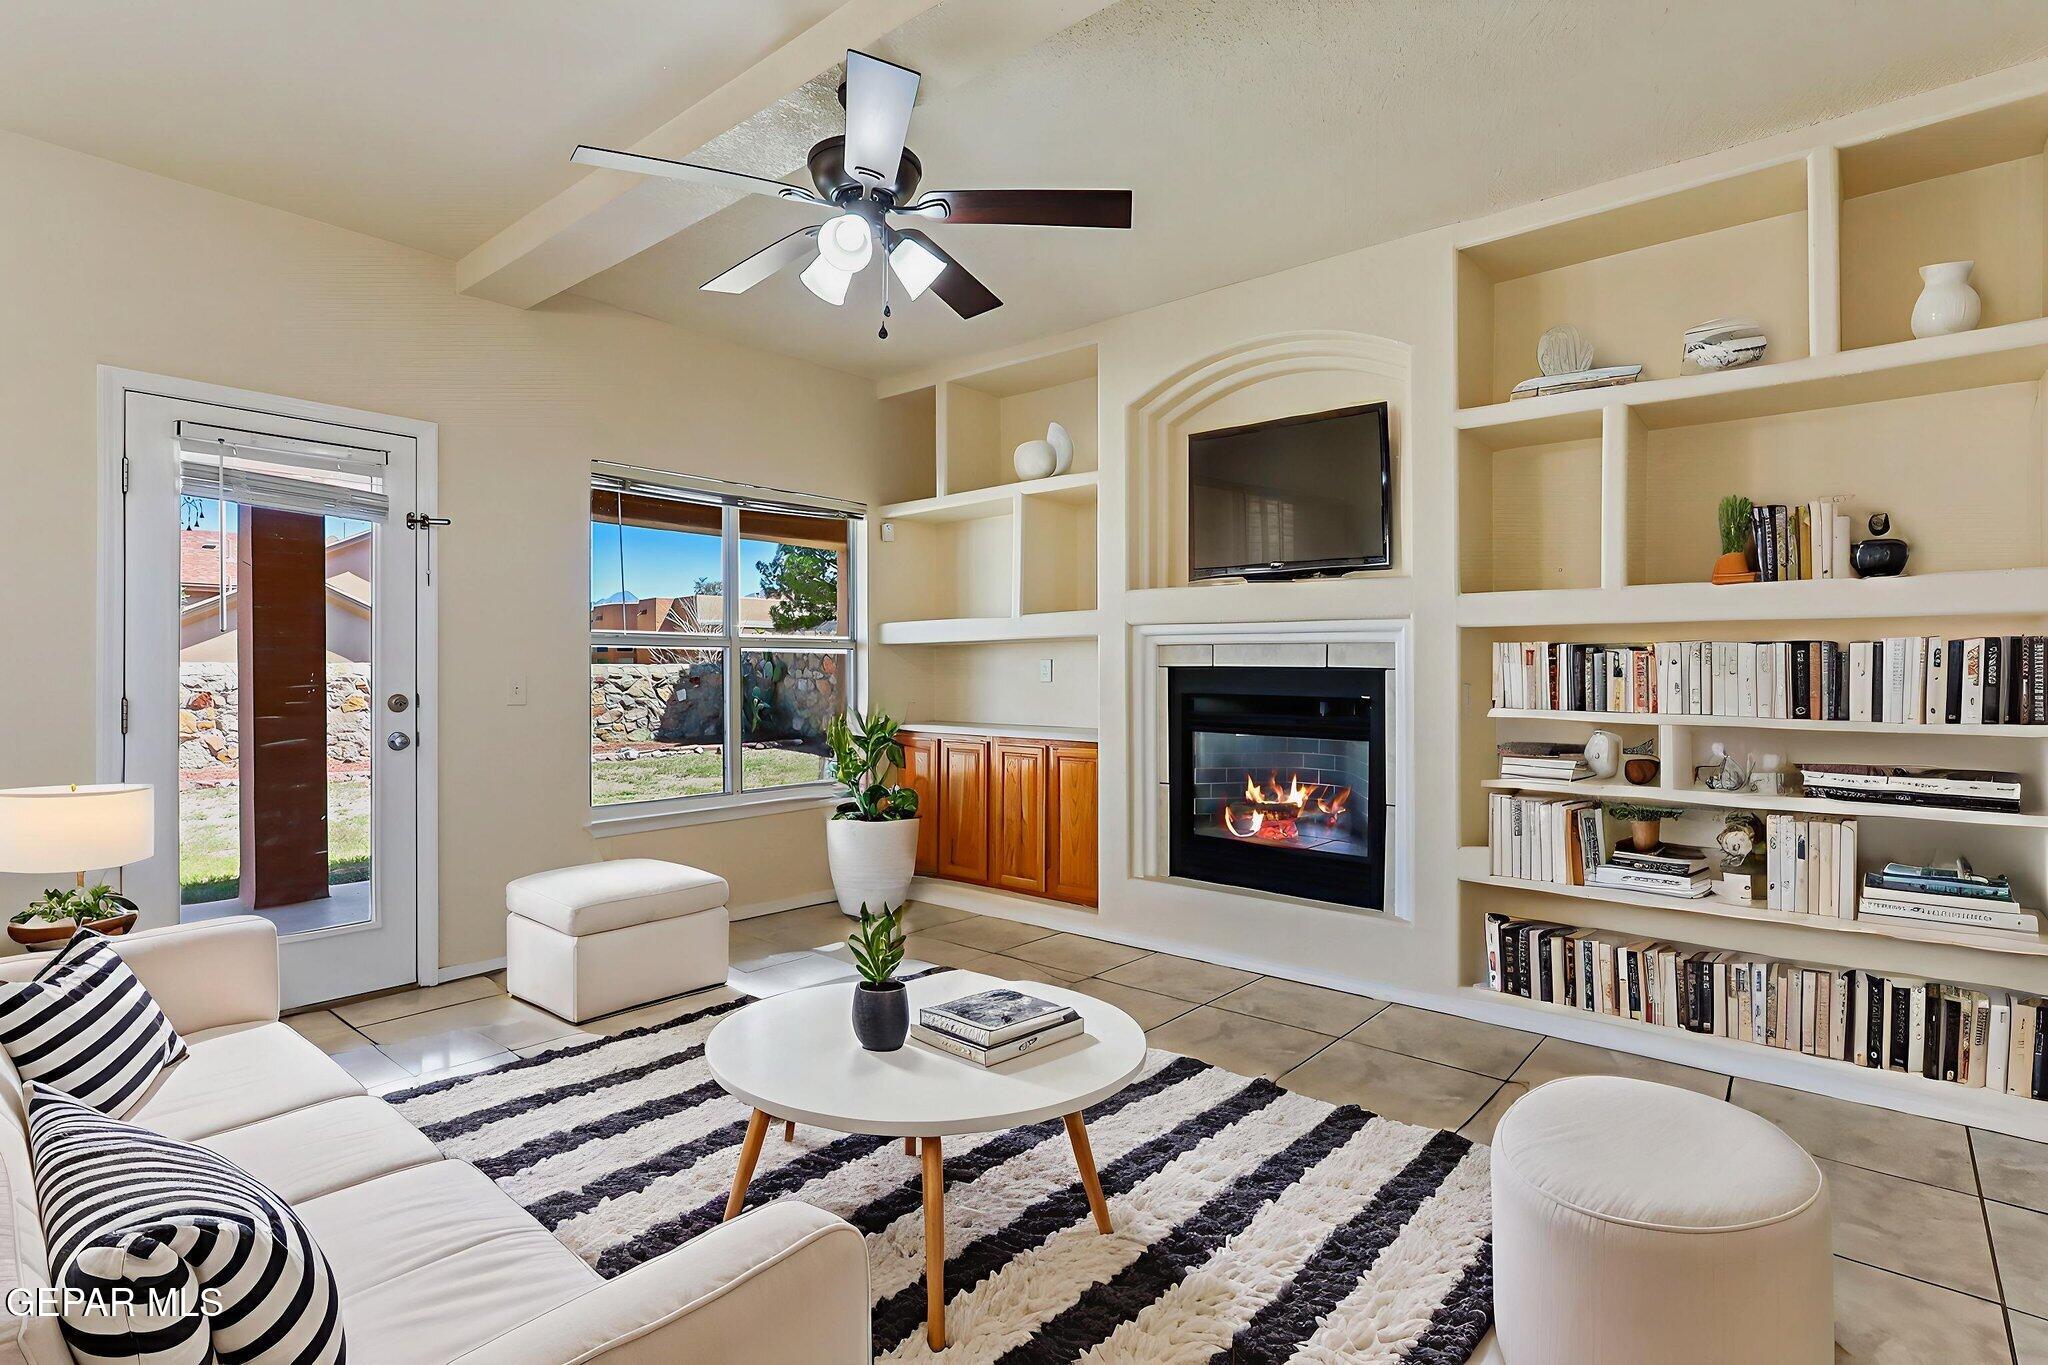
Living room with built-in bookshelves, a lit fireplace, and large windows overlooking a walled yard.
Living area with built-in shelving, a lit fireplace, tiled floor, and view toward the kitchen and stairs.
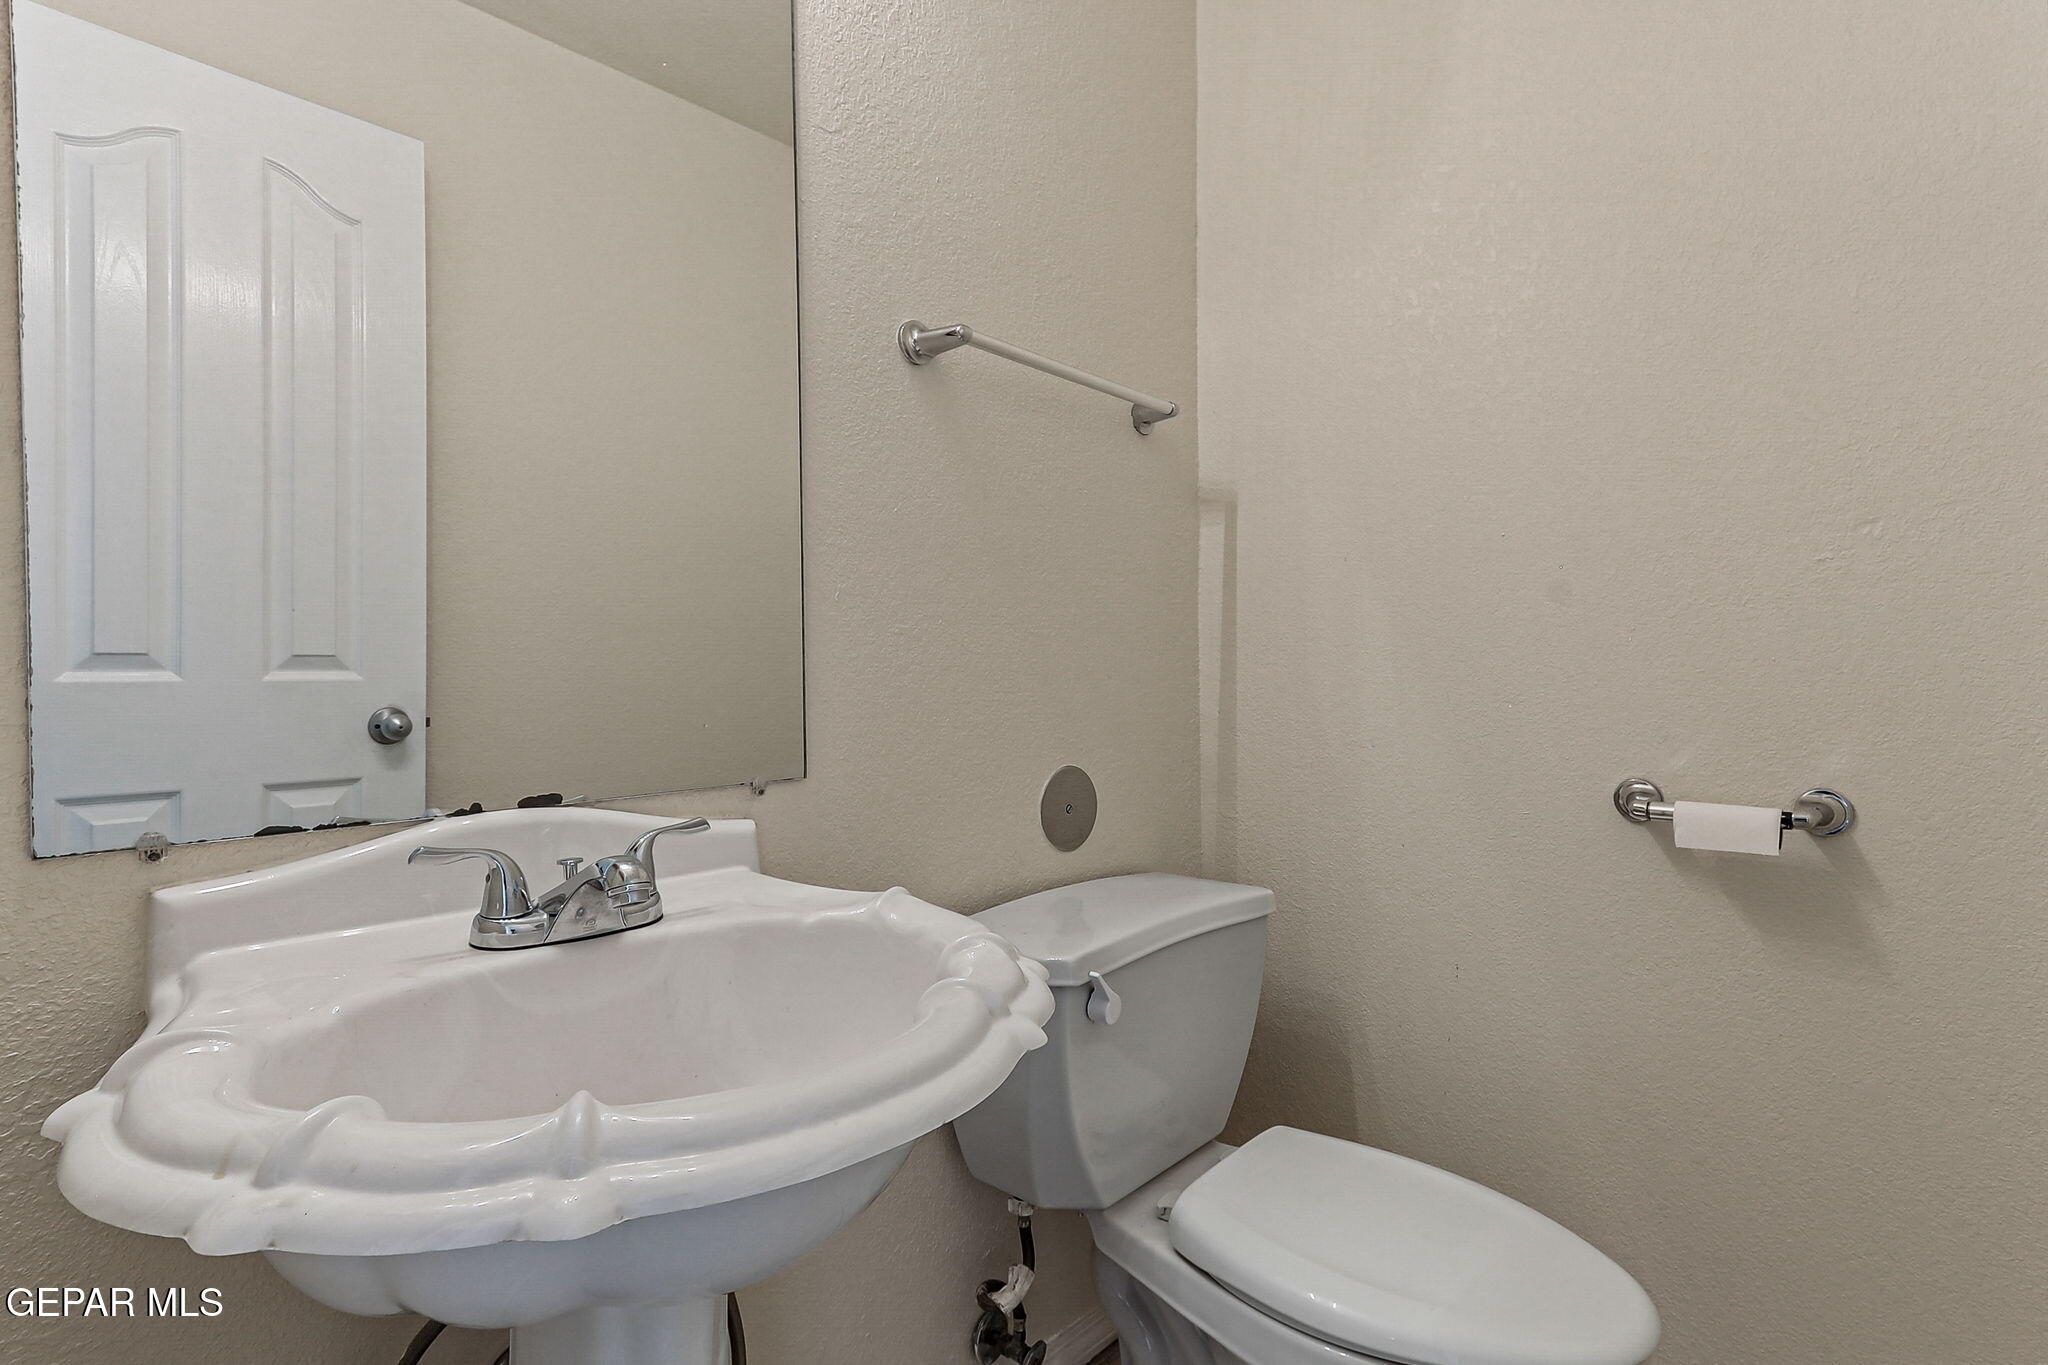
Bathroom with an ornate white pedestal sink, toilet, and large wall mirror.
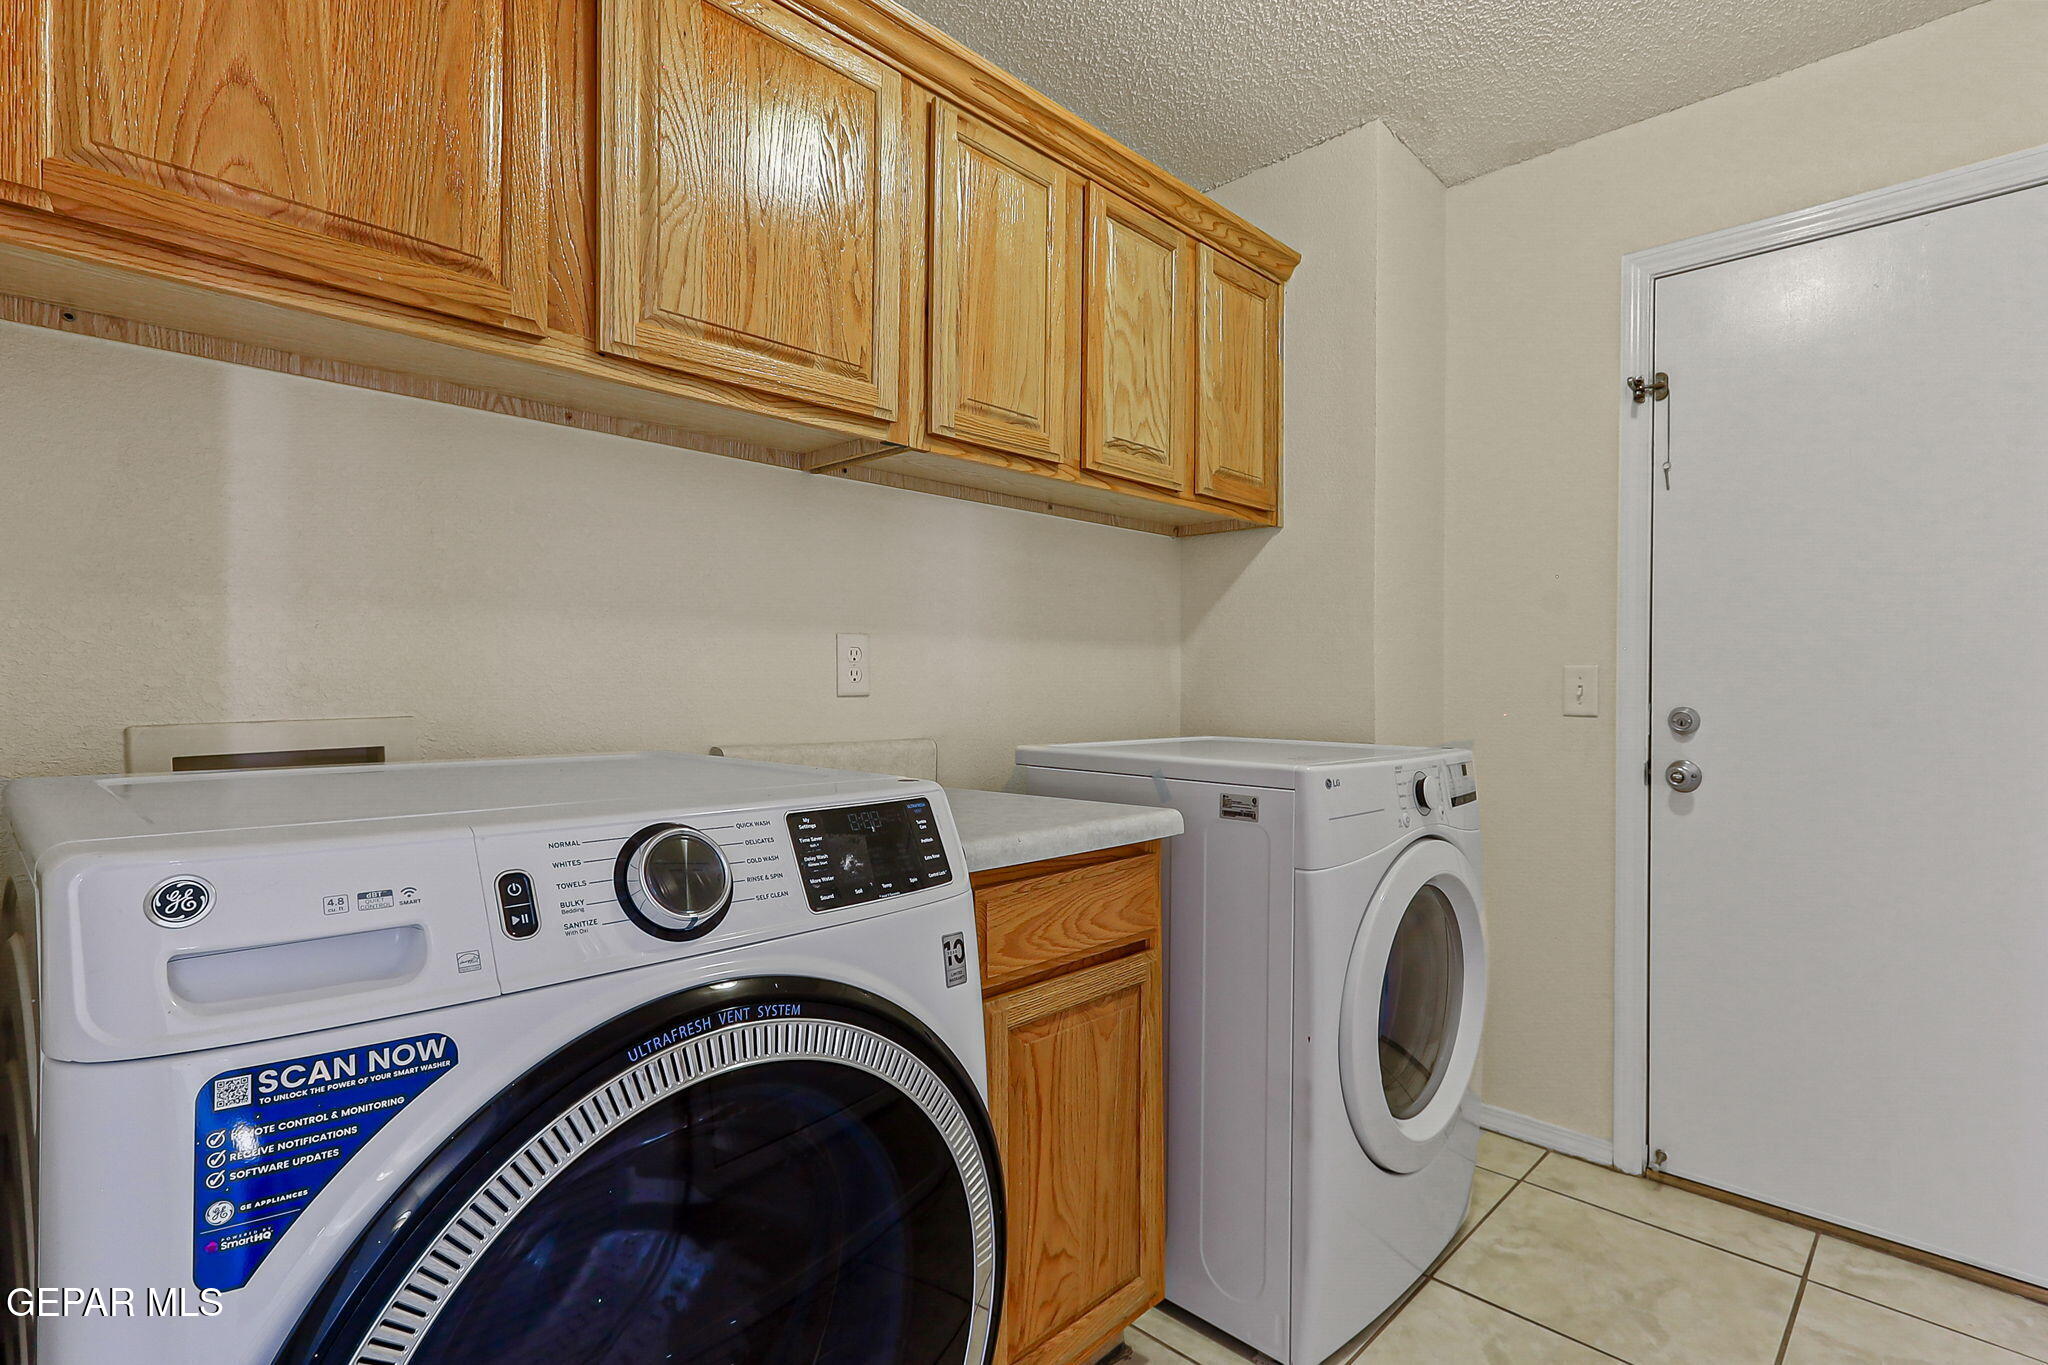
Laundry room with front-loading washer and dryer beneath honey-colored wood cabinets.
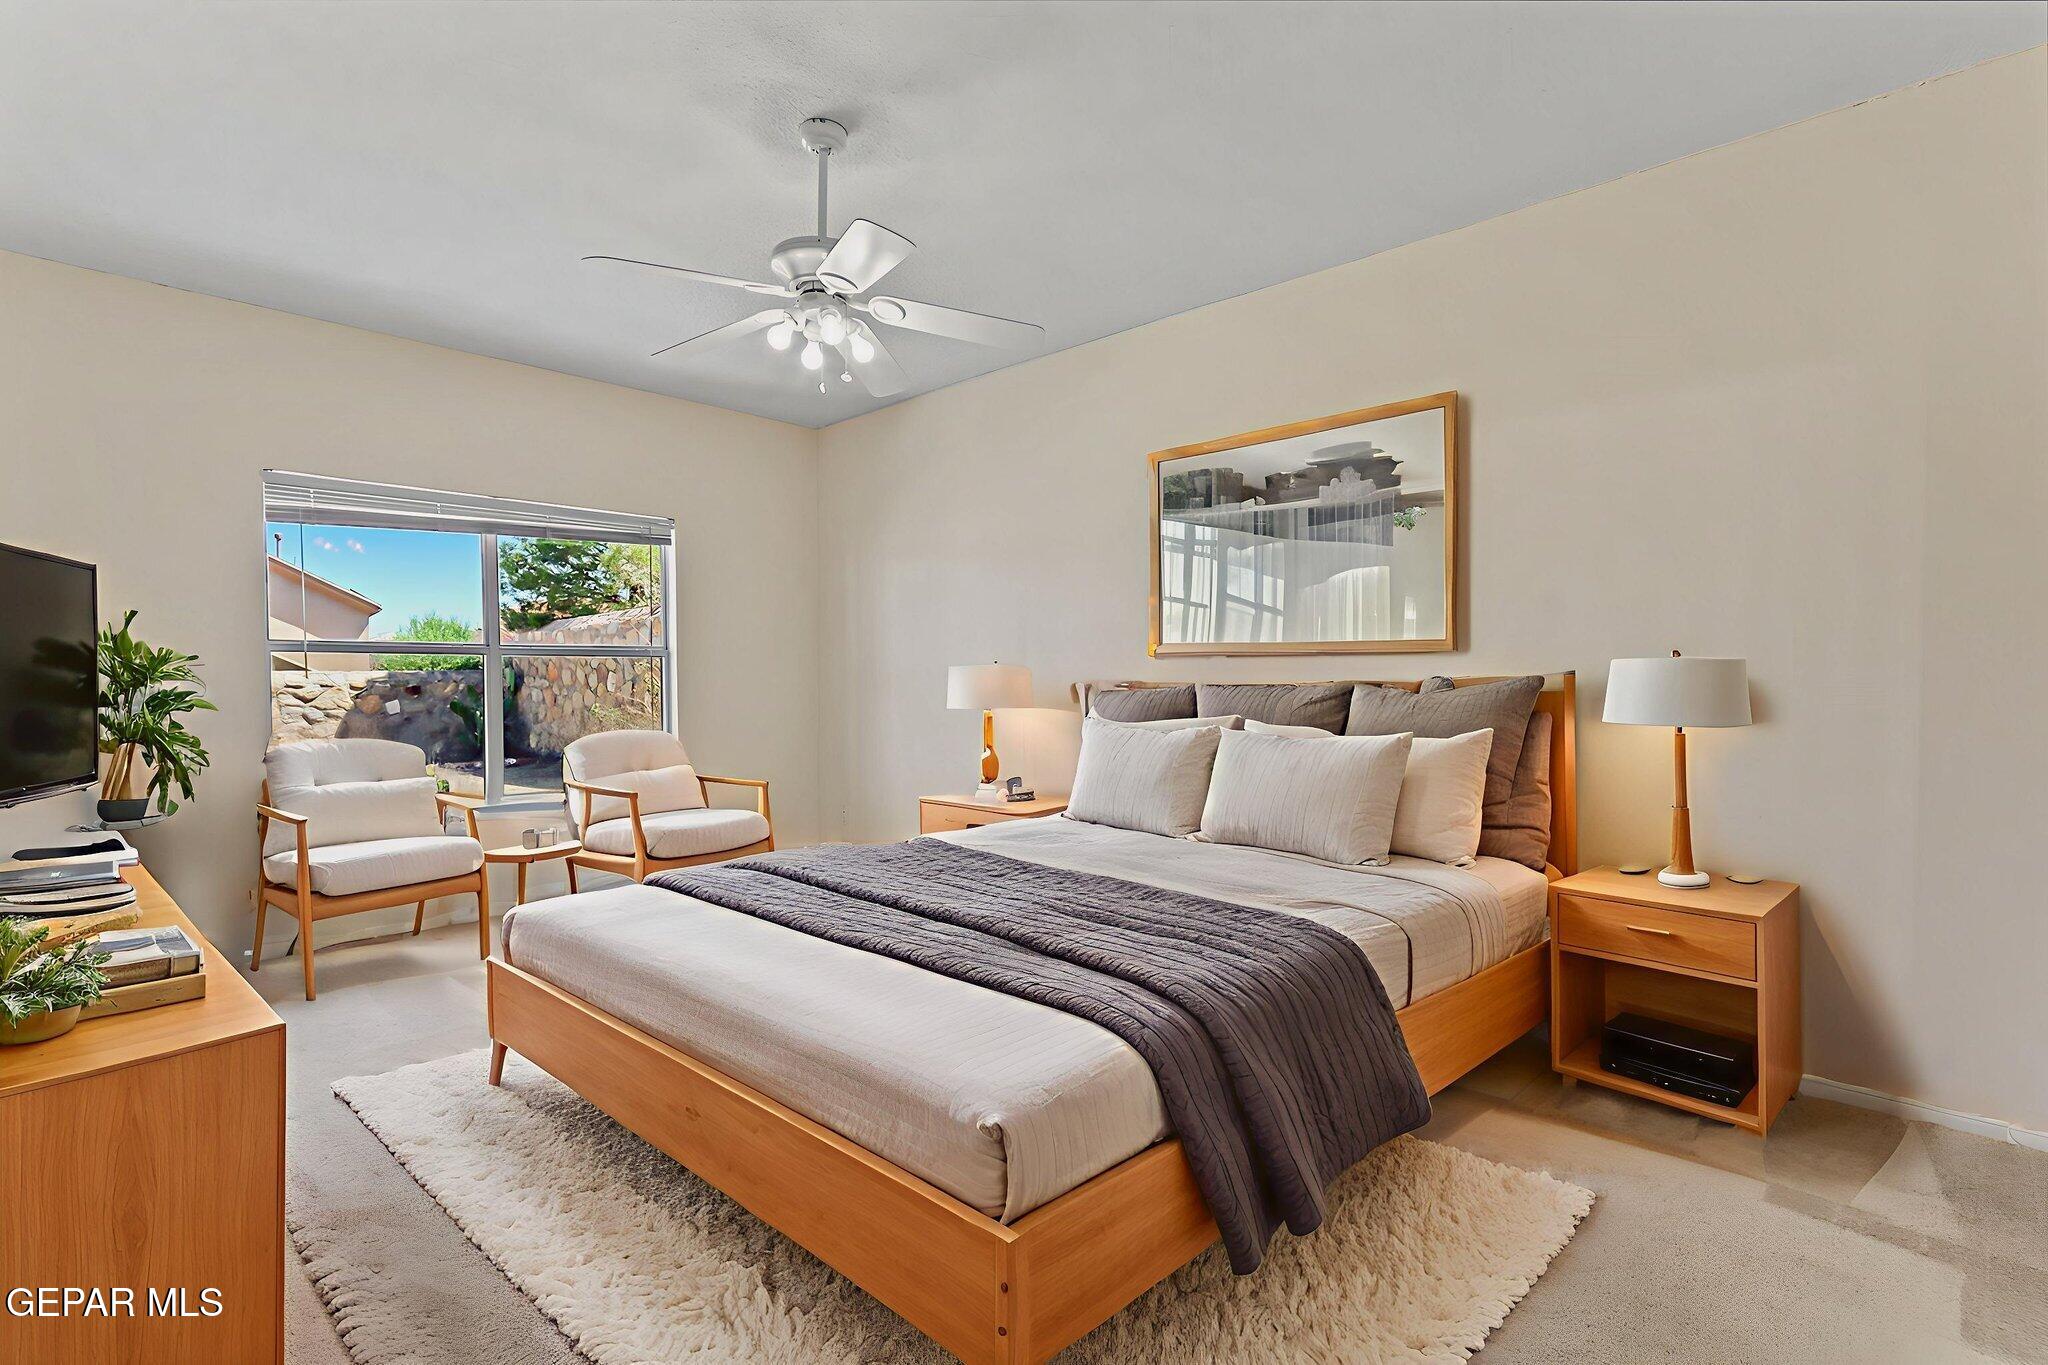
Bedroom with a large wooden bed, gray throw, two chairs by a window, and a ceiling fan.
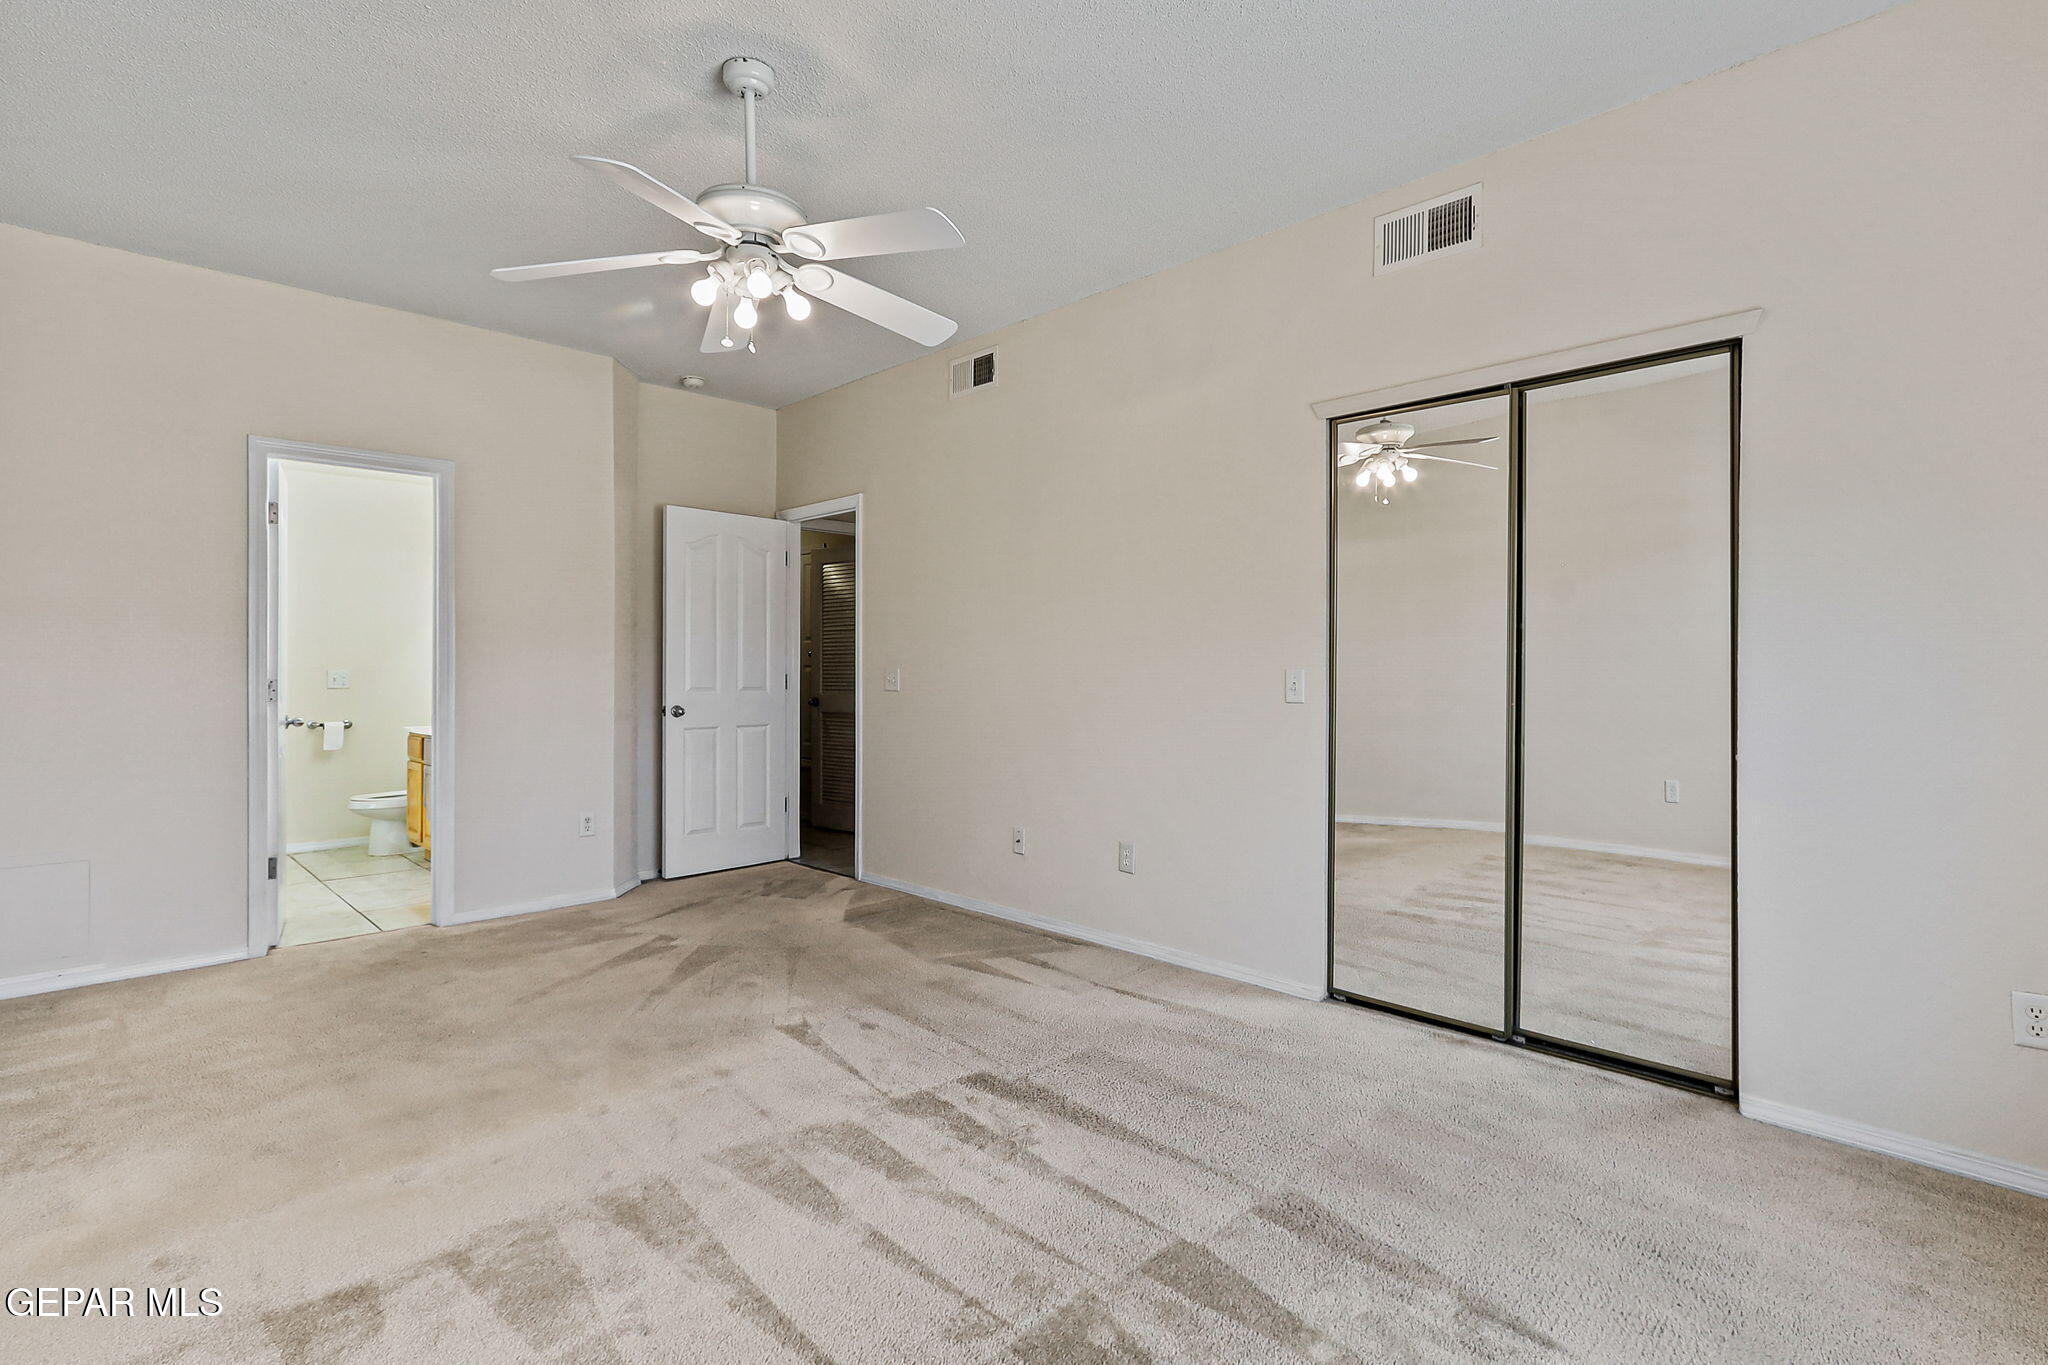
Empty carpeted bedroom with a ceiling fan, mirrored closet doors, and an open bathroom doorway.
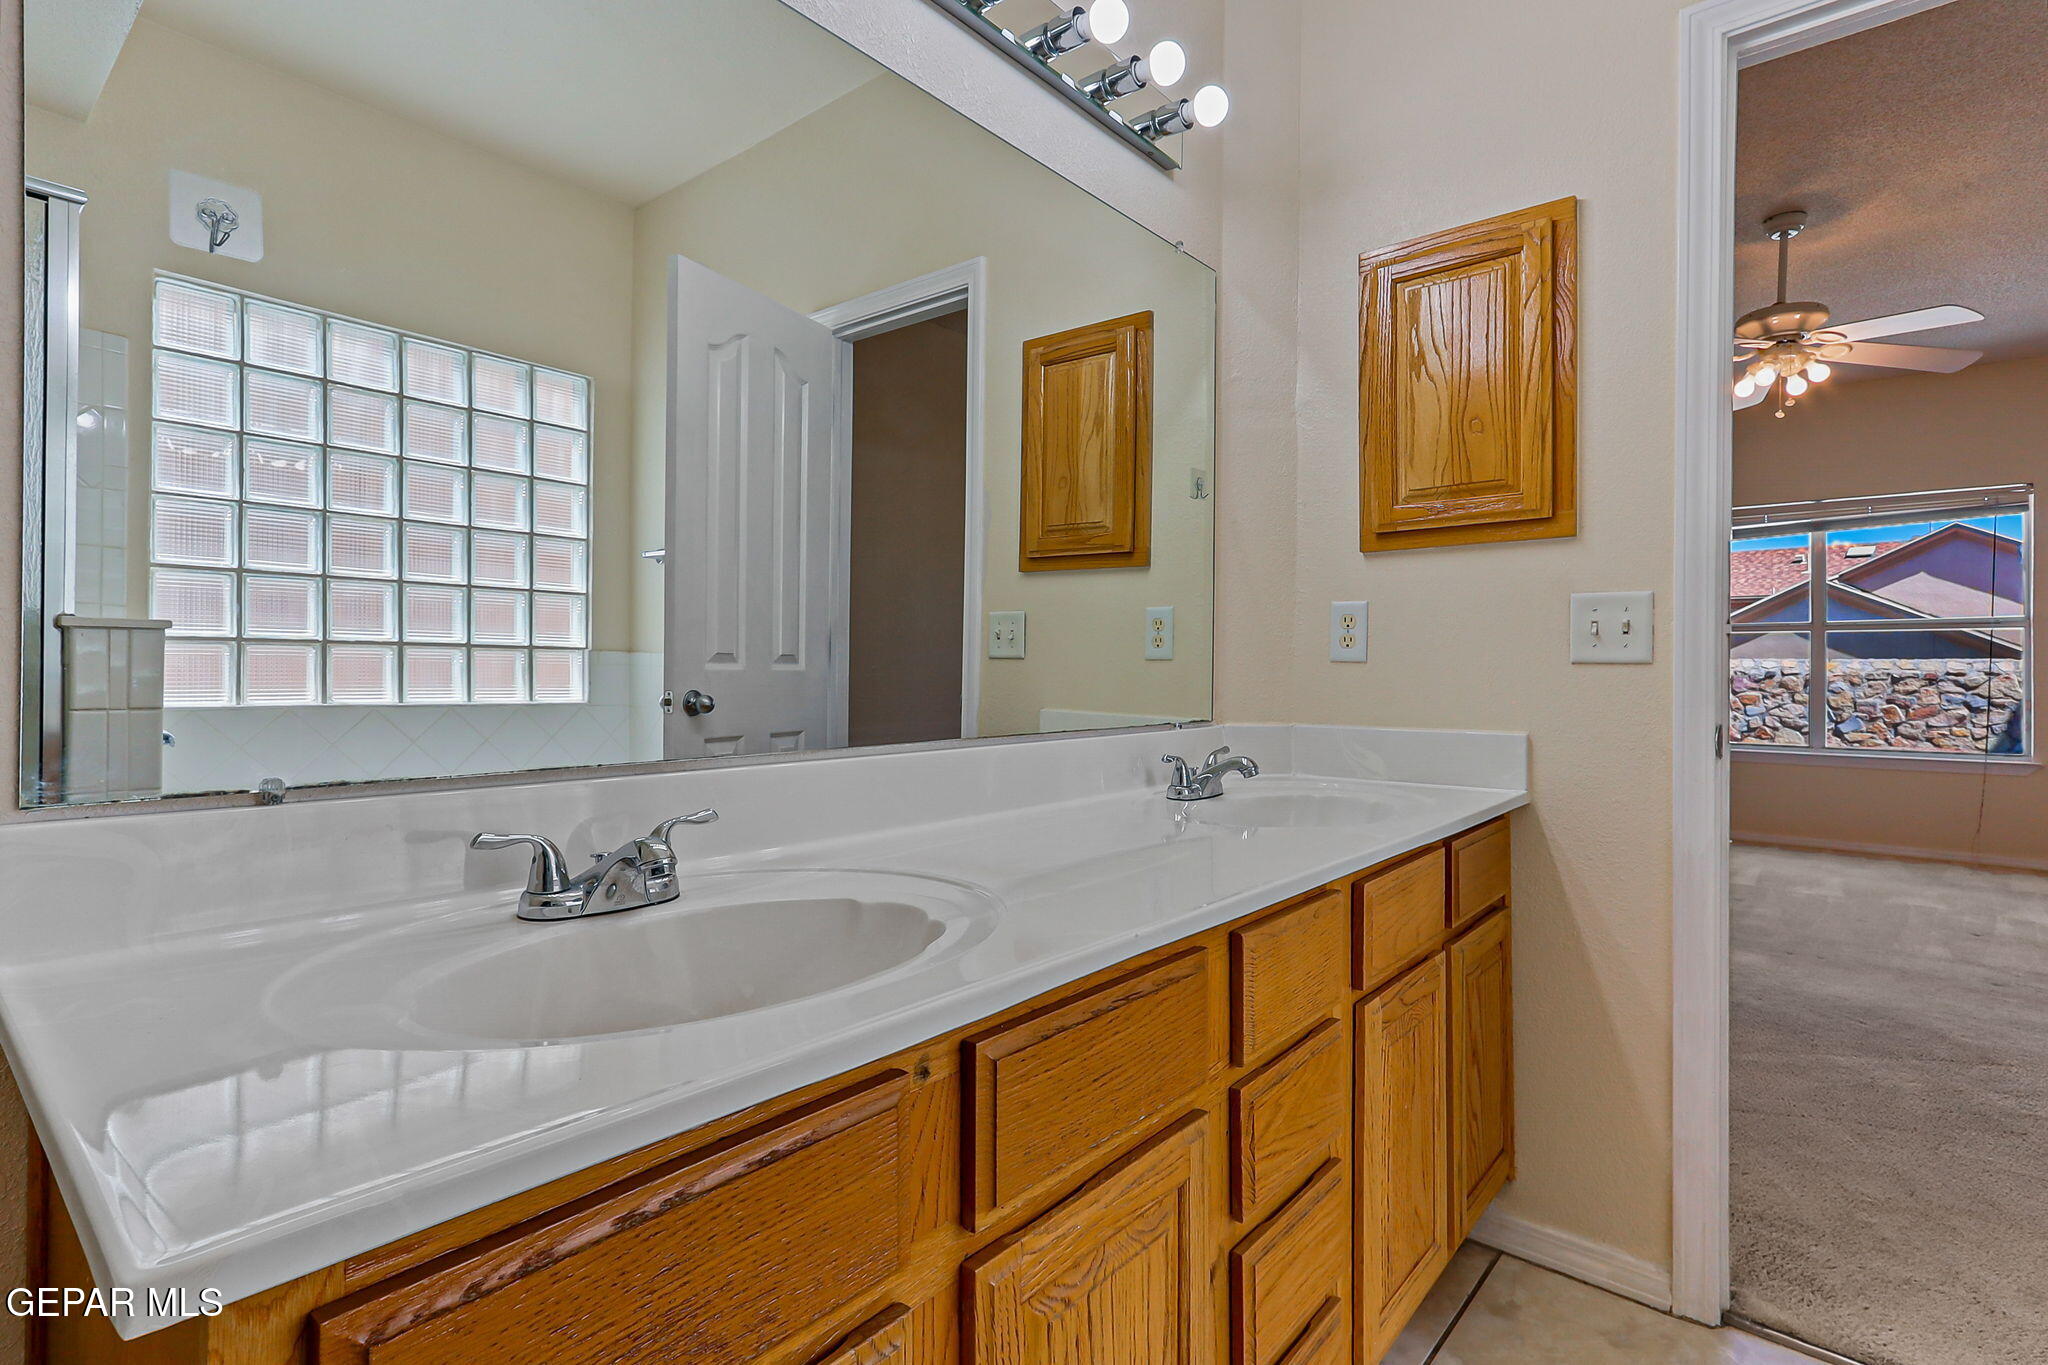
Bathroom vanity with two sinks, honey-oak cabinets, and a glass-block window.
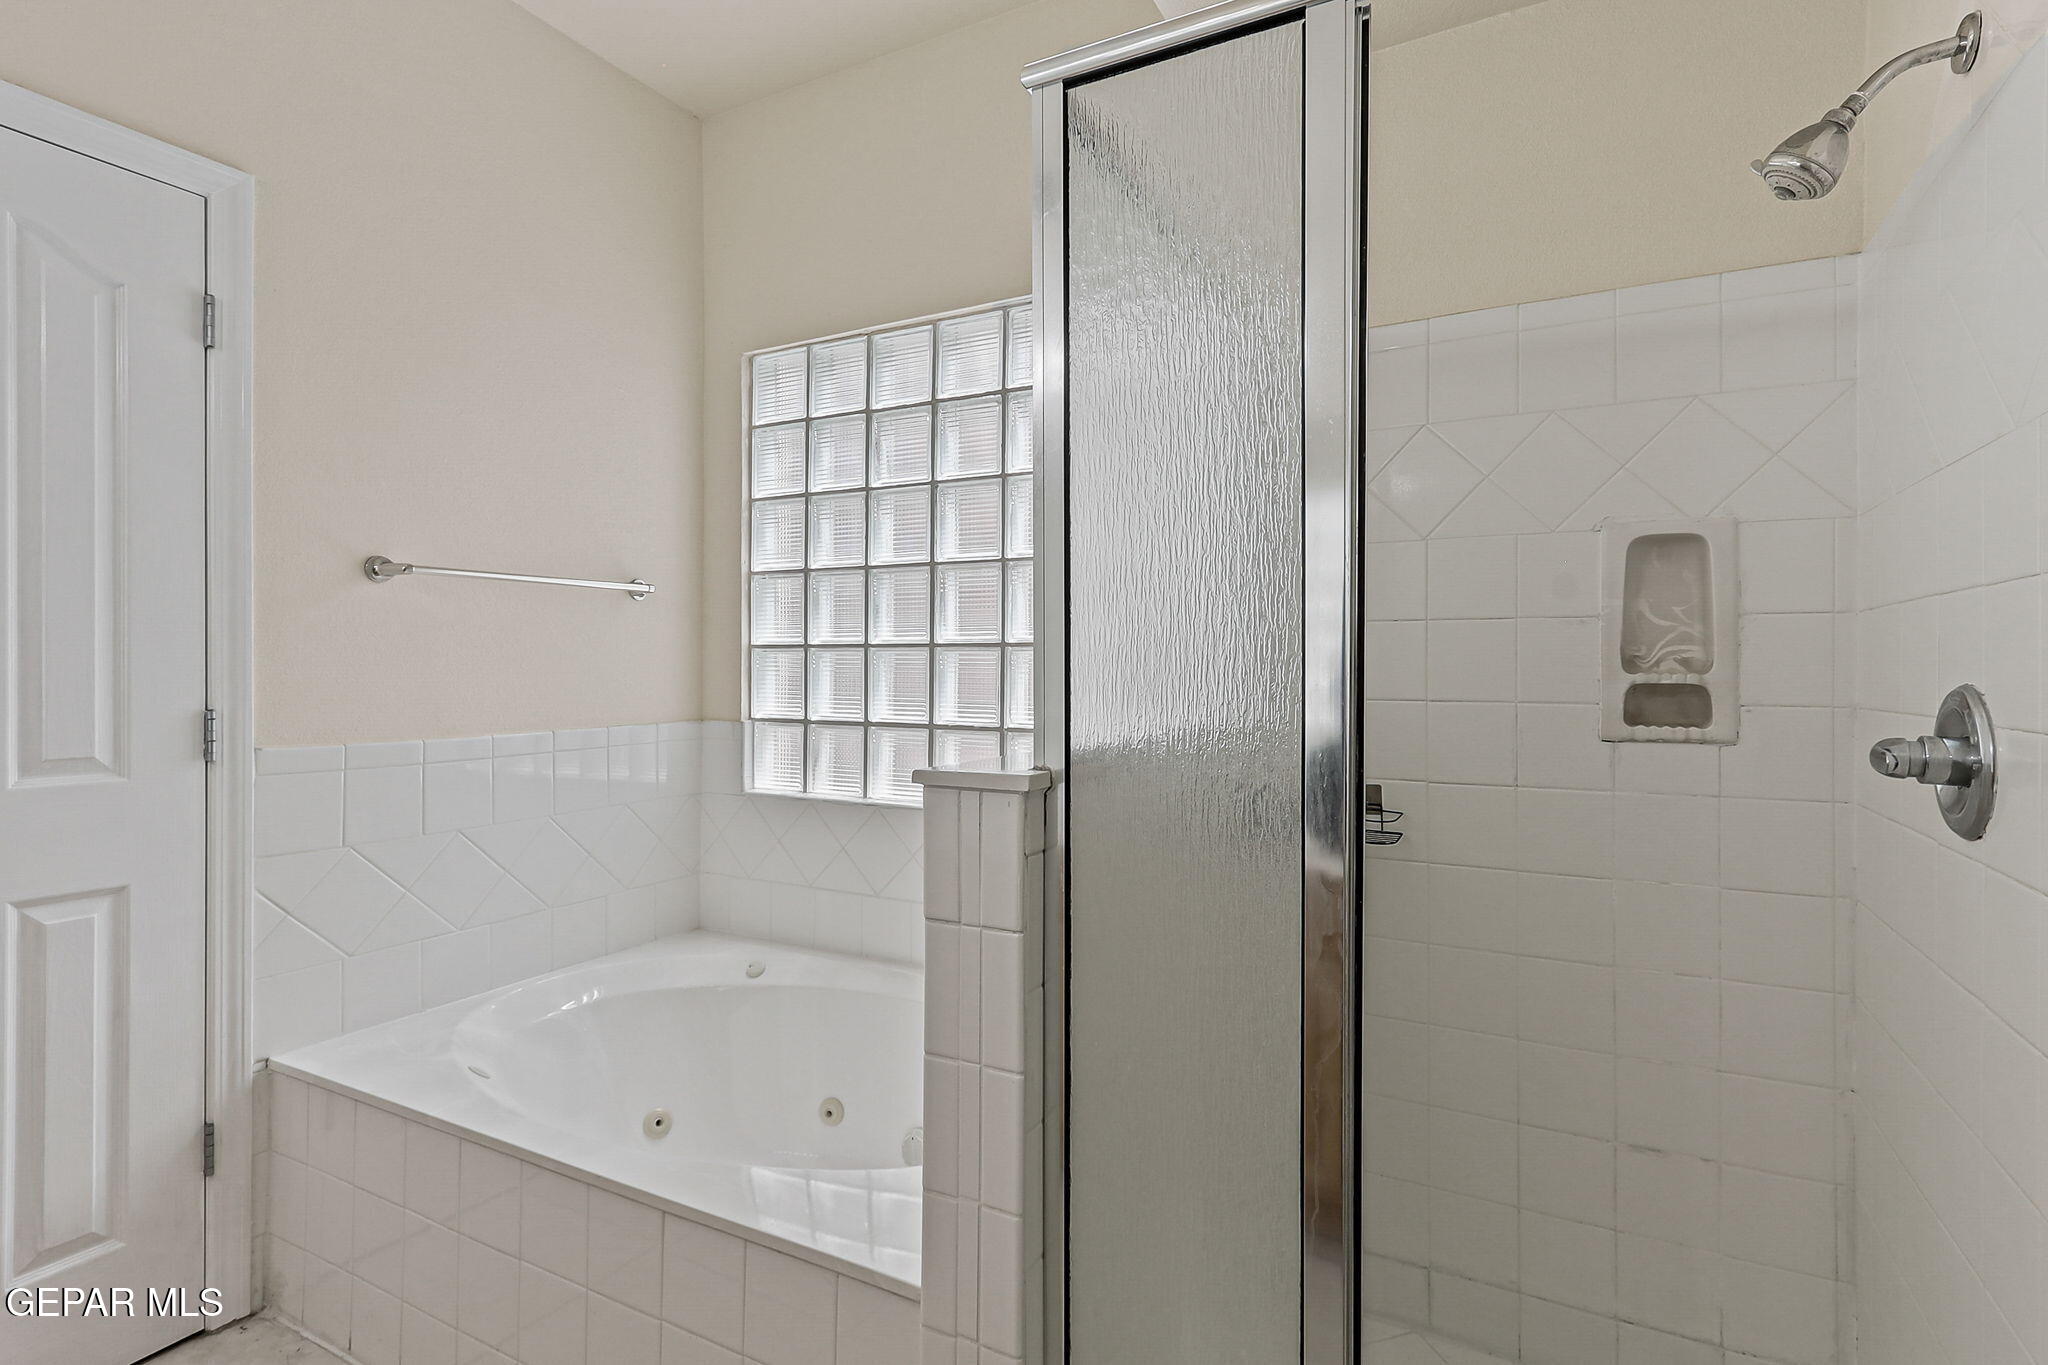
Bathroom with a jetted soaking tub, glass-block window, and separate shower.
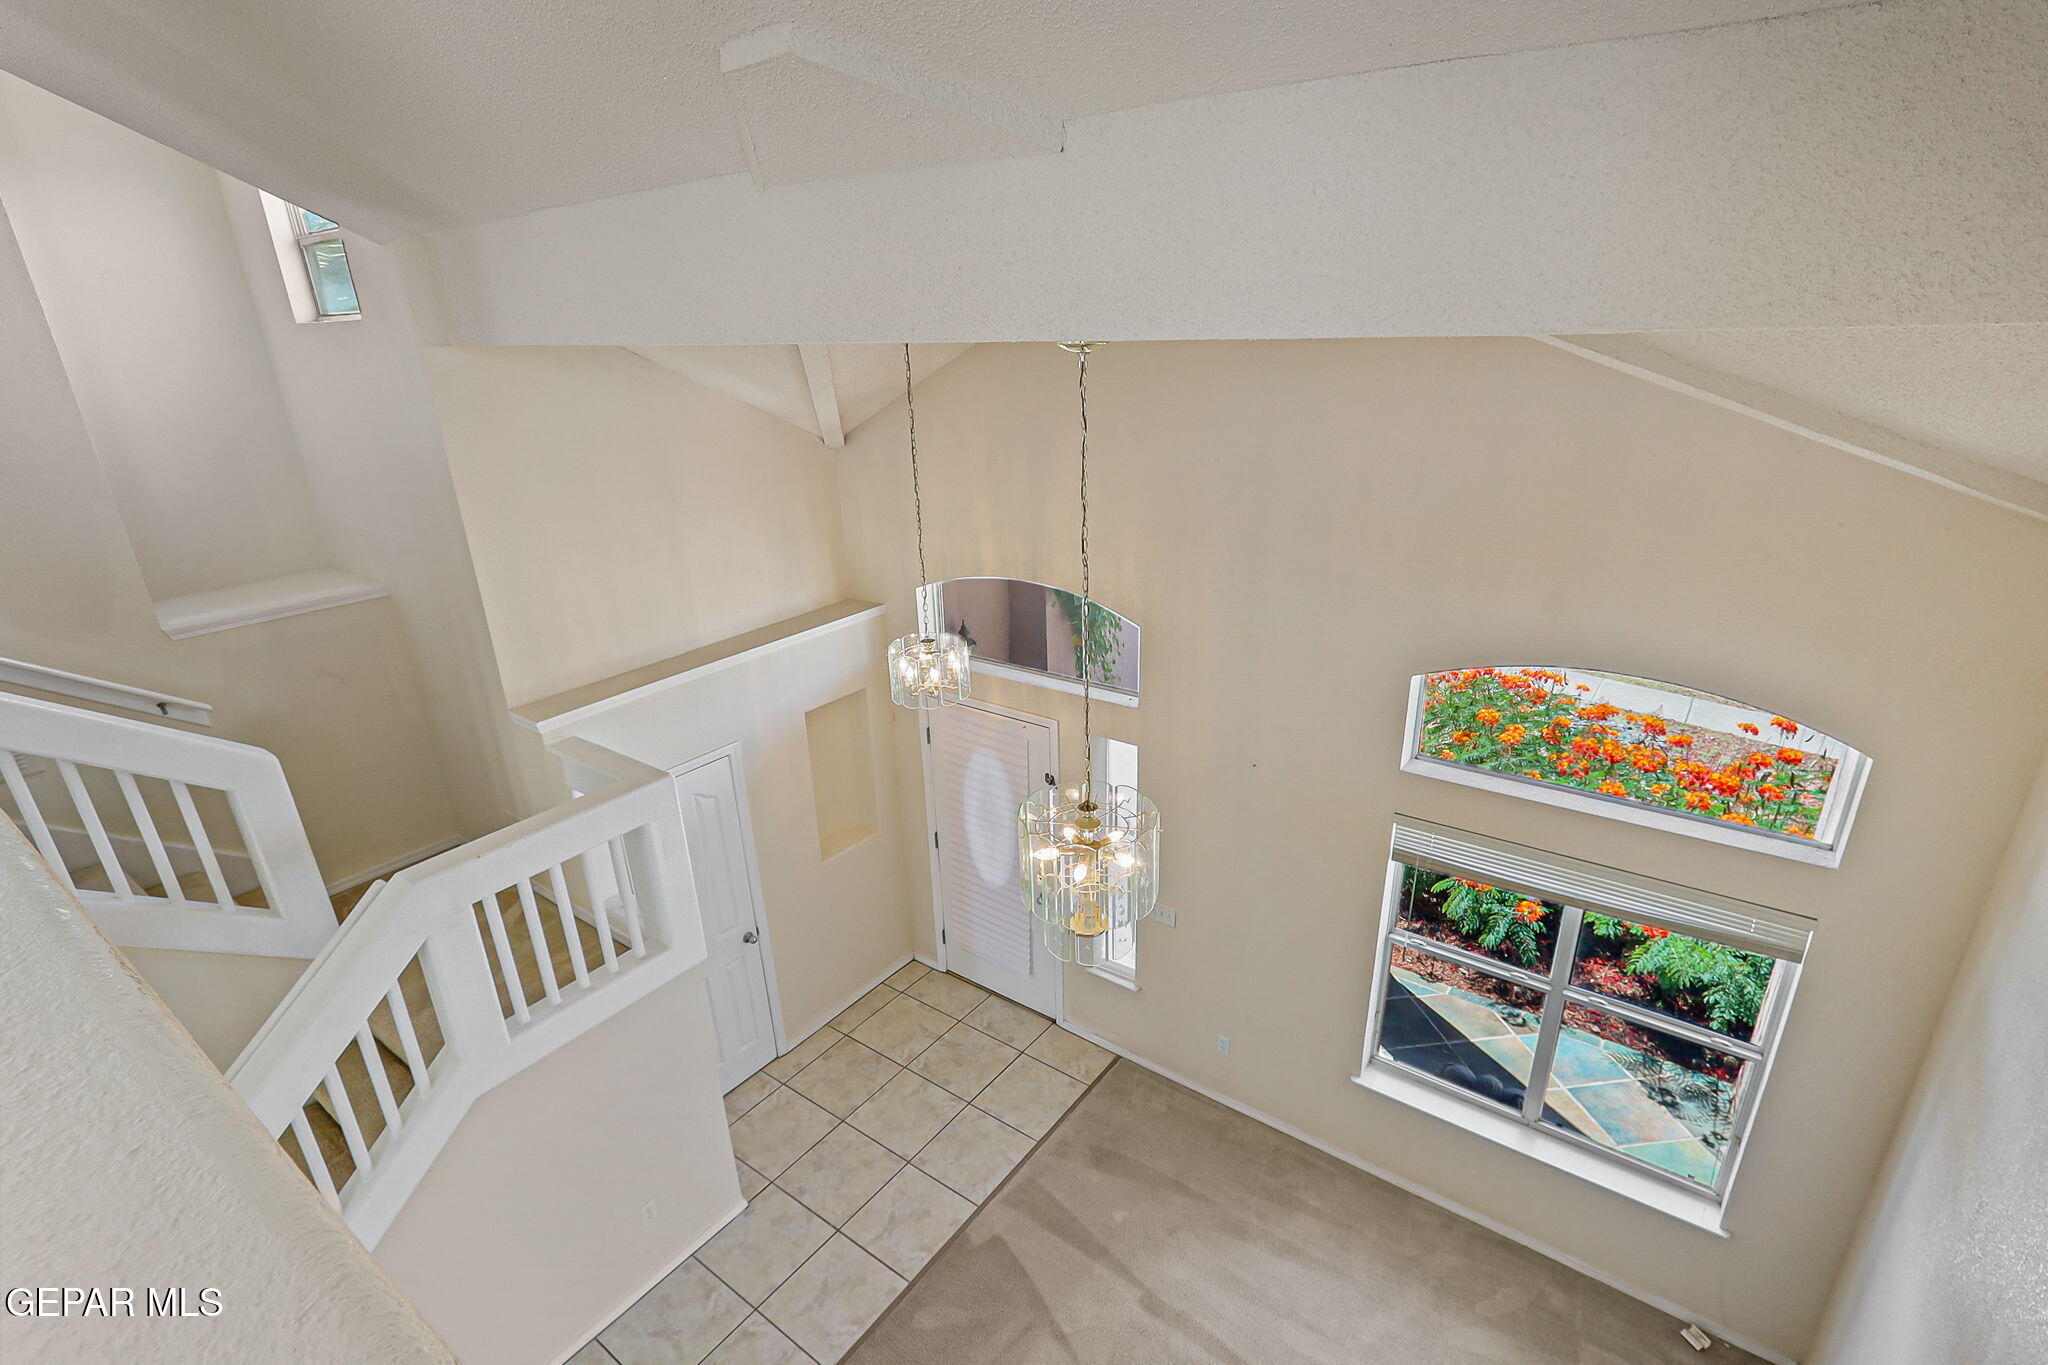
Two-story entryway with a white staircase, tiled foyer, hanging chandeliers, and a large window.
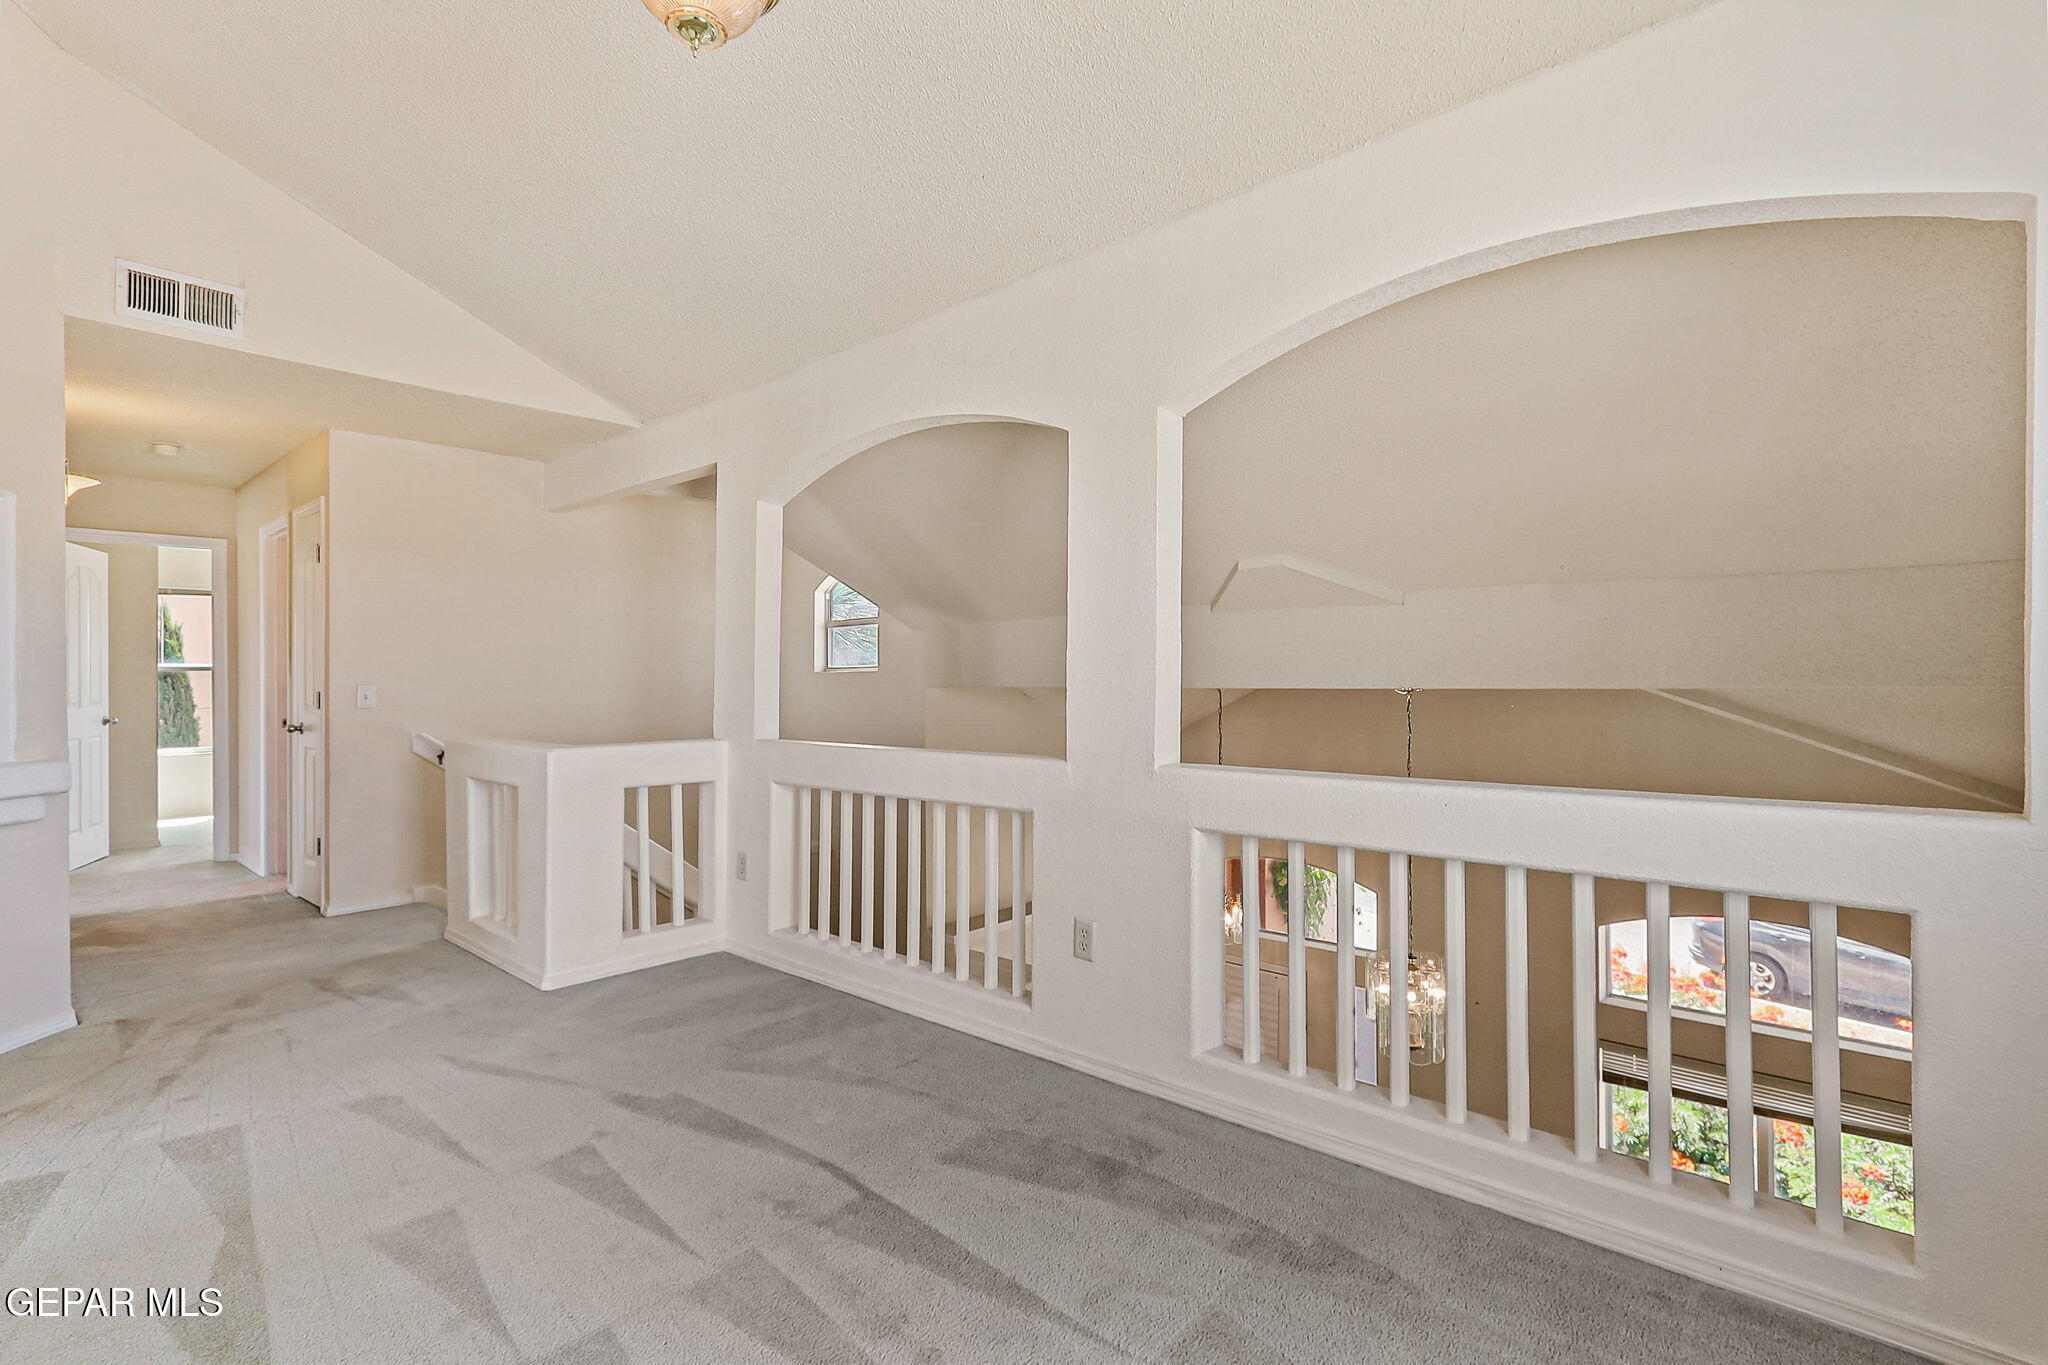
Upstairs landing with gray carpet, white railings, and arched openings overlooking the lower level.
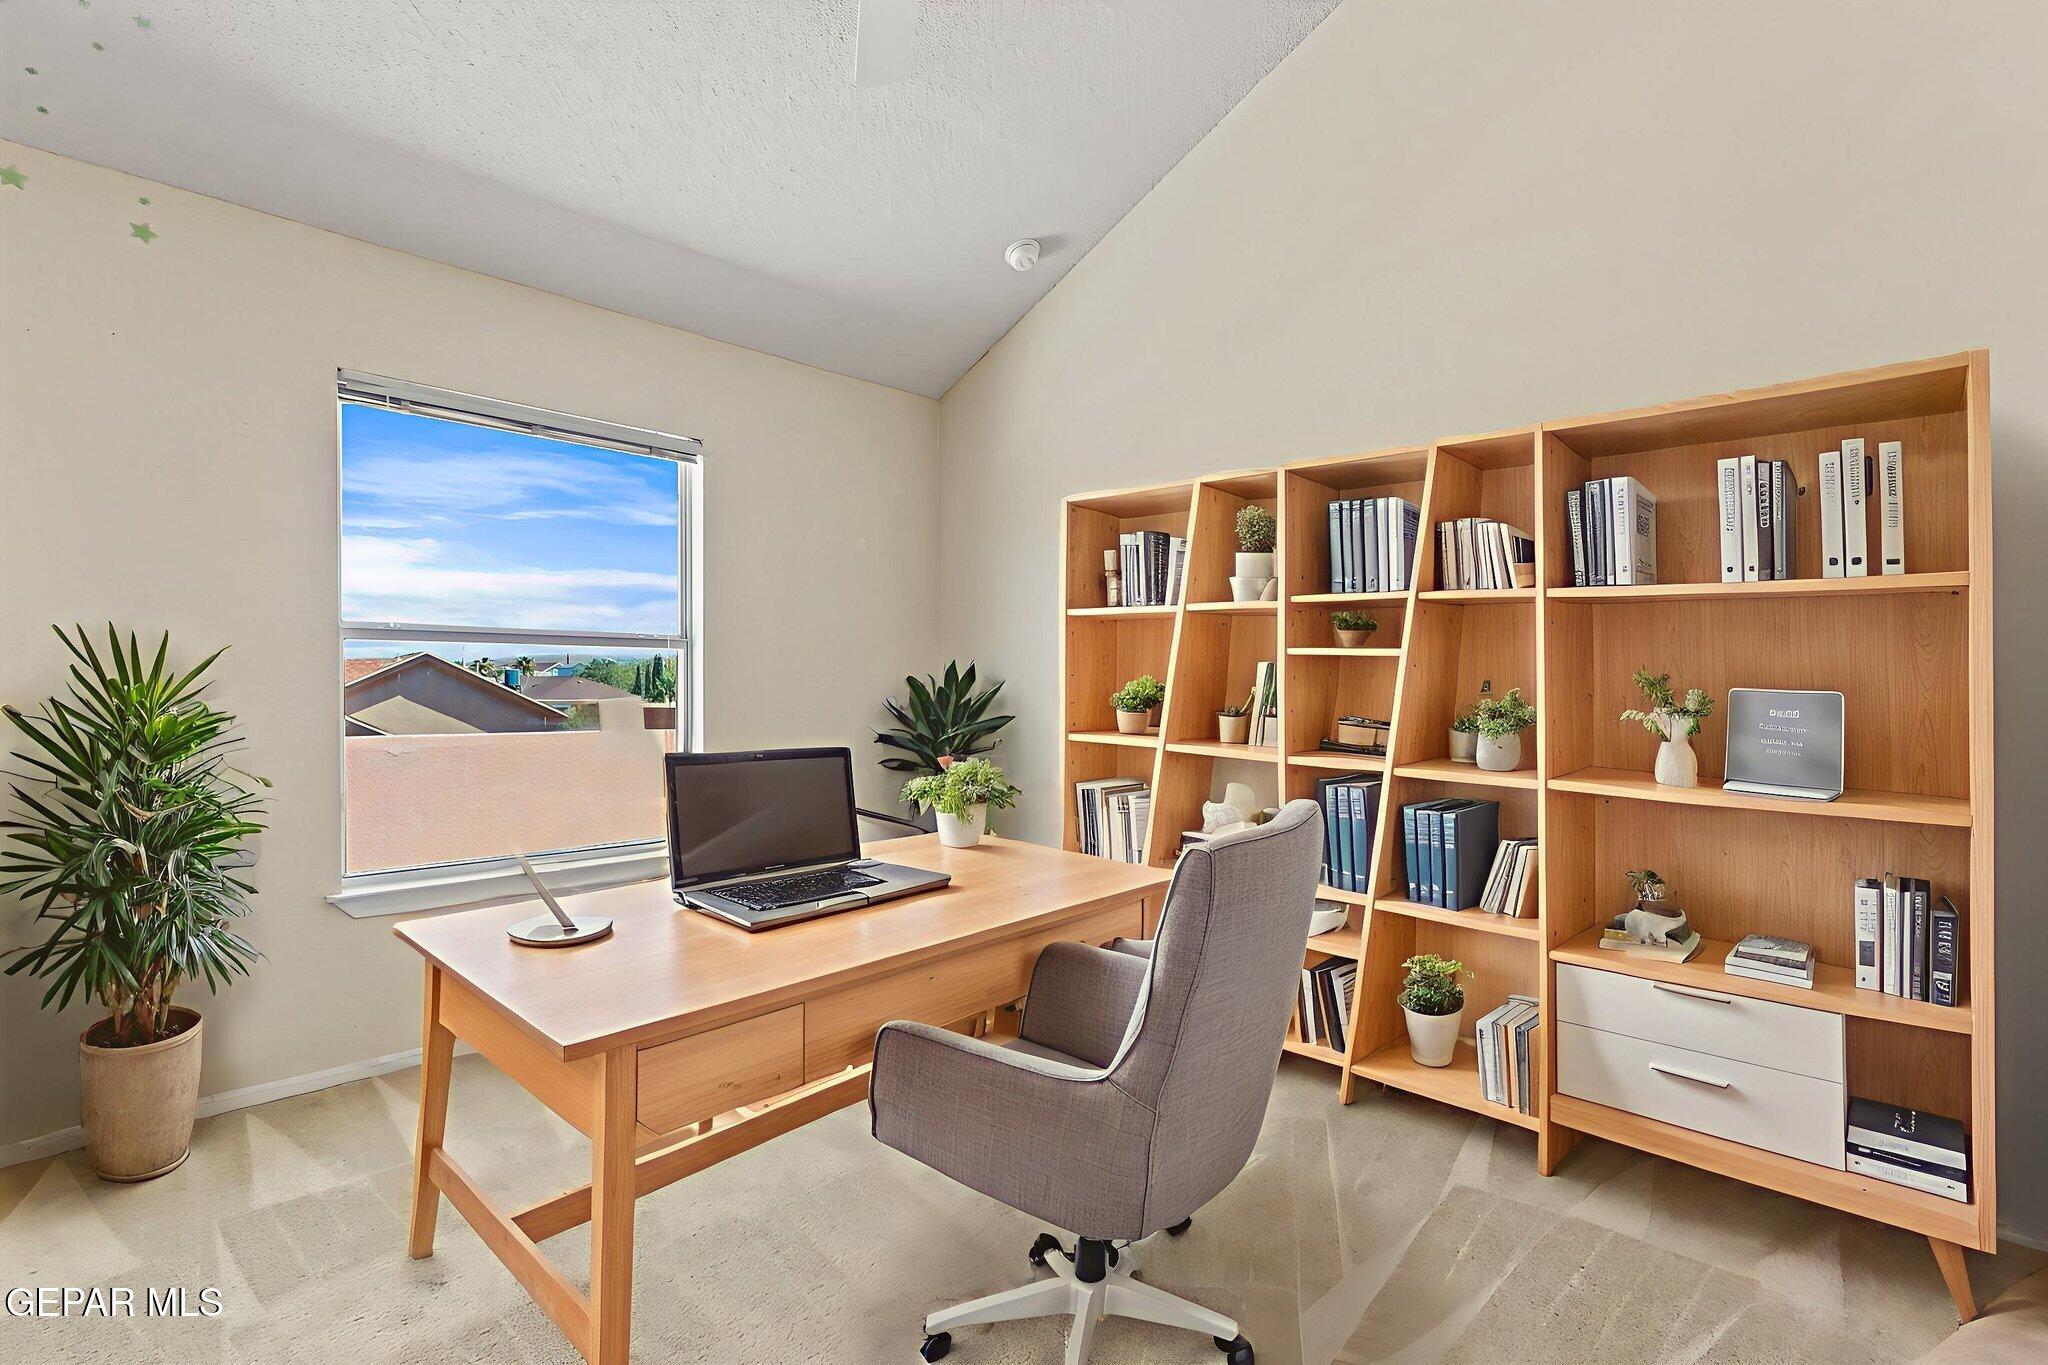
Furnished home office with wooden bookshelves, a desk and laptop, and a window overlooking rooftops.
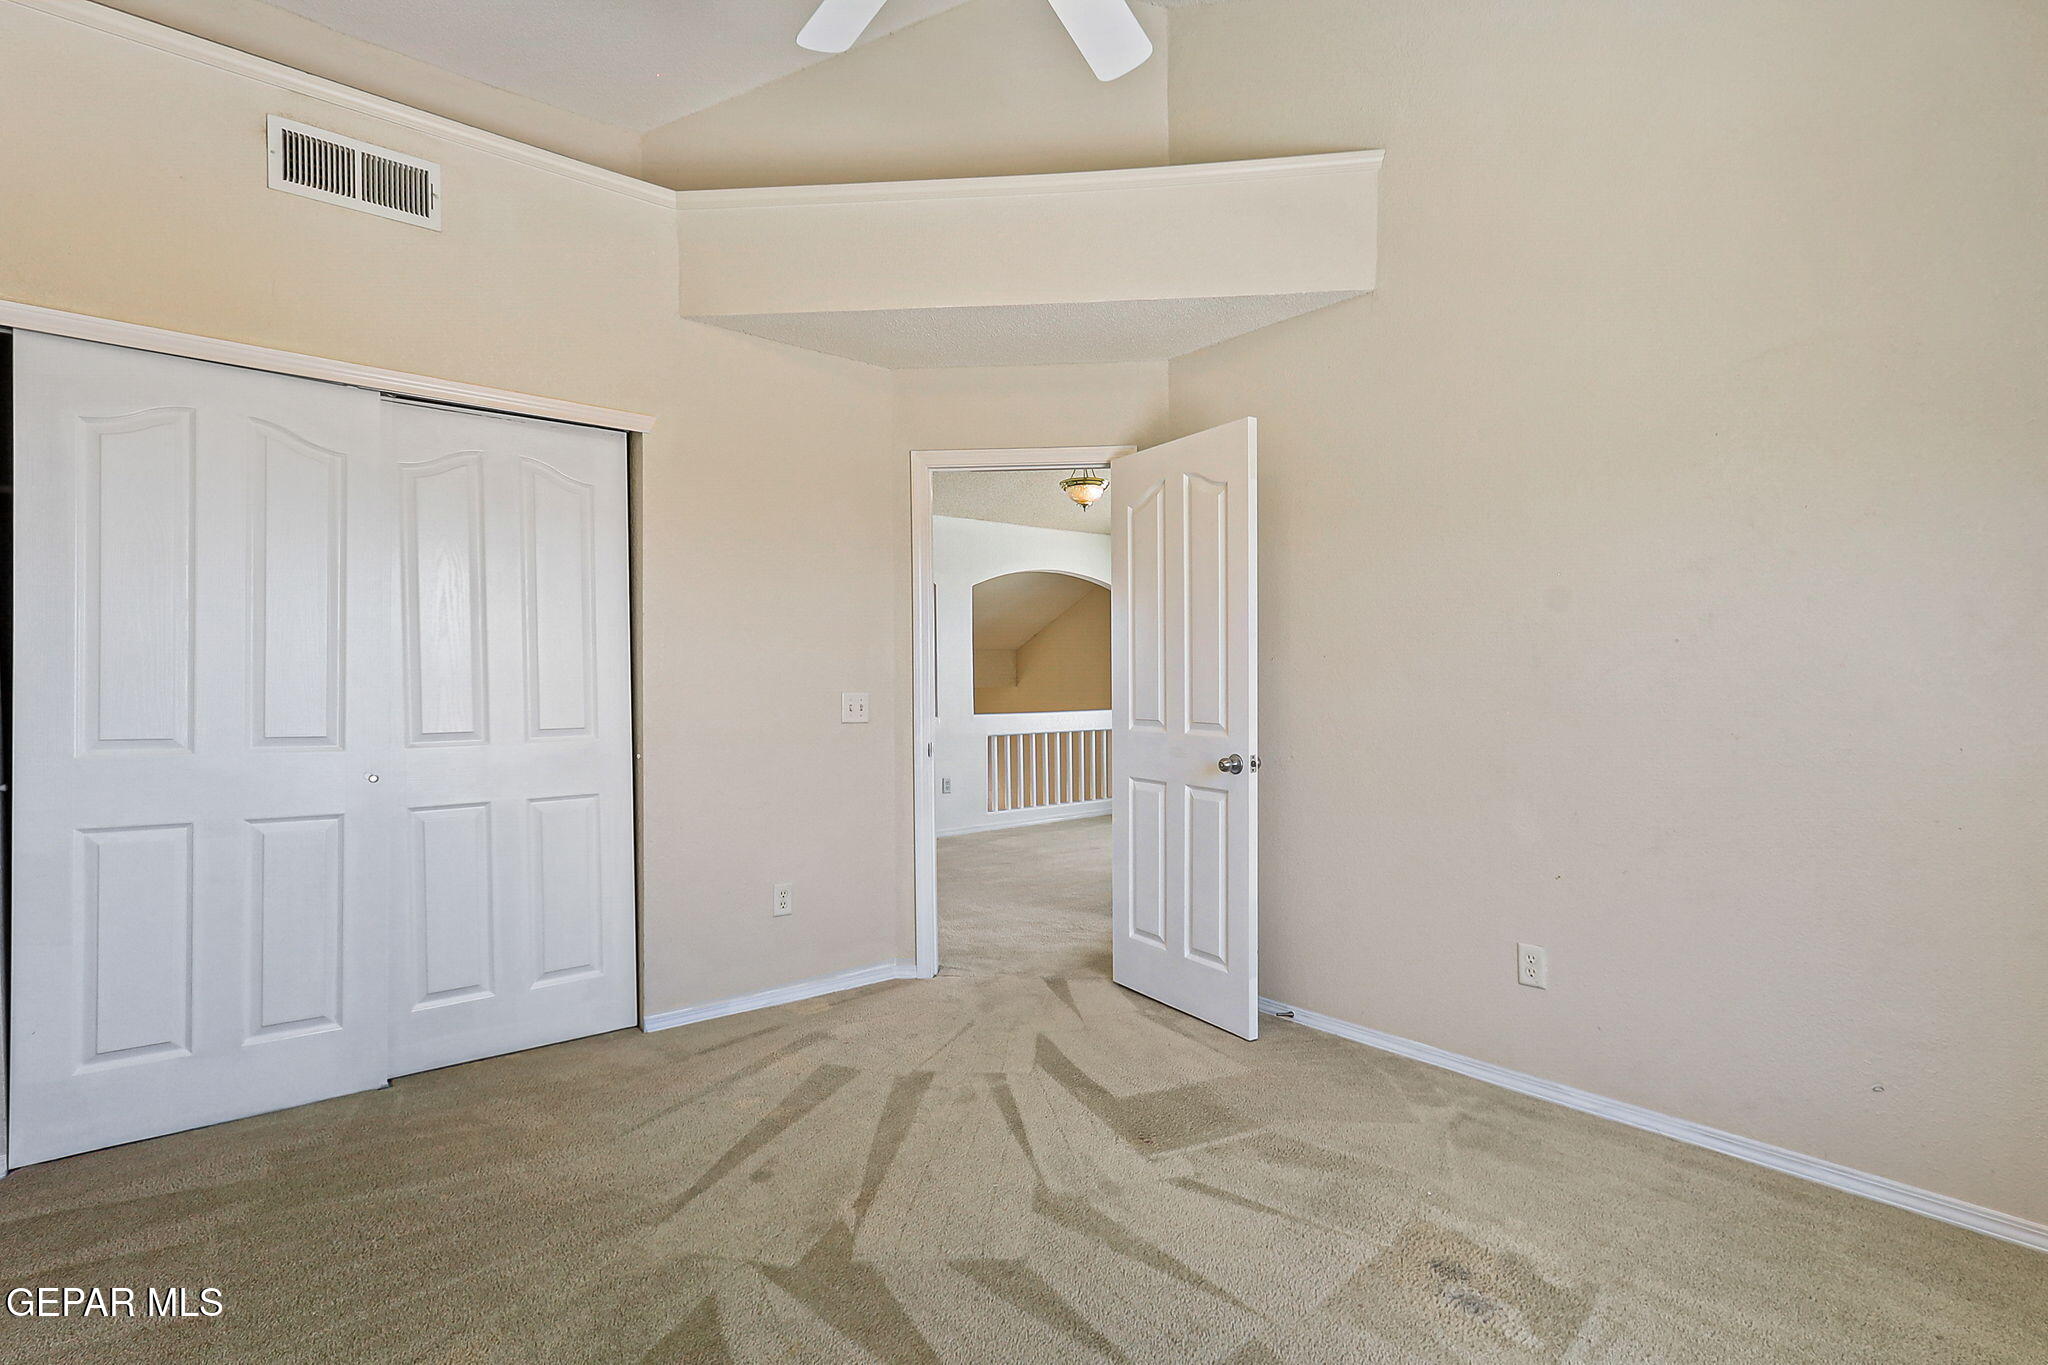
Empty carpeted bedroom with a sliding closet door and an open doorway to an upstairs landing.
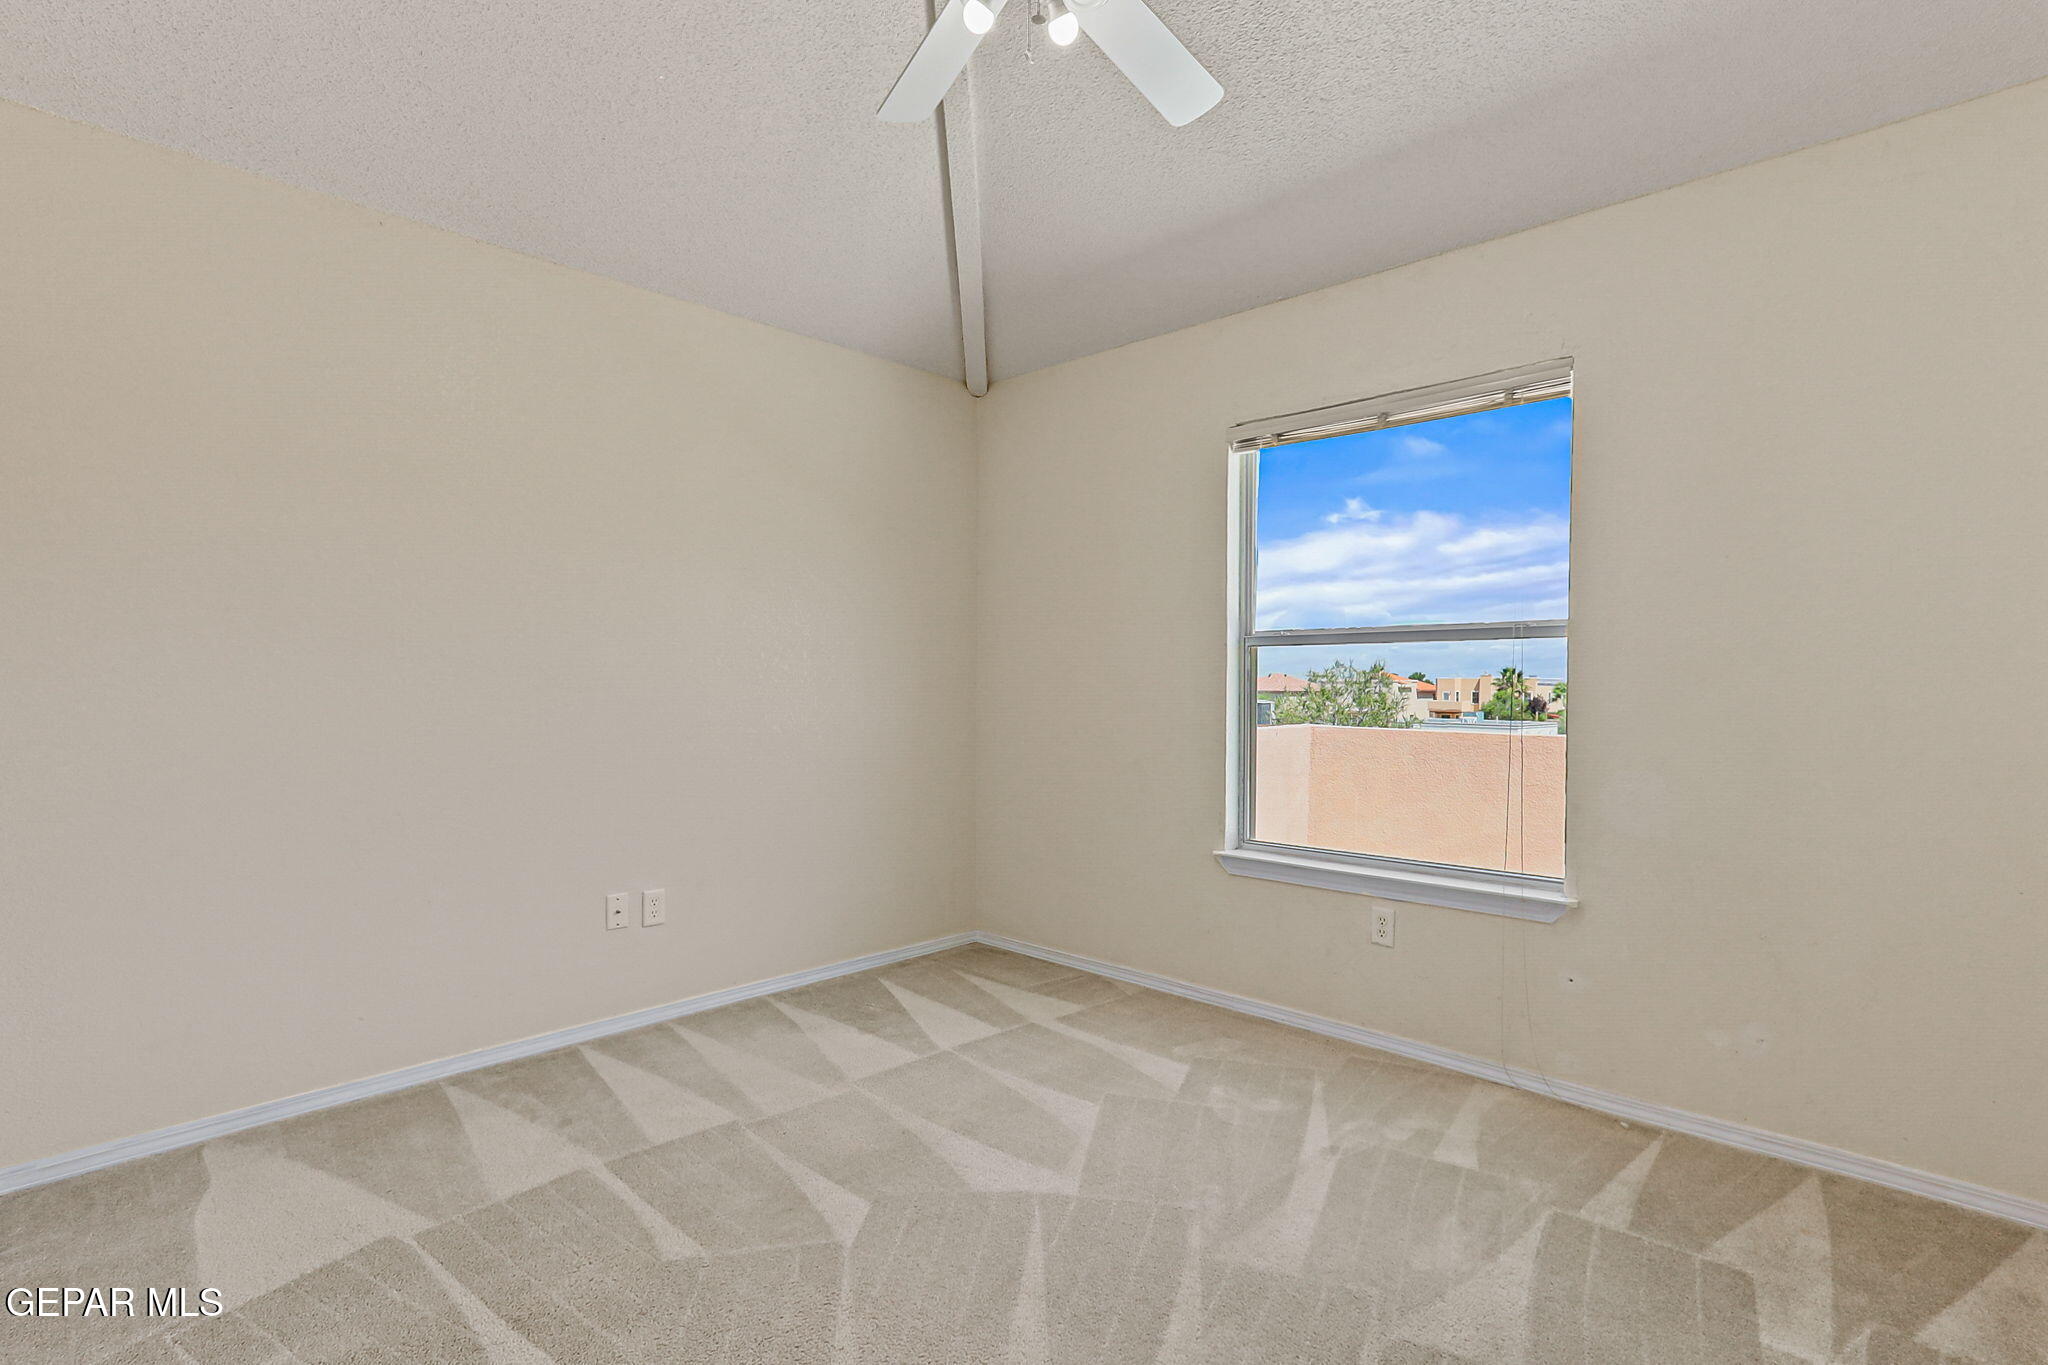
Vacant bedroom with patterned beige carpet, ceiling fan, and a window overlooking nearby homes.
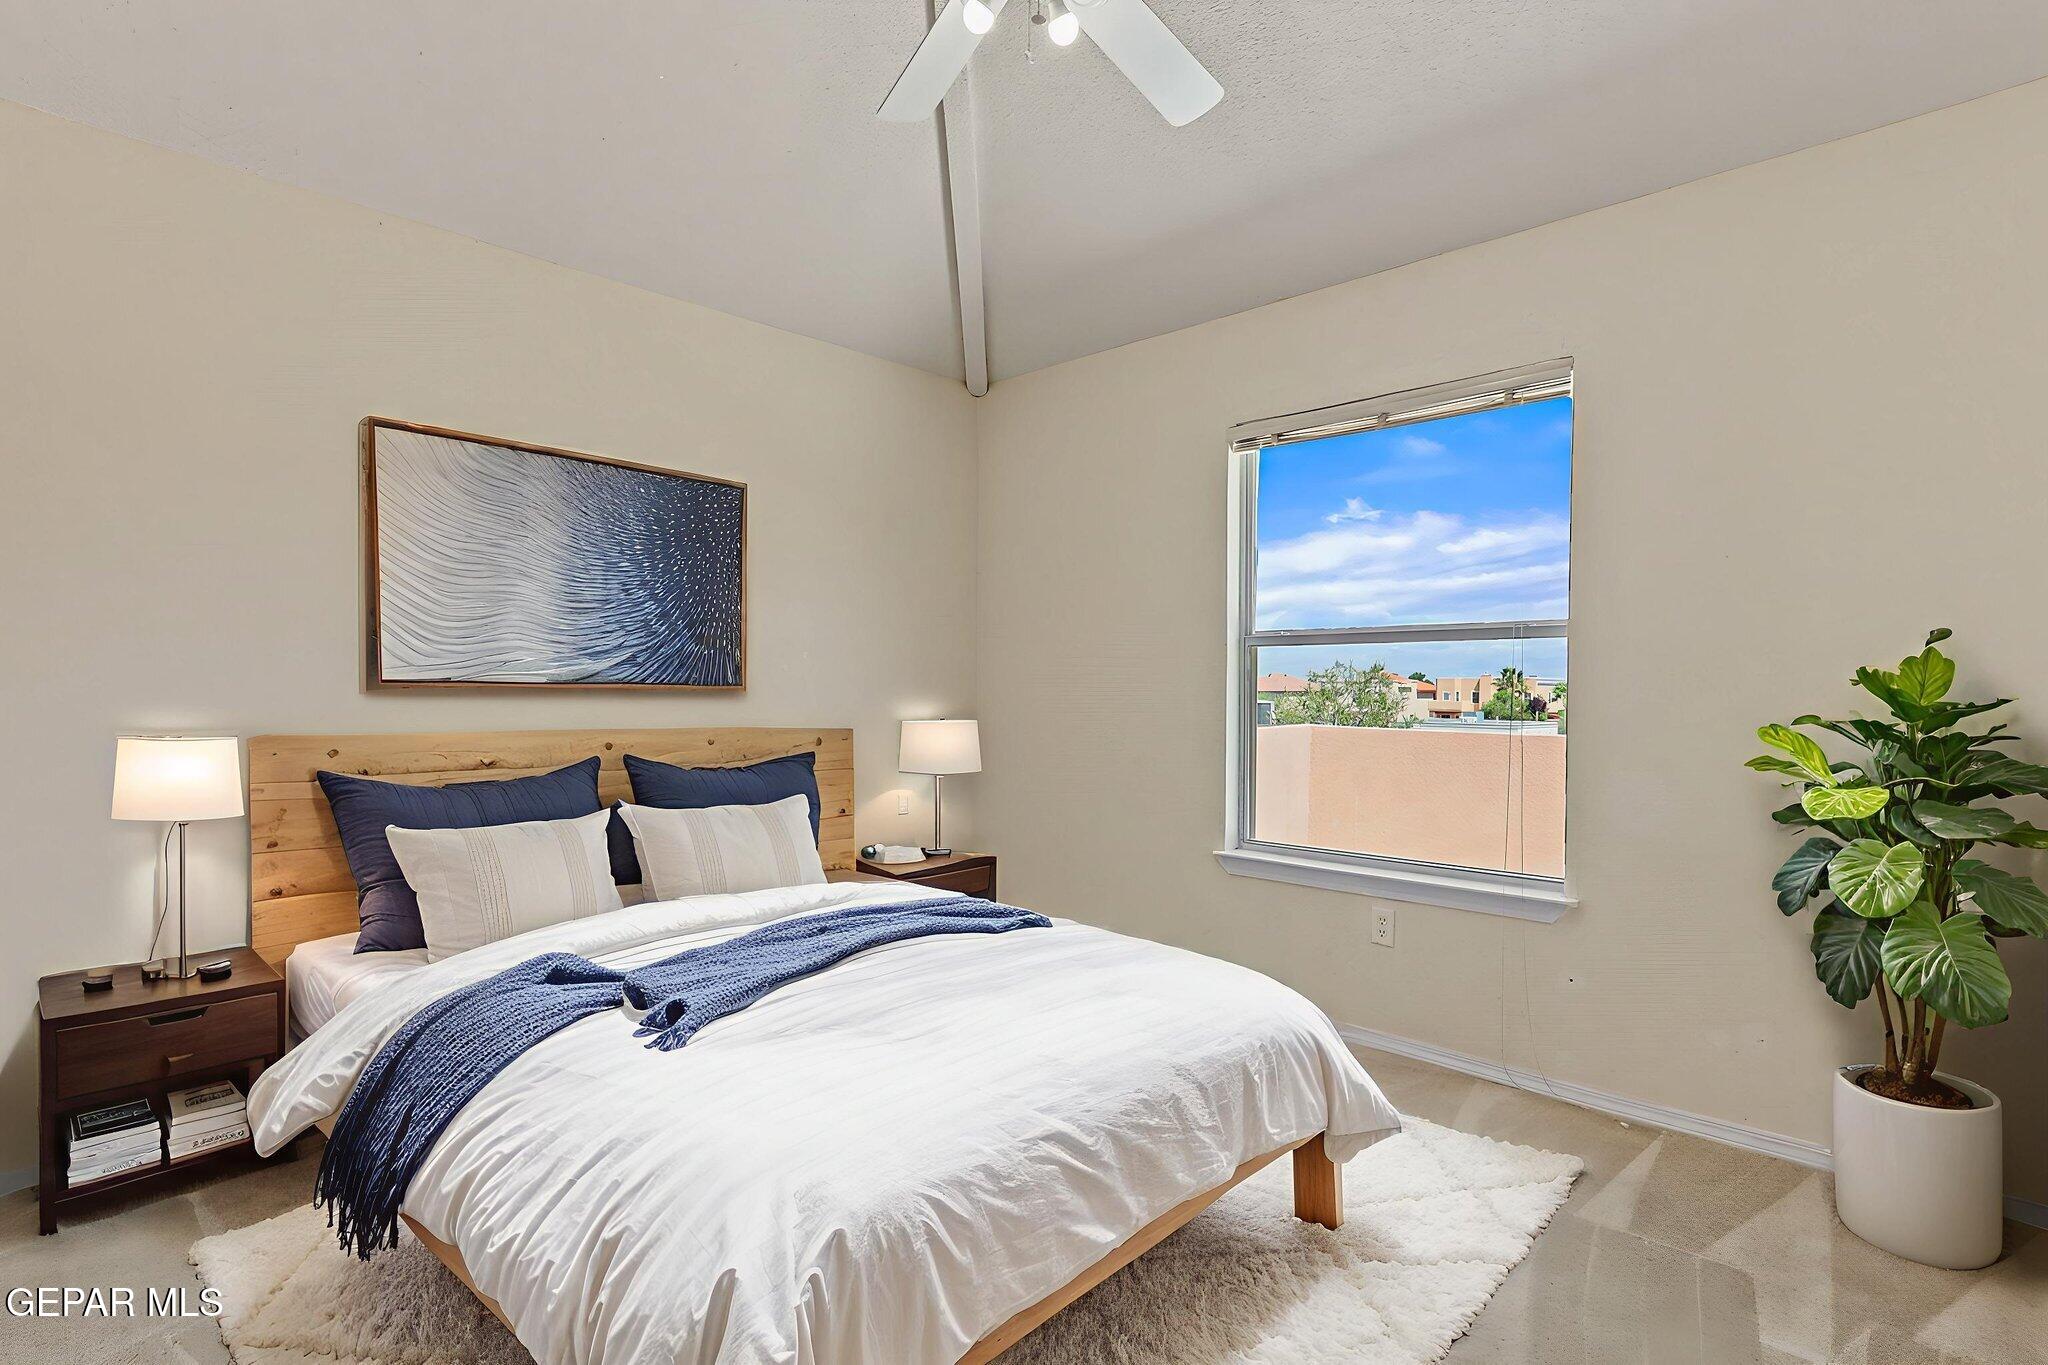
Staged bedroom with white and navy bedding, a large window, and a tall potted plant.
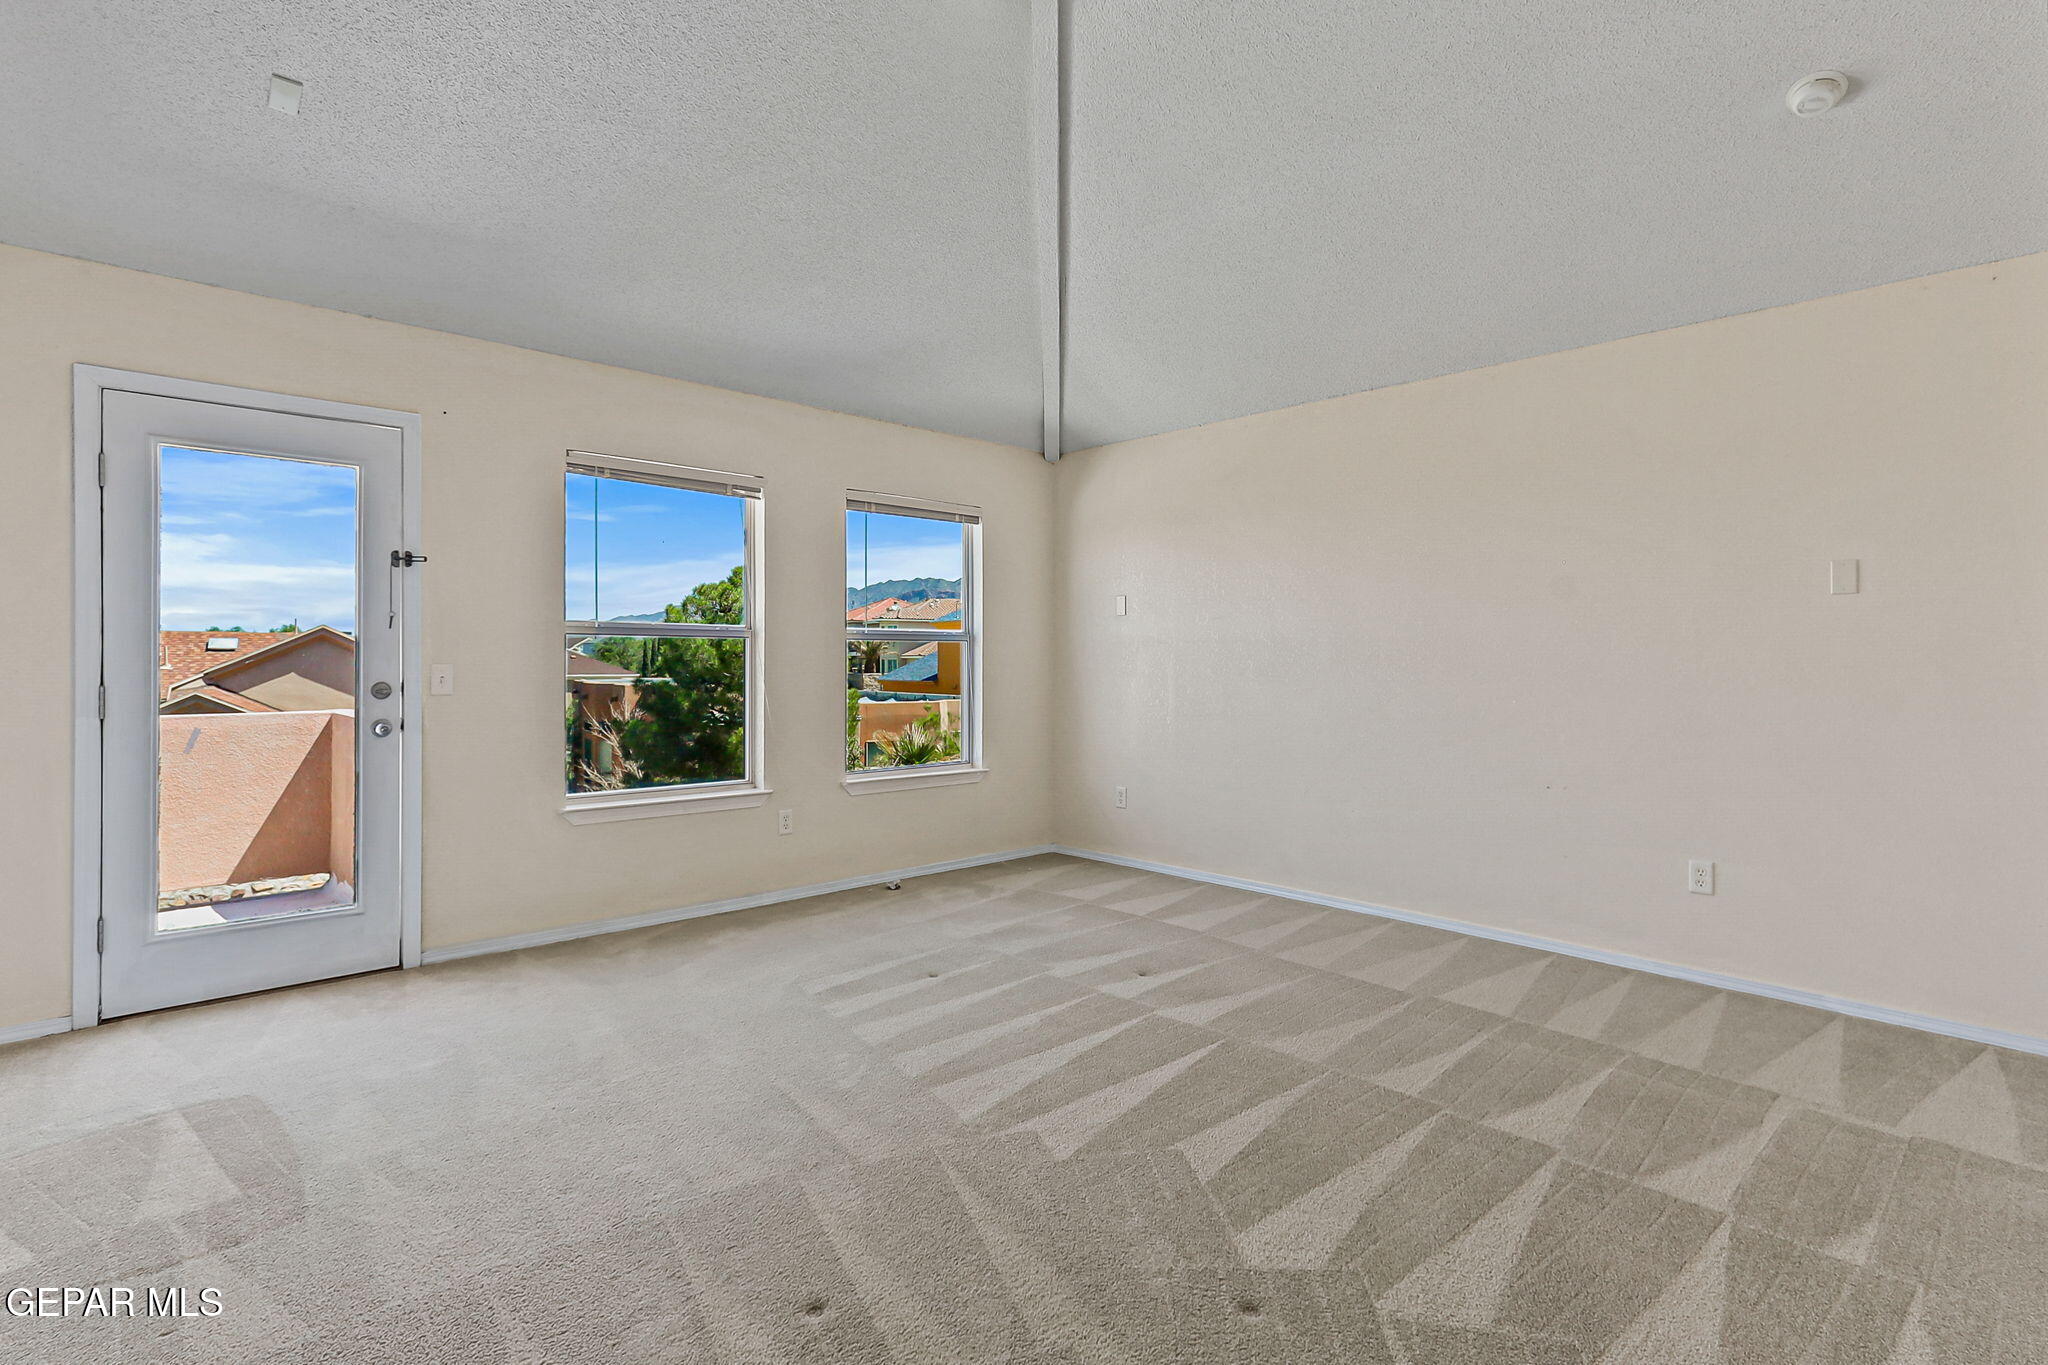
Empty carpeted room with a glass-paneled door and windows overlooking homes and mountains.
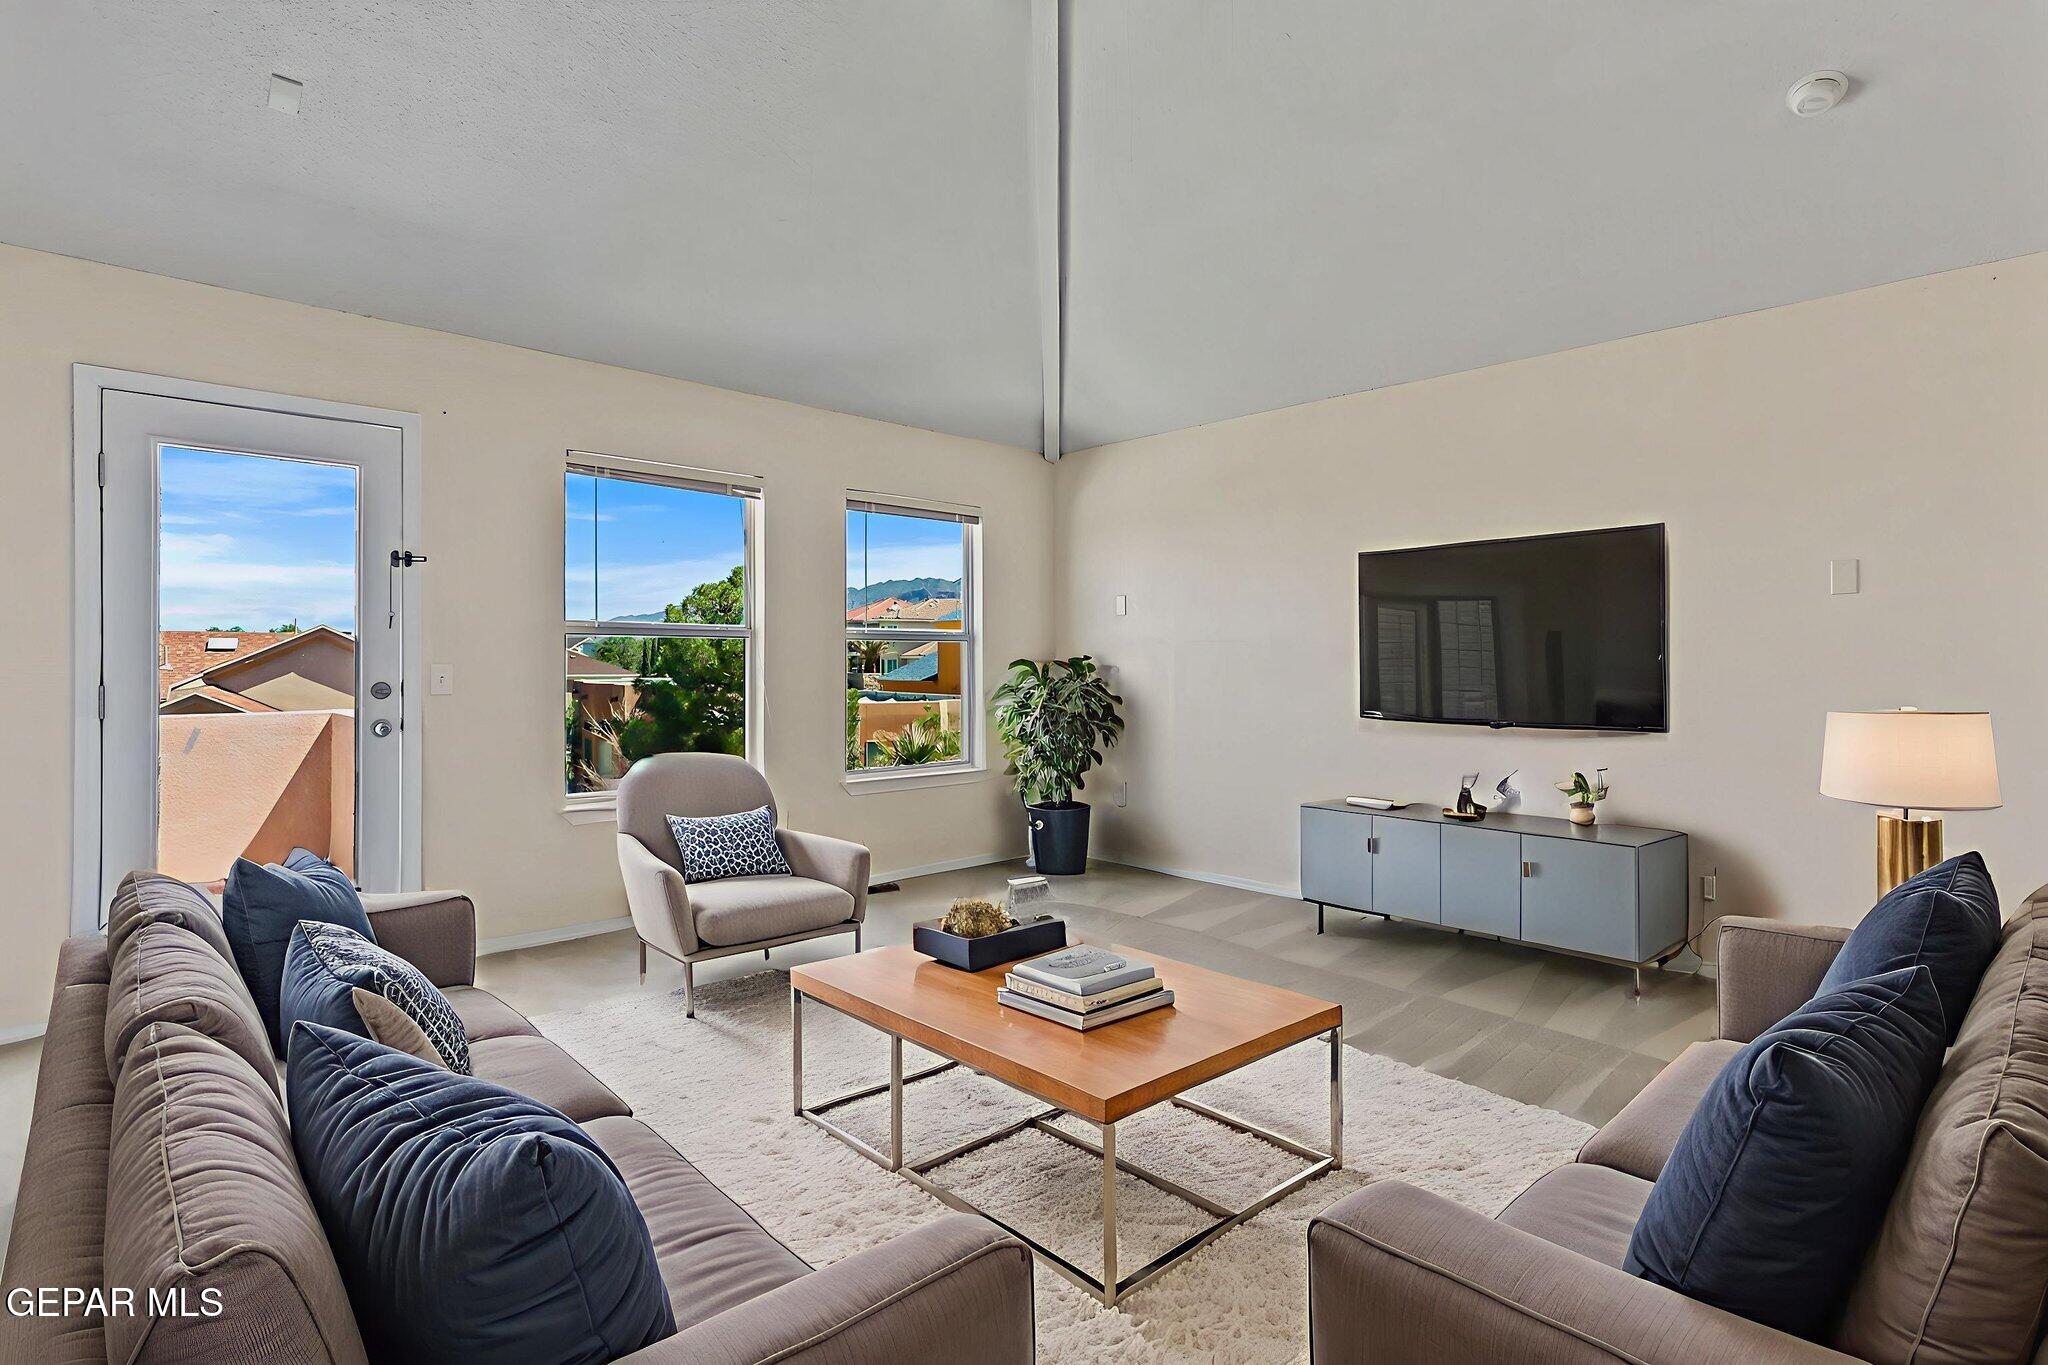
Living room with gray sofas, a wood coffee table, and mountain views through the windows.
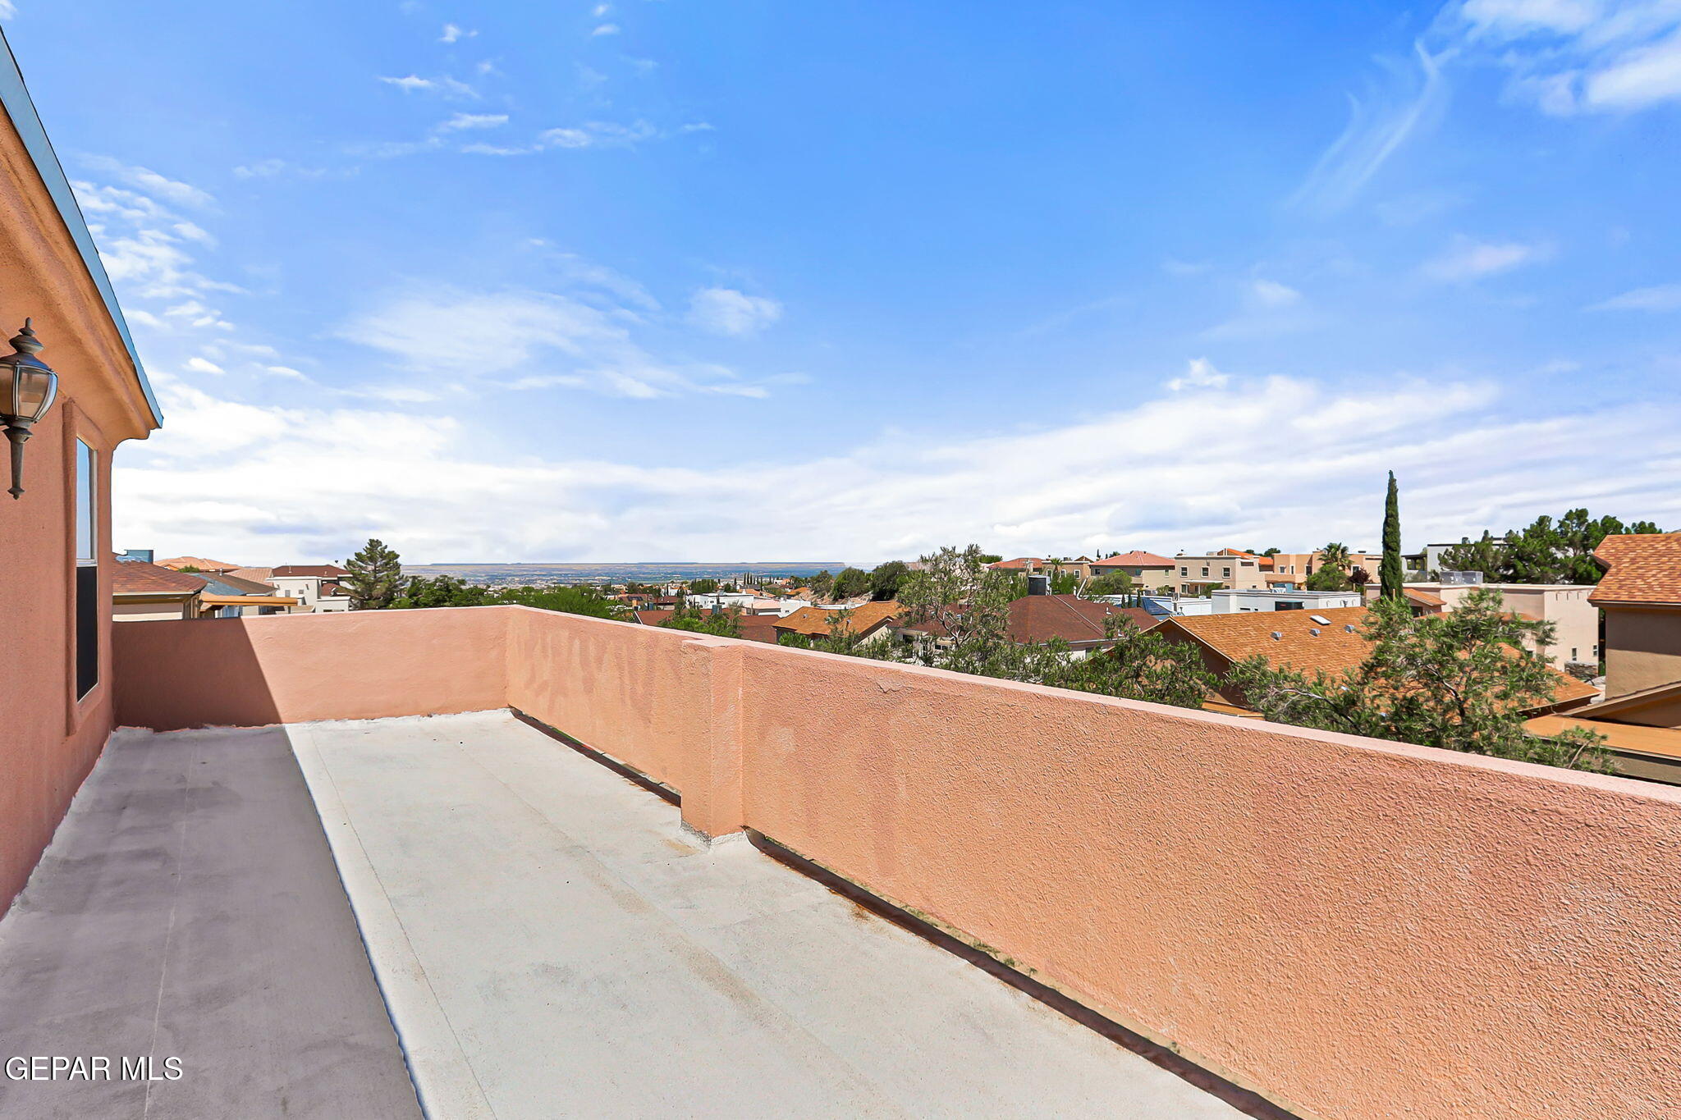
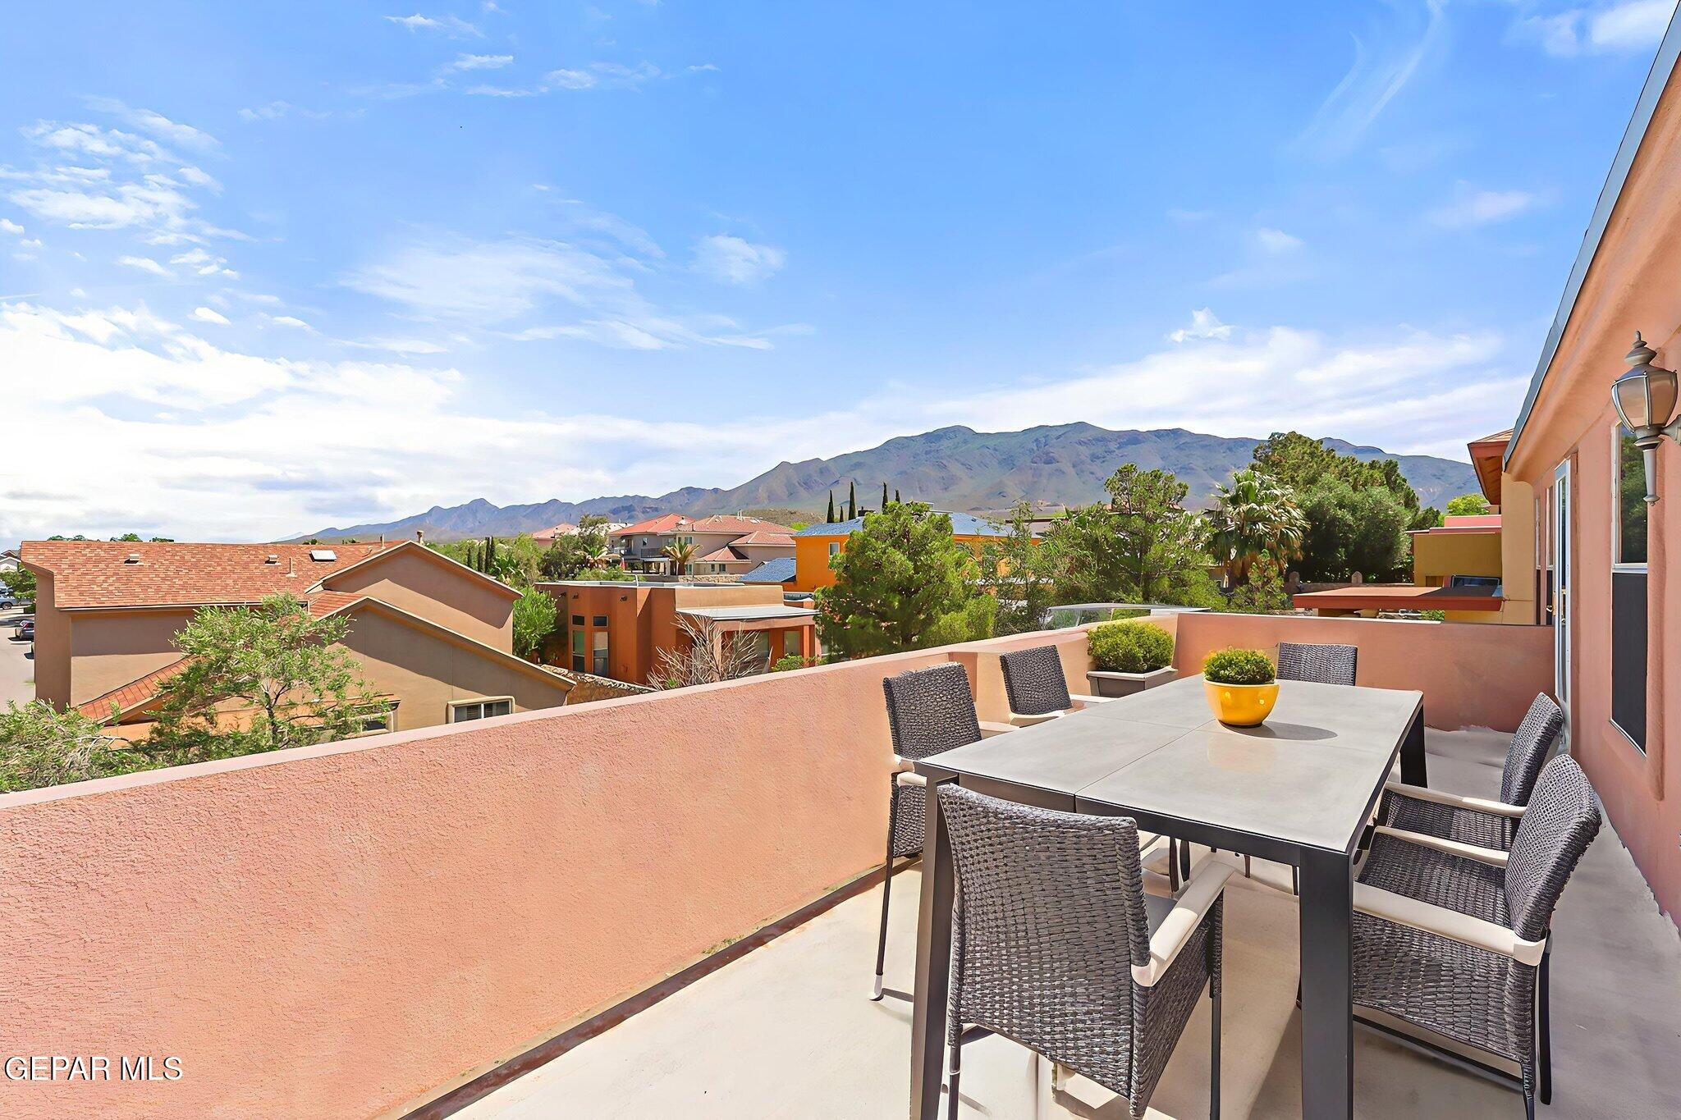
Rooftop terrace overlooking neighborhood rooftops and a distant city view.
Terrace dining area with mountain views, a table, and woven chairs.
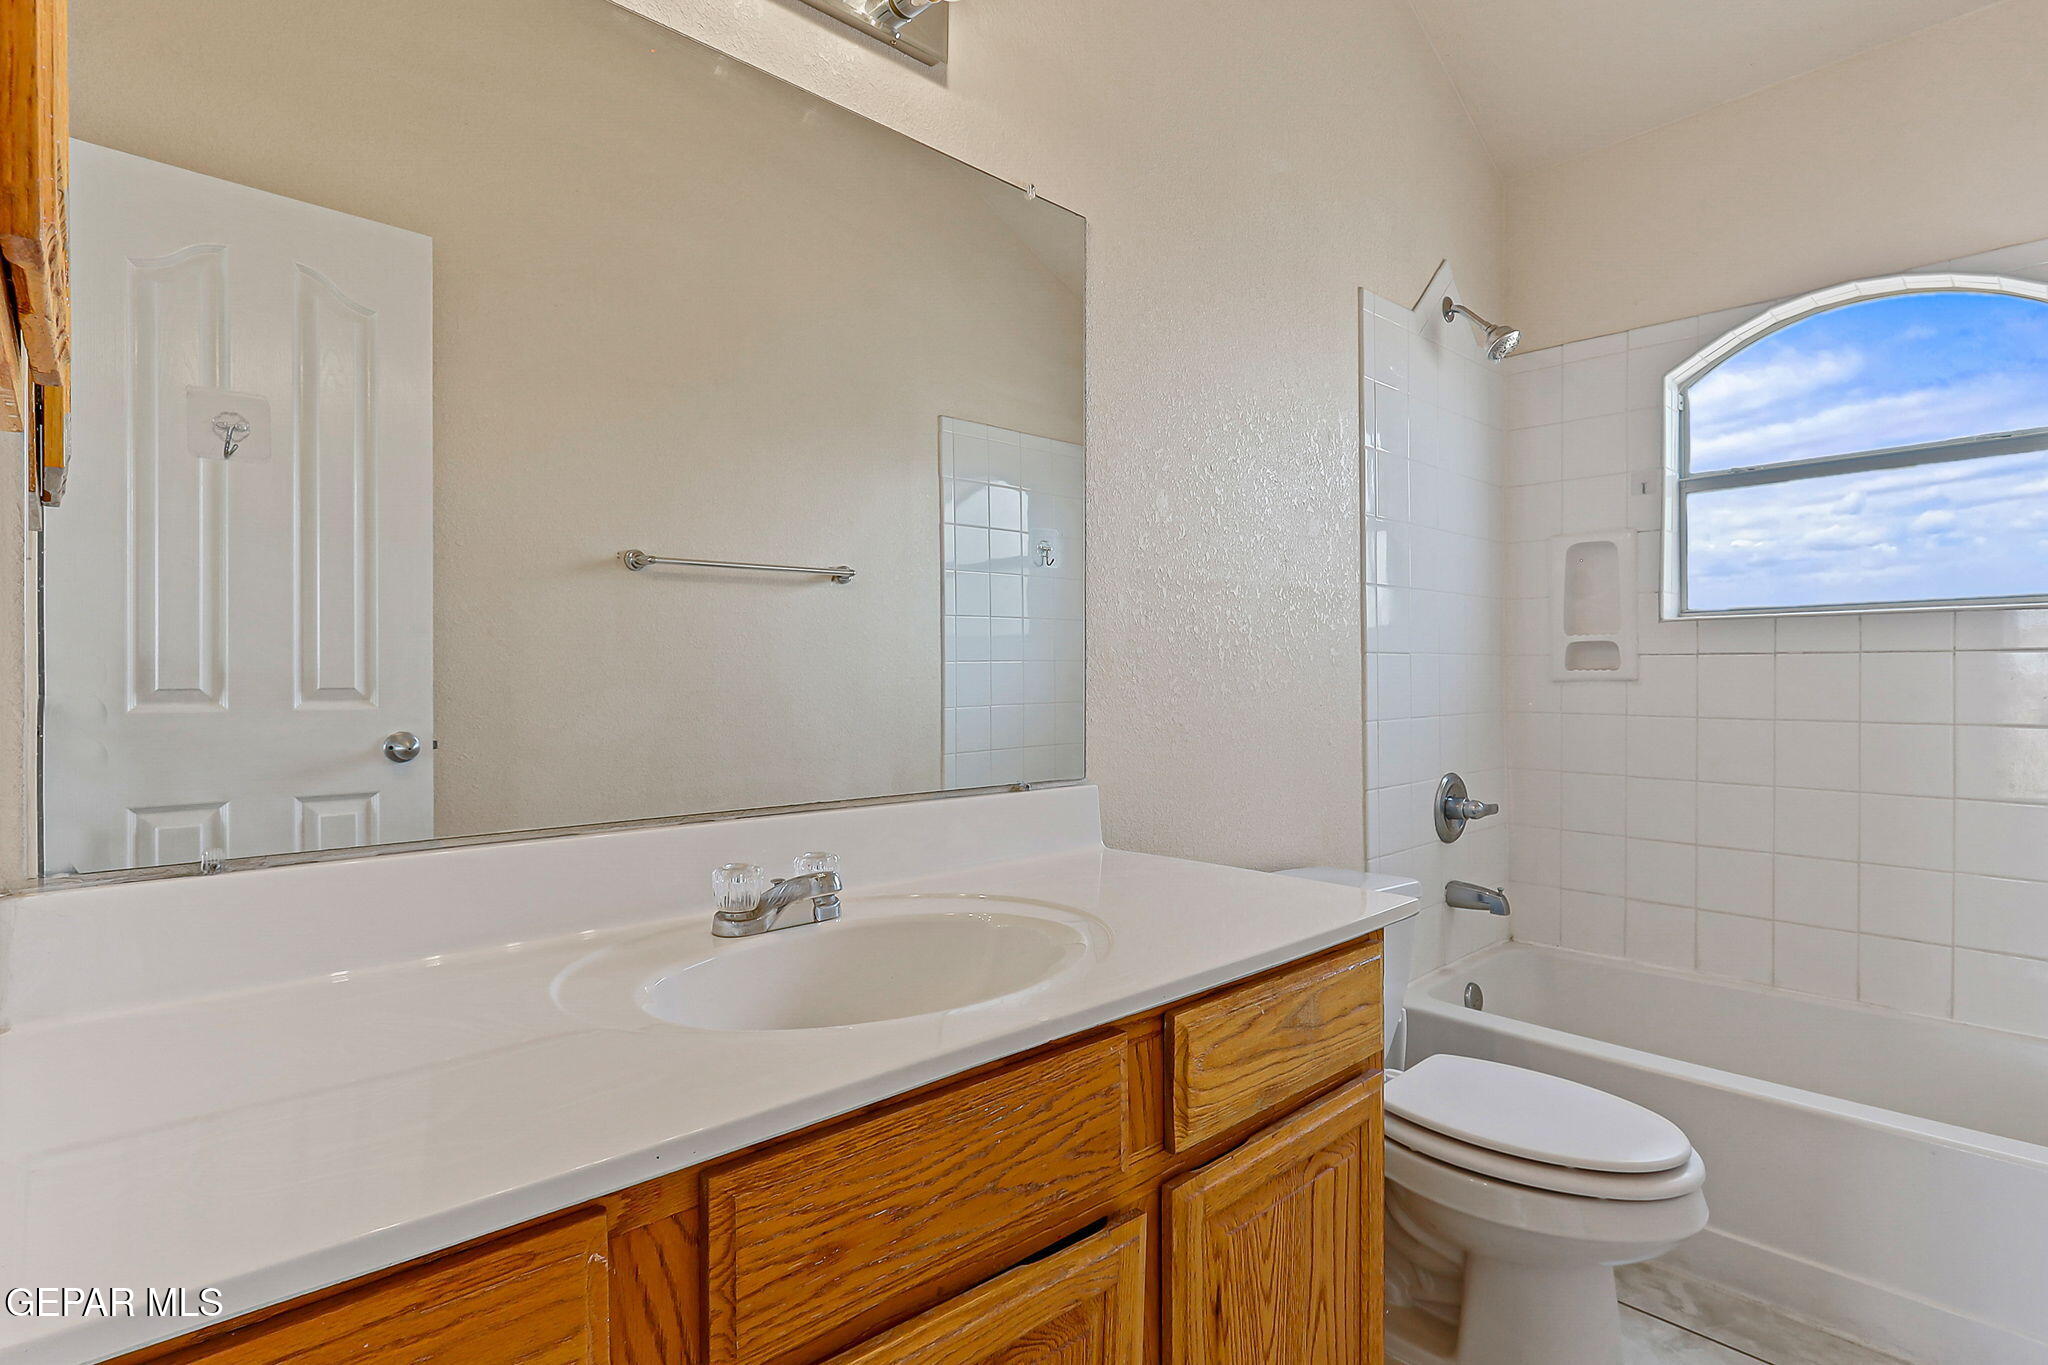
Bathroom with a wood vanity and a tiled tub-shower beneath an arched window.
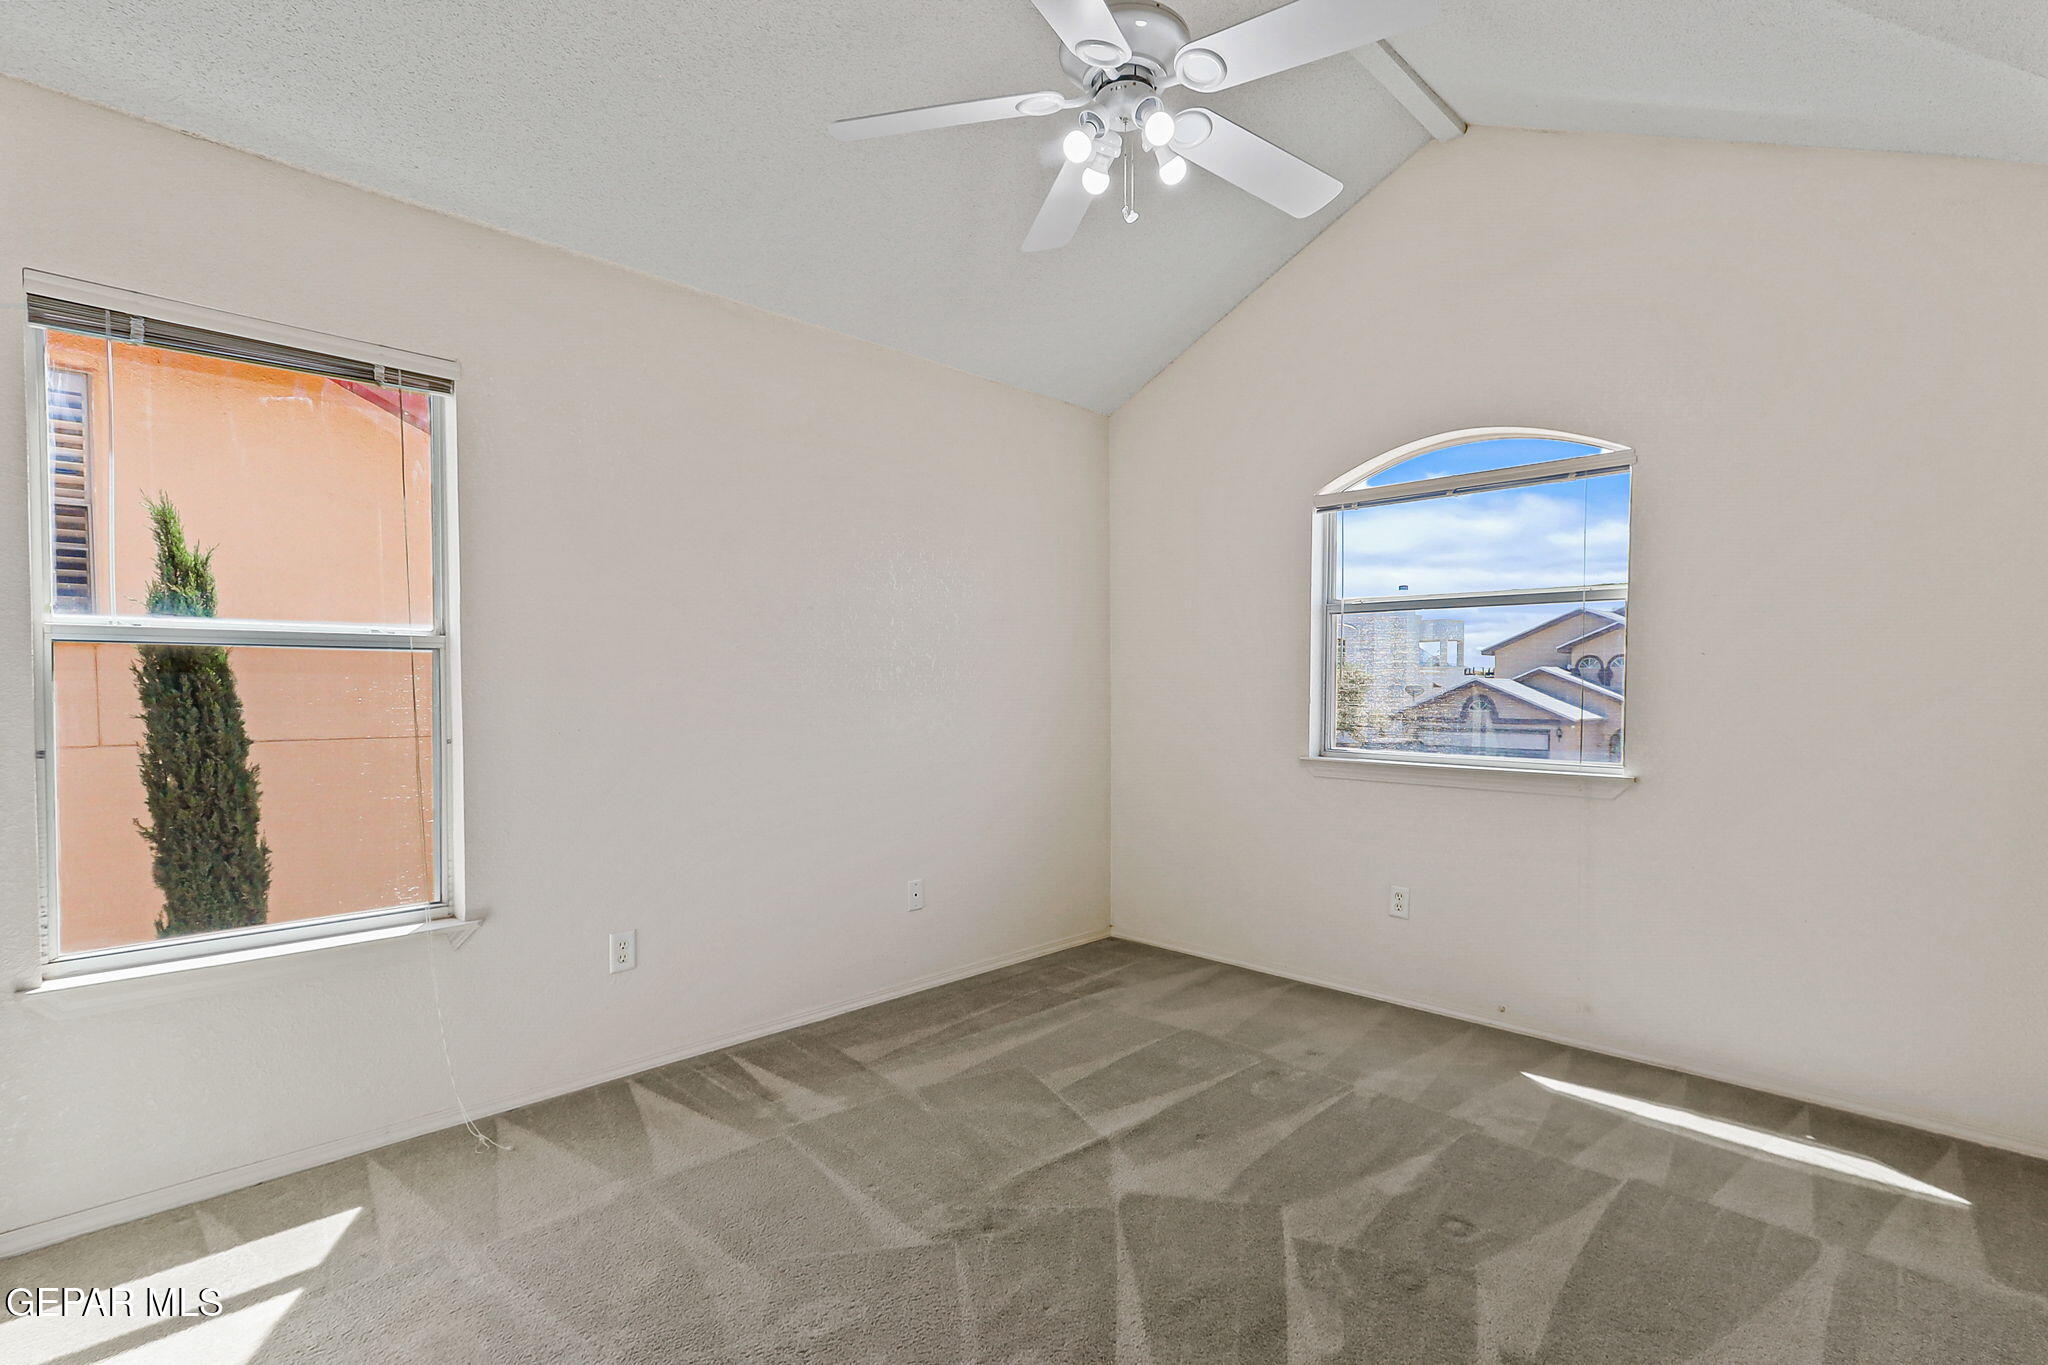
Empty carpeted bedroom with a ceiling fan and arched window.
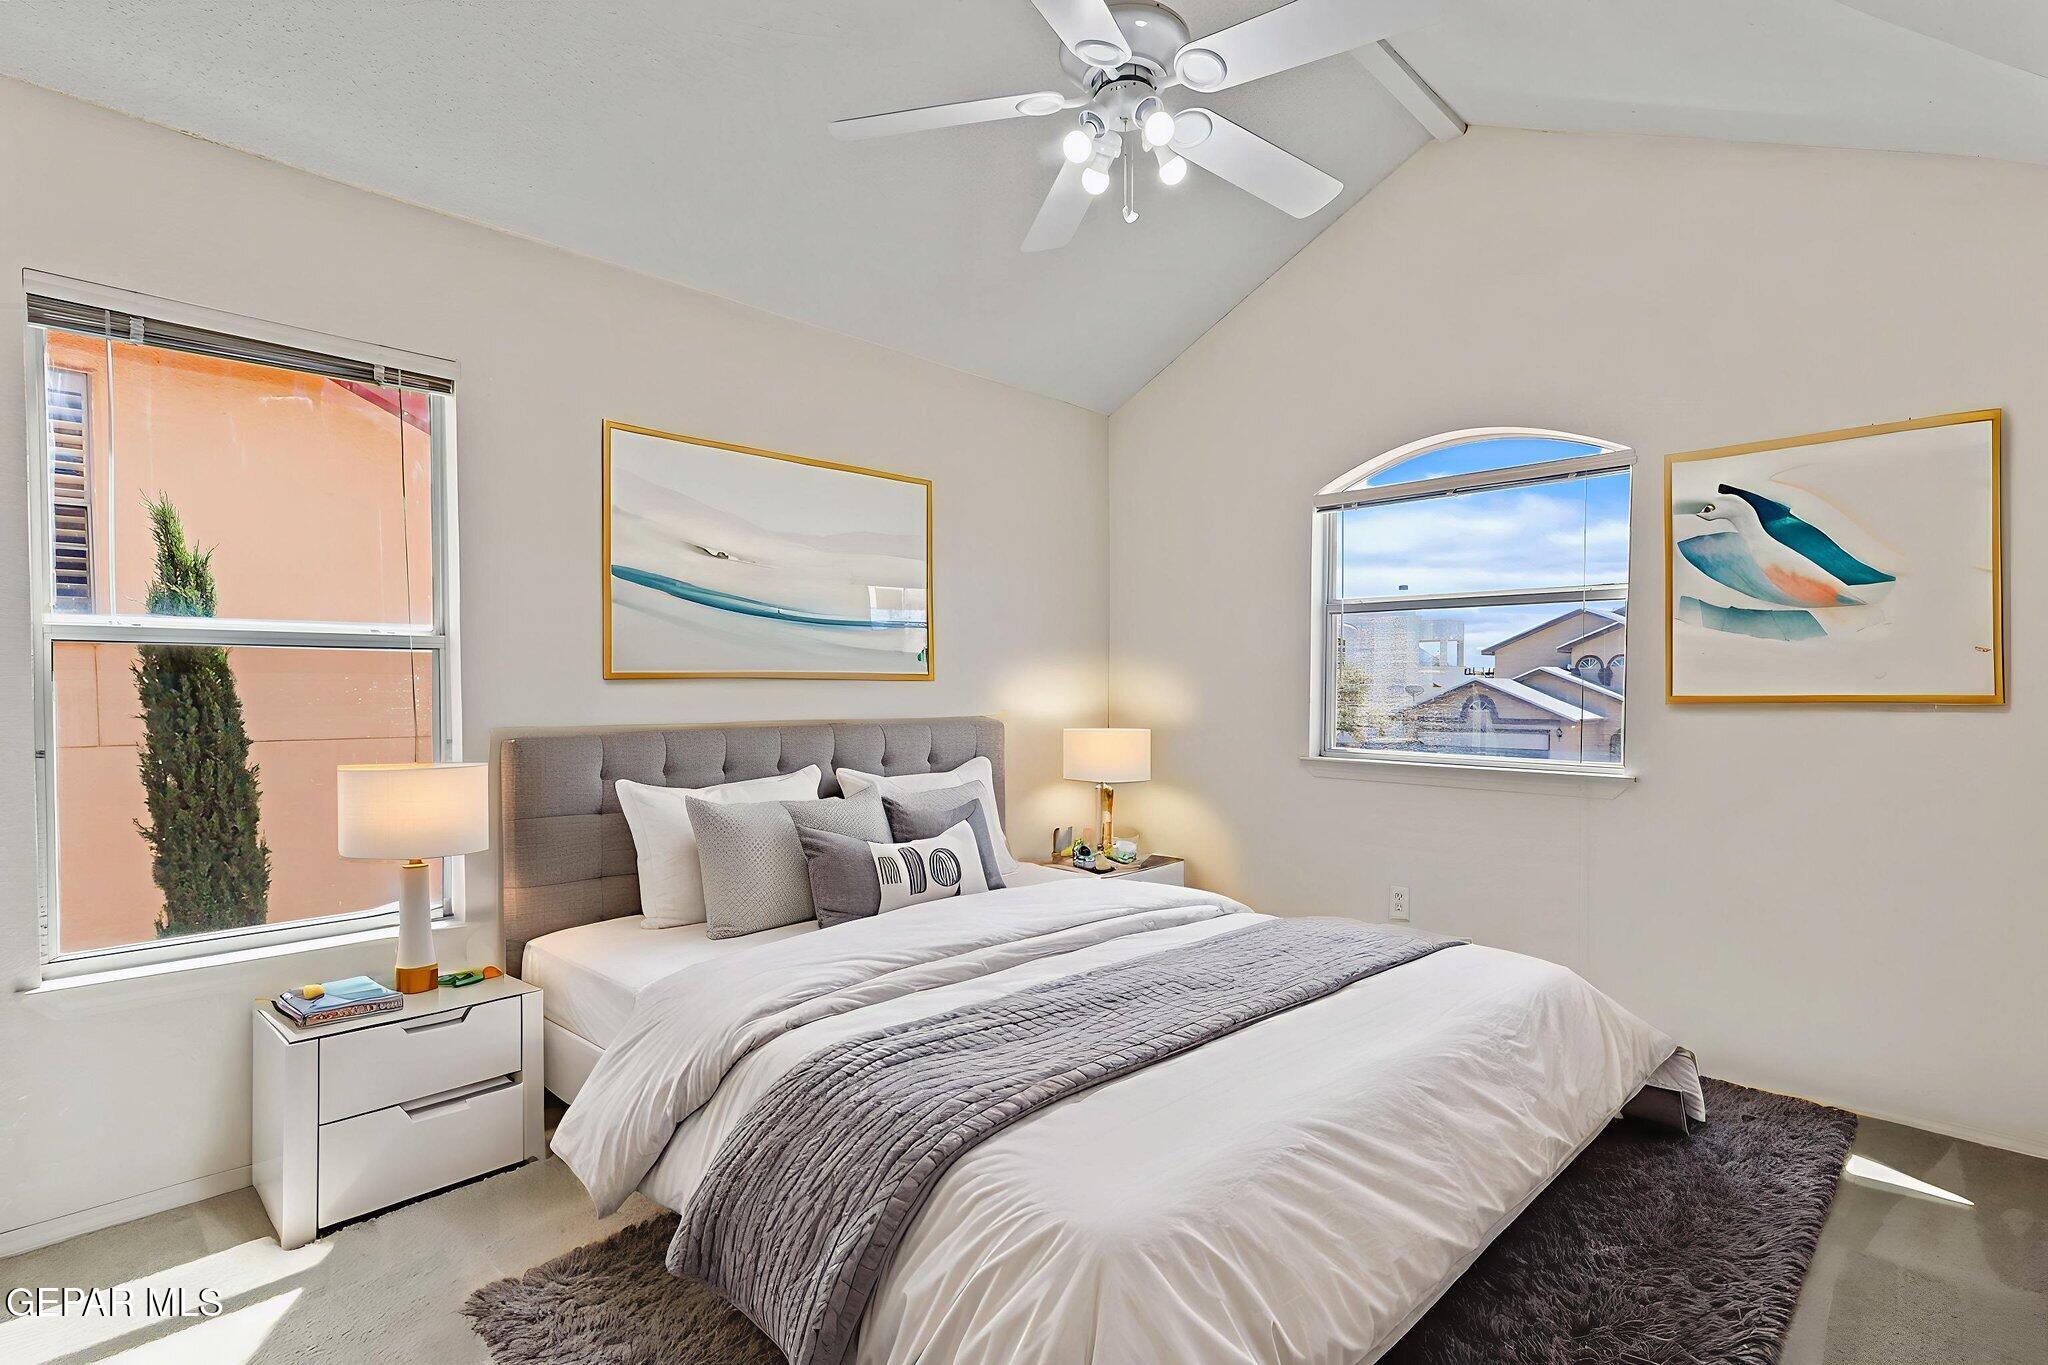
Staged bedroom with a gray upholstered bed, arched window, and ceiling fan.
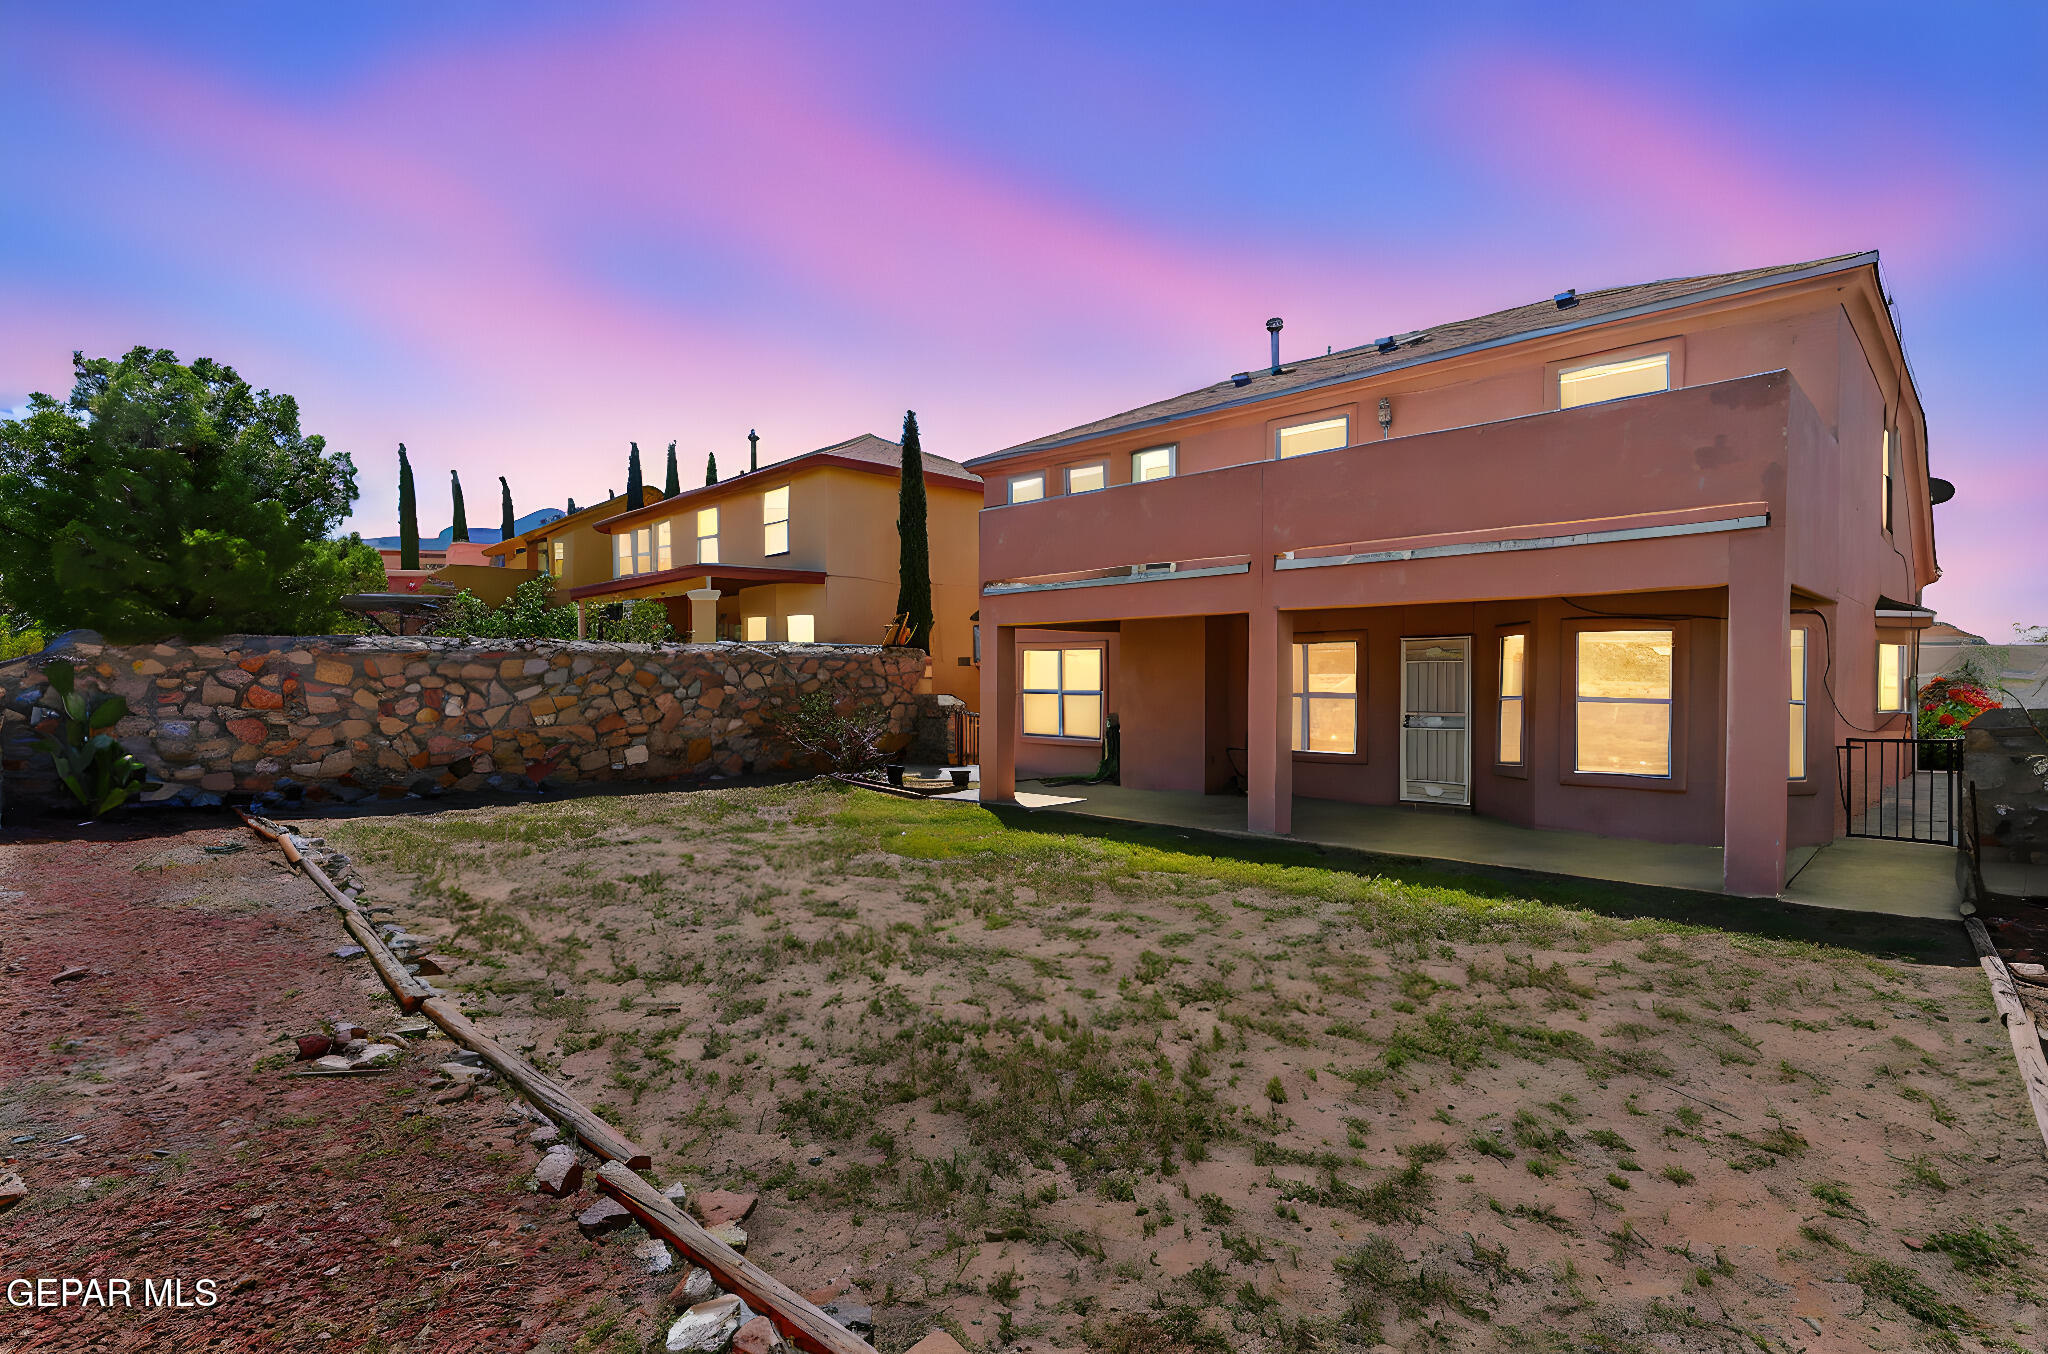
Two-story home at dusk with illuminated windows, a patchy yard, and a stone retaining wall.
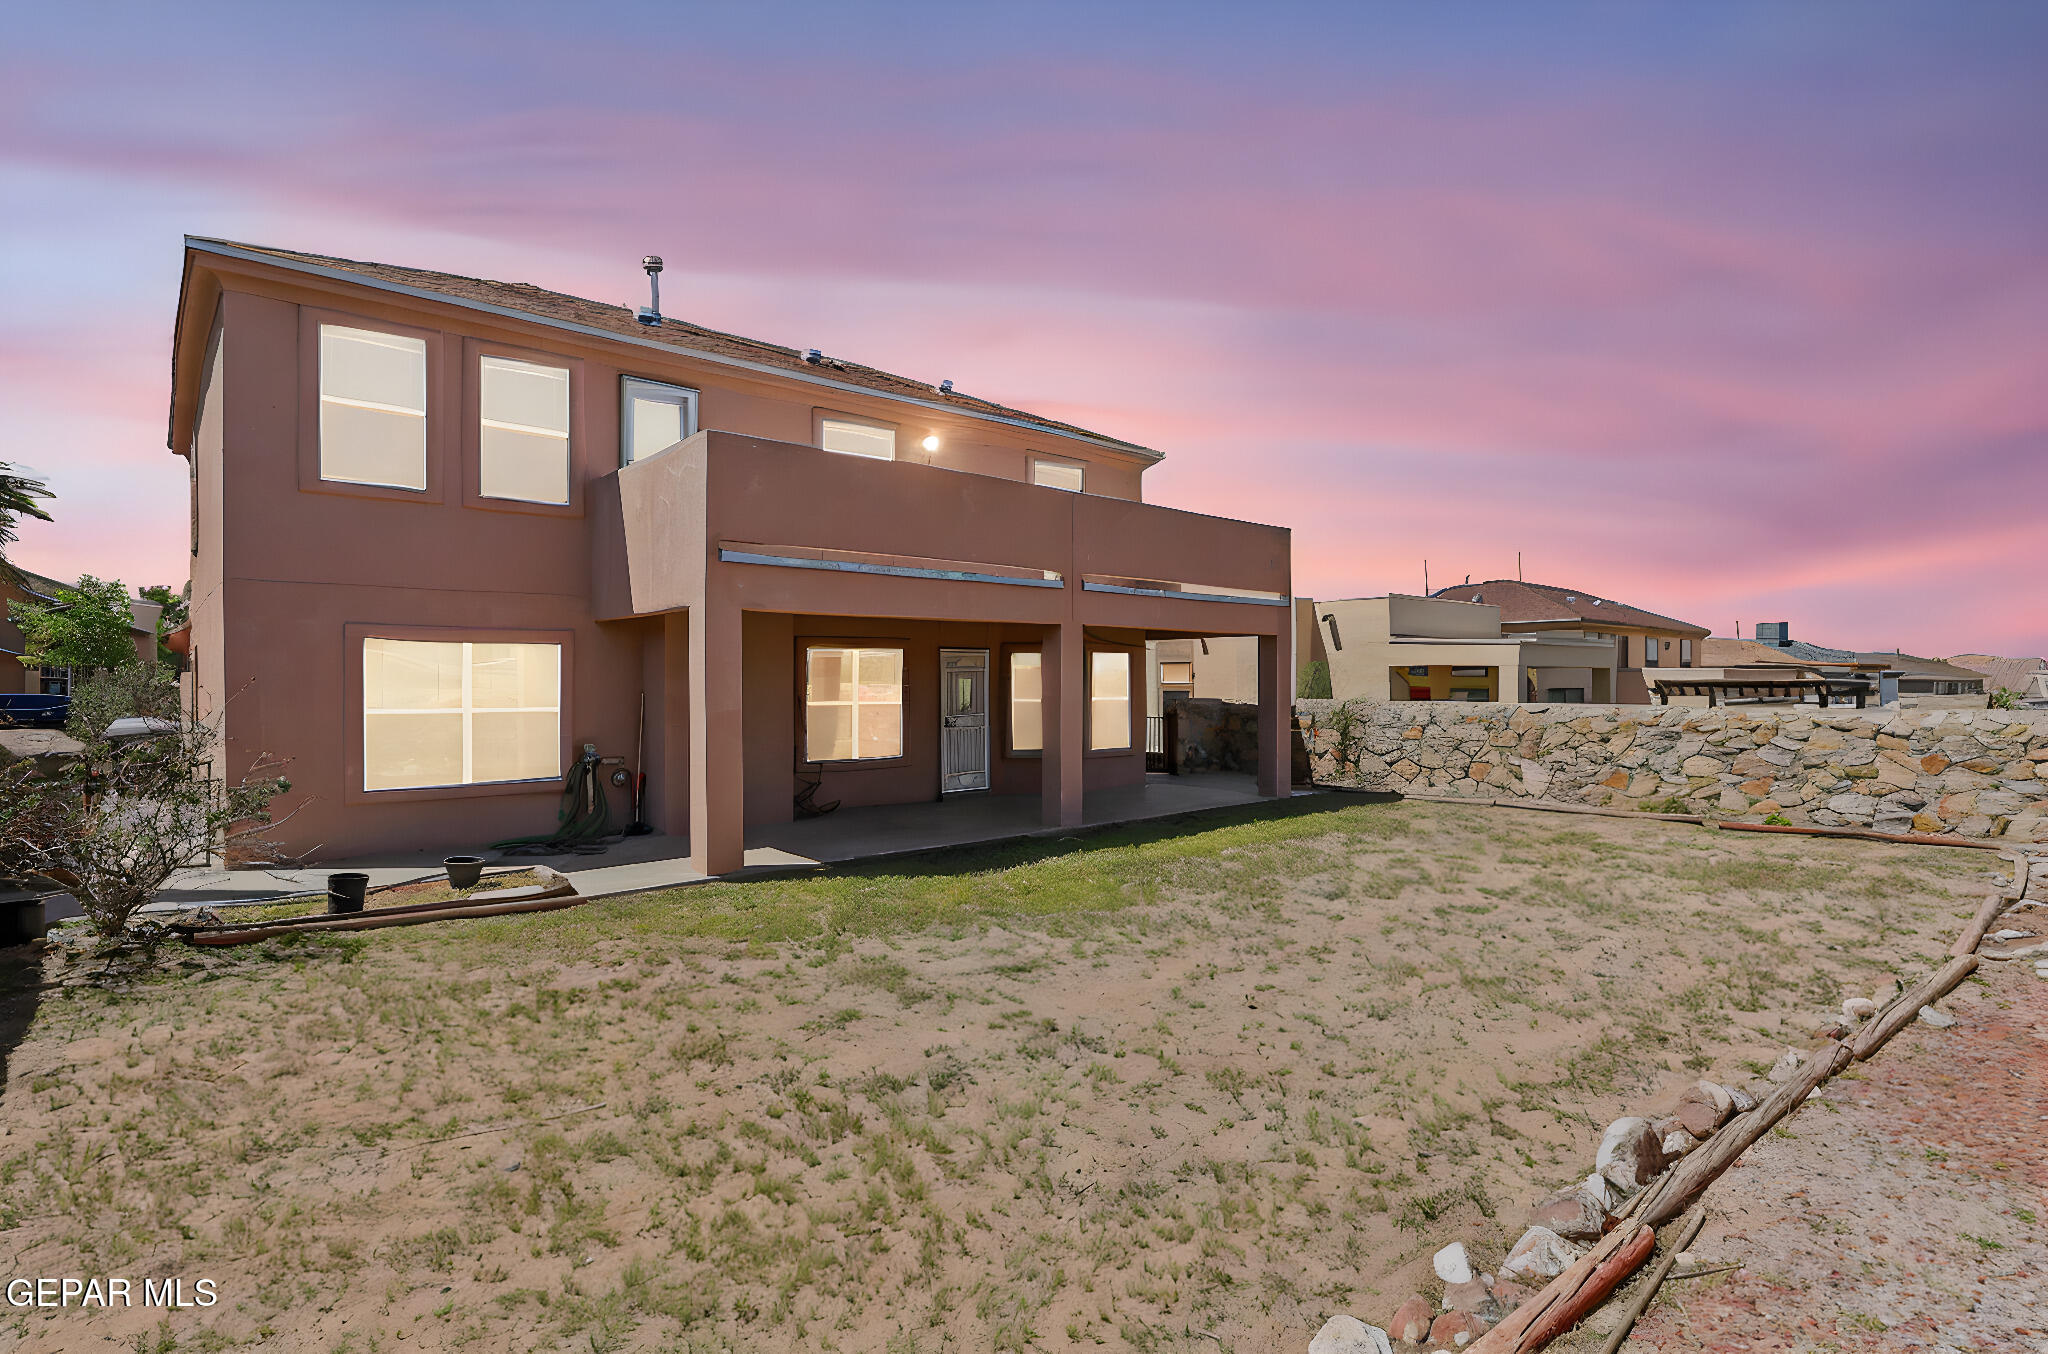
Two-story stucco home with a covered patio and mostly bare backyard at dusk.
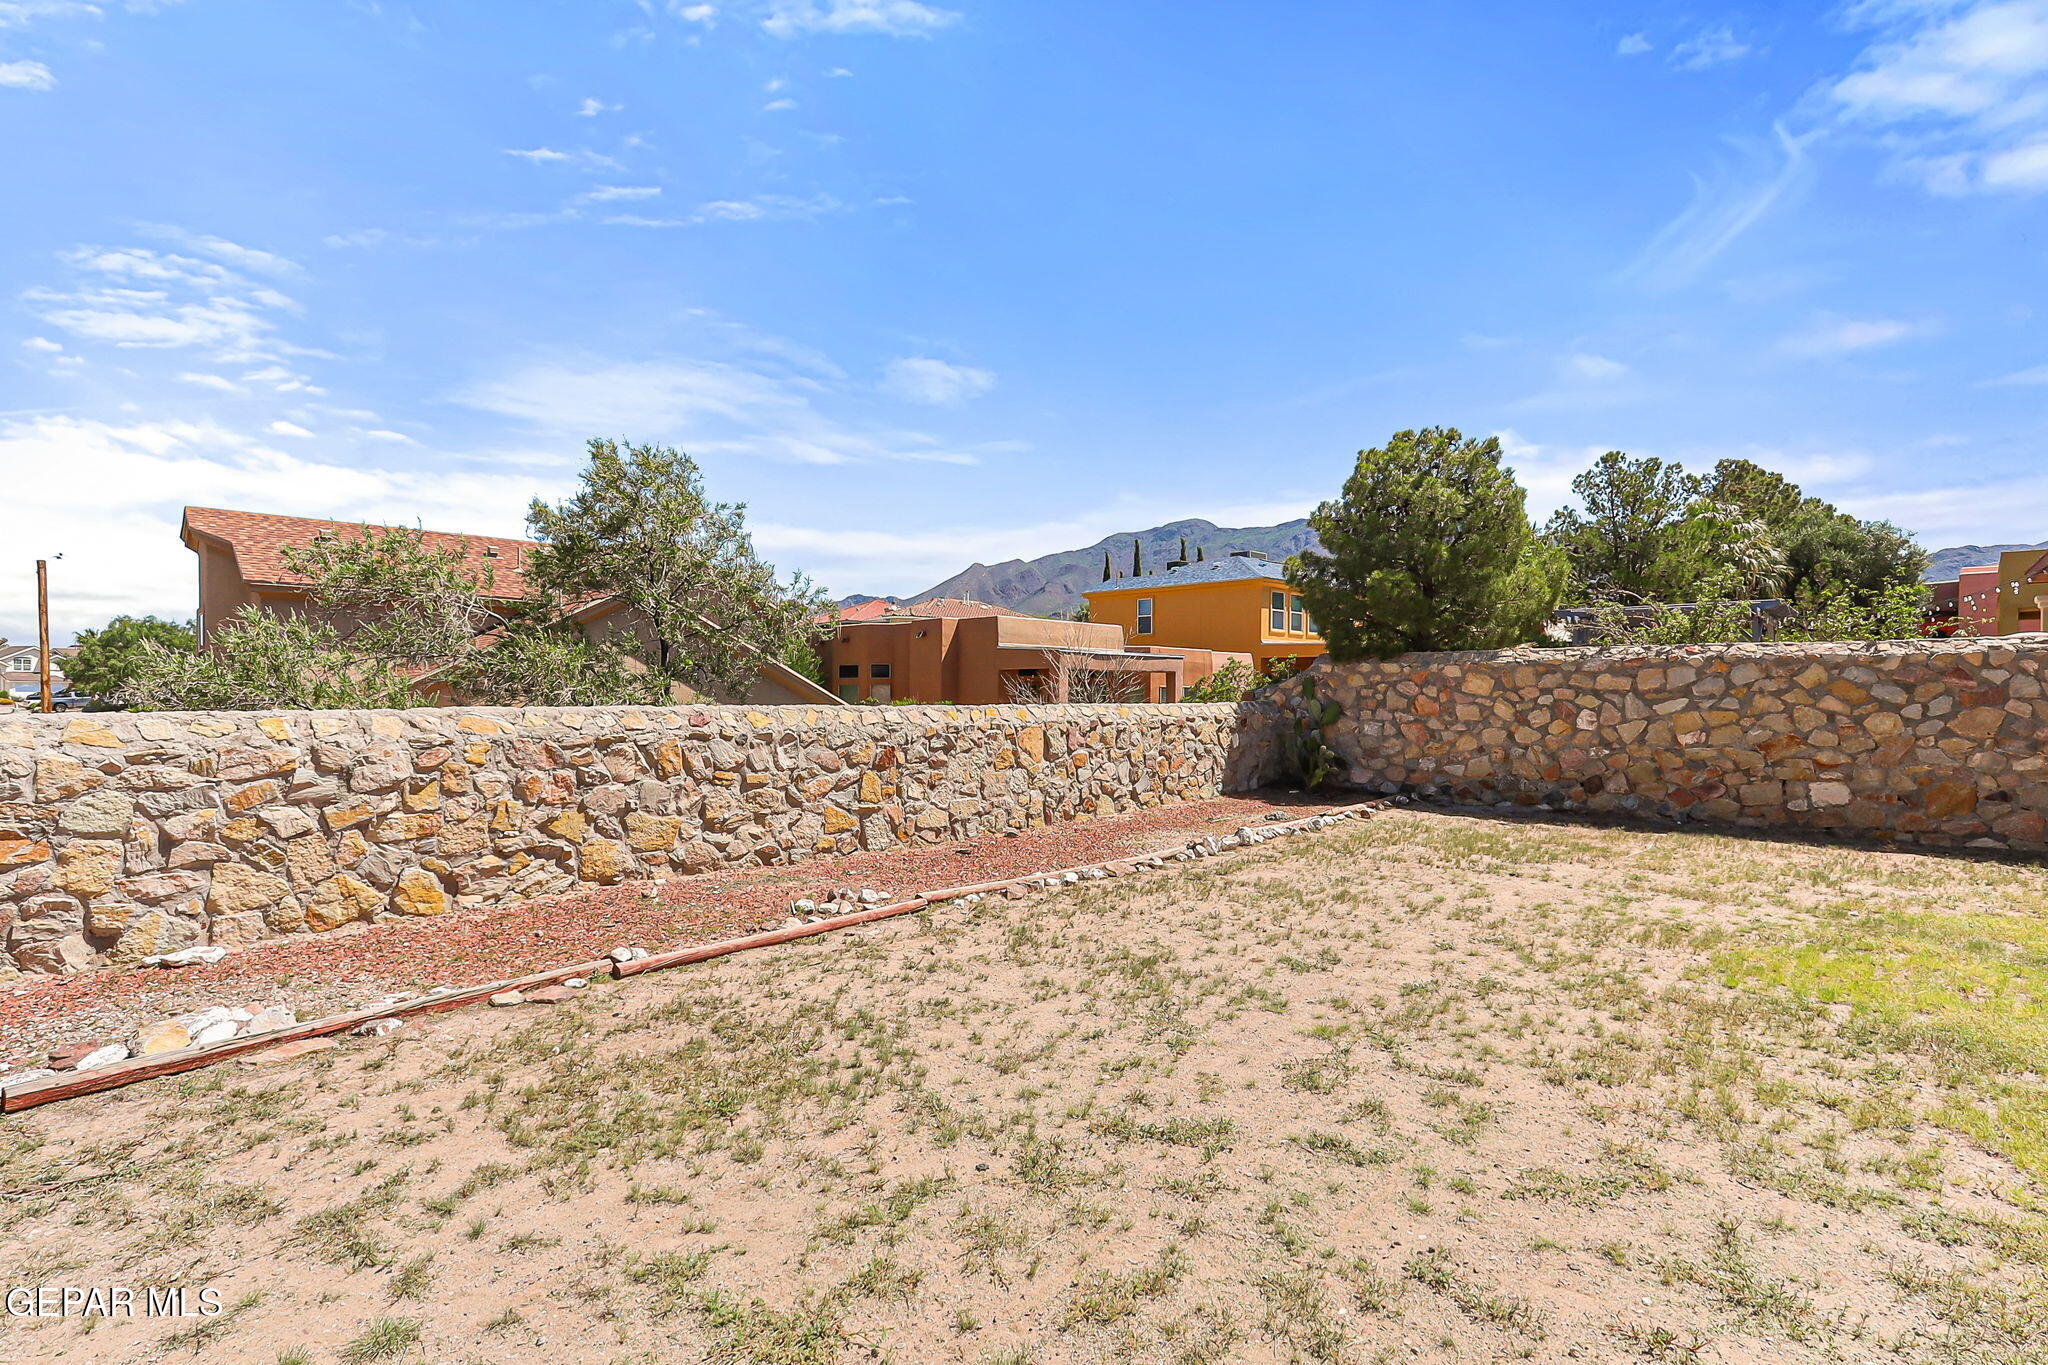
Backyard with a stone retaining wall, sparse grass, and mountain views.
Stucco home with a two-car garage and flowering shrubs beneath a pink dusk sky.
Stucco home with a two-car garage and broad driveway beneath a pink dusk sky.
SEE ALL PHOTOS
Pink stucco home with a two-car garage, broad driveway, and flowering shrubs in the front landscaping.
Pink stucco house with a white double garage door, flowering shrubs, and a wide driveway.
Stucco home with a two-car garage, arched entry, and flowering shrubs beside the driveway.
Empty living area with a vaulted ceiling, arched windows, carpet, and tiled entry.
Living room with vaulted ceiling, arched windows, gray seating, and a wood coffee table.
Two-story entry with a white staircase, upper-level railing, and hanging chandeliers.
Two-story entry with a white staircase, upper-level railings, and glass chandelier.
Kitchen with wood cabinets and a central island opening to a bright dining area with large windows.
Kitchen with wood cabinets, diagonal tile backsplash, gas range, and black dishwasher.
Kitchen with a wood-cabinet island, stainless steel refrigerator, gas range, and tiled backsplash.
Open kitchen and dining area with a wood-cabinet island, tile floors, and a staircase.
Empty tiled dining area with a ceiling fan, chandelier, and windows overlooking a stone wall.
Empty tiled room with a decorative chandelier and three windows overlooking a stone retaining wall.
Staged dining room with a glass table, white chairs, chandelier, and large windows.
Empty living room with a tiled floor, built-in shelves, and a lit fireplace.
Living room with built-in bookshelves, a lit fireplace, and large windows overlooking a walled yard.
Living area with built-in shelving, a lit fireplace, tiled floor, and view toward the kitchen and stairs.
Bathroom with an ornate white pedestal sink, toilet, and large wall mirror.
Laundry room with front-loading washer and dryer beneath honey-colored wood cabinets.
Bedroom with a large wooden bed, gray throw, two chairs by a window, and a ceiling fan.
Empty carpeted bedroom with a ceiling fan, mirrored closet doors, and an open bathroom doorway.
Bathroom vanity with two sinks, honey-oak cabinets, and a glass-block window.
Bathroom with a jetted soaking tub, glass-block window, and separate shower.
Two-story entryway with a white staircase, tiled foyer, hanging chandeliers, and a large window.
Upstairs landing with gray carpet, white railings, and arched openings overlooking the lower level.
Furnished home office with wooden bookshelves, a desk and laptop, and a window overlooking rooftops.
Empty carpeted bedroom with a sliding closet door and an open doorway to an upstairs landing.
Vacant bedroom with patterned beige carpet, ceiling fan, and a window overlooking nearby homes.
Staged bedroom with white and navy bedding, a large window, and a tall potted plant.
Empty carpeted room with a glass-paneled door and windows overlooking homes and mountains.
Living room with gray sofas, a wood coffee table, and mountain views through the windows.
Rooftop terrace overlooking neighborhood rooftops and a distant city view.
Terrace dining area with mountain views, a table, and woven chairs.
Bathroom with a wood vanity and a tiled tub-shower beneath an arched window.
Empty carpeted bedroom with a ceiling fan and arched window.
Staged bedroom with a gray upholstered bed, arched window, and ceiling fan.
Two-story home at dusk with illuminated windows, a patchy yard, and a stone retaining wall.
Two-story stucco home with a covered patio and mostly bare backyard at dusk.
Backyard with a stone retaining wall, sparse grass, and mountain views.
Stucco home with a two-car garage and flowering shrubs beneath a pink dusk sky.
Stucco home with a two-car garage and broad driveway beneath a pink dusk sky.
Leased

6377 FRANKLIN RIDGE Drive

6377 FRANKLIN RIDGE Drive, El Paso, TX 79912

Spacious and beautifully located, this 4-bedroom, 3-bathroom home sits in the heart of Franklin Hills--a highly sought-after neighborhood known for its top-rated schools, outdoor lifestyle, and easy city access.

Home Features:
4 large bedrooms with ample closet space
3 bathrooms
Bright, open-concept living and dining areas
Laundry area with washer & dryer
Attached garage and driveway parking
Mountain and Sunset Views off the balcony
Great price per square foot!

Location Perks:
Nestled against the mountains in a quiet, scenic neighborhood
Walking distance to hiking and biking trails
Just minutes from multiple shopping centers and dining options
Quick access to major freeways and roads--perfect for commuters
Zoned for top-rated local schools
This home blends suburban peace with urban convenience--ideal for families, professionals, or anyone seeking a vibrant and active community lifestyle.

Schedule a showing today!

4
beds

3
baths

2,299 Sq.Ft. LIVING AREA

Rachel   Ludeman

Rachel Ludeman

Matthew Ludeman

Matthew Ludeman

Features & Amenities

Interior

  • total bedrooms4
  • Total bathrooms3
  • full bathrooms2
  • half bathroom1
  • Flooring Ceramic Tile, Carpet
  • APPLIANCES Water Heater, Dishwasher, Disposal, Dryer, Free-Standing Gas Oven, Refrigerator, Washer

Area & Lot

  • Status Leased
  • Date Leased November 1, 2025
  • Living Area2,299 Sq.Ft.
  • Total Area2,299 Sq.Ft.
  • MLS® ID928194
  • TypeResidential
  • YEAR BUILT2003
  • NeighborhoodBear Ridge | Franklin Hills
  • Architecture Styles2 Story
  • Elementary SchoolTippin
  • Middle SchoolHornedo
  • High SchoolFranklin
  • School DistrictEl Paso

Exterior

  • STORIES2
  • Garage Space2.0
  • lot featuresSubdivided, See Remarks
  • HEAT TYPECentral
  • AIR CONDITIONINGCeiling Fan(s), Refrigerated
View Virtual Tour

Bear Ridge | Franklin Hills

Explore

Let’s Find Your Perfect Home Together

We pride ourselves in providing personalized solutions that bring our clients closer to their dream properties and enhance their long-term wealth.

Follow Us on Instagram