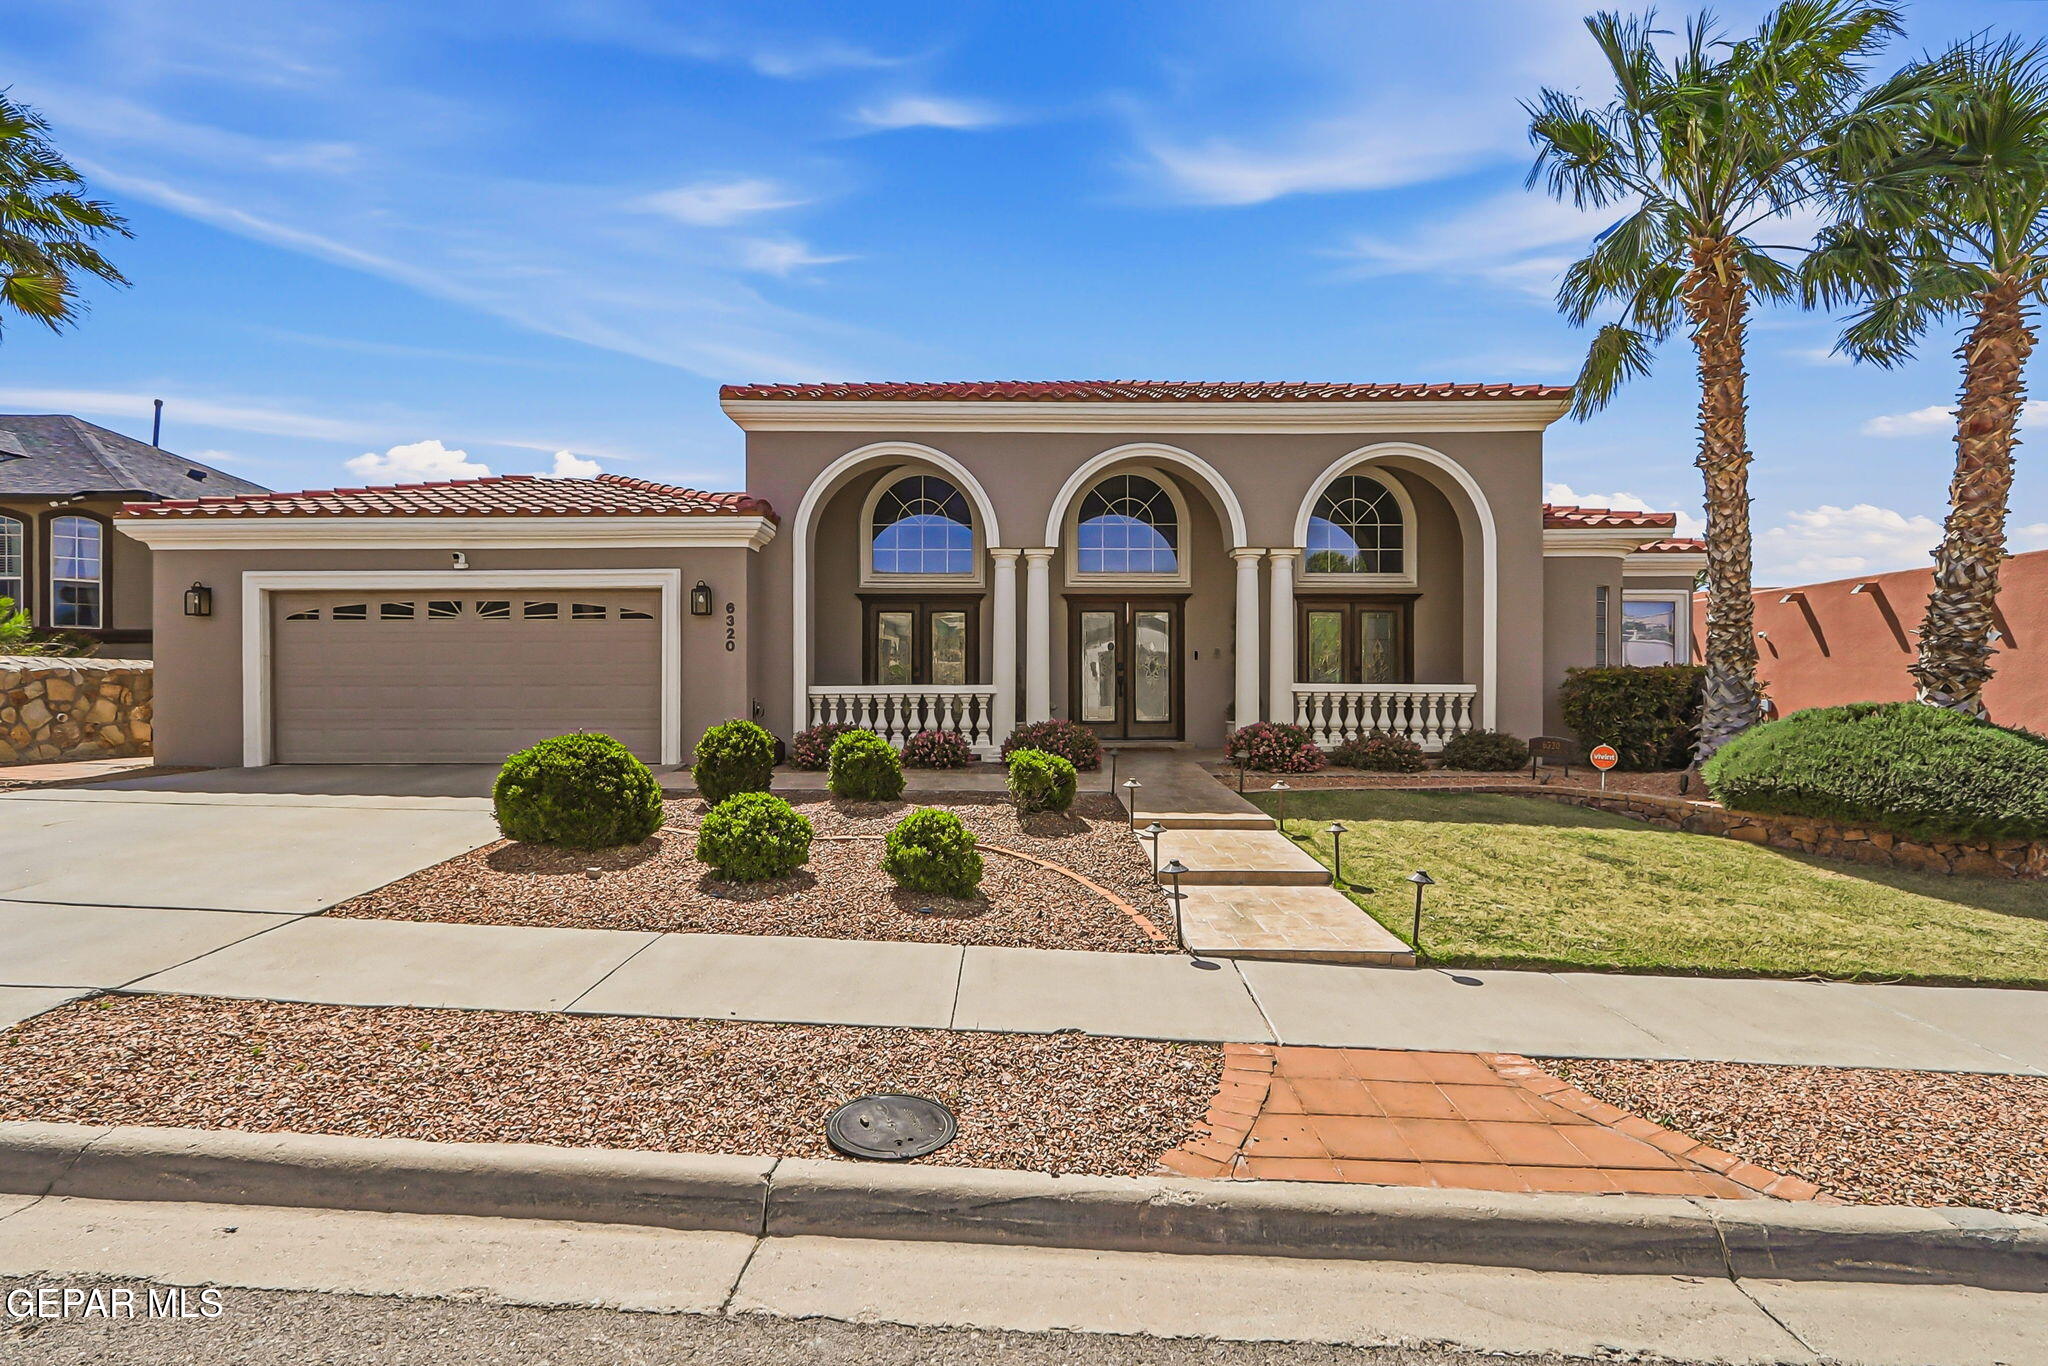
Stucco home with three arched windows, red tile roof, two-car garage, and palm trees.
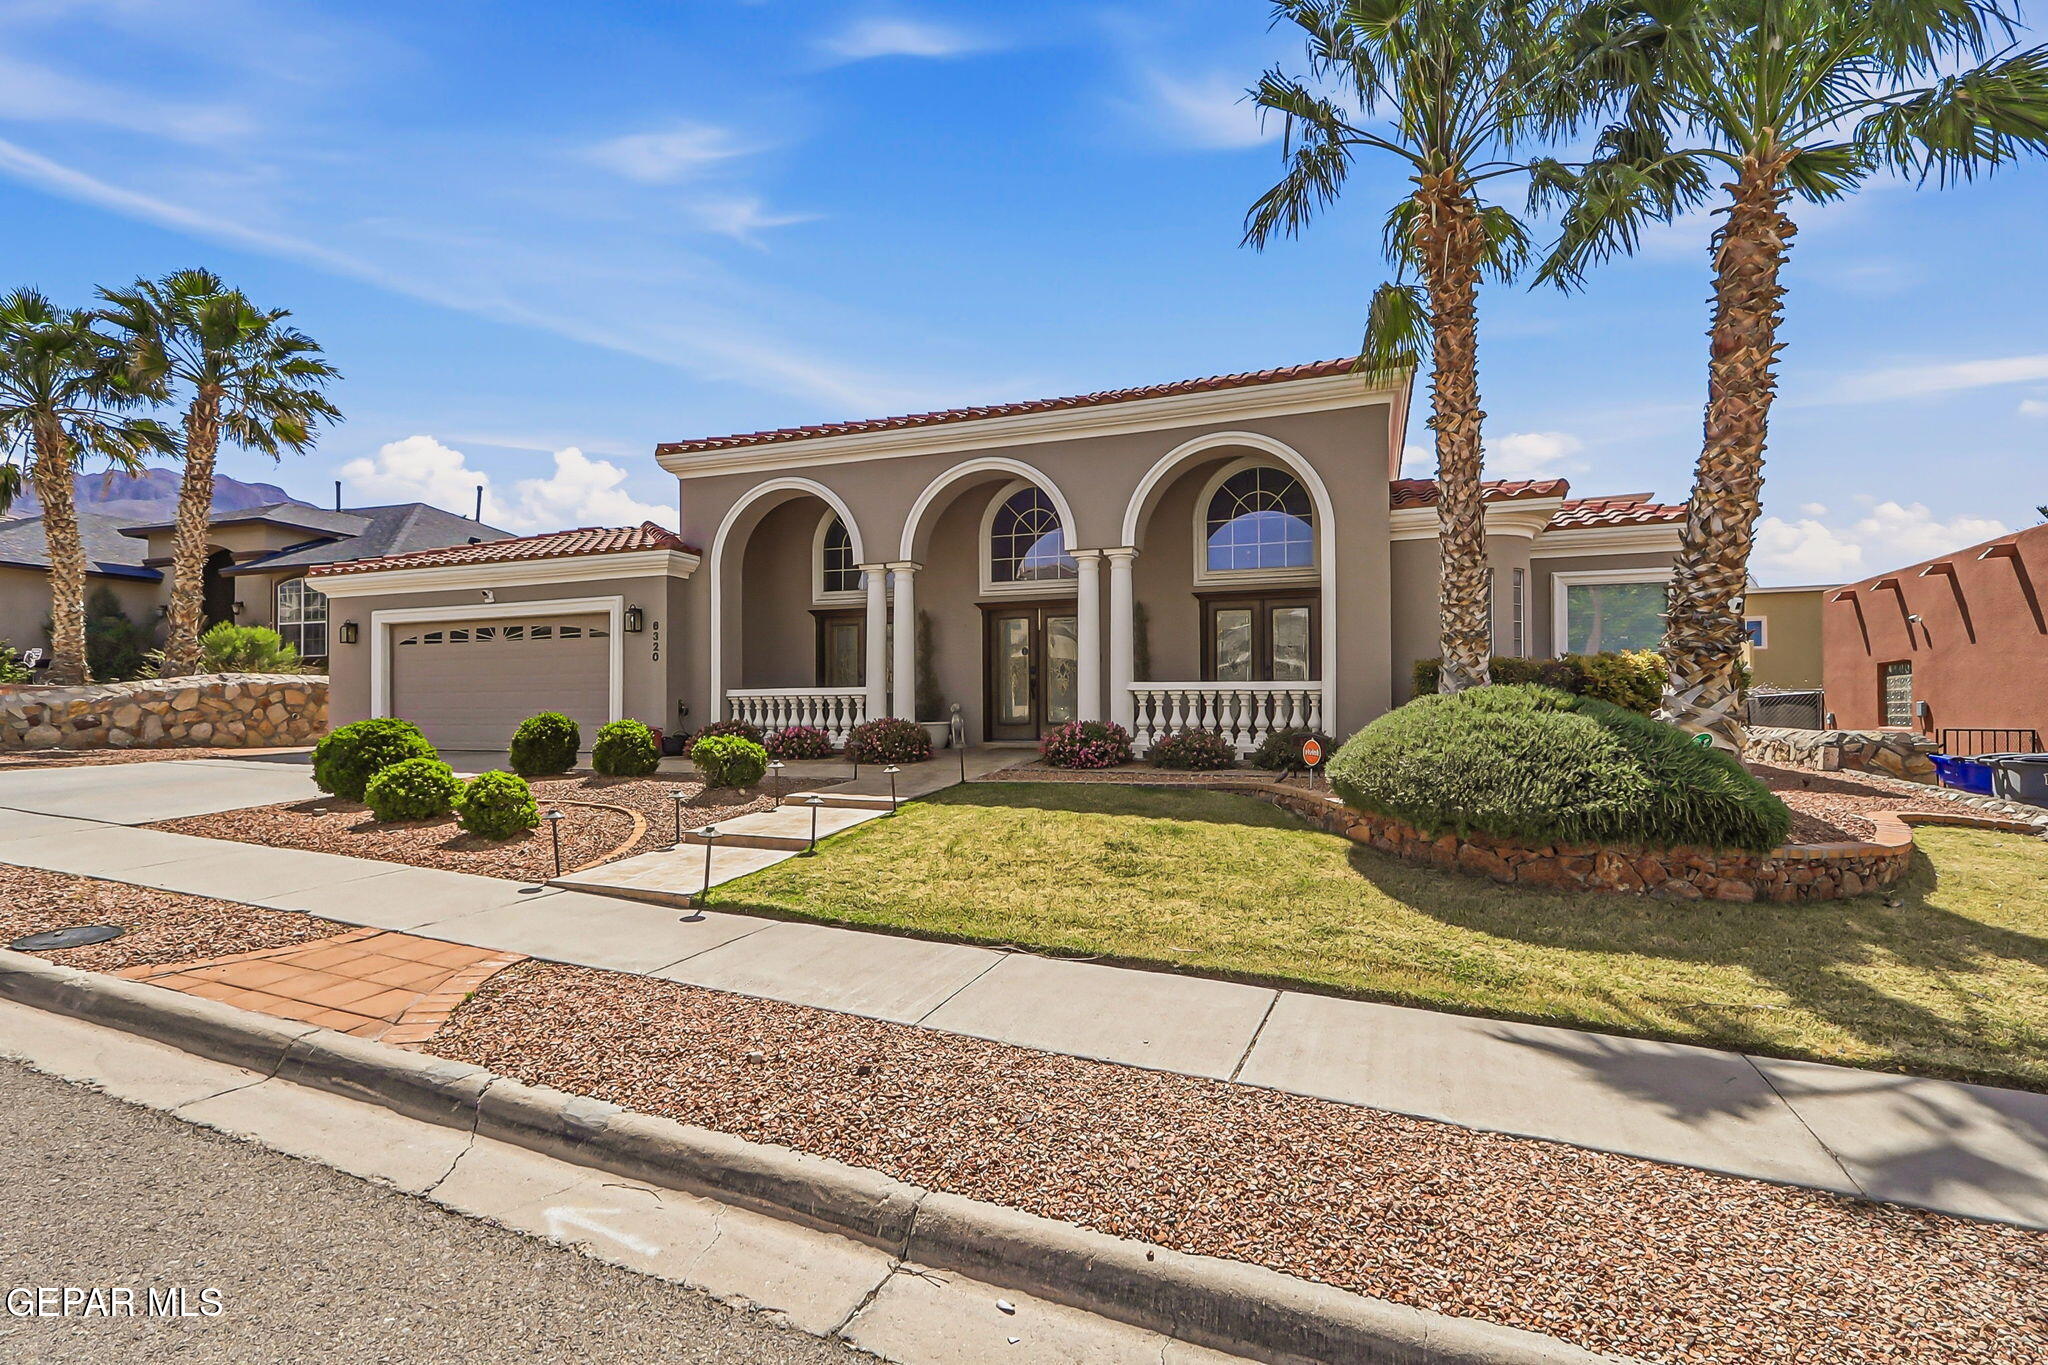
Stucco home with arched windows, a tiled roof, palm trees, and desert landscaping.
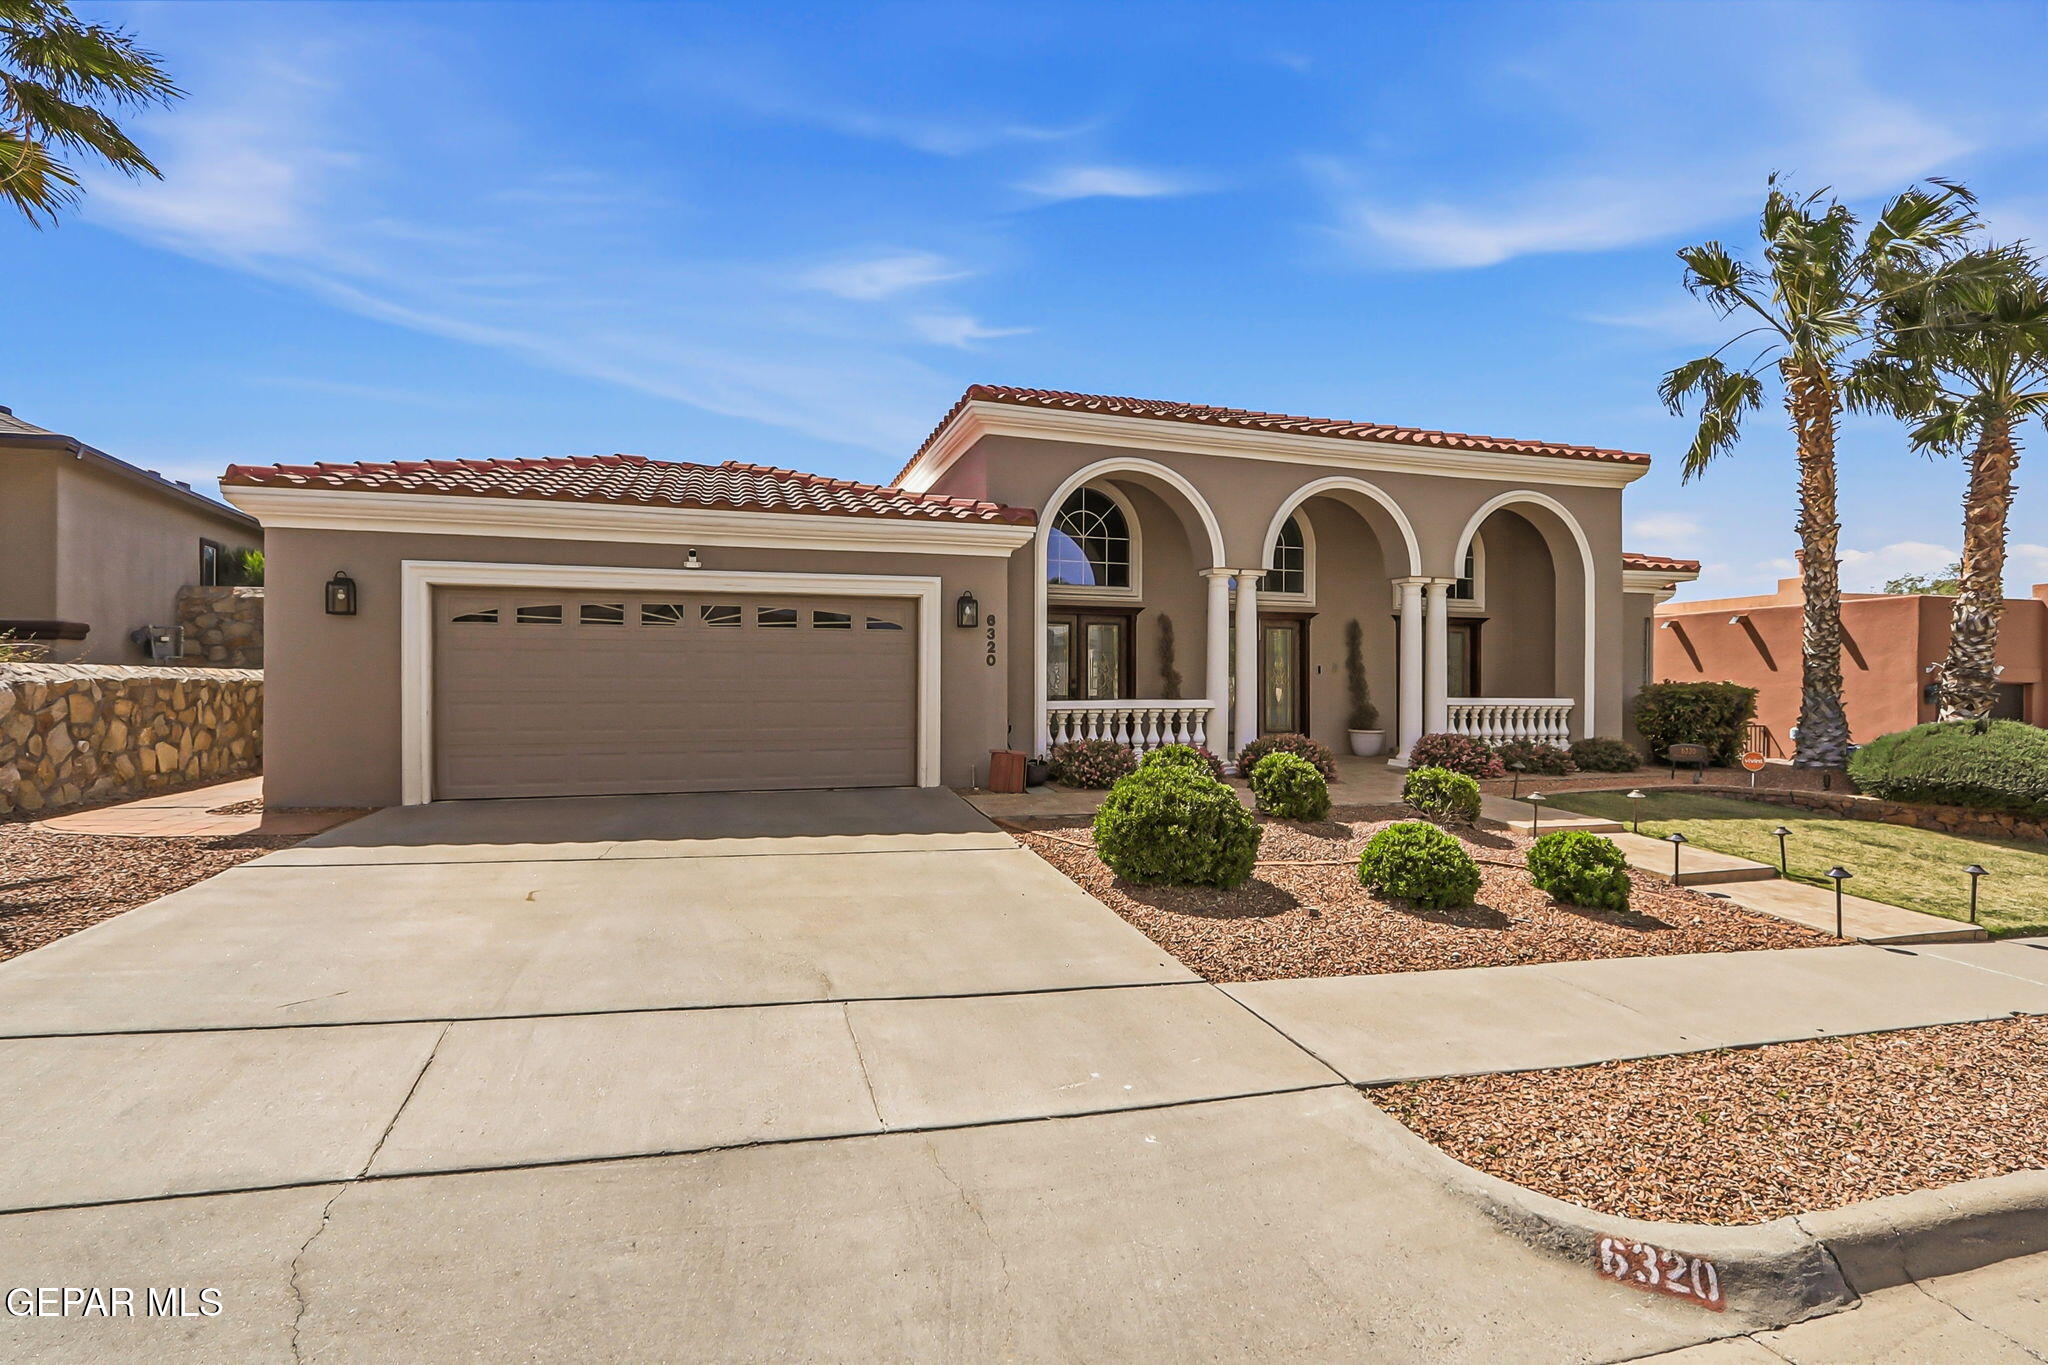
Stucco home with a red tile roof, arched entry, wide driveway, and desert landscaping.
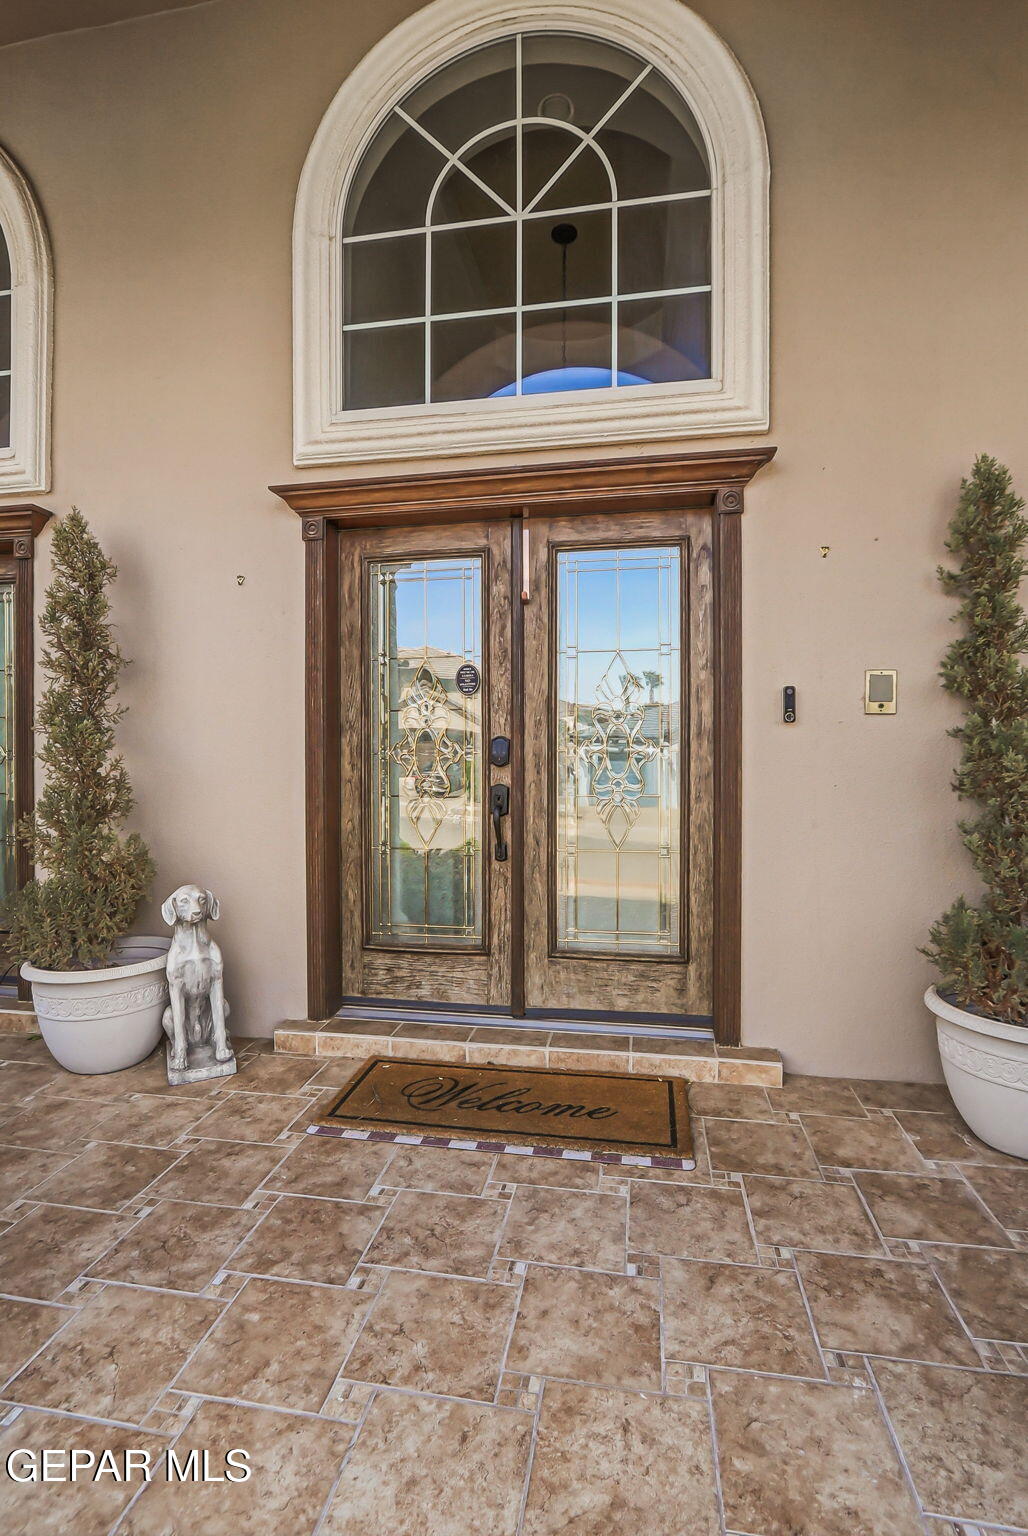
Home entrance with ornate glass double doors, arched window, tiled porch, and potted shrubs.
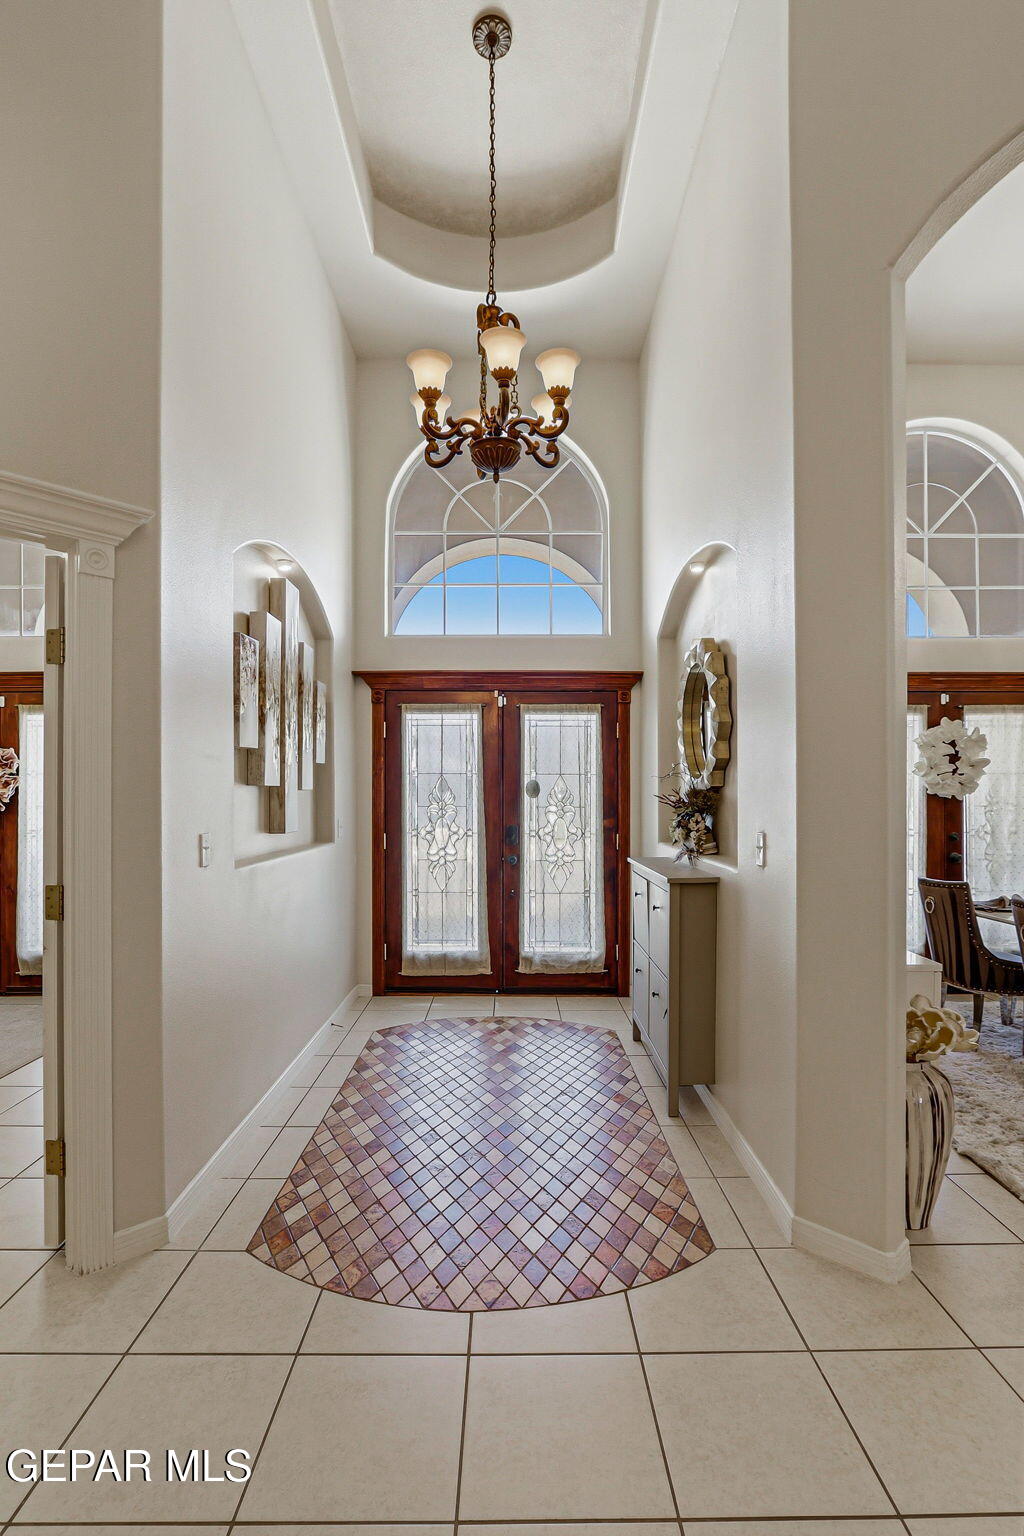
Entry foyer with a chandelier, arched window, decorative glass doors, and a patterned tile floor.
Entry foyer with arched window, ornate double doors, and patterned tile floor.
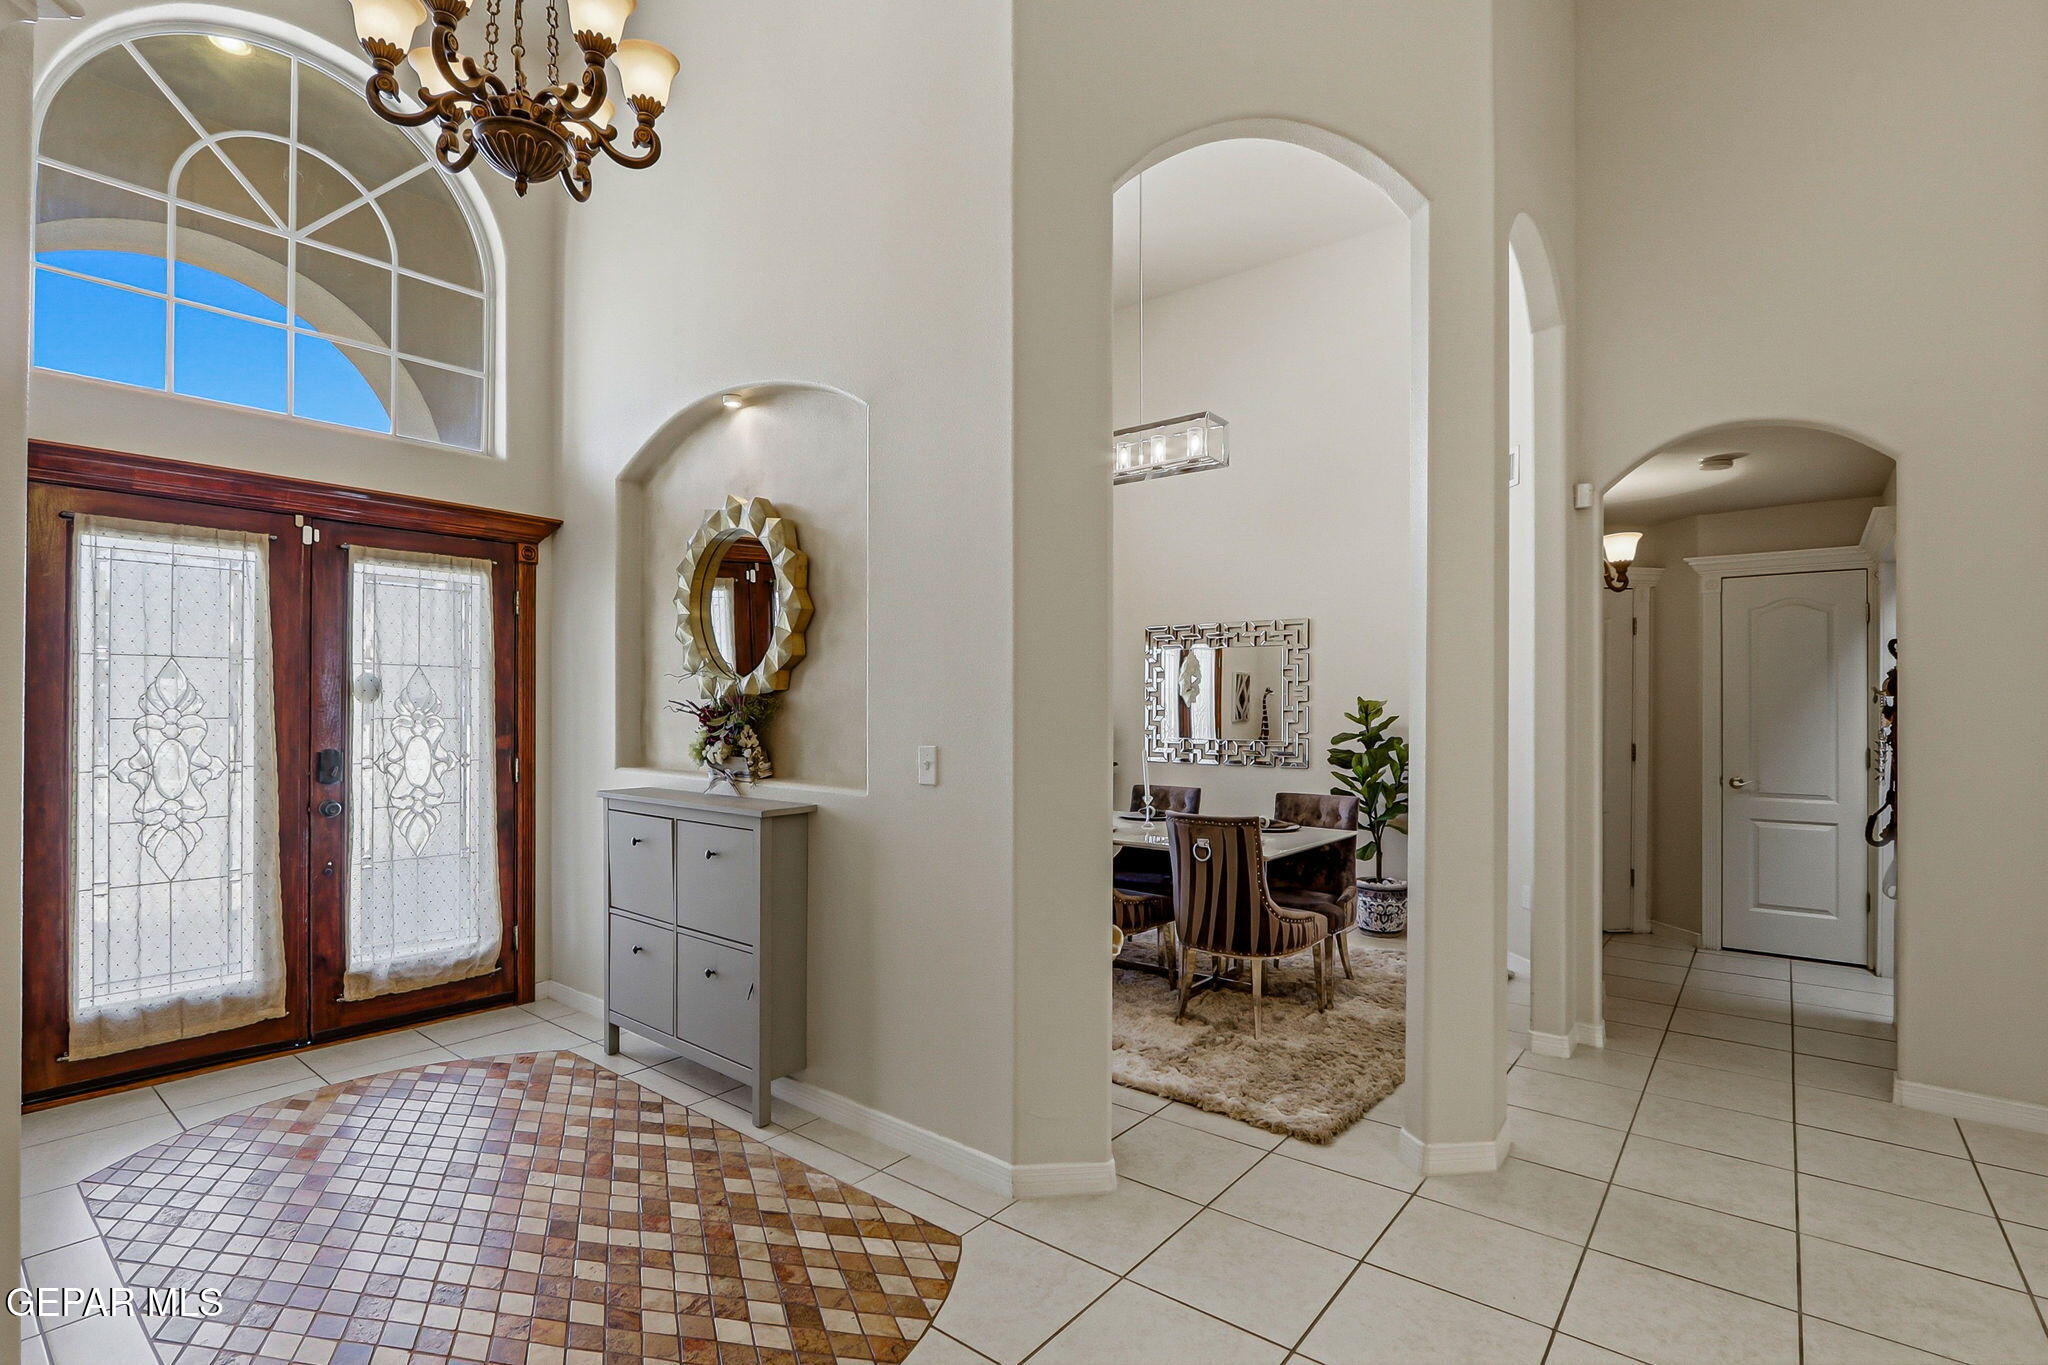
Entry foyer with arched window, chandelier, mosaic tile inset, and view into the dining room.
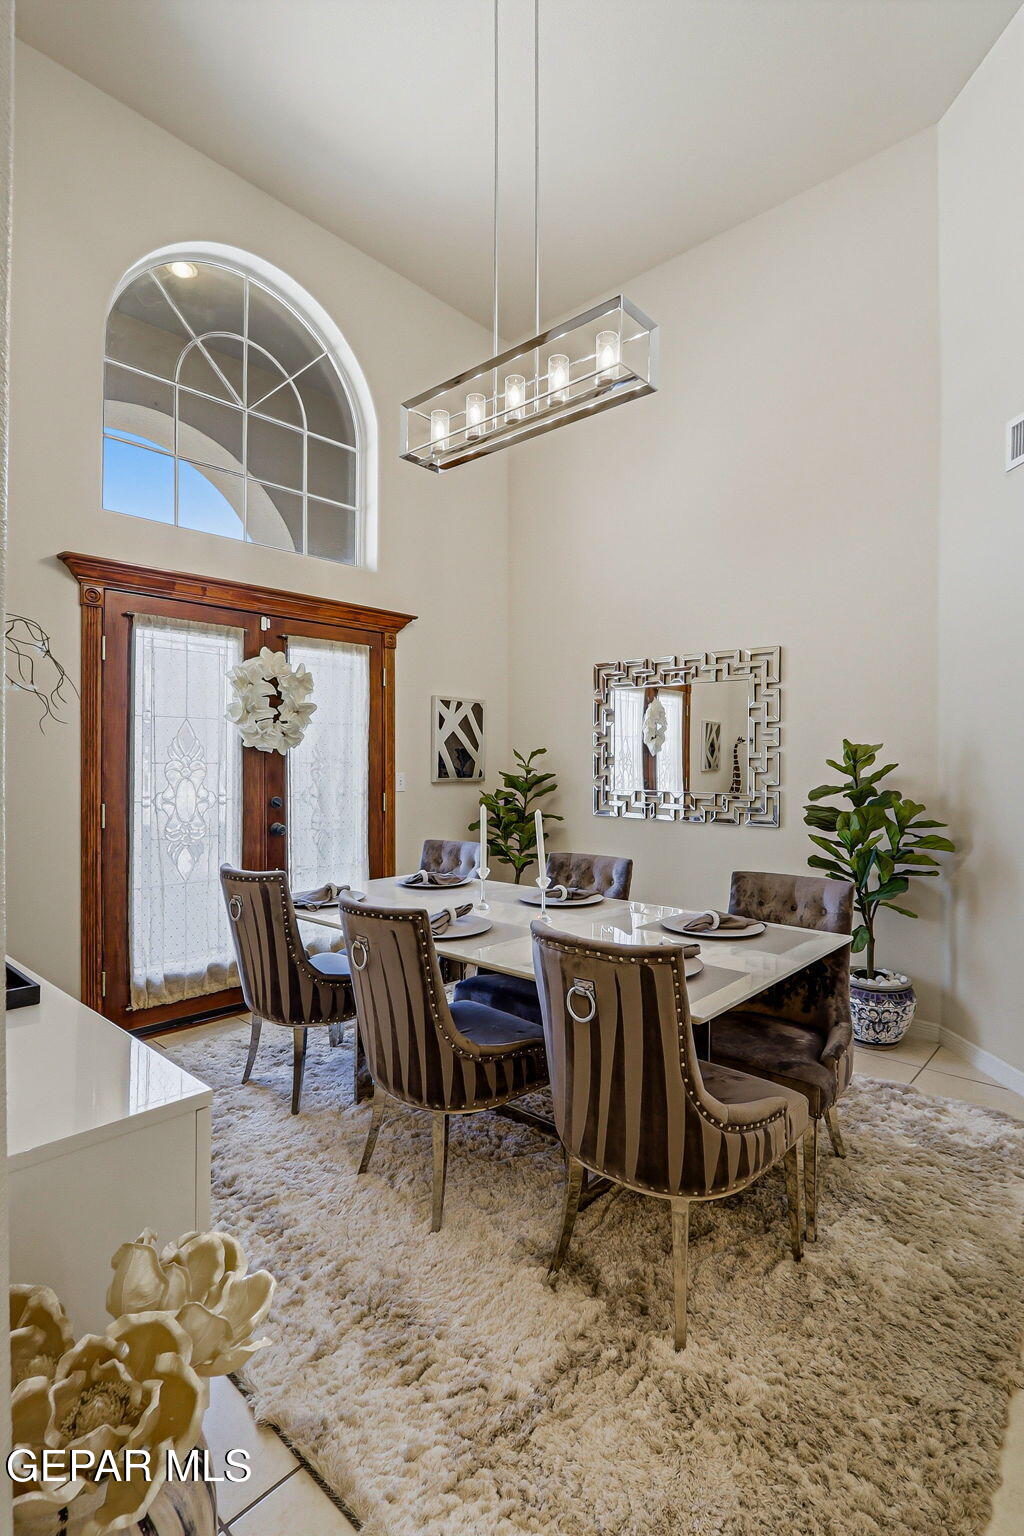
Dining room with a vaulted ceiling, arched window, and rectangular chandelier above a set table.
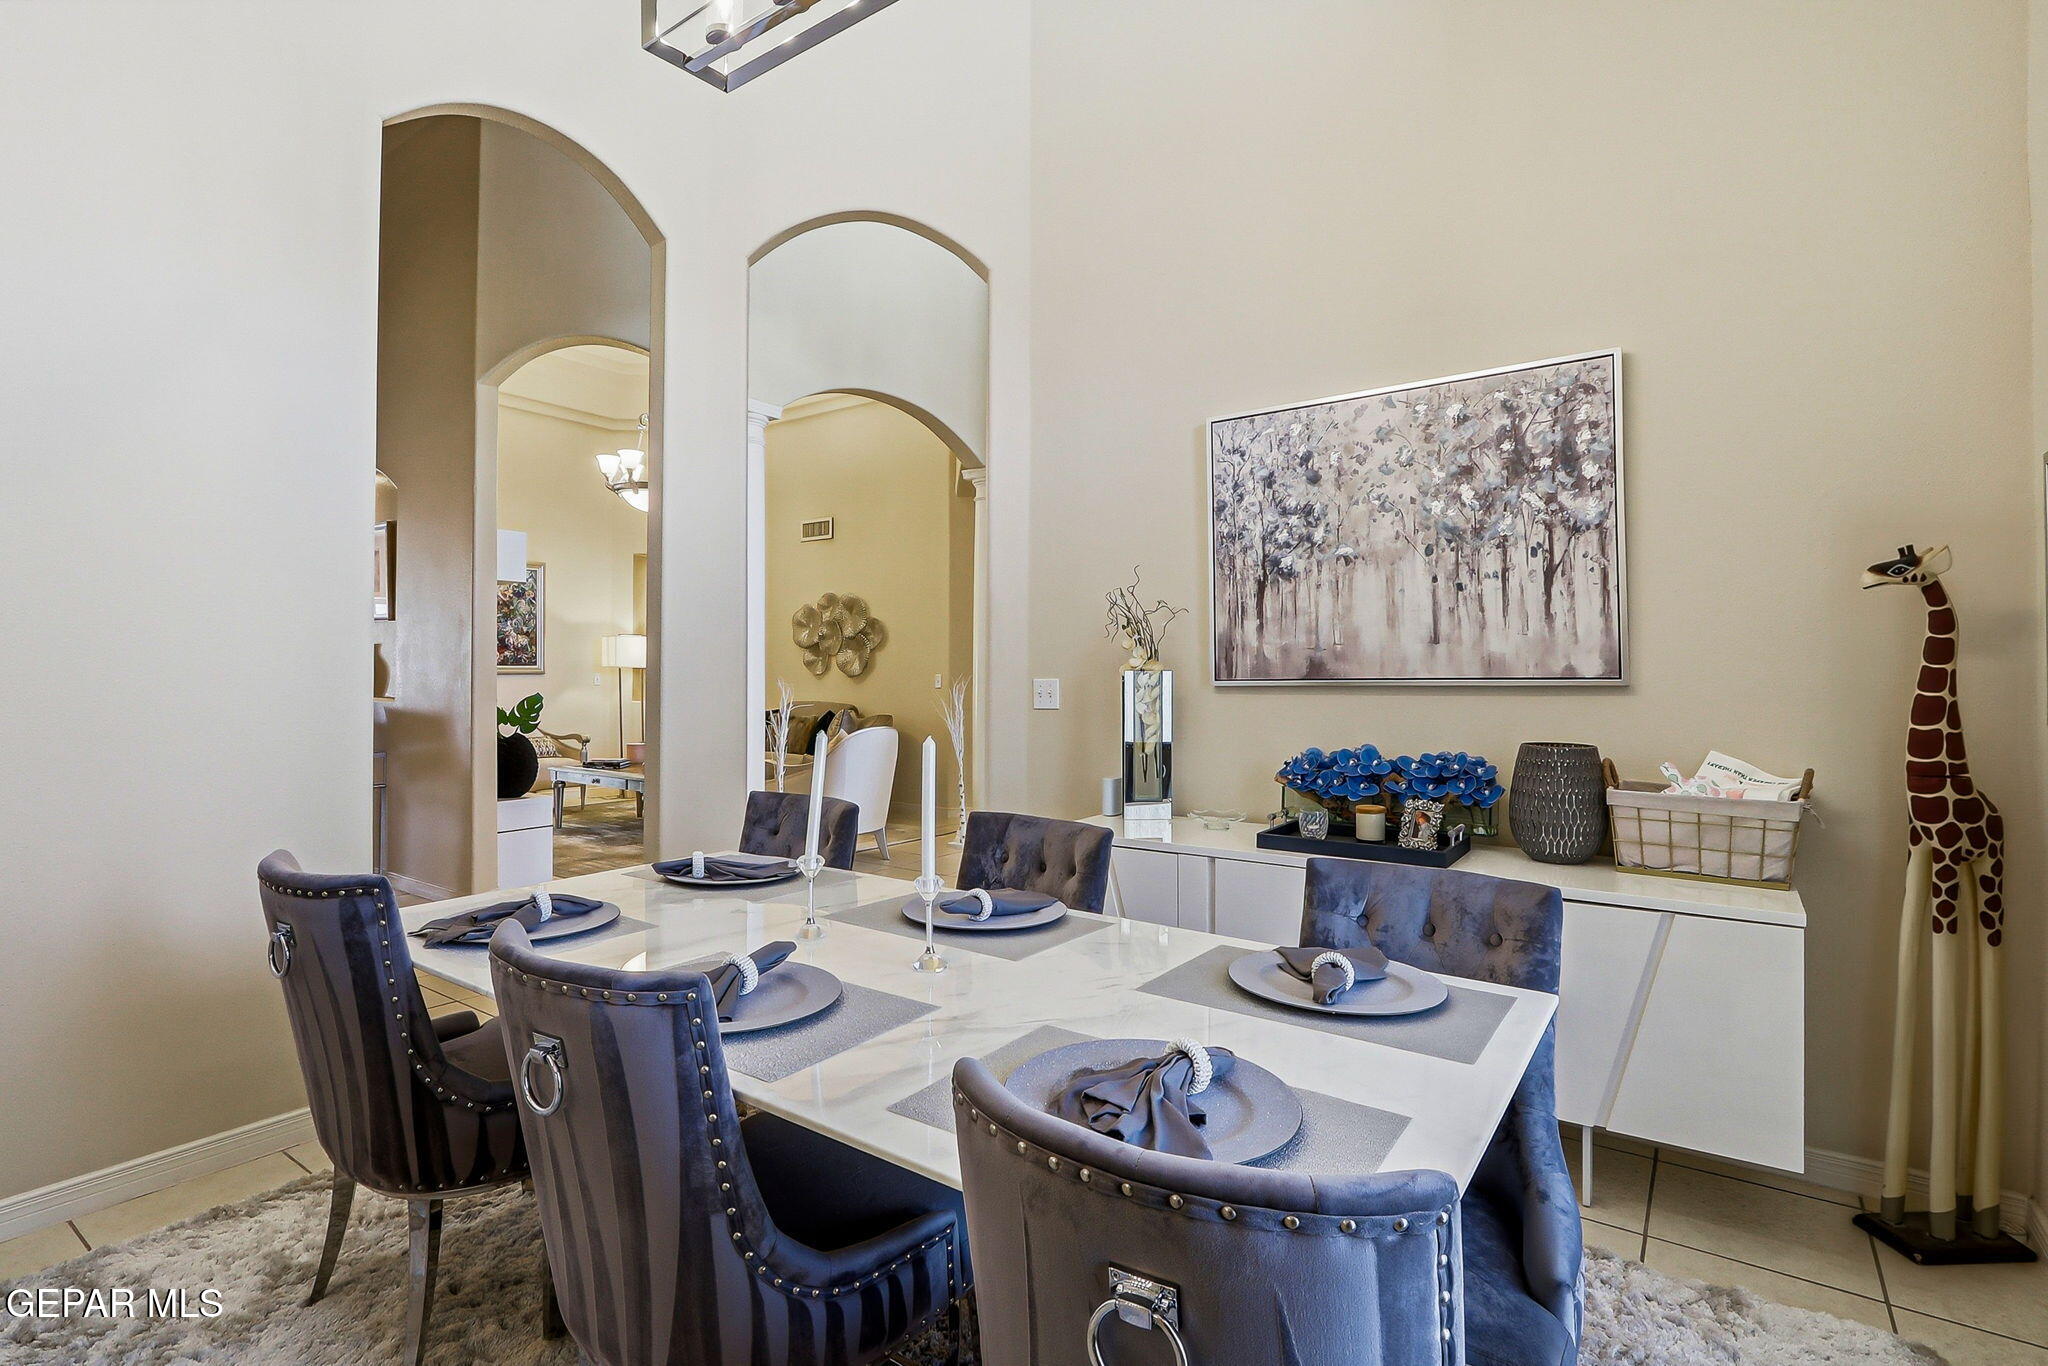
Furnished dining room with a set white table, blue chairs, and tall arched openings.
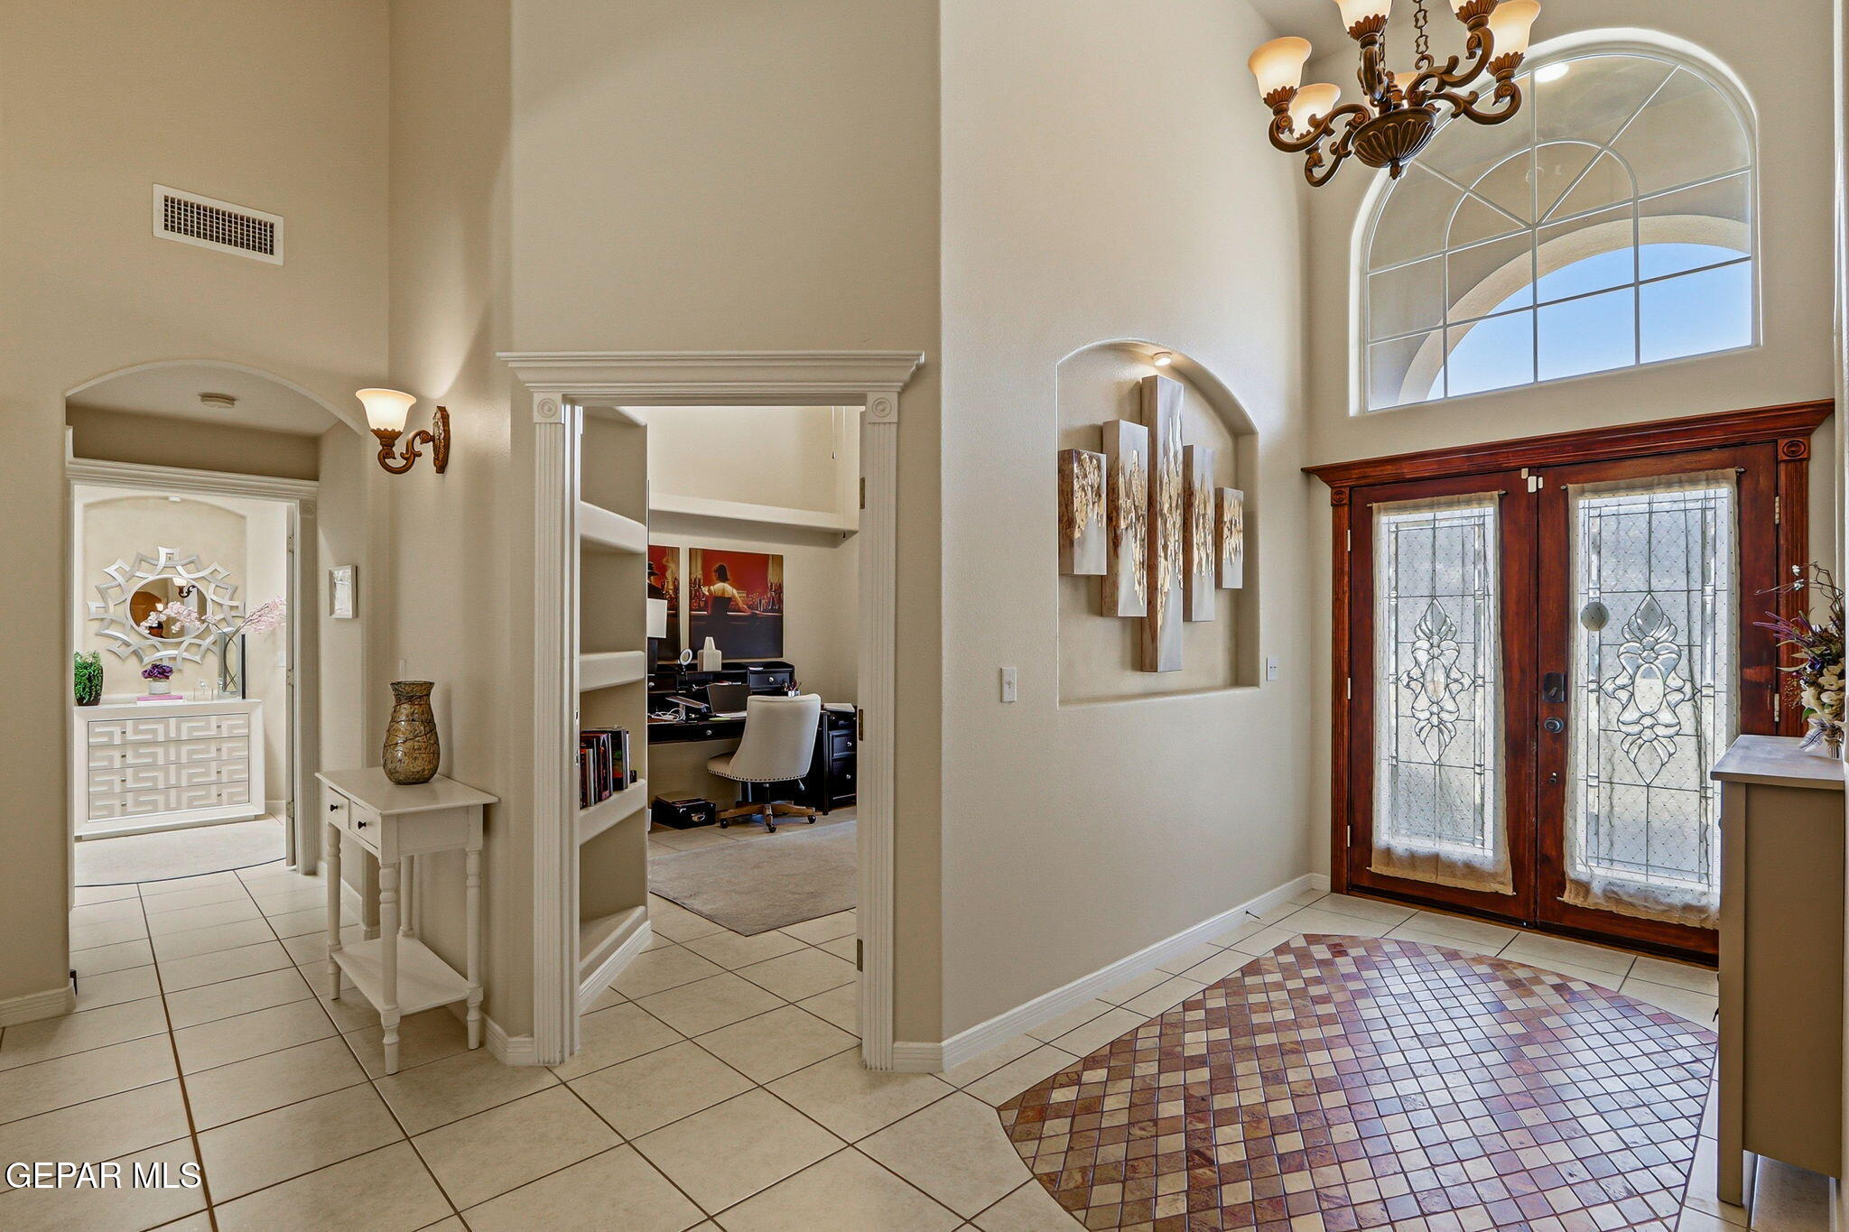
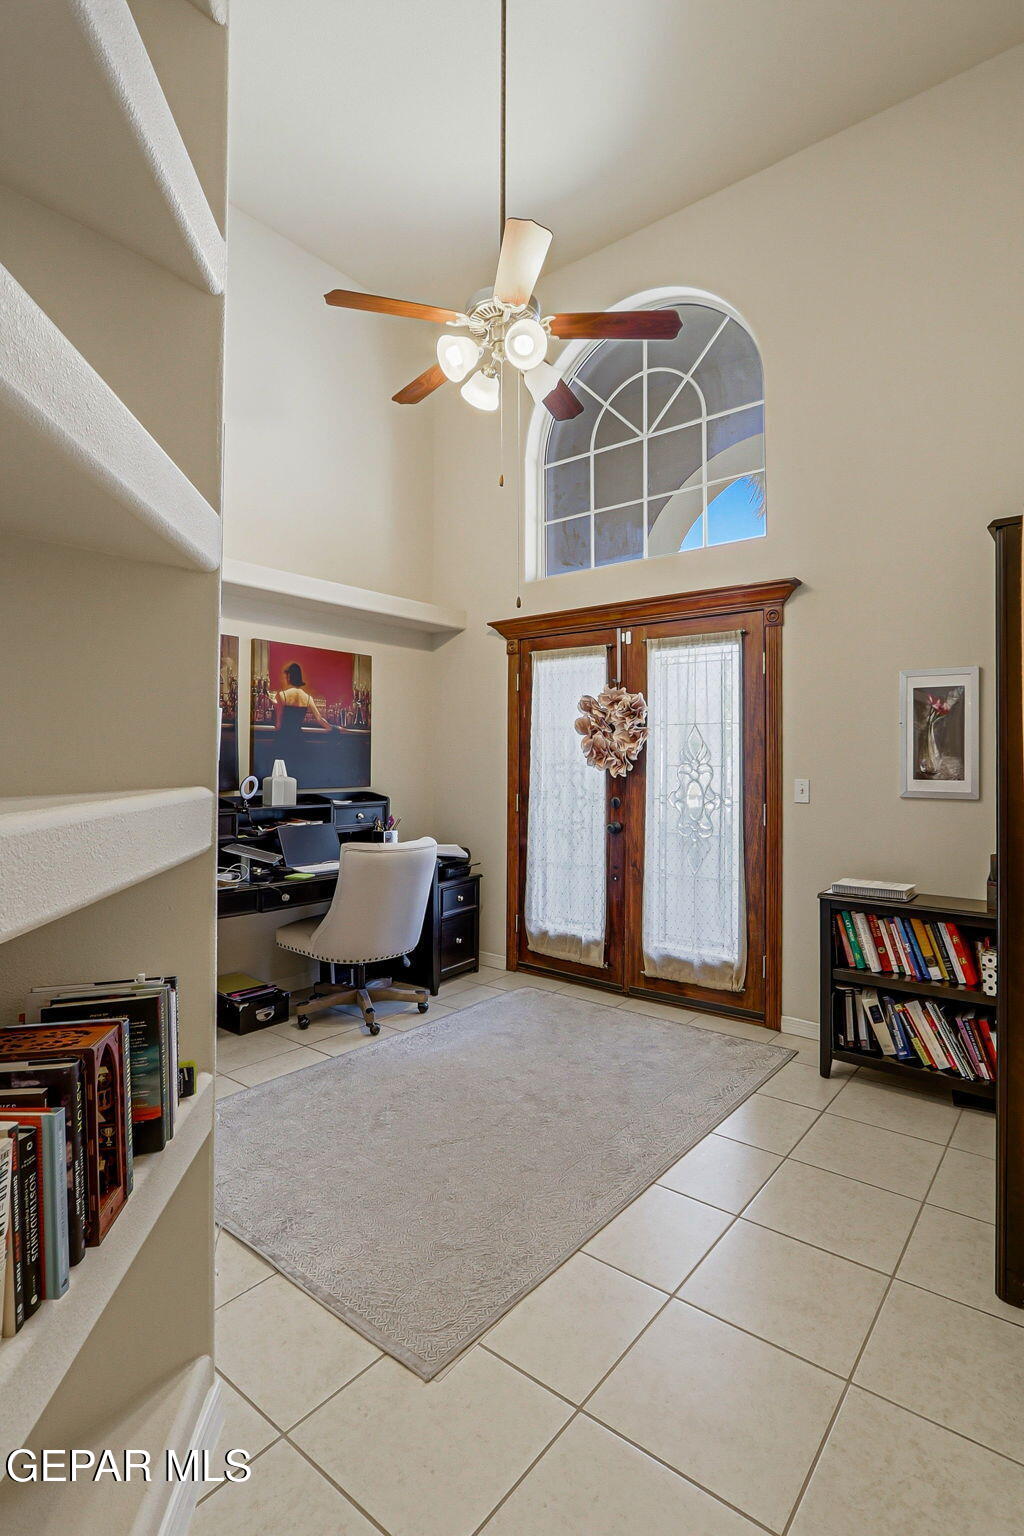
Furnished entryway with arched window, wood-framed double doors, built-in shelves, and tiled floor.
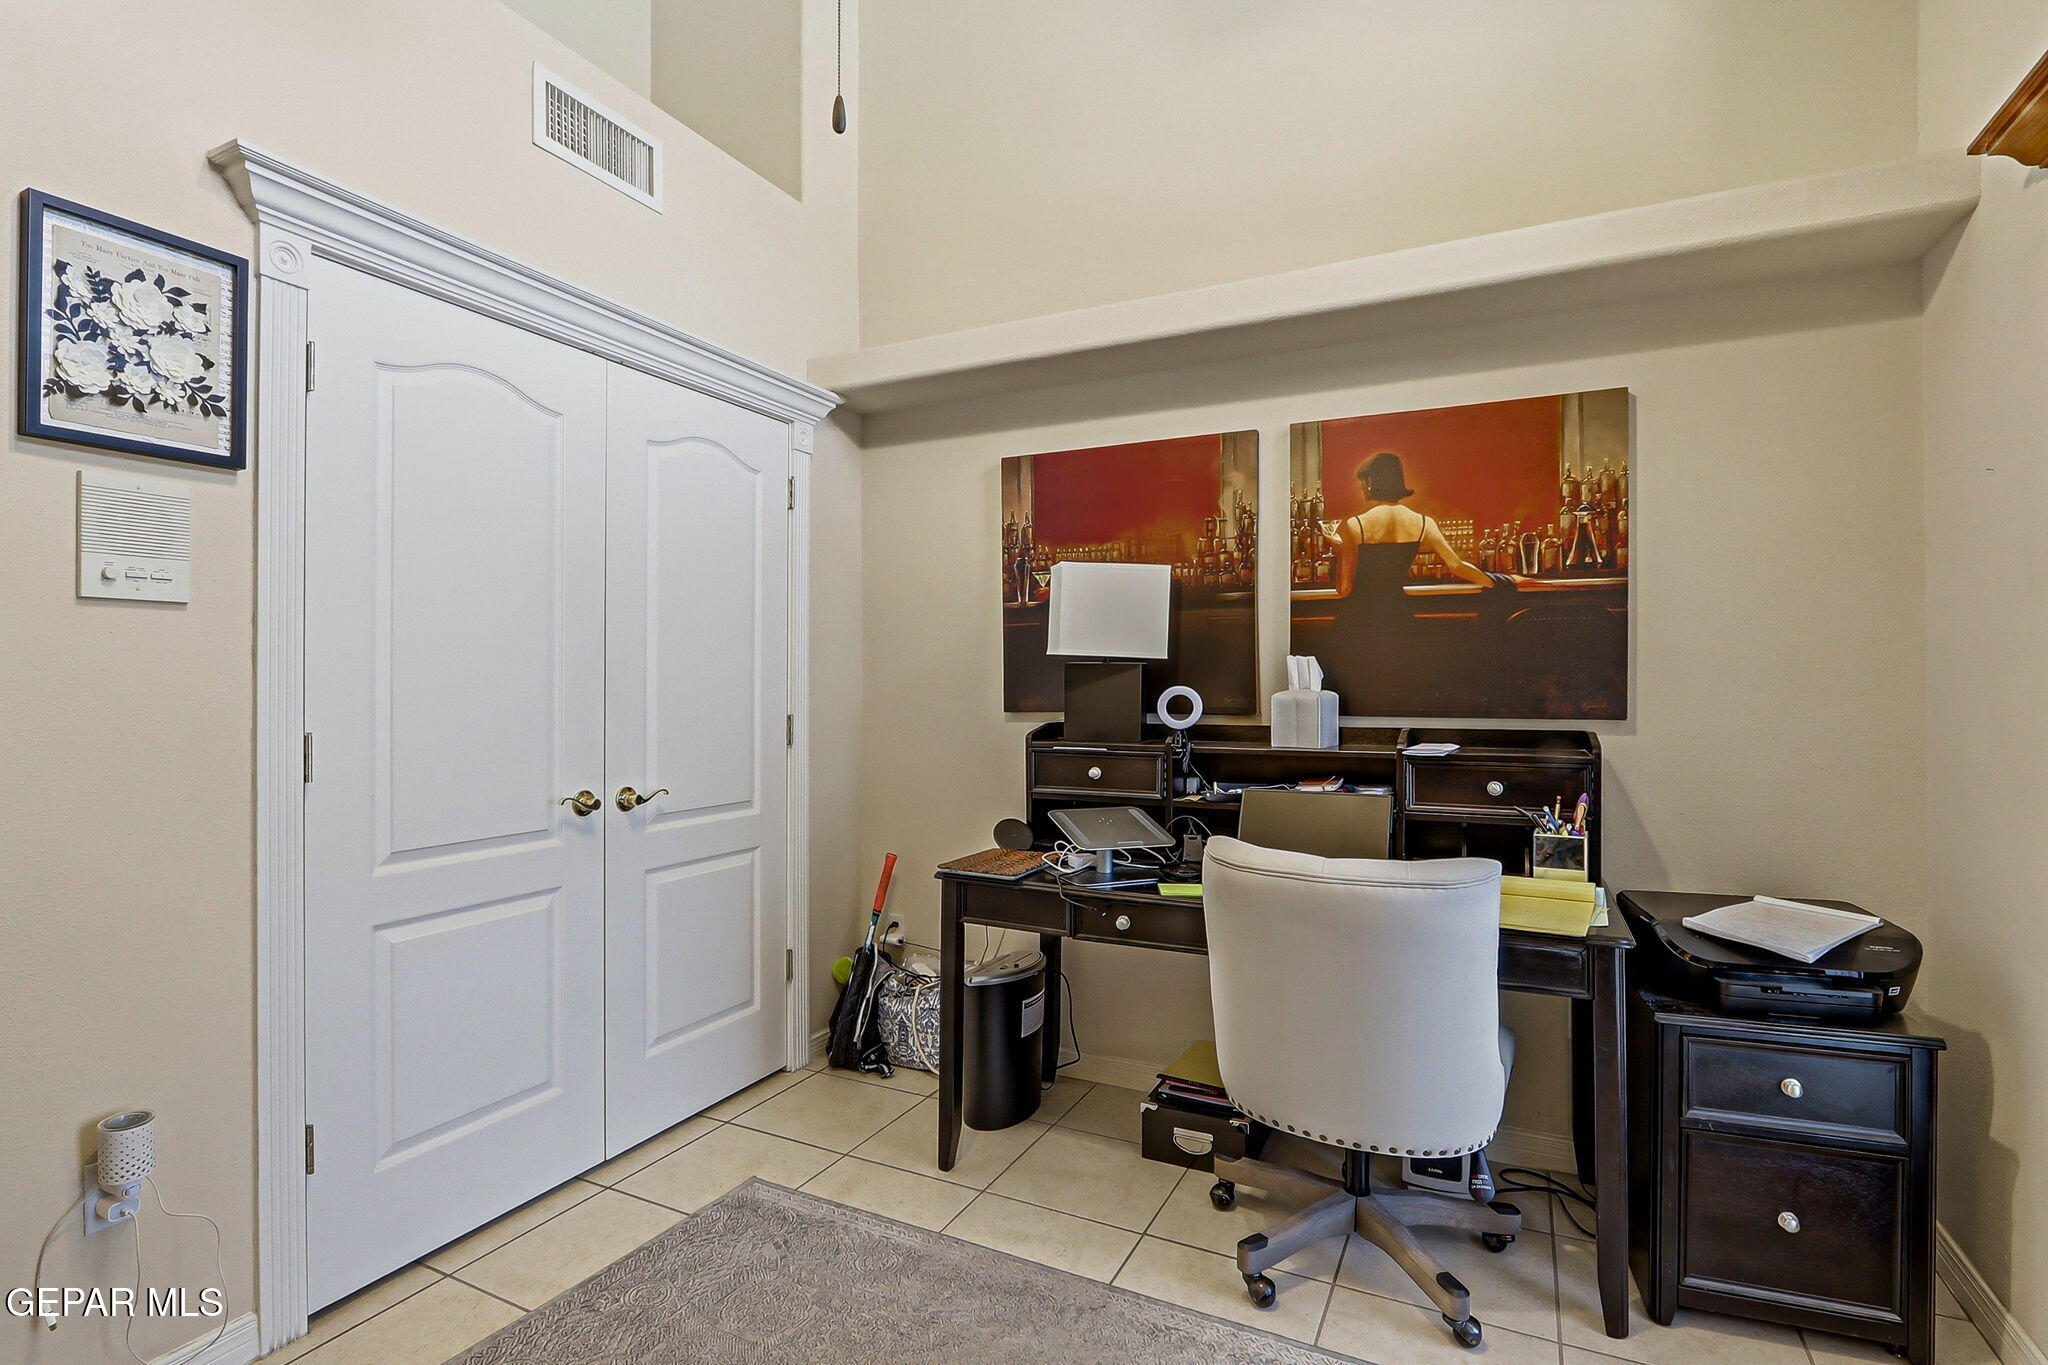
Furnished home office with a dark wood desk, white chair, and large artwork above the desk.
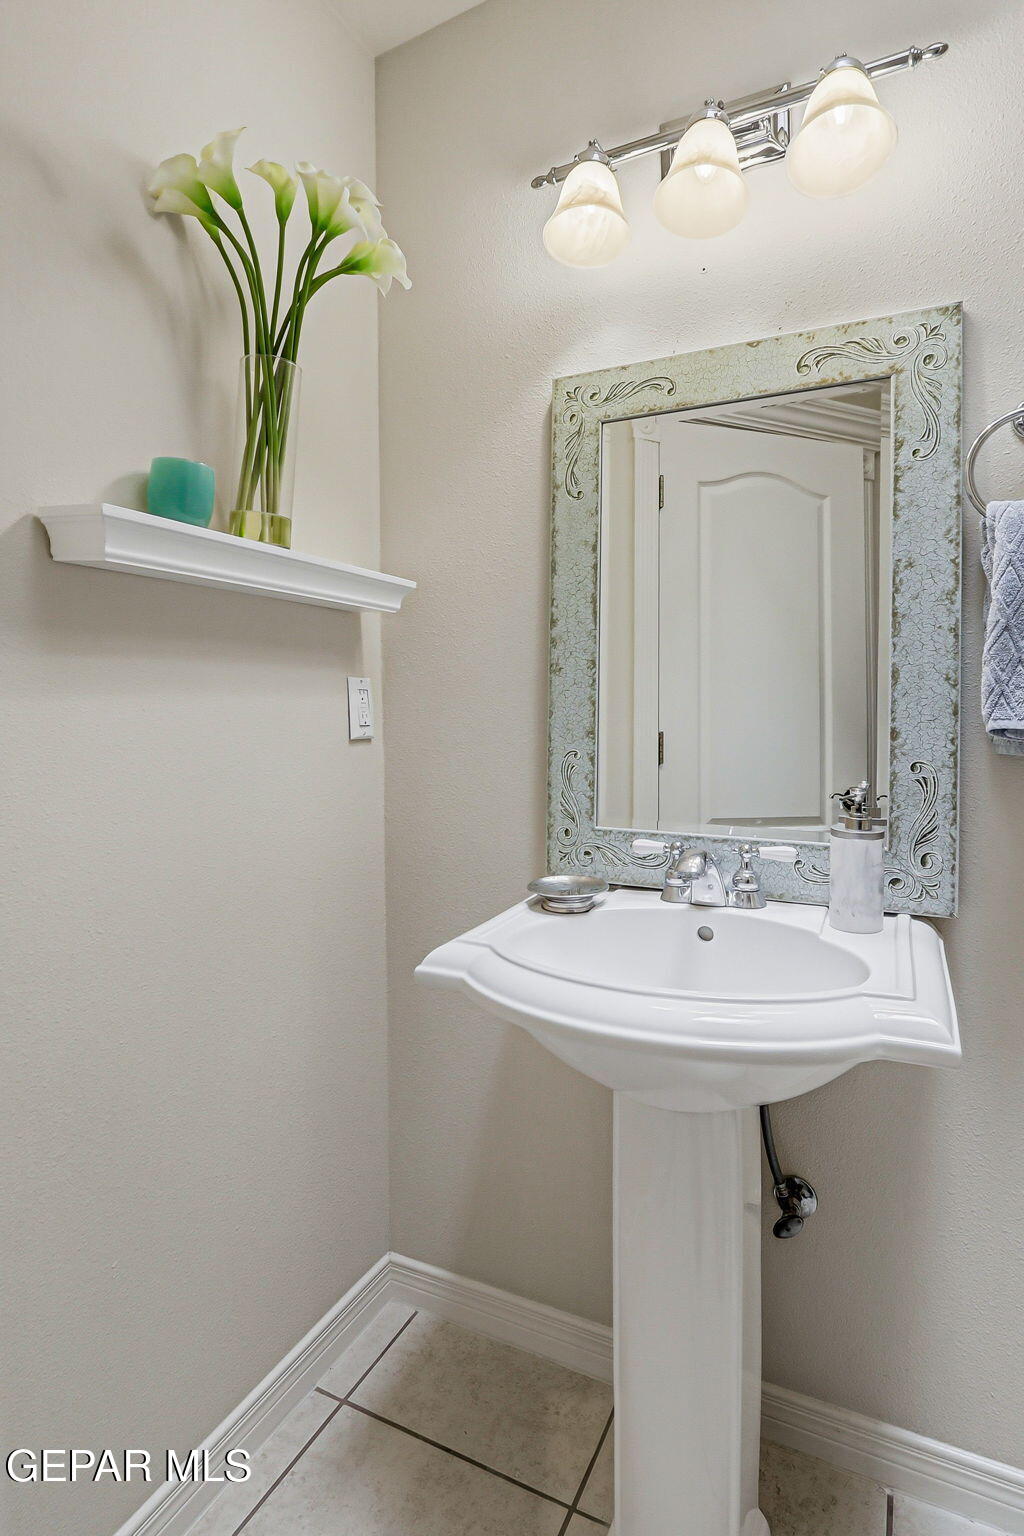
Bathroom pedestal sink with ornate mirror and flowers on a wall shelf.
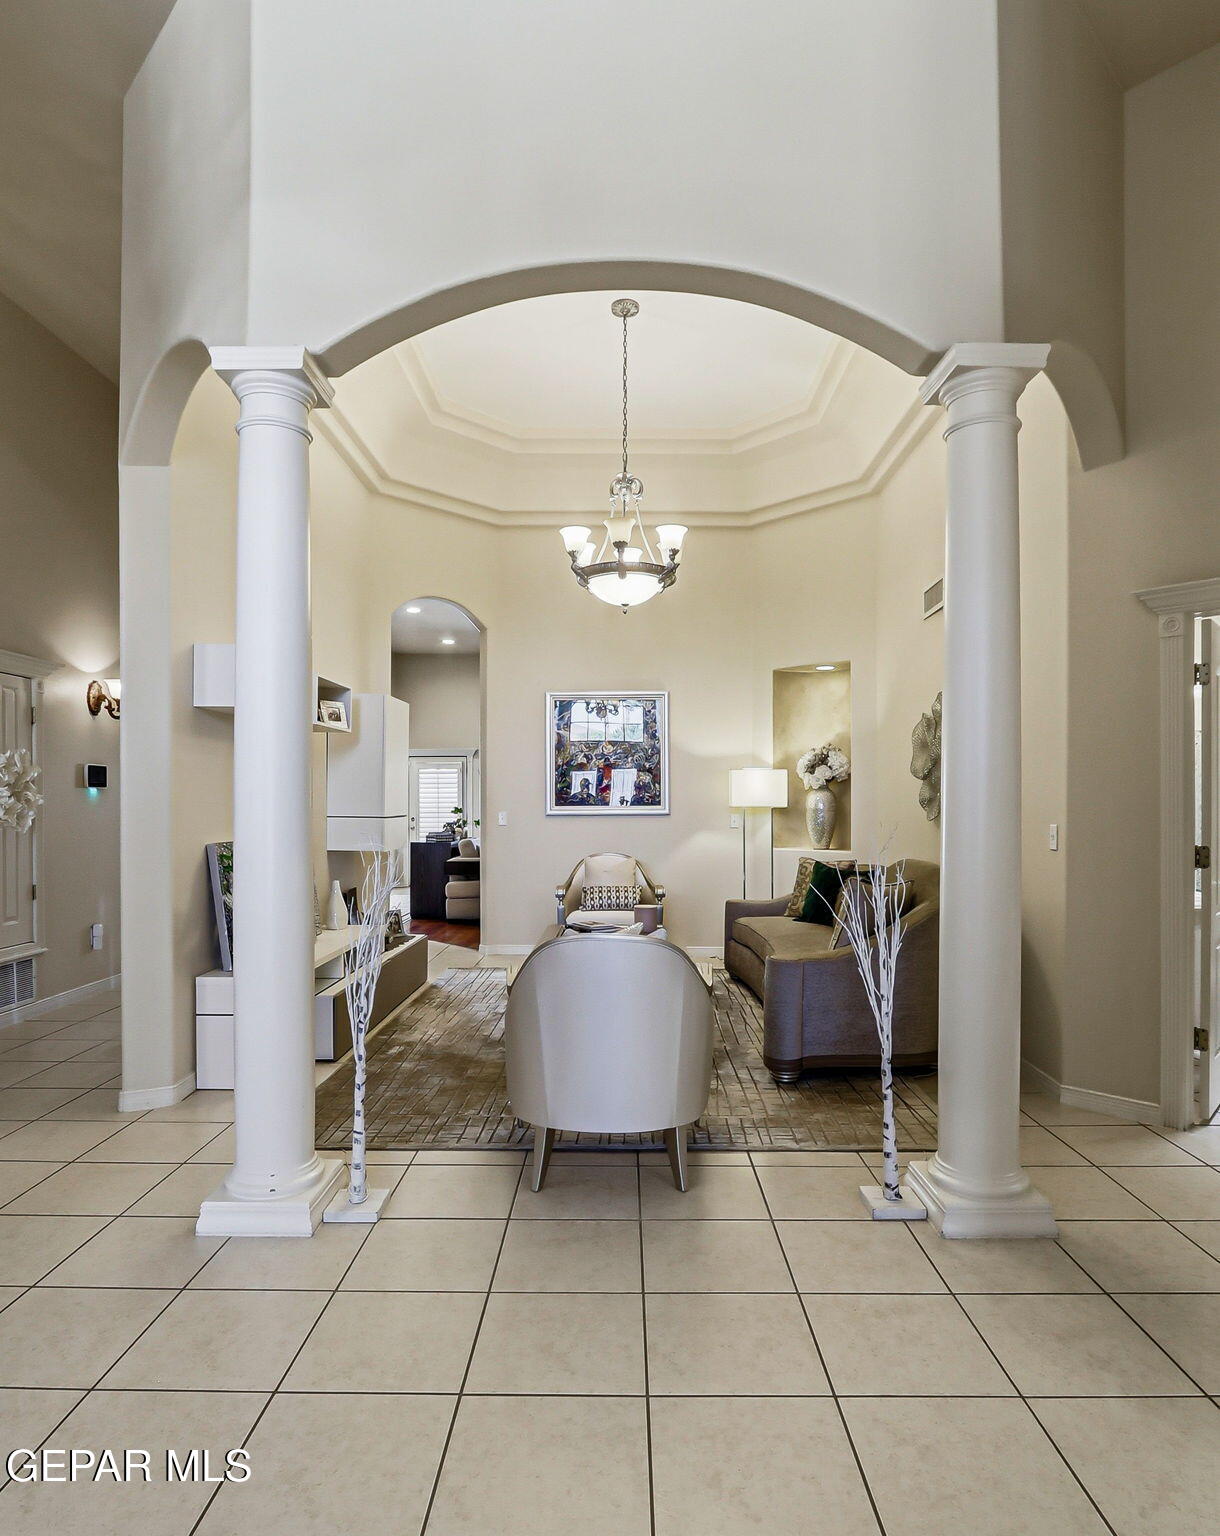
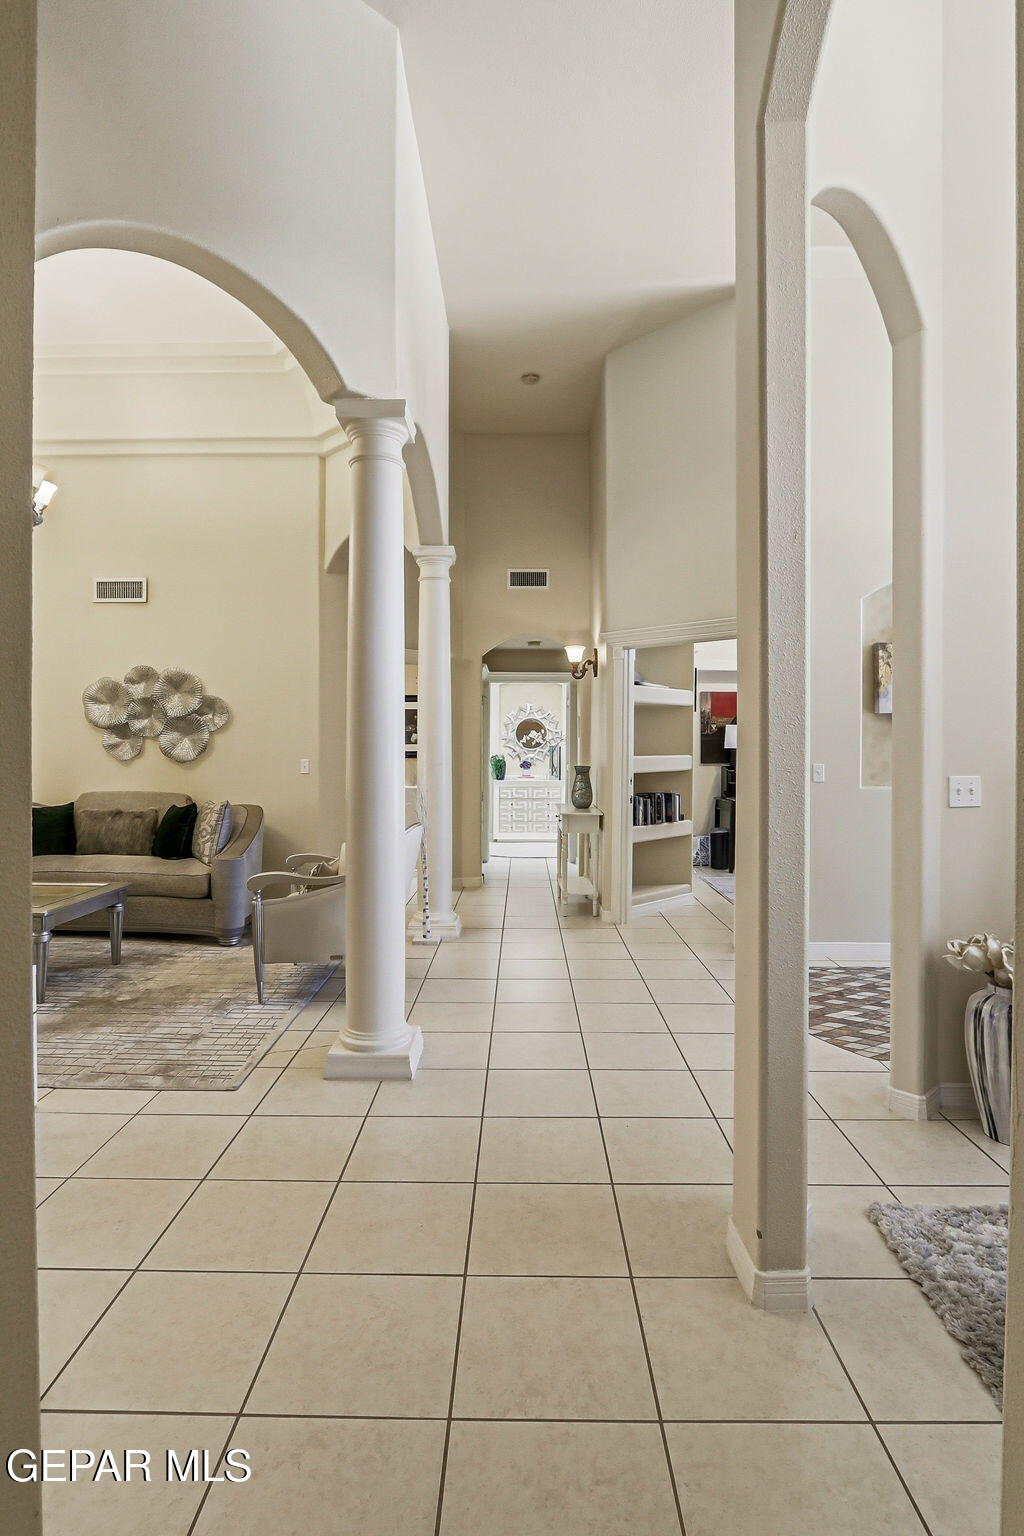
Furnished living room with a tall arched opening, white columns, and a tray ceiling.
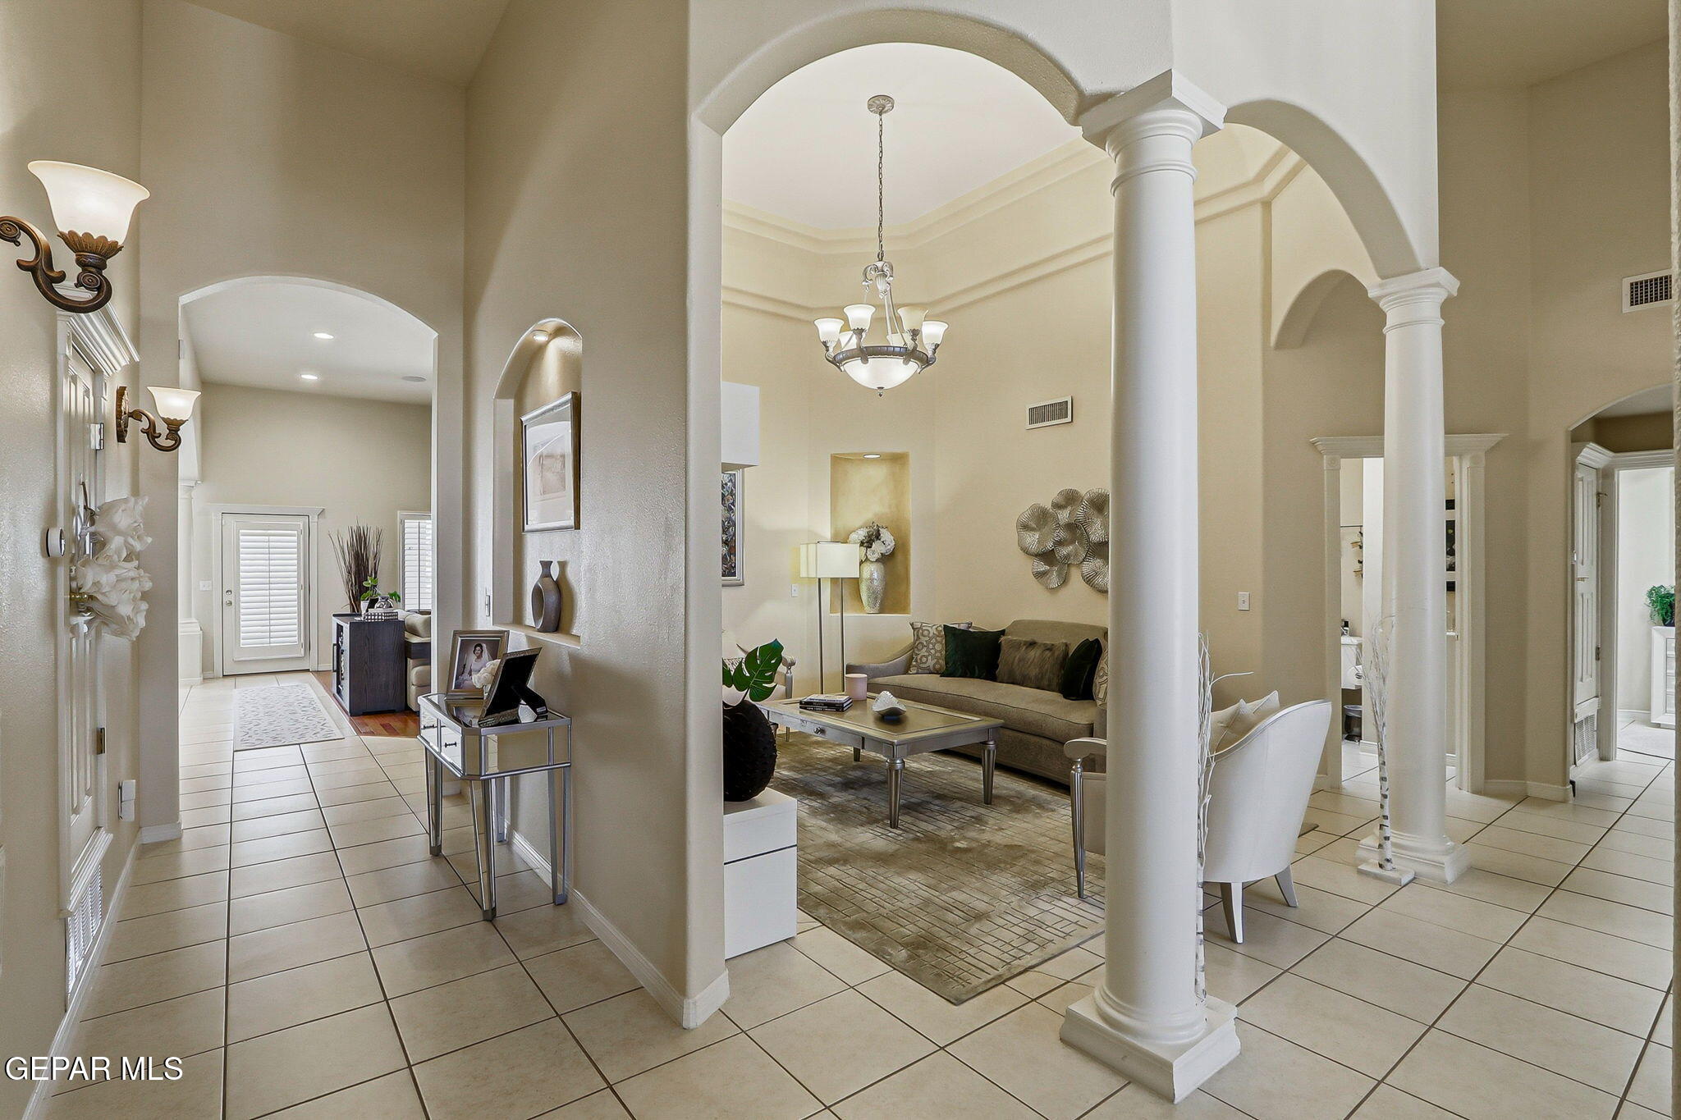
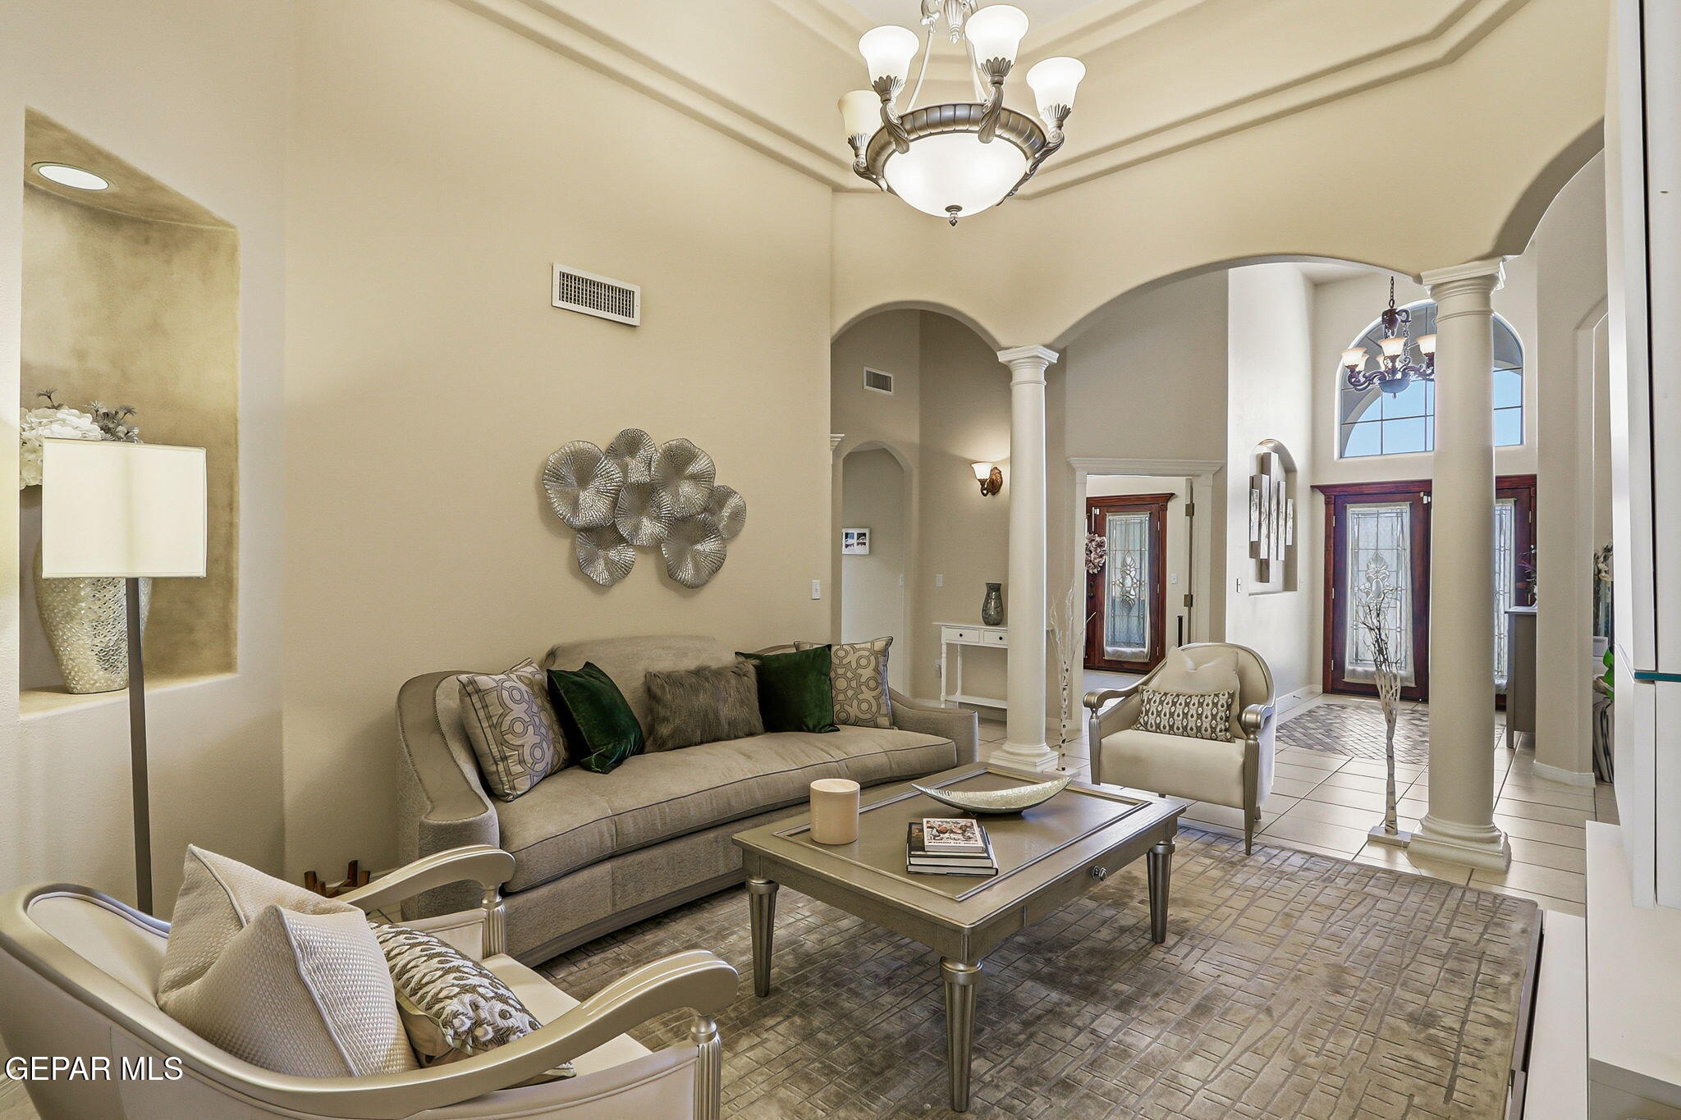
Furnished living room with a neutral sofa, chandelier, arched openings, and white columns.
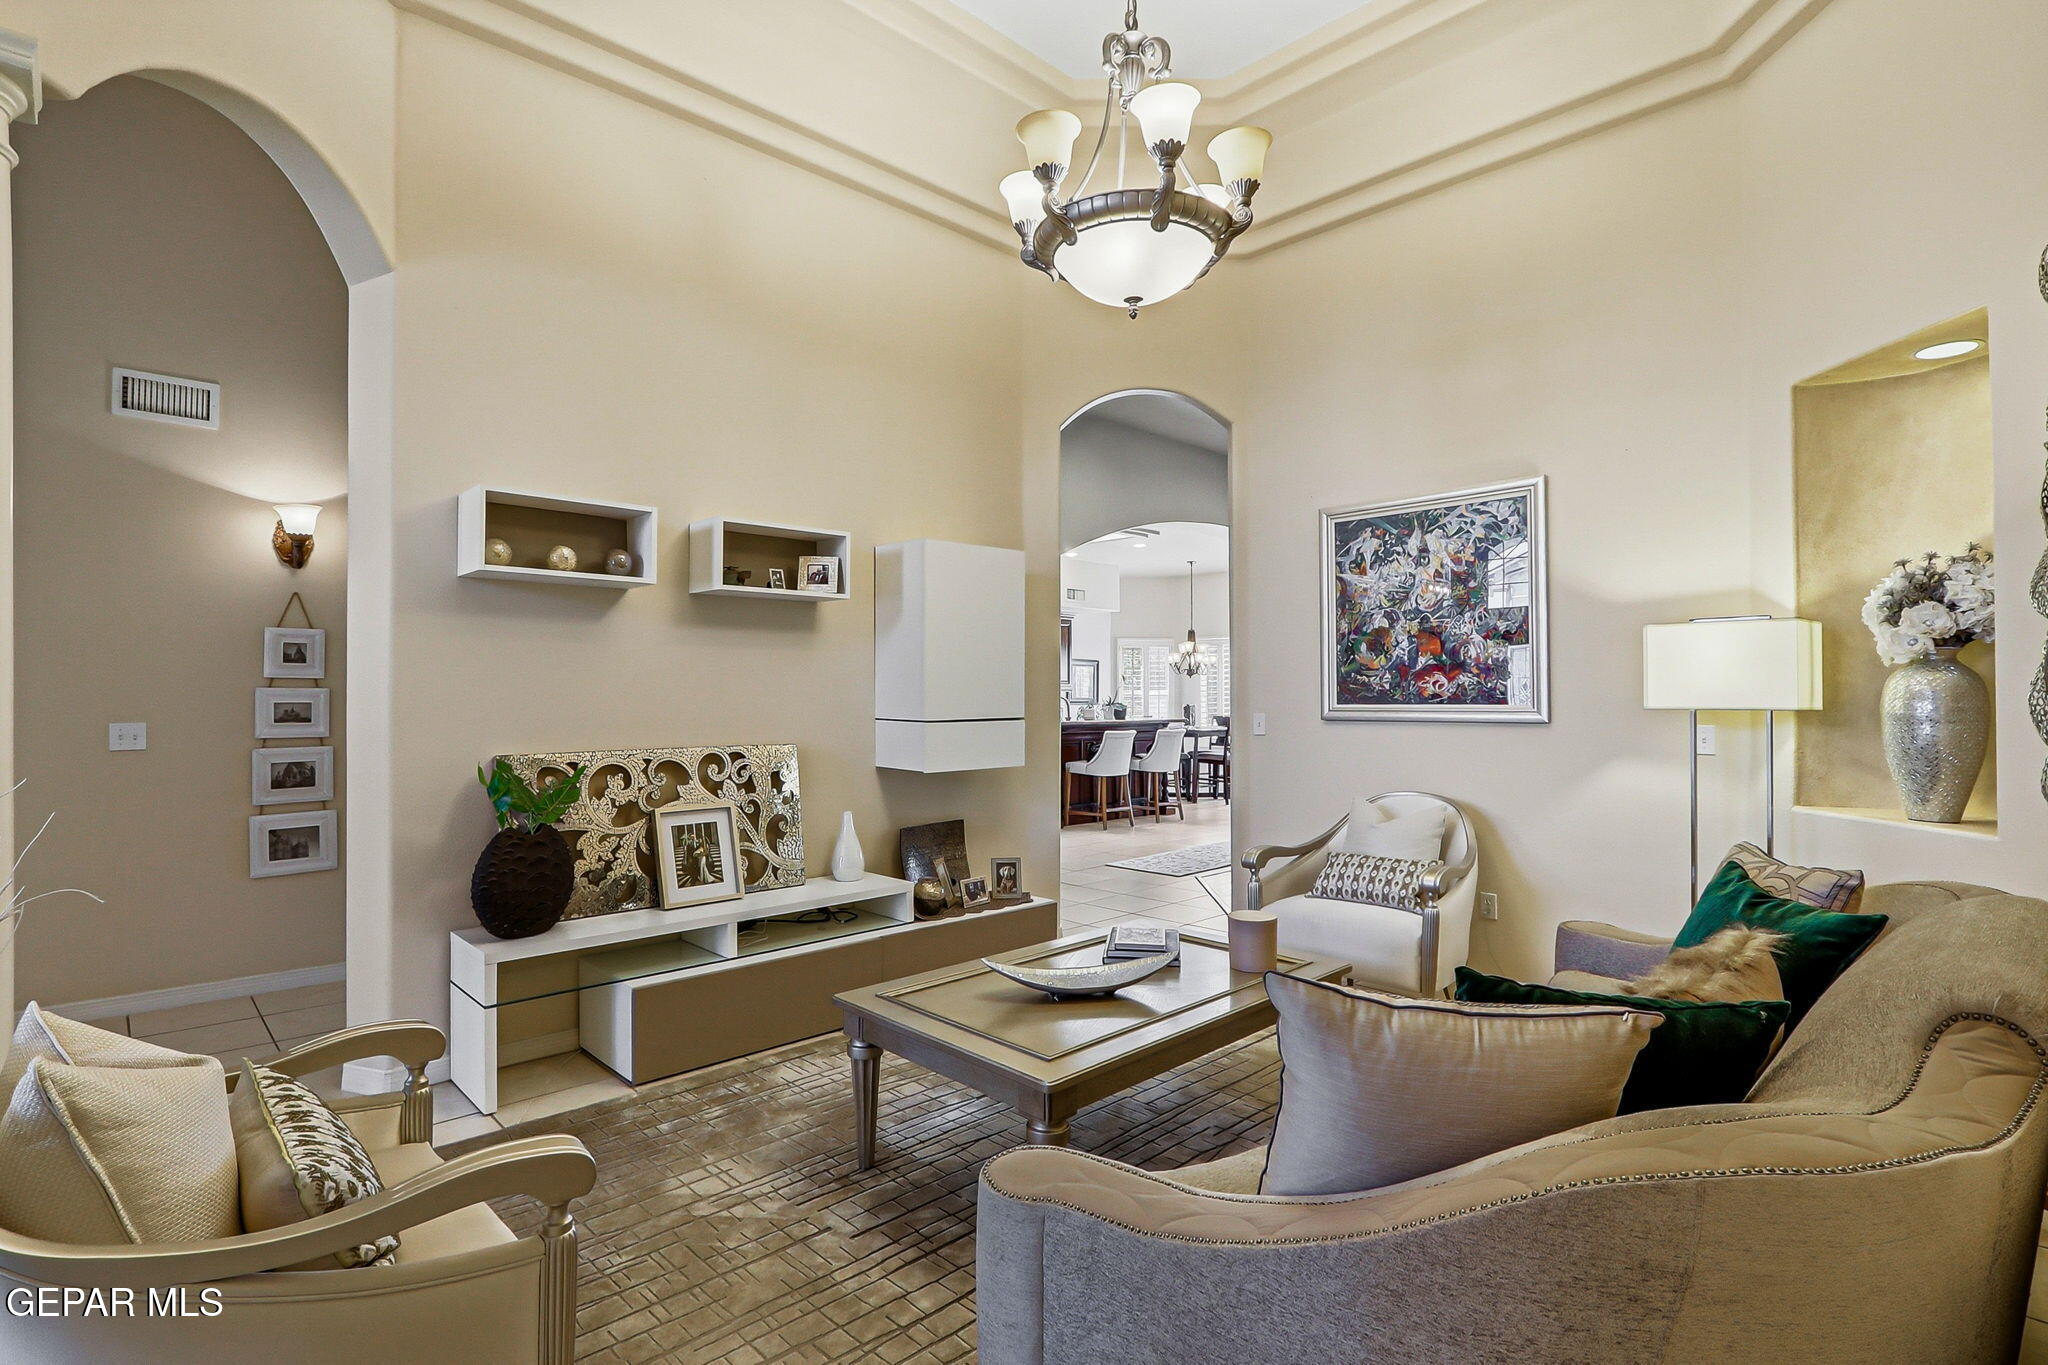
Furnished living room with a tray ceiling, chandelier, and arched opening to the dining area.
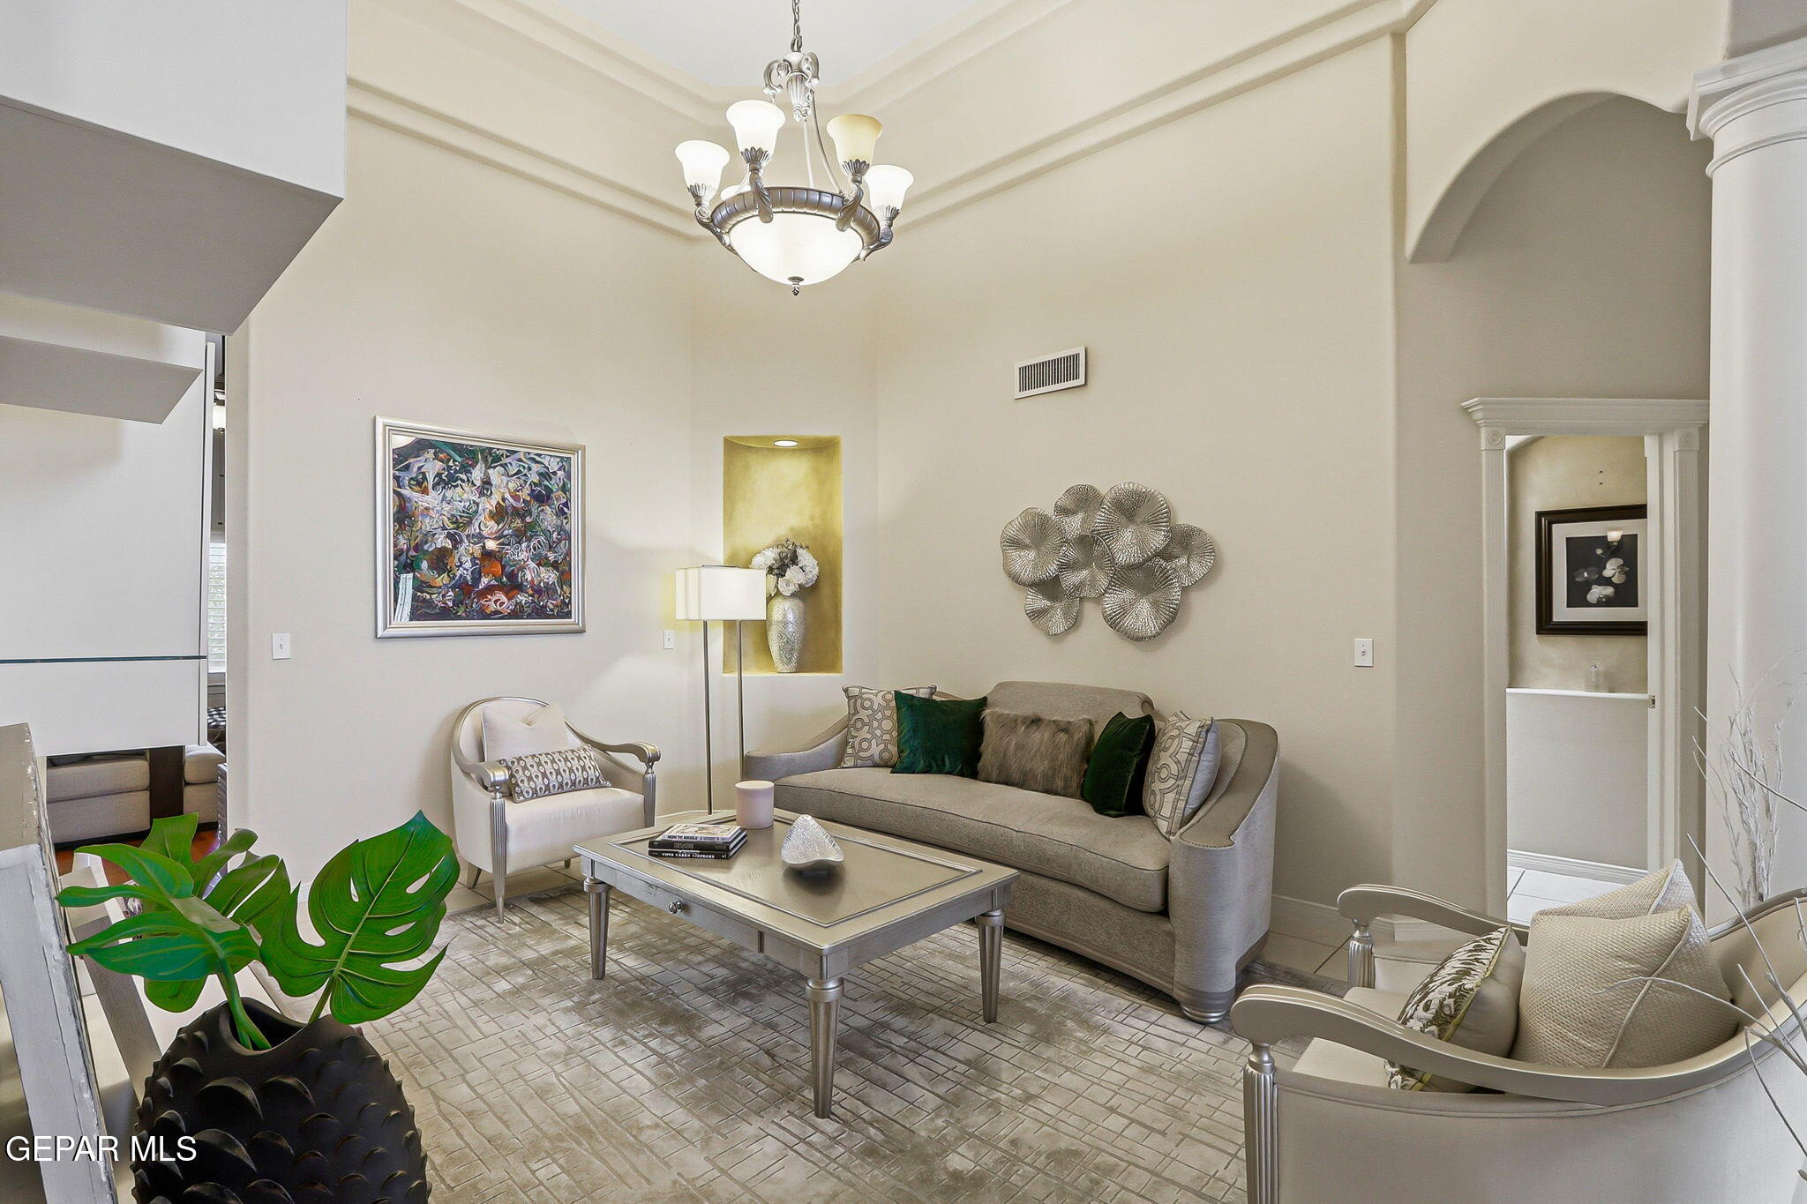
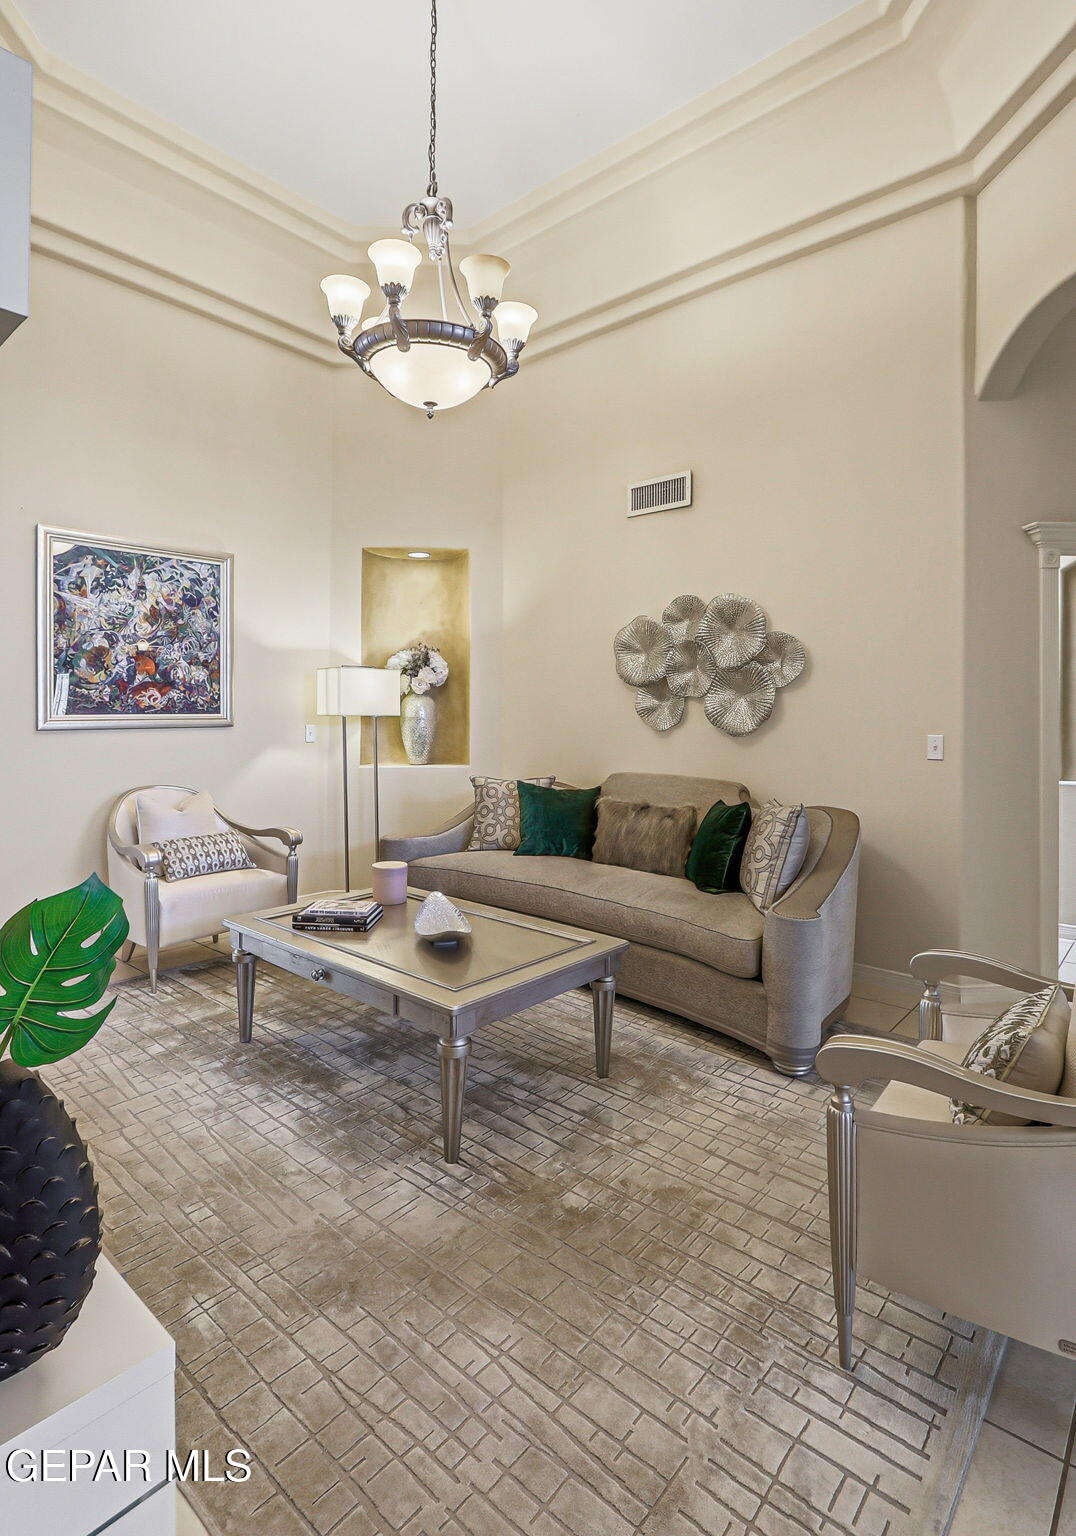
Living room with a high tray ceiling, chandelier, and neutral seating around a coffee table.
Living room with a chandelier, high coffered ceiling, and neutral seating on patterned tile flooring.
Staged living room with arched openings, decorative columns, and a tall glass-paneled entry.
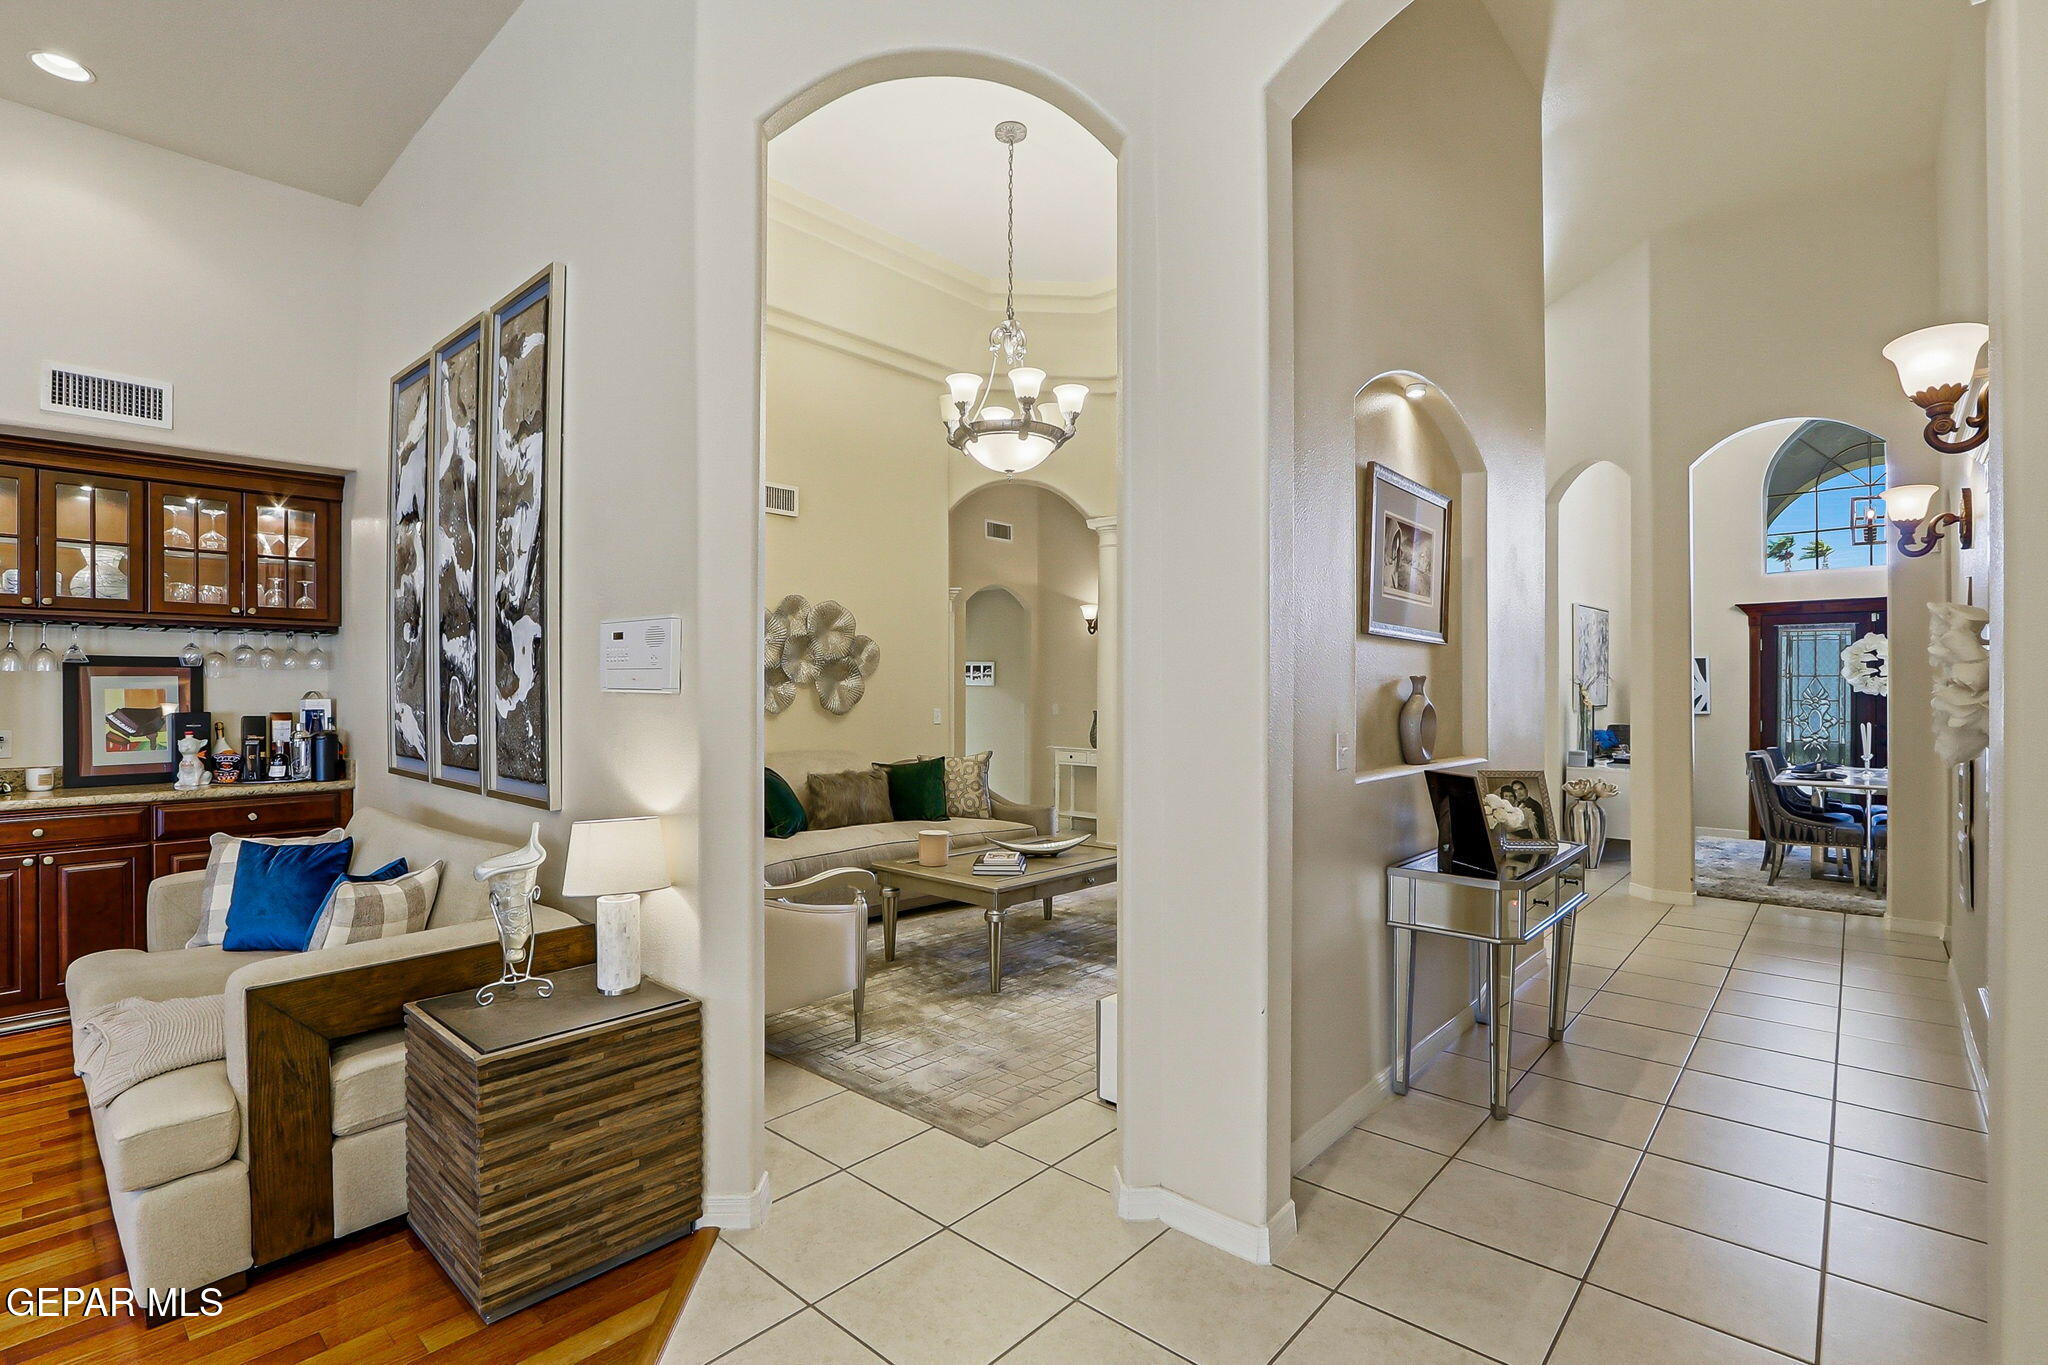
Furnished living area and tiled entry hall with arched openings and a chandelier.
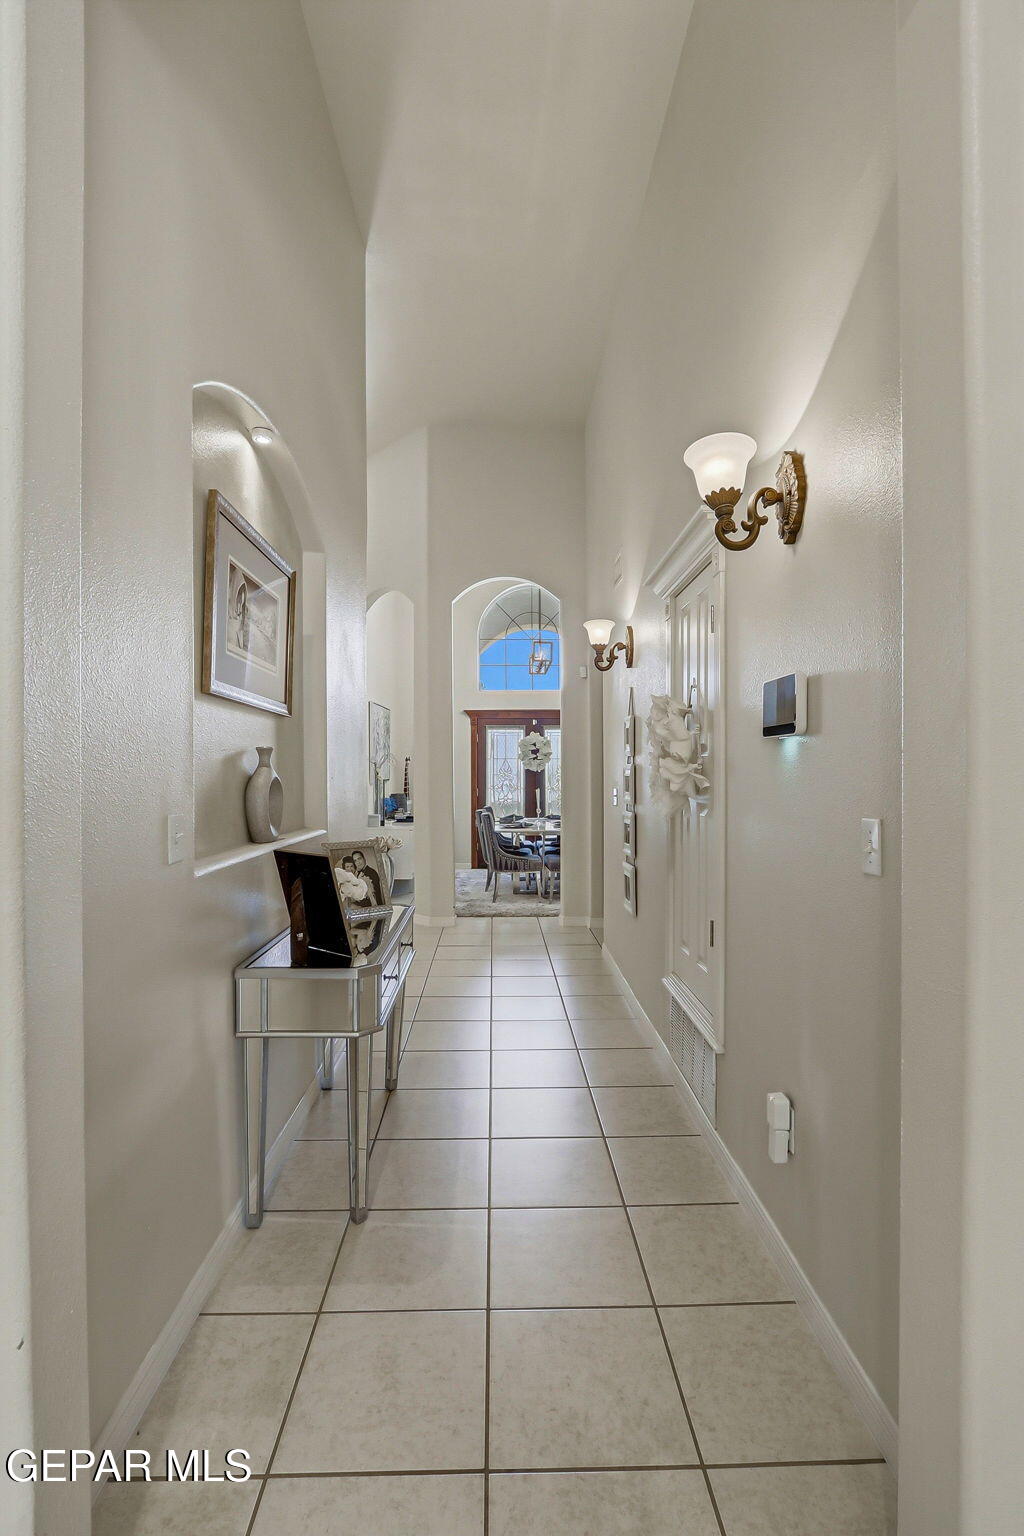
Bright tiled hallway with a high ceiling, wall sconces, and an arched opening to the dining area.
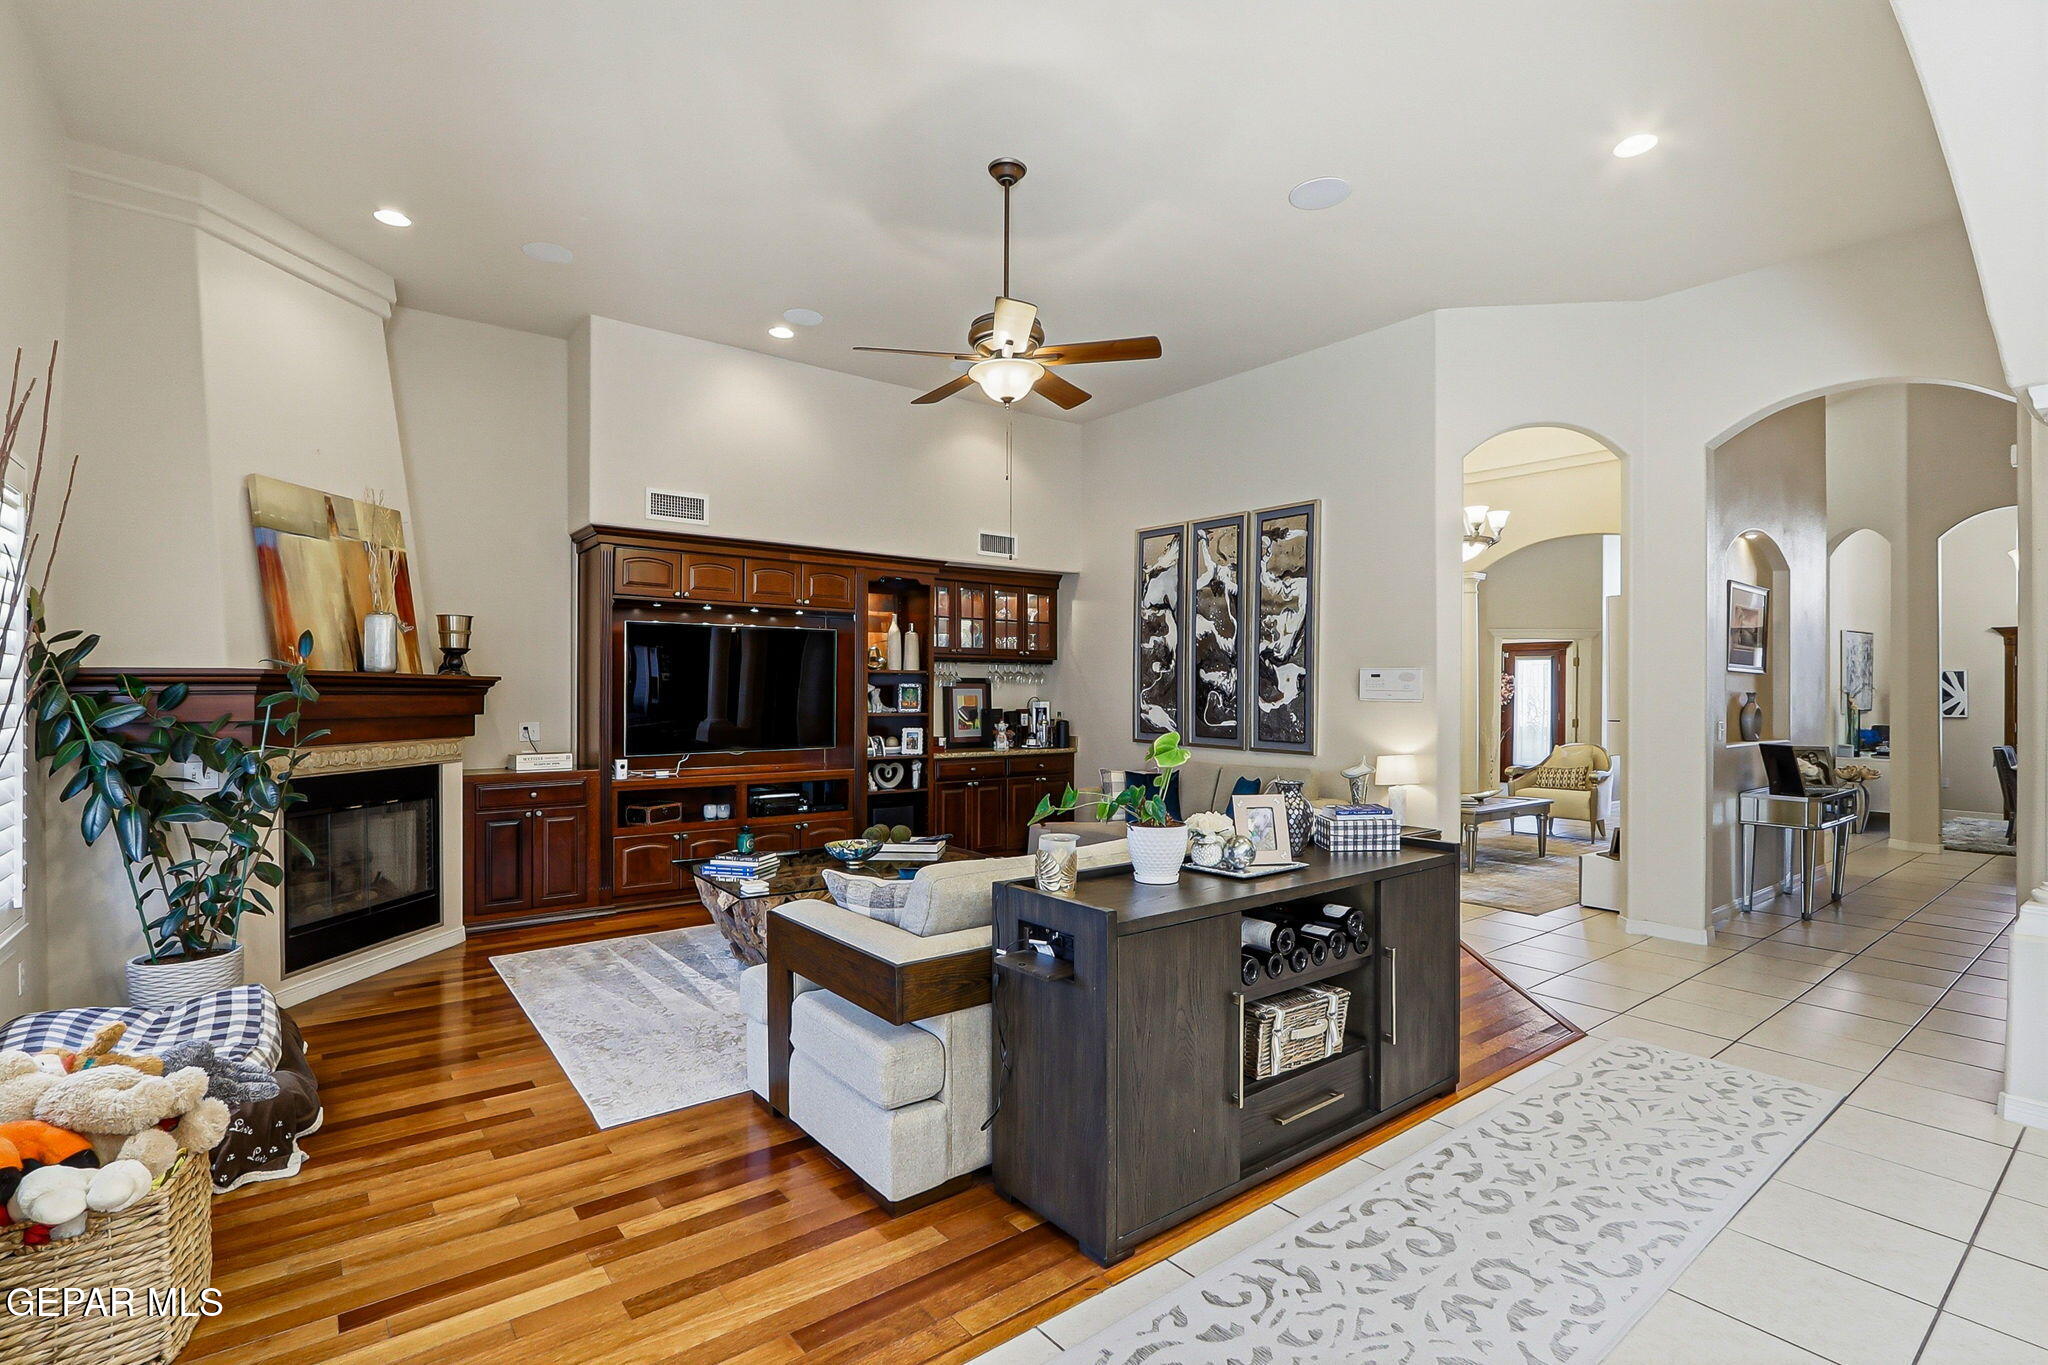
Living room with a fireplace, built-in entertainment center, and arched openings to adjoining rooms.
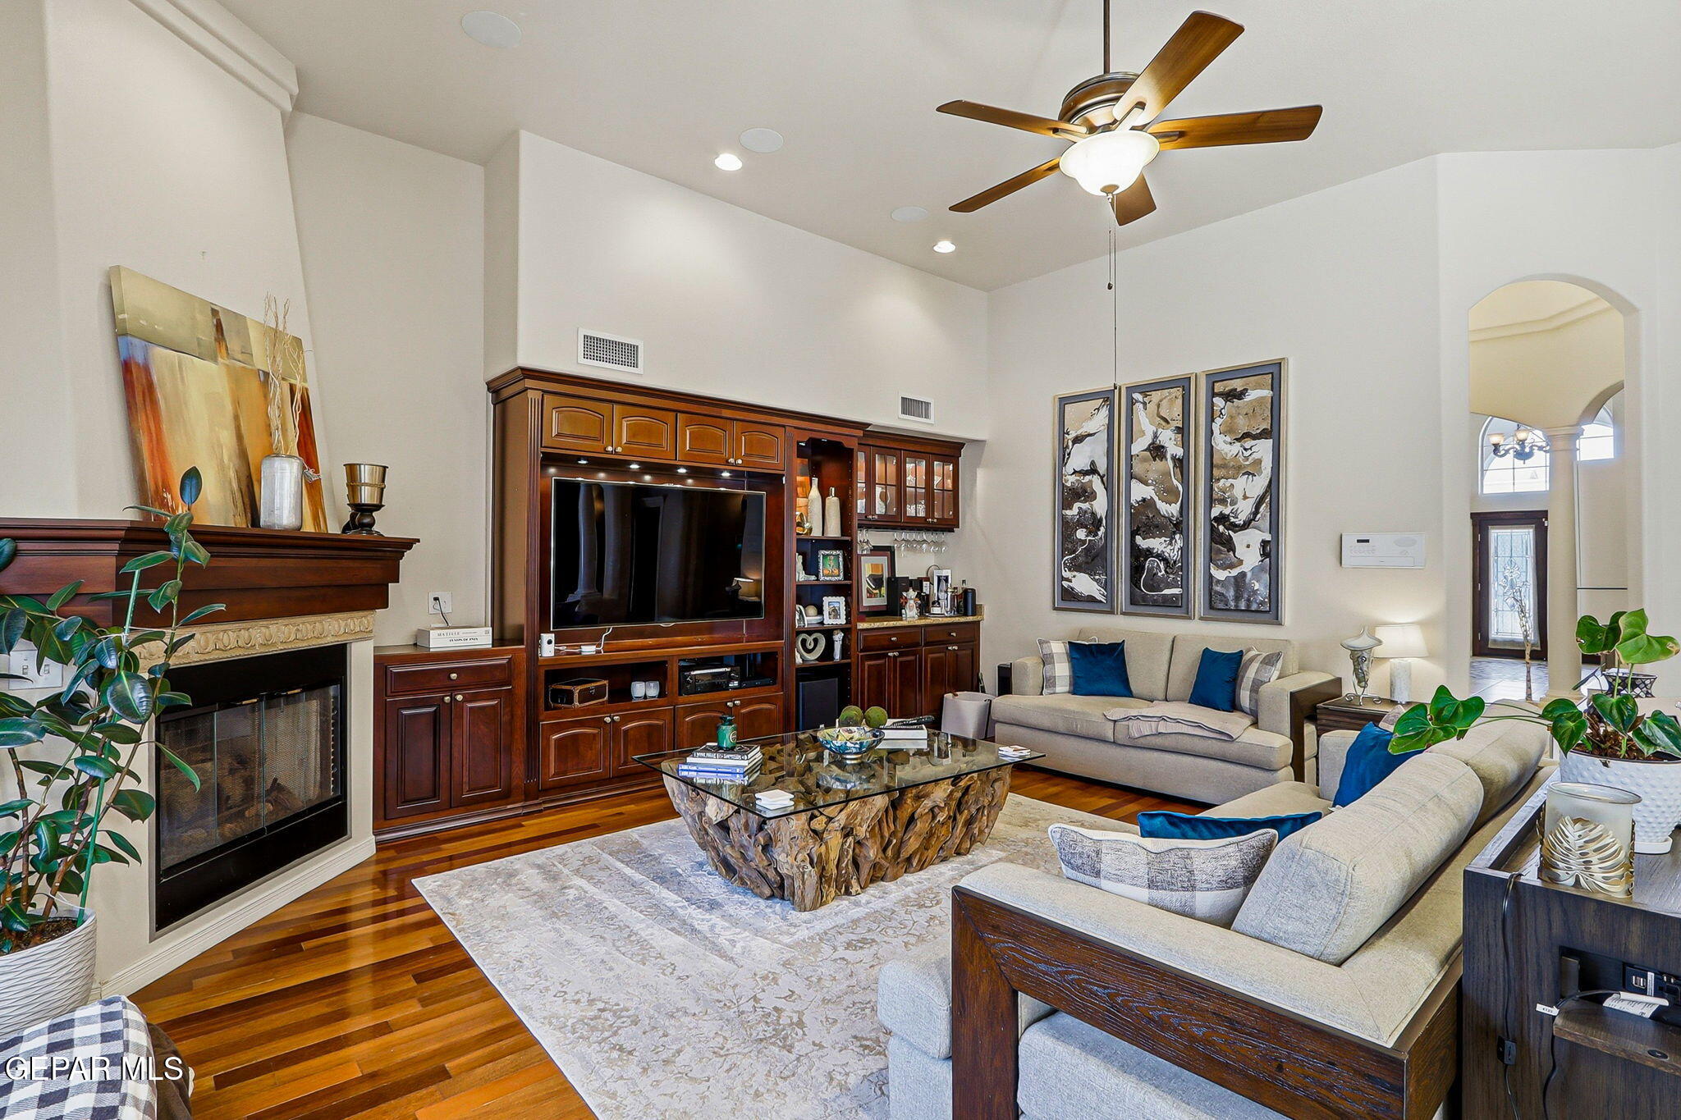
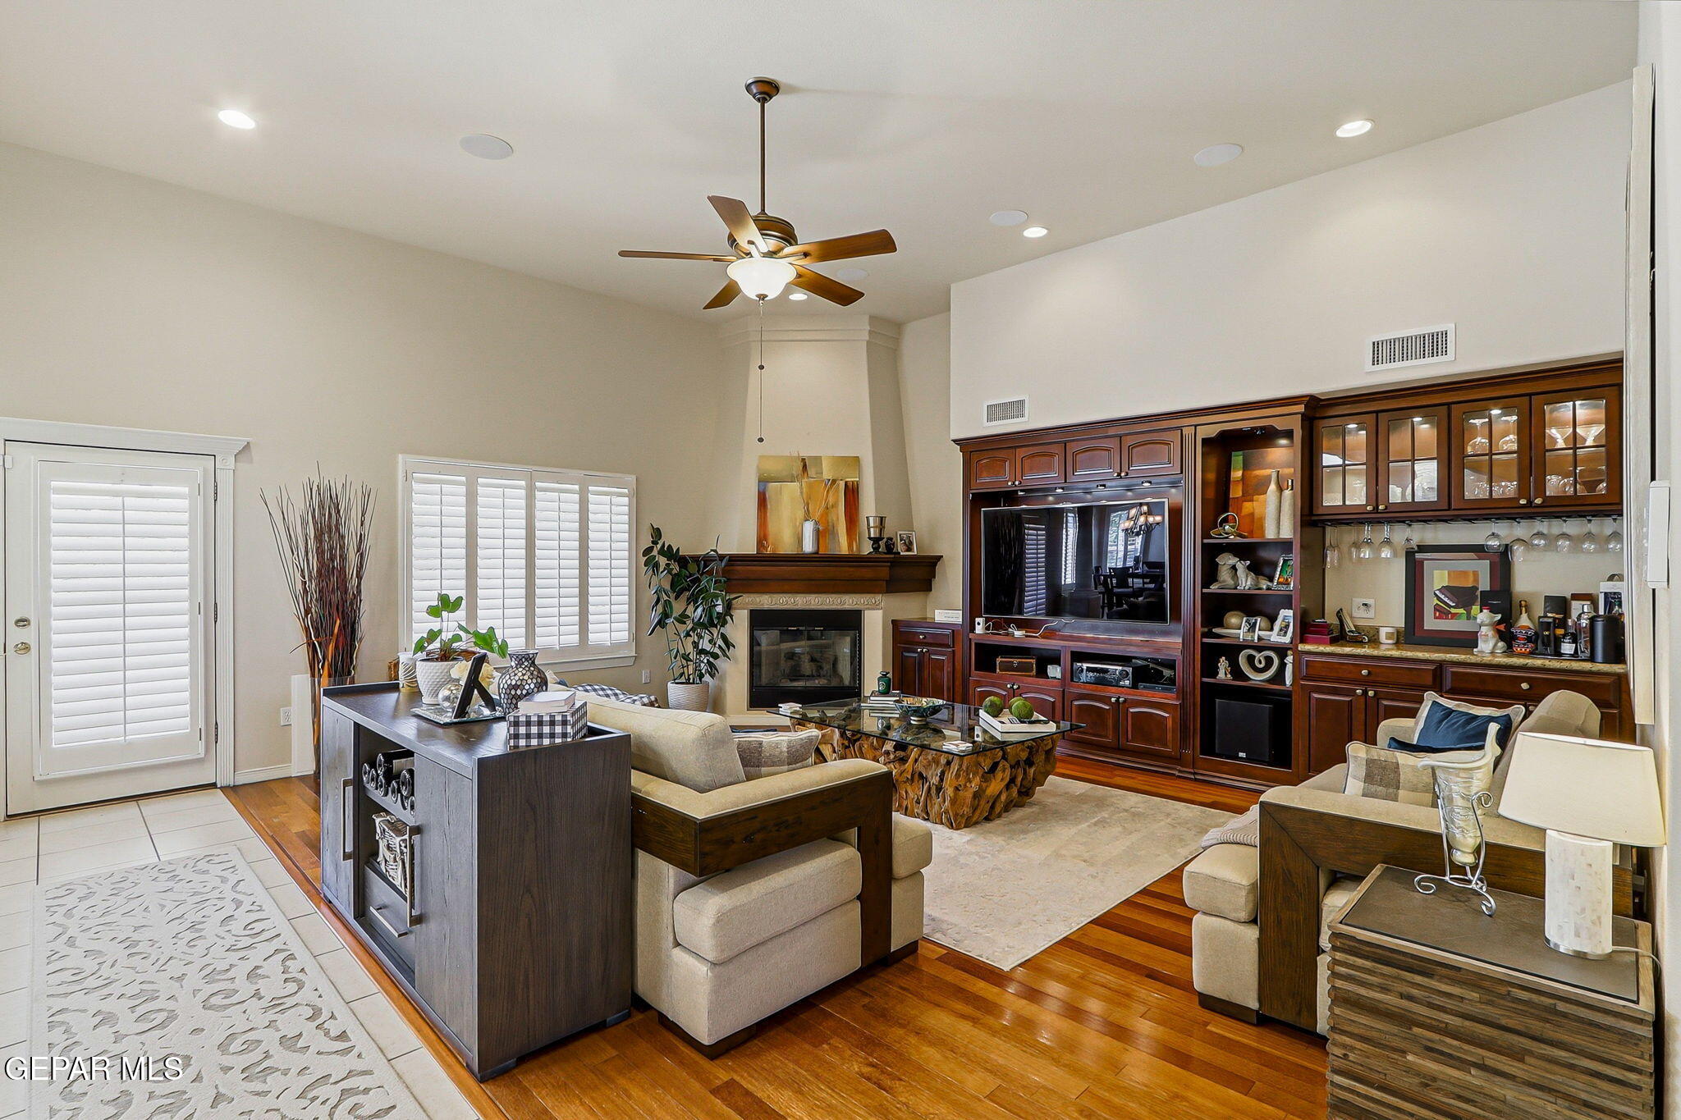
Living room with a vaulted ceiling, dark wood built-ins, fireplace, and beige sofas.
Living room with a fireplace, built-in dark wood entertainment center, and hardwood floors.
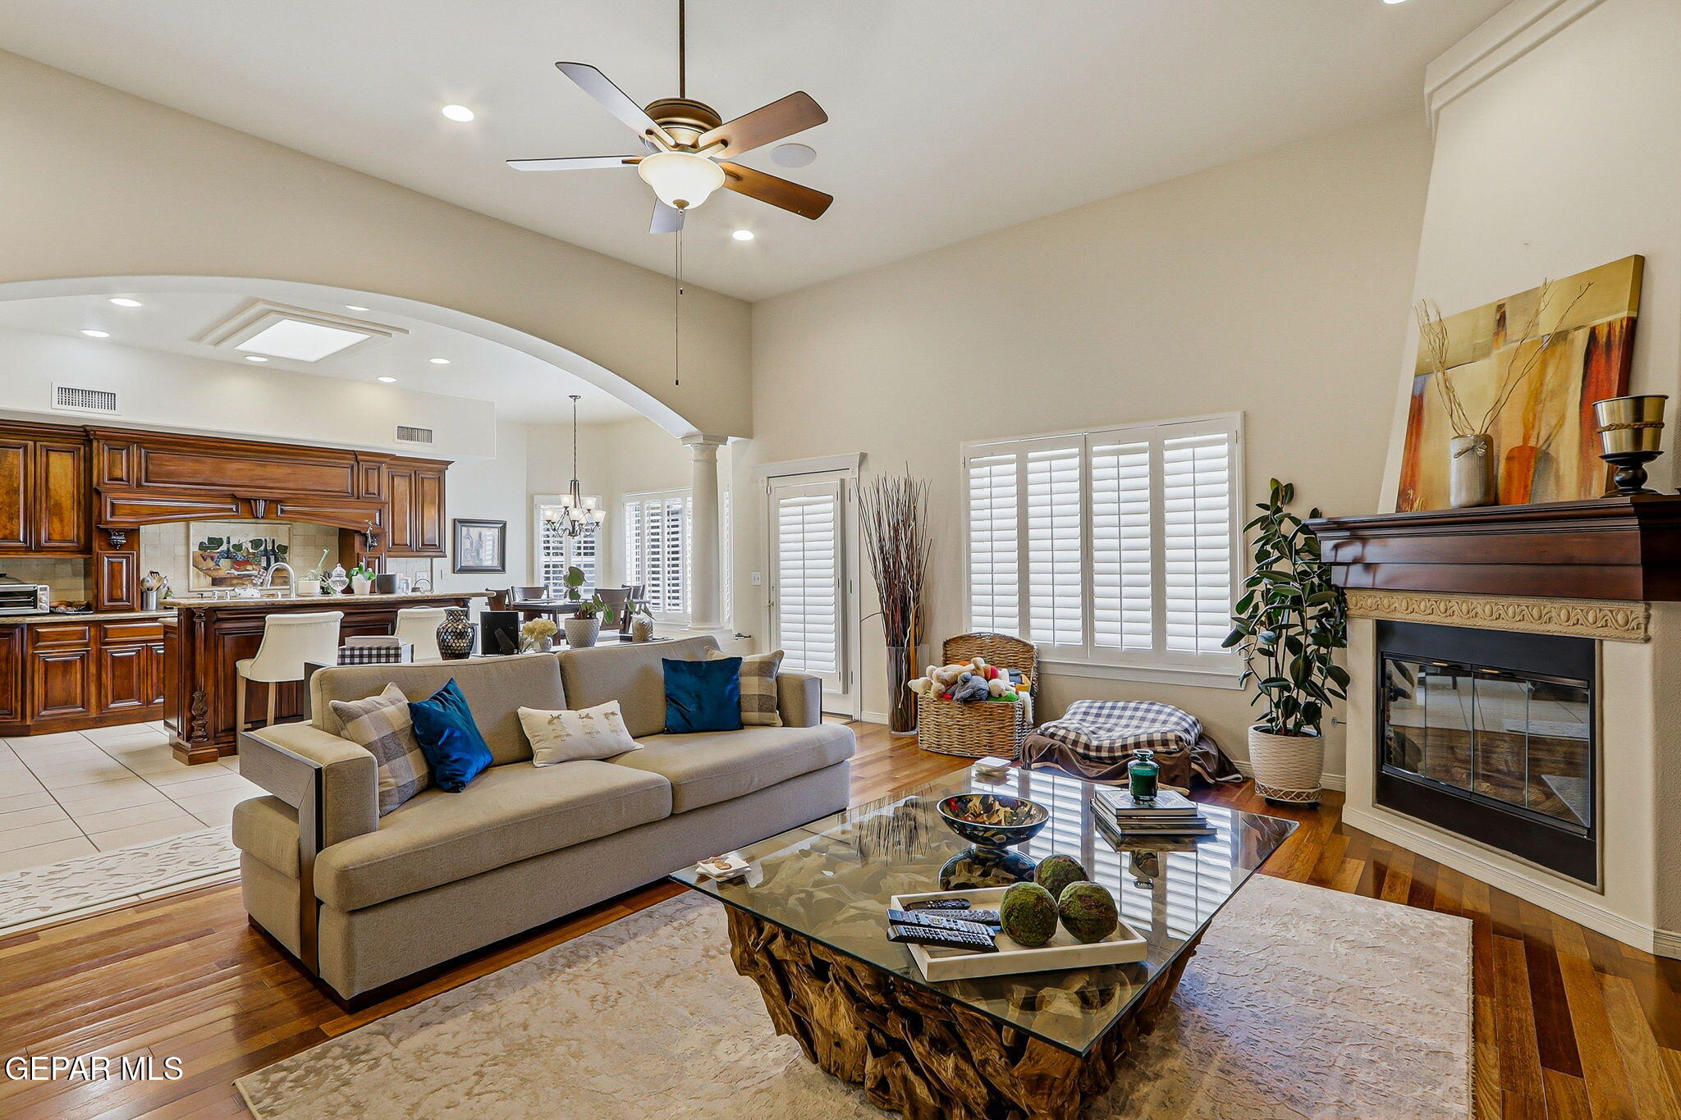
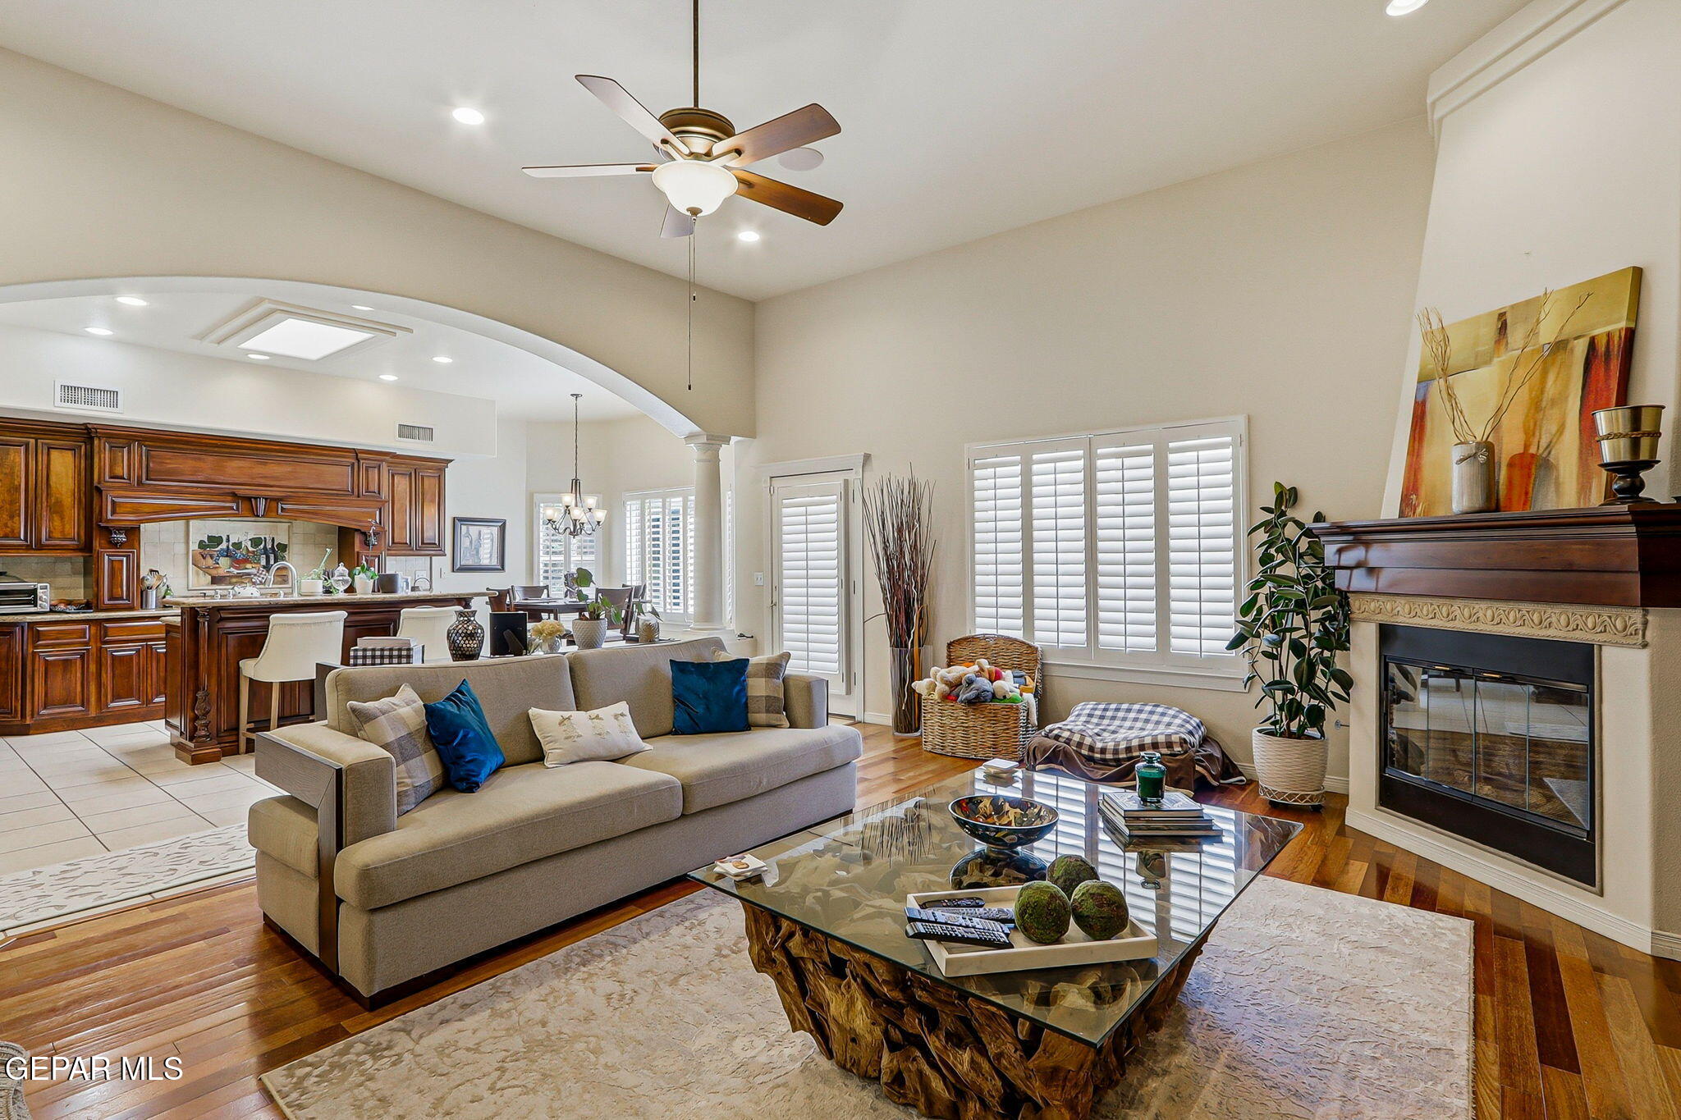
Open living room with beige sectional, glass coffee table, dark wood kitchen cabinetry, and gas fireplace.
Living room with a beige sofa, glass coffee table, fireplace, and open kitchen with dark wood cabinetry.
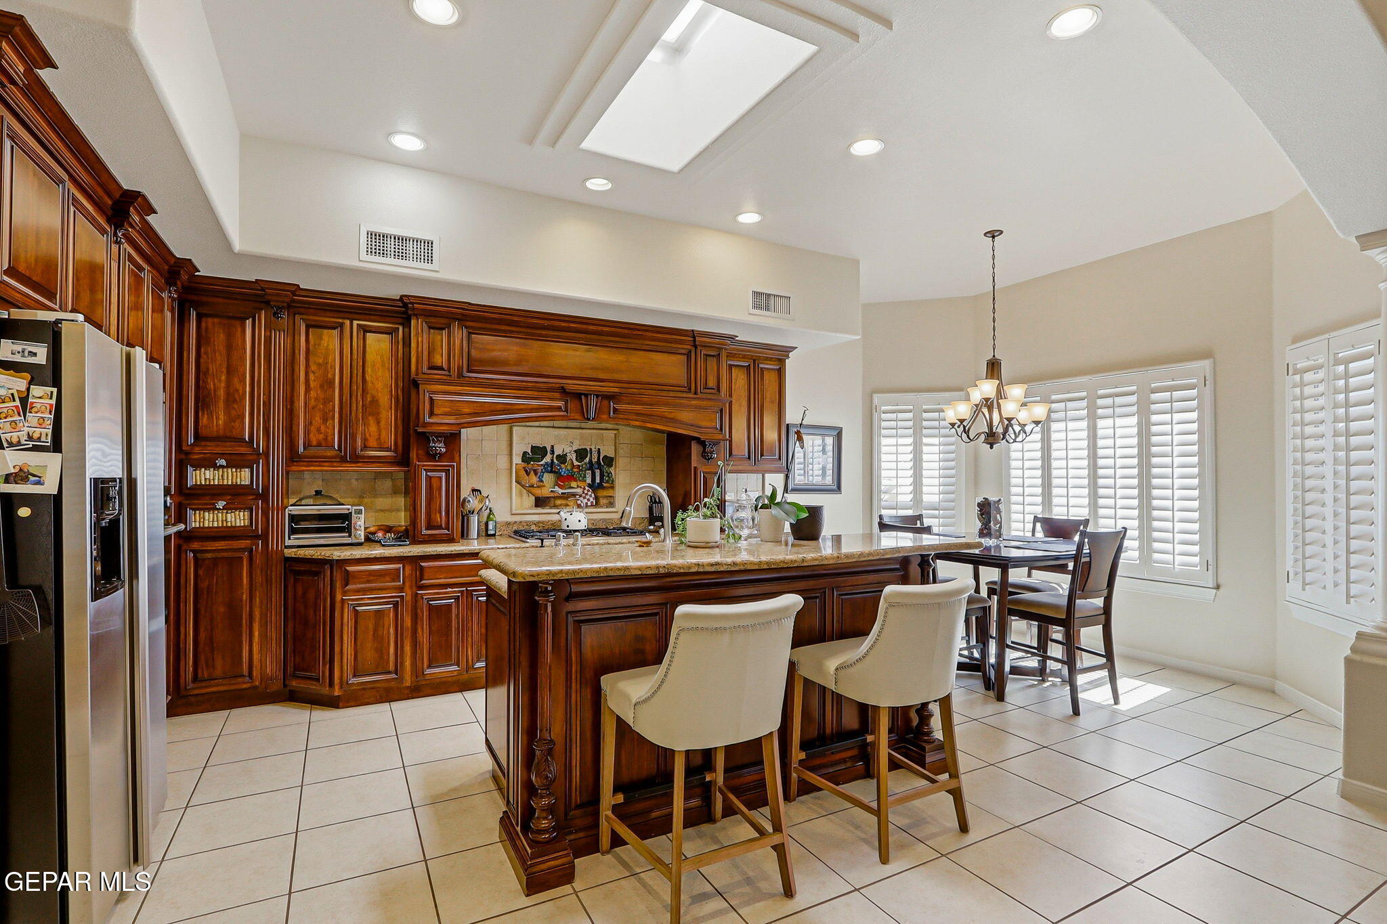
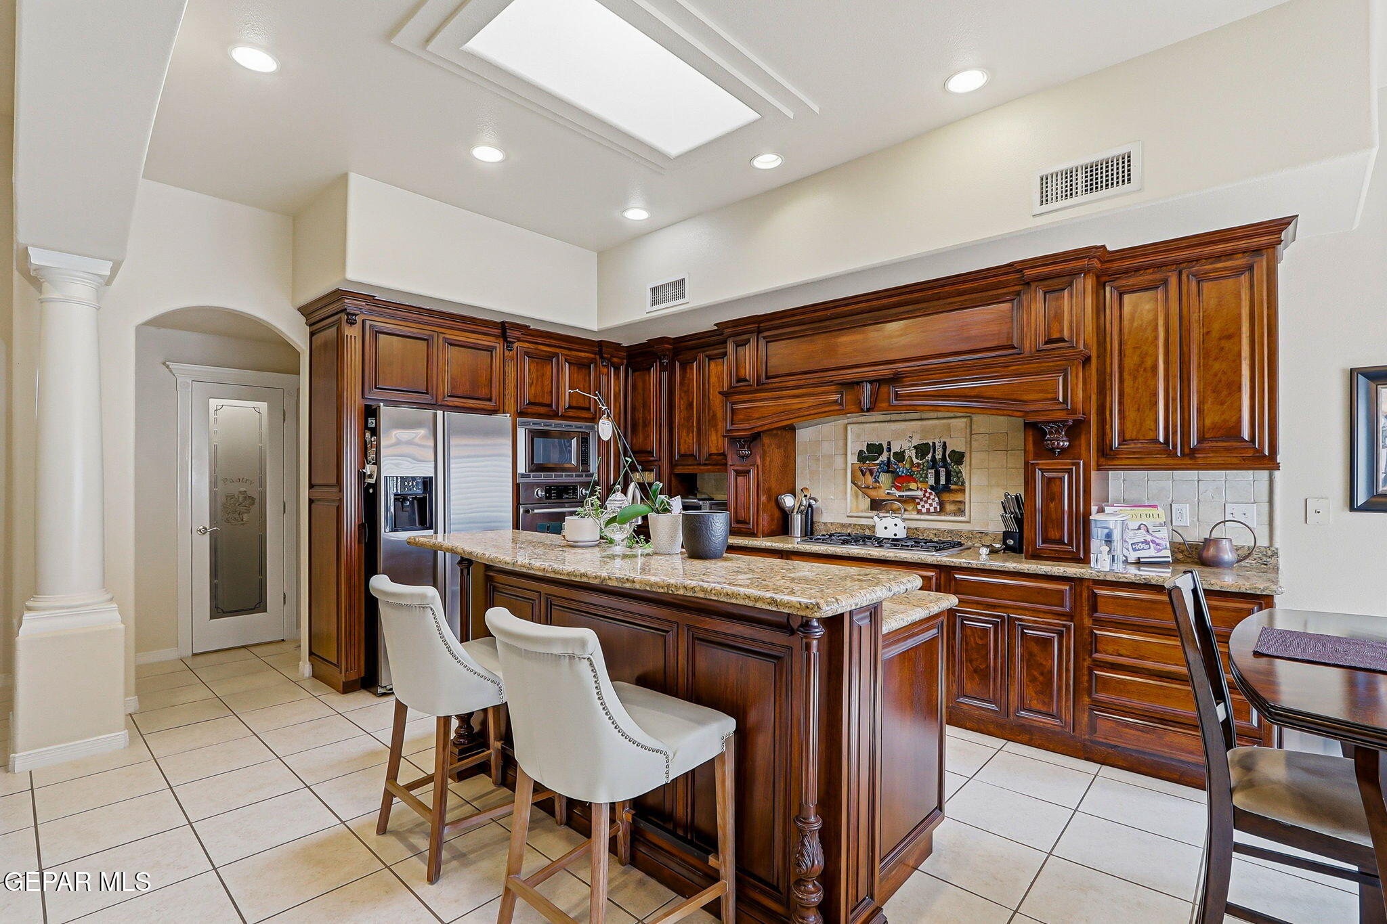
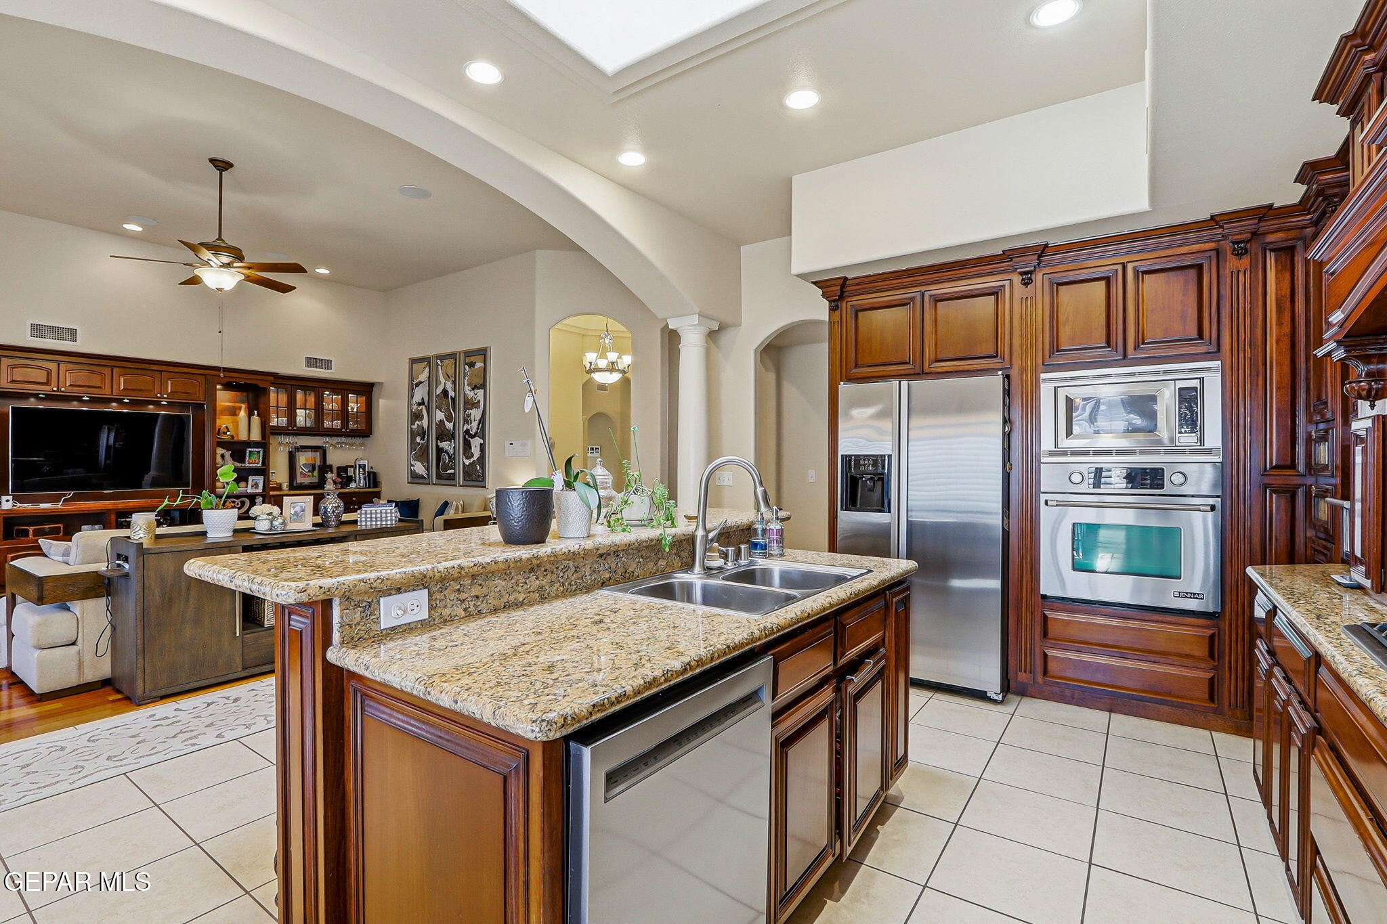
Kitchen with dark wood cabinetry, granite island and stools, stainless steel appliances, and an adjoining dining area.
Kitchen with dark wood cabinets, a granite island, stainless steel appliances, and an adjacent dining table.
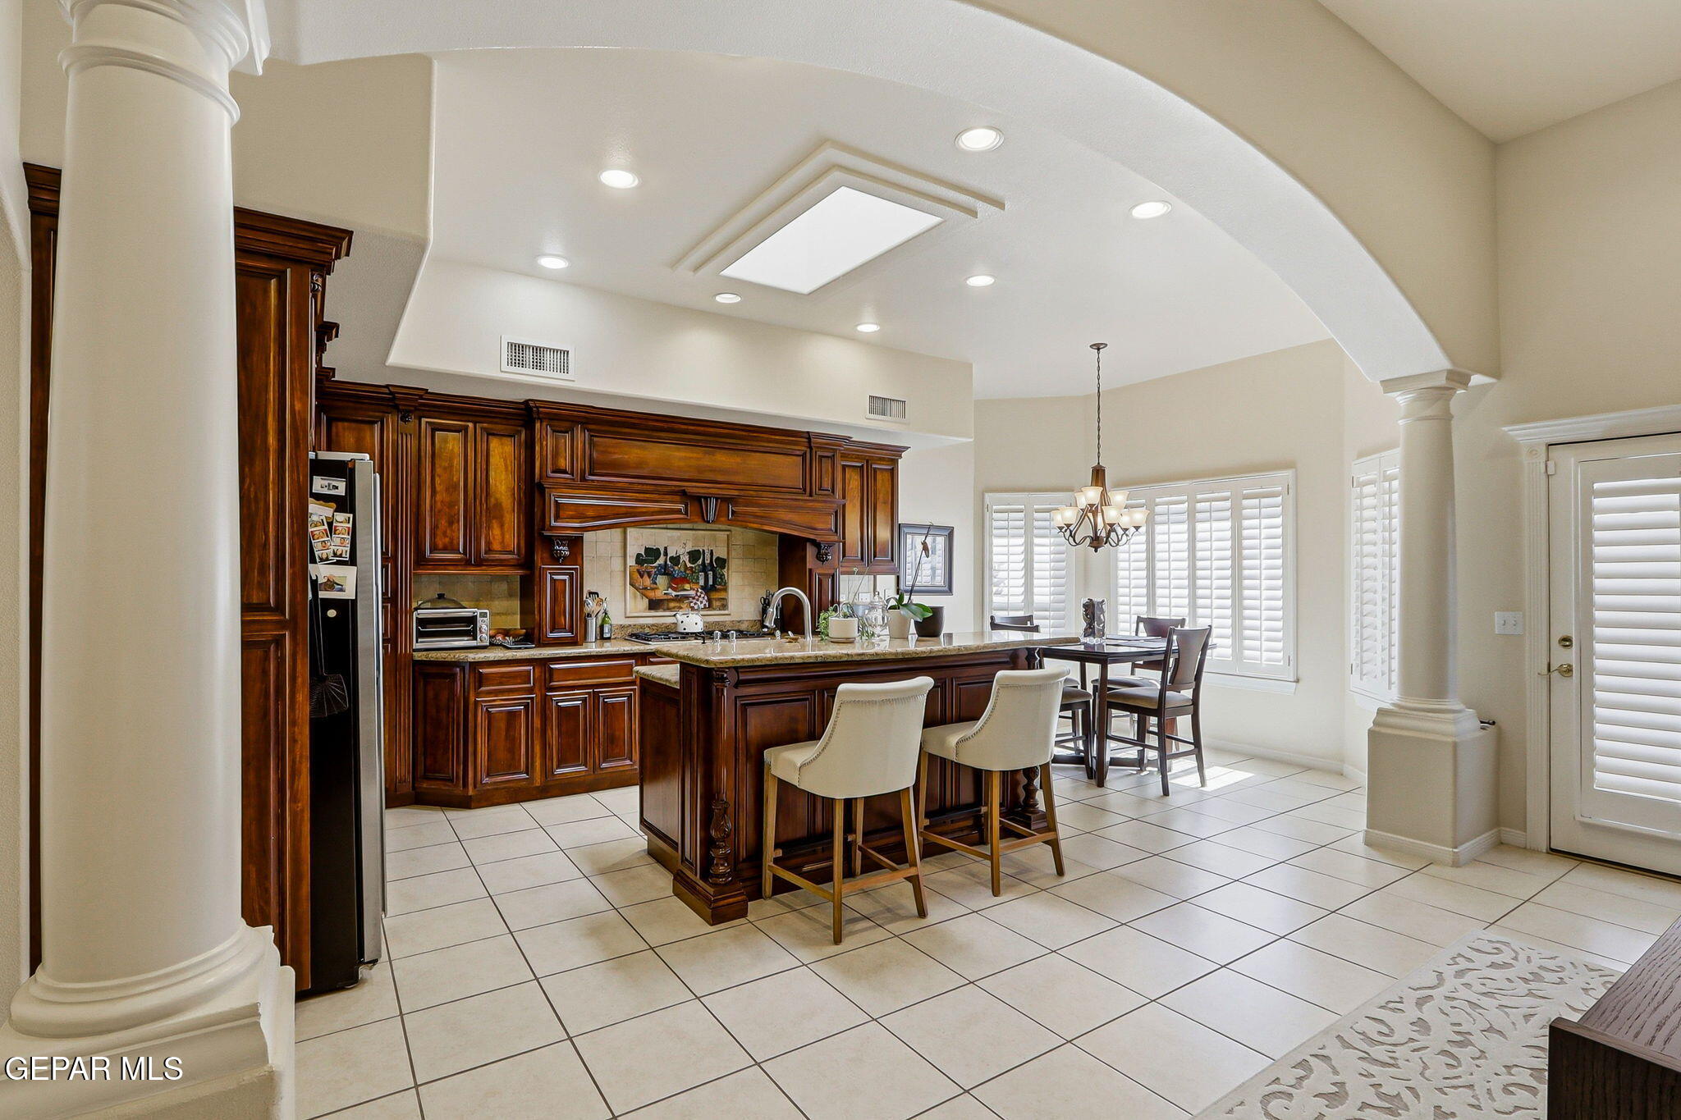
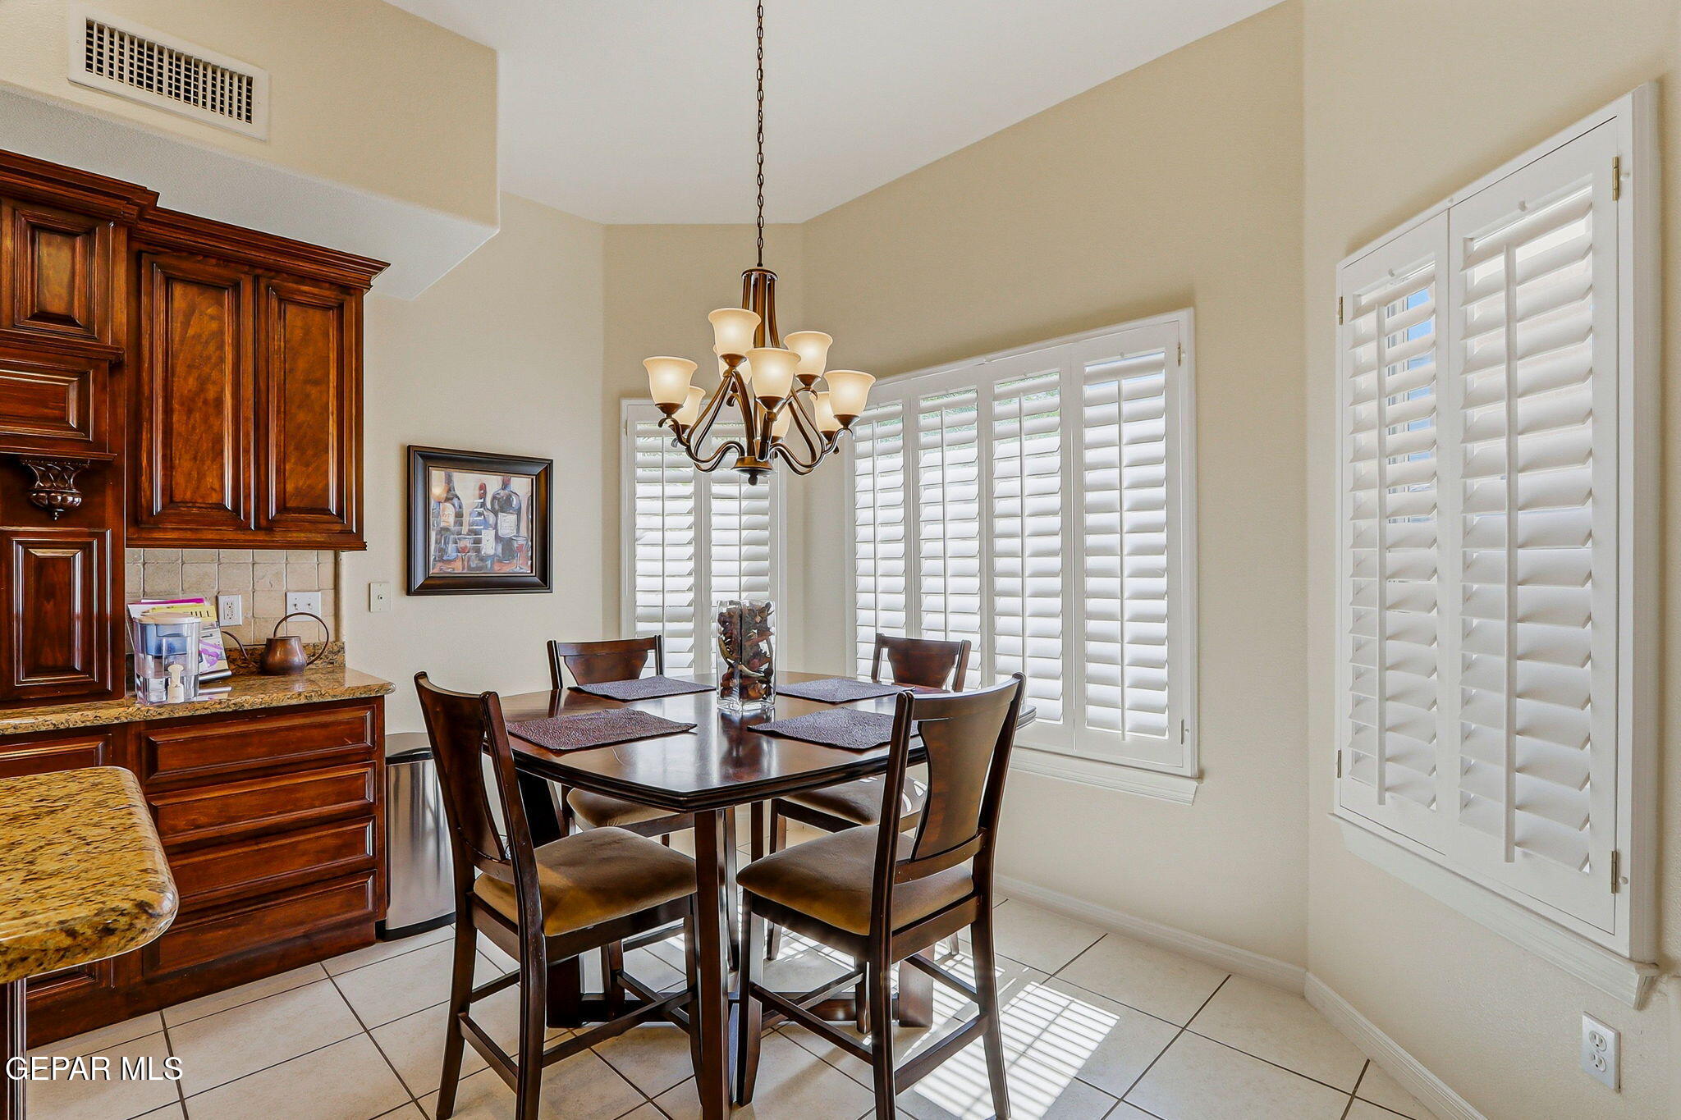
Kitchen with ornate dark wood cabinetry, a large island, and a dining area beside shuttered windows.
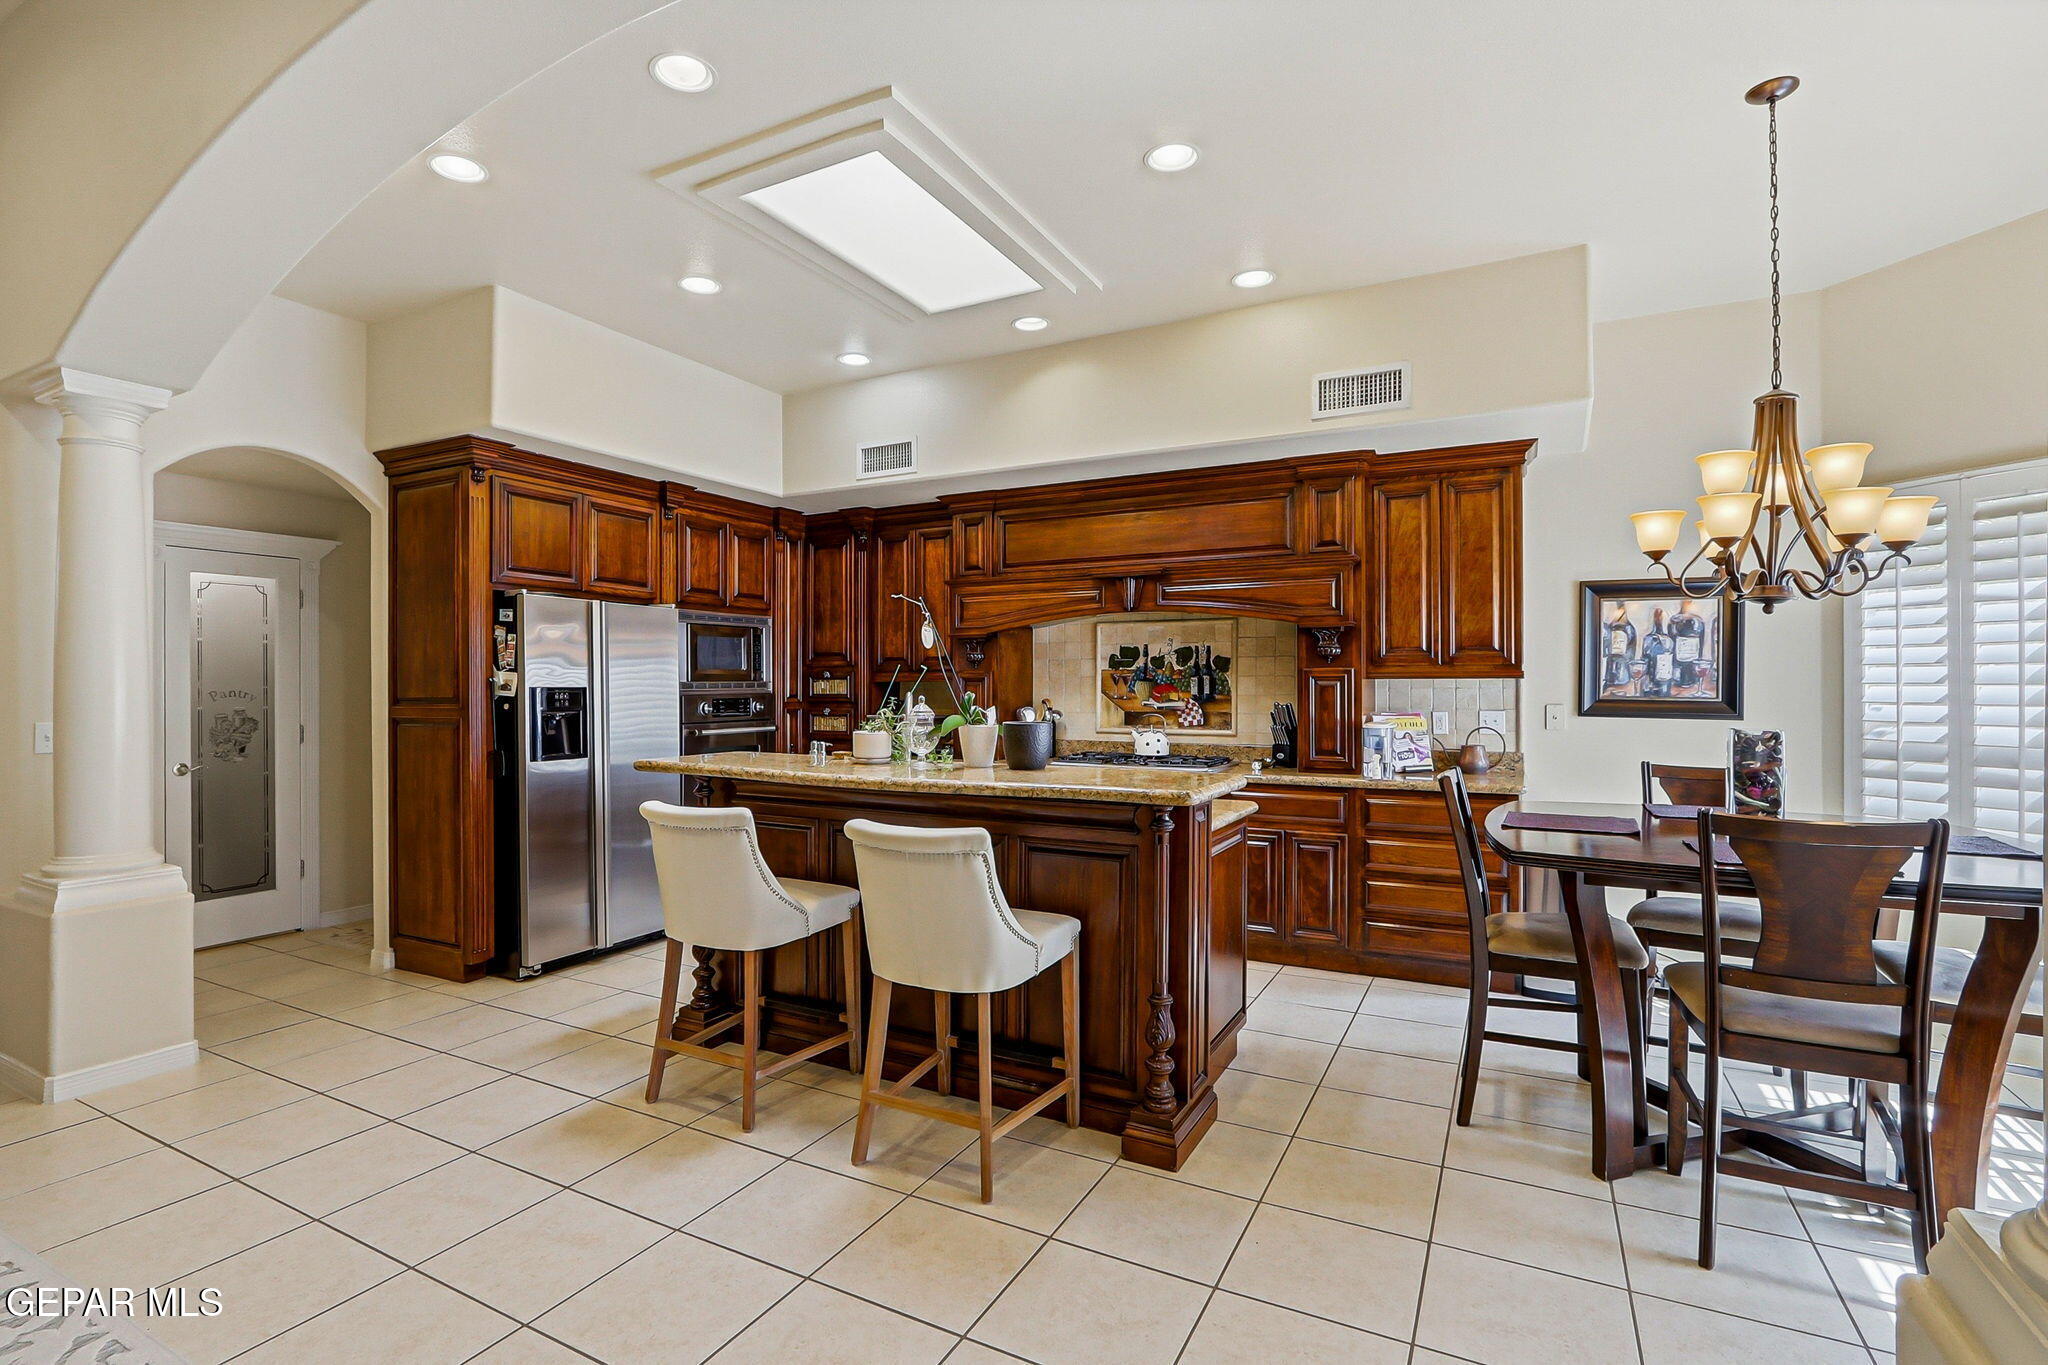
Kitchen with ornate dark wood cabinetry, granite island, white bar stools, and stainless steel appliances.
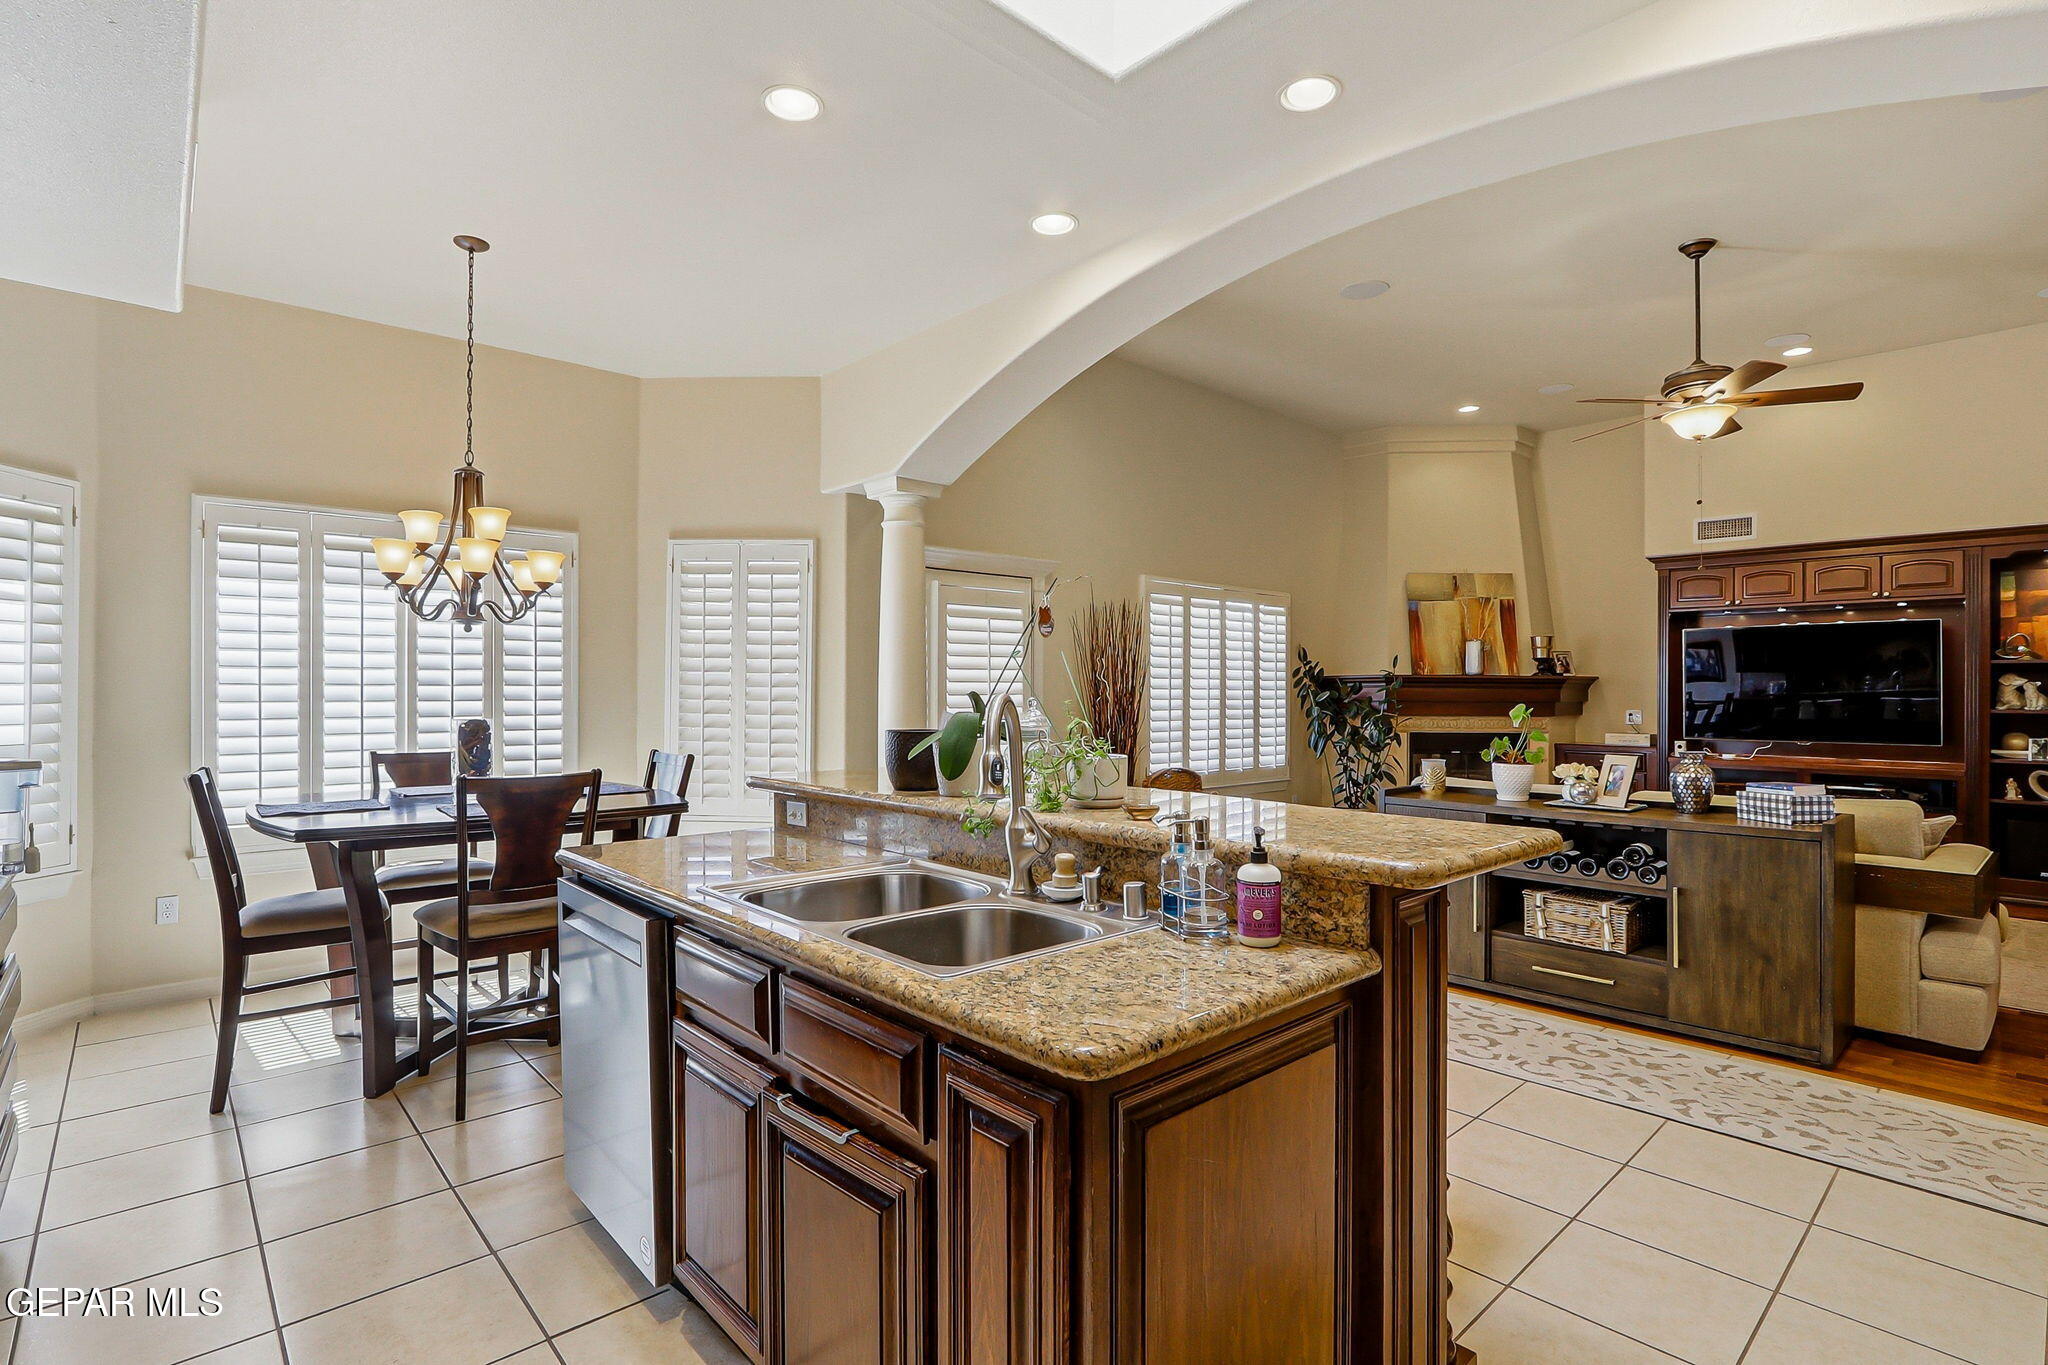
Dining area with dark wood table, chandelier, kitchen cabinetry, and white plantation shutters.
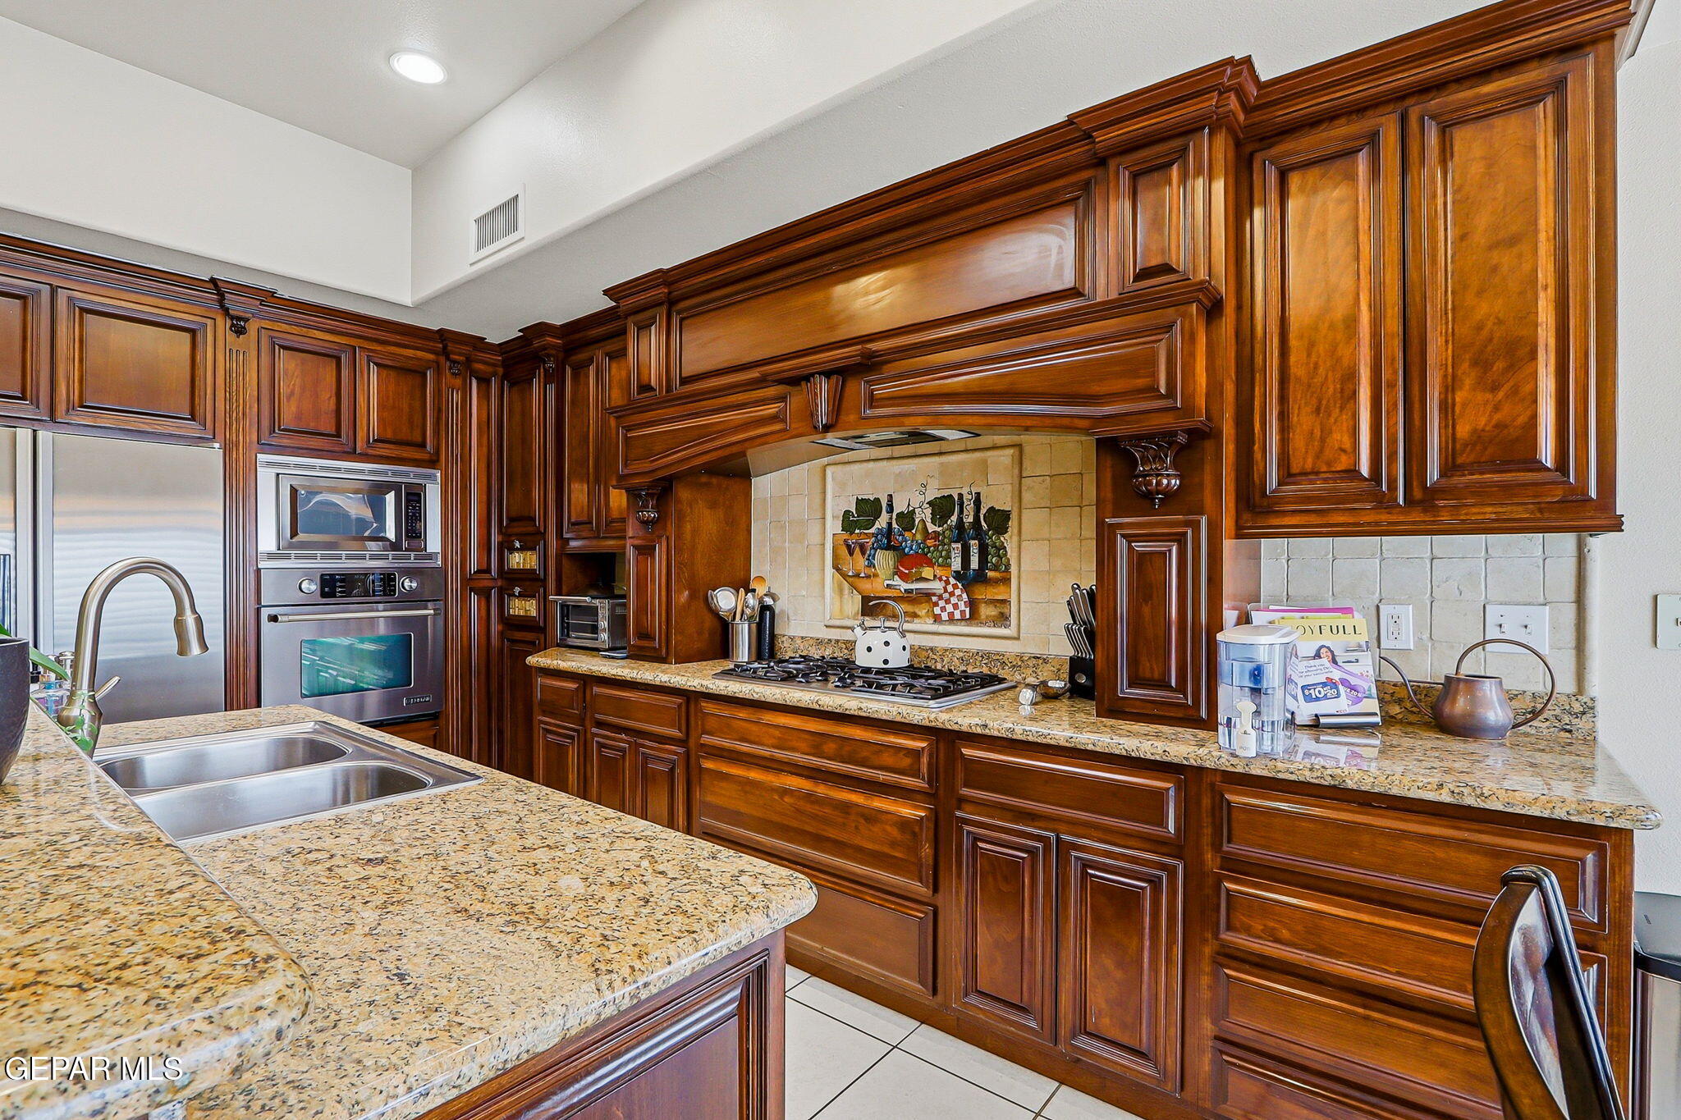
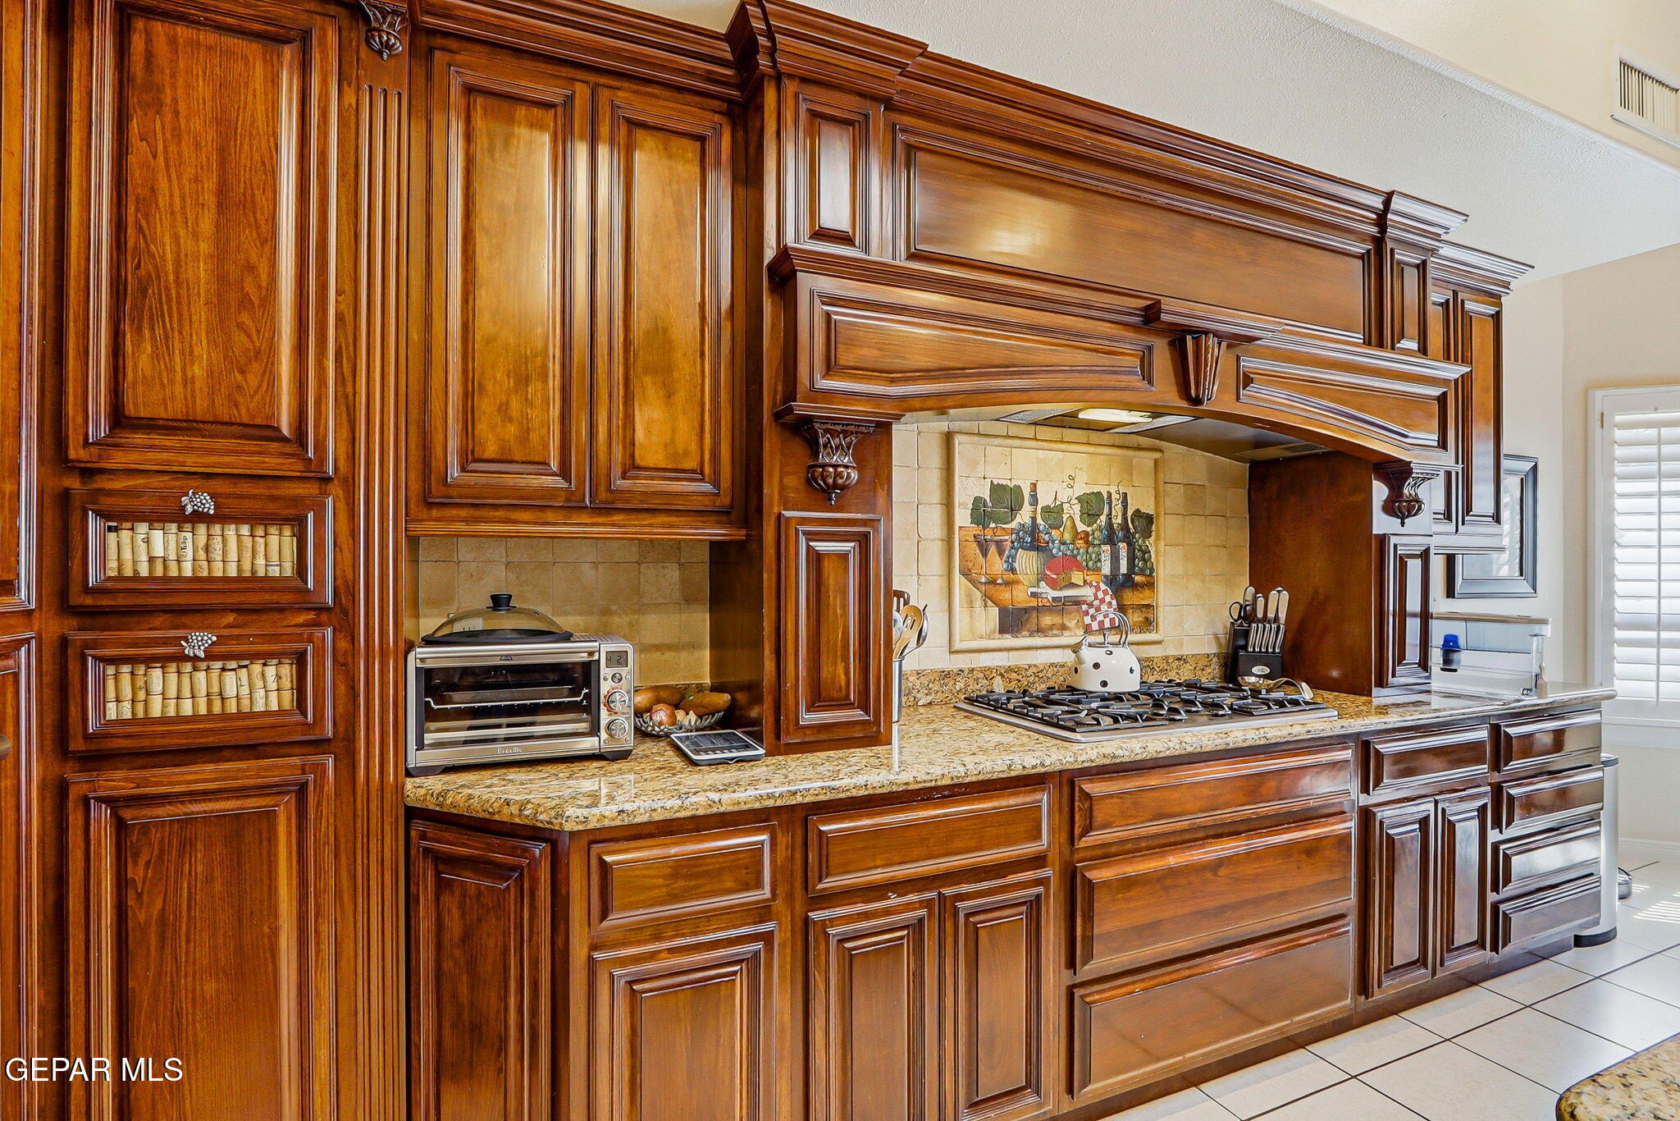
Kitchen with ornate dark wood cabinets, granite counters, and a decorative tiled cooktop alcove.
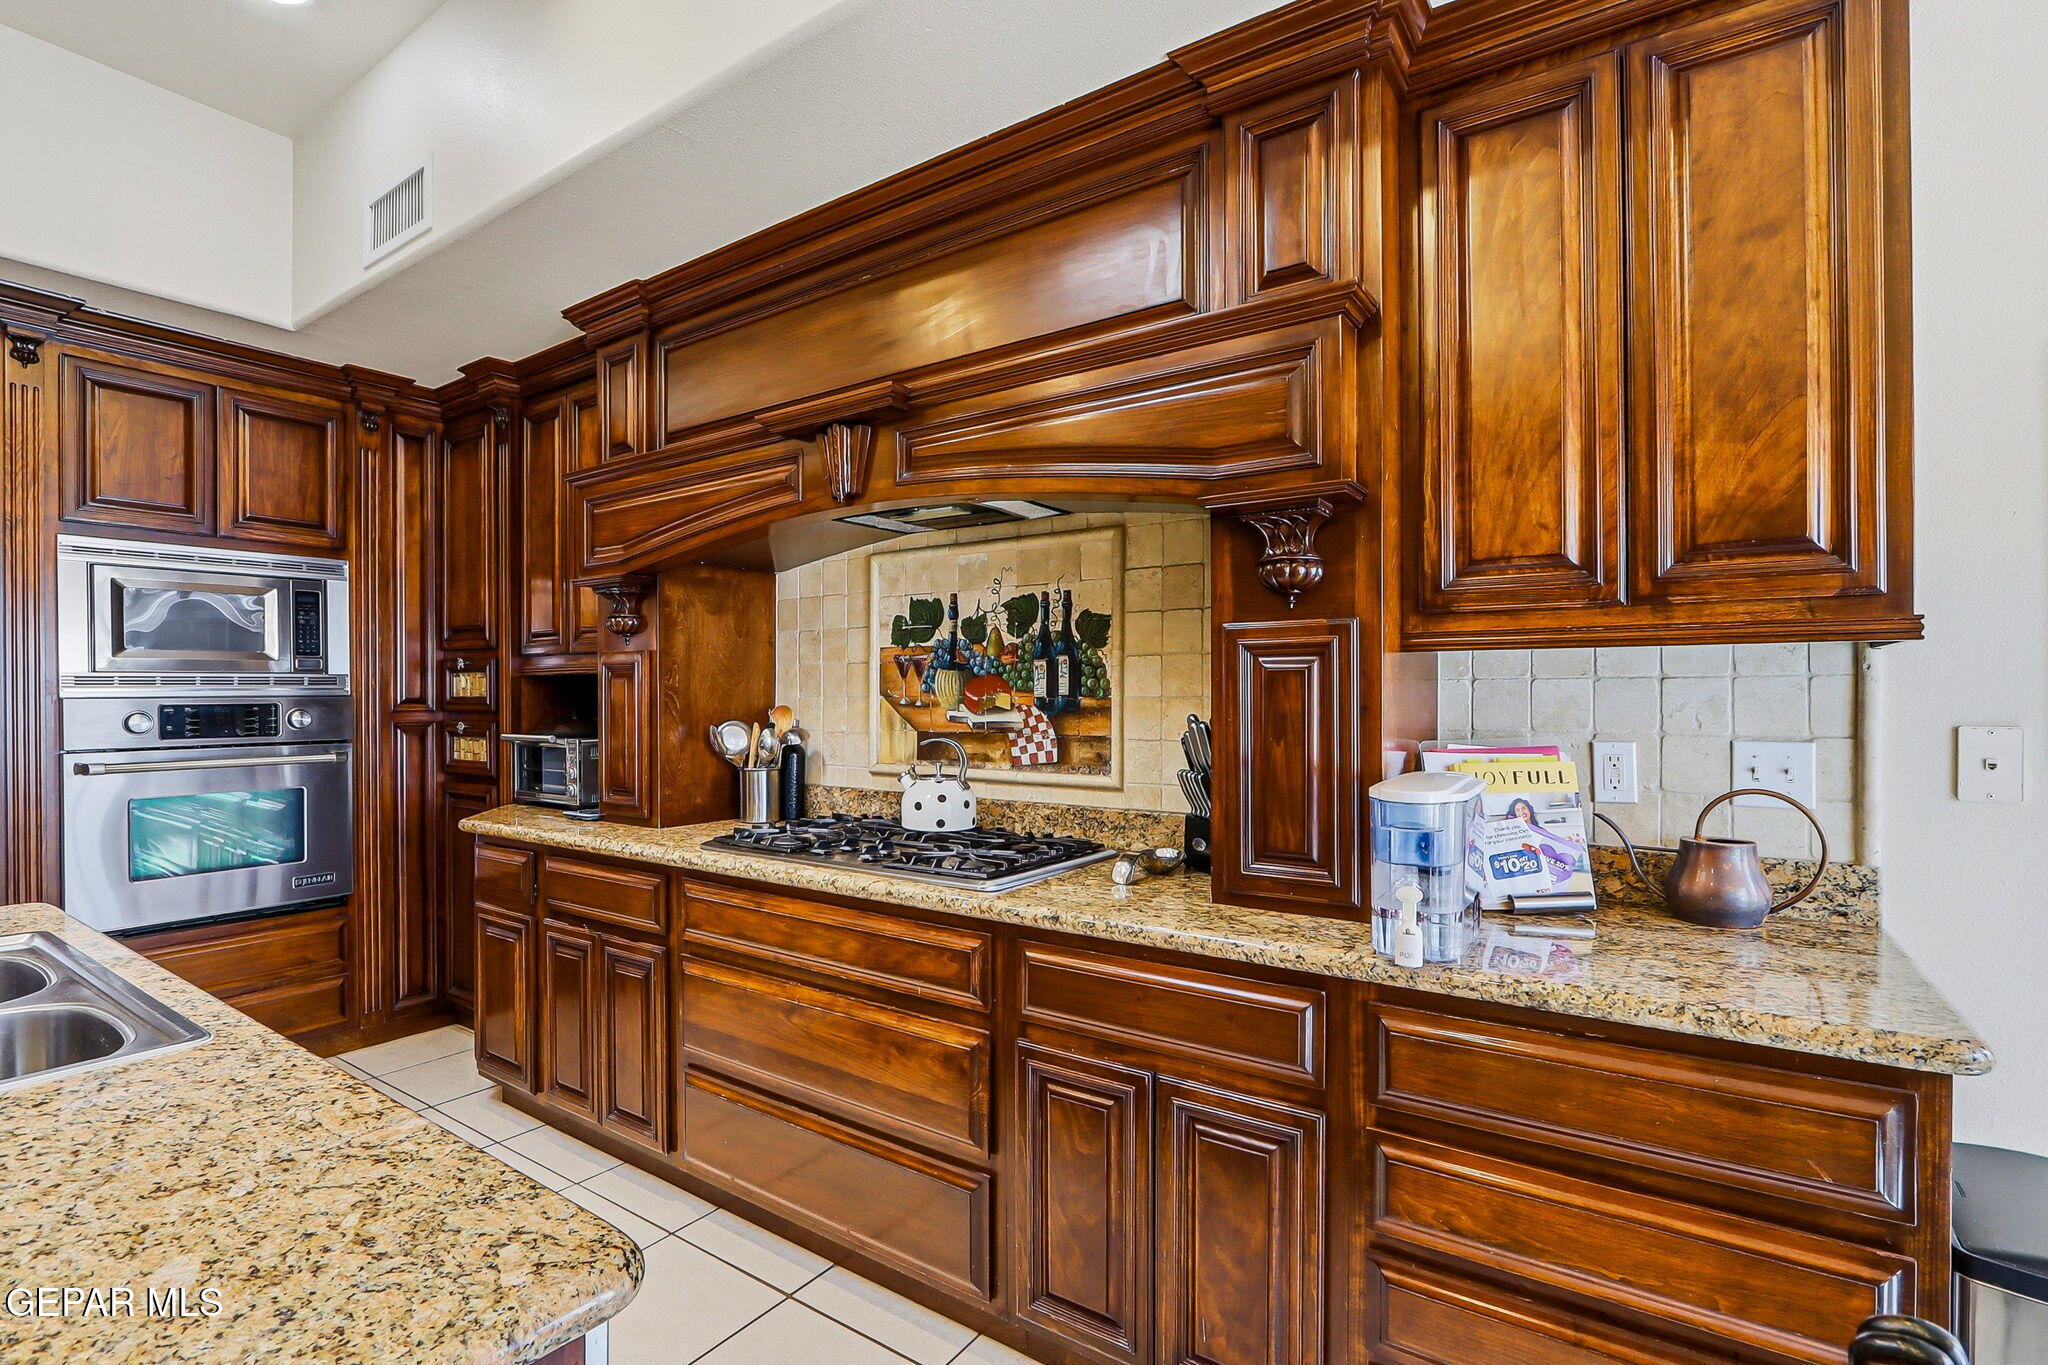
Kitchen with ornate dark wood cabinetry, granite counters, and a gas cooktop beneath a decorative tile mural.
Kitchen with a granite island, dark wood cabinets, and stainless steel appliances, open to the living area.
Kitchen with ornate dark wood cabinetry, granite counters, and a tiled mural backsplash behind the cooktop.
Open-plan kitchen with a large granite island and double sink beside a shuttered dining area and living room.
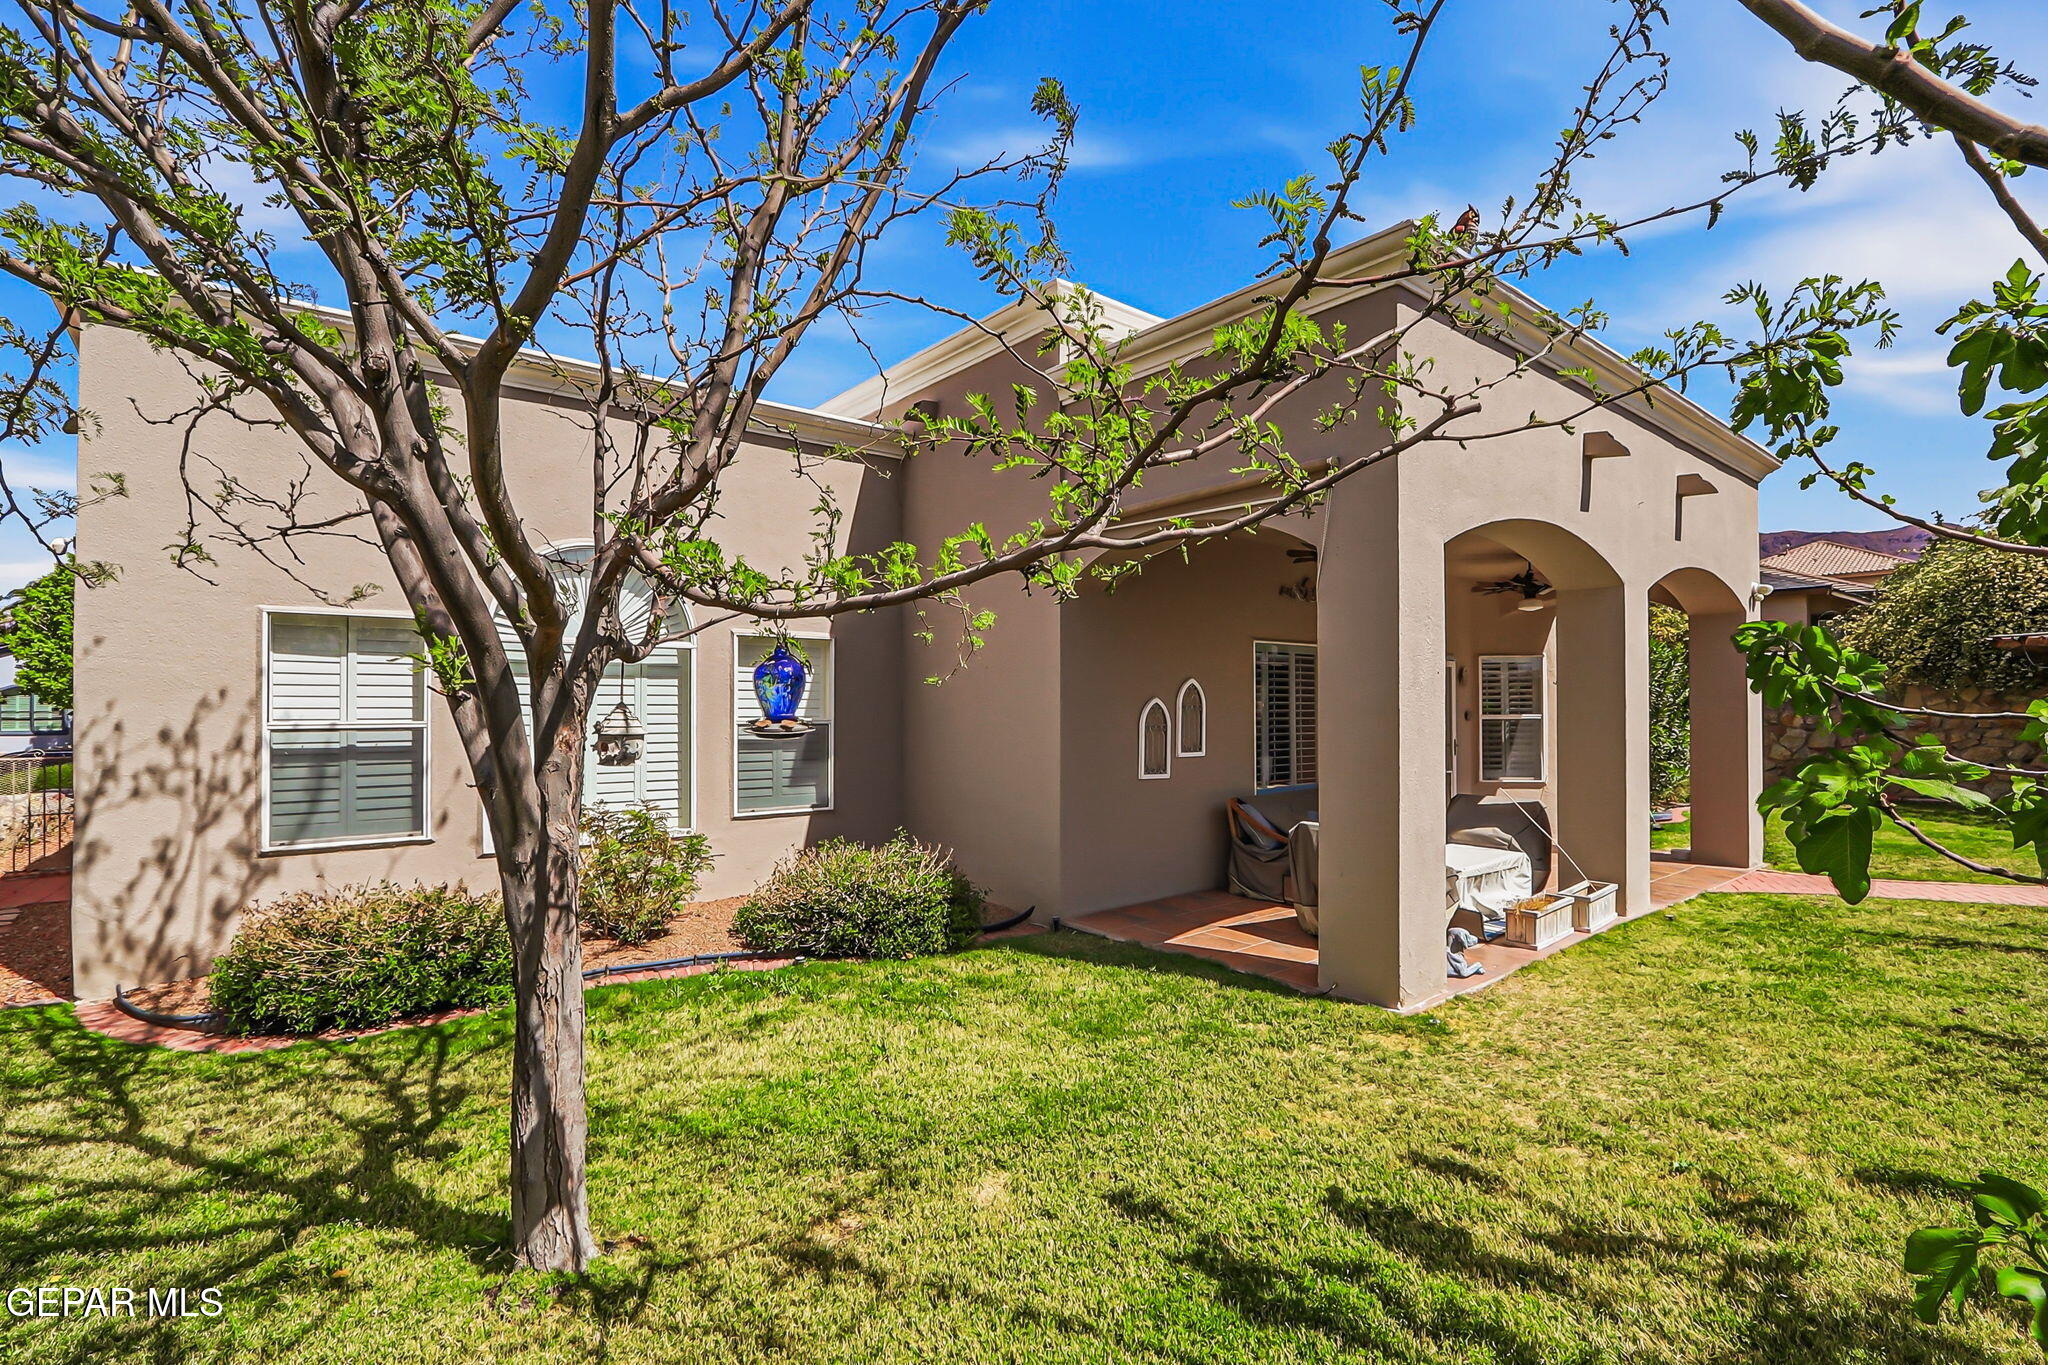
Home’s rear patio with arched openings, lawn, and a large shade tree.
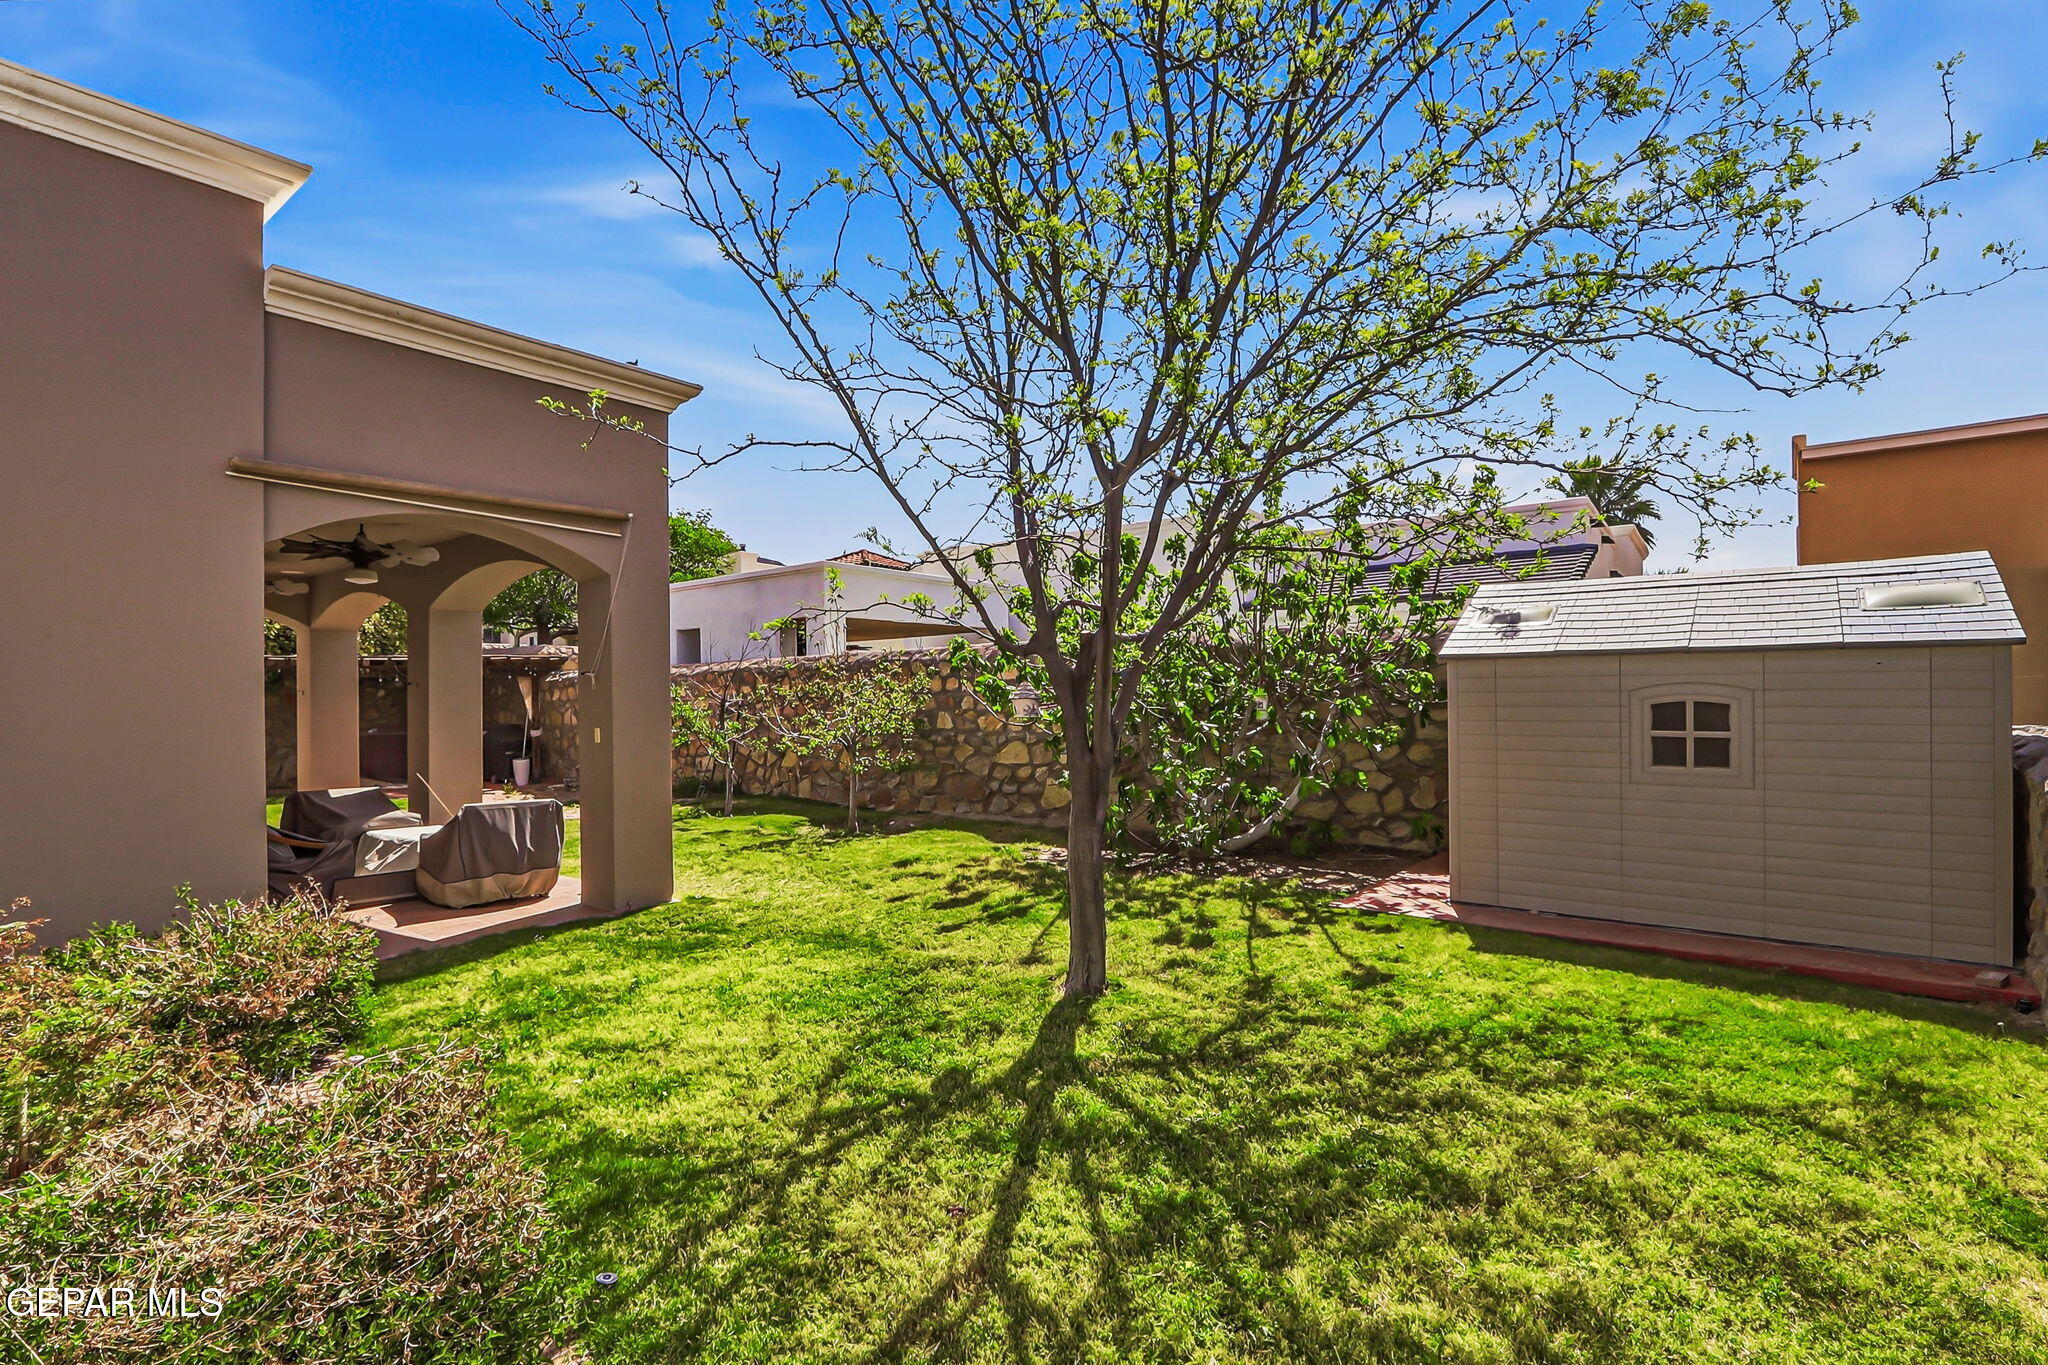
Backyard with covered patio seating, a large tree, green lawn, and storage shed.
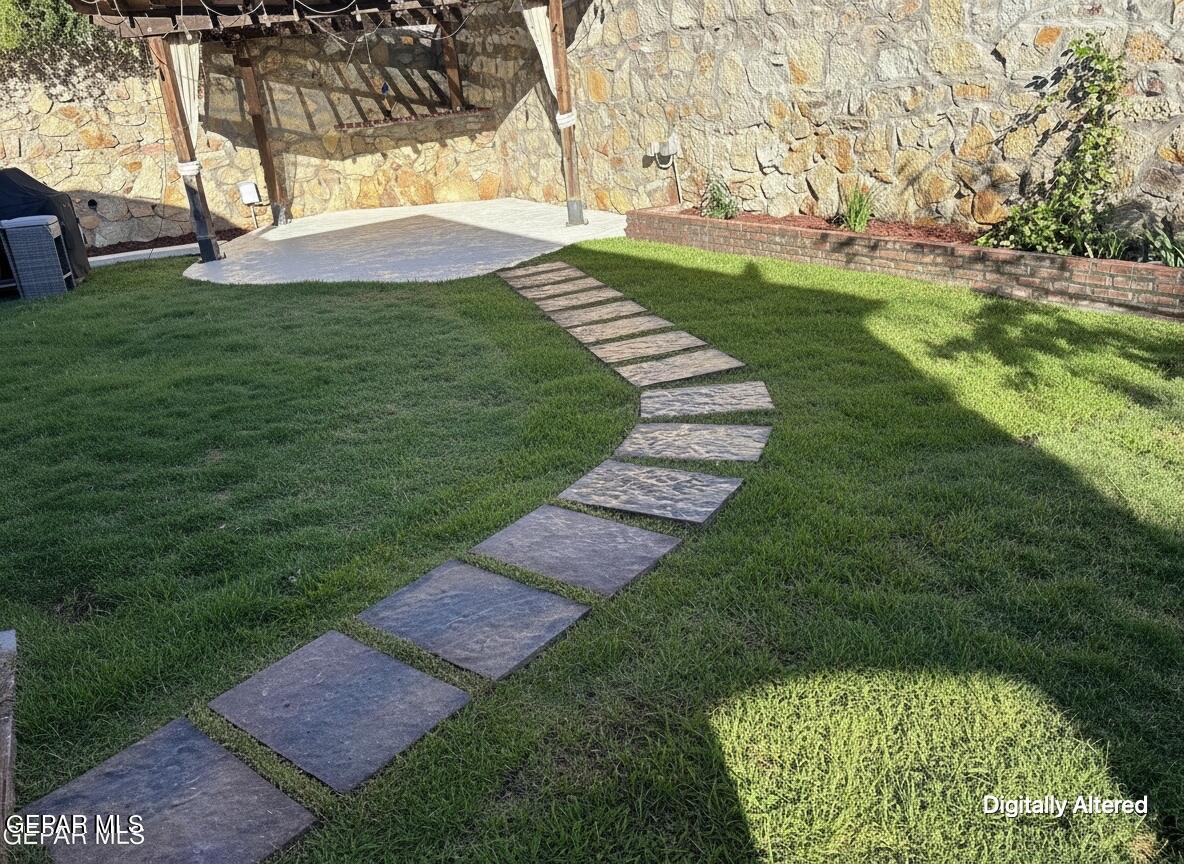
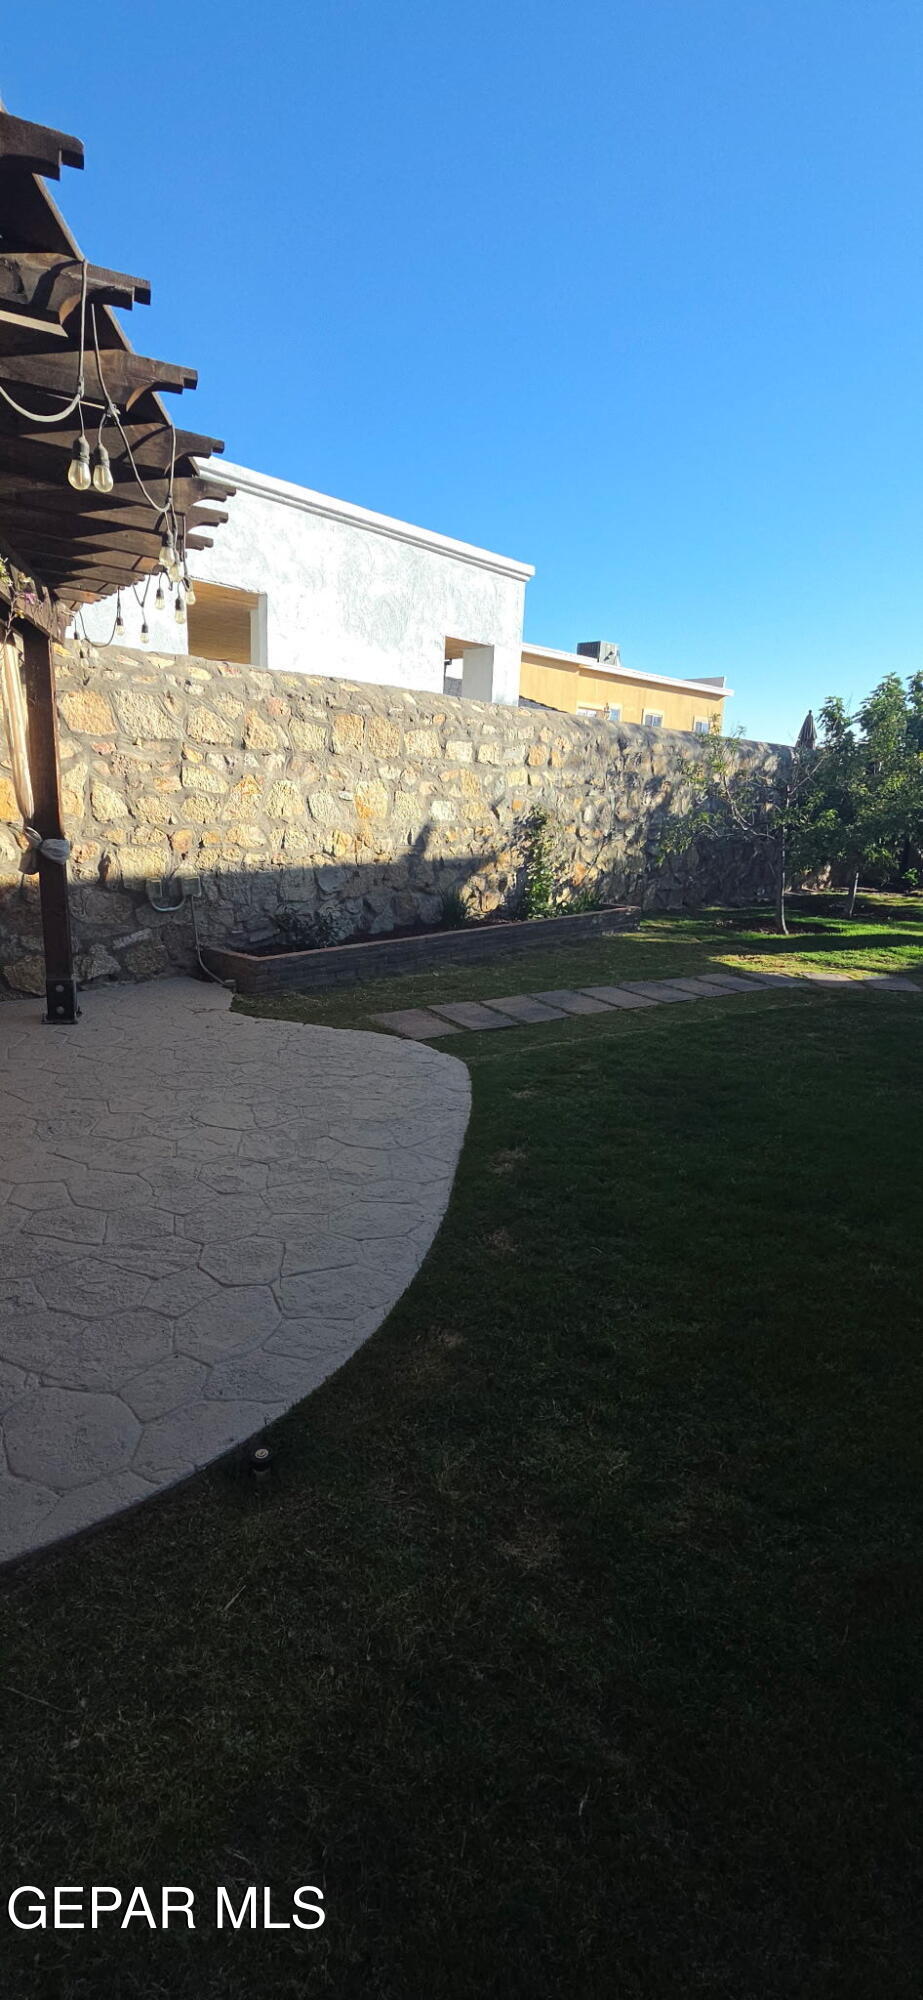
Backyard lawn with a stepping-stone path leading to a pergola-covered patio and stone wall.
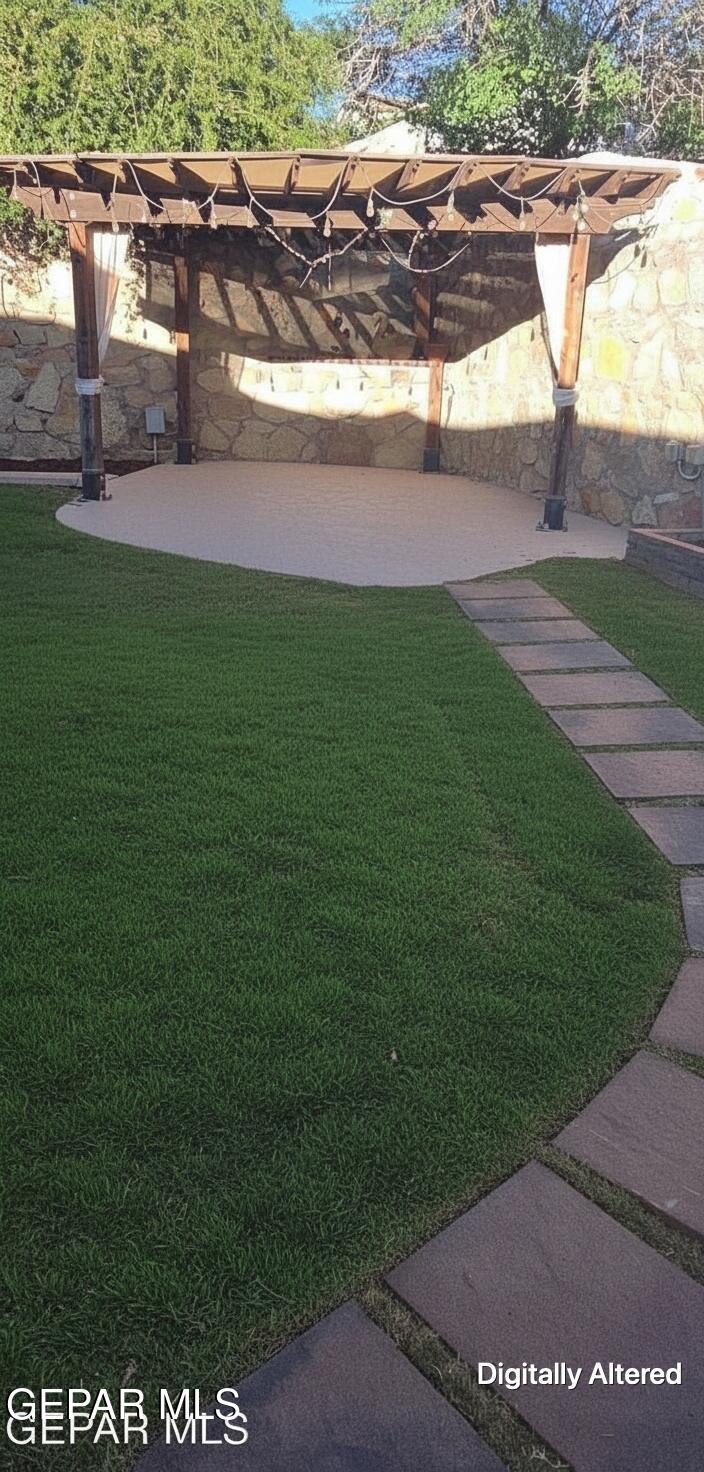
Backyard patio beneath a wooden pergola, bordered by stone walls and lawn with a curved stepping-stone path.
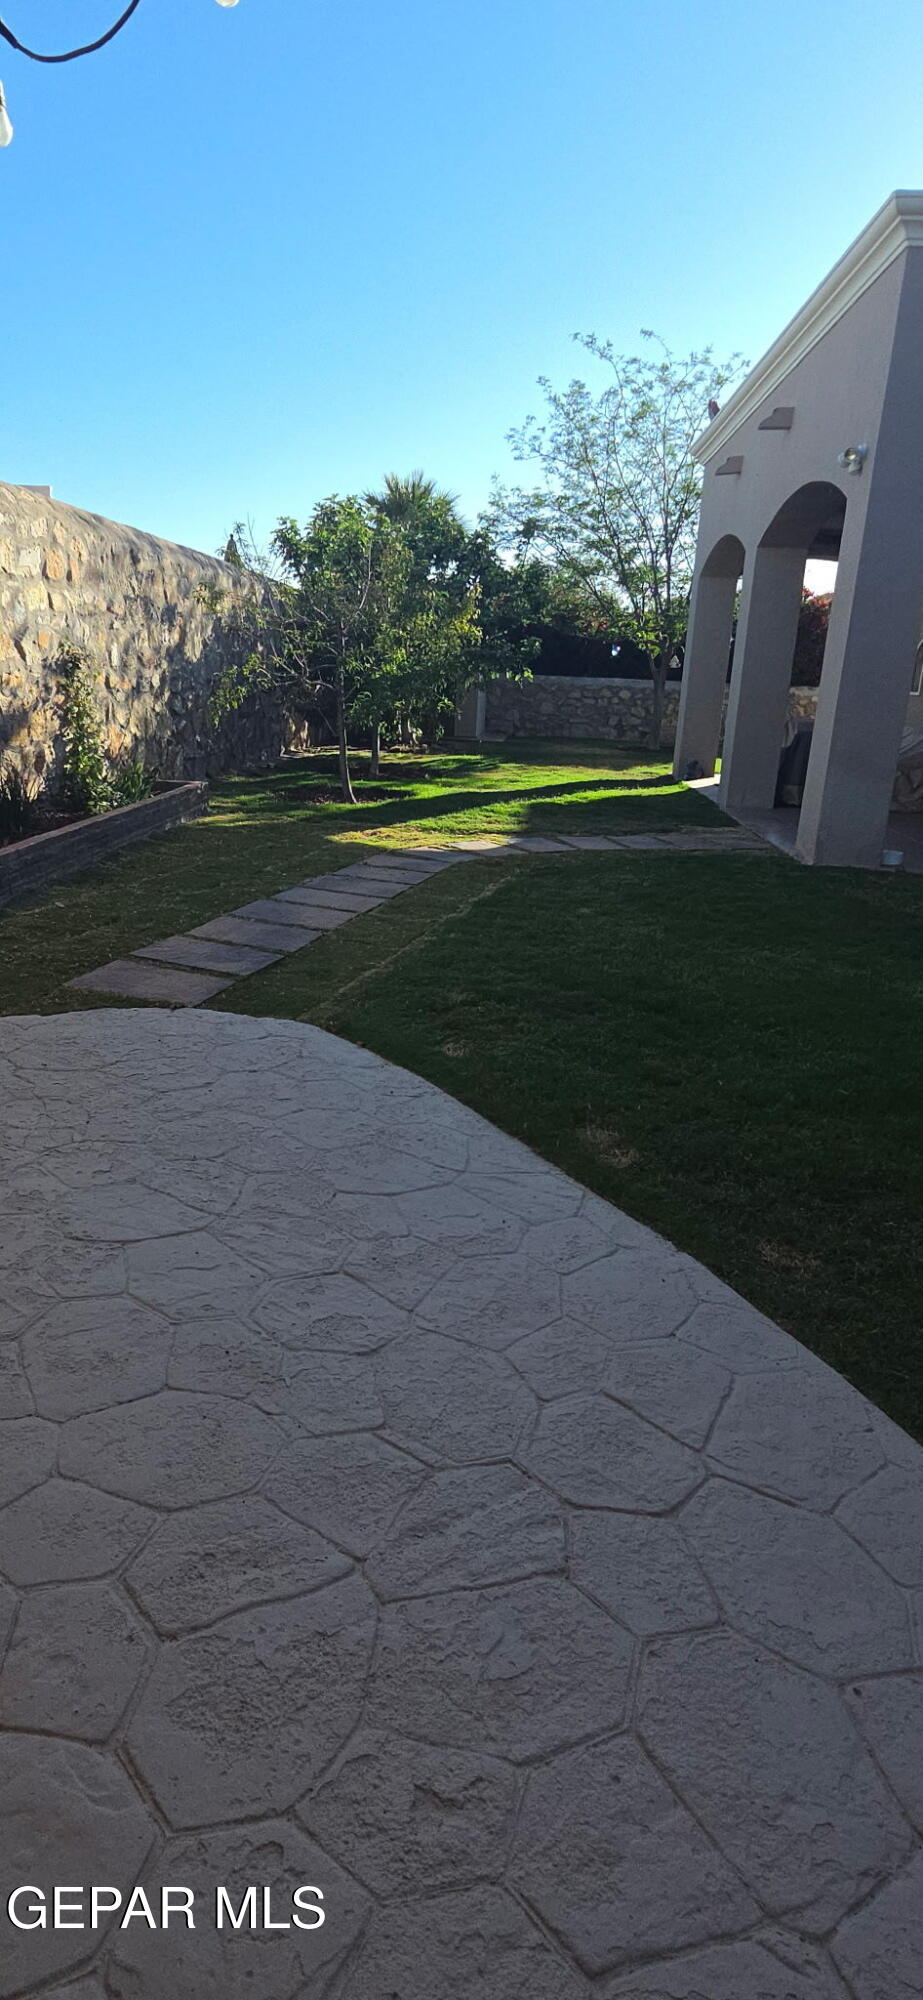
Backyard patio with stamped concrete, a stepping-stone path, lawn, trees, and arched covered patio.
Backyard patio with stamped concrete, wooden pergola, stone wall, and lawn.
Tiled hallway with arched openings and white columns leading past a furnished living area.
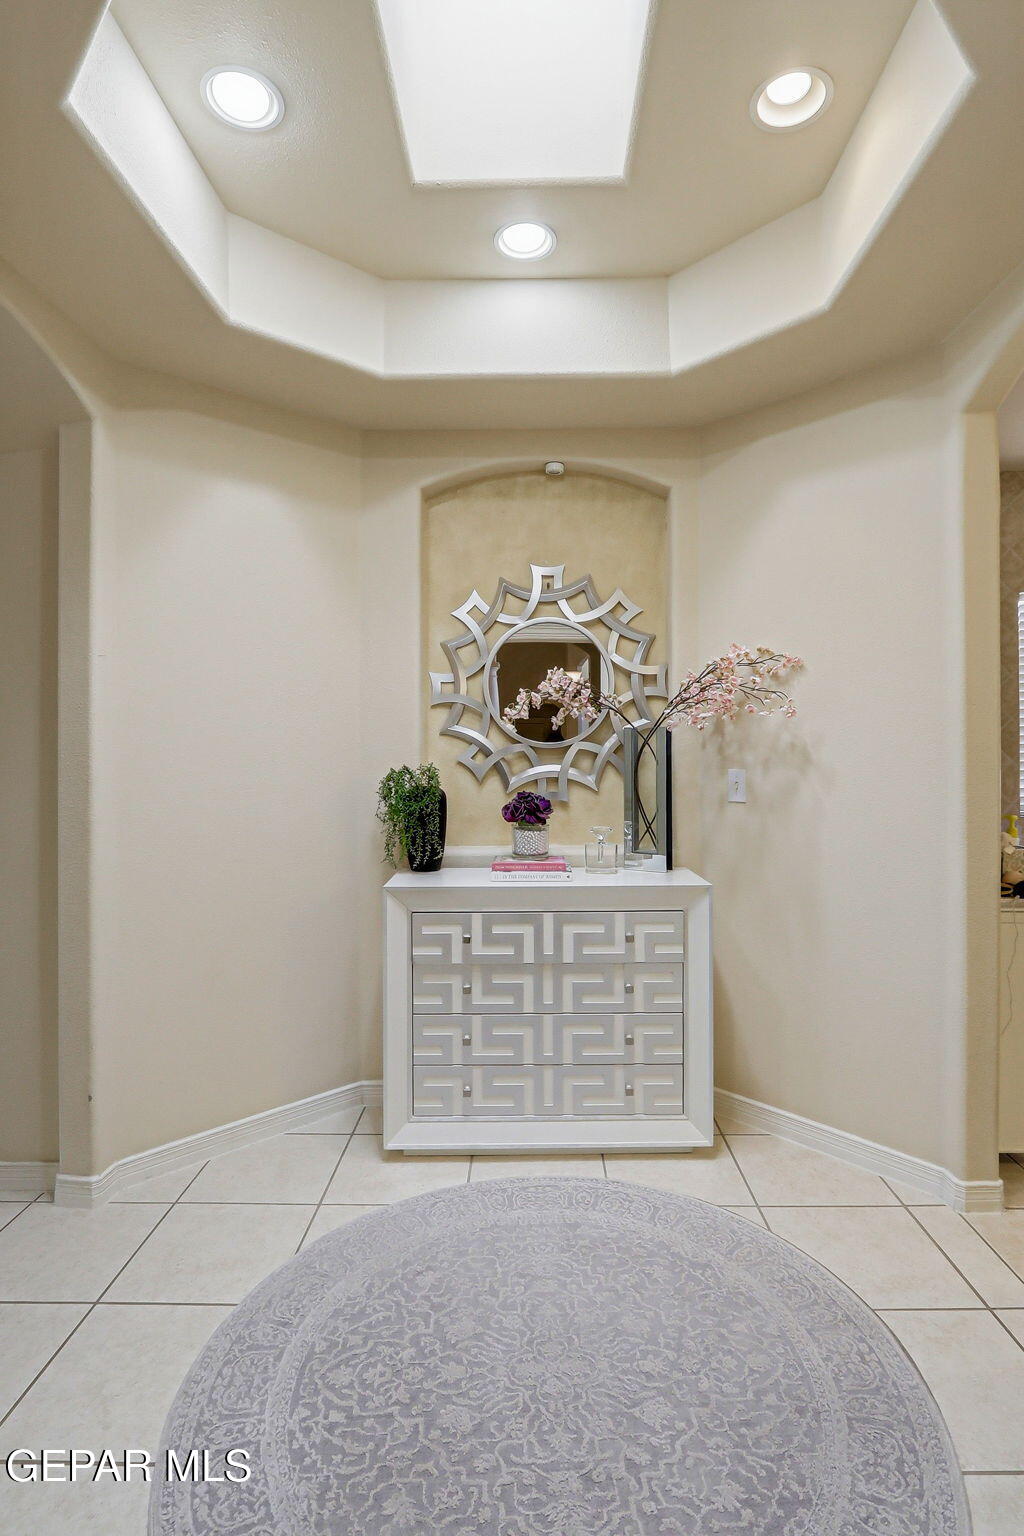
Furnished entryway with a geometric mirror, white console, floral arrangement, and recessed tray ceiling.
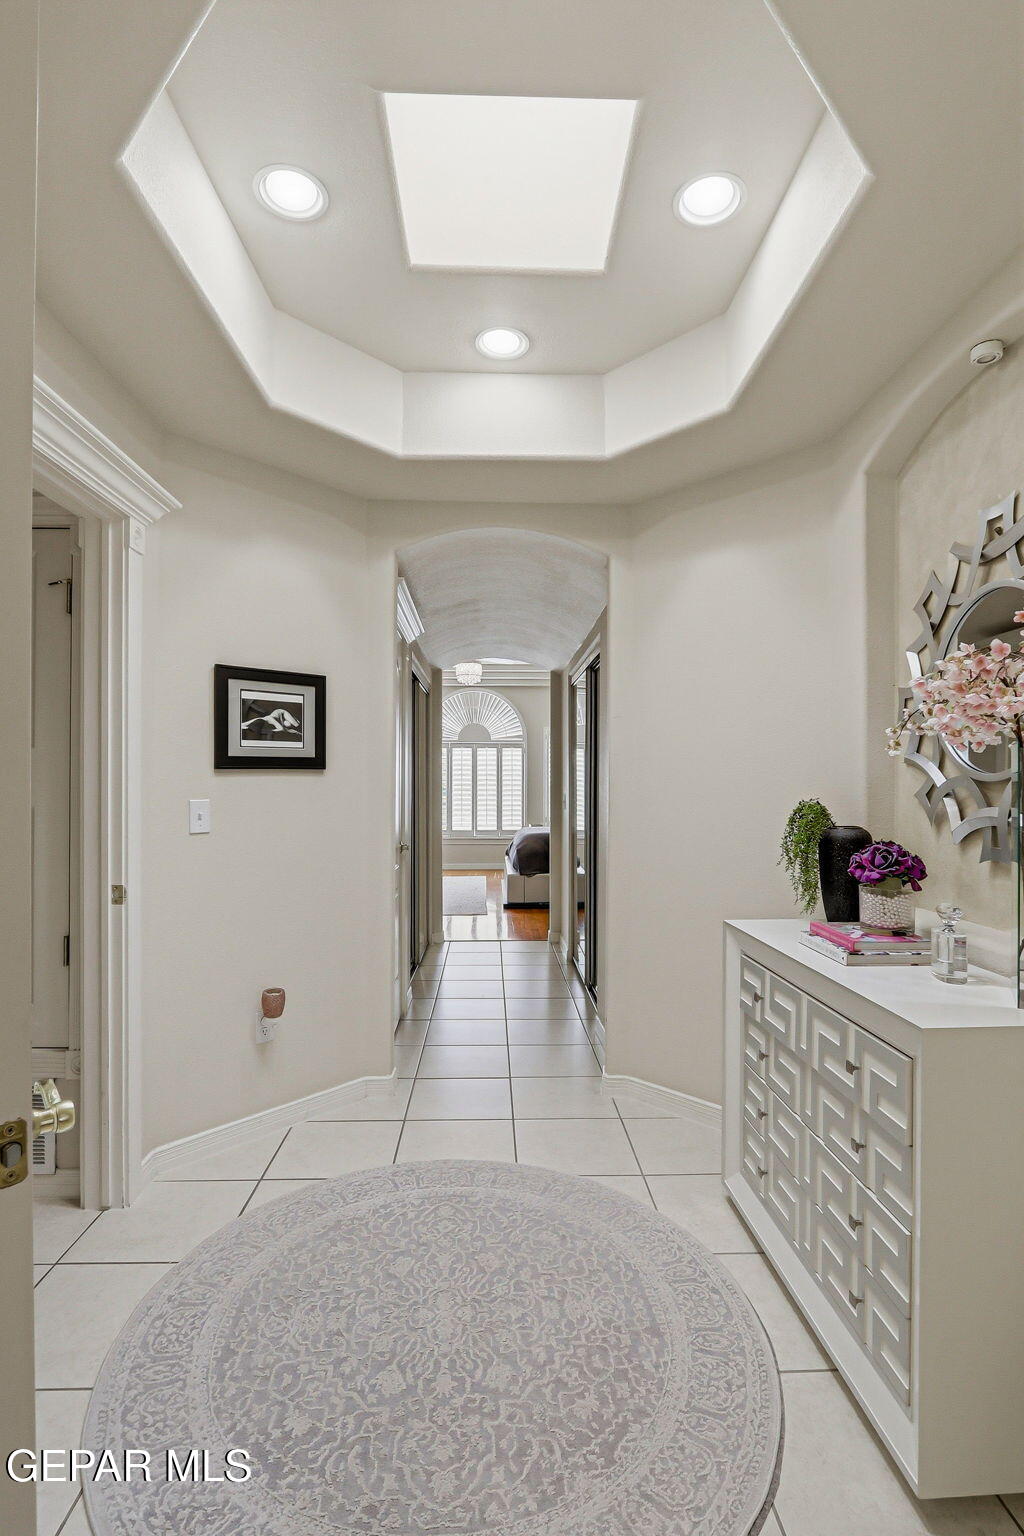
Entry hall with a tray ceiling, round rug, tiled floor, and hallway leading to a bedroom.
Bedroom with a large bed, hardwood floors, and an arched window framed by plantation shutters.
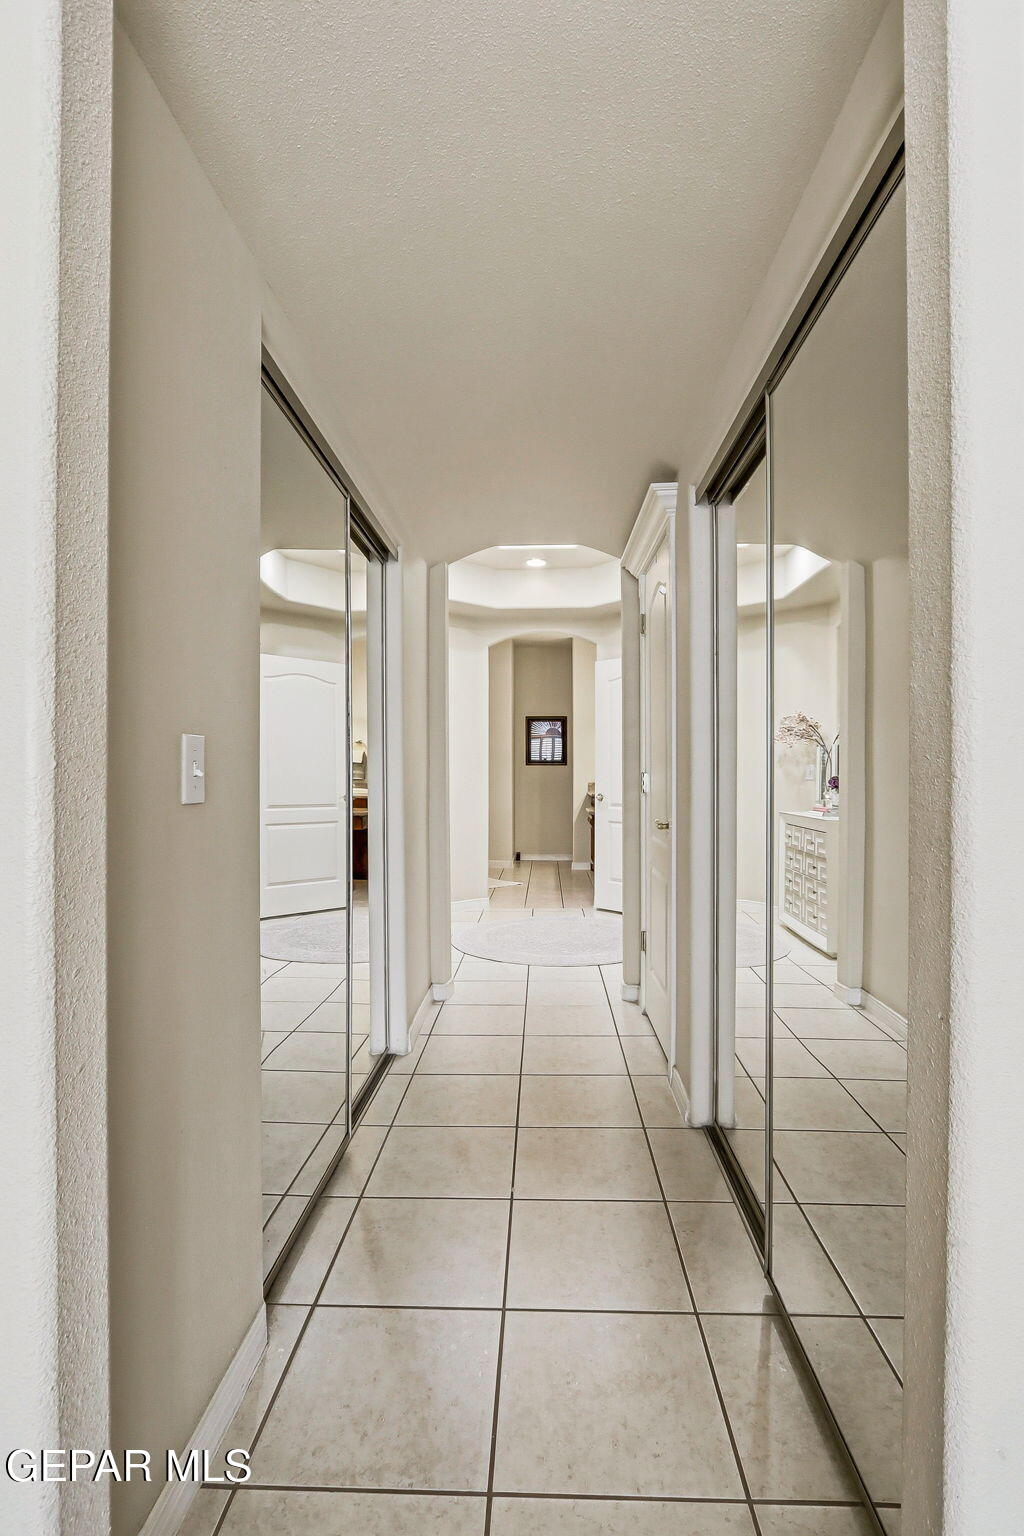
Hallway with mirrored sliding closet doors, tiled floors, and a recessed ceiling.
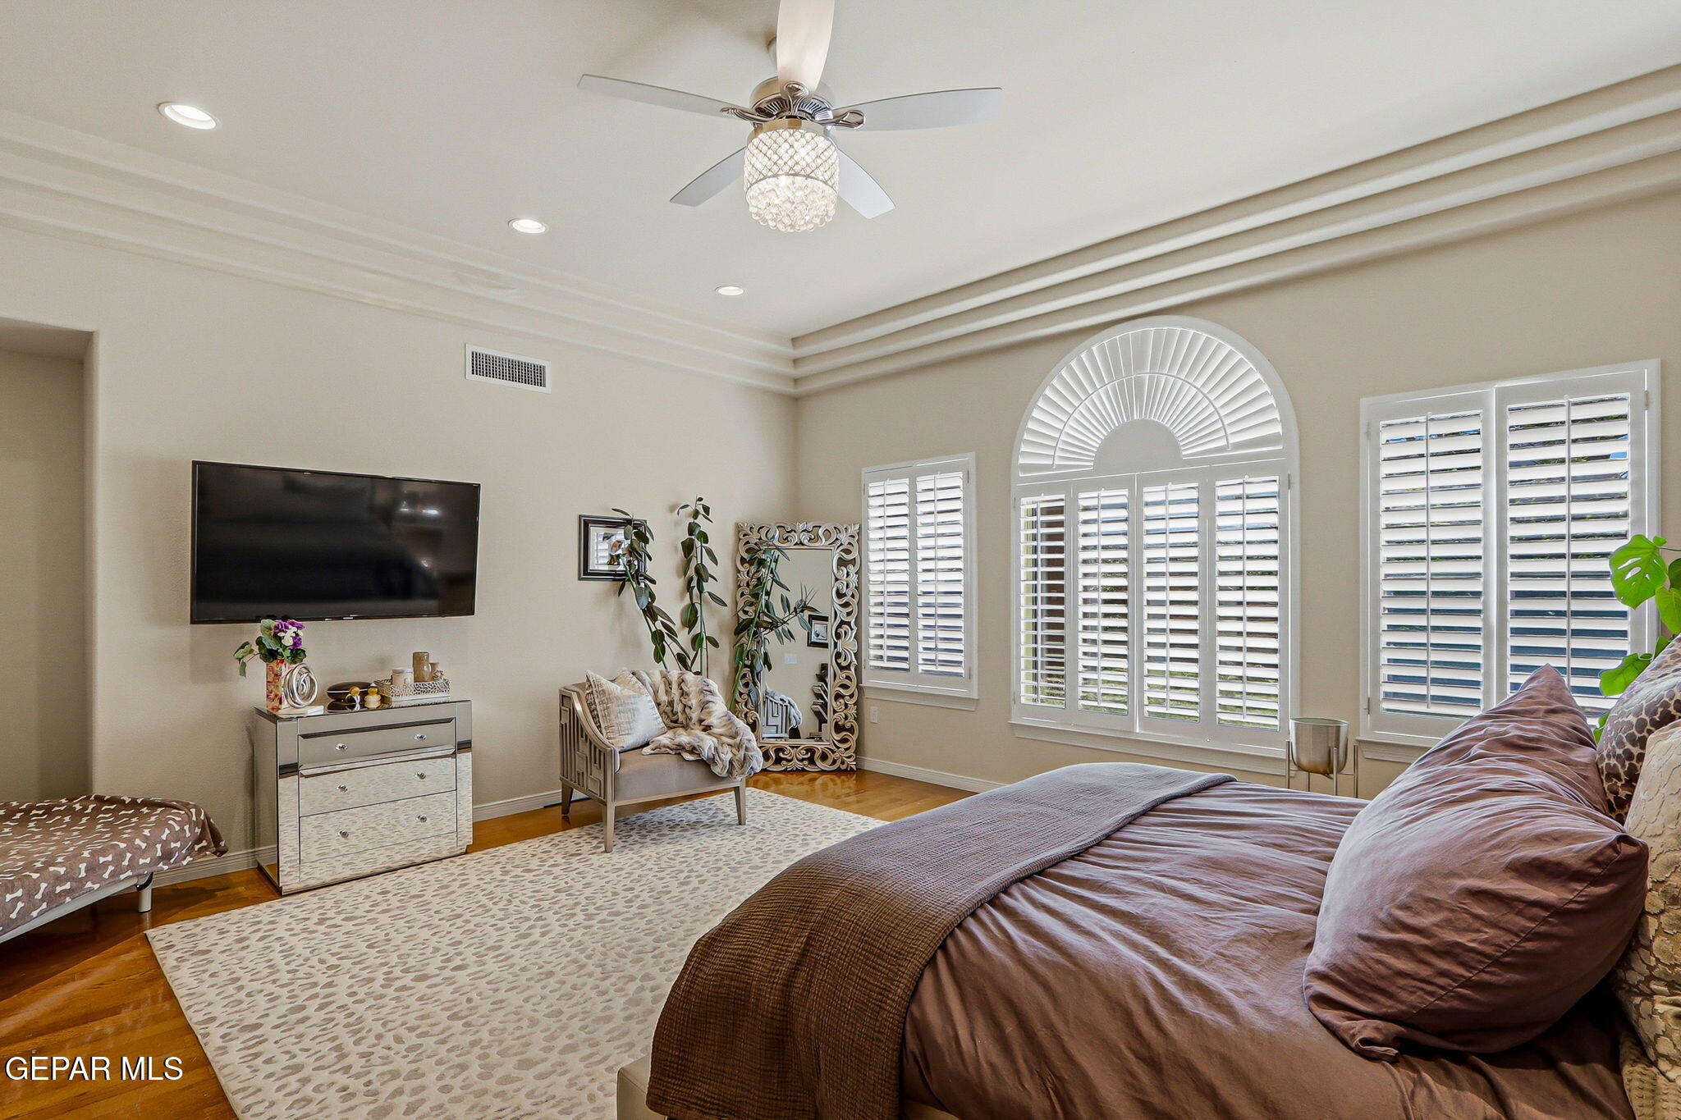
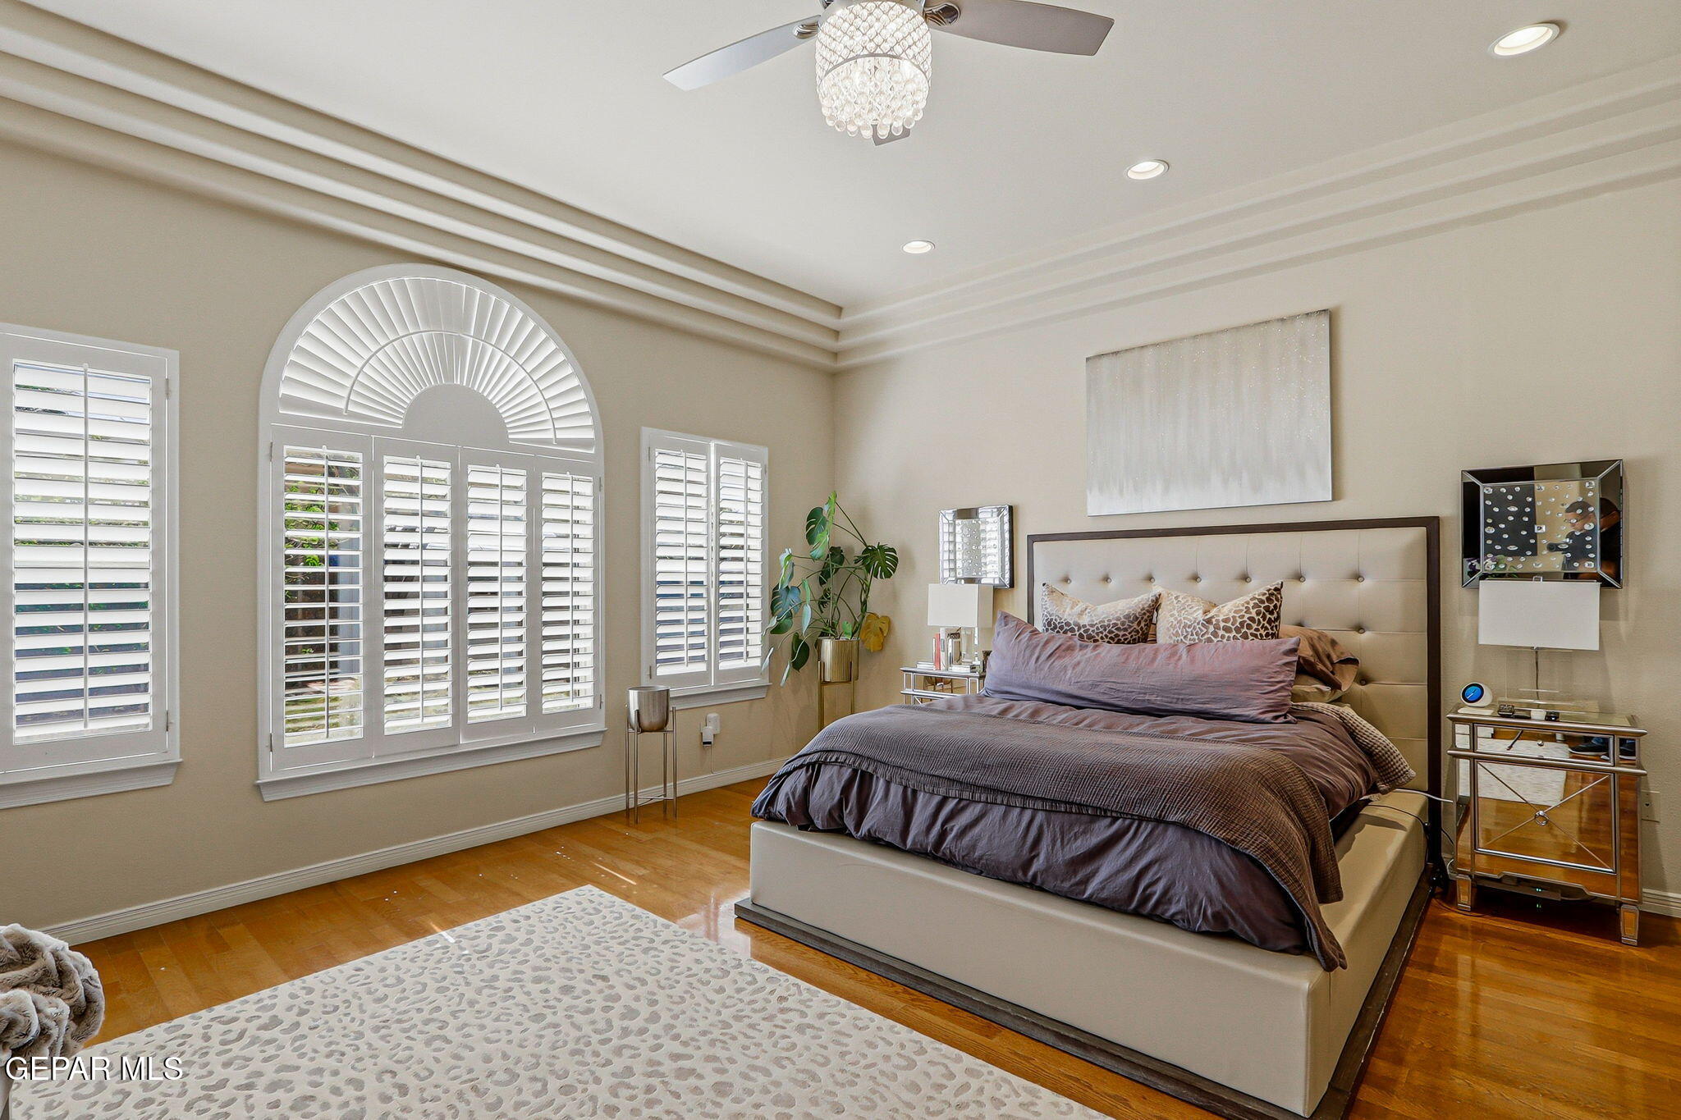
Staged bedroom with an upholstered bed, hardwood floors, and an arched window with plantation shutters.
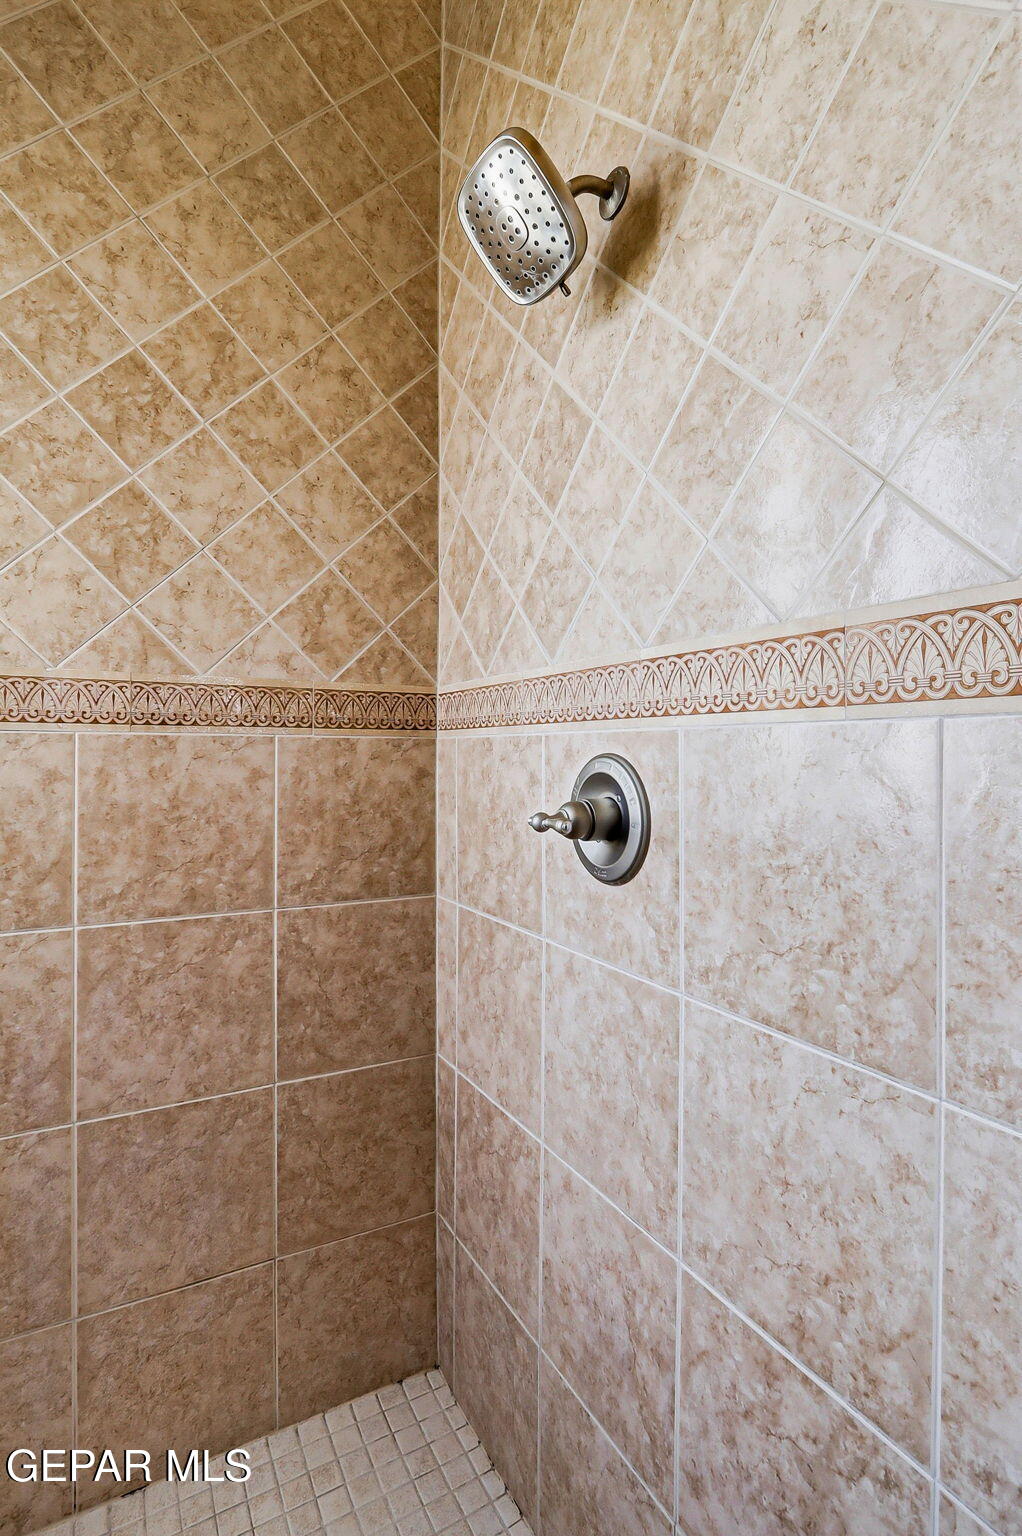
Tiled shower with a rainfall showerhead and decorative border.
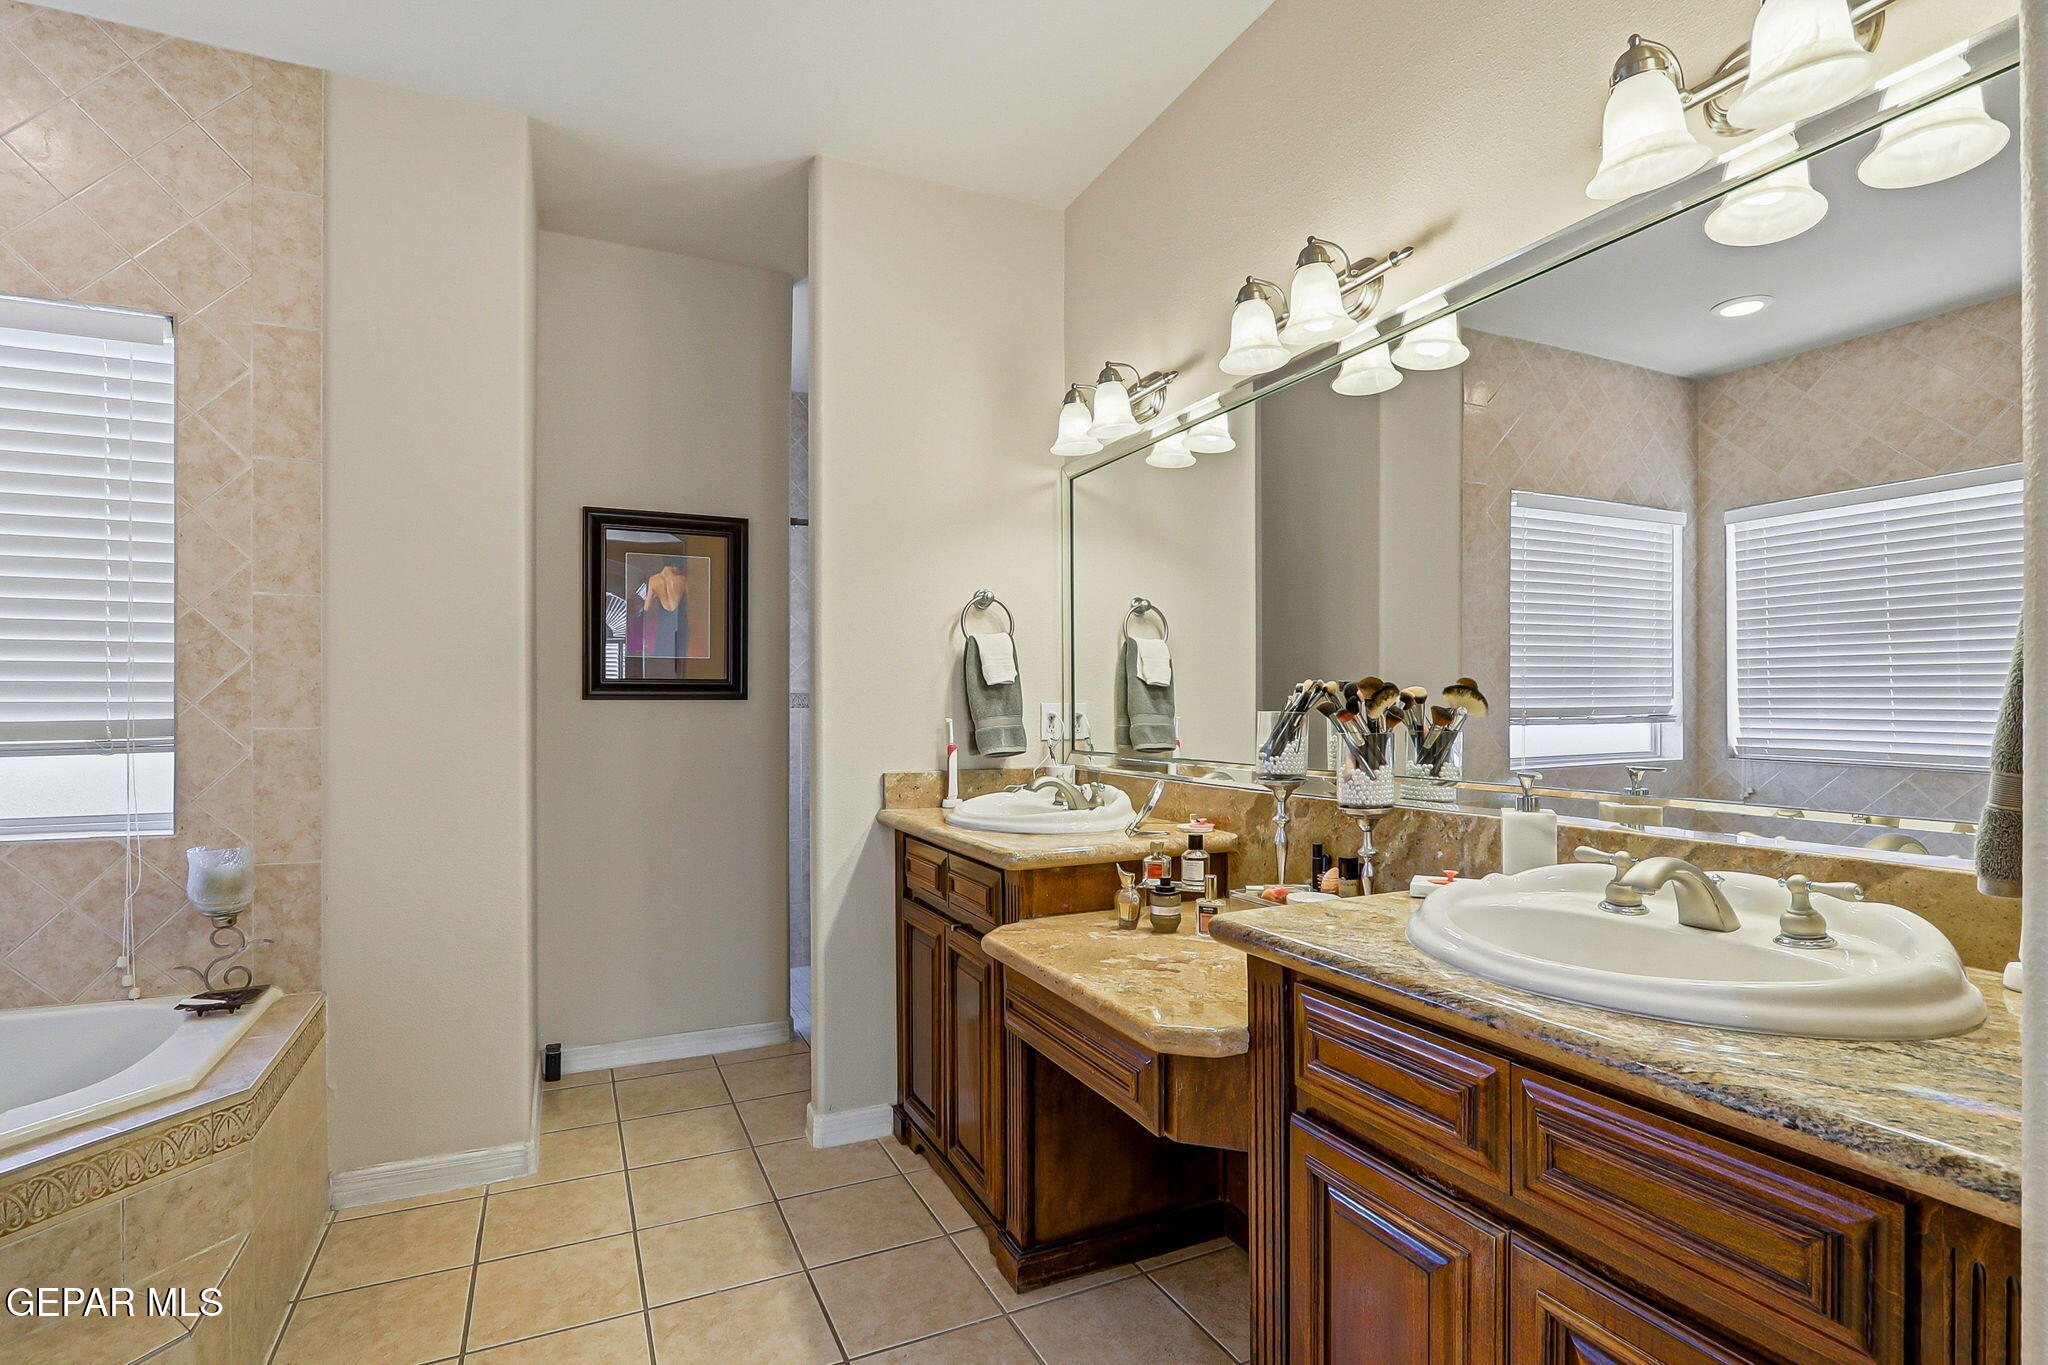
Spacious bathroom with a double vanity, dark wood cabinets, large mirror, and corner soaking tub.
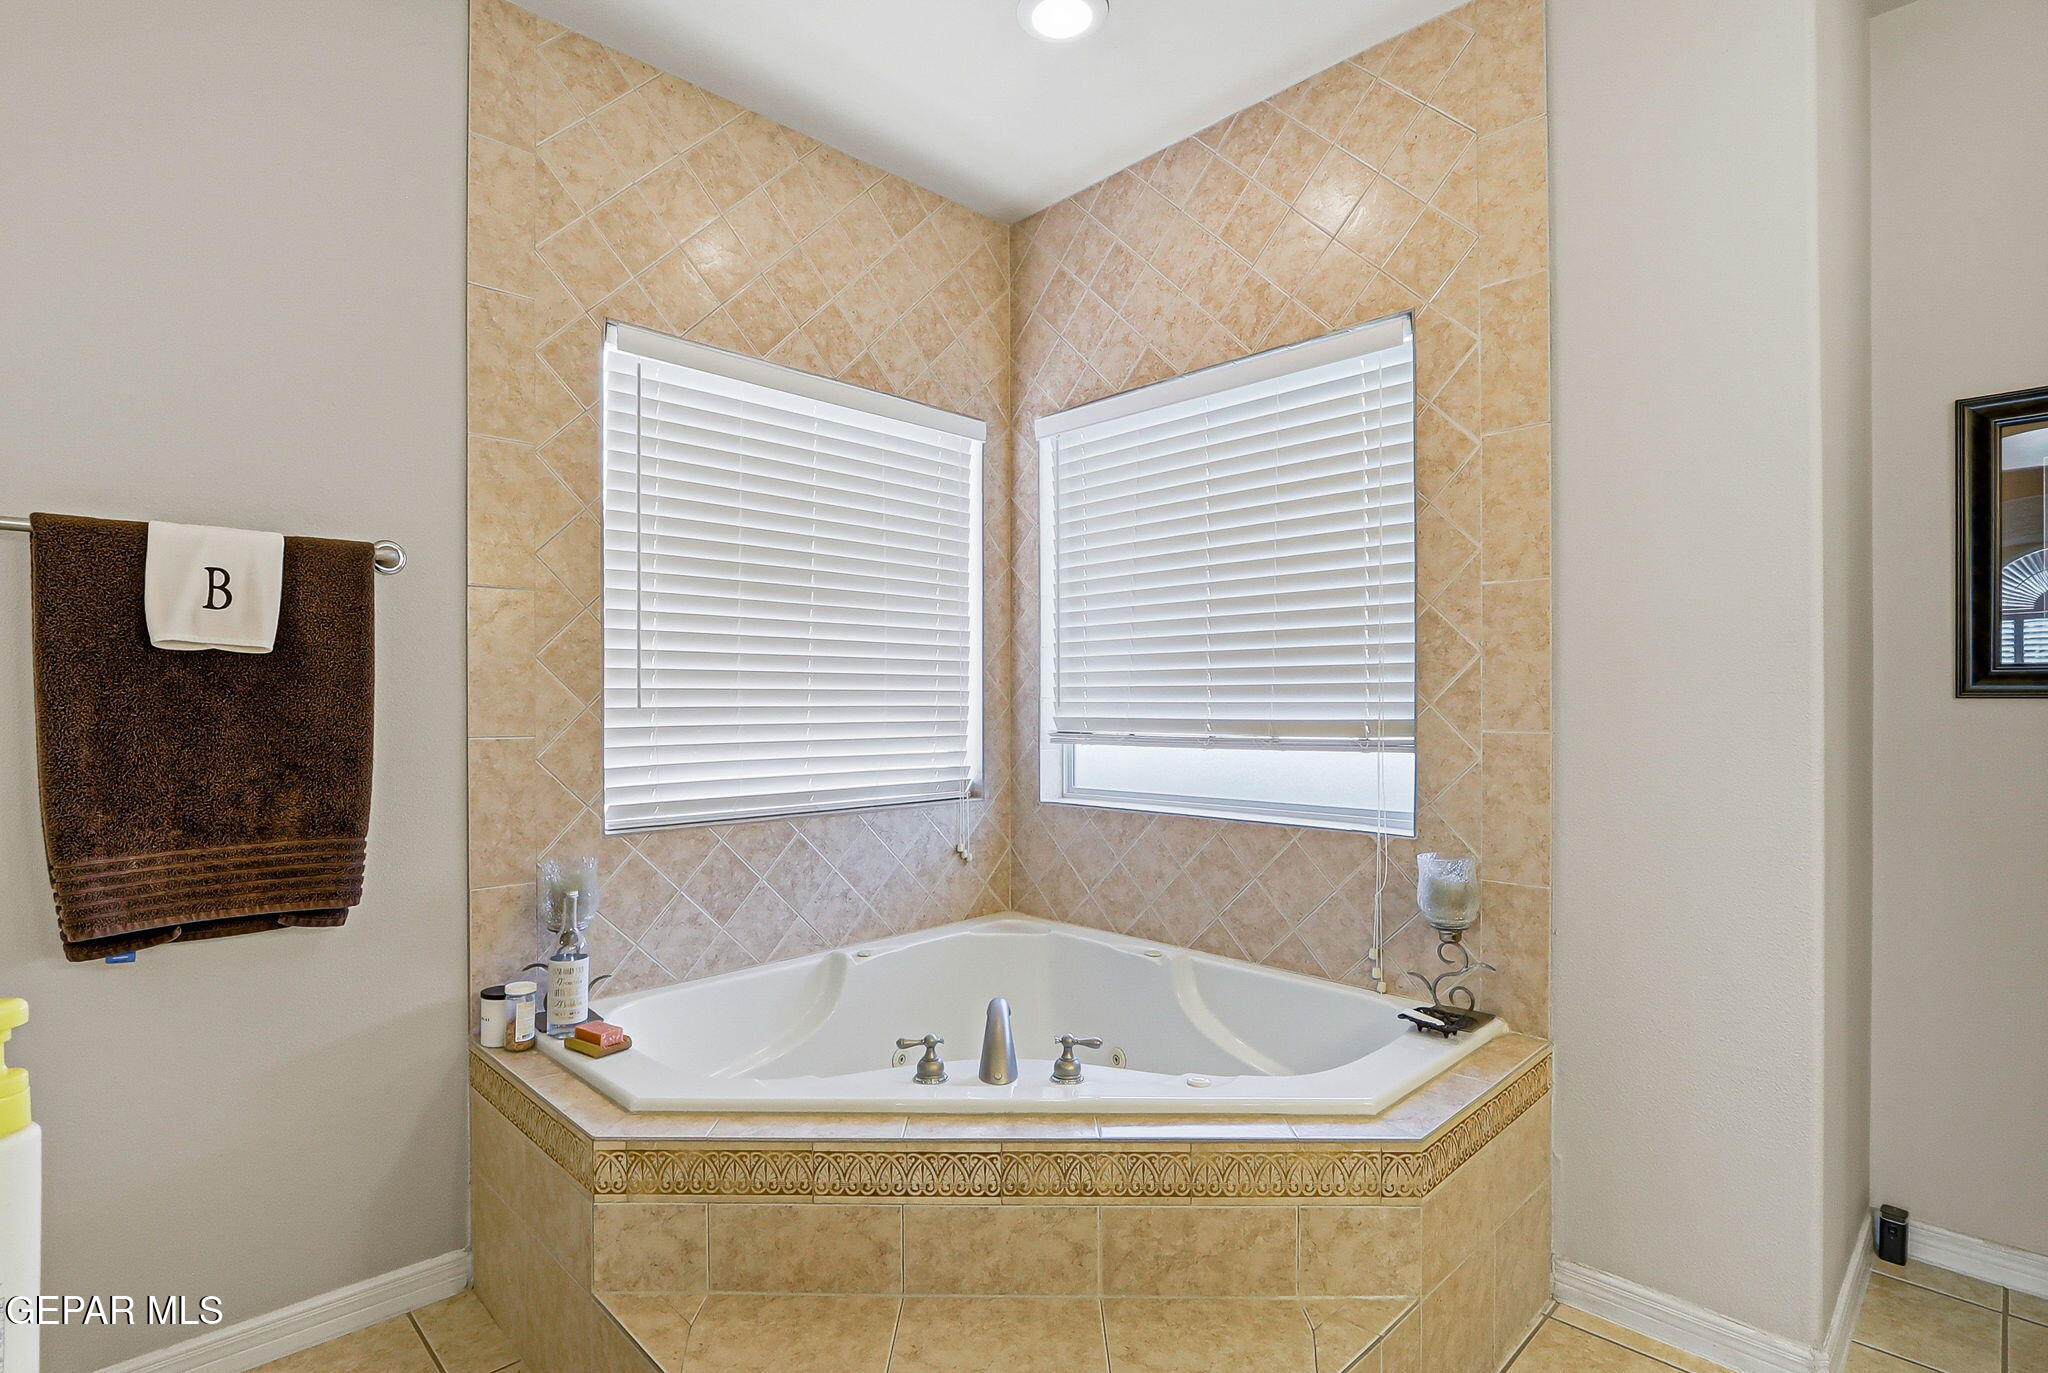
Corner soaking tub in a tan tiled bathroom beneath two windows with white blinds.
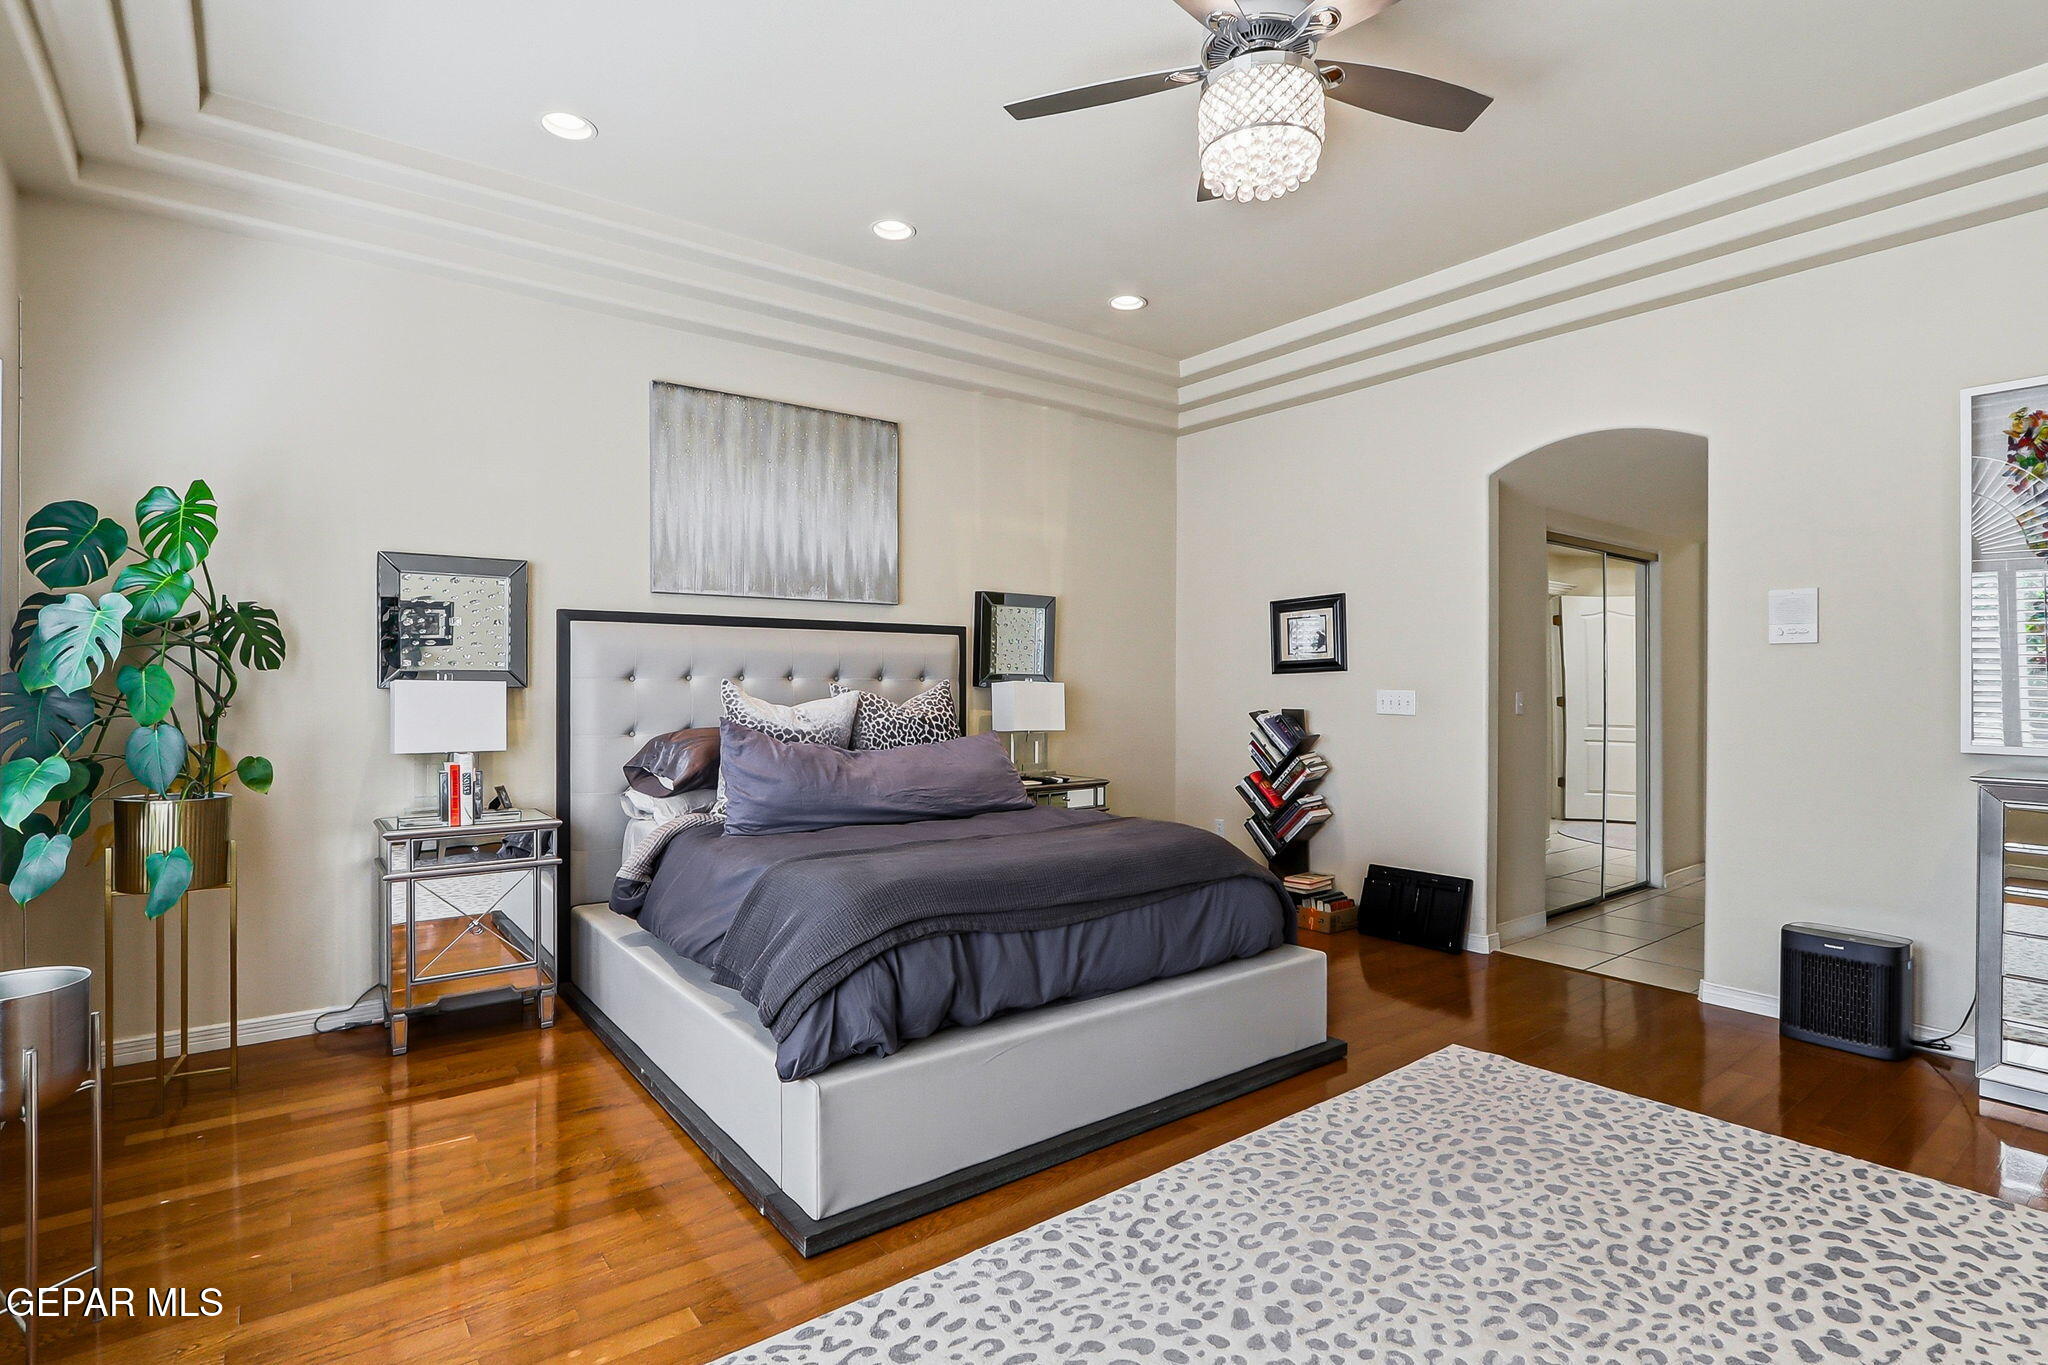
Furnished bedroom with a gray upholstered bed, glossy hardwood floors, and a ceiling fan with crystal light.
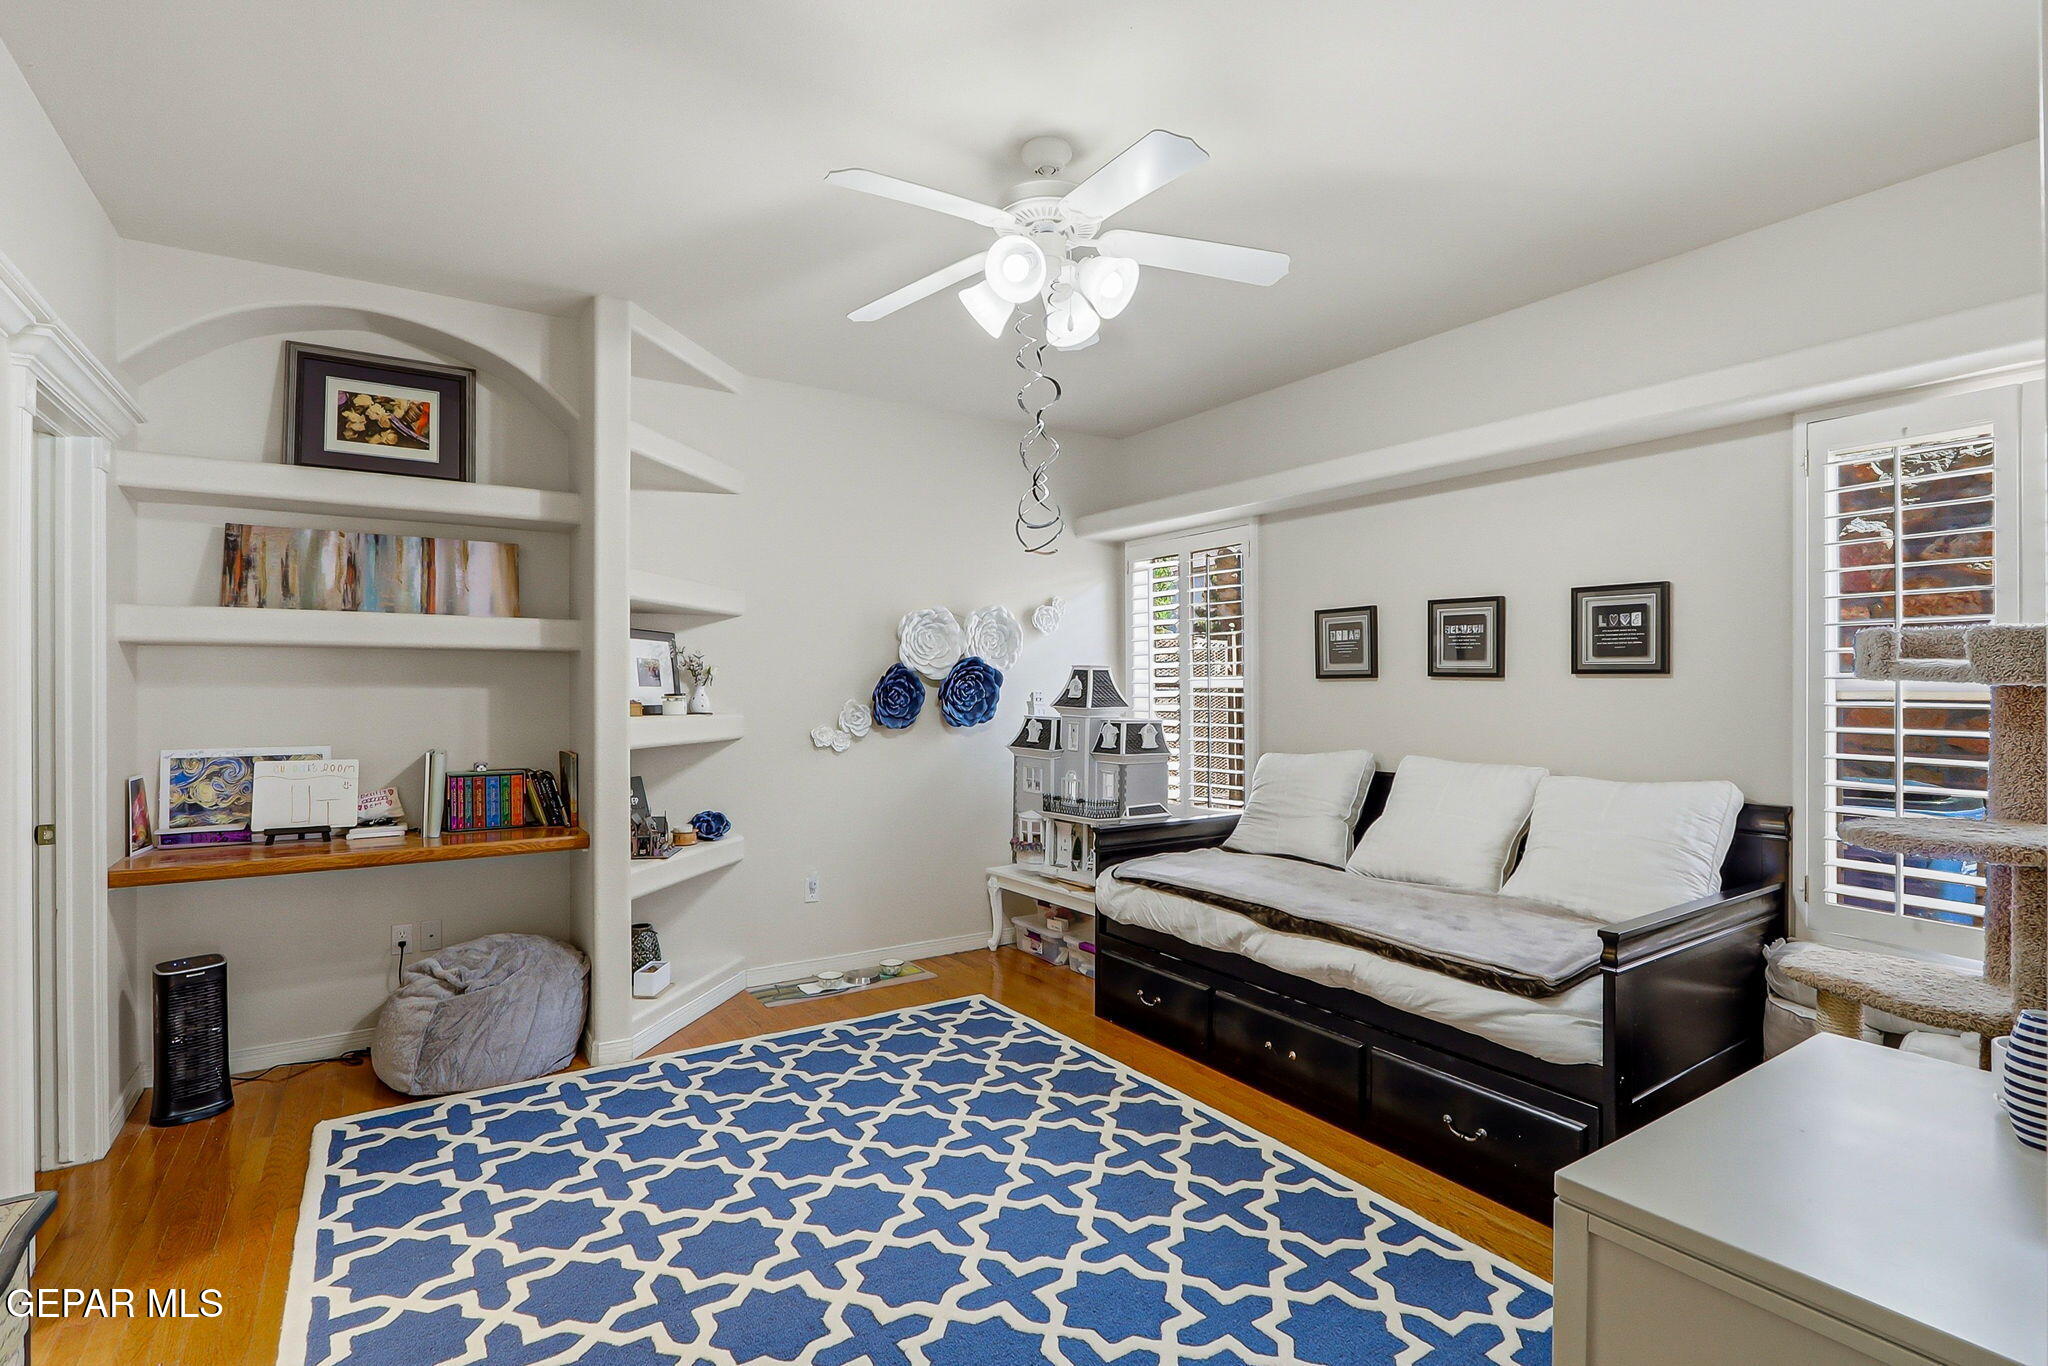
Bedroom with a dark wood daybed, built-in shelves, plantation shutters, and a blue geometric rug.
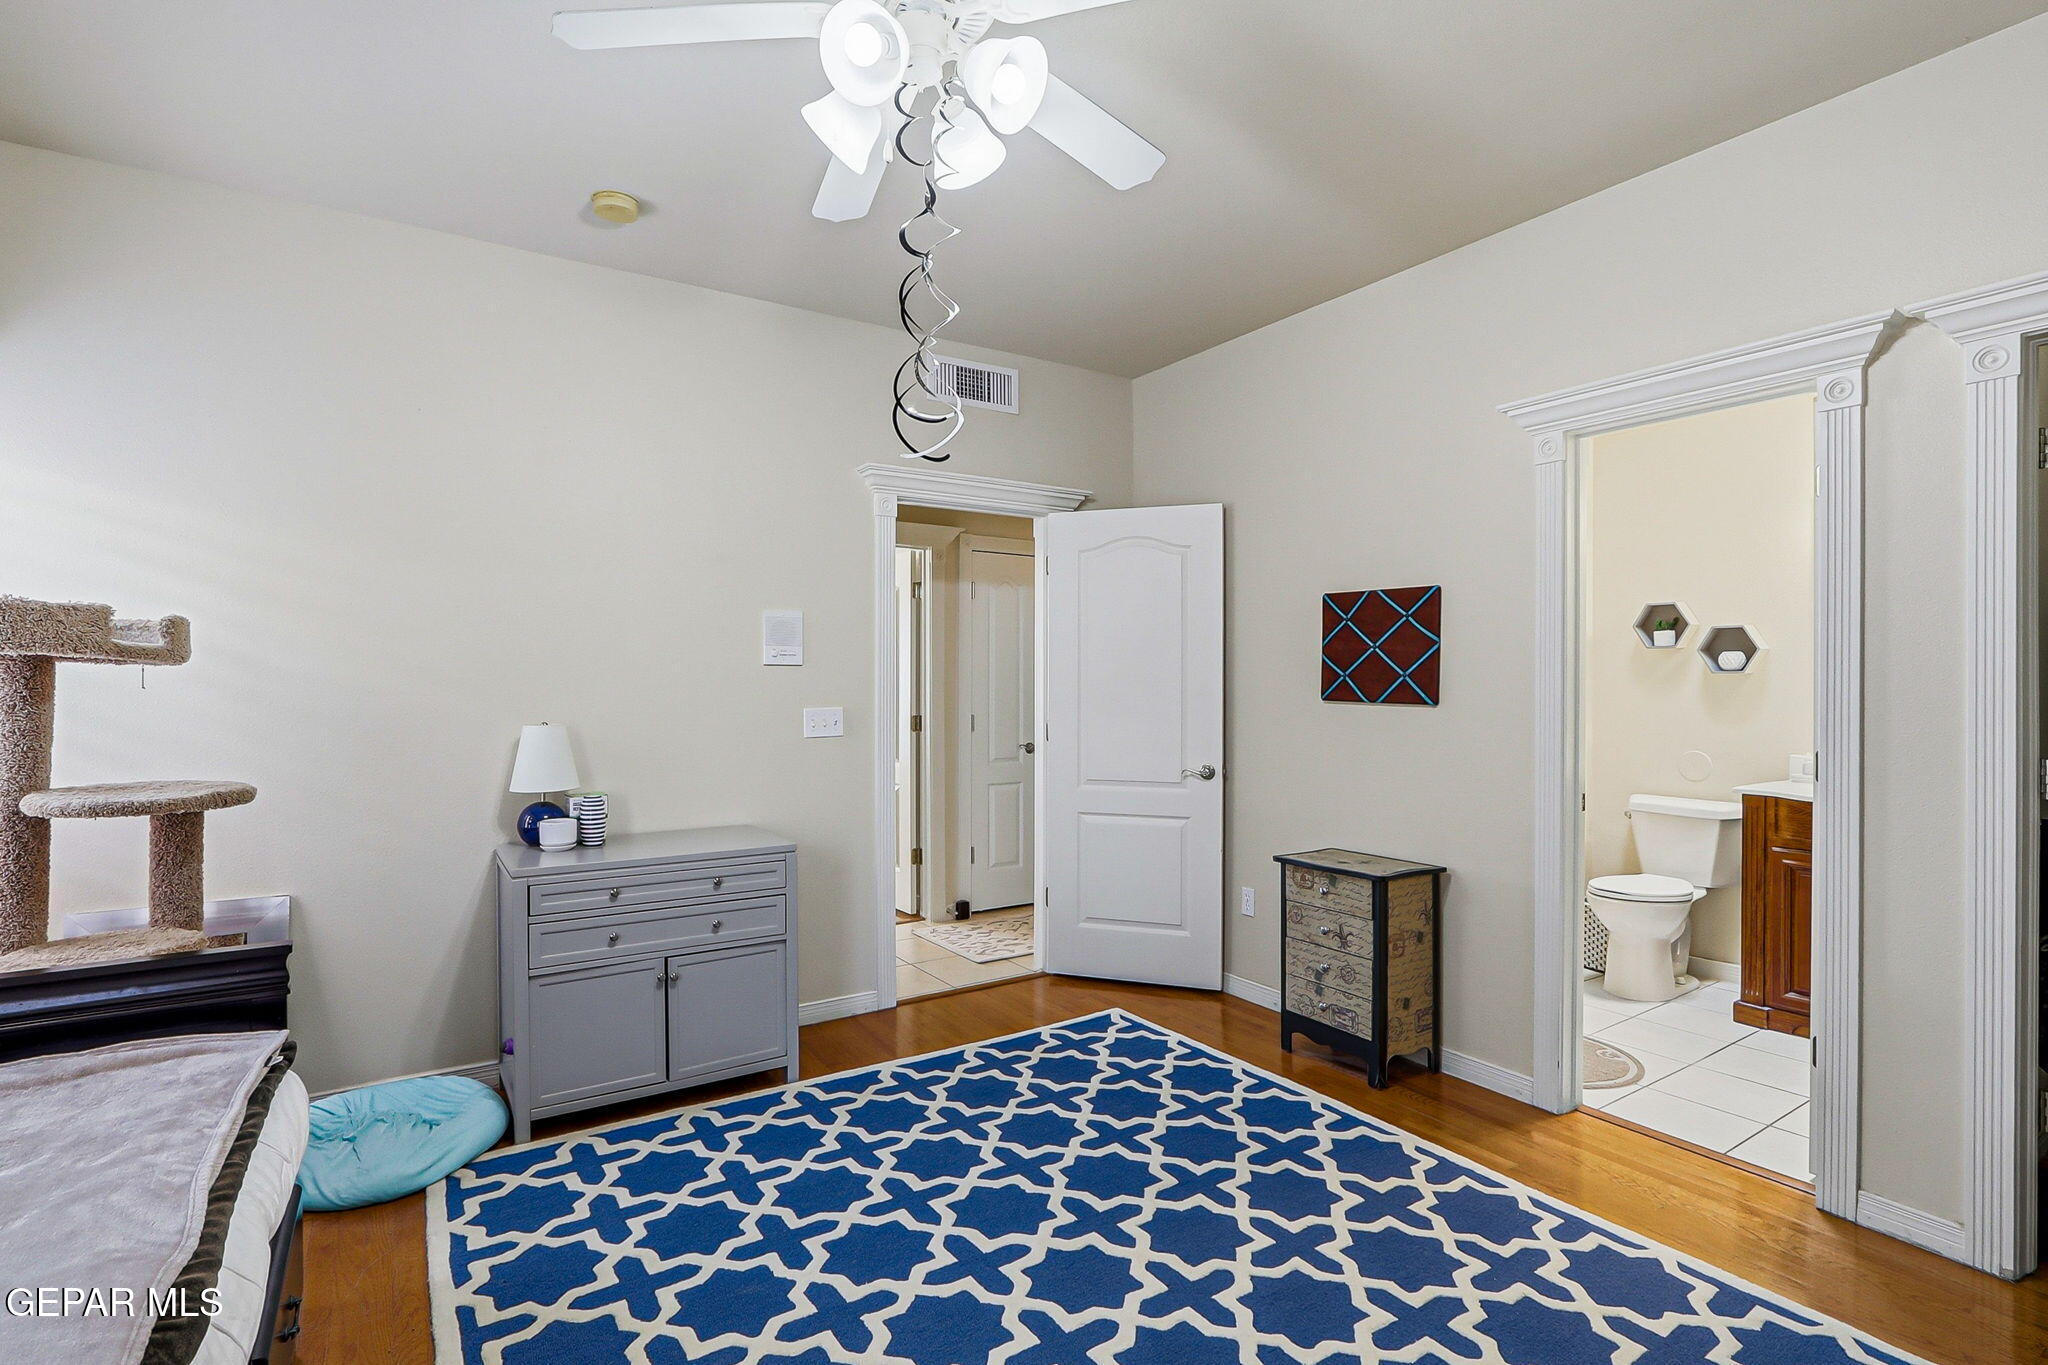
Bedroom with a blue geometric rug, hardwood floors, and an open bathroom doorway.
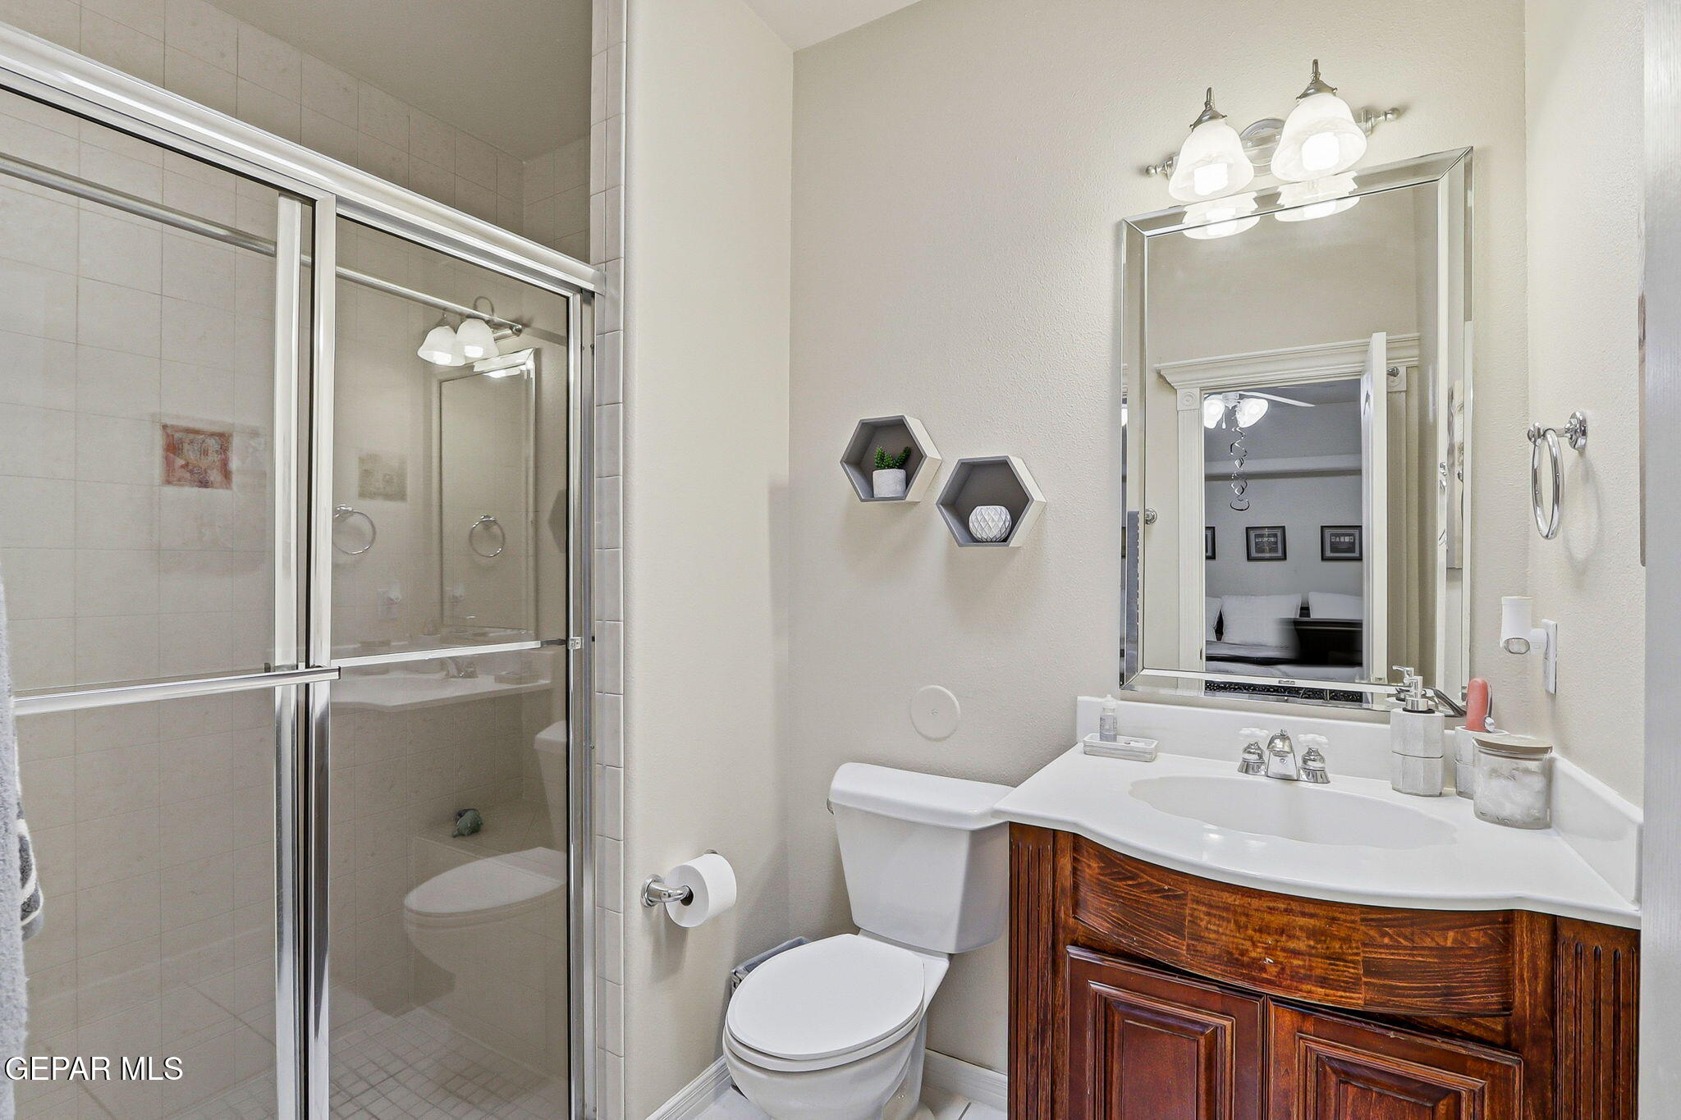
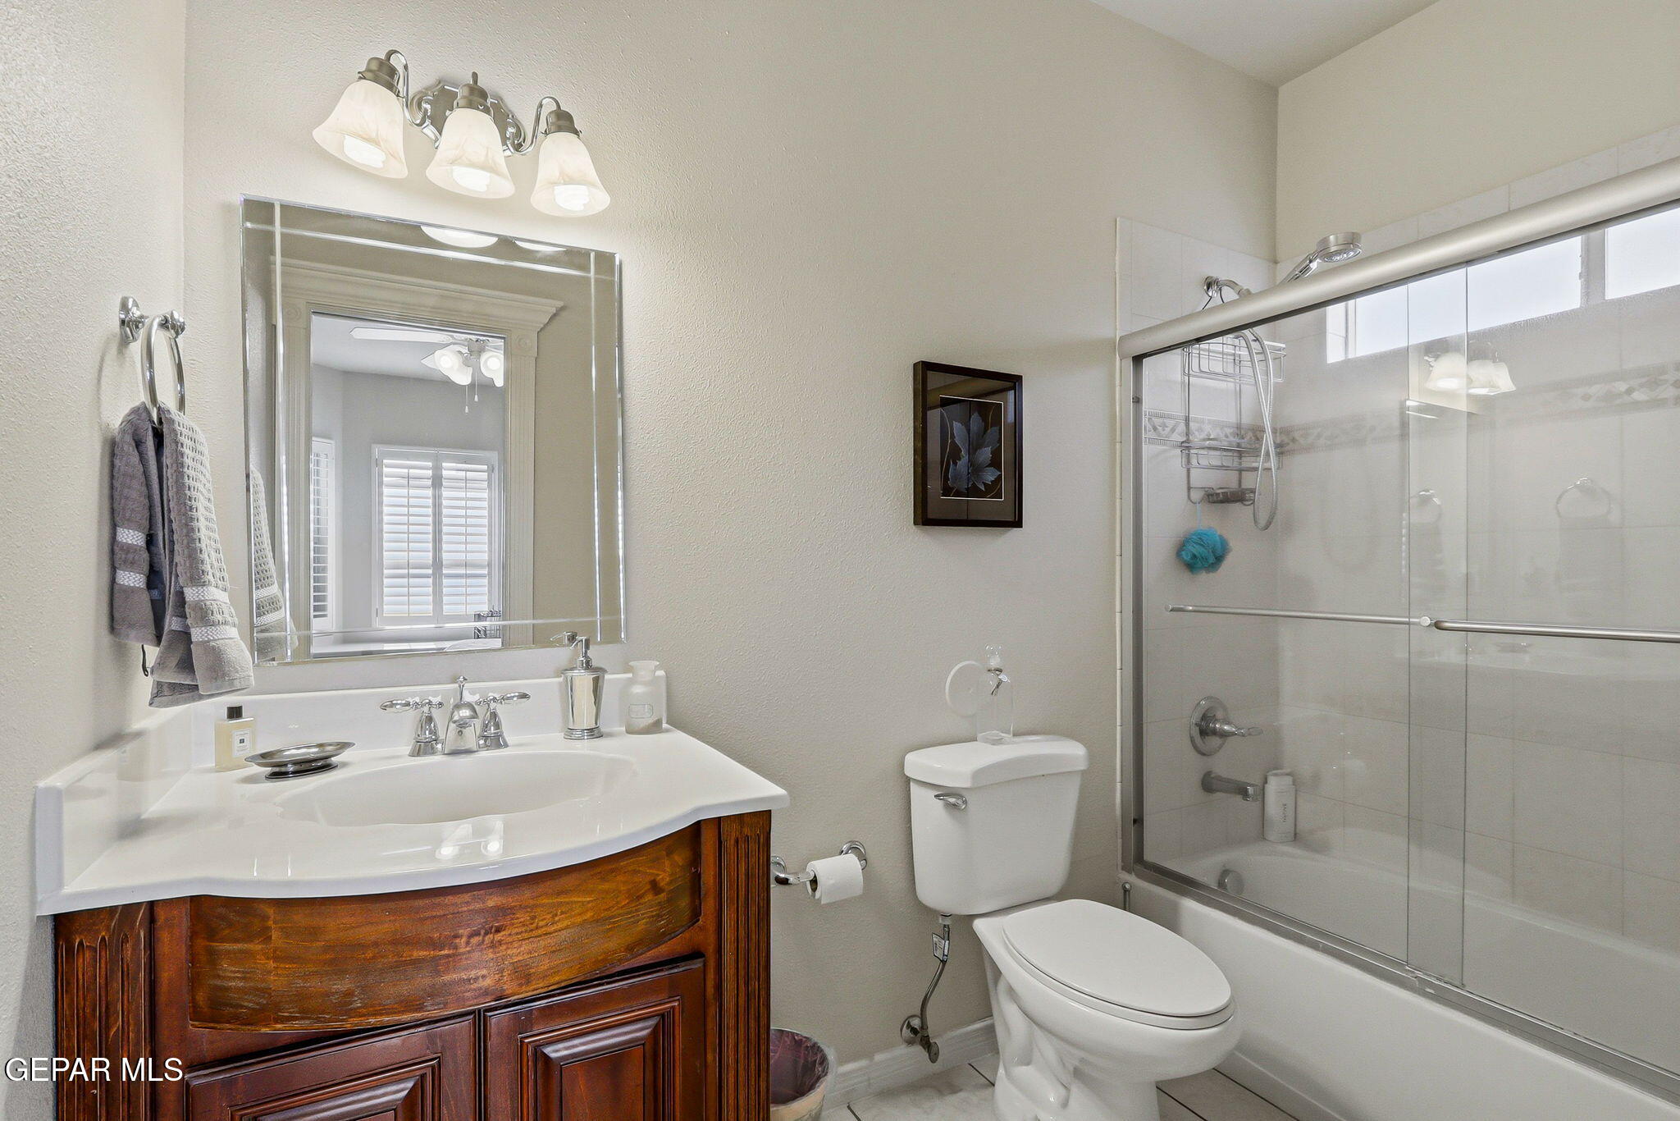
Bathroom with glass shower, toilet, and dark wood vanity with a white sink.
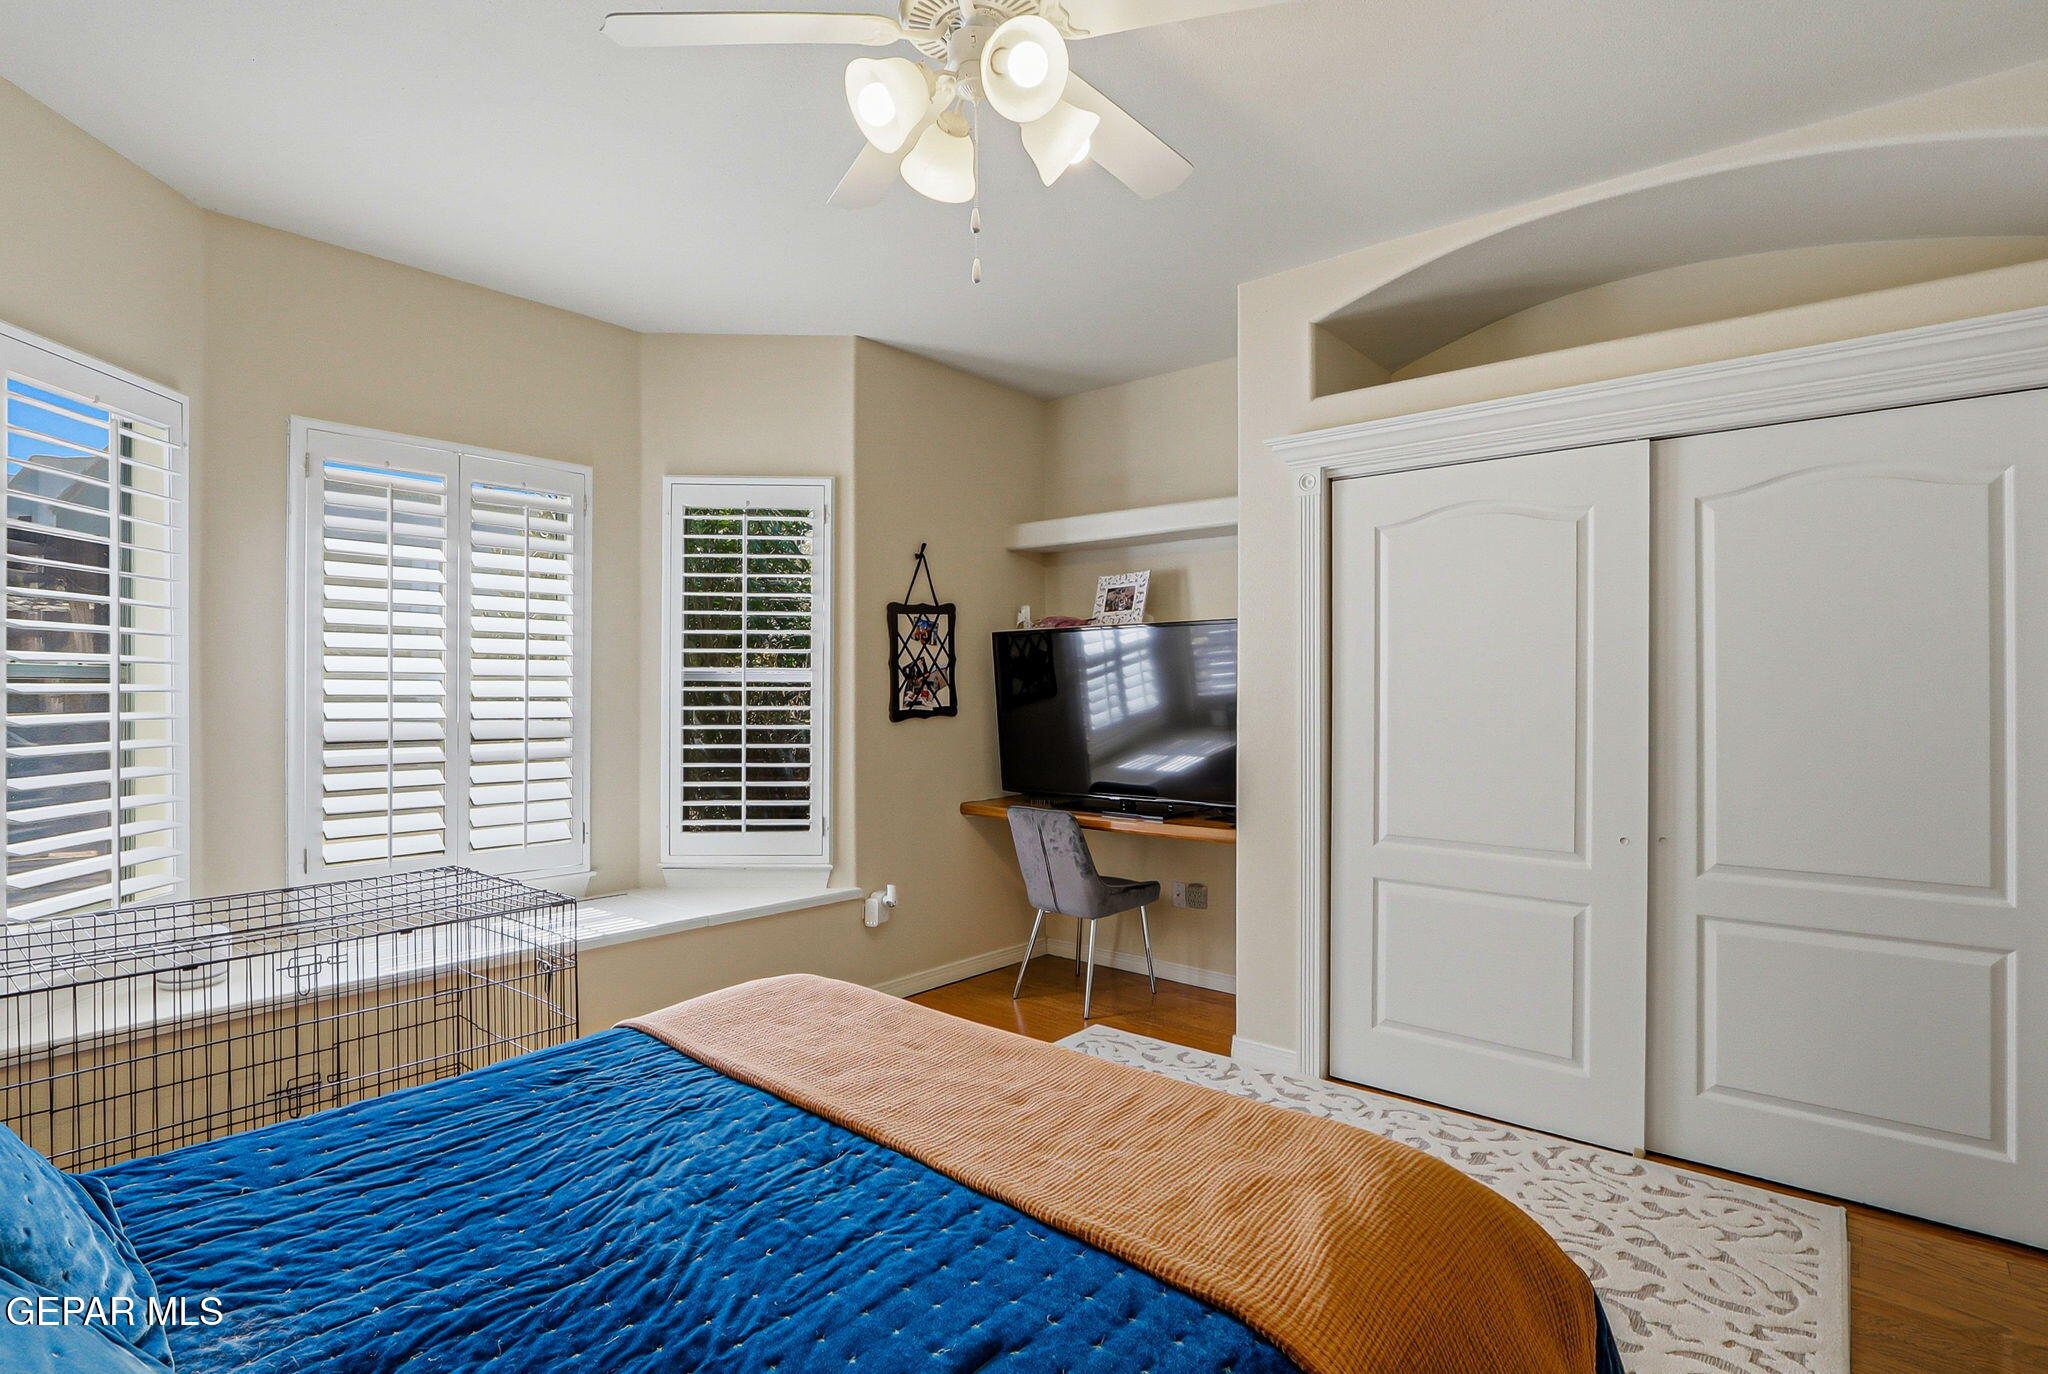
Bedroom with a blue bedspread, plantation shutters, corner television, and large sliding-door closet.
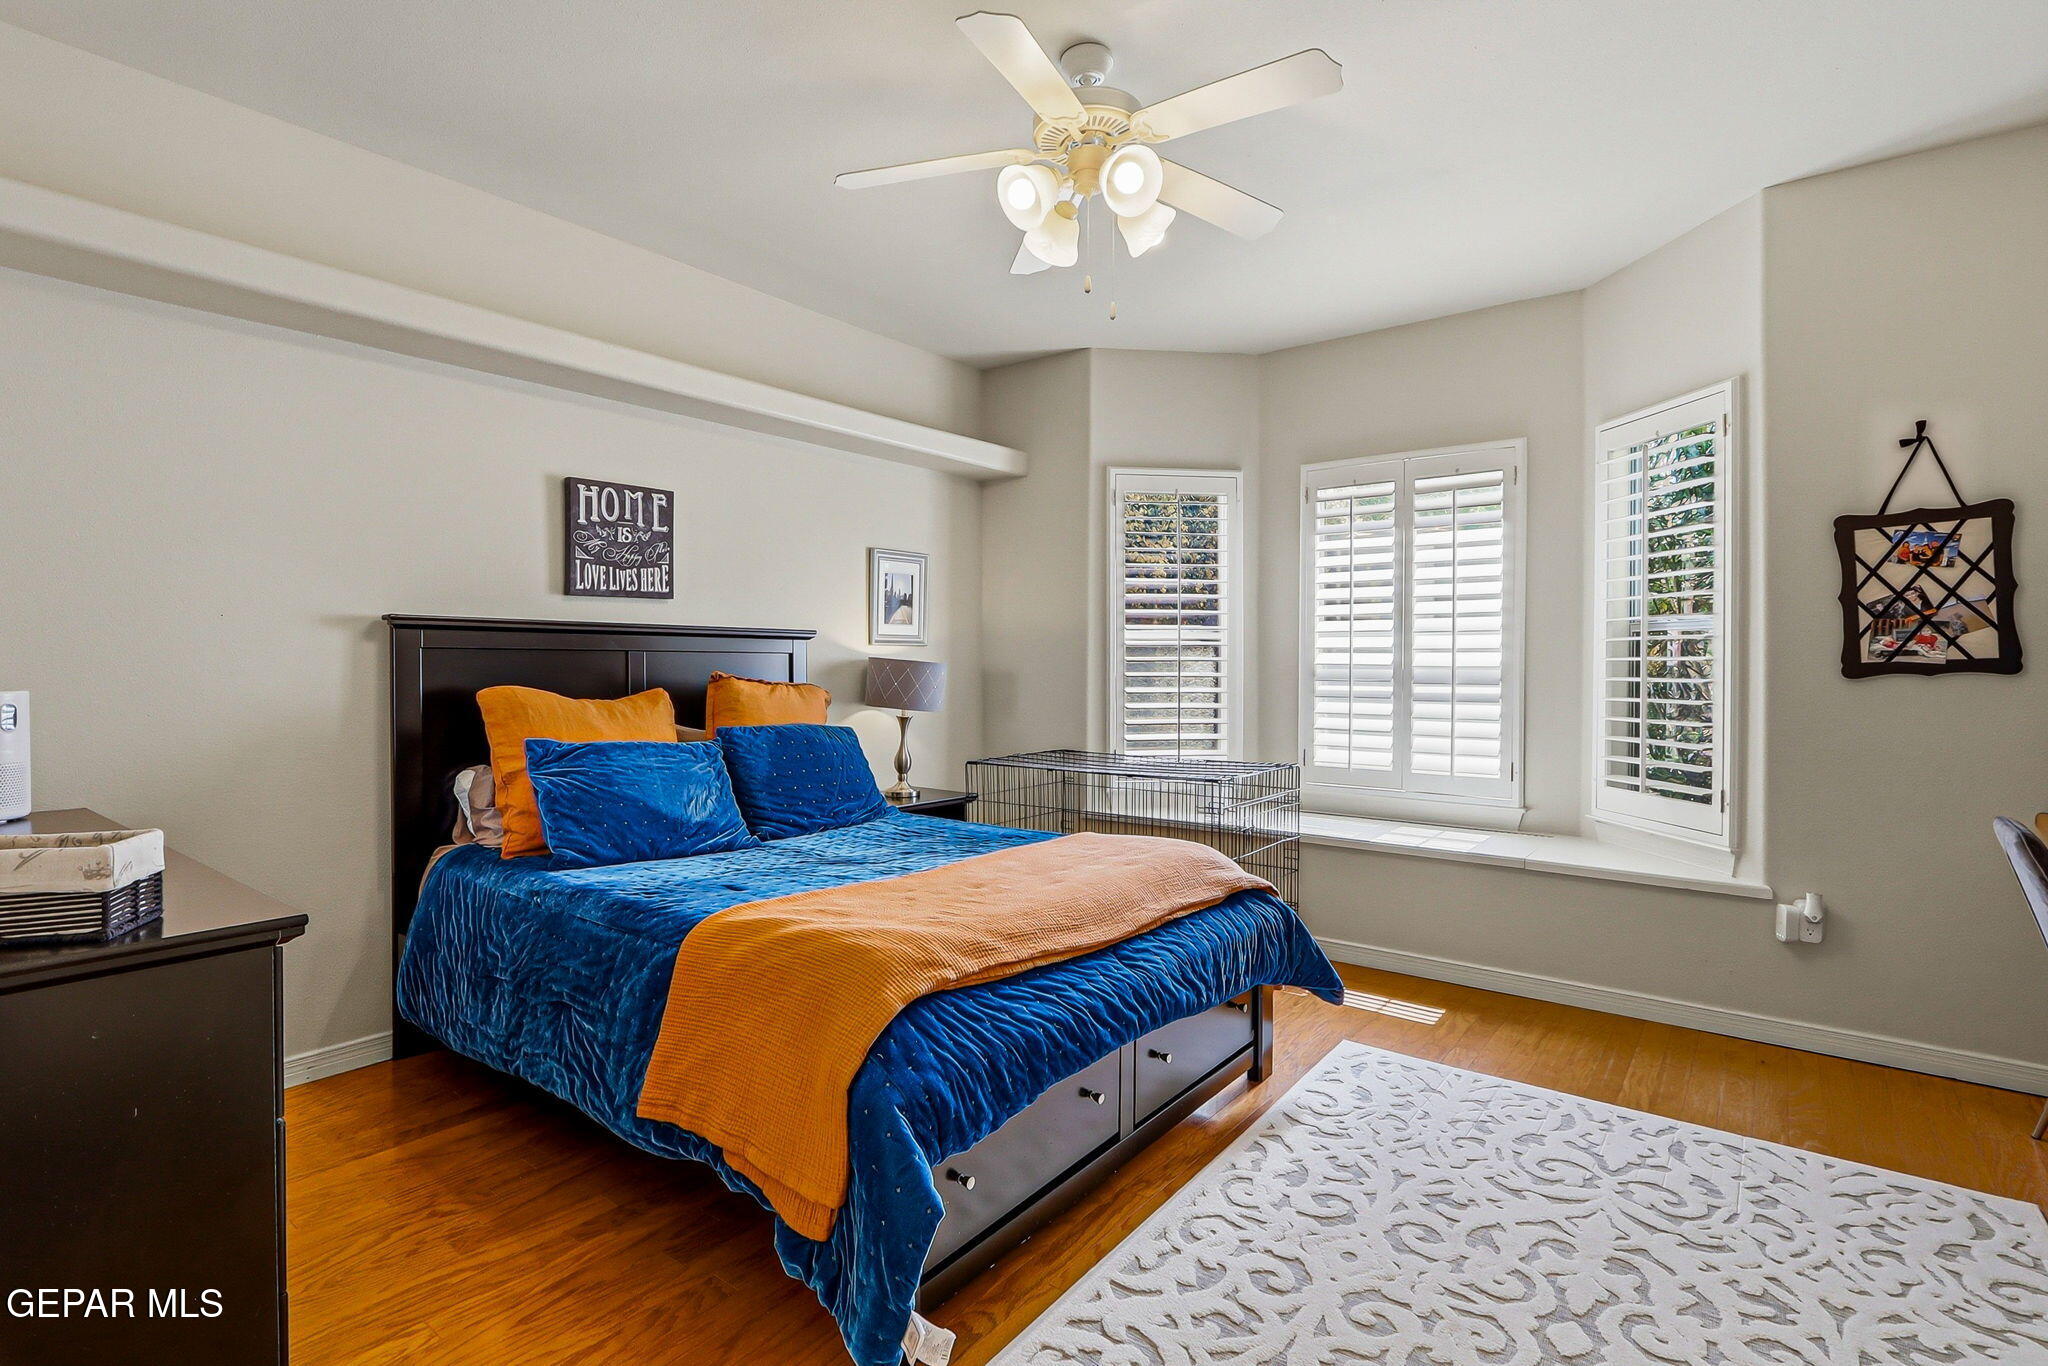
Furnished bedroom with blue and orange bedding, shuttered windows, and hardwood floors.
Bathroom with a dark wood vanity and a glass-enclosed tub and shower.
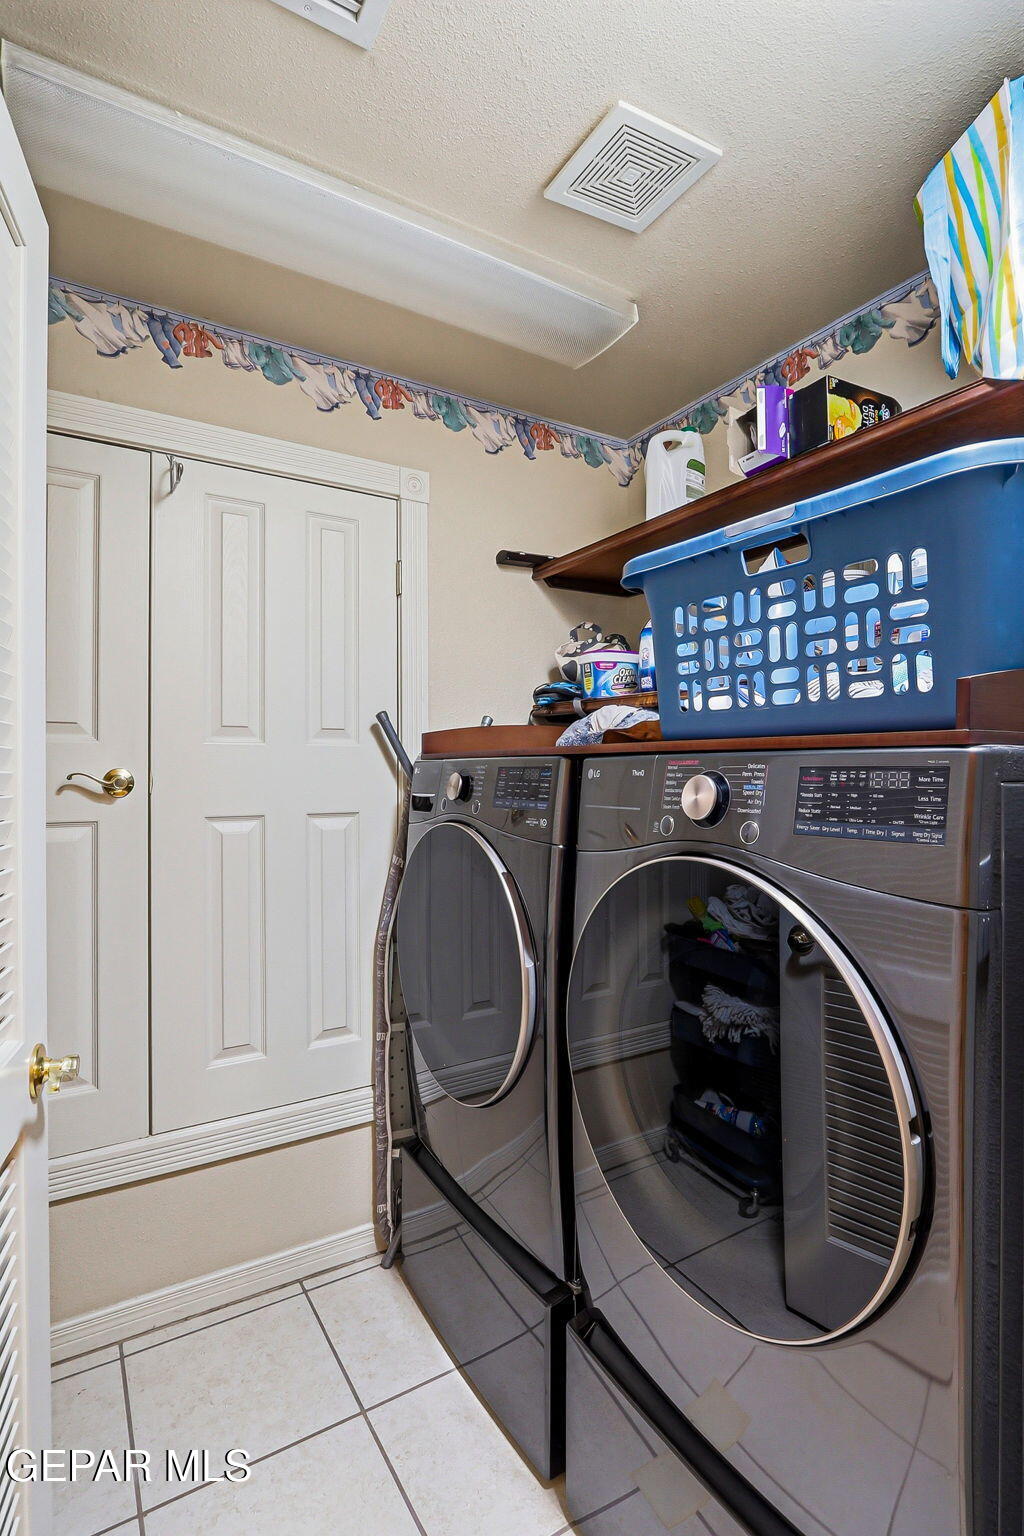
Laundry room with front-loading washer and dryer, tiled floor, and a shelf with a blue laundry basket.
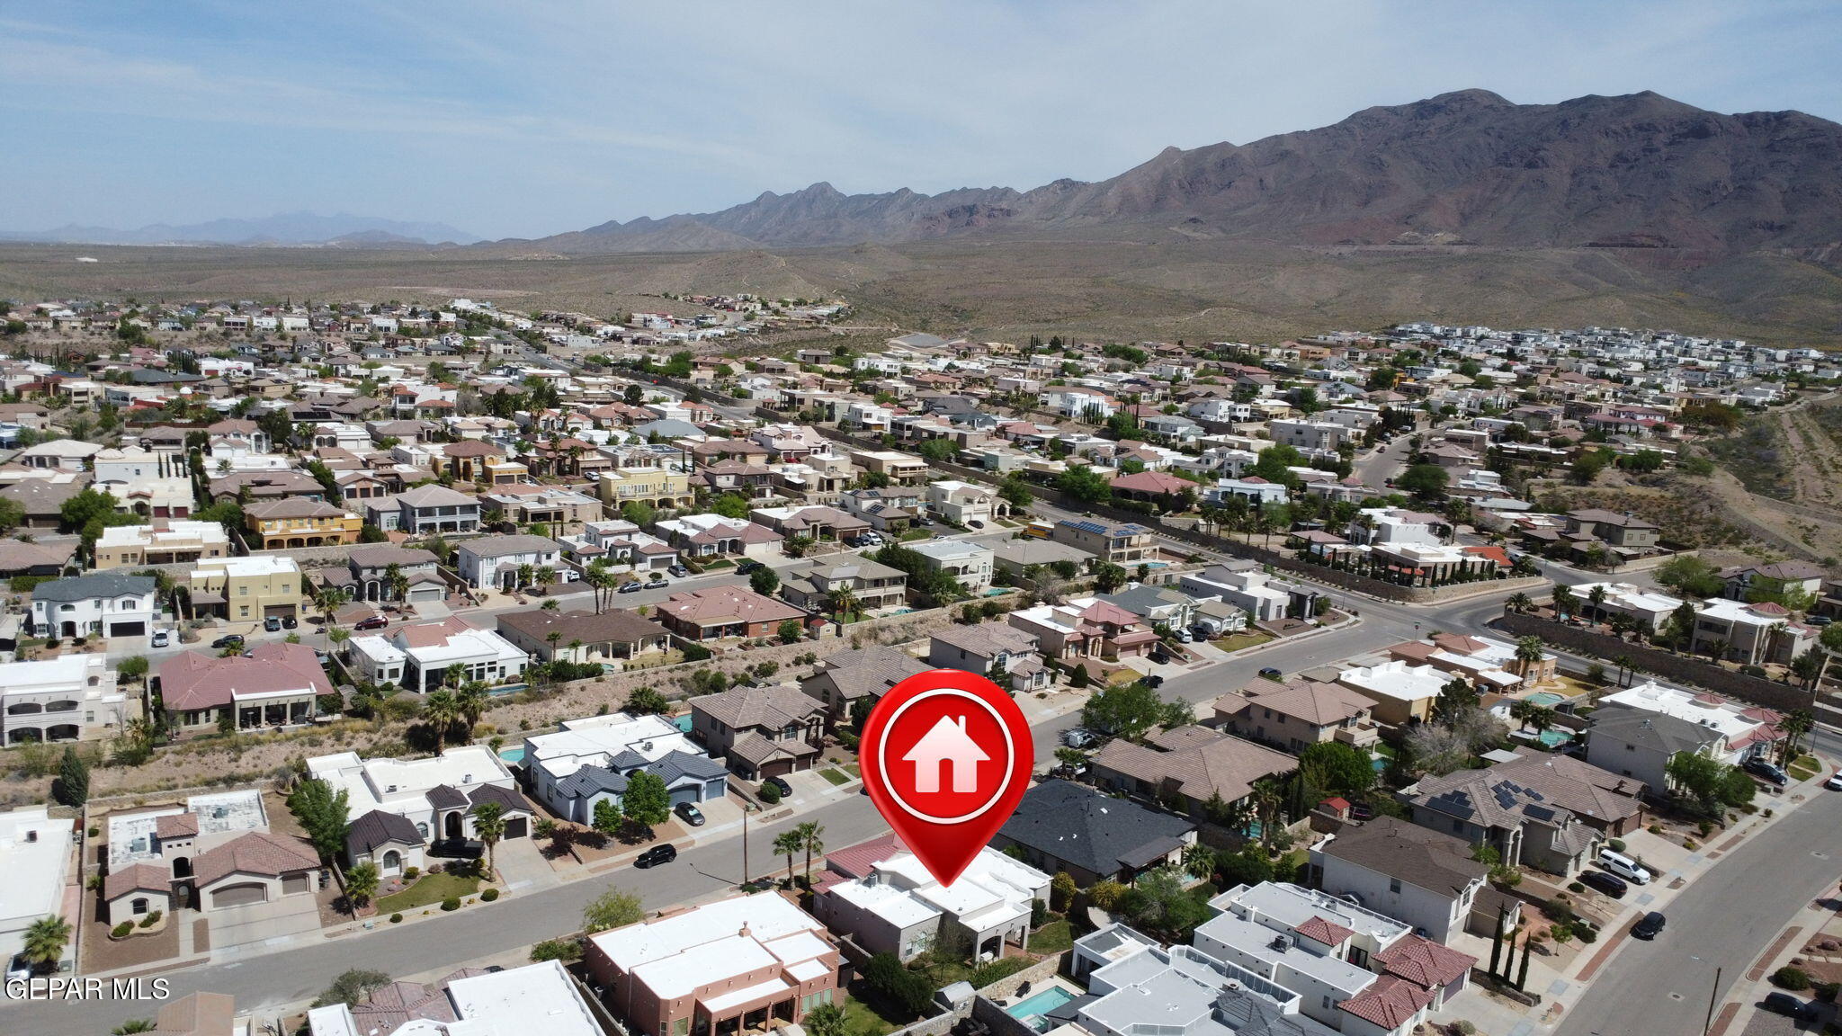
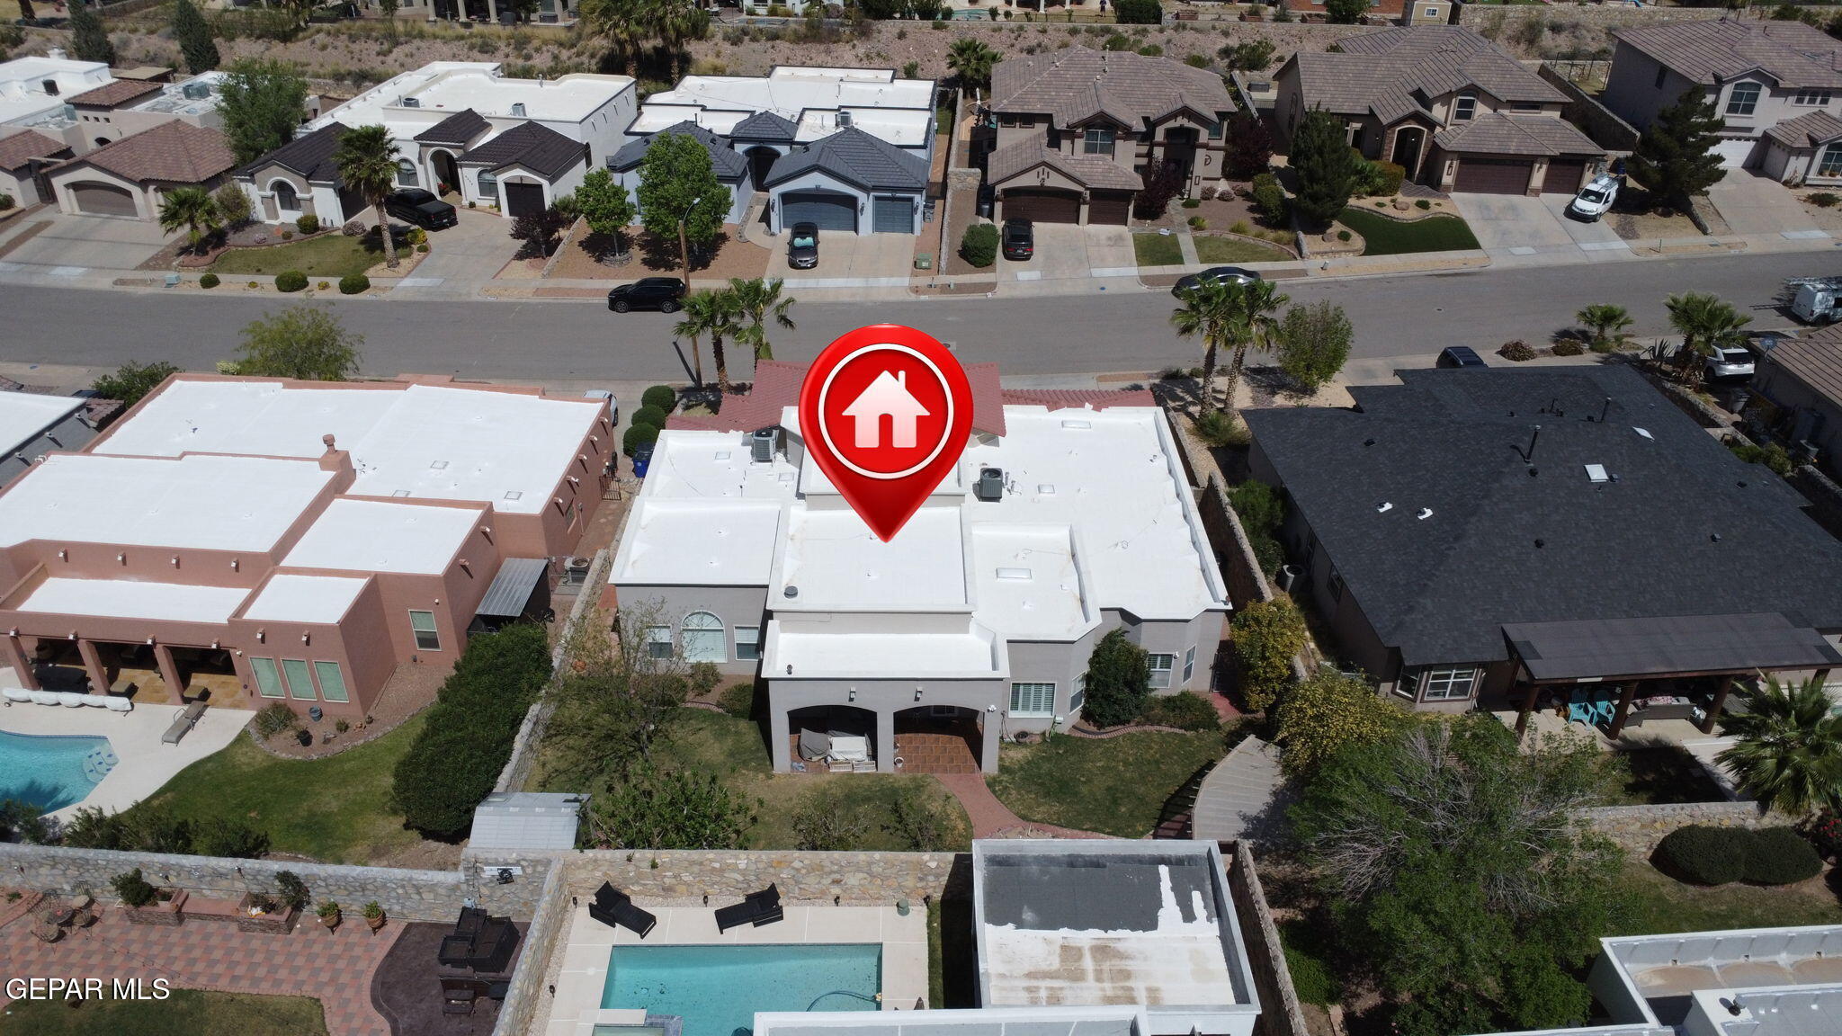
Aerial view of an El Paso neighborhood, with a red location pin and mountains in the background.
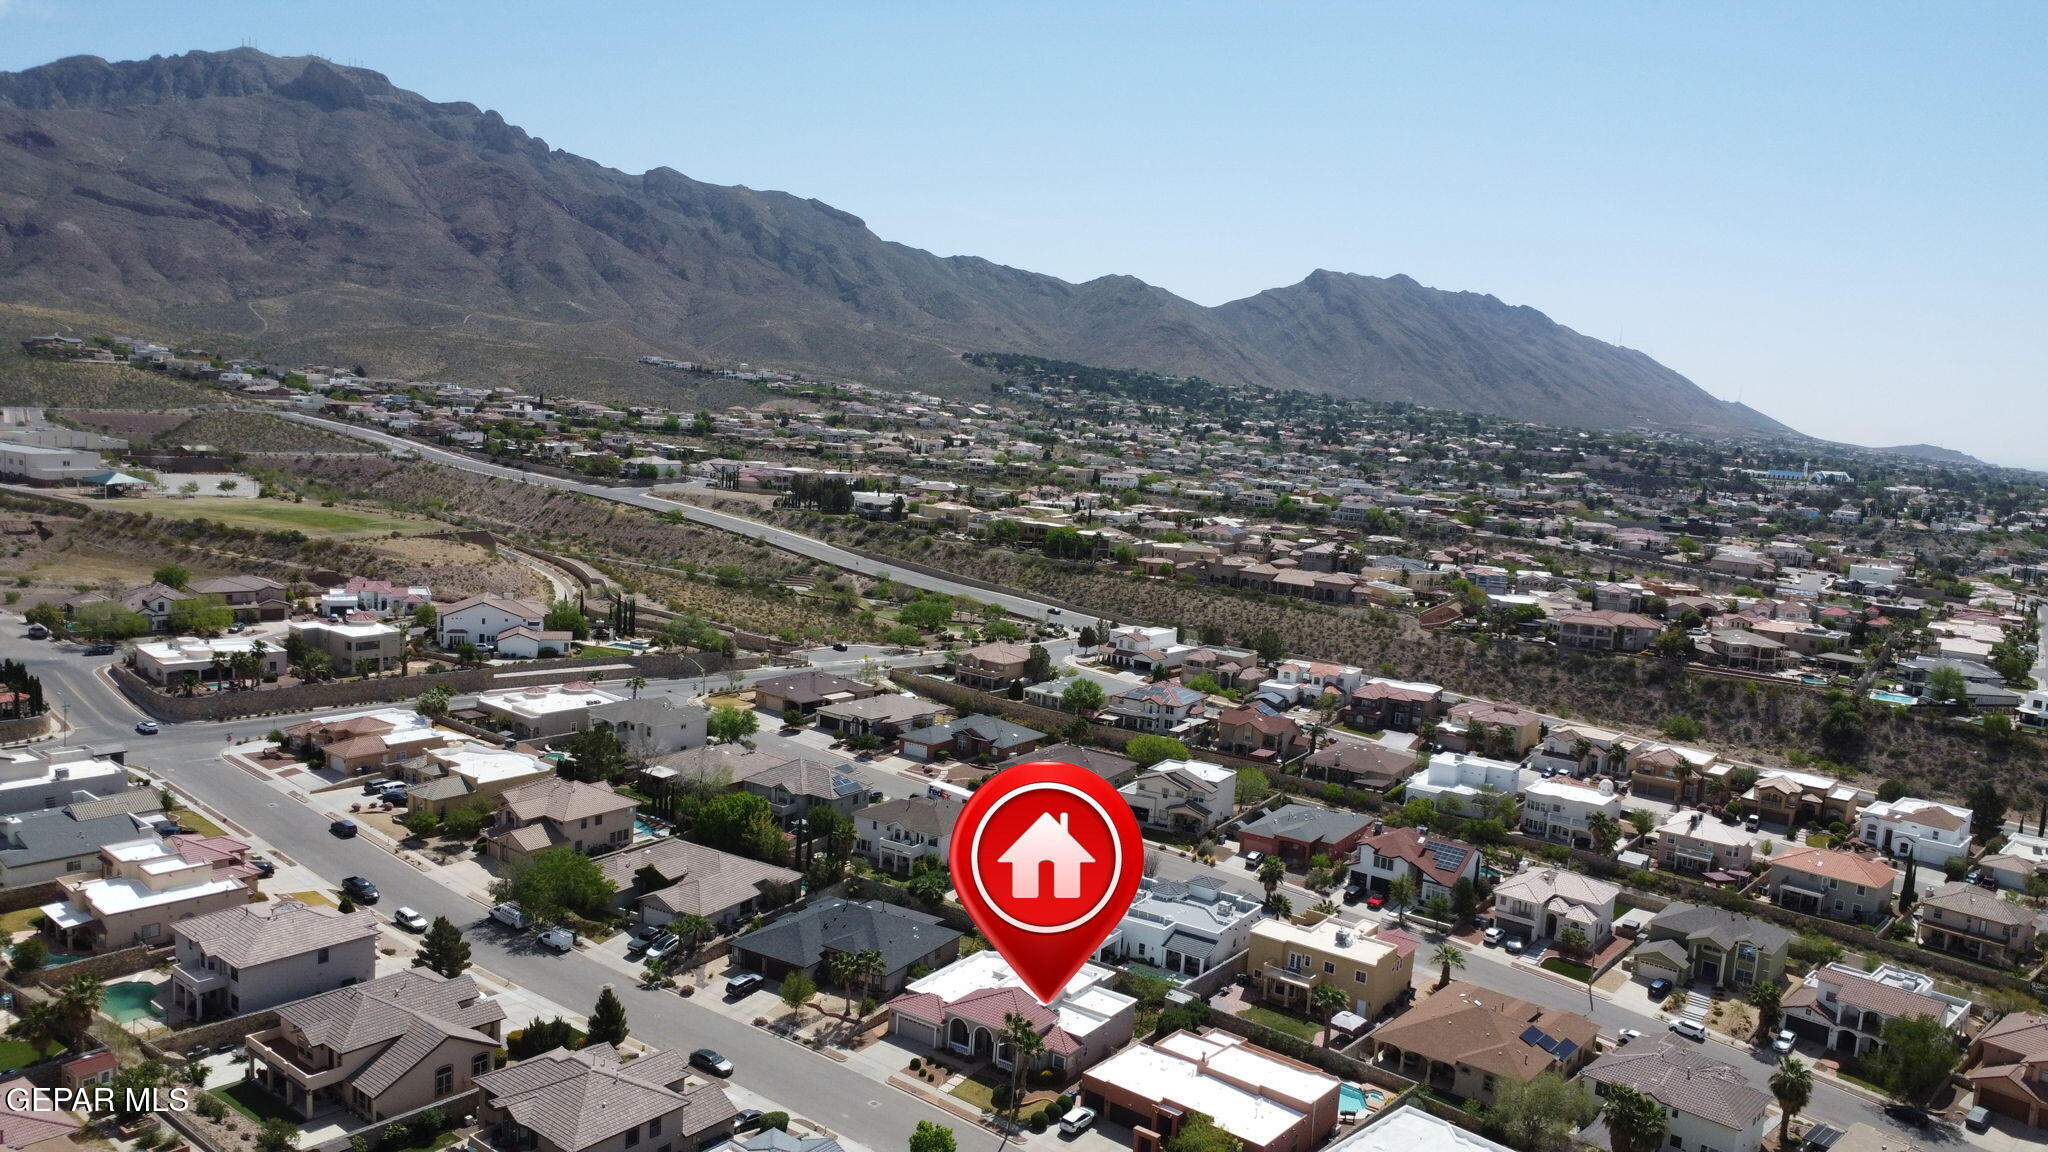
Aerial view of an El Paso neighborhood, with a red home marker and mountains in the background.
Aerial view of a white-roofed home and landscaped yard, marked with a red location pin.
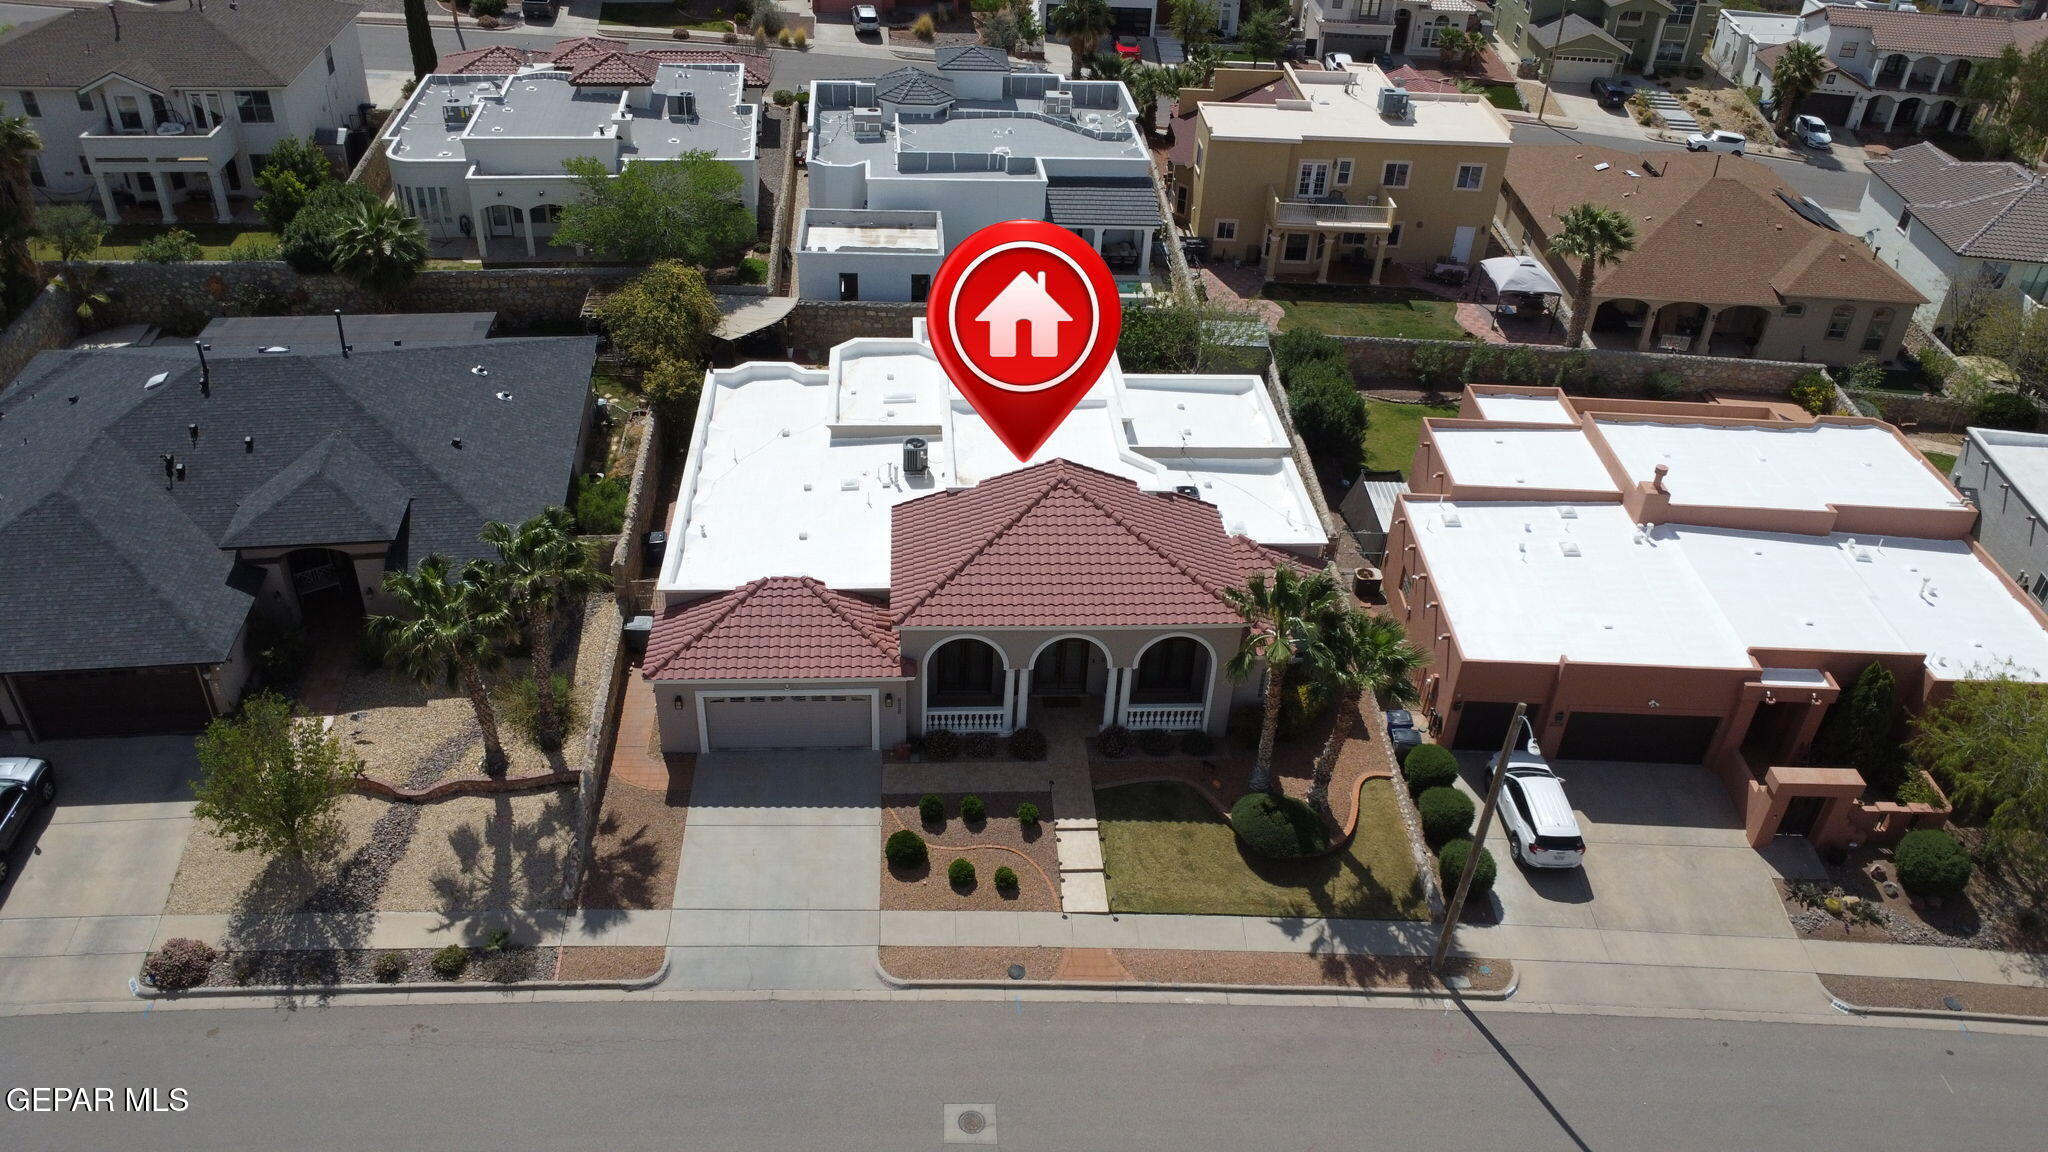
Aerial view of a home with a red tile roof and arched front porch, marked with a red house pin.
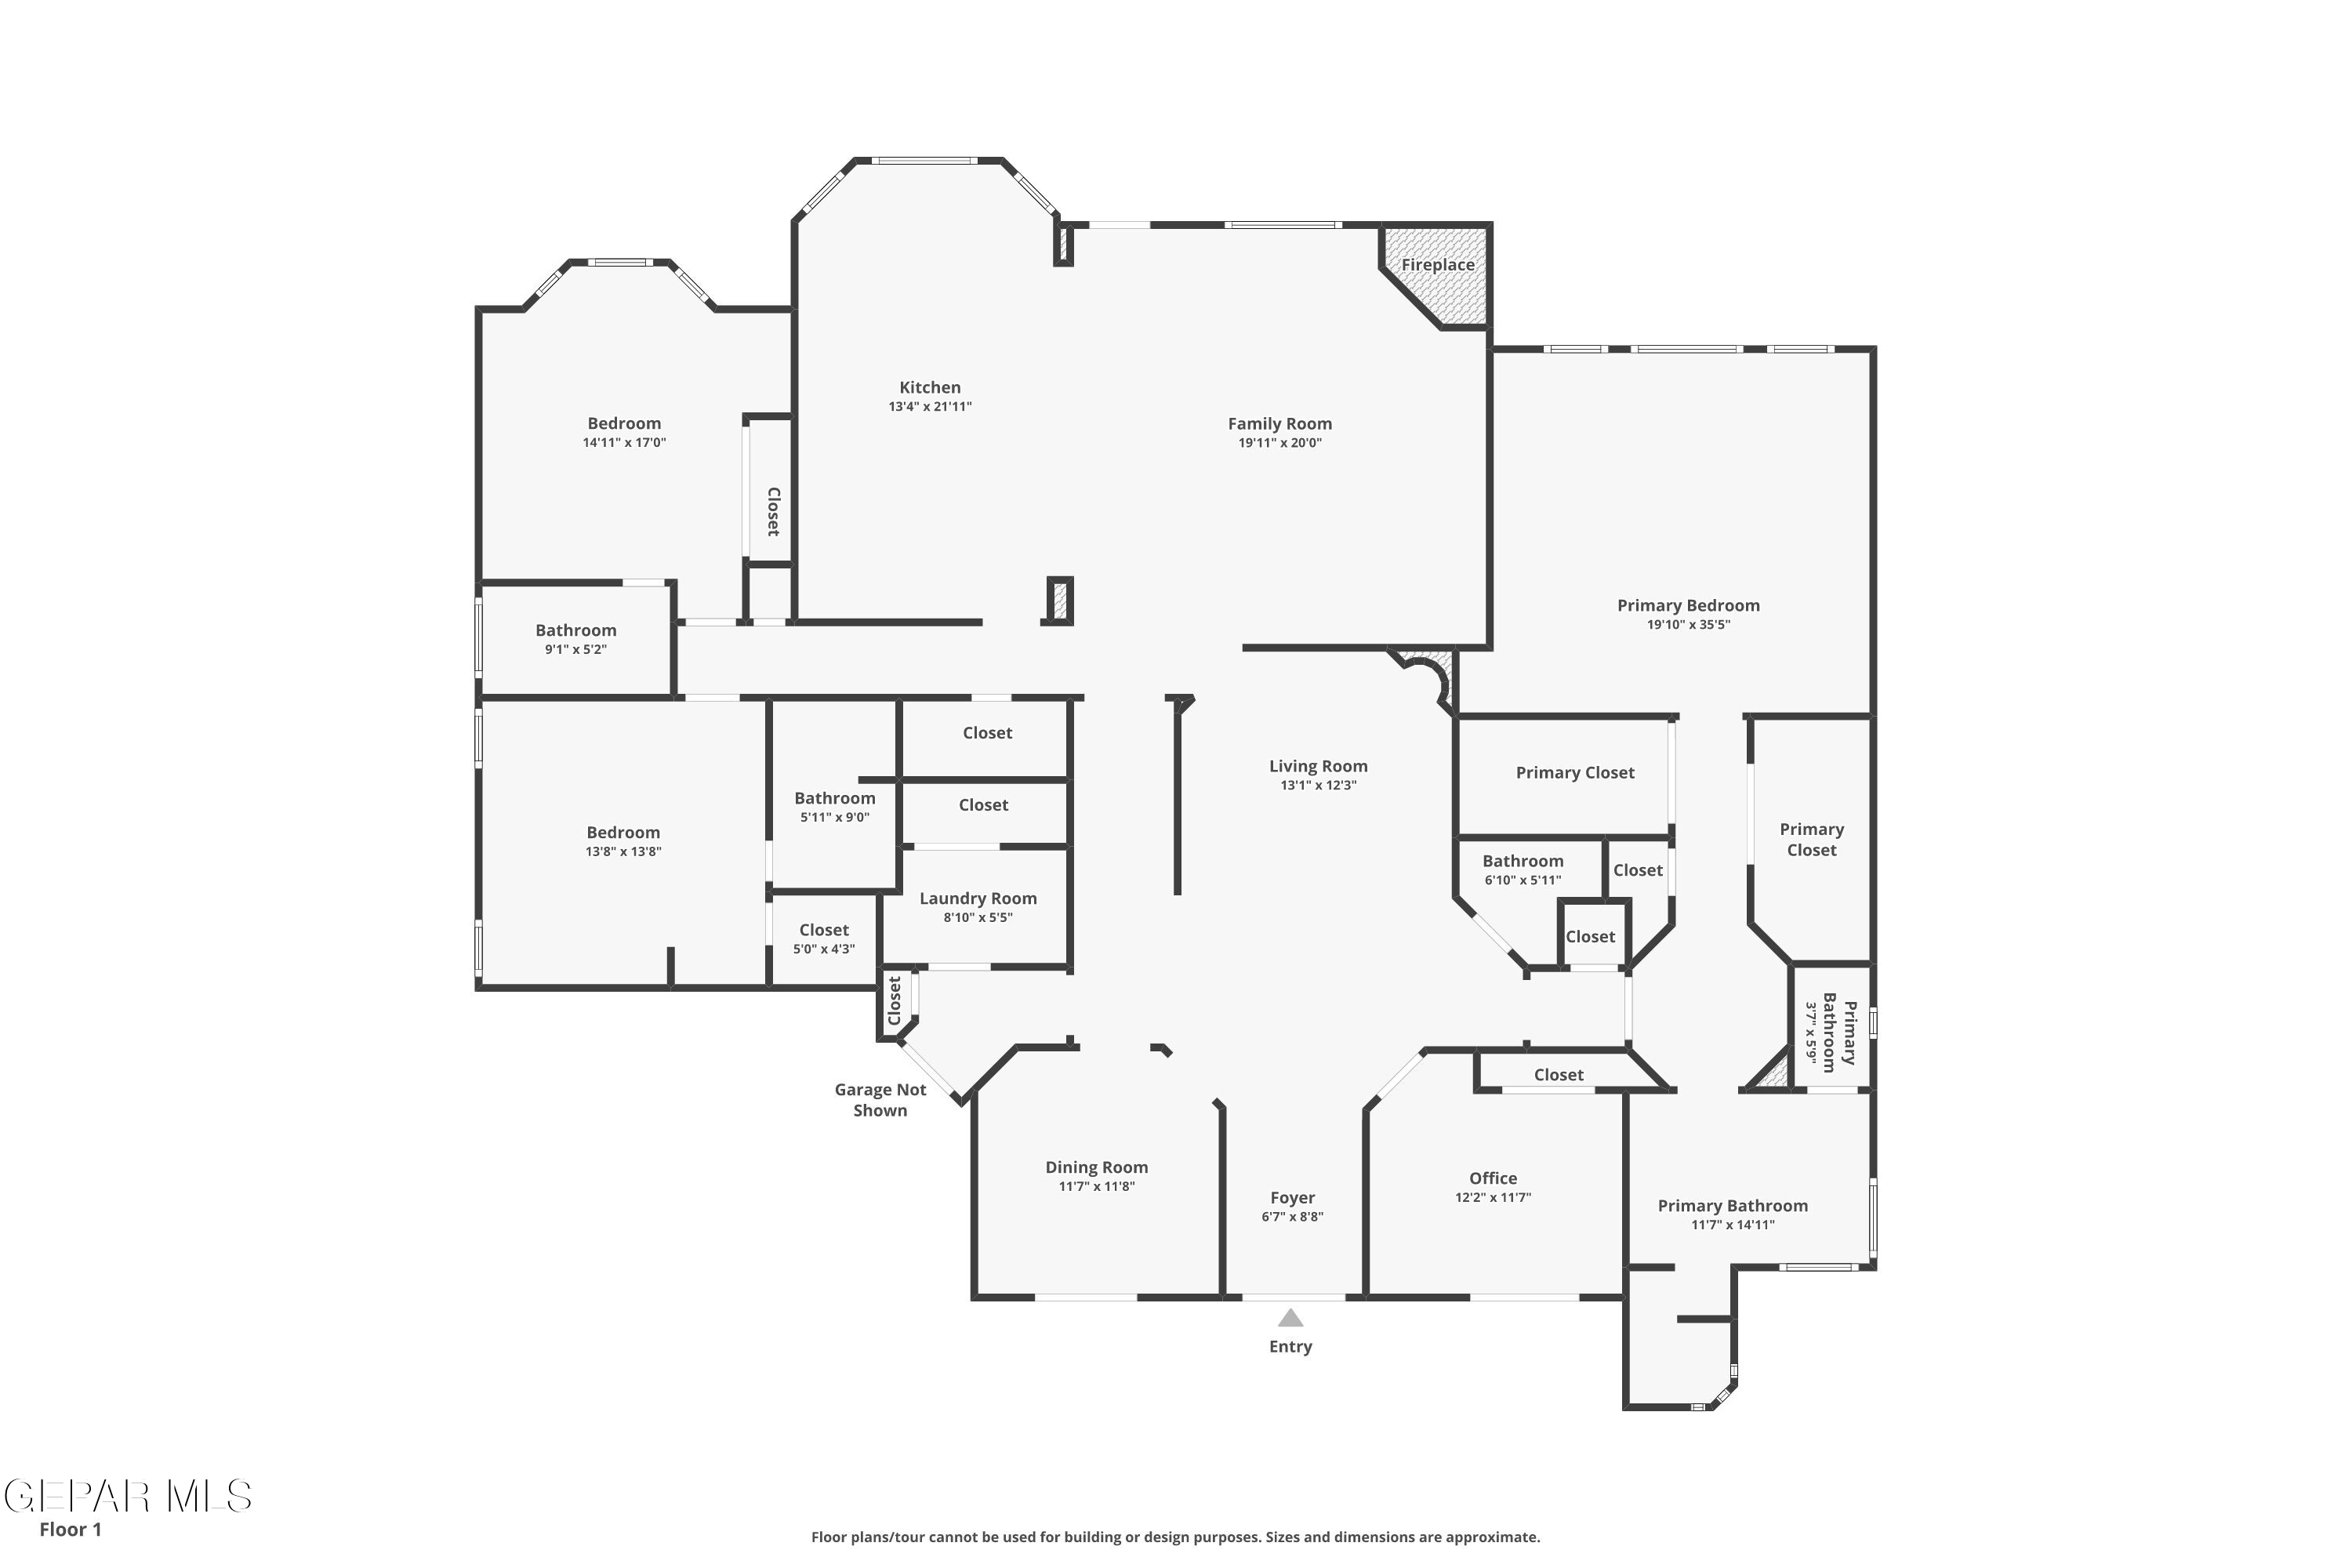
Floor plan showing bedrooms, kitchen, family and living rooms, dining room, office, bathrooms, and entry.
SEE ALL PHOTOS
Stucco home with three arched windows, red tile roof, two-car garage, and palm trees.
Stucco home with arched windows, a tiled roof, palm trees, and desert landscaping.
Stucco home with a red tile roof, arched entry, wide driveway, and desert landscaping.
Home entrance with ornate glass double doors, arched window, tiled porch, and potted shrubs.
Entry foyer with a chandelier, arched window, decorative glass doors, and a patterned tile floor.
Entry foyer with arched window, ornate double doors, and patterned tile floor.
Entry foyer with arched window, chandelier, mosaic tile inset, and view into the dining room.
Dining room with a vaulted ceiling, arched window, and rectangular chandelier above a set table.
Furnished dining room with a set white table, blue chairs, and tall arched openings.
Furnished entryway with arched window, wood-framed double doors, built-in shelves, and tiled floor.
Furnished home office with a dark wood desk, white chair, and large artwork above the desk.
Bathroom pedestal sink with ornate mirror and flowers on a wall shelf.
Furnished living room with a tall arched opening, white columns, and a tray ceiling.
Furnished living room with a neutral sofa, chandelier, arched openings, and white columns.
Furnished living room with a tray ceiling, chandelier, and arched opening to the dining area.
Living room with a high tray ceiling, chandelier, and neutral seating around a coffee table.
Living room with a chandelier, high coffered ceiling, and neutral seating on patterned tile flooring.
Staged living room with arched openings, decorative columns, and a tall glass-paneled entry.
Furnished living area and tiled entry hall with arched openings and a chandelier.
Bright tiled hallway with a high ceiling, wall sconces, and an arched opening to the dining area.
Living room with a fireplace, built-in entertainment center, and arched openings to adjoining rooms.
Living room with a vaulted ceiling, dark wood built-ins, fireplace, and beige sofas.
Living room with a fireplace, built-in dark wood entertainment center, and hardwood floors.
Open living room with beige sectional, glass coffee table, dark wood kitchen cabinetry, and gas fireplace.
Living room with a beige sofa, glass coffee table, fireplace, and open kitchen with dark wood cabinetry.
Kitchen with dark wood cabinetry, granite island and stools, stainless steel appliances, and an adjoining dining area.
Kitchen with dark wood cabinets, a granite island, stainless steel appliances, and an adjacent dining table.
Kitchen with ornate dark wood cabinetry, a large island, and a dining area beside shuttered windows.
Kitchen with ornate dark wood cabinetry, granite island, white bar stools, and stainless steel appliances.
Dining area with dark wood table, chandelier, kitchen cabinetry, and white plantation shutters.
Kitchen with ornate dark wood cabinets, granite counters, and a decorative tiled cooktop alcove.
Kitchen with ornate dark wood cabinetry, granite counters, and a gas cooktop beneath a decorative tile mural.
Kitchen with a granite island, dark wood cabinets, and stainless steel appliances, open to the living area.
Kitchen with ornate dark wood cabinetry, granite counters, and a tiled mural backsplash behind the cooktop.
Open-plan kitchen with a large granite island and double sink beside a shuttered dining area and living room.
Home’s rear patio with arched openings, lawn, and a large shade tree.
Backyard with covered patio seating, a large tree, green lawn, and storage shed.
Backyard lawn with a stepping-stone path leading to a pergola-covered patio and stone wall.
Backyard patio beneath a wooden pergola, bordered by stone walls and lawn with a curved stepping-stone path.
Backyard patio with stamped concrete, a stepping-stone path, lawn, trees, and arched covered patio.
Backyard patio with stamped concrete, wooden pergola, stone wall, and lawn.
Tiled hallway with arched openings and white columns leading past a furnished living area.
Furnished entryway with a geometric mirror, white console, floral arrangement, and recessed tray ceiling.
Entry hall with a tray ceiling, round rug, tiled floor, and hallway leading to a bedroom.
Bedroom with a large bed, hardwood floors, and an arched window framed by plantation shutters.
Hallway with mirrored sliding closet doors, tiled floors, and a recessed ceiling.
Staged bedroom with an upholstered bed, hardwood floors, and an arched window with plantation shutters.
Tiled shower with a rainfall showerhead and decorative border.
Spacious bathroom with a double vanity, dark wood cabinets, large mirror, and corner soaking tub.
Corner soaking tub in a tan tiled bathroom beneath two windows with white blinds.
Furnished bedroom with a gray upholstered bed, glossy hardwood floors, and a ceiling fan with crystal light.
Bedroom with a dark wood daybed, built-in shelves, plantation shutters, and a blue geometric rug.
Bedroom with a blue geometric rug, hardwood floors, and an open bathroom doorway.
Bathroom with glass shower, toilet, and dark wood vanity with a white sink.
Bedroom with a blue bedspread, plantation shutters, corner television, and large sliding-door closet.
Furnished bedroom with blue and orange bedding, shuttered windows, and hardwood floors.
Bathroom with a dark wood vanity and a glass-enclosed tub and shower.
Laundry room with front-loading washer and dryer, tiled floor, and a shelf with a blue laundry basket.
Aerial view of an El Paso neighborhood, with a red location pin and mountains in the background.
Aerial view of an El Paso neighborhood, with a red home marker and mountains in the background.
Aerial view of a white-roofed home and landscaped yard, marked with a red location pin.
Aerial view of a home with a red tile roof and arched front porch, marked with a red house pin.
Floor plan showing bedrooms, kitchen, family and living rooms, dining room, office, bathrooms, and entry.
Sold

6320 FRANKLIN BLUFF Drive

6320 FRANKLIN BLUFF Drive, El Paso, TX 79912

Located in the highly sought-after Franklin Hills neighborhood, this home is zoned for the top-rated Westside Lundy elementary and Hornedo middle school--both just a short walk away. The backyard has also been freshly landscaped, creating a serene outdoor retreat ready for entertaining or relaxing.

Step inside to discover a beautifully designed four-bedroom, three-bath residence that blends comfort with modern sophistication. Three bedrooms are en-suite, while the front bedroom with a private entrance is perfect for a home office or guest suite.

The chef's kitchen features a gas cooktop, JennAir electric oven, and elegant built-in cabinetry flowing into the living area--ideal for casual family life or entertaining in style.

The primary suite impresses with a spa-inspired bathroom, dual sinks, a soaking tub, walk-in shower, and two generous walk-in closets.

Outside, a covered pergola invites al fresco dining and gatherings amid the freshly refreshed backyard landscaping.

Homes in this prime location move quickly--don't miss your chance to enjoy exceptional schools, a vibrant neighborhood, and a beautifully cared for home all in one. Schedule your showing today!

4
beds

4
baths

3,129 Sq.Ft. LIVING AREA

8,973 Sq.Ft. lot

Rachel   Ludeman

Rachel Ludeman

Features & Amenities

Interior

  • total bedrooms4
  • Total bathrooms4
  • full bathrooms3
  • half bathroom1
  • Laundry room Washer Hookup
  • Flooring Tile, Hardwood
  • APPLIANCES Water Heater, Dishwasher, Disposal, Gas Cooktop, Microwave, Range Hood, Refrigerator
  • other interior Features Eat-in Kitchen, Double Vanity, Built-in Features, 2 Living Areas, Ceiling Fan(s), Entrance Foyer, Formal DR LR, Kitchen Island, MB Jetted Tub, Pantry, Walk-In Closet(s), Zoned MBR

Area & Lot

  • Status Sold
  • Date Sold September 15, 2026
  • Living Area3,129 Sq.Ft.
  • Total Area3,129 Sq.Ft.
  • Lot Area8,973 Sq.Ft.
  • MLS® ID942258
  • TypeResidential
  • YEAR BUILT2004
  • NeighborhoodBear Ridge | Franklin Hills
  • Architecture Styles1 Story
  • Elementary SchoolLundy
  • Middle SchoolHornedo
  • High SchoolFranklin
  • School DistrictEl Paso

Exterior

  • Garage Space2.0
  • water SourceCity
  • PoolNone
  • roofFlat, Tile
  • lot featuresSubdivided
  • parkingAttached
  • HEAT TYPECentral
  • AIR CONDITIONINGRefrigerated
  • sewerPublic Sewer
  • HOA AmenitiesNone
  • other exterior FeaturesWalled Backyard

Financial

  • Price Upon Request
  • Zoning R3A
Stucco home with three arched windows, red tile roof, two-car garage, and palm trees.
Stucco home with arched windows, a tiled roof, palm trees, and desert landscaping.

Beautifully cared for home all in one. Schedule your showing today!

– Rachel Ludeman
Stucco home with a red tile roof, arched entry, wide driveway, and desert landscaping.
View Virtual Tour

Bear Ridge | Franklin Hills

Explore

Let’s Find Your Perfect Home Together

We pride ourselves in providing personalized solutions that bring our clients closer to their dream properties and enhance their long-term wealth.

Follow Us on Instagram