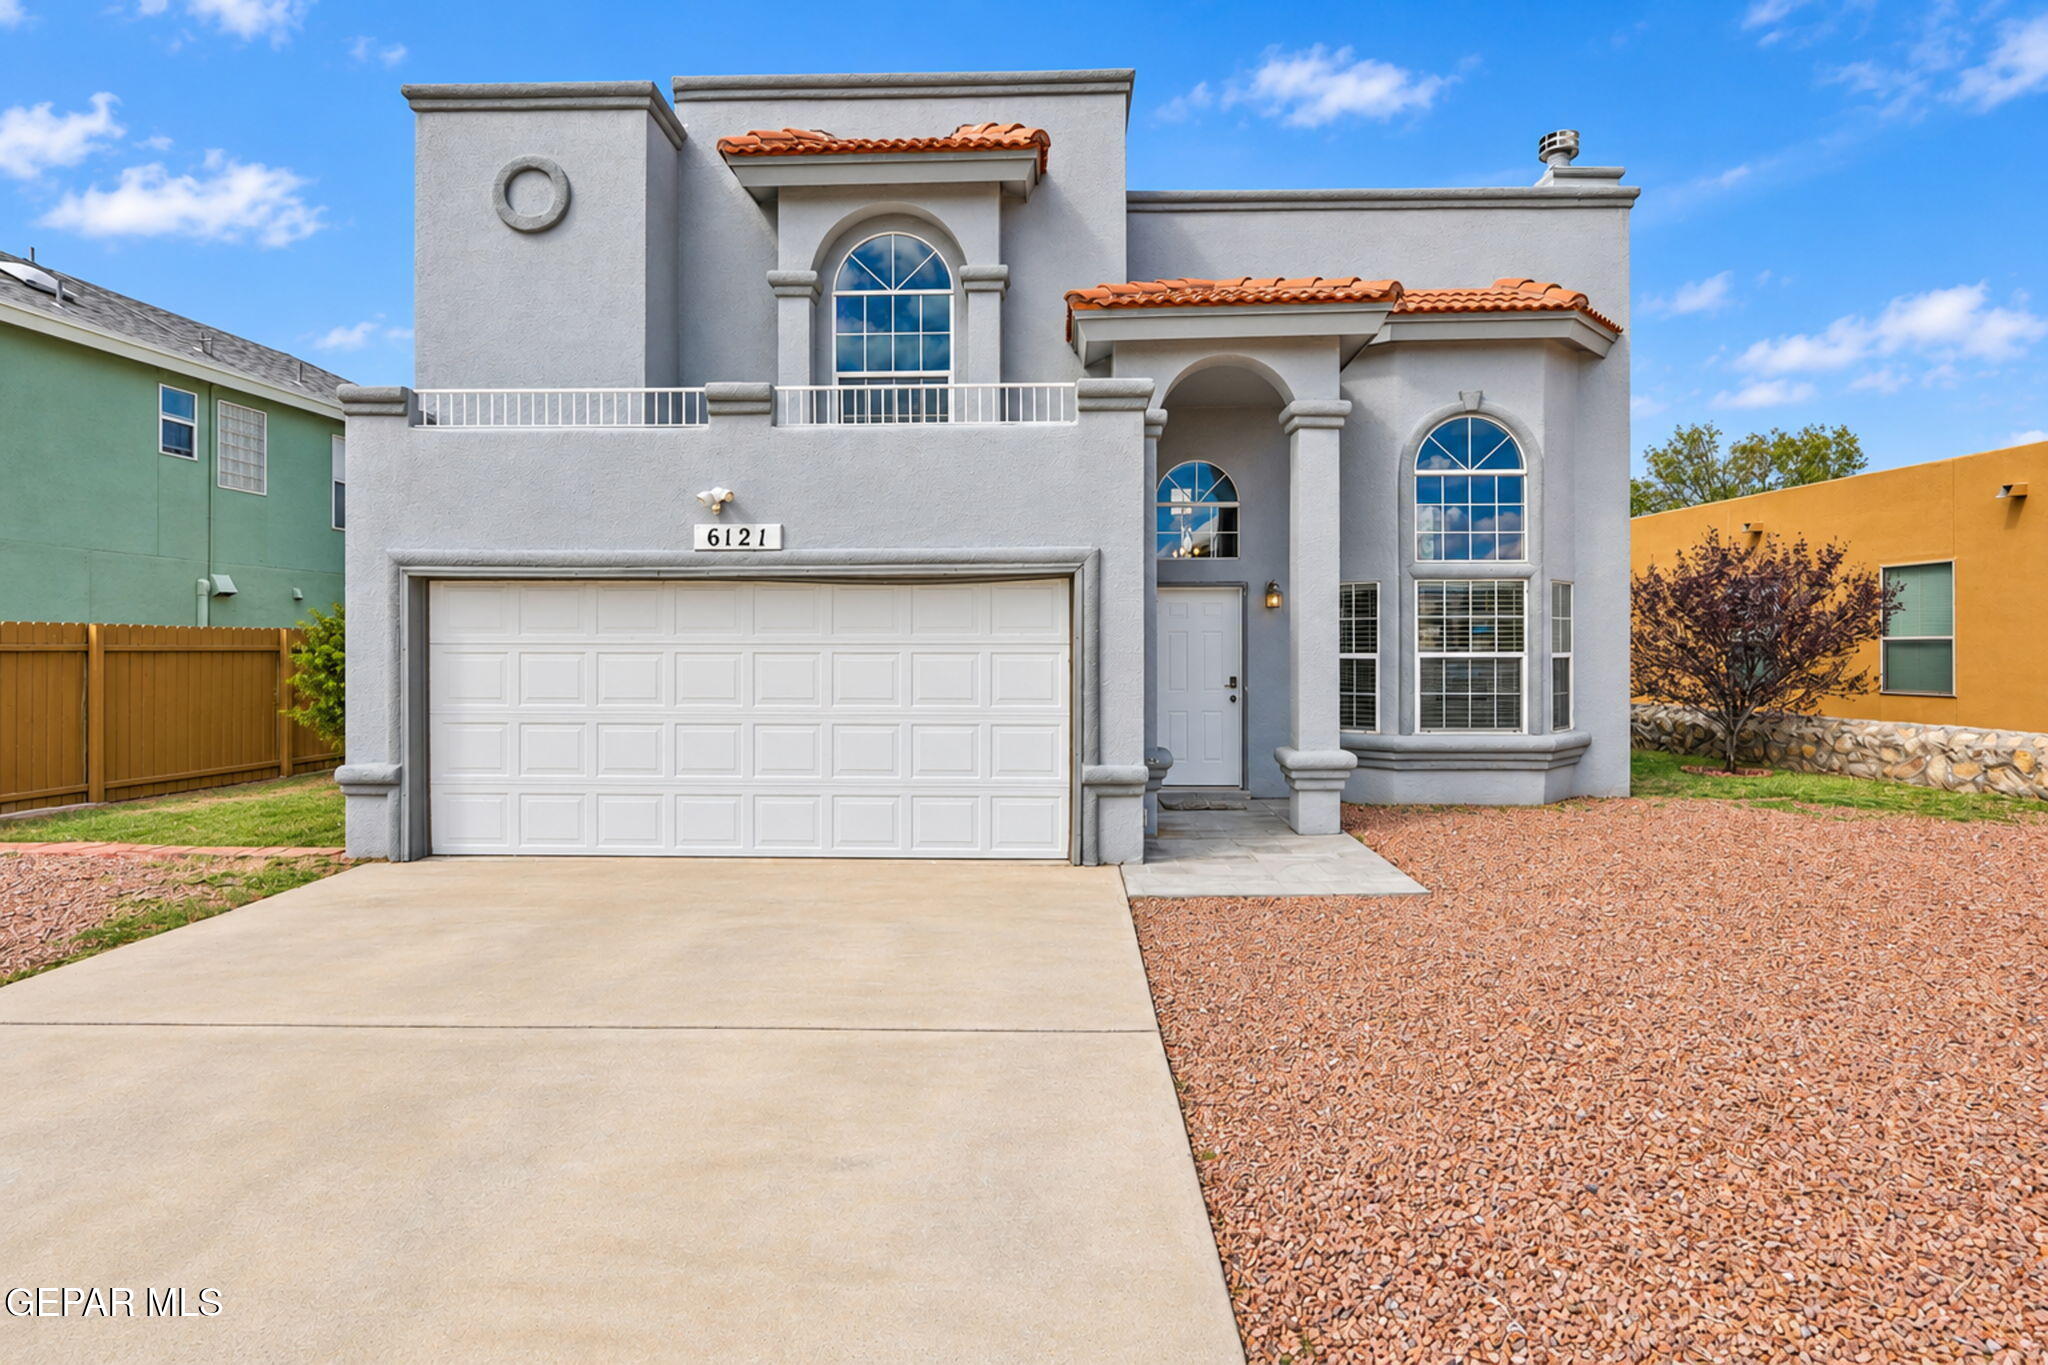

Two-story gray stucco home with arched windows, red tile roof accents, and a gravel yard.
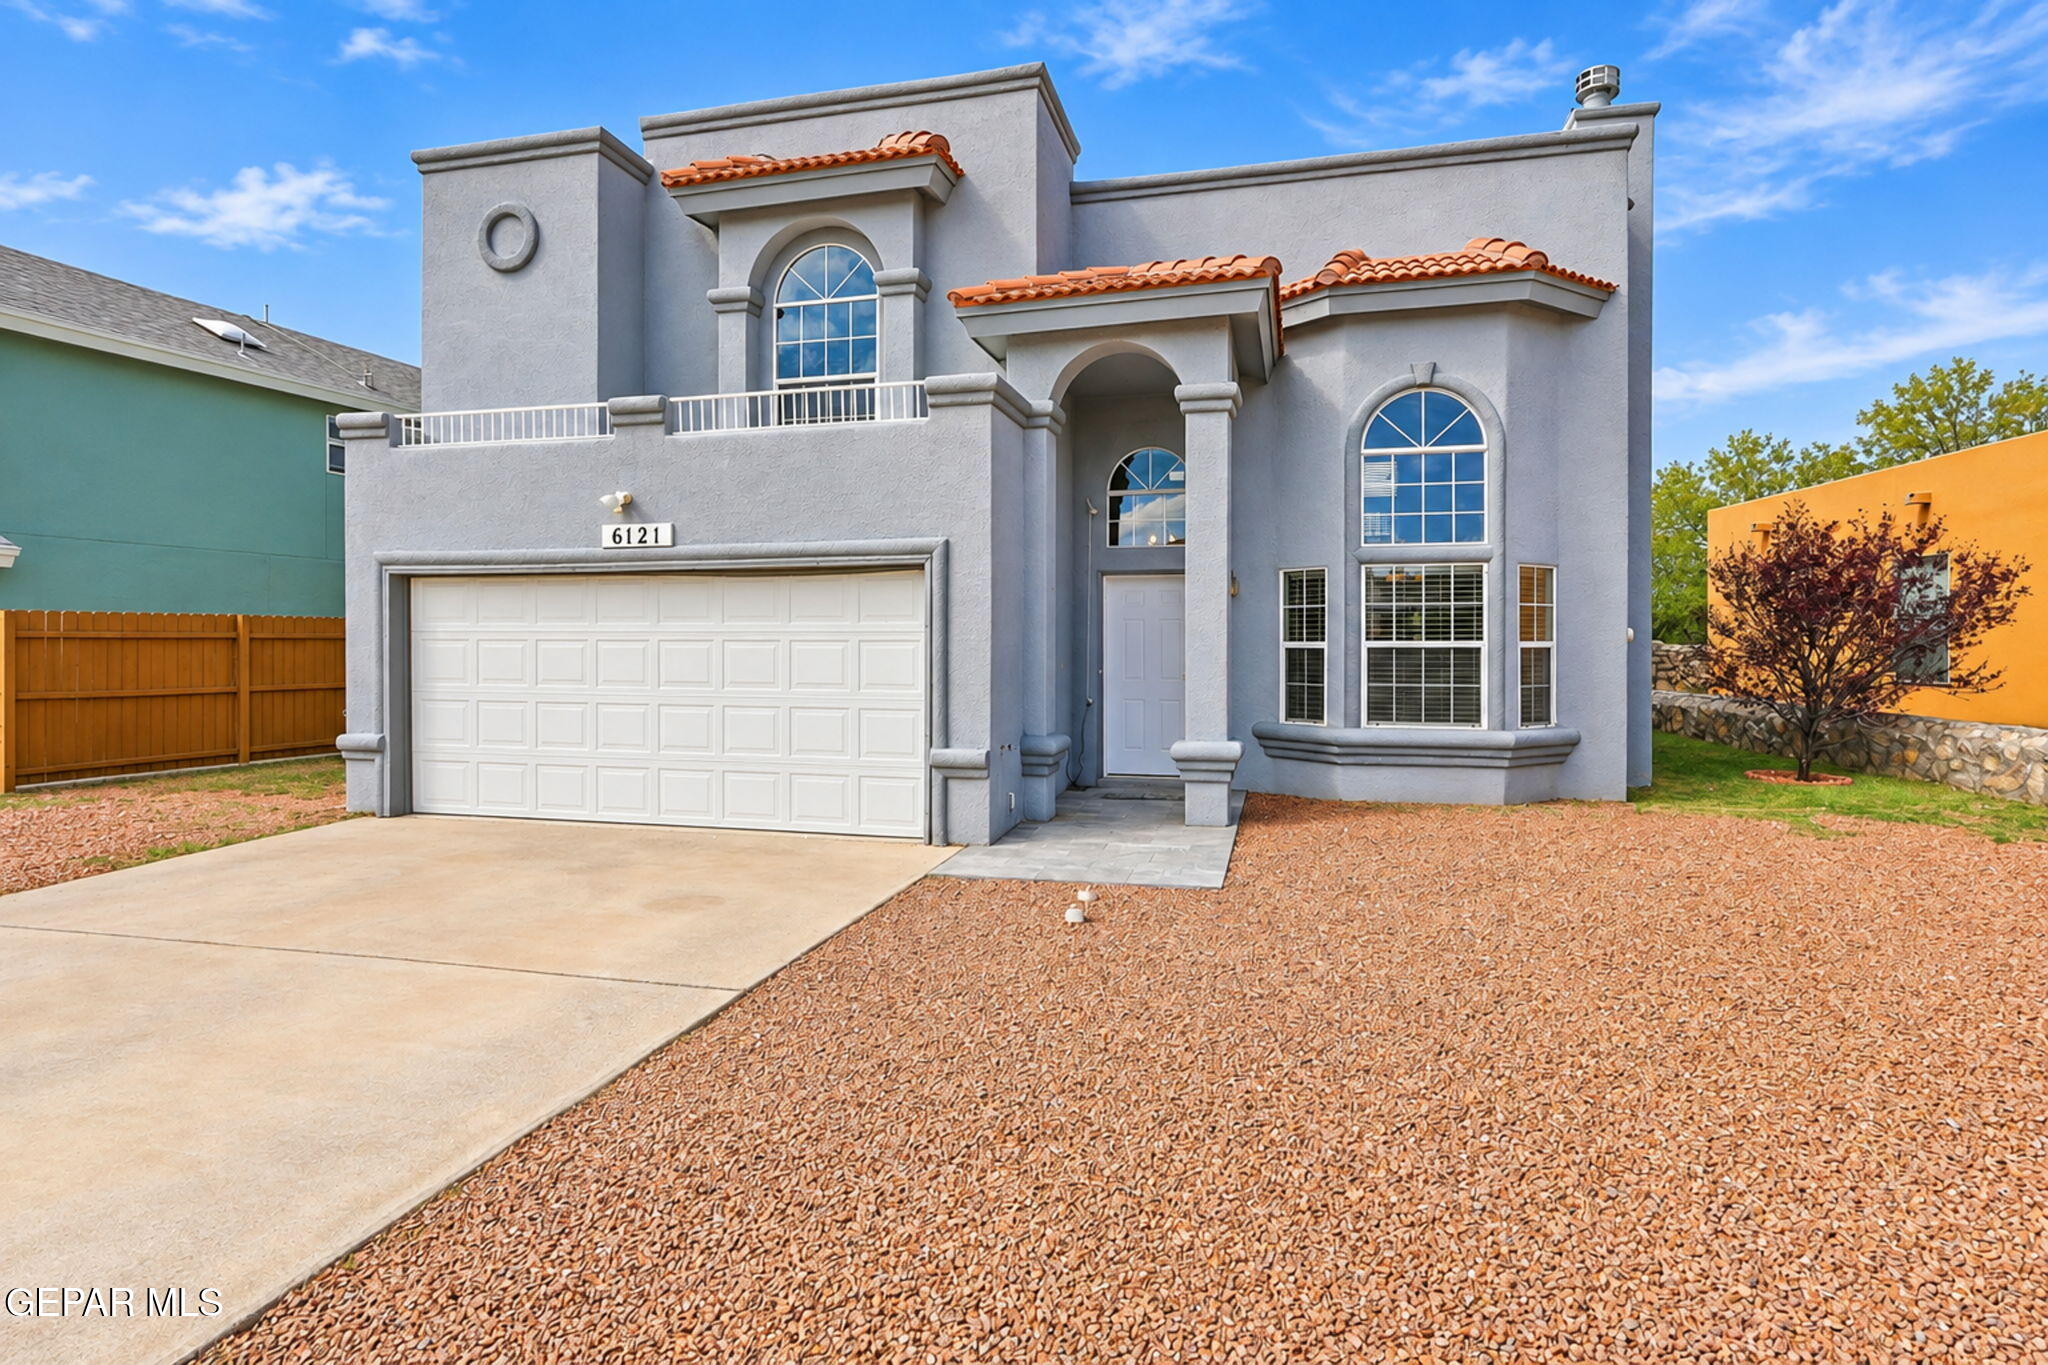
Gray two-story stucco house with terracotta roof accents, arched windows, and a gravel front yard.
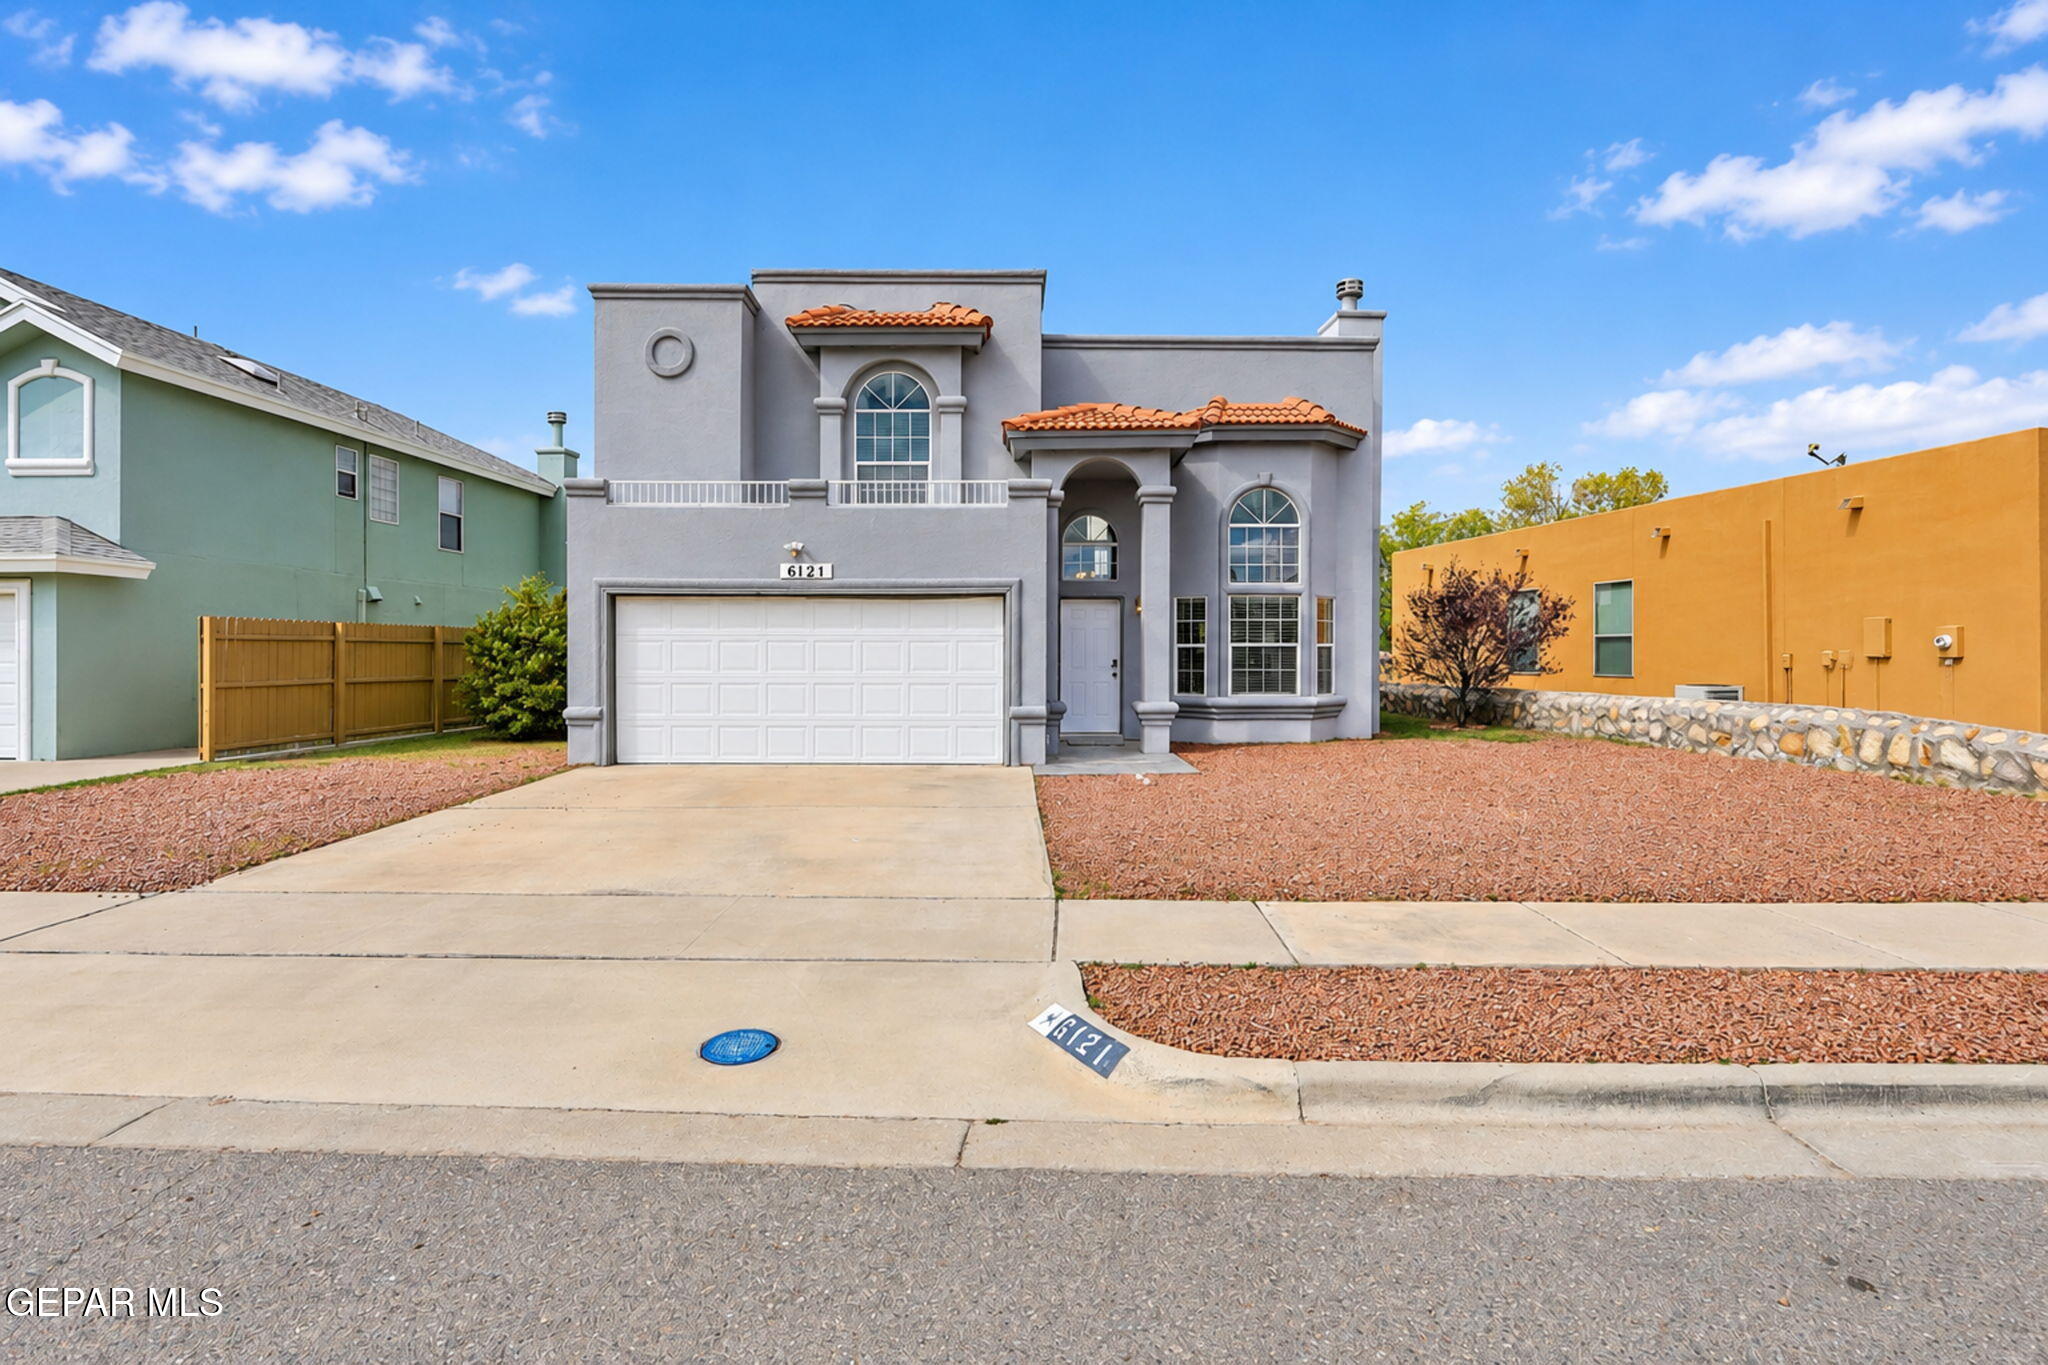
Gray two-story house with arched windows, terracotta roof accents, and a gravel front yard.
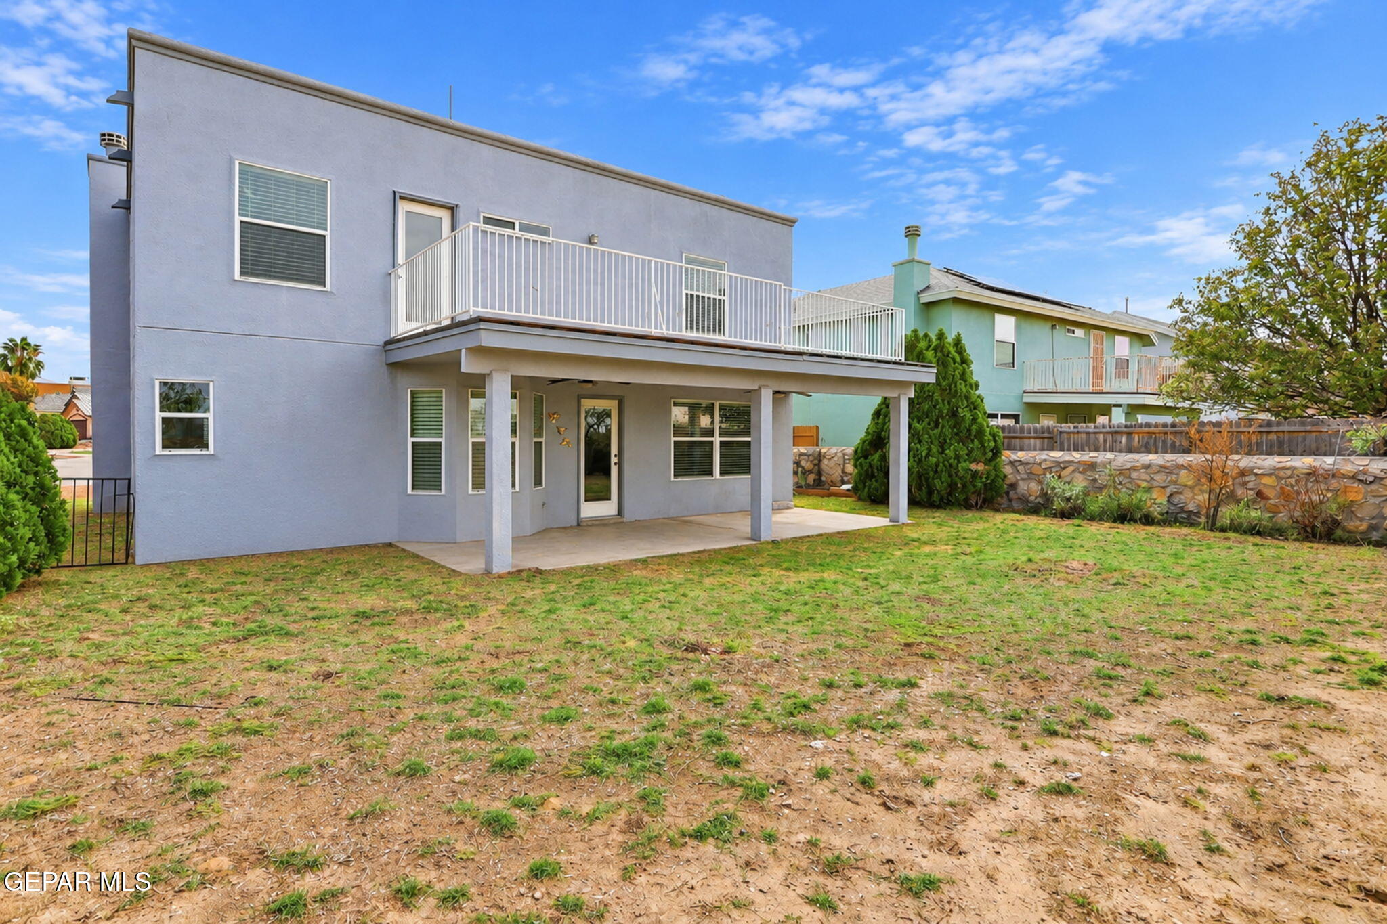
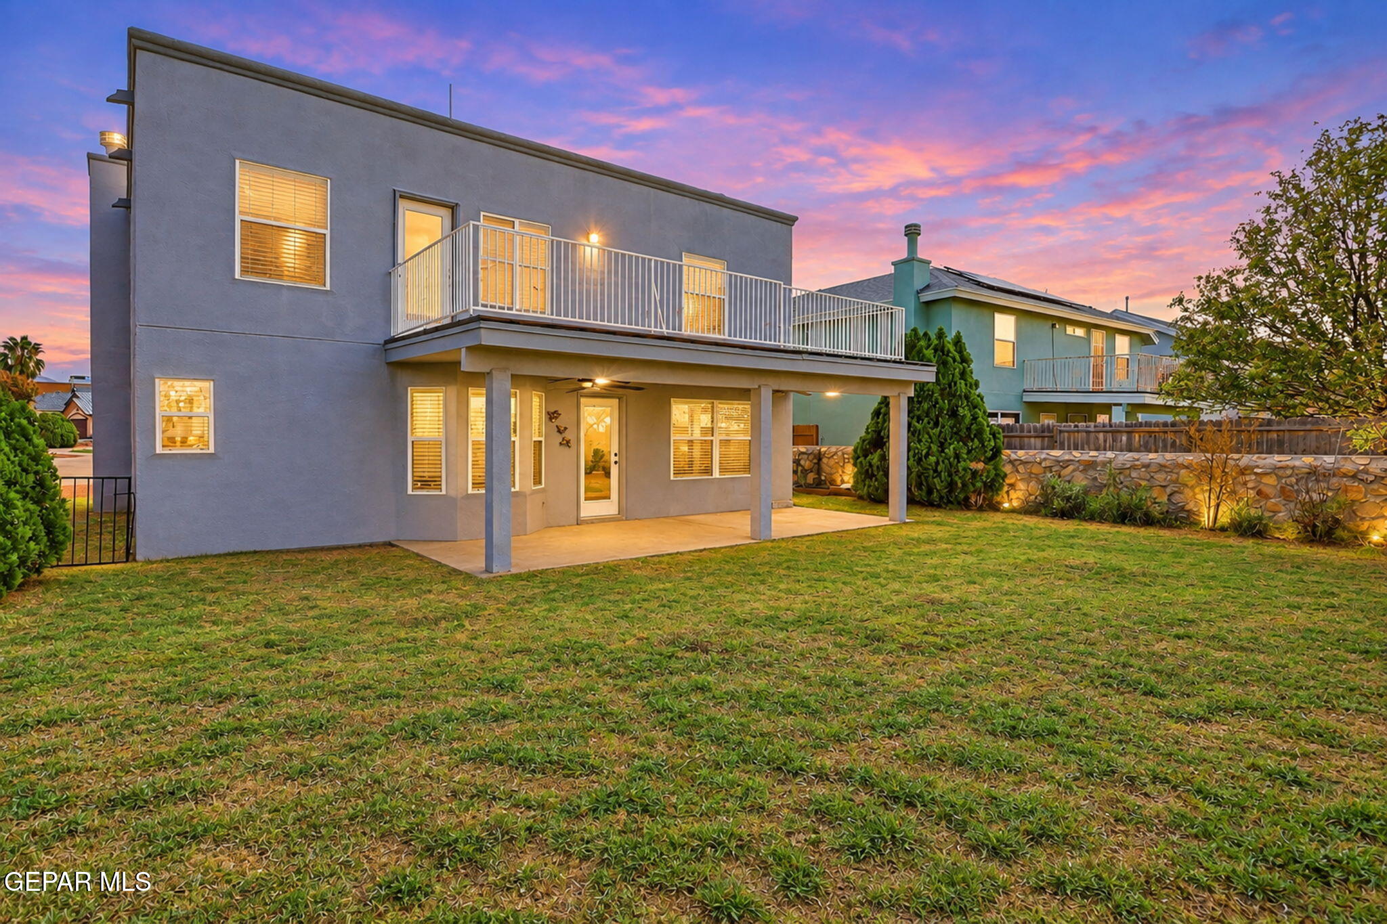
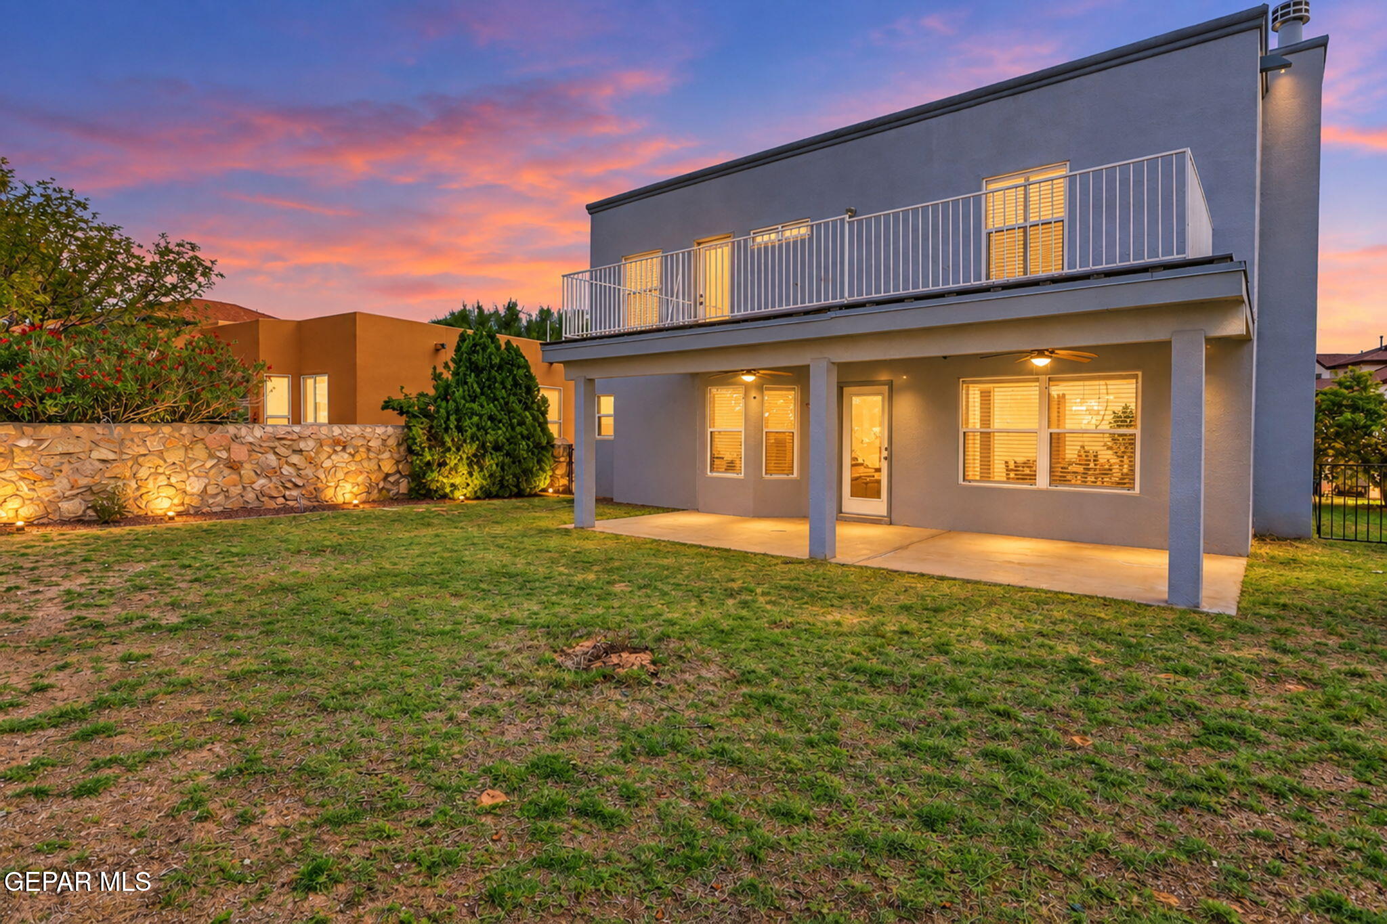
Two-story gray home with an upper balcony and covered patio overlooking a patchy backyard.
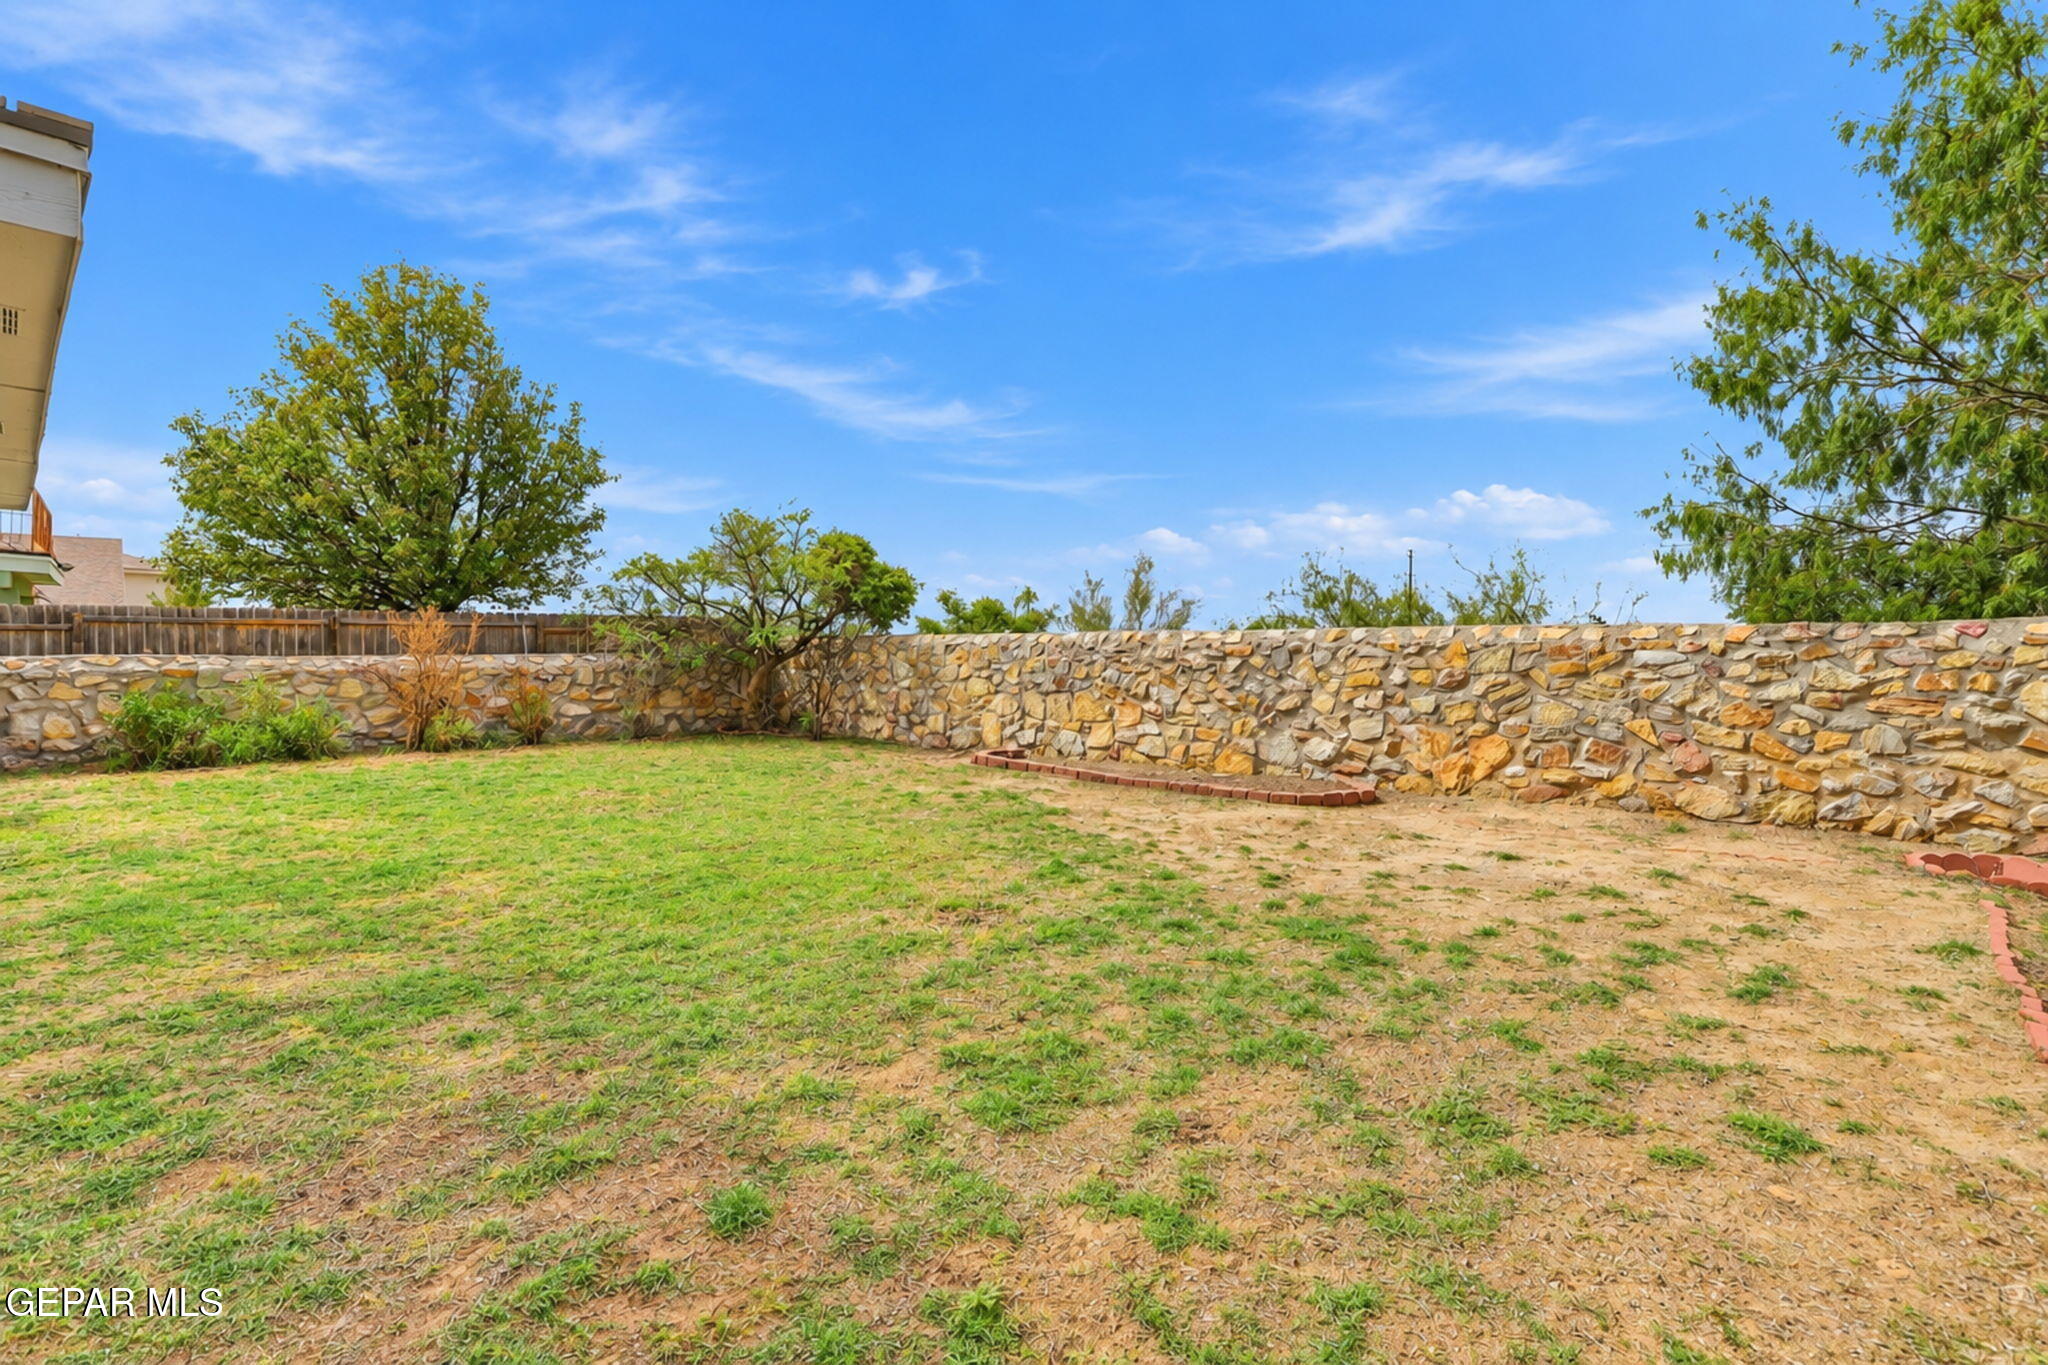
Backyard with a long stone wall, patchy lawn, and mature trees.
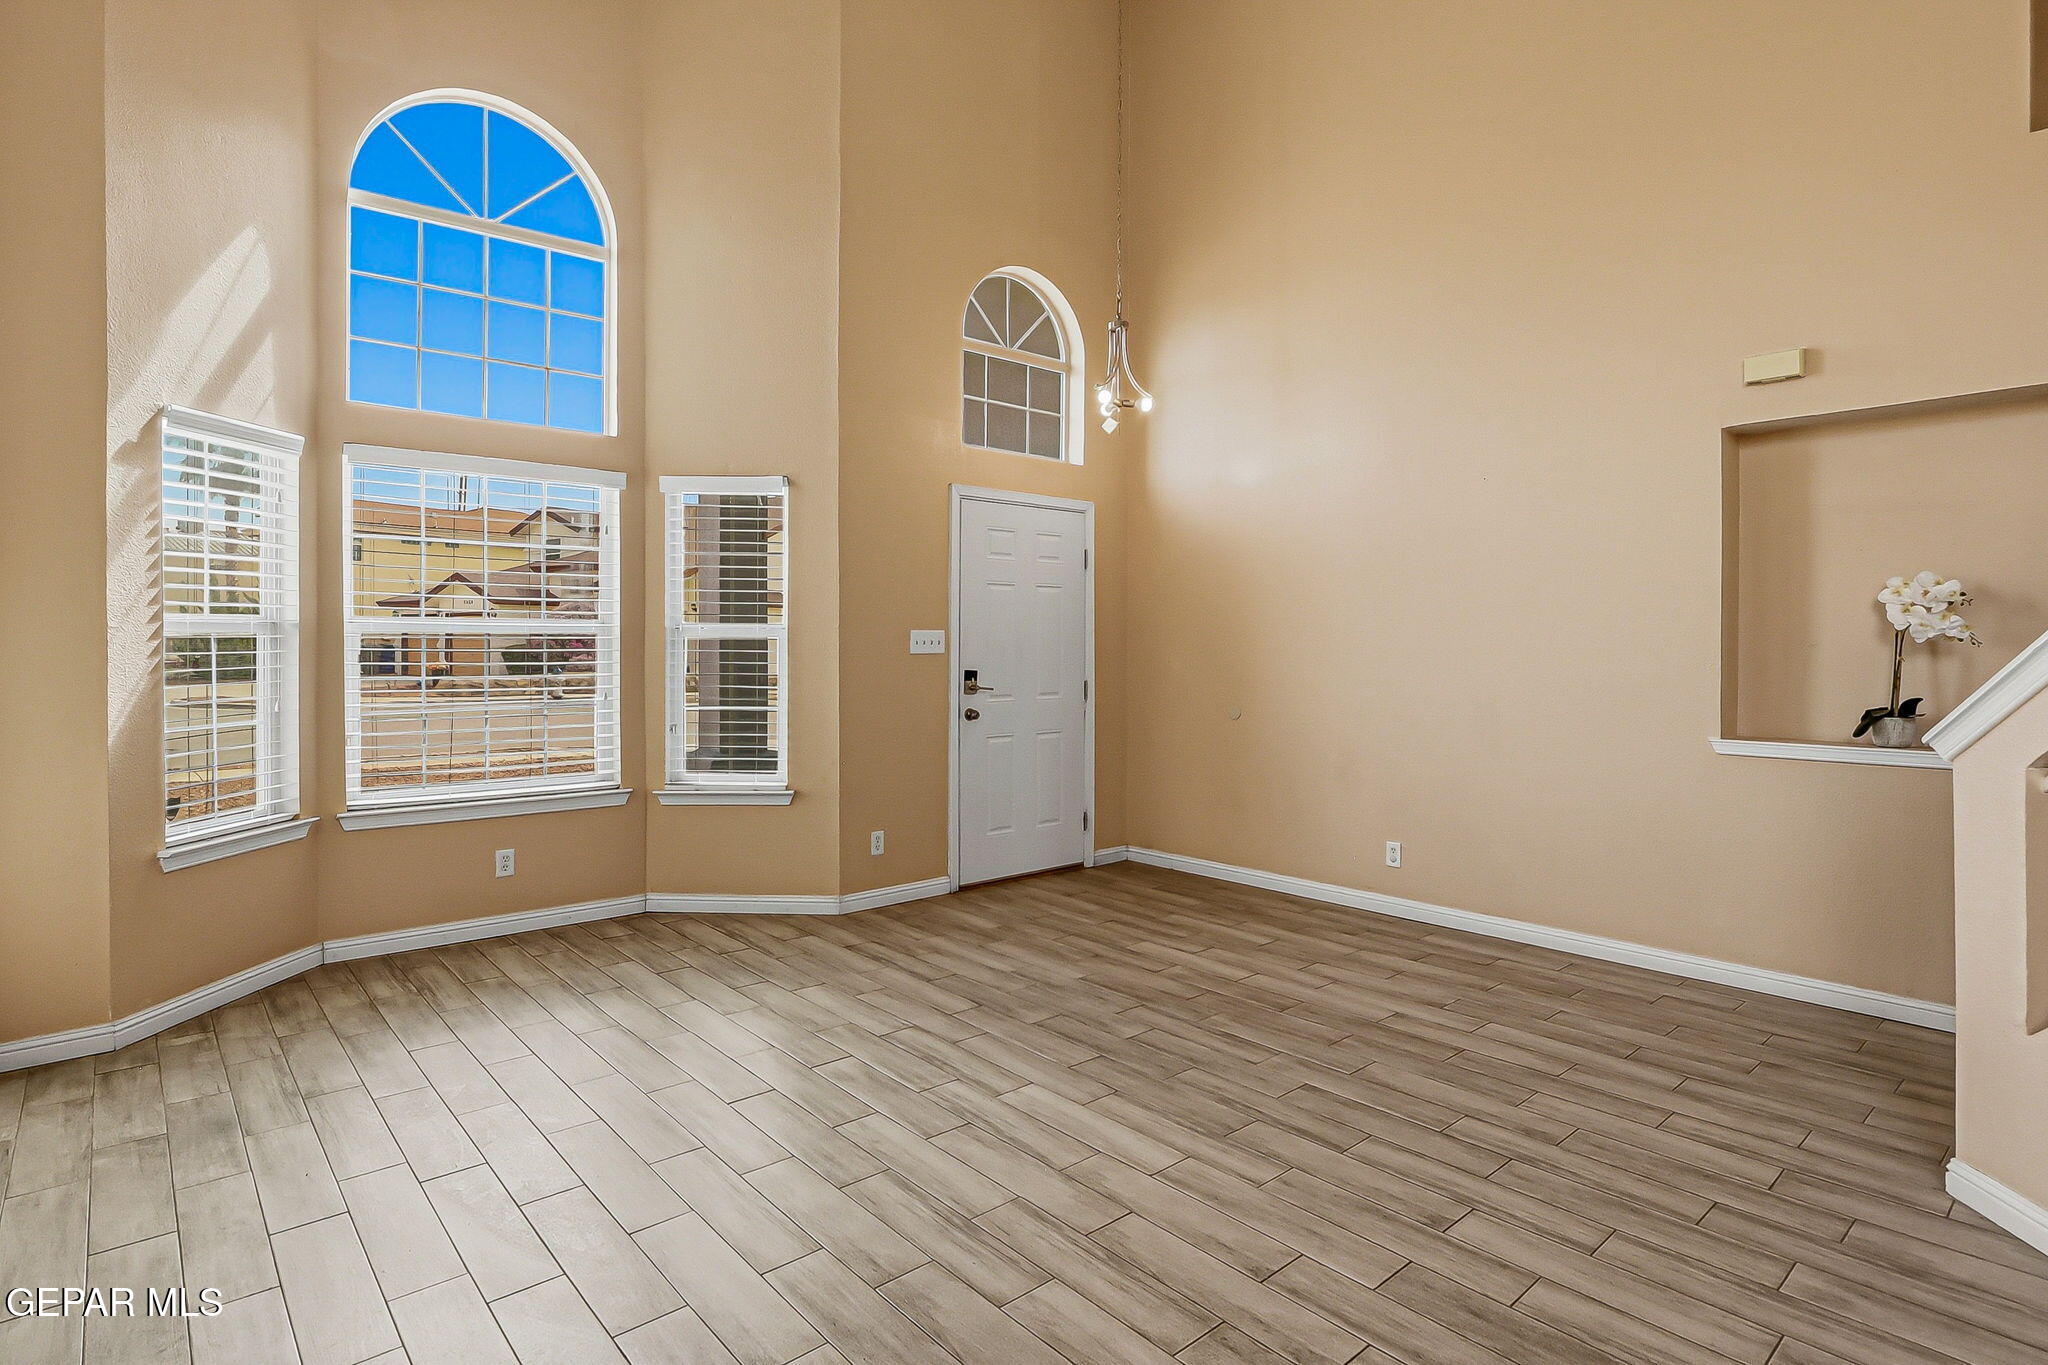
Empty high-ceilinged entry with arched windows, wood-look tile floors, and a staircase.
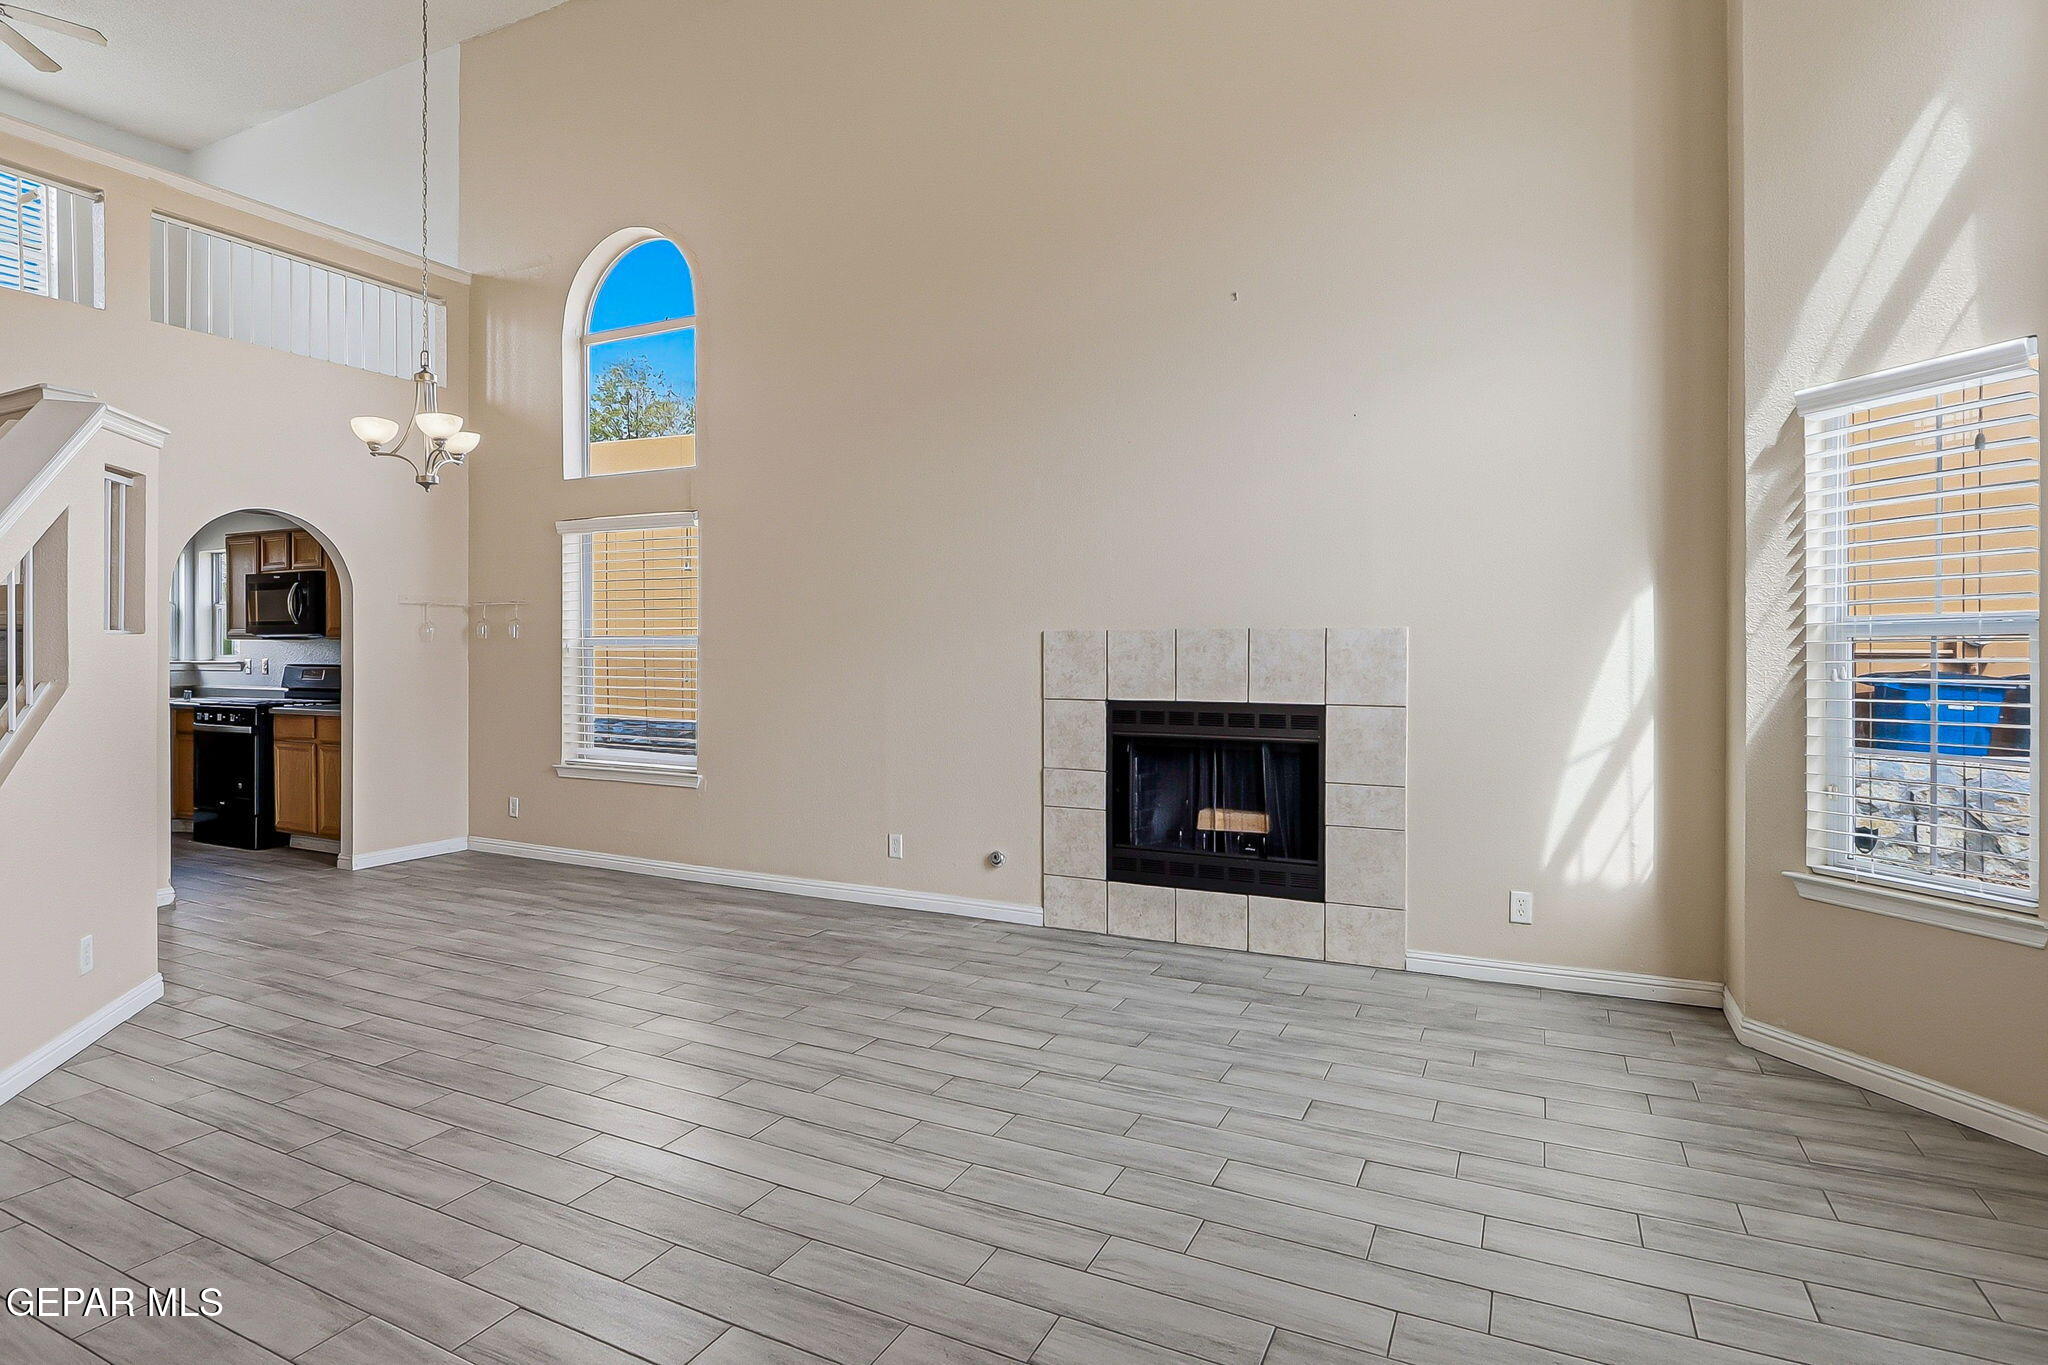
Empty living room with a tiled fireplace, tall ceiling, gray plank flooring, and arched window.
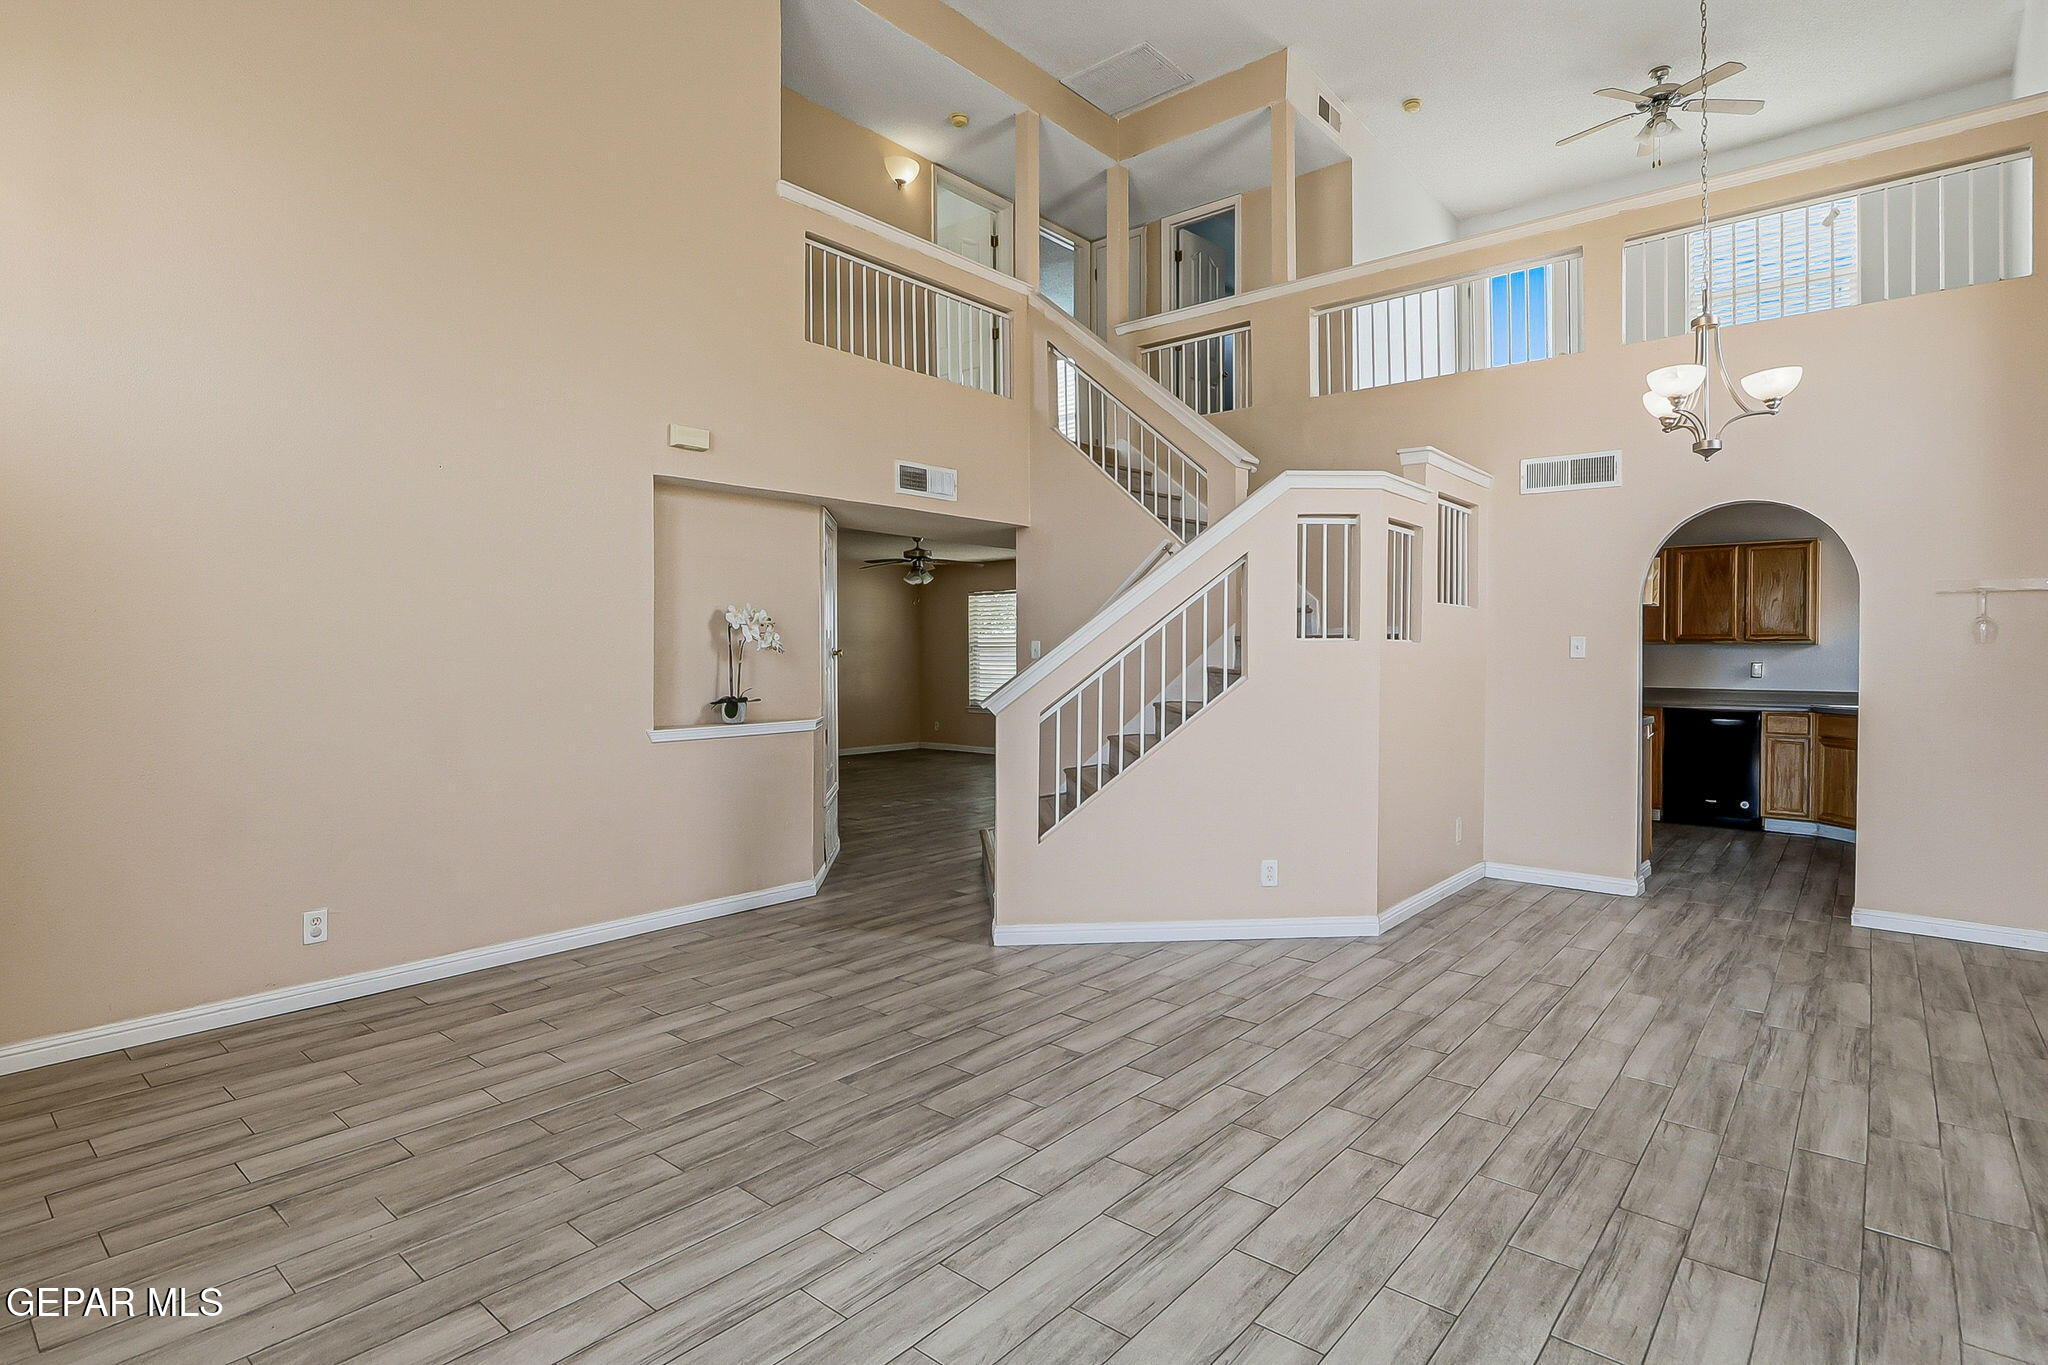
Two-story living room with gray plank tile floors, a staircase, and an upstairs balcony.
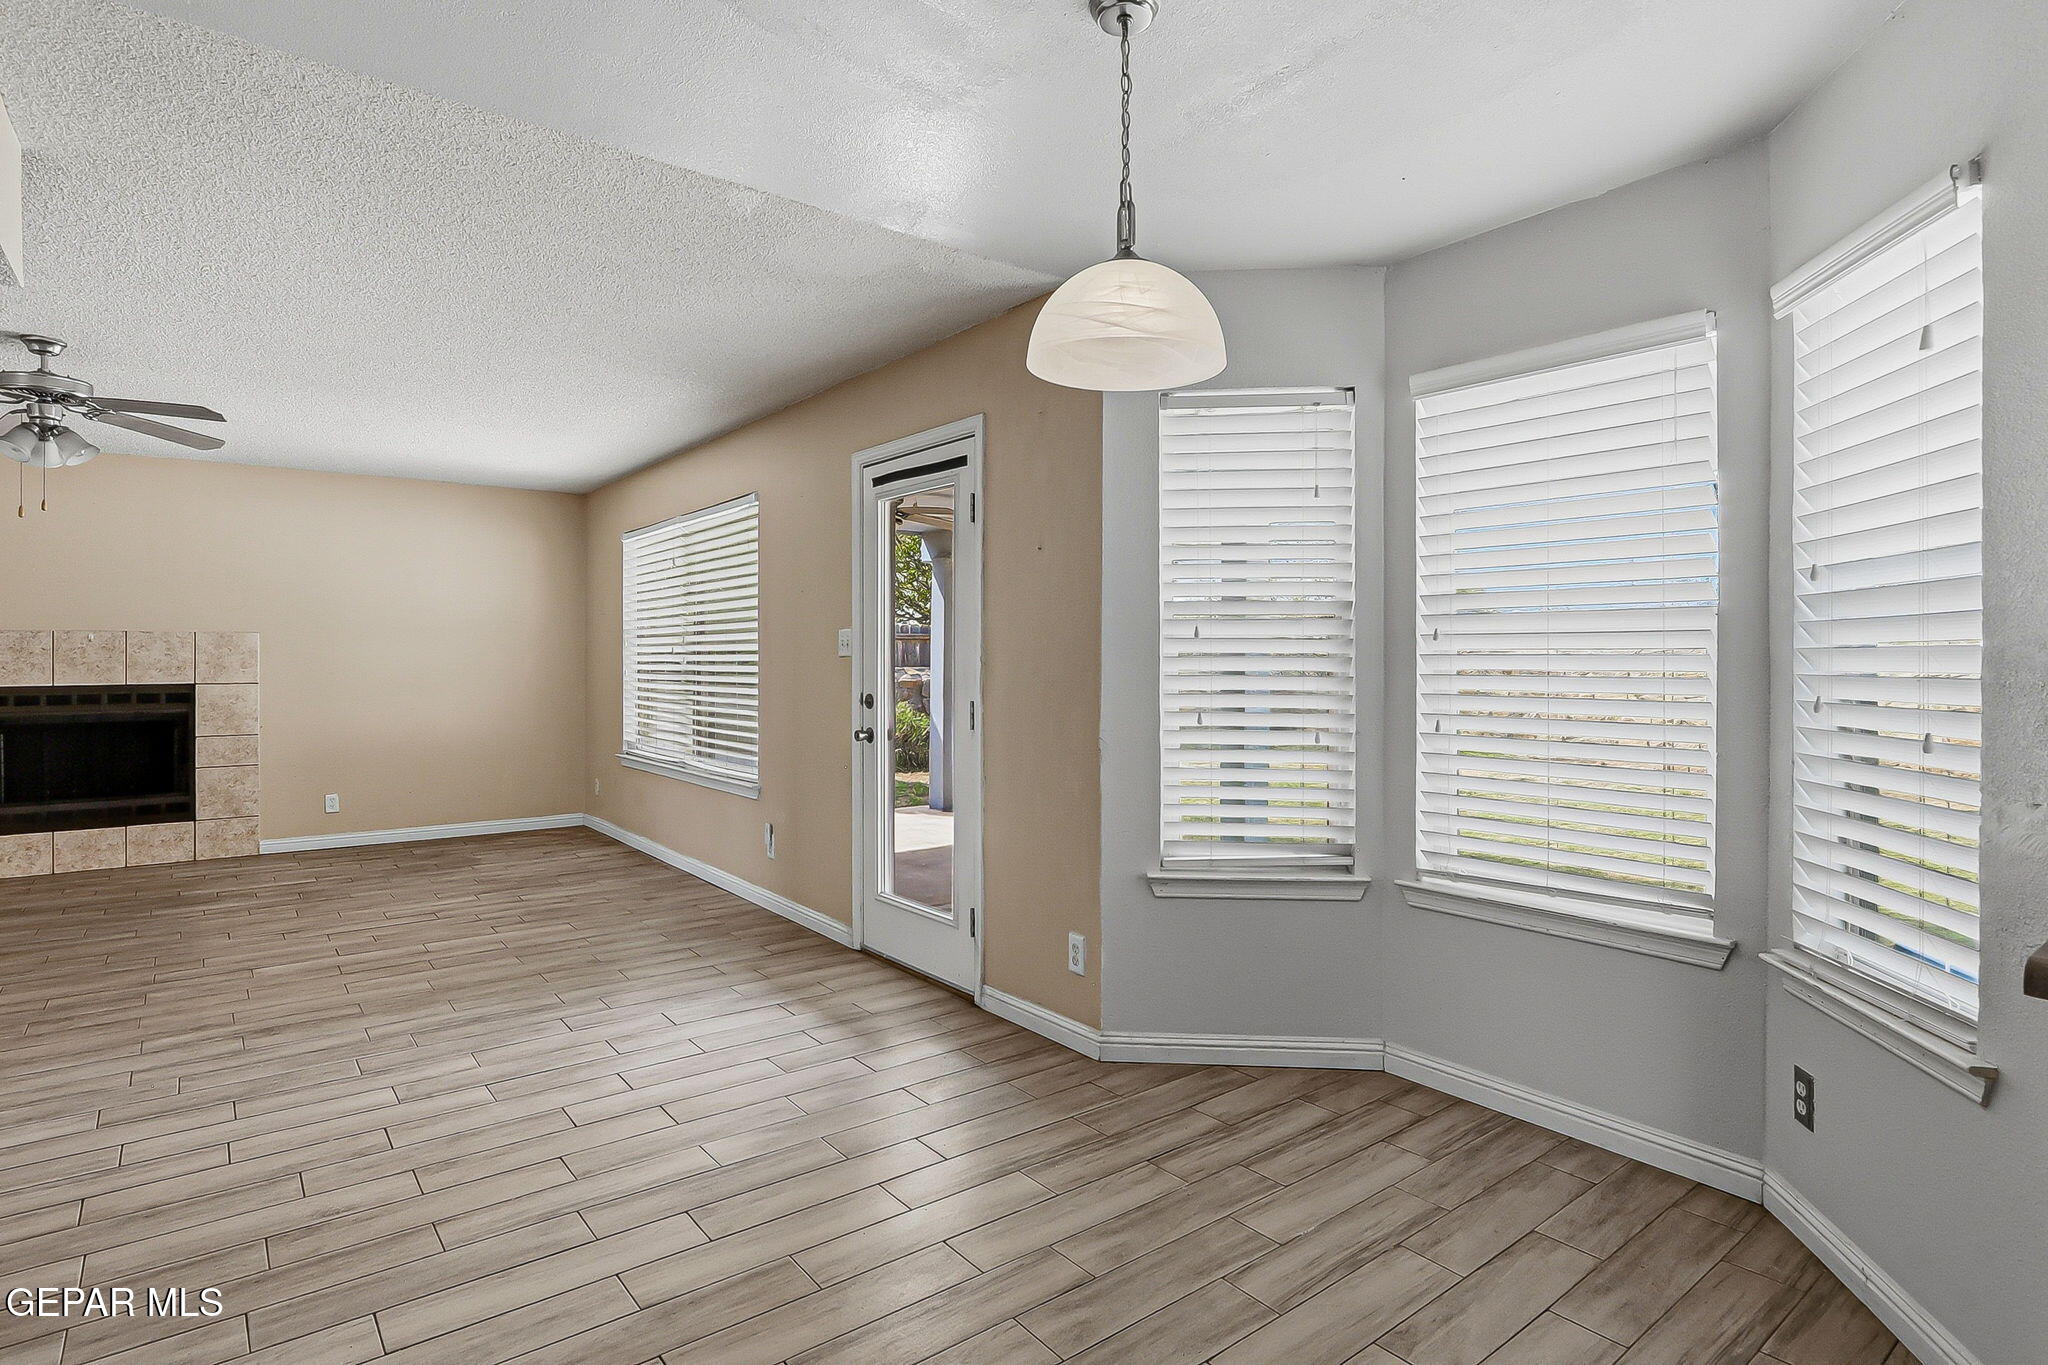
Empty living room with wood-look tile floors, a tiled fireplace, and a wall of windows with blinds.
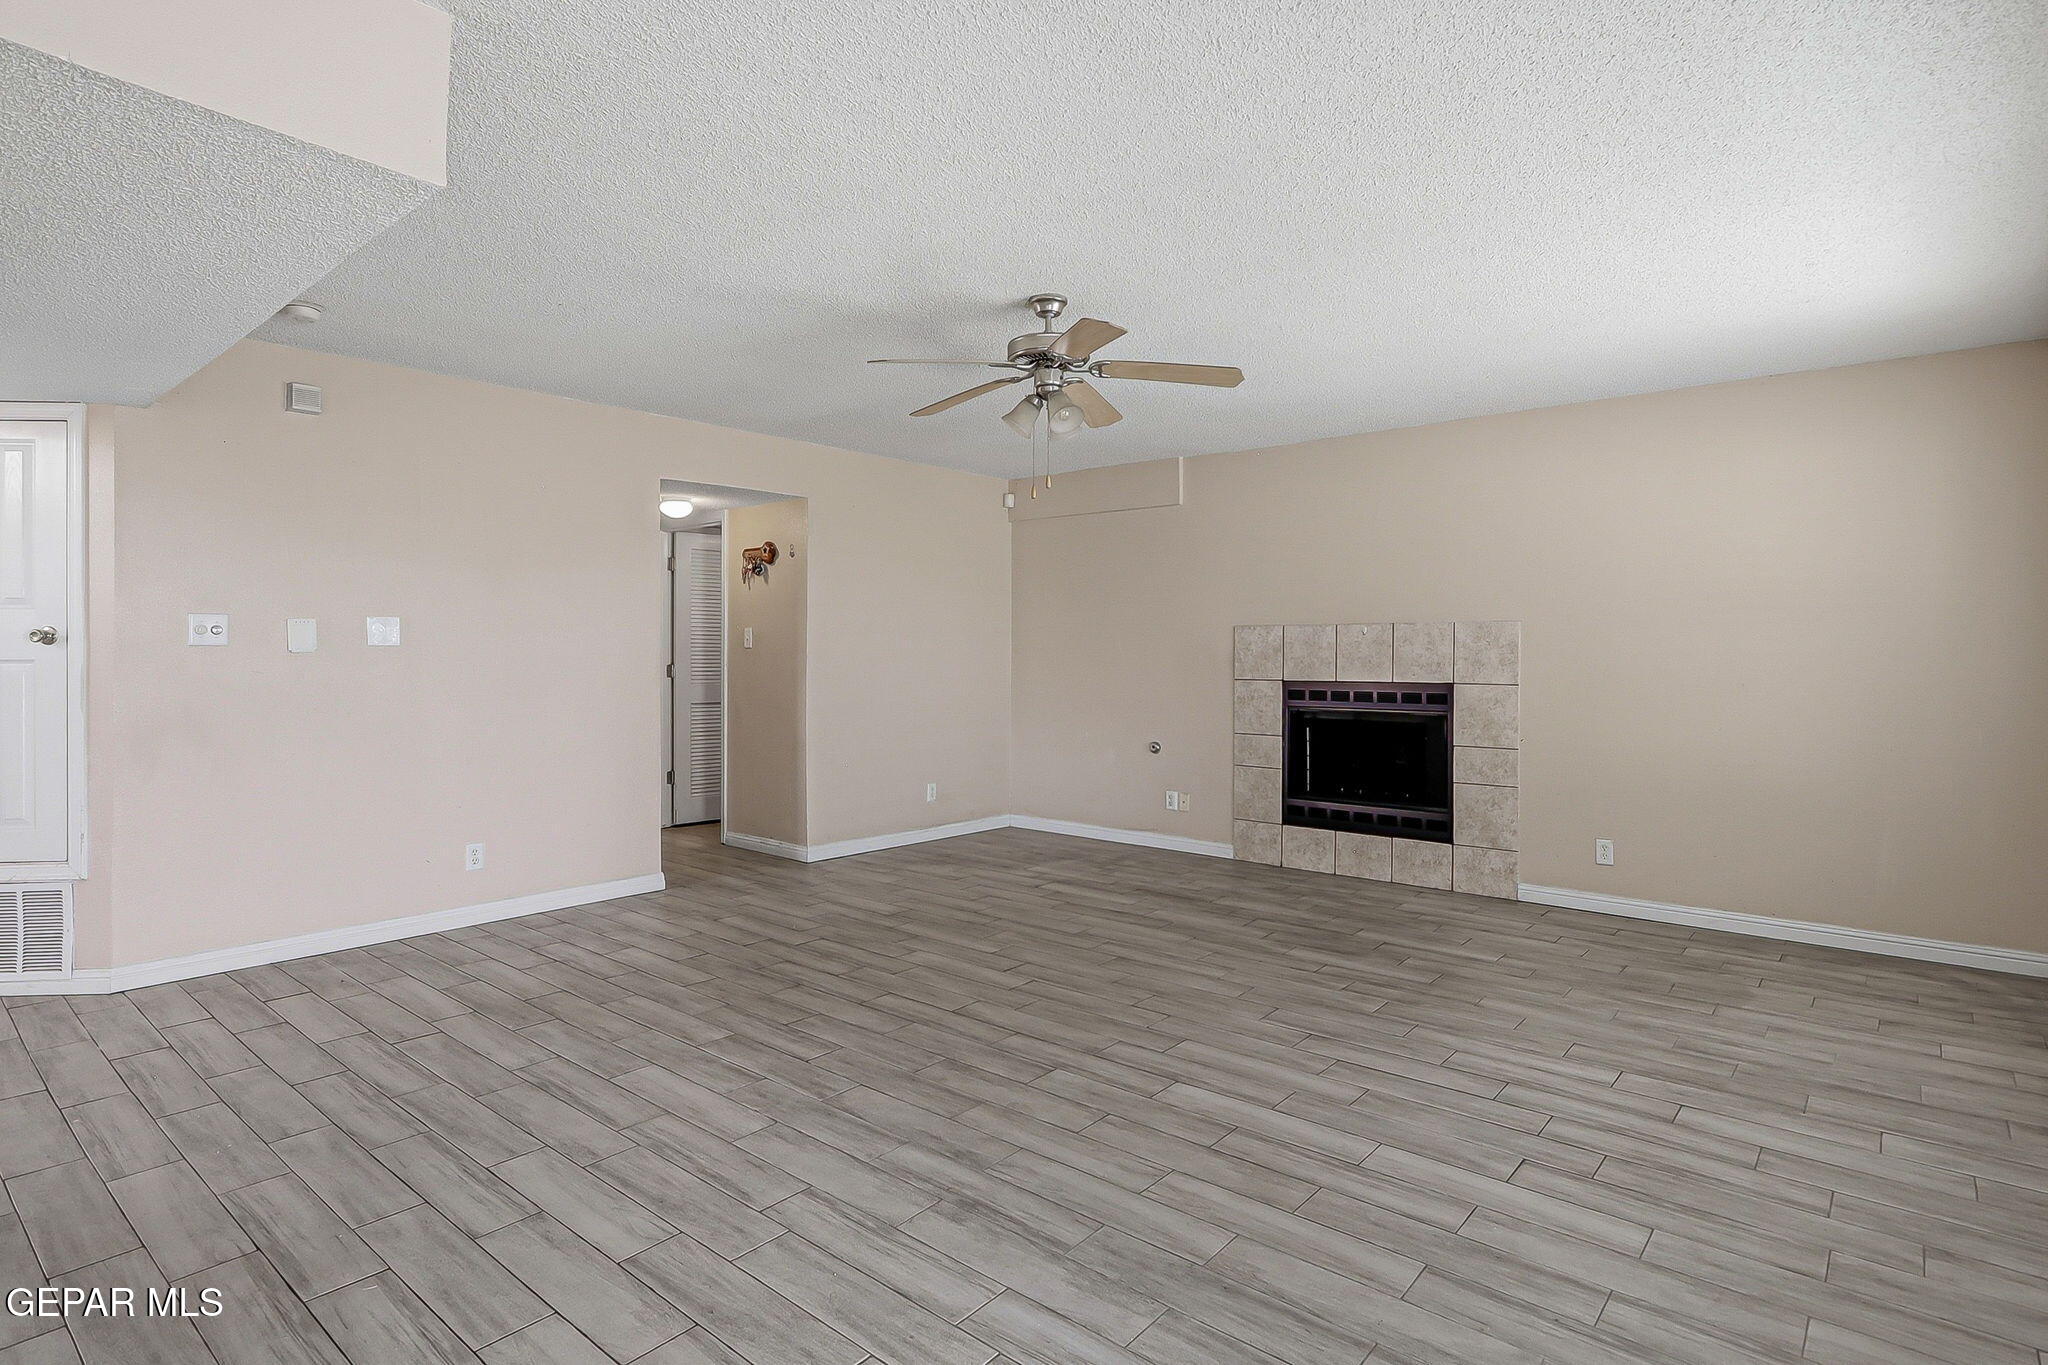
Vacant living room with gray wood-look tile flooring, a tiled fireplace, and ceiling fan.
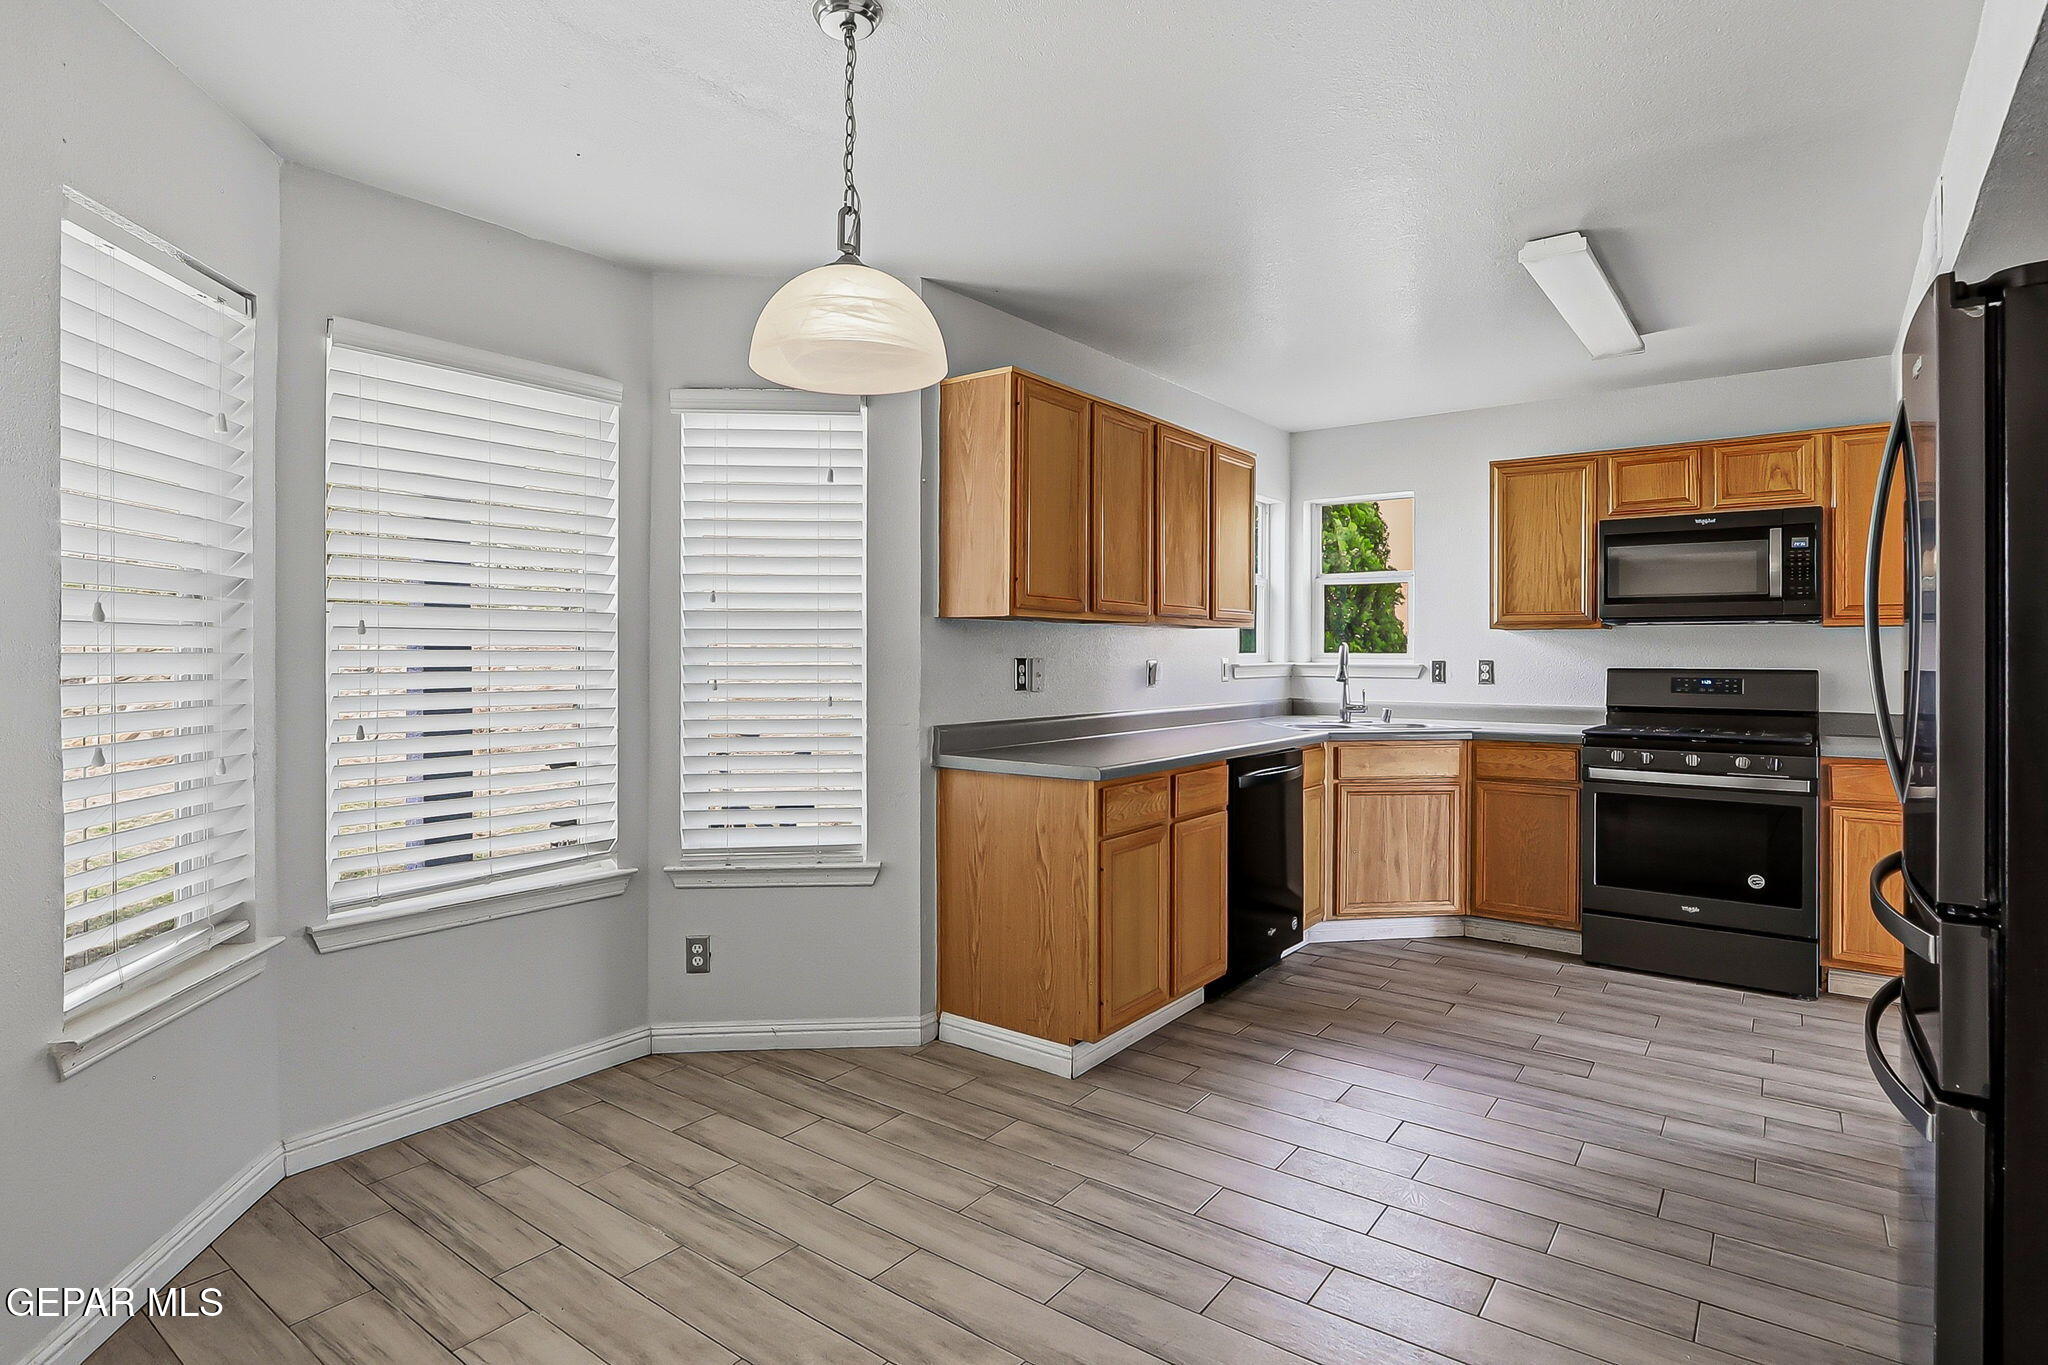
Kitchen with wood cabinets, black appliances, large blinded windows, and plank tile flooring.
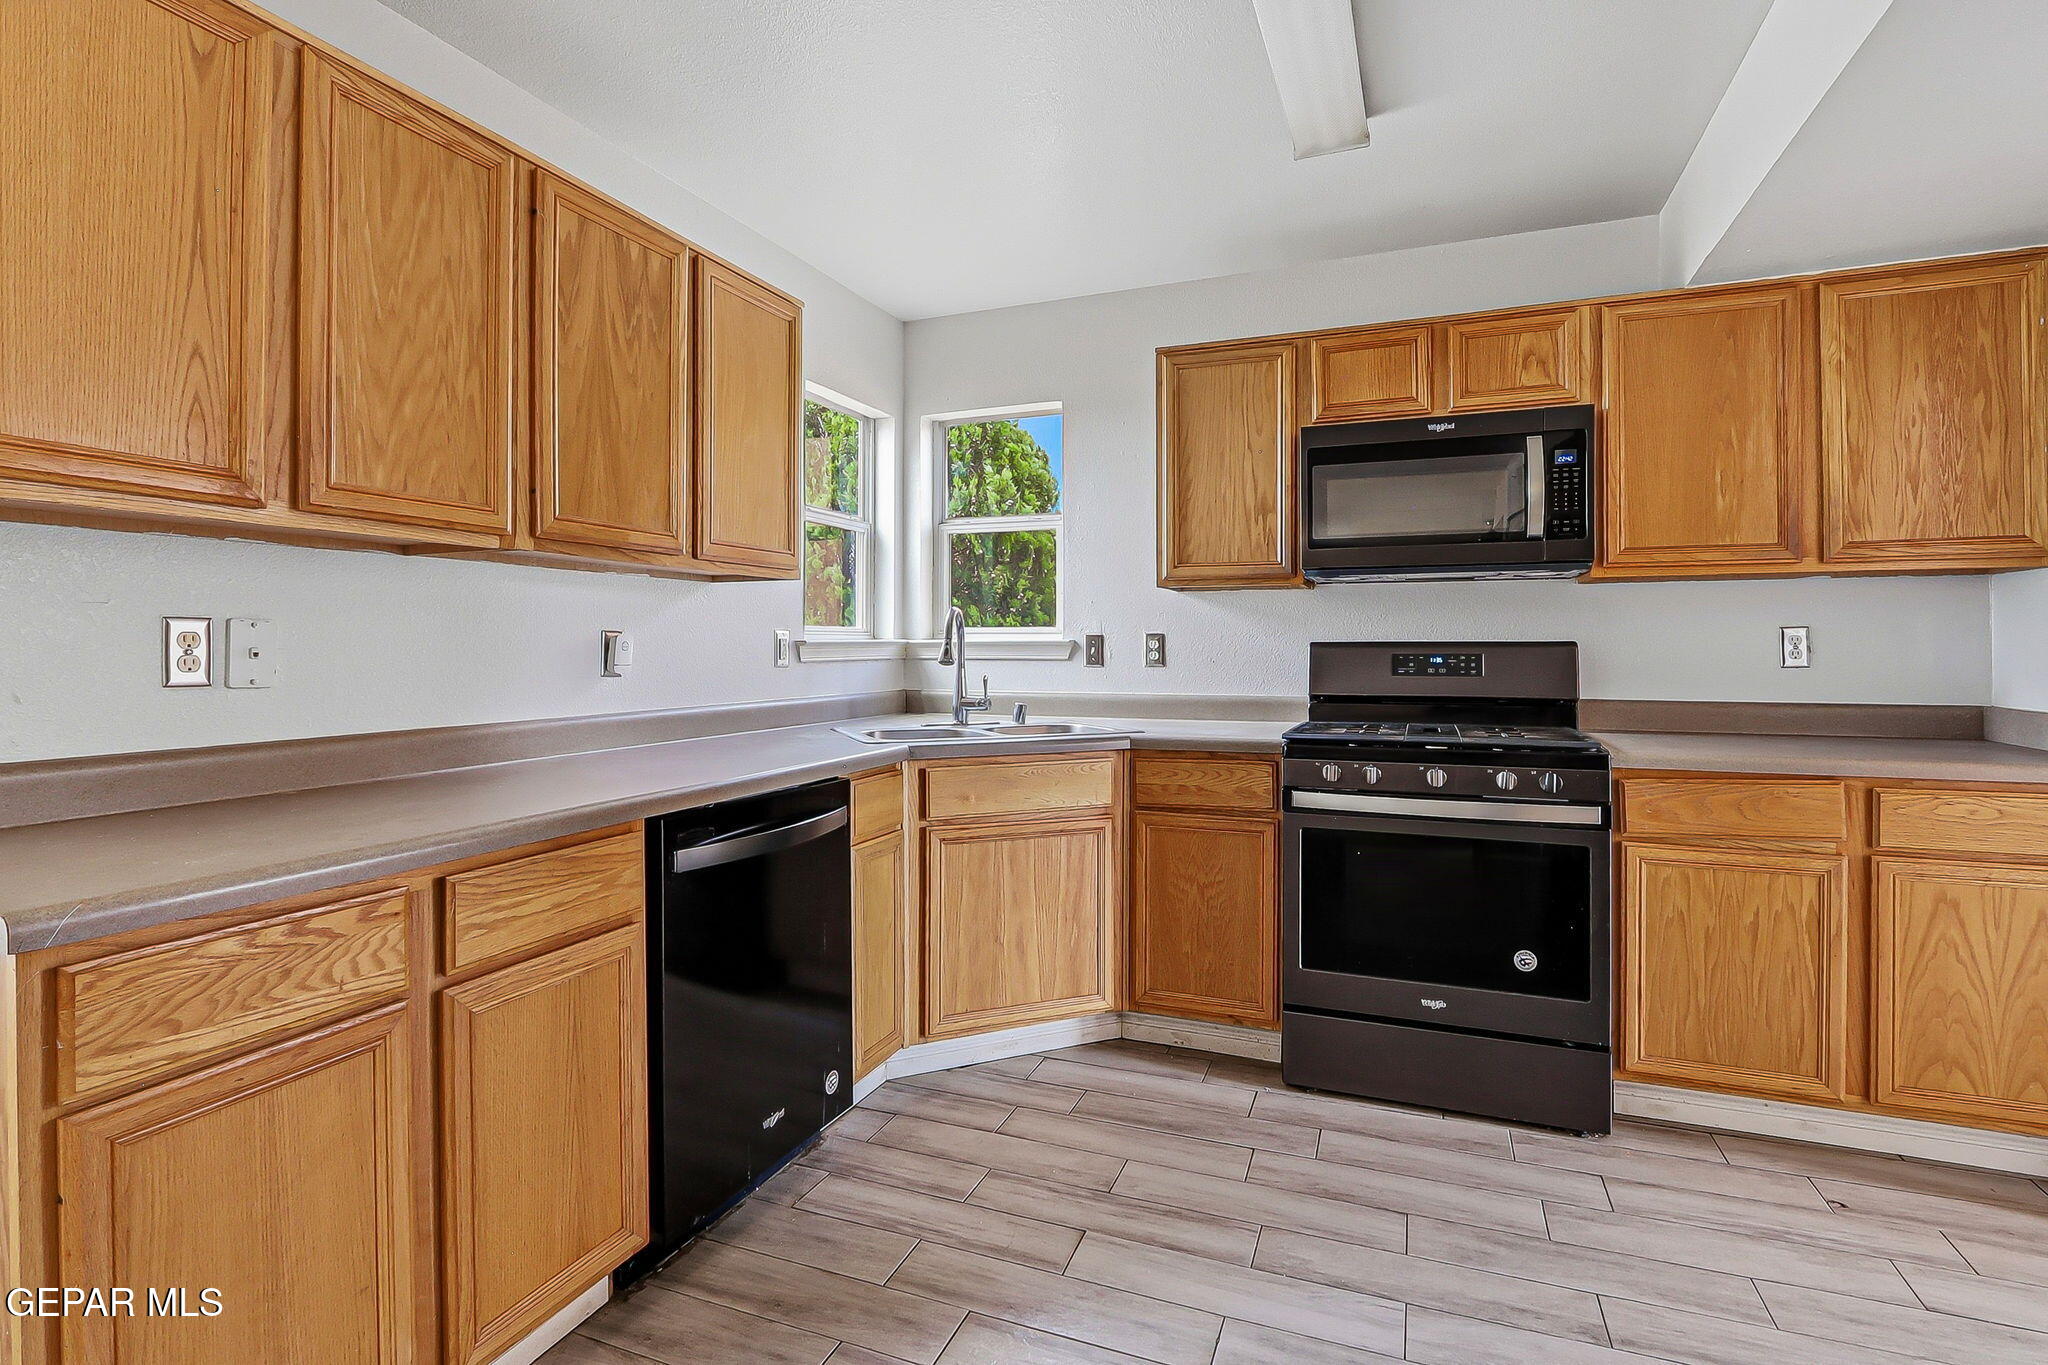
Kitchen with honey-colored wood cabinets, black appliances, and a double-basin sink beneath two windows.
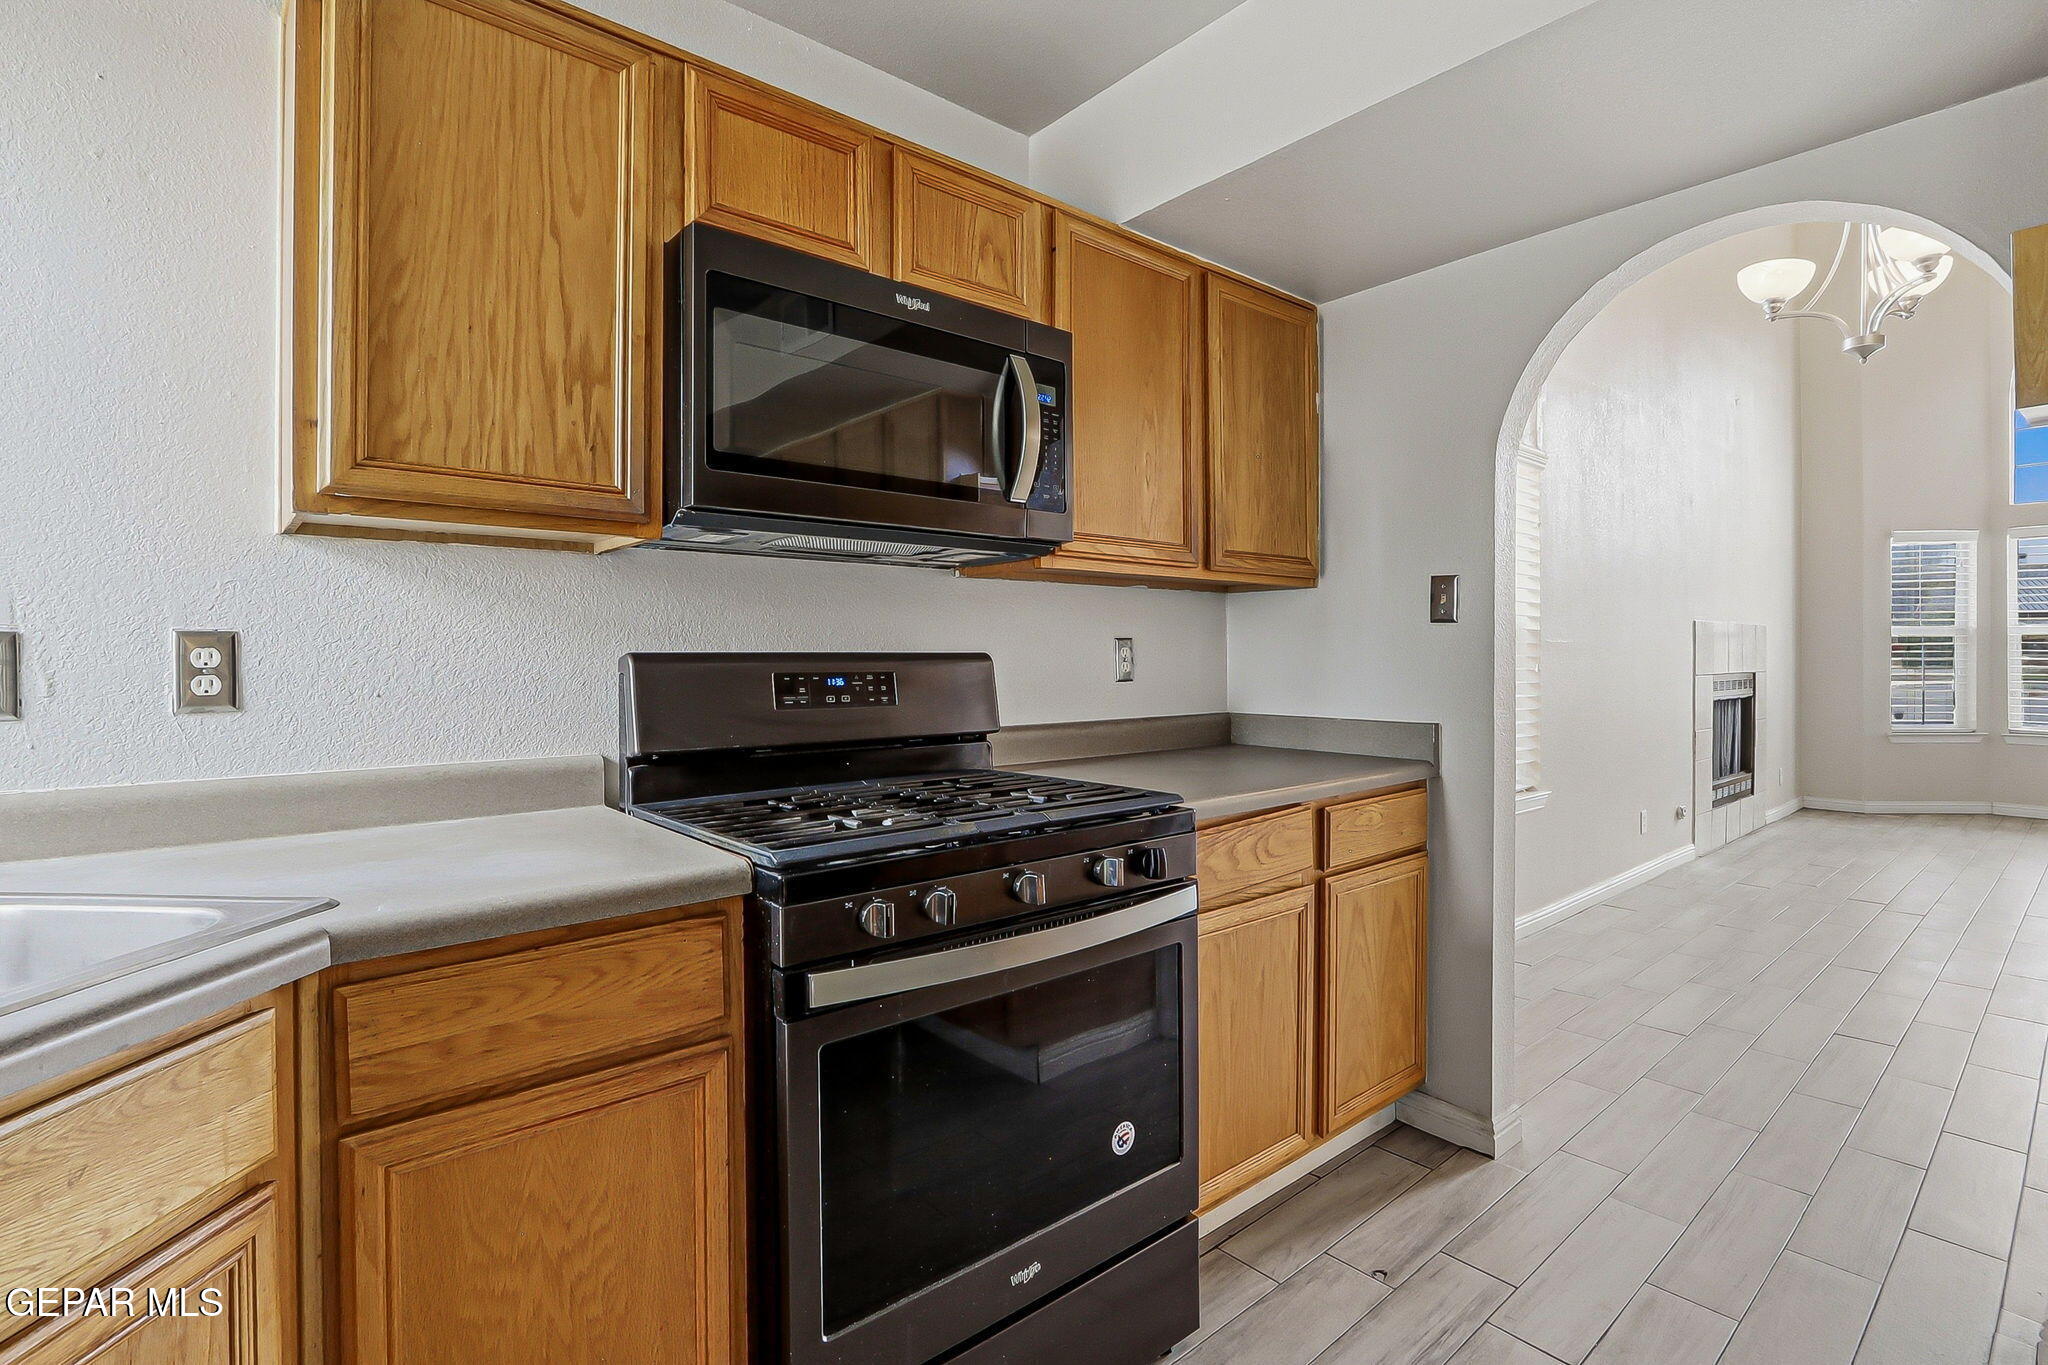
Kitchen with wood cabinets, gas range, and arched opening to a living area with a fireplace.
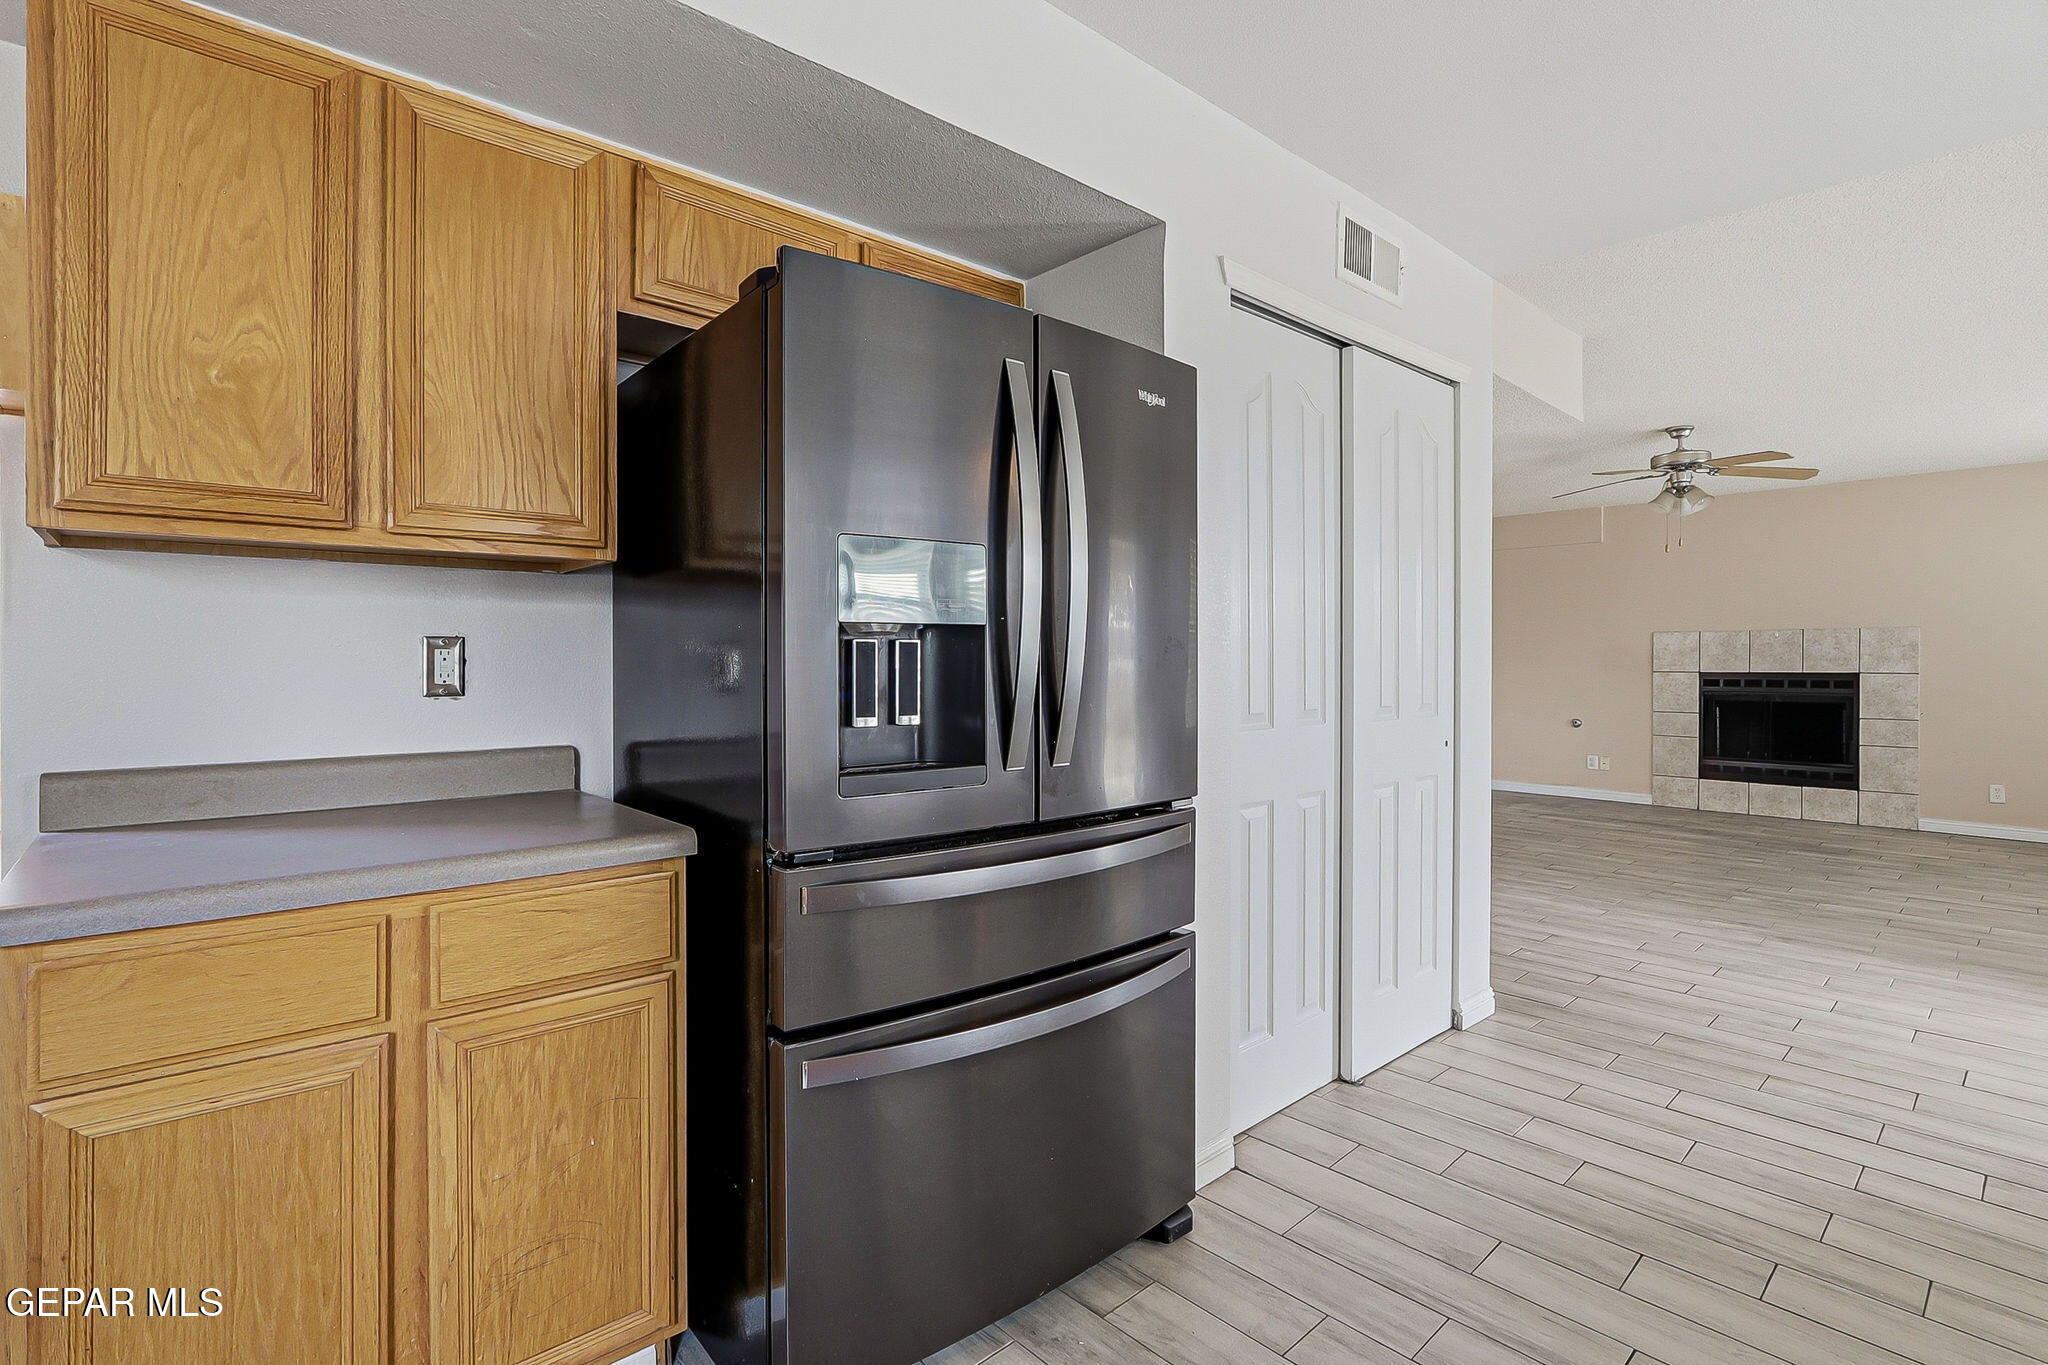
Kitchen with wood cabinets and a dark stainless-steel refrigerator, opening to a living area with a tiled fireplace.
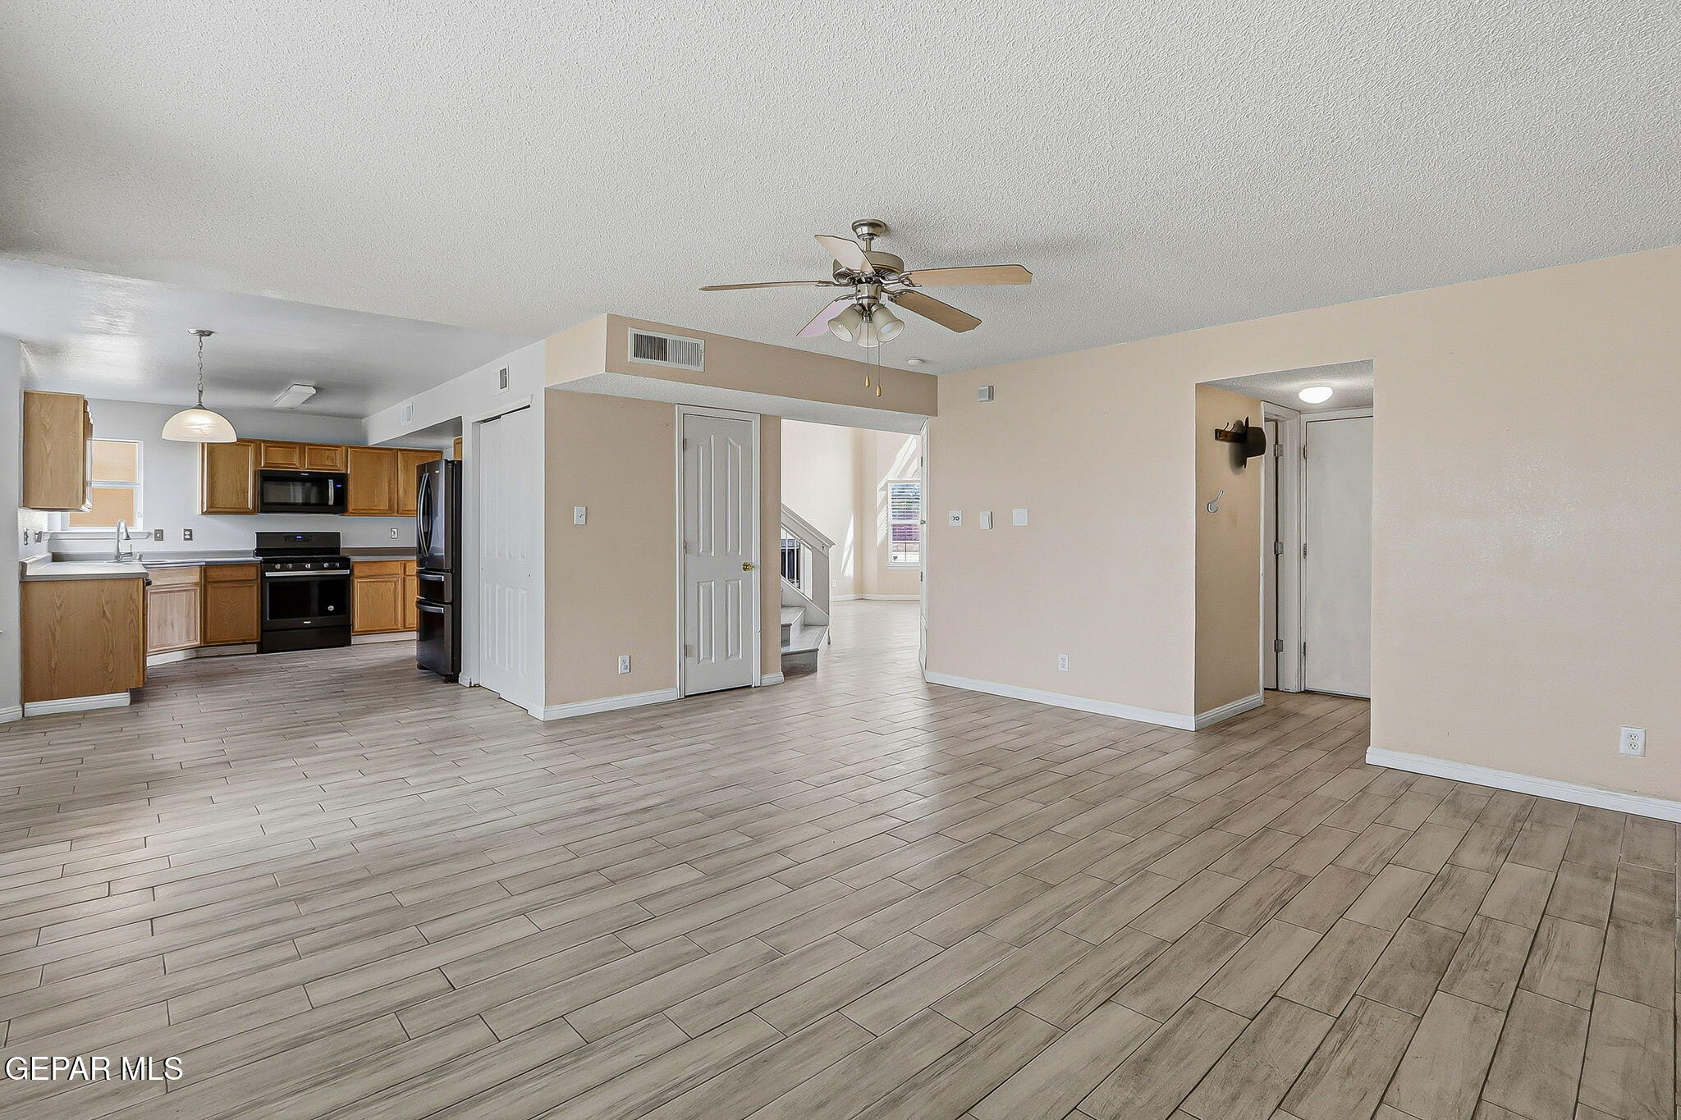
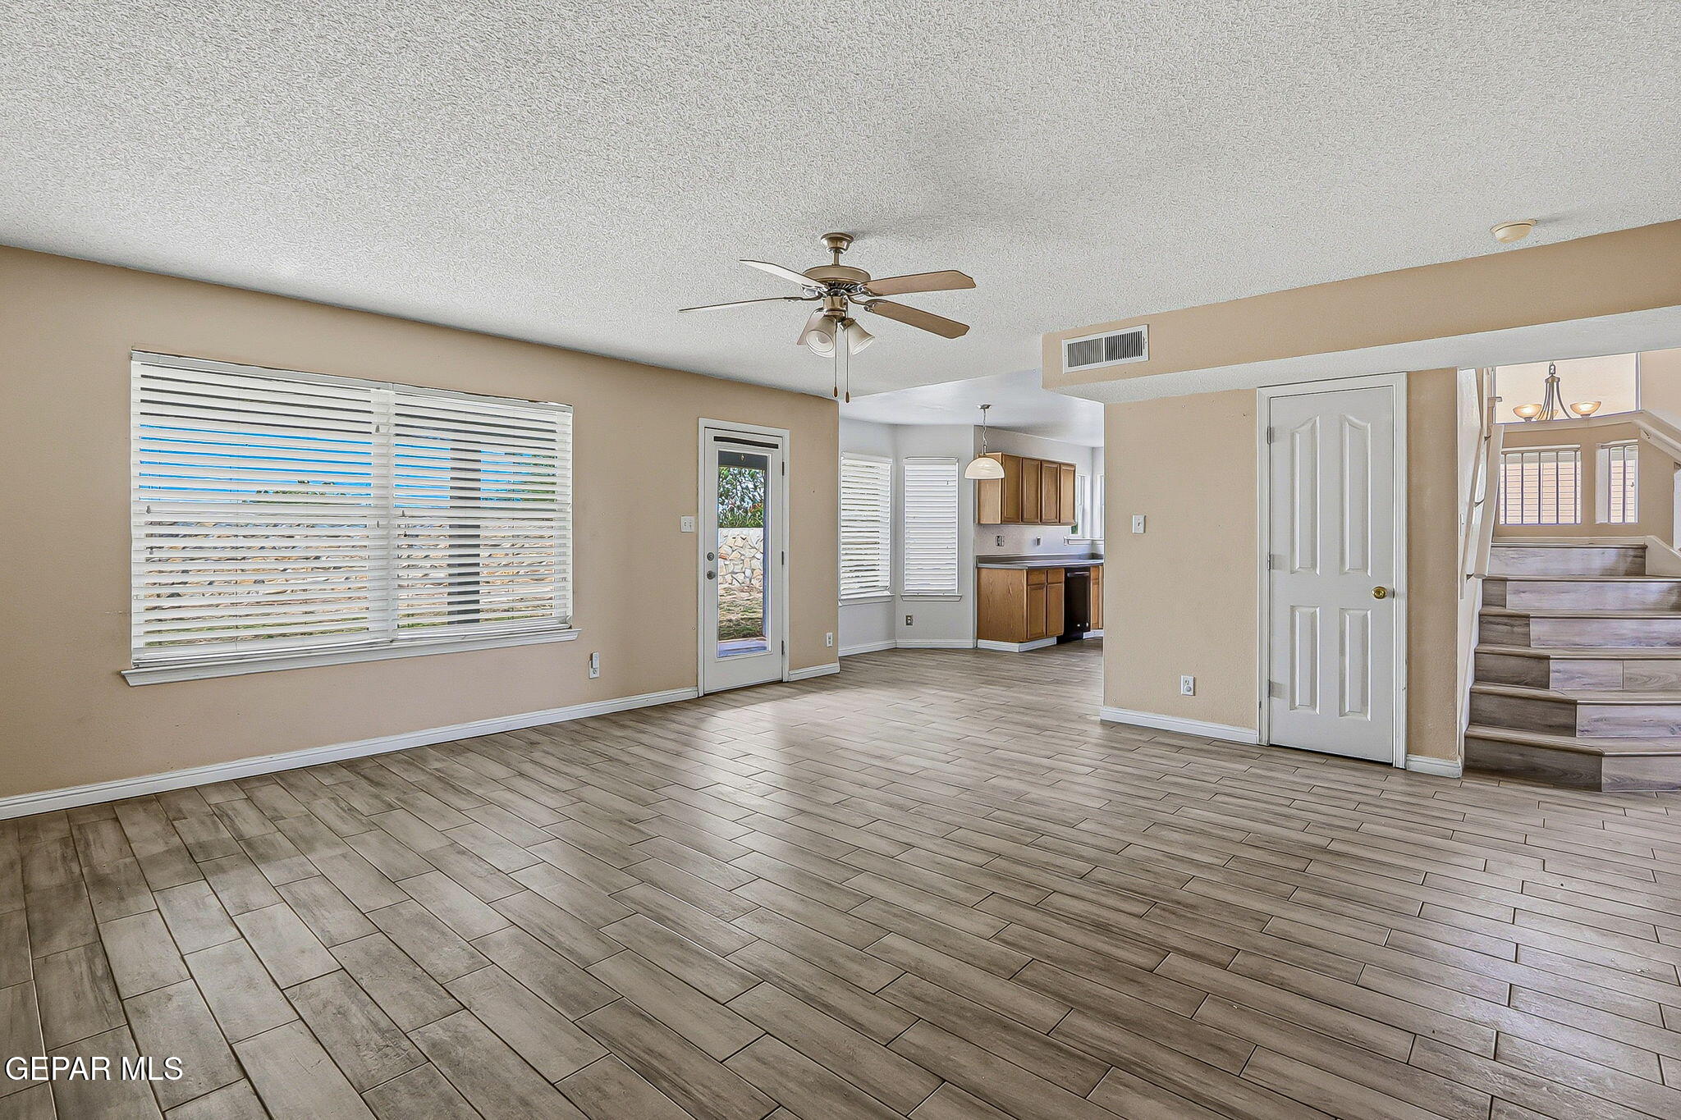
Open-plan living and dining area with tile floors, ceiling fan, and adjoining wood-cabinet kitchen.
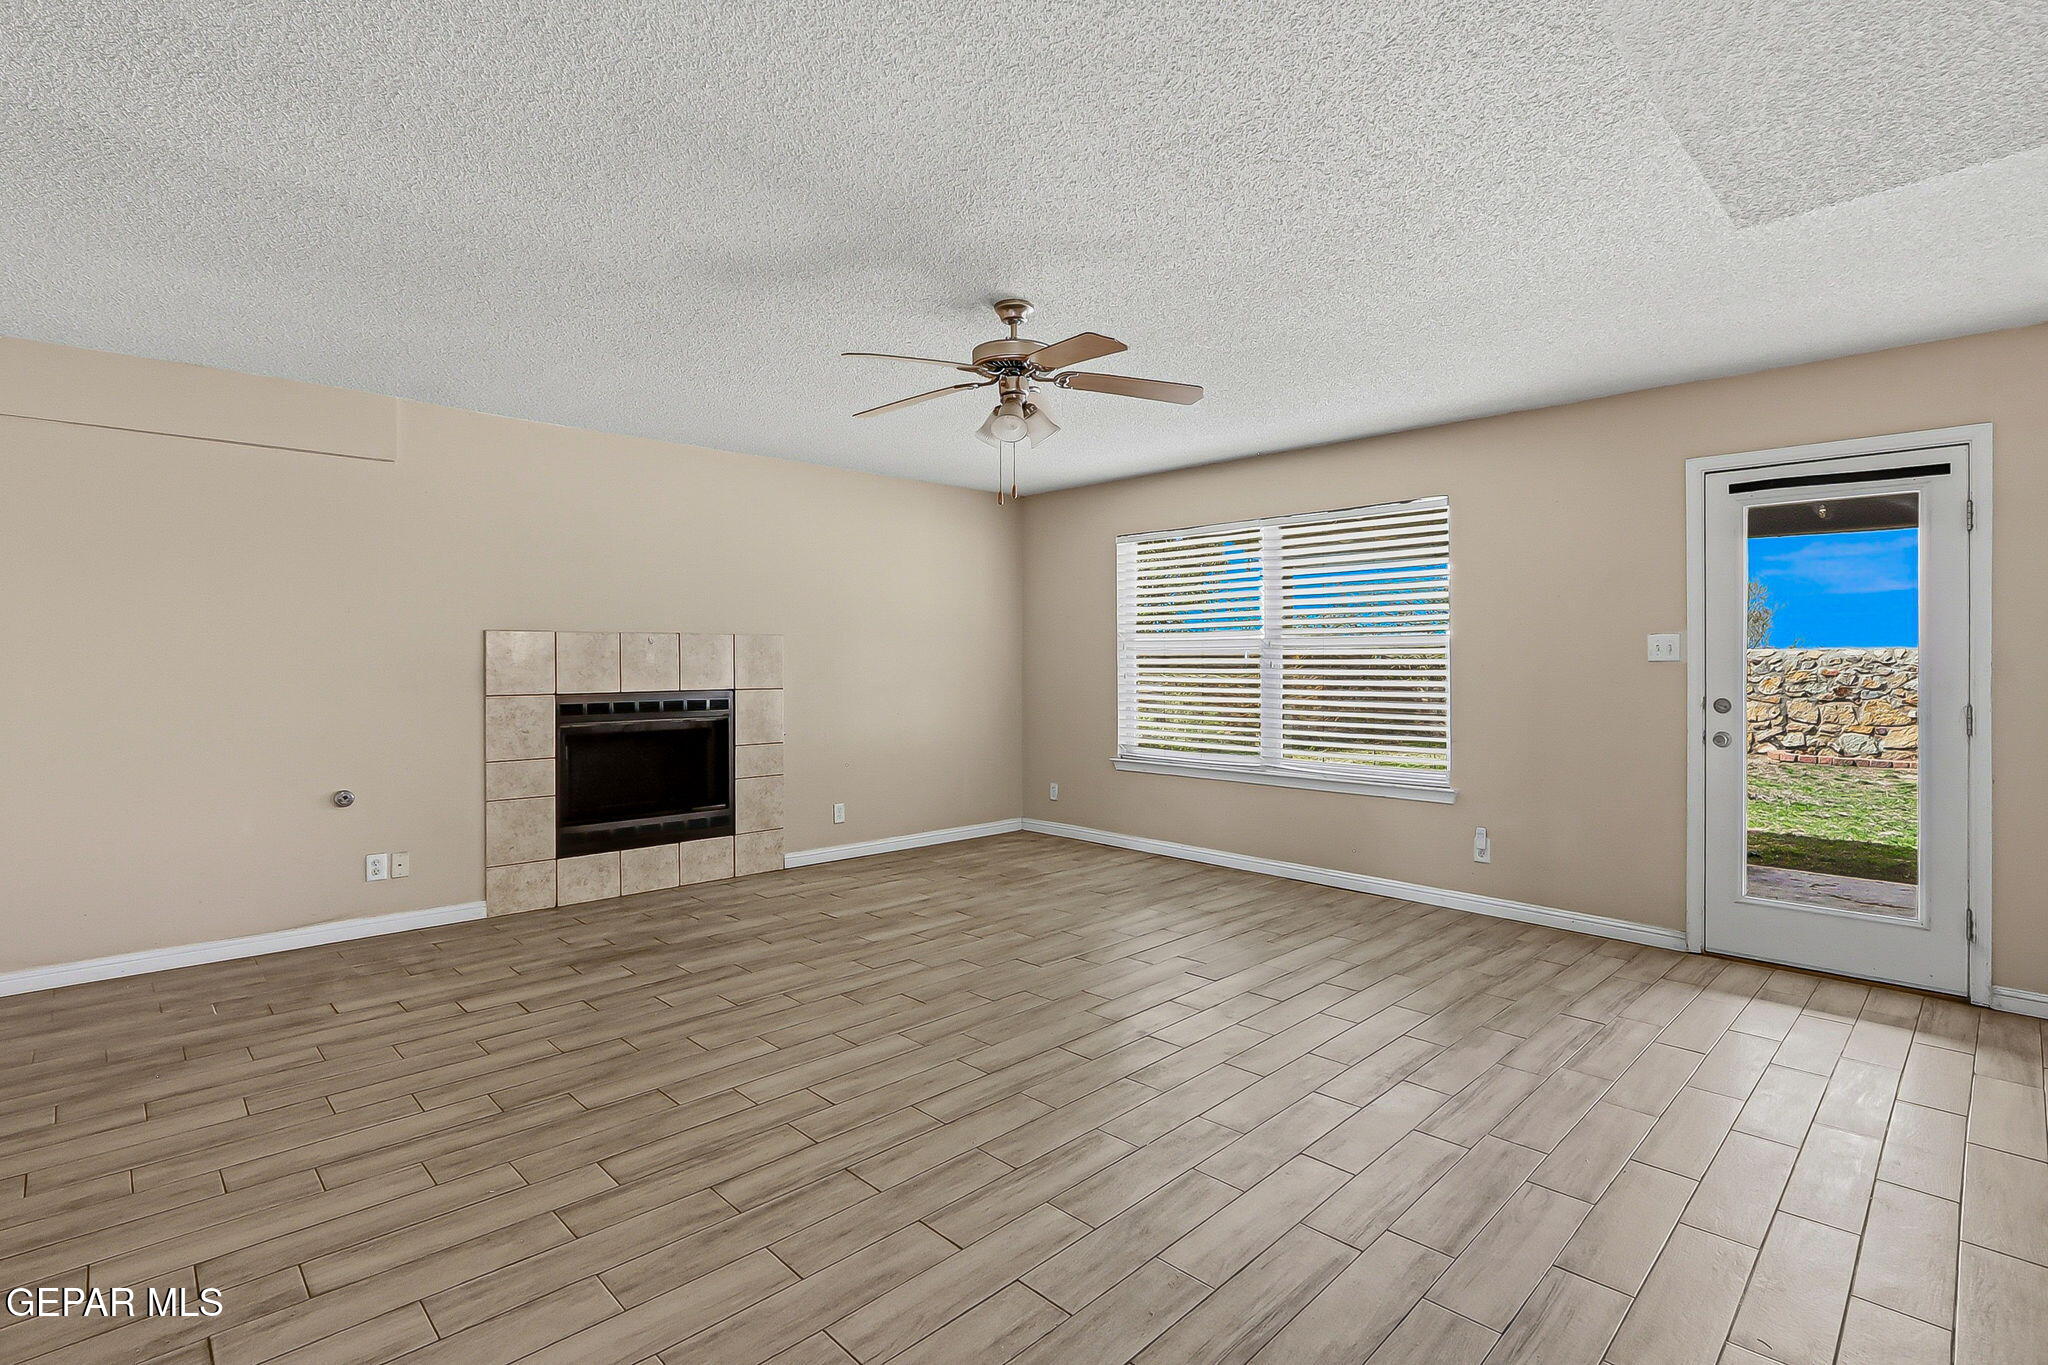
Vacant living room with a tiled fireplace, wood-look flooring, ceiling fan, and glass patio door.
Unfurnished living room with plank-style tile flooring, a ceiling fan, and an open view into the kitchen.
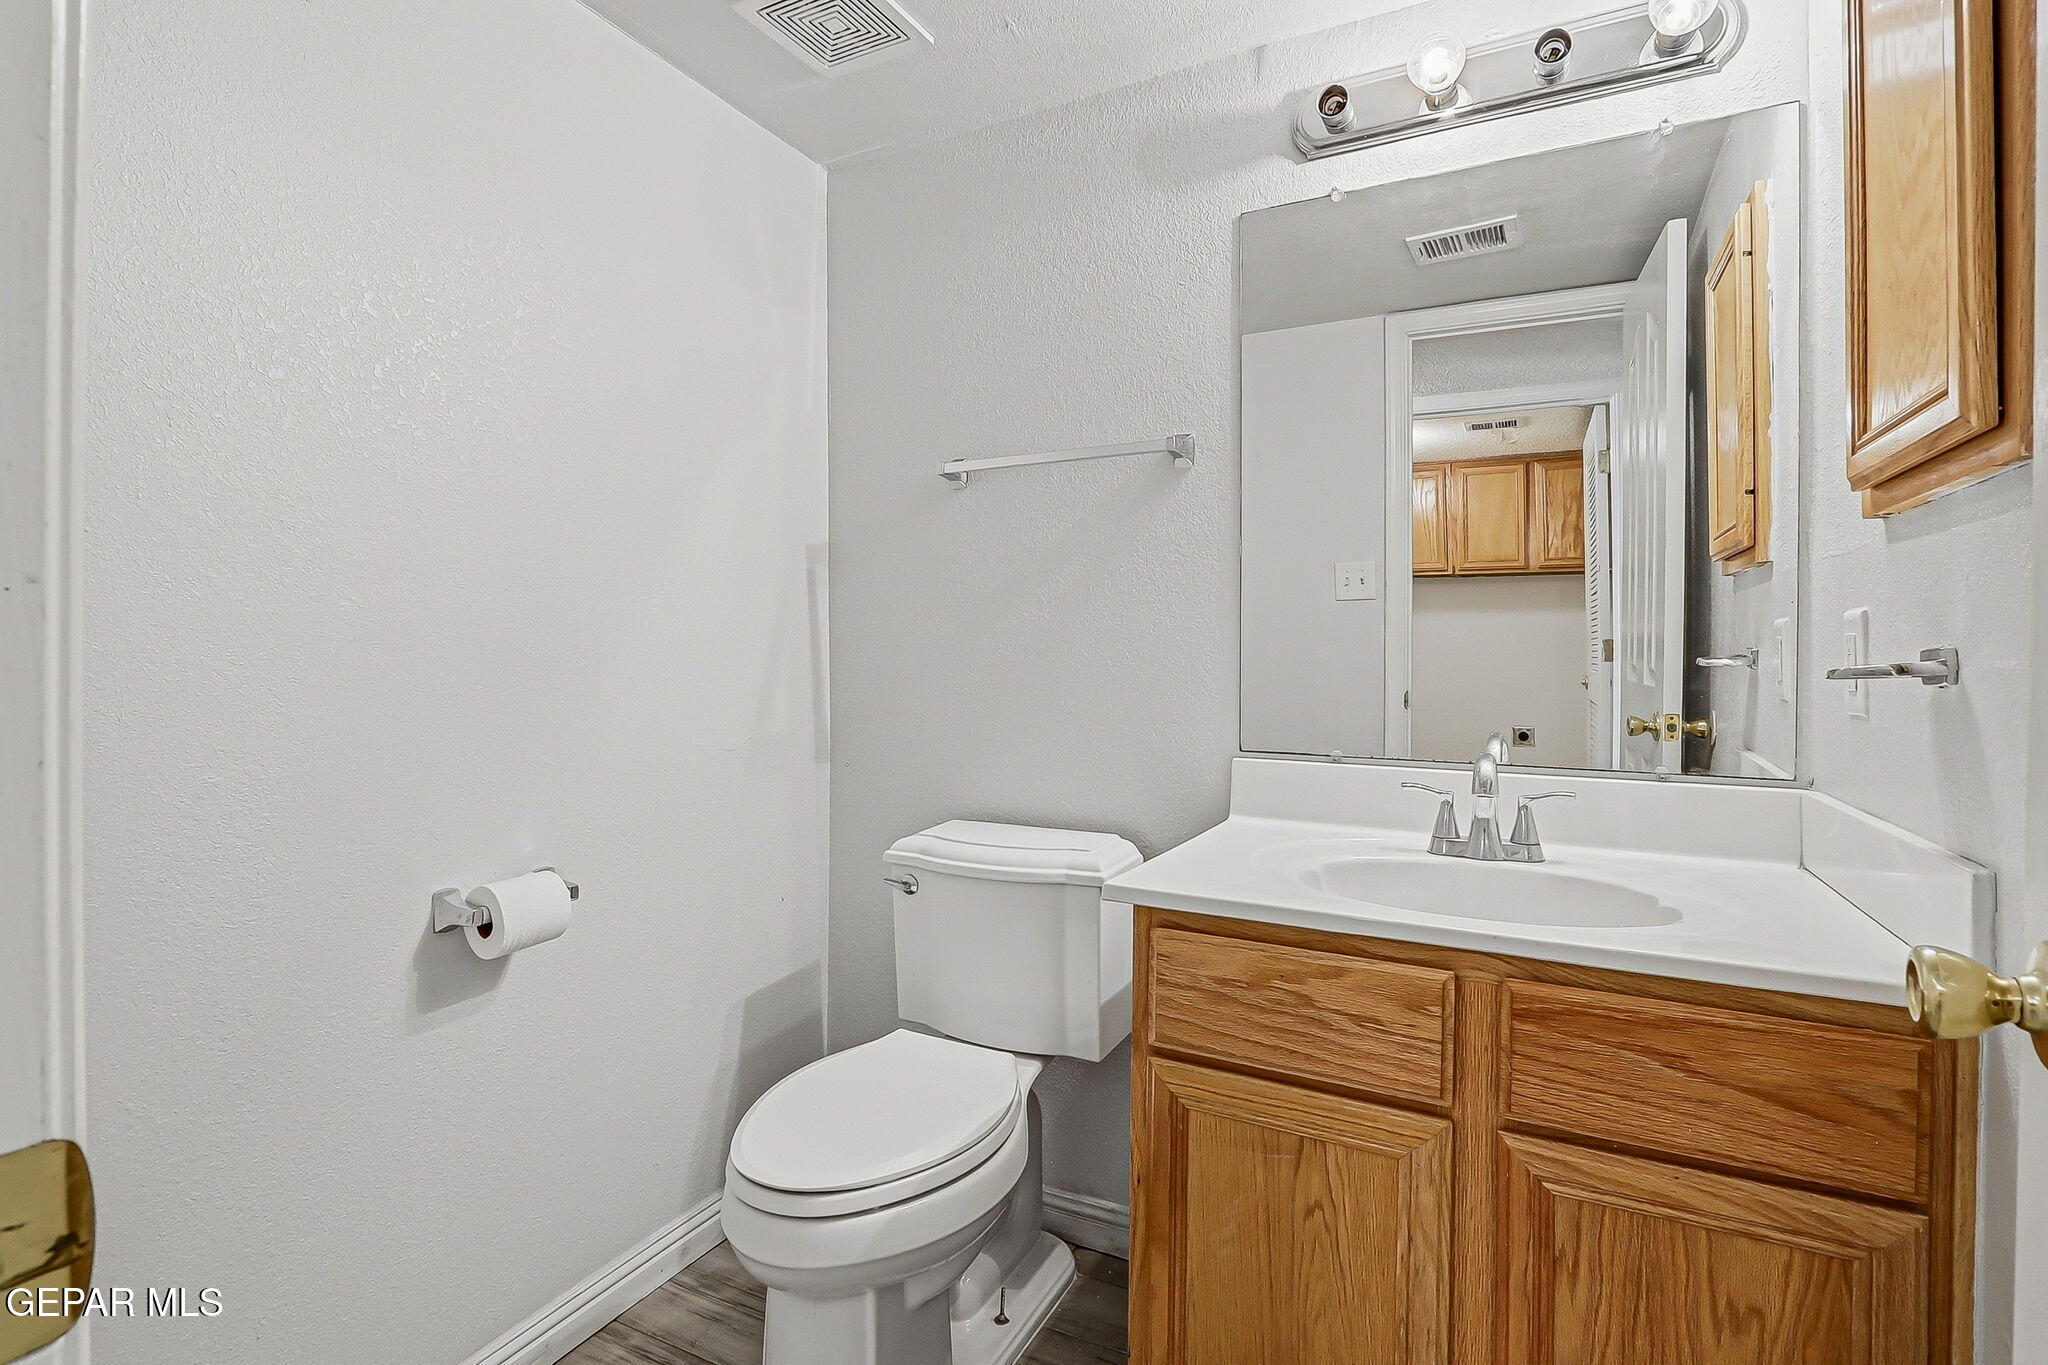
Bathroom with a wood vanity, white sink, large mirror, and toilet.
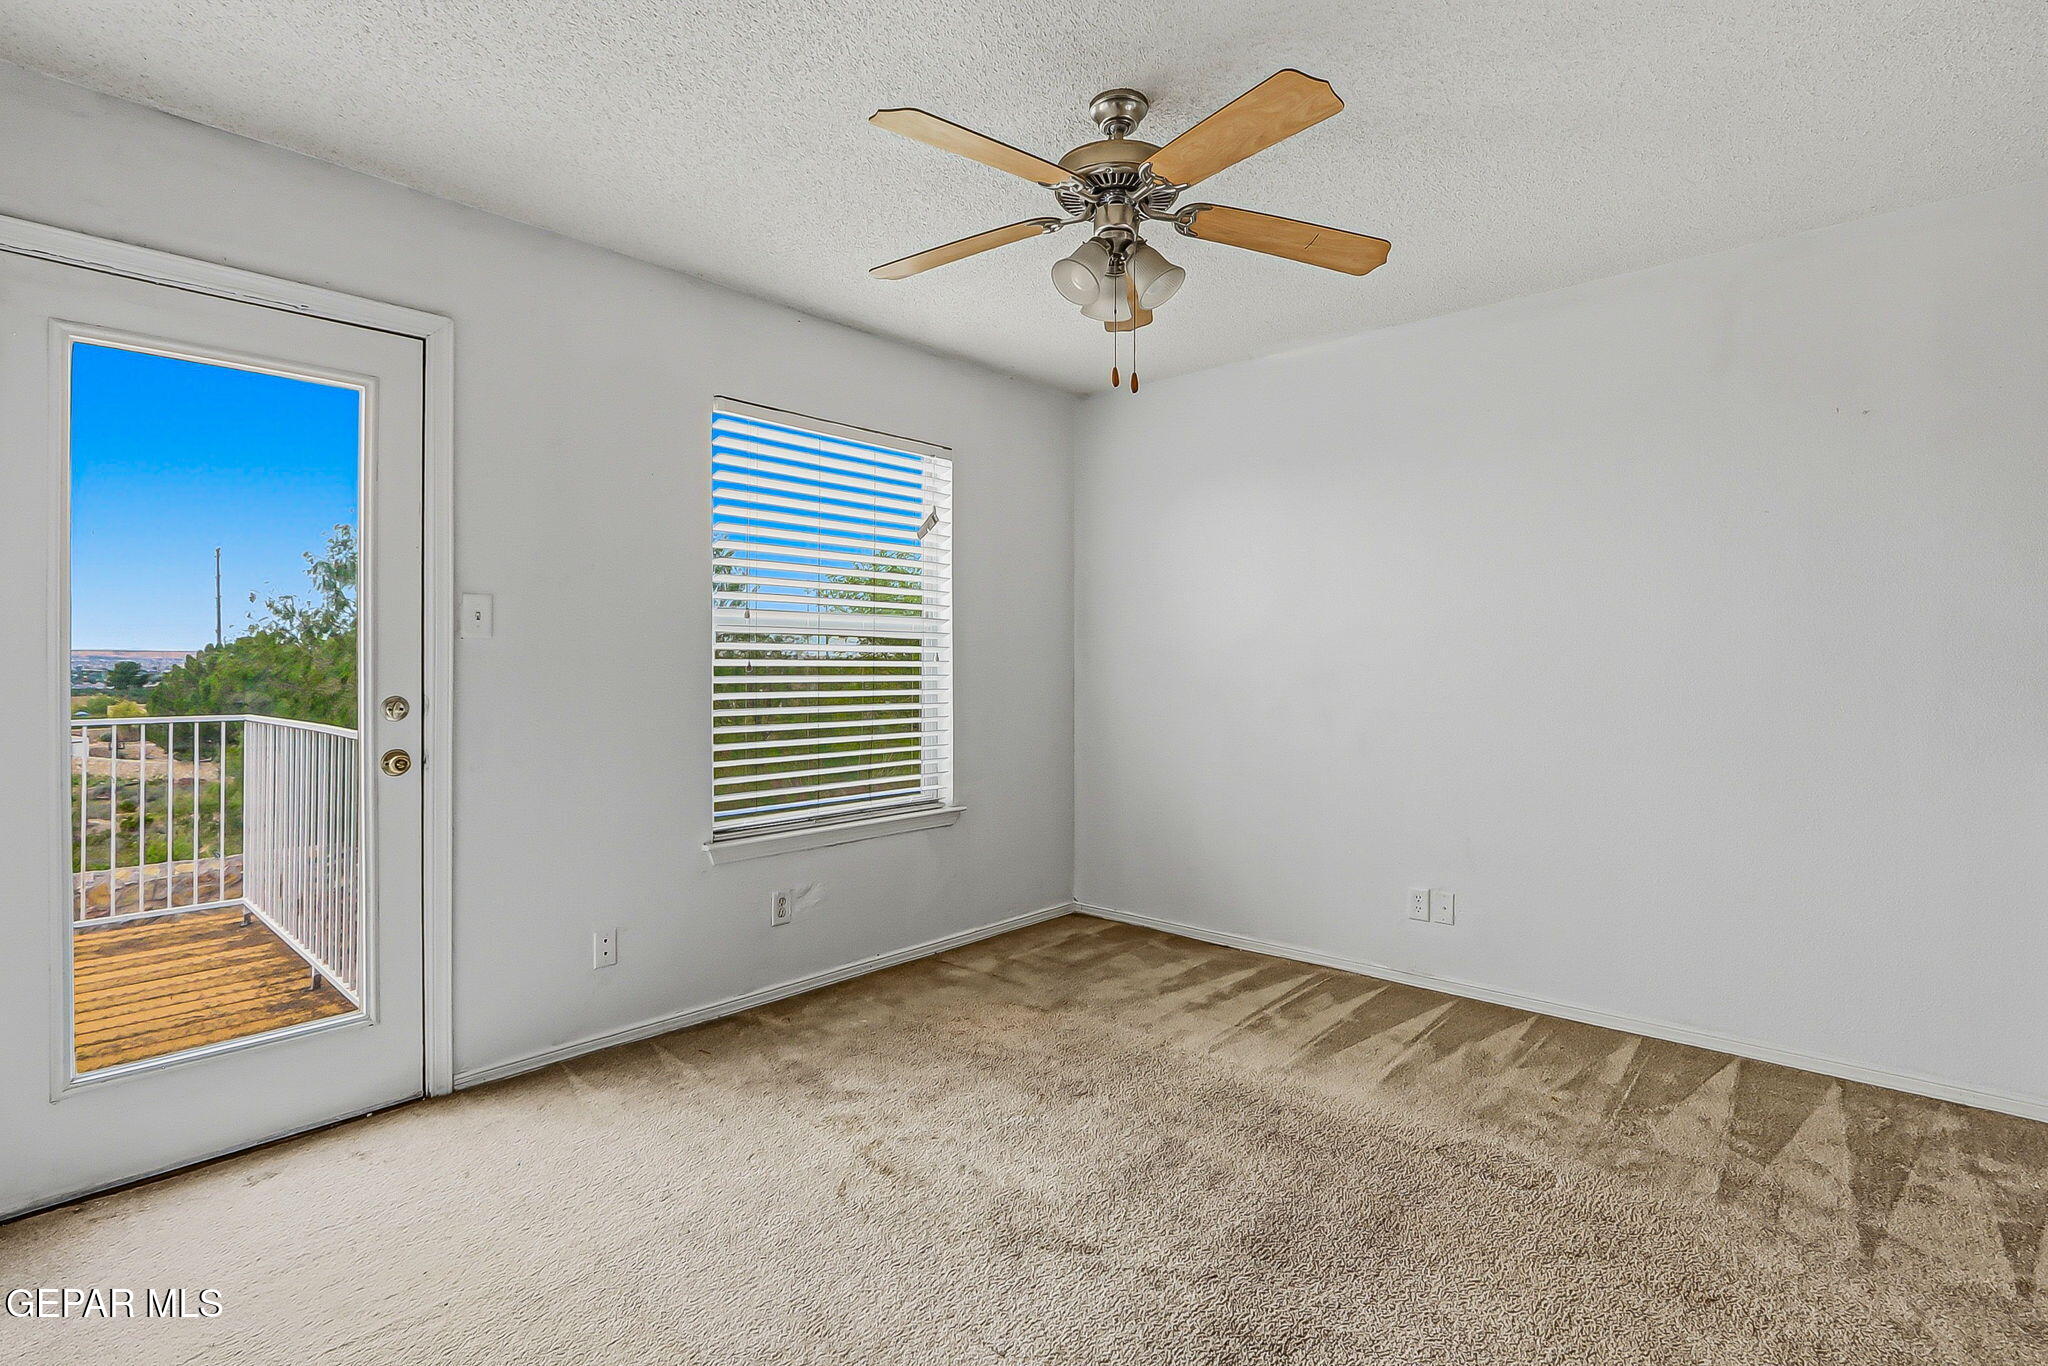
Empty bedroom with a ceiling fan, carpet, and a glass door opening onto a balcony.
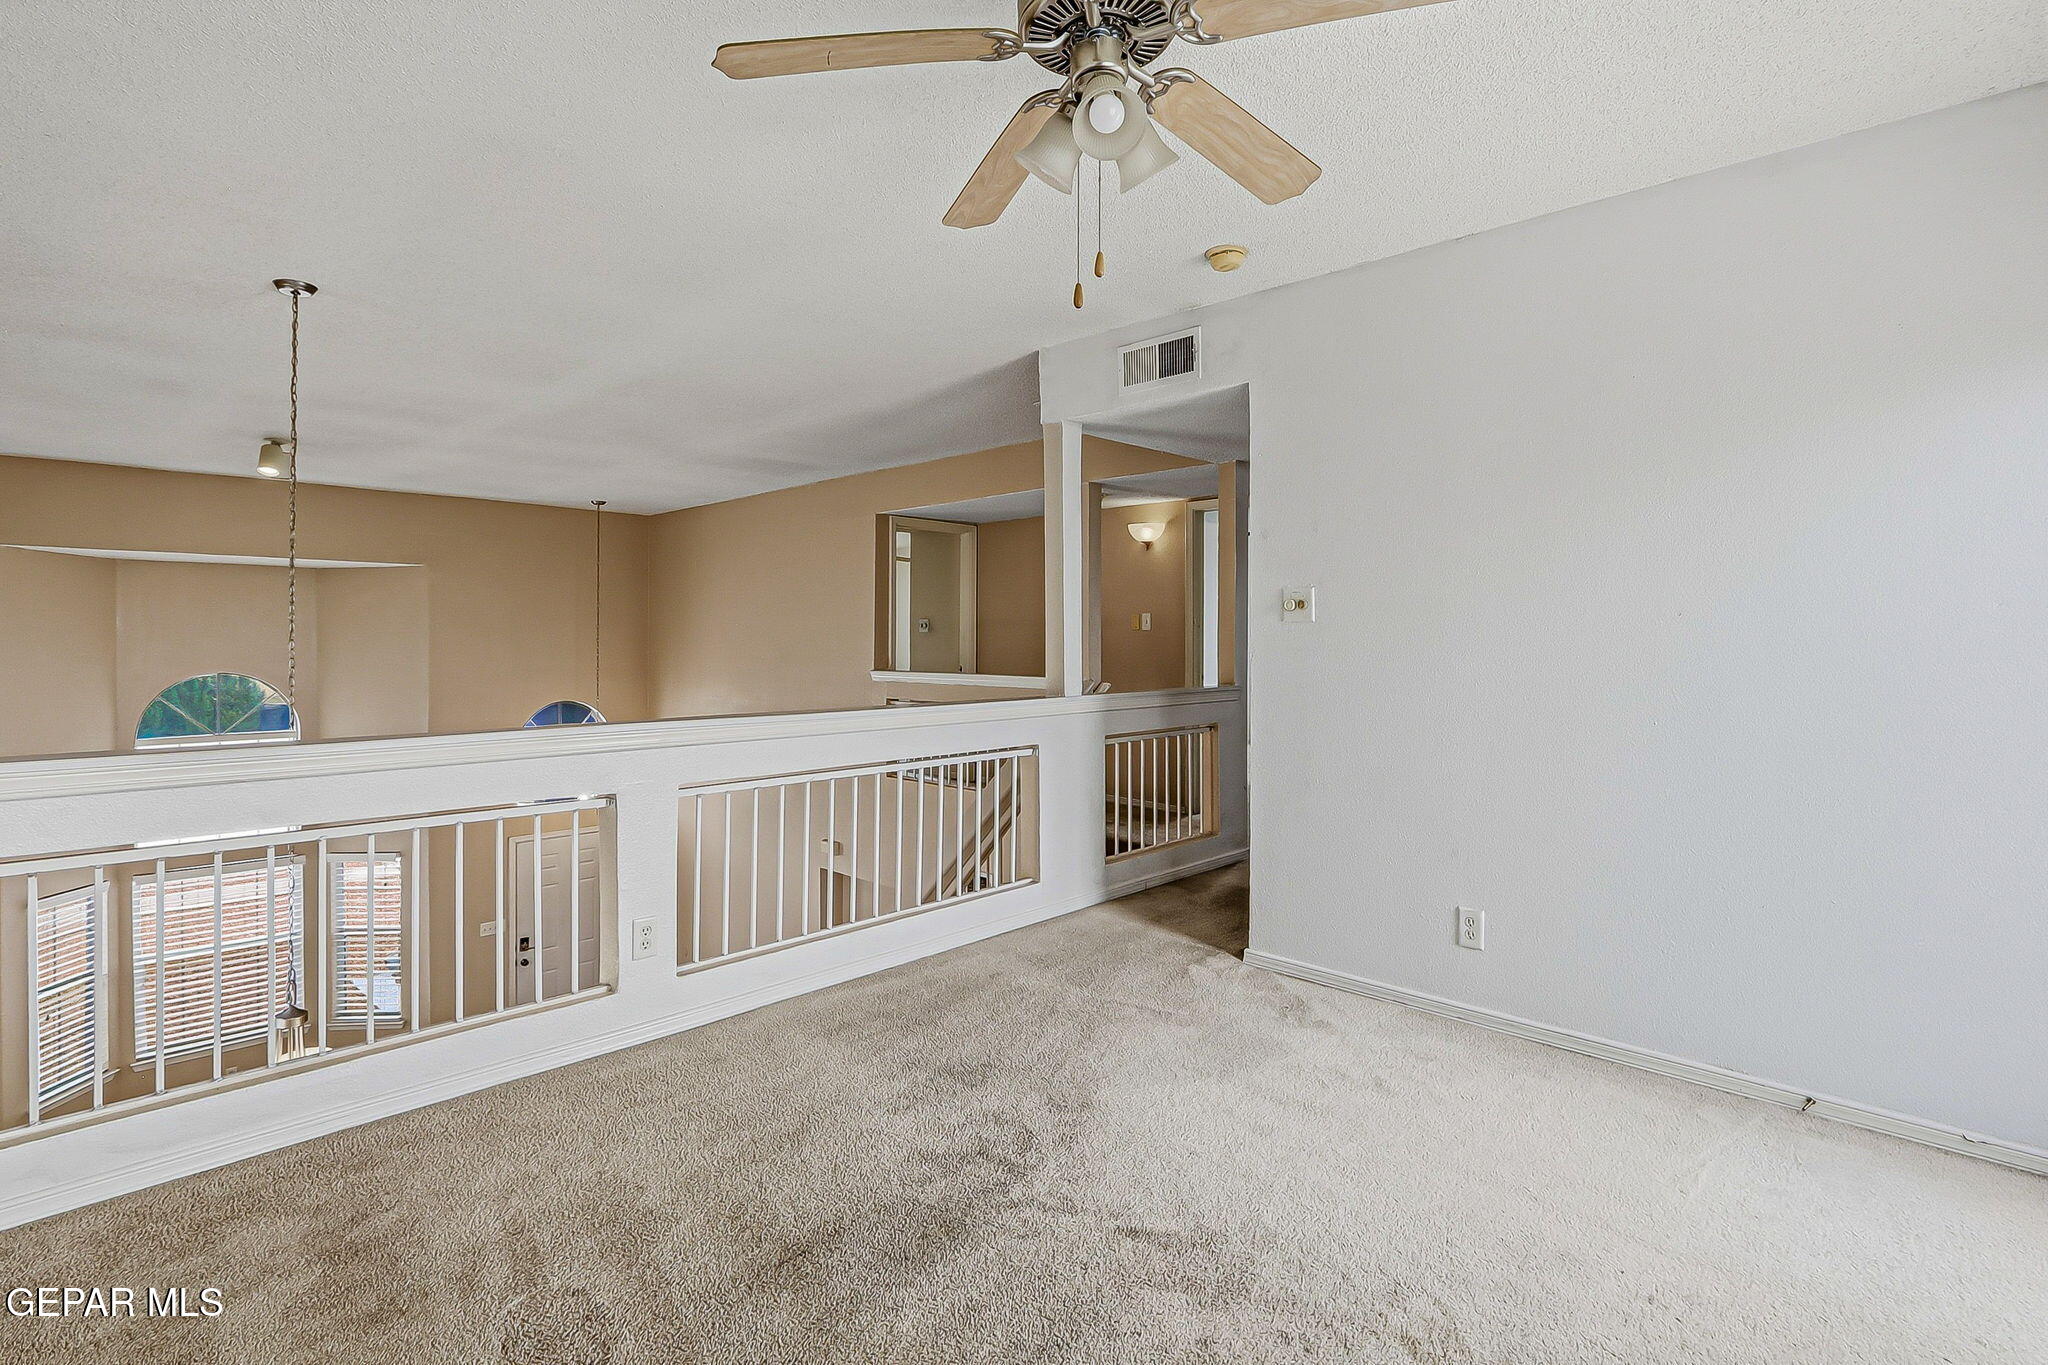
Carpeted upstairs landing overlooks the lower floor behind a white railing, with a ceiling fan overhead.
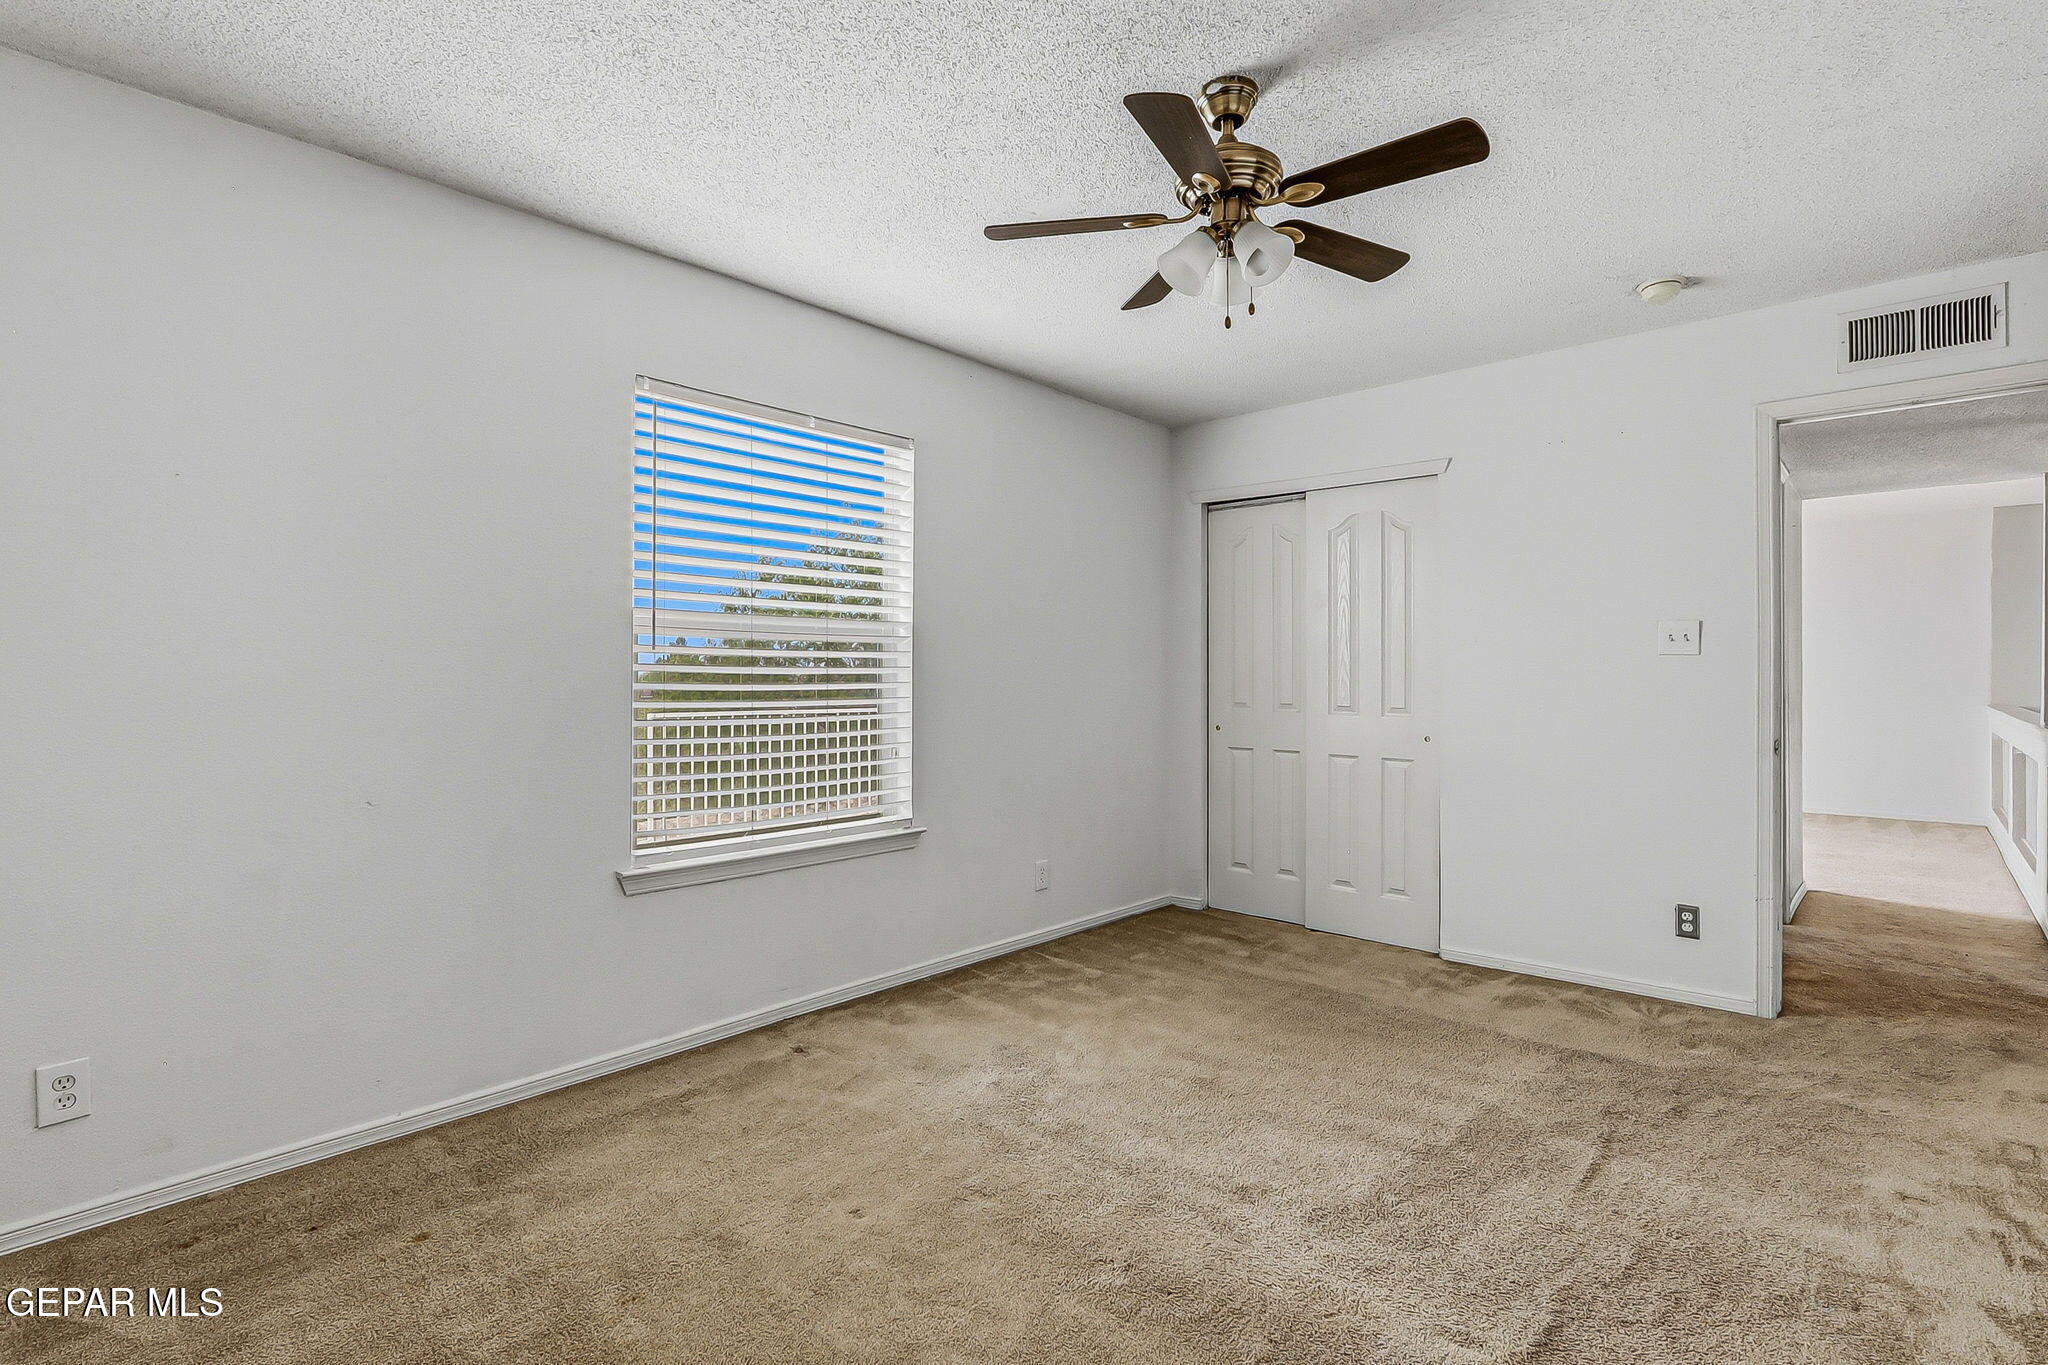
Empty carpeted bedroom with a ceiling fan, window blinds, and sliding closet doors.
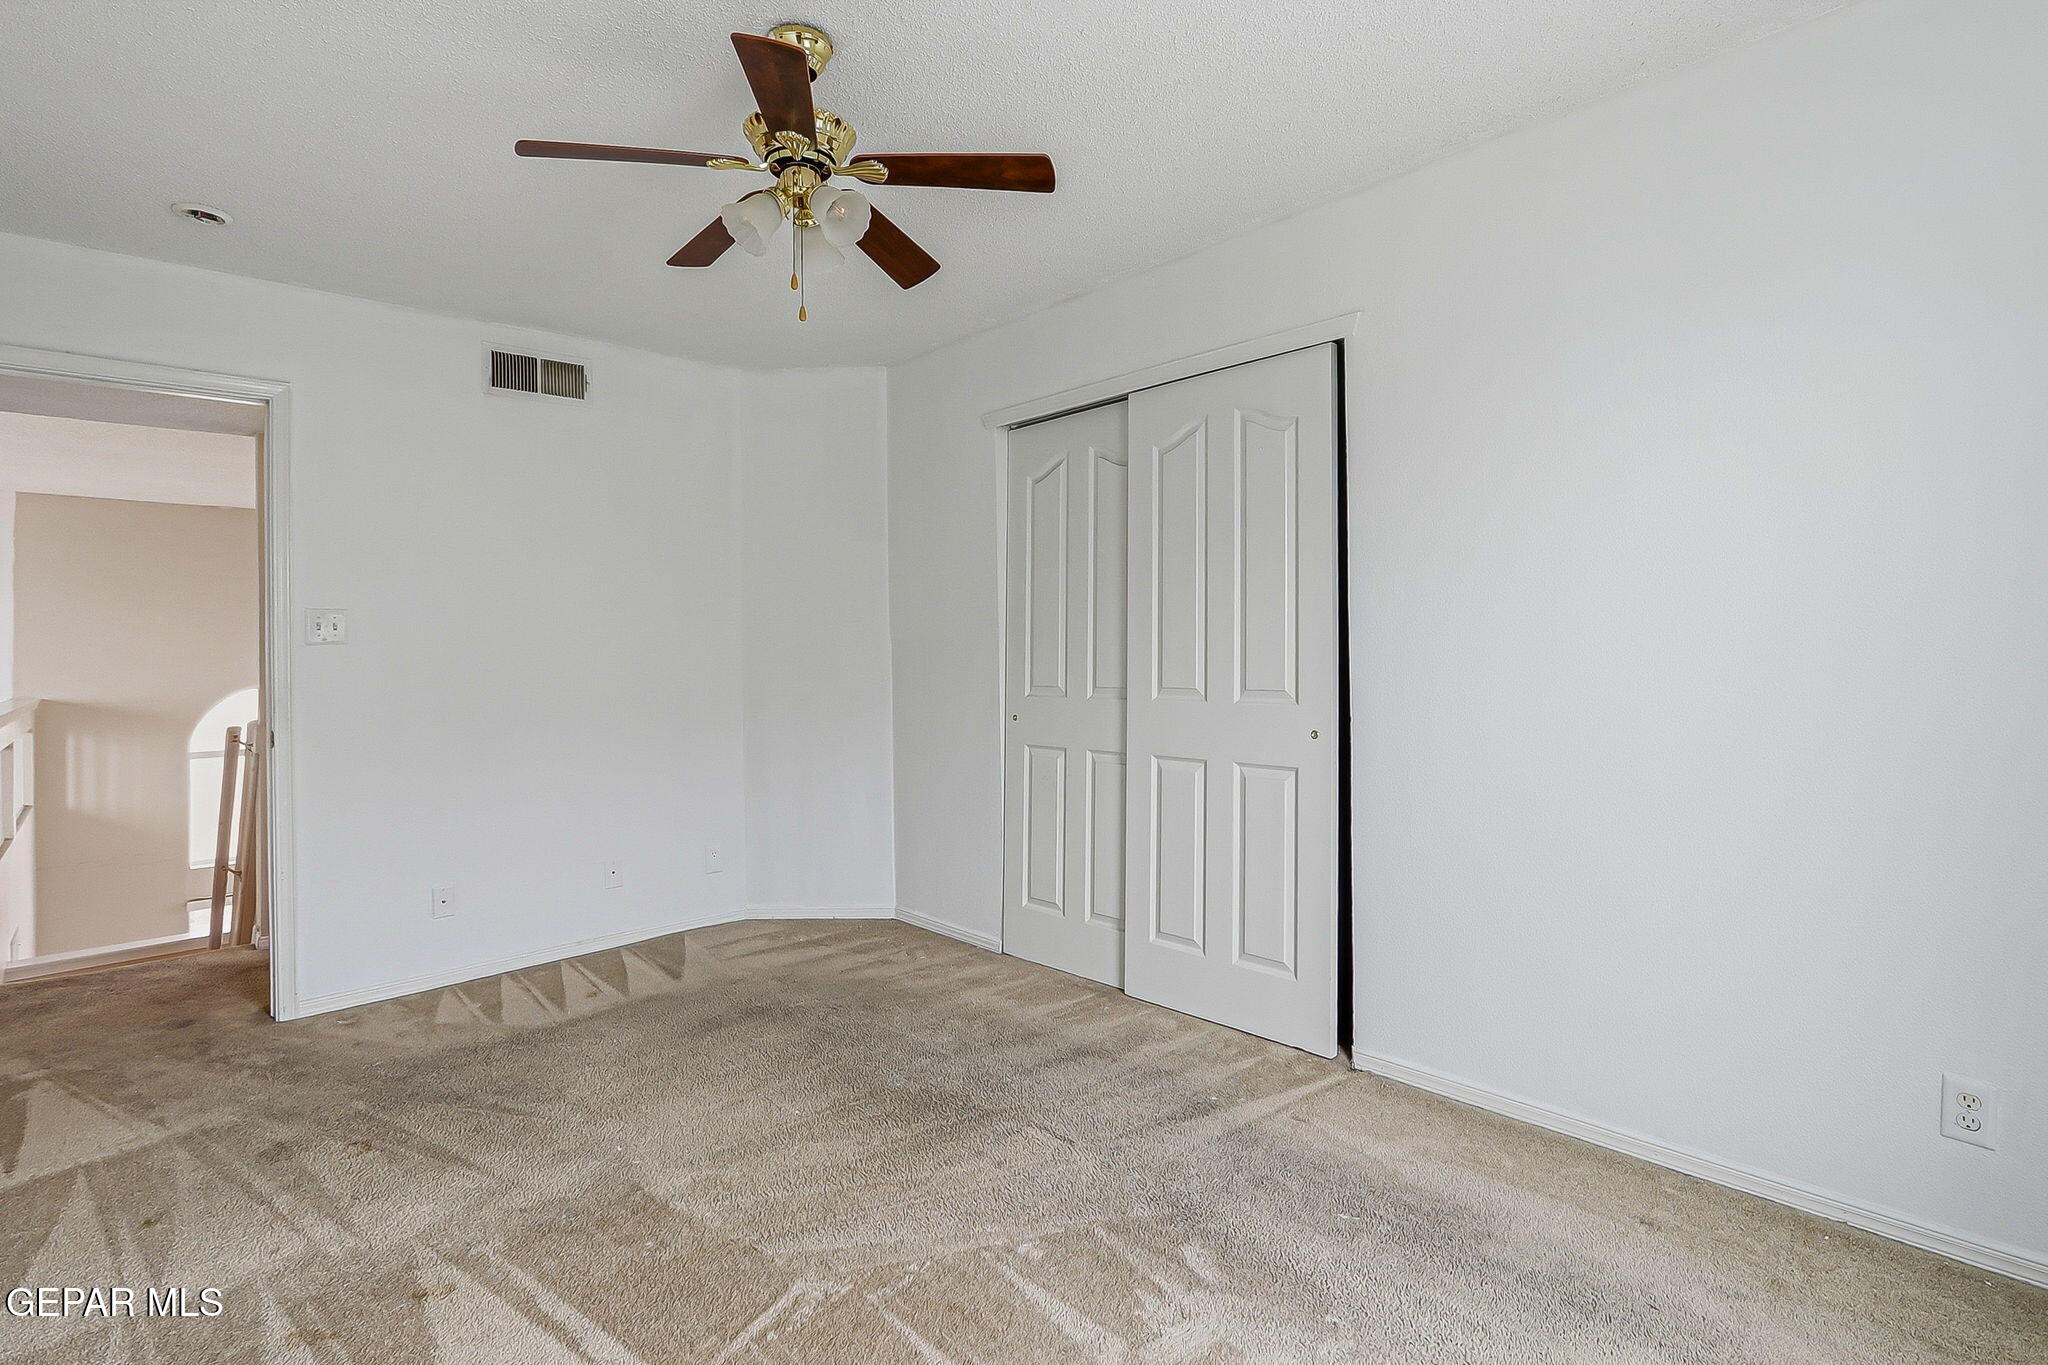
Empty bedroom with beige carpet, a ceiling fan, and double-door closet.
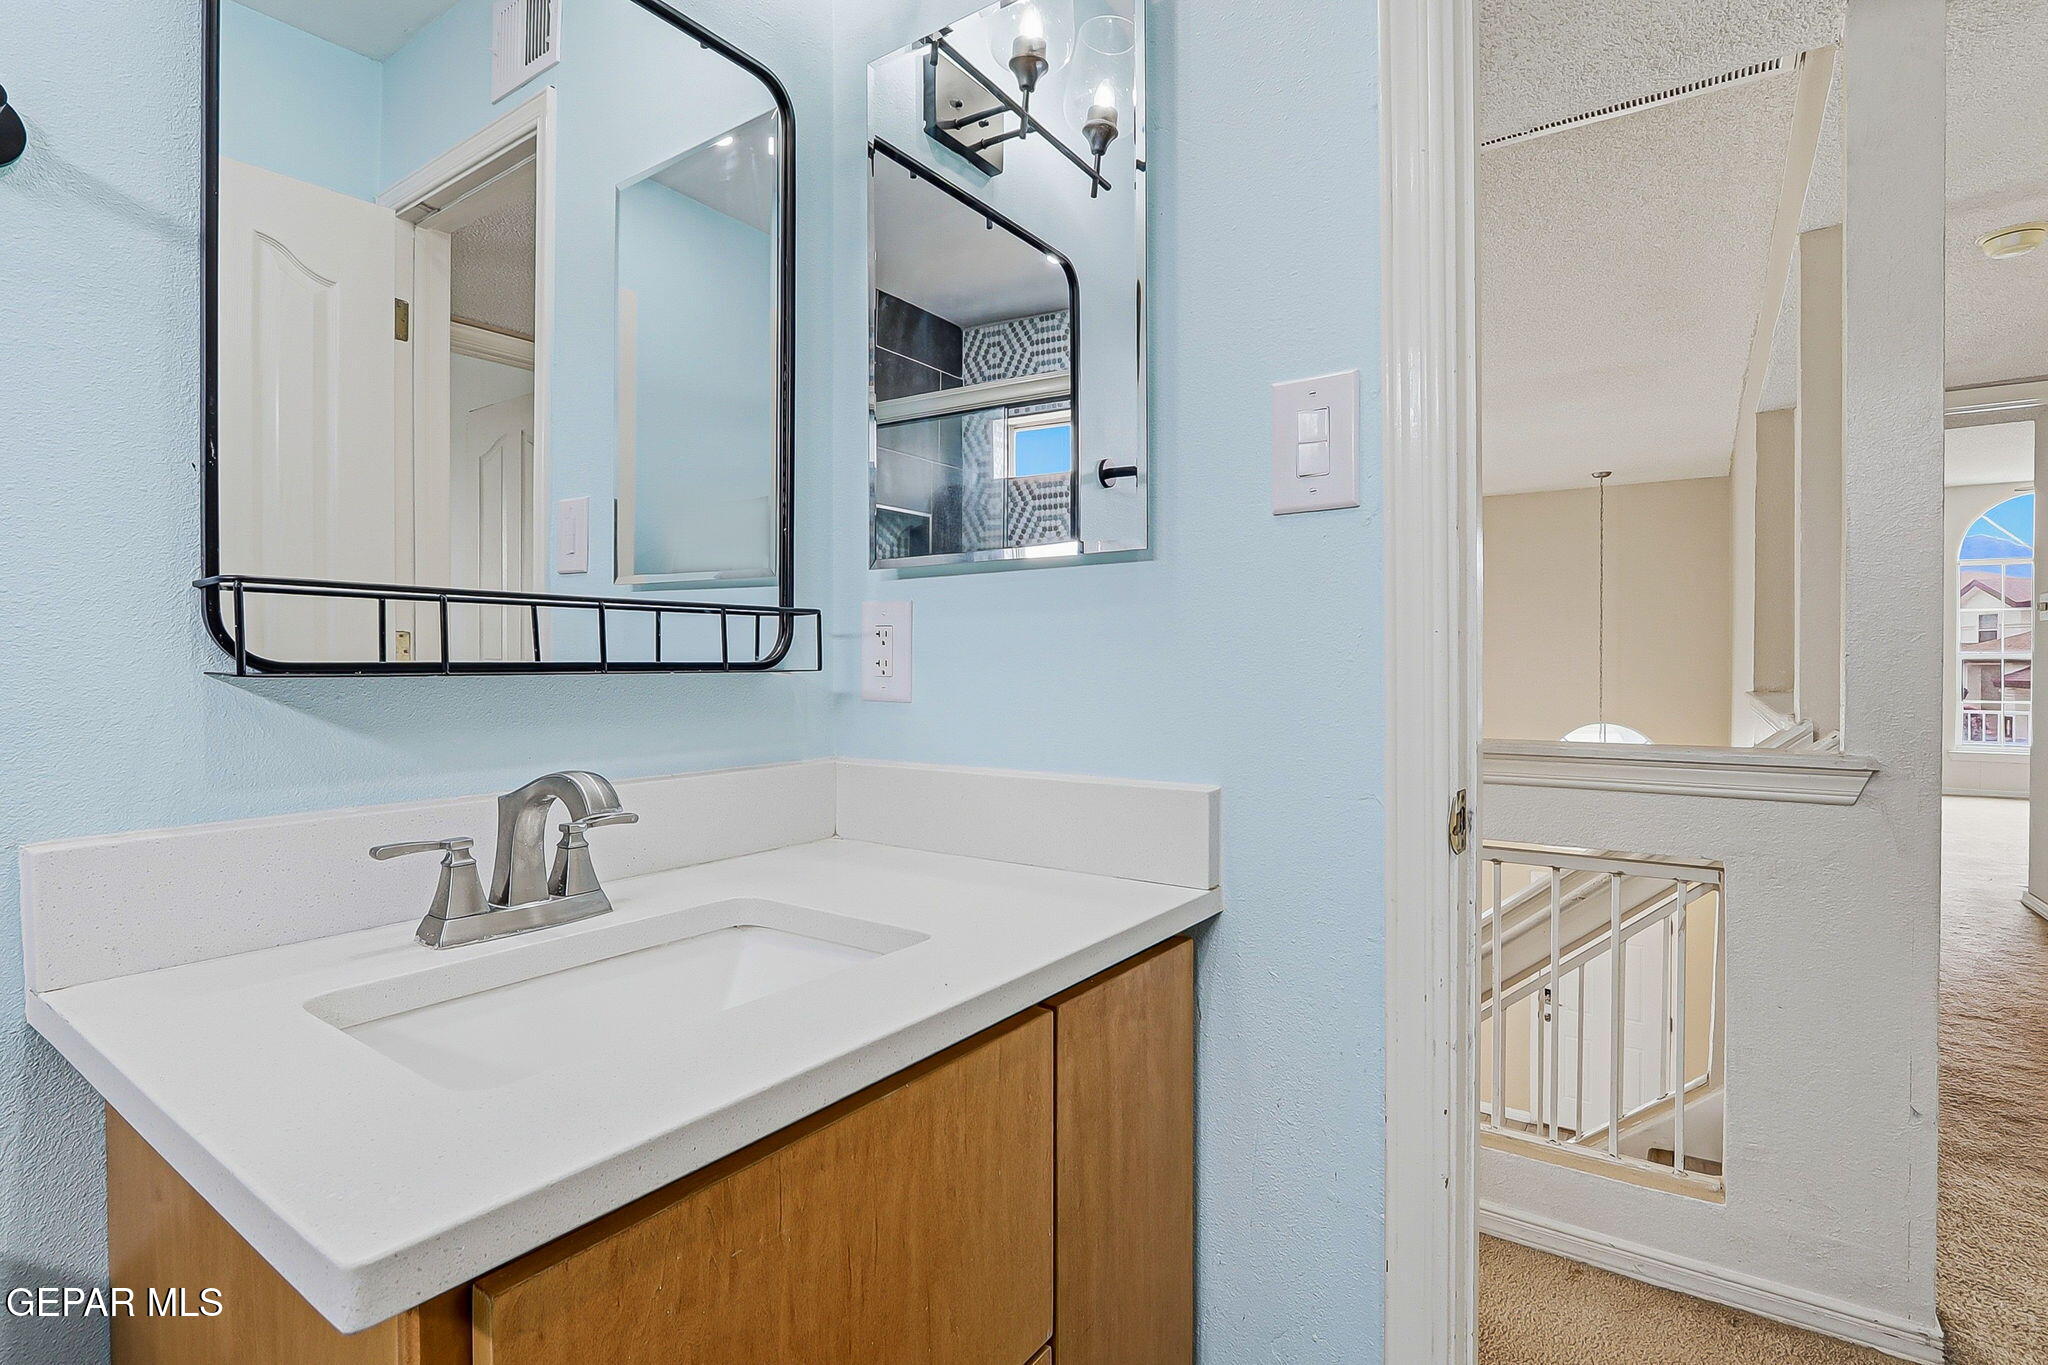
Bathroom vanity with a white countertop, wood cabinetry, and large mirror.
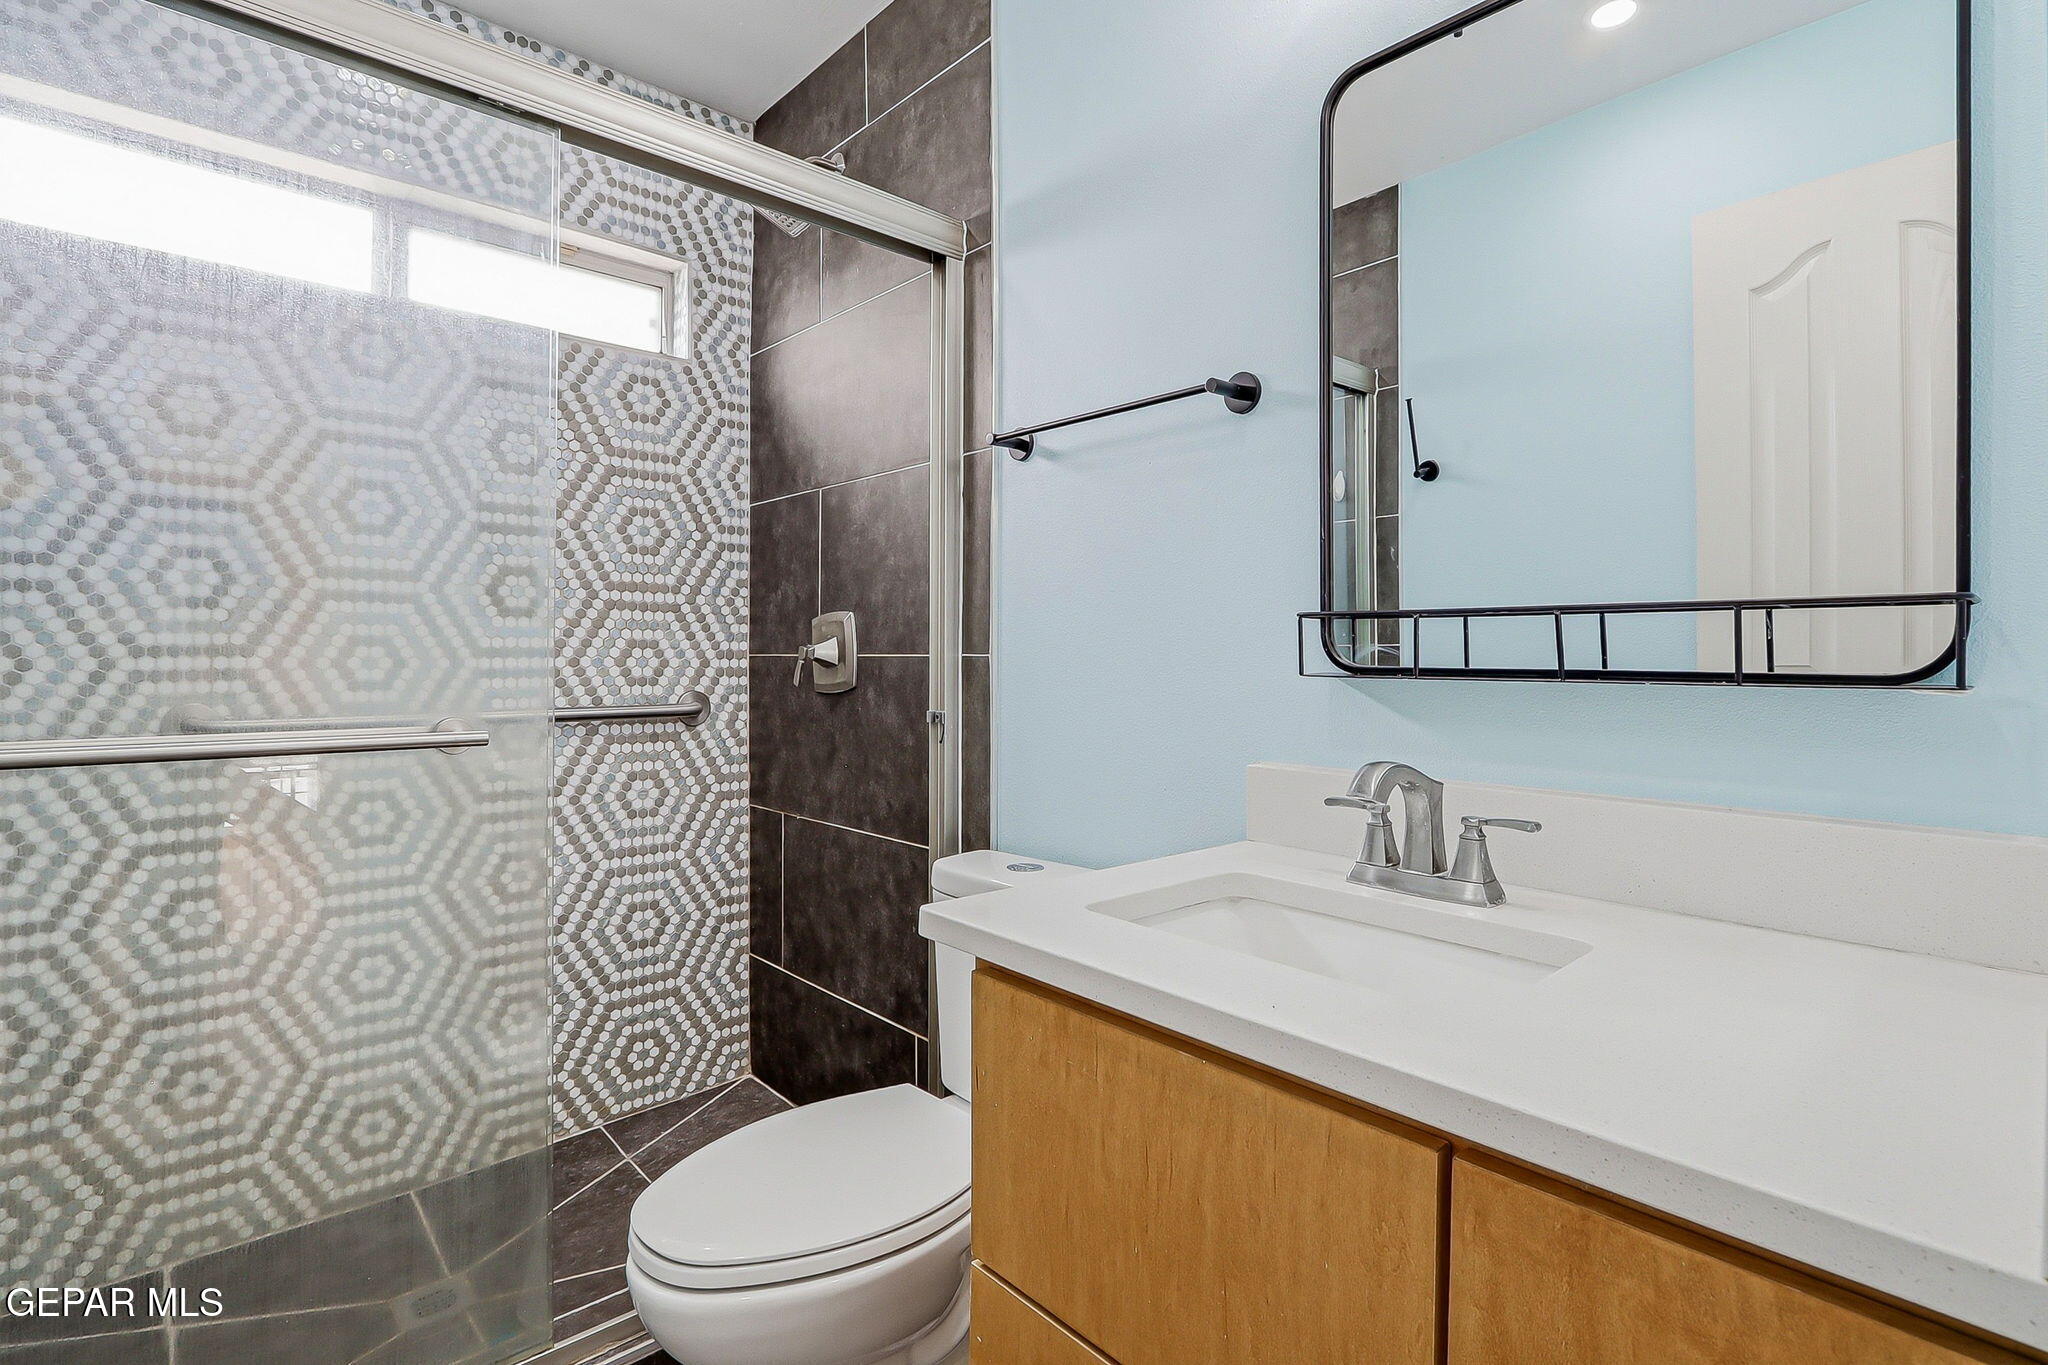
Bathroom with patterned mosaic tile shower, dark accent tiles, and a wood vanity with white countertop.
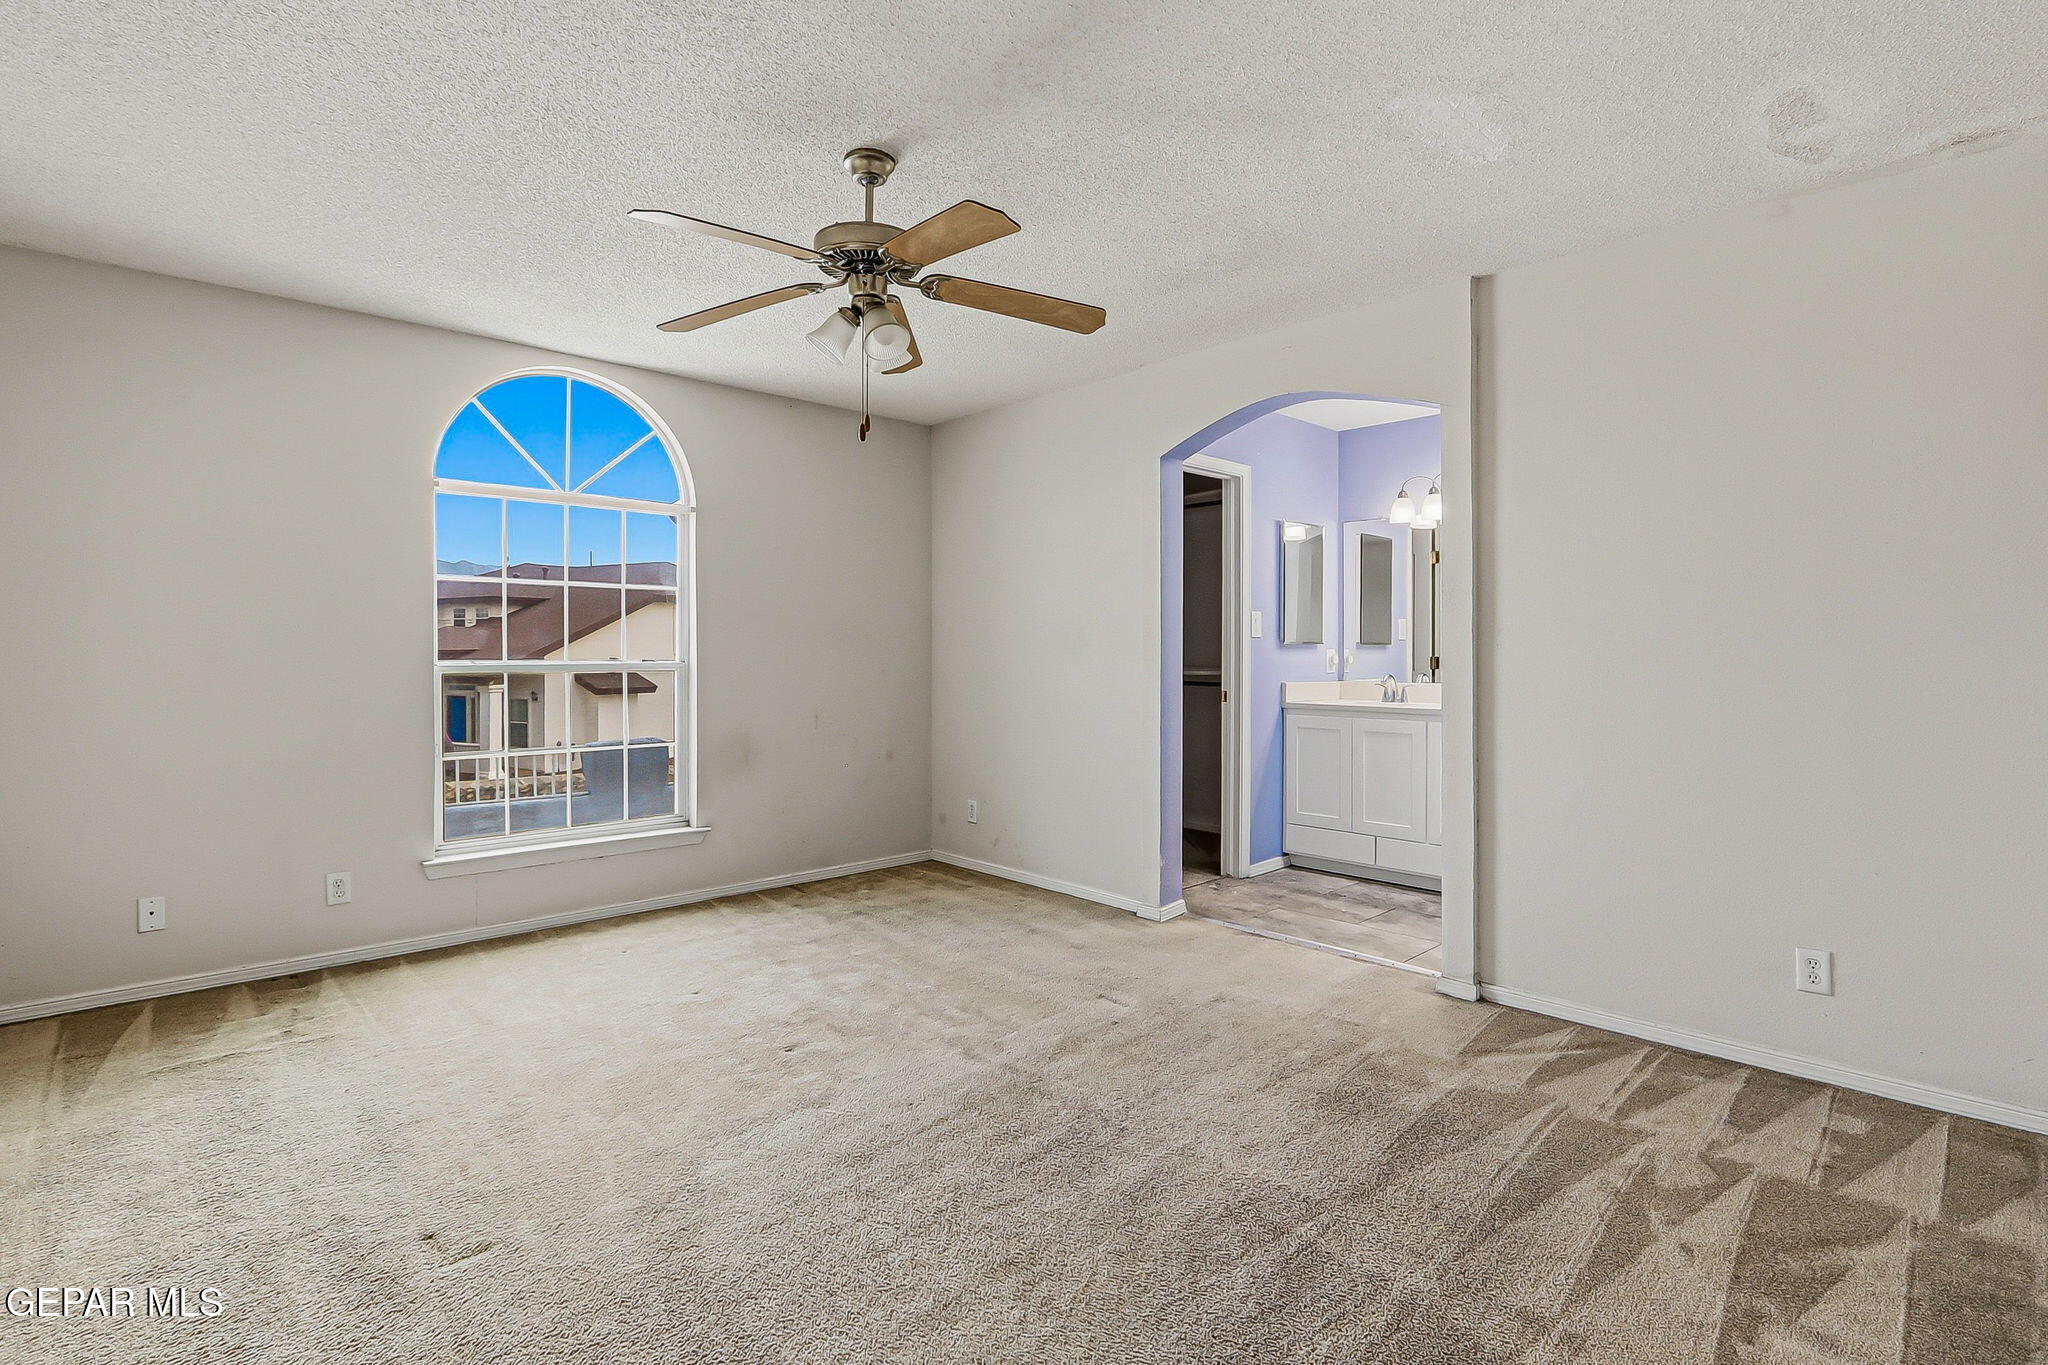
Empty carpeted bedroom with a ceiling fan, arched window, and opening to a bathroom vanity.
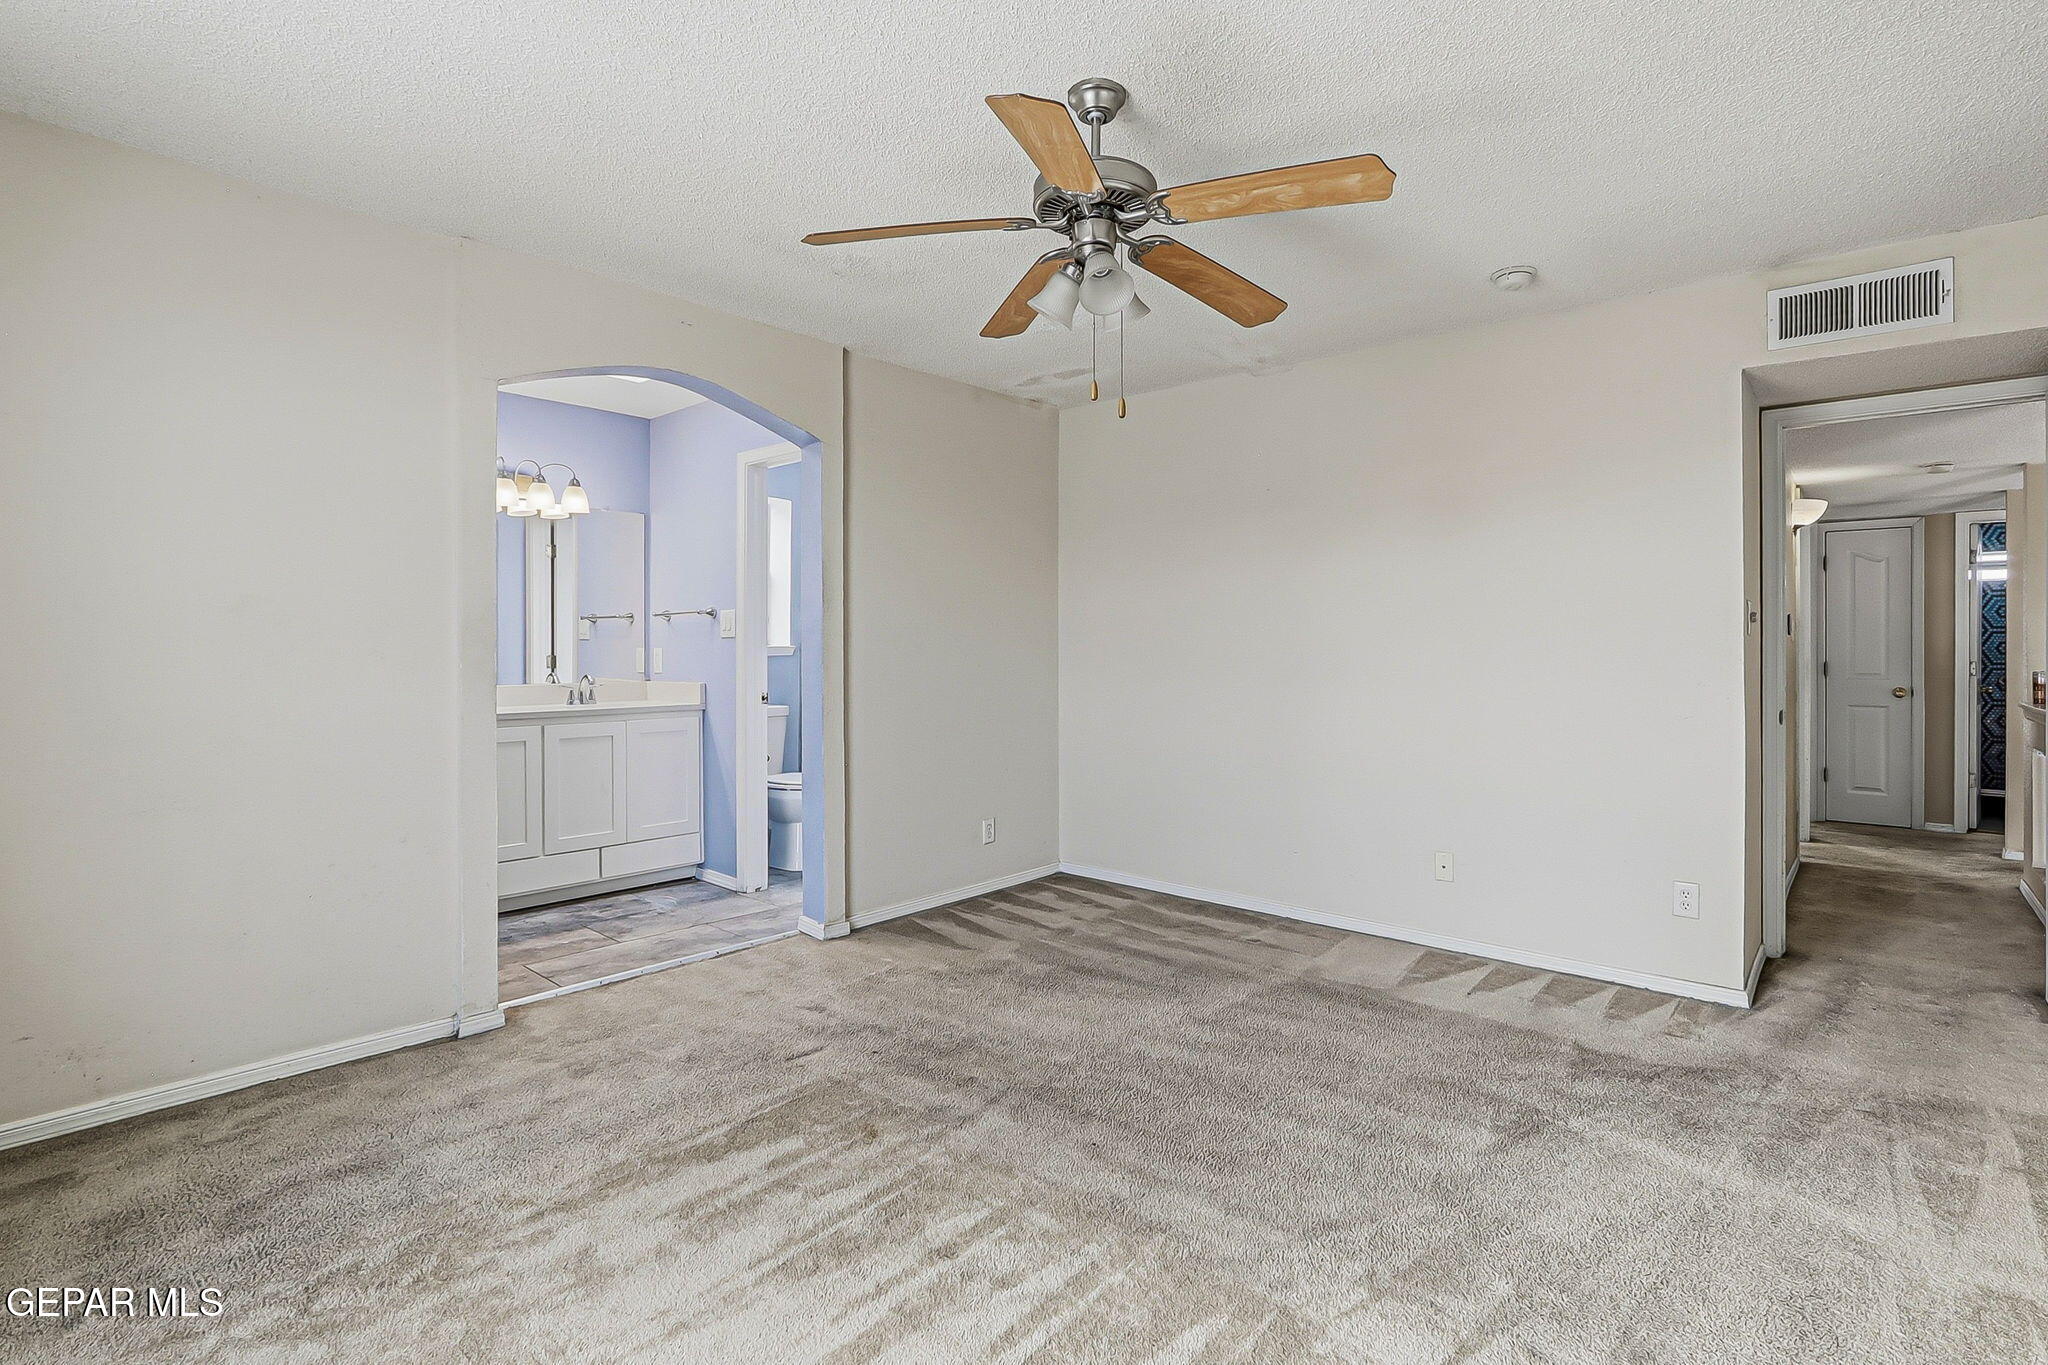
Vacant carpeted bedroom with a ceiling fan and an arched opening to a bathroom.
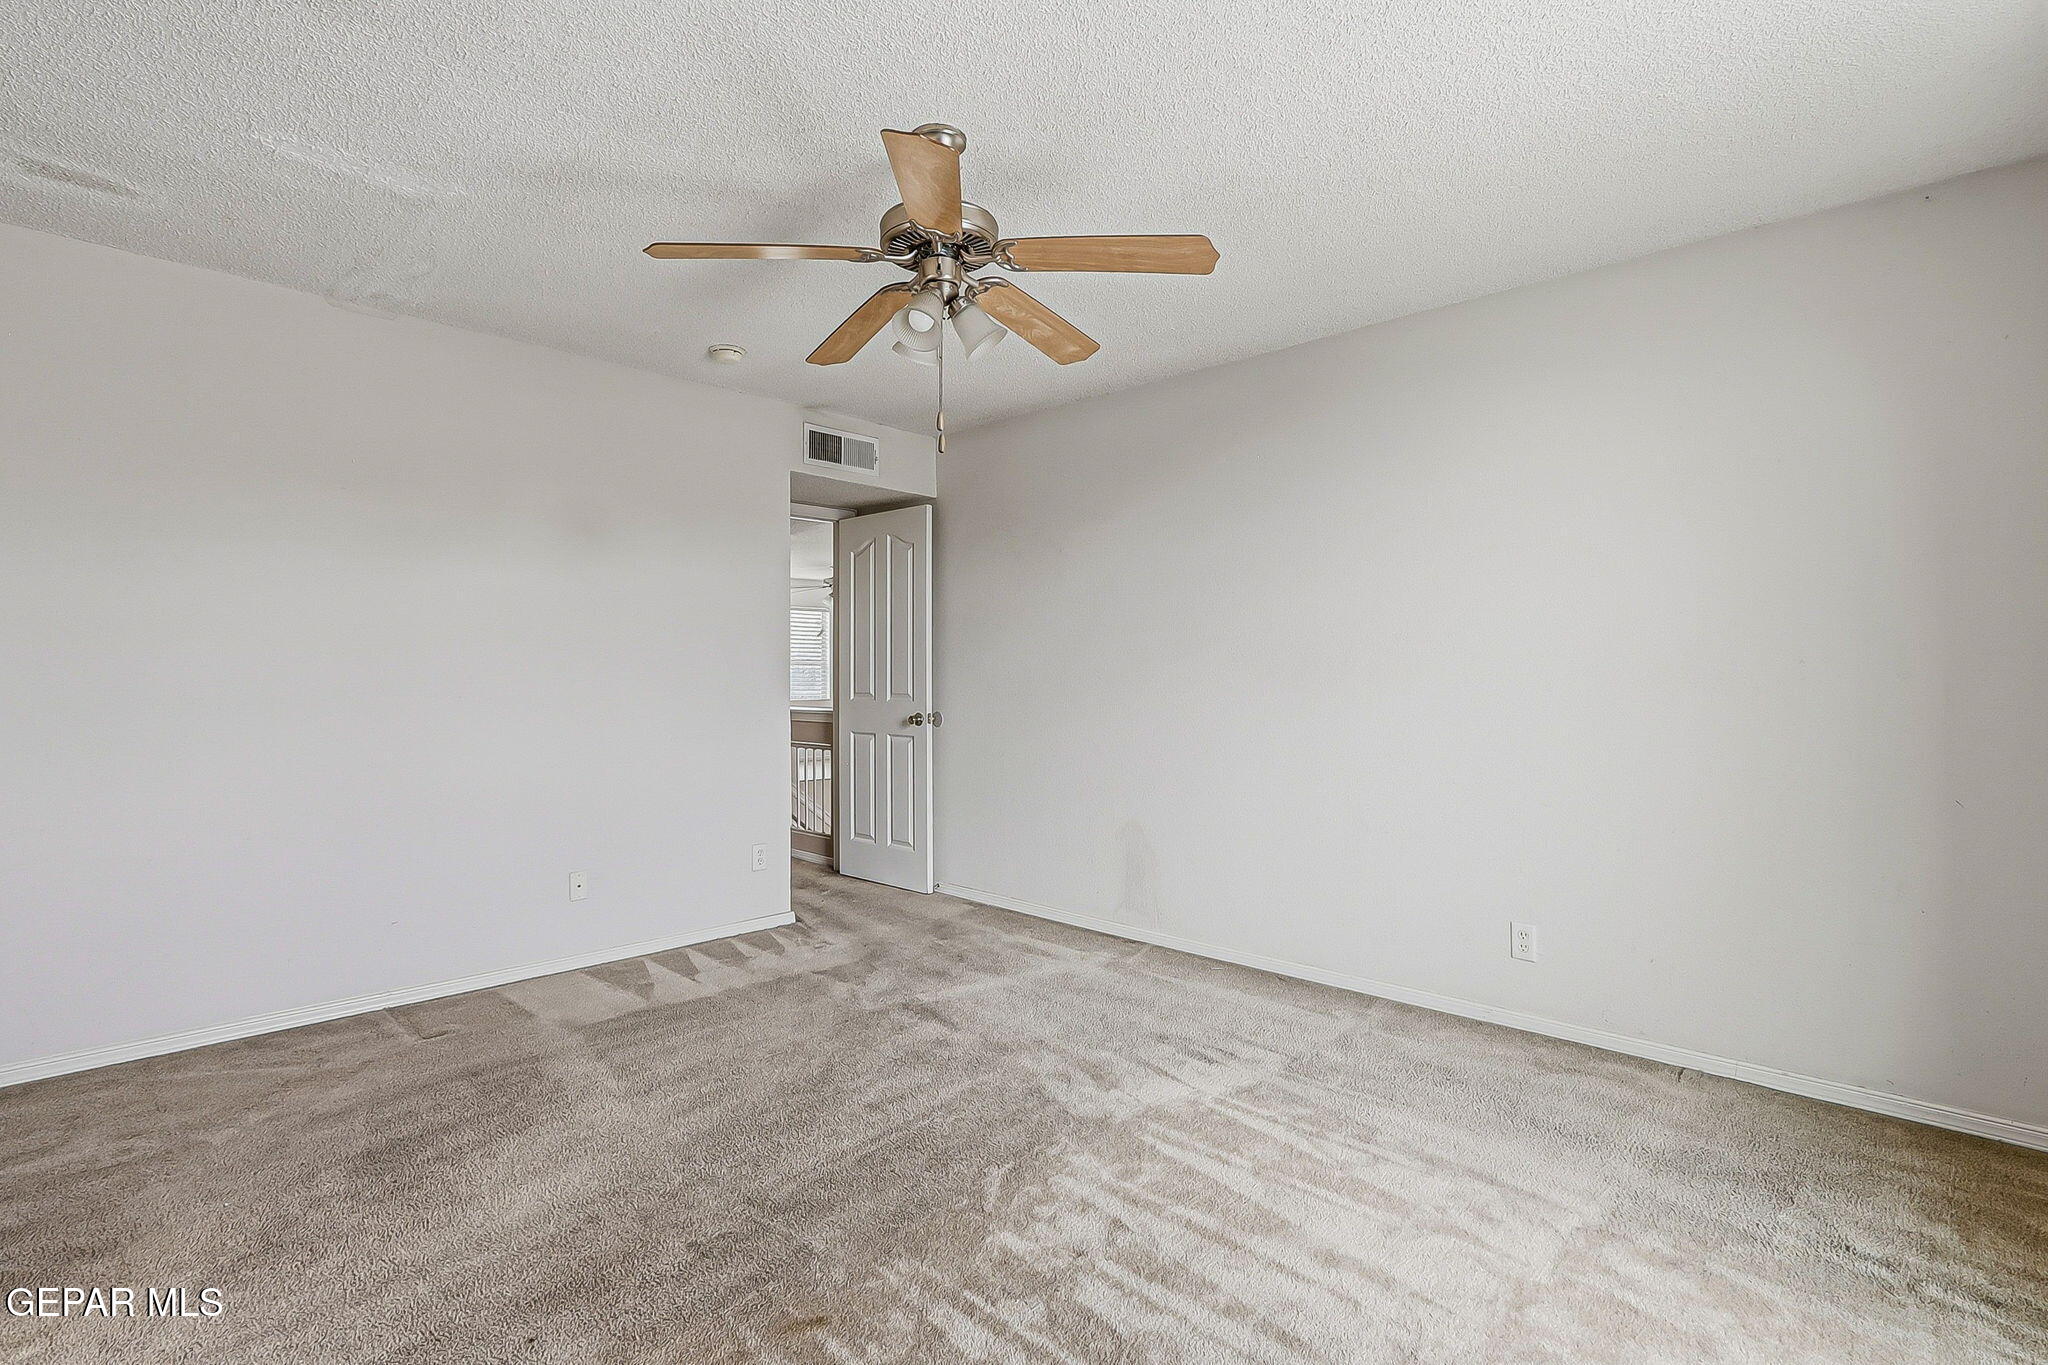
Empty bedroom with beige carpet, a ceiling fan, and an open door.
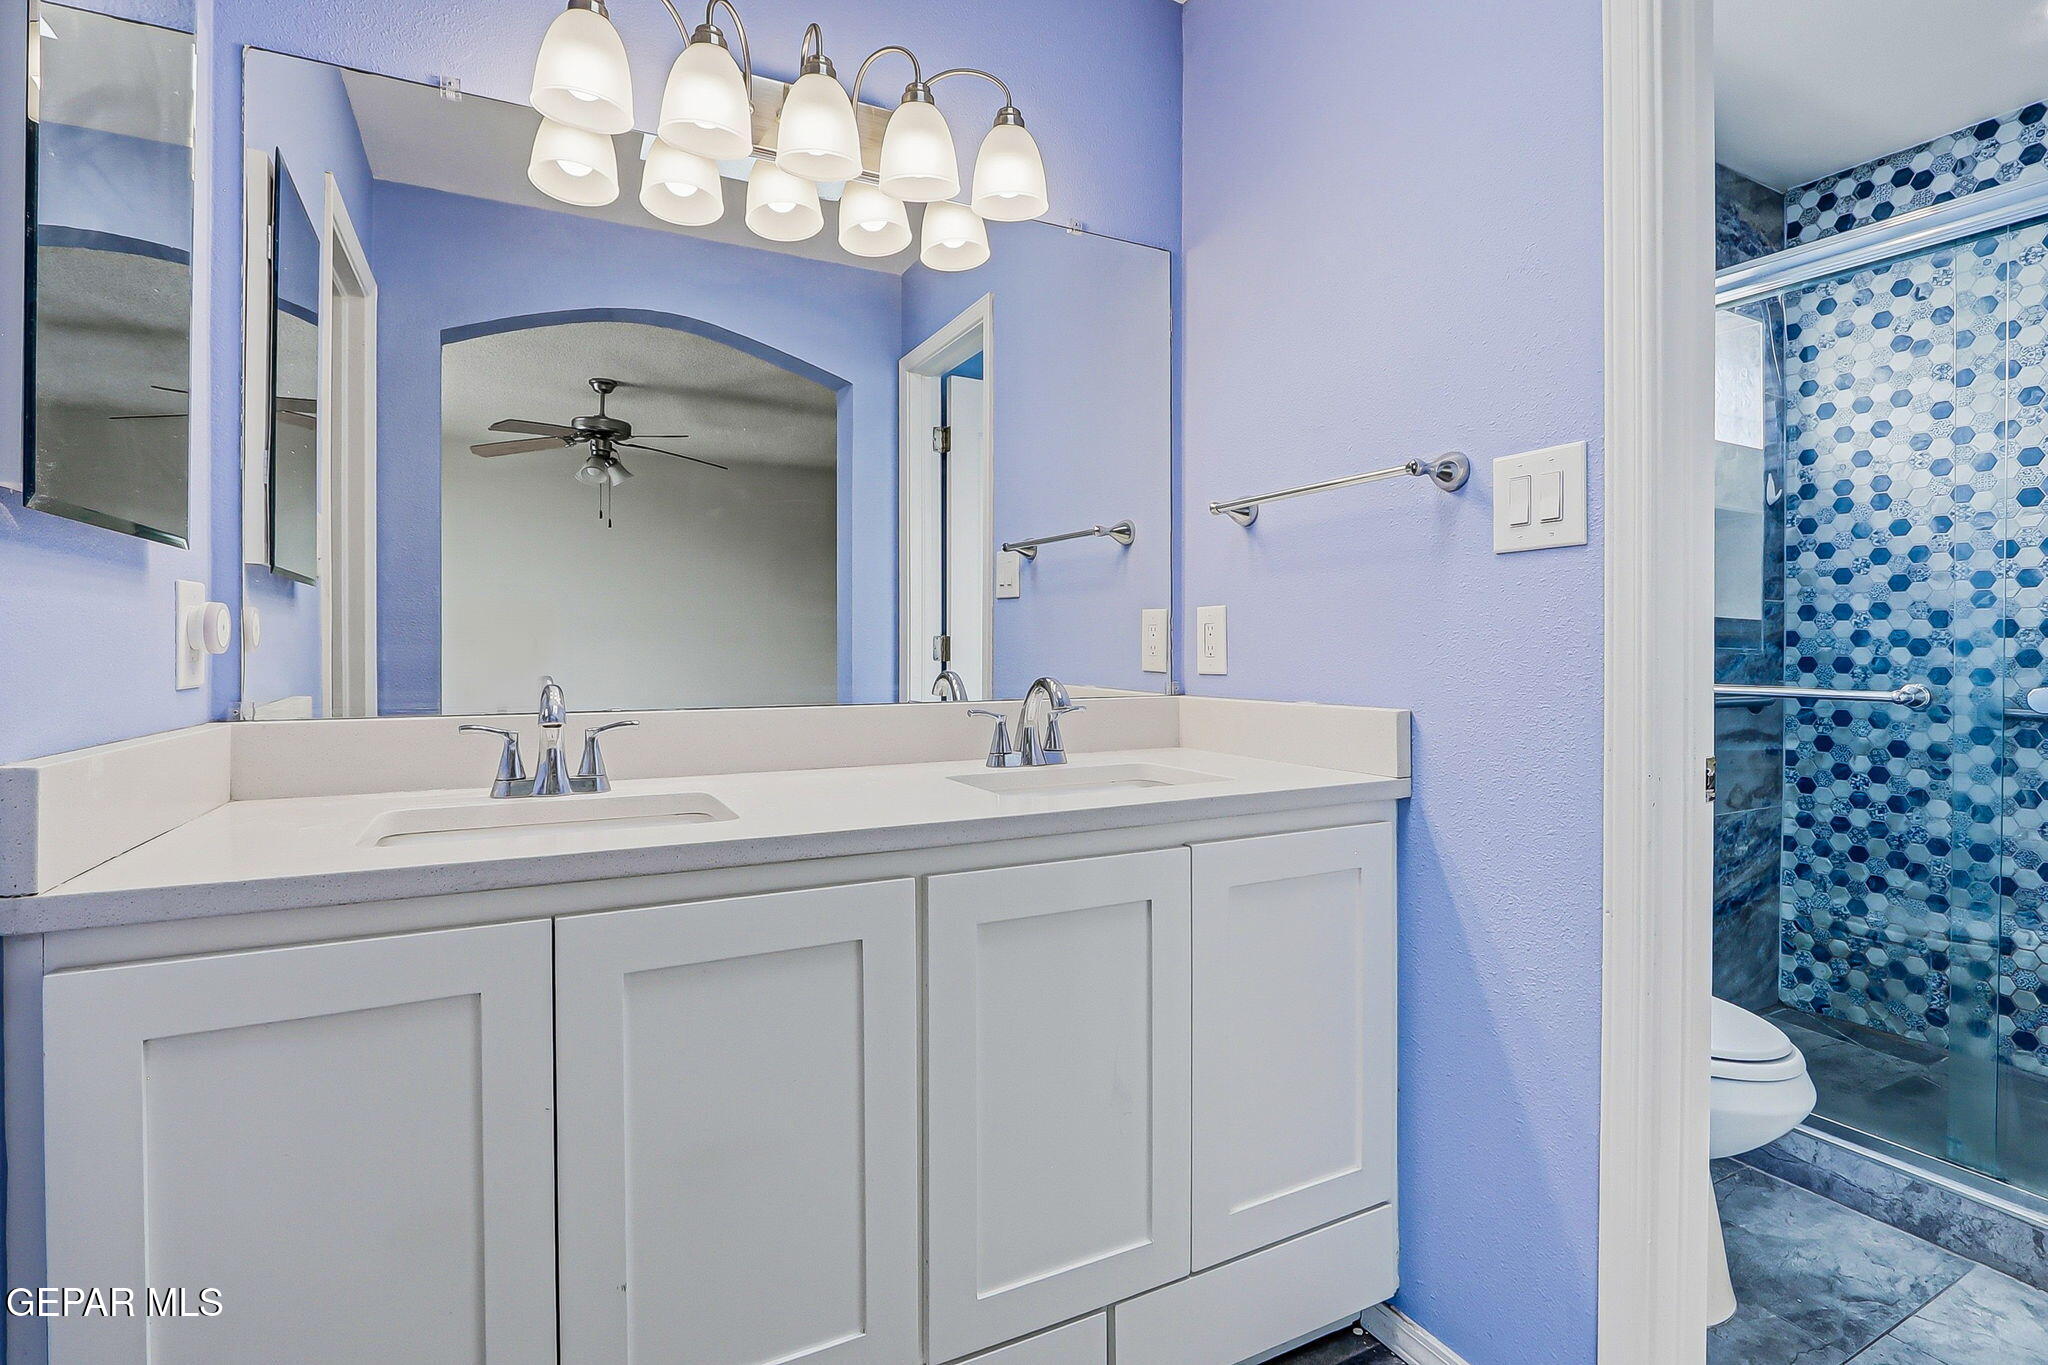
Bathroom with a white double vanity and glass shower featuring blue patterned tile.
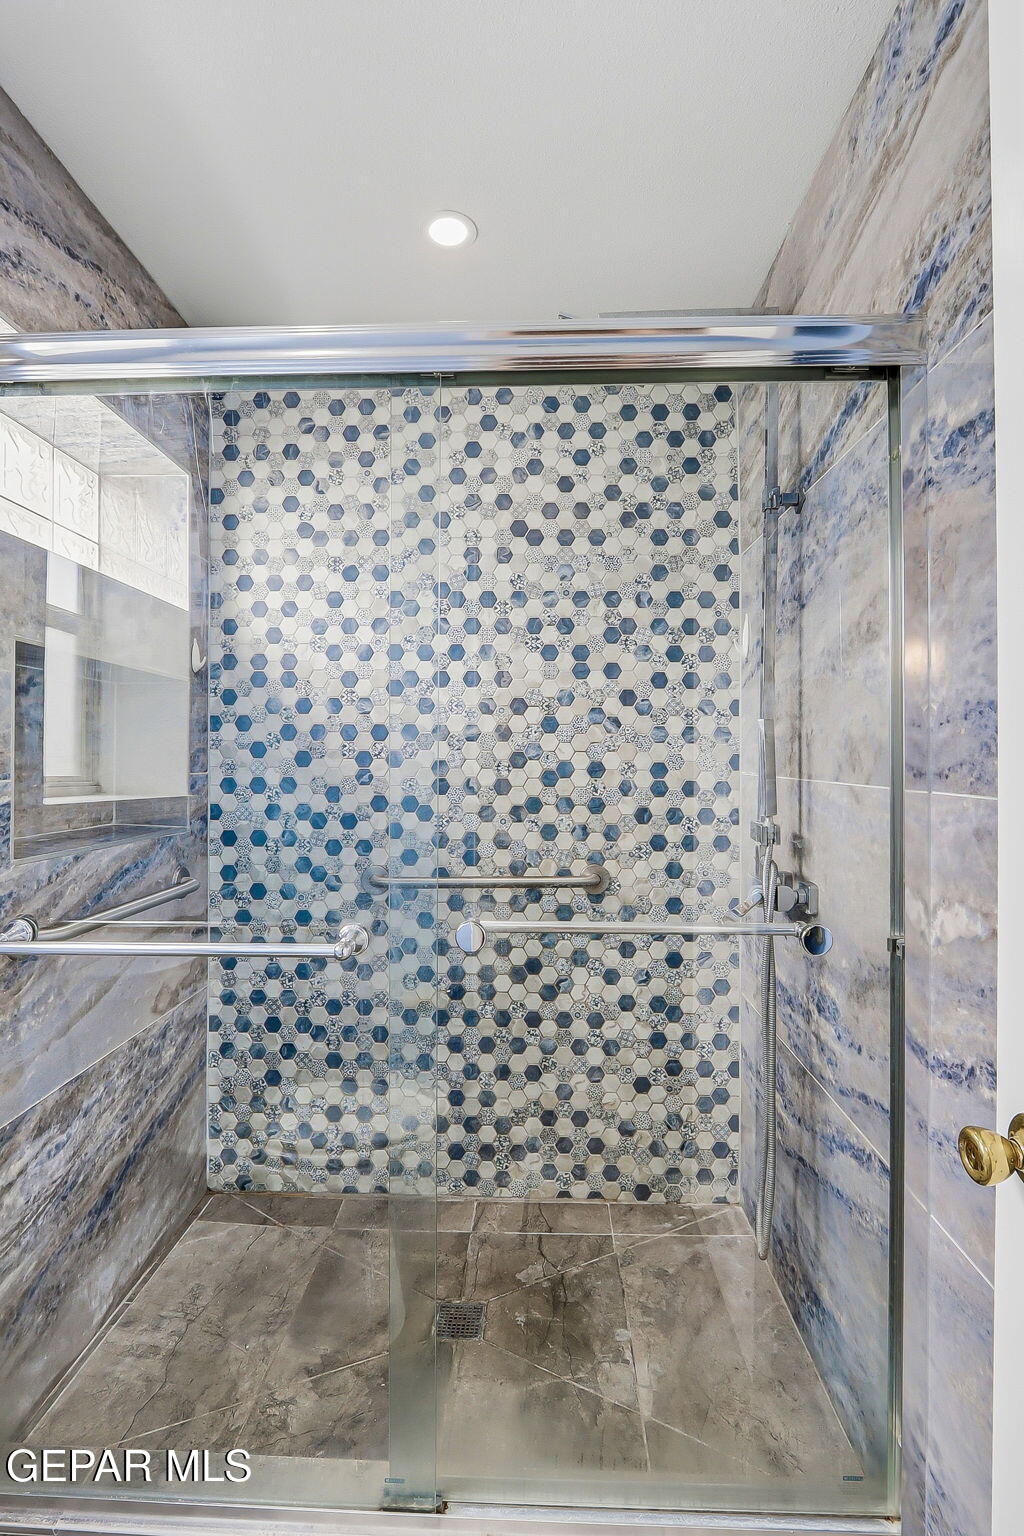
Walk-in shower with blue-and-white hexagonal tile, glass doors, and metal grab bars.
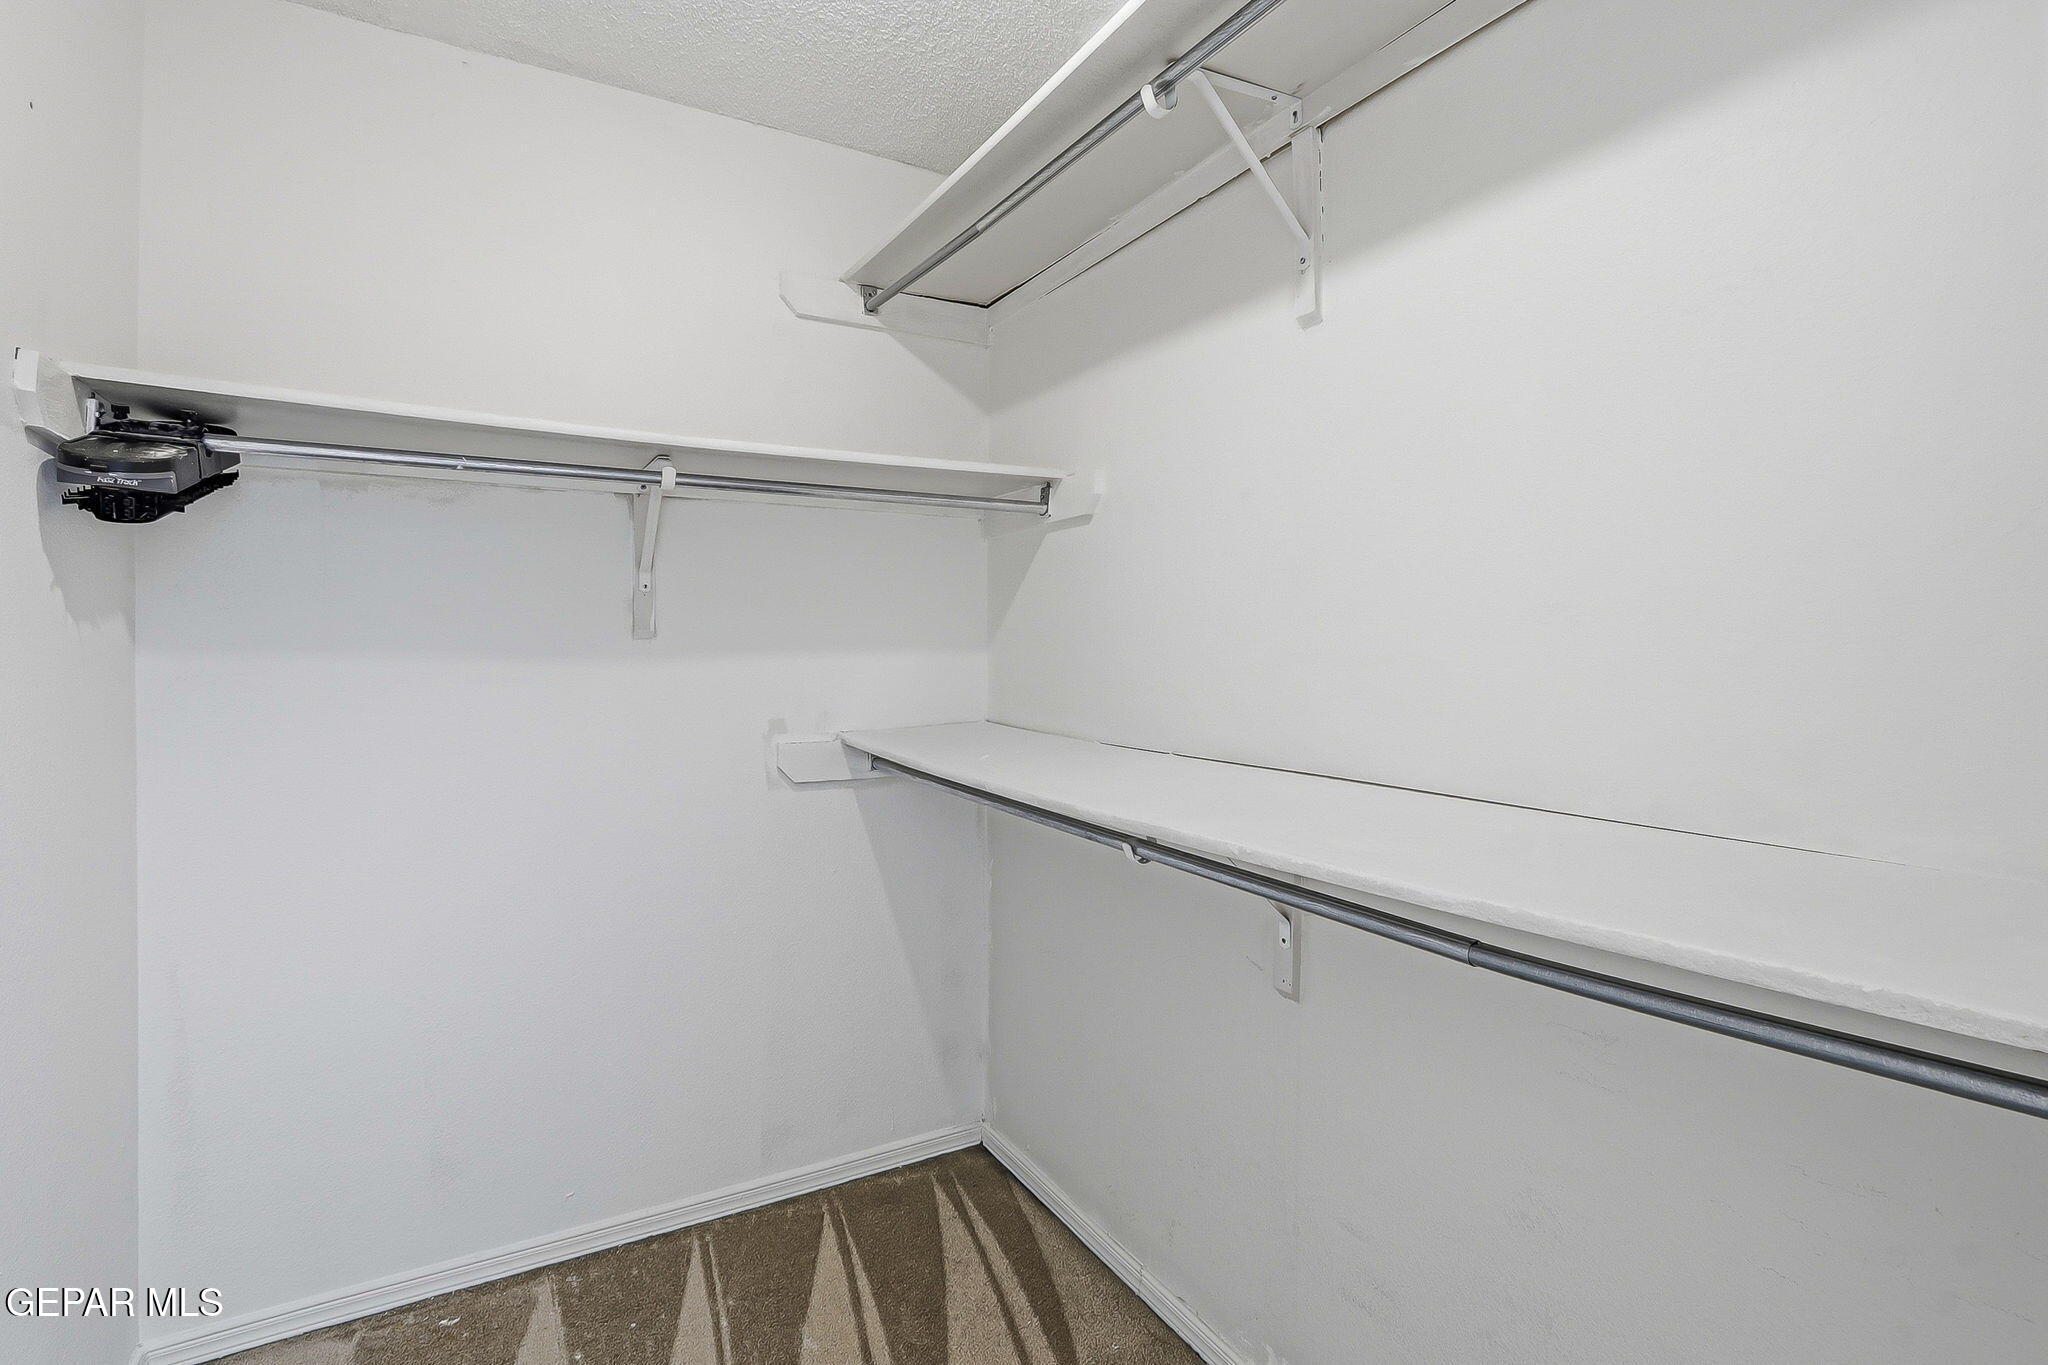
Empty walk-in closet with multiple hanging rods and shelves.
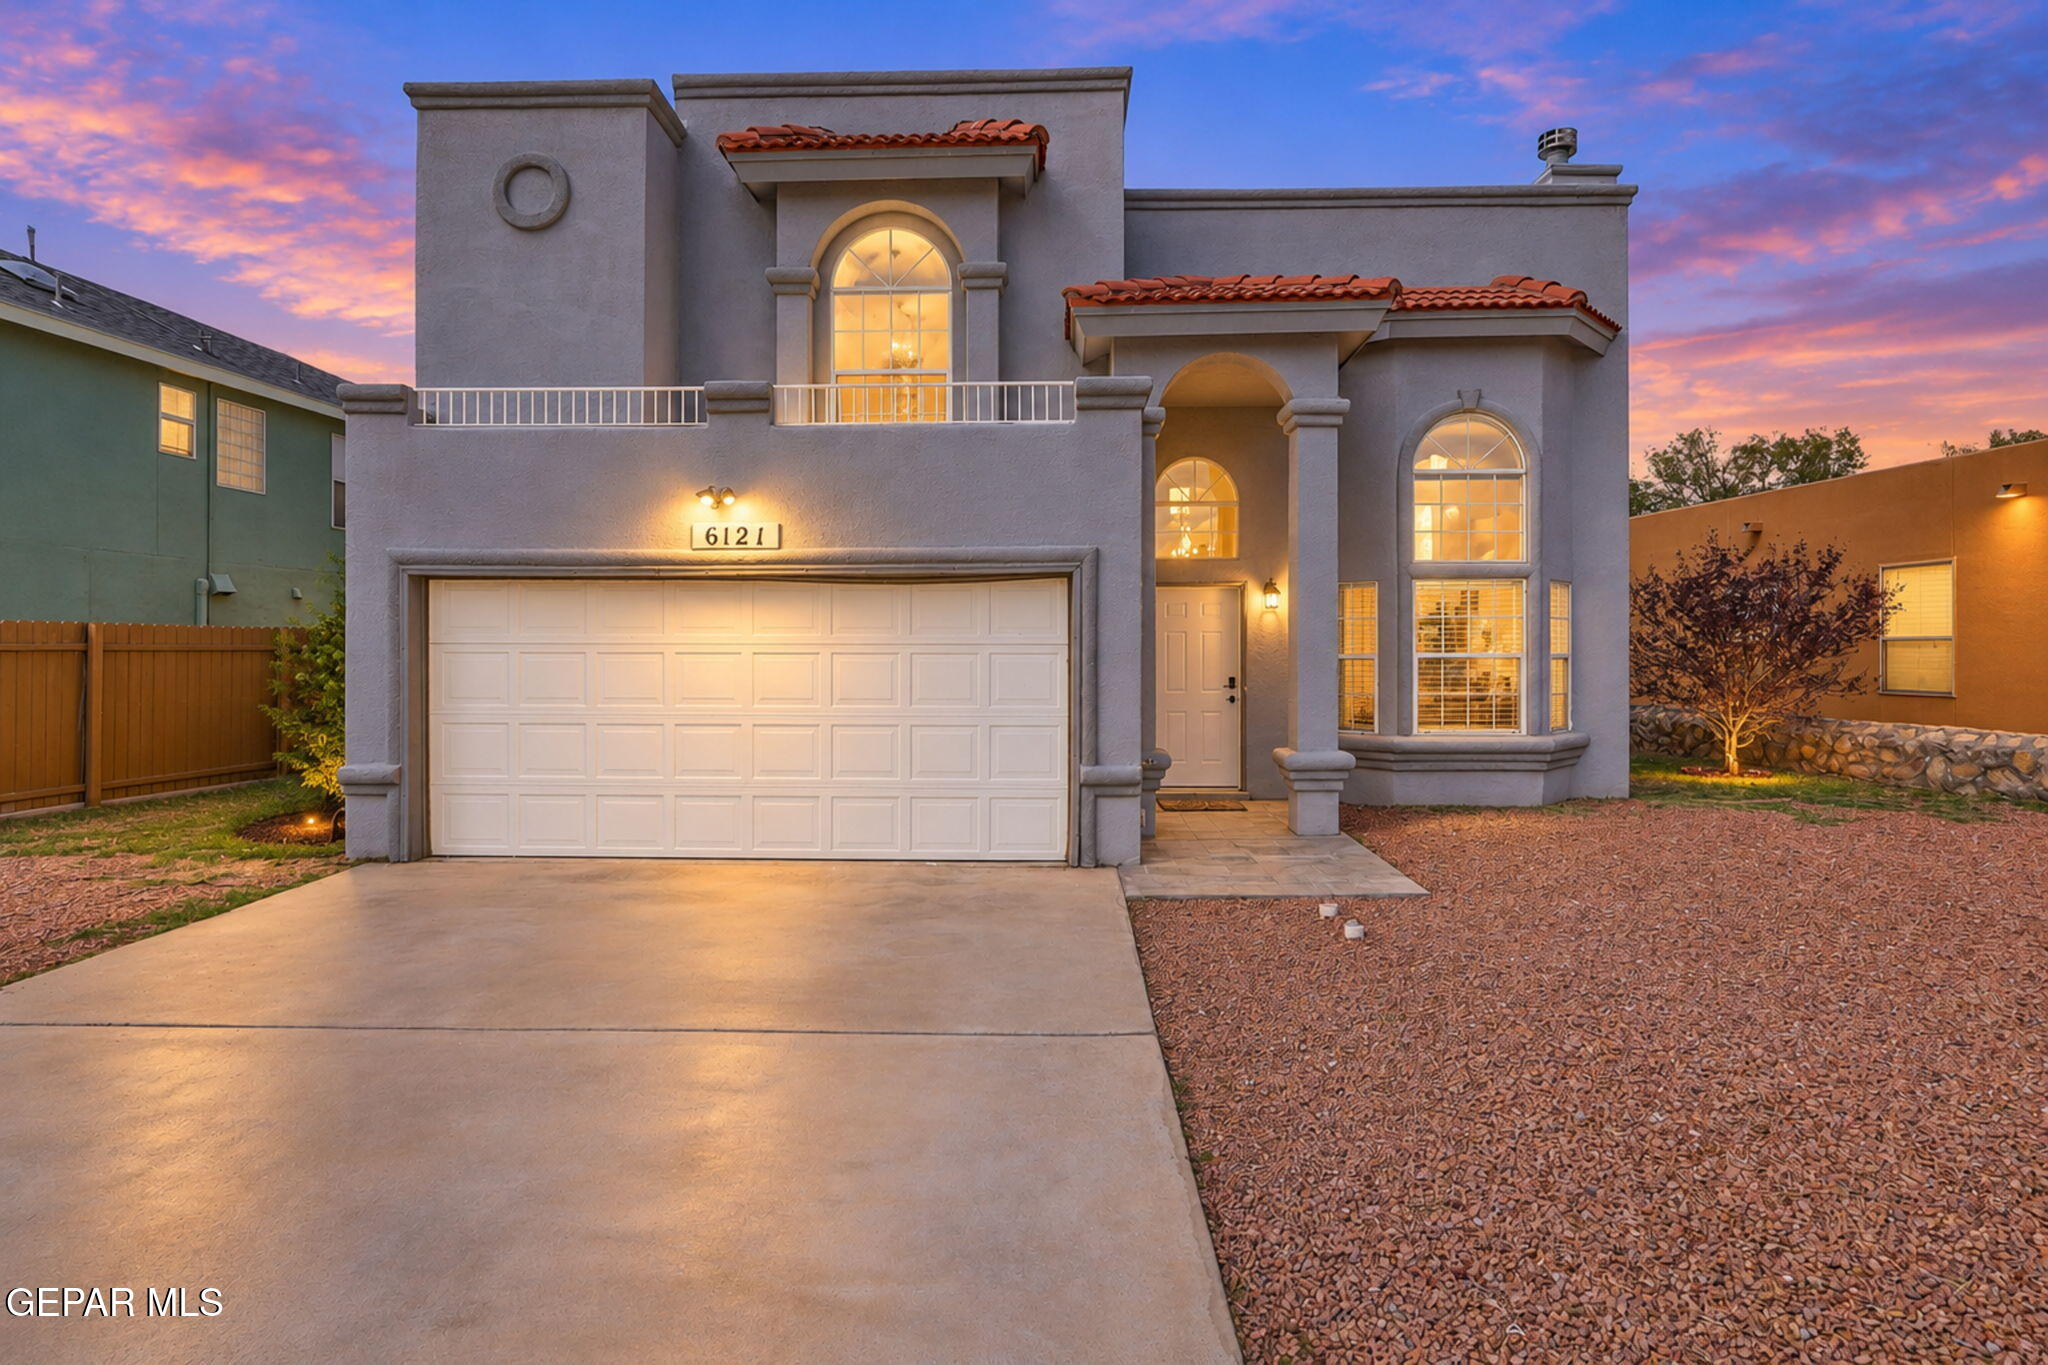
Two-story stucco home with arched lit windows and a garage, photographed at dusk.
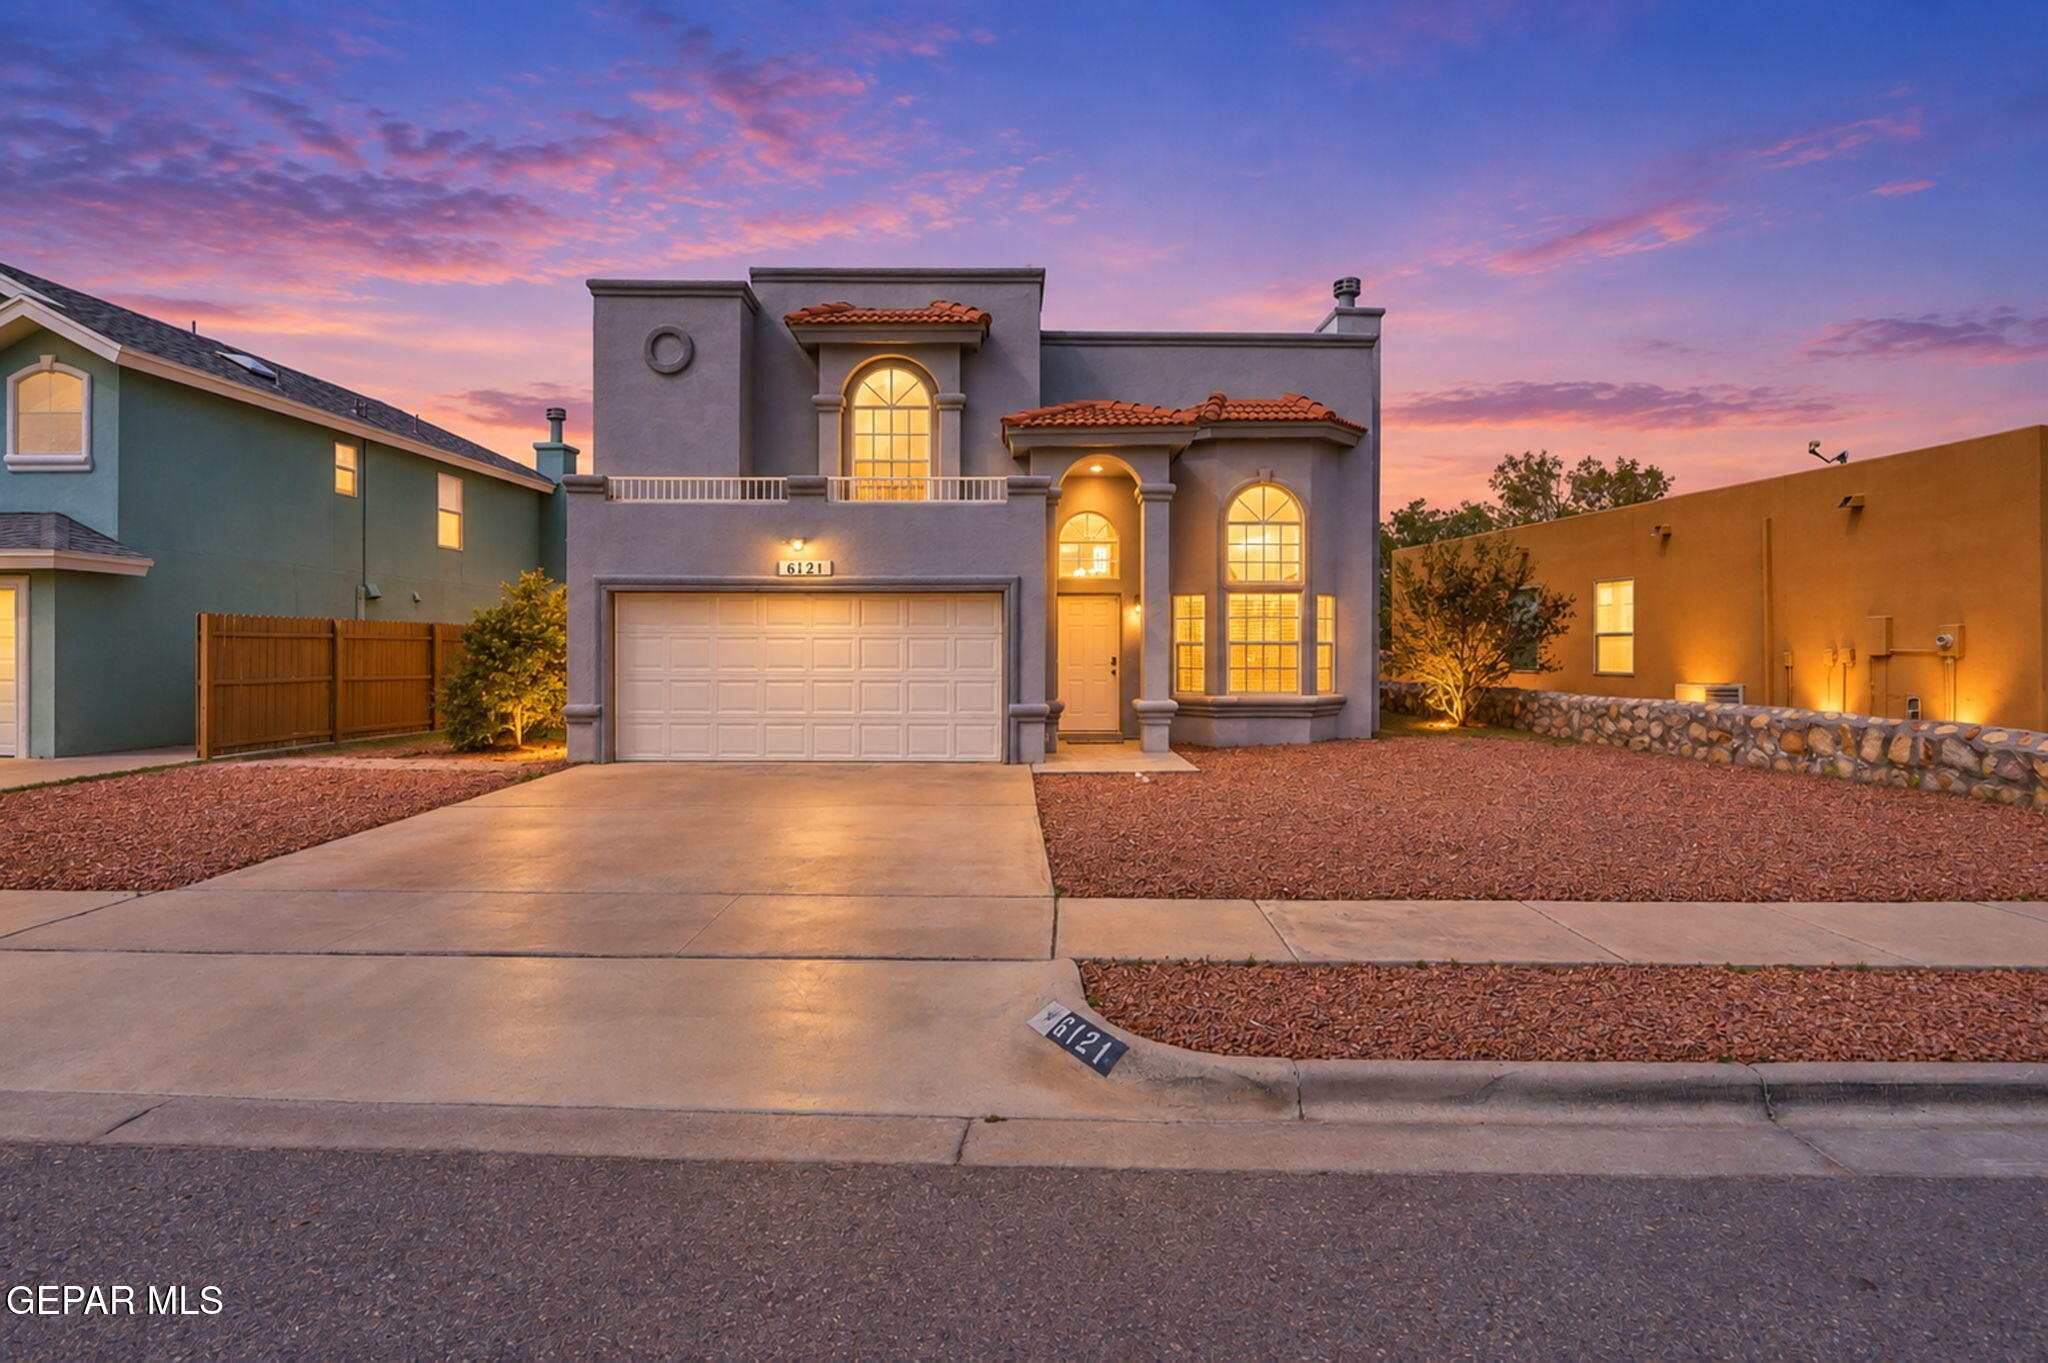
Two-story stucco home with red tile roofs, arched windows, and a two-car garage at dusk.
Two-story gray house with a long balcony and covered patio, viewed from the backyard at dusk.
Two-story gray home with a covered patio and balcony beneath a colorful dusk sky.
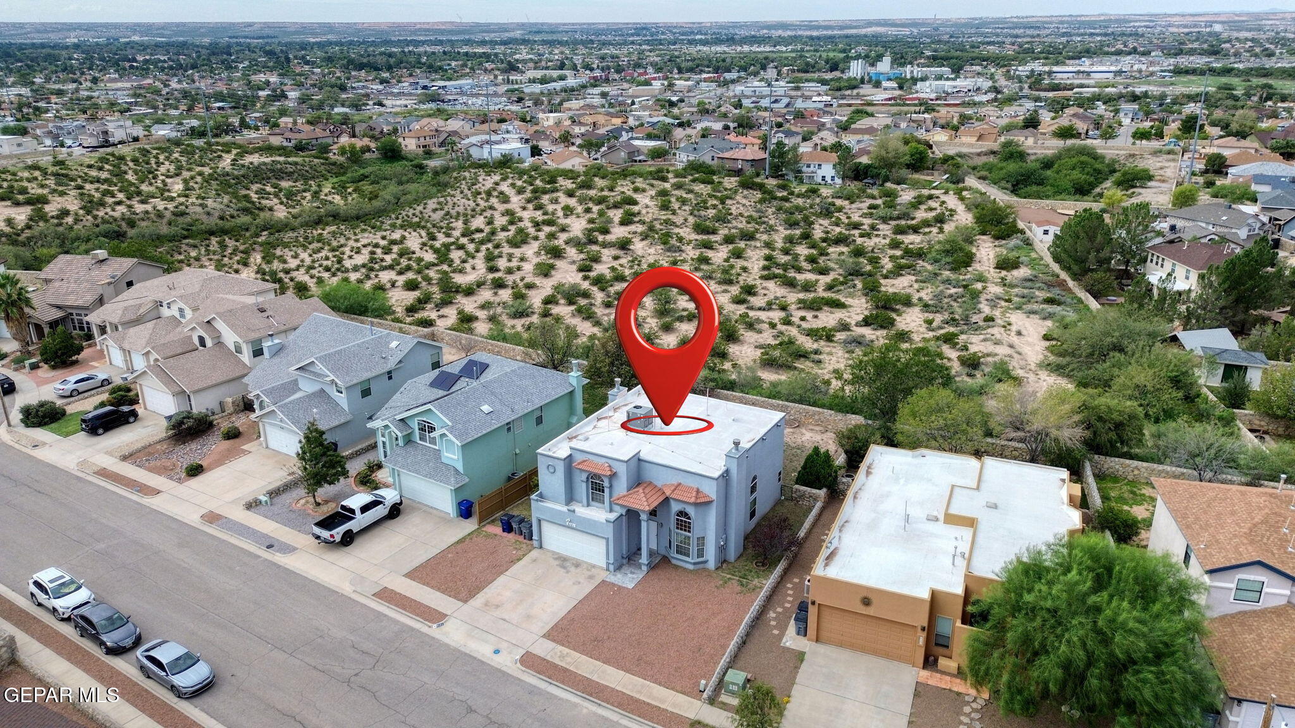
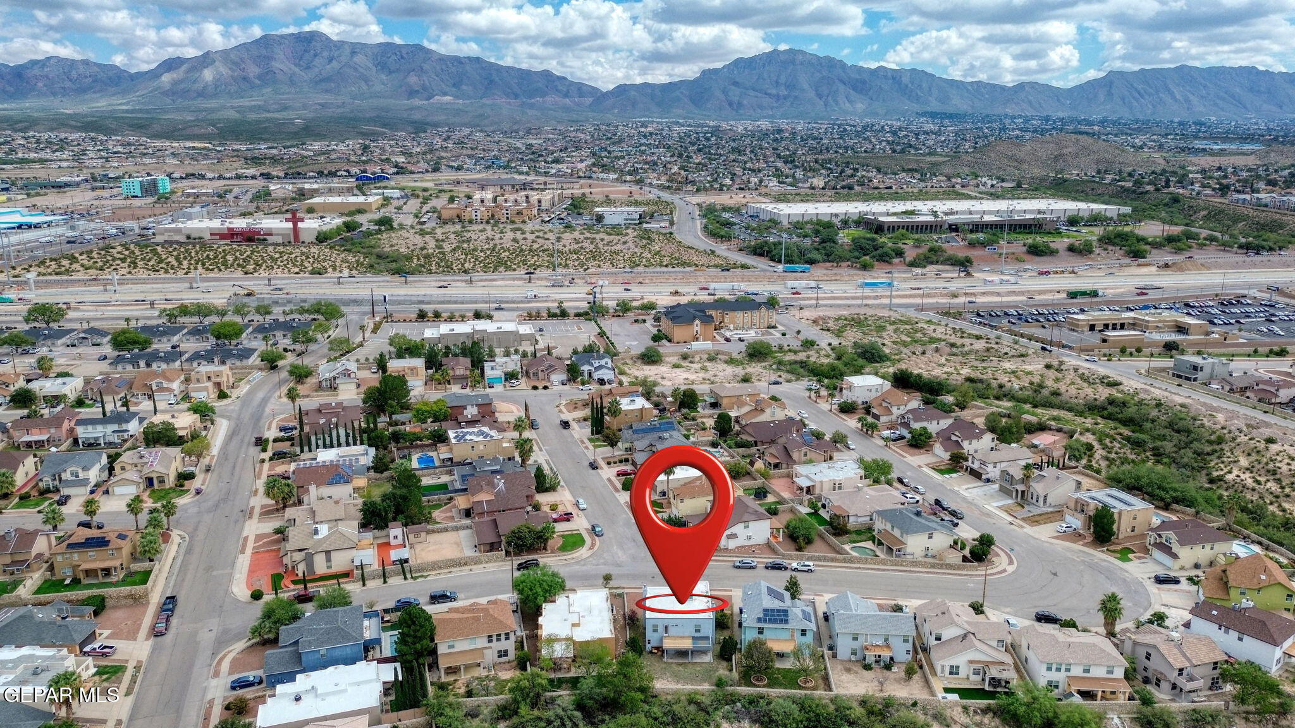
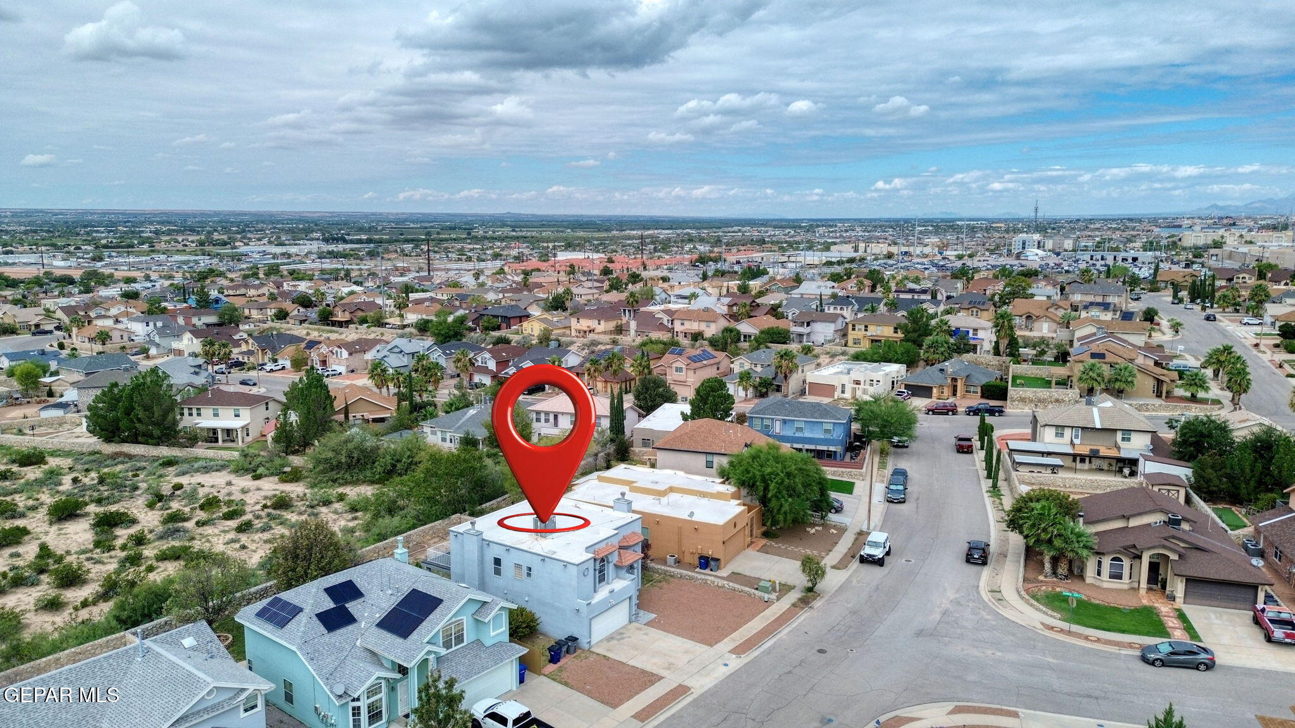
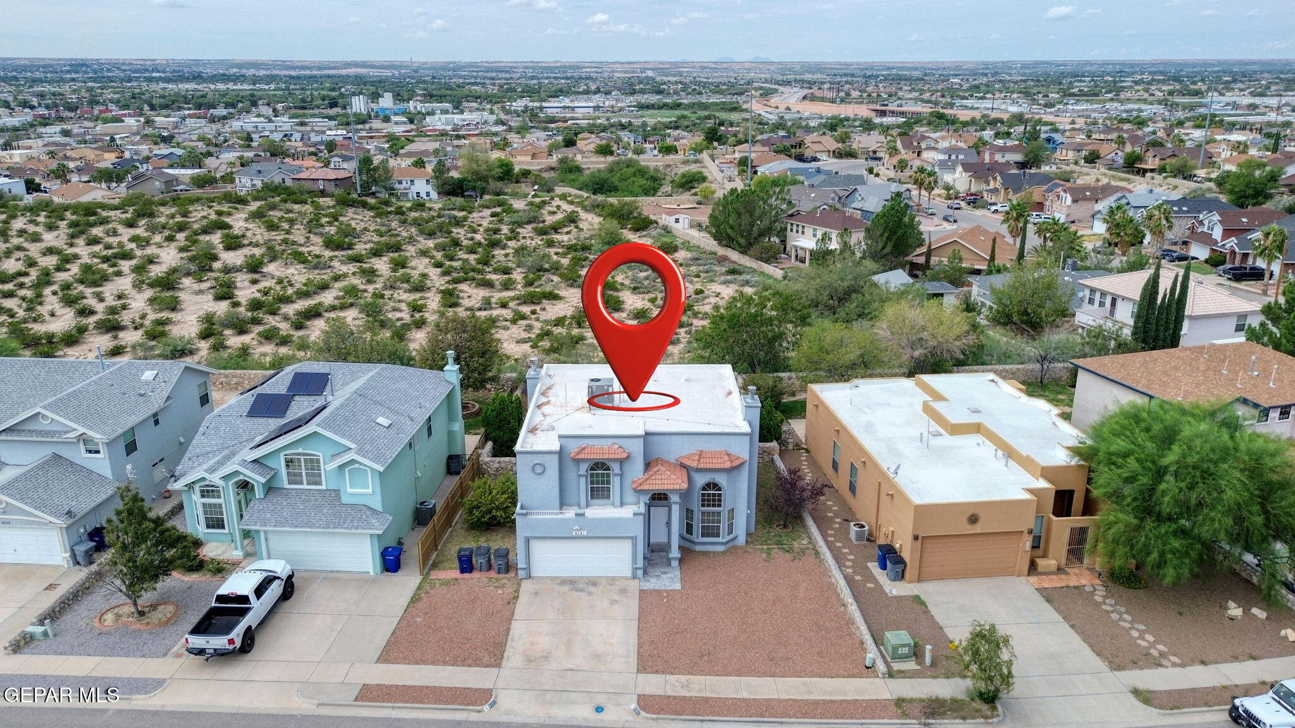
Aerial view of a home marked by a red pin beside a scrub-covered open lot.
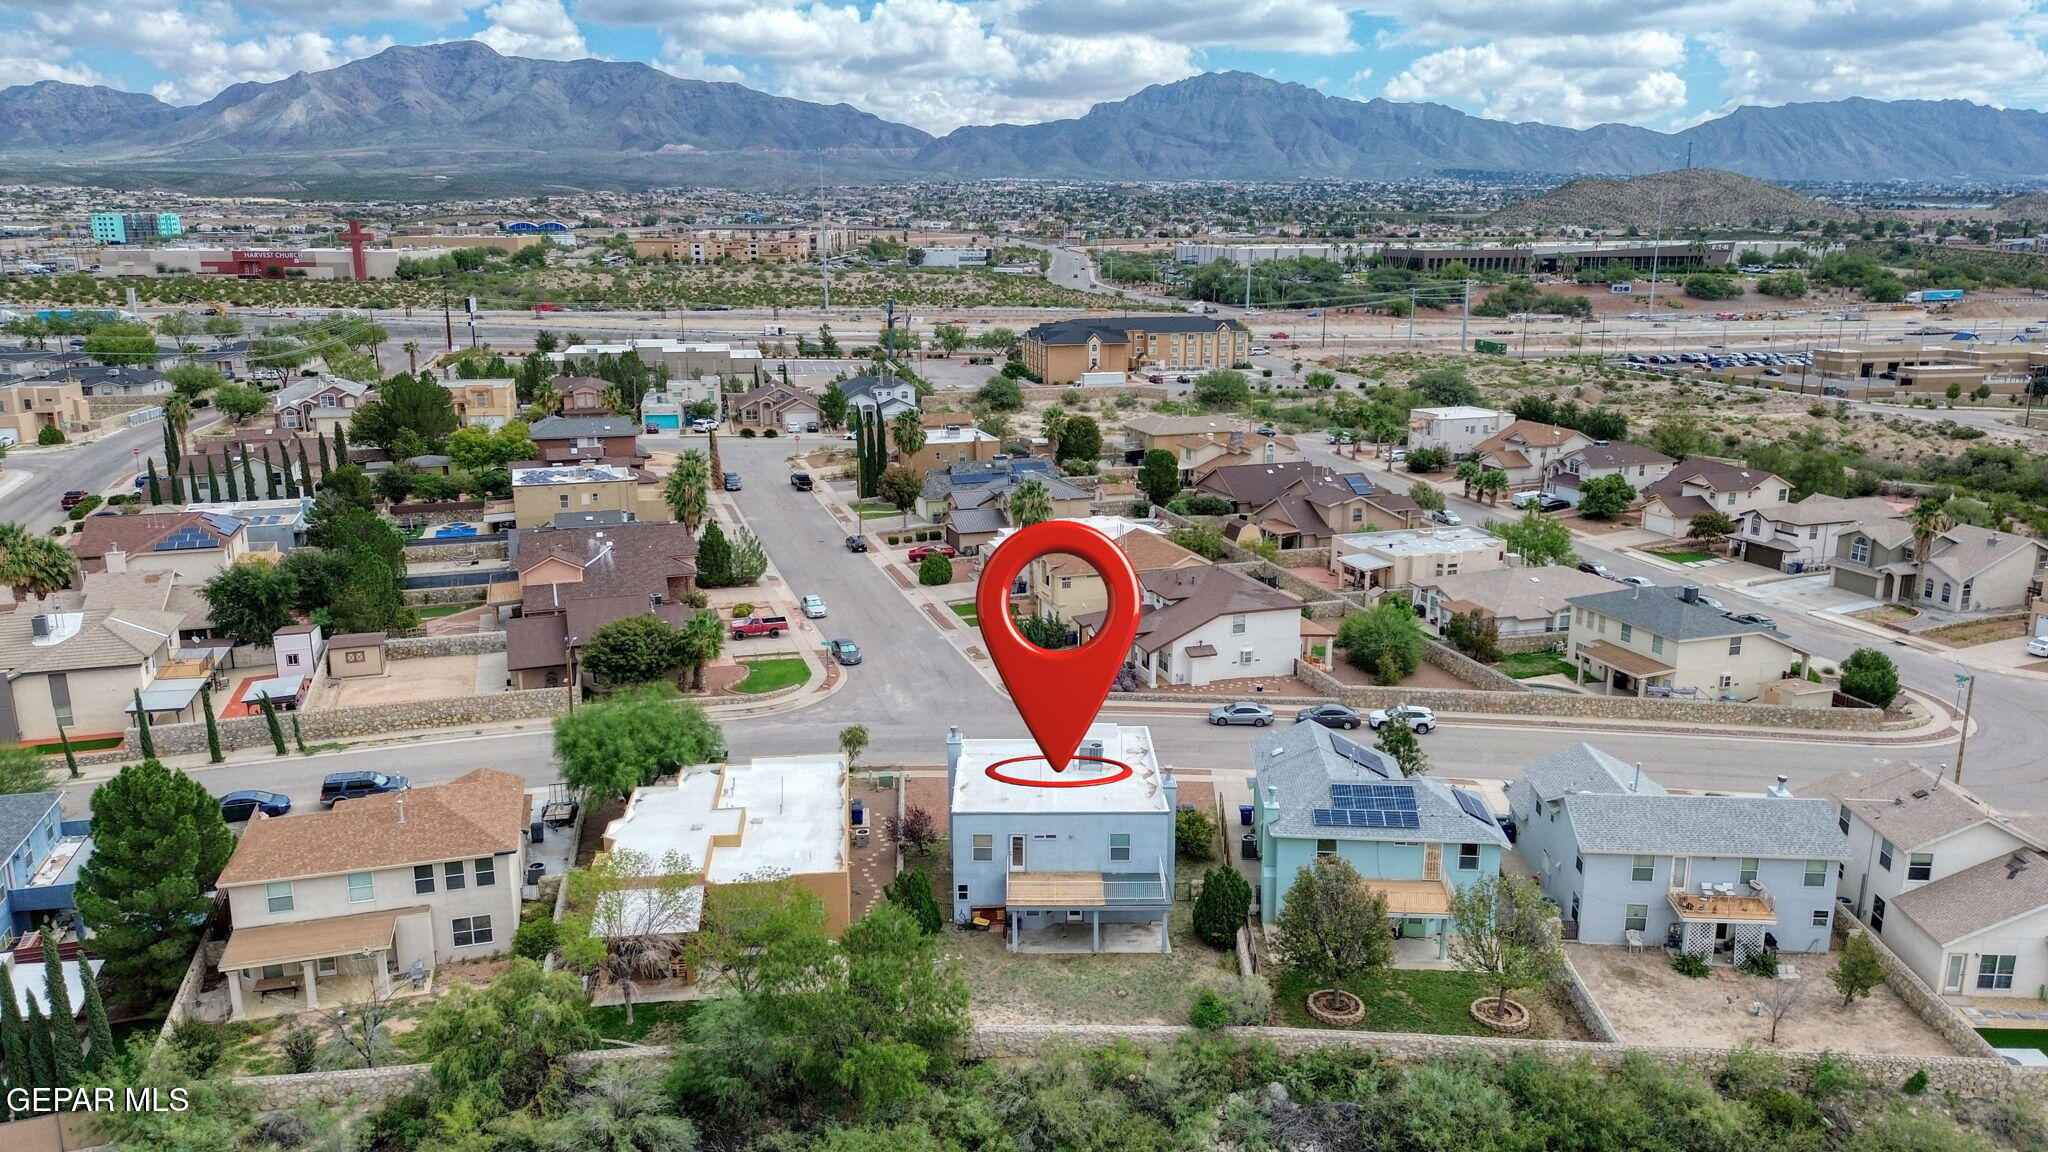
Aerial neighborhood view with a red location pin, El Paso cityscape, and mountains in the distance.
Aerial view of an El Paso neighborhood with a red marker over one home and mountains in the distance.
Aerial view of a residential neighborhood, with a red location marker and mountains in the distance.
Aerial view of an El Paso neighborhood, with a red map pin marking the property.
Aerial view of a blue stucco house marked by a red pin among neighboring homes.
SEE ALL PHOTOS
Two-story gray stucco home with arched windows, red tile roof accents, and a gravel yard.
Gray two-story stucco house with terracotta roof accents, arched windows, and a gravel front yard.
Gray two-story house with arched windows, terracotta roof accents, and a gravel front yard.
Two-story gray home with an upper balcony and covered patio overlooking a patchy backyard.
Backyard with a long stone wall, patchy lawn, and mature trees.
Empty high-ceilinged entry with arched windows, wood-look tile floors, and a staircase.
Empty living room with a tiled fireplace, tall ceiling, gray plank flooring, and arched window.
Two-story living room with gray plank tile floors, a staircase, and an upstairs balcony.
Empty living room with wood-look tile floors, a tiled fireplace, and a wall of windows with blinds.
Vacant living room with gray wood-look tile flooring, a tiled fireplace, and ceiling fan.
Kitchen with wood cabinets, black appliances, large blinded windows, and plank tile flooring.
Kitchen with honey-colored wood cabinets, black appliances, and a double-basin sink beneath two windows.
Kitchen with wood cabinets, gas range, and arched opening to a living area with a fireplace.
Kitchen with wood cabinets and a dark stainless-steel refrigerator, opening to a living area with a tiled fireplace.
Open-plan living and dining area with tile floors, ceiling fan, and adjoining wood-cabinet kitchen.
Vacant living room with a tiled fireplace, wood-look flooring, ceiling fan, and glass patio door.
Unfurnished living room with plank-style tile flooring, a ceiling fan, and an open view into the kitchen.
Bathroom with a wood vanity, white sink, large mirror, and toilet.
Empty bedroom with a ceiling fan, carpet, and a glass door opening onto a balcony.
Carpeted upstairs landing overlooks the lower floor behind a white railing, with a ceiling fan overhead.
Empty carpeted bedroom with a ceiling fan, window blinds, and sliding closet doors.
Empty bedroom with beige carpet, a ceiling fan, and double-door closet.
Bathroom vanity with a white countertop, wood cabinetry, and large mirror.
Bathroom with patterned mosaic tile shower, dark accent tiles, and a wood vanity with white countertop.
Empty carpeted bedroom with a ceiling fan, arched window, and opening to a bathroom vanity.
Vacant carpeted bedroom with a ceiling fan and an arched opening to a bathroom.
Empty bedroom with beige carpet, a ceiling fan, and an open door.
Bathroom with a white double vanity and glass shower featuring blue patterned tile.
Walk-in shower with blue-and-white hexagonal tile, glass doors, and metal grab bars.
Empty walk-in closet with multiple hanging rods and shelves.
Two-story stucco home with arched lit windows and a garage, photographed at dusk.
Two-story stucco home with red tile roofs, arched windows, and a two-car garage at dusk.
Two-story gray house with a long balcony and covered patio, viewed from the backyard at dusk.
Two-story gray home with a covered patio and balcony beneath a colorful dusk sky.
Aerial view of a home marked by a red pin beside a scrub-covered open lot.
Aerial neighborhood view with a red location pin, El Paso cityscape, and mountains in the distance.
Aerial view of an El Paso neighborhood with a red marker over one home and mountains in the distance.
Aerial view of a residential neighborhood, with a red location marker and mountains in the distance.
Aerial view of an El Paso neighborhood, with a red map pin marking the property.
Aerial view of a blue stucco house marked by a red pin among neighboring homes.
Sold

6121 DAYBREAK Drive

6121 DAYBREAK Drive, El Paso, TX 79932

This 3-bedroom, 2.5-bath two-story home in Sunset View offers solid value in El Paso with a practical floor plan across 8,049 square feet of lot space. The two-car garage provides convenient parking and storage, while the walled backyard creates a private outdoor retreat. Inside, a mix of carpet and tile flooring flows throughout the living areas, and the open layout connects the living and dining spaces for everyday comfort. A loft with balcony access adds functional square footage and natural light to the upper level. This single-family property presents a straightforward ownership opportunity with room to grow.

3
beds

3
baths

1,998 Sq.Ft. LIVING AREA

8,049 Sq.Ft. lot

Rachel   Ludeman

Rachel Ludeman

Features & Amenities

Interior

  • total bedrooms3
  • Total bathrooms3
  • full bathrooms2
  • half bathroom1
  • Laundry room Electric Dryer Hookup, Gas Dryer Hookup, Washer Hookup
  • Flooring Tile, Carpet
  • APPLIANCES Dishwasher, Disposal
  • other interior Features 2 Living Areas, Ceiling Fan(s), LR DR Combo, Master Up, Walk-In Closet(s), Zoned MBR

Area & Lot

  • Status Sold
  • Date Sold November 3, 2026
  • Living Area1,998 Sq.Ft.
  • Total Area1,998 Sq.Ft.
  • Lot Area8,049 Sq.Ft.
  • MLS® ID952377
  • TypeResidential
  • YEAR BUILT2004
  • NeighborhoodEl Paso
  • Architecture Styles2 Story
  • Elementary SchoolHerrera
  • Middle SchoolBrown
  • High SchoolFranklin
  • School DistrictEl Paso

Exterior

  • Garage Space2.0
  • water SourceCity
  • PoolNone
  • roofShingle
  • lot featuresSubdivided, View Lot
  • parkingOff Street, On Street
  • HEAT TYPECentral
  • AIR CONDITIONINGRefrigerated
  • sewerCommunity
  • HOA AmenitiesNone
  • other exterior FeaturesWalled Backyard

Financial

  • Price Upon Request
  • Zoning R3
View Virtual Tour

El Paso

Explore

Let’s Find Your Perfect Home Together

We pride ourselves in providing personalized solutions that bring our clients closer to their dream properties and enhance their long-term wealth.

Follow Us on Instagram