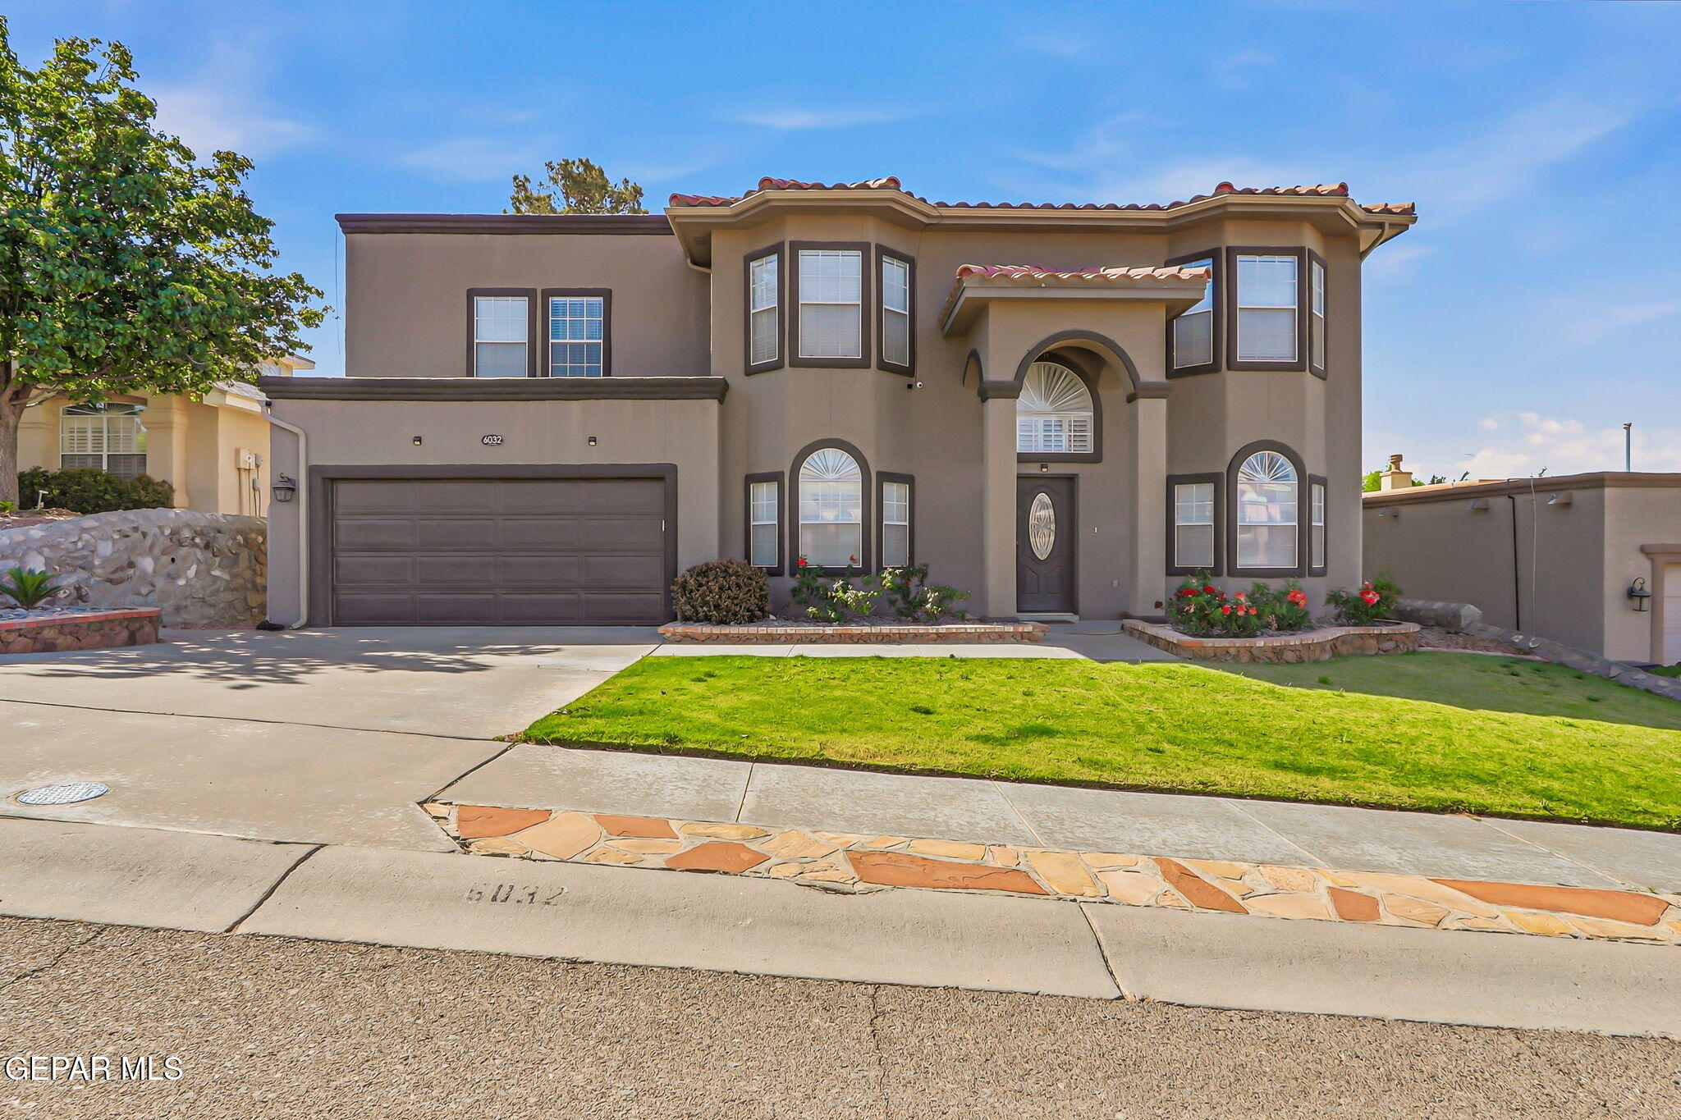
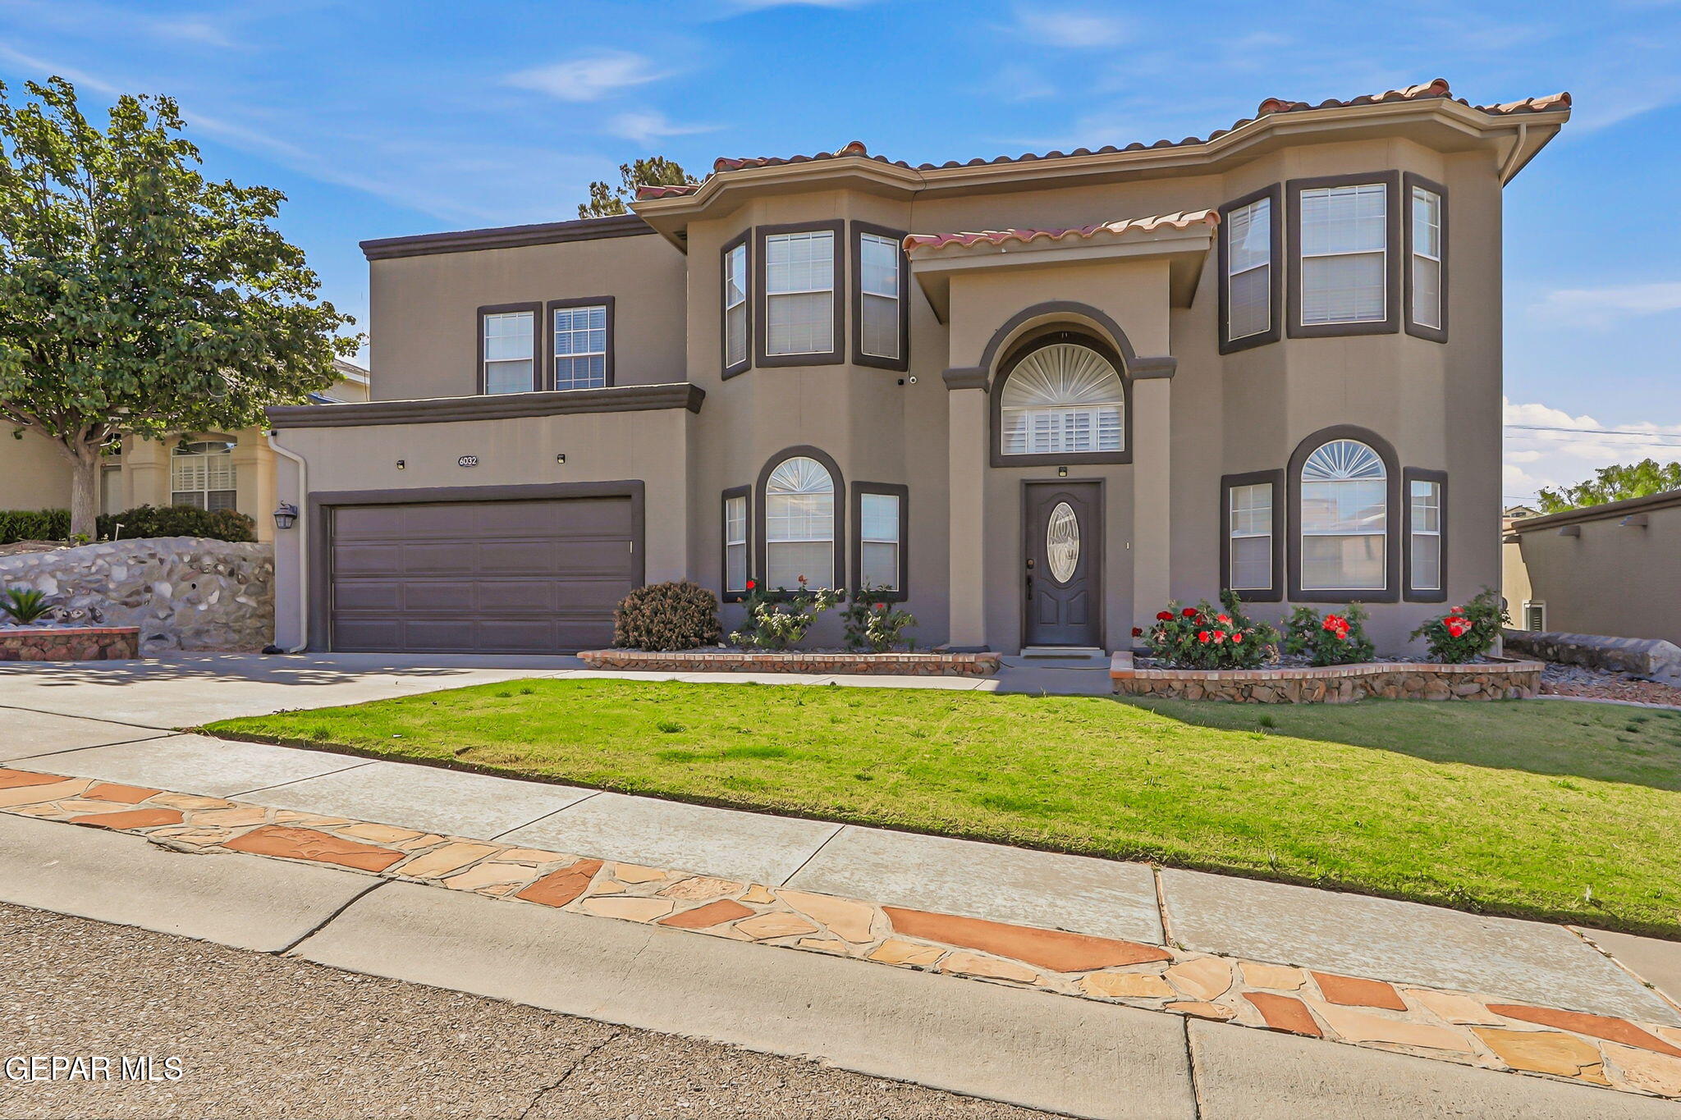
Two-story stucco home with arched windows, a double garage, and a green front lawn.
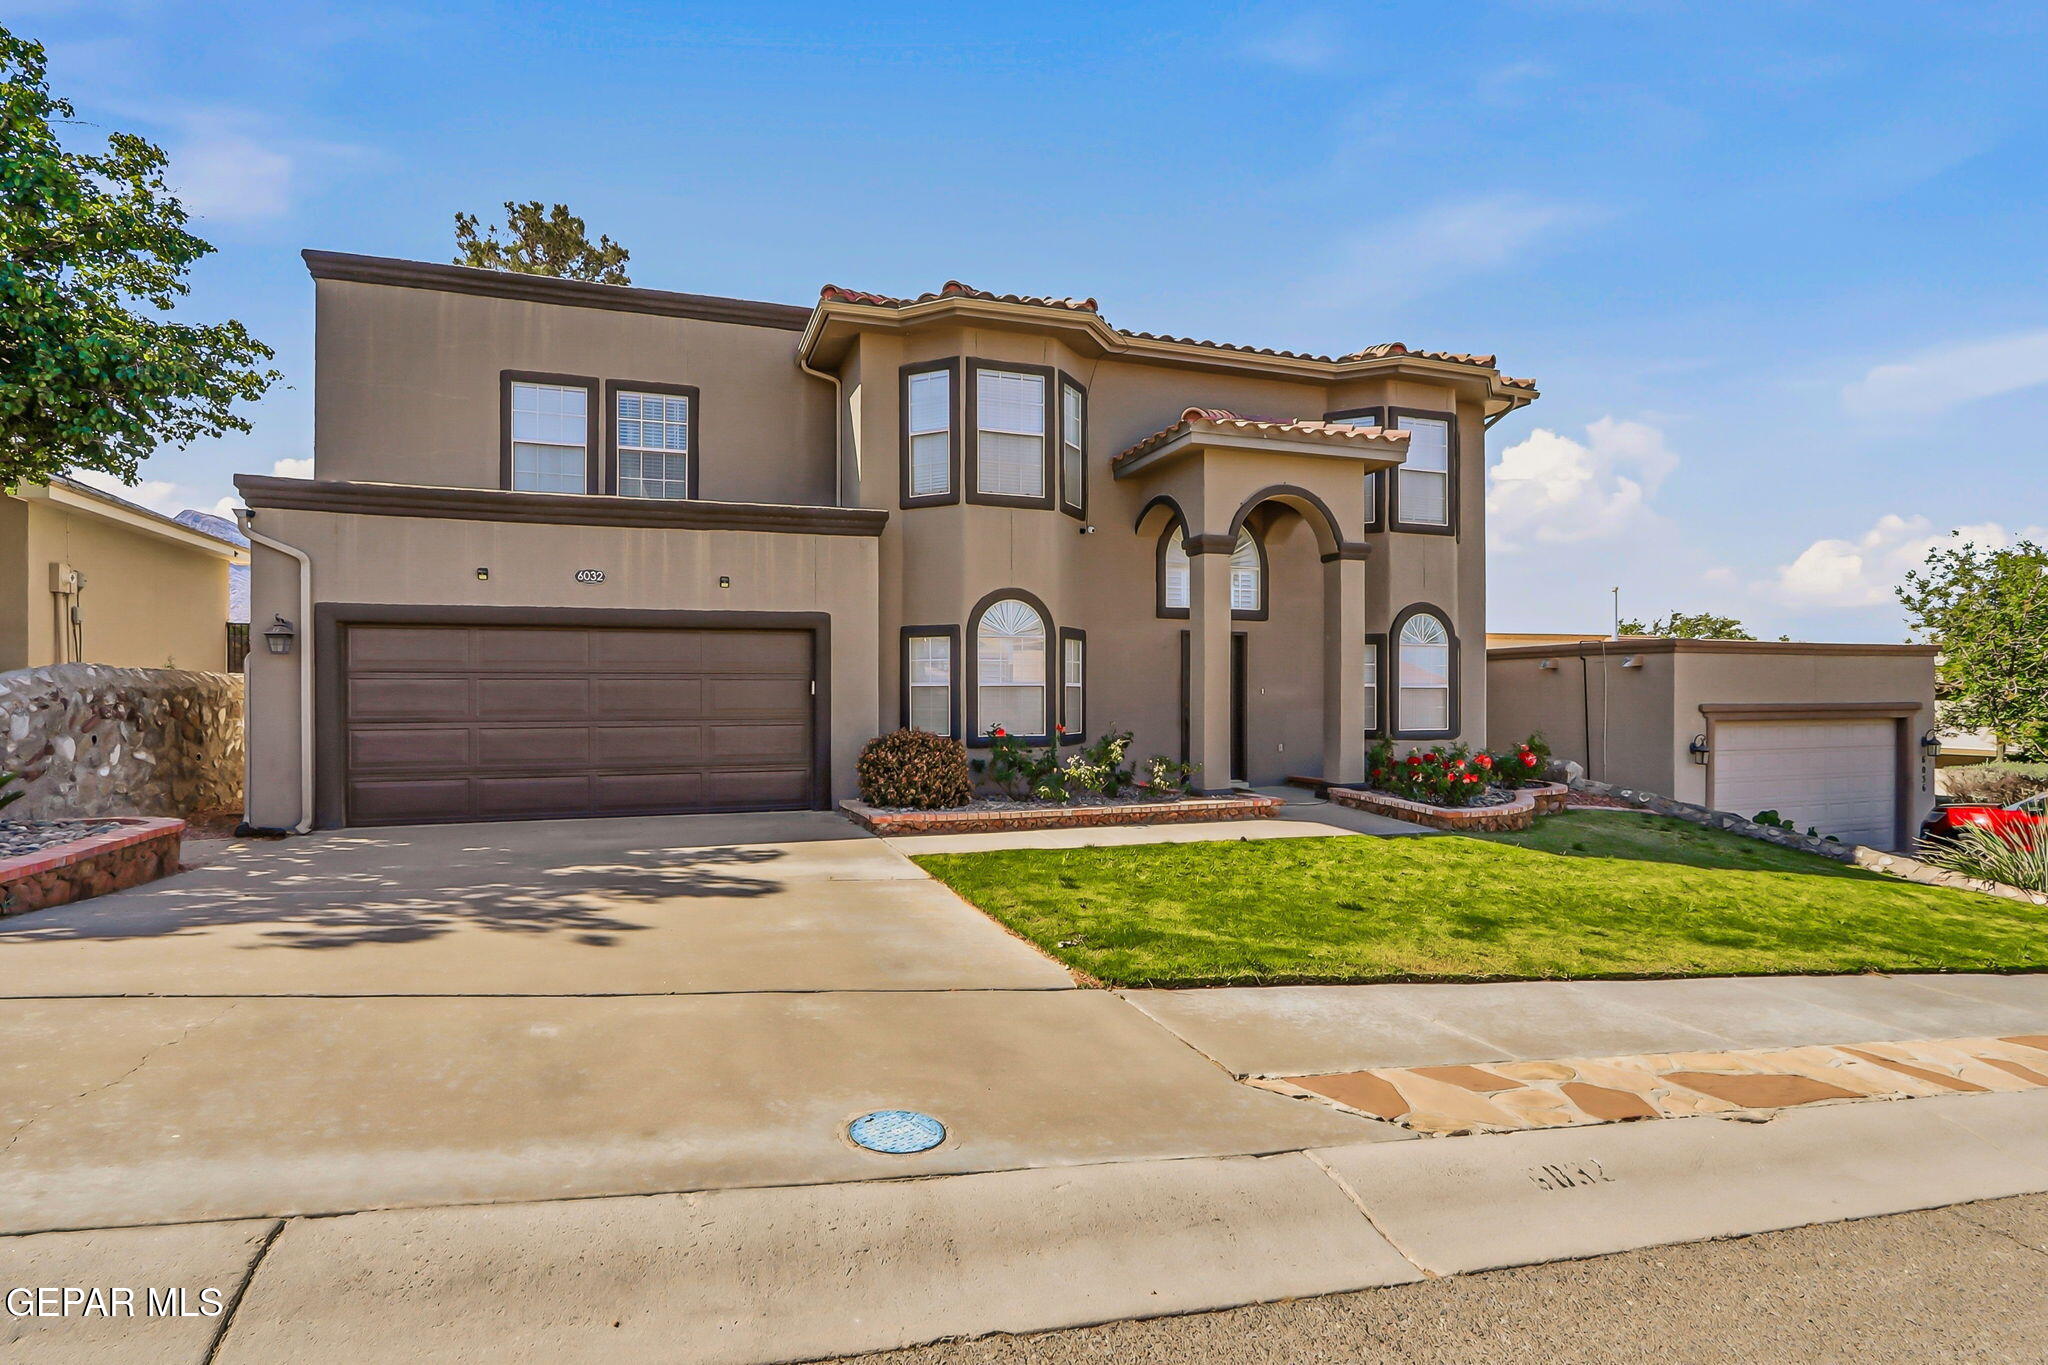
Two-story taupe stucco house with an arched entry, dark-trimmed windows, and attached double garage.
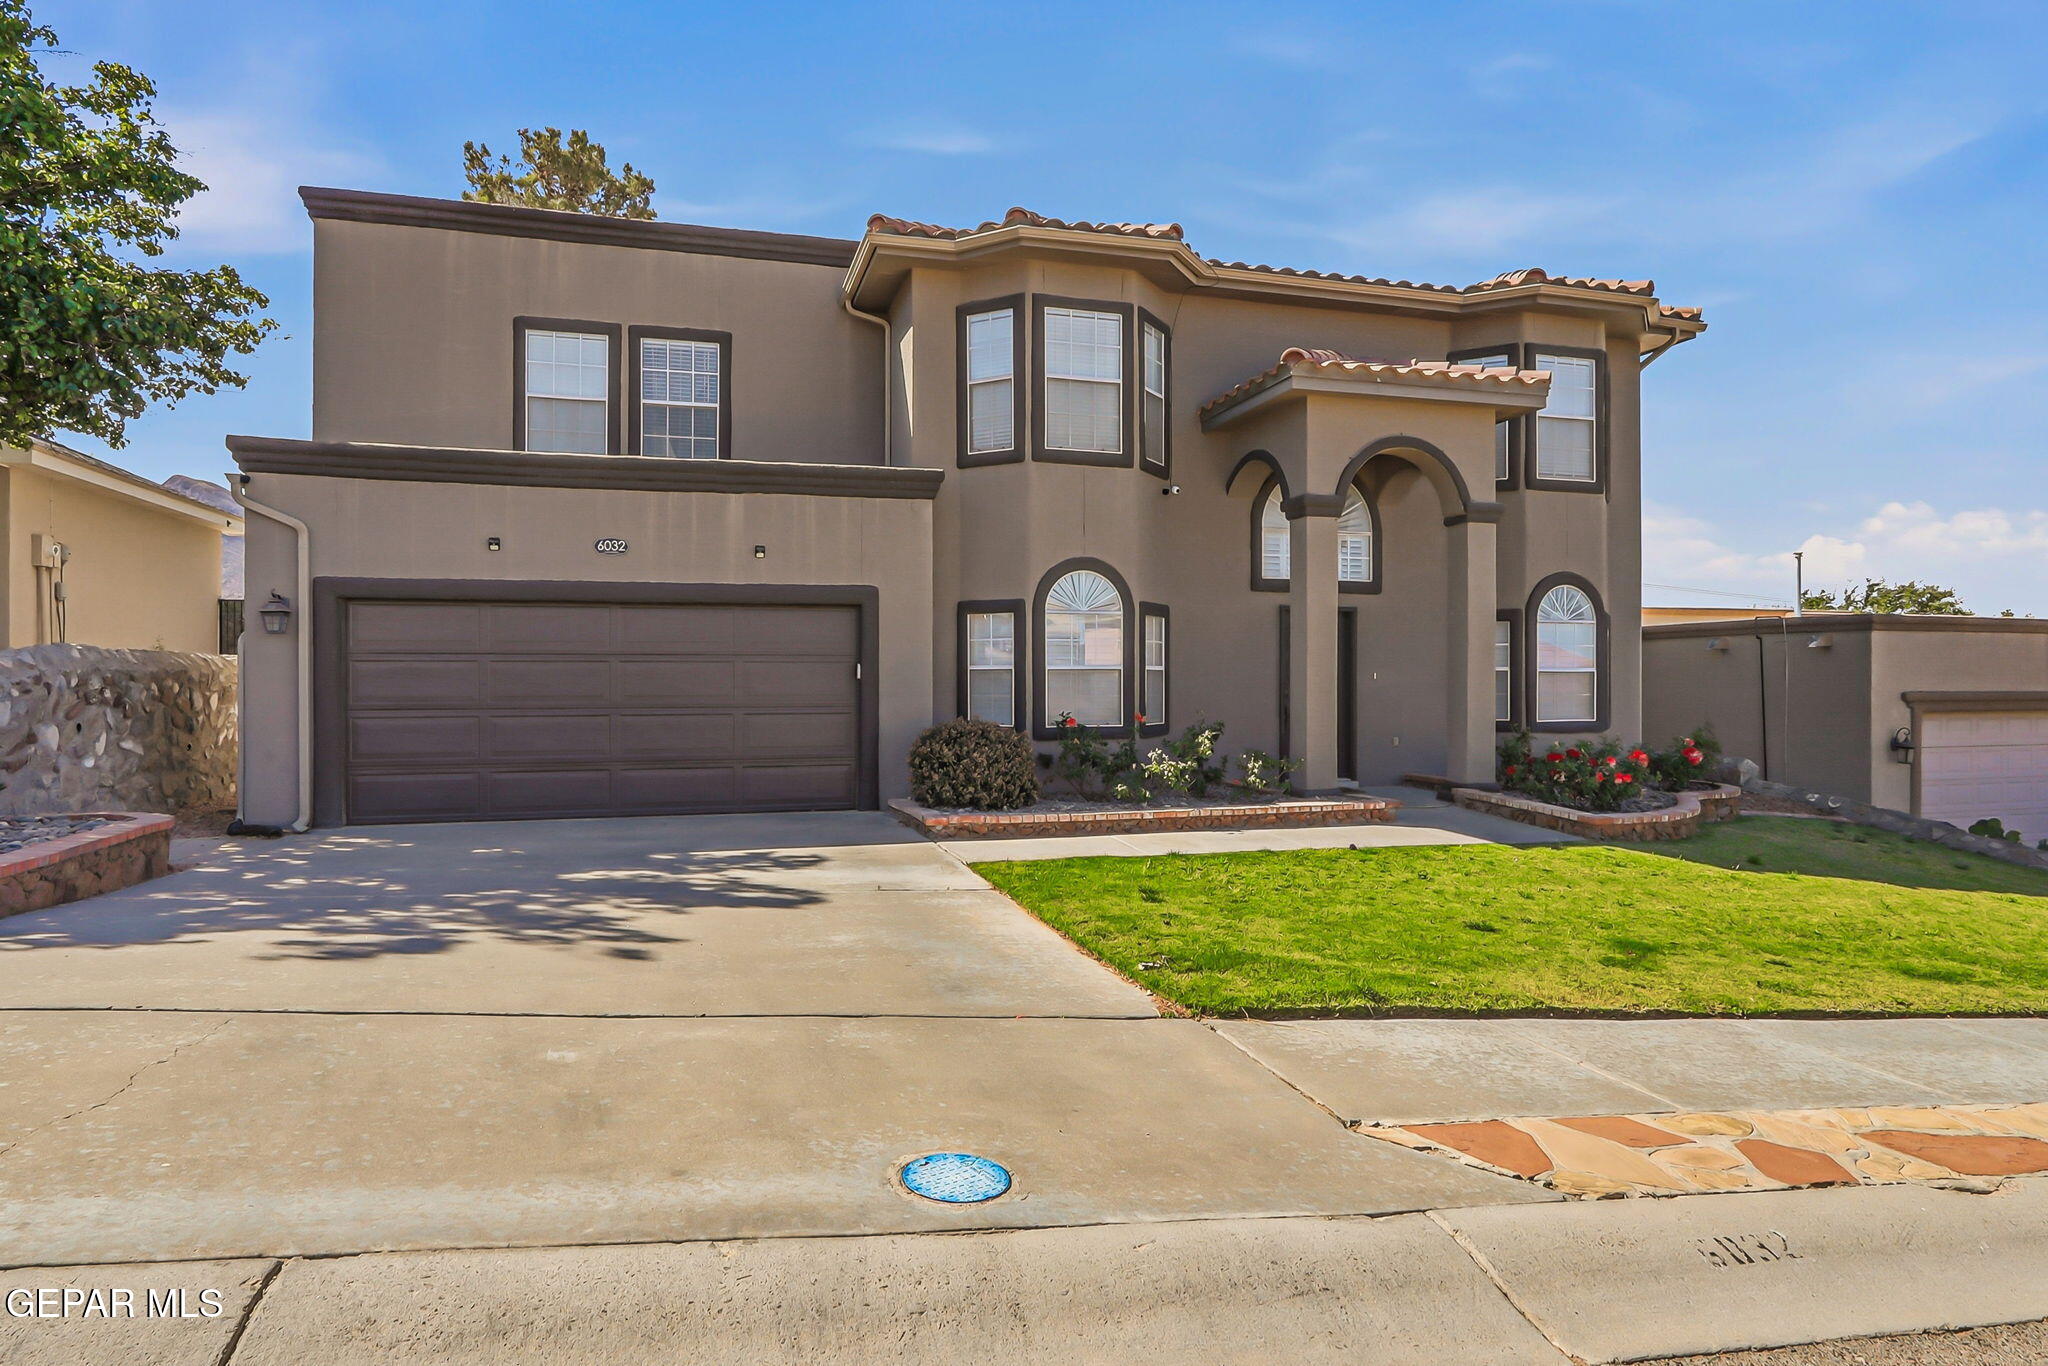
Two-story stucco house with an arched entry, double garage, and front lawn.
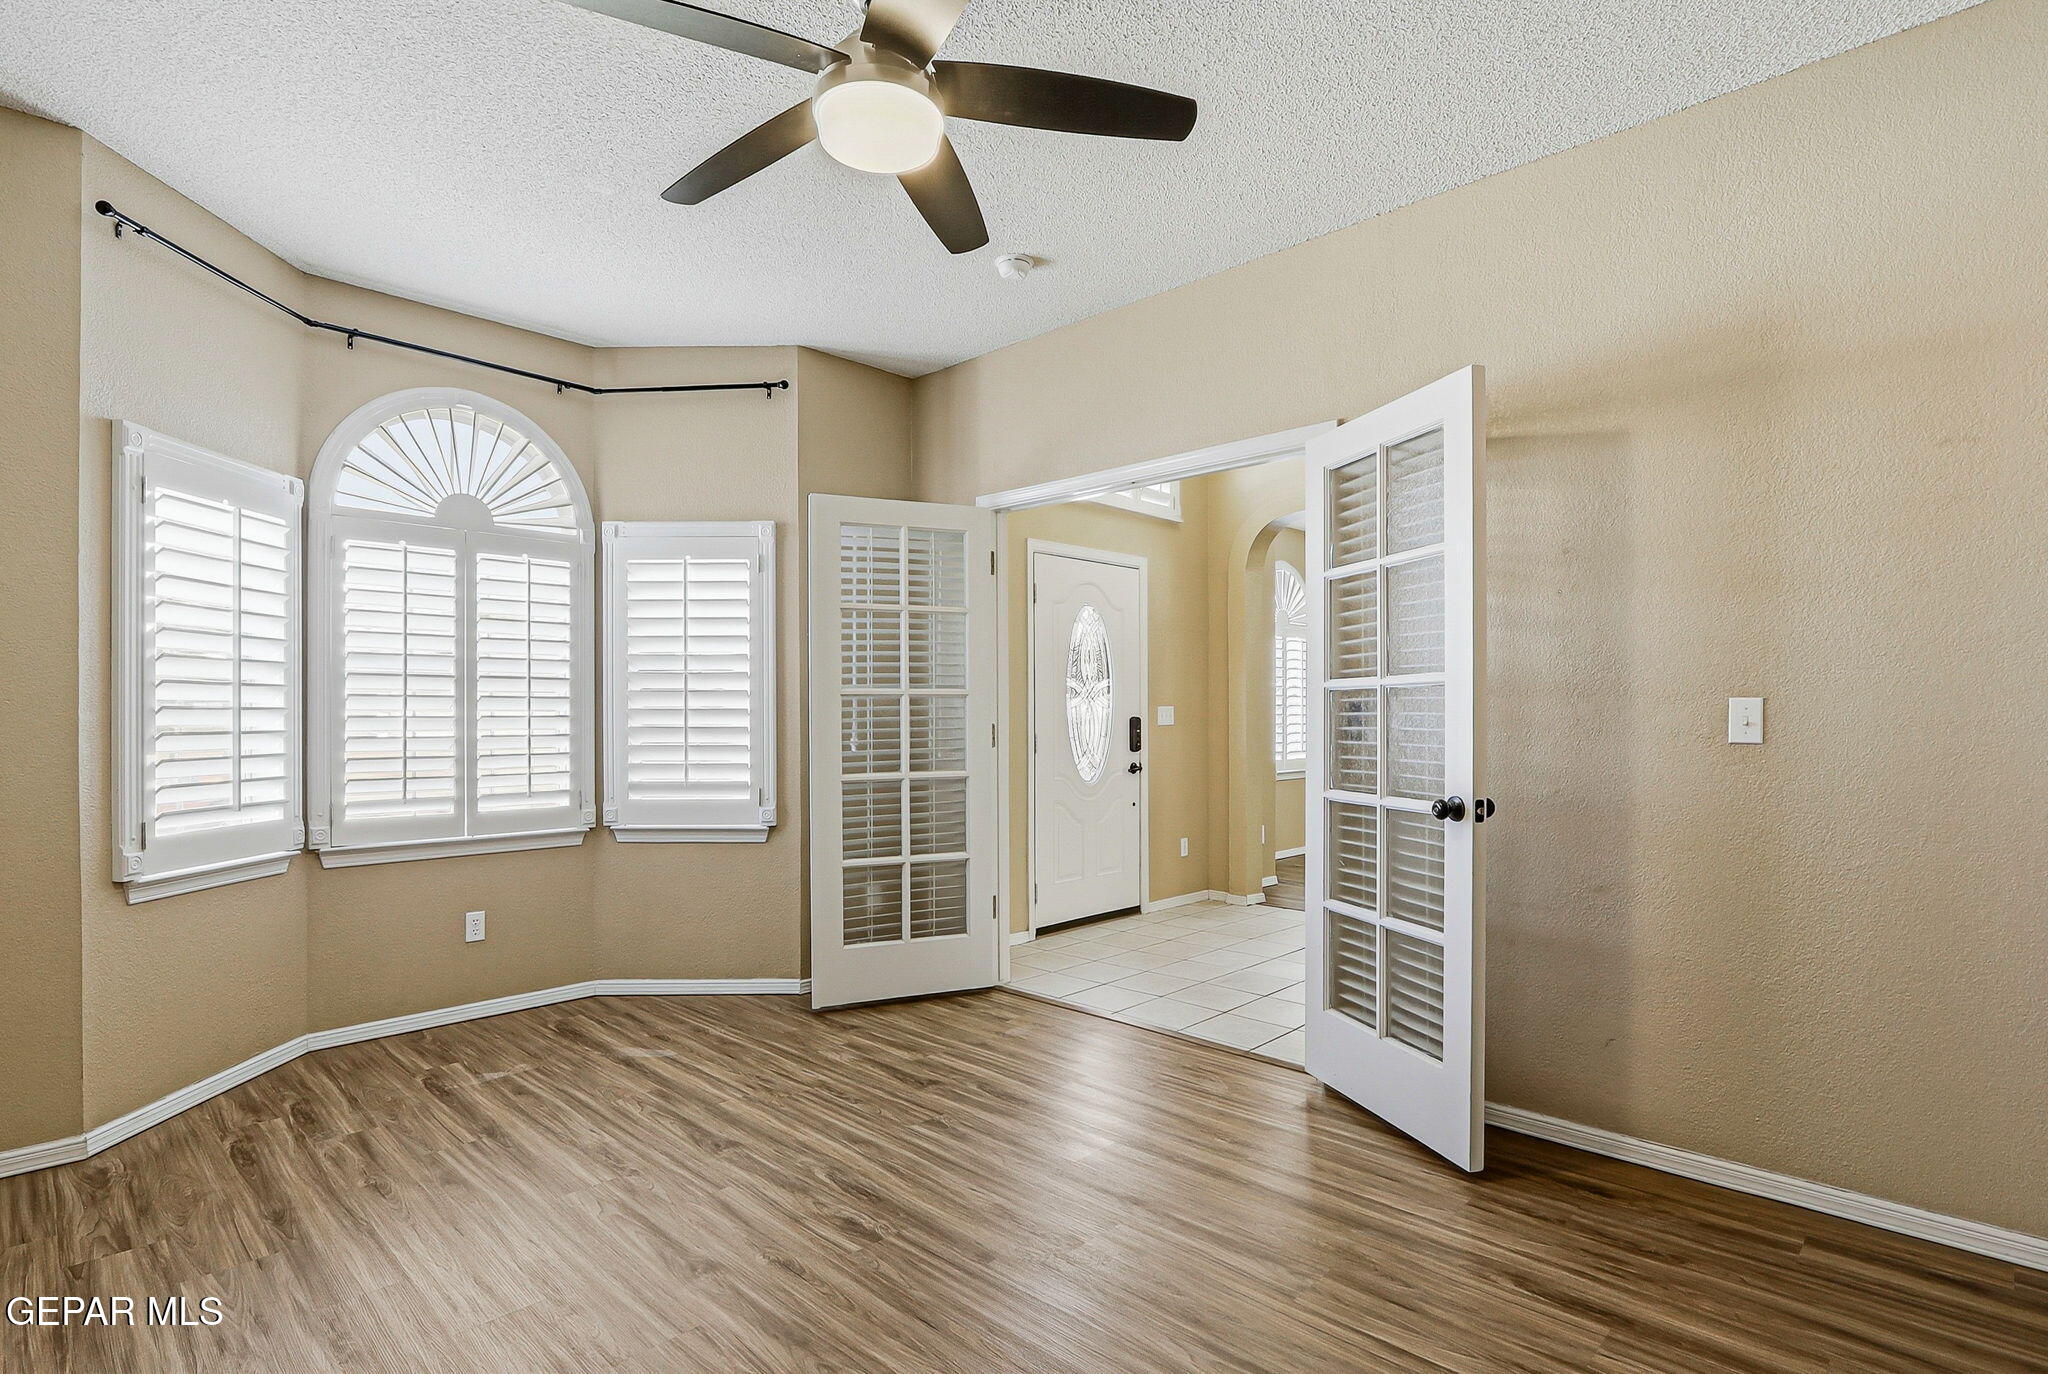
Empty room with wood-look flooring, plantation shutters, and open French doors to the tiled entry.
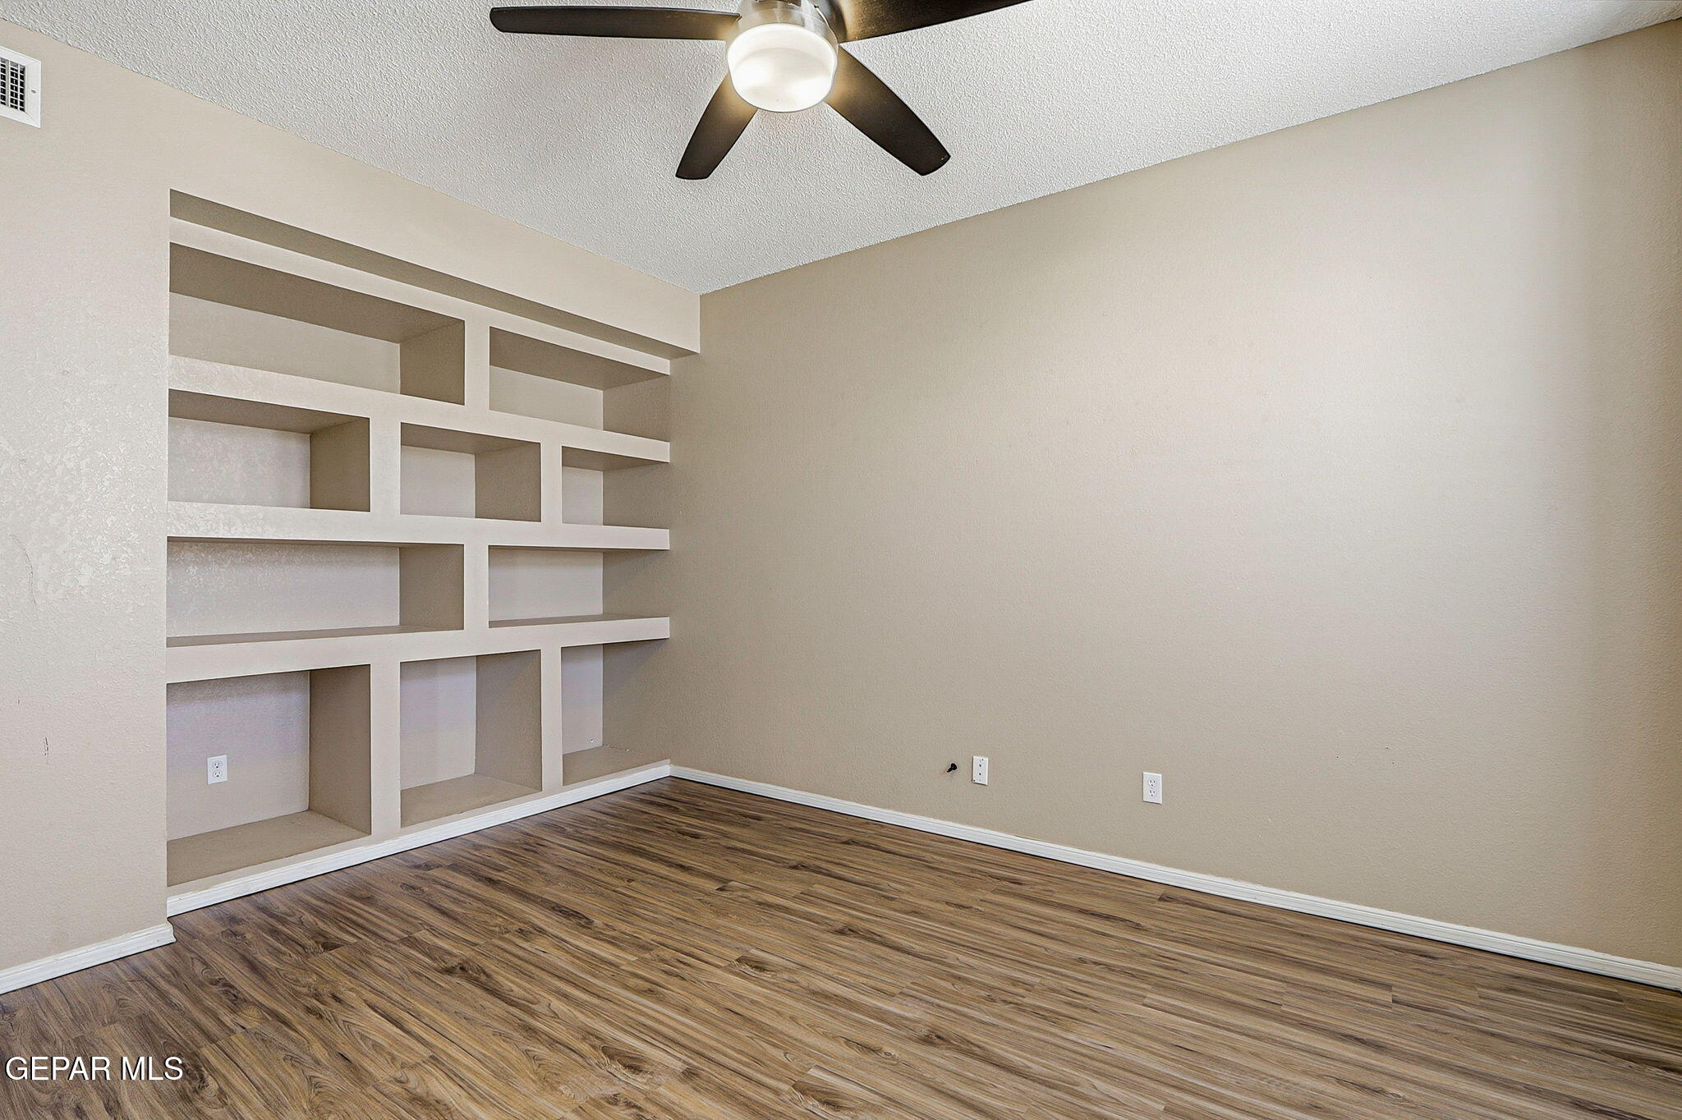
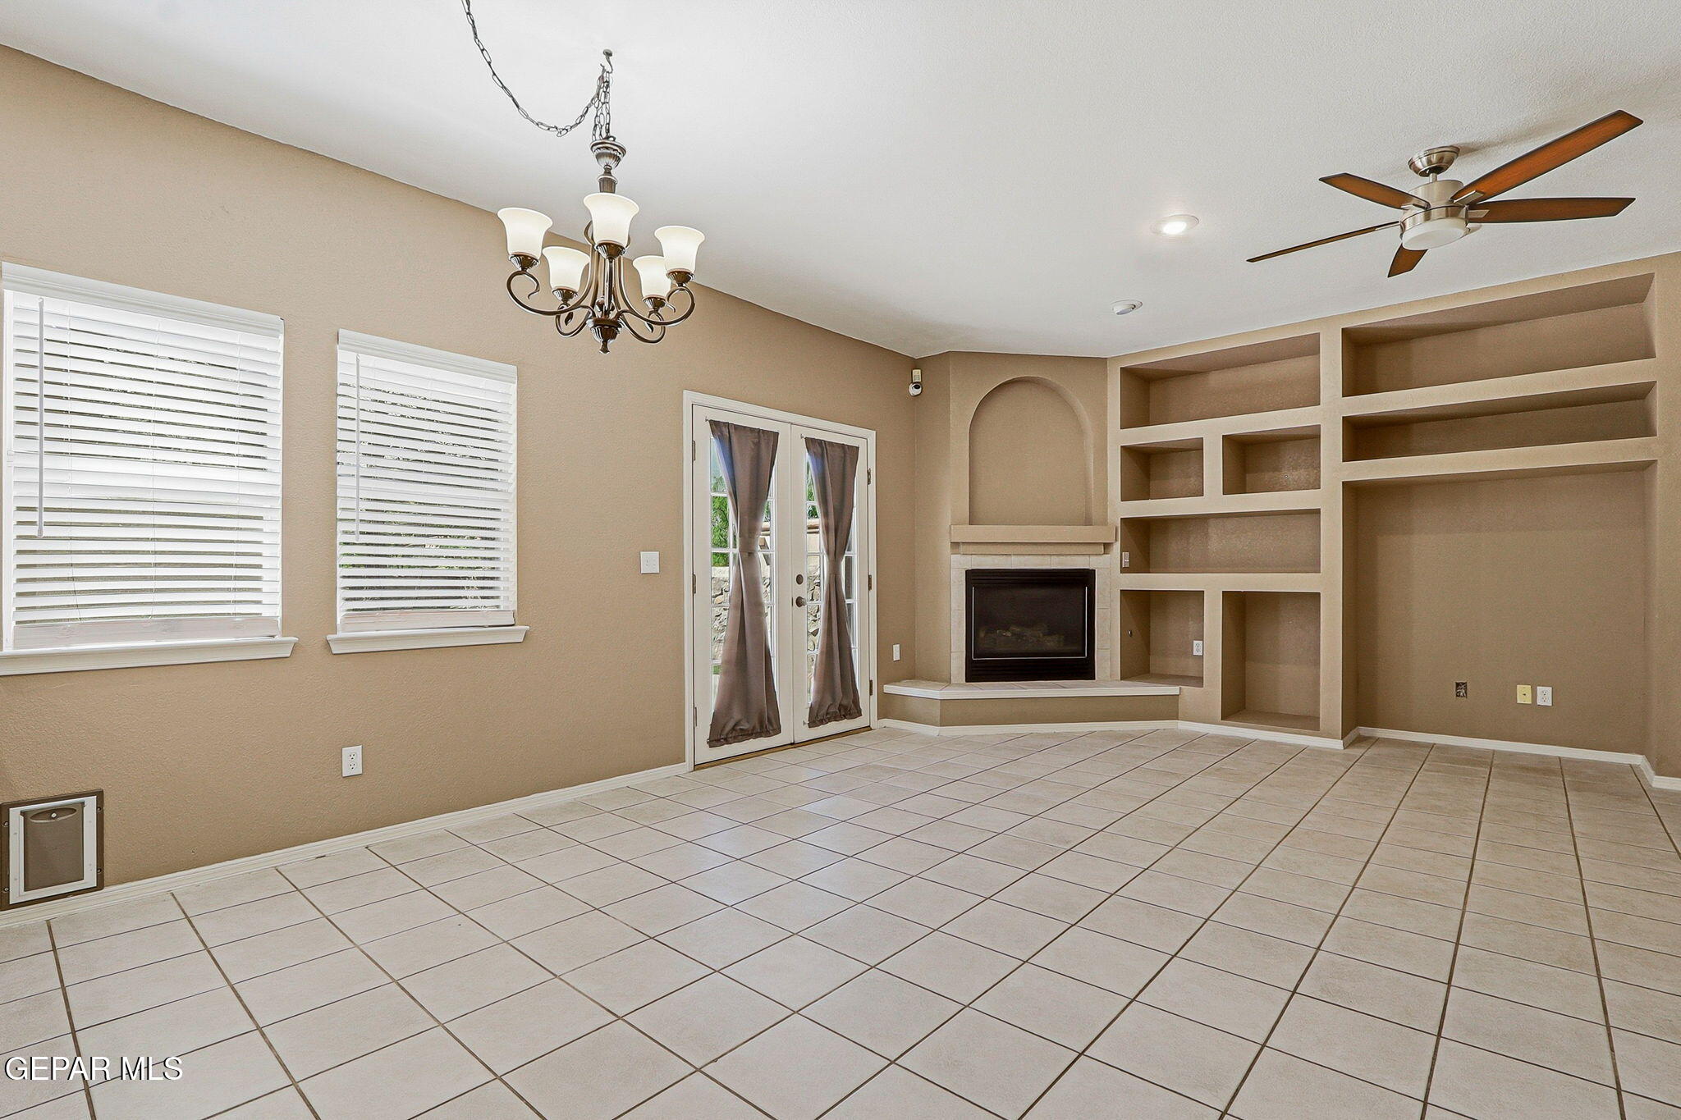
Vacant room with geometric built-in shelving, wood-look flooring, and a ceiling fan.
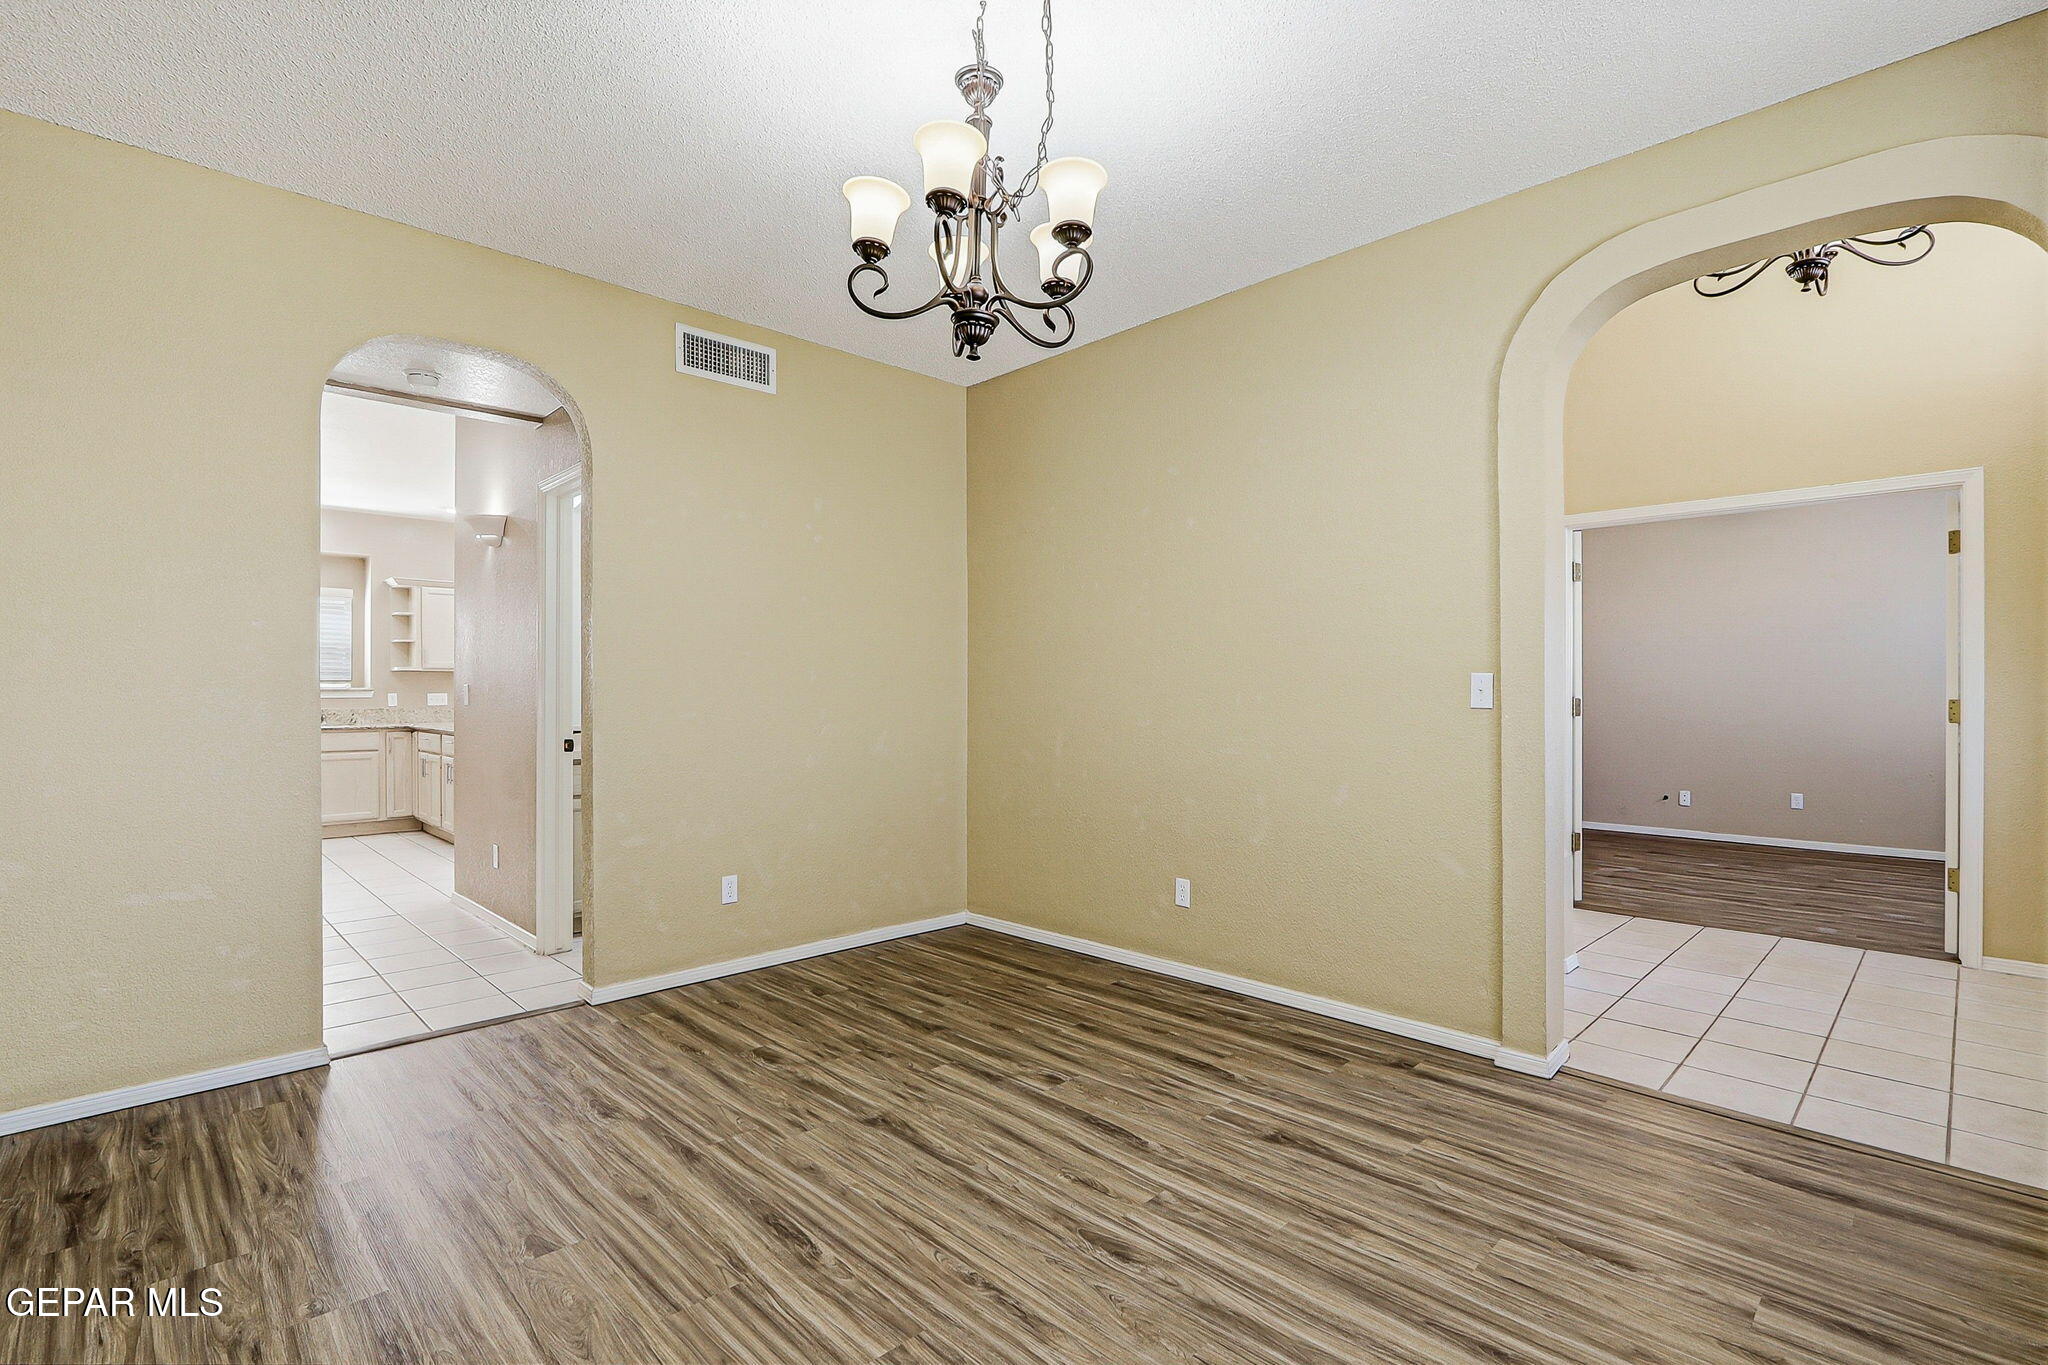
Empty dining room with wood-look flooring, a chandelier, and arched openings to adjoining rooms.
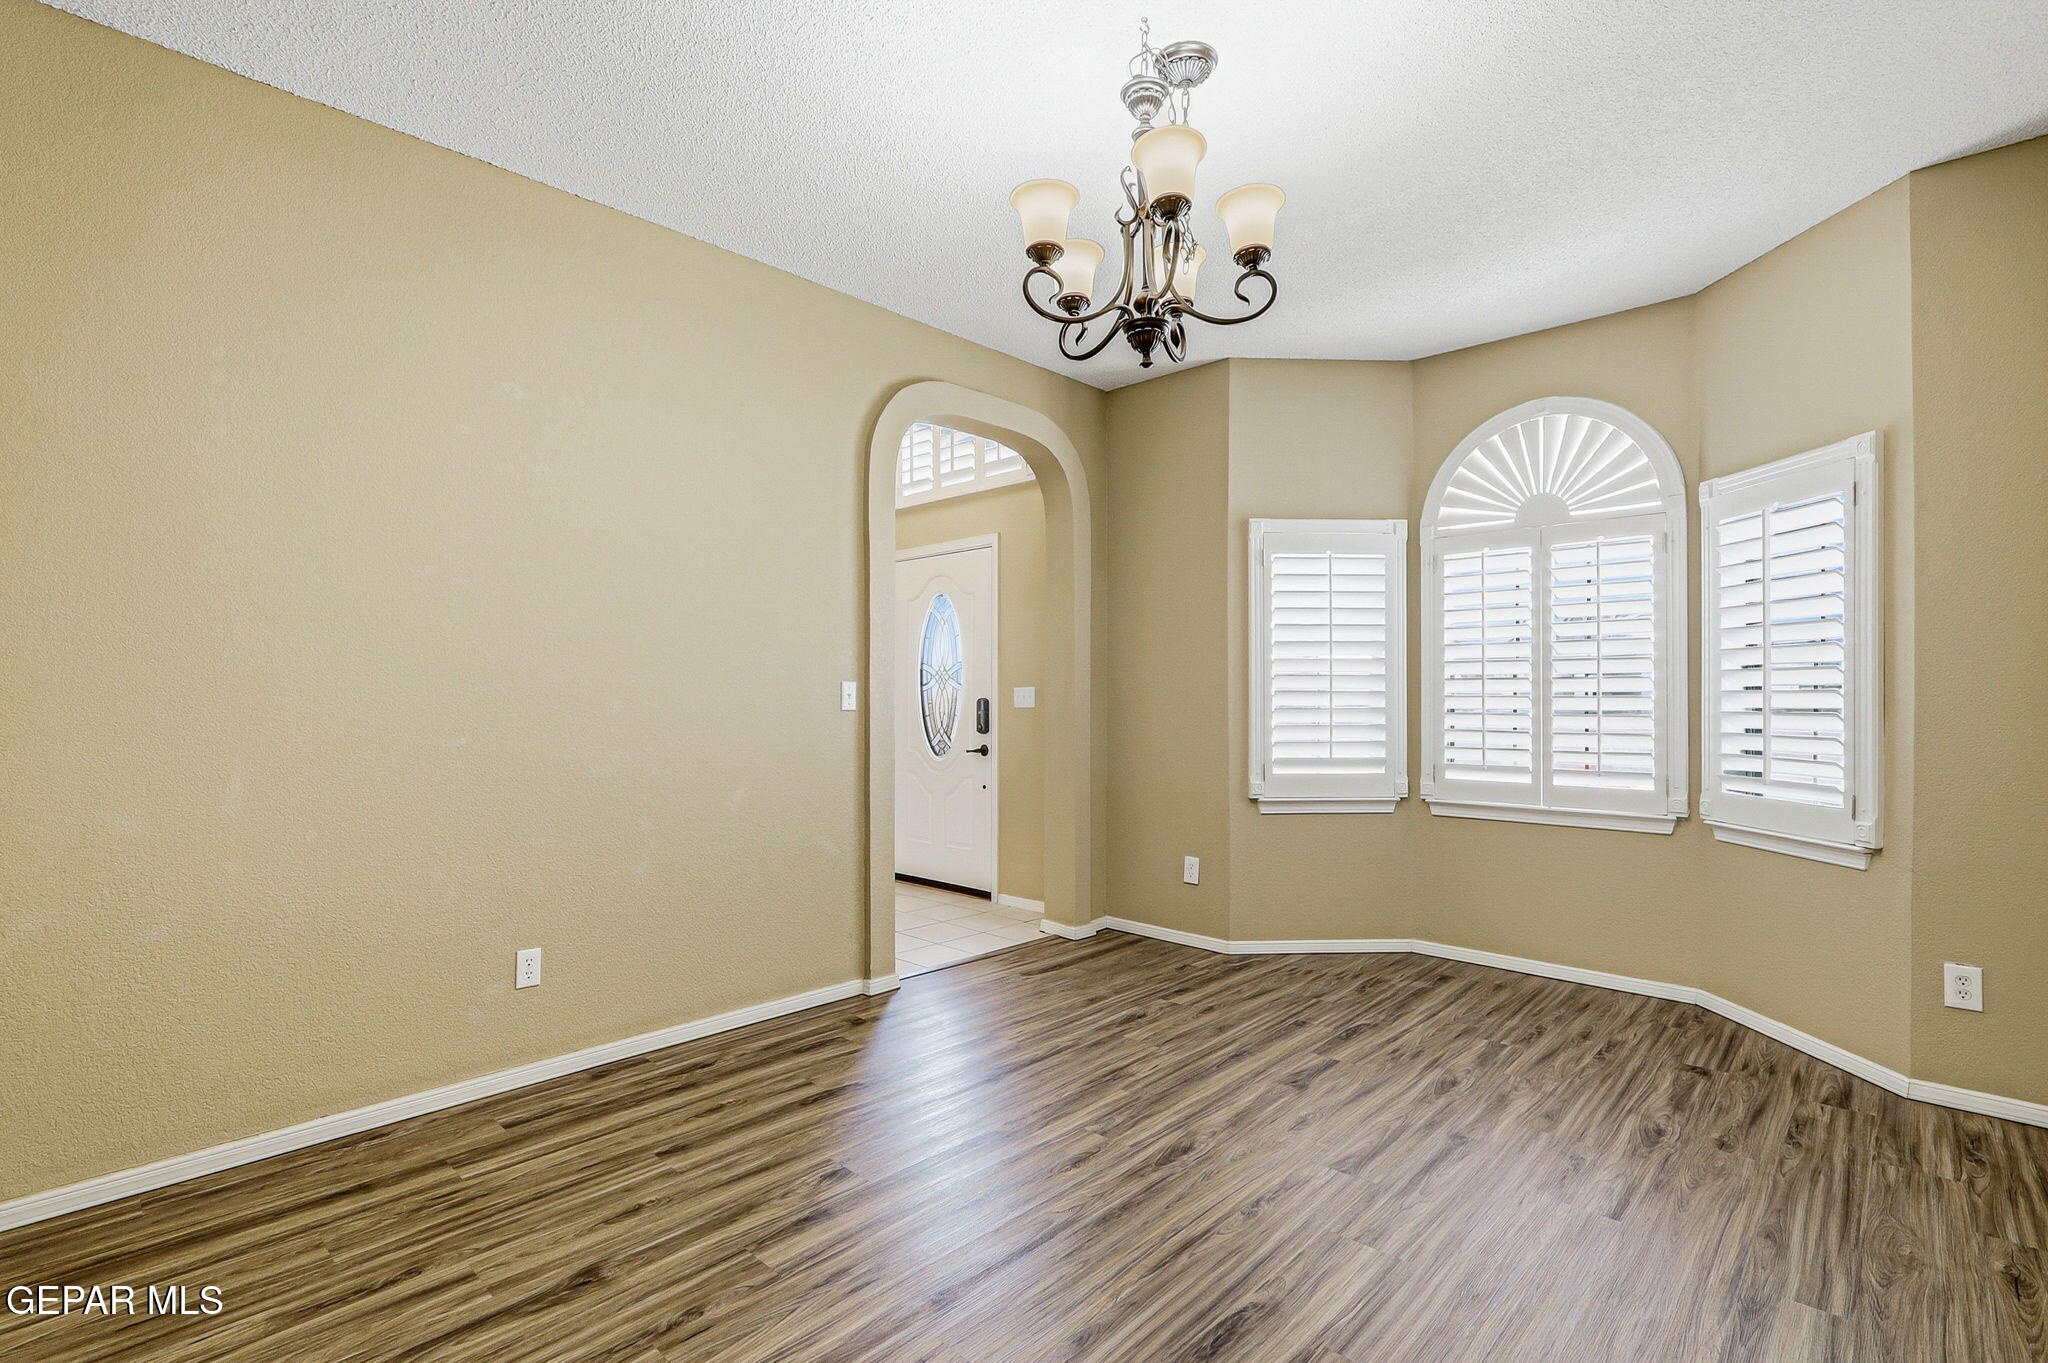
Empty room with wood-look flooring, a chandelier, and white plantation shutters around an arched window.
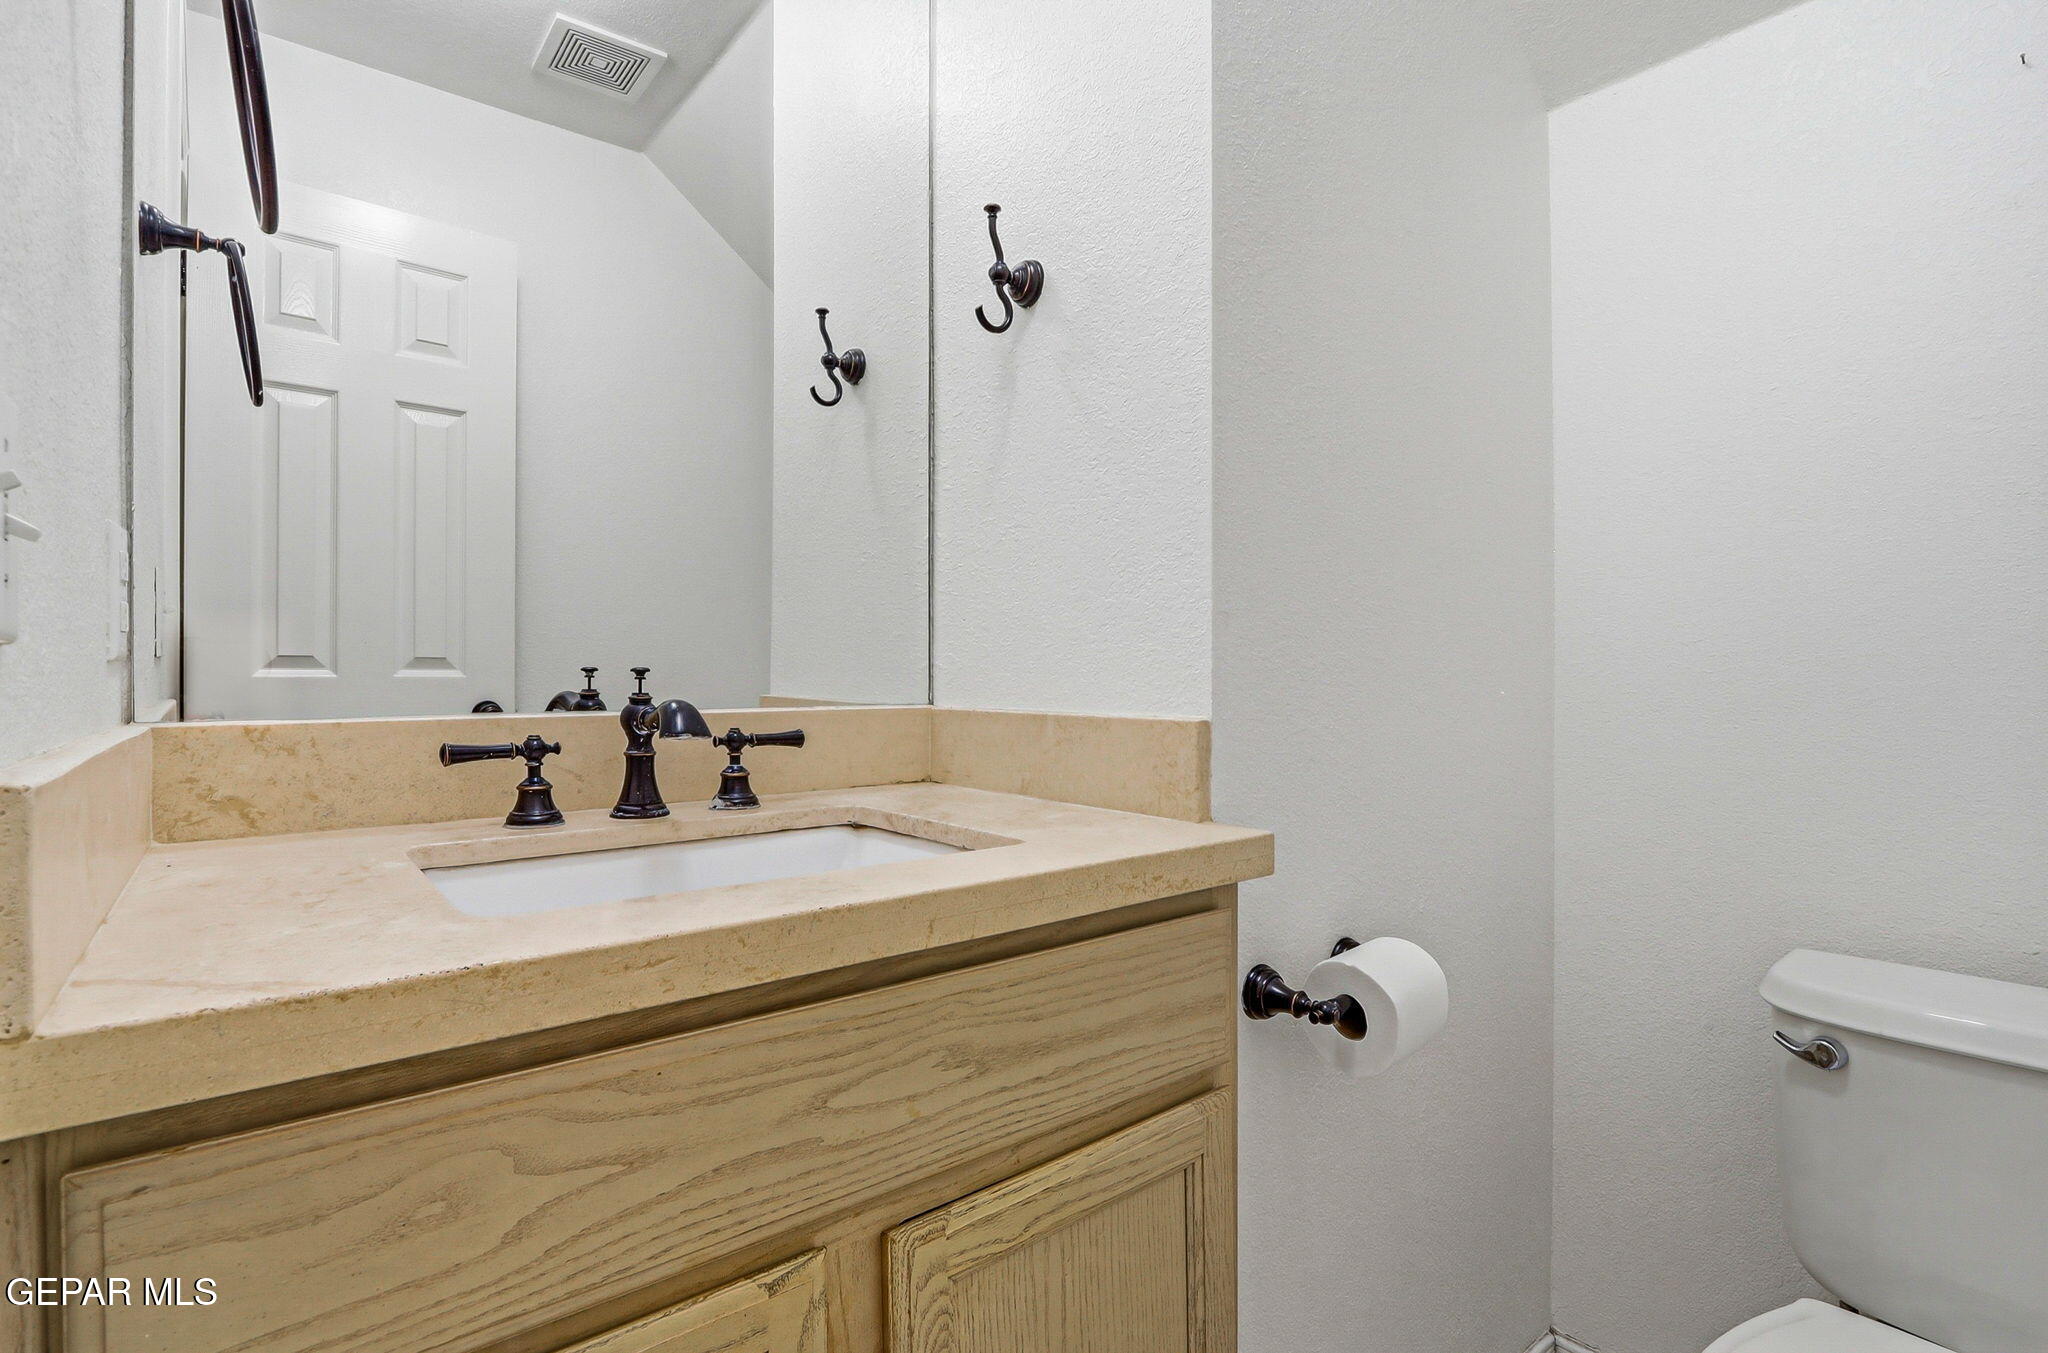
Bathroom vanity with beige stone counter, light wood cabinet, dark bronze faucet, and adjacent toilet.
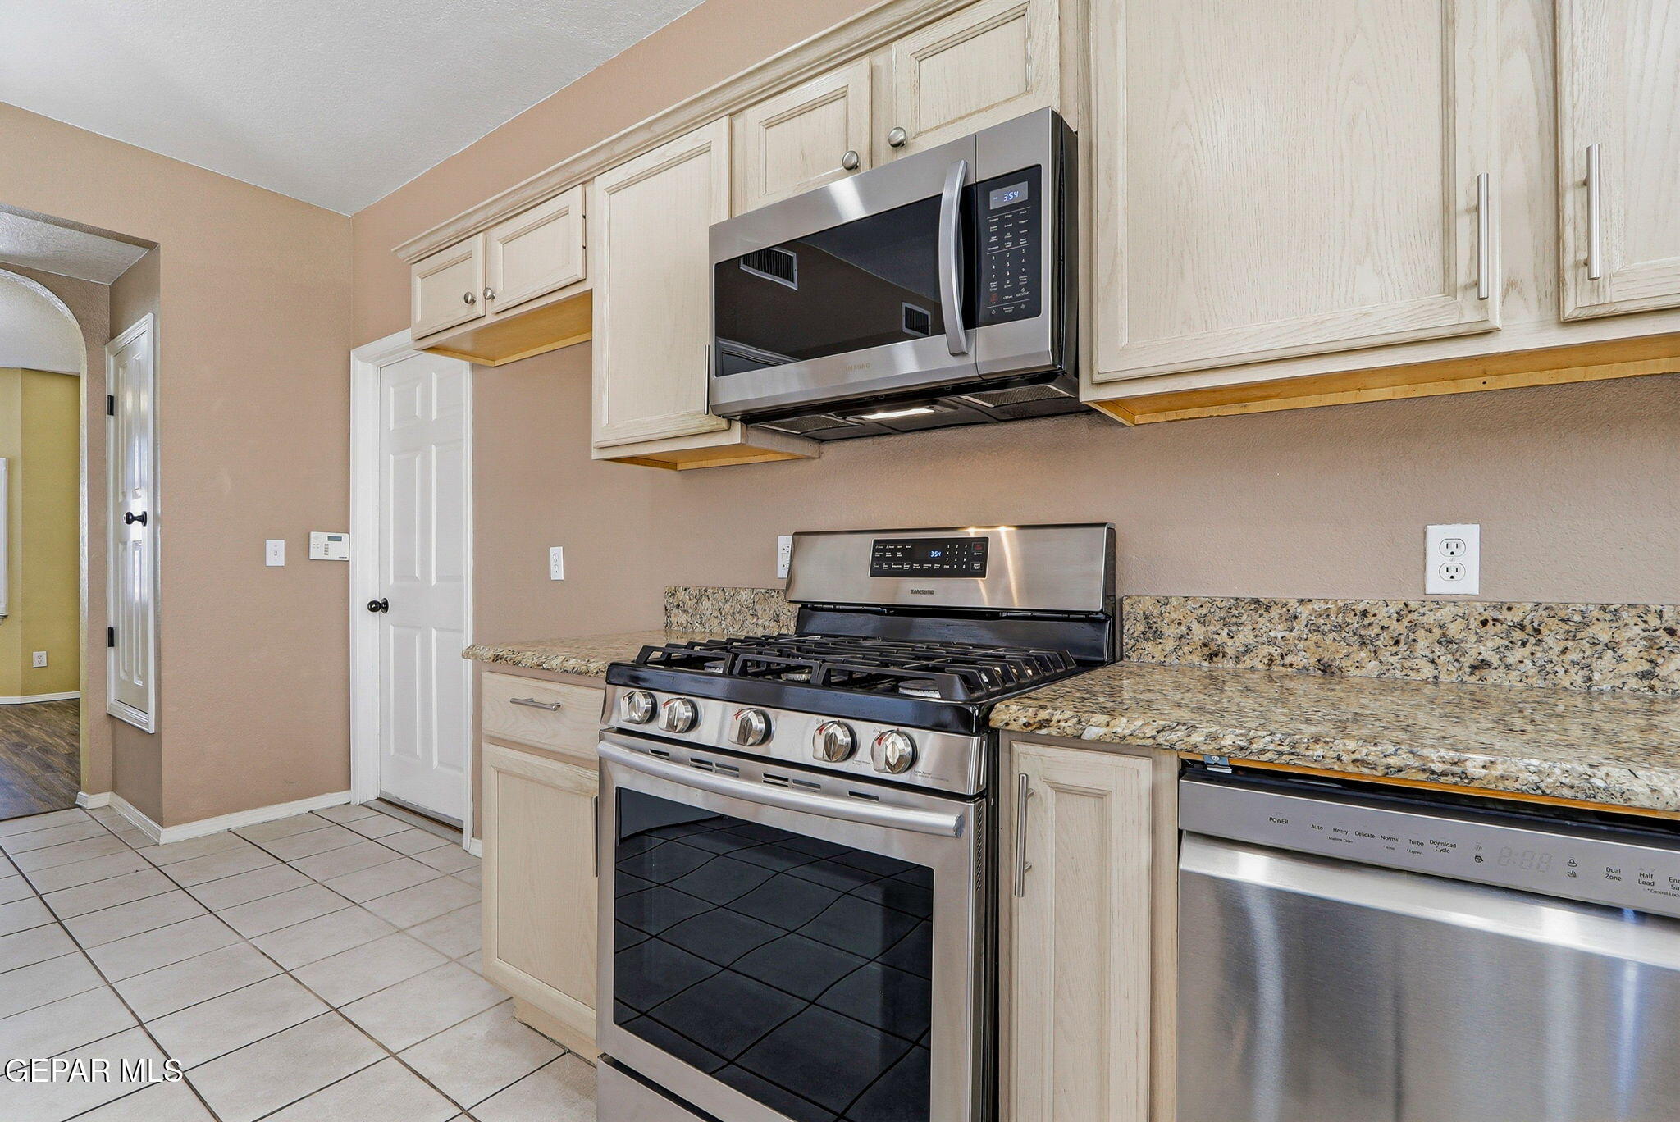
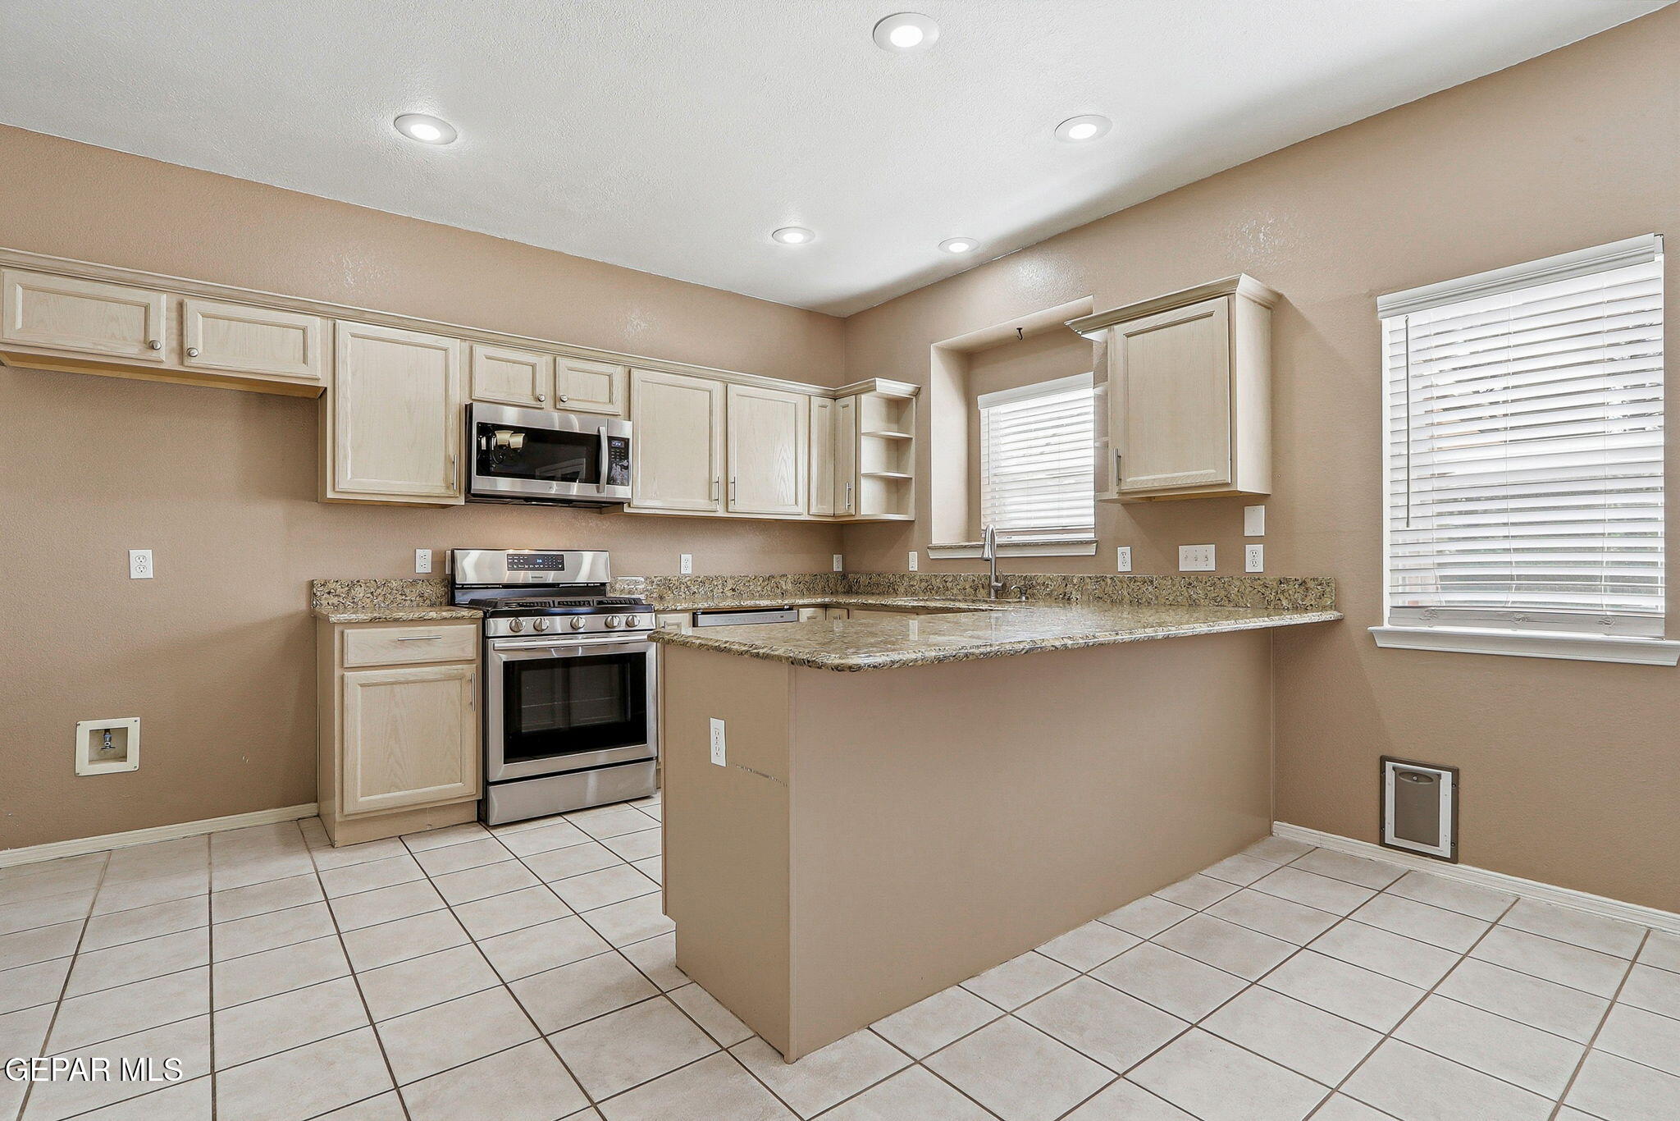
Kitchen with granite counters, light wood cabinets, and stainless steel appliances.
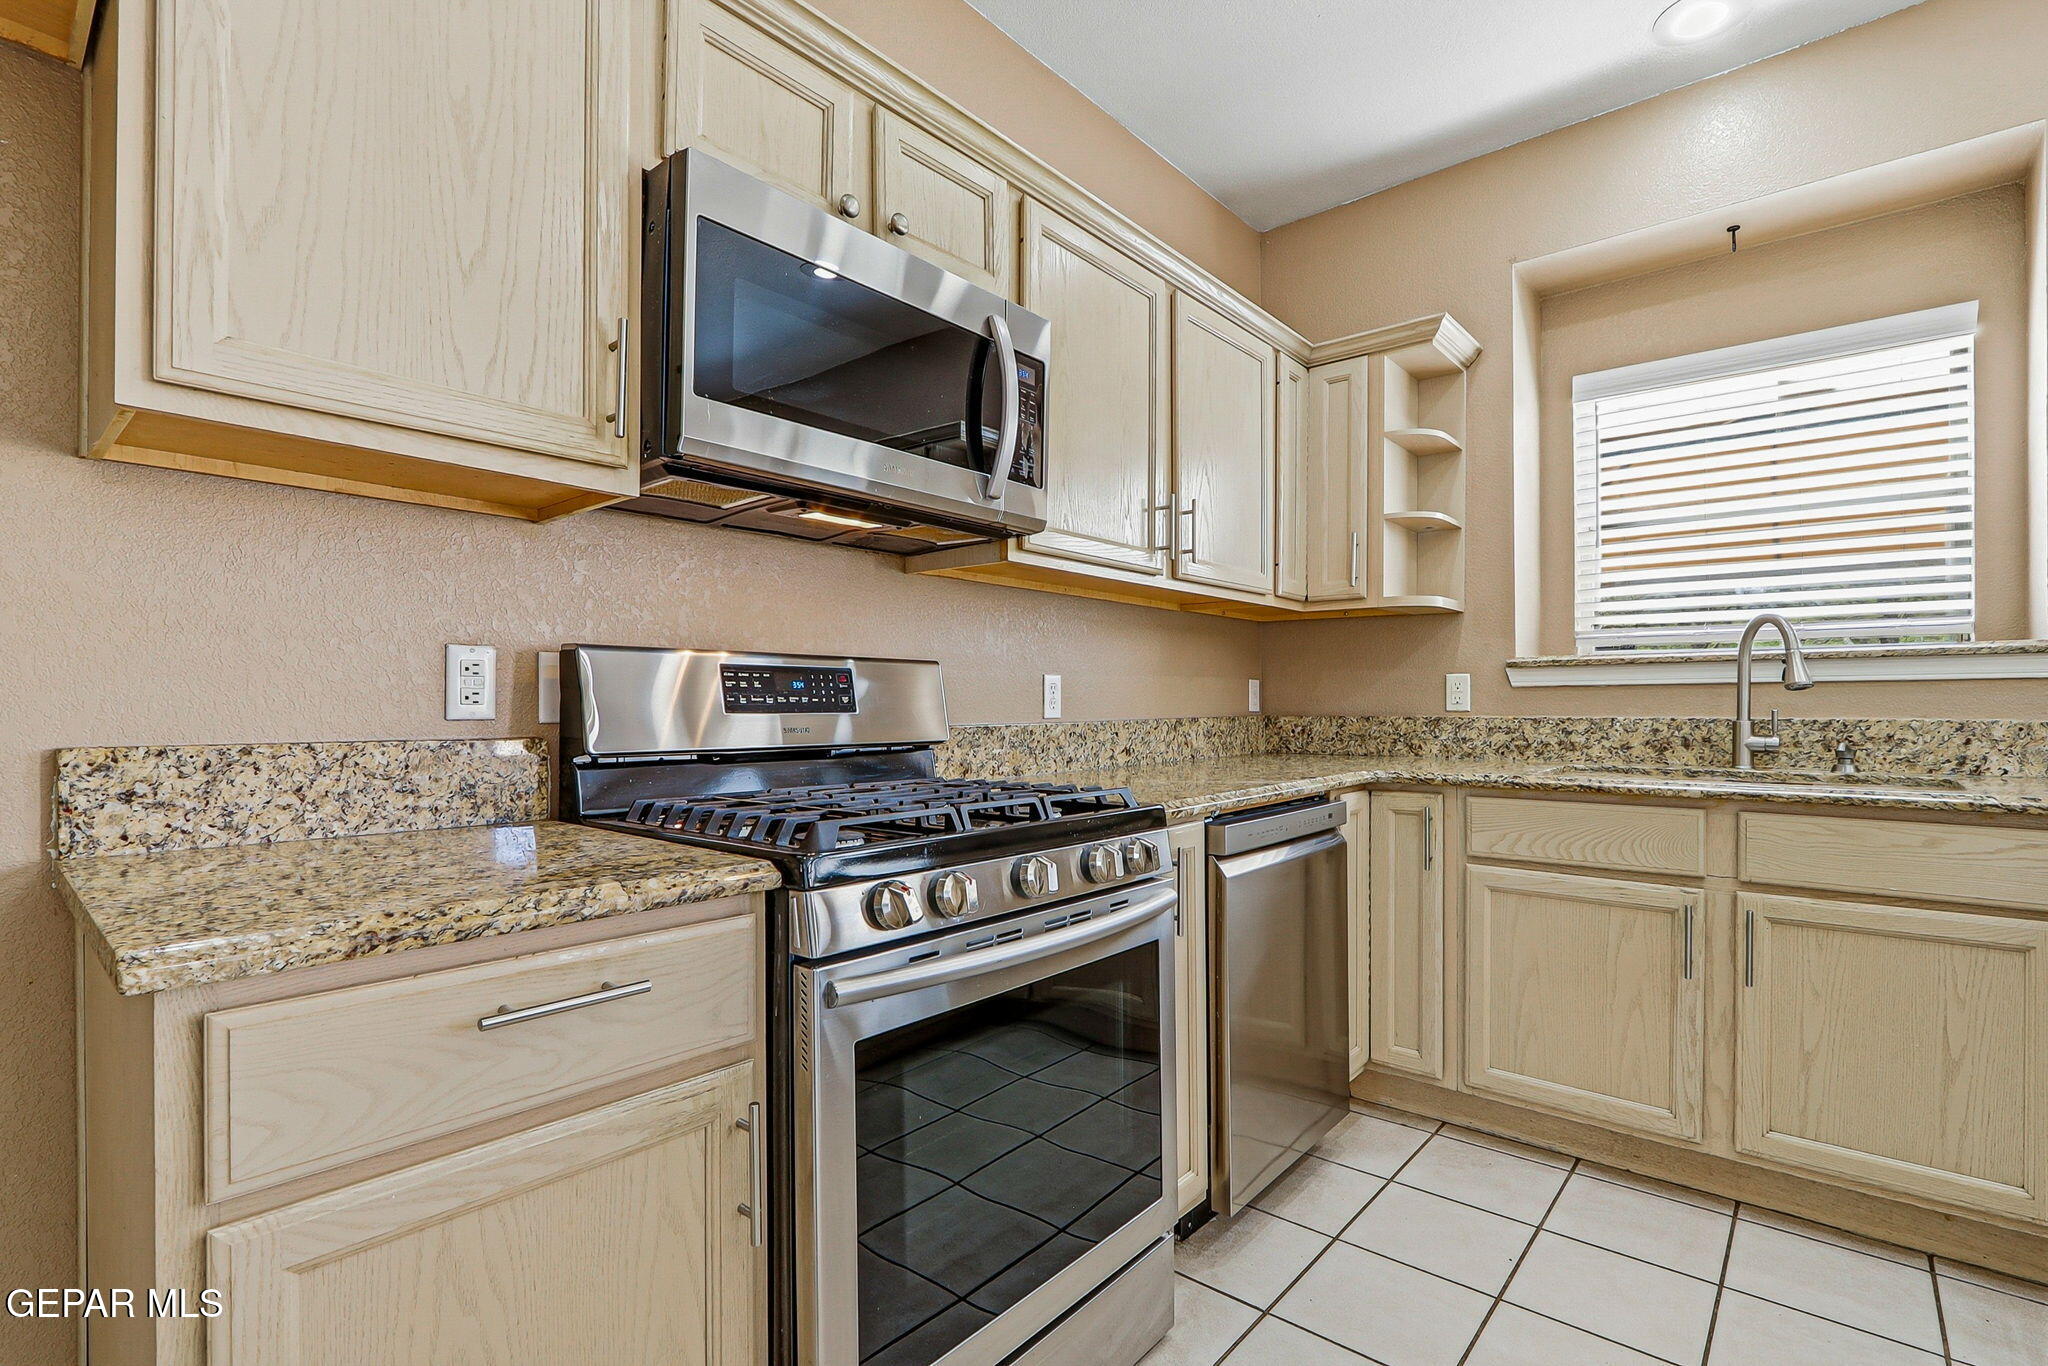
Kitchen with light wood cabinets, granite counters, stainless steel appliances, and a gas range.
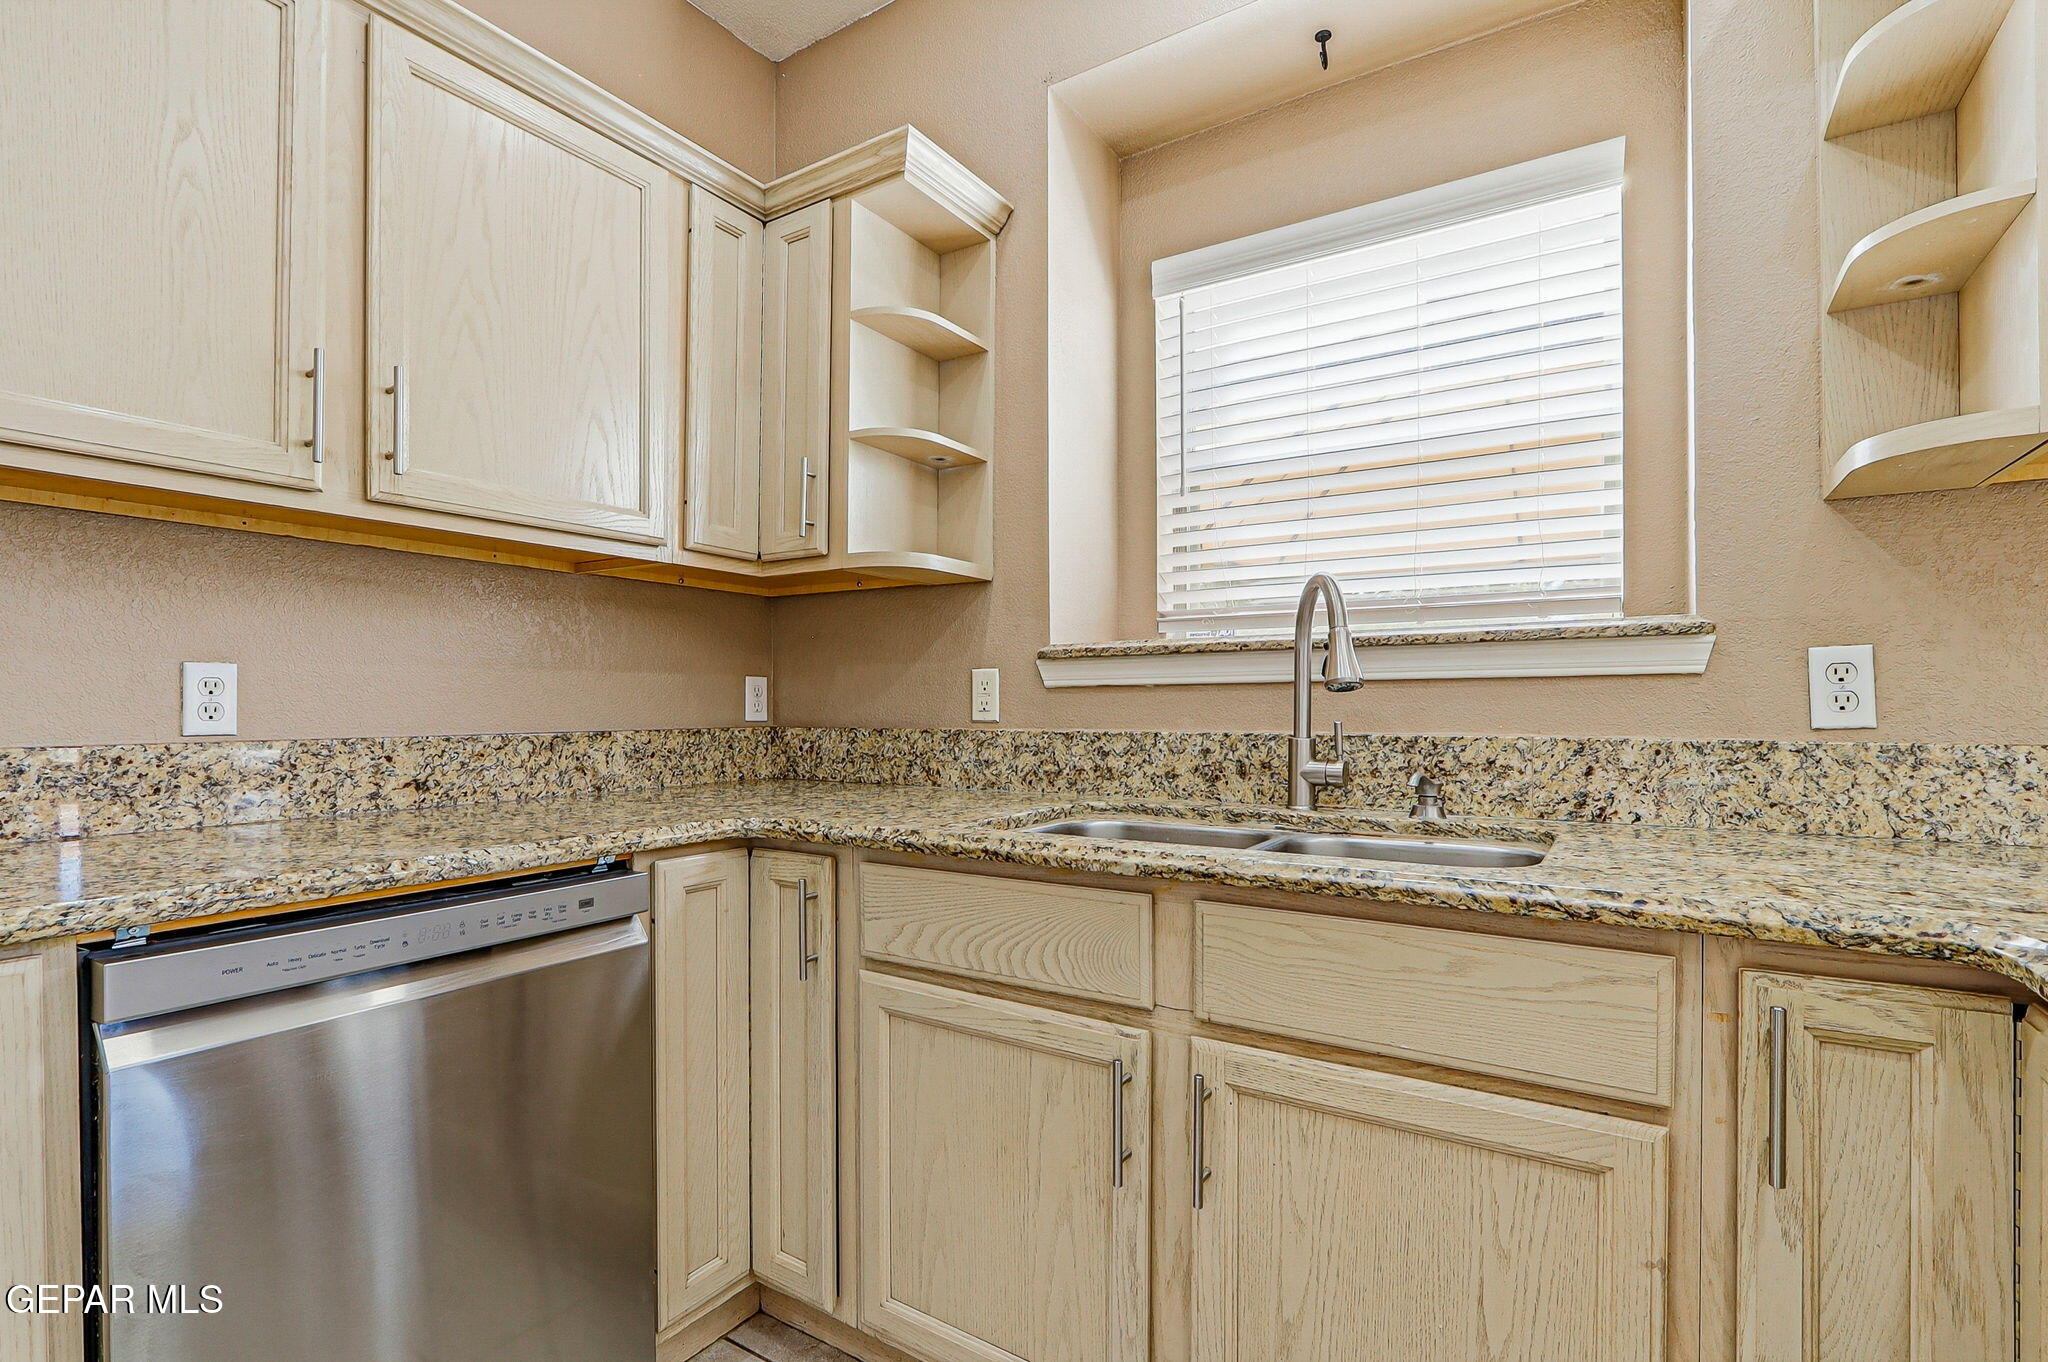
Kitchen with light wood cabinets, granite counters, a double sink, and stainless steel dishwasher.
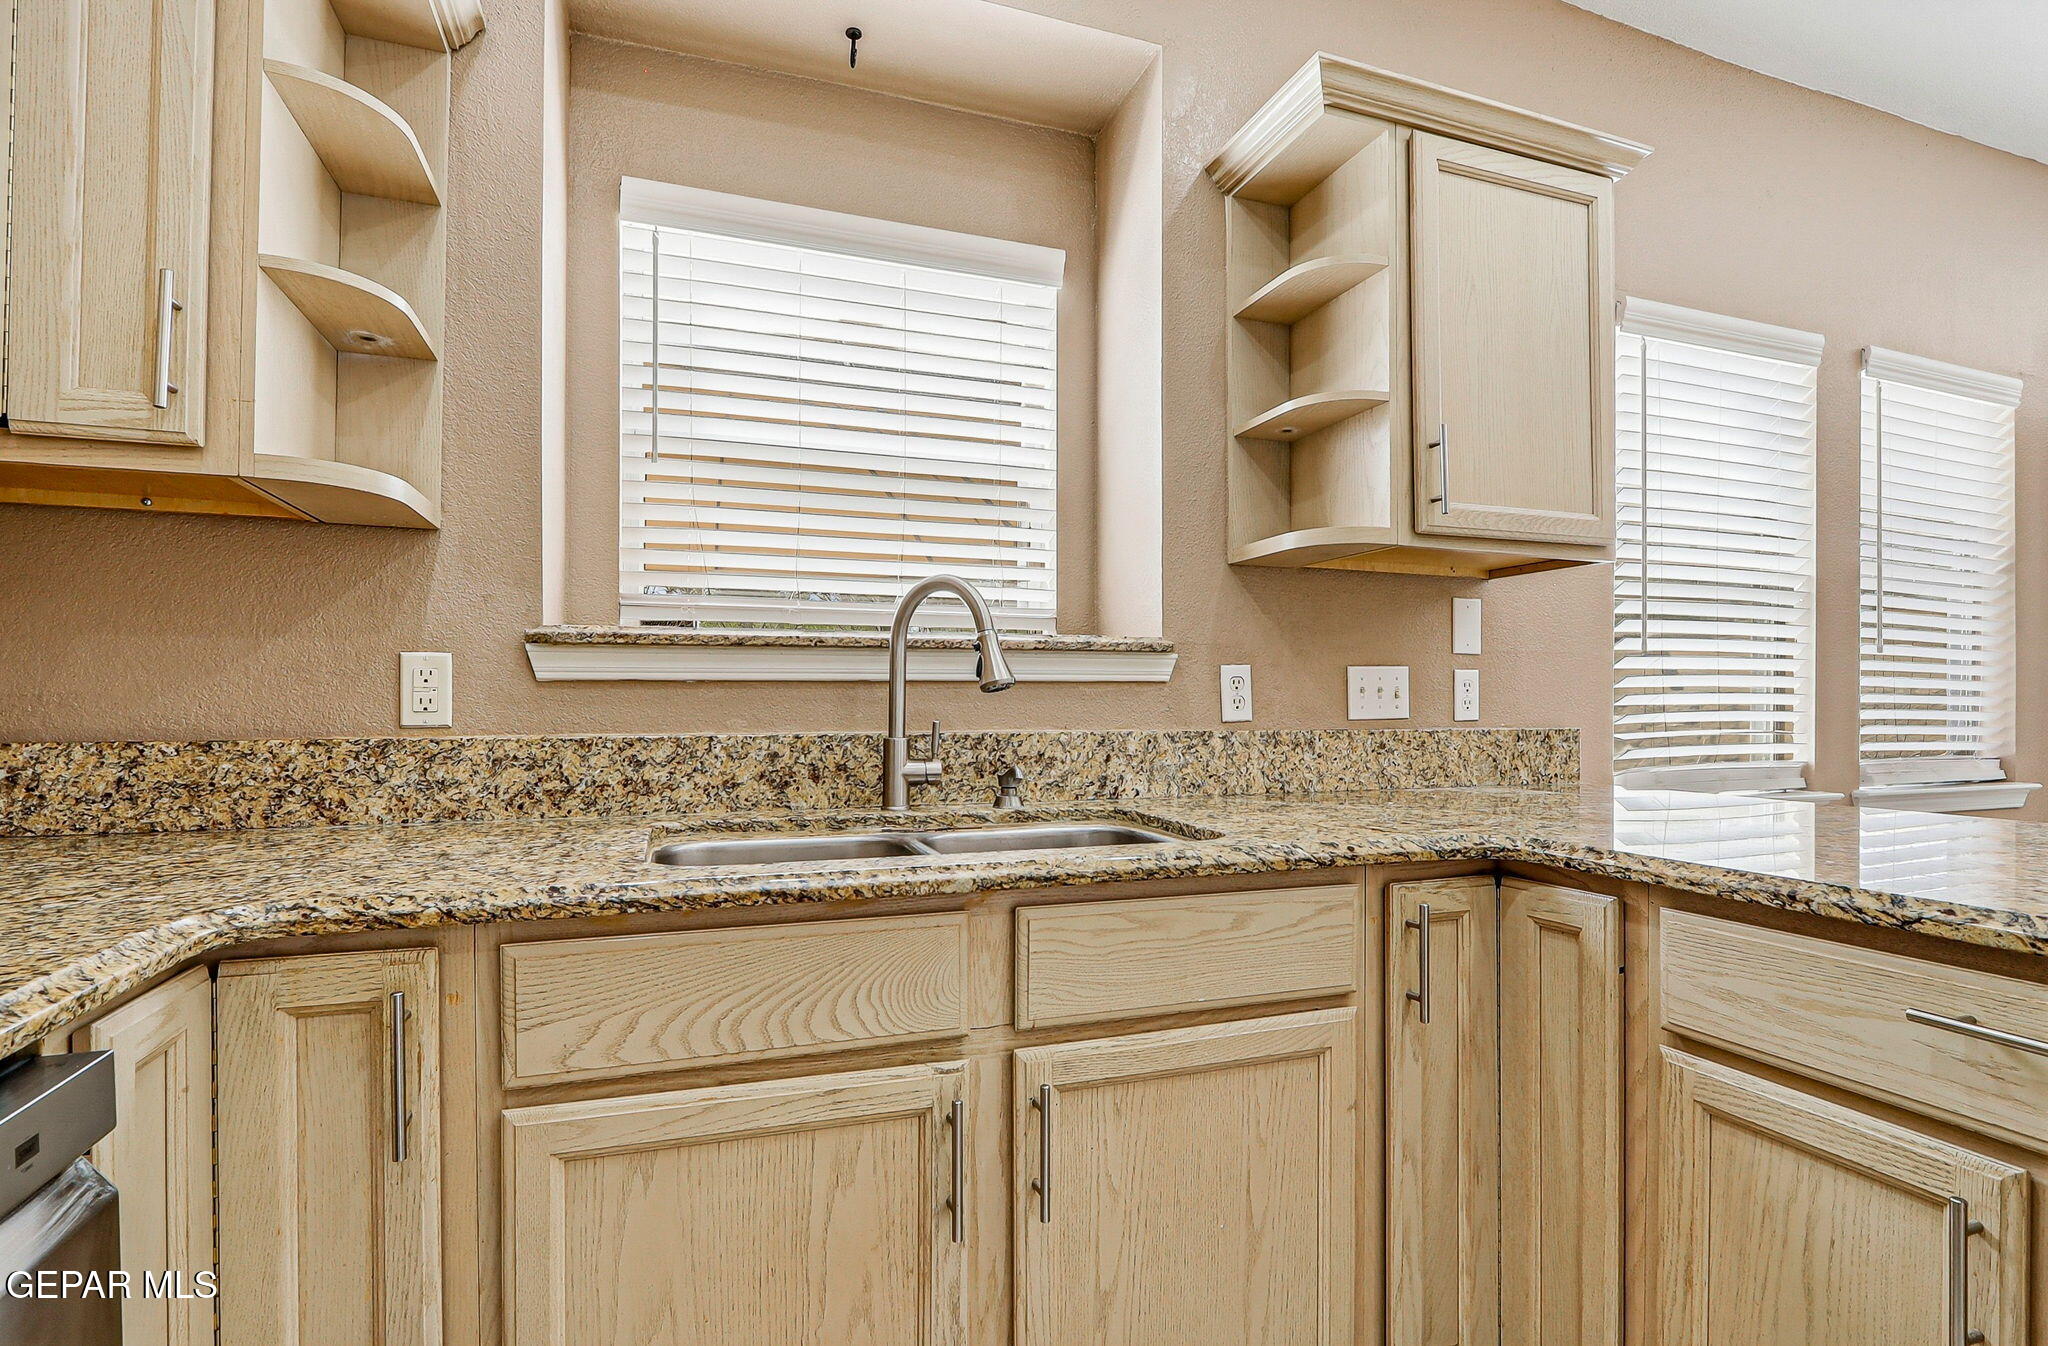
Kitchen with light wood cabinets, granite counters, and a double sink beneath a window.
Kitchen with granite breakfast bar, light wood cabinets, and stainless steel appliances.
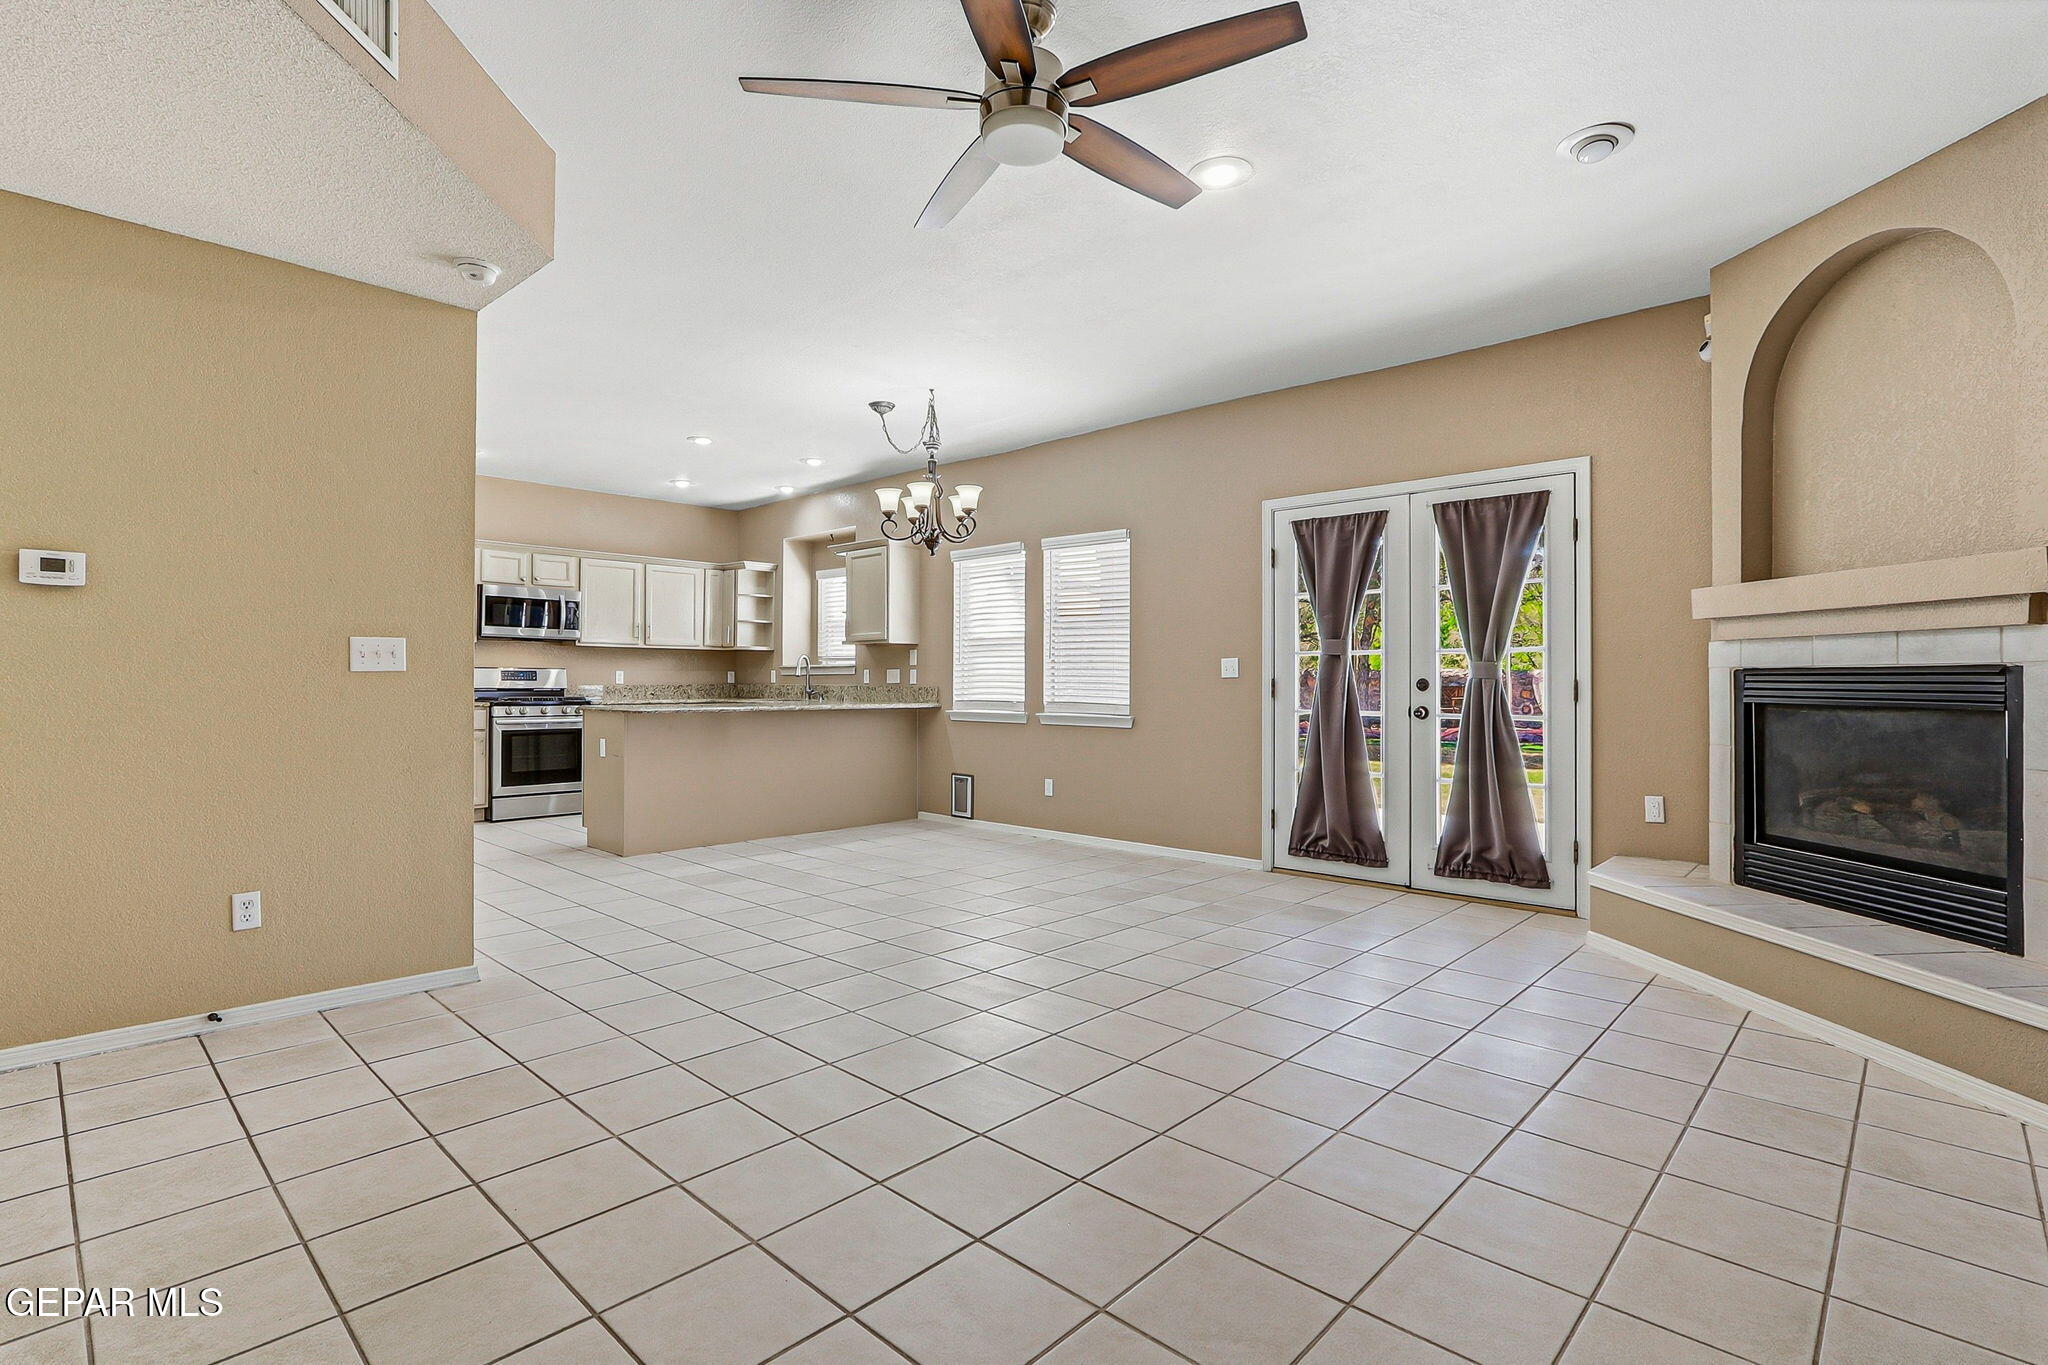
Open living room with tiled floors, a fireplace, and an adjoining kitchen.
Empty living room with tiled floors, corner fireplace, built-in shelves, and curtained French doors.
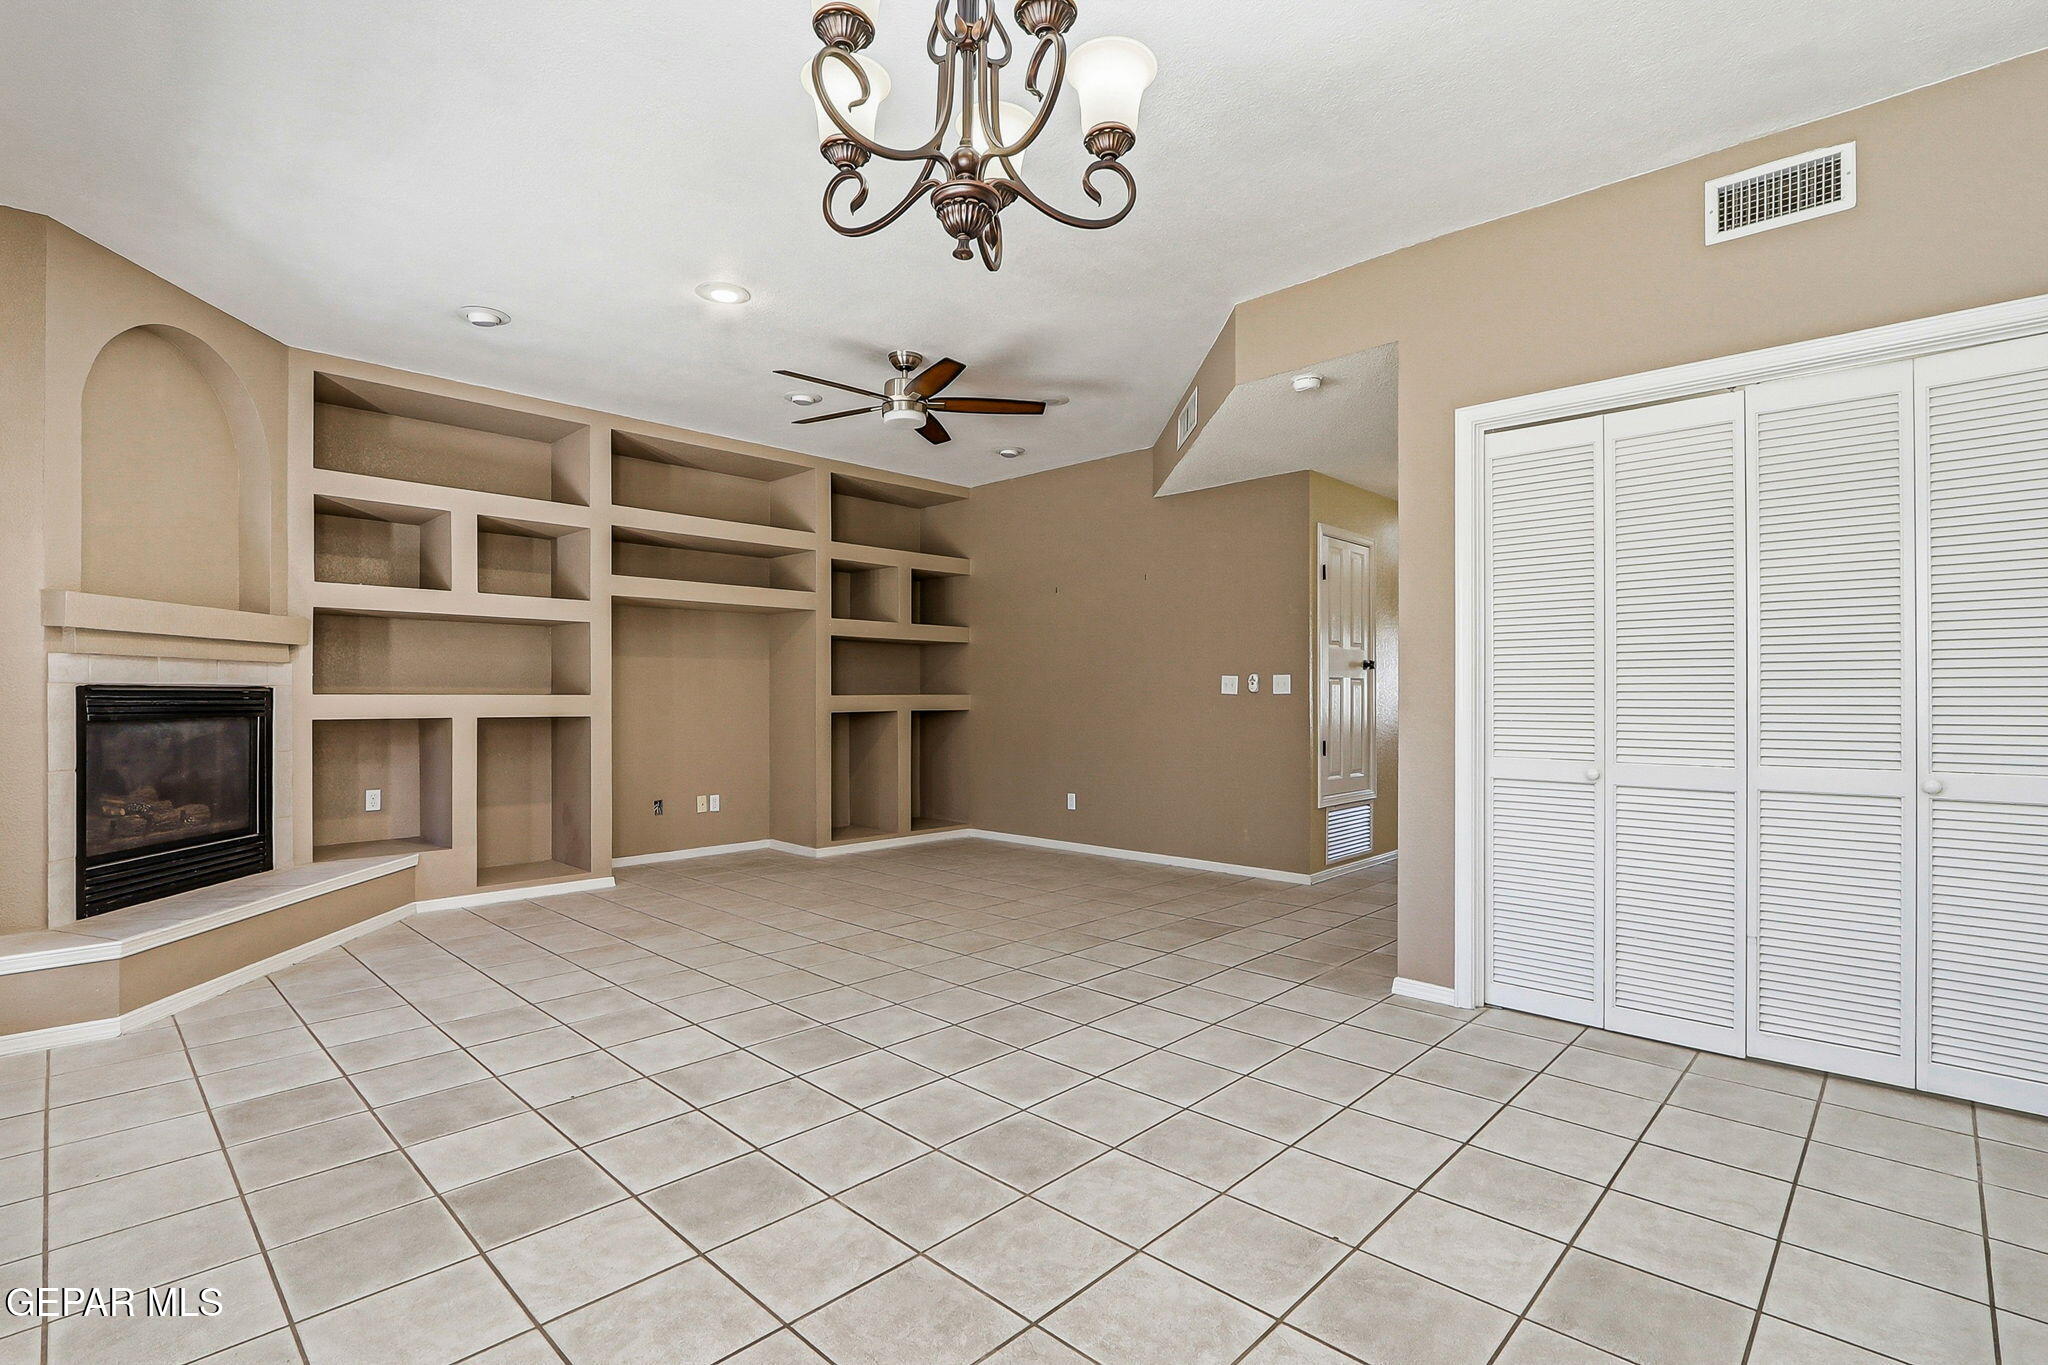
Vacant living room with tiled floors, built-in shelving and fireplace, and white louvered closet doors.
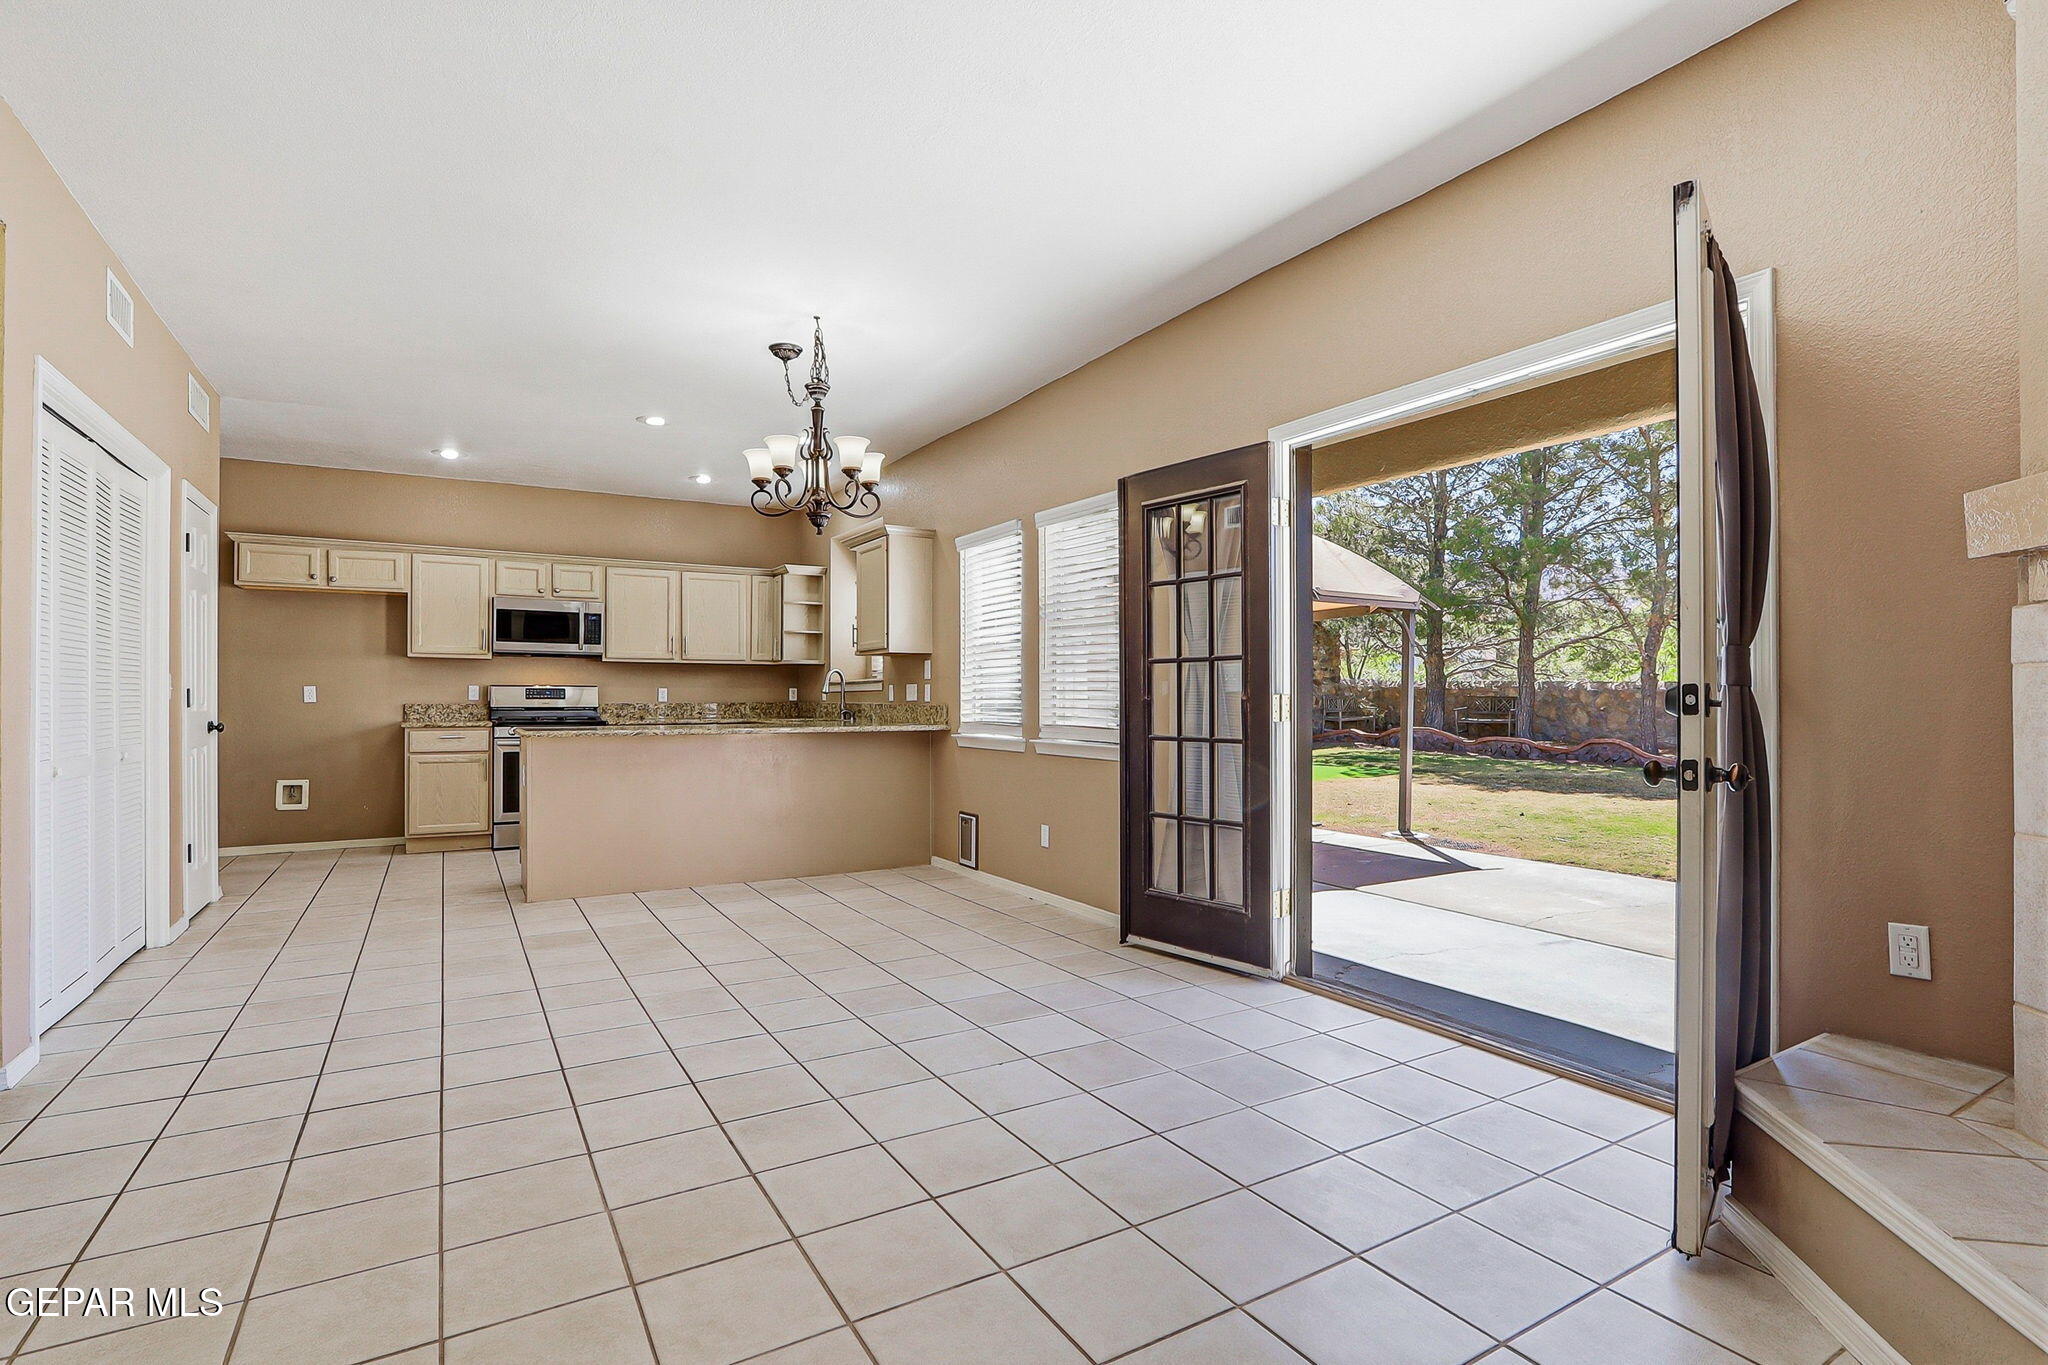
Empty tiled dining area with a cream-cabinet kitchen and open French doors to the backyard.
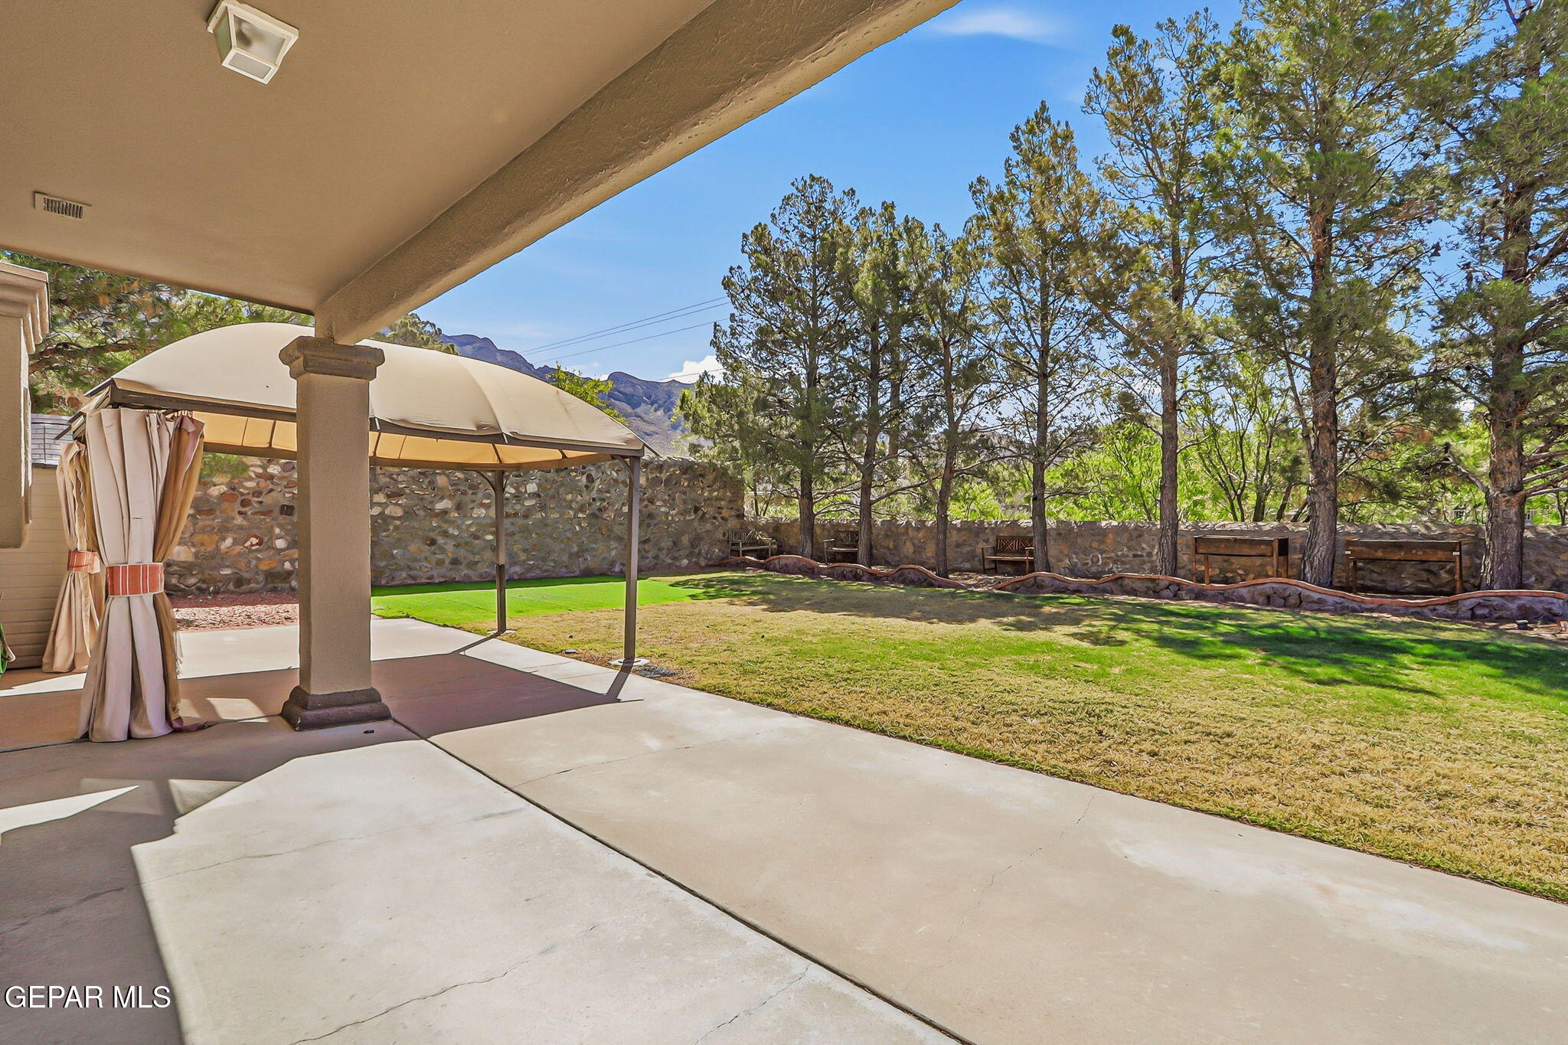
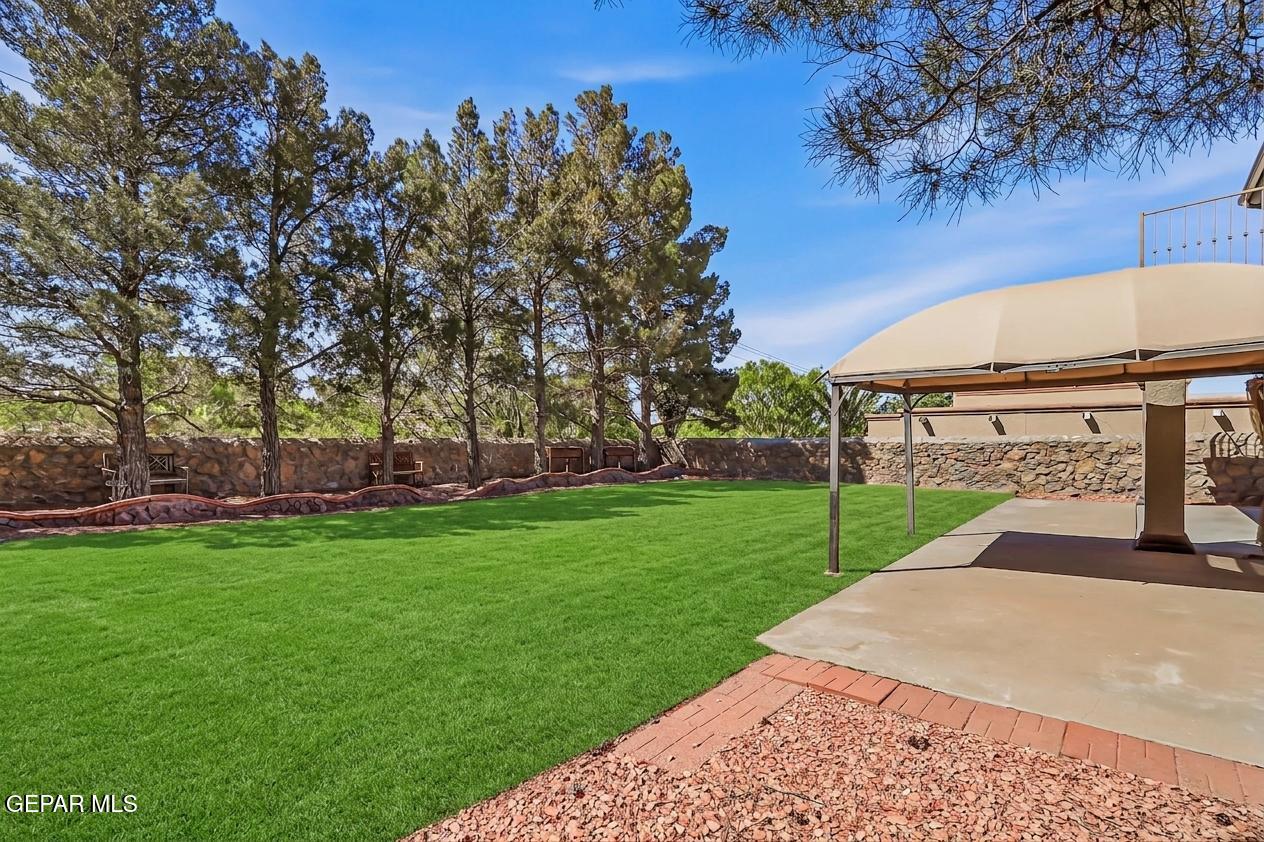
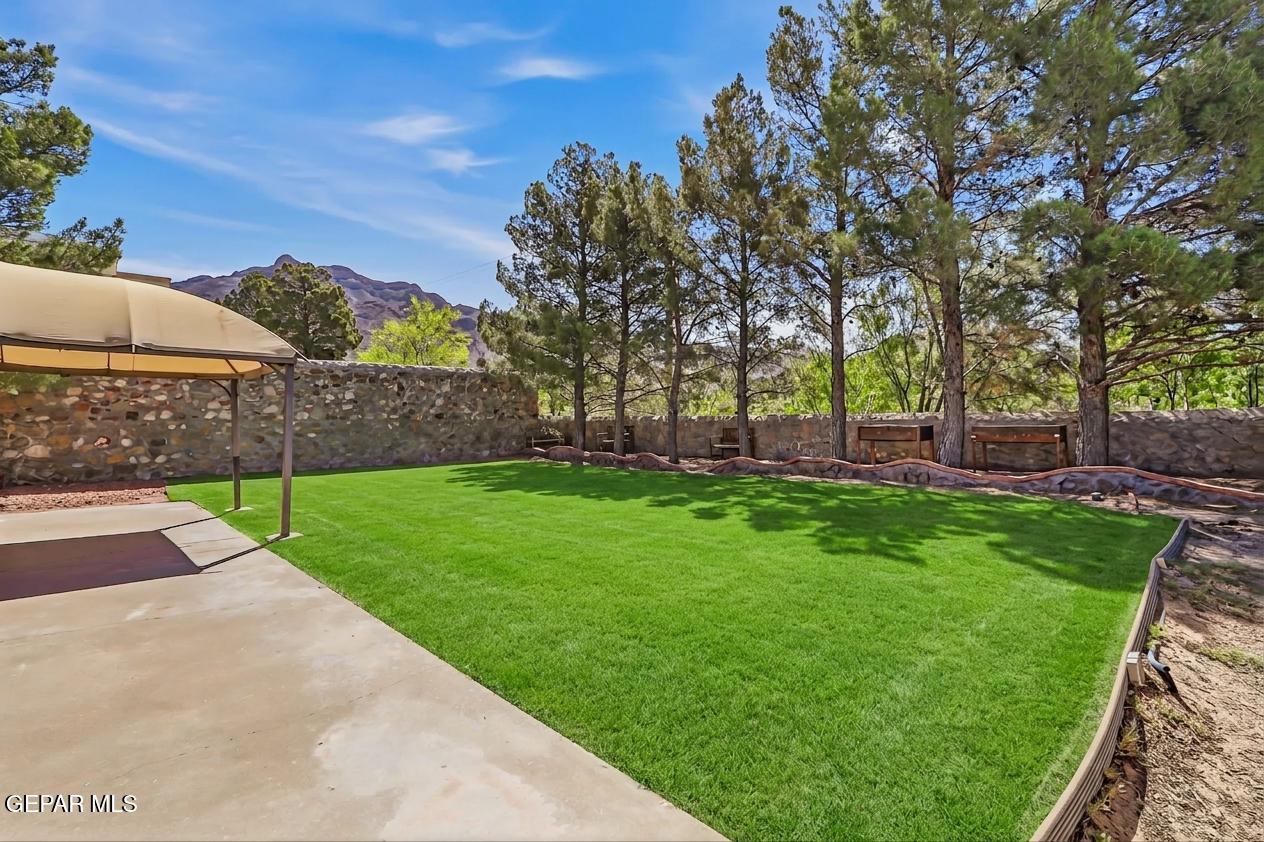
Covered patio and backyard with a canopy, green lawn, mature trees, and distant mountains.
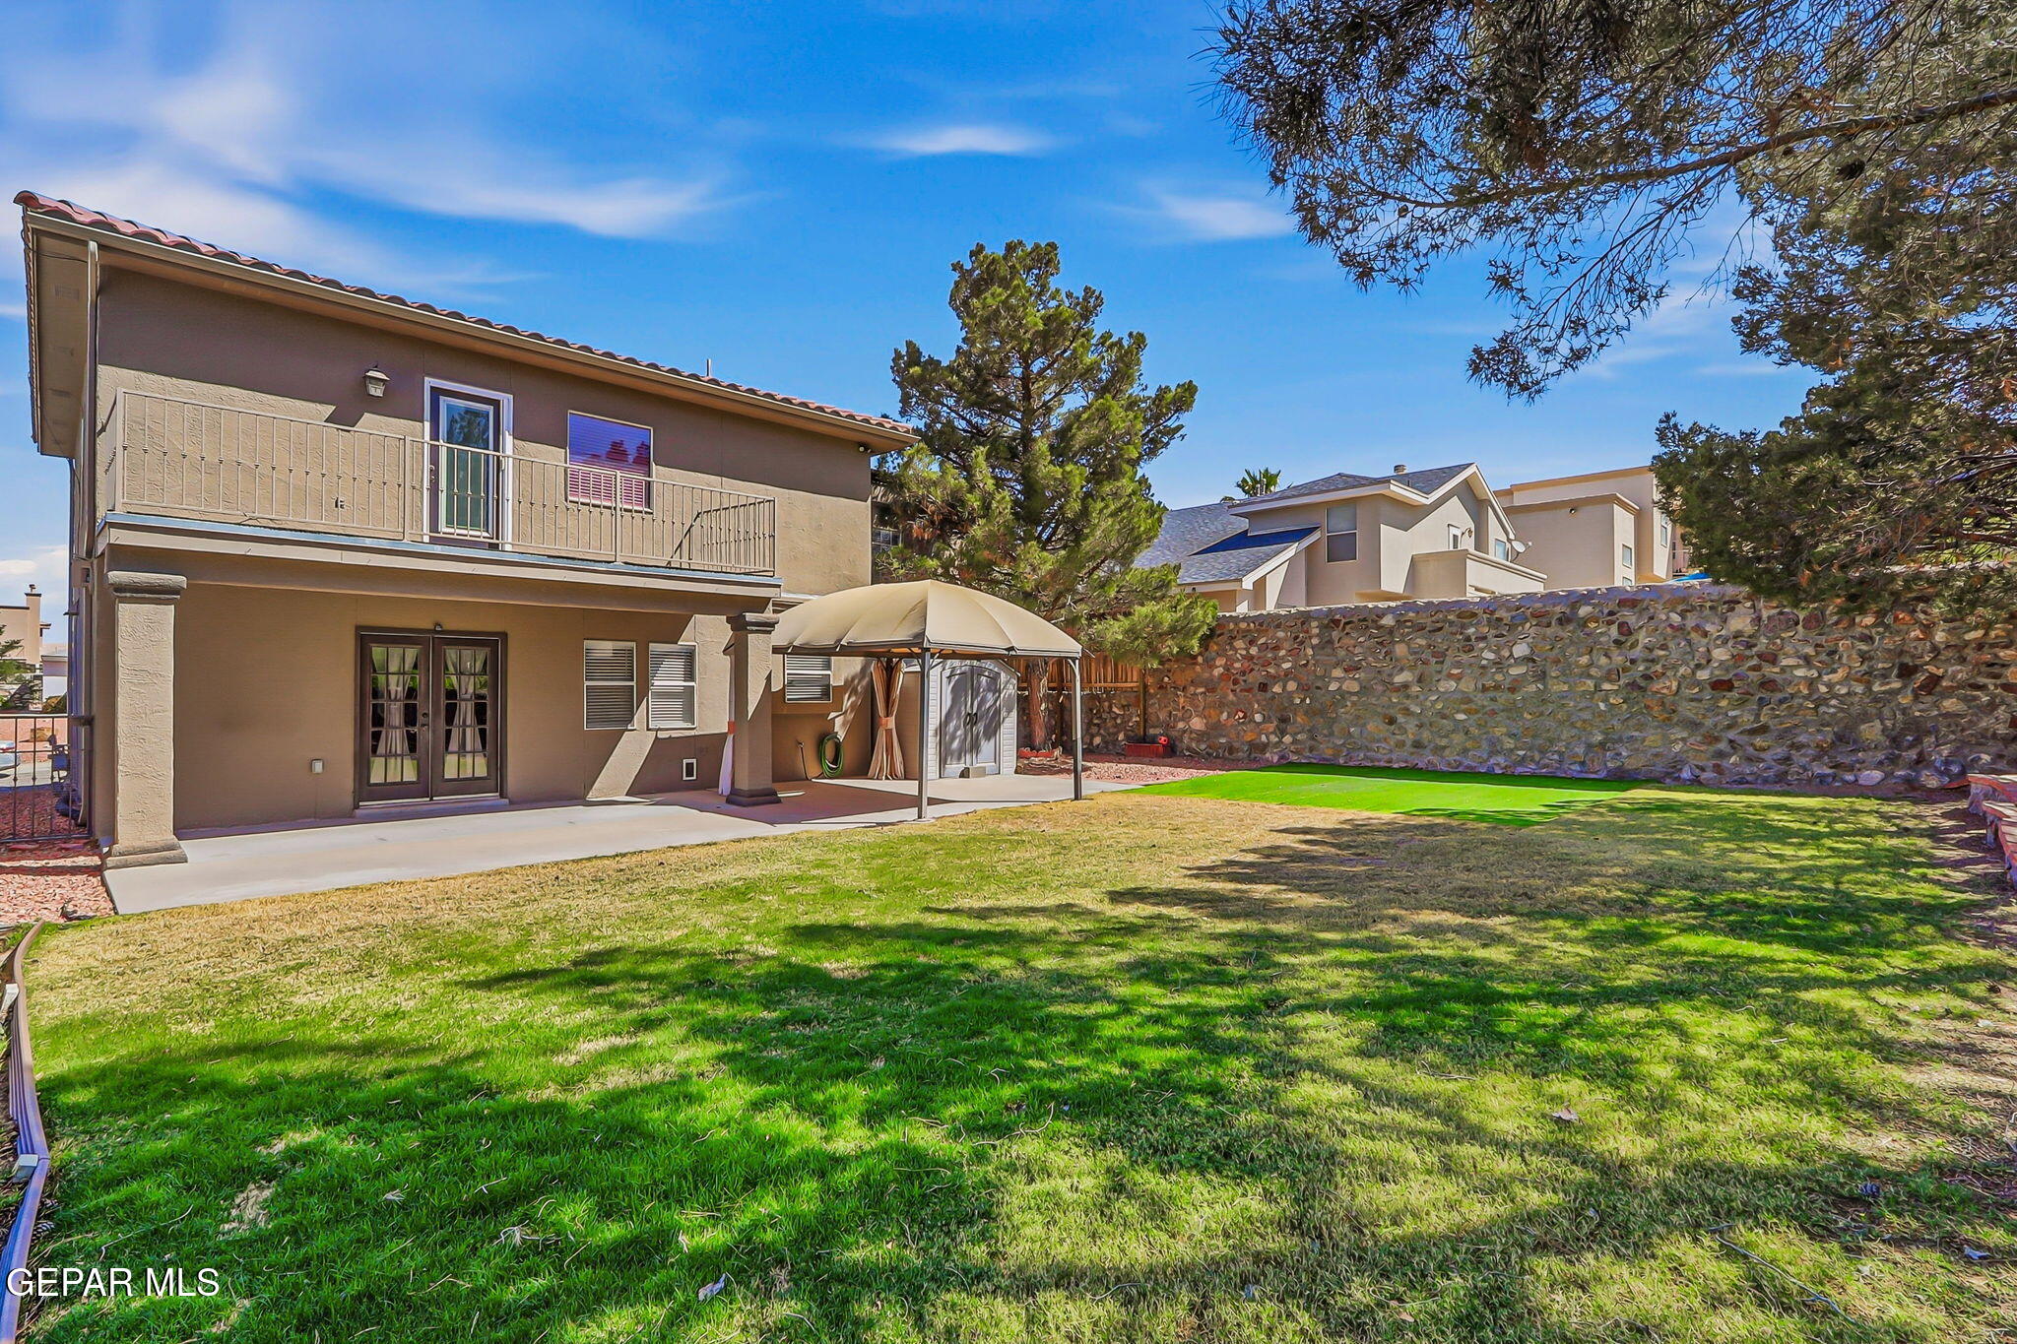
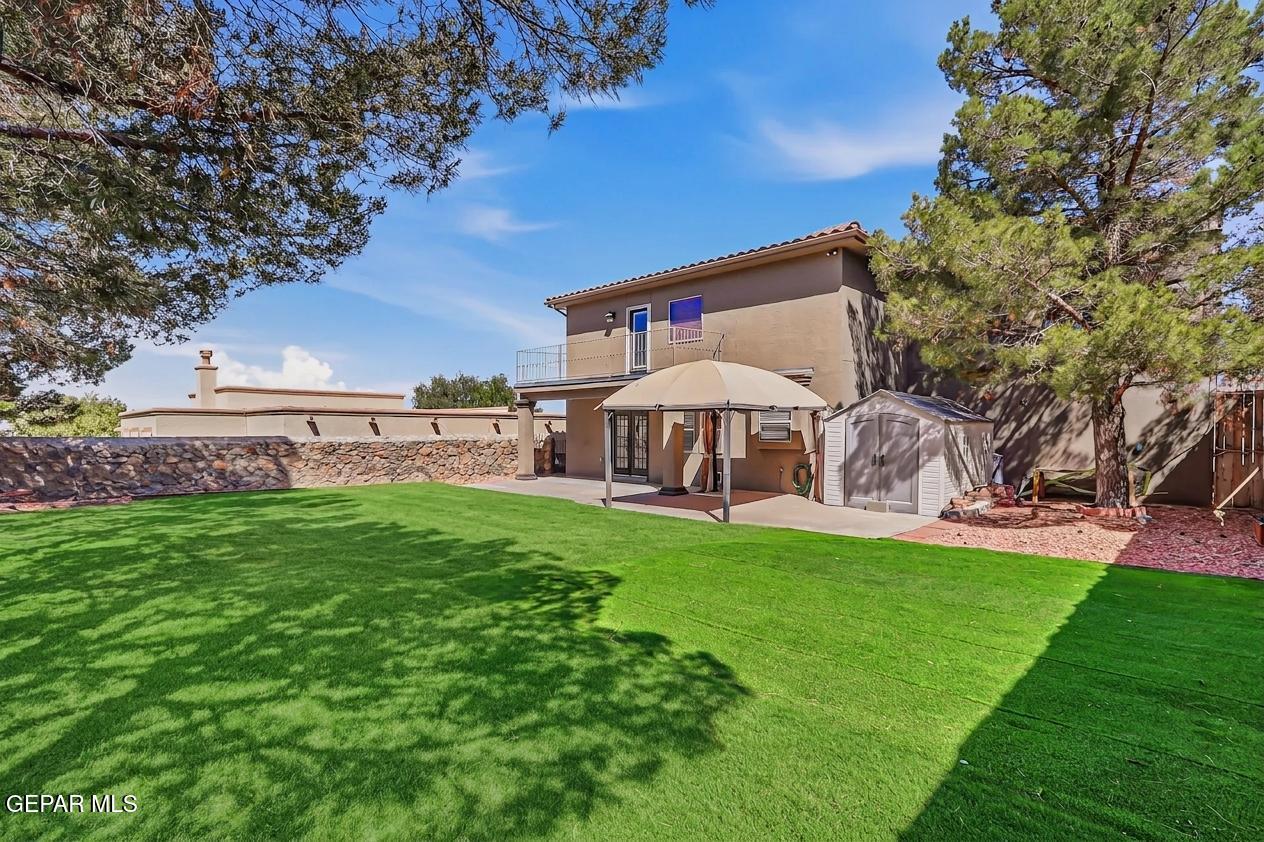
Two-story tan stucco home viewed from the backyard, with a balcony, covered patio, lawn, and stone wall.
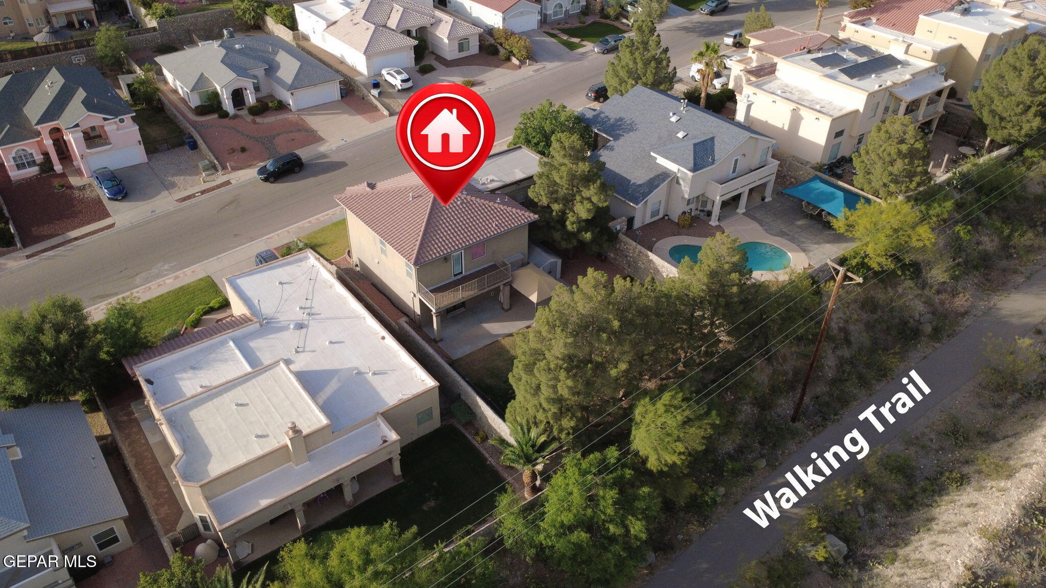
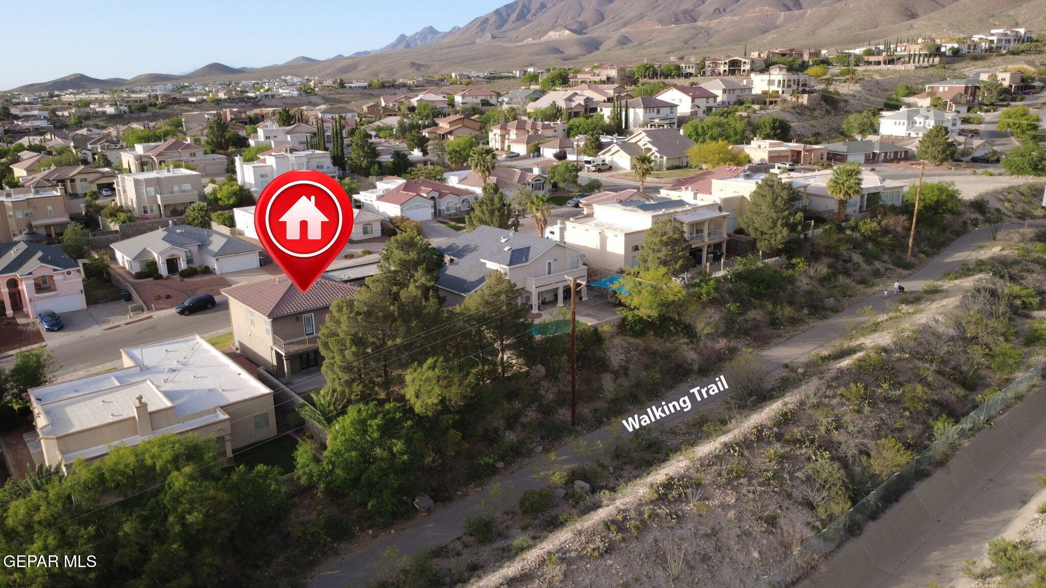
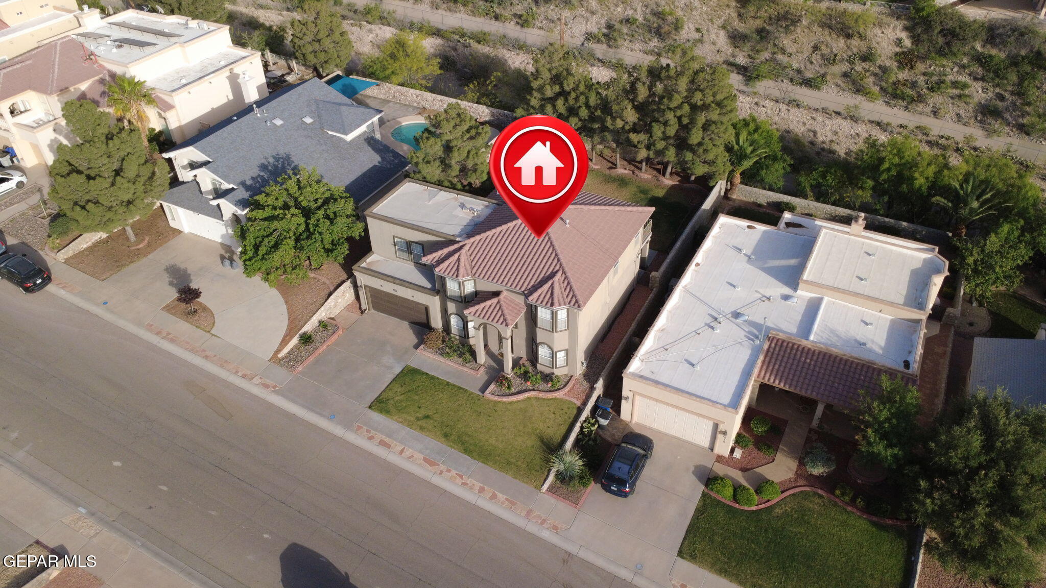
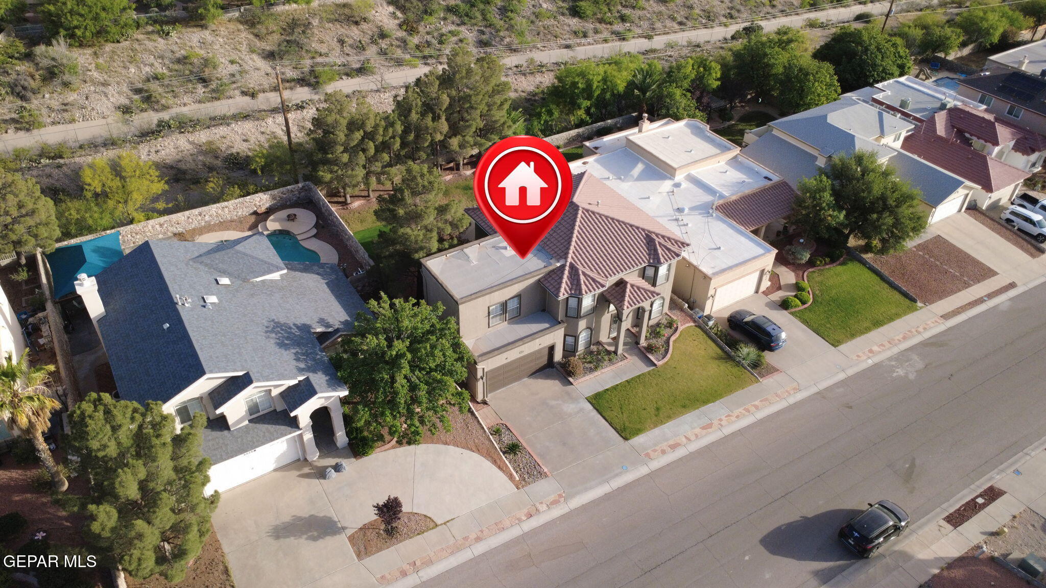
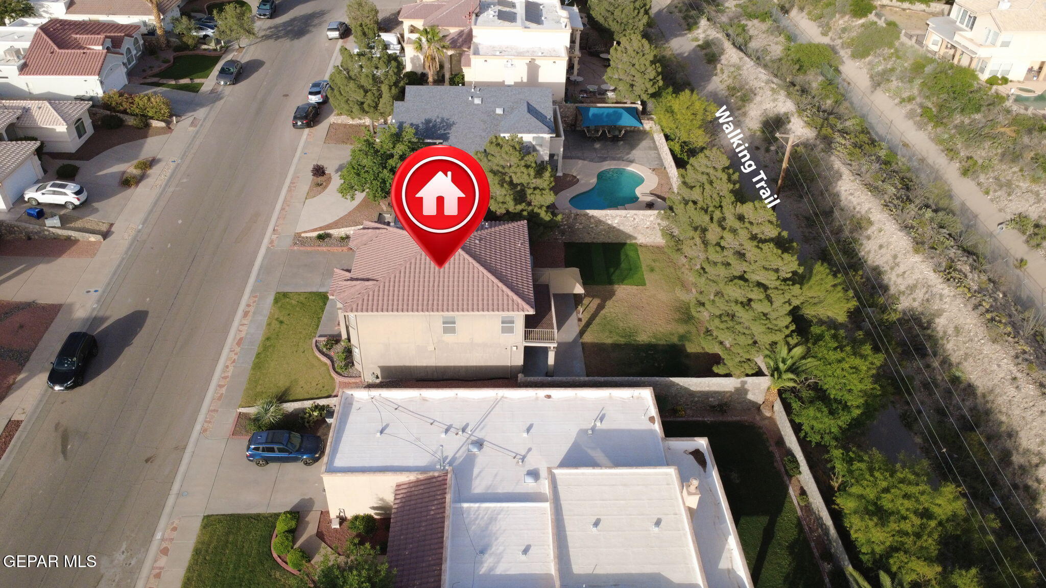
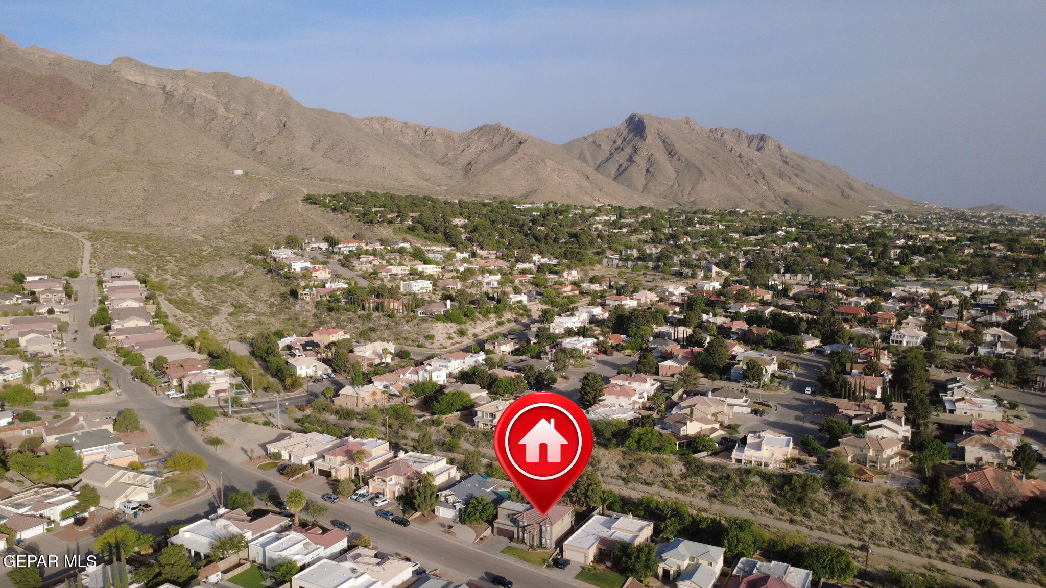
Aerial view of the marked two-story home beside a neighborhood walking trail.
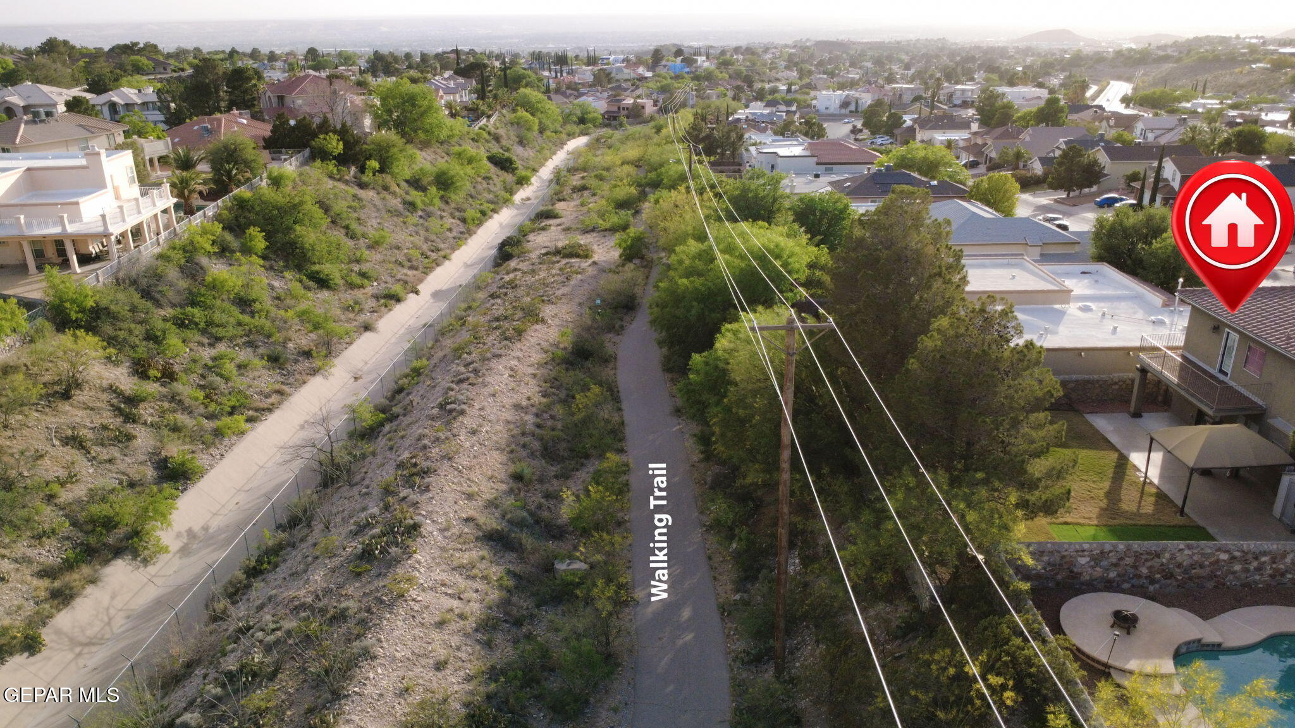
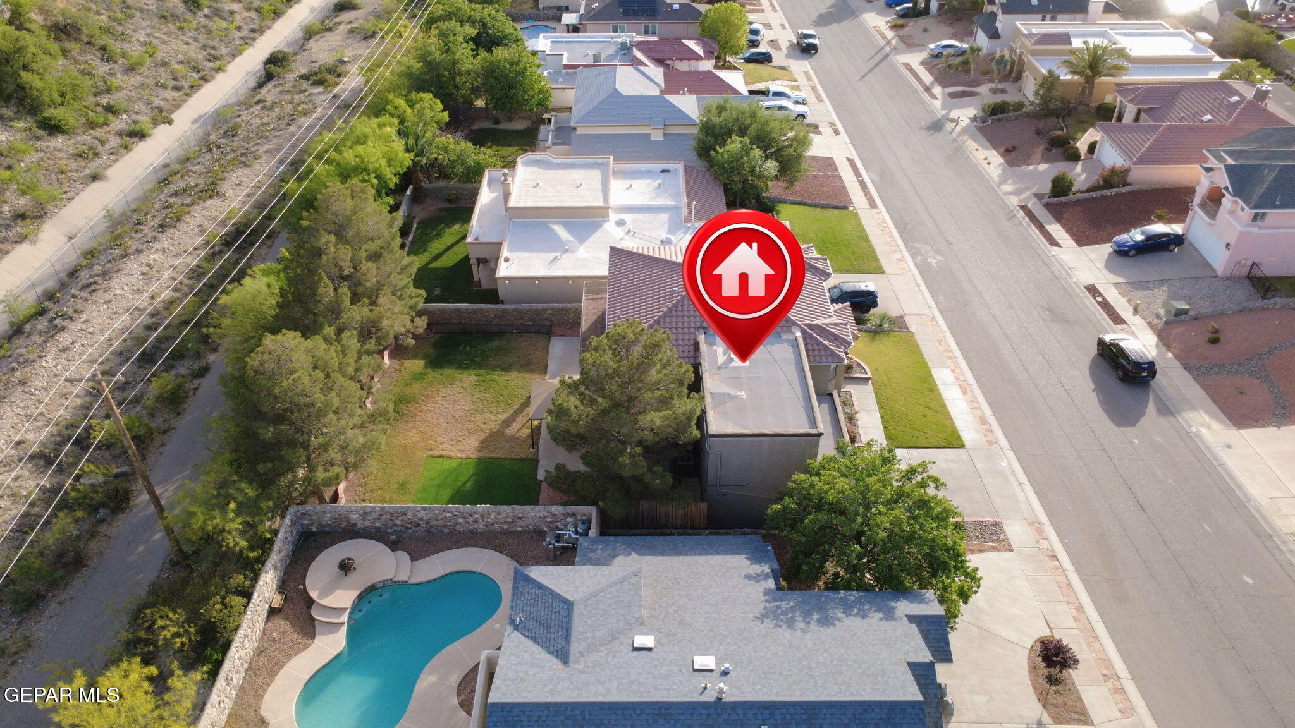
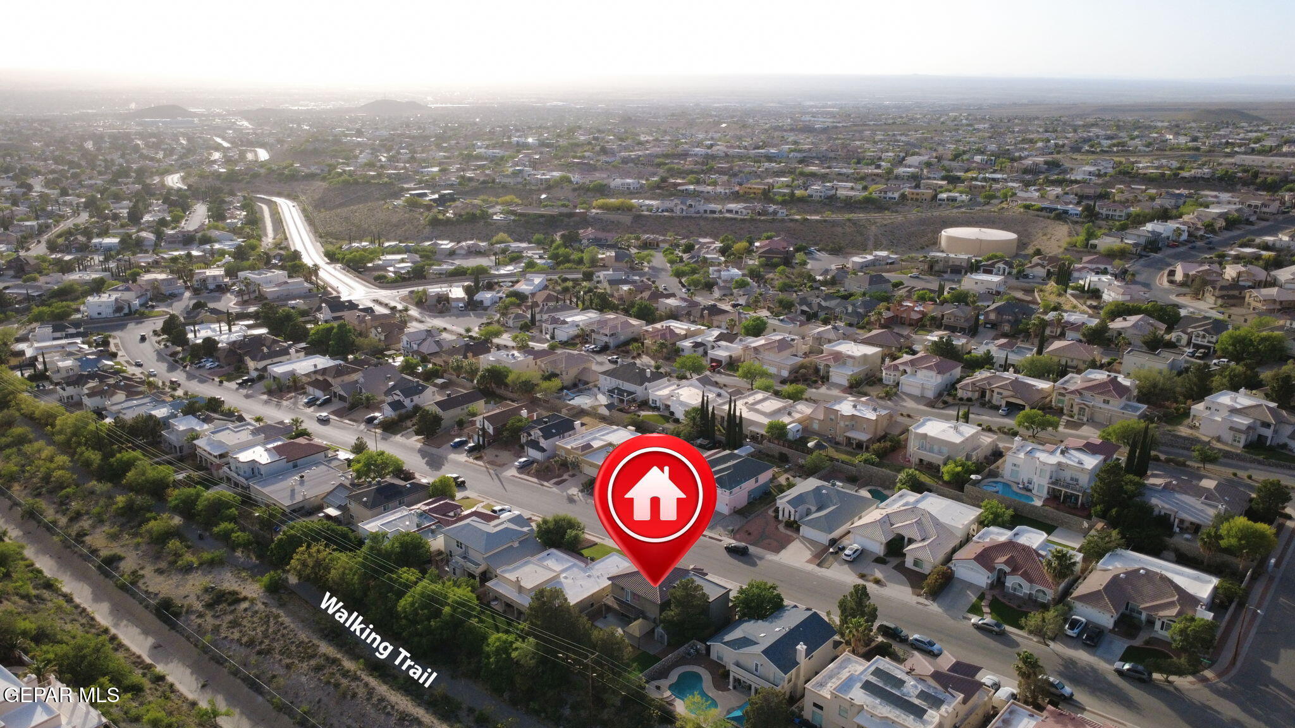
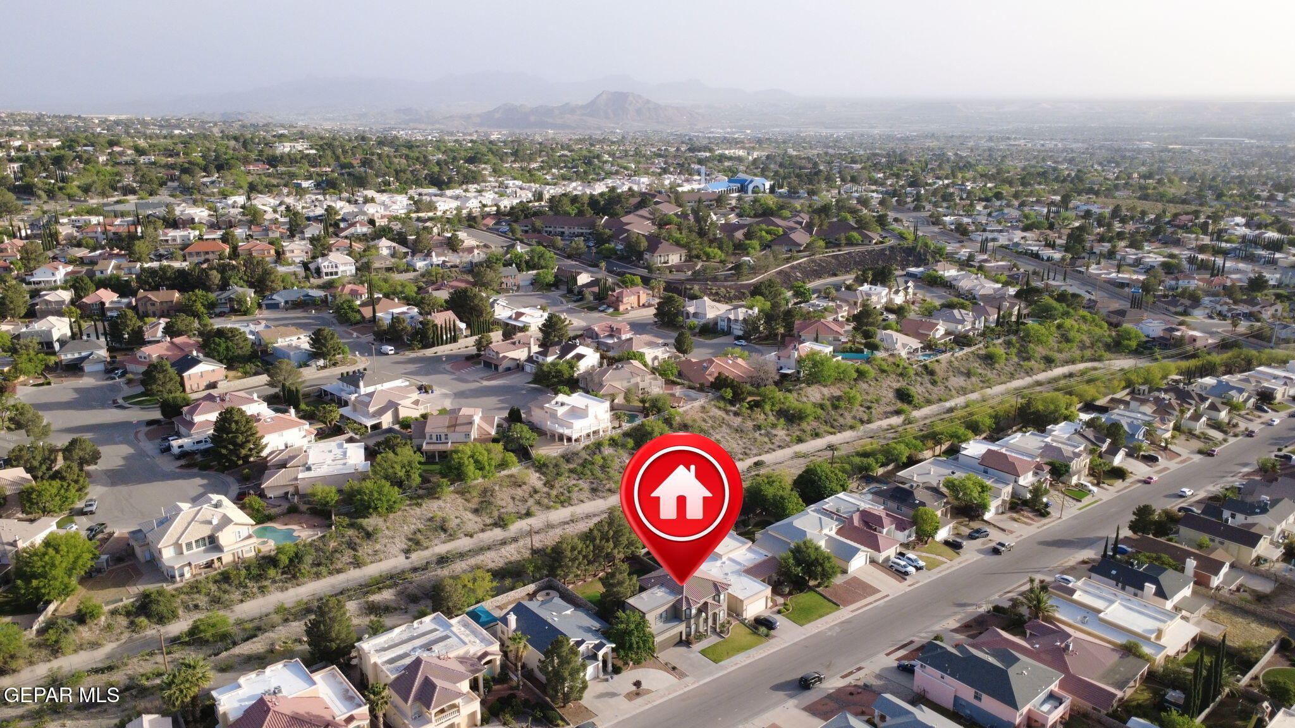
Aerial view of a residential neighborhood with a paved walking trail through a scrub-covered corridor.
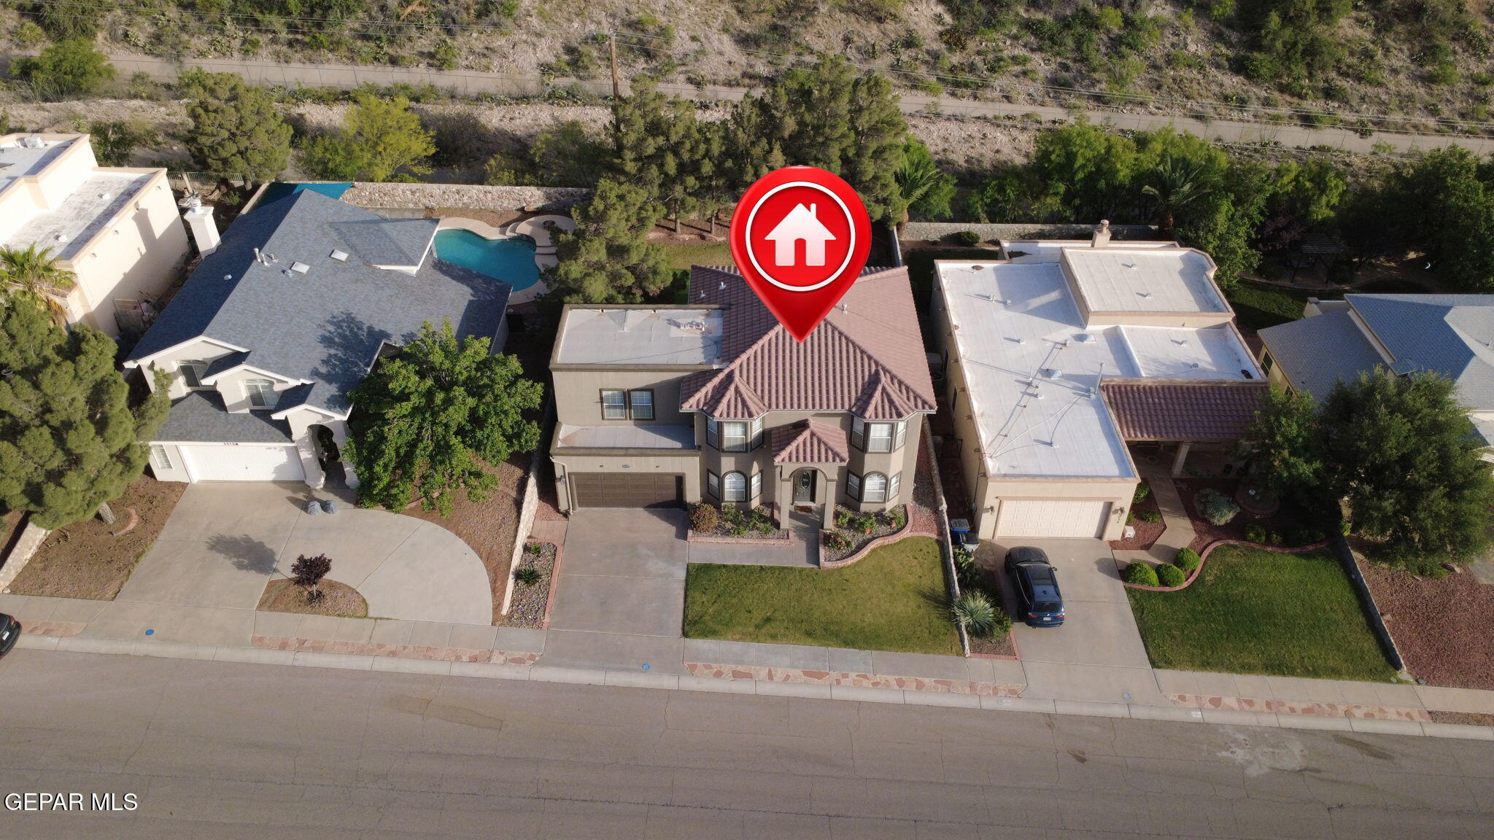
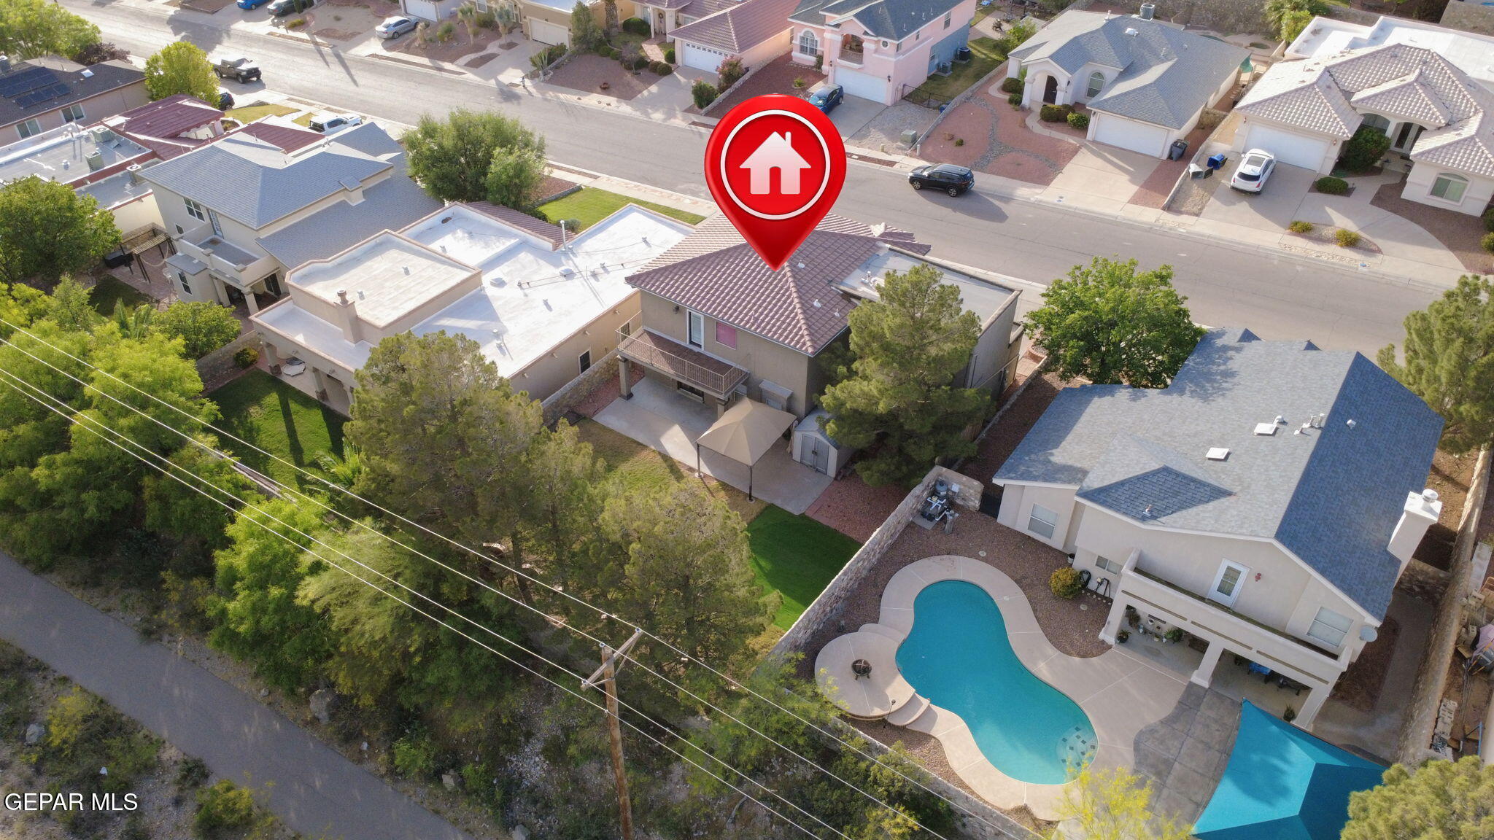
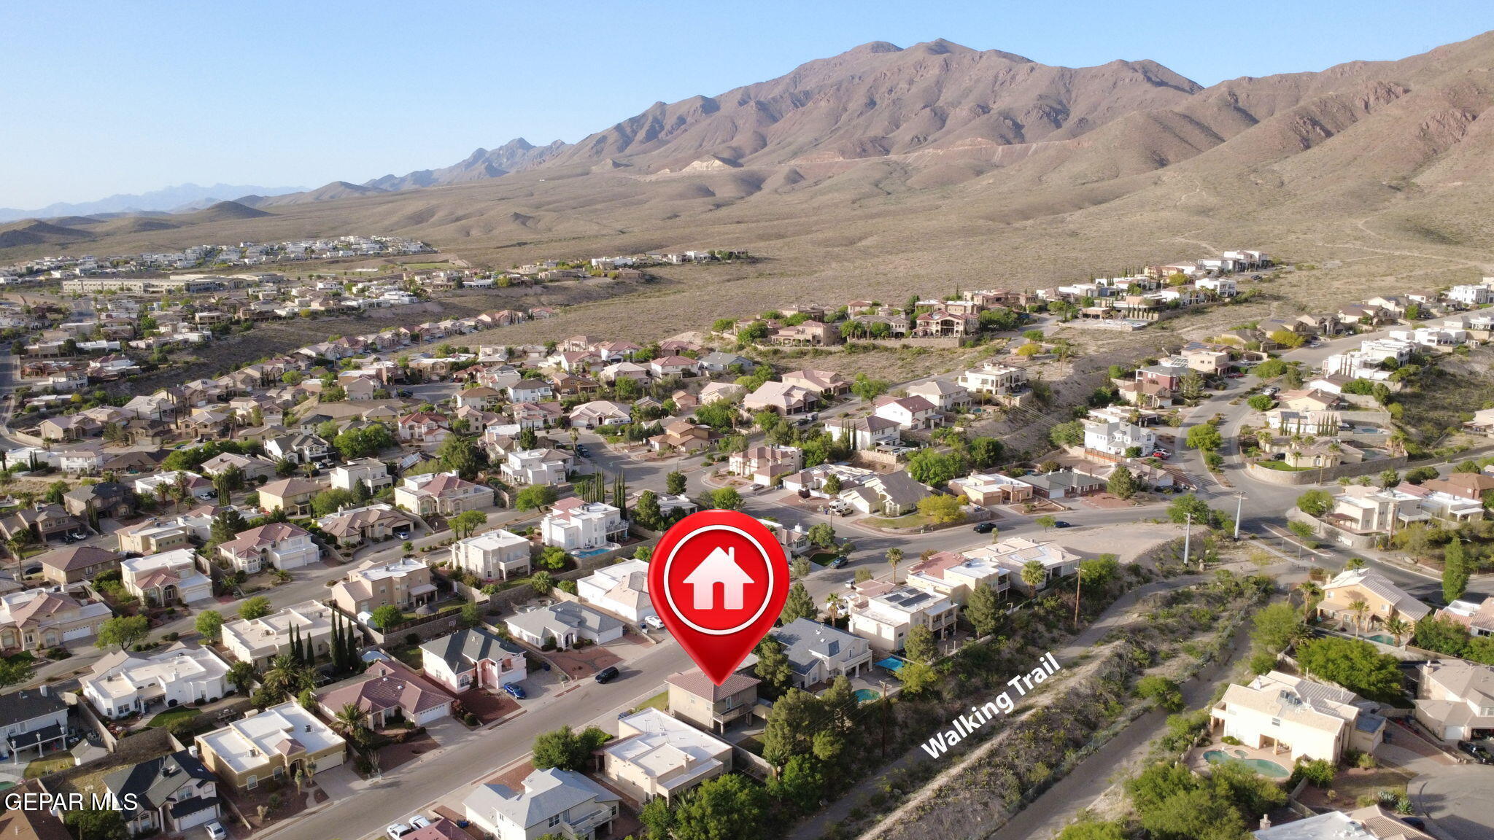
Aerial view of a home in a neighborhood beside a walking trail, with mountains beyond.
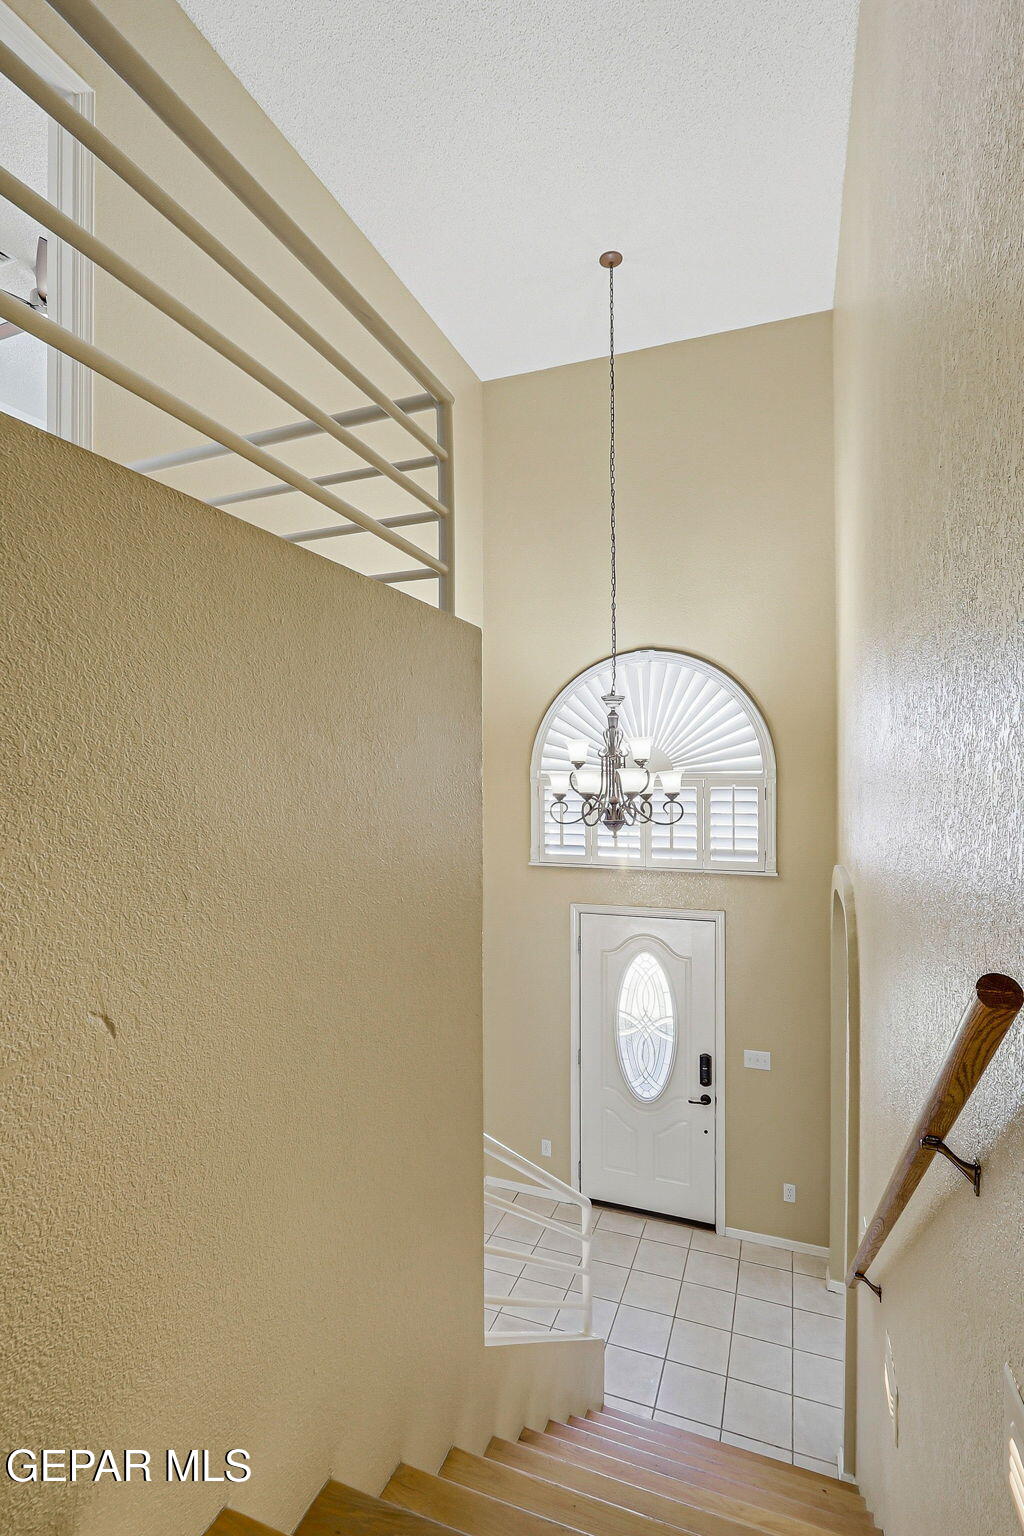
Tall foyer with staircase, arched shuttered window, chandelier, and white front door.
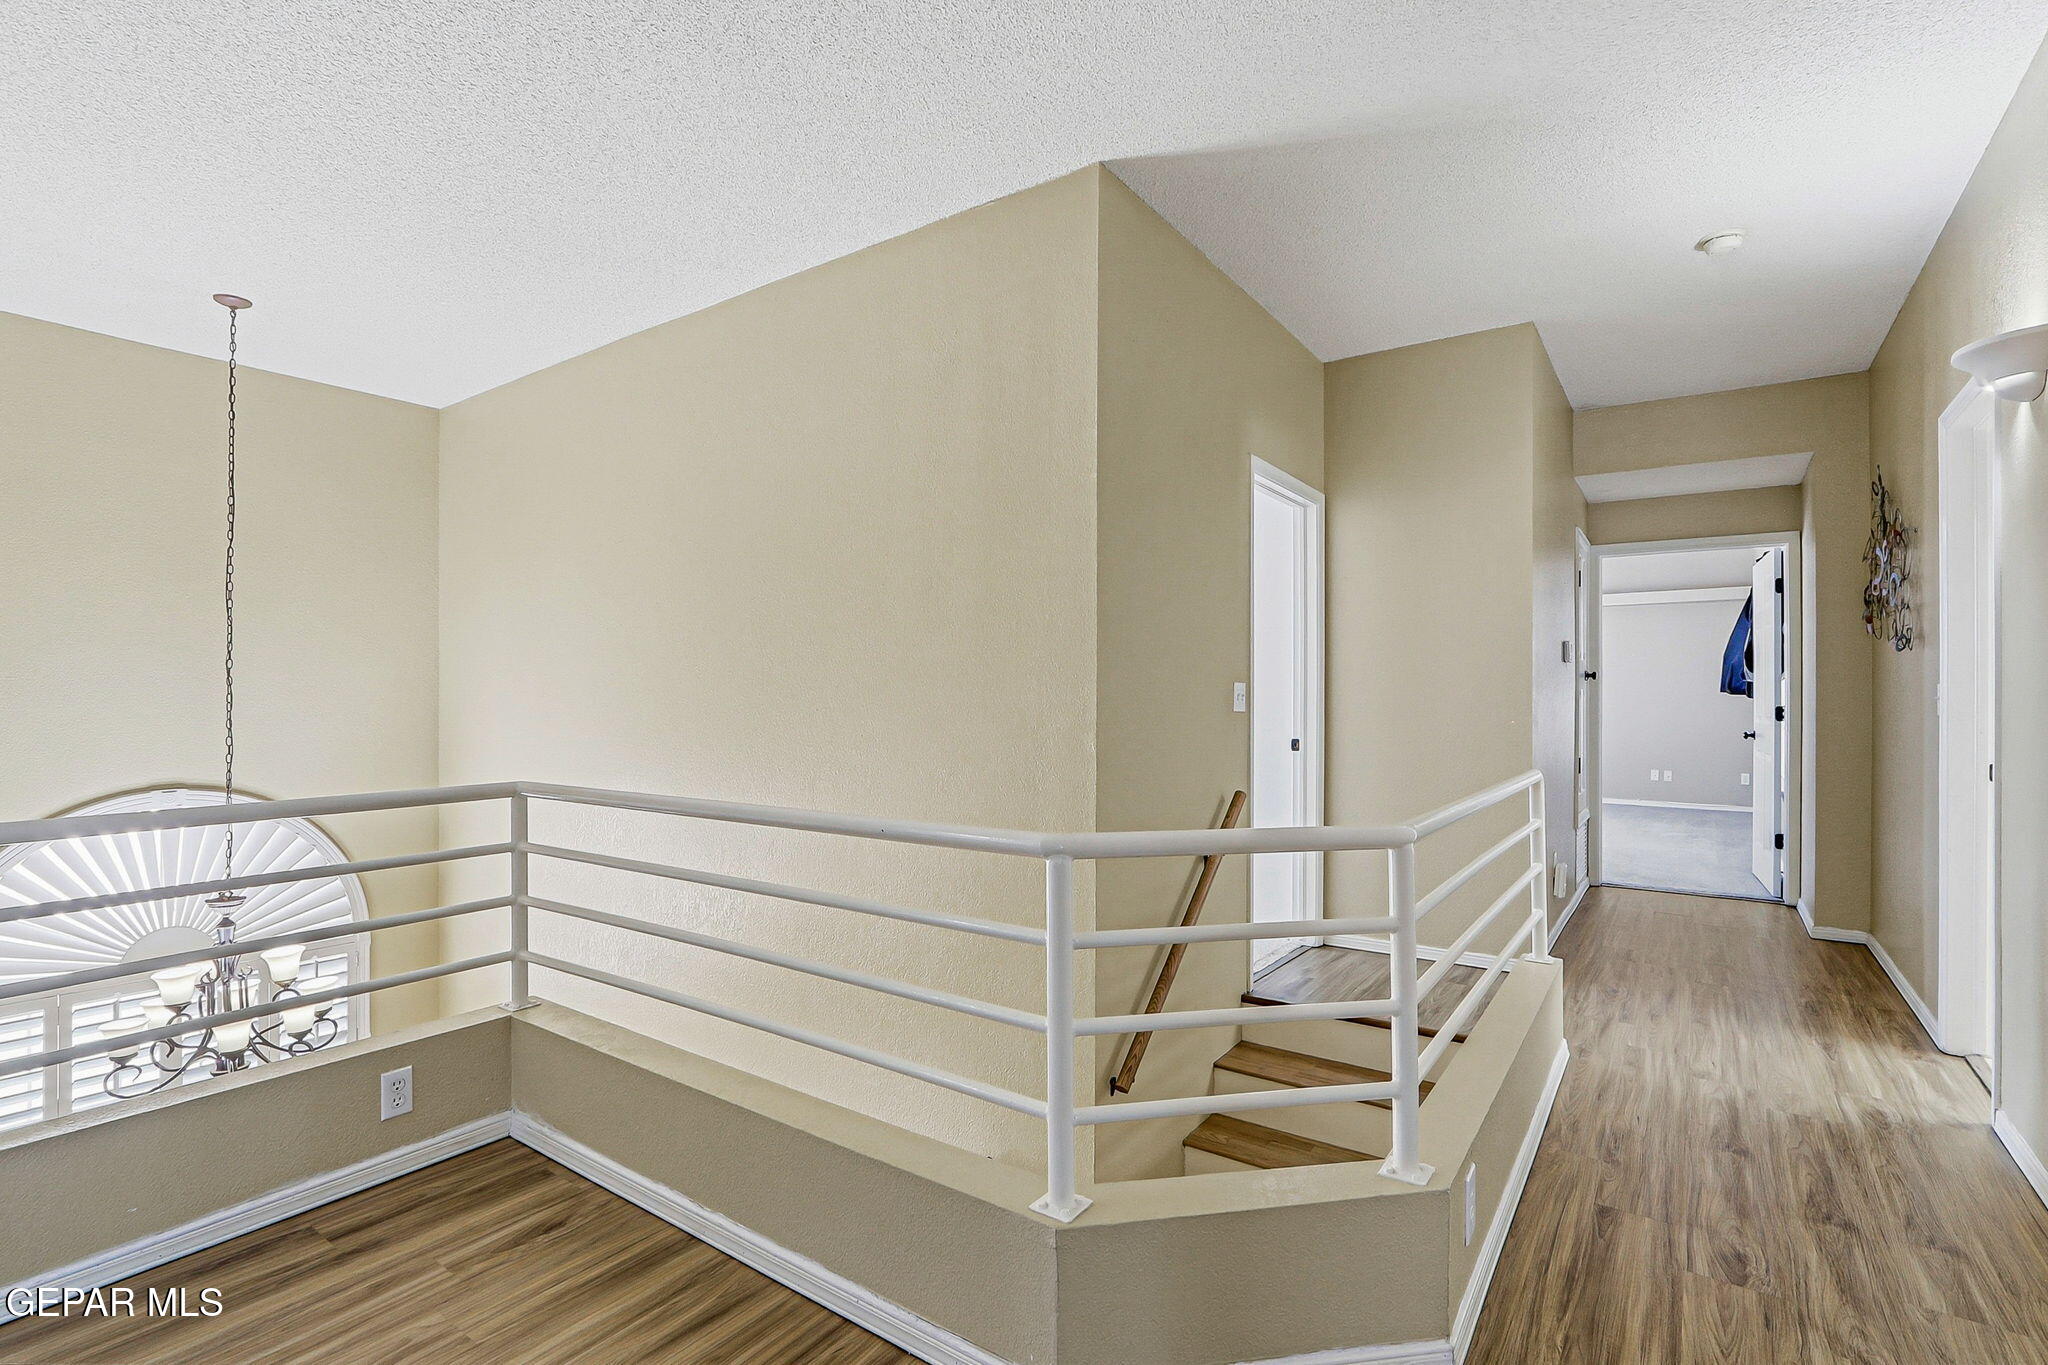
Upstairs landing with a white stair railing, wood-look flooring, and hallway to open rooms.
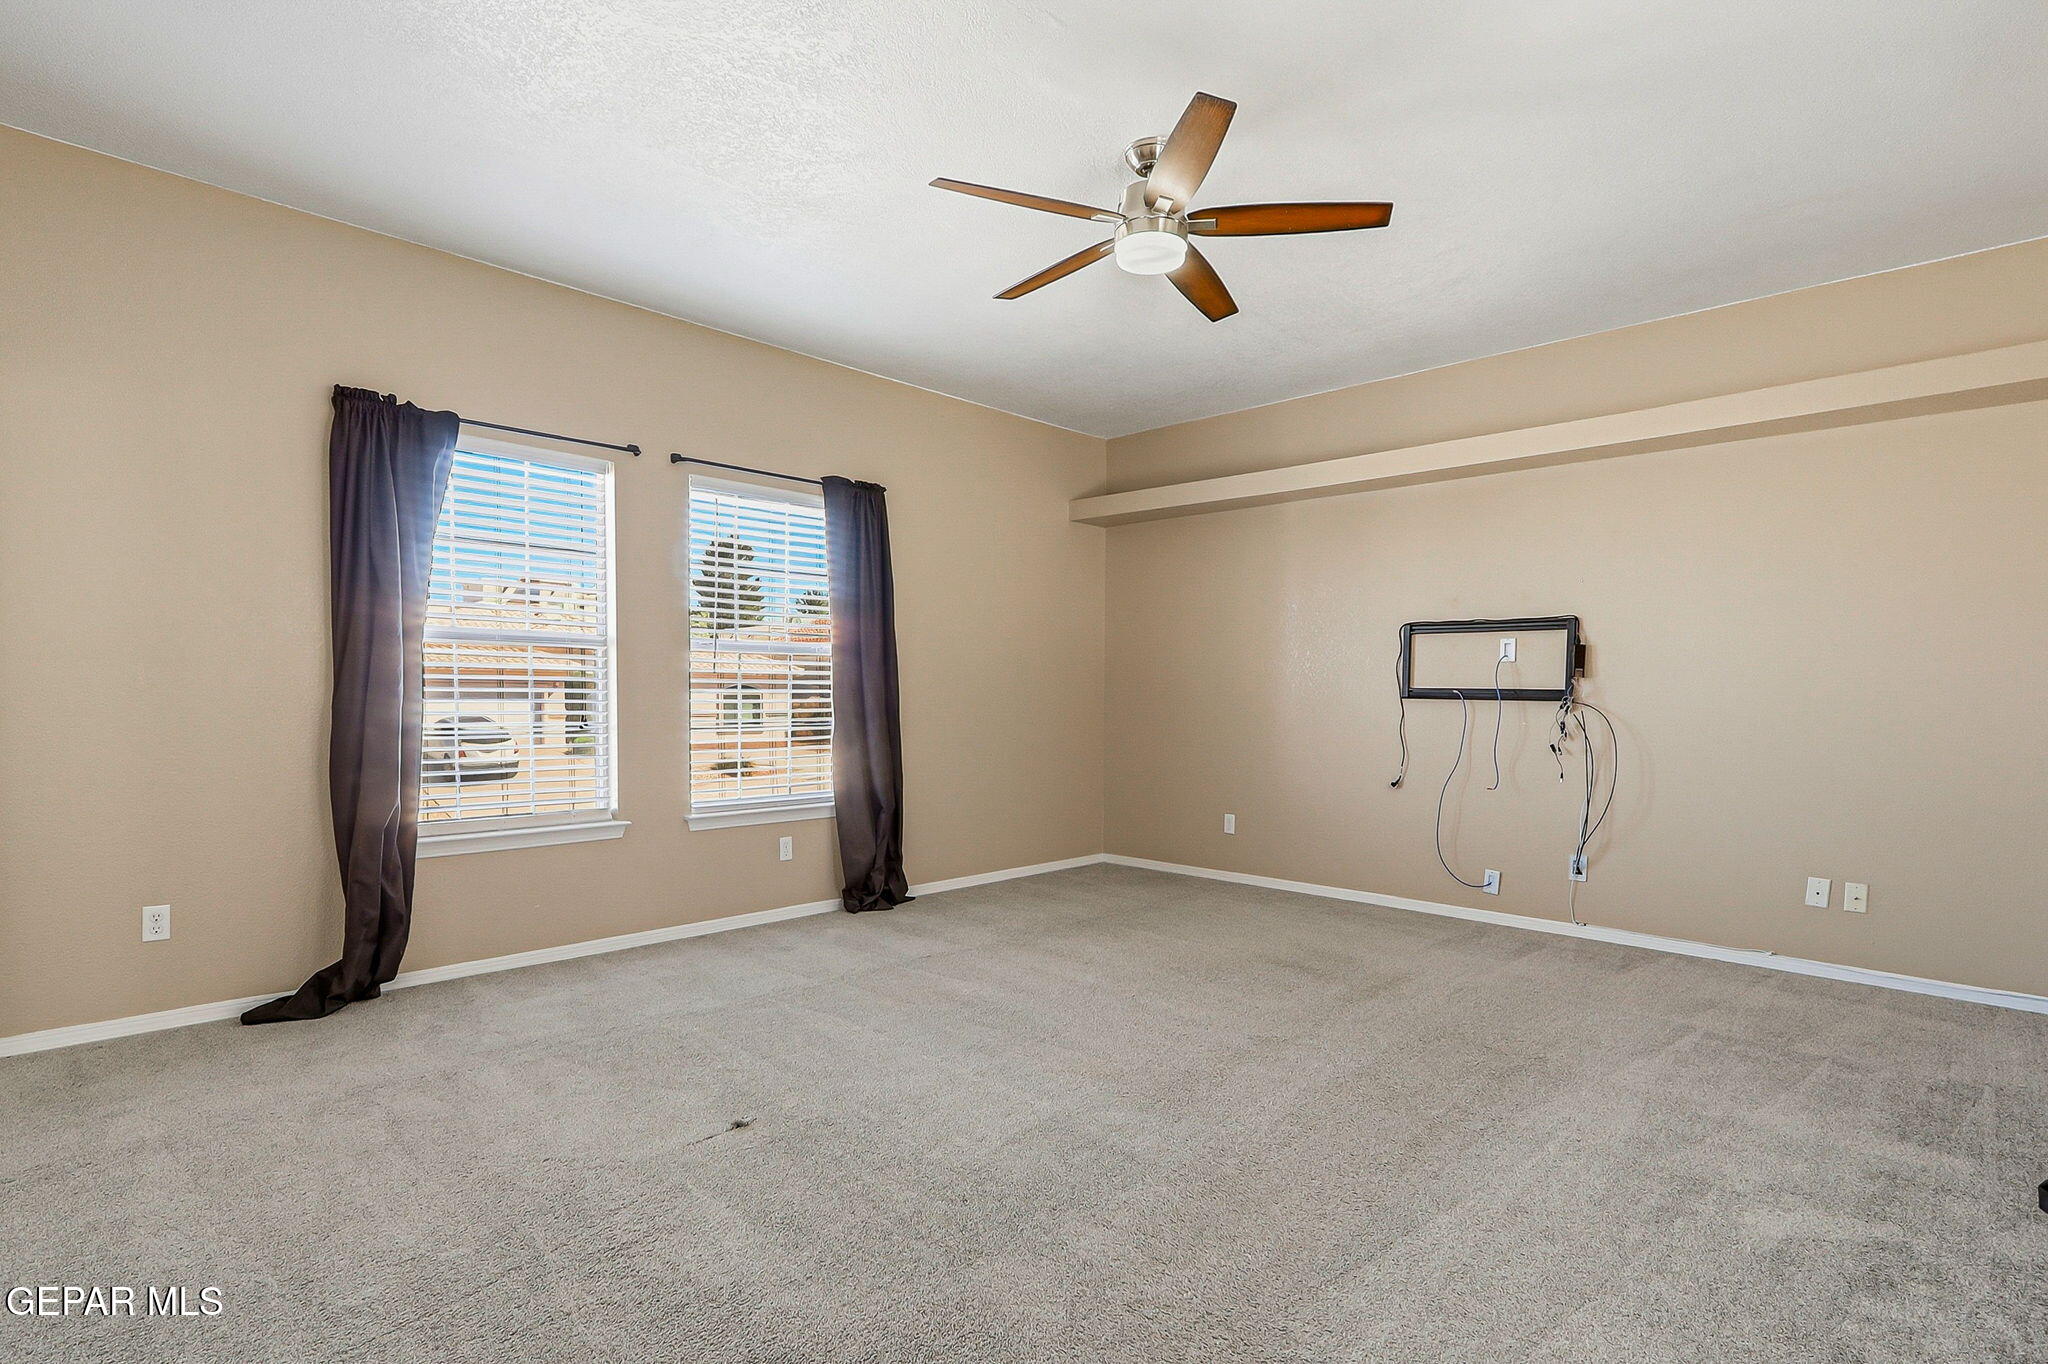
Empty carpeted living room with two curtained windows and a ceiling fan.
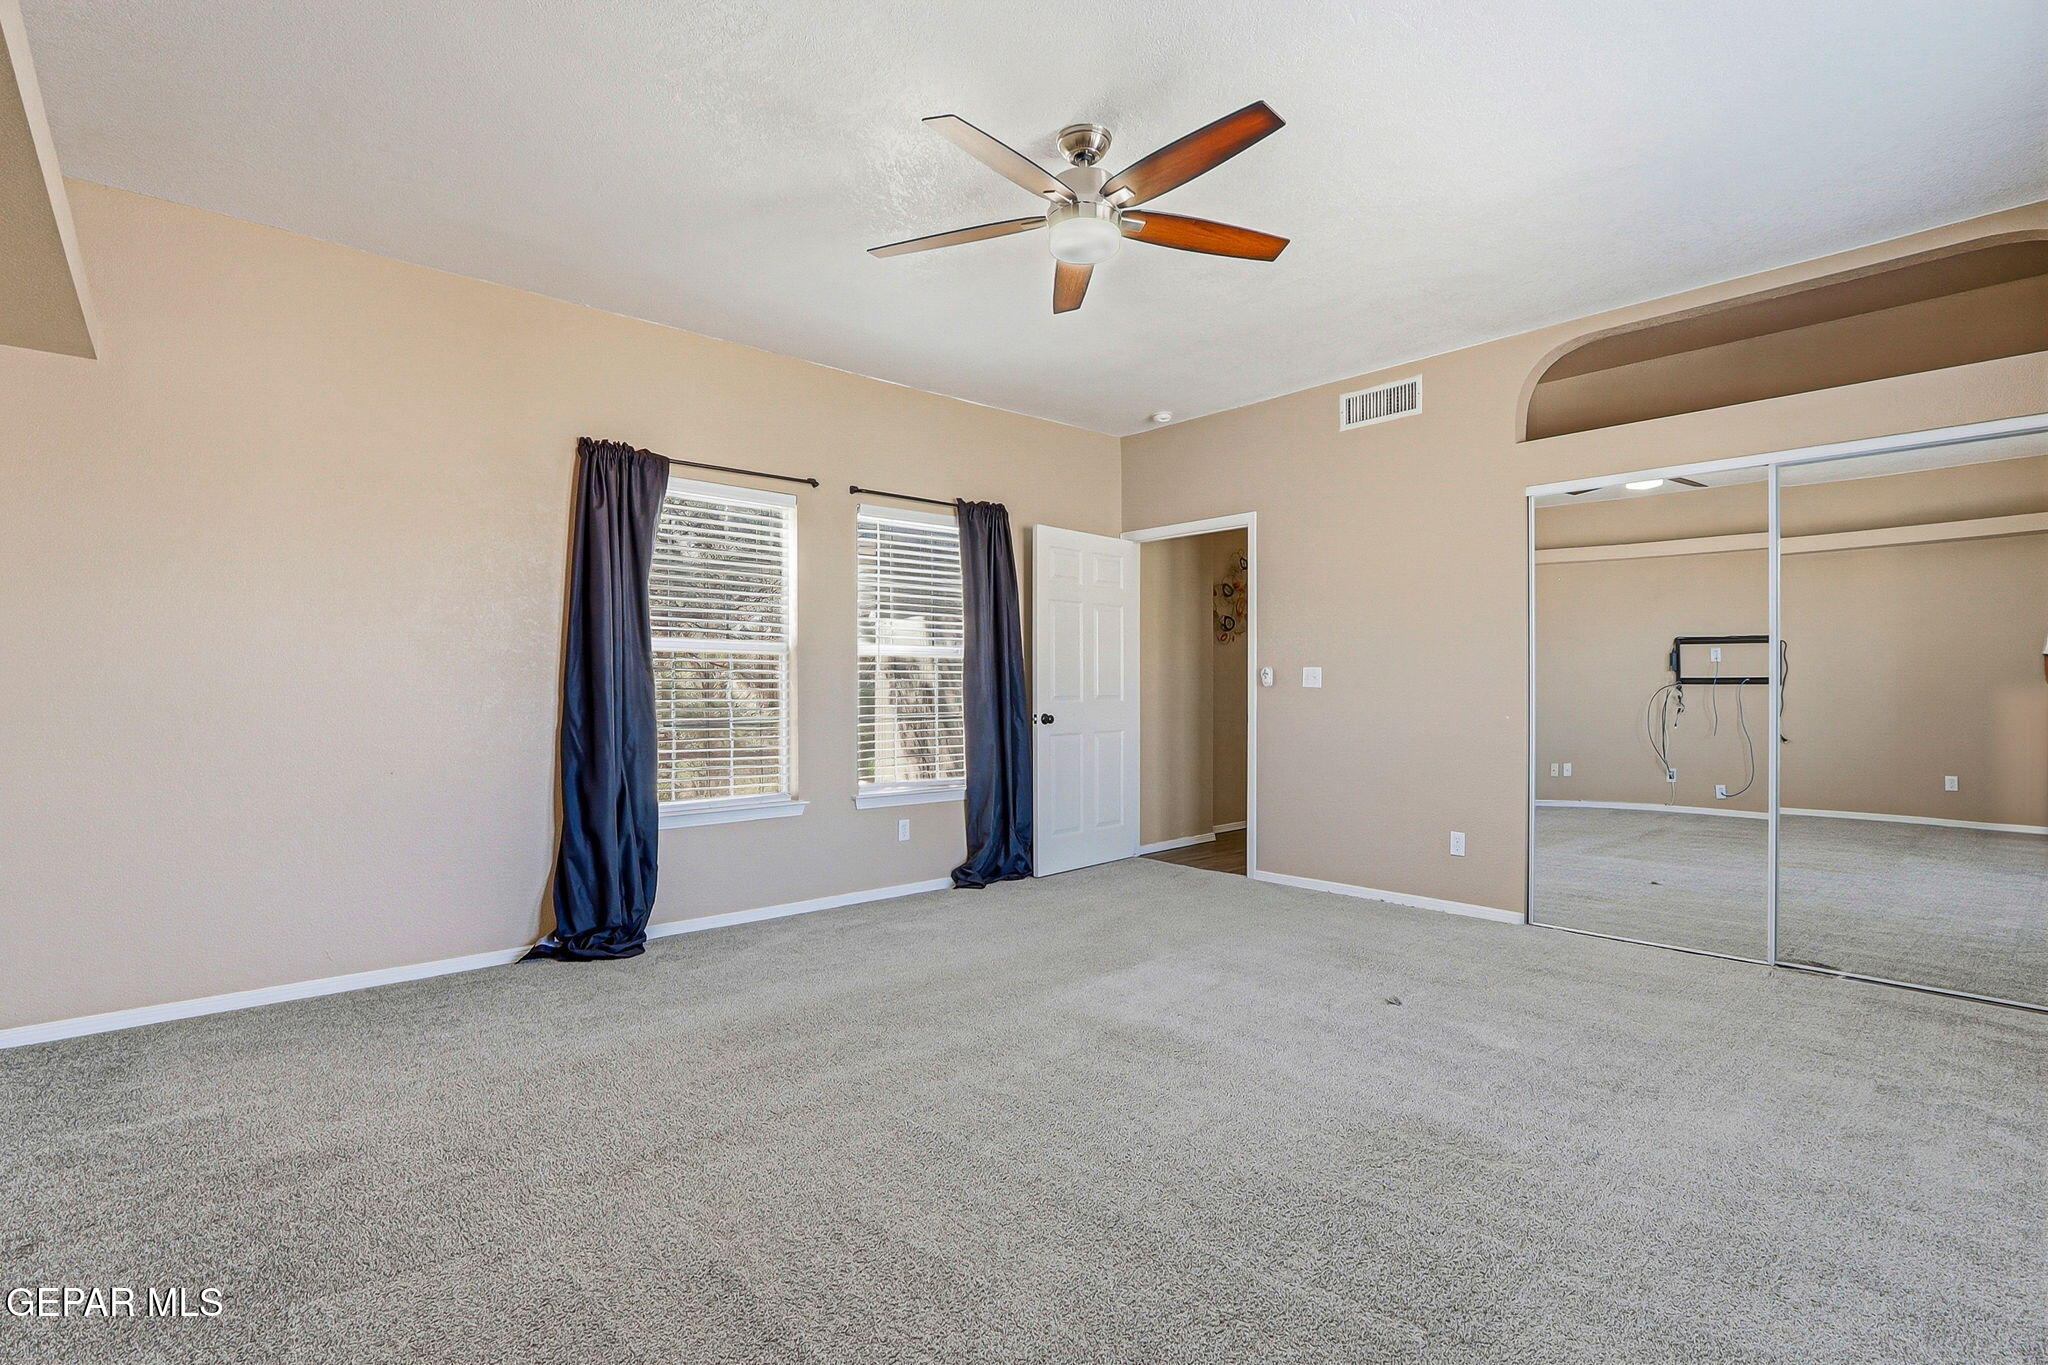
Empty carpeted bedroom with mirrored closet doors, two curtained windows, and a ceiling fan.
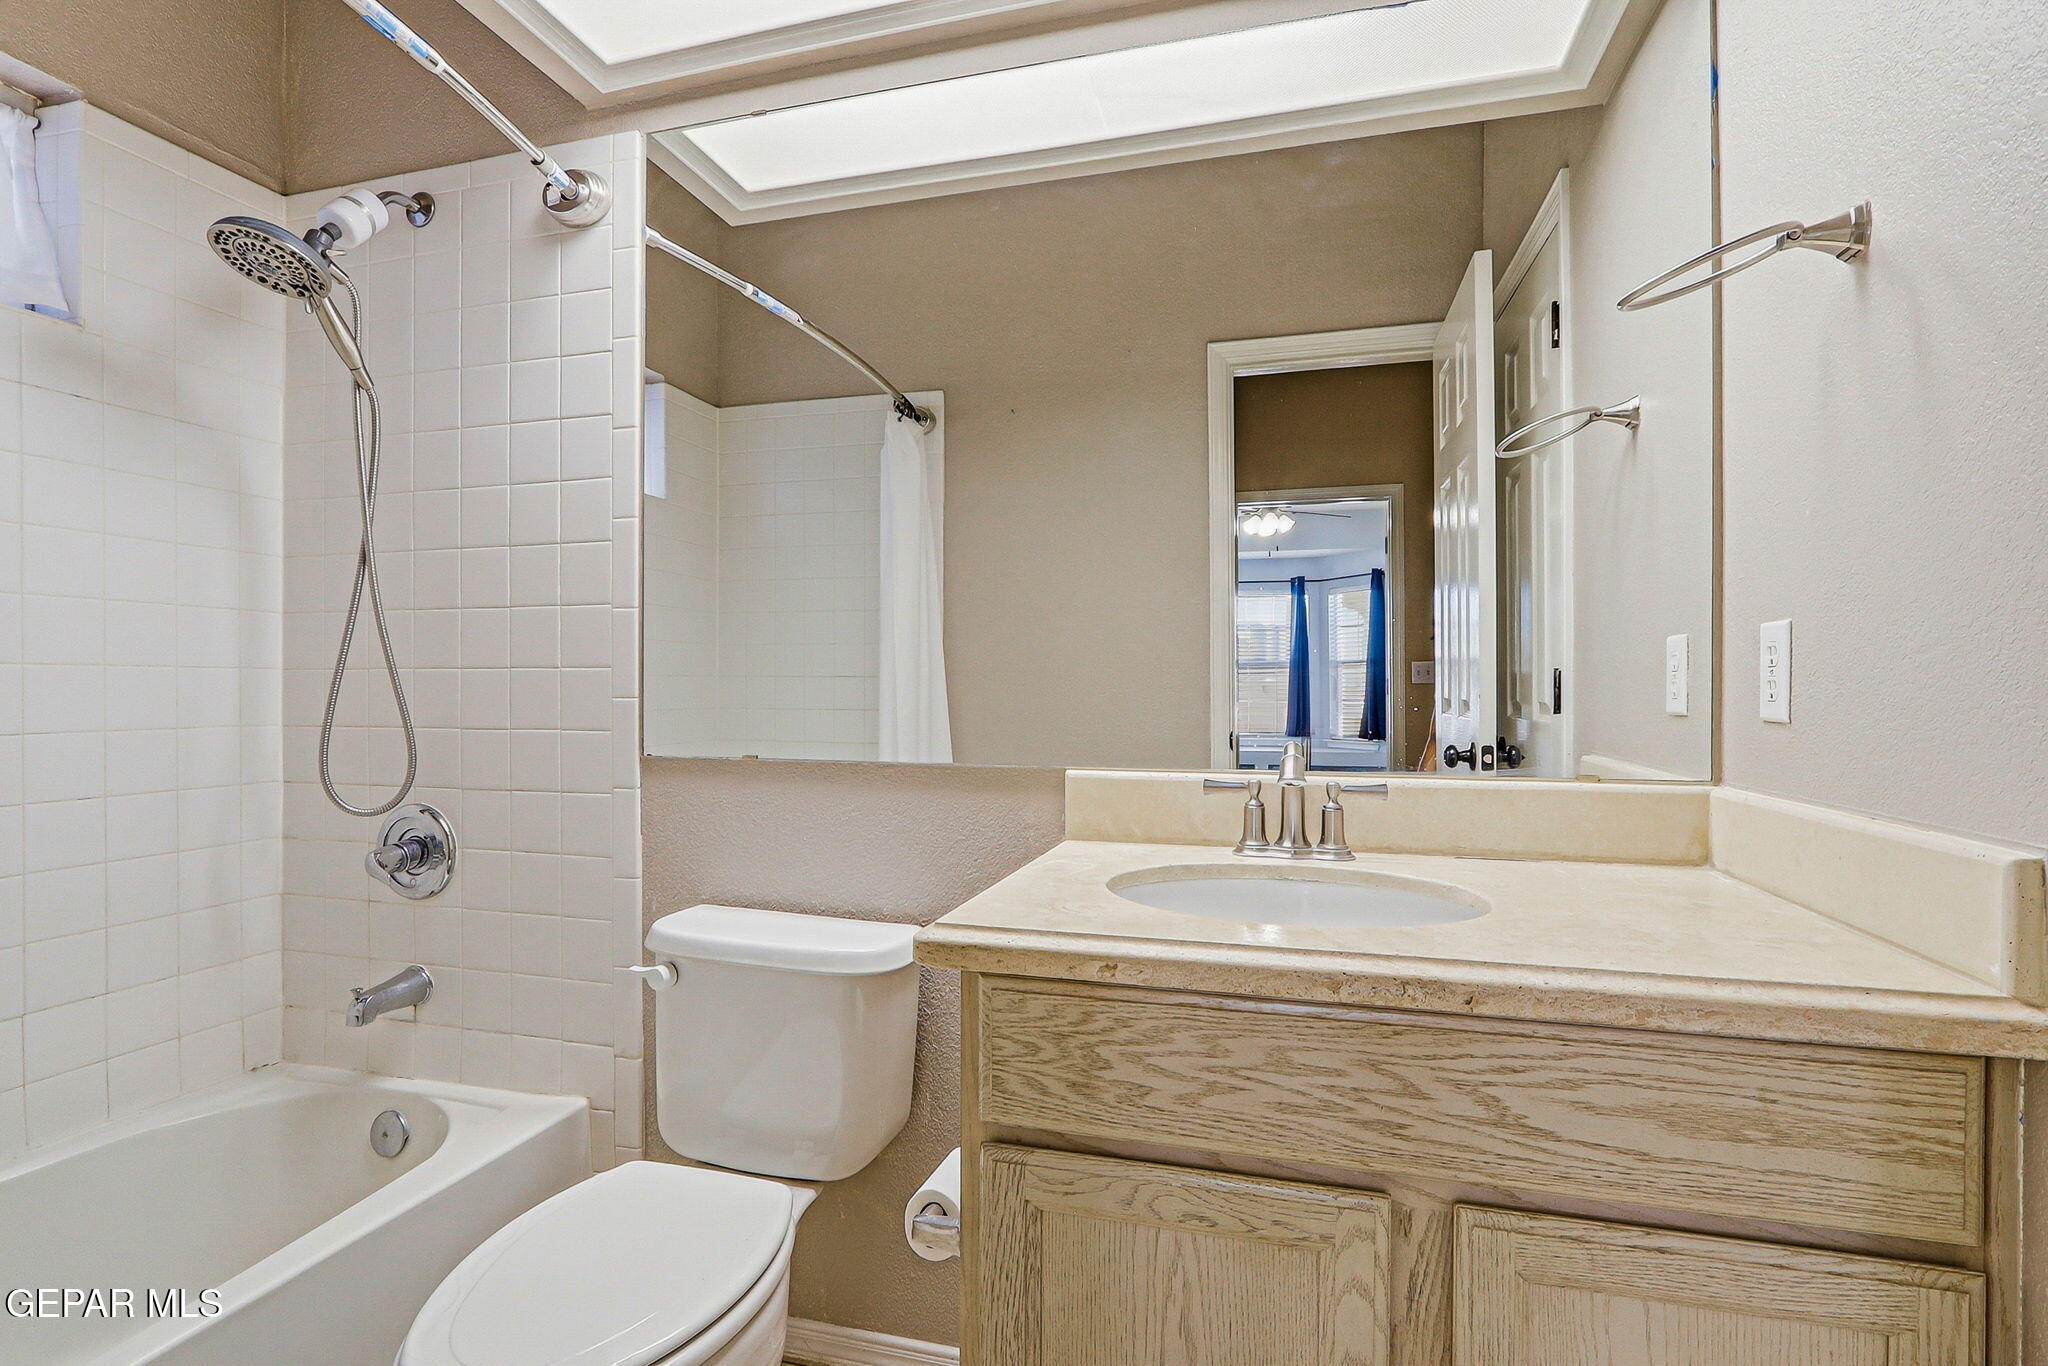
Bathroom with a tiled tub and shower beside a wood-look vanity and large mirror.
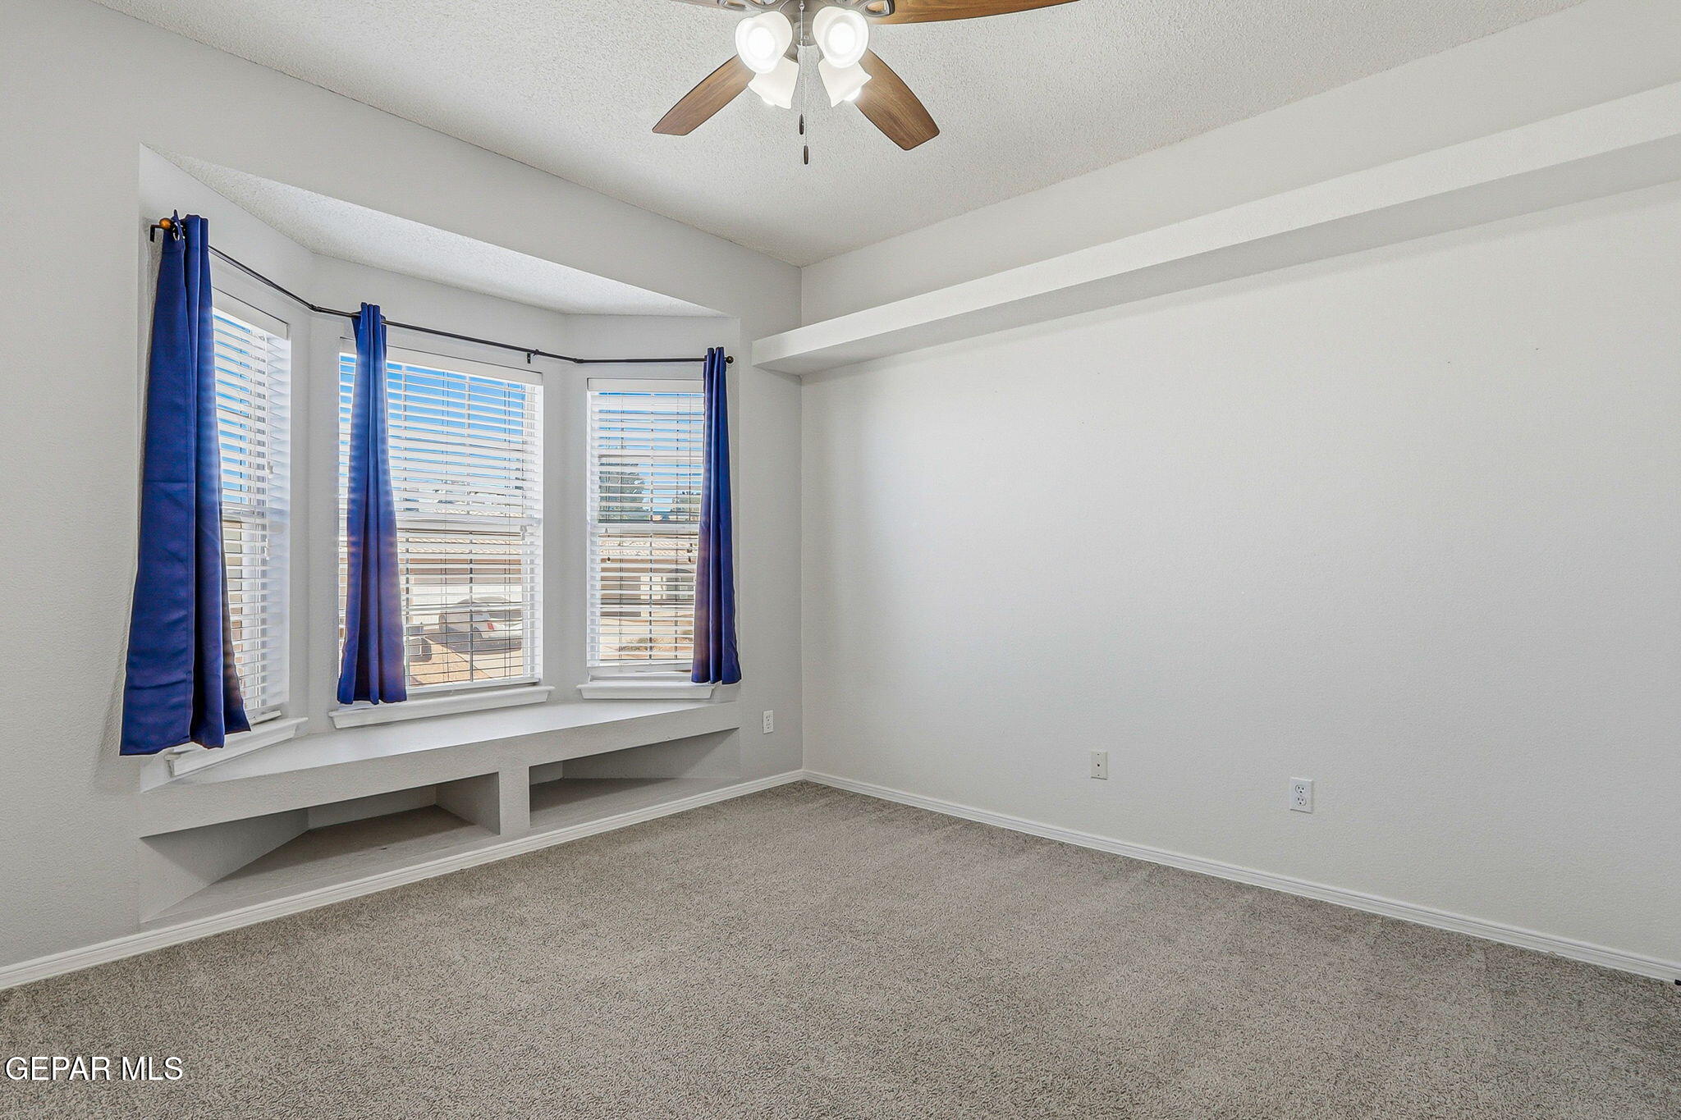
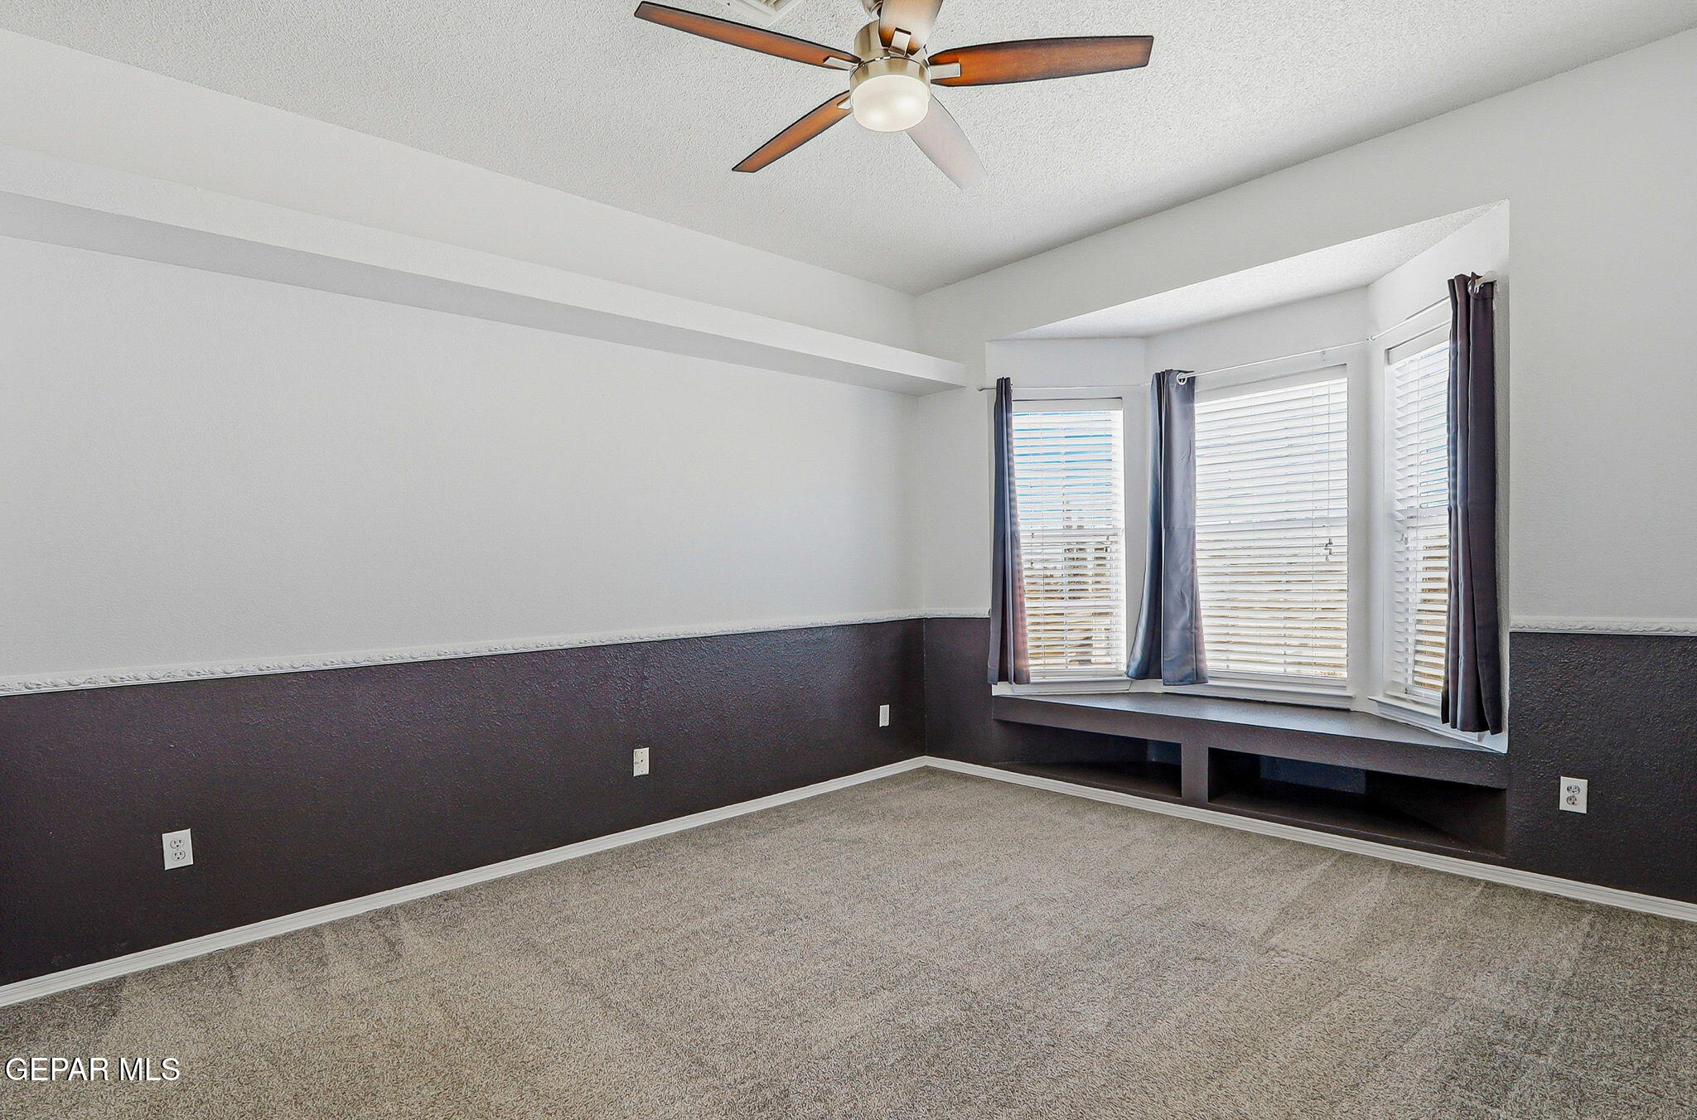
Empty bedroom with a built-in window seat, three curtained windows, and a ceiling fan.
Empty bedroom with gray carpeting, white walls, and a wood-blade ceiling fan.
Empty carpeted bedroom with a three-window bay, dark lower walls, and a ceiling fan.
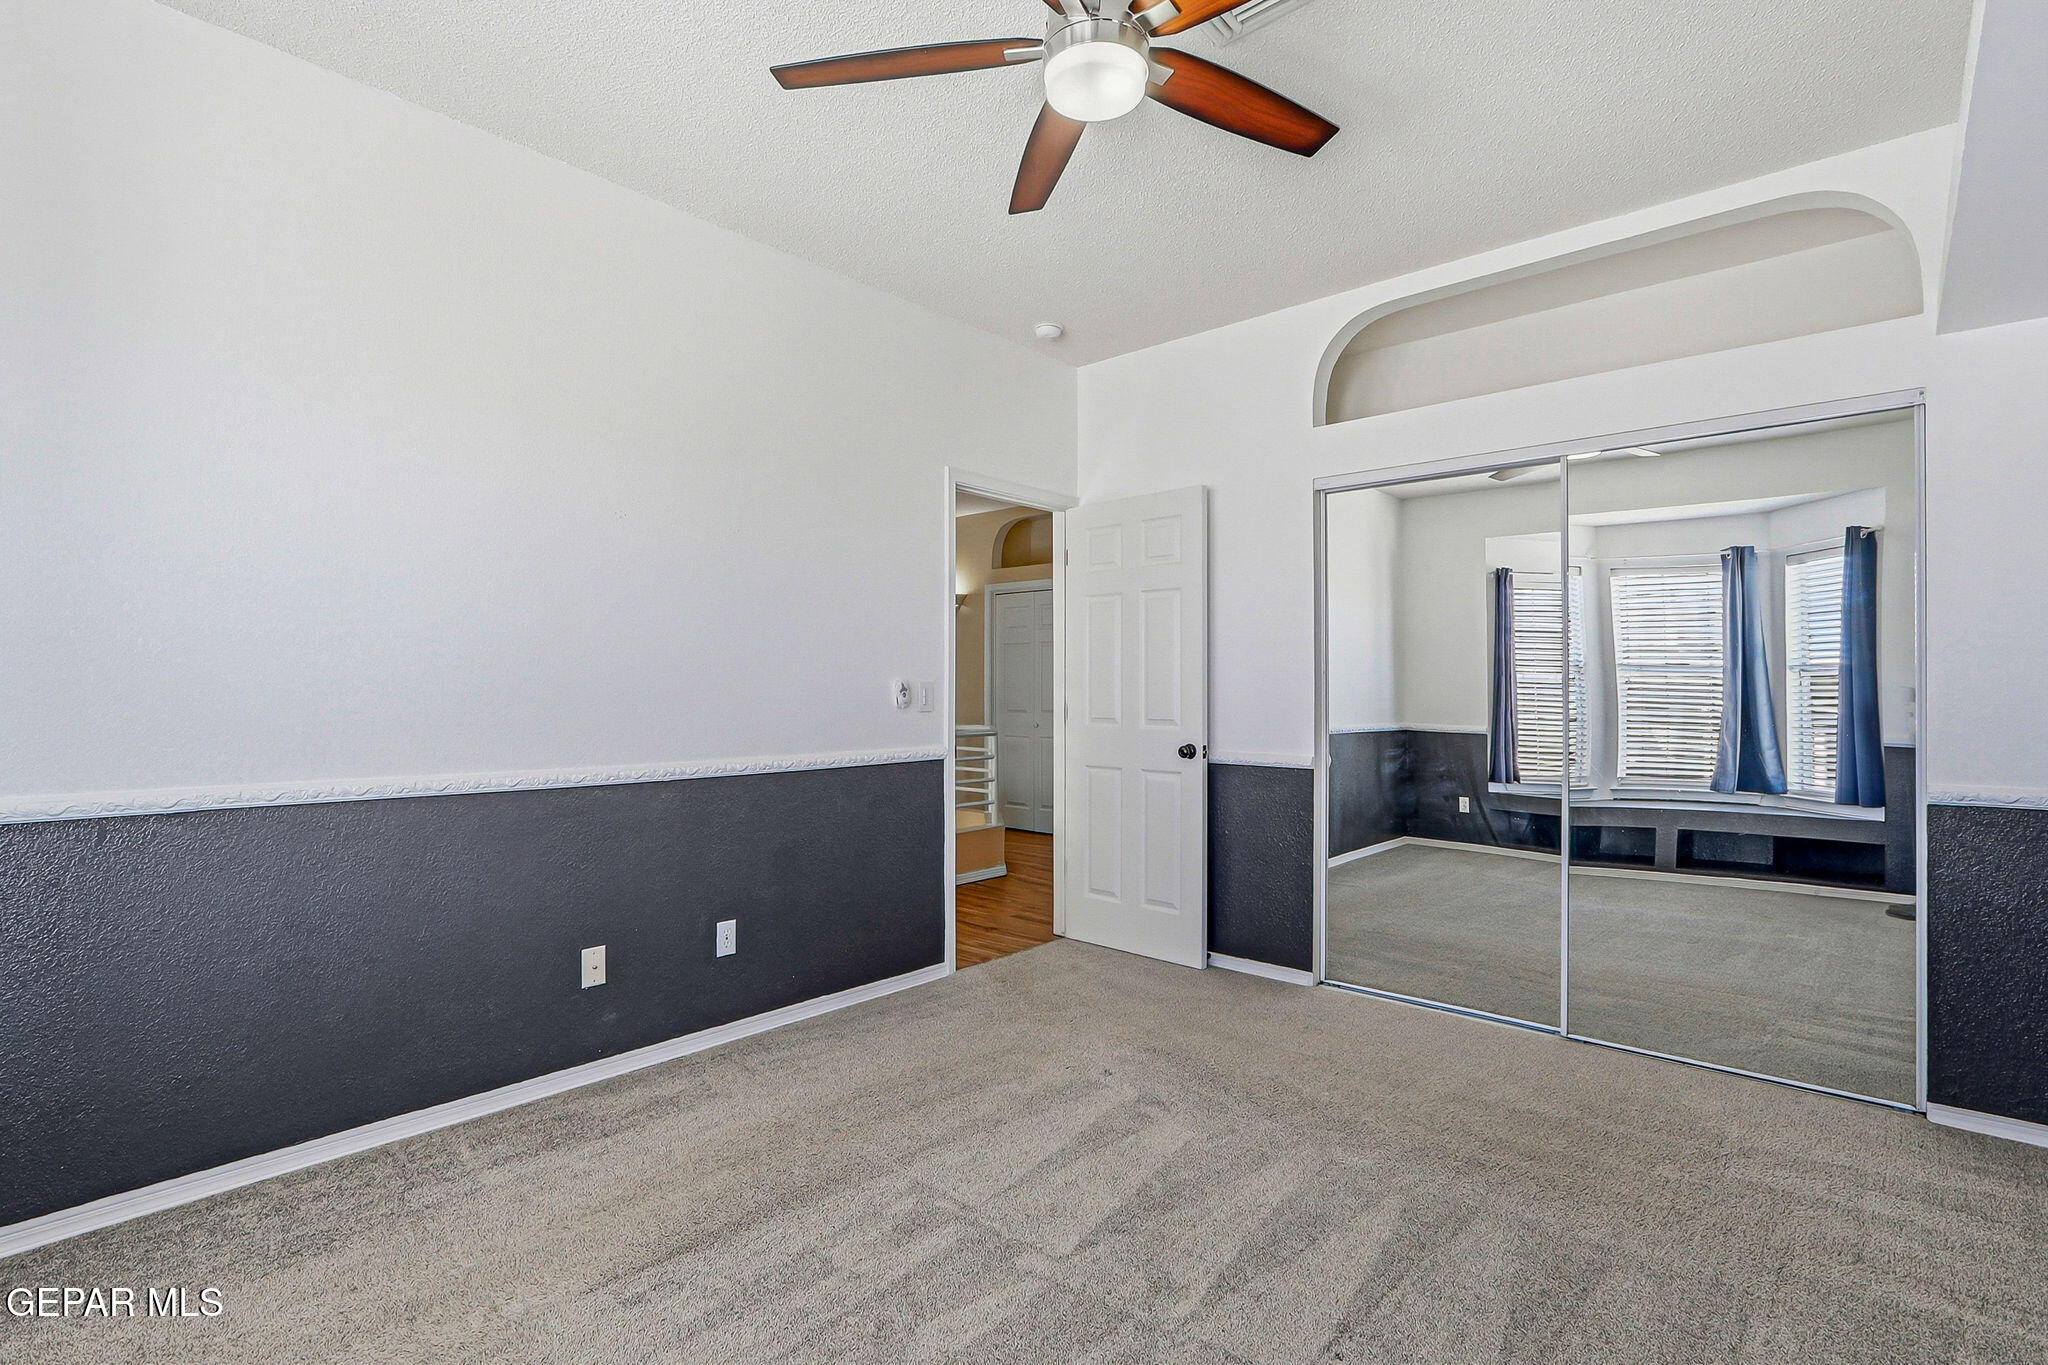
Vacant bedroom with mirrored closet doors, beige carpet, and a bay window with blue curtains.
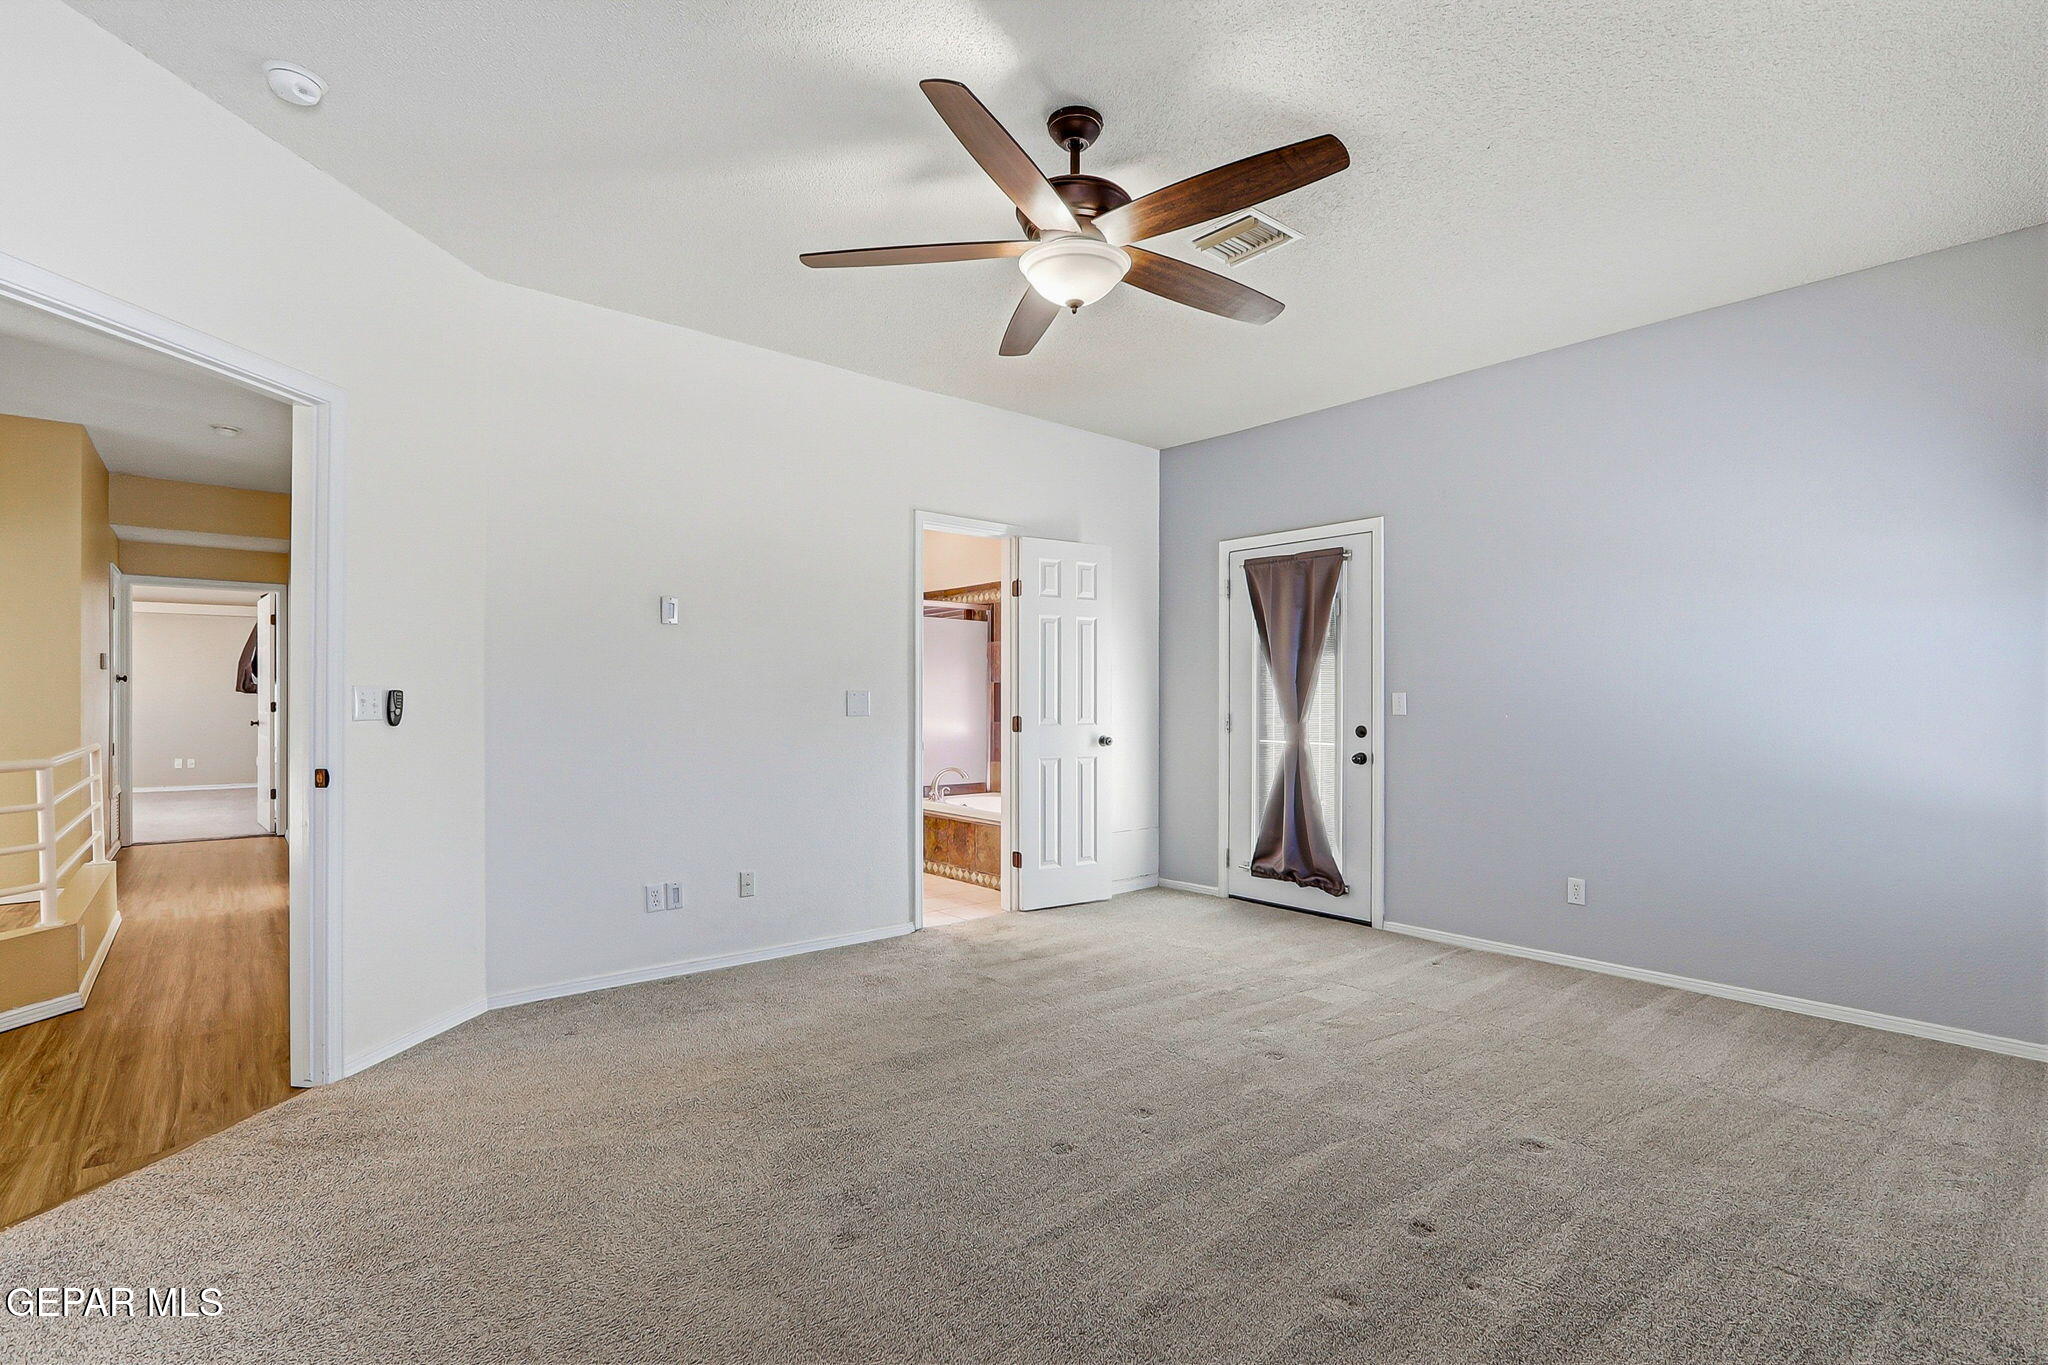
Unfurnished bedroom with gray carpet, a ceiling fan, and a curtained glass door.
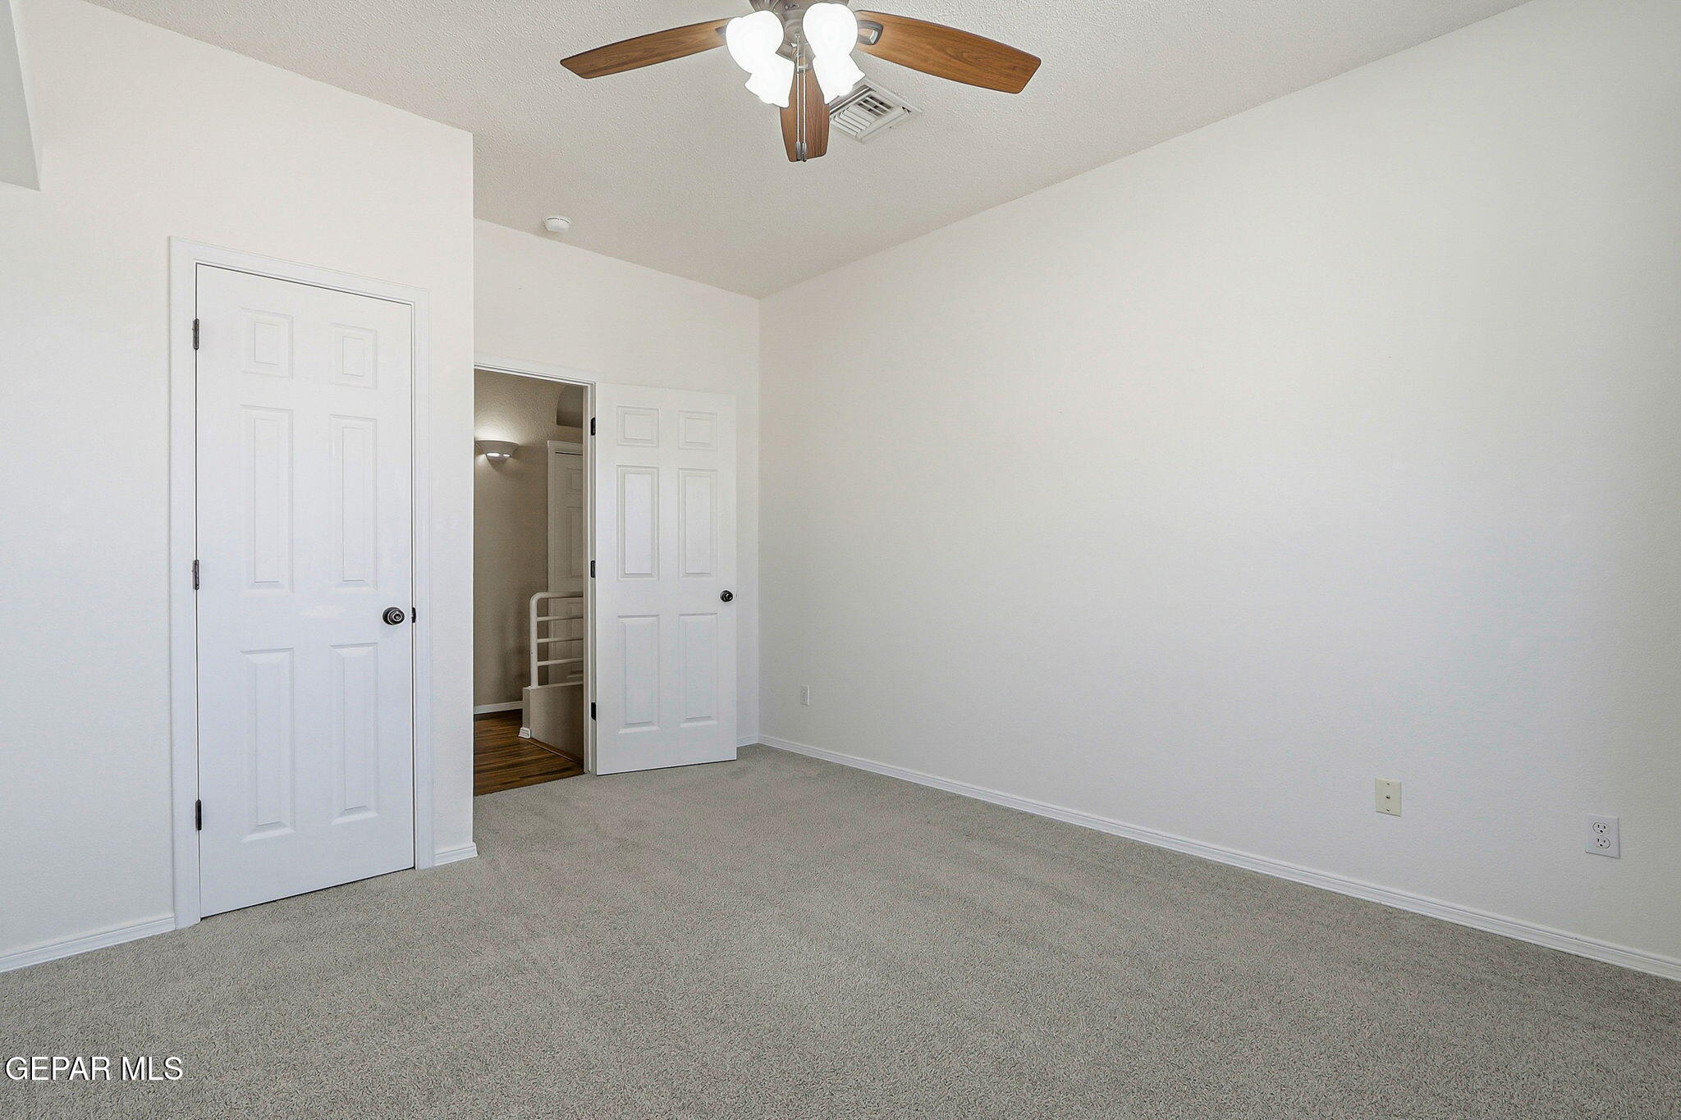
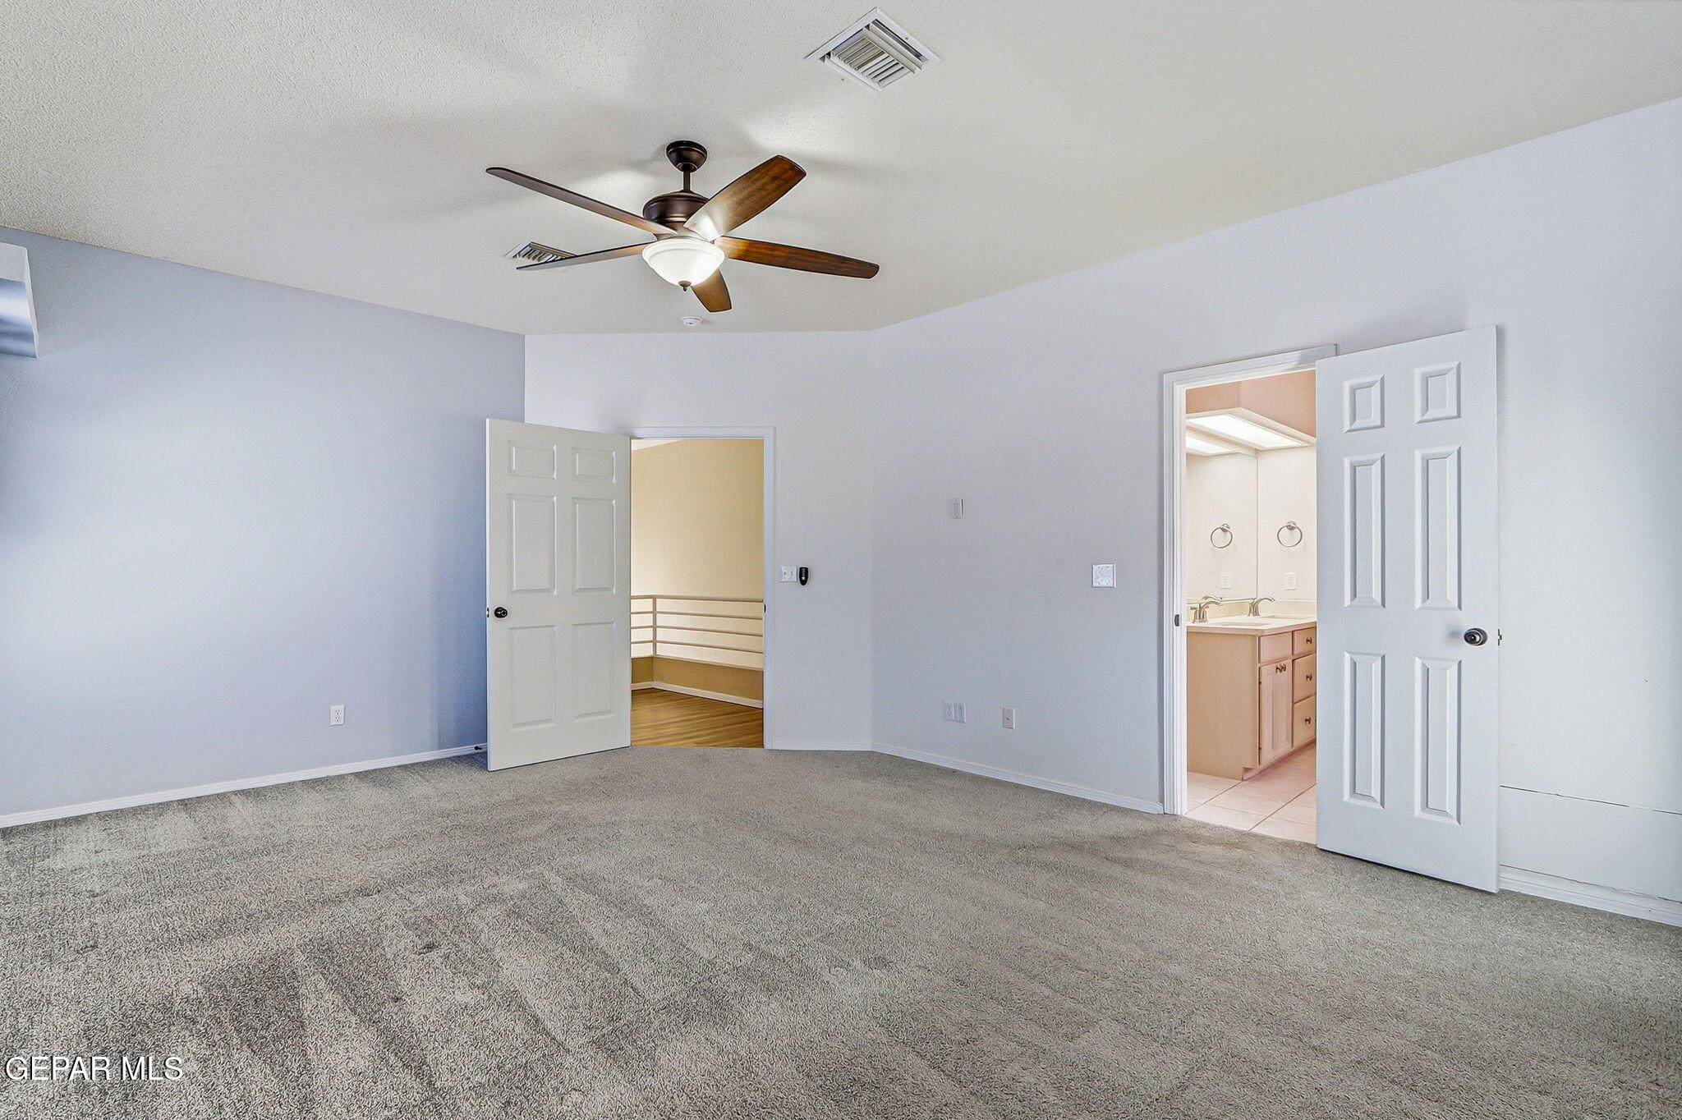
Vacant carpeted bedroom with a ceiling fan and open doors to a hallway and bathroom.
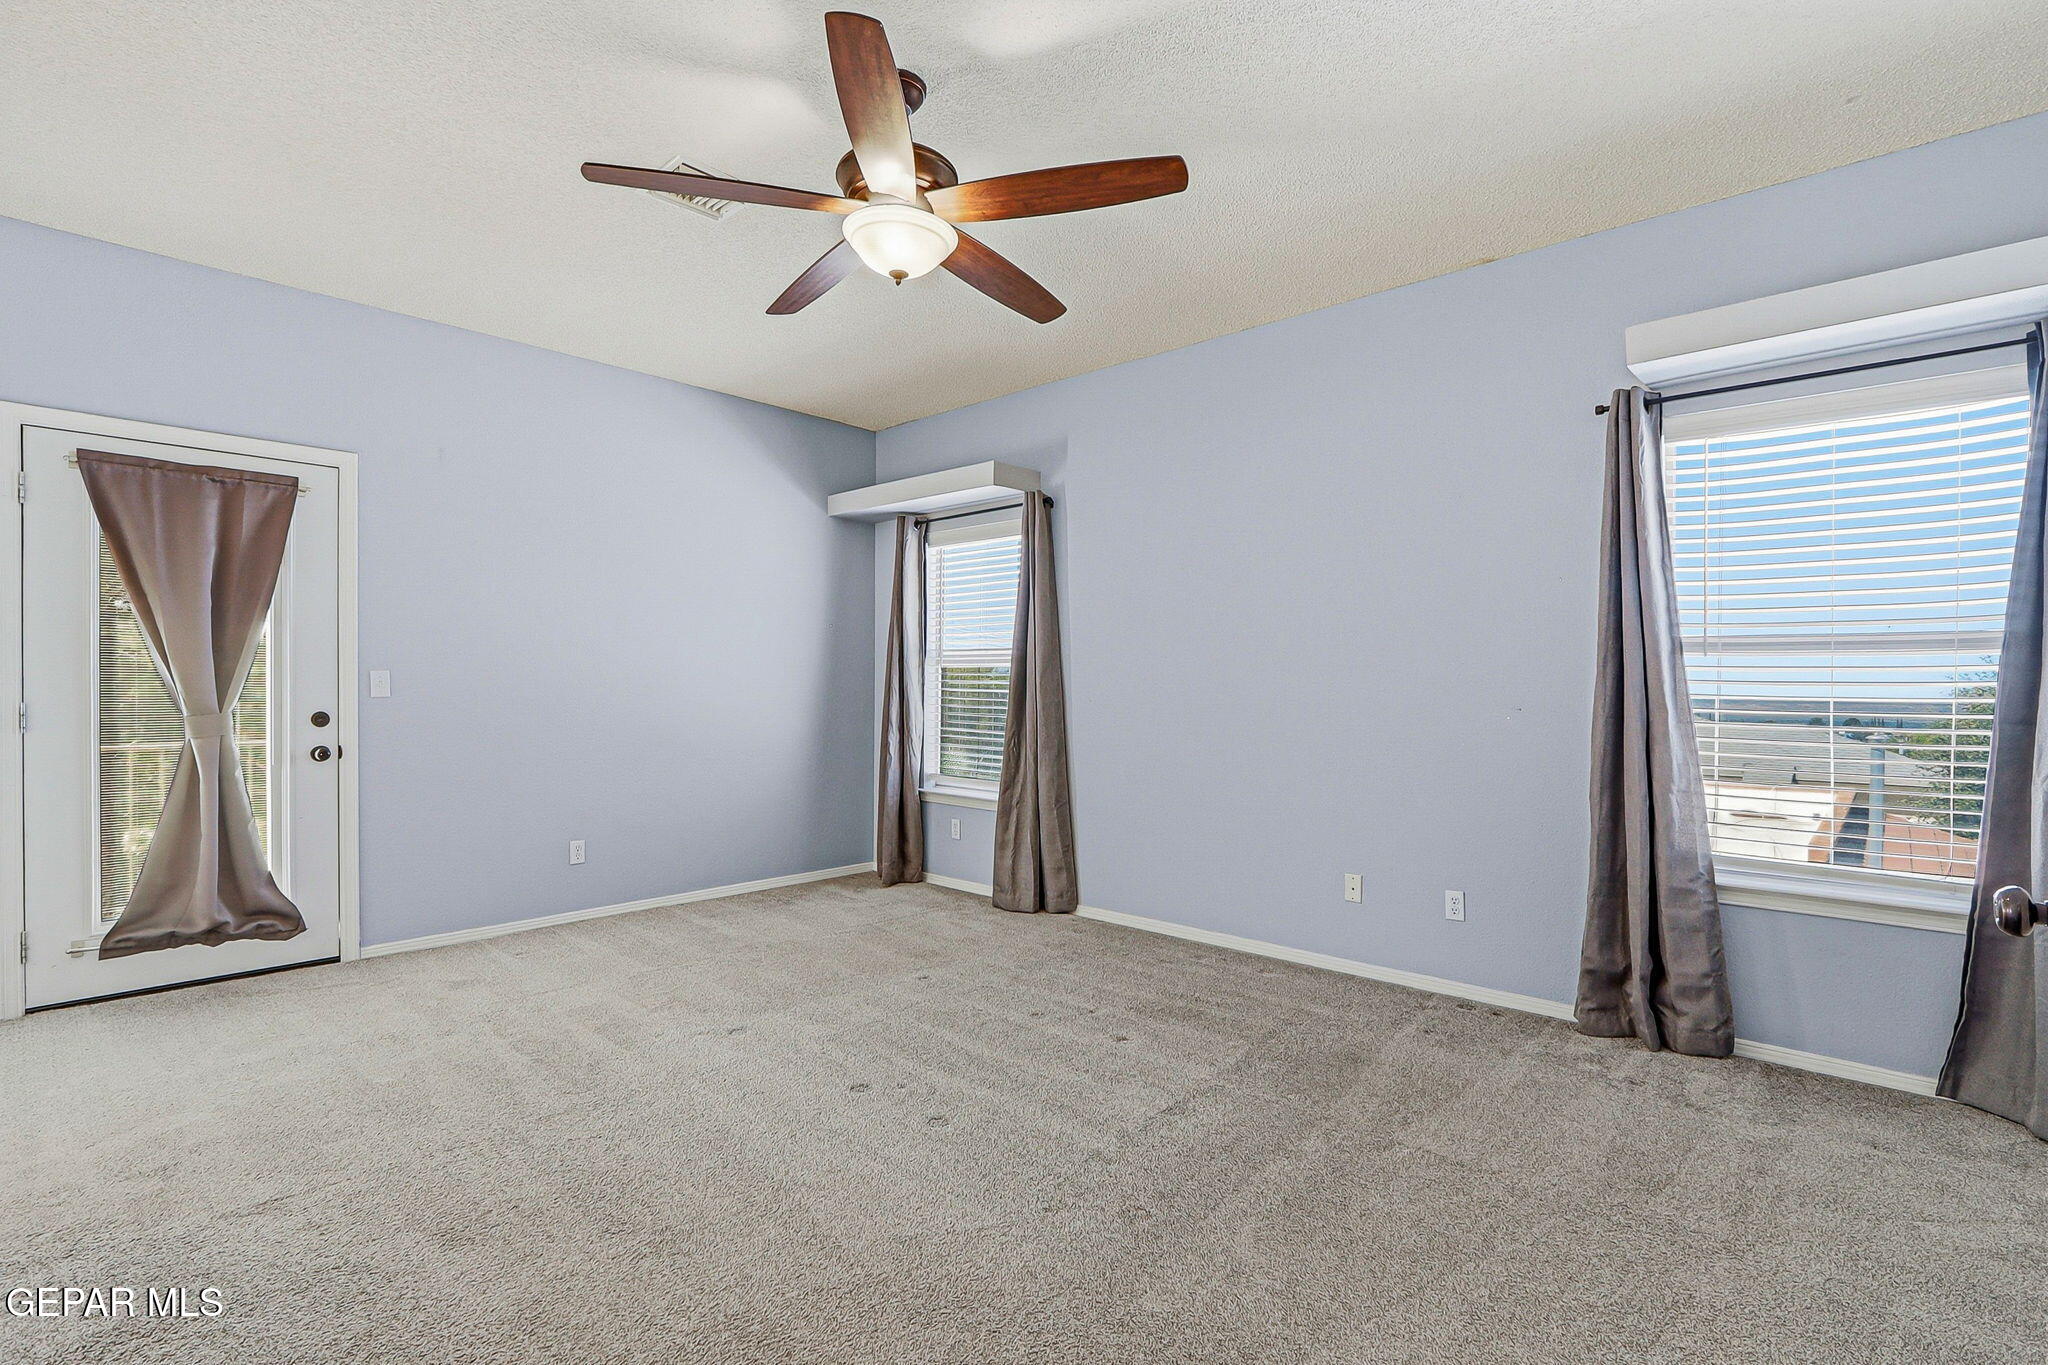
Unfurnished carpeted room with pale blue walls, a wooden ceiling fan, and two curtained windows.
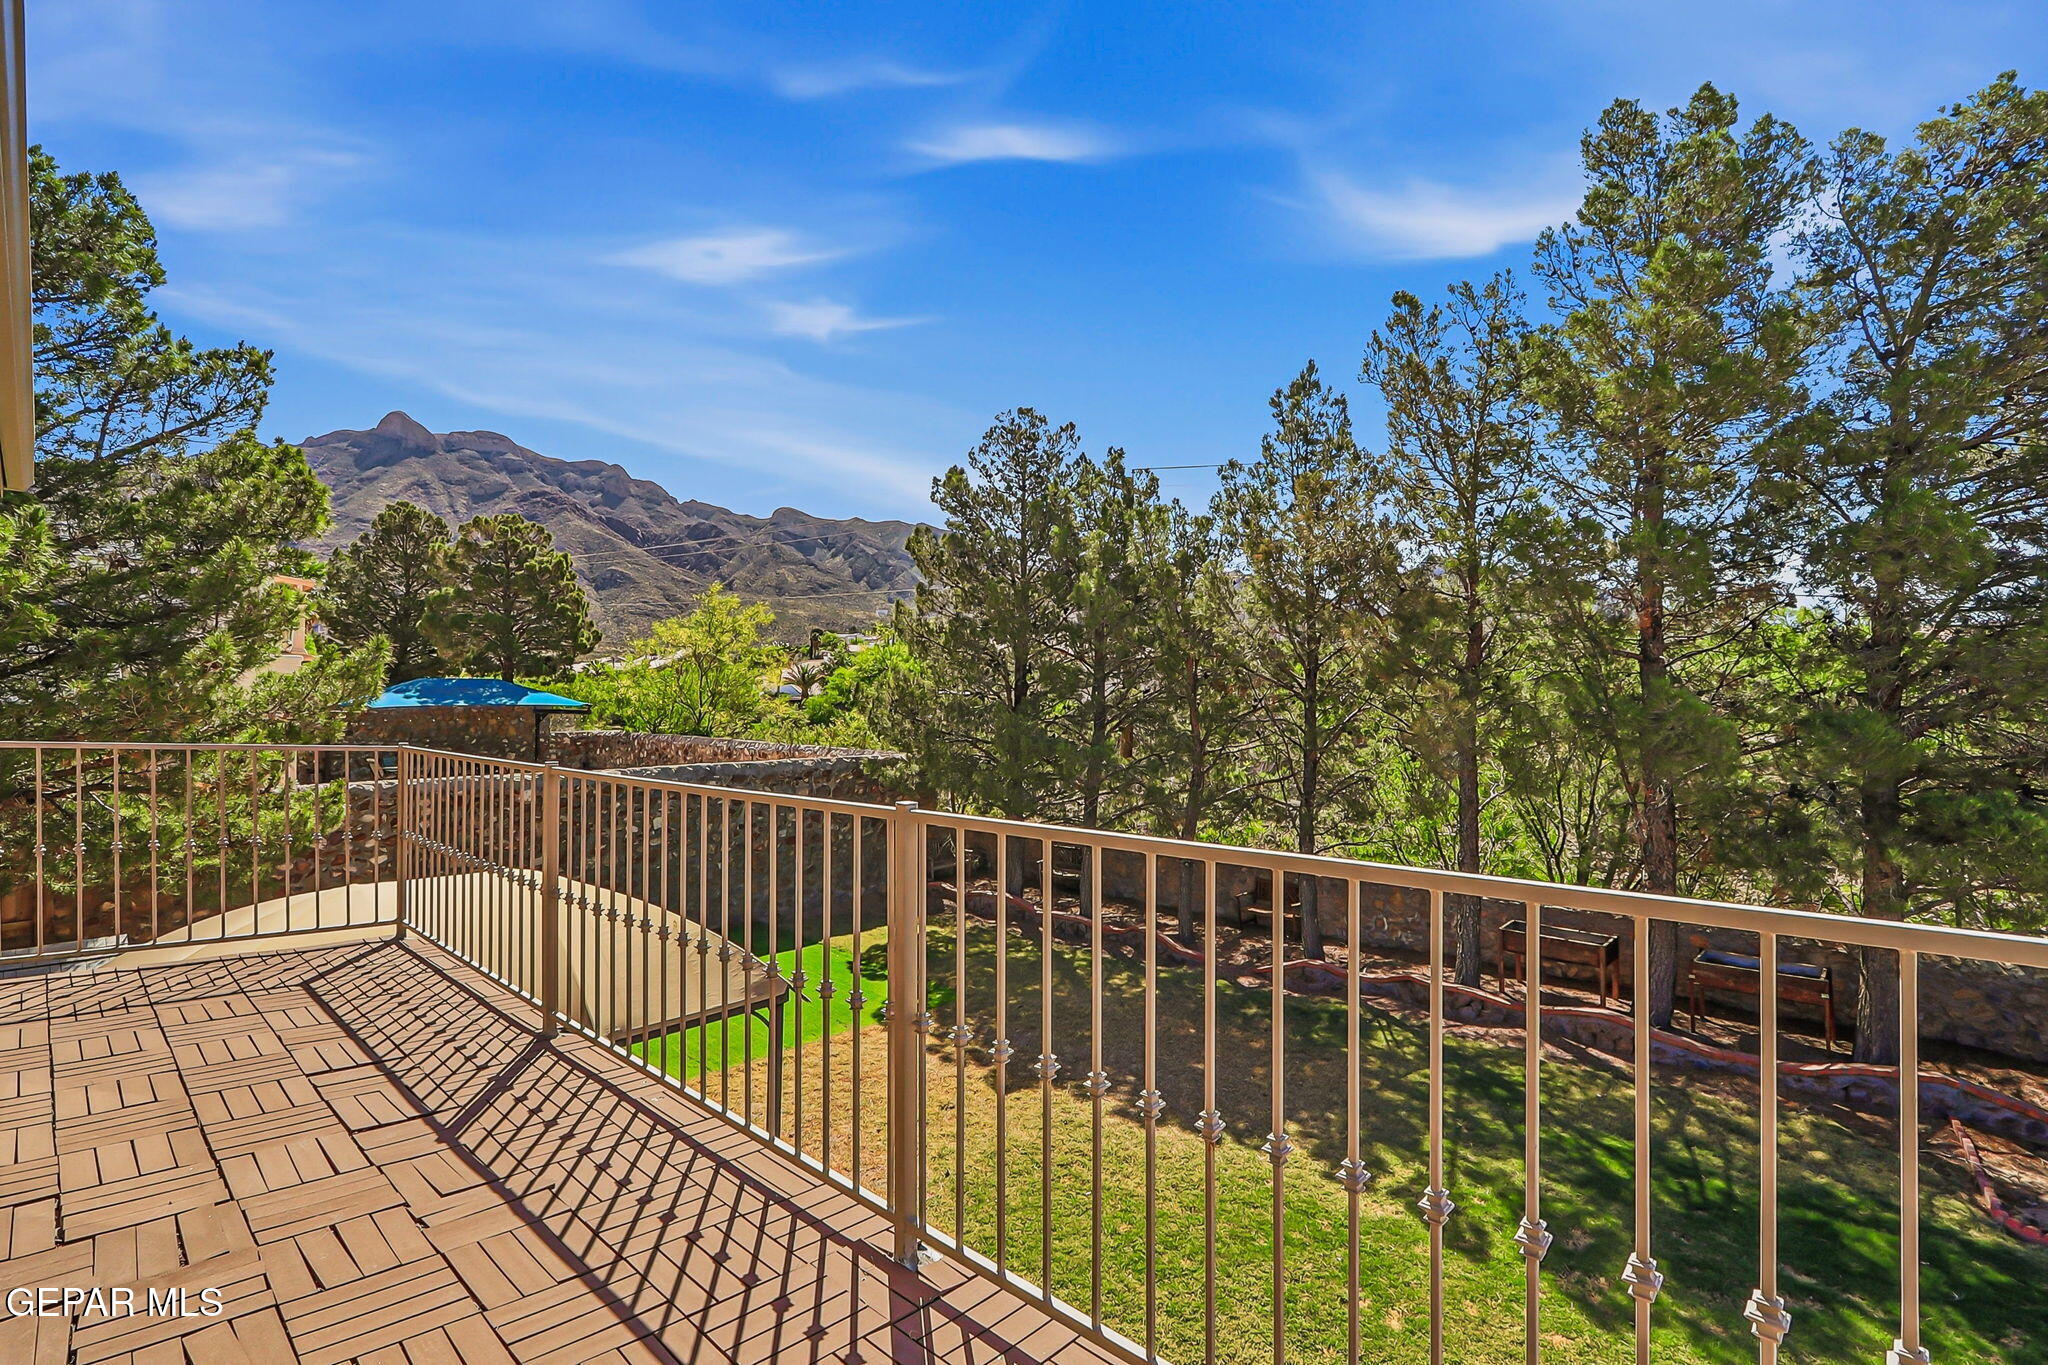
Outdoor deck overlooking a tree-filled yard and mountain range.
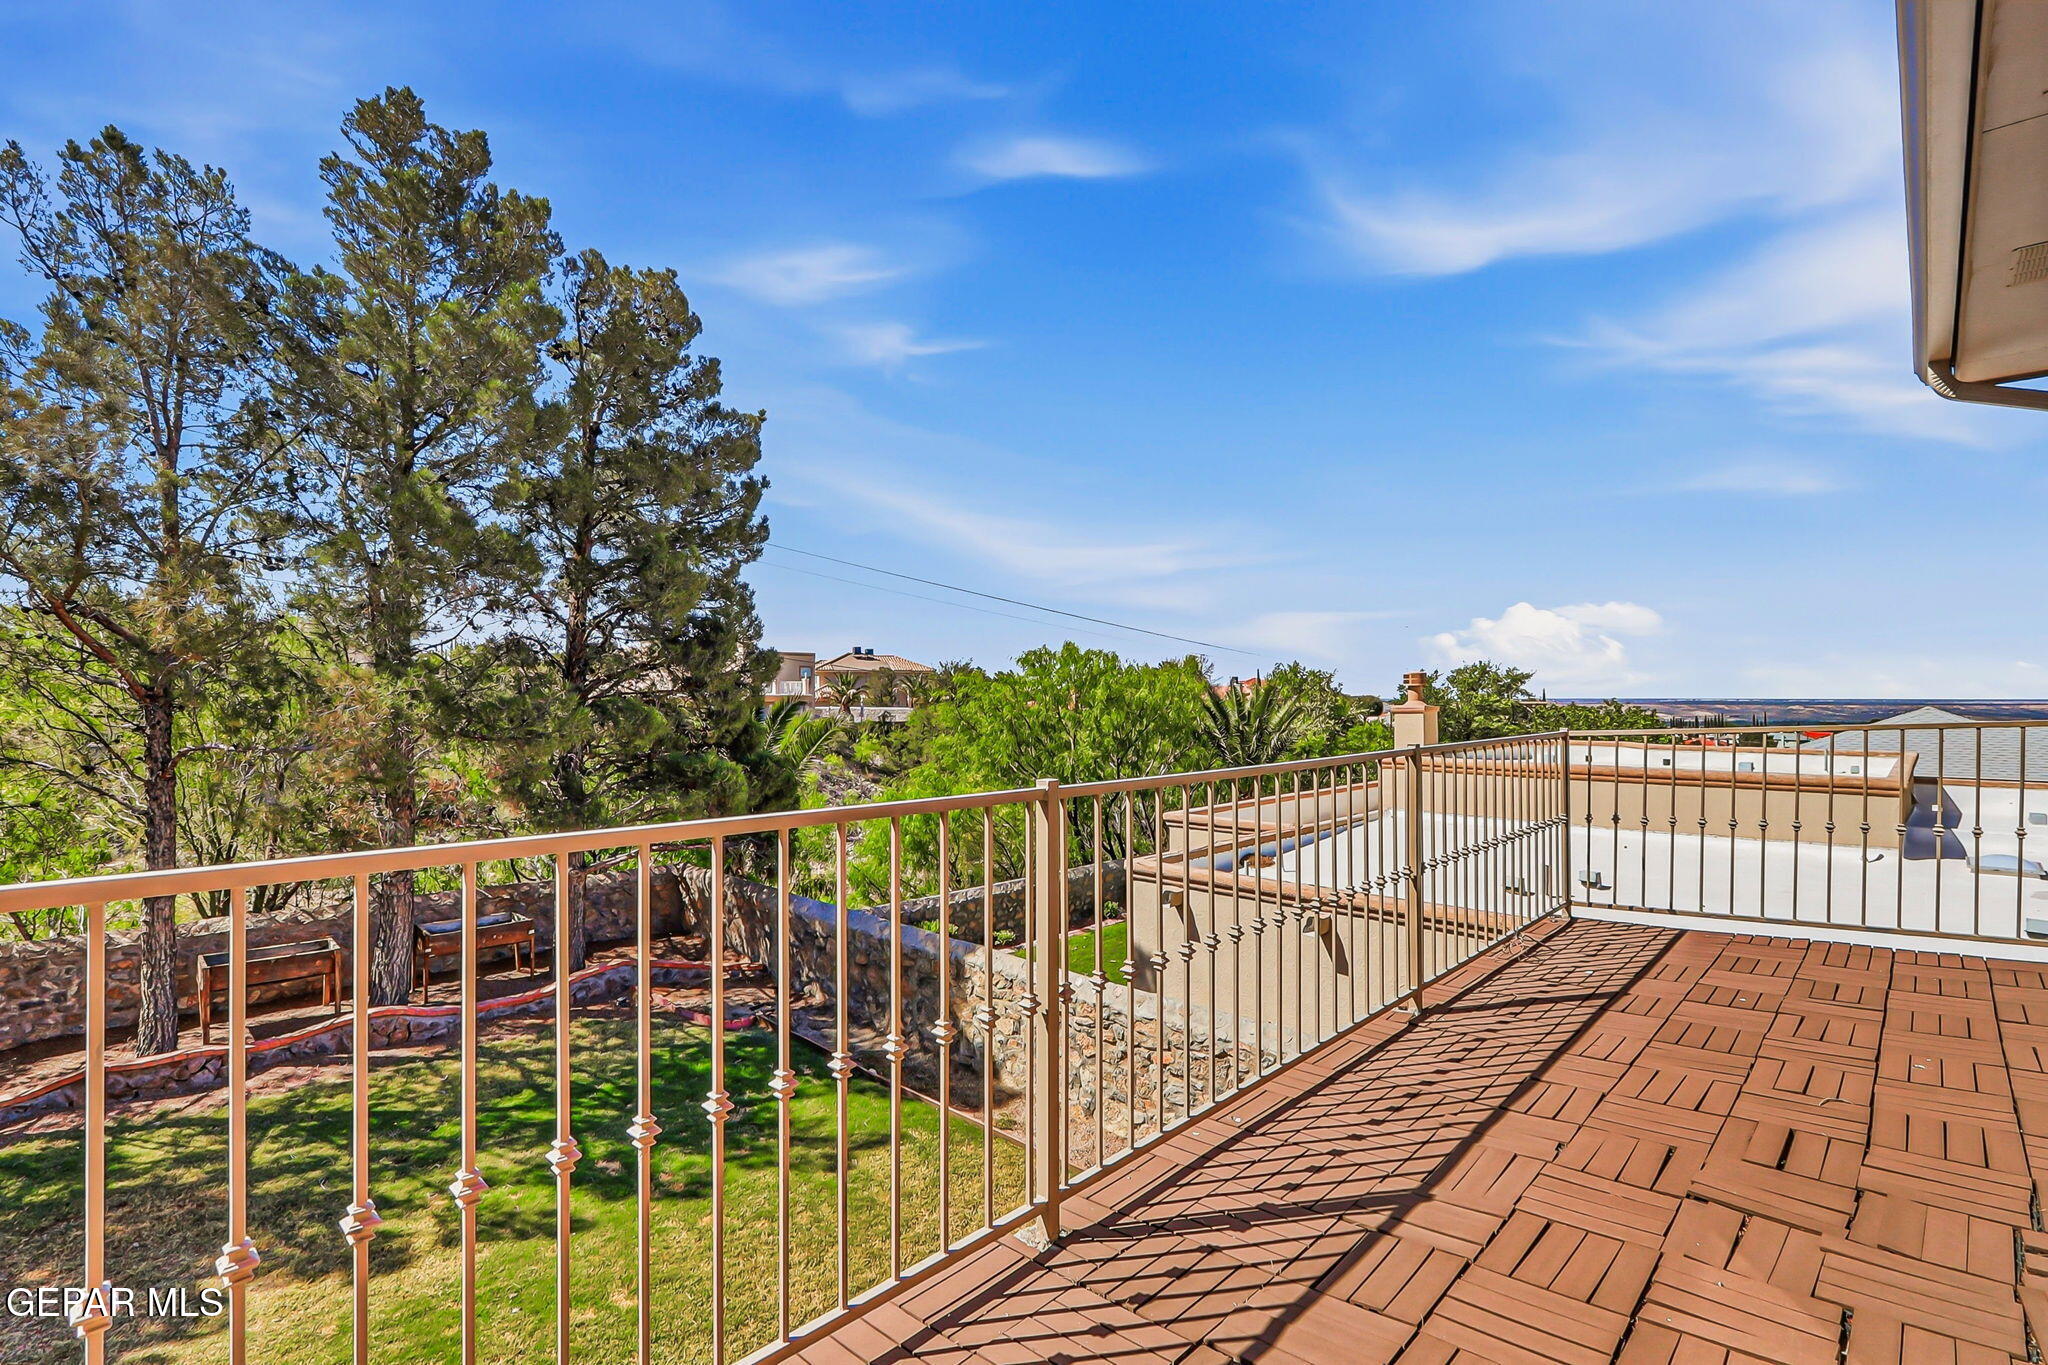
Raised tiled deck with metal railings overlooking mature trees and a distant horizon.
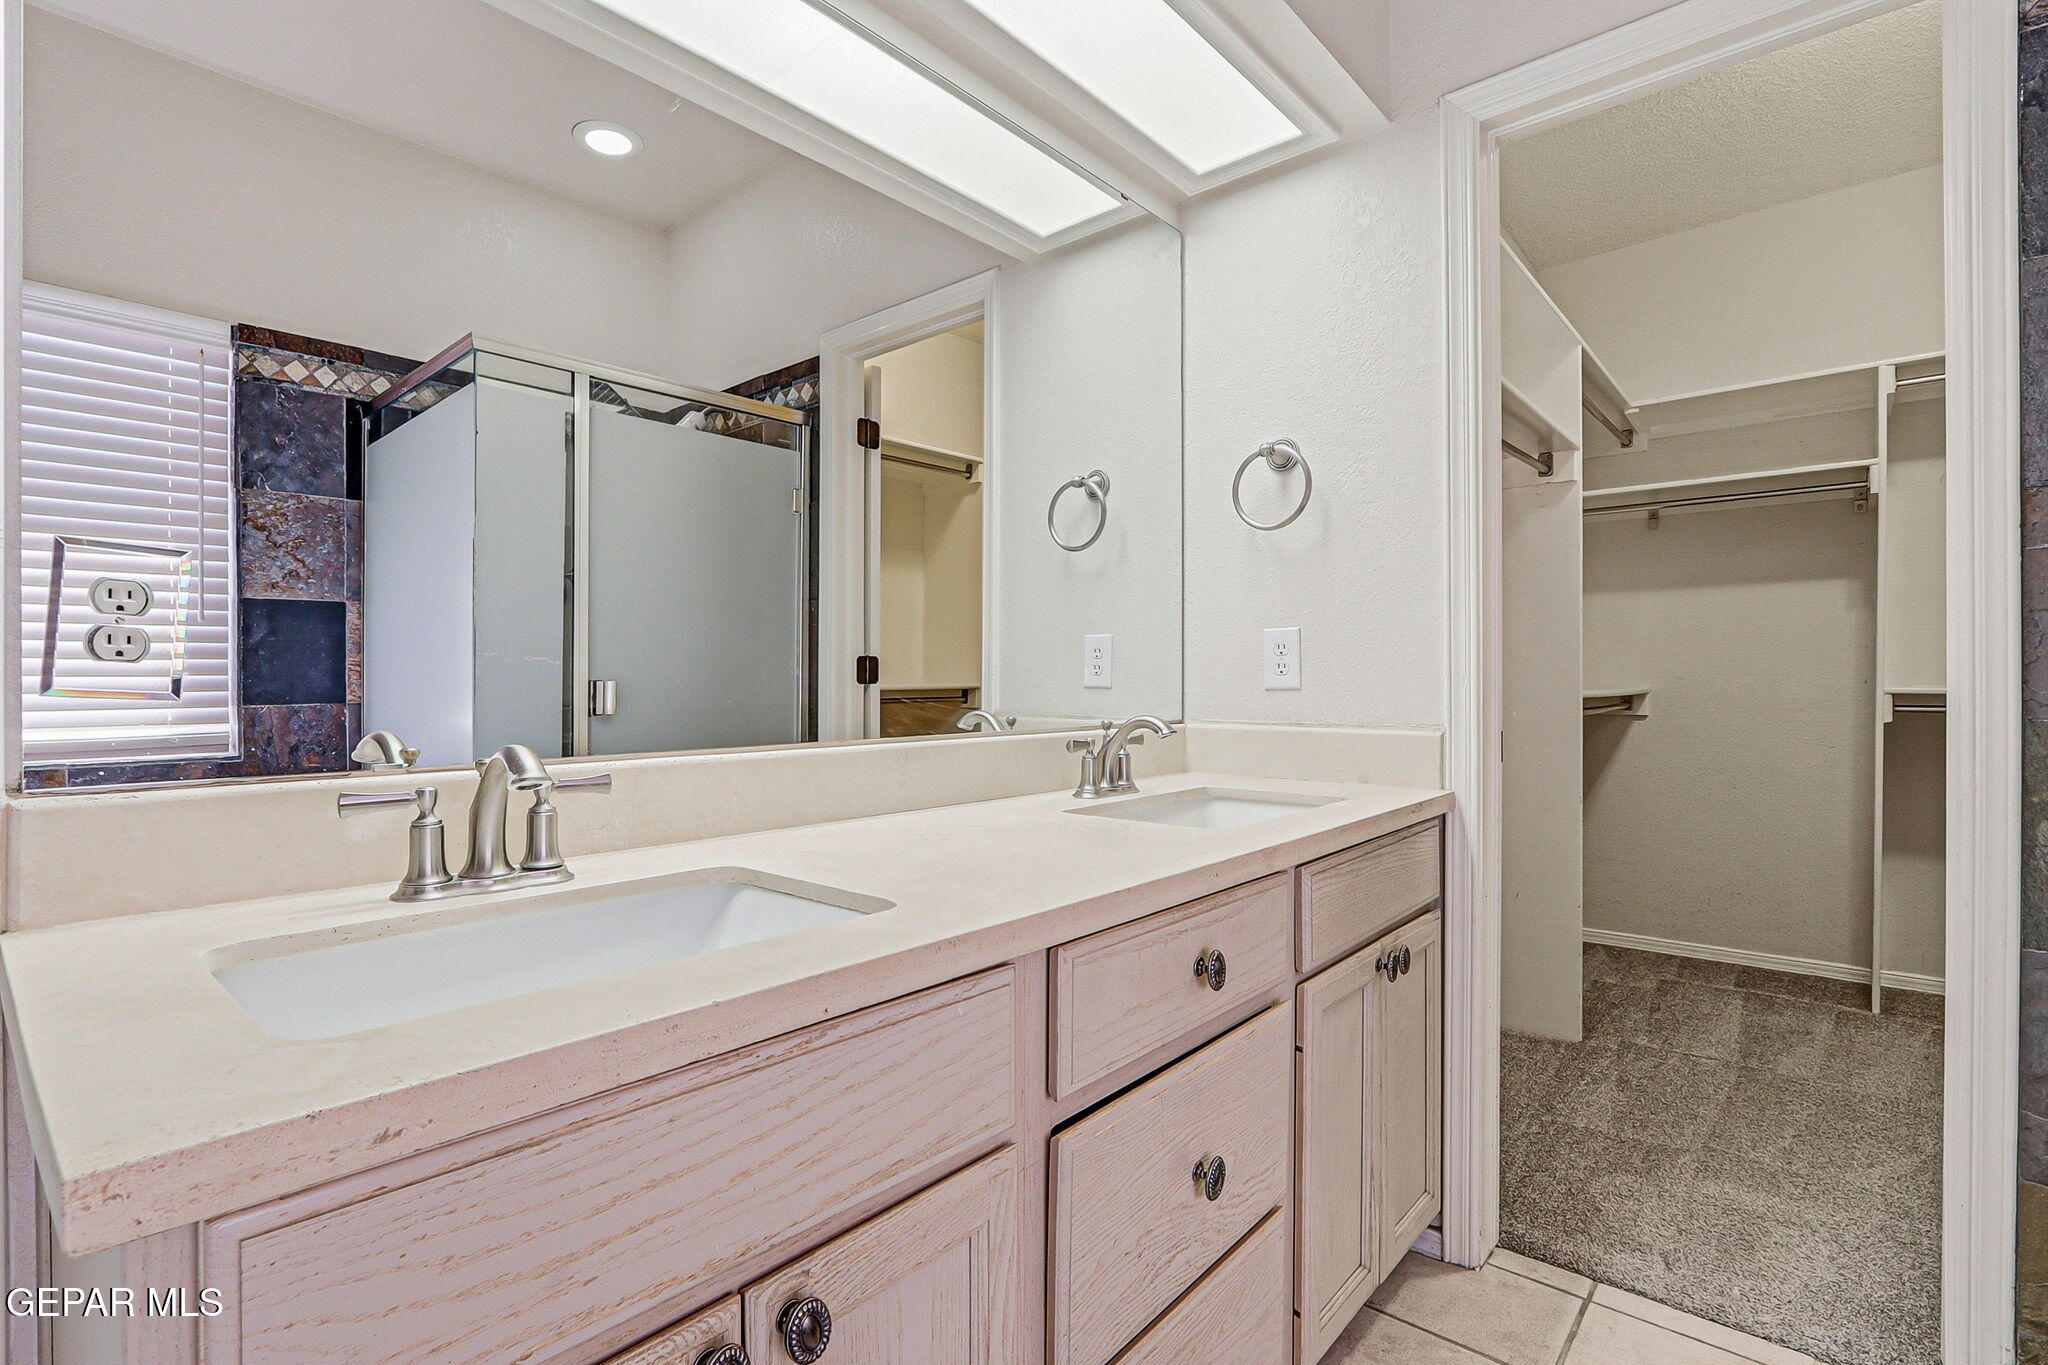
Bathroom with a double-sink vanity, skylight, frosted-glass shower, and open walk-in closet.
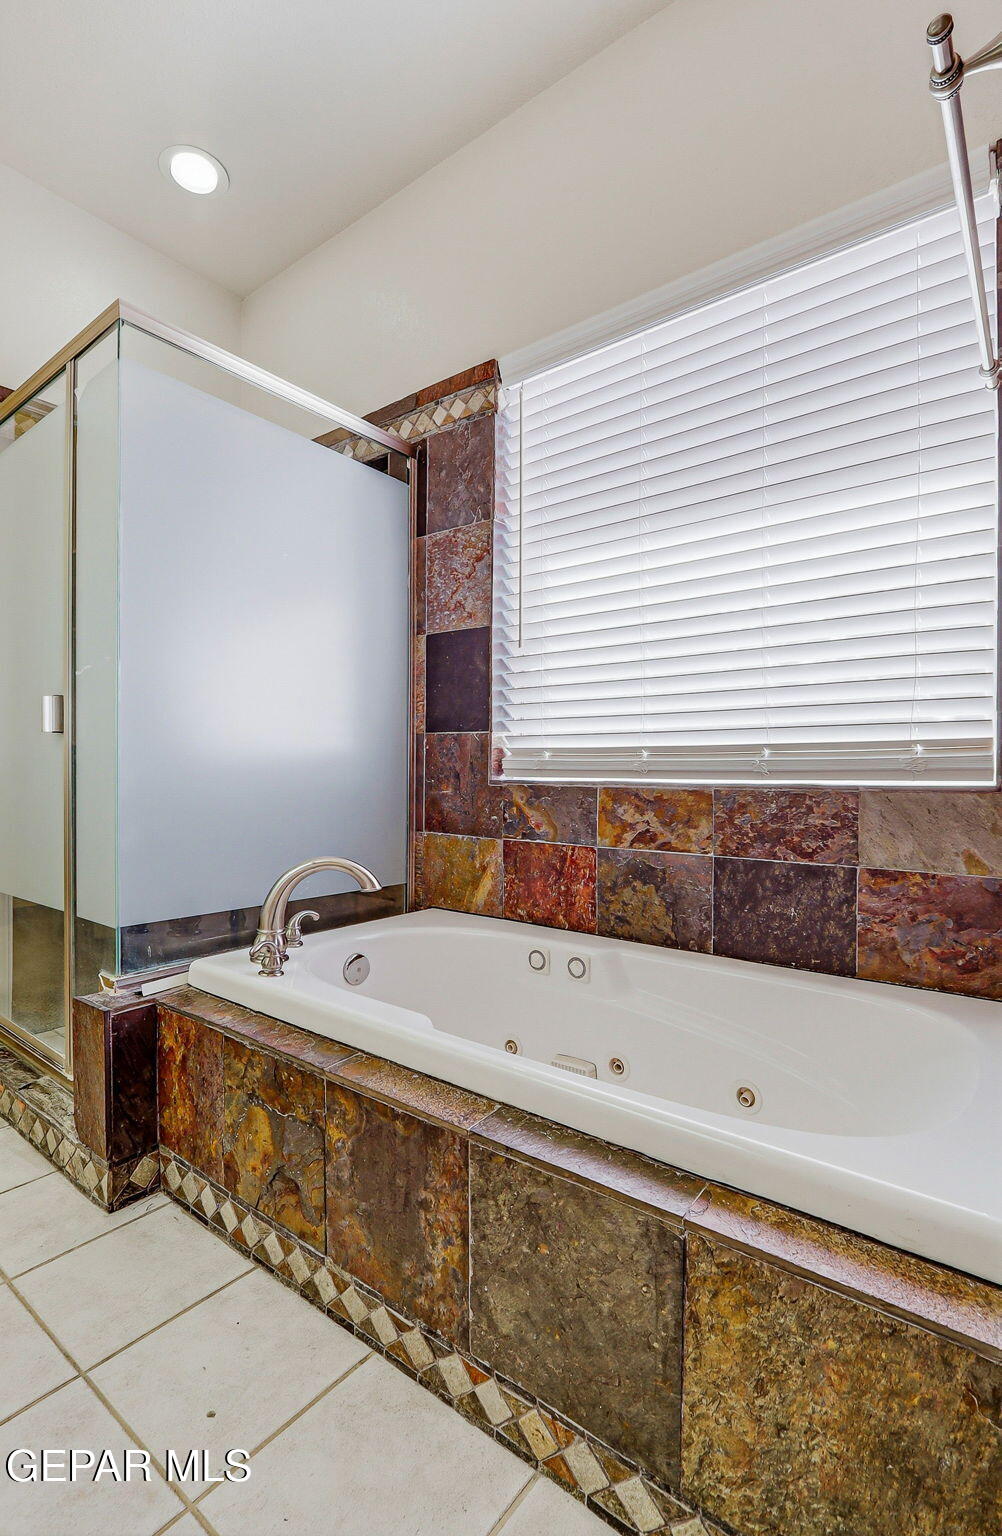
Bathroom with a jetted tub, stone tile surround, glass shower enclosure, and window blinds.
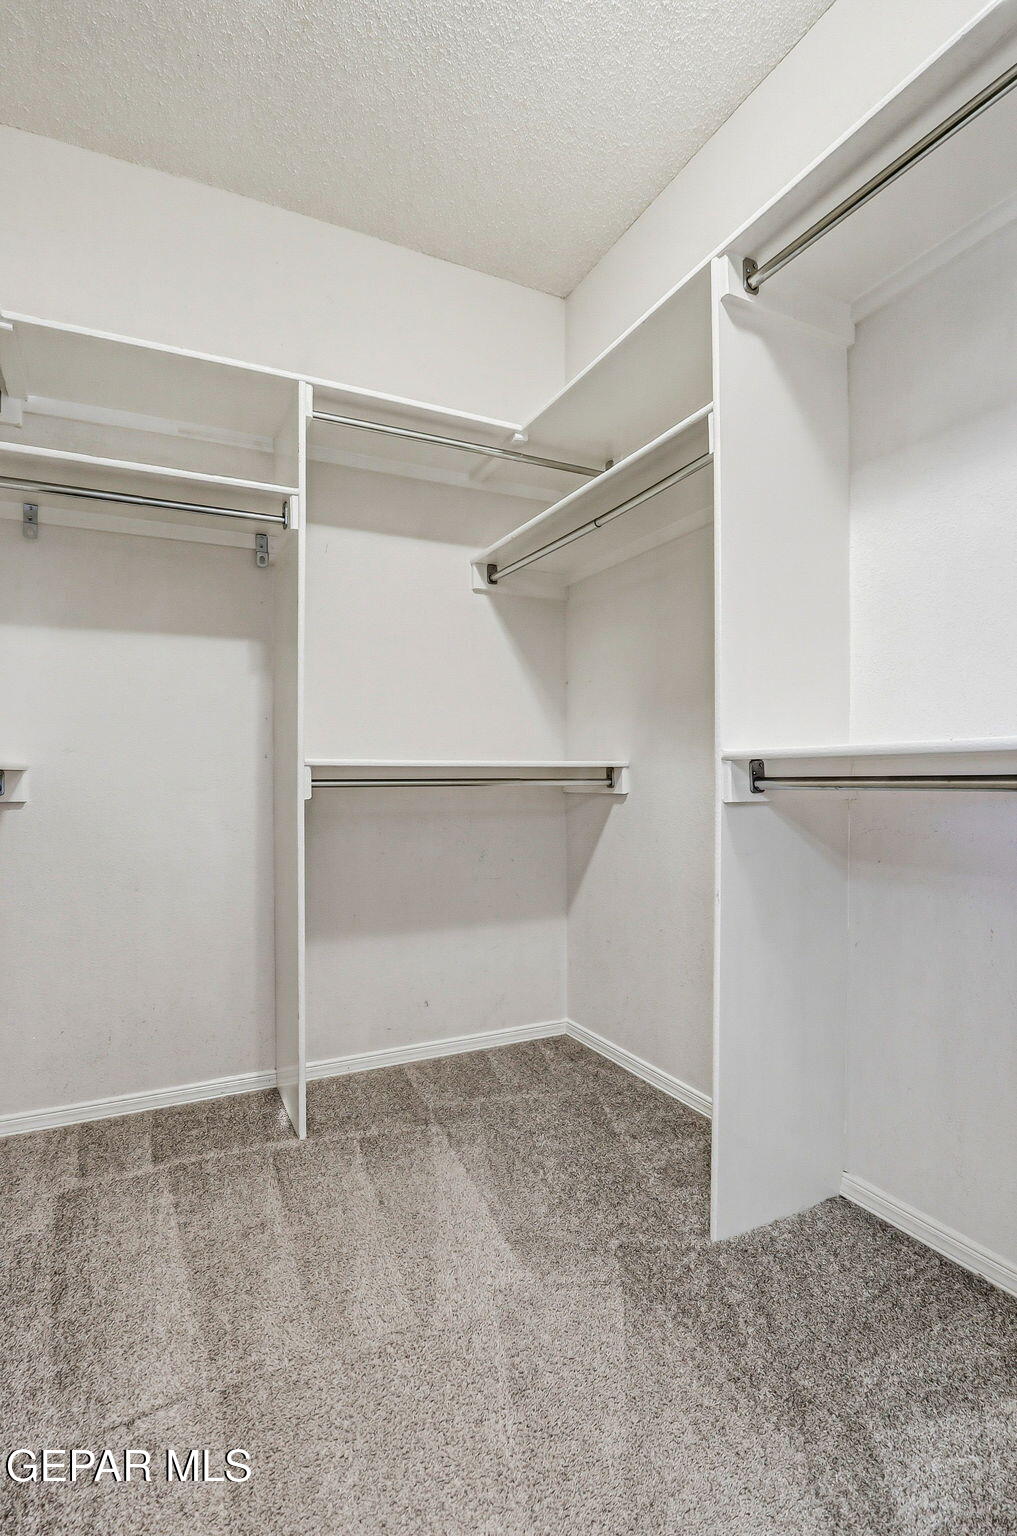
Walk-in closet with white shelving, multiple hanging rods, and gray carpet.
Backyard with a wide green lawn, mature trees, stone wall, and covered patio.
Two-story stucco home with a covered patio and balcony overlooking a broad lawn framed by mature trees.
Backyard with a broad green lawn, covered patio, stone wall, and mountain views.
Aerial view of a two-story stucco home with a tile roof and front lawn, marked by a red house pin.
Aerial view of a two-story home with a tile roof, attached garage, and landscaped yard, marked by a red location pin.
Aerial view of the marked two-story stucco home with a tiled roof and landscaped front yard.
Aerial view of a home marked with a red house pin, beside a greenbelt and a neighboring pool.
Aerial view of the marked two-story home among neighboring houses, with a swimming pool in the foreground.
Aerial view of a marked home among neighboring houses, with a backyard pool nearby.
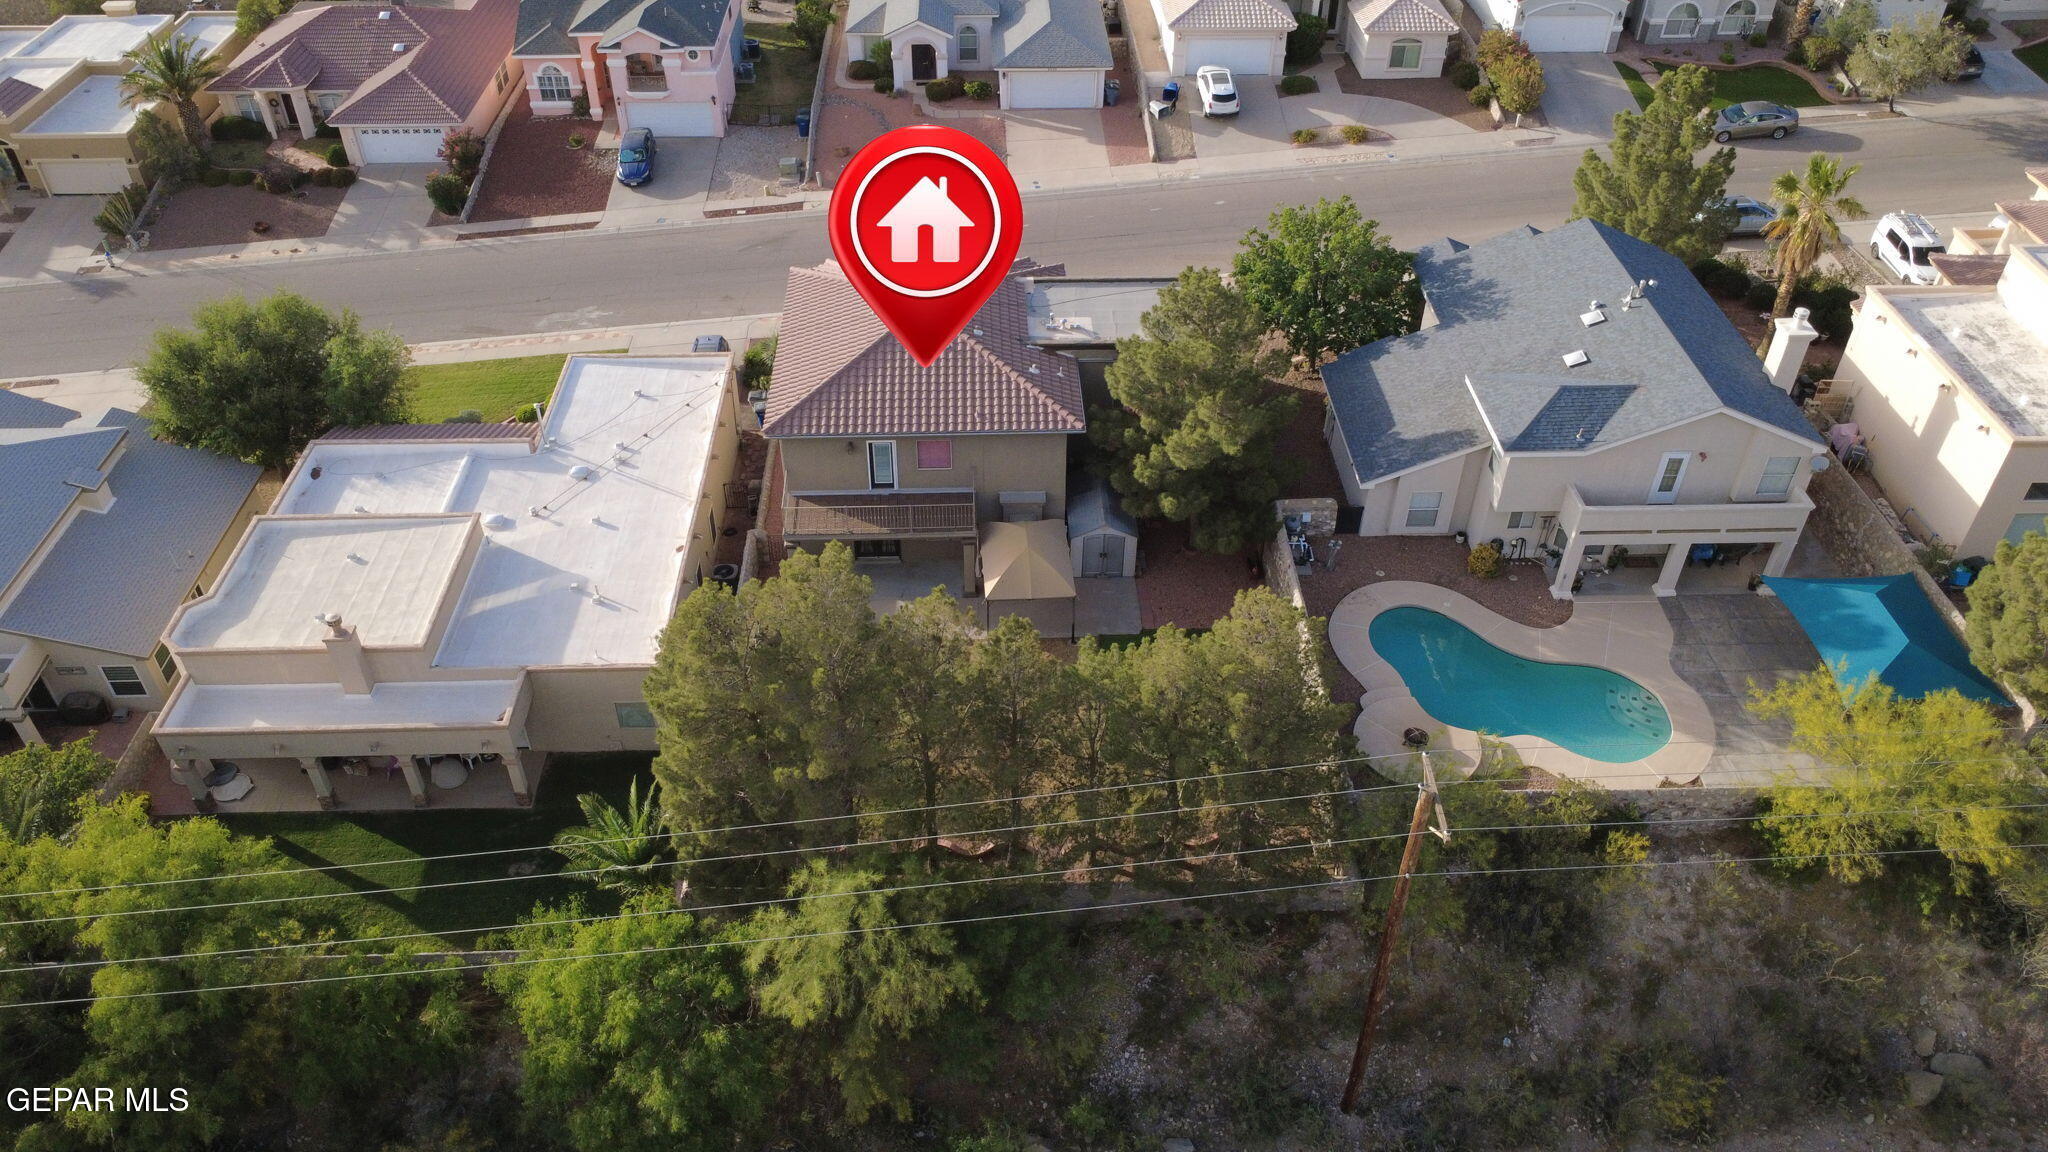
Aerial view of a home beside a walking trail, with a swimming pool at the neighboring property.
Aerial view of a home marked in a neighborhood beside desert hills and mountains.
Aerial neighborhood view with a red property marker and a walking trail nearby.
Aerial view of an El Paso neighborhood with a red home marker and mountains in the distance.
Aerial view of a residential neighborhood beneath rugged mountains, with a red location pin marking a home.
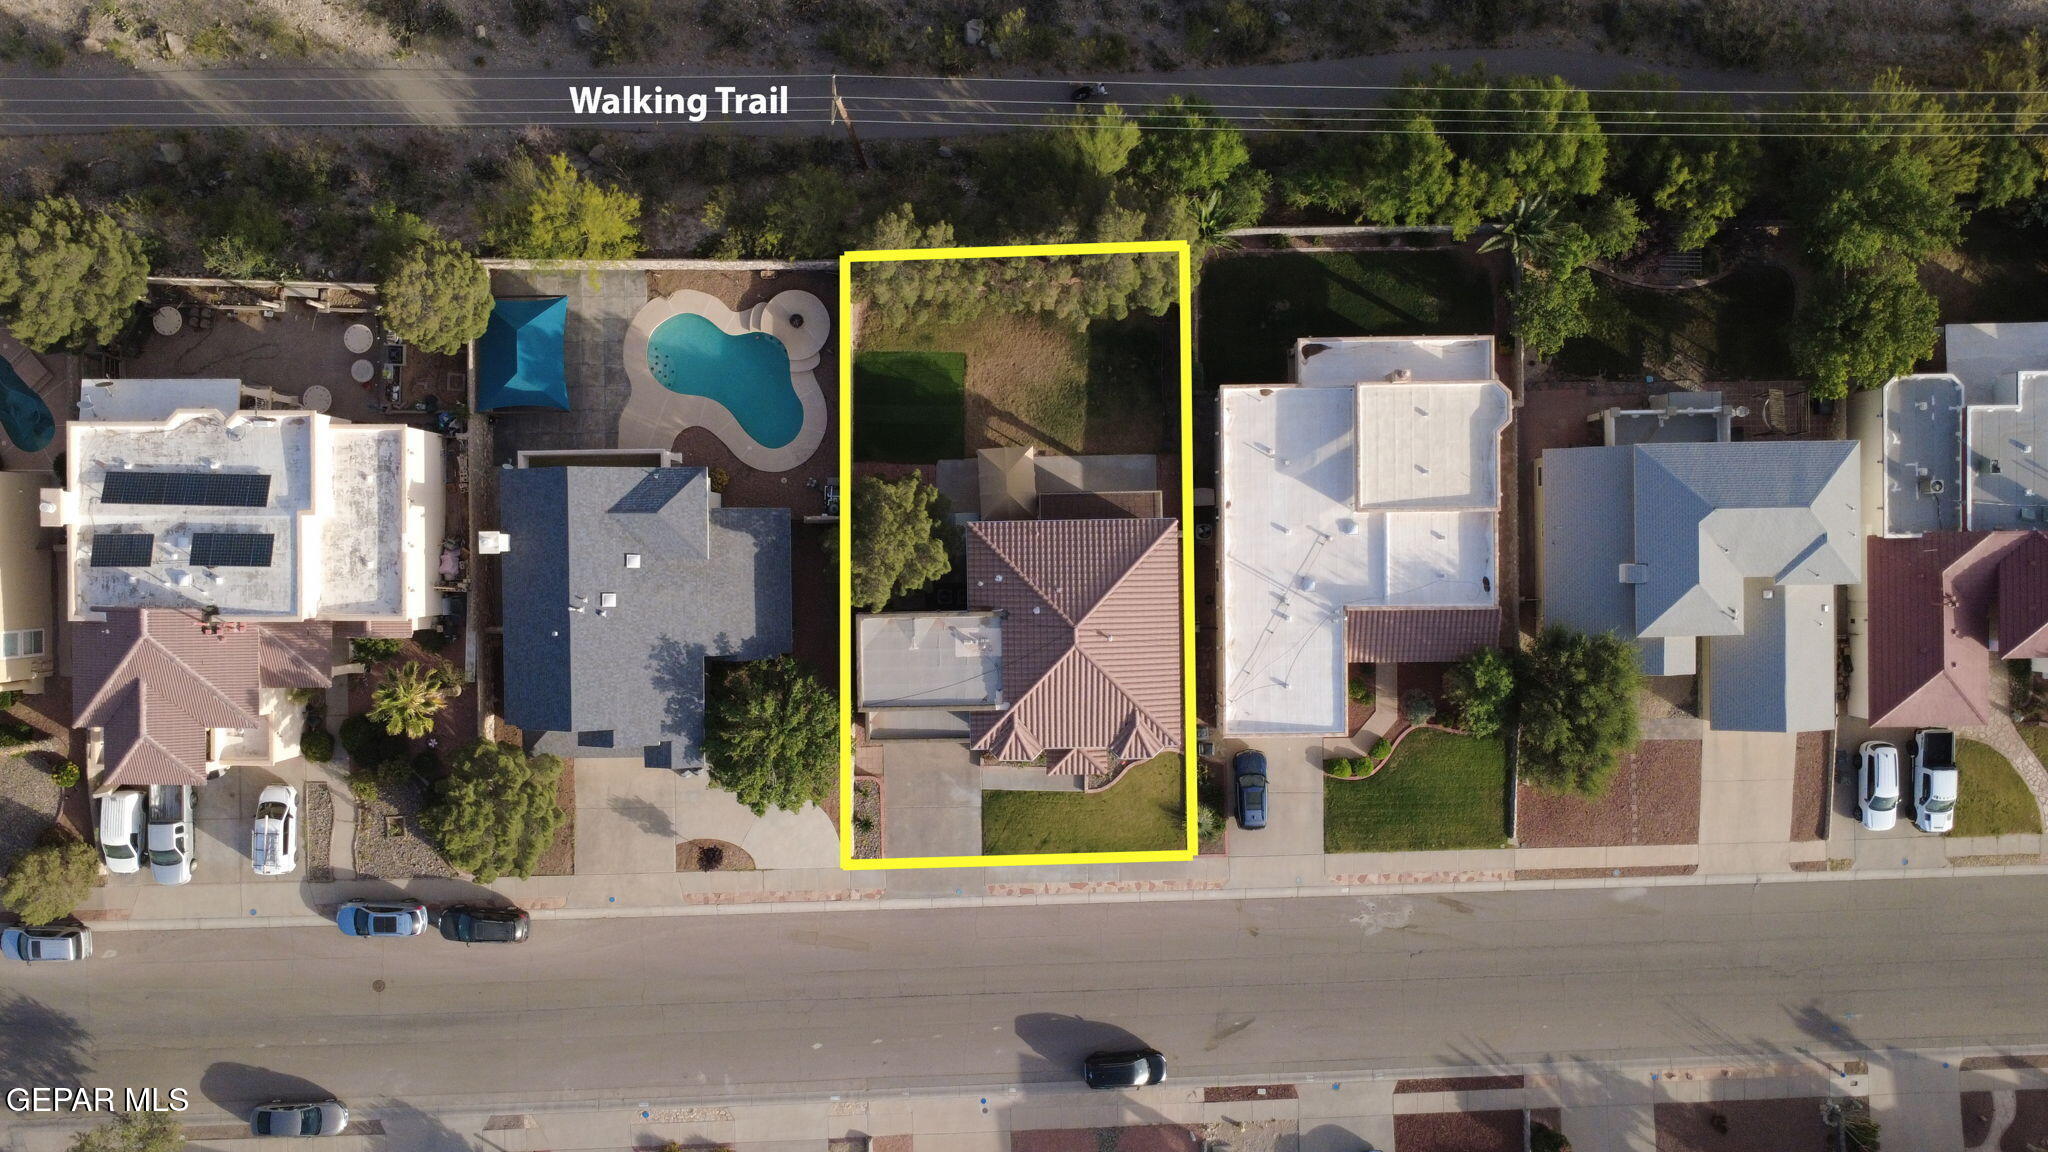
Aerial view of a home outlined in yellow, with a walking trail behind the property.
Two-story taupe stucco home with arched windows, dark trim, double garage, and landscaped front lawn.
SEE ALL PHOTOS
Two-story stucco home with arched windows, a double garage, and a green front lawn.
Two-story taupe stucco house with an arched entry, dark-trimmed windows, and attached double garage.
Two-story stucco house with an arched entry, double garage, and front lawn.
Empty room with wood-look flooring, plantation shutters, and open French doors to the tiled entry.
Vacant room with geometric built-in shelving, wood-look flooring, and a ceiling fan.
Empty dining room with wood-look flooring, a chandelier, and arched openings to adjoining rooms.
Empty room with wood-look flooring, a chandelier, and white plantation shutters around an arched window.
Bathroom vanity with beige stone counter, light wood cabinet, dark bronze faucet, and adjacent toilet.
Kitchen with granite counters, light wood cabinets, and stainless steel appliances.
Kitchen with light wood cabinets, granite counters, stainless steel appliances, and a gas range.
Kitchen with light wood cabinets, granite counters, a double sink, and stainless steel dishwasher.
Kitchen with light wood cabinets, granite counters, and a double sink beneath a window.
Kitchen with granite breakfast bar, light wood cabinets, and stainless steel appliances.
Open living room with tiled floors, a fireplace, and an adjoining kitchen.
Empty living room with tiled floors, corner fireplace, built-in shelves, and curtained French doors.
Vacant living room with tiled floors, built-in shelving and fireplace, and white louvered closet doors.
Empty tiled dining area with a cream-cabinet kitchen and open French doors to the backyard.
Covered patio and backyard with a canopy, green lawn, mature trees, and distant mountains.
Two-story tan stucco home viewed from the backyard, with a balcony, covered patio, lawn, and stone wall.
Aerial view of the marked two-story home beside a neighborhood walking trail.
Aerial view of a residential neighborhood with a paved walking trail through a scrub-covered corridor.
Aerial view of a home in a neighborhood beside a walking trail, with mountains beyond.
Tall foyer with staircase, arched shuttered window, chandelier, and white front door.
Upstairs landing with a white stair railing, wood-look flooring, and hallway to open rooms.
Empty carpeted living room with two curtained windows and a ceiling fan.
Empty carpeted bedroom with mirrored closet doors, two curtained windows, and a ceiling fan.
Bathroom with a tiled tub and shower beside a wood-look vanity and large mirror.
Empty bedroom with a built-in window seat, three curtained windows, and a ceiling fan.
Empty bedroom with gray carpeting, white walls, and a wood-blade ceiling fan.
Empty carpeted bedroom with a three-window bay, dark lower walls, and a ceiling fan.
Vacant bedroom with mirrored closet doors, beige carpet, and a bay window with blue curtains.
Unfurnished bedroom with gray carpet, a ceiling fan, and a curtained glass door.
Vacant carpeted bedroom with a ceiling fan and open doors to a hallway and bathroom.
Unfurnished carpeted room with pale blue walls, a wooden ceiling fan, and two curtained windows.
Outdoor deck overlooking a tree-filled yard and mountain range.
Raised tiled deck with metal railings overlooking mature trees and a distant horizon.
Bathroom with a double-sink vanity, skylight, frosted-glass shower, and open walk-in closet.
Bathroom with a jetted tub, stone tile surround, glass shower enclosure, and window blinds.
Walk-in closet with white shelving, multiple hanging rods, and gray carpet.
Backyard with a wide green lawn, mature trees, stone wall, and covered patio.
Two-story stucco home with a covered patio and balcony overlooking a broad lawn framed by mature trees.
Backyard with a broad green lawn, covered patio, stone wall, and mountain views.
Aerial view of a two-story stucco home with a tile roof and front lawn, marked by a red house pin.
Aerial view of a two-story home with a tile roof, attached garage, and landscaped yard, marked by a red location pin.
Aerial view of the marked two-story stucco home with a tiled roof and landscaped front yard.
Aerial view of a home marked with a red house pin, beside a greenbelt and a neighboring pool.
Aerial view of the marked two-story home among neighboring houses, with a swimming pool in the foreground.
Aerial view of a marked home among neighboring houses, with a backyard pool nearby.
Aerial view of a home beside a walking trail, with a swimming pool at the neighboring property.
Aerial view of a home marked in a neighborhood beside desert hills and mountains.
Aerial neighborhood view with a red property marker and a walking trail nearby.
Aerial view of an El Paso neighborhood with a red home marker and mountains in the distance.
Aerial view of a residential neighborhood beneath rugged mountains, with a red location pin marking a home.
Aerial view of a home outlined in yellow, with a walking trail behind the property.
Two-story taupe stucco home with arched windows, dark trim, double garage, and landscaped front lawn.
Sold

6032 LOS PUEBLOS Drive

6032 LOS PUEBLOS Drive, El Paso, TX 79912

Nestled up against the gorgeous Franklin Mountains, this beautiful home offers a peaceful retreat with stunning natural surroundings. Coming home feels like a getaway every day.

Inside, you'll find four spacious bedrooms plus a versatile bonus room downstairs--perfect for a home office, guest space, or playroom. The open-concept kitchen flows seamlessly into the living area, creating an ideal space for both everyday living and entertaining.

Large windows provide views of the lush, private backyard, bringing in natural light and connecting indoor and outdoor living. The backyard is a true highlight--shaded, serene, and perfect for relaxing summer evenings or enjoying the cooler daytime outdoors.

One of the home's standout features is the walking trail just beyond the yard, offering added privacy with no rear neighbors and easy access to nature.

This home is also zoned for Lundy Elementary and Hornedo Middle School, both highly regarded schools within the district--adding even more value to this exceptional property.

4
beds

3
baths

2,392 Sq.Ft. LIVING AREA

7,301 Sq.Ft. lot

Rachel   Ludeman

Rachel Ludeman

Features & Amenities

Interior

  • total bedrooms4
  • Total bathrooms3
  • full bathrooms2
  • half bathroom1
  • Laundry room Electric Dryer Hookup, Gas Dryer Hookup, Washer Hookup
  • Flooring Tile, Laminate, Carpet
  • APPLIANCES Water Heater, Dishwasher, Disposal, Free-Standing Gas Oven, Gas Cooktop, Microwave
  • other interior Features Built-in Features, Formal DR LR, LR DR Combo, Master Up, MB Jetted Tub, Pantry, Walk-In Closet(s), Zoned MBR

Area & Lot

  • Status Sold
  • Date Sold June 15, 2026
  • Living Area2,392 Sq.Ft.
  • Total Area2,392 Sq.Ft.
  • Lot Area7,301 Sq.Ft.
  • MLS® ID943145
  • TypeResidential
  • YEAR BUILT1999
  • NeighborhoodChaparral Park North
  • Architecture Styles2 Story
  • Elementary SchoolLundy
  • Middle SchoolHornedo
  • High SchoolFranklin
  • School DistrictEl Paso

Exterior

  • water SourceCity
  • PoolNone
  • roofFlat
  • lot featuresView Lot
  • HEAT TYPECentral
  • AIR CONDITIONINGRefrigerated, Ceiling Fan(s)
  • sewerPublic Sewer
  • HOA AmenitiesNone
  • other exterior FeaturesWalled Backyard, Balcony

Financial

  • Price Upon Request
  • Zoning R1A
Two-story stucco home with arched windows, a double garage, and a green front lawn.
Two-story taupe stucco house with an arched entry, dark-trimmed windows, and attached double garage.

This beautiful home offers a peaceful retreat with stunning natural surroundings.

– Rachel Ludeman
Two-story stucco house with an arched entry, double garage, and front lawn.
View Virtual Tour

Chaparral Park North

Explore

Let’s Find Your Perfect Home Together

We pride ourselves in providing personalized solutions that bring our clients closer to their dream properties and enhance their long-term wealth.

Follow Us on Instagram